PORTFOLIO
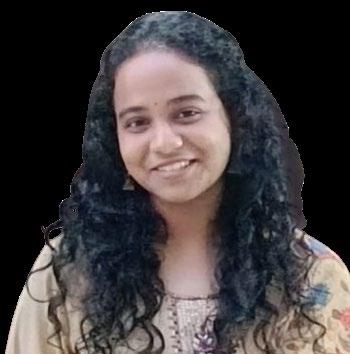
I'm an eager architecture student seeking an internship to gain hands-on experience and enhance my skills. With a strong foundation in architectural principles and proficiency in BIM & Design software, I'm eager to contribute to diverse projects. My commitment to sustainable and creative design, along with meticulous attention to detail, adds value to any team. I believe in the potential of architecture to improve the quality of life for individuals and communities.
SNEHAL . SANTOSH . BISOYI


20 September 2002
+91 9137917458
Navi Mumbai, Maharashtra, India.
snehal.bisoyi.coa21@ies.edu
snehal_bisoyi
EDUCATION
Indian Educational Society College of Architecture, Mumbai. Bachelor of architecture (B.Arch)
Sanjivani Jumior College, Navi Mumbai. Higher School Certificate(HSC)
St. Joesph High School, Navi Mumbai. Secondary School Certificate (SSC)
CO-CURRICULARS
INHAF 2024
Open Idea National Competition 2024. Team Lead.
SOLAR DECATHLON 2024
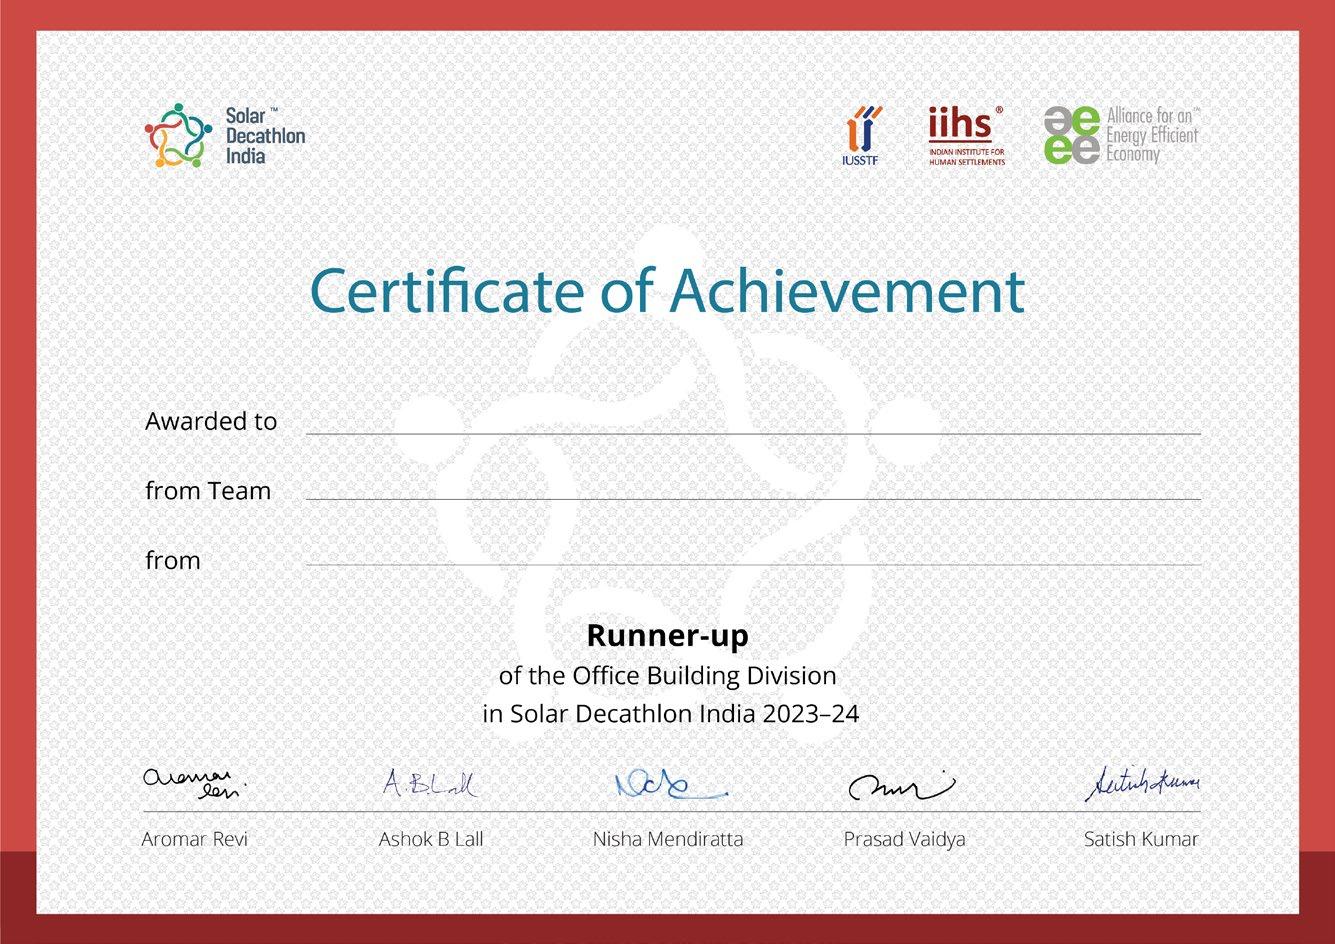
Office Division, Runner-up & Movie Award. 2023-24
HUDCO NASA
Special Mention 2023
ANDC NASA
Shortlisted 2022
LANGUAGES
WORKSHOPS
INDUSCAD CENTRE
Offline Software Course on Sketchup, Revit, 3dmax & Vray. 2023-2024, Nerul, Navi Mumbai.
RHINO A DAY
Rhino + Grasshopper. September 2023
PHOTOSHOP
Advance Photoshop NASA ANC-65, Chandigarh.
INFOSYS SPRINKBOARD
Powerpoint, MS Exel. Adobe photoshop & Adobe Illustrator. September 2023
BELIMO, HVAC
HVAC, Rabale, Navi Mumbai. November, 2023
SIMULATION TRAINING
Climate Consultant, AndrewMarsh, Formit & Design Builder. Solar Decathlon 2023-24
SOFTWARES
















2 URBAN MORPHOLOGY SEM 07, URBAN DESIGN. 09 - 14
3 HIGH RISE BUILDING SEM 07, BUILDING CONST. 15 - 18
1 SPORTS COMPLEX SEM 06, A.D. 01 - 08 4
AFFORDABLE HOUSING
5
WORKING DRAWING SEM 06, A.R.D. 25 - 28
6 OFFICE BUILDING SOLAR DECATHLON 2023-24 29 - 34
7 MISCELLANEOUS 2022-24 35 - 38
1
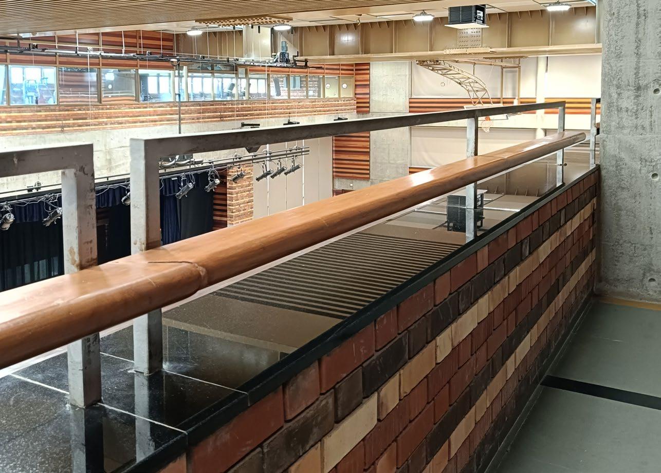
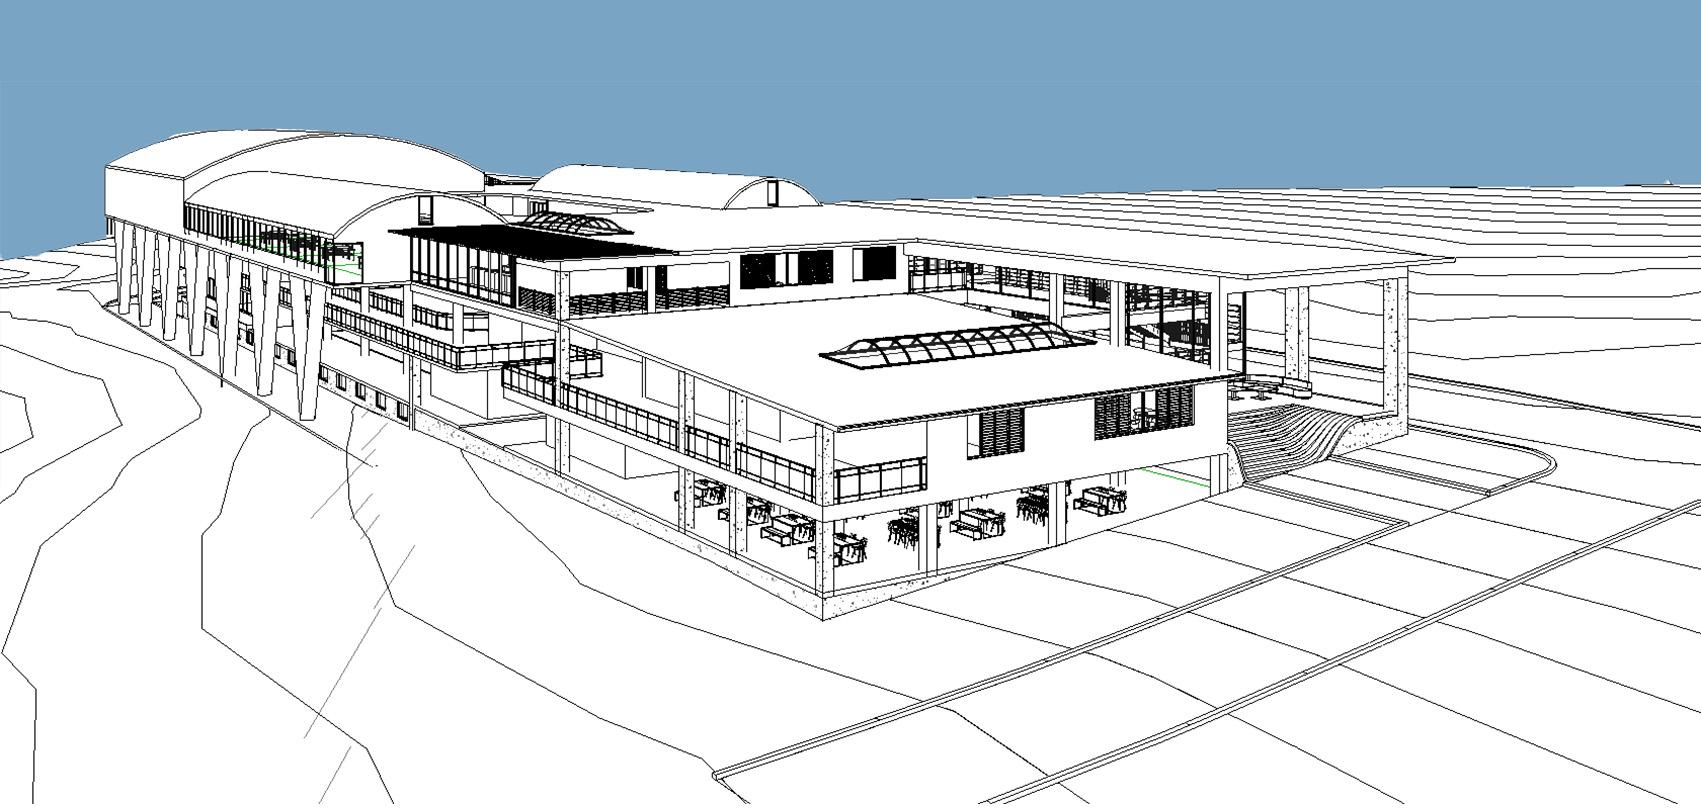
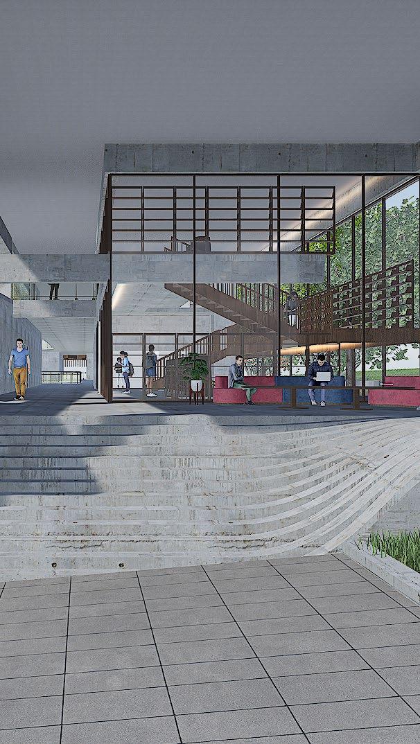
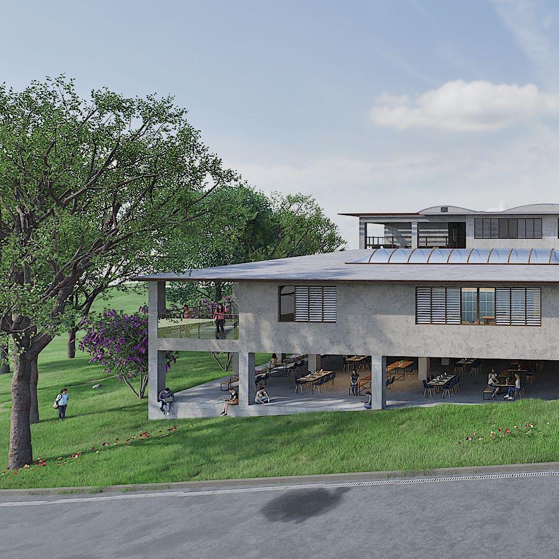
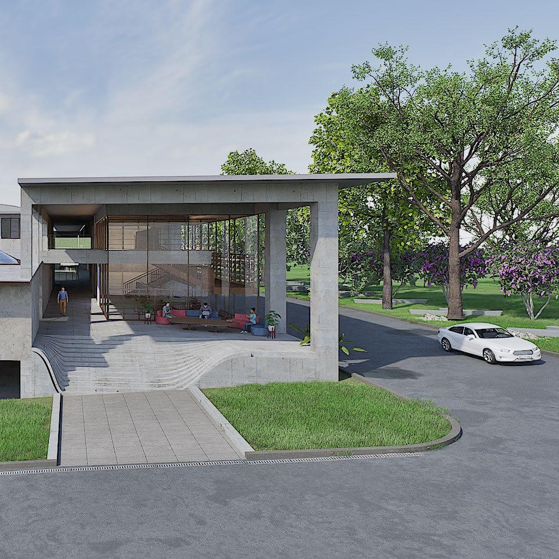
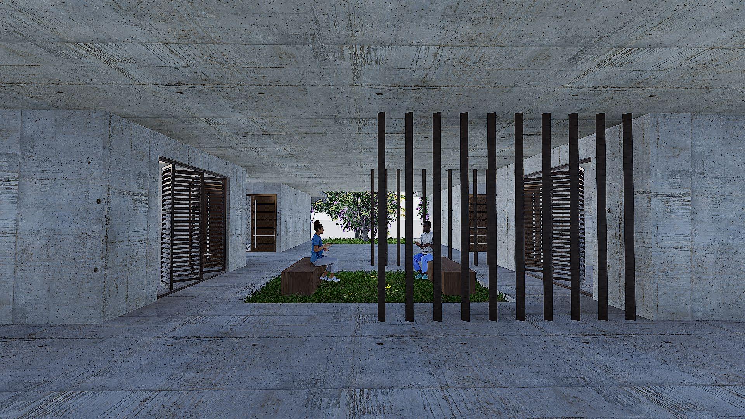
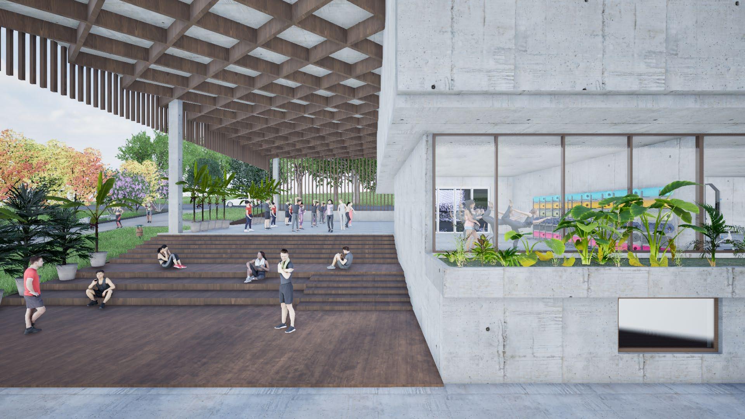
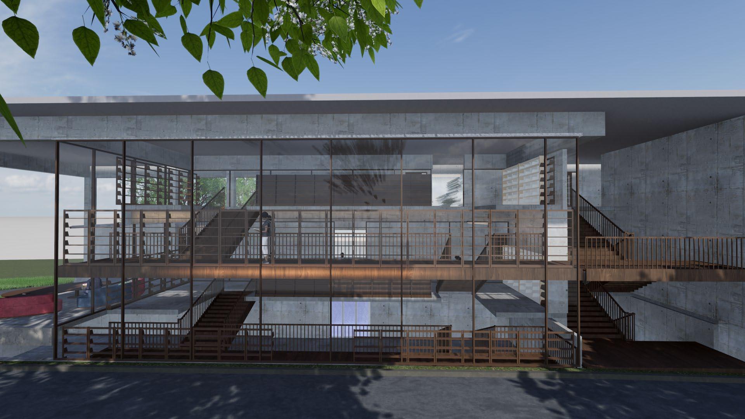
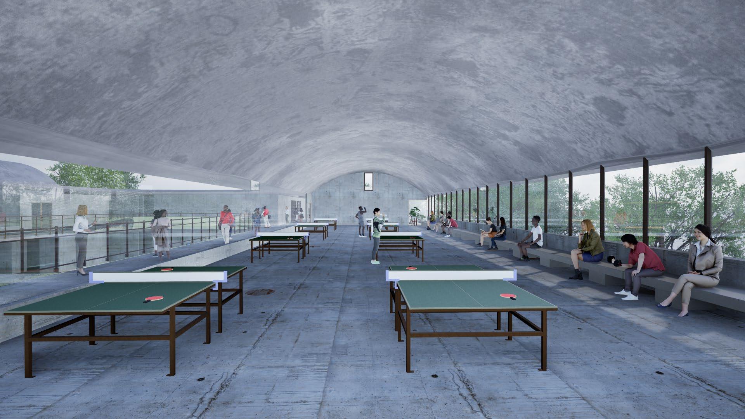
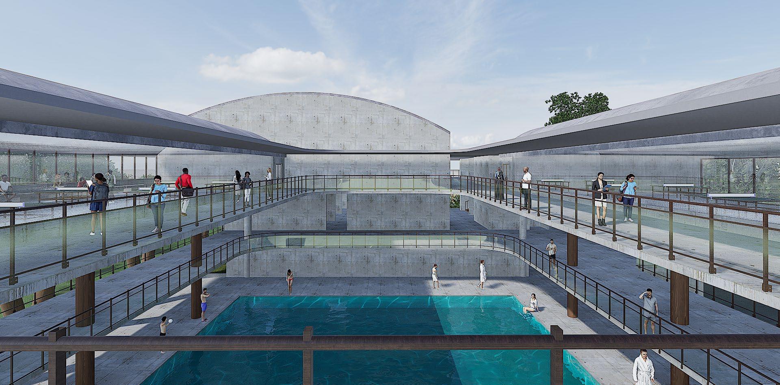
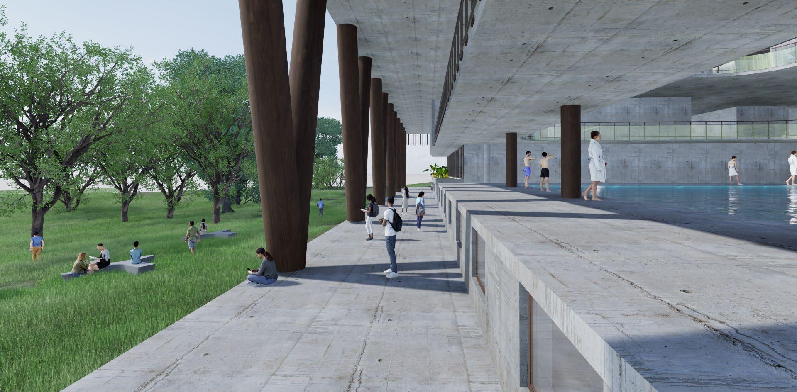
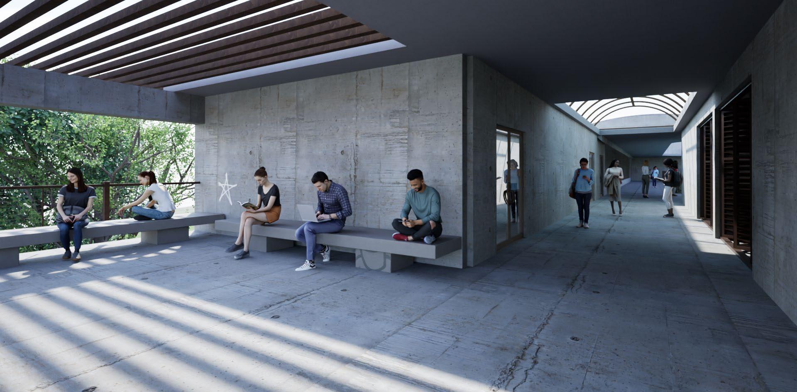
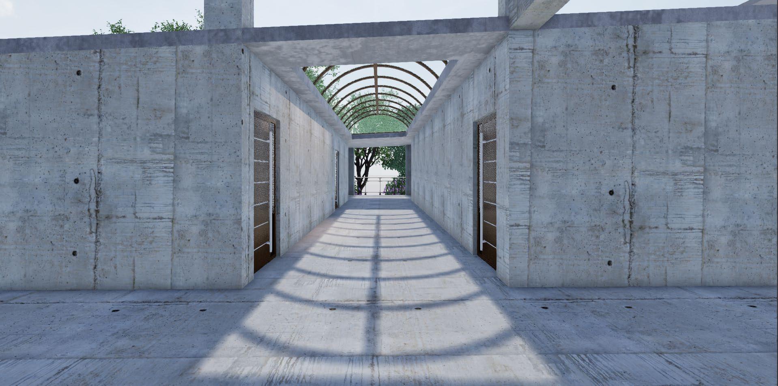
SPOTRS & EDUCATION COMPLEX
A.D., SEM 06,
LOCATION: AHMEDABAD
SITE AREA: 30,000 SQ.M.


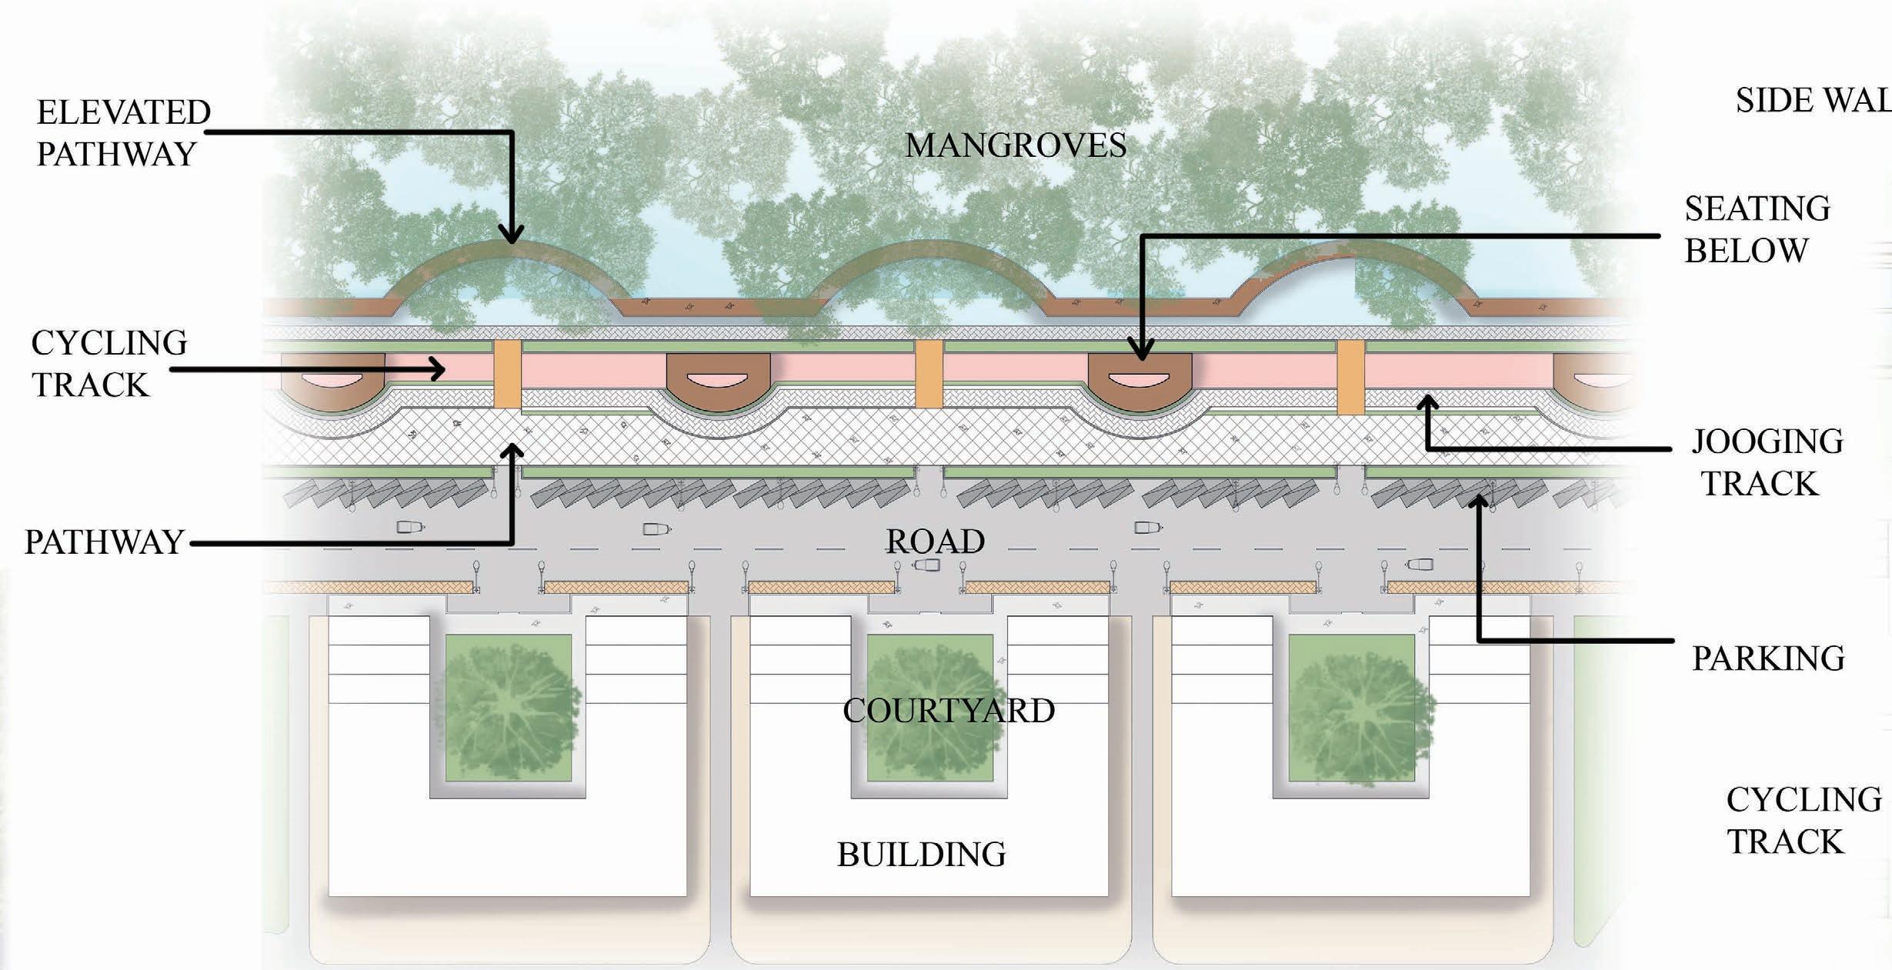
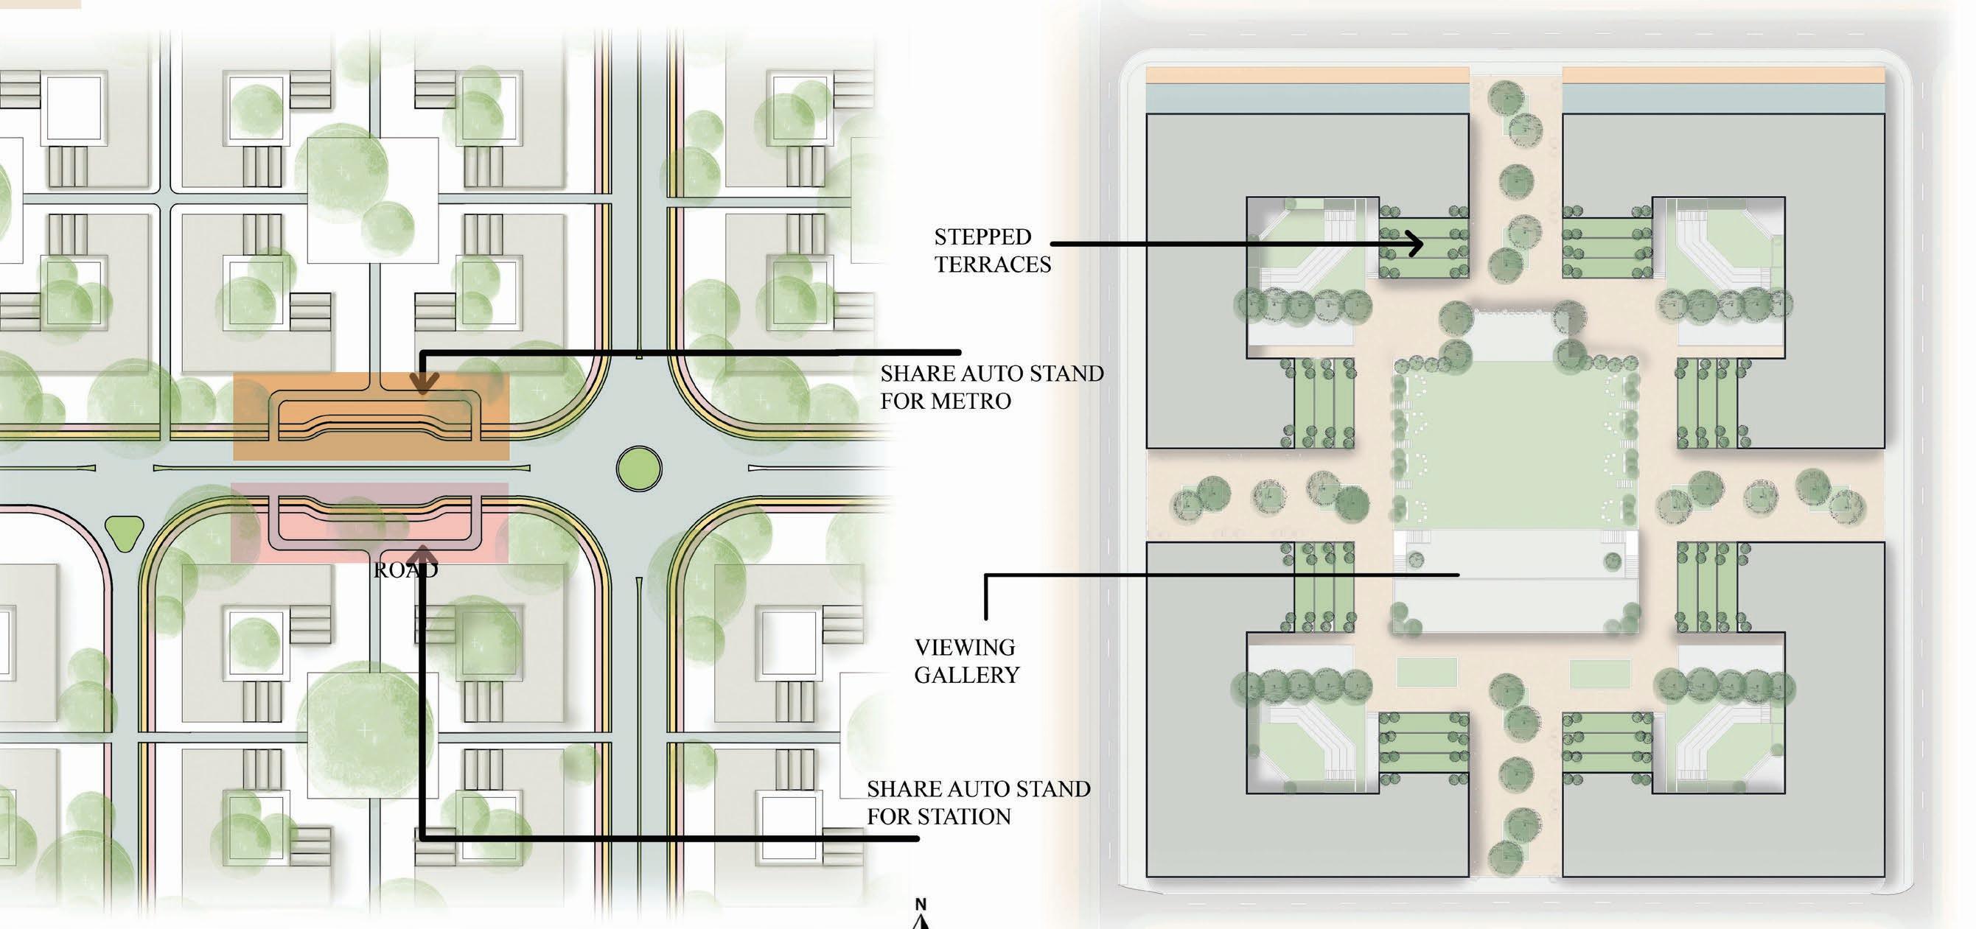
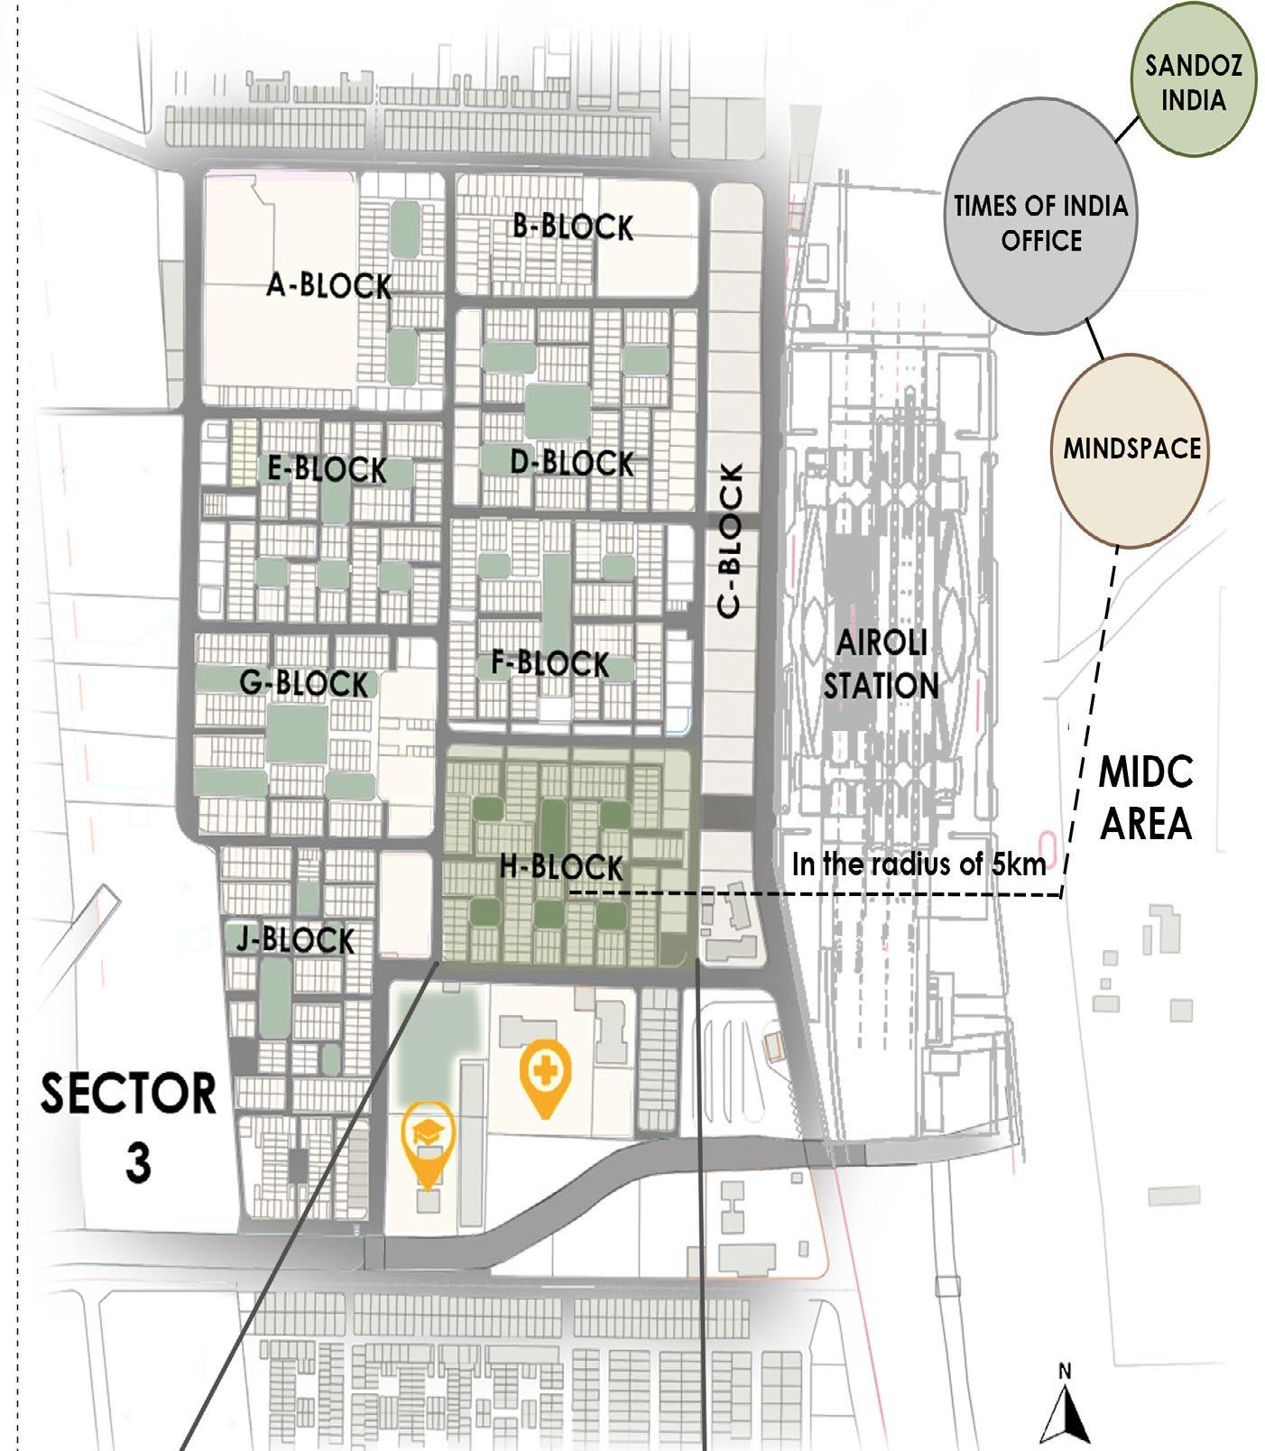
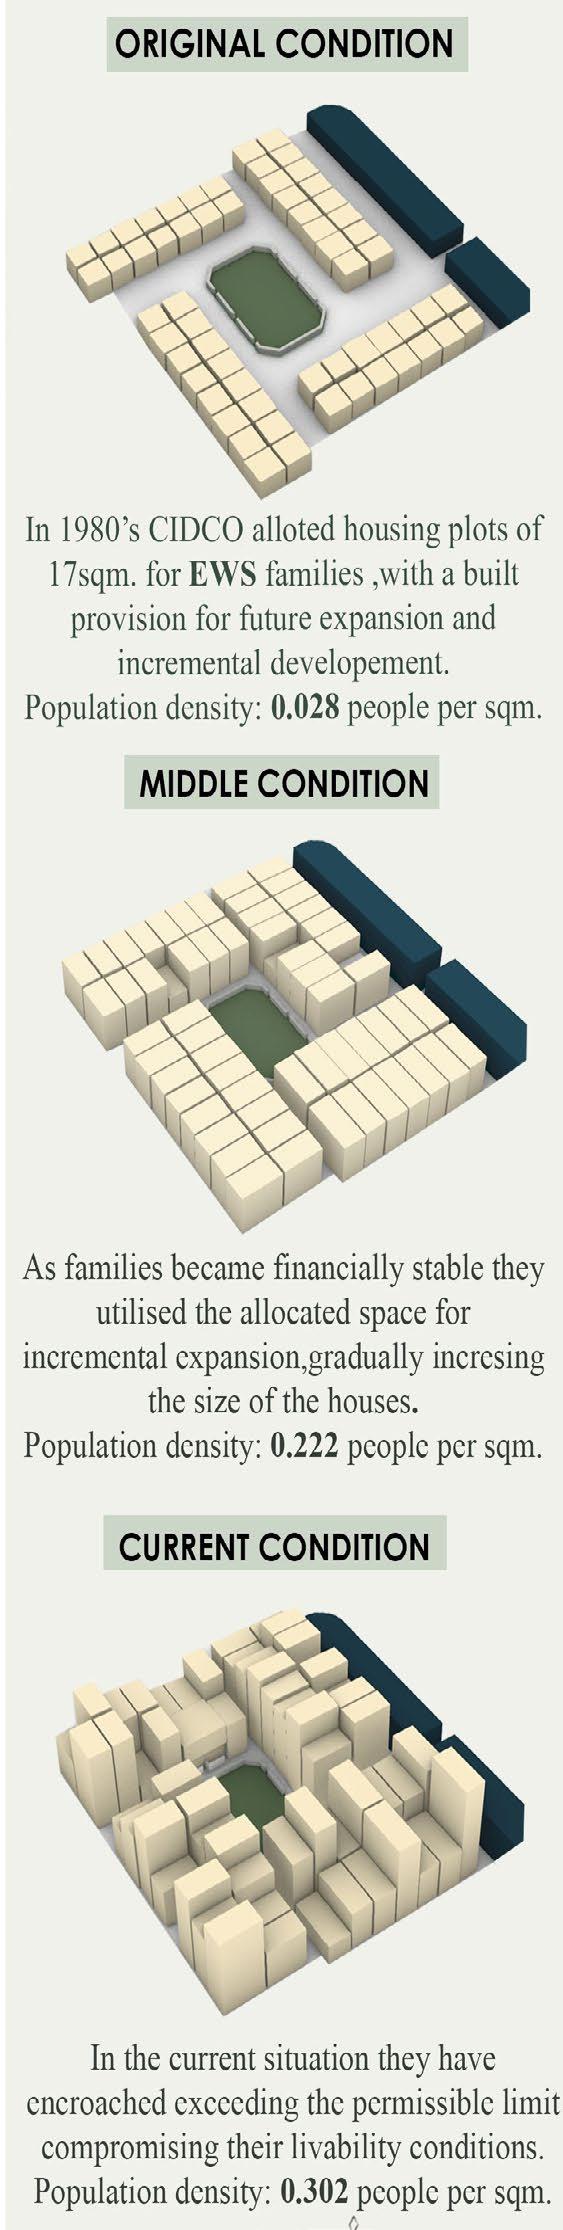
URBAN MORPHOLOGY
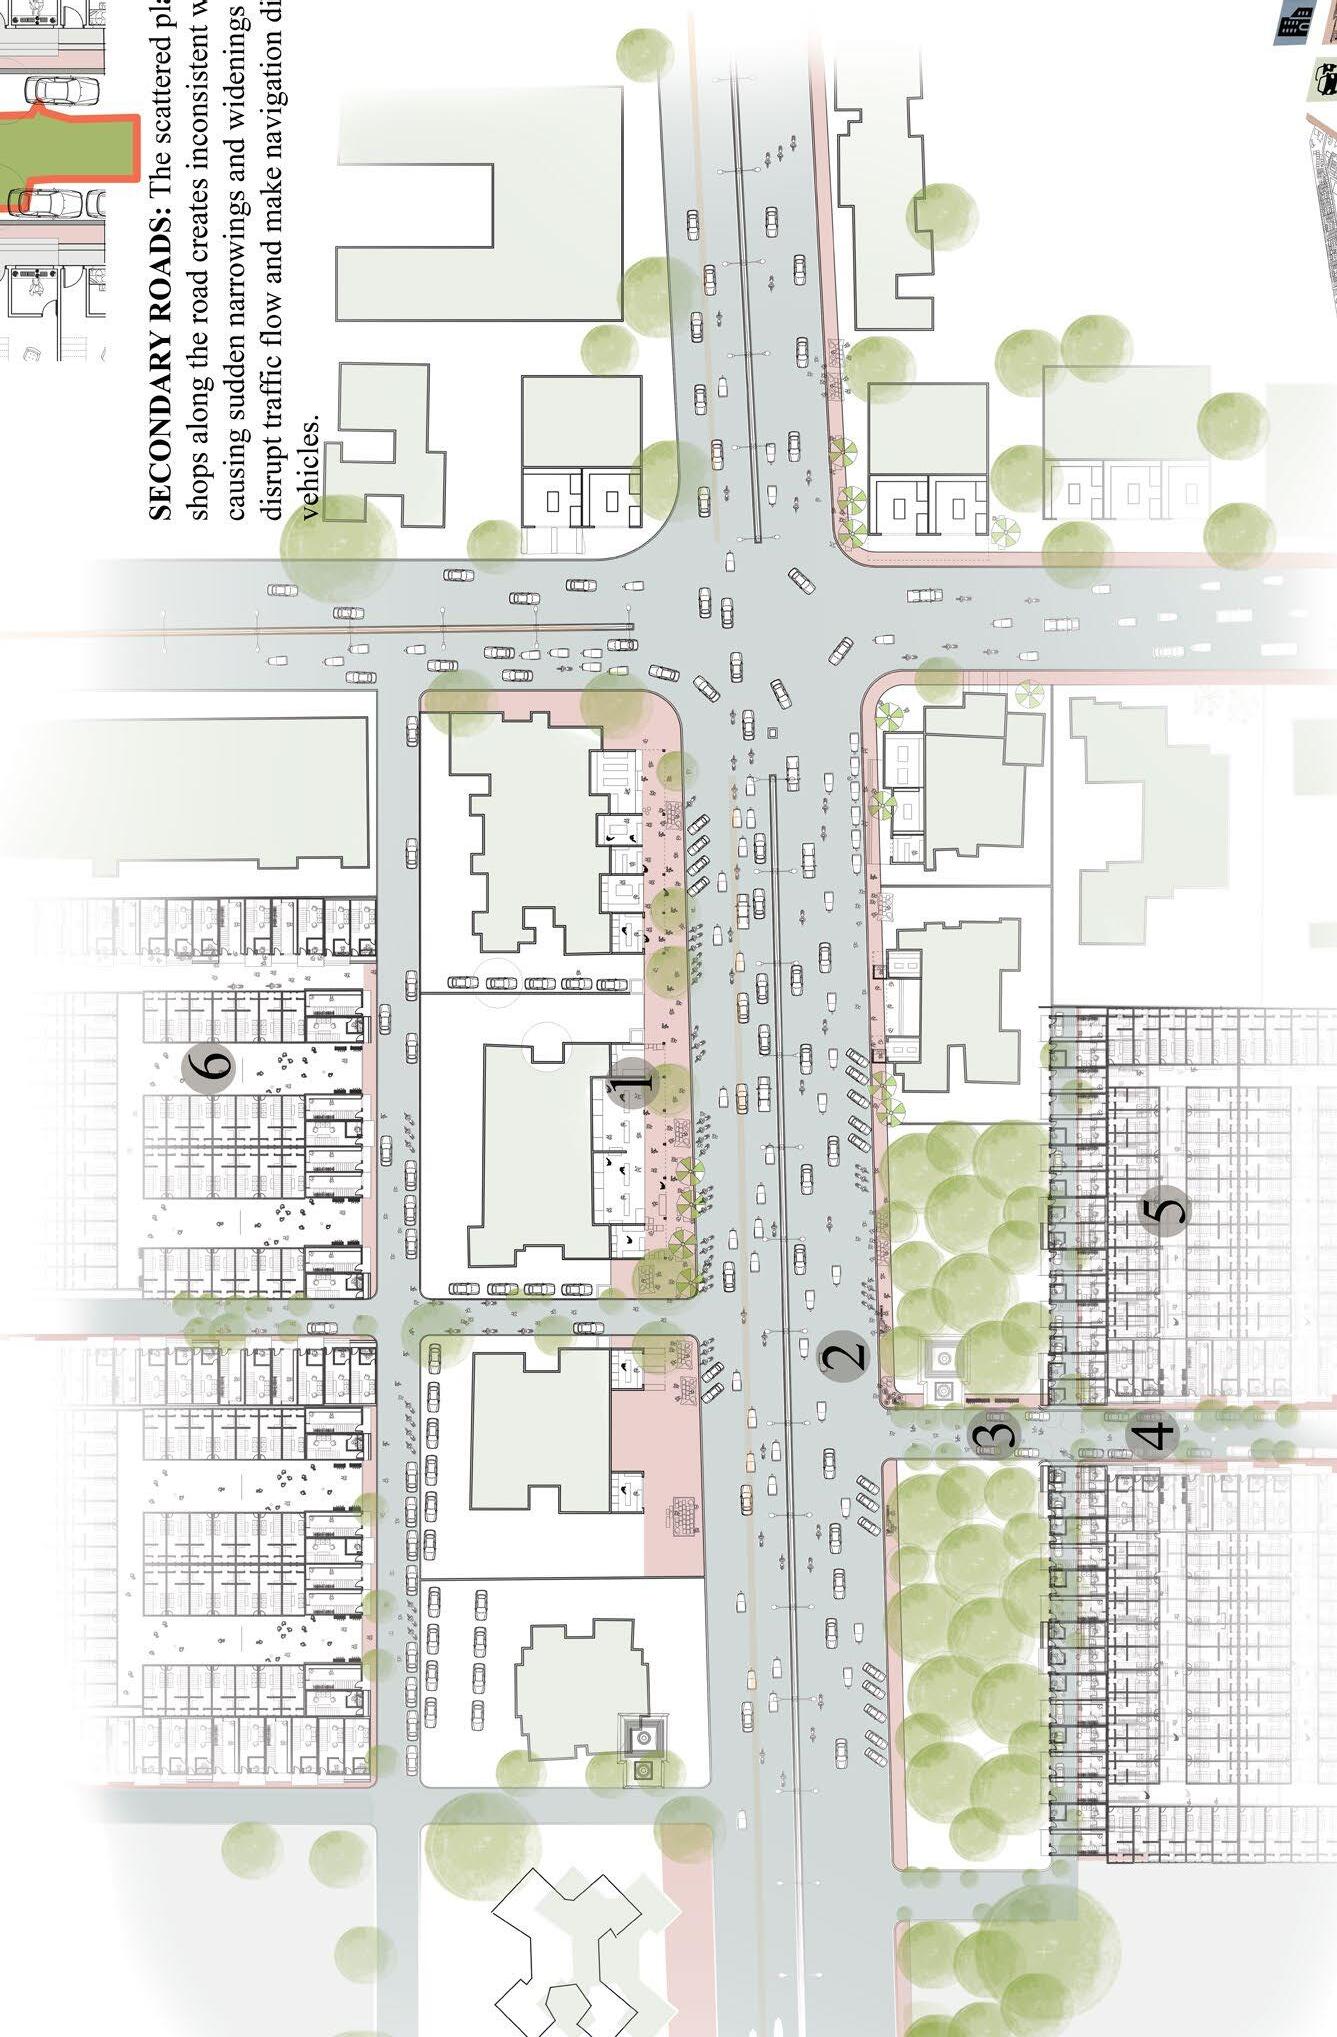
URBAN DESIGN
SEM 07, LOCATION: CHARKOP, MUMBAI.
SITE AREA: 50,000 SQ.M.
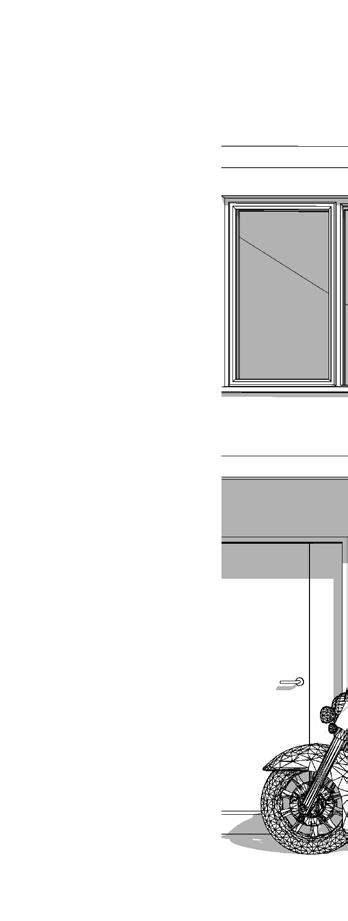
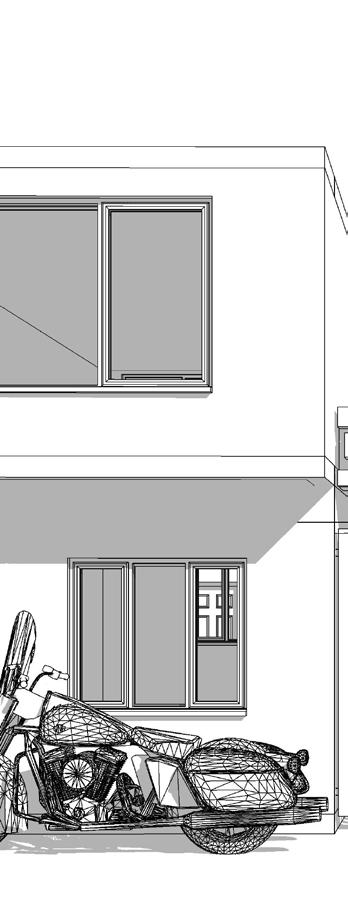
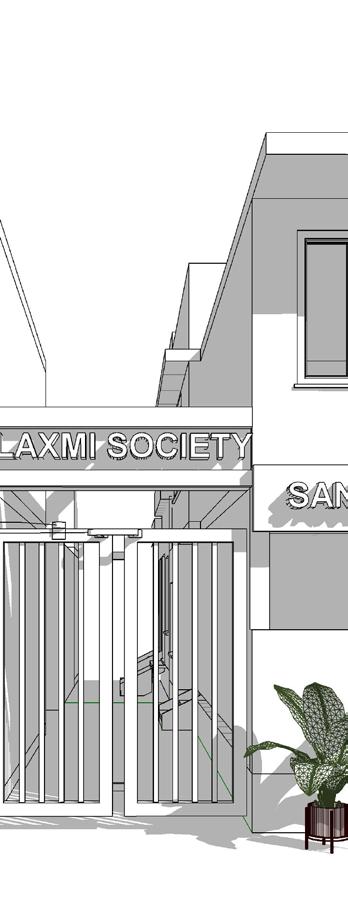
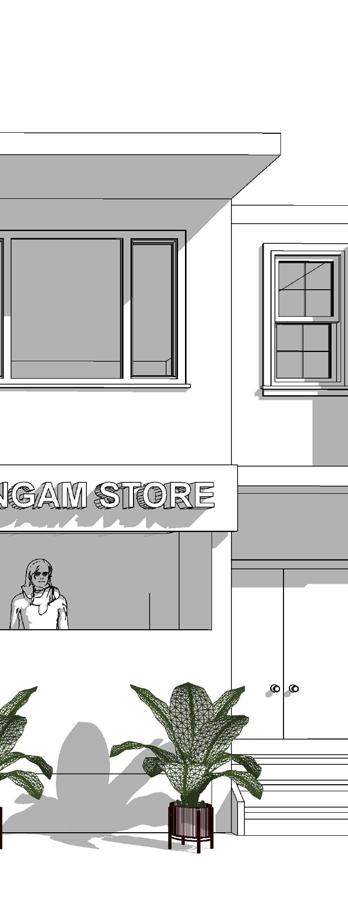
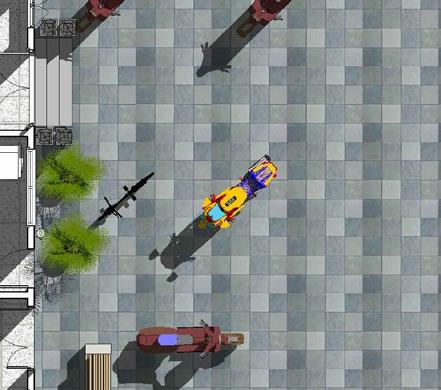
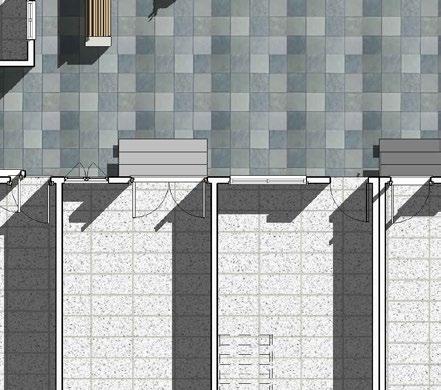
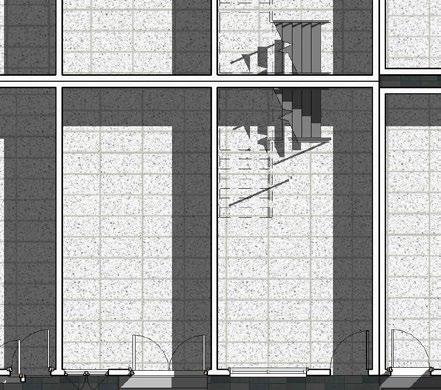
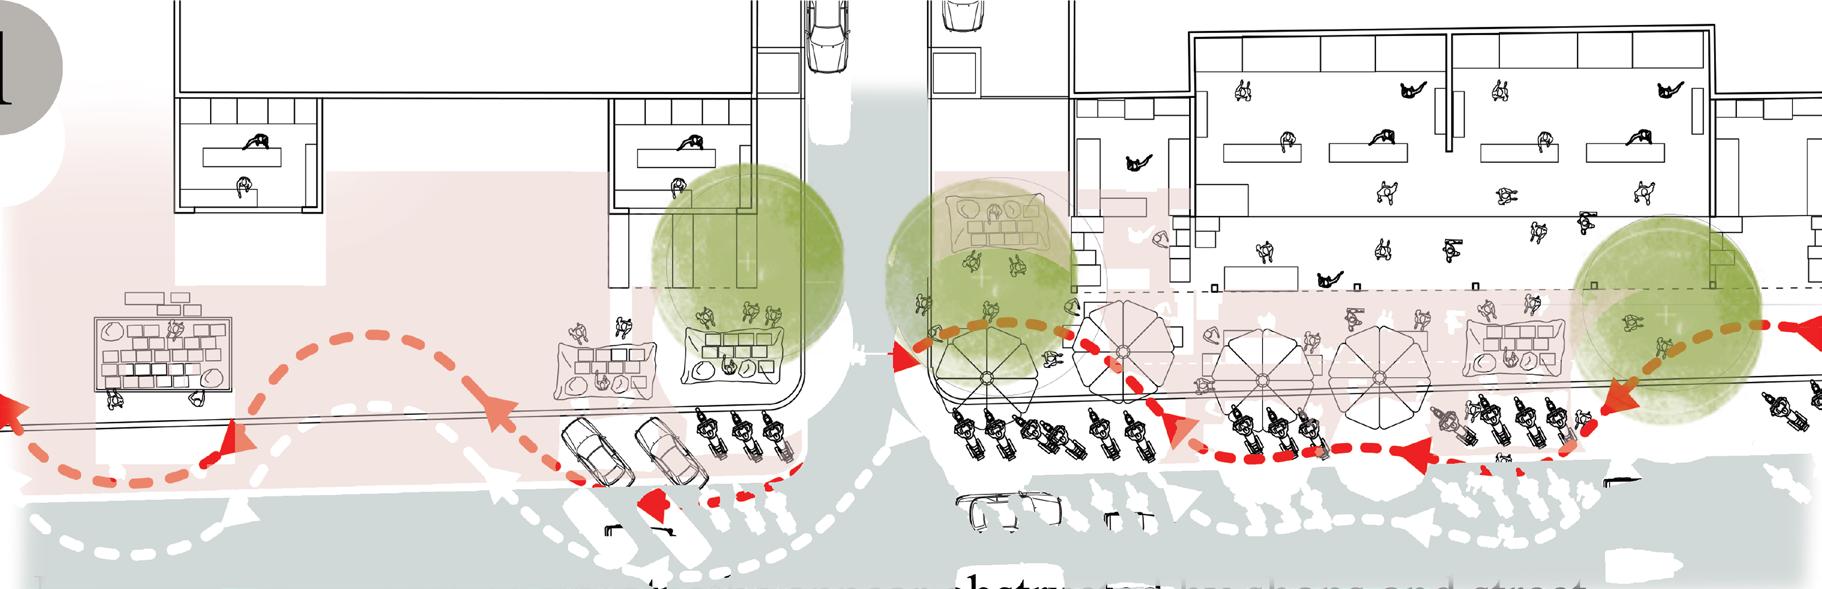
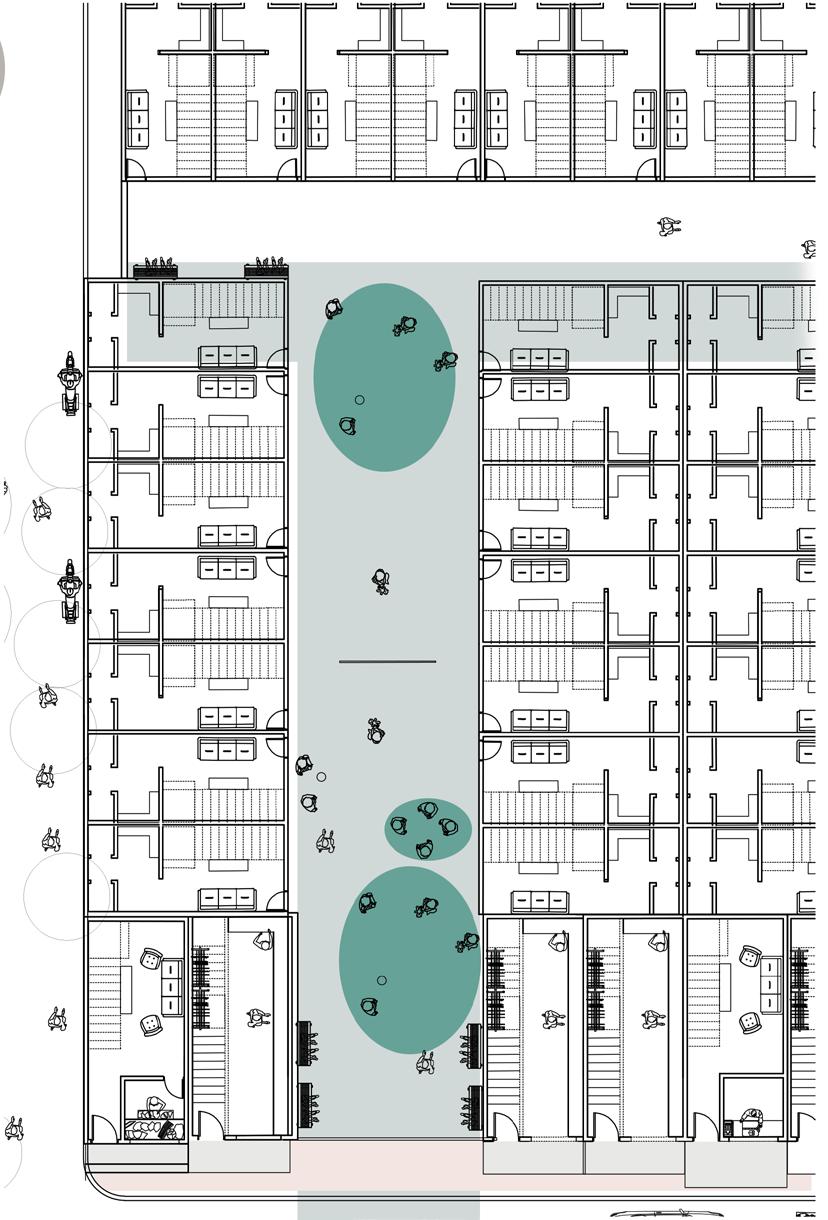
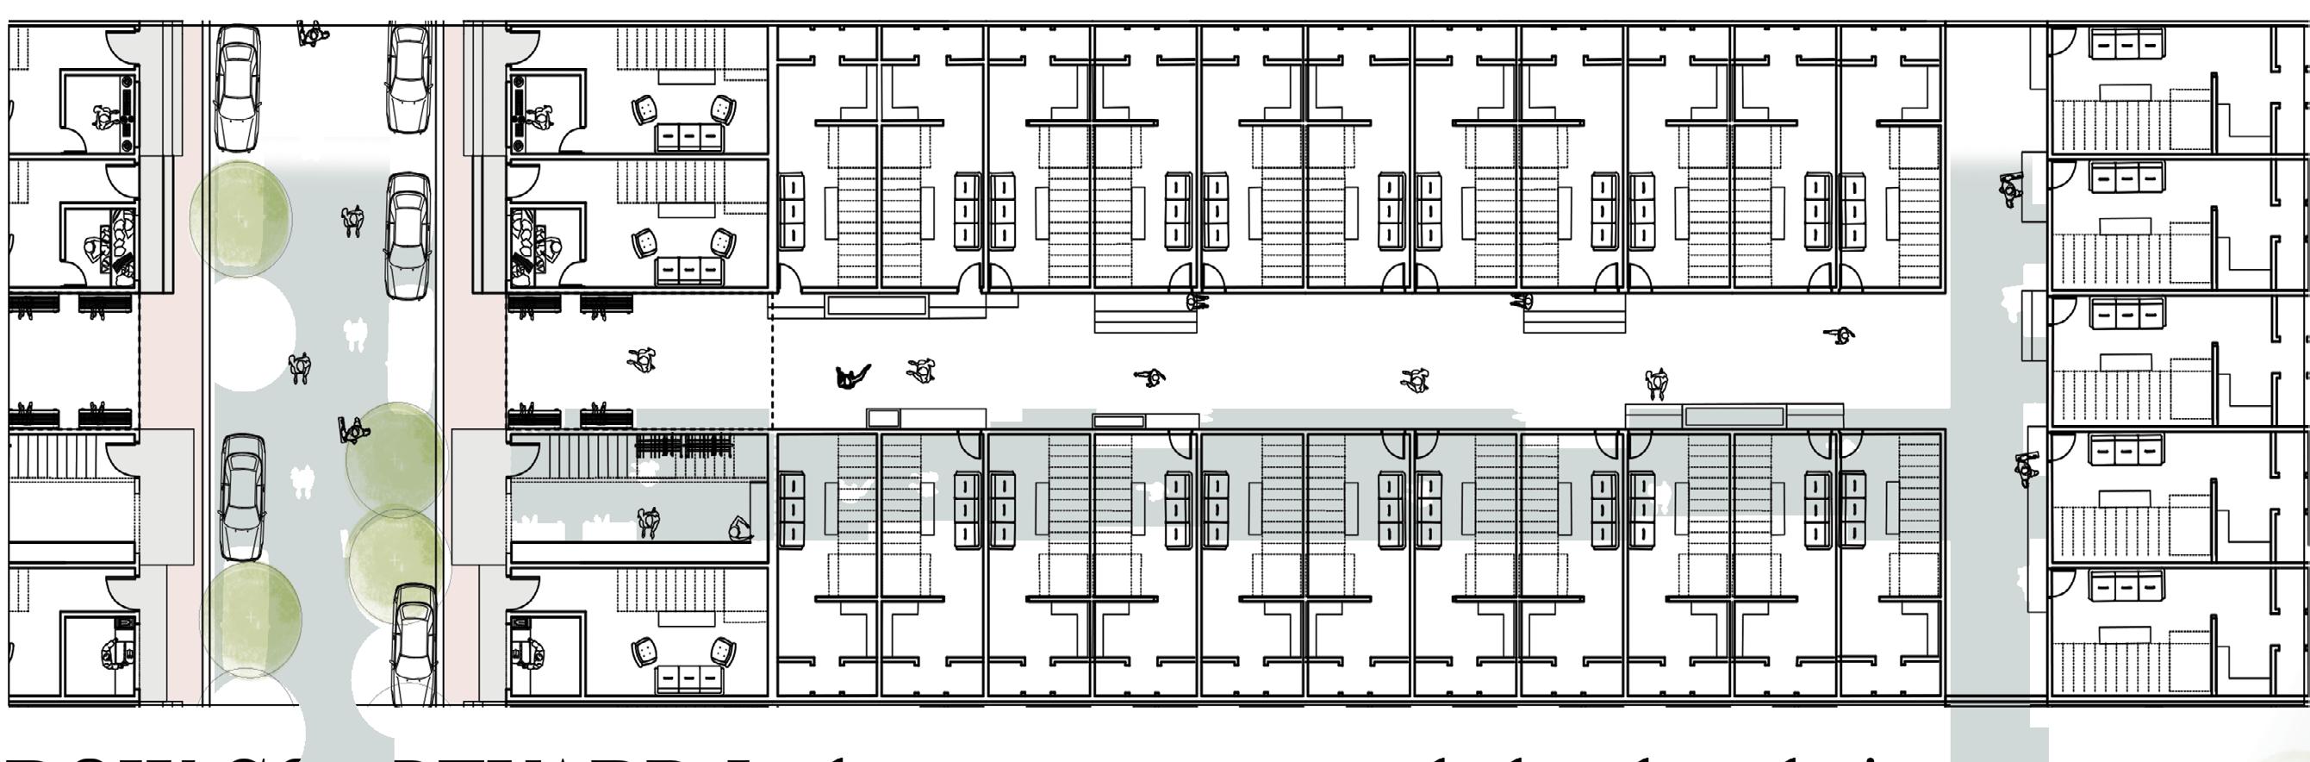
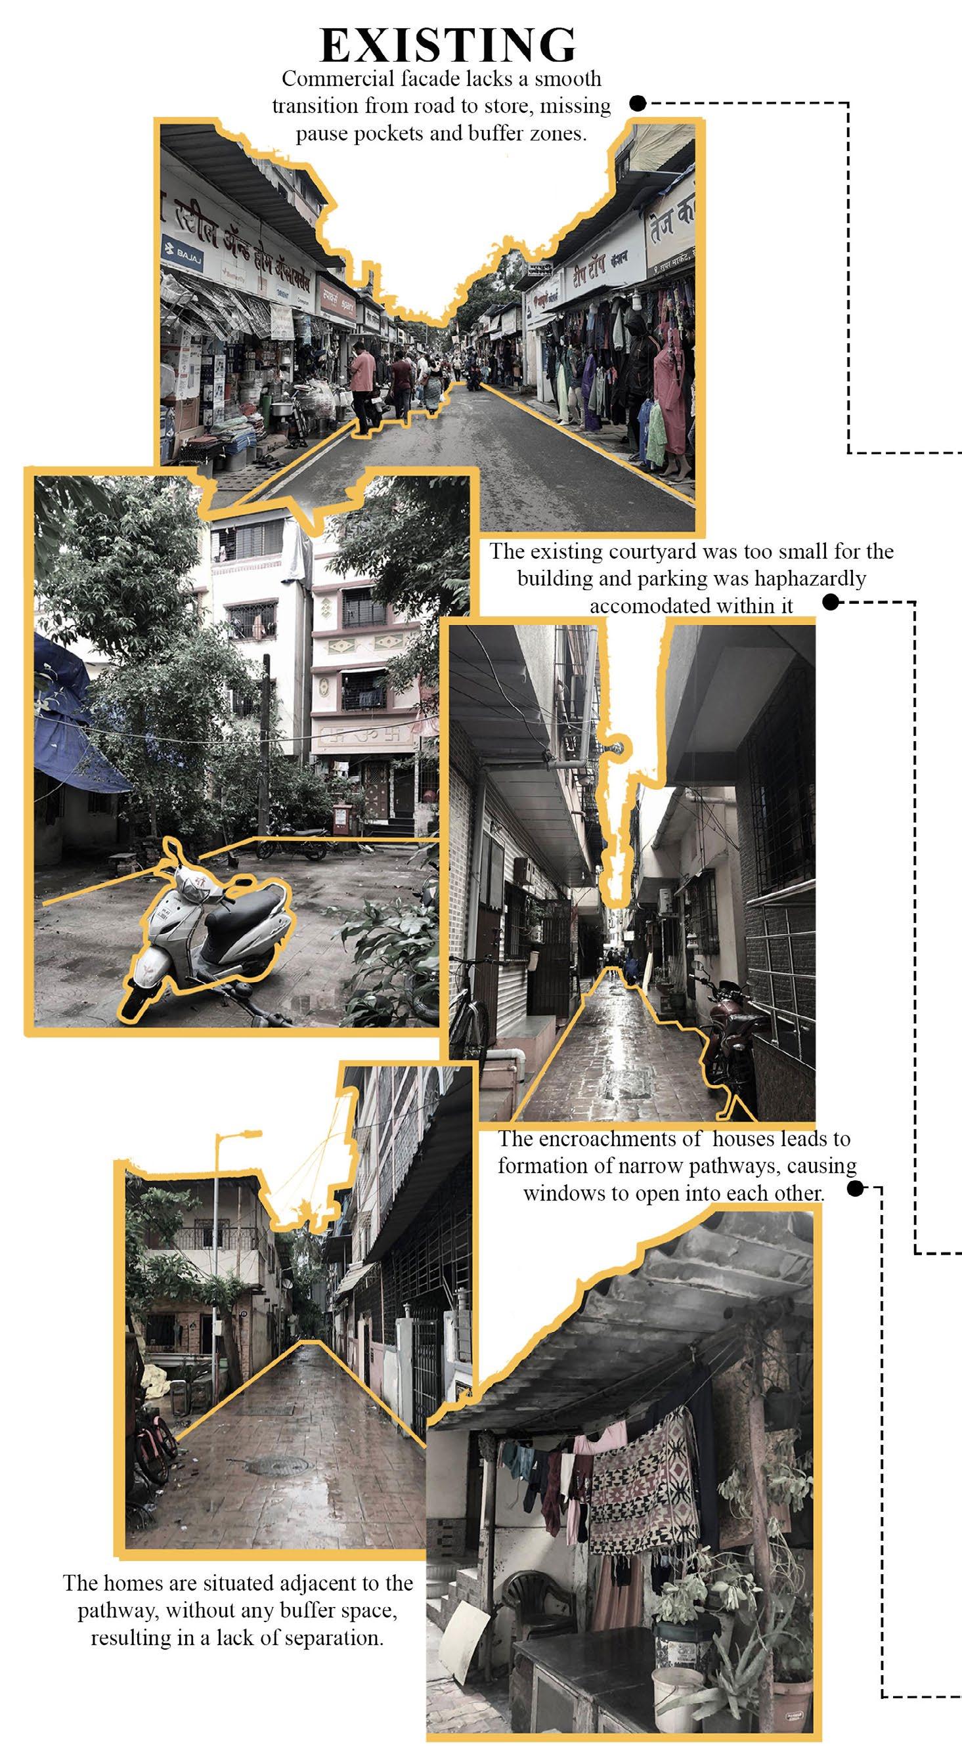
Existing Documentation:

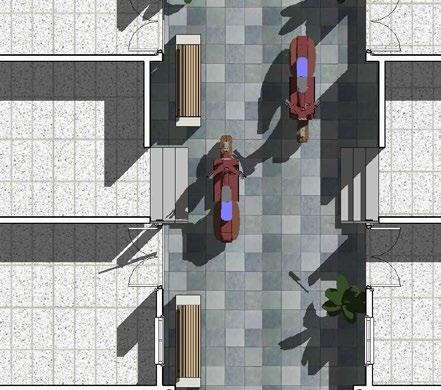
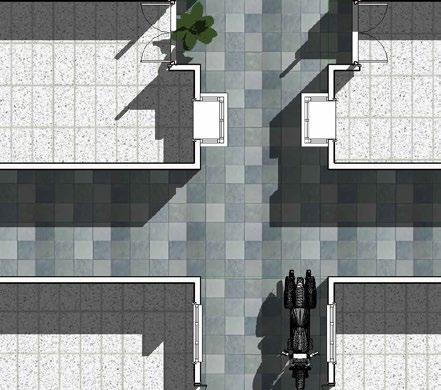
3D View 5
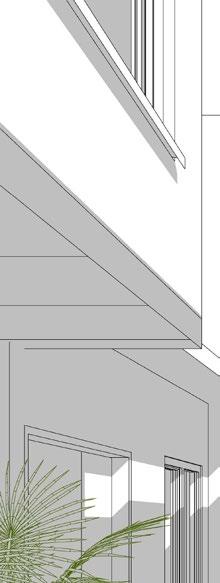
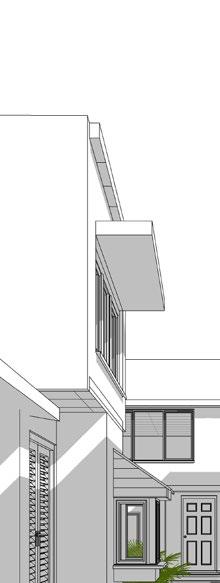
Society Entrance

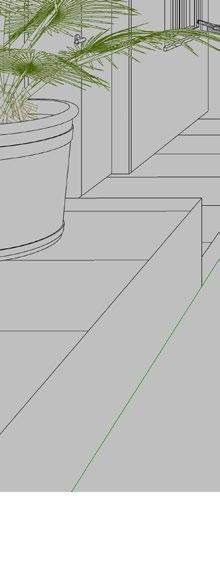
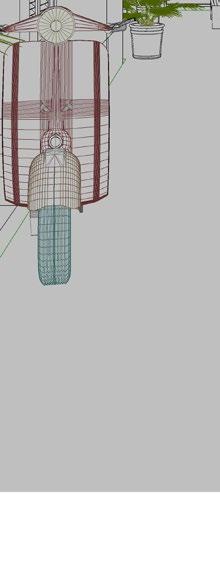
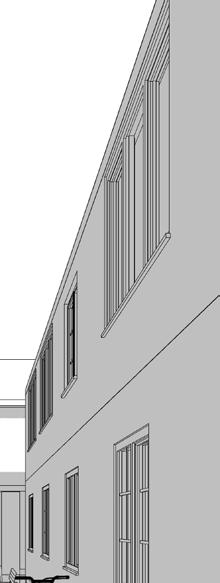
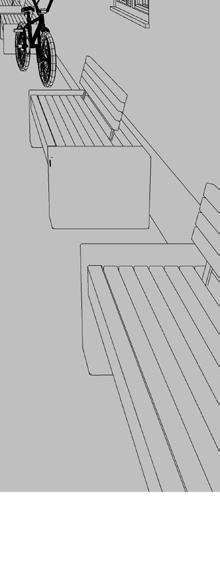
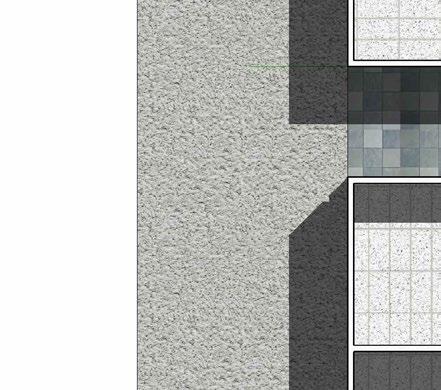
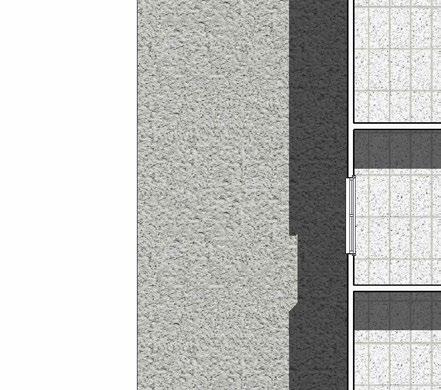
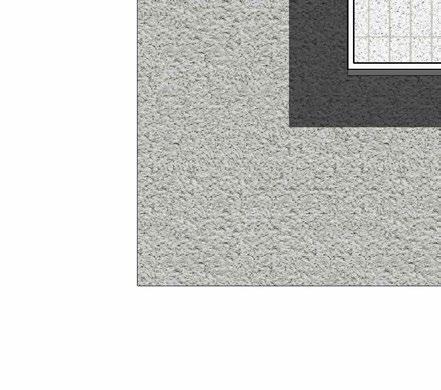
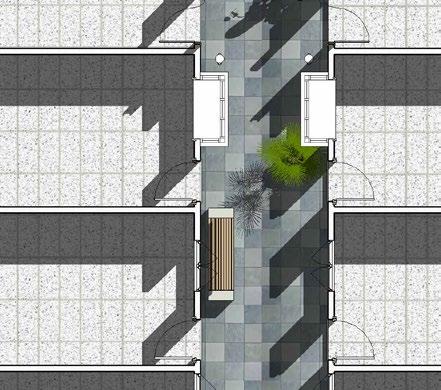
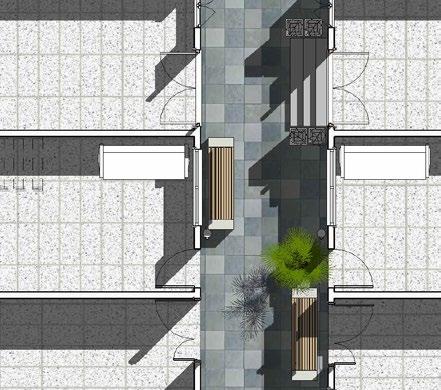
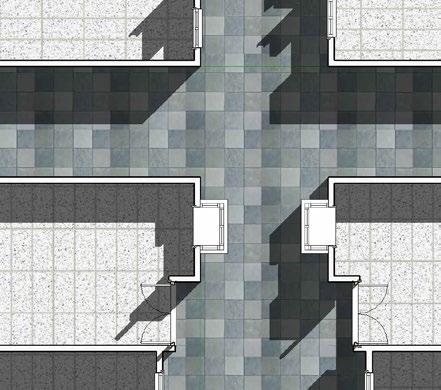
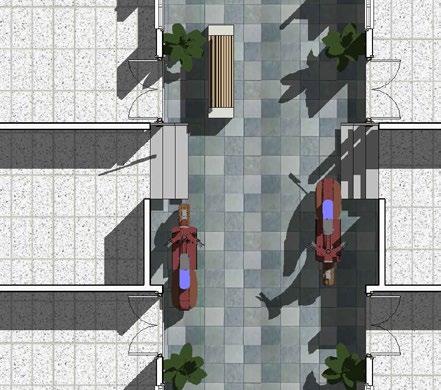
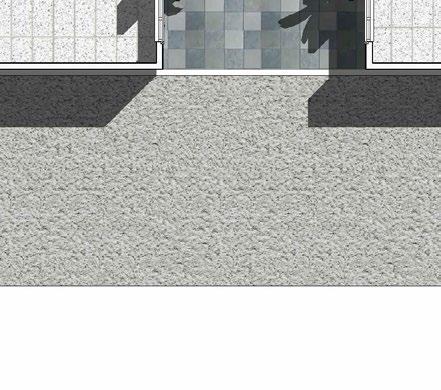
Narrow Lane
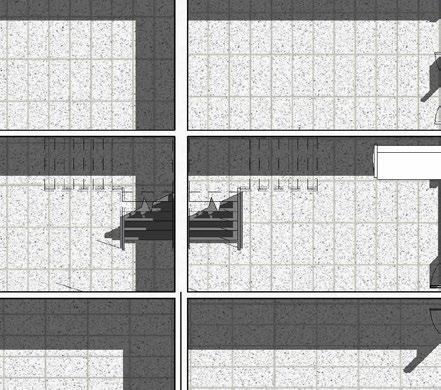
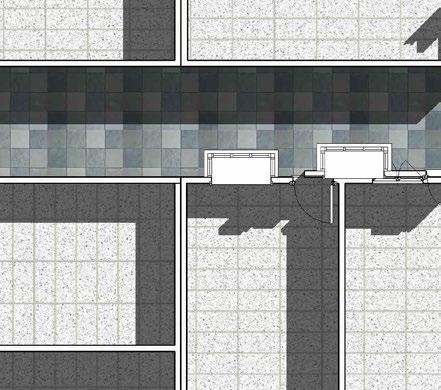
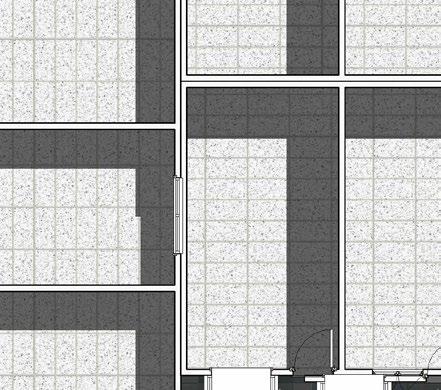
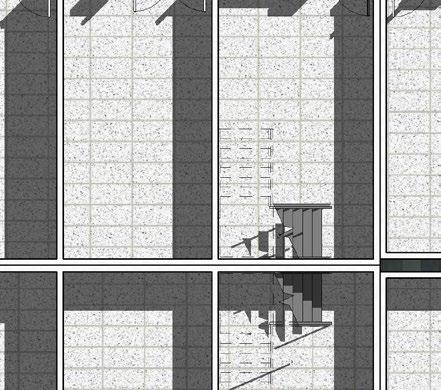
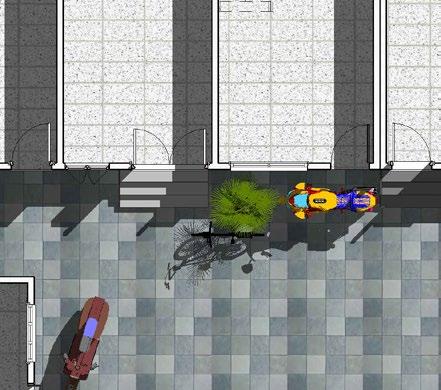
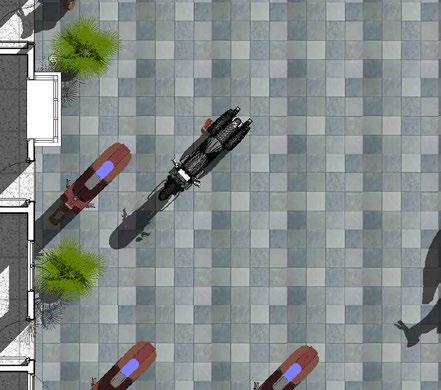
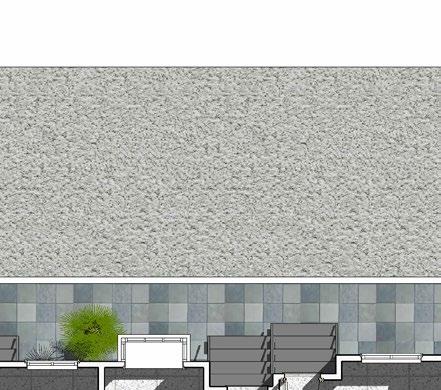
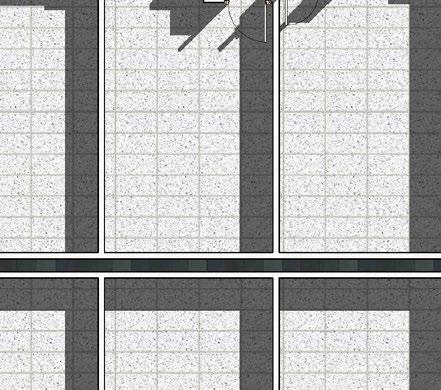
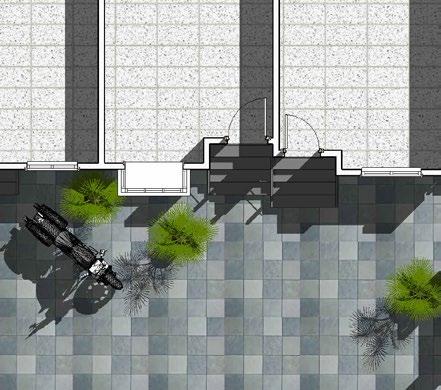
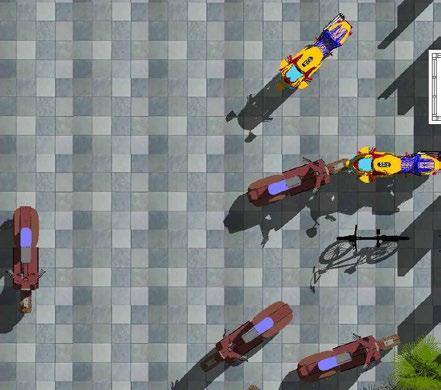
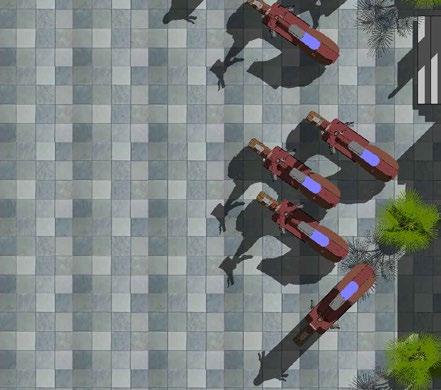
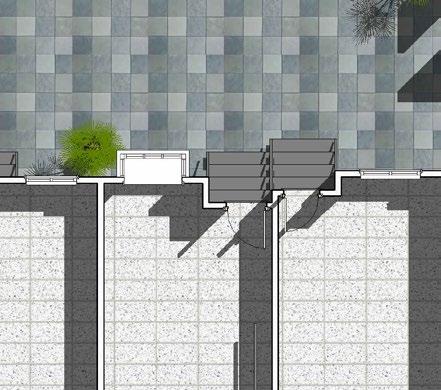
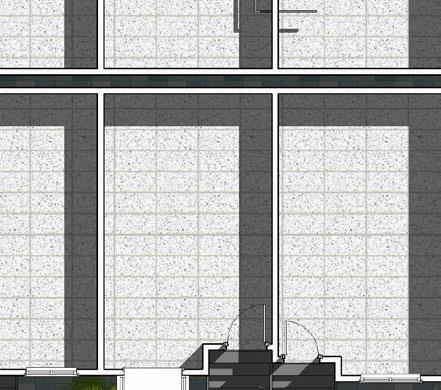
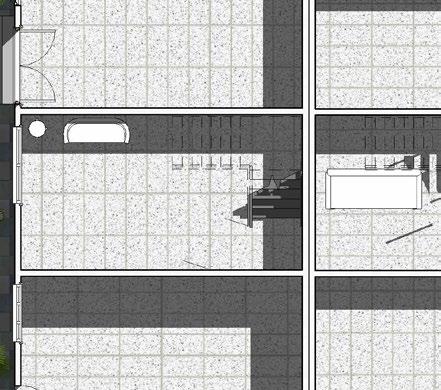
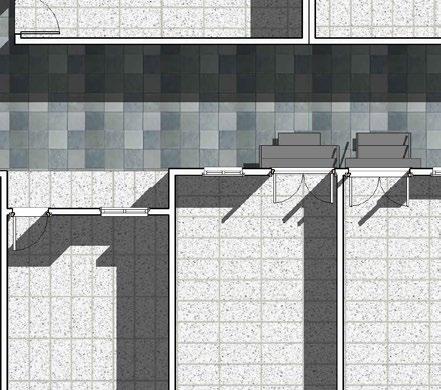
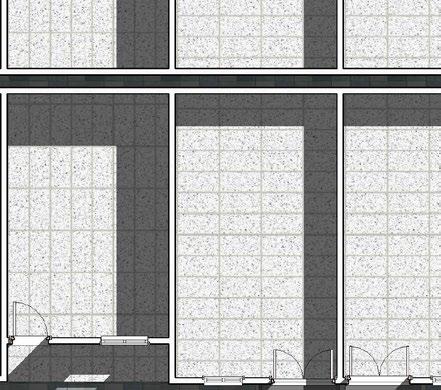
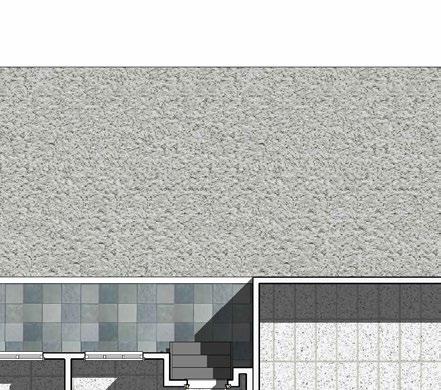
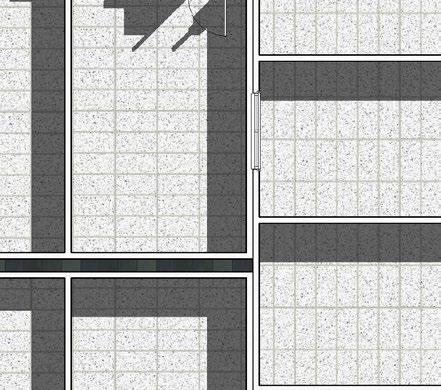
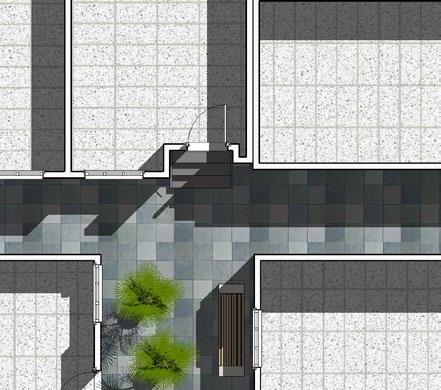
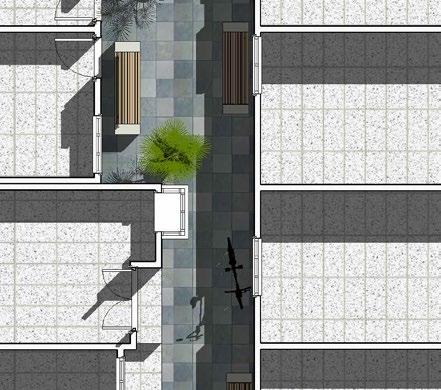
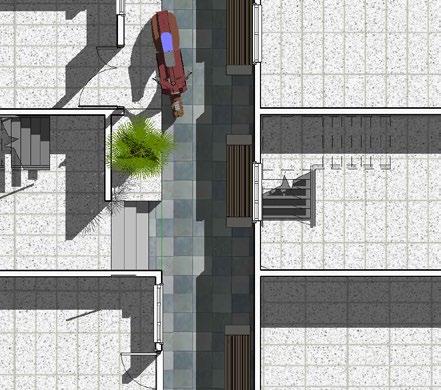
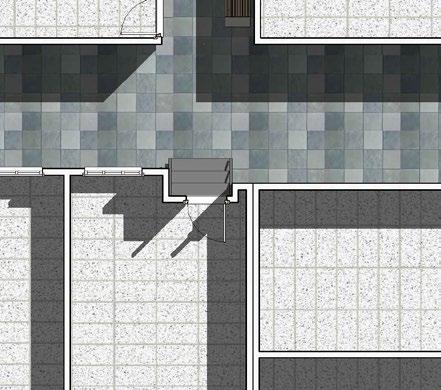
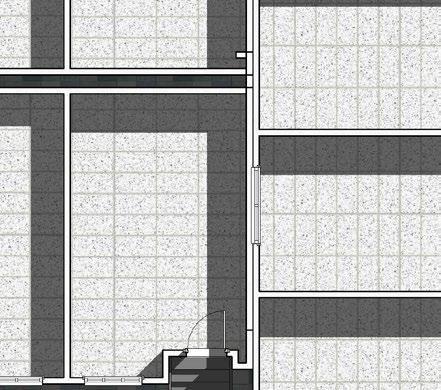
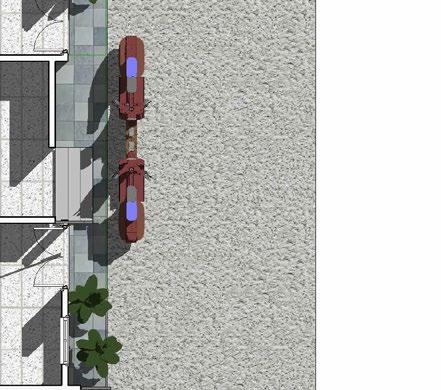
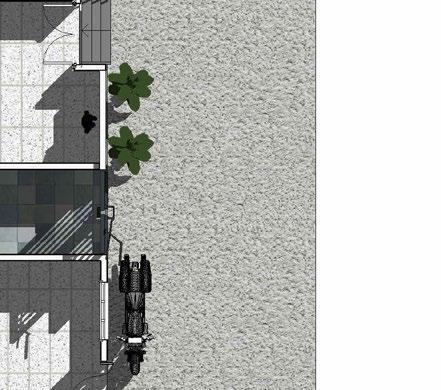
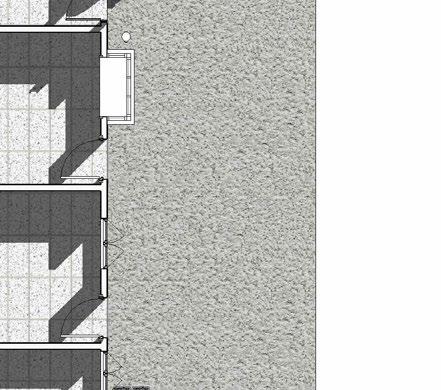
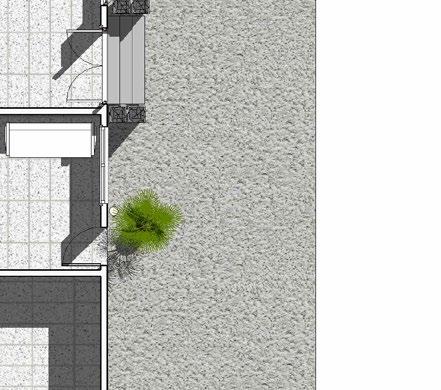
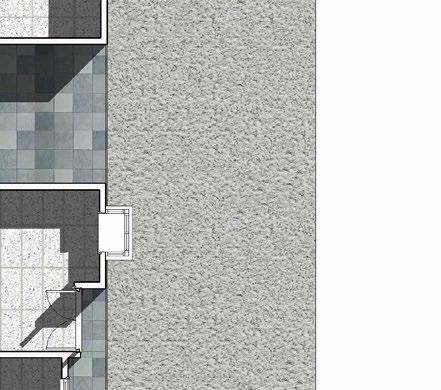
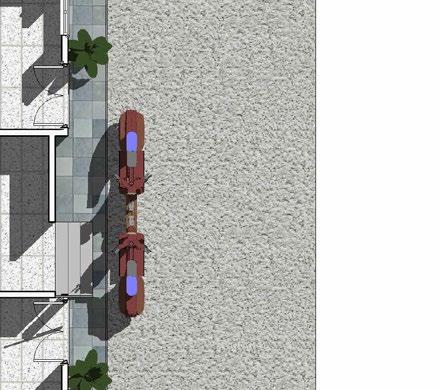
Wider Courtyard
Market Road
Mangrooves Edge
Narrow Courtyard
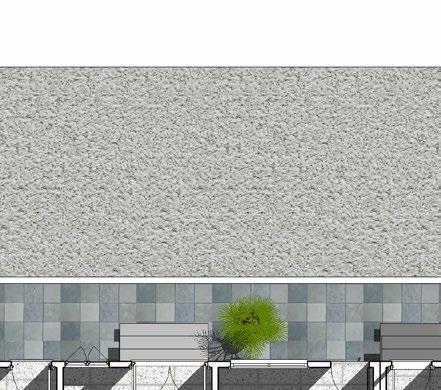
Section through Cortyard & Road




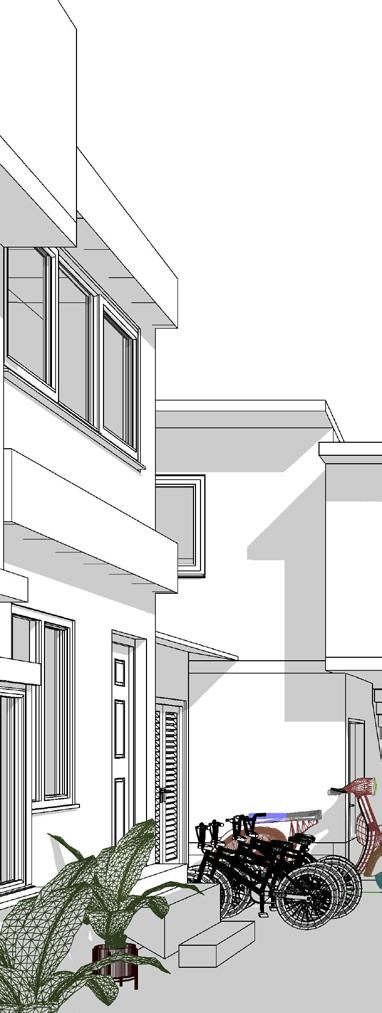
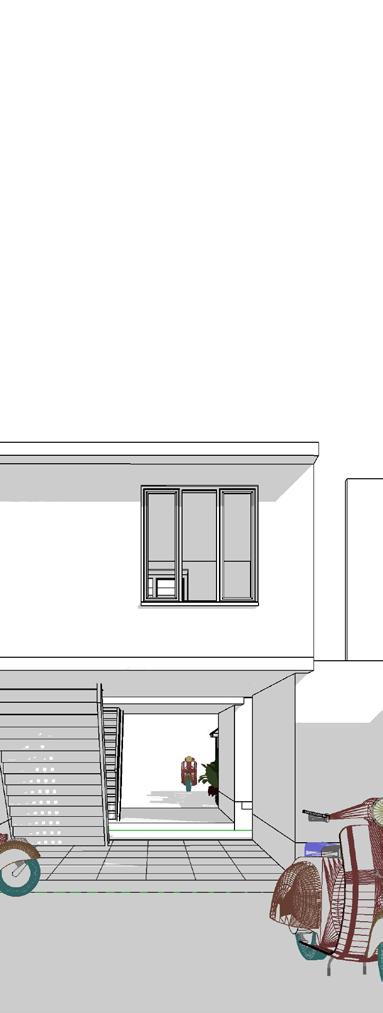

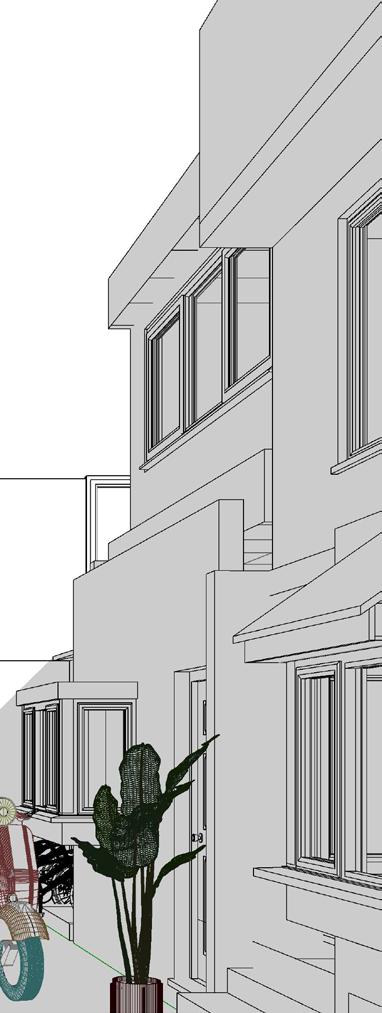

3D View 1

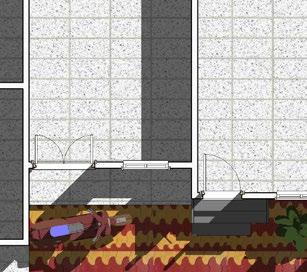
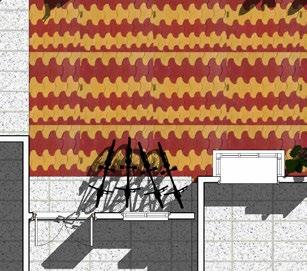
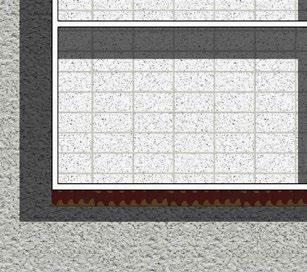

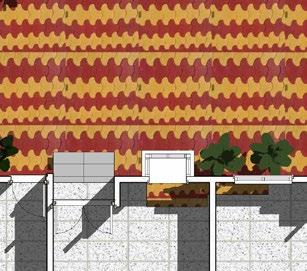

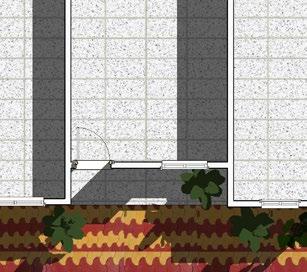
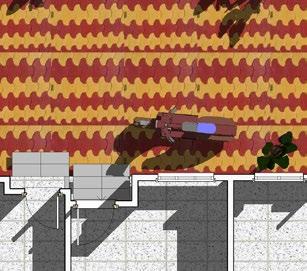


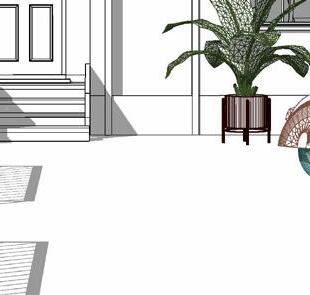


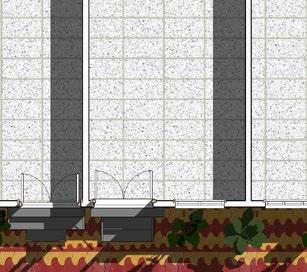


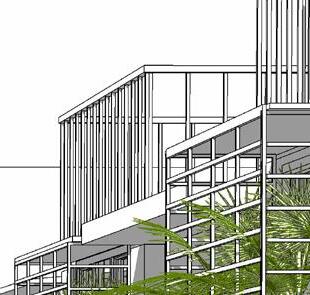
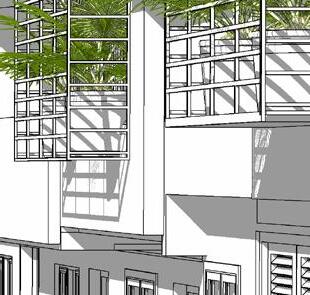
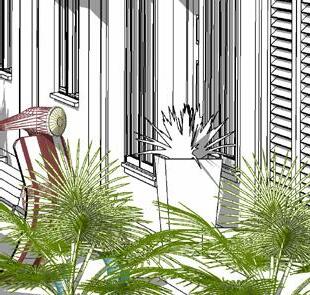


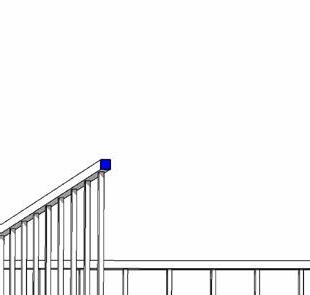
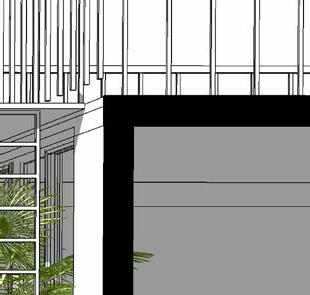
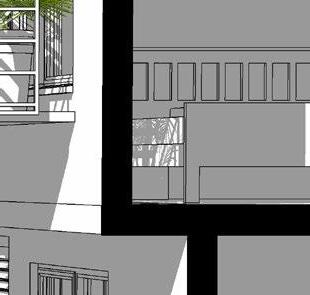
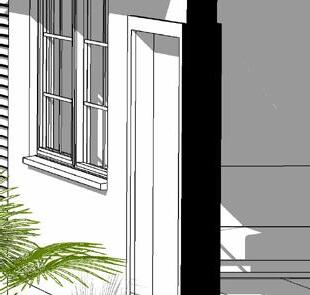

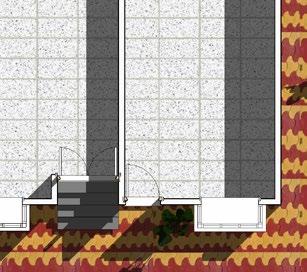
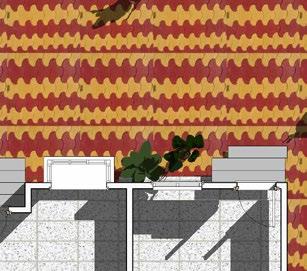

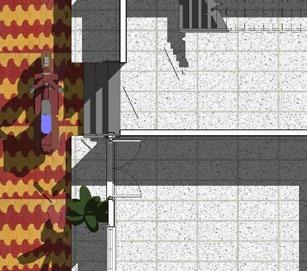
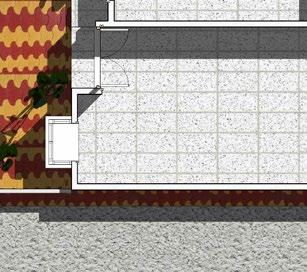

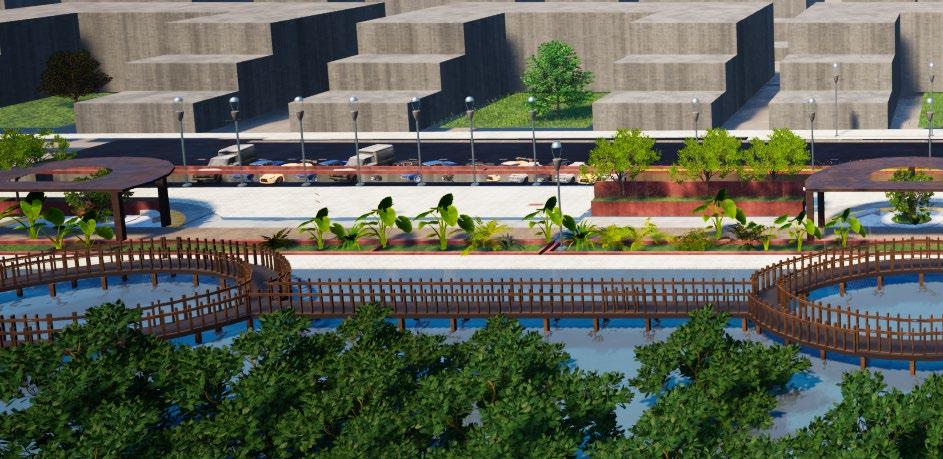
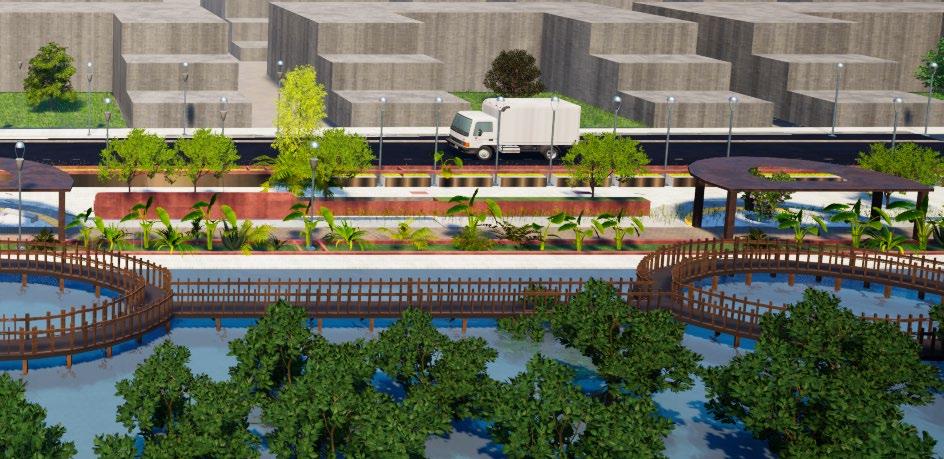
Proposed Design
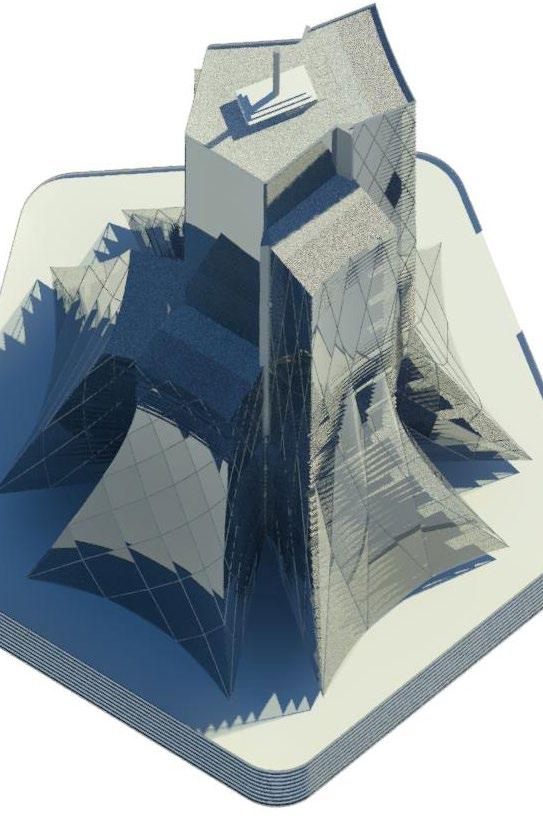
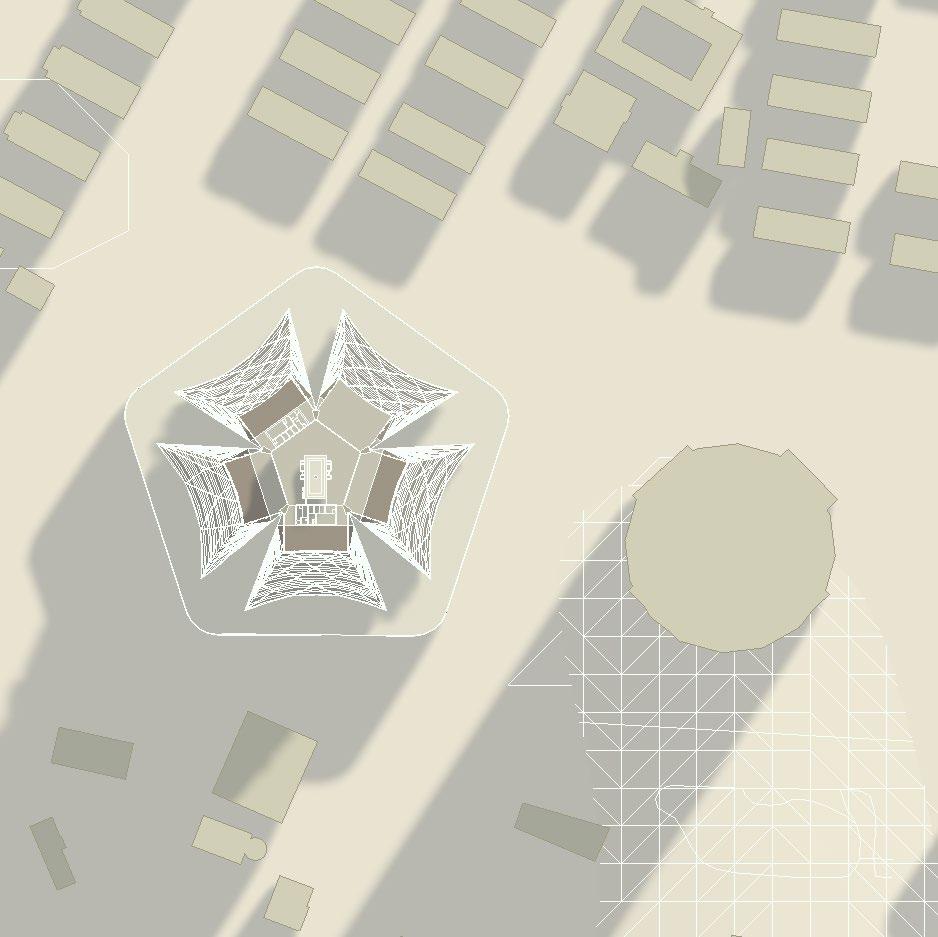
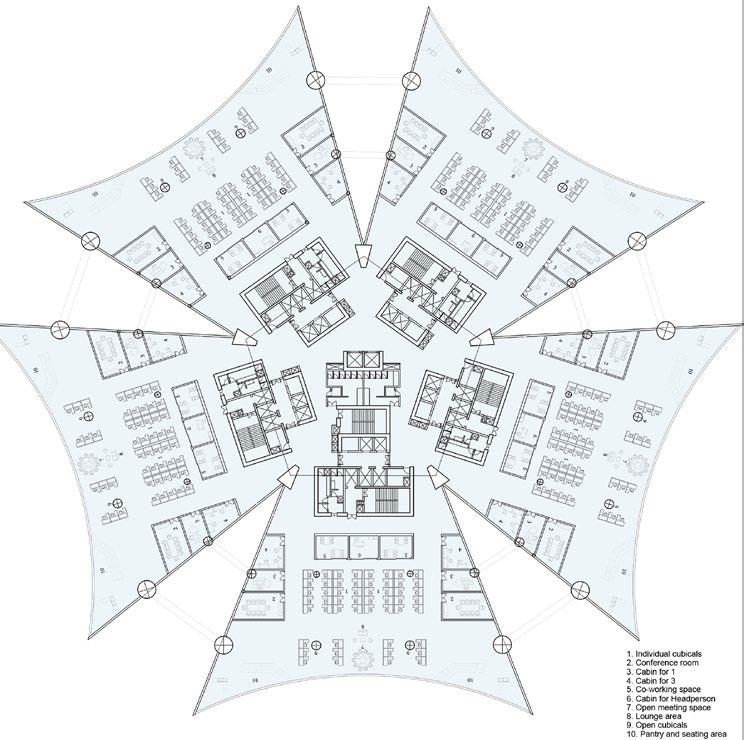
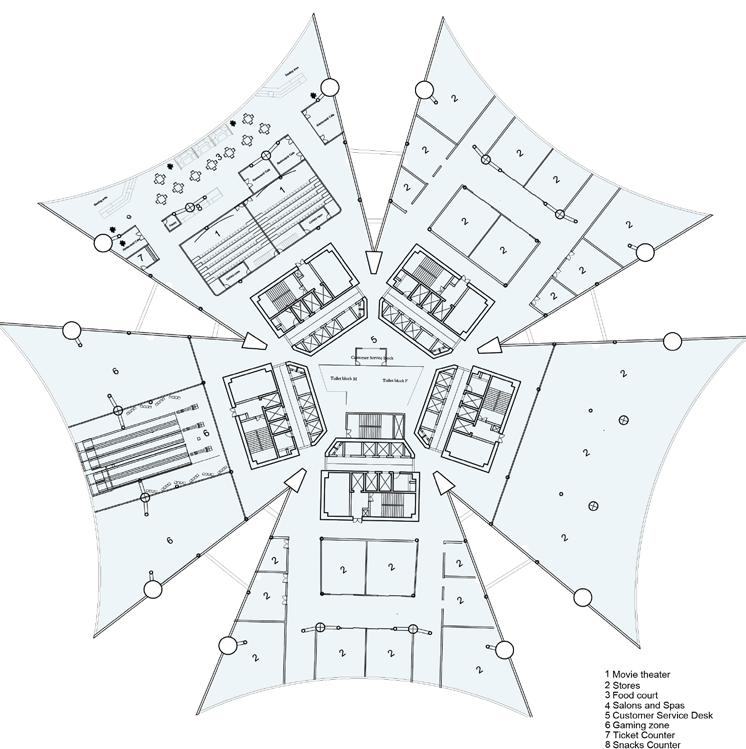
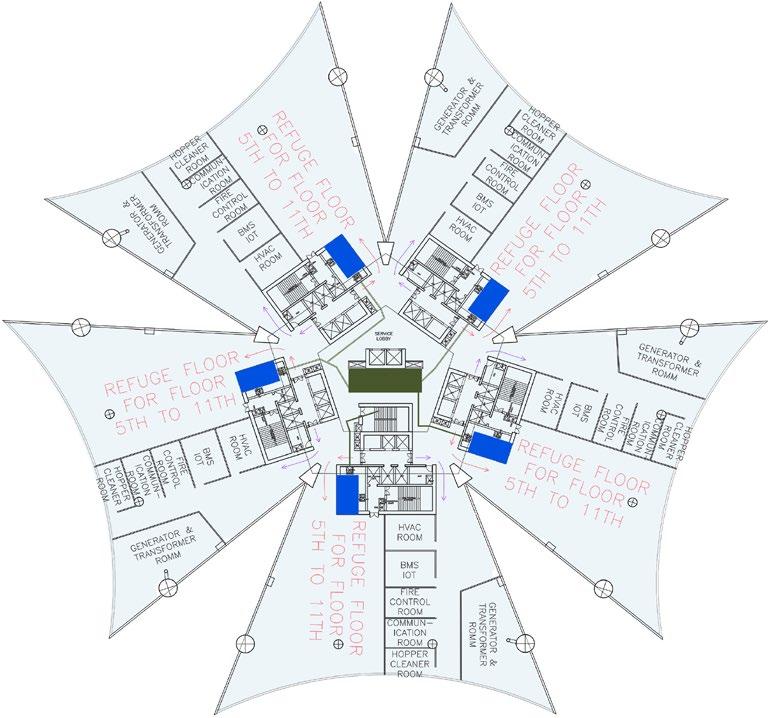
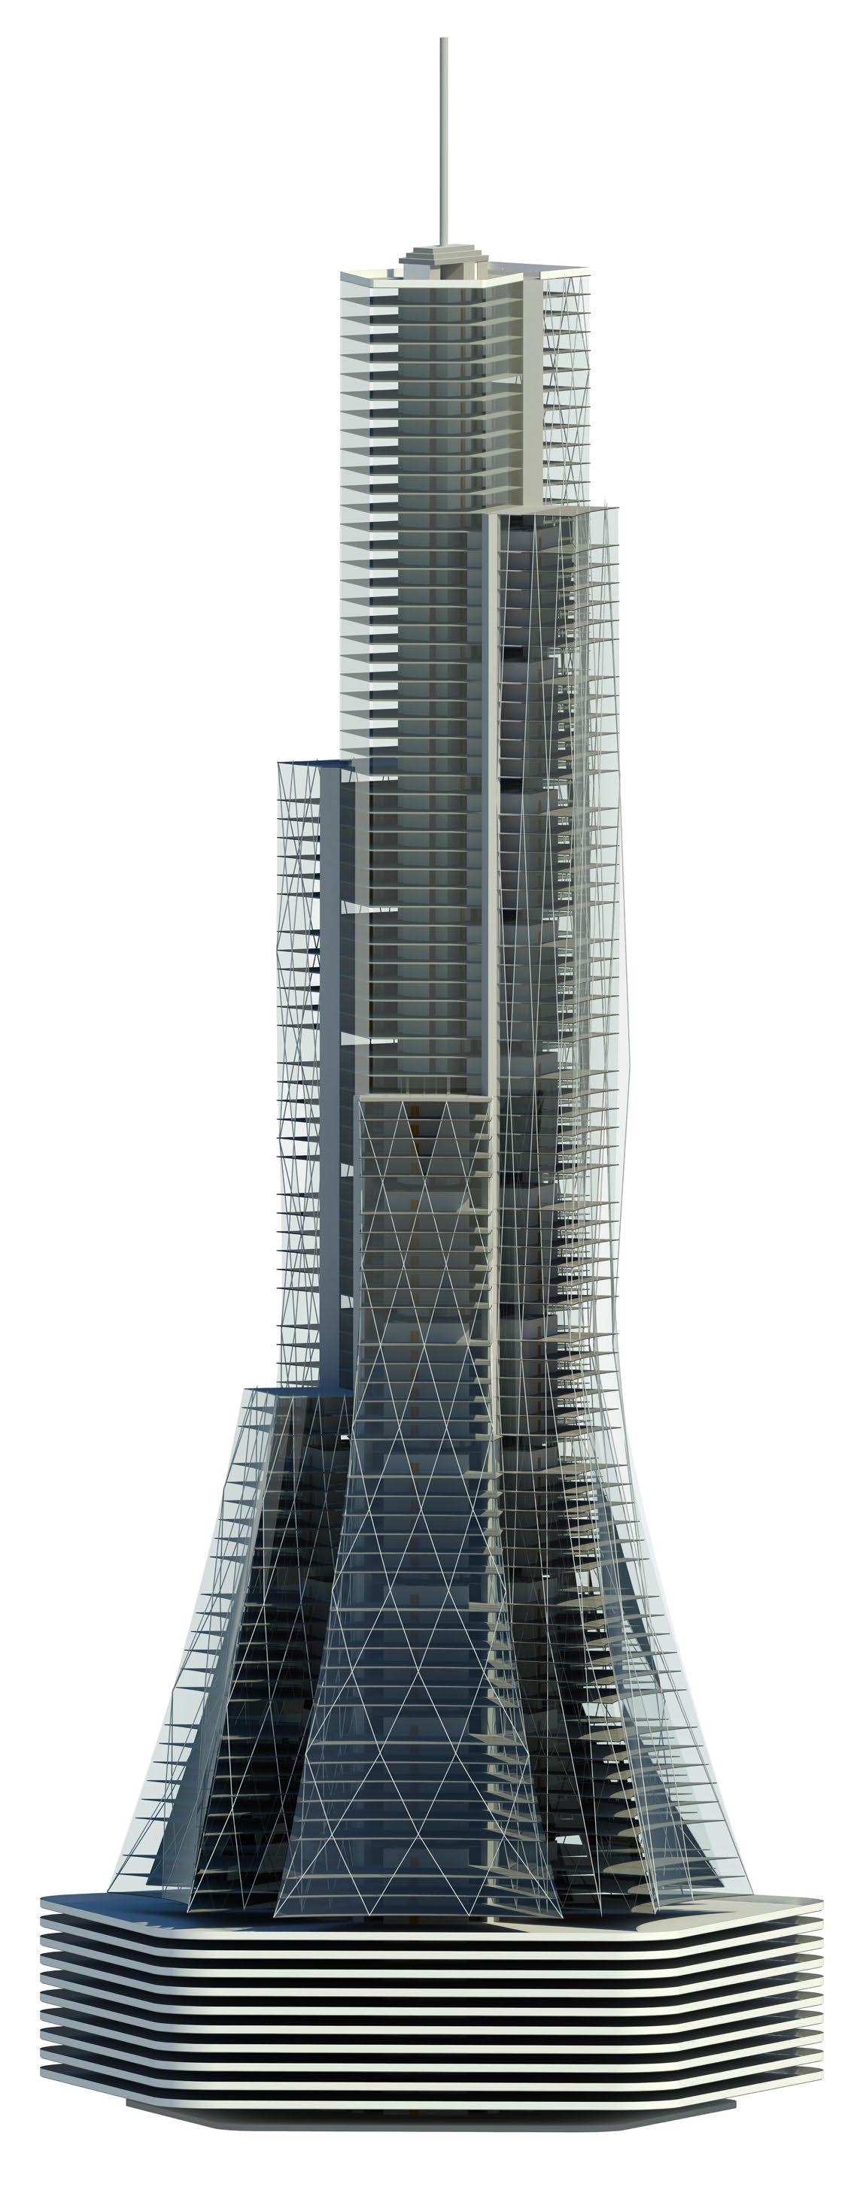
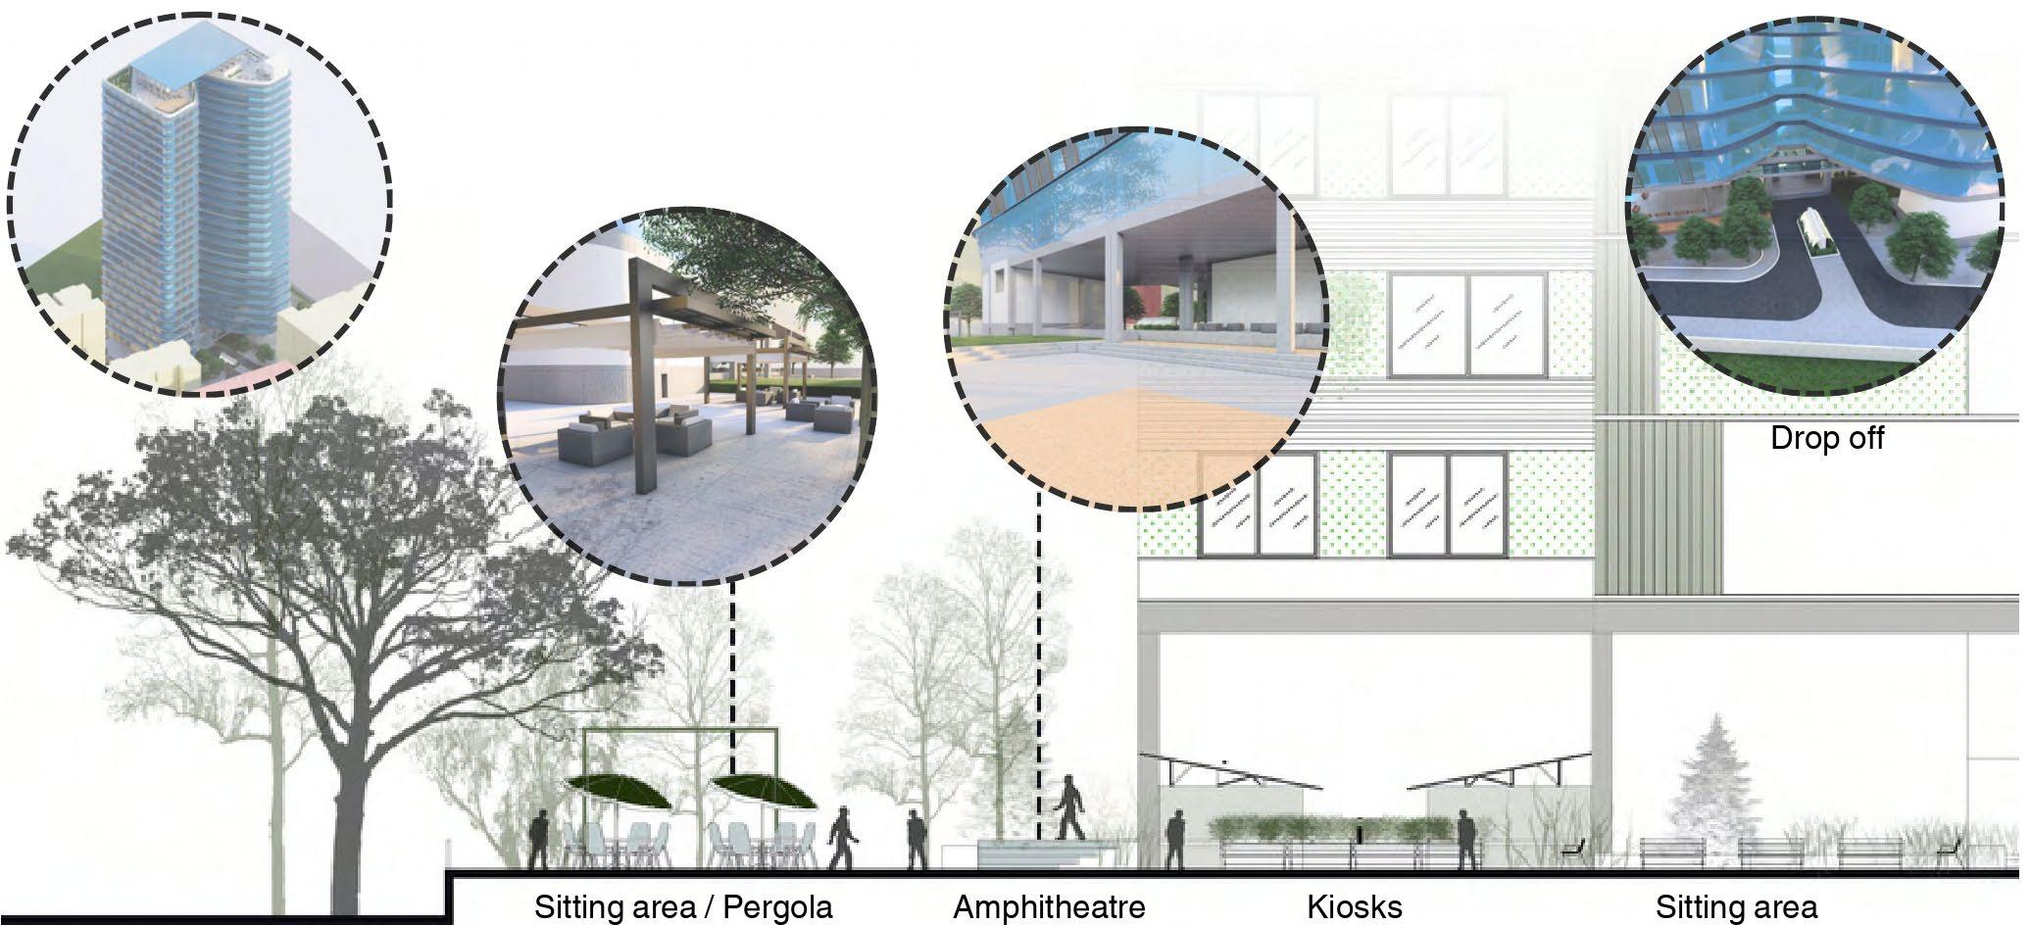
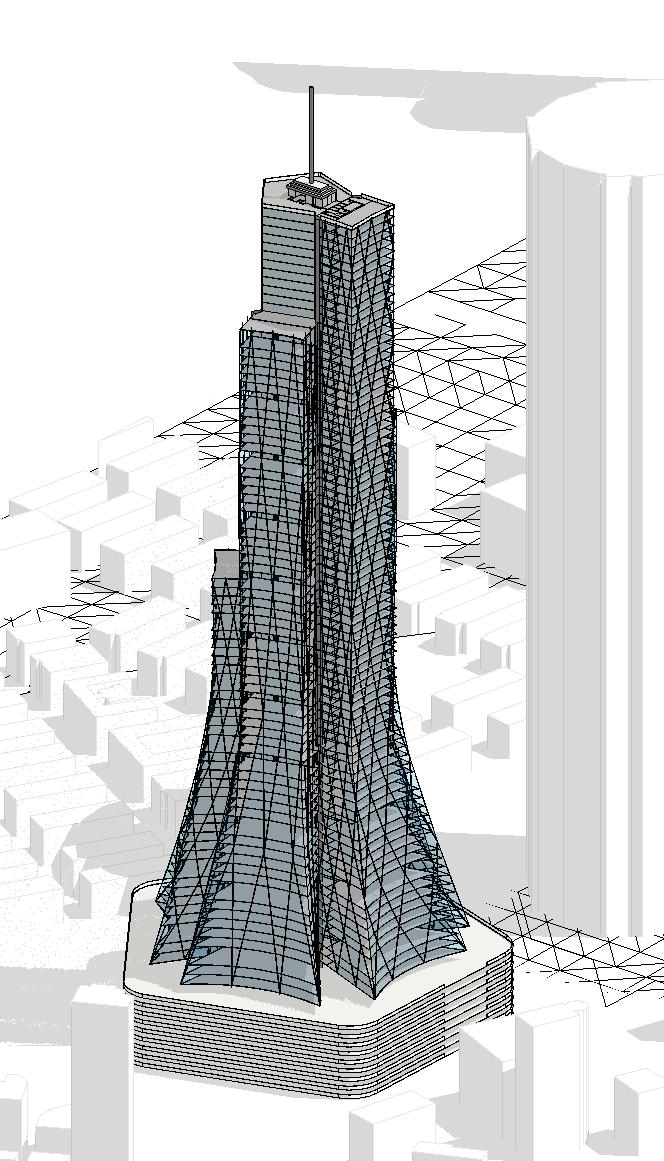
VERTEX TOWER, BUNDLE TUBE
BUILDING CONSTRUCTION
SEM 07, LOCATION: WORLI
SITE AREA: 17332 SQ.M.
NO. OF FLOORS: 85
FLOOR TO FLOOR HEITGHT: 3.8M
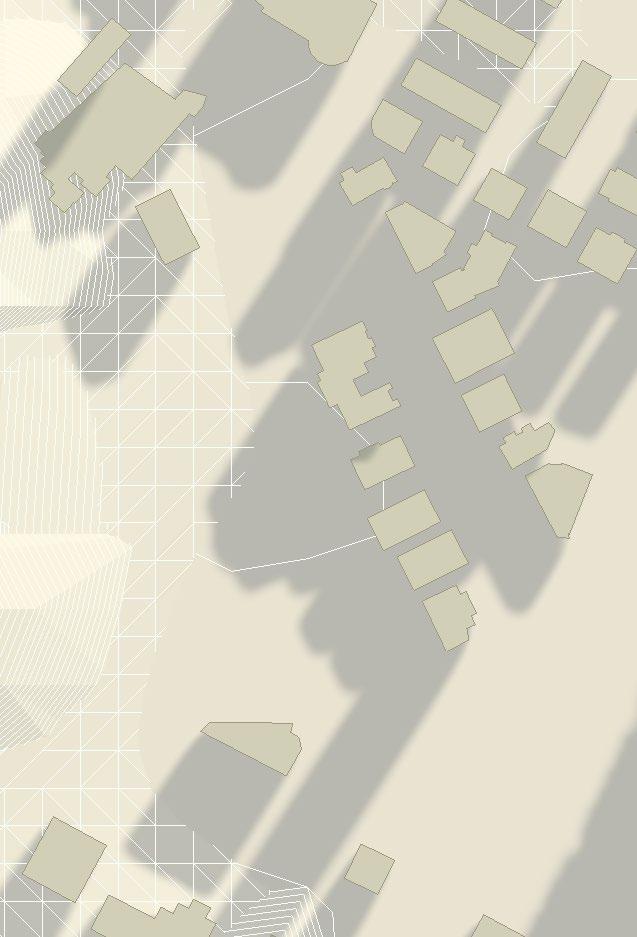
18mwide, ProfNGBansode
Palaise Royal
18m wide, Ganapatrao Kadam

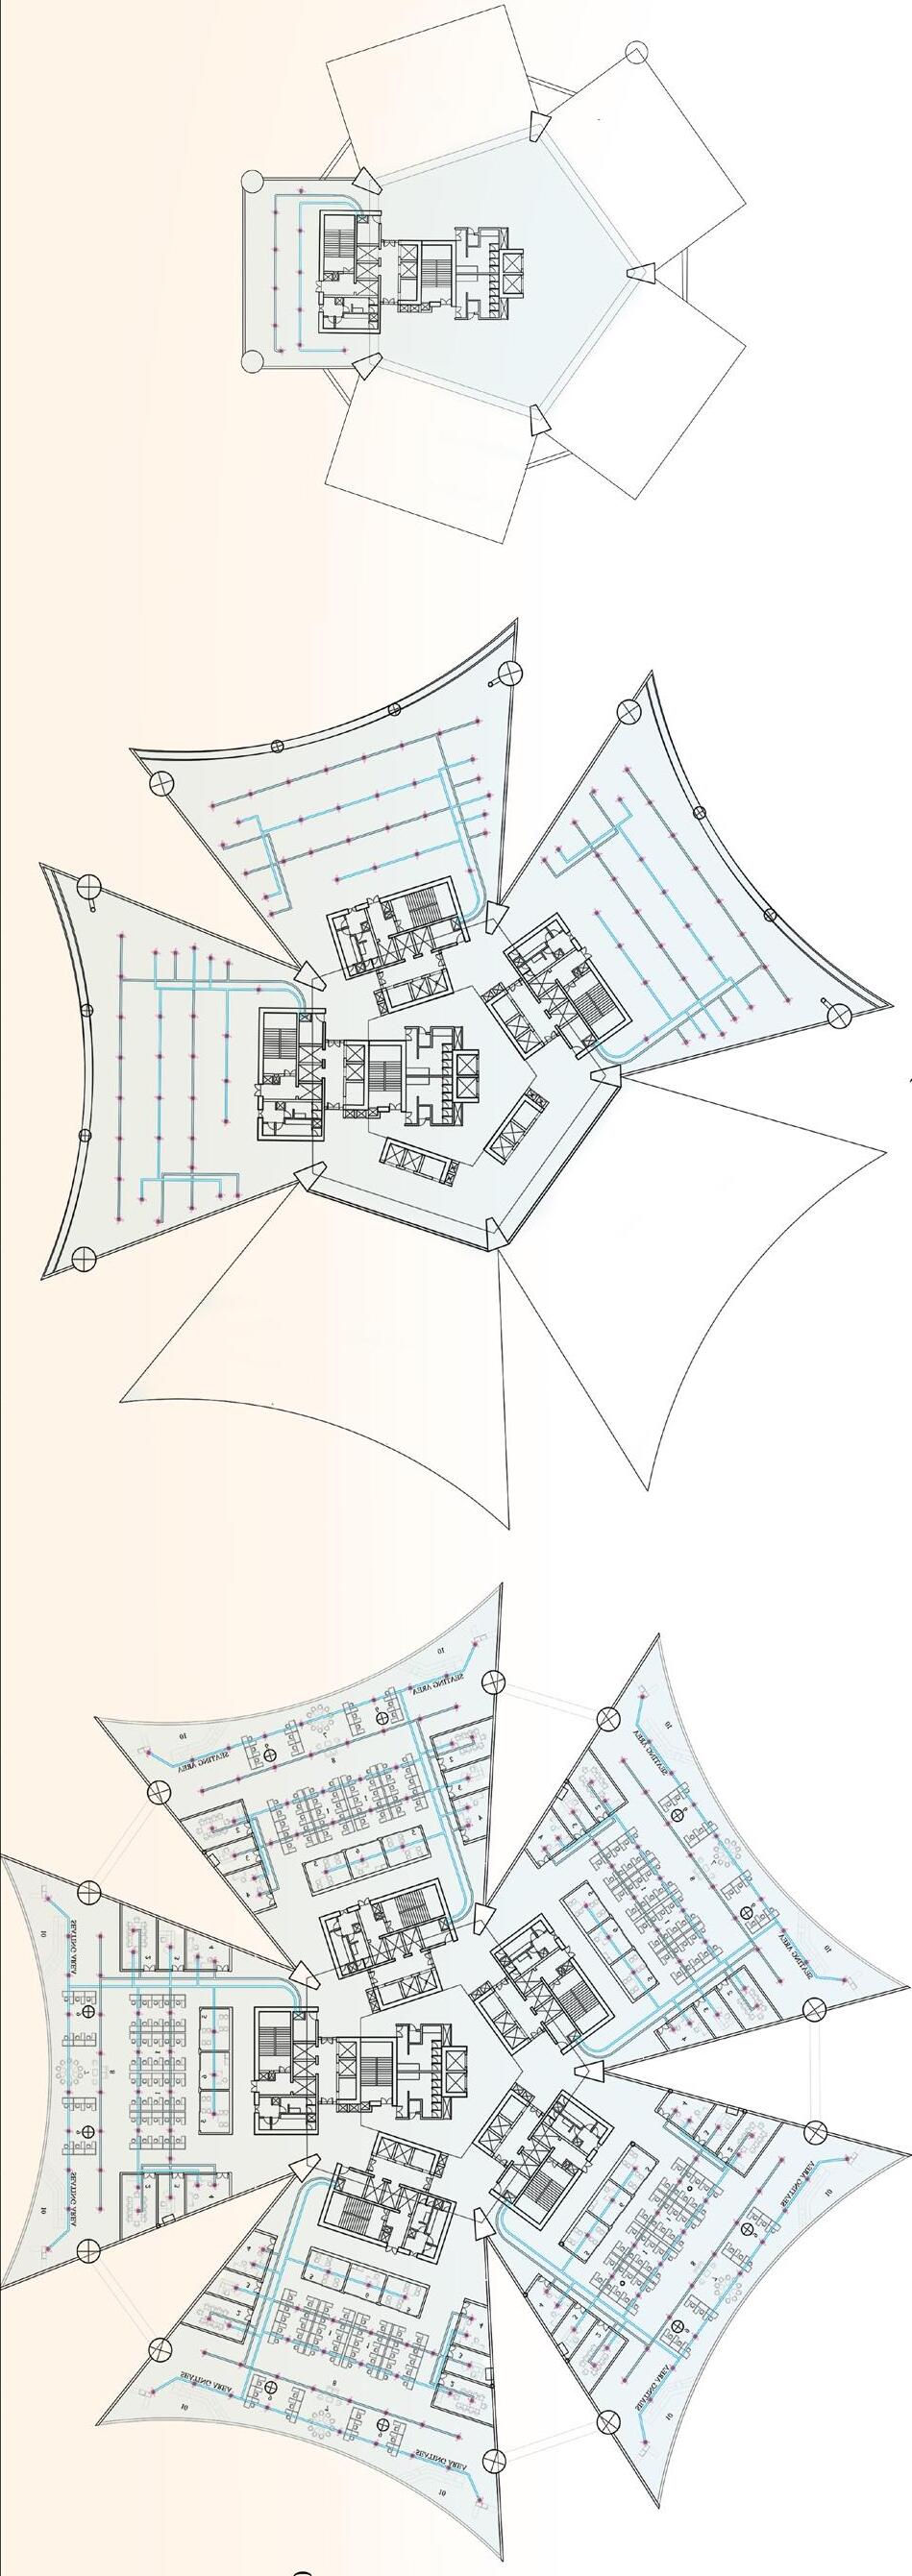






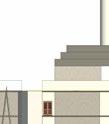


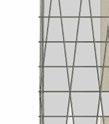
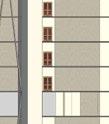
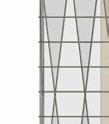
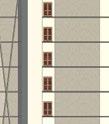
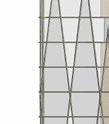
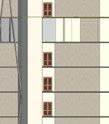
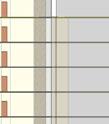

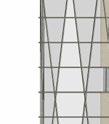
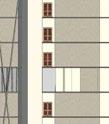
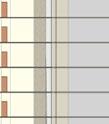
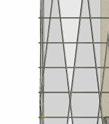
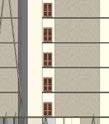
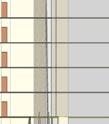

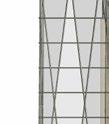
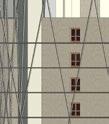
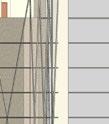
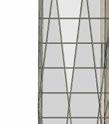
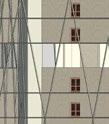
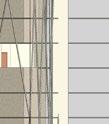
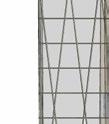
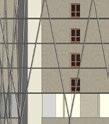
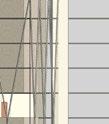
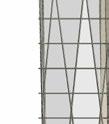
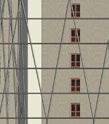
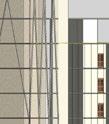
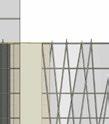
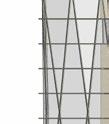
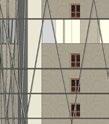
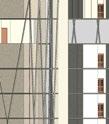
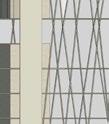
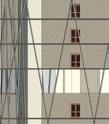
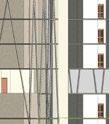
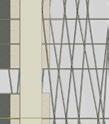
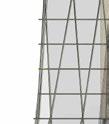
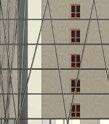
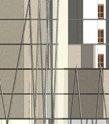
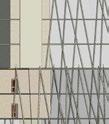
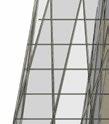
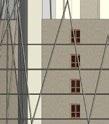
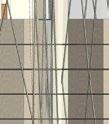
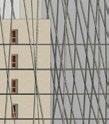

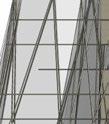
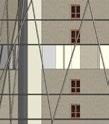
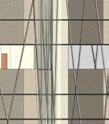
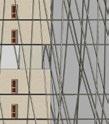

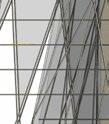
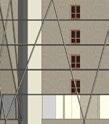
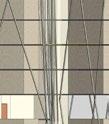
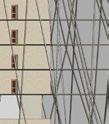
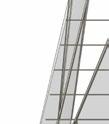
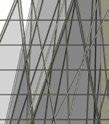
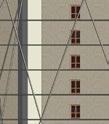
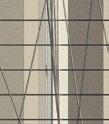
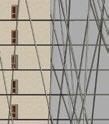

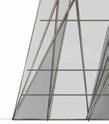
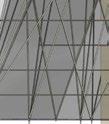
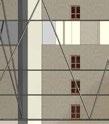
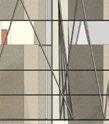
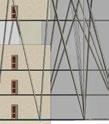
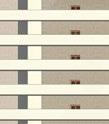







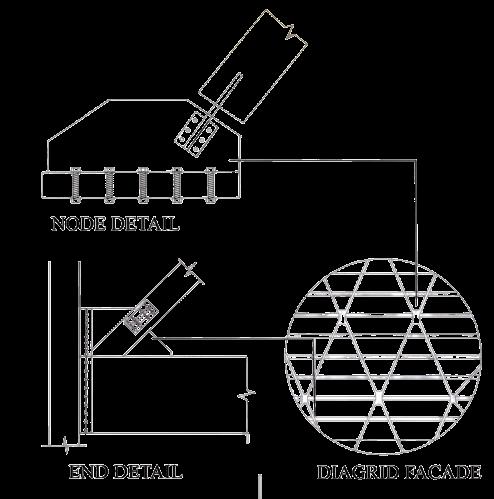
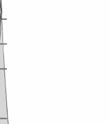
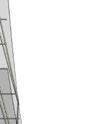
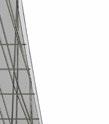
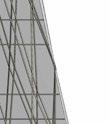
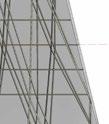


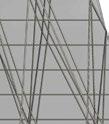
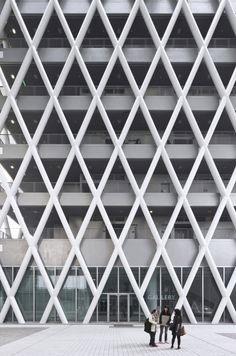
DIAGRID FACADE SYSTEM






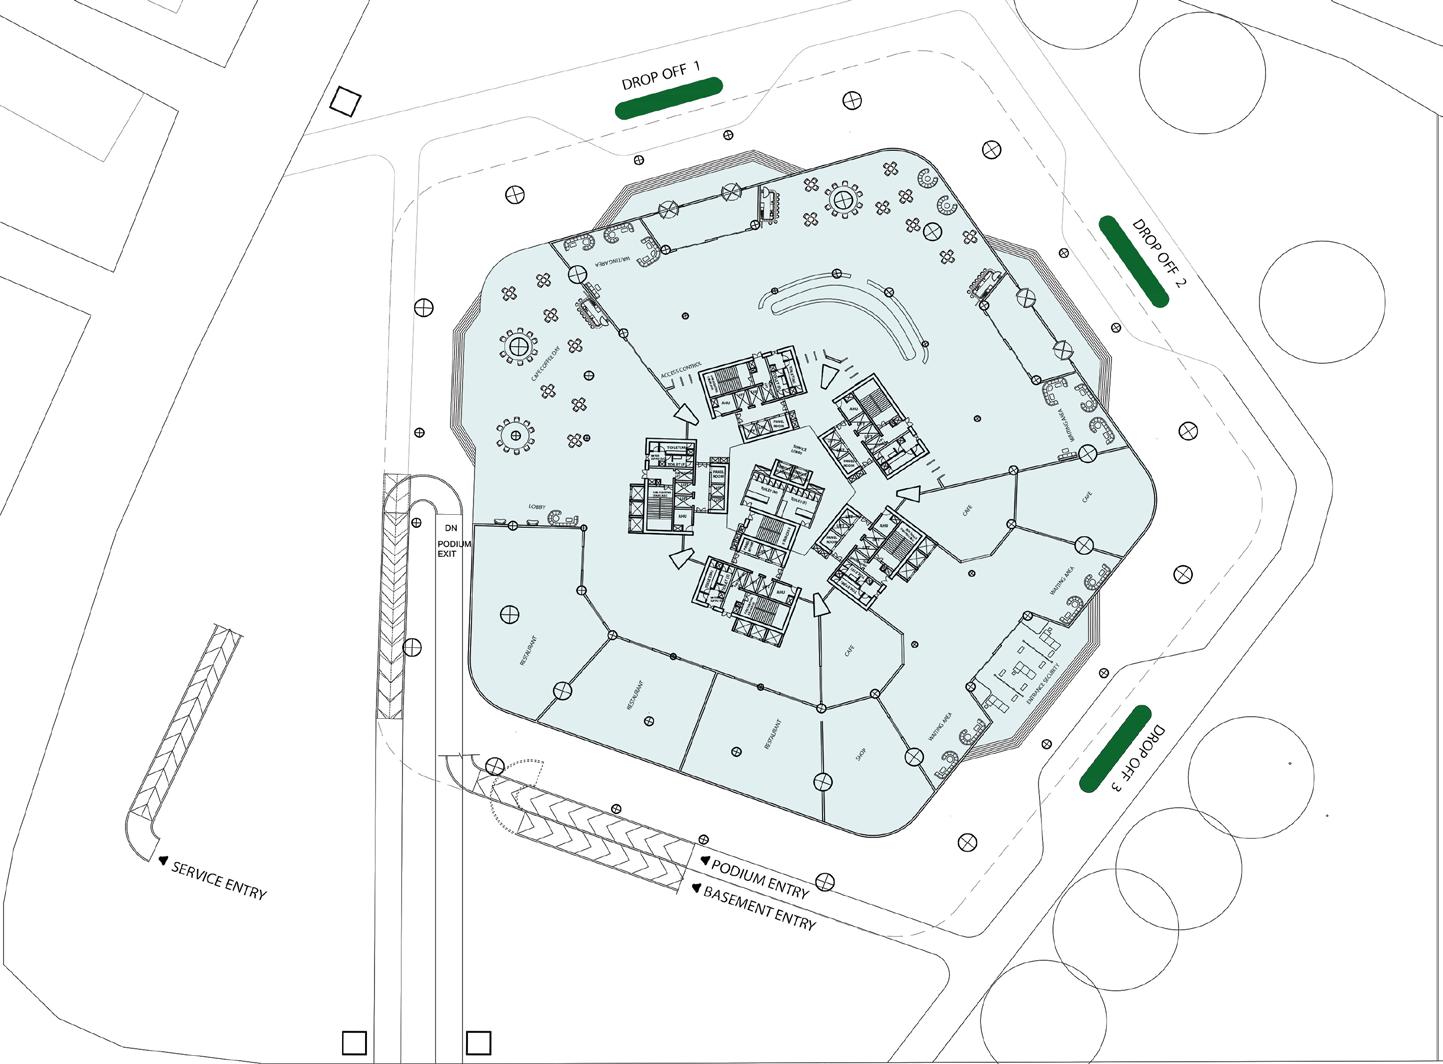
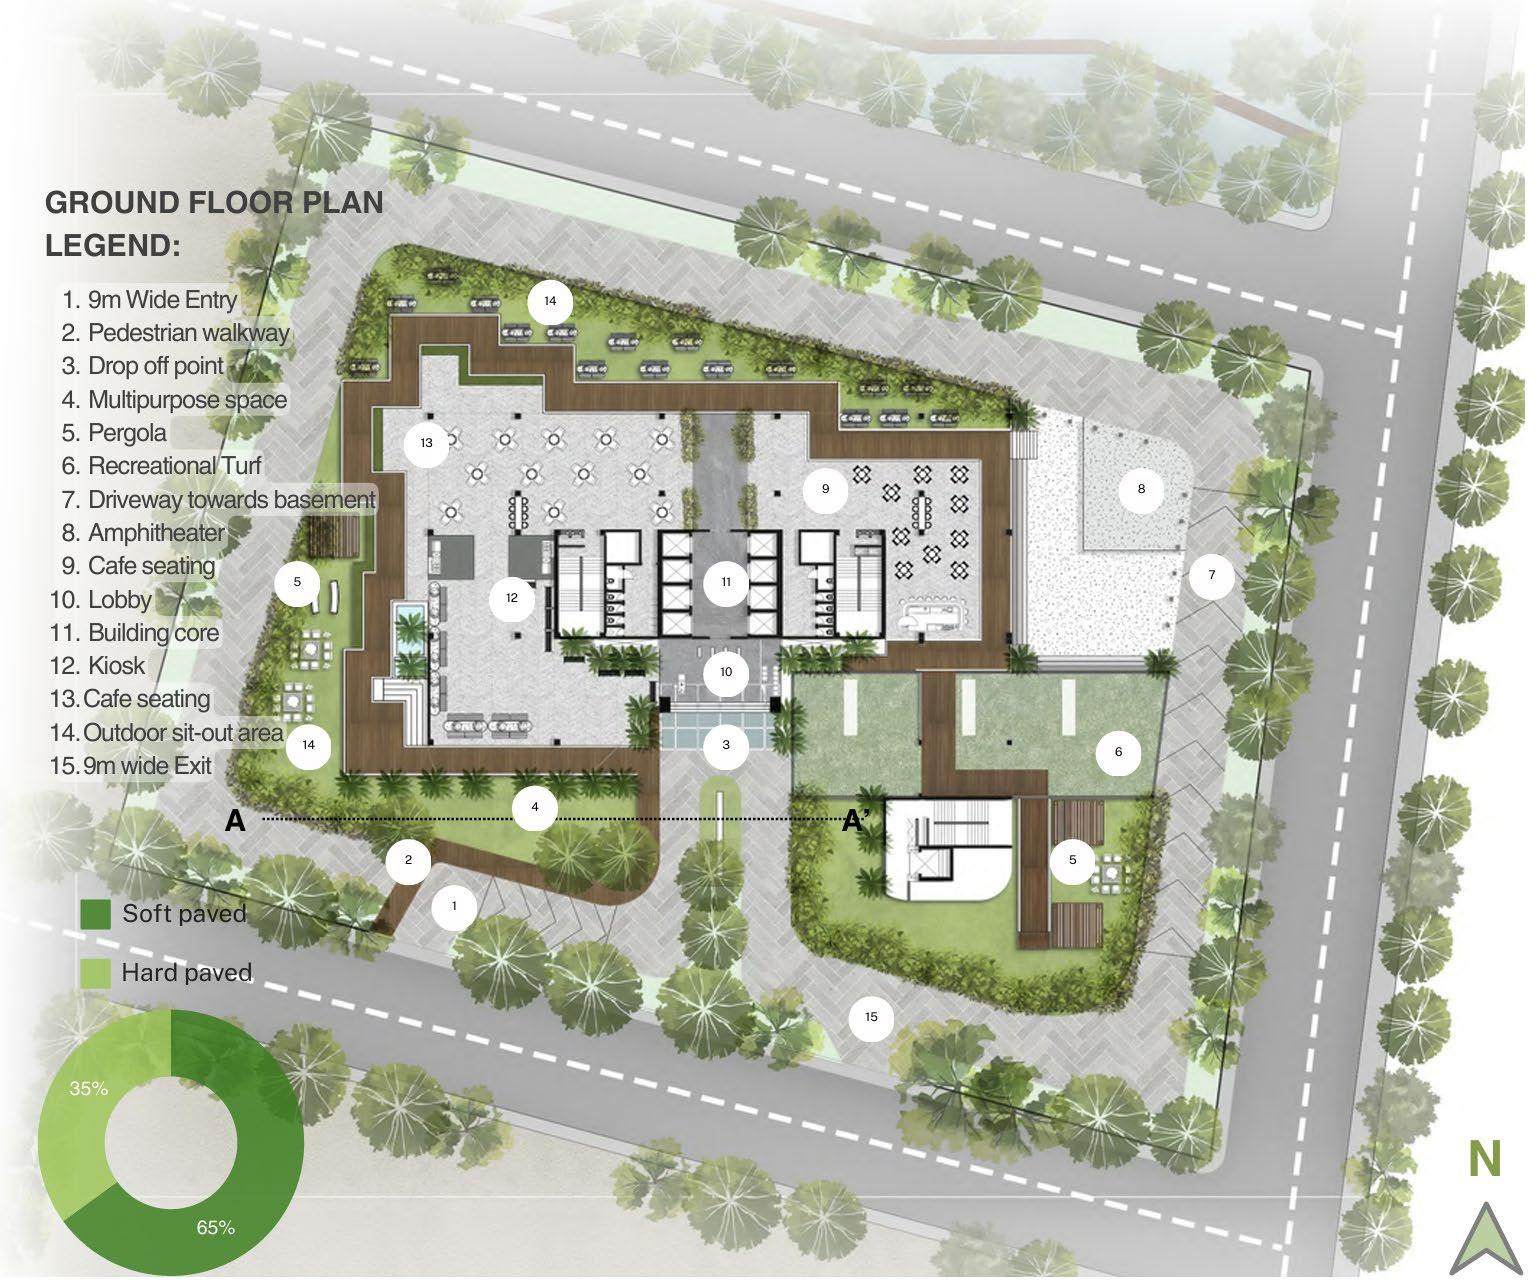
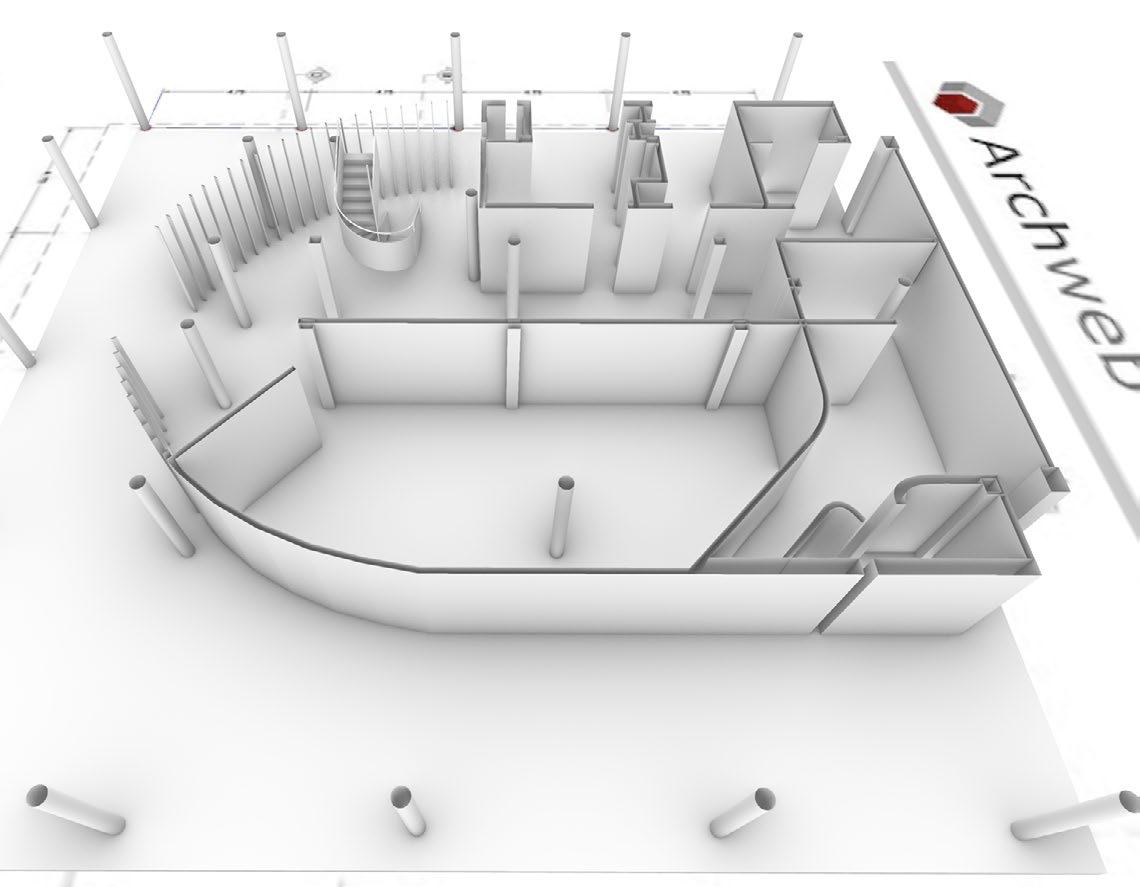
GROUND FLOOR PLAN
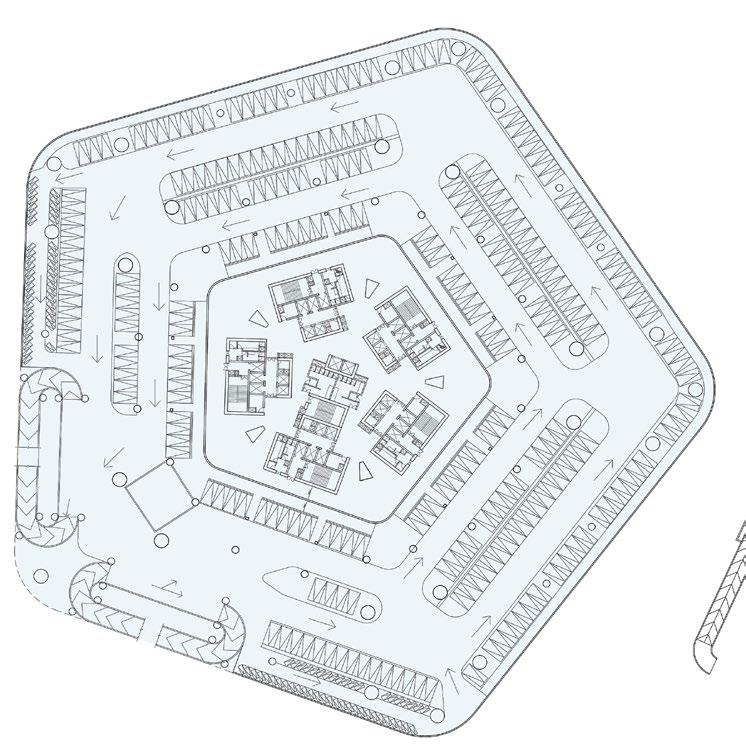
PODIUM
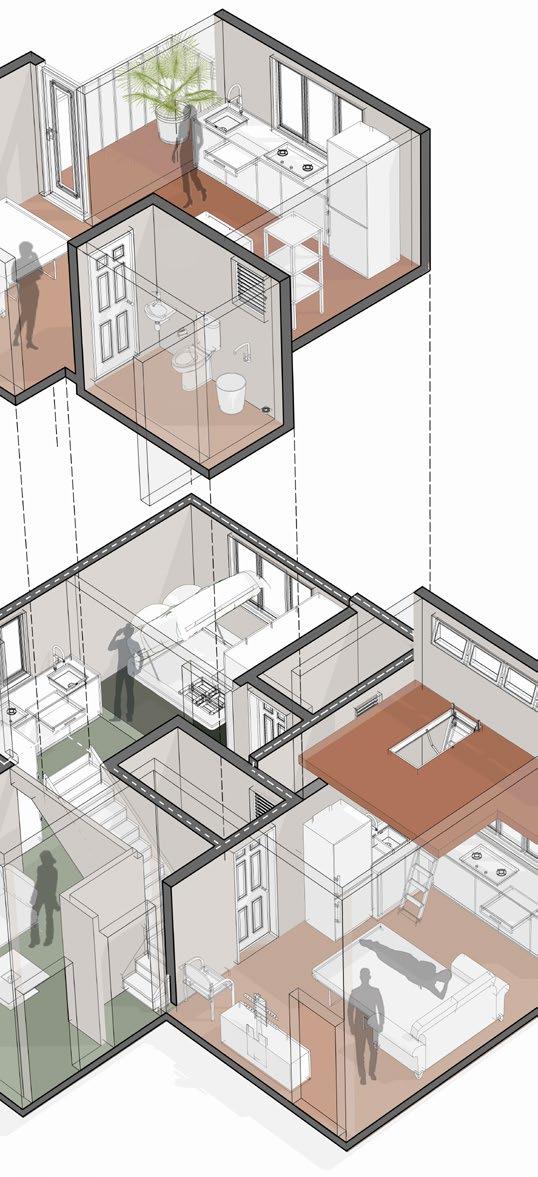
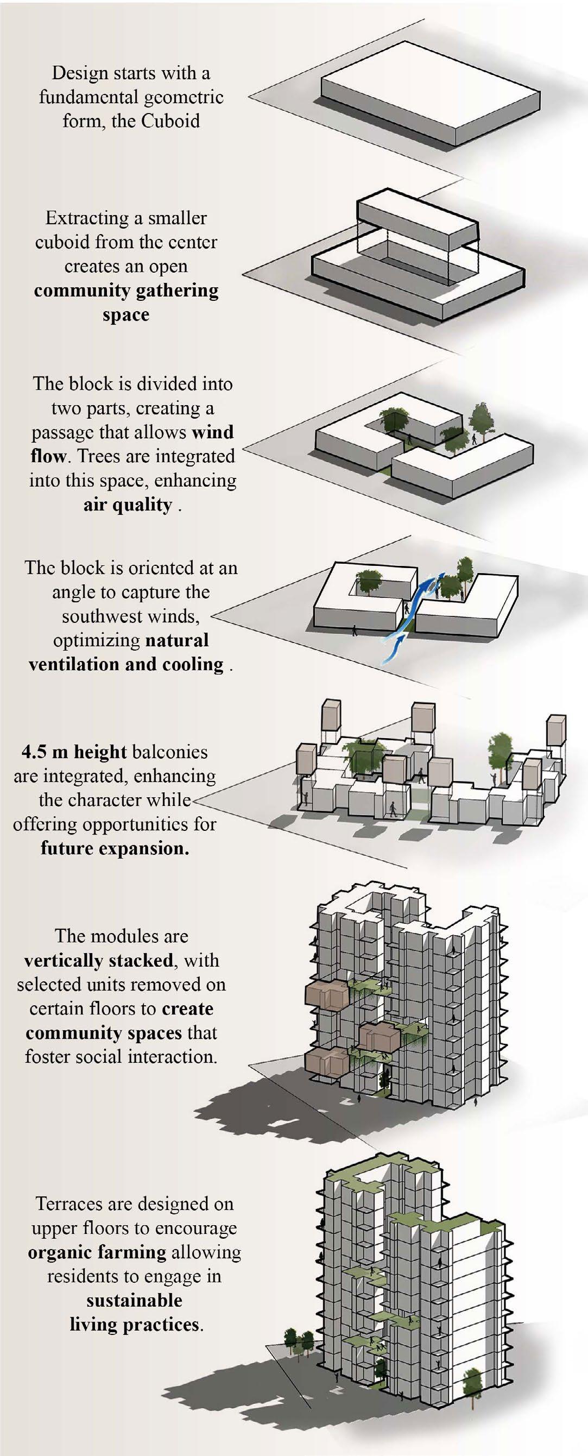
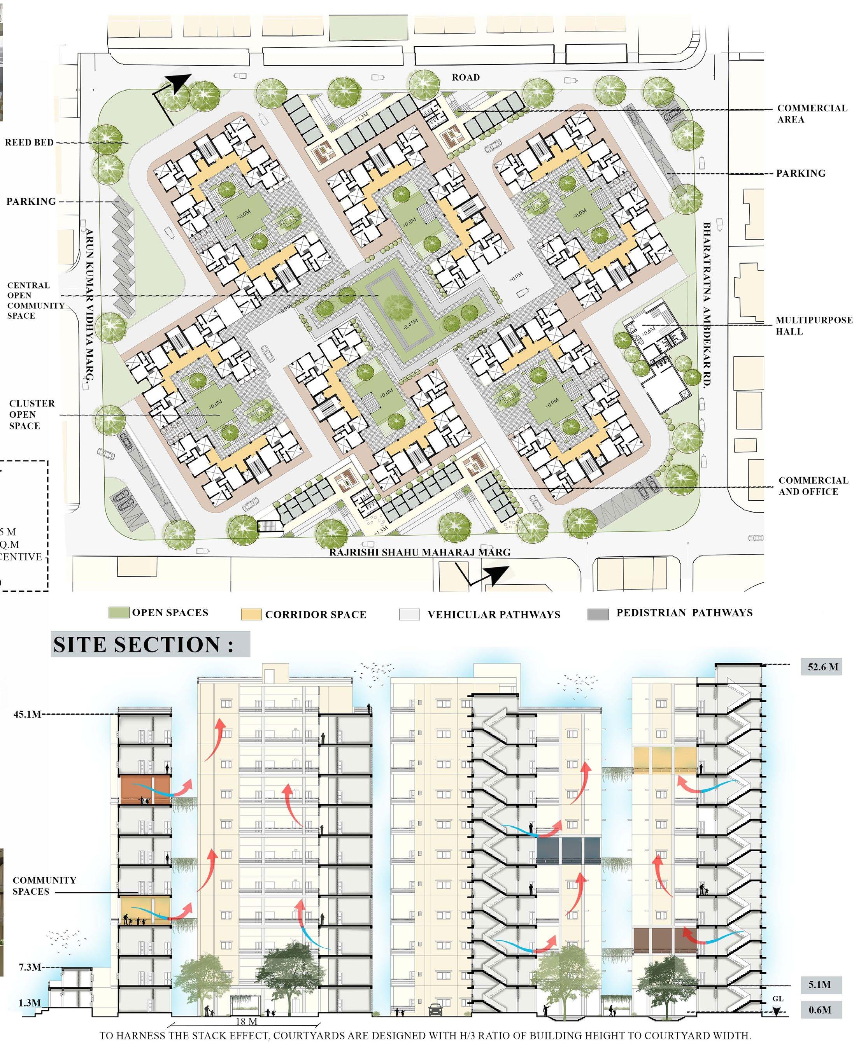
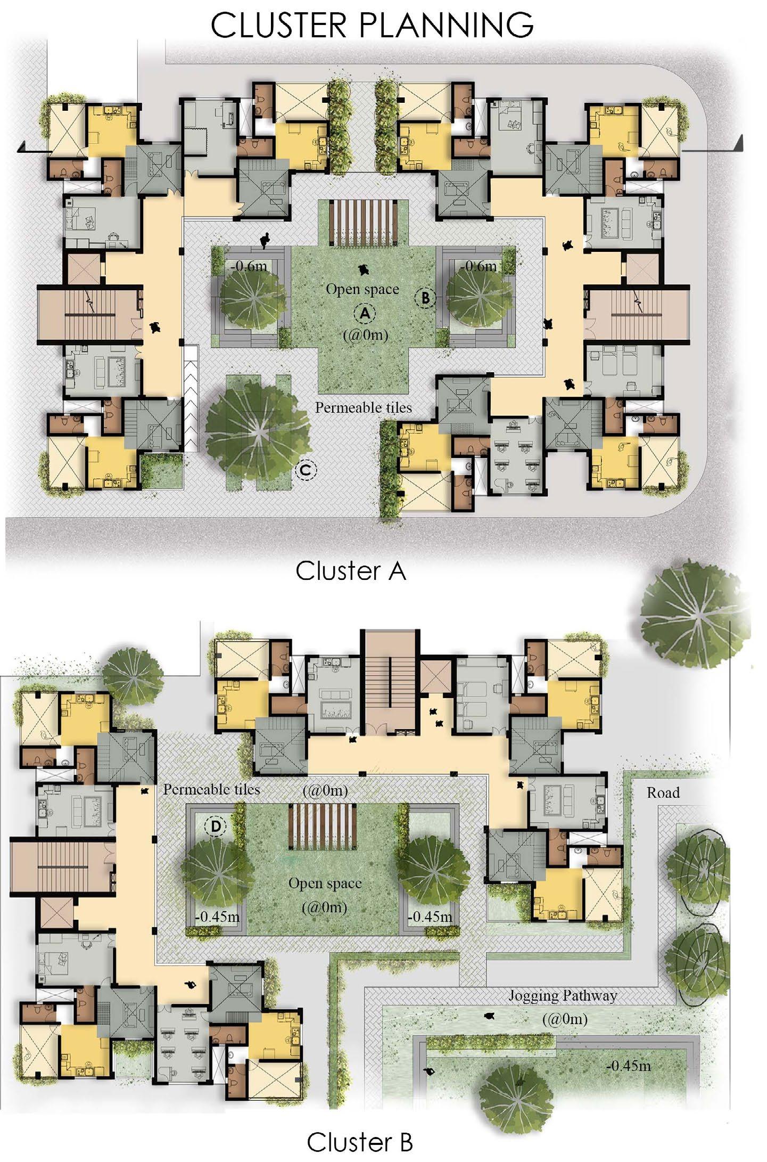
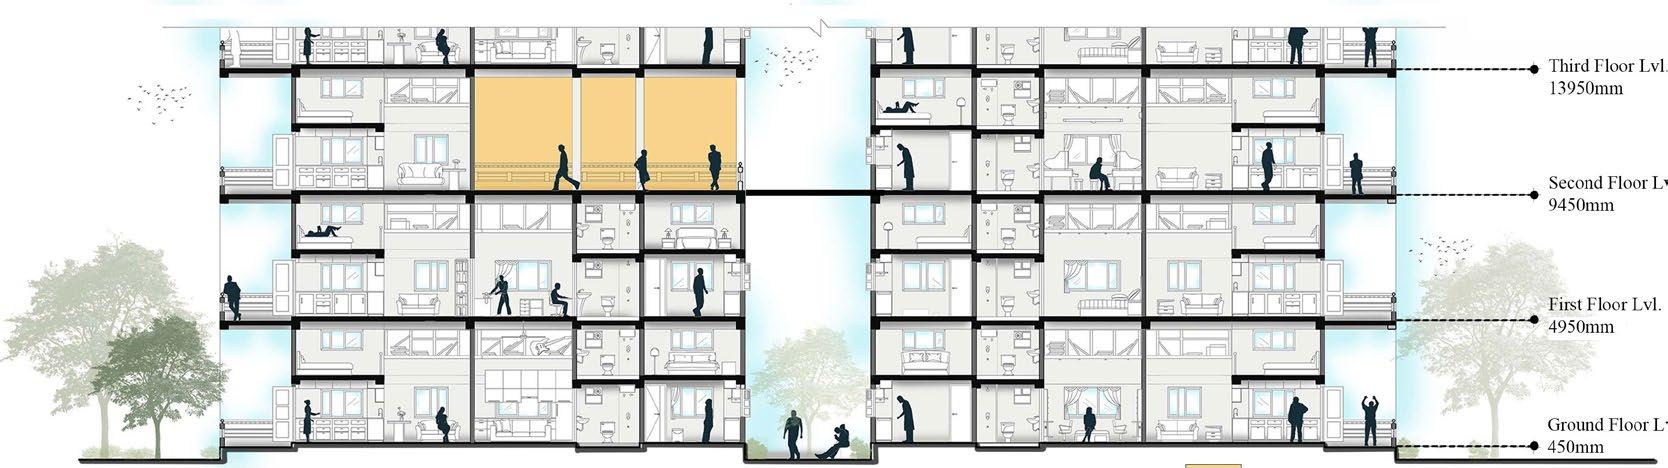
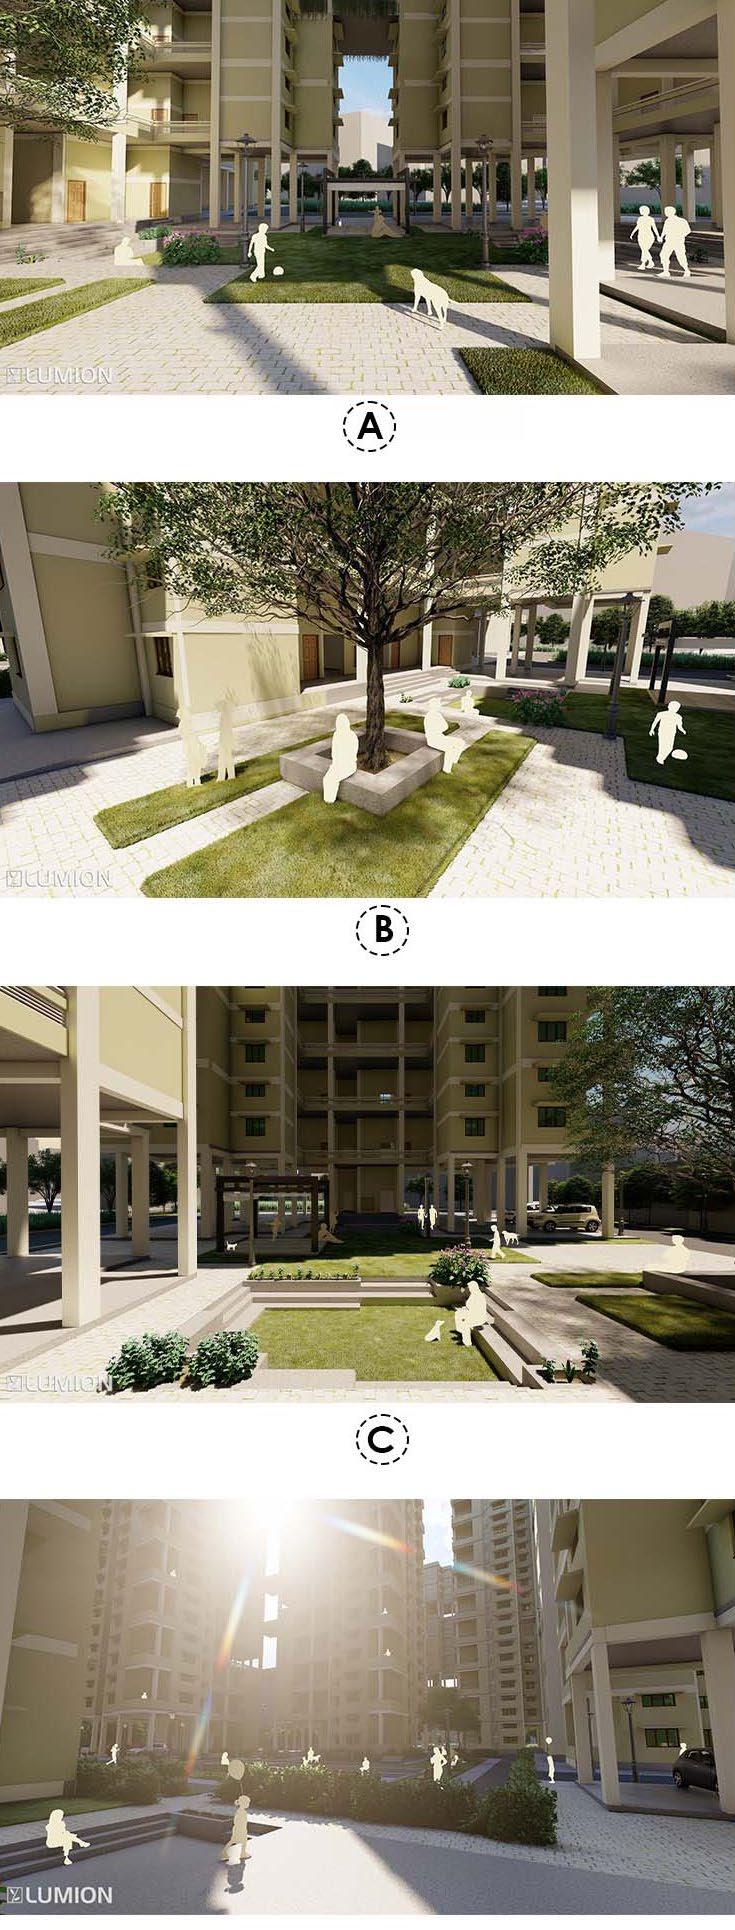
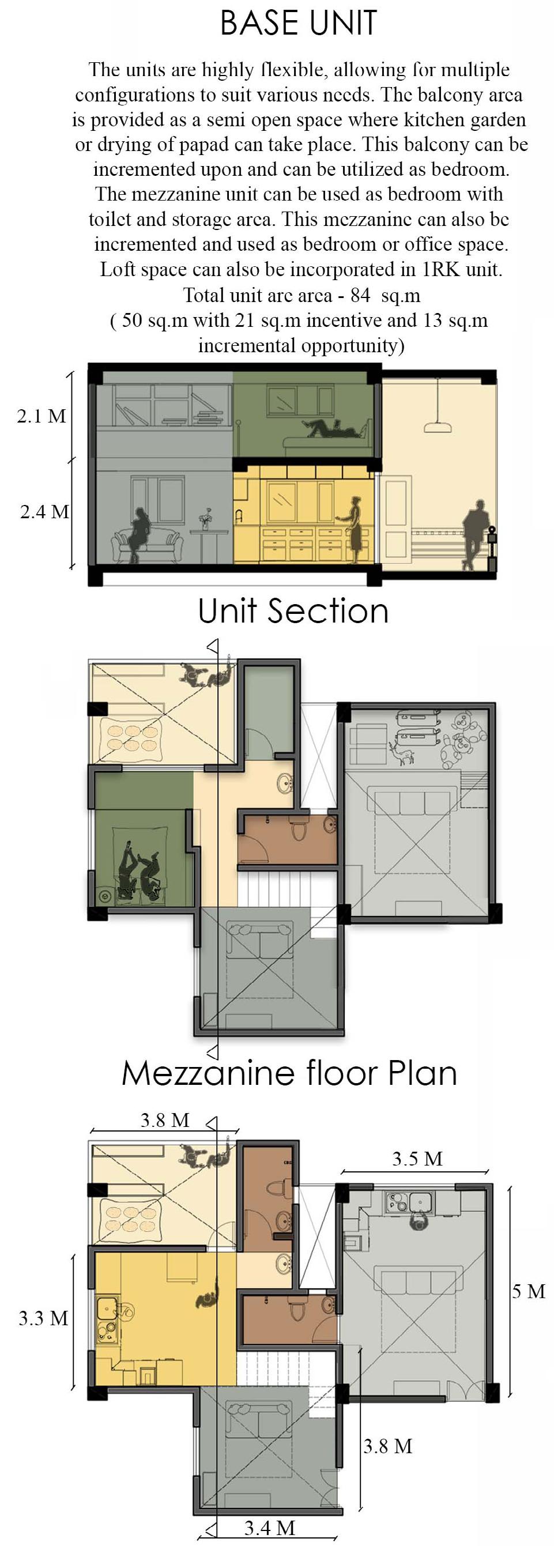
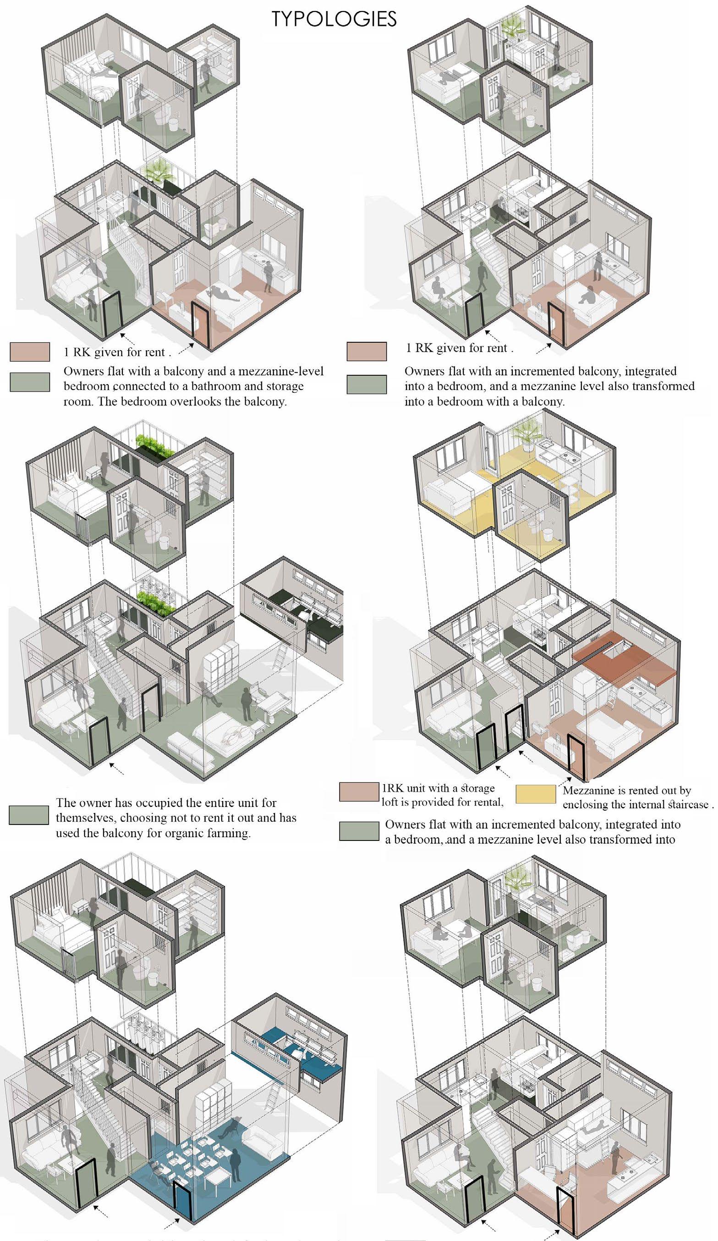
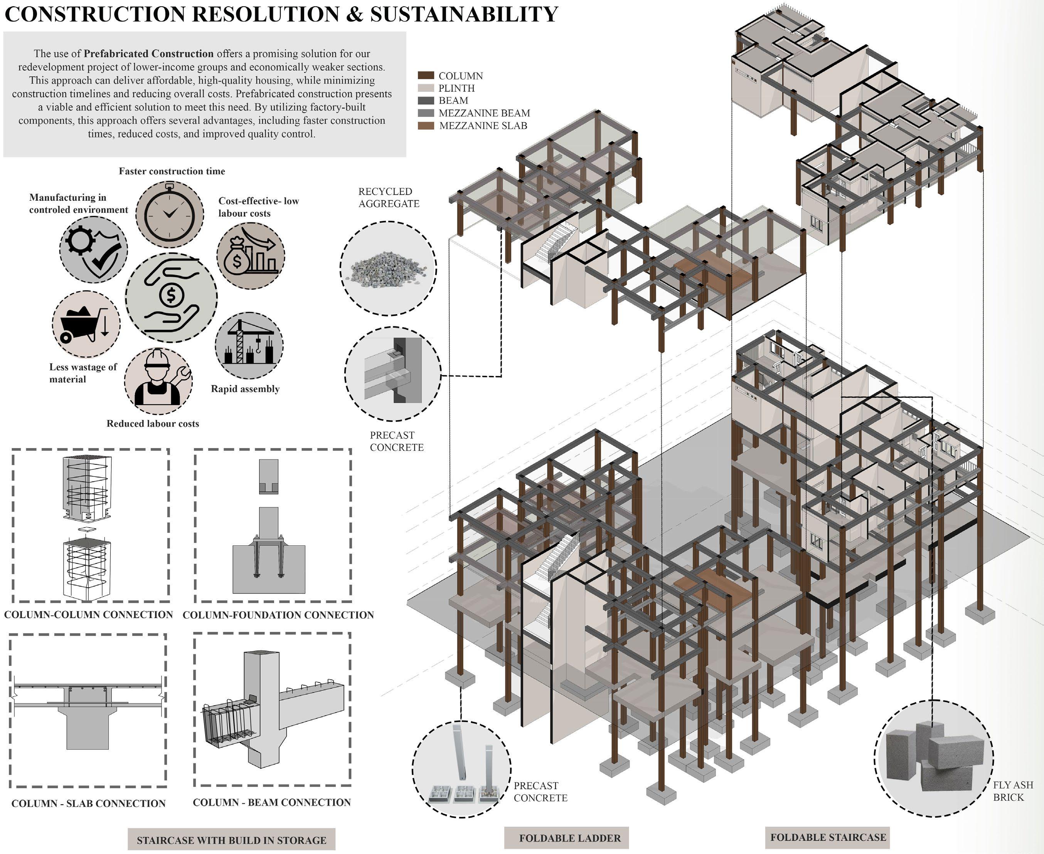
INHAF 2024 HOUSING COMPETITION
AD SEM 07,
LOCATION: CHARKOP, MUMBAI.
SITE AREA: 17332 SQ.M.
MY ROLE: TEAM LEAD



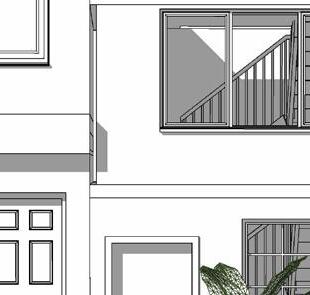
5 WORKING DRAWING
SEM 06, A. R. D. SCHOOL
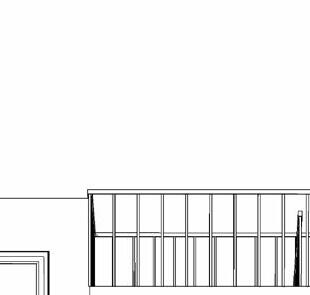
NORTH ELEVATION
C7 C8
OFFICE BUILDING
SOLAR DECATHLON 2024- RUNNER UP
LOCATION: MAHIM, MUMBAI.
SITE AREA: 6850 SQ.M.
MY ROLE IN THIS PROJECT:- EMBODIED CARBON HEAT LOAD CALCULTION ENERGY SIMULATION
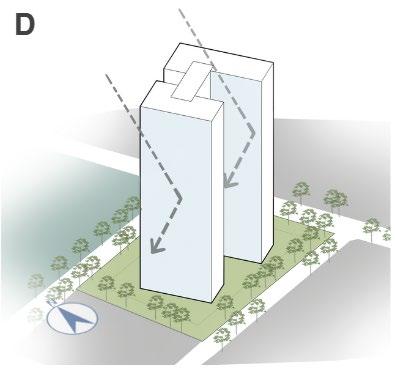
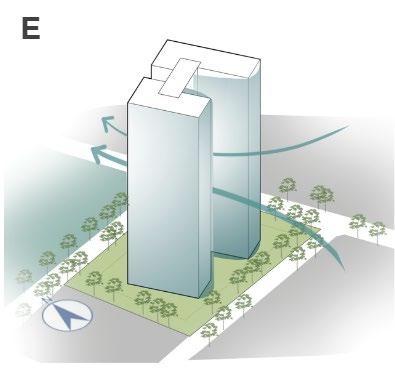
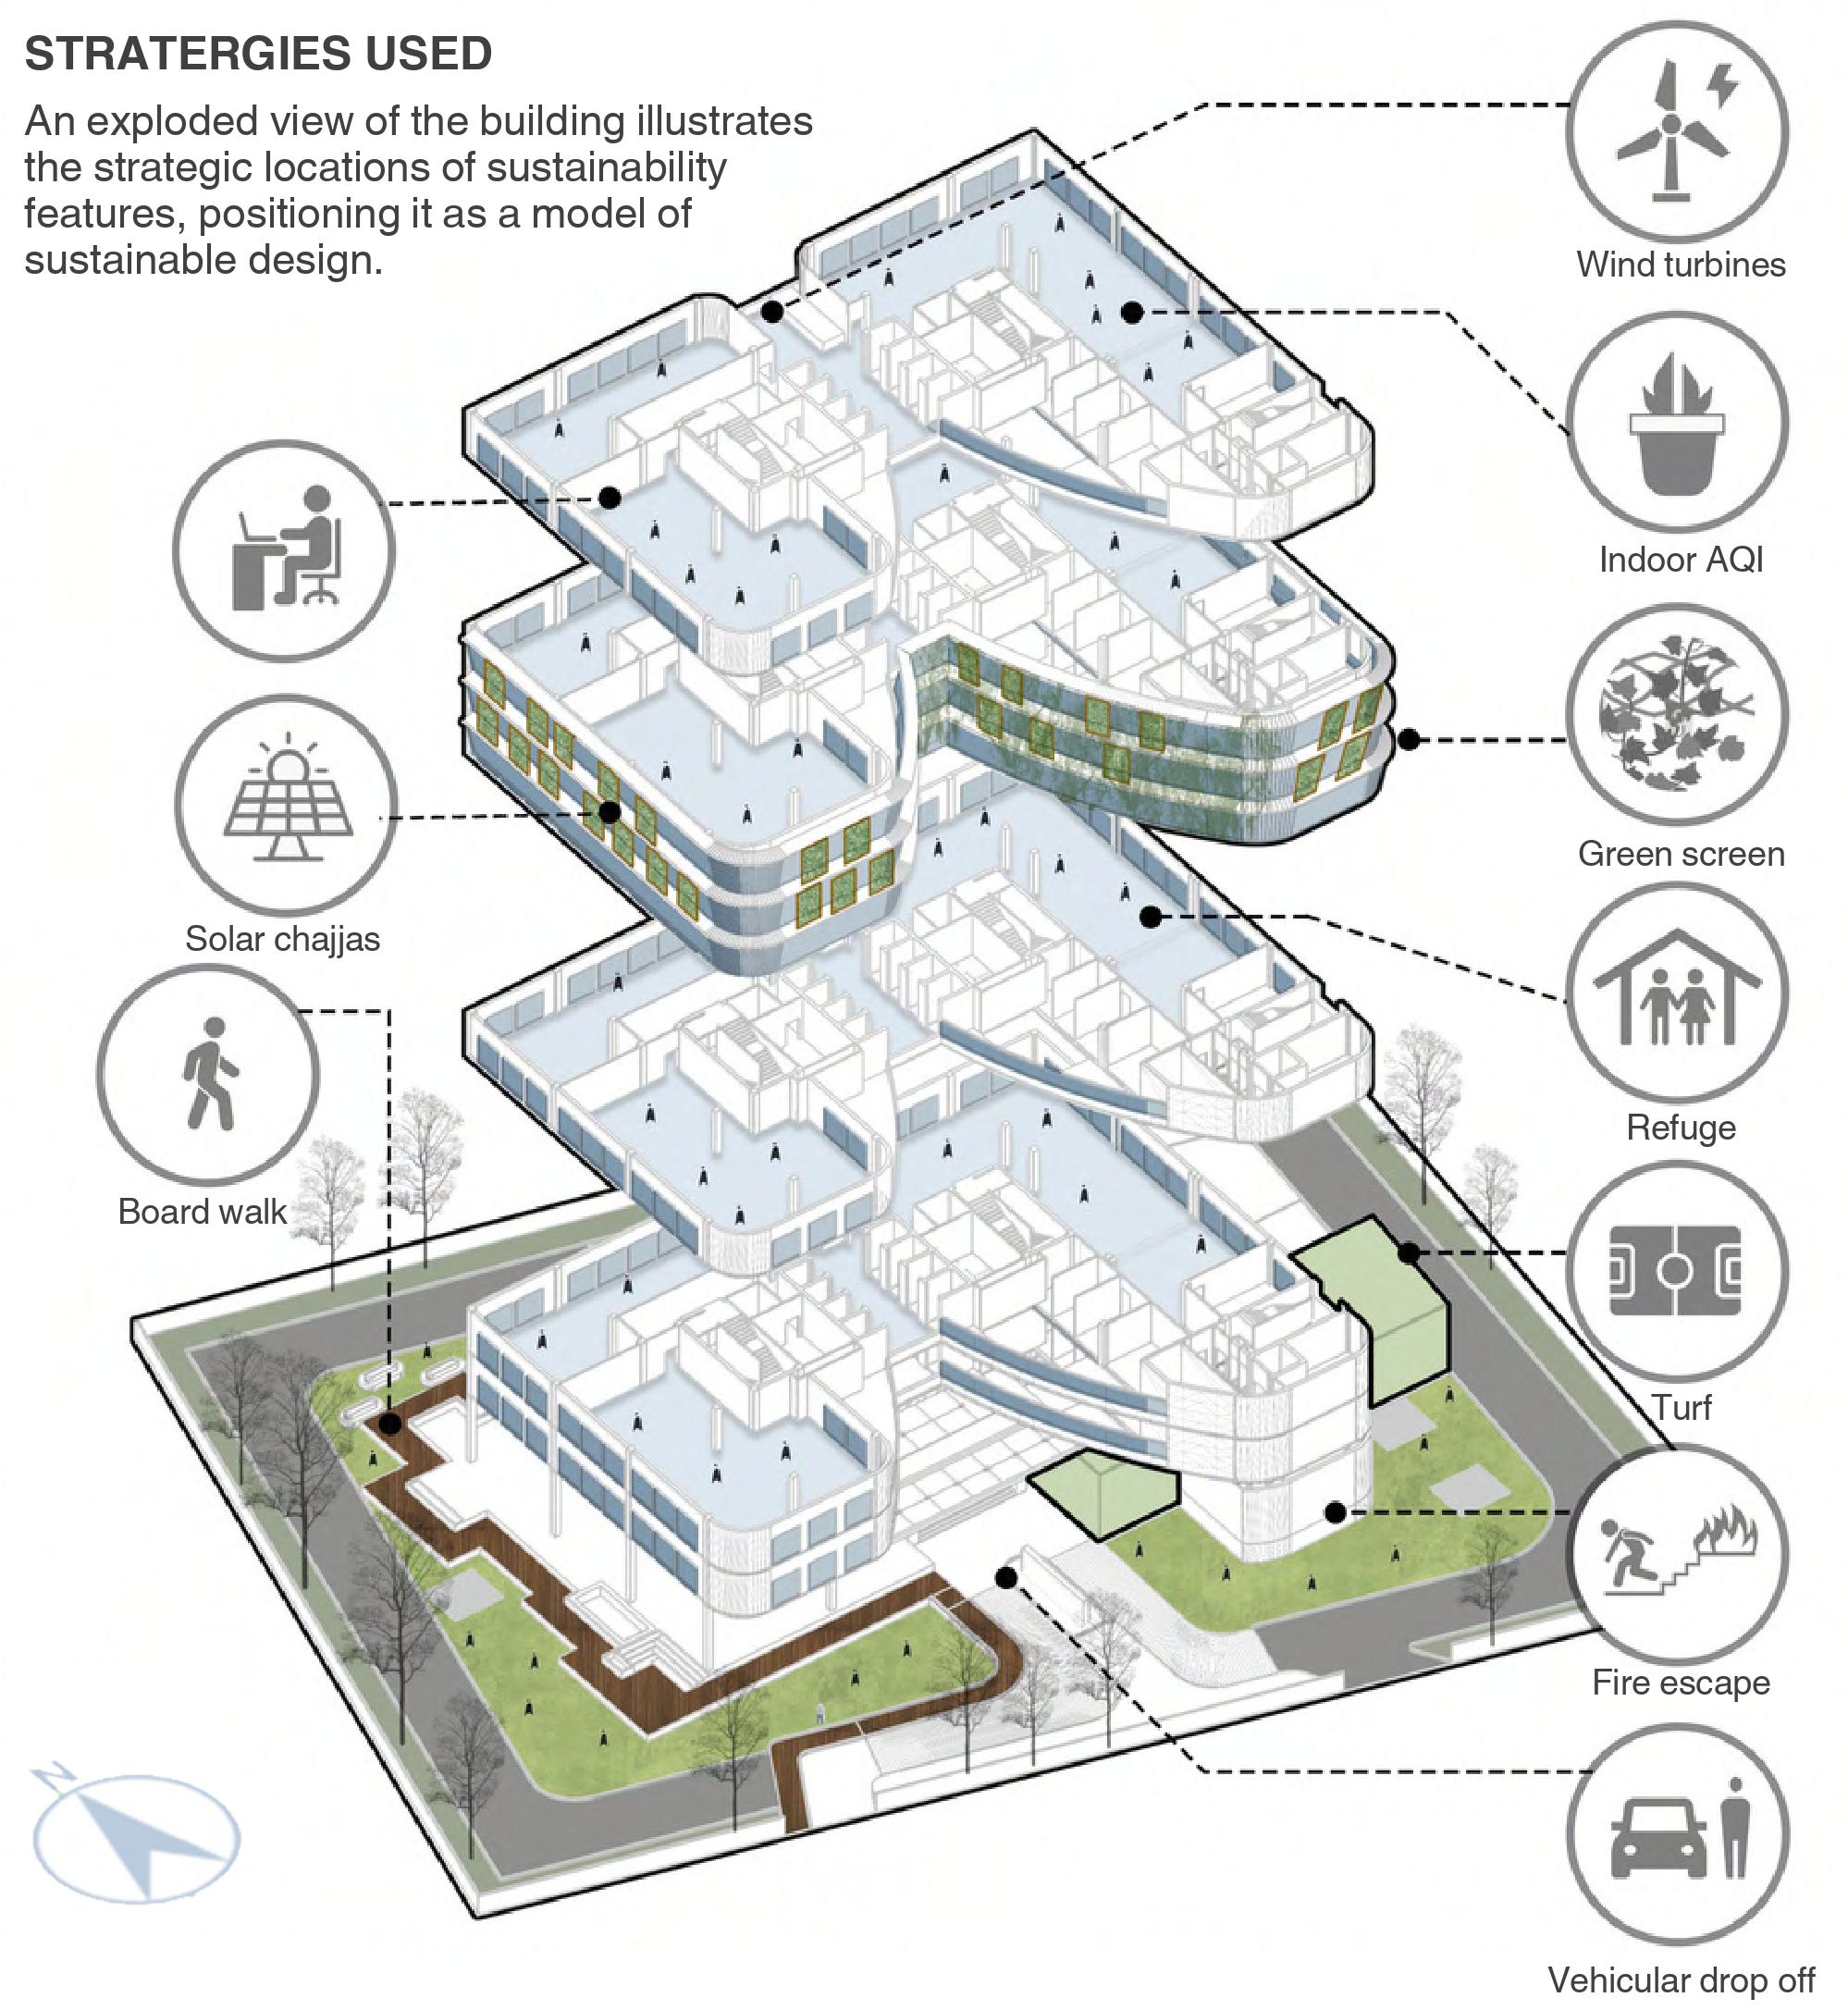
This exploded view reveals the building's sustainability elements, showcasing it as a model of sustainable design.
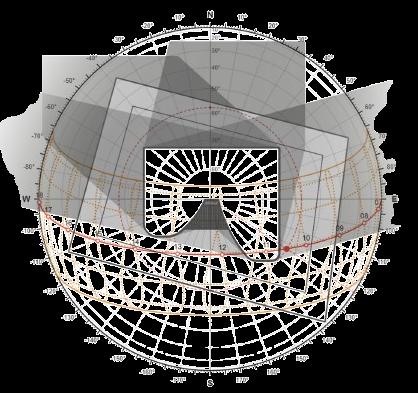

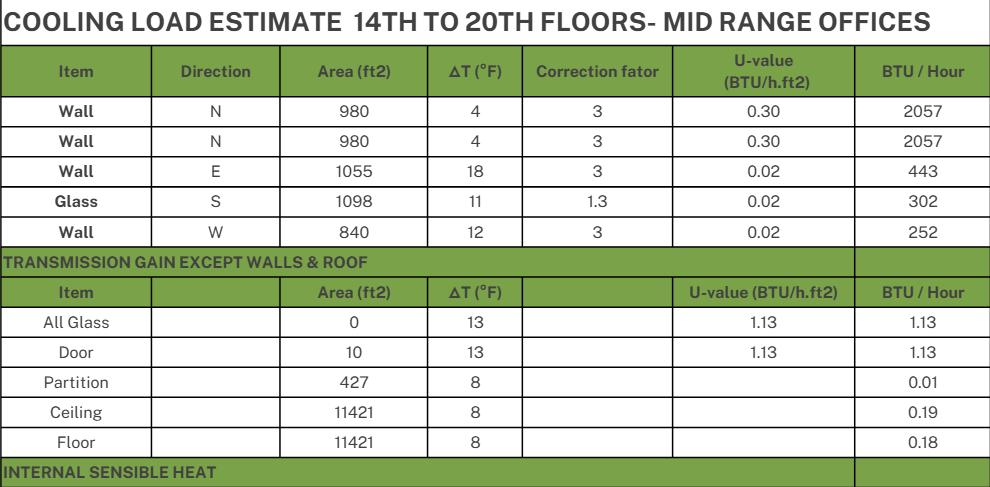
HEAT LOAD CALCULATION
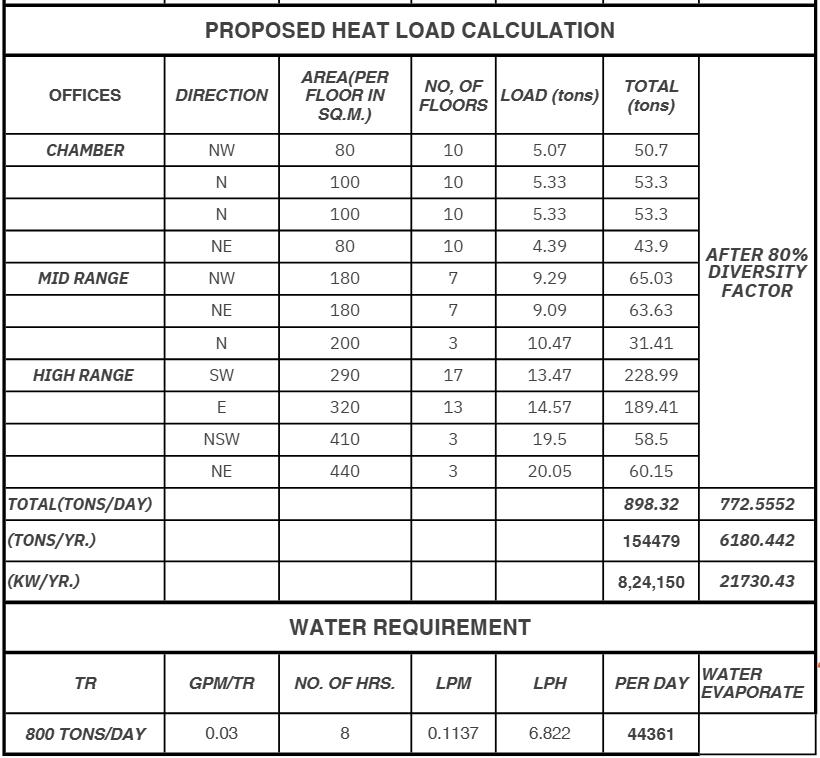
WATER REQUIREMENT

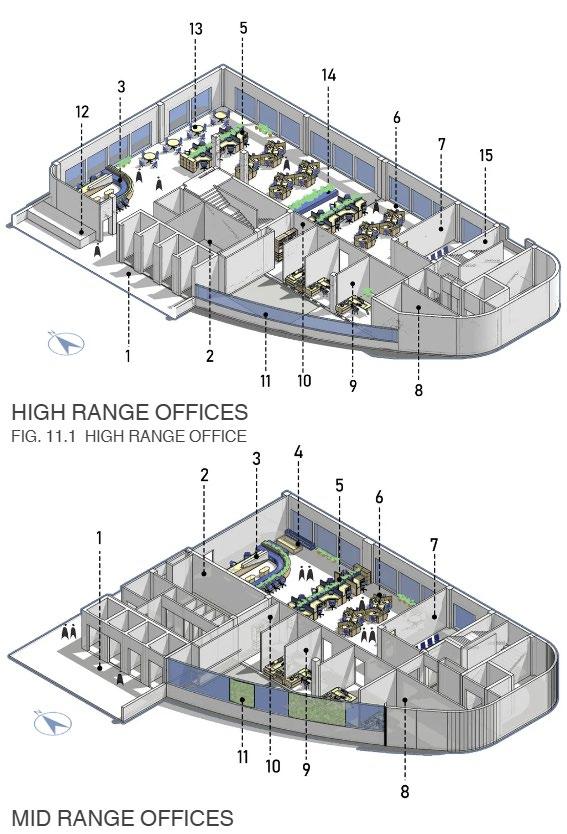
Lift lobby
Toilet
Reception
Sitting area
13. Circular desk
Indoor plants
Fire staircase
5. Focus desk
Pin wheel desk
Conference
Data room
BM cabin
Pantry
Green Screen
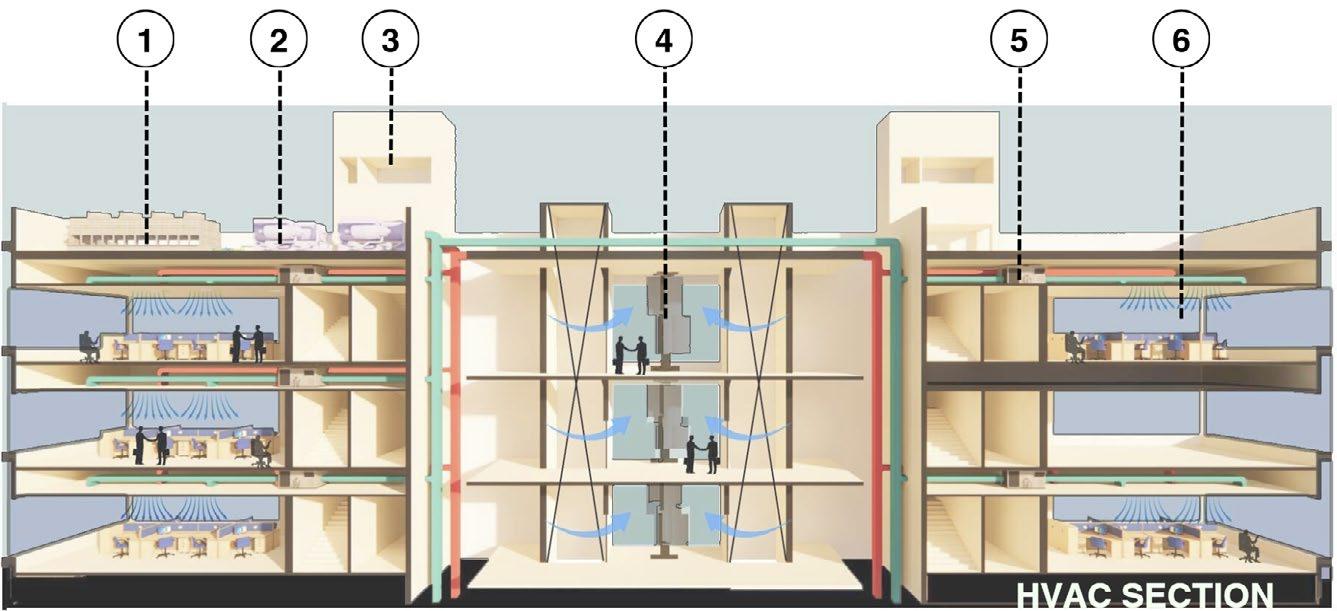
Gatering Area 1. 3 Cooling Tower
3 Centrifygal Chiller
Overhead Tank
Wind Turbine
Ceiling Suspended AHU
Diffuser Return Supply
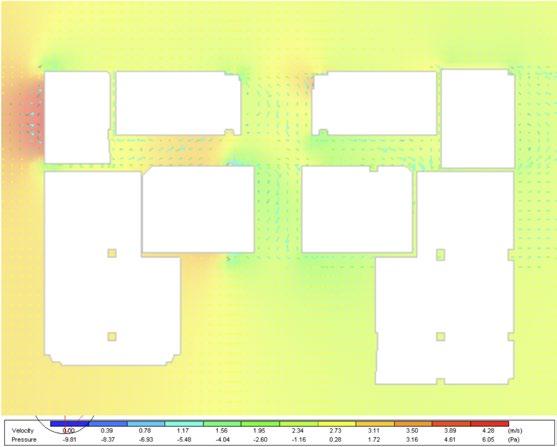
Energy Simulation :
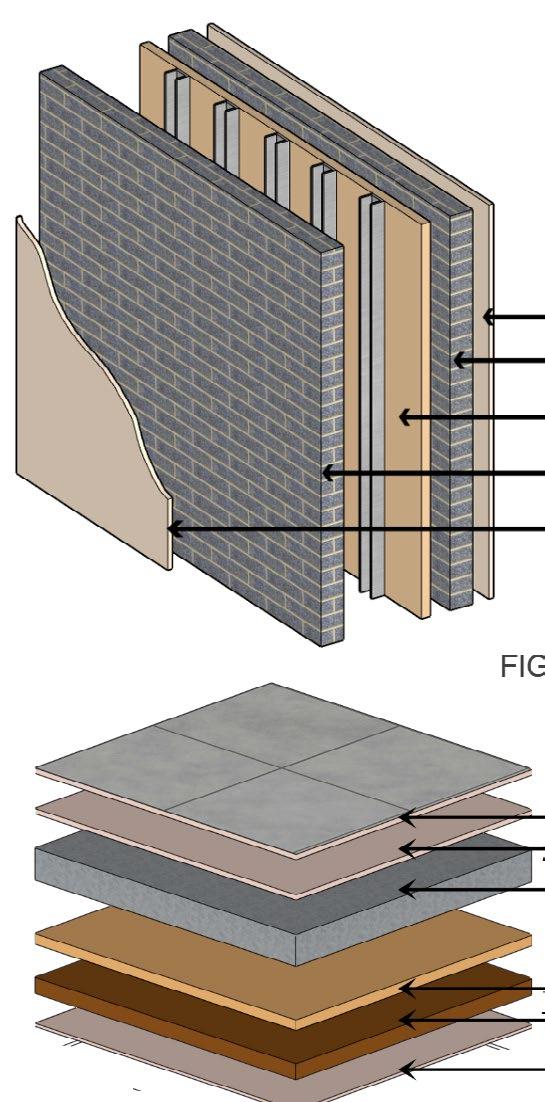
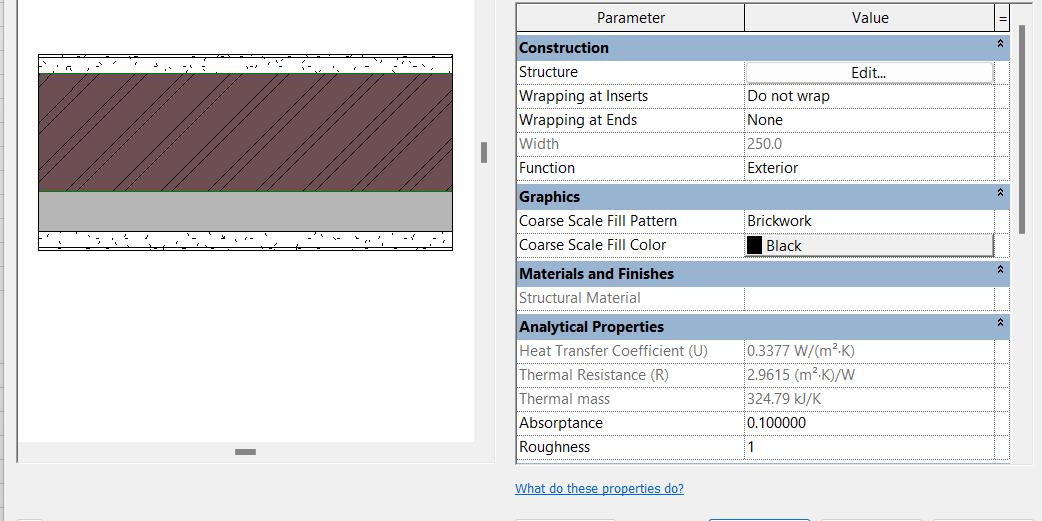
25MM PLASTER
50MM PLASTER K-BRICK
50MM INSULATED BOARD
50MM PLASTER K-BRICK
25MM PLASTER
25MM FLOOR TILES
25MM CEMENT SLURRY
150MM RCC SLAB
60MM INSULATION BOARD
75MM BRICK BAT COBA
15MM PLASTER
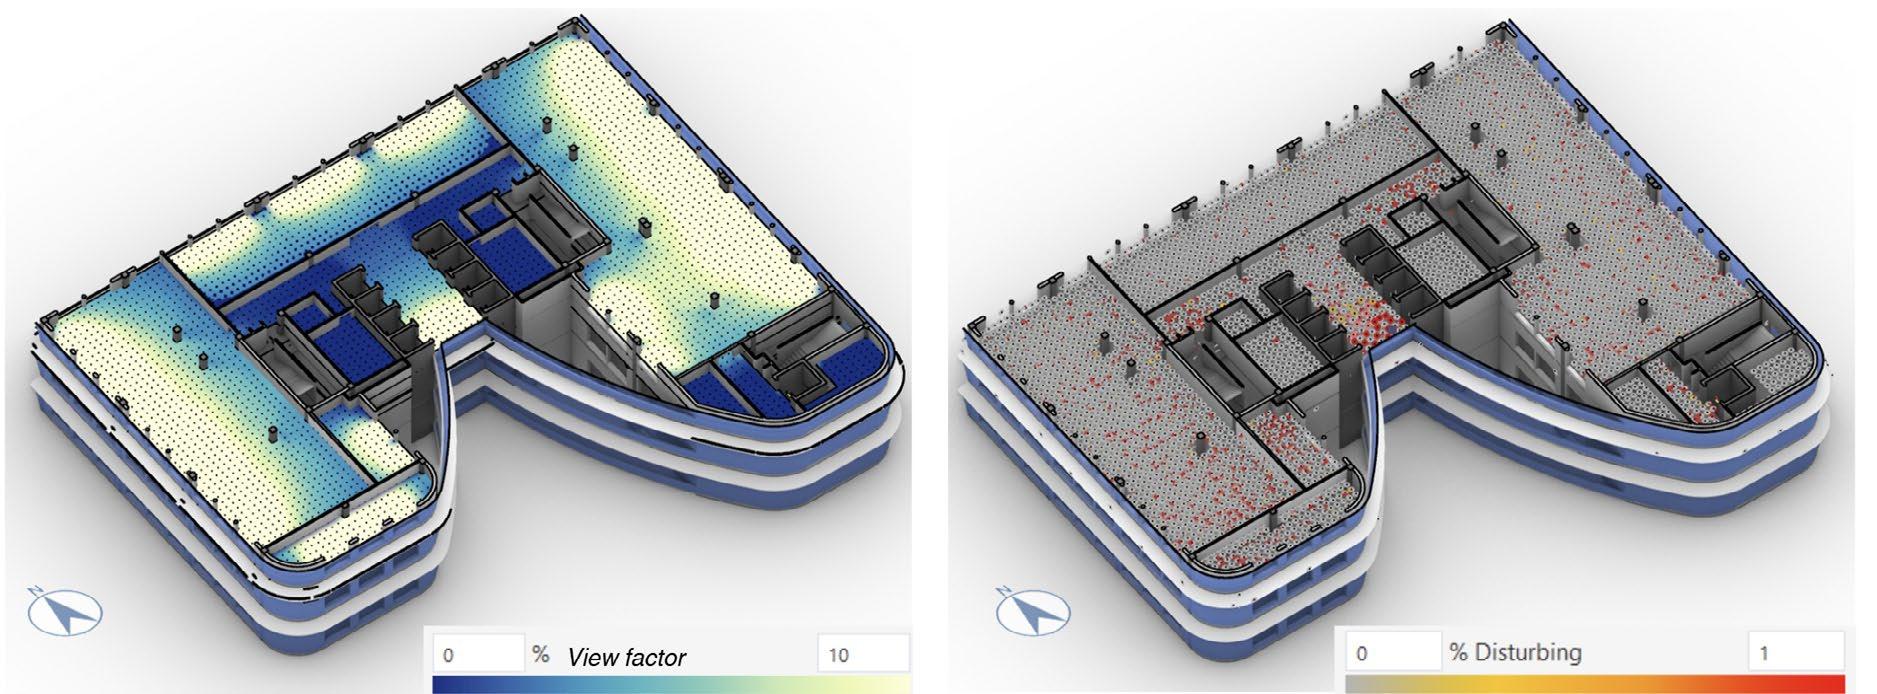
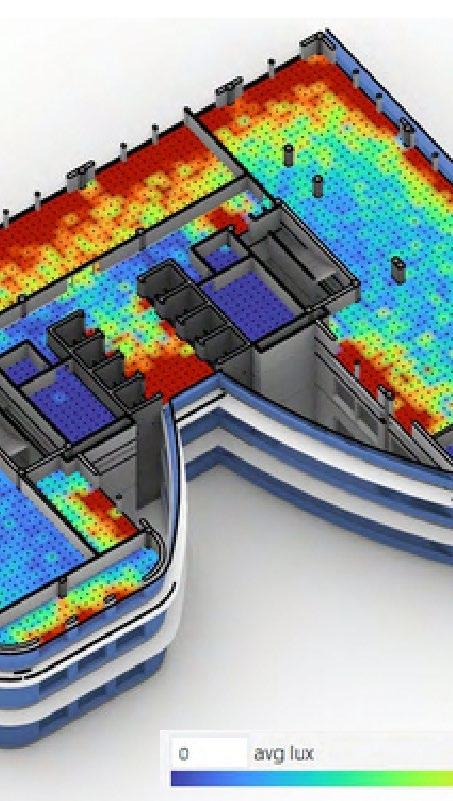
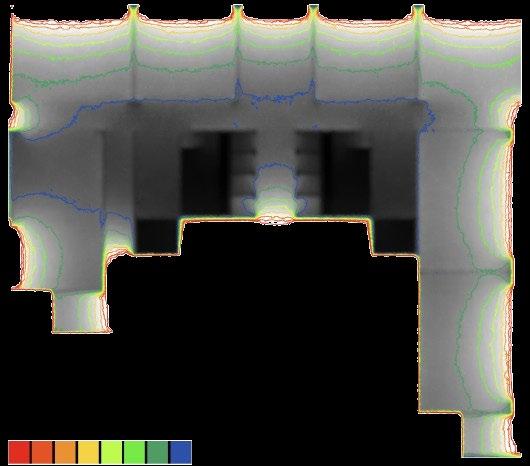
VIEW FACTOR ANALYSIS
Average view factor is 6.09%.
Quality views in 33.4% of the floor area, primarily concentrated in the work space zone.
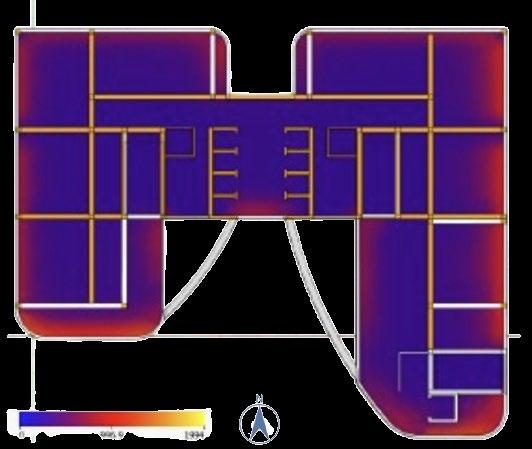
DISTURBING GLARE ANALYSIS
The external facade eliminates glare in almost all the parts of the building with only 3.09% disturbing glare. It is concentrated in southern parts of lift lobby.
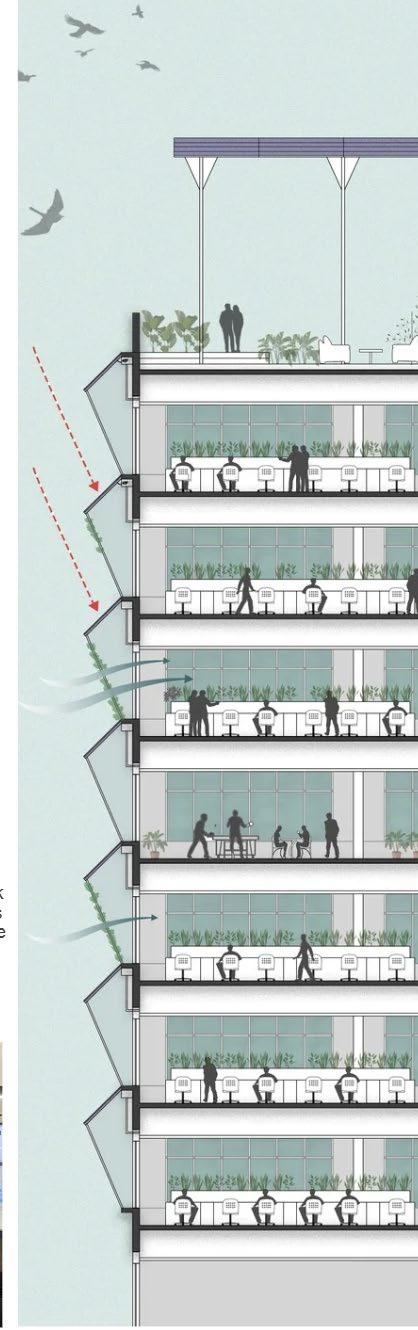
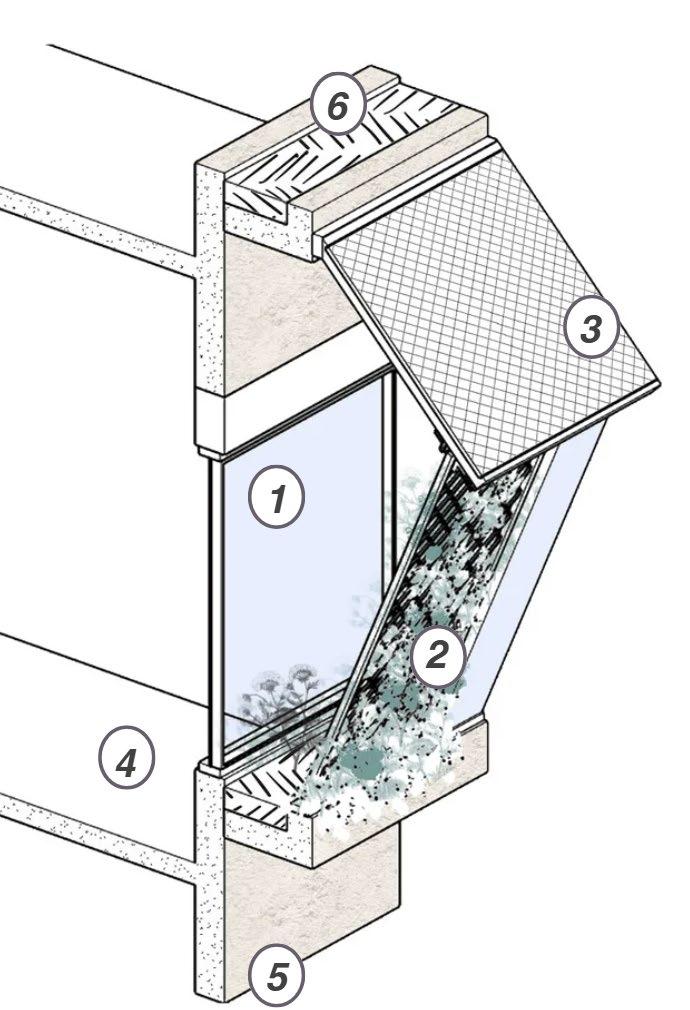
1. GLASS
2. GREEN SCREEN
3. SOLAR PANELS
4. SLAB
5. BEAM

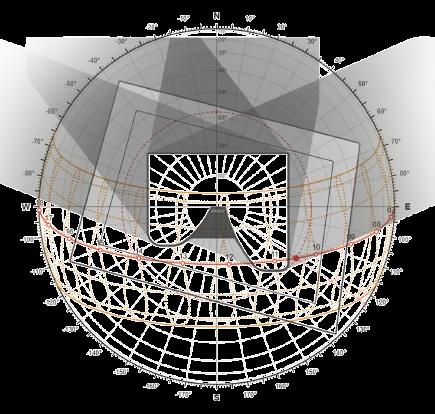
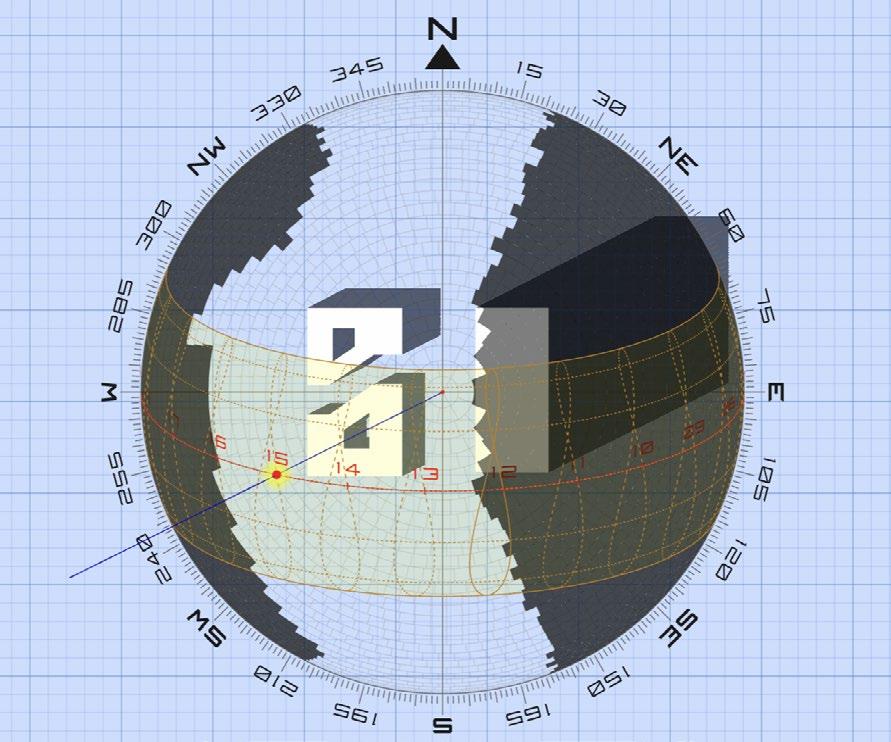
AZIMUTH- 100
ALTITUDE- 74
TAN(ALT)- 3.49
H.S.A.- 278
COS(H.S.A.)- -0.17
TAN(Alt)/Cos(HSA)- -20.09
V.S.A- 87.15
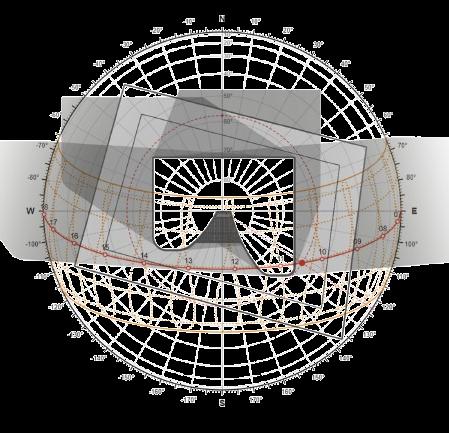
AZIMUTH- 268 ALTITUDE- 60
TAN(ALT)- 1.73
H.S.A.- -88
COS(H.S.A.)- -0.03
TAN(Alt)/Cos(HSA)- 49.63
V.S.A- 88.85
AZIMUTH- 82 ALTITUDE- 35
TAN(ALT)- 0.70
H.S.A.- 8
COS(H.S.A.)- 0.99
TAN(Alt)/Cos(HSA)- 0.71
V.S.A- 35.26
AZIMUTH- 263 ALTITUDE- 21
TAN(ALT)- 0.38
H.S.A.- -13.00
COS(H.S.A.)- -0.97
TAN(Alt)/Cos(HSA)- 0.39
V.S.A- 21.50

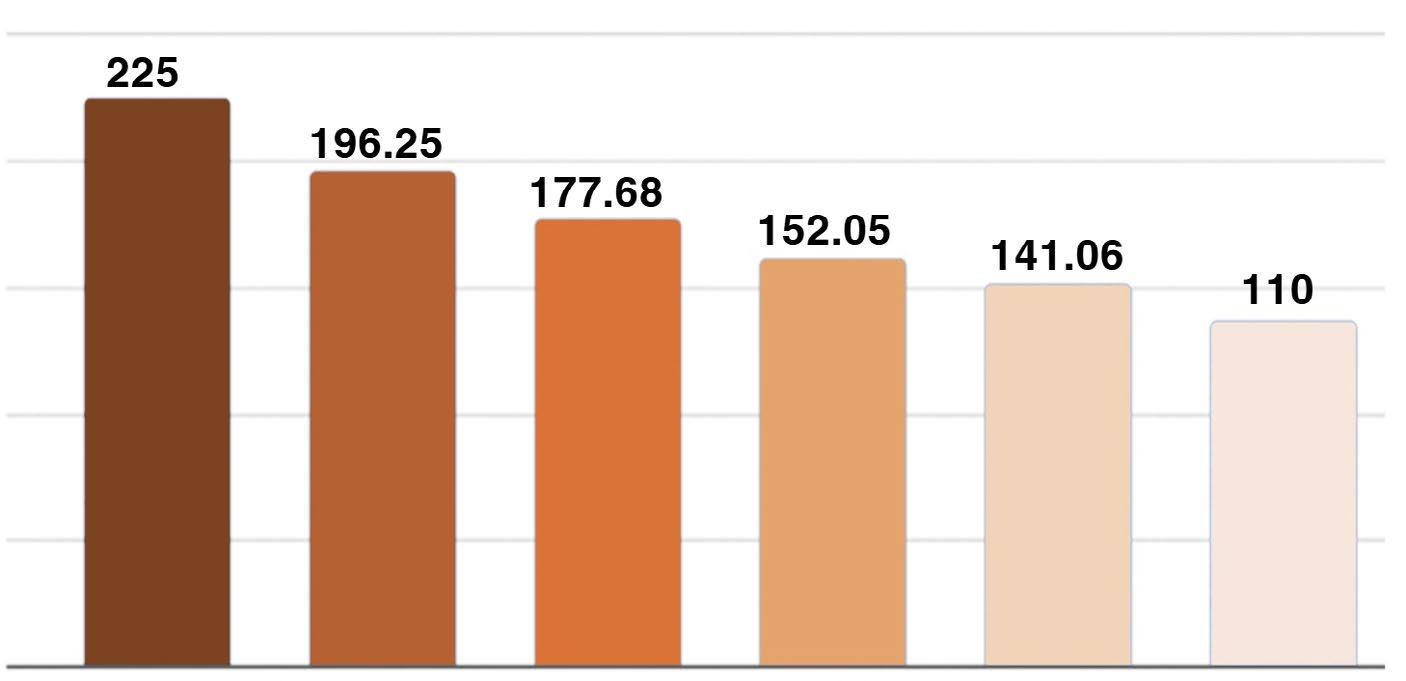
28% NET POSITIVE ACHIVEMENTS




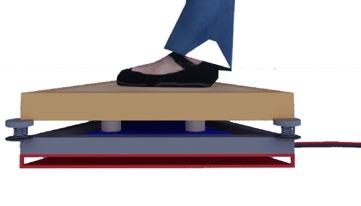

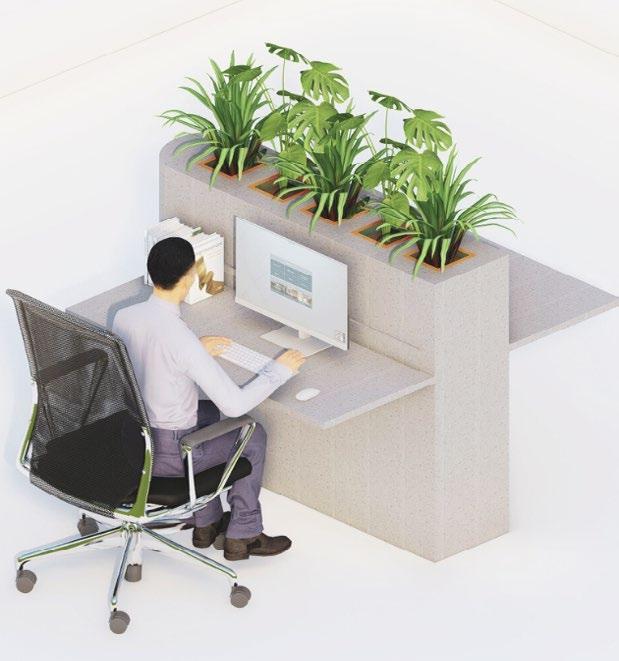
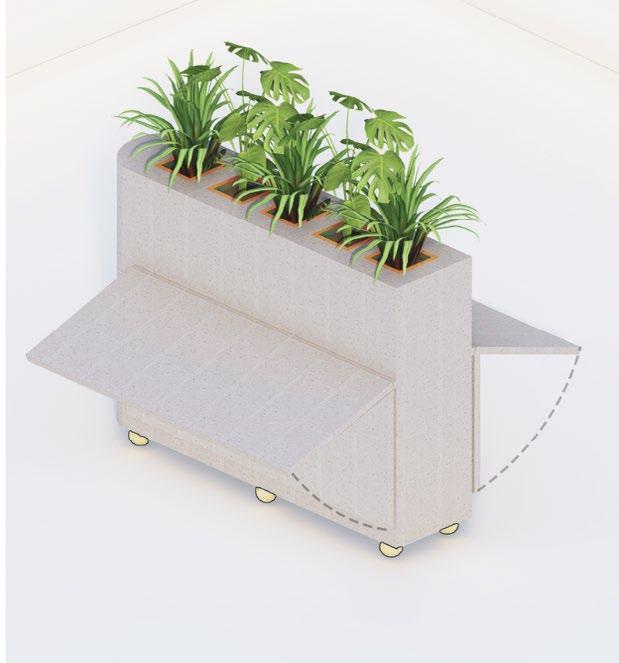
INNOVATION :
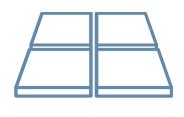
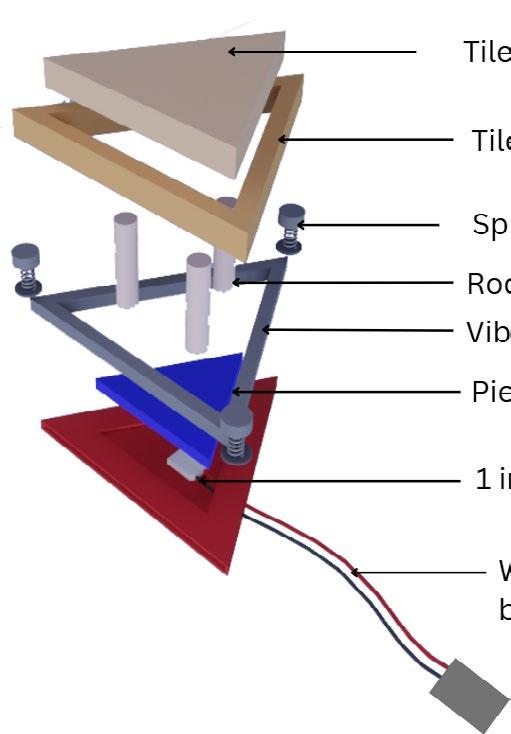
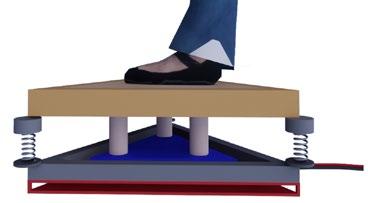
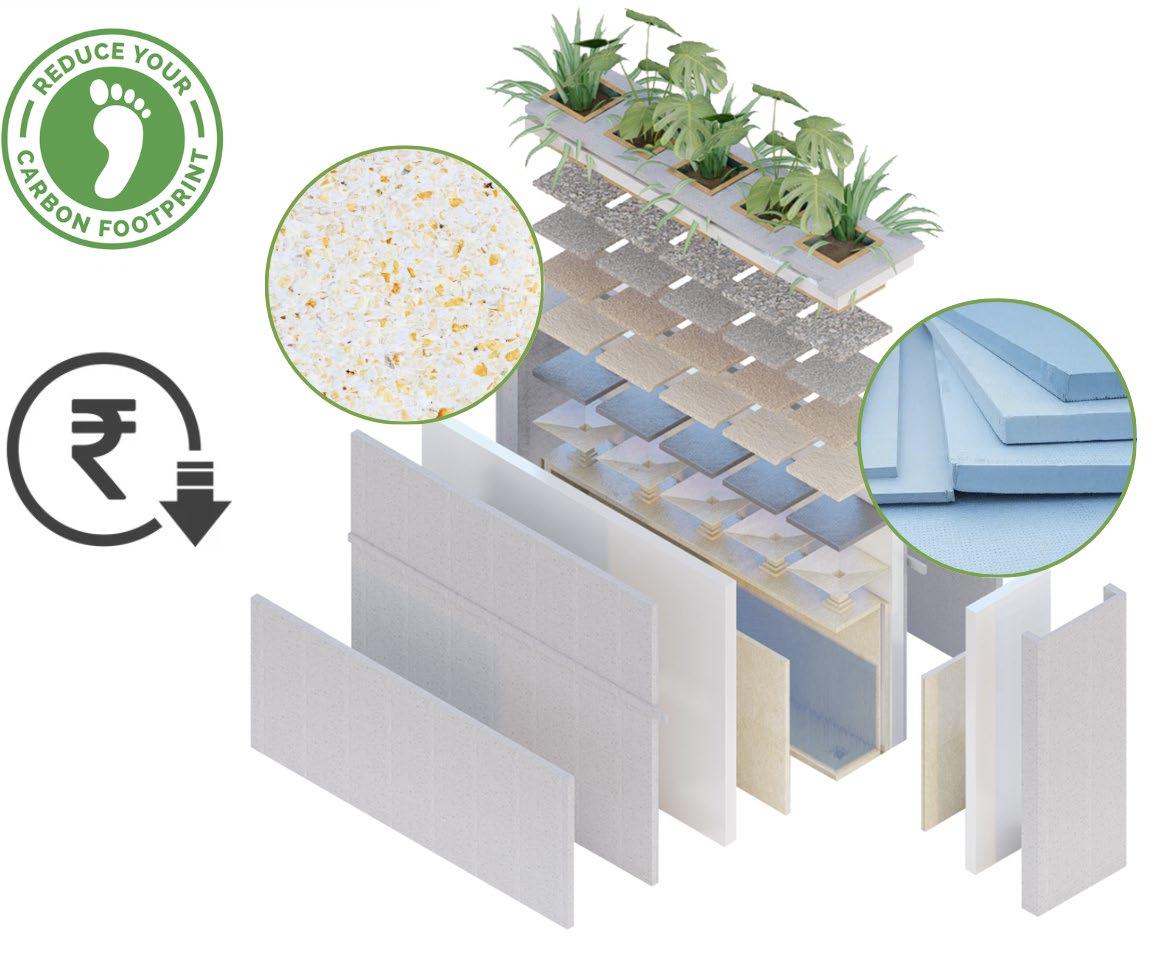
Revolutionizing Air Quality: A Solution for Metropolitan Cities.
-Emits least amount of carbon during manufacturing -Budget friendly which makes it market ready.










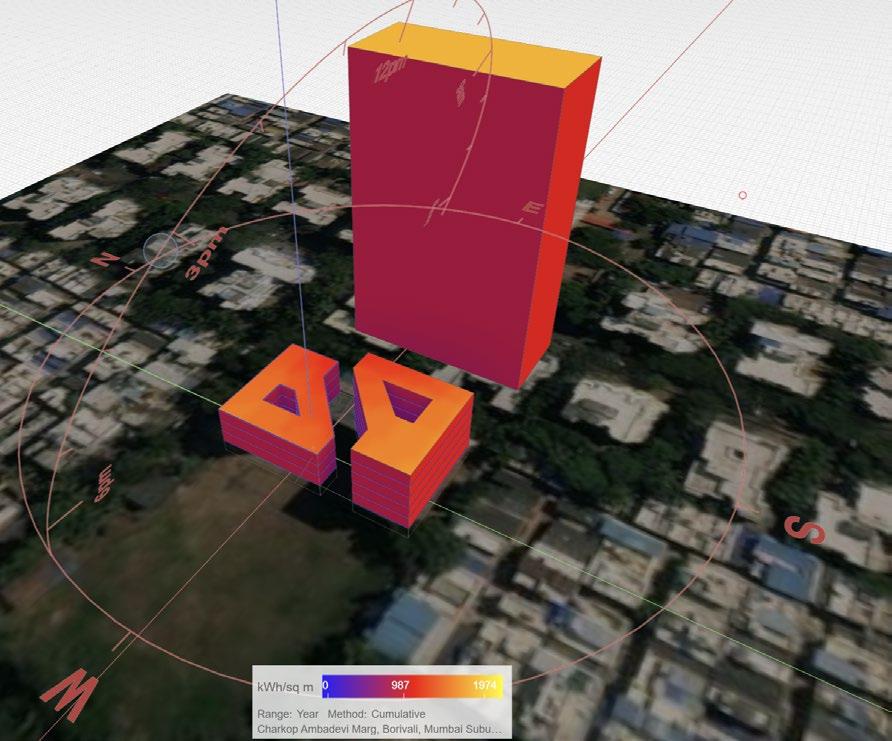
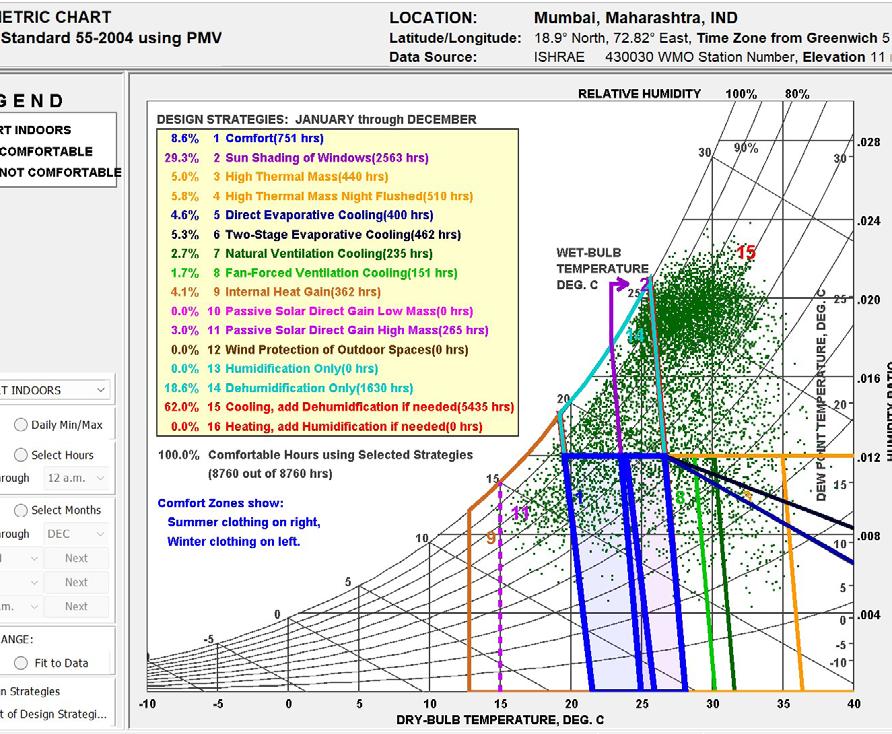
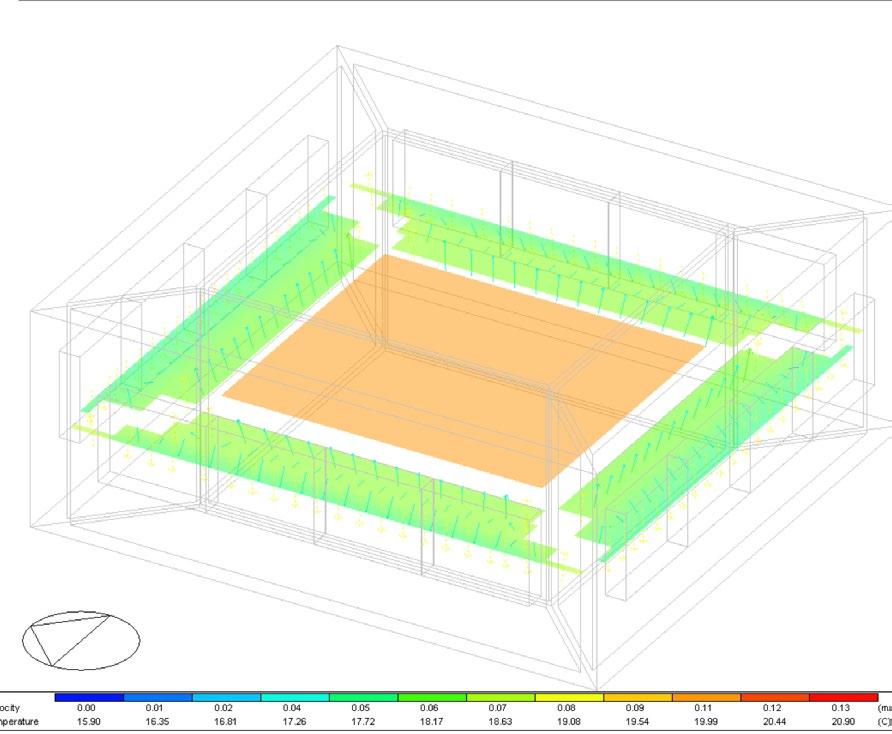
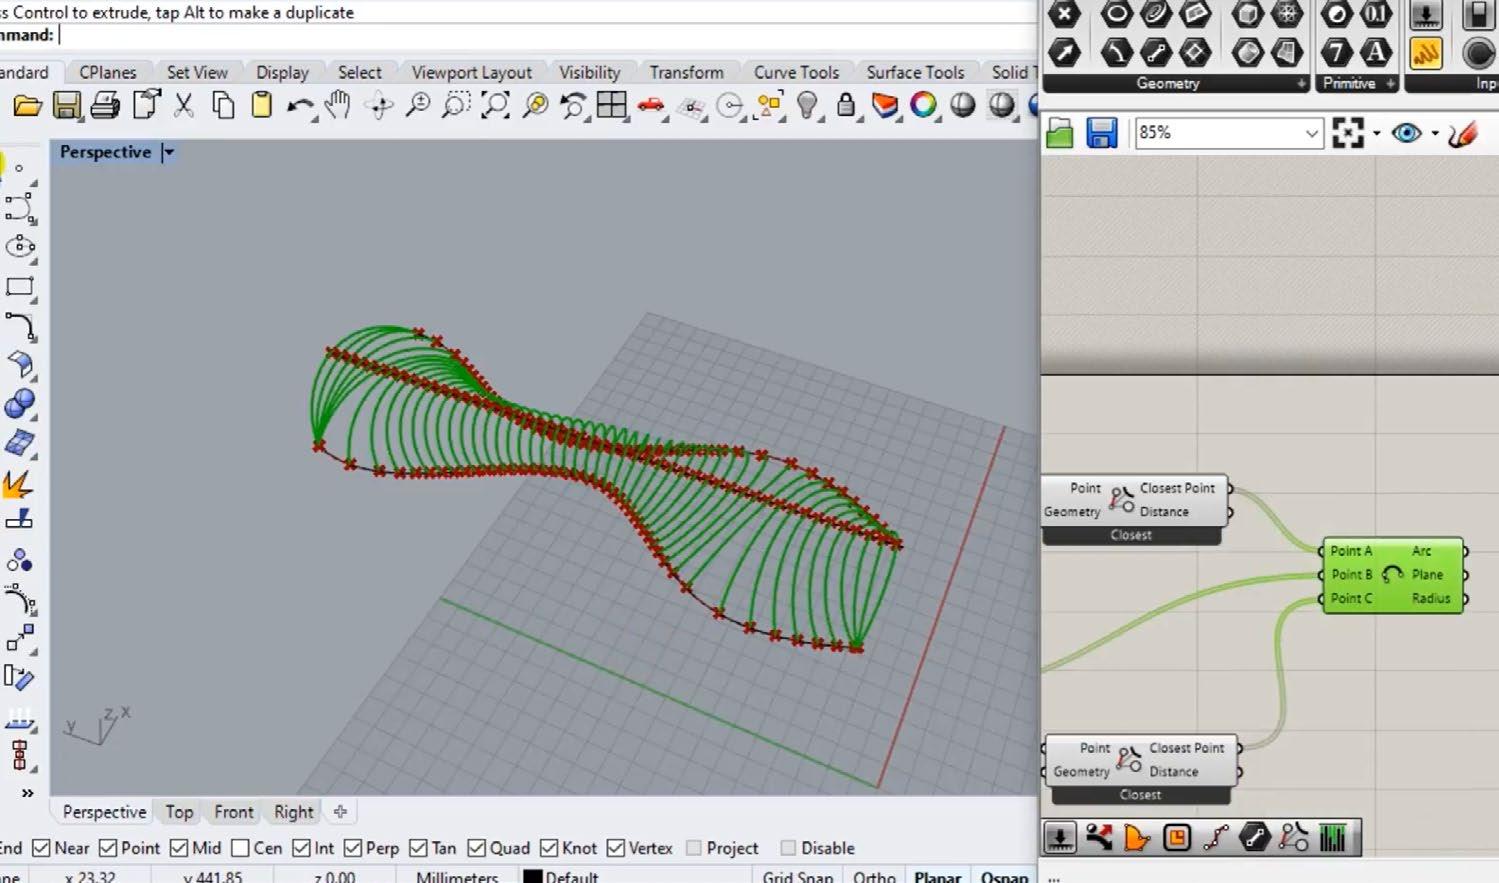
AndrewMarsh, Autodesk Formit, Climate Consultant, Design Builder, REVIT, Rhino + Grasshopper.
Autodesk Revit in 4 Hours


Snehal Bisoyi
EUNIX
CARBON CALCULATION by Ar. Shamini Tendulkar
H.V.A.C. CALCULATION by MEP. Nikhil Gavas Sir
Snehal Bisoyi
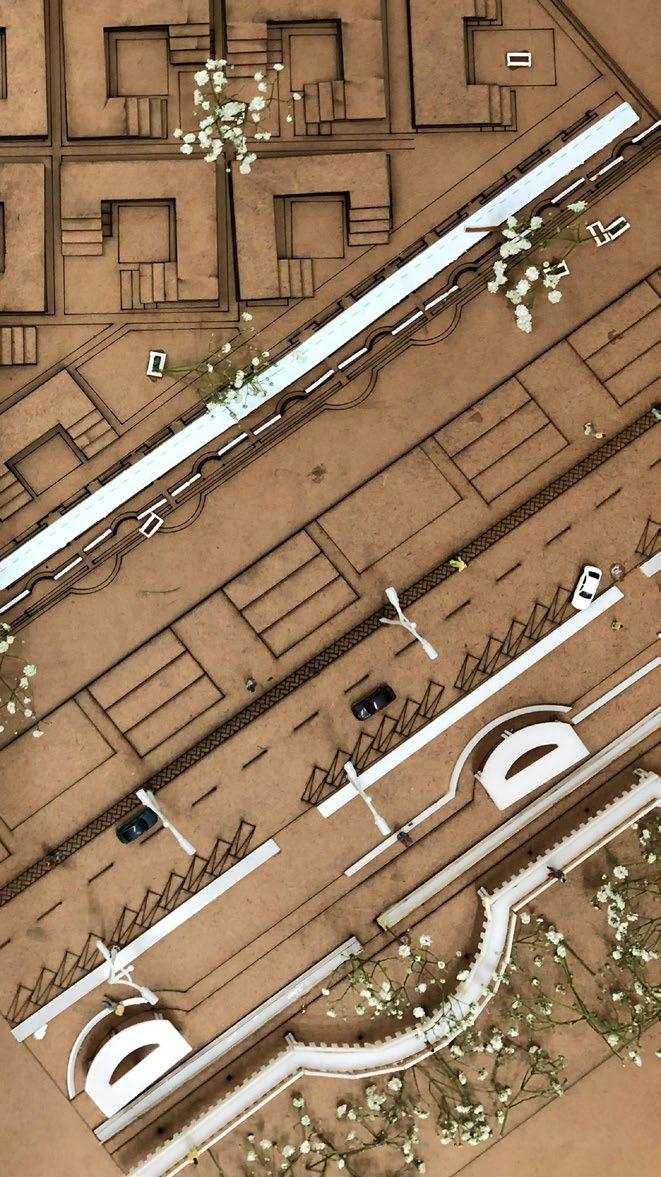
I strongly believe that 'God is in the detail.' I always stay alert to notice the details around me. I enjoy making models as they help me better understand my complex designs.
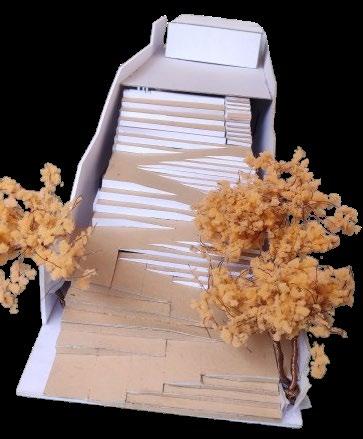
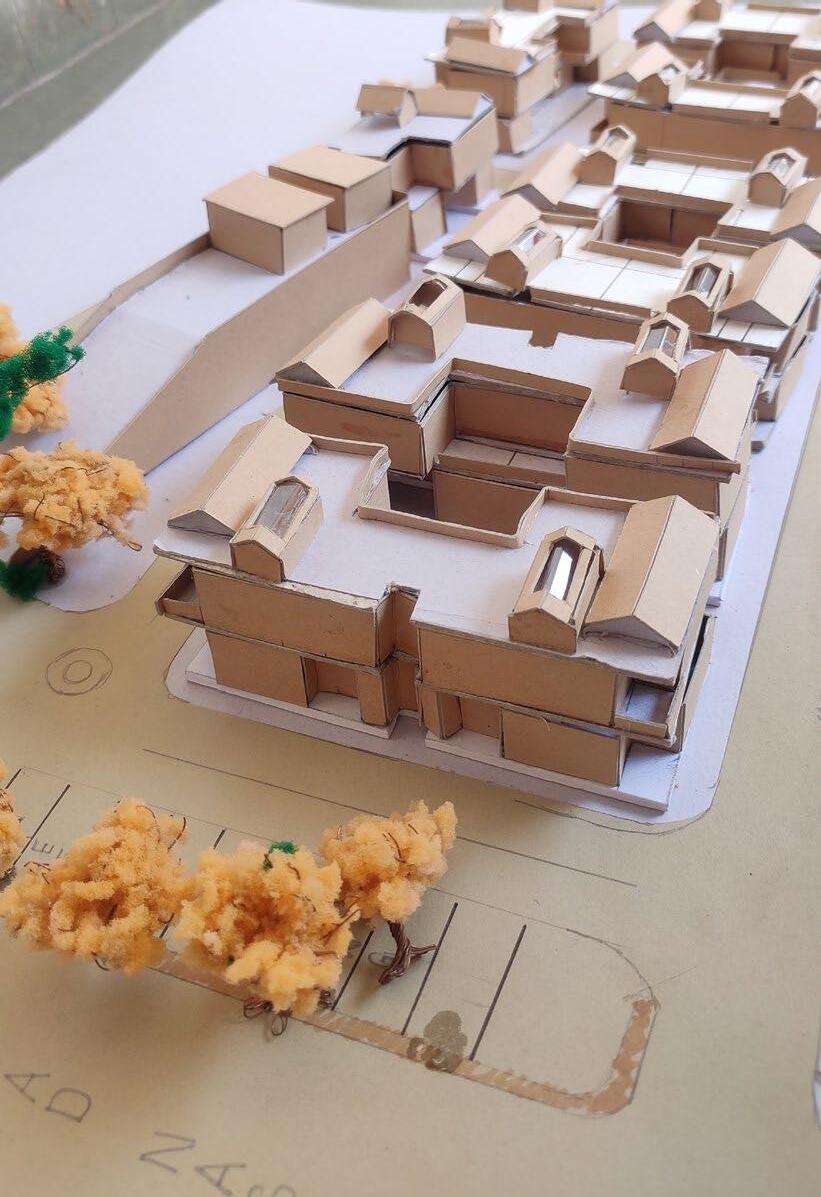
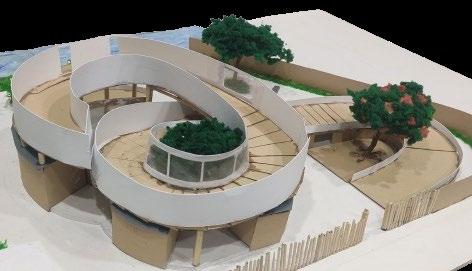
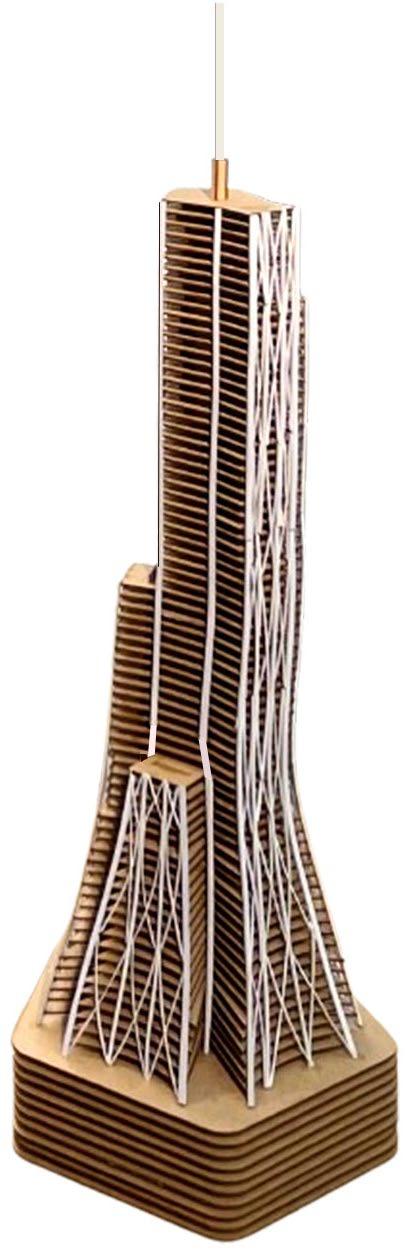
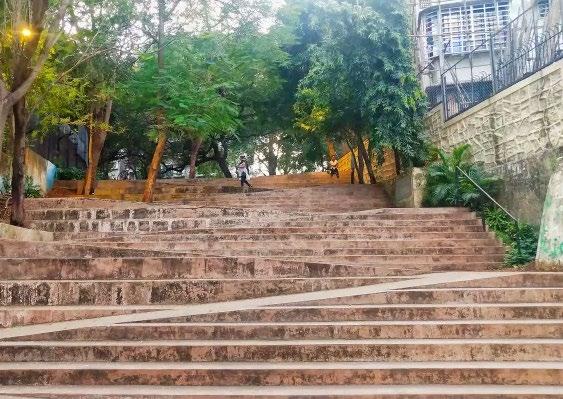
Inspired by Bandra St. Stephen's Chuurch Step: Stramp, Sem 04 A.D.
Inspired by Guggenheim museum: Spiralis, Sem 03 A.D.