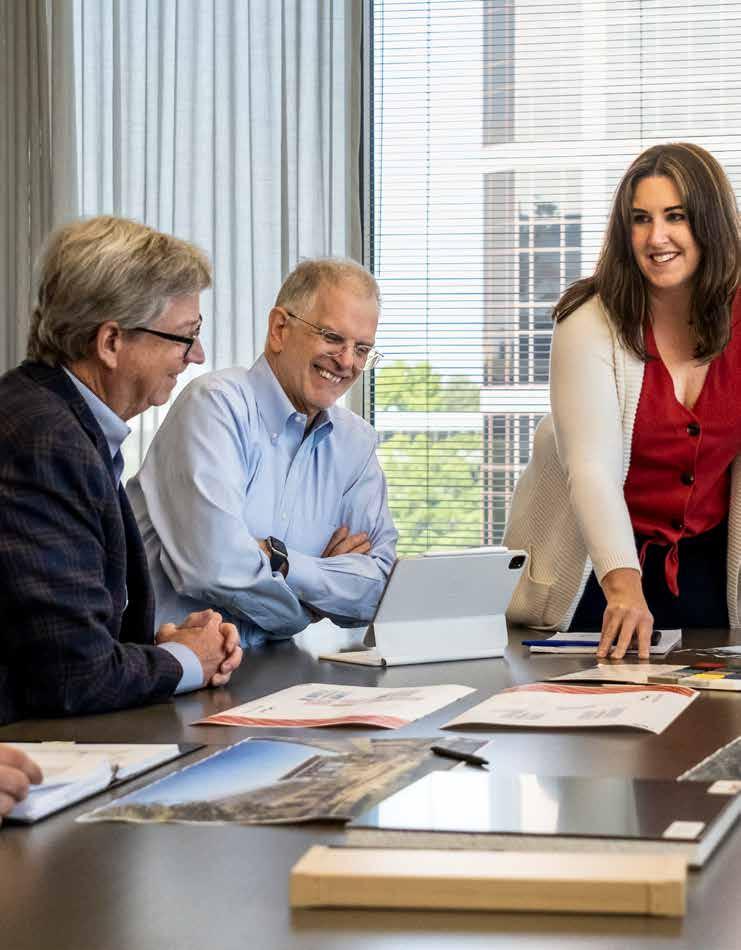
For over 46 years, we’ve worked with our clients to provide designs that meet their needs across the globe. This world offers no shortage of challenges, and our focus is on the individual needs of our clients. That means setting aside preconceived ideas and putting forward groundbreaking solutions.
At Smallwood, our team is backed by decades of award-winning experience. We’ve managed projects across every design discipline, and we’ve done so with a dedication to precision and innovation. We believe design is a holistic practice that incorporates experiences from every step of the process. In our work, we measure our success by the success of our clients and their projects.
+1-404-233-5453 www.smallwood-us.com


Smallwood has a broad range of in-house design services that make holistic project management and development simple, easy, and effective. These services include (but are not limited to):
Architecture
Interior Design
Master Planning
Environmental Graphic Design
Landscape Architecture
Contract Administration
Programming
Smallwood has decades of expertise in the following industry sectors:
Adaptive Reuse
Education
Environmental Graphics
Hospitality
Interior Design
Landscape Architecture
Mixed-Use
Master Planning
Office and Workplace
Performing Arts
Residential
One of the greatest rewards in designing educational environments is also one of the greatest challenges: providing a design that responds to the complex needs of each user, student, teacher, faculty, staff person and school board. We know we are successful by the positive impact our designs have on students’ lives, by the smiles on the faces of educators, teachers, and students and by the repeat commissions from our community of clients and collaborators.
Smallwood’s team of education architects have designed K-12 and higher education facilities ranging in size from small additions and renovations to complete school campuses. We are experienced in adaptive reuse and have transformed existing structures into innovative education environments. Our expertise also extends to specialized educational spaces including athletic, career/vocational, performing arts, and special education facilities. We are well versed in the scheduling complexities of educational work and have successfully completed phased projects requiring construction during the summer and academic school year.
From site selection and programming to bid negotiation and contract administration, we offer a full range of services that can be tailored to the specific needs of the project. In our practice, we strive to create unique, compelling educational architecture that addresses the aesthetic, functional, and budgetary goals of our clients. Our numerous repeat clients are testament to our ability to meet these challenges.
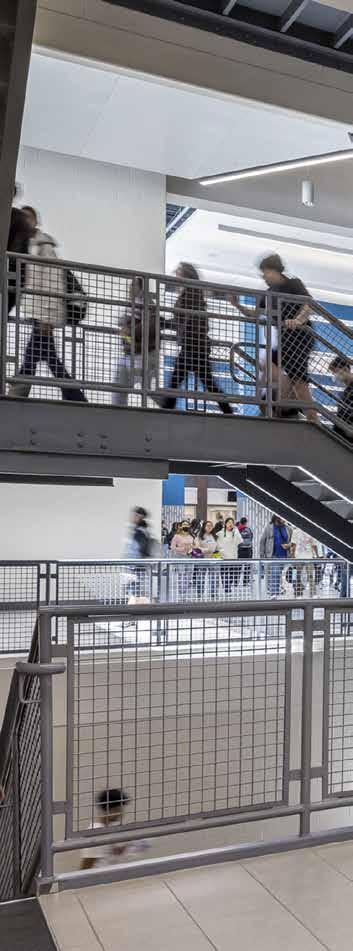
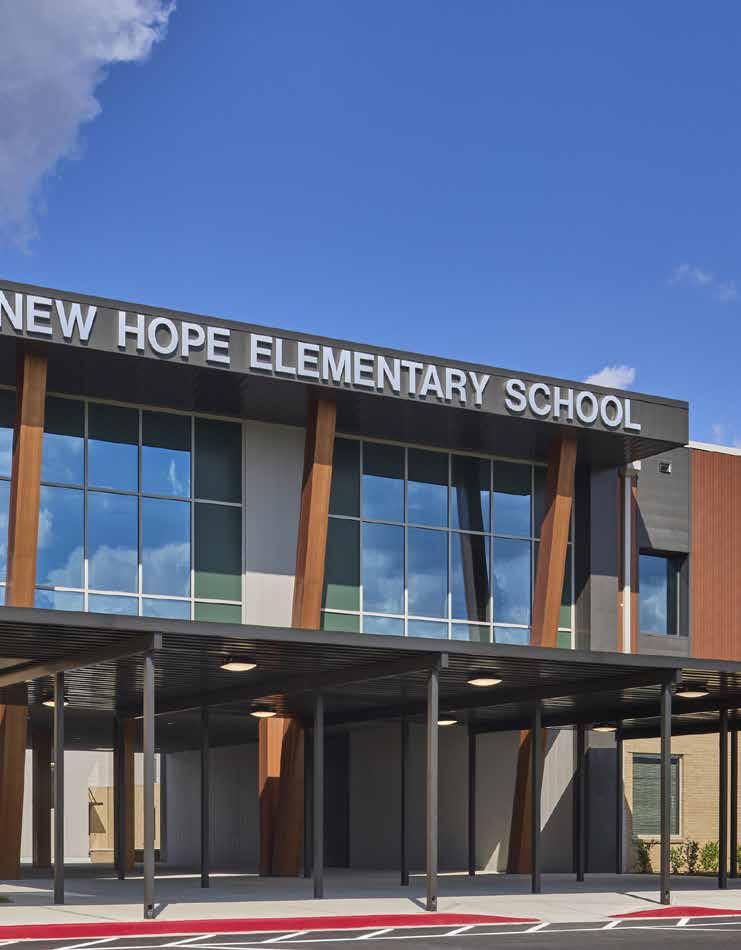
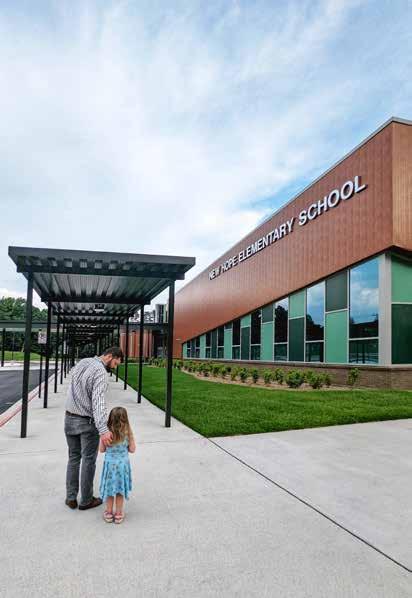
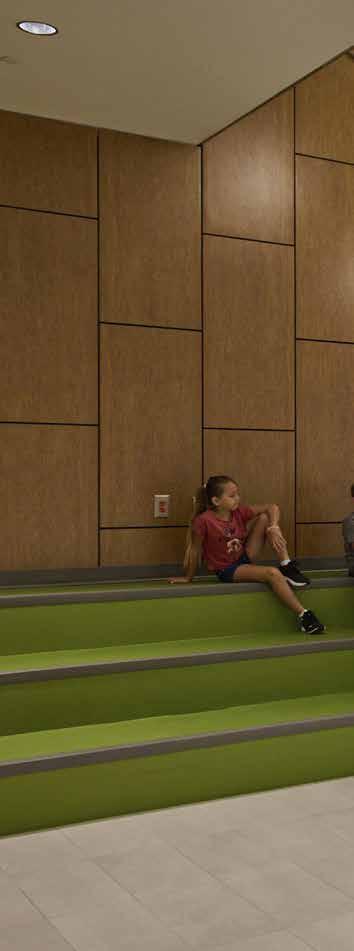
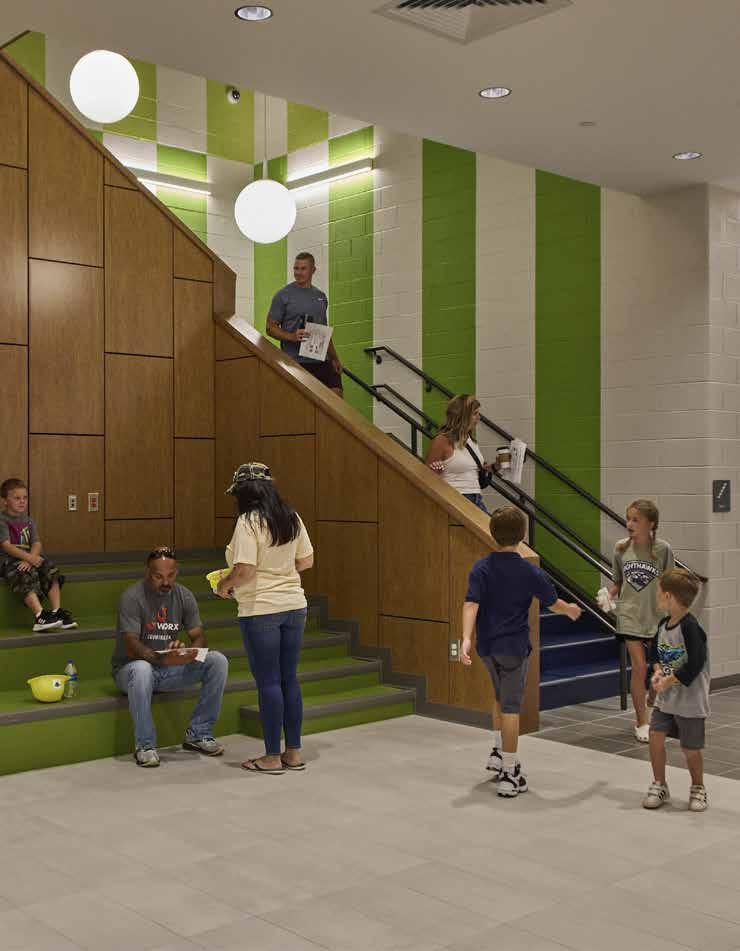
New Hope Elementary school sits nestled into the rolling hills of Forsyth County, Georgia. The 148,000 SF, two-story elementary school captures the vision of community stakeholders wishing to bridge the past and present into a state-of-the-art K-5 learning facility. Designed to accommodate 1,175 students via 74 instructional units, the school is located on a sloping linear site running parallel to Castleberry Road and the Big Creek Greenway.
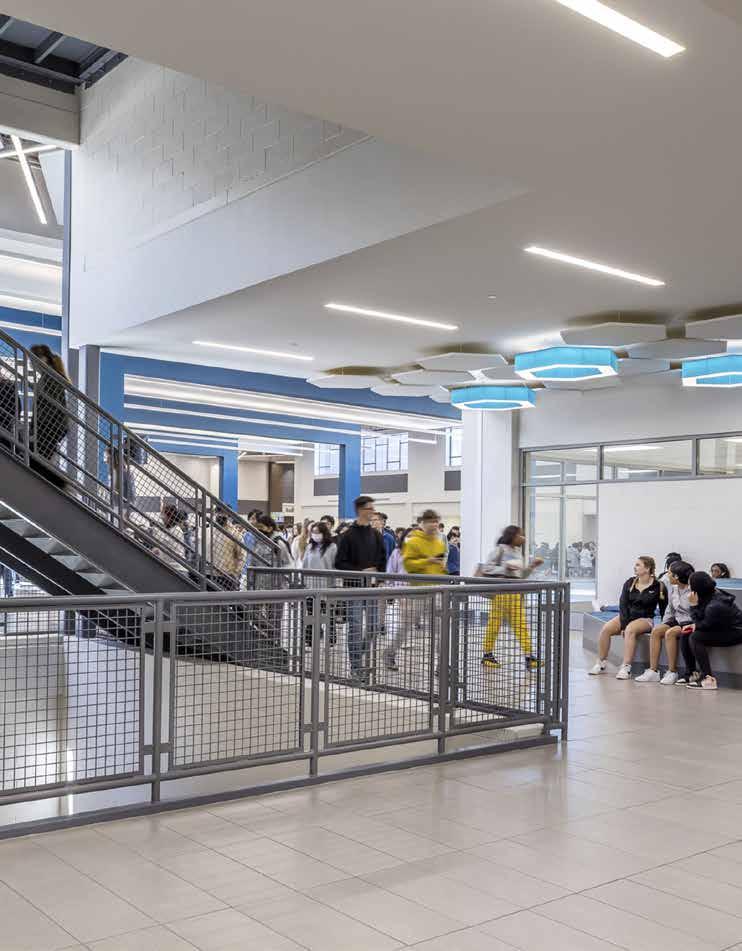
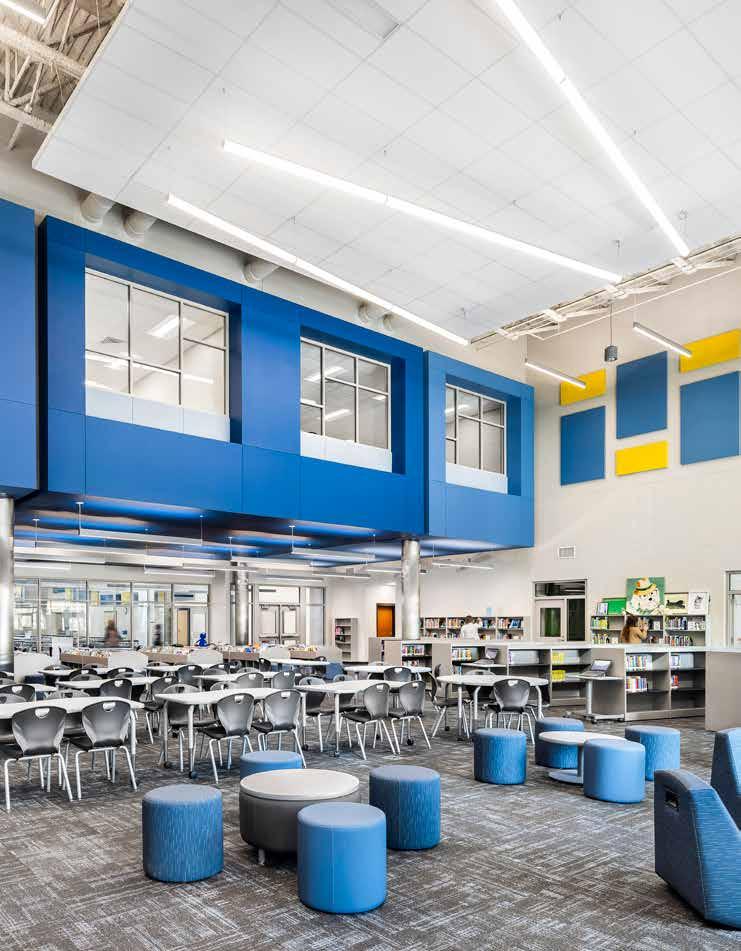
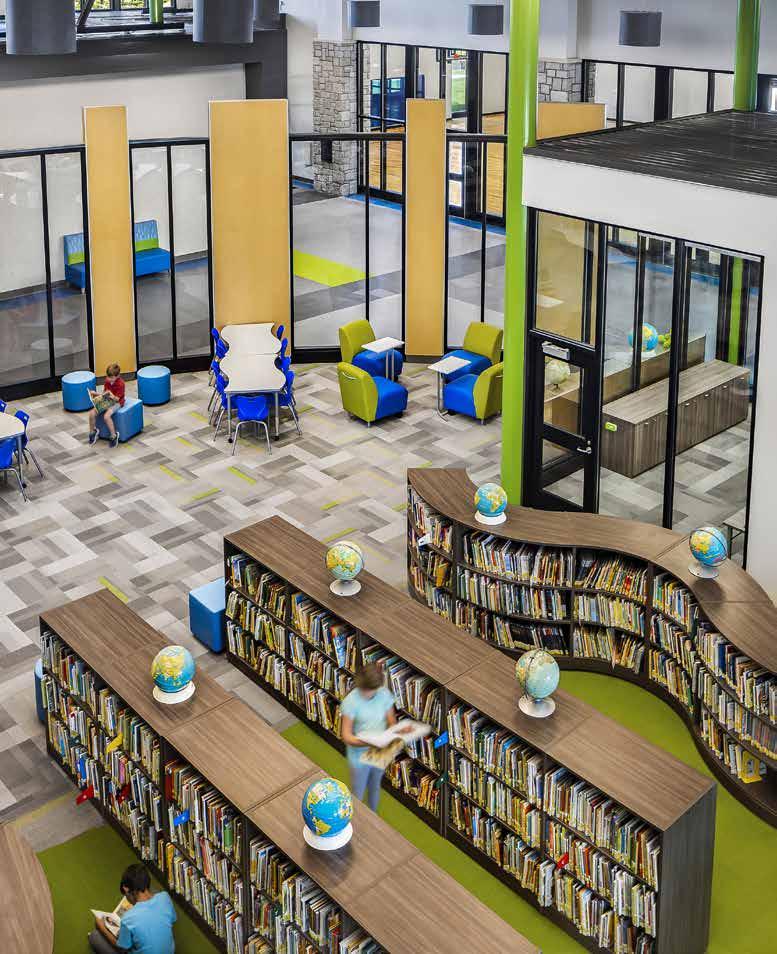
The themes of material and natural landscape are organically carried inside, and serve as the foundation for a collaborative, engaging and inspiring learning environment. The centrallylocated two-story media center is the heart of the school.
Interior window openings at upper-level circulation zones and collaboration spaces offer connectivity and natural lighting within the space. To encourage student enthusiasm and engagement, playful shades of green and blue accent the wall, floor and ceiling finishes. These pops of color are complemented by the warmth of natural wood veneers, which incorporate at open communicating stairs, interior doors and the cafeteria/auditorium stage front. For durability and easy maintenance, stained and polished concrete floors in the cafeteria/auditorium provide a clean and aesthetically-pleasing alternative to porcelain tile.
Architecture
Interior Design
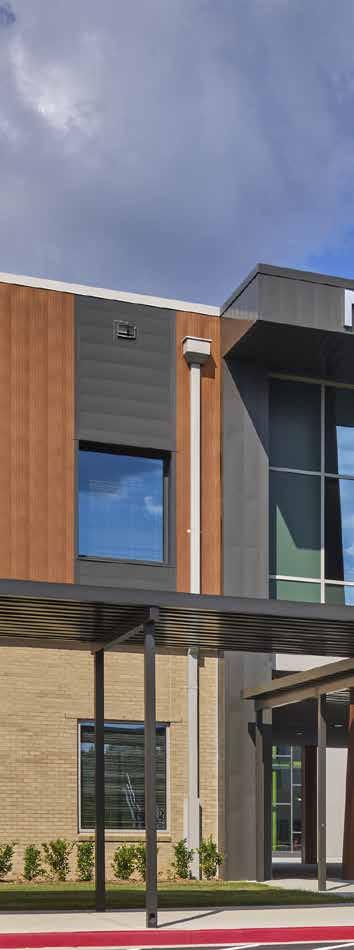
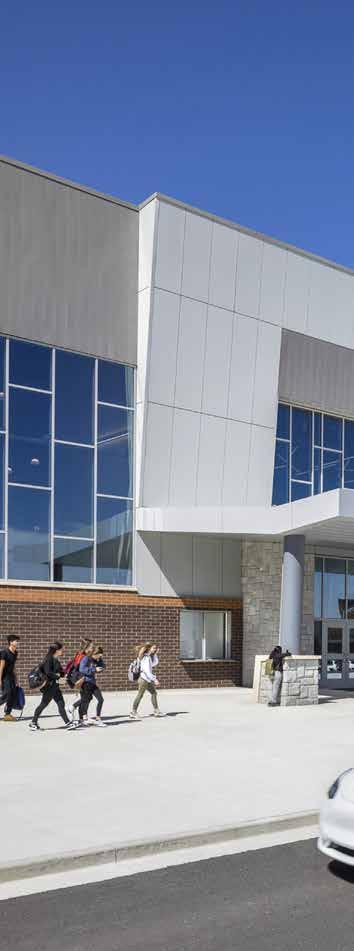
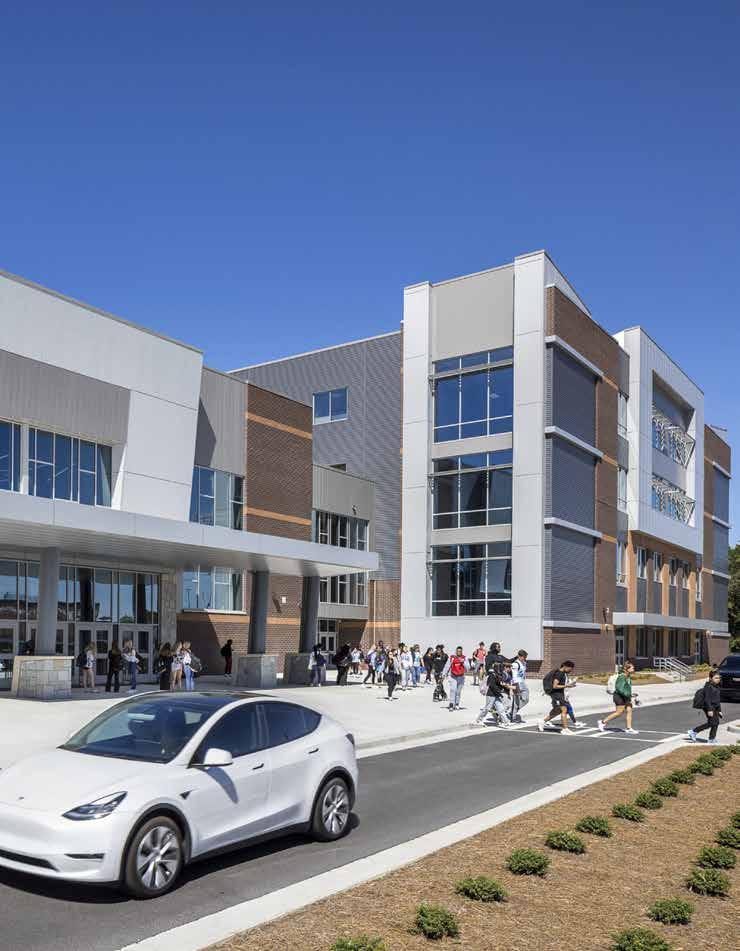
Seckinger High School sits on 84.6 acres at Sardis Church Road and houses 142 instructional units within its 500,000 SF for up to 2,375 students. The design supports the initiative to create a wholly AI-focused learning experience. Technology education ranges from robotics to simulated intelligent behaviors.
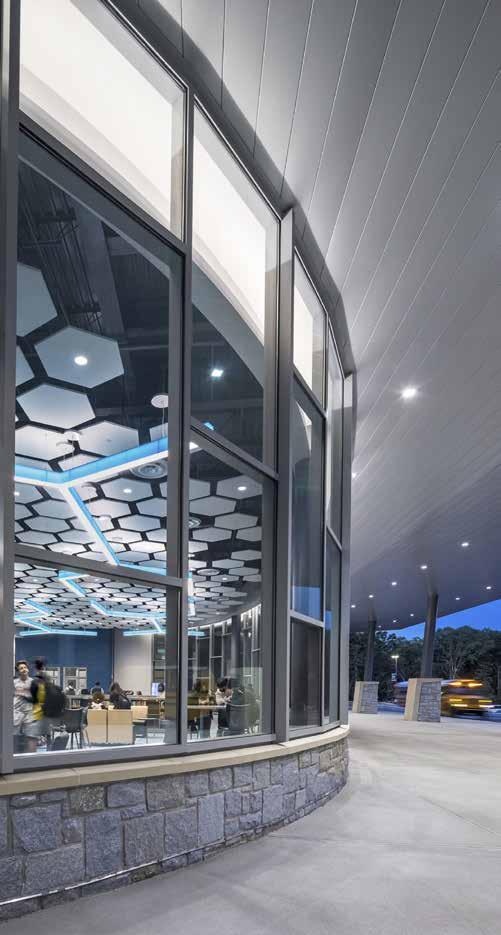
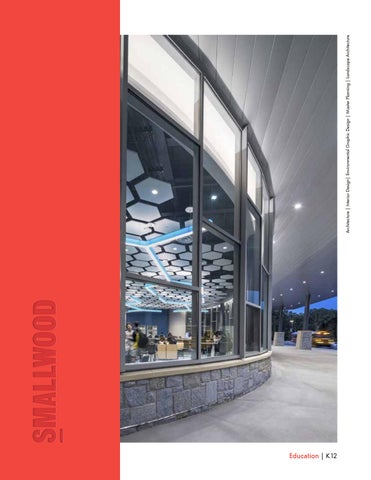
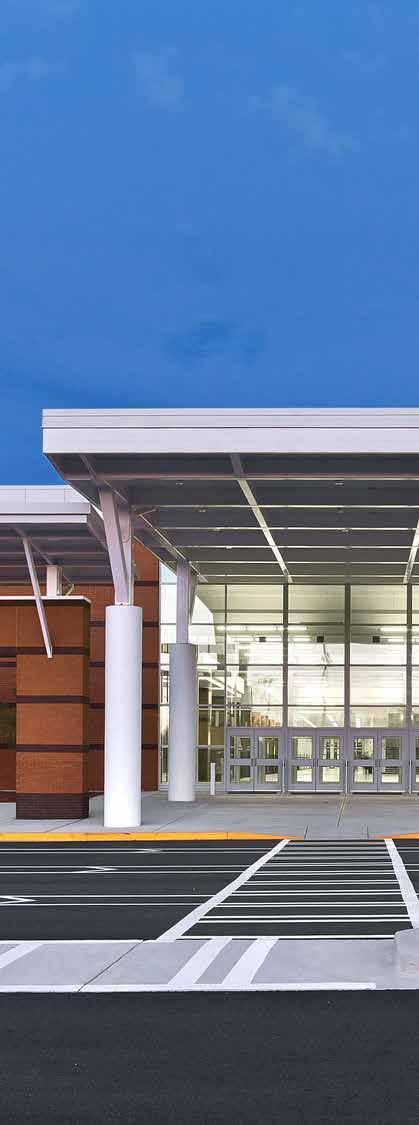
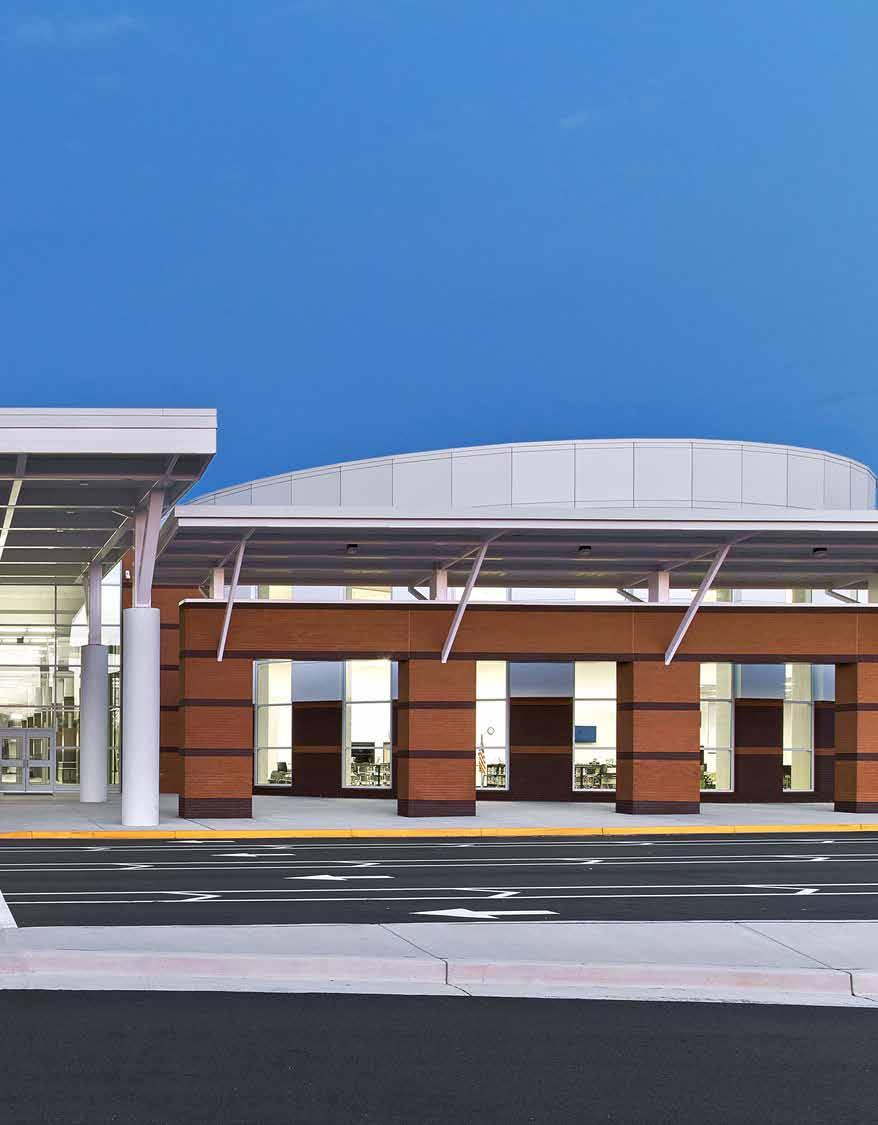
Students, faculty, parents, and visitors are greeted by a signature vaulted canopy entrance, which frames the two-story rounded glass media center. Flanking the media center are main entrances connected to circulation spines that lead students to the centralized commons space. This voluminous clerestoried space is the nucleus of the school, serving as the space for daily dining, student activities, theater/gymnasium pre-function space, and special after-hours events.
Practice Areas
Architecture
Interior Design
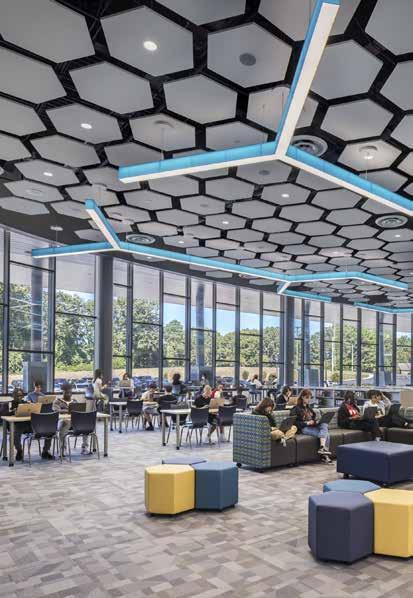
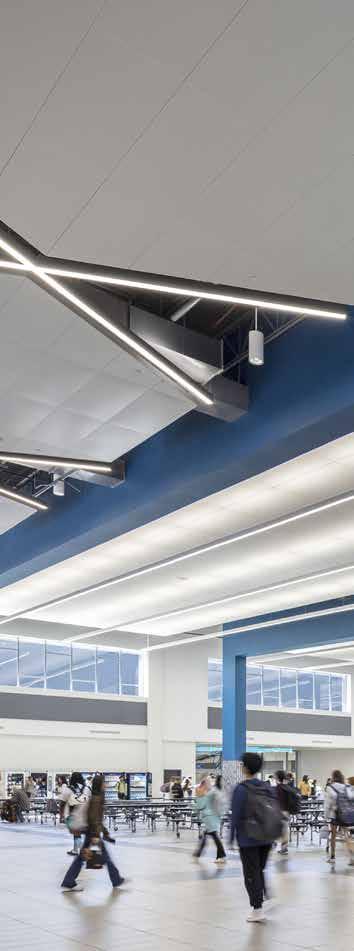
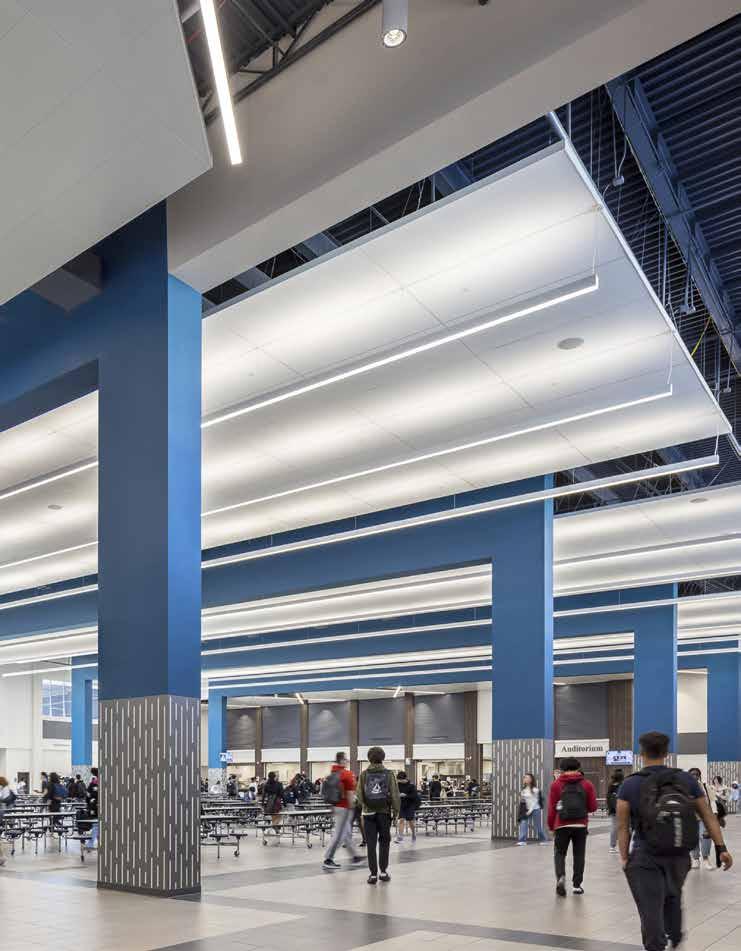
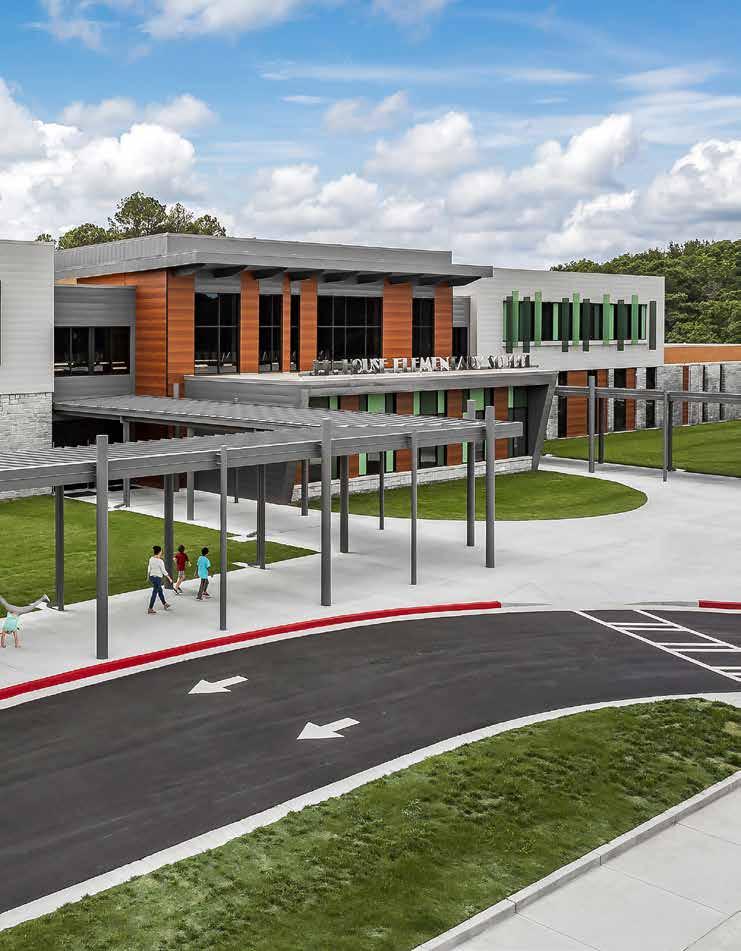
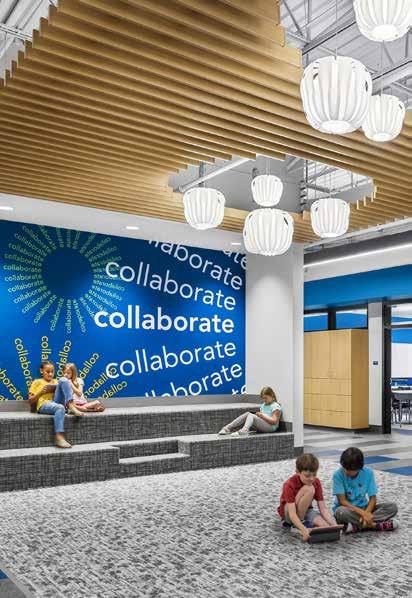
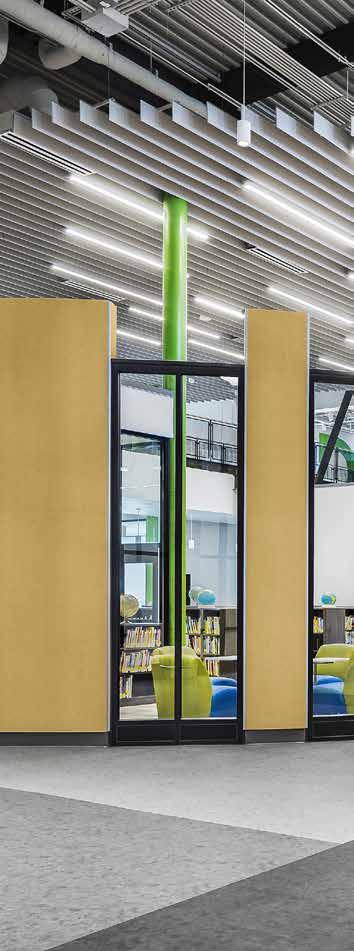
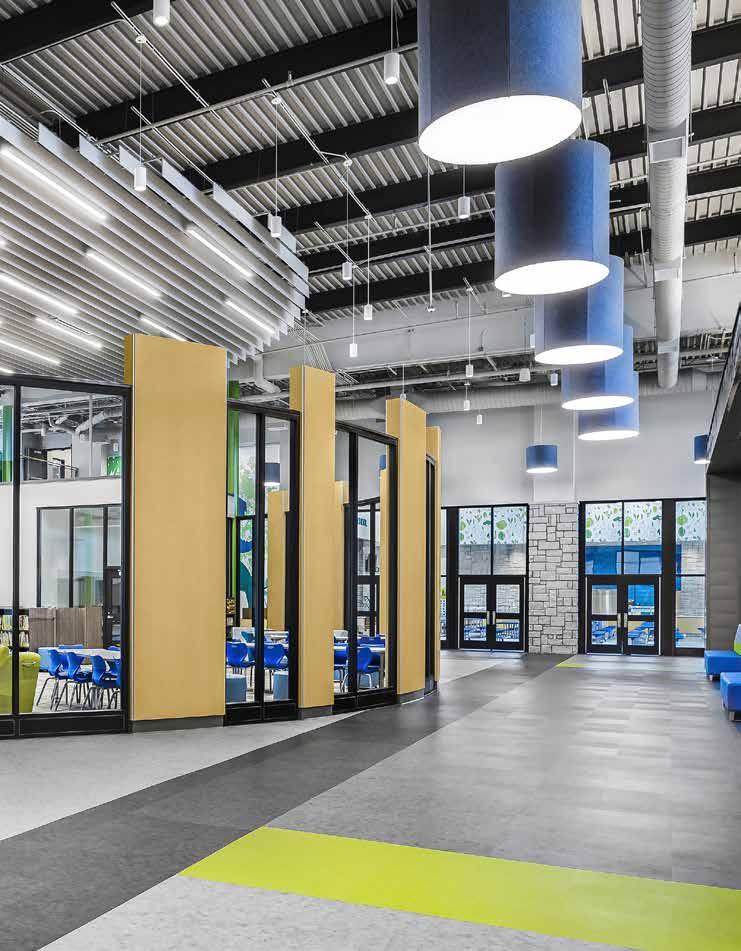
Smallwood followed our client’s lead in designing the ‘Mid-Century Modern’ inspired J.H. House Elementary School, located on a gently rolling, open, and naturally wooded site in Rockdale County, Georgia. The stunning setting influenced the decision to incorporate a palette of natural materials to complement the beauty of the surrounding landscape. The utilization of glass in strategic areas introduces natural daylighting and visual transparency throughout the public spaces and individual classrooms. The heartbeat of the school is an open, centrally located Media Center with a two-story wall of glass and a covered “back porch” overlooking an outdoor courtyard space. An elevated pedestrian walkway, with a viewing “crow’s nest”, passes overhead connecting the east and west classroom wings on the second floor.
Our interiors, landscape, and graphic design teams collaborated to incorporate several unique interactive design features. Large format graphics located throughout assist in teaching, wayfinding, and nurturing school spirit. A full-scale wall-mounted measuring stick allows children to compare their heights to those of various animals. Finally, the incorporation of multiple collaborative breakout spaces allows for learning opportunities outside of conventional classroom settings.
Architecture
Interior Design
EGD: Branded Environments
J.H. House Elementary School
Rockdale County, Georgia
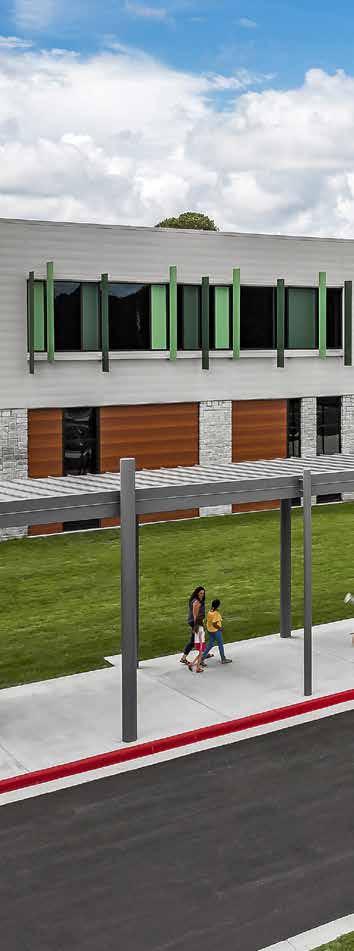
A building that began as a 414,000 SF tire distribution warehouse has found new life as a 650,000 SF high school for over 2,000 students in Gwinnett County, Georgia. The existing structure was taken down to the structural frame, re-skinned and re-roofed, and fitted out with state-of-the-art classrooms and student activity centers. The frame in the northeast corner was removed for spaces requiring higher ceilings - commons area, media center, theater and two gymnasiums. General, science, chemistry, math, and language arts classrooms, fine arts including choral, band, and orchestra, TV and recording studios and a dance studio are included in the building.
A second floor was added in the front portion of the building to bring the total area to 650,000 SF, with floor space available for expansion. The 16,300 SF entrepreneurship program located on the second floor serves high school students at Discovery High School, empowering them to start their own businesses.
The Junior Achievement project is a 45,500 SF renovation of an existing two-story space within Discovery High School. The program is managed by Junior Achievement of Georgia, which educates students in work readiness and financial literacy. It serves middle school students who will be transported from their schools throughout Gwinnett County.
Practice Areas
Architecture
Interior Design
EGD: Branded Environments
Adaptive Reuse & Repurposing
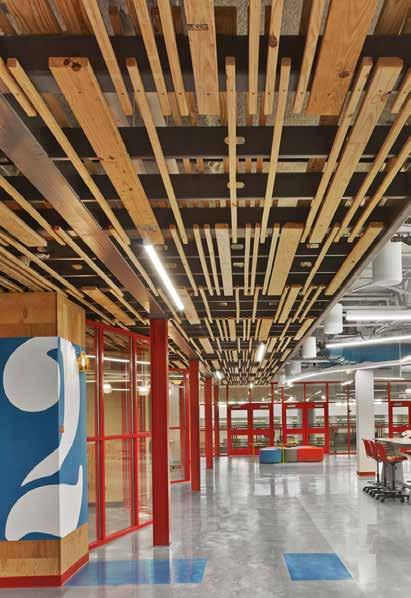
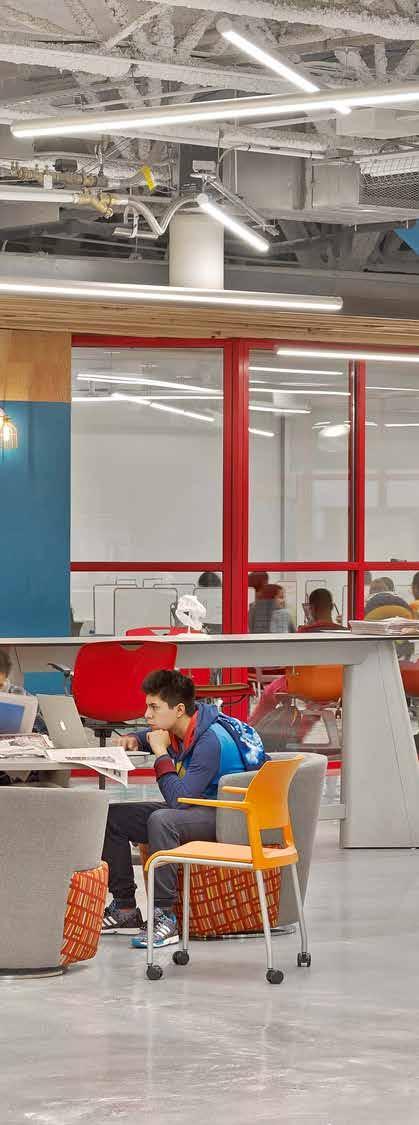
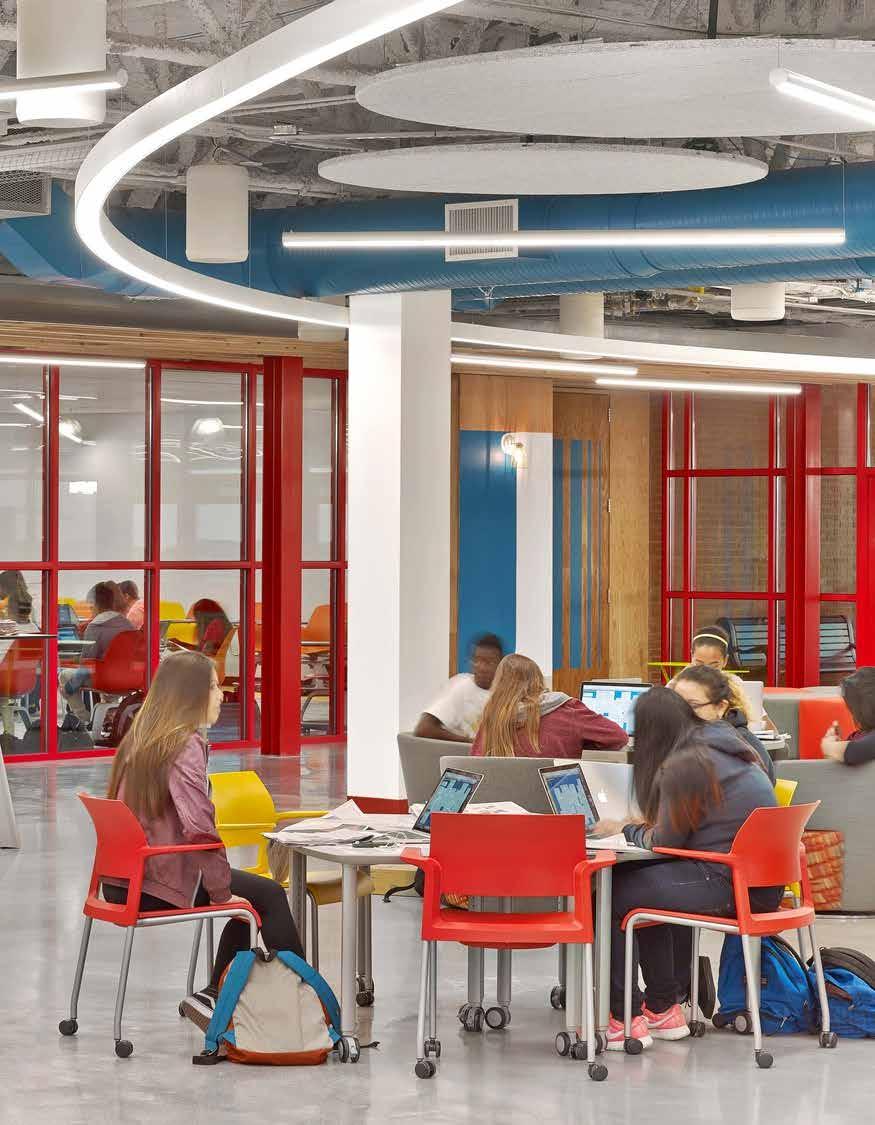
Inspired by our client to design a “Building as a Teaching Tool” - this 900-student elementary school is a powerful teaching tool that supports the trend to create more inspiring educational facilities that foster better performance on behalf of both students and teachers alike.
These design elements are evidenced in the collaborative and interactive teaching spaces located throughout the building. In addition to the learning spaces, the school’s exposed structural, mechanical, and electrical systems serve as teaching tools to educate students about building systems.
Today’s classroom has evolved from rows of desks and chairs to flexible, open spaces which provide various types of settings empowering students at an early age to discover, innovate and create in nontraditional learning environments.
Strategically displayed throughout the facility, large scale graphics depicting landmarks expose students to local history and culture. The use of color and non-traditional materials provide visual stimulation for students and directional cues to assist with wayfinding and identification of various grade levels. Each bay of the school has a predominant accent color, with the central zones incorporating all the colors.
From the central gathering rotunda and the wide corridors to the exterior rain garden, every space is thoughtfully designed for a learning opportunity.
Practice Areas
Architecture
EGD: Branded Environments
Pine Street Elementary
Rockdale County, Georgia
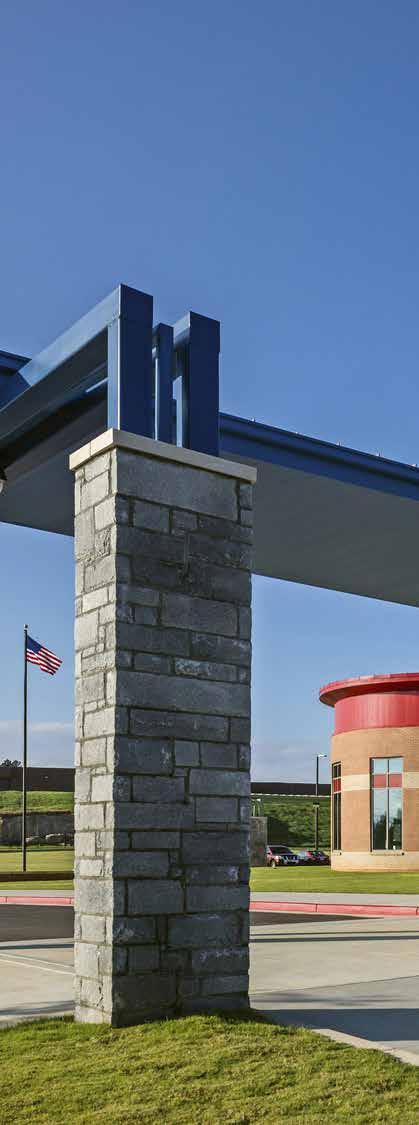
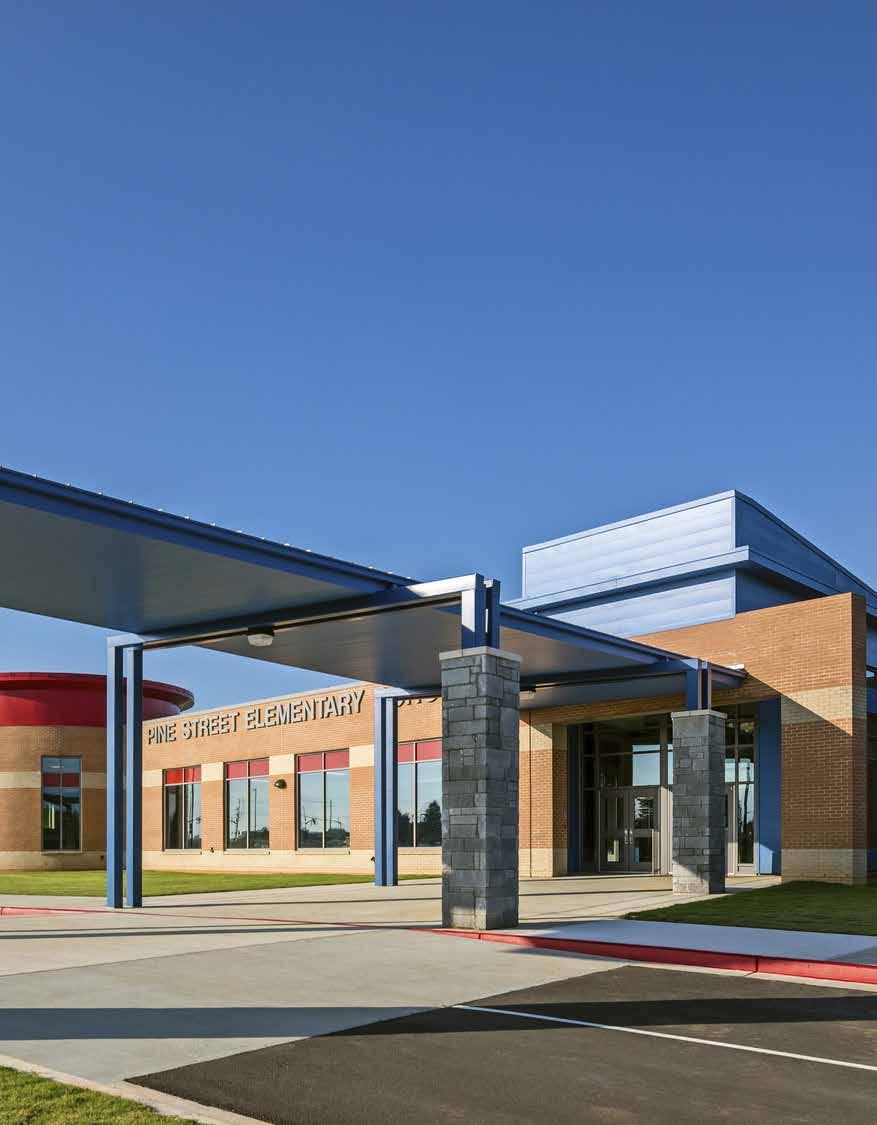
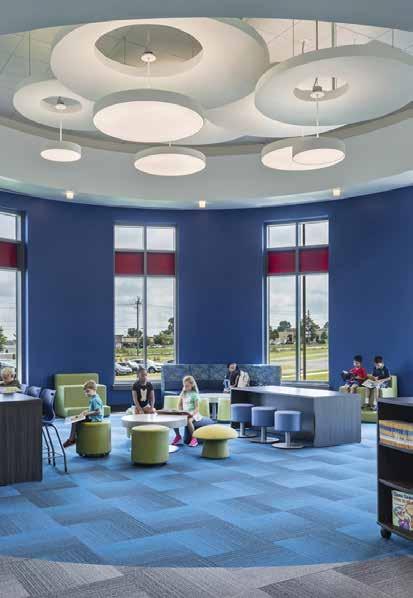
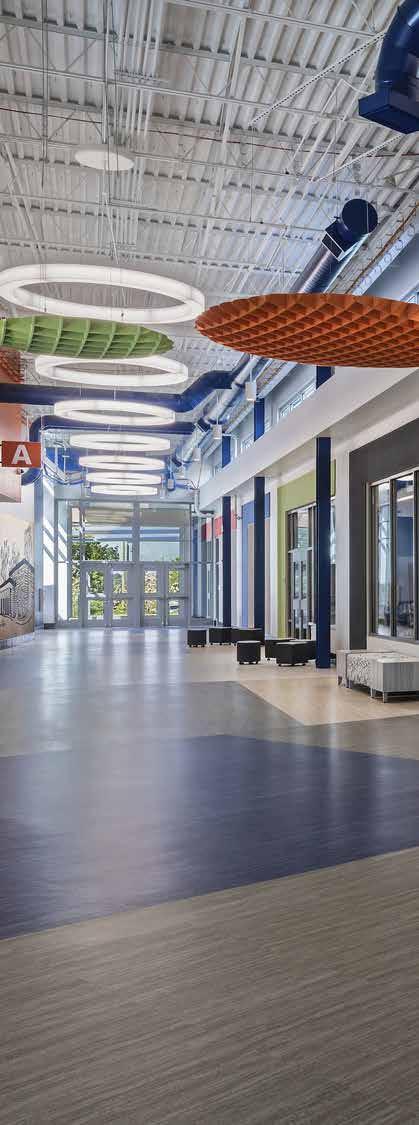
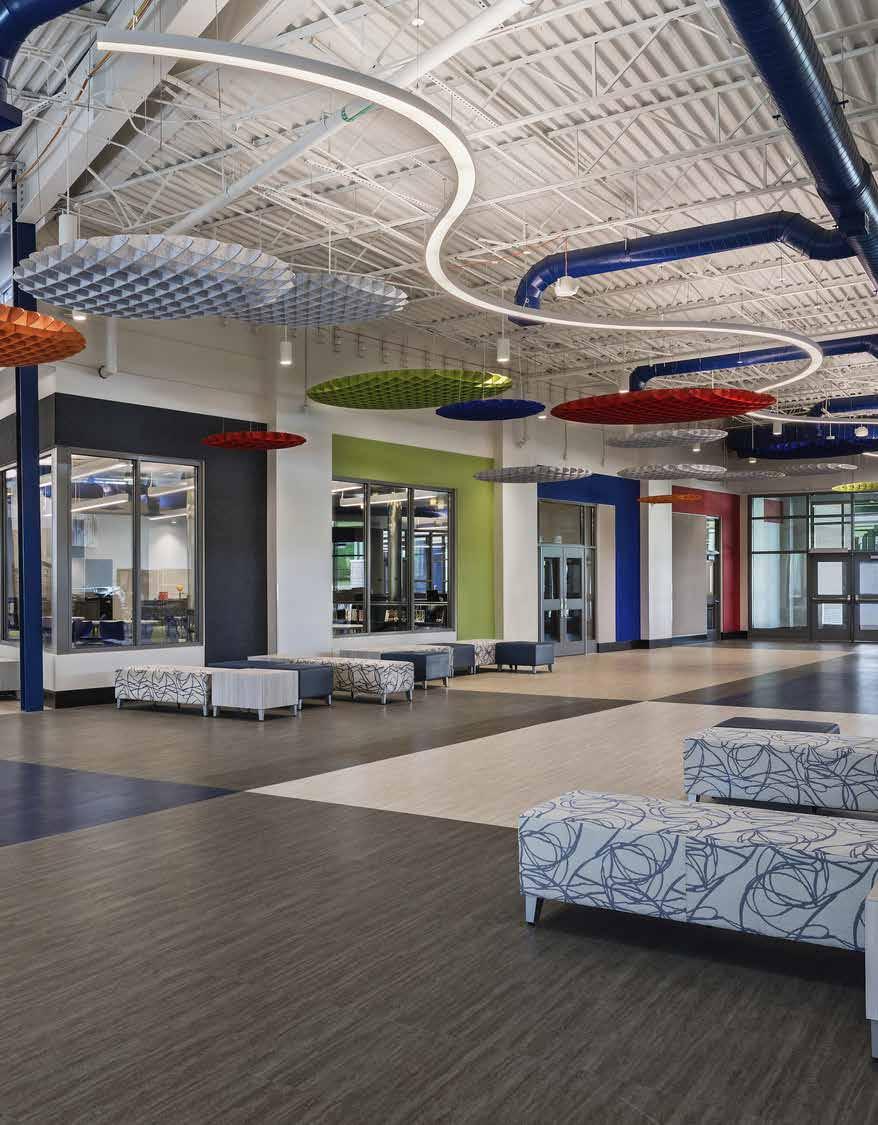
The new Paul Duke STEM High School for Gwinnett County Public Schools is approximately 300,000 GSF of classroom space, collaboration zones, specialized computer and science labs accommodating 1,500 students focused on academic achievement in the science, technology, engineering and mathematics fields.
In addition to the academic classrooms, the school has a 500-seat auditorium, band, orchestra, choral and visual arts classrooms, as well as, a gymnasium for developing well rounded students.
Practice Areas
Architecture
Interior Design
Gwinnett County, Georgia
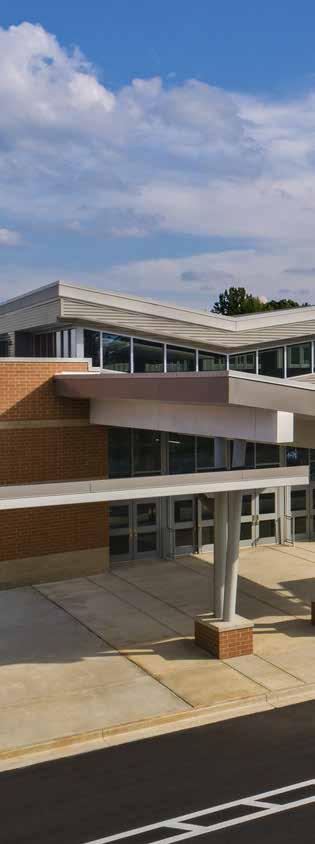
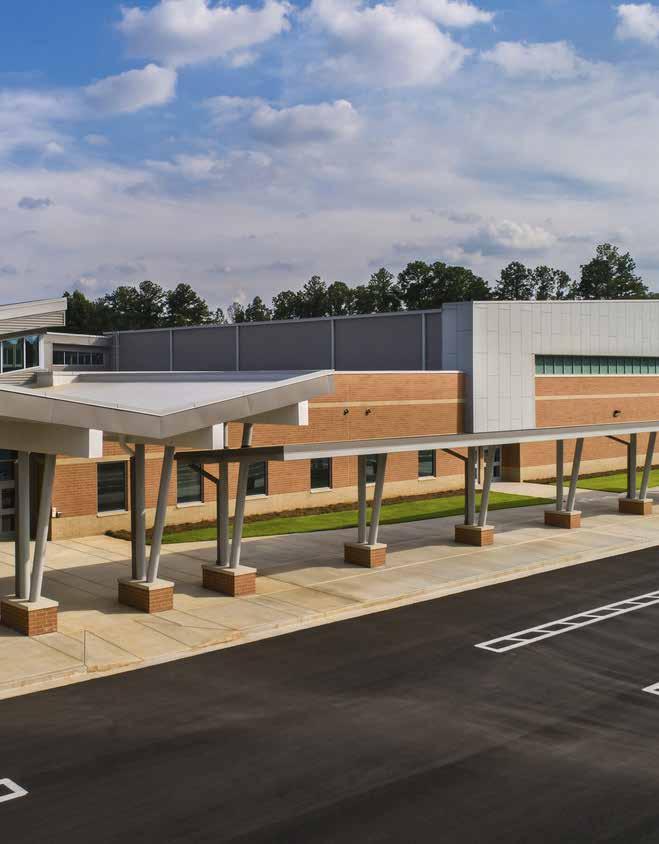
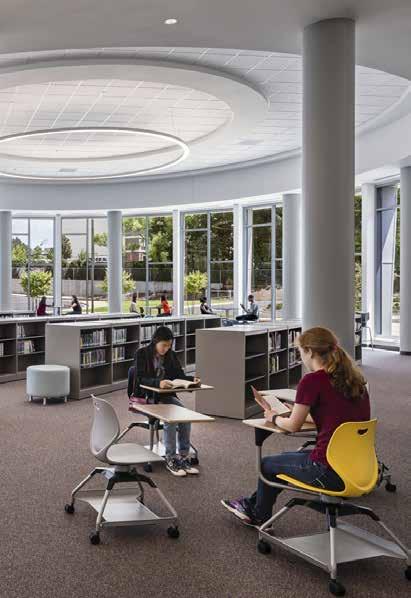
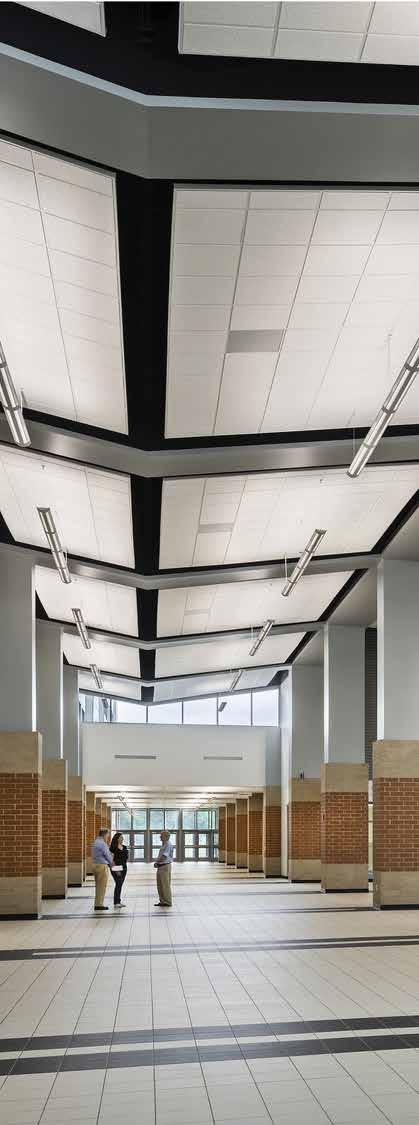
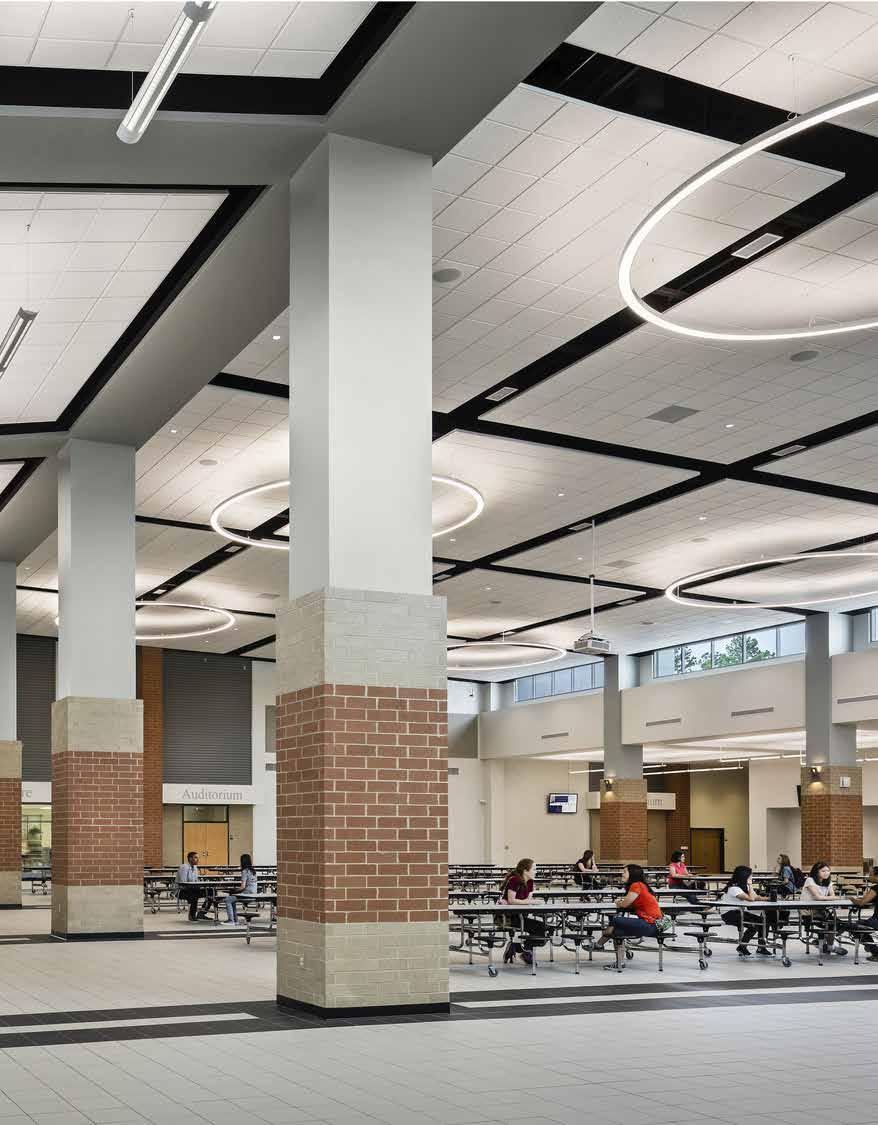
The Lakeside High School renovation and addition project presented a challenging programming and design opportunity focused on renovating and repurposing 178,000 SF of existing space while adding 150,792 SF of new space into the approximately 40-year-old facility. Columbia County School District set lofty goals to breathe new life into the school with the purpose of creating new space and developing a fresh new campus ‘look and feel’ to address the growing student population. Through the addition of state-of-the-art and modernization of existing facilities, current and future generations of students will continue to cultivate a sense of school pride within the community.
Architecture
Interior Design
EGD: Branded Environments
Columbia County, Georgia
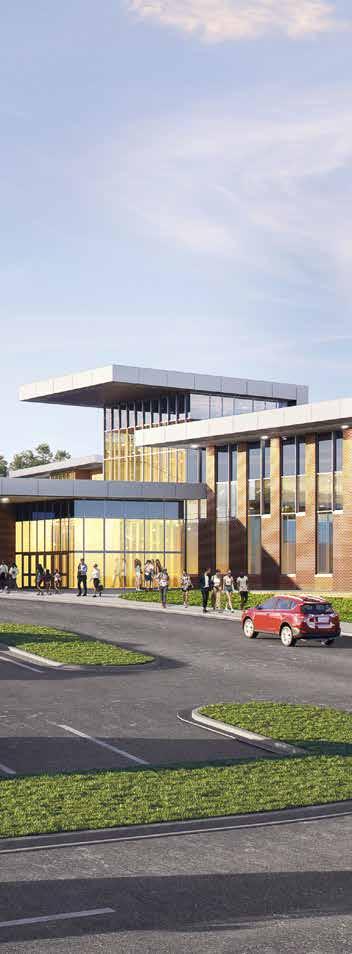
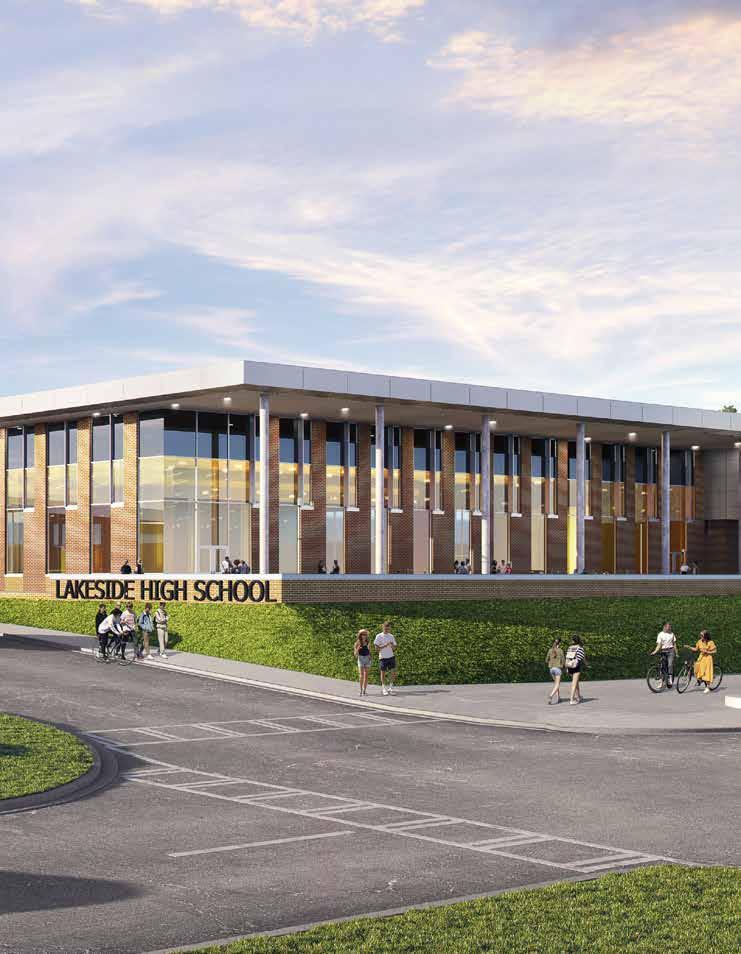
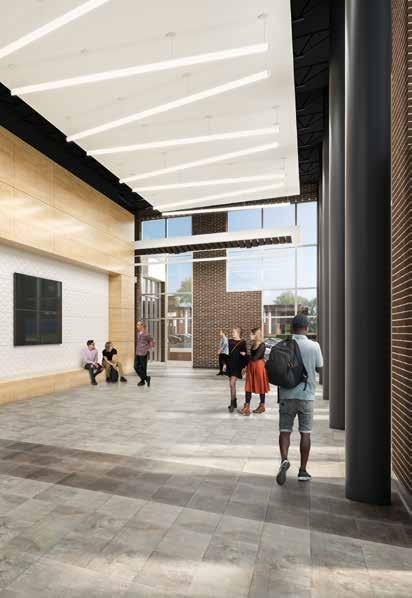
Lakeside High School Renovations/Additions
Columbia County, Georgia
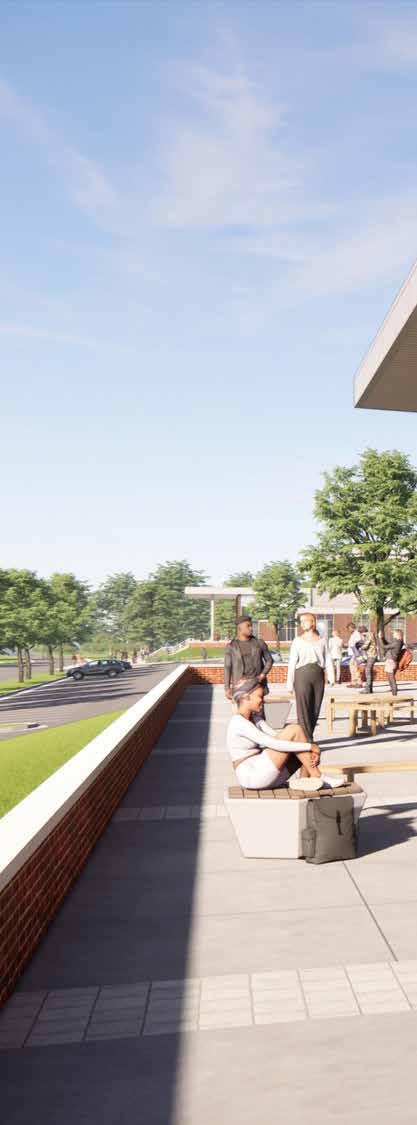
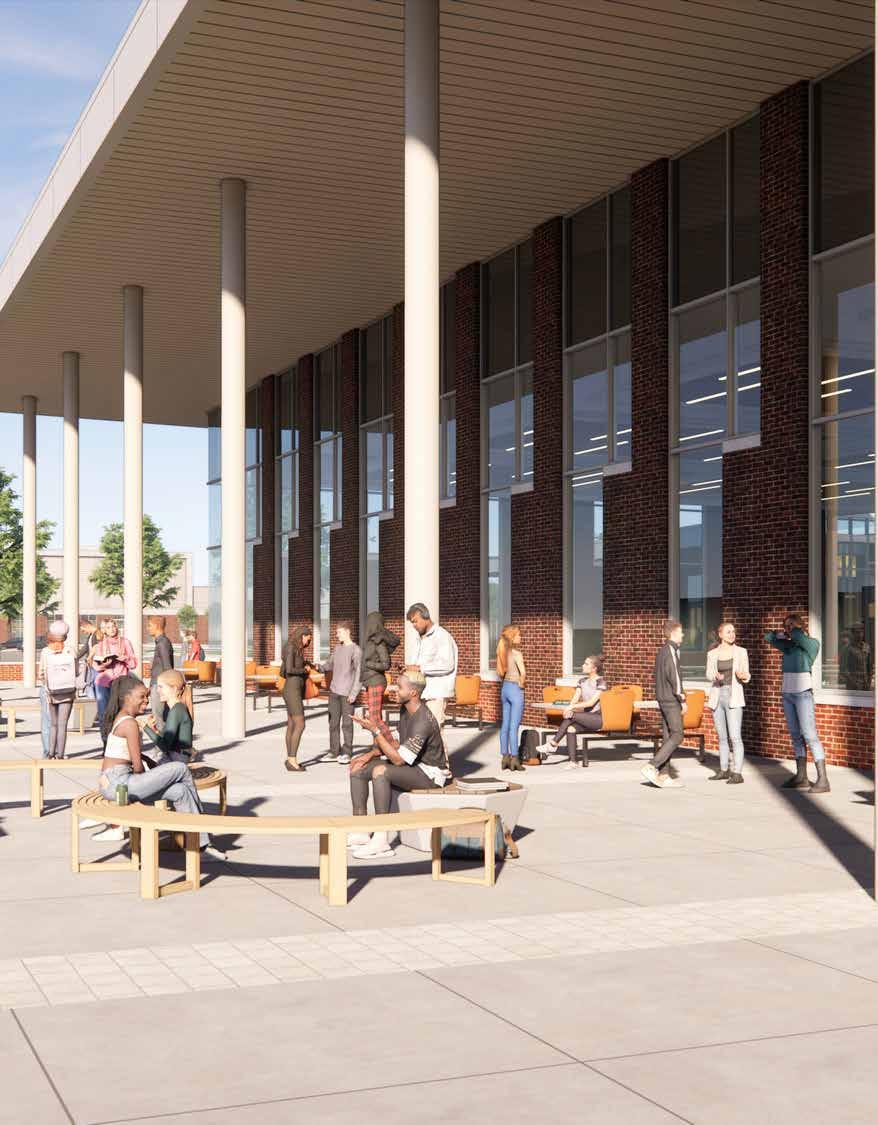
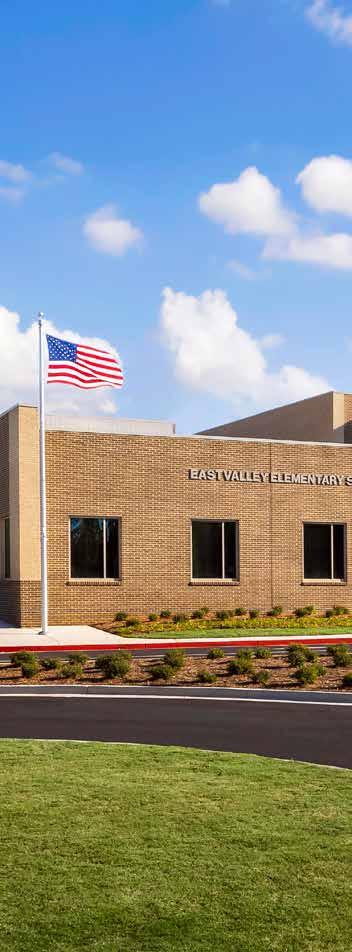
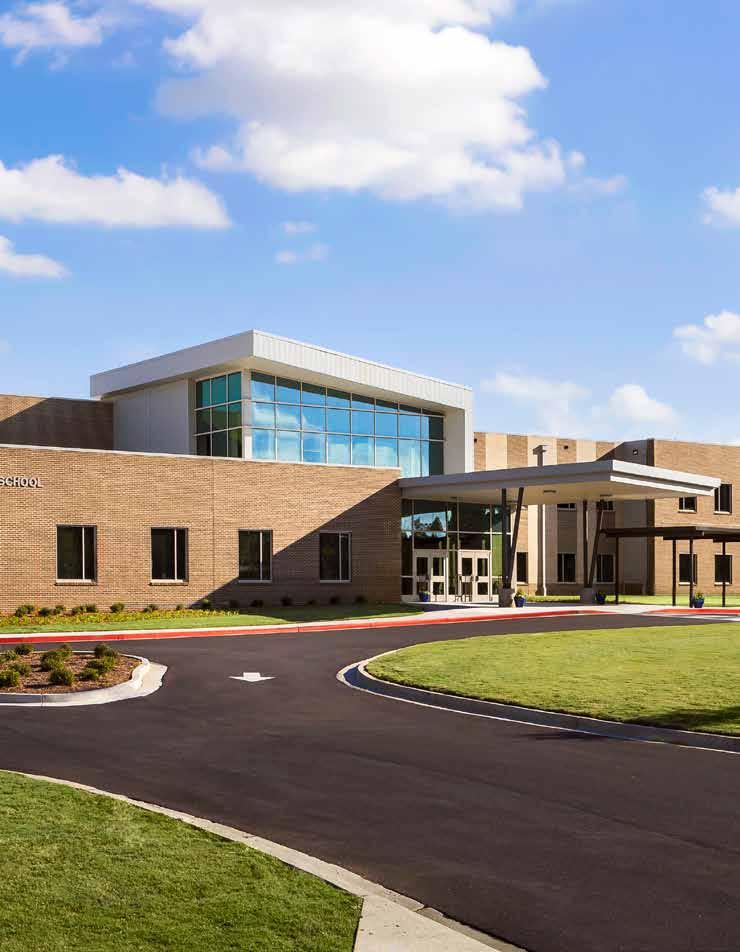
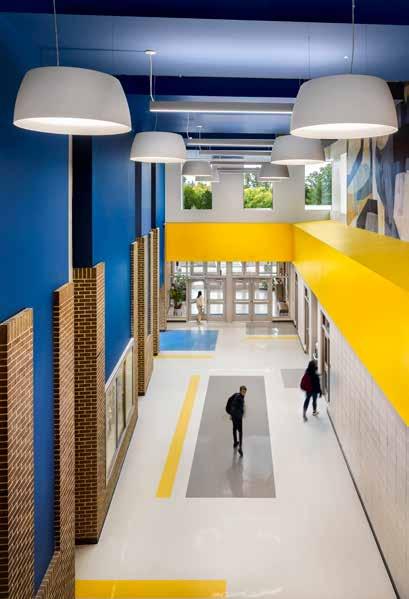
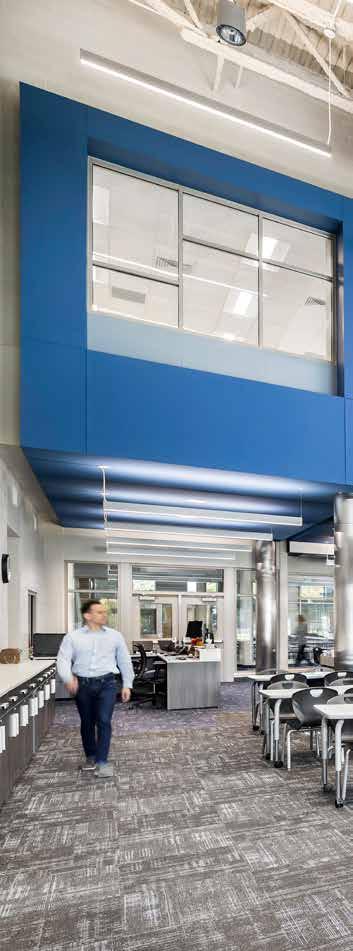
This newly completed replacement school for the Cobb County School District is a 150,000 square feet innovative educational facility designed to accommodate 950 students in 61 classrooms by skillfully blending functionality with aesthetic appeal through its wing-shaped planning approach. It allows for the opportunity to maximize natural daylighting into all spaces and fosters a sense of community by forming a protective interior courtyard space to be utilized for outdoor classroom settings and group activities. The layout is anchored by a main circulation corridor serving as the central spine of the school, connecting parent and bus entrances and uniting the cafetorium and learning commons. The introduction of vibrant colors and natural light fosters a dynamic and active atmosphere.
Practice Areas
Architecture Interior Design
Eastvalley Elementary School
Cobb County, Georgia
Photography: Katie Bricker
“Smallwood provides the highest level of professional architectural service to the Rockdale County Public School system from initial concept of the various projects through the successful closeout of those projects. They listen closely to the needs and desires of Rockdale County Public Schools throughout the design process, providing an attractive, quality, and functional product within the budgets established.”
Bruce R. Stuart Executive Director
Facilities & Grounds
Rockdale County Public
Schools
“Smallwood has provided full architectural services for Gwinnett County Public Schools for 40 years. The projects have included new schools, renovations, and additions. We have continued to award them commissions because of their responsiveness and willingness to embrace our program.”
“We enjoy working with Smallwood and their cooperative approach. Our experience with them has been very professional and positive. We look forward to working with Smallwood on many future projects in Forsyth County.”
Matt Wark Chief Facilities Officer
“Smallwood has always been very responsive, diligent and innovative in their approach to a functional and attractive design. This has proven to be especially evident in our most recent challenging and complex new high school project with them.”
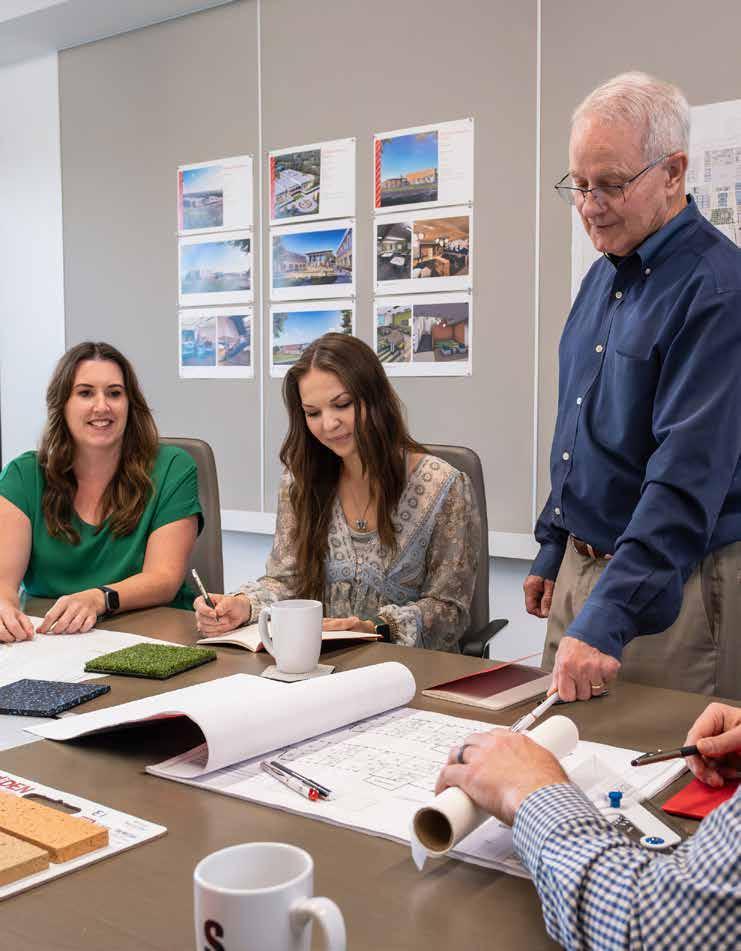











Our people are your greatest resource. The team at Smallwood provides you with the perspective you expect from decades of experience — along with the fresh, innovative ideas you need from the next generation of talented designers. We offer you the benefits of a multidisciplinary practice and a team of professionals willing to share diverse viewpoints throughout the design process.
With cross-disciplinary backgrounds and generations of global expertise, our staff is experienced in the design of complex, industry-leading projects across all market sectors. The knowledge gained from these experiences brings added value to your project through an exchange of ideas and creative design solutions that reach beyond the expected.
Rhea Davis
+1 404-264-6527
rdavis@smallwood-us.com
Abigail McGinn
+1 404-264-6461
amcginn@smallwood-us.com