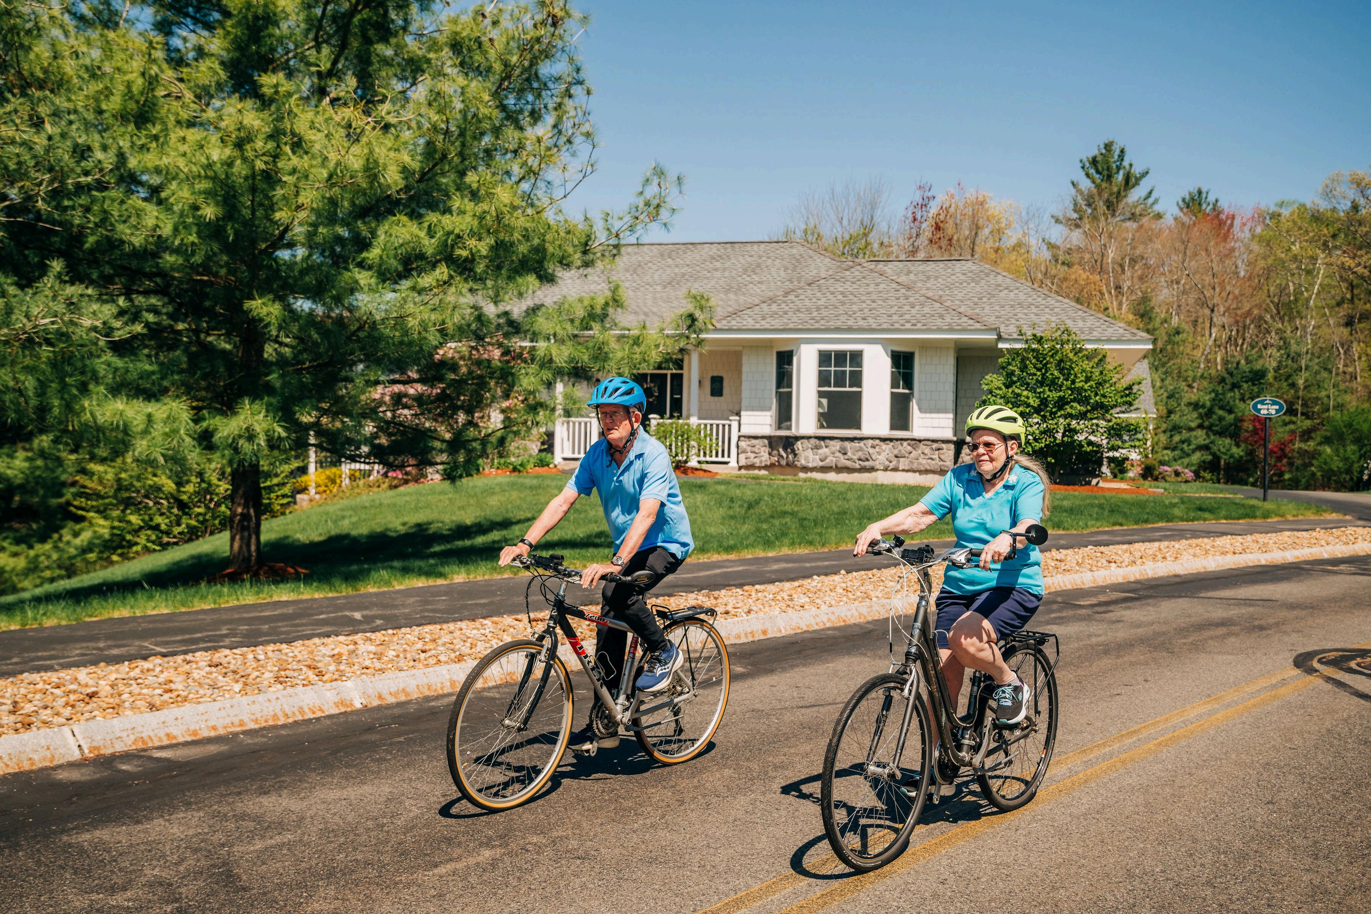
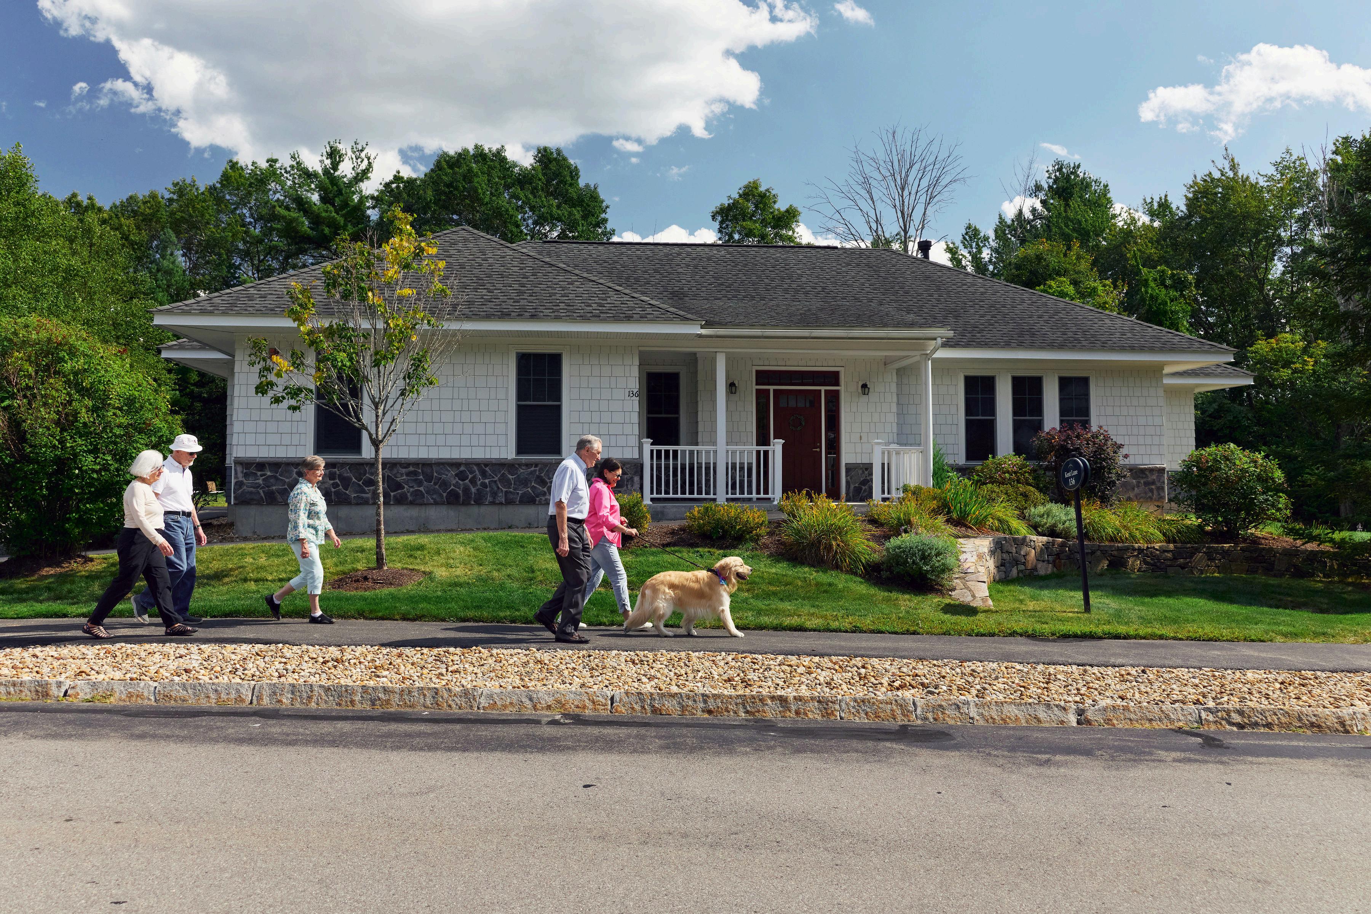
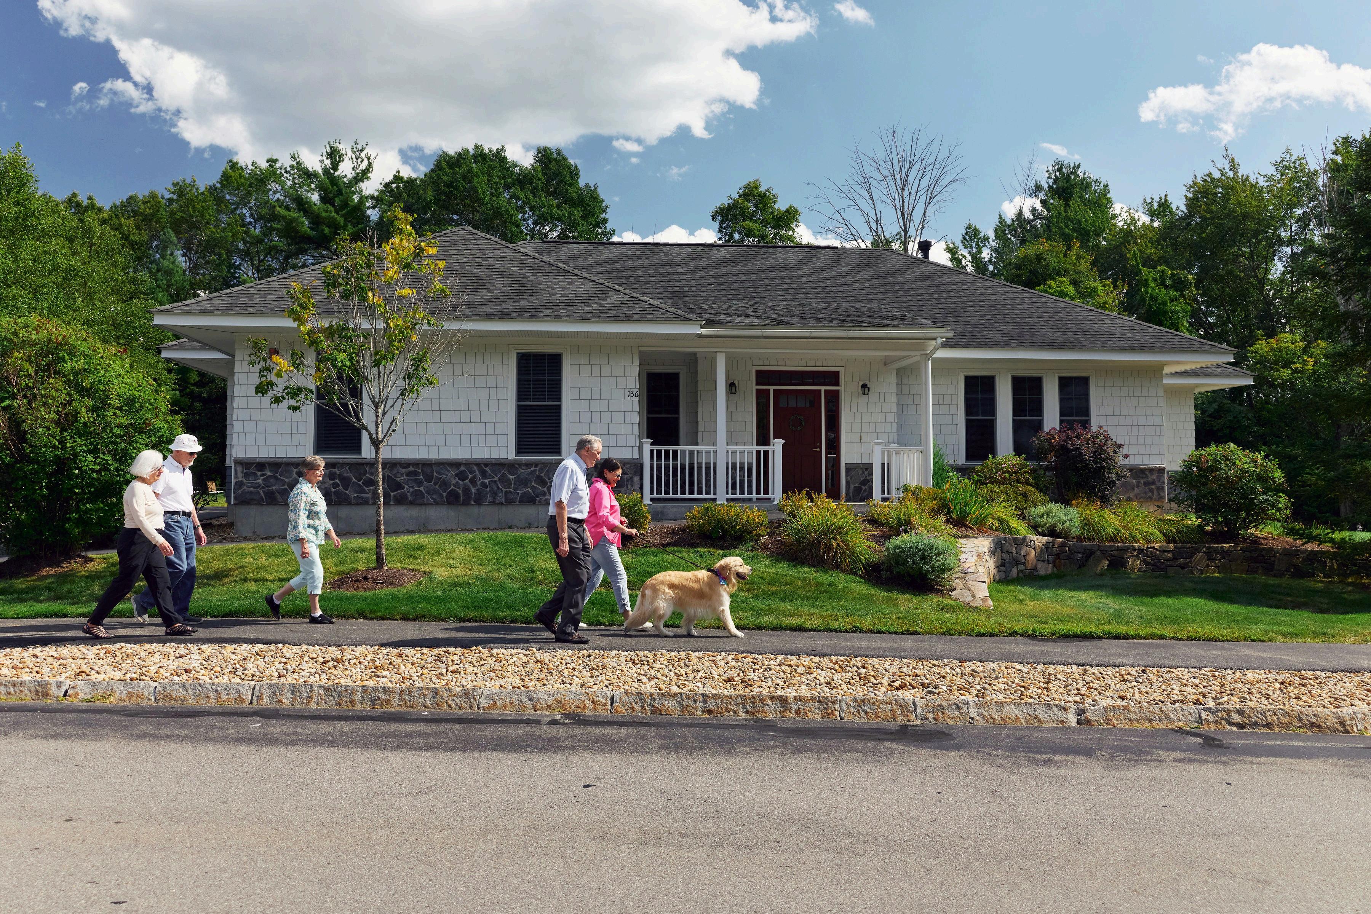
Choosing a home at The Huntington at Nashua means more than simply selecting a residence. It is an opportunity to embrace a lifestyle centered on ease, comfort, and purposeful living Set on a peaceful suburban campus, the community offers refined everyday living with thoughtfully designed services, appealing amenities, and spacious homes that support both daily routines and personal interests With 140 independent living apartments and 18 private cottages, residents can choose the option that best fits their preferences and lifestyle.
Maintenance-free living removes the responsibilities of home upkeep, landscaping, and snow removal, allowing more time to enjoy each day The generous apartments and cottage-style homes provide ample space for relaxing, entertaining, and pursuing hobbies, all within a welcoming and well-connected community setting.
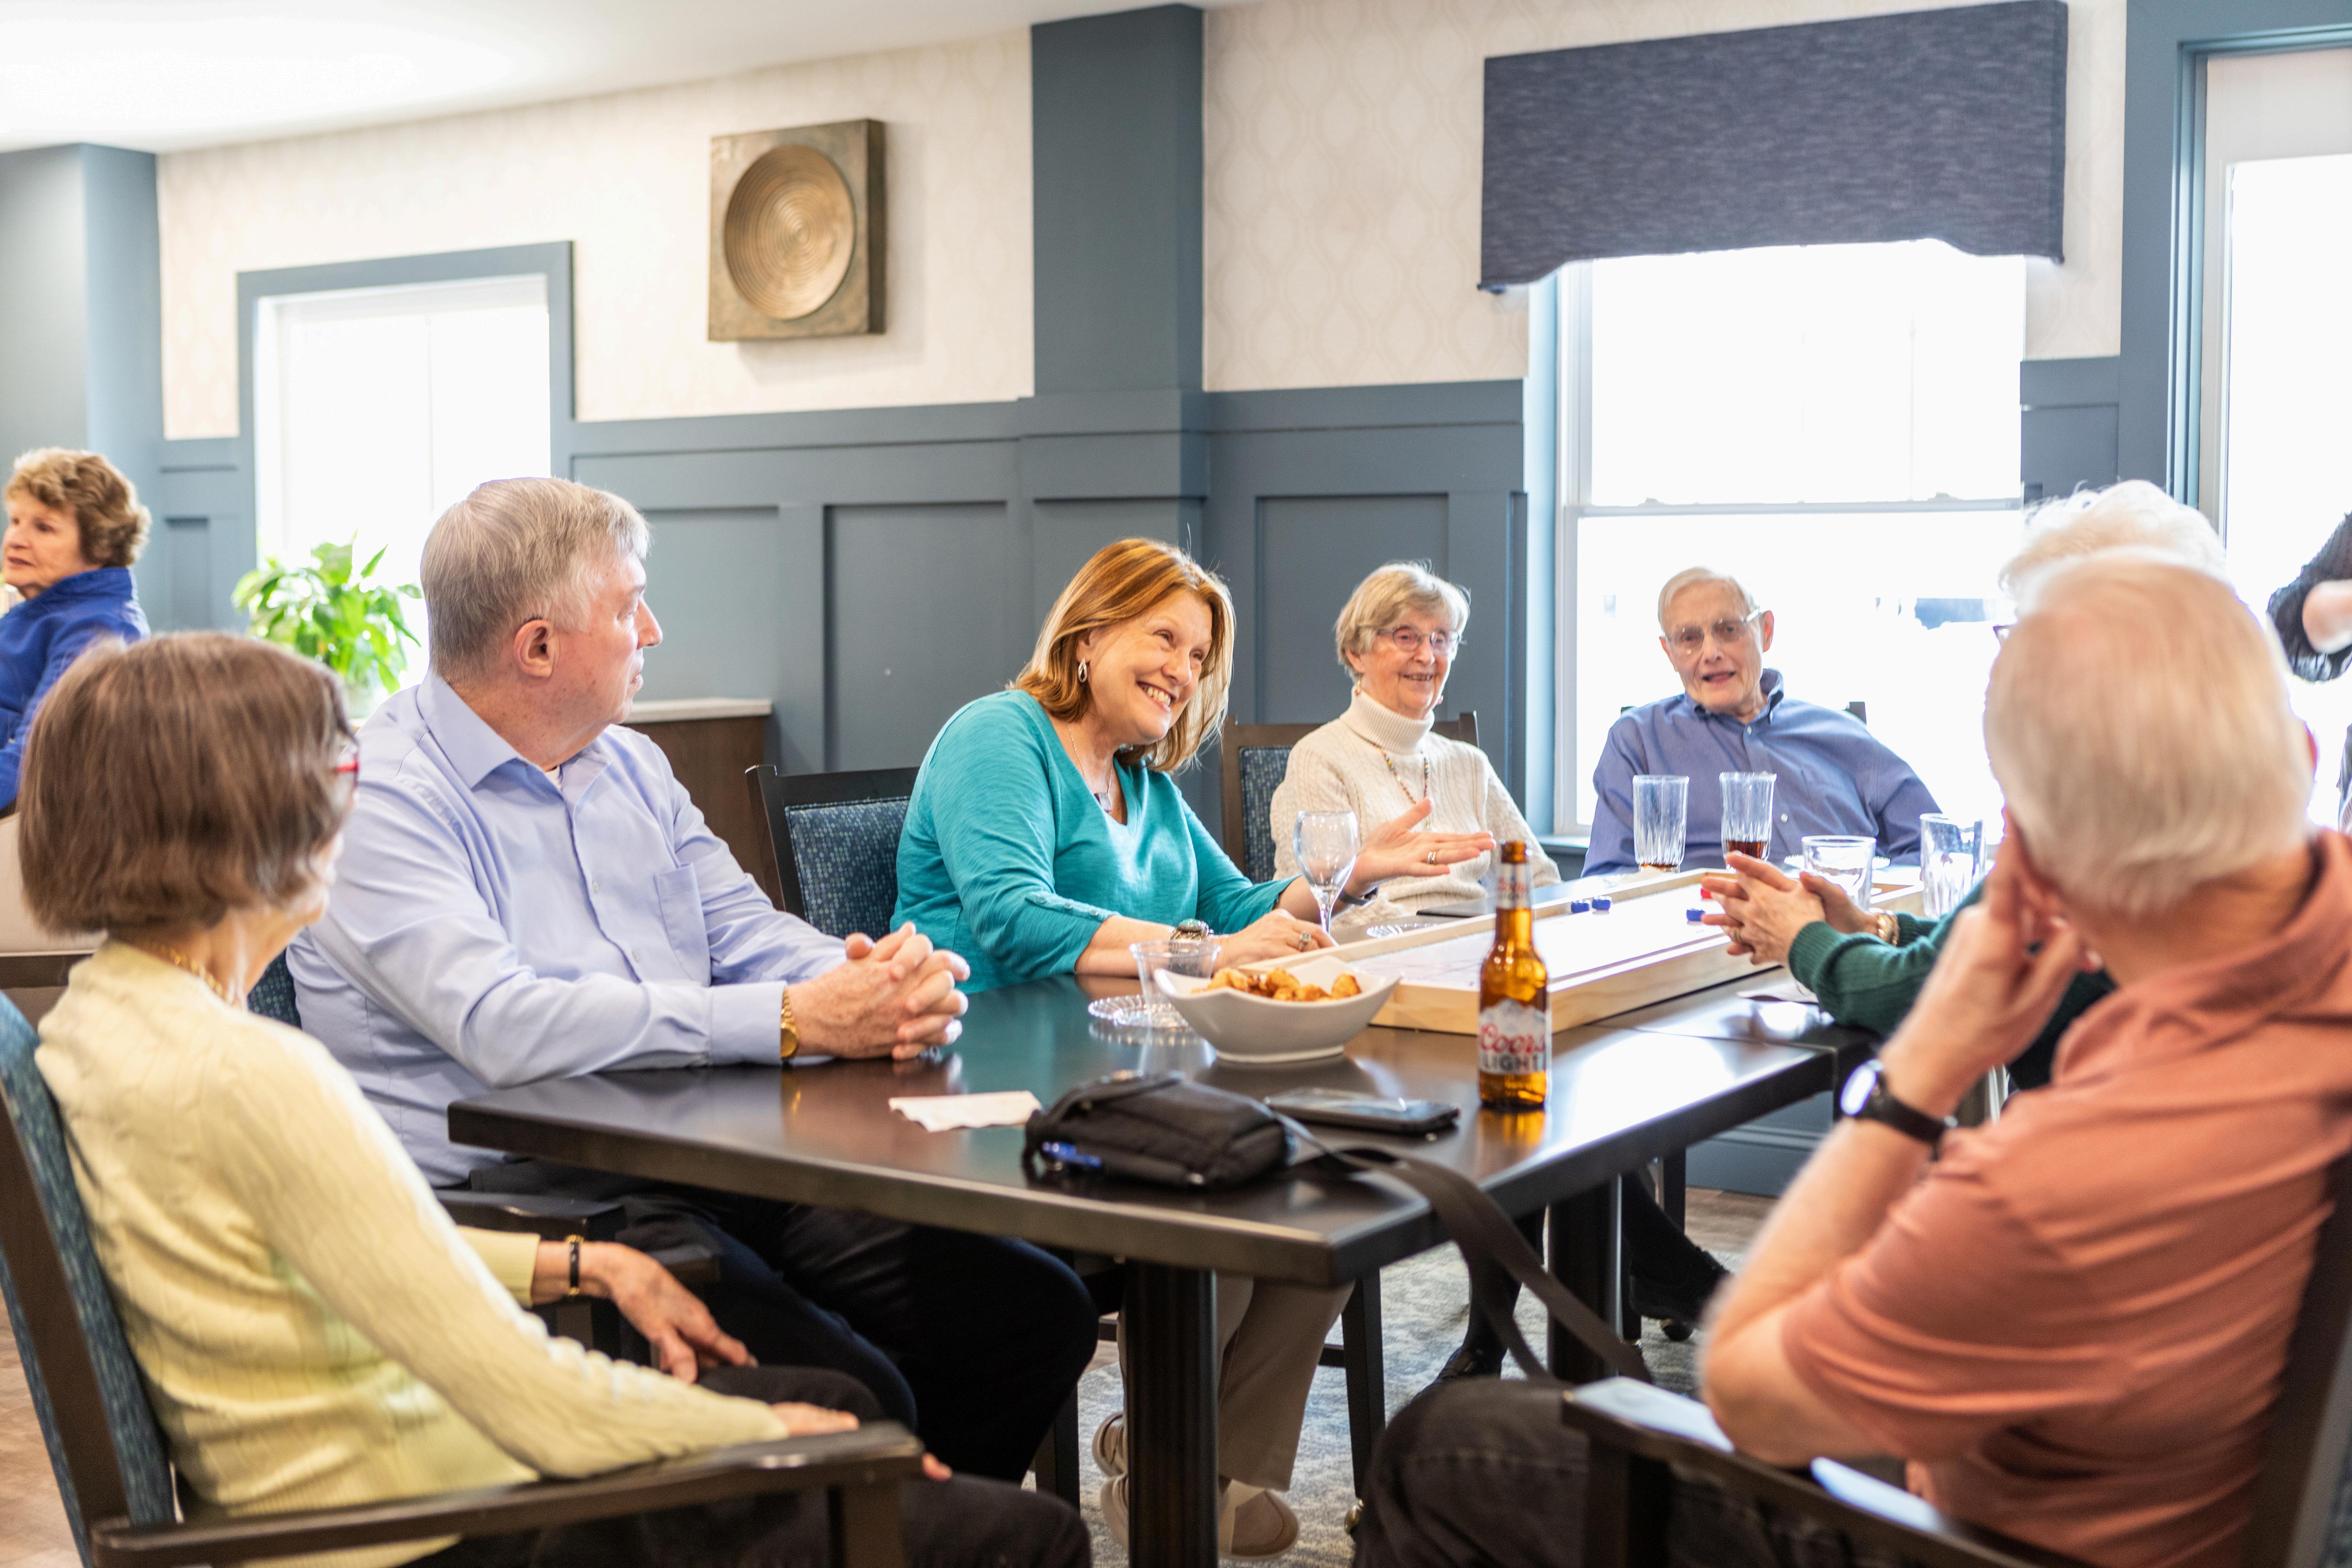
Multiple dining venues add convenience and enjoyment, while wellness programs, social opportunities, and inviting shared spaces encourage connection and engagement By simplifying everyday responsibilities, The Huntington at Nashua offers the freedom, flexibility, and peace of mind to focus on the people, activities, and experiences that matter most

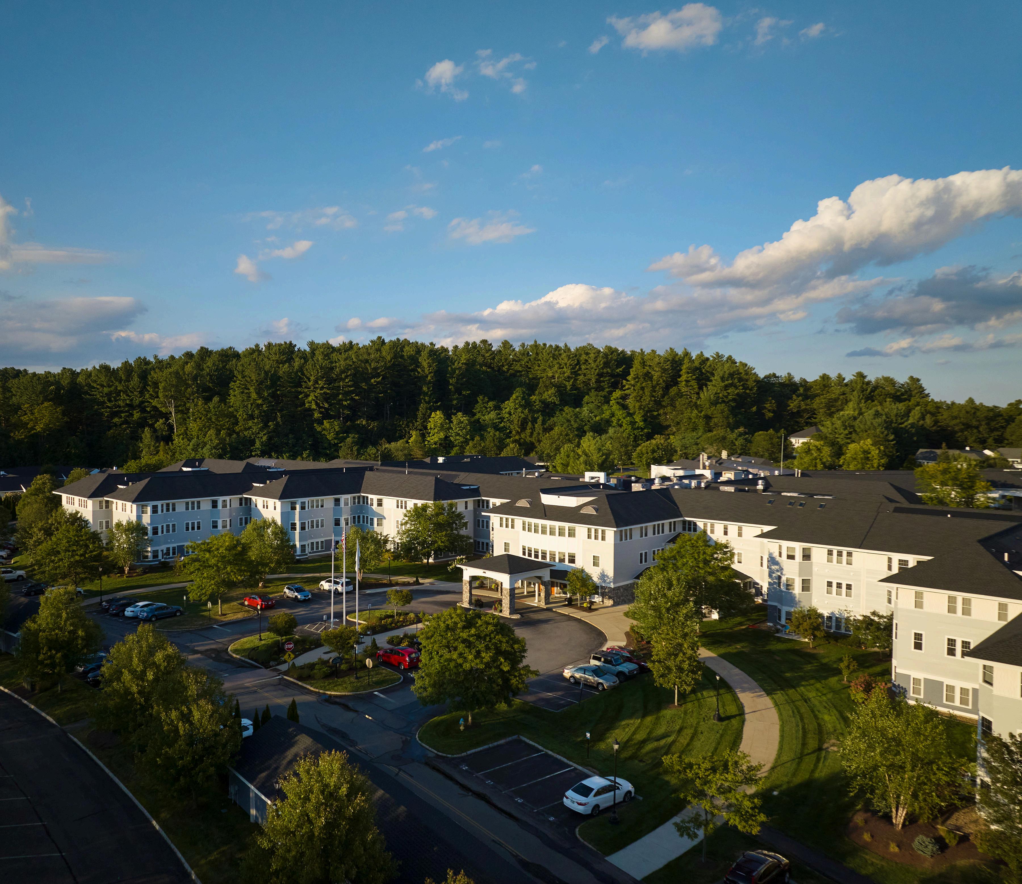
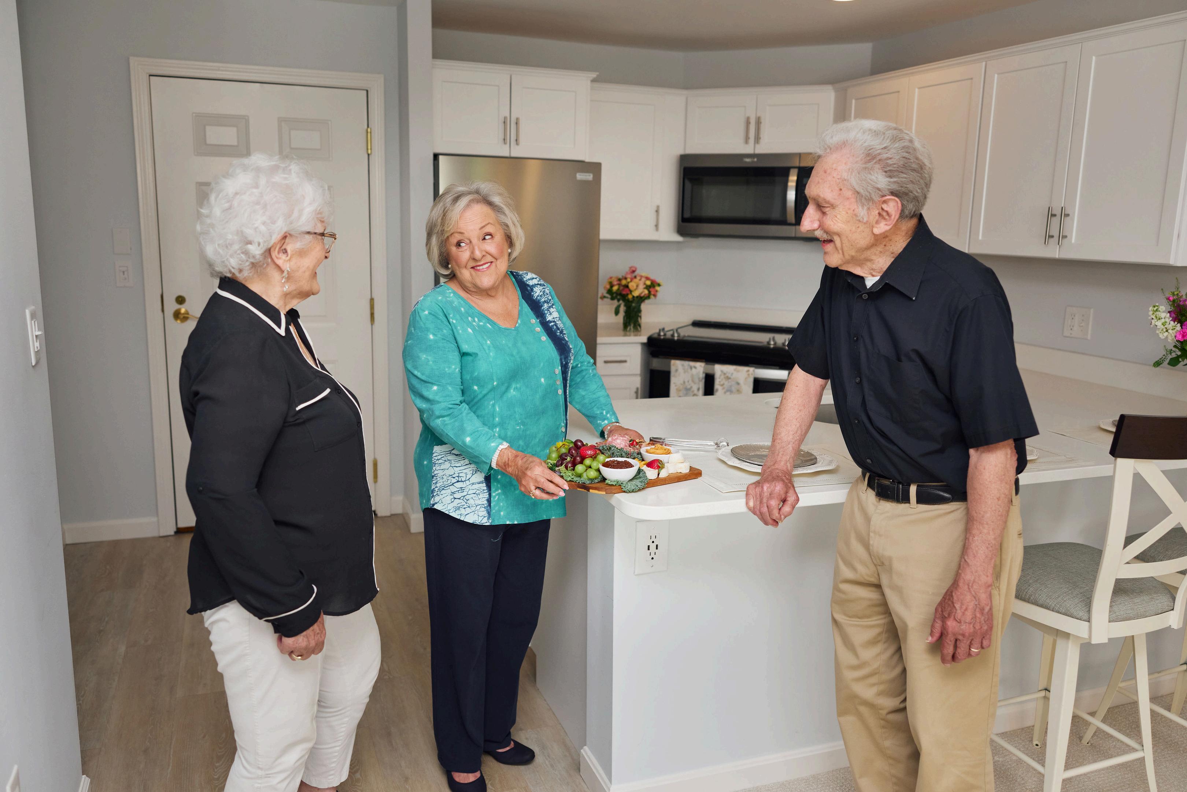
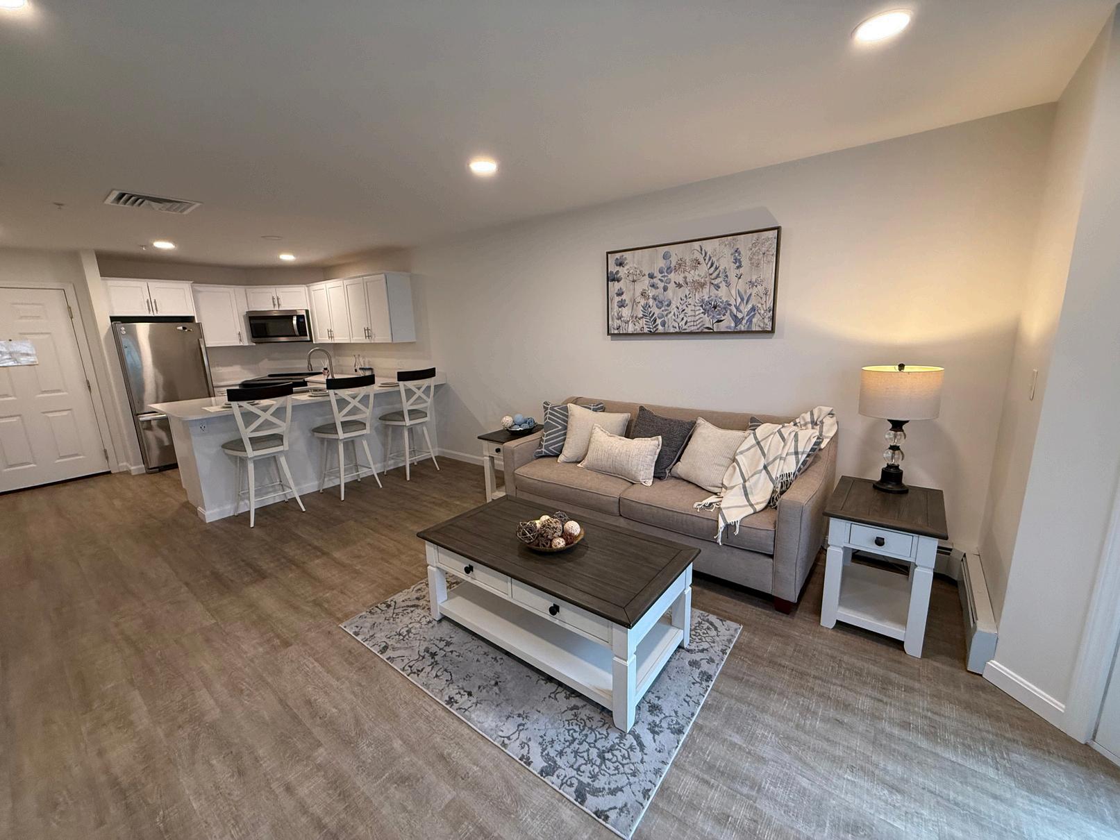
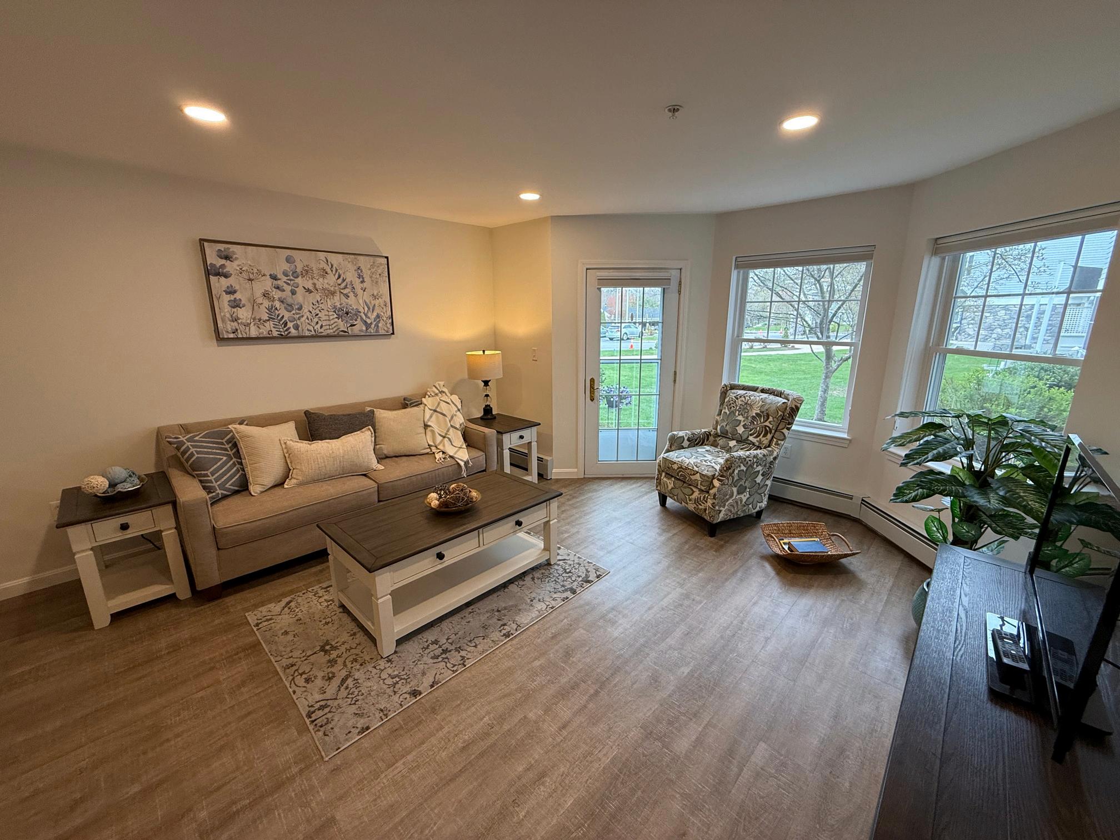
Living in an apartment places you at the heart of the community, with close proximity to dining, wellness spaces, social areas, and activities, all without needing to go outside. Everything you need is just steps away, making everyday living convenient and comfortable in every season. With thoughtfully designed floor plans ranging from 621 to 1,431 square feet, apartments offer flexible options that provide the right balance of space, accessibility, and connection Ground-floor apartments add the benefit of private patios and direct outdoor access, allowing you to enjoy fresh air while remaining at the center of it all.
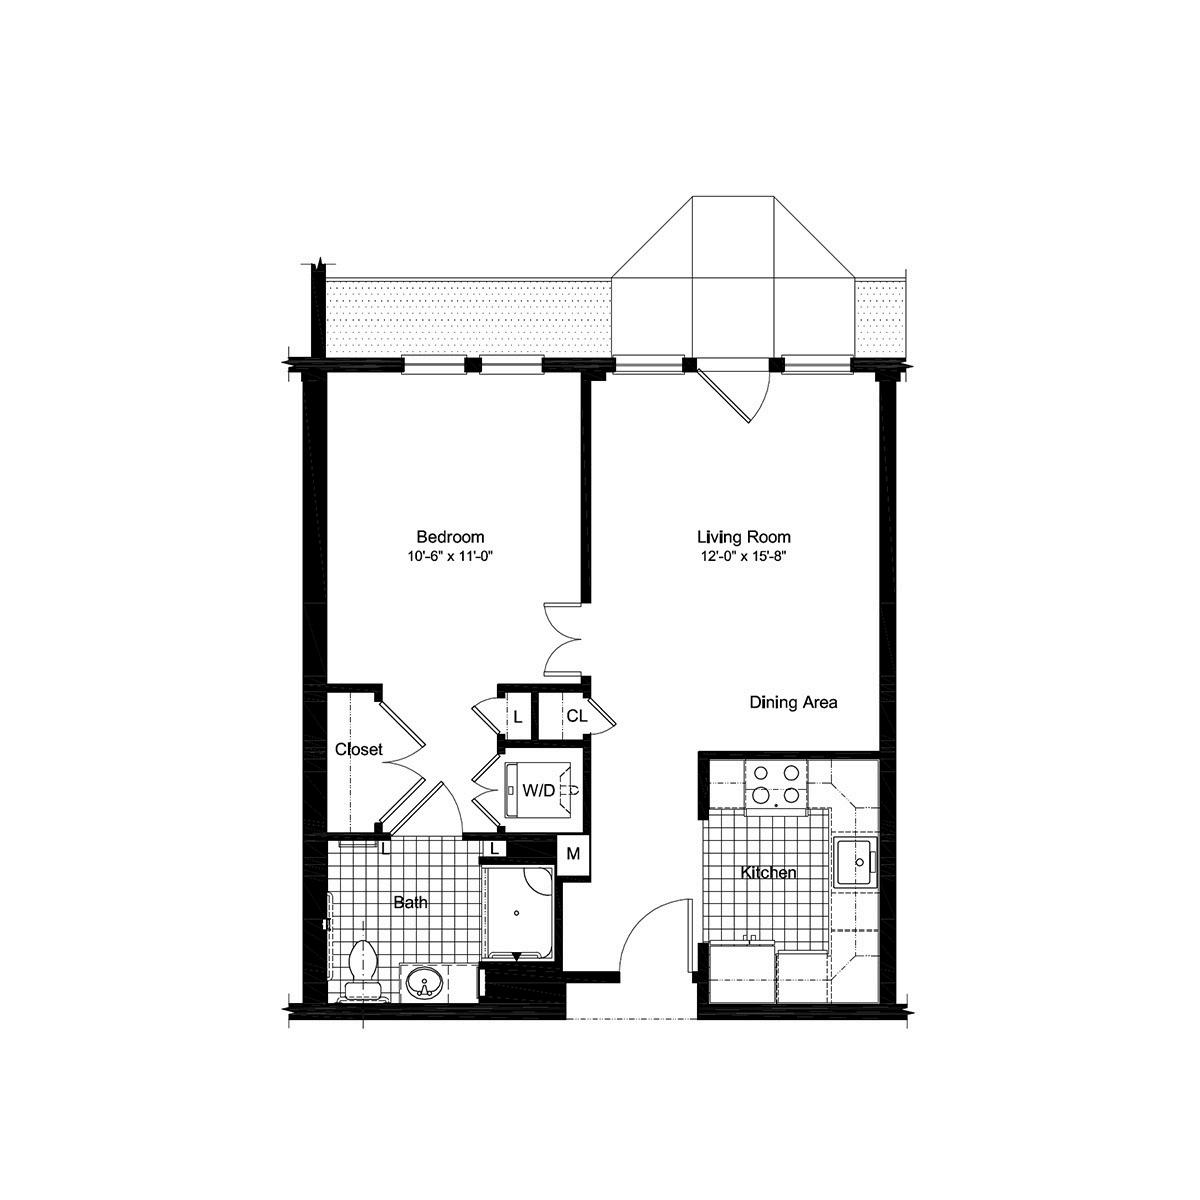
THIS IS A SAMPLE FLOOR PLAN. OTHER FLOOR PLANS ARE AVAILABLE.
ACTUAL SIZE AND FINISHES MAY VARY
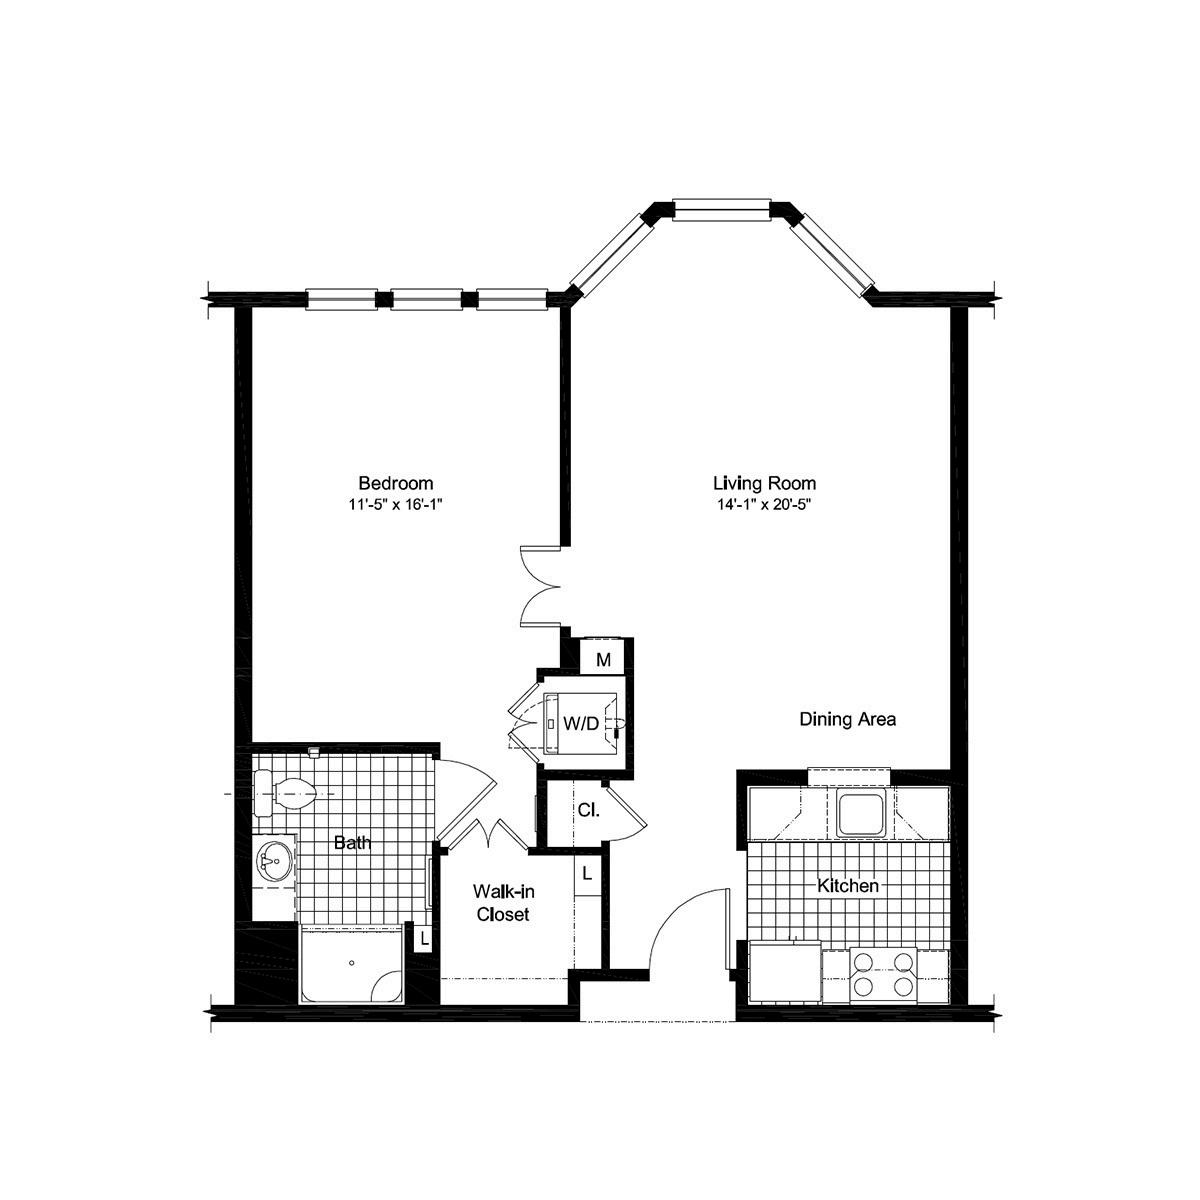
THIS IS A SAMPLE FLOOR PLAN. OTHER FLOOR PLANS ARE AVAILABLE.
ACTUAL SIZE AND FINISHES MAY VARY
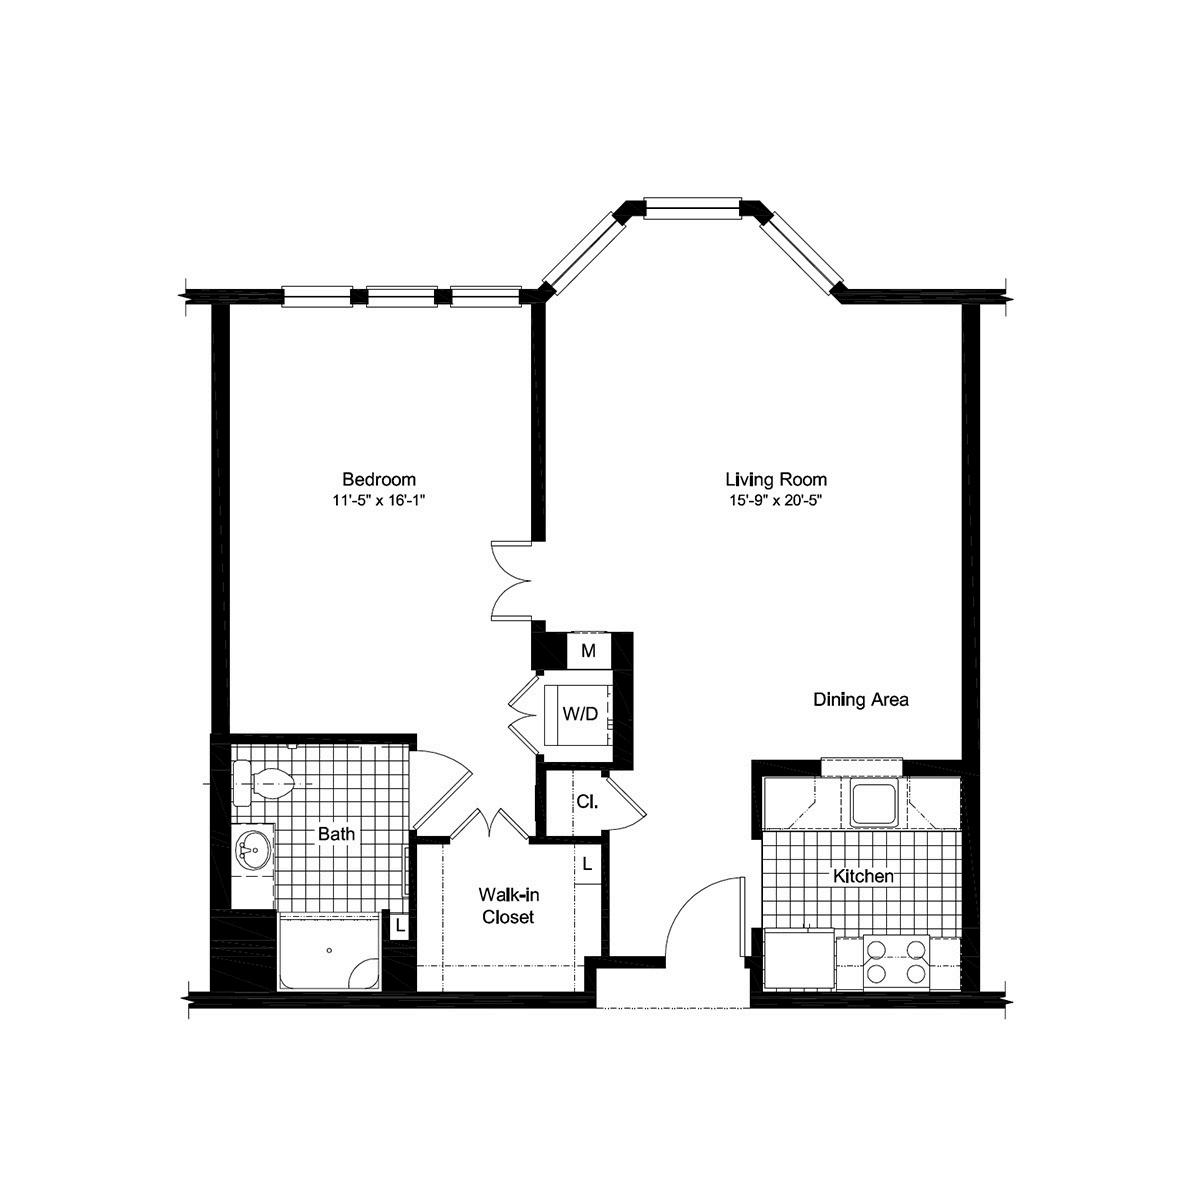
THIS IS A SAMPLE FLOOR PLAN. OTHER FLOOR PLANS ARE AVAILABLE.
ACTUAL SIZE AND FINISHES MAY VARY
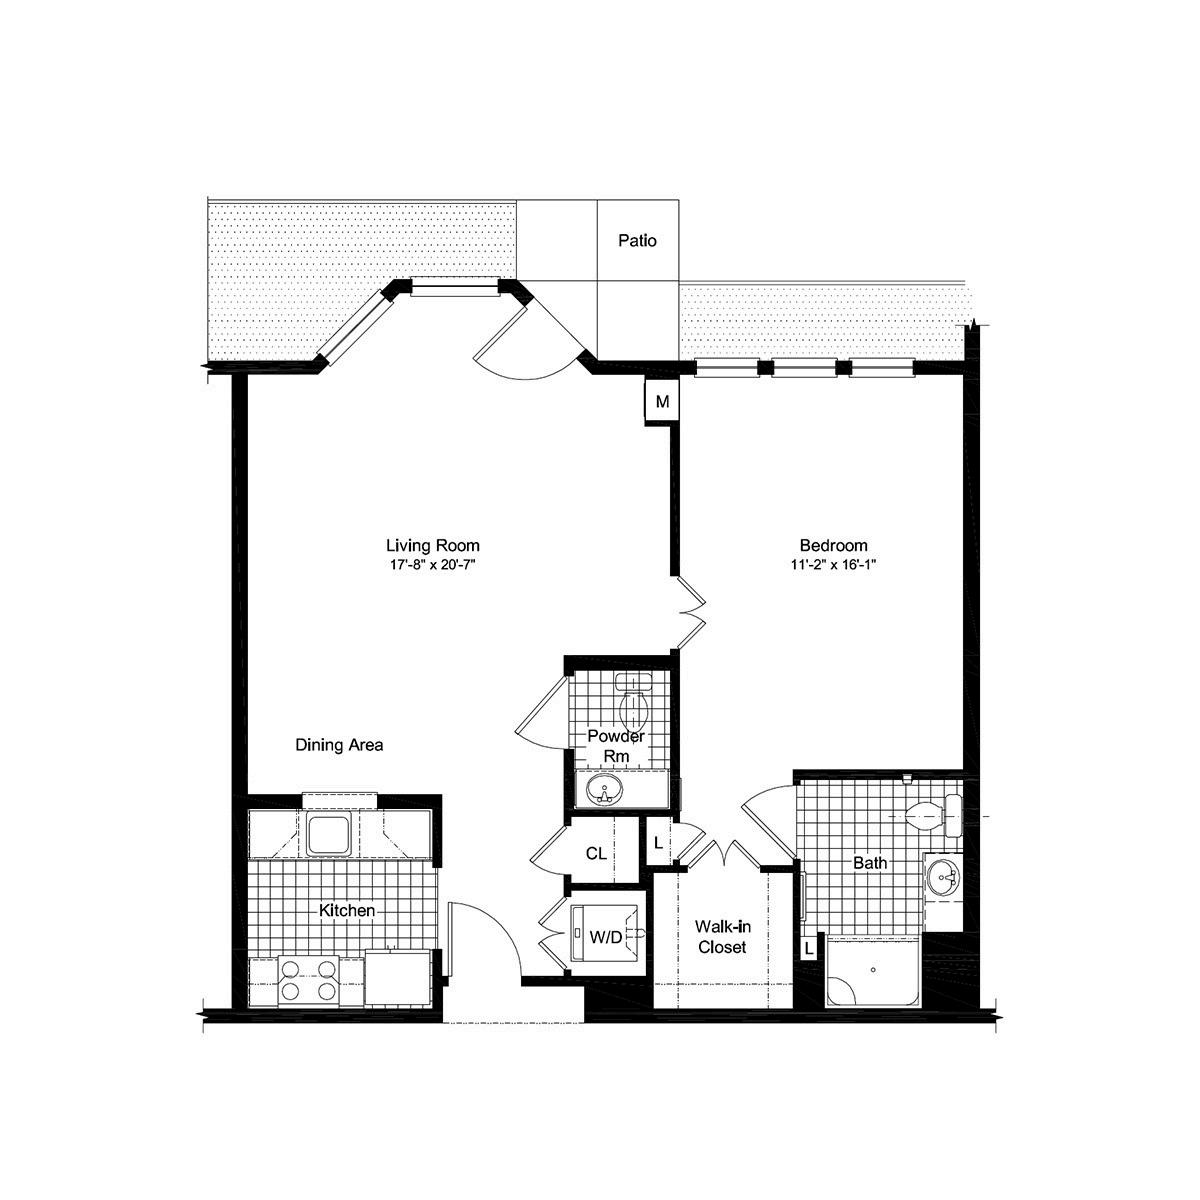
THIS IS A SAMPLE FLOOR PLAN. OTHER FLOOR PLANS ARE AVAILABLE.
ACTUAL SIZE AND FINISHES MAY VARY
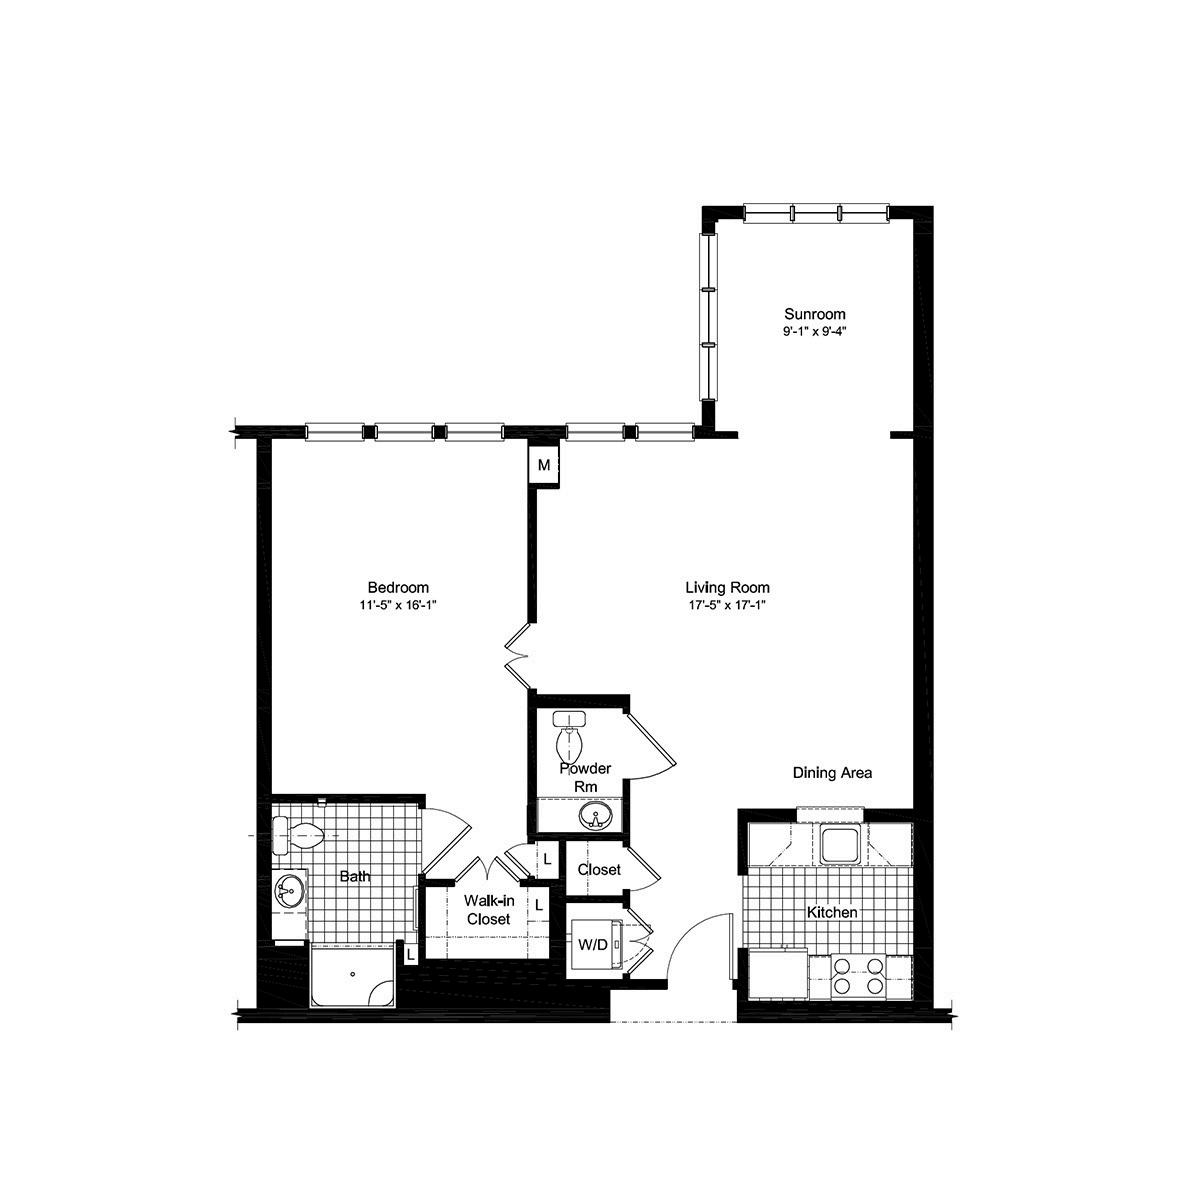
THIS IS A SAMPLE FLOOR PLAN. OTHER FLOOR PLANS ARE AVAILABLE.
ACTUAL SIZE AND FINISHES MAY VARY
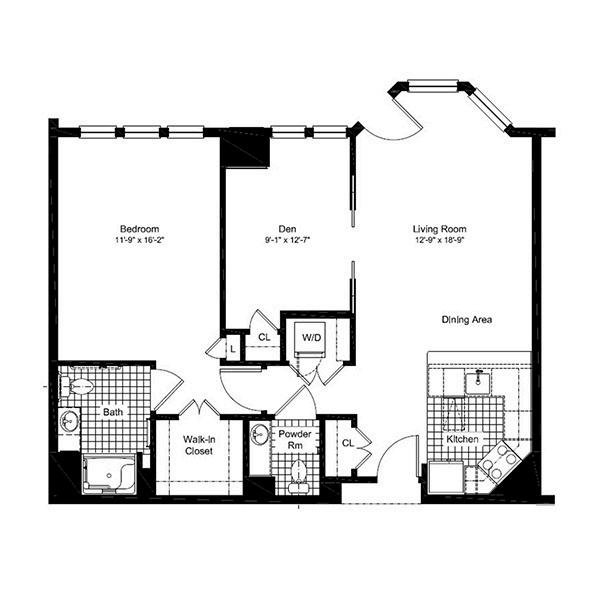
THIS IS A SAMPLE FLOOR PLAN. OTHER FLOOR PLANS ARE AVAILABLE.
ACTUAL SIZE AND FINISHES MAY VARY
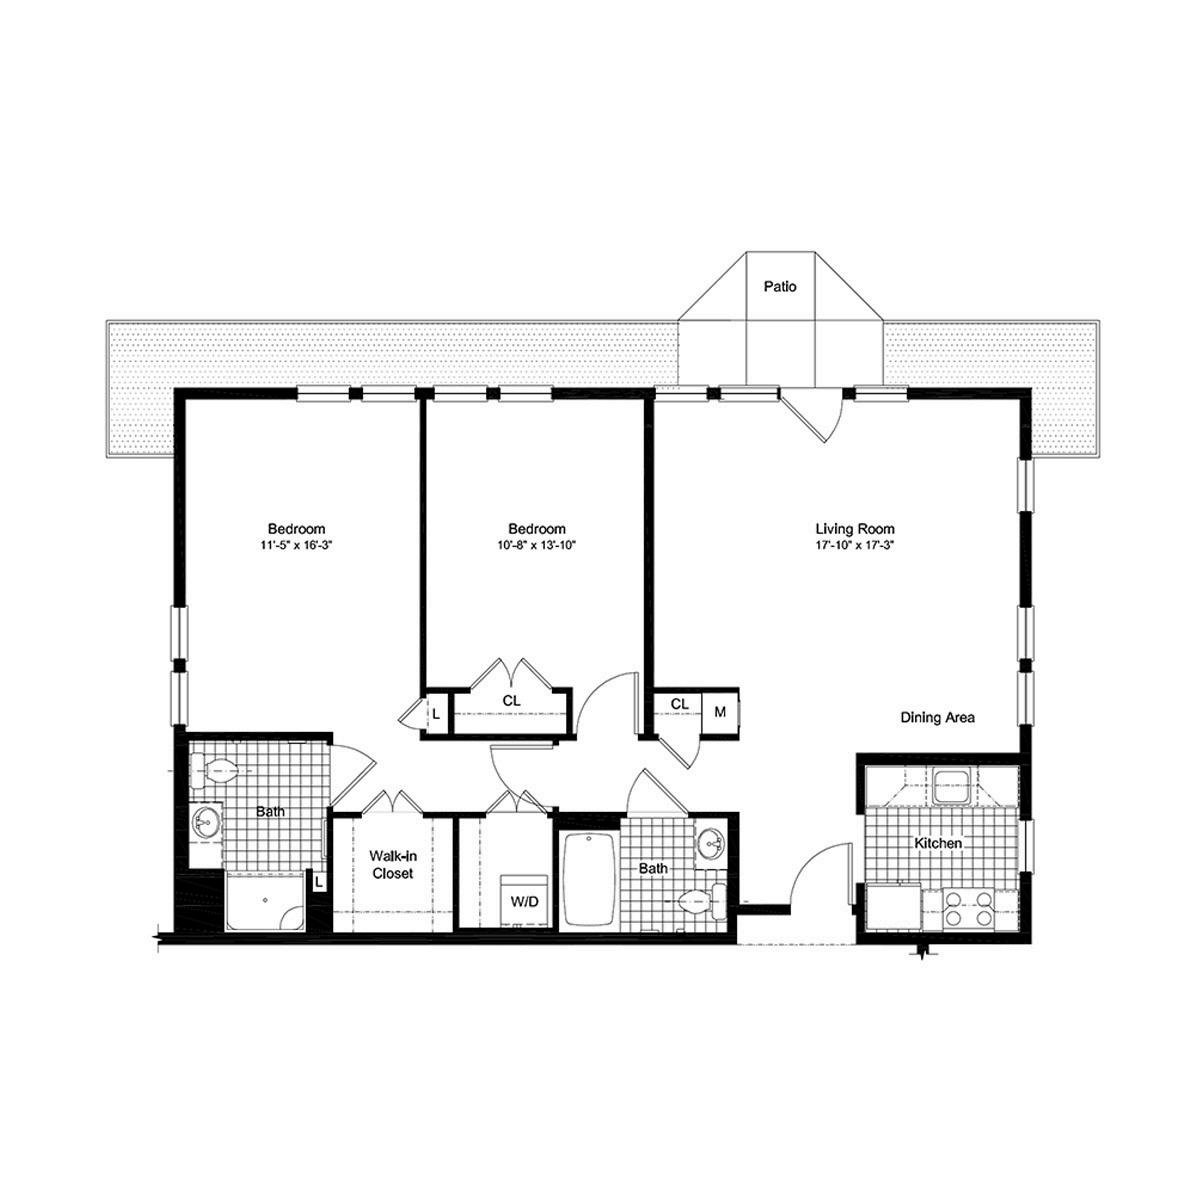
THIS IS A SAMPLE FLOOR PLAN. OTHER FLOOR PLANS ARE AVAILABLE.
ACTUAL SIZE AND FINISHES MAY VARY
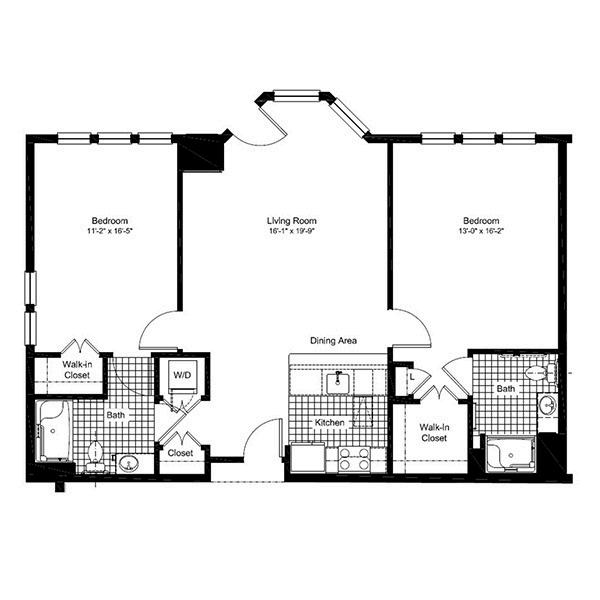
THIS IS A SAMPLE FLOOR PLAN. OTHER FLOOR PLANS ARE AVAILABLE.
ACTUAL SIZE AND FINISHES MAY VARY
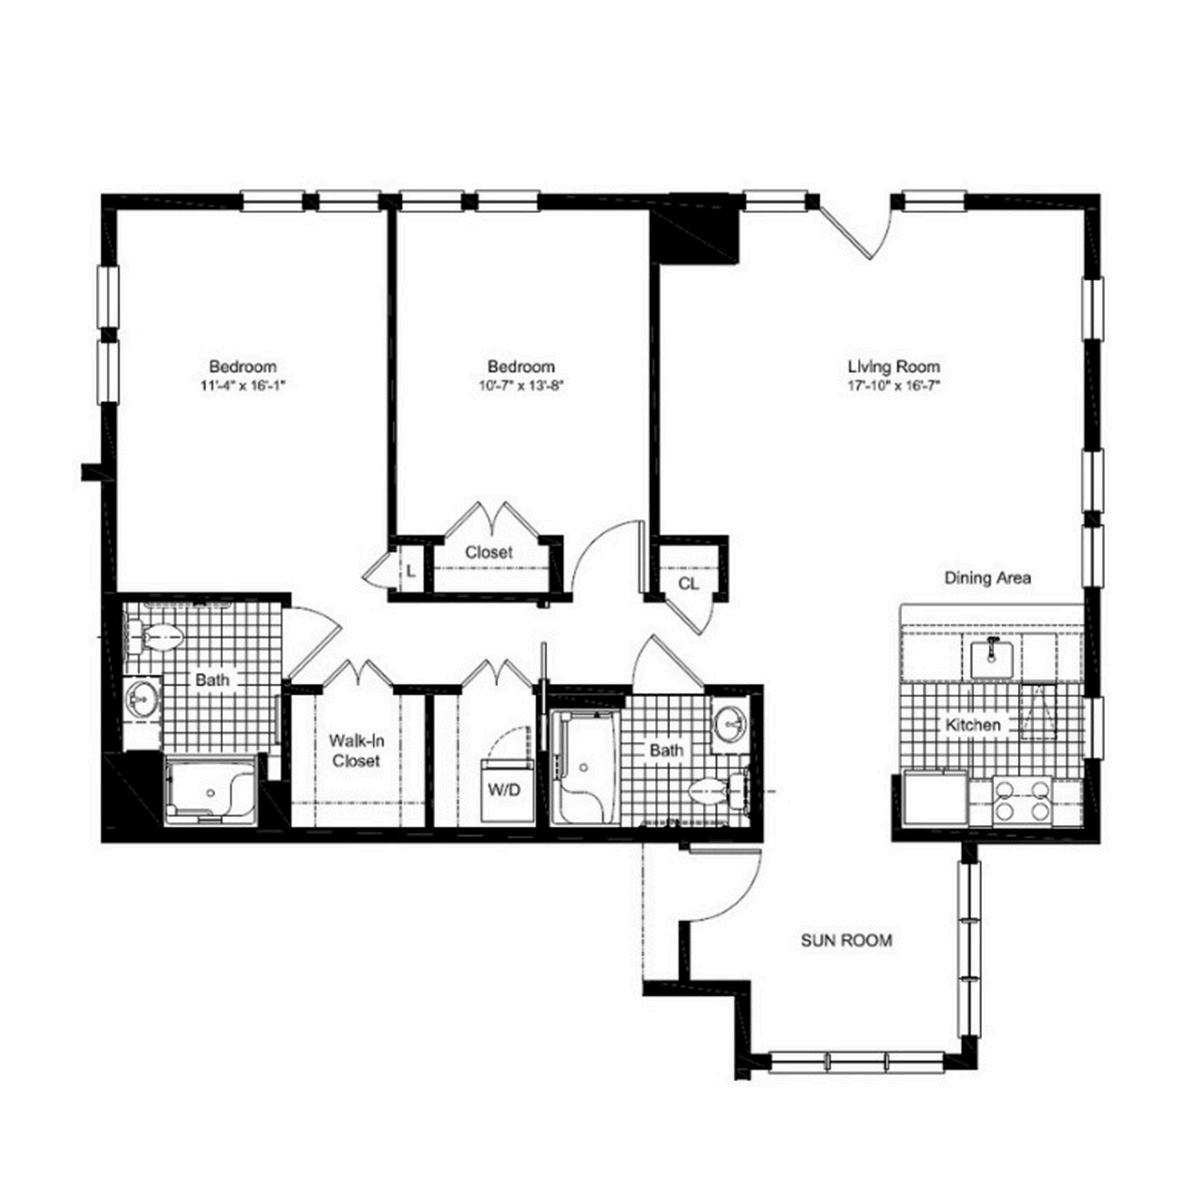
THIS IS A SAMPLE FLOOR PLAN. OTHER FLOOR PLANS ARE AVAILABLE.
ACTUAL SIZE AND FINISHES MAY VARY
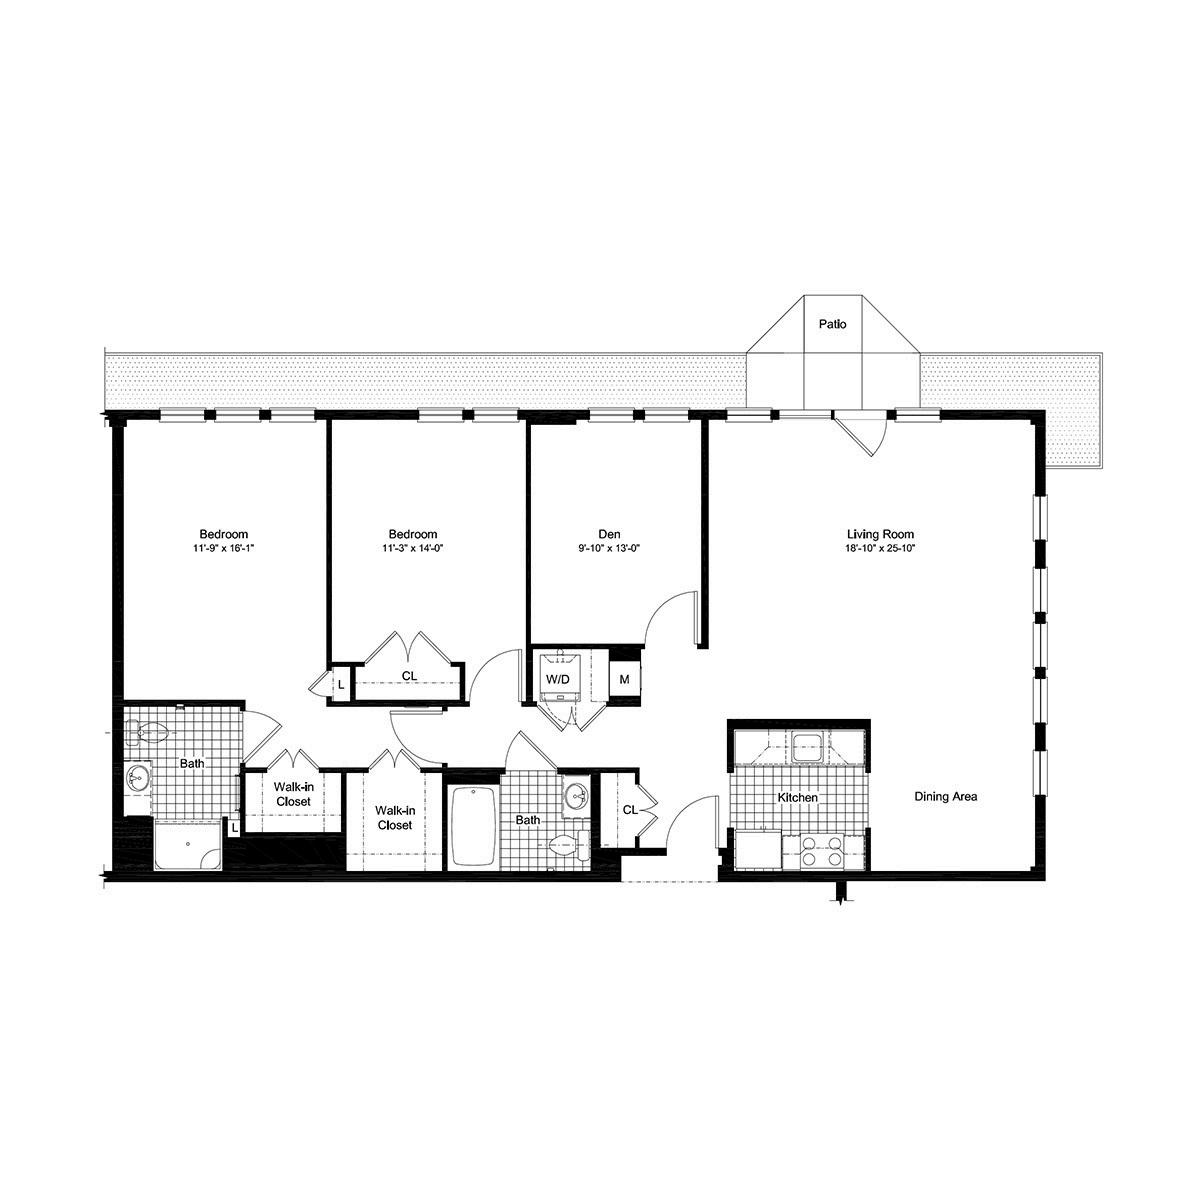
THIS IS A SAMPLE FLOOR PLAN. OTHER FLOOR PLANS ARE AVAILABLE.
ACTUAL SIZE AND FINISHES MAY VARY
comfort one home nefits of With ages, and cottages or those and room ly w for easy obbies, hborhood njoy the vate nt access services, ust
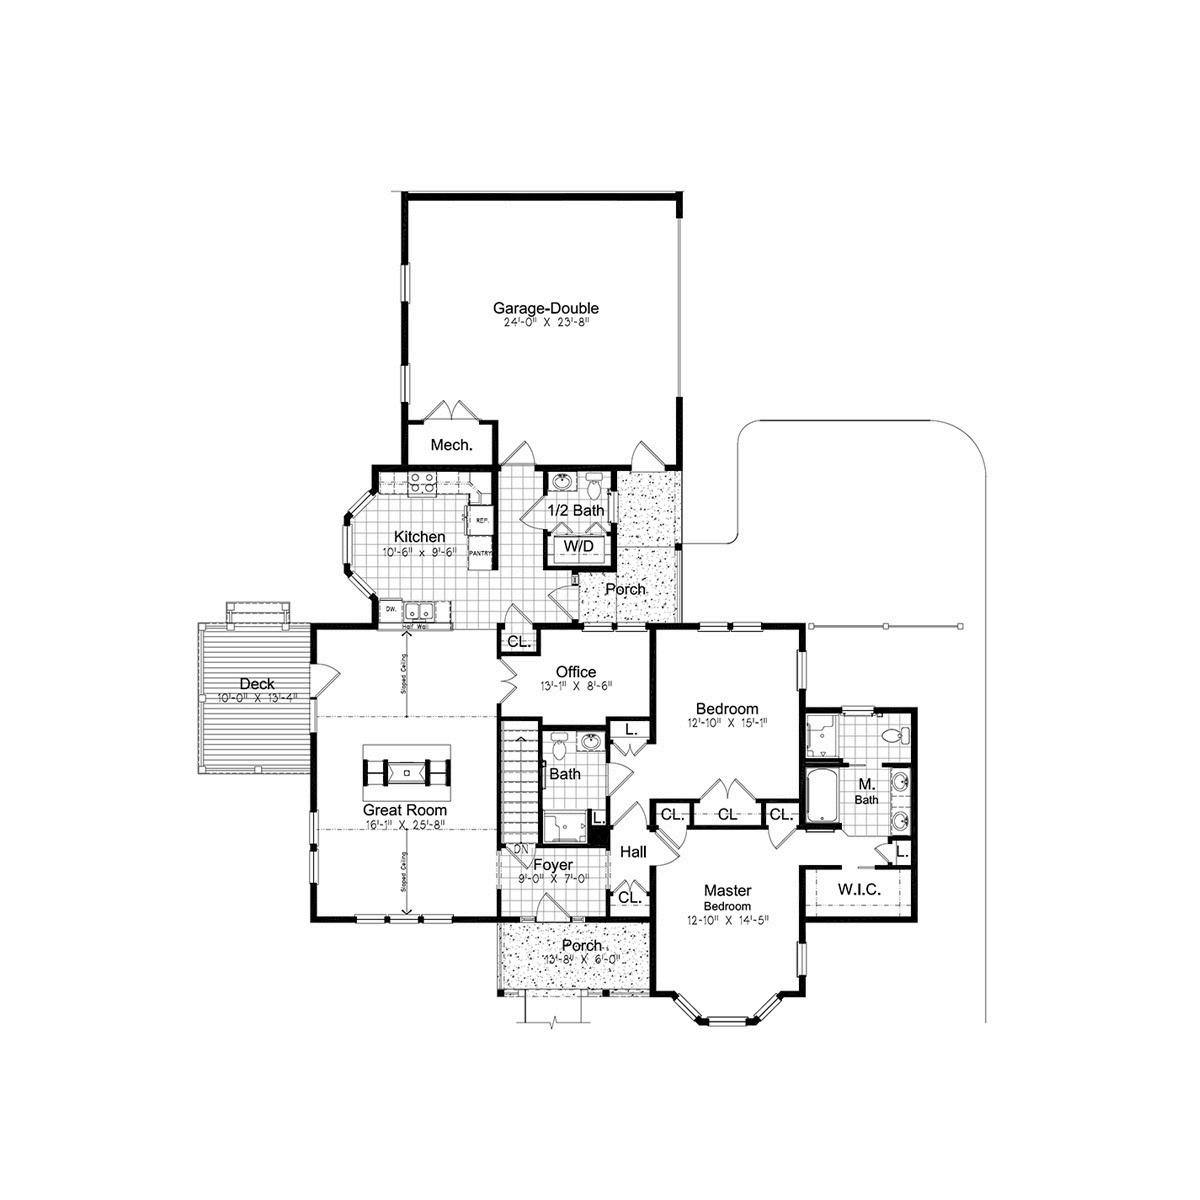
THIS IS A SAMPLE FLOOR PLAN. OTHER FLOOR PLANS ARE AVAILABLE.
ACTUAL SIZE AND FINISHES MAY VARY
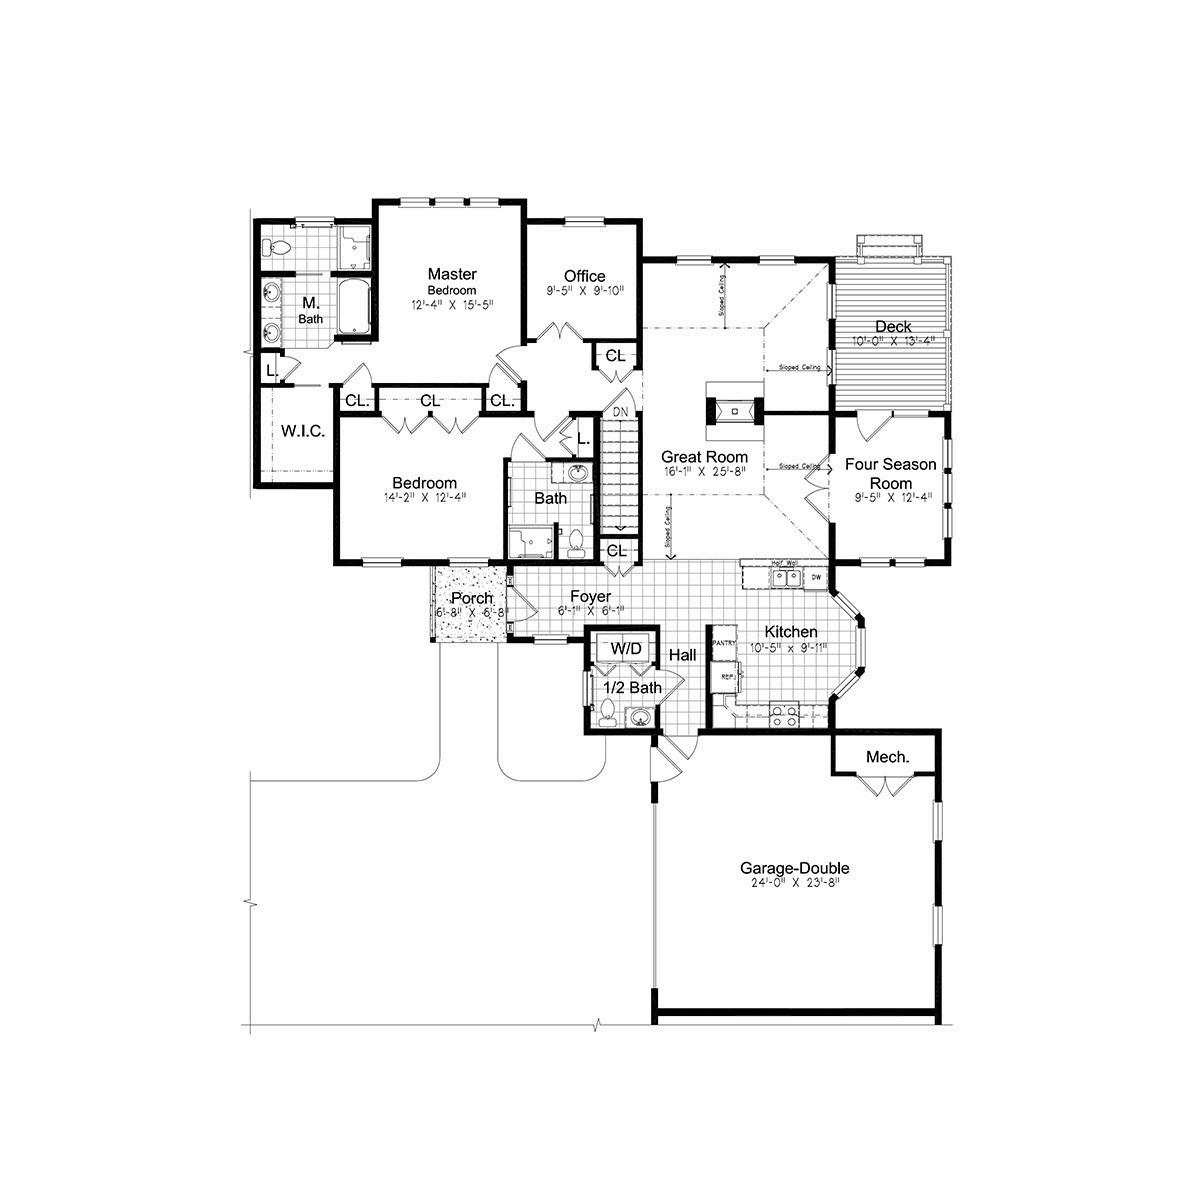
THIS IS A SAMPLE FLOOR PLAN. OTHER FLOOR PLANS ARE AVAILABLE. ACTUAL SIZE AND FINISHES MAY VARY
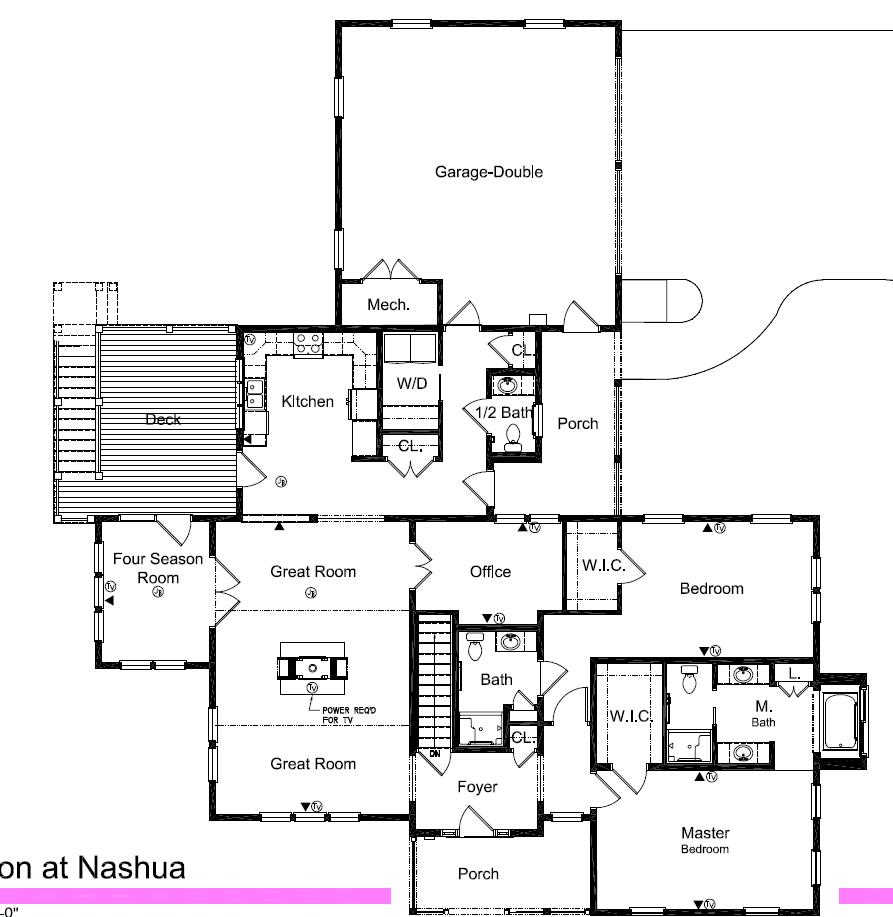
THIS IS A SAMPLE FLOOR PLAN. OTHER FLOOR PLANS ARE AVAILABLE.
ACTUAL SIZE AND FINISHES MAY VARY