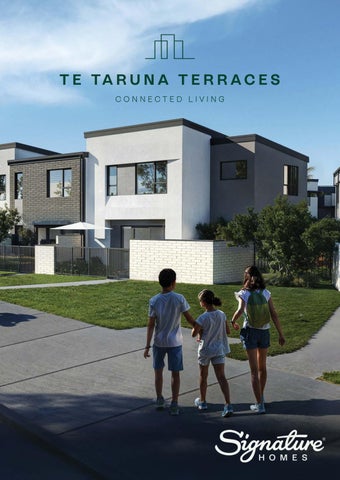
T E TA R U N A T E R R A C E S CONNECTED LIVING
S I G N AT U R E H O M E S
T E TA R U N A T E R R A C E S
Introducing Te Taruna Terraces B Y S I G N AT U R E H O M E S
Signature Homes Rodney & North Shore is a well-established group builder who is part of the wider Signature Homes network which is been in business since 1983
A boutique subdivision in Milldale with 28 townhouses
Five floorplan layouts available
Fixed price guarantee
Lock & leave homes & low-maintenance living
2-minute walk to Milldale shops
Close to Waterloo Creek & Reserve
8 minute drive to Silverdale Mall
S I G N AT U R E H O M E S
T E TA R U N A T E R R A C E S
Pricing & Returns BLO CK O NE LOTS
I HOUSE
Lot 1 & 8 (Type 2A)
93m2
Lot 2 - 7 (Type 2B)
76m2
I SECTION I PRICE
I RENTAL I YIELD
110m2
$879,000
$730 pw 4.32%
60m2
$749,000
$680 pw 4.71%
(3 Bed, 1.5 Bath)
(2 Bed, 1.5 Bath)
BLO CK T WO LOTS Lot 9 (Type 1A)
I HOUSE
I SECTION I PRICE 123m2
125m2
$900 pw 5.21%
$899,000
(3 Bed, 2.5 Bath)
77 Lot 10, 12, 14, 104m2 15 (Type 1B) (3 Bed, 1.5 Bath) 95m2 Lot 11 & 13 (Type 1C)
I RENTAL I YIELD
104m2 (2 Bed, 2.5 Bath)
77m2
$829,000 $820 pw 5.02% - 5.14% - $849,000 $829,000
$740 pw 4.64%
BLO CK T HR E E LOTS Lot 16 (Type 1A)
I HOUSE
I SECTION I PRICE
125m2
161m2
I RENTAL I YIELD
$899,000
$900 pw 5.21%
(3 Bed, 2.5 Bath)
Lot 17, 19, 20 105m2 78 (Type 1B) (3 Bed, 1.5 Bath) 98m2
$829,000 - $740 4.53% $849,000 $820 pw 5.14%
Lot 18 (Type 1C)
$829,000
105m2 (2 Bed, 2.5 Bath)
78m2
$740 pw 4.64%
BLO CK FO U R LOTS Lot 21 - 28 (Type 2B)
I HOUSE 75m2
I SECTION I PRICE
I RENTAL I YIELD
58 - 87m2 $749,000
(2 Bed, 1.5 Bath)
$680 pw 4.71%
S I G N AT U R E H O M E S
T E TA R U N A T E R R A C E S
Start your new home journey
with Signature Homes Signature Homes has put together a series of House & Land packages, making your new build journey one step easier. Even better, all packages come with a fixed price, as part of our market-leading building guarantees.
Prime Corner Sites
TYPE 1A
F IXE D PR I C E $ 899, 0 0 0 T y p eT y1pAe 1 A
House Size: 125m2 Section Sizes: 120m2 & 141m2 BED 2
3
2.5
1
1
Our Type 1A homes occupy premium corner sites, offering the largest sections and home sizes in the development. This plan features three generous double bedrooms, two bathrooms plus a downstairs WC, a separate laundry, a spacious U-shaped kitchen, and an open-plan living area that flows seamlessly into the outdoor living space.
WC
D
D
WM
LAUNDRY WM
F
F
P
LIVING
WC
KITCHEN P
LIVING
ENSUITE
BED 2
BTH 1.6m
BTH 1.6m
BATHROOM
BATHROOM
16
16
15
15
ENSUITE
ROBE
ROBE
LAUNDRY
HWC
LINEN DW
KITCHEN
DW
STORE
DINING
DINING
16 15 14
HWC
STORE LINEN
16 15 14
13
13
12
12
11
11
10
10
STAIRSTORE
STORE
14
14
13
BED 1
BED 1
WIR
WIR
STAIR
12 11
13
STAIR
12 11
10
10
9
9
8
8
8
8
7
7
7
7
6
6
6
6
5
5
5
5
4
4
4
4
3
3
2
2
1
1
9
9
BED 3
BED 3
ROBE
G r o u nGdr oFul onodr FPl o l aonr P l a n
STA
ROB
F i r s t F li o r sotr FPl o l aonr P l a n
Ideal Family Living
T yTpyep e1 B 1B
TYPE 1B
F I XE D PR I C E $ 8 2 9, 0 0 0 House Size: 104m2 Section Size: 72m2 - 92m2 3
1.5
1
1
BTH 1.6m
WC
BTH 1.6m
WC BED 3 BED 3
BATHROOM BATHROOM
LIVINGLIVING ROBE ROBE ROBE ROBE
Our Type 1B home design is perfect for families or anyone seeking a threebedroom layout!
DW
DW
16 F.
KITCHEN KITCHEN P.
HWC
16
15 STORAGE 15 STORAGE F. 14 14
WM/D
DININGDINING
16
15
15
14
14
13
13
13
13
12 P. 11
12
10
10
10
10
9
9
9
9
8 HWC 7
8
8
8
7
7
7
6
6
6
5
5
5
5
4 WM/D 3
4
4
4
3
3
3
2
2
1
1
11
6 LAUNDRY LAUNDRY
The first floor features three spacious double bedrooms and a family bathroom with a bathtub. Downstairs, you'll find a separate dining area, a U-shaped kitchen, and a modern living room that opens onto the outdoor living space.
Skylight Skylight
16
BED 2 BED 2
12 11
12 STAIR STAIR 11
BED 1 BED 1
ENTRYENTRY ROBE ROBE
G rGoruonudn d F lF oo l oroPr lP an lan
FiF r si rt sFt l F oo l or oPr l P an lan
T y p e 1 CT y p e 1 C Couples or Investors
TYPE 1C
F I XE D PR I C E $ 8 2 9, 0 0 0 House Size: 104m2 Section Size: 72m2 - 76m2
WC
WC BED 1 ROBE
BED 1
2
2.5
1
1 LIVING
STORE
LIVING
BATHROOM
Our Type 1C home is perfect for couples or investors, offering well-separated bedrooms with private ensuites.
DW
16 15
F.
14 13
KITCHEN
12
P.
DW
STAIR
P.
14
STAIR
DINING
15
12
12 11
m11
BATHROOM
9 BATHROOM
10
9
8
7
7
6
6
5
5
5
4
4
4
7 6
HWC
LAUNDRY
3
WM/D
2
1
1
DINING ENTRY
3
3
2
STAIR
m
8
8
LINEN
14 13
The first floor features two spacious double bedrooms, each with its own ensuite. Downstairs, a separate dining area, a U-shaped kitchen, and the living space flows seamlessly into the outdoor living area. G r o u n d F l oGorroPu lnadn F l o o r P l a n WM/D
LINEN
10
9
LAUNDRY
15 13
10
HWC
16
16 F.
KITCHEN
11
BATHROOM
BED 2
BED 2
ENTRY
ROBE
F i r s t F l o o r FPilrasnt F l o o r
Lock & Leave
Type 2A
Type 2A
TYPE 2A
F I XE D PR I C E $ 879, 0 0 0 House Size: 93m2 Section Size: 101m2 & 110m2
R
ROBE
BED 2
3
1.5
1
1
LIVING
LIVING
DINING
STORAGE 15
Our Type 2A home design is the ideal low-maintenance, lock-and-leave option!
STORAGE
14
KITCHEN
12
11
11
D
WM
ROBE
10 9
P.
BATHROOM
8
7
7
7
6 STAIR
6
5
5
4
4
5
KITCHEN
4 23
1
13
9
8
F.
14
ROBE 10 STAIR
8 6 STAIR
1
15
13
12
11 9
F.
14
12
DW
The first floor features three spacious double bedrooms and a well-appointed bathroom. Downstairs, you'll find a convenient WC, a sleek kitchen, and an open-plan dining and living area.
15
13
10 P.
BED 3
BED 3
DINING
23
DW
BED 1 ENTRY
WC
D
ENTRY
ROBE
WC
WM
G r o u n d F l o o r P l aG nr o u n d F l o o r P l a n
First Floor Plan F
Type 2B
Type 2B
Ideal First Home
TYPE 2B
F I XE D PR I C E $ 74 9, 0 0 0 House Size: 75m2 Section Size: 58m2 - 90m2 LIVING
2
1.5
1
ROBE
LIVING
BED 2
ROBE
1 HWC
13
14
15
DW
KITCHEN
WM/D 12
13
14
15
LAUNDRY 11
LAUNDRY 11
9
9
Our Type 2B home plan is our most affordable option - perfect for firsthome buyers or investors.
10
P.
P.
5
4
WC
F
6
5
The first floor includes two spacious bedrooms and a main bathroom, while downstairs features a WC, a low-maintenance kitchen, dining area, and a separate living space.
STAIR
7
6
4 1
32
WC
15
STORE 13
14
10 9
15 12 11
BATHROOM
STAIR
10 9
8
8
7
7
6
6
5
5
4
4
1
ROBE DINING
14
11
8
F
7
13
12
10
8
32
DW
KITCHEN
WM/D 12
HWC
BED 1
ROBE
DINING
G r o u n d F l o o r PGl ar onu n d F l o o r P l a n
F i r s t F l o o r P l a nF i r s t F
S I G N AT U R E H O M E S
T E TA R U N A T E R R A C E S
House Specifications ROOF & SPOUTING •
Colorsteel Ribline/T-Rib Longrun Roofing
•
180mm N-Line Coloursteel Fascia
•
1/4 Round Colorsteel Gutter
•
80mm UPVC White Downpipe
CLADDING •
Masonry Render system with feature chamfered panels
•
Brick cladding in La Paloma (290x76x70)
•
James Hardie Shiplap weatherboard
JOINERY & DOORS
FLOOR & WALL COVERINGS •
Feltex Cable Bay Carpet
•
Feltex Quickstep Classic Laminate
•
Tile Warehouse Seville Stone 600x600 Floor Tiles
•
Tile Warehouse Boulevard Splashback Tiles
KITCHEN, APPLIANCES & LAUNDRY •
Custom Designed Kitchen & Laundry
•
Fisher & Paykel CE604CBX2 Ceramic Cooktop 60cm
•
Fisher & Paykel OB60SC6CEX3 Oven 85L
•
Fisher & Paykel DW60FC2X1 Freestanding Dishwasher
•
Fisher & Paykel HP60ICSX3 Integrated Insert Rangehood
•
Duramax TGV 41mm Thick Aluminum Entrance Door
•
Methven Minimalist MK2 Pull Down Sink Mixer
•
Yale Assure SL digital deadbolt
•
White Melamine Wardrobes (Design to Suit Each Floorplan)
•
APL Urbo Series Window Hardware
ELECTRICAL •
PDL Iconic Series Powerpoints in Vivid White
•
One Heat Pump to Downstairs Living Area
•
One Heat Pump to Upstairs (Area Dependant on Plan)
•
Rheem Hot Water Cylinder
INTERIOR •
2.4m stud height
•
Windsor Futura Range - Apex Style Door Handles
•
Interior Wall Paint Resene
•
Interior Ceiling, Trims, Internal Doors Resene
•
Painted Pine Stair Handrail
BATHROOM, ENSUITE, WC •
Vanities - Clearlite Pinnacle (size to suit floorplan)
•
Mirrors - Full width of Vanities & One Metre High
•
Basin Mixers - Methven Glide Range
•
Shower & Bath Mixer - Methven Glide Range
•
Shower System - Methven Wairere Range
•
Shower - Tiled Shower & Niche With Acrylic Base
•
Bath - Athena Contro 1600 Bath
•
Bath Spout - Methven Glide Range
•
Toilet - Caroma Luna Wall Faced Toilet
•
Heated Towel Rails - Evoke Round Seven Bar
•
Hand Towel Rails - Caroma Urbane II Range
•
Toilet Roll Holder - LeVivi Zara Range
S I G N AT U R E H O M E S
T E TA R U N A T E R R A C E S
Key Information Construction Progress Land Titles Expected May 2026 Construction Timeline Block 1 Move-in ready before Christmas 2026 Blocks 2, 3 & 4 Anticipated to be completed by April 2027
Purchase Information Deposit A 10% deposit is required to secure a house & land package Settlement Due five working days of the Code Compliance Certificate (CCC) being issued RIL Guarantee Separate from the Signature Homes franchise network, RIL provides unmatched financial protection and build assurances, giving clients absolute confidence and peace of mind throughout their building journey.
Frequently Asked Questions What is included in this community?
Is there visitor parking available?
This thoughtfully planned community features 28 modern homes across four blocks, all connected by a shared JOAL. Residents enjoy access to a dedicated bin room, secure covered bike parking, and landscaped development.
There is convenient on-street car park and roadside parking available nearby for guests.
Is there a Home Completion Guarantee? Our Home Completion Guarantee provides 100% protection. In the unlikely scenario that our local Signature Homes franchise cannot complete your home, our Home Completion Guarantee will ensure your home is finished per the terms and conditions outlined in your Signature Homes Building Agreement.
Is there any flood risk? The development has been engineered to mitigate flood risk and is not affected by any floodplain or overland flow path. Although Auckland Council’s maps are yet to be updated, official confirmation from both the Development Engineer and Council confirms there are no overland flow path impacts.
How does insurance work? As each home is a freehold property, residents are responsible for arranging and paying for their own house and contents insurance.
Is there a guaranteed completion date? After pouring your concrete slab, we will provide you with a guaranteed completion date.
What is a JOAL? A JOAL (Jointly Owned Access Lot) is a privately shared driveway or access way that provides entry to the homes in the development. It is co-owned and maintained by all homeowners, ensuring privacy and shared responsibility.
Who maintains the JOAL, buildings, and landscaping? All homeowners contribute to ongoing maintenance to shared areas through a Residents Society. Initial landscaping of each home is included in the Fixed Price contract, after which the upkeep becomes the responsibility of the home owners.
Are there any fees? There are yearly payable fees to the Residents’ Society to cover the maintenance of shared areas. Please note: As the development is being completed in stages, Residents’ Society fees will not commence until all homes within the development have been completed.
Are pets allowed? Absolutely - your furry friends are welcome! We simply request that all pets are kept under control, ensuring our shared living areas remain safe and pleasant for everyone.
Can residents make changes to the exterior of their home? To maintain a cohesive look and to meet Resource Consent requirements, exterior cladding and colour schemes are fixed and cannot be altered.
What are the internal specifications and colour options? Our interior designer has thoughtfully selected a modern, cohesive colour palette & high-quality fixtures and finishes throughout.
Is there parking for bikes? Residents have access to a private, secure, and covered bike storage facility with 24 bike parks.
How is rubbish and recycling handled? Residents have access to a dedicated rubbish and recycling bin room. Scheduled Green Gorilla collections are included as part of the Resident Society fees.
S I G N AT U R E H O M E S
T E TA R U N A T E R R A C E S
The location,
Milldale
Milldale is set between the well established communities of Orewa, Millwater, Wainui, Dairy Flat and Silverdale. Just moments away from the Silverdale Retail Centre, Silverdale Mall, Highgate Business Park and Silverdale Industrial Centre, Milldale residents are in zone for several
2 MI NS
A H UTOE TOE SC HO O L
8 MI NS
S I LV E RDA L E M A L L
public schools with a number of private schools also available. Enjoy the huge variety of cafes, bars and restaurants, plus world class recreational and medical facilities, all just minutes from the many beaches of the Hibiscus Coast.
8 KM
ORE WA B E AC H
Become a part of this thriving community and secure your place in Milldale, offering easy access to all the amenities a busy urban life demands, providing the option to live, work and play in your own backyard, because everything’s right here!
35 KM
AUC K L A ND C B D
M I L L DA L E N E I G H B O U R H O O D C E N T R E
5 MIN TO O R E WA B E AC H 5 K M TO S ILV E R DA L E SHOP P I N G C E N T R E
Building with New Zealand’s best building guarantees Signature Homes is proud to offer New Zealand’s best building guarantees. We take great pride in our commitment to delivering exceptional guarantees that give our clients peace of mind during their build and well into the future.
FIXED PRICE AND NO HIDDEN EXTRAS GUARANTEES
TWO-YEAR SERVICE GUARANTEE
When you build with Signature Homes, the price on the contract is what you’ll pay, with no hidden extras. This is subject to the terms and conditions in your Signature Homes Building Agreement.
Our quality assurance programme means it’s unlikely you’ll find any nonstructural defects in your new home. If you do spot any in the first two years, we’ll resolve them promptly.
HOME COMPLETION GUARANTEE
TEN-YEAR STRUCTURAL AND WEATHERTIGHTNESS GUARANTEES
In the unlikely event that your local Signature Homes franchise can’t complete your home, we’ll step in to ensure it gets done.
We have such confidence in our builders and build materials that we guarantee your home will be structurally sound, warm and dry well into the future.
COMPLETION DATE GUARANTEE
DEPOSIT AND PROGRESS PAYMENTS - 100% SECURE
Once your concrete slab is down, you’ll get a guaranteed completion date.
Your home deposit and progress payments are independently safeguarded providing you 100% protection.
All guarantees are subject to the Residential Indemnity Guarantee (RIL) terms and conditions.
S I G N AT U R E H O M E S
T E TA R U N A T E R R A C E S
About Signature Homes Rodney & North Shore Signature Homes Rodney & North Shore stands as a beacon of excellence in the construction landscape of Auckland. Led by Ryan Yearsley, our team brings extensive construction experience, providing exceptional service to clients across Rodney, North Shore & Auckland. Whether you’re looking for a House and Land Package in Rodney & North Shore or you’re a landowner seeking a design and build solution, Ryan’s expert team will take you through the new home building process step by step. With Signature Homes, it’s all taken care of under one roof.
0800 488 828 | signature.co.nz Signature Homes Rodney & North Shore