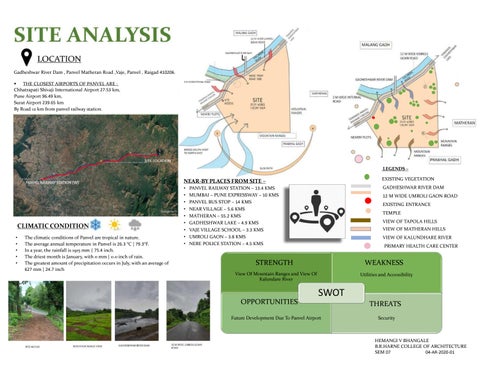
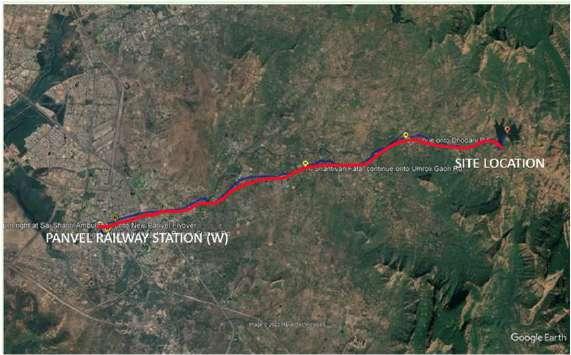
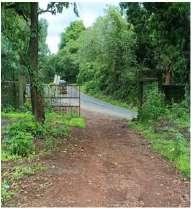
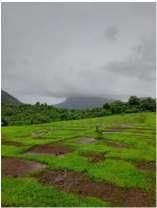
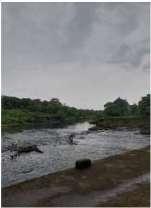
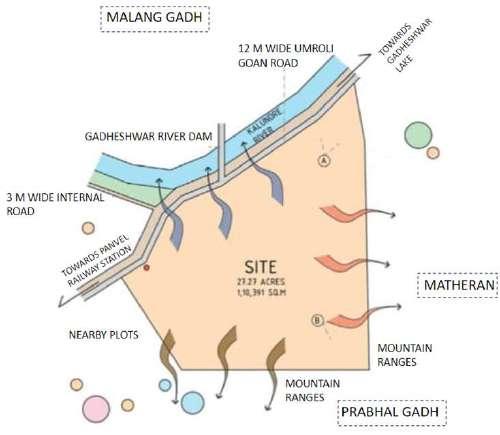
GadheshwarRiverDam,PanvelMatheranRoad,Vaje,Panvel,Raigad410206.
THECLOSESTAIRPORTSOFPANVELARE: ChhatrapatiShivajiInternationalAirport27.53km, PuneAirport96.49km, SuratAirport239.65km ByRoad12kmfrompanvelrailwaystation.
CLIMATICCONDITION
NEAR-BYPLACESFROMSITE–
•PANVELRAILWAYSTATION–13.4KMS
•MUMBAI–PUNEEXPRESSWAY–10KMS
•PANVELBUSSTOP–14KMS
•NEARVILLAGE–5.6KMS
•TheclimaticconditionsofPanvelaretropicalinnature.
•TheaverageannualtemperatureinPanvelis26.3°C|79.3°F.
•Inayear,therainfallis1915mm|75.4inch.
•ThedriestmonthisJanuary,with0mm|0.0inchofrain.
•ThegreatestamountofprecipitationoccursinJuly,withanaverageof 627mm|24.7inch
•MATHERAN–55.2KMS
•GADHESHWARLAKE–4.9KMS
•VAJEVILLAGESCHOOL–3.3KMS
•UMROLIGAON–3.8KMS
•NEREPOLICESTATION–4.5KMS
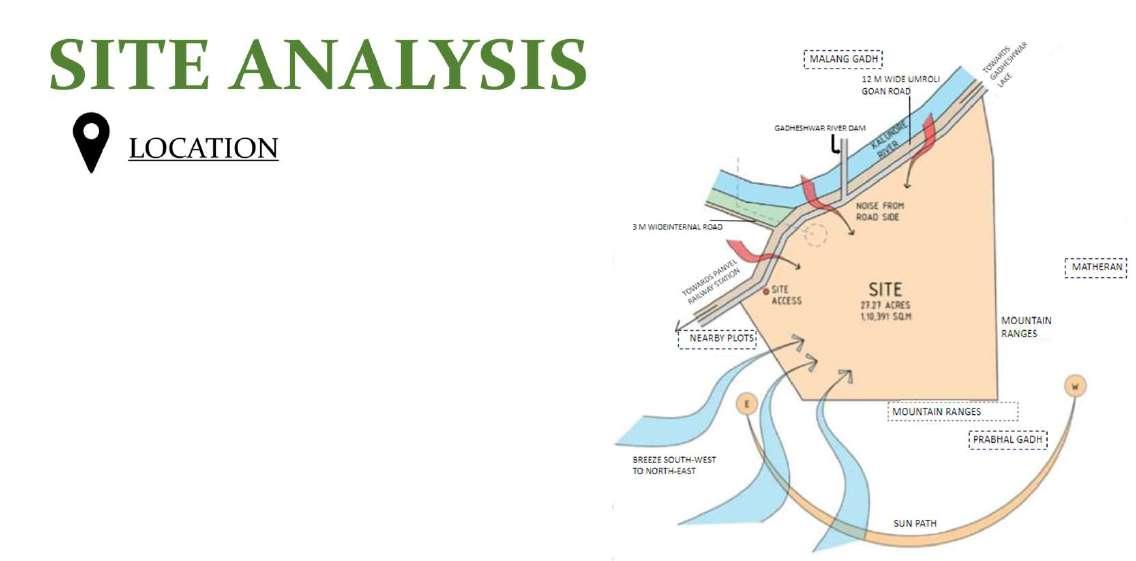
LEGENDS–EXISTINGVEGETATION
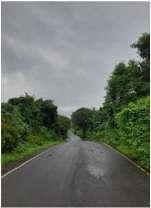
GADHESHWARRIVERDAM 12MWIDEUMROLIGAONROAD EXISTINGENTRANCE TEMPLE
VIEWOFTAPOLAHILLS VIEWOFMATHERANHILLS VIEWOFKALUNDHARERIVER PRIMARYHEALTHCARECENTER
CONCEPT
DESIGNCONSIDERATIONS:
Provideareasonable,aestheticdesignproposal consideringhumaninteractionsatalllevels.
Familyinteraction
Groupinteraction
CLUSTERDESIGNOBJECTIVES
Theneighborhood
Waterandwaste
VISION:
Improvingqualityoflifeoflessprivilegedgroupofsocietyby theirinclusionwithotherincomegroupsindailylife.
INCLUSION
•Inclusionisaboutallofus.
•Inclusionisaboutlivingfulllives.
•Inclusionisaboutlearningtolivetogether.
•EveryhumanbeinghasarighttoliveaqualitylifeIn oursocietyweobservedthatlessprivilegedaremost isolatedfrompeopleofotherincomegroup,and thereforearenotabletoimprovetheirqualityoflife.
•Theconceptofthislayoutis“inclusion”whichmeans nooneisisolated.
•MergingEWSwithLIGandotherincomegroupswill motivateEWSfamiliestogeneratemoreincome,they willimprovetheirlivingstandardandthusqualityof lifewillimprove.
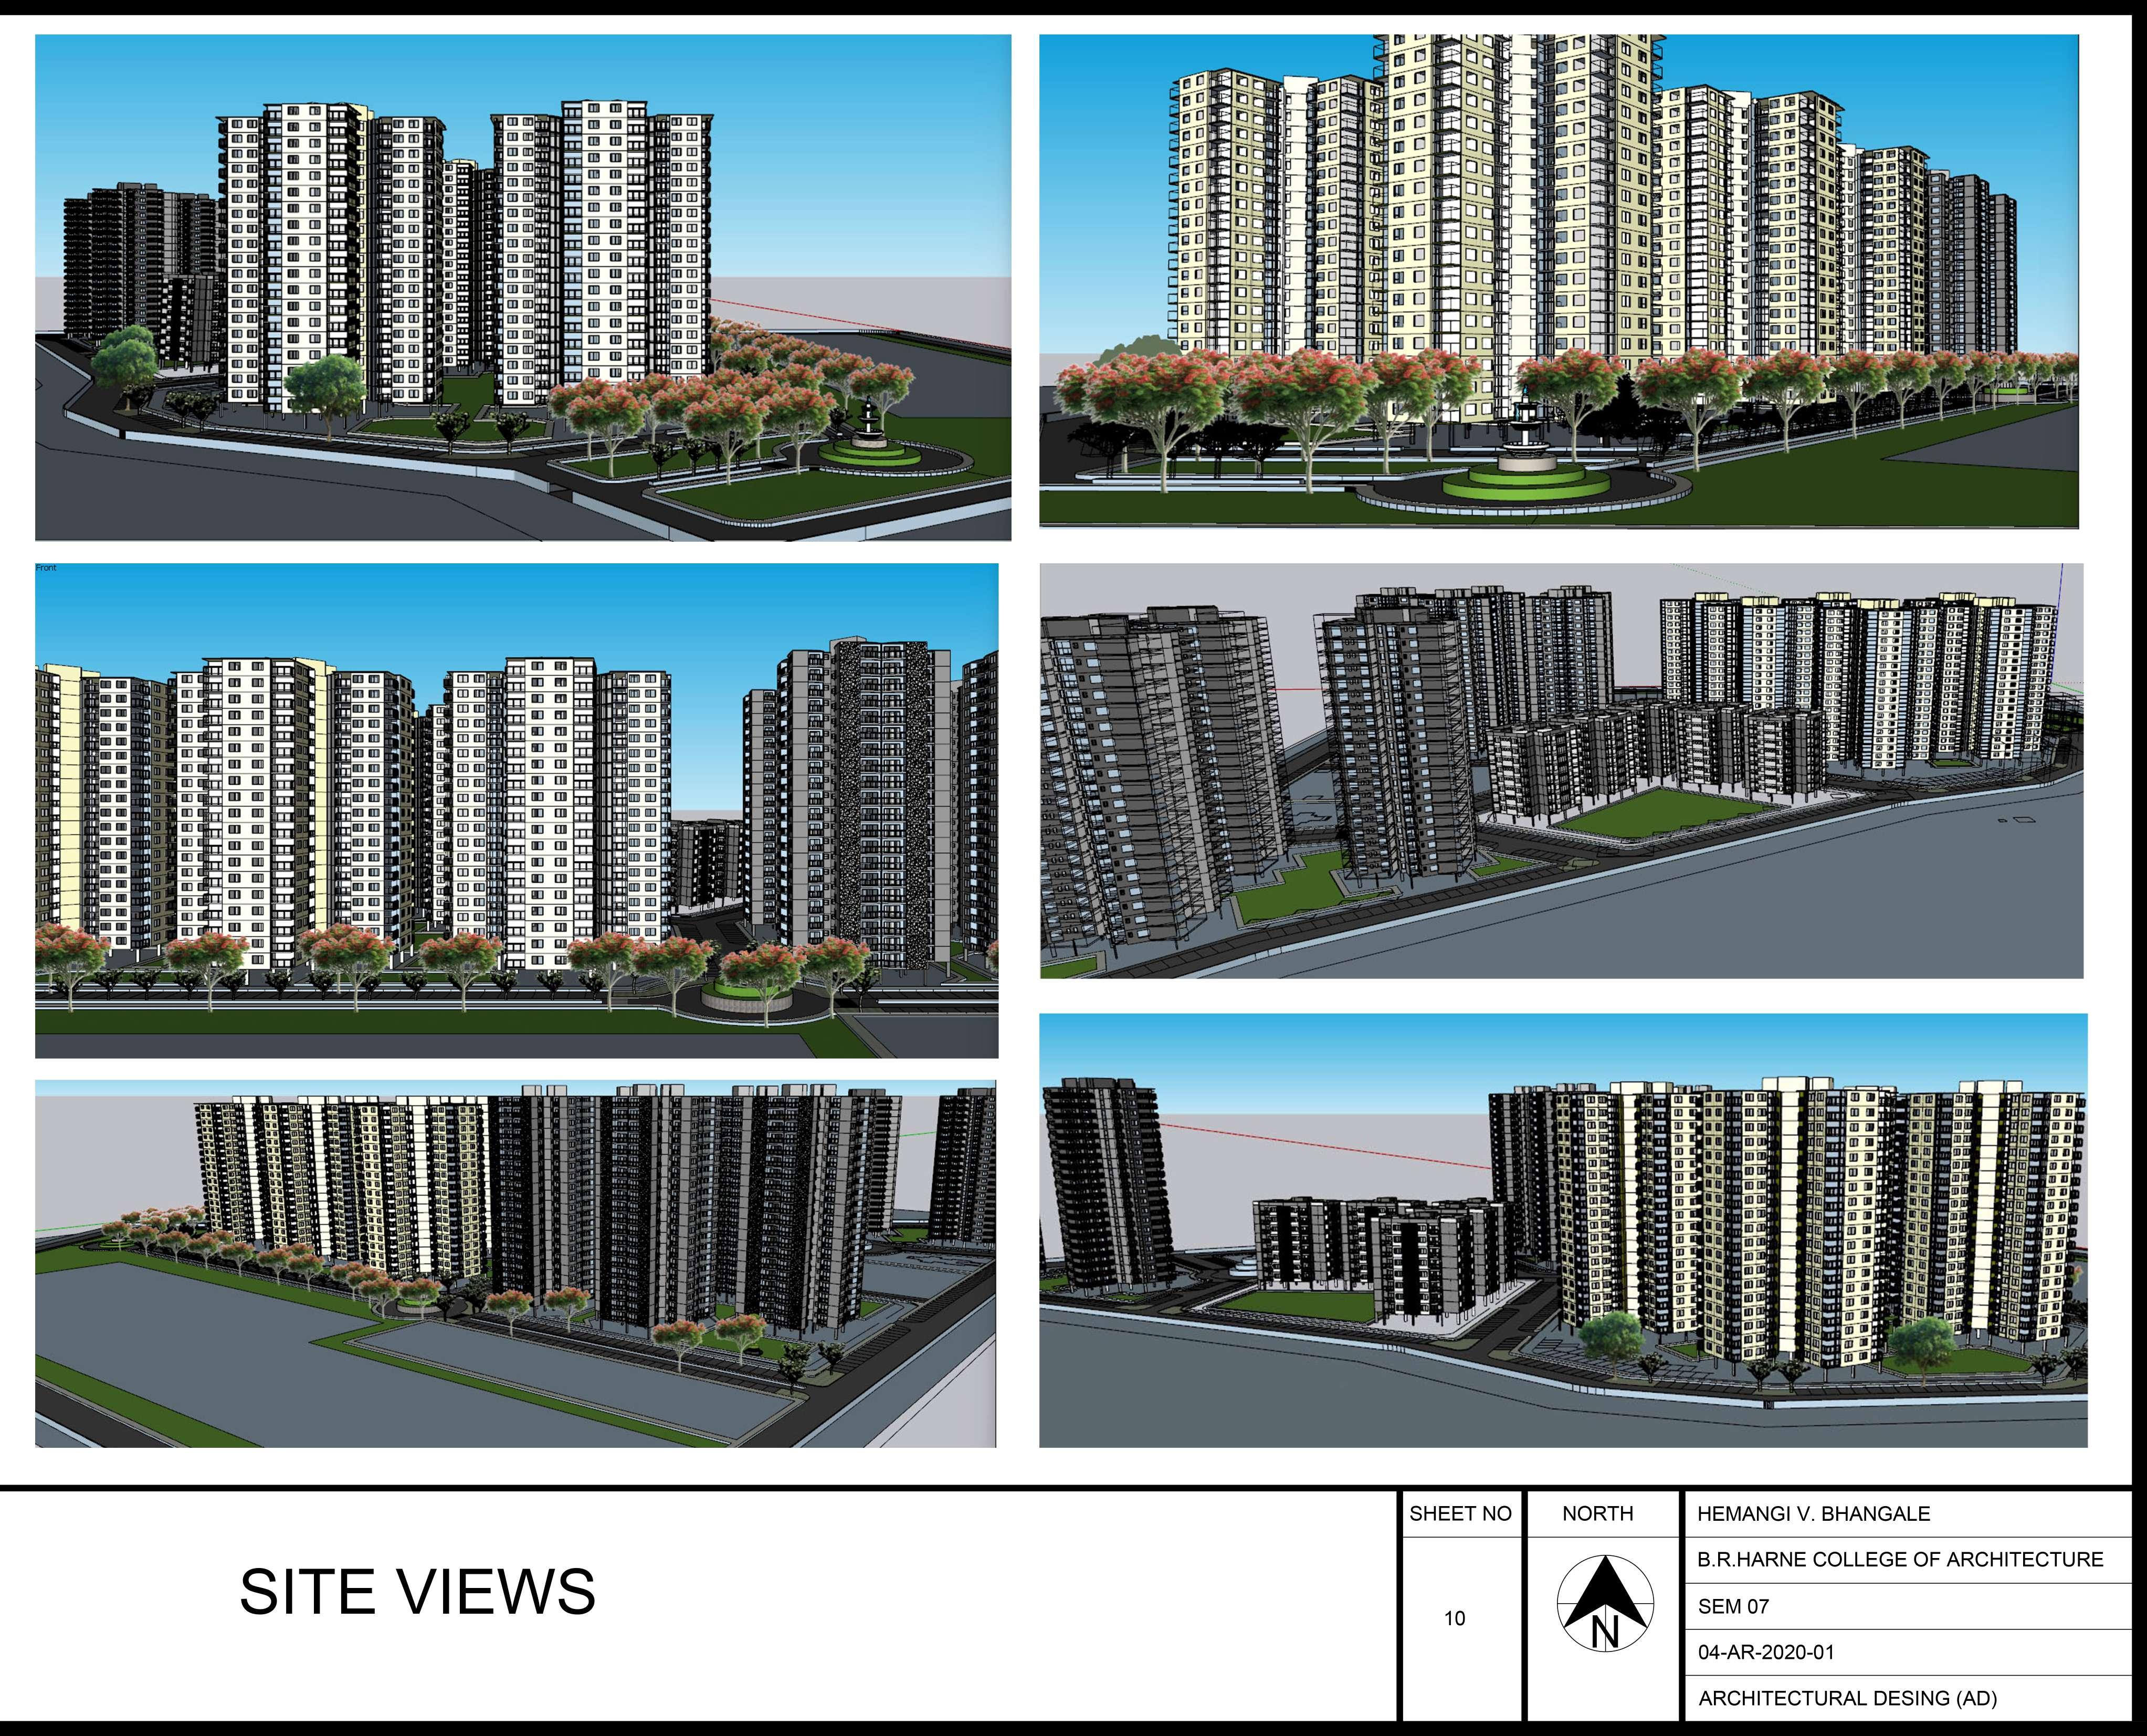
•TheSiteHasBeenDesignedInSuchWaySoThatMaximumAdvantage OfBreezeComingFromMountainSideCanTaken.
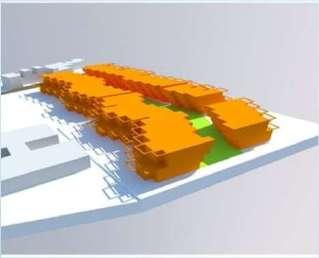
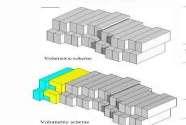
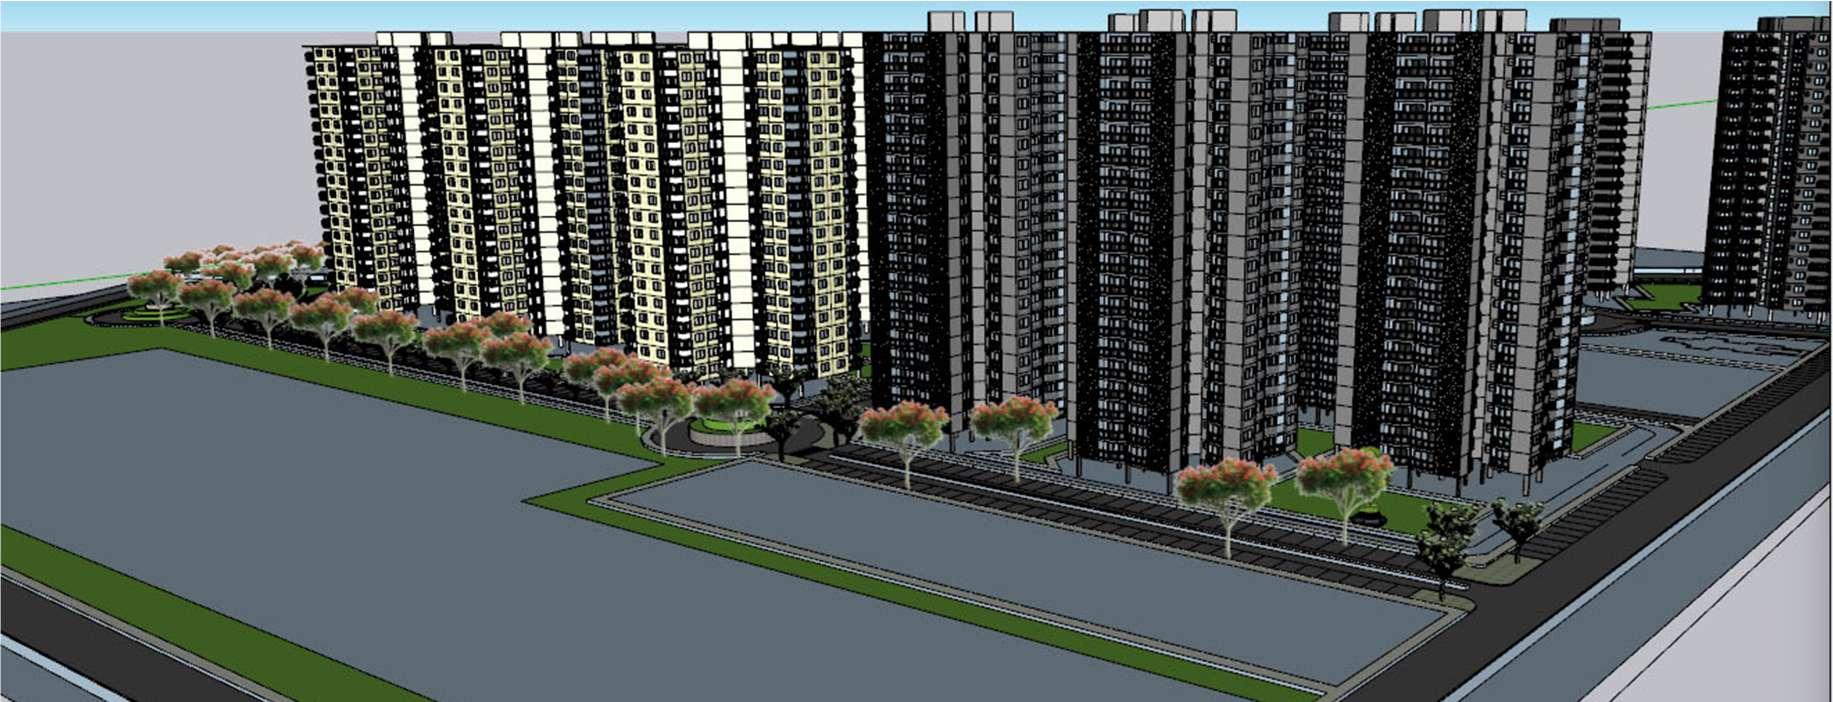
•TheBuildingsHaveBeenPlacedInAnInterlockingMannerSoAsTo CreateAPathForTheWindsToCirculateThroughoutTheSite.
•ThisPlacementOfTheBlocksAllowsTheWindToPassThroughThe BalconiesAndTerrracesOfTheUnits.
•PlentyOfOpenSpacesAndVentilationShaftForNaturalLightAnd Ventilation.
•PedestrianFriendlyLanes,
•Resilience
•EnergyAndWater
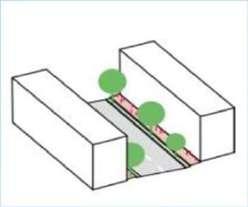
•ALargeNumberOfTreesOnBothSideOfRoads
•JoyfullEnvironmentForAllAgeGroupedPeople
TheSitePlanningIsBasedOnTheConceptOfInclusionAndHousesFor GroupsWithDifferentEconomicBackgroundHaveBeenPlacedNearEach Other
•TheDiverseCharacterOfActivitiesAndFunctionsIn TheSiteIsOpenlyVisibleToMakeTheOverall SchemeInviting.
CENTRALACTIVITYSPINE:
ThatConnectAllResidentsWithCommunalSpacesAnd ActivityZonesThroughoutTheSite.
COMMUNALCOURTYARDPLANNING:
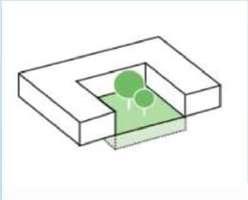
Withcreatesseveralinteractivespacesforresidentstomixand enjoysharedamenitytothemaximum
•TheMigHaveBeenPlacedInType(A)blocks
•TheEwsHaveBeenPlacedInType(B)Blocks
•TheHigHaveBeenPlacedInType(C)Blocks
•TheLigHaveBeenPlacedInType(D)Blocks
TARAGROUPHOUSING
INTRODUCTION
•GroupHousingisabuildingconstructedwithmultiplefloorswhichhavemorethan onedwellingunitoneveryfloorandtheysharethecommonservicefacilities.
•Commonservicefacilitiesmeansfacilitieslikestaircase,balcony,corridorand varandah,lift,etc.
•Itaccommodatesalargersectionofpeopleinaparticulararea.
CONCEPT
•Tarahousinggroupprojectisacreativevernaculartypology intermofarrangingandpilingthesingularflatintounited blocks.
•Byseparatingwiththeoutsideworldandprovidingan interiorgarden,thebuildingpreserveswelltheprivatelifeof familieswithin.
•GroupHousingConceptprojectsaredevelopedsothatthedemandforhousingcanbe met.
•Theresidentialprojectsunderthiscategoryarebuiltonthelandparcelof10-25acres anddependingonthedatareleasedbyurbanplannersregardingthepopulation densityofaparticulararea.
•Theapprovingauthorityofthestate,sanctionsthelandforthedevelopmentofGroup HousingProjectsinIndia.
INTRODUCTION
•Taraapartmentisagrouphousingproject commissionedbyTaraco-operativesociety,Thefirst housingprojectin,NewDelhi.
•Theconceptwasintroducedtorehabilitatethe1947 partitionaffectedpeoplewhohadnowheretosettle downaftertheirretirementfromtheirprofessional lives.
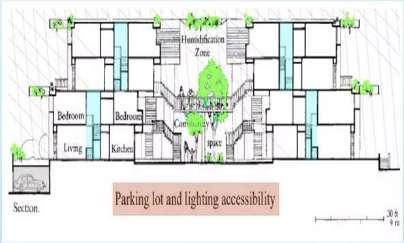
•Morethanthat,justpedestriansareallowedgoinsidethe housinggroupandtheparkinglotisinthebackofthe building.
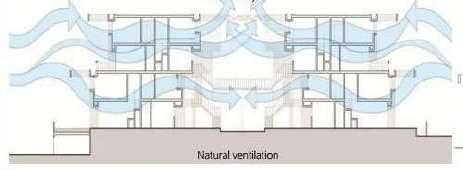
•Intermofasocialhousinggroup,theprojecttakesbig advantagesfromnaturalresourceslikelightingand ventilationandallfamiliesareequallysharedthesefeatures.
•Indiansenseisillustratedintheuseofconcretebands, panelsofexposedbricks,portals,overhangsandshapeedges.
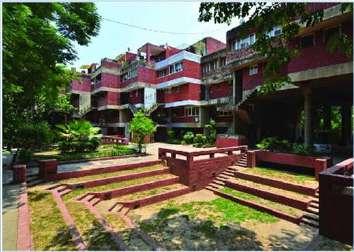
•Theduplexunitsareaccessedeitheratgroundfloororsecondfloorlevelsbyoutdoorstaircases.
KINDSOFFLAT:
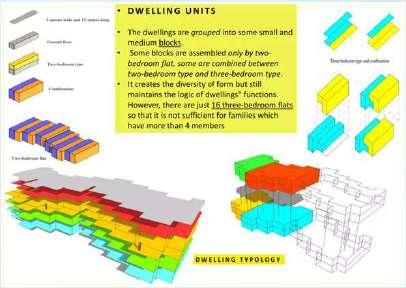
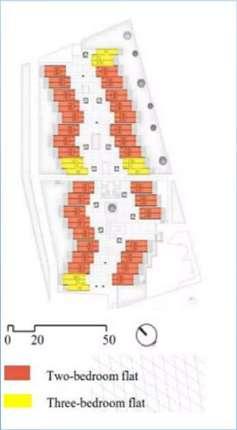
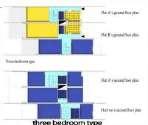
a.TheTwoBedroomflats-with84squaremetres(3metreswide,6metershighwithtwofloorsand15metreslong
b.TheThree-bedroomflatswith130squaremetersandhavetheshapeofL,therearejustonly16three-bedroomflats werebuilt.
c.Eachunitisprovidedanopenterracewhichisprotectedbyapergolaandbigoverhangs.Twosidesoftheprojectare connectedbystaircases.
•ThefamousarchitectCharlesCorreawasropedinto designauniquearchitecturalconcept.
•Tarahousinggrouphasmorethan125unitsand375 personsperhectare.
•TheTarapaysdeeplyattentiontotheinneractivities whicharealmosthappeninthecentralgardenand leavetheinteractionoftrafficbehindawall
•Location:NewDelhi,India,theprojectislocated alongGuruRavidasMarg,streetwhichleadstotwo bigresidentialareasinthenorthandthesouth.
•constructionperiod1975-1978.
•structure-reinforcedconcrete.
•sitearea-15hectares.
•Theconceptofbuildingallowspeopletoaccessdirectlytotheinteriorgarden.Morethanthat,everyonealsohastheir ownopen-to-skyterraceswithfullfilledshadow.
•Bytakingadvantagesofsun,winddirectionsandopenspaces,hencelightingaccessandventilationtoeach dwellingaremaximized.
DRAWBACKS
•Notenoughparkingspaceavailable.Totalnumberofapartmentsare 160,andallottedparkingspaceisavailablefor114cars,soitisnot possibleforindividualspotforparking.Majordrawbackismany individualshavetoparktheirvehiclesoutsidetheapartmentarea.
•Nofiresafetyinstalled.
•Duringthetimeofrain,watergetsstagnantinthecentral communityspace.
SITEPLAN(SCALE1:1000)
ARCHITECTURALDESING(AD) NORTH
HEMANGIV.BHANGALE B.R.HARNECOLLEGEOFARCHITECTURE
SEM07 04-AR-2020-01