THE PREMIER LUXURY HOME AND LIFESTYLE MAGAZINE

THE PREMIER LUXURY HOME AND LIFESTYLE MAGAZINE
Where everyone wants in, our agents stand out.
At Corcoran, celebrating our agents isn’t a campaign. It’s who we are.

Southampton to Montauk, Sagaponack to Shelter Island
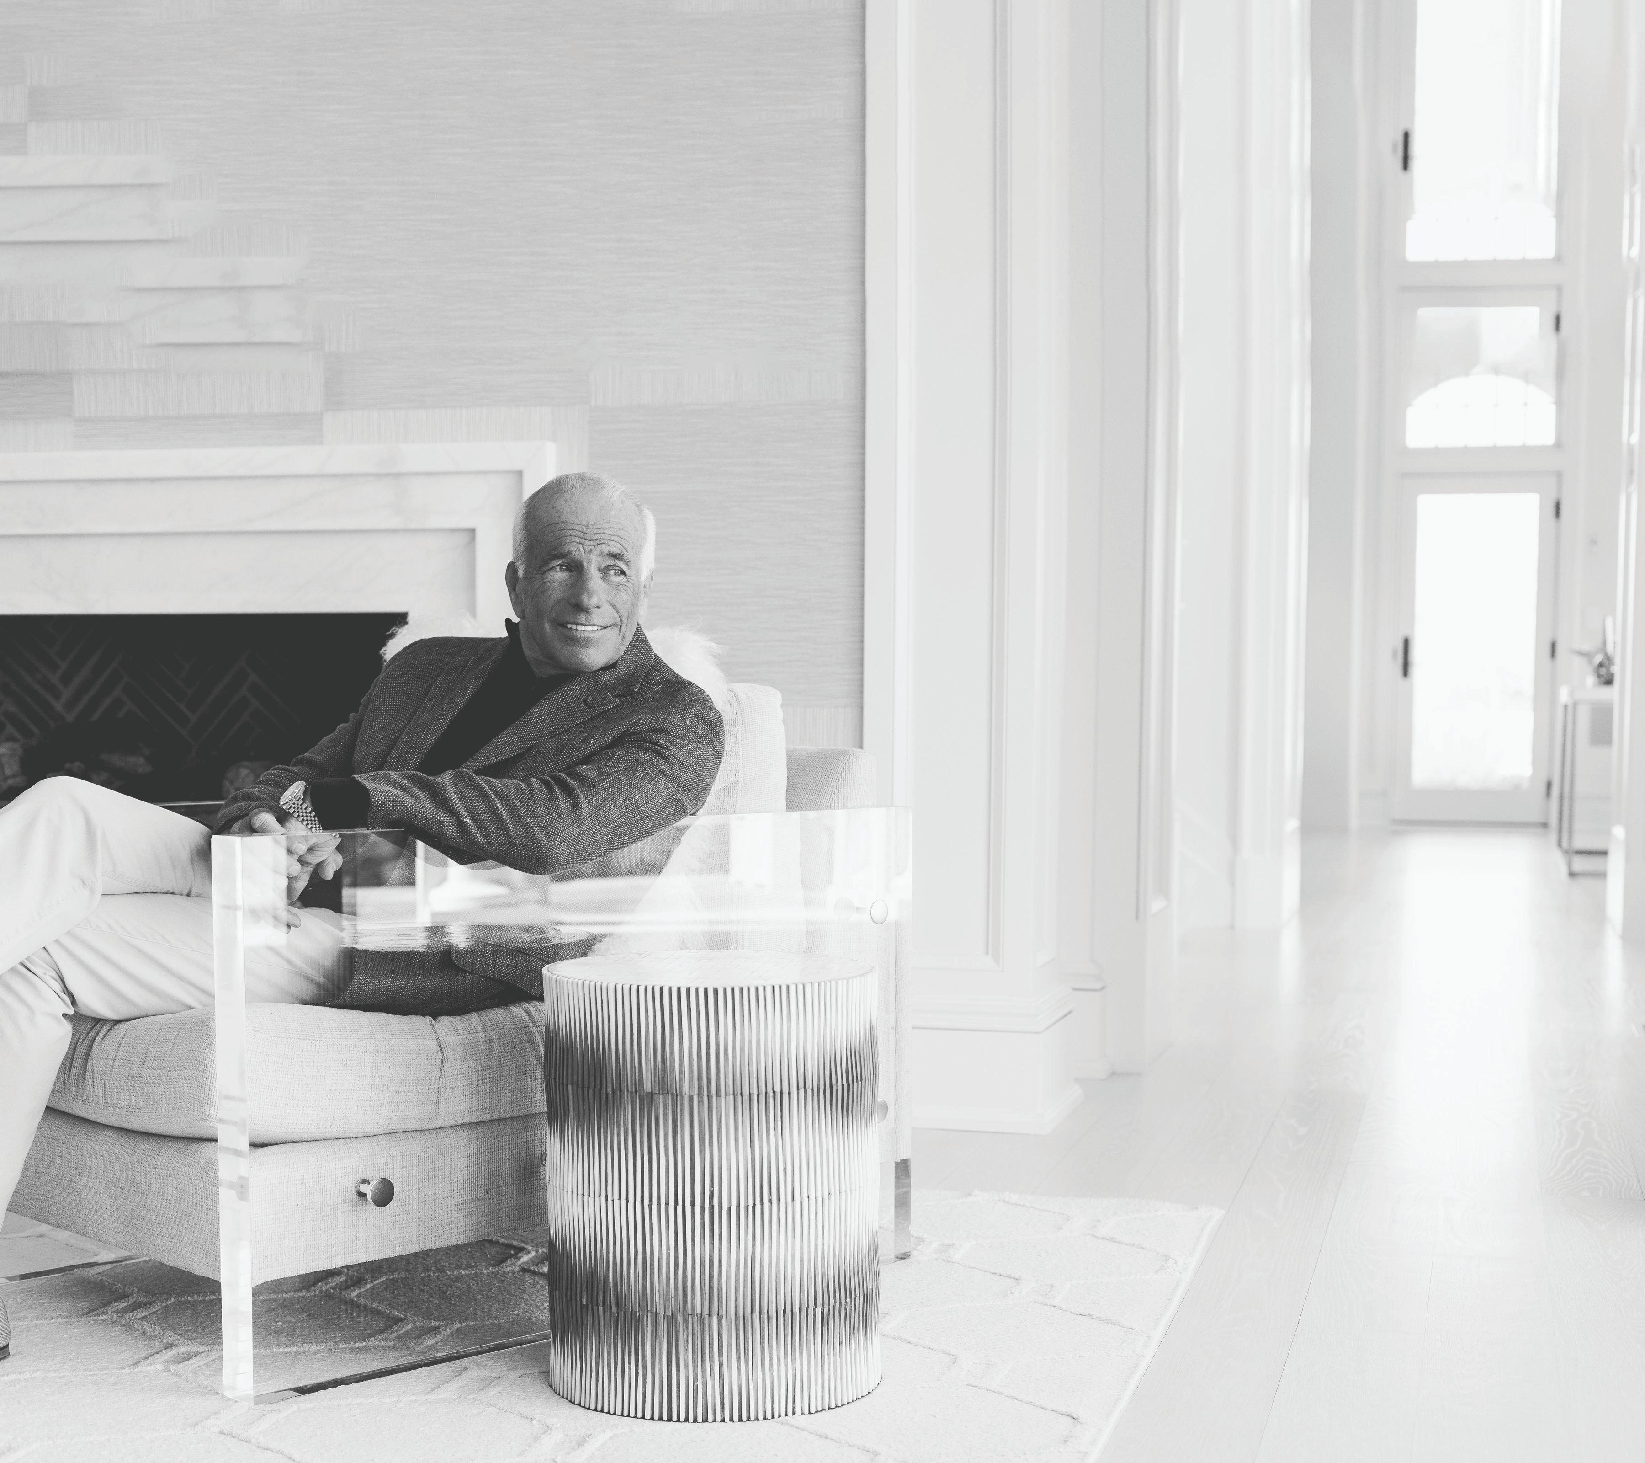
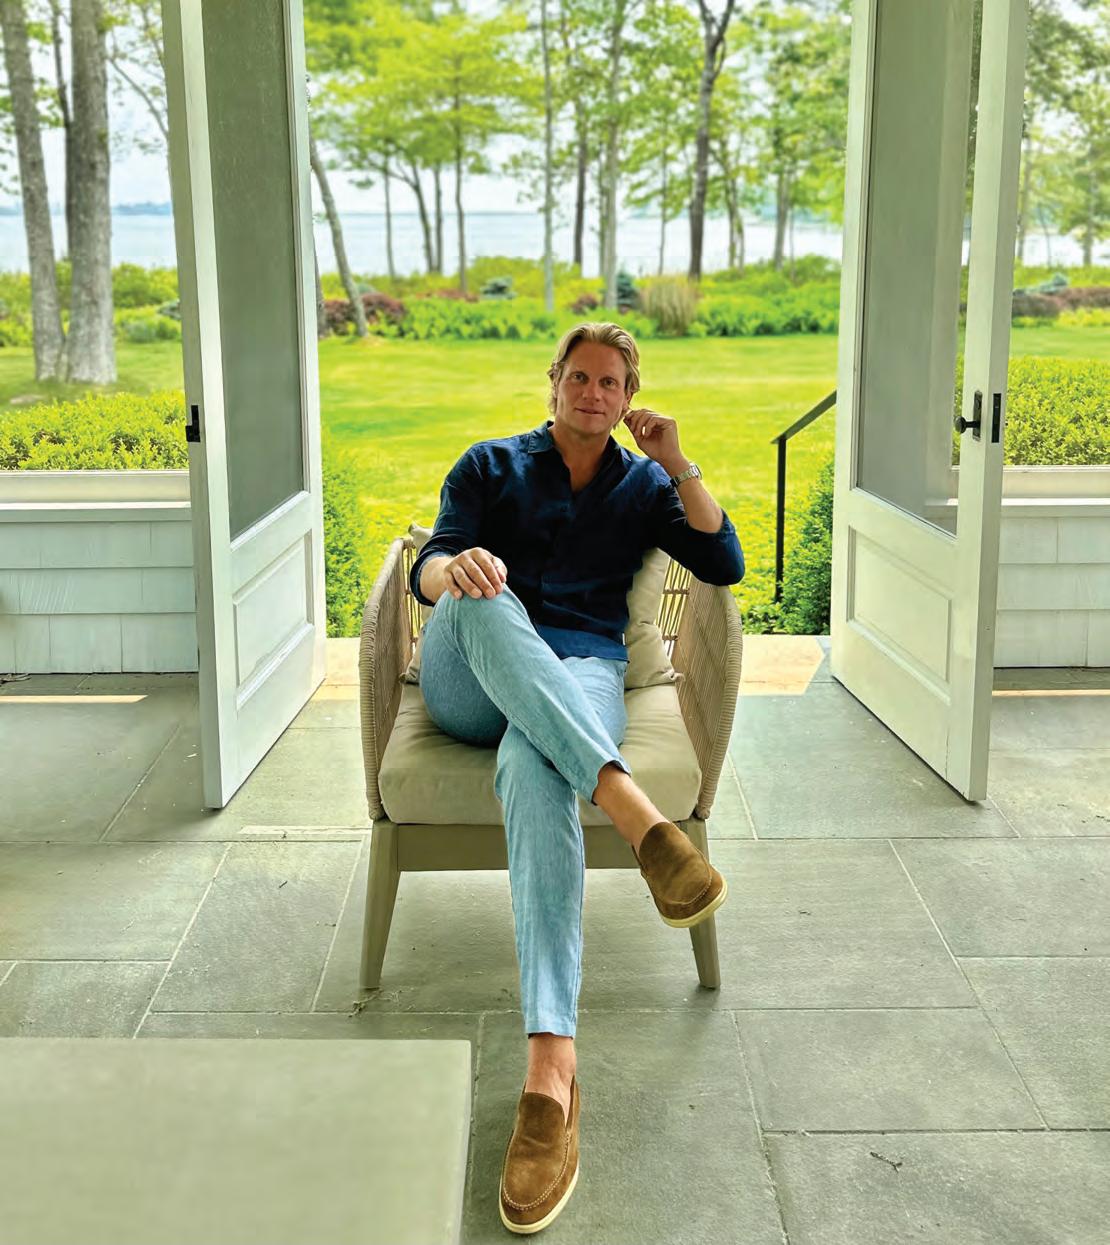
On the East End since 1995, Gary DePersia has participated in nearly $4 Billion of real estate transactions. With scores of exclusive listings sold and closed while matching hundreds of his own buyers and renters with the right properties, Gary’s over 30 years in Hamptons luxury real estate has generated benchmark sales and an unsurpassed reputation for being the best in his industry

Gary R. DePersia
Licensed Associate Real Estate Broker 516.380.0538 | gdp@corcoran.com myhamptonhomes.com
The Hamptons for Buyers, Sellers, Renters & Investors

Gary R. DePersia
Licensed Associate Real Estate Broker
m 516.380.0538 | gdp@corcoran.com
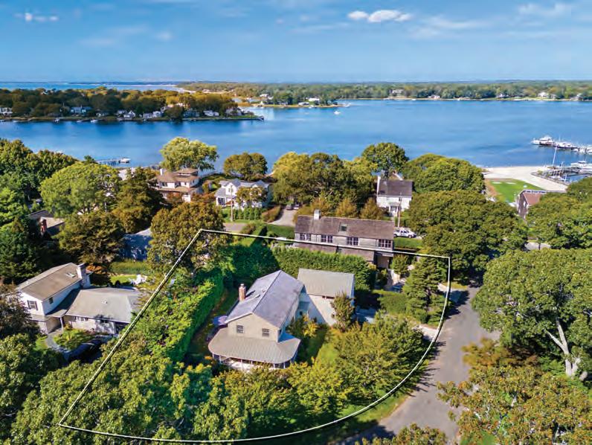
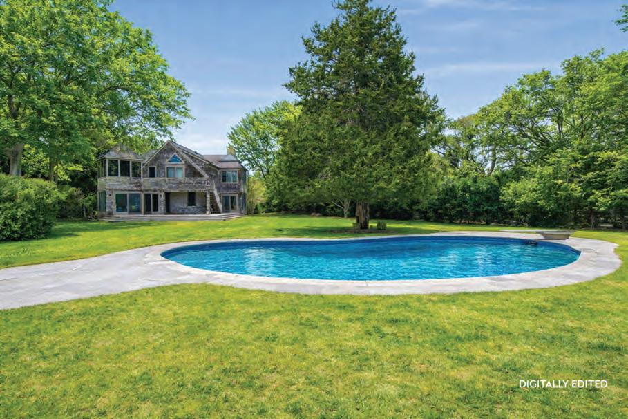
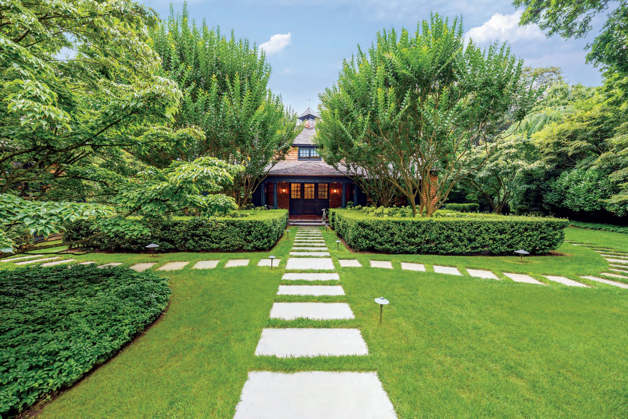
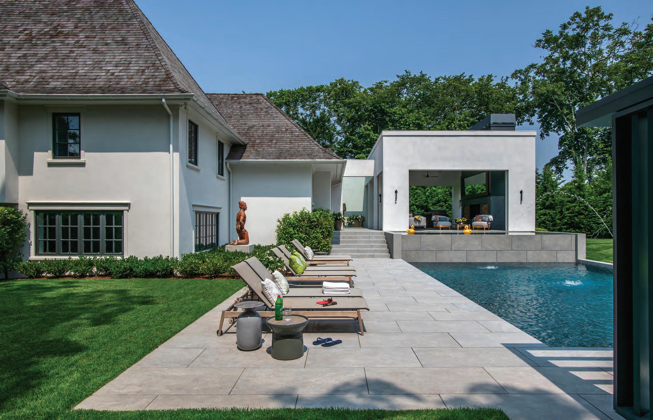
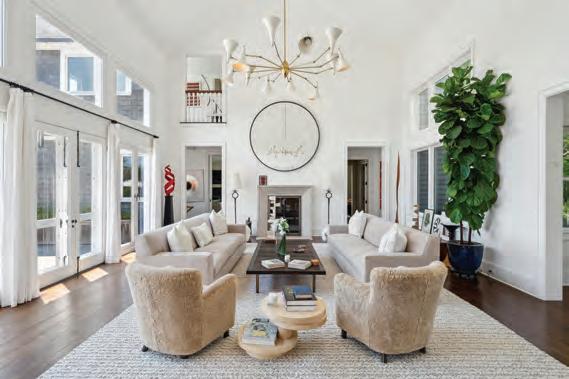
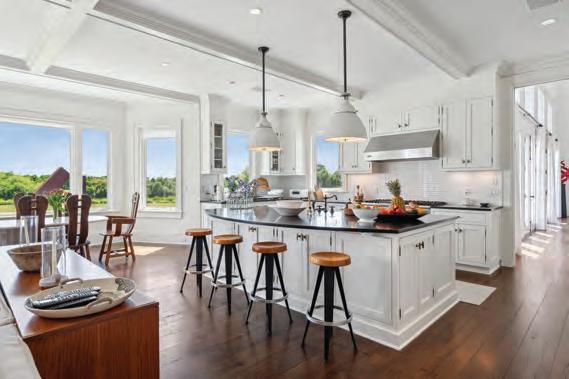
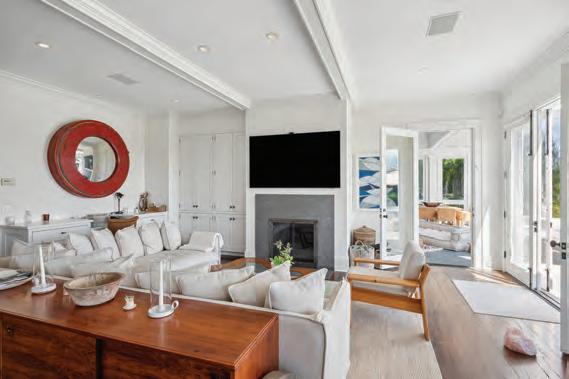
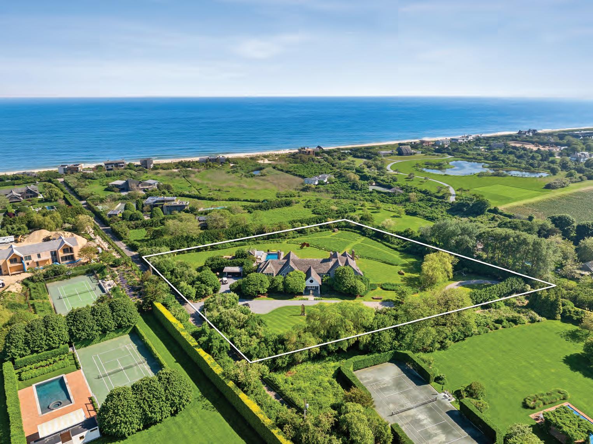
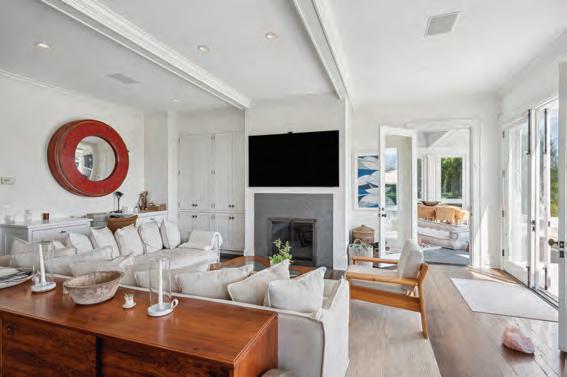
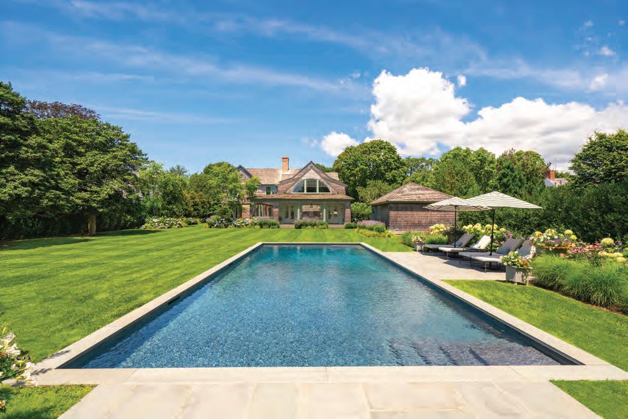
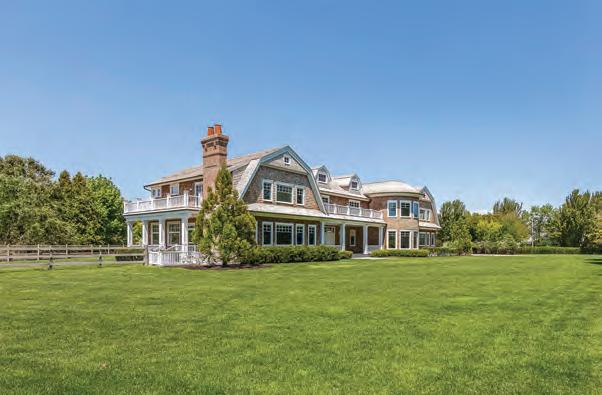
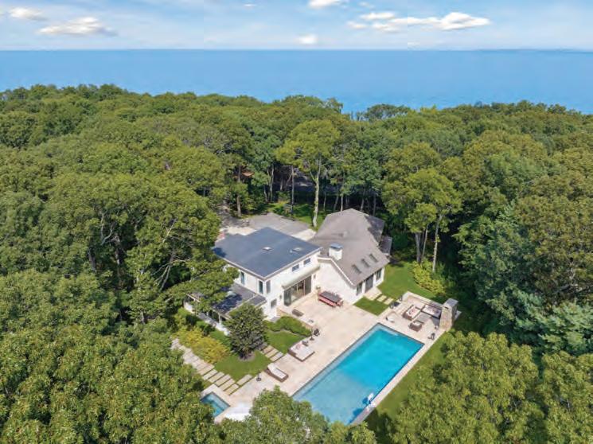
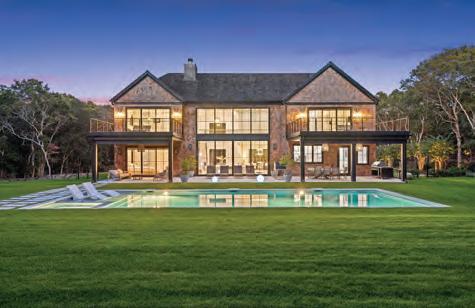
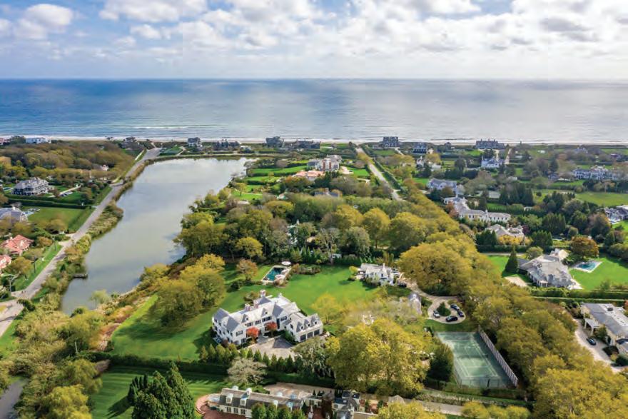
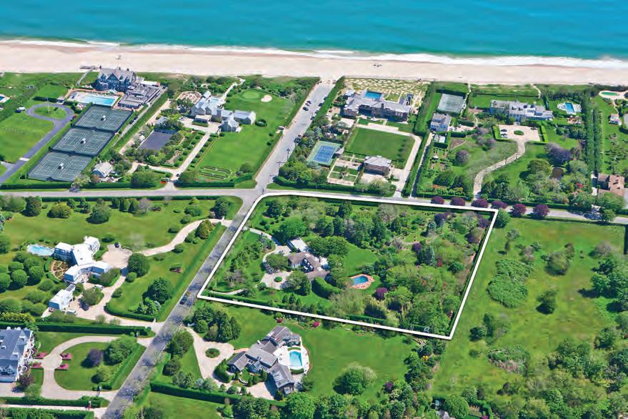
Sagaponack. Welcome to a rare and remarkable opportunity in the heart of the Hamptons’ most coveted seaside village-Sagaponack. Positioned south of Daniels Lane and just moments from the beach, this exquisite traditional estate offers the ultimate in four-season luxury living. This recently reimagined residence spans 10,000± square feet of bespoke interiors and is set on 3.5 lush acres, all with beach access and unobstructed ocean views. Originally built by Fountainhead Construction from plans by John P. Laffey, and completely refurbished over the last 2 years, this stylish estate is a masterclass in East End elegance, comfort, and ease. The residence unfolds across three impeccably designed levels, beginning with a grand entry foyer that leads into a breathtaking double-height living room anchored by a stately fireplace. An adjacent informal living room provides a serene space for reading, TV or quiet retreat. The formal dining room flows effortlessly into a country-style kitchen that is both luxurious and lived-in, featuring its own fireplace, breakfast area, cozy lounge seating, and large-screen TV. Designed for chefs and entertainers alike, the kitchen boasts custom cabinetry, marble countertops, dual sinks, and top-of-the-line appliances including a Sub-Zero refrigerator, dual Bosch dishwashers, microwave, cappuccino machine, and a six-burner Viking range with griddle and double ovens. A butler’s pantry with wine coolers, sink, and icemaker adds to the culinary allure. Also on the main floor: a guest bedroom with en-suite bath and heated floors, a mudroom, and a two-car garage for seamless arrivals. Privately accessed by its own staircase, the grand primary suite is a sanctuary all its own, complete with a fireplace, private ocean view terrace, a sitting
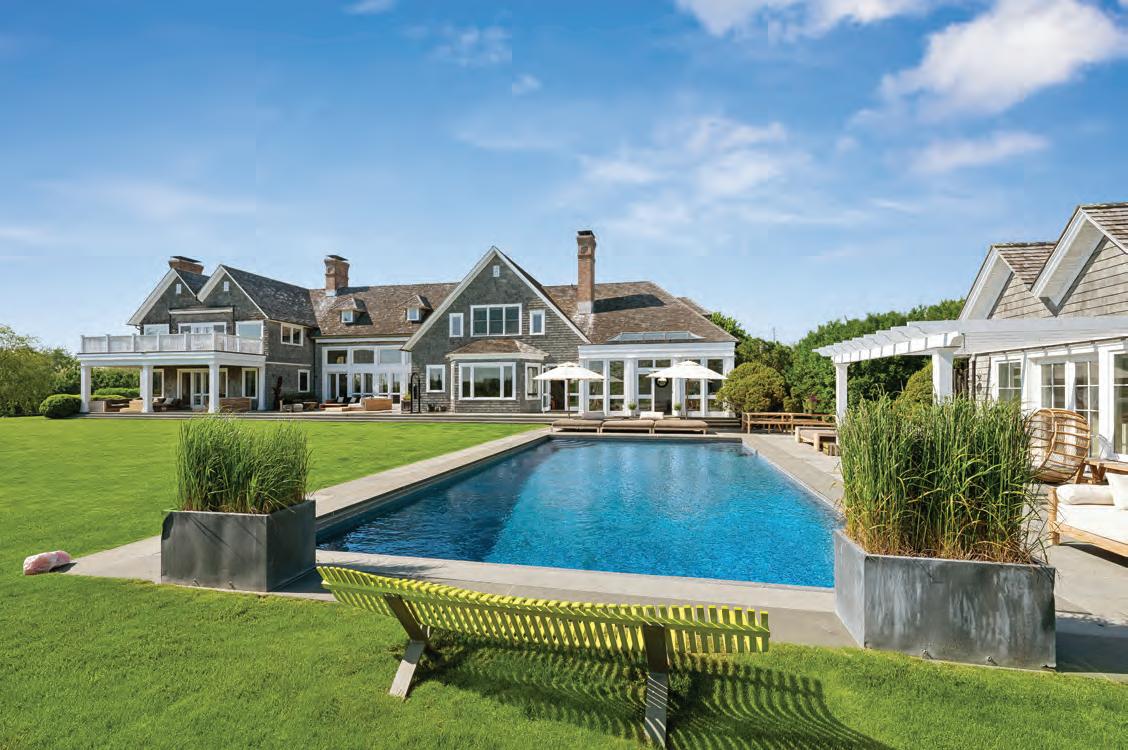
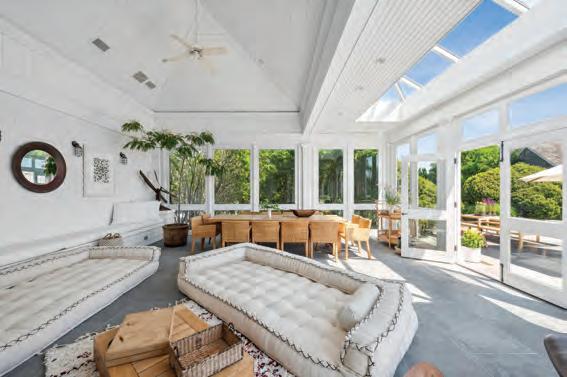
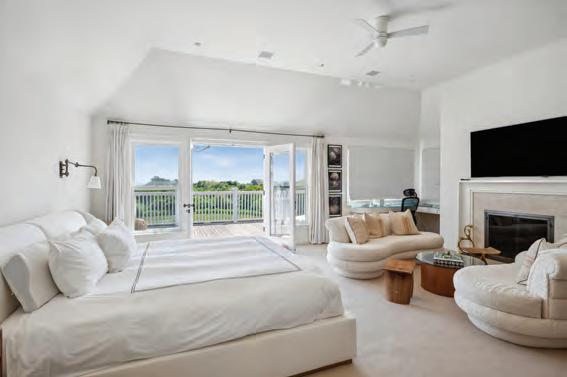
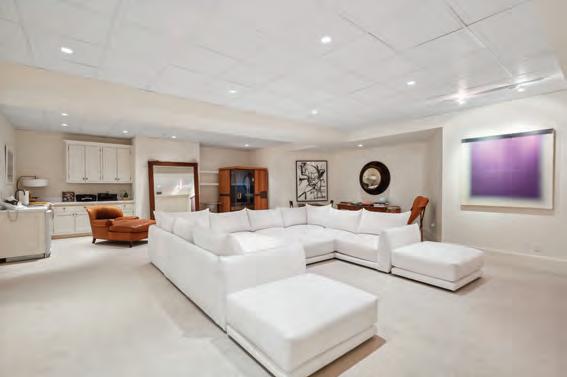
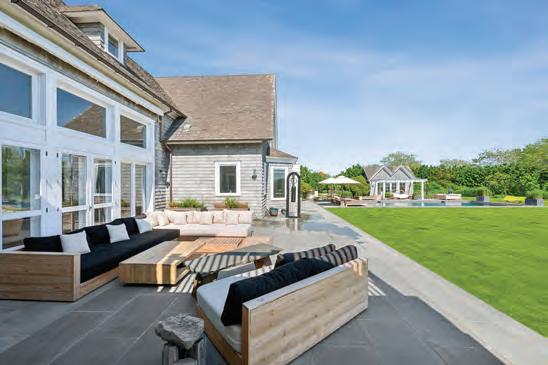
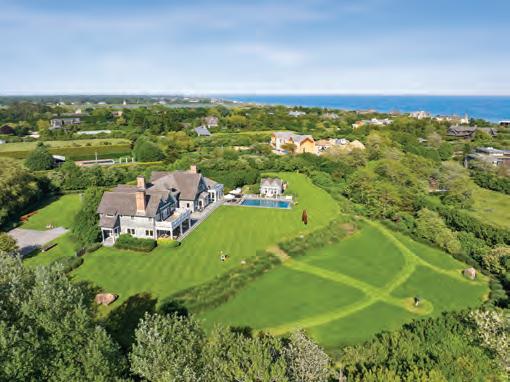
room/office, walk-in closets, and a spa-inspired bath with Jacuzzi, steam shower, radiant heated floors, and dual vanities. Three additional guest suites, accessible via a dedicated staircase, provide enhanced comfort and complete privacy for fortunate weekend guests. Designed for leisure and retreat, the lower level features a large living room with full kitchen, home gym, massage room, staff suite,2 full baths, sauna and a well-equipped laundry room. Whether you are hosting guests or recharging solo, this level is built to suit every mood. Step outside into a dreamy Hamptons escape, featuring a screened summer living room with a fireplace, TV, and plush seating overlooking a stunning 18’ x 48’ heated Gunite pool with automatic cover and full pool house. Surrounding stone patios offer ample lounging, while Broadview Landscape Design has crafted an environment of vibrant gardens, shaded walkways, and an expansive meadow area. As an added bonus, the western edge of this spectacular property affords room for a future tennis or padel court. This estate is fully outfitted with premium mechanicals and smart home features including full-house generator, 6-zone HVAC, 600-amp electrical service, central vacuum, irrigation system, cable, Wi-Fi, and a Sonos sound system and state -of-the-art security system for peace of mind. With its ideal location moments to the beach and within easy reach of Sag Harbor, Bridgehampton, and East Hampton, this Sagaponack offering is more than a grand estate, it is an invitation to experience the absolute best of Hamptons living. When would you like to start living the dream?. Exclusive. $34.95M WEB#931947

Gary R. DePersia
Licensed Associate Real Estate Broker
m 516.380.0538 | gdp@corcoran.com

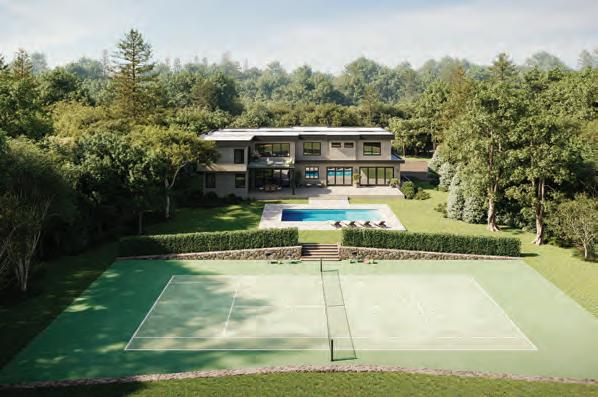
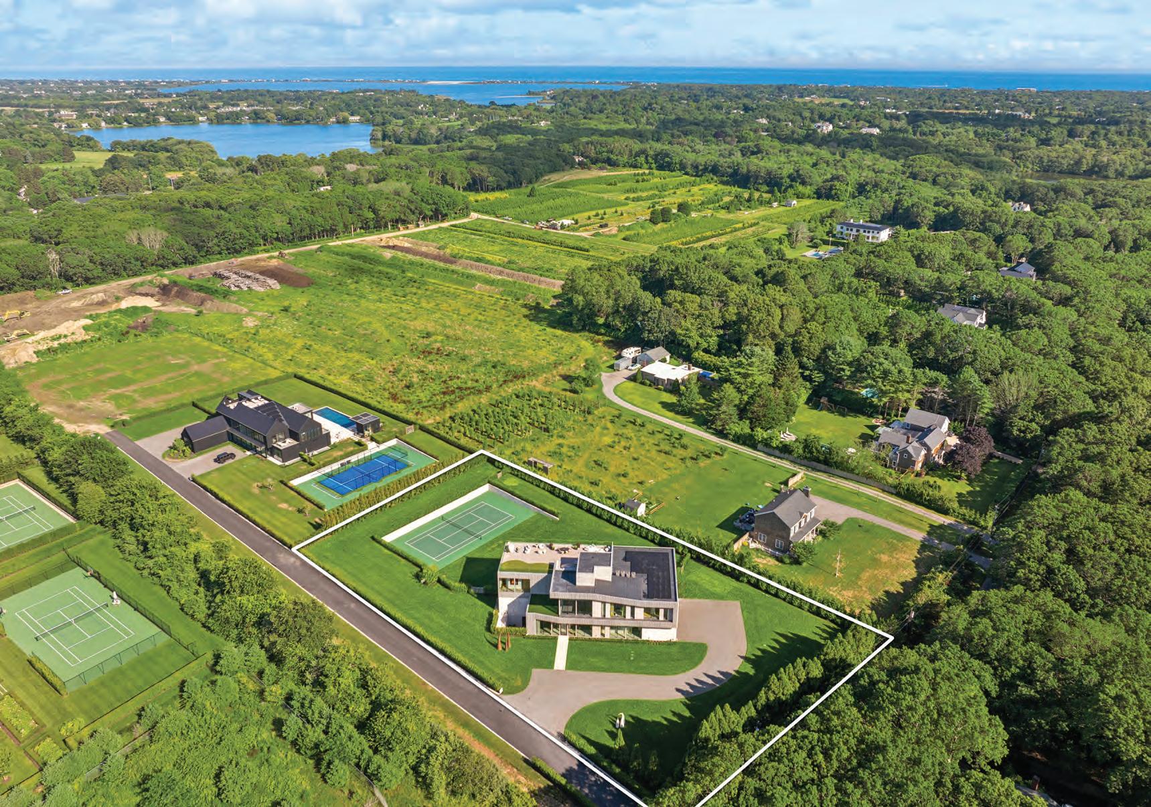
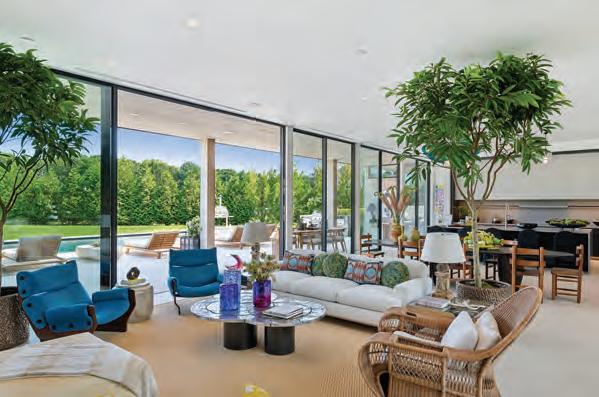
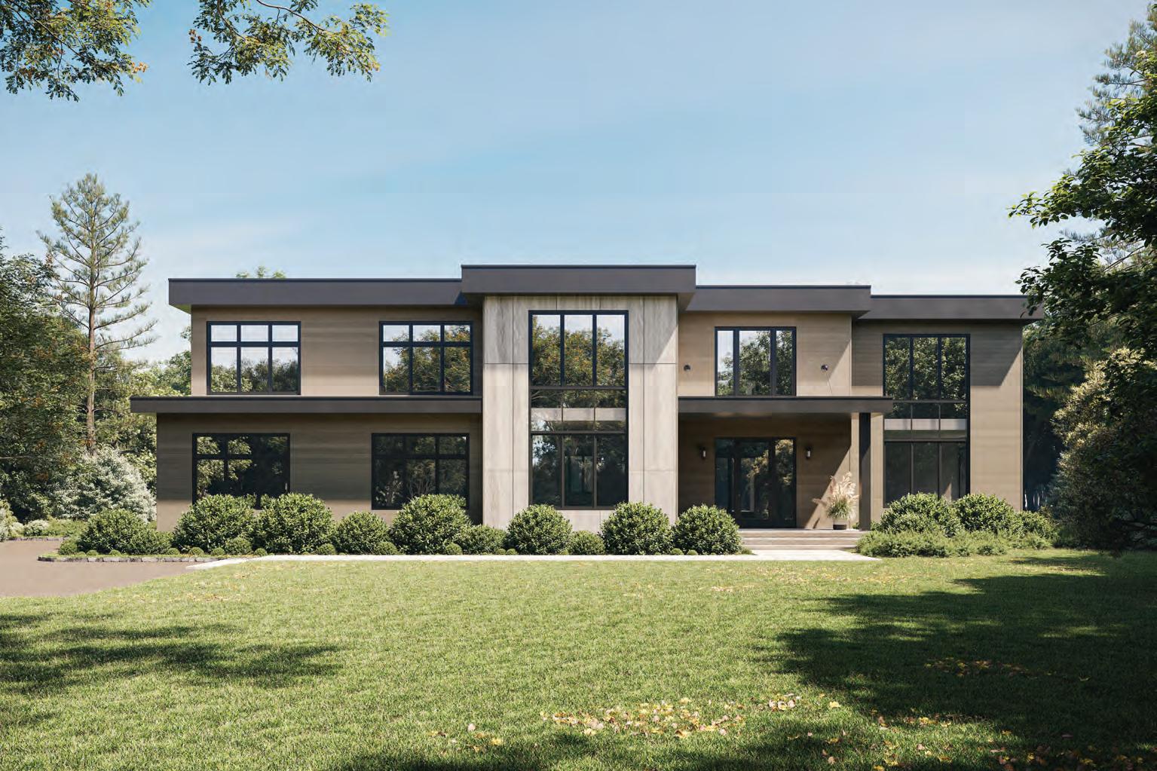
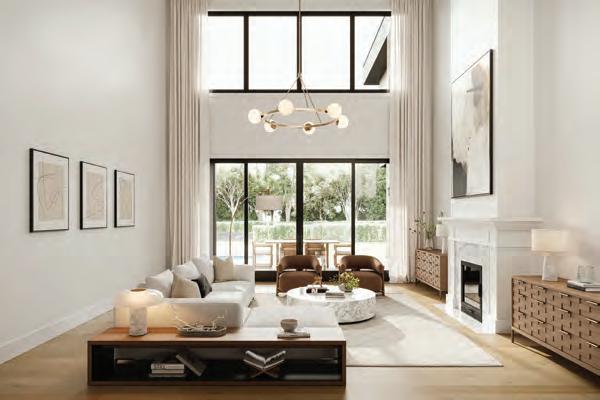
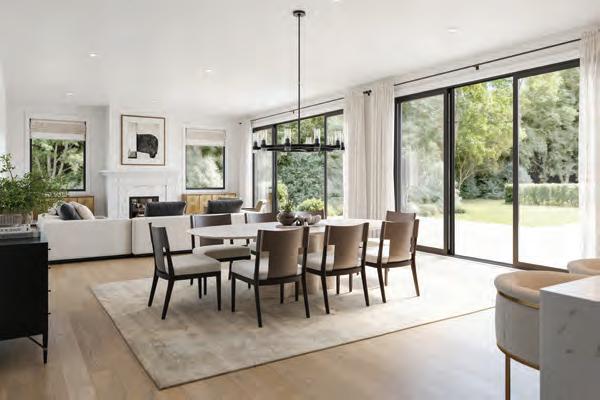
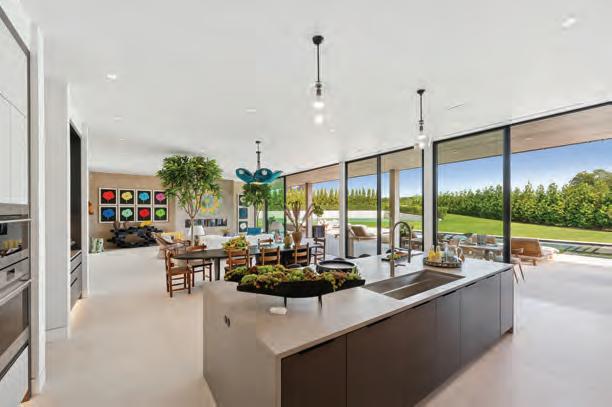
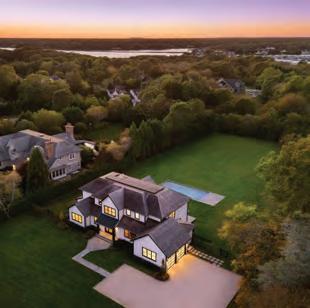
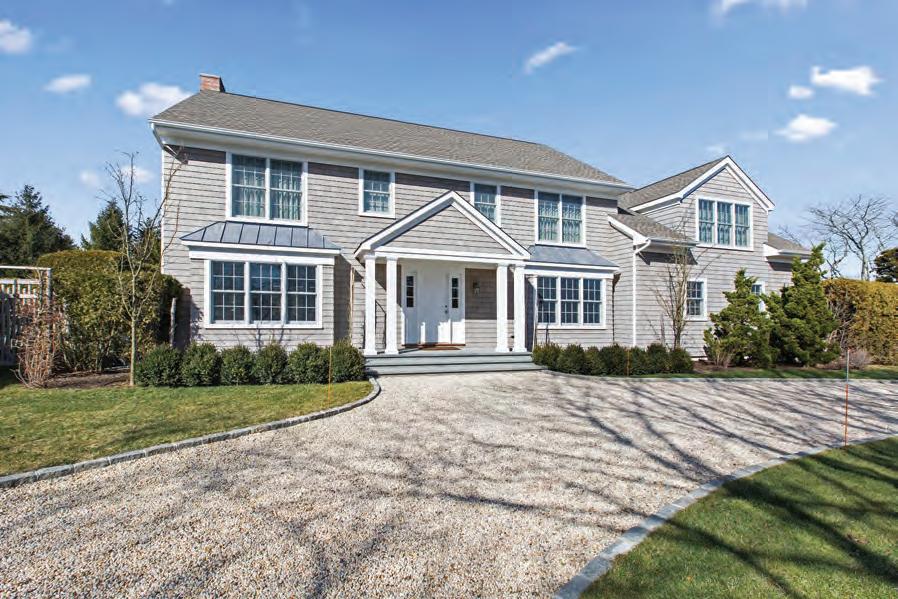
Southampton. M & M Custom Homes brings its signature craftsmanship and visionary design to Great Hills—an exclusive new Southampton enclave where three extraordinary estates are taking shape. The first of these masterworks is already rising: a modern 8 bedroom Hamptons residence on 1.5 acres redefining four-season living across nearly 10,000 square feet of superbly finished space on three levels. A soaring double-height foyer sets a dramatic tone as sunlight glides across 8.5-inch white oak floors into a free-flowing layout. The living room, anchored by a sleek fireplace, merges seamlessly with the breakfast area and state-of-the-art kitchen featuring Sub-Zero and Wolf appliances, dual dishwashers and sinks, a striking center island, and bespoke acrylic cabinetry topped with stone and quartz. A separate great room—with its own fireplace—invites memorable evenings of conversation and laughter. The main level also includes a formal dining room, stylish guest suite, powder room, and oversized two-car garage. Ascending the floating metal staircase with glass railings, the primary wing offers a serene retreat with radiant-heated spa bath, soaking tub, glass shower, dual walk-ins, and a private balcony. Four additional guest suites—each with private bath and walk-in closet—share a family room and convenient laundry. The lower level is pure entertainment: a tiered home theater with immersive AV, gym, powder room, recreational lounge, and two private bedrooms sharing a bath—ideal for staff or weekend overflow. An elevator connects all floors. Outdoors, expansive stone terraces—both covered and open—overlook the heated Gunite pool with spa, surrounded by porcelain tile and lush landscaping. Beyond lies an all-weather tennis court, completing the resortlike tableau. Every detail reflects thoughtful luxury: 600-amp electrical service, 6-zone high-efficiency HVAC, Sonos sound, Eurpoean Shuco windows, LED lighting, central vac, chandelier lift, and prewiring for cable and WiFi. With new construction at this caliber increasingly rare, especially with tennis and customization still possible, this is your moment to claim a legacy Hamptons residence destined to be nothing short of sensational. Contact us today for details or to arrange your private preview before this opportunity disappears. Exclusive. $8.95M WEB #927930

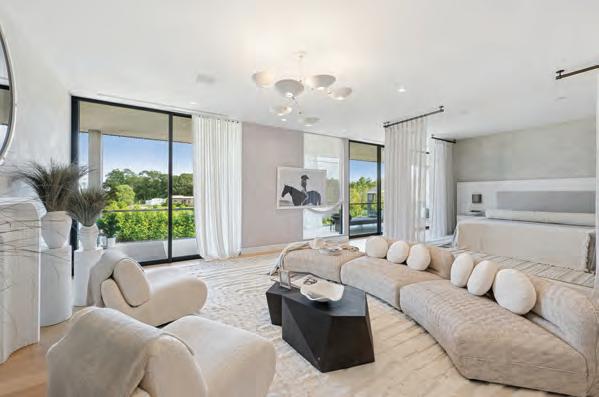
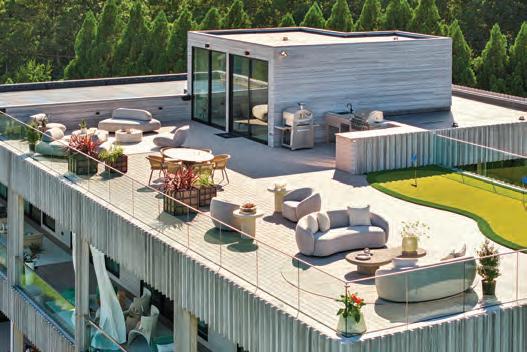
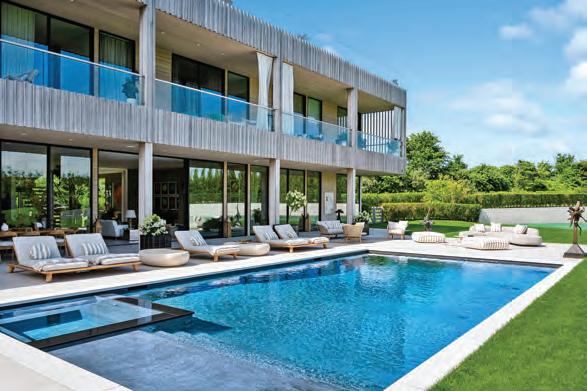
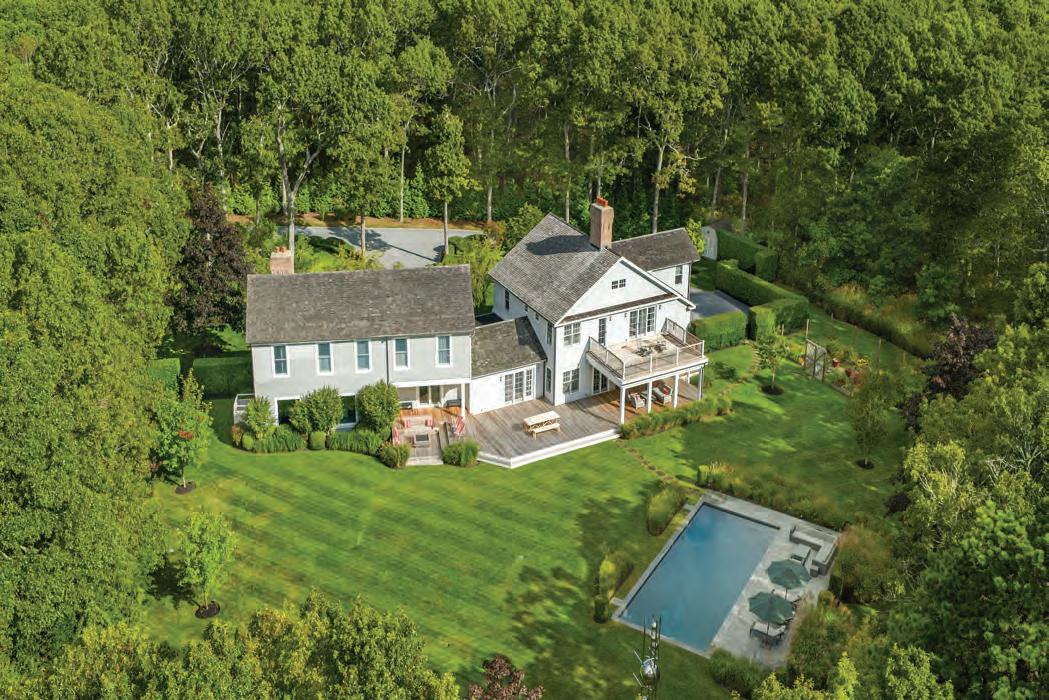
Water Mill. Set amidst the serene beauty of a 50-acre reserve, 392 Seven Ponds Towd Road is a breathtaking modern estate by East End Building Company. Completed in 2025 and designed for both luxury and comfort, this architectural masterpiece spans 11,000 +/- SF across three levels, featuring eight bedrooms, nine full and two half bathrooms, and an elevator connecting all to the roof deck offering heroic 360° views. Expansive Fleetwood floor-to-ceiling windows and doors blur the lines between indoor and outdoor living, flooding the home with natural light and offering unparalleled views of the surrounding landscape. Upon arrival, a striking 11-foot custom-designed entry door welcomes you into a dramatic two-story foyer anchored by a floating steel staircase with white oak treads and concealed lighting. The open-concept first floor highlights a sophisticated living room with a 90-inch linear gas fireplace, a versatile study and a state-of-the-art kitchen featuring custom Gary Ciuffo cabinetry, Gaggenau and Wolf appliances, butler’s pantry and a separate chef’s prep kitchen for seamless entertaining. A private, featured guest suite offers a sleeping chamber, sitting room, spa bath and access to its own patio. Hydronic radiant heat beneath 40” large format porcelain tiles extends throughout the entire first floor, ensuring warmth and comfort year-round. Rift and quarter sawn, white oak flooring spreads throughout the second level that features a spacious primary wing with dual private terraces, a sitting room, a spa-like bathroom with radiant-heated floors and a walk-in closet. Four additional ensuite bedrooms offer private deck access and walk-in closets. A second full-service laundry room ensures convenience at every level. The elevator rises to the 2,000 +/- SF rooftop terrace with putting green, Sonos audio and extensive lighting. The 3,000-square-foot lower level is a private retreat, complete with a 1,200-bottle wine cellar. 2-bedroom suites and powder room while providing ample space for screening room, a billiards/game room, a gym, sauna, golf simulator or any number of other subterranean pursuits. A courtyard with a staircase provides direct access to the grounds above. Outdoor amenities rival those of a five-star resort with 20’ x 40’ heated salt water pool, spa, expansive patios, and a full outdoor kitchen, creating the ultimate entertaining space. The all-weather tennis court framed by a sprawling lawn provides the perfect balance of recreation and relaxation. Built with premium materials, this home features Abodo Fine Sawn Face Vulcan cladding, Fiberon sustainable decking, a Lutron lighting system, and concealed HVAC vents for a seamless aesthetic. Smart-home technology includes Control4 thermostats, a whole-house Sonos system, and an advanced security and fire protection system. Designed by the award-winning Up Studio, this modern sanctuary is close to everything that makes the Hamptons a world class resort. Co-Exclusive. $11.995M I WEB#898434
Hot Sales and Listings...Along with the latest real estate news in the Hamptons
Kickoff
Savoring Summer—Hamptons hot spots will be serving up classic flavors and new
The Hamptons real estate market is thawing into what could be a surprisingly
Design
A Seamless Shift—Where indoor and outdoor converge, the East End’s finest homes are being built for performance, wellness, and enduring material integrity
Take it outside. Please!—It’s patio season and nothing is more appealing than leisurely meals eaten al fresco.
Breathing Life Into Stone—The Fine Art of Dorian Goldman 78
Designer Showcase
The Lived-In Hamptons—Designer Samantha Tannehill’s personal journey through warmth, function & family


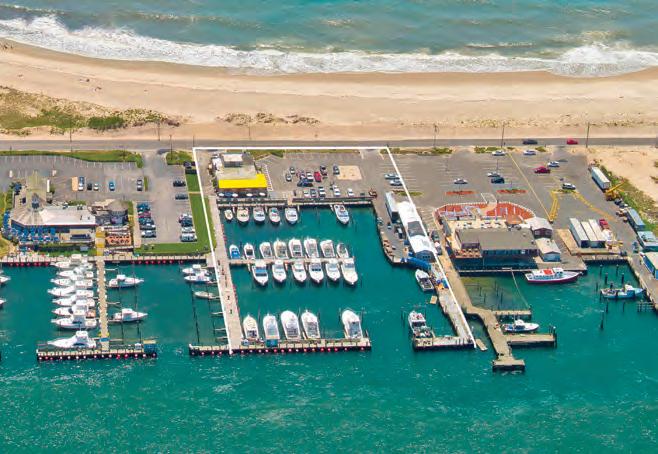
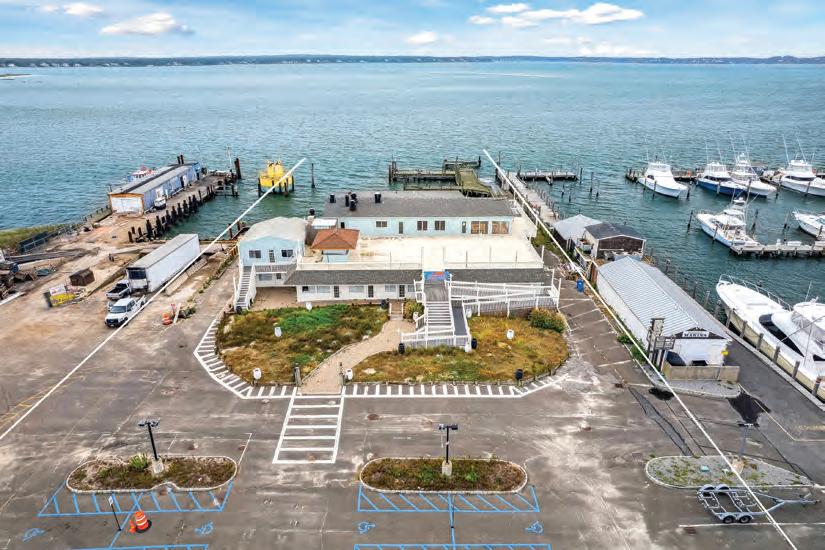
Listed Restaurant & Marina in Hampton Bays | $17,900,000
Just moments from the ocean and the Shinnecock Inlet, 369 Dune Road presents an opportunity to acquire one of the most recognized waterfront destinations. Home to the iconic Sundays on the Bay, a turnkey restaurant and full marina! Web# 975962
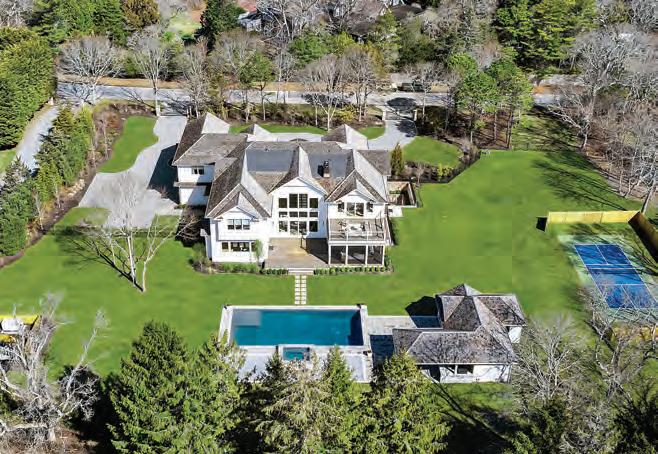
0,000
8 BR, 11.5 BA | Behind a gated entry on 2 acres, this exceptional estate is on a serene cul-de-sac, south of the highway. Designed in 2023, the approx. 11,300sf home spans 3 finished levels with a pool, pool house, and pickleball. Web# 420473
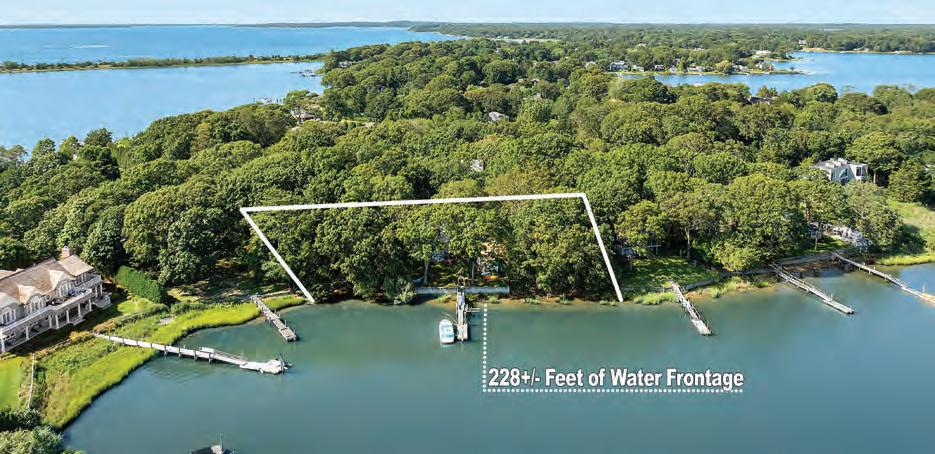

3 BR, 2 BA | An extremely rare opportunity in the Village for an unheard of 228 feet of water frontage in Redwood. Features partial bulkheading, a private dock, and the potential for a pool and future expansion or development. Web# 411209
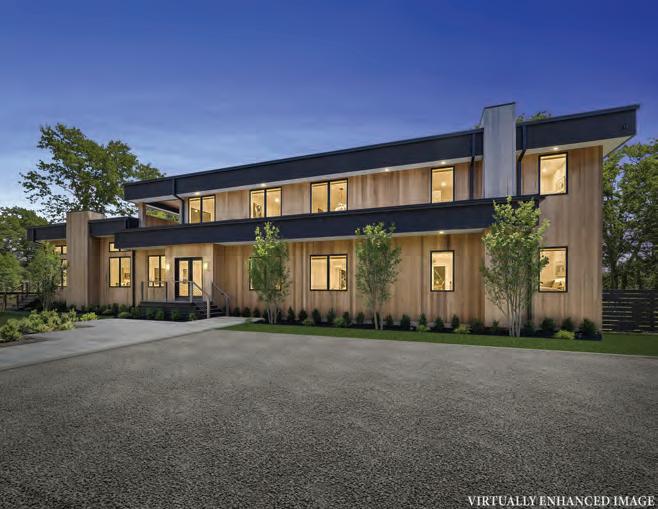
$3,850,000
4 BR, 5.5 BA | This modern residence offers stunning south-facing water views over West Neck Bay. Designed to maximize its prime setting. Features an open floor plan with expansive living spaces and a heated gunite pool. Web# 421198

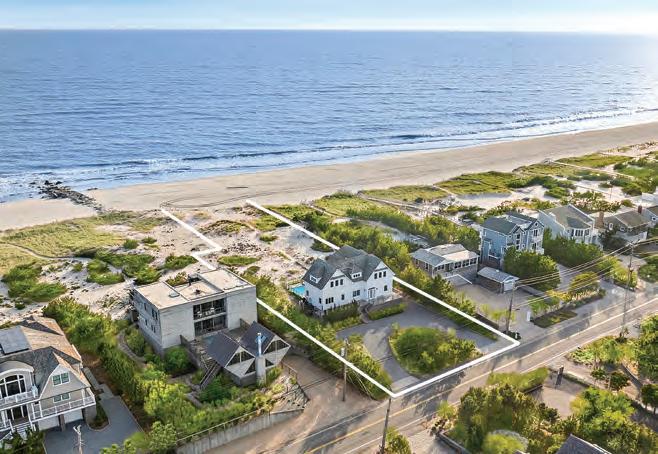
Oceanfront in Westhampton | $8,499,000
4 BR, 4 BA | This jetty-protected and renovated oceanfront with a right-of-way to the bay, spans 0.95 acres with 100 feet on Dune Road. A gunite pool is framed by decking, while a private walkway provides access to the beach. Web# 420815
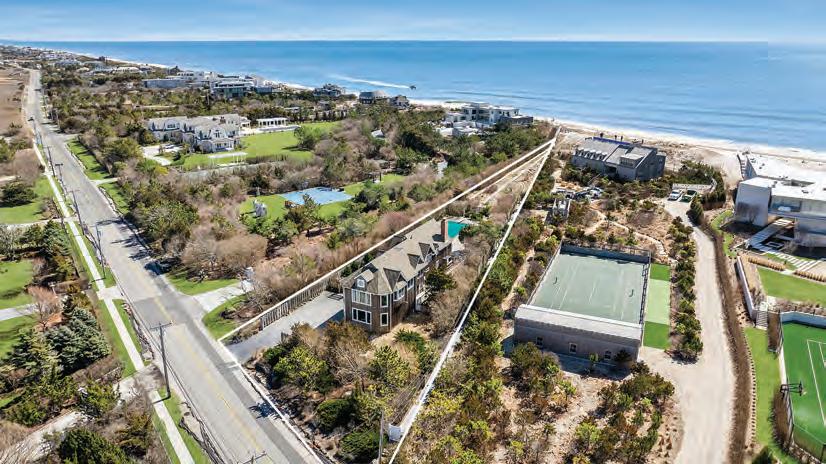
5 BR, 4 BA | Experience the best of oceanfront and bayfront living on Dune Road. Approx. 5,100sf of light-filled interiors, private dock, direct beach access, 2-car garage, and a gunite pool, all set within a rare Quogue Village retreat. Web# 422747
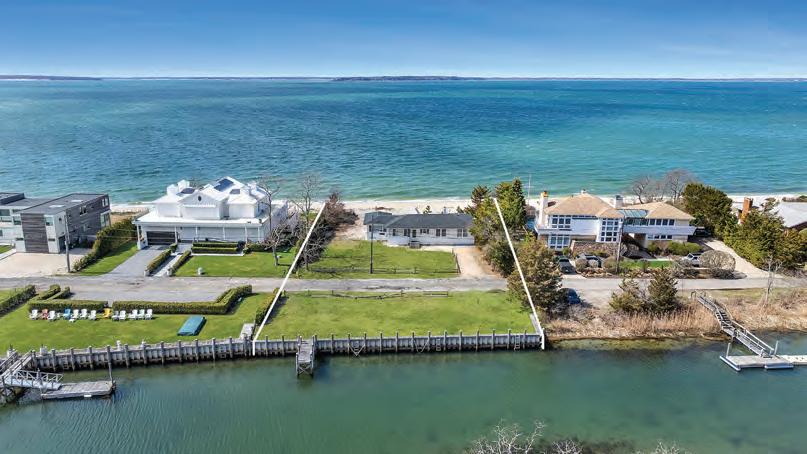
3 BR, 2 BA | Offers approx. 111 feet of sandy beach on Little Peconic Bay and protected bulkhead with a dock on Fresh Pond, creating an exceptional setting with water on both sides and open water access to the bay. Web# 422522
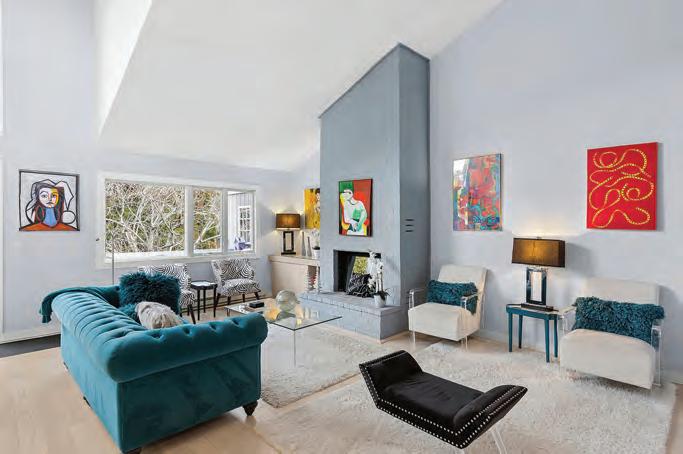
2 BR, 2 BA | Light-filled and inviting, this upper-level unit offers effortless, low maintenance co-op living south of the highway, ideally positioned between East Hampton and Amagansett. Includes a private deck and pool access. Web# 980555
86
Design
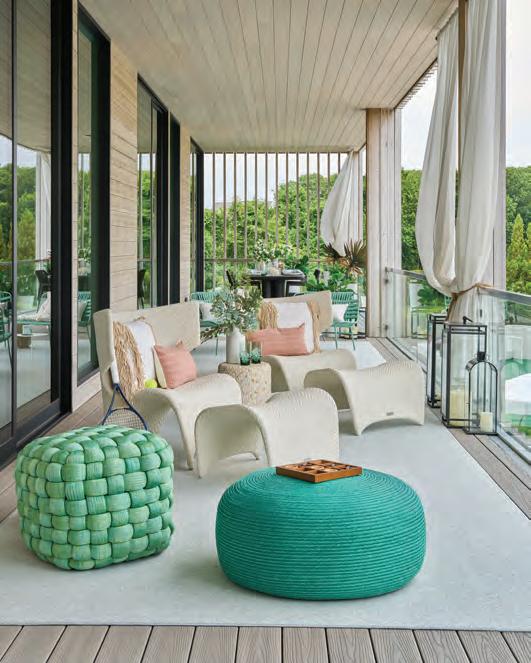
The Color Correction—Designers are bringing saturated color, playful patterns, and a Florida-inflected joy to the East End
94
Garden
Outsmart the Deer—What Hamptons gardeners need to know about protecting their most prized plantings
96 Essentials

Summer Vibes—Summery looks can be achieved in every room with brighter colors, light-weight fabrics and lots of flowers, fresh or faux
98 Destination
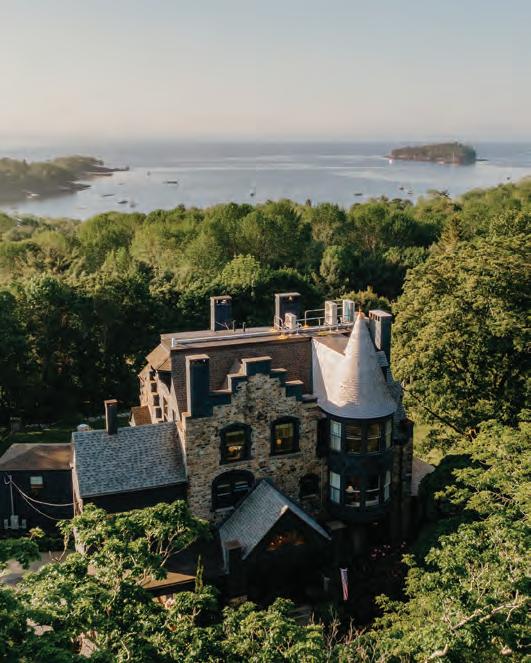
The Maine Meal—Eating through Maine’s Midcoast is never a mistake
100
Events
Holiday House Wellington— The inaugural showhouse brought together celebrated designers who transformed two luxury residences into something far beyond a mere exhibition
102
Spotlight
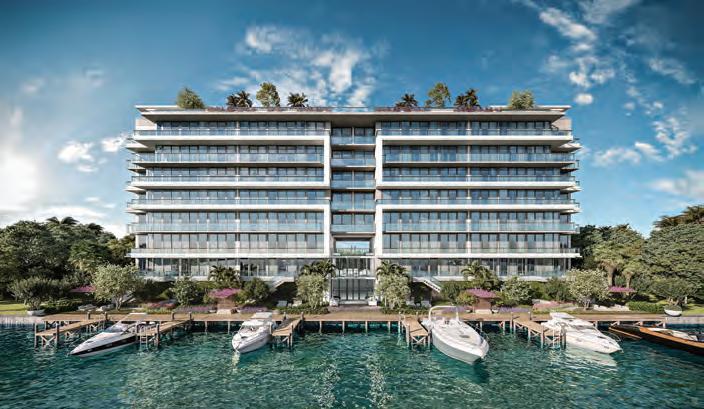
Miami Rising—Inside the surge of wealth and influence that is reshaping Miami into a year-round global destination
110
Luxe Looks
Curated finds for the sophisticated Hamptons home
Look for our Next Issue: June - US Open








William Raveis is a frontrunner in world-class innovation. Introducing our new Raveis365+ technology platform. Leading-edge AI systems, processes, and tools to drive results for our clients and customers.
William Raveis is a frontrunner in world-class innovation. Introducing our new Raveis365+ technology platform. Leading-edge AI systems, processes, and tools to drive results for our clients and customers.
Introducing our new Raveis365+ technology platform. Leading-edge AI systems and processes to drive results for our clients. We are helping our agents deliver more personalized services, remove unnecessary complexity, and achieve better outcomes.
Our Sales Associates hold the highest standards in the industry for trust and elite customer service, powered by next-generation technology.
Luxury client services now powered with AI innovation at William Raveis.
Our Sales Associates hold the highest standards in the industry for trust and elite customer service, powered by next-generation technology.
Choose the award-winning Top Luxury Brokerage.
Choose the award-winning Top Luxury Brokerage.
Highest Honor in Luxury Real Estate.
Highest Honor in Luxury Real Estate.



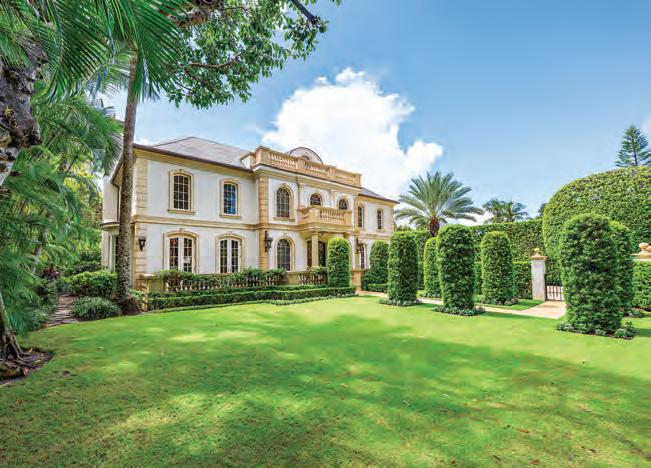
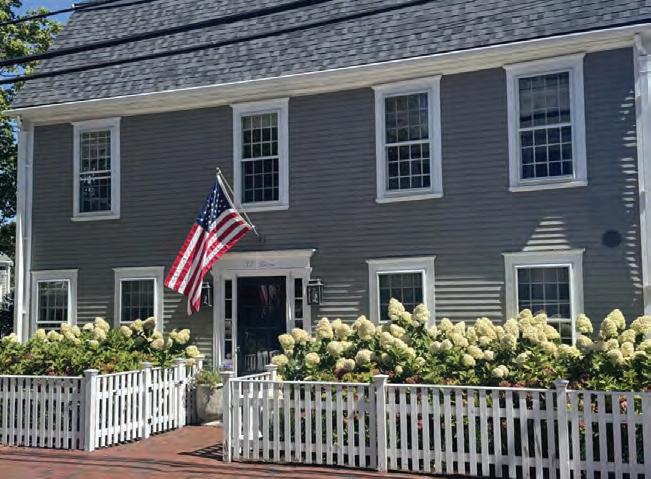
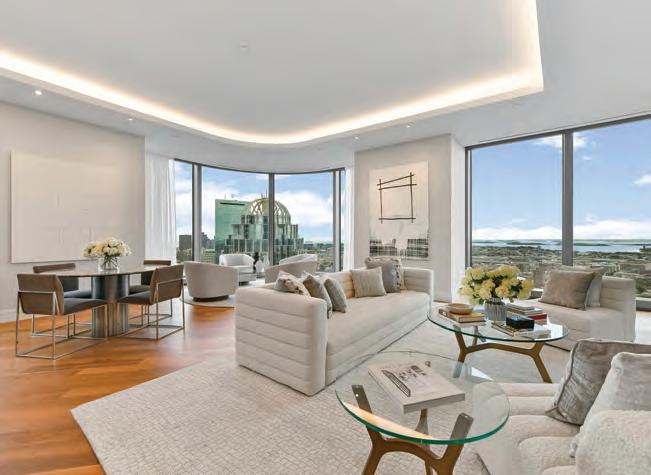

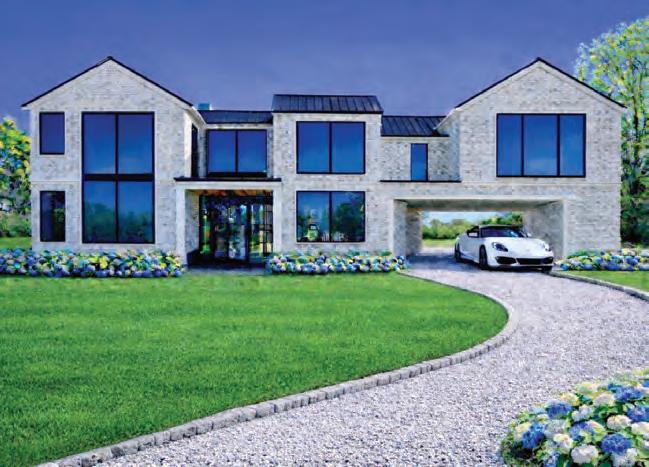
65 East Hollow Road | East Hampton, NY $12,995,000 7 Bedrooms | 8 Baths | .94 Acre
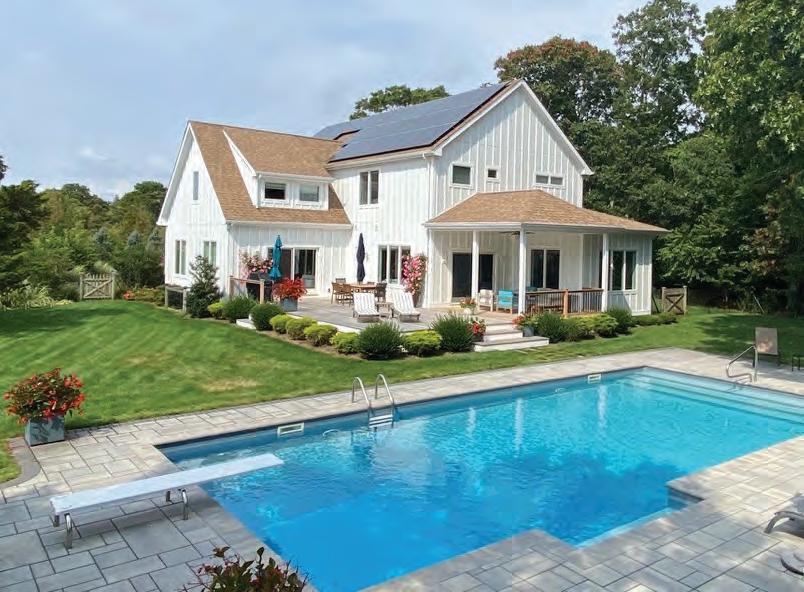
Willowood Court| Westhampton, NY $3,200,000
Bedrooms | 4.5 Baths | .92 Acre Patrick M. Galway | c. 917.748.2117
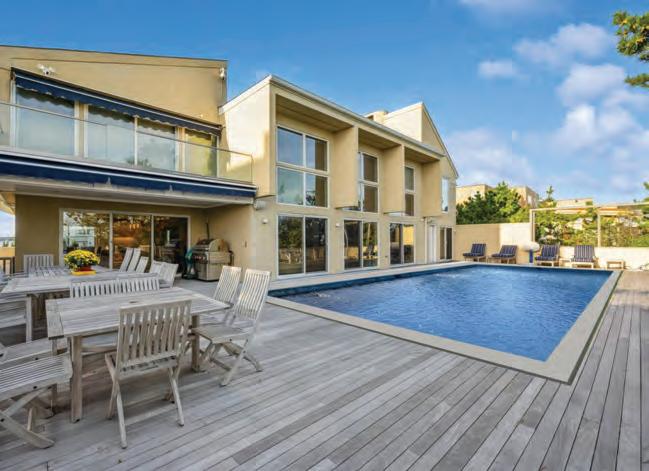
Bedrooms | 3.5 Baths | .76 Acre Peggy
| c. 516.446.1416
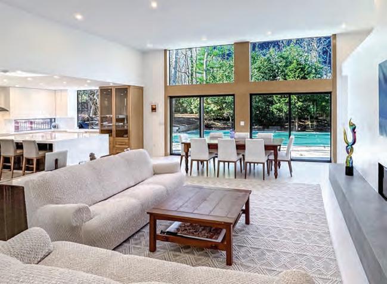













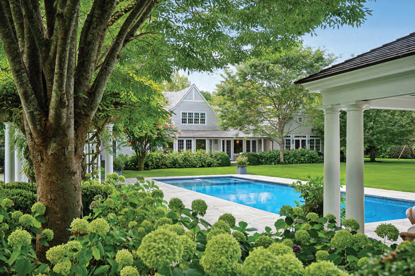
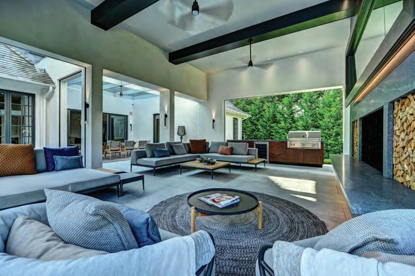
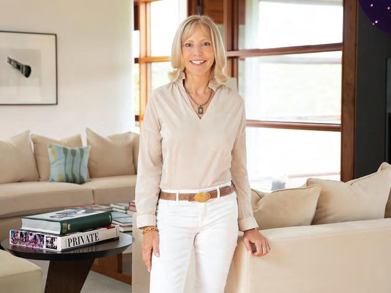

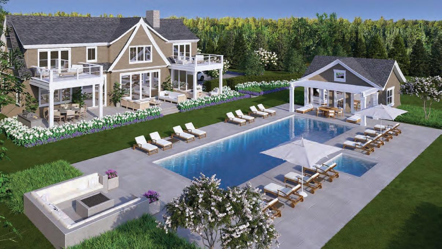
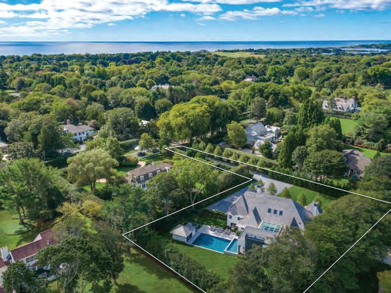
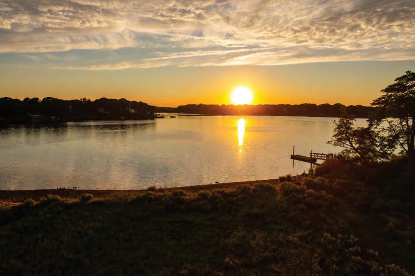
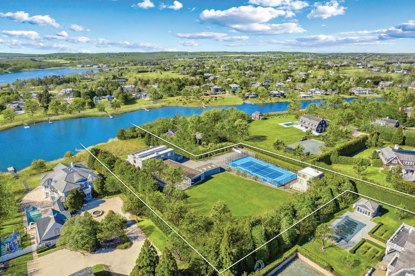
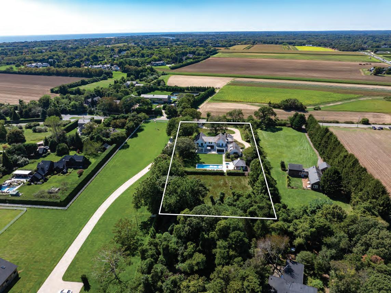
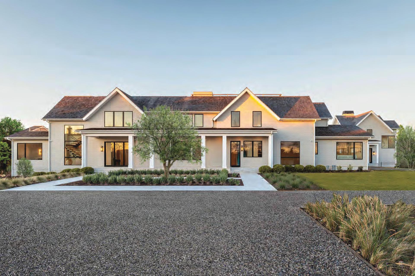
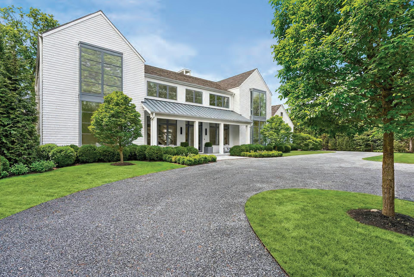
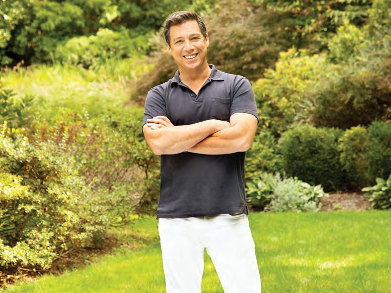

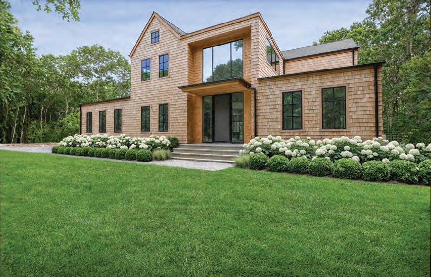
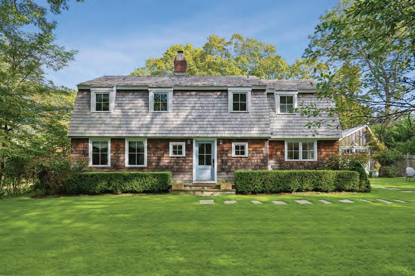
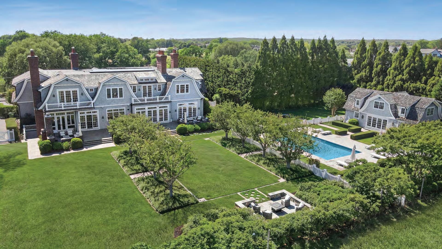
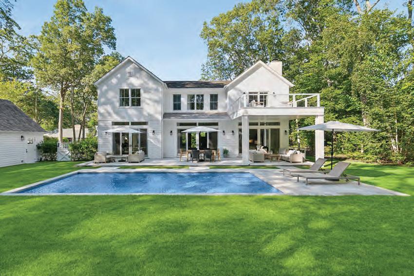
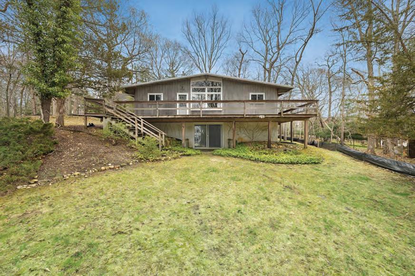
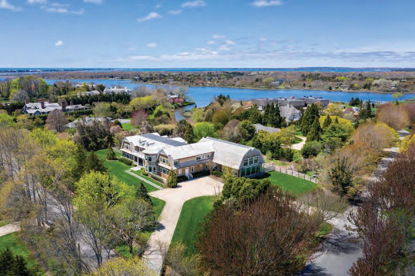



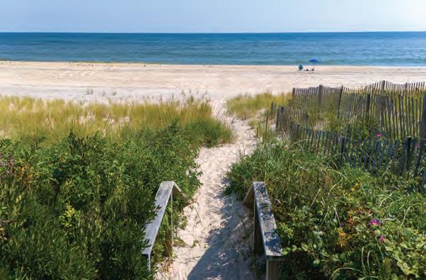
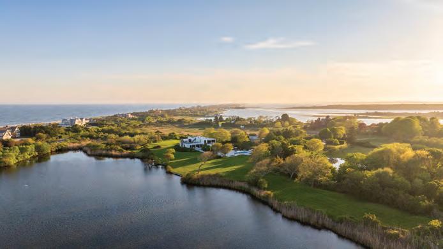
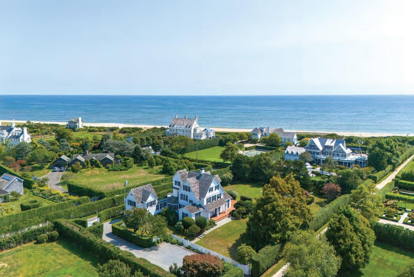
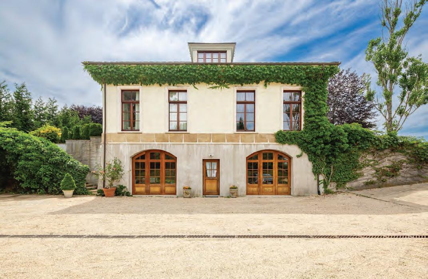
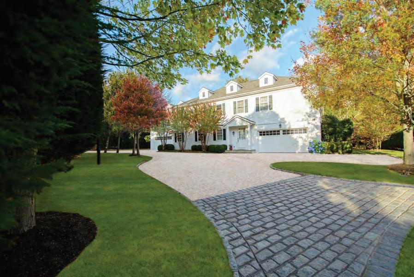
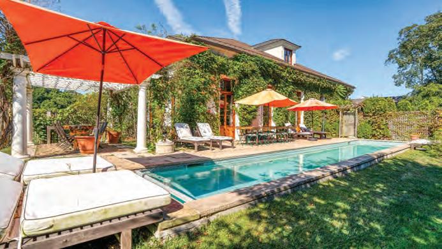
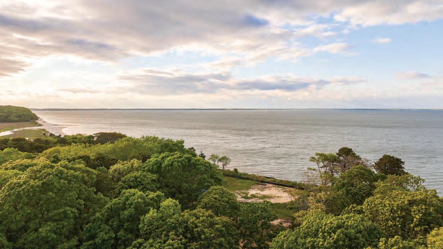
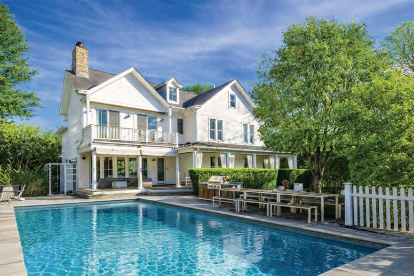
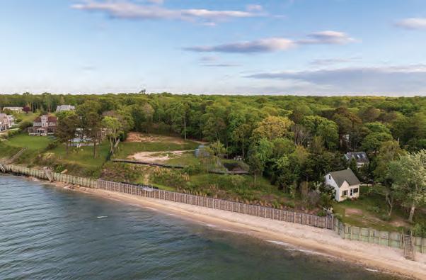
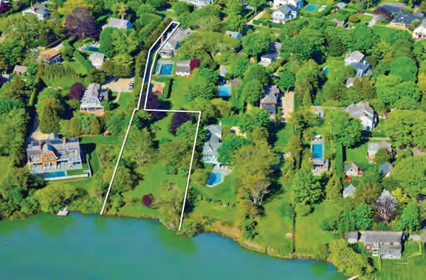
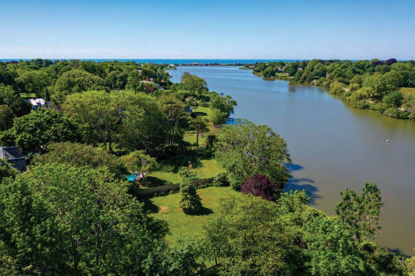



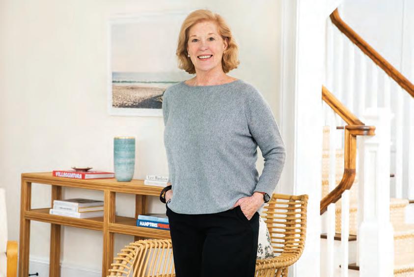
Let a consistently ranked Top Producer guide your next real estate investment. For over two decades, I have been fortunate to call the Hamptons my full-time home. Working in real estate has allowed me to share this vibrant, year-round East End community with each of my clients, and has introduced me to meaningful local organizations that I am proud to support. Successful because I know the Hamptons.

There is a particular feeling that arrives with Memorial Day on the East End. The light changes. The roads fill. And the season, unhurried no longer, begins in earnest. This issue is our annual celebration of that moment, and we think it is one of our finest. Beverly Stephens opens the season with “Savoring Summer,” a generous and beautifully observed guide to where the Hamptons will be dining, gathering, and lingering this summer. From celebrated new openings to beloved returning favorites, it is the definitive map to a season well spent at the table.
Heather Senison’s MarketWatch report delivers a deep dive into the market as we head into summer, with insights from several leading East End brokers. After some very challenging winter weather headwinds, the good news is that momentum is building, driven by strong pricing and an uptick in serious buyer activity—setting the stage for a competitive season ahead. As buyers return with intention, it’s the perfect moment for sellers to be front and center, reaching an audience
Our Designer Showcase feature is especially meaningful, highlighting “The Lived-In Hamptons” and the work of Samantha Tannehill. Beautifully written by our editor Heather Senison, the feature explores Tannehill’s thoughtful approach to design—one that goes far beyond aesthetics and is deeply rooted in how people truly live, gather, and create memories within a home. Brought to life through the renovation of her own Southampton residence, it’s a compelling reminder that great design isn’t just about how a space looks, but how it feels—warm, functional, and deeply personal, evolving alongside the lives lived within it.
Be sure to explore this issue’s Realty Check column, for the latest in notable listings, recent sales and more.
Our “Summer Kickoff” issue marks the beginning of another exciting season, filled with exceptional homes, vibrant happenings, and the unmistakable lifestyle that makes the Hamptons so coveted.
Enjoy the issue!

Claudette Greenstein, Publisher @hamptonsrealestateshowcase

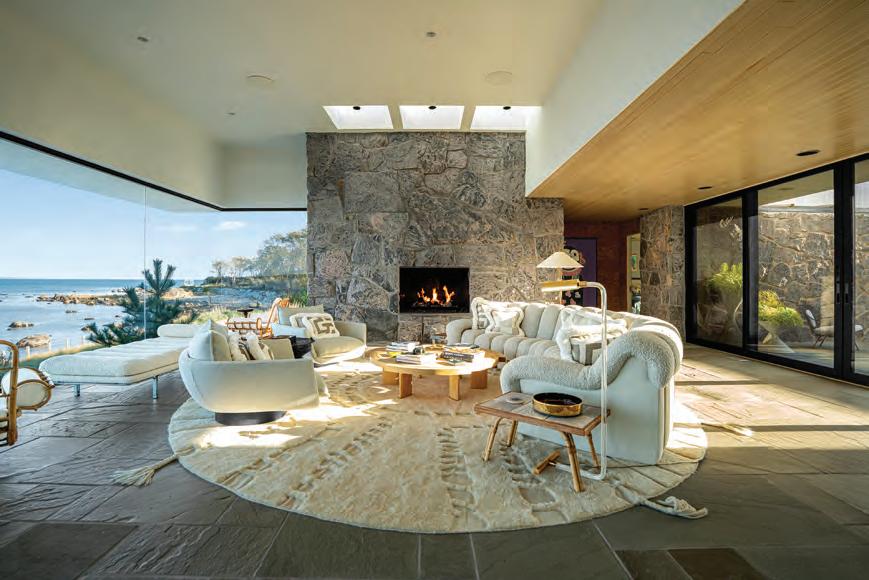
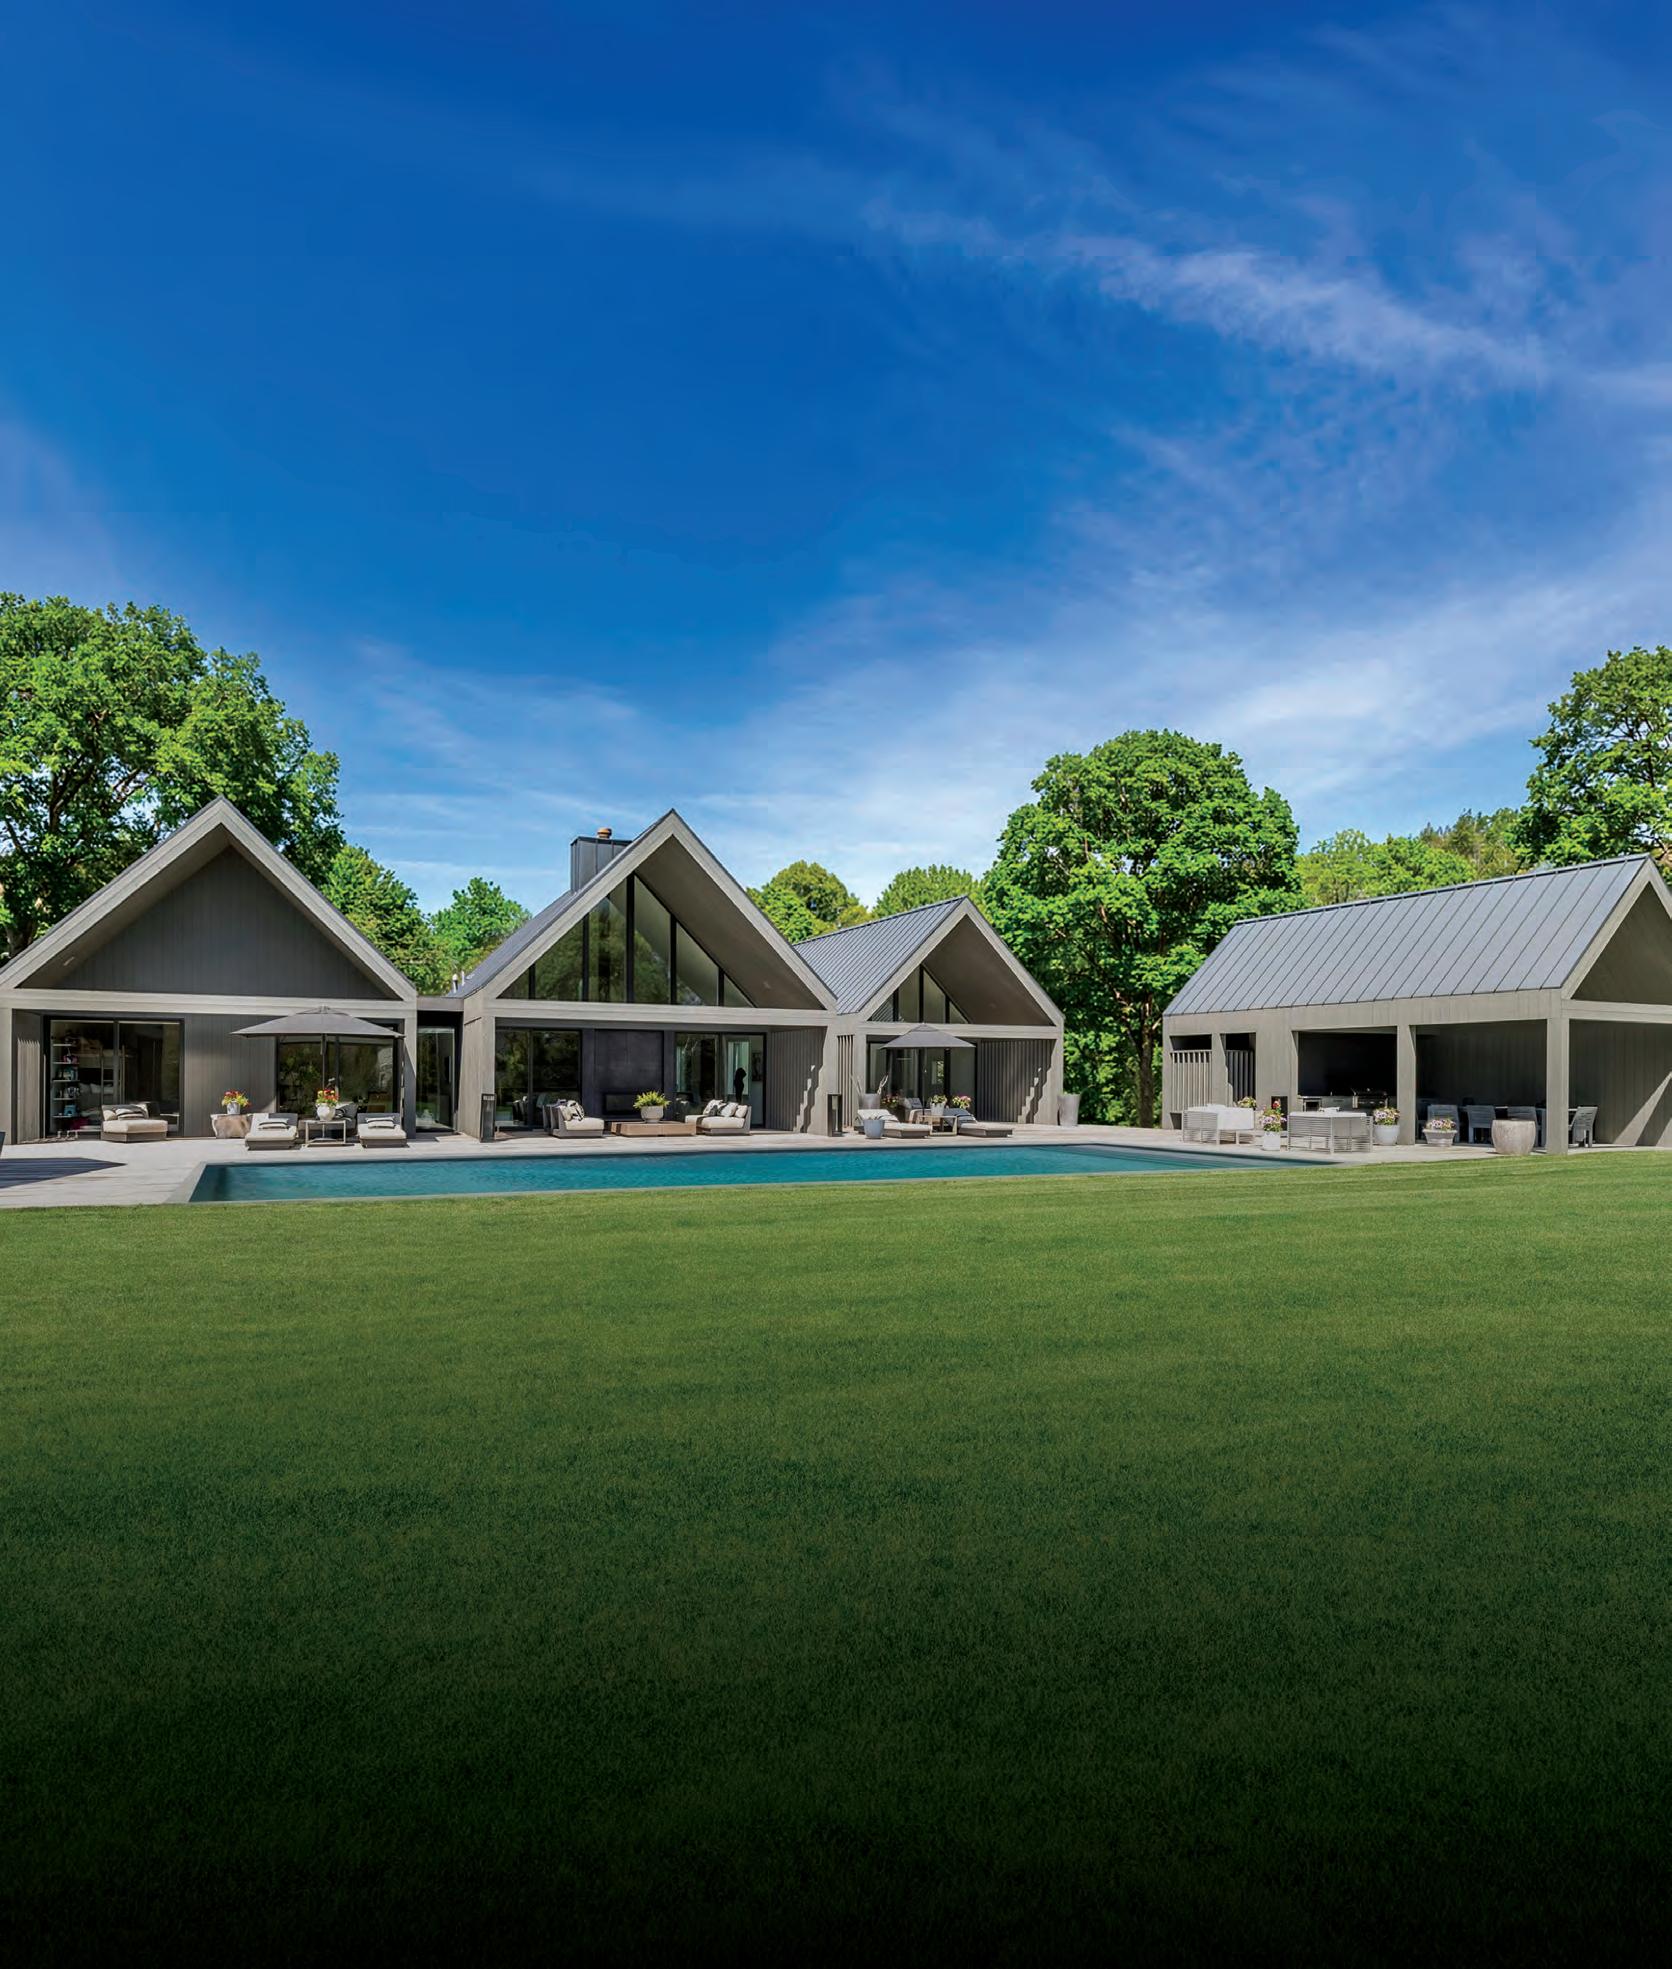
There are streets in the Hamptons whose names carry a weight of their own. Hither Lane is one of them. Set behind private gates on this most storied of East Hampton addresses, the estate that graces this month’s cover offers eight thousand square feet where classic Hamptons craftsmanship and contemporary sophistication have arrived at a graceful understanding. Soaring glass curtain walls, bespoke cabinetry, a living room conceived with the quiet elegance of a London hotel, and three outdoor pavilions anchored by a dramatic infinity-edge saltwater spa. All of it, remarkably, within reach of East Hampton Village and three of the finest ocean beaches on the South Fork. Presented by Susan Breitenbach of Corcoran.
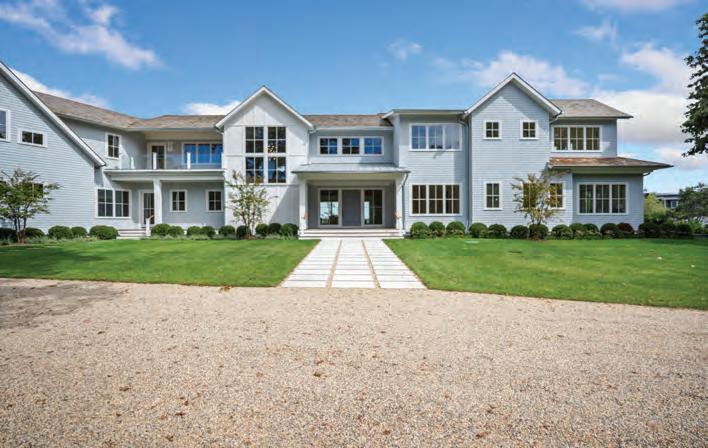
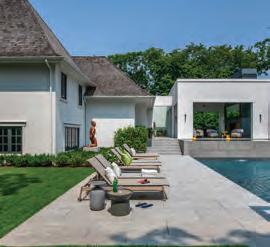
Quiogue | $13,950,000
8 BR, 9.5 BA | Enjoy luxury living on 3 acres with 225 feet of bulkhead along the serene Quantuck Creek in Quiogue. This home offers unparalleled privacy,
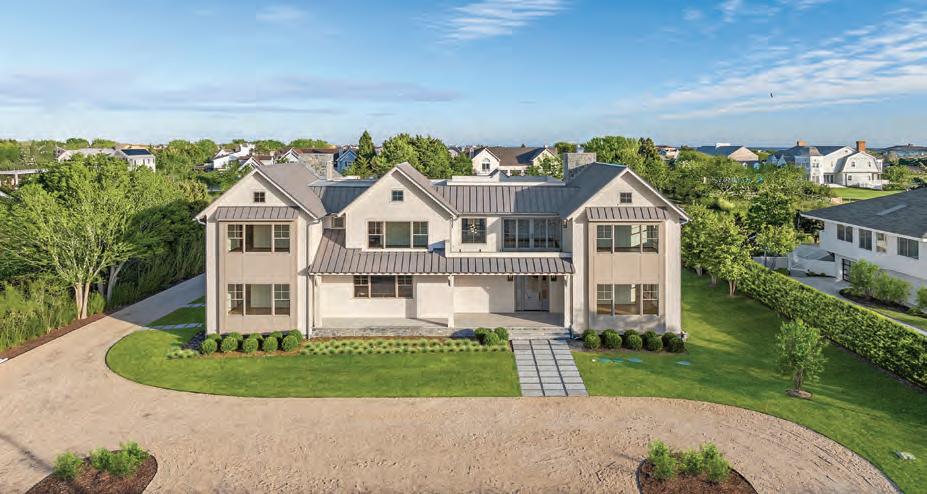
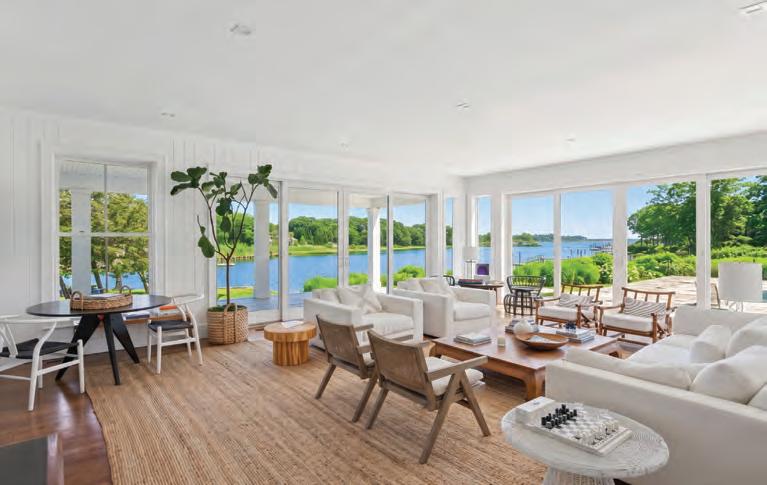
Quogue | $11,900,000
8 BR, 6.5 BA | Set down a 600-foot tree-lined drive, this private 4.83-acre waterfront estate overlooking Stone Creek is designed for summer living, with a formal dining room, two waterfront living rooms, and 350 feet of bulkheaded waterfront with a floating dock, pool, pool house, and decks and porches. Web# 396948
Quogue | $12,950,000
6 BR, 6 BA, 3 HALF BA | Private dockage with direct bay access. Waterfront estate just one block from the Village of Quogue, offering premier boating access. Spanning over 7,000sf. Includes a heated saltwater pool and spa, and an approx. 1,248sf rooftop deck with views across Shinnecock Bay and the Atlantic Ocean. Web# 948054
Center Moriches | $3,595,000
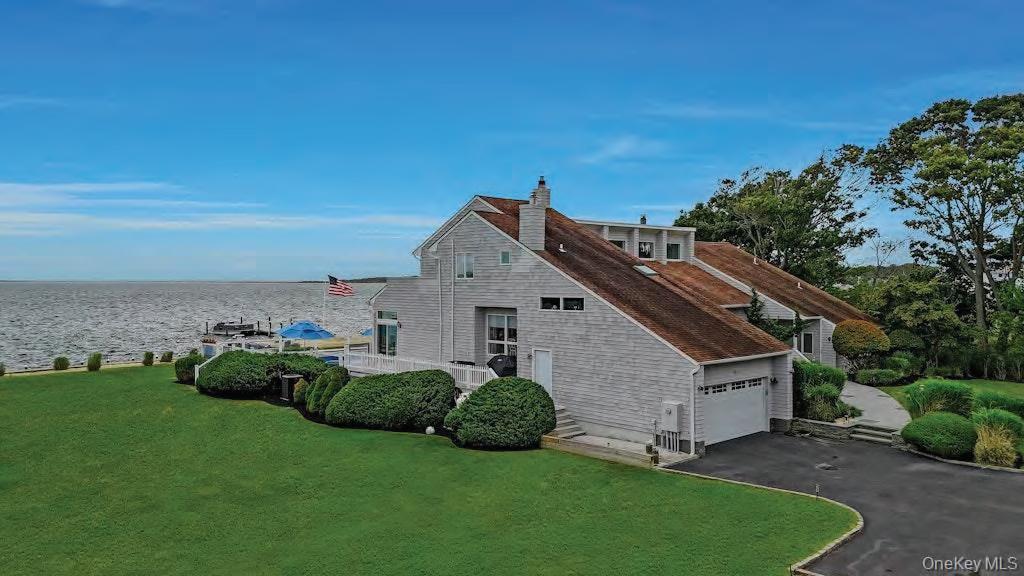
5 BR, 4.5 BA | A striking post-modern waterfront estate along Moriches Bay features uninterrupted panoramic views, a private sandy beach, a newly built dock with two slips, and luxury amenities including a full gym, sauna, and tanning room. Web# 992423
#5 Hamptons Team by GCI, Volume & Transactions in 2025* Hamptons Diamond Award in 2025* Top 6% of Agents Company-Wide*
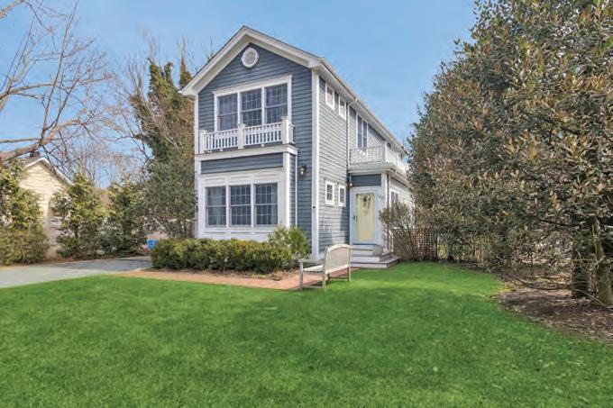
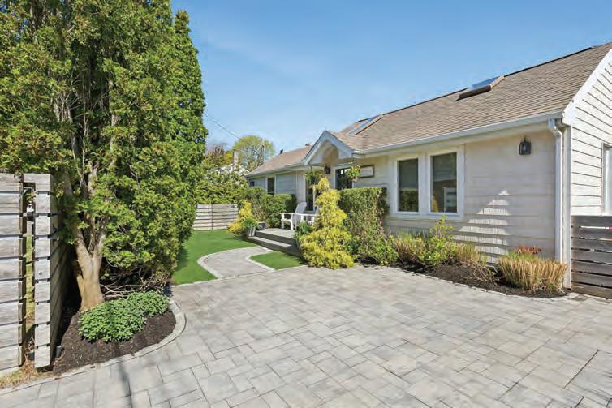
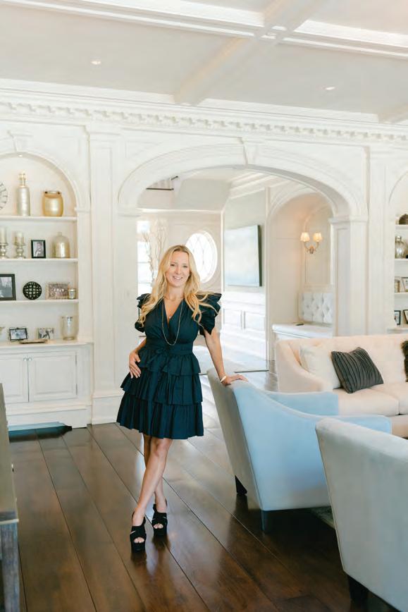
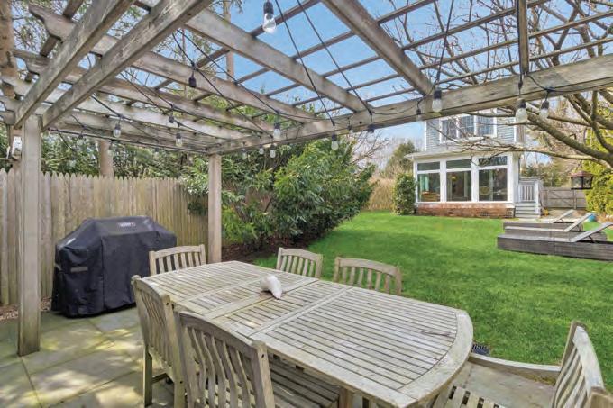
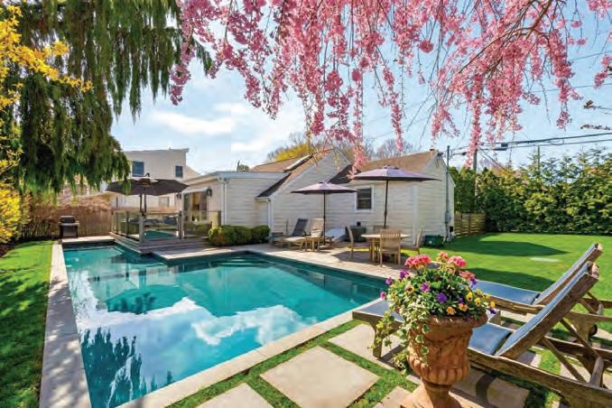
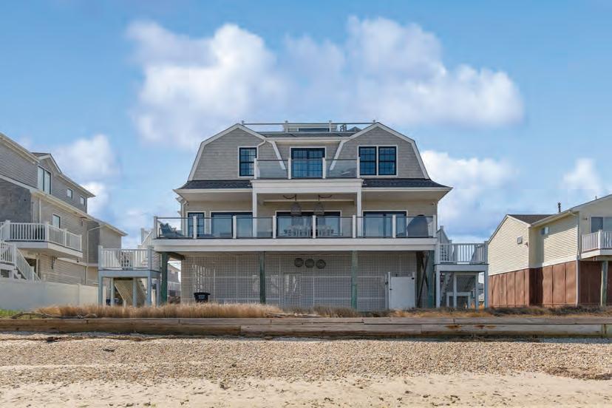
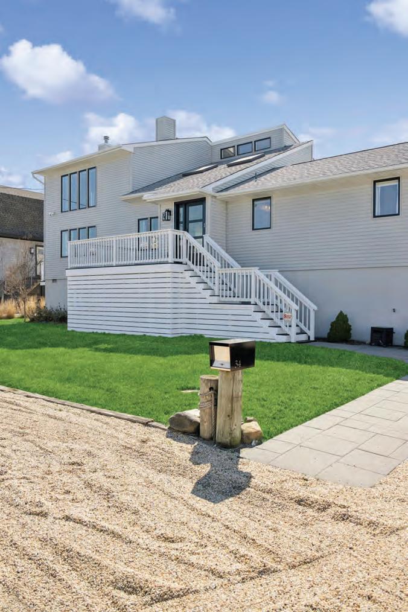
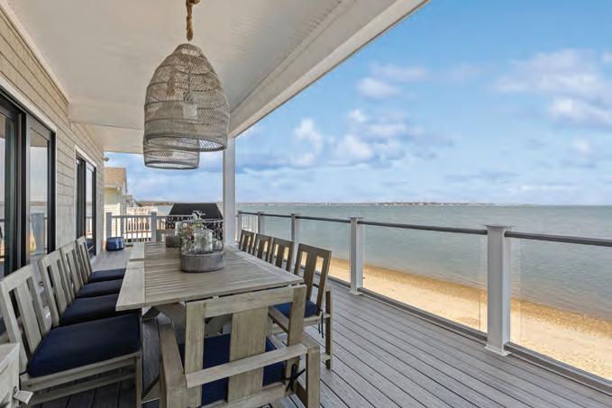
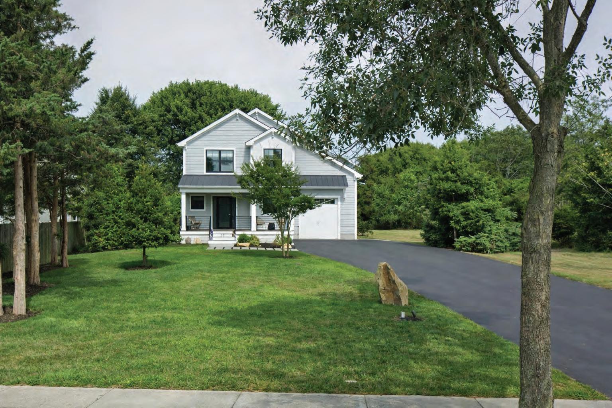
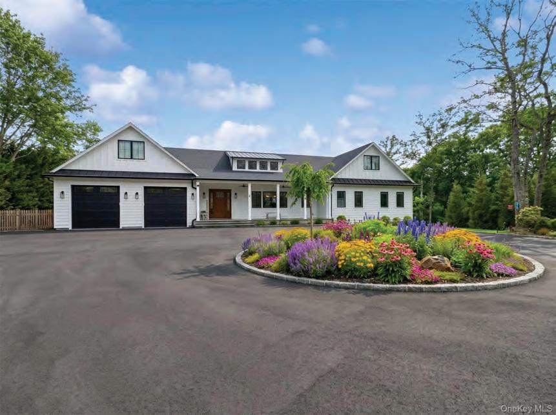
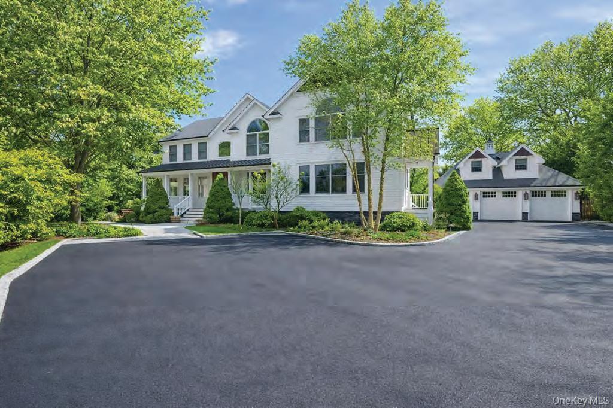

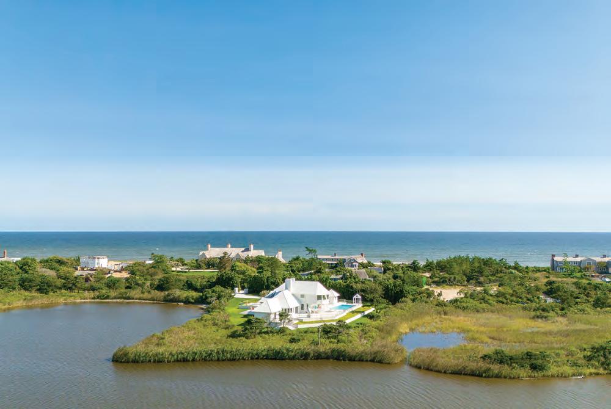
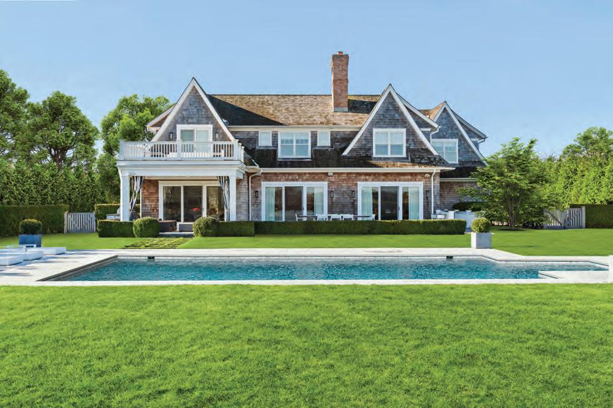
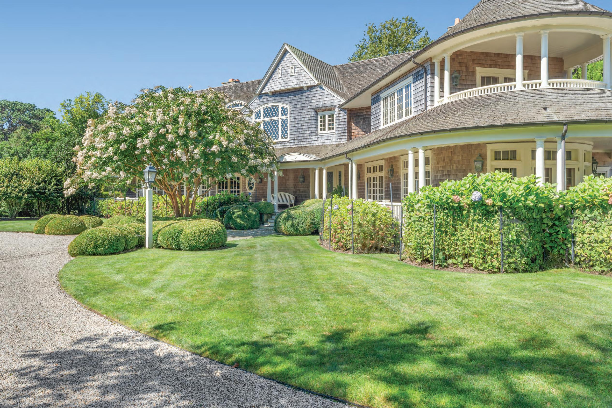

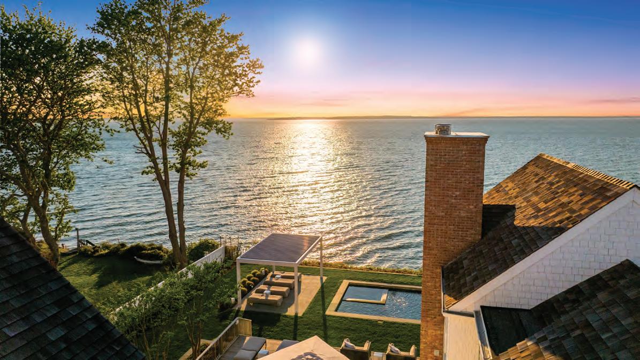
64 WEST END AVENUE, EAST HAMPTON | $38,000,000 APPROXIMATELY 5,500SF | 4 BR, 4.5 BA | 2.71 ACRES ON GEORGICA POND 970 FEET OF WATER FRONTAGE. ELLIMAN.COM/406808
9 CLEARVIEW DRIVE, SAG HARBOR | $14,950,000 APPROXIMATELY 6,828SF | 6 BR, 6.5 BA | 95 FEET OF WATER FRONTAGE HEATED GUNITE POOL & SPA. ELLIMAN.COM/994739
953 DEERFIELD ROAD, WATER MILL | $8,595,000
APPROXIMATELY 6,443SF | 6 BR, 6.5 BA HEATED GUNITE POOL & SPA. ELLIMAN.COM/420452
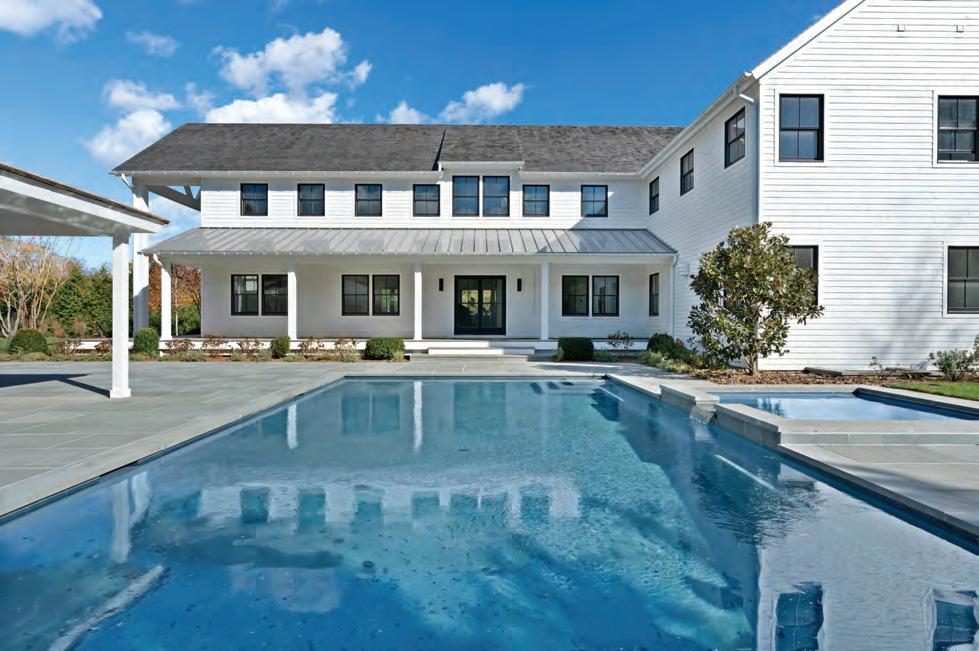
275 NARROW LANE, BRIDGEHAMPTON | $8,495,000 APPROXIMATELY 6,839SF | 6 BR, 7 BA, 2 HALF BA GUNITE POOL & SPA. ELLIMAN.COM/419761
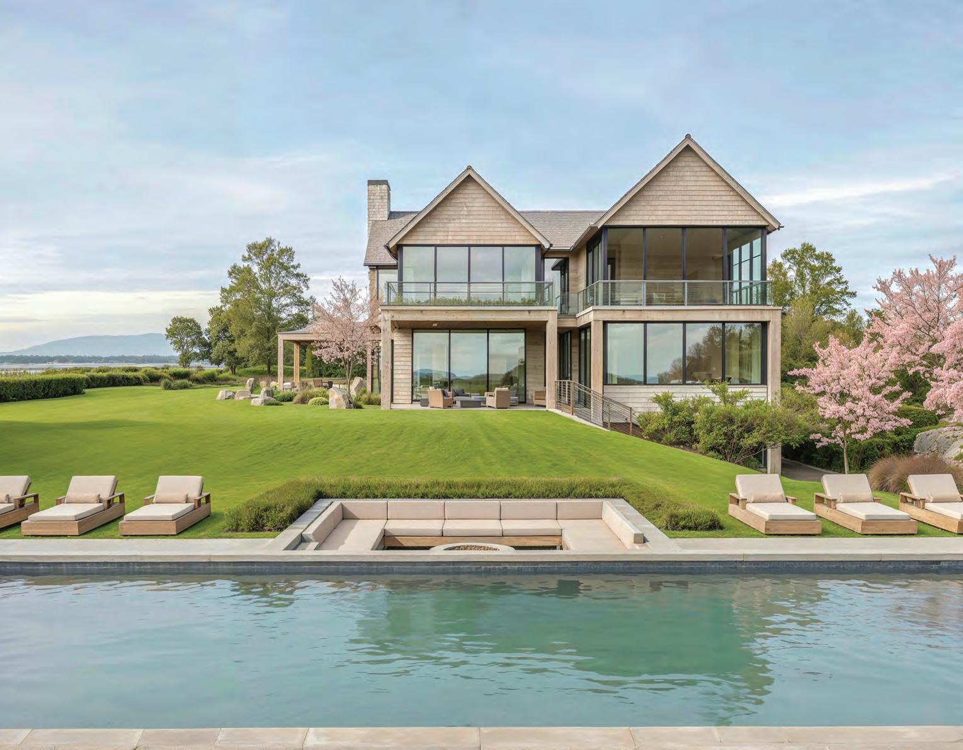
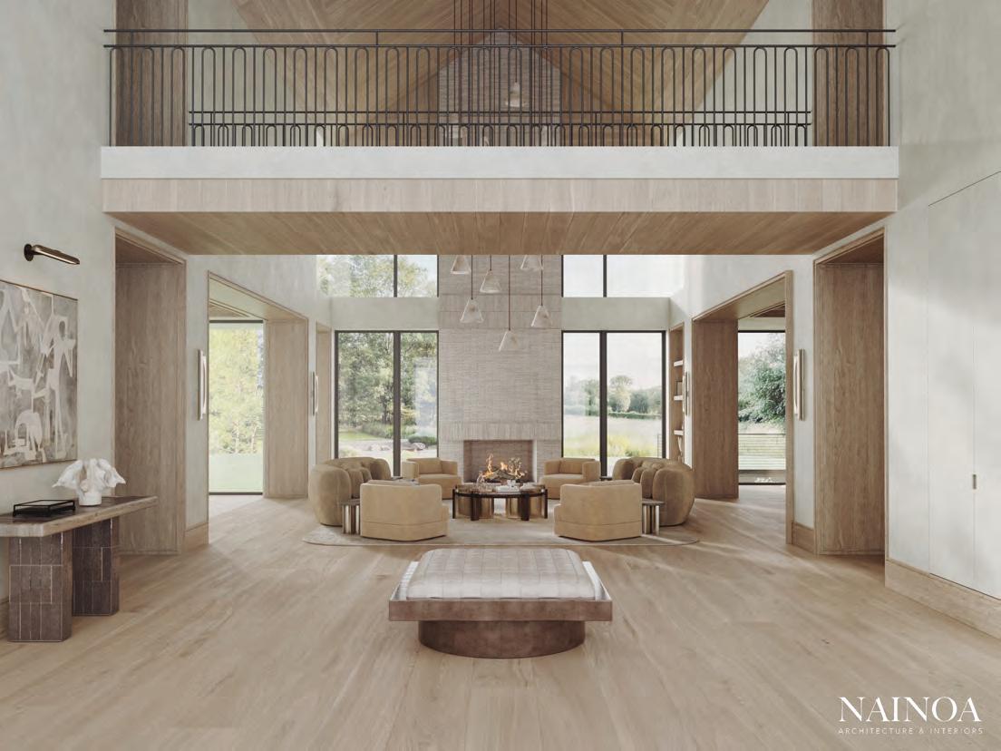
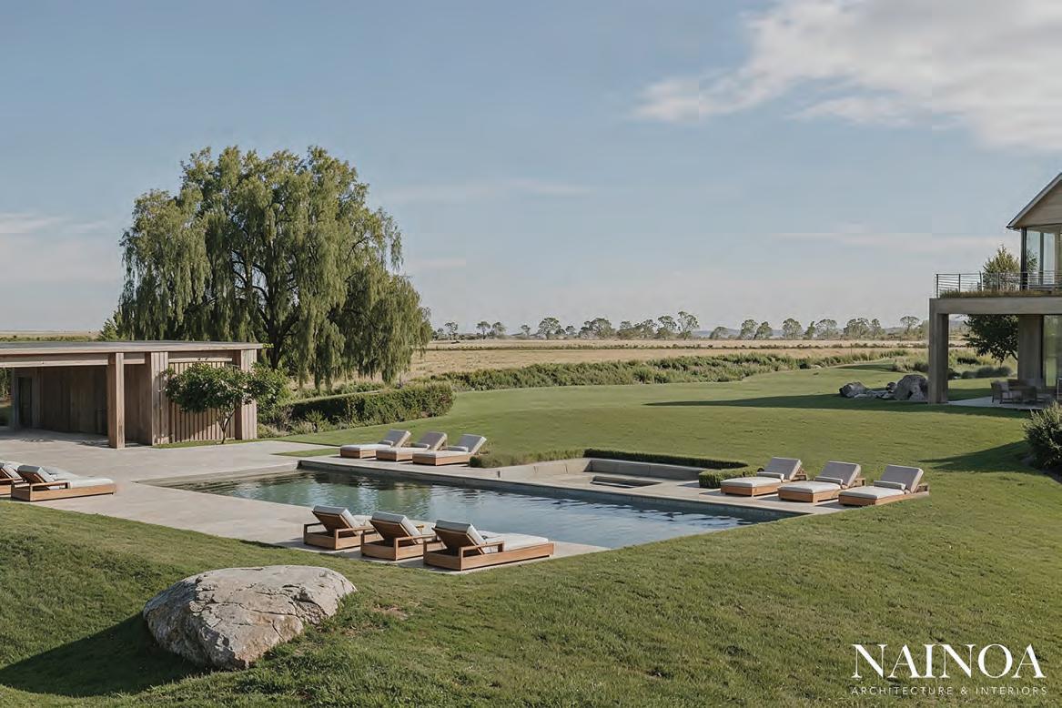
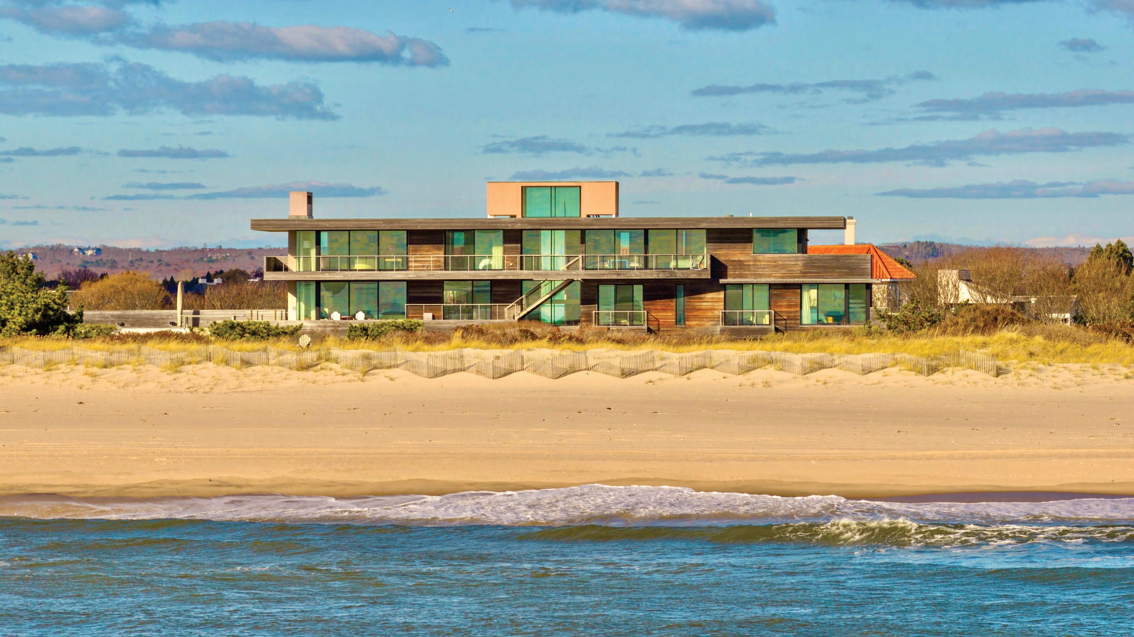
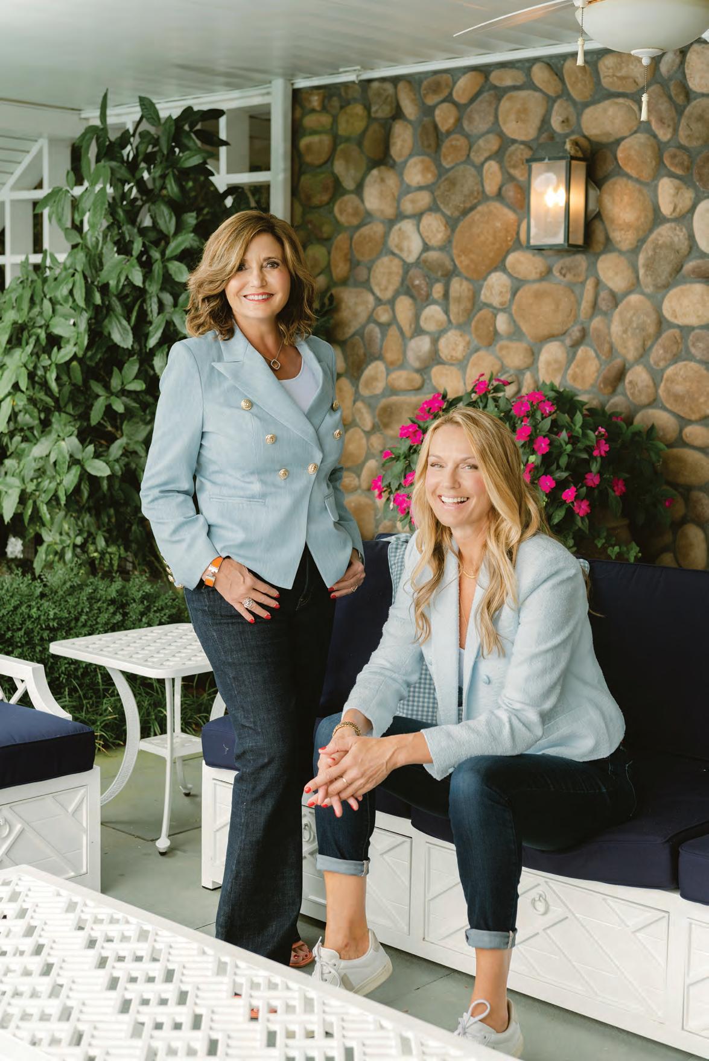
The key to our success lies in our personal expertise coupled with our professional relationships. Over the past two decades we’ve built strategic partnerships with local mortgage bankers, attorneys, designers, builders, engineers, architects and many more to make your Hamptons real estate experience simple and efficient.
Let us put our relationships to work for you. Call The Terry Thompson | Tania Deighton Team for a personal consultation.

Terry Thompson
Lic. R. E. Salesperson
O 631.204.2734 | M 631.871.7844
terry.thompson@elliman.com
Tania Deighton
Lic. R. E. Salesperson
O 631.267.7328 | M 917.331.1743 tania.deighton@elliman.com
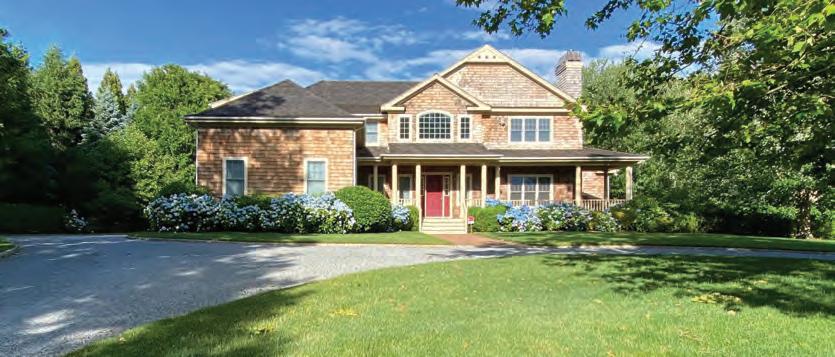
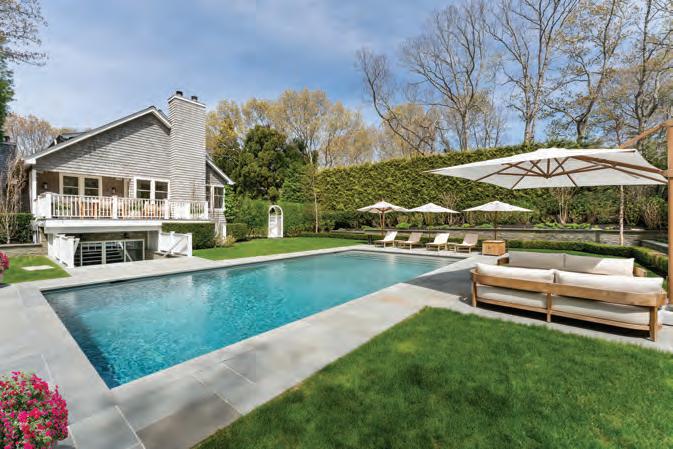
WHISPERING FIELDS METICULOUSLY MAINTAINED POSTMODERN
Water Mill | $4,495,000 | 4 BR, 4.5 BA | Approx. 4,347sf | 0.92 Acres | Offers three meticulously designed levels and a heated gunite saltwater pool. Web# 421555
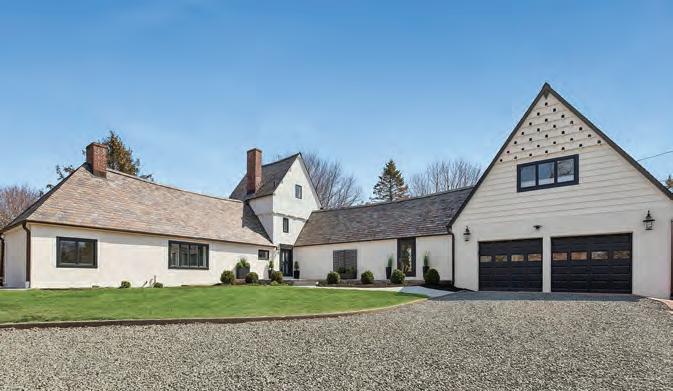
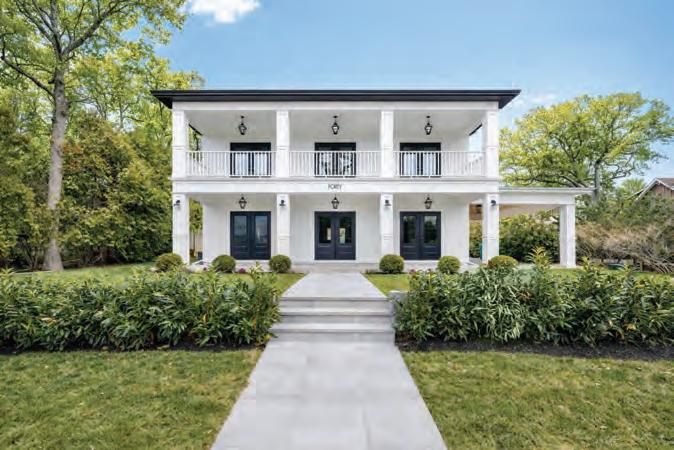
Montauk | $3,595,000 | 4 BR, 3 BA | Meticulously restored Carl Fisher residences blend historic character with sophisticated modern updates. Web# 422264
NEWLY RENOVATED RESIDENCE IN NORTH SEA ENCLAVE
Southampton | $3,650,000 | 5 BR, 5 BA | This renovated residence features upgrades throughout, a deck, outdoor retreat, heated Gunite pool and patio. Web# 423041
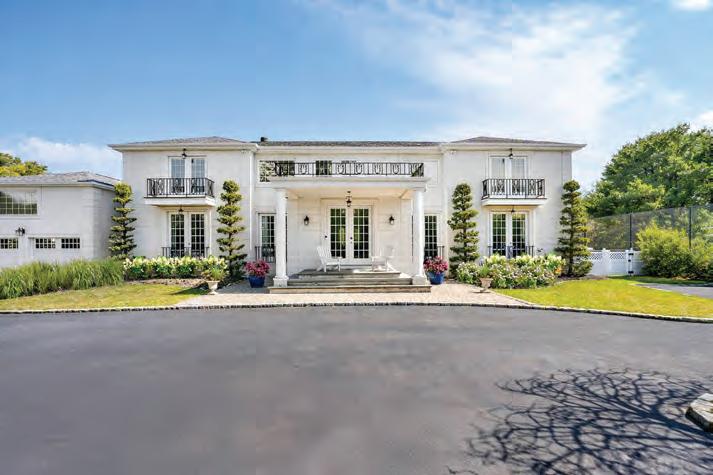
ELEGANT MEDITERRANEAN ESTATE
East Quogue | $2,795,000 | 4 BR, 5.5 BA | Approx. 3,960sf | 1 Acre | Impeccably maintained estate with a heated pool and an all-weather tennis court. Web# 422033
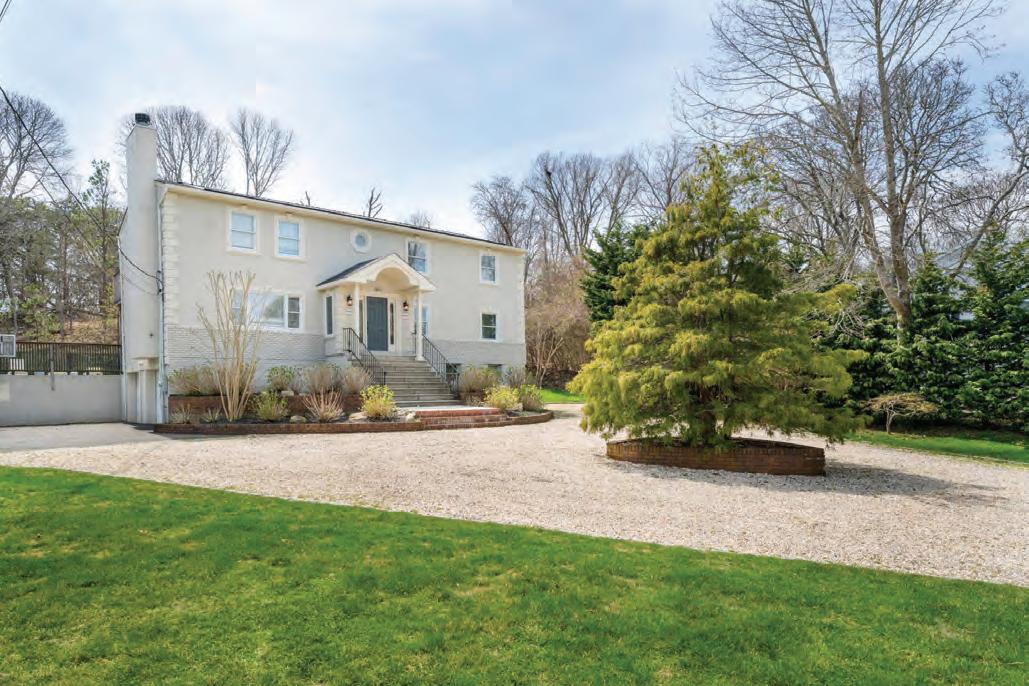
RENOVATED HAMPTONS HOME IN SHINNECOCK HILLS
Southampton | $2,095,000 | 6 BR, 6 BA | Featuring an open floor plan, heated pool, hot tub, outdoor kitchen, outdoor shower, and private basketball court. Web# 422605

KAREN DASH
The Hamptons market entered 2026 the way it tends to after a landmark year: tighter, pricier, and entirely unapologetic about both. Inventory fell, records fell faster, and the handful of trophy properties that did come to market were met with the kind of conviction that only arrives when serious buyers have been waiting a very long time.
What follows is a look at a few listings that tell the story of this moment rather well. One set a new price record for Shelter Island. One spent several seasons on Bravo. One presents an opportunity to own an iconic waterfront restaurant and marina, and one offers something rarer than either: a turnkey home with nothing left to want. Remember, even with record breaking prices, the sunsets are always free!
Regarding your sunsets: we hope you bought a place quite a while ago; today’s buyers are seeing sky high prices and not much in inventory. A banner 2025— complete with a few splashy trophy-property trades—has only made things tighter, because nothing drains supply quite like a great year for sellers who now see zero reason to sell again. Listings dropped 10 percent year-over-year last quarter, marking the second decline in three quarters, and unsurprisingly, fewer homes mean fewer deals. First-quarter sales came in more than 16 percent below
the decade average, which is what happens when buyers are eager but there’s almost nothing to buy. At the top end, the situation is even more dramatic: luxury listings fell more than 35 percent, and deals dropped about 30 percent. Turnkey properties—already rare in the best of times—are now treated like mythical creatures: frequently discussed, seldom spotted.
And despite geopolitical tensions and oil prices, prices keep climbing anyway. The share of sales above $5 million hit a record, luxury median prices jumped 30 percent to $13 million, and the overall median rose 18 percent to $2.4 million. So yes, inventory may be scraping the bottom of the barrel, but if you’ve got the cash—perhaps courtesy of those record Wall Street bonuses—the Hamptons remains, as ever, a very nice place to park both your money and yourself. Now let’s take a look at some newsworthy listings. One is a record-breaker, one is a TV star, one is a beloved waterfront restaurant and marina, and one is the everelusive turnkey new-build.
If you needed a reminder that the East End real estate market operates on its own logic—somewhere between aspiration, architecture, and absurdity—look no further than Shelter Island’s latest record-breaking sale. A waterfront estate at 4 Dawn Lane, originally designed in 1971 by Norman Jaffe, just traded for a
cool $16 million, which is less a number and more a statement. Jaffe, for those who appreciate their homes with a side of architectural pedigree, was responsible for more than 600 projects over his career, many of them across the Hamptons, where his sculptural, modernist style became something of a calling card. Repped by Nick Brown and Lidia Murphy of Sotheby’s International Realty, the house—known as the Osofsky House—comes with a bit of a twist: it was expanded by Jaffe himself about a decade after its original construction, a relative rarity in a portfolio where revisions were not exactly the norm. Set on 1.7 acres with 175 feet of frontage on Gardiner’s Bay, the property blends that signature Jaffe geometry with enough modern upgrades to keep today’s buyers from panicking about things like insulation and Wi-Fi. The result is a six-bedroom, eight bath, two-half-bath compound with 6,700-plus square feet, a guest wing, cantilevered decks, a waterside pool, tennis (with pickleball lines, because it’s 2026), and just enough understated landscaping to suggest that nature and money can, in fact, coexist peacefully. The sale didn’t just edge past the previous Shelter Island record—it obliterated it, surpassing the 2023 high-water mark by more than $3 million. That prior benchmark, a $13 million trade at 2 Charlie’s Lane, had already seemed ambitious at the time, especially for a market where the median sale price hovers around $1.2 million.
LOOKING FOR A SUMMER
Meanwhile, over in Sag Harbor, a very different kind
of property is trying to cash in on a very different kind of fame. The house made famous by Bravo’s Summer House series—yeah, us neither, but just nod along—is back on the market for $5.65 million, offering buyers the rare opportunity to own not just real estate, but several seasons’ worth of televised questionable decisions. Located at 2136 Deerfield Road, the 8,700-square-foot home has served as the backdrop for five seasons of the Bravo series, which follows a rotating cast of attractive people making dubiously wise life choices over long summer weekends. As if the property itself didn’t have enough personality—seven bedrooms, eight-anda-half baths, a freeform pool, spa, and a pool house practically designed for themed parties—the current
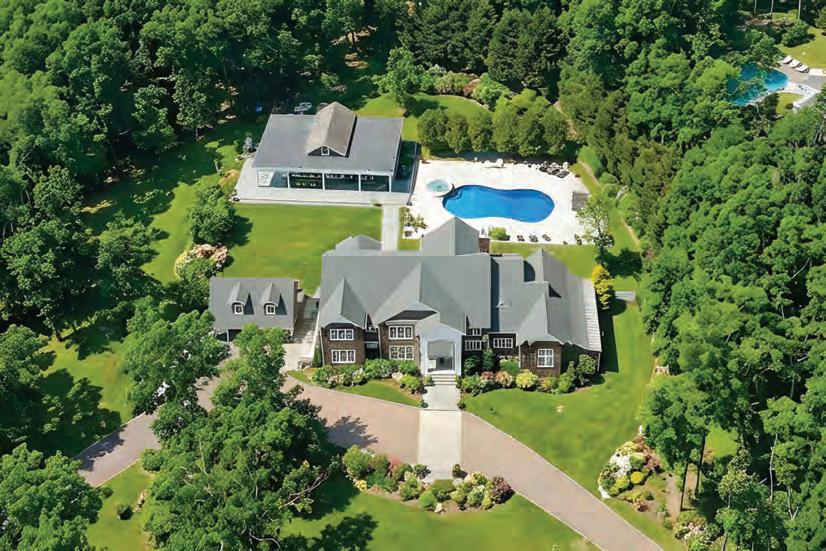
buzz is being fueled by off-screen drama involving cast members like Amanda Batula, West Wilson, and Ciara Miller (again, us neither). The details of that situation are messy enough to make the real estate feel almost secondary, though not quite.
To its credit, the house is well-equipped for both entertaining and recovering from entertaining. Built in 2002 and renovated in 2020, it offers a movie theater, a gym, and the kind of indoor-outdoor flow that listing agents love to describe as “seamless.” There’s also a detached garage, a finished lower level, and enough patio space to accommodate a small army of brunch guests. The property sits on 4.3 wooded acres between Sag Harbor and Water Mill, providing a level of privacy that is either appealing or ironic, depending on how much reality television you’ve consumed. Interested? Get on the horn to listing brokers Alfredo Barreto and Vincent Horcasitas at Saunders.
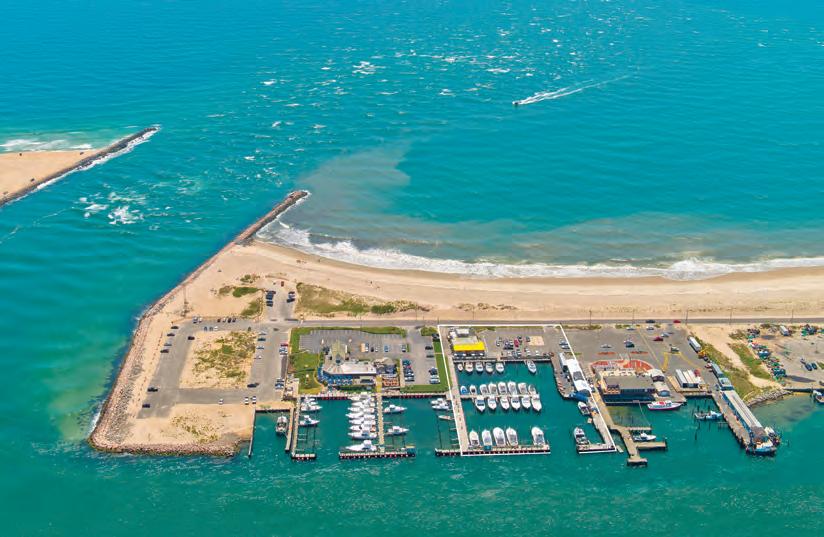
The Oakland family has decided it might be time to cash out of paradise, listing the long-running Sundays On The Bay restaurant and marina for a cool $17.9 million. Of course, super-agent Enzo Morabito, of Douglas Elliman, has the listing. The 2.73-acre spread sits at the eastern end of Dune Road in Hampton Bays, where bay sunsets and ocean proximity do a lot of the sales pitching for you. Included in the deal: a 4,840-square-foot, 118seat restaurant wrapped in oversized windows, a 77-seat outdoor deck, two full-service bars, and— because this is the Hamptons—plenty of parking for whoever isn’t arriving by water.
And yes, arriving by water is very much the point. The marina basin comes with roughly 35 slips, including deepwater space for boats up to 90 feet, plus direct access to the Atlantic via the inlet and a fuel dock stocked like it’s expecting a flotilla. There’s also a 2,000-square-foot accessory structure currently pulling duty as an icehouse, in case the next owner wants to lean even harder into the dock-to-dinner fantasy. For buyers thinking bigger—or just hedging—the neighboring former Captain Norm’s Restaurant property is also on the market for $6.5 million via Hal Zwick at Compass, offering another 8,160 square feet and potential for additional slips. If you’re going to spend eight figures on a waterfront compound, why not make it a double?
TURNKEY? YES PLEASE!
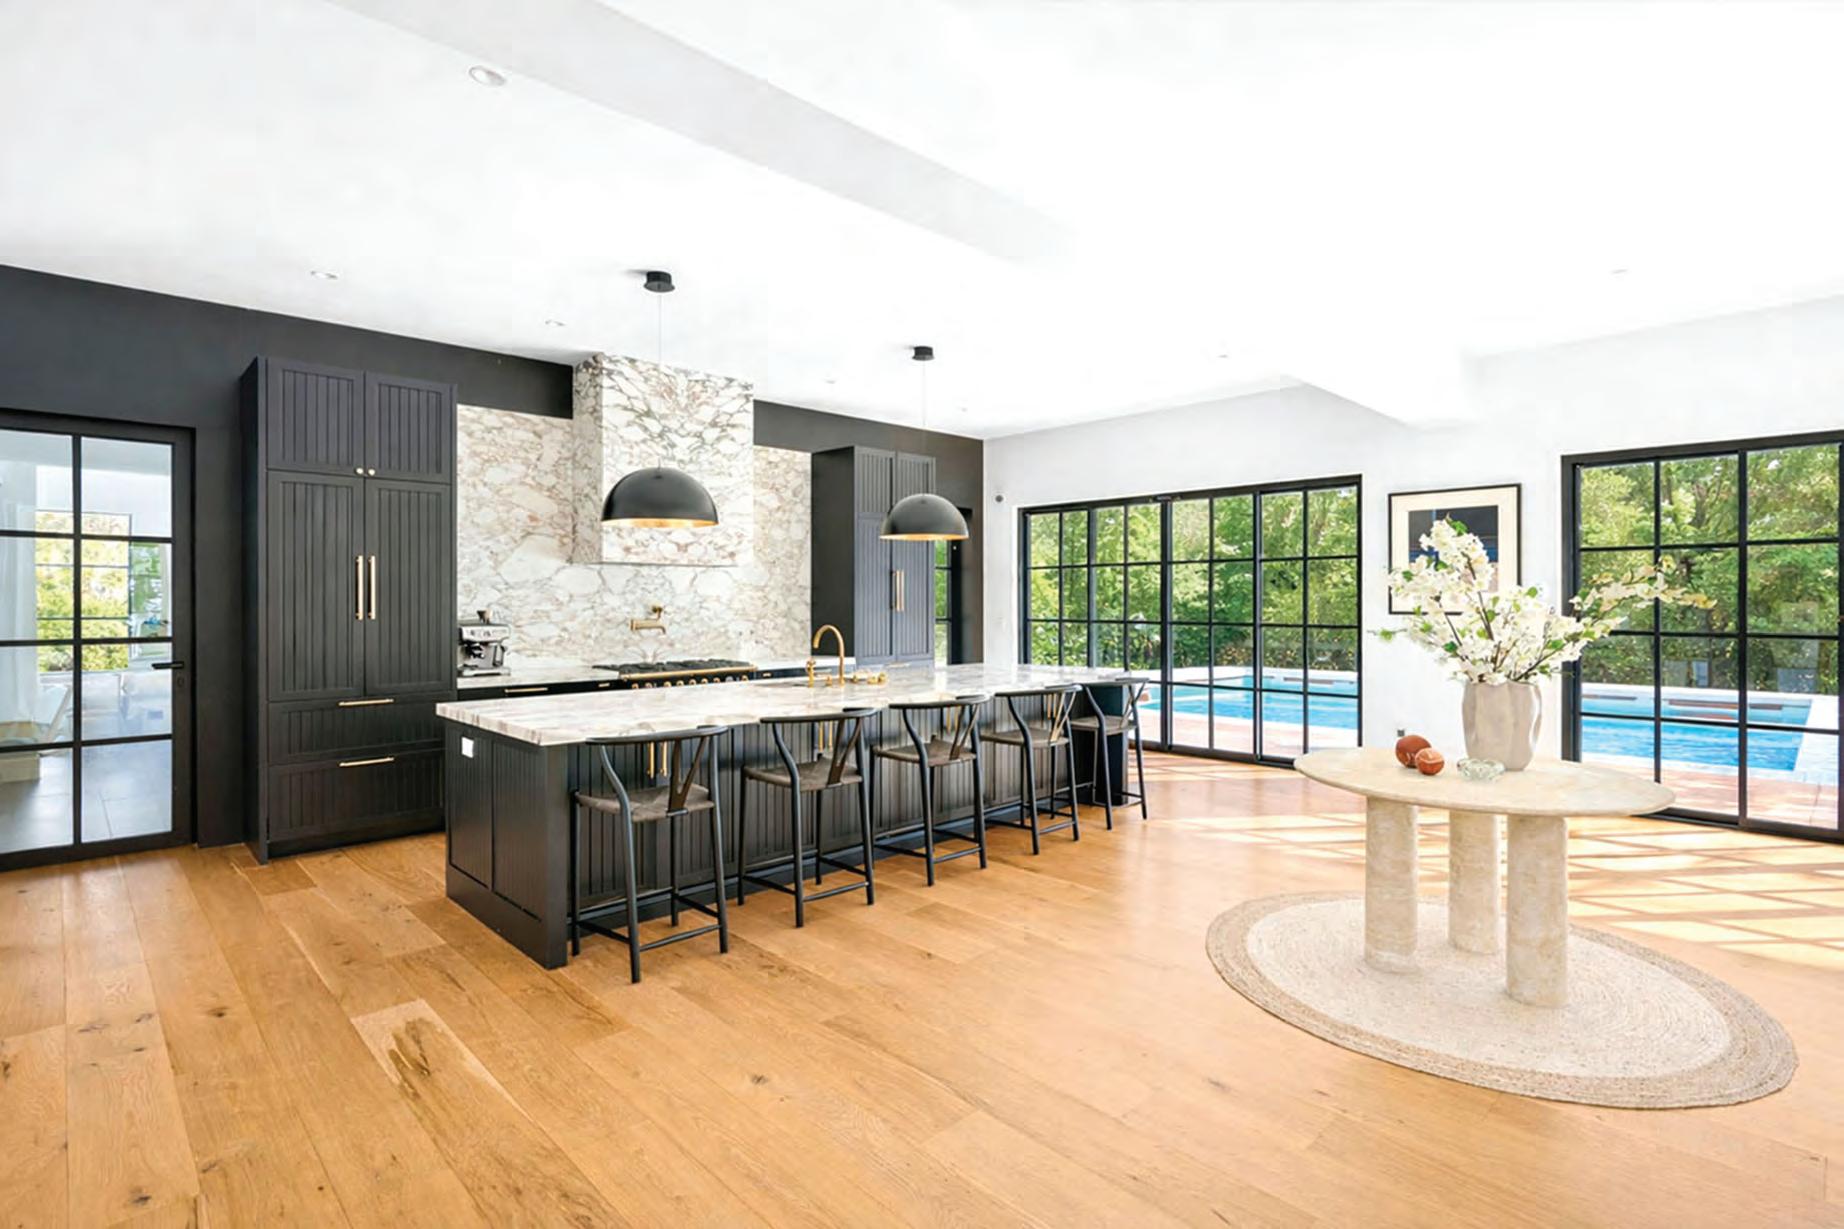
And now for something completely different: the pristine, newly built, unapologetically turnkey listing that seems designed for buyers who would rather not think too hard about anything beyond where to place their outdoor furniture. At 6 Trails End Road in East Hampton, a 2022-built, 7,500-square-foot home, listed by Kurt Giehl and James K. Peyton at Corcoran, is asking $6 million, offering exactly the kind of polished, move-in-ready experience that continues to dominate buyers’ wish lists. Located in the Hands Creek Farm community on 1.5 acres, the house checks all the expected boxes: double-height entry, open-concept great room, wide-plank white oak floors, and walls of glass that ensure you never forget there’s a pool outside. The kitchen leans heavily into luxury branding, with Sub-Zero appliances and a La Cornue range serving as both functional tools and subtle status symbols.
There are marble countertops, custom finishes, and enough design cohesion to reassure even the most commitment-phobic buyer.
Upstairs, the primary suite delivers the usual promises—vaulted ceilings, terrace access, multiple walk-in closets, and a spa-like bath—while the lower level adds a sixth bedroom, a gym, and flexible recreation space that can easily become a home theater or whatever else the next owner decides they need. Eco-conscious features like solar panels and a low-nitrogen septic system nod toward sustainability, though it’s safe to say the primary selling point here is still comfort, convenience, and a distinct lack of renovation headaches. In a market where inventory remains tight and buyers are increasingly selective, homes like this offer a kind of psychological relief: no surprises, no compromises, no waiting.
Bonny Aarons and Janette Goodstein bring their decades of proven success, unmatched client care, and deep-rooted expertise in the Hamptons luxury market to Sotheby’s International Realty. Known for their integrity, discretion, and results, Bonny and Janette have spent more than 20 years as a powerhouse team—skillfully guiding buyers and sellers through complex transactions with confidence and precision.

Bonny’s distinguished real estate career, combined with Janette’s intuitive, detail-driven approach, has earned them a loyal following and a reputation for delivering exceptional outcomes across the East End. With unparalleled market knowledge and a long history of representing one-of-a-kind properties, they continue to set the standard for elevated service and luxury representation in the Hamptons.
Hauppauge • Riverhead • Southampton • East Hampton • Southold 631.727.2180 | suffolklaw.com
Attorney Advertising. Prior Results Do Not Guarantee A Similar Outcome.

With
With
Dubin & Quartararo, LLP provides comprehensive and cost-effective legal services to a broad range of corporate and individual clients.
Five
With
Five
With
With a deep understanding of the local landscape, Twomey, Latham, Shea, Kelley, Dubin & Quartararo, LLP provides comprehensive and cost-effective legal services to a broad range of corporate and individual clients.
Committed to our clients, we shape strategic solutions for every business, individual, and family we represent.
Five
With
With
Committed
Committed
Committed to our clients, we shape strategic solutions for every business, individual, and family we represent.
Fifty years of innovative and forward-thinking legal counsel.
Committed
With
Fifty
Over fifty years of innovative and forward-thinking legal counsel.
Founded on
Founded
Founded on a commitment to community service.
Fifty
Committed
Steve Jobs once noted that “Great things in business are never done by one person; they’re done by a team of people.”
Twomey Latham is dedicated to helping every client we represent achieve “great things”.
Fifty
Founded
And we do that by providing every business owner, individual, and family with their own legal team, applying all of the experience we’ve gained over the course of 5 decades in our 22 practice areas, and supported by cutting edge technology.
Counseling our clients with focus and clarity. Be well advised.®
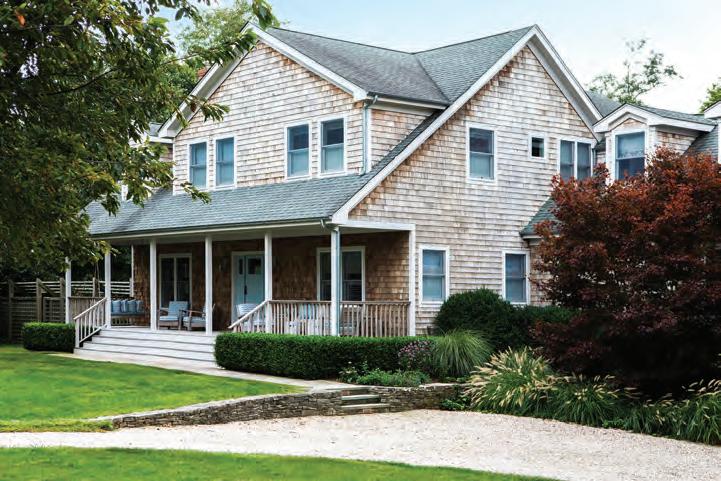
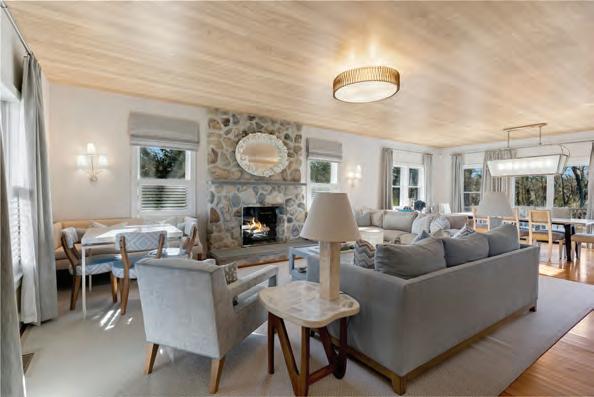
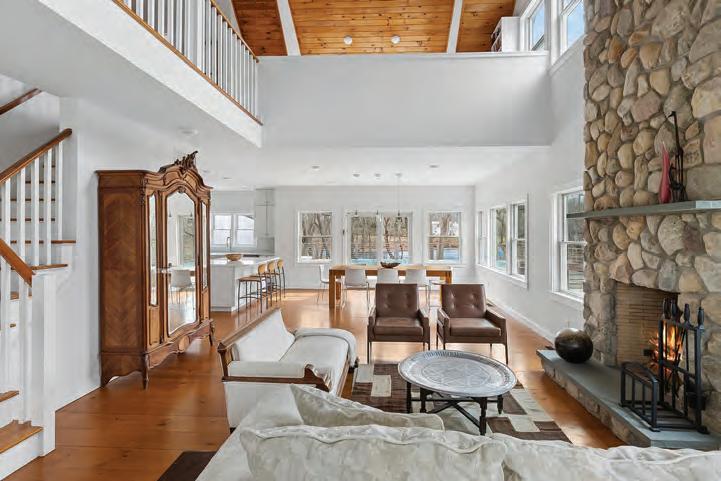

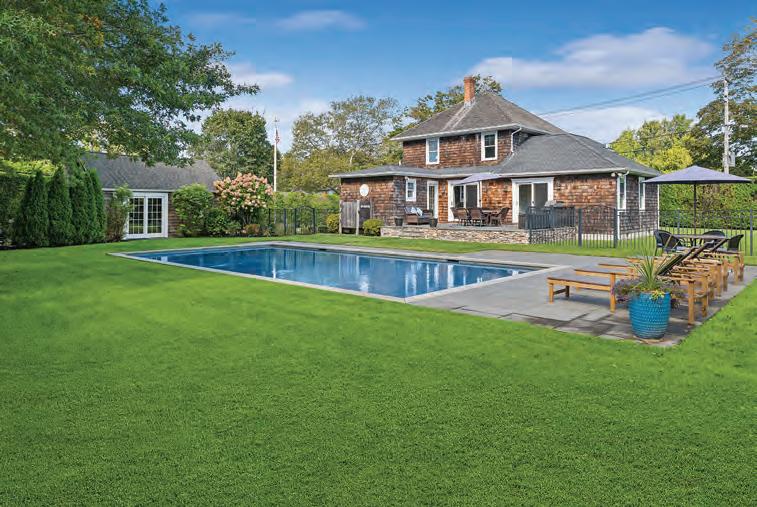



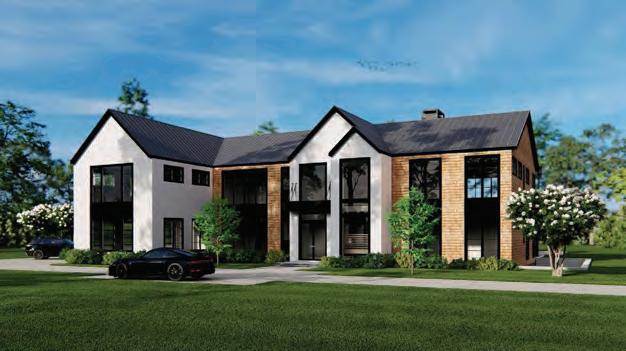
1593 Deerfield Road, Water Mill
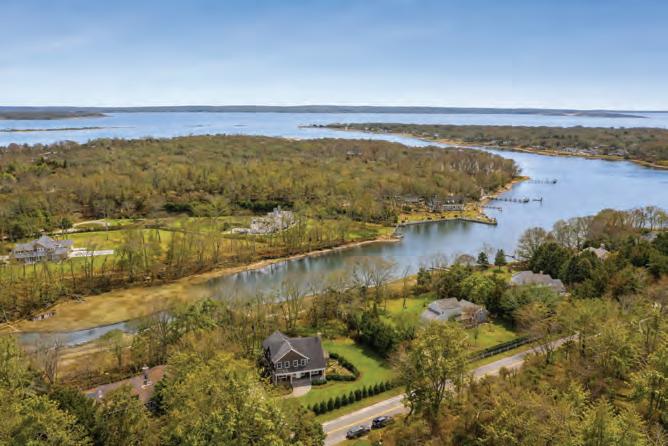
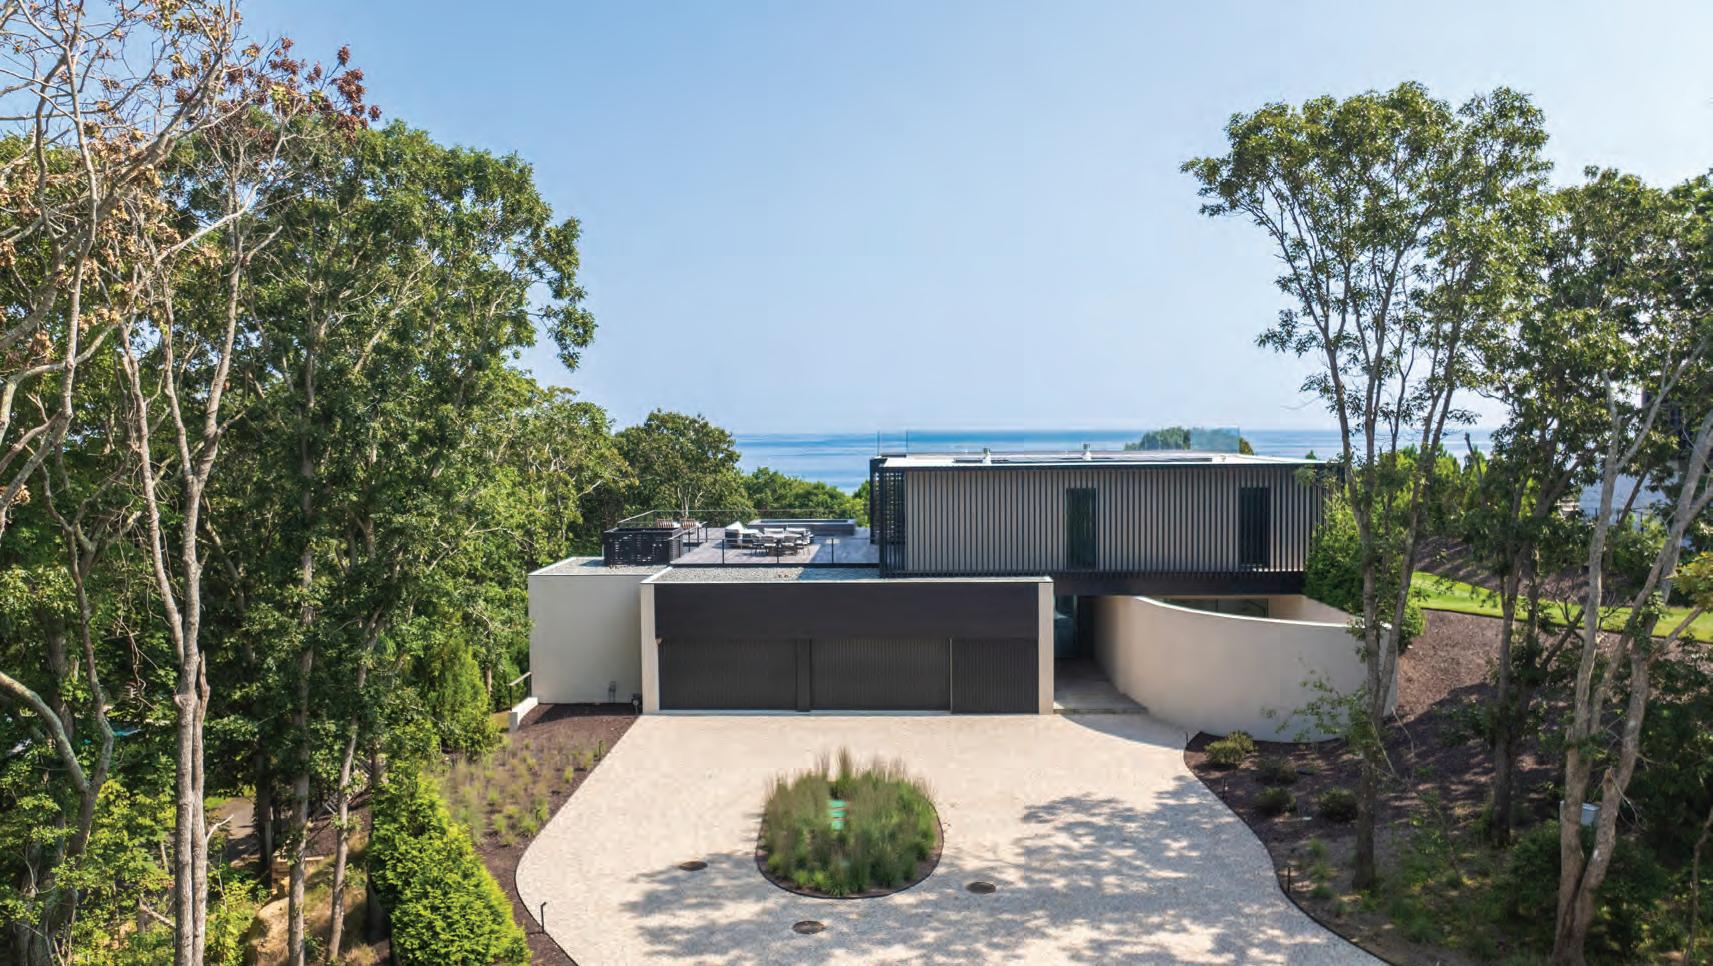
$14,995,000 | 8 BR, 10 BA, 2 HALF BA | Approx. 12,500sf 9 Acres with Ocean and Bay Views from Roof Deck Pool & Pool House | Tennis Court | Web# 897778
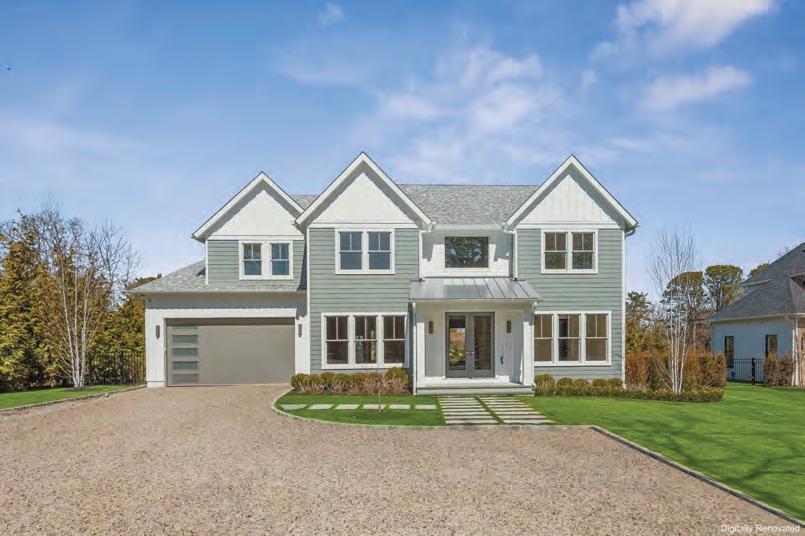
59 Shinnecock Hills Road, Southampton
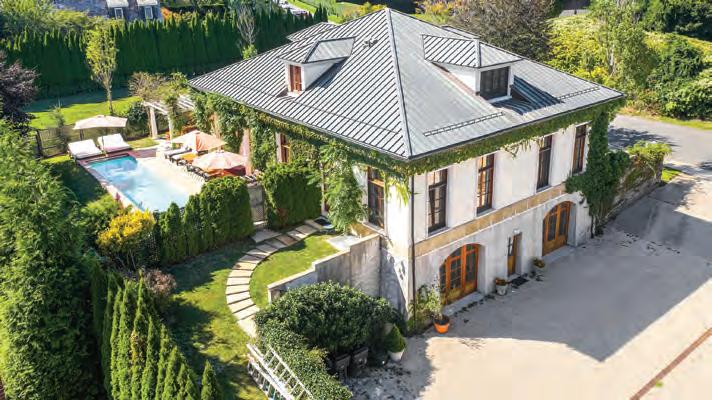
$4,795,000 | 7 BR, 7.5 BA | Approx. 5,900sf | 0.57 Acres | Gunite Pool/Waterfall Spa Rosewood Developers Strong | Available For Rent: July $115K, Aug $120K, July-LD $235K, Aug-LD $120K | Web# 874778 | Rental Web# 420932
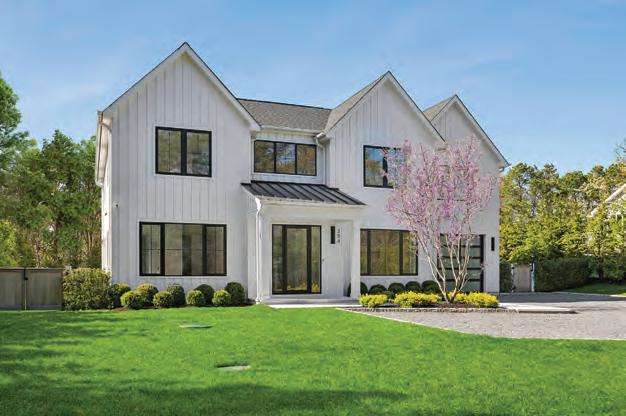
354 St Andrews Road West, Southampton
$3,795,000 | 7 BR, 7.5 BA | Approx. 5,600sf | 0.39 Acres | Heated Gunite Pool. Available For Rent: July $95,000, Aug $95K, July/Aug $166K, July-LD $170K, Aug-LD $95K | Web# 982915 | Rental Web# 420789
All for sale and three available for summer rental. Enjoy the pinnacle of style, abundance of light, and amenities in these spectacular well priced new transitional builds and one traditional planned on 9 acres with ocean view in Water Mill. Two are presented by Rosewood Developers, acclaimed builders on Long Island and the Hamptons for the past 45 years.


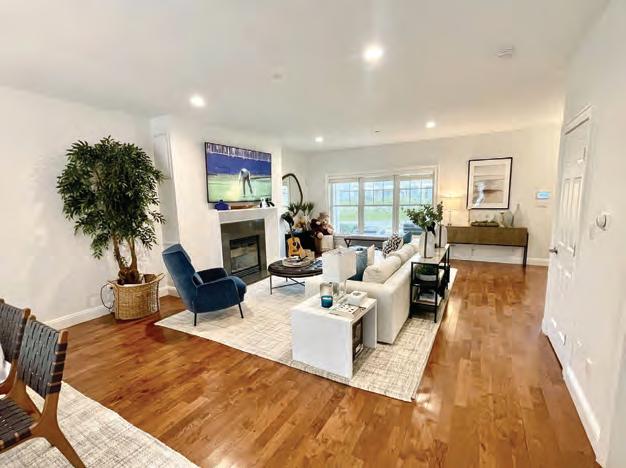
22 Gianna Court, Southampton
$1,495,000 | 3 BR, 3 BA | Rare Renovated Condo Townhouse | Garage Patio | Hot Tub | Full High-End Renovation | Builder Owned | Available For Rent: July-LD $72K, Aug-LD $38K | Web# 395396 | Rental Web# 395397
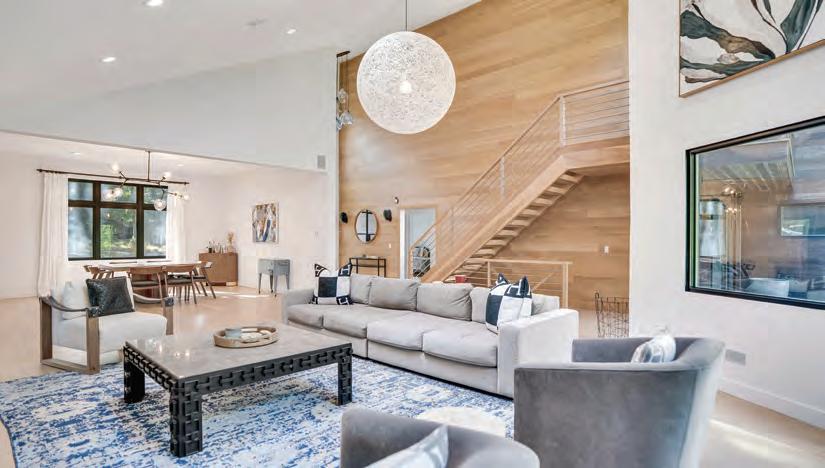
Two homes enjoy 7 bedrooms and 8 bathrooms, dining rooms, fireplaces, finished basements, courtyards, pools with spas, firepits, gyms, saunas, wet bars, and significant landscaping. The planned home on 9 acres in Water Mill will have 8 bedrooms, 10 bathrooms, and every conceivable amenity including a tennis court. Move in now to one of the homes in Southampton as the large home in Water Mill gets built.

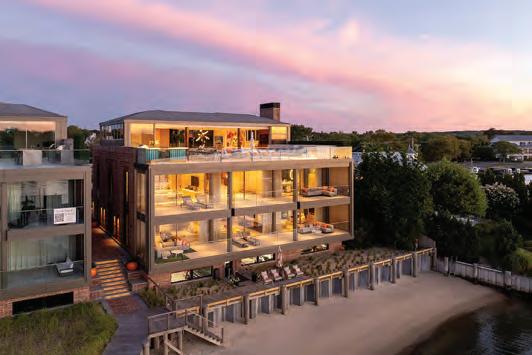
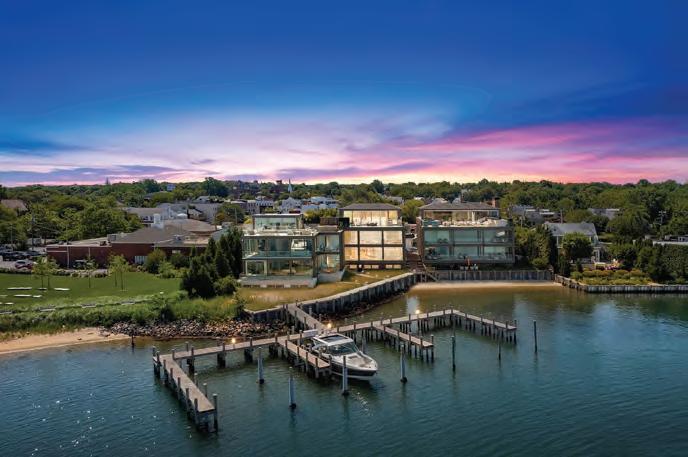
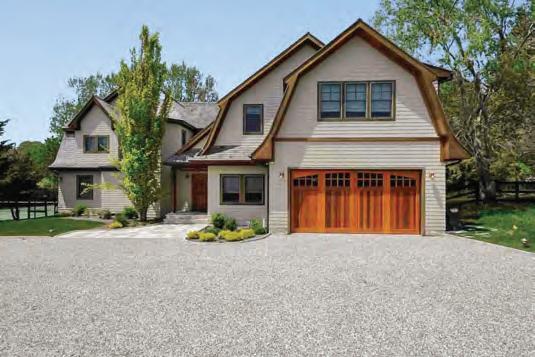
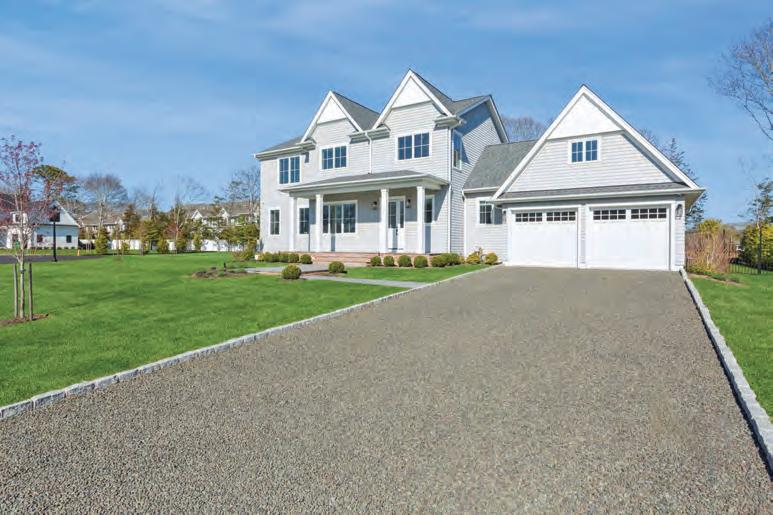
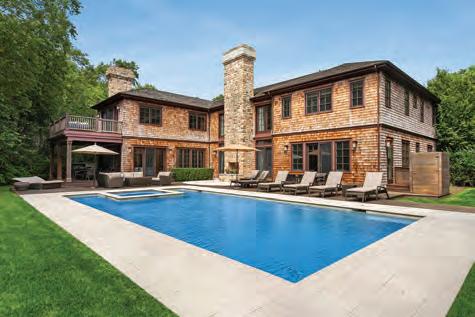
$7,250,000 | 7 BR, 6 BA, 2 HALF BA | Web# 418306
William Wolff: O 631.329.9400 | M 917.549.0617
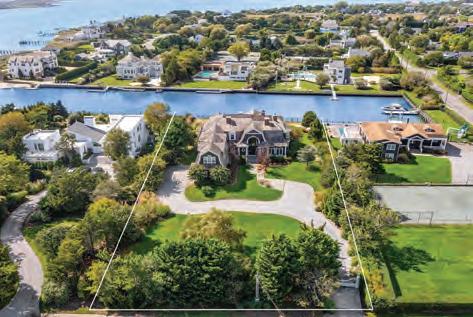
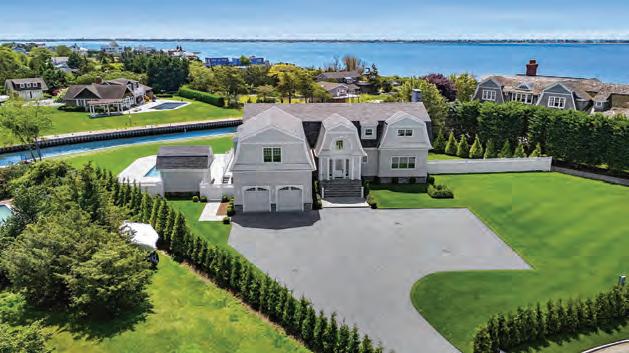
$6,995,000 | 7 BR, 8.5 BA | Web# 953584 Lauren Spiegel: O 631.723.4193 | M 631.433.7831
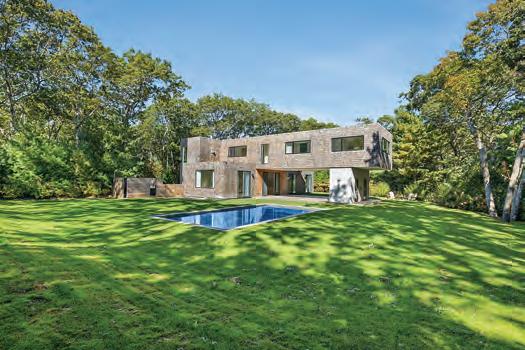
$4,495,000
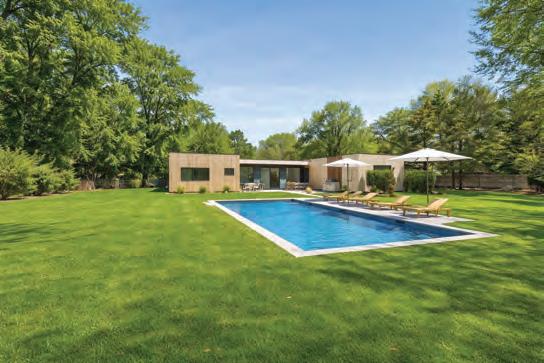
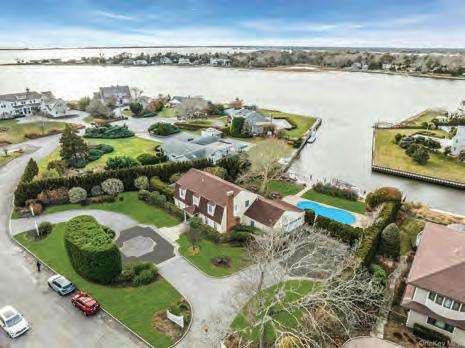
$2,500,000
50 Tuckahoe Lane, Southampton Village
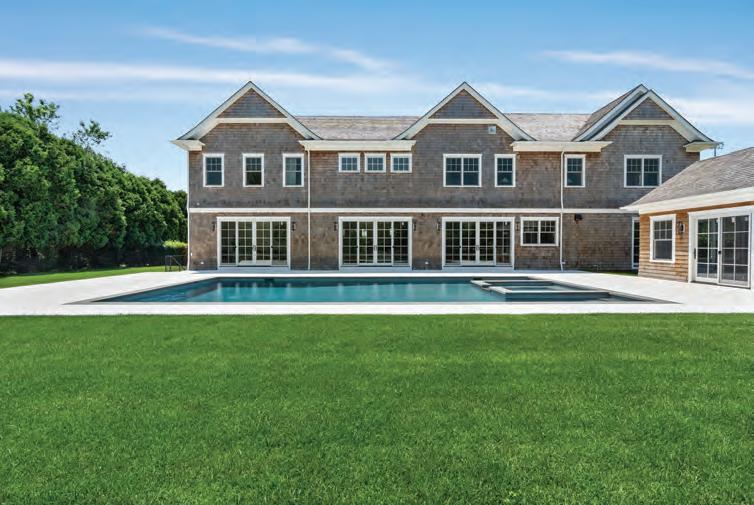
$8,495,000 | 6 BR, 8.5 BA | Approx. 7,307sf | 1.2 Acres Heated Gunite Pool | Sunken Tennis Court. Web# 960949
100 Narrow Lane, Southampton Village
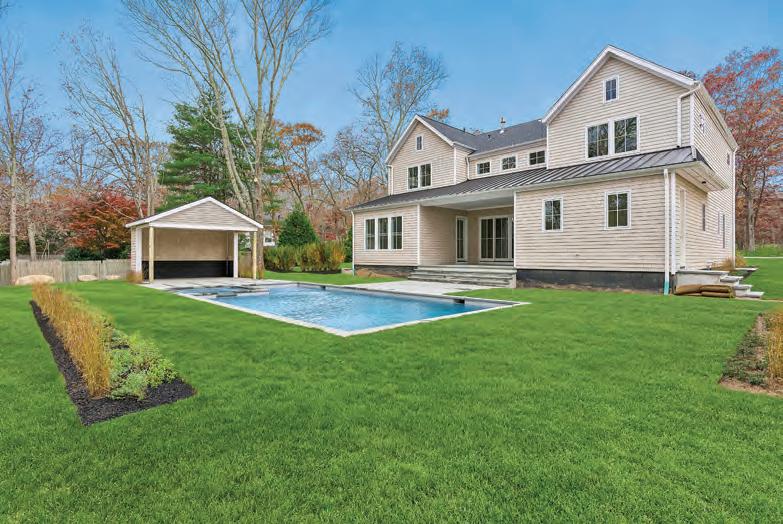
$7,295,000 | 6 BR, 7 BA, 2 HALF BA | Approx. 6,000sf 0.52 Acres | Heated Gunite Pool. Web# 419958
12 Lincoln Street, Sag Harbor Village
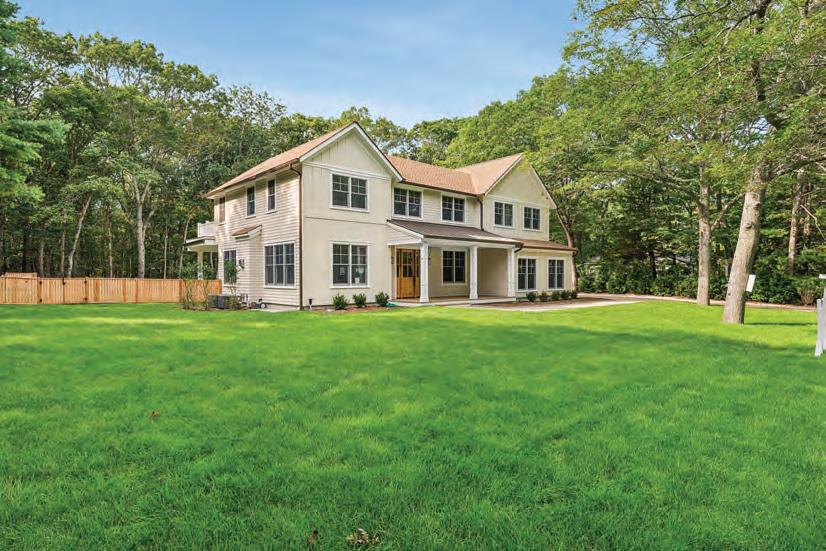
$4,995,000 | 6 BR, 6.5 BA | Approx. 5,700sf | 0.52 Acres | Heated Gunite Pool
Bordered by Hundreds of Acres of Protected Preserve. Web# 957880

9 Lincoln Street, Sag Harbor Village
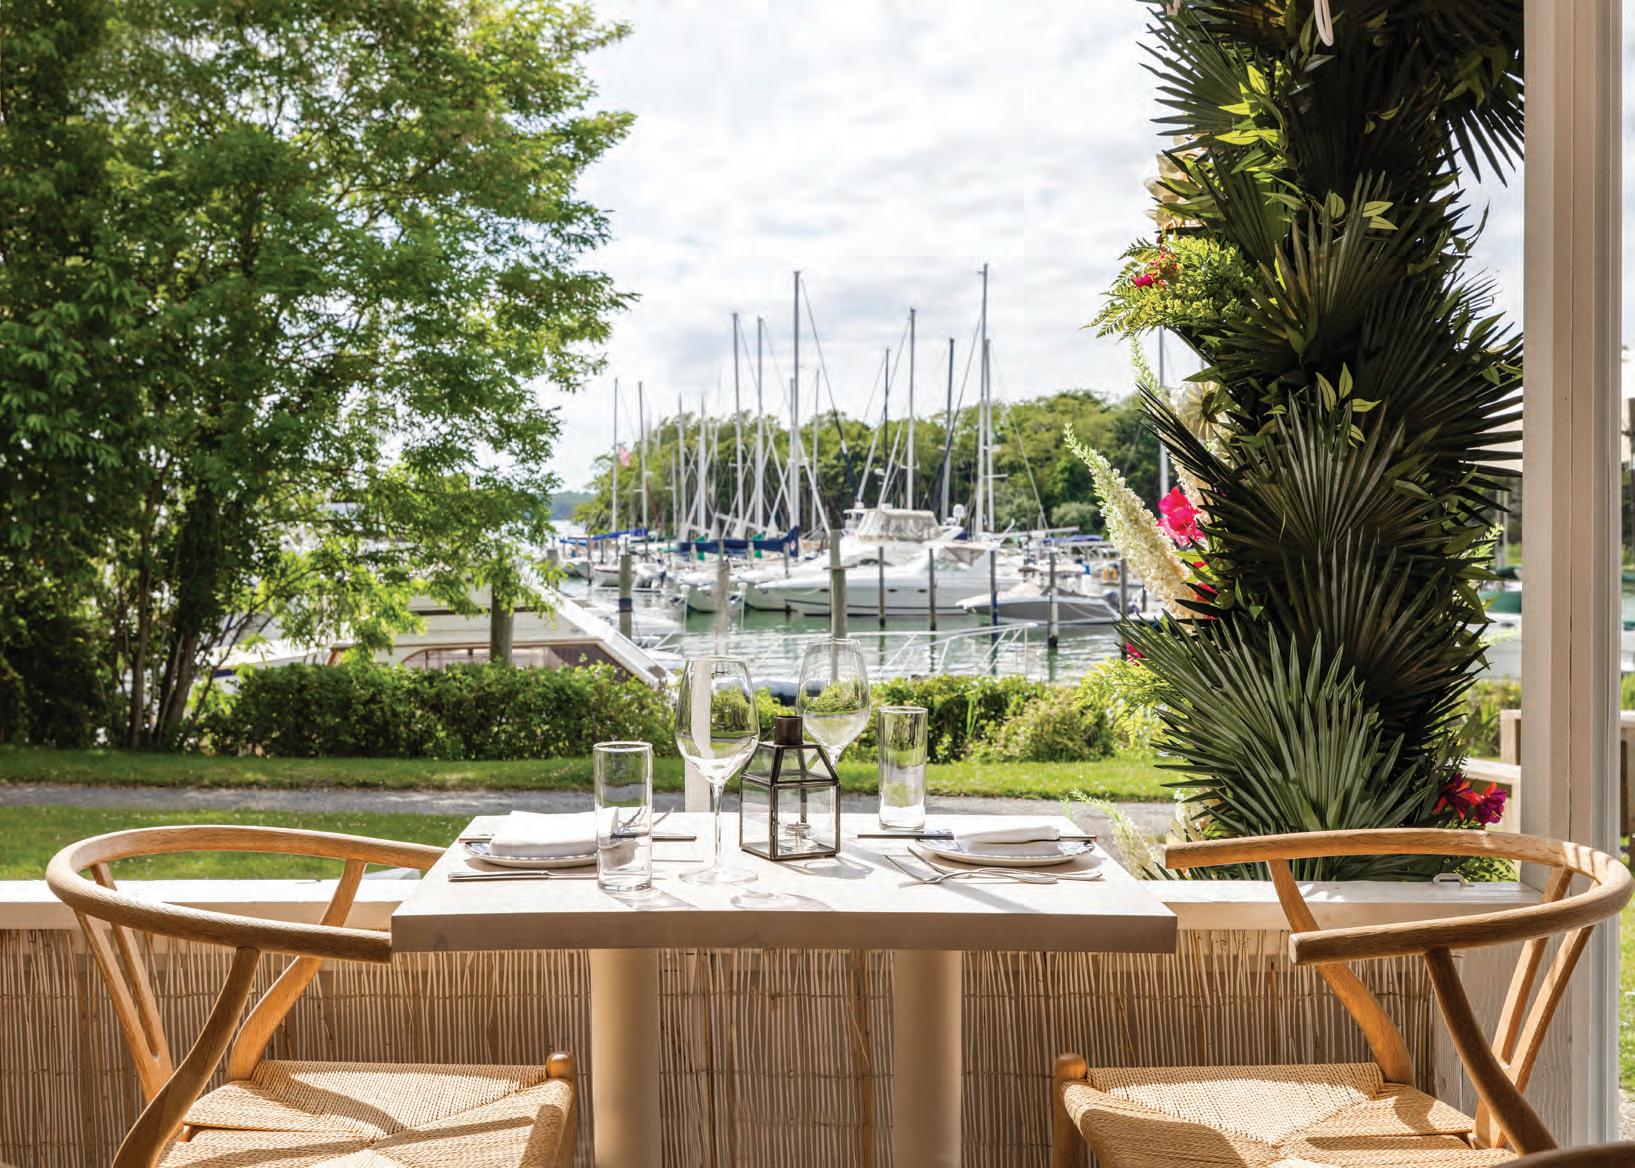
$4,495,000 | 7 BR, 6.5 BA | Approx. 4,974sf | 0.51 Acres | Heated Gunite Pool Within a Private Waterfront Community. Web# 420990
BY BEVERLY STEPHEN
Ready! Set! Go! Memorial Day signals the start of the summer season in the Hamptons. Rentals begin. Visitors arrive. Restaurants re-open. And don’t even mention the traffic!
From Memorial Day to Labor Day, there will be non-stop parties, galas, fundraisers, visits to vineyards and farm stands, boating, surfing, kayaking, fishing, paddleboarding, tennis, golf, pickleball, shopping, sunbathing, and eating, eating, eating. And the biggest Hamptons sport of all: seeing and being seen.
All of this takes place against the backdrop of ocean breezes, spectacular sunsets, and exciting celebrity sightings. Ironically, considering that the Hamptons is one of the most beautiful, exclusive, and happening coastal resorts on the planet, a number of the venues can’t resist comparing their vibes to those of St. Tropez or the Amalfi Coast.
The first big social event of the season is Dan’s Rosé Soiree Memorial Day Weekend at the Southampton Arts Center featuring 20 wines from around the world in addition to local favorites from Wölffer Estate and Channing Daughters. Next up is EHP Resort & Marina and Dan’s Light up the Night on July 11, a lively Bastille Day celebration in its fifth year.
All of this activity is fueled by restaurants galore. Every year there are some splashy newcomers, reliable re-openings of places that were closed in the winter, and the mainstays that have sustained the area year round for decades.
Jean’s, a buzzy fashion outpost in the city, is taking over the Old Stove Pub in
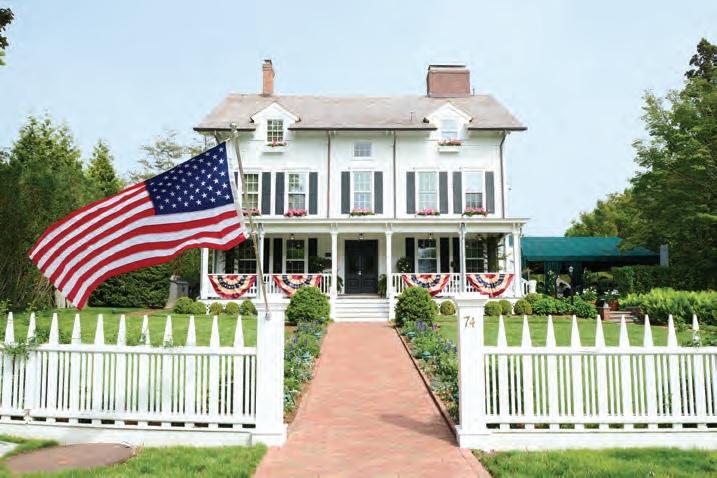
until 2027. Expect some dinners this summer. The iconic Greek Steakhouse was purchased by famed restaurateur Jeffrey Chodorow, and it will be run by his son Max Chodorow and Jean’s partner Ashwin Deshmukh
Another Manhattan satellite Maison Close, a Parisian style cabaret restaurant, will open in the Capri Hotel In Southampton.
Michael Nolan, the owner of Fresno in East Hampton, will open Miracle on Main Street in Sag Harbor in the former Vin Sur Vingt space. Chef Jesus Gonzales of Fresno will also lead the modern American menu at Miracle.
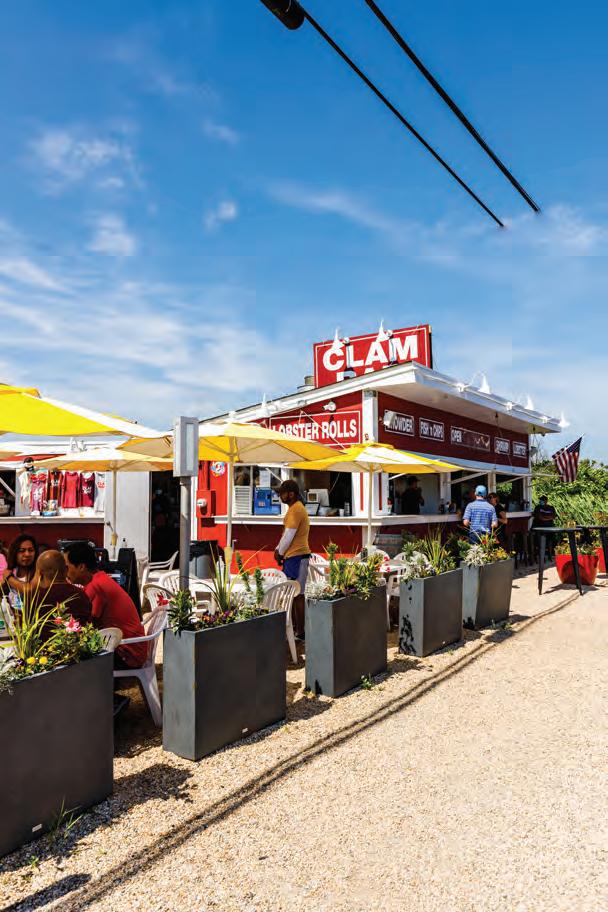
John and Kelly Piccinnini, who own the Clam Bar and Sett Coffee in Amagansett, are taking over The Corner, a beloved institution in Sag Harbor,

and keeping the original name as well as its signature burger and fish and chips but expect more updated comfort food. Babe’s Diner, a “finer diner”, opens on Division Street. An outpost of the Doubles in Amagansett opens in Sag Harbor. Sag Harbor Tavern is back for the season.
Springs Tavern & Grill Owner Alex Rossi will open Lion’s Nook in the Parish Mews space in East Hampton that previously housed Rowdy Hall. There’s no king of the jungle here. The name references Lion Gardiner, an early East Hampton English settler. The American restaurant will spotlight local fish and produce.
After successful seasonal popups in East Hampton last summer, both Camp Rubirosa and Wayan and Ma-De intend to become permanent fixtures. Camp Rubirosa indulges nostalgia for summer camp and serves Italian classics as well as its signature red, white, and green pizza. Cedric and Ochi Vongerichten’s Wayan and Ma-De offer French Indonesian fare in the former Sunset Harbor Space overlooking Three Mile Harbor at EHP Resort & Marina Crazy Pizza tosses pies into its second season. Fans of celebrated chef Rocco DiSpirito flock to Pop-up by Rocco in Southampton.
In East Hampton, Bostwick’s on the Harbor will reopen as will SiSi at the EHP Resort & Marina offering up sensational sunset views along with plenty of local seafood. Sunsets are also a big draw at The Beacon in Sag Harbor.
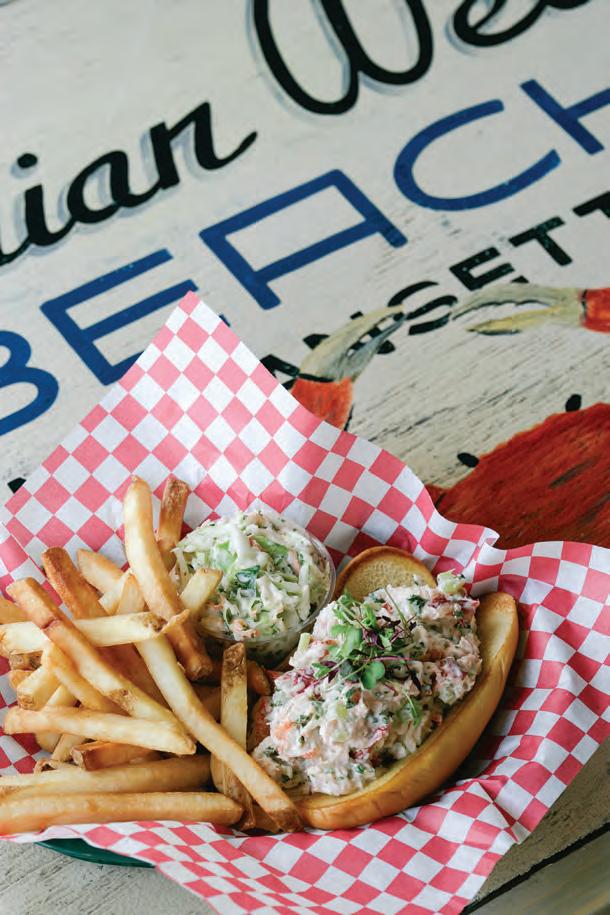
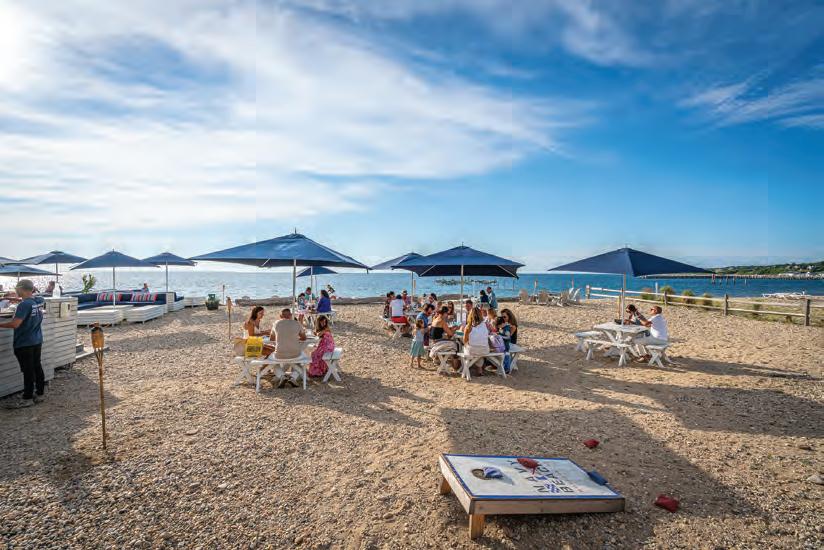
Montauk will get into full swing for the season with numerous spots right on the water from fine dining at Montauk Yacht Club helmed by chef Jared McCarroll to the more casual, ever popular Duryea’s to right on the beach Marram and

area schmeared with bagels and cream cheese. Farm to table menus celebrate the bounty from local farms. Local fish and shellfish swim from lobster rolls to extravagant seafood towers. You can be a little bit fancy or French at Feniks or La Goulue sur Mer in Southampton or Pierre’s or Jean-Georges at Topping Rose House in Bridgehampton or Sag Harbor’s Le Bilboquet touting St. Tropez vibes with up close views of the mega yachts. There’s delectable Mexican at in Southampton or Hampton Bays, Greek at
stage at Il Buco al Mare in Amagansett, Sant Ambroeus in Southampton and East Hampton, and the Dopo Group’s spots in Bridgehampton, Sag Harbor, and Southampton, and Limoncello Ristorante in Southampton, plus the newish red sauce Arthur & Sons in Bridgehampton. In Westhampton Beach, Sushi by Bou rolls into a second season and Suki Zuki from Water Mill opens a second location. The Rooted Hospitality Group has Hampton Bays and Westhampton Beach covered with Cowfish, Rhumba, Flora, and Fauna
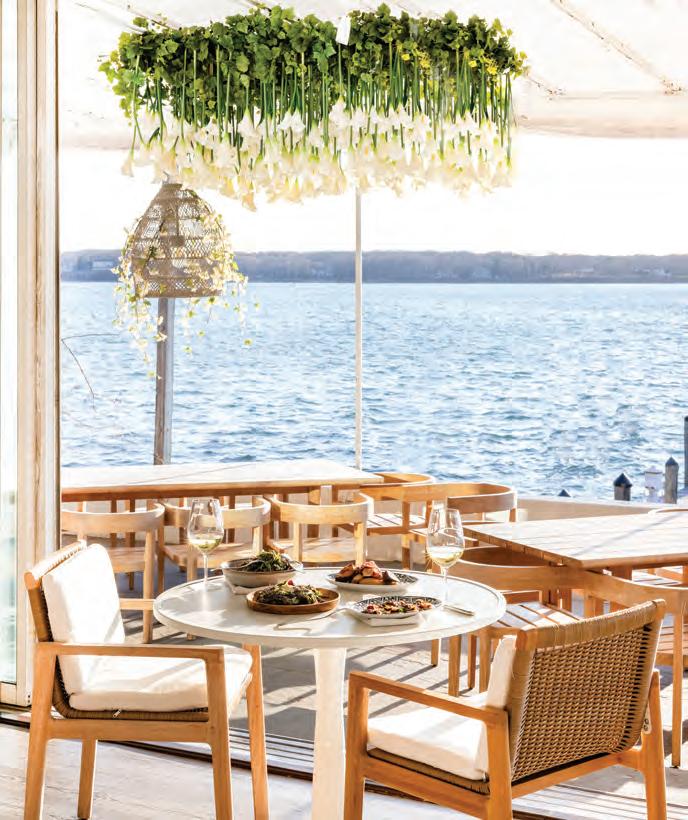
More new hotel rooms will cater to people without summer rentals or house guest invitations. Faraway Sag Harbor, a 67-room boutique hotel, reimagines Baron’s Cove Inn and features a flagship restaurant called Zagara serving cuisine inspired by the Amalfi coast. In Montauk, LDV Hospitality, which also operates LDV at the Maidstone in East Hampton with its Scarpetta Restaurant , a 19-room hotel and all-day dining beach club with 19 marina slips on 40,000 square feet of grounds overlooking Montauk harbor. stands for La Dolce Vita evoking the Italian appreciation for the good life. Cheers with an Aperol spritz! Designed by Studio Tre, the club’s turquoise reflects the sea while shades of yellow are meant to reference the rising and setting sun. Chef prepares a Mediterranean inspired menu highlighting coastal seafood. Also in Montauk, 29-room Hotel Corduroy (formerly Sunset Montauk) focuses on surfing culture. These are in addition to such established hostelries as Canoe Place Inn, Topping Rose
House, Gurney’s, EHP Resort and Marina, Surf Club, Sole East, Montauk Yacht Club, Southampton Inn , and the refreshed
New is always news but let’s have a round of applause for all the mainstays that feed the Hamptons winter and summer year after year after year: Nick and Toni’s, Almond, Pierre’s, Bobby Van’s, American Hotel, Rowdy Hall, Townline BBQ, 75 Main, and many more.
And let’s not forget there are also some cultural things to do: the Parish Art Museum, Longhouse Reserve, The Bay Street Theater, Hampton Theater
Finally, there’s the grand finale The Hampton Classic horse show in Bridgehampton, the biggest social bash of all. Here’s to a fun-filled summer ahead!
Beverly Stephen writes about food, travel, design, and lifestyle. She is co-owner of Forays, a culinary travel company.

In a market defined by distinction, Lori Schiaffino has built a legacy representing some of the Hamptons’ most exceptional properties.



With more than 25 years of experience advising high-profile clients and working for multiple family offices, Lori is recognized as a trusted advisor, guiding the acquisition, positioning, and evaluation of premier real estate assets across the East End, NYC and South Florida. Lori’s background spans real estate & finance, including experience as the managing partner of a broker-dealer providing Cap Intro services to Alternative Investment Managers.
From Southampton to Montauk, Lori Schiaffino and Team represent both buyers and sellers with an analytical and tailored approach. With deep-rooted knowledge of each community, the team offers unmatched insight into not only properties, but the lifestyle that defines each enclave.








Lori Schiaffino


















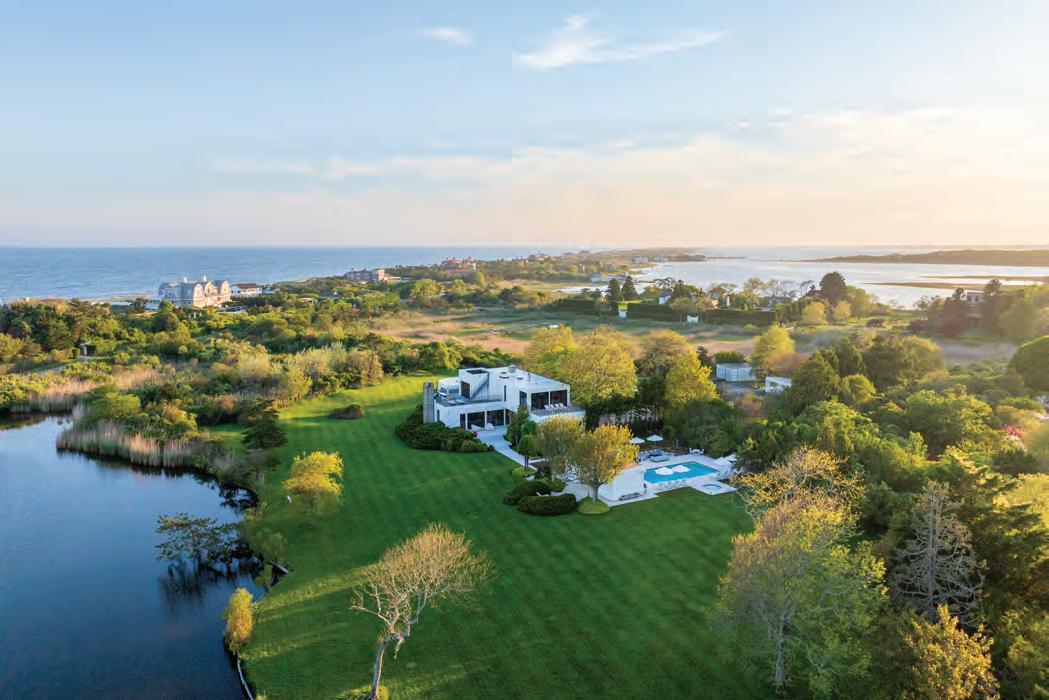
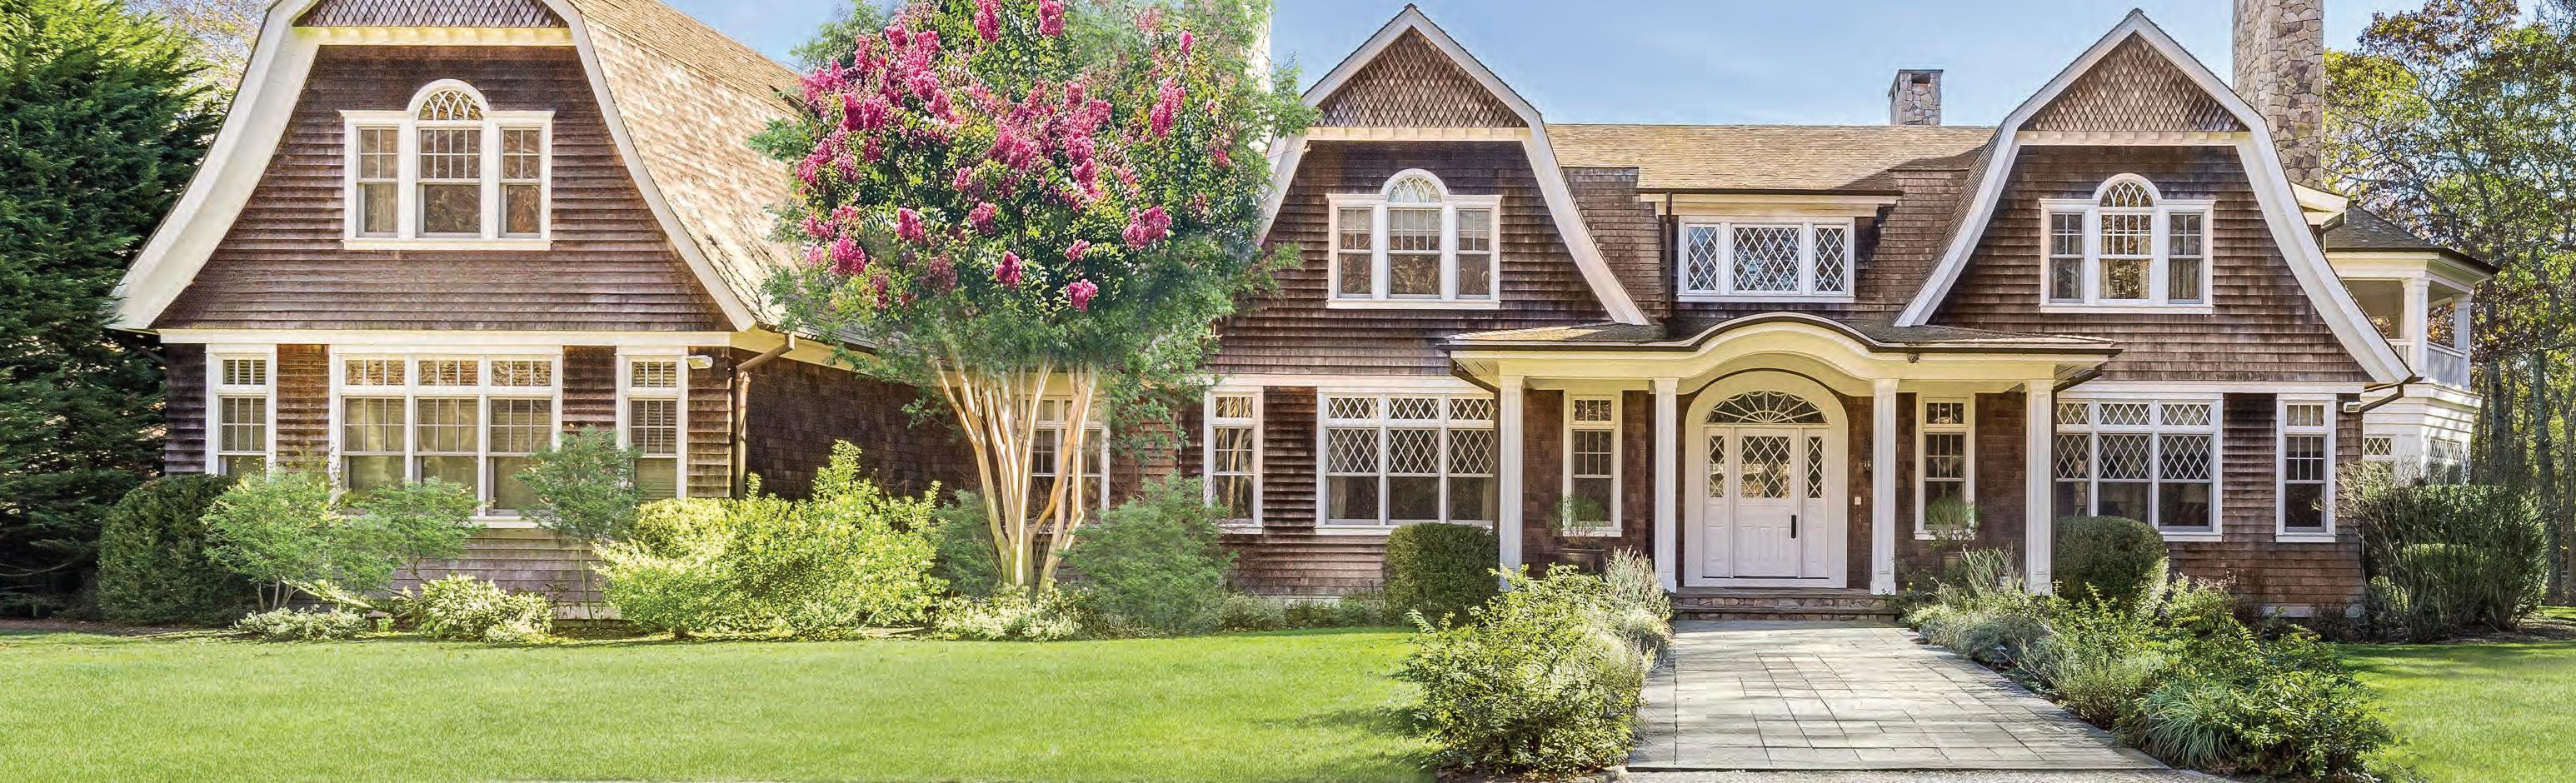
Just over a mile from charming town shops and restaurants and 2.5 miles+/- from Sagg Main and Gibson beaches, this tranquil estate offers a rare blend of privacy, luxury, and convenience. At its center is a 6,640 SF+/- architectural masterpiece, designed and built by architectural designers Scott Mitchell and Sandy Gallin, showcasing exceptional craftsmanship and detail. Set on 13.57 acres+/- of beautifully curated bucolic grounds, the estate is comprised of two single and separate parcels: a 5.12 acre+/- lot with a custom-built farm-style residence, and an 8.45 acre+/- vacant parcel with potential for a 15,000 SF+/- home and full amenities.















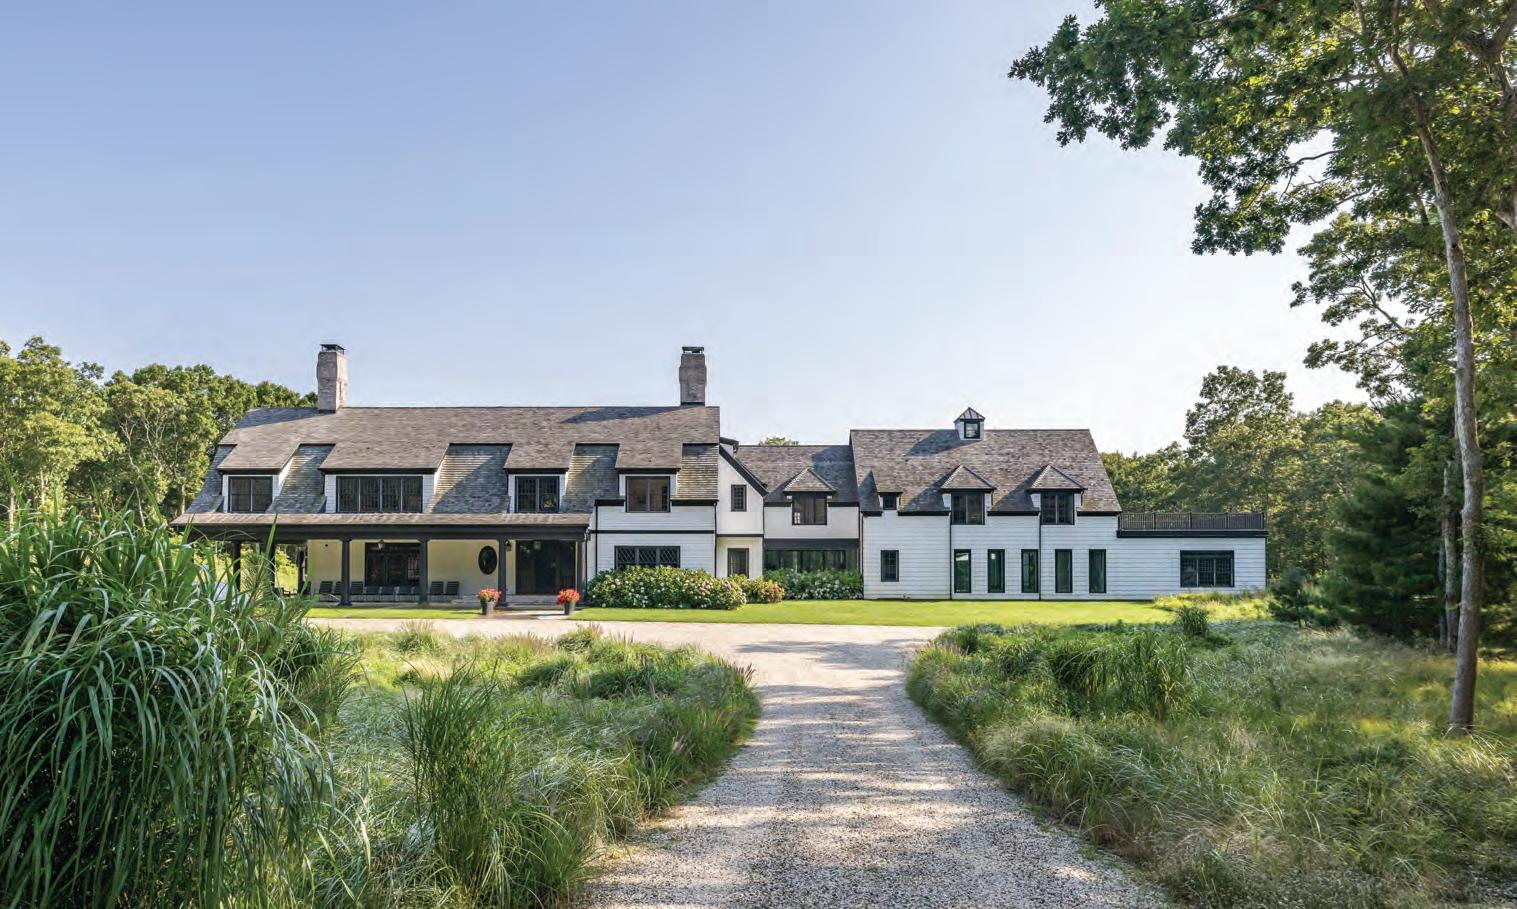
Set on 5.4 acres and bordered by a 10-acre reserve with a natural pond, this 13,400 +/square foot home offers the ultimate private escape with tennis and a craftsman studio that overlooks a heated gunite pool. Thoughtfully designed for refined Hamptons living, 58 Wainscott Stone Road features custom millwork, curated finishes, sunlit interiors, and a seamless indoor-outdoor flow. Located south of the highway, the estate is moments from beloved farm stands as well as Beach Lane and Town Line Beach. This Wainscott South retreat delivers a beautifully crafted living experience in a highly sought-after setting.






176 Two Holes of Water Road



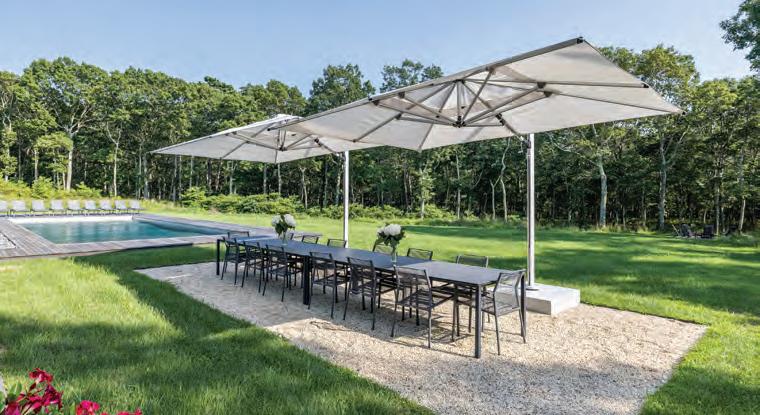
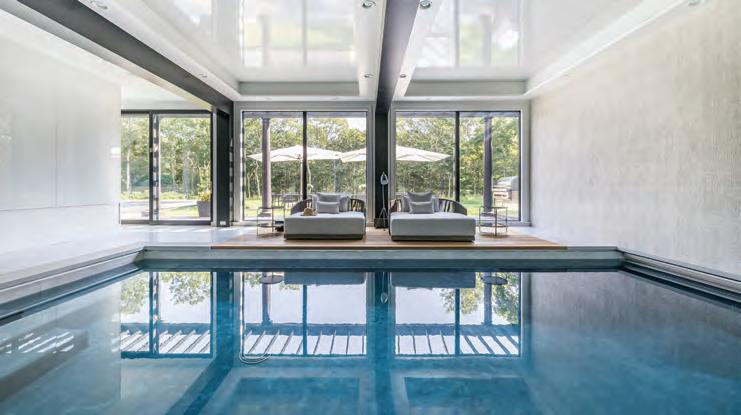
Welcome to 176 Two Holes of Water Road, a private 10-acre East Hampton estate where classic architecture meets modern refinement. Originally built in 2000 and thoughtfully renovated in 2020, this 10,878 +/- square foot home was designed for elevated year-round living. From sun-drenched living spaces and a luxurious primary suite sanctuary to a fully dedicated indoor wellness retreat with pool, sauna, and steam shower. Outdoors, enjoy a heated gunite pool, bocce court, covered verandas, and a fire pit, all amid lush, landscaped grounds, just minutes from East Hampton Village and ocean beaches.
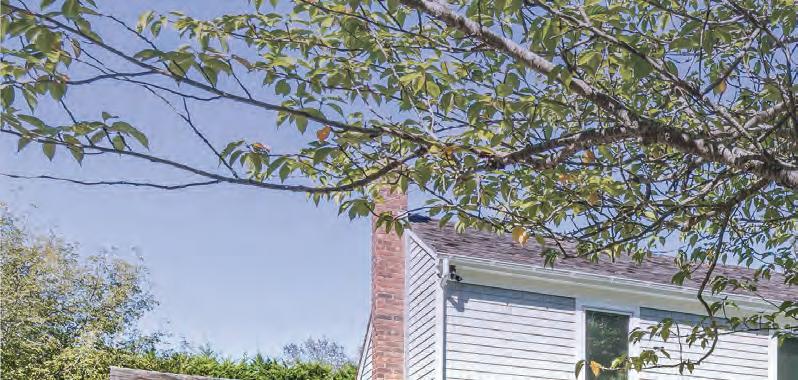

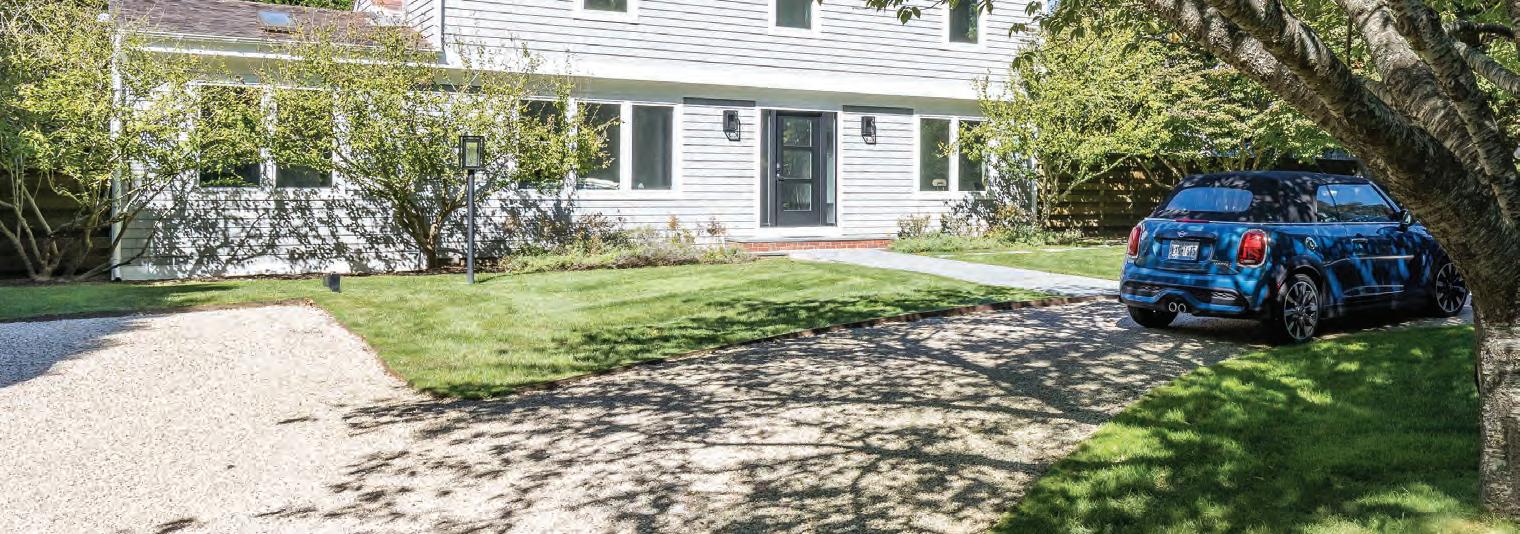
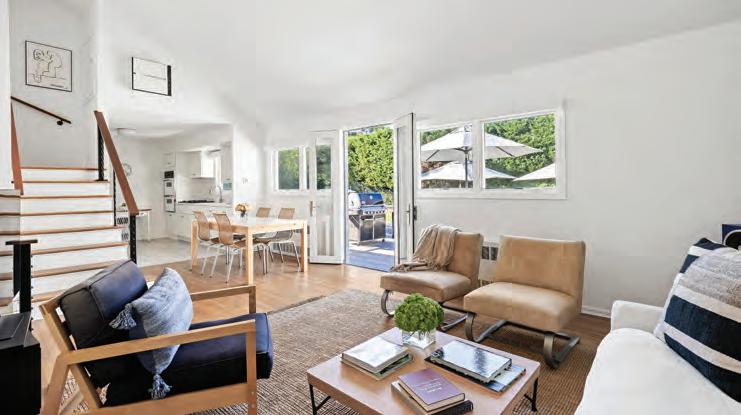

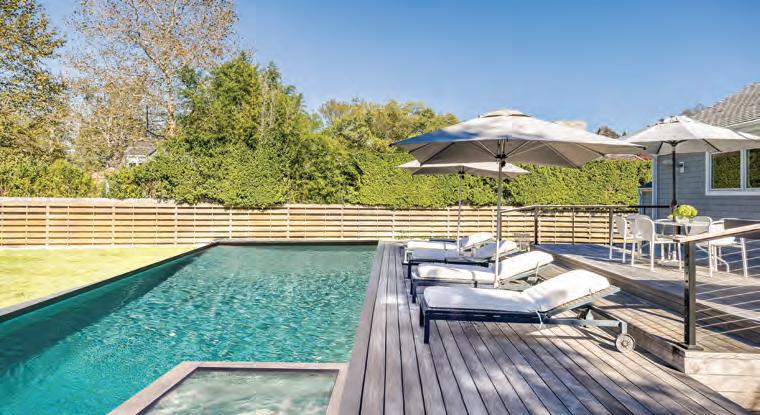
Nestled in the heart of East Hampton Village, 52 & 54 Fithian Lane presents a rare opportunity to own a private compound encompassing two single and separate properties. Set on a beautifully landscaped 0.60 +/- acres and surrounded by lush greenery, the homes overlook protected nature trails, creating a serene setting. Just moments from Village shops, acclaimed restaurants, and pristine ocean beaches, the property seamlessly blends convenience with tranquility. 52 & 54 Fithian Lane are available as a full compound or as two individual residences.

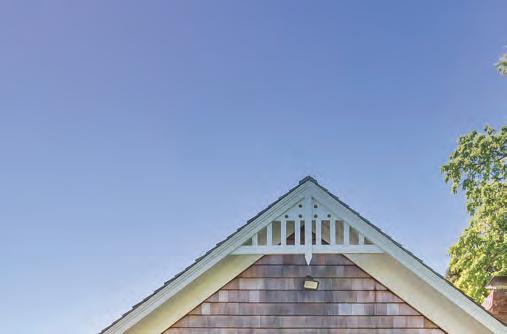


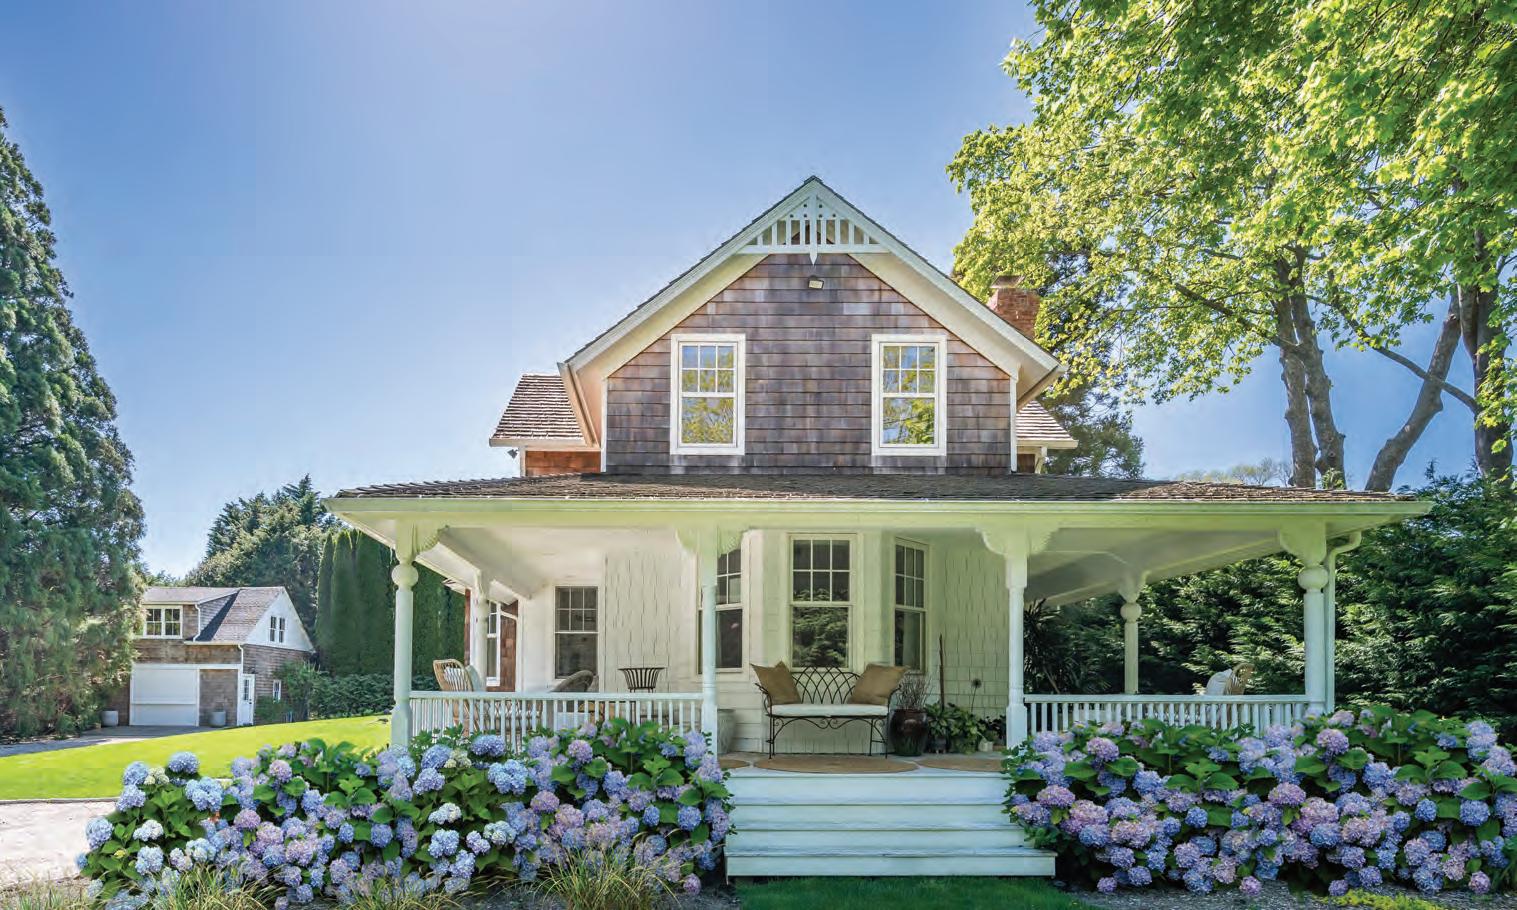
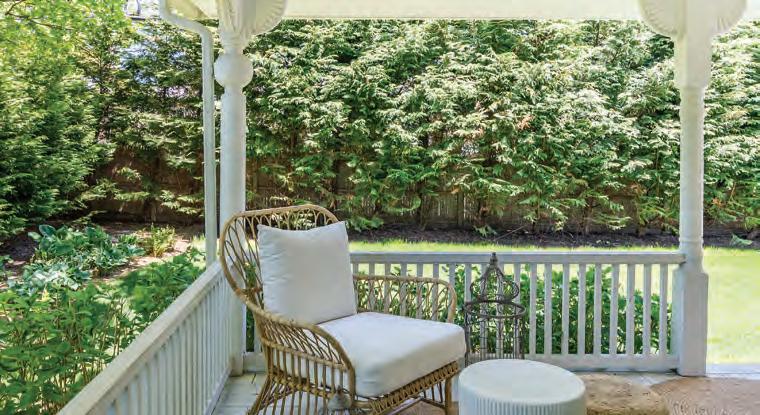
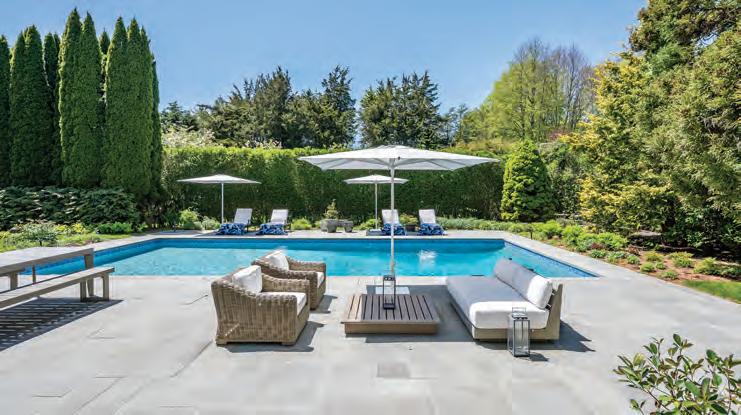
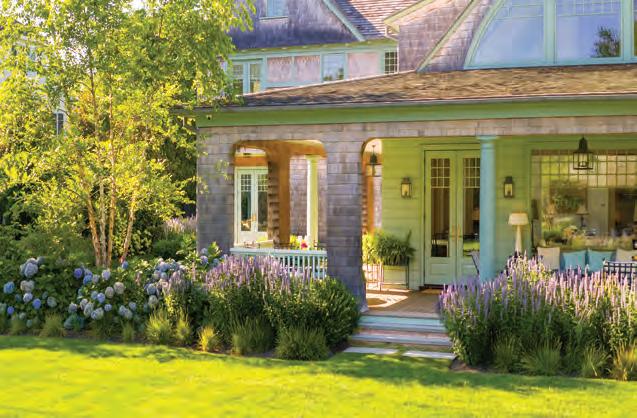
Located South of the Highway in Water Mill, this fully renovated 4-bedroom farmhouse blends classic Hamptons charm with timeless design. Set on lush, landscaped grounds with a gunite pool and stone patio, the 3,000 +/- square foot home features sunlit interiors, a chef’s kitchen equipped with Wolf and Sub-Zero appliances, and a wood-burning pizza oven, along with a separate studio with vaulted ceilings. Plans for an additional 1,400 +/- square feet provide future potential, all just moments from Flying Point Beach, Mecox Bay, and Southampton Village.






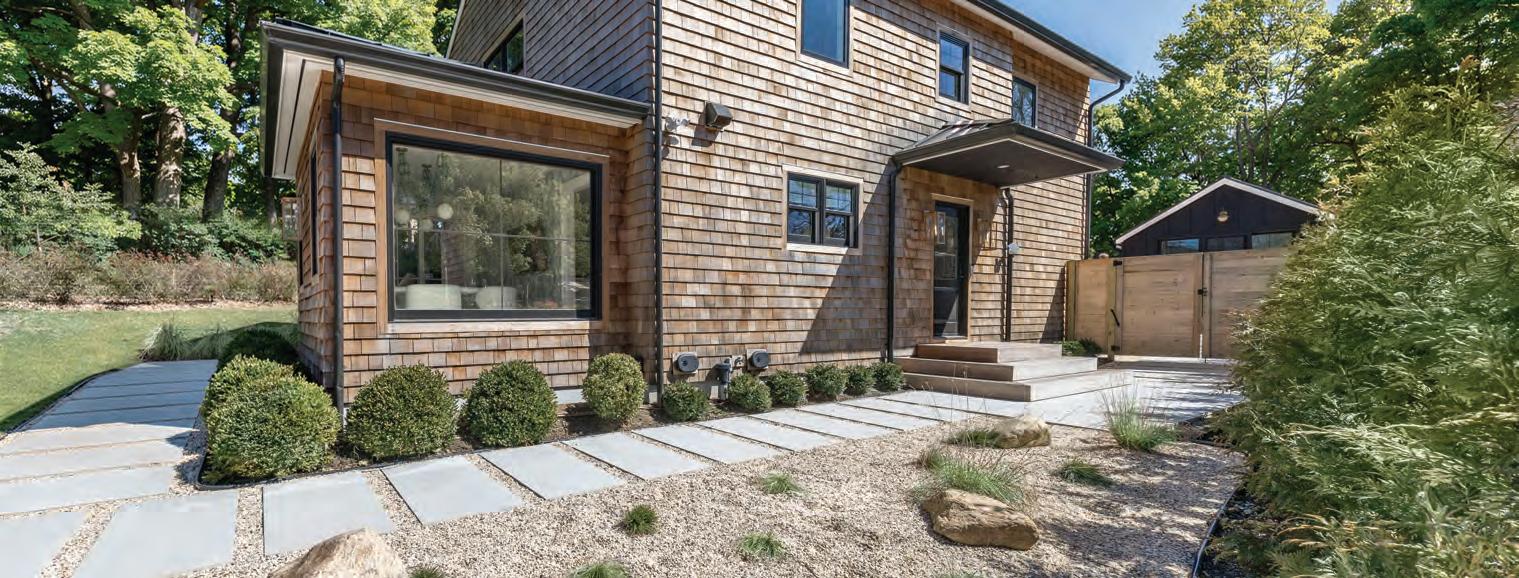
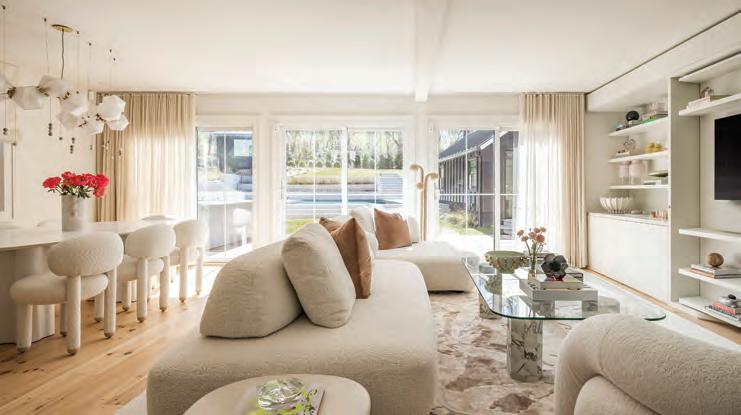



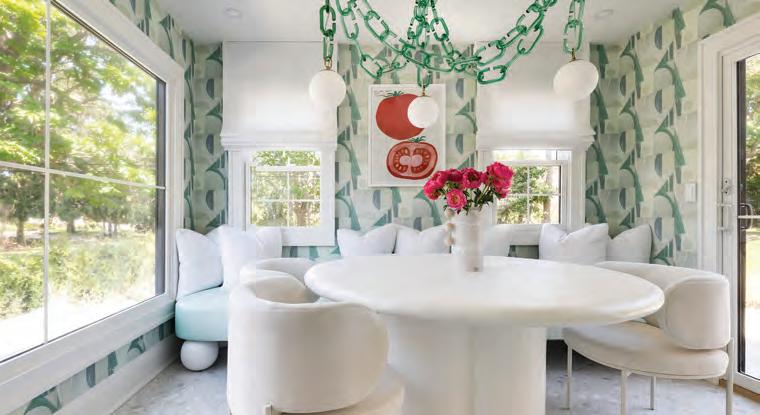
Discover a fully curated, move-in-ready Hamptons escape designed by celebrated interior designer Cara Woodhouse and featured in Rue Magazine & The Reveal. This newly renovated home effortlessly combines refined, playful design with seamless indoor-outdoor living. Spanning 2,218 +/- square feet, the four-bedroom, three-bath home showcases original wide-plank pine floors, custom furnishings, and carefully curated finishes throughout. Set in the coveted Noyack hamlet just moments from Sag Harbor Village, beaches, marinas, and renowned dining, this home is a rare opportunity to move directly into a fully realized Hamptons vision with furniture and contents included.

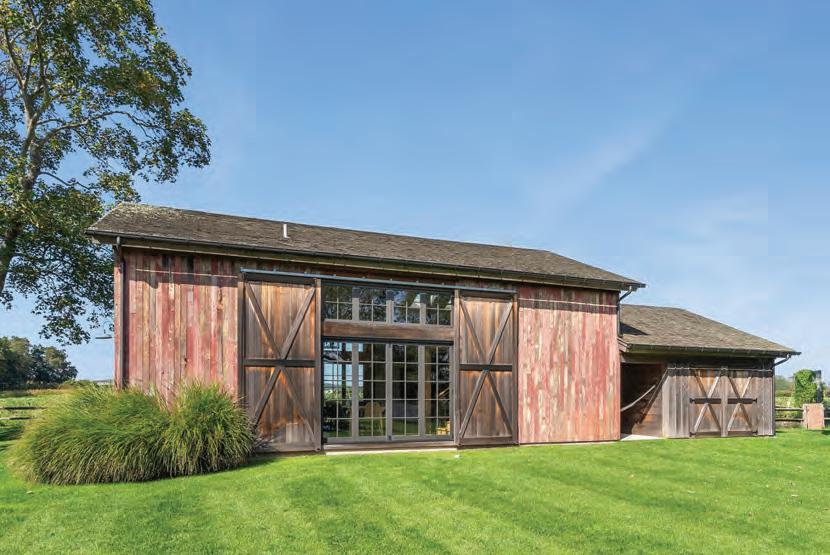
A MODERN BARN RETREAT BY YANKEE BARN HOMES
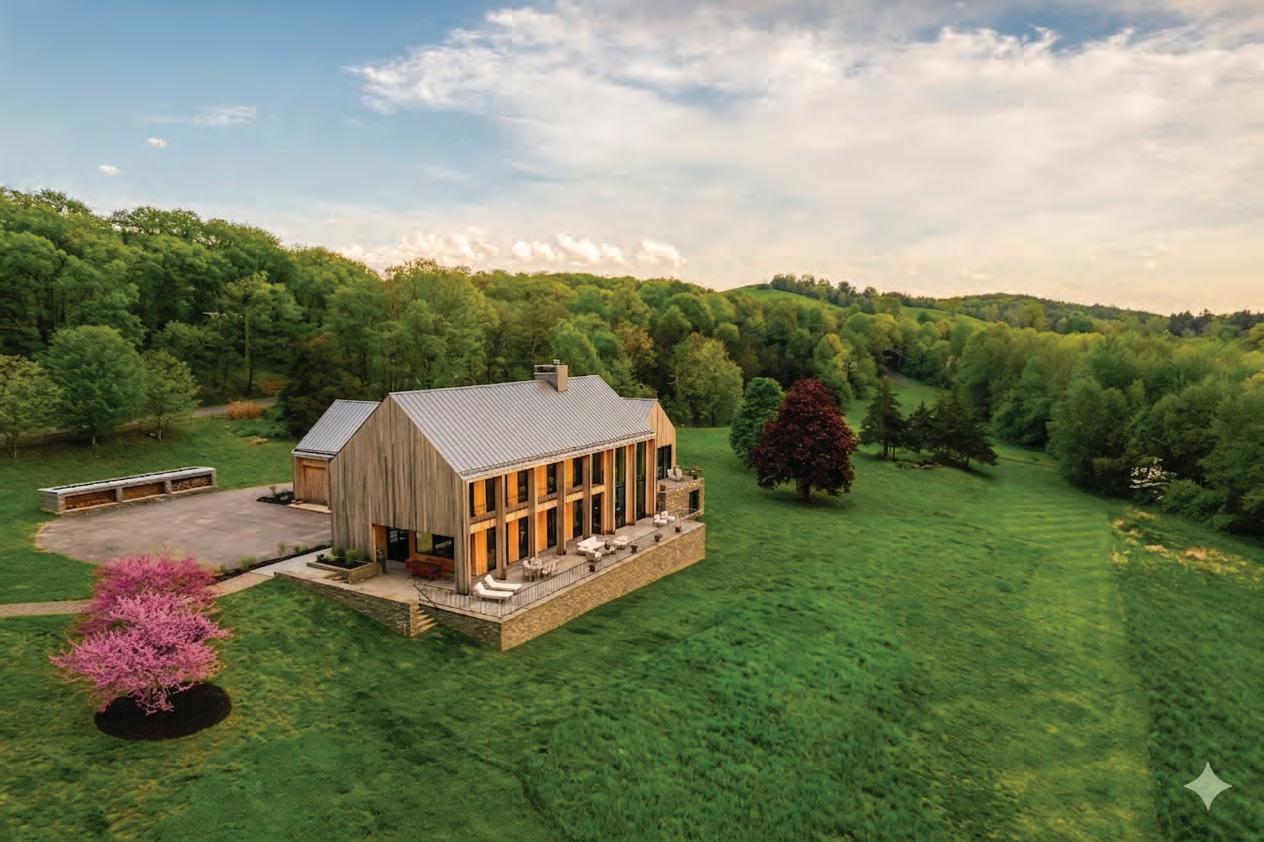
Hudson River Valley, the Annandale reflects a tailored approach to modern barn architecture that translates seamlessly to coastal settings where indoor-outdoor living and refined simplicity define the lifestyle.
Designed in collaboration with Auver Architects of New York City, and built by Yankee Barn Homes, the residence spans 7,482 square feet and balances structural precision with understated luxury.
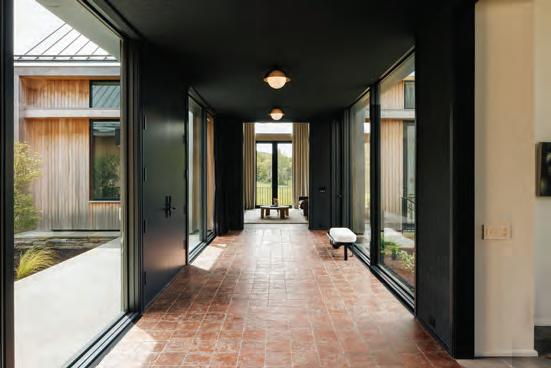
While the home is organized around three clean rectangular shells, the execution is anything but simple. Along the western elevation, expansive accordion-style glass doors dissolve the boundary between indoors and the surrounding scenery. Inside, the main living area rises dramatically
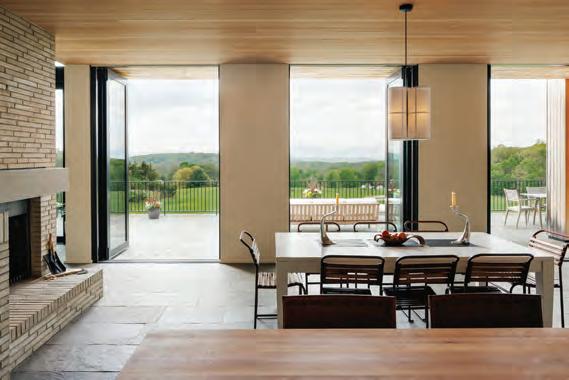
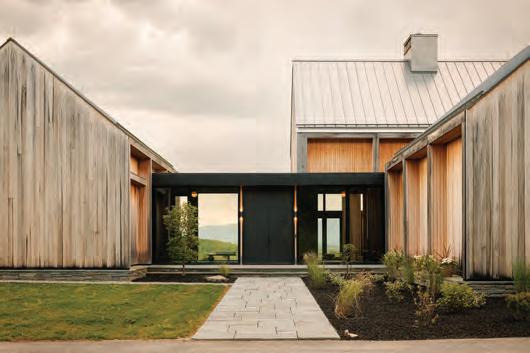
True Panel™ building system supports a wide range of architectural options, from coastal modern to traditional shingle-style, while prioritizing energy efficiency and long-term performance. Homes can incorporate as much or as little exposed timber as desired, giving clients control over the aesthetic, from minimalist to more classic New England character.
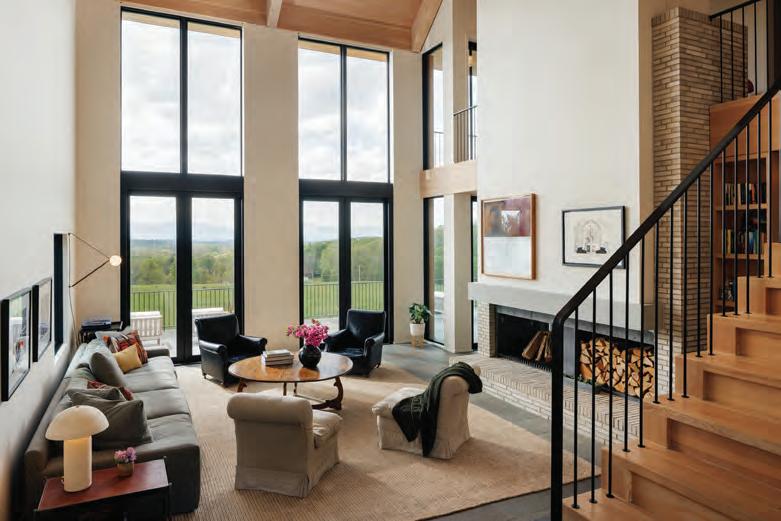
The Annandale is designed for how people live today. Open sightlines, natural light from multiple exposures, and a strong connection to the outdoors define the experience. These principles align closely with the expectations of homeowners, whether as a seasonal retreat or a year-round residence. The flexibility of the layout supports both large-scale entertaining and more private, intimate spaces.
Yankee Barn Homes approaches each project as a fully custom collaboration. Their proprietary
With more than 55 years of experience, Yankee Barn Homes has refined a process that integrates design, engineering, and fabrication. The result is a streamlined build experience paired with a high level of craftsmanship. Where quality, durability, and design integrity are essential, the Annandale offers a clear example of what is possible when thoughtful architecture meets advanced building systems.
Yankee Barn Homes, based in Grantham, New Hampshire, continues to redefine prefabrication through custom design, energy-conscious construction, and a commitment to enduring materials, delivering homes that are as functional yankeebarnhomes.com
a stark first-quarter slowdown, the Hamptons real estate market is thawing into what could be a surprisingly active summer season, experts said.
BY HEATHER SENISON
According to data from Housing Notes — compiled by Jonathan Miller, president and CEO of the real estate appraisal firm Miller Samuel — the median home price surged 18.3% year over year to $2,412,500 in the first quarter, even as total sales fell sharply.
Inventory declined 10.4% annually and now sits roughly 20% below the decade average for first quarters, helping push the market share of $5 million-plus sales to a record 21.2%. In comparison,
that’s because of the extreme winter, Miller said.
Buyers who waited out the snow are likely going to strike now, he added. “I suspect we’re going to see a disproportionate uptick in the second quarter that’s going to make it look like the second quarter was unusually robust,” Miller said.
Agents on the ground echo that sentiment, pointing to weather, not demand, as the primary culprit. “We called it ‘The Winter of White,’ because, since I was a little girl, I haven’t seen that much snowfall,” said Judi Desiderio, managing partner of the Hamptons and North Fork for William Raveis. “That is a hindrance to everything. People can’t have open houses or drive out East.”
Coming out of winter, things are picking back up. “In the last six weeks, we’ve seen a big surge of people coming to open houses and making offers,”
Desiderio said. “Then we know that two or three
Even against the backdrop of a weather-disrupted quarter, the Hamptons has already seen a slate of outsized deals and listings.
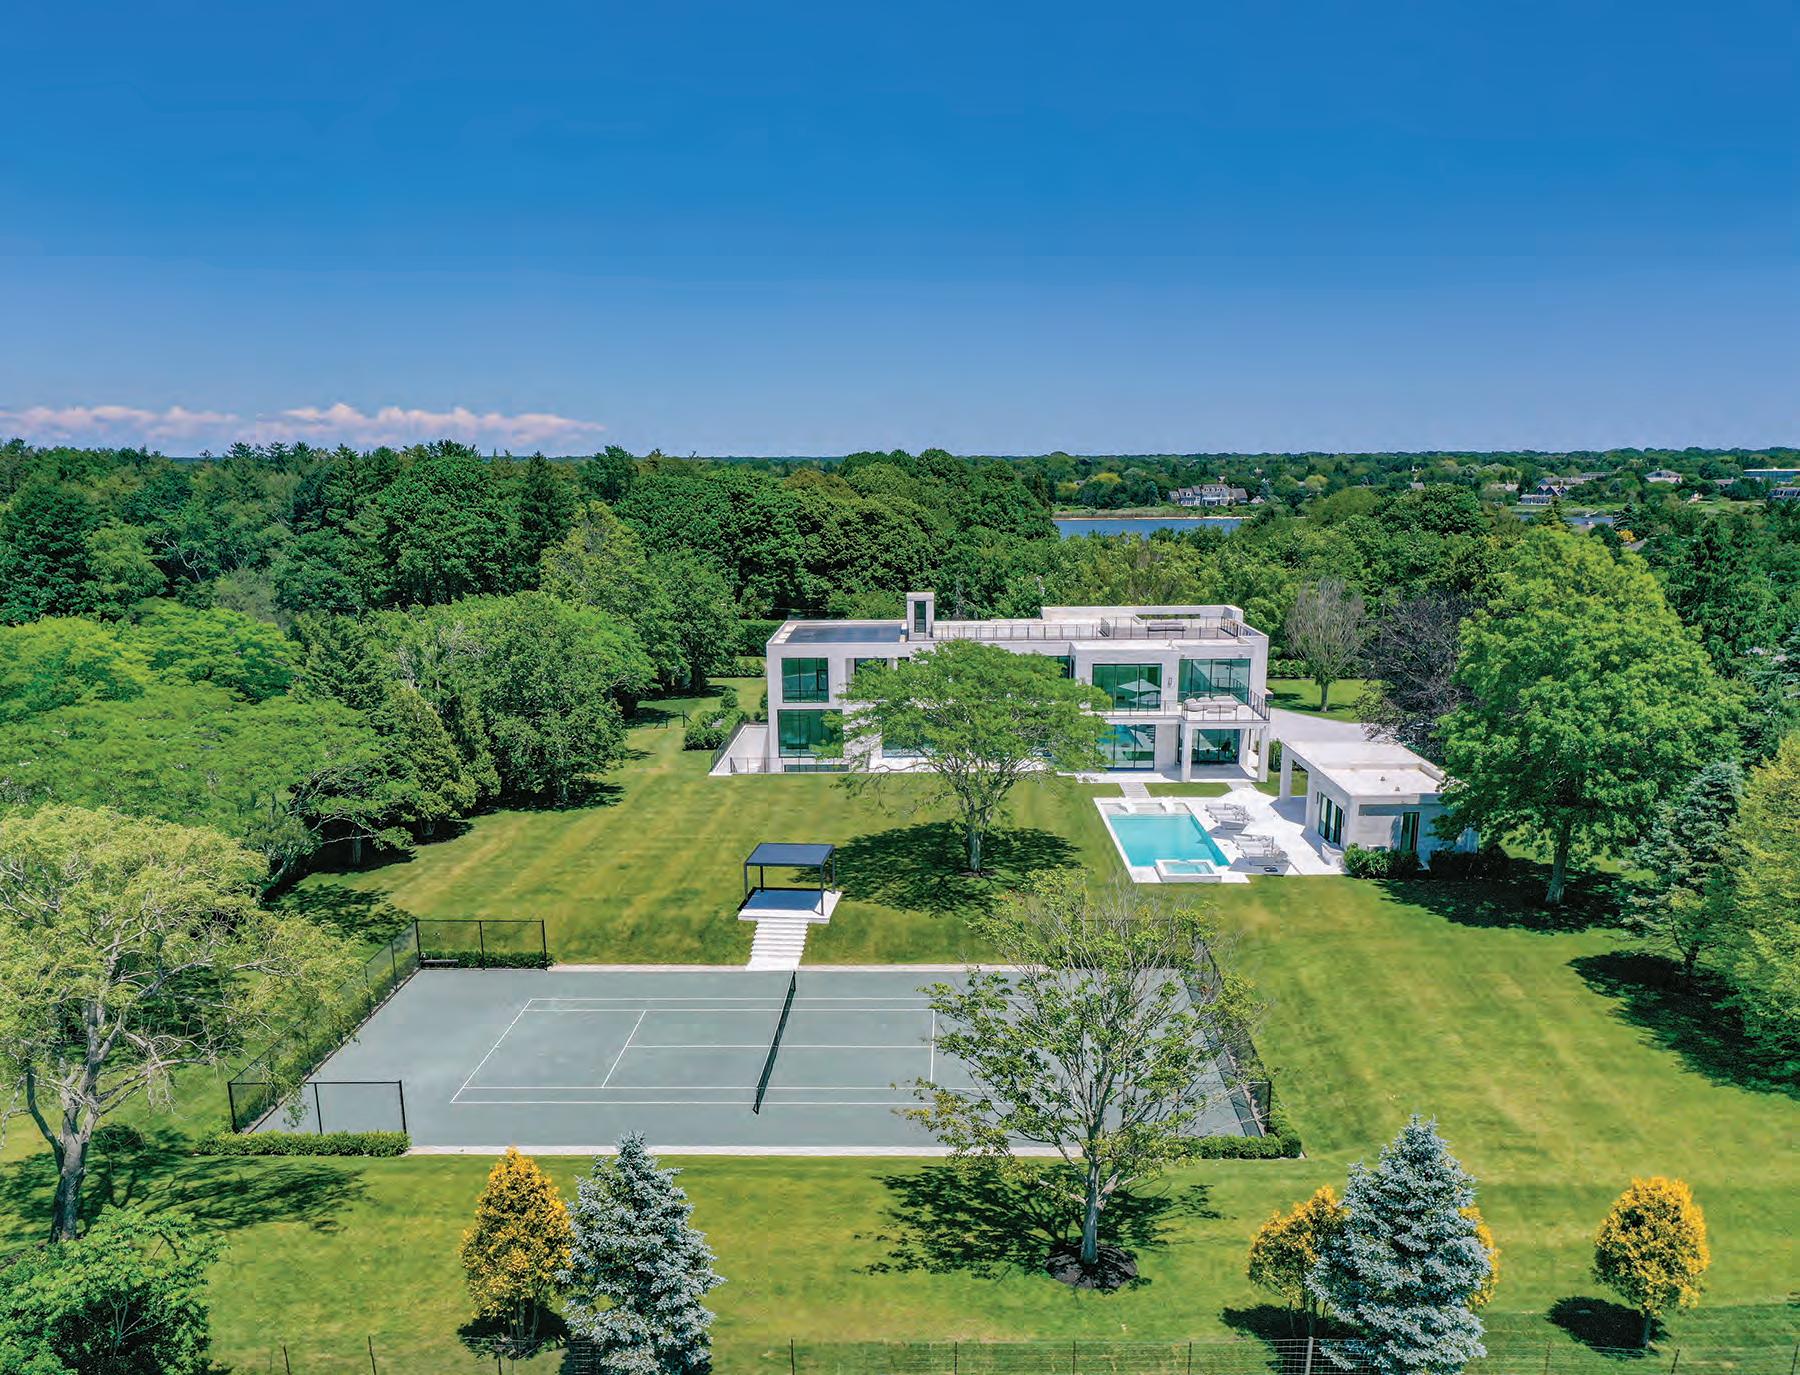
In Water Mill, 200 Rose Hill Road — an imposing 19,000-square-foot estate with 10 bedrooms and 12 baths set on 2.29 acres overlooking a 65-acre agricultural reserve — hit the market for $32 million.
“It’s special because it’s so different than anything else that’s out there,” said Vincent Horcasitas, a broker with Saunders & Associates, whose team has the listing. “When you look at the competition at this price point, it’s more like 10,000 square feet, so it trumps the competition.”
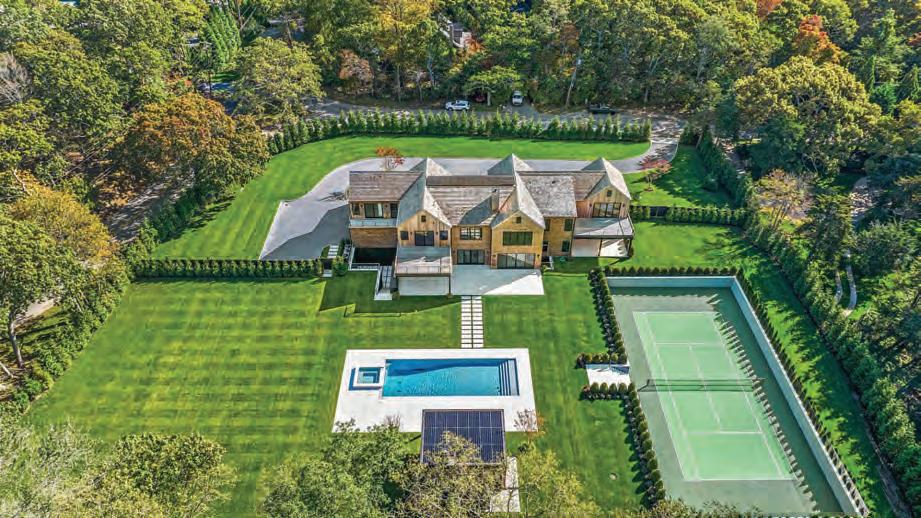
Meanwhile, in Southampton, a property at 150 Edge of Woods is already in contract for $12 million. “What made that stand out was the land and what
it allowed you to do with it,” said its listing agent, Thomas Cavallo of Douglas Elliman. “It was a fully clearable property with the ability to create a true compound — main house, pool, tennis, cabana,” he said. “It’s really a full resort-style setup all while being in close proximity to the Village.”
That kind of flexibility continues to command a premium, even in a more measured market, he said. Cavallo added that he was surprised this winter by how well prices held up despite fewer deals. “The serious buyers were out there; they just weren’t chasing everything,” he said. “Turnkey homes and well-located properties moved, while anything overpriced or needing too much work sat.” “What surprised me most was how strong pricing held despite fewer deals,” Cavallo said of the rough winter. “It’s a market where quality is still getting rewarded, but buyers are much more disciplined.”
where four sales yielded a median price of a whopping $15.75 million.
Even in a market defined by high prices and tight inventory, not all Hamptons enclaves are moving in lockstep. Some are surging ahead, buoyed by lifestyle appeal, while others remain relative value plays — for now, at least.
“Sag Harbor is super hot. People want to be there,” Horcasitas said. “It’s probably the most active town in the wintertime, with more restaurants that are open and things going on.”
The broker’s observation is clear in Sag Harbor’s first quarter numbers, according to Housing Notes, with 32 sales driving the median price up 50.6% to $3.4 million. Still, that was a far cry from Sagaponack,
But beyond the marquee names, agents point to quieter pockets gaining traction.
“Wainscott is undervalued,” Horcasitas noted. “It’s close to everything. Close to the water,” he said. “South of the highway, there are some great properties that are sitting that aren’t getting the action they should be.”
North Sea, tiny hamlet of Southampton, “has a lot of upside,” Cavallo added. “It’s incredibly central and offers a mix of beach communities,” he said, “along with larger properties and newer construction at more approachable price points.”
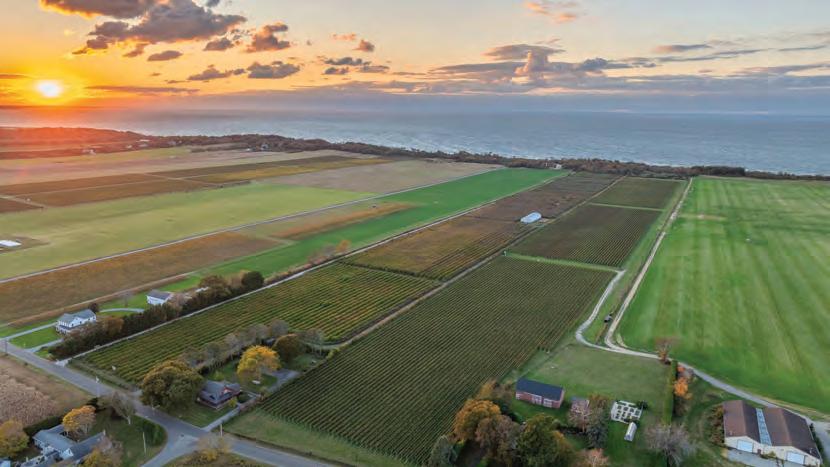
With inventory still tight and demand highly selective, preparation and timing are proving critical on both sides of the deal as the Hamptons market heads into its busy season.
For sellers, presentation can make or break a sale. “Take the time, energy and money to maximize not only the first view, but also when you walk inside, fresh paint, dress up your house, get rid of clutter,” Desiderio advised. “Things like that make it easier for the buyer to envision their style in the house,” she said. “Give them a clean palette.”
Cavallo echoed that emphasis on turnkey appeal, noting that, “for sellers, pricing and presentation matter more than ever,” he said. “If a buyer walks in and feels like they don’t have to do anything, that’s where you see strong numbers.”
Buyers, meanwhile, are navigating a competitive landscape. “It’s very slim pickings. You have to really know what you’re looking for,” Desiderio said. “There are deals around, but you have to be able to get your hands dirty or hire someone who will.”
Cavallo added that decisiveness is key: “For buyers, know what you want and be ready to act when it comes up,” he said. “Those don’t last.”
The numbers tell one story, but the season ahead may tell another. Demand is real, buyers are ready, and the Hamptons rewards those who move with conviction.
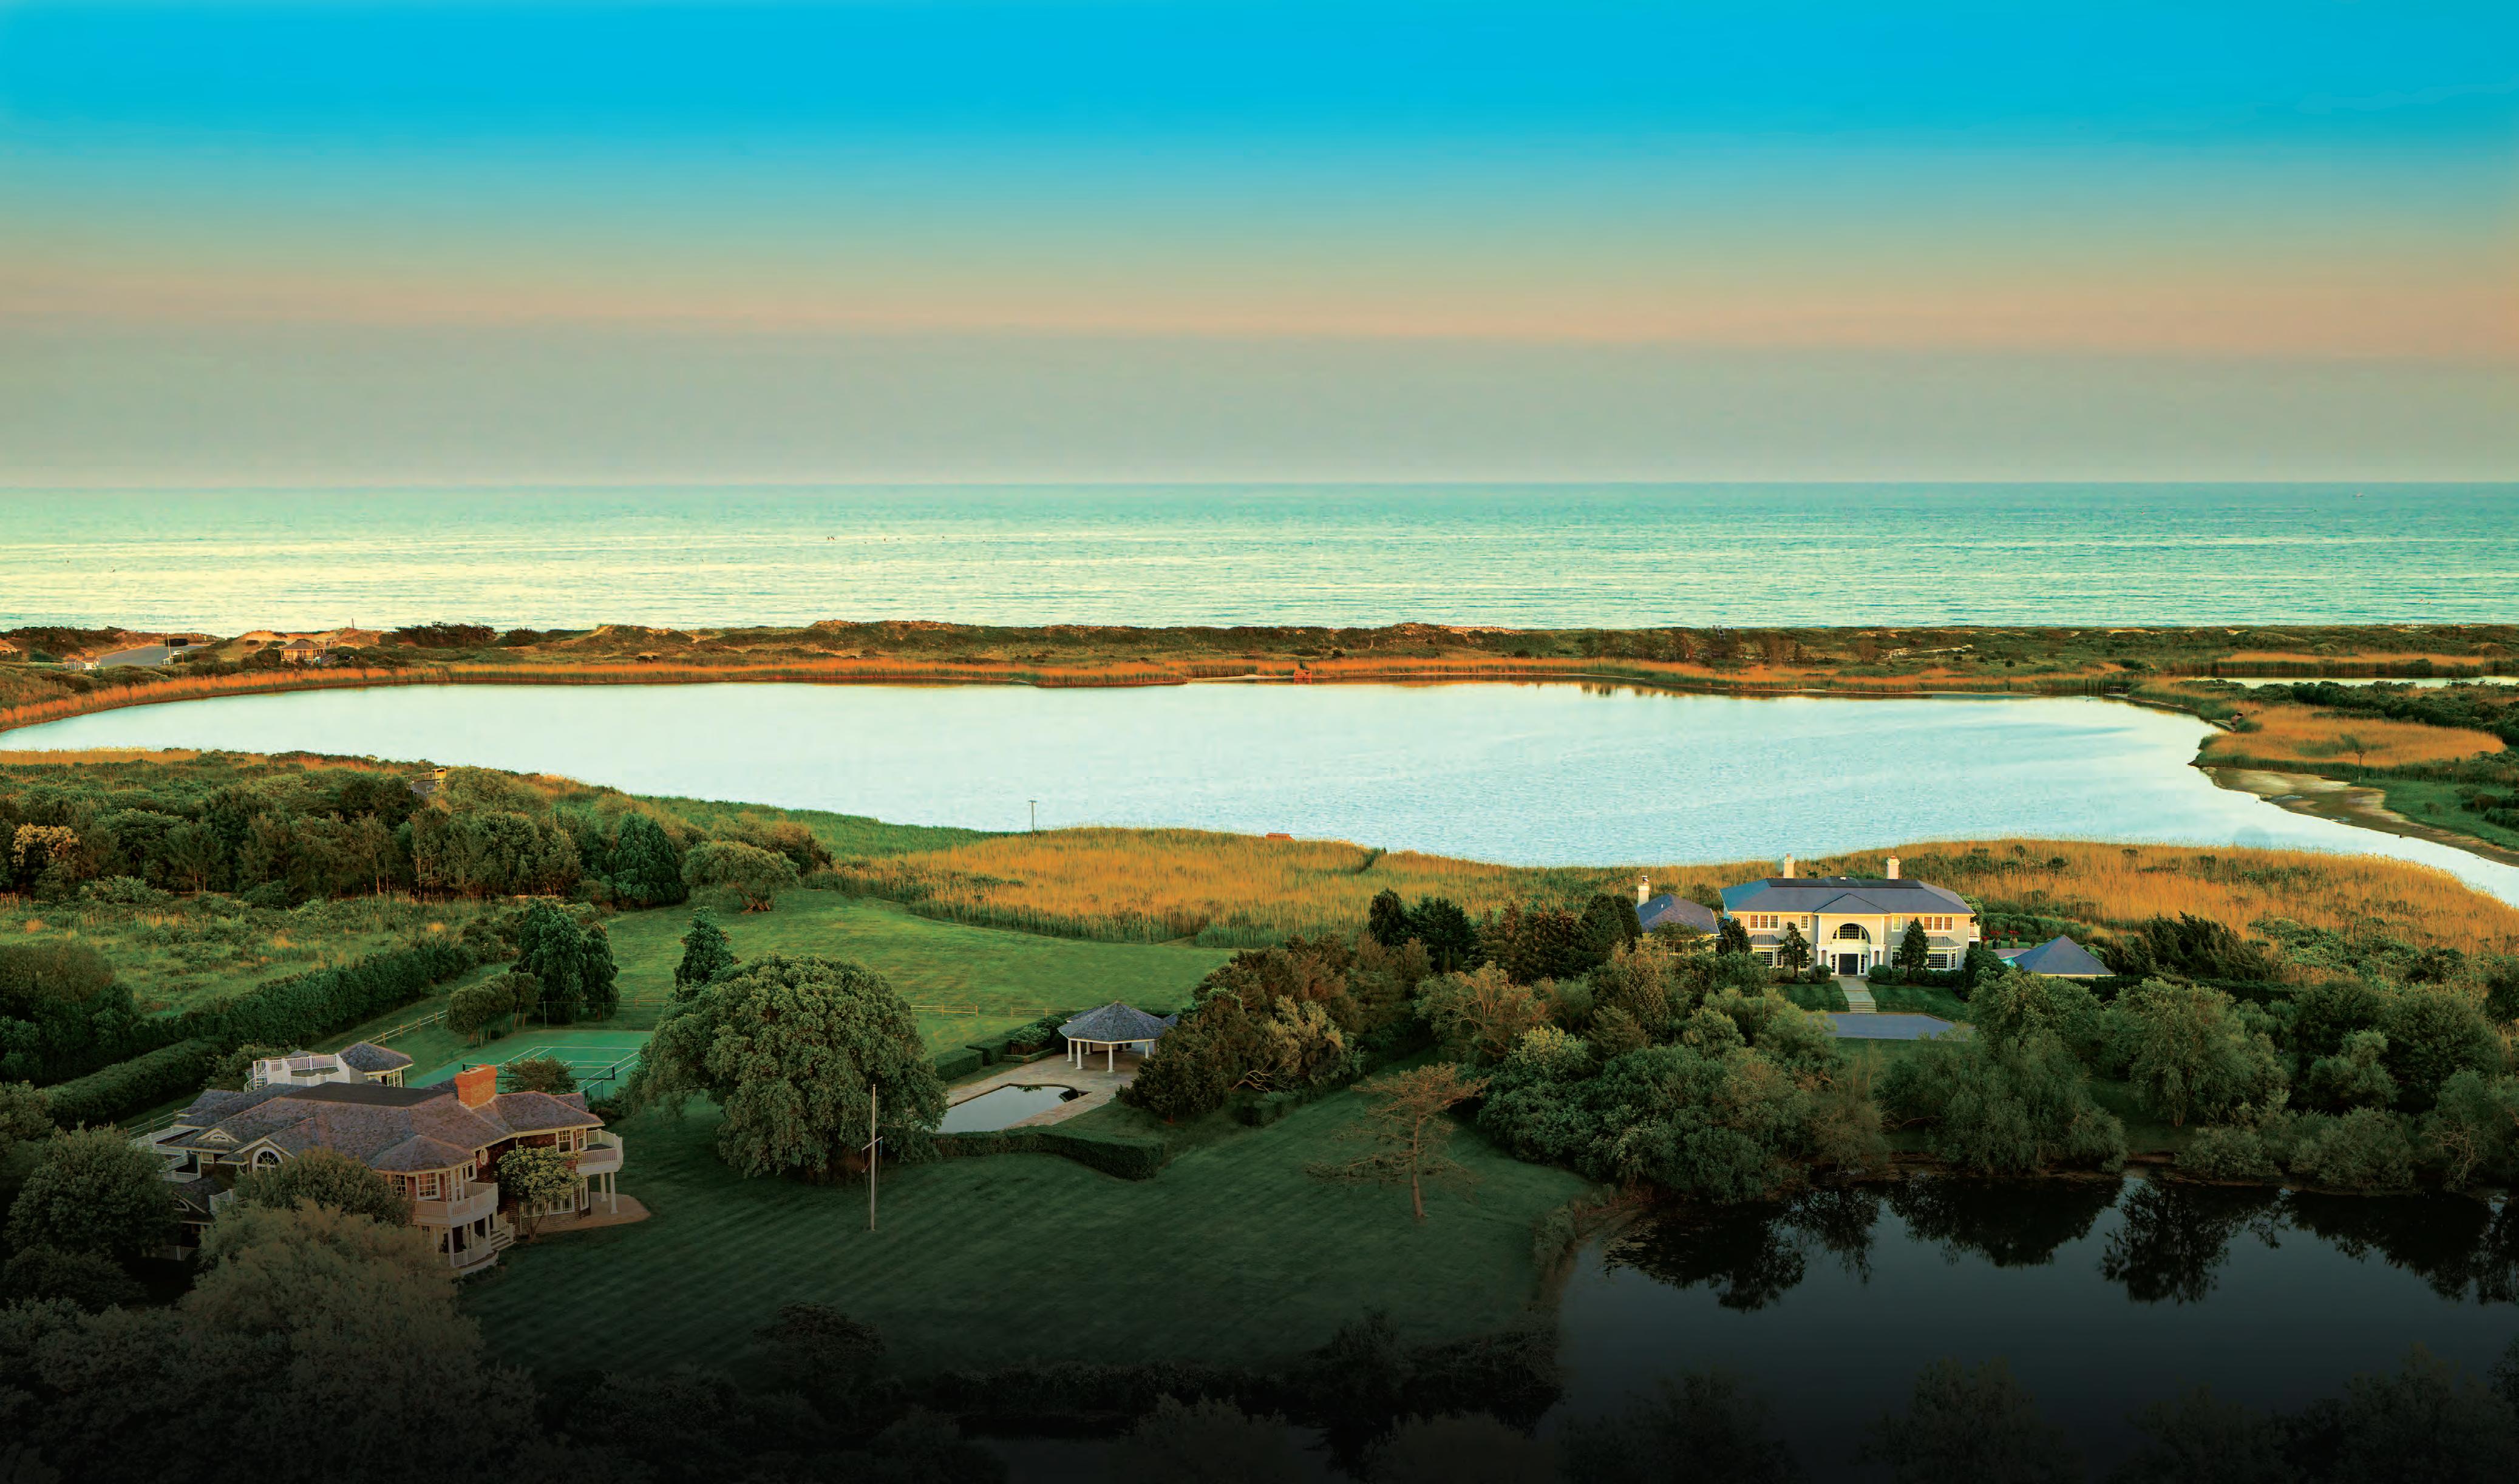
TWO ESTATES + ONE BUILDABLE PARCEL WITHIN THE STORIED FORDUNE ESTATES
REPRESENTED BY
JENNIFER FRIEDBERG AND LORI SCHIAFFINO
Nearly nine acres with a quarter mile of waterfront across 54, 24 and 20 Jule Pond Drive. Over fifteen thousand square feet, sweeping pond-to-ocean views, and private pools create a rare, legacy-level offering in Fordune Estates.
Acquisition Options: Full Compound, 54 Jule Pond, or 24 & 20 Individually.
Where indoor and outdoor converge, the East End's finest homes are being built for performance, wellness, and enduring material integrity.
BY HEATHER SENISON
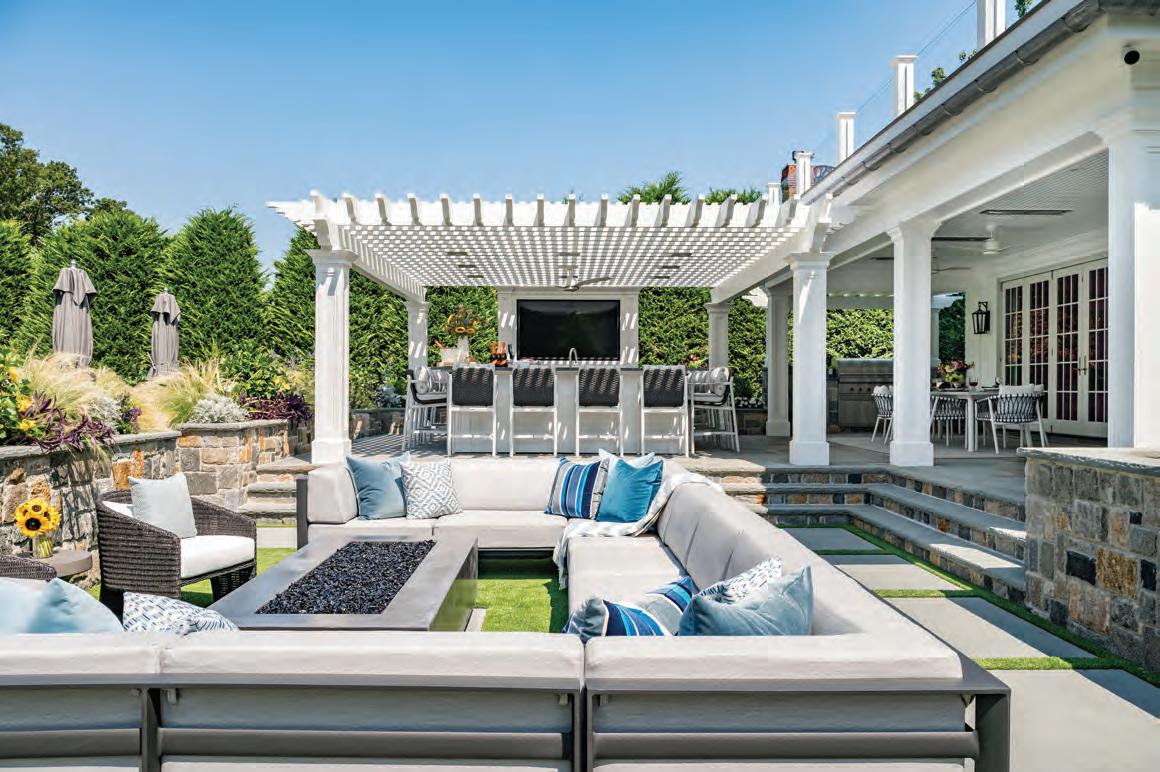
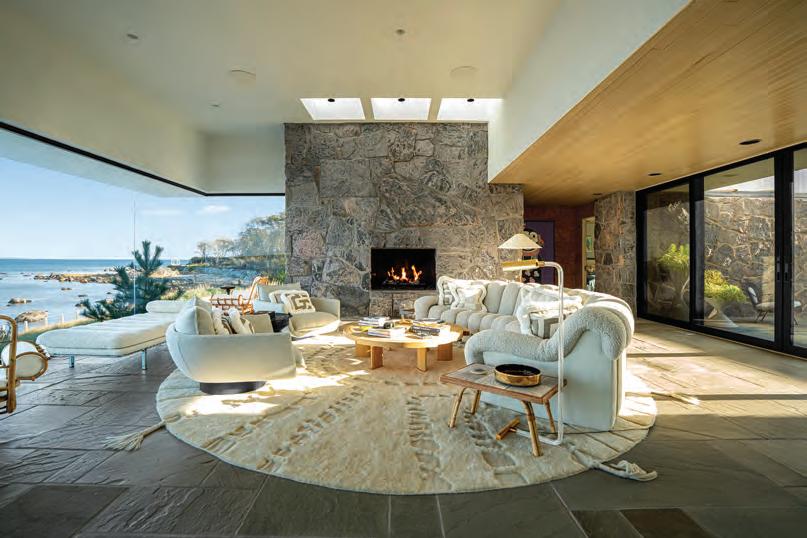
The allure of indoor/outdoor living is often framed as a contemporary luxury, but its roots run far deeper. “Indoor/ outdoor living is about the places in a home where the walls begin to feel less confining,” explains Meghan Henning, vice president and general manager at Ledge. “It’s where the structured boundaries of being inside start to fall away, and you somehow feel lighter simply by stepping into the space.” These transitional zones, she notes, have evolved into something more than architectural features. “Indoor/outdoor rooms and transitional spaces have become the emotional centerpiece of the home because they truly change how the home feels,” Henning says. While the concept is often associated with the open-air ease of California modernism, as Henning notes, the Hamptons have their own, equally rich lineage. ngle-style porch and the sleeping porch were the original indoor/outdoor rooms.”
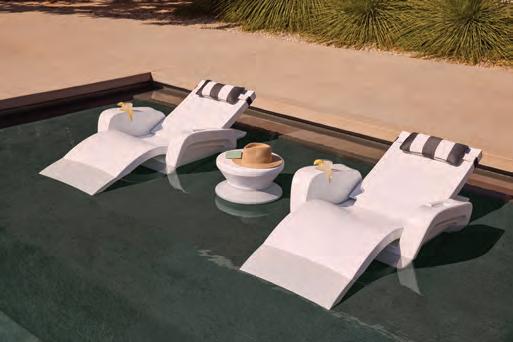
designers say, driven as much by lifestyle changes as by architecture itself. “Indoor-outdoor living removes the barrier between interior and exterior, making outside space a true extension of your home,” says Corey Lee, senior vice president of SunVilla. “The aim isn’t just to furnish a patio, but to create an area reflecting your indoor lifestyle, whether lounging, working, or entertaining.” This reframing, from backyard to fully realized living space, has redefined how homeowners think about function and flow. “A major shift happened in 2020, as people invested more in their homes and saw outdoor areas as key parts of daily life, not just occasional use,” Lee adds. “Comfort, flexibility, and thoughtful design now define outdoor spaces.”
“In the Hamptons, successful indoor/outdoor living is rooted in cohesion and intention,” says Kerith Flynn, founder of Margali & Flynn Designs. “What works is continuity, like matching materials, a consistent color palette, and architectural elements that tie the spaces together.” Equally critical is thoughtful zoning, she says: “layering covered areas for shade, open lounge spaces for sun, and transitional zones like pergolas or cabanas that bridge the two.” What falls flat? “When outdoor spaces feel like an afterthought with mismatched finishes, under scaled furniture, or layouts that don’t support how people actually entertain and relax,” Flynn advises.
Flexibility and climate responsiveness — “shelter, shade, airflow, and lighting” — are non-negotiable, Henning agrees, warning that “underused space is not just a design miss, it is a value miss.”
that has become popular is a motorized pergola with louvers that open and close at the touch of a button,” Lee adds, alongside glass-enclosed outdoor rooms that function year-round.
Looking ahead, indoor/outdoor living in the Hamptons is poised to become more refined, flexible and experiential. “We’re seeing a move toward even more integrated and flexible spaces,” Flynn says. “Outdoor areas are being designed for yearround use, with features like retractable enclosures, heating elements, and more advanced lighting and technology.” Rather than a single patio or poolside setup, the future lies in thoughtful diversification: “There’s also a greater emphasis on creating multiple ‘rooms’ outdoors,” she adds. “Spaces that serve different purposes throughout the day and evening.”
The aesthetic is changing as fast as life as we know it, Henning says. “The next few years should be especially interesting because the conversation is starting to shift from how open we can make a space to how beautifully we can make people live in it,” she explains. Performance, wellness, and durability are becoming central to design decisions, as are climateconscious strategies that ensure spaces are not just beautiful, but permanently usable. “In the best projects, indoor/outdoor living has become a more nuanced expression of luxury itself,” Henning says, “less about showing off and much more about how life actually feels in the space.”




BY BEVERLY STEPHEN
It’s patio season and nothing is more appealing than leisurely meals eaten al fresco. Here are some of our favorite spots with outdoor seating
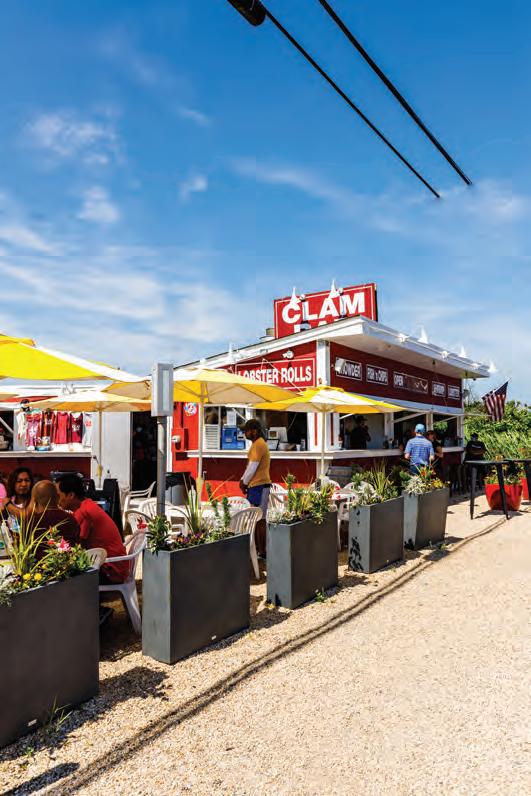
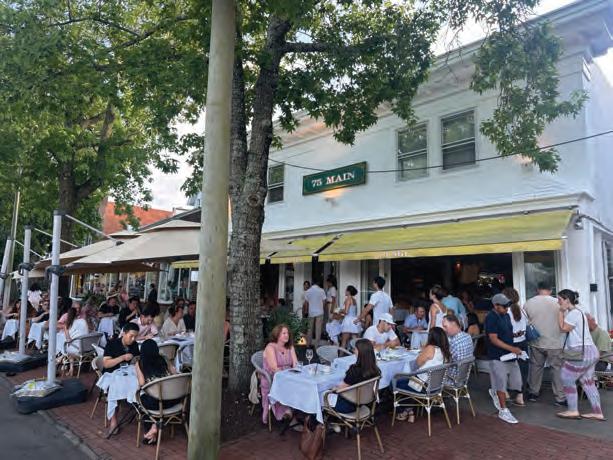
Zach Erdem’s 75 Main is a celebrity magnet and its coveted sidewalk tables are a prime location for people watching and being seen in the heart of Southampton Village. The restaurant starred in a reality TV show called “Serving the Hamptons”. Despite all this, diners say the food described as contemporary American is surprisingly good. Starters include crispy salt and pepper rock shrimp, lamb and feta meatballs, and grilled Spanish octopus. Fans of “Searching for Italy” can try Stanley Tucci’s Spaghetti Alla Nerano right here with no plane ticket to the Amalfi Coast needed There’s also the Sicilian Garganelli Alla Norma. Mains range from crispy fish over steamed rice with baby bok choy and spicy ginger to a grilled veal chop with farro and roast cauliflower risotto.
And don’t forget those addictive truffle fries! The restaurant’s plant-filled interior with light woods also has an appealing summery feel.

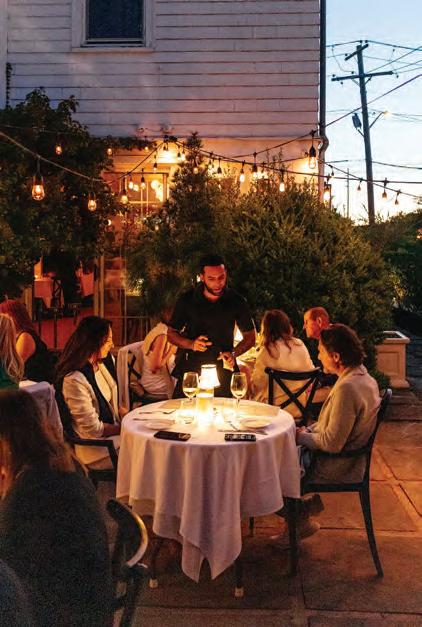
hangout founded by the late, great restaurateur Tony Fortuna and Derek Axelrod, attracts summer loving crowds with its casual yet white tablecloth elegant garden. Overhead string lights add a romantic glow at night. Guests might begin with sushi, oysters, tuna tartare or even pizza. Or they might be in the mood for a summery watermelon salad with basil and feta or a kale salad with carrots, apples, and grapes. The Black Angus steak bar is a special attraction featuring a choice of Bearnaise, au poivre or steak sauce with porterhouse, rib eyes, or New York strips. Other popular entrees are chicken Milanese, crispy Long Island duck, and crusted tuna. For dessert there’s a Pavlova with mango/passion fruit ice cream, a flourless chocolate cake, or banana parfait millefeuilles with caramel sauce. There’s an impressive cocktail list, both craft and classic and an ample selection of wines by the glass.
Rosie’s is known for its lively, welcoming vibe and much of the action takes place on its plant-filled patio. Plans are already underway for expanding the summer outdoor music program which will include Monday night jazz and Tuesday night local band sessions. “Our plan is to keep the kitchen open till 1 a.m. on weekends with focus on outside diner seating till late,” says Brand Director Stephen White. “The summer theme this year will be Desert Rose. All of the plants and decor will fall into that theme.” Rosie’s takes the farm to table ethos seriously and sources as much produce as possible from local farms. Patrons might start the morning off with Rosie’s famous Irish soda bread scone, a yogurt & crunch or a hearty breakfast burrito. Outstanding dinner items include chicken Milanese, swordfish a poivre, and Rosie’s mac and cheese. Creative cocktails and mocktails keep the bar scene humming.
Dopo Il Ponte is the newest entry from the Dopo Hospitality Group which also owns Dopo La Spiaggia in Sag Harbor and Dopo Argento in Southampton. It’s also the only one that offers wood burning oven pizza alongside pasta and other Italian classics. Chef/ partner Maurizio Marfoglia over sees the menus at all locations. All of the restaurants offer charming outdoor seating. What better way to start than with a fritto misto of calamari, shrimp, and branzino, a refreshing tuna tartare, or a kale salad with orange zest, roasted hazelnuts, and smoked goat cheese. A tagliatelle with a beef and veal ragu could follow or a linguine alle vongole. For mains, there’s Faroe island salmon, New York strip, or chicken parmigiana. For dessert, you could go traditional with a tiramisu or just dip some biscotti in Vin Santo.
Beverly Stephen writes about food, travel, design, and lifestyle. She is co-owner of Flavor Forays, a culinary travel company.
One of the last opportunities of its scale near Amagansett Village to build your dream home
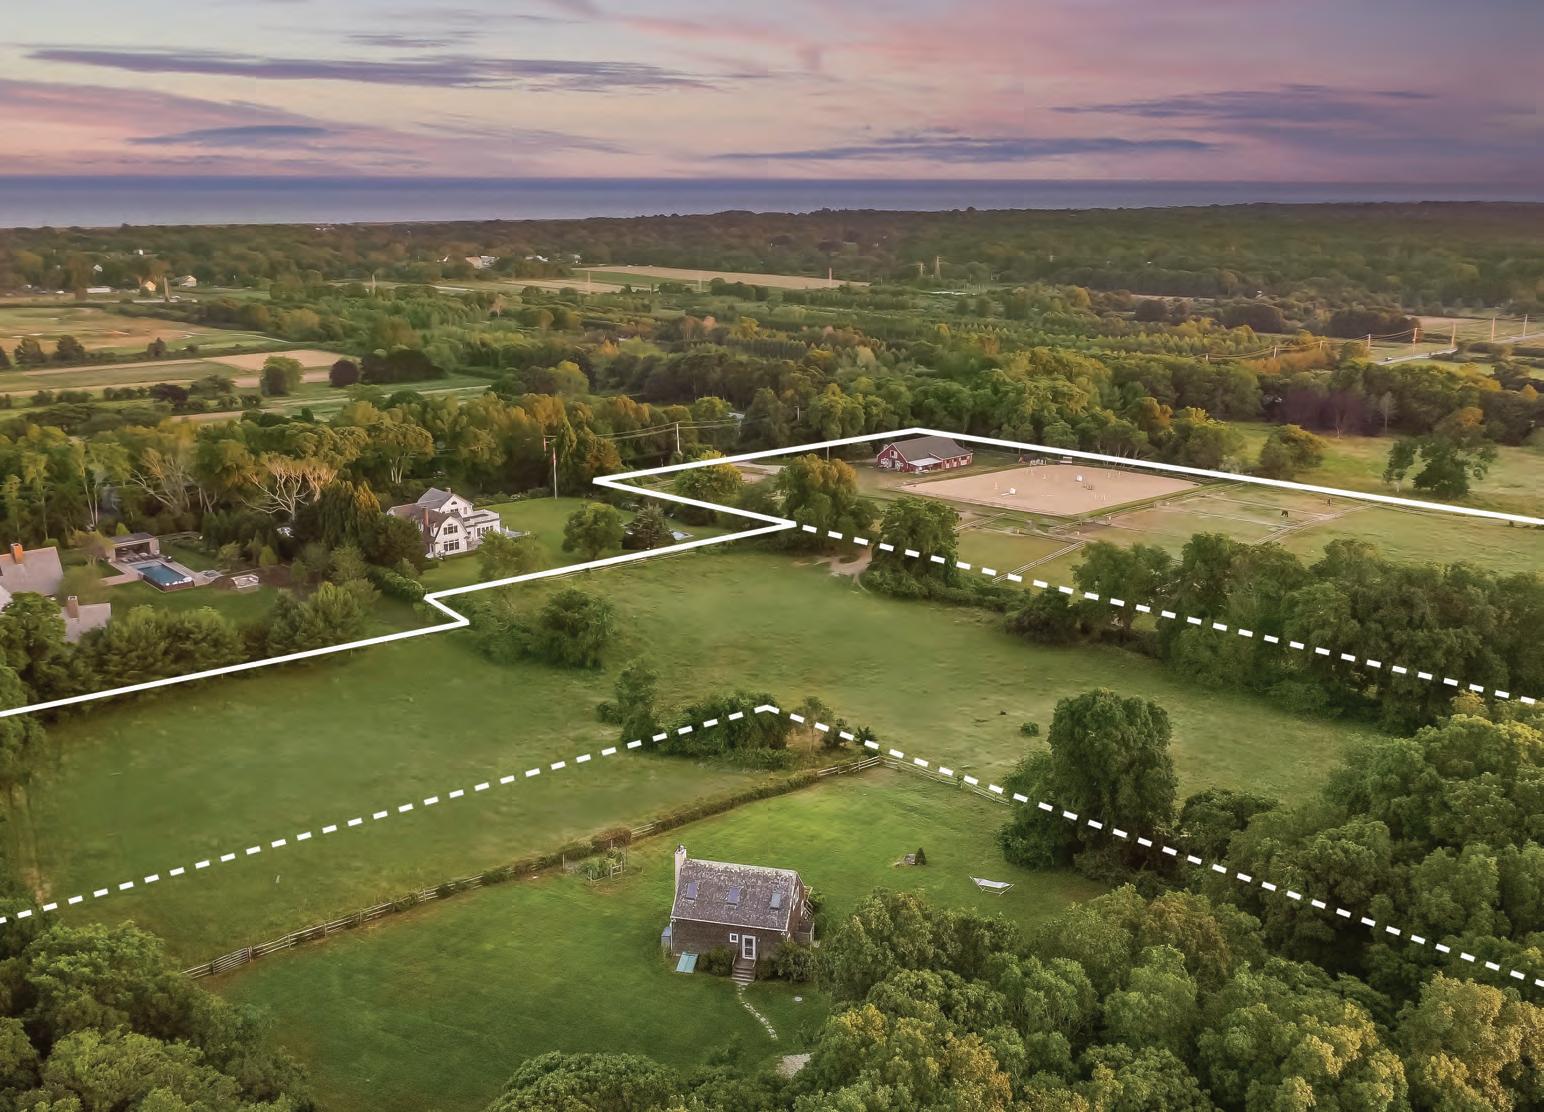
AMAGANSETT, NY
1 Hamlin Lane
$25,000,000 • 17.30 AC
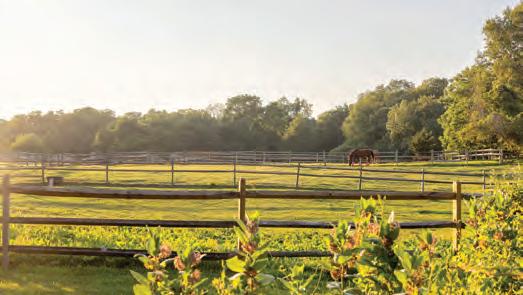
Perched atop a coveted hilltop near Amagansett Village, this rare offering combines sweeping views, exceptional privacy, and a prime building envelope with a charming, light-filled cottage ideal for creating a sun-drenched, all-season retreat. Complemented by pristine equestrian grounds featuring an Amish-built 16-stall barn and direct access to preserved woodland trails, this is a unique opportunity to craft a legacy estate in the Hamptons.

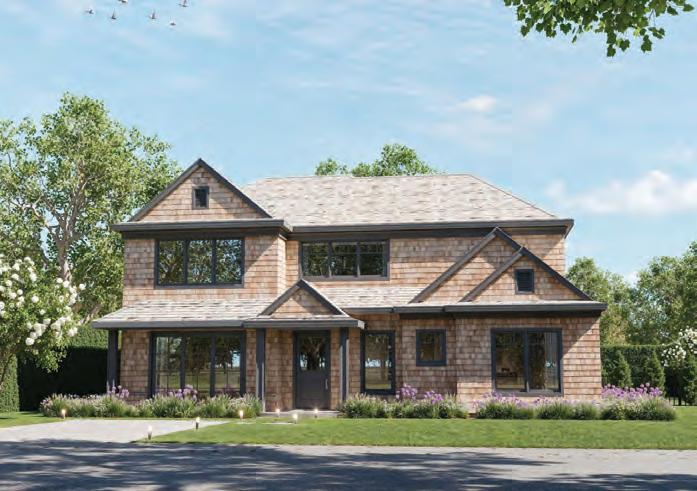
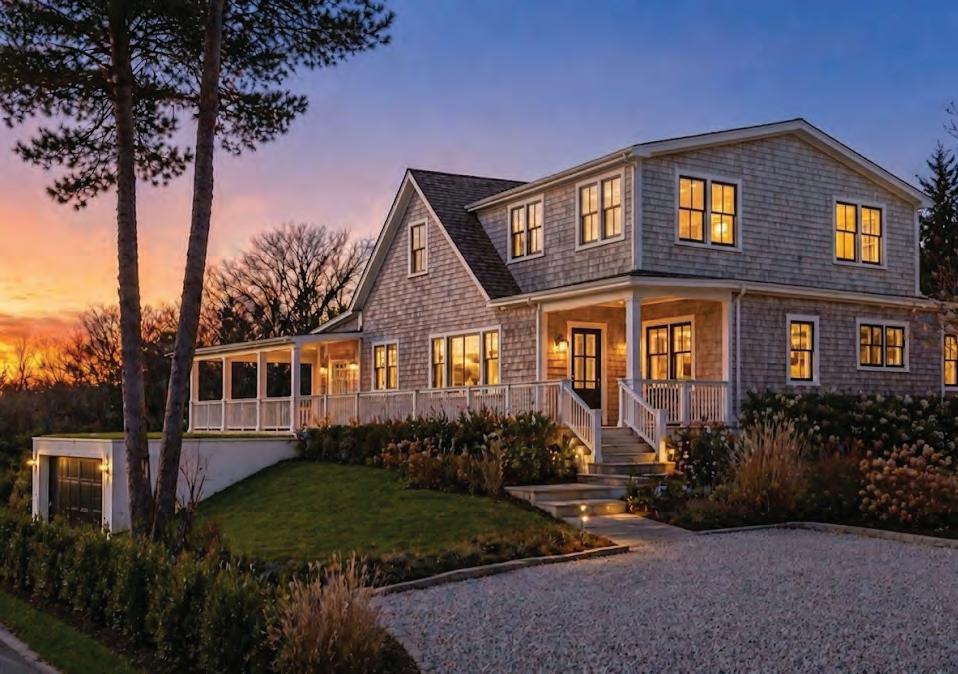
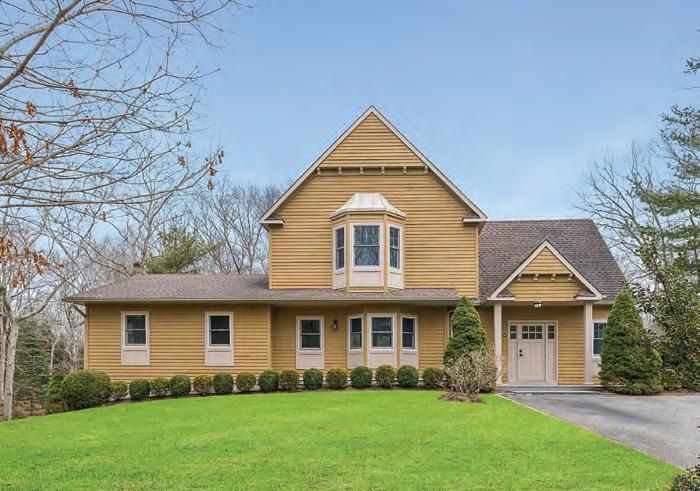
$5,250,000 Exclusive. By appointment only.
Elegant New Construction Near East Hampton Village Completion expected Spring 2027, this 6-bedroom, 7-bath home offers 4,476 SF of refined living just minutes from East Hampton Village. Designed with timeless cedar-shake architecture and modern finishes, features include wide-plank white oak floors, a chef’s kitchen with Sub-Zero, Wolf, Miele, and Bosch appliances, en suite bedrooms, and a finished lower level (1,390 SF). Outdoors, enjoy a heated 20’ x 32’ gunite pool, pool house with full bath, stone patio, and detached 2-car garage. A rare opportunity in a coveted Hamptons location.
Scott Strough
Licensed Associate Real Estate Broker
516.680.4943 | scott@compass.com
Christian Lipp
Licensed Associate Real Estate Salesperson
631.484.8731 | clipp@compass.com
$3,650,000 Exclusive. By appointment only.
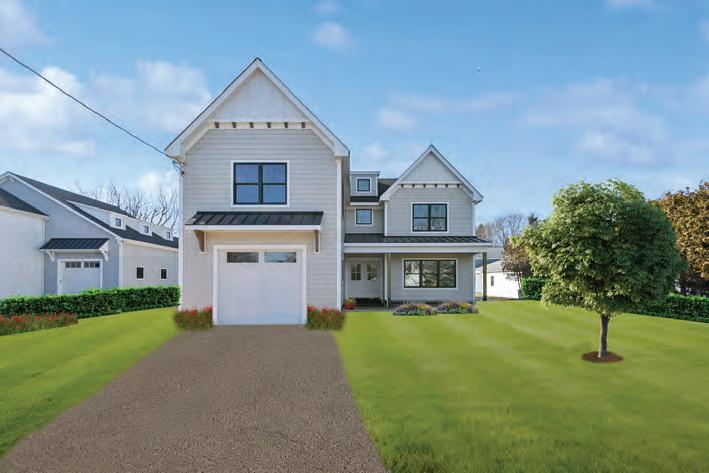
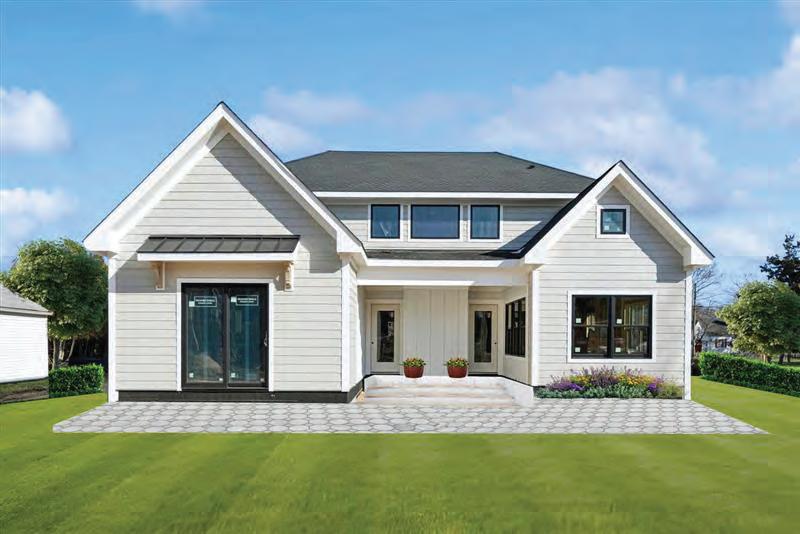
Exceptional redevelopment opportunity just moments to Long Beach on Noyac Bay and minutes to Sag Harbor Village. Proposed 4BR, 4.5BA home with open living spaces, office, full basement, and multiple decks for seamless indoor-outdoor living. Located in the Sag Harbor School District. A rare chance to create your ideal Hamptons retreat in a premier location.
Scott Strough
Licensed Associate Real Estate Broker
516.680.4943 | scott@compass.com
Kathleen Zappola
Licensed Associate Real Estate Broker
516.729.5595 | kz@compass.com
Christian Lipp
Licensed Associate Real Estate Salesperson
631.484.8731 | clipp@compass.com
$1,695,000 Exclusive. By appointment only.
Beautifully expanded and renovated, this turnkey Southampton home is set on a shy half-acre and designed for easy year-round or seasonal living. The open layout features a dramatic great room with beamed cathedral ceilings and fireplace, kitchen and dining area, and three first-floor bedrooms. A private second-floor primary suite offers a spacious bath and dual closets, while the finished lower level adds flexible living space. Enjoy outdoor entertaining on the expansive rear deck with room for a pool. Thoughtful upgrades throughout complete this inviting Southampton opportunity.
Scott Strough
Licensed Associate Real Estate Broker
516.680.4943 | scott@compass.com
Kathleen Zappola
Licensed Associate Real Estate Broker
516.729.5595 | kz@compass.com

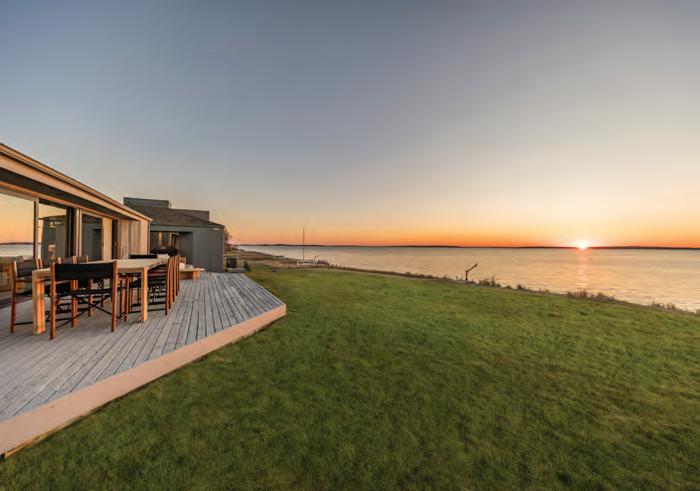
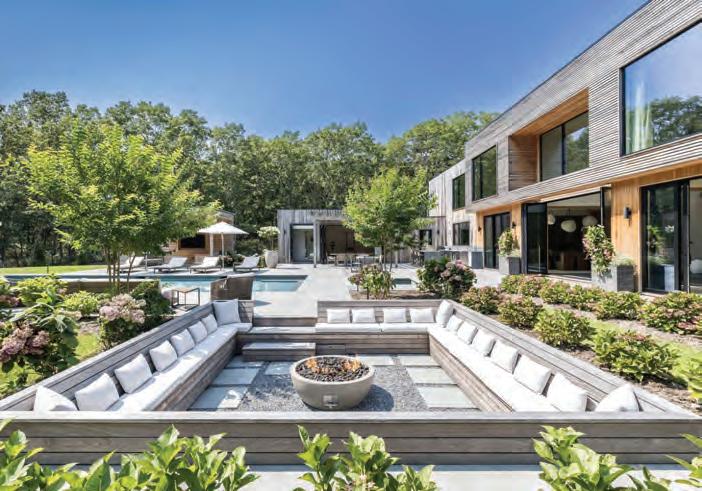
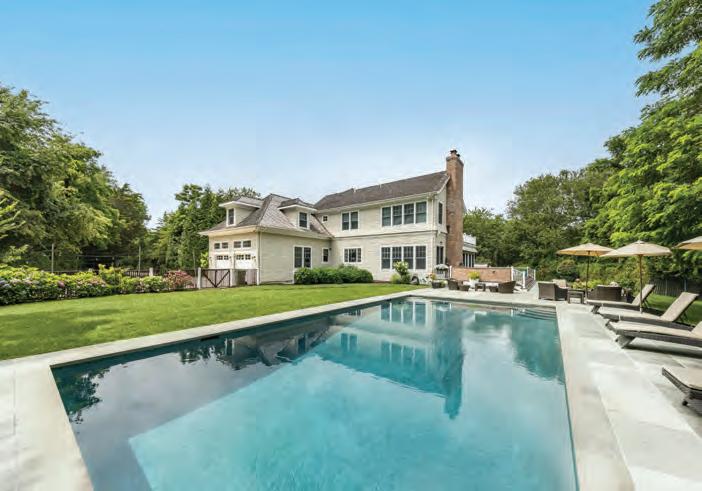
Rental rates and availability by request. Exclusive.
Sag Harbor open-bay waterfront rental in coveted Northampton Shores. 3BR/3BA with panoramic bay views, heated gunite pool, and beautifully renovated interiors with high-end furnishings. Private beach and tennis access. Minutes to Sag Harbor Village.
Scott Strough
Licensed Associate Real Estate Broker
516.680.4943 | scott@compass.com
Kathleen Zappola
Licensed Associate Real Estate Broker
516.729.5595 | kz@compass.com
Christian Lipp
Licensed Associate Real Estate Salesperson
631.484.8731 | clipp@compass.com
Rental rates and availability by request. Exclusive.
Sleek New Modern in Prime East Hampton
Set on 4+ private, professionally landscaped acres, this newly built 12,000± SF estate offers 8 bedrooms, 9 full and 2 half baths, and exceptional indoor-outdoor living. Designed for luxury and entertaining, highlights include soaring ceilings, walls of glass, a chef’s kitchen, media room, gym with sauna, and a stunning primary suite. Outdoors, enjoy a saltwater gunite pool, spa, expansive deck, outdoor kitchen, cabana, and fire pit. Ideally located just minutes to East Hampton and Sag Harbor Villages, beaches, and dining.
Christian Lipp
Licensed Associate Real Estate Salesperson
631.484.8731 | clipp@compass.com
Scott Strough
Licensed Associate Real Estate Broker
516.680.4943 | scott@compass.com
Rental rates and availability by request. Exclusive.
Sensational Sag Harbor | North Haven Point
Spend summer in style at this exceptional 6-bedroom, 6.5-bath rental in the gated waterfront community of North Haven Point. Offering 9,900± SF across three levels, the home features dual primary suites, multiple living areas, an enclosed porch with fireplace, and a finished lower level. Outdoors, enjoy a heated gunite pool, outdoor kitchen, and beautifully landscaped grounds. Community amenities include a private beach, tennis, and kayak/paddleboard storage. Minutes to Sag Harbor Village.
Kathleen Zappola
Licensed Associate Real Estate Broker
516.729.5595 | kz@compass.com
Scott Strough
Licensed Associate Real Estate Broker
516.680.4943 | scott@compass.com
Dorian Goldman’s sculptures emit a kinetic energy as if they could sway off the pedestal and dance into the room. “There’s so much life coming out of something that is static,” she says of her work which reflects both the human form and the natural world.
Rooted in a tactile, material-driven practice, her sculptures range from intimate figurative studies to monumental organic forms, rendered in clay, wood, marble, and cast bronze.

Goldman’s journey began in California, where she apprenticed with production potter Larry Murphy in San Francisco and studied at Big Creek Pottery in Santa Cruz. She earned both a BA/BFA and an MFA in sculpture from the University of Pennsylvania and later traveled for a residency with master potter Otani Shiro in Shigaraki, Japan. Along with practicing her craft, she has also been a university teacher, educating the next generation on nuances of the process.
“Every human form is different,” she explains, “It’s noticing the little differences, the specific that makes the art.” Goldman will often work sketching
from a live model which she equates to playing scales for a musician. “It enhances your eye, hand coordination and keeps you looking at live form and its inspiration.” She starts with a concept then plays with it, making a series of maquettes of different ideas on how to tweak the forms before casting in bronze.
Influenced by her love of gardening and the botanical life, she also finds forms in seed pods which mimic the resilient female body, a sculptural language grounded in growth, transformation and strength. “All the forms in nature interest me,” she says, “I look at a covering over a living form inside, how it starts out flat and then it swells, like a seed or a bud emerging with energy.”
A highlight for Goldman was the opportunity to travel to Carrara, Italy to the marble quarries, evaluating which piece of marble would give birth to her artistic vision. “Quarries in Italy are spectacularly beautiful. You go down seven stories and you can see how stone is taken out over centuries in layers. You see the veining and imperfections and colors. If a stone has too much character it would be about the stone, so I have to marry the character of the stone with the form I


want to create.” Luckily, she now has a closer access, discovering a stone yard near Riverhead.
Home on the East End for Goldman is a restored Norman Jaffe house in Bridgehampton first constructed by her parents in the 1970’s. Here she brought her honed eye, applying her sculptural sensibilities to architecture, landscape, and interior design to its restoration. “My father called it a shack on the dunes,” she recalls, “It was a summer beach house which needed a full restoration.” She consulted with Alastair Gordon who suggested they create a competition to see which architect came up with the best vision. In the end, it was actually her son Asher Israelow who conceived the renovation as a senior project for his architecture degree from the Rhode Island School of Design which she liked best and led to a “great collaboration.”
Dorian’s work has been exhibited at institutions including the Art Students League of New York, Women’s Art Center of the Hamptons, Yellow Studio, The National Association of Women Artists (NAWA), Lift Trucks Art, Next Level, The Nippon Gallery, Merrimack College Gallery, and her work is held in numerous private collections She recently won first prize in Sculpture from the National Association of Women Artists. A new collaboration for Goldman is exhibiting her work in Lisa Perry’s Onna House in East Hampton, opening right before Memorial Day alongside other noted women artists.










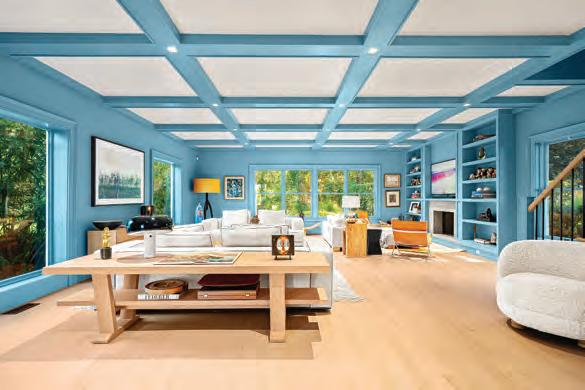
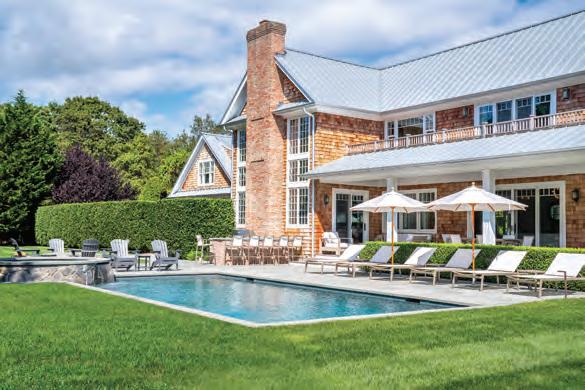
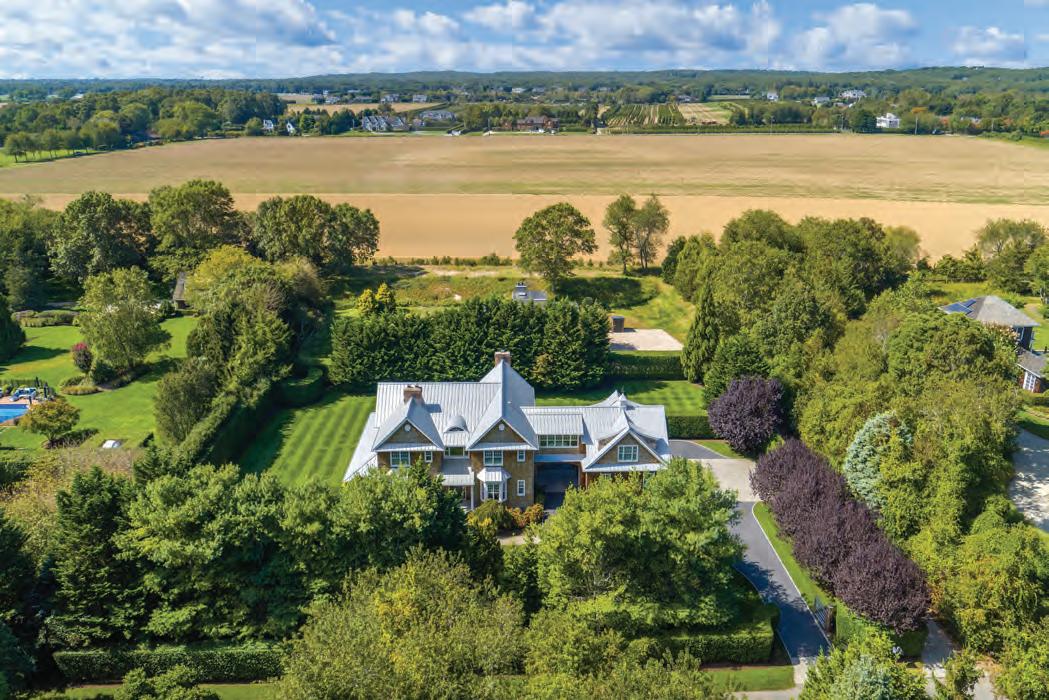



BY HEATHER SENISON PHOTOGRAPHY BY TIM WILLIAMS STYLED BY MARIANA MARCKI
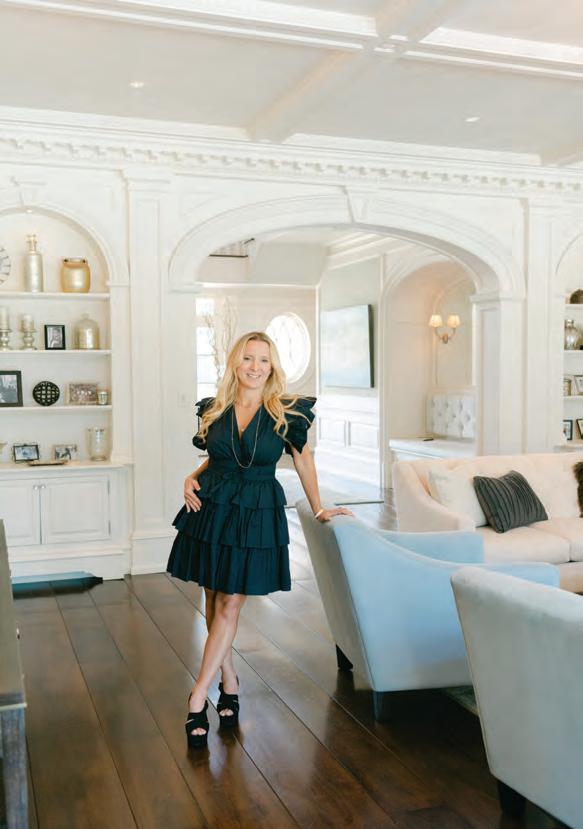
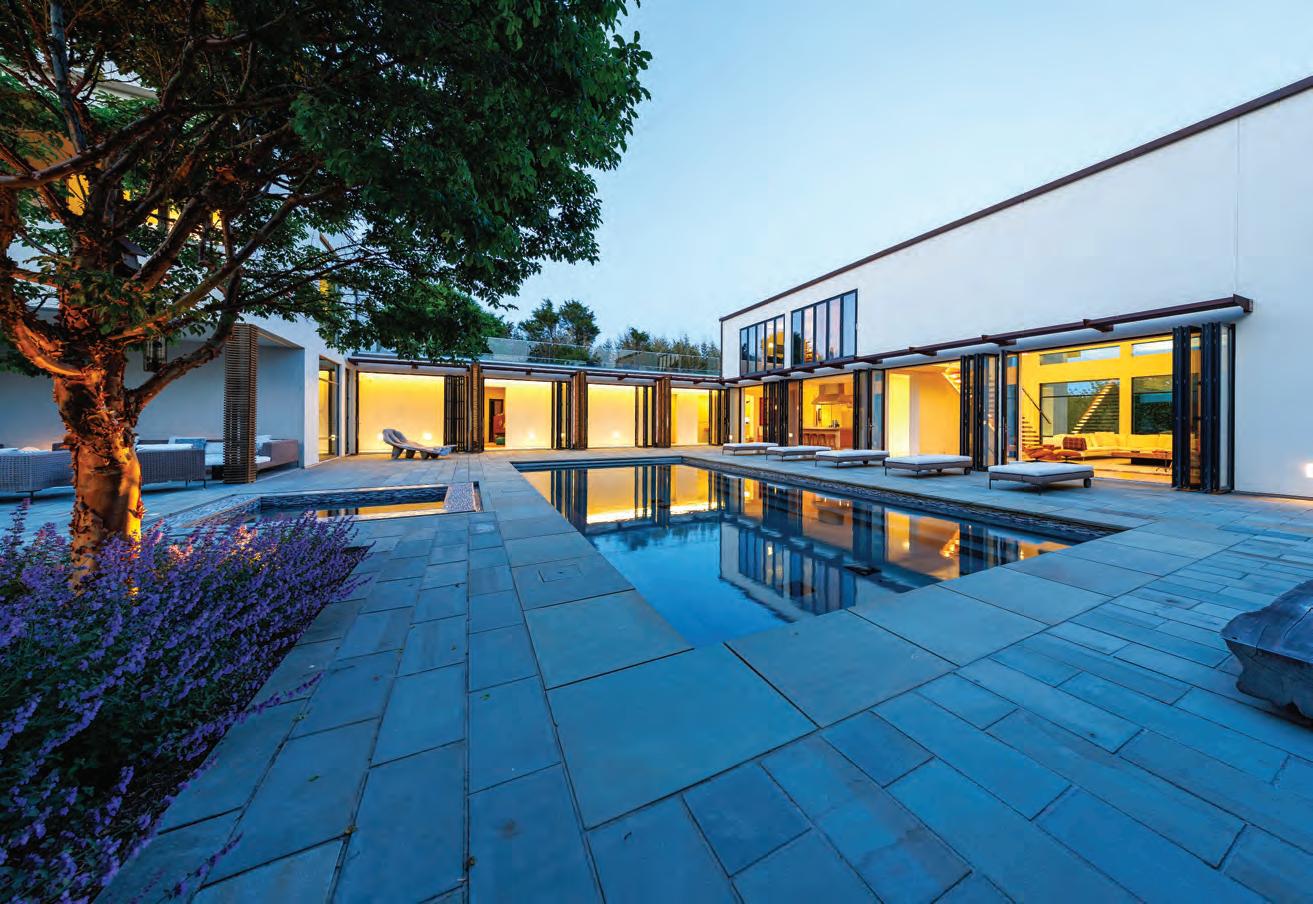
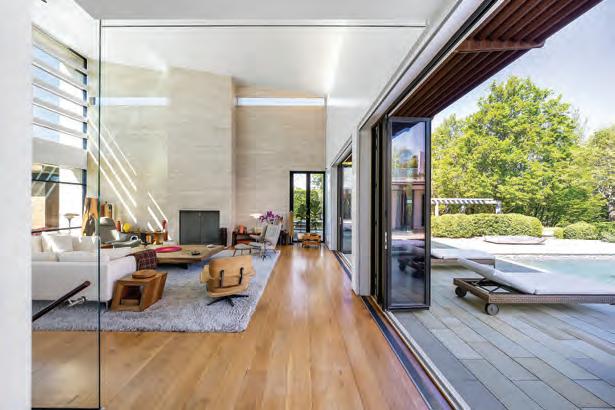
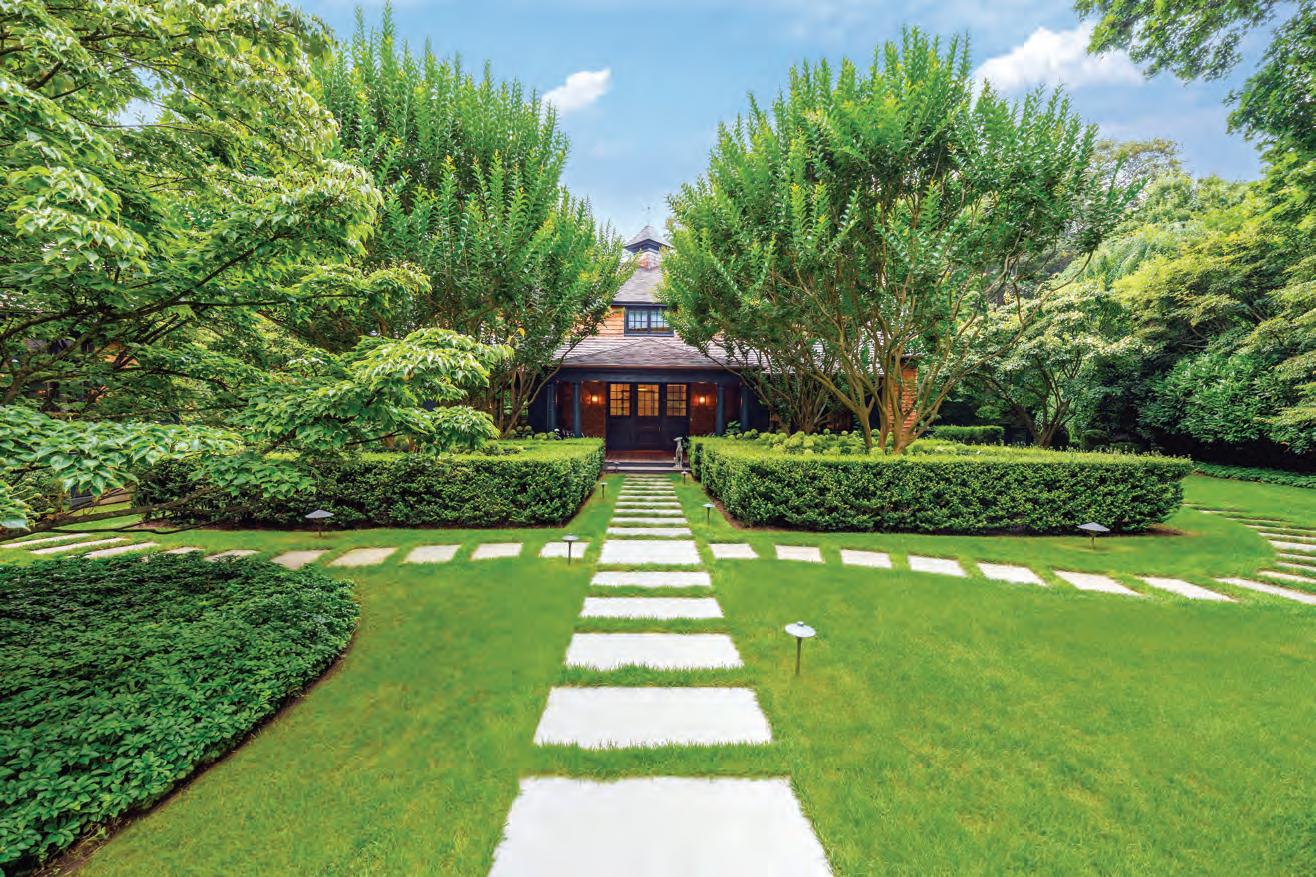
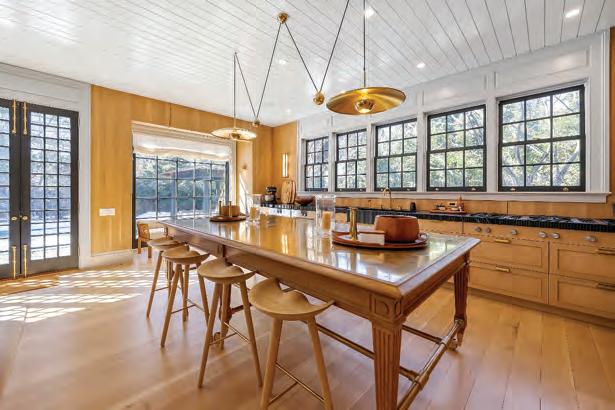
Samantha Tannehill doesn’t talk about design as though it’s purely visual. For her, it’s something closer to translation — of habits, of memories, of the subtle moments that shape daily life inside a home.
Tannehill has built a practice grounded in that philosophy as founder and principal designer of the New York City-based firm Tannehill Interiors. There, she balances high-end residential work with commercial projects, including a collaboration with SA Hospitality Group, for which Tannehill designed three of its Felice locations.
But it’s the 2025 renovation of her own family home in Southampton that offers the clearest window into how that philosophy comes to life.
“I grew up in Texas, which I think quietly shaped the way I see a space,” Tannehill says. “There’s a sense of scale and openness there that stays with you.”
That early influence still underpins her work today, though her career journey wasn’t linear, and instead came from a mix of experience in the fashion industry, formal study and hands-on experience.
“I was always drawn to architecture, art and the psychology of how people live in their homes,” Tannehill explains.
Much of what she considers her real education happened on construction sites, where she learned how design ideas hold up in real conditions.
“A project can be beautiful on paper, but if it doesn’t survive construction or budgets, it doesn’t matter,” Tannehill says.
That technical background helps to offer clarity to her clients, whom she often meets at points of “design decision fatigue,” she says. “There are a million options, Pinterest boards, well-meaning opinions from friends,” Tannehill says. “My role is really to edit that noise and bring clarity.”
Her process begins not with finishes or furnishings, but with observation. Tannehill takes time to get to know her clients, from their morning routines to their nighttime gathering habits; if they like to cook and entertain, or “disappear with a book somewhere quiet,” she says. “Once you understand those rhythms, the design almost writes itself.”
Her aesthetic reflects that same restraint and intentionality. She describes it as warm, layered and collected over time. “I’m not particularly interested in trends or spaces that feel overly staged,” Tannehill notes. “I want rooms that feel like they have a life to them.”
Natural materials are integral to this approach: woods with visible grain, stone with movement, and metals that develop patina.
Context matters just as much. On the Upper East Side, she’s completing a high-rise apartment overlooking Central Park. “Instead of leaning into the typical classic Upper East Side look, we took it in a very clean mid-century direction,” Tannehill says. “The architecture and furniture are quite sculptural and restrained, so the park views and the client’s art collection really become the stars of the space.”
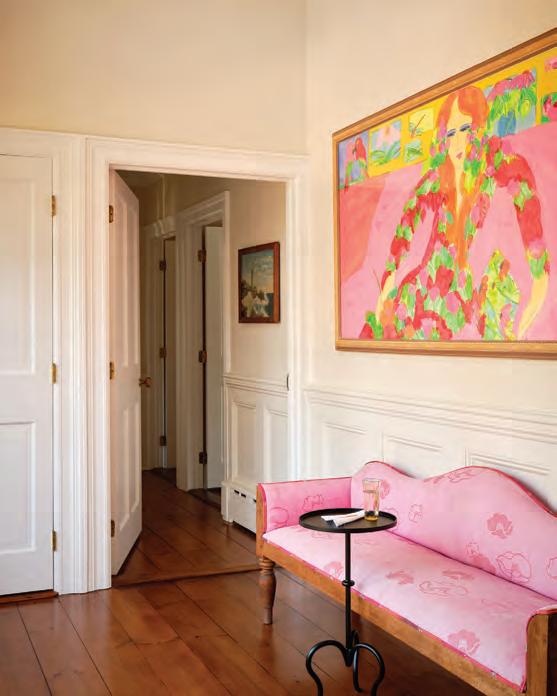
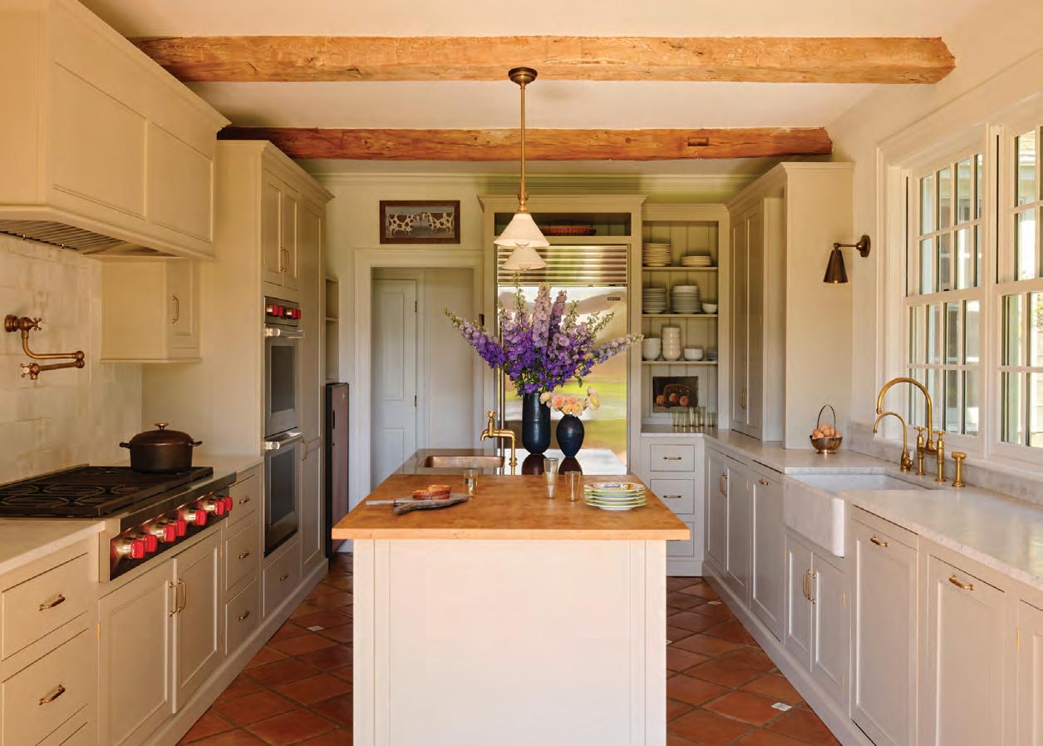
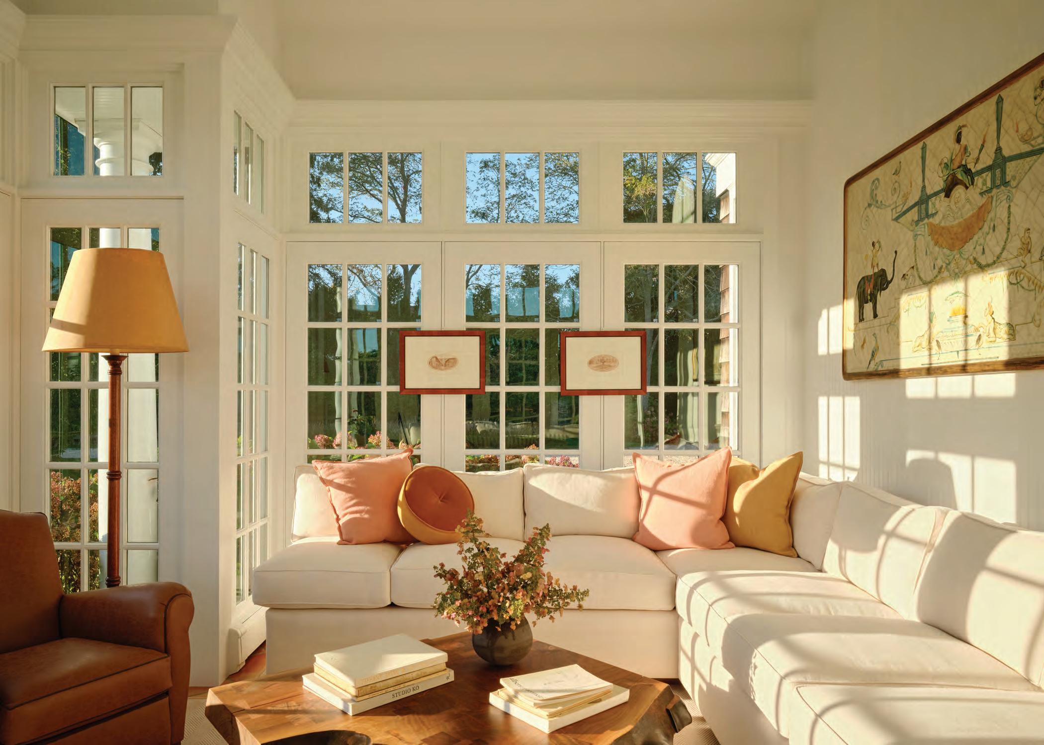
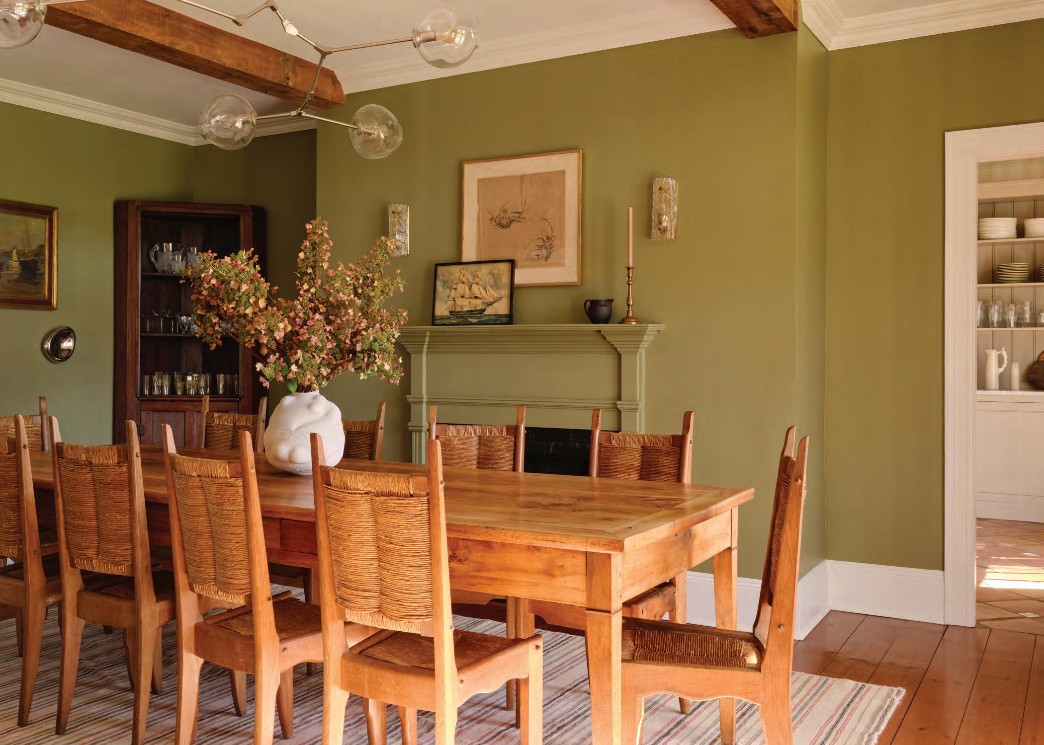
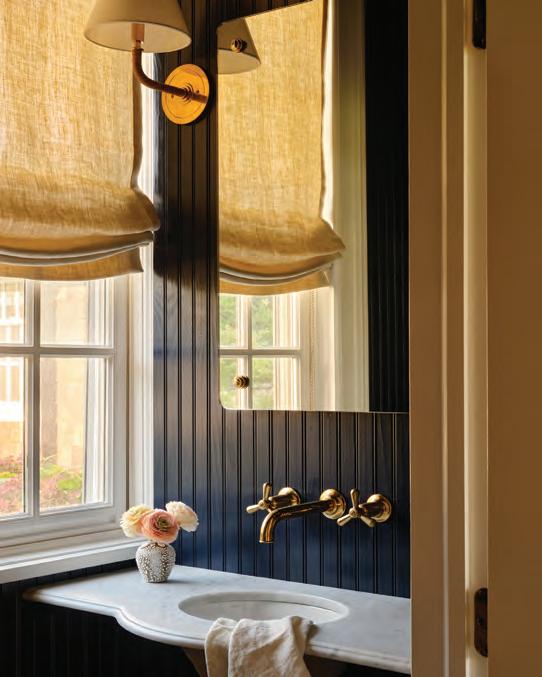
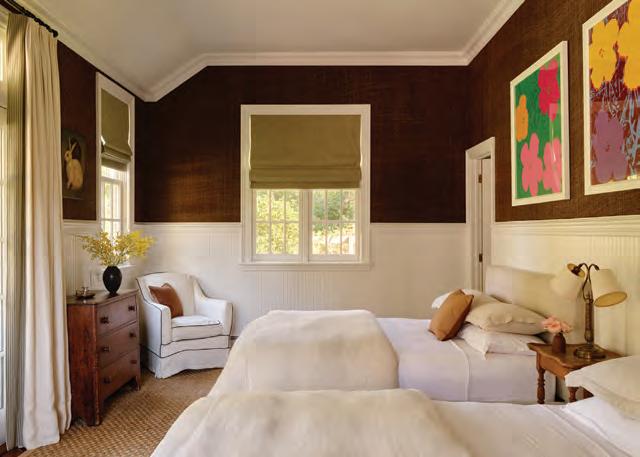
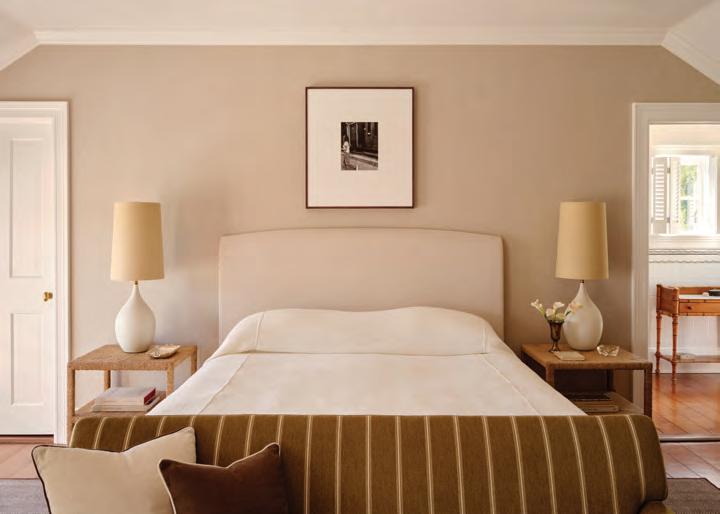
Downtown, a Tribeca project channels a different perspective altogether.
“The client has roots in Los Angeles, so the design leans into that softer California sensibility,” Tannehill explains. “The goal there is to create something that feels relaxed and inviting while still maintaining a quiet, classic elegance.”
Alongside residential work, Tannehill collaborates with SA Hospitality Group on restaurant projects, including locations of Felice and Sant Ambroeus.
Still, it’s the renovation of her Southampton home that reveals the most personal dimension of her practice. Here, she notes, the client relationship was unusually intimate: “The ‘clients’ in this case are me and my family, which is both liberating and dangerous.”
The 5,000-square-foot, five-bed, four-and-a-half-bath house belonged to her husband before their meeting and is where his kids grew up, she says. Though she was initially hesitant to make changes, the house eventually beckoned an update.
“The goal was never to reinvent it completely, just to make it work better for the way we live now,” Tannehill notes.
Built in the early 1990s, it offers a classic Hamptons shingle-style vocabulary, with good bones, traditional millwork, hardwood floors and a layout that showcases the lush landscape.
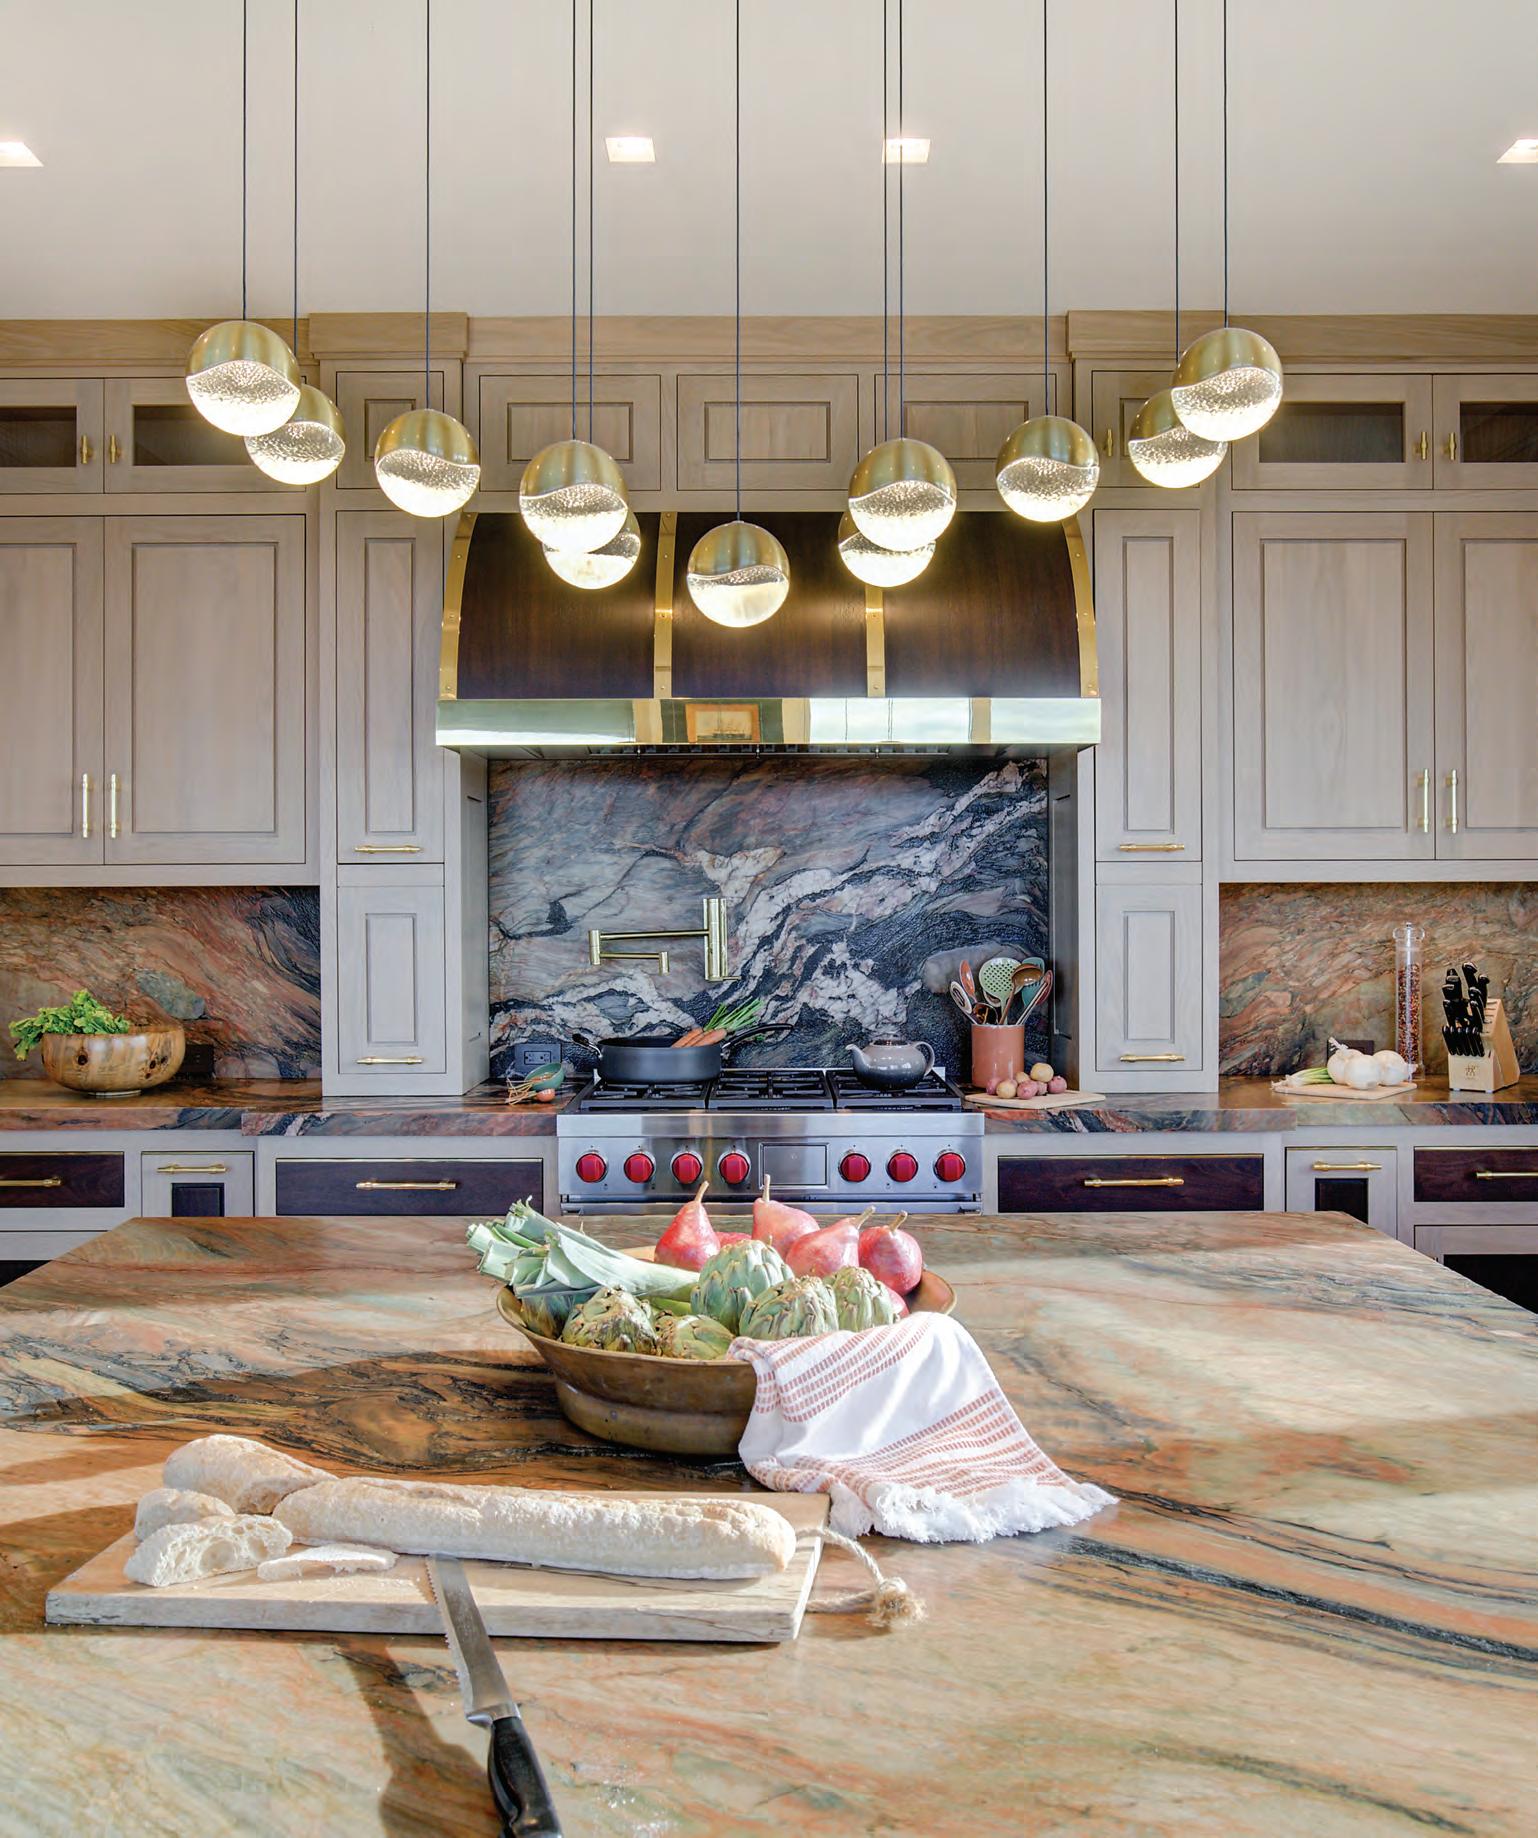
Its redesign began, as many do, with the kitchen. “We cook constantly when we’re there, and the original layout wasn’t built for a crowd,” she says. From there, the project expanded into a broader rethinking of how the house functions, with an emphasis on layering. “In the Hamptons especially, it’s easy for homes to become overly polished,” she says. “I wanted ours to feel a bit more lived-in.”
A subdued use of the color green, partly inspired by the landscape outside, helped unify the spaces. “It starts with the Dutch door and then quietly shows up in fabrics, paint colors, and furniture throughout the house,” Tannehill says.
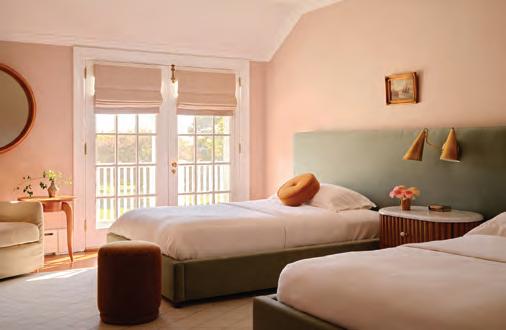

“I like when a home has those subtle connections between spaces rather than everything feeling completely separate.”
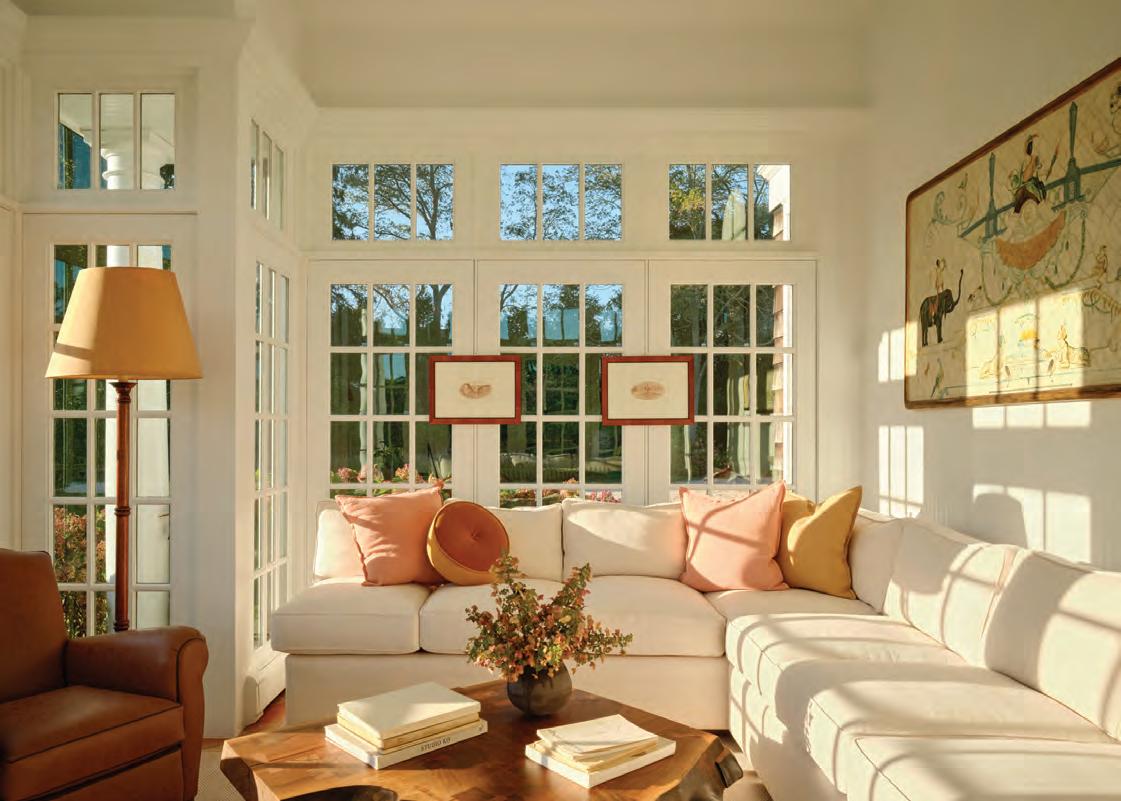
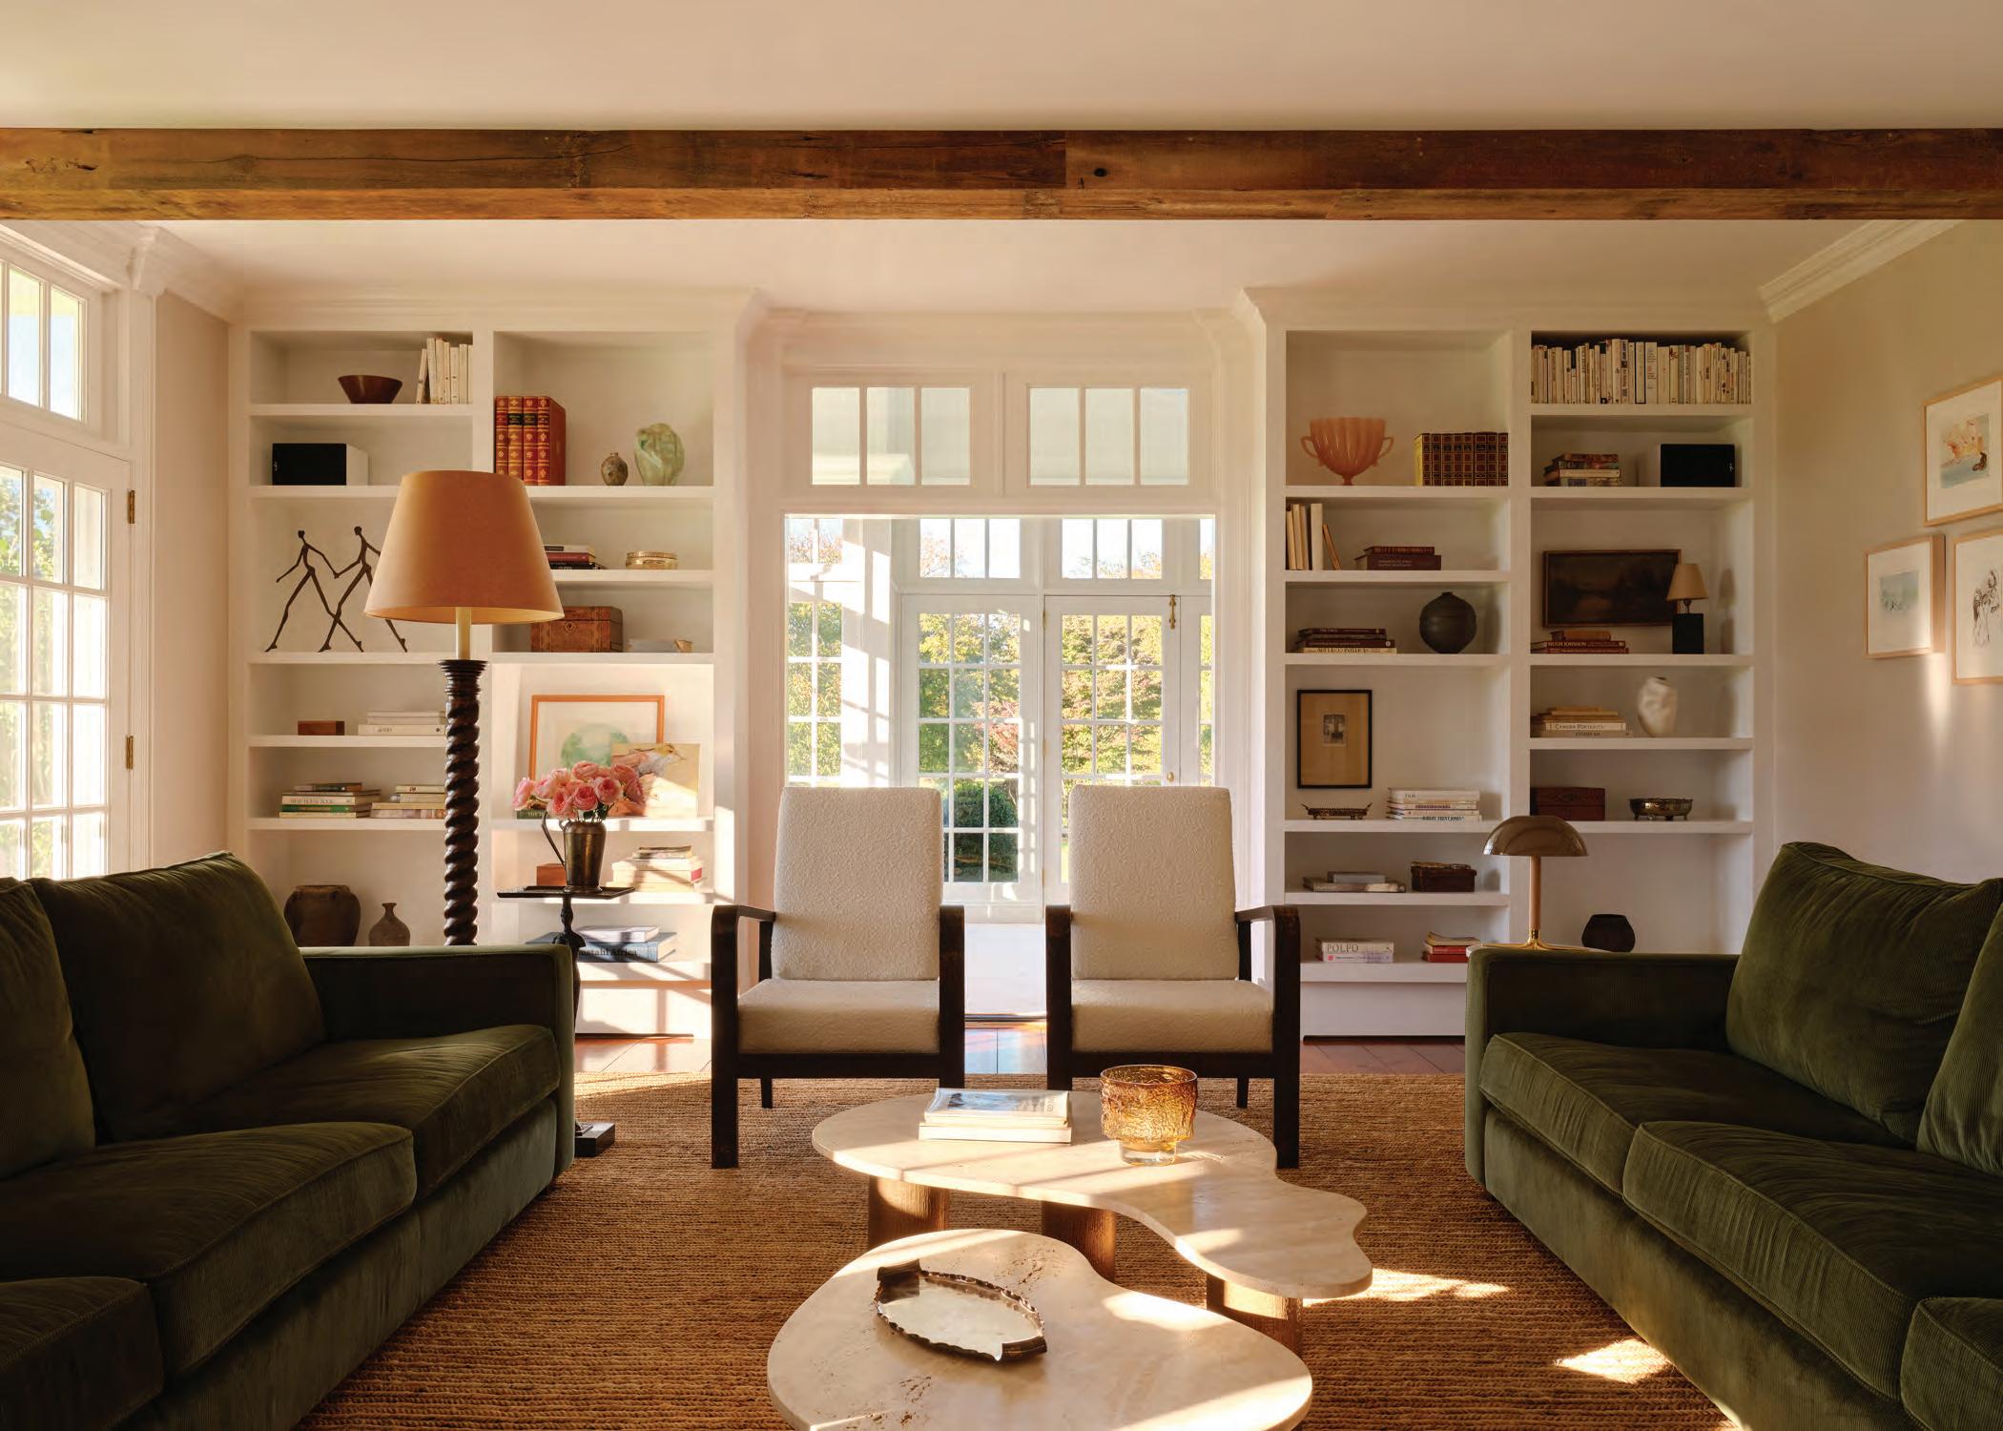
Among the finished spaces, one stands out. “The sunroom,” she says without hesitation. “There’s something about that room that makes people settle in, read a book, curl up and hang out,” she says. “It’s bright and sunny and warm and just a happy room.”
When the project wrapped up, the most meaningful feedback for Tannehill came from those with the deepest connection to the home. “The reaction that meant the most to me was my stepkids,” she recalls.
“When they came back and were genuinely excited about the evolution of the house, it was a huge relief,” Tannehill says. “It meant the house still felt like home to them, just with a new chapter.”


BY ANNIE SISK
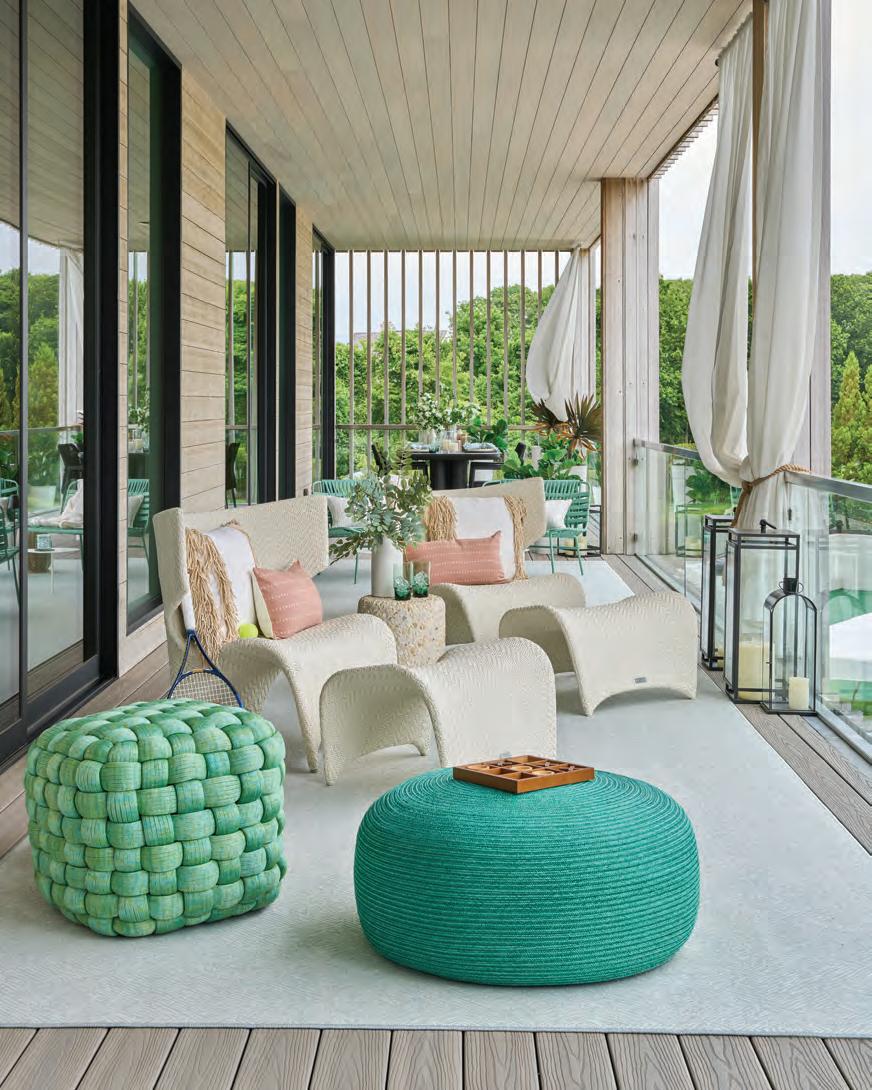
Yany Hamptons real estate listings over the last year, you’ve probably seen the house. White shiplap. Weathered grey shingles. Navy throw pillows. A sisal rug.
Beautiful? Yes, absolutely. Surprising? Not even a little.
It may once have been true that Palm Beach was Palm Beach, and Water Mill was Water Mill, and never the twain did meet. A new wave of
however, and they’re bringing saturated color, playful pattern, and a Florida-inflected joy to the East End.
DBD Lifestyles has worked extensively in Florida, perfecting their trademark "whimsical luxury" philosophy. The 2025 Hamptons Holiday House echoed this evolution in color theory. After years of minimalist restraint, it was a lively celebration of wallpaper, color and pattern.
The classic look of a Hamptons home, with its restrained neutral palette of whites, creams, grays, and deep blues with weathered wood, has deep roots in the East End. Yet some buyers, owners, and designers feel that palette has become somewhat stale in recent years—maybe even a bit calcified.
Cast an eye down the coast to Florida, and the color tradition is just as strong, and completely different. With bold colors, including shots of citrusy orange, lemon yellow, and bright lime green, Palm Beach and environs know how to embrace a sensibility that’s whimsical and full of surprise. That sensibility never quite made it up I-95—until now.
What’s more, it’s a move that’s taking root throughout the design industry. Many roundups of decor experts predict a move toward deeper infusions of color in multiple ways. DBD Lifestyle’s Zoe Grant puts it plainly: “Hamptons style can be so much more than blue and white and definitely way more exciting than gray.”
If the colorful mood is striking you, keep a few general principles in mind while you’re deciding what colors to put where:
Lead with DBD's foundational framework: pick one or two base colors and commit. Their working palette is typically one bold standout, one neutral, and two coordinating accents. The key is that these colors rotate roles room to room. One room's accent becomes the next room's hero color. This creates cohesion without monotony. Grant says that the specific shades the DBD Lifestyles designers are loving right now are
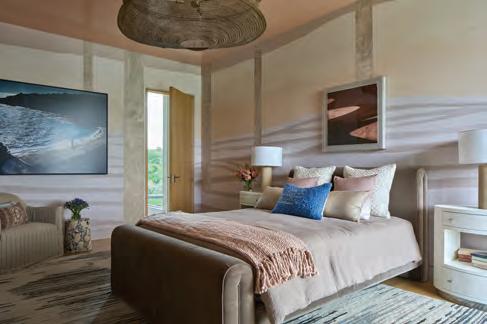
citrus tones, especially citron which has "so much life to it." This is part of a broader moment. See, e.g., Livingetc's 2026 trend forecast which flagged a "punchy citrus hue, underpinned by a tart yellow base" as the defining accent emerging in highdesign interiors.
Consider taking different approaches to public and private spaces in your home. For instance, Grant says that DBD Lifestyles designs tend to go bolder in living rooms, kitchens, and entryways, and more serene in bedrooms. Or experiment with deep terracotta hues and other dramatic shades in powder rooms and offices while keeping main living areas lighter; it’s a "toe in the water" approach that works as a gateway if you’re a little nervous about going overboard.
Ready to inject some Florida color into your currently neutral-hued home? Follow these four tips from DBD Lifestyles.
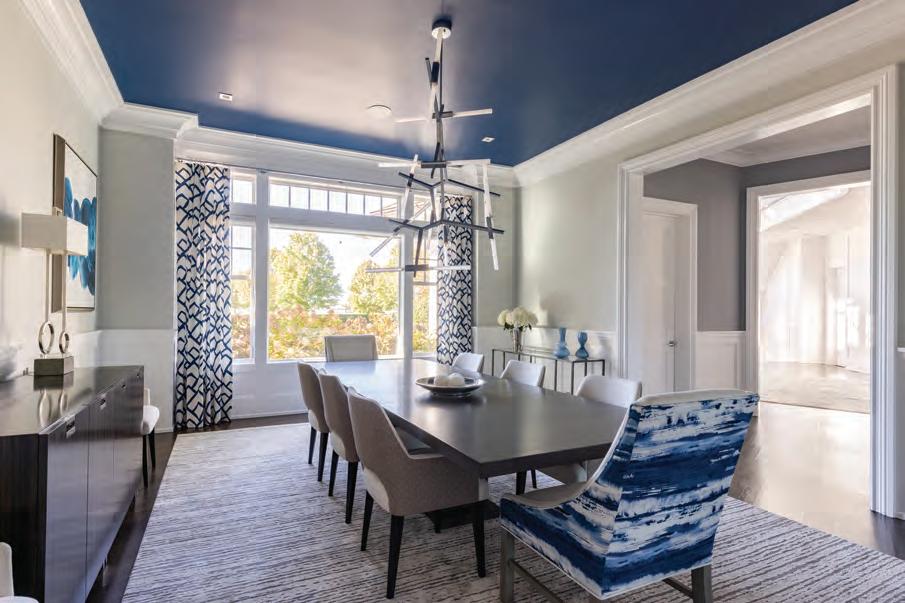
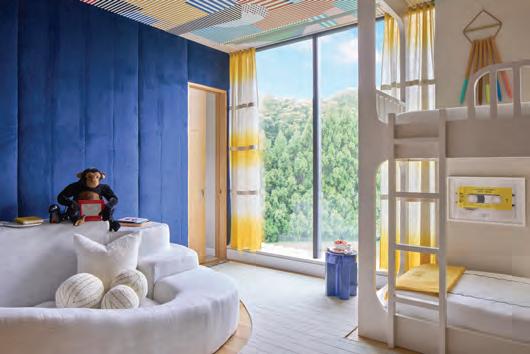
Start with a single object you love. Madeleine Blanche of DBD Lifestyles suggests finding one key piece—a funky vintage lamp, a hand-painted ceramic, an unusual plate—and pulling the room's palette from it, and says, "You'll quickly find that everything else will naturally flow." This is a lowcommitment way to arrive at a color scheme that feels personal rather than prescribed.
Invest in an artisan rug. Handmade rugs in bold patterns and colors are DBD Lifestyles’ go-to for a quick infusion of personality. They add warmth and visual complexity without requiring paint or wallpaper and are relatively easy to swap out as tastes evolve. Look for pieces with geometric or floral patterns in your chosen accent colors.
Use wallpaper strategically or cleverly. Bold wallpaper is a DBD Lifestyle signature, but for the color-hesitant there's a lower-stakes entry: use a colorful, patterned wallpaper as matting for photos or framed art. It introduces color and pattern in a contained, reversible way.
Go bold on the ceiling color. Dining rooms, powder rooms and mudrooms are ideal laboratories. Small rooms carry color well and give you a contained experiment before committing more broadly.
If you’re still worried about embracing a more saturated color palette, let Grant reassure you. Her official position: “Be less cautious. It really isn't that serious. Everything in the home can be undone.” The reward for experimenting is a home that looks like no one else's.
The one real principle to embrace is cohesion. Aim for a flow of color and pattern throughout the home instead of isolated pockets. A bold living room that has no dialogue with the adjoining hallway can feel jarring. Use DBD Lifestyles’ guiding rule: every room should contain at least one thing that makes you look twice—an unexpected color, a bold wallpaper, a singular piece of art. Blanche says, "It pulls you in and keeps rooms from looking like a catalog."
The Hamptons has always had its own design identity. It’s not about to become Palm Beach in a single season. But the door to color is open, and the new generation of buyers and designers walking through it shows no signs of turning back.
Perhaps the most Hamptons thing of all is having both and knowing exactly which one is yours.
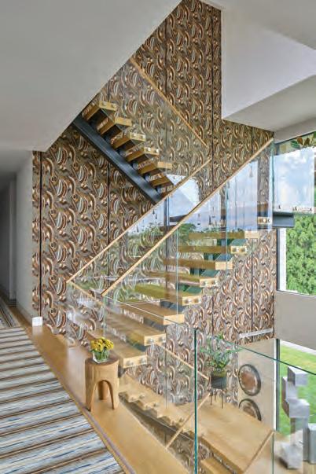
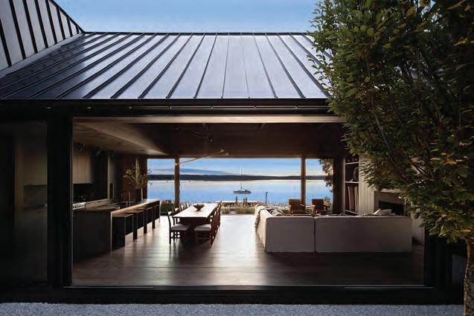
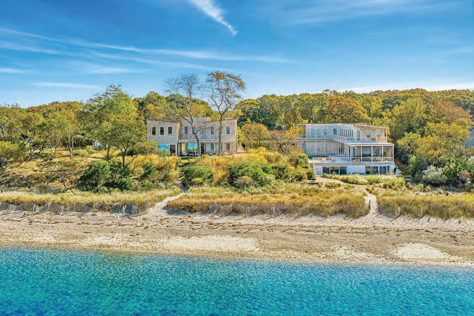
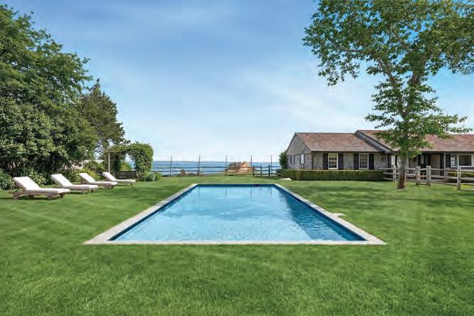
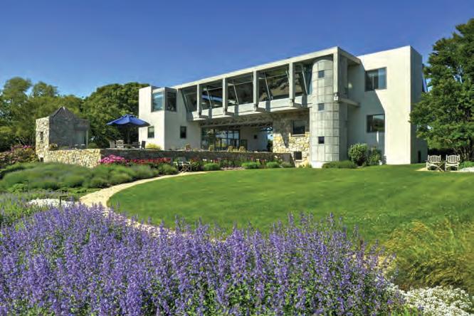


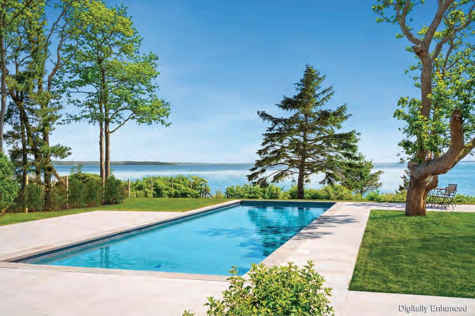
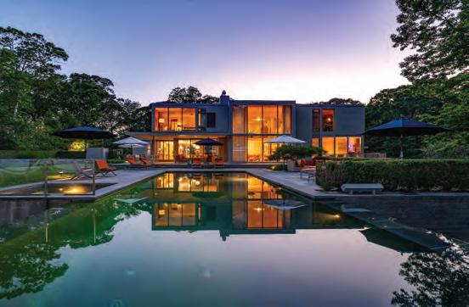
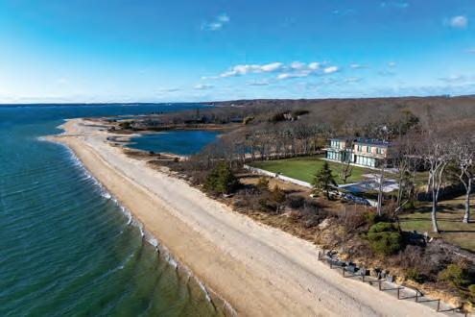
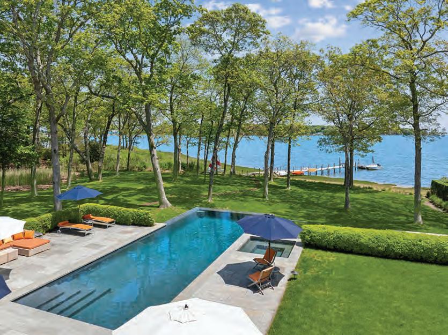

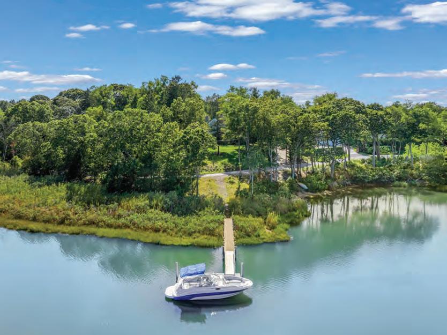
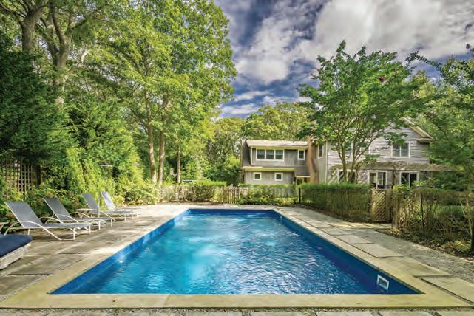
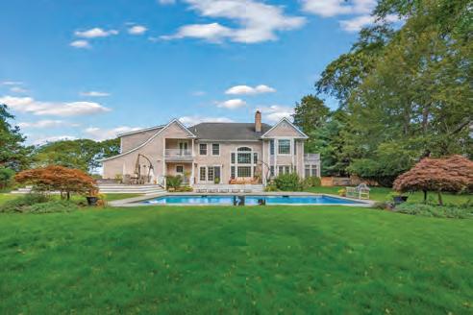


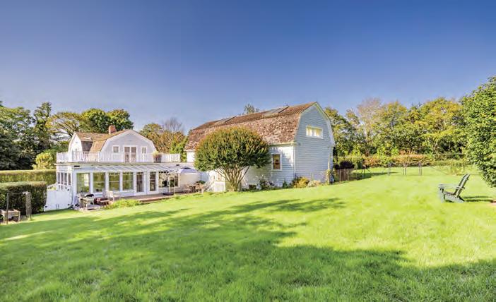
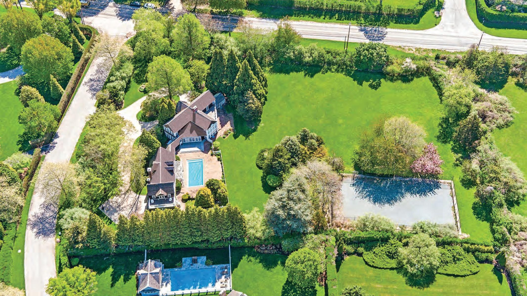
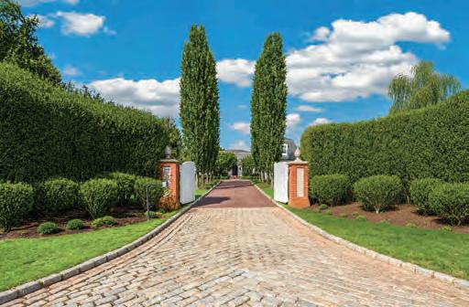
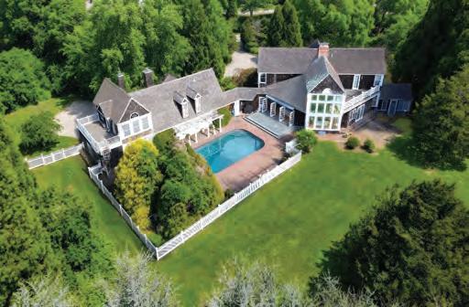
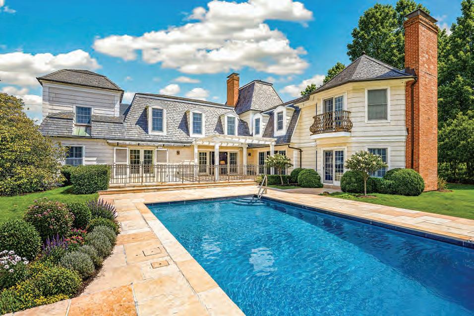


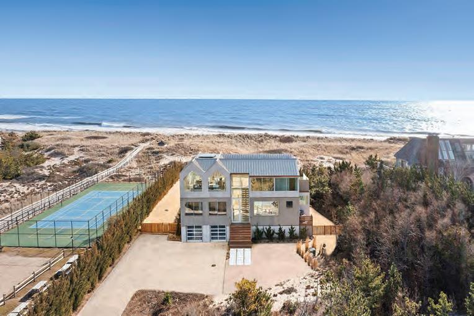
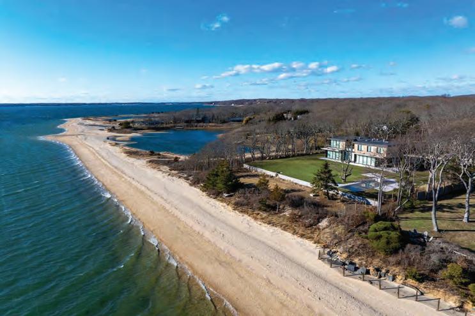
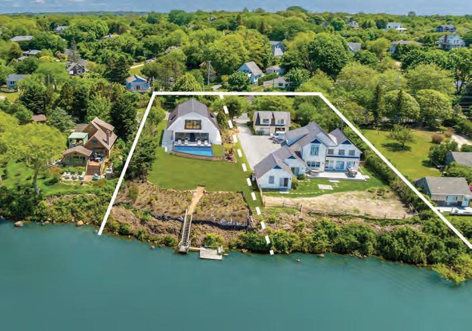
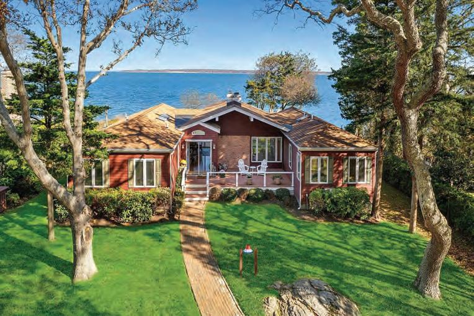

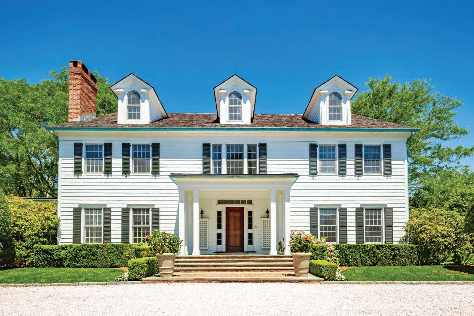
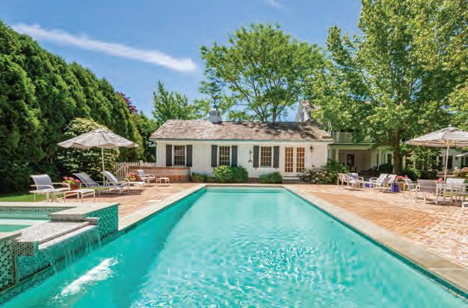



But savvy gardeners can outsmart Bambi and friends with a few creative ploys and a little bit of psychology.
“Deer are creatures of habit. Once they’ve established a pattern they’ll follow it, until there’s a change on your property,” Patterson says. While changes such as new tasty plants might encourage a deer to change its route to revisit that new-found snack, other methods such as creative fencing, planting and repellents will help deter them. Charlie, the founder of Marders, for example, created a fence less than eight-feet tall customized to your property and which Patterson says “works brilliantly everywhere we’ve used it.”
“If deer can see where they can land, they’re much more likely to try to jump through,” she says, noting that stockade fencing presents both a visual and physical block.
If you have a wire fence, planting dense shrubs or raised beds around the inside perimeter of creates a visual barrier for deer. Or take a page from the ancient Romans as King Charles famously did with his Charlecote paling-styled fence at his garden in Highgate. Based on an ancient method, this rustic style of fencing “weaves” wooden poles or slats of varying heights between galvanized wire lines or wire fencing to create a jagged picket-style barrier that is disorienting to deer with their poor depth perception.

Cardaro employs an arsenal of methods, from frequent applications of odorous repellents (homemade or commercial) to creating a “double four” fence system: two 4-foot-high fences built four feet apart that plays havoc with deer’s vision and landing ability. With most of her clients owning waterfront property, she is faced with the double challenge: deer and harsh coastal conditions.
“You have to be very, very creative when you have water issues and severe deer predation,” she said. For this and other reasons, she advises hiring a “hands in the dirt professional” who has plant knowledge, and who can craft a deer resistant garden for your location.

“A lot of plants on the standard lists aren’t deer resistant even if the labels say so,” she said, citing Green Giant Arborvitae as a popular example, but noting “any young small trees with tender shoots are fair game.”
Patterson agrees, saying “Deer can’t read deer resistant plant lists.”
“If you have a specimen that is getting eaten by deer, we recommend you not only use deer repellant, but also try planting it with something that is more deerresistant. The more difficult you make it for the deer to gain access to the sensitive plant, the better.”
Shrubs
• Callicarpa aka Beautyberry
• Caryopteris (Bluebeard, Blue mist or Blue Spirea)
• Osmanthus heterophyllus (False Holly)
• Pieris (Andromeda)
• Sambucus (Elderberry)
Perennials
• Achillea (Yarrow)
• Echinacea (Coneflower)
• Nipponanthemum nipponicum (Montauk Daisy)
• Nepeta (Catmint)
• Stachys byzantina (Lamb’s Ear)
Winter wonderland?? Fuhgeddaboudit! All we want is an endless summer. Before the mountains of snow even melted, we were already thinking about summer refreshes for our houses. Summery looks can be achieved in every room with lighter, brighter colors, light weight fabrics, floaty curtains and lots of flowers fresh or faux. Start decorating!

Curvy ribbed ceramic vases by Cym Warkov. $220.00 for assortment, crateandbarrel.com
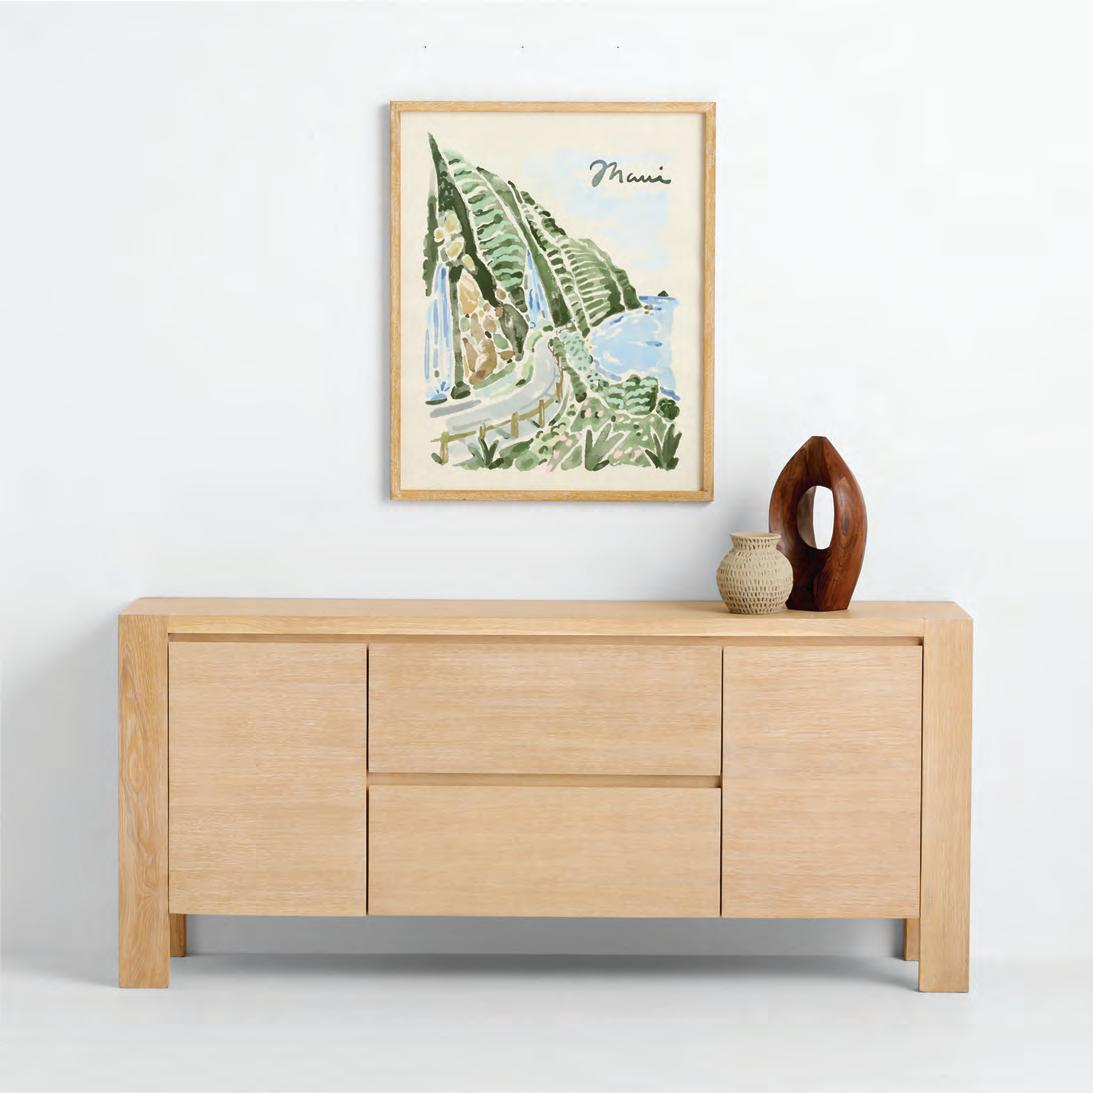
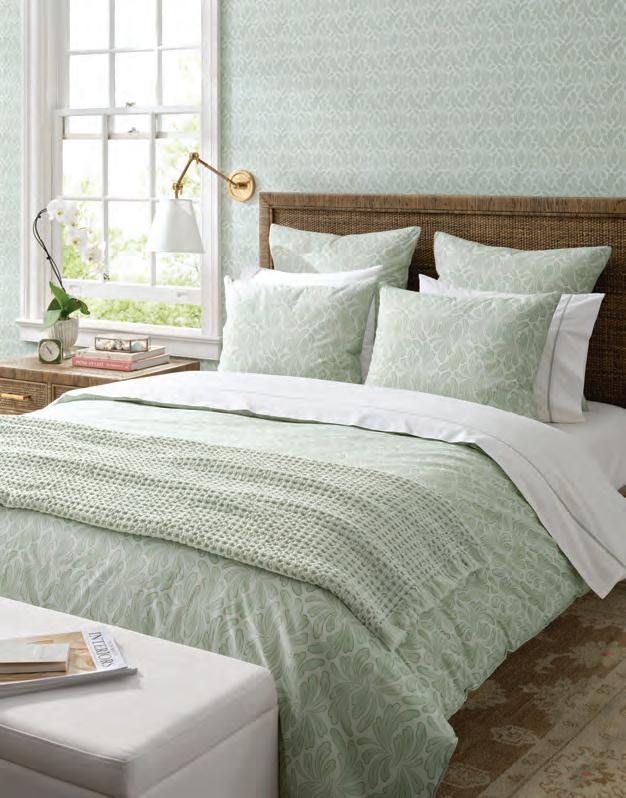

THROW SOME PILLOWS
Playful summer pillows. $145.00 per pillows, joathanaadler.com

Canetti Chromatic Napkin rings $49.00, store.moma.org
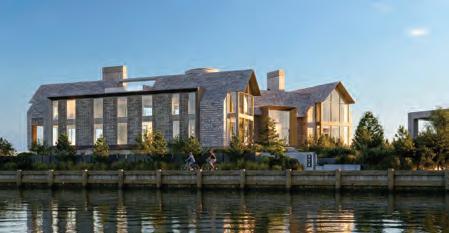
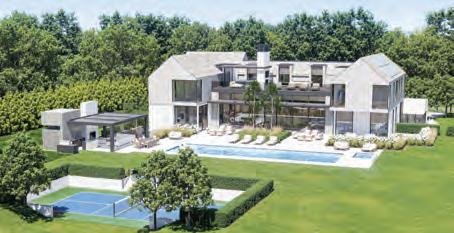
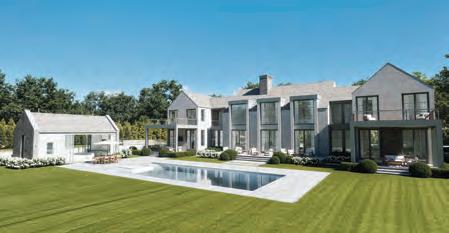
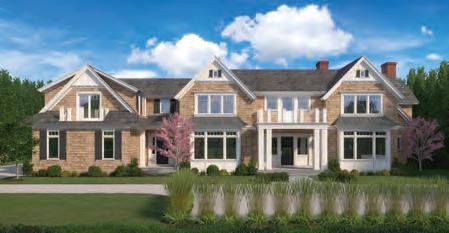
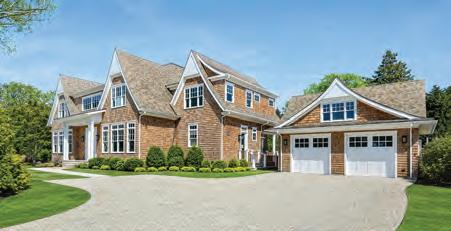
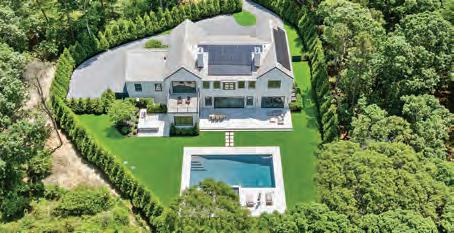
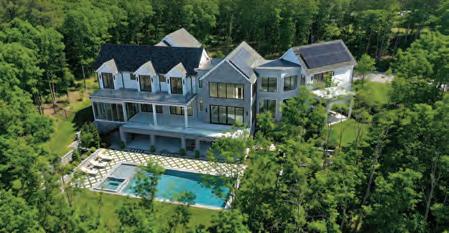
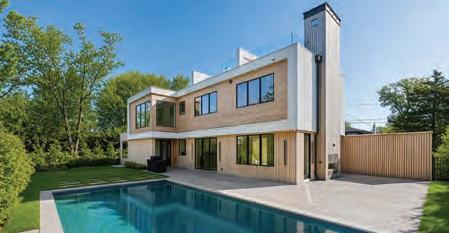
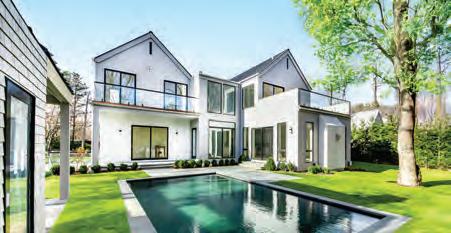
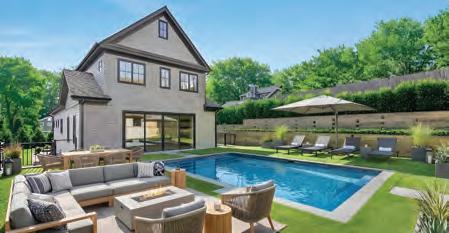
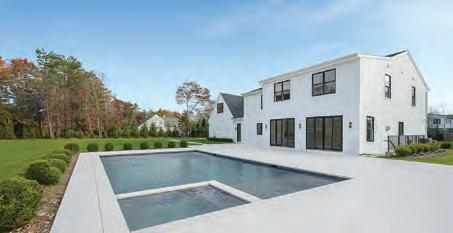
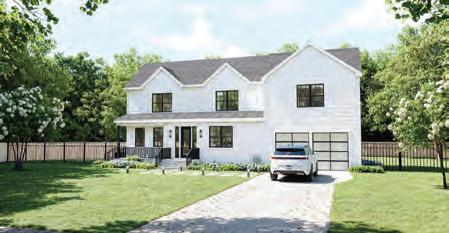

BY HANNAH SELINGER
Ipredicted a massive and destructive hurricane in Jamaica right before our trip?—I figured the universe was telling me something and booked a two-night stay.
Before we even got to our hotel, we had a stop to make. I had made us a lunch reservation at 36-seat critically acclaimed spot The Alna Store, right outside of Wiscasset. (Wiscasset is known, by many, for their famed lobster roll purveyors; I had decided to take us in a different direction.) At the Alna Store, we started
our meal with a massive sourdough glazed donut, followed by a cod chowder; a
Between courses, I roamed the spare aisles of the actual store, which shares spaces with the restaurant, and which is expertly curated with items that one may not need so much as want: high-quality fish sauce, the best vinegars that money can buy, sodas and chips from artisan producers, tiny bottles of this and that, things you want to run your fingers over if you, like me, have a deep and
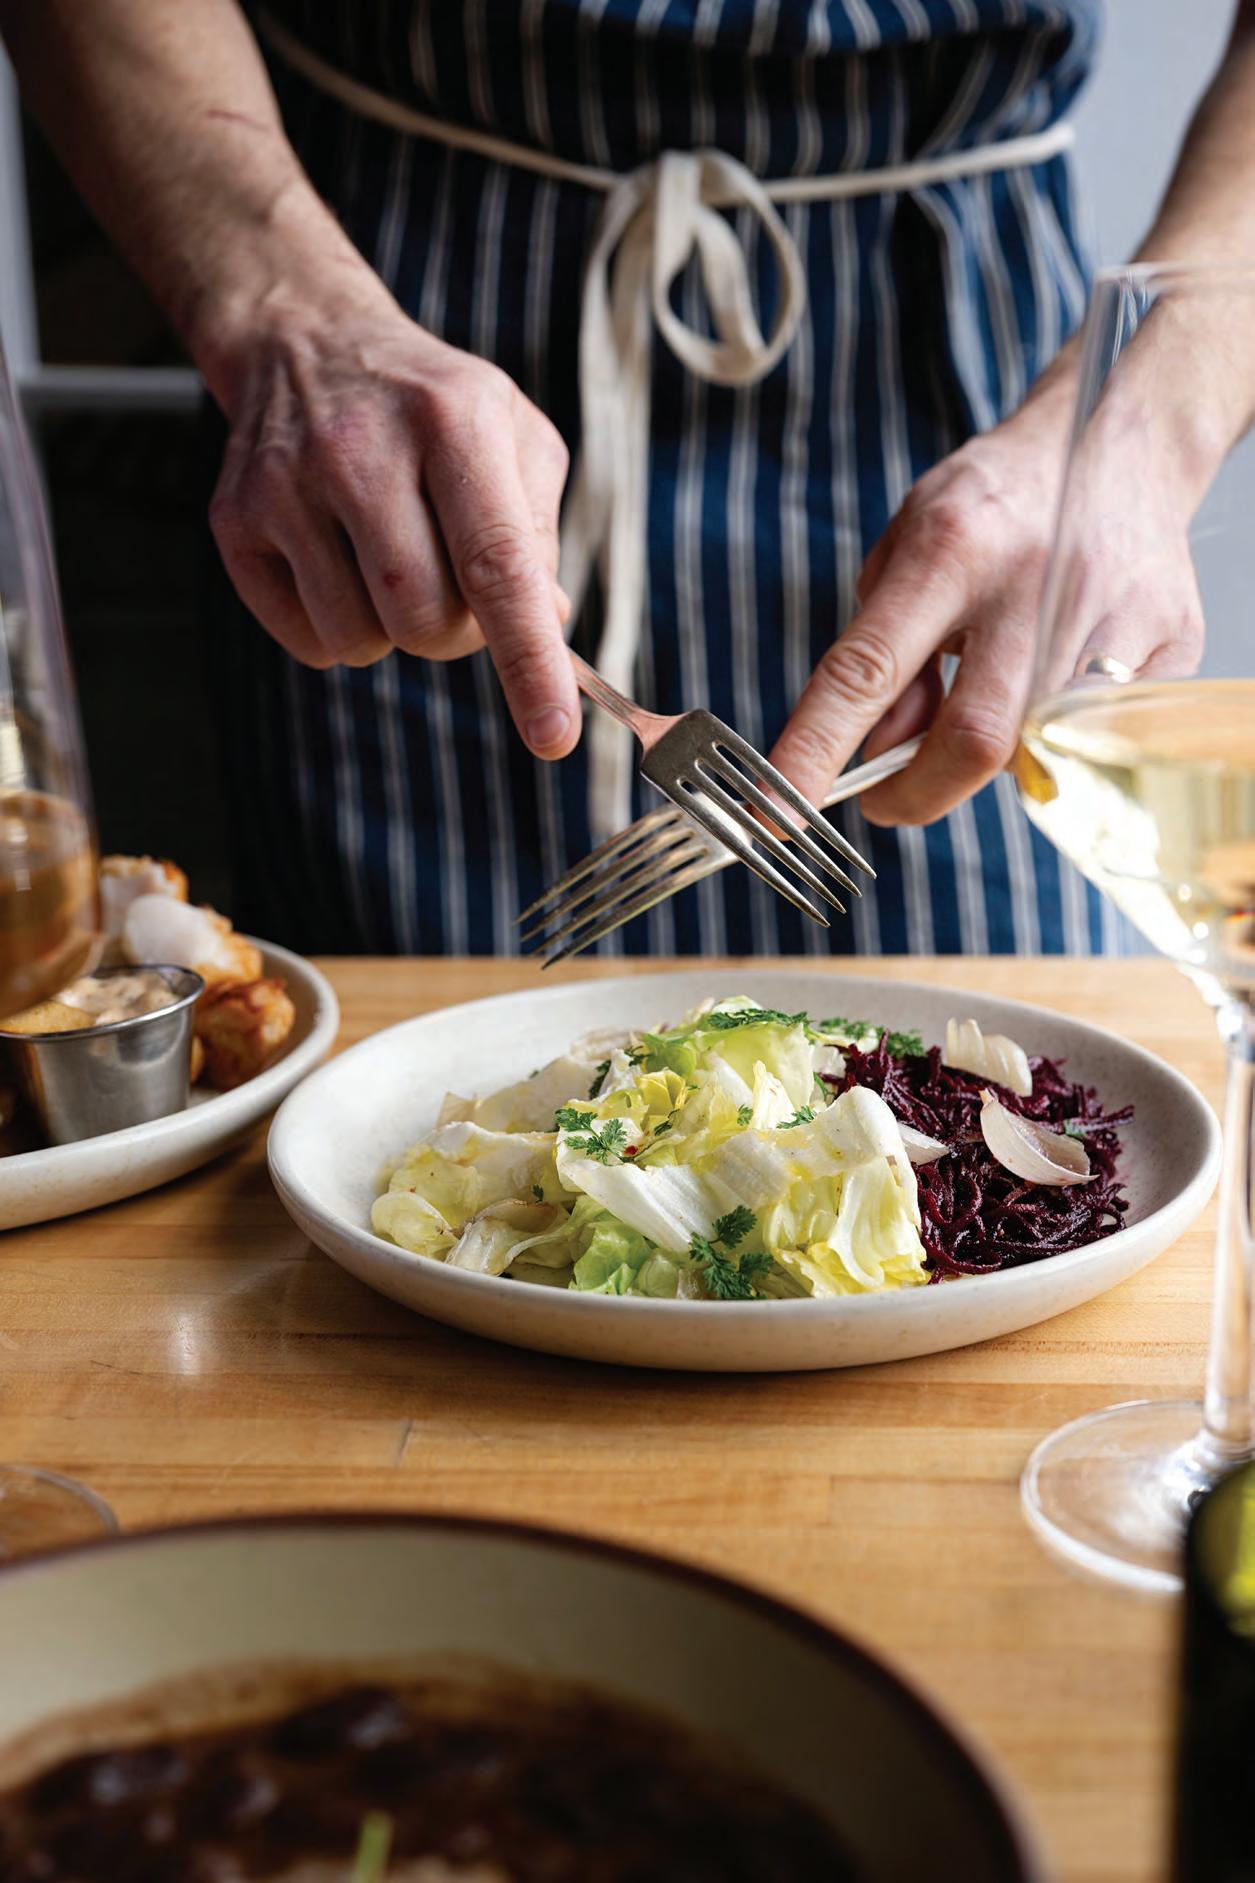
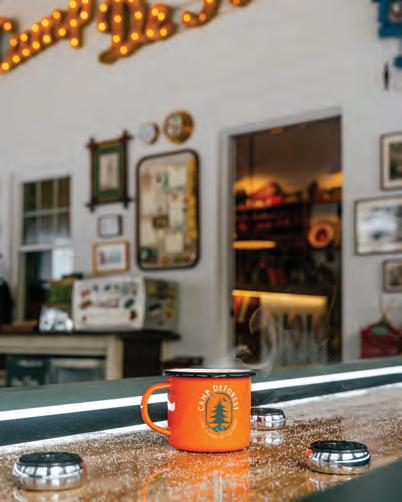
From there, it was an hour’s drive to the 11-room Norumbega Inn, in Camden, Maine, originally opened in 1886 and is on the National Historic Registry. The Victorian building, with its original wood detailing, pocket doors, and four fireplaces, overlooks Penobscot Bay. It was impossible not to be immediately charmed. My husband and I left our bags in our room, which enjoyed a cozy nook with an expansive view of the water, and settled in downstairs for a glass of sparkling wine and an afternoon in front of the fire with a book.
Maine’s Midcoast is—irrespective of season—a culinary goldmine. For dinner our first night, I had booked us a reservation at Nina June, in nearby Rockport. Open since 2016, the restaurant seeks out locally sourced fish, vegetables, and meat whenever possible (one stunning example from our meal happened to be a dozen petite and briny oysters, some of the best I’ve ever had). The rustic dining room is intimate and warm and, flanked by local
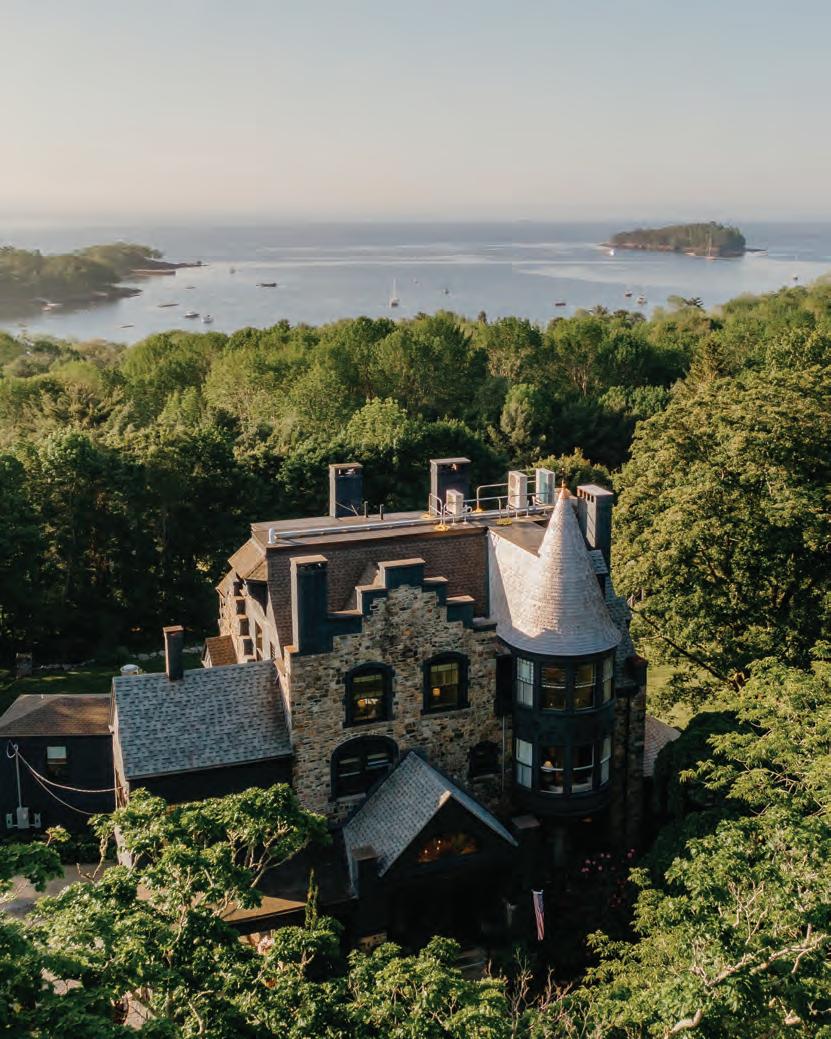
diners, it was hard not to feel like we had just been invited to one big dinner party.
We were up early the next morning. The Norumbega offers complimentary breakfast, and it’s a far cry from continental. On the built-in (and meticulously restored) buffet in the front parlor: homemade pastries, a selection of hard-cooked eggs, juices, and toast, and fresh coffee, all served in Tory Burch’s blue spongeware from the designer’s home collection. Each morning, the inn also serves an entrée (that morning, we enjoyed a frittata with a refreshing green salad). Midcoast Maine has plenty to do, even in bad weather. We headed out to some of our favorite antique shops, stopping first at Antiques Etcetera in Rockland, where we found a massive piece of art that barely fit in the back of our car—but that we knew would be ideal for a strange space on the top of our staircase at home. Sifting through other old treasures, we debated what to take back with us.
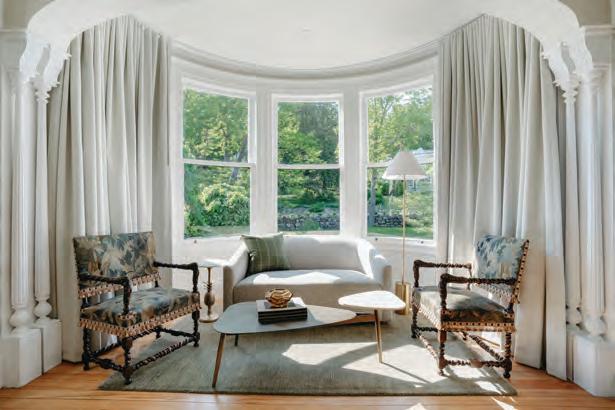
Milk glass? (No.) A magazine rack with brass wheels for the living room? (Yes.)
By noon, we were hungry enough to head to Lincolnville, where we had gotten word that the recently opened hotel, Camp DeForest, was serving
a hot dog menu at their small kitchen and bar. The 14-room retro hotel, outfitted to recall summer camp in the woods (for those of us who went to camp in Maine, a true throwback), boasts Maine at its finest: kitsch and comfort combined into one. Hot dogs are made to order and can be enjoyed with cold drinks right at the counter, along with house-made pickles and kimchi.
That night, after another lazy afternoon reading at the Norumbega, we drove to Primo, in Rockland. Now over two decades old, this legendary restaurant practically defines Midcoast dining, with its farm-to-table ethos and cozy environs; dining at Primo practically feels like dining at somebody’s house. Dinner—yes, there was foie gras—was as delicious as ever.
As our parting gift the next morning, we stopped for the best pastries around, outrageous jam thumbprints and cookies and croissants from Chelsea Kravitz and Christopher Dawson, the owners of The Place, in Camden. The bakery is so popular that orders must be placed in advance; luckily, I had planned ahead. I wish I could say that the pastries lasted until we got home, but we knew better than to waste such fresh good things. We ate them in the car.
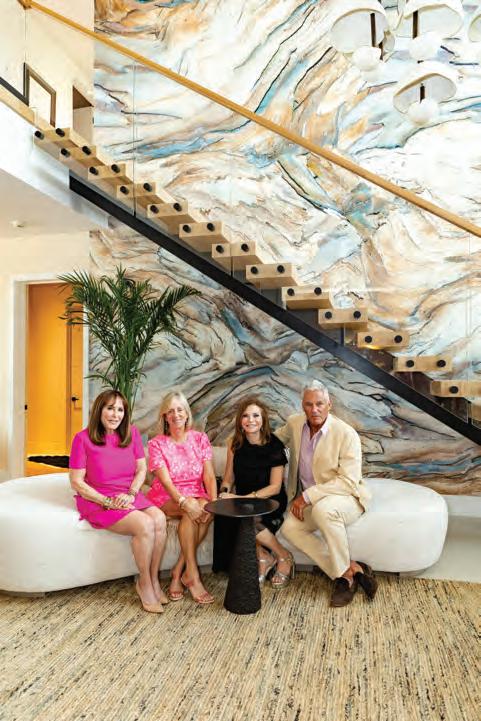
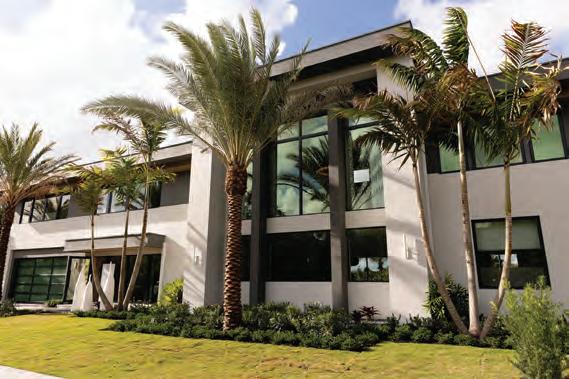
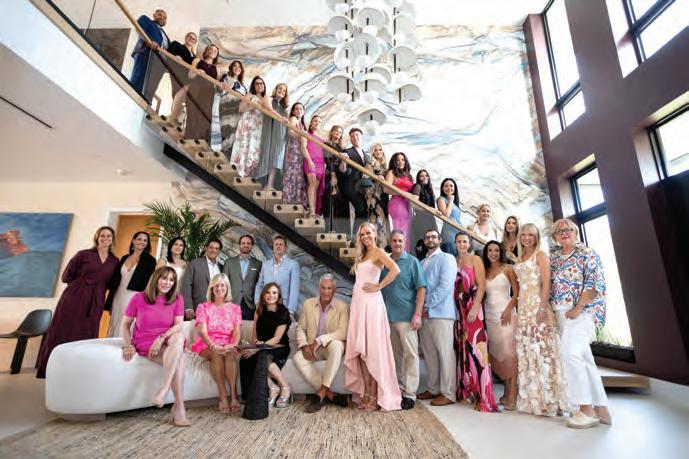



made its South Florida debut this spring as one of the most compelling additions to the region's design calendar in recent memory. Set within The Farrell Company's Palm Beach Polo Club development, the inaugural showhouse brought together more than twenty celebrated designers who transformed two luxury residences into something far beyond a mere exhibition. The result was a sustained meditation on refined living, where equestrian heritage and contemporary sophistication arrived at a graceful understanding.
Founded by Iris Dankner in support of The Breast Cancer Research Foundation, Holiday House has always understood that beauty and purpose are not competing values. This first Wellington edition carried that conviction into every room, offering guests an inspiring collection of interiors that spoke to both the creative ambition of the designers and the particular character of Wellington's emerging luxury market. From March through early May, the showhouse invited visitors to move through spaces that felt genuinely inhabited rather than merely decorated, each one a considered argument for how we might choose to live.

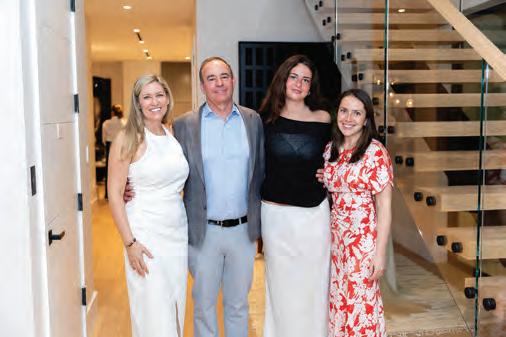
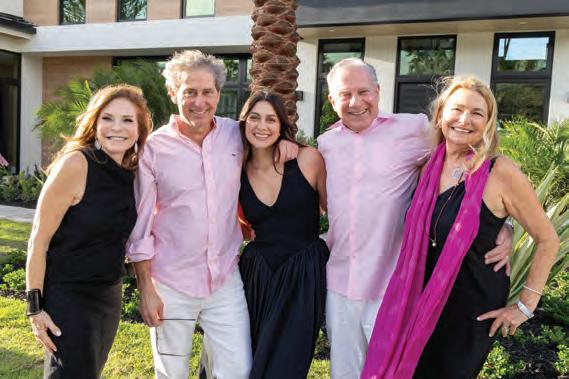
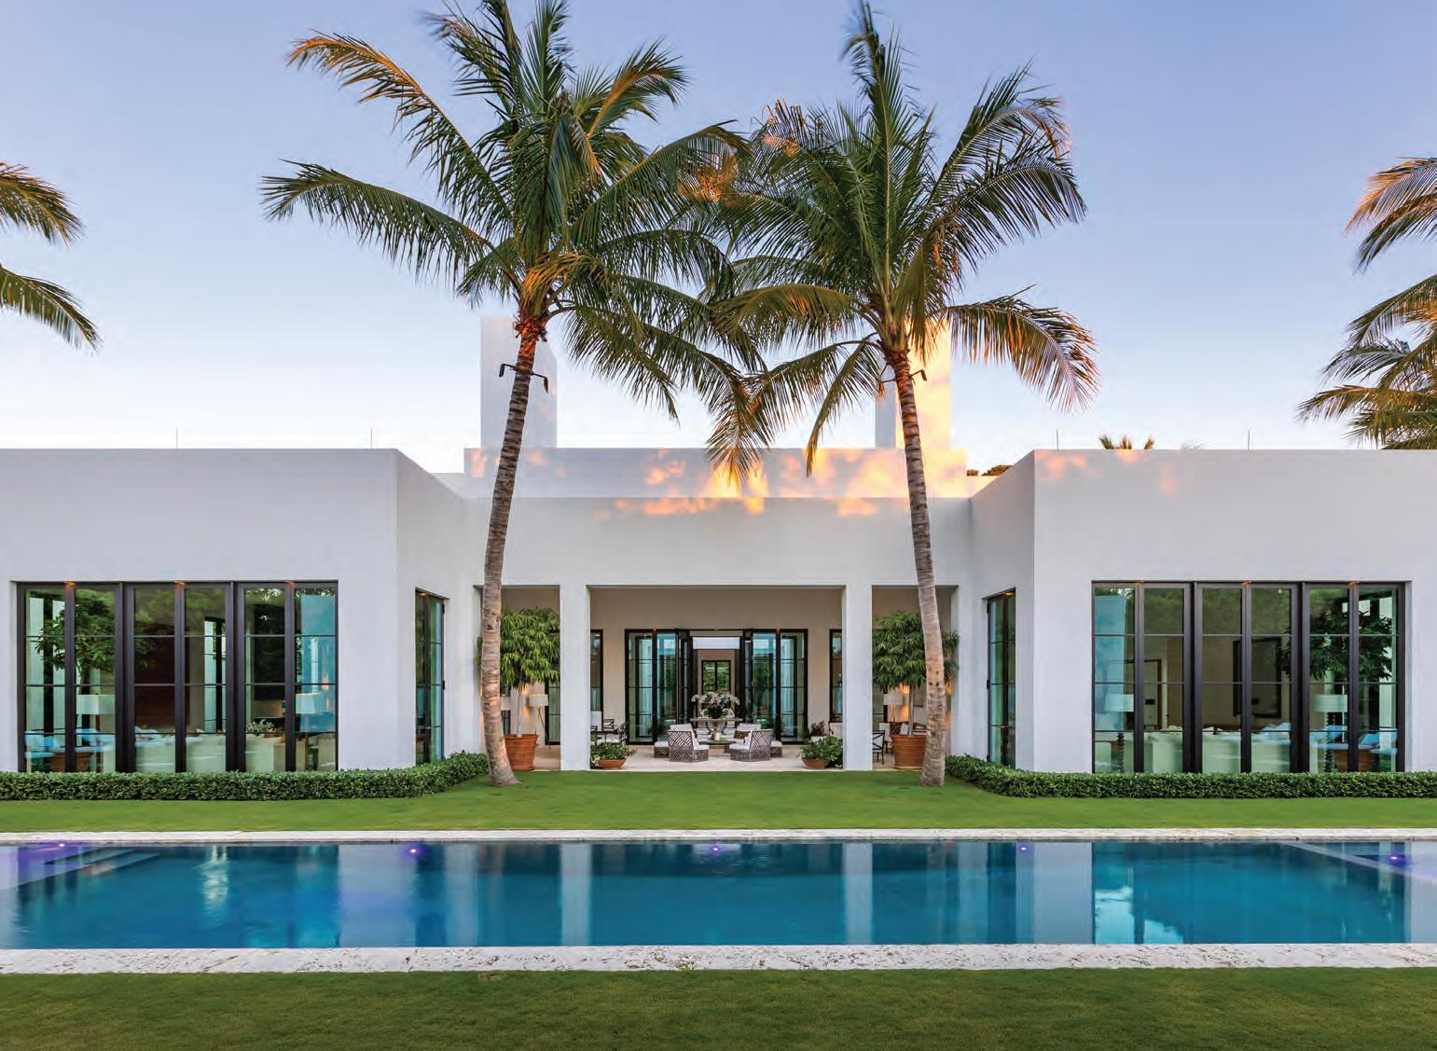
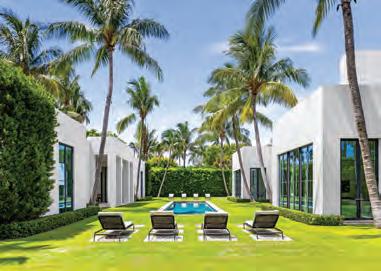
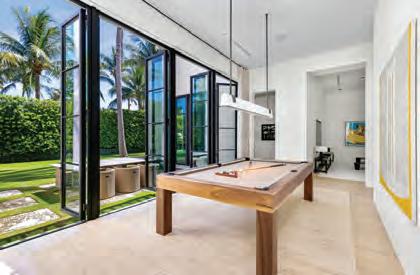
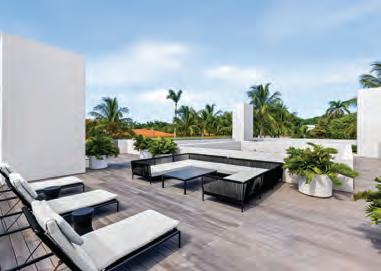



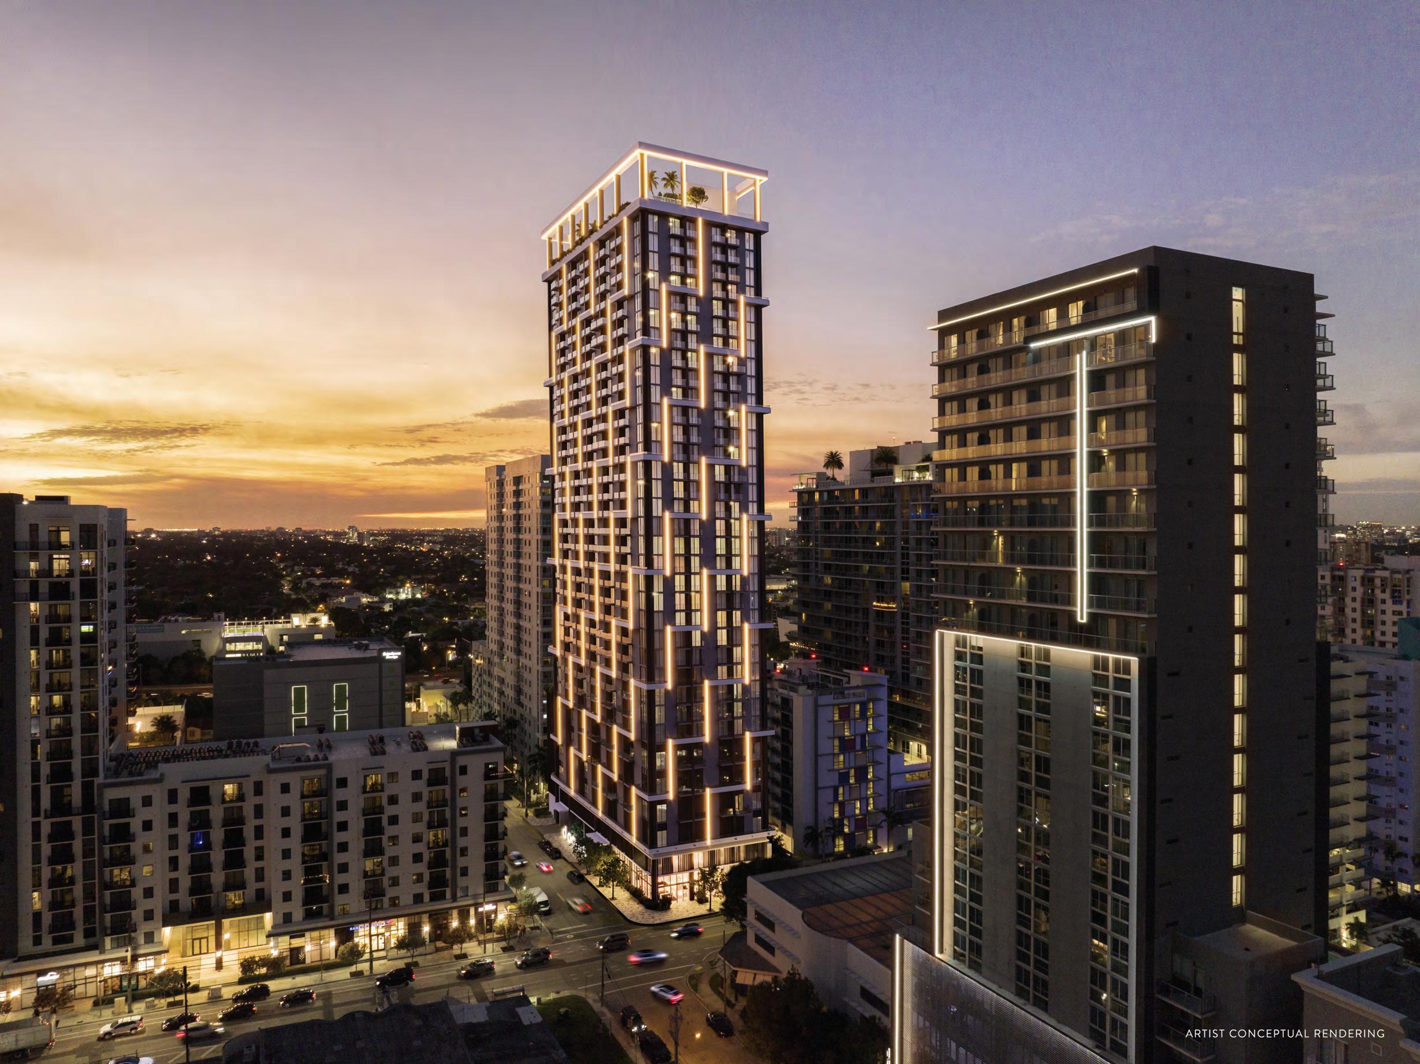
Inside the surge of wealth and influence that is reshaping Miami into a year-round global destination
BY MARIETTE WILLIAMS
the continued growth of finance, investment, and other global businesses here, but also by the city’s architectural and residential maturation,” Kraynak explains. “Buyers now expect Miami to offer not just sunshine and energy, but residences of real
Sharon Novotny, Senior Vice President of New Developments at Douglas Elliman Development Marketing, points to the arrival of giants such as Goldman Sachs and Blackstone, as well as private equity groups and technology companies, as major draws. “Beyond its favorable tax climate, the relocation and expansion of major firms... have reshaped the city into a year-round destination where professionals can build careers and scale
While headlines have focused heavily on the “California-to-Miami” tech pipeline, the reality is more diverse. Real estate experts say interest is surging from the Northeast, especially New York,
International demand remains a cornerstone of the market, particularly in areas like Wynwood and Bay Harbor Islands. Ricardo Dunin, Founding Partner and Director of North Development, sees a deep, evolving connection with Latin America and Europe.
“Buyers today see the city not just as a place for a second home, but as a long-term international
throughout the year,” Dunin observes. He notes that neighborhoods like Brickell have evolved into “fully walkable urban centers where everything is within reach.”
In 2026, a simple infinity pool is no longer the closing argument. Today’s buyers are looking for hyper-specific amenities and emotional resonance. At La Baia North in Bay Harbor Islands, the “yes” factors are promises of exclusive water access. “Private boat slips with direct ocean access are becoming increasingly rare in new residential developments in Miami,” Eichner notes. “At La Baia North, residents have access to a private marina with boat slips and direct ocean access through Haulover Inlet.”
For others, the ultimate luxury is privacy and the absence of friction. At The Residences at 1428 Brickell, Ytech has doubled down on a residentsonly experience. “For our buyer, privacy is one of the most important luxuries a building can offer, and it is often what creates the final sense of confidence,” says Kraynak. “The wellness spaces, the social spaces, and the wine and spirits lounge feel more elevated, more discreet, and more consistent with how they actually want to live.”
Meanwhile, in the vibrant Wynwood district, The Cloud One Hotel & Residences Wynwood offers a hospitality-led model that prioritizes service. Novotny highlights their serviced rooftop environment, complete with a landscaped pool
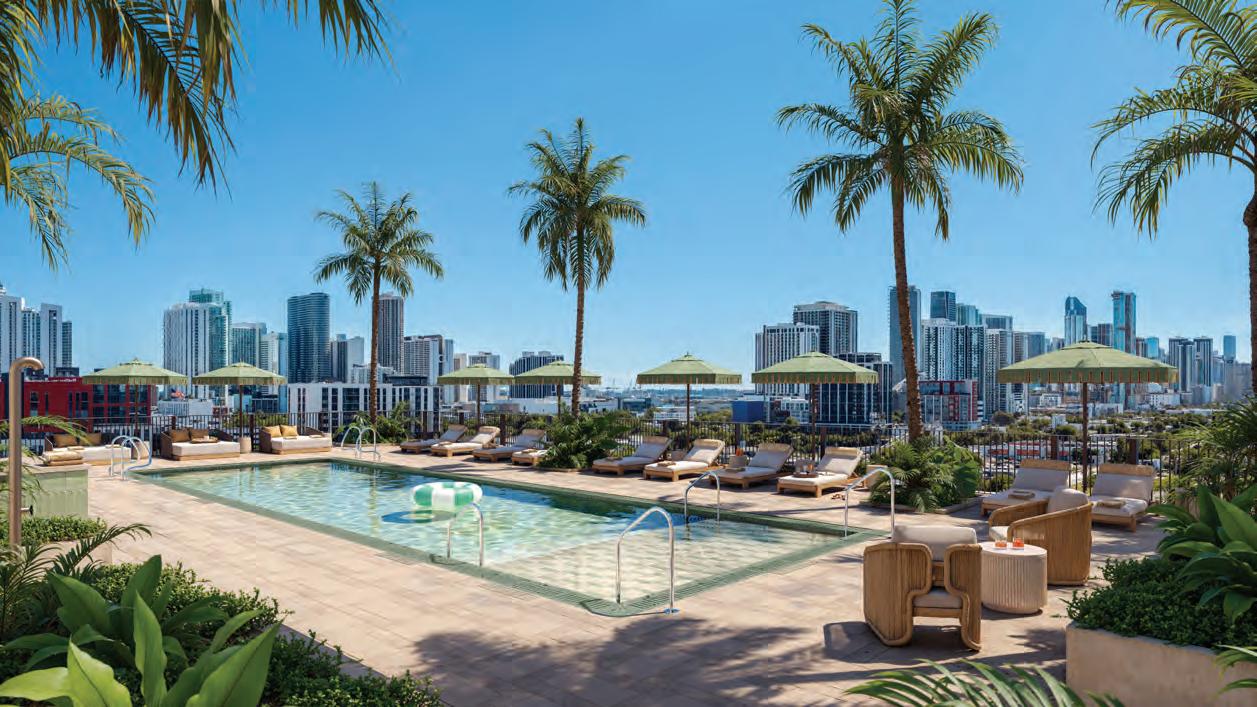
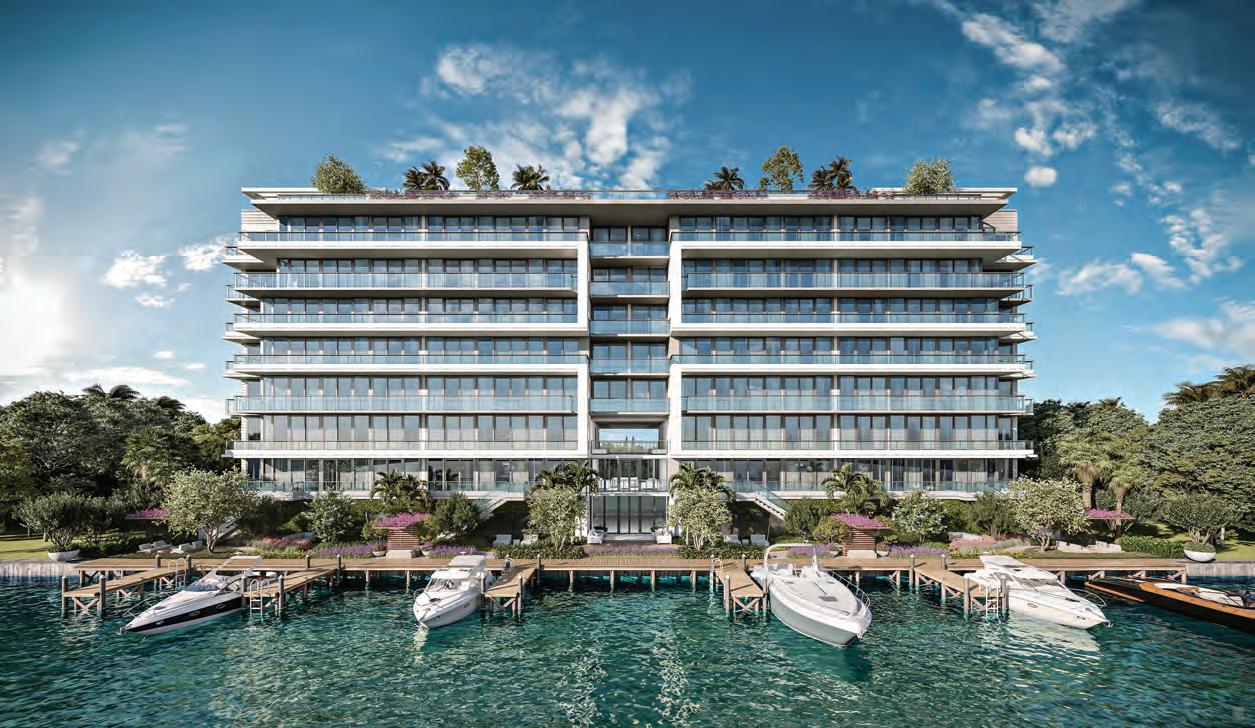
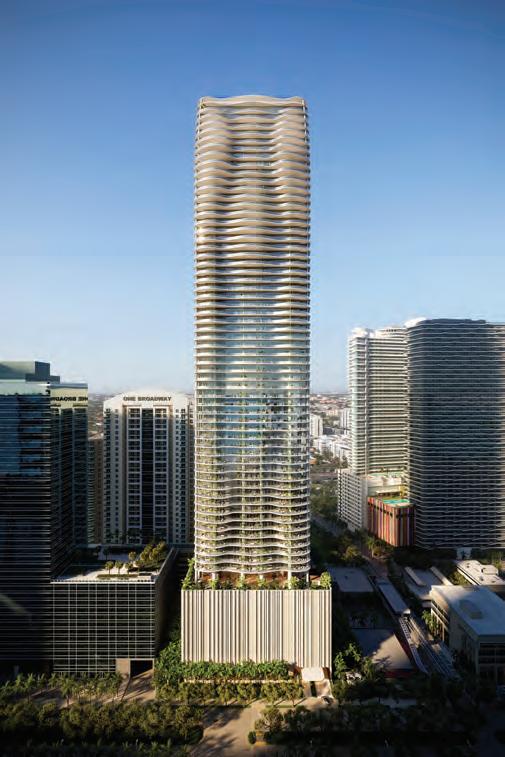
deck and an indoor-outdoor restaurant and bar, as a major differentiator. “That degree of service has become highly persuasive because it immediately communicates ease, comfort, and everyday luxury,” she explains.
As Miami becomes a primary residence for the global business class, buildings are being designed as sanctuaries for health and productivity. At Domus Brickell Center, the focus is on flexibility. “Our approach to design focuses on anticipating the small details,” says Dunin. This includes spaces that allow residents to move seamlessly from a morning workout to a shared workspace and, eventually, to a rooftop sunset.
Ytech’s 1428 Brickell takes wellness to the literal top of the tower, dedicating over 10,000 square feet to health and restoration. “Modern luxury is increasingly about reducing friction in daily life,” Kraynak says. “When a building is planned properly... residents get back something extremely valuable: time.”
Even in more boutique settings, the emphasis on an effortless lifestyle is clear. Eichner describes La Baia North as a place designed to be “effortless to live in,” offering services like 24-hour concierge
and valet to simplify the “everyday life so residents can spend more time enjoying the waterfront.”
As the real estate spotlight intensifies on Miami, the available inventory in these ultra-luxury developments is tightening. La Baia North, for instance, is already 80% sold with only 11 units remaining. Another big draw of Miami that wasn’t true a few years ago is the development of Miami neighborhoods like Brickell and Wynwood, giving buyers plenty of options on and off the water.
“What makes the project especially compelling,” Novotny concludes regarding The Cloud One Hotel & Residences Wynwood, “is the way it brings together the cultural energy, walkability, and creative identity of Wynwood with a hospitalityled ownership model.”
Whether it is the private docks of Bay Harbor, the soaring privacy of Brickell, or the artistic pulse of Wynwood, Miami promises potential buyers that you can manage a billion-dollar company in the morning and be on the water by sunset.
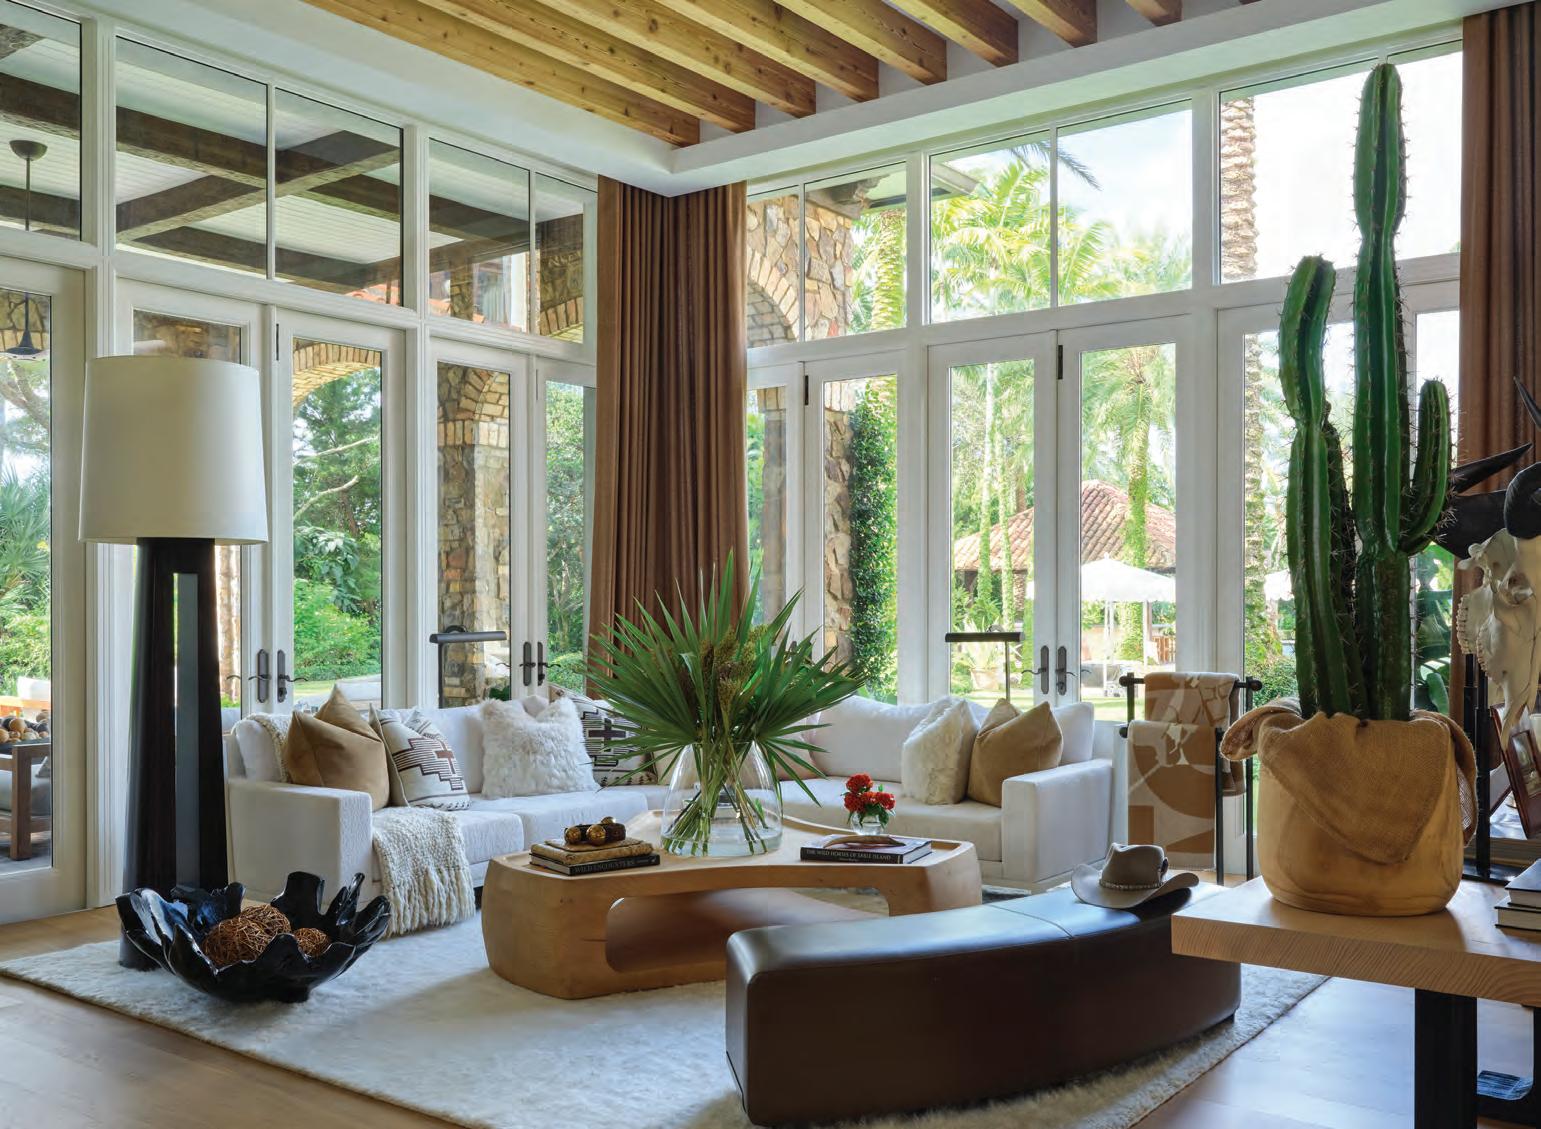
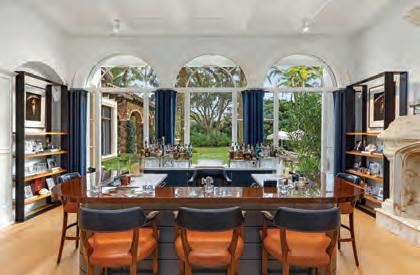
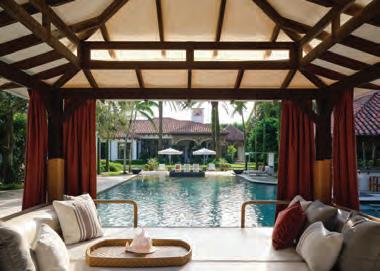
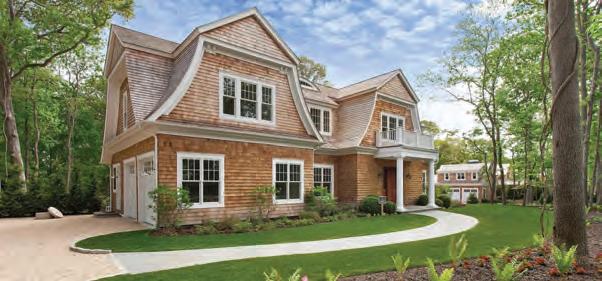

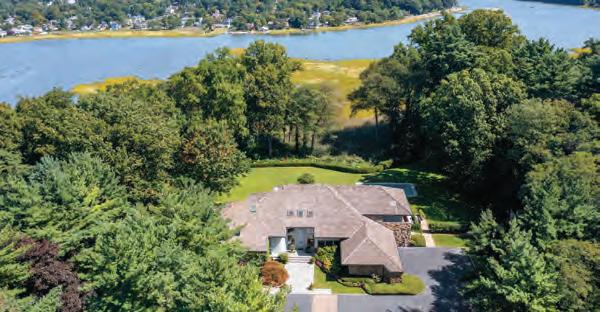

6
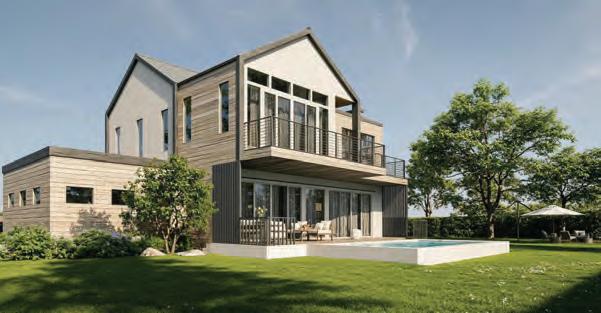
6
4

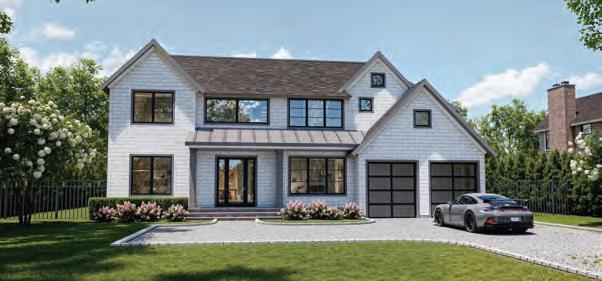

5
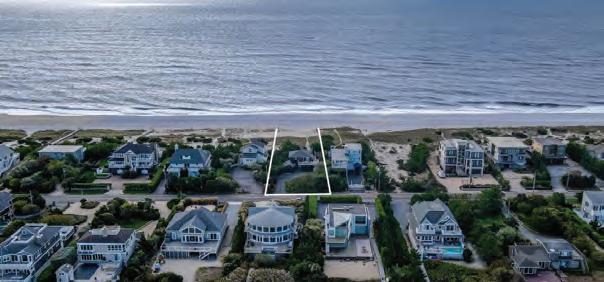

4
8
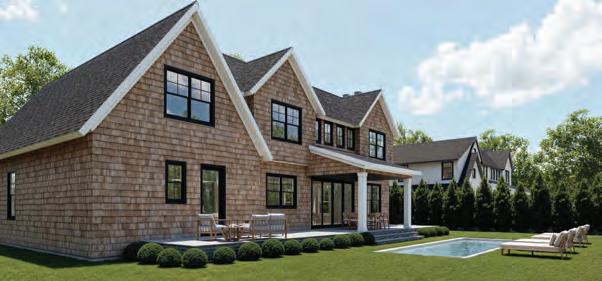

6
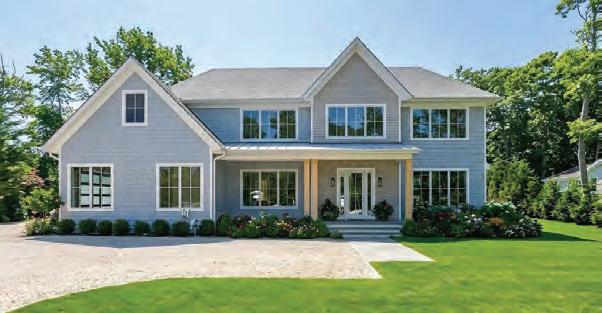

6
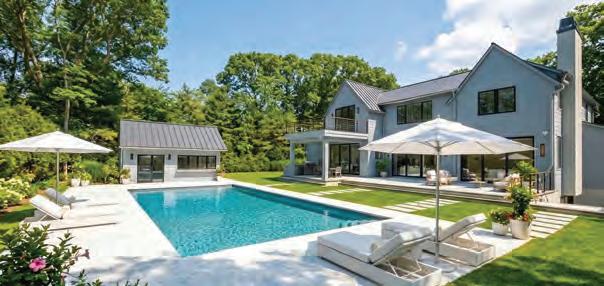


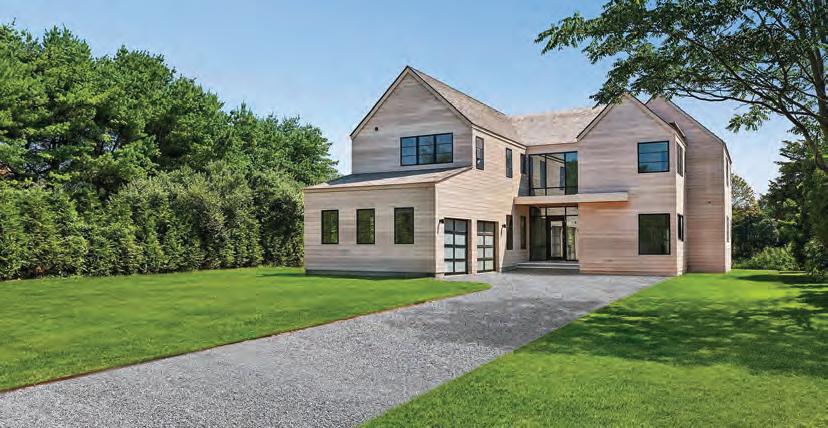
6
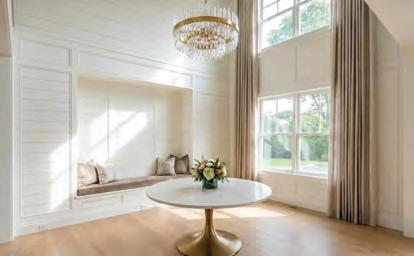
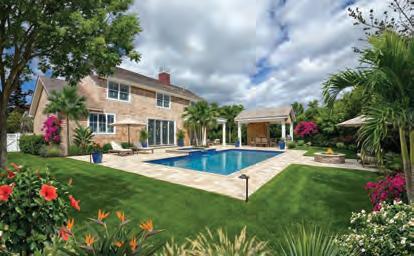


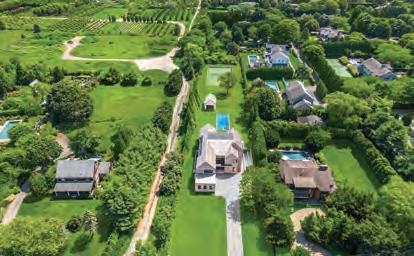
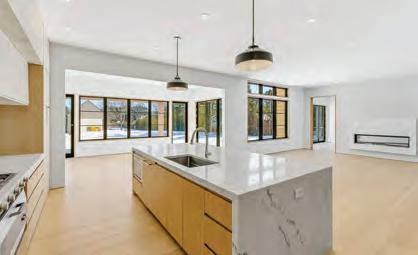
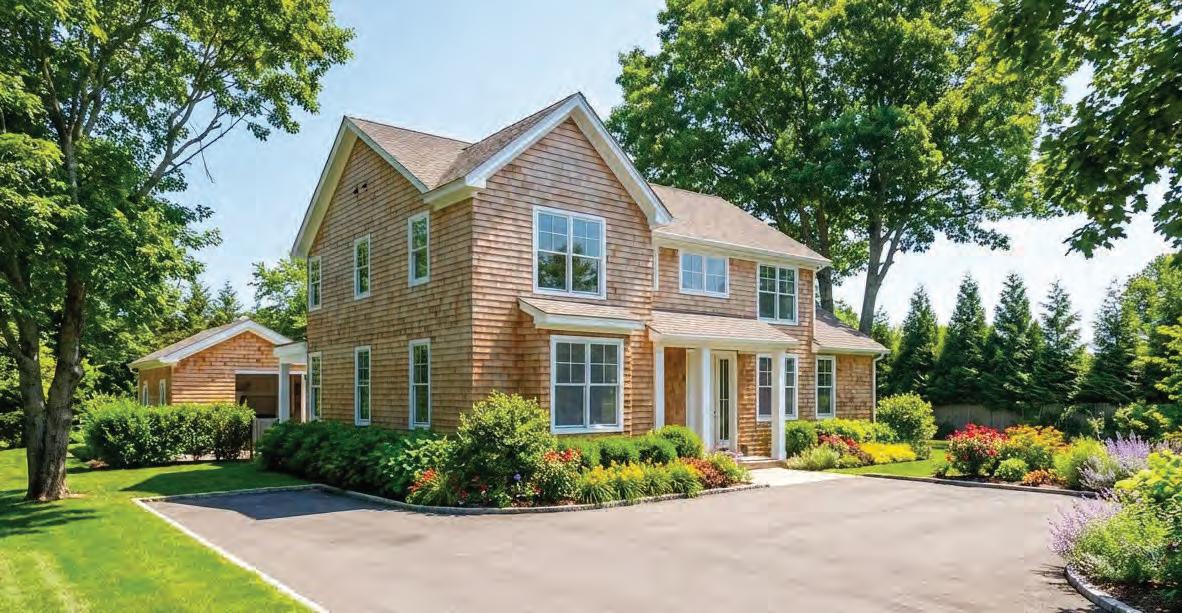
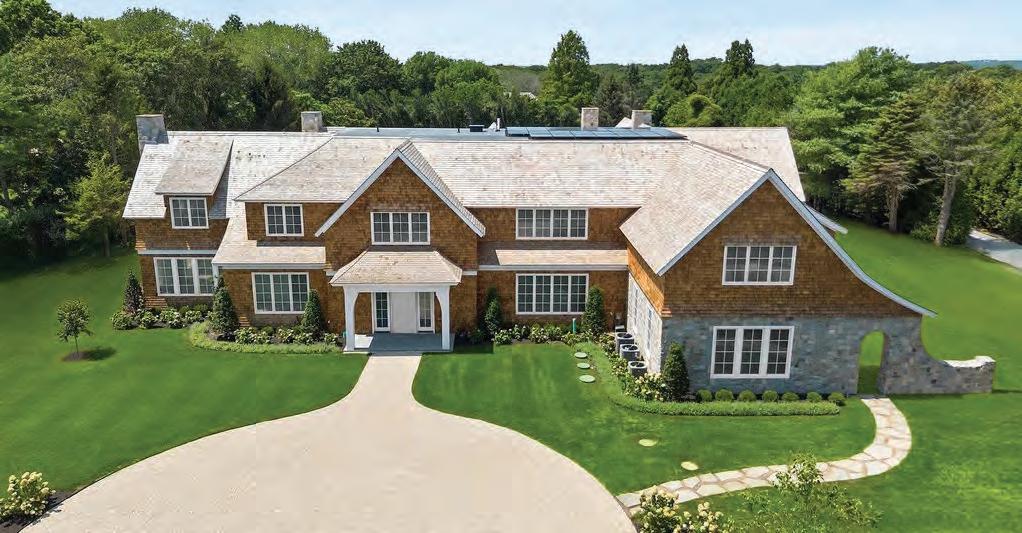

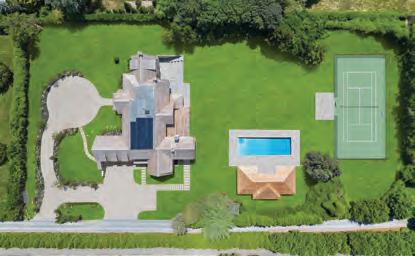
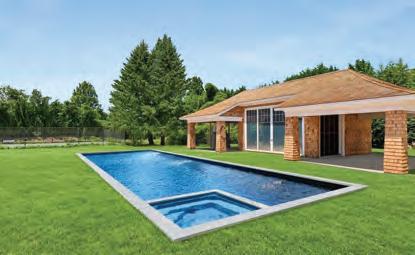

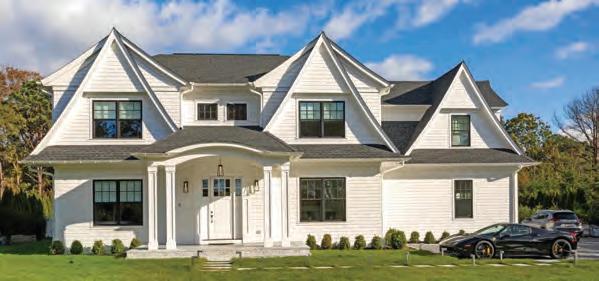

7
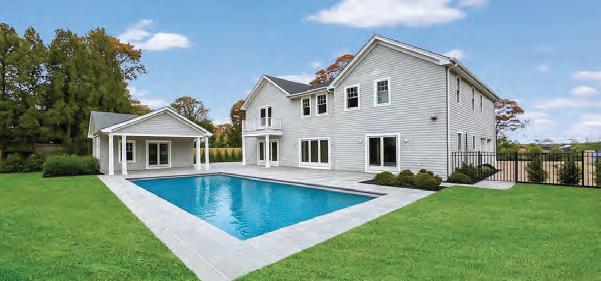

7
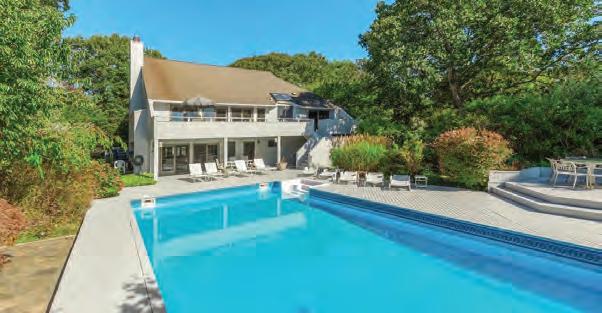

4
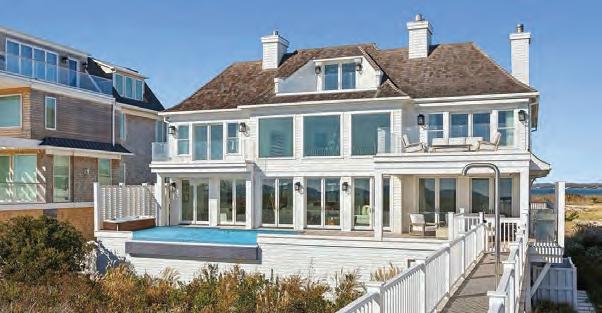

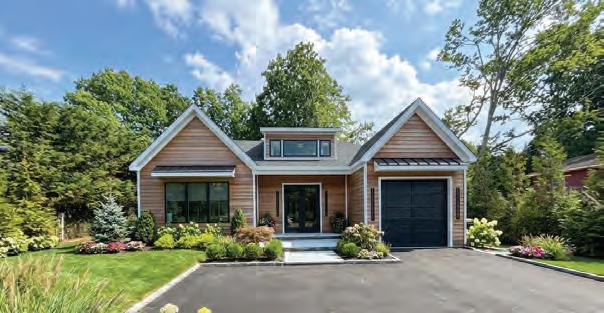

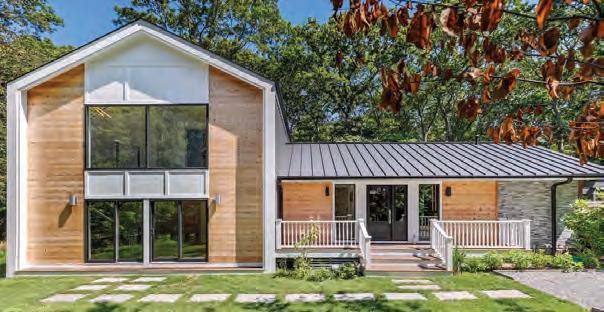

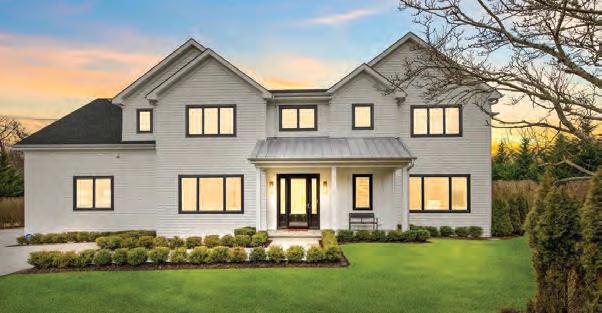

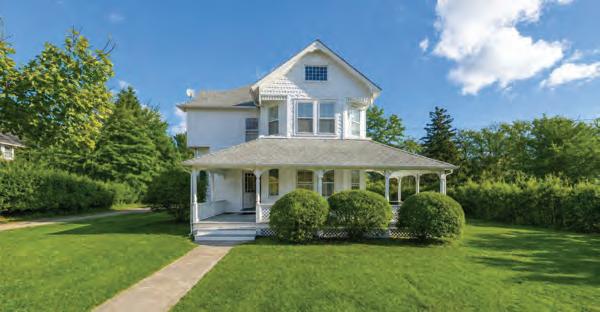

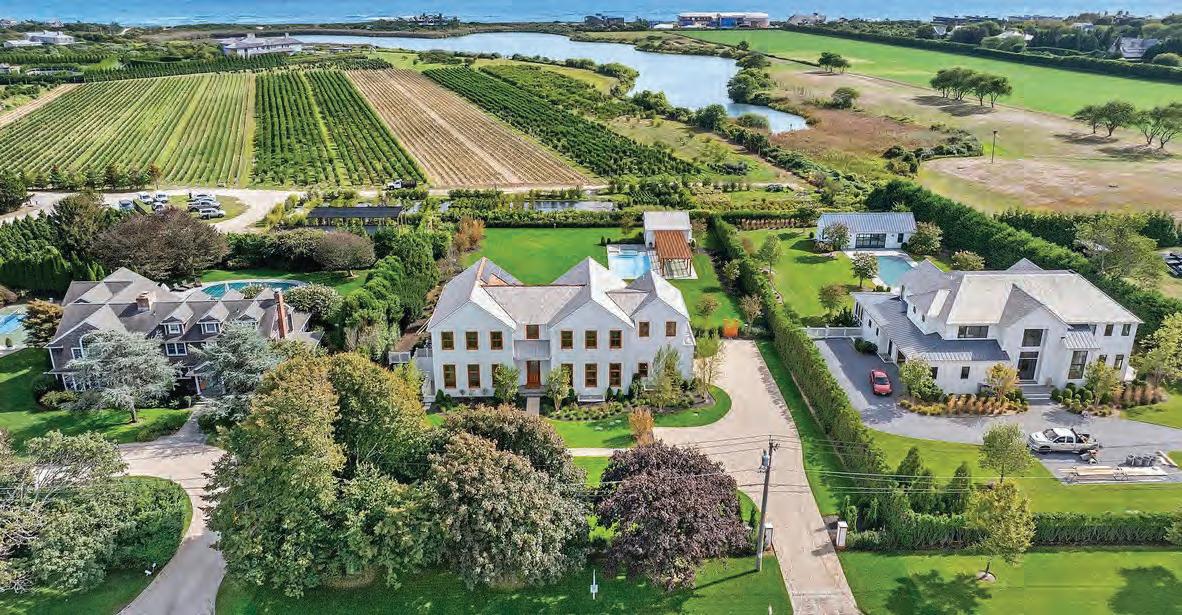
7
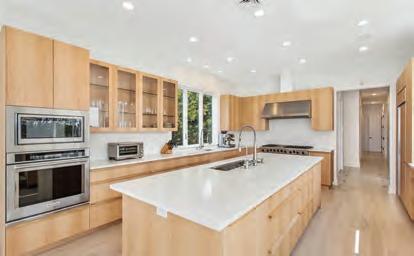
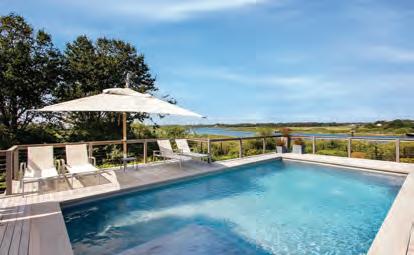


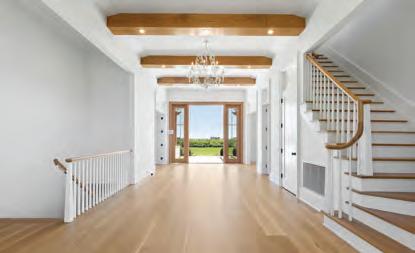
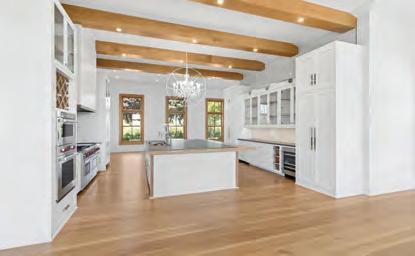
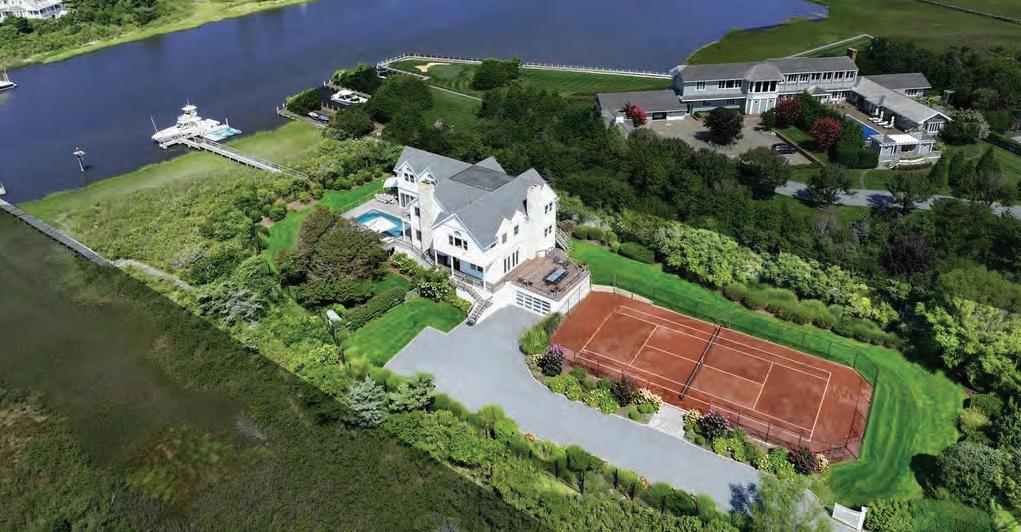
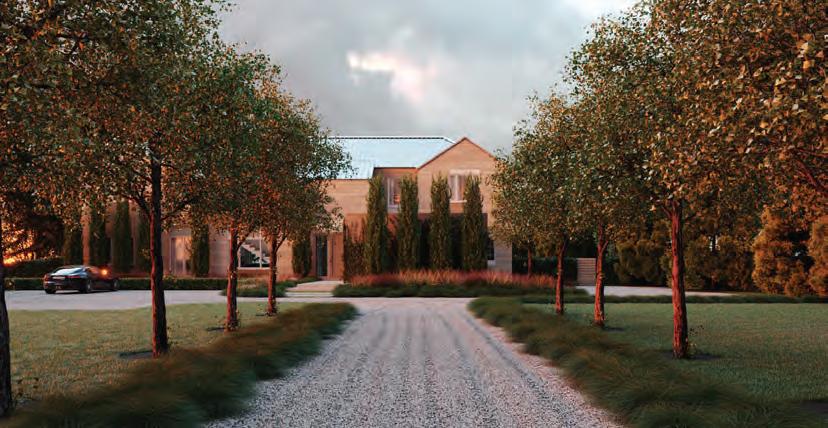

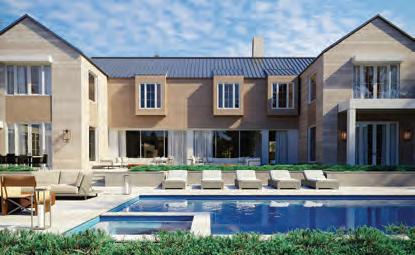
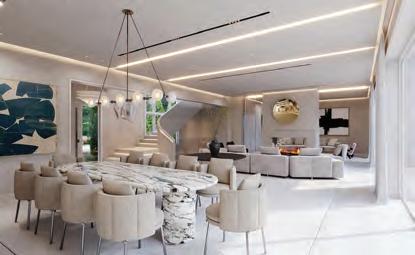














1.
$8,600,000
5
2.
$14,995,000
7
3.
$7,495,000
7
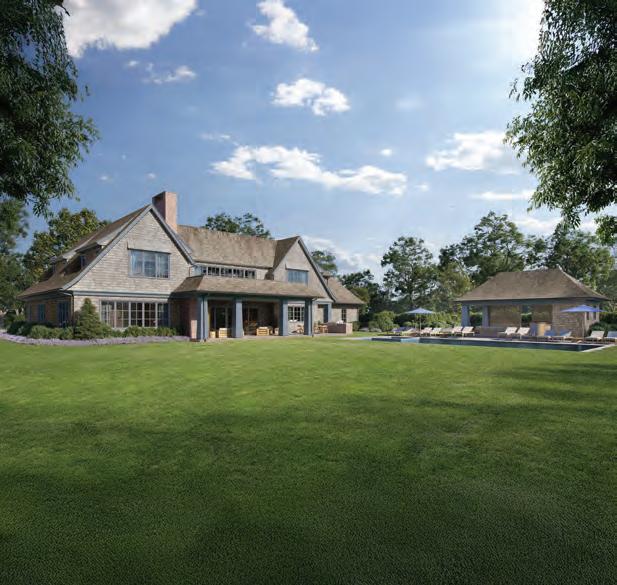
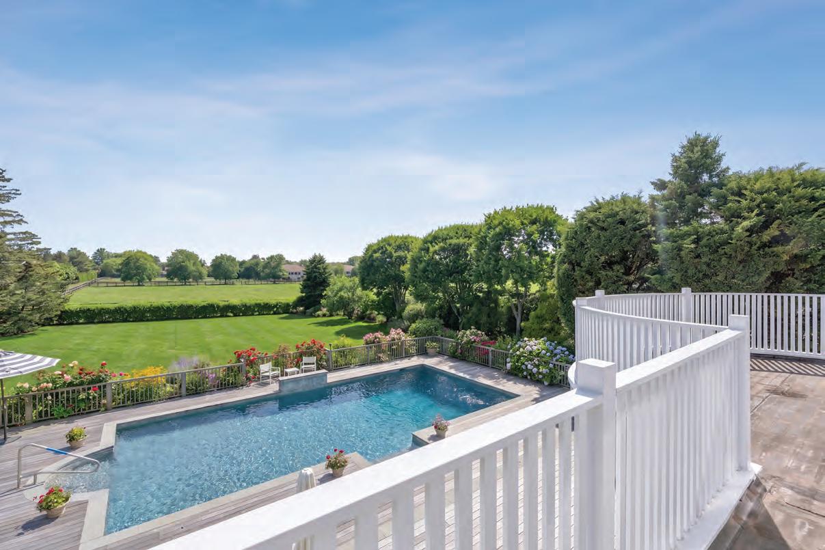
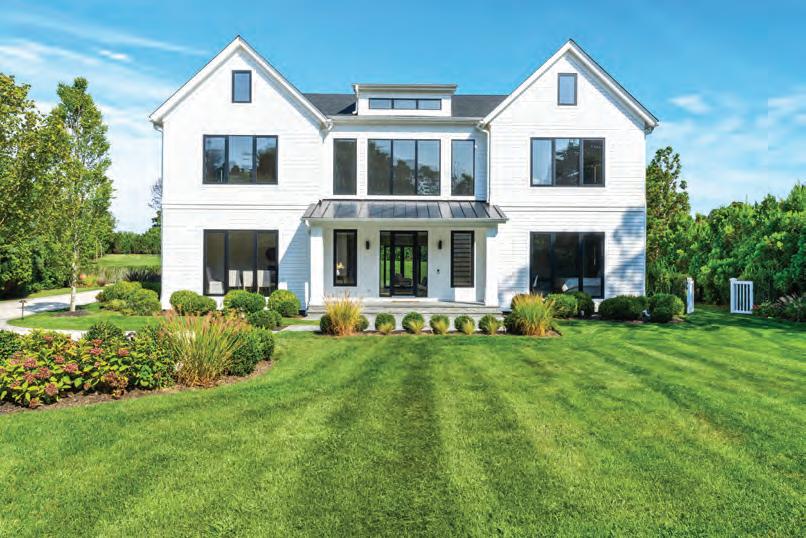
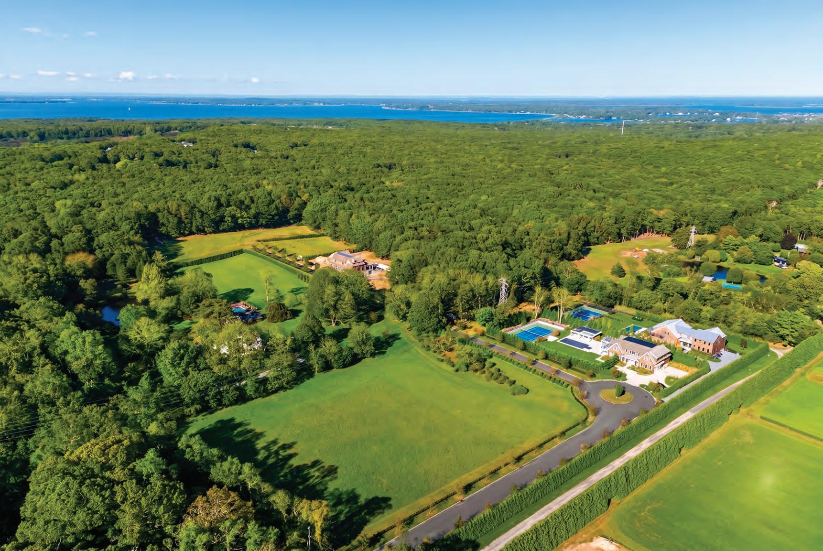
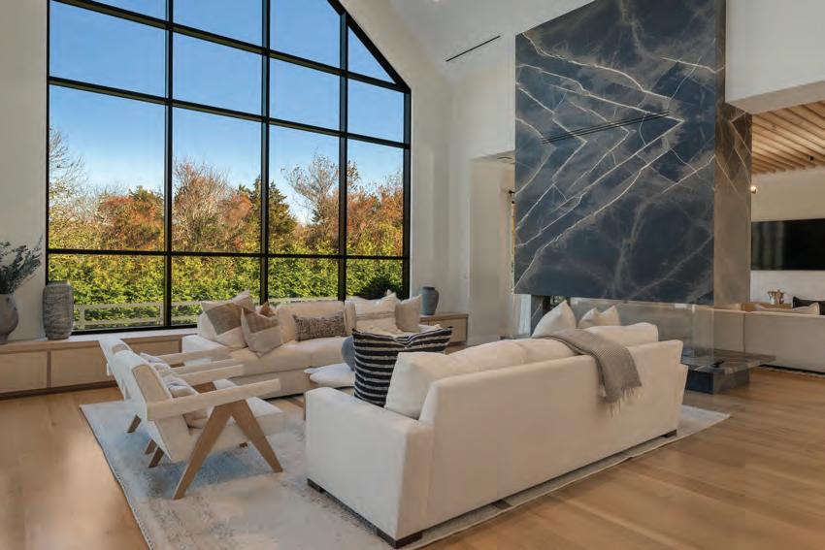
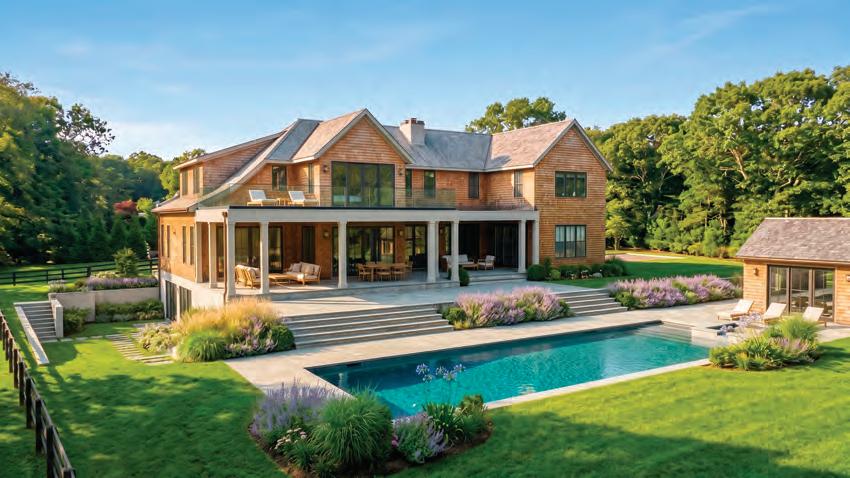

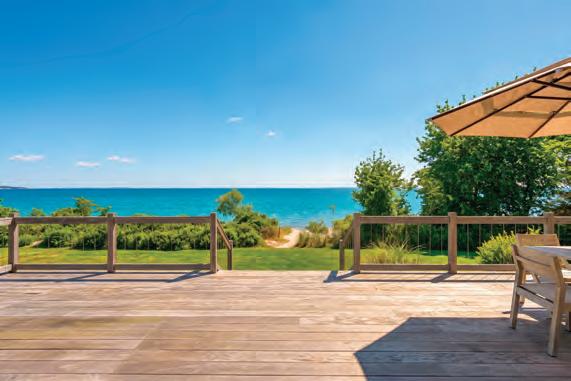
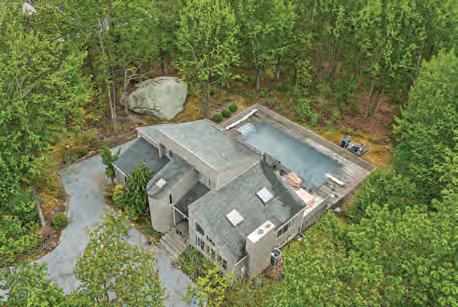
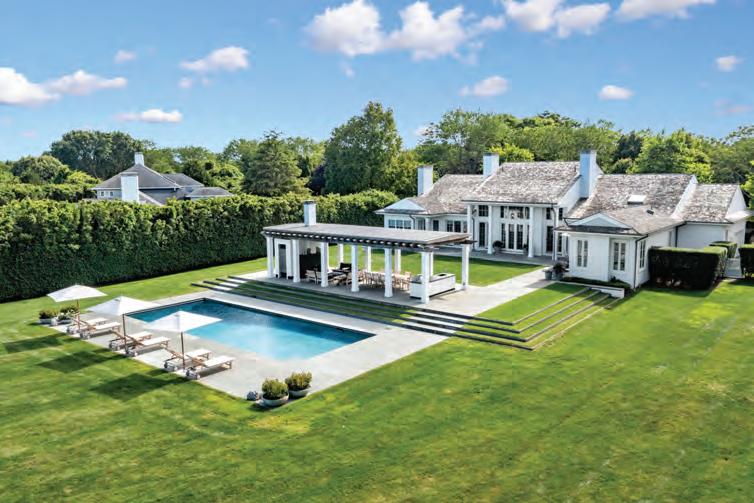
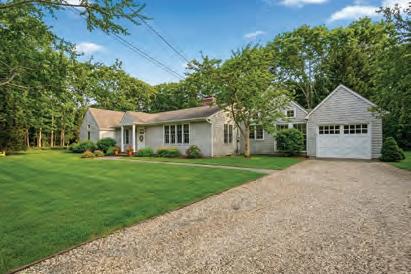
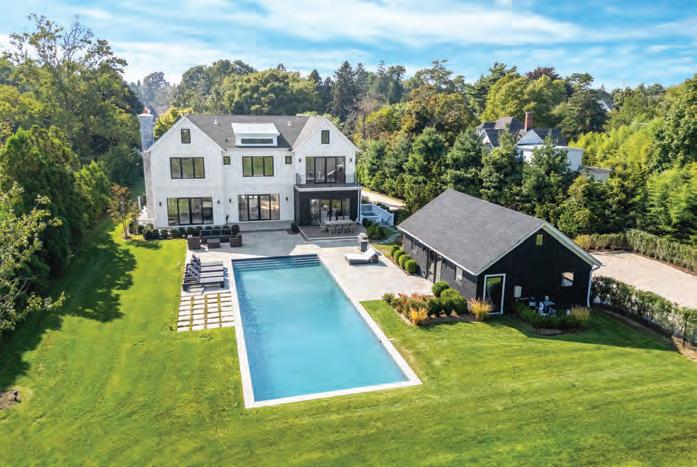
1.
$3.2M
2.