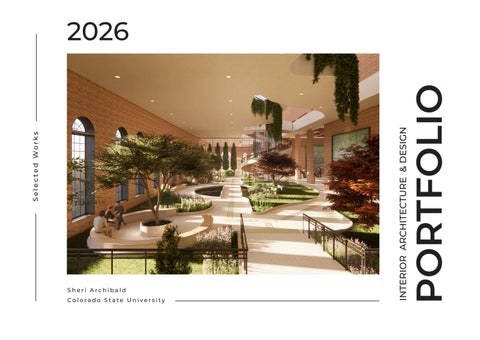
Sheri Archibald
Colorado State University
PORTFOLIO
INTERIOR ARCHITECTURE & DESIGN
S e l e c te d Wo r k s
2026
WELCOME An interior architecture and design professional with a lifelong interest in art and architecture. Her work focuses on understanding new environments and solving spatial challenges through user-centered design. She prioritizes accessibility, sustainability, and universal design, creating spaces that respond thoughtfully to the needs of those who use them.
Sheri Archibald
2.
Content.
02
Welcome
16
Residential and Retail
03
Contents Page
18
Sketches
04
Inclusive Boutique Hotel
19
Prototypes
10
Workplace Design
20
Contact
14
Community Center
3.
Inclusive Boutique Hotel
Project Details : Project Name Capstone - The Current Square Footage 98,700 sq. ft. Location Lower Downtown, Denver, Colorado Software AutoCAD / Revit / Enscape 4.
01
#01 The Current This project proposes an inclusively designed, mixeduse boutique hotel in Denver, Colorado. A place that redefines hospitality by centering on the needs of individuals with physical and mental disabilities by moving beyond the minimum ADA compliance. A current continues as energy organically moves it forward. It flows unencumbered just as we should when moving through space. Barriers are softened and disappear.
Design Objectives Located in the historically registered Denver Tramway Power Station building, adjacent the Platte River. The design integrates Universal Design principles, Sensorimotor Design, and the Biophilic Design Hypothesis via Attention Restoration Theory to create a space that fosters accessibility, independence, and well-being for all. These goals were supported with WELL Standards: Light L01, Movement L03, Mind M02, and Community C13.
5.
Process Work
2. Green Space
1
1. Lounge
6.
First Floor Furniture Plan
Evidence Based Design
WELL Standards
• •
• • • • • • •
• • •
• • •
Tactile, non-stimulating, eco friendly materials Natural light, making nature visible, gentle and indirect, reducing sensory overload. Intimacy and scale- ergonomically designed spaces for all types of users Surrounding objects (creating an atmosphere or experience)- the Green Space and Lounge Tension and translation (creating movement)see through spaces, glass elevator, spiral stairs, and ramps Size and Space for approach and use Simple, intuitive, and flexible use of space, supporting emotional well-being PERCEPTIBLE INFORMATION via assistive technology and tactile pavers
•
Places of retreat-restorative Views / connection to nature Daylighting access within every space Aestheticly designed staircase Promoted visible stairs Integration of art on brick wall Point of decision signage placed on brick pillars Universal design, building navigation, and wayfinding
Construction Documents
2
3
3. Lobby
7.
UP
Restaurant Furniture and Material Selection
UP
DN
Service Elevator Restaurant Elevator
Restaurant Elevator
Hostess
DN DN
Hostess
Restaurant and Bar
Restaurant Entry
DN
DN
Restaurant Entry
DN
UP
Wine Lockers and Wine bar
Material choices are one or all of the following: Red list f ree, LEED compliant, and low VOC
DN
DN
DN
Guest Rm. / Services Elevator
Reception
Concierge
DN DN
Beverage stations
UP
DN
Bellman
DN
Level 1 Furniture Floor Plan 1 1/8" = 1'-0" Valet
ERG Owen Barstool
ERG Owen 4 Leg Chair
Haworth Orla Bac Table
COR Drop Barstool
Hawo
North Entrance Deluxe Suite - Lighting Selection
1
Kohler K31782 Sconce
8.
South Entrance
Flos Taccia Light Sm.
Tom Dixon Stone Accesory Light
Level 2b Lo 1/4" = 1'-0"
Tom DIx
Deluxe Suite (2nd Floor) N
Outdoor Patio
Arena Stone Wilsonart Radient Royal Peacock Porcelain Brass Laminante
orth Orla Armchair
Wilsonart Opulant Lux Laminante
Carnegie Proof 21
Carnegie Ambososie 9
Carnegie Proof 20
Duchateau MLB Palladian Hardwood
Tile Bar - Alaska White Penny Mosaic
Fireclay TileEvergreen Gloss
Haworth Jive Table
Haworth LC5 3 Seat Sofa
10' AFF
27' 2" AFF
10' AFF
ADA standards met and exceeded:
xon Stone Pendant
N
ower Suites "
• • •
Cooper Lighting
LD28 Downlight
Cooper Lighting 8"
Recessed Downlight
• •
Wheelchair foot clearance everywhere 4 ft wide doorways with lever handles, 18” and 12” clearance on appropriate sides ADA height counters between 28” and 34” and wheelchair desk clearance All handles are between 34” and 48” All walkways are more than 48”
• • • • • •
Door- handle between 34”-48” high Vanity clearance 27” high and 24” deep. Shower bench 18” high Non-twist shower controls, 27” from back wall, between 34” and 48” high Grab bars between 33”- 36” Shower is larger than 30” x 60”
9.
Workplace Project Details : Project Name NEXT Advertising Adjency Square Footage 16,000 sq. ft. Location Fulton Market District, Chicago, IL Software AutoCAD / Revit / Enscape
10.
02
#02 NEXT Advertising Adjency Nectere - To connect and to grow The means of connection between things linked in a group, “tied together”, without barriers. Bridging the gap between working from home and working from the office. A place where people and their comfort are at the forefront of the design, and people choose to work from the office over the home. This creates connections and bonds them to each other and the space.
+ 2nd = 3rd Place LOGO1st + CONCEPT DEVELOPMENT + INSPIRATION
NEXT EXT ADVERTISING
11.
WORK STATIONS Other Workstations have different purposes dependent on the task at hand. In this case the user has the option to sit or stand, raise or lower a privacy barrier, or even move to another location if needed. Ample acoustic baffles help with privacy while gently letting overhead light flow in. Here, work stations are fluid in a way that allows users to be collaborative if they choose, or more private if need be. DN
Private Office 715 69 SF Room 711 Private Office 714 219 SF 69 SF HuddleHuddle Work 709 710 Stations 713 35 SF 34 SF 1083 SF Team Meeting
Team Meeting Room 701 260 SF
DN
DUNP
Flex Space 703 525 SF
DN
Work Stations 702 1054 SF
2nd Floor Workstations
Team Meeting Room 706 264 SF
Private Office 705 130 SF Private Office 704 95 SF
Private Office 708 87 SF
Production Room 707 478 SF
Small Flex Room 712 410 SF
DN DN
MATERIALS, FURNITURE & LIGHTING
MOSS TEXTILE
Reception
12.
CLEAR OAK
DUNE TEXTILE
JAIPUR TEXTILE
STEELCASE GESTURE
STEELCASE FLEX
ARKTURA ATMOSPHERA ACOUSTIC BAFFLE
STEELCASE RADIAL TASK LIGHT
WORK CAFE Work Cafe NEXT’s Work Cafe is the perfect place to not only get a bite to eat but a place to form connections. Have a small meeting, take a break from the day, or simply enjoy a meal. Plentiful warm daylighting, and acoustic baffles help this open space feel comfortable yet private.
Reception Lounge 602 630 SF
DN
Work Cafe 606 1692 SF
UP
DN
Reception 601 582 SF
UP
Presentation Auditorium 603 965 SF
DN
UP
Wellness and Lactation Rooms 605 402 SF Presentation Meeting Room 604 503 SF
Team Meeting Room 607 394 SF
Materials, Furniture & Lighting
Pebble Terrazzo
Blush Velvet
Shaw Acoustic Oak Marquee Blue Textile
Steelcase Campfire Lounge Modular Seating
Steelcase Wrapp Chair
Steelcase Marien 152 Stool
Cooper Lighting Prentalux 303
Filtzfelt Acoustic Baffles
13.
Community Center #03 Community Station Campus Light at the End of a Tunnel - After the community of Los Angeles lost their homes, businesses, and loved ones to the wildfires of 2025, the Community Station Campus was created. A place for the community to access tools, resources, and human support. A place to rebuild what was lost making a community whole again.
Project Details : Project Name Community Station Campus Square Footage 19,166 sq. ft. Location Arts District, Los Angeles, CA Software Revit / Enscape
14.
03
2nd fl. Microhome Focal Area 18/20 Materials within the project have standards of material health
2nd Floor Plan
Legend 1.TX - 3: Maharam Beck in Semblance 2. FL - 3: Designed Villa Carlotta in Onyx 3. SSM - 2: LEA Ceramiche Delight in Calcutta Oro 6mm 4. SSM - 1: Arena Stone Infinity Royal Peacock in Green 5. C - 1: Haworth Faux Leather in Madder 6. S - 1: Porcelanosa Emotions Line Gloss Lacquer Finish in Verde Bottle 7. ACC - 1: Kohler Artifacts 7" Cabinet Pull - Vibrant Brushed Moderne Brass 8. FL - 2: Parterre 6" in wide Plank in Havana Mahogany 9. RP - 1: 3FORM Chroma in Buoyant B20
C-1 Bassline Bench Seating
T-1 Haworth Janus Cafe
C-2 Anthom Calmo Sofa
C-3 Haworth Maari Chair
T-2 Bassline Asymmetrical Occasional Table
15.
Space Planning Diagrams
Residential and Retail
04 Project Details : Project Name
Retail / Maker Space and Residence Square Footage 2,386 sq. ft. Location Fort Collins, CO Software AutoCAD, SketchUP, Enscape
16.
Adjacency Matrix, Bubble and Bloc
Front of Building Unit B Maker Space / Oak Street Retail
Units B and D Floo
SA
Front of Building Oak Street
SA
#04 Work / Live Space Organic Origination - Sprouting new roots, expanding west, and allowing all areas of growth while maintaining stability and values. This retail / maker-space / townhome was designed for a family of 3 relocating from the city to the front range of Colorado. Design Ojectives: • Keep family, sustainability, health and fitness, and storage at the forefront of the design • They need a small retail front and maker space with direct access to the home • Space for entertaining guests
17.
Sketches Project Details : Studio 2022-2025
01
03 18.
02
Art 101 Still life
04
Technical Sketching
Peppers - Charcoal
Art 101
Jean-Michele Basquiat - Pencil
INTD 266 The Eames Chair - Pencil & Colored Pencil
Lulu and Georgia stool in perspective views - Pencil
Prototypes Project Details : Project Dates 2022-2025 Project 01 Inclusive Boutique Hotel - Laser cut building model
Design Thinking - Paper glasses case prototype to Acrylic and PET lamp - Laser etched, cut, and sandblasted
19.
Thank you (908) 303-8892 Sheri.stechert@gmail.com Sheri.Archibald@colostate.edu