www.autodesk.com/revit
1416 Platte St. Denver, CO
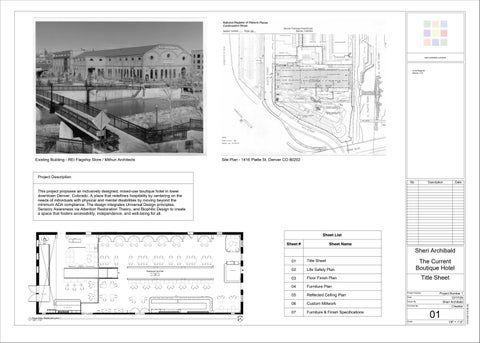
Existing Building - REI Flagship Store / Mithun Architects
Site Plan - 1416 Platte St. Denver CO 80202
Project Description No.
Description
Date
This project proposes an inclusively designed, mixed-use boutique hotel in lower downtown Denver, Colorado. A place that redefines hospitality by centering on the needs of individuals with physical and mental disabilities by moving beyond the minimum ADA compliance. The design integrates Universal Design principles, Sensory Awareness via Attention Restoration Theory, and Biophilic Design to create a space that fosters accessibility, independence, and well-being for all.
Stair
Sheet List
Kitchen Restaurant Elevator
Restaurant Elevator
Hostess
Hostess
Restaurant and Bar
DN
16
Restaurant Entry
Title Sheet
02
Life Safety Plan
The Current Boutique Hotel
03
Floor Finish Plan
Title Sheet
04
Furniture Plan Reflected Ceiling Plan
Project Number
06
Custom Millwork
Drawn By
07
Furniture & Finish Specifications
Wine Lockers and Wine bar
Work Space Entry
1
Focus Area - Restaurant Level 1 1/8" = 1'-0"
Work Space Entry
Sheri Archibald
01
05
Restaurant Entry
Sheet Name
Date
Checked By
Scale
Project Number 1 12/17/25 Sheri Archibald Checker
01
1/8" = 1'-0"
12/16/2025 8:50:56 AM
Sheet #
DN