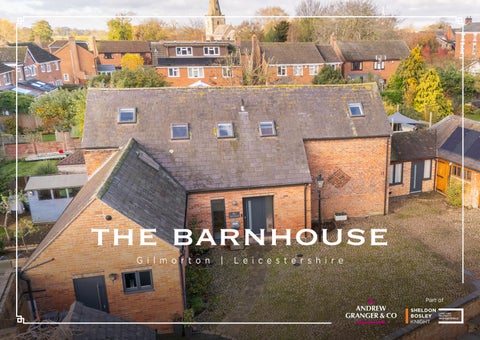
the barnhouse G i l m o r t o n
|
L e i c e s t e r s h i r e
grade ii listed barn conversion
An exceptional Grade II listed barn conversion that has been fitted to a high standard with quality fittings, providing the perfect mix of period features, alongside contemporary fittings. The property is set well back from Lutterworth Road and is accessed via a gated, private driveway. In total the accommodation, outbuildings and gardens occupy a plot of around 0.23 acres. Externally there is stabling which is currently used for storage and the attached former milking parlour and barn has planning consent to provide additional living space.
Z Grade II listed character property set in 0.23 acres Y Z Spacious entrance hallway, guest cloakroom WC Y Z Bright and airy living room with woodburner Y Z Dining room with bi-fold doors to garden, family room and home office Y Z Solar panels with 10kw storage battery Y Z Barn with planning permission for annexe Y Z Stables, hot tub and mature gardens Y
(i) All descriptions, dimensions, reference to condition and necessary permissions for use and occupation and other details are given without responsibility and any intending buyers should not rely on them as statements of fact, but must satisfy themselves by inspection or otherwise as to the correctness of each of them. (ii) Floorplans shown are for general guidance only. Whilst every attempt has been made to ensure that the floorplan measurements are as accurate as possible, they are for illustrative purposes only.
accommodation An entrance door leads through to a spacious hallway with engineered floor, staircase with glazed panels rising to the first floor and inset ceiling lighting. The guest cloakroom has a close coupled WC, wall mounted wash hand basin with splashbacks to water sensitive areas and a window to the side elevation. Across the hallway and approached through twin doors, is the dining/living room which is divided into two areas. The dining space boasts great views over the garden, with bifold doors giving direct access out to the patio area. There is a connecting door to the family room and an open square archway that takes you through into the living room which has a modern woodburning stove that sits on a feature raised hearth. A connecting door takes you through to the home office with French doors leading out to the rear garden. The room boasts Malmo flooring, exposed timber vaulted ceiling and exposed brickwork and a door to the front. This in turn has a connecting door that takes you through to the milking parlour and barn. Located off the dining room, the spacious family room has exposed timbers and has views over the rear garden. A connecting door leads through into the kitchen. The kitchen is fitted with quality units supplied and installed by Omega Kitchens in Lutterworth. Featuring a range of handleless matt and high-gloss base cupboards with complementary quartz work surfaces and a fantastic larder style cupboard, the kitchen provides plenty of space for cooking and entertaining with underfloor heating. The island unit has twin electric Neff Slide and Hide ovens below with an Elica induction hob over with underfloor extraction. Appliance wise, there is also an integrated Neff fridge and dishwasher, Quooker tap and is finished off with a underhung, butler style sink. There are also views out over the cobbled courtyard.
The utility room, which also has underfloor heating, has a stainless steel 1.5 sink with drainer, complementary work surface base cupboard, plumbing for washing machine and space for a condenser dryer, an American-style fridge freezer and a door which gives access out to the front of the property. A large hatch with integrated ladder provides access to the loft space and boiler. The former milking parlour and barn are used as a second utility room/boot room, with units fitted out for storage and has planning consent to provide additional living space. It forms part of the barn which houses the battery and inverter for the solar panels. It has twin double timber garage doors and a vaulted ceiling with exposed timbers, power and lighting and there is a door to the rear of the property. Approached via an oak staircase with glass inserts is the spacious first floor landing, which has exposed ceiling timbers, a loft hatch and recessed ceiling lighting. The triple aspect principal bedroom is set across two levels, with an excellent range of fitted wardrobes which provide ample hanging and storage space. There is a fitted dressing table with shelving below, an additional shelved cupboard and a step which leads down into the en-suite shower room. The en-suite is fitted with a walk-in Grohe shower, integrated WC and a wash hand basin unit, with ample under counter storage and with tiled splashbacks to water sensitive areas. The triple aspect guest bedroom is located to the left of the landing and has a generous space with fitted wardrobes providing hanging and storage space. Bedrooms three and four have exposed ceiling timbers and feature eyebrow windows with bespoke shutters. The family shower room has a walk-in shower, a vanity unit, integrated WC, wash hand basin with a useful storage cupboard below, a skylight window to front elevation and a heated towel rail.
garden Outside the property is approached via a tarmac driveway which is initially shared with the neighbouring property. There is then a private, gated cobbled driveway. Beyond this the driveway serves five brick built stables then leads to a cobbled courtyard. The stables having slate roofs, are currently used for storage. There is parking for between six to eight cars and an EV charger point. The rear garden has been landscaped and is laid to lawn with large paved seating / entertaining areas, inter dispersed with decorative feature granite chipped sections with stepping stones, a feature fountain, potted plants and seating. The garden beds are well stocked with mature planting and trees, with a raised composite decked area with spa and canopy to the right-hand side. The garden is enclosed on two sides by attractive brick walls and fencing to the rear.
location Gilmorton is surrounded by beautiful open countryside. The village has a primary school, local store, coffee shop, public houses, parish church, playing fields and a village hall. Nearby secondary schools include The Market Bosworth School, Manor High School and de Lisle College. The village is also included in the catchment area for Lawrence Sherriff School, Rugby High School, Lutterworth High School and Lutterworth College. Gilmorton is located some three miles from Lutterworth, which has excellent shopping facilities including a Waitrose, Morrisons and Co-op. Rugby offers more comprehensive shopping and supermarket amenities, together with mainline rail services to London in about an hour. Nearby road networks include the M1 accessible at junctions 20 or 21, M69, M6, A5 and A14.
The Team
Sally Wykes
Nigel Weller
RESIDENTIAL SALES MANAGER
RESIDENTIAL SALES
Hermione Coulson
Alex Barnes
Helen Stafford
RESIDENTIAL SALES
RESIDENTIAL SALES
RESIDENTIAL SALES
For more information please contact one of our team:
Market Harborough office 01858 431315 mkt.harbroughsales@sheldonbosleyknight.co.uk