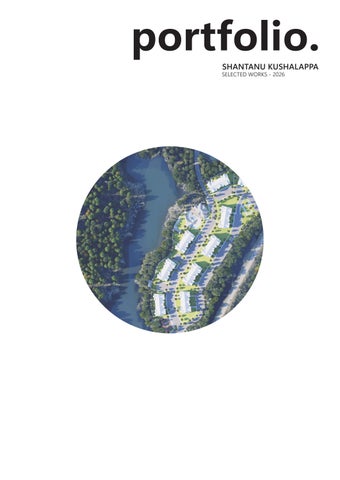
portfolio. SHANTANU KUSHALAPPA
SELECTED WORKS - 2026
SHANTANU KUSHALAPPA Email: shantanukushalappa@gmail.com LinkedIn : https://au.linkedin.com/in/shan_k Zoom ID: shantanukushalappa@gmail.com Mobile: 0410427644 Architectural professional with over 6 years of experience delivering large-scale residential, commercial and civic projects across the United States and Australia. Expert in Revit and BIM coordination, multidisciplinary consultant coordination, design development, construction documentation and administration. Currently delivering complex Volumetric Modular Construction projects at FreeCity, with responsibility for key tender and construction certificate packages, driving consultant coordination and managing structural, civil and building services requirements. Brings international project experience, sound technical judgment and a sharp focus on construction delivery.
EXPERIENCE: Architectural Designer [ Jan 2026 – Present] Freecity Group - Sydney, Australia Associate Architect [ May 2020 – September 2025] Rule Joy Trammell + Rubio LLC - Atlanta, USA Intern Architect [ May 2019 – July 2019] Rule Joy Trammell + Rubio LLC - Atlanta, USA Intern Architect [ June 2017 – May 2018] Mathew & Ghosh Architects - Bangalore, INDIA
EDUCATION Master of Architecture: [ 2018 - 2020 ] Georgia Institute of Technology Atlanta, USA Bachelor of Architecture: [ 2013 - 2018 ] RV College of Engineering Bangalore, INDIA
TECHNICAL SKILLS REVIT - Advanced; 6+ years industry experience Procore - Proficient; 2+ years industry experience AutoCAD - Advanced; 7+ years industry experience SketchUP - Advanced; extensive industry use Photoshop - Advanced; academic and professional applications Lumion - Proficient; applied in academic projects and practice Indesign - Proficient; academic + professional applications Rhino - Proficient; extensive application in studio projects Grasshopper - Proficient; used in studio & research projects
3
CONTENTS FOREST LODGE......................................................................................................4-11 Freecity Group : 2026
THE CURRENTS & SYNOVUS HQ.................................................................12-19 Rule Joy Trammell Rubio LLC : 2020-2022
COBB GALLERIA CENTER.................................................................................20-27 Rule Joy Trammell Rubio LLC : 2024-2025
MALLORY LAKE..................................................................................................28-33 Rule Joy Trammell Rubio LLC : 2023-2024
THE STRAND........................................................................................................34-39 Rule Joy Trammell Rubio LLC : 2024
MUSEUM OF ART & PHOTOGRAPHY........................................................40-41 Mathew & Ghosh Architects : 2018
4
5
FOREST LODGE
MODULAR STUDENT HOUSING [SYDNEY, AUSTRALIA]
The Arundel is a purpose-built student accommodation development located at 2 Arundel Street, Forest Lodge, Sydney. Situated near the University of Sydney, the project offers a connected urban living environment within one of Sydney’s established heritage-rich inner-city neighbourhoods. The three-storey development accommodates 118 student residences, complemented by shared amenities designed to support study, recreation and social interaction. Communal facilities include dedicated study areas, a shared kitchen and dining space, lounge areas, an atrium courtyard, communal gardens and a rooftop terrace. The project utilises volumetric modular construction in collaboration with SpaceLabs, with modules manufactured in China, inspected in Australia and transported to site for installation. The prefabricated modules are lifted and stacked into position to form the building, integrating off-site manufacturing with on-site assembly. This approach requires careful coordination between modular design, transport logistics, structural interfaces and site installation.
Project Contributions: • Contributed to the project’s construction documentation • Took ownership and delivered the concrete set-out, foundation, excavation and waterproofing packages, requiring extensive coordination between structural, civil and hydraulic services. • Coordinated structural, civil and MEP services during BIM coordination and clash detection meetings, identifying and resolving design conflicts across the building. • Took ownership and delivered the interior renovation construction documentation for the heritage communal areas and the Insitu student accommodation units, coordinating design details from the schematic design and the Heritage Council requirements.
6
Ground floor plan
Section through the courtyard
Section through the modules
7
View from Arundel St
4
TERRACOTA PANEL GREY
ALUMINIUM PANEL CHAMPAGNE
TERRACOTA PANEL CREAM
SITE BOUNDARY
6 & 8 PARRAMATTA ROAD
2 ARUNDEL STREET
LIFT OVERRUN
TERRACOTA PANEL ORANGE
1660
1520
VERTICAL METAL CLADDING
12m HEIGHT CONTROL PLANE
TERRACES - ROOF LEVEL
LEVEL 3
RL 47.460 m
RL 47.220 m
TERRACES - LEVEL 2 FFL 44.340 m
LEVEL 2 FFL 43.770 m
TERRACES - LEVEL 1 FFL 41.240 m
LEVEL 1 FFL 40.620 m
GROUND FLOOR FFL 37.470 m
MAIN SWITCH ROOM
AWNING TO GF TO PROVIDE WEATHER PROTECTION TO DOORS
NATURAL GROUND LINE
OPERABLE ALUMINIUM PANELS INTEGRATED INTO WINDOW SYSTEM TO GF, L1 AND L2
ELEVATION Elevation - Parramatta Road 1 PARRAMATTA ROAD SCALE 1 : 100
4
PX1
TERRACES - ROOF LEVEL RL 47.460 m
REMOVE DAMAGED ROOF TILES AS REQUIRED & REPLACE TO MATCH EXISTING
MBP.1
ALUMINIUM PANEL (CHAMPAGNE)
BK1
BK2
GLCL
GLFL
BRICK (CREAM)
BRICK (RED)
GLASS (CLEAR)
GLASS (FLUTED)
STNN1
REPLACE EXISTING GUTTERS
TERRACES - LEVEL 2 FFL 44.340 m
PX3 PX3 PX1 REMOVE EXISTING NON CONTRIBUTORY FLY SCREENS & MAKE GOOD
TERRACES - LEVEL 1
PX2
TCT1
TCT2
TCT3
PX4
TERRACOTTA (CREAM)
TERRACOTTA (ORANGE)
TERRACOTTA (GREY)
REPLACE EXISTING COLOBOND ROOF WITH SHINGLE ROOF TO MATCH EXISTING
FFL 41.240 m
SANDSTONE RETAINING WALL
PX2
REMOVE EXISTING NON CONTRIBUTORY FLY SCREENS & MAKE GOOD 4
REPLACE SECTIONS OF EXISTING IRON FENCE AS REQUIRED TO MATCH EXISTING
Elevation - Arundel St
EXISTING EXTRANCE DOORS TO 6 & 8 PARRAMATTA ROAD
RETAIN & MAKE GOOD EXISTING BOUNDARY WALL & FENCE. REPAINT AS PER ARCHITECTS SPECIFICATION
EXISTING TERRACES AT 6 & 8 PARRAMATTA ROAD
MEL
MEB
MSR
MSS
PERFORATED METAL PANELS VARIOUS ALUMINIUM (INDICATIVE ARTWORKS) ELEMENTS (DARK GREY)
METAL ROOF SHEET
VERTICAL METAL CLADDING
PX1
PX2
PX3
PX4
TERRACE WALL PAINT (MEDIUM GREY)
FEATURE TRIMS & FRAMES (OFF WHITE)
FEATURE TRIMS (DARK GREY)
EXISTING EXTRANCE DOORS TO 6 & 8 PARRAMATTA ROAD
MAKE GOOD AND RE PAINT AS PER ARCHITECTS SPECIFICATION
2
PARRAMATTA ROAD ELEVATION - DETAIL SCALE 1 : 50
SHINGLE PAINT (LIGHT GREY) 0
1m
2m
5m
10m
8 a) SOU Module Floor Plan b) Module Interior Sections CL
CL
CL
CL
CL
300mm
c) A completed student accommodation module features an integrated kitchenette, timber cabinetry and a compact dining and living area.
CL
CL
200mm
300mm
2625.0
FCL
2300.0
BULKHEAD
CL
200mm
CL
1 100mm
CL
CL
CL
a
CL
e) (Herring Road Student Accomodation) Prefabricated modules are progressively positioned on site, demonstrating the assembly sequence and coordination required for modular construction.
LEVEL 1 - MODULE TYPE 1A - R 1 : 20
200mm
2625.0
FCL
2300.0
BULKHEAD
0.0
300mm
FFL
B4
MODULE 1A-R - SECTION 1
1
1 : 20
FCL
f) Module delivery to site
PT02 CH 2625 MD
2625.0
d) Cast-in plates at the podium slab establish the connection interface for positioning and securing the prefabricated modules.
MD
SERVICES RISER
2100.0
DOOR FRAME FINISH TO MATCH DOOR
FFL
PT02 CH 2300
ACCESS PANEL WILL BE INSTALLED AT MODULE FABRICATOR FACTORY
MODULE 1A-R - SECTION 1
1
FCL
2300.0
BULKHEAD
ACCESS PANEL
PT02 CH 2300
1 : 20
2625.0
ENTRY DOOR
MD
0.0
SKT-02 100.0 0.0
2
1 SS1594
LEVEL 1 RCP - MODULE TYPE 1A - R 1 : 20
2625.0
FCL
2300.0
BULKHEAD
MODULE 1A-R - INTERNAL ELEVATION 2
2
1600.0
1 : 20
0.0
1600.0
2
MODULE 1A-R - SECTION 2 1 : 20
URAL
TION
E
3 2710.0
FCL
MODULE 1A-R AXO 2710.0
FCL
2360.0
CORRIDOR CEILING
2625.0
FCL
2300.0
BULKHEAD
ONS 2300.0
BULKHEAD
NING 2100.0
BE
0.0
1600.0
2
MODULE 1A-R - SECTION 2 1 : 20
ACCESS PANEL
ENTRY DOOR
300.0
300.0
100.0 0.0
0.0
4
MODULE 1A-R - SECTION 4 1 : 20
0.0
b 5
MODULE 1A-R - SECTION 5
6
1 : 20
c
MODULE 1A-R - SECTION 6 1 : 20
d
9
e
f
10
a
b a) Reception Lobby: A sculptural reception desk anchors the double-height lobby, framed by terracotta-toned wall cladding, full-height glazing and a stone feature table.
T2
b) Dining Room: A long communal dining table and linear kitchen island sit beneath a textured ceiling, with warm timber joinery and full-height glazing opening onto the courtyard. c) Dining Room floor plan with kitchen and site operator desk d) Dining Room elevations
c
d
11
e
f
e) Laundry Room: Integrated washing machines and terracotta-toned benchtops is complemented by fullheight windows overlooking the courtyard. MD MD
f) Media Room and Communal Living Space: The heritage lounge retains its arched openings, complemented by contemporary furniture, decorative mouldings, integrated shelving and layered lighting within a lighttoned interior.
MD MD
g) Media Room floor plan MD MD
h) Media Room elevations
g
h
12
13
THE CURRENTS & SYNOVUS HQ
MID-RISE RESIDENTIAL, OFFICE & RETAIL [COLUMBUS, GA, USA]
The Riverfront place development in Columbus, GA is a mixed-use project aiming to revatilize the Chatoochee riverfront and capture commercial growth in this dynamic historical district. Synovus Bank, the largest employer in Columbus, GA, is headquartered in the office building, which features two green roof terraces. The fitness center opens onto the 7th-floor terrace, offering a refreshing space for exercise. A bridge on the 5th floor connects the office building to the multifamily block, enhancing accessibility. The Currents at Riverfront Place houses 226 units with 243,456 rentable square feet and is flanked by 11,800 square feet of retail in the lobby. The amenity deck includes a pool, fireplace, grilling stations, and open courtyards. Interior amenities include a leasing office, fitness center, co-working spaces, dog wash, bike racks, and comfortable areas for relaxation. This mixed-use development integrates office, residential, and retail spaces, complemented by a mostly underground cast-in-place parking deck with 1,174 parking spaces, and provisions for a future grocery store.
Project Contributions: •
•
• •
Collaborated on the full life cycle of the project, from Schematic Design through Construction Administration, under the supervision of the Project Architect. Developed the five-level parking deck shared by both buildings in Revit, coordinating closely with the structural engineer. Drafted unit plans for 17 distinct unit types, along with building wall sections and construction details. Modeled the building envelope for both the office and residential buildings in Revit.
14
a
b a) The Amenity deck offers lots of open and shaded seating areas, grilling station, fireplace, a mini golf course and a pool. Lounge chairs around the pool rest on simulated grass, crating a relaxing atmosphere. b) Pictures of a typical two- bedroom apartment in the project. The spatious apartment units have open floorplan layouts with private balconies or terraces. c)The building has a double-loaded corridor configuration arranged around a central courtyard. Special attention was also given for the interior-facing units to optimize for natural light and views. The design balances high unit density with efficient vertical circulation and convenient access to shared amenities.
15
c
16
FIBER CEMENT PANELS W/ METAL REVEALS
PREFINISHED METAL PANEL W/ TWO COAT FLUOROPOLYMER FINISH
PREFINISHED STANDING SEAM METAL PANEL VINYL FLANGE WINDOW W/ APLLIED MUNTINS
FIBER CEMENT PANELS
FIBER CEMENT TRIM
PREFINISHED ALUMINUM PRECAST CONC. COPING
WOOD VENEER
PORCELAIN PLANKS, W/ WOOD GRAIN PREFINISHED METAL PANEL W/ TWO COAT FLUOROPOLYMER MICA FINISH PREFABRICATED METAL CANOPY
Axon wall section at Broadway
PREFINISHED STOREFRONT W/ VIRACON VE13-185 1” INSULATED TEMPERED GLAZING W/ APPLIED MUNTINS
17
FIBER CEMENT PANELS
BRONZE WINDOWS W/ DIVIDED LITES RAILINGS (BRONZE) BRICK VENEER
ALUM. STOREFRONT W/ DIVIDED MULLIONS Broadway elevation
EIFS
BRICK VENEER
FIBER CEMENT PANELS BRICK VENEER
BRIDGE BEYOND
Front Avenue elevation
PRE-FINISHED ALUM. STOREFRONT
OPEN TO GARAGE
18
d a) Front Avenue Elevation - The building façade primarily consists of thin brick wall and curtain wall systems, with colors selected to blend with the surrounding historic industrial architecture. b) Level 7 Floor Plan - Typical Floor Plan with service core at the center. c) Front Avenue exterior view showing the Level 7 outdoor terrace d)Level 3 partial floor plan for Synovus HQ Lobby and Riverfront Cafe & kitchen with loading dock. e) Riverfront Cafe
e
19 EIFS
PRE-FINISHED METAL PANELS ARCHITECTURAL PRECAST PANELS
PRE-FINISHED CURTAIN WALL PRECAST PANEL W/ THIN BRICK FACE PRE-FINISHED METAL FRAME @ GARAGE
BRICK VENEER
PRE-FINISHED ALUM. STOREFRONT
a
b
c
20
21
COBB GALLERIA CENTER NEW CONVENTION CENTER & EXHIBIT HALL RENOVATION [ATLANTA, GA, USA] Cobb Galleria Centre, is Atlanta’s premier convention facility. This project is a transformative renovation and expansion to enhance its offerings and elevate the guest experience. Upon completion, the Centre will feature a total of 202,945 square feet of state-of-the-art meeting and ballroom space. Key highlights of the project include• A striking new two-story grand entryway that redefines the Centre’s arrival experience • A junior ballroom designed to complement the existing John A. Williams Ballroom • Two distinctive outdoor event courtyards and gardens, allowing natural light to illuminate interior conference spaces • New connected parking with covered, all-weather access to the expanded facility • An additional 13,000 square feet of modern meeting space • Comprehensive renovations to the existing convention areas, including the concourse, rotunda, and ballroom The expansion respects the integrity of the original architecture while introducing a new identity and front entrance.
Project Contributions: •
•
•
• •
Collaborated on this project from design development through the permitting phase under the supervision of the Project Architect. Produced demolition plans and sections for the prefunction areas and former mall spaces, along with ceiling and drainage plans for the exhibit hall, ballroom, and back-of-house renovations. Produced floor plans, roof plans, ceiling plans and coordinated MEP through the New Convention Center in Revit Developed wall sections and construction details at the North lobby facade, canopy and courtyard. Developed expansion joint details for the entire project in coordination with structural engineer and waterproofing consultant.
22
c
d
23
a
b a) Aerial view of the Cobb Galleria Centre and Galleria Mall prior to demolition. b) Site plan illustrating the proposed convention center expansion, a new 250-space parking structure, integrated retail frontage, redesigned driveway with dedicated drop-off zone, and enhanced landscape design. c) Plan diagram illustrating the mall structure with the highlighted red deck scheduled for demolition d) Conceptual site plan depicting the new convention center, proposed parking structure, and dedicated drop-off zone
24
The facade is primarily composed of prefinished MCM panels with an aluminum curtain wall system.
25
The new convention center lobby features a double-height volume with floor-to-ceiling glazing & open seating, emphasizing transparency & seamless indoor-outdoor integration. It serves as the new entrance to both the existing exhibit hall & ballrooms as well the new meeting rooms.
26
a
b
c
a) Previous typical conference room that is to be demoed b) Existing Ballroom before renovation. c) Existing Prefunction area before renovation. d) & e) The new conference room and waiting area features a warm, contemporary palette with wood and textured stone finishes, layered lighting, and refined furnishings that conveys both sophistication and functionality. f) The renovated prefunction area features a light, contemporary palette with sculpted wall panels, integrated wood accents, and organic-patterned carpeting, complemented by soft seating zones and an enhanced ceiling design that amplifies brightness and spatial flow.
d
g) The renovated ballroom features a contemporary design with coffered ceilings, integrated crystal chandeliers, vibrant oceanic-patterned flooring, and a refined color palette, enhancing both aesthetic sophistication and spatial fluidity for formal events.
e
27
f
g
28
MALLORY LAKE
LOW-RISE RESIDENTIAL & TOWNHOMES [LAGRANGE, GA, USA] Located in LaGrange, Georgia, this garden-style residential community with townhome units is positioned along South Davis Road, overlooking Mallory Lake. Comprising of ten 3 & 4-story residential structures and originally 20 townhomes (later omitted due to budget considerations), the design optimizes rentable square footage while preserving panoramic views of Mallory Lake and surrounding tree canopies. The dedicated clubhouse features a leasing office, fitness center, clubroom, and an exterior swimming pool. The layout emphasizes sustainable site planning, integrating natural landscapes with functional architecture to enhance aesthetic appeal and maximize environmental harmony.
Project Contributions: •
• • •
Collaborated on this project through the Schematic Design and Design Development phases under Project Architect. Assited with the site plan and developed floor plans for the apartments, clubhouse and the townhome units. Oversaw BIM gatekeeping duties, developed the Revit model and exterior skin for renders. Coordinated with Structural engineer, MEP during design of the apartment and townhome units.
a) Site Plan b) Clubhouse with outdoor pool that overlooks Mallory Lake c) Typical 3-4 split garden style apartment building
c
29
a
b
30
TYPICAL FLOOR PLAN
TYPICAL 4 STORY FRONT ELEVATION
Each typical building in the development contains 27–33 units ranging from studios to three-bedroom layouts. Configured in a low-rise, wood-framed garden-style arrangement on a slab-on-grade foundation with open-air corridors and pitched roofs. The façades combine horizontal lap siding and board-and-batten panels above a brick base and water table, while asphalt shingles define the roofscape.
TYPICAL SIDE ELEVATION
31
The building uses light wood framing with floor levels stepping to accommodate site topography, creating a partial lower level. Circulation is organized through open-air breezeways and exterior stair towers, with pitched roofs framed by prefabricated trusses. Floor systems are constructed with engineered wood joists bearing on stud walls and 2-hour rated demising walls between units providing both fire separation and acoustic privacy.
TYPICAL 3-4 SPLIT BUILDING SECTION
32
TYPICAL TOWNHOME BACK ELEVATION
33
TYPICAL TOWNHOME SECTION
TYPICAL TOWNHOME FLOOR PLAN
TYPICAL TOWNHOME FRONT ELEVATION
The townhomes are organized in a vertical three-story configuration with private twocar garages and a study at the ground level, an open-concept living, dining, and kitchen program on the second floor, and bedrooms on the upper floor. The structure utilizes light wood framing over a concrete slabon-grade at the garage level, with engineered floor systems and roof trusses supporting the pitched gables. The façade features board-and-batten fiber-cement siding, vertically proportioned fenestration, and articulated entry stoops, creating a modern farmhouse aesthetic with a rhythmic repetition along the block. At the rear, the decks project over the garage bays for outdoor seating or a mini garden.
34
THE STRAND
HIGH-RISE RESIDENTIAL
[RALEIGH, NORTH CAROLINA, USA] The Strand is a 20-story high-rise residential building located in the North Hills area of Raleigh, North Carolina. The design draws inspiration from the area’s rich textile mill history, incorporating its influence into both the building’s form and material selection. The building features an exposed structural concrete frame and X-bracing which bolsters the industrial theme. This industrial design concept continues to be portrayed in the luxurious amenity spaces and residential units. The Strand consists of roughly 535,696 total square feet including 396 units that range in a mix of studios to three-bedroom apartments. On the first floor of the building, right off Plaza Street, there is open access to the retail space with outdoor seating creating a very inviting atmosphere that draws people in. The building also has five floors of parking with a total of 512 spaces. On the sixth floor there is the fitness area and pool clubroom that give you direct access to the amenity pool deck which includes a lounge seating and grill station. The amenities continue on the top residential floor where the reserve clubroom includes a large terrace that captures a breath-taking view overlooking the city.
Project Contributions: •
•
• •
Collaborated on this project during the Construction Documentation and Permitting Phase under the supervision of Project Architect Optimized unit and clubhouse layouts in response to budget constraints, reconfiguring spatial arrangements to maximize rentable square footage across the overall building Produced floor plans, unit plans, ceiling plans in Revit. Troublshooted and resolved permit comments throughout the building
35
36
a
b
37
TYPICAL FLOOR PLAN
BUILDING SECTION a) Outdoor terrace with landscaped planters, swimming pool and seating areas b) Ground level retail spaces with parking and residential tower above.
38
a
b
c
39
d
e a, b & c) The clubroom’s spatial layout is organized as an open-plan social hub, with lounge seating, a billiards area, and a kitchen. Warm timber ceilings, patterned rugs, rich millwork, and metal mesh screens create a tactile material palette that, combined with layered lighting, fosters an upscale yet relaxed ambience. d) The gym has an industrial aesthetic, combining exposed brick and polished concrete with expansive glazing to create a bright and inviting fitness environment. e) & f) This typical one-bedroom unit features an open-concept living area and kitchen, a master suite with a walk-in closet and en-suite bath, an additional powder room, and dedicated office space, with emphasis on natural light and integrated functionality.
f
40
MUSEUM OF ART & PHOTOGRAPHY MUSEUM [BANGALORE, INDIA] The Museum of Art and Photography in Bangalore, India is a multi-level cultural hub with a metal clad facade that lends it a distinctive urban presence. Internally, the design prioritizes flexible, light-controlled galleries and conservation spaces, arranged around a central vertical circulation spine that connects public and private programmatic zones. The architecture balances civic monumentality with refined spatial restraint, allowing the collections to take precedence while integrating supporting amenities such as an auditorium, library, and rooftop café terrace.
Project Contributions: • • •
Collaborated on this project during design development while working as an intern. Produced floor plans, sections in AutoCAD and developed the SketchUp model under the Project Architect Built physical models using CNC machine.
41
The museum’s interior design prioritizes the art and its display over spatial theatrics, creating understated gallery spaces that shield valuable works and artifacts from ultraviolet exposure.
THANK YOU