ARCHITECTURE PORTFOLIO.
SHAIL DHARPALE
DOB
PHONE 13/08/2003
+91 99741 95720

DOB
PHONE 13/08/2003
+91 99741 95720
I am Shail Dharpale and I love creation. I am studying architecture and I think Architecture is the pinnacle, the apex point of creation. Architecture makes everything else exist. I am constantly striving to learn and innovate and push the boundaries of whats possible. I aim to design spaces that awaken the senses and crafting architectural experiences that inspire and thrive. Thus, Architecture becomes the representation of life itself, constantly changing and evolving. Ultimately, I deem Architecture to be the profession of gods.
DRAFTING AutoCad 2D
EMAIL 6shail9@gmail.com 22bar054@nirmauni.ac.in
ADDRESS i-204, Gangotri Flats, Gotri Road, Gotri, Vadodara, Gujarat
EDUCATION
2022PRESENT Institute of Architecture and Planning Nirma University, Ahmedabad, Gujarat Ongoing Semester VI
2021-2022 St. Kabir School, Vasna Road Vadodara, Gujarat
2010-2021 Navrachana School Sama Vadodara, Gujarat
LANGUAGES KNOWN
English Hindi Gujarati

MODELLING Rhinoceros 3D
Sketchup
Revit
Grasshopper Blender 3D
RENDERING D5 Render Enscape
Twinmotion
POST PRODUCTION
Adobe Photoshop
Adobe Indesign
Adobe Premier Pro
Adobe Illustrator
Procreate
DaVinci Resolve
JULY 2023
Measure Drawing
DECEMBER 2023
Measure Drawing
JUNE 2024
Field Studio
WHC Documentation
Talia Ni Pol, Ahmedabad
St. Sebastian’s Catholic Church
Fort Kochi, Kerala
Telfair Metro Station Moka, Mauritius
Brick Arch Hands On Masonry
Annual Kalp
Brick Panel
Hands On Masonry Annual Kalp
Furniture Design
Elective 2024
Pottery Workshop
GICEA Lime
Nirma University
Team Captain
Computational
Table Tennis
Skateboarding
Trekking
Cinematography
Reading
Graphics



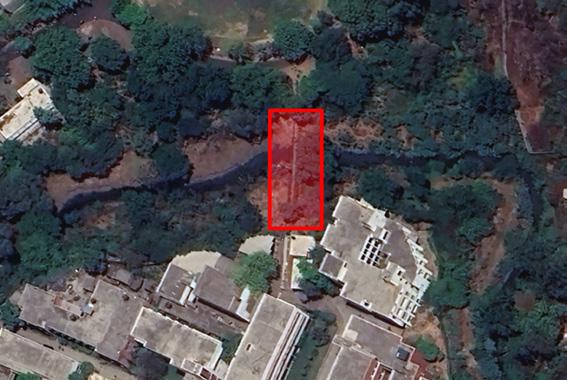
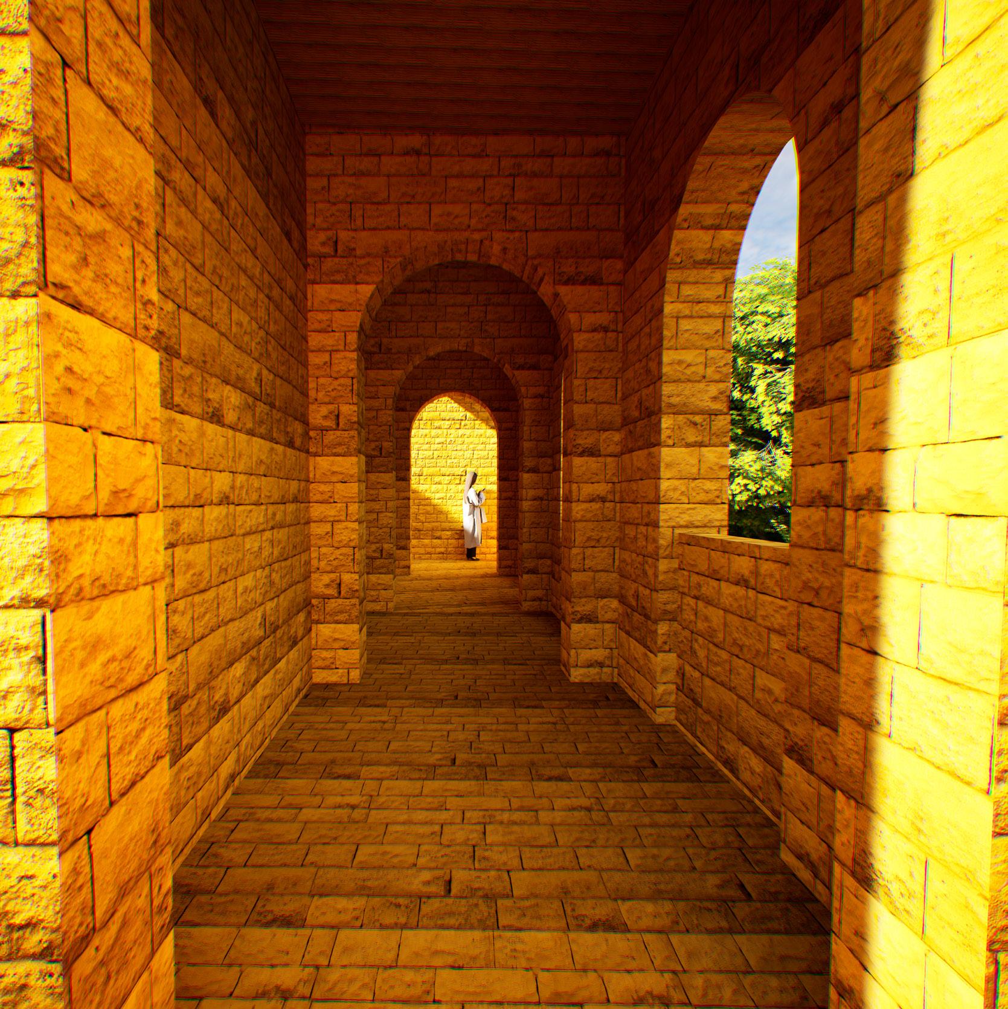
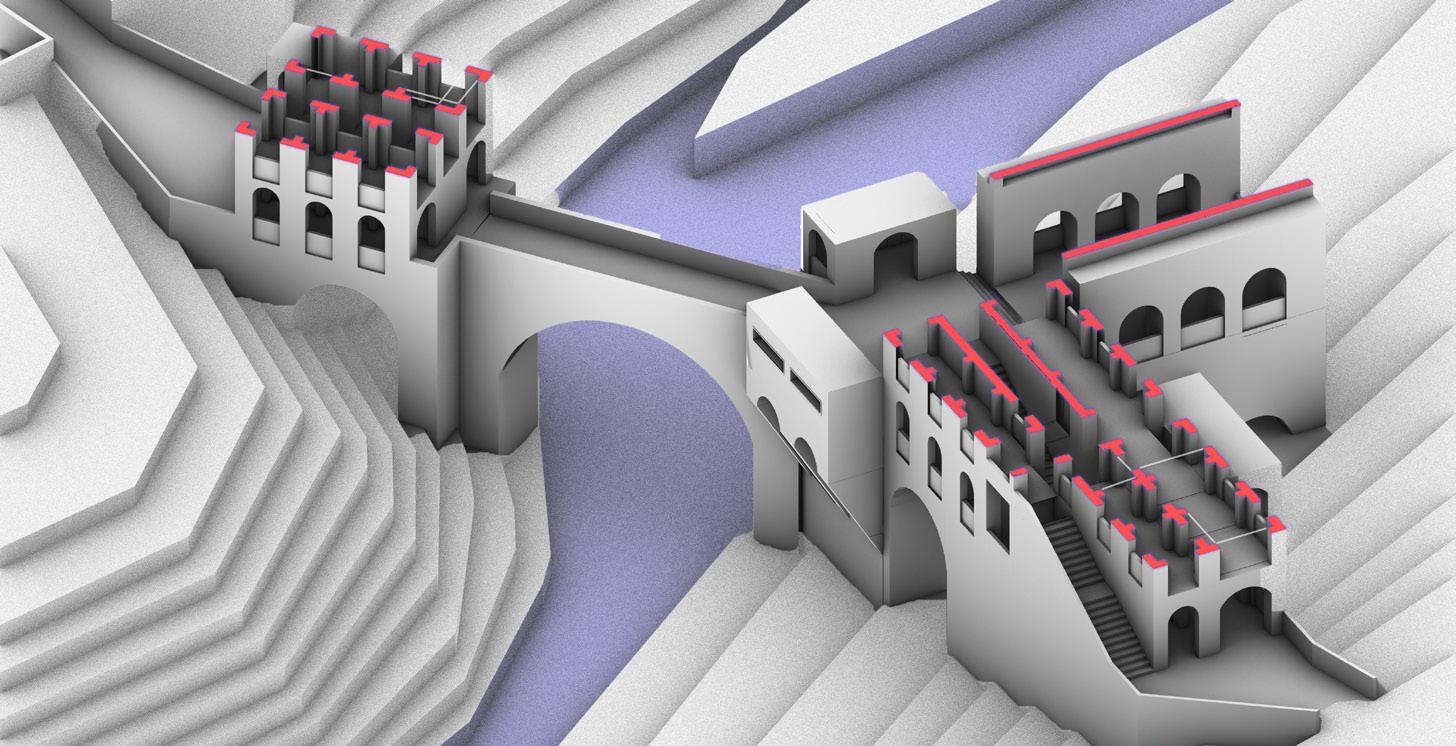
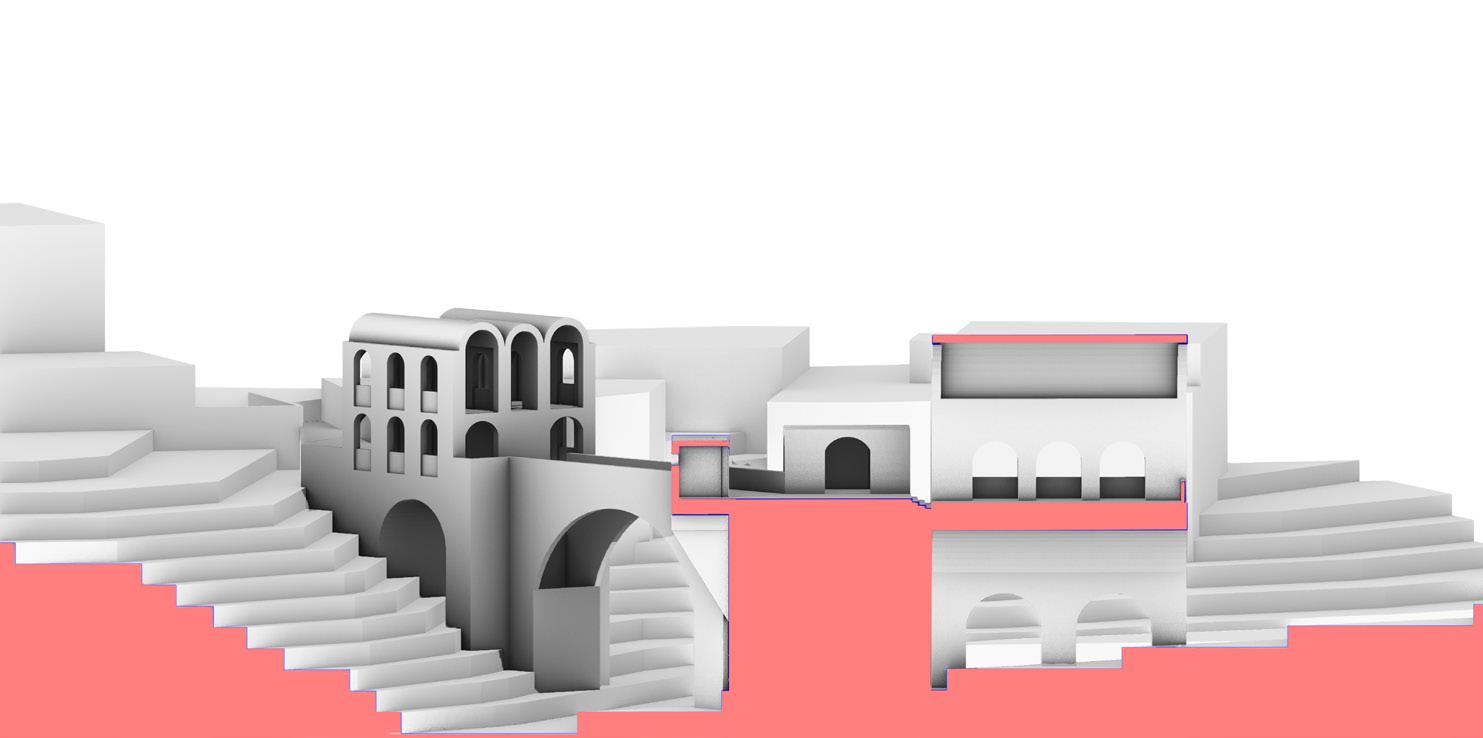
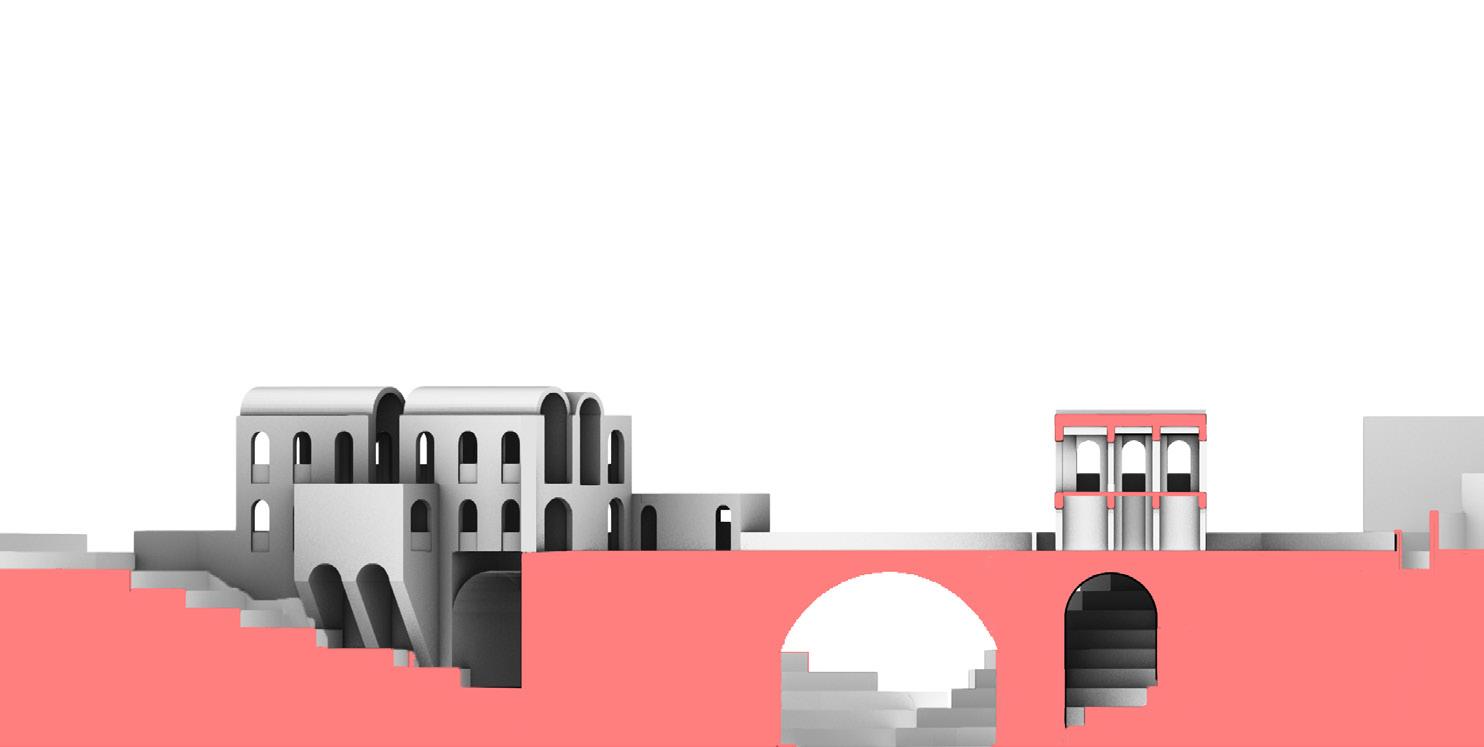
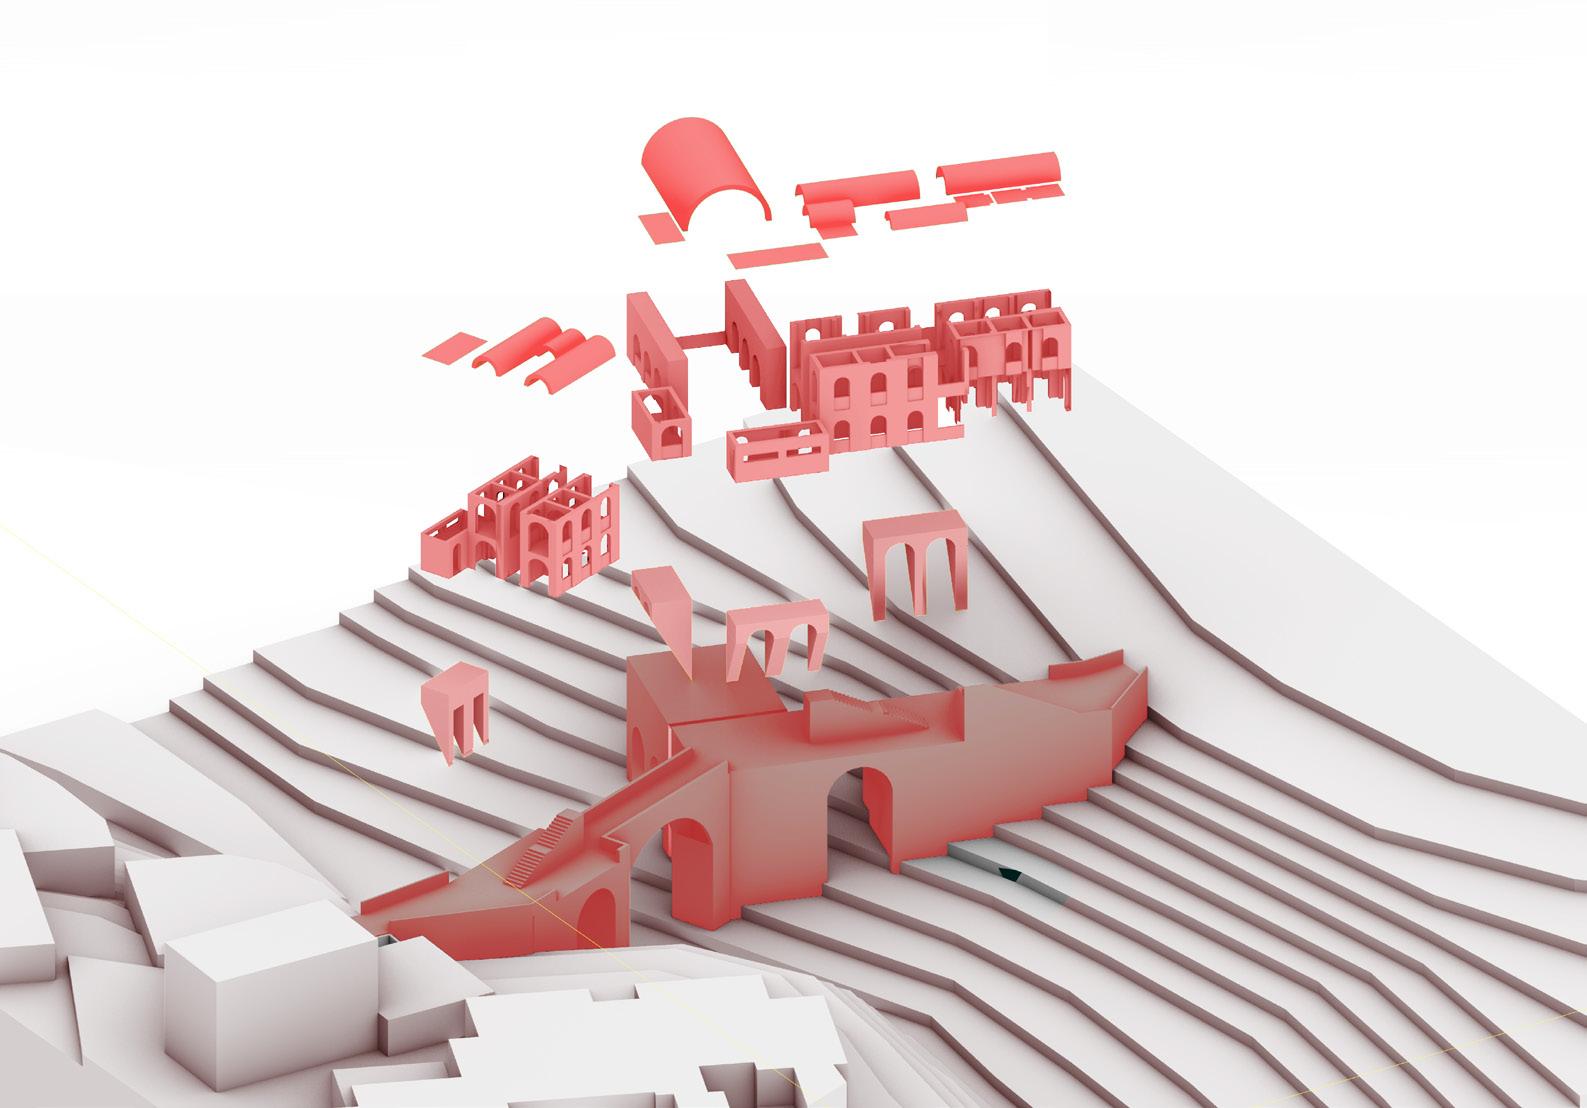
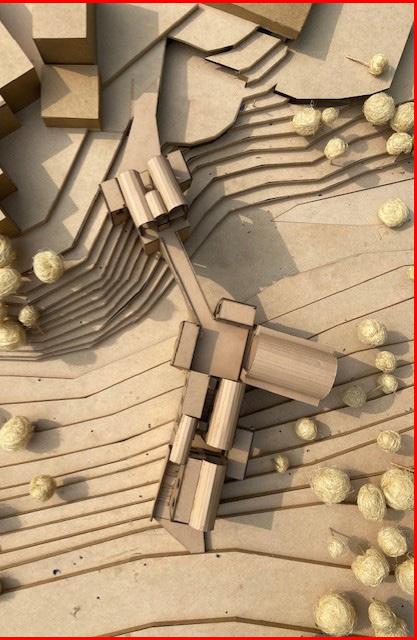
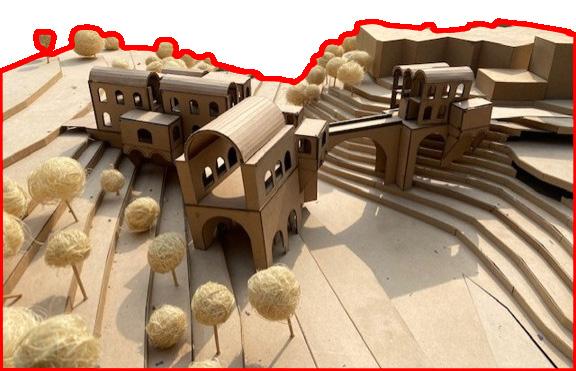
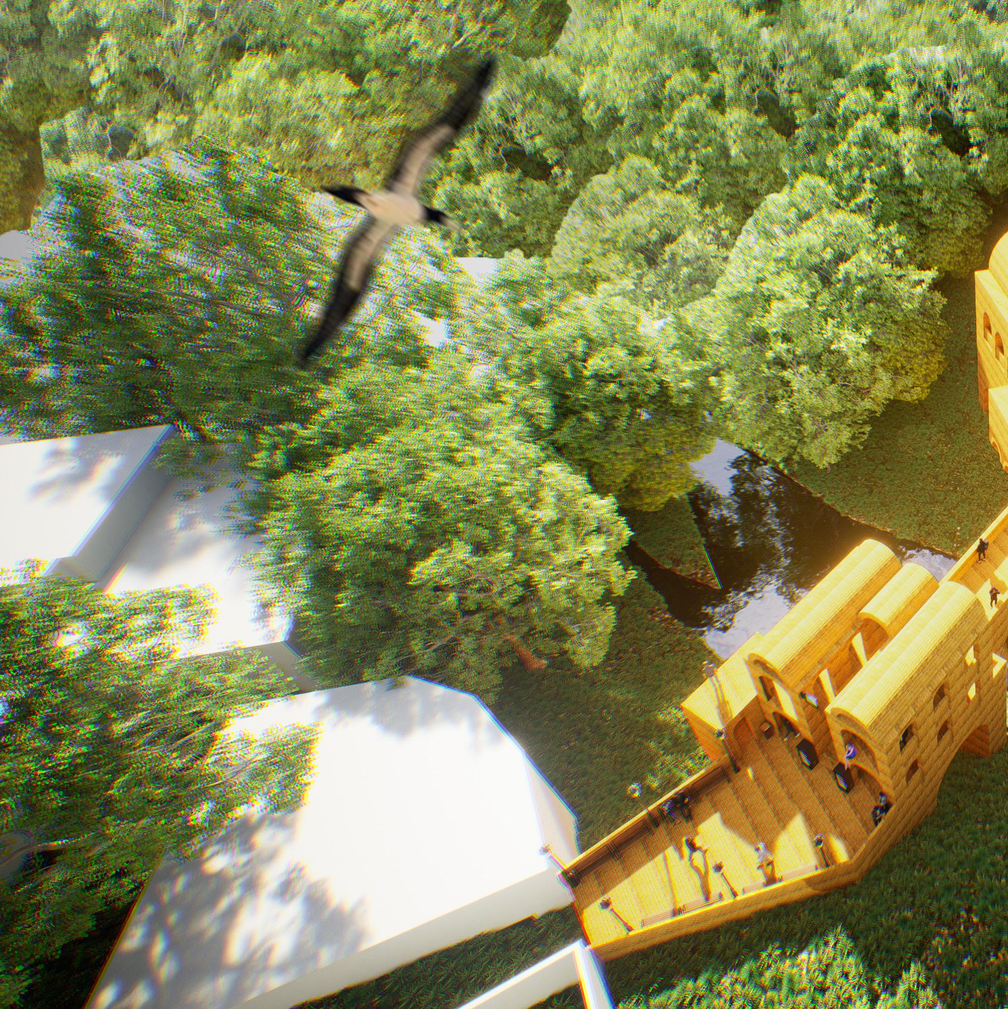
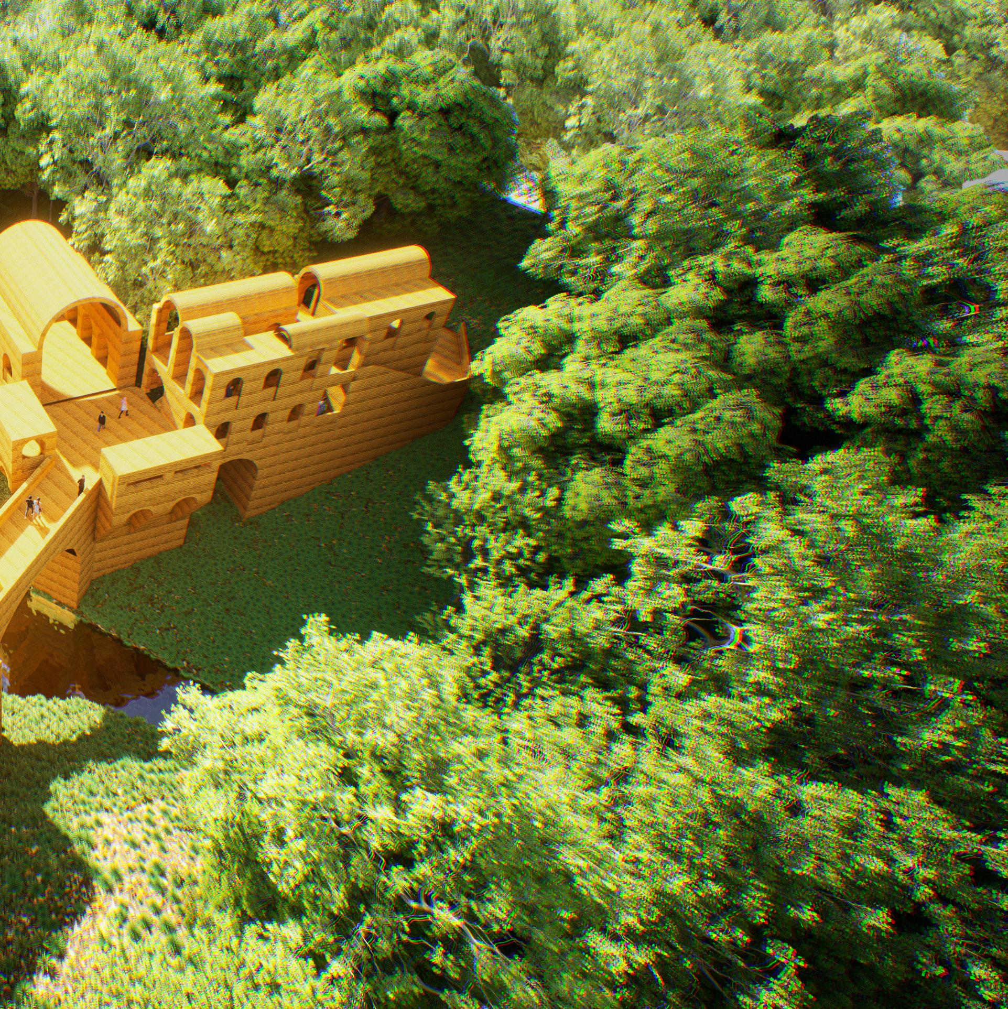
The In Thrust V Trust (IT-VT) Bridge is a testament to the enduring relationship between structure and stability, where the force of thrust is met with unwavering trust in material integrity. Designed as a stone bridge spanning the Vishwamitri River within the MS University Campus, Vadodara, this project highlights the resilience and elegance of masonry construction.
Rooted in the principles of compression and structural efficiency, the bridge features robust stone walls that counteract the immense thrust generated by the vaults

This bridge is more than a crossing; it is an architectural expression of balance, endurance, and the seamless fusion of engineering and aesthetics.
ISOMETRIC PLAN
FIRST FLOOR
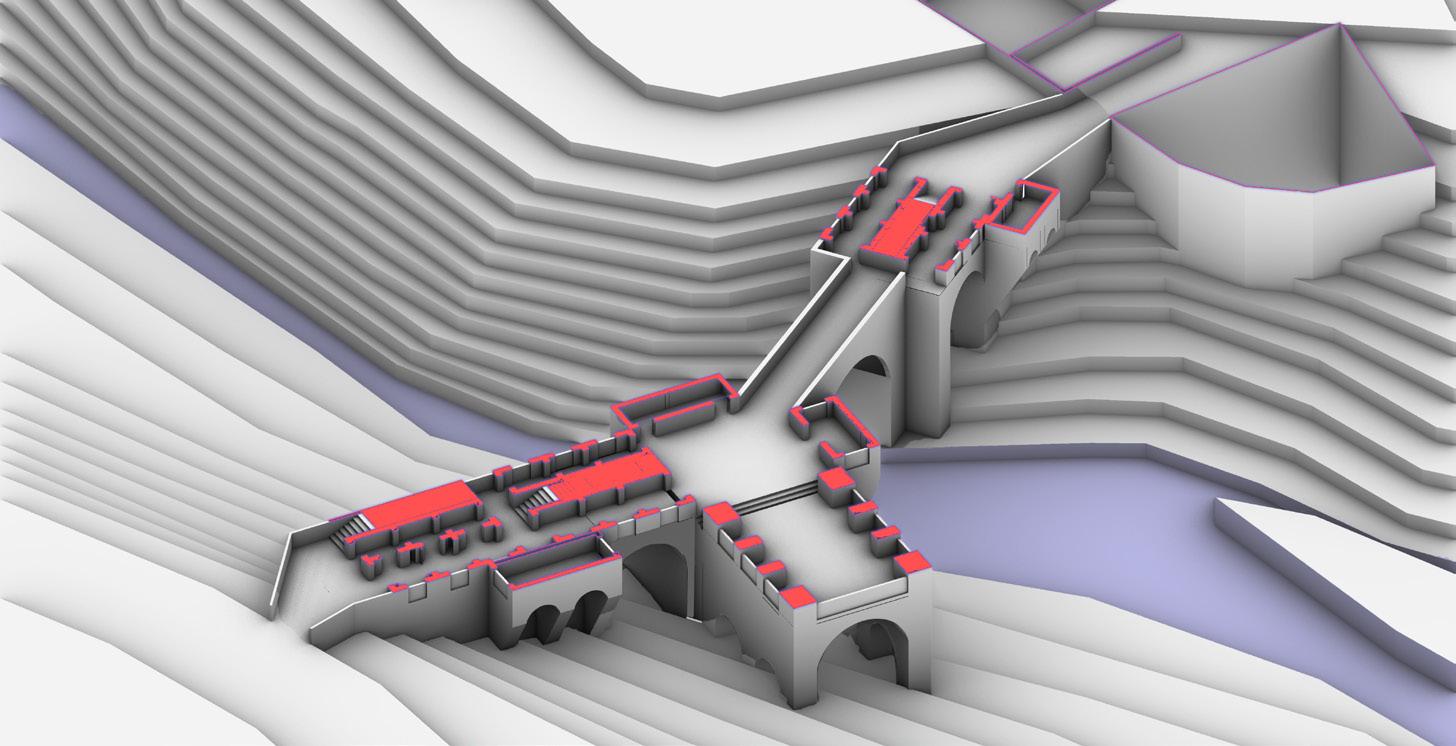
ISOMETRIC PLAN
GROUND FLOOR
READING
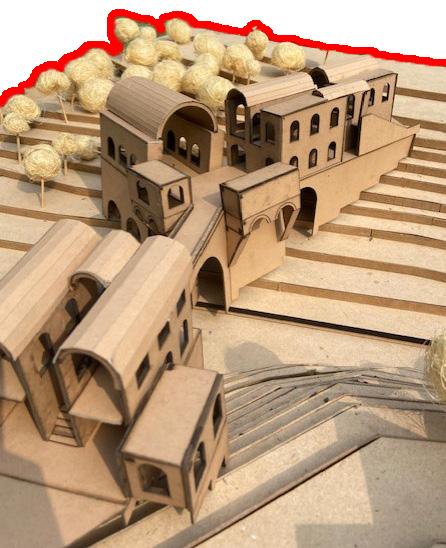
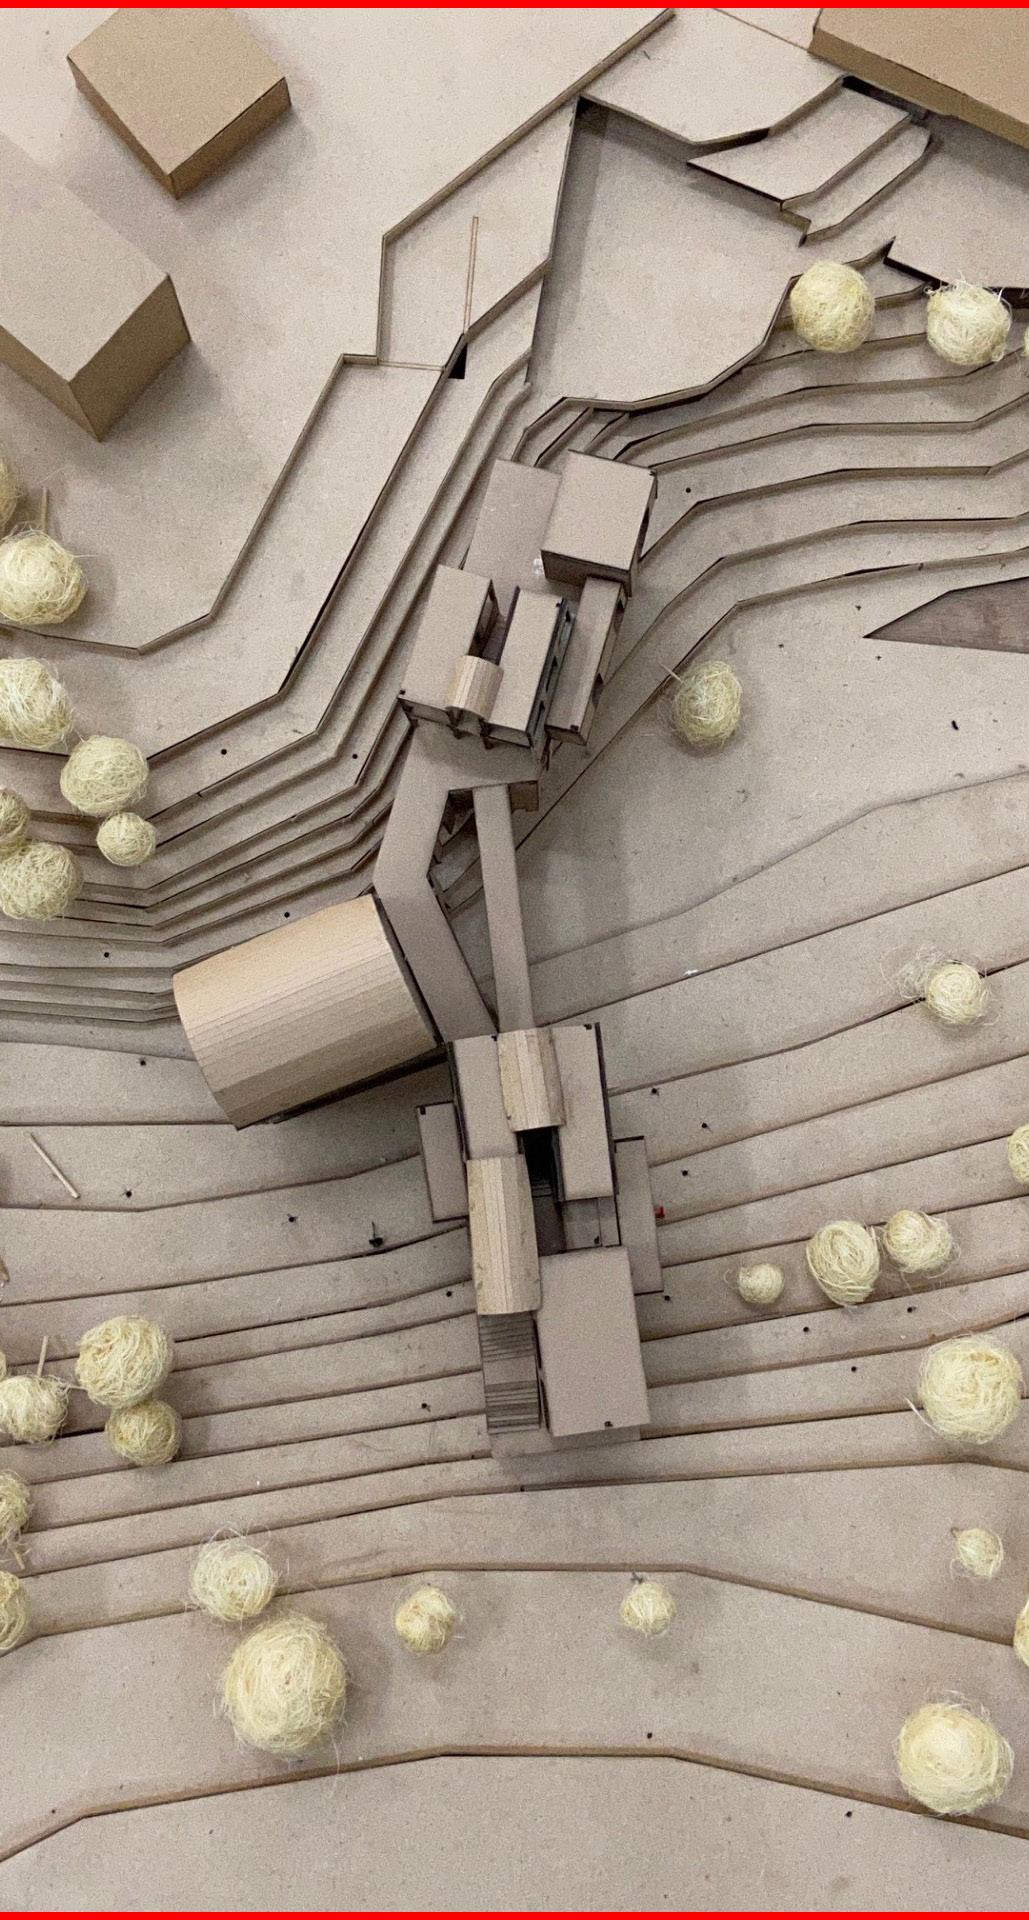
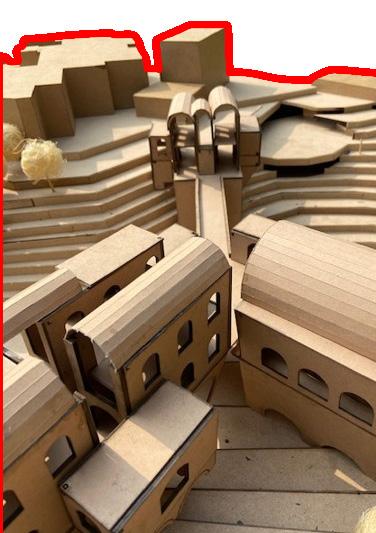
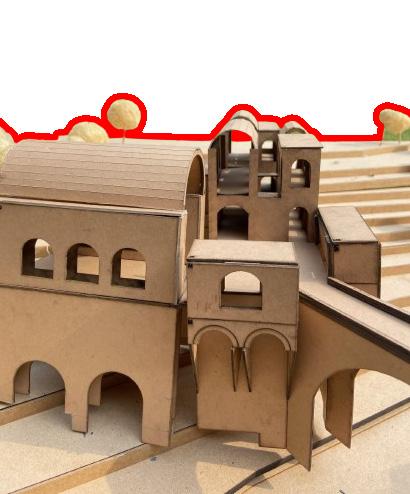
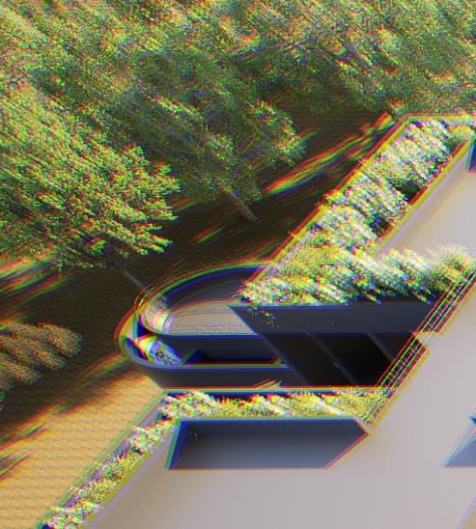
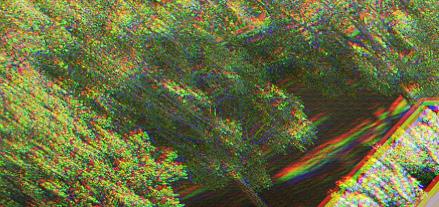
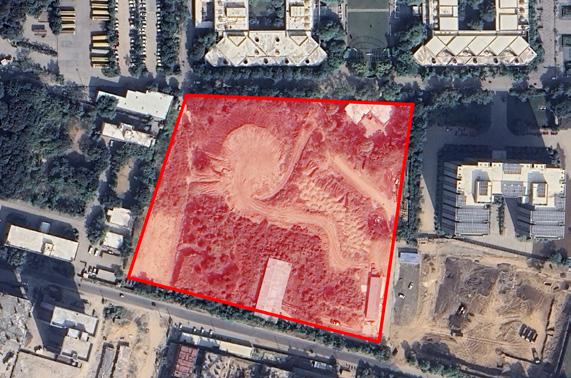
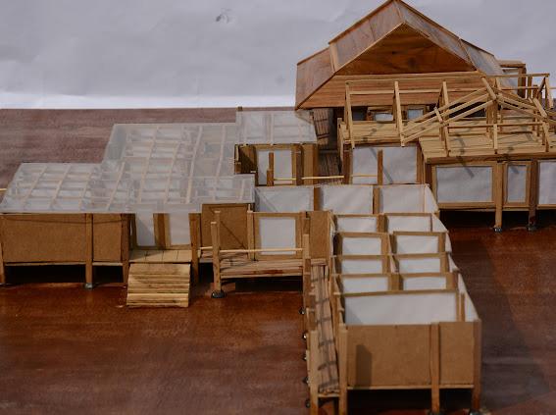
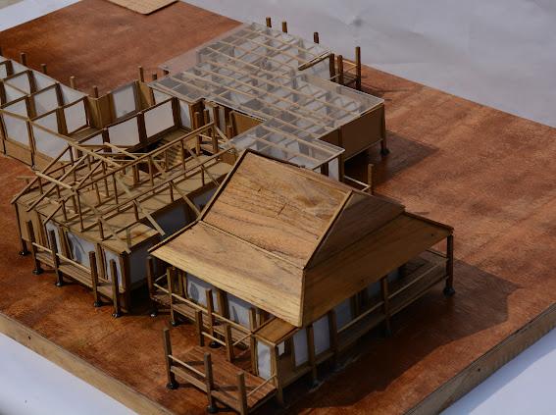
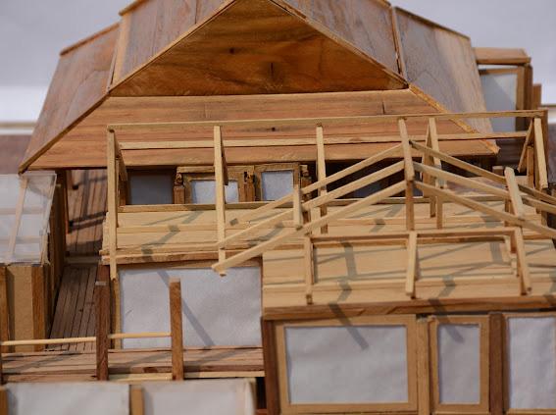
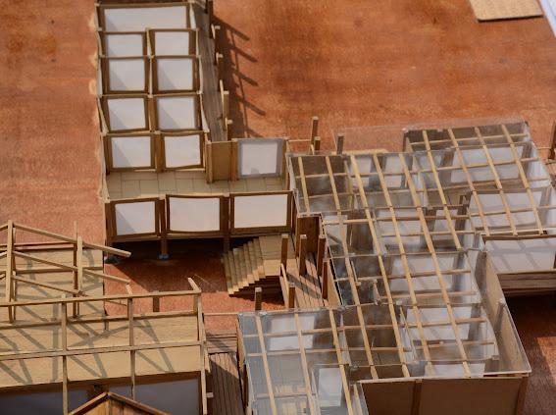
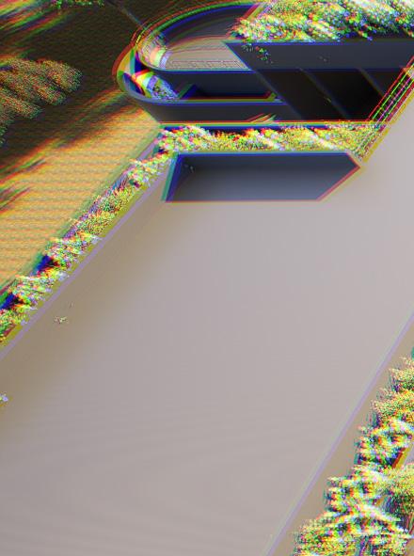
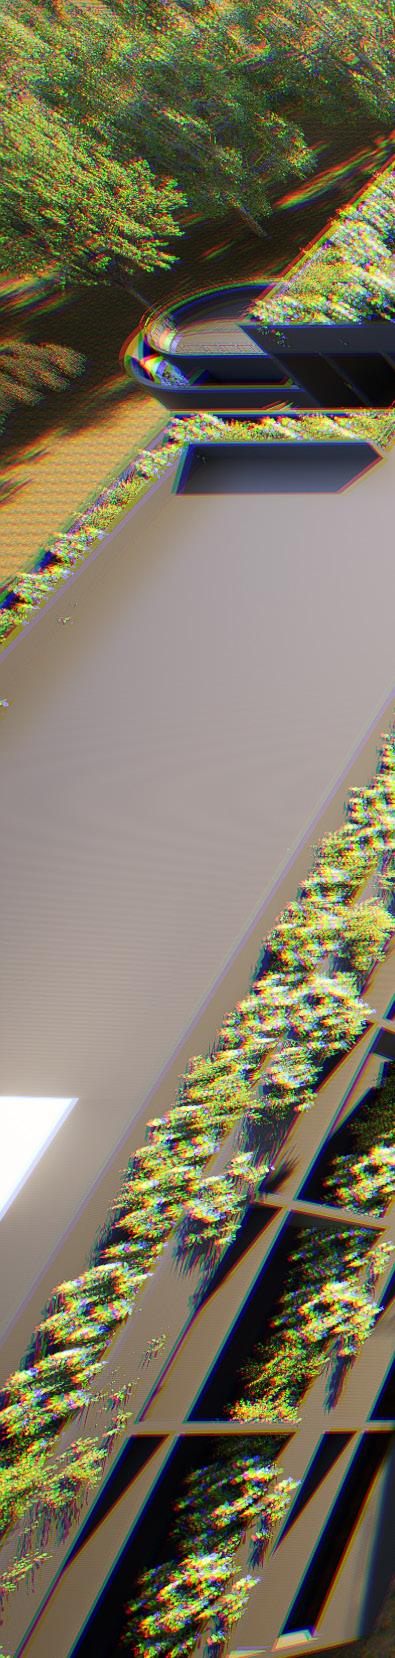
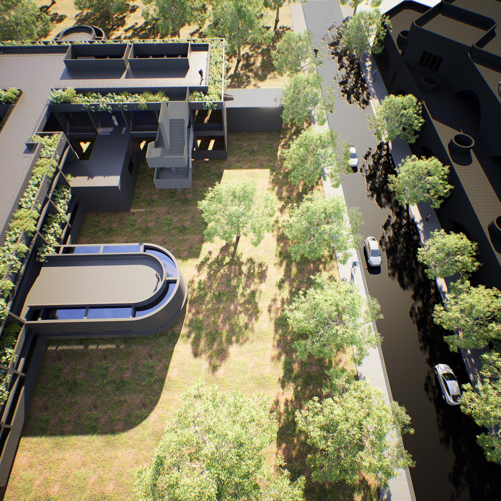
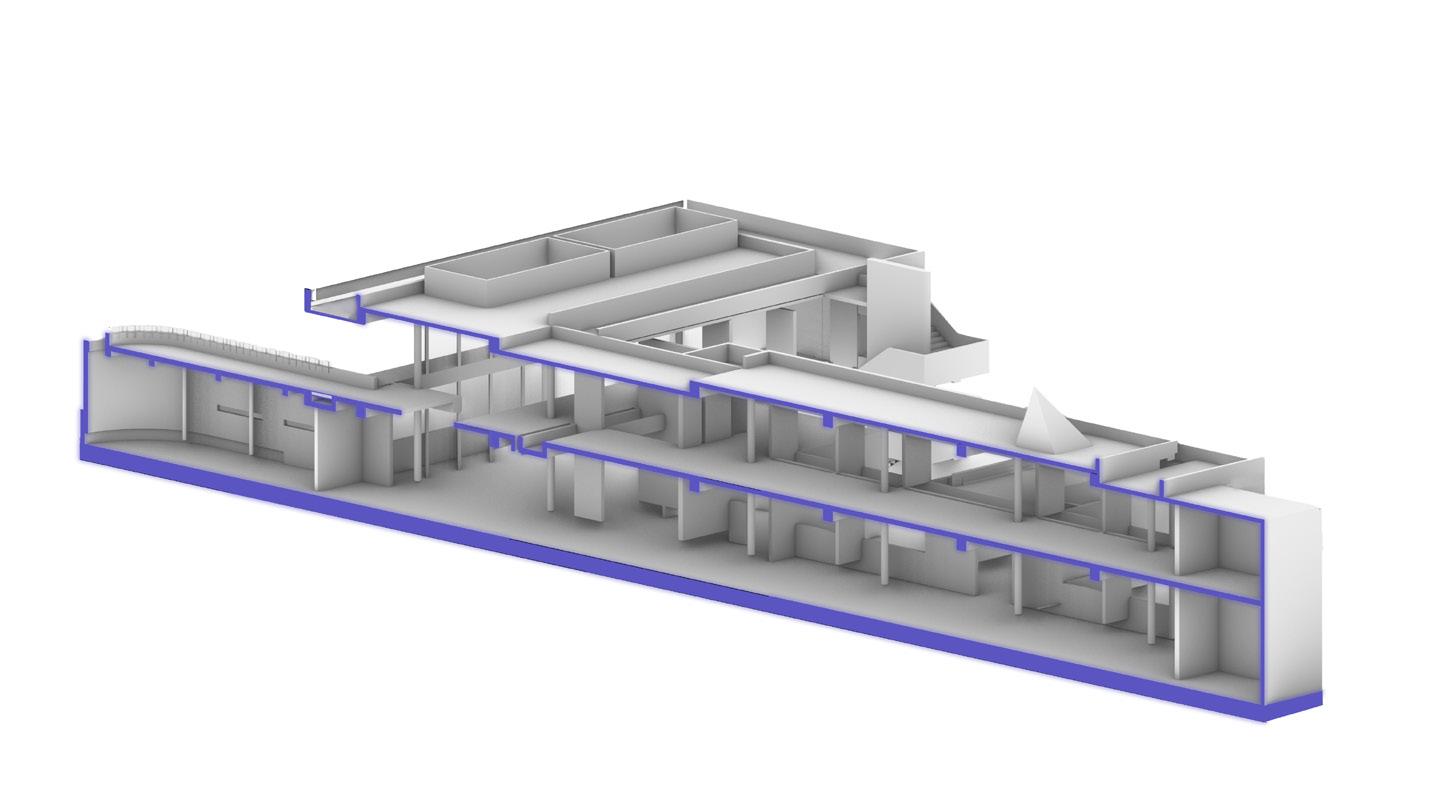
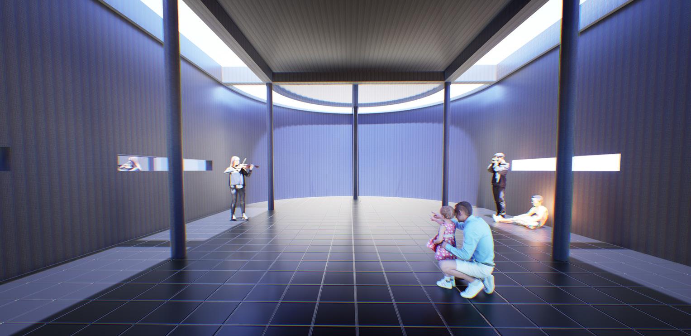
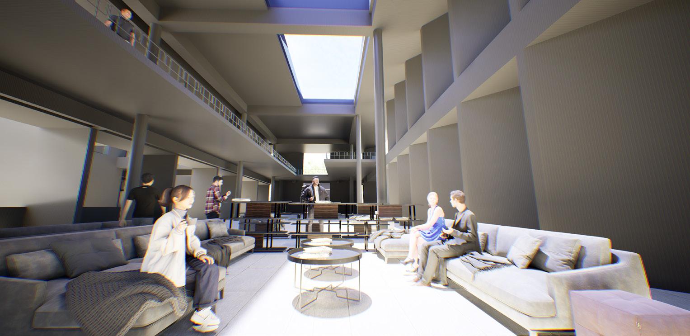
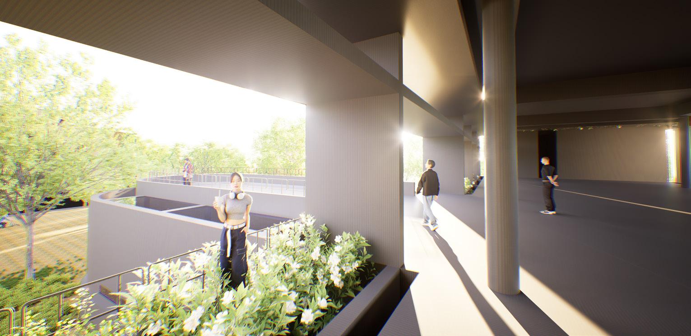
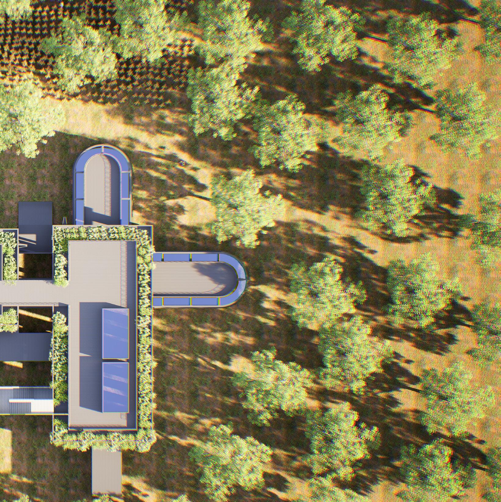
Architecture is an experience, a dialogue between space and the human senses. This architectural institution is designed not just as a place of learning but as an immersive environment where the evolving pedagogy of architecture education is redefined. It challenges conventional teaching methods by centering education around sensory perception , fostering a deeper connection between students and the spaces they create.
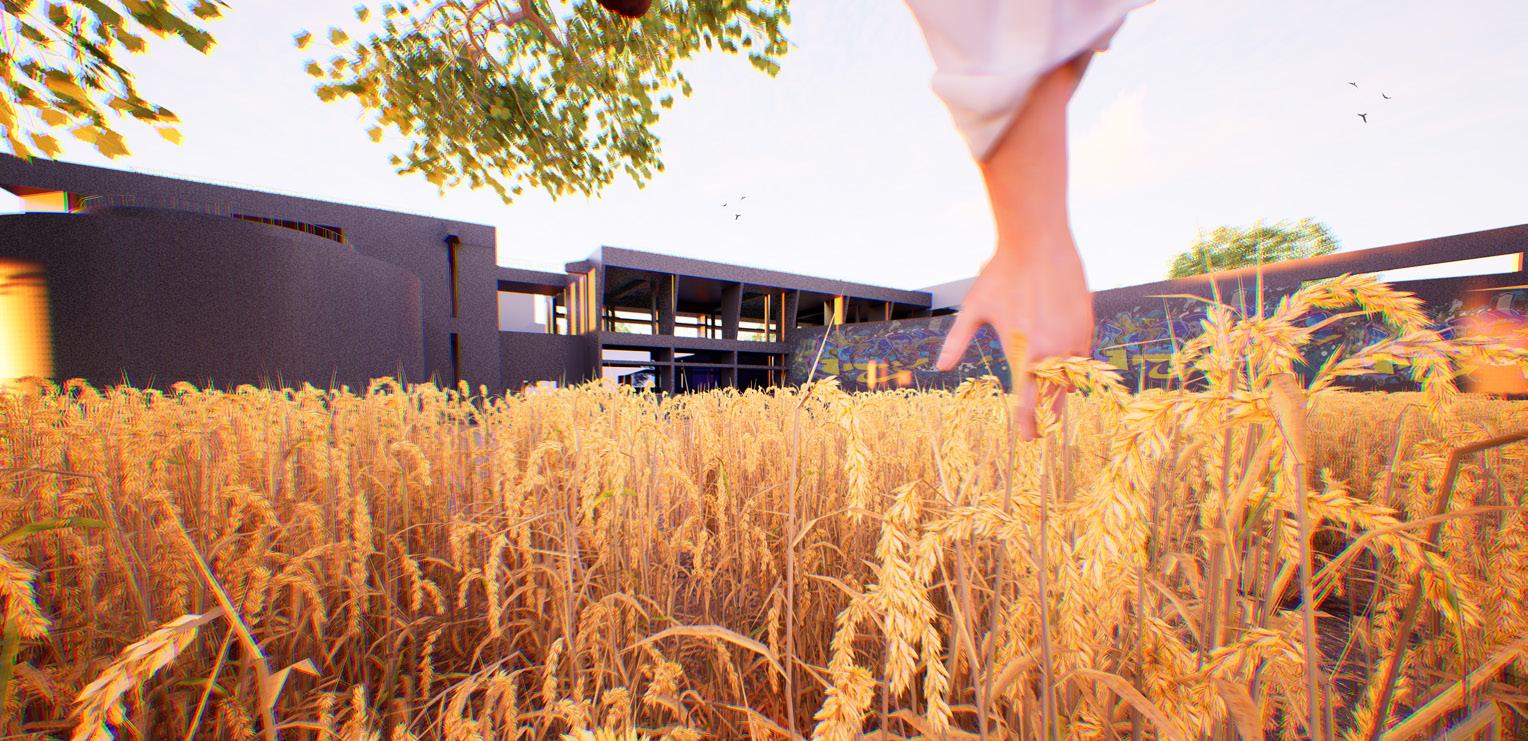
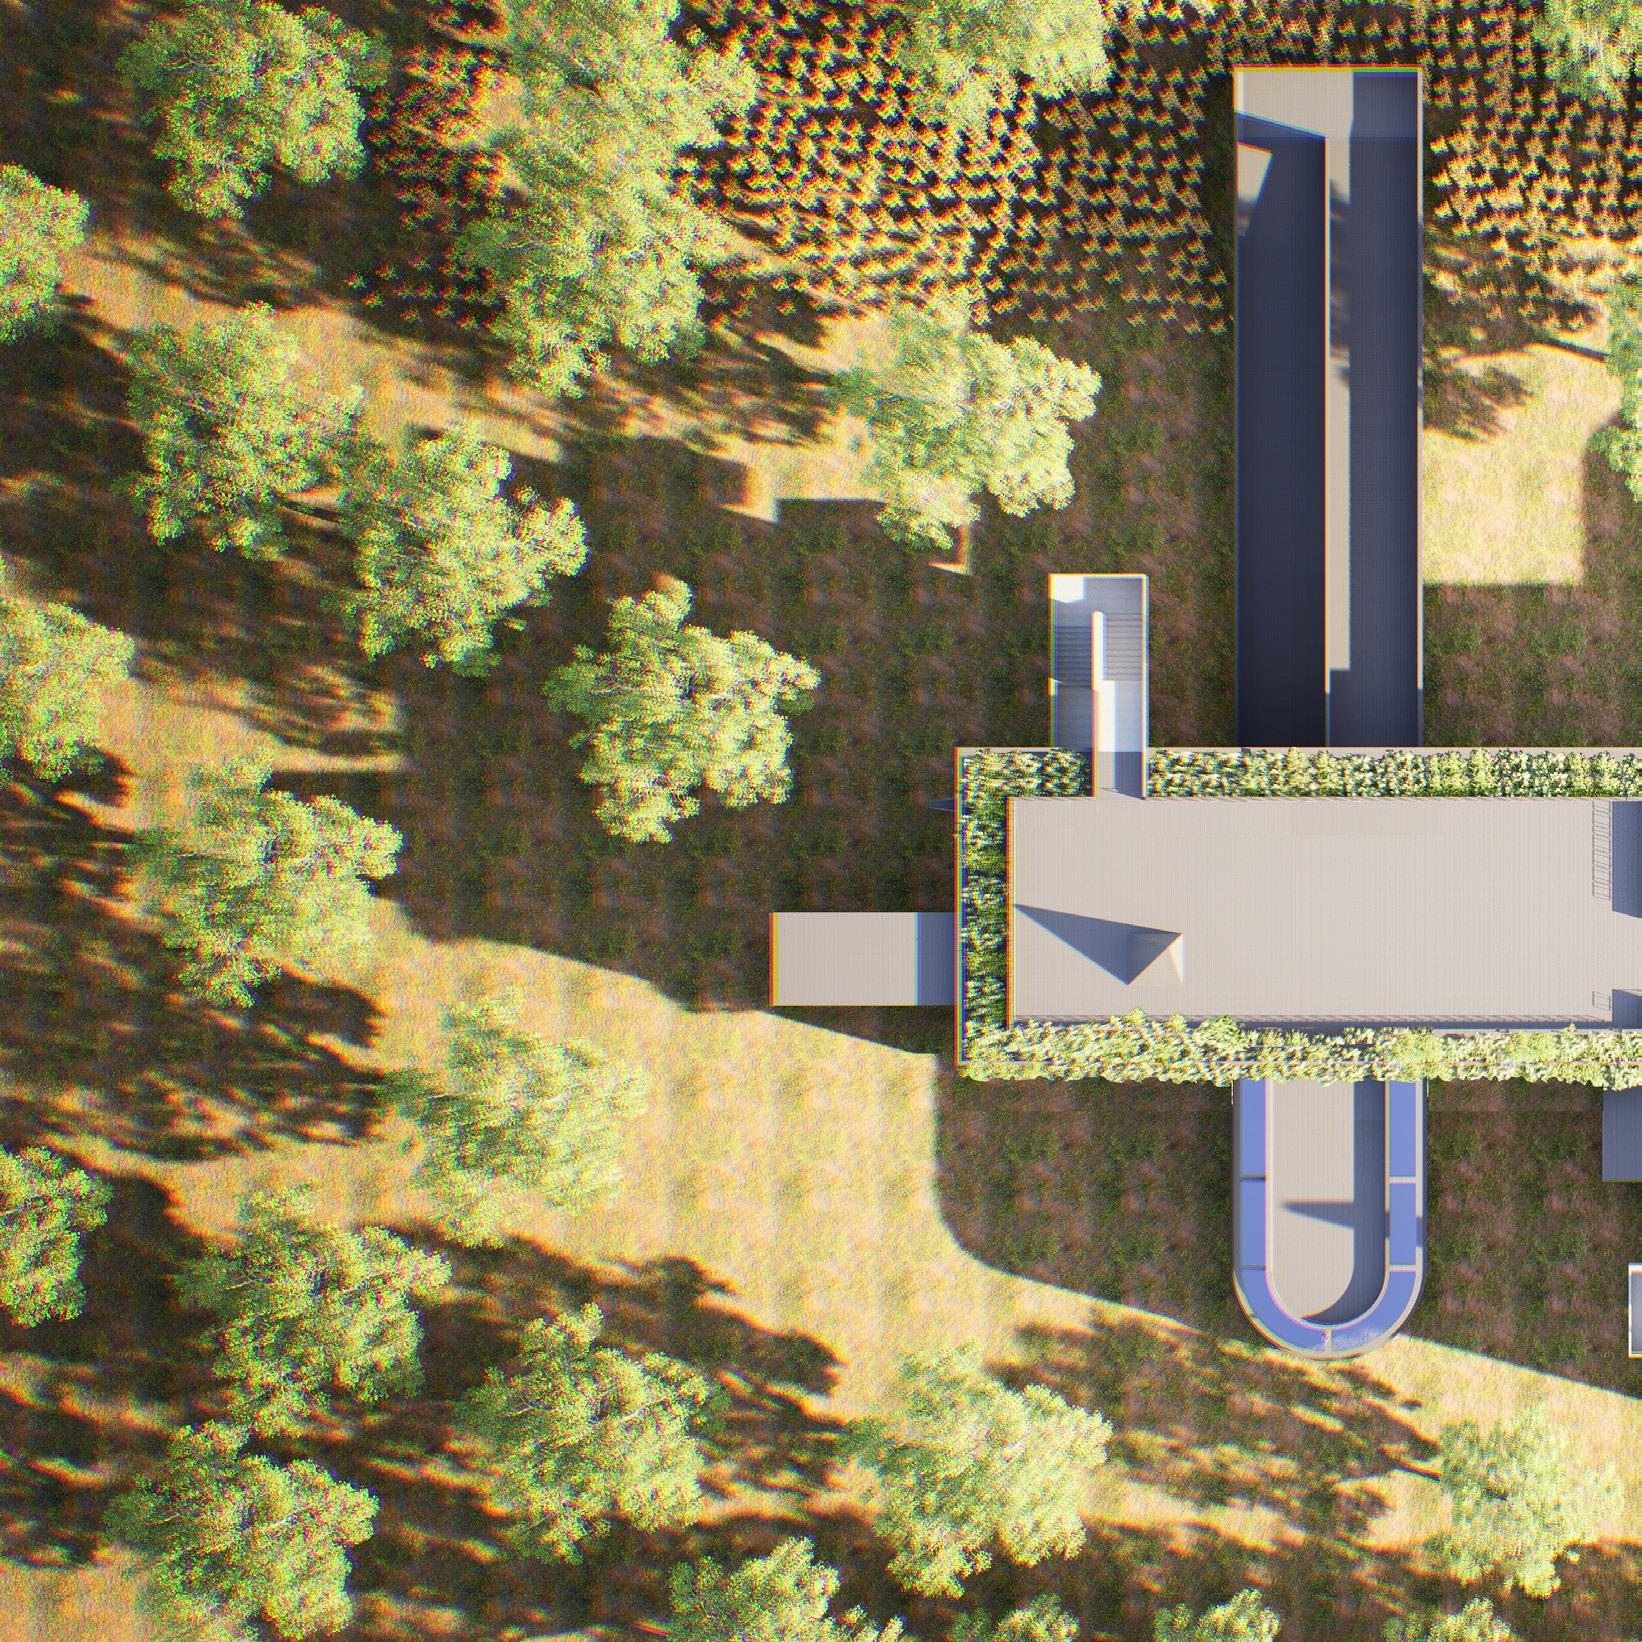
Rooted in the belief that architecture is inherently tied to the land, the institution integrates agriculture as a subject, with dedicated crop fields forming an essential part of the curriculum. This inclusion serves as a reminder that architecture originates from the earth its materials, its foundations, and its essence.


At Life Advance, architecture is not just taught—it is experienced, felt, and lived. Through spaces designed to heighten sensory awareness and, this institution nurtures architects who create with intuition , understanding, and respect for both the tangible and intangible elements of the built world.
ISOMETRIC PLAN
FIRST FLOOR
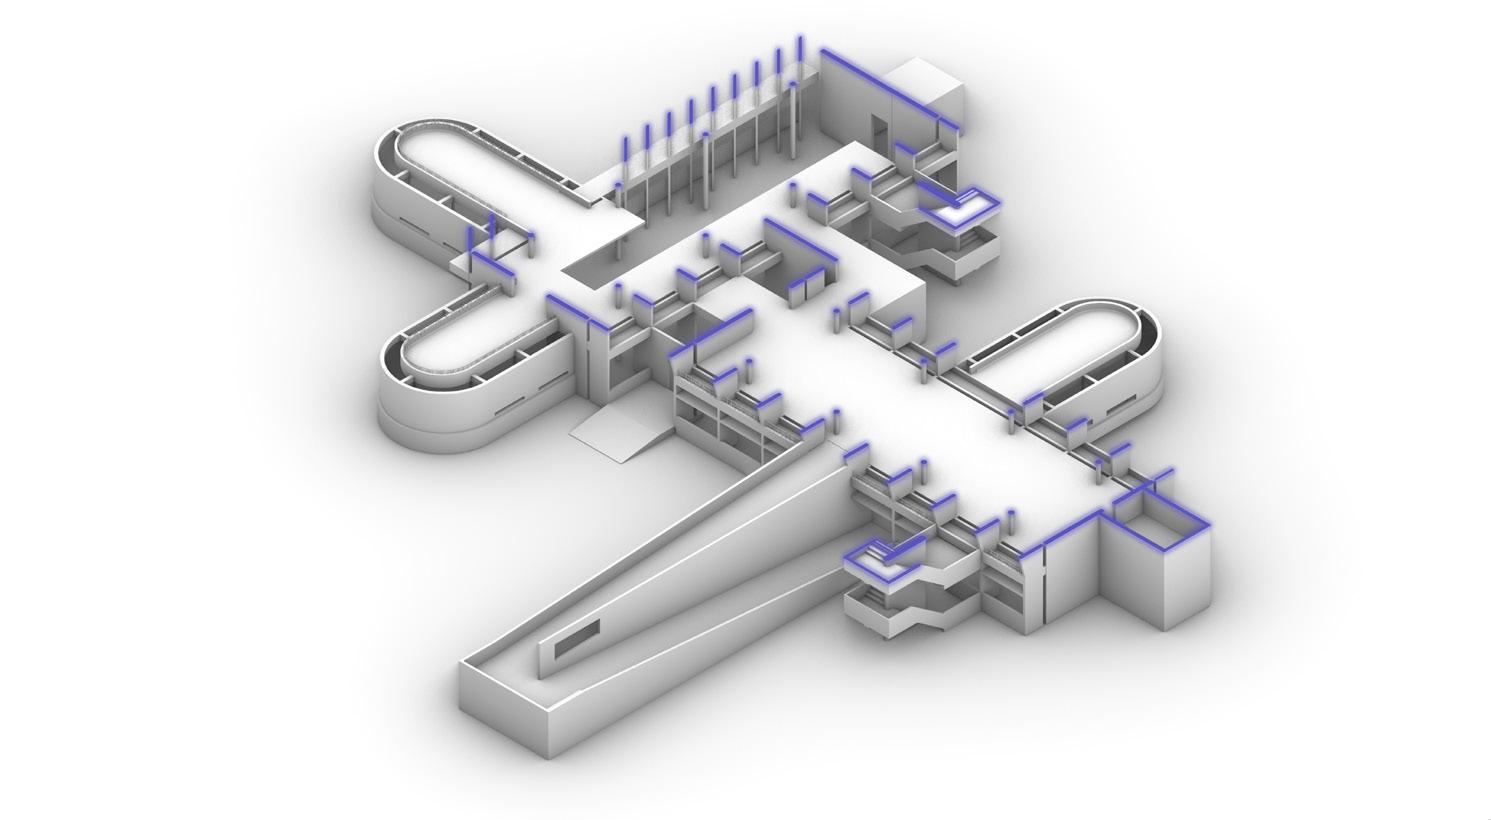
DISCIPLES ROOM LIBRARY
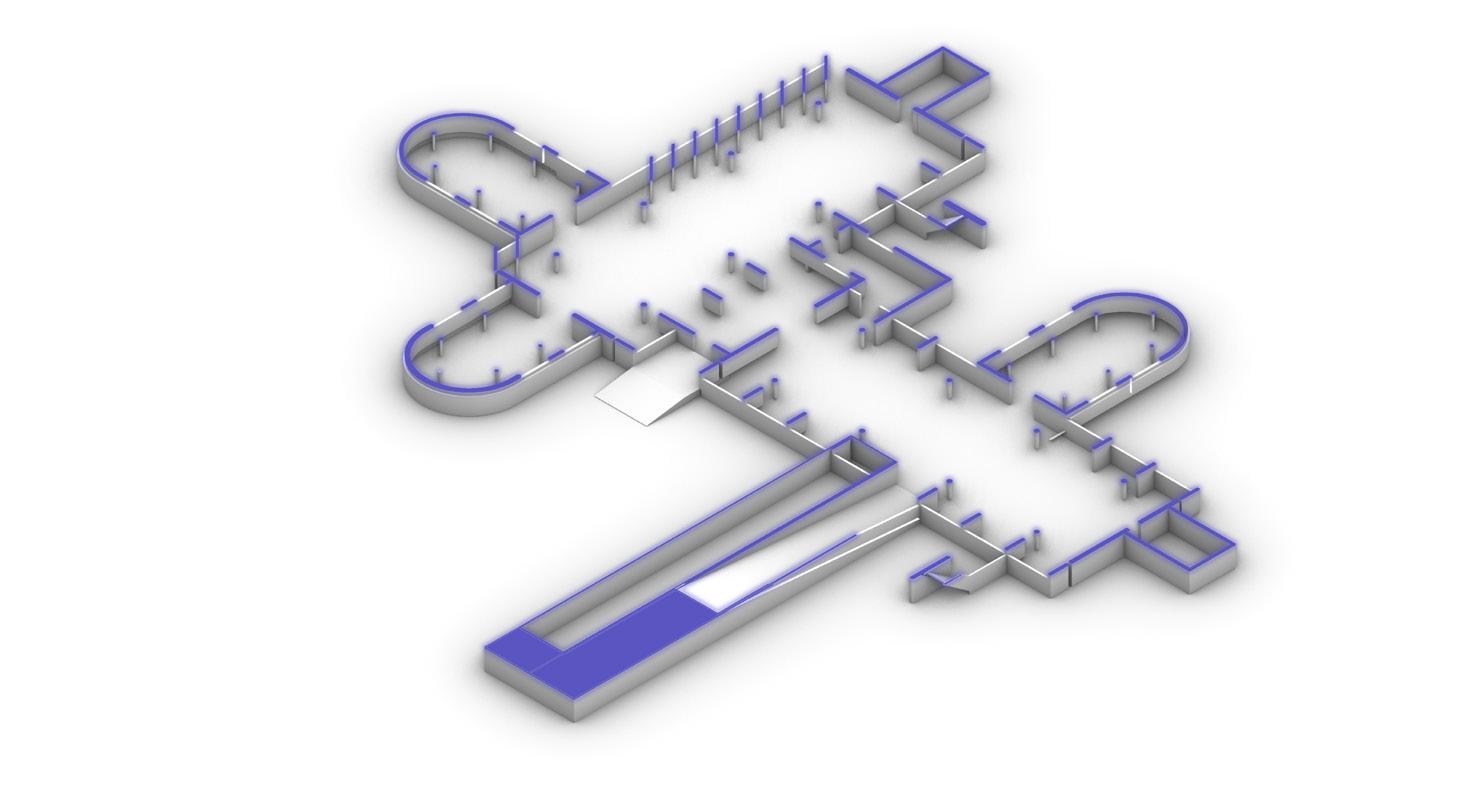
ISOMETRIC PLAN
GROUND FLOOR
MENTORS ROOM
WORKSHOP
STUDIO
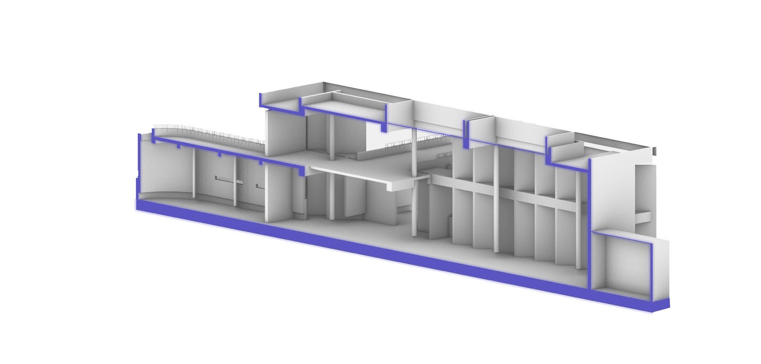
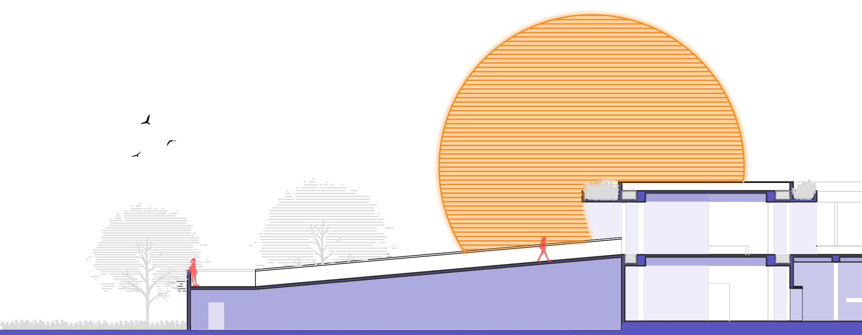
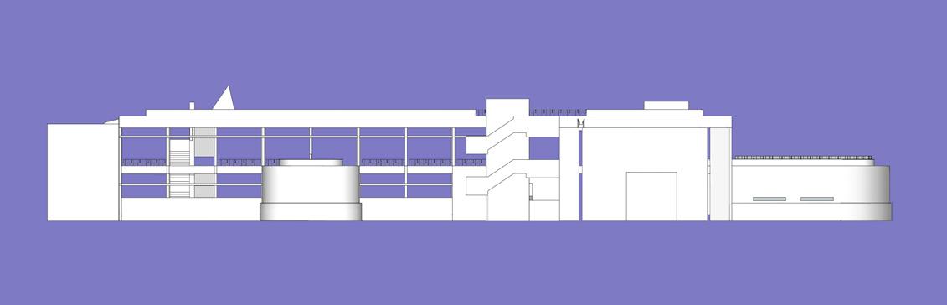
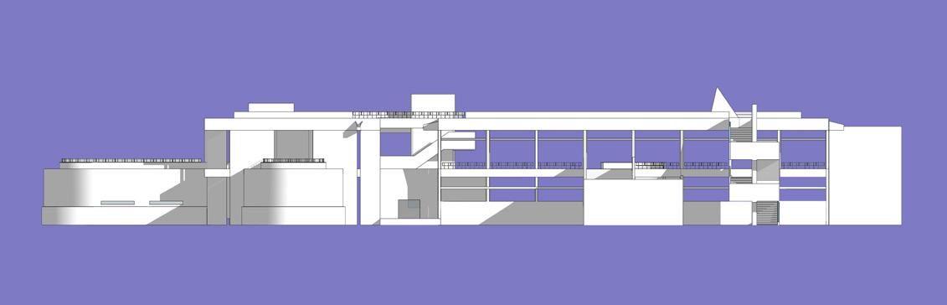
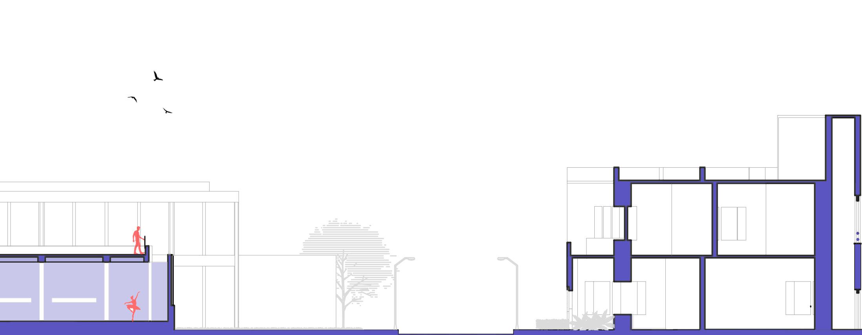
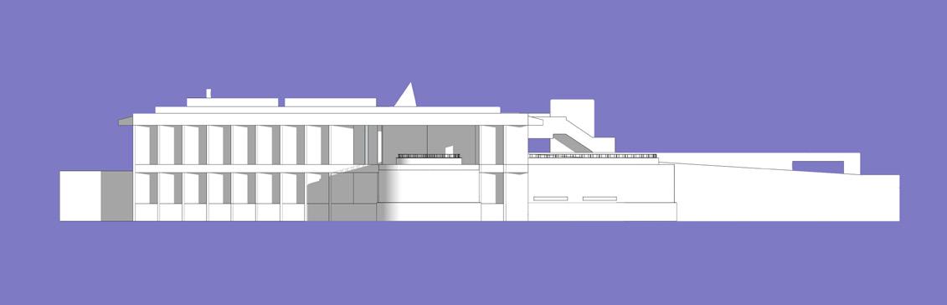
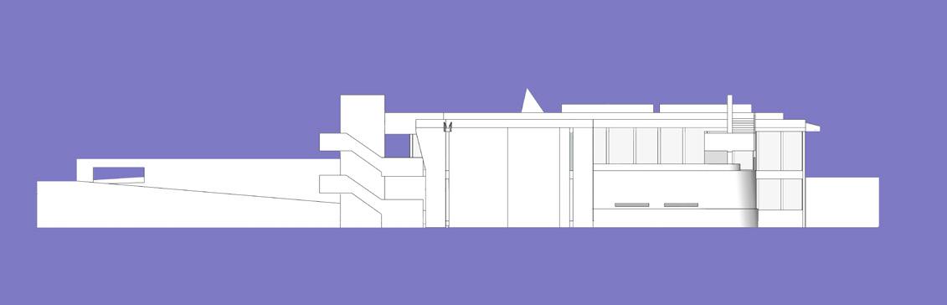
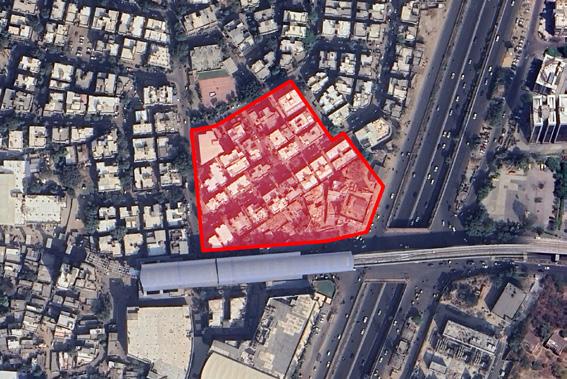

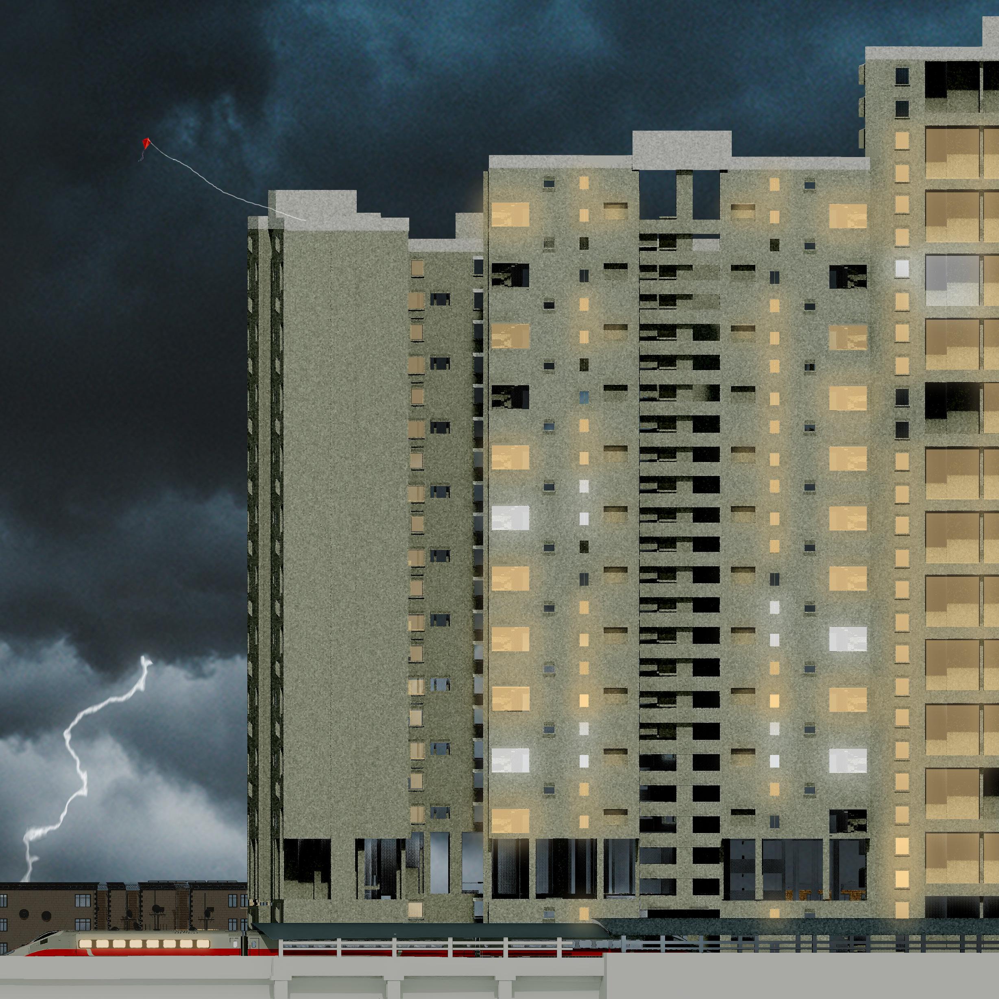
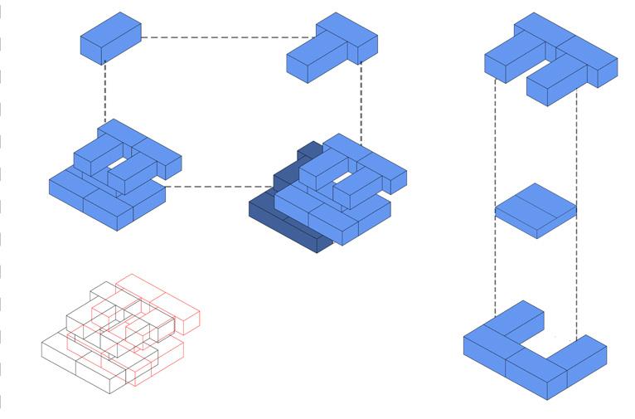
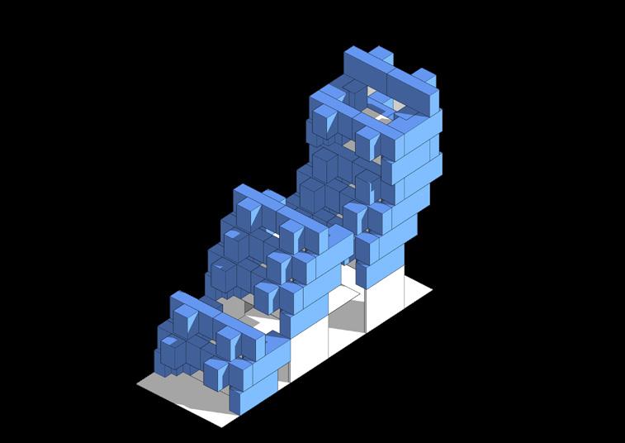
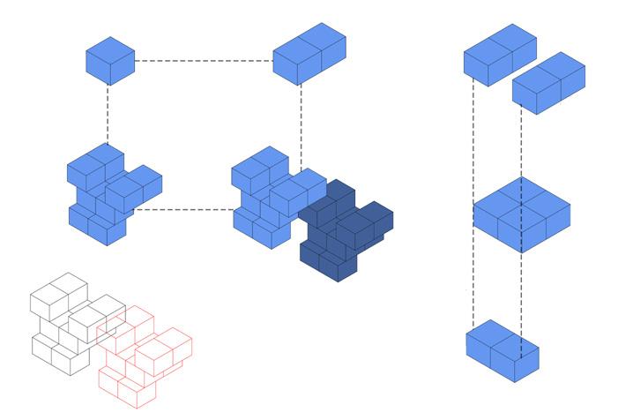
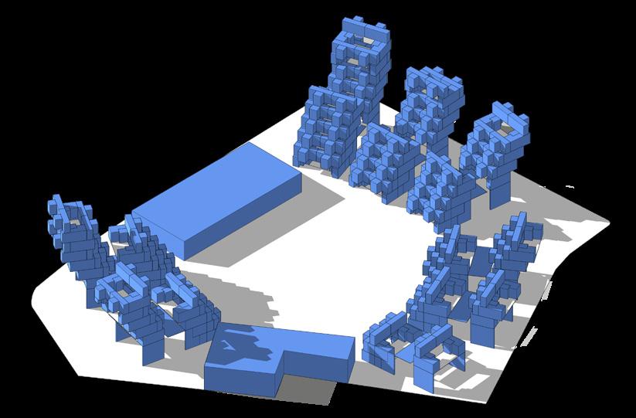
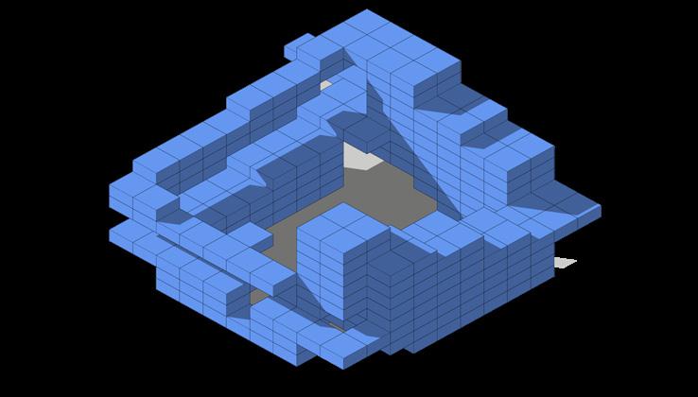
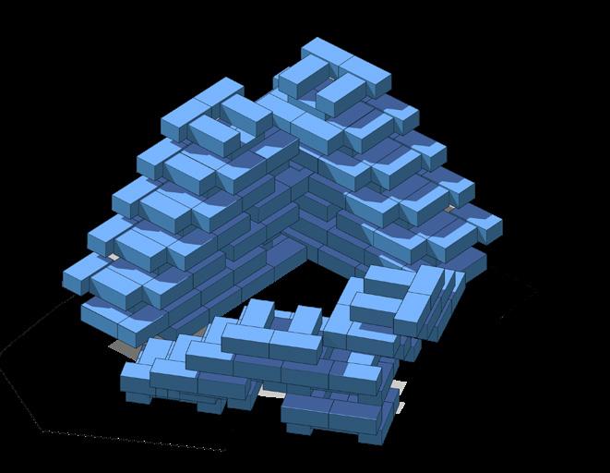
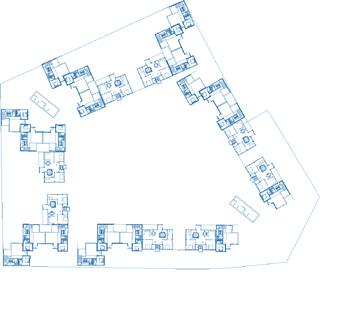
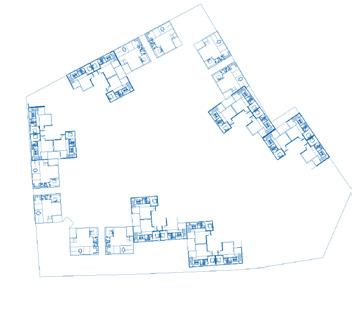
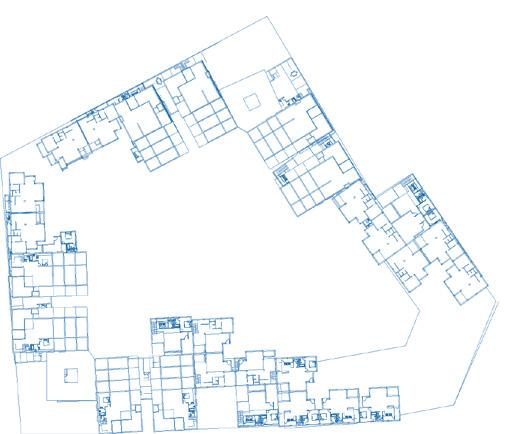
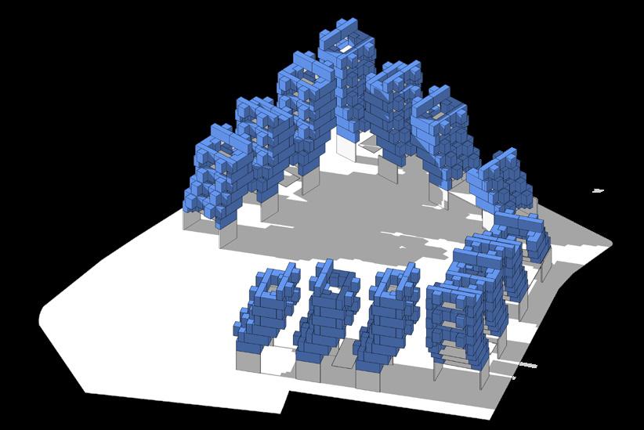
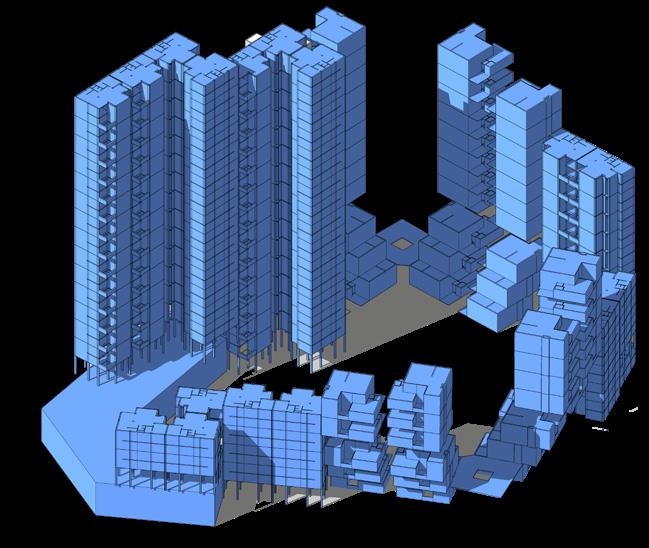
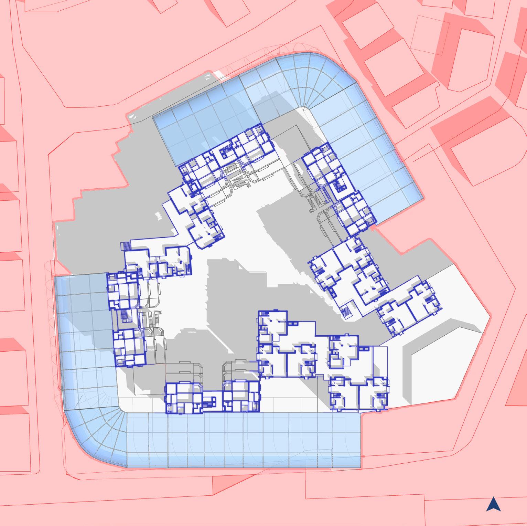
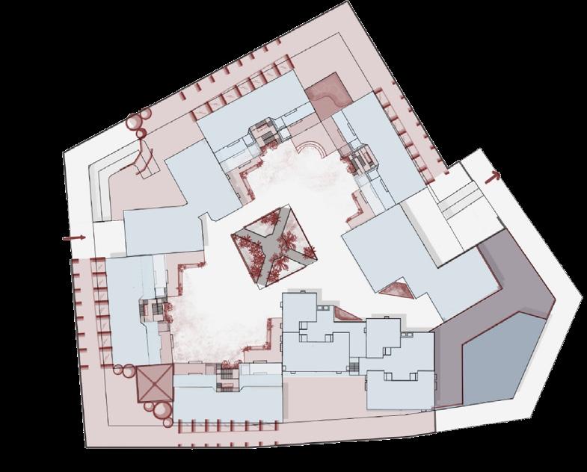
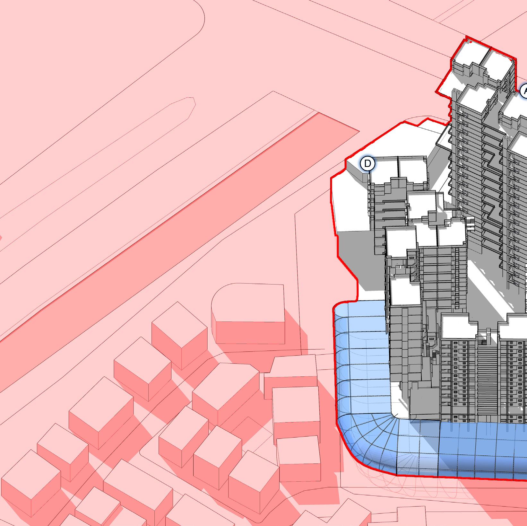
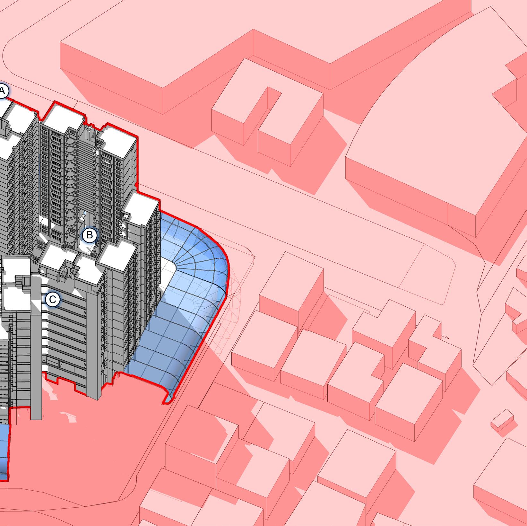
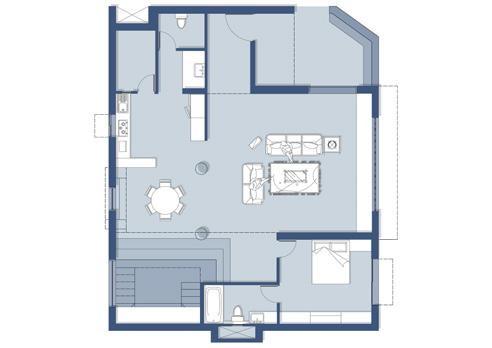
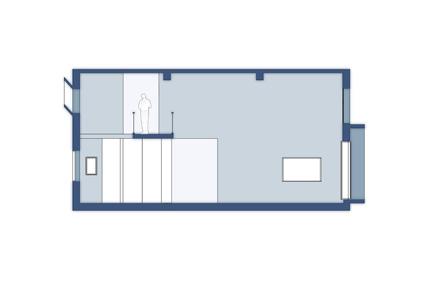
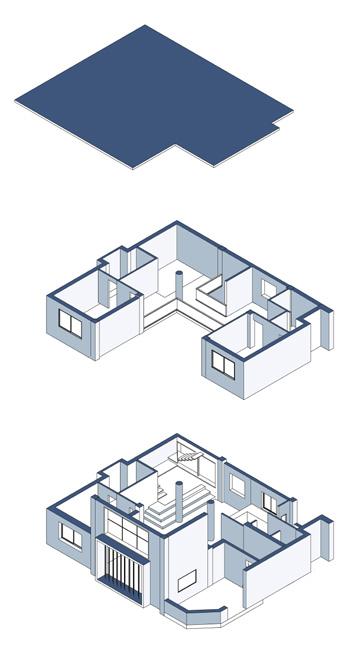
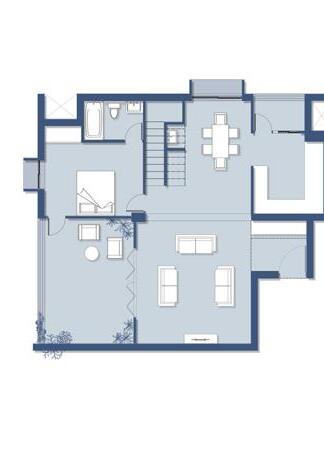
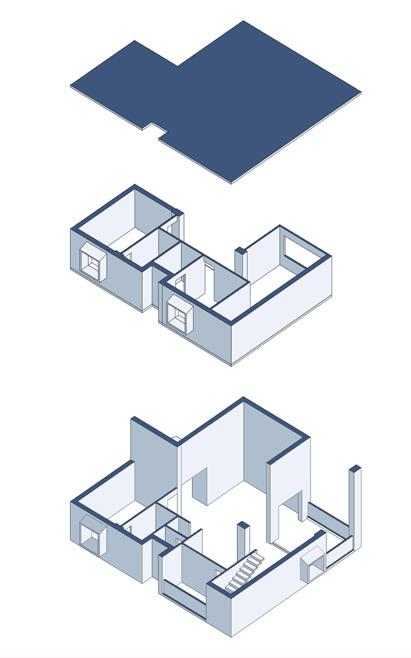
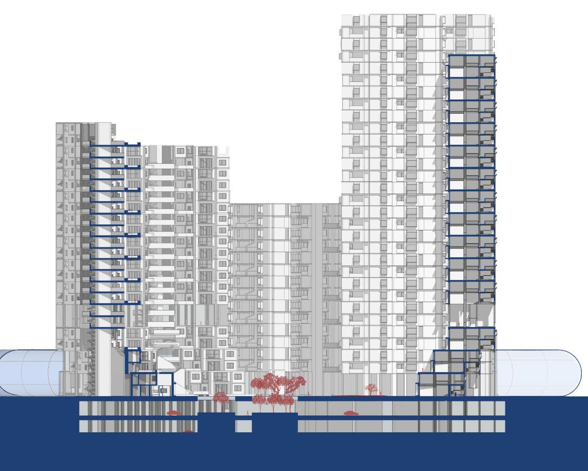
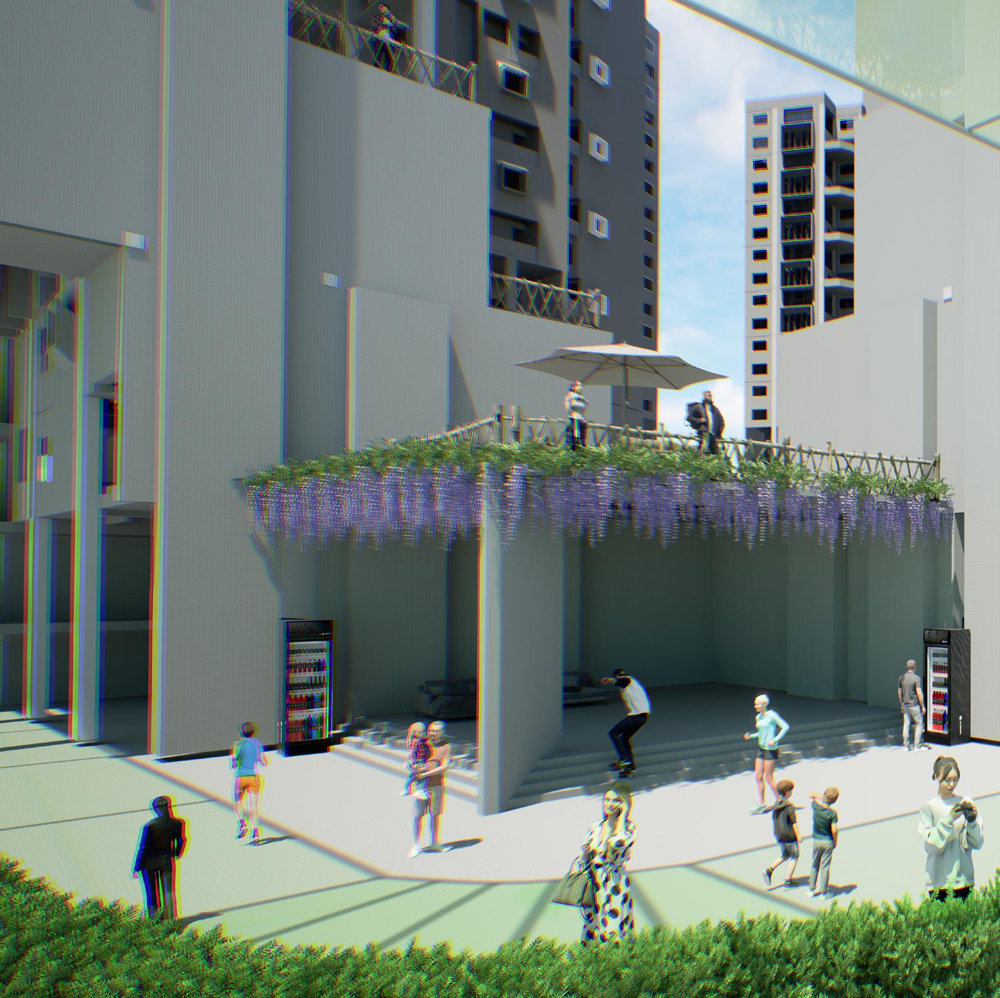
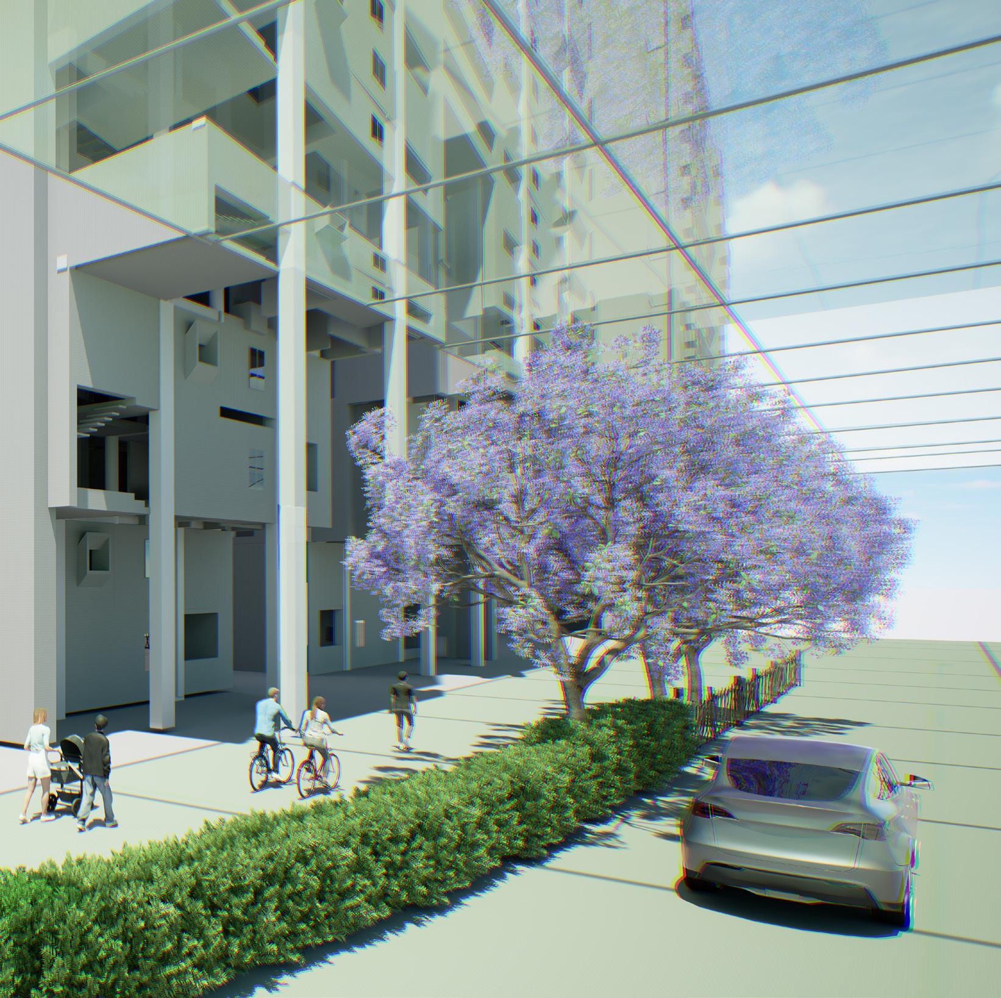
Perched at the highest point of Ahmedabad along Thaltej Road, the Bios housing project redefines urban living through a human-centric design approach. More than just a collection of residences, it is a socially and culturally enriched environment that fosters community interaction and shared experiences.
At the heart of this design is a peripheral atrium , envisioned as the central hub for communication and engagement. This dynamic space encourages social interaction, blurring the boundaries between private and communal living. It acts as a breathing void within the built environment, ensuring connectivity across levels while enhancing natural light and ventilation.
Bios (short for Biosphere) provides the people of the city with a place they can truly call as their home, a habitat , a commune , a biome , a guild.
EXIT
ENTRANCE
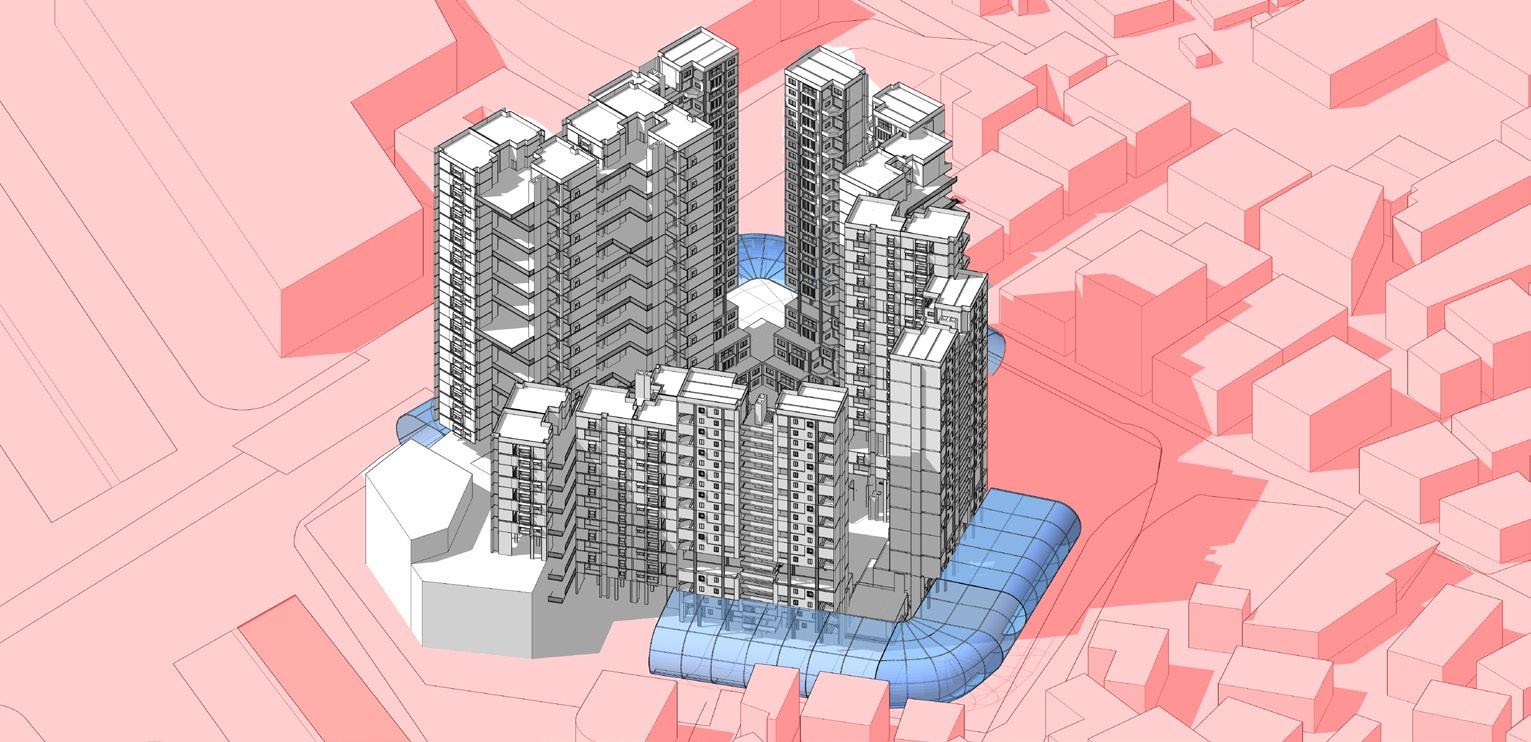
NORTH-EAST VIEW
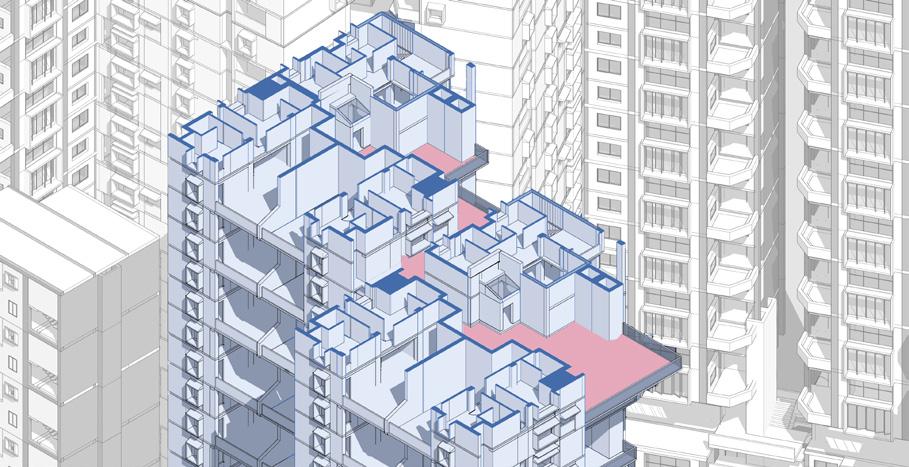
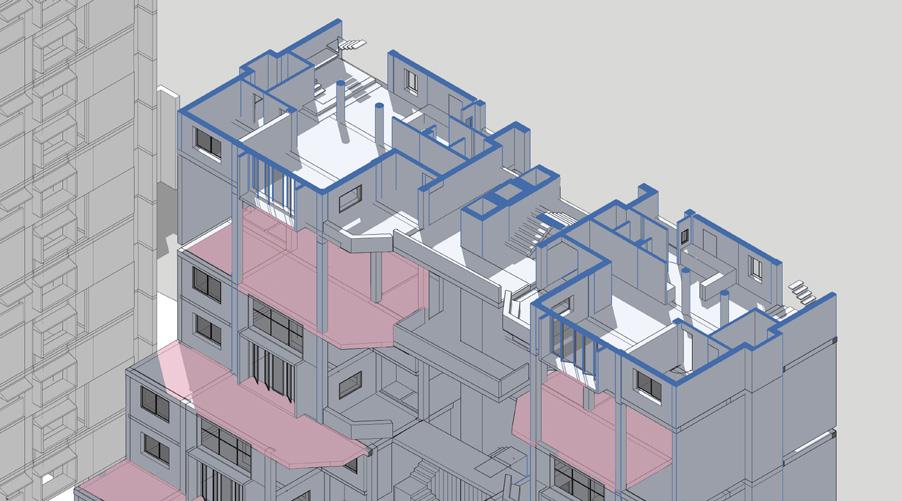
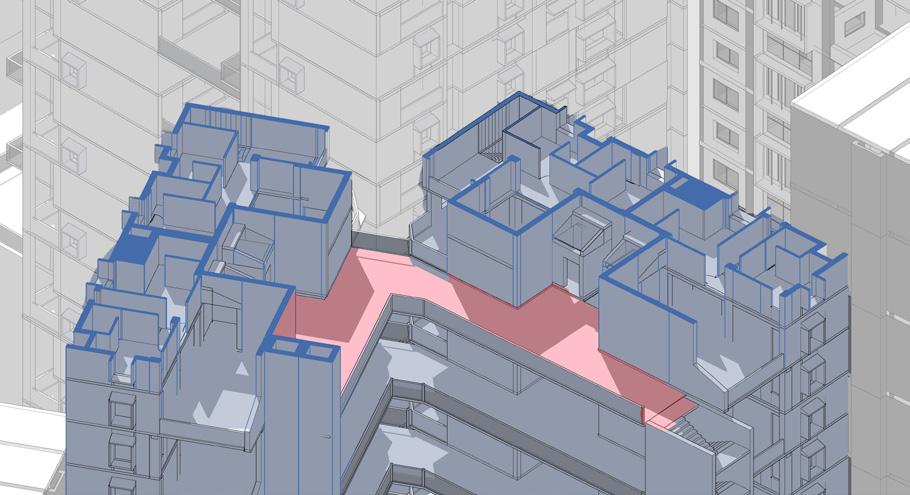
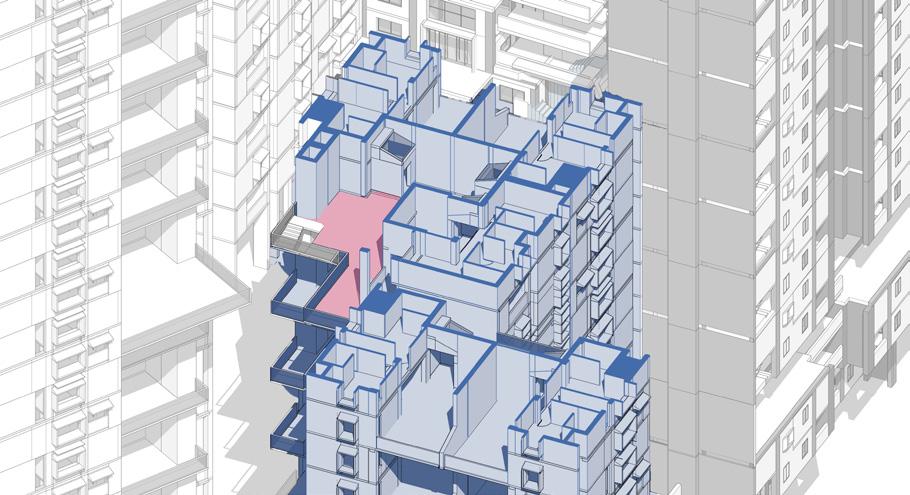

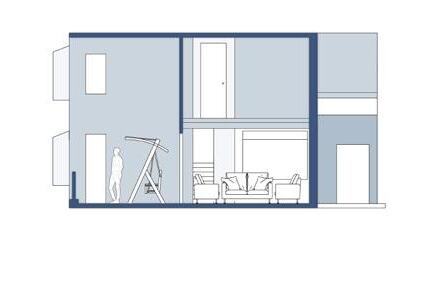
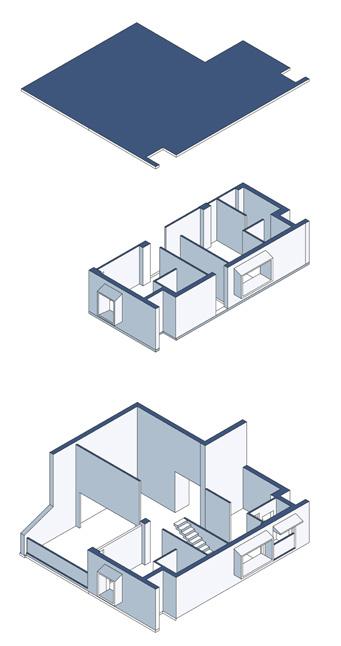
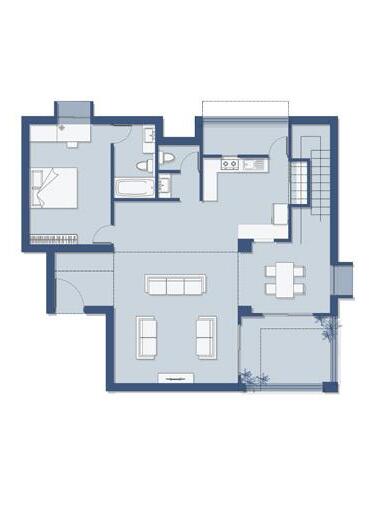
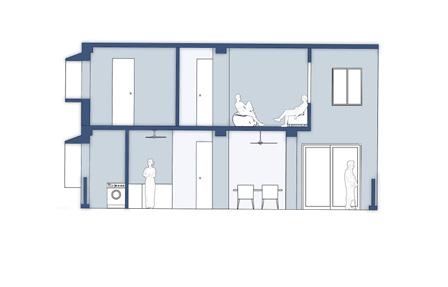


















































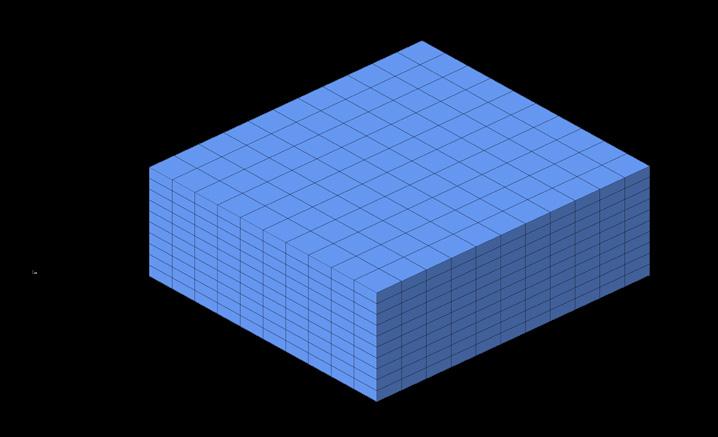
VERTICAL GRID


HORIZONTAL PLATFORMS
VARIED USES