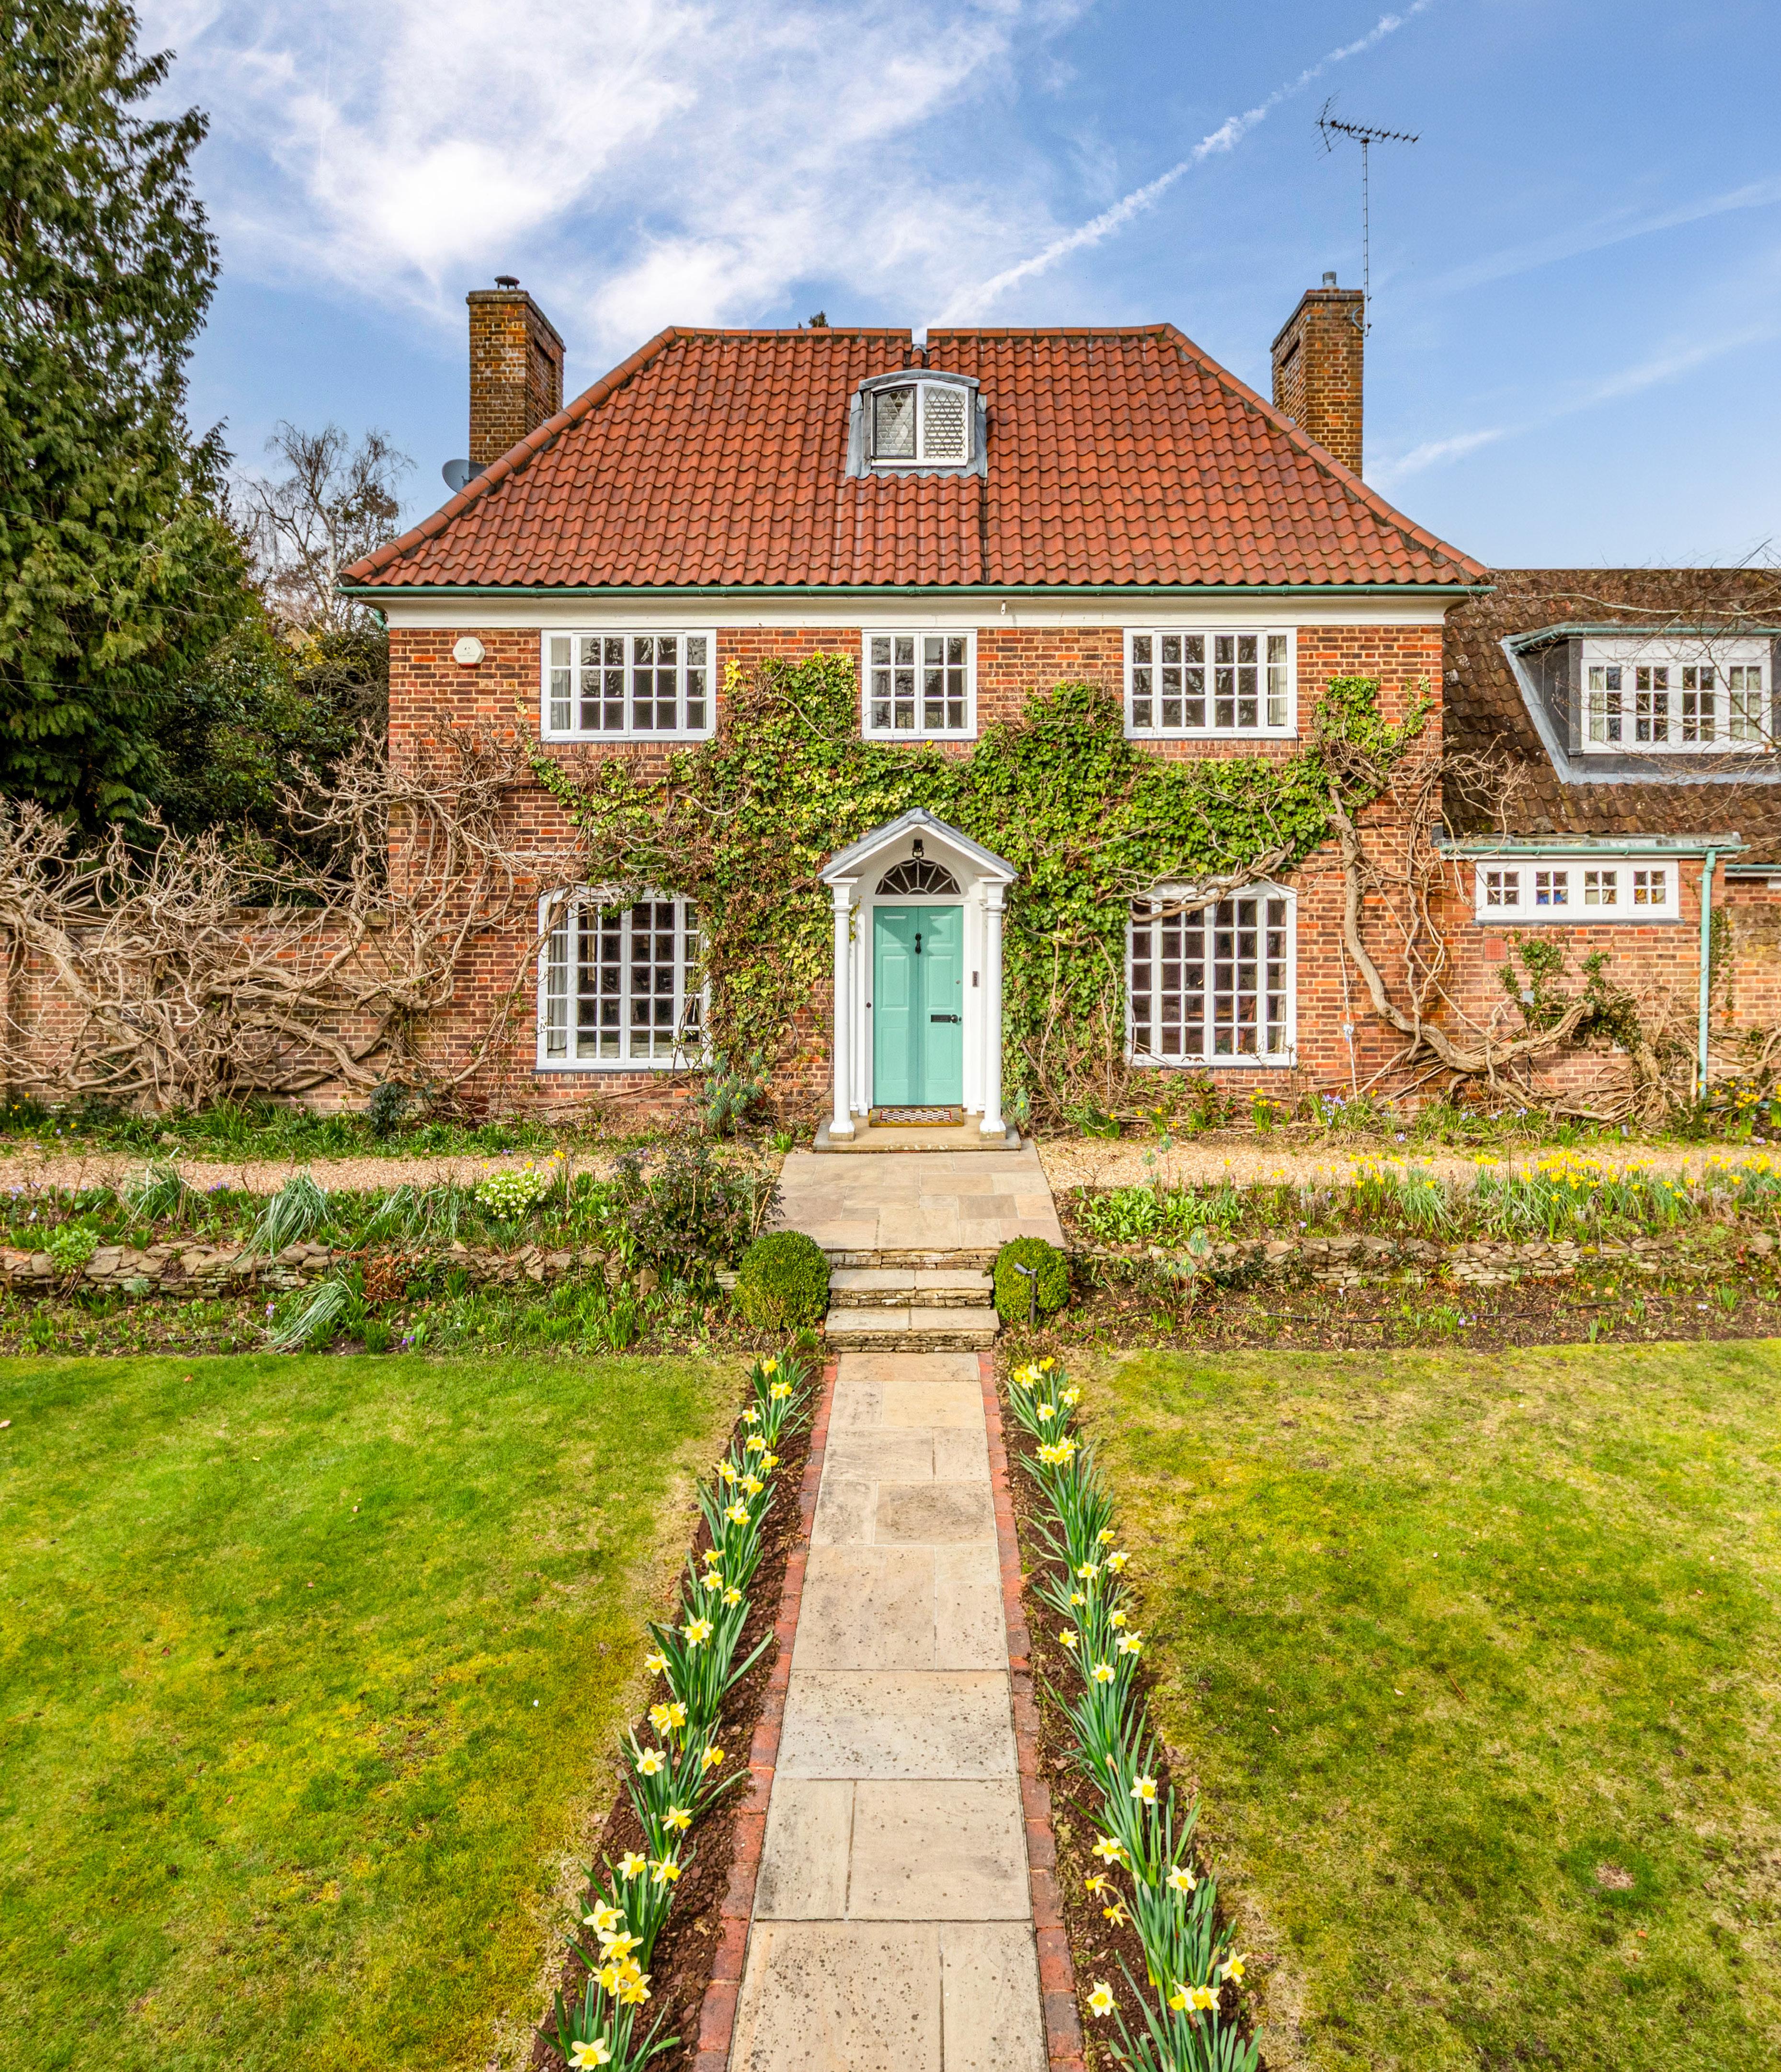
ONE 2026

ONE 2026
A partner owned and run network of 20 Surrey Offices and Park Lane, Mayfair who specialise in premium, higher value properties. We offer exquisite marketing and beautifully captured details, ensuring that your property receives the attention and audience it deserves.
Prepare To Be Moved
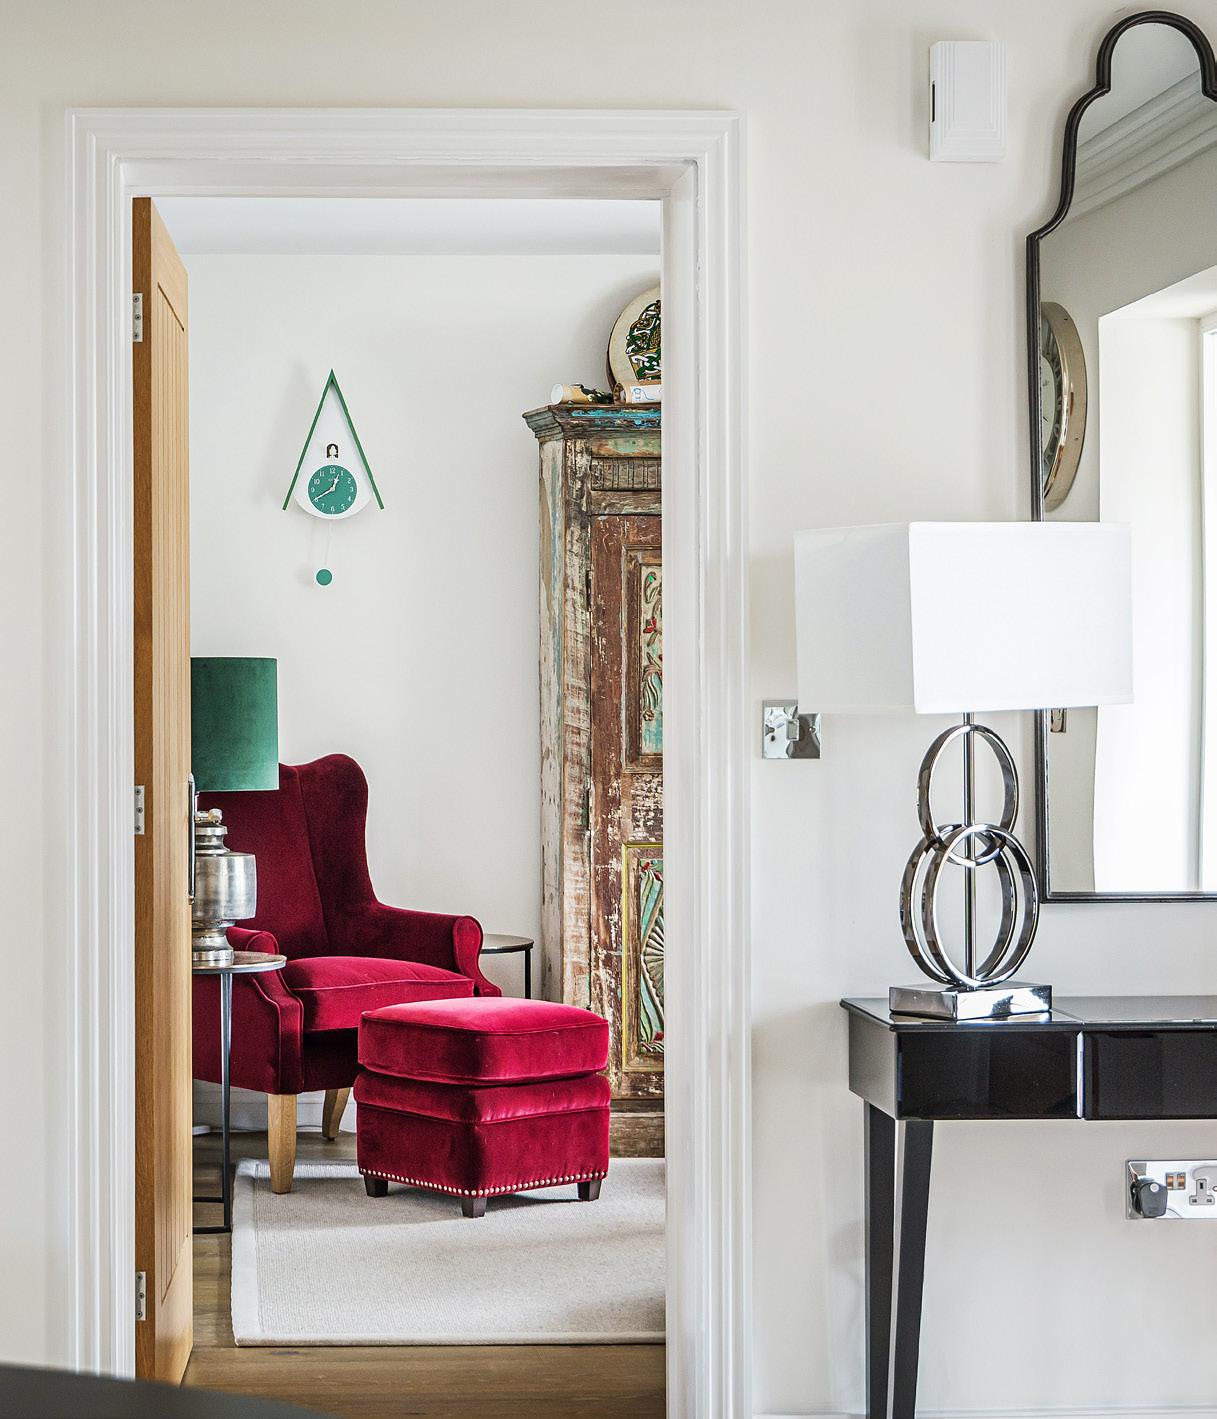
As spring settles in and the days become brighter, it marks the perfect time to consider your next move.
As the days grow longer and the season turns, spring brings a renewed energy to the property market. Brighter evenings and milder weather create ideal conditions for viewing homes, while the sense of a new beginning often inspires fresh ambitions. It is a time when buyers feel encouraged to make considered moves, whether that means finding a larger home, simplifying their lifestyle, or settling in a more desirable setting.
The premium property market across Surrey continues to demonstrate resilience as we move through spring 2026, despite ongoing economic pressures and the continued influence of interest rates. A steady flow of discerning buyers, many relocating from London, continues to underpin activity. These purchasers are drawn by the promise of space, privacy and an enhanced quality of life, ensuring that well-positioned homes achieve strong levels of interest. With availability still limited, competition for exceptional properties remains robust.
As we move further into 2026, Seymours Prestige Homes is proud to present a carefully curated collection of distinguished properties, alongside a selection of recent successes. Several of these homes are showcased here ahead of their wider release, offering our readers an early view of some of the most desirable addresses in the county. Our approach combines deep local knowledge with far-reaching exposure, ensuring every home is presented with precision and care.
We hope this spring edition provides both insight and inspiration. Whether you are actively searching or simply considering what might be next, we trust you will enjoy exploring these exceptional homes. Our team remains on hand to offer guidance at every stage, delivering a seamless and informed experience within Surrey’s premium property market.
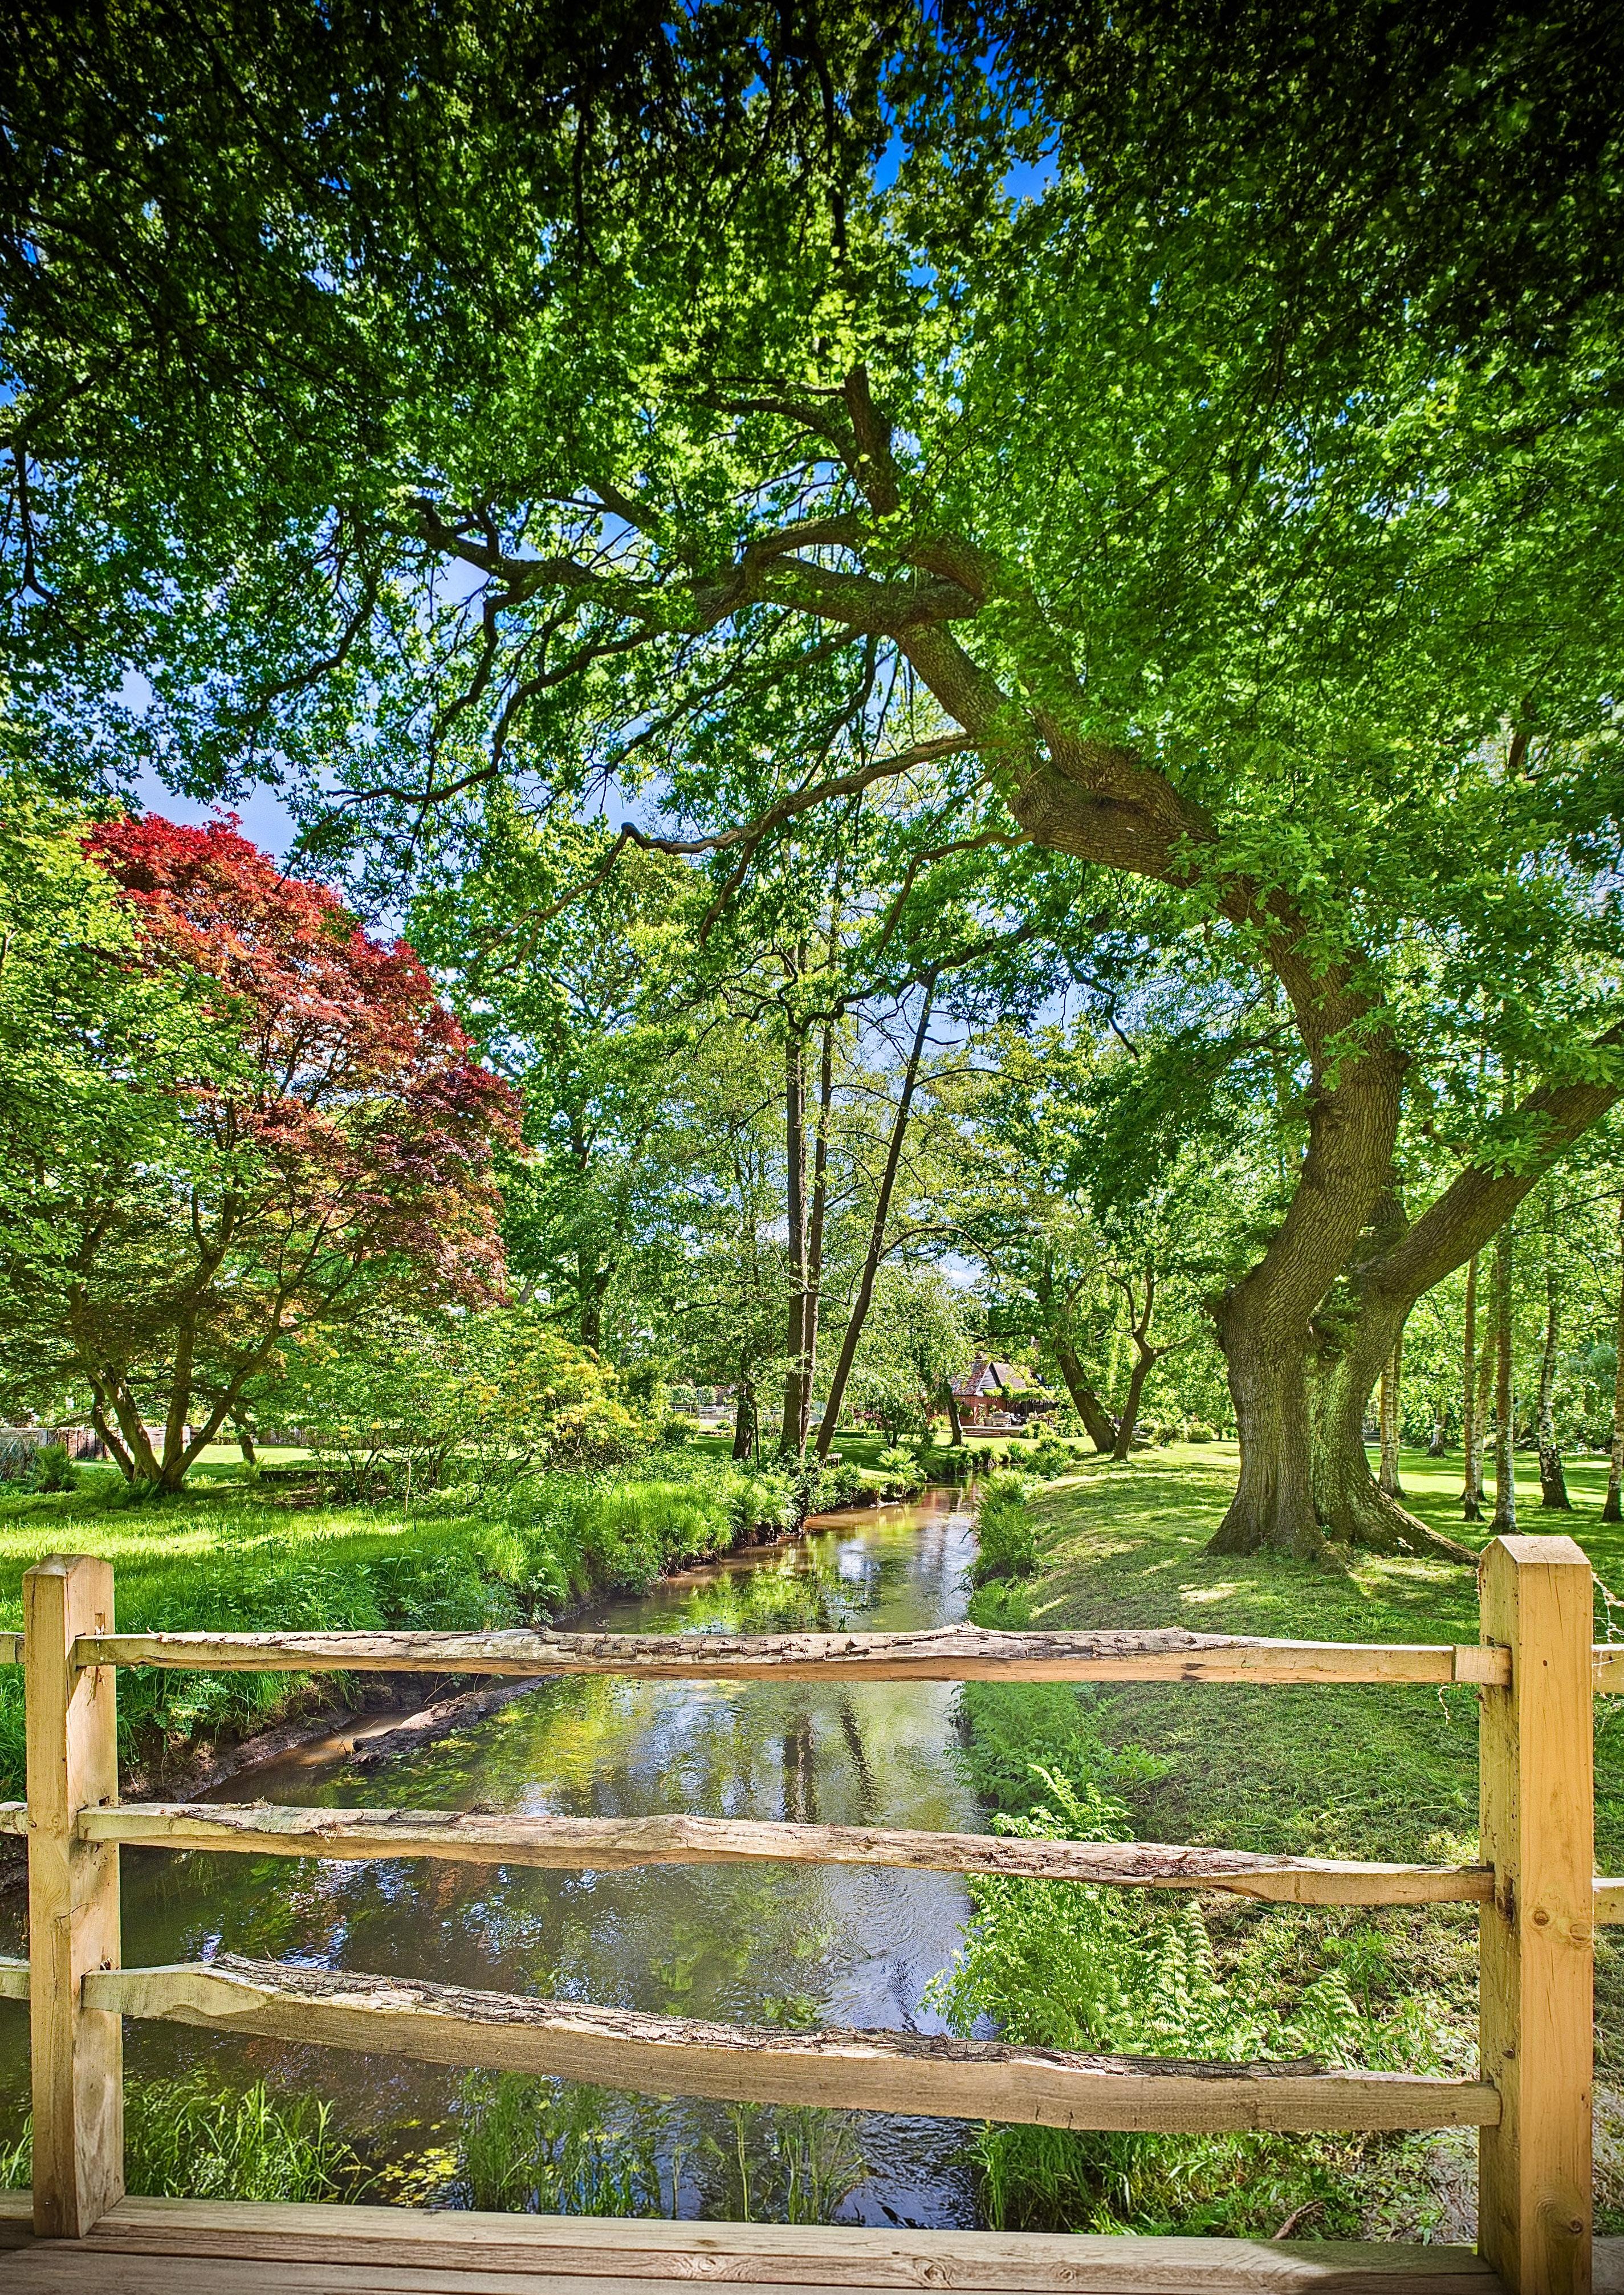
Creating a seasonal floral arrangement using flowers such as peonies, roses and sweet peas is a simple way to bring colour, fragrance and natural beauty into the home.
The Gordon Ramsay Academy in Woking offers hands-on cookery classes designed to build confidence and elevate kitchen skills for cooks of all levels.
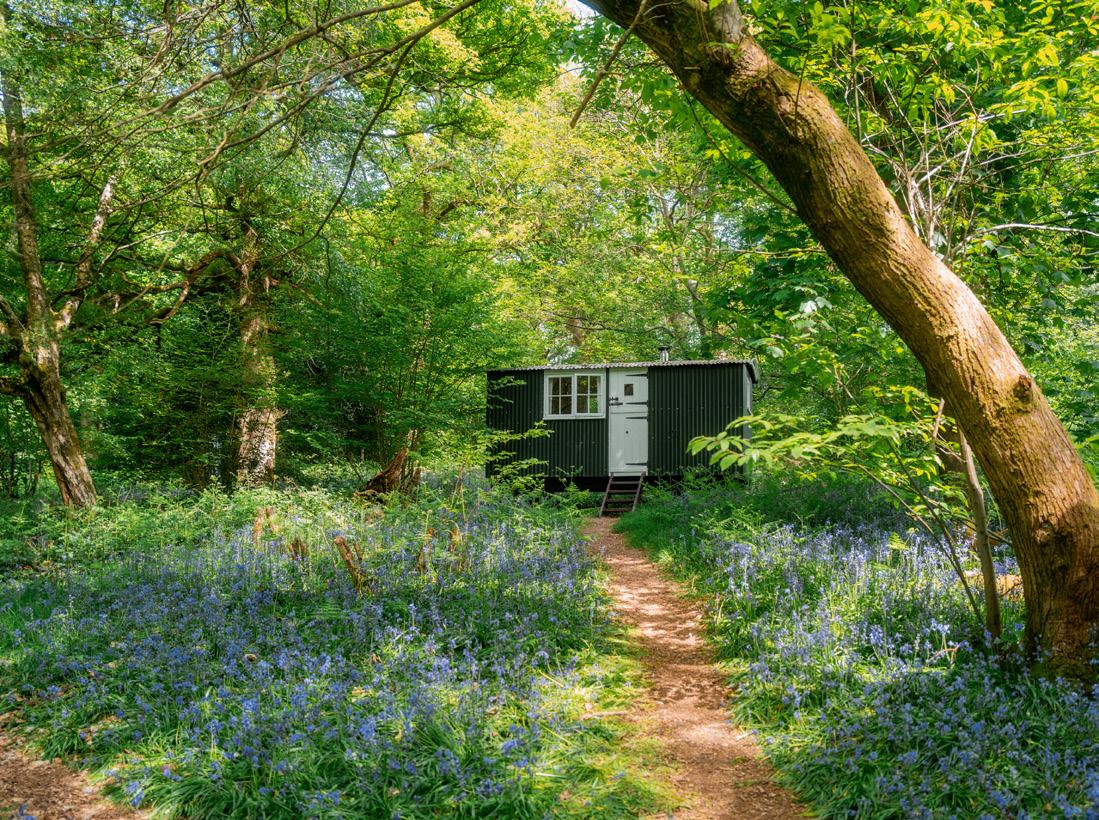


A Surrey glamping site founded by Suki Hitchcock offers group retreats in cosy shepherd’s huts, combining off-grid simplicity with comfortable touches to help visitors reconnect with nature.
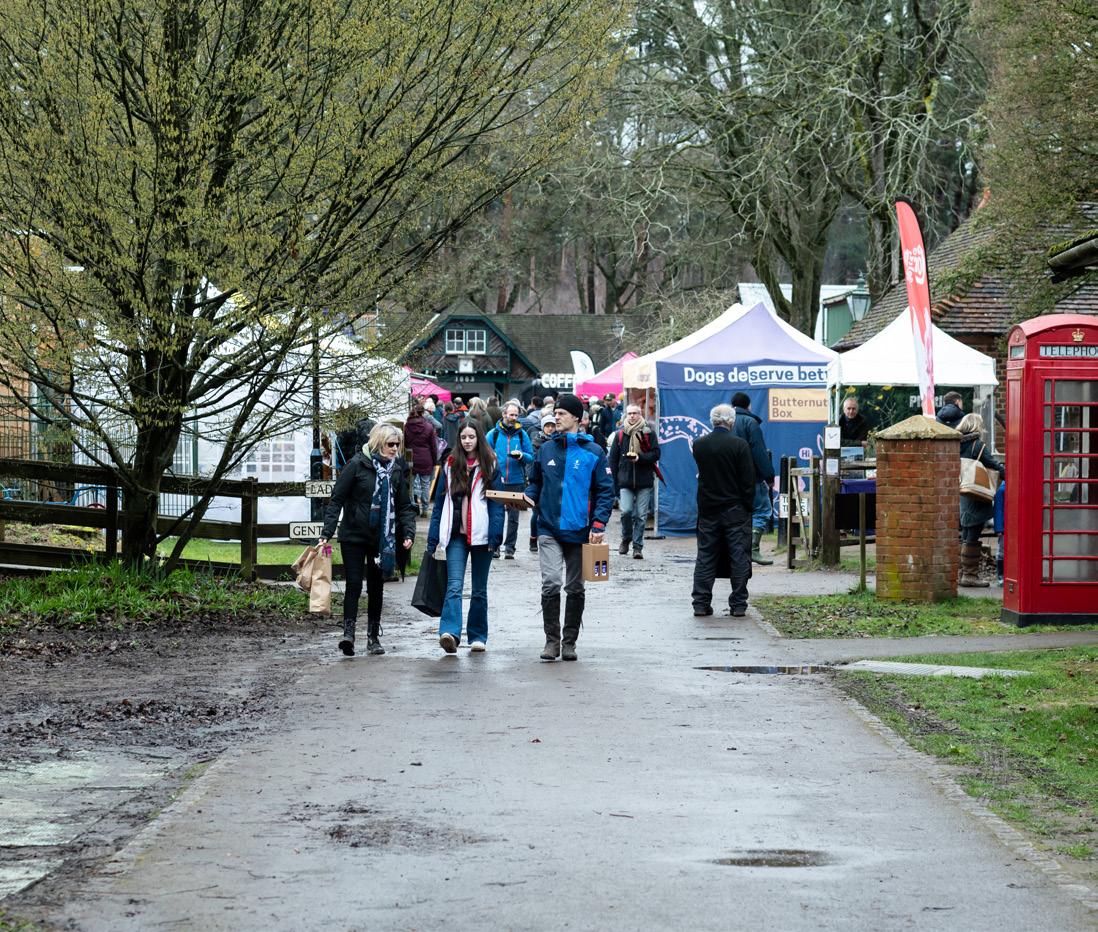
A family-friendly countryside fair at Merrist Wood celebrating rural skills, local crafts and sustainable Surrey Hills businesses.
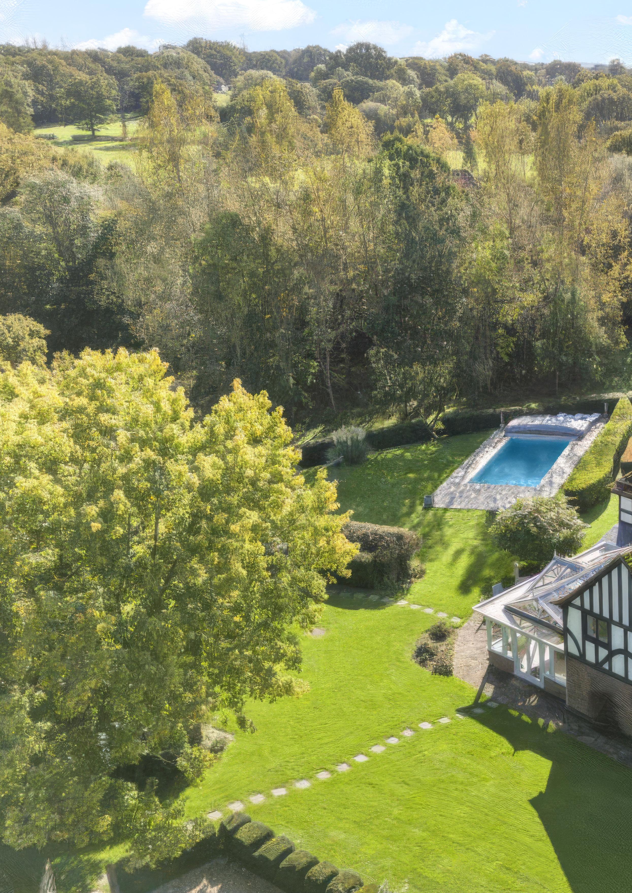
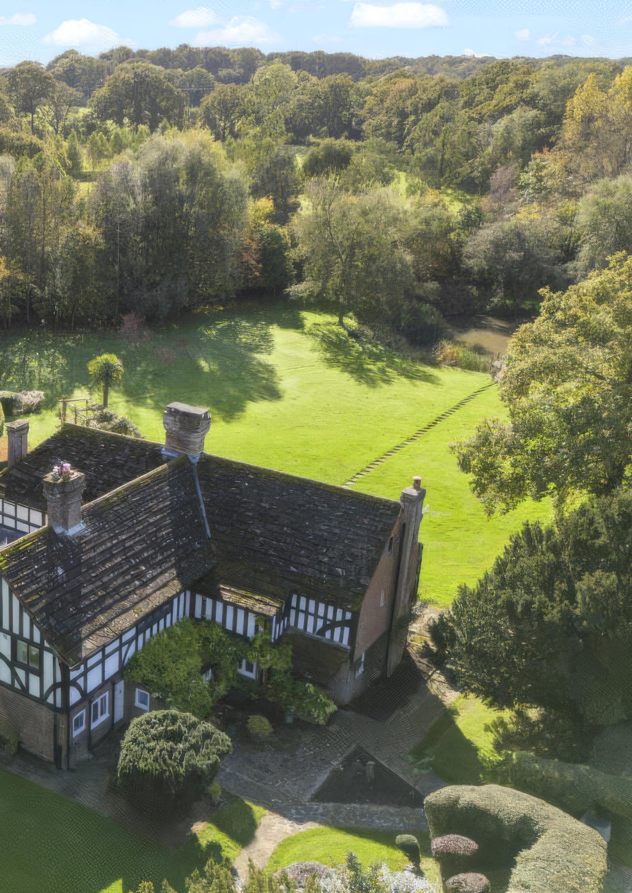
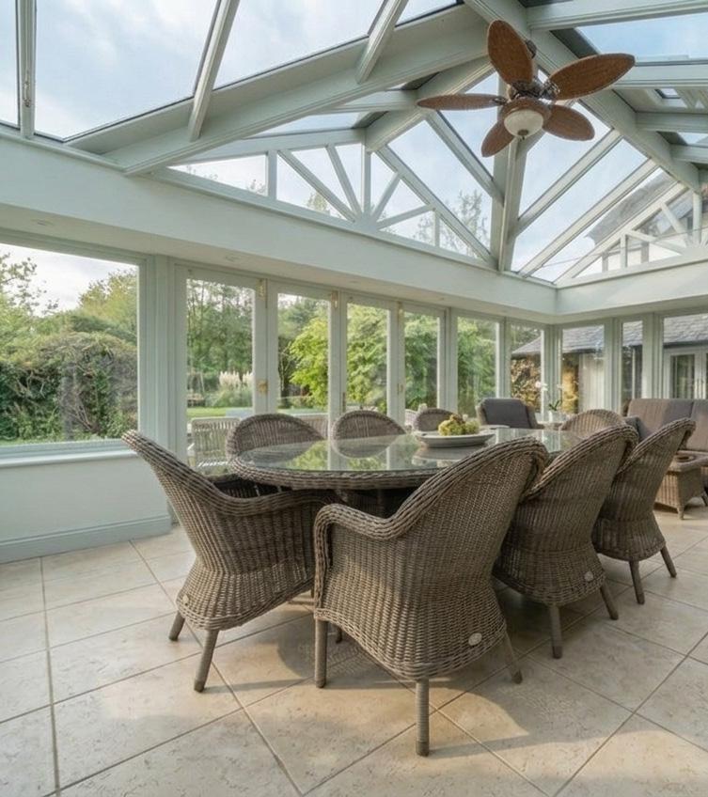
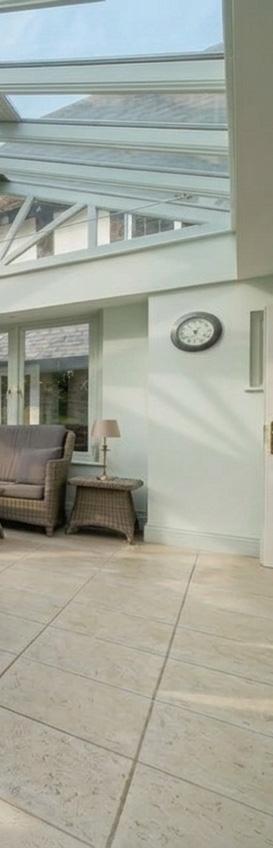
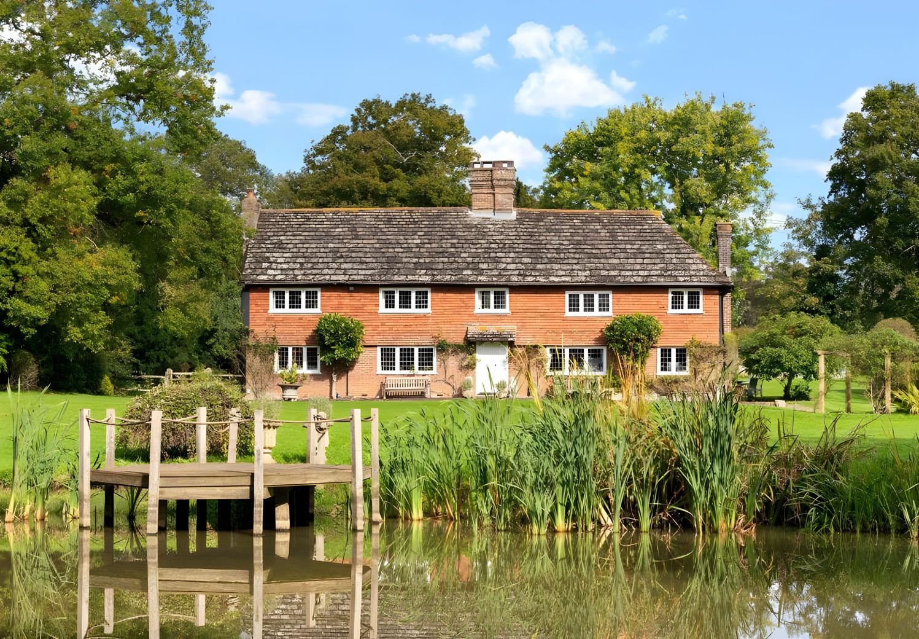
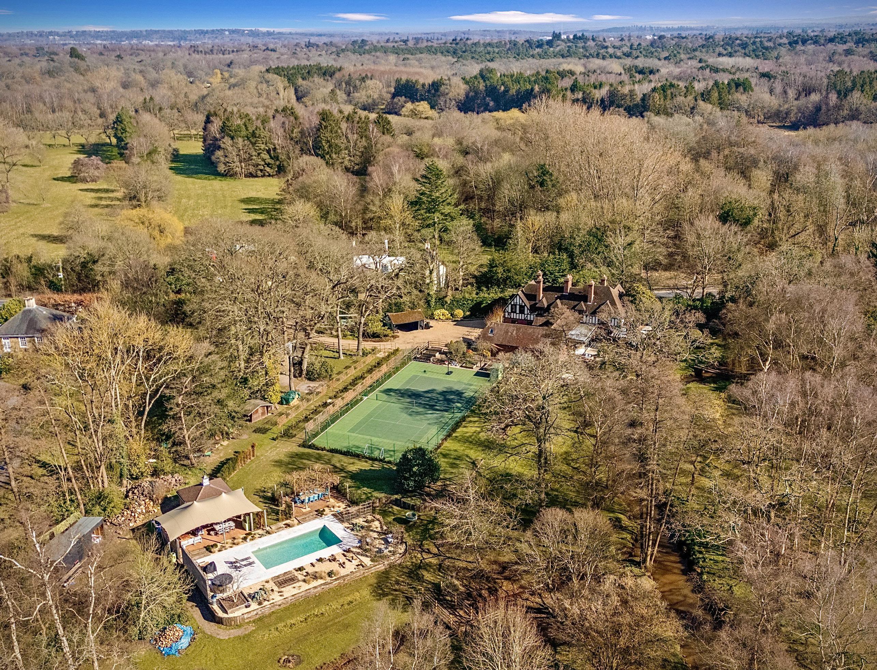
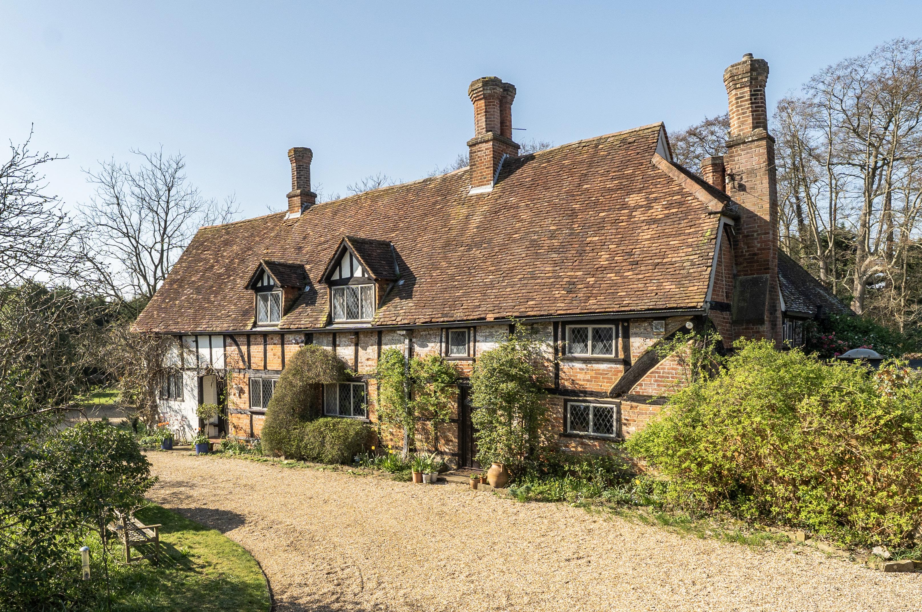
An enviable historic country residence ideal for those seeking a peaceful retreat, Kings has a heritage dating back to the 16th century and over 10 acres of breathtaking grounds with stables, paddocks, an all-weather tennis court, heated swimming pool and boating pond.
GUIDE PRICE £2,500,000
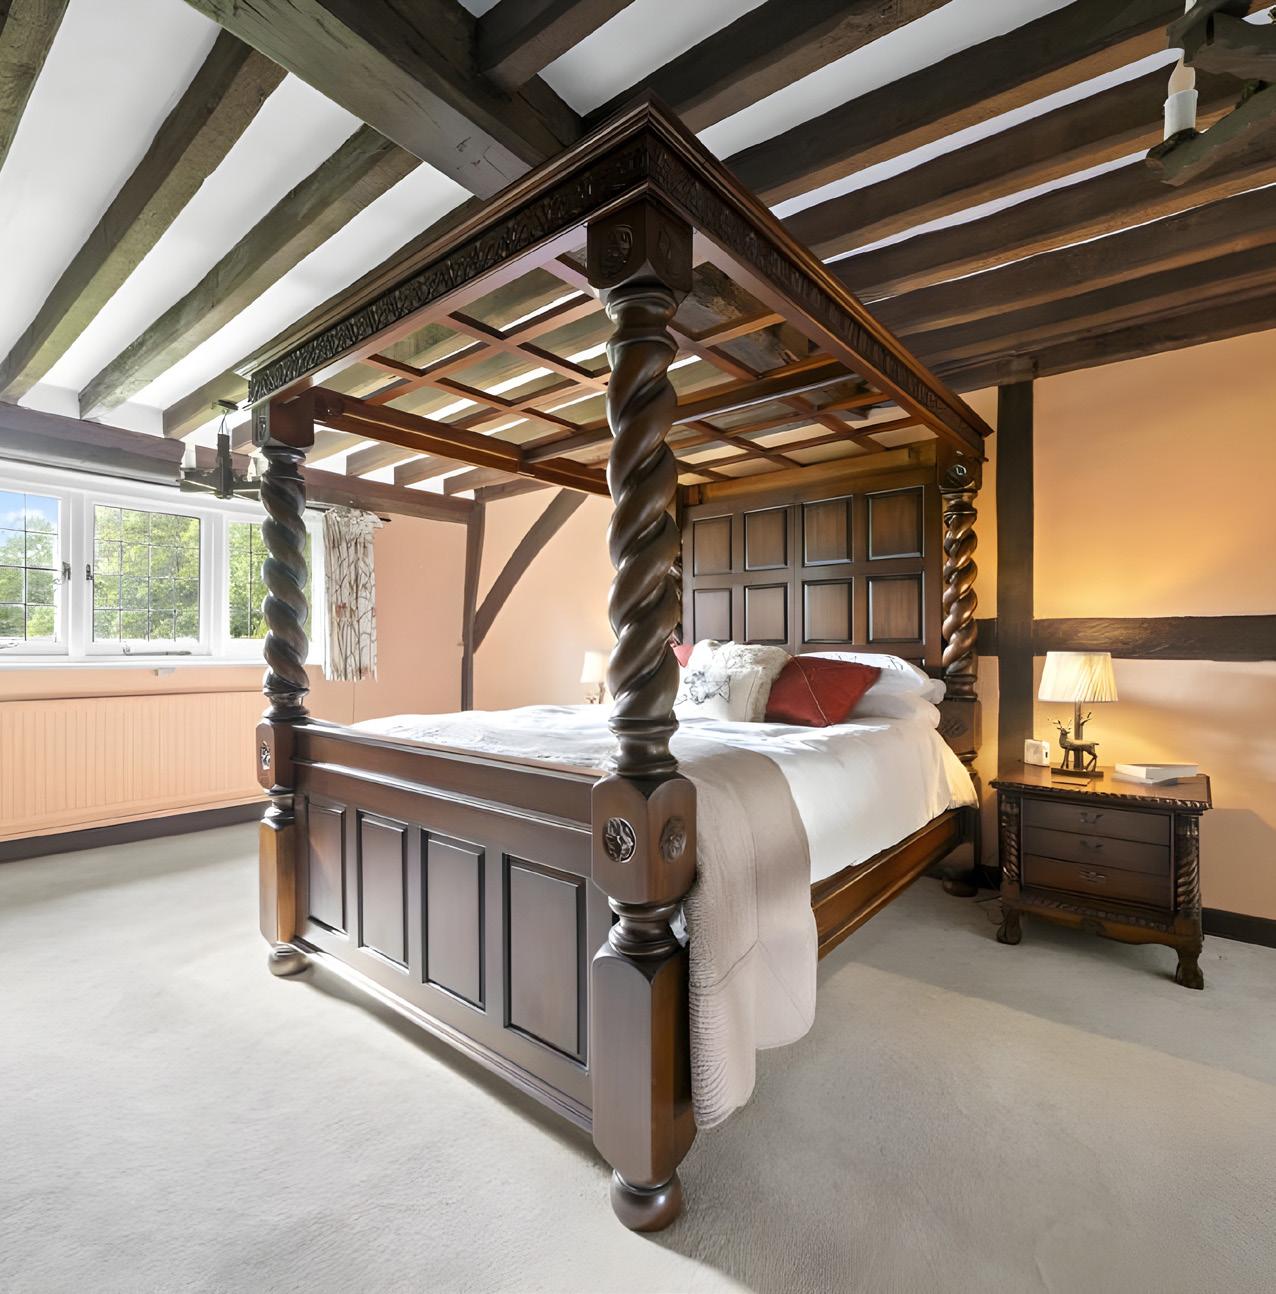
With exposed timber beams and inglenook fireplaces, a wonderful layout unfolds across approximately 4,398 sq. ft., encompassing a trio of reception rooms, an orangery, bespoke kitchen and breakfast room and a series of en-suites. Blissfully secluded within circa 10.39 acres of breathtaking grounds, Kings is a Grade II listed detached country residence, dating in part to the 16th century and retaining a wealth of beautifully preserved character including high ceilings and original timber framing.
Restored and sympathetically extended, the home sits behind a quintessential double fronted façade of red brickwork and hung tiles, offering a seamless blend of period charm and refined modern living. The ground floor presents two magnificent reception rooms rich in texture, where exposed beams, timber framed leaded windows and inglenook fireplaces create an atmosphere of warmth and heritage, ideal for both relaxation and entertaining.
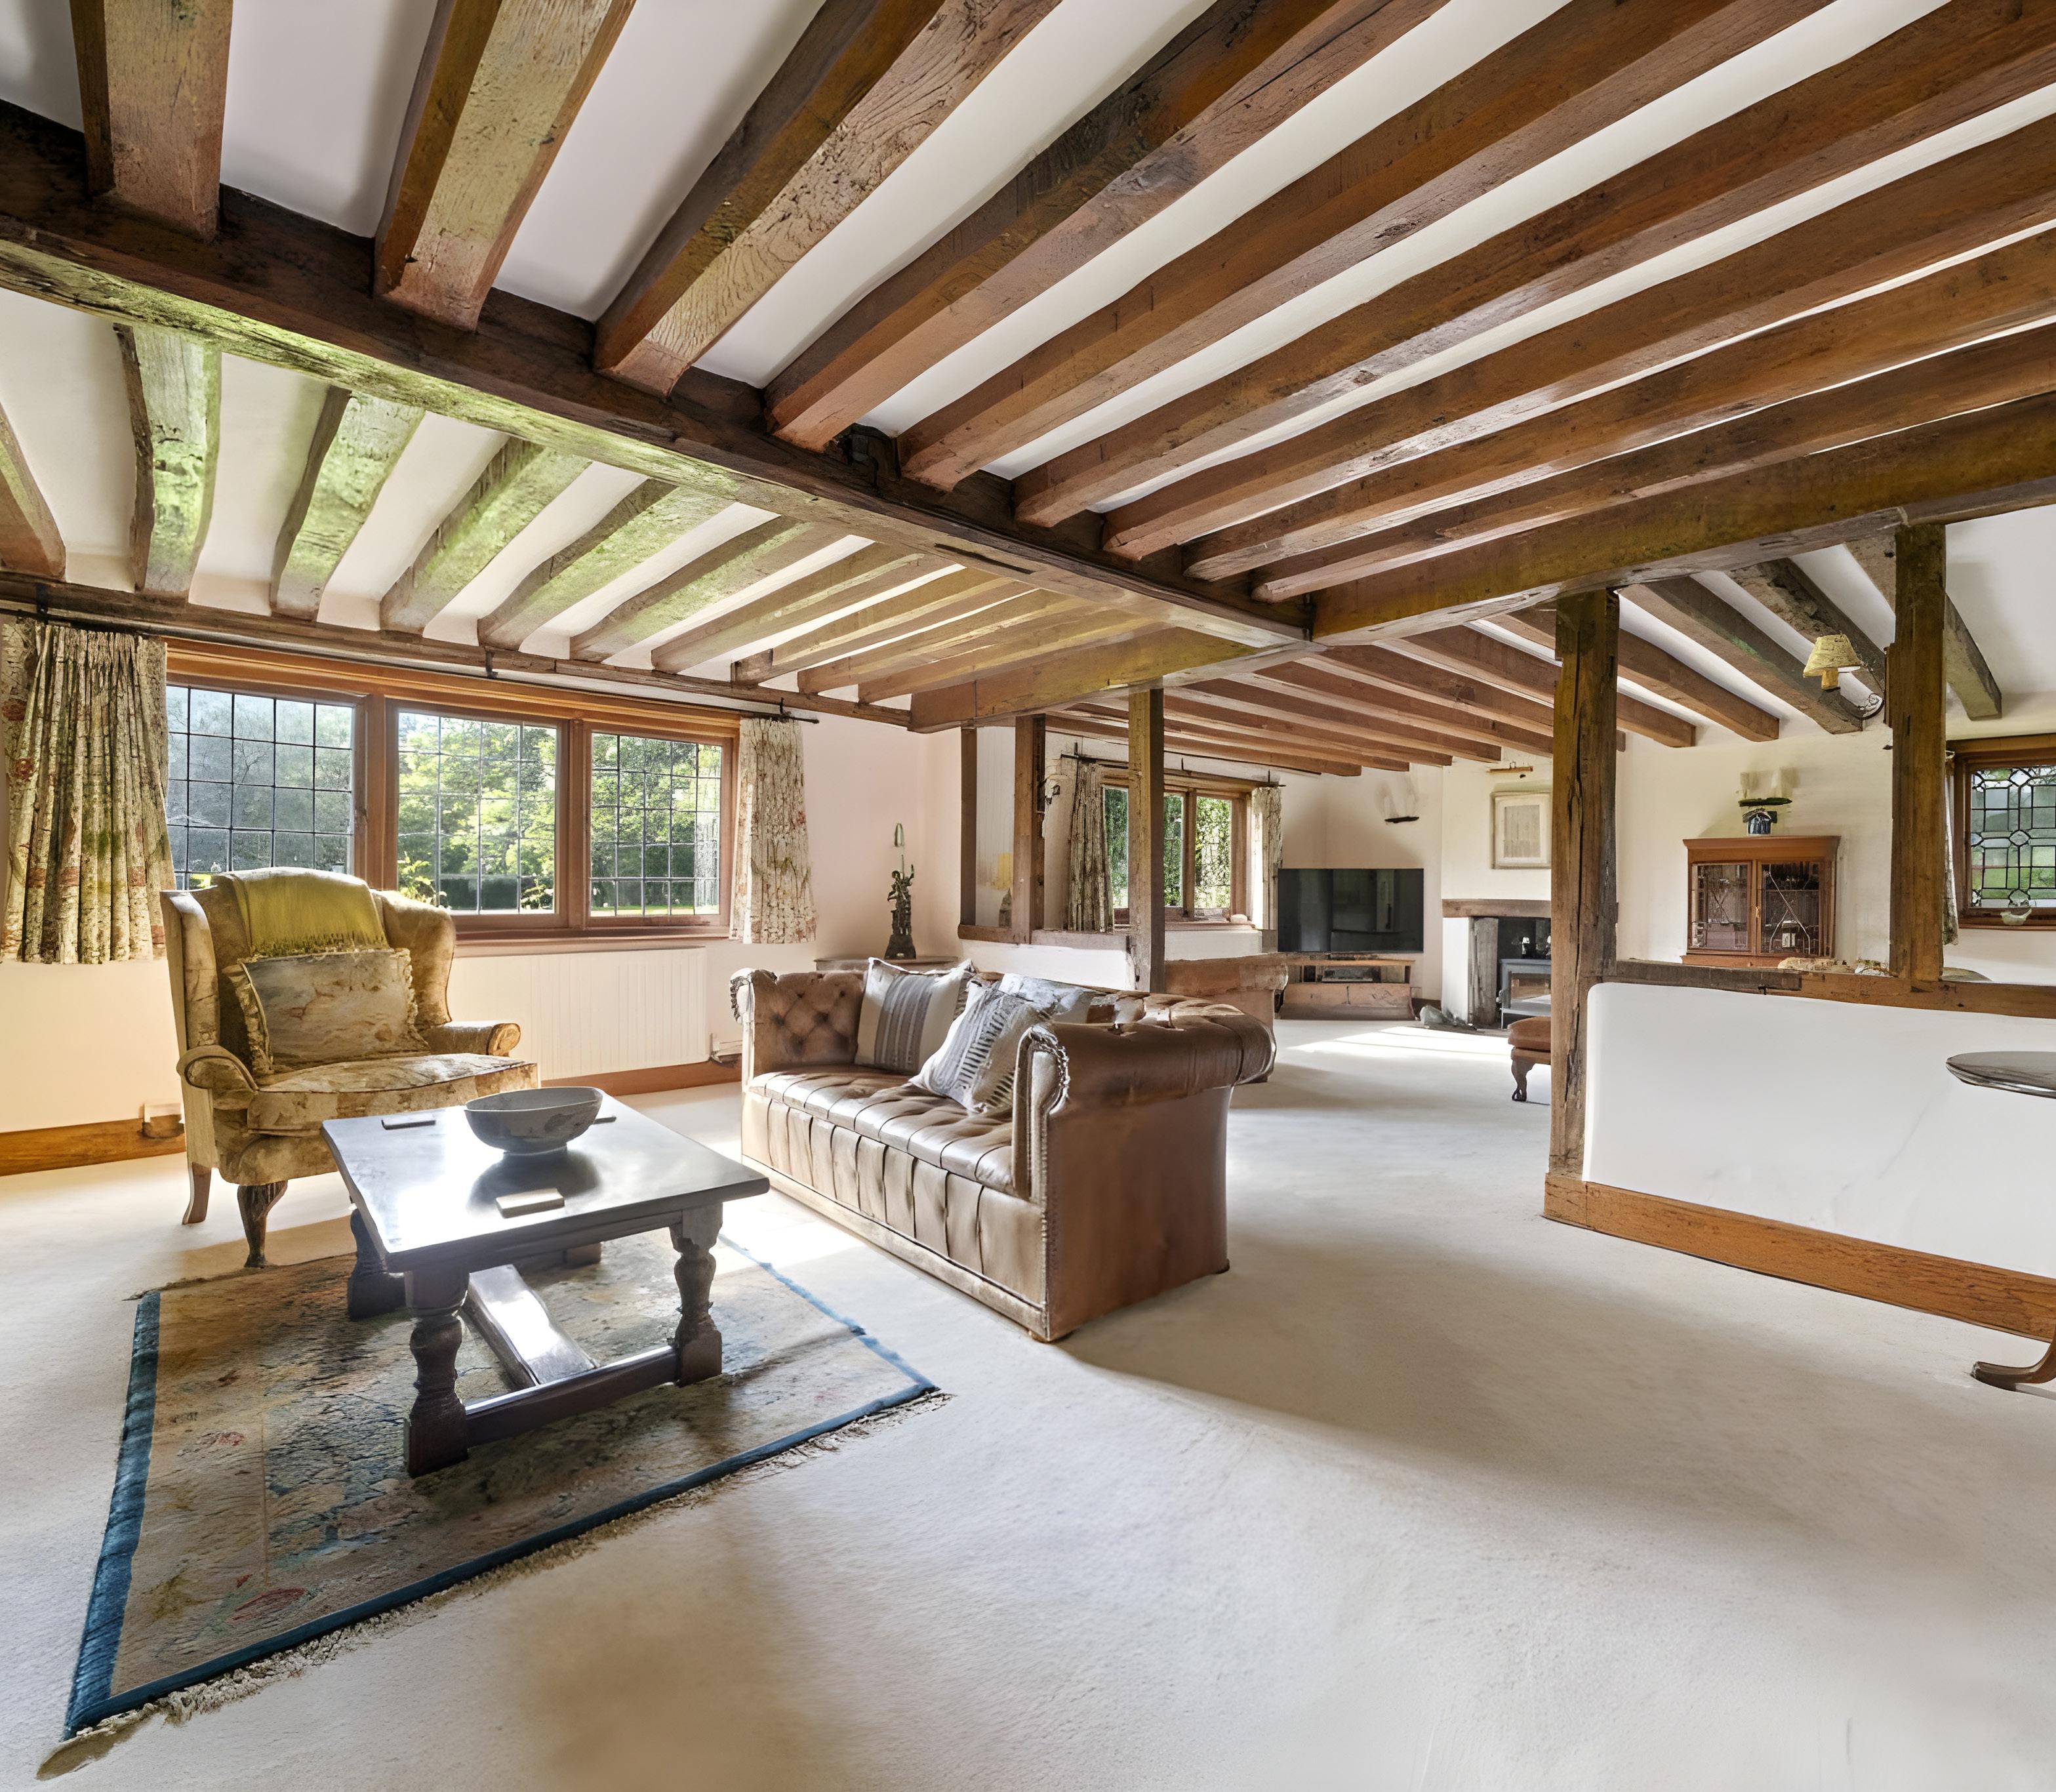
A captivating country home where heritage charm, expansive grounds and a profound sense of privacy come together to create an atmosphere of timeless elegance and quiet seclusion.
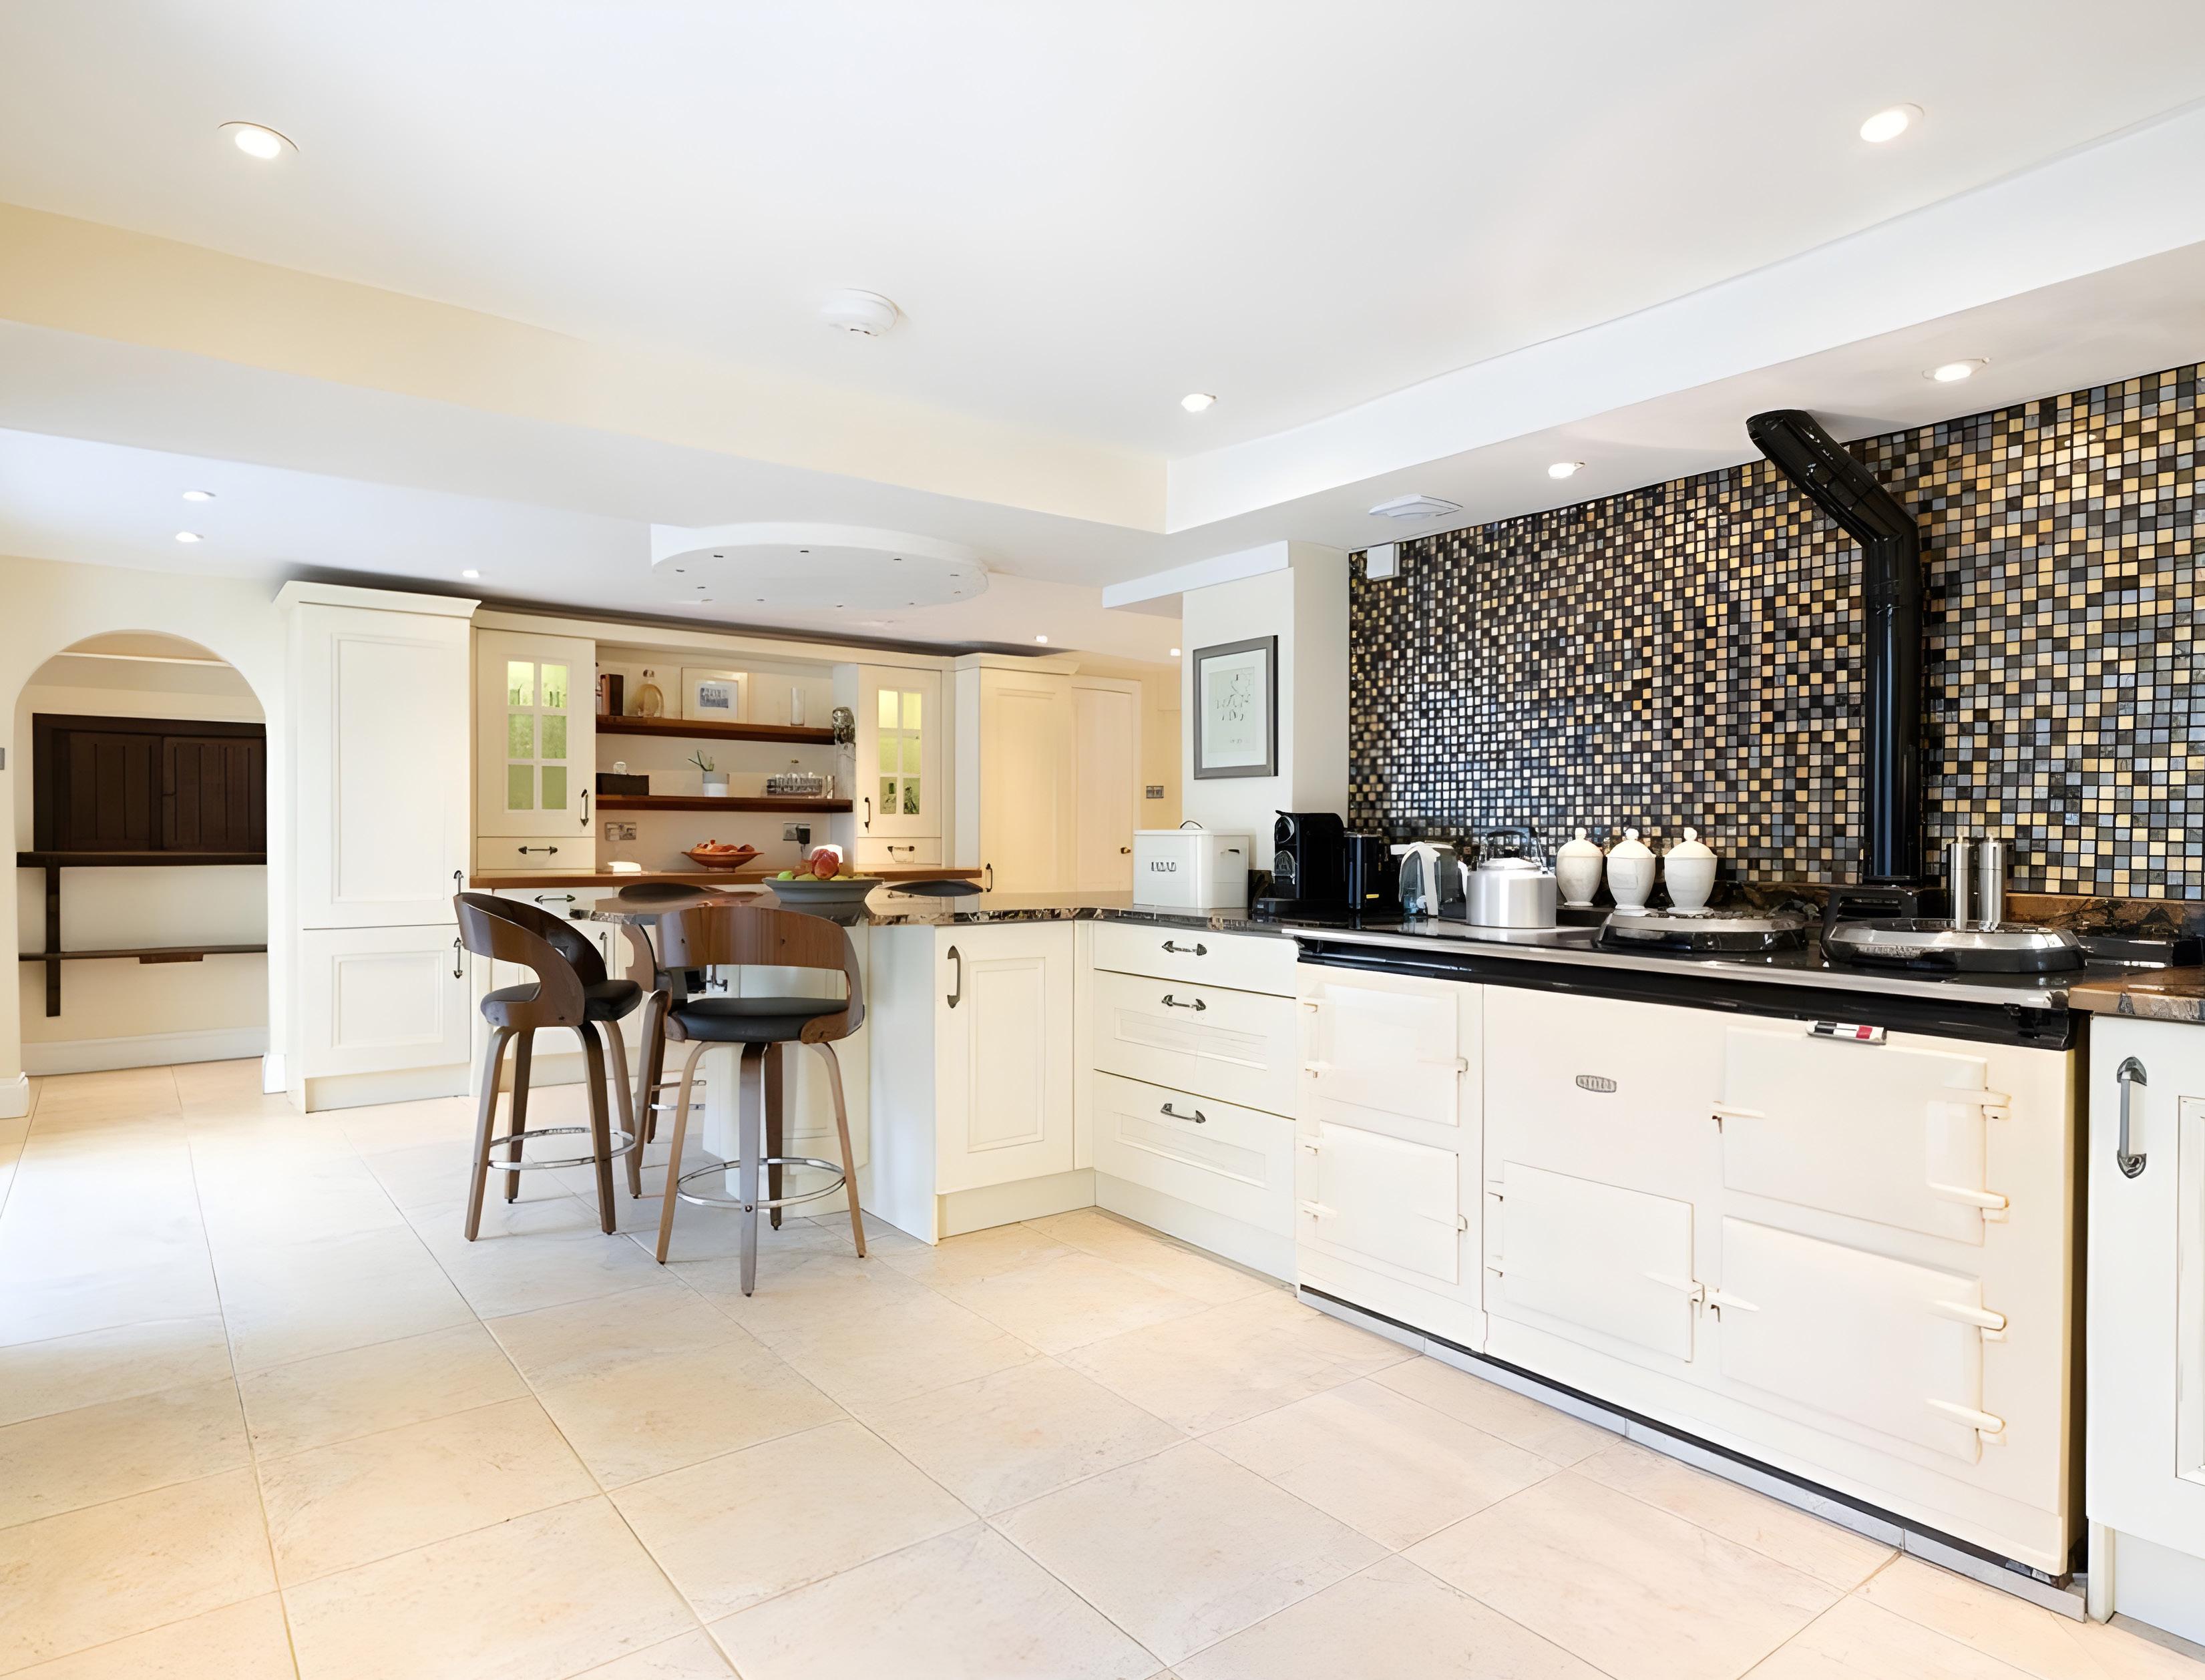
A versatile and generously sized study provides an ideal space for home working or potential use as a ground floor bedroom suite, complete with fitted oak bookcases, a stone fireplace and adjoining shower room and cloakroom. The layout flows into a beautifully crafted kitchen and breakfast room, finished with bespoke solid wood Shaker cabinetry, Brazilian granite worktops and a combination of integrated appliances and an oil-fired Aga, complemented by a separate pantry and utility room.
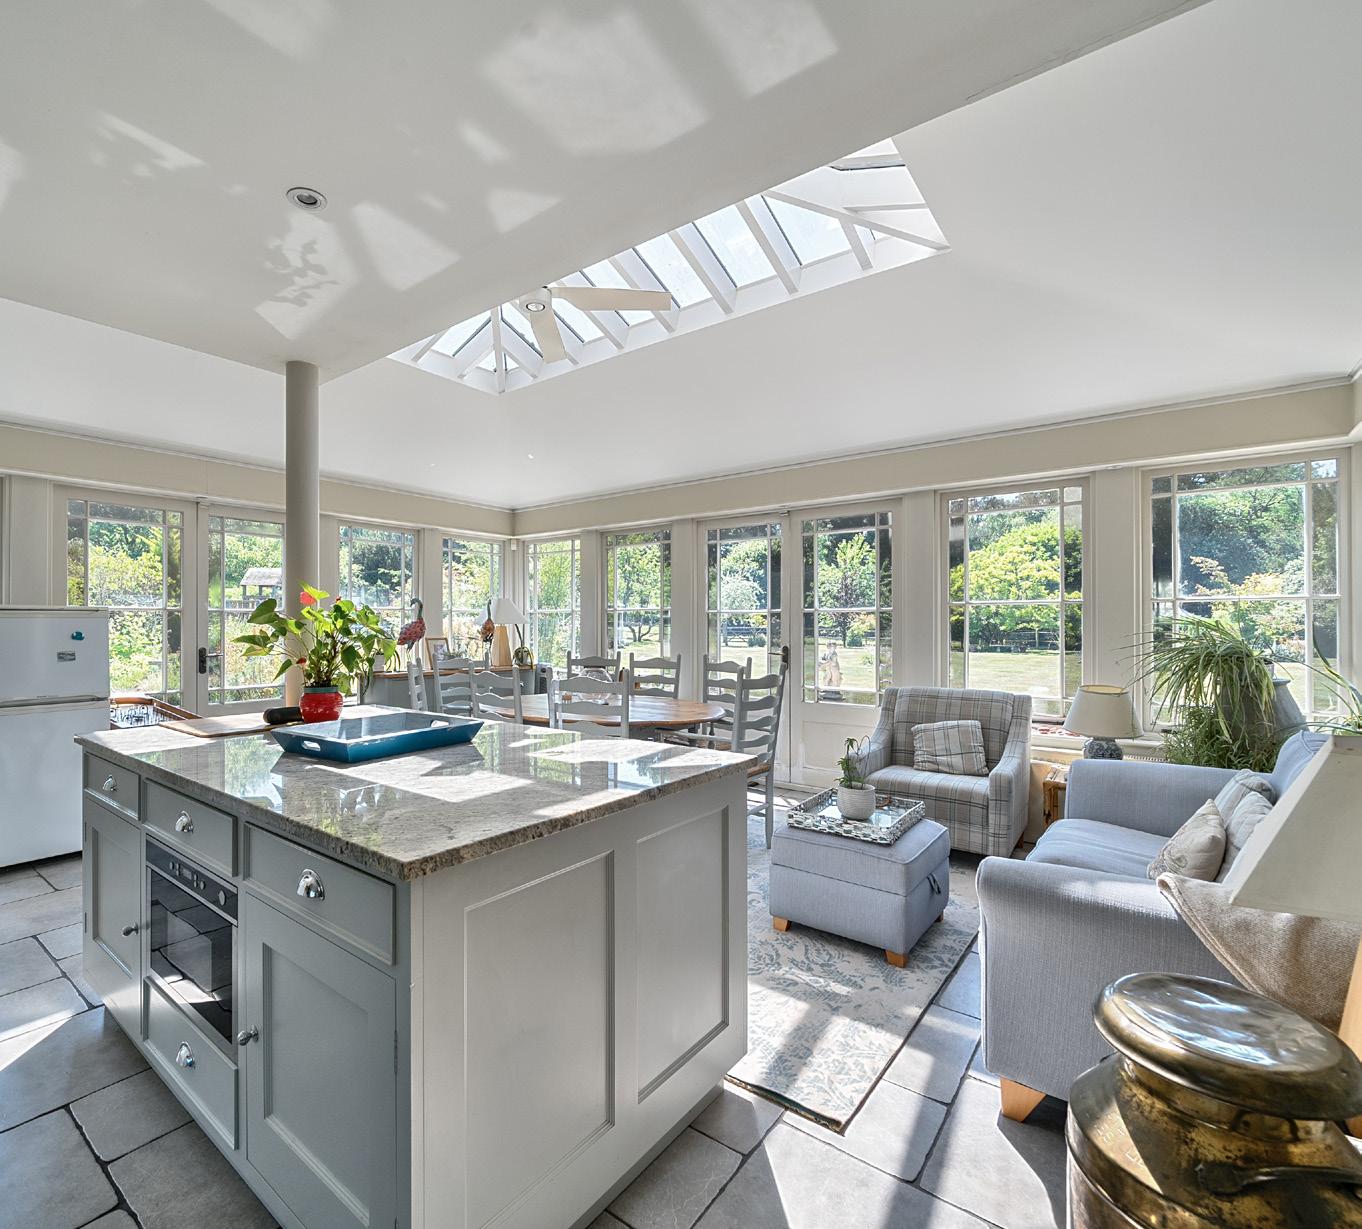
Twin sets of French doors open into a magnificent orangery, creating a seamless connection between the house and gardens and enhancing the sense of light and
space throughout. A second cloakroom is conveniently positioned for guests and those enjoying the grounds, completing a ground floor designed for both comfort and entertaining.
Upstairs, six double bedrooms continue the sense of space and tranquillity, with timber framed walls and ceiling beams adding character and grandeur. Three principal bedrooms benefit from elegant en-suite bathrooms with roll top baths, while a well-appointed family bathroom serves the remaining rooms, all finished with meticulous attention to detail.
Set behind a long gravel driveway, the grounds extend to circa 10.39 acres, with expansive lawns, mature trees and
exceptional privacy creating a quintessential English country setting. A heated outdoor swimming pool with a retractable cover allows for year-round enjoyment, while the all-weather tennis court provides a superb facility for both leisure and competitive play.
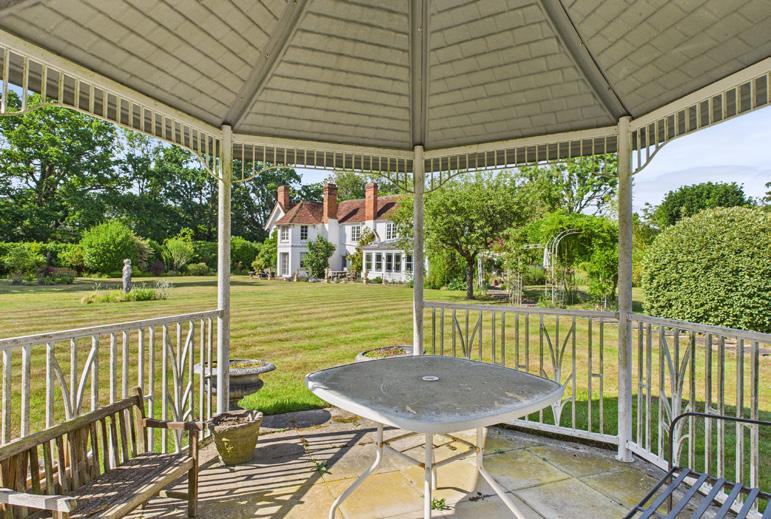
Stone terraces offer space for al fresco entertaining, leading to a tranquil boating pond complete with a decked jetty, creating a peaceful setting to sit and unwind amidst the natural surroundings. This idyllic feature enhances the sense of calm and seclusion, offering a rare opportunity to enjoy the landscape in complete privacy.
Equestrian facilities are equally impressive, with stables, a tack room, feed store, barn and fully enclosed paddocks providing excellent provision for those with equestrian interests, all seamlessly integrated within the surrounding landscape. Thoughtfully arranged and well maintained, these facilities cater to both leisure and more serious pursuits, making the property ideally suited to an equestrian lifestyle.
Together, the grounds and amenities create a truly exceptional country estate, where lifestyle, leisure and natural beauty combine to offer a refined yet relaxed way of living in an enviable rural setting.
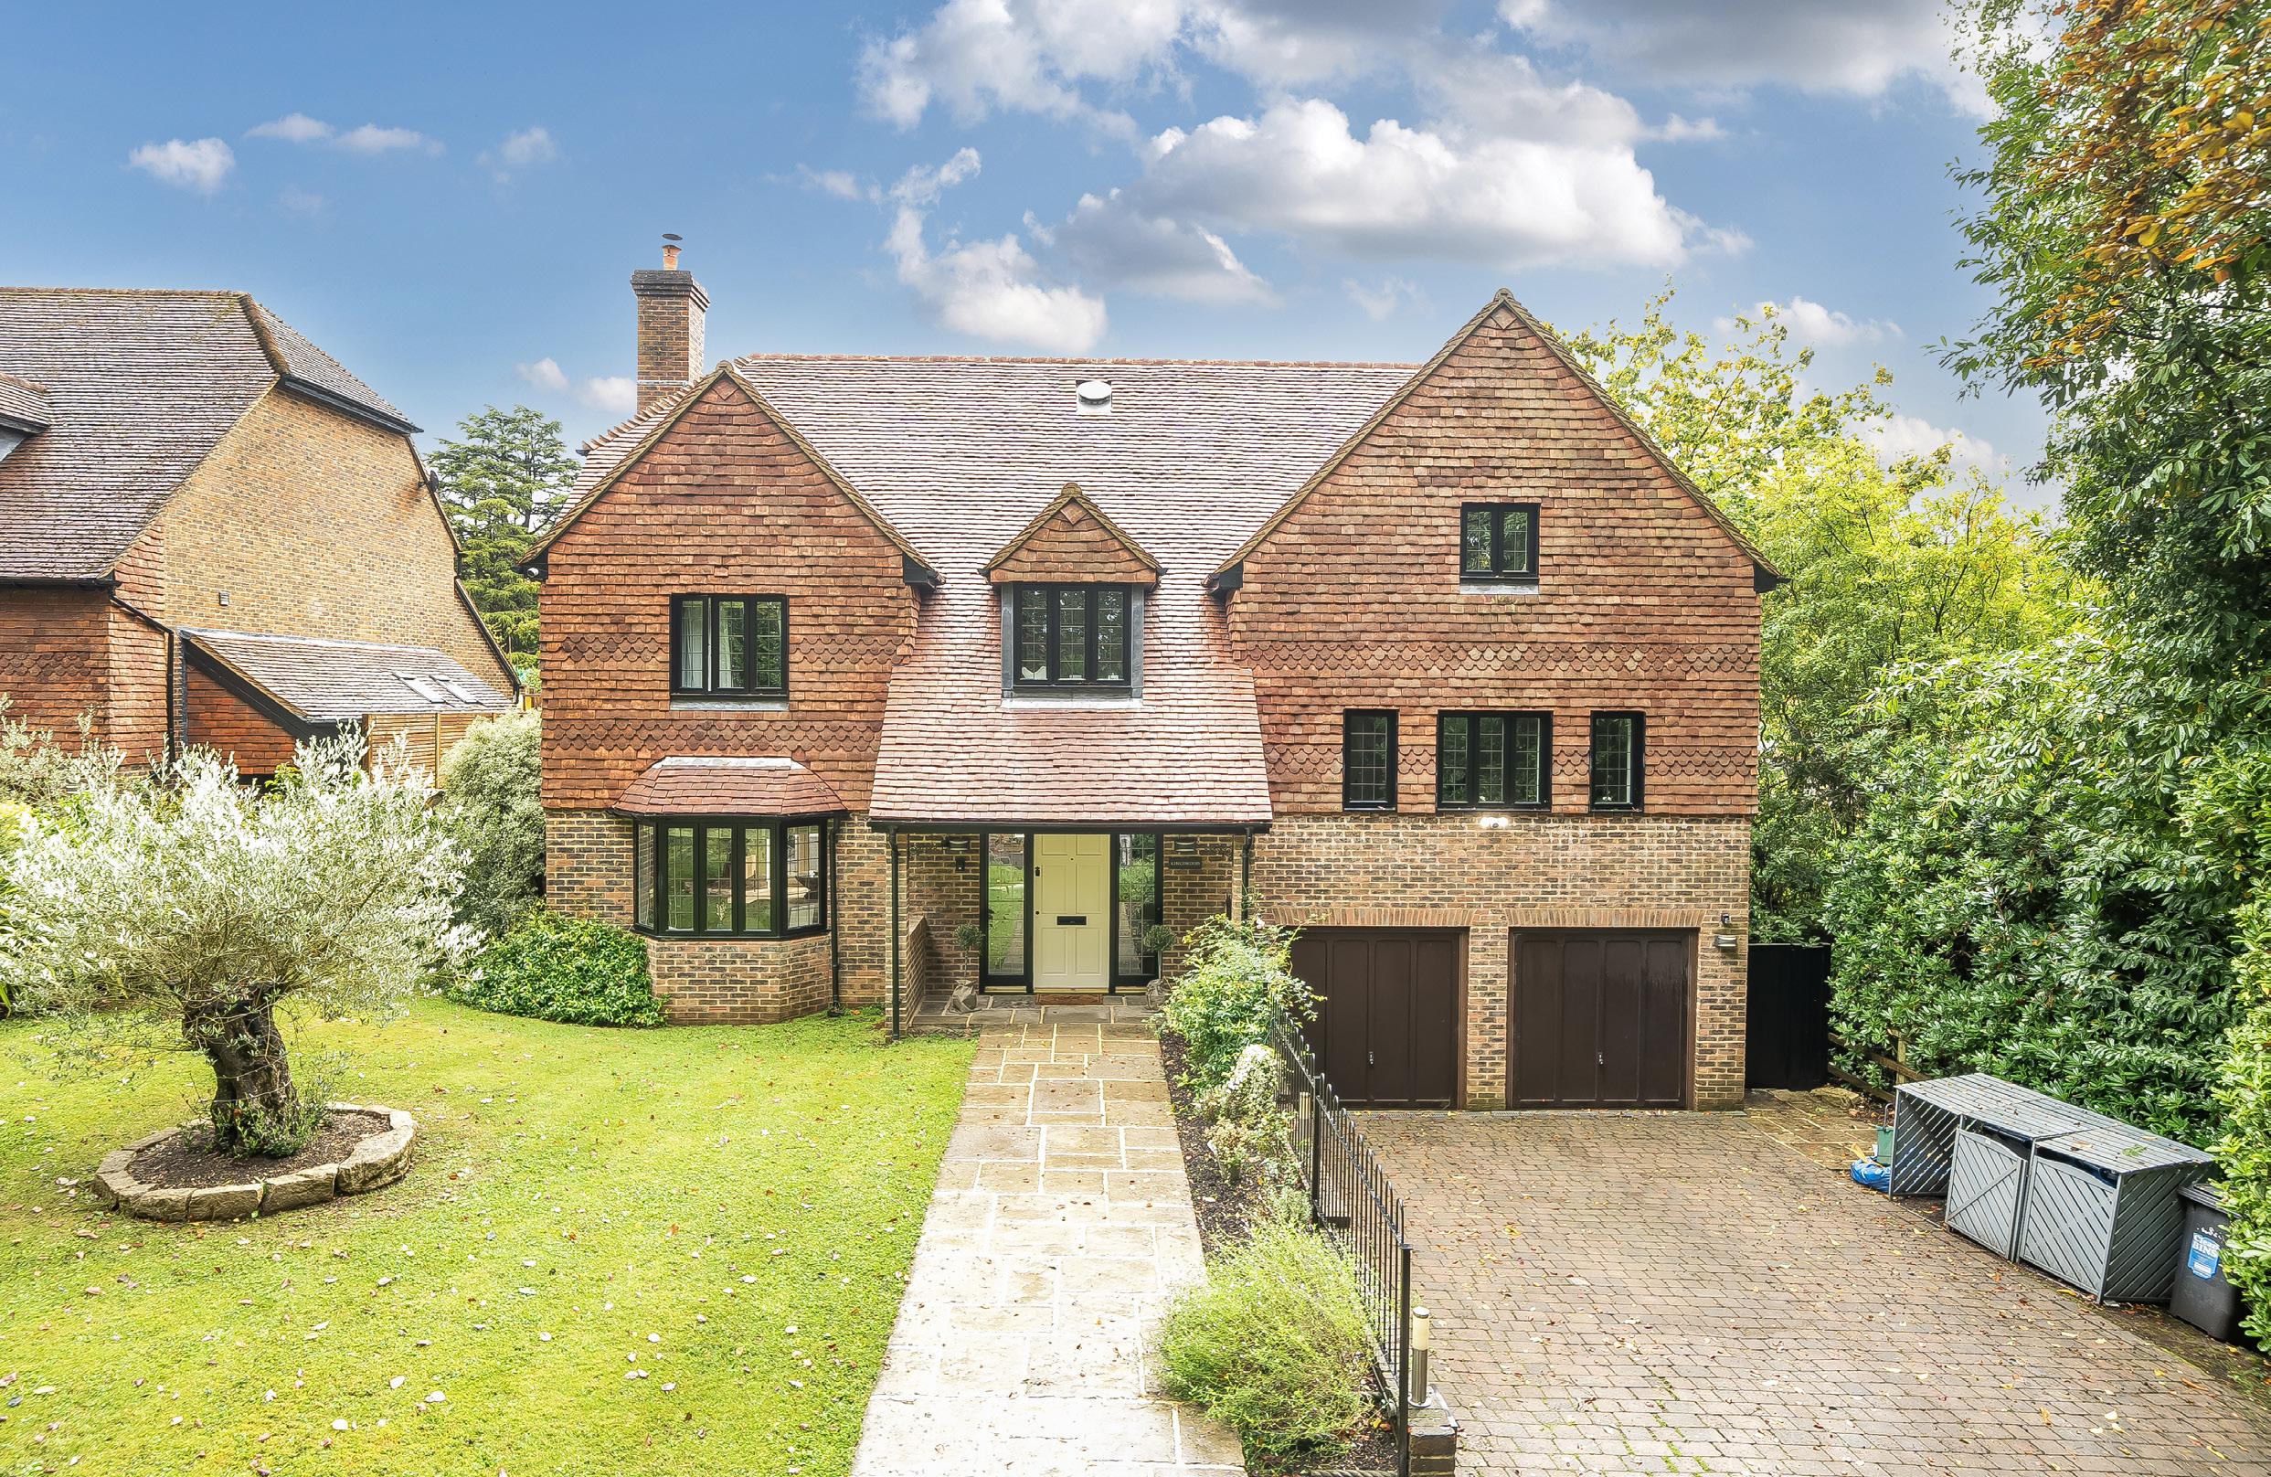
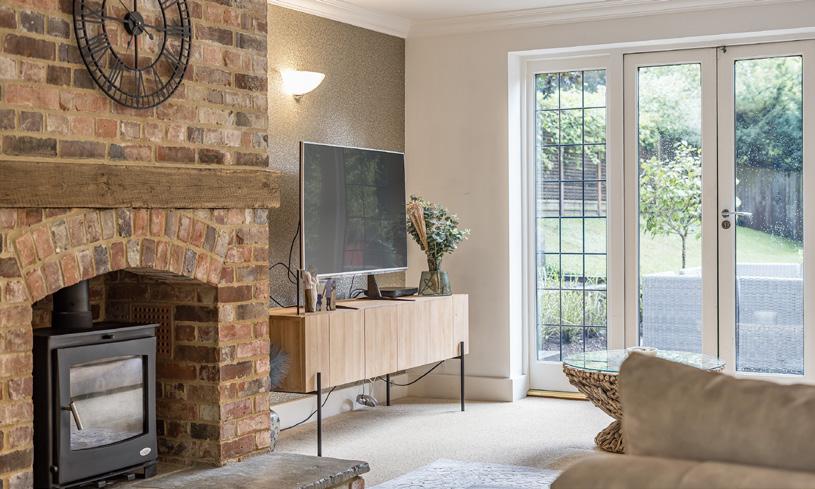
Kingswood is a substantial and beautifully presented family home, built in 2007 in the traditional style of the area and occupying one of Haslemere’s most prestigious addresses. Discreetly set back along a private road, the house combines timeless architecture with modern design, offering spacious, light-filled accommodation and a wonderful balance between family living and formal entertaining. With the High Street and mainline station just moments away, Kingswood enjoys both convenience and tranquillity in equal measure.
GUIDE PRICE £1,850,000 - Similar Properties Required
A stunning and substantial five bedroom family home, ideally located within walking distance of Chobham Village with its selection of pubs, shops, and restaurants, and offering easy access to Woking Town Centre and the M3.
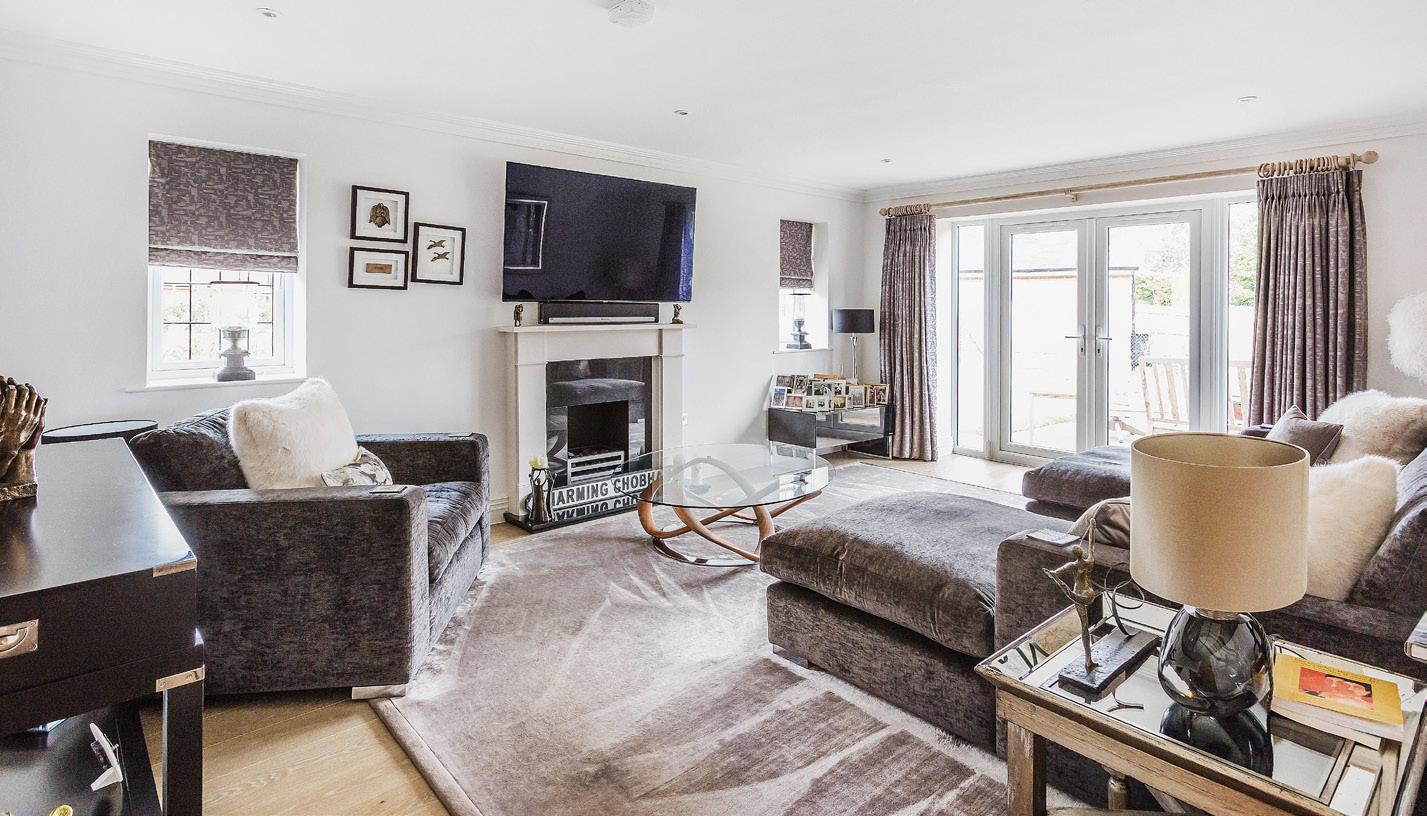
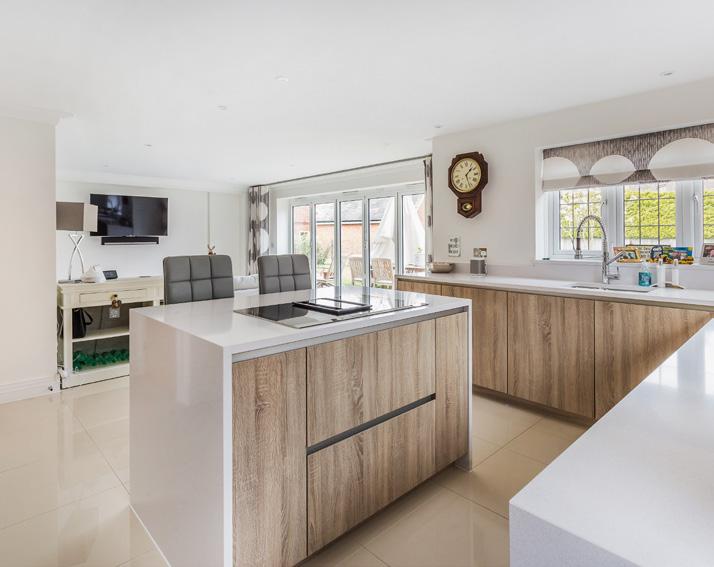
The property features generous and versatile living spaces, including a beautifully appointed kitchen/diner, multiple reception rooms, and a bright study, all arranged around a welcoming entrance hall.
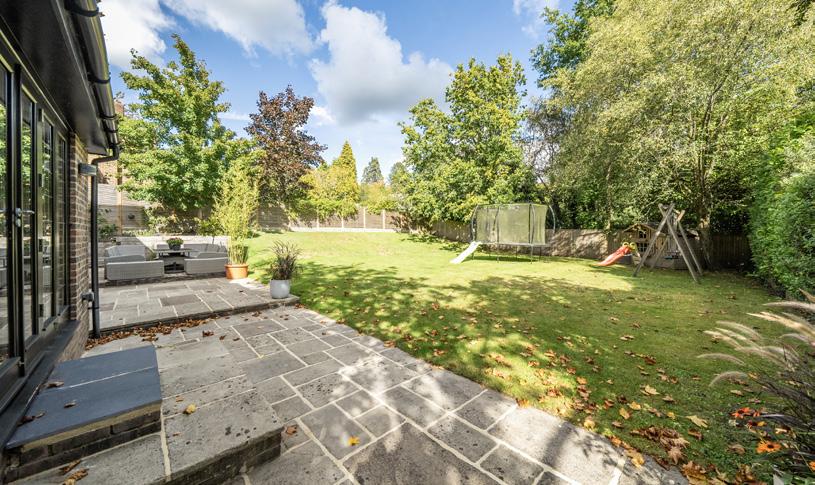
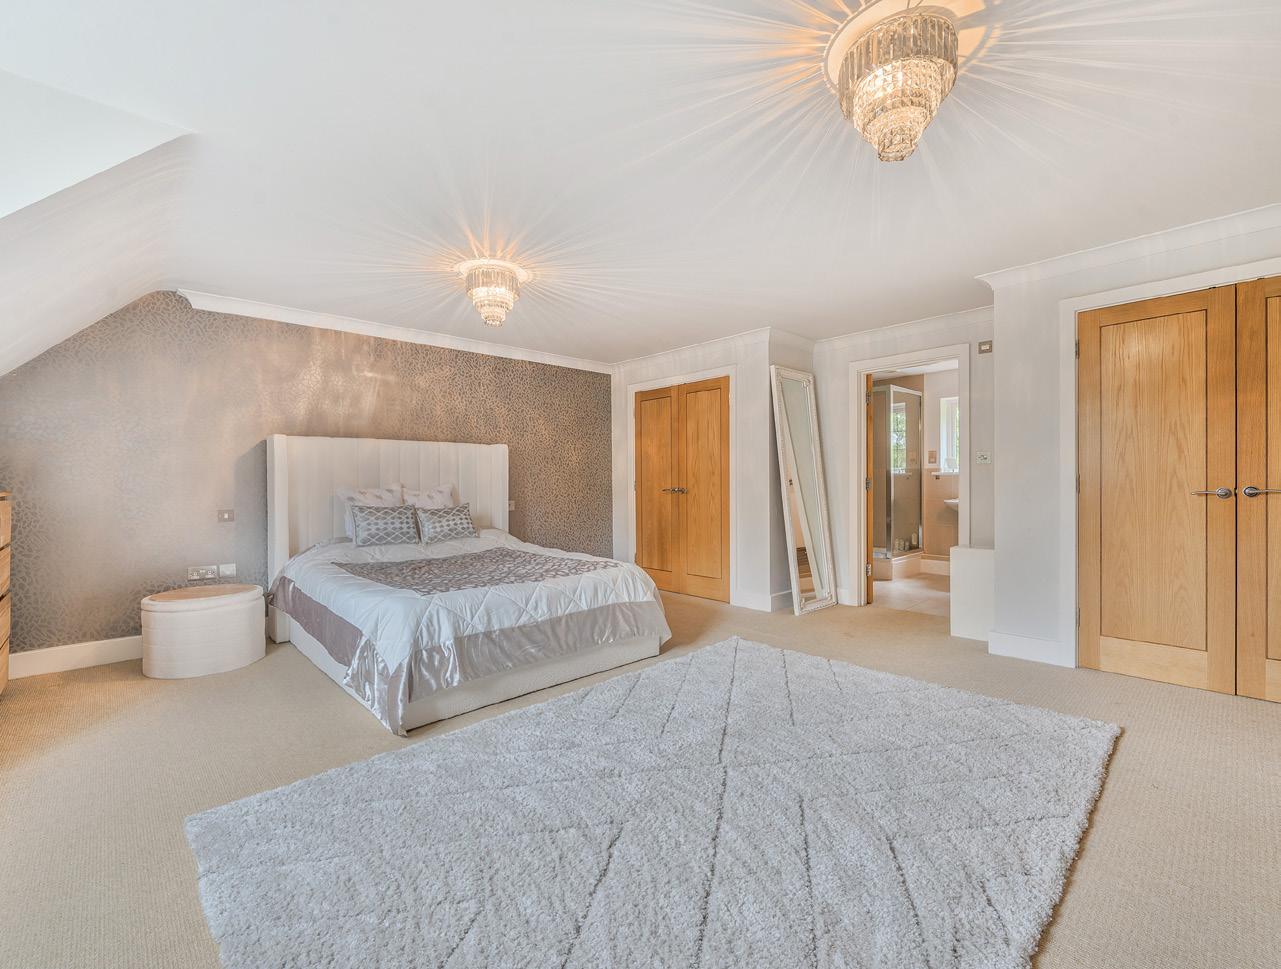
Upstairs, the luxurious principal suite with dressing room and en-suite is complemented by four further bedrooms and a stylish family bathroom, while externally the home boasts a landscaped rear garden, gated driveway with ample parking, and a double garage.
GUIDE PRICE £5,995 PCM
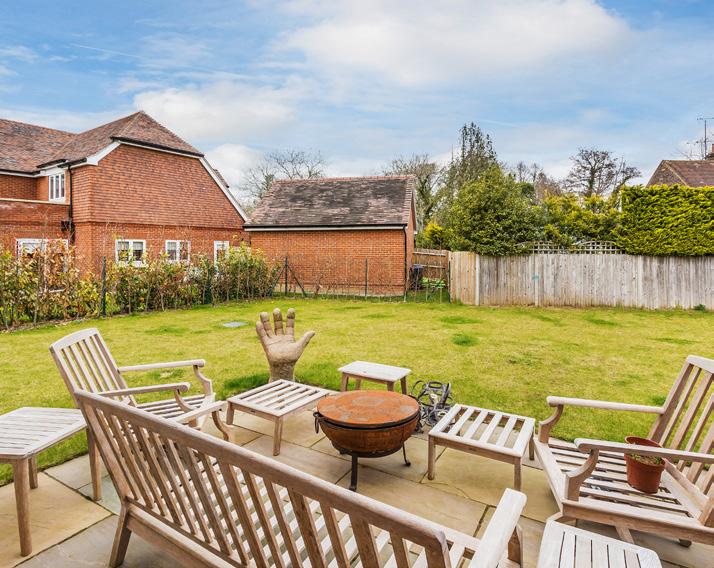
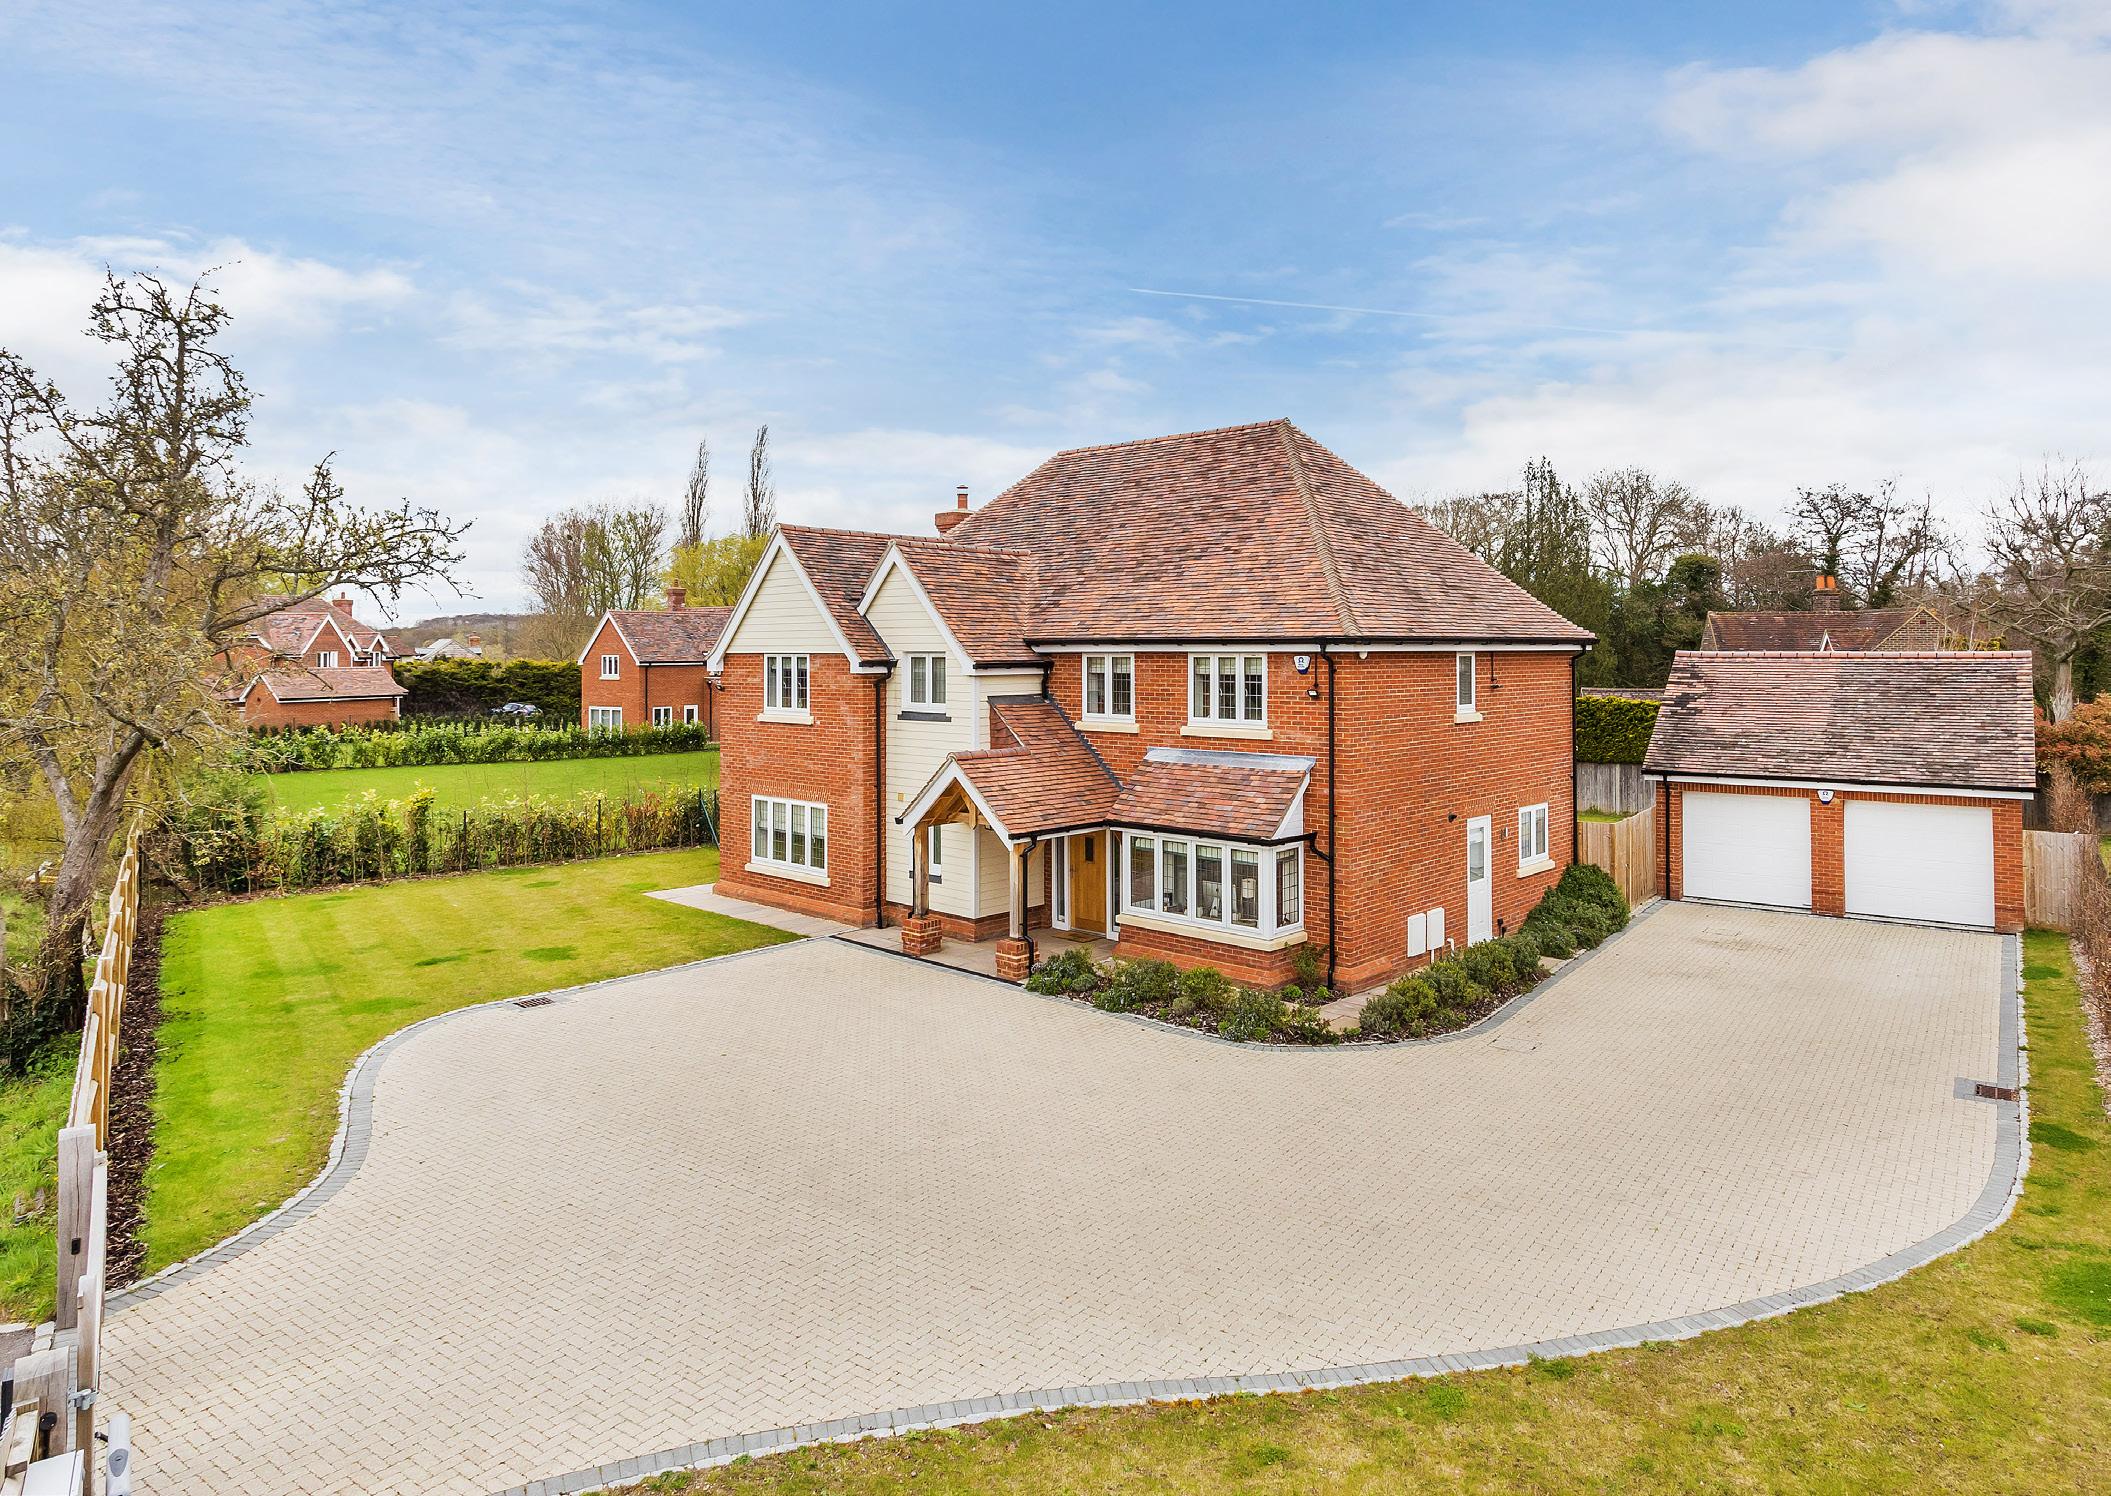
This impressive family home was built nine years ago by Andrew Adams Developments Ltd. As a highly regarded local developer having built numerous properties in the area this too bears testament to their pursuit of creating outstanding quality and is still in immaculate conditon.
GUIDE PRICE
£2,750,000 - Similar Properties Required
Situated on an enviable gated plot of just under 0.5 of an acre, this exceptional residence enjoys a prime position close to Woking, Guildford and renowned golf courses including West Hill and Worplesdon. Offering swift access to London with a 26 minute fast train to Waterloo, the location is complemented by excellent shopping, leisure and schooling. Extending to approximately 6,867 sq. ft., the home has been finished to the highest specification, with meticulous attention to detail and a clear focus on modern family living.
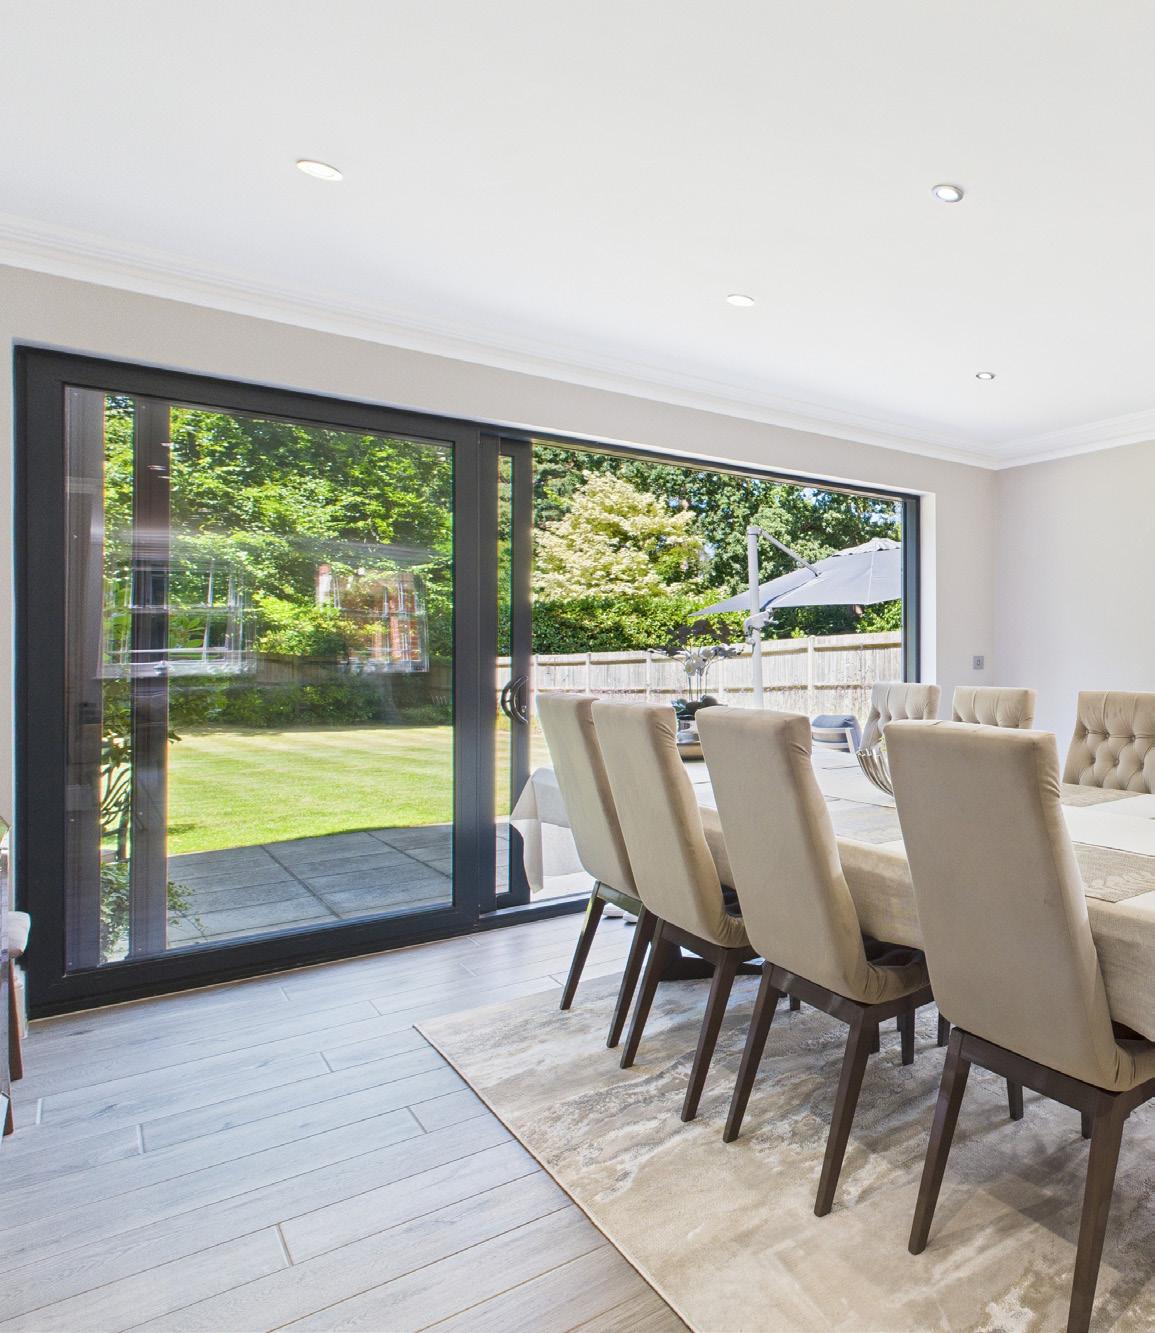
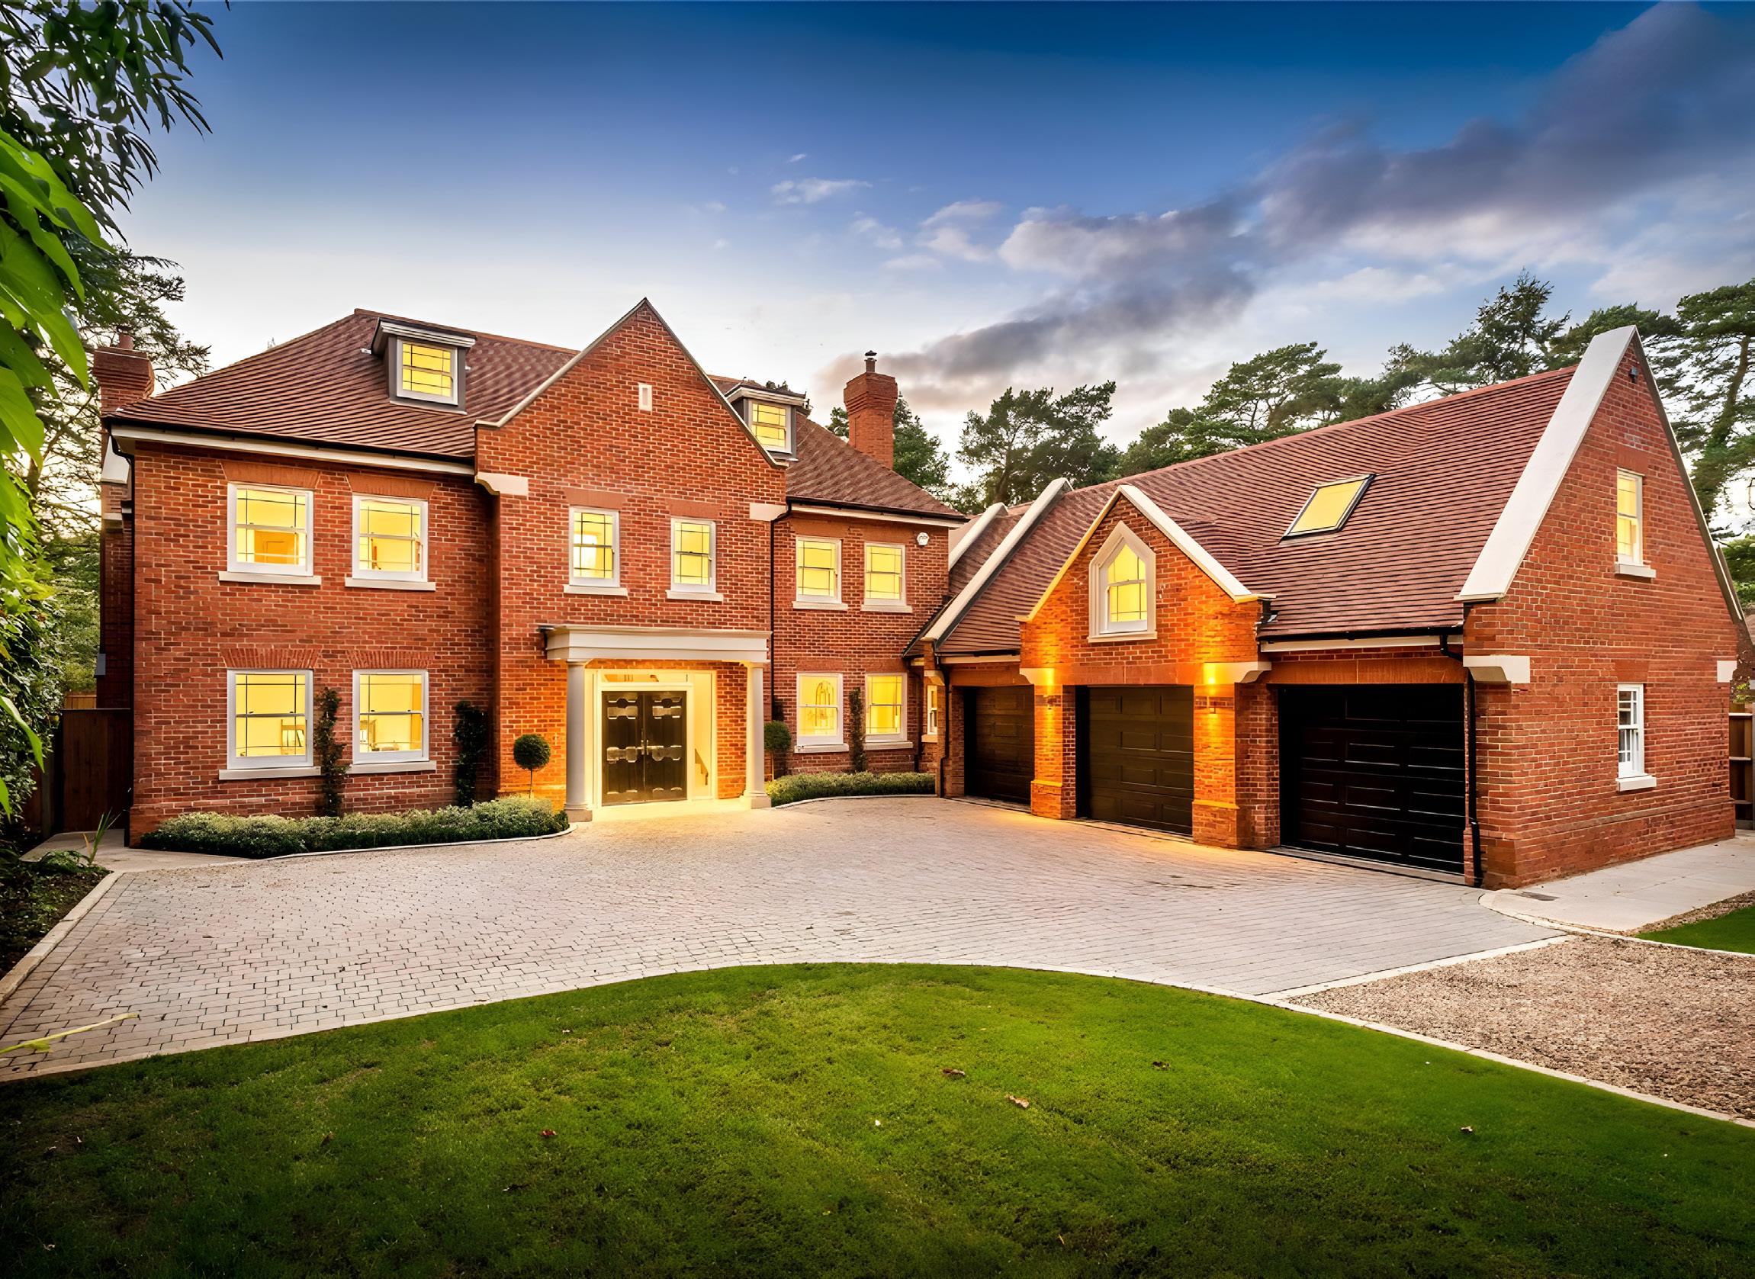
A handcrafted walnut and marble galleried staircase rises from the entrance hall, creating a striking centrepiece that defines the home’s exceptional design and craftsmanship.
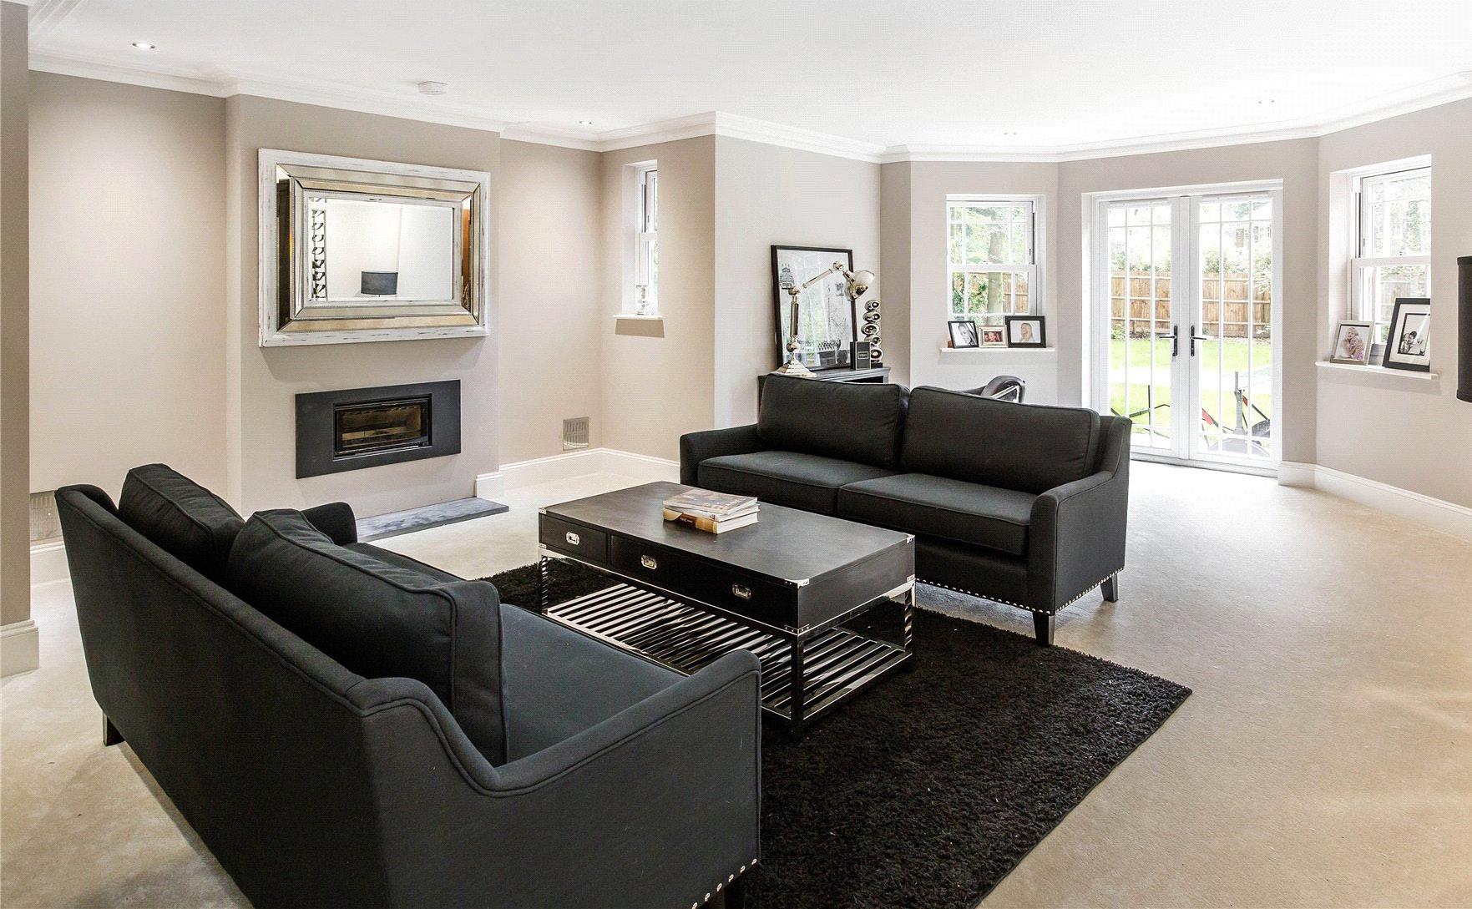
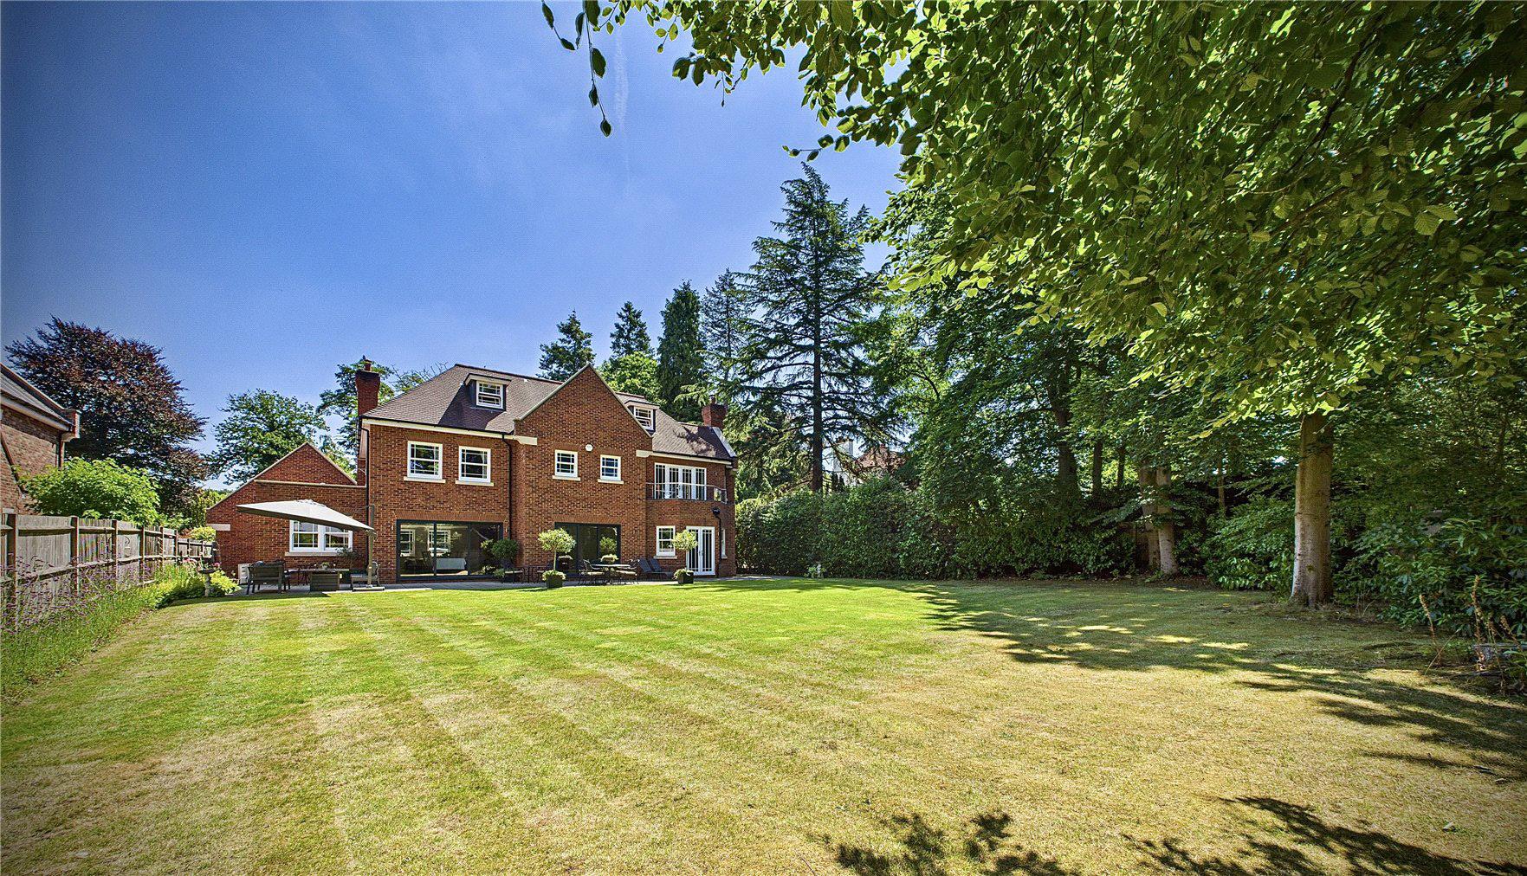
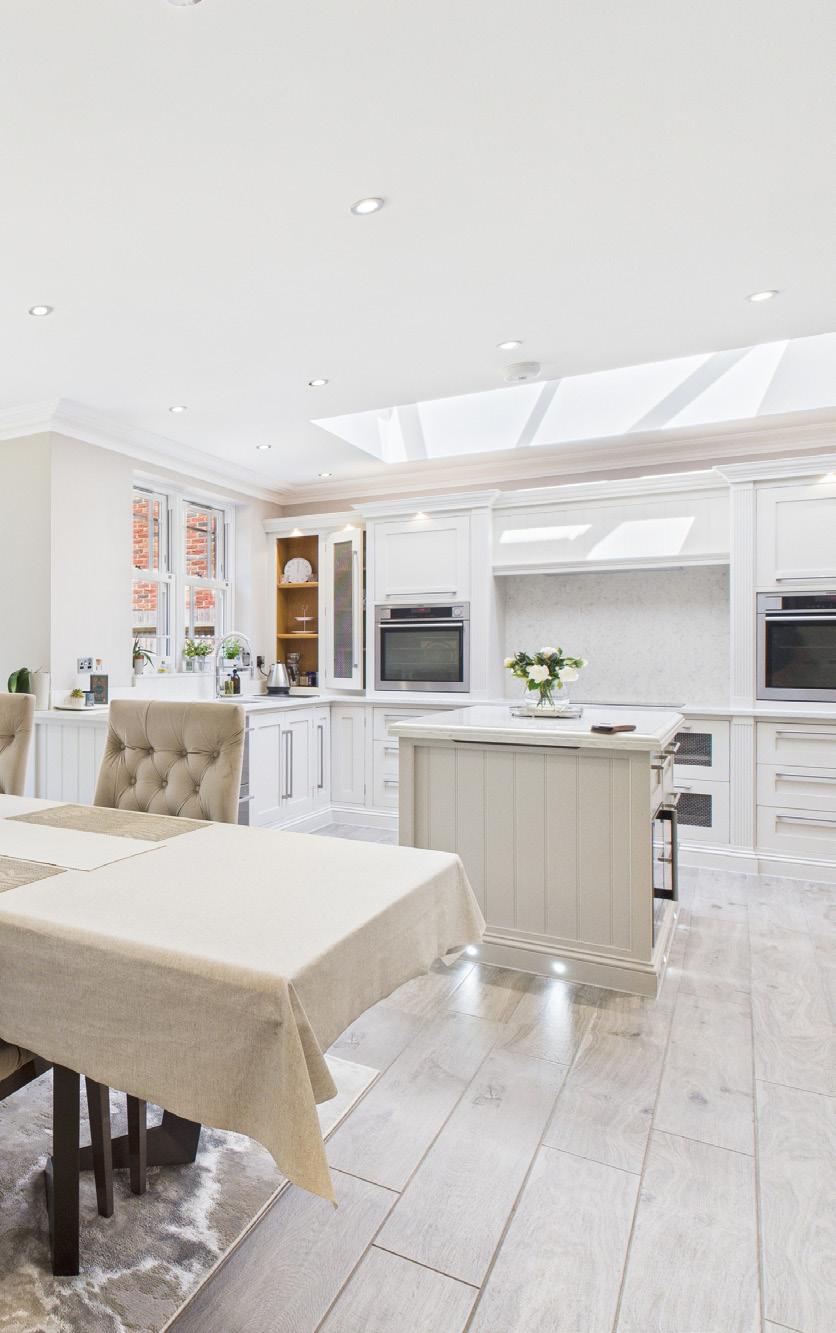
A grand entrance hall sets an impressive tone, featuring porcelain flooring and a handcrafted walnut and marble galleried staircase. Concrete floors throughout reduce sound transference, while underfloor heating with individual controls, Cat 6 wiring and an integrated Sonos system enhance everyday living. The ground floor centres around a superb open-plan kitchen, breakfast and family room with sliding doors to the garden, alongside a drawing room with fireplace, dining room, library, utility and boot room, with a self-contained annexe above the triple garage providing excellent additional accommodation.
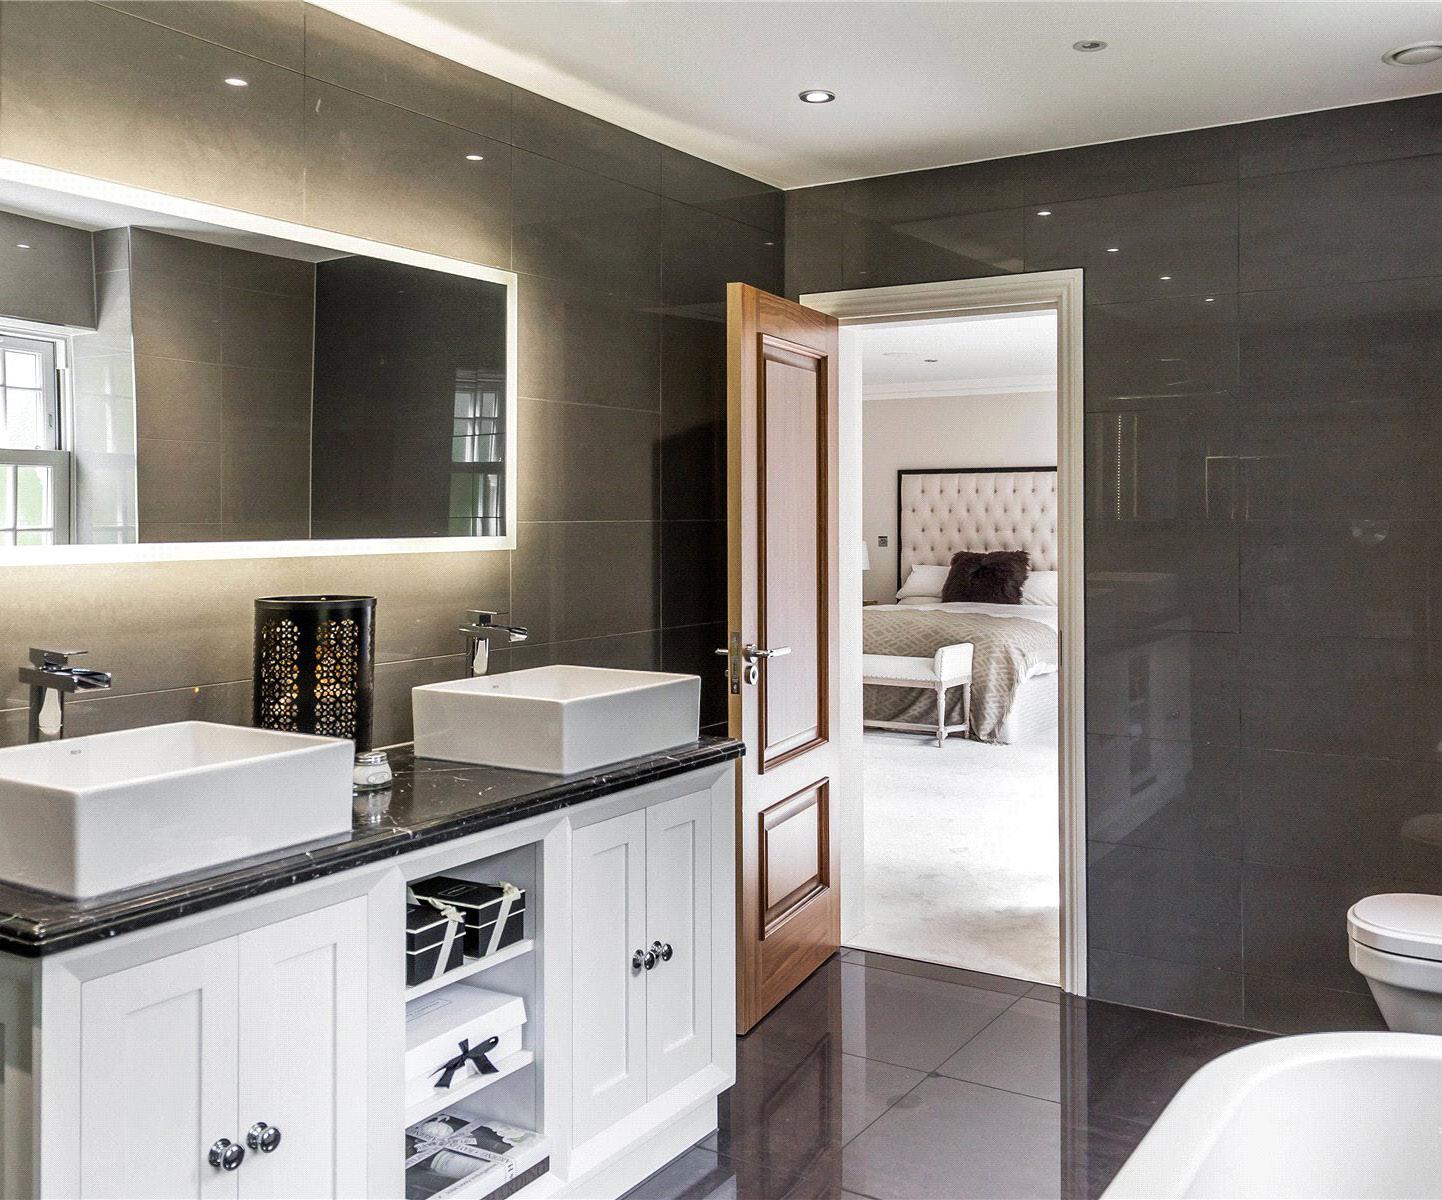
The first floor is filled with natural light, where Georgian sash windows and walnut detailing complement the central staircase. Four double bedrooms each benefit from individually styled en-suites, including a principal suite with dual dressing rooms, balcony access and a luxurious five-piece bathroom. The top floor offers two further bedrooms, a Jack and Jill shower room, an additional WC, together with a purpose-built gym and cinema room, while outside electric gates, a sweeping driveway, triple garage, landscaped gardens, lawns and a generous patio complete this outstanding home.

Bring a touch of the outdoors in with a bright and beautiful floral arrangement
Creating a beautiful home display of flowers is a simple way to bring colour, fragrance and life into your living space. With a few thoughtful choices and a little creativity, flowers can brighten any room in the home.
The first step, of course, is knowing what to choose. You can select fresh flowers from a garden, a supermarket or, even better, your local florist, who will be able to advise on the best blooms for the season and your particular surroundings.
As we move from the traditional spring sprays of daffodils and tulips, early summer brings a wide range of flowers that are perfect for colourful home displays. These flowers typically bloom from late May through June and provide vibrant colours, varied textures, and often pleasant fragrances.
One of the most popular early summer flowers is the peony, with its large, soft blooms in shades of pink, white, and red. Their full, layered petals make them ideal as the focal point of a flower arrangement, and a few stems can create a striking display.
Roses are another classic choice for this time of year. Garden varieties begin flowering in late spring and continue well into summer. They are available in an array of colours and bring both elegance and fragrance to indoor displays. Roses also combine well with greenery or smaller filler flowers.
Sweet peas are highly valued for their delicate appearance and strong scent. These climbing plants produce clusters of small, ruffled flowers in pastel colours such as pink, purple, and cream. Sweet peas work especially well in informal arrangements because their soft stems create a relaxed, natural look.
In contrast, foxgloves are tall, dramatic flowers that bloom in early summer. Their bell-shaped blossoms grow along long spikes, often in shades of purple, pink, or white. When cut carefully, a single foxglove stem can add height and structure to a display. Delphiniums are also excellent for height and colour. Their tall spikes of blue, purple, pink, or white flowers make them a striking addition to large arrangements. They pair well with rounder flowers such as roses or peonies.
Finally, cornflowers are a charming choice for smaller arrangements. Their bright blue blooms add a splash of colour and work well as filler flowers alongside larger blooms.
By combining a few bold focal flowers with lighter fillers and greenery, you can easily create fresh, seasonal early summer displays that reflect the beauty of UK gardens.


Experts advise choosing a variety that includes a ‘focal’ flower, such as roses or lilies, along with smaller filler flowers and greenery. The focal flowers draw attention, while the filler flowers and leaves add texture and fullness to the arrangement.
It’s also important to consider a suitable container. A traditional vase works well, but many household items can also be used creatively, such as jars, small bowls or bottles. The container should match the size of the flowers: tall flowers look best in taller vases, while shorter blooms work well in low, wide containers.
Before creating your design, prepare the flowers properly. Trim the stems at a slight angle using sharp scissors or garden shears. Removing any leaves that will sit below the waterline helps prevent bacteria from forming in the water. Fill the container with fresh water and, if available, add flower food to help the flowers last longer.
When arranging the flowers, start with greenery to create a base structure. Then add the focal stems, spacing them evenly around the arrangement. Finally, fill any gaps with smaller flowers and additional greenery. Aim for a balanced look while allowing the arrangement to feel natural rather than overly symmetrical.
Placement is also important. A flower display can brighten a dining table, coffee table, hallway, or windowsill. Consider the height of the arrangement so it doesn’t block conversation or views.
With a little practice, creating home flower displays can become a relaxing and rewarding activity that adds beauty and freshness to everyday life.
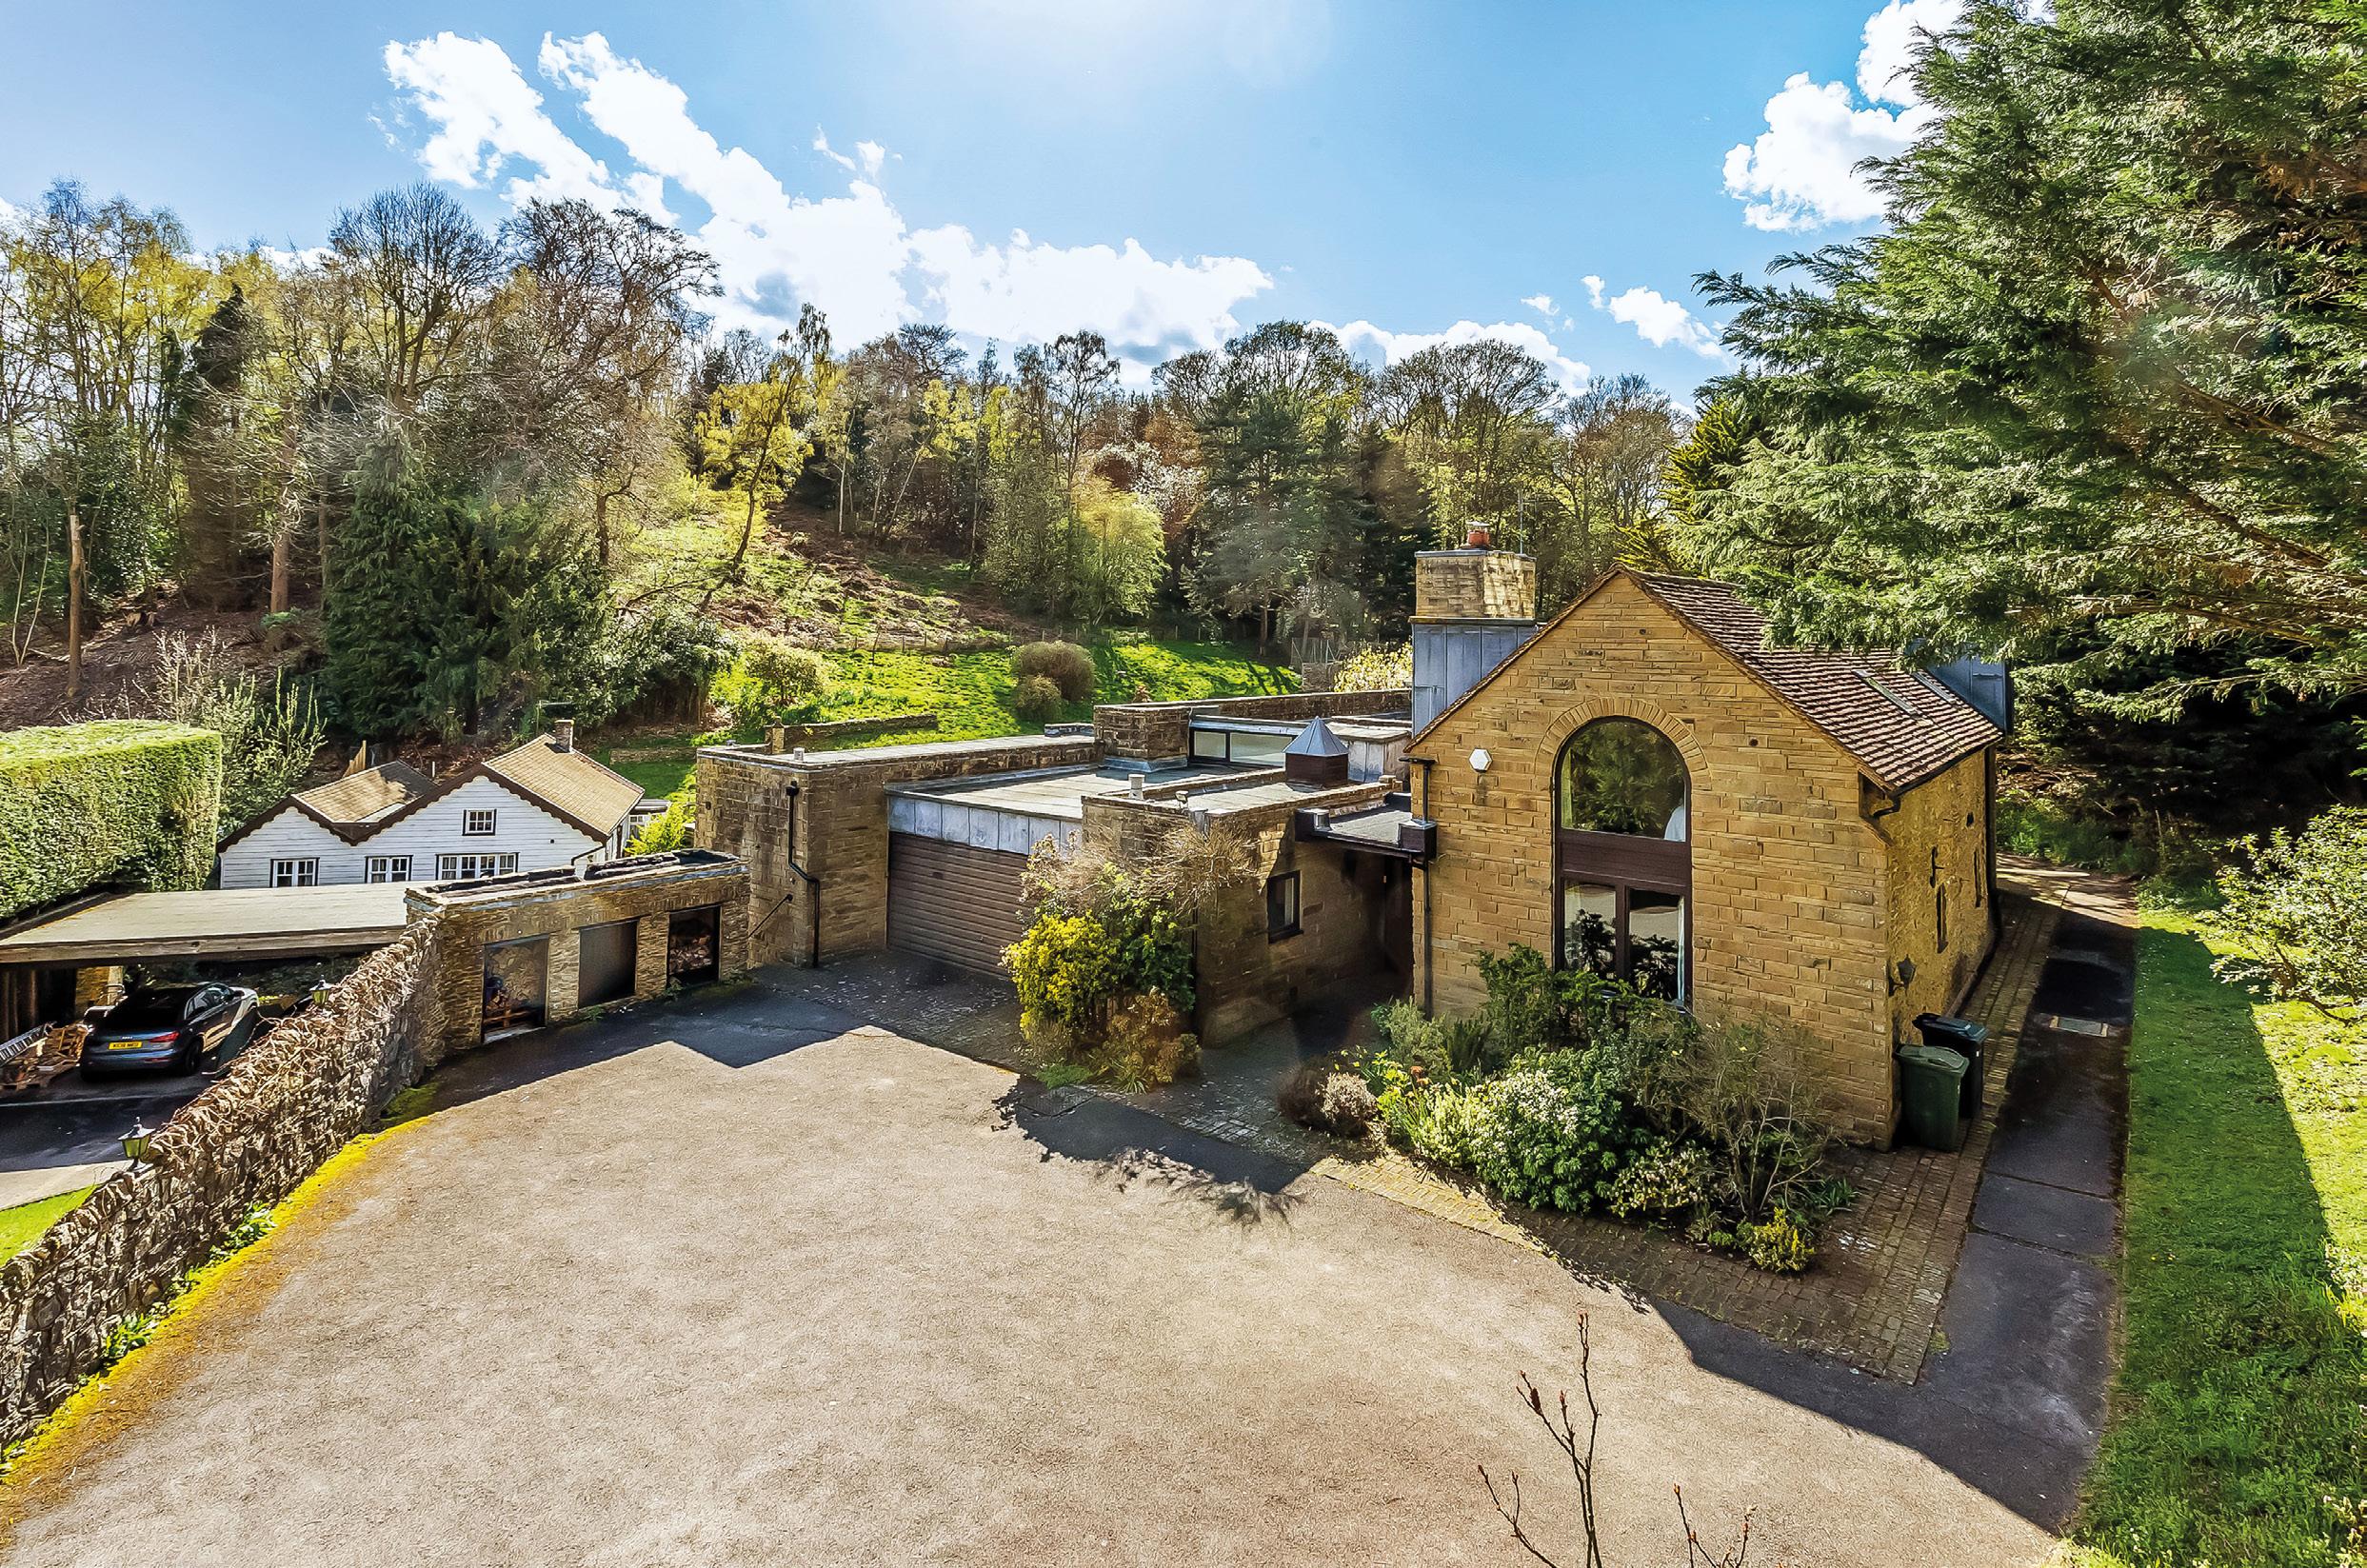
Perfectly poised between countryside calm and town-centre convenience, Artington Court offers a wonderfully rare balance of privacy, space and accessibility. Tucked away in a peaceful setting, the house feels delightfully secluded, yet remains exceptionally well connected.
GUIDE PRICE £2,250,000
The Portsmouth Road is close at hand, providing swift routes into Guildford’s vibrant and historic town centre, while the nearby market town of Godalming offers further choice of shops, cafés and everyday amenities. It is the best of both worlds: a sense of rural escape without feeling remote. Despite its peaceful setting, the property enjoys excellent connectivity, making it perfectly suited to both daily commuting and leisurely exploration of the surrounding countryside. The area is well regarded for its outstanding schools, picturesque walking routes and access to the Surrey Hills, offering a lifestyle that effortlessly balances convenience with natural beauty.
Set within approximately 3.05 acres, the estate has an immediate sense of arrival, with its generous grounds creating a feeling of openness and exclusivity. The principal house is an elegant and expansive residence extending to approximately 4,716 sq. ft. The layout has a natural flow, with well-proportioned rooms that feel light, airy and thoughtfully connected, allowing the home to feel both impressive and comfortable. Sweeping lawns and mature planting frame the house beautifully, enhancing the sense
of privacy while creating an idyllic backdrop that changes with the seasons. The approach to the property further reinforces its prestige, offering a refined introduction that reflects the quality found throughout.
At the heart of the property sits a striking galleried dining hall, a feature that instantly sets the tone and provides a dramatic focal point for the home. It is a space that feels made for welcoming guests, hosting celebrations and creating memorable occasions, while still offering a warm everyday atmosphere. The drawing room is exceptionally spacious and beautifully suited to both relaxed evenings and formal entertaining, with plenty of room for generous seating and an effortless sense of scale. Large windows invite natural light to pour in, enhancing the ambience and offering delightful views across the surrounding grounds, while the proportions ensure a timeless sense of grandeur. The kitchen and breakfast room is a true hub of the home, offering a sociable setting for morning coffee, family meals and informal gatherings, with ample space to dine and enjoy the day to day rhythm of life. Thoughtfully designed,
it combines practicality with style, creating an environment that is as functional as it is inviting. A separate utility room provides valuable practicality, keeping laundry and storage neatly tucked away, while internal access to the integral garage adds further convenience and security, particularly in day to day living. Every element has been considered to support modern living while maintaining a refined and cohesive aesthetic.
Beyond the main house, the separate cottage extends to approximately 986 sq. ft. and adds a hugely appealing layer of flexibility. With two bedrooms and its own independent feel, it is ideal for visiting family, older children wanting more privacy, multi generational living, or even staff accommodation. It also offers excellent potential for those seeking an income stream through letting, while still maintaining the privacy and integrity of the main residence. The cottage complements the estate beautifully, providing versatility without compromising on the overall sense of cohesion and quality.
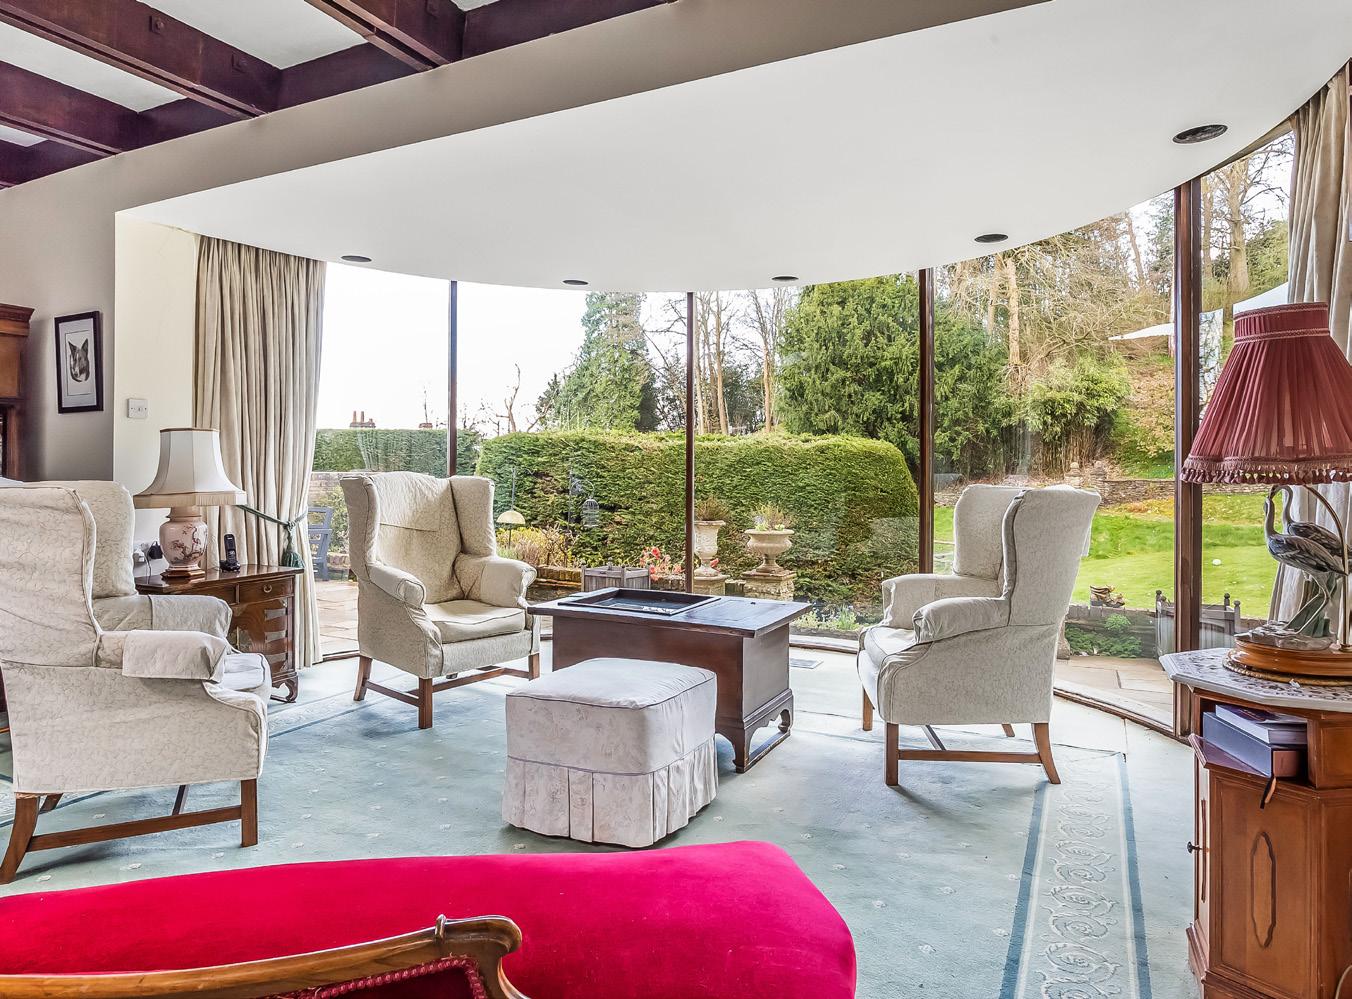
Beautifully arranged accommodation that lends itself as easily to busy family life as it does to entertaining on a grander scale.
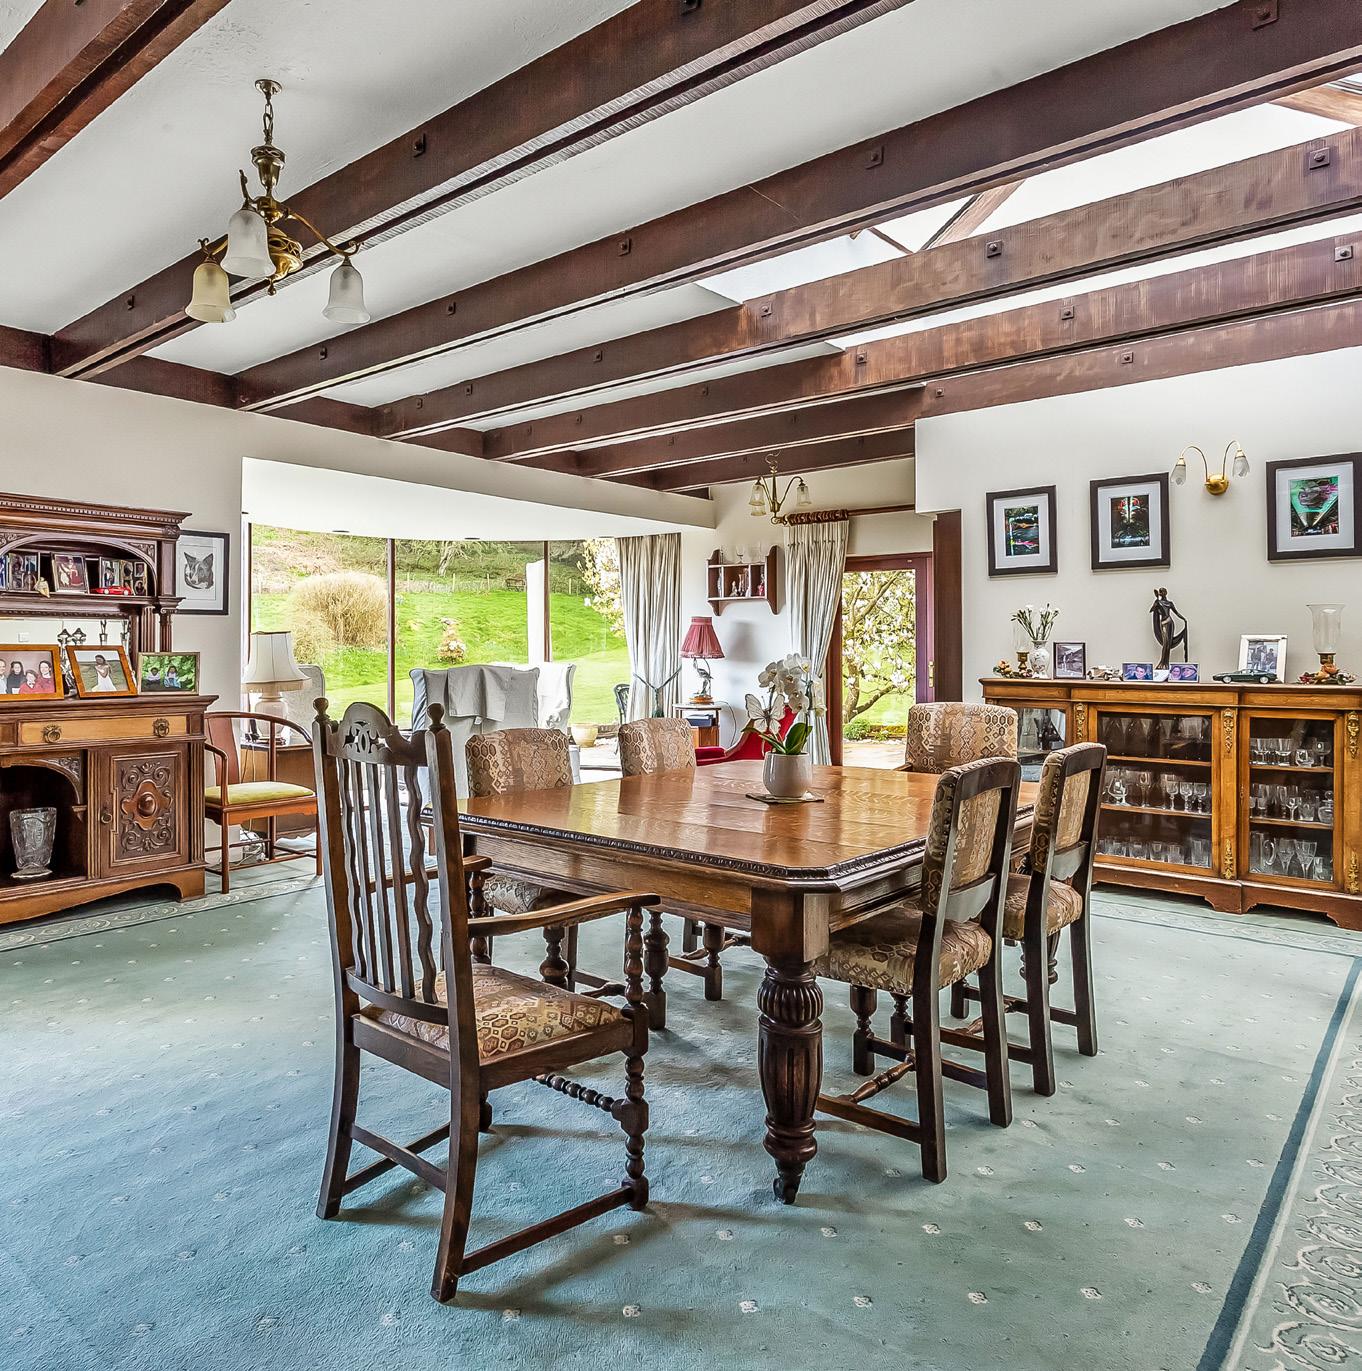
In total, Artington Court provides approximately 6,152 sq. ft. of accommodation across the main house and cottage, all set within beautifully spacious grounds that invite outdoor living, recreation and quiet enjoyment. The gardens offer a variety of spaces for entertaining, relaxation and leisure, from open lawns perfect for gatherings to more secluded areas that provide a sense of calm retreat. Whether you are looking for a substantial family home, a property with genuine flexibility for extended living arrangements, or a setting that allows you to entertain in style while enjoying peace and privacy, Artington Court delivers an exceptional lifestyle opportunity in one of the area’s most desirable and convenient locations.
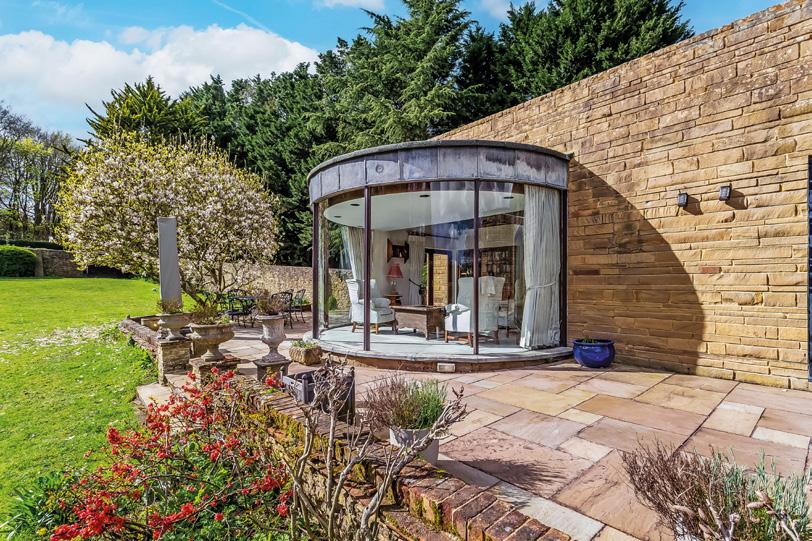
Some of our clients prefer privacy and a more discreet approach to the sale of their high-end home for many different reasons.
Thankfully the days of a ‘For Sale’ board and a picture in a local branch window being the main tools of the estate agent are long gone.
We are experts in ‘off market’ sales for premium properties. Our extensive database of pre-vetted potential buyers is another one of the reasons we outperform rival agents, because we can discreetly bring your property to their attention without any fanfare or fuss.
Buyers who register with us find out about properties that they wouldn’t know about otherwise. It’s a perfect private ‘matchmaking’ approach that leads to real results.
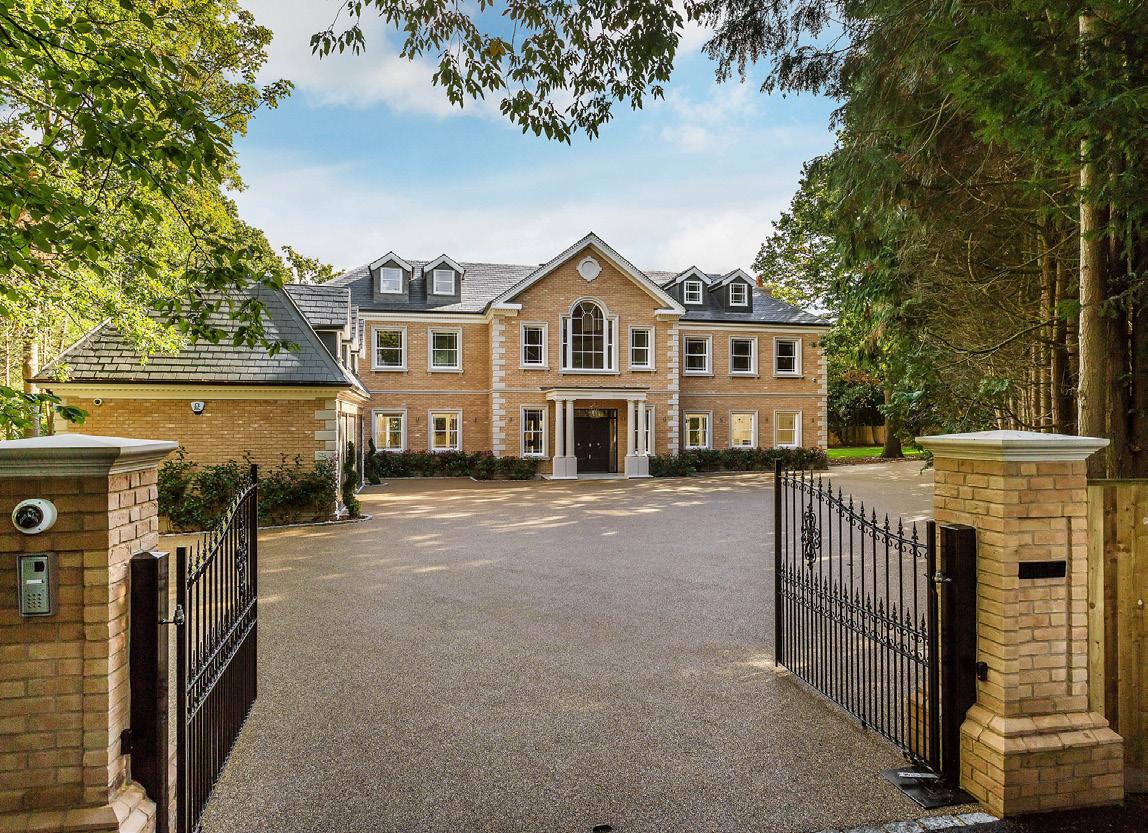

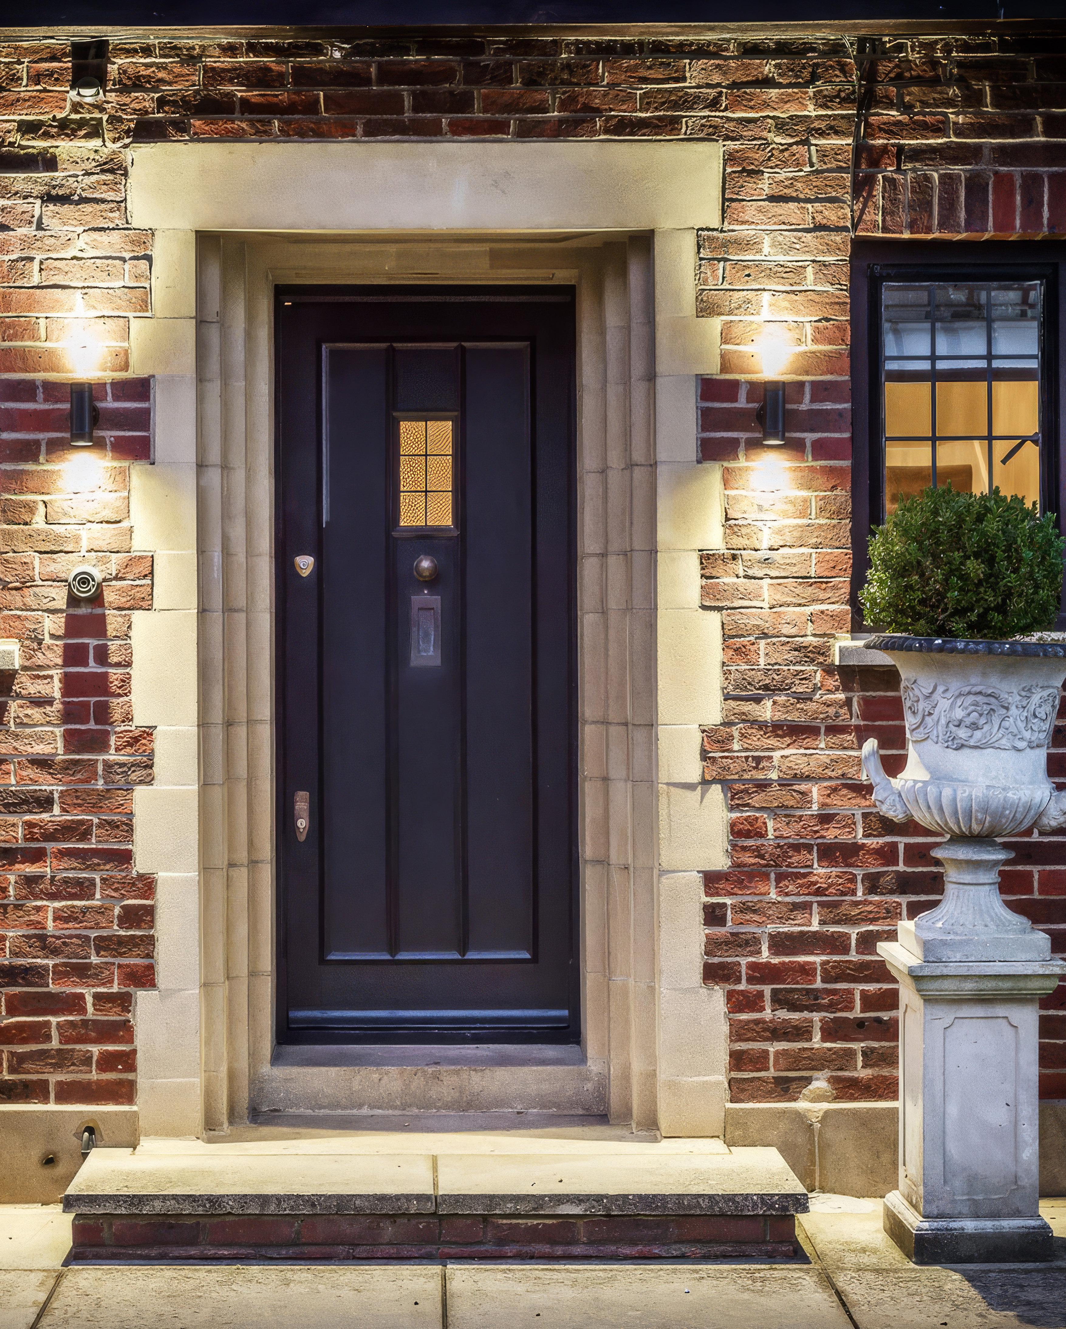
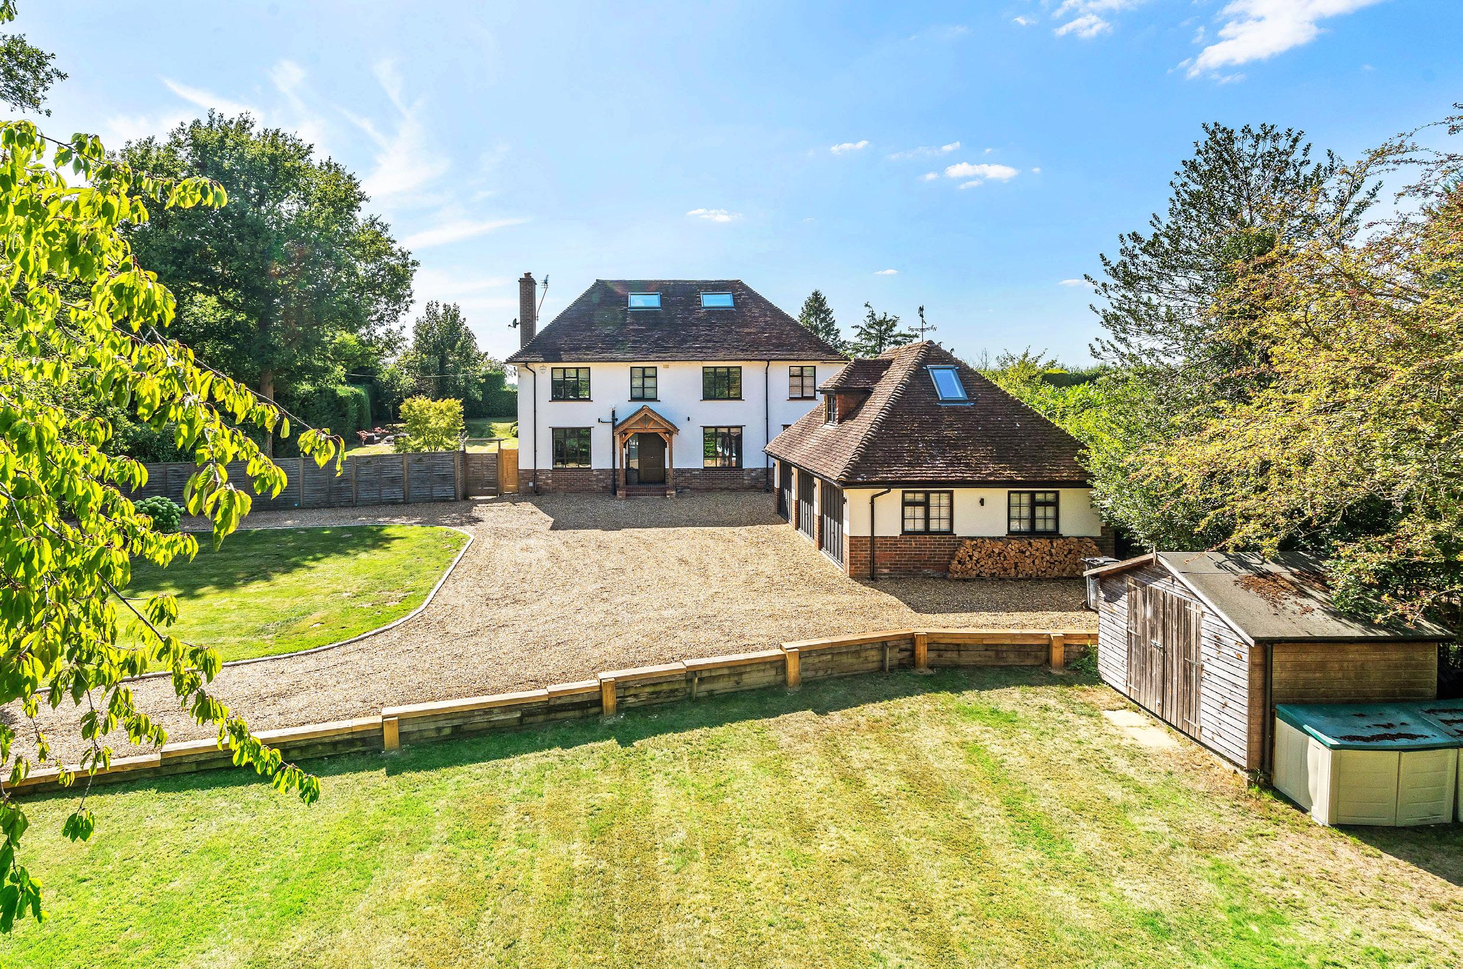
This exceptional and beautifully presented detached family home, has been thoughtfully designed to combine modern elegance with functional family living. Set within a desirable residential location, this impressive property offers an abundance of space, versatility, and contemporary features throughout.
GUIDE PRICE £2,175,000 - Similar Properties Required
Boasting five beautifully proportioned double bedrooms, each extending to an impressive standard of comfort and elegance, this exceptional residence offers an exquisite balance of privacy and refined living. Every bedroom benefits from its own luxuriously appointed ensuite, finished with premium fittings and meticulous attention to detail. Occupying a privileged position on the second floor, the principal suite serves as a serene sanctuary, complete with an indulgent dressing room and a sophisticated bathroom designed to evoke a boutique hotel experience.
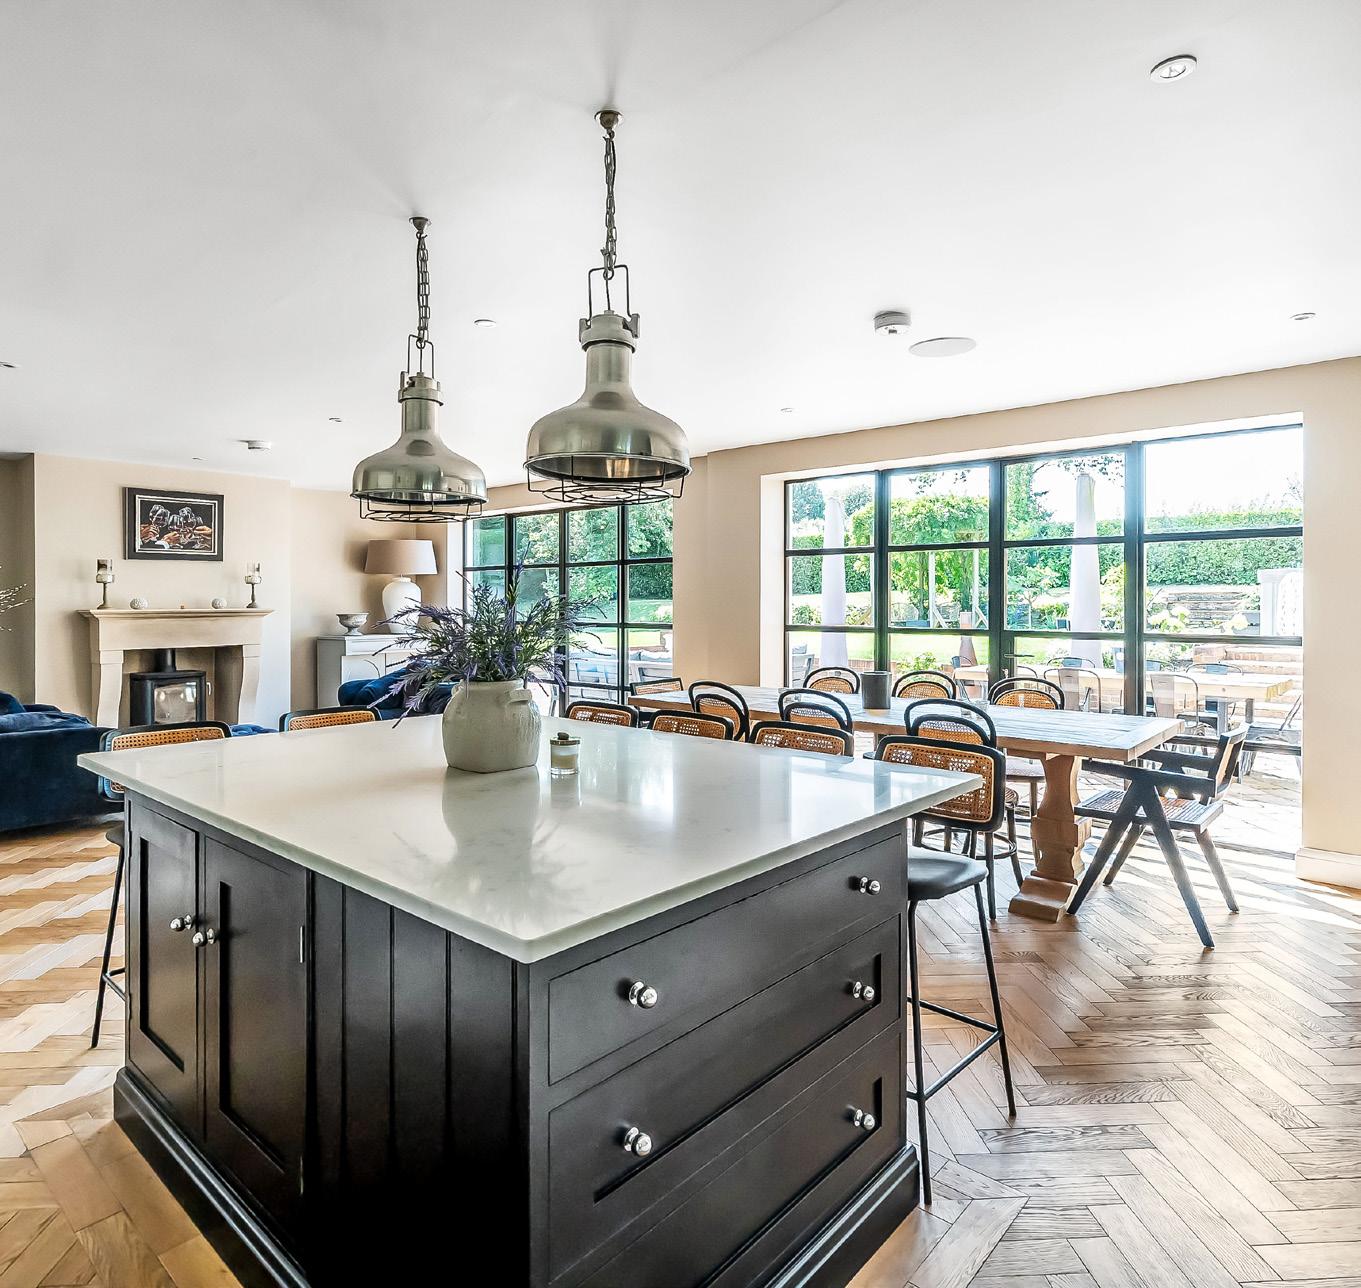
At the very heart of the home lies a magnificent open-plan kitchen, dining and living space, extending across a substantial footprint and bathed in natural light. Designed with both everyday living and grand entertaining in mind, this remarkable area features state-of-the-art appliances, bespoke cabinetry, and an expansive central island that anchors the space with understated elegance. The seamless flow into the dining and living areas creates a harmonious environment, enhanced by uninterrupted views across the garden and an effortless connection between indoors and out.
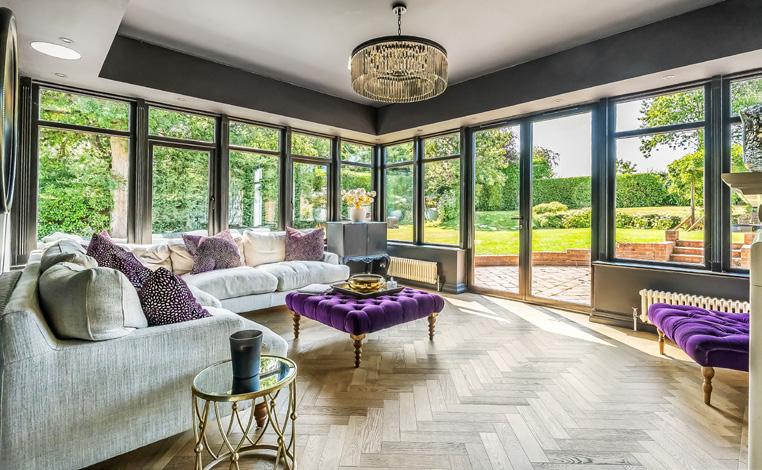
A particularly striking feature is the elegant garden room, a superbly glazed retreat that offers year-round enjoyment and a tranquil vantage point over the landscaped grounds. This beautifully designed space enhances the sense of openness and invites the outside in, creating a calm and restorative atmosphere. For more intimate gatherings or moments of quiet relaxation, the property also offers a refined sitting room alongside a separate family room, providing versatile living arrangements to suit every occasion. A well-equipped utility room and a stylish ground-floor shower room further elevate the home’s practicality.
The former triple garage has been expertly reimagined to create a fully equipped private gym, catering to modern lifestyle demands with ease. Above, a thoughtfully designed home office offers a peaceful and secluded working environment, ideal for remote professionals seeking both comfort and focus. Externally, the property continues to impress, with a carriage-style driveway providing ample parking for several vehicles, complemented by a beautifully landscaped rear garden. This outdoor space, carefully arranged with a blend of patio, lawn and mature
planting, offers a picturesque setting for entertaining, family enjoyment, or quiet reflection.
Extending to a generous internal footprint, this distinguished home delivers an exceptional standard of living, combining architectural presence with contemporary luxury. It represents a rare opportunity to acquire a residence of such calibre, perfectly suited to the modern family seeking space, sophistication and enduring quality.
Cross Lanes enjoys an enviable position along Clandon Road, surrounded by open countryside and the charm of the highly regarded commuter village of West Clandon, where properties of this calibre seldom come to market. The road itself is characterised by a diverse collection of attractive homes and benefits from convenient access to a local shop and excellent transport connections.
Clandon station lies within comfortable walking distance, while the A3 and M25 are easily reached within a short drive.
Guildford town centre, approximately 4 miles to the south-east, offers an extensive range of shopping, dining and leisure facilities. Rail services from West
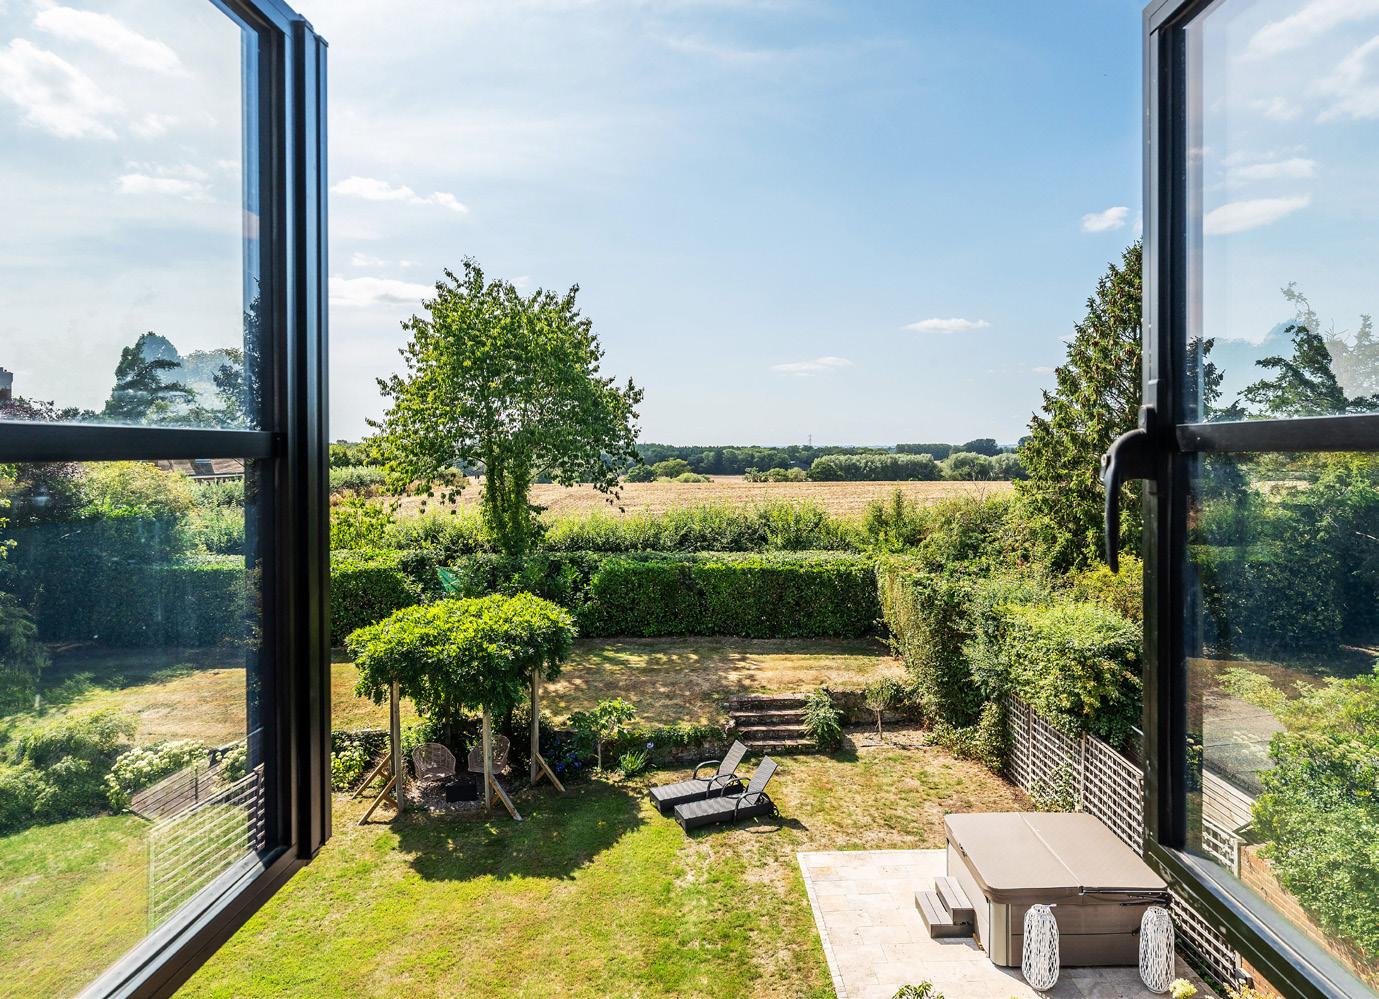
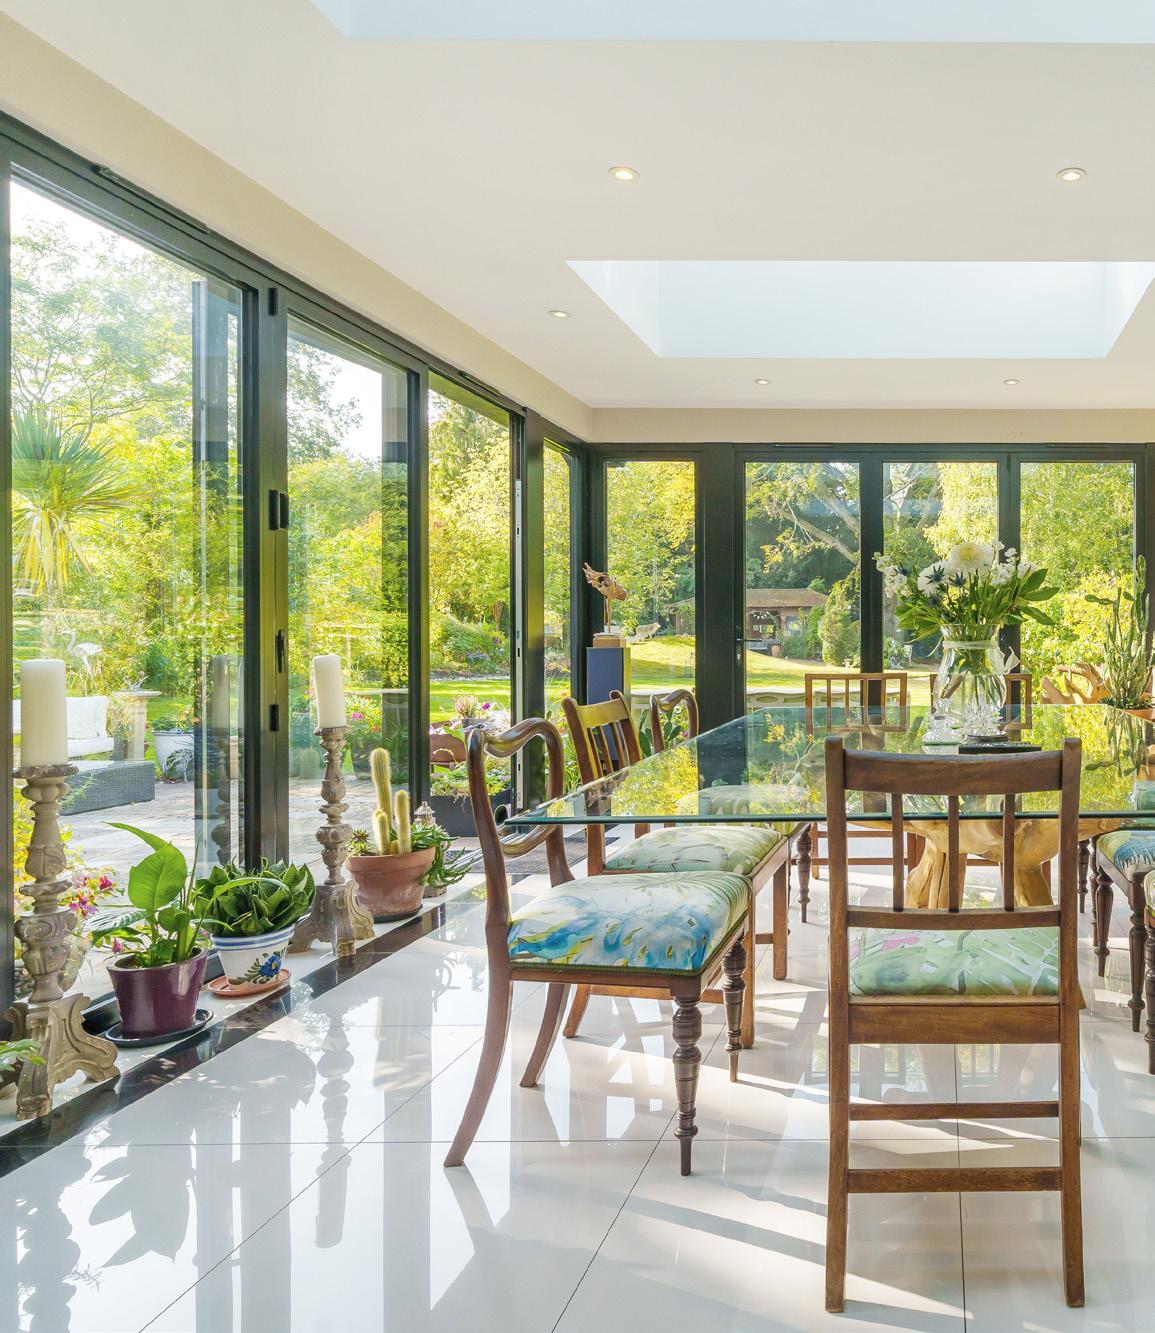
The garden room offers a refined retreat, where elegant glazing frames tranquil views and natural light pours in, creating a serene, luxurious space perfect for both quiet moments and sophisticated entertaining.
Clandon provide access to London Waterloo in approximately 50 minutes, with additional fast services available from Woking in around 22 minutes. The nearby A3 connects swiftly to Junction 10 of the M25, offering routes to central London, Heathrow Airport and beyond, while Gatwick Airport lies approximately 20 miles away.
The surrounding area is renowned for its outstanding natural beauty, with expanses of National Trust land and rolling farmland providing exceptional opportunities for walking, riding and cycling. Panoramic views stretching from the North Downs to the South Downs can be enjoyed at nearby Newlands Corner, further enhancing the idyllic and highly desirable setting of this remarkable home.
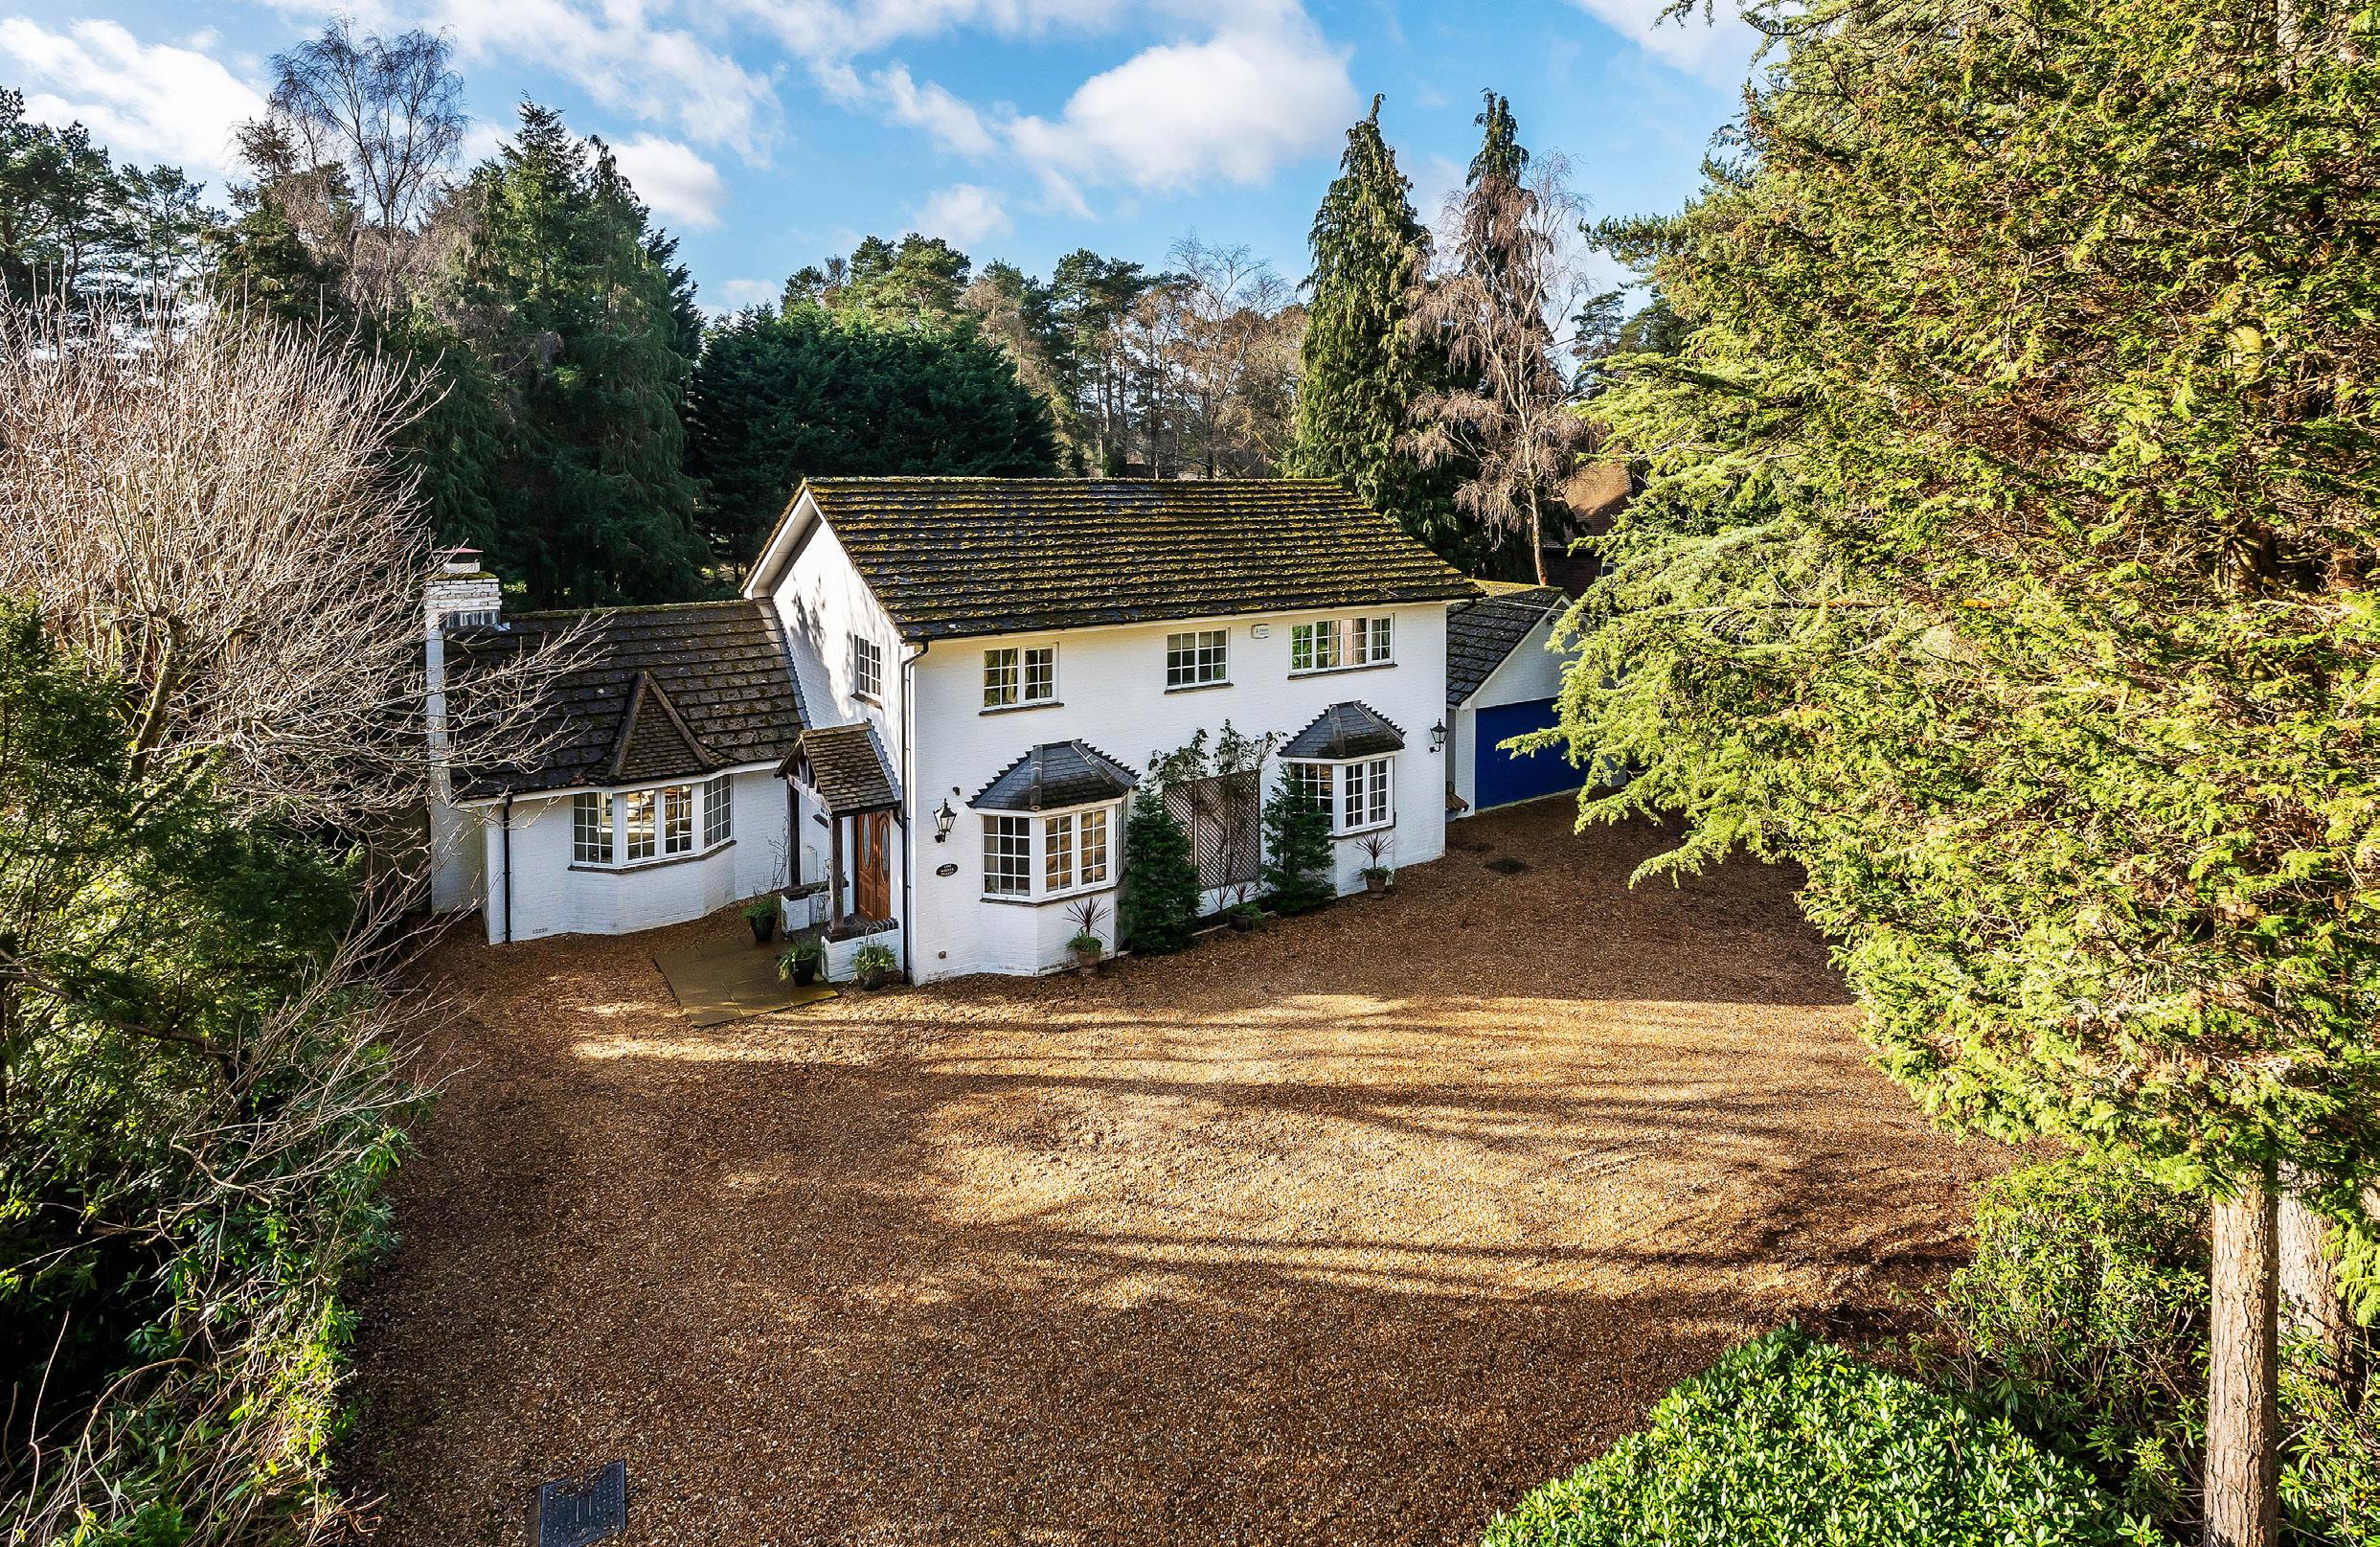
Handsome detached family house in a level half acre plot on a quiet private road opposite Hankley Common. Offered with no onward chain. A superb opportunity to acquire a beautifully appointed and well cared for family home offering flexible accommodation (particularly to the ground floor) within level grounds of half an acre (encompassing a south facing garden) towards the end of a private road in the quiet rural setting of Rushmoor.
GUIDE PRICE
£1,300,000
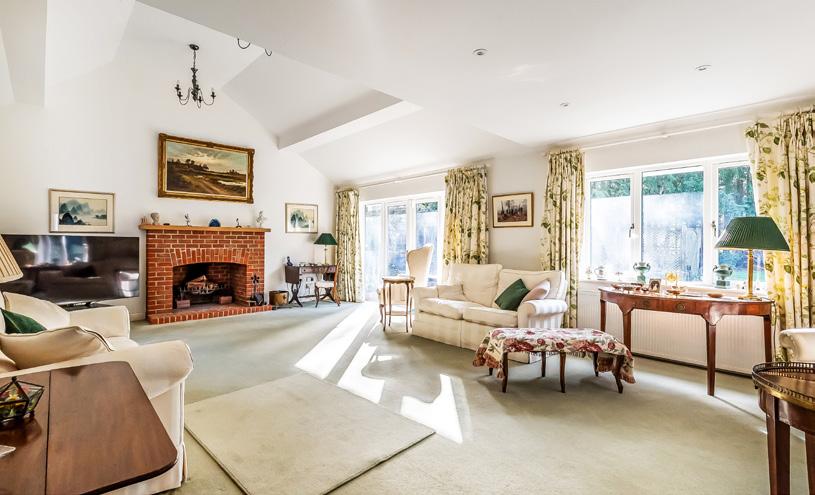
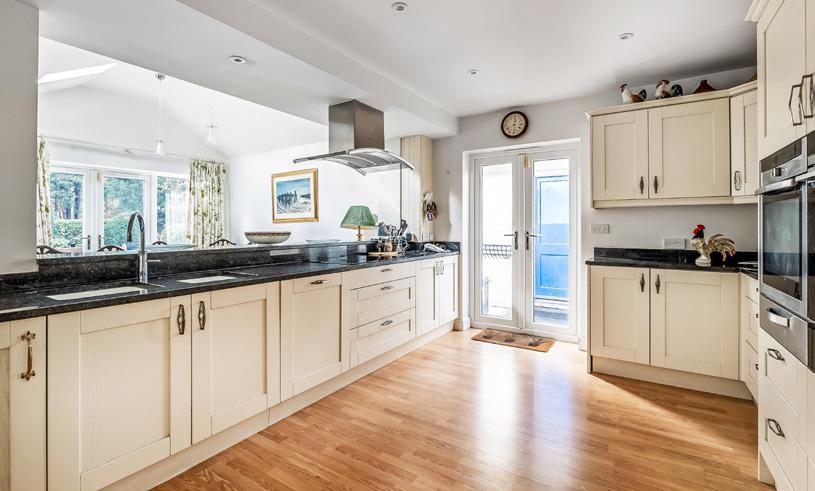
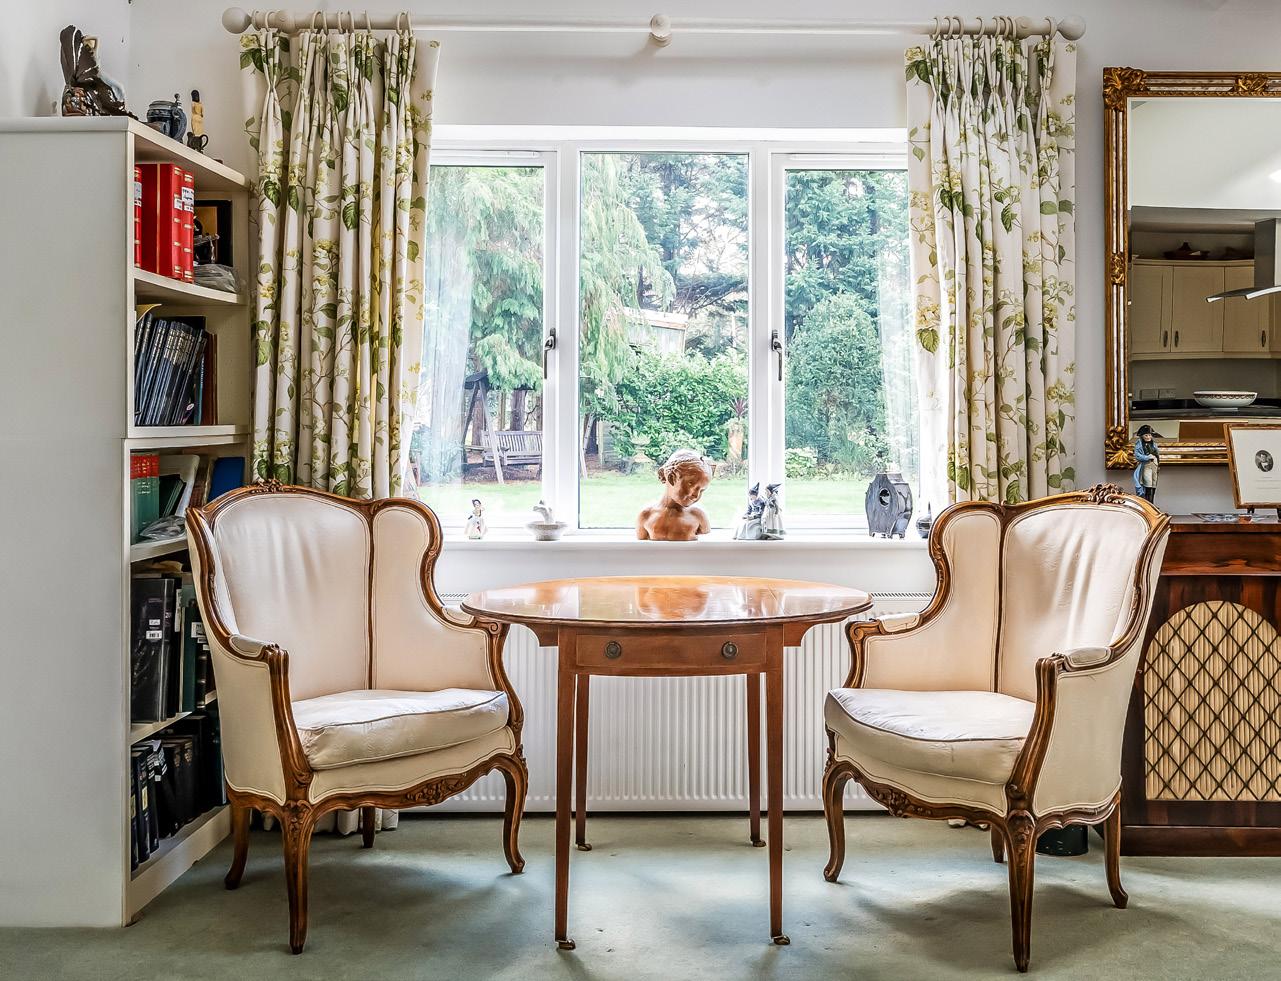
A beautifully appointed and exceptionally spacious five-bedroom detached family home, complete with a superb gym/ home office, set within a peaceful private lane just moments from Haslemere station and the town centre.
Constructed in 2007 and occupying an enviable position on a leafy private road on the edge of Haslemere’s attractive and bustling town centre, this impressive modern home offers a rare combination of generous living space, stylish contemporary interiors and outstanding practicality. The property has been thoughtfully improved by the current owners with the additions elevating the house into a truly exceptional family residence designed for modern living.
GUIDE PRICE £1,500,000
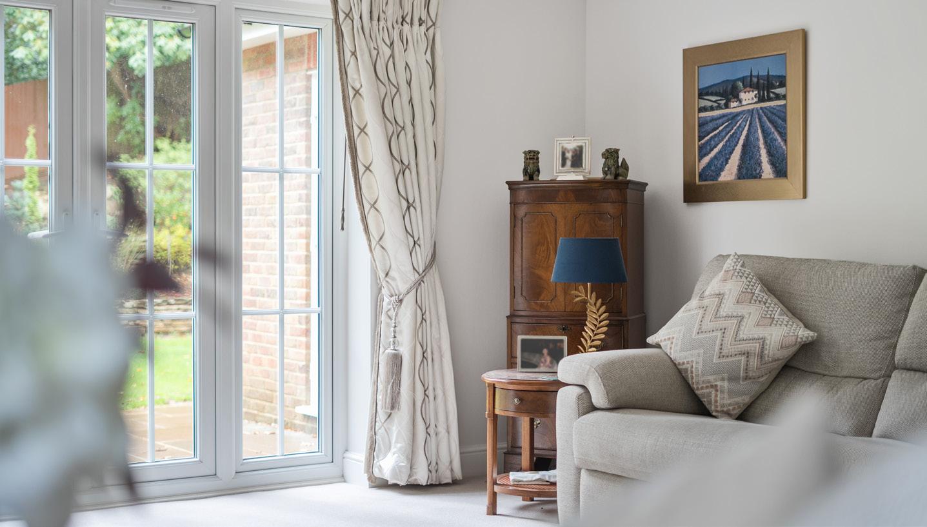
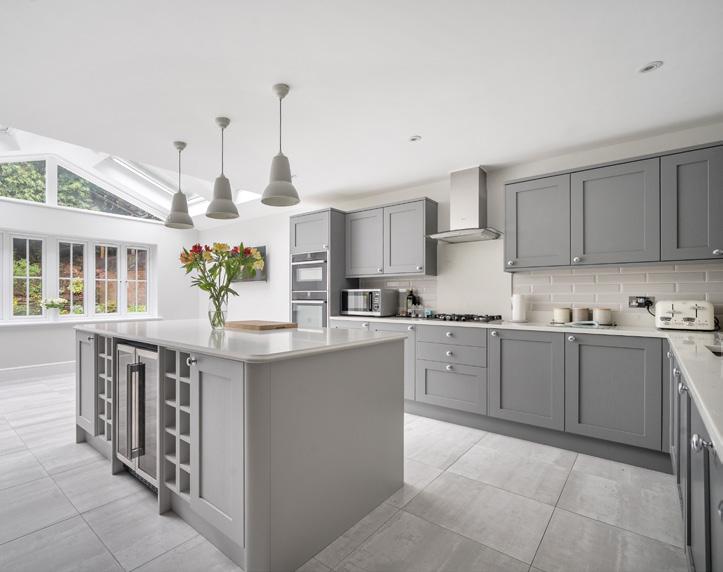
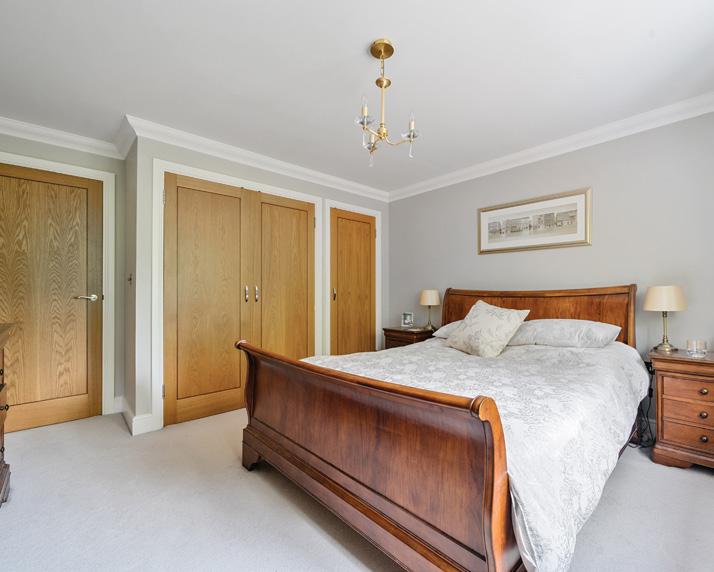
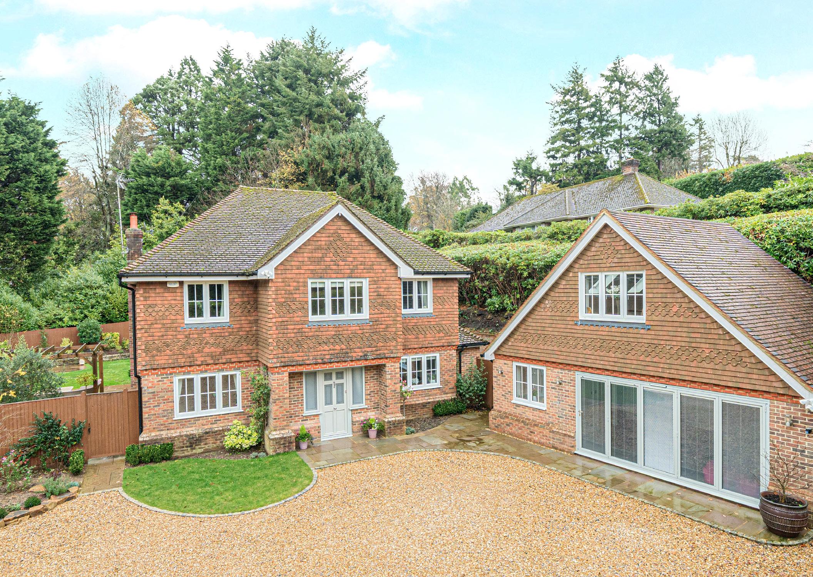
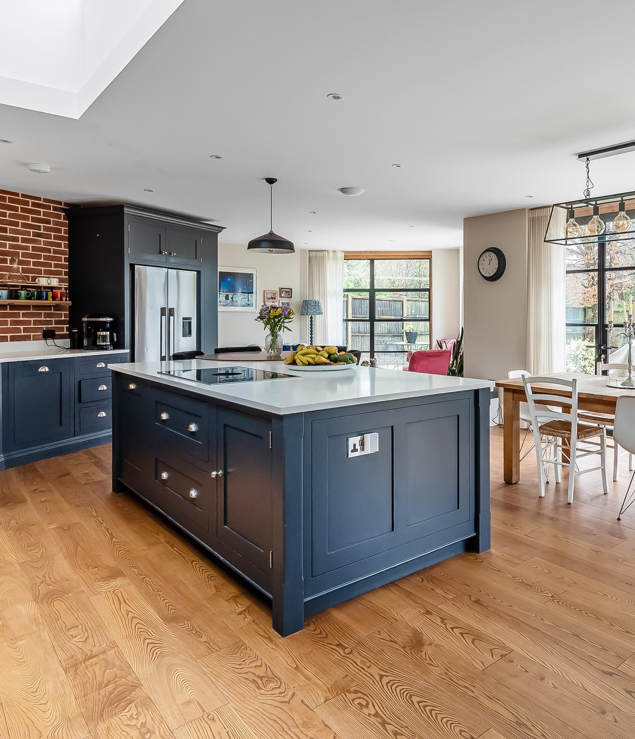
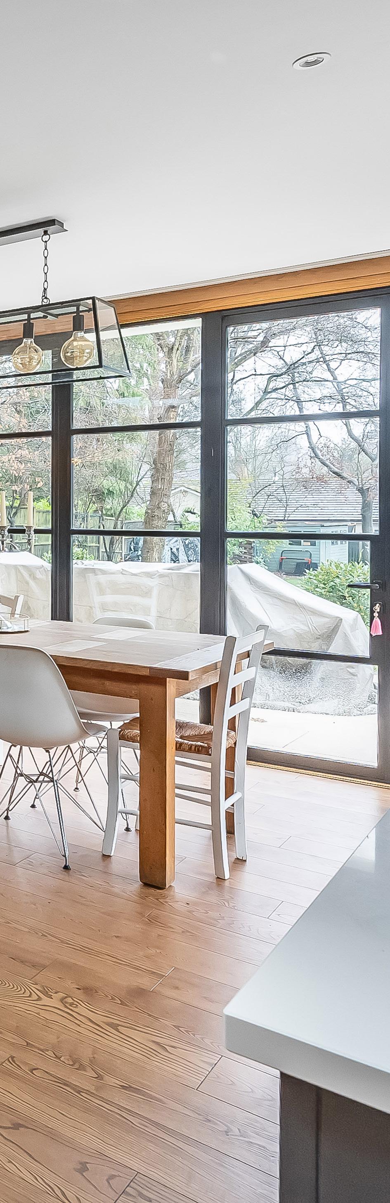
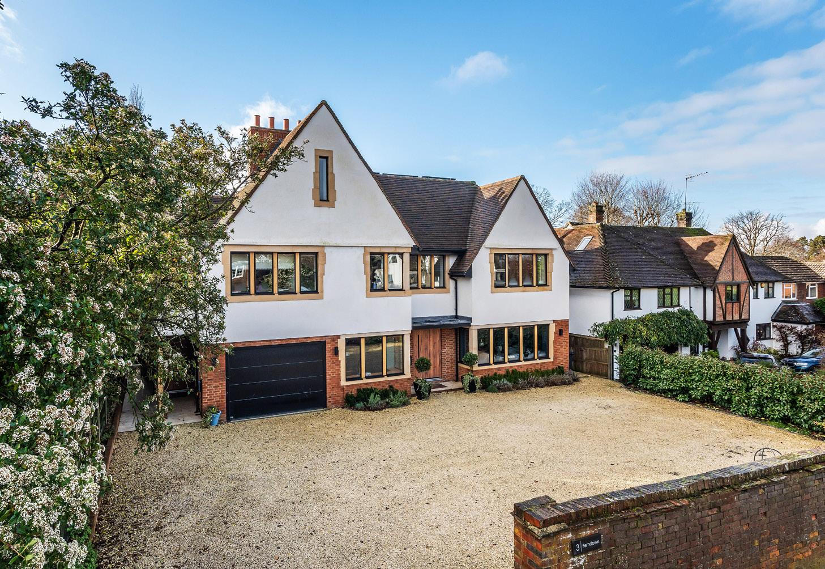
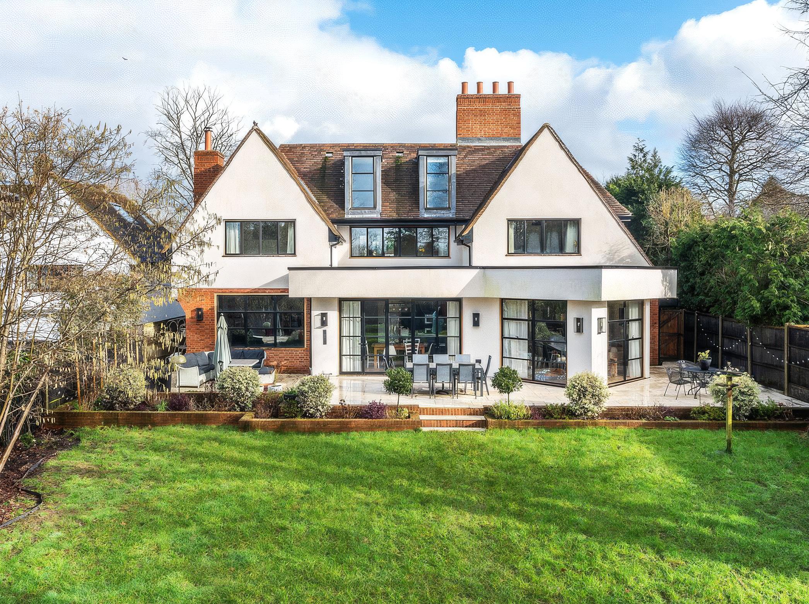
Set on one of Guildford’s most sought-after residential roads, Hillier Road is an exceptional contemporary home, newly built in 2022 and designed from the outset to create a house that feels bright, spacious and beautifully considered in every detail.
GUIDE PRICE
£2,750,000
From the moment you arrive, it is clear this is a property of real quality, with a substantial driveway finished in crisp white limestone chippings providing generous parking and a smart approach to the integral garage, complete with an electric up-and-over door and EV charging point. The home sits within an impressive plot of approximately half an acre, giving a wonderful sense of space around the house and a superb garden that complements the clean architectural lines and striking modern glazing.
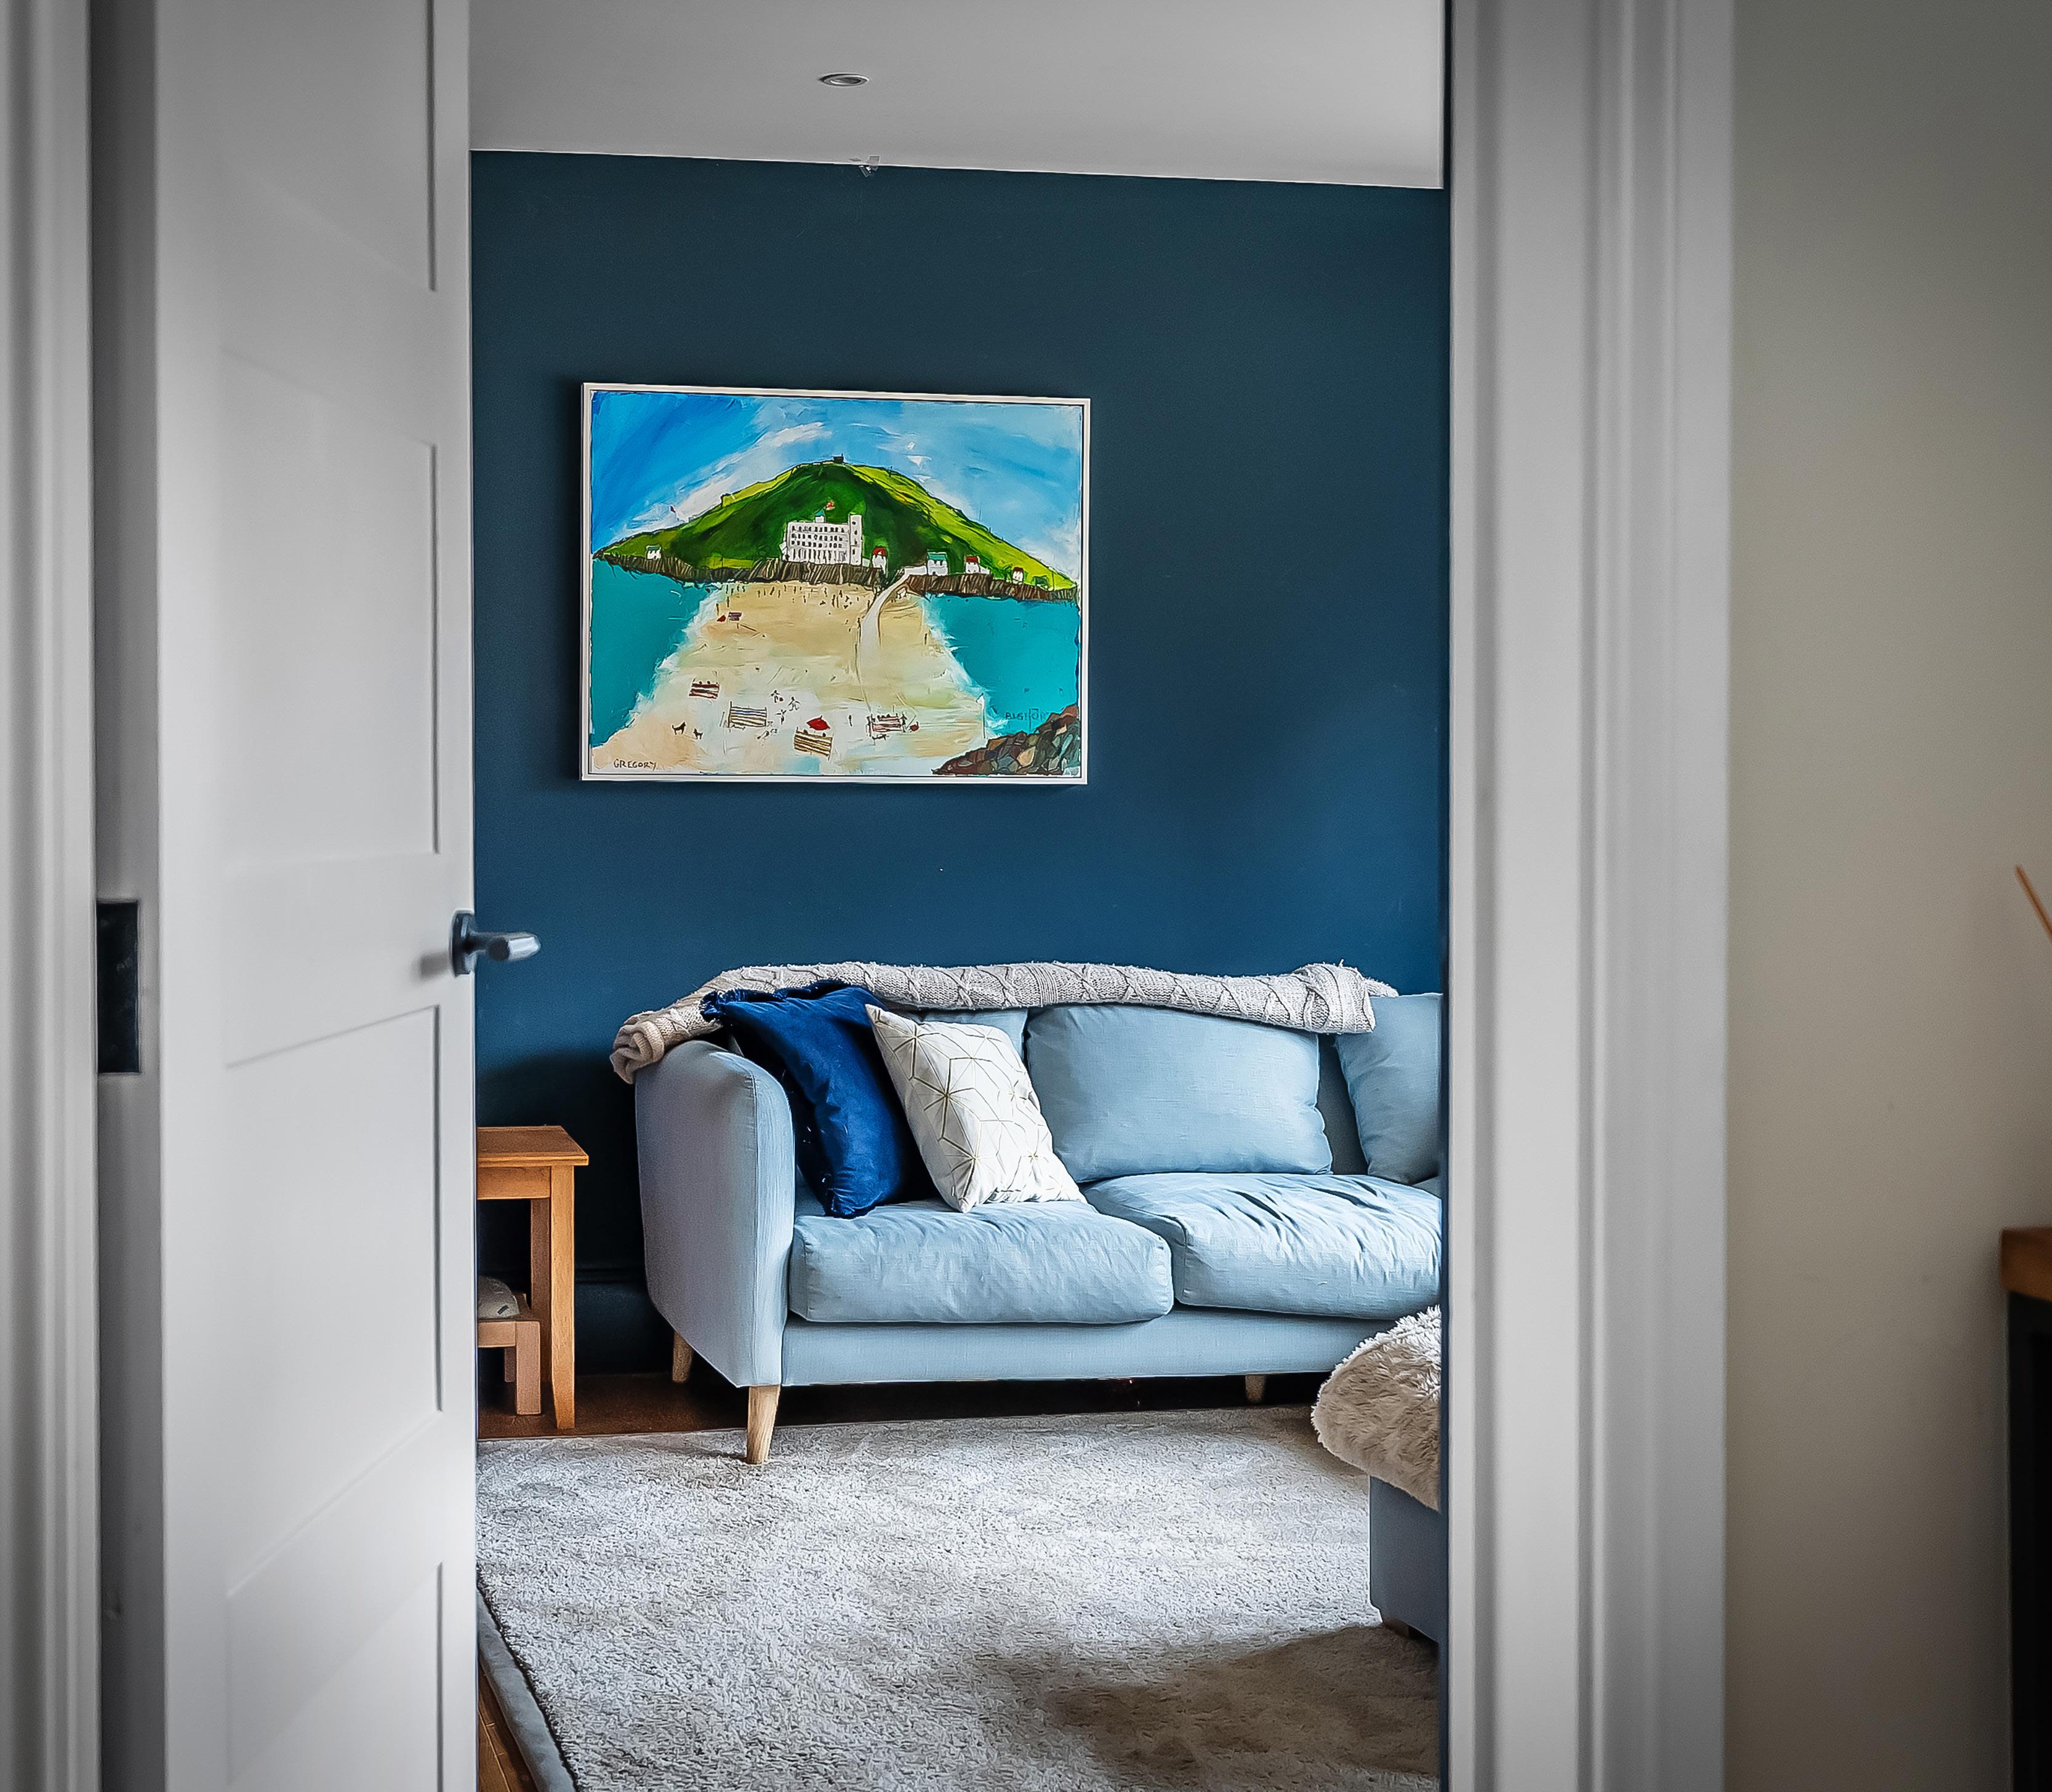
The design brief was centred around maximising natural light and making the most of the south-west aspect, and the result is genuinely breathtaking. Huge windows are a defining feature throughout, drawing daylight deep into the house and creating an effortless connection between inside and out. The entrance sets the tone immediately, opening into a dramatic double-height hallway that feels both elegant and welcoming, with the scale of the space heightened by the beautifully balanced proportions and the sense of flow between rooms. There are also impressive design touches that elevate the home beyond the expected, including curved walls that soften the architecture and internal glazed windows which introduce borrowed light and create a real sense of depth and interest from one space to another.
The combination
of
architectural detail, high specification finishes and intelligent design creates a home that feels calm, contemporary and luxurious while effortlessly liveable.
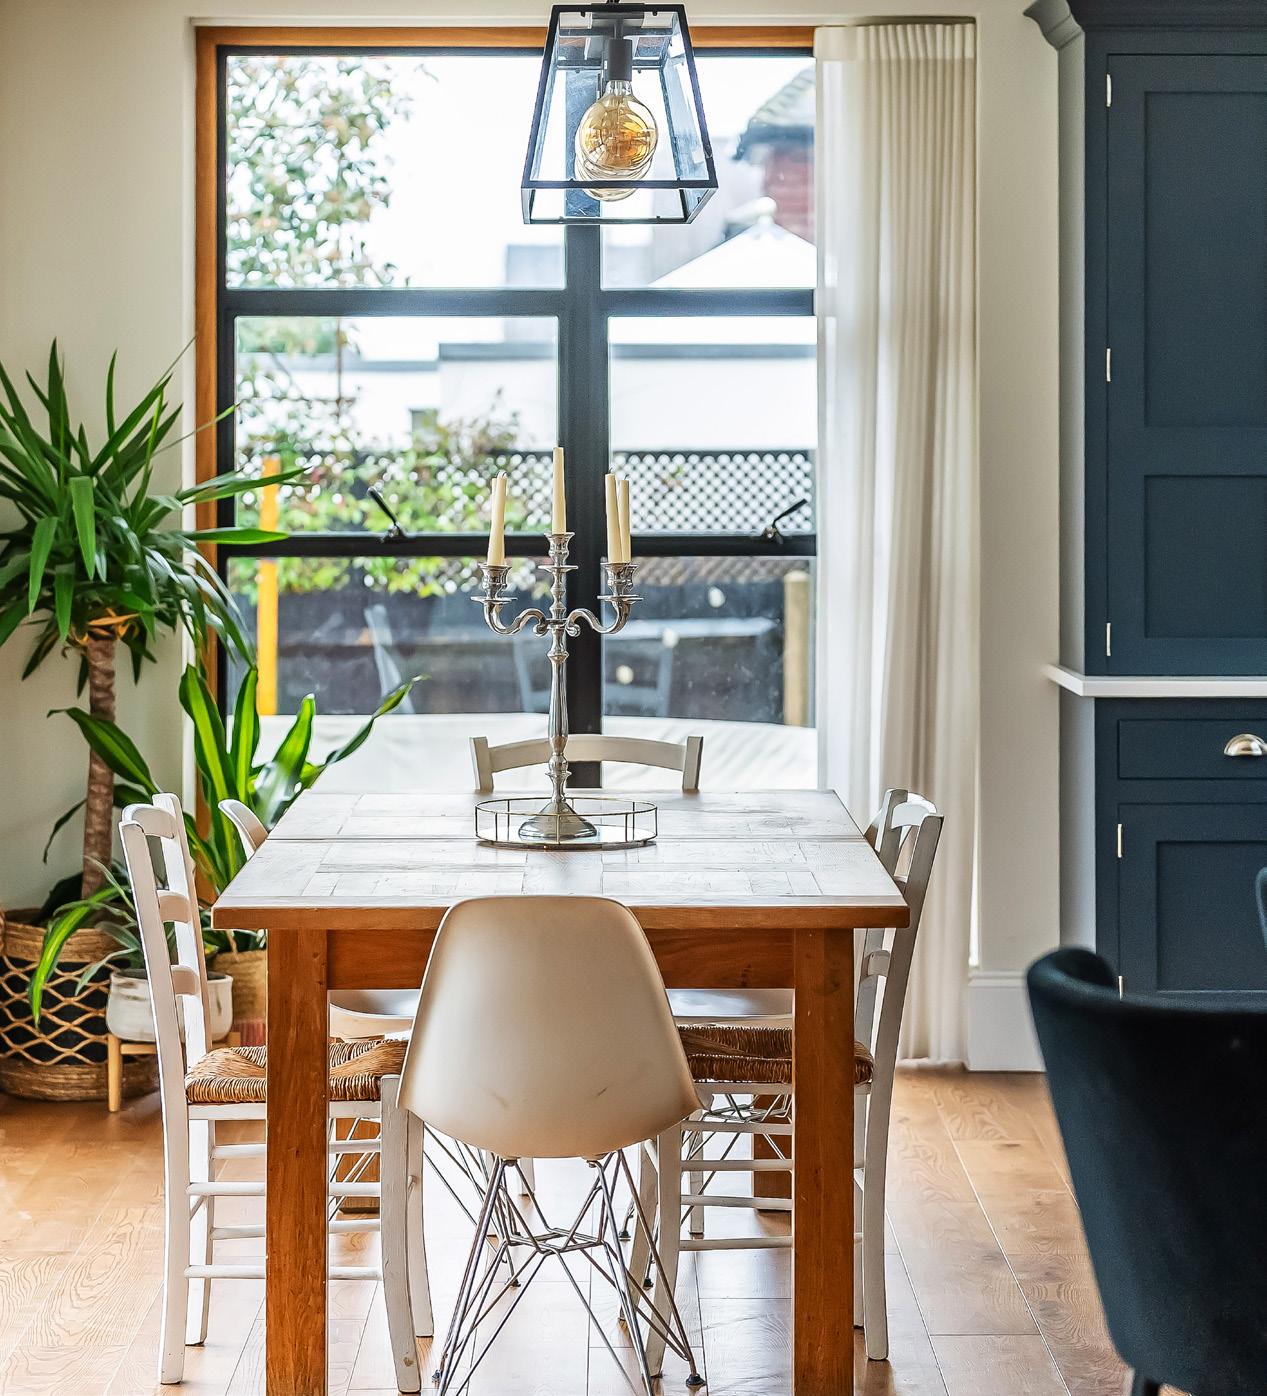
The accommodation has been arranged with modern family living in mind, combining openplan areas for entertaining with more defined spaces for relaxing or working from home. At it’s heart is a stunning kitchen and dining space fitted with a Tom Howley kitchen, both practical and stylish, designed to feel timeless while offering exceptional functionality. Integrated appliances include two Miele dishwashers, a Miele oven, a Miele combination oven and microwave, and a Miele warming drawer with slow cooker function, alongside a Bora induction hob which removes the need for a ceiling-mounted extractor and maintains clean sightlines. A Quooker tap provides filtered, sparkling and boiling water, complemented by a breakfast station, separate pantry and a Fischer & Paykel American-style fridge freezer with filtered water and ice machine. The living
spaces continue the theme of light and comfort, with a beautifully presented living room centred around a log burner and large picture windows overlooking the garden, a separate family room, a dedicated study, utility room and a thoughtful boot room with garden access, all designed to support everyday living with ease while retaining a cohesive and luxurious feel.
Upstairs, a striking double-height landing with a gallery-style aspect enhances the sense of space and light. The bedroom accommodation is generous and flexible, supported by five bathrooms in total. The principal suite features a luxurious en-suite with separate bath and shower, while a guest bedroom has its own shower en-suite and the family bathroom is well appointed with both bath and shower. A ground floor shower room and an additional
top floor shower room add further practicality. A laundry chute connects directly to the utility room, and the top floor provides a large loft room currently used as a teenage den, with its own kitchenette, suitable for guests, a nanny, lodgers or multi-generational living, along with an additional snug area, eaves storage and excellent versatility throughout.
The house has been built to modern standards of efficiency with an air source heat pump, underfloor heating across the ground and first floors, individual room controls with app management, and a large water tank ensuring strong pressure. Electricity costs are approximately £350 per month, demonstrating efficiency. Technology includes hardwired UniFi WiFi across all three floors, keyless NFC and fingerprint entry, and a pet-friendly alarm system.
Outside, the south-west facing garden offers privacy, a substantial plot, a large patio for indoor-outdoor living, a storage shed, rainwater tank and six solar panels. The driveway provides parking for at least five cars. MetTherm windows and doors enhance both thermal performance and appearance. Hillier Road is ideally located for Guildford’s shops, restaurants, schools and mainline station with fast links to London, as well as the A3 and Surrey Hills countryside. Overall, Hillier Road is an outstanding modern home combining architectural impact, natural light, high specification and a prime setting, delivering a lifestyle that is both practical and refined.
Tucked away in the corner of Church Lane, a desirable private road in the village of Worplesdon, this attractive detached family home occupies a wonderful plot of just under 1.5 acres and offers generous, well-balanced accommodation that has evolved over time to create a highly practical and comfortable modern home.
GUIDE PRICE
£2,375,000
Originally dating from the 1970s, the property has been thoughtfully extended and refurbished and now provides substantial living space ideally suited to family life, entertaining and multi-generational living. The kitchen/breakfast room sits at the heart of the home, elegantly fitted with shaker units and centred around an AGA. It opens into a striking garden room added in 2021, with underfloor heating, air conditioning and bi-fold doors onto the terrace, creating a seamless indoor-outdoor setting. A cosy snug with log burner and a wellappointed utility room with separate access complete the space.
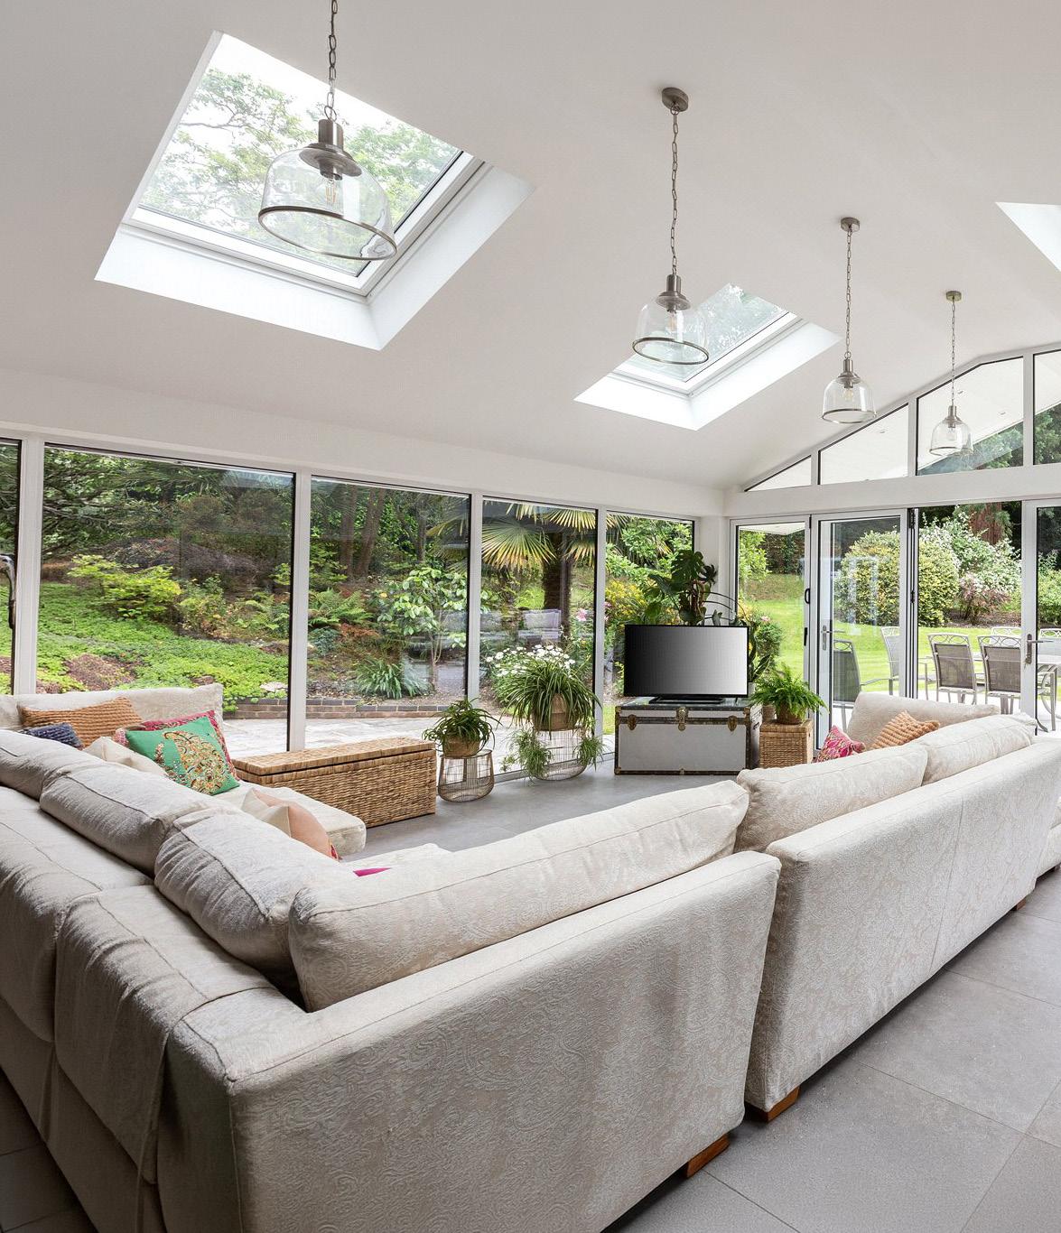
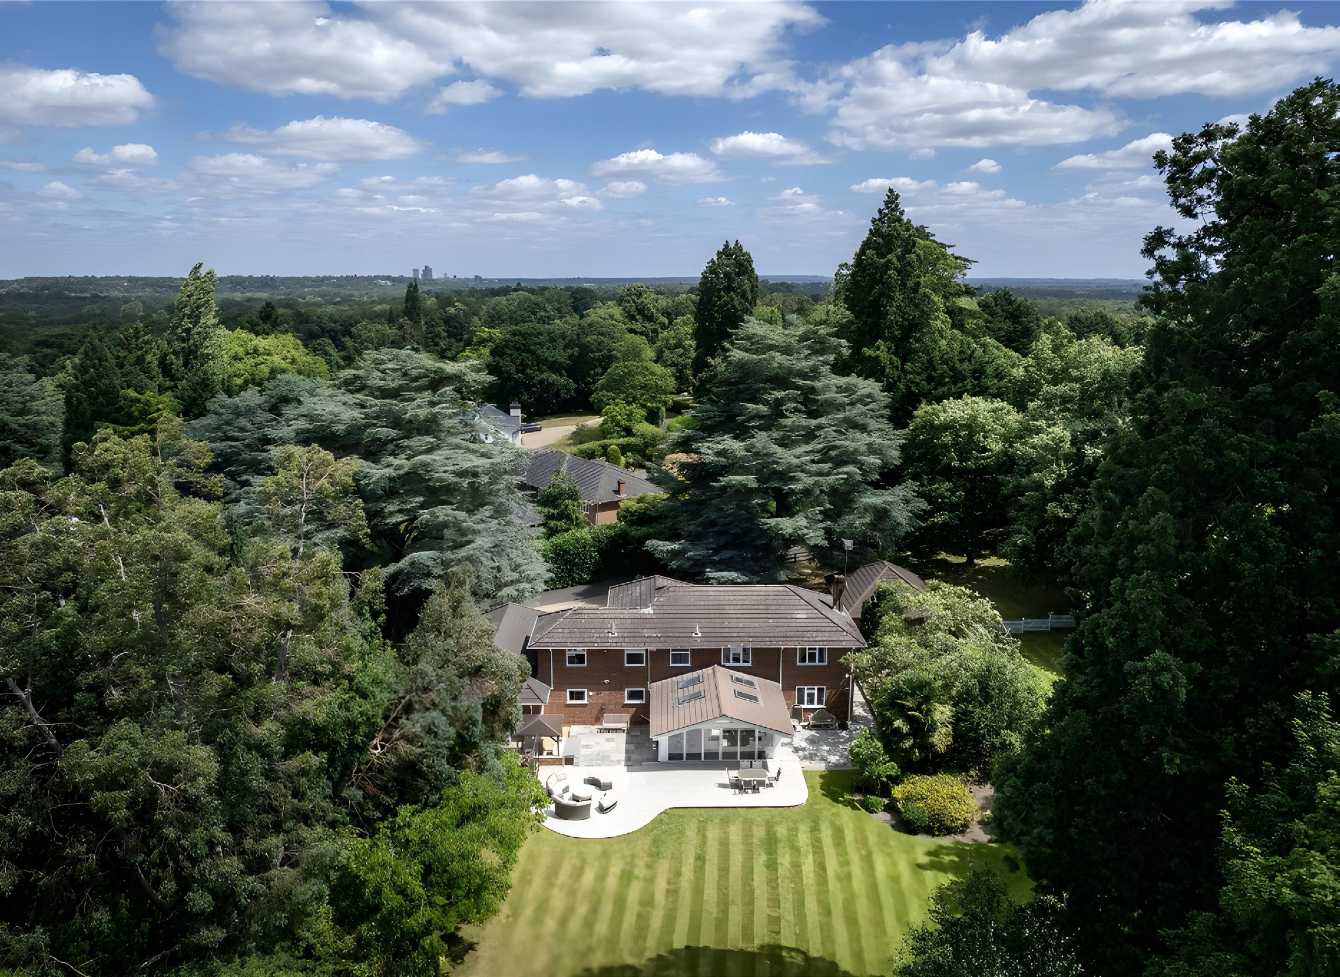
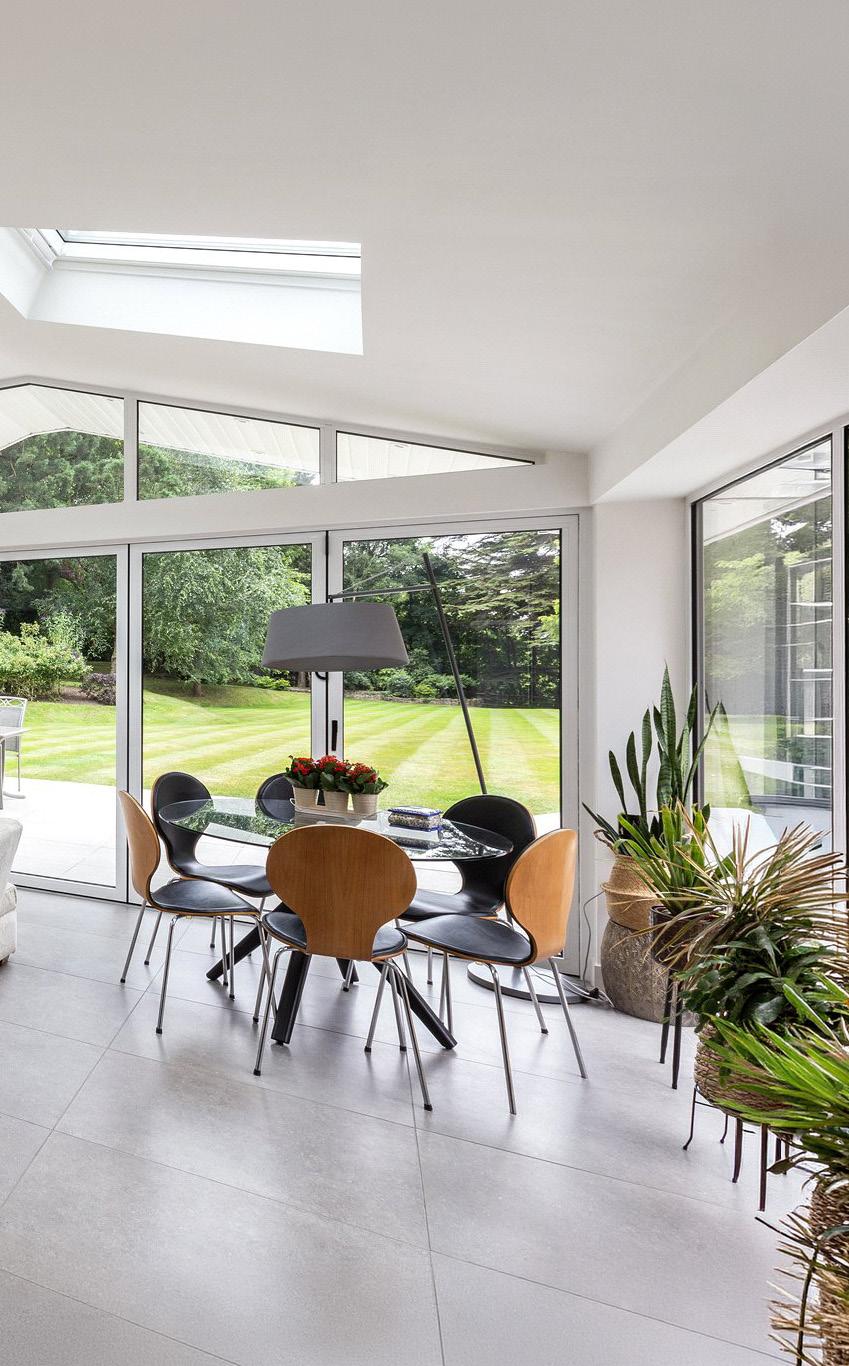
A beautifully composed home where elegant interiors and landscaped grounds create a refined, effortlessly inviting country retreat.
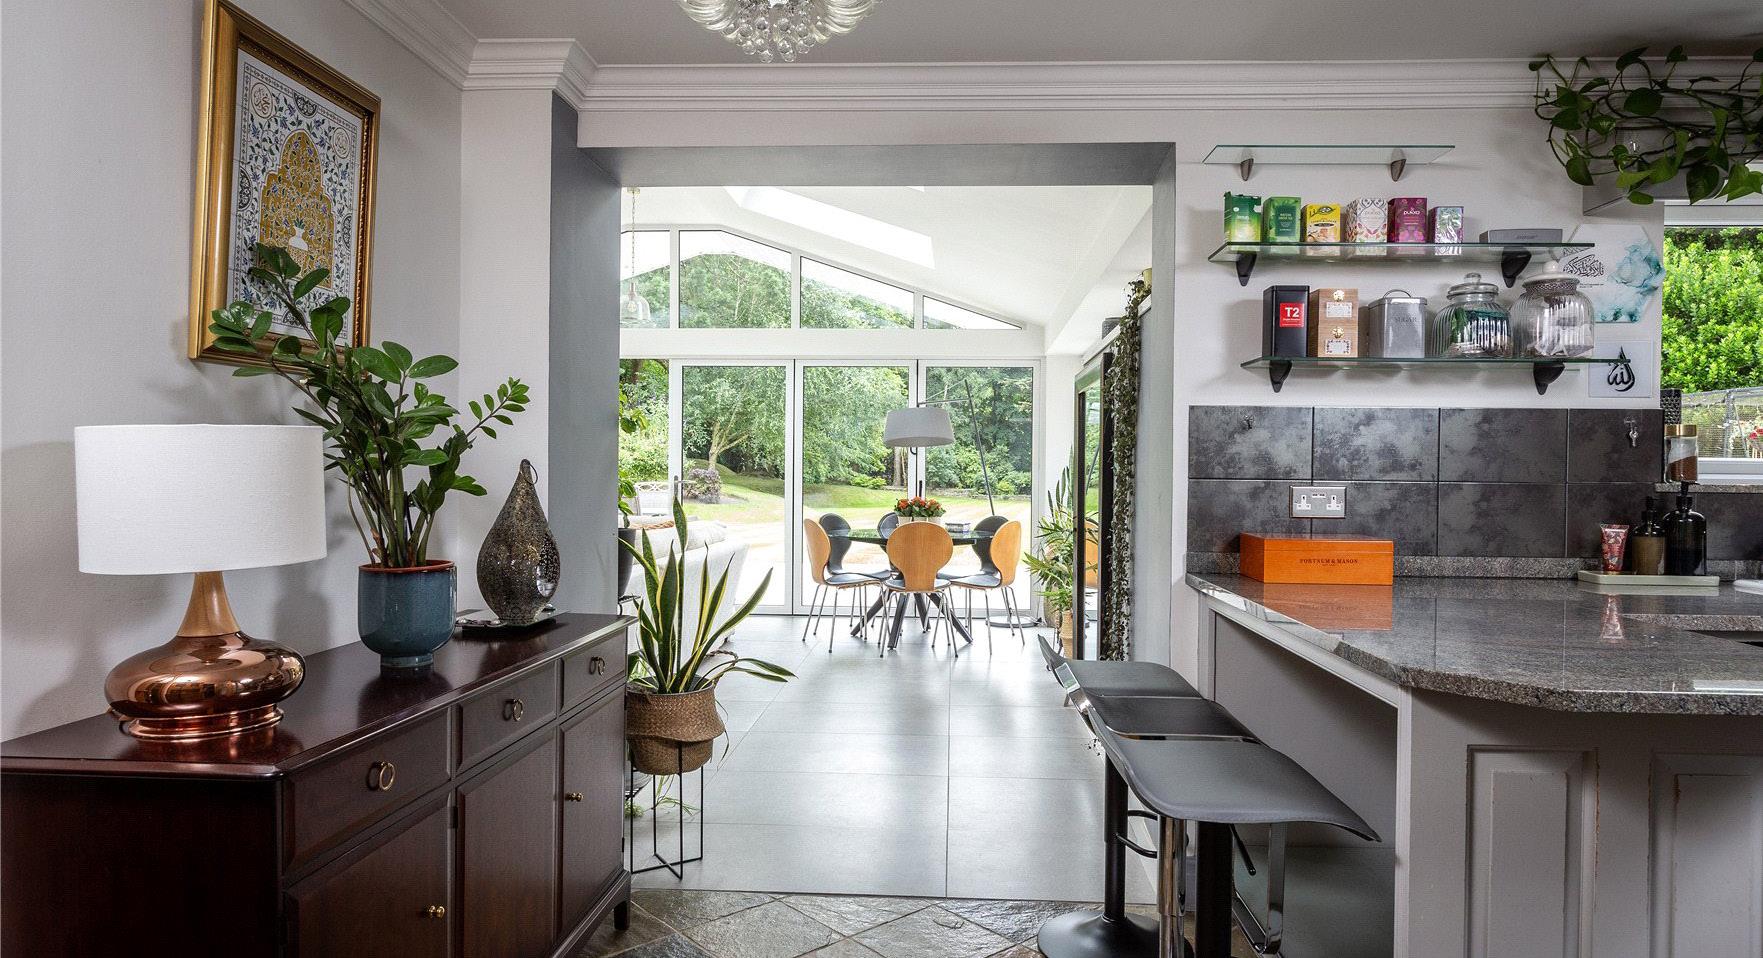
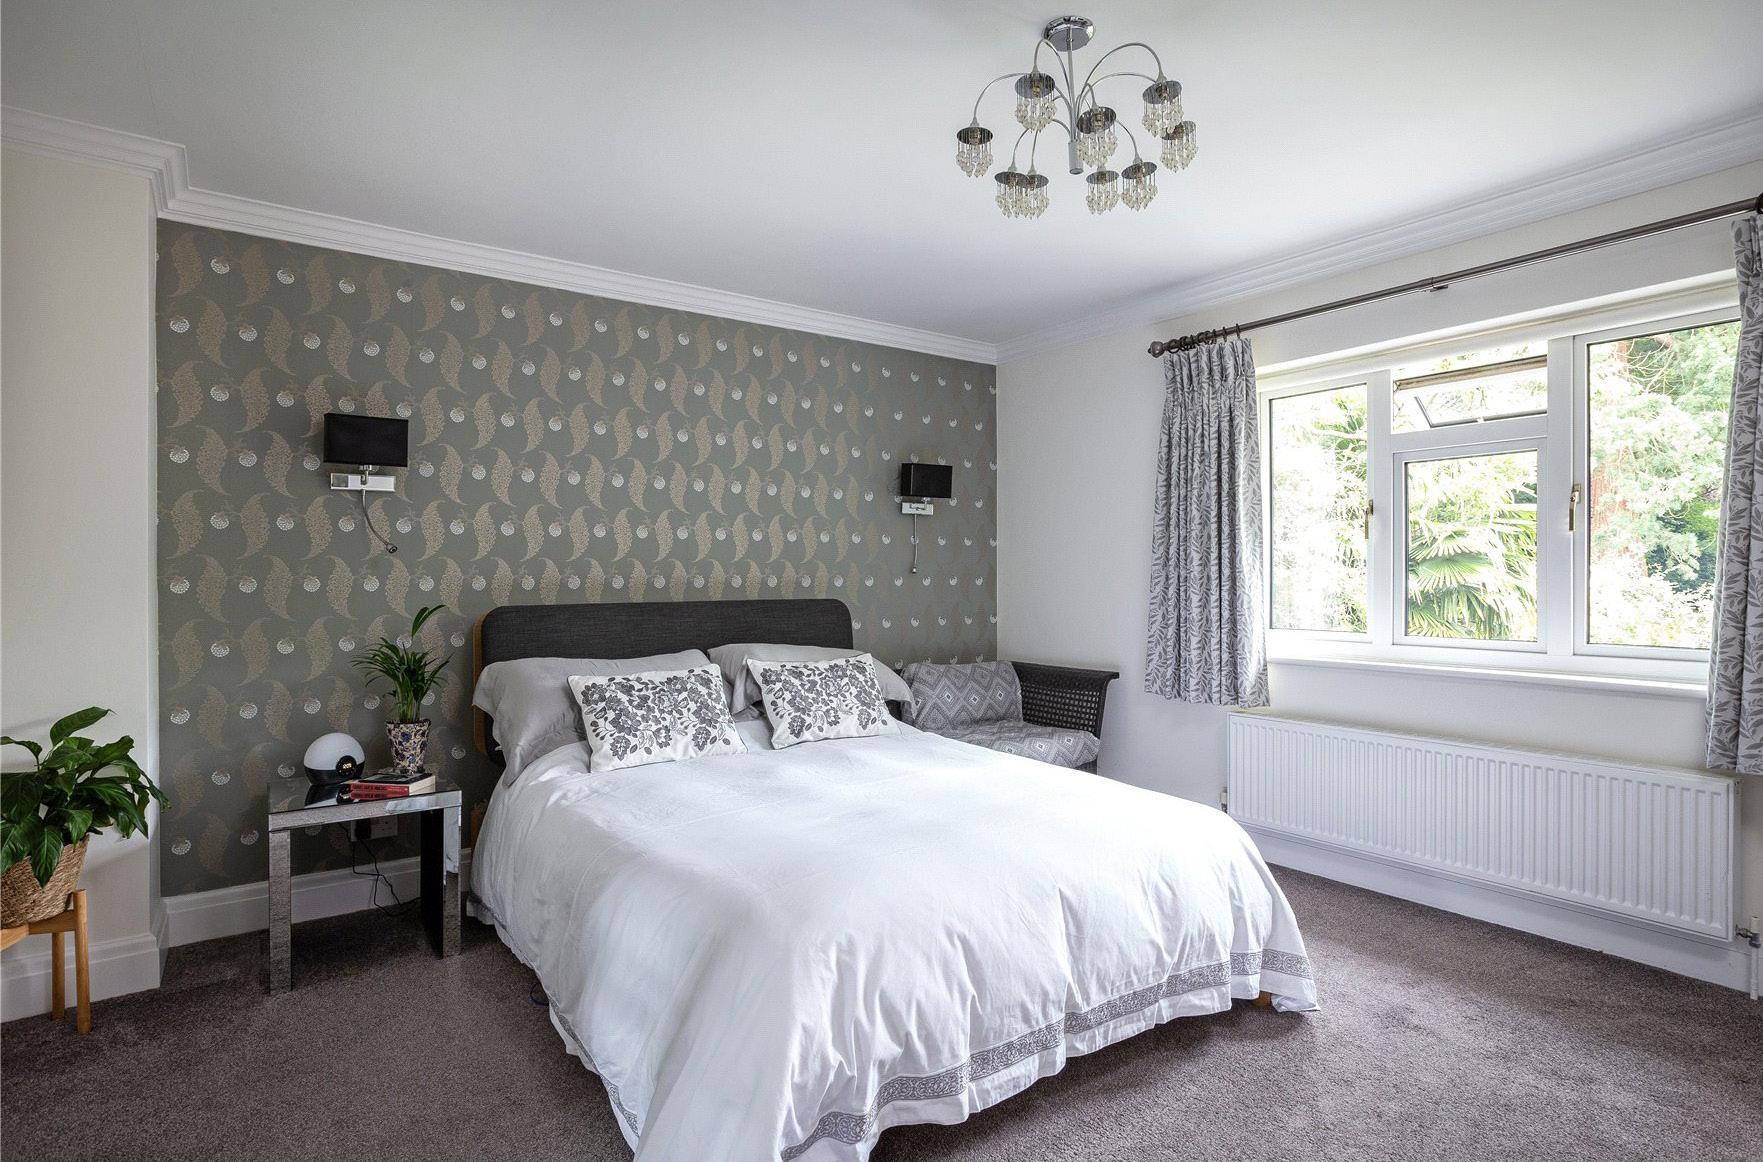
To the front, a private study offers an ideal work-from-home environment. The ground floor also features a spacious double bedroom with ensuite shower room, providing flexibility for guests or multi-generational living, along with a cloakroom.
Upstairs, five well-presented bedrooms are arranged around a generous landing. The principal suite includes a dressing room and ensuite bathroom, with two further ensuite bedrooms and a family bathroom serving the remainder. All bedrooms benefit from fitted storage.
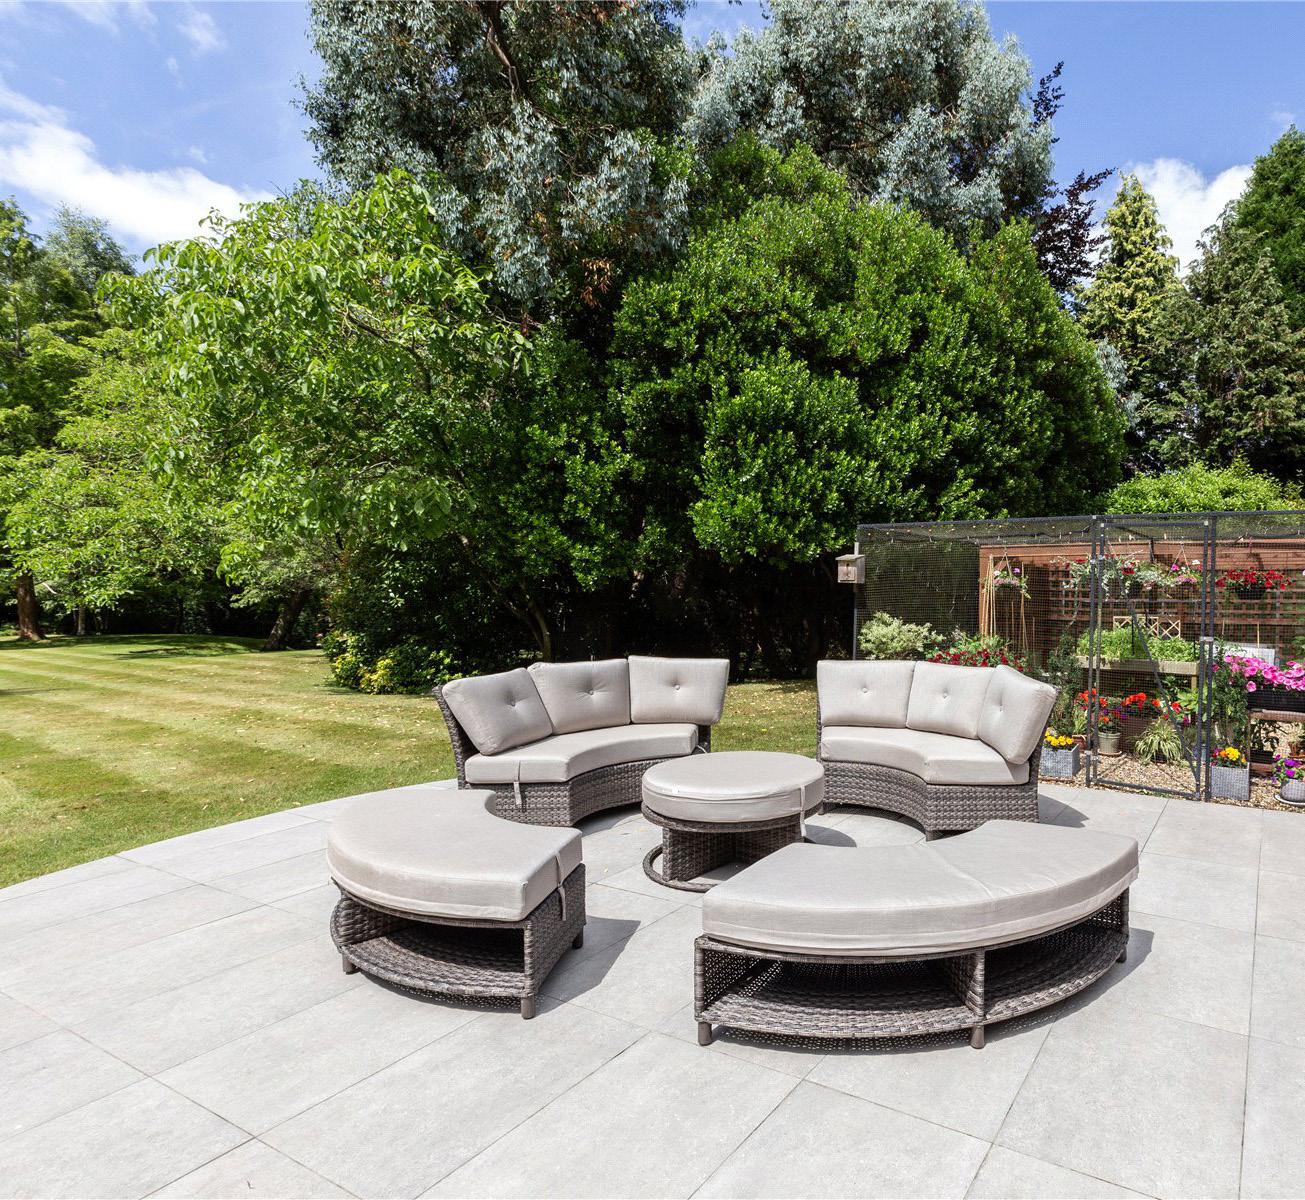
Set within approximately 1.47 acres, the grounds feature sweeping lawns bordered by mature trees, offering privacy and a beautiful outlook. A terrace with outdoor kitchen and barbecue is ideal for entertaining, alongside a small vegetable garden, sheds and a detached double garage.
A sweeping in-and-out gravel driveway provides ample parking and a strong sense of arrival. Located on one of Worplesdon’s most sought-after lanes, the property combines a peaceful setting with excellent access to London, Guildford and Woking.
The area is renowned for its schooling, with highly regarded independent options including RGS Guildford, Guildford High School, Tormead, St Catherine’s in Bramley and Cranleigh School, all within easy reach.
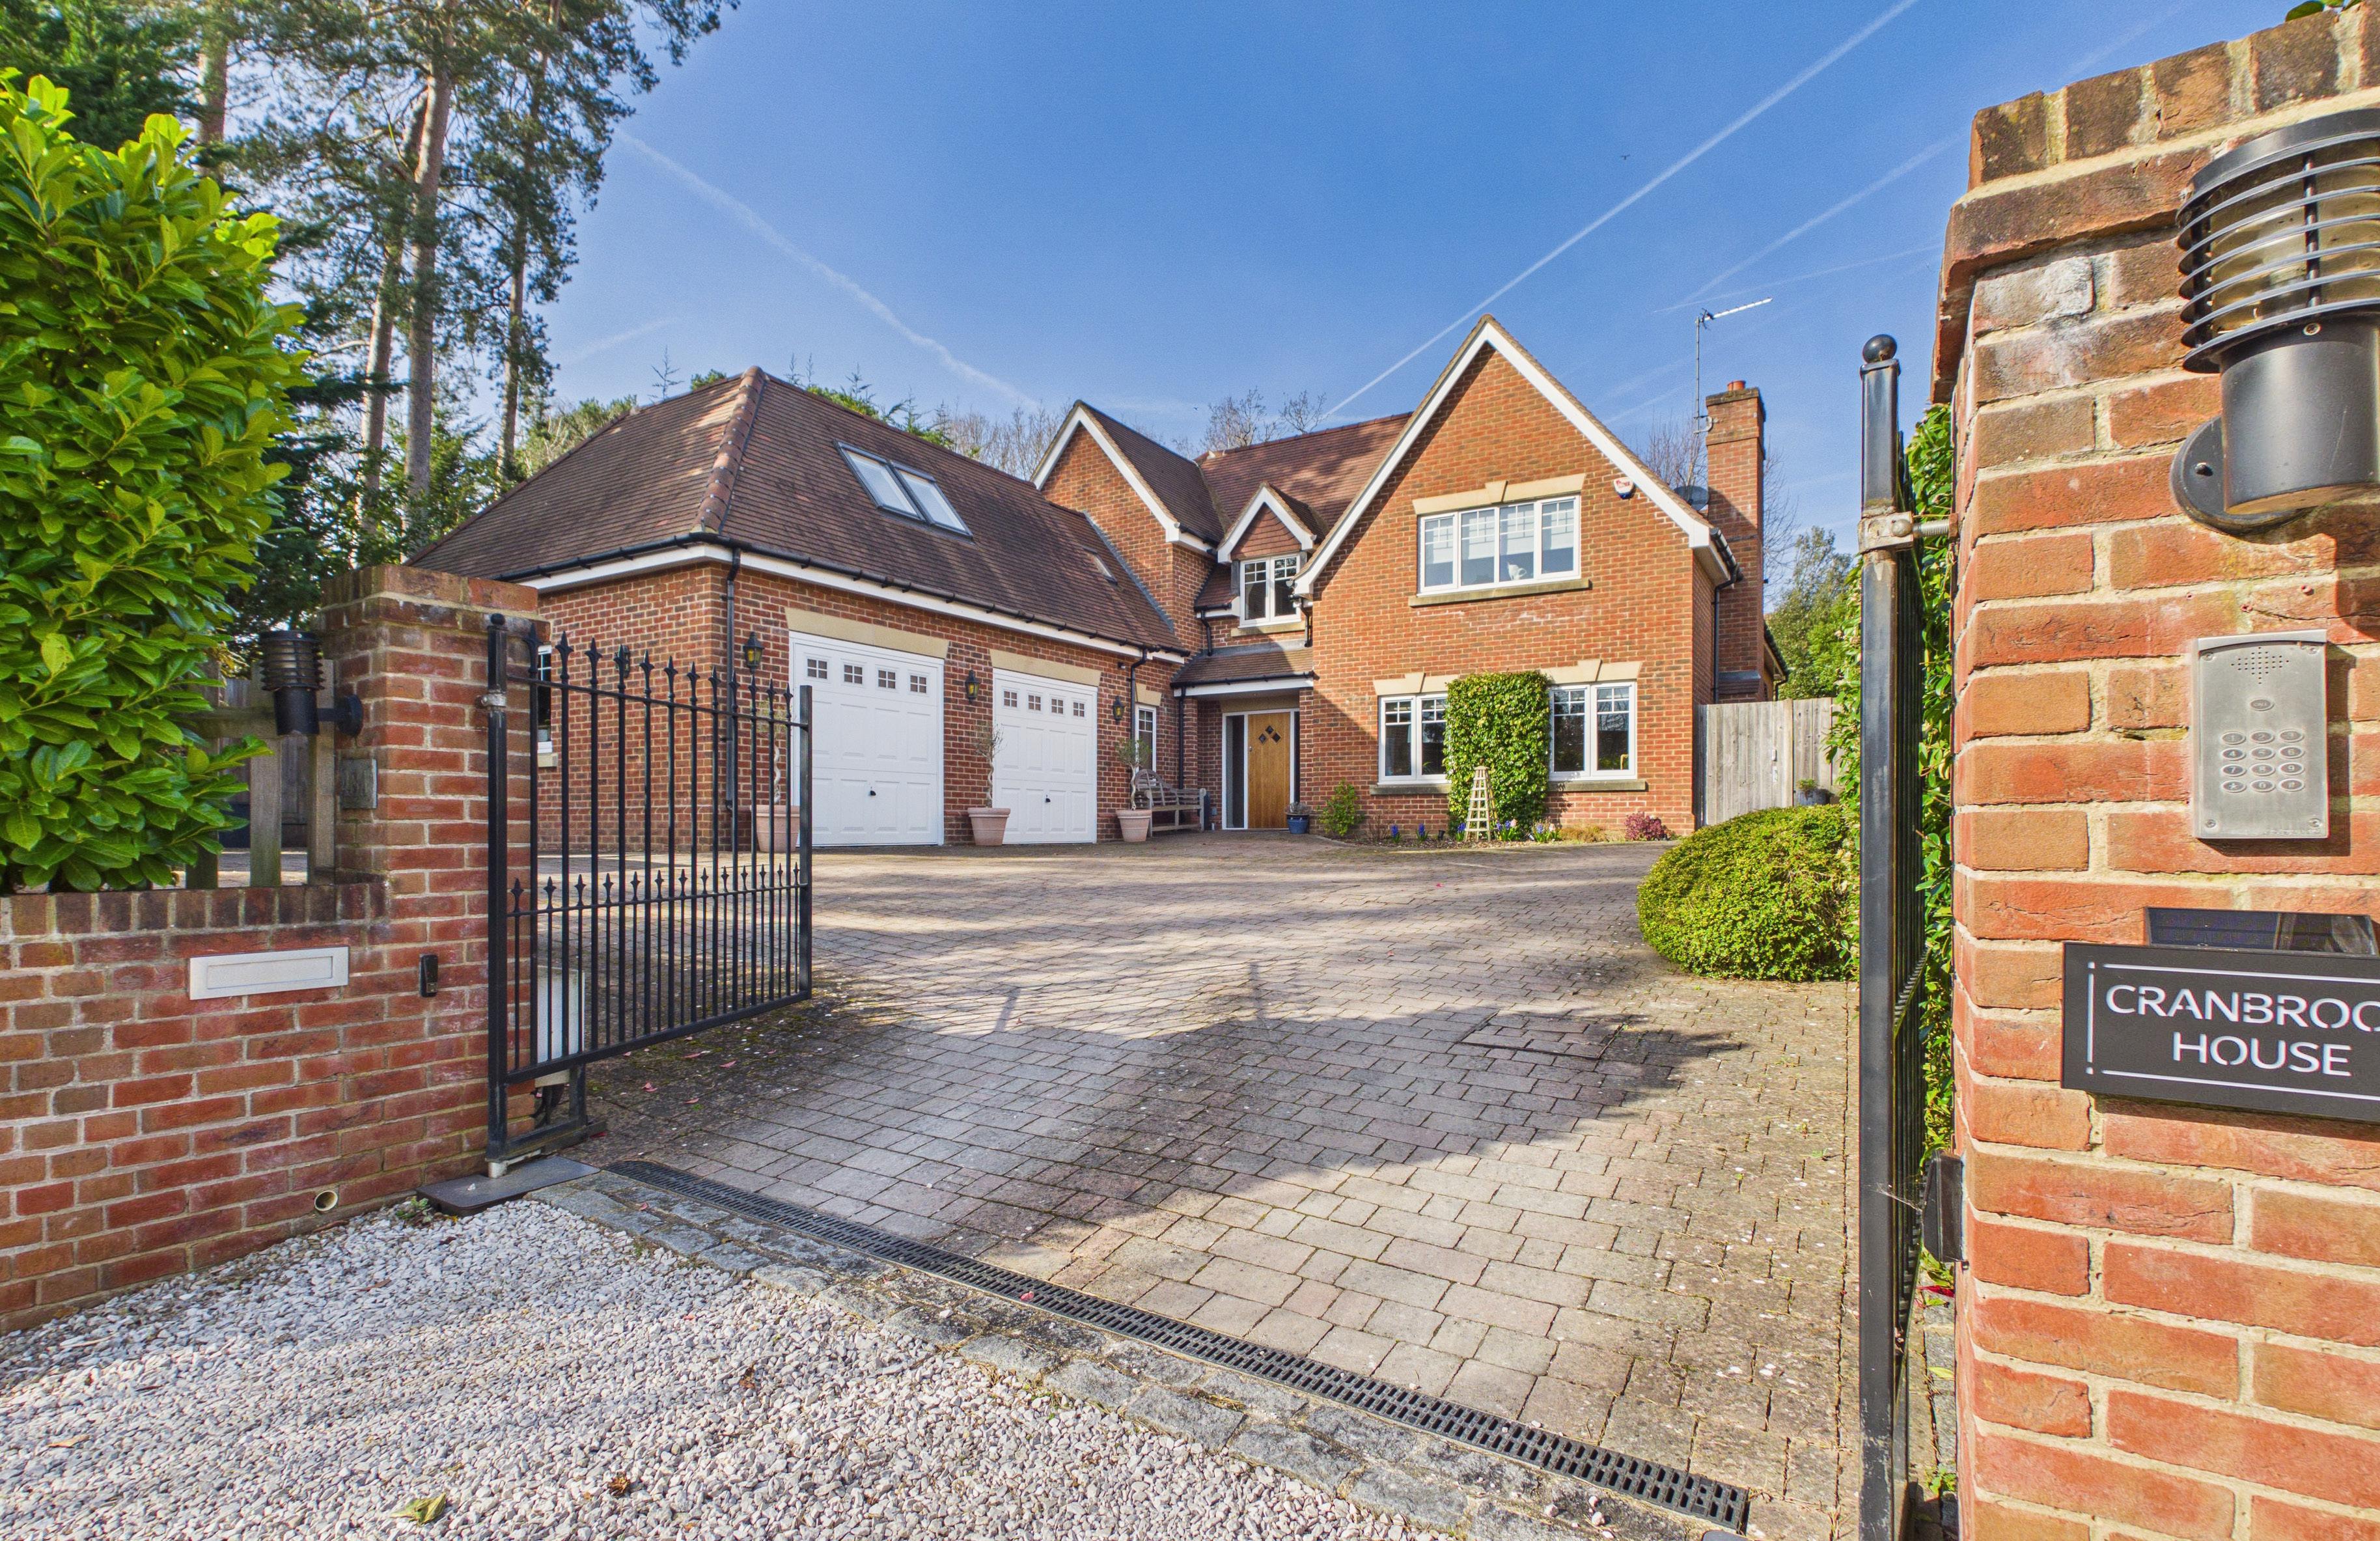
An exquisitely curated contemporary detached residence extending to approximately 4,767 sq. ft., discreetly set on one of Lightwater’s most prestigious private roads. Offered with no onward chain. This outstanding home seamlessly blends refined architectural proportions with highly versatile accommodation, delivering an exceptional setting for modern family living and entertaining on a generous scale, all within an enviably private environment.
GUIDE PRICE - £1,650,000
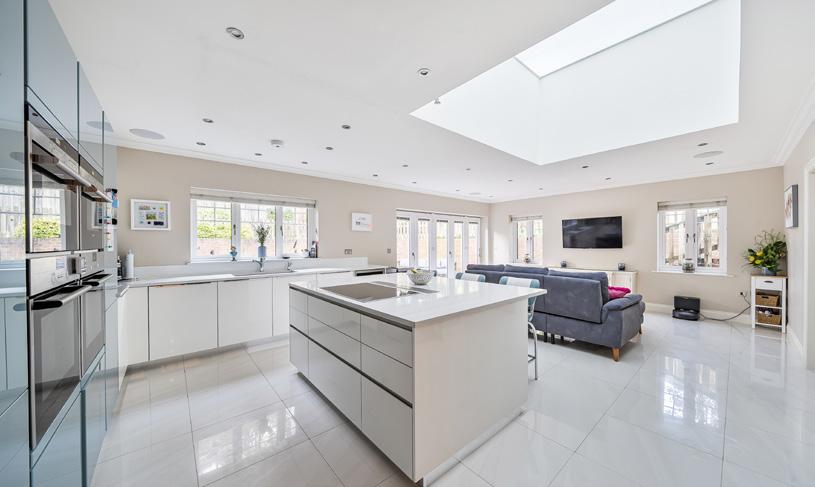
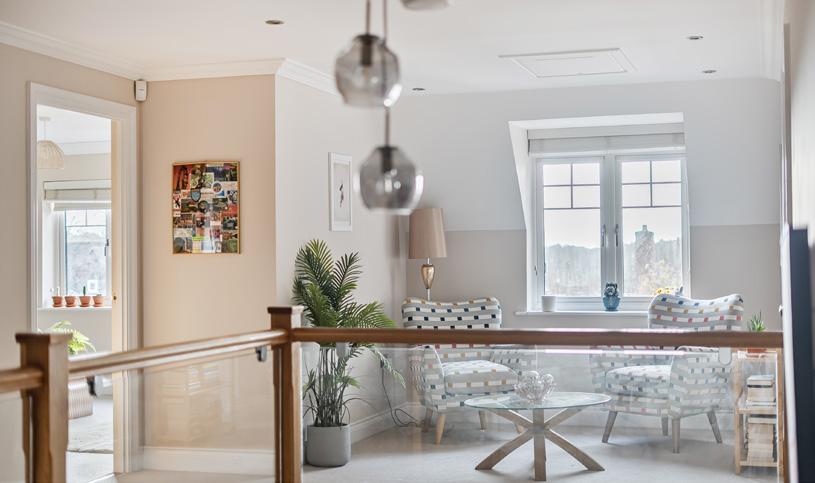
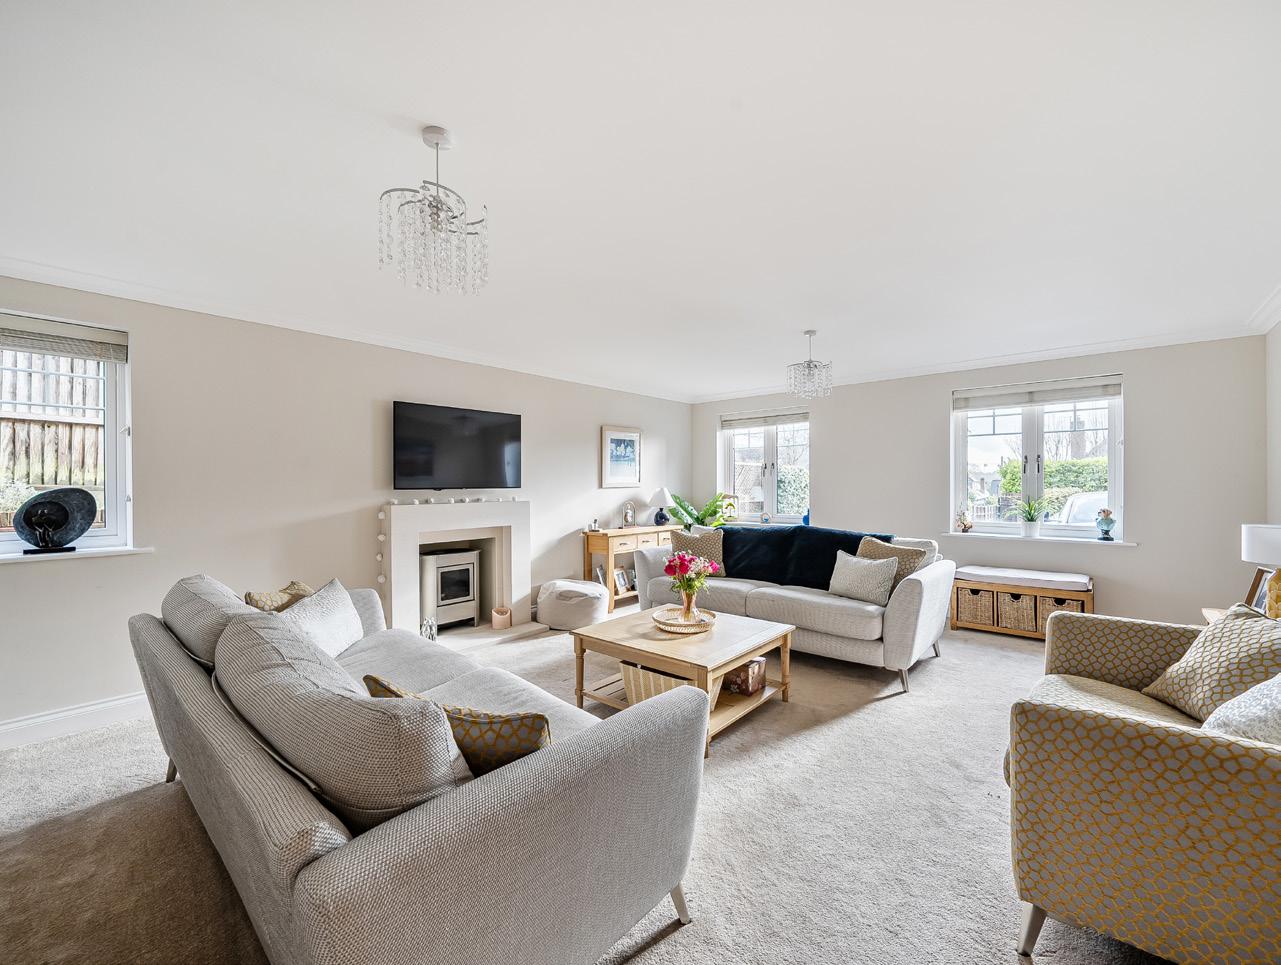
Set along one of Guildford’s most regarded residential roads, this beautifully designed and thoughtfully extended home offers generous, light-filled accommodation arranged over two floors, combining contemporary finishes with warm, characterful touches throughout.
A beautifully designed home with elegant open-plan living spaces centred around a striking kitchen and snug, flowing seamlessly into light-filled reception areas and a landscaped garden ideal for entertaining. Set on one of Guildford’s most prestigious roads, the property offers stylish, flexible accommodation just moments from the High Street, mainline station and the Surrey Hills countryside.
GUIDE PRICE £1,500,000
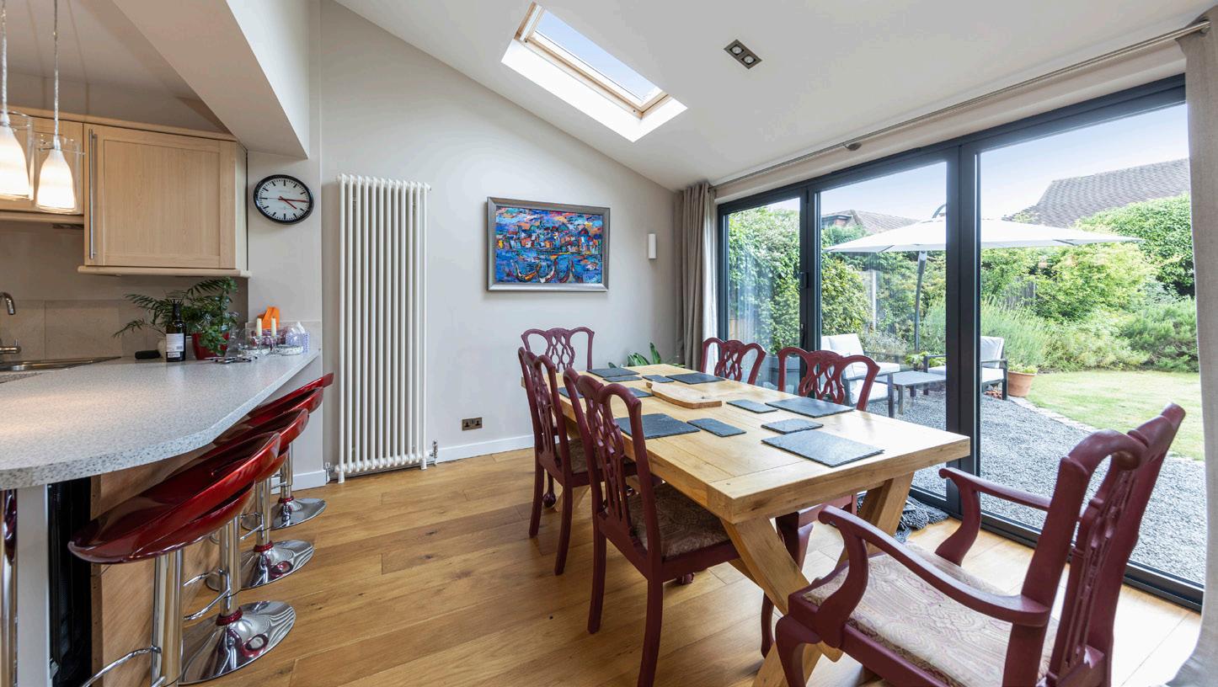
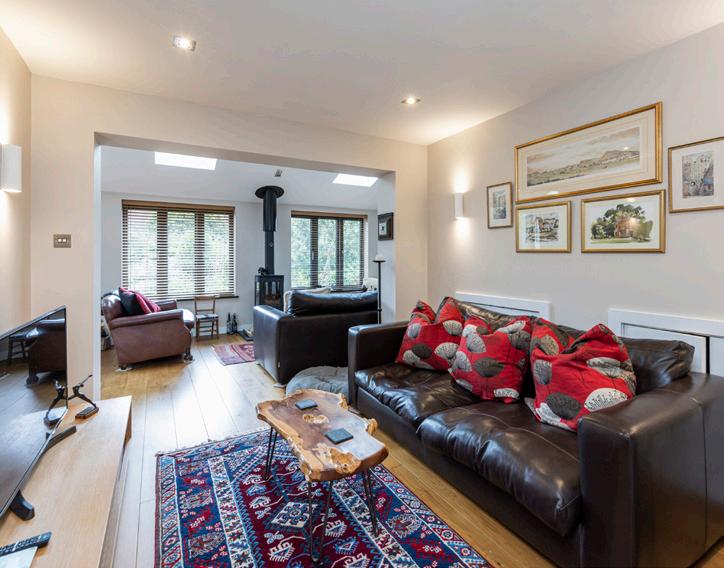
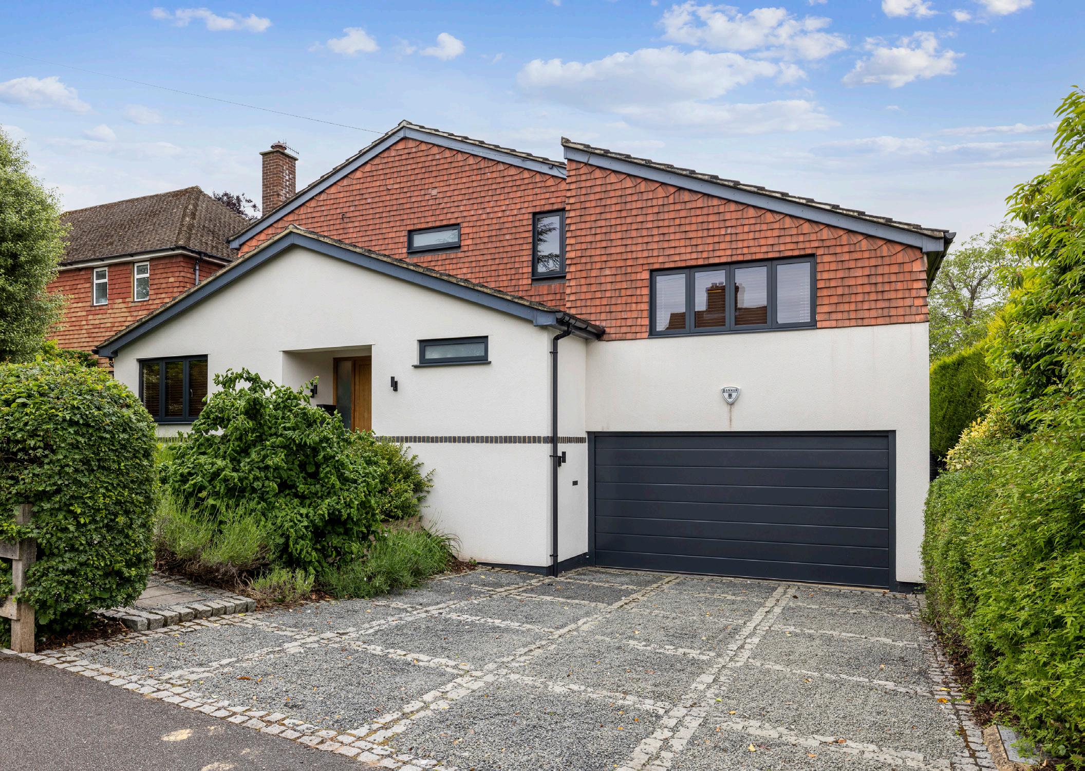
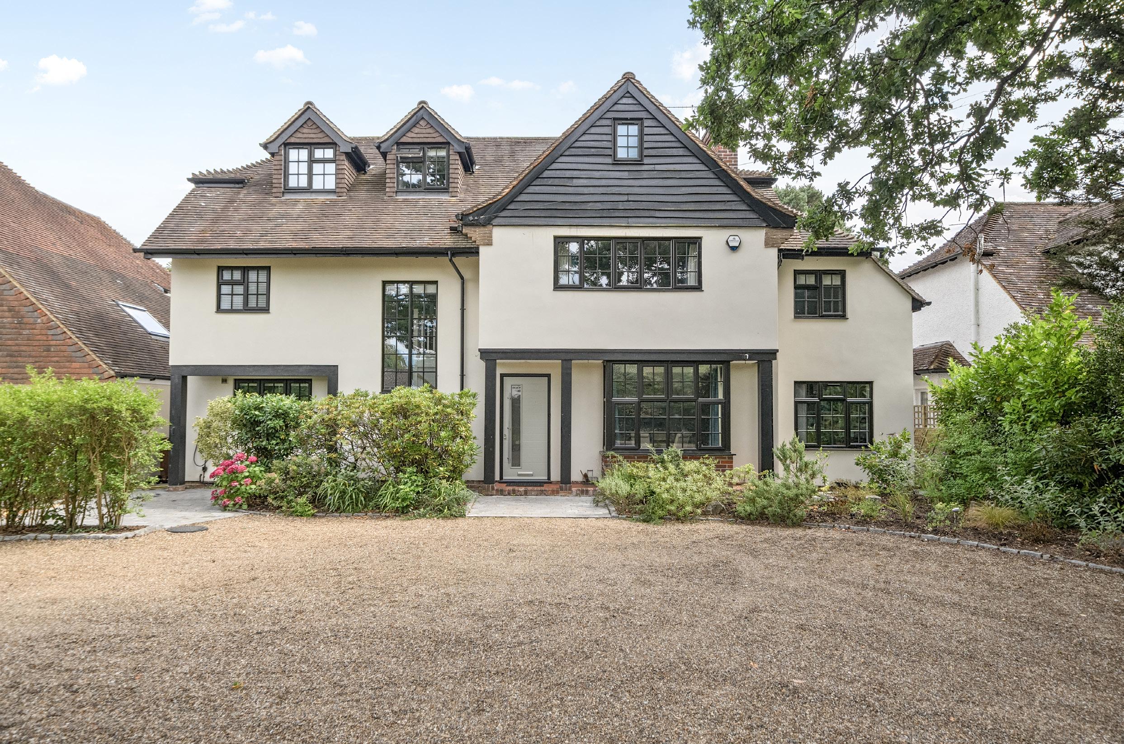
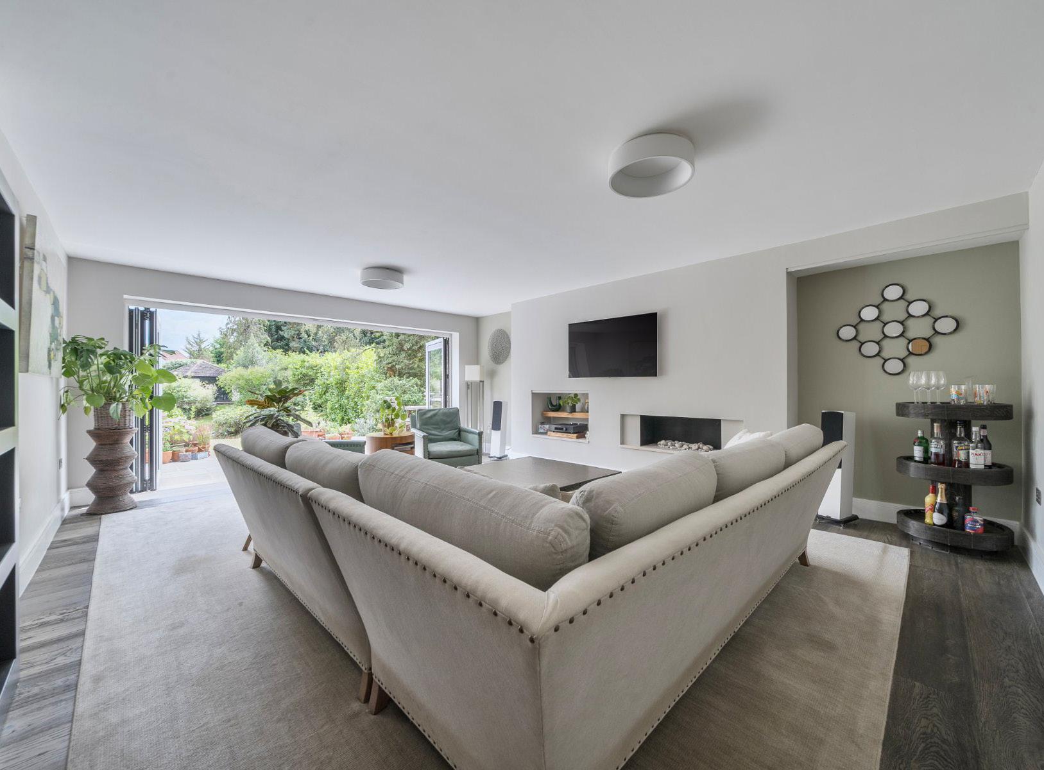
An outstanding five bedroom family home with heated pool on a prestigious private road 3,622 sq. ft. which had a complete rebuild in 2019. Set within a magnificent 0.31-acre south-facing plot, this beautifully transformed detached home offers a stylish and versatile living space.
GUIDE PRICE £5,750 PCM
The property enjoys an enviable location, just a short walk from West Byfleet mainline train station, which offers a fast and frequent service to London Waterloo in approximately 30 minutes, making it an ideal choice for commuters. Equally close is the vibrant village centre, with its excellent mix of shops, cafes, restaurants, and everyday amenities. Designed with both practicality and style in mind, the accommodation is cleverly arranged over three floors, blending the timeless appeal of traditional architecture with the comfort and convenience of high-specification modern finishes.
The ground floor is both impressive and inviting, featuring four generously proportioned reception rooms that offer superb flexibility for family living and entertaining. These include formal and informal areas, ideal for hosting guests, enjoying cosy evenings, or providing dedicated spaces for study and work. At the heart of the home lies a stunning kitchen/breakfast room by ‘Neptune’, thoughtfully designed to be both functional and sociable. A large central island creates the perfect focal point for culinary preparation, while a bespoke dining booth, capable of comfortably seating ten people, provides the ultimate setting for family meals, casual gatherings, and celebrations.
Additional features on this level include a practical utility room with space for laundry appliances, a downstairs cloakroom, and a welcoming entrance hall that sets the tone for the quality and elegance that flows throughout the property.
On the first floor are three spacious double bedrooms, each complete with a luxurious en-suite shower or wet room finished to a high standard. The second floor continues the generous proportions, providing three further bedrooms that lend themselves perfectly to children’s rooms, guest accommodation, or flexible use such as a home office, studio, or hobby space.
Throughout the property, underfloor gas central heating runs across all three floors, providing ambient warmth without the need for radiators, while wide-board and tiled flooring on the ground and first levels enhance the contemporary yet timeless character of the interior.
Externally, the home is equally impressive. To the front, electric automated gates provide both security and privacy, opening onto a generous gravel driveway that offers extensive off-street parking as well as an EV charging point.
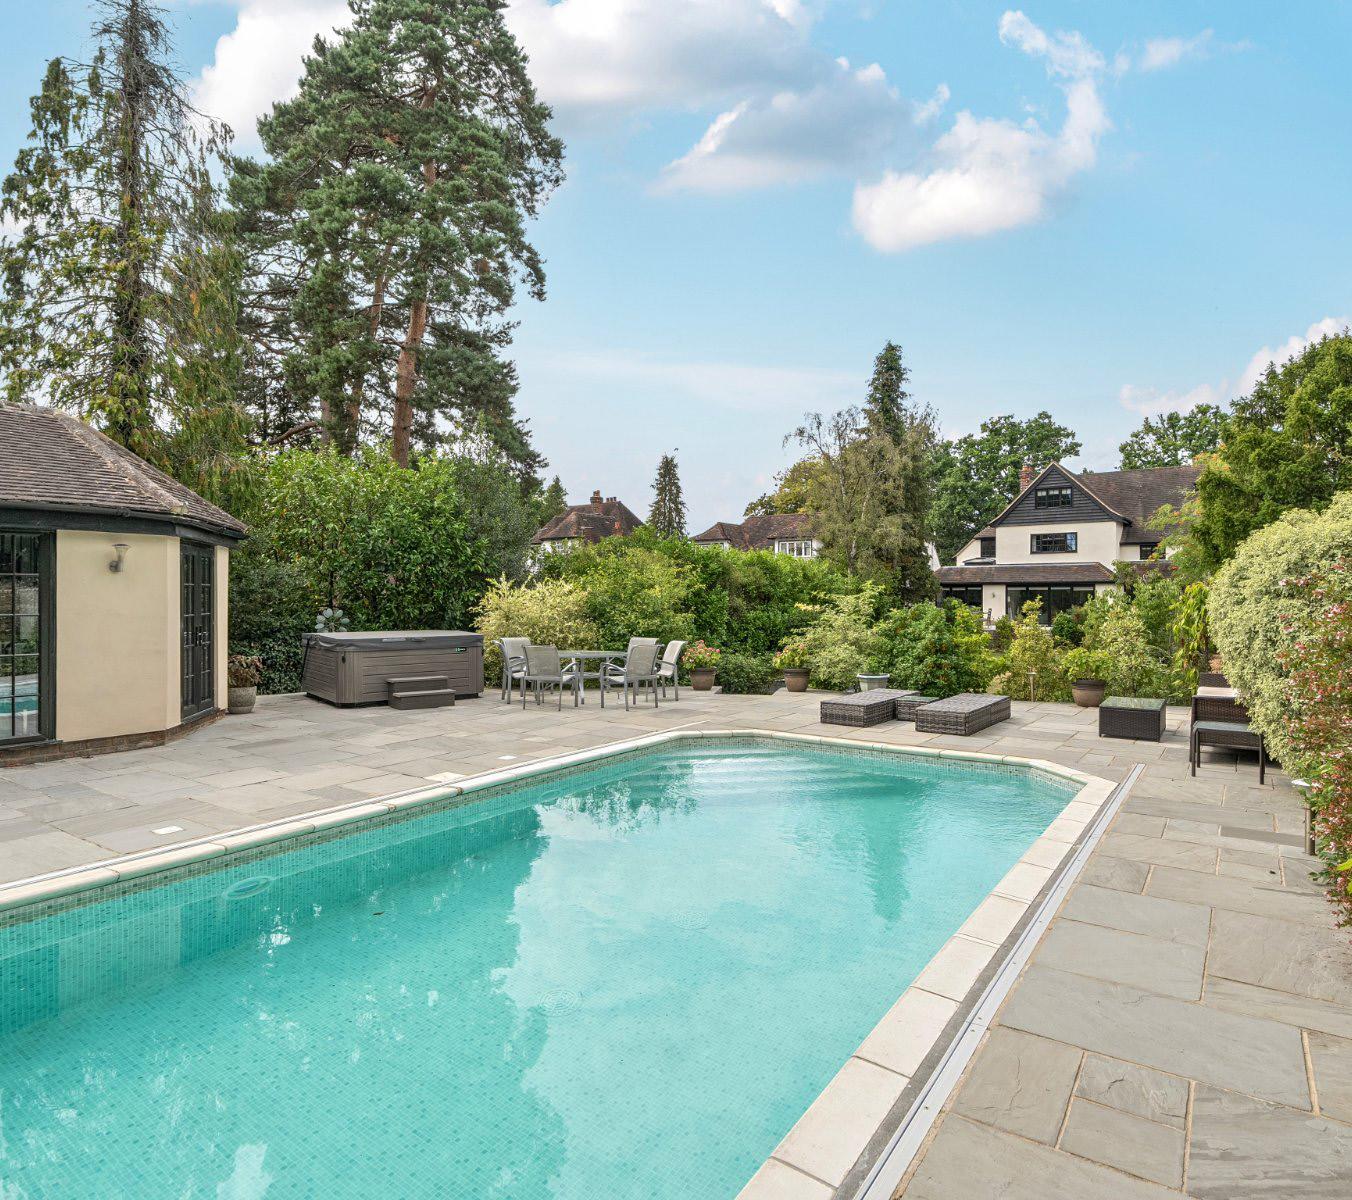
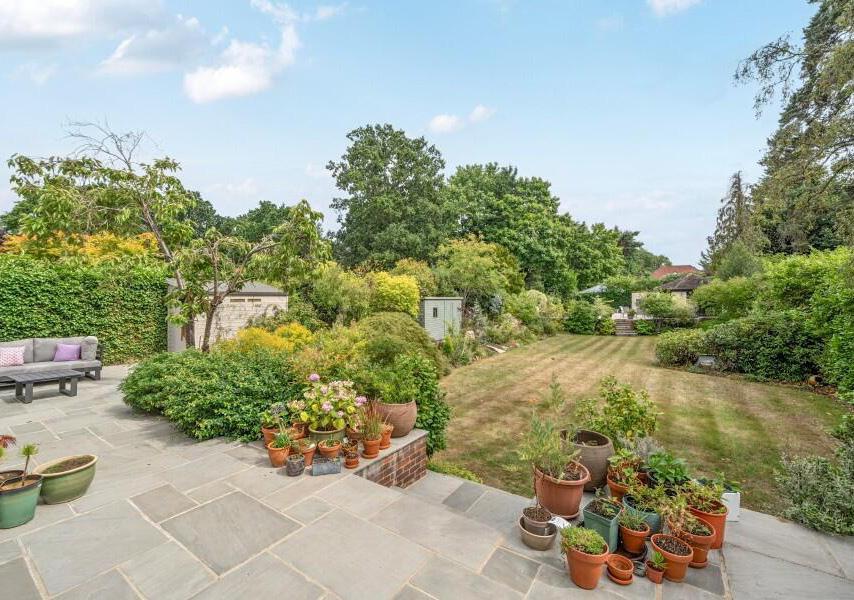
To the rear, the south-facing garden has been carefully landscaped to create a beautiful and functional outdoor environment. Natural stone patios provide a choice of seating and dining areas, while the heated swimming pool, complete with energy-efficient heat pump and lock-tight safety cover, offers year-round enjoyment. Adding to the appeal, the fully insulated pool house includes a shower and changing facilities, making this space perfect for entertaining or for family use after a day’s swimming.
The location further elevates the lifestyle this property offers. West Byfleet village is only a short walk away, with its range of everyday conveniences including Waitrose, Costa Coffee, and a variety of independent shops and services. For those who need to travel further afield, transport connections are excellent.
The A3 and M25 (Junction 10) are easily accessible, providing swift road links to Central London, Heathrow, Gatwick, and the South Coast. Guildford, approximately eight miles away, expands the choice of amenities with a thriving town centre boasting an array of shops, restaurants, cultural attractions such as the Yvonne Arnaud Theatre, Odeon cinema complex, and leisure facilities at the Spectrum Centre.
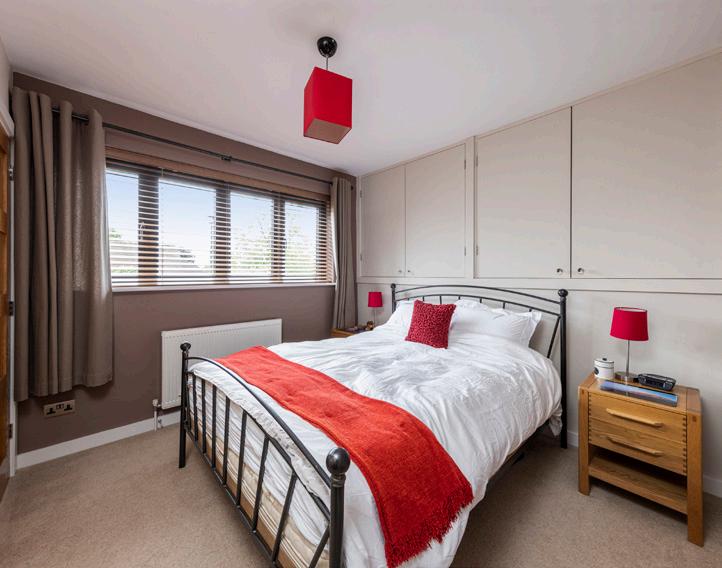
The principal suite offers a true retreat, enhanced by a bespoke walk-in wardrobe, creating a private sanctuary with a perfect balance of comfort and style.
Families will also appreciate the wealth of highly regarded schools in the area, spanning both the state and private sectors, making this an outstanding location for those prioritising education. For leisure pursuits, the property is ideally positioned for outdoor activities, with RHS Wisley Gardens only three miles away and numerous countryside walks and bridleways close at hand. Golf enthusiasts are spoilt for choice, with several of Surrey’s most prestigious clubs nearby, including West Byfleet, Pyrford, Wisley, St George’s Hill, Burhill, Wentworth, Sunningdale, and The Berkshire.



Situated on Commercial Way, Woking, the Gordon Ramsay Academy has been helping Surrey residents brush up on their baking and creative culinary skills since 2021.
The thinking behind the business is simple and reflects the revered Michelin-starred chef’s desire to share his love of food.
The Academy offers guests of all ages and all levels of cooking ability the chance to enjoy fun, relaxed and informative cookery classes. Over the past five years, the Surrey-based venue has presented hundreds of cooking classes and events for guests aged five and above.
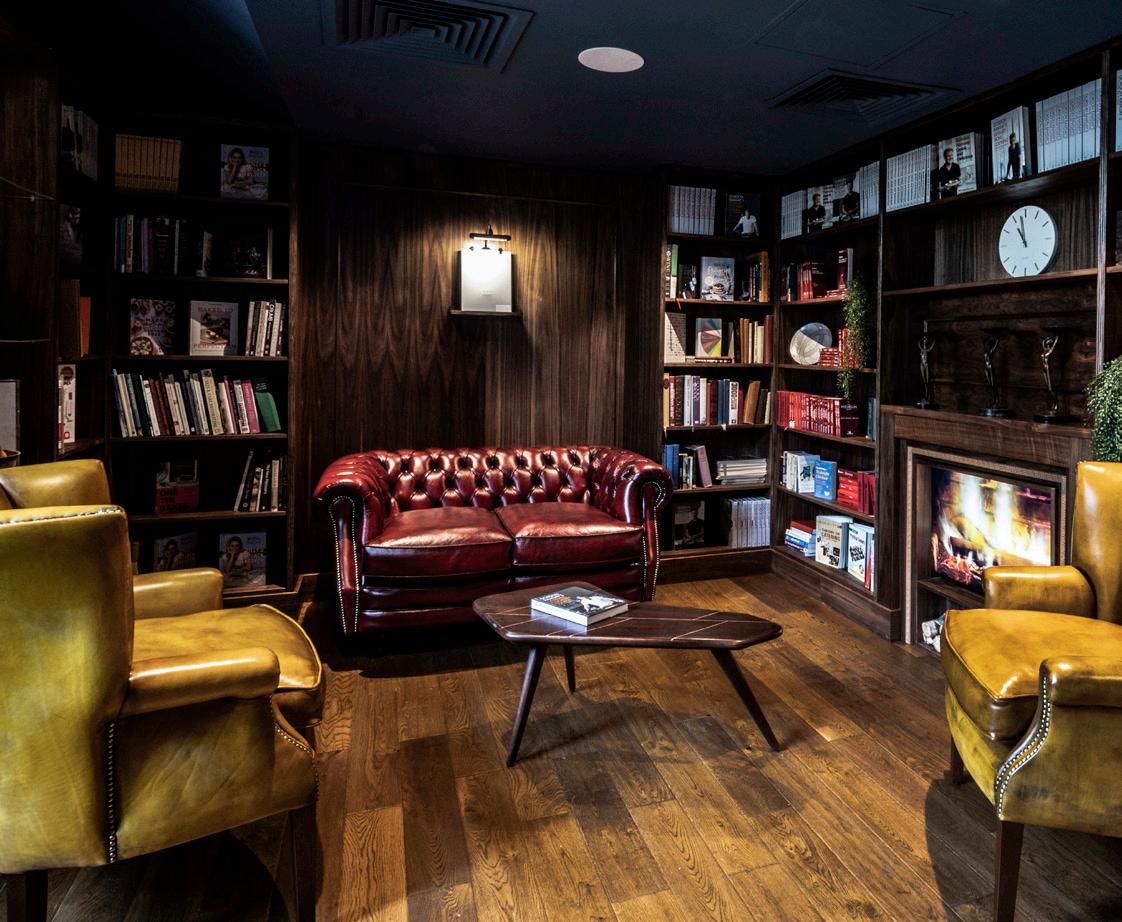
The stylish site comprises four teaching kitchens, a stunning demonstration room, a cosy lounge and cookbook library, and provides an ideal place where people can come together to cook, celebrate and come together over delicious food. We caught up with the team to find out a bit more...
Are the classes open to beginners?
Yes, the classes are designed for cooks of all skill levels. Each course is thoughtfully curated so guests can choose what best matches their interests, whether that’s Taste of India, sushi making, bao, or baking. The chefs provide hands-on guidance, ensuring everyone feels supported while developing their skills, from beginners to more experienced cooks.
For those looking to refine their cooking skills in a professional setting, the Gordon Ramsay Academy also offers accredited courses, ranging from wine certifications to formal culinary qualifications.
What are the benefits of face-to-face teaching?
The benefits are especially evident when it comes to cooking. Being in the kitchen allows you to observe and practise the finer technical details, from knife skills to plating techniques, with immediate feedback and hands-on guidance.
This experience is further enhanced by the professional-quality setting and tools provided in the kitchens at the Gordon Ramsay Academy, giving participants the opportunity to train in an environment that reflects real industry standards. What should people expect from a class?
The classes are relaxed and welcoming, with people attending for personal development, team-building and work events, or simply as a social outing with friends and family.
With a wide range of cooking abilities in each session, every class is thoughtfully curated to suit all skill levels. The classes remain informal and supportive, allowing for personalised, intimate guidance from the chef, so everyone feels comfortable learning at their own pace.
We all have busy lives, how important is it for people to reconnect with fresh produce and prepare meals themselves?
Preparing food yourself helps you reconnect with what you’re eating and understand what goes into each dish. For those who want to engage more deeply with their food, Gordon Ramsay Academy cooking classes offer a fun and supportive environment to explore the core principles of ingredients, flavour, and technique. Since we all eat three times a day, every day of the year, these fundamental skills are invaluable, yet they’re often overlooked in the rush of a busy schedule.
Should you wish to take your newly acquired skills to the next level, then the Woking Academy also offers culinary and wine accreditation courses.
For students looking to begin their professional journey in the culinary space, there is the opportunity to go behind the scenes of a Gordon Ramsay Restaurants kitchen along with a guaranteed interview with Head of Talent Acquisition of Gordon Ramsay Restaurants Global, gaining industry insights and advice on next steps (any job opportunities are subject to right to work requirements for the location of the position).
But the Woking Academy also has an array of course options for those wishing to boost their home cookery skills varying in length, types of food - such as the Beef Wellington Masterclasses - and target age groups, for example, Junior chefs (11-15).
One thing is for sure, whatever your preference, you will be cooking up a storm in no time.
For further details, visit: gordonramsayacademy.com


Nestled behind mature trees on a popular road in Chobham, this elegant four-bedroom detached residence offers expansive living space, a self-contained annexe, and beautifully landscaped gardens, all set within approximately one acre of private grounds.
Meticulously extended and renovated by the current owners to an exceptional standard, the property combines classic charm with modern luxury, including a Sonos speaker system and an effortless flow throughout that makes it ideal for entertaining and family living alike.
GUIDE PRICE £1,800,000
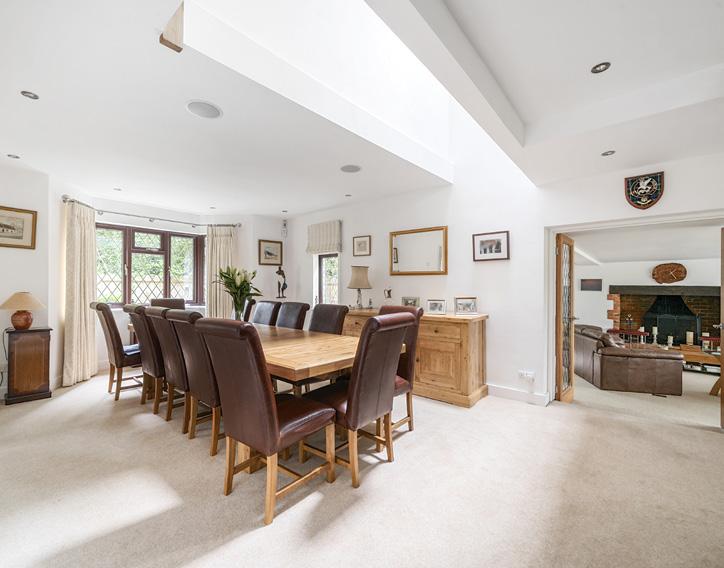
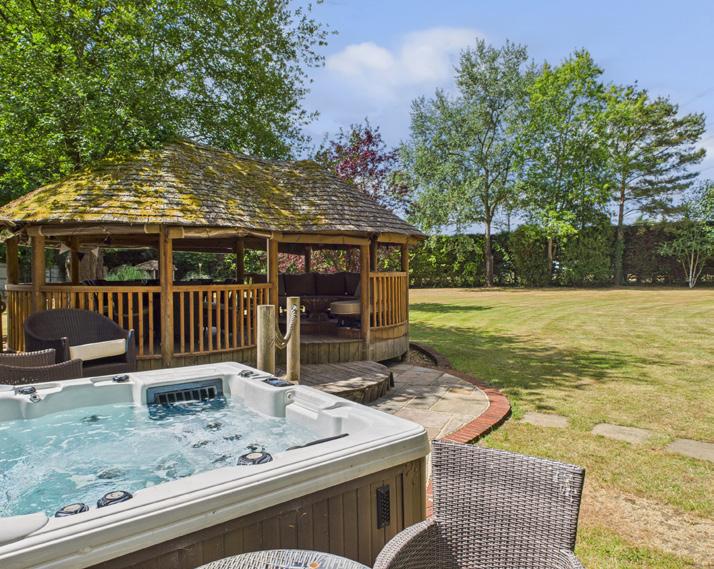
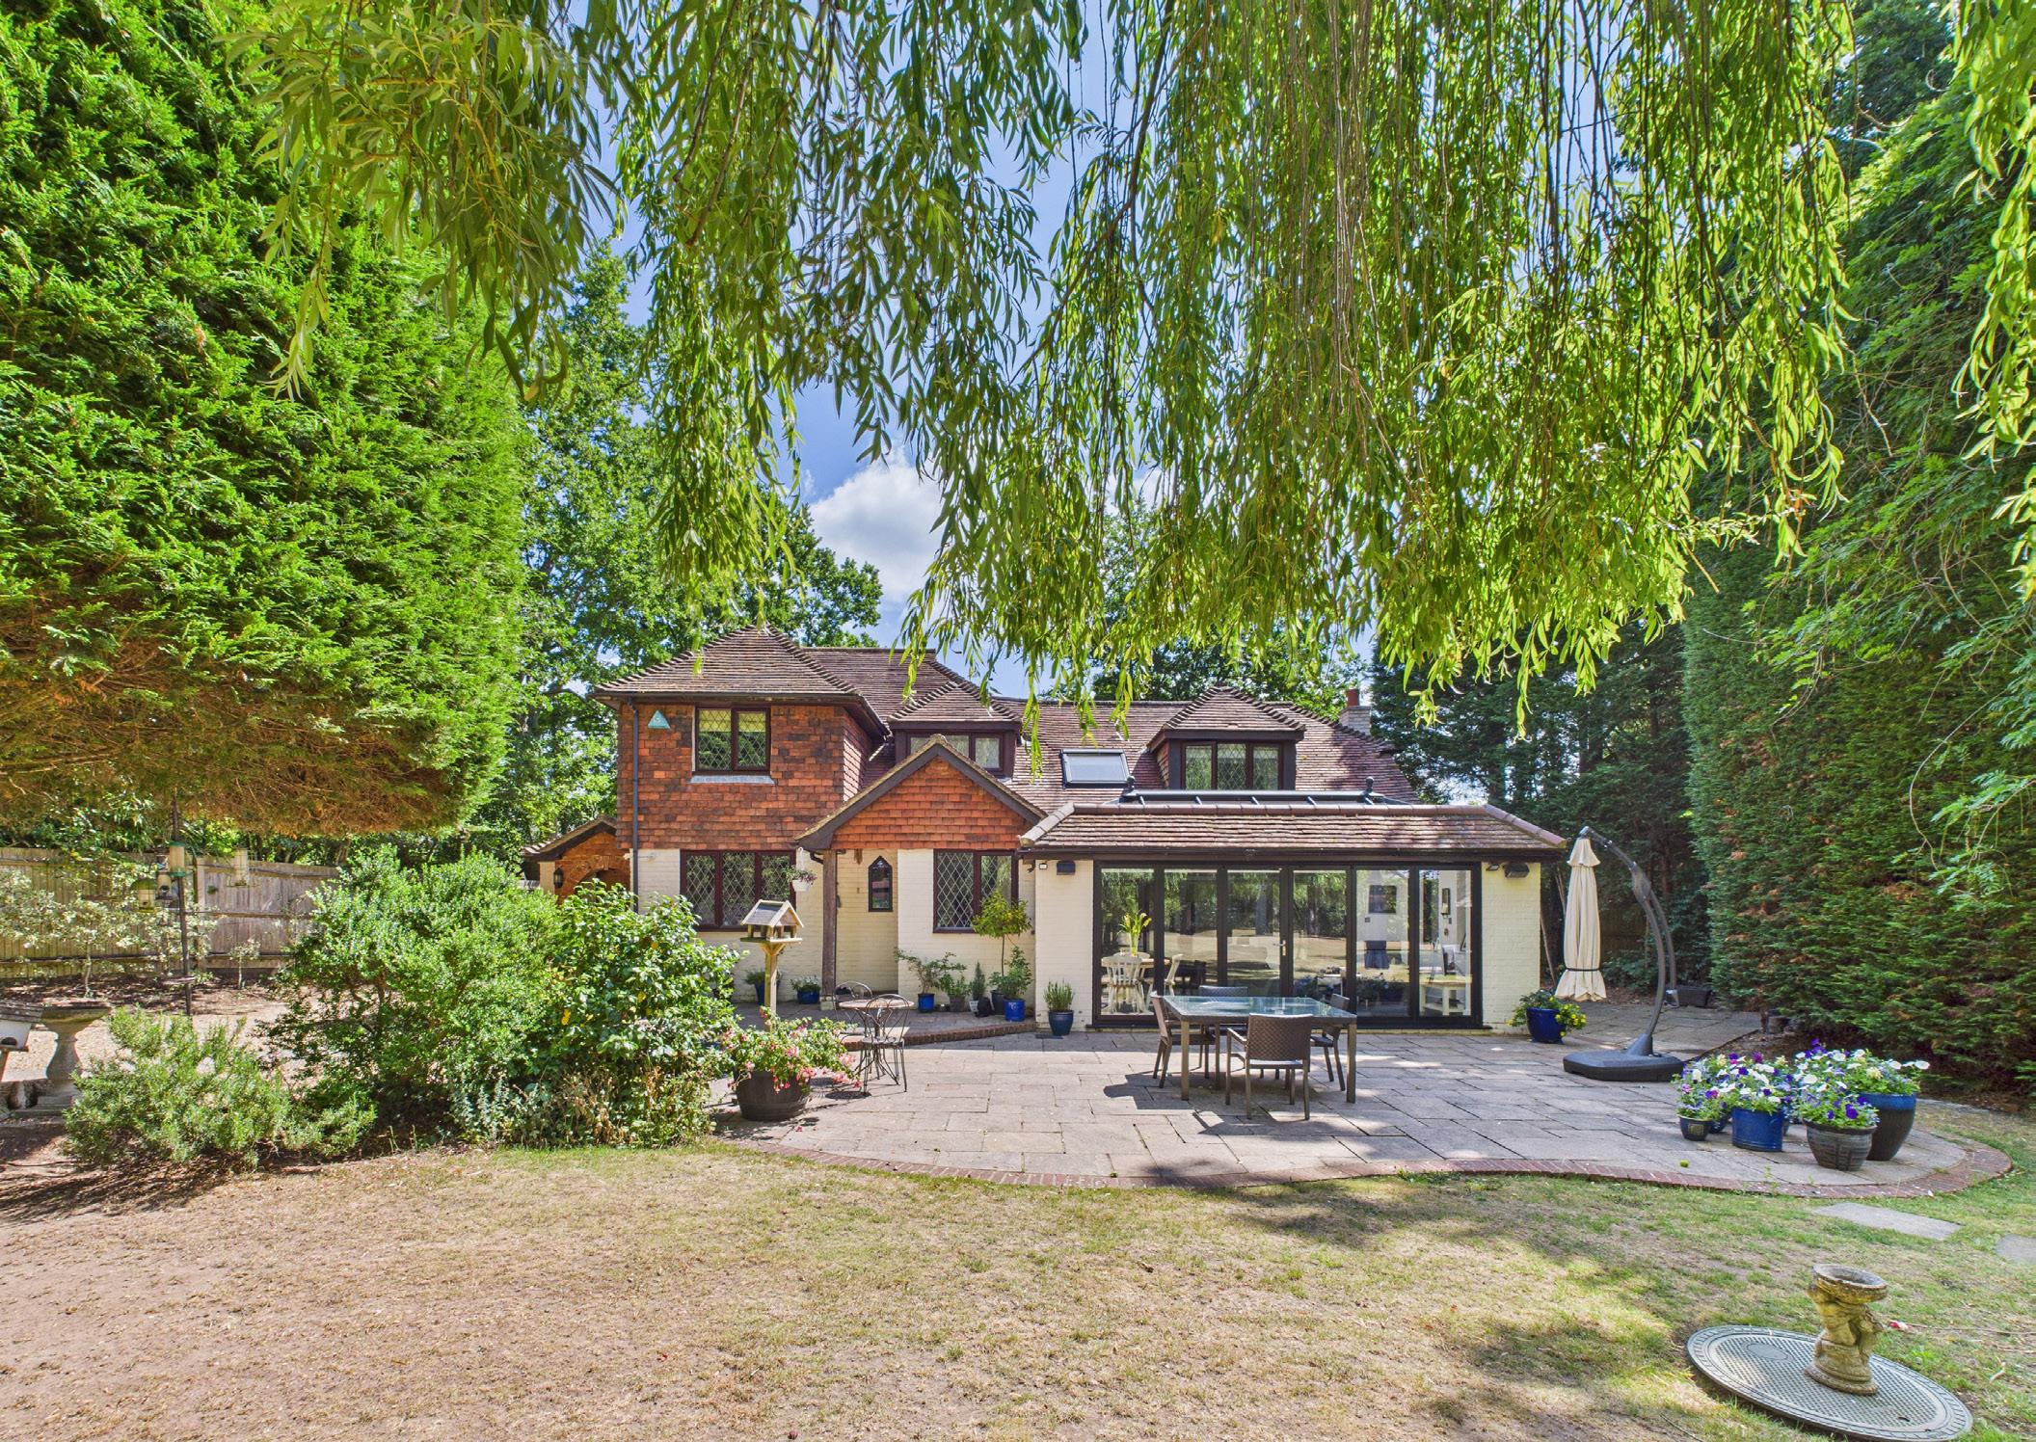
This beautiful period home set in approximately 0.5 acres, on an exclusive private road, was built in 1922 and was originally commissioned for a professional pianist who subsequently gave lessons from the formal lounge overlooking the gardens.
GUIDE PRICE £2,350,000
In the late 1940s, it was bought by a family returning from India who lived here for 40 years. The current owners are the third family to live here and have been in residence for the past 30 years. Shepards has been impeccably maintained and thoughtfully improved during their time here.
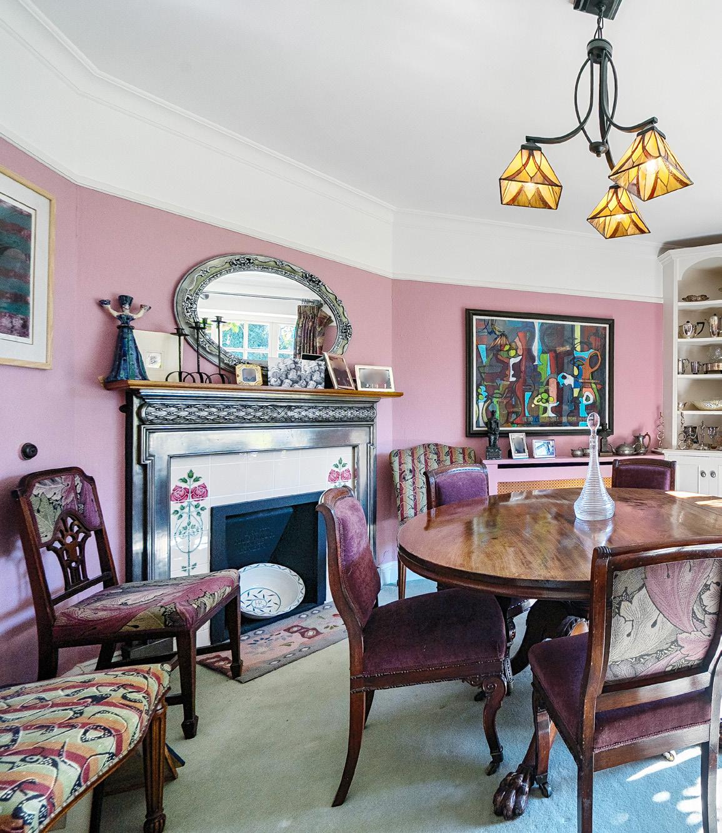
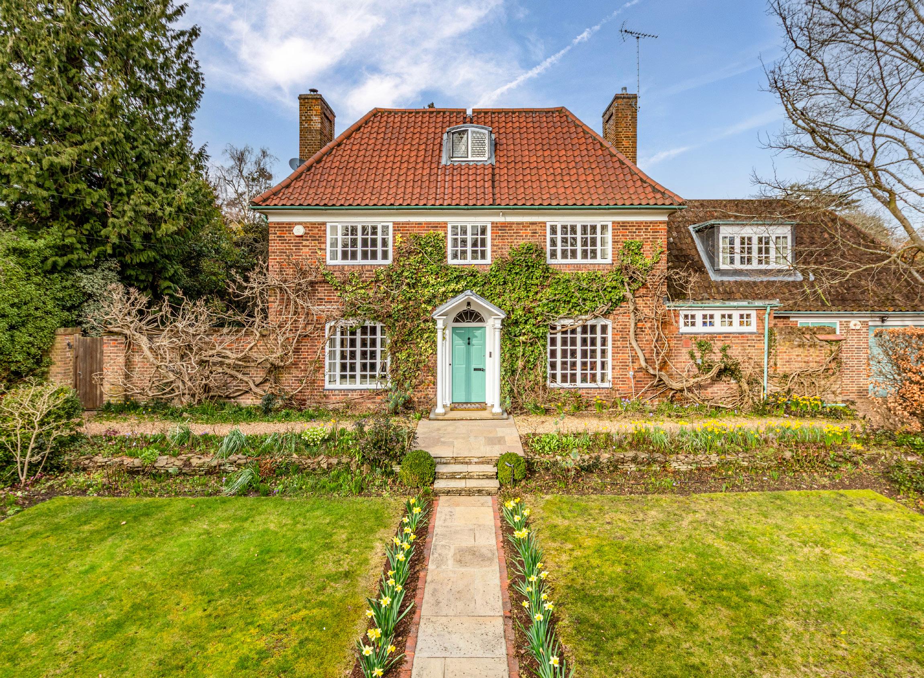
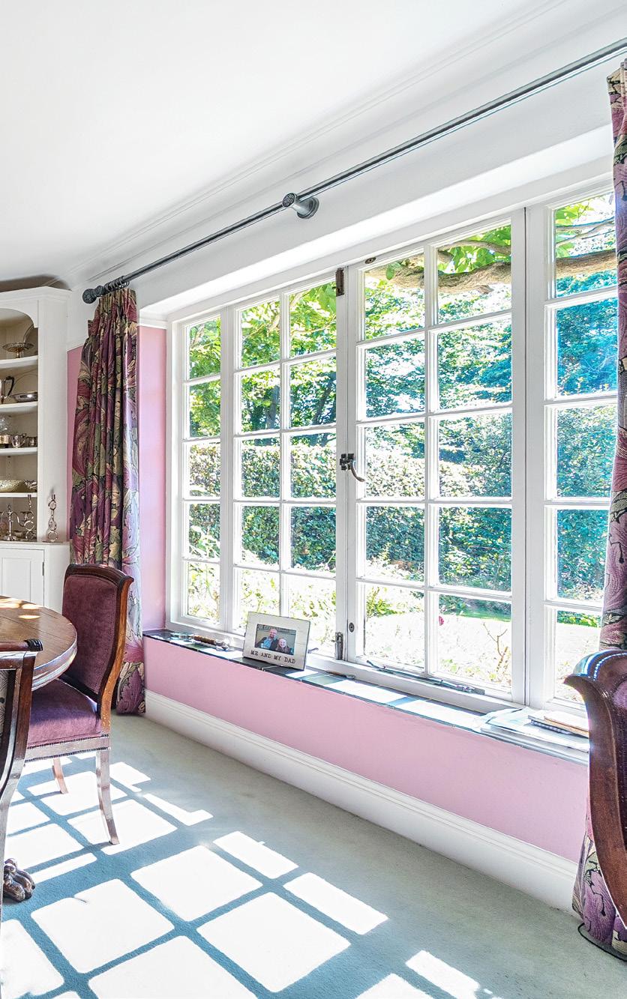
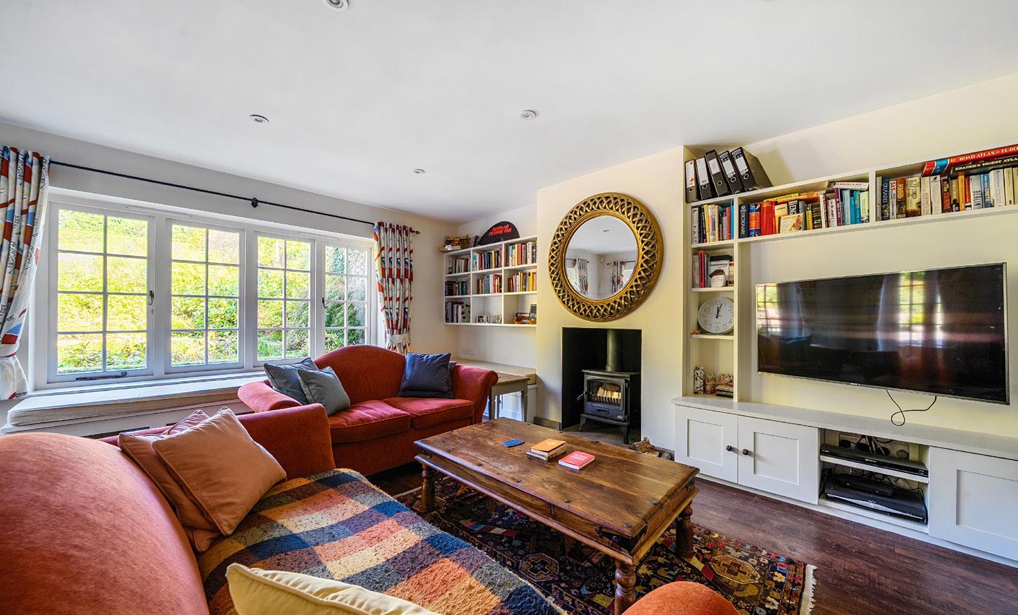
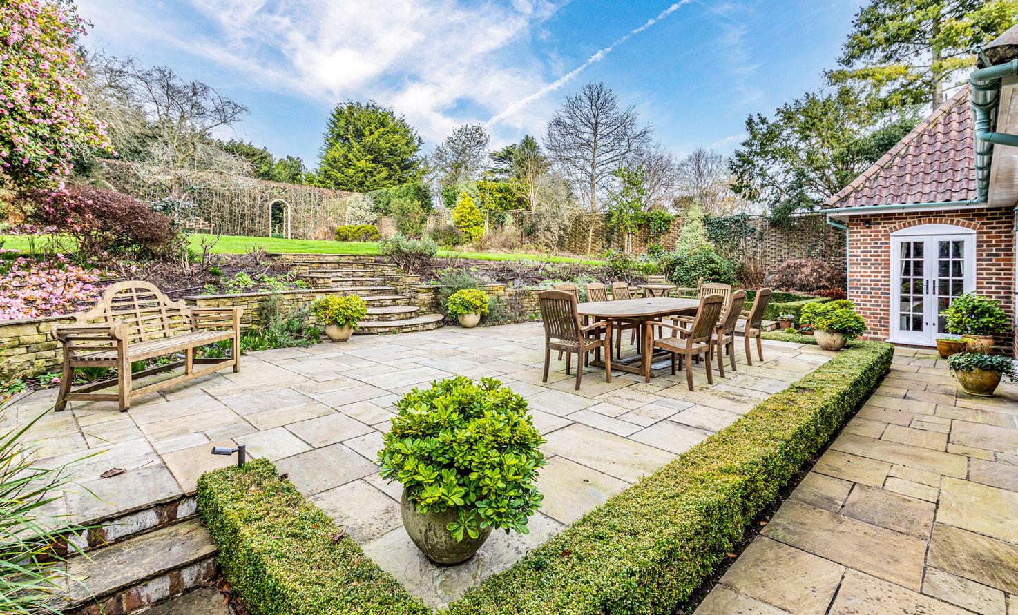
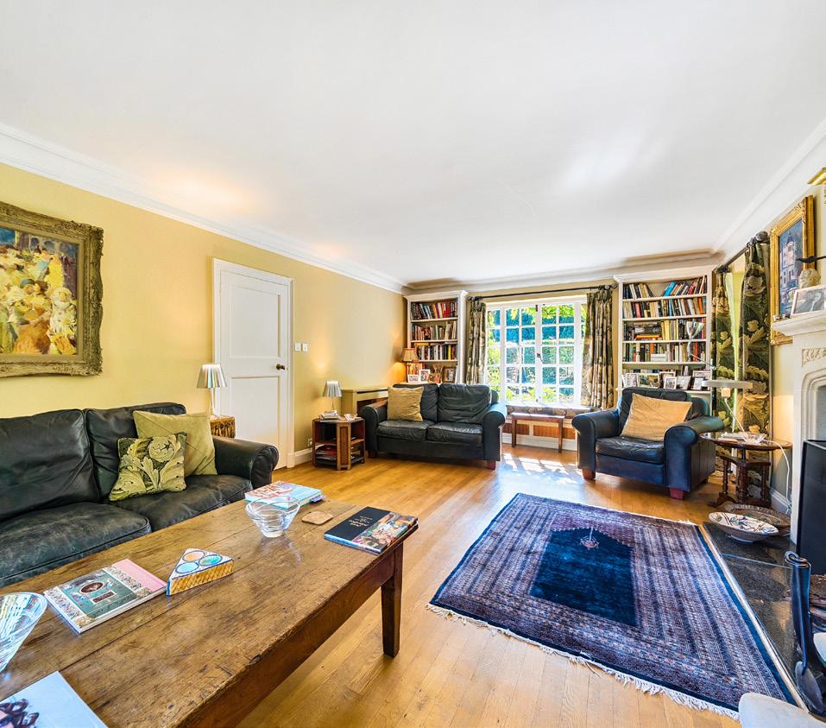
The property is perfect for families looking for ample space and comfort. Laid out over three floors, it boasts three superb reception rooms, two of which have working fireplaces, and a fabulous, wellestablished kitchen/diner which leads onto the garden with views of the fruit trees. There are also five excellent sized double bedrooms, of which the principal is a wonderfully spacious and airy room with the addition of a superb walk-in dressing room and a generous en-suite. The principal bedroom and the entire top floor are fitted with air conditioning, providing comfort throughout the warmer months.
The garden is a particular highlight and can be accessed from various points of the house, offering a tranquil retreat for relaxation and entertaining guests. Designed by garden designer Julia Jones, it provides a beautiful and mature setting. The interior is tastefully decorated with high-quality finishes throughout, creating a warm and inviting atmosphere. There is also the addition of a spacious utility room with an adjacent second downstairs WC and a useful boot room.
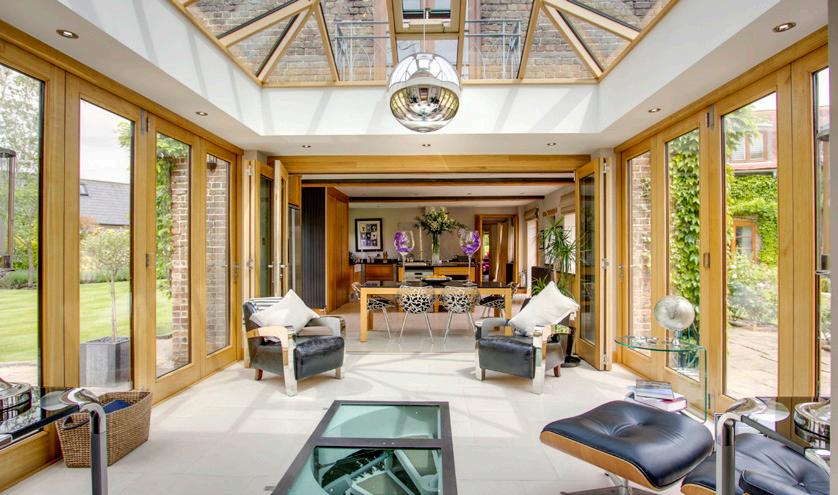
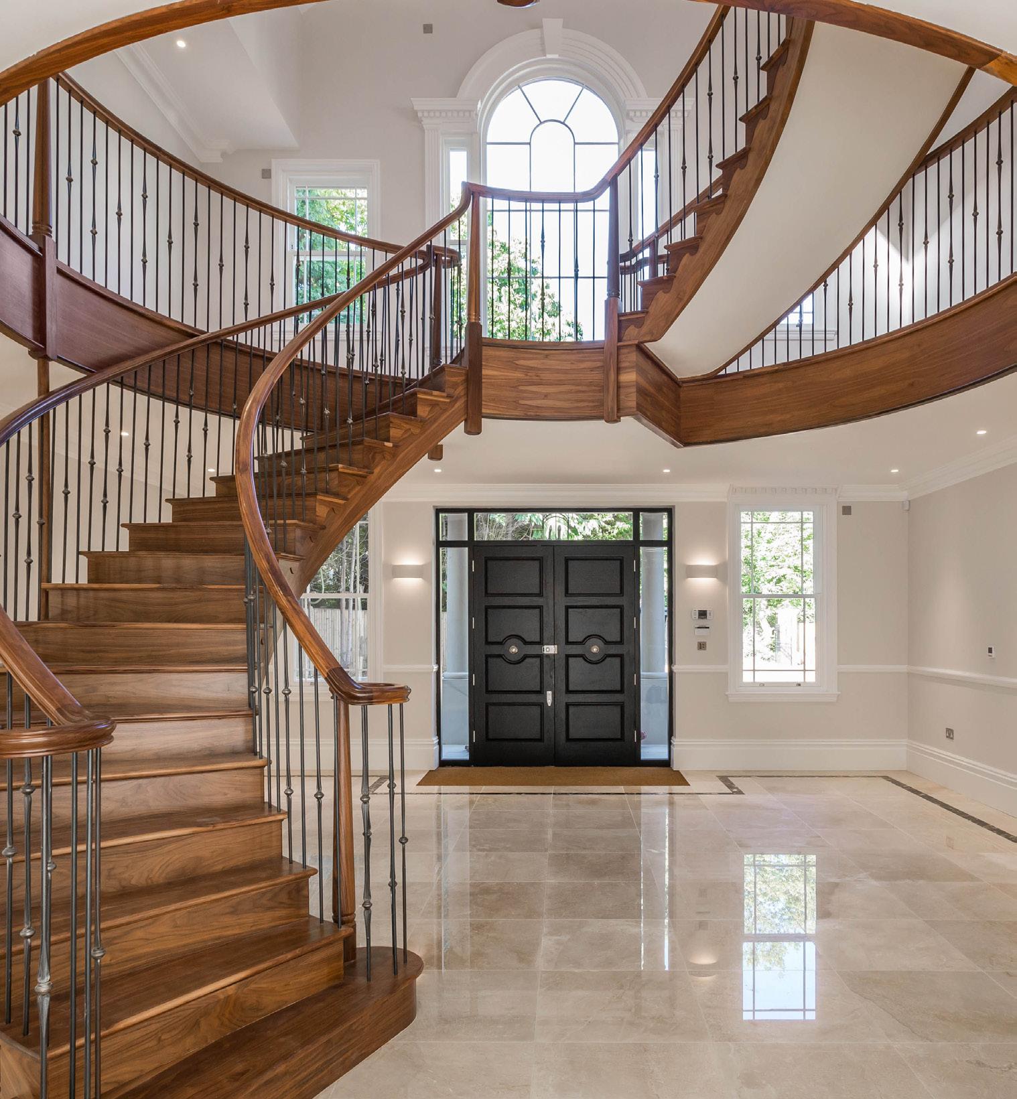
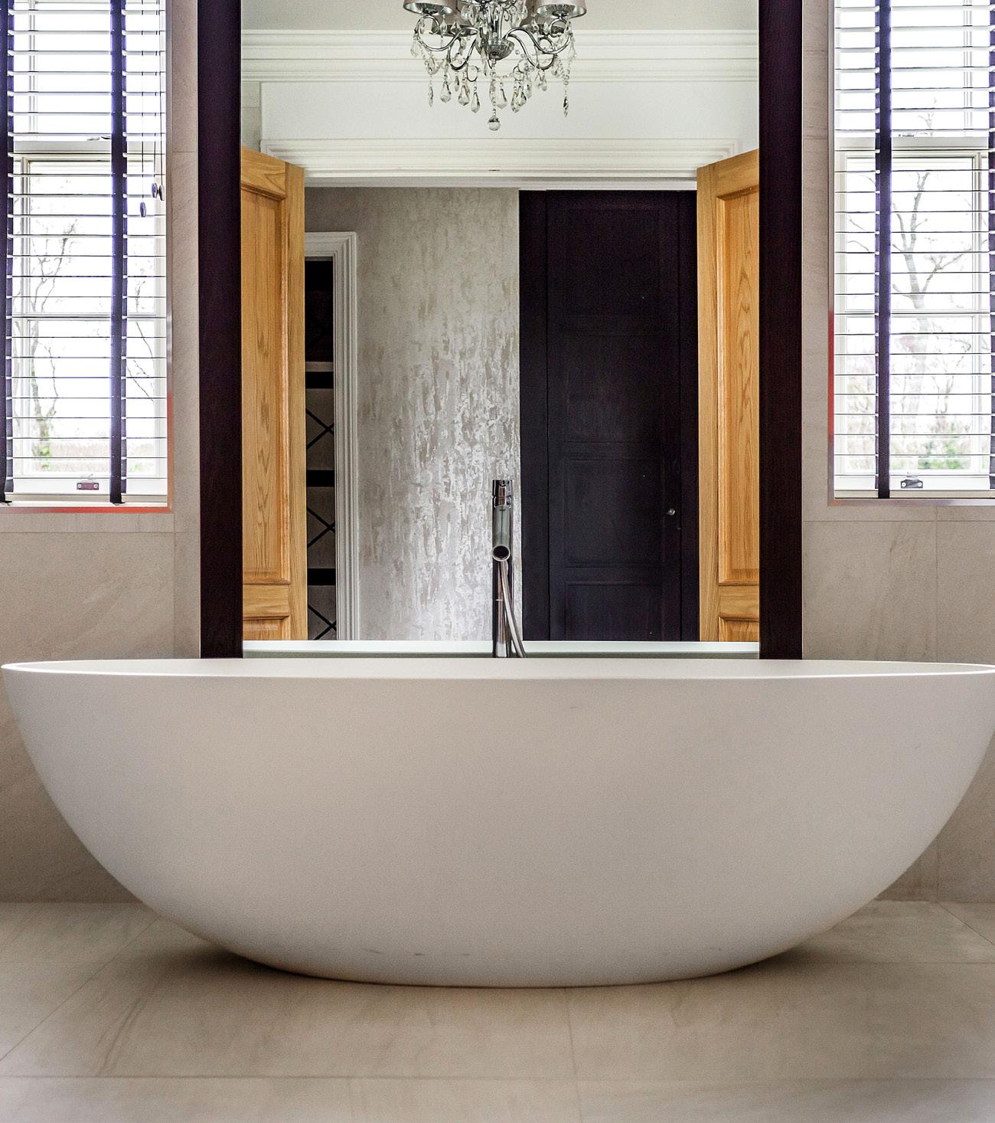
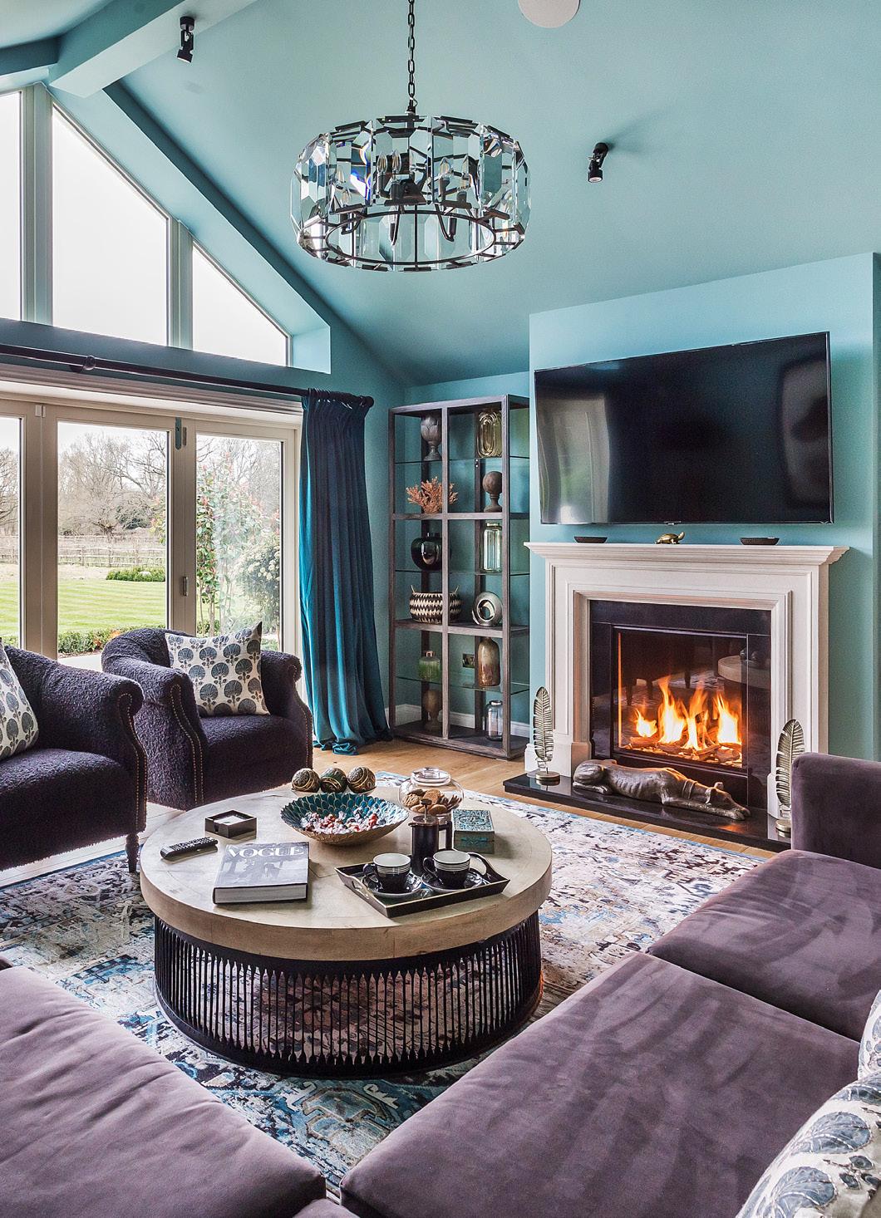
Our bespoke approach to marketing your property means that everything is done to the highest standards. Stunning professional lifestyle photography and videography give potential buyers all the details they need to fall in love with your home.
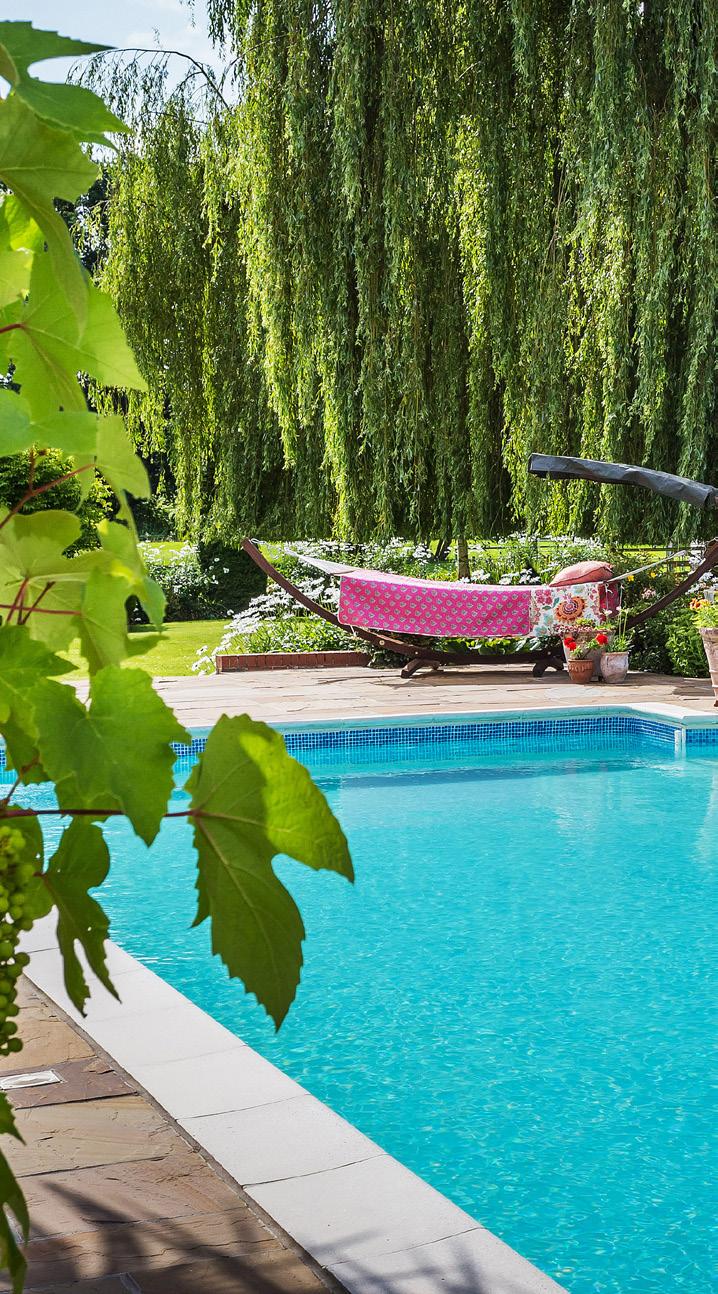
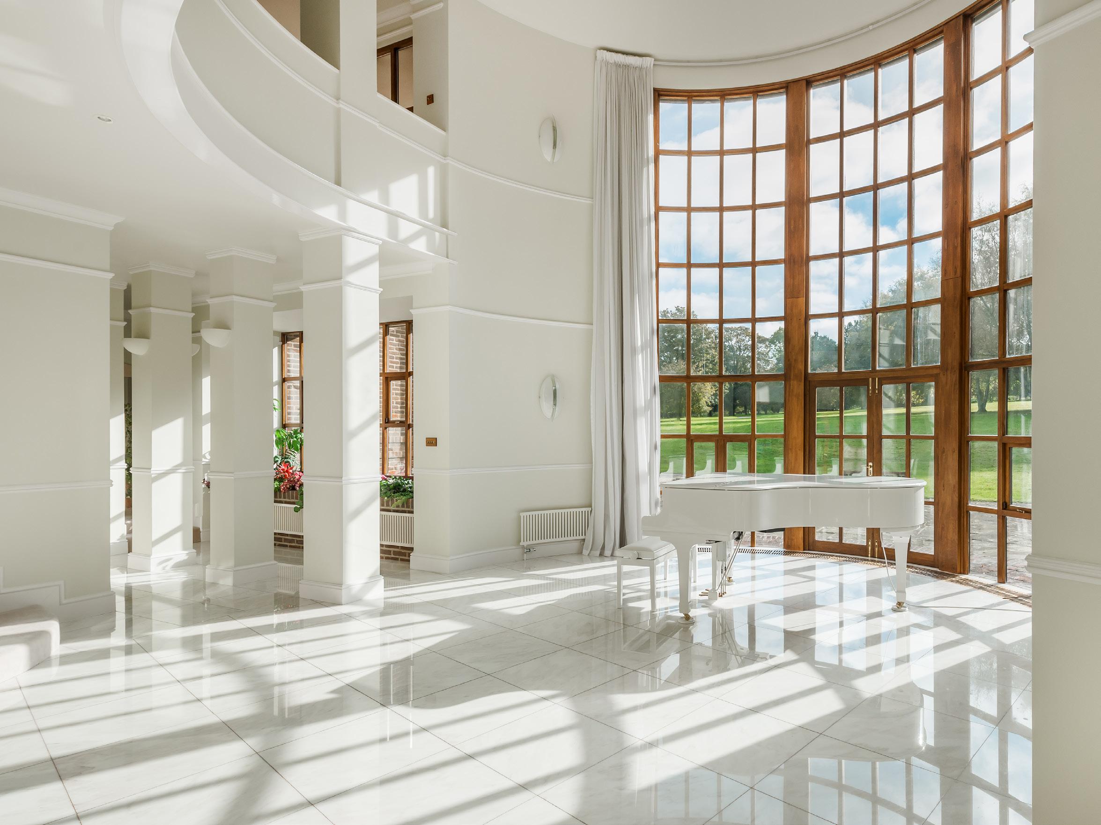
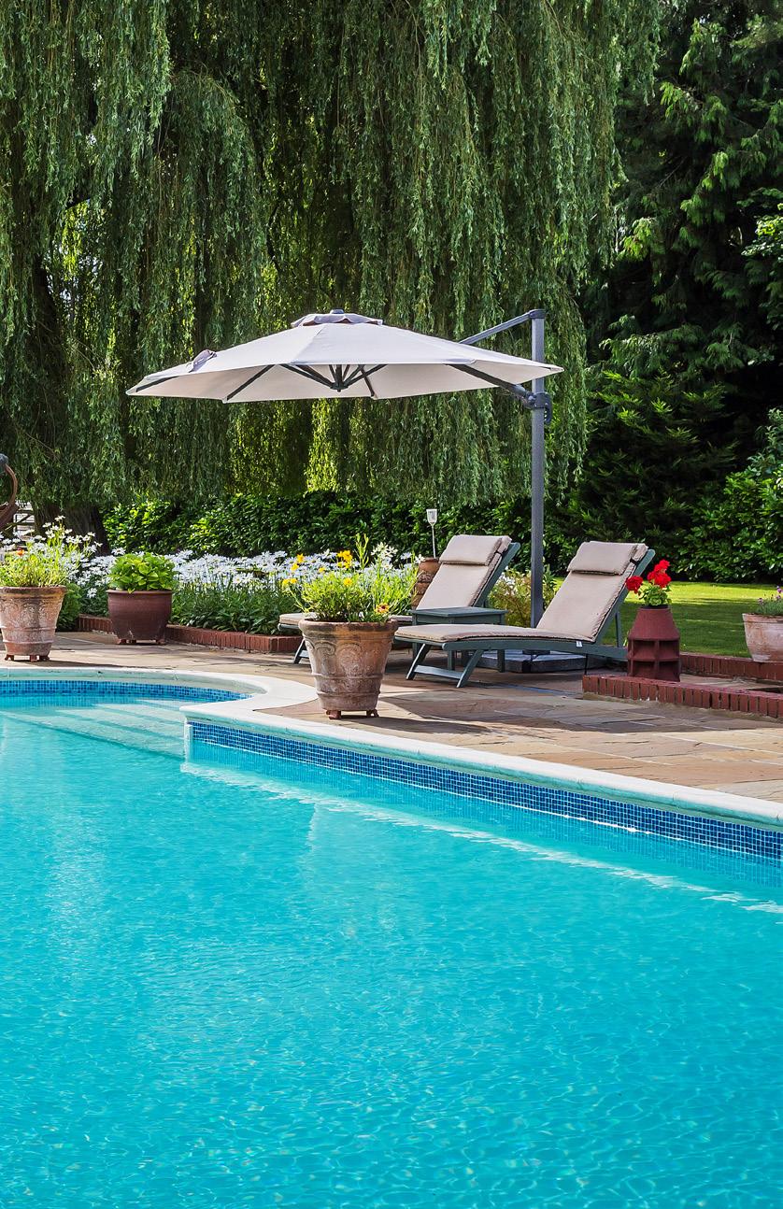
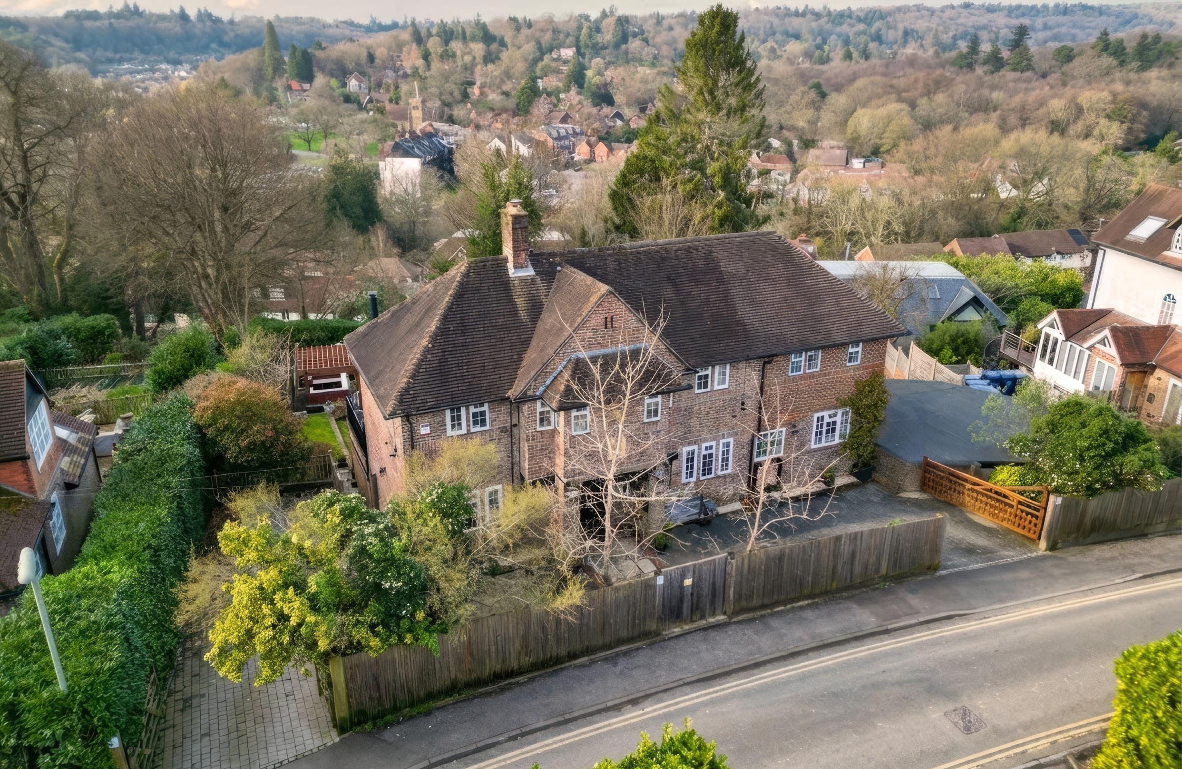
Dating back to 1927 the property seamlessly blends character features with contemporary design, creating a stylish yet highly practical family home. Remodelled and modernised to an exceptional standard, this impressive and beautifully presented home offers flexible and versatile accommodation arranged over three floors.
GUIDE PRICE £1,495,000
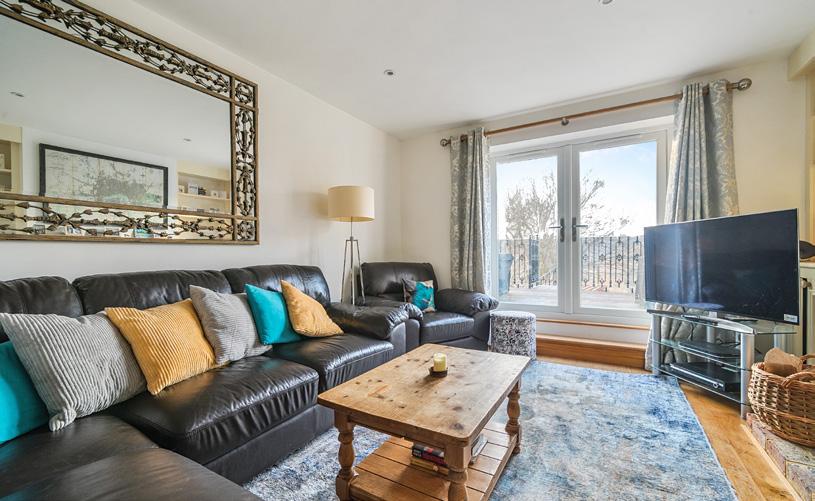
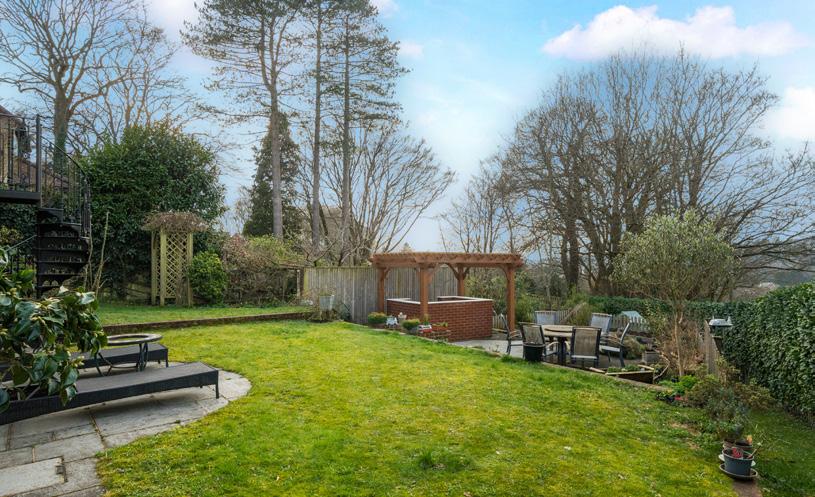
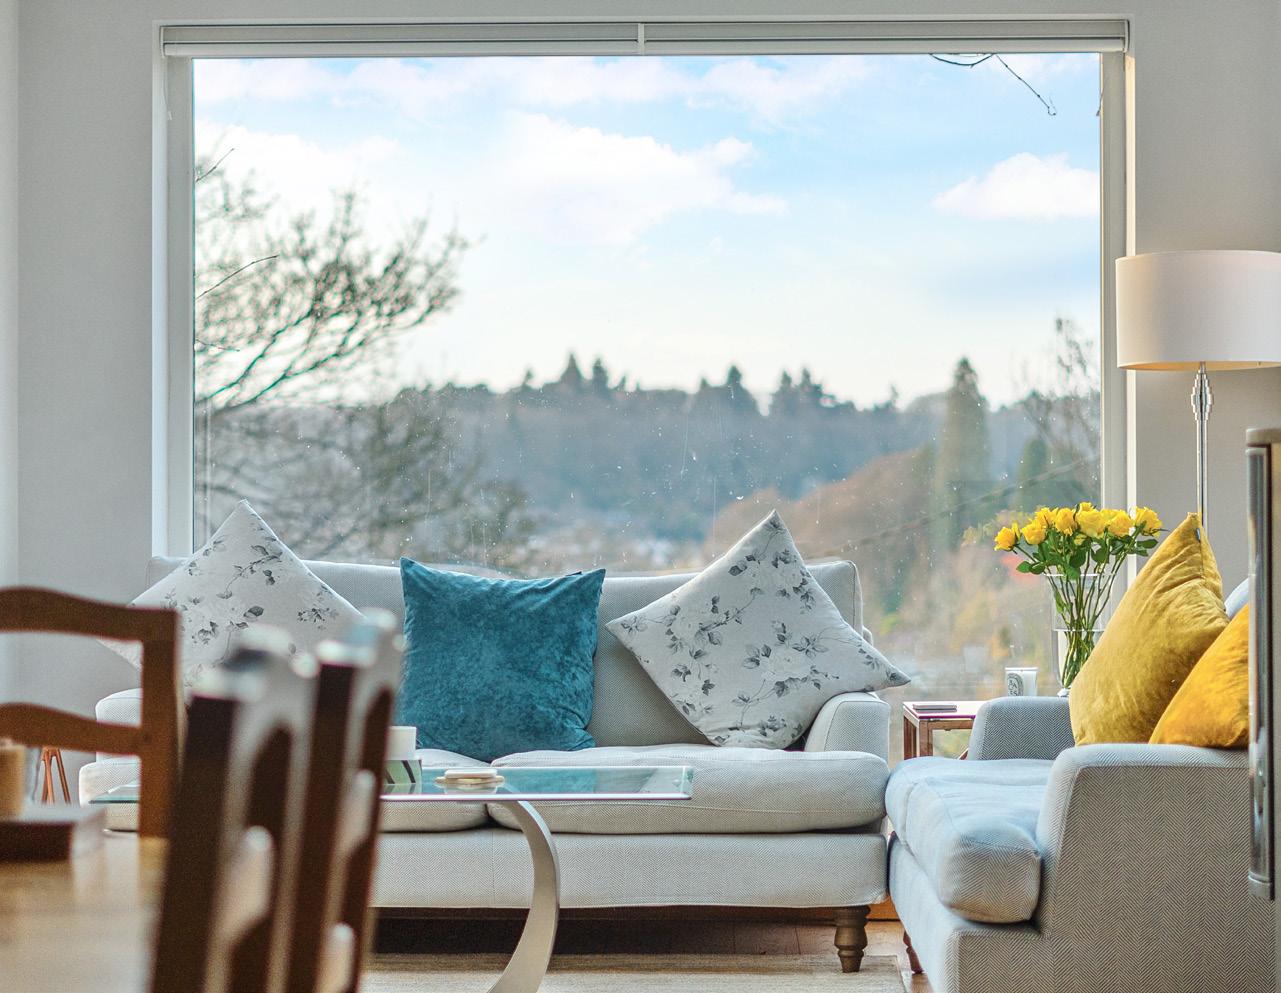
Nestled within a gated and beautifully landscaped 1.28-acre plot, Bracken Lodge is a superb example of classic Arts and Crafts architecture, thoughtfully reimagined for contemporary family life. Set in the heart of the highly sought-after Worplesdon Hill, this distinguished home blends timeless character with modern luxury.
Together with its beautifully landscaped gardens and exceptional sense of privacy, Bracken Lodge offers a rare opportunity to enjoy elegant country living in a distinguished setting, while remaining within easy reach of Guildford, excellent schools and fast connections to London.
GUIDE PRICE £2,500,000
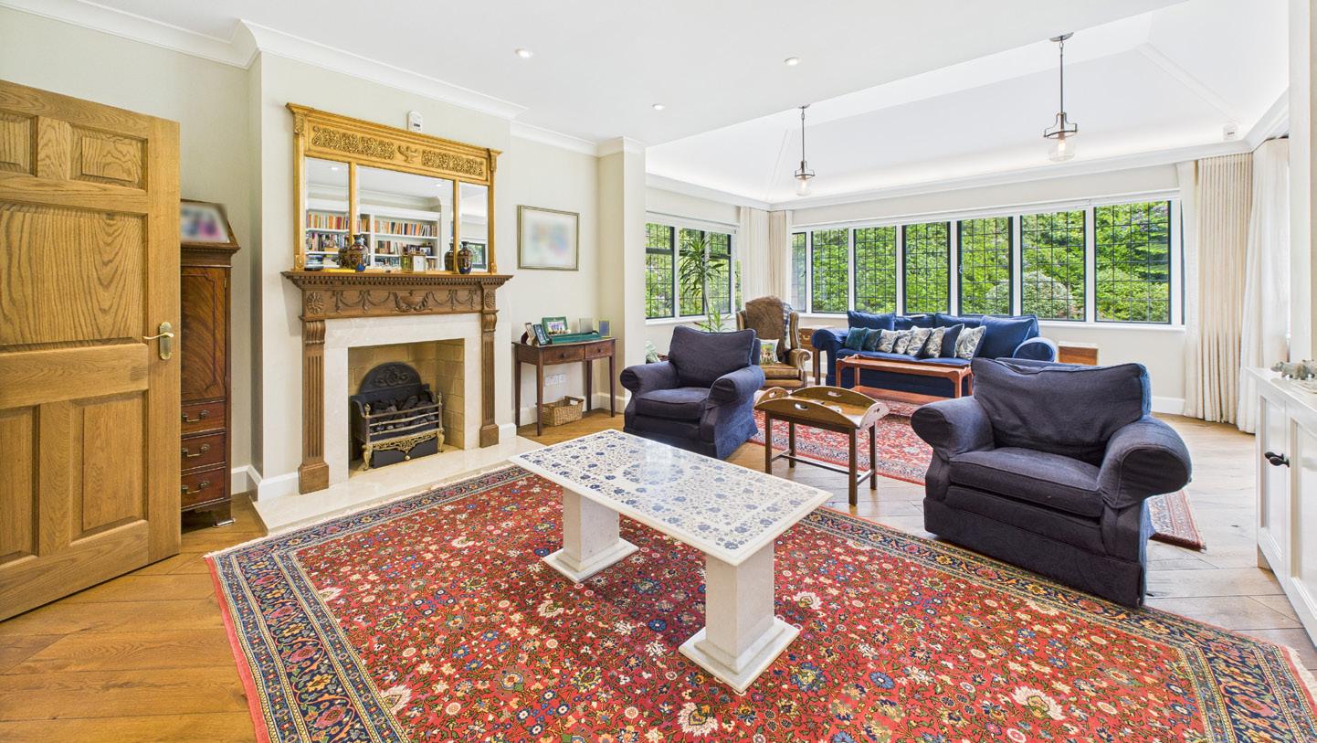
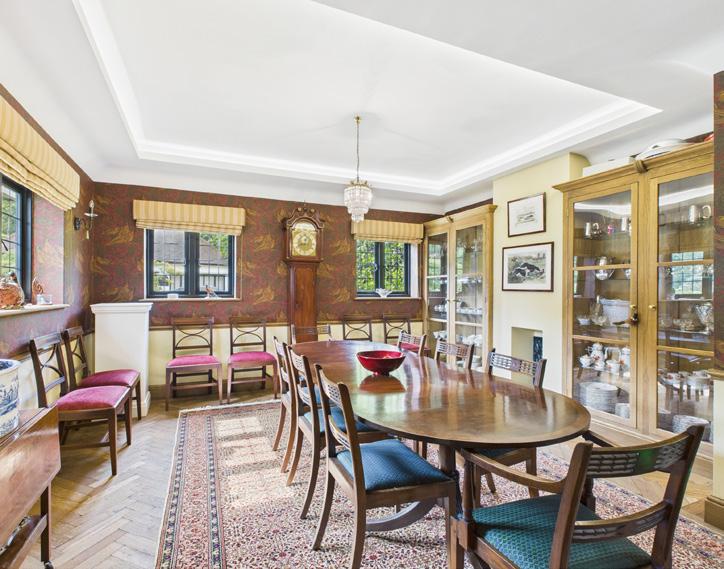
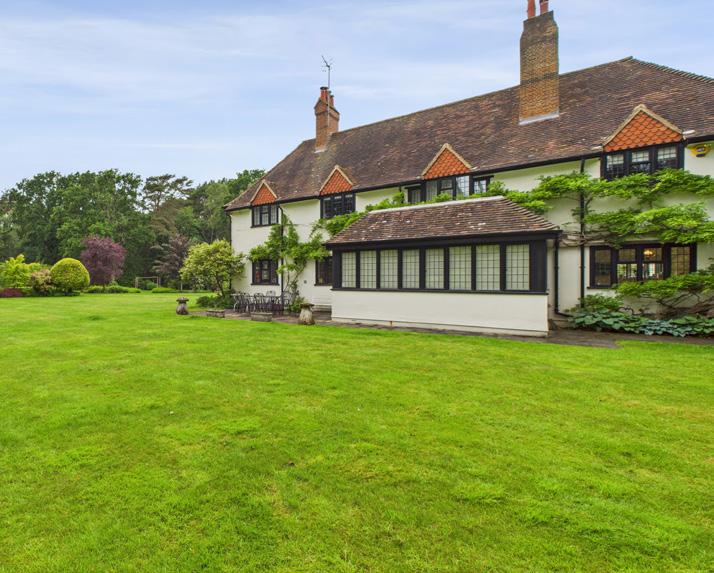
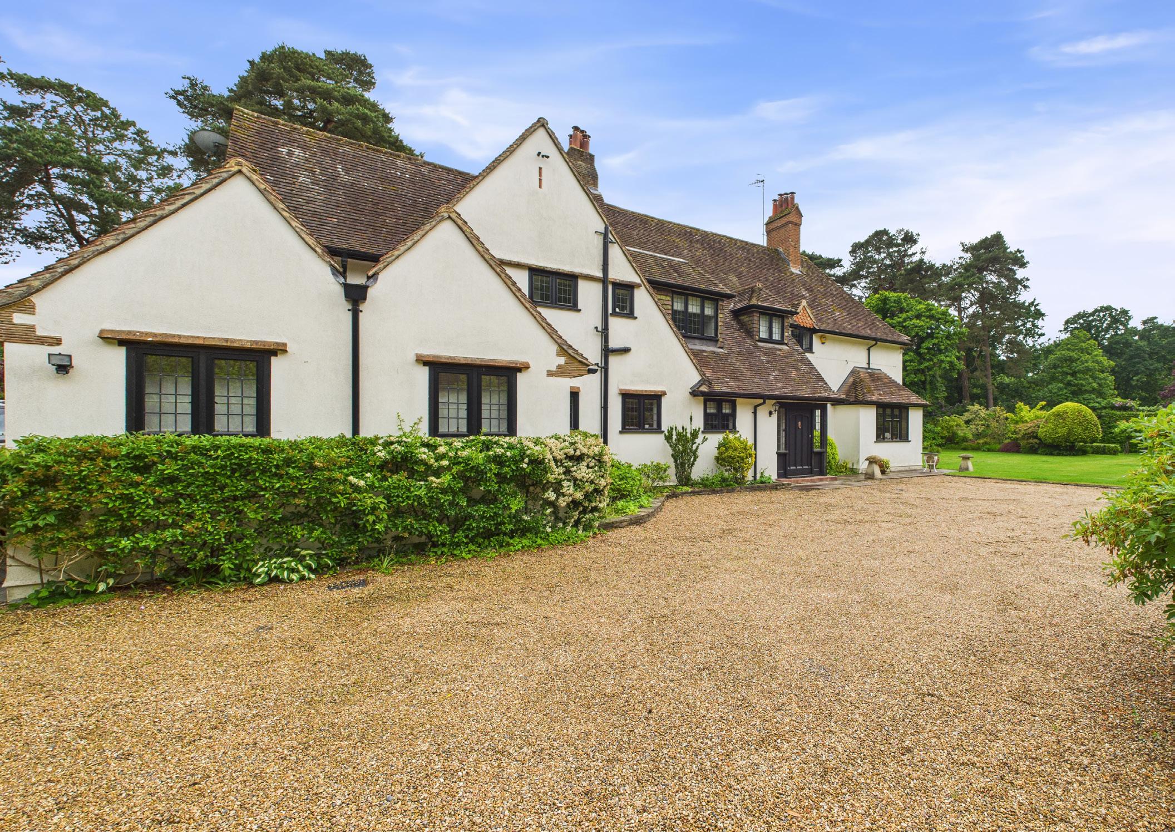
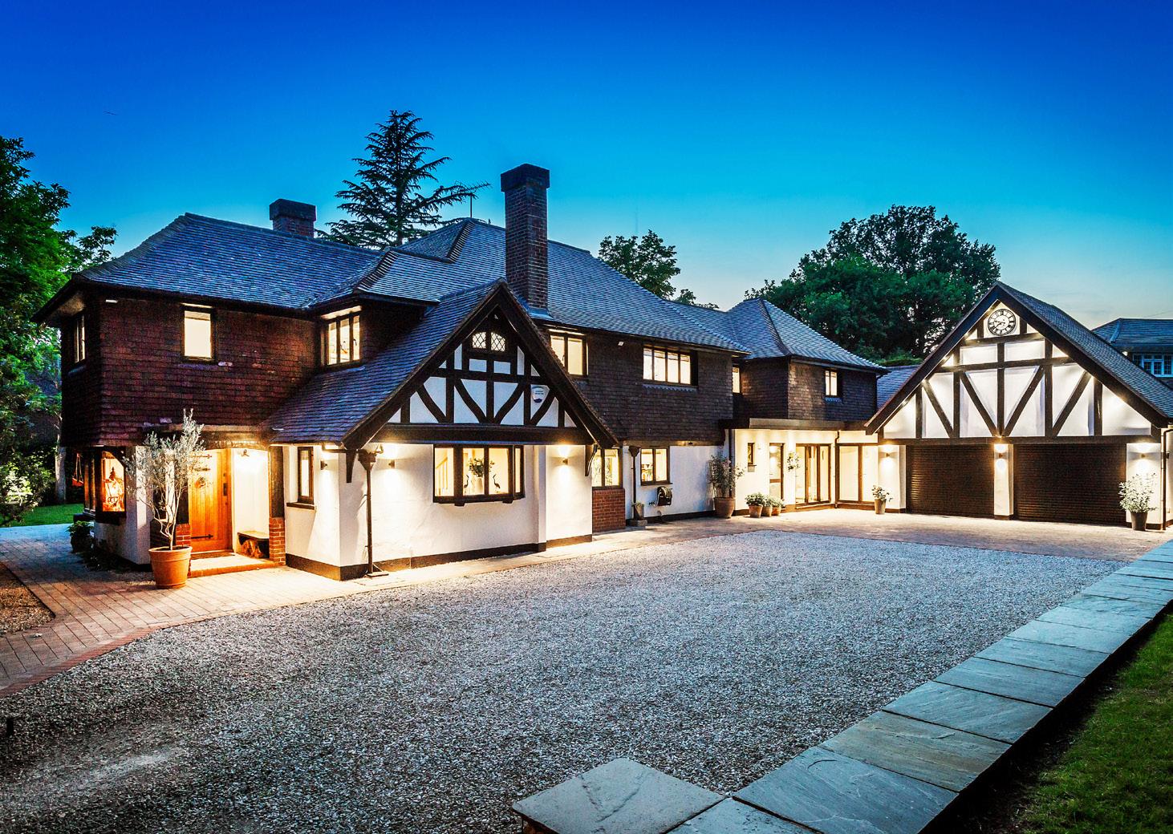
Ensconced in enviably secluded and secure gated grounds of circa 0.5 acres, The Old Lodge sits in a private cul-de-sac lane and extends to approximately 4,827 sq. ft. in total. Beautiful gardens have a Breeze House gazebo, sauna and shower, while the tastefully refined luxury of its expansive layout includes exemplary reception rooms, an utterly magnificent 47’9 ft. kitchen/sitting/breakfast room, gym, study and garden room. Further key highlights include double garaging and a large boarded loft for additional storage, as well as petfriendly alarm systems and extensive modern amenities ideal for contemporary family living.
GUIDE PRICE
£2,500,000 - Similar Properties Required
Set within the leafy environs of Firbank Lane, one of Woking’s most prized private locations, The Old Lodge proffers an accomplished blend of period character and the quiet luxury of a deftly curated pared-back aesthetic. Just across the road lies a large forest – perfect for long walks, dog owners and nature lovers alike.
From the timeless elegance of natural stone and bespoke cabinetry to underfloor heating, a Sonos sound system, CCTV and video entry, superior detailing has been incorporated with consideration and subtly. The house was extensively refurbished and extended, with works completed in 2022. The newly built section of the house adheres to modern building standards, with updated insulation, windows, central heating systems and boilers. The property is also fully rewired and benefits from Cat 6 internet cabling and Mesh WiFi, ensuring robust and high-speed connectivity throughout.
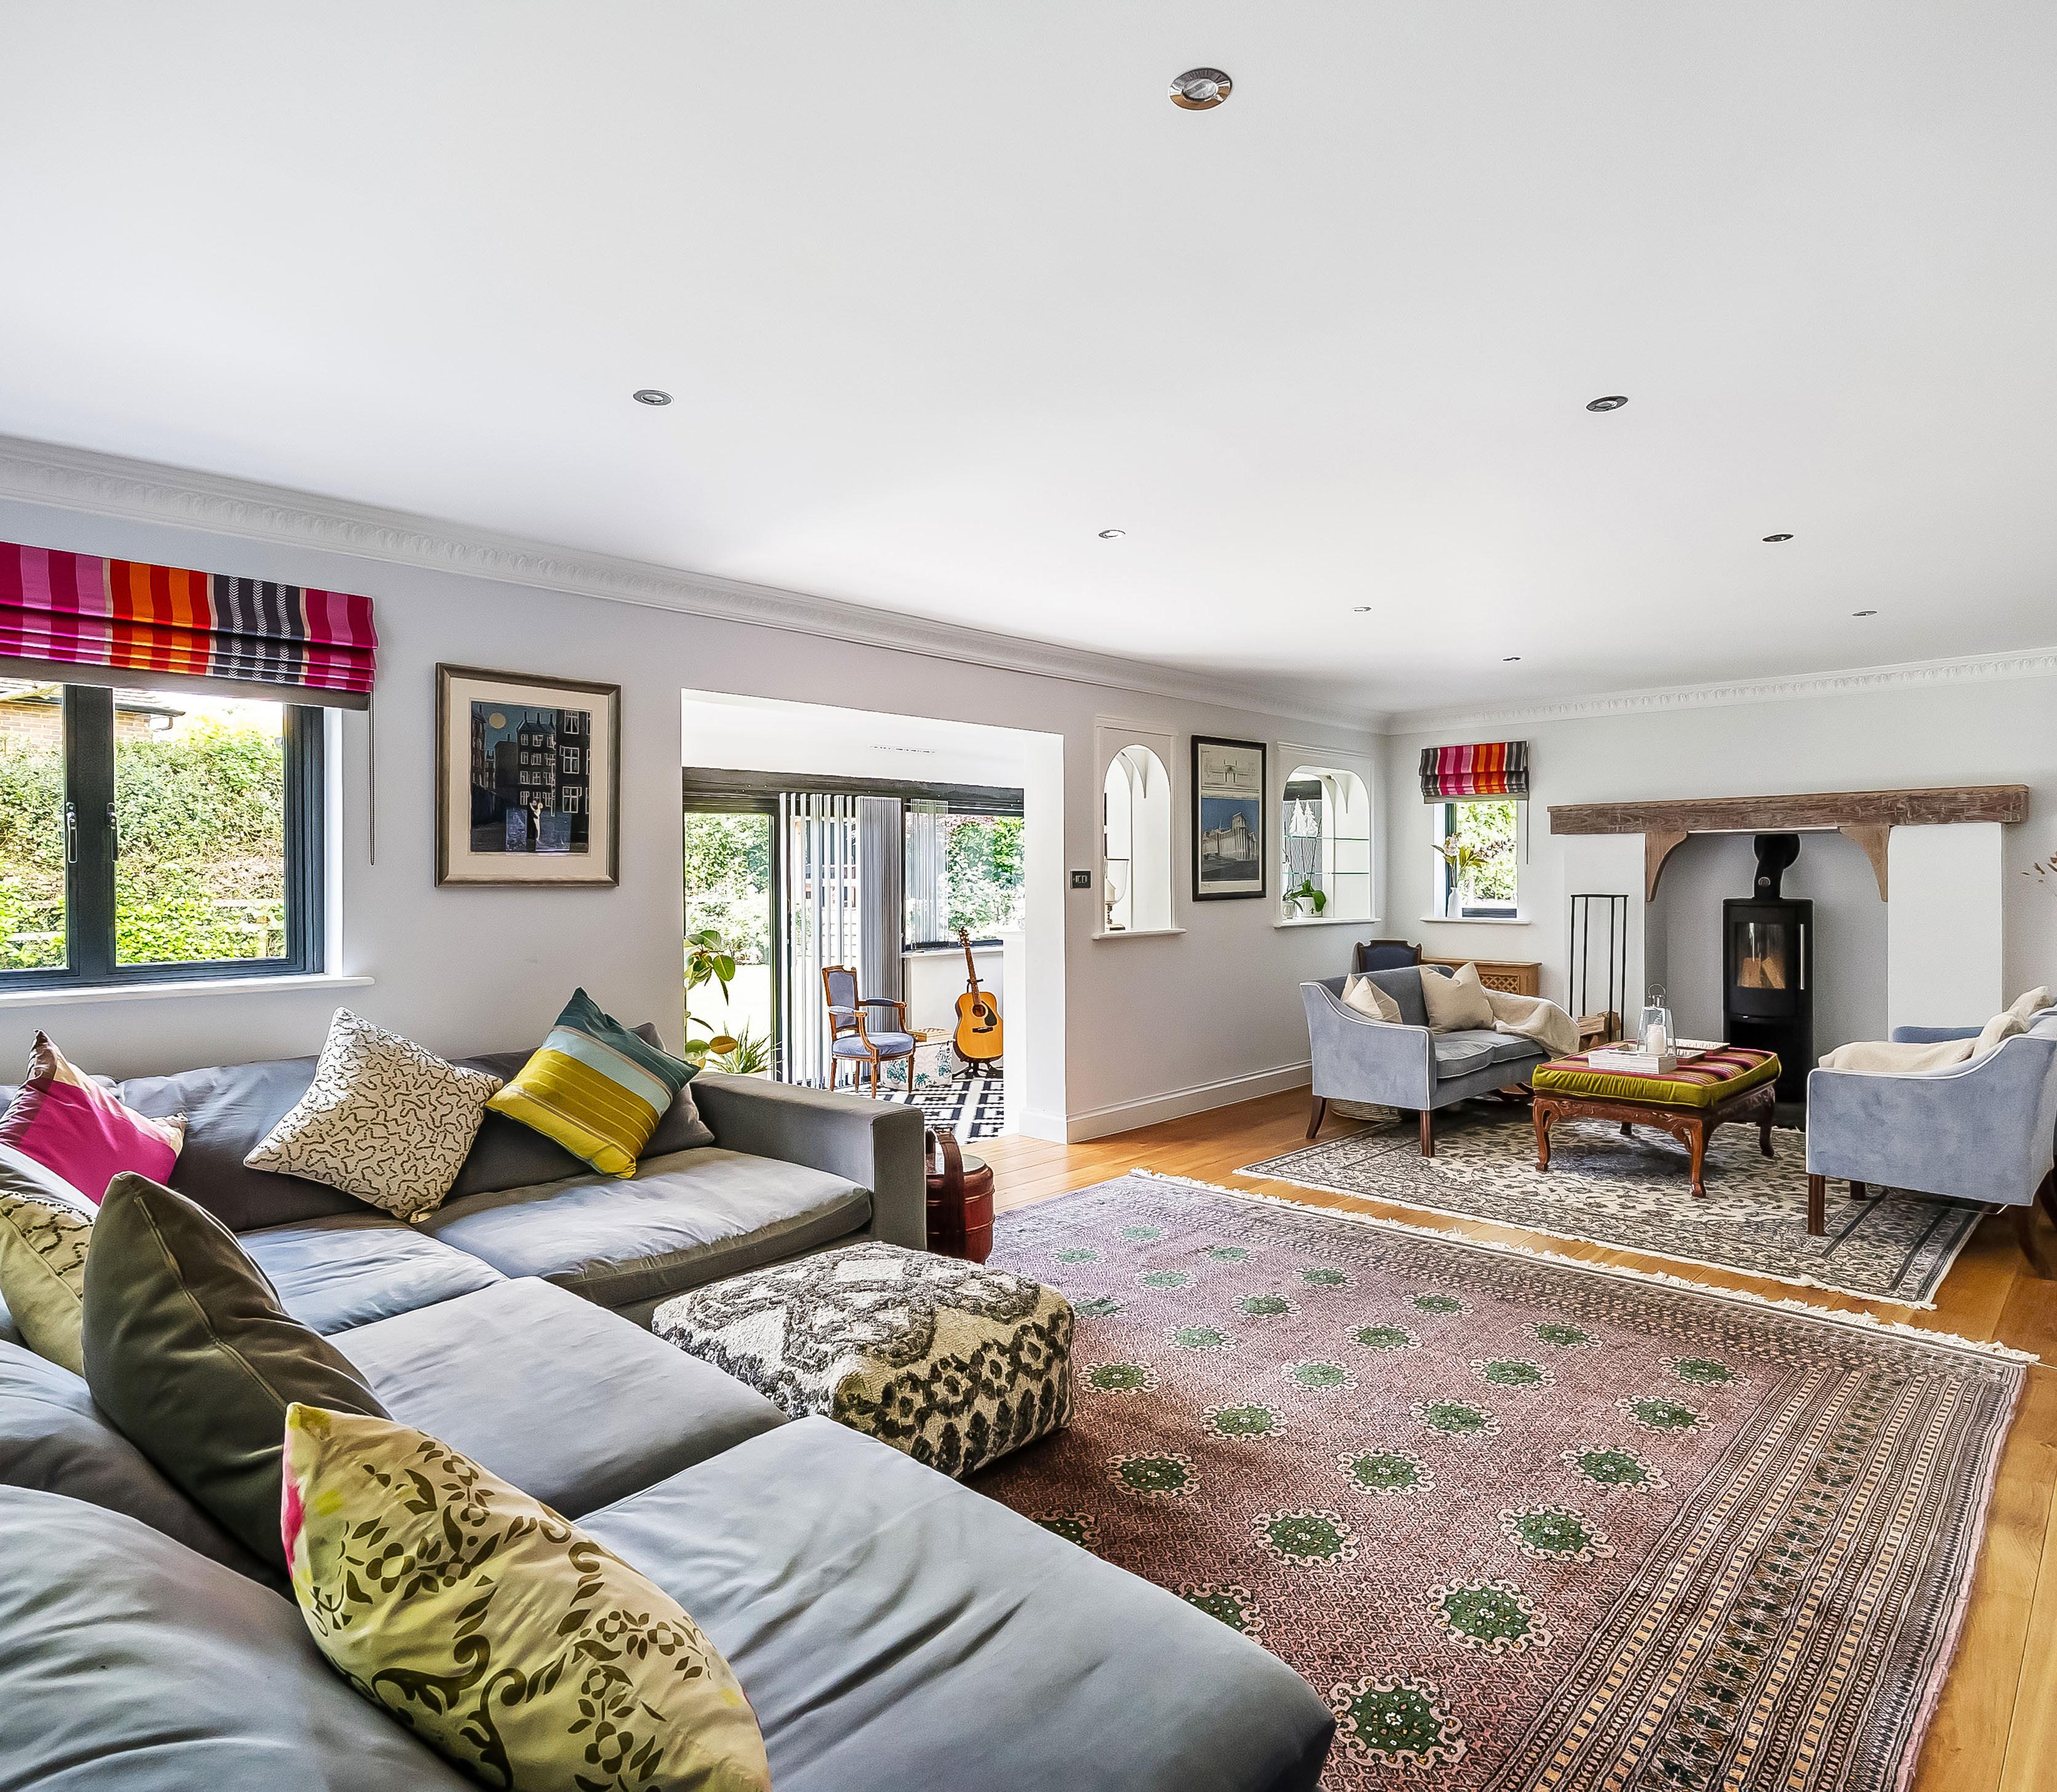
Sympathetic yet designed with modern life in mind, its capacious 4827 sq. ft. layout connects with the landscaped terracing of blissful gardens at every opportunity.
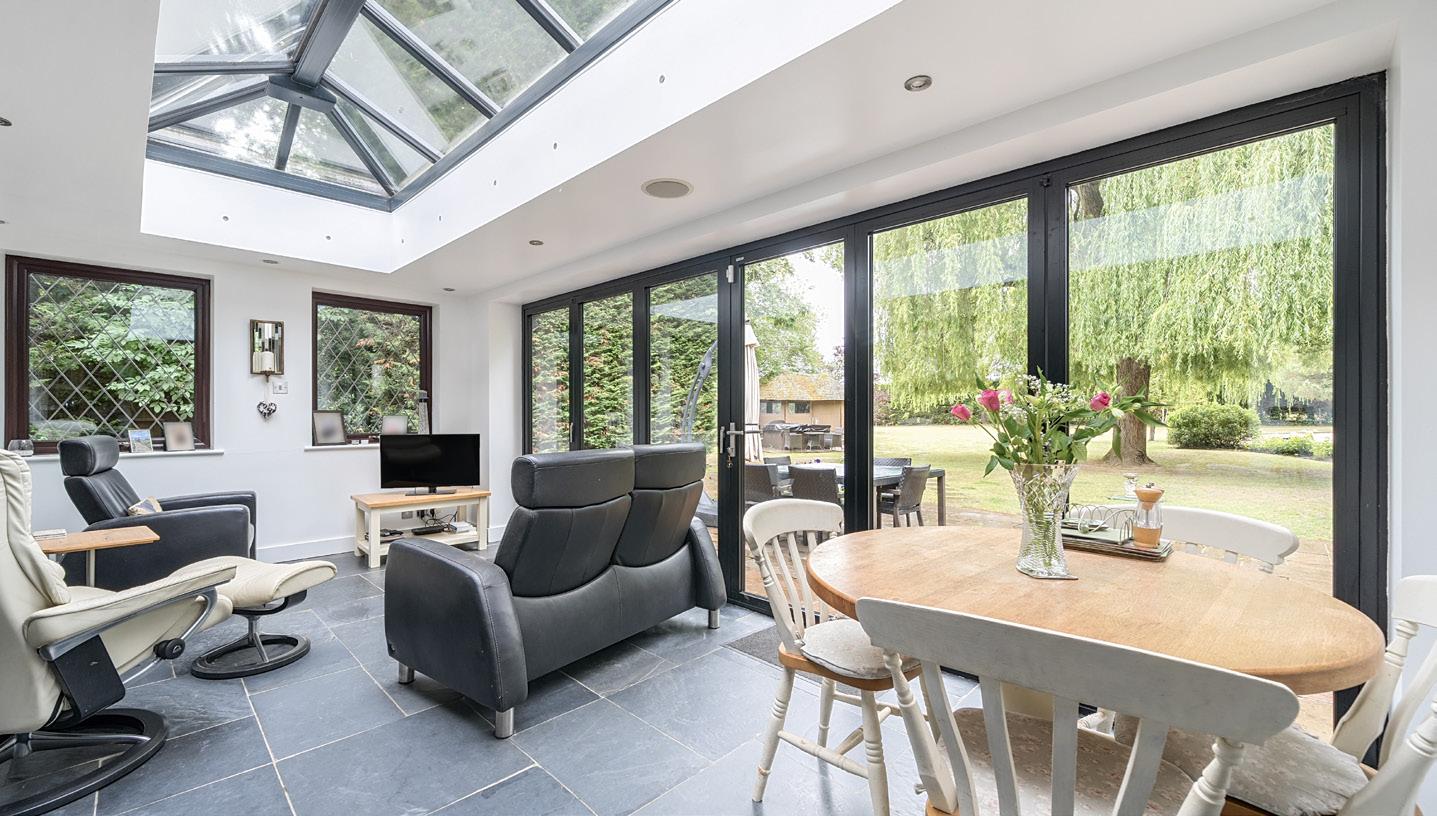
Behind the solid oak door of a canopied entrance, the accomplished fluidity of the ground floor stems from an exceptionally designed kitchen/sitting/breakfast room stretching out over a magnificent 47’9ft. Sitting centrally within the layout and bathed in sunlight from bay windows, bi-fold doors that span the full rear of the property, and a roof lantern, it flows from a wonderful large double aspect seating area with the focal point of a refined working fireplace.
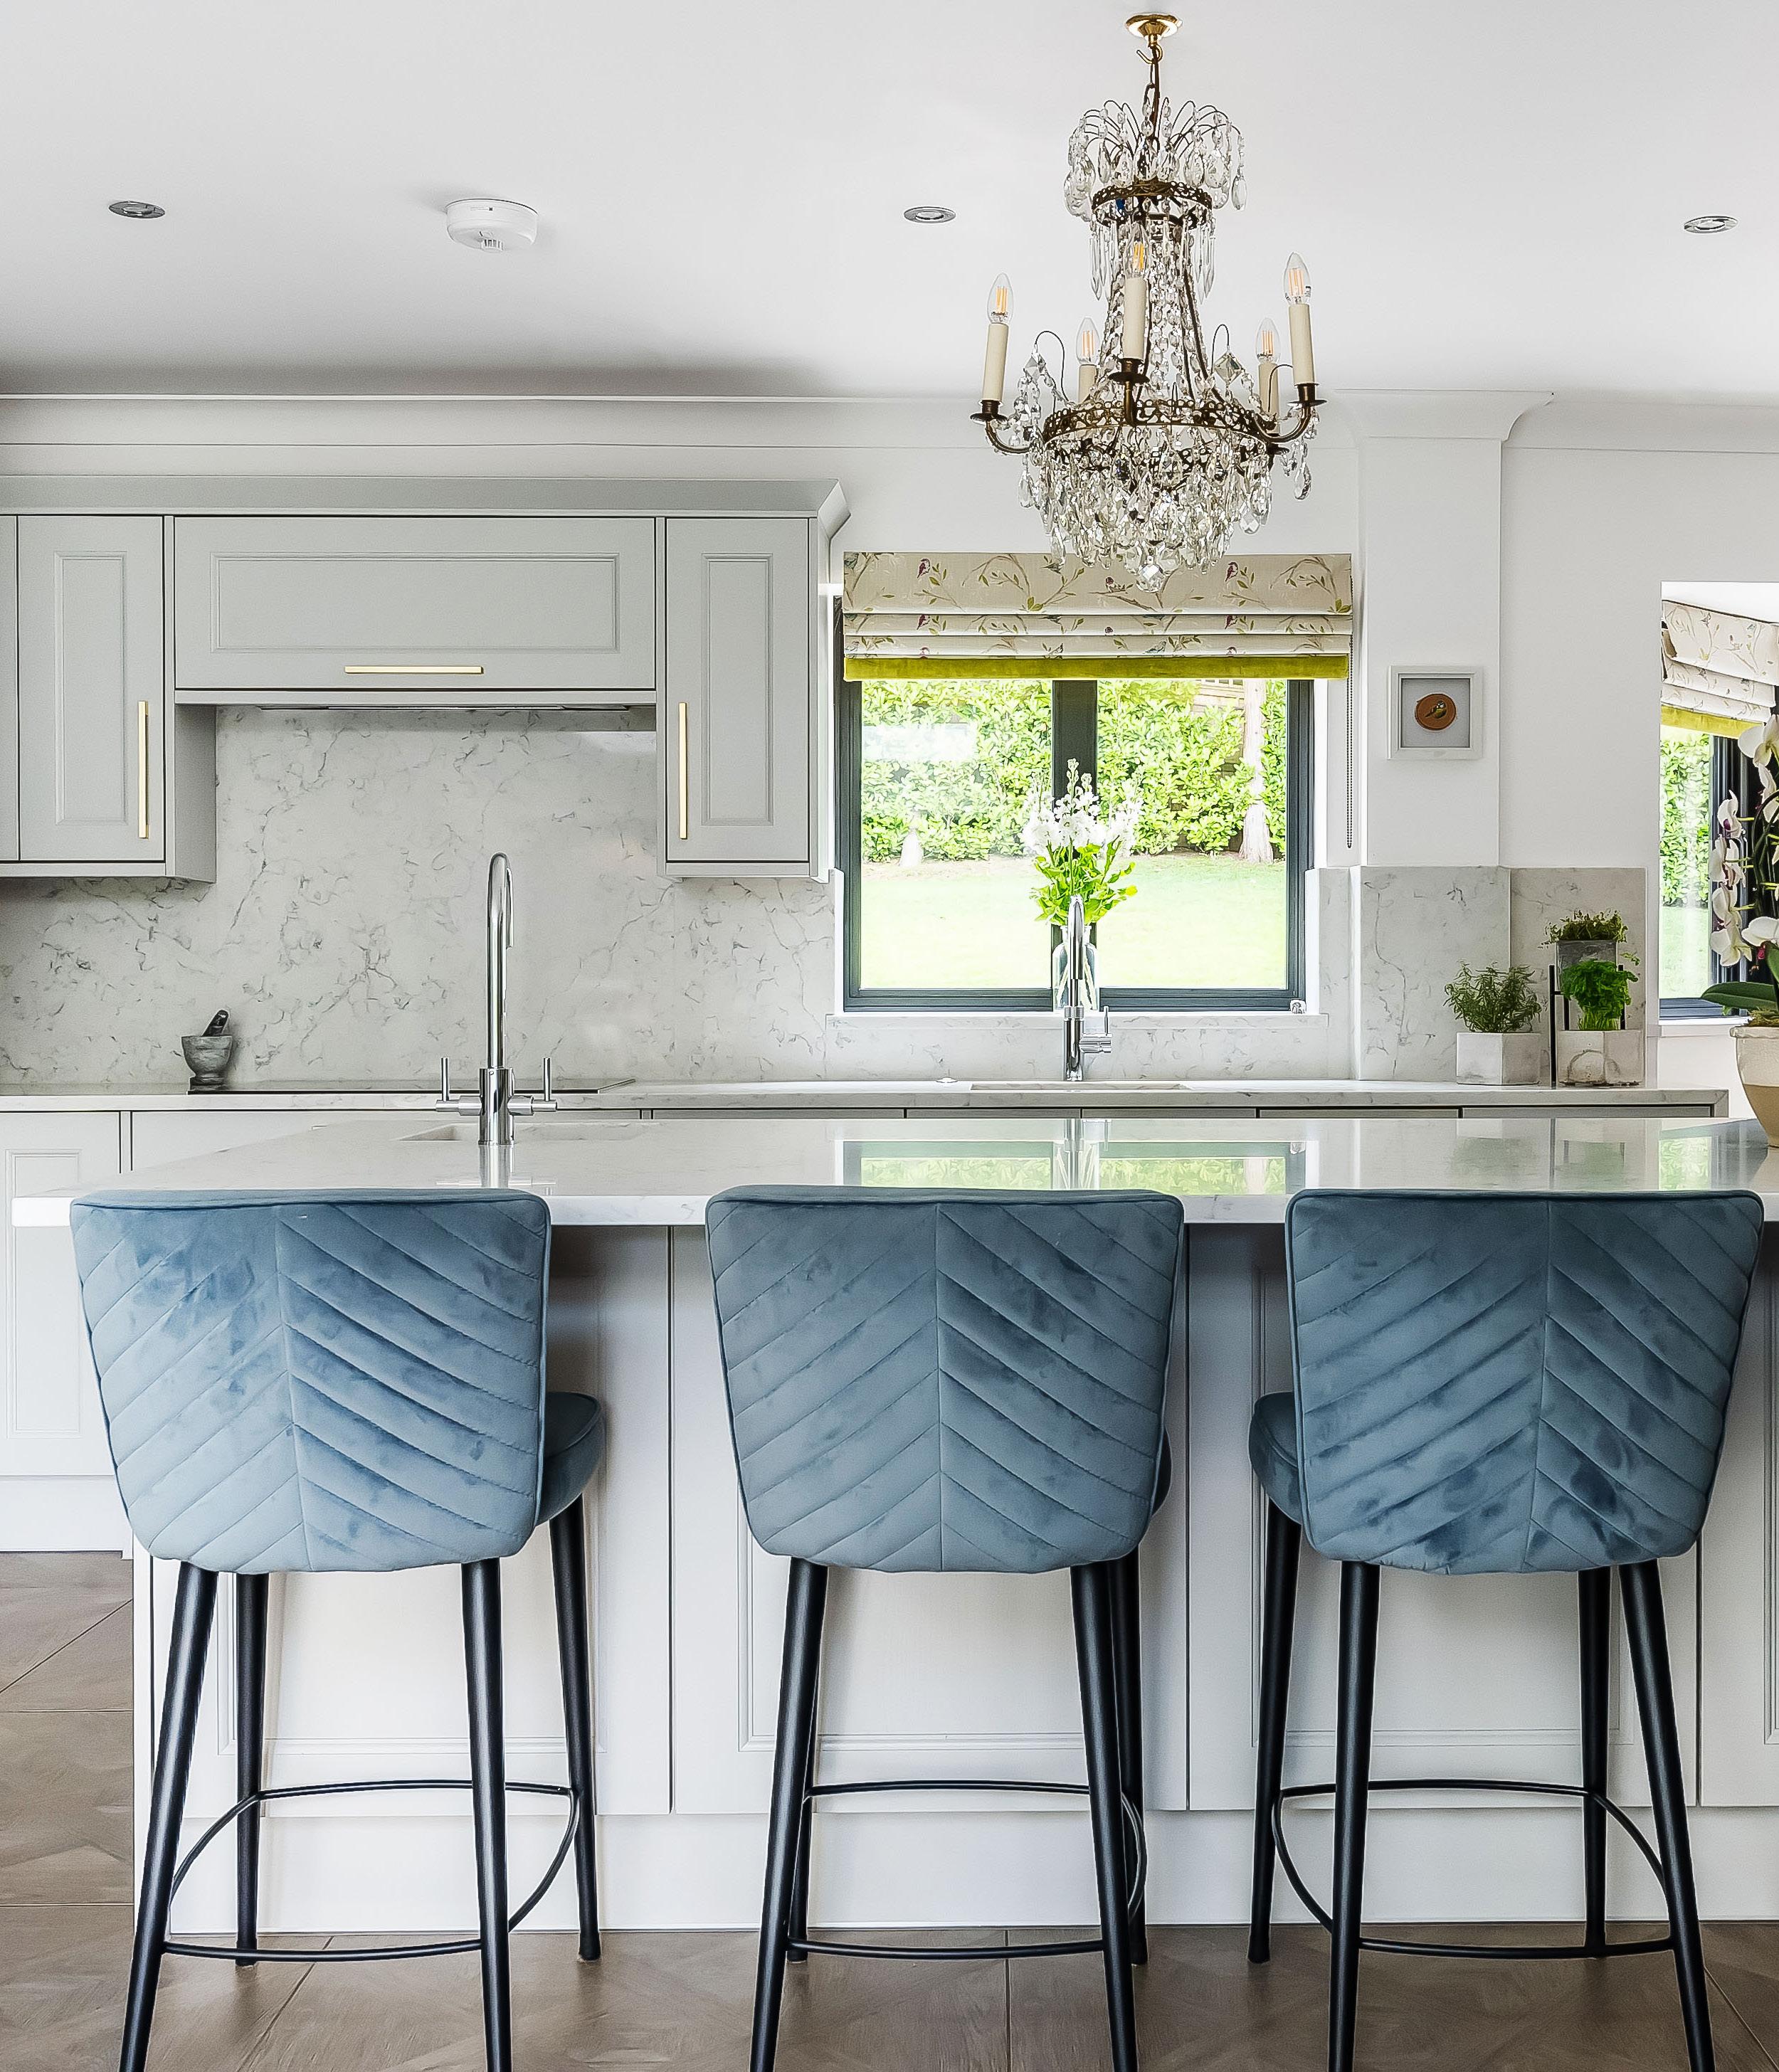
A tasteful change in flooring gives delineation to the supremely well-appointed kitchen where bespoke Shaker cabinetry is topped with the clean minimalist lines of non-porous quartz and includes plinth drawers that add to an already impressive measure of storage. A first-class array of integrated appliances includes a duo of eye-level ovens, a warming tray, dishwashers, fridges and a freezer, while
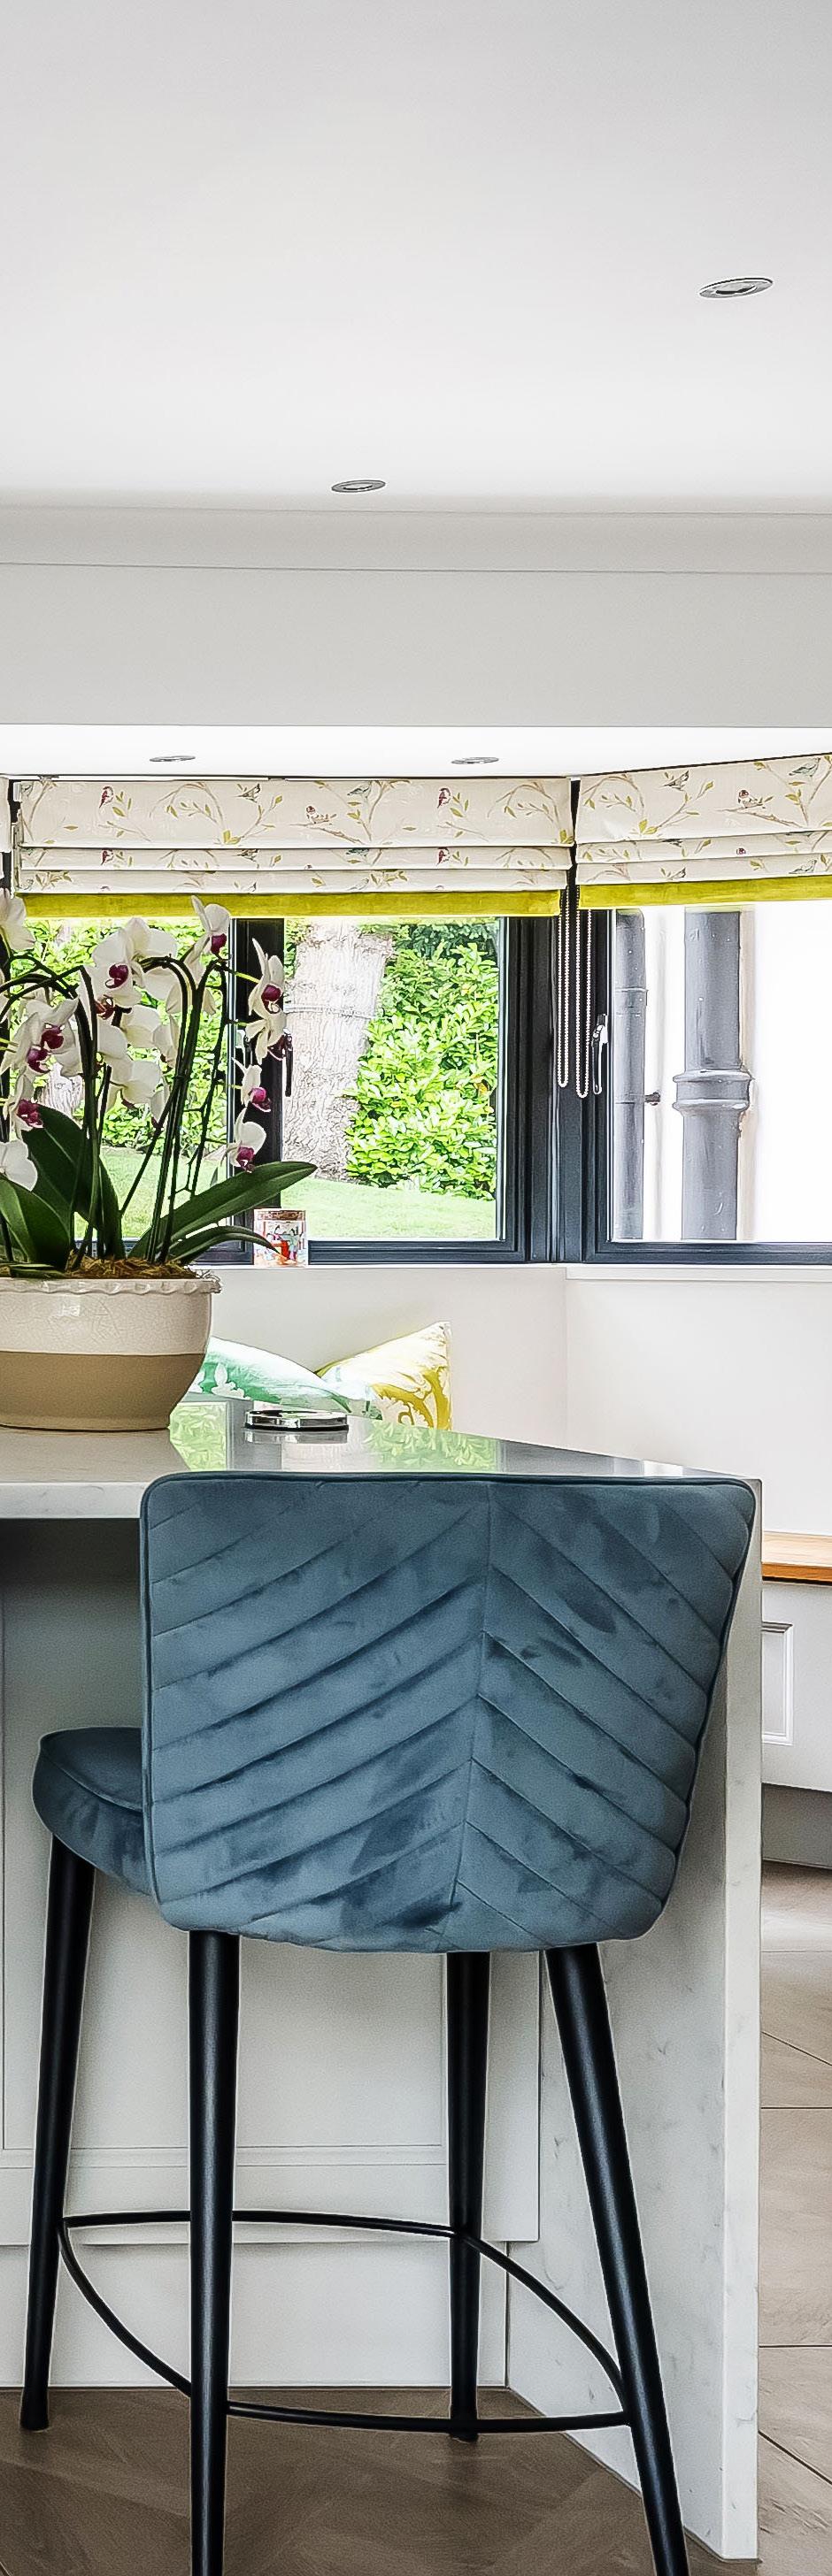
a Quooker hot tap, an In-sinkerator and filtered drinking tap are notable finishing touches. The property has been designed with large families in mind and includes the convenience of two dishwashers, two fridges, two washing machines, and extensive cupboard storage. Fitted bench seating curves snugly into the bay of the windows and a matching waterfall island with ample bar stool seating defines and unites the open plan design from the dining room area that blends seamlessly with the terracing via double aspect bi-fold doors. Perfectly placed, the roof lantern gives you the chance to dine beneath a canopy of stars.
Unfolding to either side of this enviable space, a duo of reception rooms produce a further choice of places in which to relax and entertain. A formal dining room with a working fireplace of its own can adapt
to cater to your own lifestyle needs, while to the rear a Morsø wood burning stove nestles under an original oak lintel in the tranquillity of a triple aspect living room.
It’s there that bespoke bookshelves have been beautifully crafted to complement the cabinetry of the kitchen and tailor-made blinds lend a dash of colour. Adding to the sense of space, a wide archway tempts you into an outstanding garden room encased in floor-to-ceiling glazing with twin sets of bi-fold doors that let the terracing engender an extension of the house.
Tucked discreetly to the side yet still admirably generous in its dimensions, a superb utility/ boot room keeps laundry appliances hidden from view and gives easy access to a large gym with double aspect bi-fold doors to the gardens and a Sonos sound system. An adjoining study supplies a peaceful retreat to work from home when needed and with its en-suite shower room, bi-fold doors to the garden and French doors to the driveway, produces plenty of versatility to become a guest suite if needed.
The impeccable aesthetic is echoed upstairs through each and every one of five double bedrooms. A sublime principal bedroom is filled with idyllic views of the gardens and has a luxurious en-suite shower room where twin basins are set to the backdrop of statuesque trees and the timeless quality of natural stone tiles demonstrates a discerning sense of style.
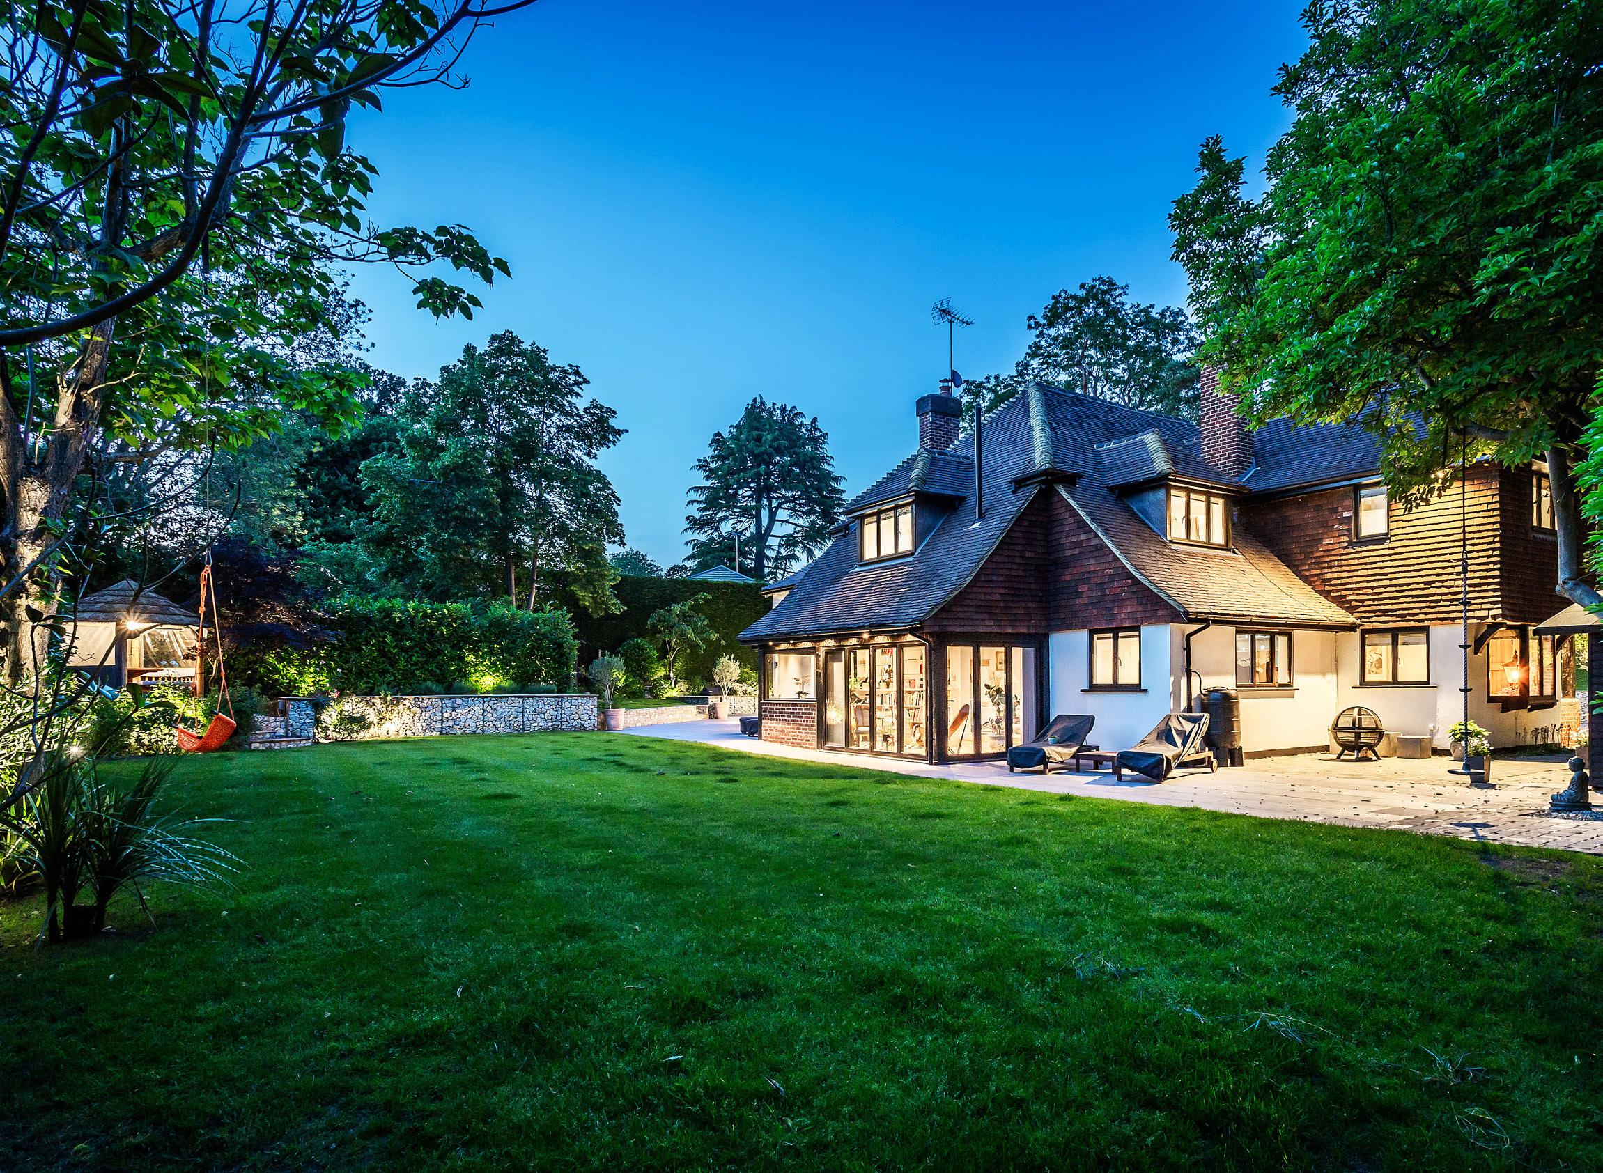
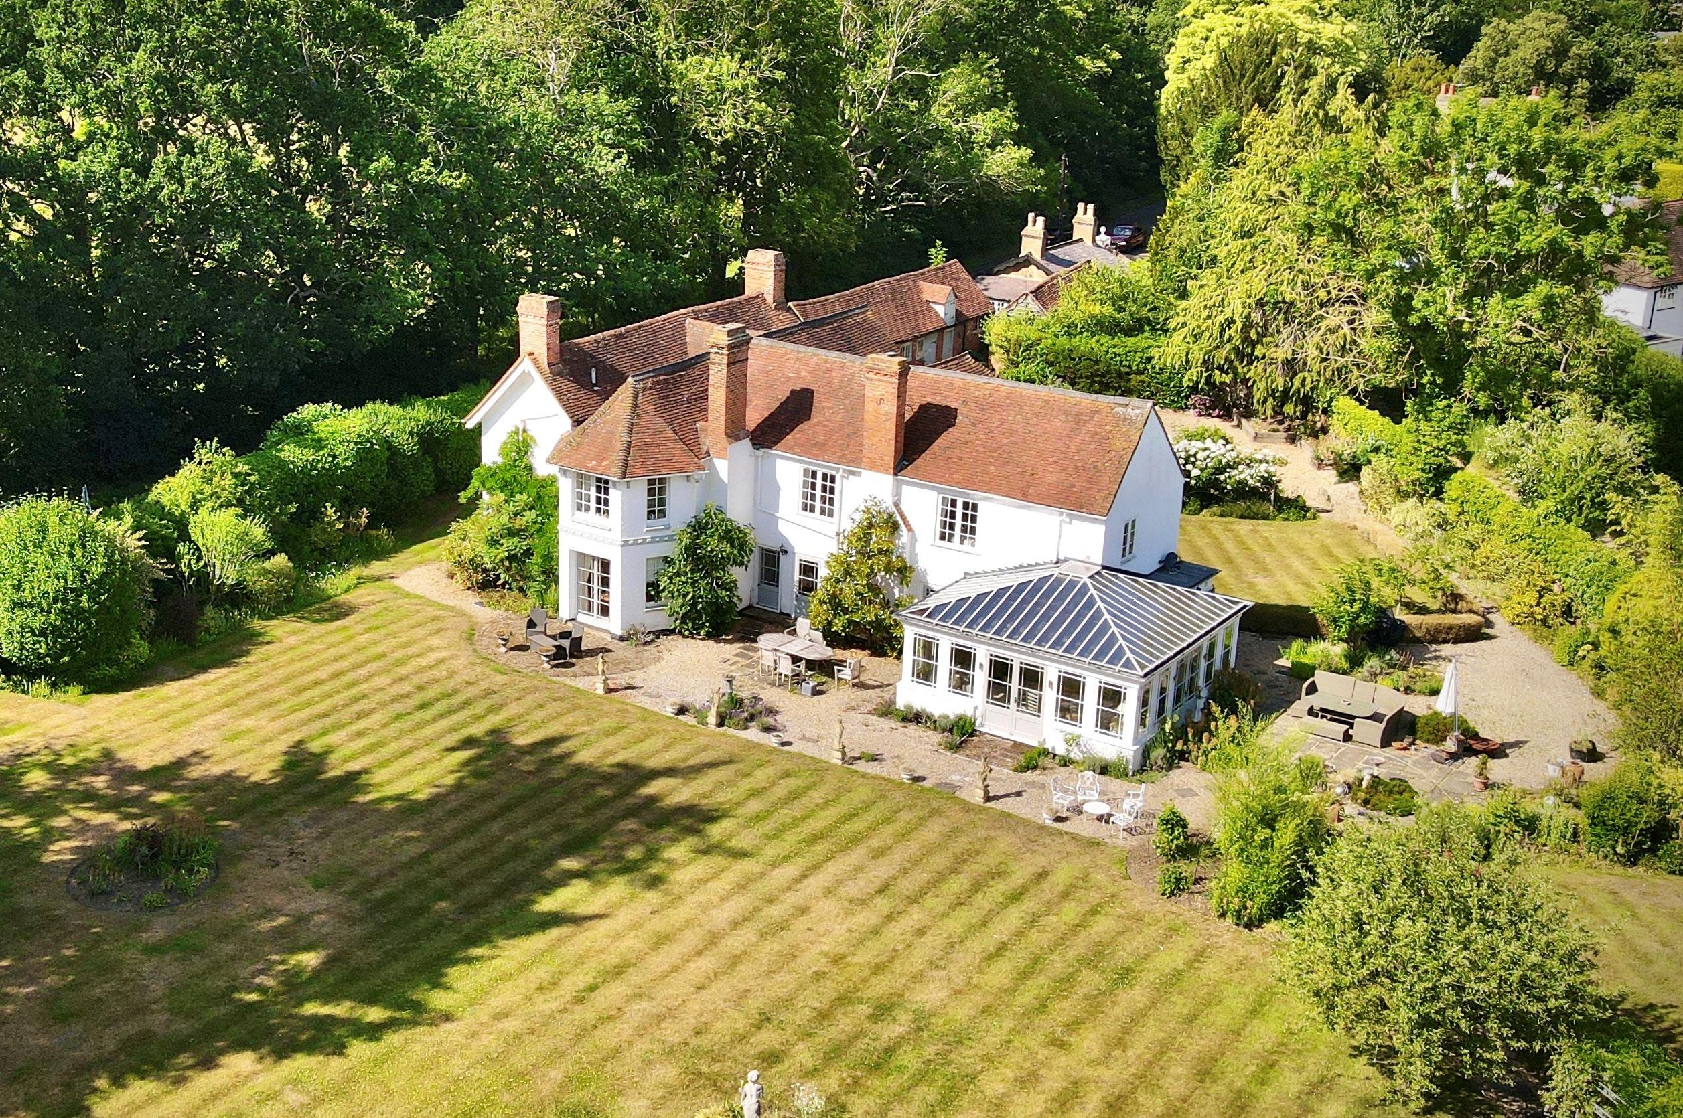
A beautifully restored village gem with history, heart and elegance – all just moments from the High Street. Set within exquisite walled gardens and steeped in over 350 years of history, Castle Grove House is a truly special Grade II listed residence positioned just a third of a mile from the heart of Chobham village.
GUIDE PRICE £2,000,000
Dating from 1643 and enriched by graceful Georgian and Victorian enhancements, this exceptional residence is a masterclass in timeless elegance and refined country living. Meticulously refurbished and thoughtfully extended, it marries heritage with contemporary luxury in a manner that is both sympathetic and striking, offering an exquisite balance of character, comfort and architectural integrity.
From the moment one steps inside, the home reveals a rich tapestry of period features, each carefully preserved and celebrated. Exposed original beams, beautifully proportioned sash windows and atmospheric open fireplaces evoke centuries of history, while intricate detailing lends an air of quiet grandeur throughout. Yet, seamlessly interwoven within this historic fabric is a level of modern sophistication that ensures effortless day to day living across more than 3,400 sq. ft. of impeccably curated accommodation.
The ground floor unfolds with a sense of both scale and intimacy, presenting a series of distinguished reception rooms designed for both formal entertaining and relaxed family life. At its heart lies a magnificent
kitchen and orangery, a truly breathtaking space bathed in natural light and oriented to capture enchanting views of the gardens beyond. This is complemented by a refined drawing room of elegant proportions, a welcoming sitting room with a more intimate ambience, and a versatile family room, offering an array of beautifully appointed spaces in which to gather, unwind or entertain. Practical considerations have been addressed with equal care, including a generously sized utility room and a well appointed guest cloakroom.
Ascending to the first floor, the principal suite is nothing short of indulgent, defined by its vaulted ceiling which enhances both volume and light. A bespoke walk in dressing room provides a luxurious sense of organisation and space, while the en-suite bathroom has been designed with a spa like sensibility, combining elegance with comfort. A second bedroom suite offers equally refined accommodation for guests, ensuring privacy and sophistication, while three further bedrooms are served by a beautifully styled family bathroom, a separate WC and an additional shower
room. Each bedroom has been individually conceived to honour its unique proportions and period charm, resulting in a collection of spaces that are both distinctive and harmonious.
Beyond the principal residence, a detached studio introduces an additional layer of versatility, perfectly suited as a private home office, fitness suite, cinema room or ancillary accommodation, subject to the necessary consents. This flexible space enhances the overall offering, adapting effortlessly to the evolving needs of modern living.
The gardens are truly enchanting, forming a private and predominantly south facing sanctuary that enjoys both seclusion and maturity. Partly enclosed by traditional walls and richly planted with established trees and borders, the grounds evoke a sense of romance and tranquillity, further enhanced by the evocative remains of a former swimming pool. A sweeping gated driveway creates a most impressive approach, offering ample parking and setting the tone for the sense of arrival, with the house positioned beautifully within its 1.32 acre plot.
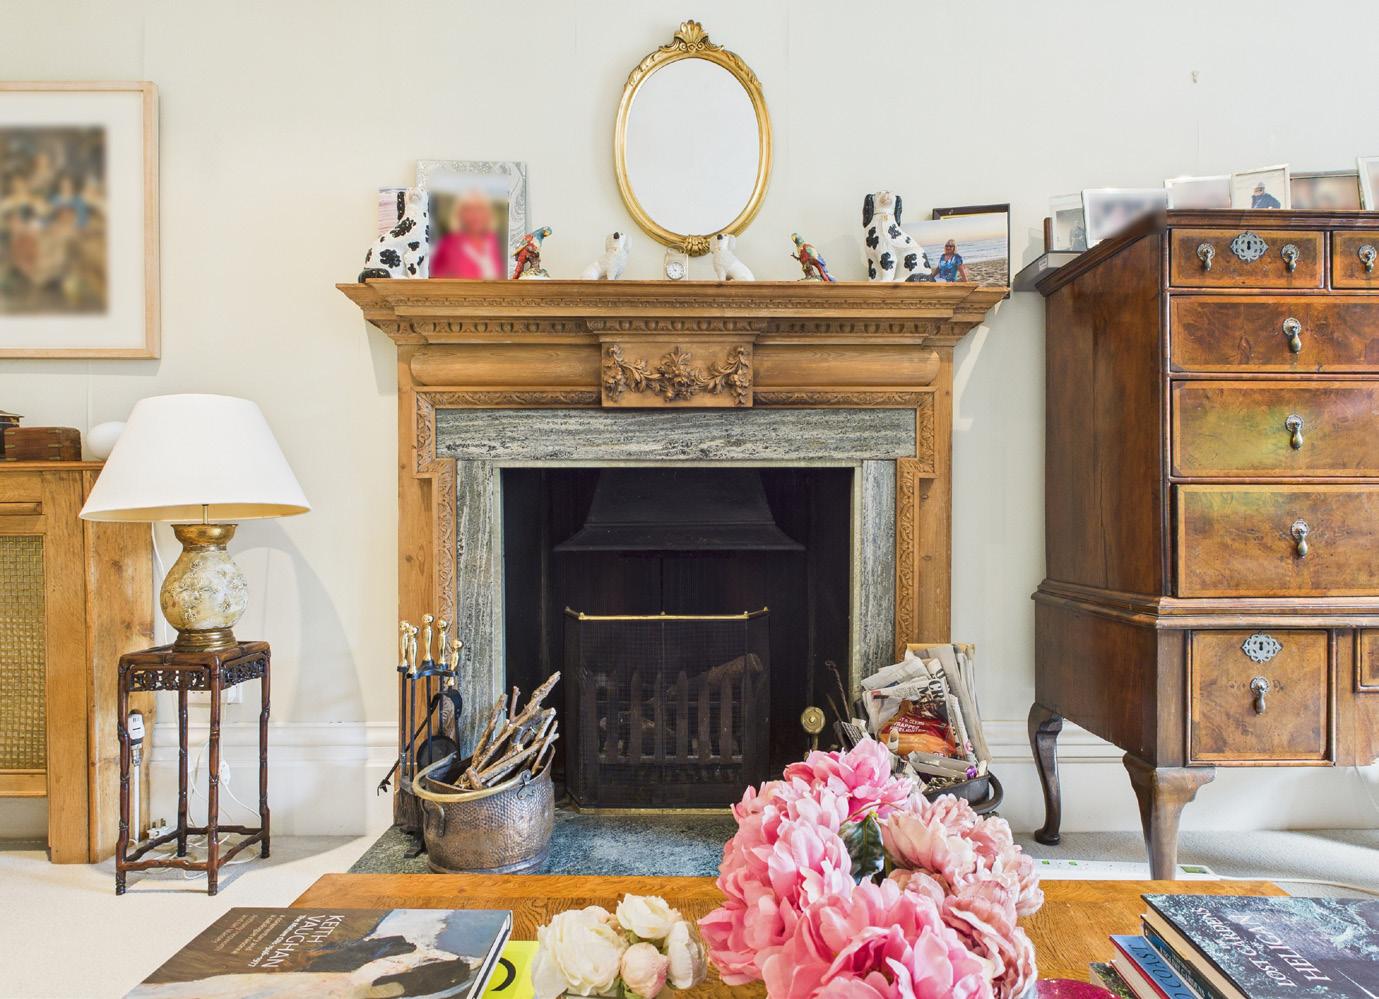
A home of rare provenance and quiet grandeur, where centuries of character and contemporary luxury converge in a setting of exceptional beauty and calm.
Ideally situated just a short stroll from the charming High Street of Chobham, the property enjoys immediate access to an array of independent boutiques, artisan cafés and highly regarded restaurants, as well as excellent local schooling. For those requiring connectivity, mainline services from nearby Woking provide swift access to London Waterloo from approximately 23 minutes, while an outstanding selection of golf courses, equestrian facilities and leisure pursuits lie within easy reach. The M3 and M25 ensure convenient road connections to London, Heathrow and the wider motorway network, completing the appeal of this truly distinguished home.
Within a short stroll from the High Street and mainline station, a spacious three storey layout unfolds across 4,899 sq. ft. of light filled rooms proffering a superior lifestyle.
GUIDE PRICE £2,000,000 - Similar Properties Required
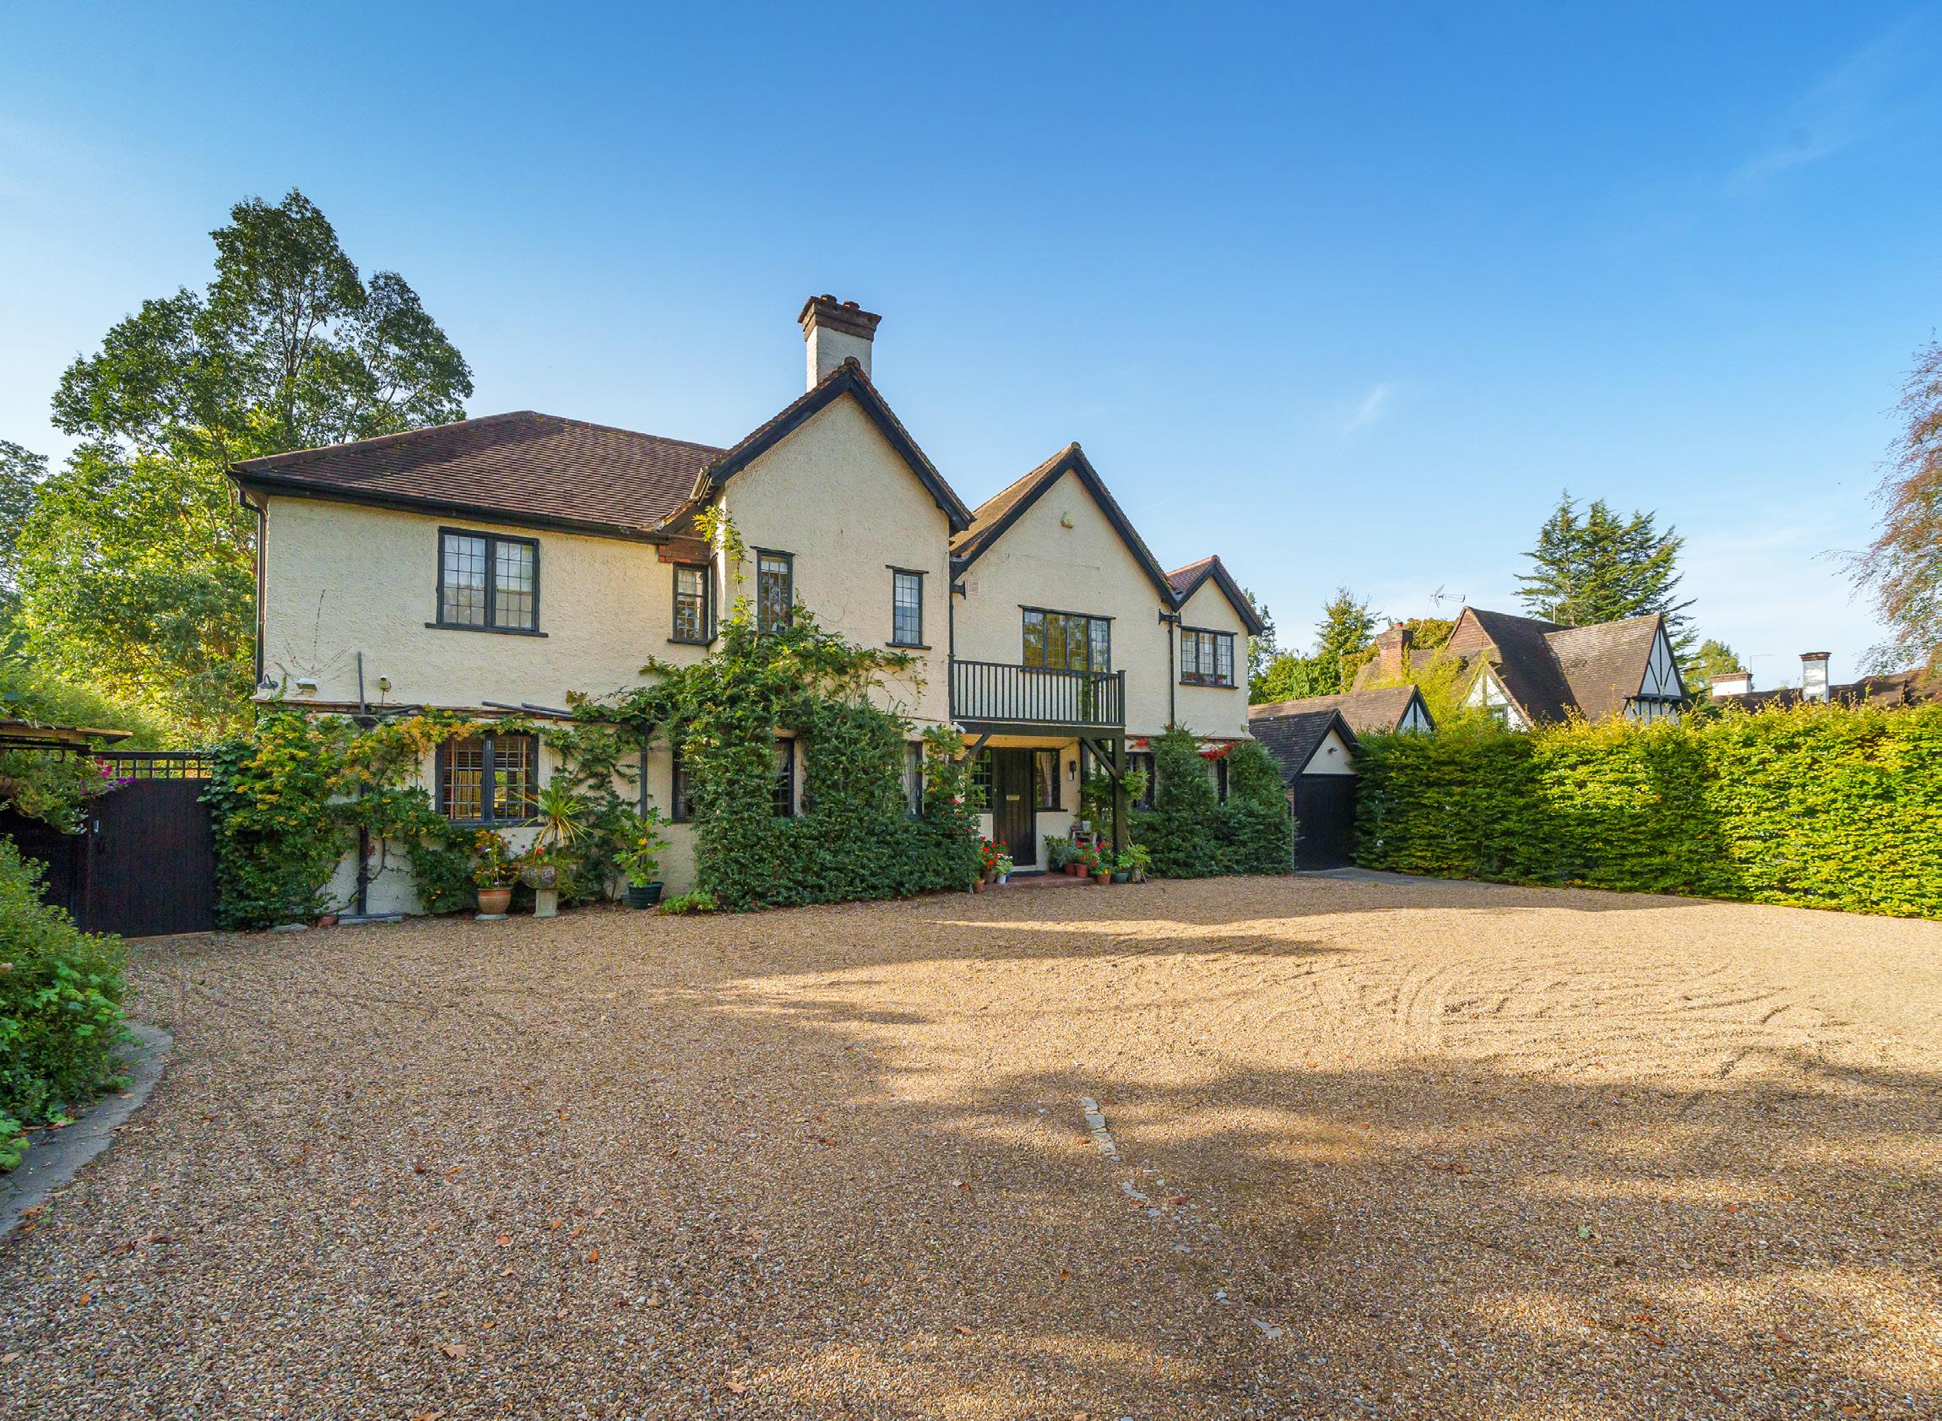
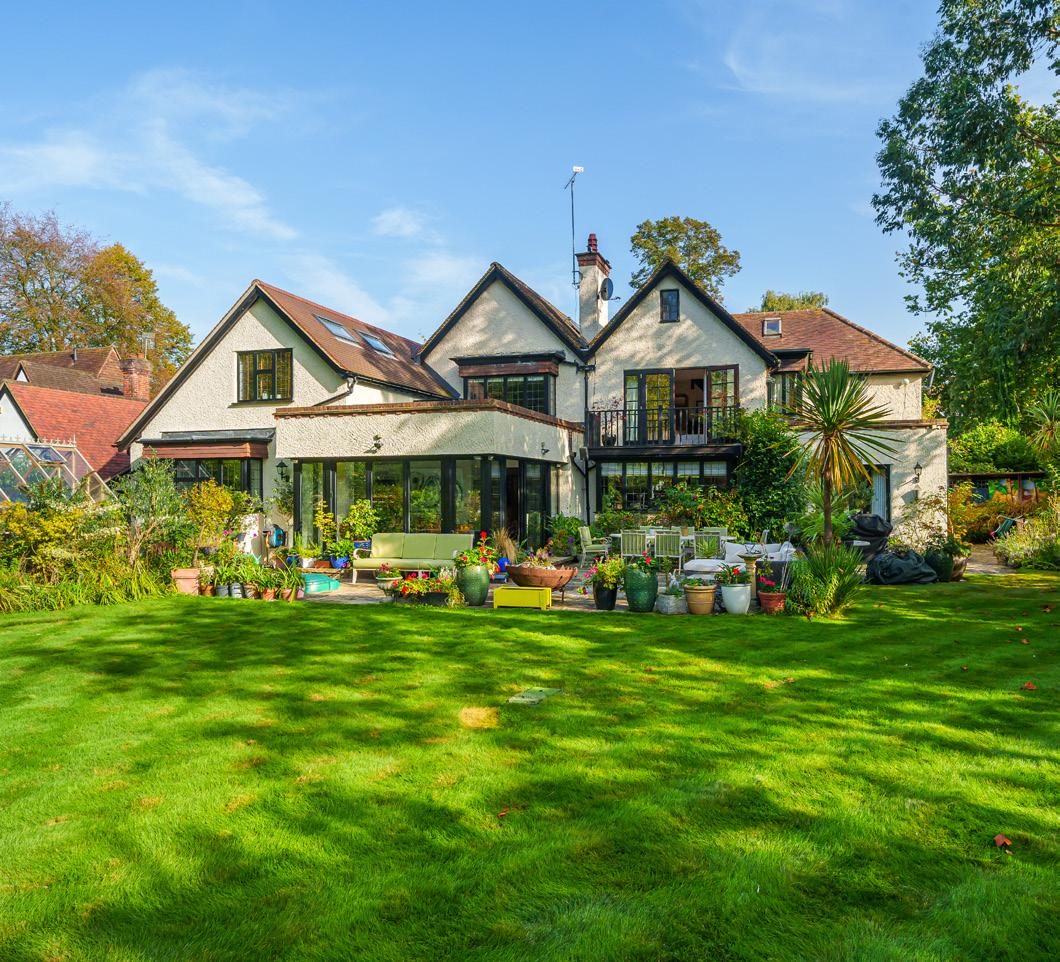
Set behind a sweeping horseshoe driveway, this exquisite Tarrant-built residence is introduced by a vine-clad façade adorned with leaded windows and wisteria, evoking timeless elegance. Originally crafted in the early 1900s by renowned master builder W. G. Tarrant, the home sits within circa half an acre of beautifully landscaped grounds, offering both privacy and proximity to the High Street and mainline station. Extending across approximately 4,899 sq. ft., the property seamlessly marries heritage charm with refined contemporary living.
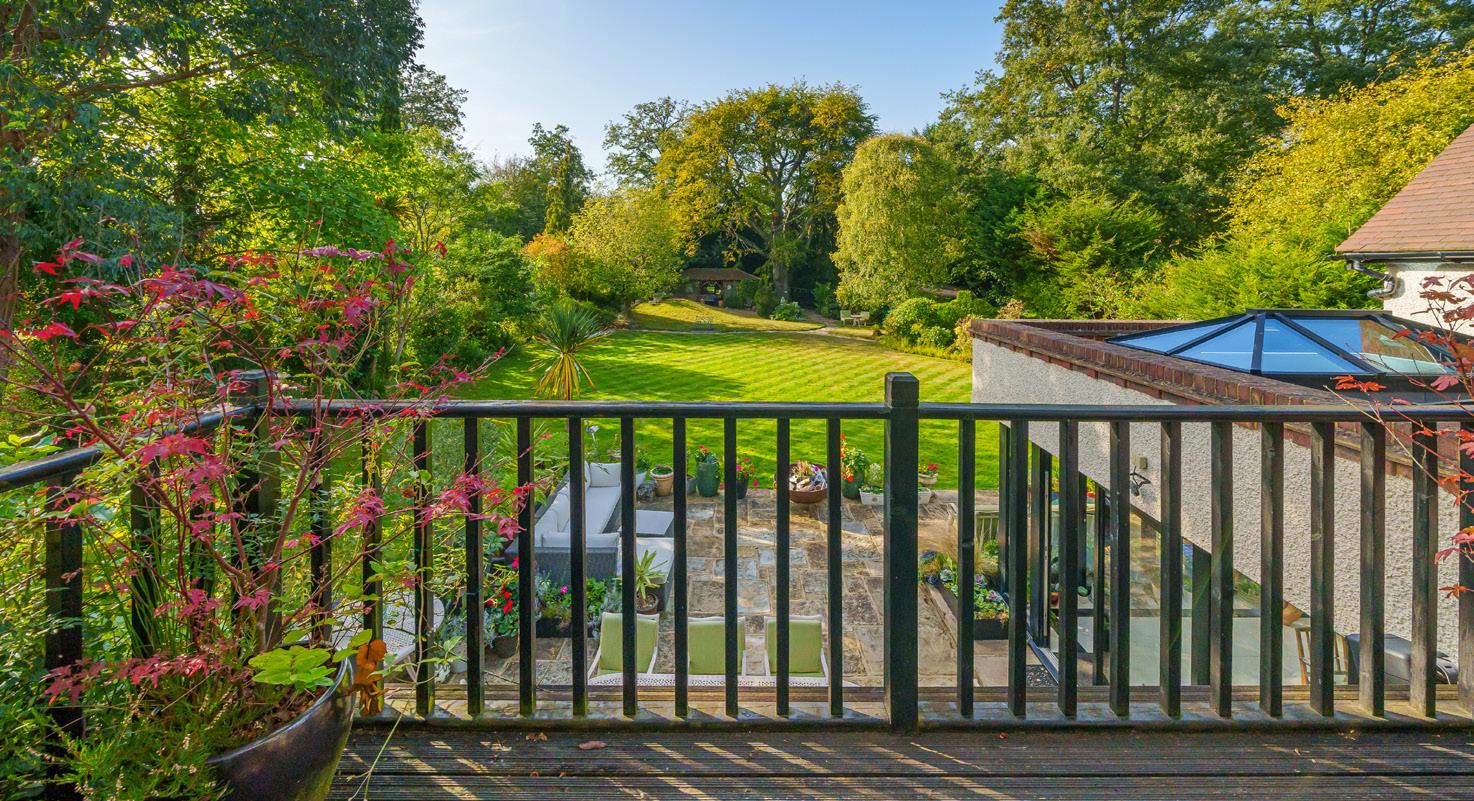
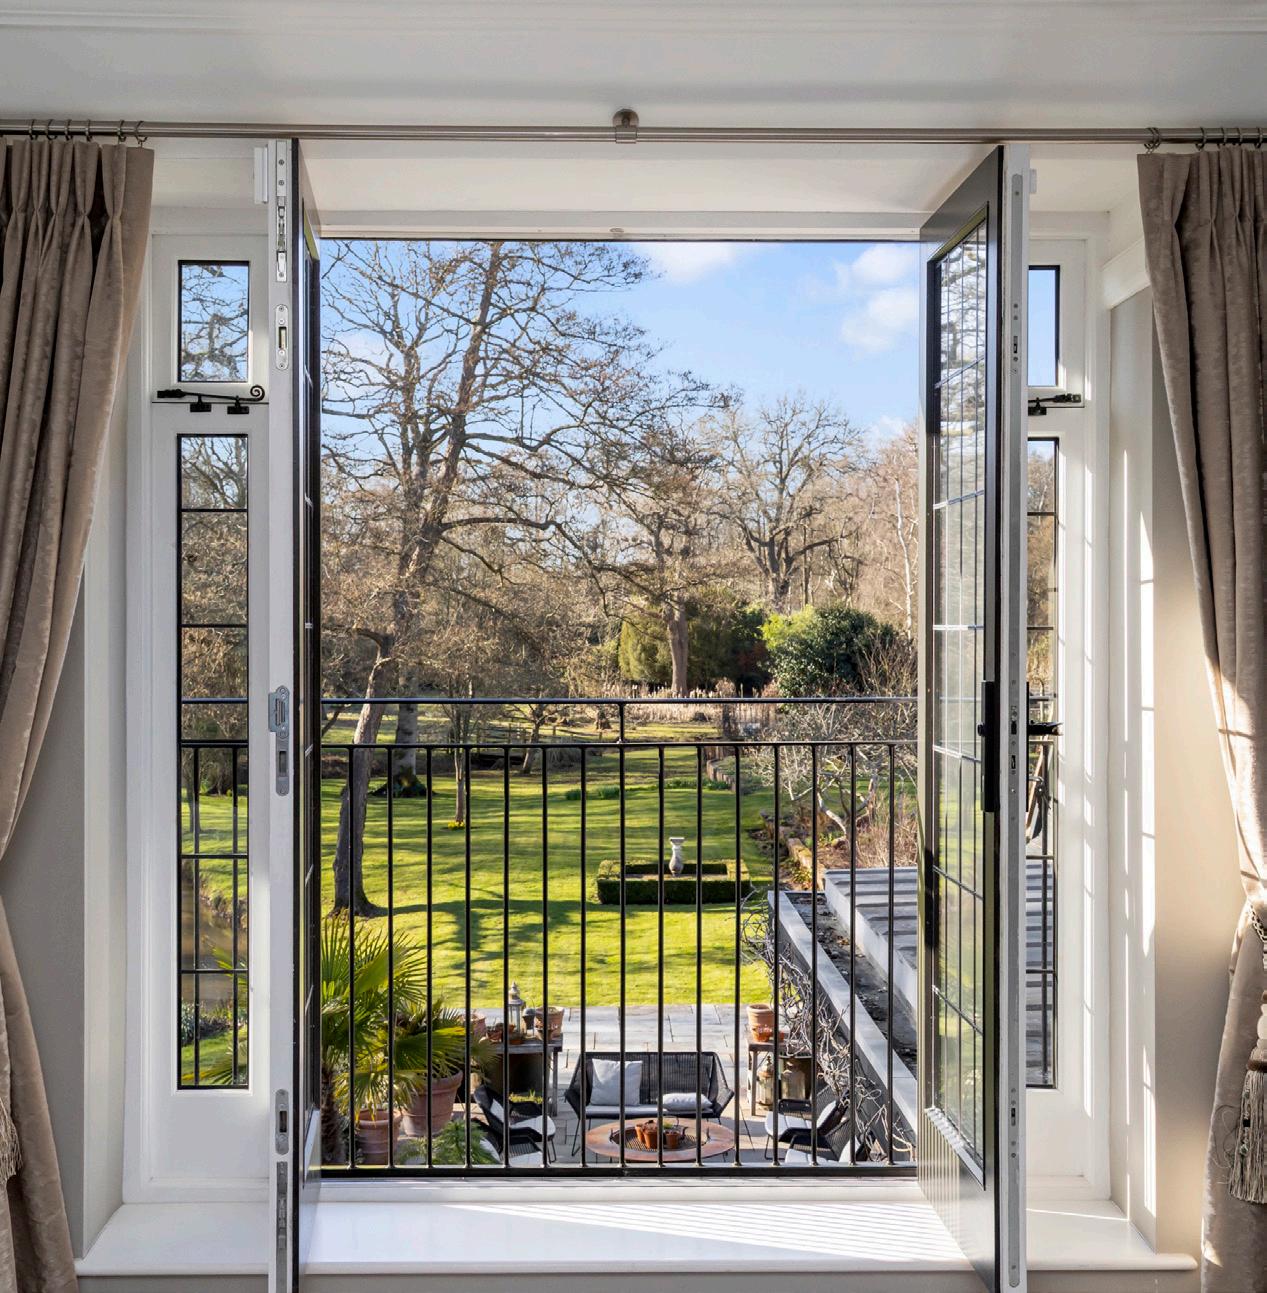
French doors open onto a private balcony, offering views across the beautifully landscaped gardens, creating a tranquil and refined setting for morning coffee or quiet evening retreat.
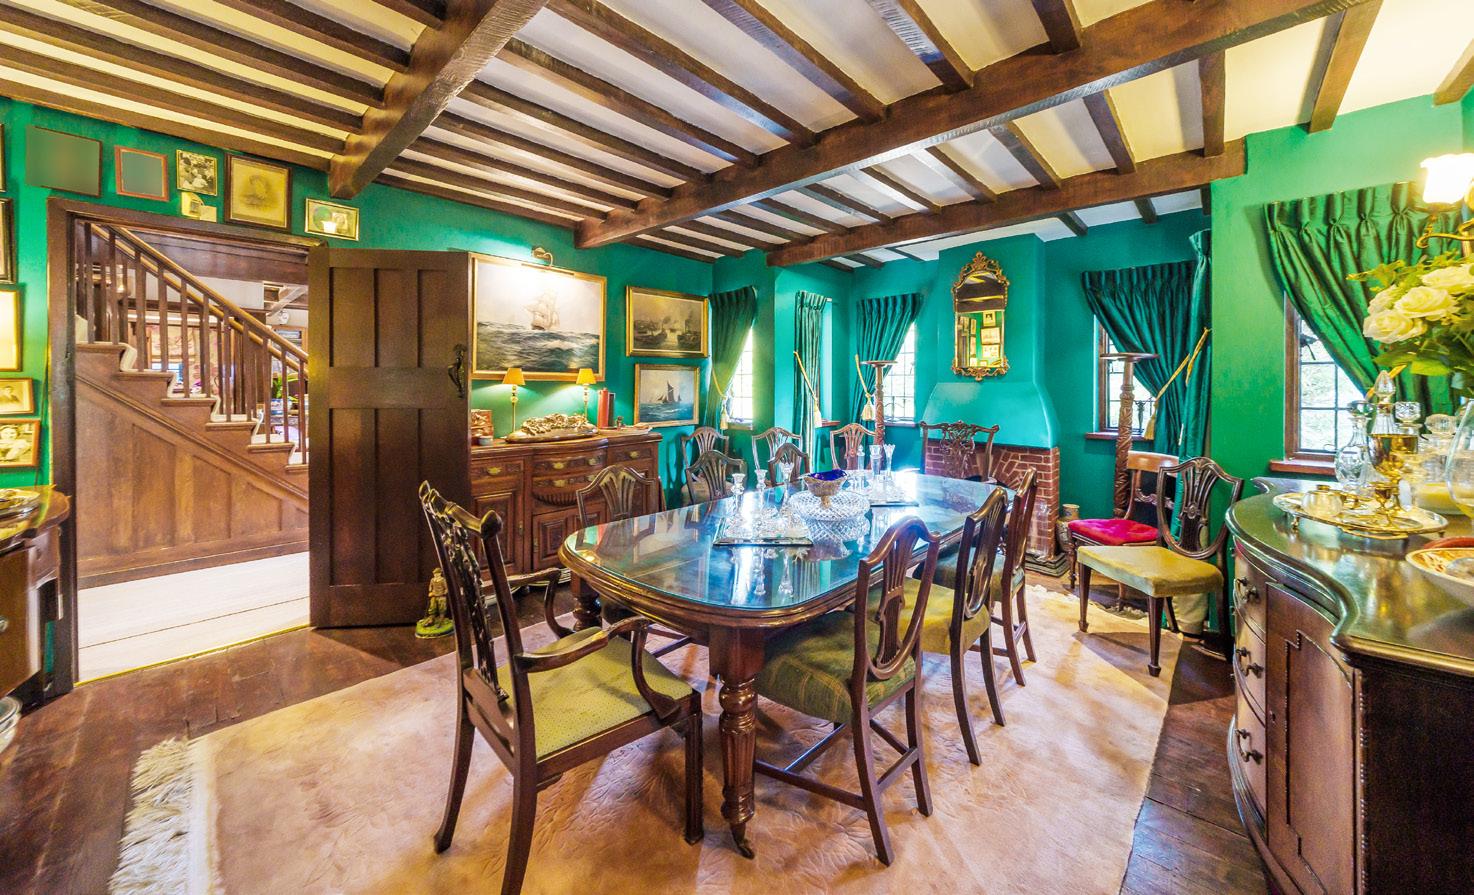
Upon entering, the original character is immediately apparent, with exposed timber beams, wood panelling and a gracious entrance hall setting a distinguished tone. The dining room exudes warmth and sophistication, complete with a brick fireplace and rich textures, while a series of light-filled reception spaces unfold beyond. A double aspect study provides an ideal work-from-home setting, and the elegant lounge blends period detailing with modern enhancements, including a roof lantern and French doors opening onto the terrace.
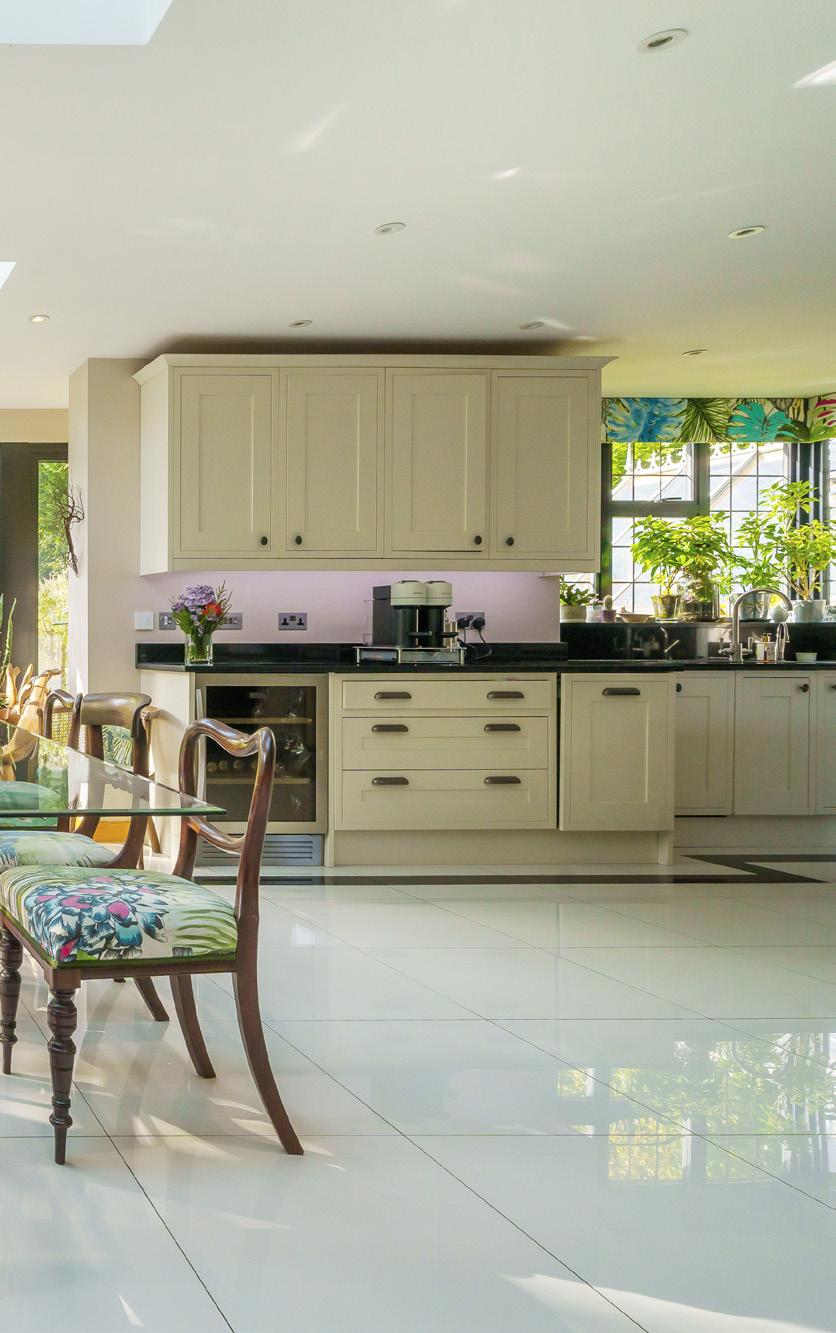
The heart of the home is an exceptional kitchen, breakfast and family space, designed to maximise light and connection to the west-facing gardens. Framed by expansive glazing and bi-fold doors, this space is both striking and understated, featuring bespoke Shaker cabinetry topped with navy marble, a substantial central island, and a comprehensive suite of integrated appliances. A generous breakfast area offers an inviting setting for both everyday living and entertaining, complemented by a separate utility room and discreet cloakrooms.
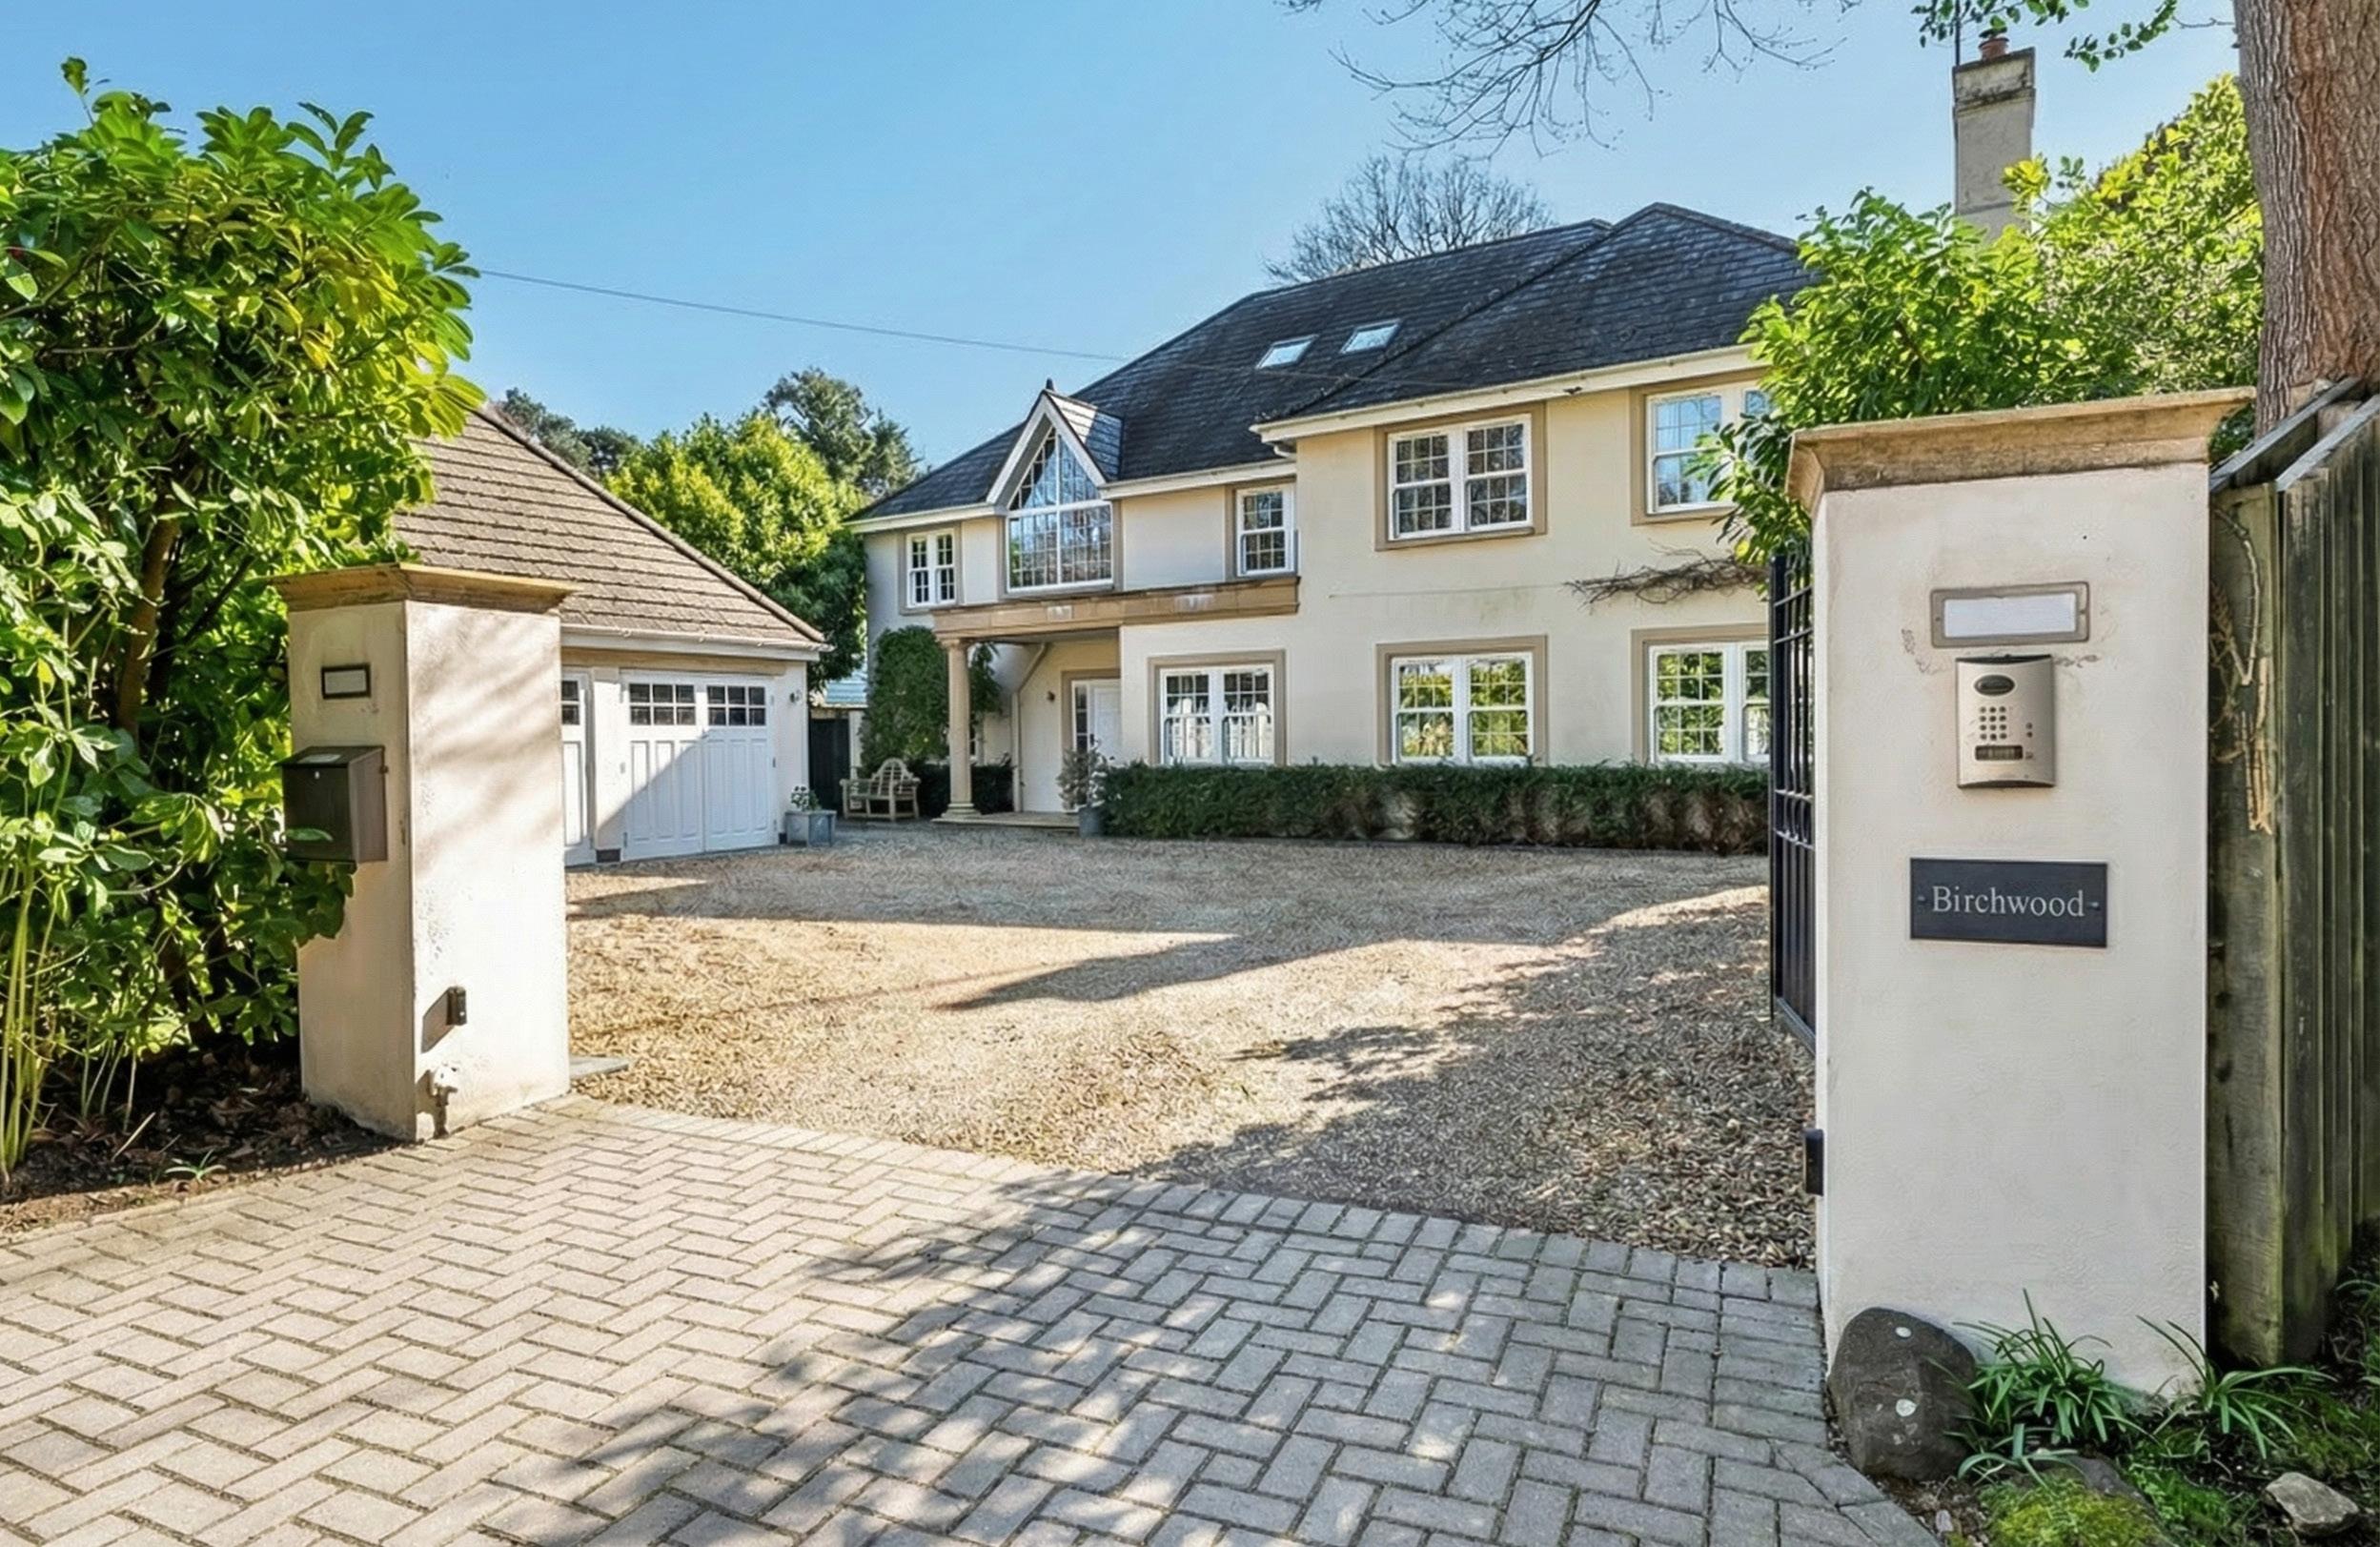
Introducing Birchwood, a stunning detached six bedroom house, exuding luxury and offering a secluded retreat from the hustle and bustle of city life. This exceptional property boasts a detached triple garage, providing ample space for vehicles or storage. The interior is thoughtfully designed with high-end finishes and modern amenities, creating a comfortable and stylish living environment.
GUIDE PRICE £2,300,000
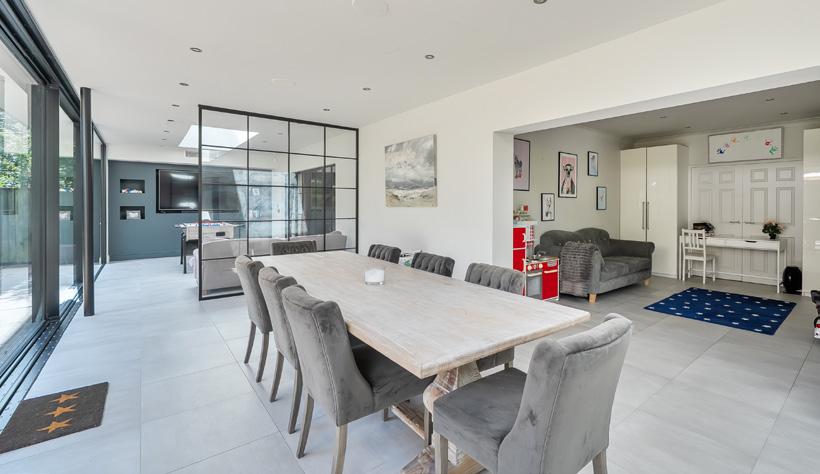
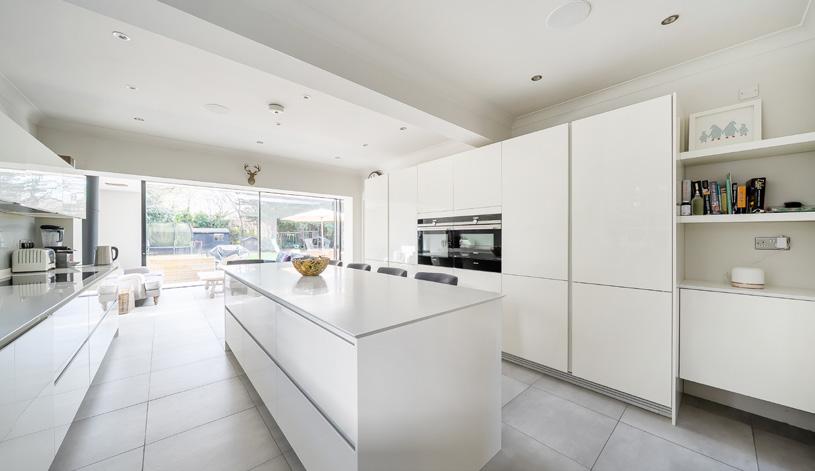
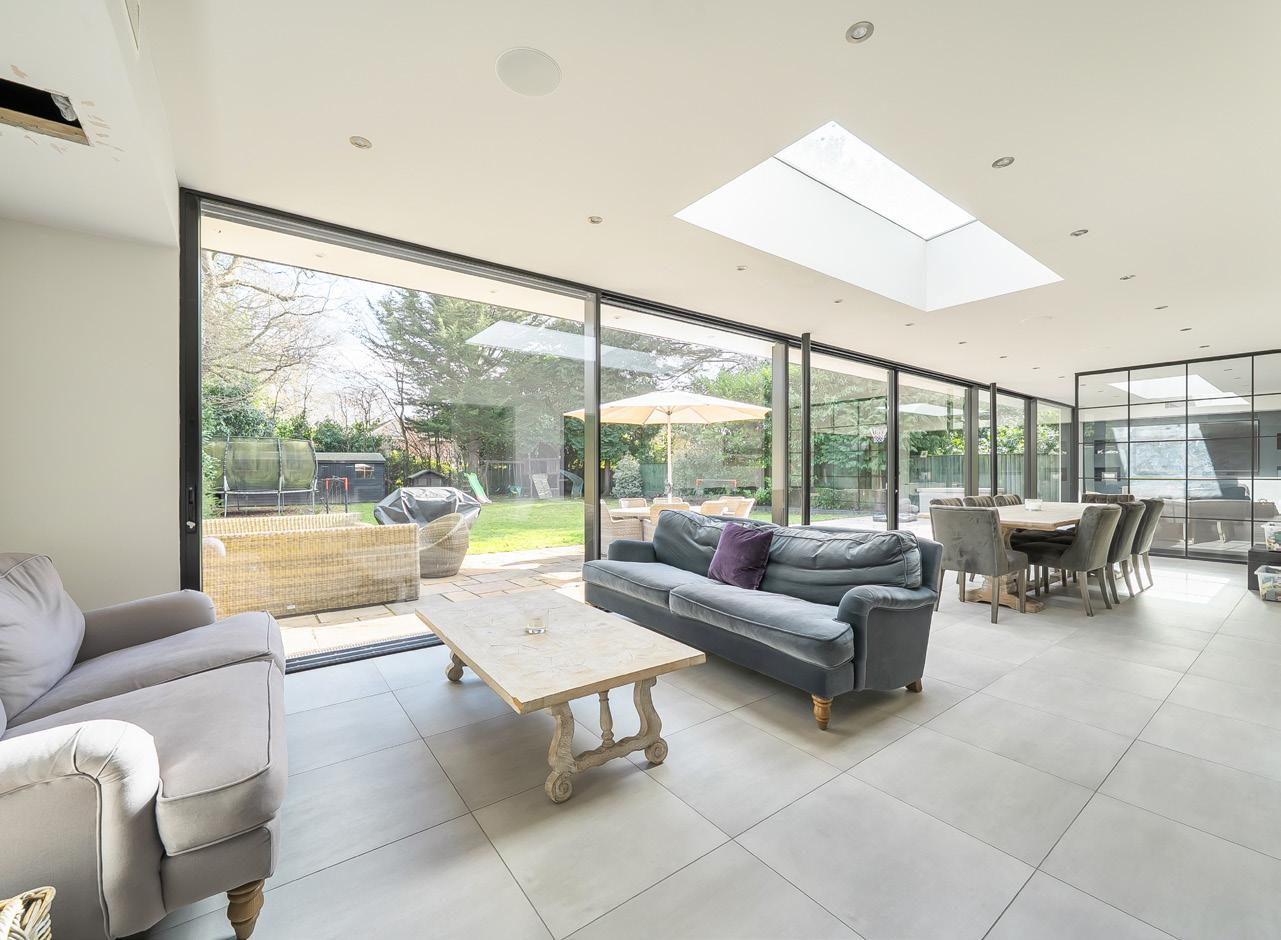
Cherries is an exceptional and beautifully appointed detached family residence, tastefully extended and exquisitely renovated to an exacting standard. Nestled in a highly sought-after setting on the outskirts of Haslemere, this remarkable home strikes the perfect balance between timeless character and contemporary luxury, offering an idyllic sanctuary for modern family living.
Cherries represents a rare opportunity to acquire a refined and versatile family home in a prestigious semirural location, with direct access to scenic walking trails and within easy reach of Haslemere’s amenities, schools, and mainline station.
GUIDE PRICE £1,750,000
Similar Properties Required
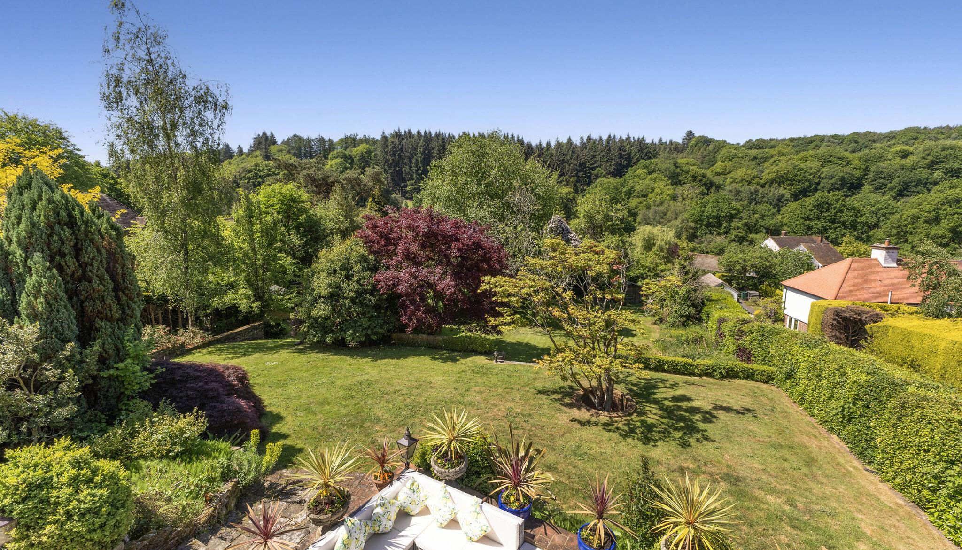
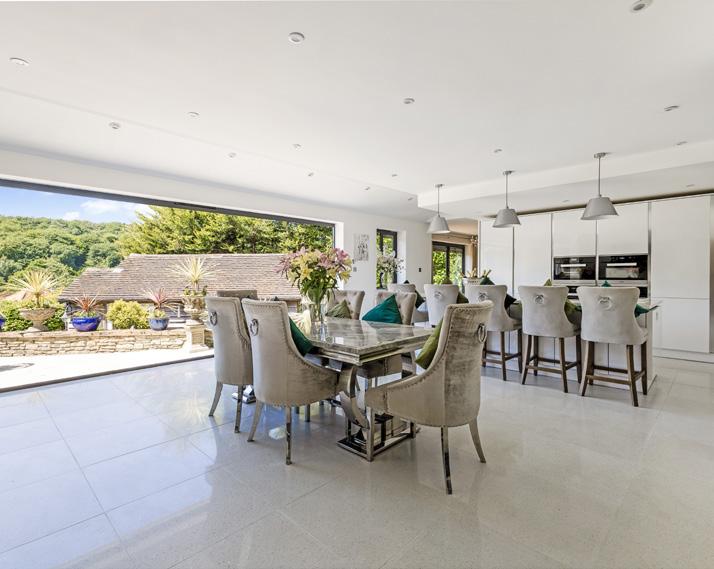
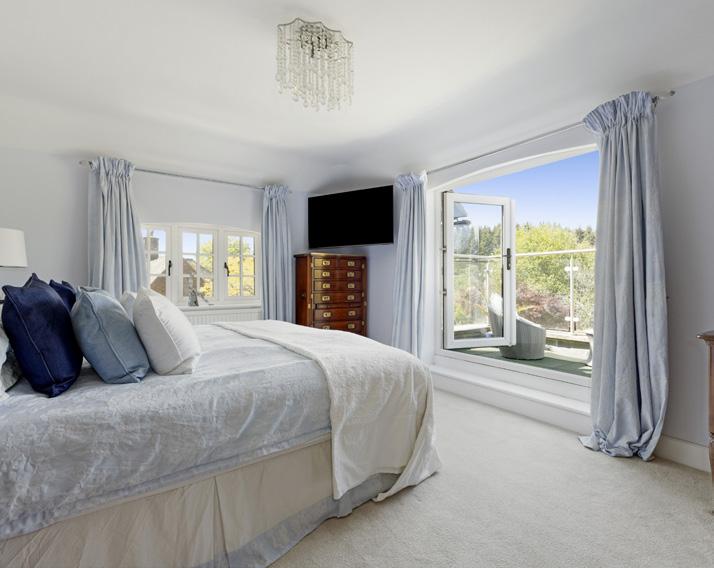
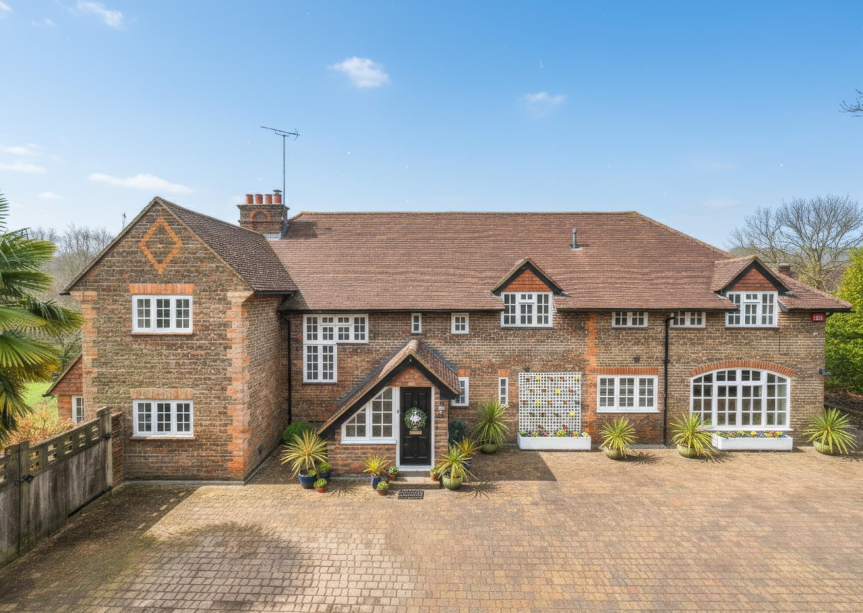
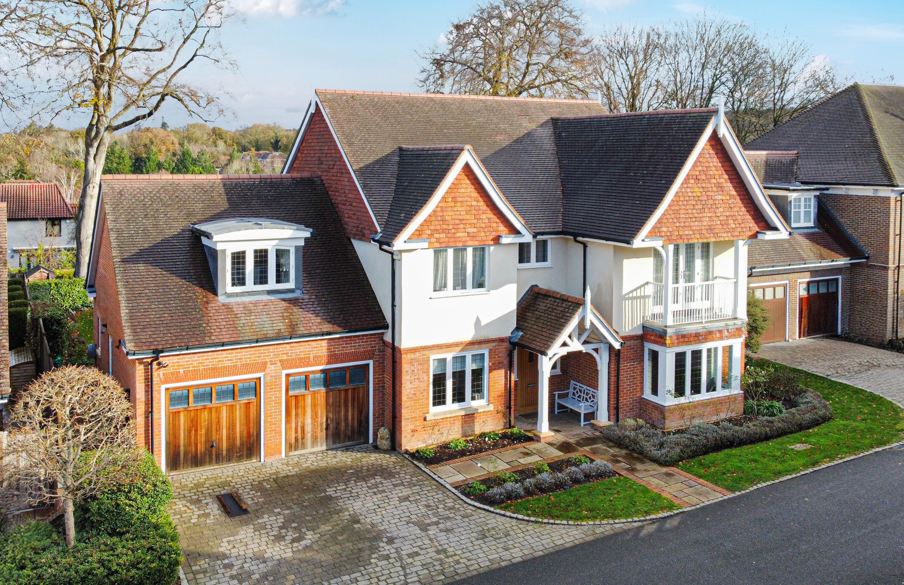
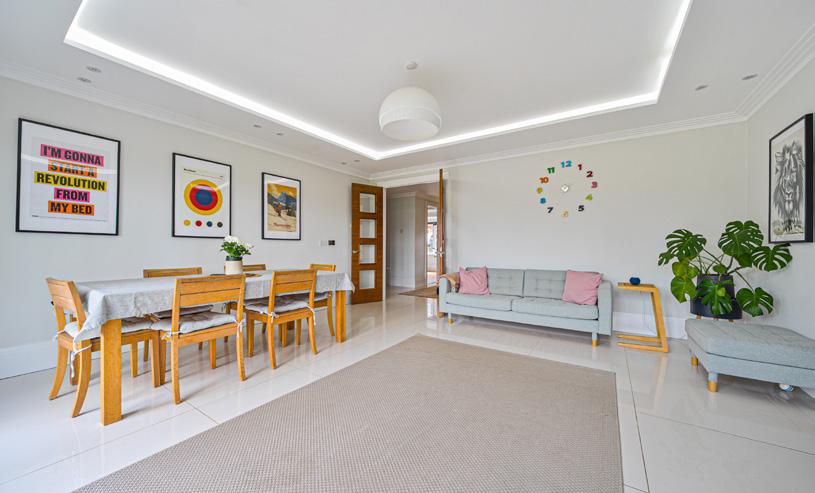
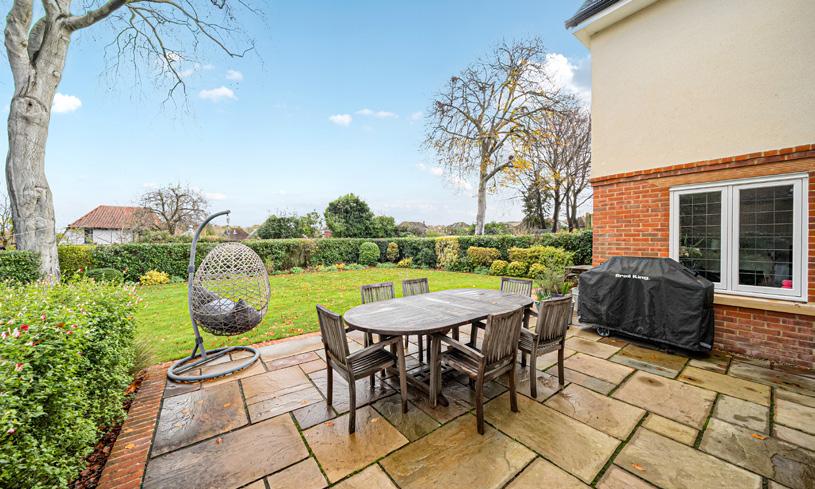
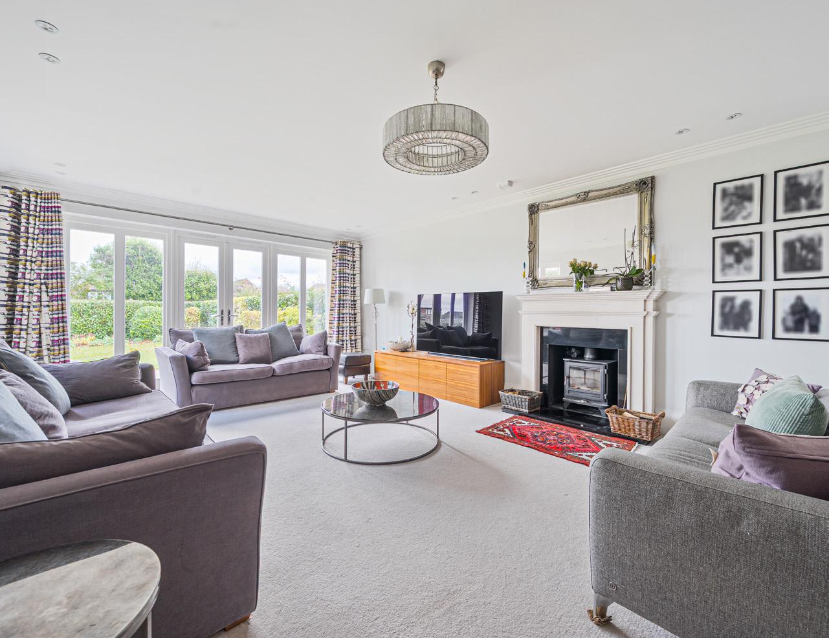
This home is an exceptional five-bedroom detached home set within one of Guildford’s most exclusive private roads, moments from the open expanse of Merrow Downs and the fairways of Guildford Golf Club. Offering just over 3,500 sq. ft. of beautifully finished accommodation including the integral double garage, the house has been designed with proportion, light and flow in mind, creating an elegant and practical family environment with immediate access to some of Guildford’s most loved green spaces.
GUIDE PRICE
£1,900,000
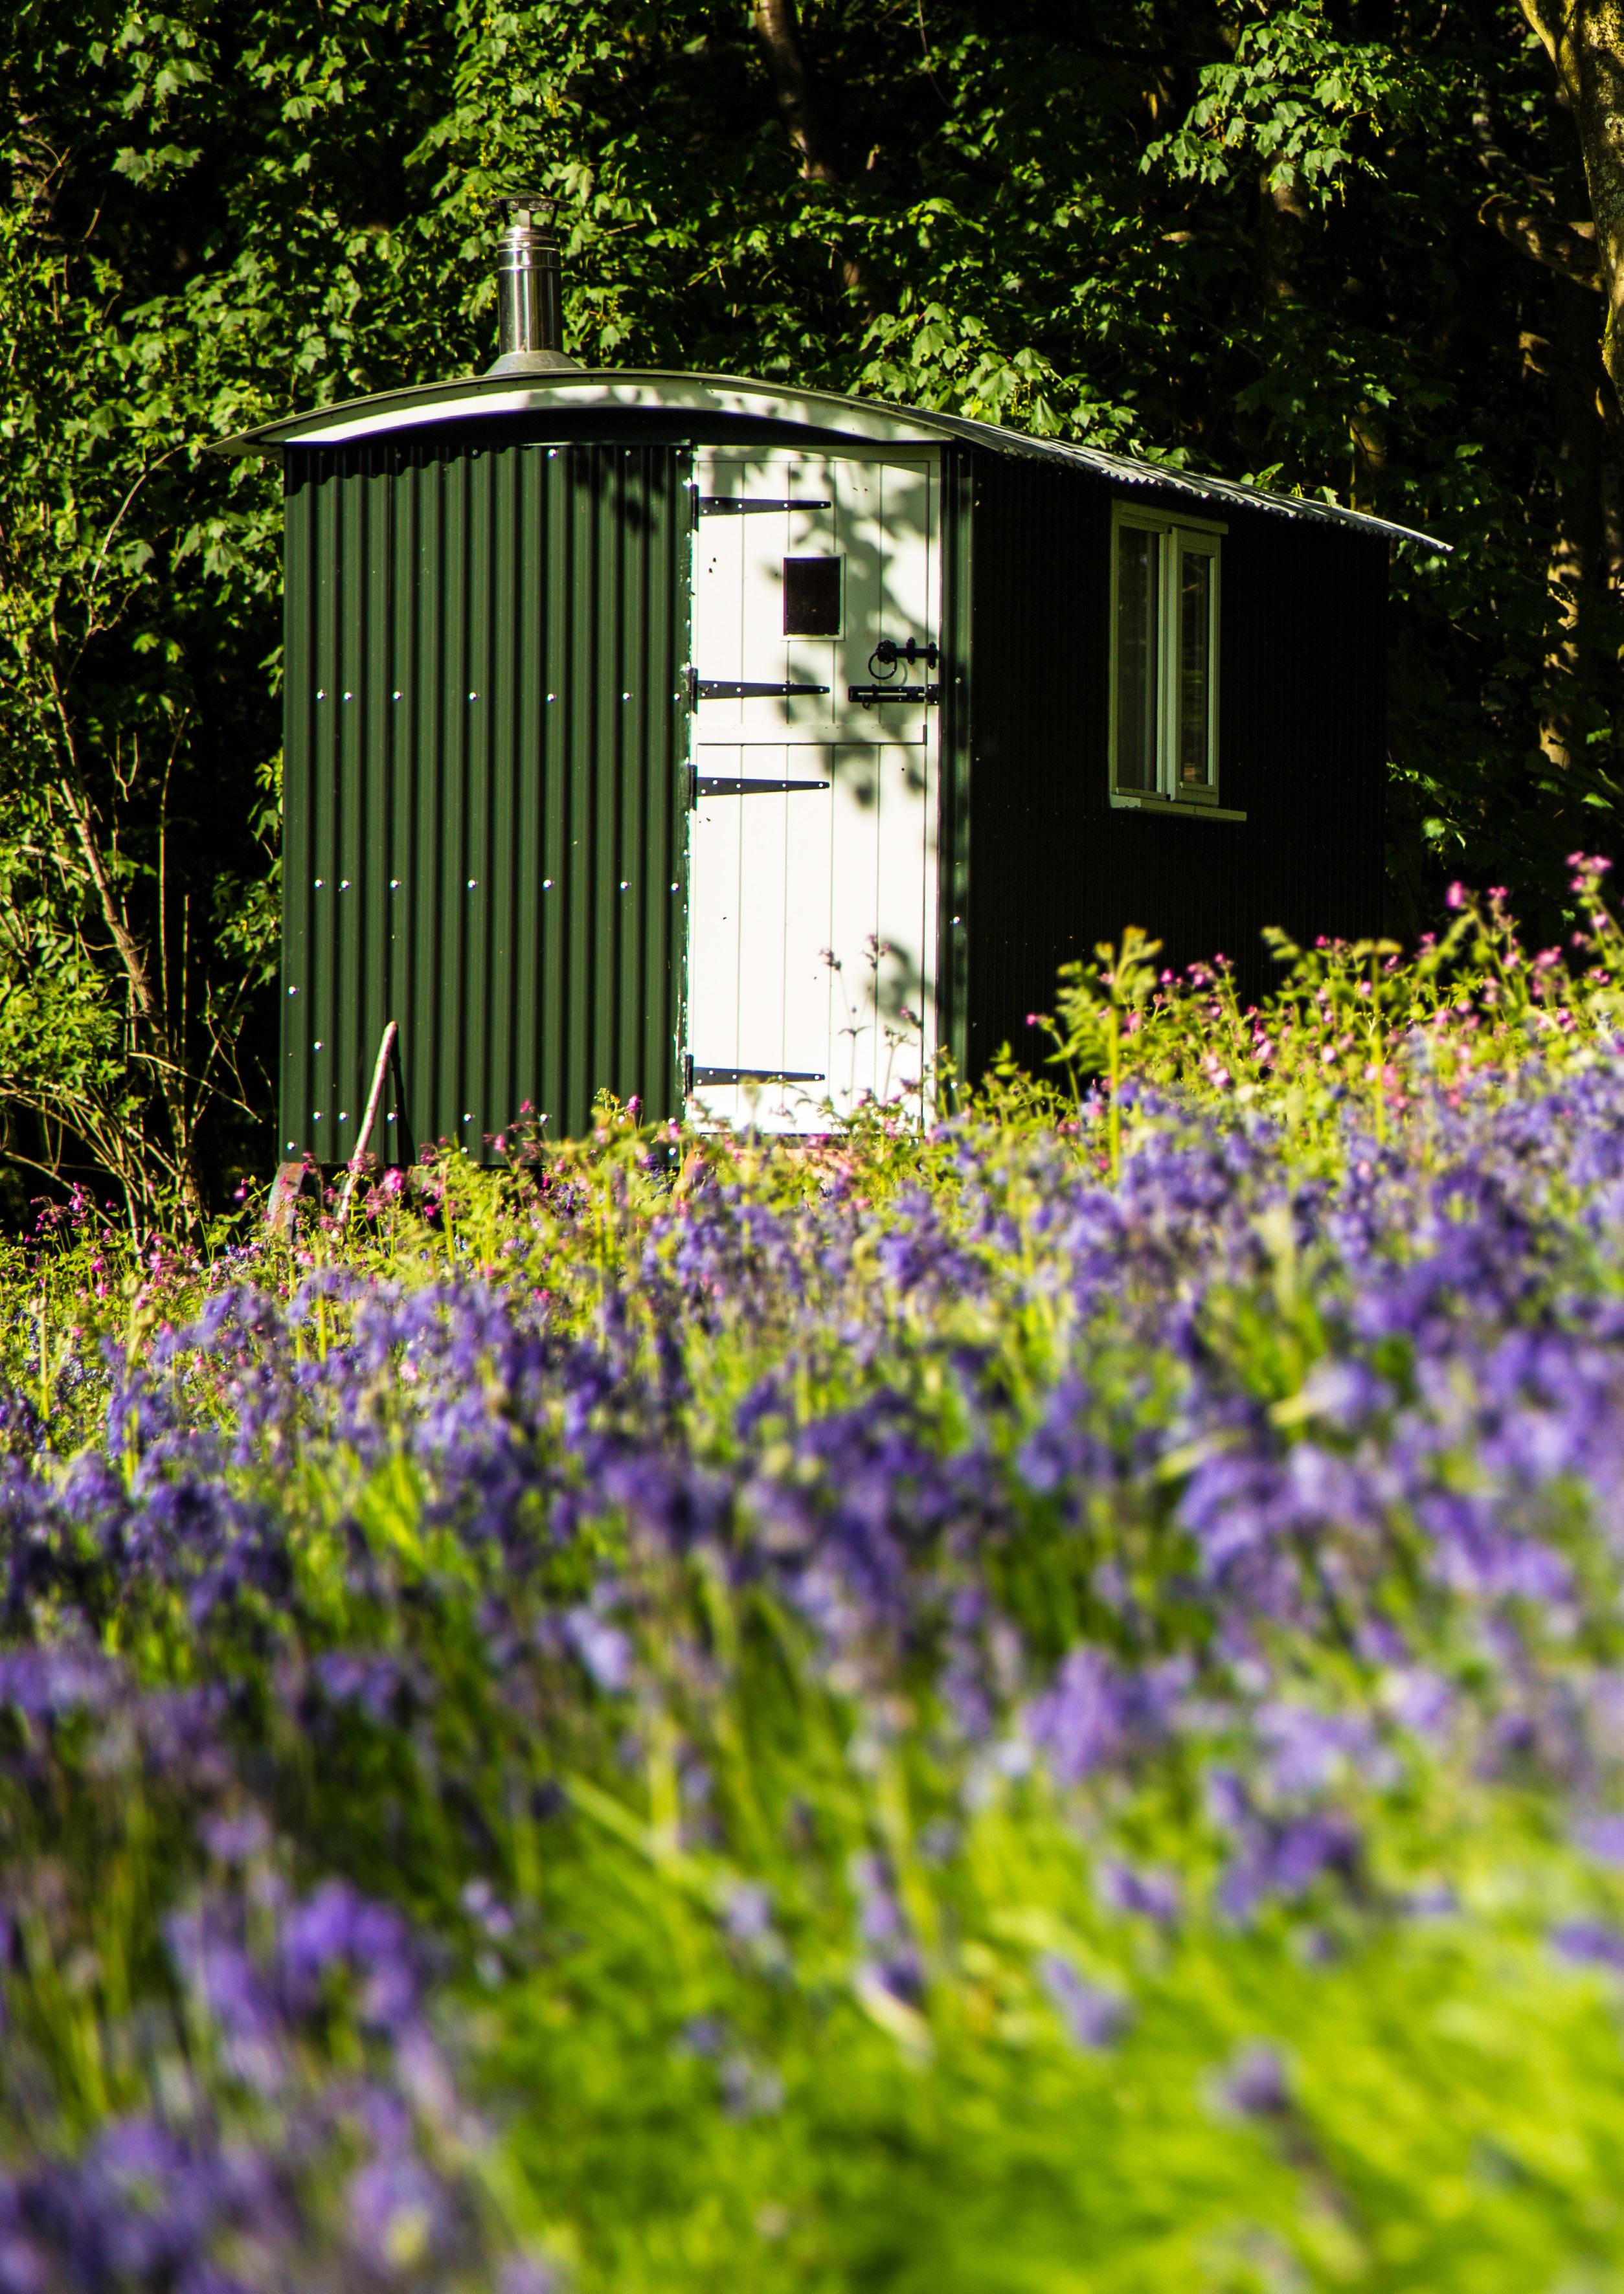
Why not set down the screen and get back to almost basics on a Surrey glamping weekend
Glamping, the accepted term for ‘glamorous camping’ has become one of the fastest-growing trends in the travel and tourism industry. Combining the experience of being close to nature with the comfort and luxury of modern accommodation, it is the ideal option for those looking for a more environmentally conscious escape.
Many new glamping sites boast a raft of eco-approved utilities which make use of natural or recycled materials wherever possible. But alongside this is also the promise of a touch of indulgence that can include king-size beds, stylish interiors, heating, private bathrooms, and even hot tubs, meaning you can have the best of both worlds.
Surrey is rich in woodland, meadows and streams, making it a good choice for a weekend reset and with a number of glamping sites situated throughout the county, residents have the chance to get away from it all, without the cost or inconvenience of having to decamp to Cornwall.
Prestige Homes Magazine caught up with Suki Hitchcock, founder of the Green Escape, to find out more about the glories of glamping.
Nestled on Leith Hill, the Green Escape is located within six acres of Surrey’s designated Area of Outstanding Natural Beauty. It caters for ‘group hire escapes’ which can be anything from yoga retreats to big birthday celebrations or even a wedding.
“We can accommodate up to 22 people,” says Suki. “And as we are specifically group hire, you won’t have to worry about making too much noise or disturbing other visitors.”
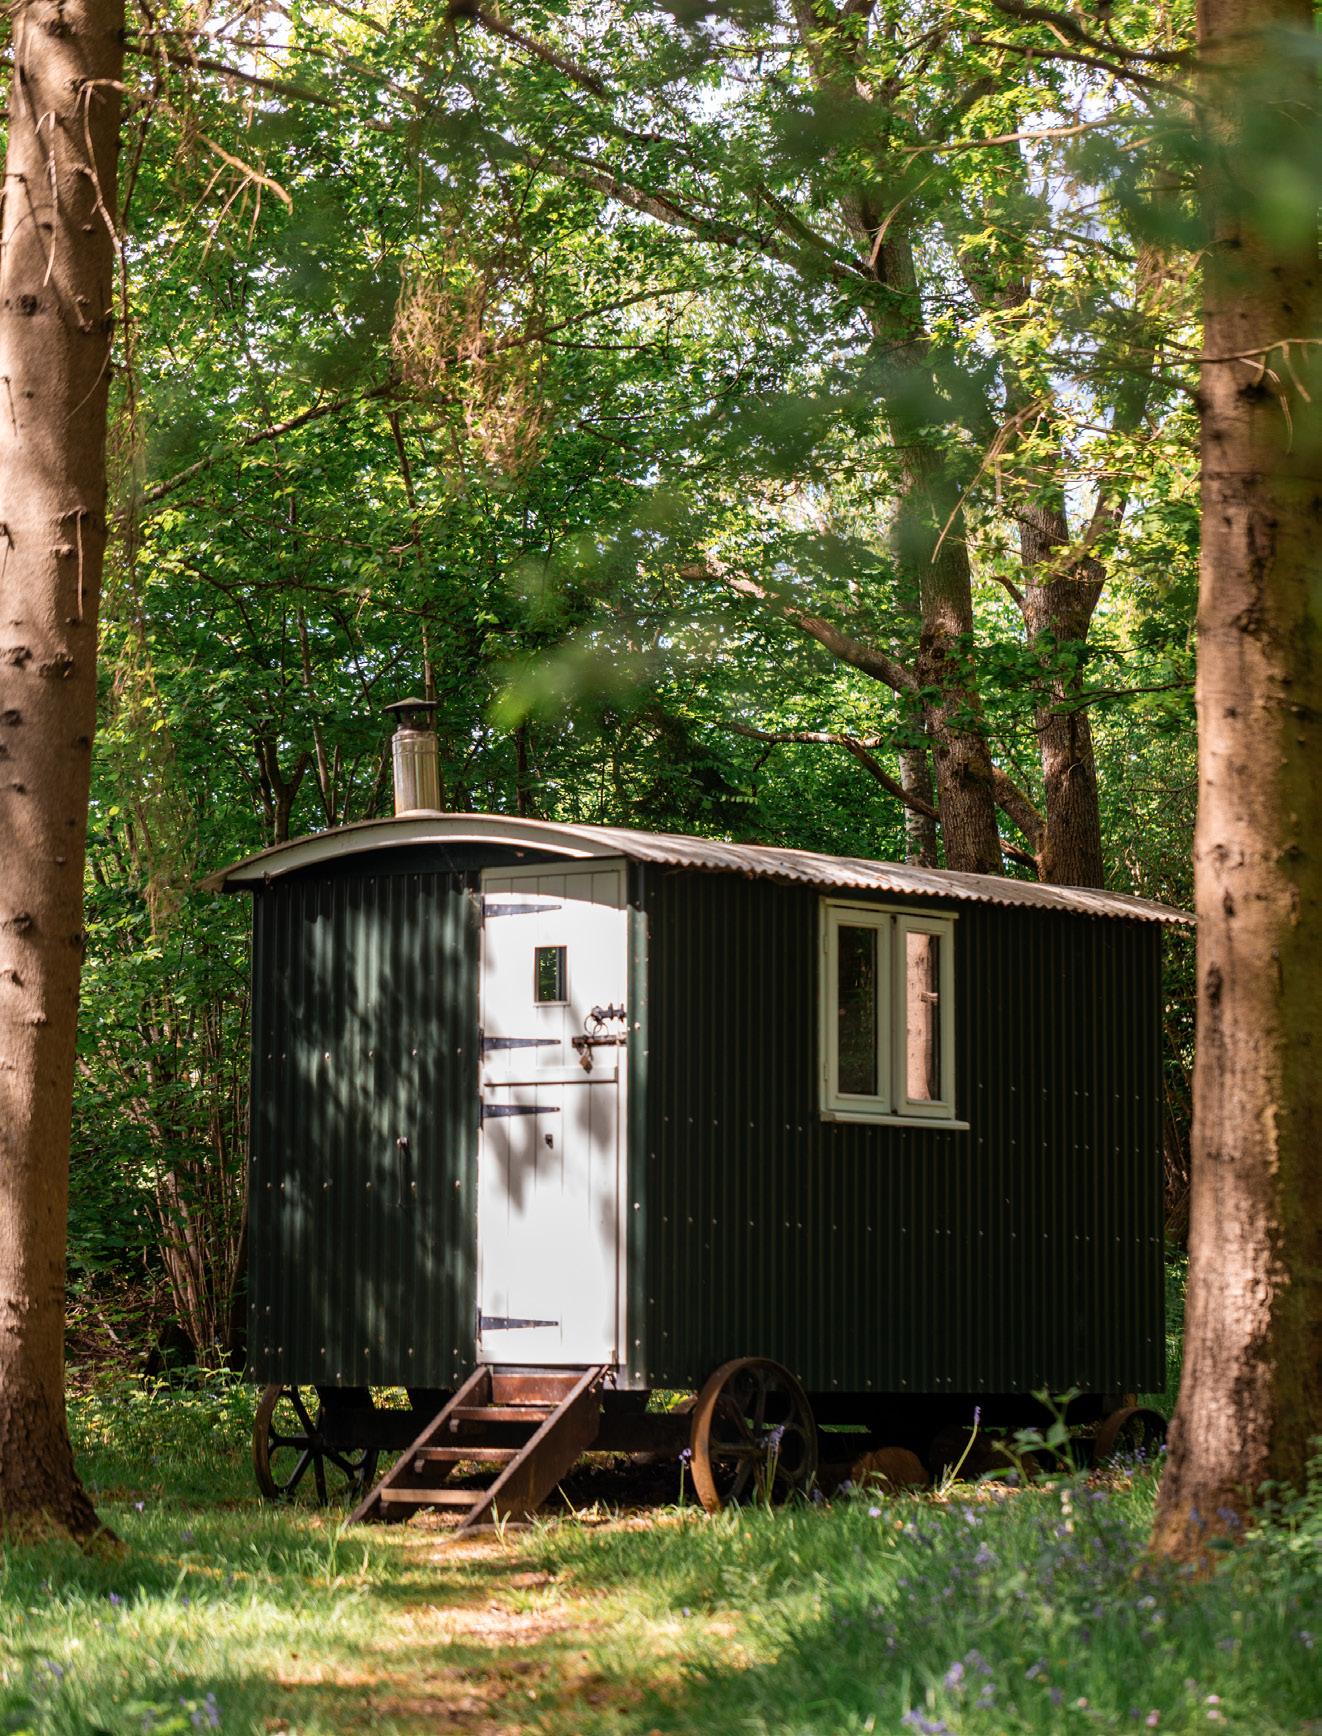

There are currently seven shepherd’s huts to sleep in and they all come complete with beds and bedding. Each one also has a wood burner, so glampers can be warm and cosy all year round.
“There is a sort of central hub of the camp, where we’ve built a, a straw bale lodge,” Suki explains. “It’s quite a simple room, but it is somewhere you can go and cook and dine and be indoors, should the weather take a turn. There is also a wood-burning stove in there too, a piano and board games.”
“We do try to cater for all the seasons - we have a fire pit circle outdoors, a pizza oven, and there are hammocks among the trees and a zip wire through the pine forest.”
But just in case you are not quite convinced by compostable toilets, one shepherd’s hut is devoted solely to hot showers.
The business was born out of Suki’s love of the outdoors, and so she swapped the bright lights of the city and the world of fashion and events to retrace her Surrey roots and seek out a calmer career.
“I loved working in London, but about 12 years ago I just thought it was time to do something really different. I grew up in Coldharbour and wanted to start a business with my parents that featured the great outdoors and this seemed the right choice.”
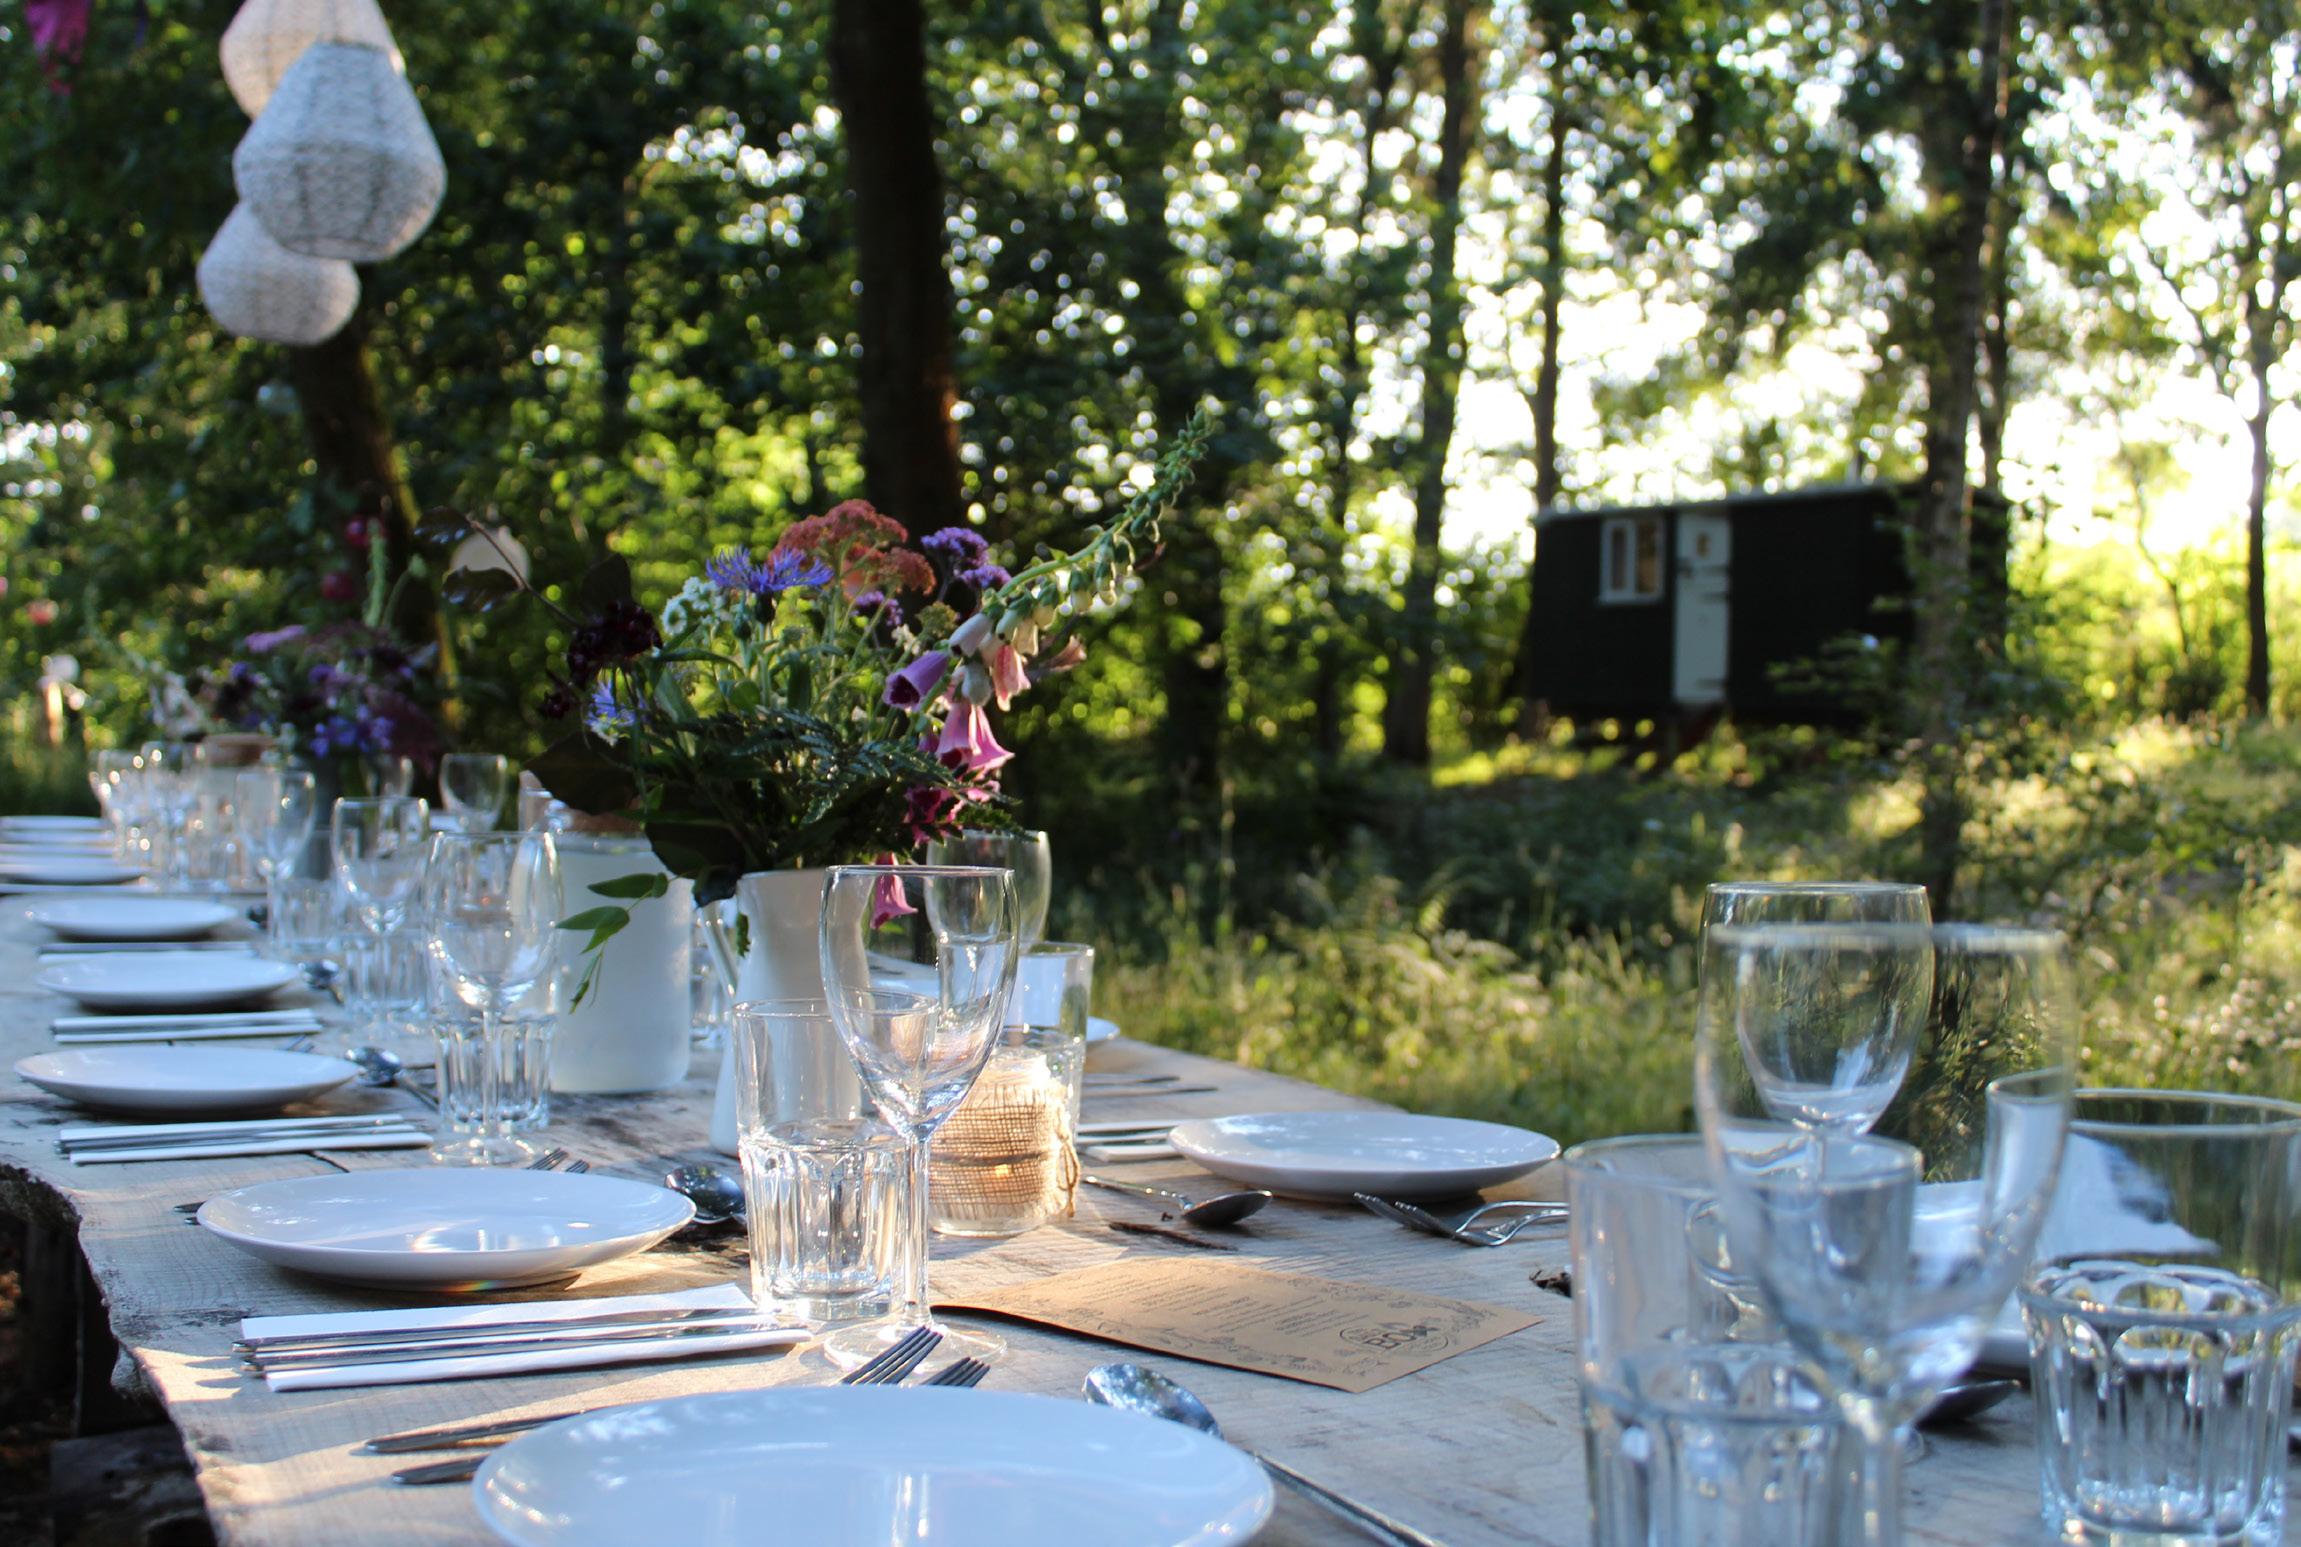

“I love being part of nature, but I must admit it was a big jump from my corporate life.”
Visitors to the venue will immediately understand why Suki made the leap, as the Green Escape offers a complete break from the everyday hustle and bustle of our 21st century existence.
“Glamping allows you to take a more simple approach to your holiday. While it is not totally camping, we are off-grid,” Suki adds. “We have solar lanterns in the trees and festoon lights that also run on solar, and we have little lanterns in each hut. But there is nowhere to charge your phone and there is no WiFi.”
But what is available is certainly worth swapping your screen for.
“You really feel like you are among nature. You open the doors of your shepherd’s hut in the morning and all you hear is birdsong. It really is something quite special. You see the seasons change and in April and May, half of the forest is filled with bluebells. People sometimes cannot believe the connection to nature - not everyone gets to experience that, and yet in Surrey it is here, virtually on the doorstep.”
For more information, visit: thegreenescape.co.uk
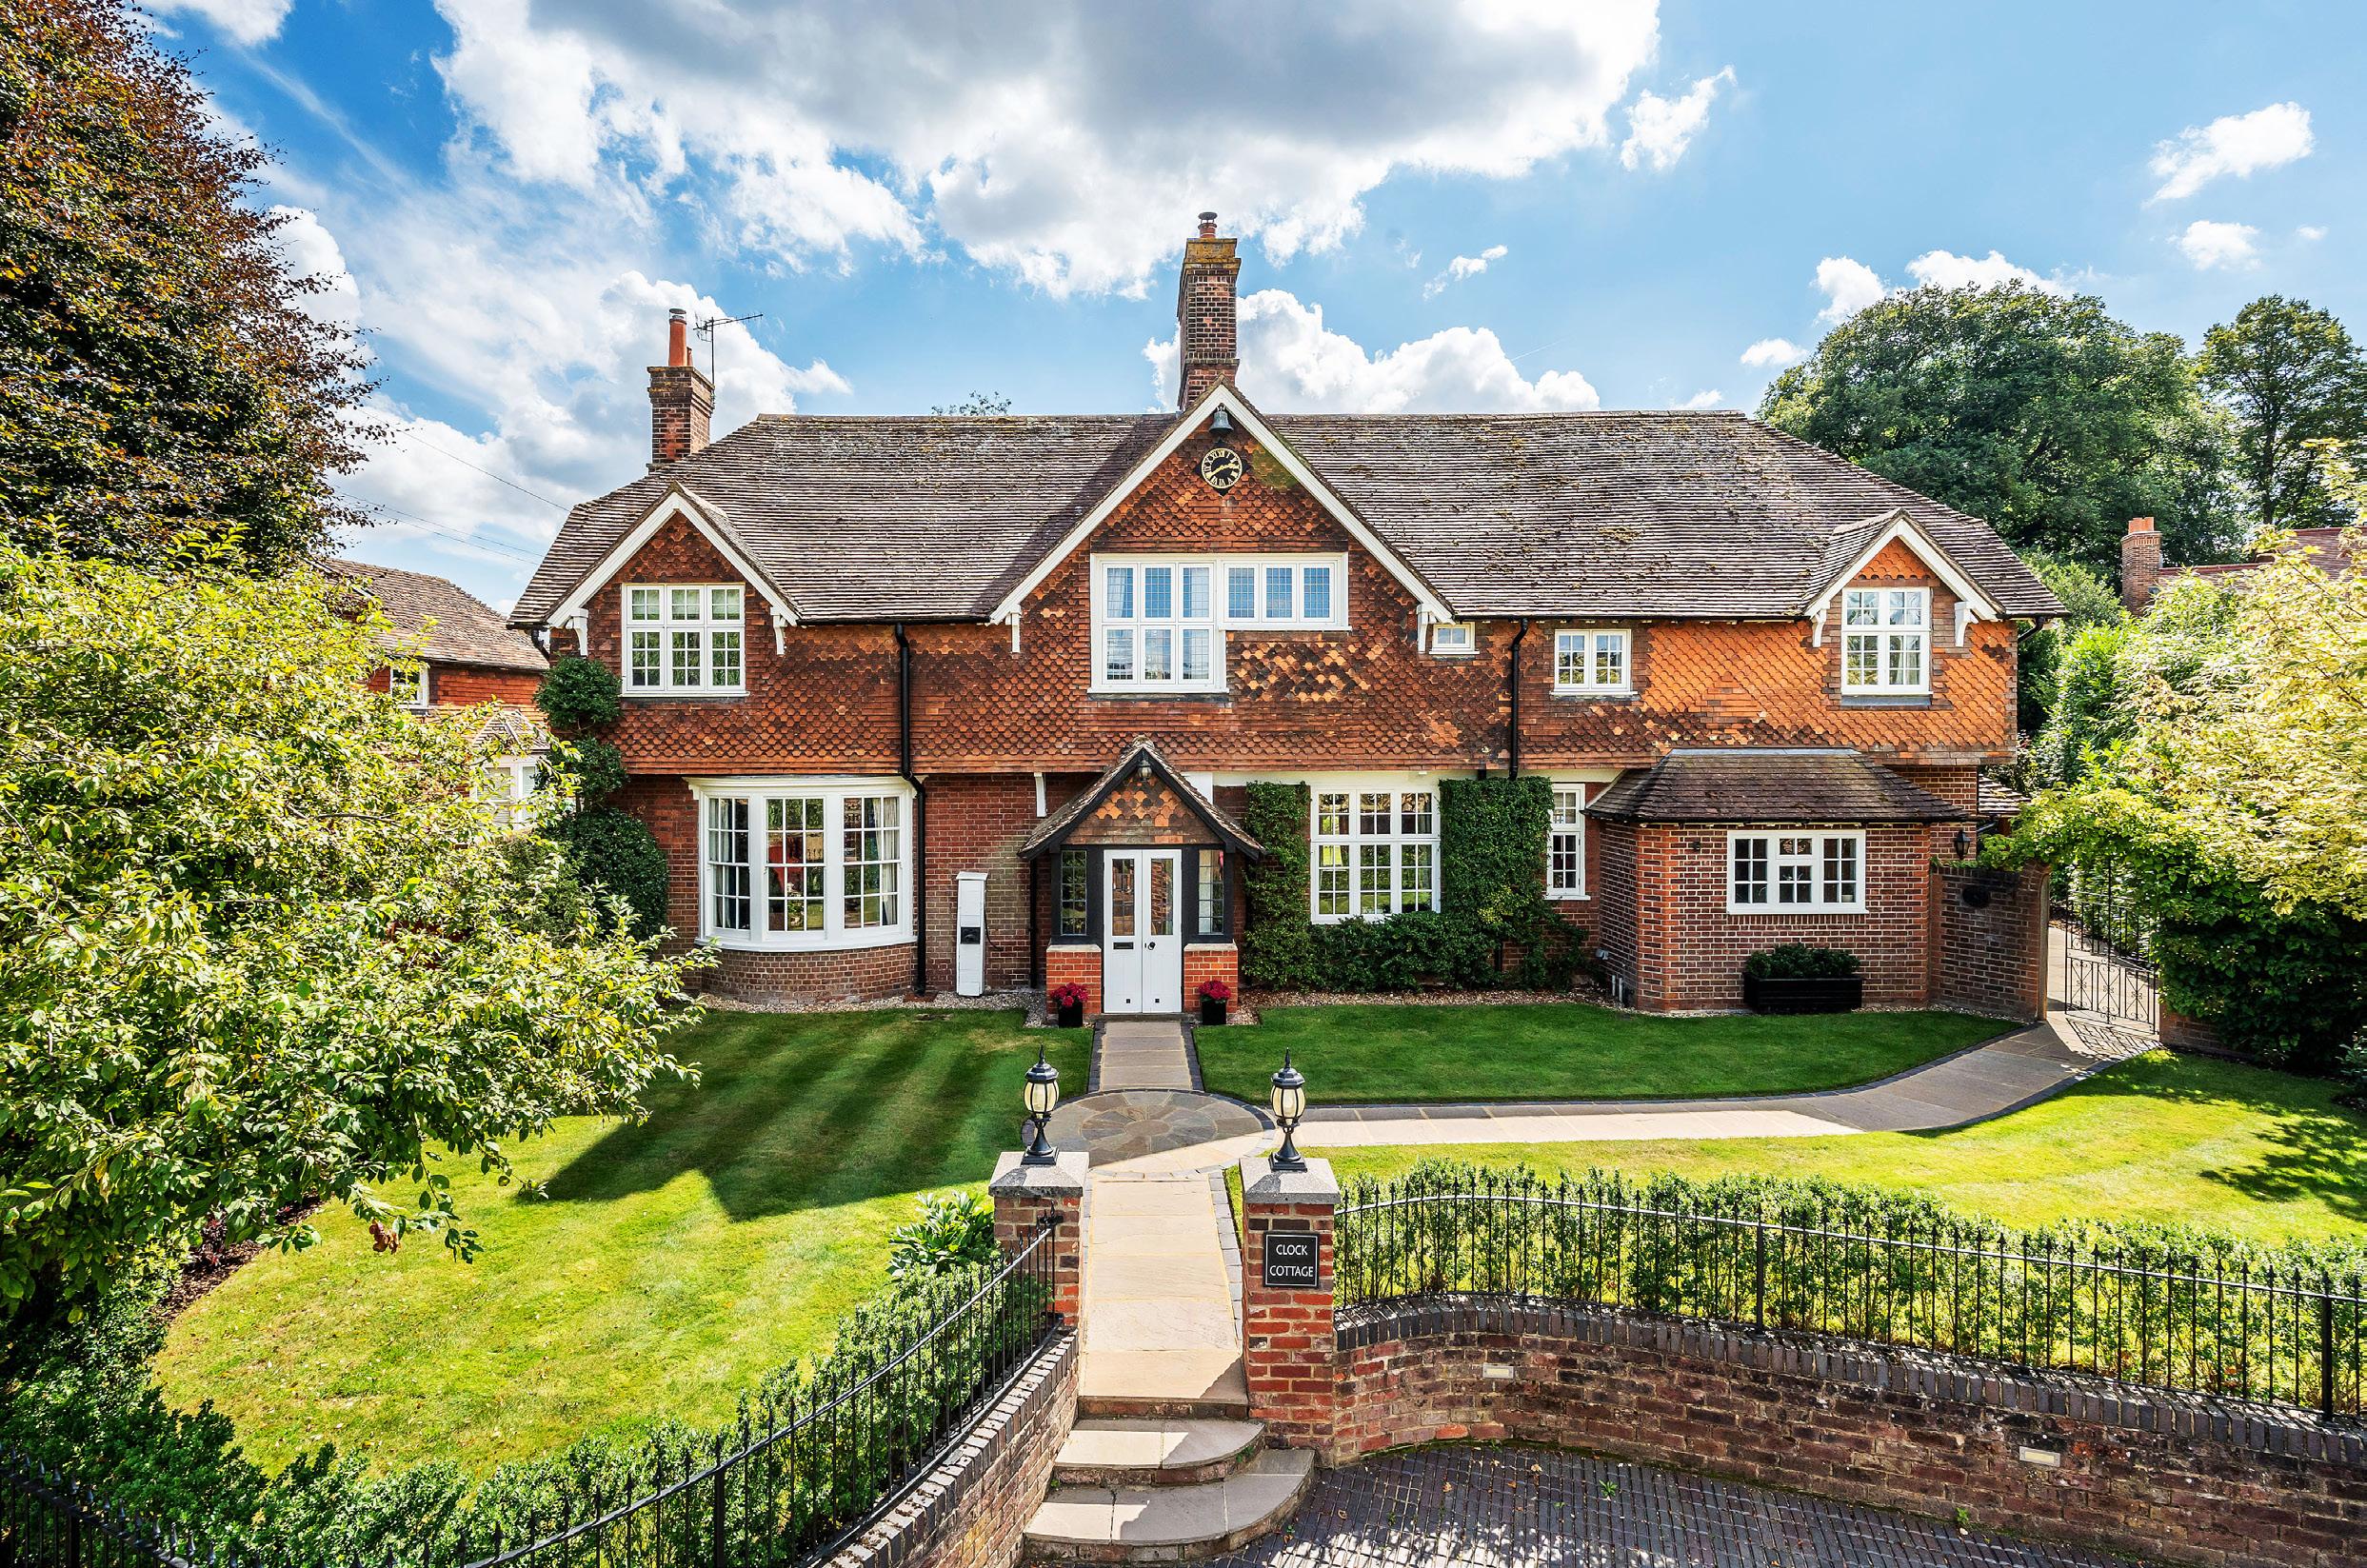
Clock Cottage is a beautifully presented, historic family home full of character and charm. Ideally situated in the highly sought-after village of Shalford, just a short distance from Guildford with its excellent schools and historic High Street.
GUIDE PRICE
£1,850,000
This truly special family home was originally built around 1874 as a stable block, as evidenced by the original clock that still adorns its roofline and chimes on the hour. Converted in the early 1900s, Clock Cottage was further enlarged and tastefully renovated in 2004, and in 2013 a collection of outbuildings was thoughtfully added, including a timber-framed double garage, log store, car port and garden office, all accessed via a private side lane. The garden office, complete with a kitchenette and bathroom, is currently arranged as a gym and television room, yet offers excellent versatility as a home office, yoga studio or creative workspace.
In addition, this highly adaptable property includes a charming one-bedroom self-contained period cottage, alongside a fully soundproofed music studio that provides exceptional flexibility as a creative environment or independent office.
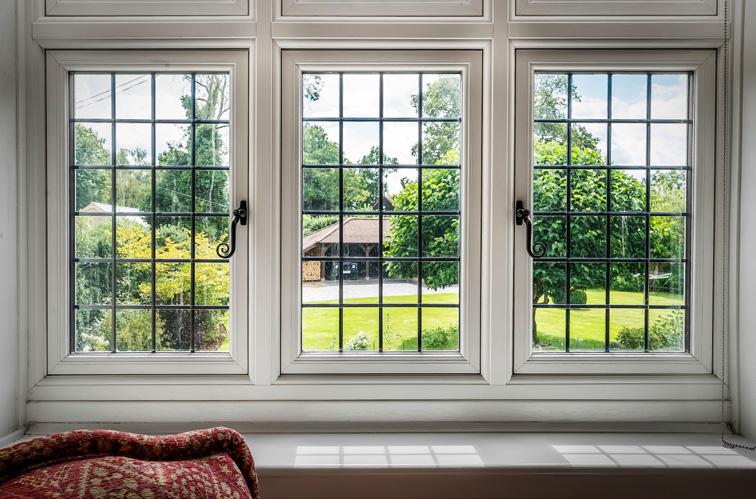
The accommodation within the main house is immaculately presented, having been recently redecorated throughout in refined neutral tones. Double-aspect rooms and a desirable south-facing orientation invite an abundance of natural light, which,
combined with high ceilings and generous windows, creates a wonderfully airy and spacious atmosphere. The principal reception rooms, including a substantial drawing room and elegant lounge, retain original features and are centred around finely crafted stone fireplaces fitted with log-burning stoves, offering both warmth and sophistication. An impressive Arts and Crafts style panelled staircase rises from the entrance hall, where original wooden flooring and period detailing provide a distinguished introduction. The spacious family kitchen, finished with granite work surfaces, is perfectly designed for entertaining, with French doors opening directly onto the expansive southerly garden. Upstairs, wellproportioned bedrooms, including an impressive principal suite, provide generous accommodation rarely found in homes of this era.
Set within approximately half an acre, the gardens of Clock Cottage are a particular highlight, offering a harmonious balance of formal structure and relaxed planting. To the front, an elegant lawn and sweeping pathway create a graceful approach, while to the rear a carefully maintained lawn, established flower beds and the original well are complemented by a magnificent
magnolia tree, providing both shade and seasonal interest. An extensive Indian sandstone terrace wraps around the rear and side of the property, with a kiwi-covered pergola creating a sheltered setting for outdoor dining and summer entertaining.
To the rear, a double garage, car port and hardstanding, paved with original stable courtyard bricks, are accessed via a private side lane, while additional parking for two vehicles is available at the front, where access to Christmas Hill is reserved for residents only.
The versatility of Clock Cottage is further enhanced by the inclusion of a charming self-contained onebedroom annexe, complete with its own kitchen, sitting room and bathroom, making it ideal for visiting guests, extended family or independent living.
A particularly appealing aspect of the property is the seamless integration of its various living spaces, offering a rare opportunity for multi-generational living or flexible lifestyle arrangements, all within a cohesive and beautifully maintained setting that respects its historic origins.
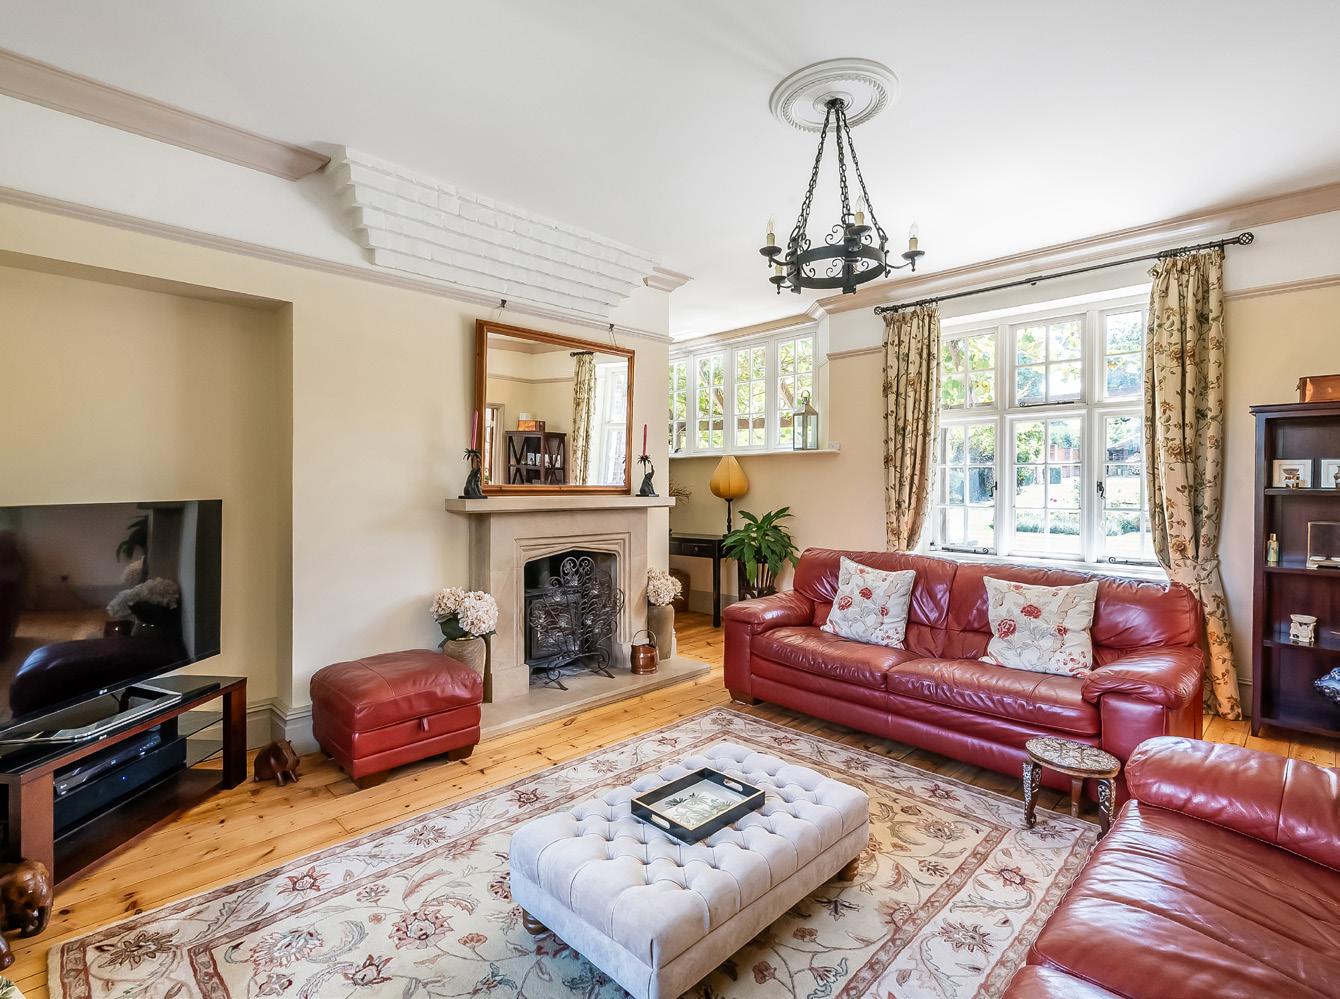
Steeped in history and surrounded by beautifully landscaped grounds, Clock Cottage offers an exceptional lifestyle, where period charm, versatile living spaces and refined modern touches come together in perfect harmony.
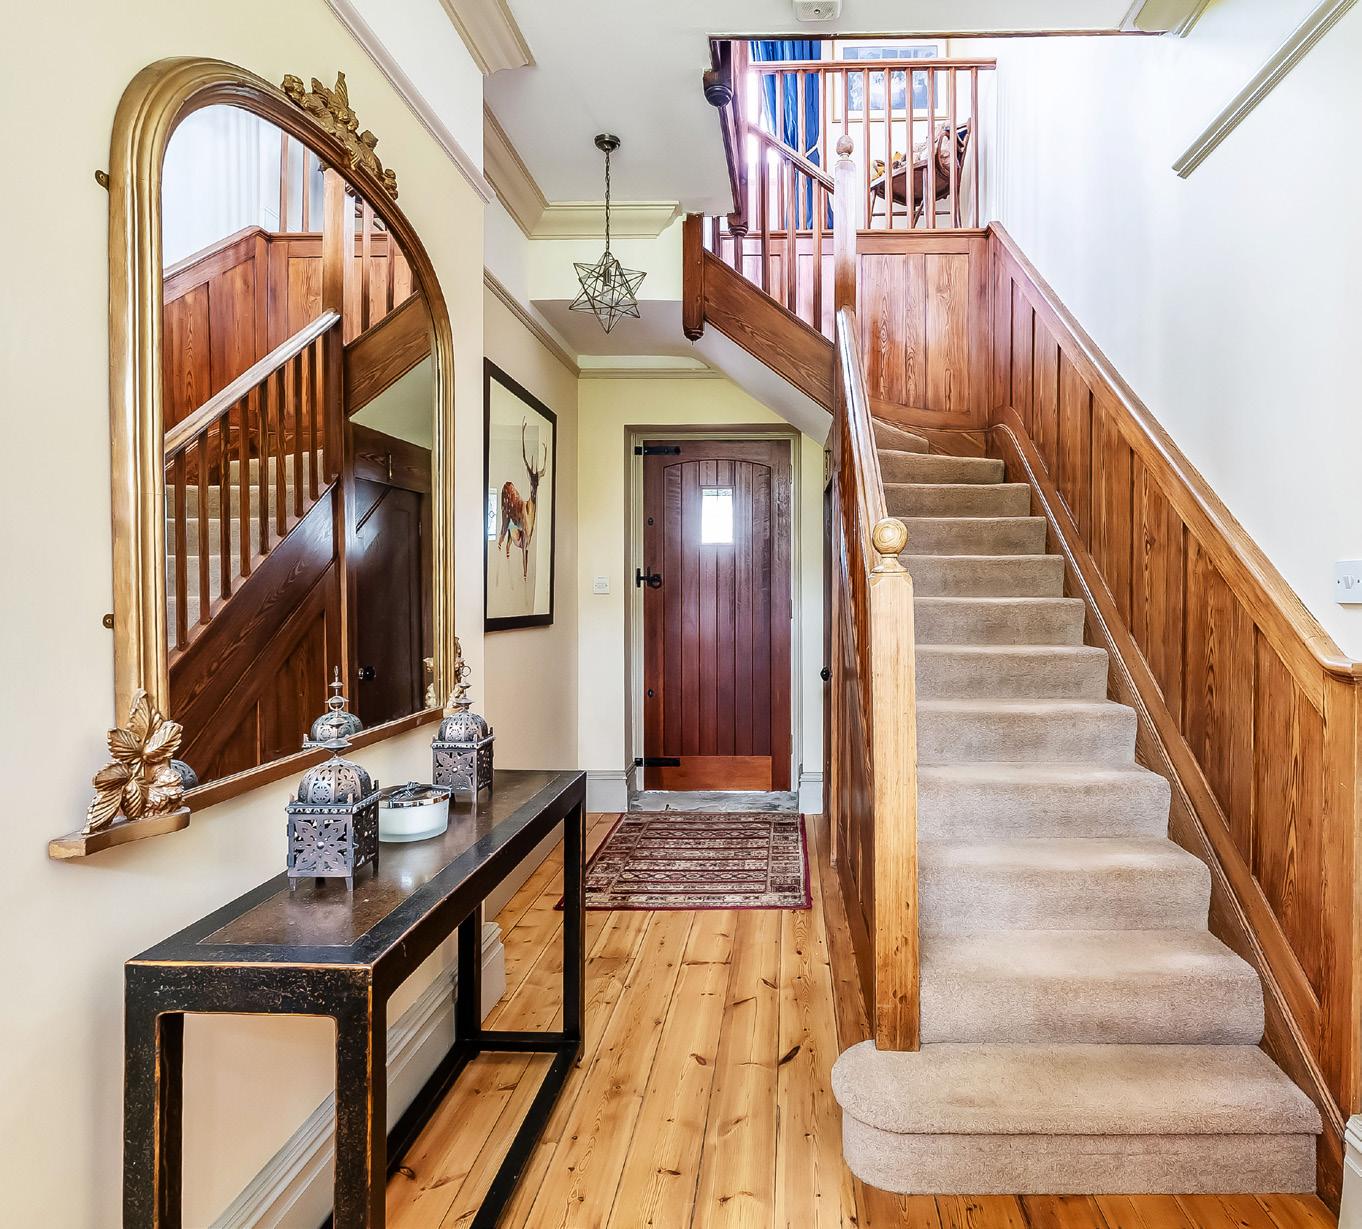
In summary, Clock Cottage successfully combines Victorian character with modern practicality, presenting a rare opportunity to acquire a substantial and versatile home in one of Surrey’s most desirable villages. Offered with no onward chain, it provides an effortless transition for its next custodians to enjoy its rich heritage, thoughtful enhancements and idyllic surroundings, all within a setting that perfectly balances privacy with convenience.
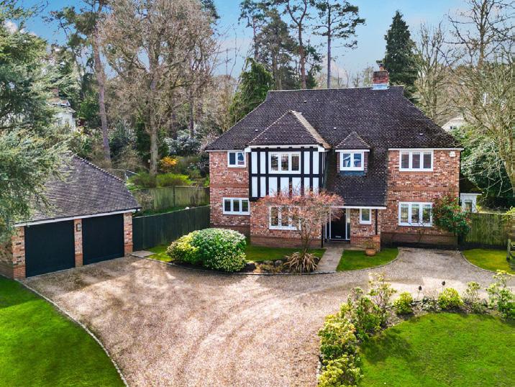
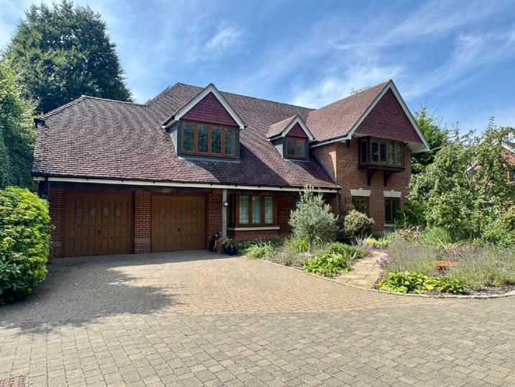
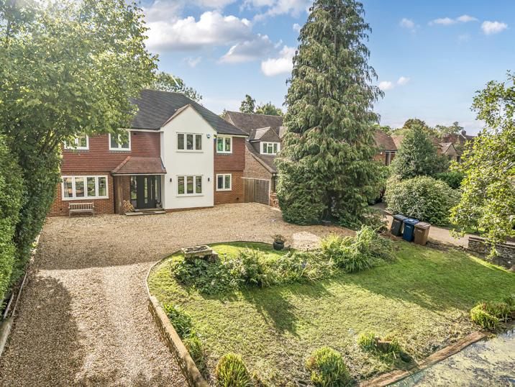
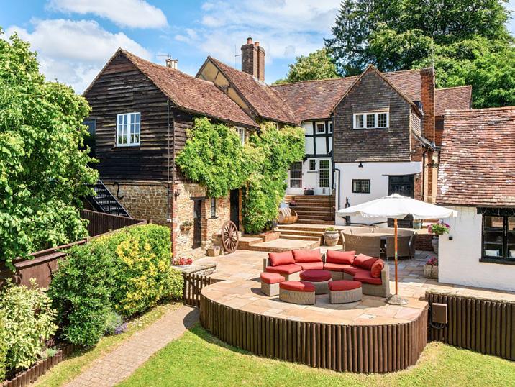
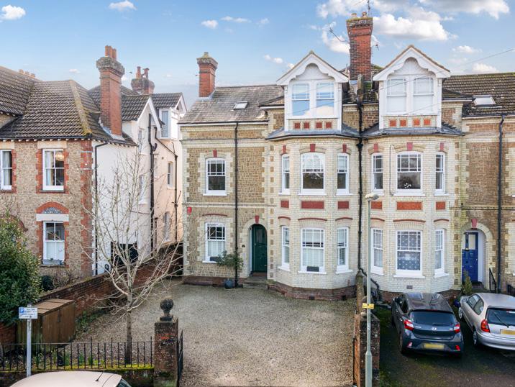
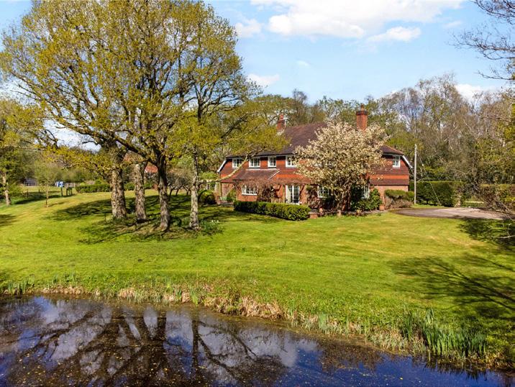
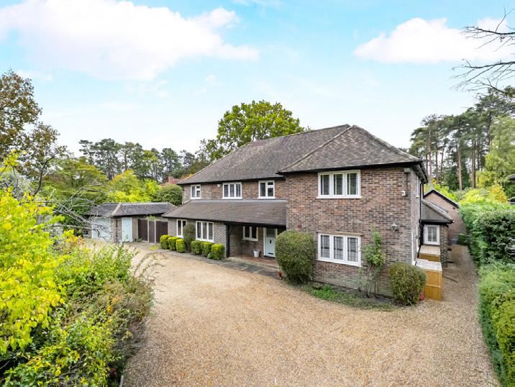
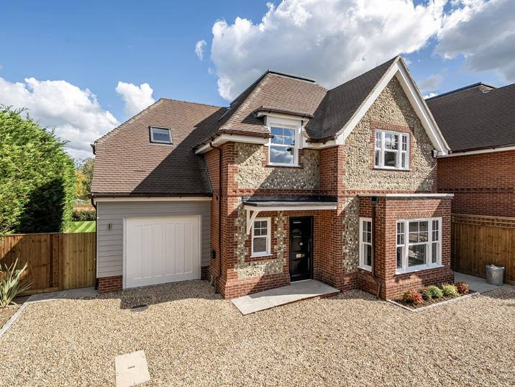
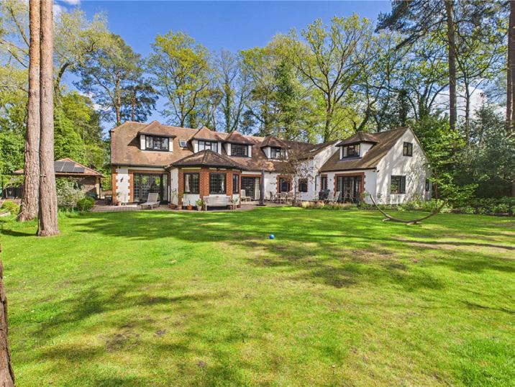
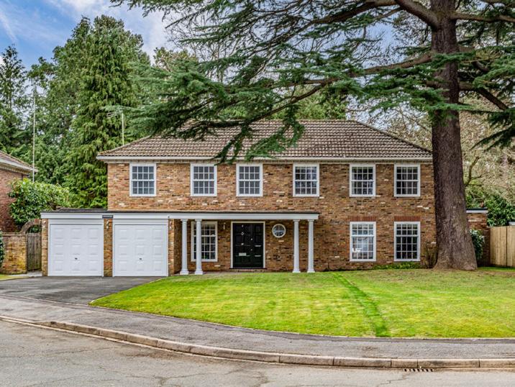
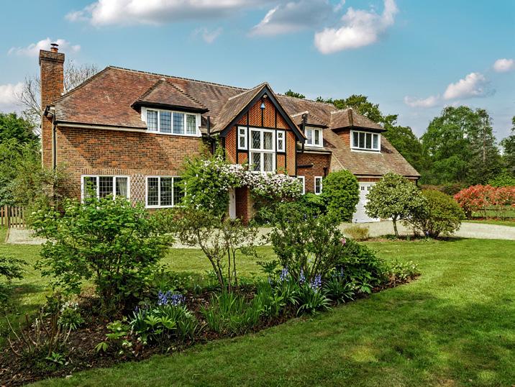
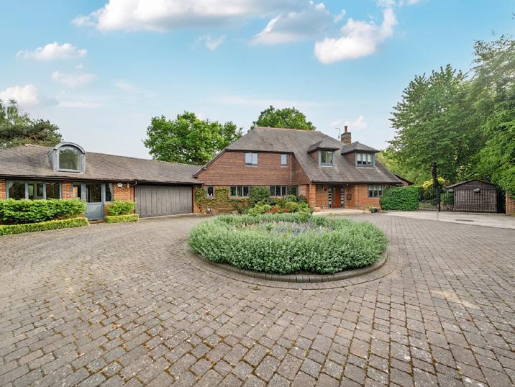
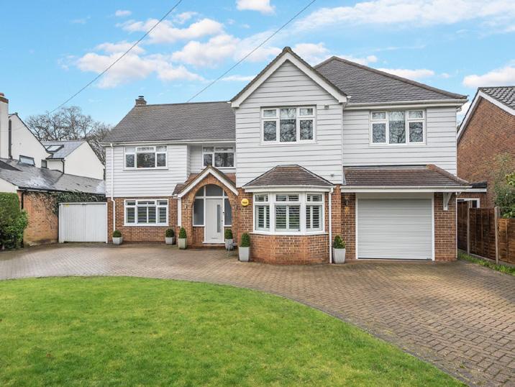
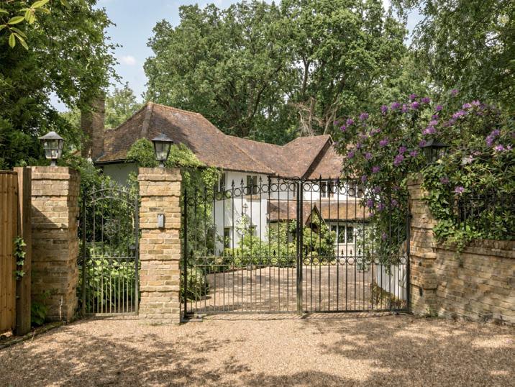
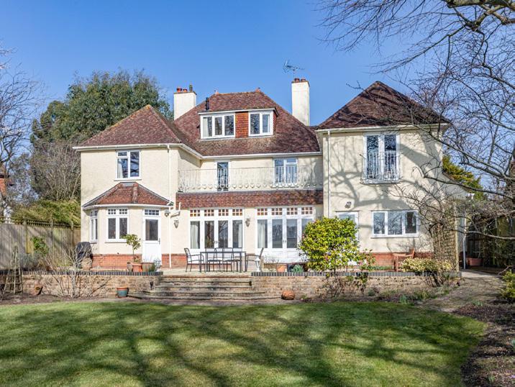
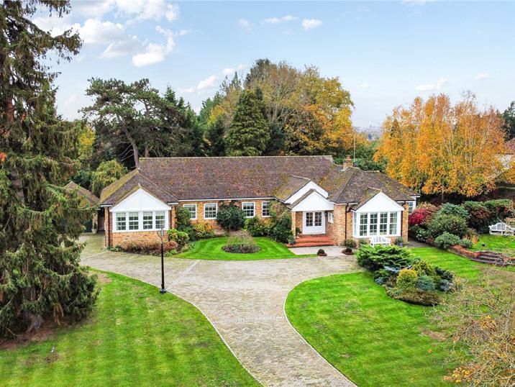
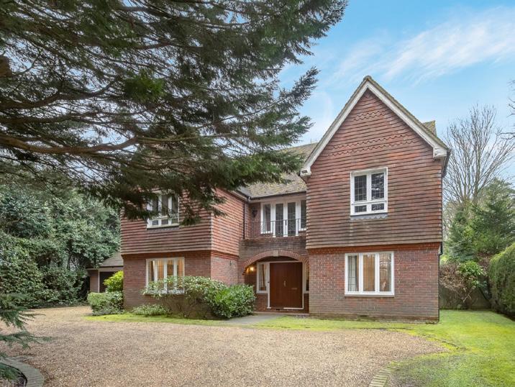
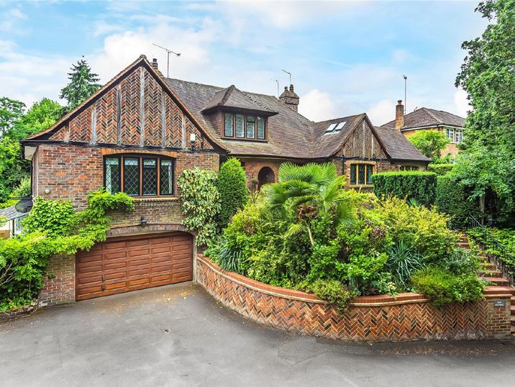
As spring unfolds and the market enters a dynamic season, we are pleased to present a curated selection of exceptional homes we have successfully sold and let this year. From distinguished country estates to architecturally impressive contemporary residences, each transaction reflects our bespoke service, unrivalled local expertise and refined, results-driven marketing. Every home we represent is unique, and our approach is meticulously tailored to match. Contact us today to find out more.
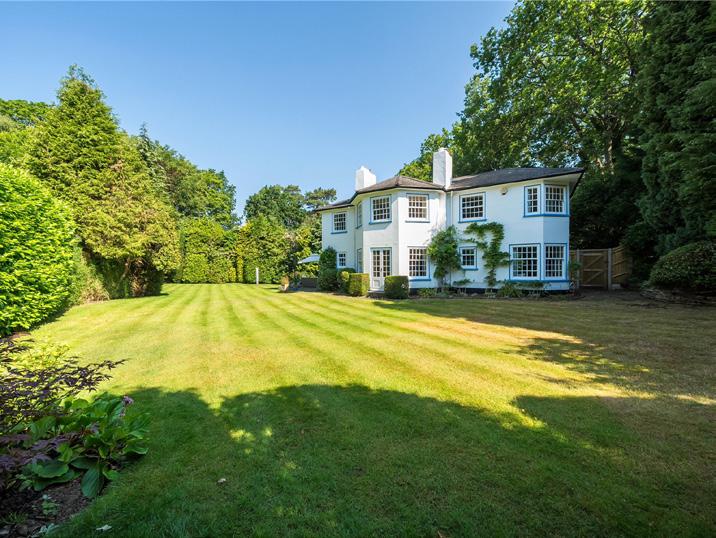
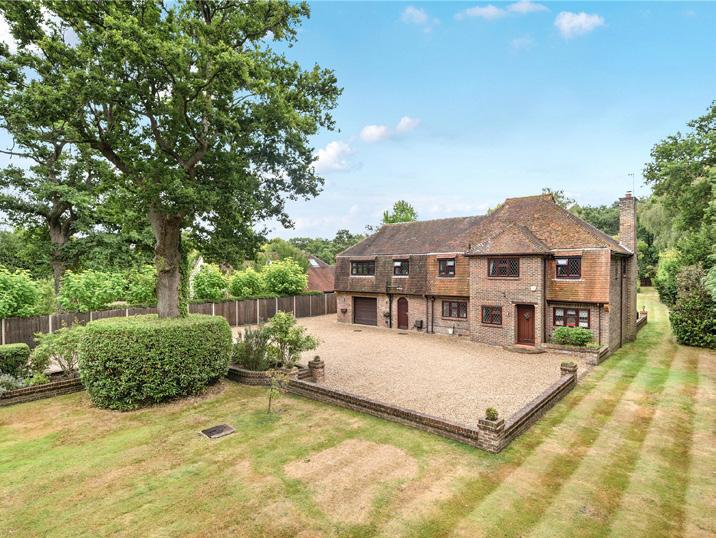
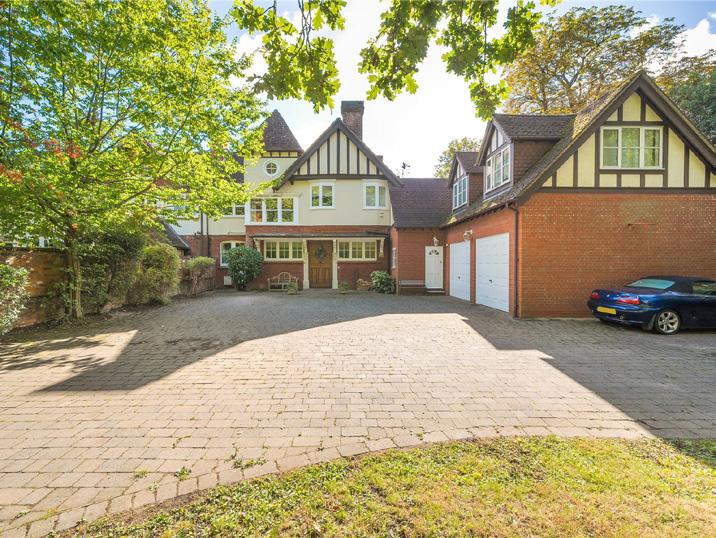
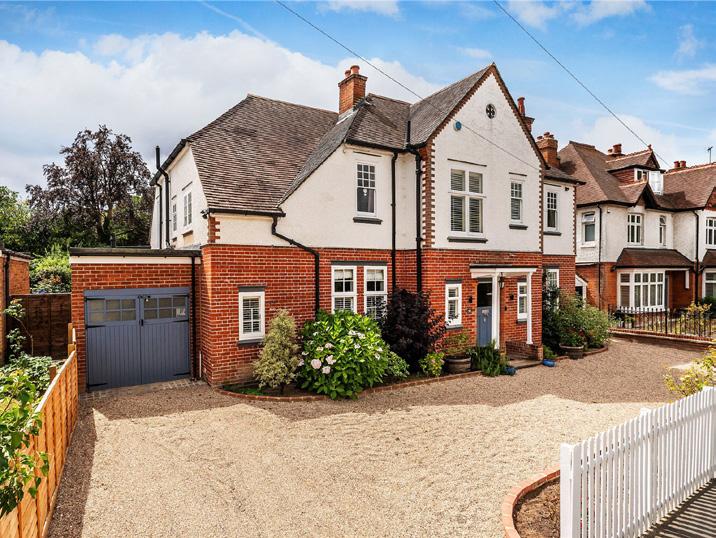
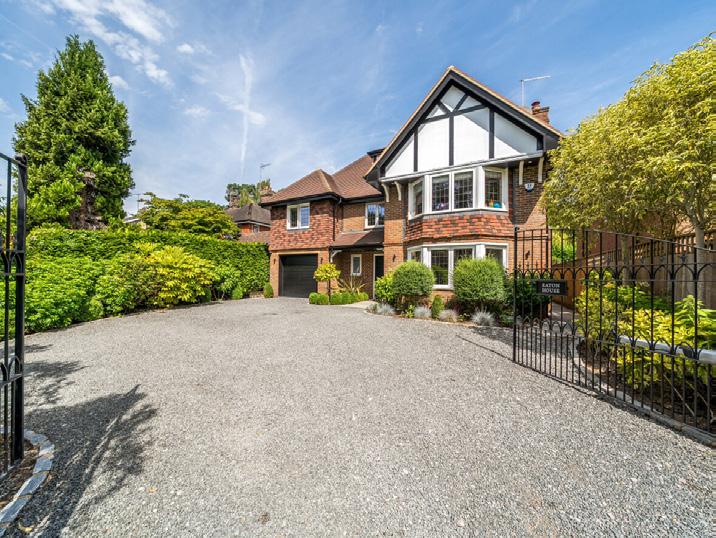
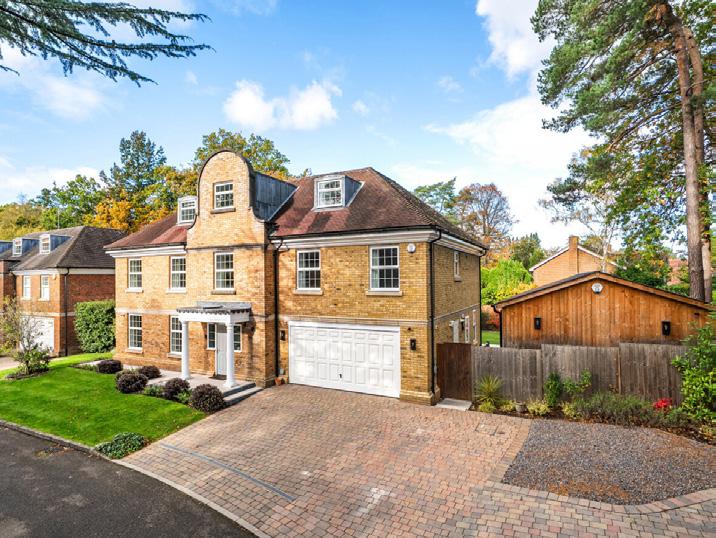
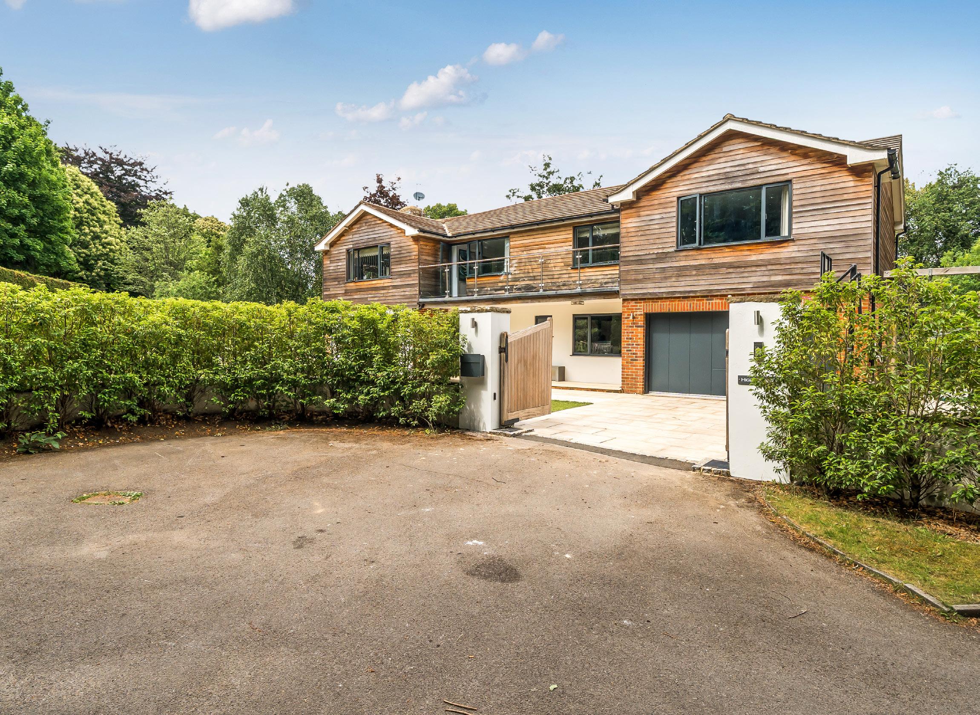
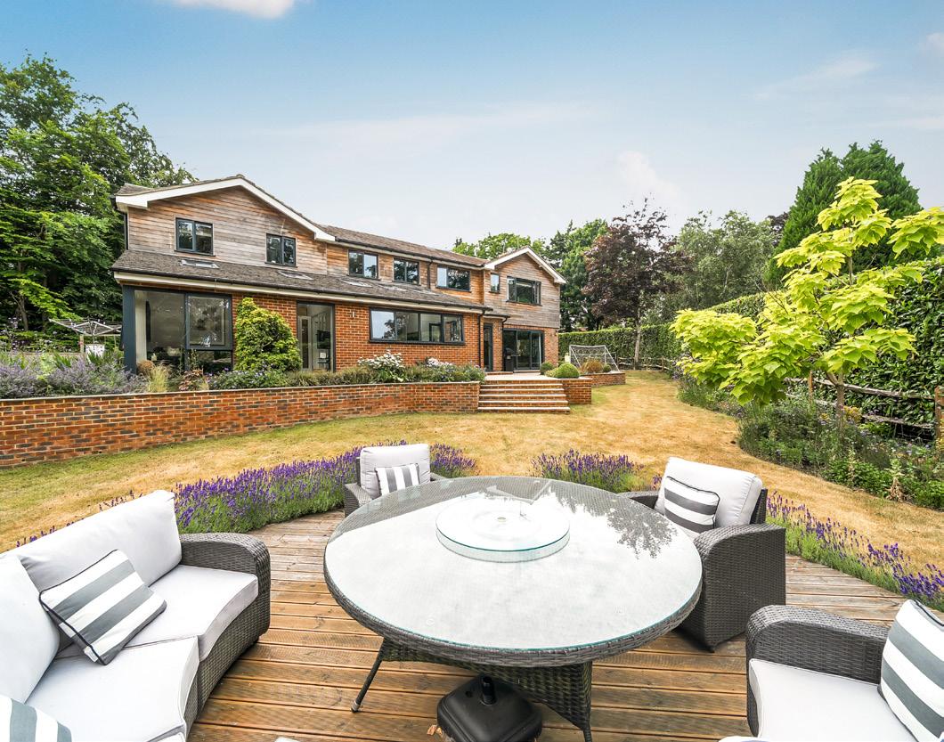
Encompassed by the high evergreen hedgerows of wrap-around grounds, High Timbers sits tucked away in a coveted spot within Mark Way that exudes an undeniable measure of privacy and tranquillity.
GUIDE PRICE £1,850,000 - Similar Properties Required
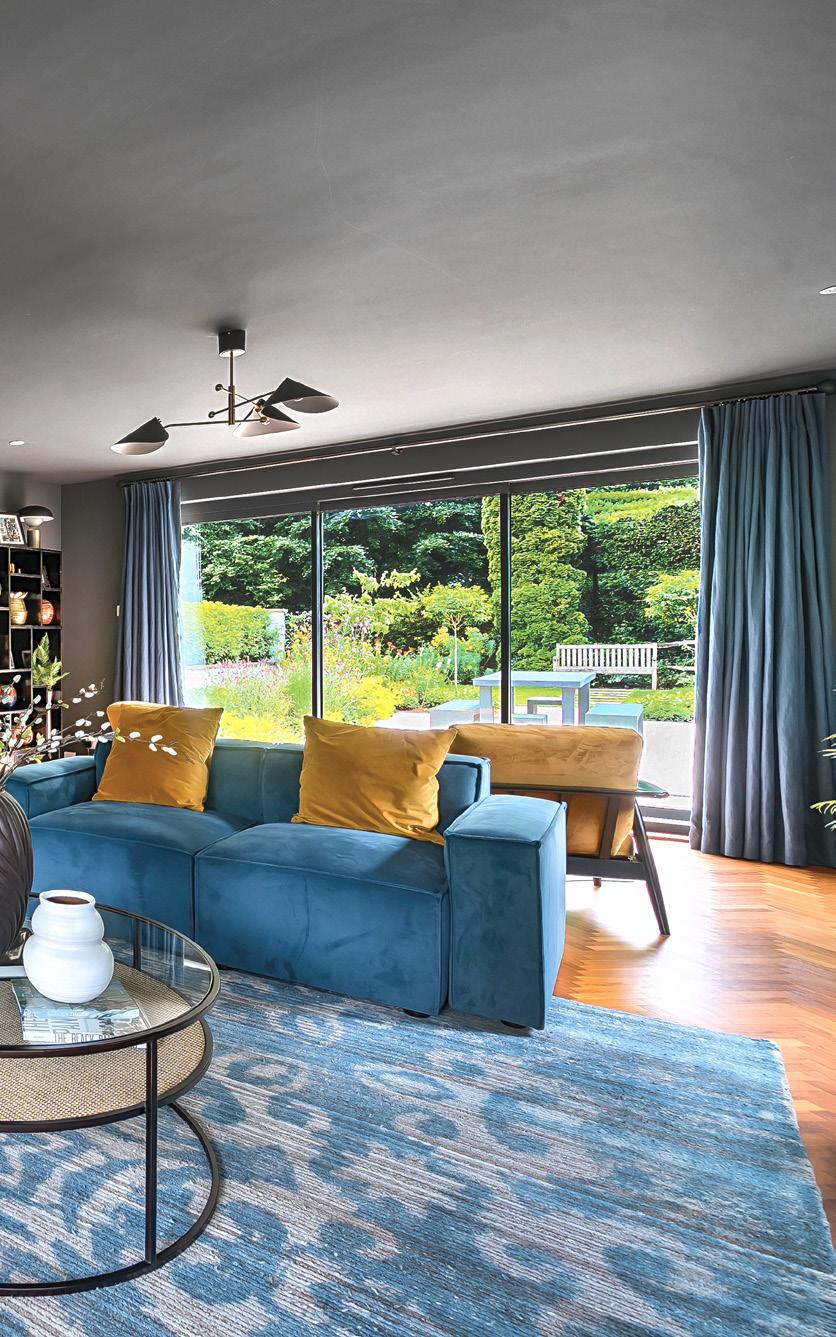
Detached and beautifully accomplished, this striking home showcases a double fronted façade combining cedar cladding with expansive anthracite framed glazing. Inside, a thoughtfully designed layout balances light, colour and garden views to create a strong sense of space and flow. A bright central entrance hall introduces a refined aesthetic, where a deep blue turning staircase and mahogany herringbone flooring lead into a triple aspect sitting room with fireplace and sliding doors opening onto landscaped terraces.
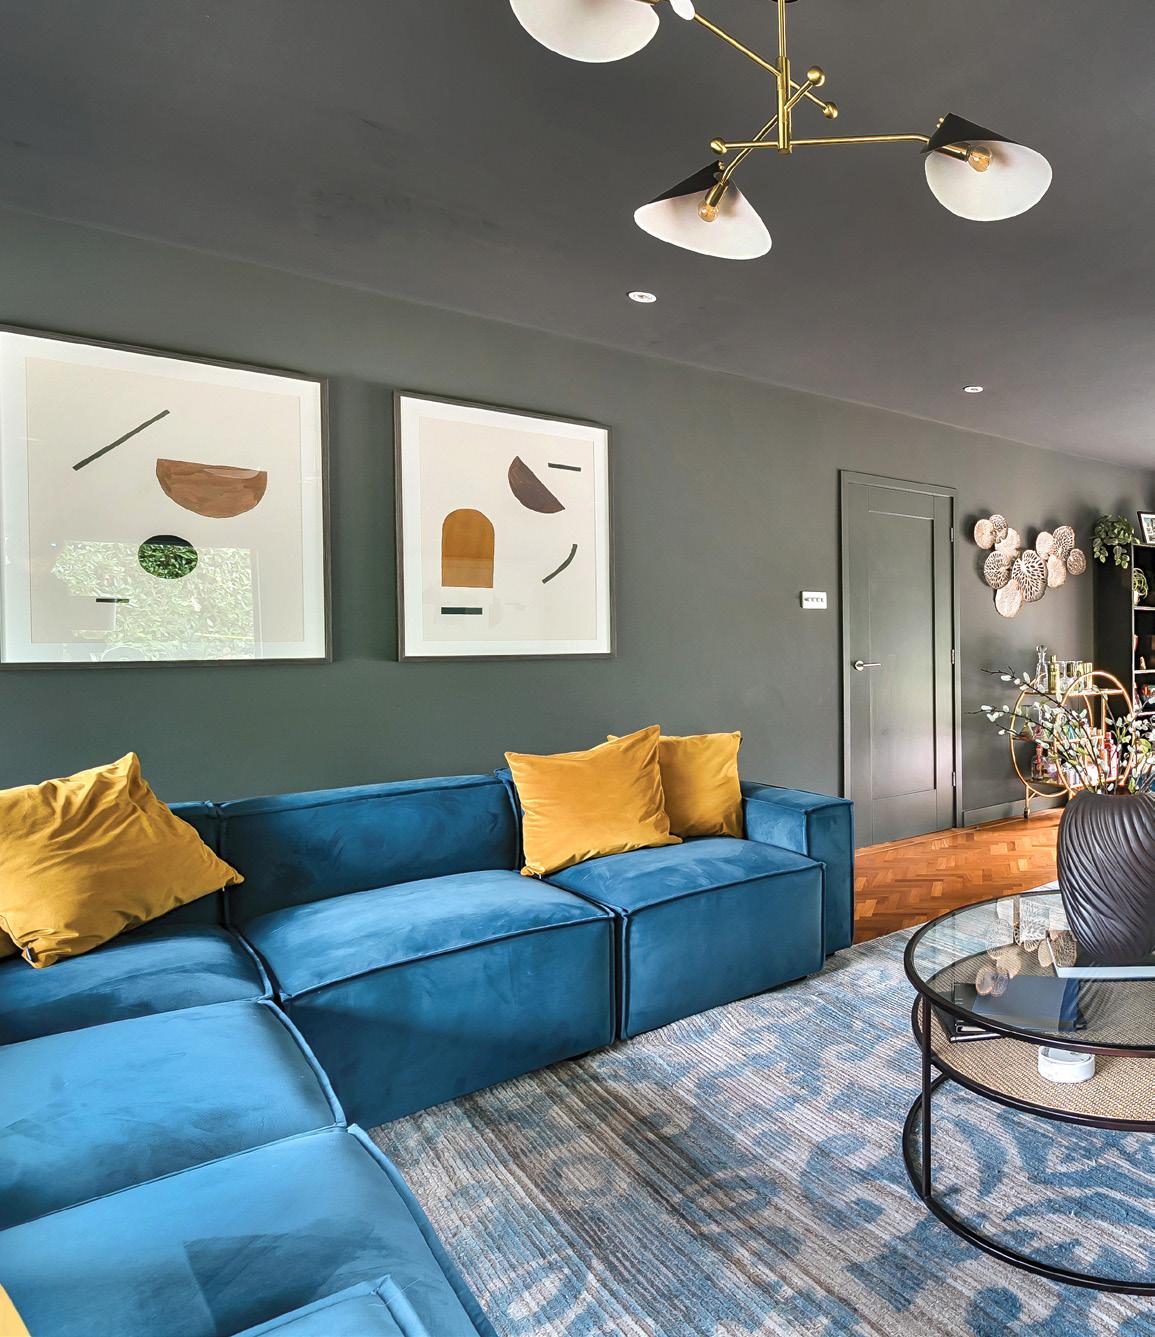
The principal suite occupies its own private wing, with a walk-through dressing room and beautifully appointed en-suite, creating a refined retreat.
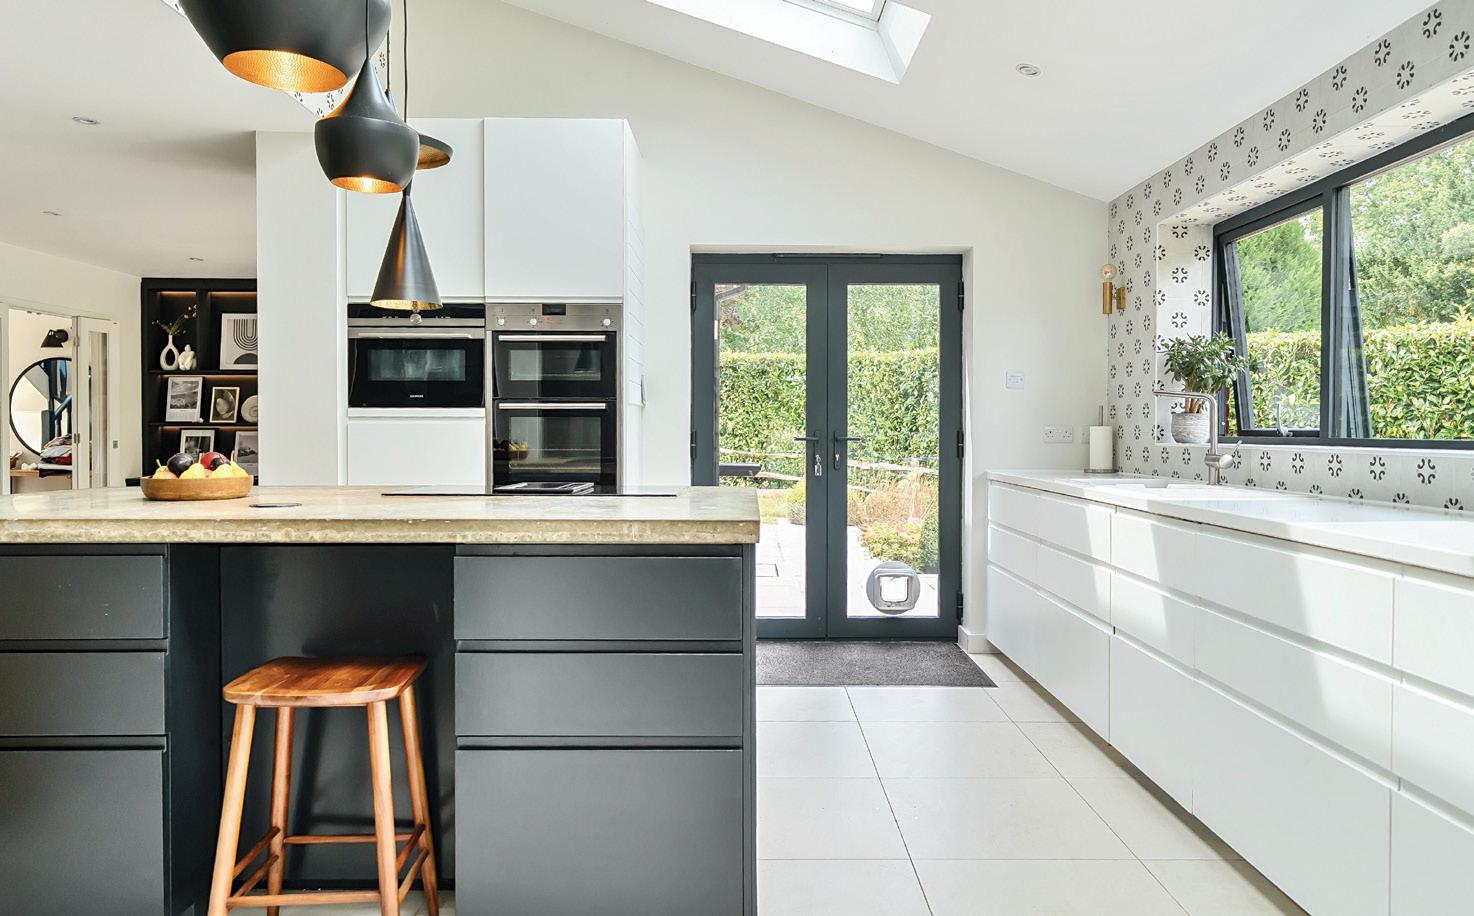
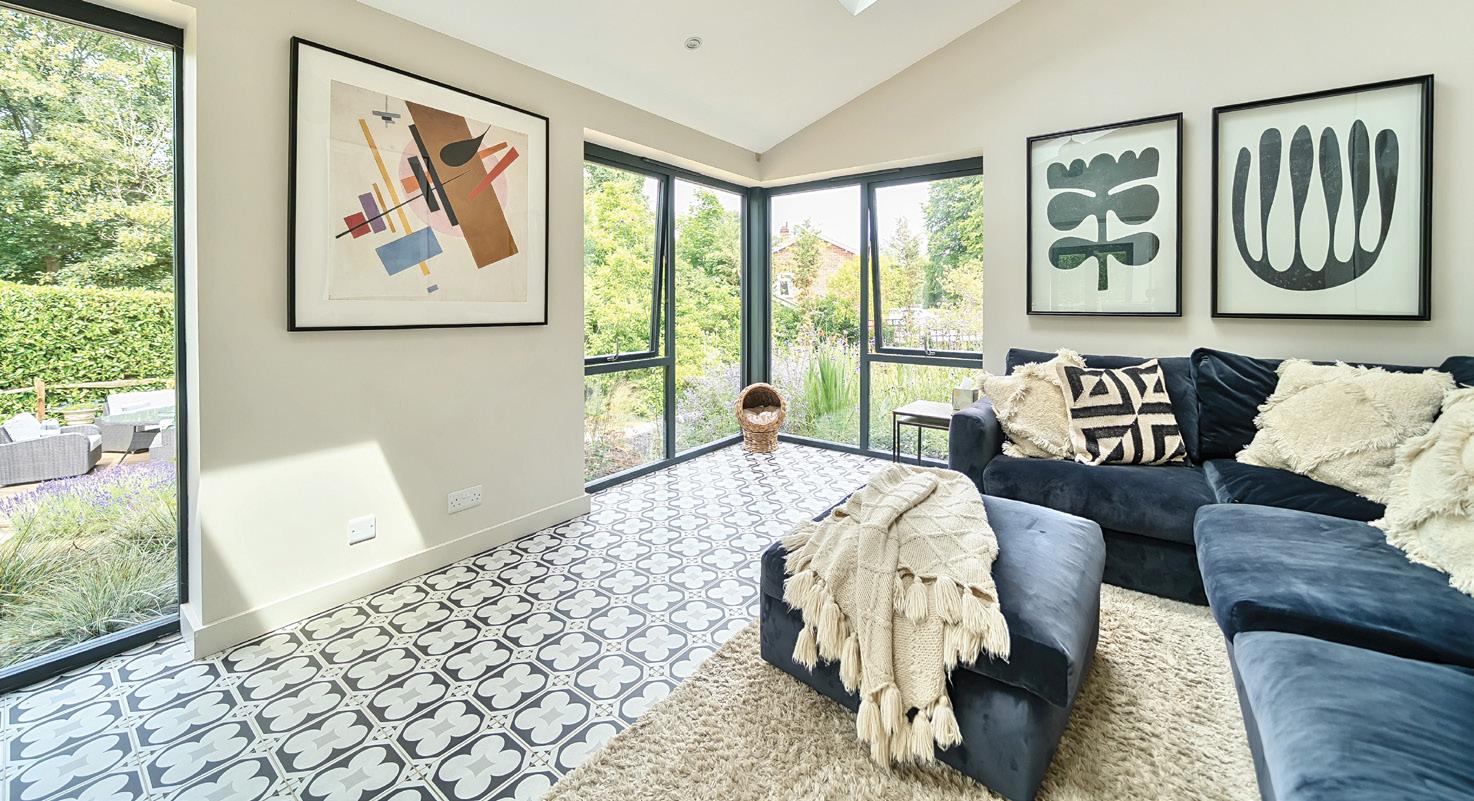
The kitchen and dining room form an exceptional open plan space, defined by clean lines, vaulted ceilings with skylights and underfloor heating. Handleless cabinetry houses integrated appliances, while a central island and seating area enhance its sociable feel. Sliding and French doors connect directly to the terrace, and glazed double doors open into a second sitting room surrounded by full height glazing, offering a calm and versatile retreat.
A fitted utility room provides access to the garden and integral garage, while a study and cloakroom complete the ground floor. Upstairs, a light filled landing with a full wall of glazing opens onto a broad private balcony. Five bedrooms are arranged across this level, each continuing the home’s cohesive and elegant design.
The principal suite occupies its own wing, featuring a walkthrough dressing room and a luxurious en-suite. Two further double bedrooms with fitted wardrobes, including one en-suite, are complemented by two additional flexible rooms and a family bathroom finished with an inset bath and walk-in shower.
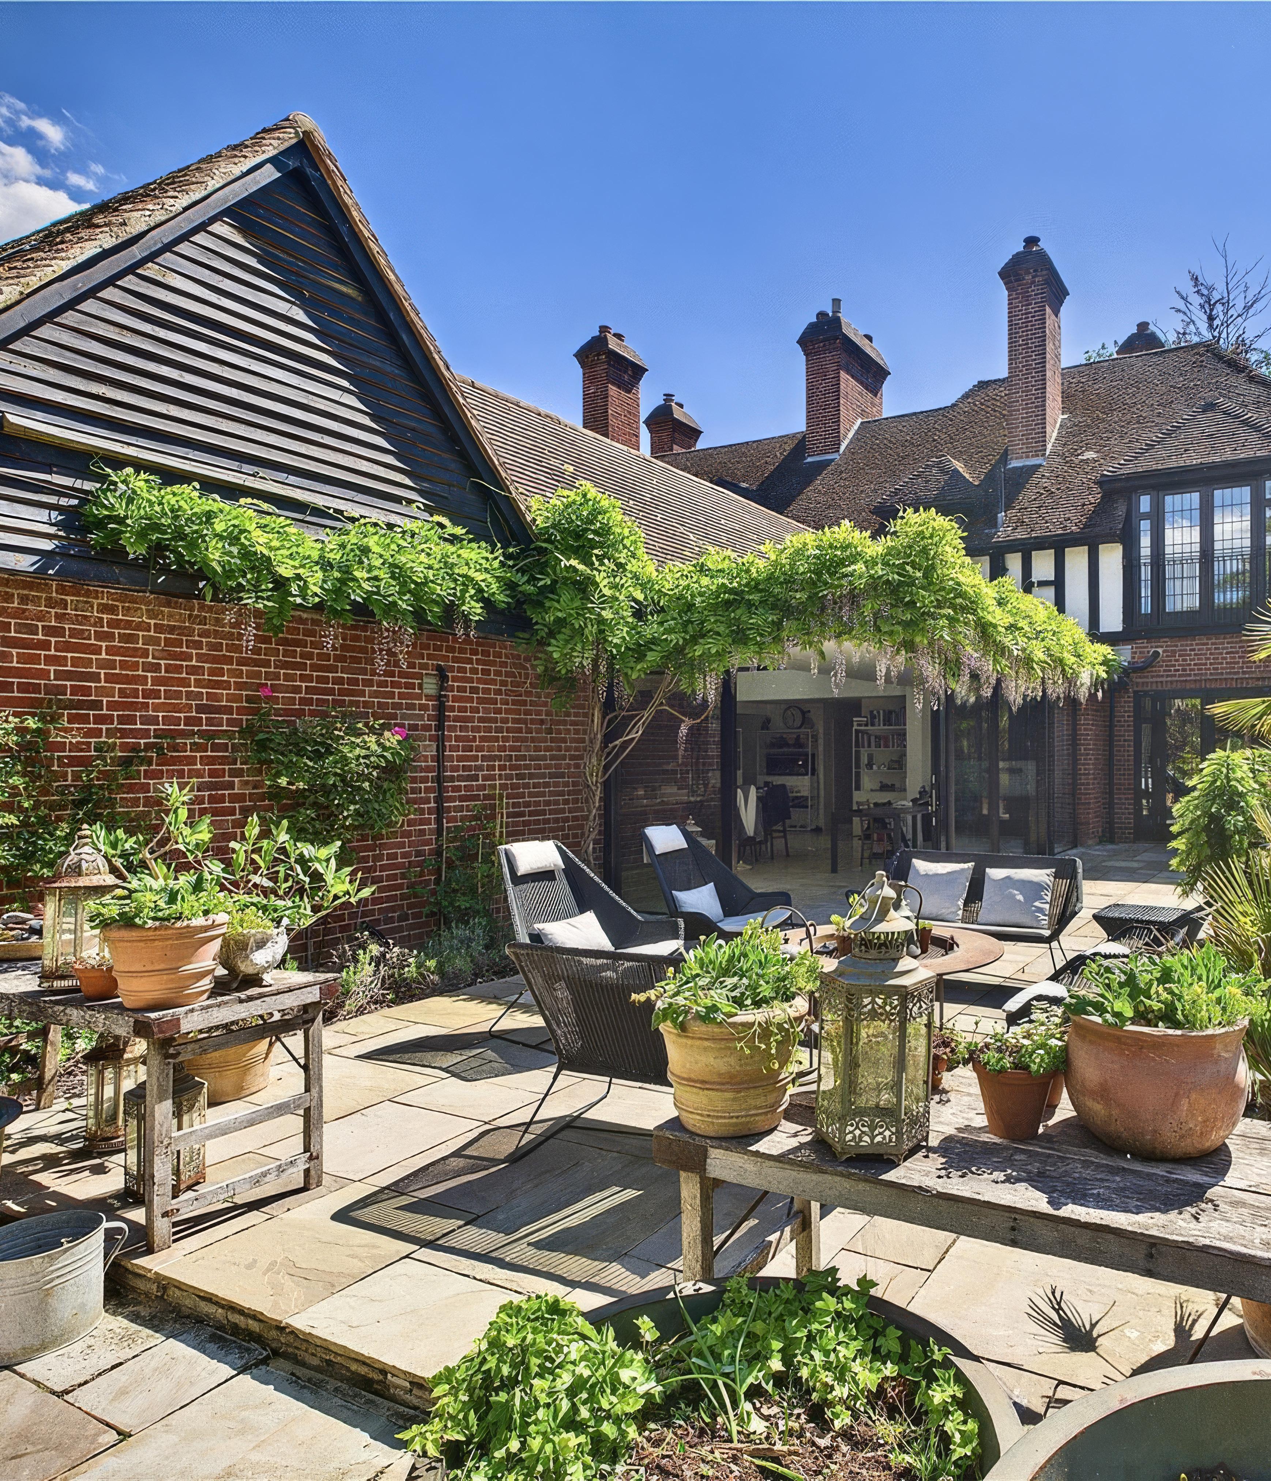
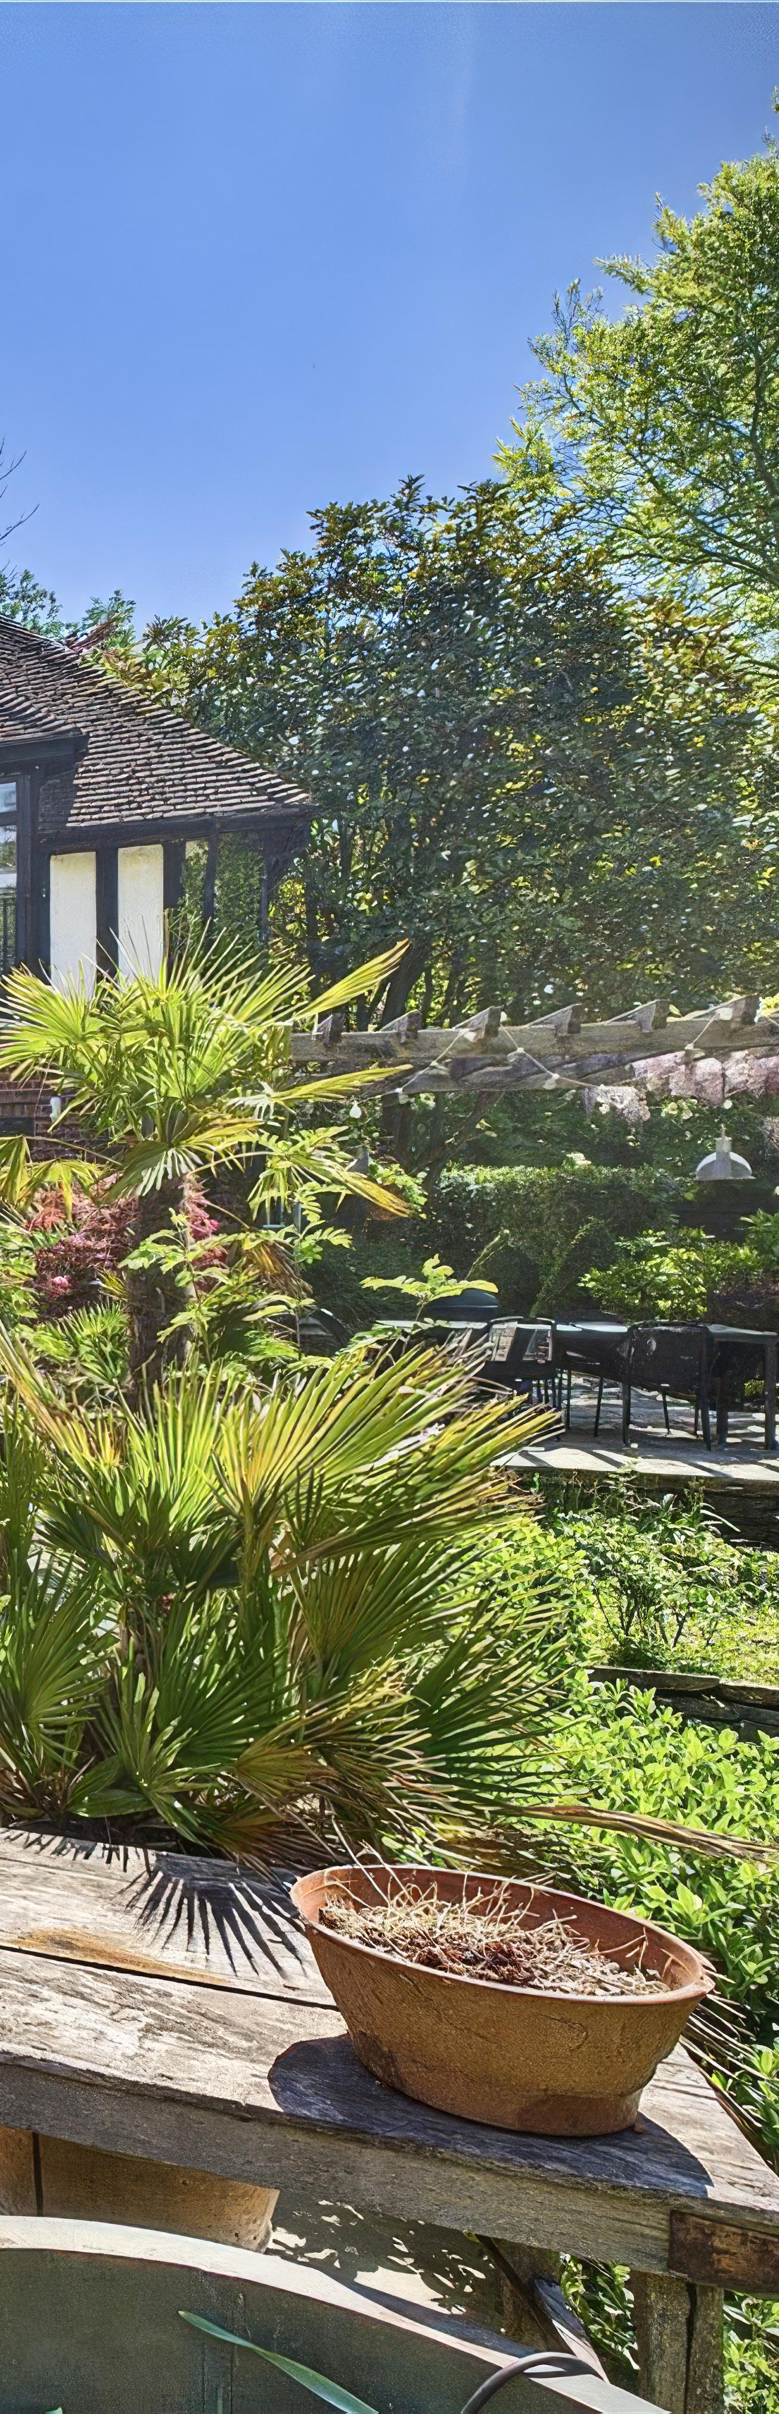
Exuding elegance and grandeur, Dunford House sits within five acres of gated grounds with tennis court, a Mediterranean garden, heated outdoor pool and first-class pool house with bar and kitchen.
GUIDE PRICE
£2,750,000
Stretching out over a hugely fluid 4874 sq. ft. (6797 sq. ft. in total), the main residence includes four magnificent reception rooms, a breathtaking kitchen/breakfast room, wine cellar and a self-contained one-bedroom annexe that adds a host of options. Encompassed within the tranquillity and privacy of gated grounds unfolding over five glorious acres, Dunford House is utterly captivating and elicits a rare opportunity to acquire a residence with expansive grounds that feels like your own private estate - yet is exceptionally well-connected. Flanked by other high-security properties and discreetly nestled behind gates, Dunford House offers both seclusion and reassurance - making it an ideal secure base for families or those frequently travelling. Automated external lighting enhances the outdoor entertaining experience while also providing peace of mind whether home or away.
Thought to date back to 1904, when it was originally built for the estate manager of Ottershaw Park, the house today has been transformed into a magnificent home that respects its heritage while embracing modern luxury. Whether you love to entertain, garden or simply relax and unwind, each and every aspect proffers an exceptional modern-day lifestyle.
Dating back to circa 1904, it has been sensitively extended and enhanced by the current owners, beautifully marrying an immense amount of original Edwardian features with contemporary design.
Retaining all the grace and grandeur expected of a prestigious Edwardian residence, intricate cornicing, wall panelling, recently replaced double-glazed leaded windows and picture-perfect fireplaces sit in harmony with contemporary detailing that lends a tastefully luxurious feel.
Behind an enchanting façade of red brick and timbers, a reception hall with a stately working fireplace and rich solid wood tones captures the refinement of a bygone era. A herringbone floor flows through a series of reception rooms filled with natural light. A triple-aspect drawing room features a sweeping bay of windows and French doors opening to the terracing and gardens, while a wood burner sits within the fireplace. A large family room provides a more relaxed setting, with deep blue tones, generous proportions and access to an extensive courtyard.
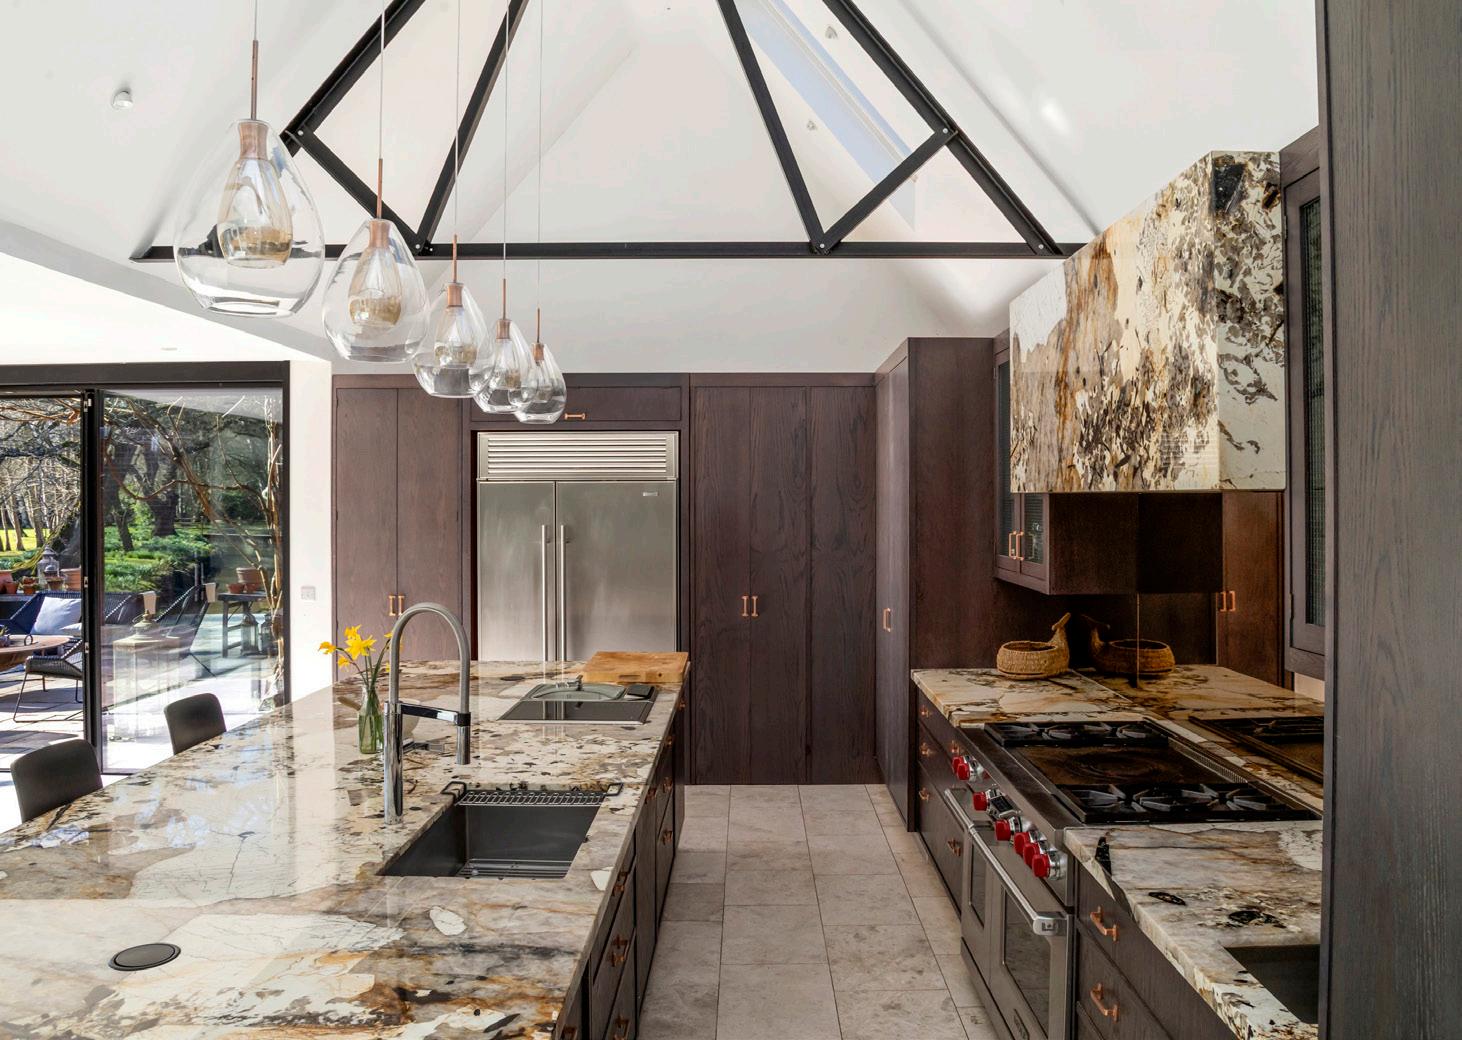
A formal dining room is ideal for entertaining, while an additional sitting room connects to a striking Smallbone kitchen and breakfast room. Marble flooring runs throughout and a wall of wrap-around glazing allows the terrace to become a natural extension of the space. Beneath a vaulted ceiling with beams and skylights, Patagonian granite quartz is paired with refined cabinetry. Wolf and Sub-Zero integrated appliances, including a steam oven and French top hob, are finer details, while a spacious central island with copious bar stool seating lends both delineation and cohesion to this voluminous and most accomplished addition to the house.
A first-class climate-controlled wine cellar, framed by elegant Crittall-style glass, offers capacity for several thousand bottles and sits discreetly positioned for entertaining. Integral
garaging with bi-fold and French doors is accompanied by a utility room and two cloakrooms. A graceful turning staircase rises to five double bedrooms, including a principal suite with underfloor heating, its own wing, French doors and a Juliet balcony overlooking the gardens. The en-suite features a marble inset bath, walk-in waterfall shower, floating basin and bidet. Three further bedrooms have en-suite shower rooms, while the fifth is served by a family bathroom with free-standing bath and wetroom shower. A one-bedroom self-contained annexe sits above the garaging and wine cellar, accessed via an external spiral staircase.
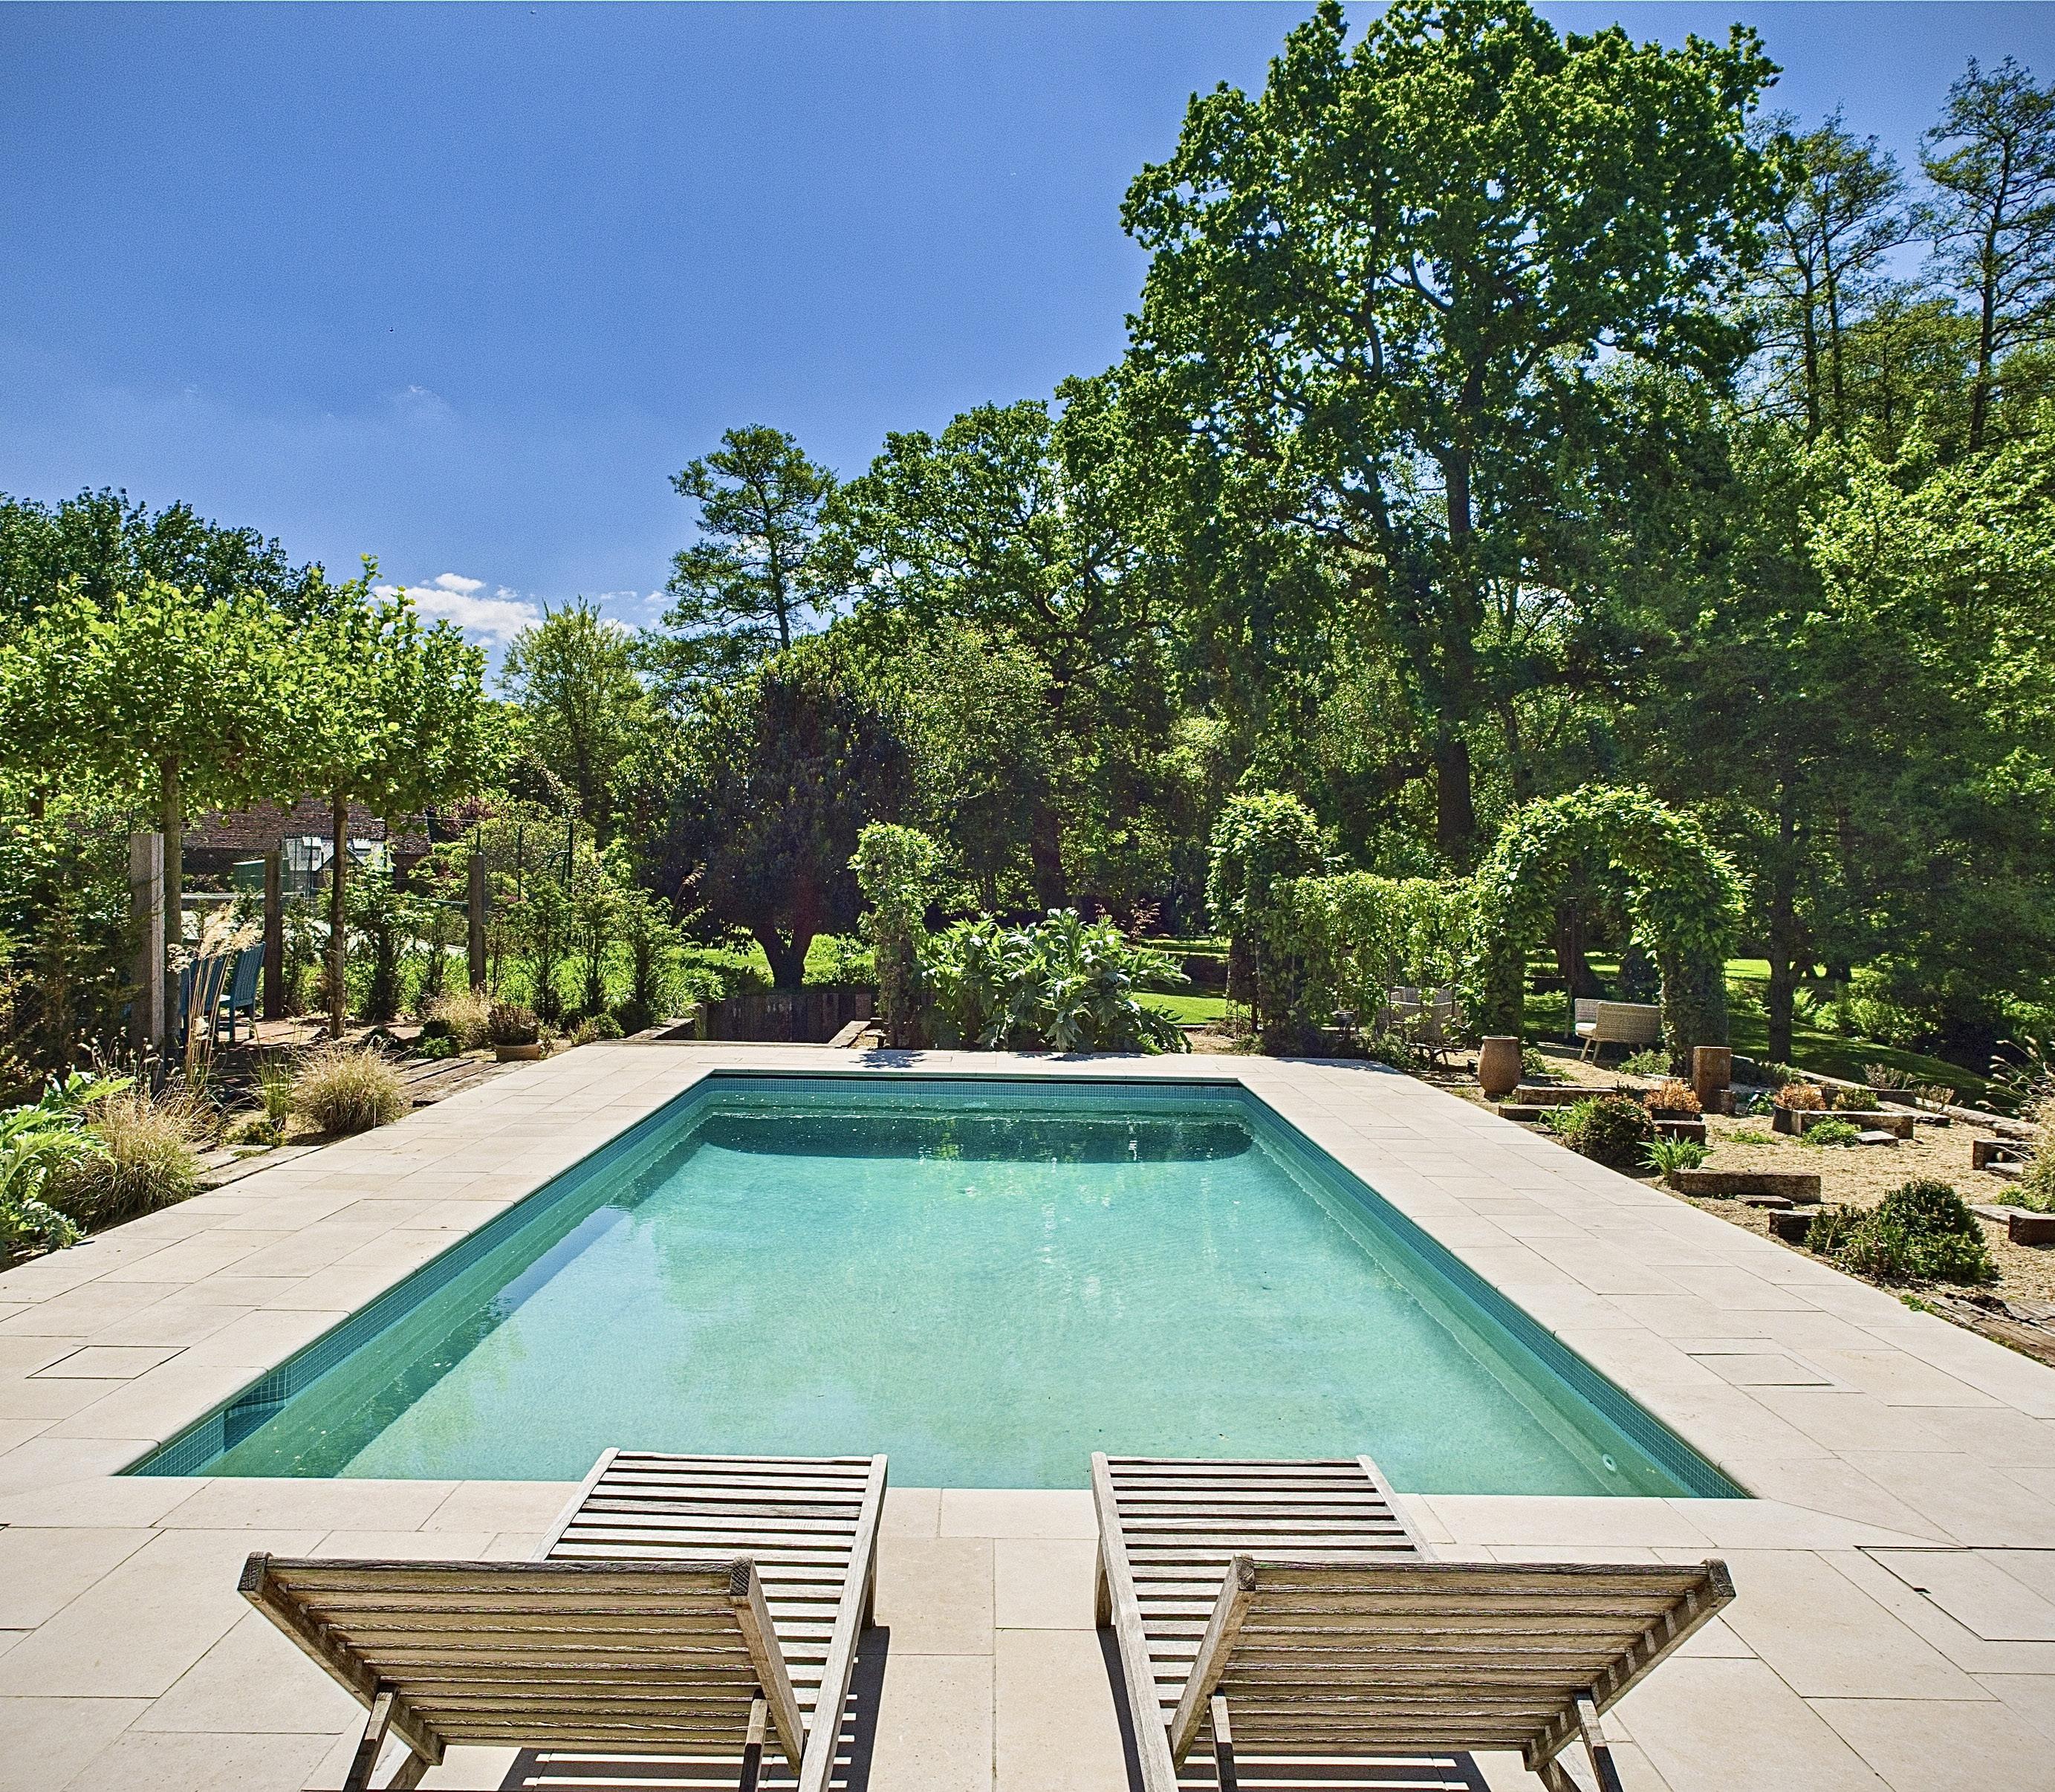
Set within five acres of gated grounds, Dunford House offers privacy and exceptional leisure spaces. Expansive terracing with an oak pergola is ideal for al fresco dining, complemented by a tennis court and a recently renovated outdoor swimming pool with automated cover and air source heating. A detached pool house with bar, kitchen, terrace, laundry, changing room and en-suite enhances the lifestyle offering. The grounds can host gatherings of up to 250 guests and are designed for impact and ease, with structured lawns, mature planting and a stream with a wooden footbridge, alongside a vegetable garden, greenhouse and useful outbuildings.
Believed to be dated back to circa 1590 and enriched with character, is this beautifully crafted five-bedroom detached property. Approached via an in and out driveway and set on a private plot moments from Frimley Green shops and amenities is this Grade II listed property.
GUIDE PRICE £1,650,000
Cross Farm presents an exceptional breadth of accommodation, gracefully arranged across two floors and complemented by a remarkable collection of outbuildings. Set within approximately two acres of beautifully established grounds, the estate offers a rare combination of lifestyle and leisure amenities, including a covered swimming pool, tennis court and stabling. In addition, there is clear potential for further enhancement or development, subject to the usual planning consents, offering an exciting opportunity to shape and evolve this distinguished home.
Evolving thoughtfully through the centuries, Cross Farm reflects layers of architectural heritage, now uniquely configured with three separate staircases that lend both character and flexibility to its layout. Despite its evolution, the property retains an abundance of original charm, exemplified by two magnificent inglenook fireplaces, one showcasing exquisite original herringbone brickwork, anchoring the home firmly in its rich past.
The ground floor has been sensitively updated to suit modern living while preserving its inherent warmth and authenticity. A beautifully appointed kitchen, complete
with a central island, forms the heart of the home and flows seamlessly into an impressive reception room of generous proportions, before continuing into a refined study. The elegant dining room, steeped in character with its original open fire and traditional bread oven, connects to a versatile living room and a light filled conservatory, offering a series of inviting and interconnected spaces for both entertaining and everyday living. Practicality is equally well considered, with a spacious utility room and two separate cloakrooms enhancing the functionality of the home.
Upstairs, five well proportioned double bedrooms provide comfortable and private accommodation. The principal suite enjoys a sense of exclusivity, occupying its own wing and benefitting from a dedicated dressing room, a well appointed shower room and charming double aspect views across the south facing rear gardens. A second bedroom is served by its own en-suite shower room, while bedrooms three and four are complemented by an elegantly designed family bathroom. Each room has been thoughtfully arranged to balance comfort with character, creating a harmonious and inviting environment throughout.
The grounds are a defining feature of Cross Farm, offering both scale and seclusion in equal measure. A tapestry of mature planting unfolds across the gardens, including vibrant flower borders, established shrubs, productive vegetable plots and a charming orchard, all set against expansive lawns and areas of natural woodland. The result is a private and tranquil setting that feels both expansive and deeply connected to nature.
Further enhancing the appeal of the estate are a range of ancillary buildings, including a triple garage with additional storage, a separate barn, the original dairy, a delightful summer house and a cellar accessed from the front reception room. Together, these elements contribute to the unique character and versatility of the property, offering a wealth of possibilities for both lifestyle and practical use.
Beyond its immediate charm, Cross Farm offers a rare sense of permanence and legacy, a home that has gracefully evolved over generations while retaining an unmistakable identity. The interplay between historic craftsmanship and considered modernisation creates an atmosphere that is both refined and welcoming, appealing equally as a distinguished family residence or an impressive country retreat.
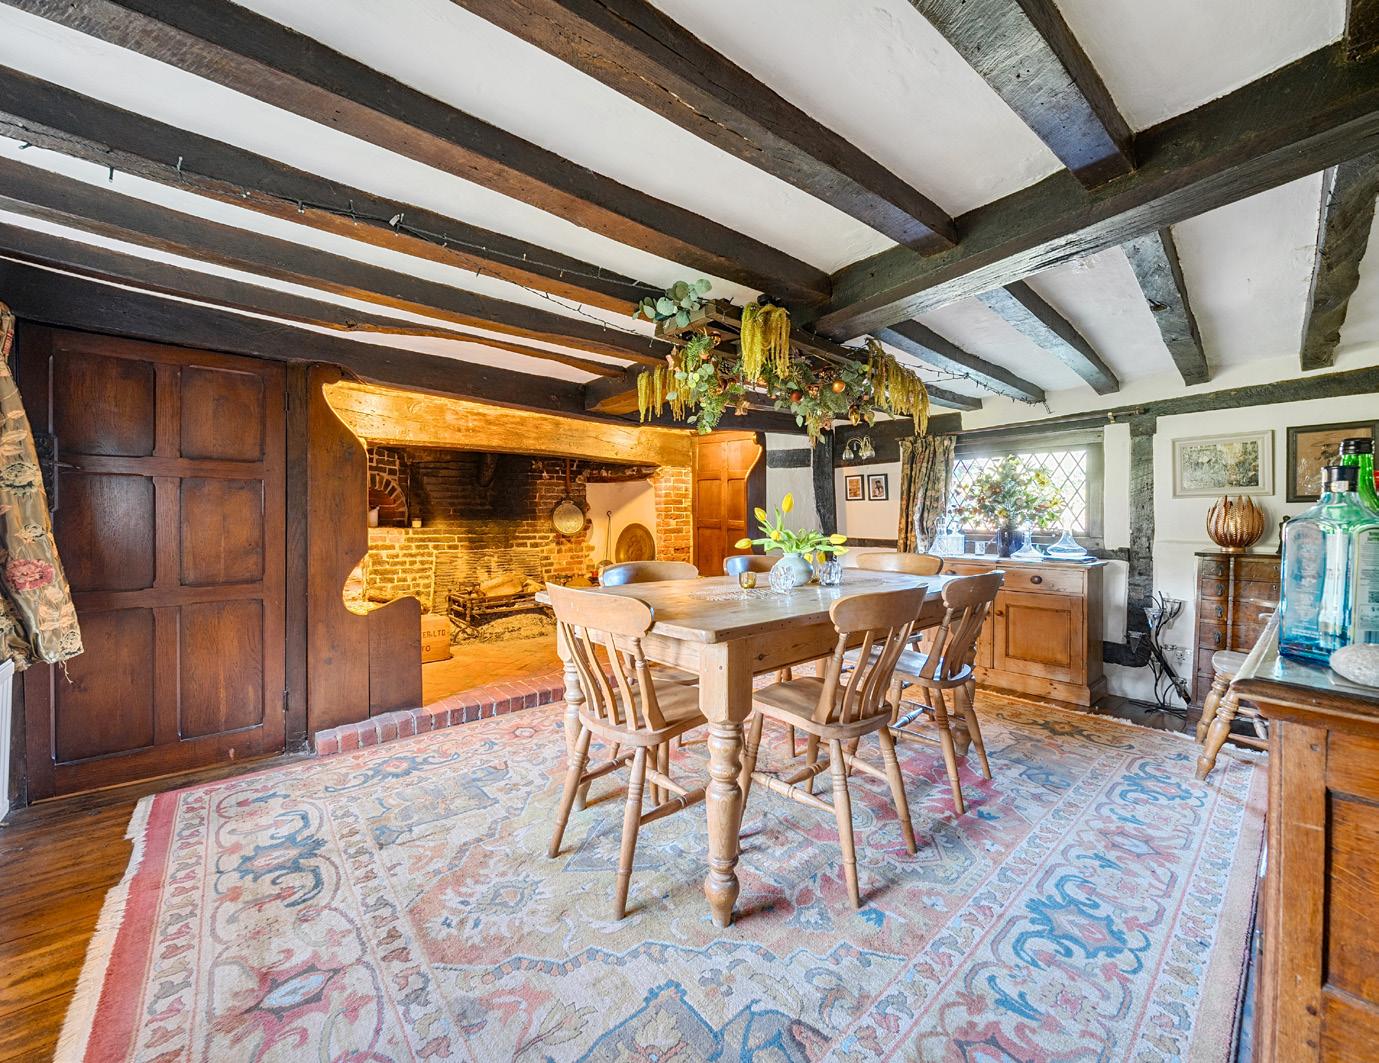
Cross Farm offers timeless elegance, where historic character and modern living come together to create a home that feels refined and warmly inviting, set within private and expansive grounds.
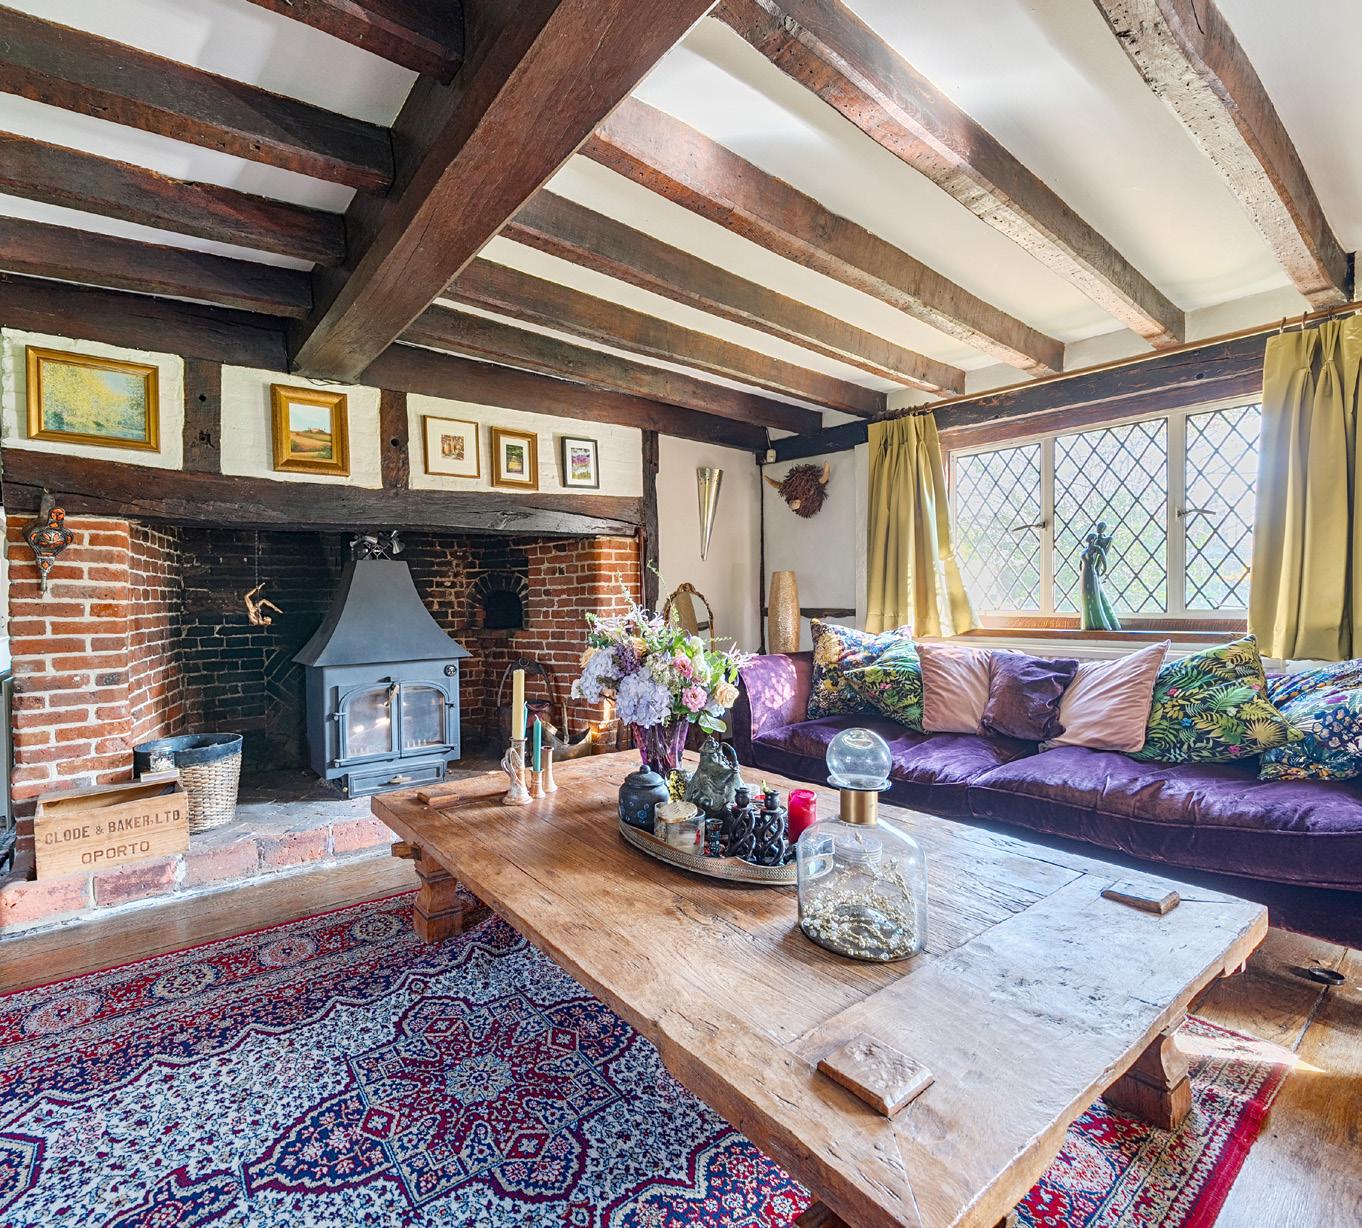
Opportunities of this calibre are seldom available, particularly those that combine such architectural character, land, and scope for future enhancement. Cross Farm stands as a compelling proposition for those seeking not simply a home, but a lifestyle defined by space, heritage and understated luxury. A truly special estate where past and present are seamlessly intertwined, offering an enduring sense of elegance, privacy and possibility.
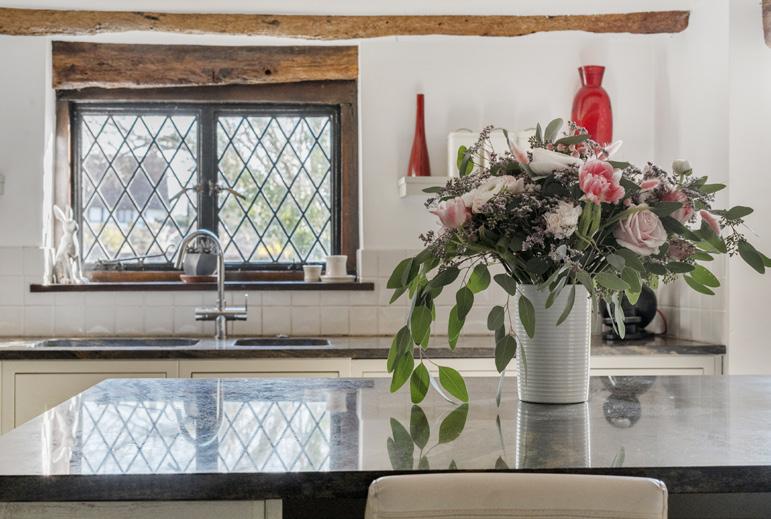

Of course, our stunning videography and photography are optimised for use on social media, but the amount of data available and how it’s used to our clients’ advantage on Social Media is mind boggling.
Reaction and engagement are closely monitored and we are taking full advantage of this with some wizardry in the background, to ensure your home lands in social media feeds of people who match the profiles of those already showing an interest in similar premium homes.
In essence, this innovative approach means we don’t just pop it online and wait for buyers to find your home - we pro actively make sure your home is seen online, often resulting in enquiries from buyers at the very start of their search journey. @SeymoursPrestigeHomes
Set behind an attractive brick facade on Downsway, a private road right in the heart of Merrow, this substantial detached residence combines classic architectural character with a striking contemporary rear extension to create an exceptional family home perfectly suited to modern living.
GUIDE PRICE
£2,000,000
Surrounded by picturesque countryside walks yet within easy reach of local shops and amenities, this distinguished home enjoys a rare balance of tranquillity and convenience. A handsome gabled frontage overlooks a charming pond, while a generous driveway provides ample parking and access to double garaging with electric doors, framed by mature planting and well-kept grounds.
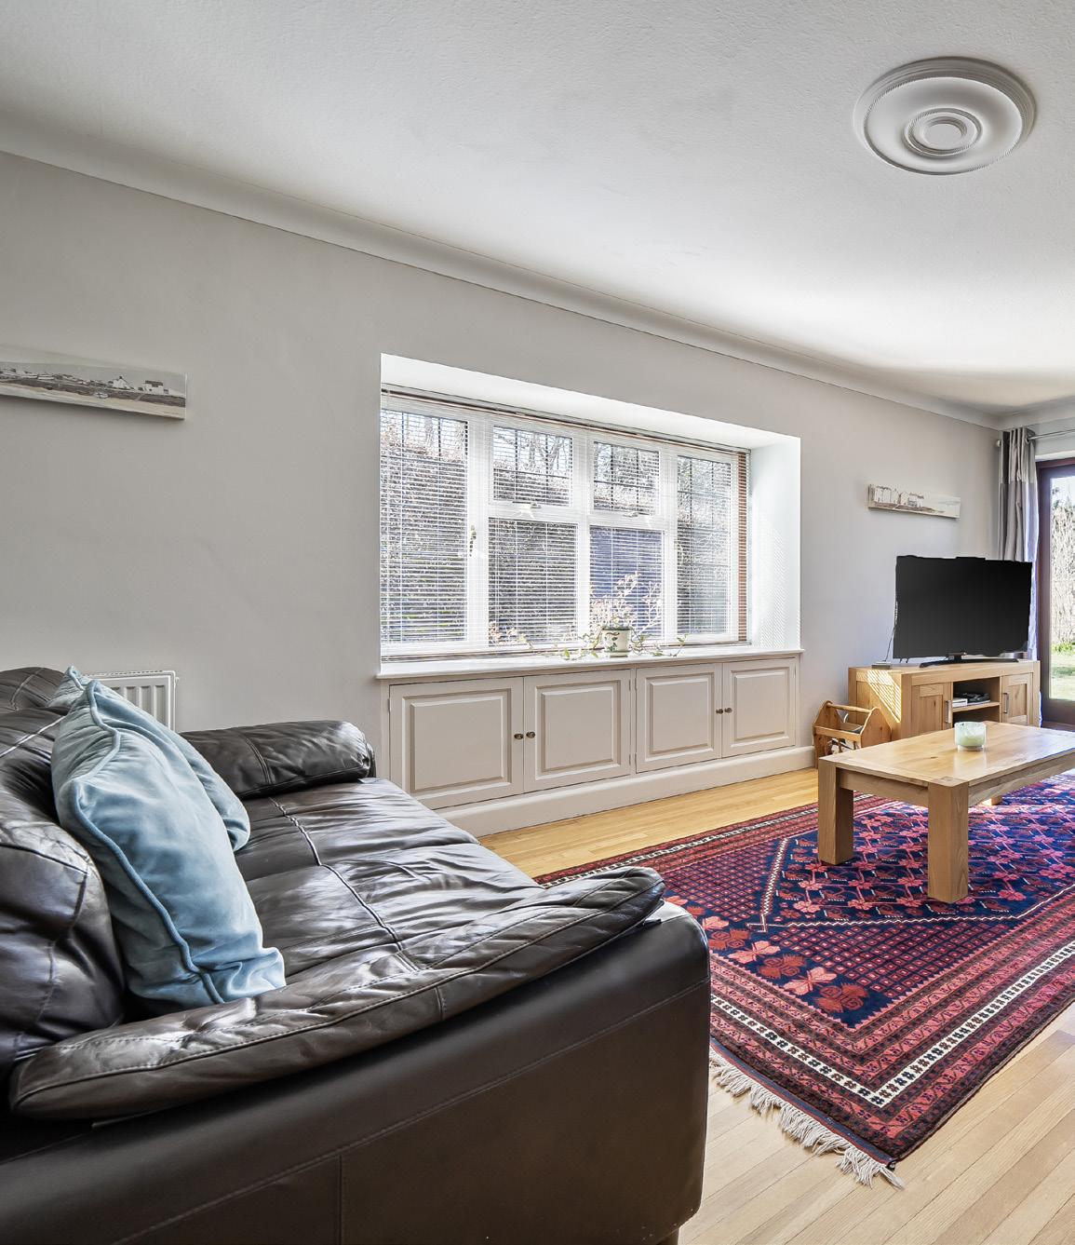
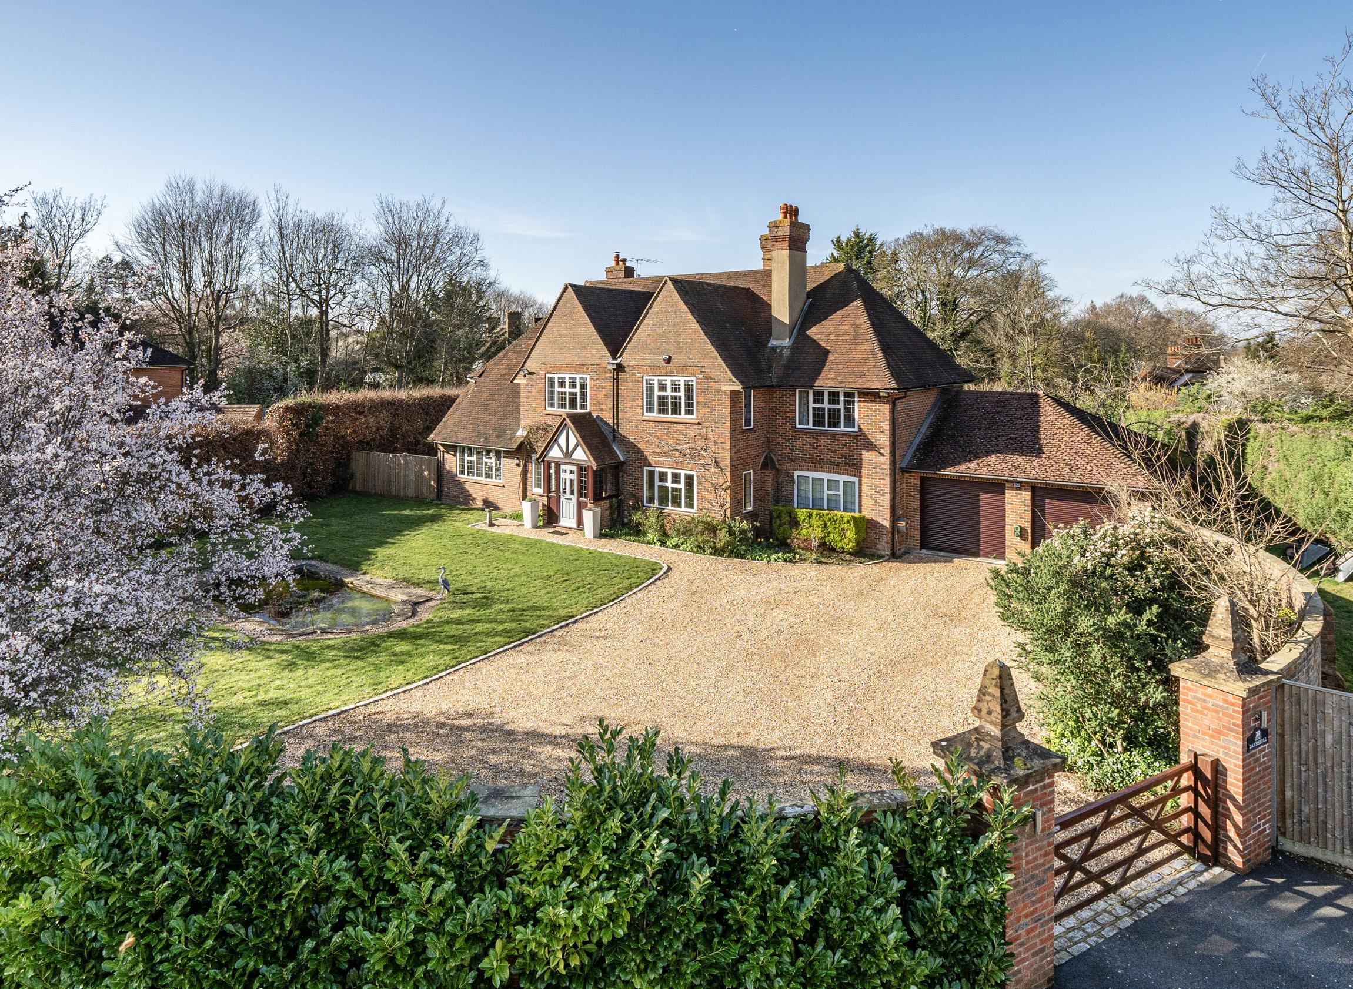
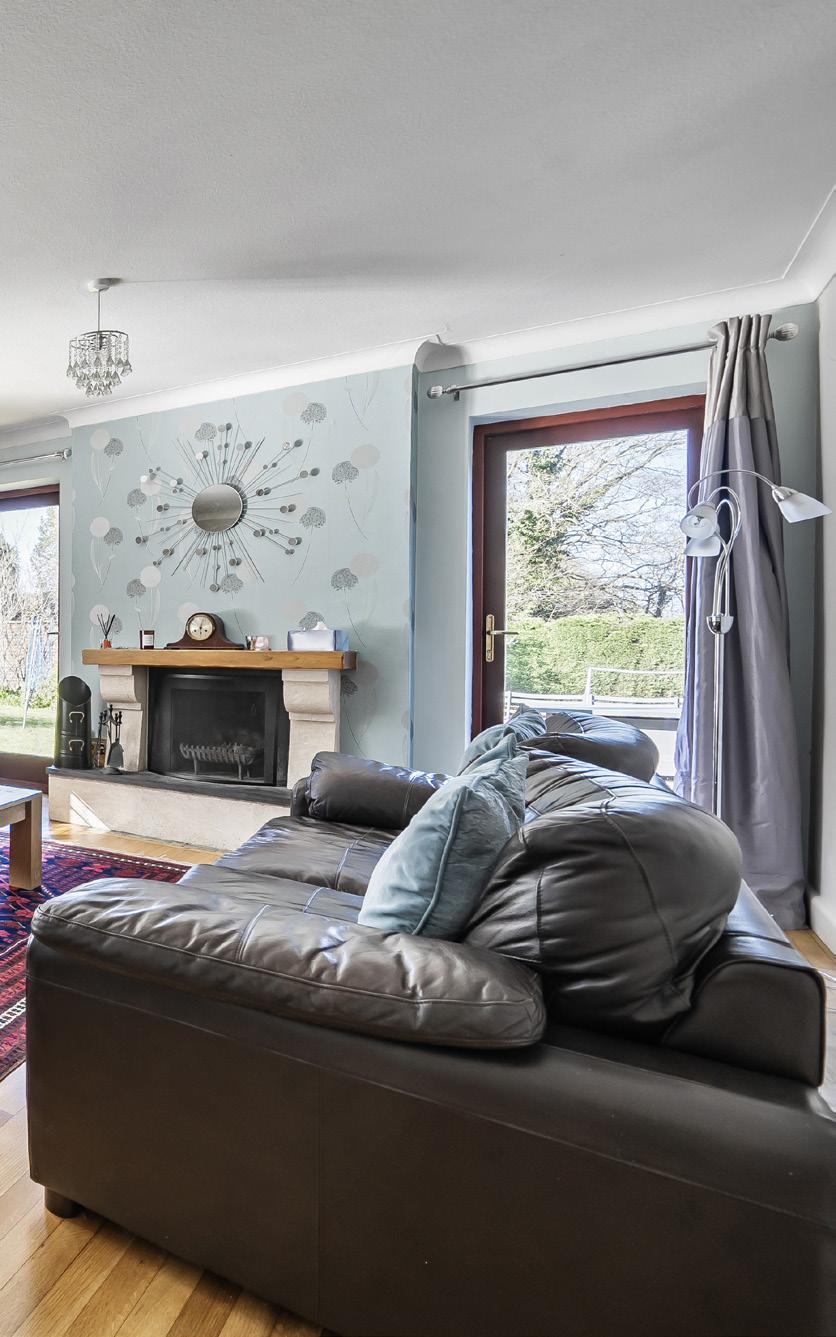
The open-plan kitchen, dining and family space, illuminated by skylights and bi-fold doors, creates a seamless connection to the garden and an exceptional setting for modern living.
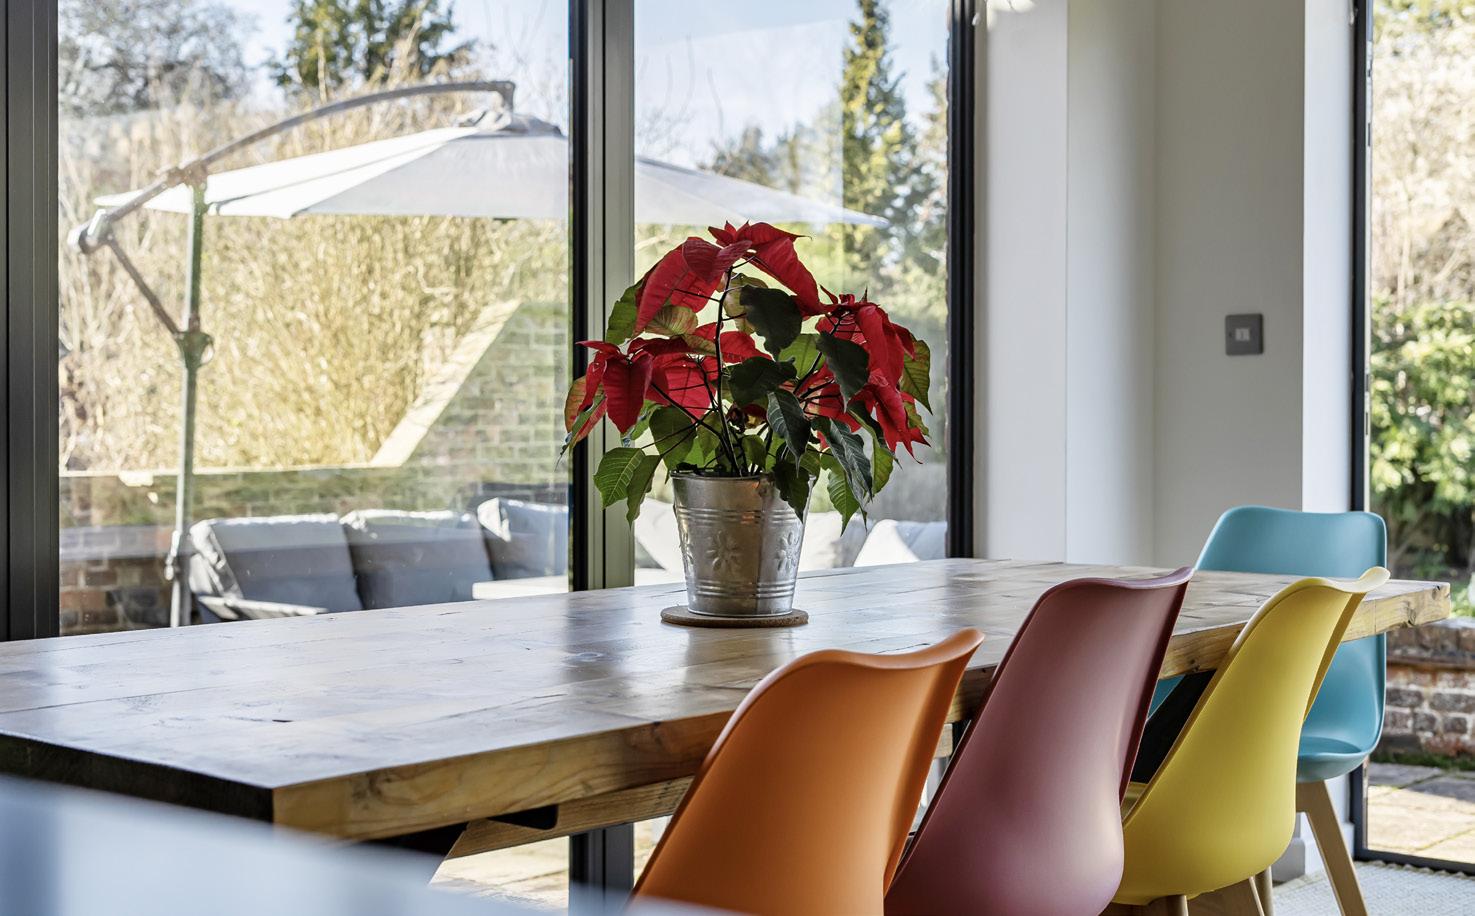
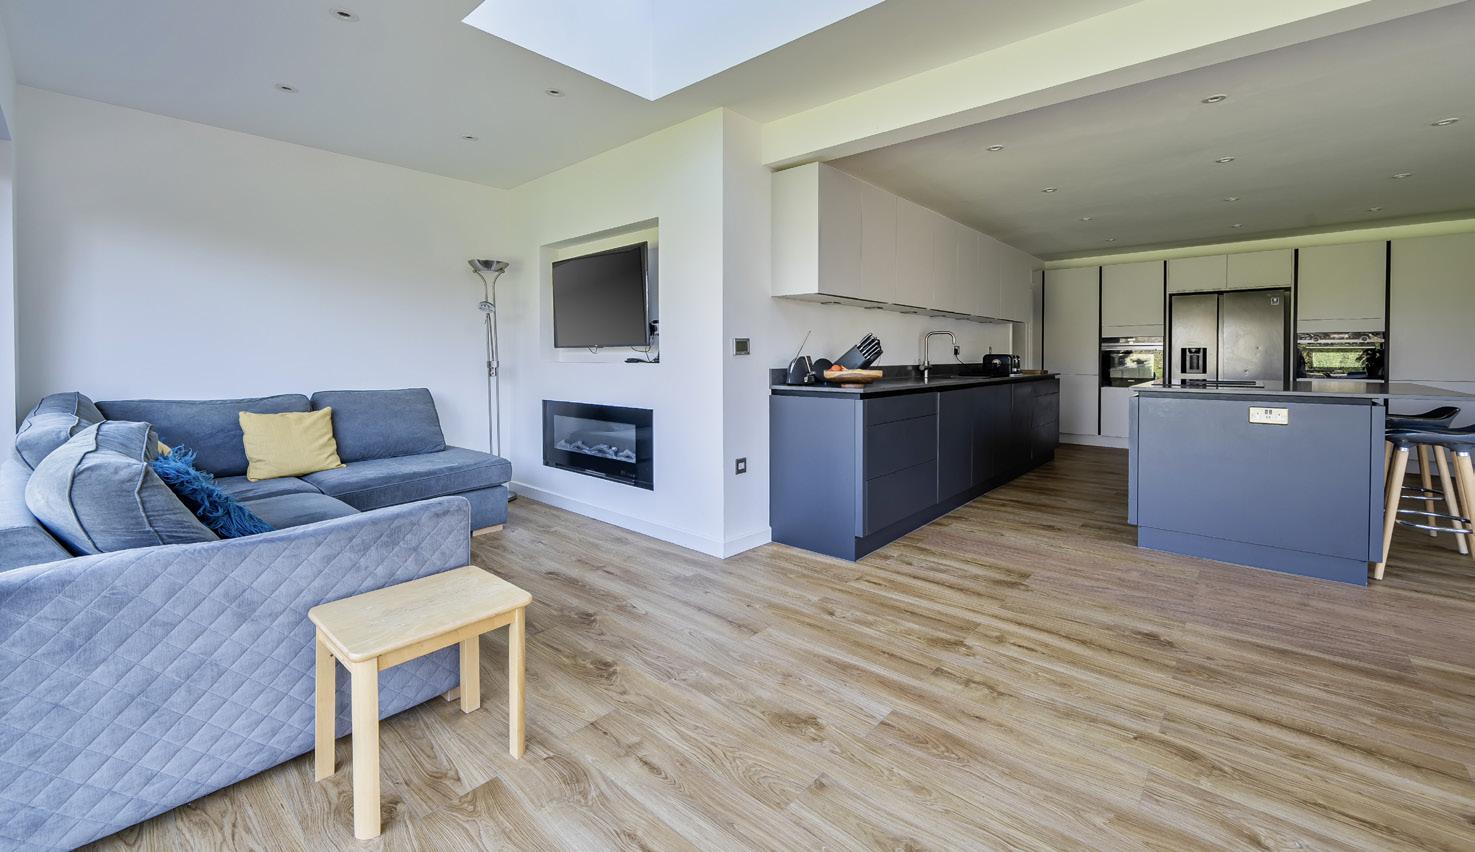
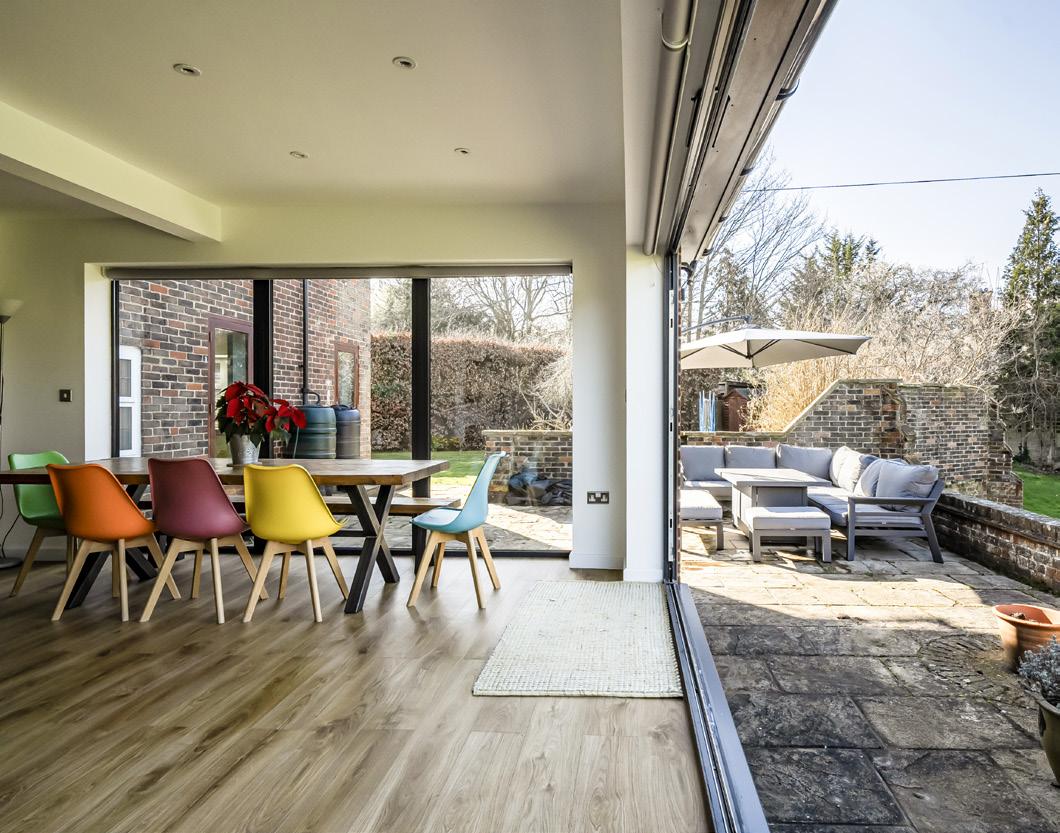
Internally, the accommodation is beautifully proportioned and versatile, with a principal reception room centred around a characterful open working fireplace. To the rear, a stunning open-plan kitchen, dining and family space is flooded with natural light from skylights and bi-fold doors, seamlessly connecting to the garden. The contemporary kitchen features sleek cabinetry, extensive work surfaces, a central island with breakfast seating and integrated appliances including twin ovens and an American-style fridge freezer.
Upstairs, a principal bedroom of approximately 20 ft. with fitted storage and a feature fireplace is accompanied by four further bedrooms and a family bathroom with separate bath, walk-in shower and additional WC.
The landscaped rear garden features a paved terrace for al fresco dining, leading to a lawn bordered by mature hedging and trees. Further benefits include a utility room, excellent storage and multiple reception areas, combining traditional charm with contemporary living in a highly desirable setting.
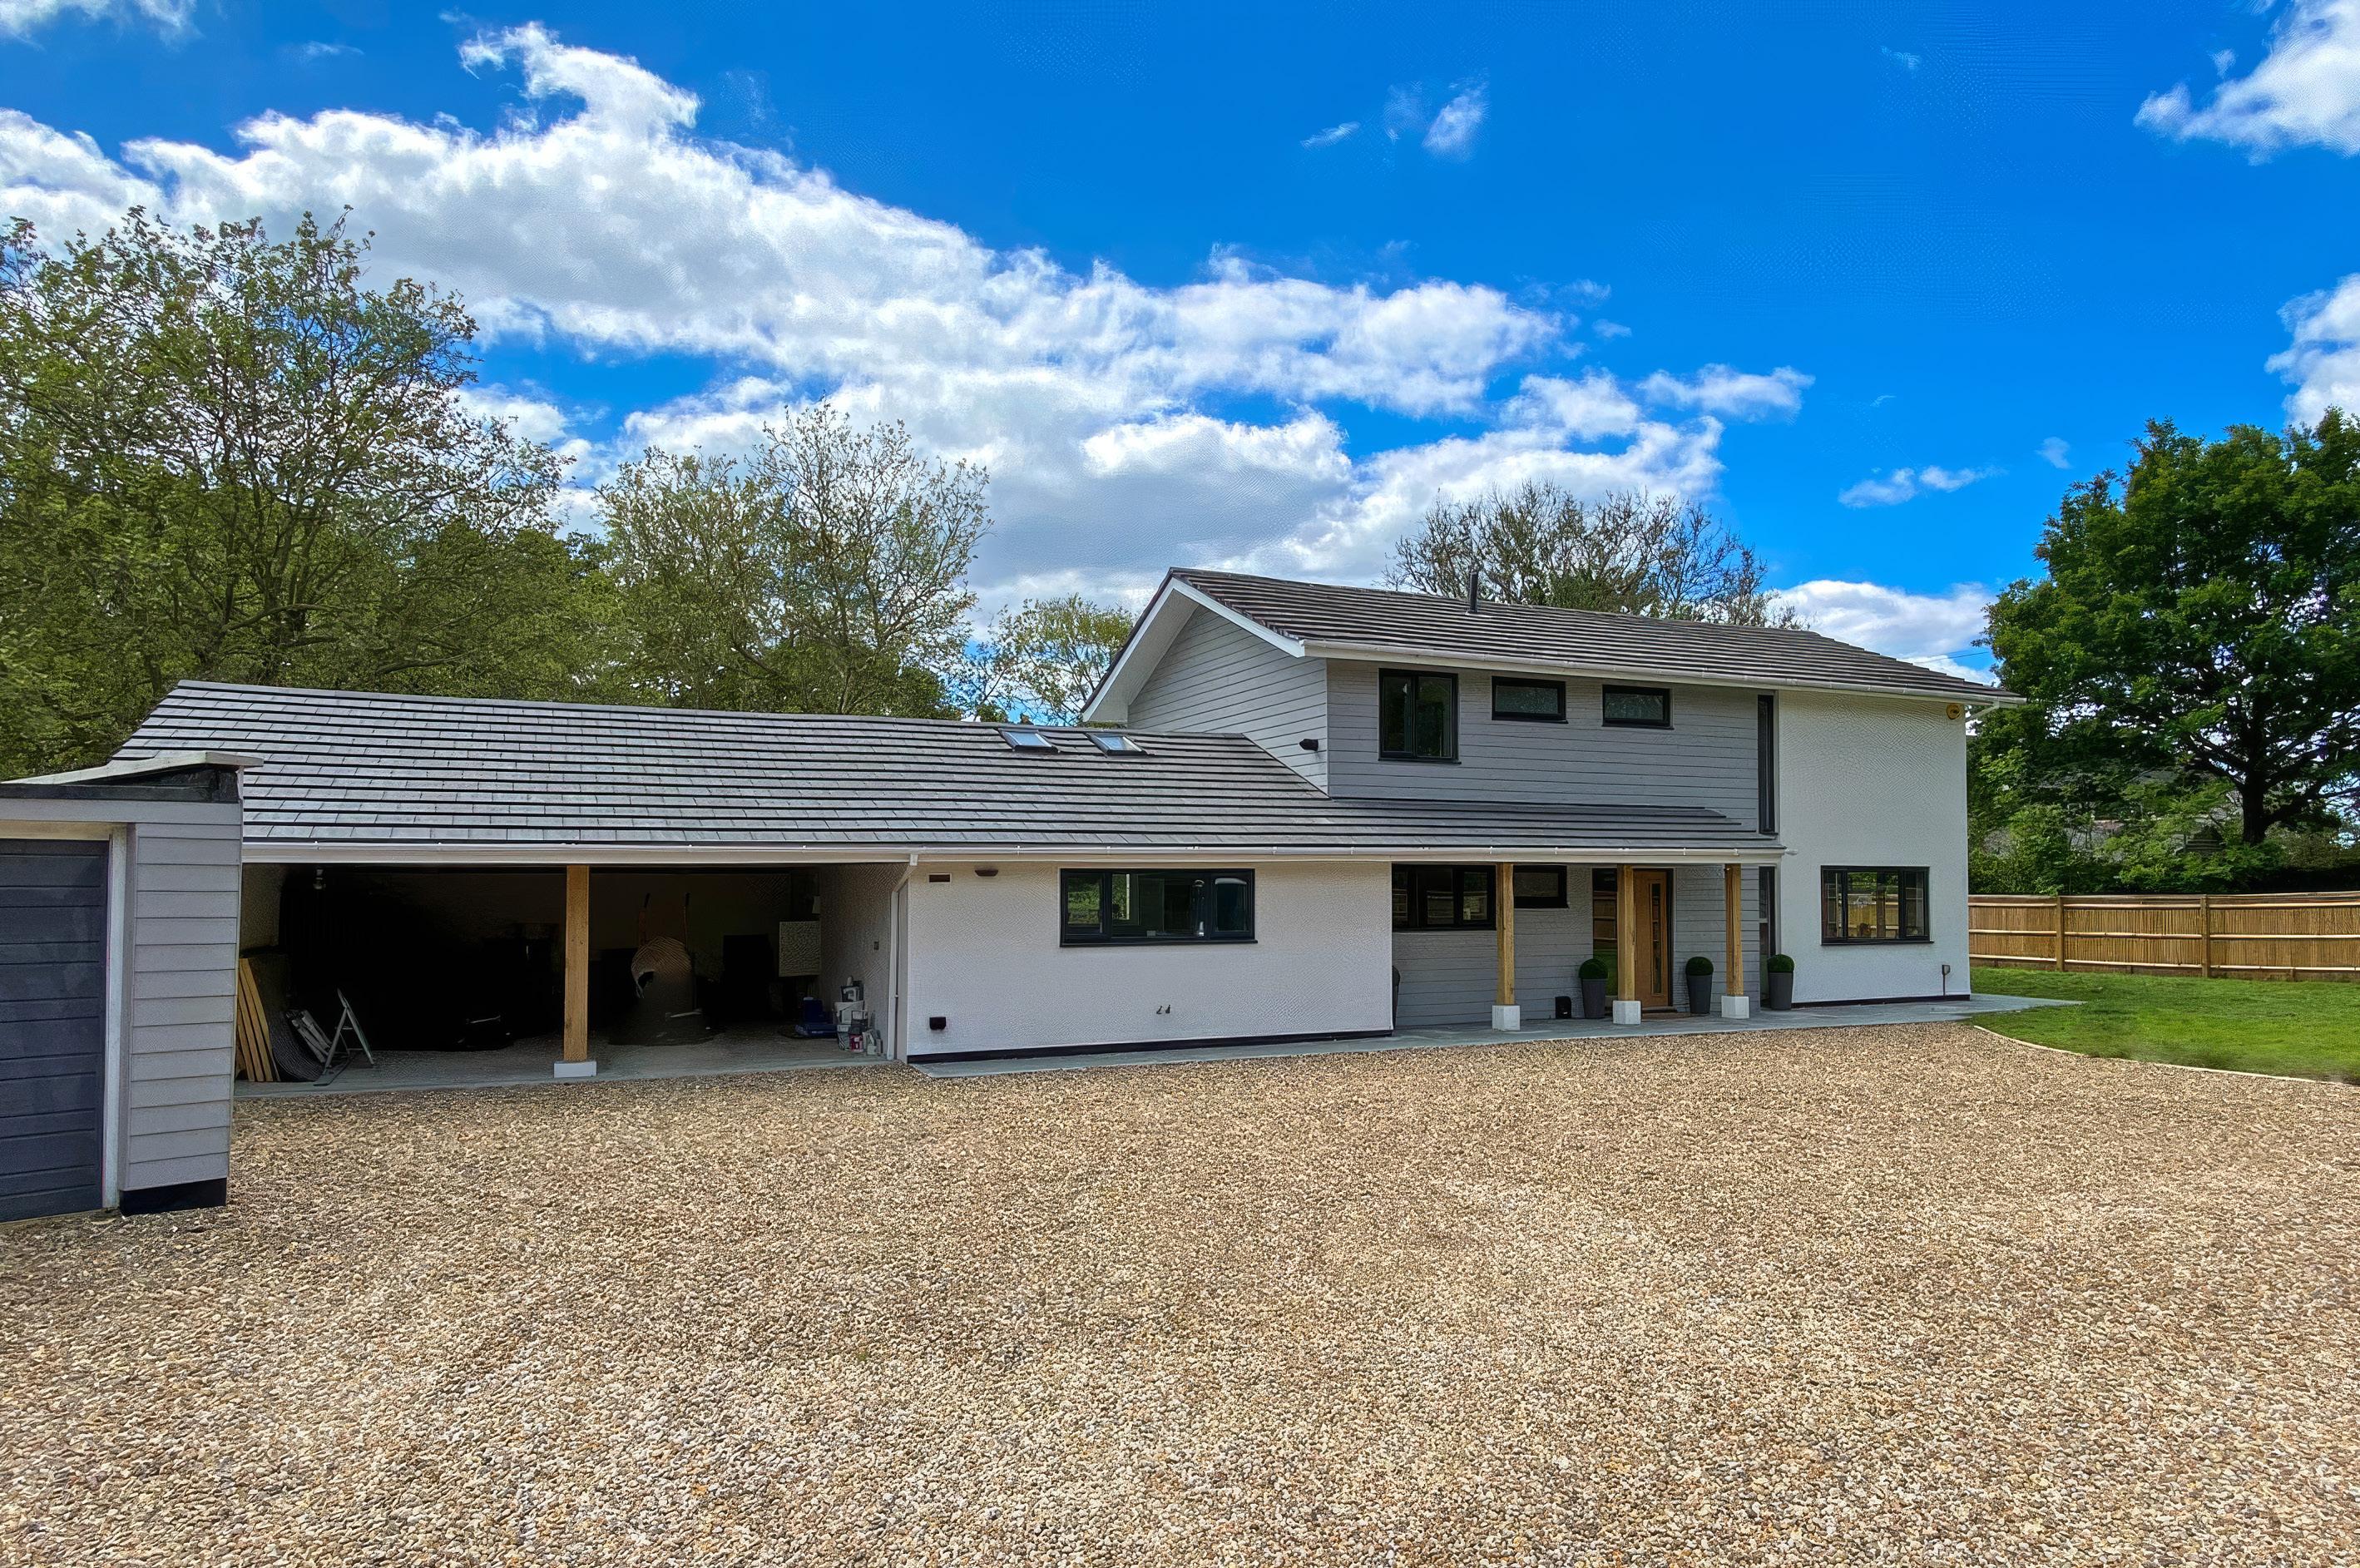
Set within approximately three acres on the idyllic Horsell Common, The White House offers a rare balance of privacy and accessibility, just moments from Woking and its fast rail links to London Waterloo. Recently extended and comprehensively remodelled, it delivers near-new living in a truly exceptional rural setting.
GUIDE PRICE
£5,000 PCM
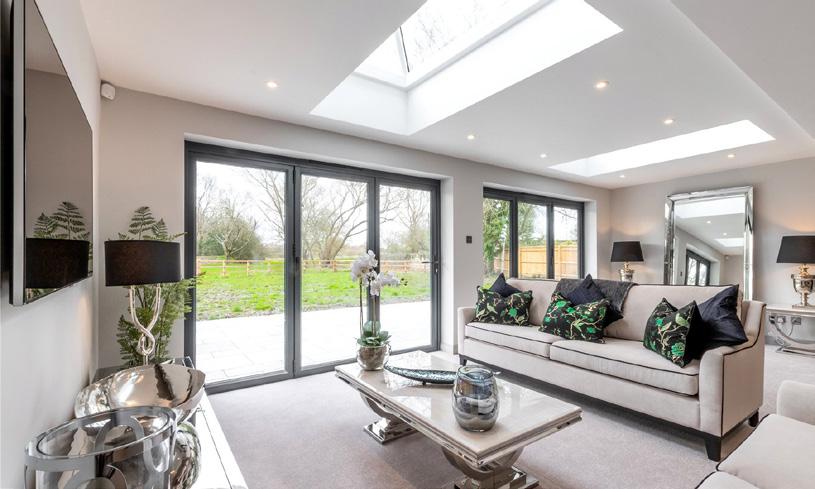
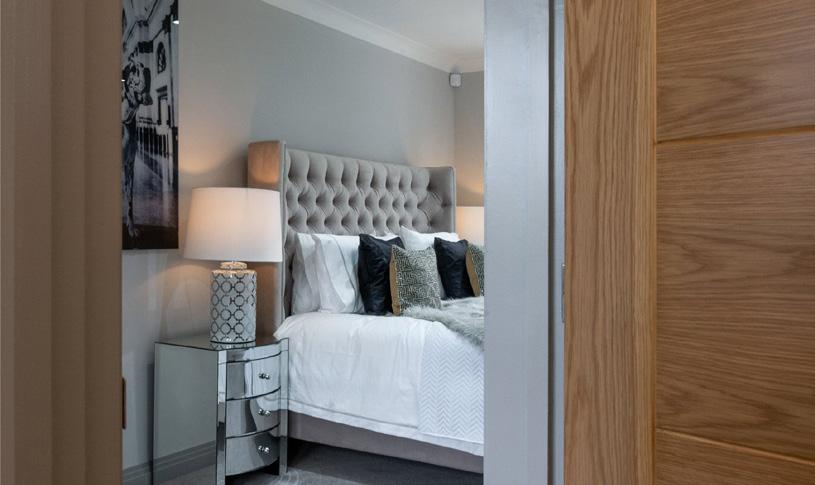
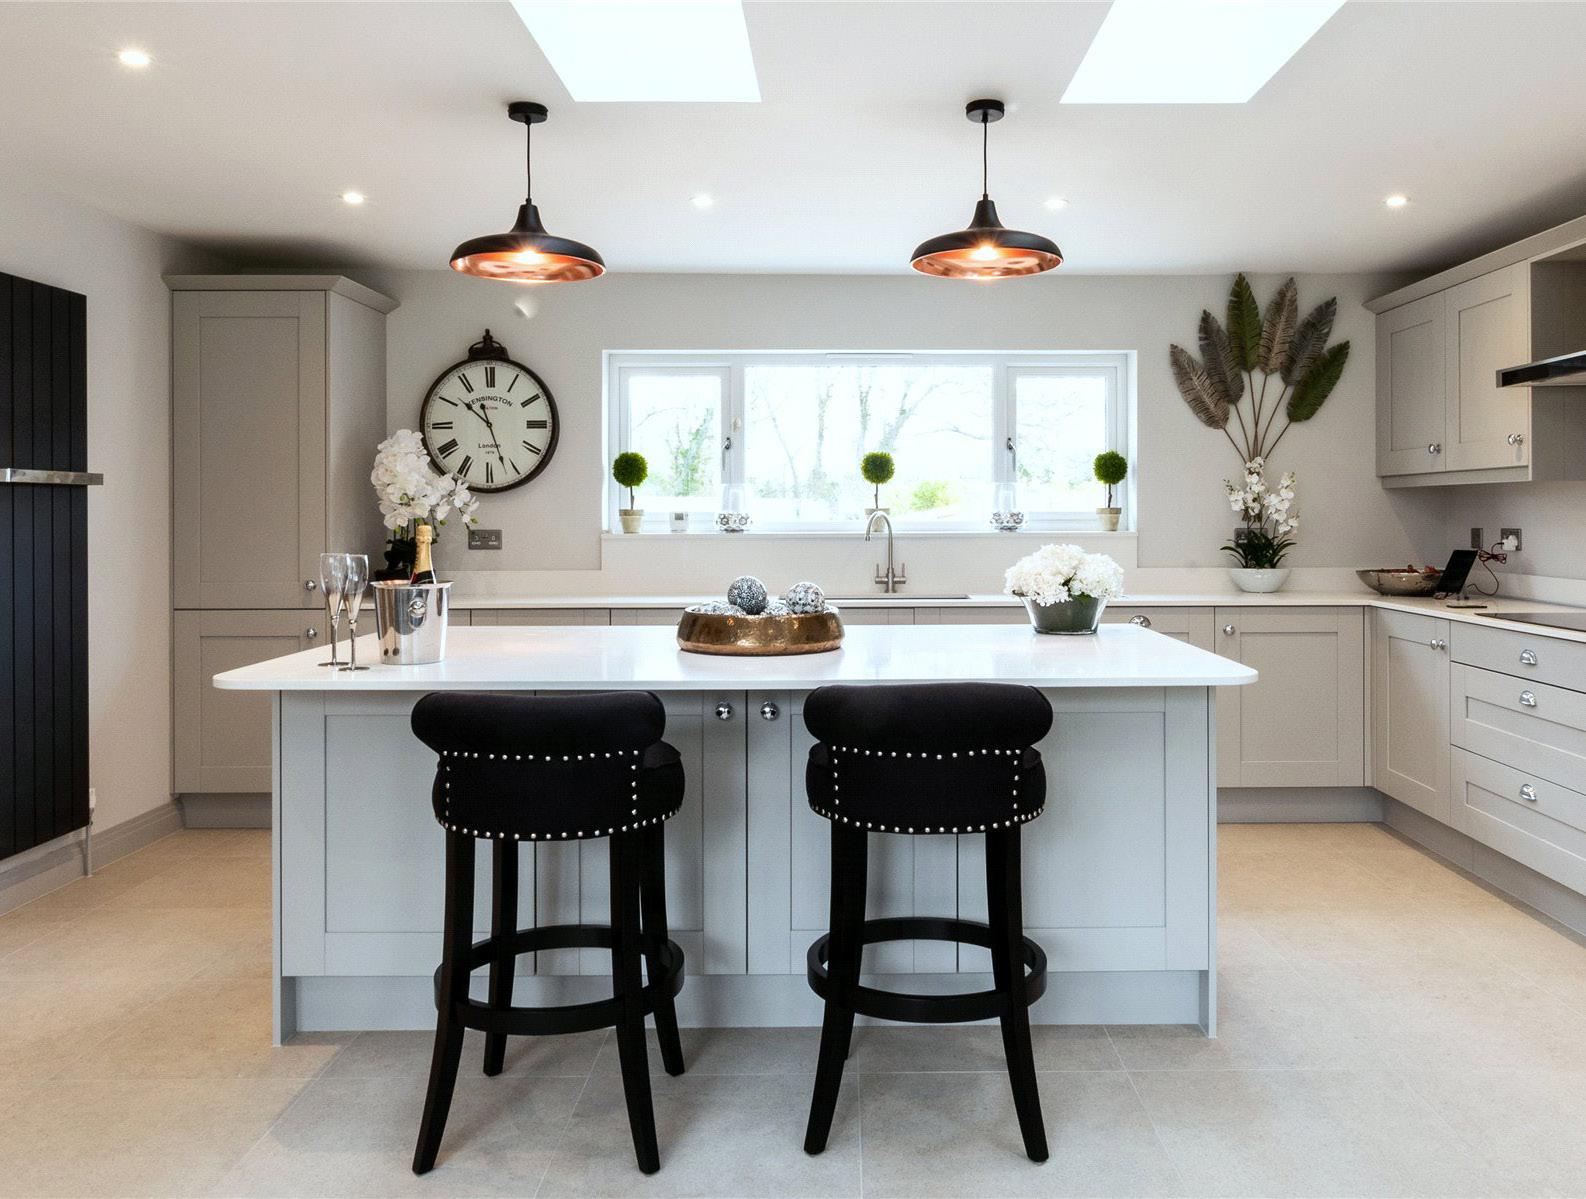
Tucked away at the end of a private road serving just two other properties, this attractive and spacious five bedroom detached family home is set within an exceptional 0.39-acre plot. The accommodation is well laid out and offers an easy, flowing layout. The property offers a luxurious and secluded outdoor setting, featuring an impressive in-and-out driveway, double garage, private rear garden, summer house gym, versatile hobby room and elegant entertaining spaces including a decked hot tub area and paved patio.
GUIDE PRICE £1,500,000
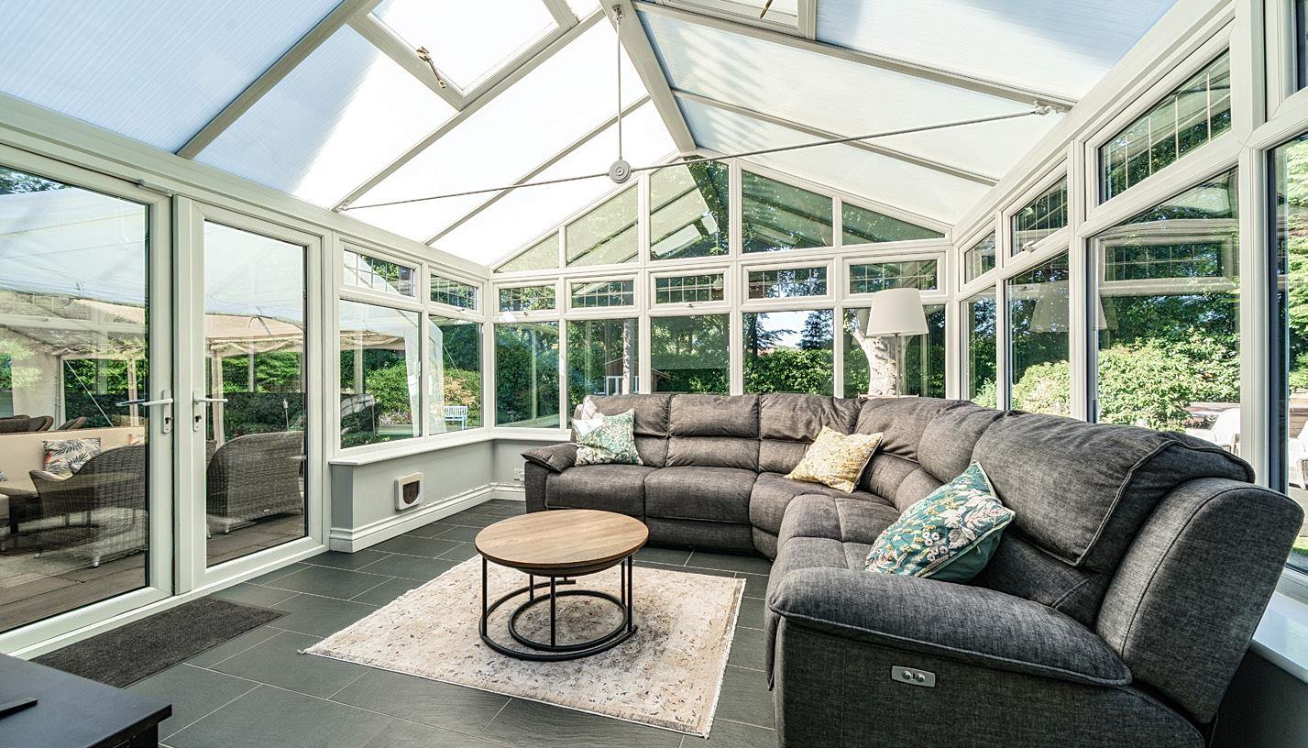
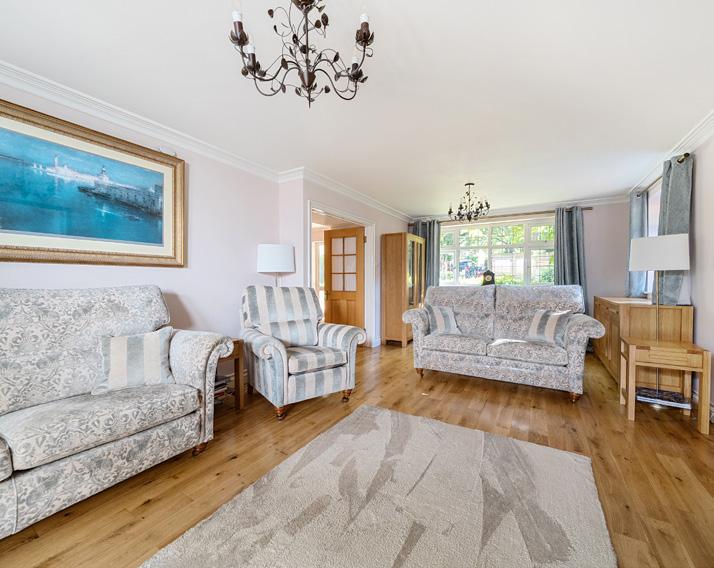
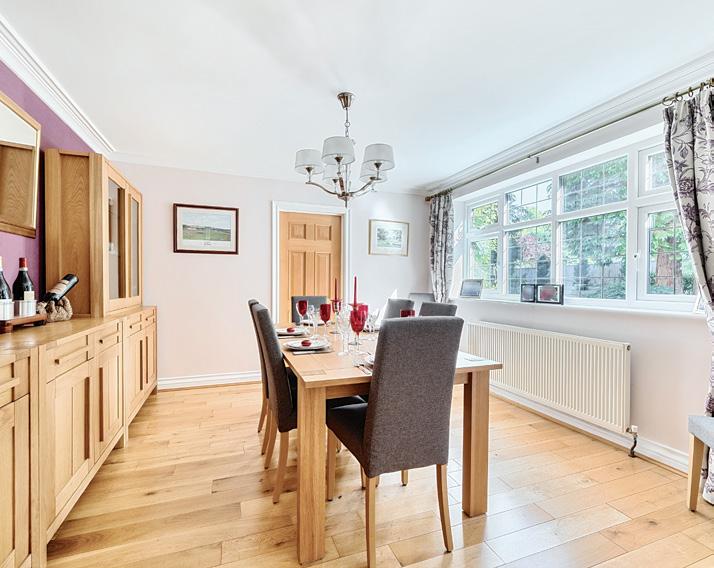
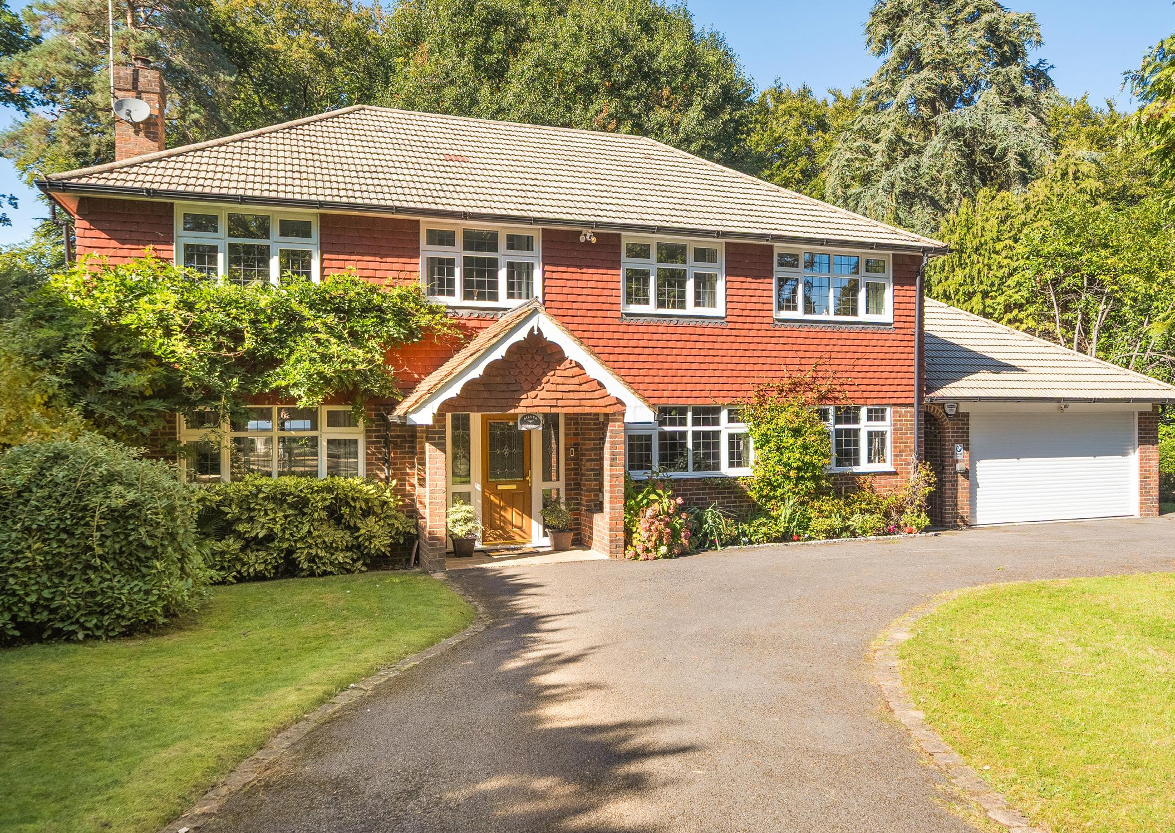
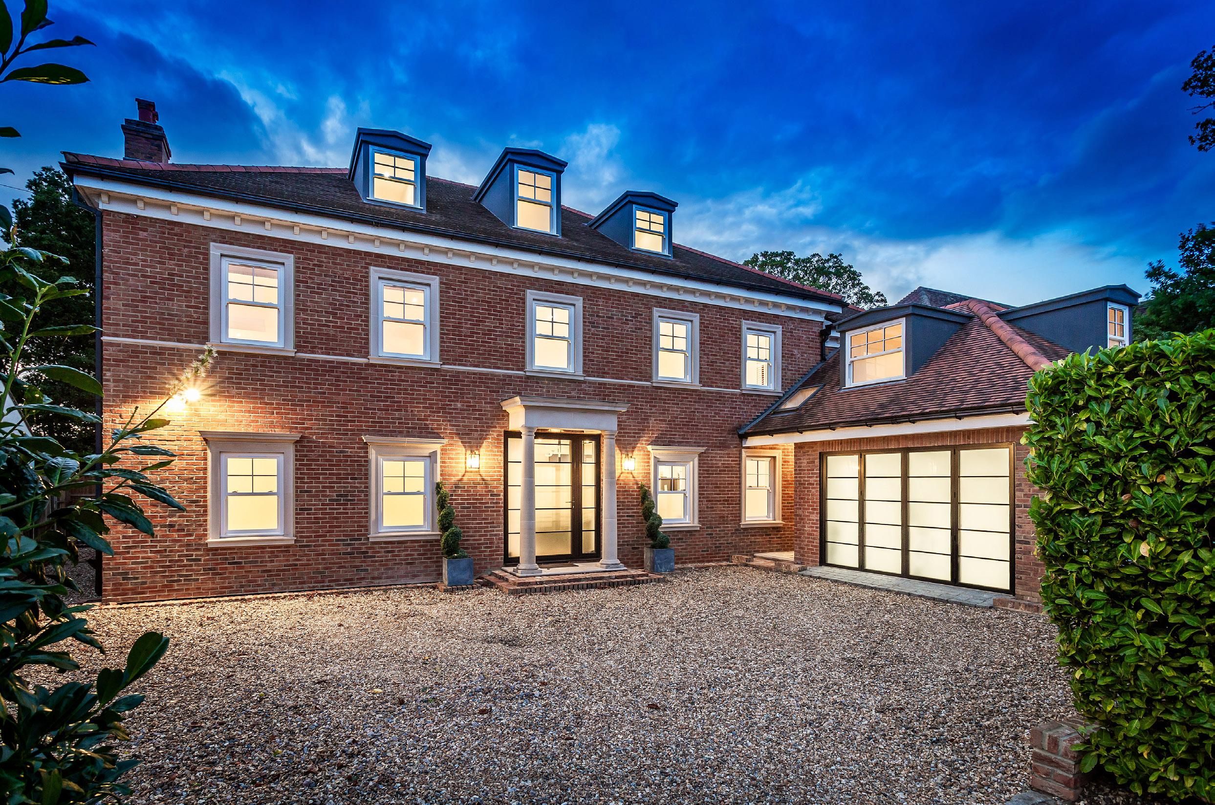
This beautifully presented six bedroom detached home offers over 6500 sq. ft. of accommodation, and is situated in a popular location, less than one mile from Walton mainline railway station, as well as being close to Hersham Village Green with its array of amenities.
GUIDE PRICE £2,250,000
The accommodation on the ground floor is centred around a stunning Neptune kitchen, dining and family room, beautifully appointed with a range of luxury integrated appliances and a substantial central island. Designed with both everyday living and entertaining in mind, this impressive space offers a seamless flow and an abundance of natural light, creating a warm yet refined environment at the heart of the home. The atmosphere is both welcoming and sophisticated, where carefully considered finishes and generous proportions combine to create a space that feels effortlessly elegant and perfectly suited to modern family life.
Complementing this is a superb lounge extending to over 32 ft., an elegant and generously proportioned room with doors opening directly onto the rear garden, allowing for a wonderful connection between indoor and outdoor living. This inviting setting offers a sense of calm and comfort, ideal for both relaxed evenings and more formal entertaining. A further family room or study provides a quiet retreat, while a well-equipped utility room, downstairs WC and direct access to the double garage ensure that practicality is seamlessly integrated into the home’s design.
A notable feature of the property is the fully self-contained, split-level two bedroom annexe, complete with its own living room, kitchen and shower room. This thoughtfully arranged space offers a rare degree of flexibility, providing independence and privacy while maintaining a cohesive connection to the main residence. It lends itself beautifully to multi-generational living, guest accommodation or a private workspace.
On the first floor, the principal bedroom is particularly impressive in scale, benefitting from its own en-suite shower room and a well-appointed walk-in wardrobe. This serene and well-proportioned retreat is complemented by three further double bedrooms, all finished to a high standard and served by two additional bathrooms. The overall feel is one of comfort and understated luxury, with each room thoughtfully arranged to maximise both space and natural light.
The top floor reveals a further spacious room, complete with a fitted kitchenette, offering a highly adaptable space suited to a games room, home office or additional bedroom. This level provides a sense of privacy and versatility, creating an ideal environment for both work and leisure, while enhancing the overall functionality of the home.
Externally, the rear garden is of an excellent size, predominantly laid to lawn and bordered by mature trees that create a sense of privacy and established greenery. A patio area provides the perfect setting for outdoor dining and entertaining, where the peaceful surroundings and generous proportions offer a natural extension of the living space.
The approach to the property further enhances its appeal, with a generous driveway providing off-street parking for multiple vehicles and leading to the double garage. The sense of arrival is both impressive and welcoming, reflecting the quality and scale of the home within.
Extending across a substantial footprint, this impressive residence delivers a harmonious blend of space, versatility and modern comfort. It is a home that has been thoughtfully designed to offer both elegance and practicality, creating a refined yet welcoming environment for contemporary living.
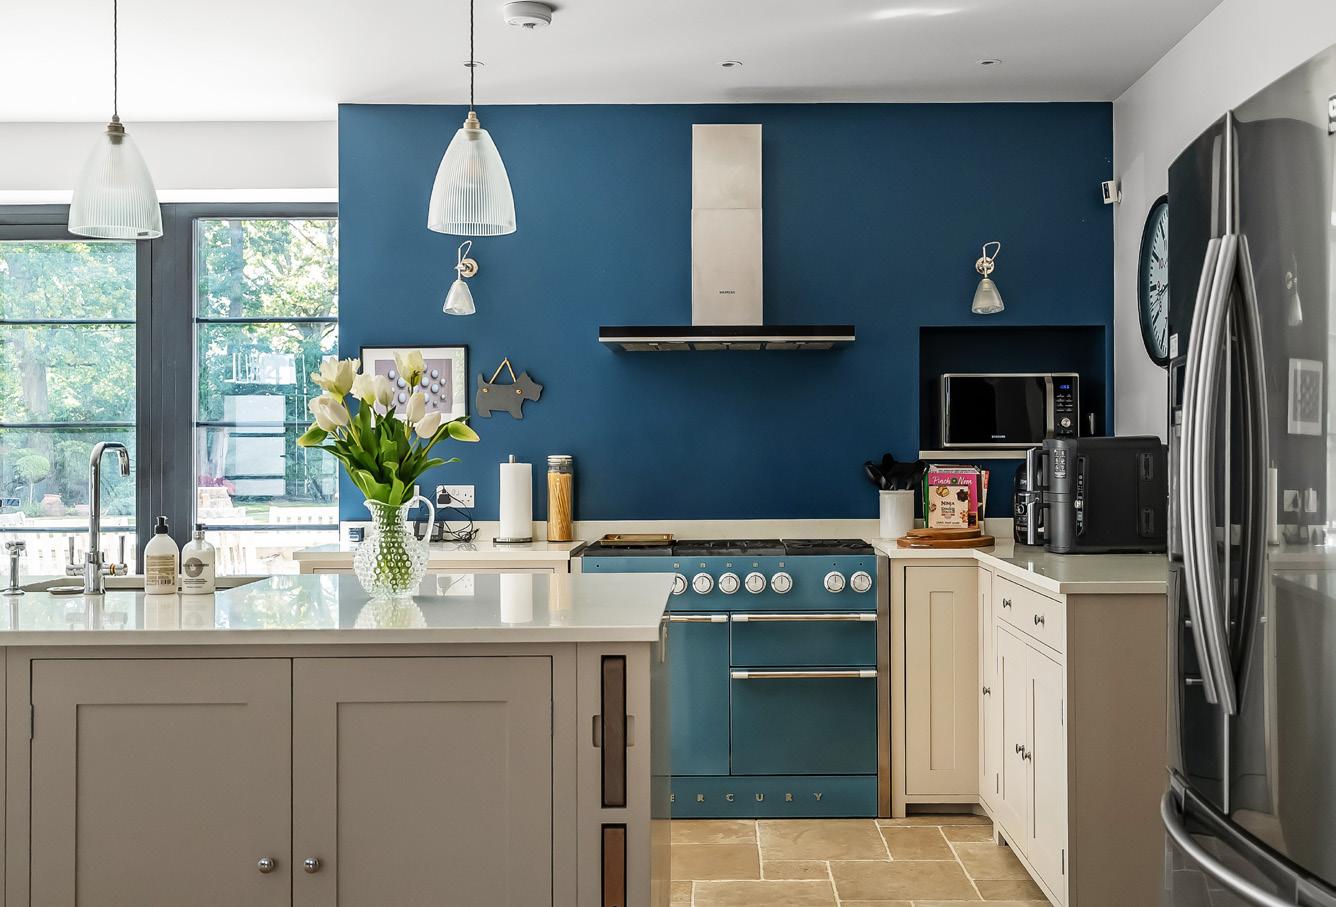
A beautifully designed home where expansive living spaces, a stunning Neptune kitchen and seamless indoor and outdoor flow create an elegant and versatile setting for modern family living.
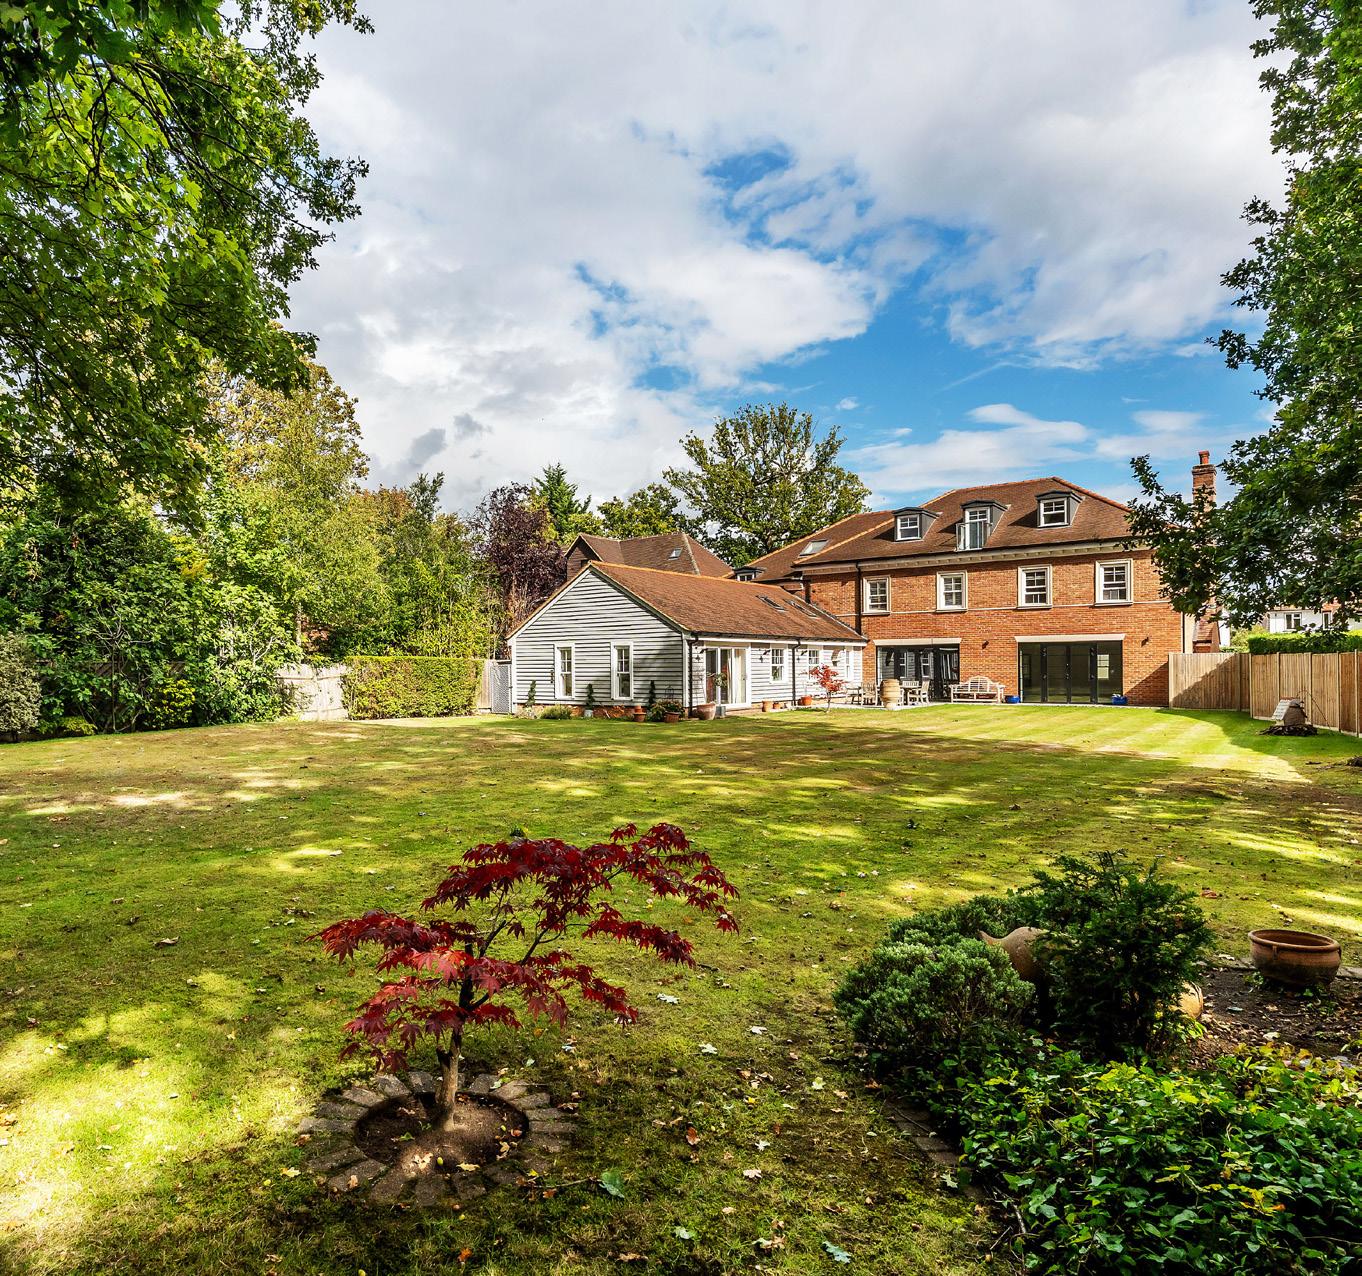
Throughout, there is a consistent sense of light, flow and balance, where each space connects effortlessly to the next, enhancing the overall feeling of openness. The result is a home that feels both expansive and intimate, perfectly tailored to the demands of modern family life while maintaining a timeless and luxurious appeal.
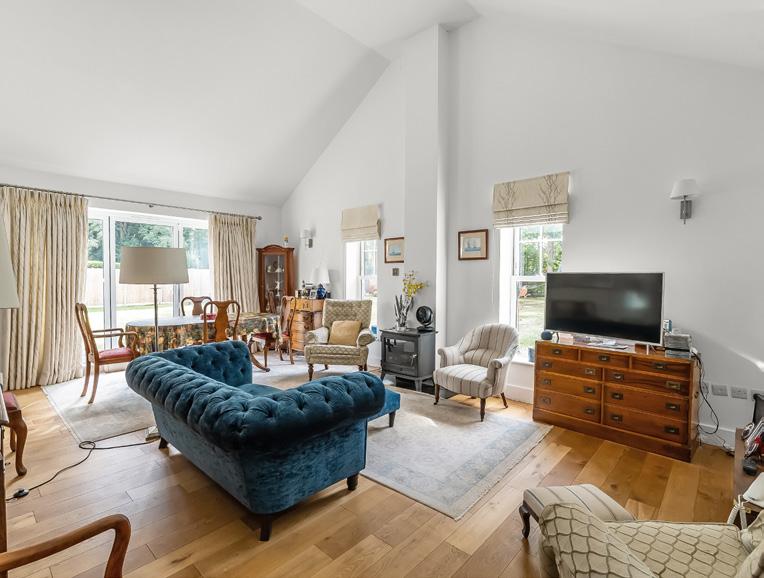
Offering a private retreat for those seeking a peaceful lifestyle, this exceptional home boasts five bedrooms, four reception rooms and three bath/shower rooms comprising two en-suite bathrooms, a family bathroom as well as a downstairs separate WC, arranged over an impressive 3,410 sq. ft., providing generous and versatile living space for the whole family.
GUIDE PRICE
£2,000,000
Every room has been meticulously redesigned, showcasing premium materials, refined detailing and a contemporary aesthetic that blends elegance with comfort. Bright, welcoming interiors flow seamlessly throughout the home, reflecting the exceptional quality and craftsmanship of the recent renovation.
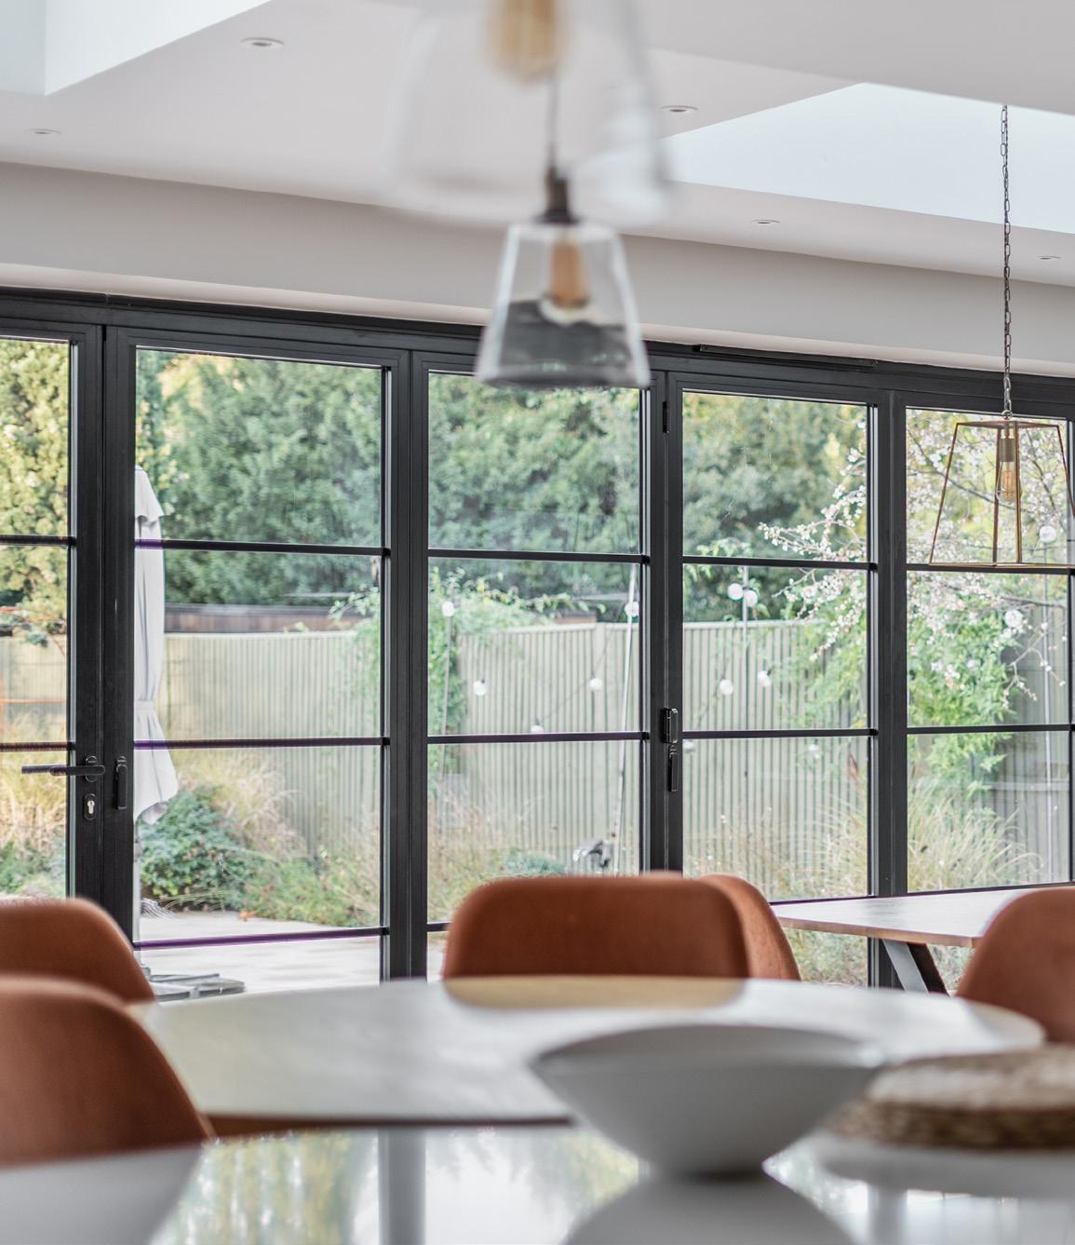
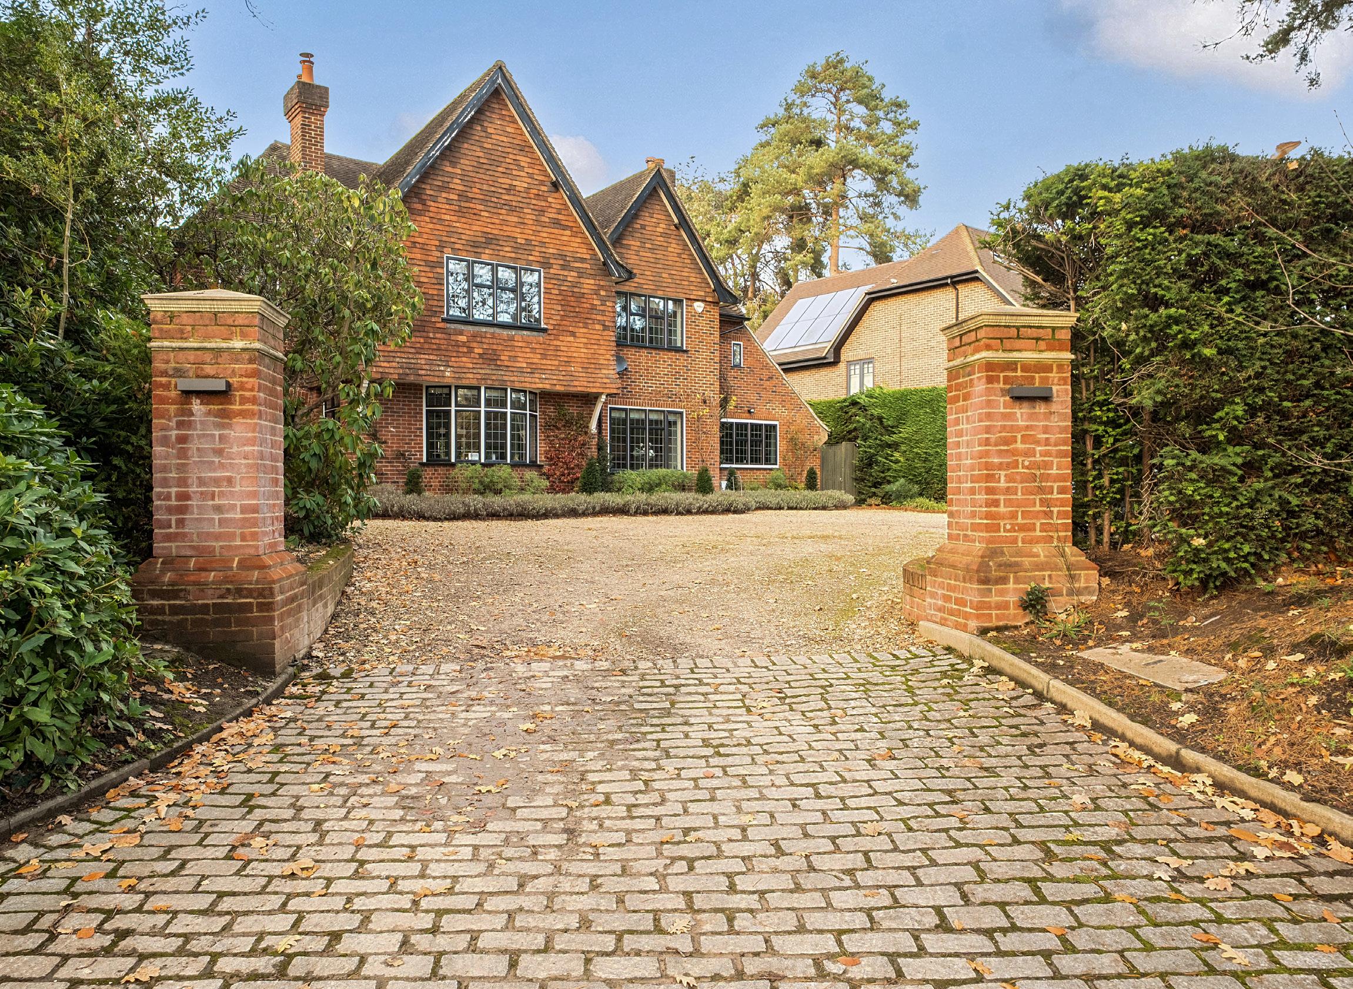
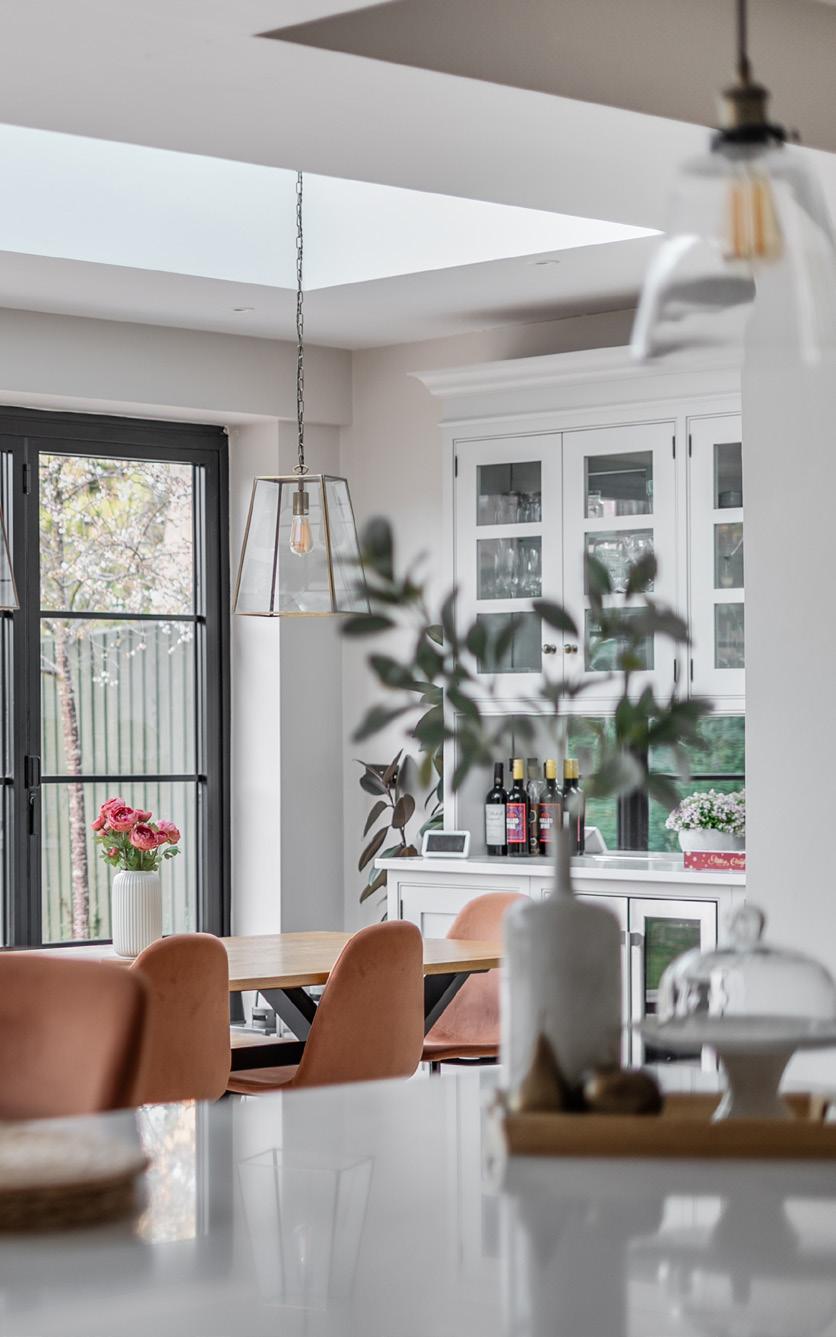
A beautifully curated home where refined interiors, abundant natural light and seamless indoor and outdoor living combine to create an elegant and tranquil countryside retreat.
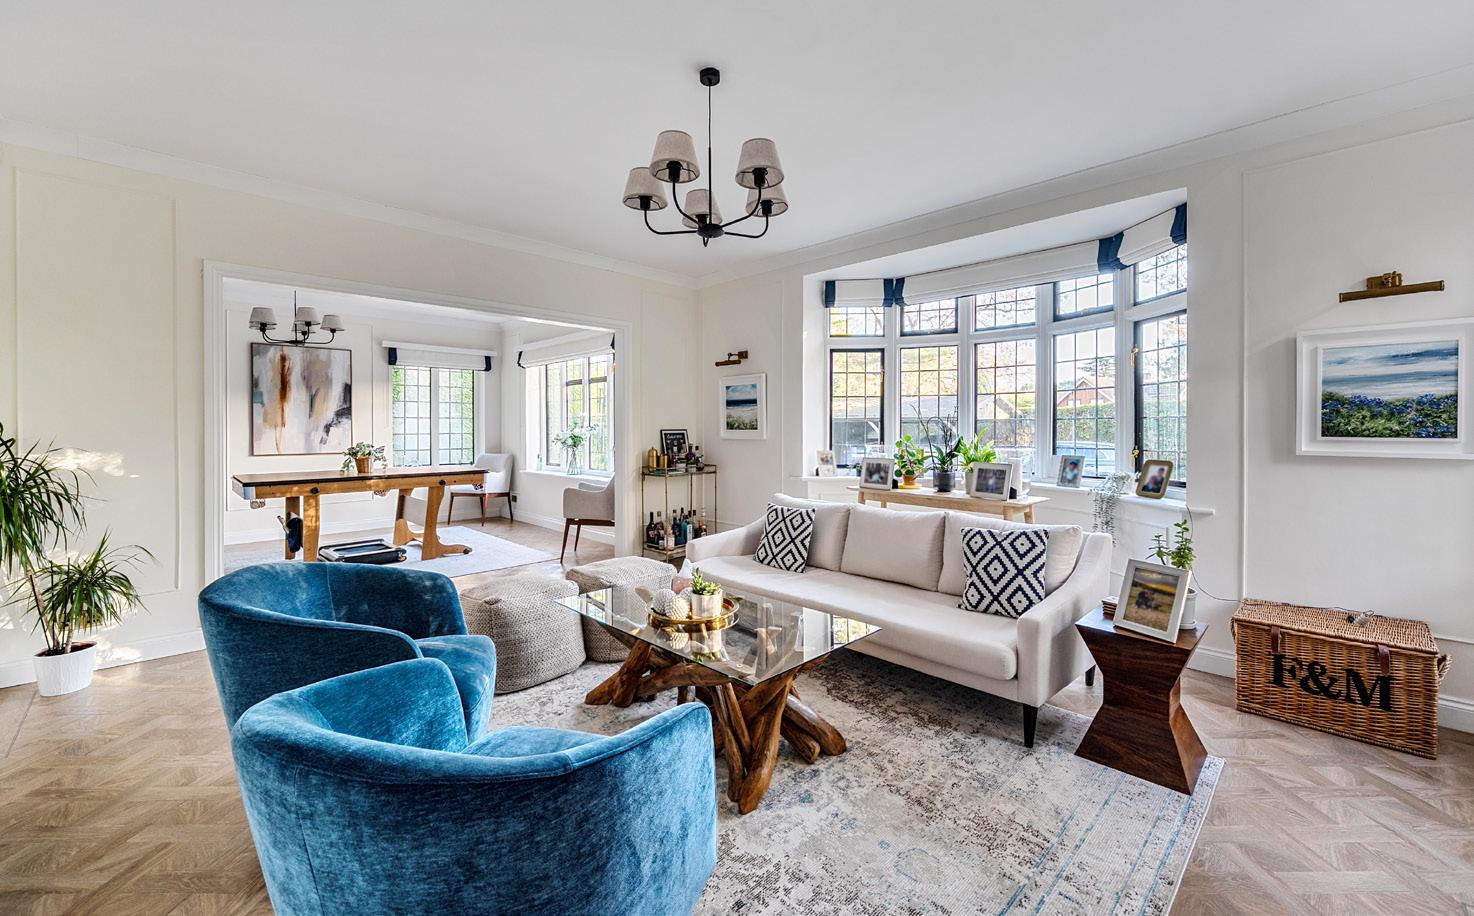
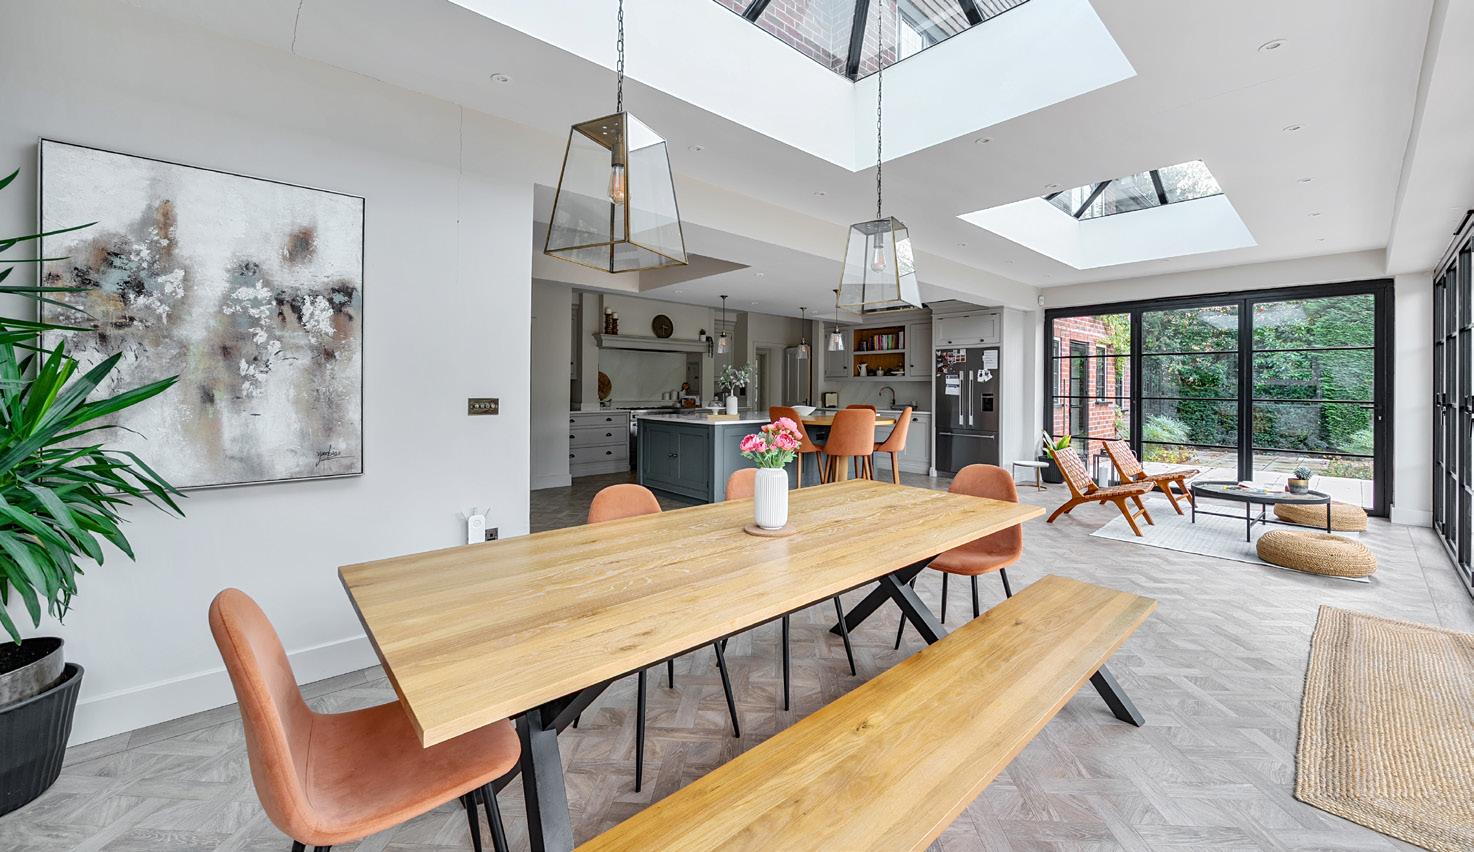
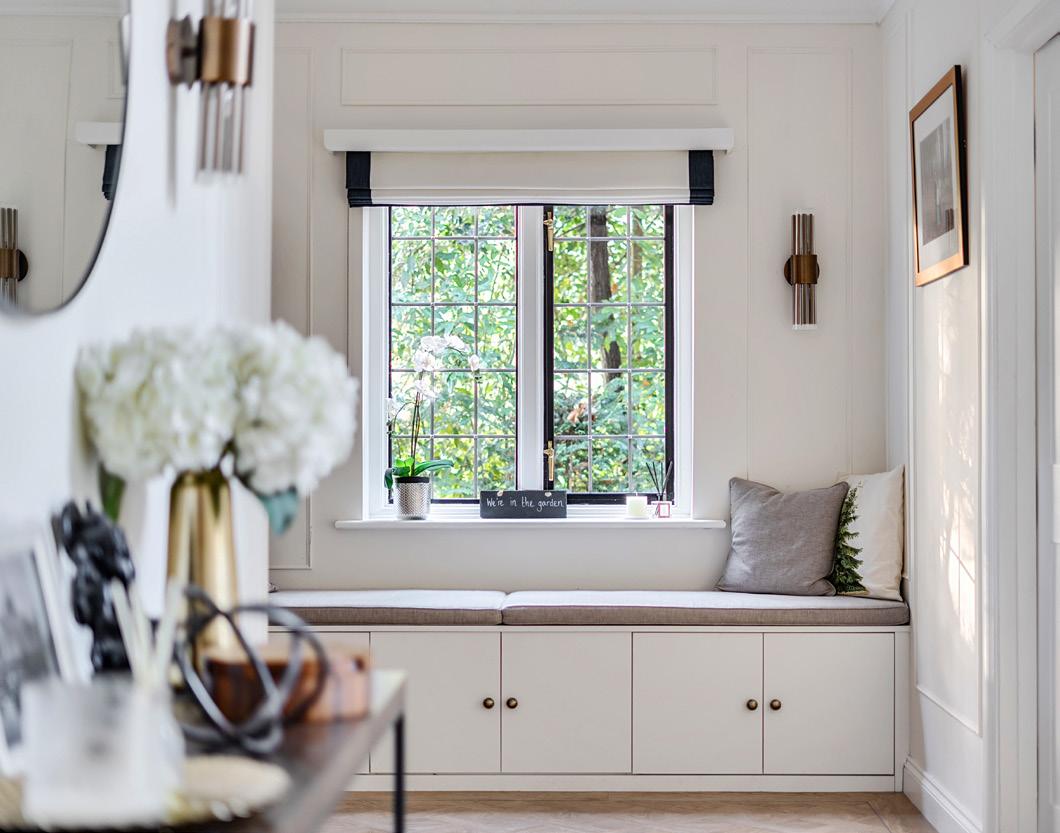
At the heart of the property is a spectacular open-plan kitchen and dining room, flooded with natural light and enjoying views over the garden. Designed for modern living and entertaining, this impressive space offers generous proportions for larger gatherings, with direct access to the patio creating a seamless indoor and outdoor flow. The landscaped garden and terrace provide an ideal setting for relaxation and hosting, while ample off-street parking and a double carport add further practicality and convenience.
Secluded yet easily accessible, this luxurious residence is positioned along a private road, offering tranquillity while remaining within easy reach of Woking and West Byfleet. Both locations provide excellent shopping, dining and leisure facilities, alongside direct rail services to London Waterloo, making the property highly suited to modern lifestyles. Surrounded by golf courses, riverside walks and nature reserves, this is a rare opportunity to acquire a turnkey countryside home finished to an exceptional standard.
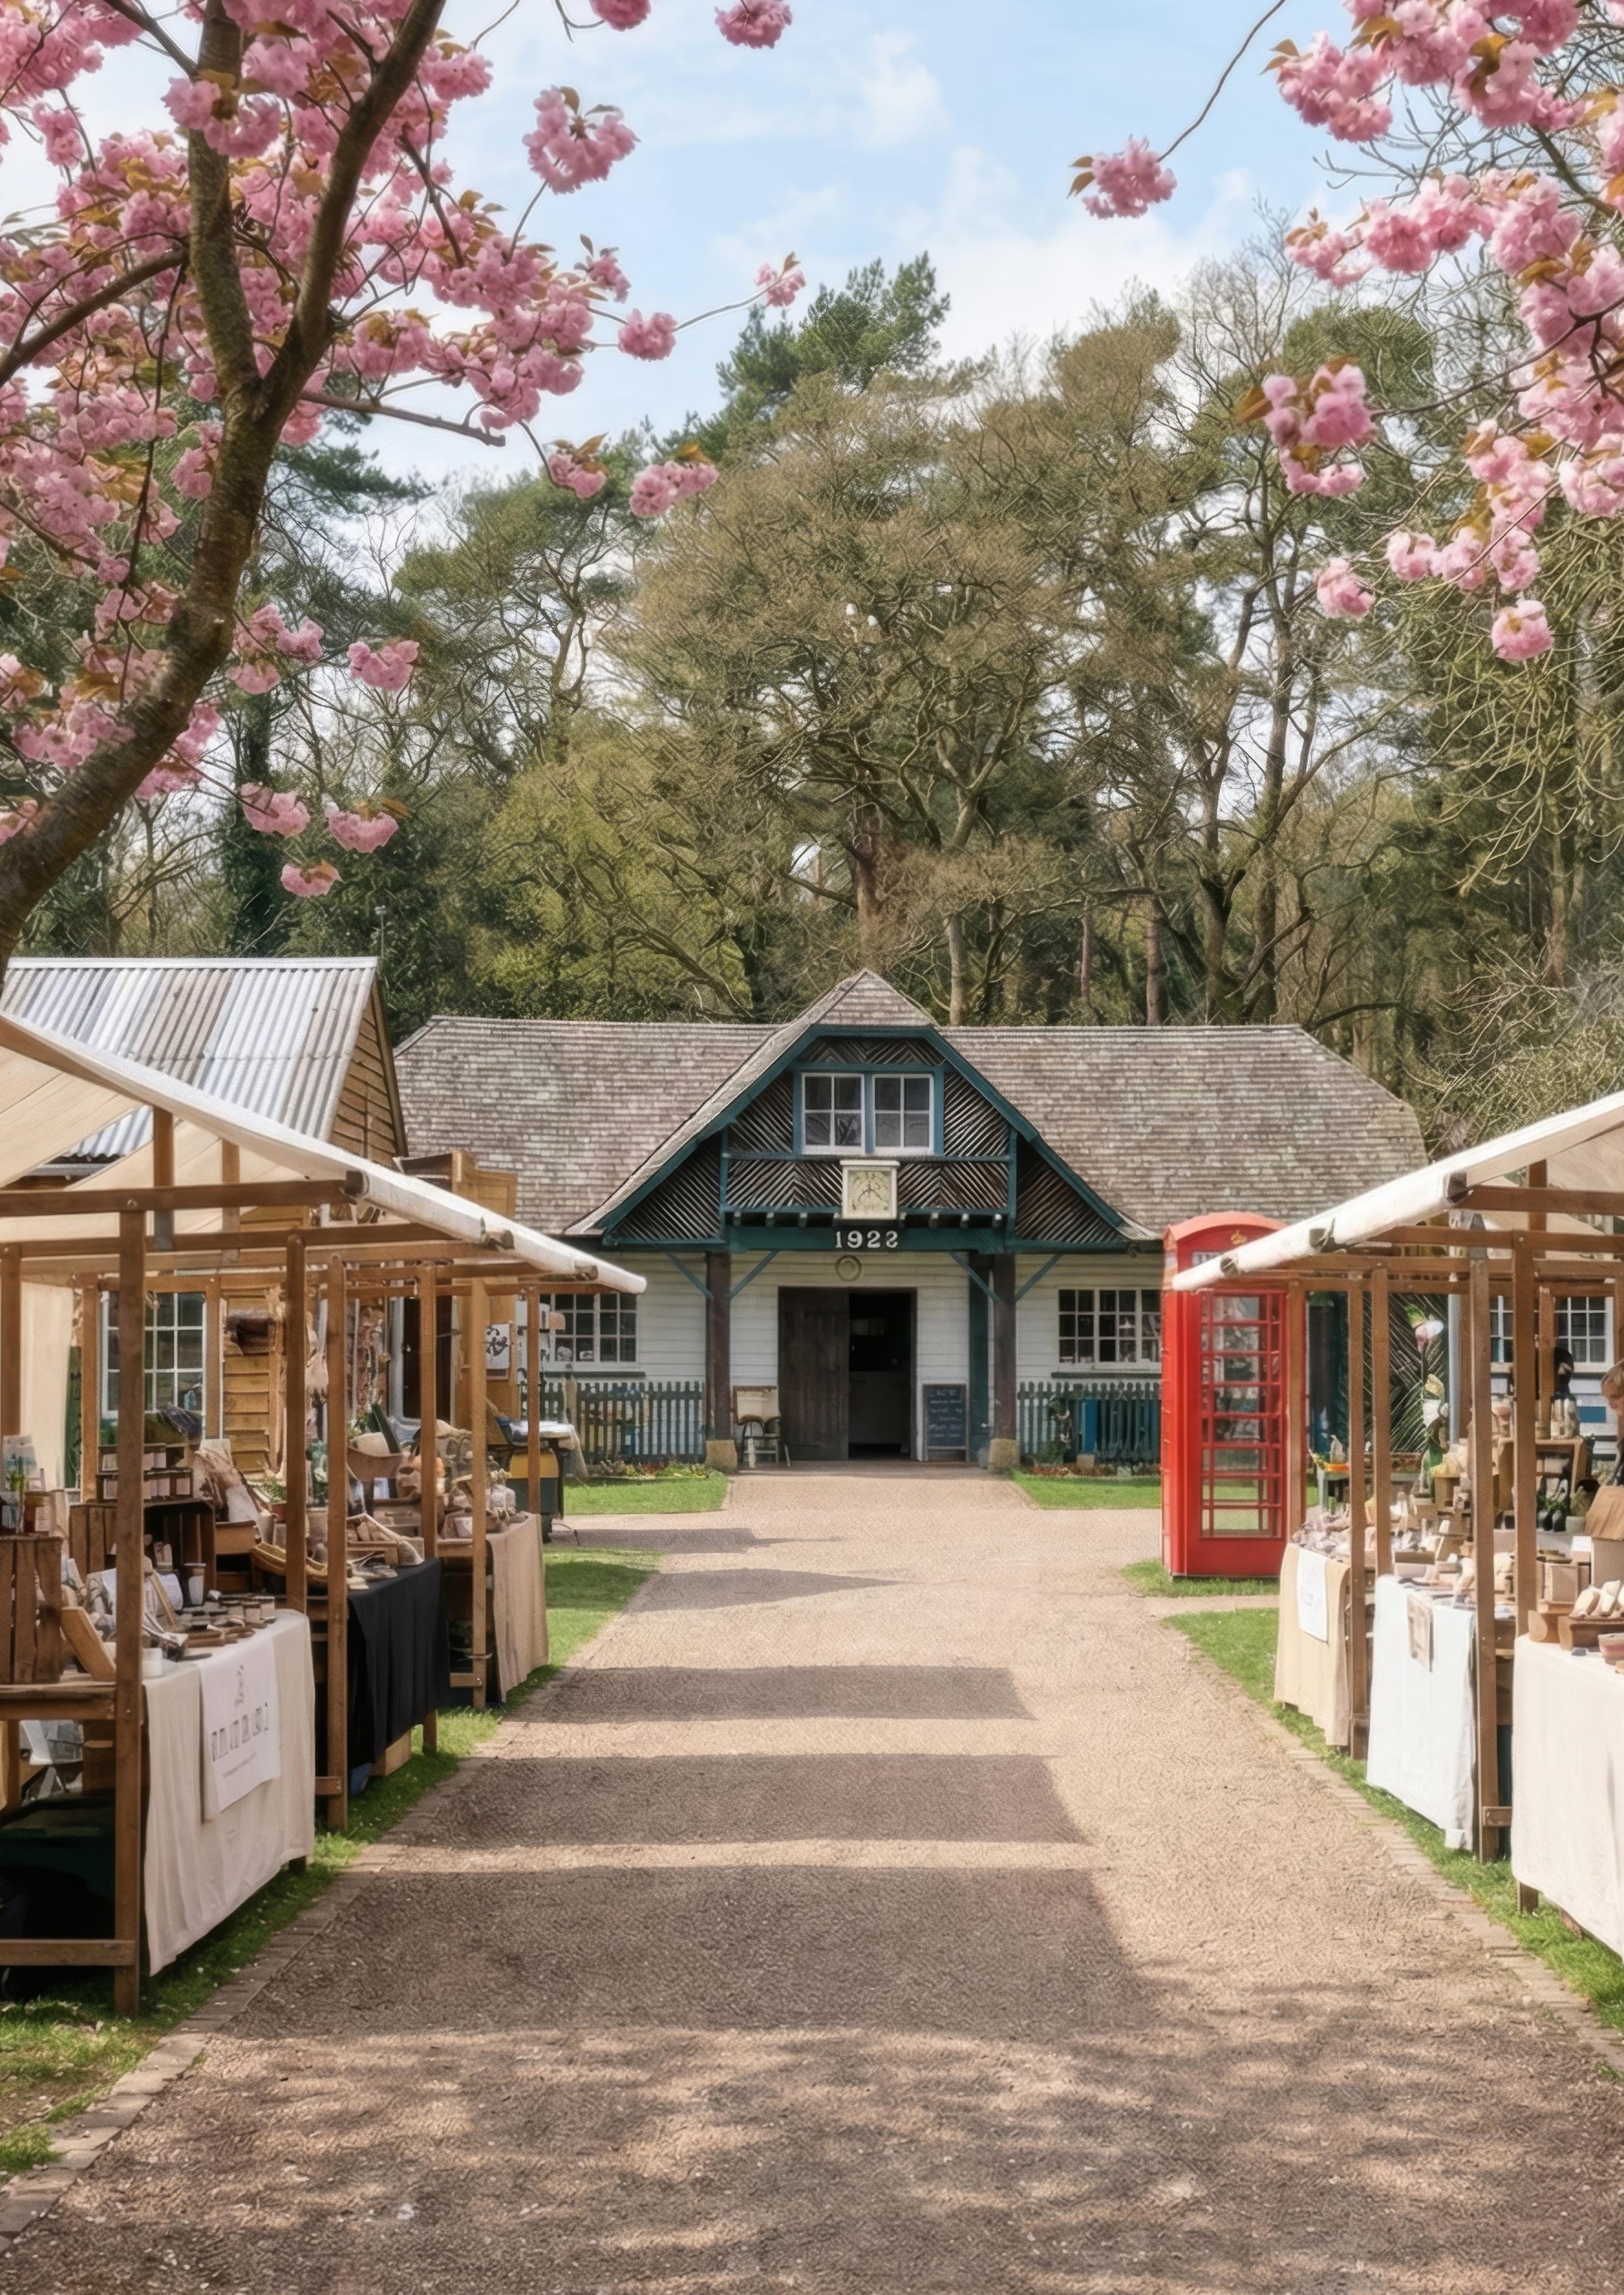
Surrey Hills Enterprises and Merrist Wood College have once again come together to stage their Country Fair, a true celebration of Surrey
What could be better than immersing yourself in the heart of Surrey’s countryside at the Country Fair at Merrist Wood? Held in June, the event promises a fantastic weekend brimming with family-friendly activities, local craftsmanship, and what’s more, you can even try your hand at some traditional country skills.
The event is a collaboration between community interest company, Surrey Hills Enterprises and land-based college, Merrist Wood. The fair has been designed to showcase the very best of rural life while celebrating the beauty, heritage, and community of the local area.
Maggie Howell, CEO of Surrey Hills Enterprises, says the partnership was formed two years ago, and staging such an event seemed the perfect way to highlight both organisations.
“Our role [Surrey Hills Enterprises] is really to promote the businesses and organisations we represent to the wider public. As part of that, we run four big public events throughout the year. They’ve each got their own identity, and the the June one is all about countryside.”
“We work in partnership with Merrist Wood College, which is a centre of learning for young people who want to study agriculture, farming, equine studies, and arboriculture. The fair enables us to showcase to the public all the amazing skills they are taught at the college.”
The event takes place across the weekend of June 13-14 and this year will feature a whole host of activities to highlight the fantastic amount of talent and trade that operates within the Surrey Hills.
Maggie says: “Everything being sold is high quality, by businesses which have real integrity behind them. Things are made locally, there are no garish plastic toys, it is much more about sustainability - there will be items carved from wood, we have stonemasons, it’s all good stuff.”
Taking place in the grounds of the college, which is situated outside Guildford, visitors will also have the opportunity to try out tree climbing, enjoy a horse and cart ride, try their hand at hedge laying, or simply spend time with some of the college’s animals.

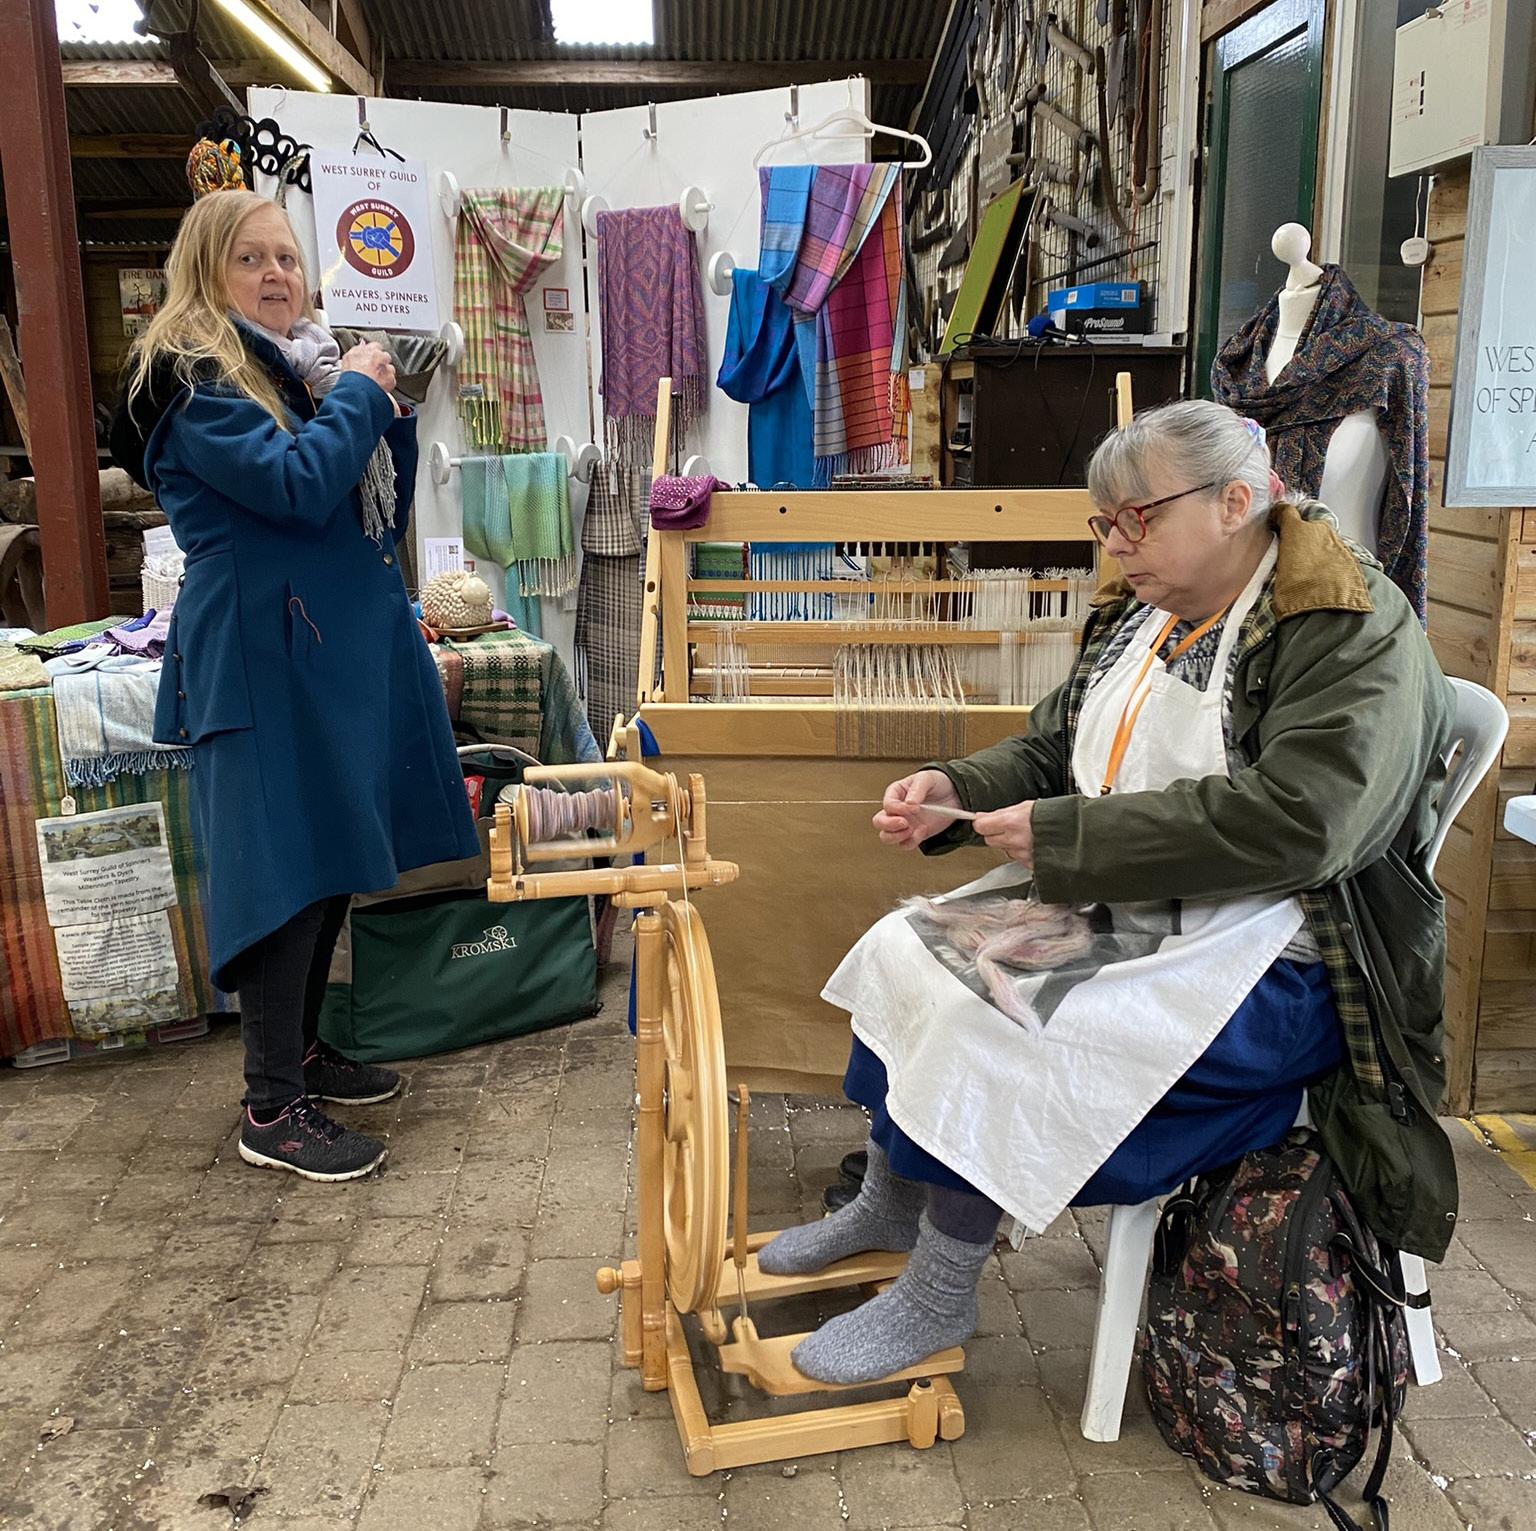
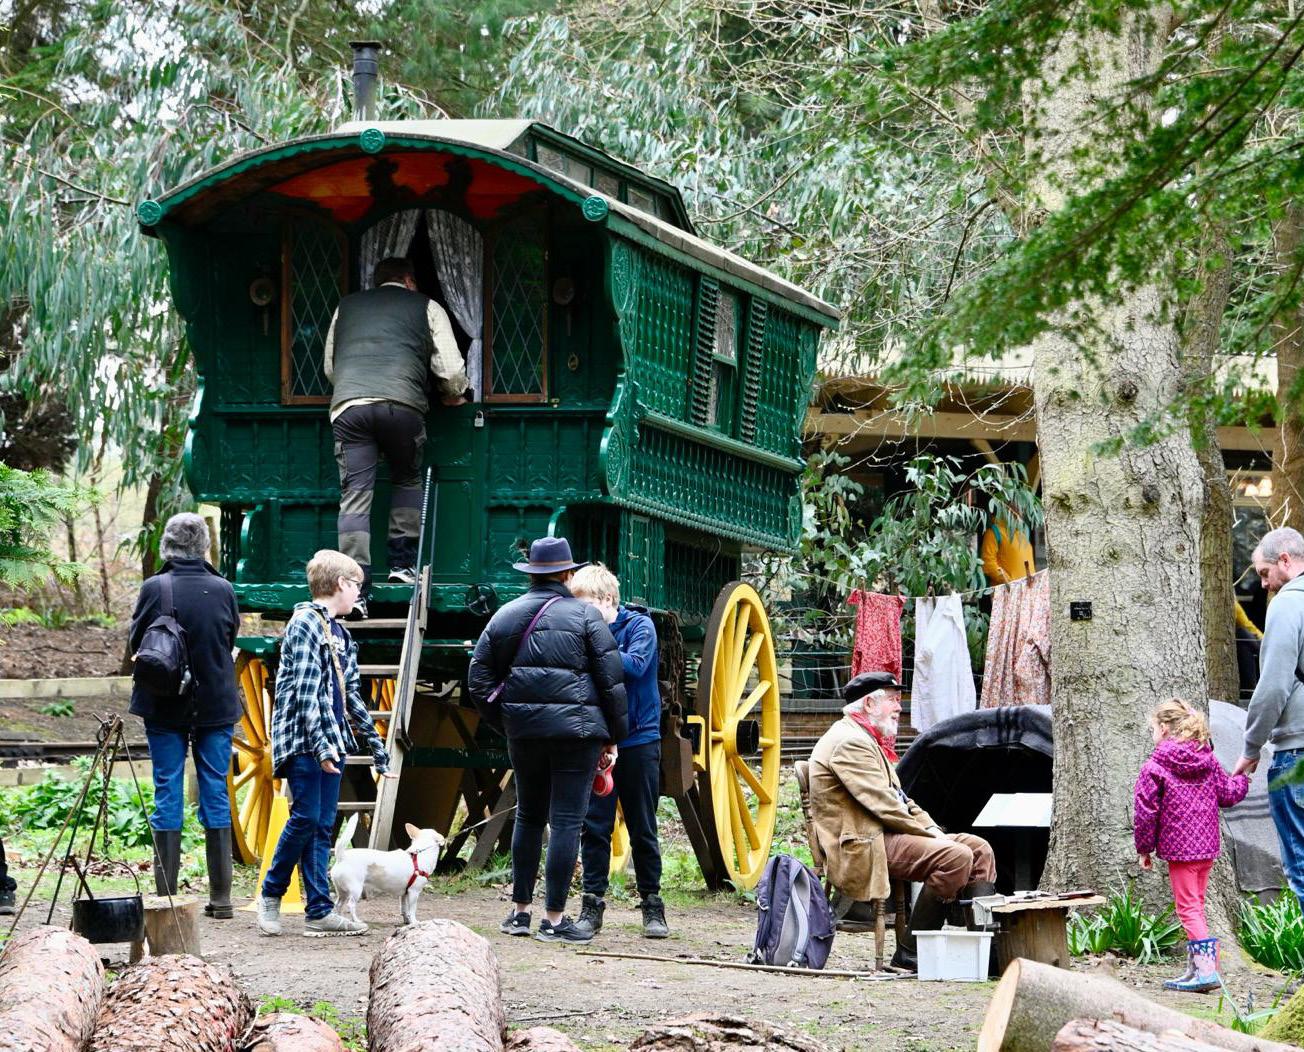
“It is very much a family event,” says Maggie. “We’ve got great local music, loads of lovely food, we’ve got entertainers, we’ve got lots of things for people to try and have a go at.”
“But it’s also about really shouting about the amazing things we have in the Surrey Hills, encouraging people to be more sustainable, to look local, to buy local, and to support those businesses which they may not have come across before.”
June 13-14; 10am-4pm; Merrist Wood College, Guildford, Surrey, GU3 3PE.
Adult Ticket: Early Bird – £12.50 | £15 on the door Concessions: Early Bird – £10.00 | £12.50 on the door.
Children under 16: FREE; Accompanying Carers: FREE (no need to book—just bring ID) surreyhills.org
Set up under the banner of the Surrey Hills National Landscapes, the community interest company is devoted to creating a thriving, sustainable rural economy within the Surrey Hills. It has a membership of just under 240 businesses, charities, and organisations all committed to sustainability, local provenance, and high quality.
A highly desirable and unique wing of this impressive period residence set within a private road enjoying incredible views across the South Downs National Park.
GUIDE PRICE
£1,500,000
The accommodation is both well-proportioned and flexible, arranged over three floors and ideally suited to modern family living. The property offers five bedrooms, three bathrooms, and two reception rooms. Believed to have been constructed in 1867 by the renowned architect Anthony Salvin, the Grade II listed building was divided into four individual homes in 1984.
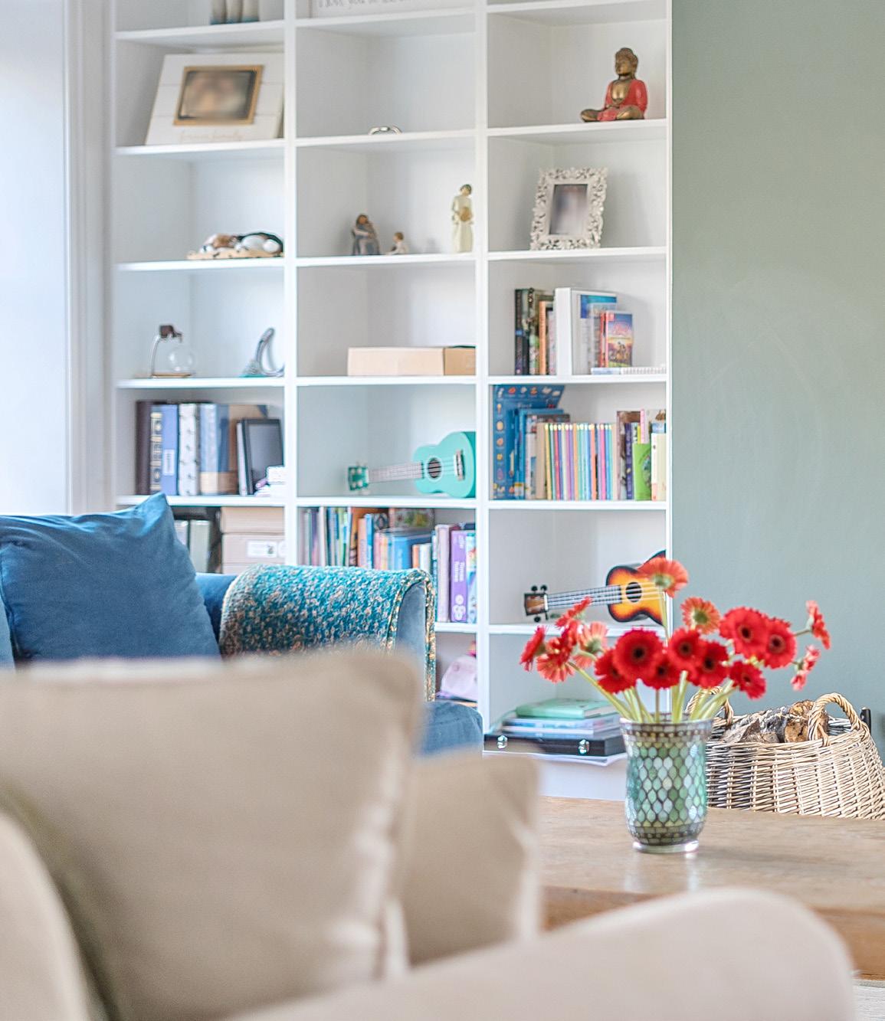
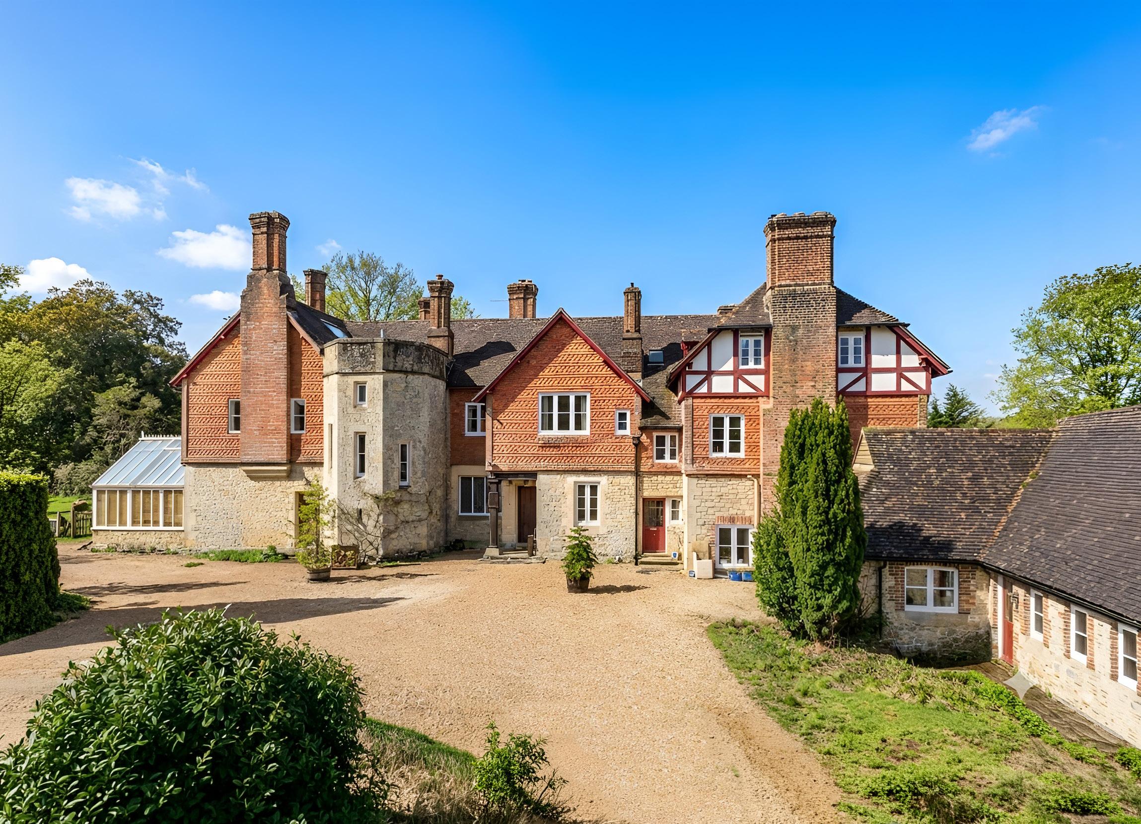
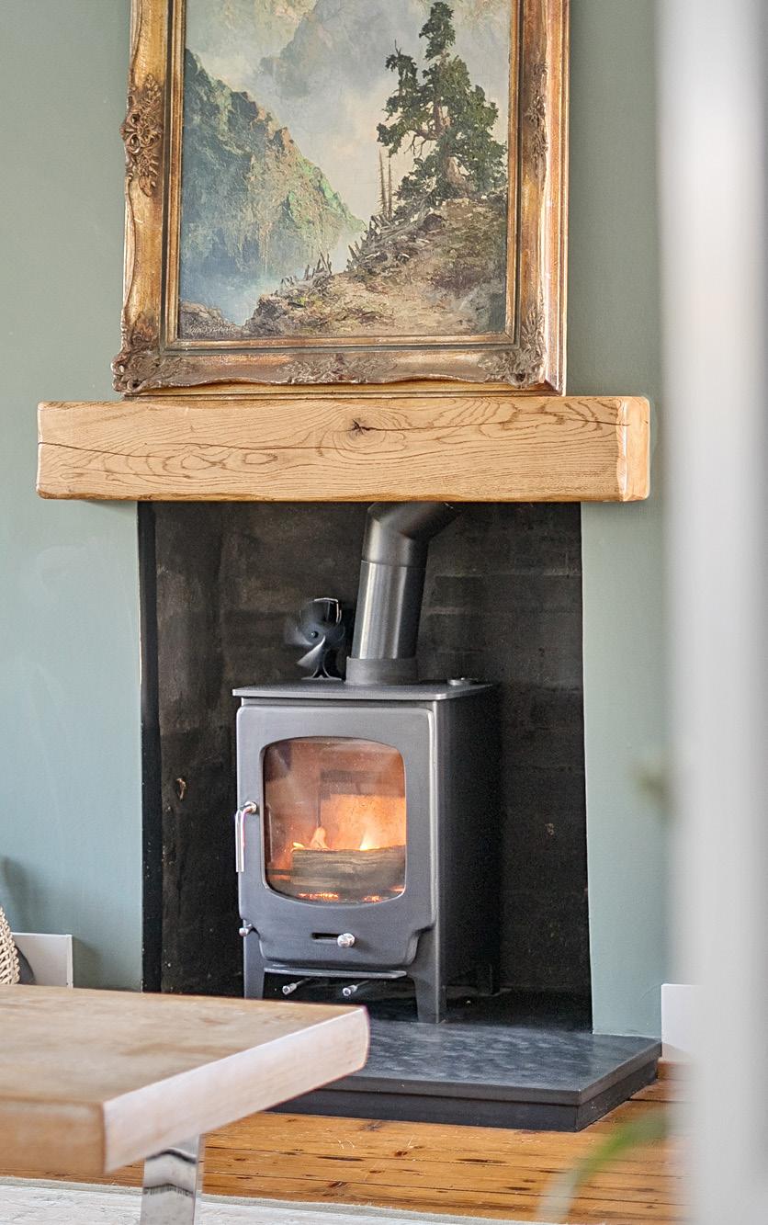
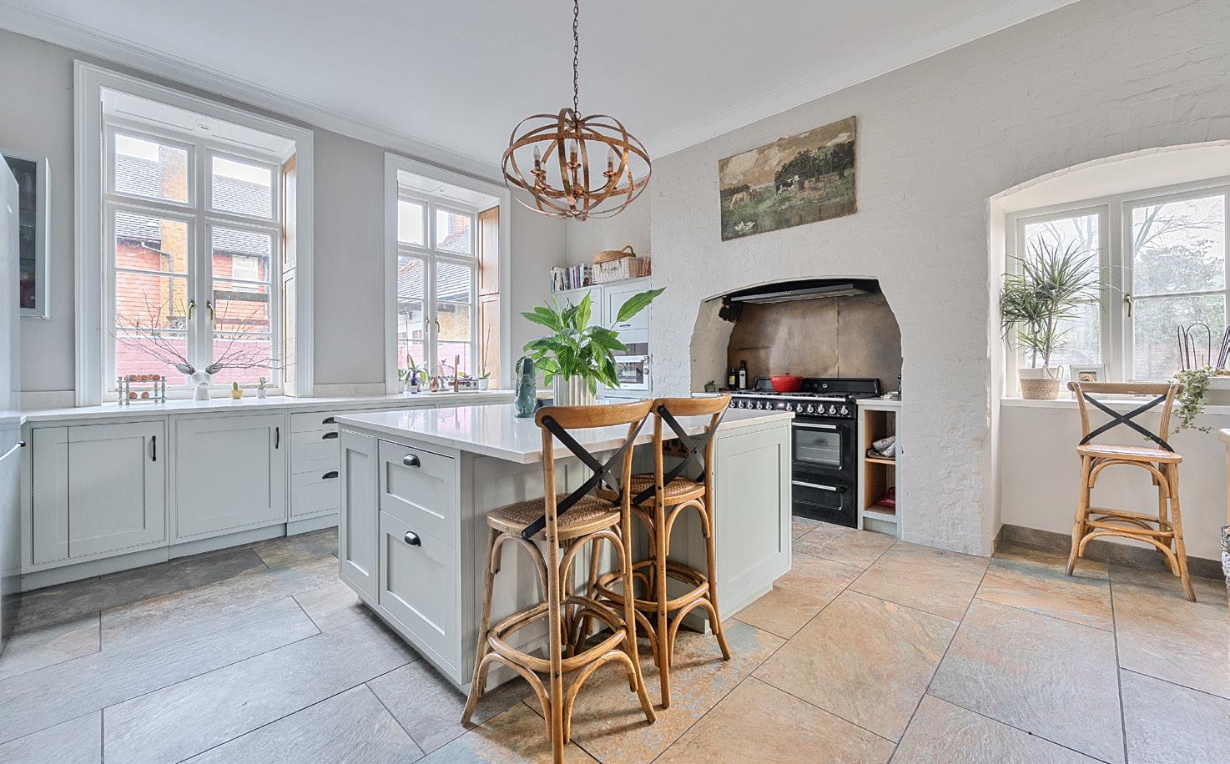
The dual-aspect sitting room, with original floorboards and a central log burner, offers a beautifully refined space rich in character and comfort.
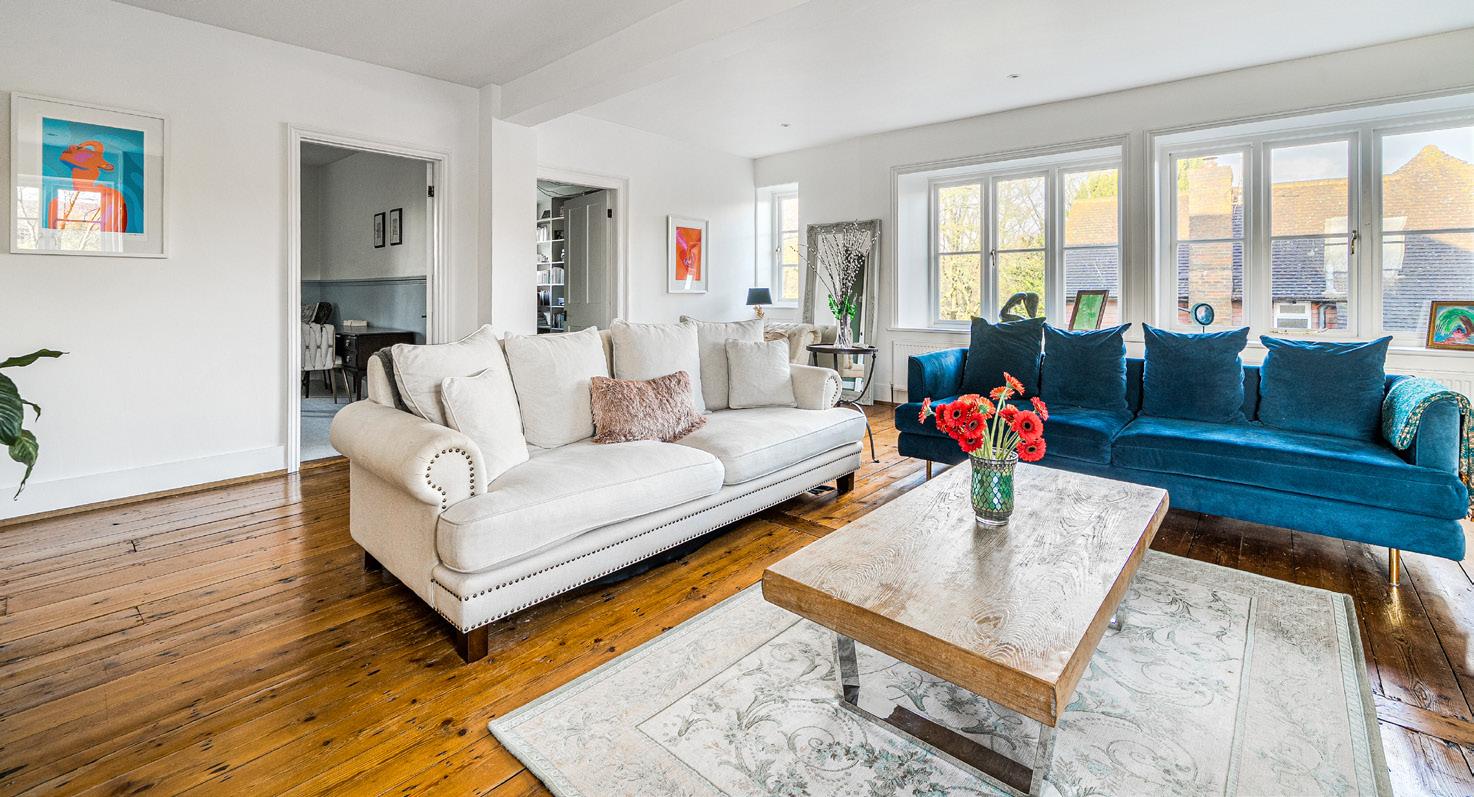
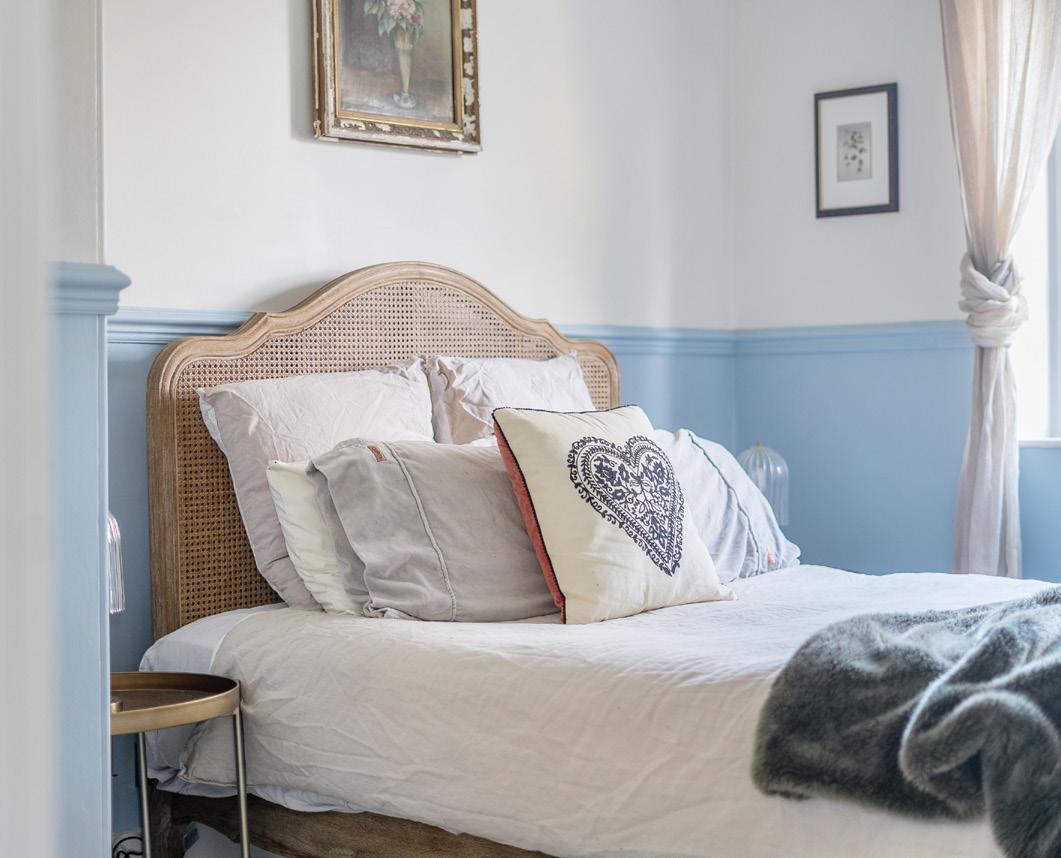
Throughout the home, impressive high ceilings and large windows invite an abundance of natural light, creating a bright and airy atmosphere. The welcoming entrance hall sets a refined tone, leading to a well-appointed kitchen and breakfast room with built-in appliances, a range cooker and central island, flowing seamlessly into the formal dining room and opening onto the south-west facing gardens. A conveniently positioned cloakroom completes the ground floor.
Ascending to the first floor, a charming window seat enjoys views across the front, while a dual-aspect sitting room with original floorboards and a central log burner offers warmth and character. From here, a double bedroom and a study with floor-to-ceiling bookcases overlook the rear gardens, complemented by a shower room. The top floor hosts three further bedrooms and a family bathroom, with the principal suite benefitting from an en-suite and the remaining rooms enjoying views across the South Downs.
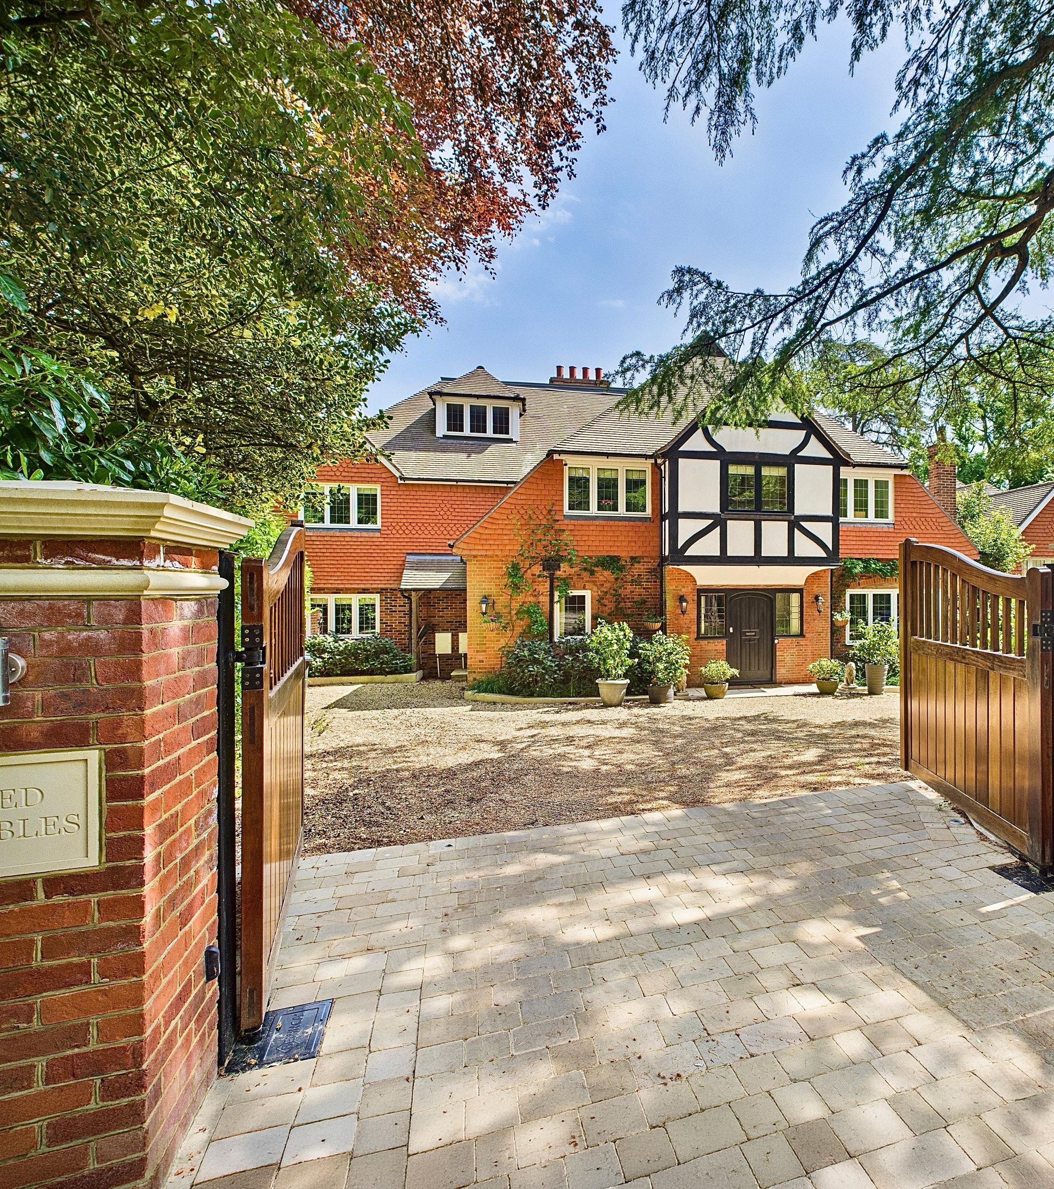
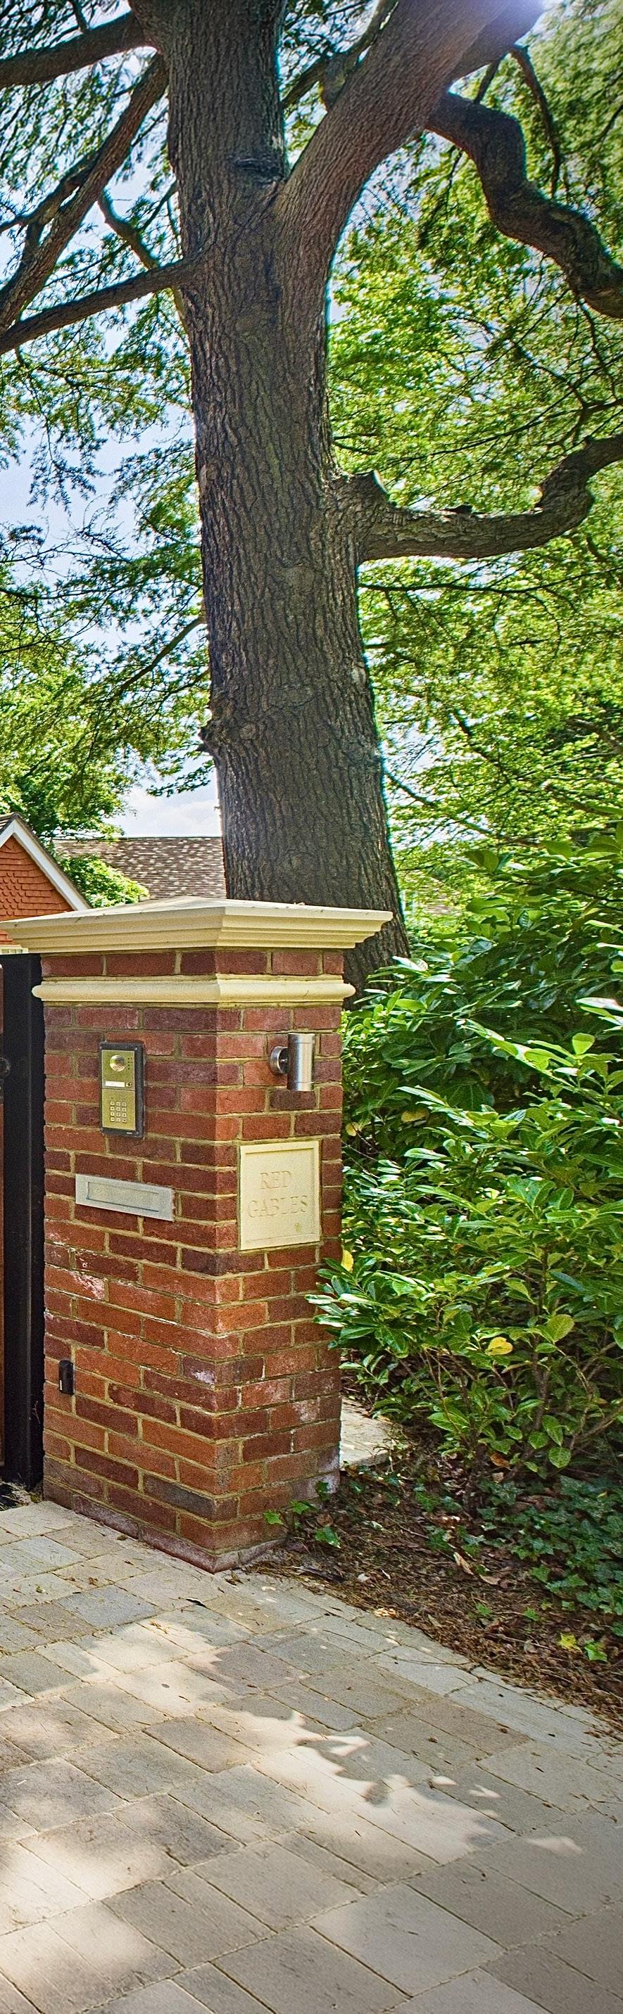
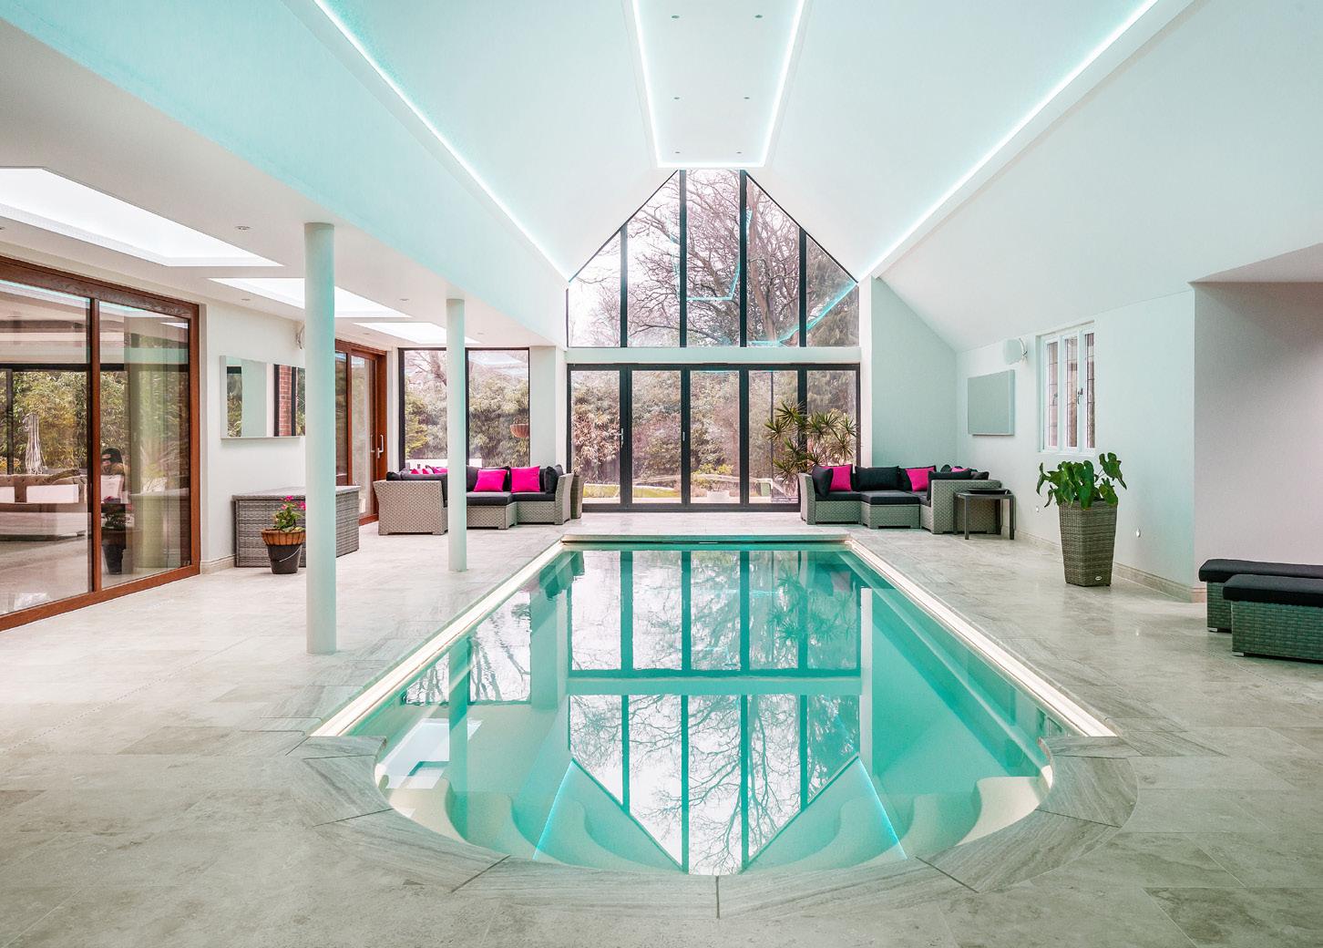
Beautifully reimagined luxury residence ensconced within the exclusivity of the prestigious Hockering Estate. Unfolding over a breathtaking 9,130 sq. ft. that includes a magnificent indoor swimming pool, sauna, gym and cinema room, Red Gables offers the epitome of contemporary design.
GUIDE PRICE £4,000,000 - - Similar Properties Required
Exemplary reception rooms flow seamlessly out onto exquisite terracing, each of the six double bedrooms has an impeccable en-suite and the architectural brilliance of expansive glazing and bespoke carpentry have been sensitively incorporated.
Exuding all the grandeur you’d hope for in a superior abode, Red Gables has been completely transformed by the current owners to an exacting specification. Tastefully understated in its luxury yet utterly seductive in its design, it effortlessly blends the charm of its original architecture with the finer detailing of energy efficiency and security.
Set within Woking’s most coveted private estates, this exceptional residence offers the rarity of two separate entrances within The Hockering and sits discreetly nestled in gated grounds that immediately hint at the privacy and tranquillity on offer.
Immaculate in each and every aspect, a masterfully curated layout unfolds over more than 9,000 sq. ft., beautifully balancing a pared-back aesthetic with expansive glazing that allows it sit in harmony with the gardens. A palette of soft neutral hues is complemented by the warming balance of bespoke carpentry and the effortless elegance of a magnificent central turning staircase. Galleried landings further enhance the sense of light and space that flows with ease throughout each storey, whilst underfloor heating, app controlled Sonos speakers, CCTV and a pressurised water system with softener are just a handful of the features that have been incorporated in a functional yet subtle manner.
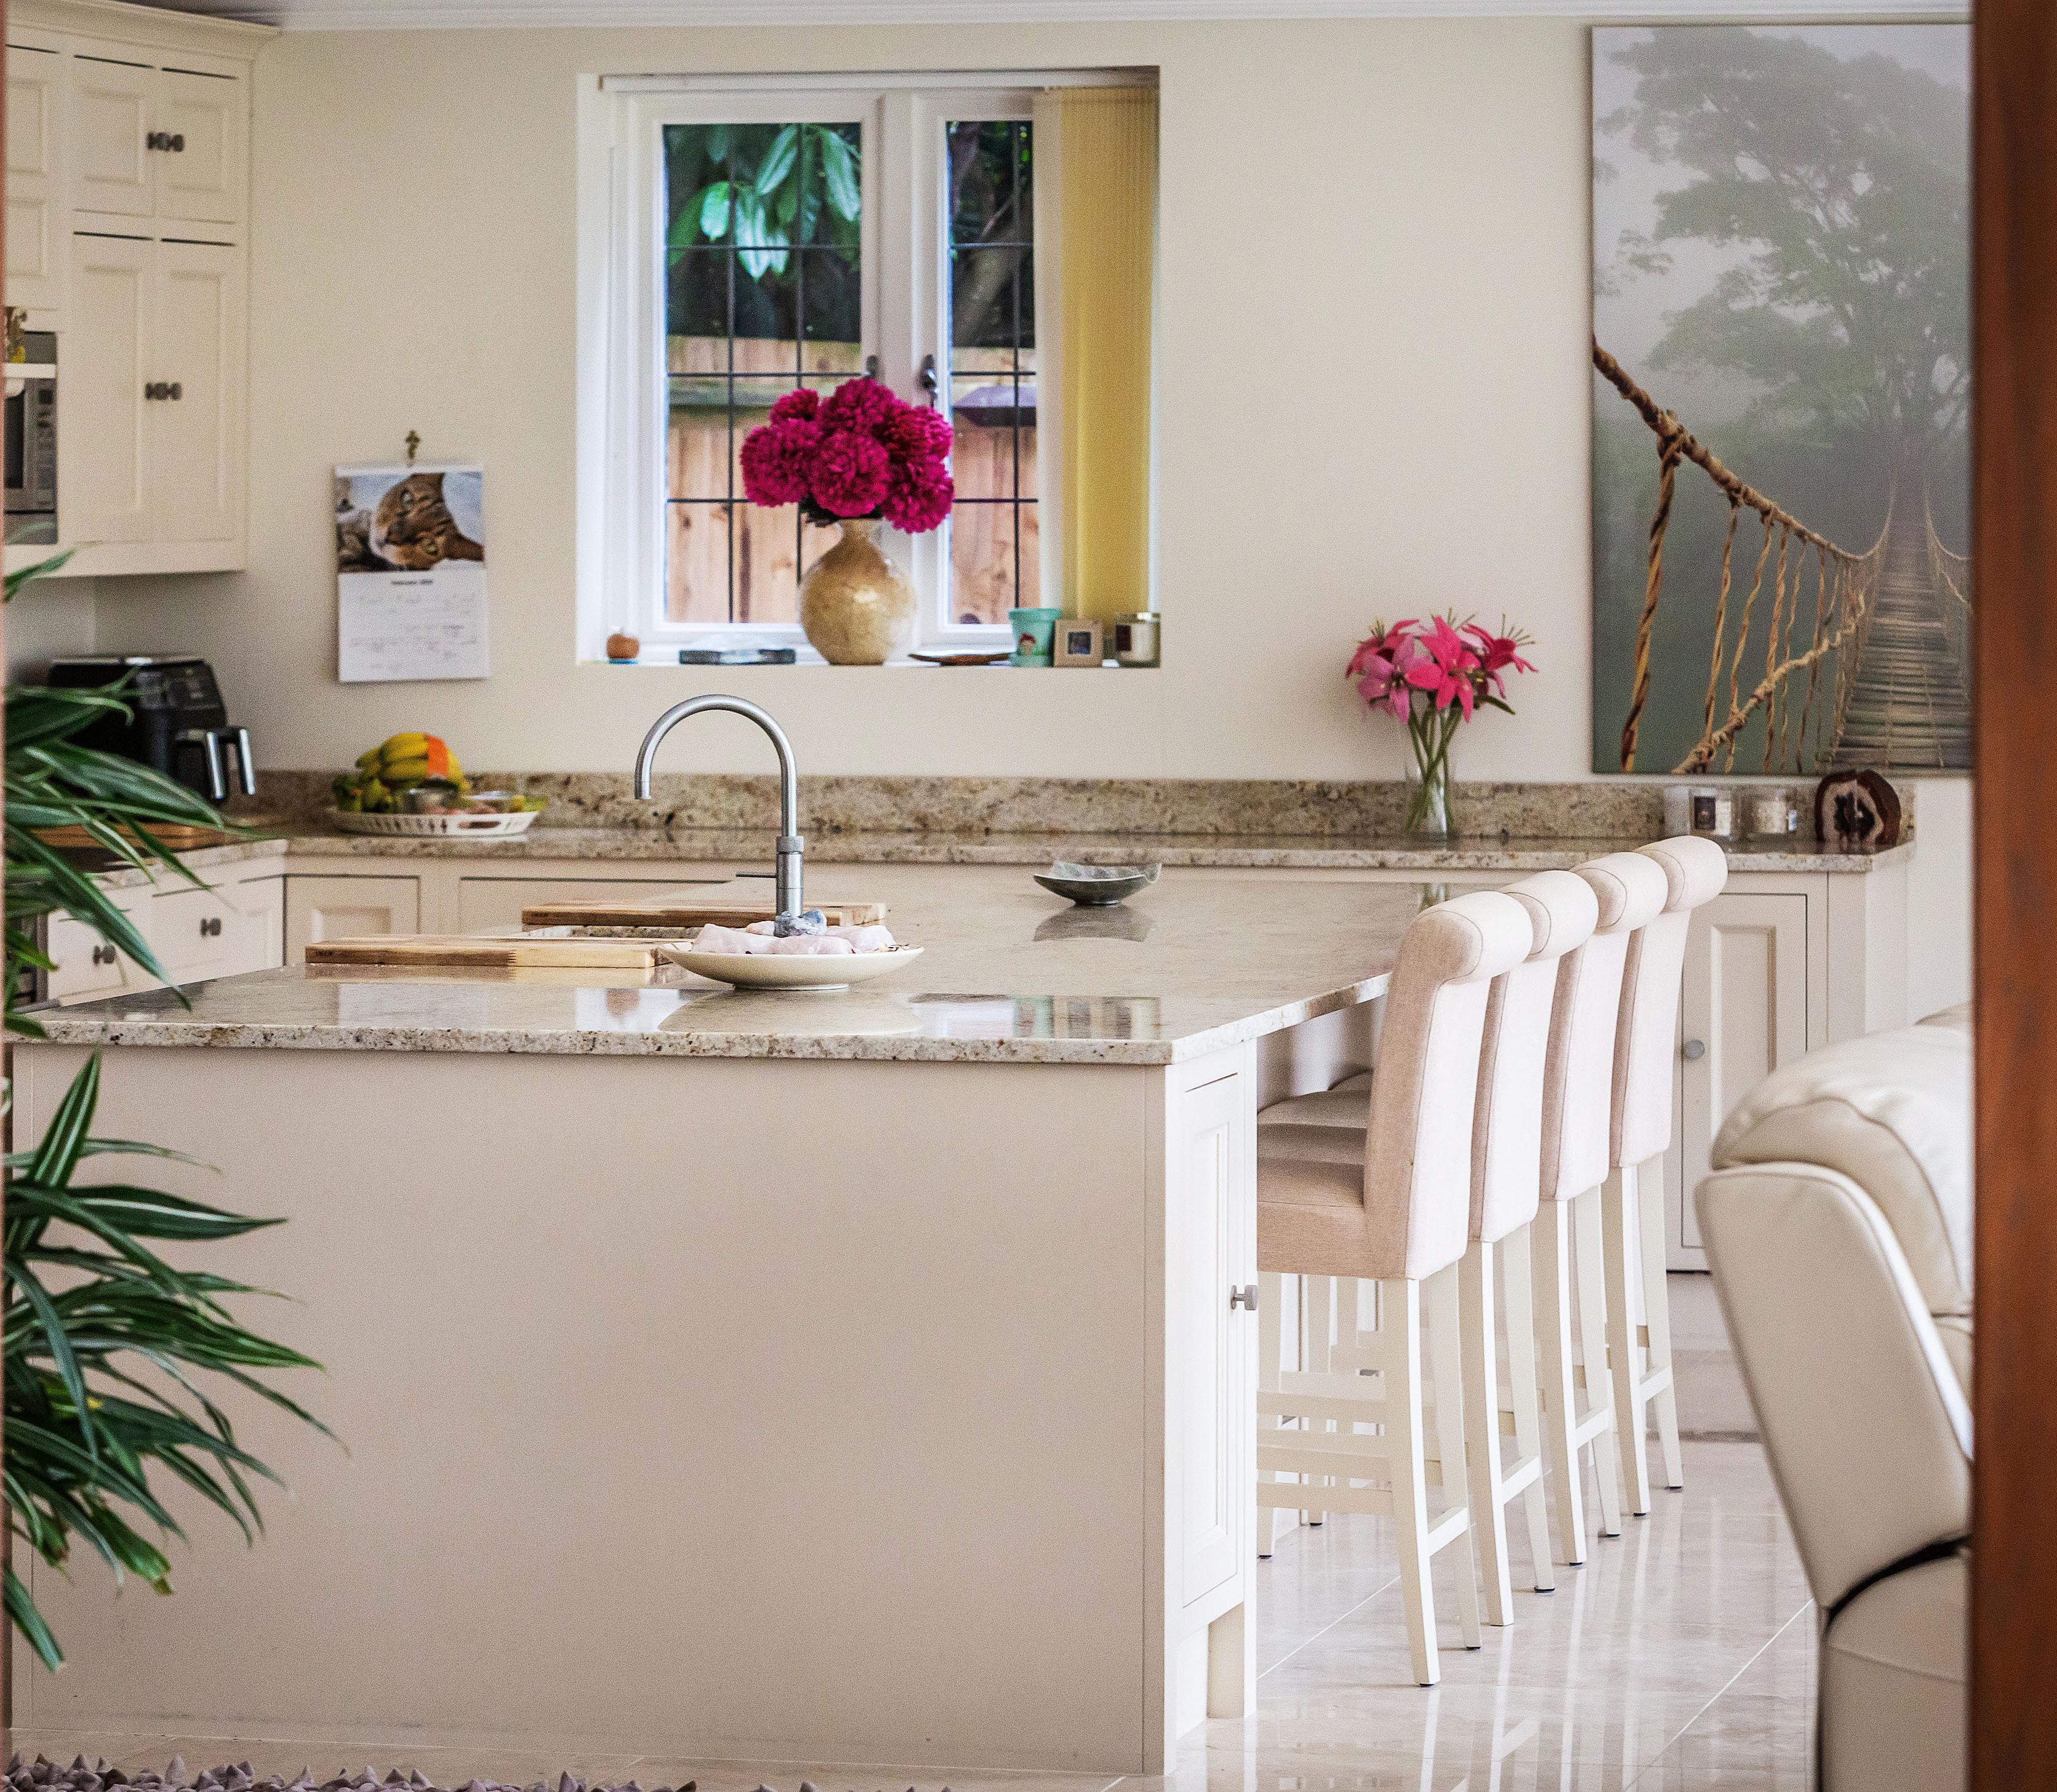
An exceptional residence of quiet distinction, where refined craftsmanship, light filled spaces and seamless indoor outdoor living combine to create an atmosphere of effortless luxury, comfort and enduring timeless elegance.
Perfectly positioned to reveal garden vistas from the moment of arrival, double doors open from the entrance hall into a beautifully fluid layout. At its heart, a stunning living room is framed by expansive glazing, creating an exceptional setting for both relaxation and entertaining. A refined wood burner sits within an elegant fireplace, while recessed lighting lends a soft, ambient glow. Sliding and double doors extend the space onto the terracing, seamlessly linking indoors and out. To one side, a triple aspect pool house becomes part of everyday living, while to the other, a superb kitchen and dining room completes the composition with effortless balance.
The pool house offers a sanctuary of wellness and design beneath a striking vaulted ceiling. Equipped with underfloor heating, an infrared sauna and a rainfall shower, it balances indulgence with practicality. Apex windows and bi-fold doors
invite the gardens inside, while the 12 metre pool features climate control, an electric cover and an advanced self cleaning system, ensuring ease of maintenance and year round enjoyment. Installed by a renowned specialist, it reflects a commitment to both quality and efficiency.
Crafted with sensitivity to the home’s heritage, the kitchen is both elegant and highly functional. Bespoke cabinetry is complemented by a range cooker set within the chimney breast beneath a classic mantel, alongside a double door wine fridge for perfectly chilled vintages. A generous central island provides ample seating, ideal for both casual dining and entertaining. A subtle step defines the dining area, adding gentle structure to the open plan design, while sliding doors open directly onto the terrace, allowing gatherings to flow naturally between interior and exterior spaces.
Further accommodation on the ground floor includes a versatile cinema room and a well equipped gym with direct access to a deluxe shower room, the pool and plant area. Practical additions such as a utility room and cloakroom enhance everyday living. Above, a central staircase rises to two upper floors where six beautifully appointed bedroom suites offer privacy and comfort, each with refined marble en-suites. The principal suite is particularly impressive, featuring a spacious dressing room and a luxurious bathroom with twin waterfall shower and a free-standing bath set beneath a charming leaded window, creating a truly serene retreat.
Set within the exclusive Hockering Estate, Red Gables enjoys a remarkable degree of privacy behind evergreen hedging and secure gates. A generous driveway and detached garaging provide ample parking, while the home’s façade retains a timeless sense of elegance. To the rear, landscaped gardens create a tranquil sanctuary, with manicured lawns, lavender borders and thoughtfully designed terraces ideal for entertaining or quiet reflection. Despite its peaceful setting, the property is just minutes from Woking town centre, with excellent transport links including fast trains to London Waterloo and convenient access to major road networks and international airports.
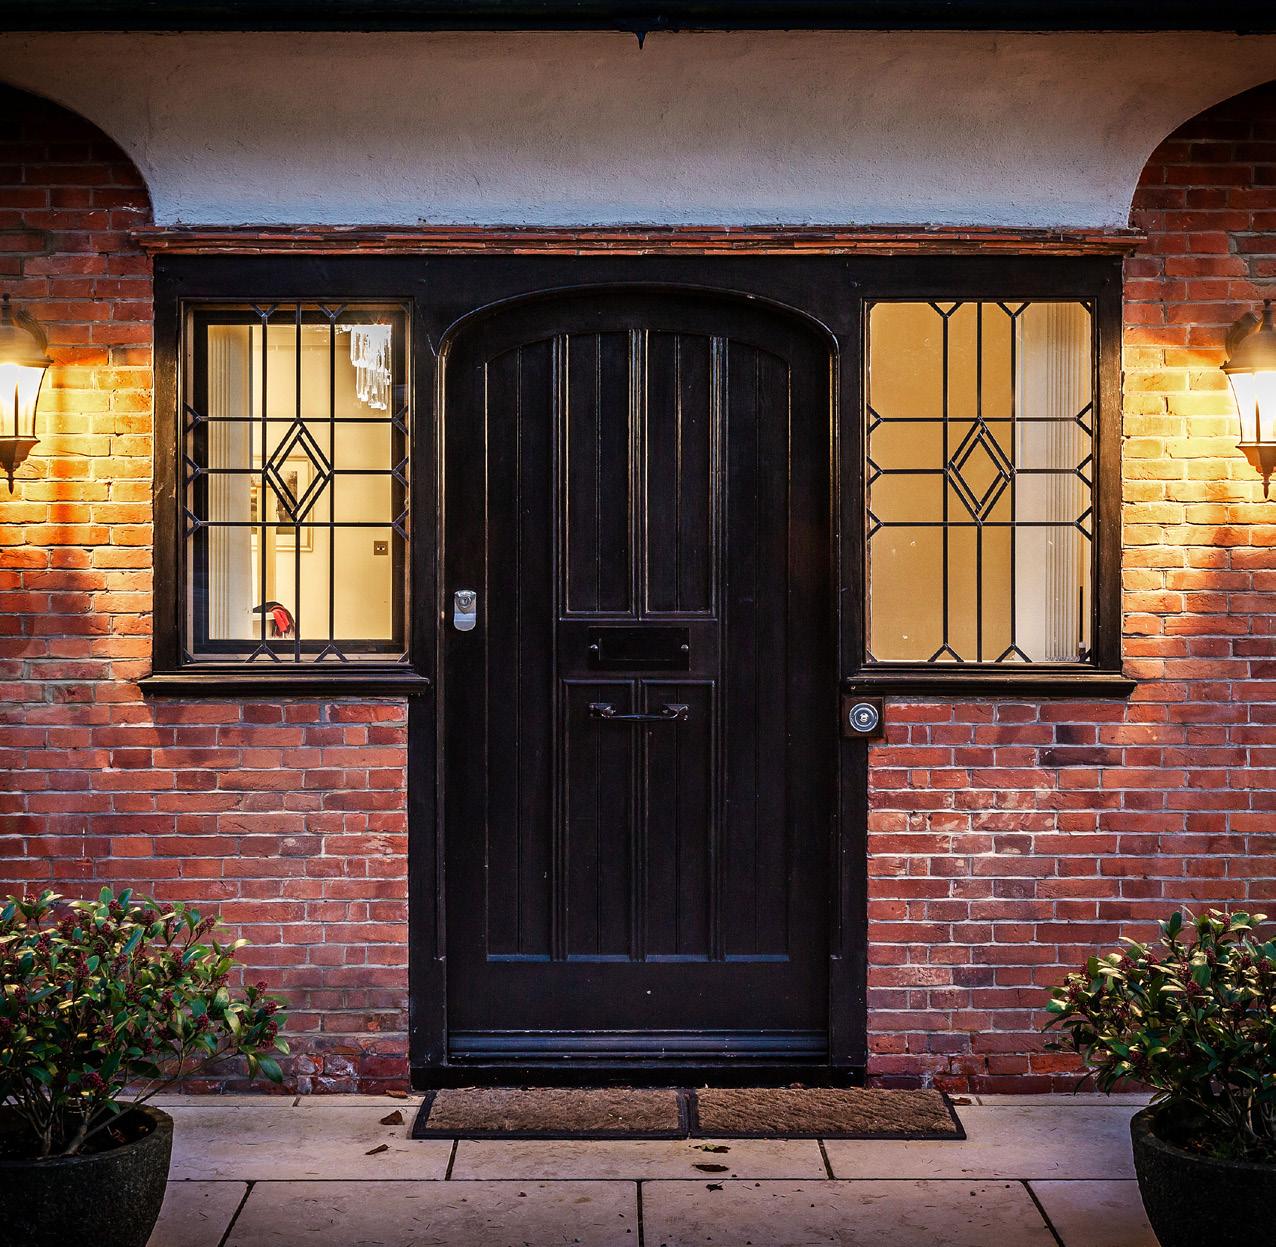
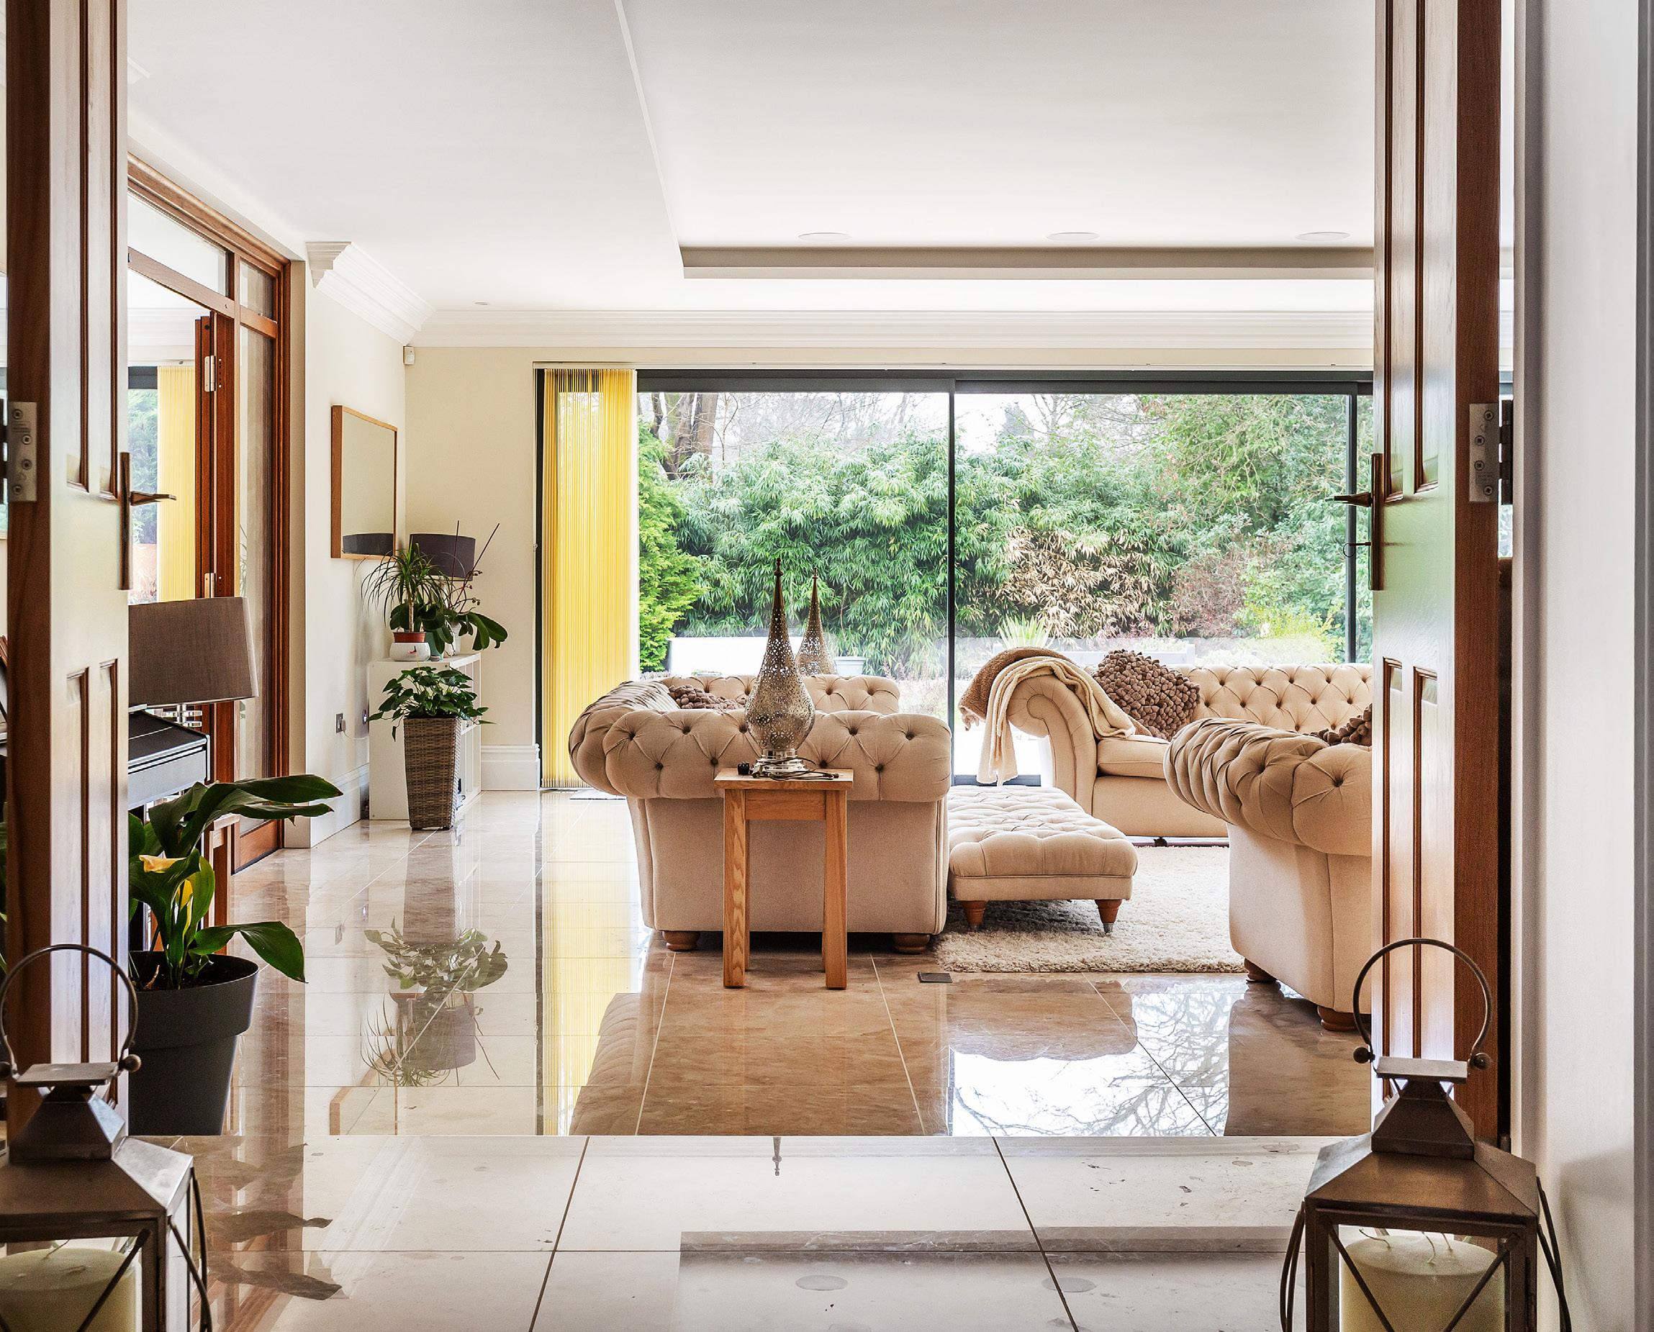
Seymours are the trusted Guild Member in your area* giving your property national marketing exposure including the lucrative London market.
National Reach
The 800 strong estate agency office network of Guild Members around the UK plays a vital role in promoting your property.
By working together we help thousands of people move home across the UK and stay ahead of emerging industry trends as buyers from across the country are introduced to the Prestige Homes we bring to the market.
London Market
The Guild of Property Professionals operates from the prestigious Park Lane office in Mayfair, from which we attract affluent buyers interested in moving out of the capital.
It’s in this way Seymours advertise directly into the heart of London, to ensure your property is marketed on both a local and national level.
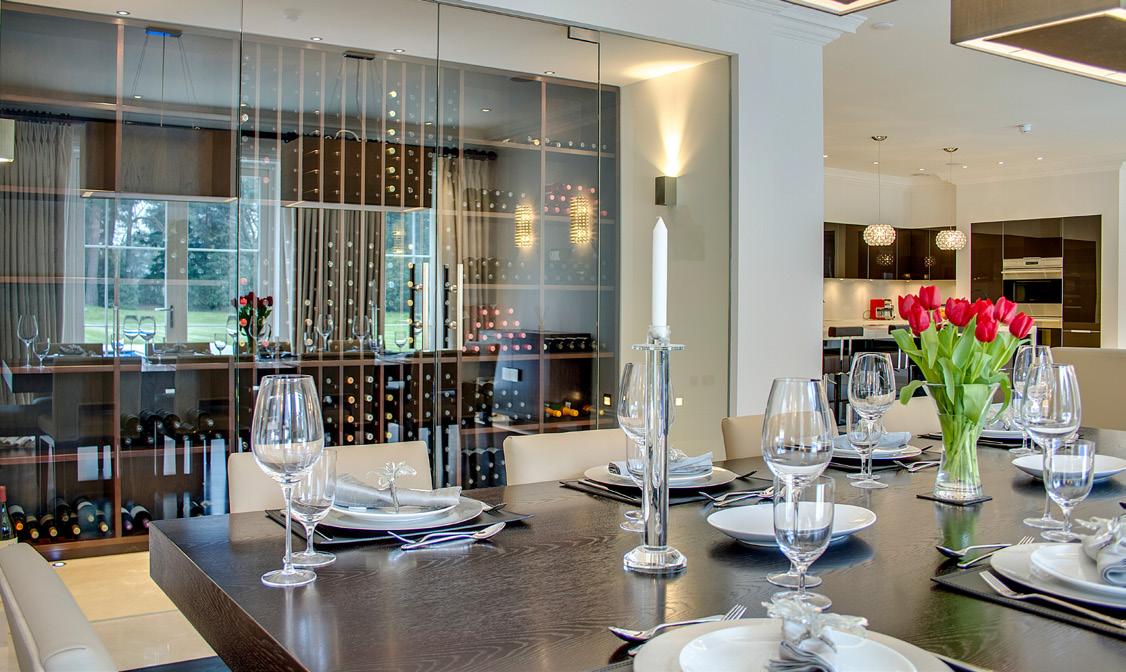
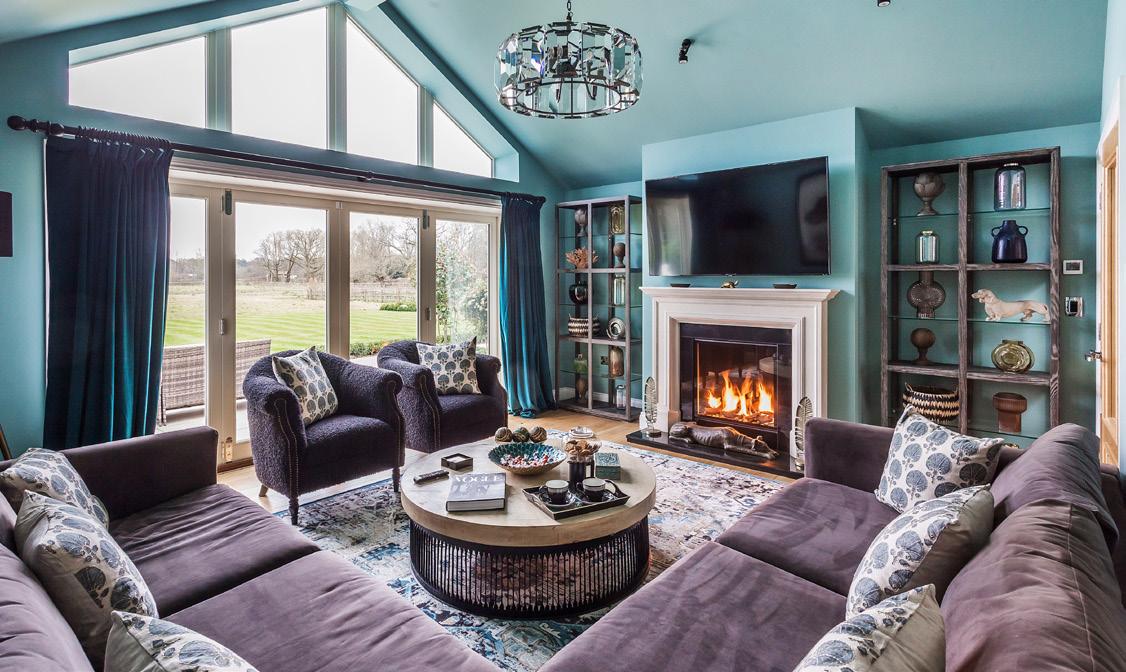
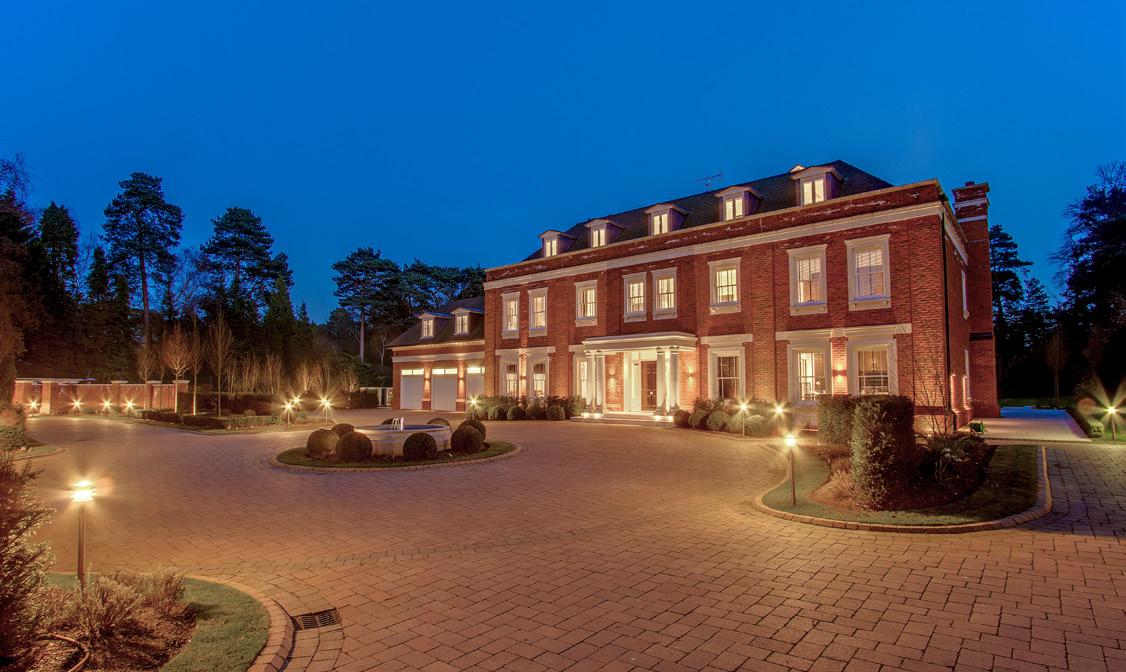
High value properties require a targeted marketing strategy.
If you are looking to appeal to the lucrative London buyer market or simply want the exclusivity of your property to shine, contact Seymours Prestige Homes.
Our premium service includes:
• An individual ‘coffee table’ property brochure, exclusively created for your property and beautifully printed to the highest of standards.
• A unique and personal video of your property created by Seymours Property Films and edited to an atmospheric soundtrack.
• One dedicated Seymours Director throughout the entire sales process, so that you and your potential buyers have consistently high service from beginning to end.
• Wider exposure to the lucrative London markets via our Prestige Homes office on Park Lane, Mayfair and 800 estate agents nationwide as the areas chosen and award winning member of the Guild of Property Professionals.
Scan the QR code to book a complimentary market appraisal of your property.