VOLUME II | 2026
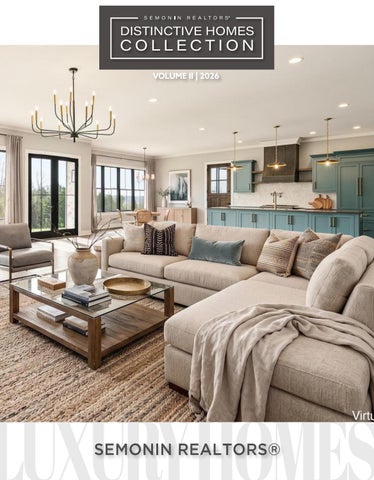

This premier edition of the Distinctive Homes Collection magazine has been thoughtfully curated to showcase the most exceptional properties represented by Semonin REALTORS® throughout Kentucky and Southern Indiana. Within these pages, you’ll discover an impressive portfolio of luxury residences—each one offering its own unique blend of design, elegance, and lifestyle appeal.
From grand historic homes in Old Louisville and serene country estates nestled among horse farms to striking modern retreats and picturesque riverfront properties, our Distinctive Homes Collection celebrates the very best in high-end living. Whether you’re drawn to timeless charm or contemporary sophistication, our featured homes embody the craftsmanship, character, and quality that define luxury real estate in our region.
If you’re considering selling your home, now is the perfect time to explore what it means to be part of the Distinctive Homes program. Our proven marketing strategies are designed to elevate your listing with exclusive exposure and highimpact promotional tools. By leveraging the trusted Semonin REALTORS® name— backed by decades of experience and a legacy of results—our sales associates deliver personalized service, local expertise, and powerful global connections that consistently exceed expectations.
Connect with a Semonin sales associate today to learn how your home can be featured in an upcoming issue of the Distinctive Homes Collection and discover the difference a distinguished brand can make.

Stacy Durbin, President Semonin REALTORS®


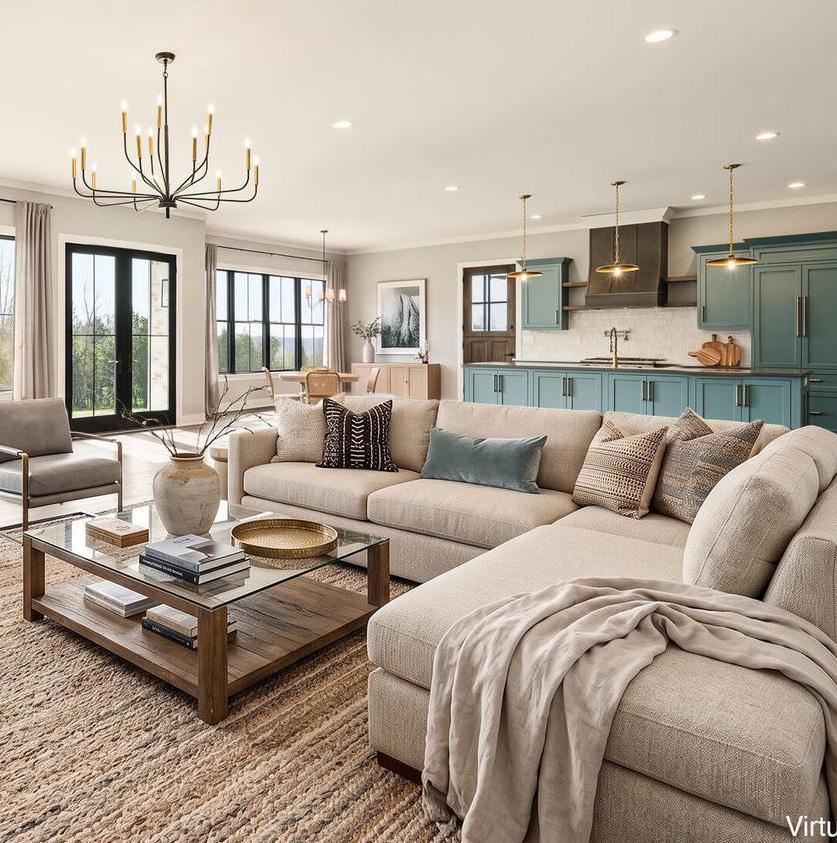
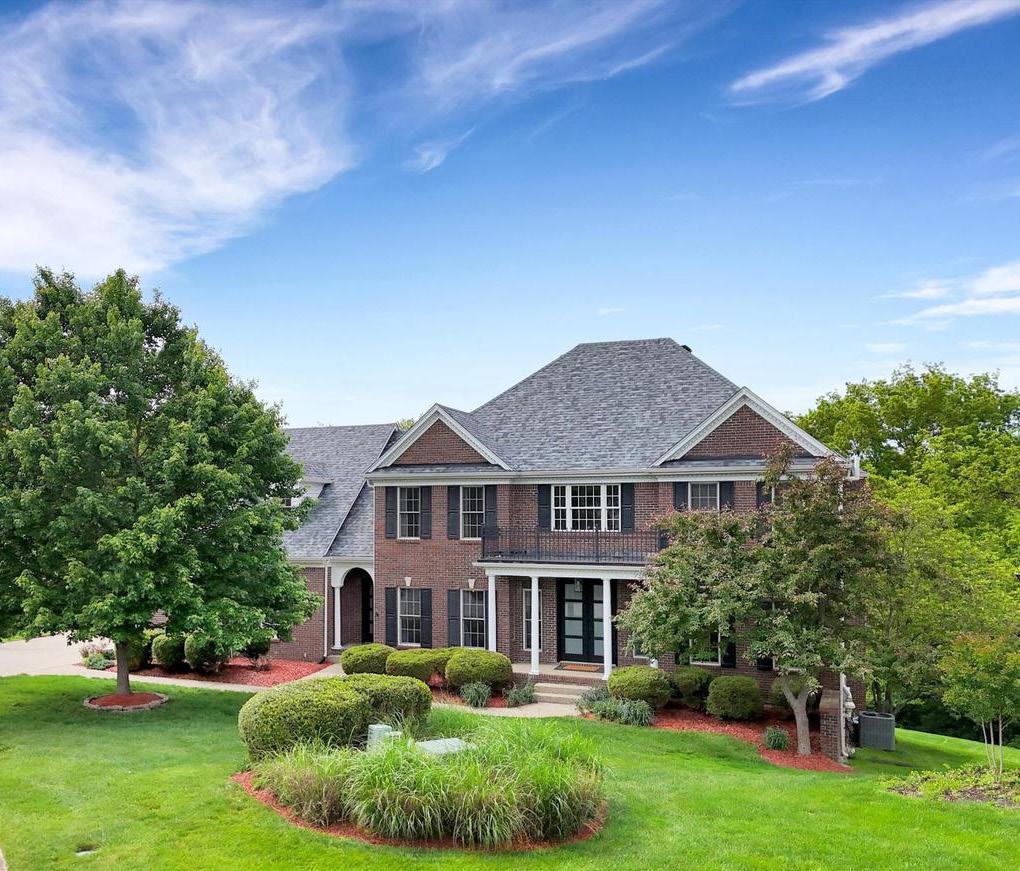
Featured Cover Listing 1950 Forest View Ln, La Grange, KY 40031
Professionally Marketed by: Melissa Seelow


Only the most reputable, marketleading firms pass the Leading Real Estate Companies of the World™ vetting process that disqualifies 80% of brokerages that seek membership. Semonin REALTORS® has been awarded membership because we have a track record of delivering outstanding service.
Our membership connects us to 565 top-quality real estate companies in over 70 countries, giving clients a unique and quality real estate experience, global marketing reach, and access to top real estate professionals in any market.


“
An extraordinarily rare offering where luxury, warmth, architecture, and setting all align at the highest level.
”



HIGHWAY 329, CRESTWOOD, KY 40014 $2,375,000 | 4 BR | 4.5 BA | 4,856 Sq. Ft.
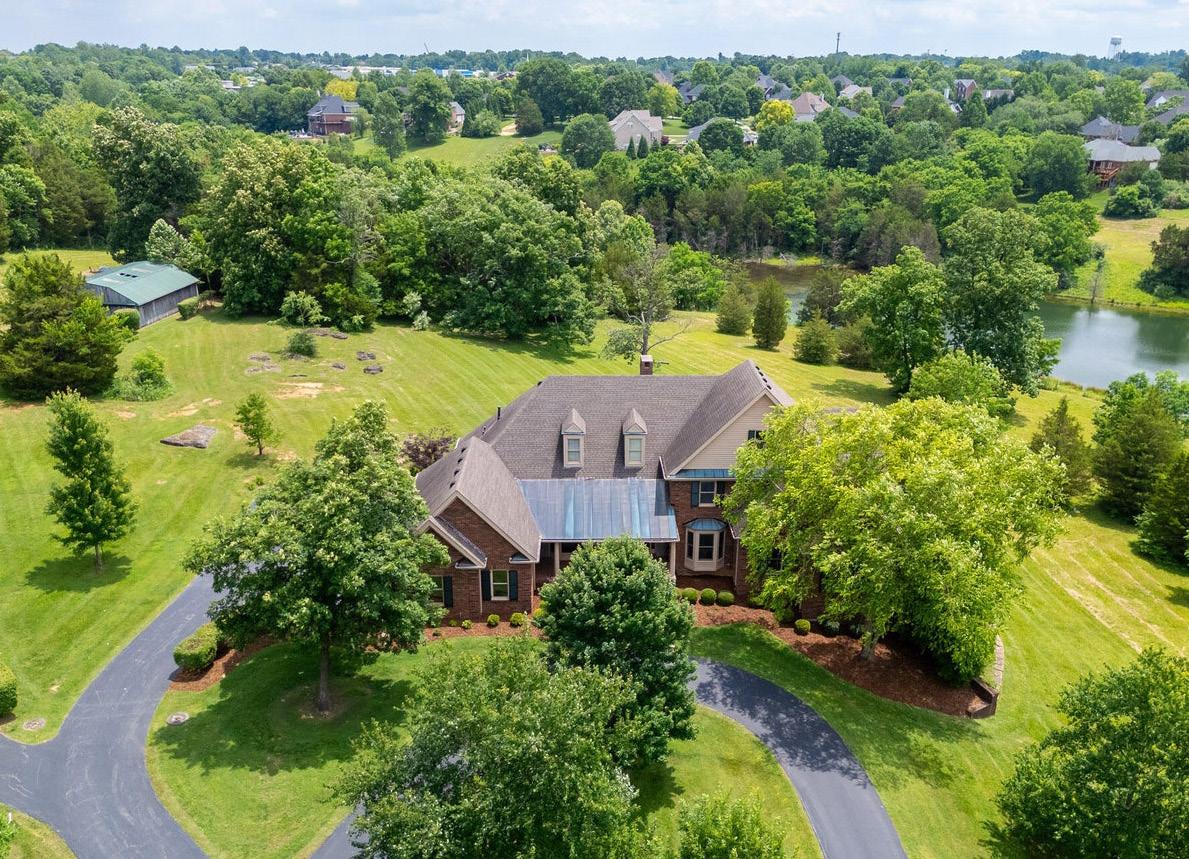
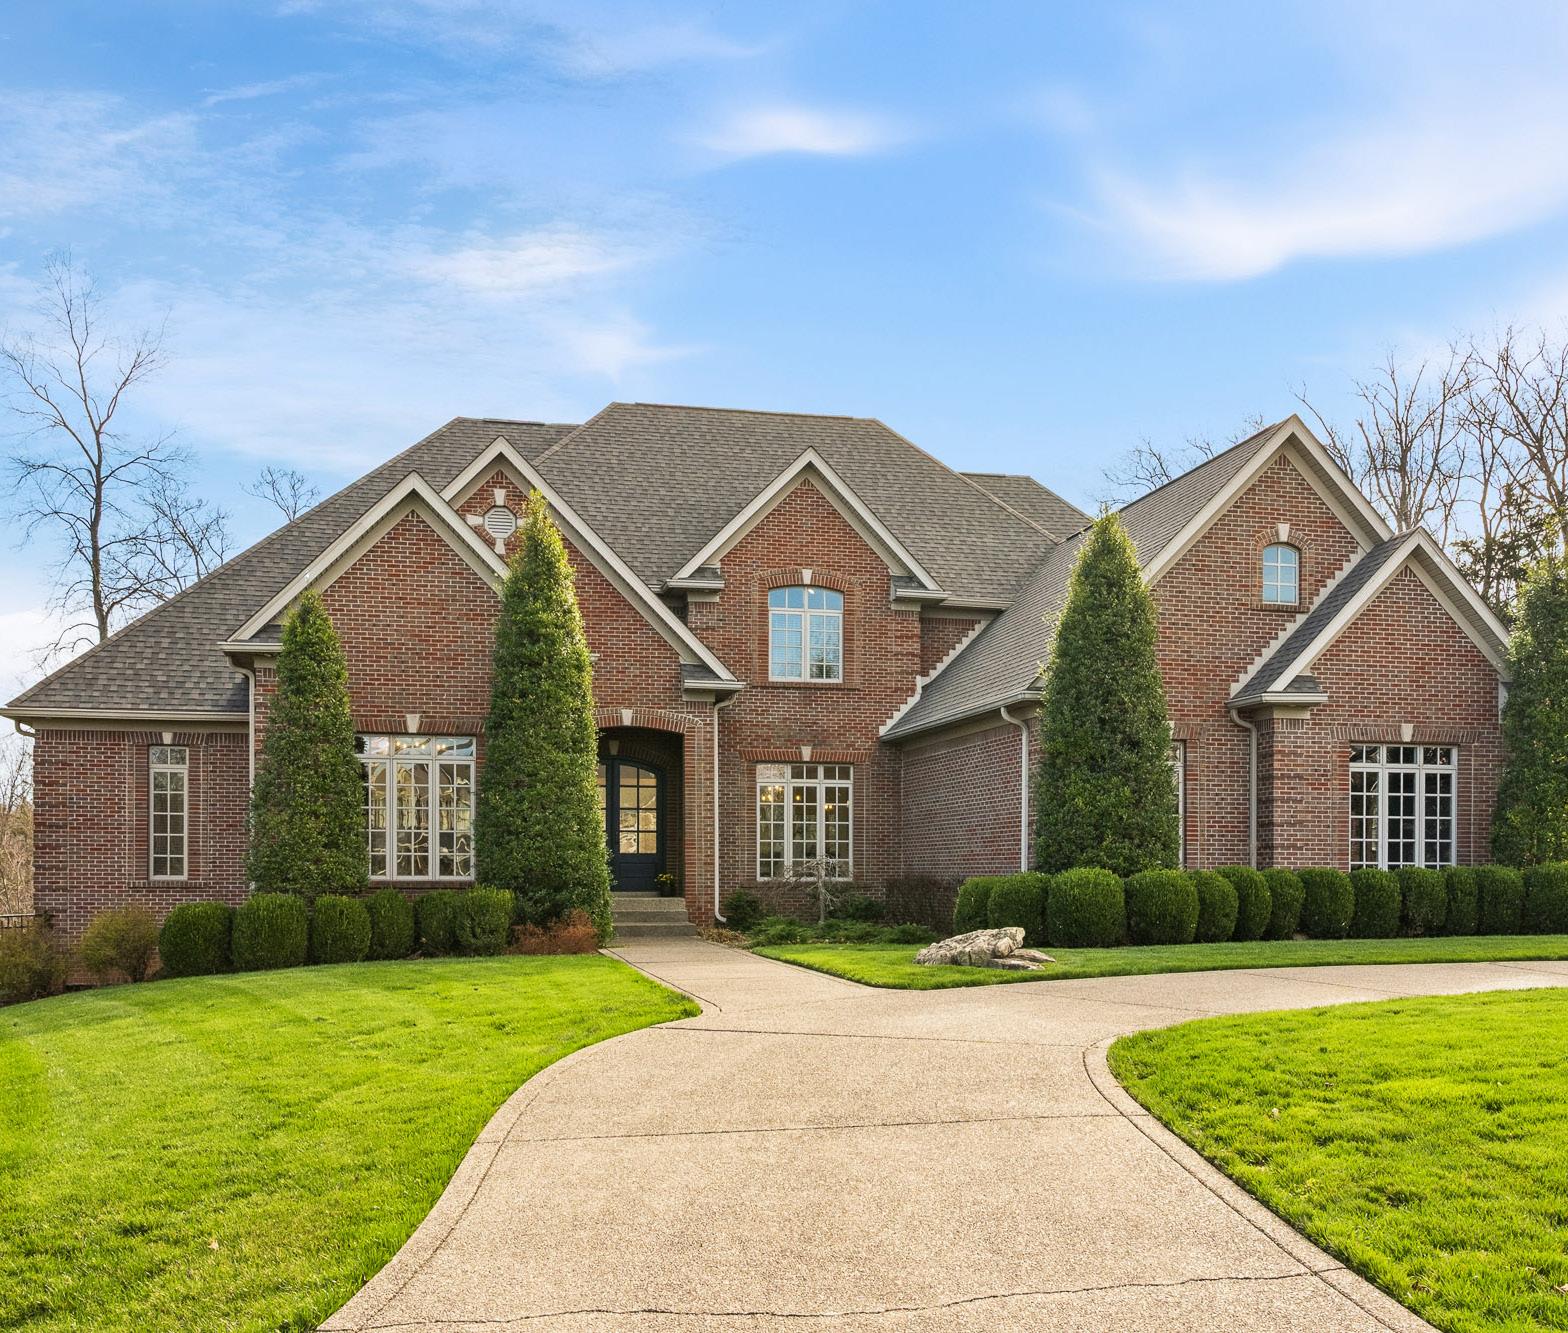
Exquisite Custom-Built Estate | One-Owner Home | Stunning Views in Every Direction - This extraordinary 1.5 story custom-built Estate, sitting on 6.57 acres, is a true one-of-a-kind masterpiece, meticulously designed & lovingly maintained by its original owner. From the moment you arrive, you’ll appreciate the exceptional craftsmanship, timeless elegance, & breathtaking natural surroundings that make this home unlike any other. A charming brick walkway leads to the expansive covered Front Porch featuring a beautiful wood ceiling & ample space for outdoor seating while overlooking the manicured front lawn & mature trees.
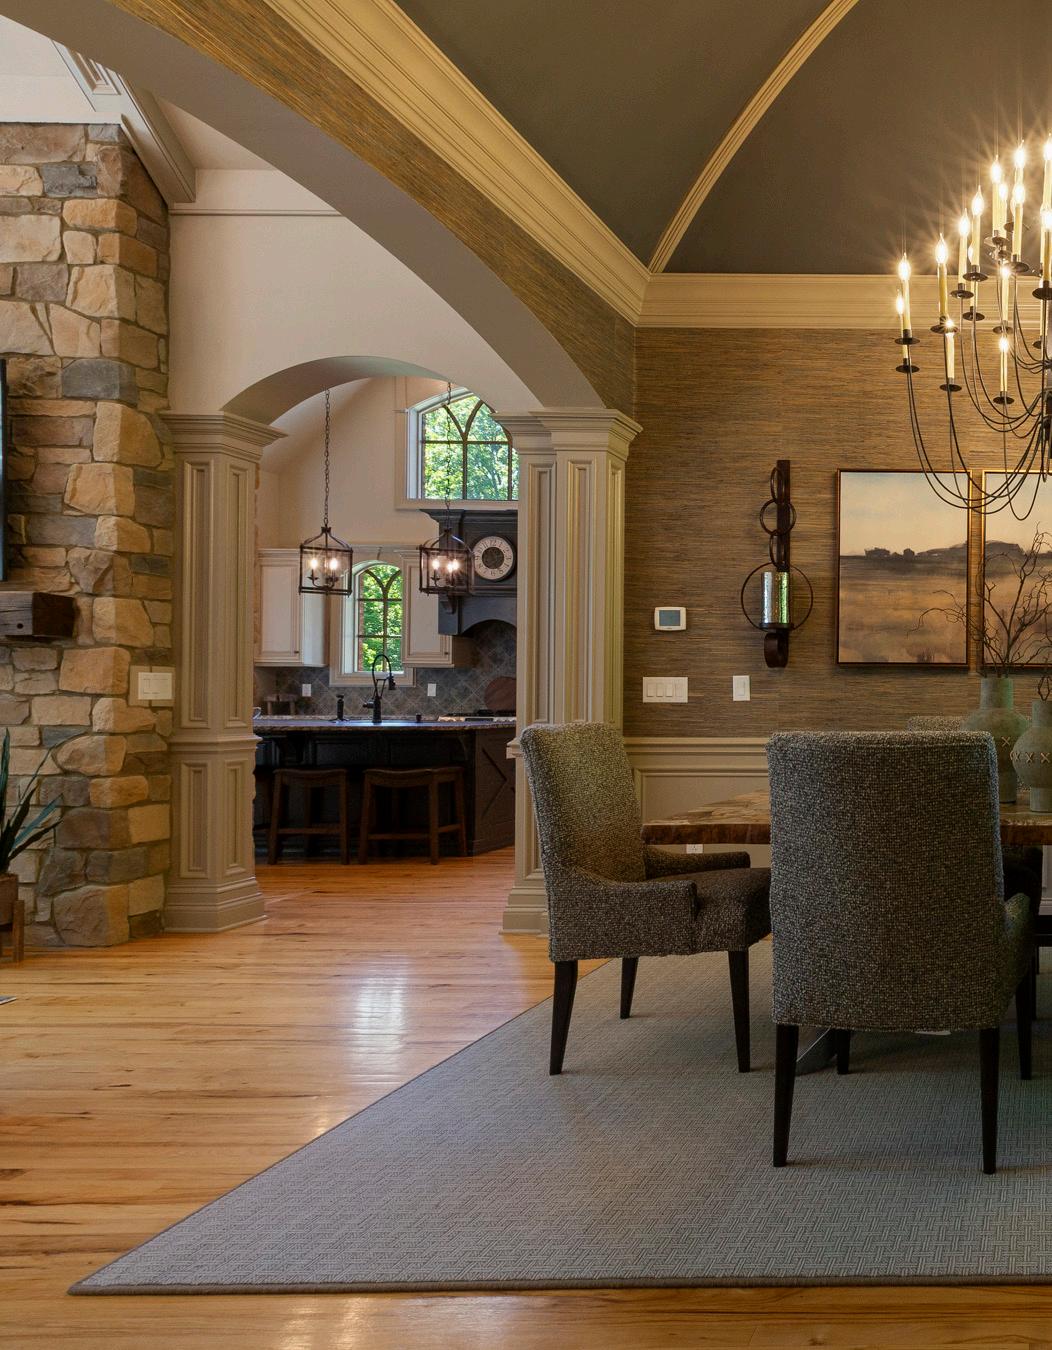
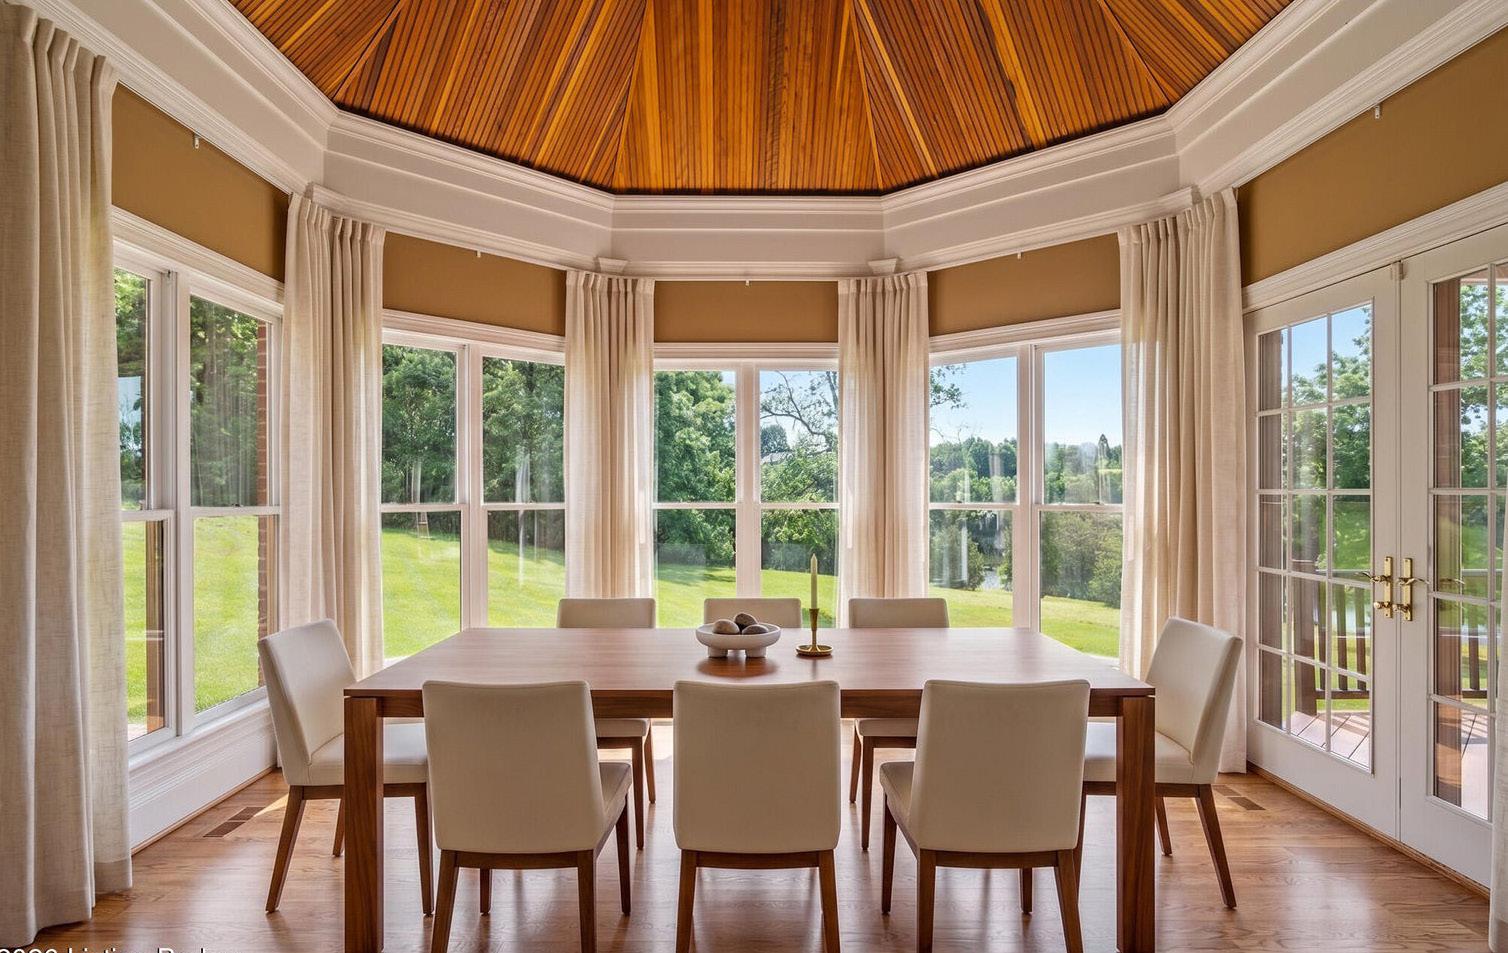
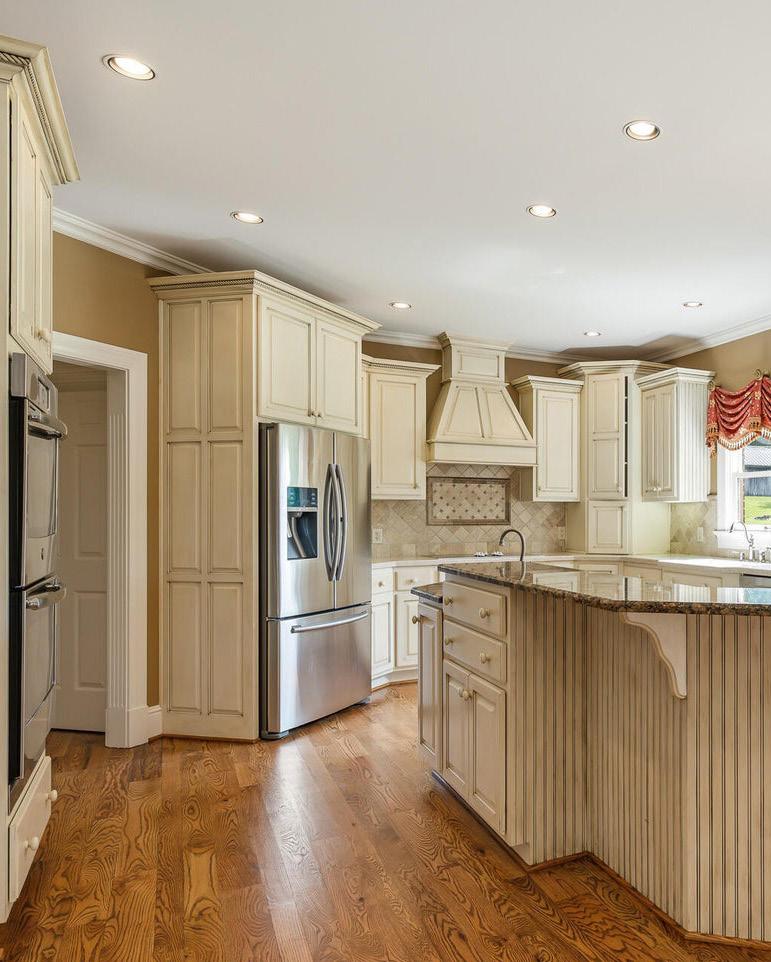
Step through the front door into a grand two-story Foyer highlighted by a hand-crafted staircase & exquisite custom millwork created from a template designed exclusively for this home. Just off the Foyer, a Private Study or Music room features custom bookcases, built-in shelving, & a beautiful bay window. The impressive Formal Dining Room is a showpiece, featuring custom wainscoting, columns, & extraordinary trim work. A conveniently located Butler’s Pantry connects the Dining Room to the Kitchen, making entertaining effortless. The enormous Gourmet Kitchen is designed for both everyday living & entertaining on a grand scale. Features include double ovens, a warming drawer, microwave, extensive custom cabinetry, appliance garage, large main sink with picturesque views of the property, an additional vegetable sink, & a spacious wraparound island with abundant seating. The adjoining Dining Area comfortably accommodates large gatherings & is surrounded by windows that capture stunning wooded & lake views. A vaulted wood ceiling adds warmth & character while providing access to the expansive maintenance-free Deck, newly installed in 2026. The expansive Deck offers generous space for entertaining, relaxing, & enjoying the serene surroundings. No matter where you stand in this home, every window frames a breathtaking view.
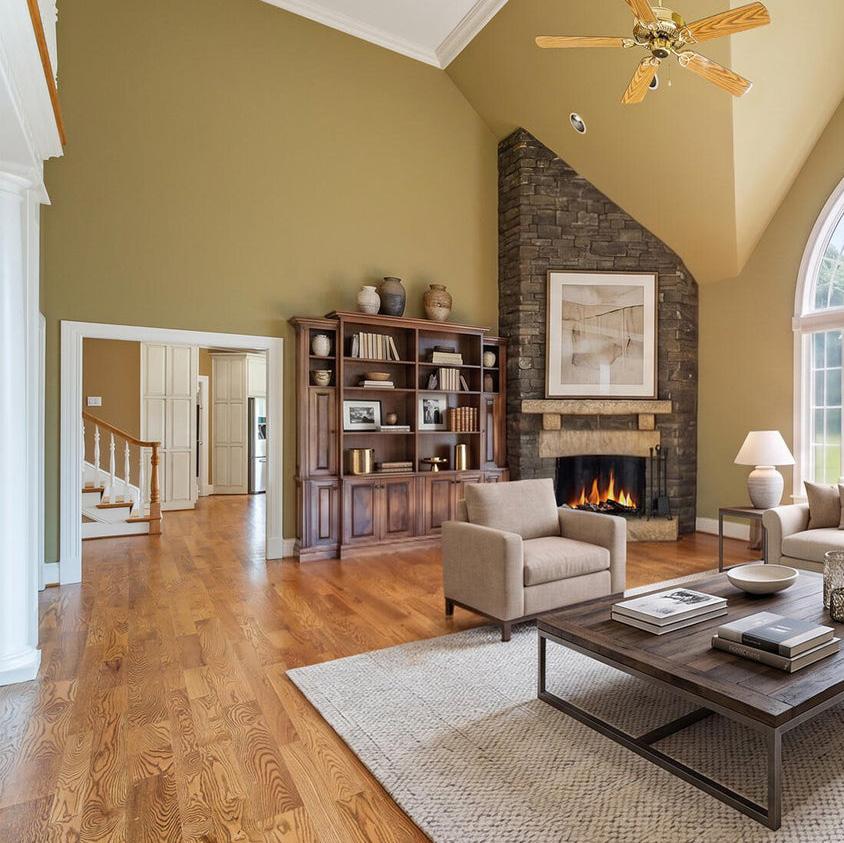
The spectacular Great Room features a soaring two-story vaulted ceiling, a hand-cut stone wood-burning fireplace with gas starter, a dramatic Palladian window, & custom built-in bookcases. Open the double doors in the Great Room and let in the country air & enjoy a massive screened Porch, with an accurately place compass placed in the floor, so you will always know what direction you are viewing.
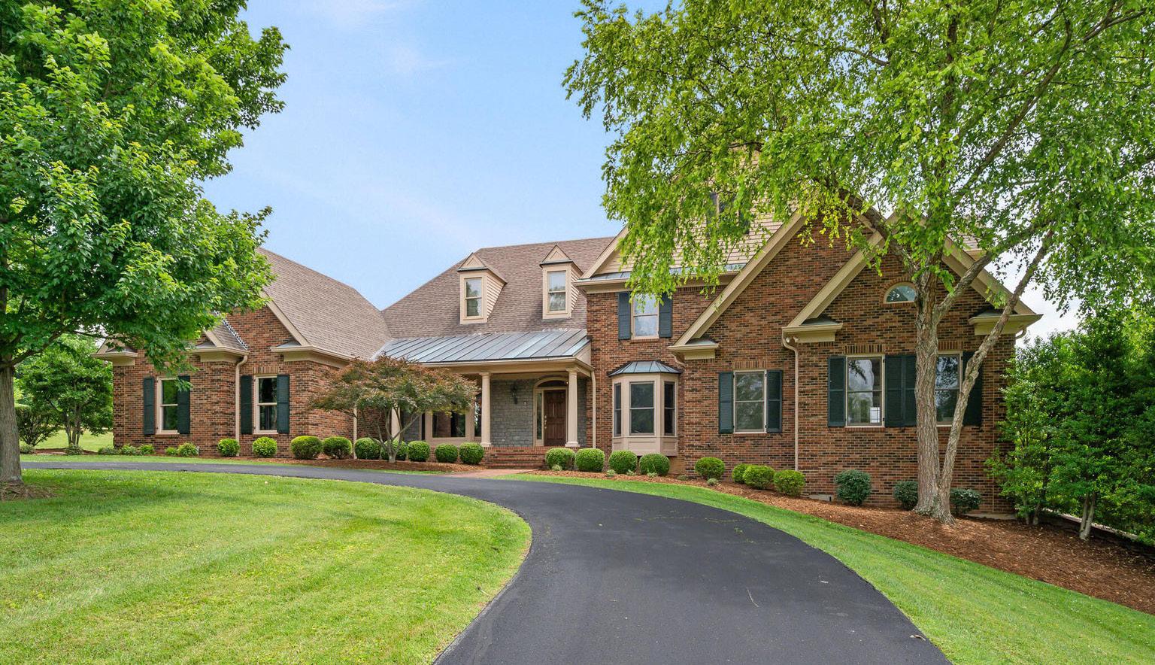
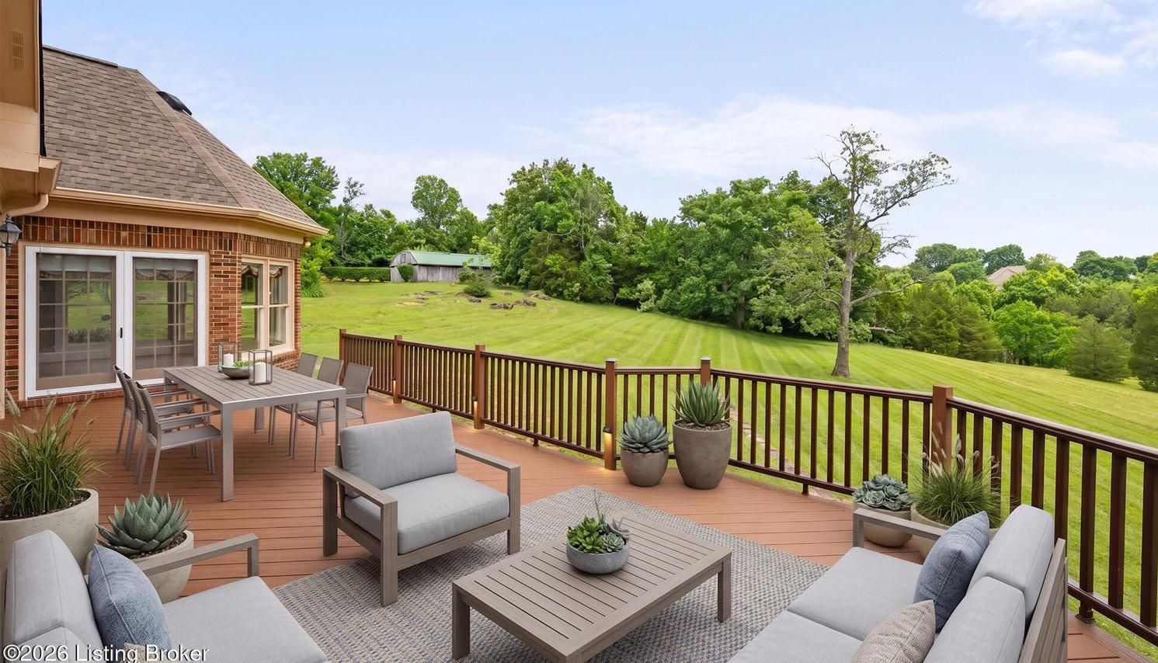
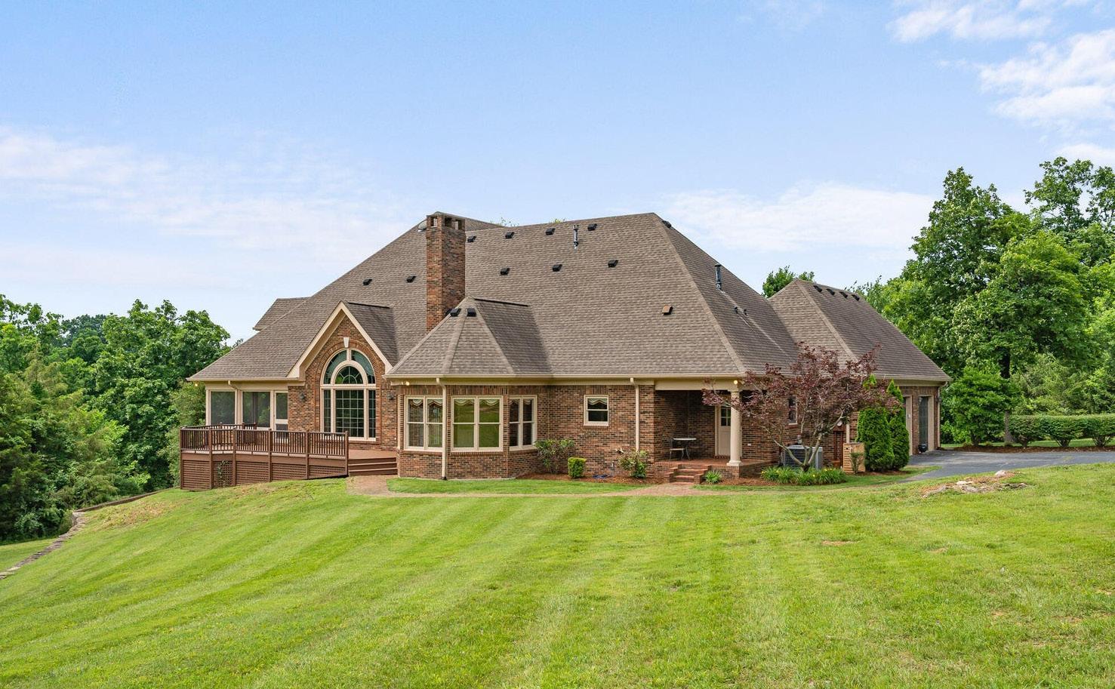
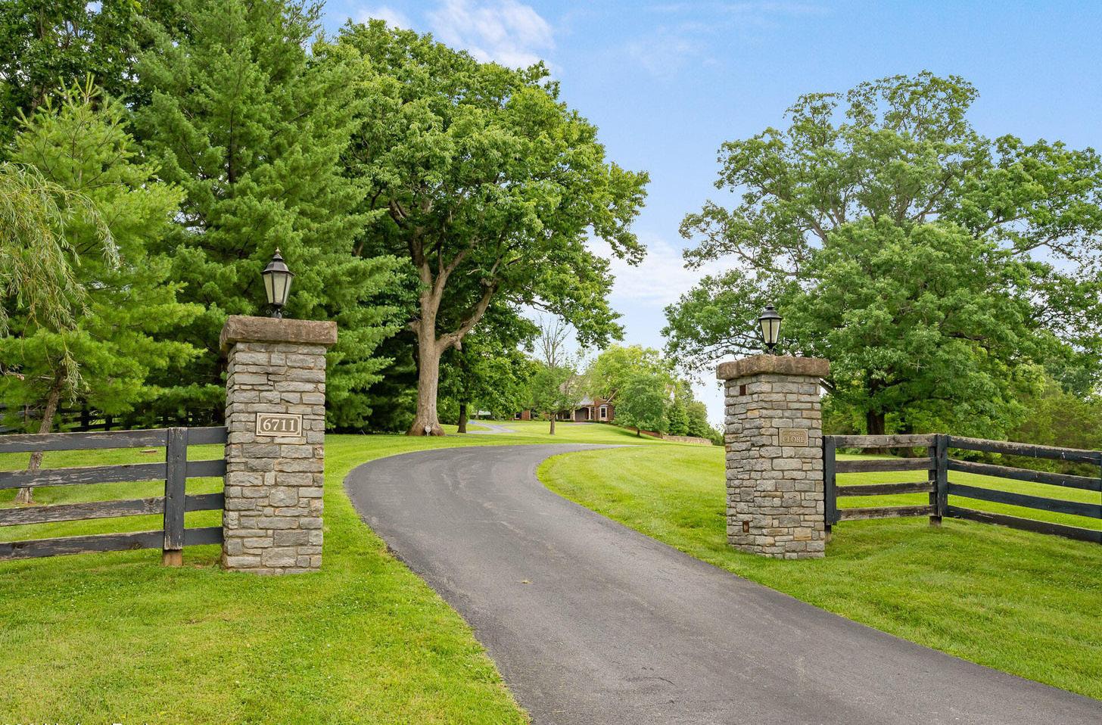
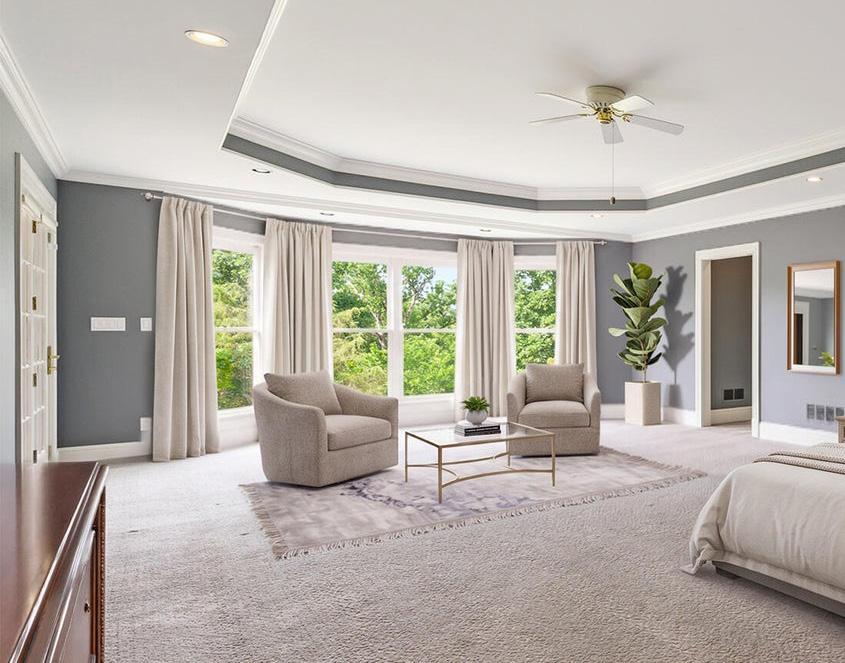
A columned Alcove leads to the luxurious Primary suite, while multiple access points connect the Great Room, Deck, Screened Porch, & Primary Suite for seamless indoor-outdoor living. The spacious Primary Suite easily accommodates a Sitting Area, Private Office, or Reading Retreat. The Spa-inspired Primary Bath includes a large soaking tub with etched glass accents, private shower with seating, dual sinks, vanity, abundant storage, & an enormous walk-in closet. A private rear staircase leads to the upper level, where an oversized hallway provides additional space for a Sitting Area or Study Nook while overlooking the Great Room below. Upstairs you’ll find a Jack-&-Jill Bedroom arrangement with shared Bath, an additional Bedroom & Full Bath & lots of closet space. The walkout lower level offers more than 3,300 square feet of additional Unfinished living space. Highlights include a fireplace, large Finished Bathroom with shower, plumbed for an additional Bath, steps access to the oversized 3-car Garage, & direct access to a Private Patio. Outside, handcrafted stone walls & steps--designed, carved and placed by the owner-builder--lead down to the property, creating a truly remarkable outdoor setting. Additional features include: Refinished Hardwood Floors throughout the first floor (2026) - First Floor Laundry Room with closet, custom cabinetry, washtub sink, custom hanging rods and opens to the outside - Three HVAC systems - House Generator - Smoking Porch - Oversized 3-Car Garage with extra depth & width, Large Turnaround Driveway - Circle Driveway - Private country driveway leading to a Barn with electricity & Silo. Perfectly situated near the exciting New Clore Station development, this exceptional property offers the best of both worlds--peaceful privacy & convenient access to parks, shopping, dining, & easy access to I-71. Custom-built, thoughtfully designed, & impeccably maintained, this one-owner estate is a rare opportunity to own a truly distinctive home in an outstanding location. Note: listing agent has an ownership interest in the property.


1950 FOREST VIEW LN, LA GRANGE, KY 40031
$1,900,000 | 6 BR | 6.5BA | 6,254 Sq. Ft. | L’Esprit
Professionally Markted By: Melissa
Semonin REALTORS®
Seelow, REALTOR®
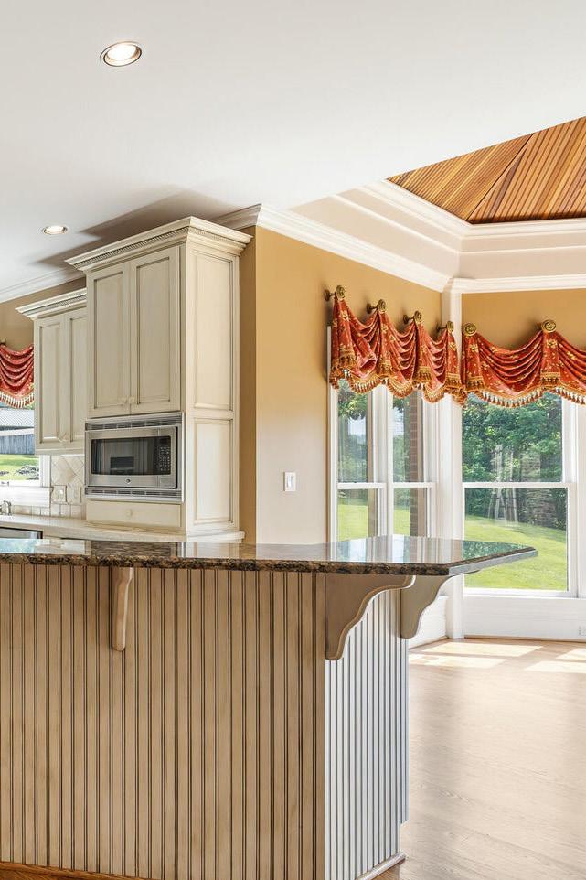
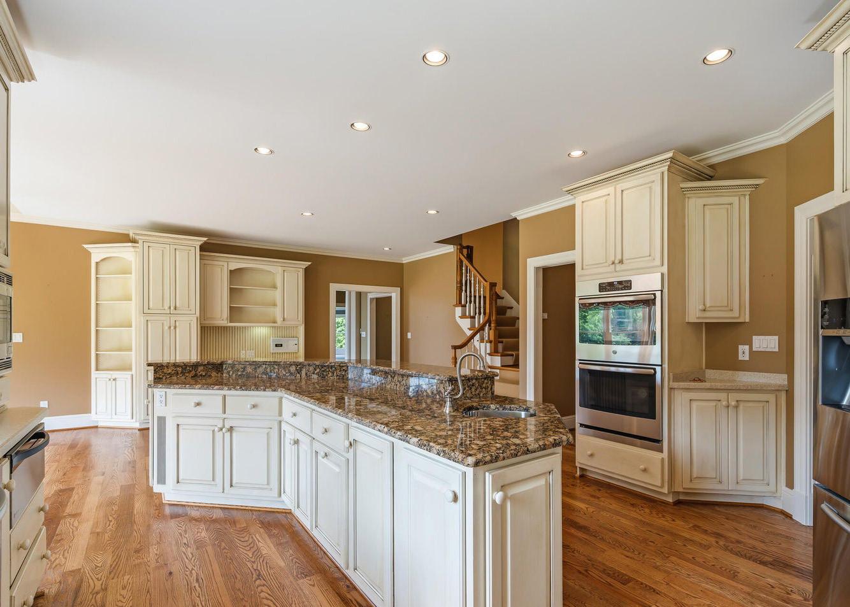
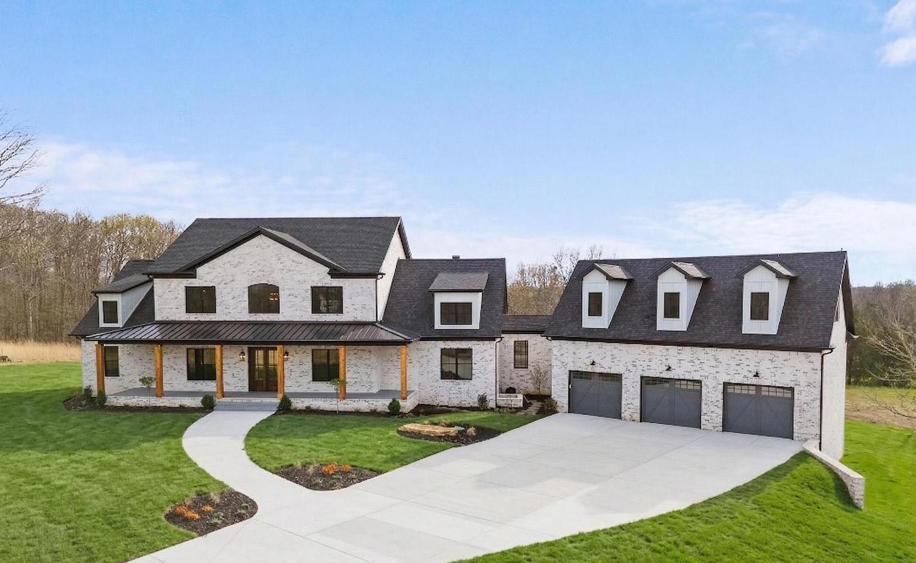
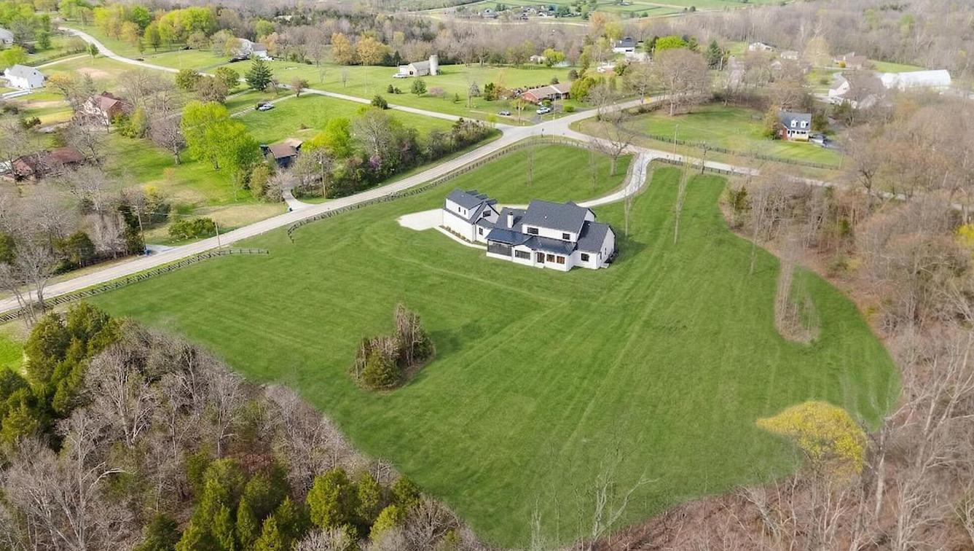
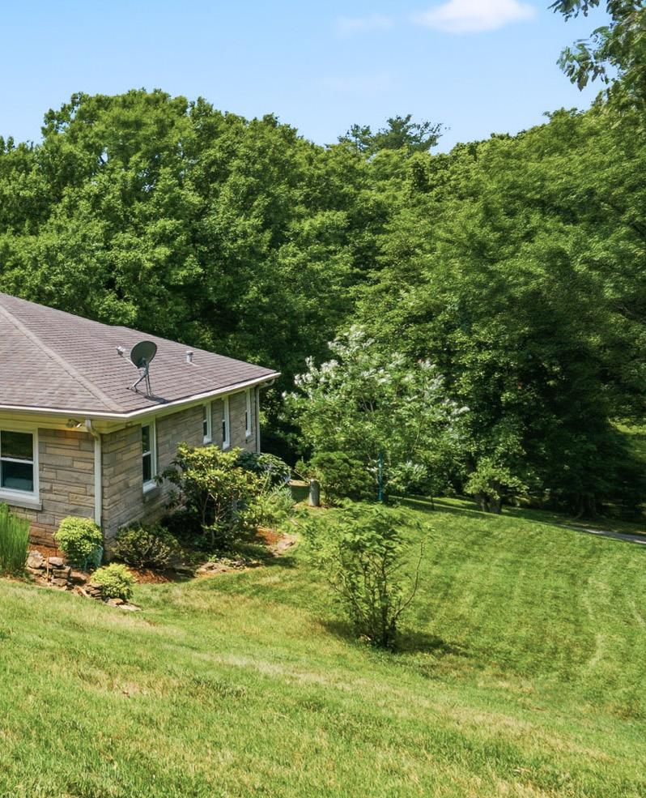
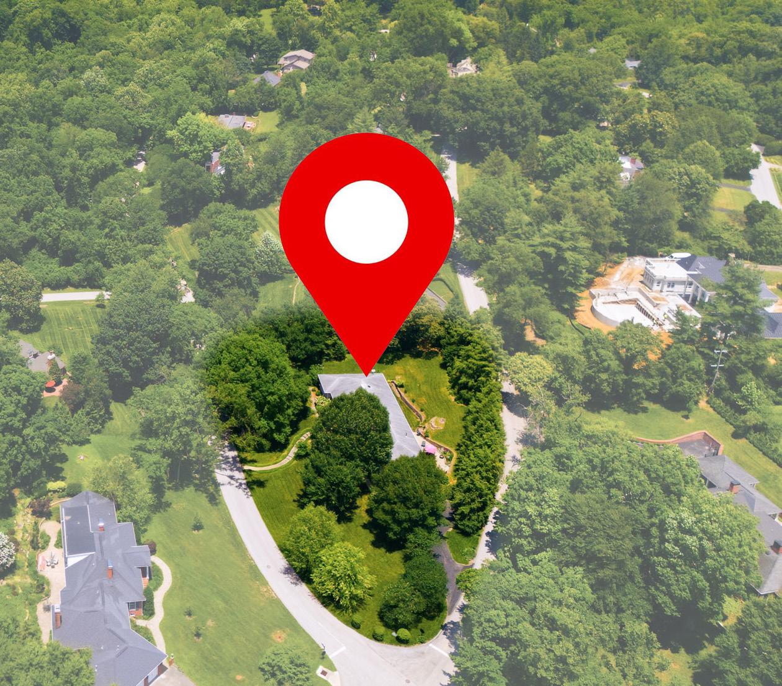
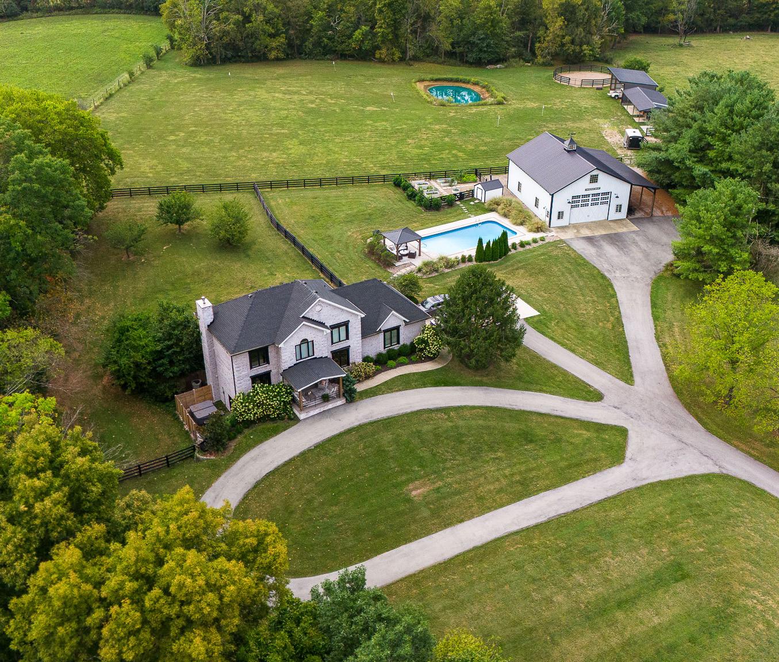
Welcome home to this Sophisticated Kentucky Retreat with Equestrian Luxury located In L’Esprit. Experience the pinnacle of living in Oldham Co. in this breathtaking estate, custom-built by the renowned Distinctive Seel Homes. Situated on a 5-acre corner lot in this prestigious equestrian community and yards from the bridle trail. This property combines privacy with master-class architectural design and is a true sanctuary for the discerning buyer. Every inch of this home exudes quality, featuring 10 ft. Ceilings throughout, a grand two-story entry, and 8-ft. Solid wood doors. The home is anchored by exquisite custom cabinetry found in nearly every room, complemented by handmade millwork and premium Pella windows that bathe the interior in soft, natural light.
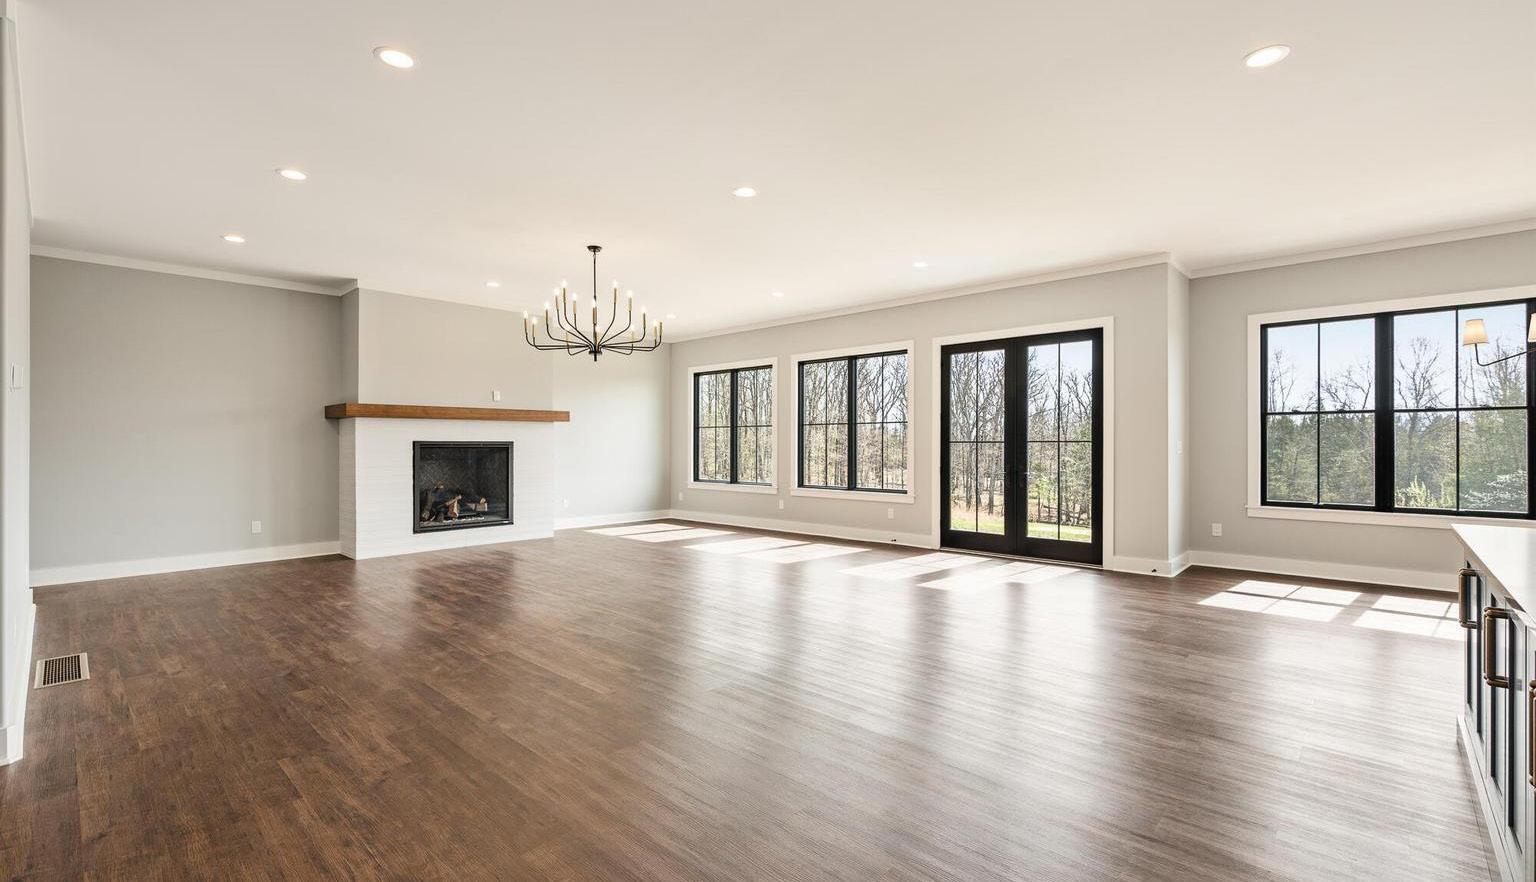
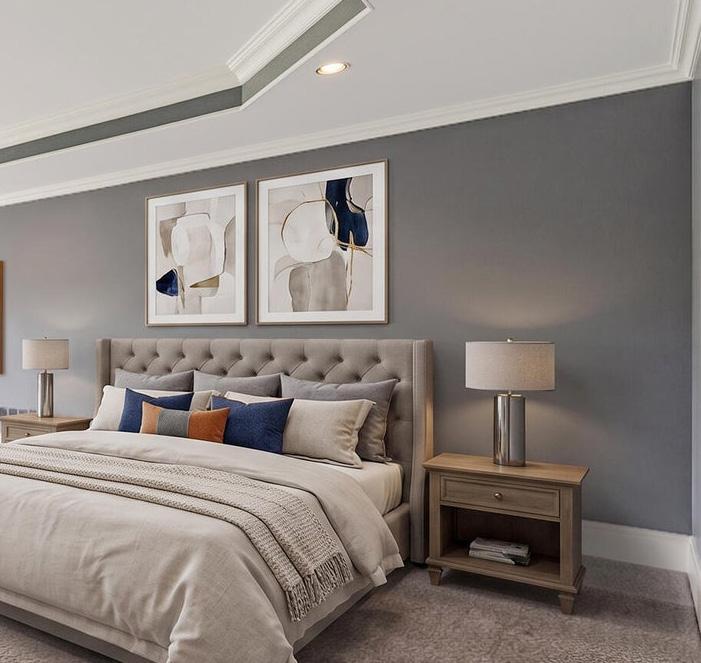
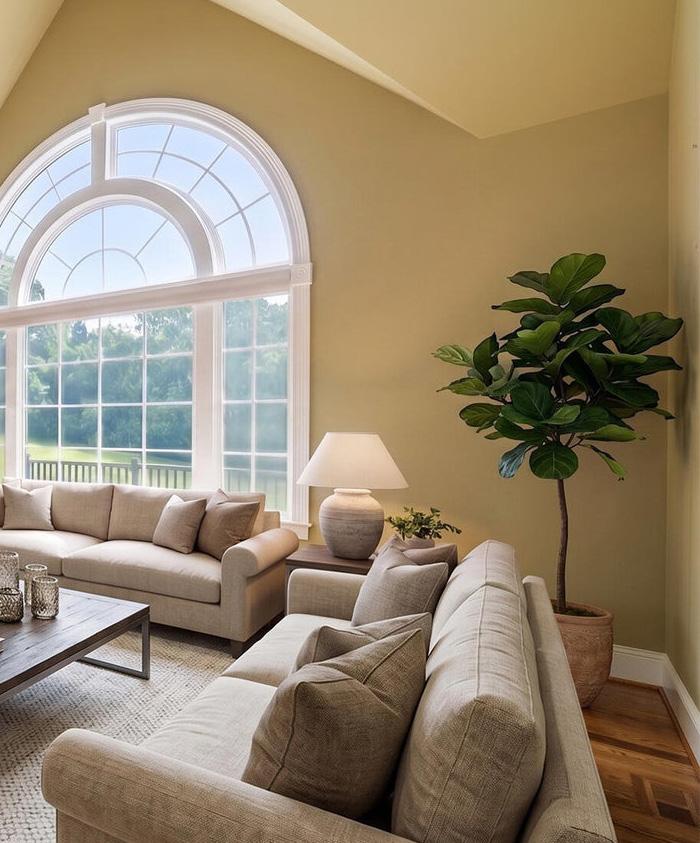
The heart of the home is a chefs dream boasting professional grade custom cabinetry, high end appliances and huge walkin pantry equipped with a sliding library ladder. The main level hosts: A spacious Primary Suite featuring a sanctuary-style shower spa room and a dedicated walk-in linen closet. Executive living with a formal office, elegant dining room, an inviting family room and living room area with oversized gas fireplace offering great flow for entertaining. Practical luxury is found in the large laundry and mudroom areas designed for seamless organization.
Find Versatile living and Guest accommodations. Designed for multi-generational living or high-end hosting, this home includes an Upper Primary Suite retreat with a private sitting room. Flex space of: 3 additional upstairs bedrooms, perfect for a home gym, playroom or media center. Private Apartment: This home includes a “lockoff” suite above the oversized 3 car garage, featuring its own kitchenette and laundry. Access to the main home via a stunning, climate-controlled breezeway with elegant slate flooring.
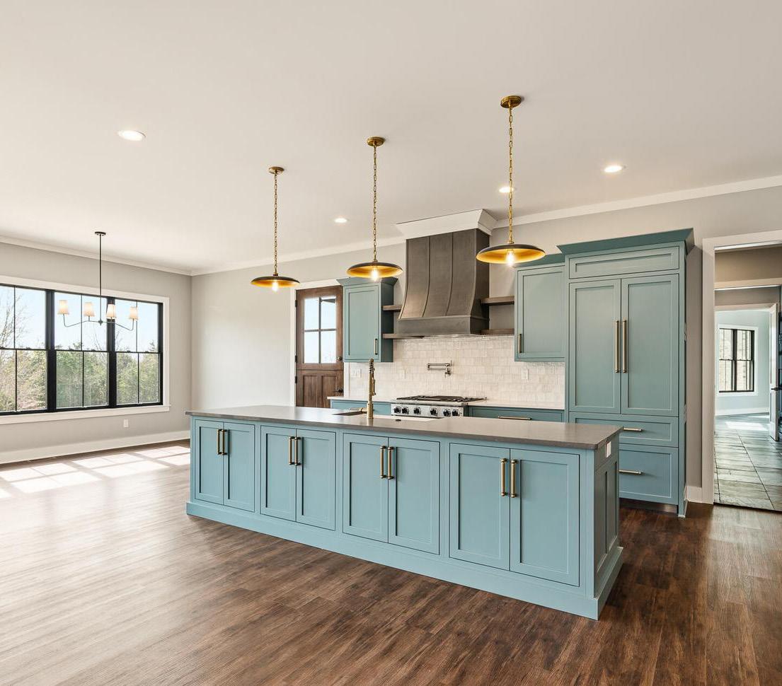
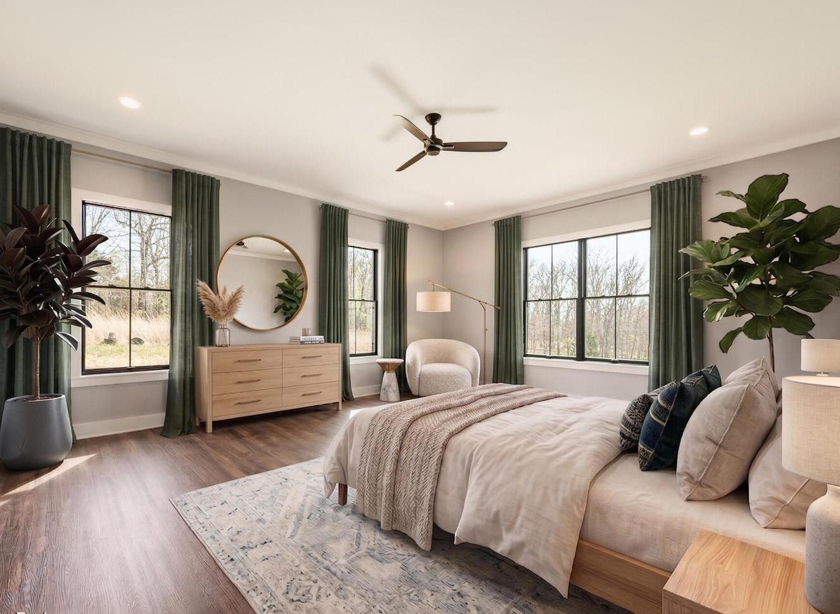
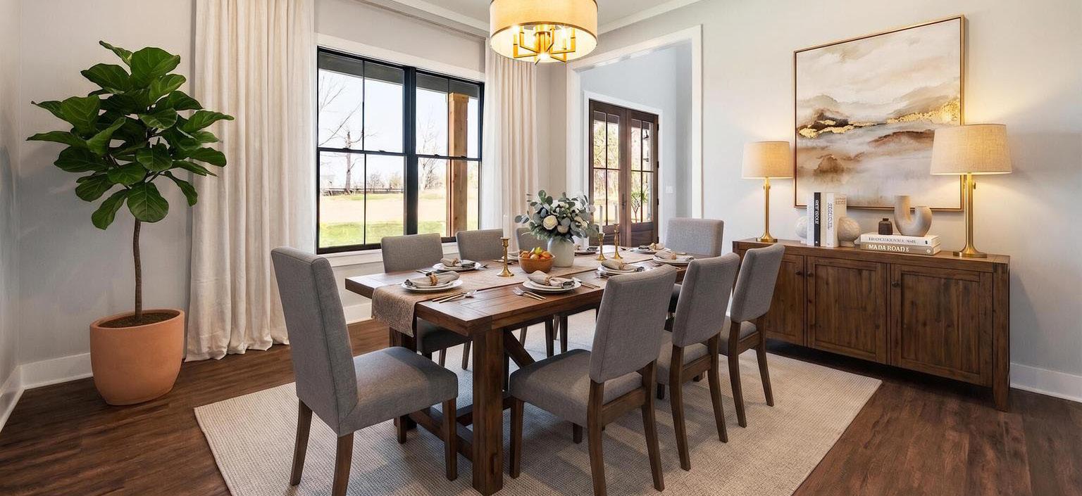
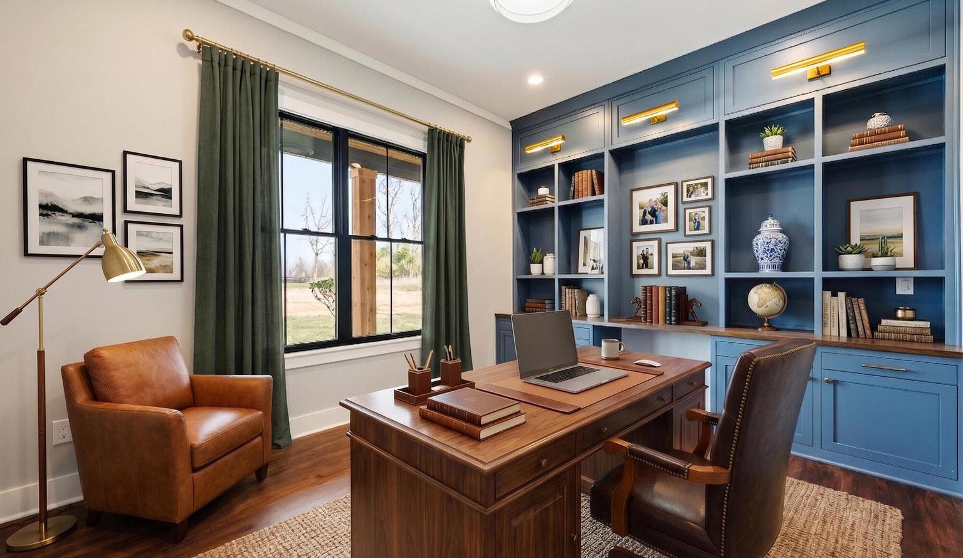
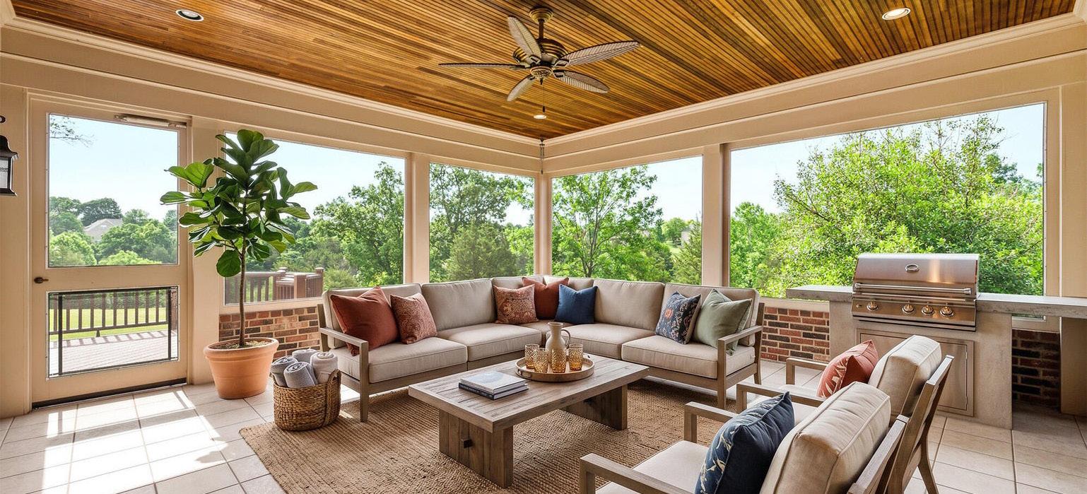
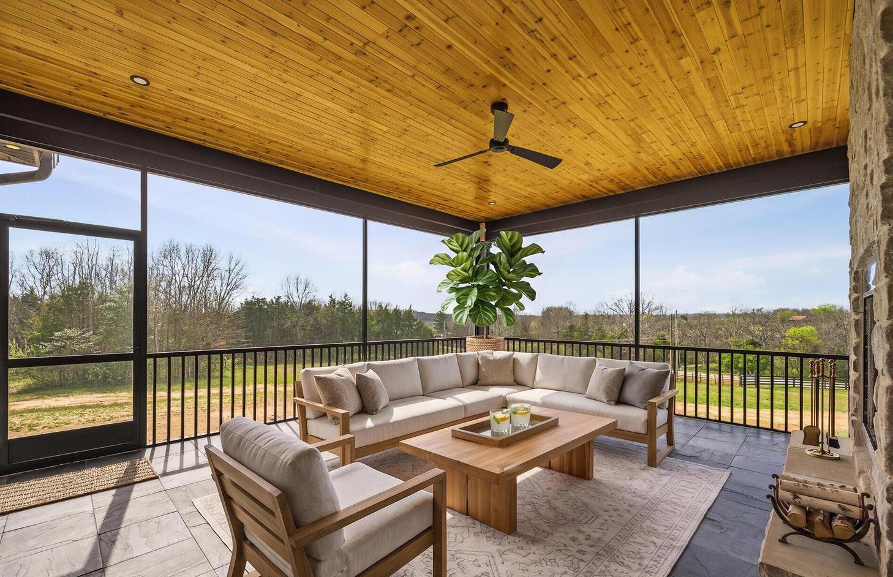
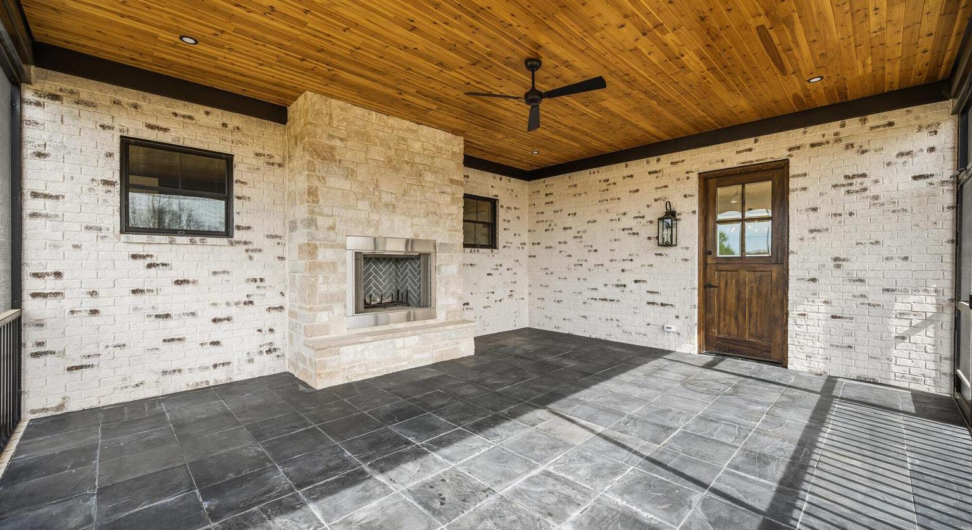
Outdoor Oasis and Future Potential: Enjoy the Ky. Seasons on the front and rear porches both featuring cedar inlaid ceilings. The rear screened porch is a true outdoor living room, complete with a fireplace and hand-laid blue slate flooring. The grounds feature 5 acres, partially fenced and lined with mature trees for privacy. The backyard is set to add a pool if desired. The lower level houses an expansive unfinished basement with 3 egress windows and plumbing/ electric already started. Notably, it includes a dedicated drain equipped for a cold plunge installation. This home has 3- zoned HVAC units to ensure precision comfort across all levels. Discover the intersection of land, luxury, and location with a short commute to Louisville.
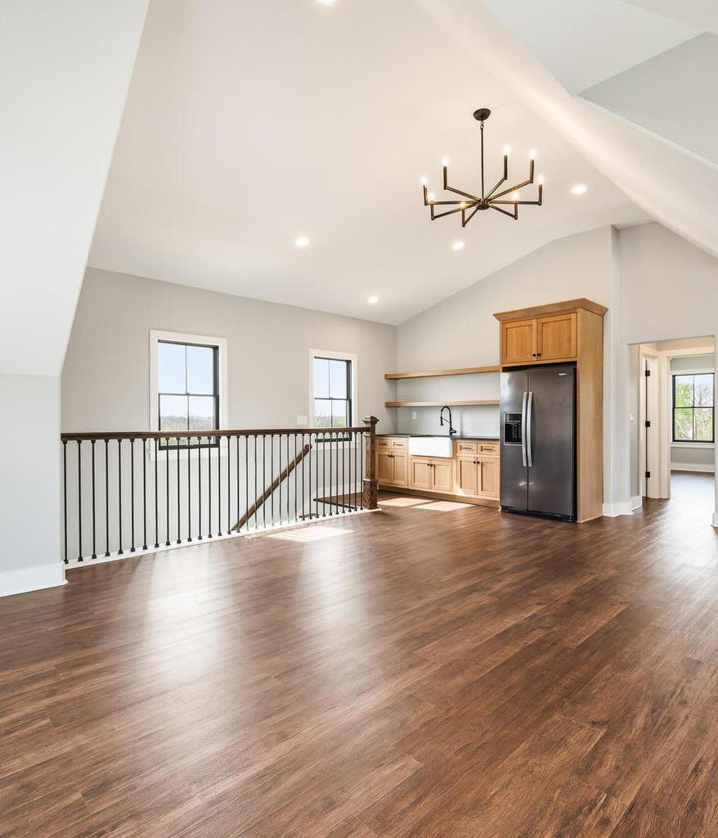


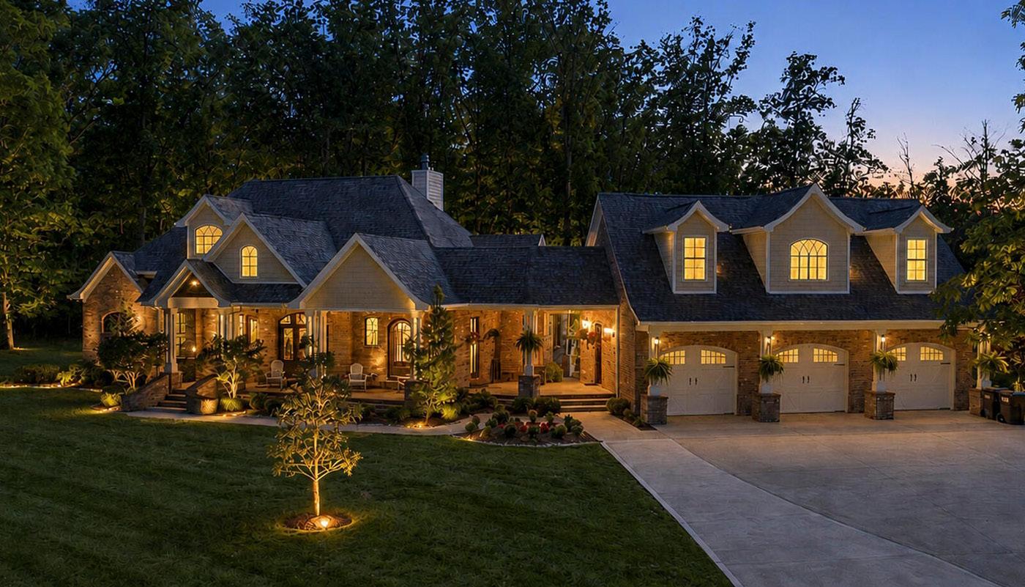
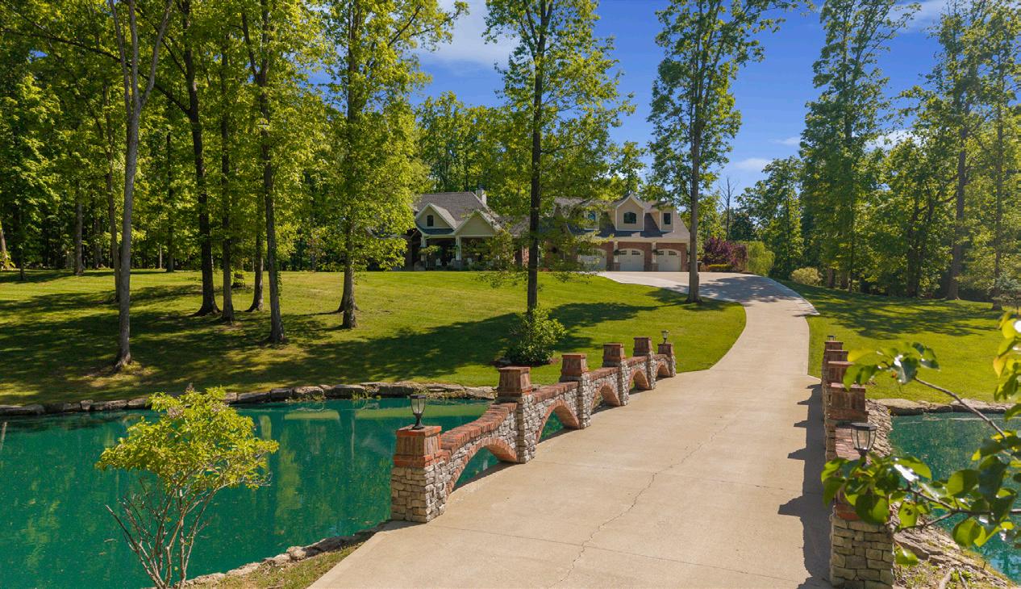
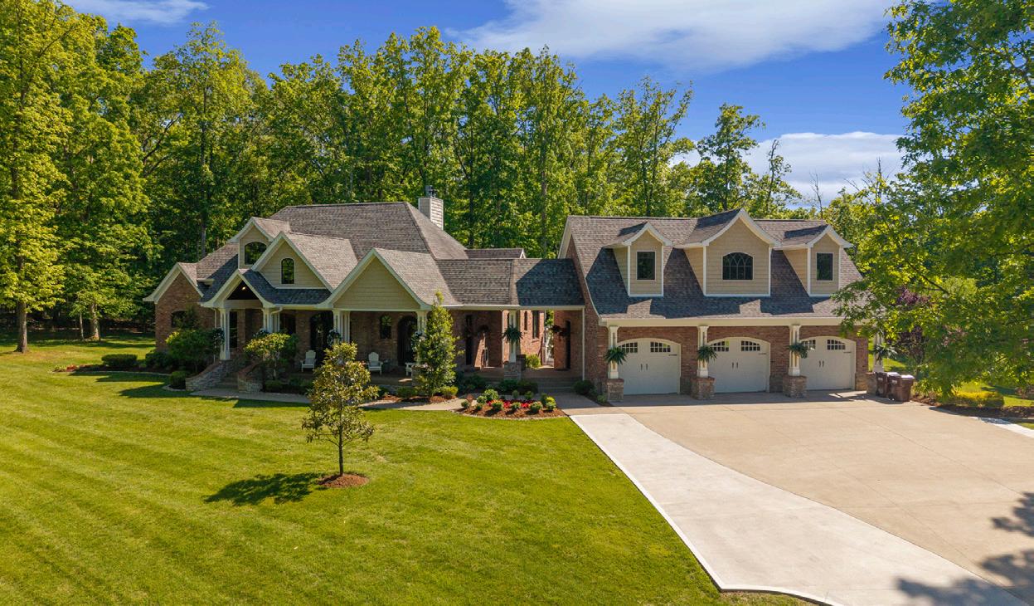
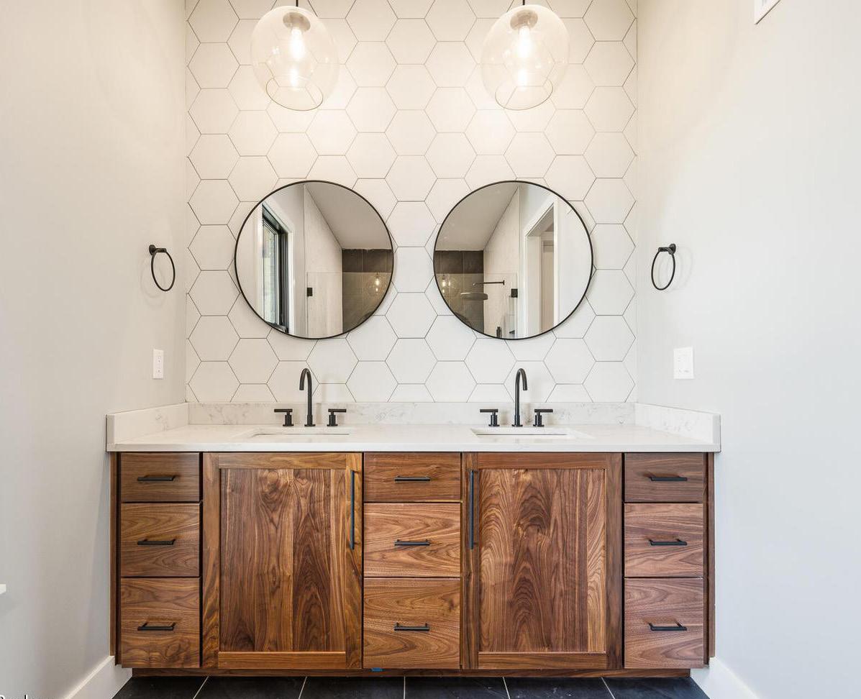
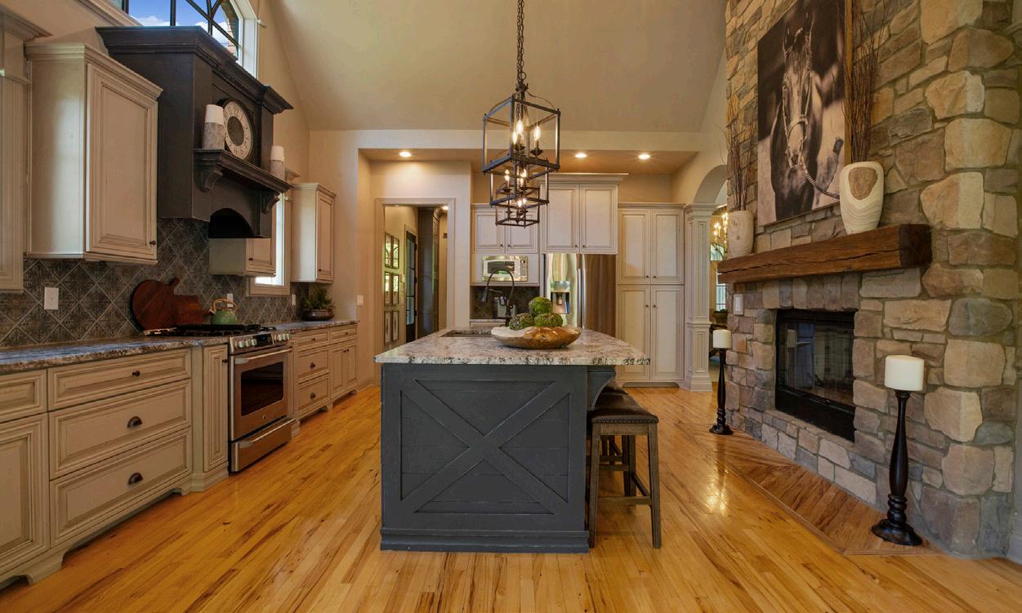
1008 Mullins Lane is the kind of property that changes your standards the moment you walk through the door. The kind of home that photographs beautifully, yet still leaves you completely unprepared for the feeling of experiencing the spectacular updates galore in person. Tucked away on 5.09 breathtaking acres surrounded by complete privacy and tranquility, this is an extraordinarily rare offering where luxury, warmth, architecture, and setting all align at the highest level. Your arrival alone sets the tone. Twin ponds frame the extended driveway as you approach the estate, creating a storybook entrance that immediately separates this property from anything else on the market.
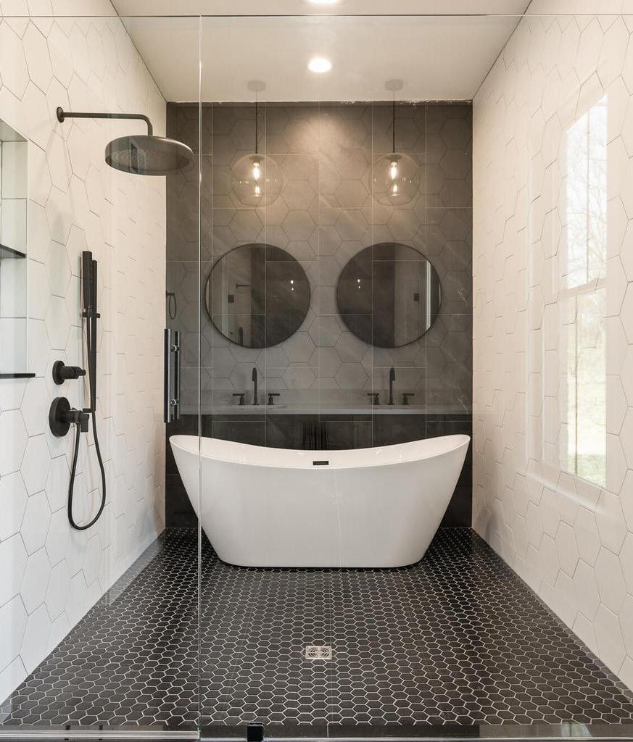
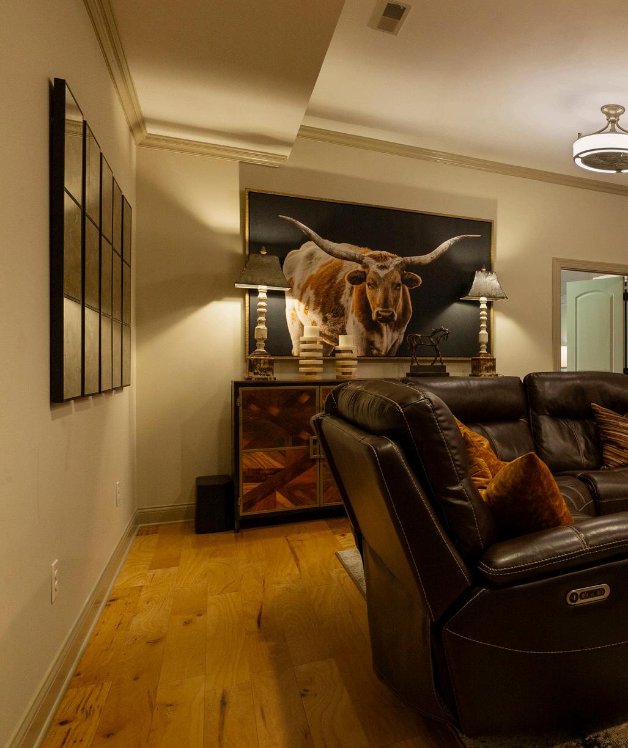
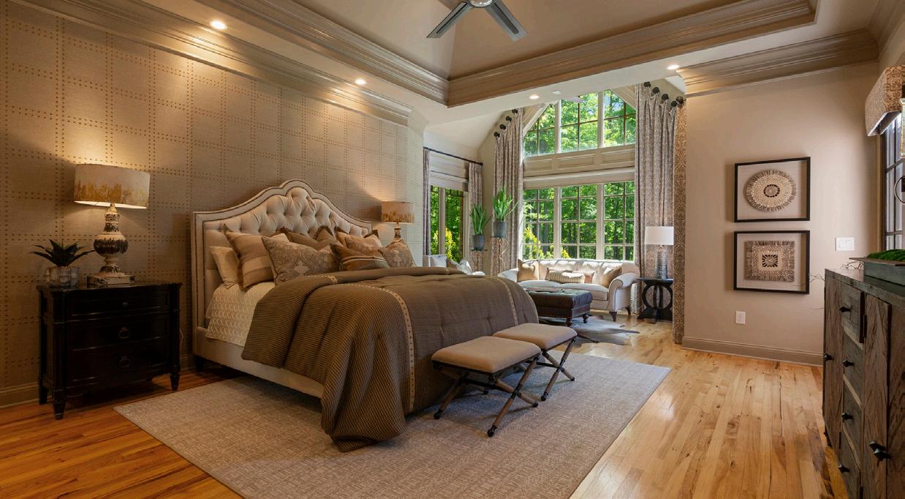
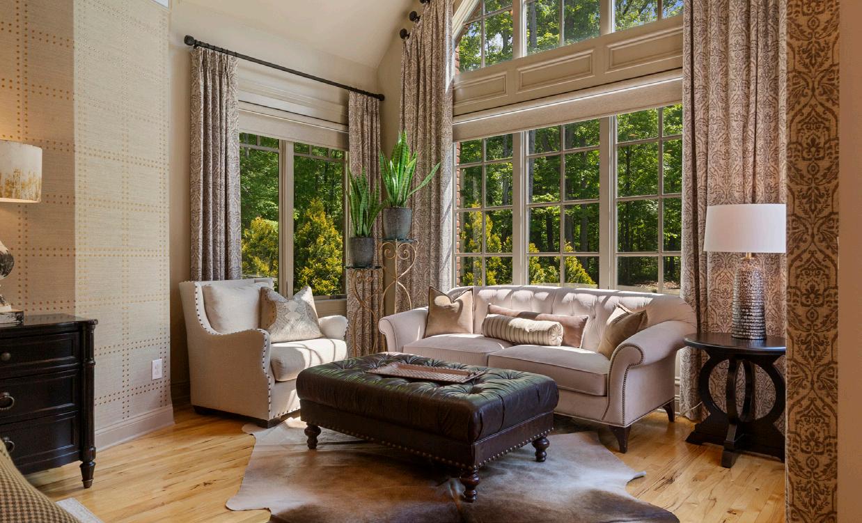
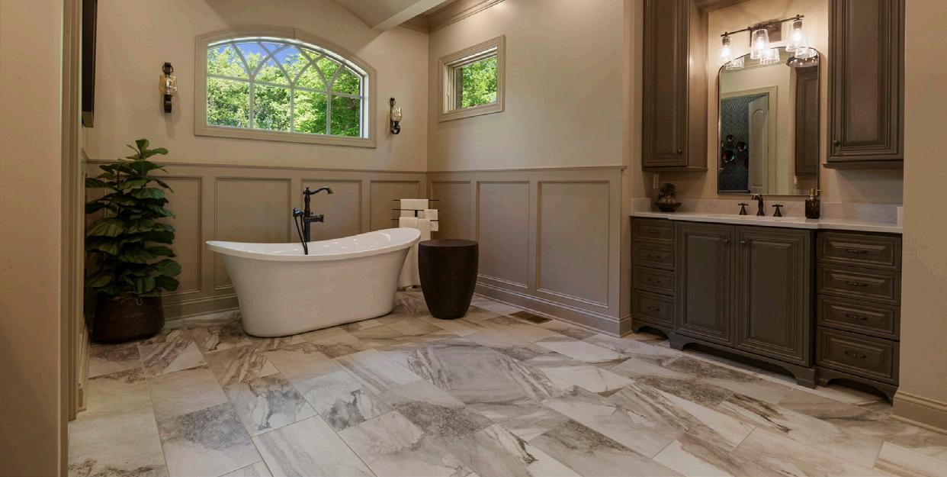
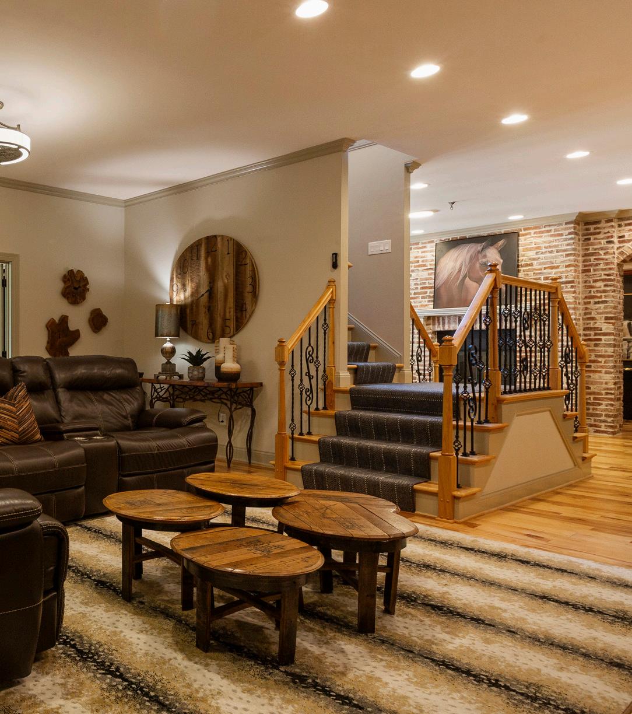
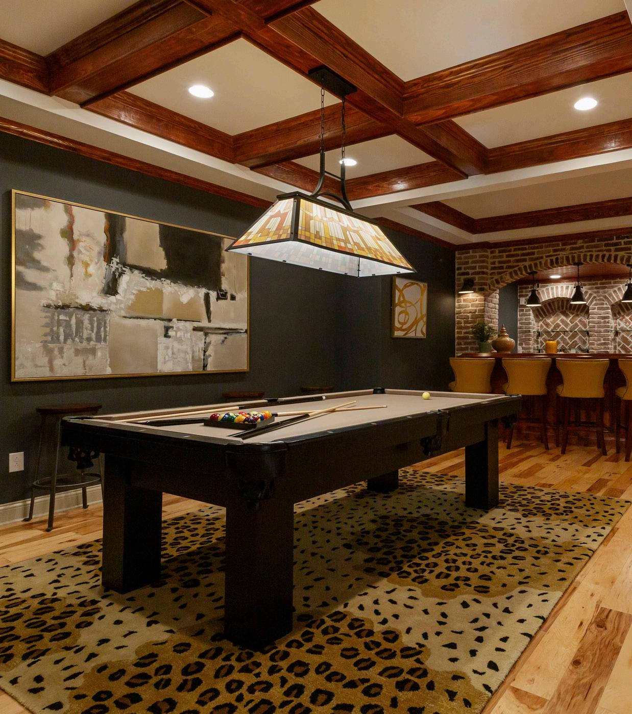
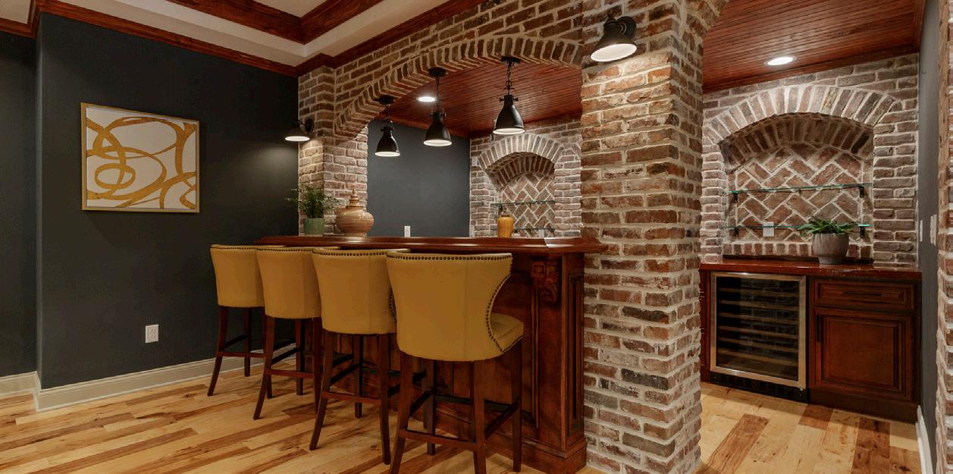
Every inch of the grounds has been thoughtfully designed with architecturally landscaped tree placement, creating unmatched seclusion and picturesque views in every direction. Inside, massive clad windows flood the home with natural light, illuminating rich hickory hardwood floors, stunning ceiling architecture, and an interior that feels both grand and deeply inviting. The doublechandelier main living space is anchored by an unforgettable floor-to-ceiling newly constructed double-sided stone fireplace that offers both wood-burning and gas functionality, creating an atmosphere that feels lifted from a luxury mountain retreat. The chef’s kitchen is nothing short of spectacular, featuring custom antiqued cabinetry, newly installed leathered granite countertops, a massive island built for gathering, and top-tier appliances throughout. Every detail has been elevated, including custom tiled backsplash, antiqued custom cabinetry, and all new designer lighting across the main level that gives the home an elegant, regal presence. The private office is beautifully finished with custom built-ins and could easily be turned into a nursery or extra bedroom, while the primary suite delivers a true luxury retreat experience with breathtaking views, remote-controlled high-end shades, and a completely remodeled spa-inspired bath featuring a freestanding soaking tub, oversized custom shower, extensive tilework, wainscoting, and dual walk-in closets. The home continues to impress at every turn. A newly remodeled laundry room and updated half bath further showcase the extensive attention to detail throughout. Outside, the expansive zero-maintenance Trex-style deck overlooks one of the most serene settings imaginable. The daylight walkout basement offers soaring 10-foot ceilings and was designed entirely around entertaining and lifestyle. Multiple gathering areas include a stunning billiards room framed by brick archways, a pass-through fireplace, and a brick-accented bar complete with wine fridge. Three additional bedrooms downstairs have all received custom upgrades and remote blackout shades, with both a Jack-and-Jill bath and an additional full bathroom serving the lower level.
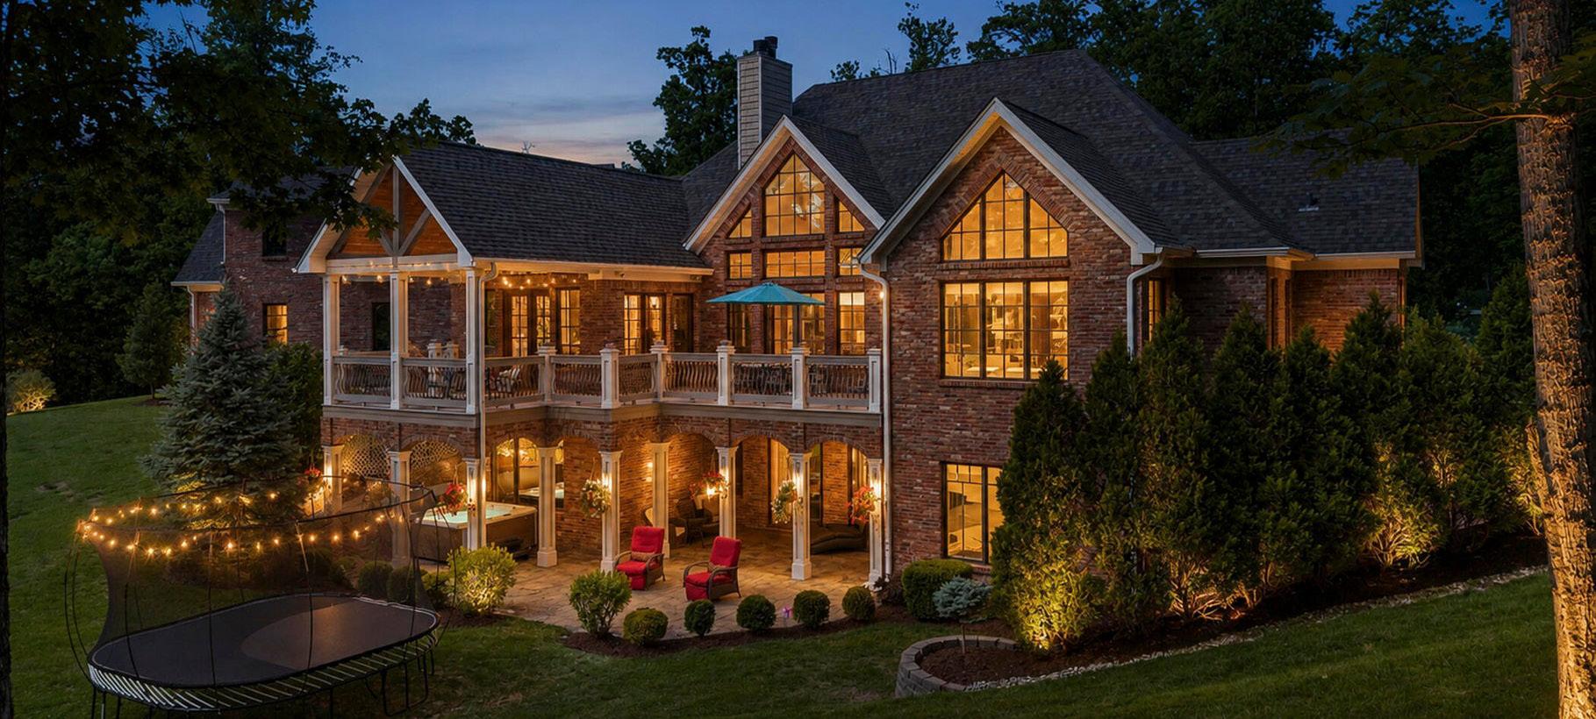
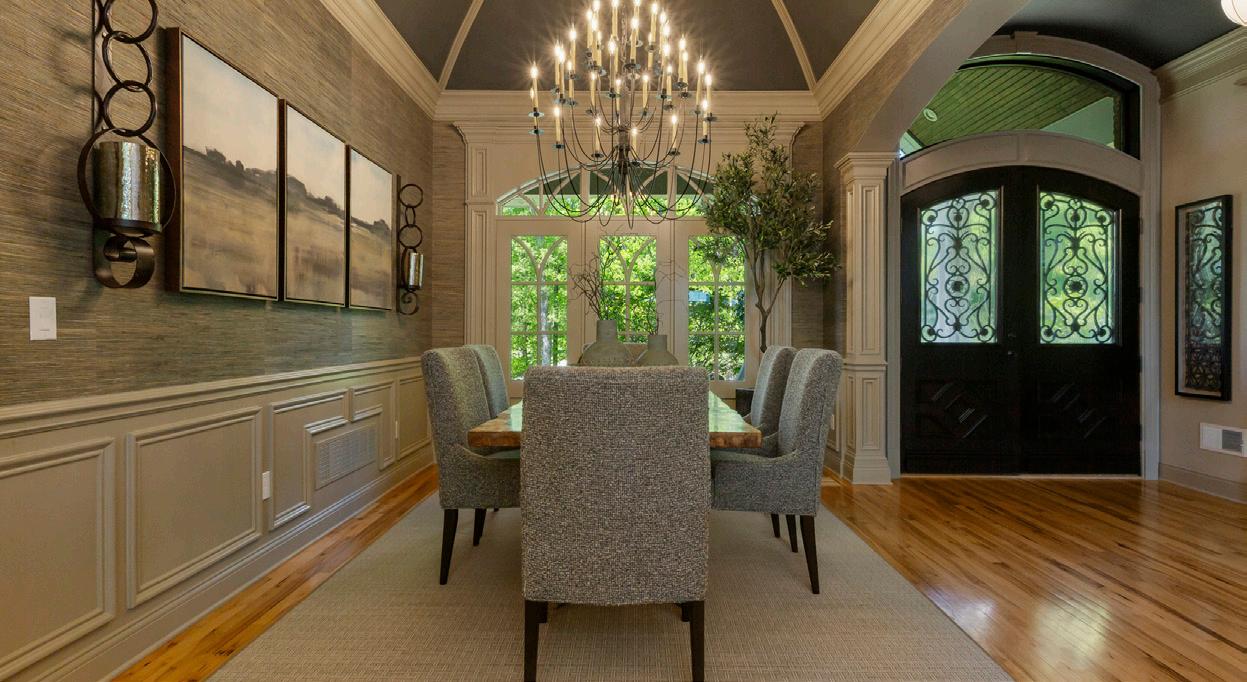
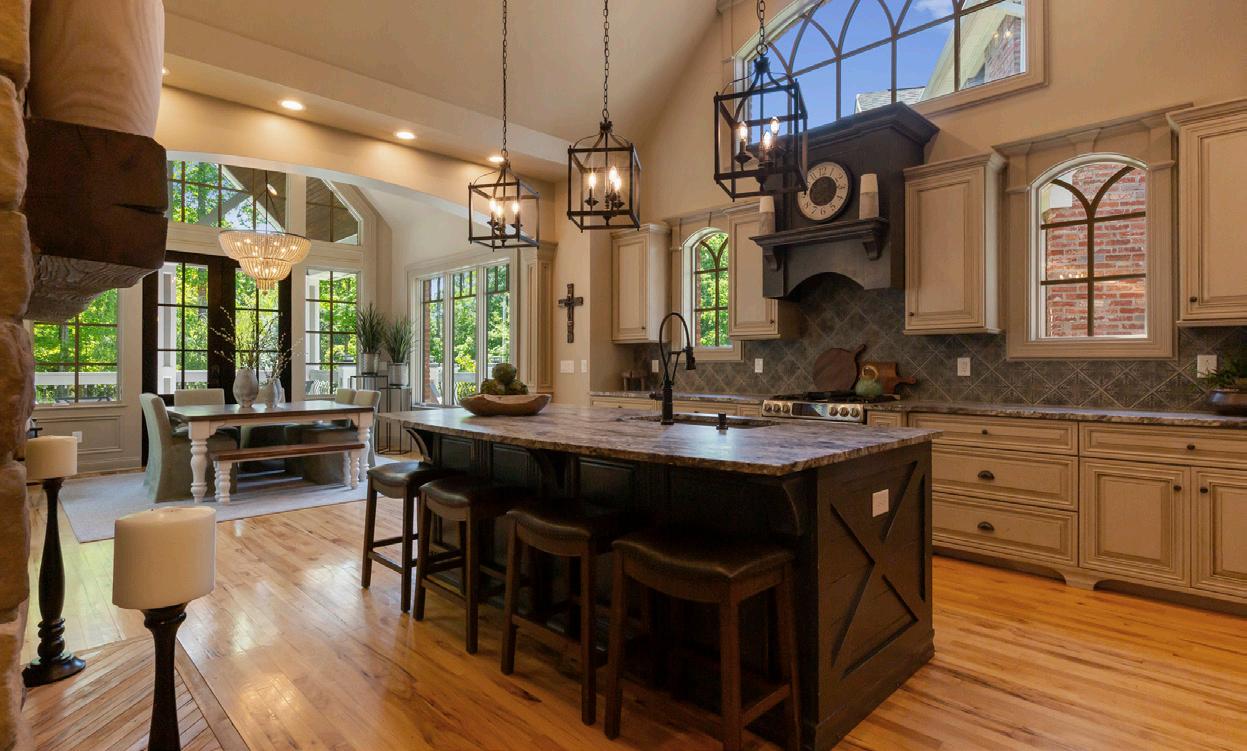
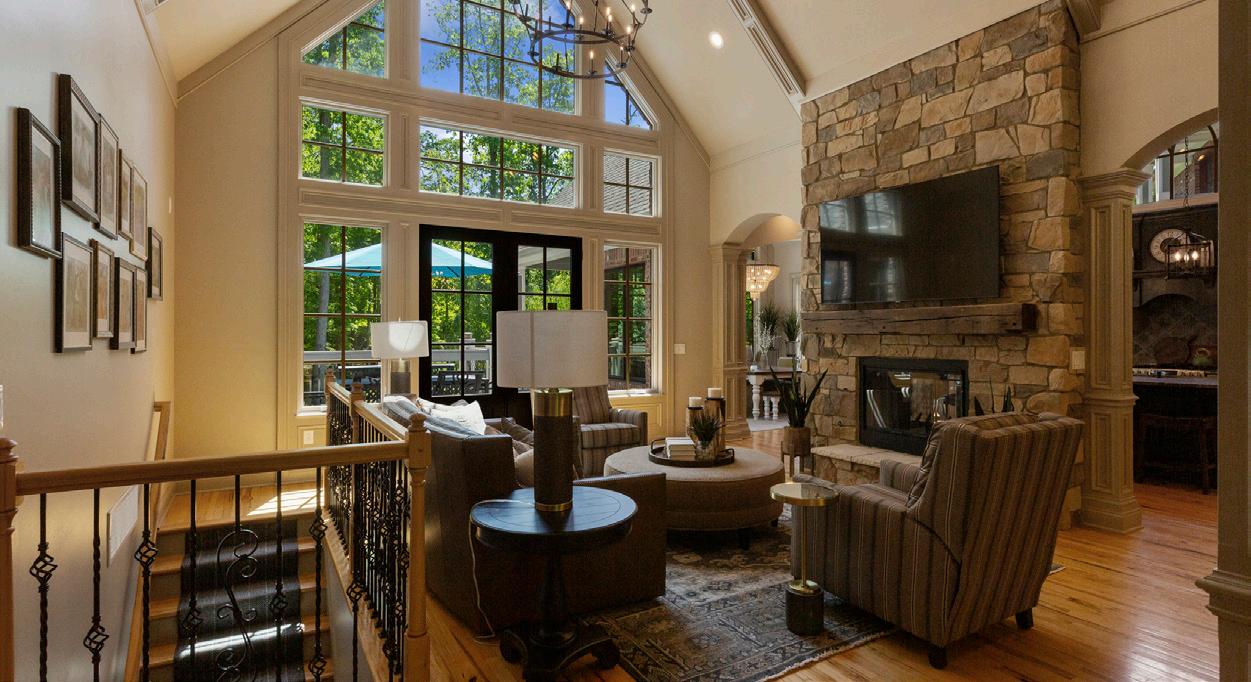
Adding even more versatility, the property includes a detached three-car garage connected by a covered breezeway, topped by a now fully finished private suite with its own entrance and full bath, ideal for guests, multigenerational living, a luxury office, or fitness center. To complete the experience, a nearly new top-of-the-line Hot Springs hot tub conveys with the property, perfectly positioned to enjoy the peace and beauty that surrounds you. This is not simply a luxury home. It is a private estate designed to create emotion, presence, and unforgettable moments. A property that feels impossible to replicate. And once you experience it in person, it is impossible to forget. This home is geothermal heat/cooled, propane used for gas, stove, and fireplaces. Owners currently have Allgeir heating and cooling service package.


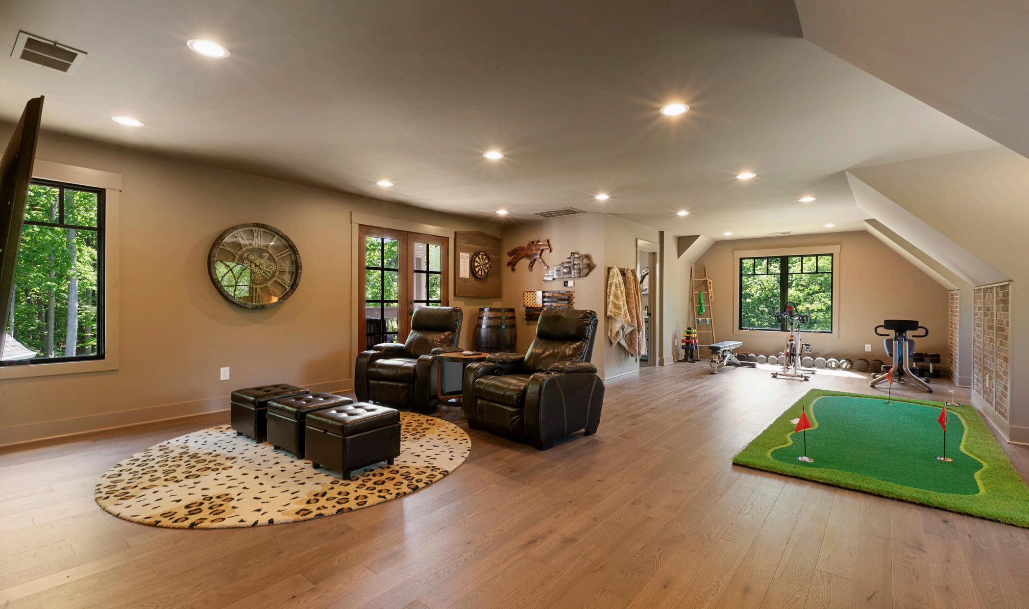
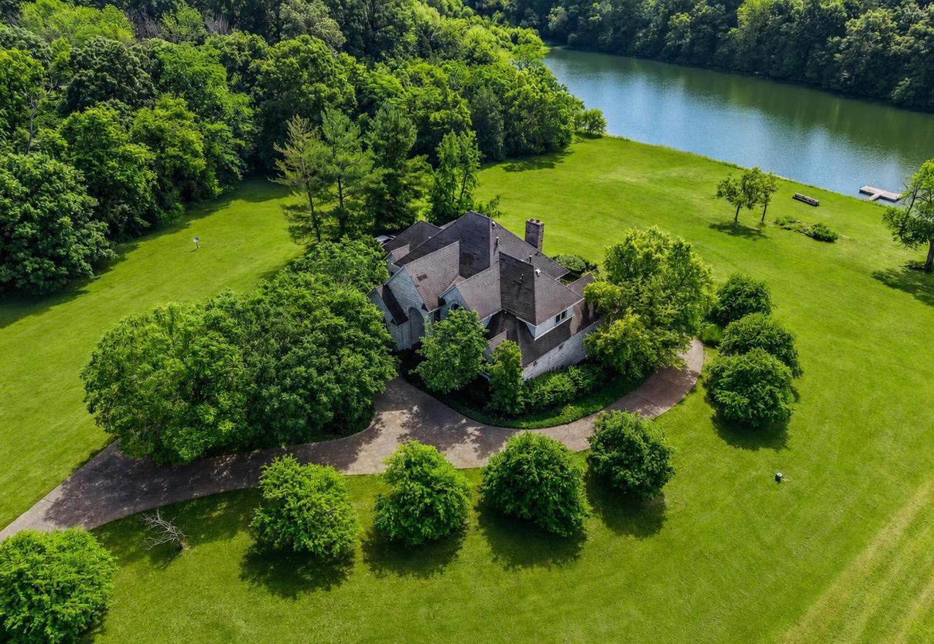
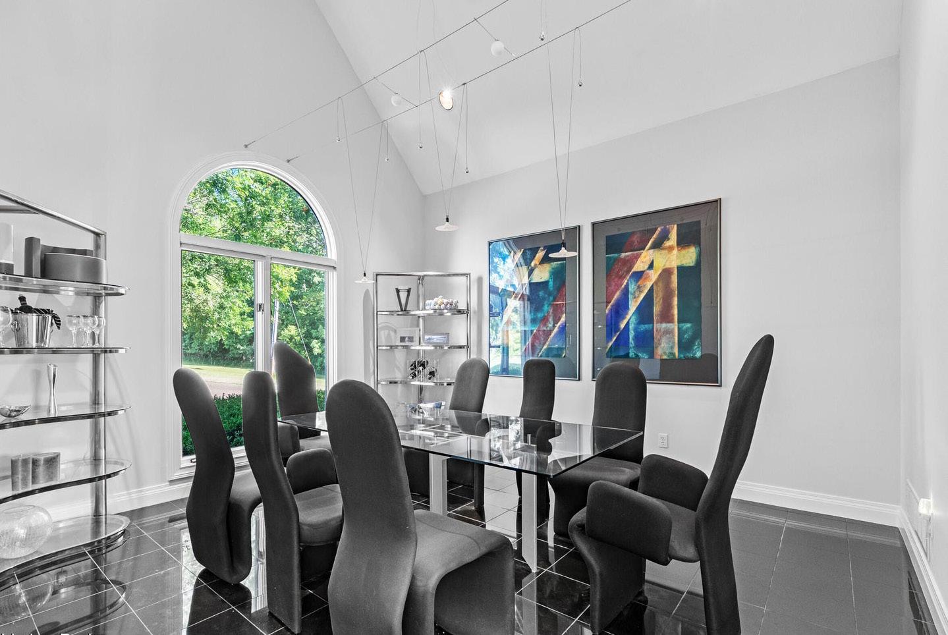
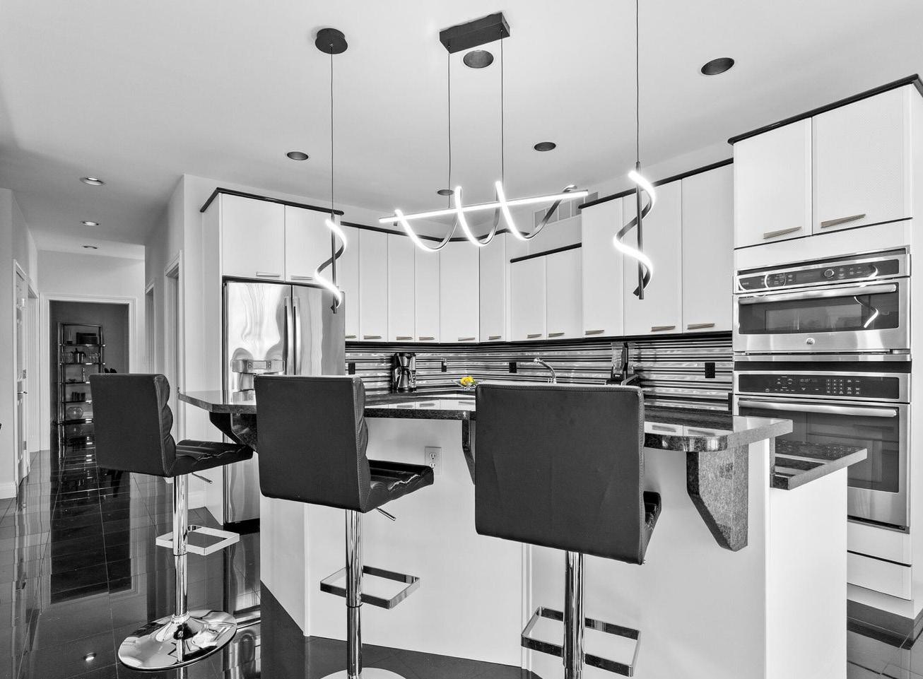
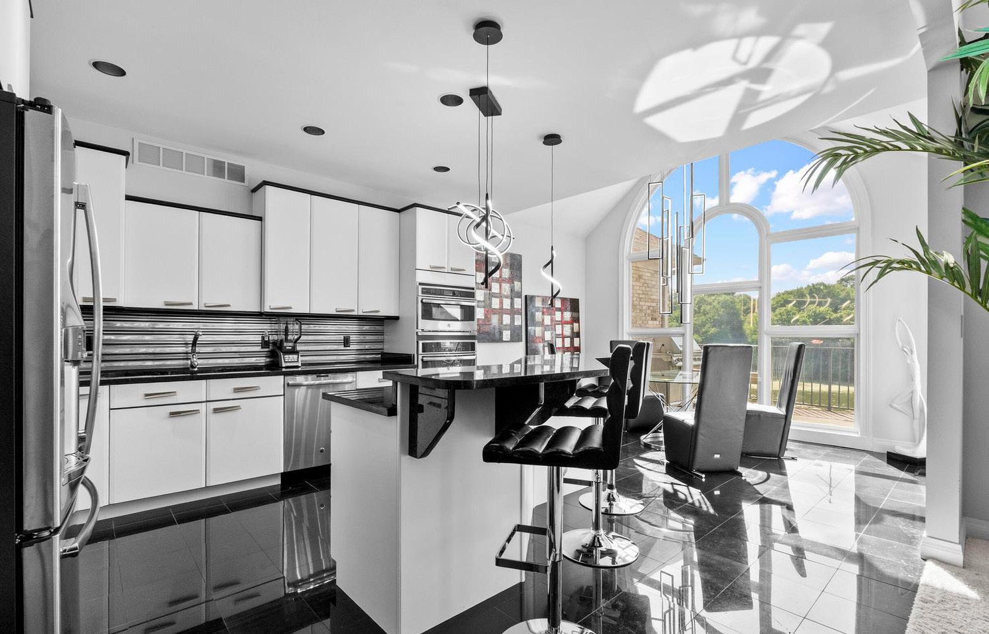
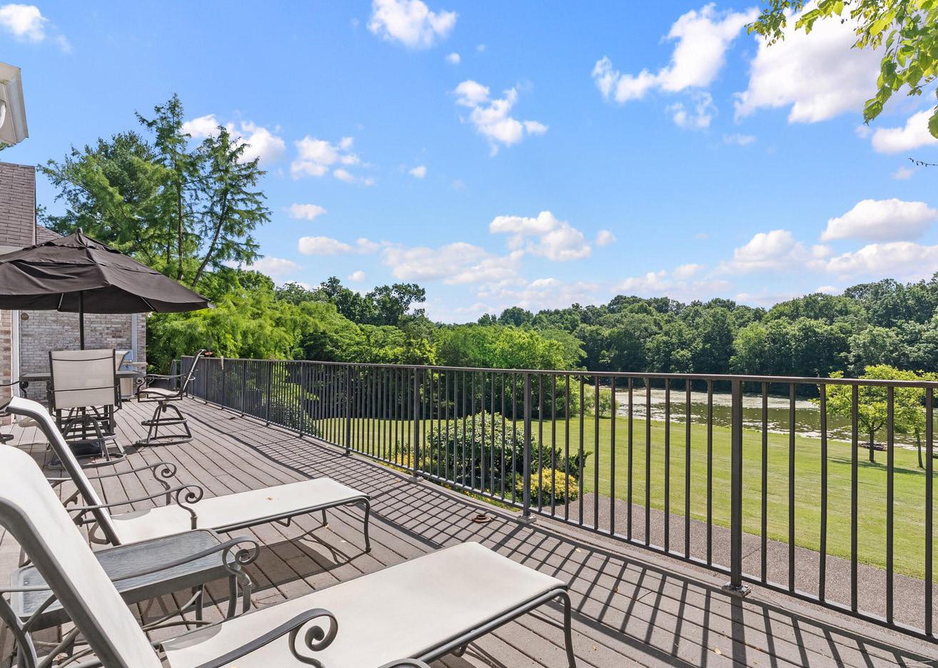
Welcome to this stunning contemporary lakefront estate situated on 34 private acres in the heart of Fisherville, Spencer County, just 20 minutes from I-265. Offering a rare combination of luxury living, recreational opportunities, and breathtaking natural beauty, this exceptional property is a true retreat from the ordinary. Enjoy picturesque lake views, abundant wildlife, and endless outdoor activities right outside your door. Whether you enjoy fishing, hunting, boating, hiking, or simply relaxing in a peaceful setting, this property delivers an unmatched lifestyle surrounded by nature while remaining conveniently close to Louisville and major transportation routes. With nearly 5,000 finished square feet of living space, including approximately 3,600 square feet above grade and an additional 1,360 square feet in the finished walkout basement, the home offers room for both comfortable everyday living and entertaining. The thoughtfully designed floor plan features 4 spacious bedrooms and 4.5 baths, with each bedroom offering its own private en-suite bathroom for maximum comfort and privacy. The luxurious first-floor primary suite serves as a private retreat, while the convenient first-floor laundry room and central vacuum system add everyday convenience. The finished walkout lower level provides additional living and recreation space with direct access to the outdoors, making it ideal for gatherings, a home theater, fitness area, or guest accommodations. Large windows throughout the home capture spectacular lake and countryside views while filling the interior with natural light. An oversized 4-car (3+1) garage offers ample space for vehicles, boats, ATVs, and outdoor equipment. Whether you’re looking for a private family estate, an outdoor enthusiast’s paradise, or a year-round sanctuary, this remarkable lakefront property combines contemporary style, privacy, recreation, and scenic beauty in one extraordinary package. Experience the tranquility of country living, the convenience of a prime location, and the freedom to enjoy your own private 34-acre playground.
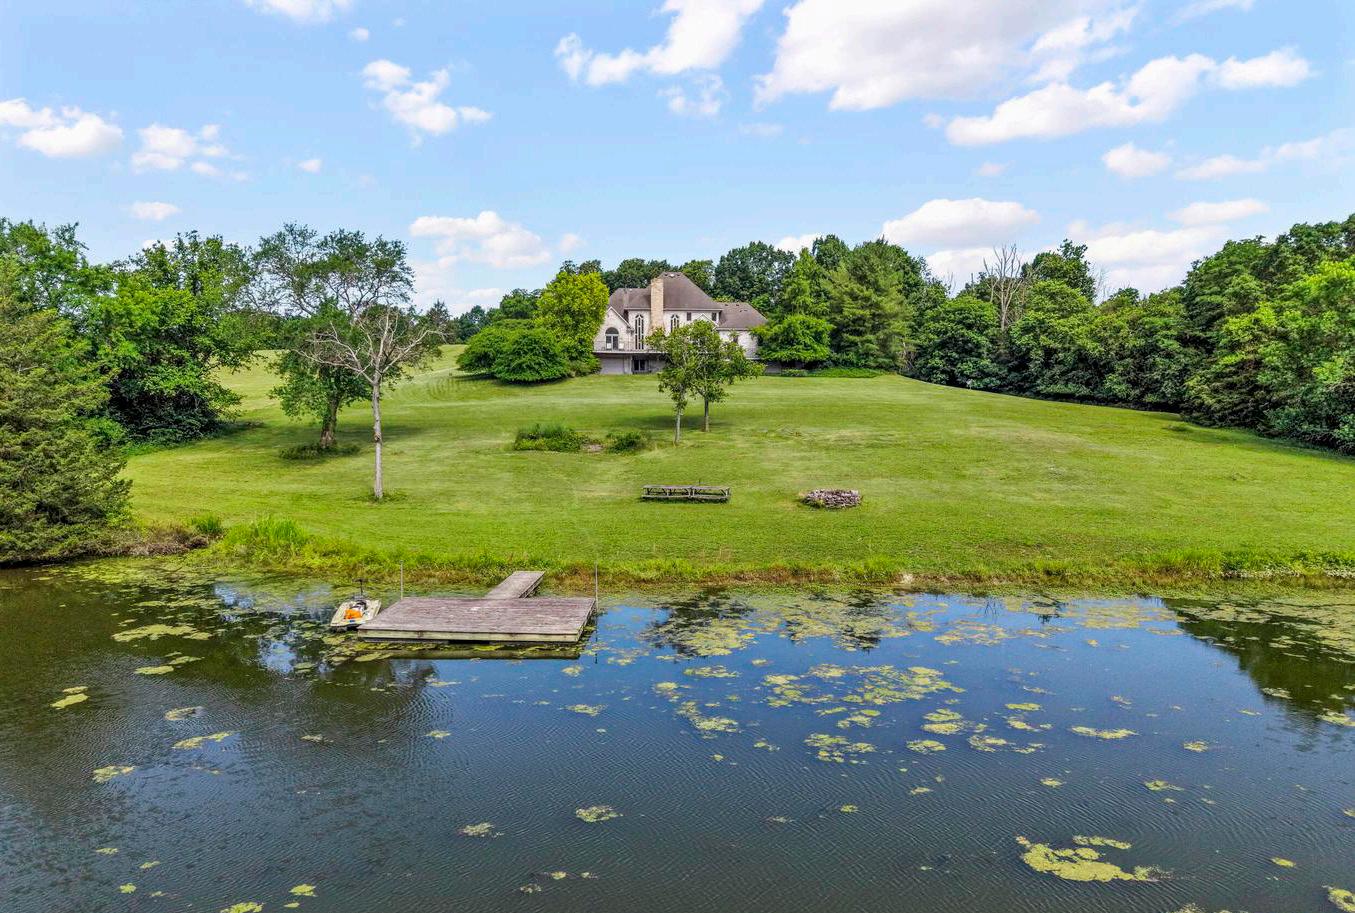
CRENSHAW LN, FISHERVILLE, KY 40023
$ 1,725,000 | 4 BR | 4.5 BA | 4,951 Sq. Ft.
Professionally Markted By: Victoria Lyalin, REALTOR® Semonin REALTORS®
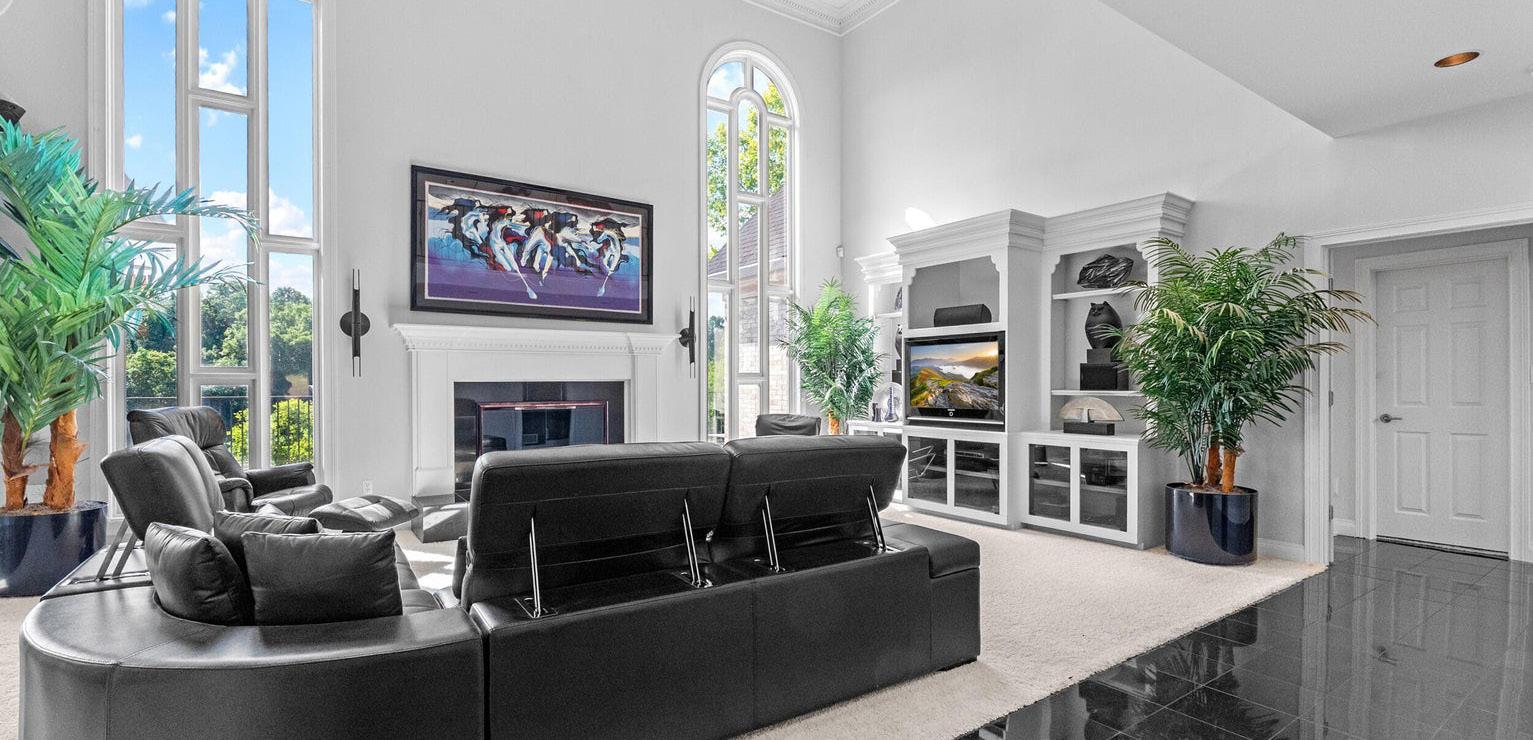


162 ARROWHEAD RD LOUISVILLE, KY 40207
$1,250,000 | 4 BR | 2.5 BA | 3,515 Sq. Ft. Indian Hills
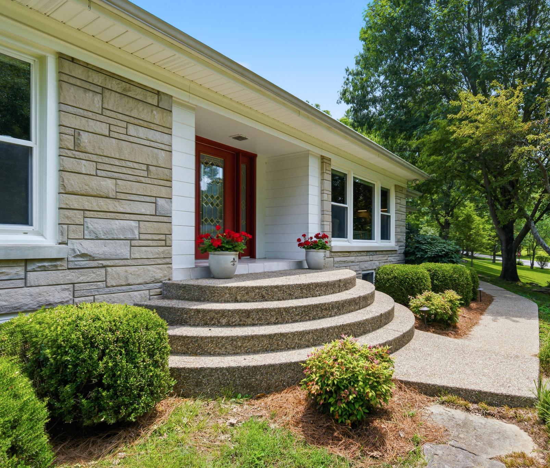
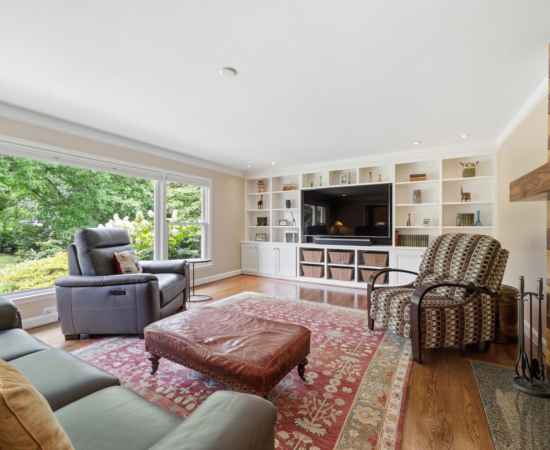
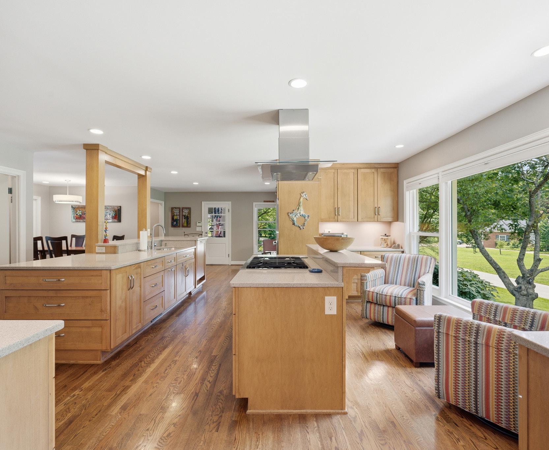
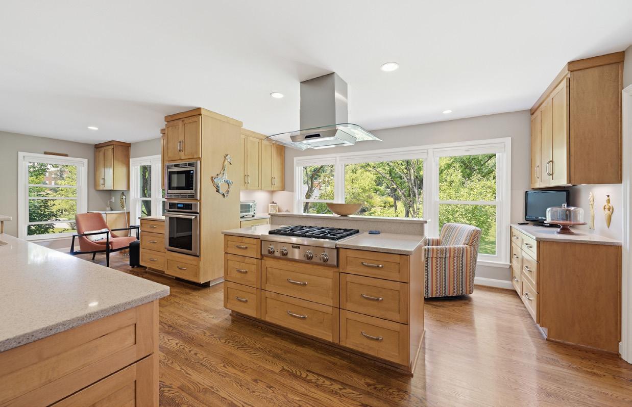
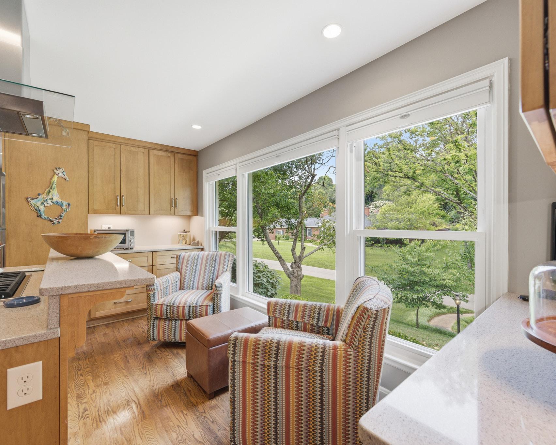
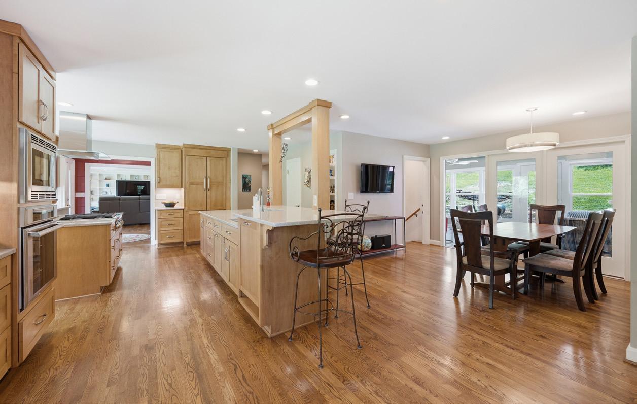
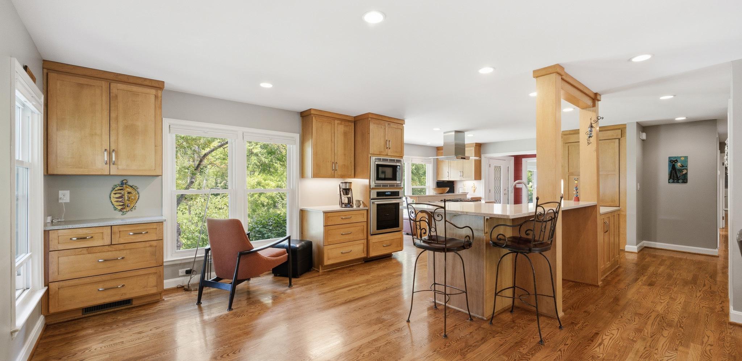
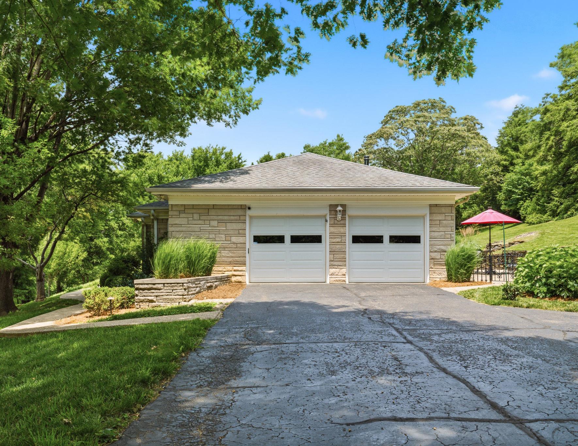
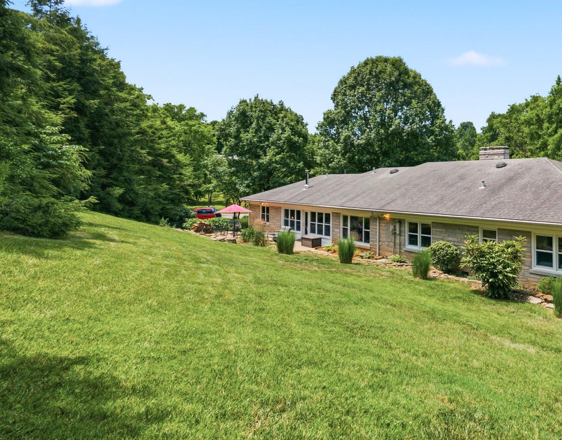
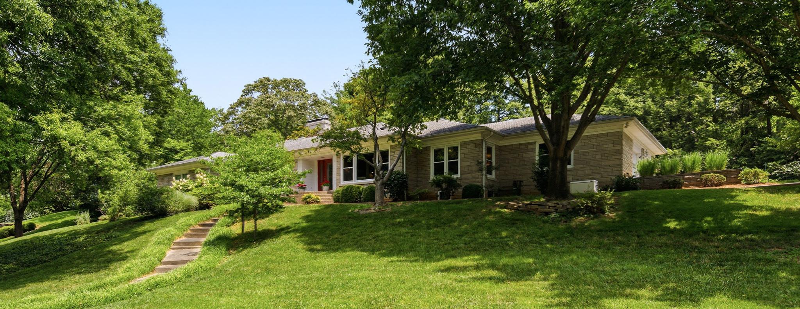
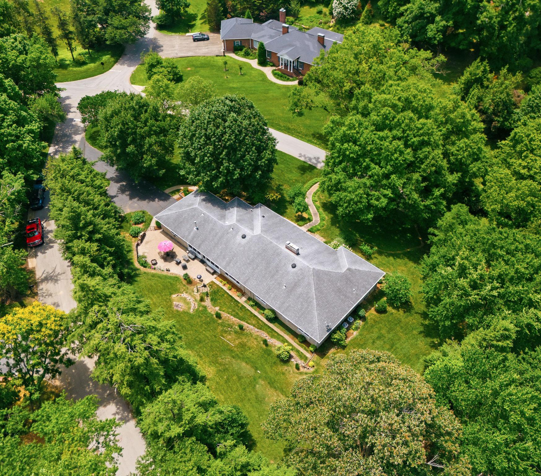
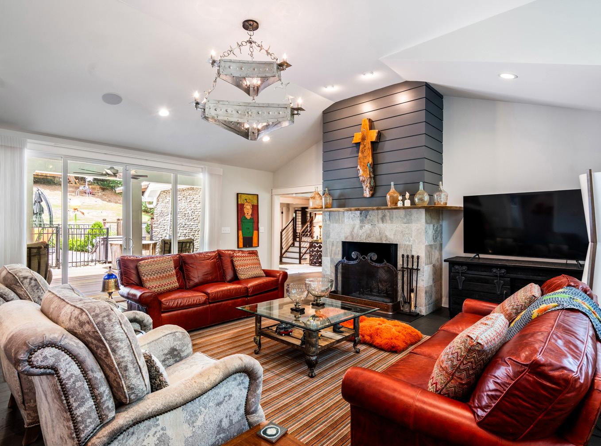
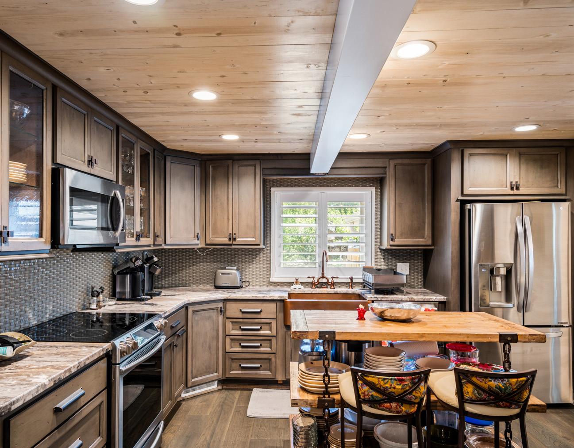
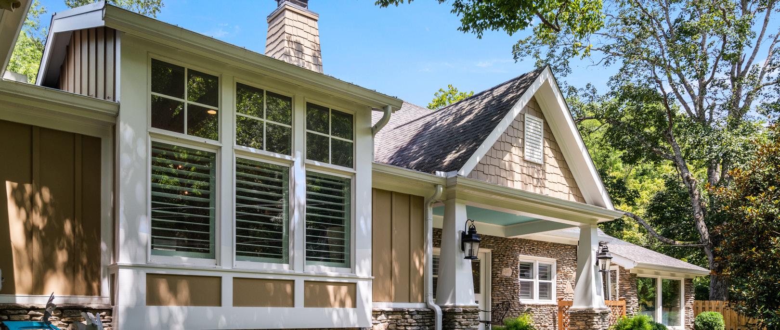
Beautifully maintained and thoughtfully updated, this sprawling Bedford stone ranch offers comfortable one-story living in a serene, park-like setting within the desirable Indian Hills Country Club area. A warm and inviting foyer wrapped in reclaimed wood welcomes you inside and features hidden dual coat closets. The mid-century inspired open floor plan flows beautifully into a chef’s kitchen complete with stainless steel appliances, custom cabinetry, solid-surface countertops, abundant prep space, and an eat-in area that connects seamlessly to the formal dining room. The living room is a true focal point, showcasing a wall of built-in bookcases and a custom fireplace crafted with three distinct types of wood for a striking, artistic finish.
Professionally Markted By:
Maria Durbin, REALTOR® Semonin REALTORS®



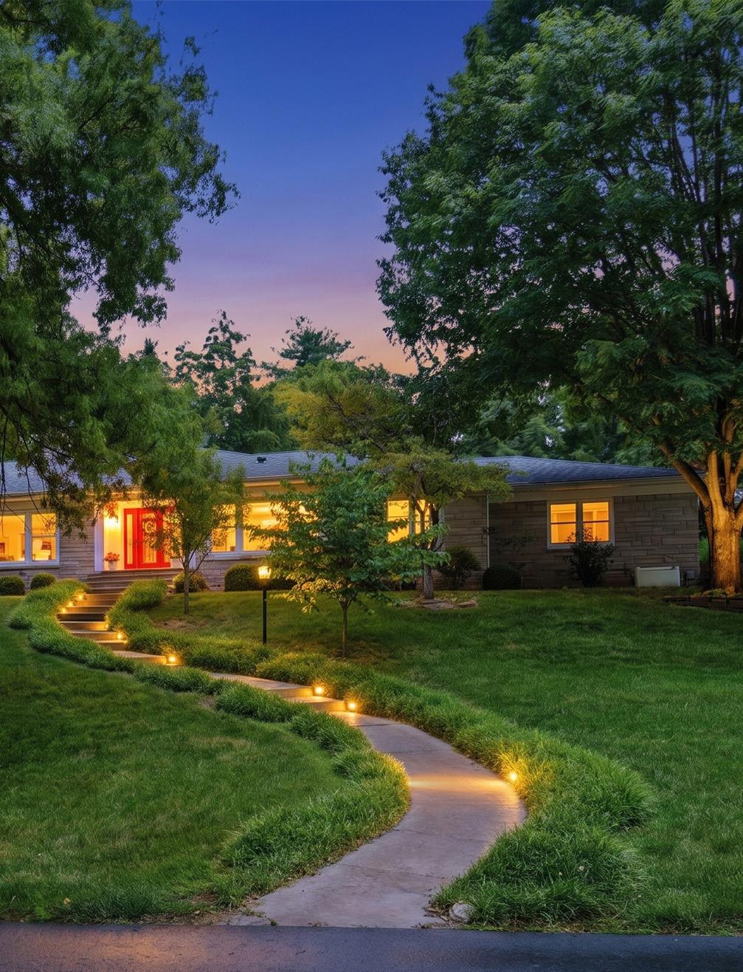
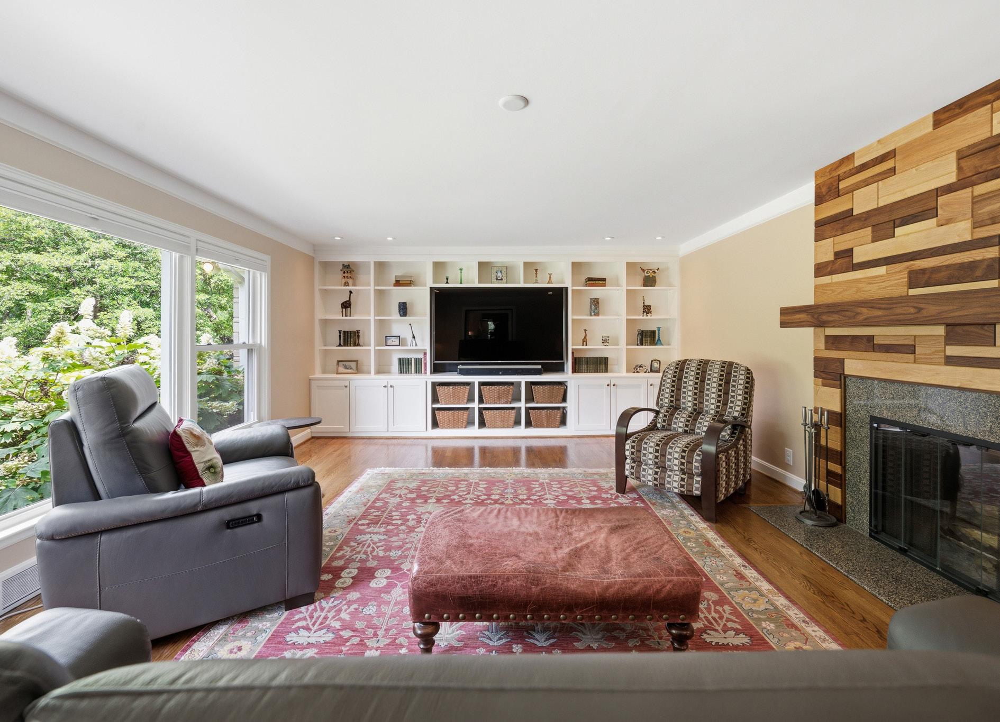
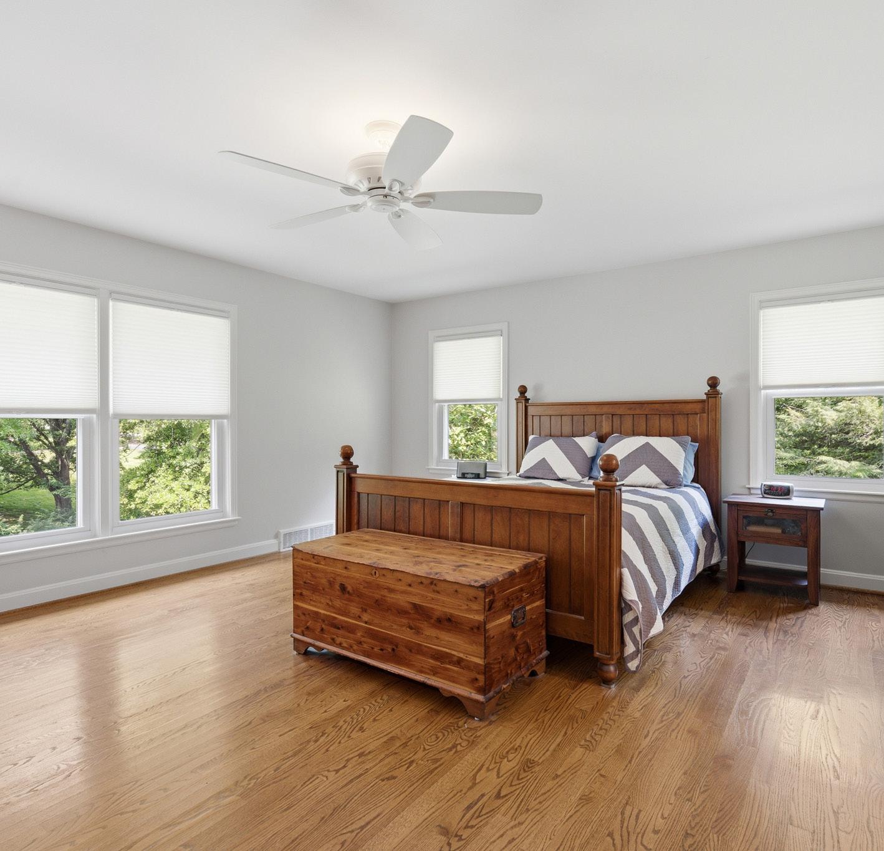
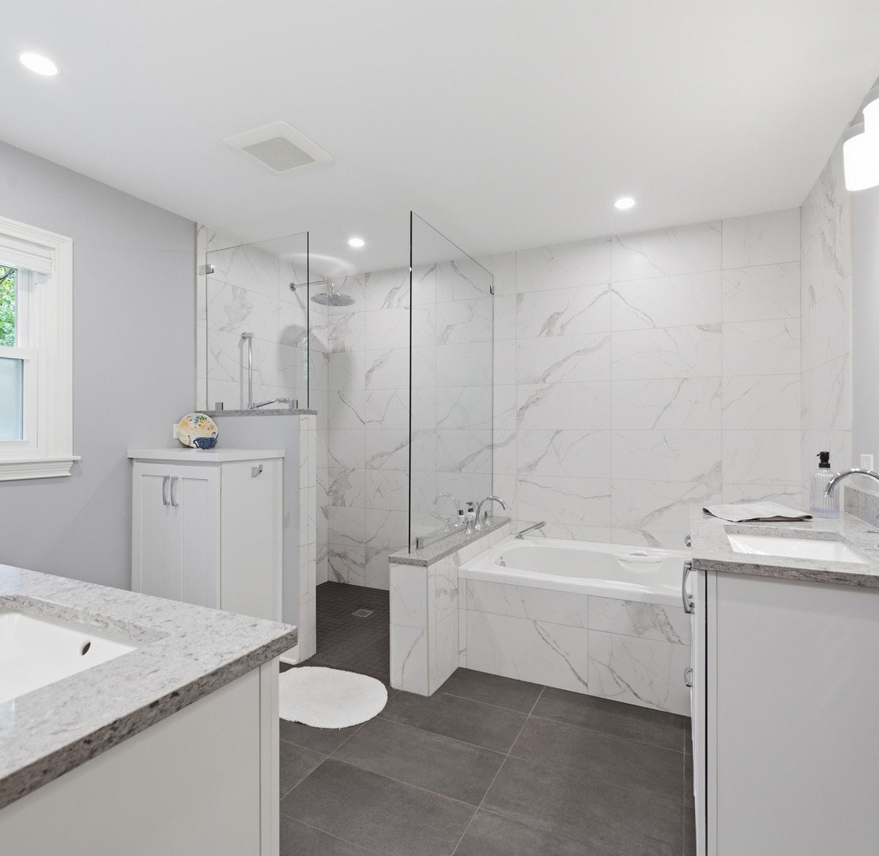
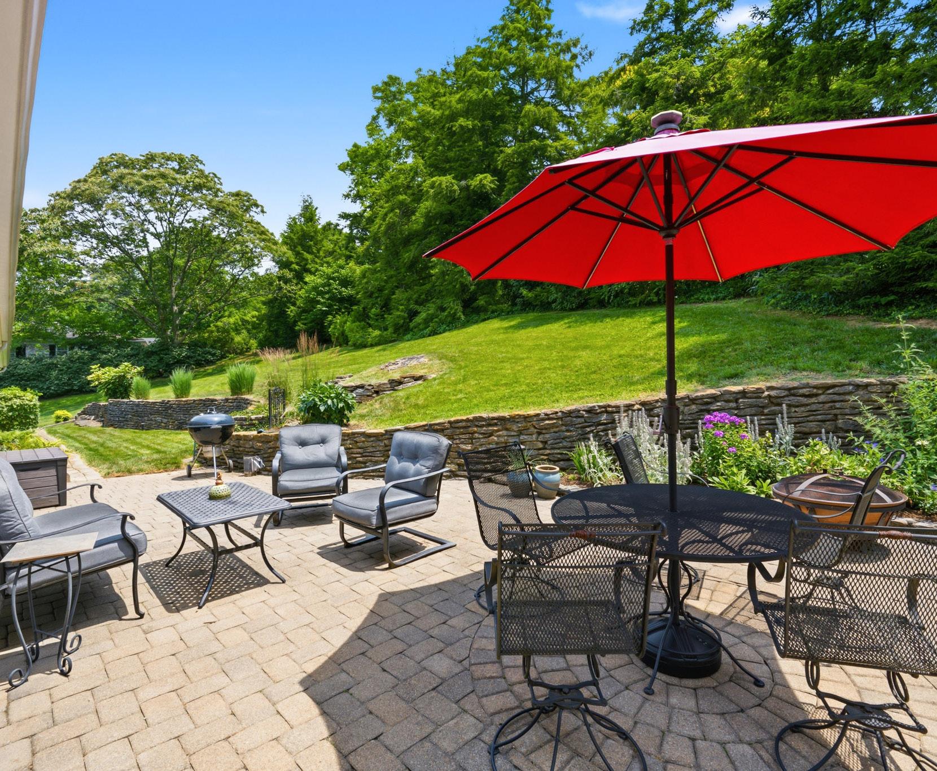
The spacious primary suite offers a spa-like bath, while two additional bedrooms share a convenient Jack-and-Jill bathroom. A fourth bedroom or office with built-ins opens to a sunroom, providing flexible space for work, guests, or relaxation. Designed for easy living and entertaining, the home features hardwood floors, wide hallways for accessibility, a backyard patio, and expansive green space. Additional highlights include a two-car garage accessible from both the main level and basement, a long flat driveway with ample parking, heated floors on primary and jack and jill bathrooms, main-level and lower-level laundry areas, a wholehouse generator, and many more updates. This one-of-a-kind home blends timeless character, modern convenience, and exceptional functionality—truly must-see.


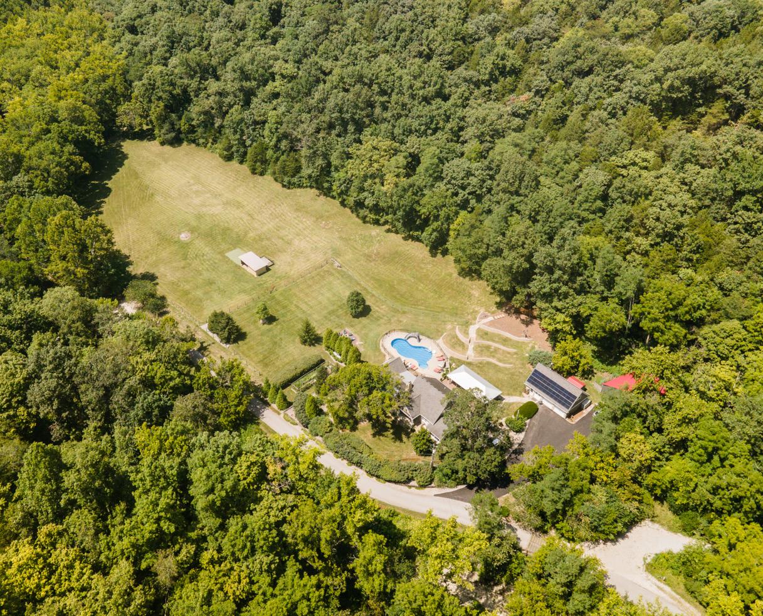
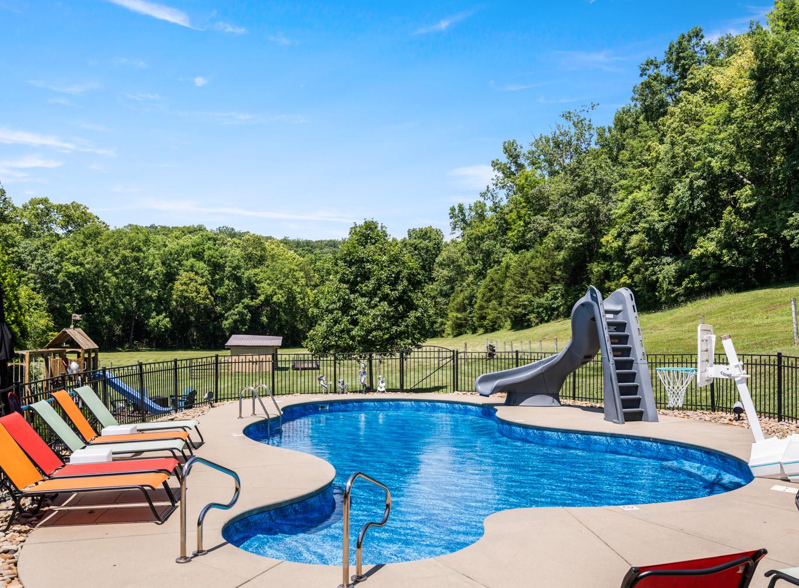
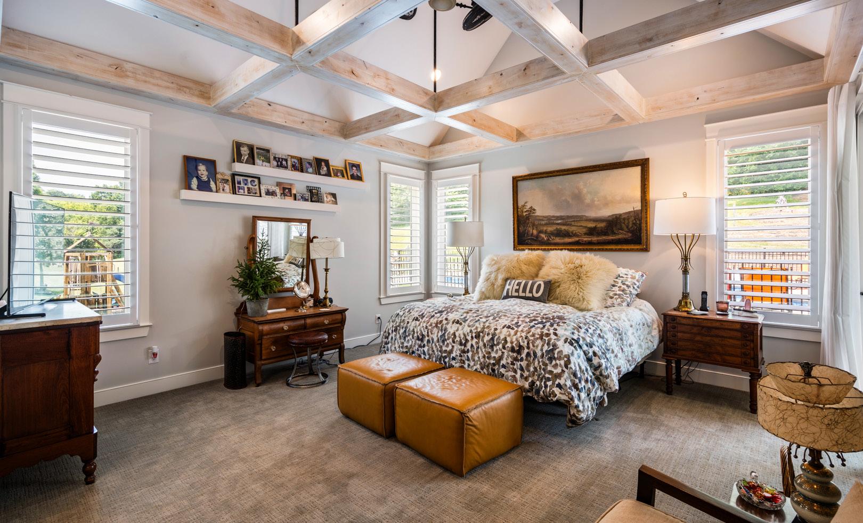
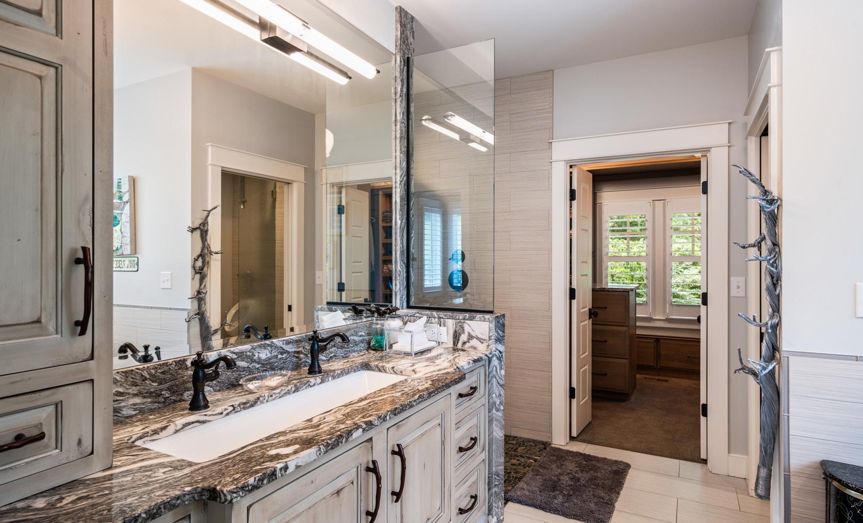
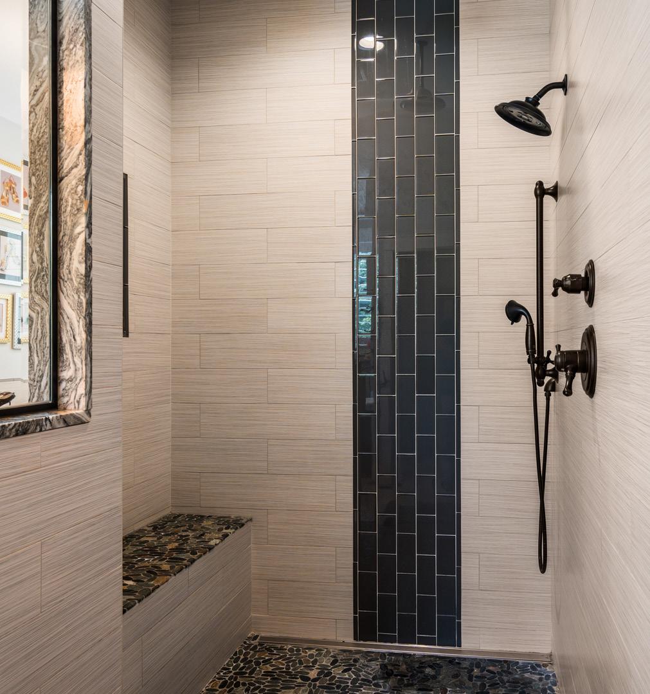
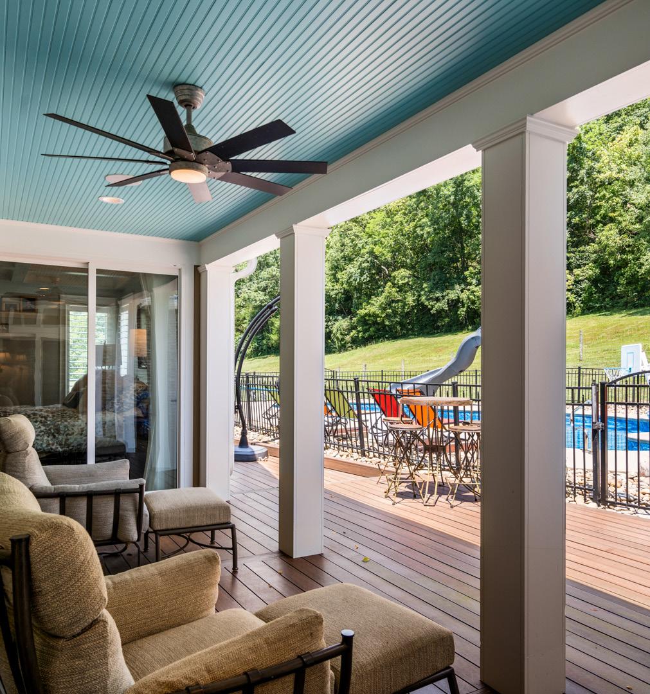
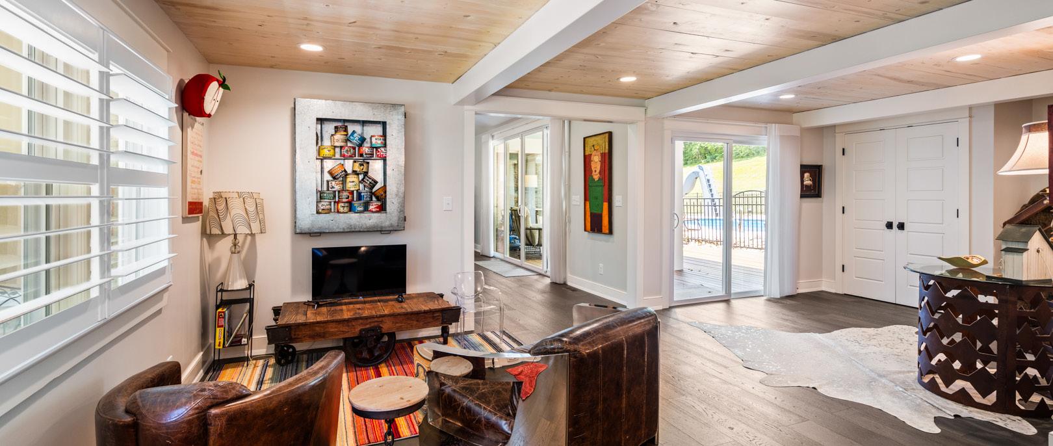
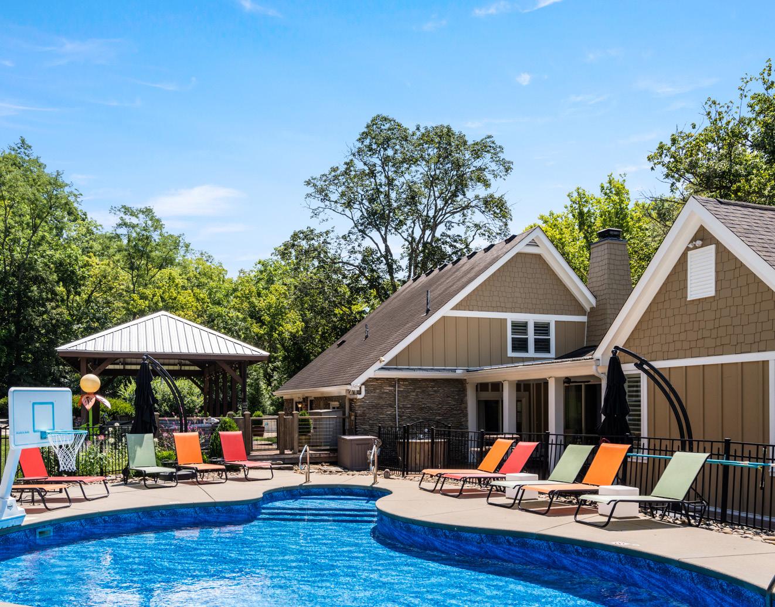
A place to retreat, recharge, and experience life at a different pace, this remarkable estate offers a rare blend of privacy, beauty, and refined living. Rich in history and thoughtfully reimagined, the main residence is filled with architectural character, artistic detail, and craftsmanship that gives every room a distinct sense of place.
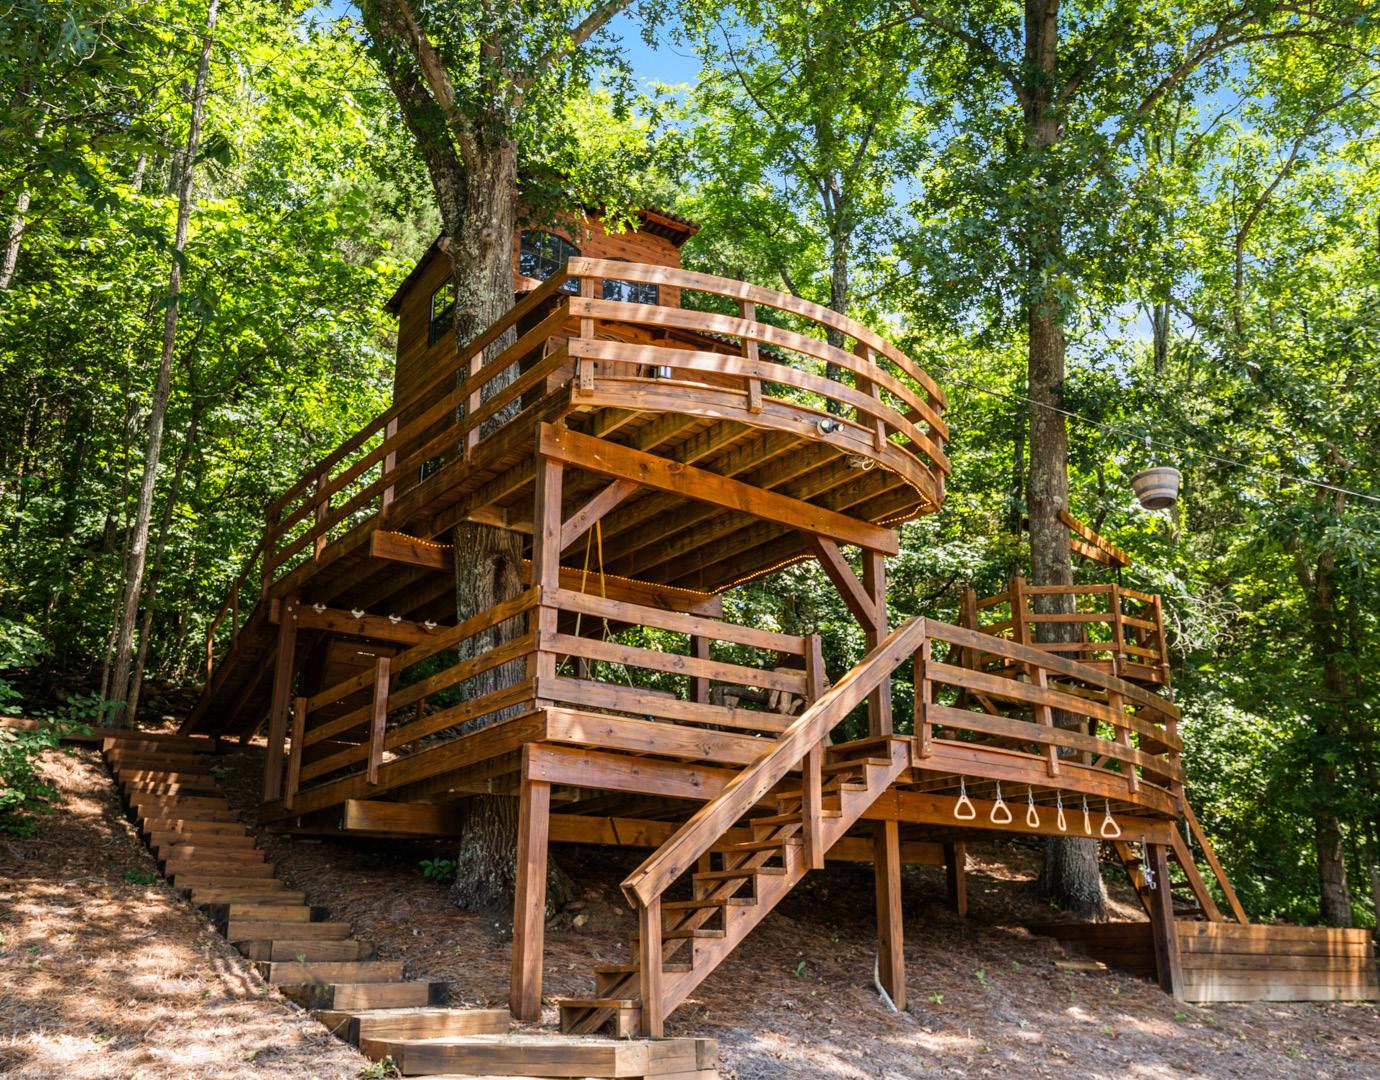
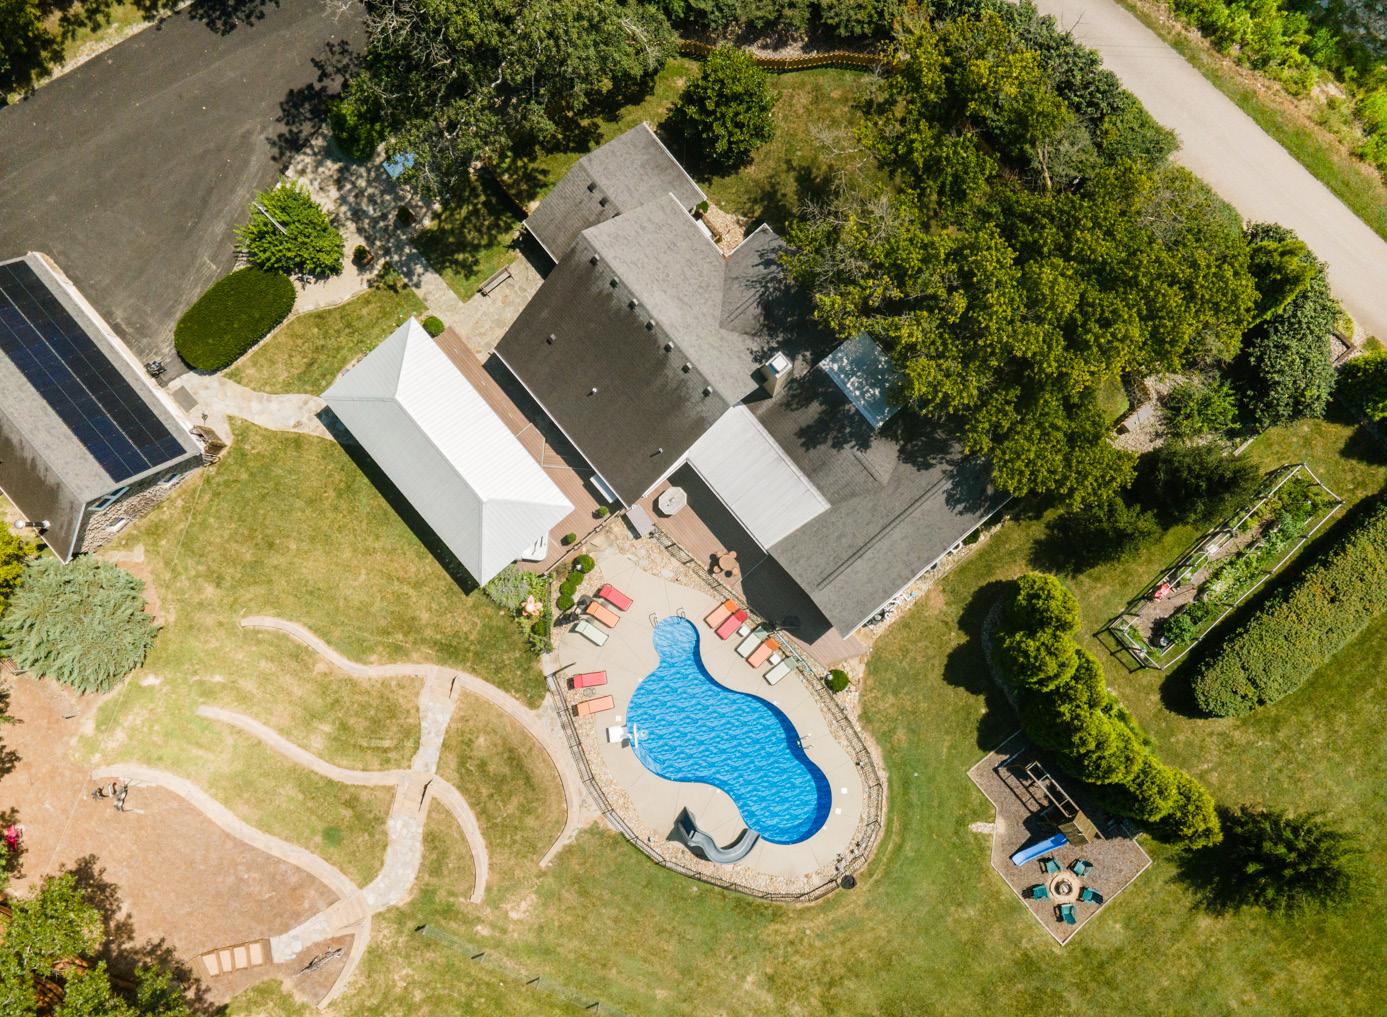
Beyond the home, the property opens to more than 50 acres of scenic land where quiet mornings, sweeping views, abundant wildlife, and time outdoors become part of everyday life. Private hunting grounds add to the sense of adventure, while the surrounding acreage creates space to gather, explore, and unwind in complete privacy.
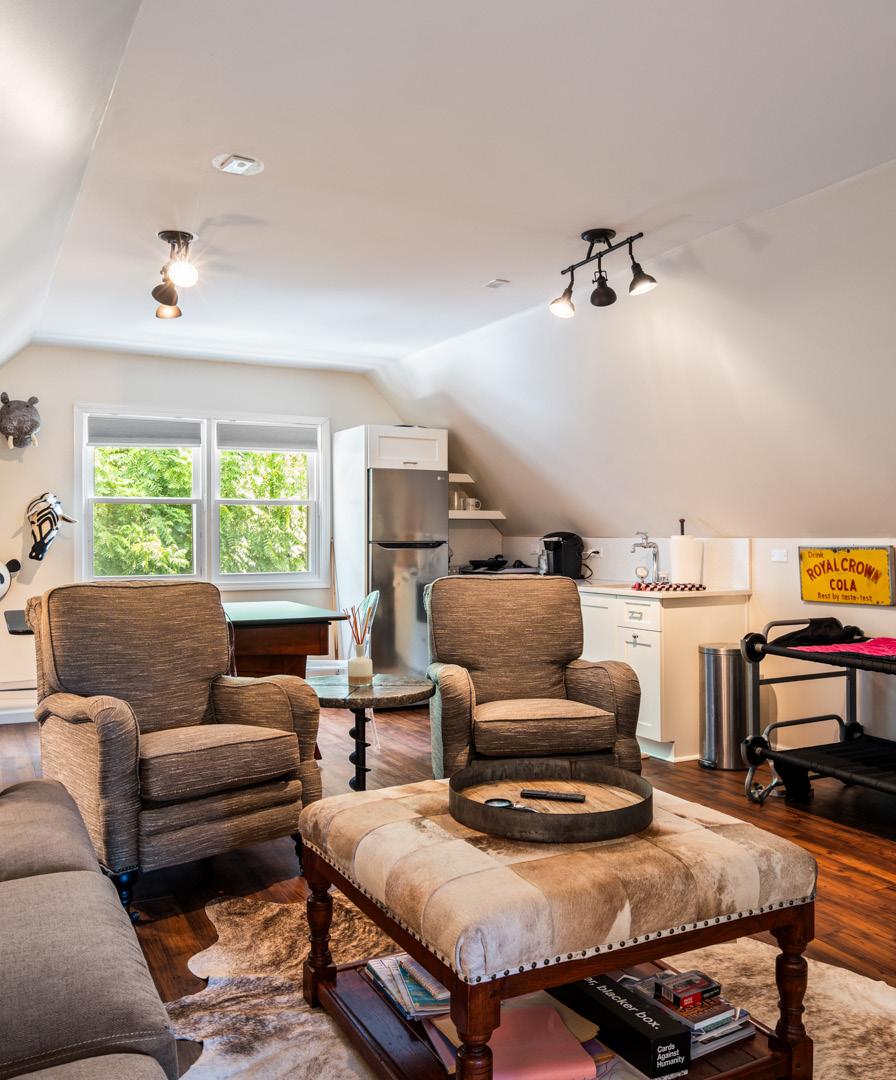
Additional accessory living space offers even more flexibility for hosting guests, creating a private retreat, or extending the experience of the property beyond the main residence. With additional acreage available, this is an extraordinary opportunity to create a legacy estate shaped around the way you want to live.
1779 LONG BRANCH RD, TURNERS STATION, KY 40075
$1,195,000 | 4 BR | 4 BA | 3,096 Sq. Ft.
Professionally Markted By: Garrett Ackles, REALTOR® Semonin REALTORS®


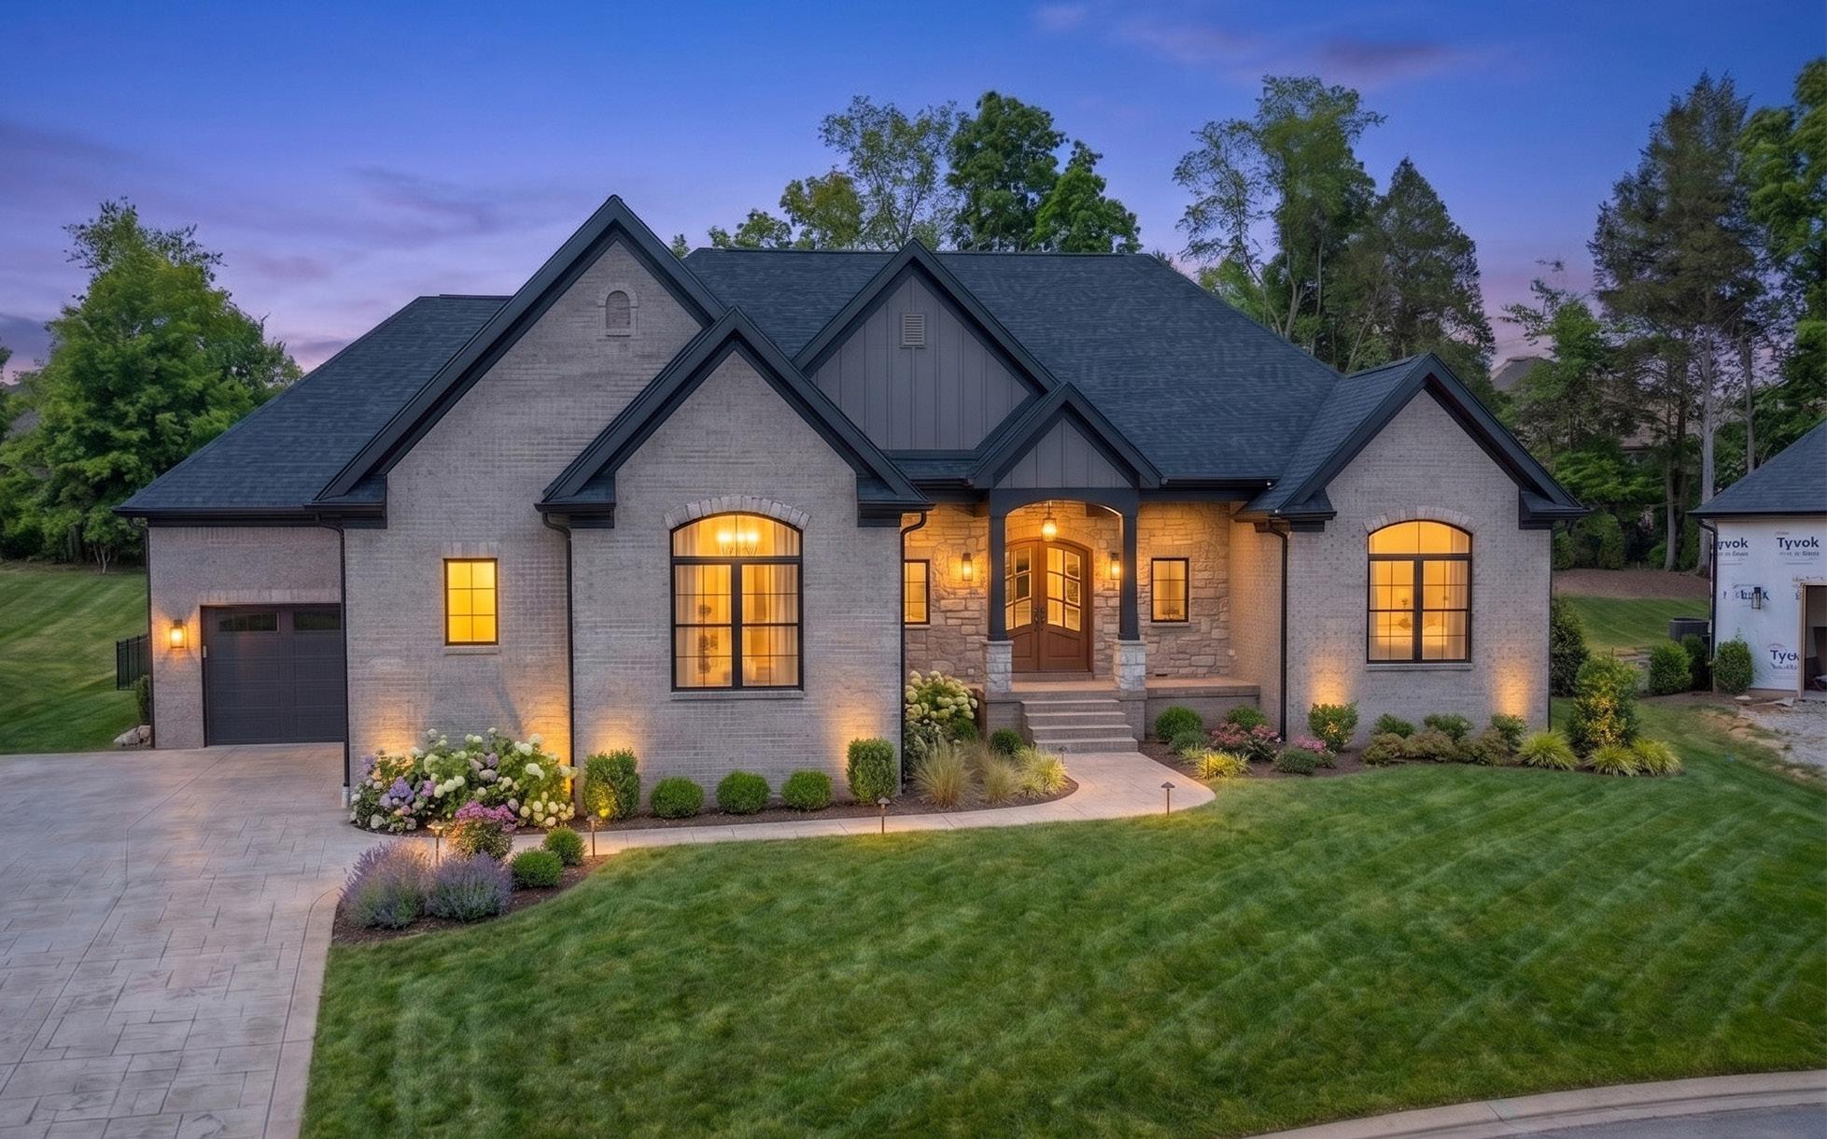
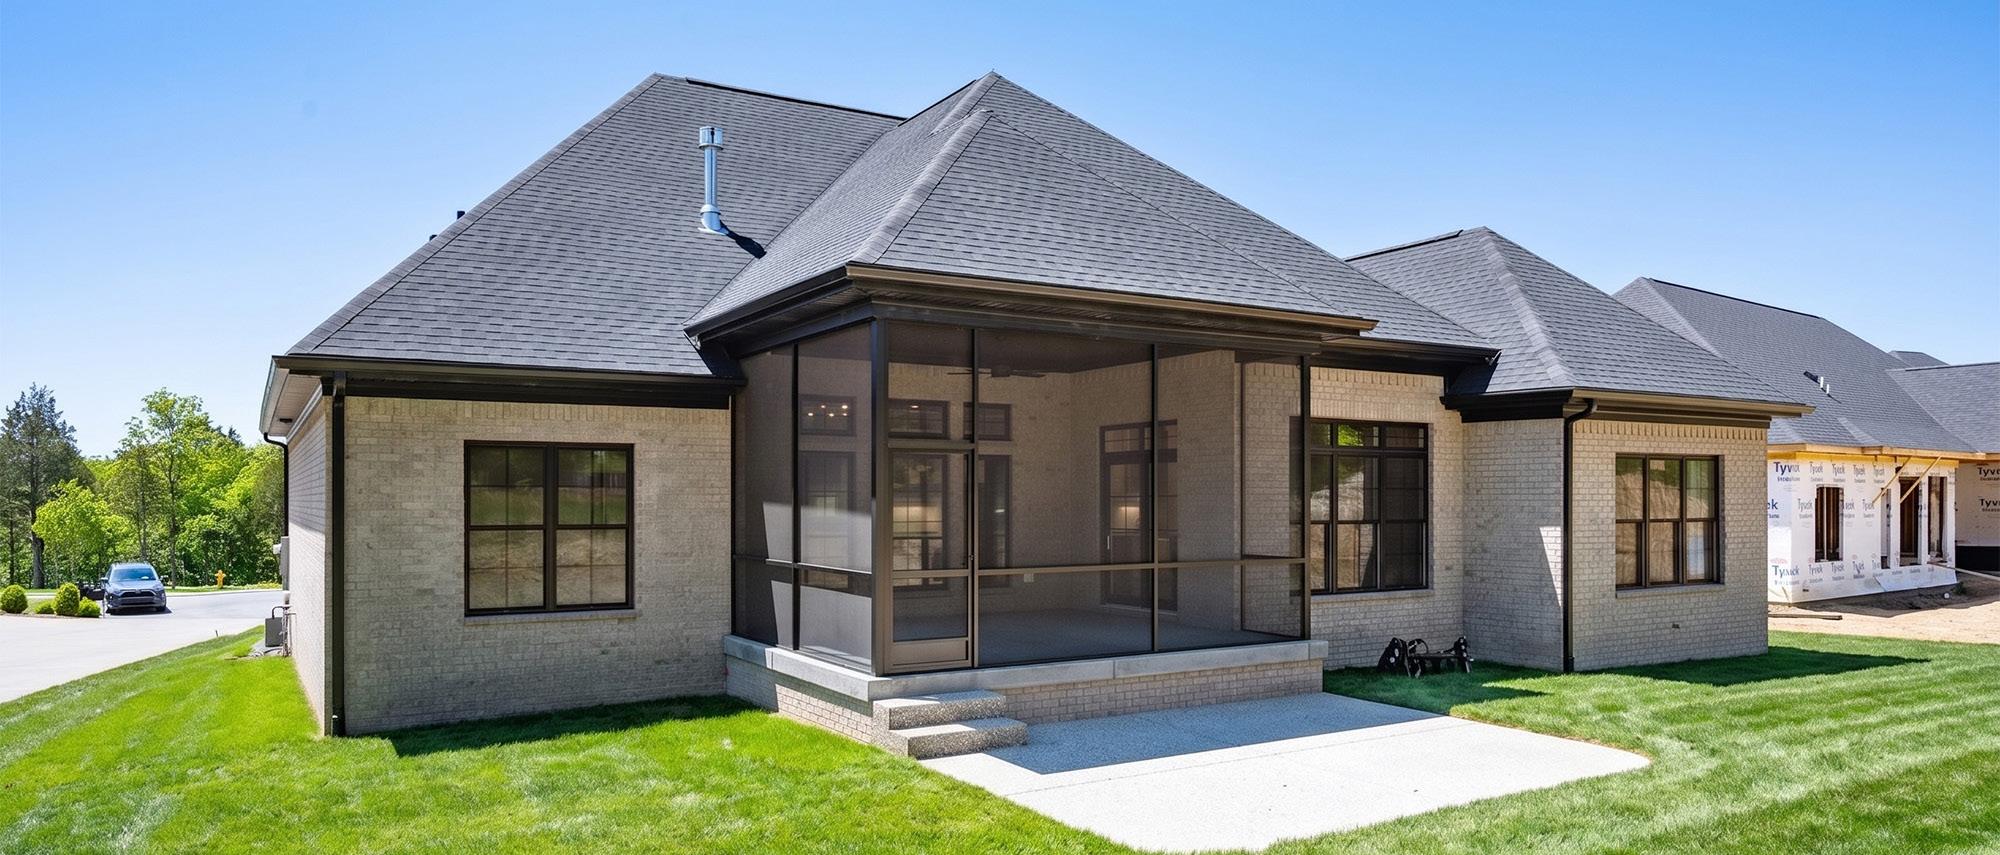
17307 WHITE OAK CT, FISHERVILLE, KY 40023
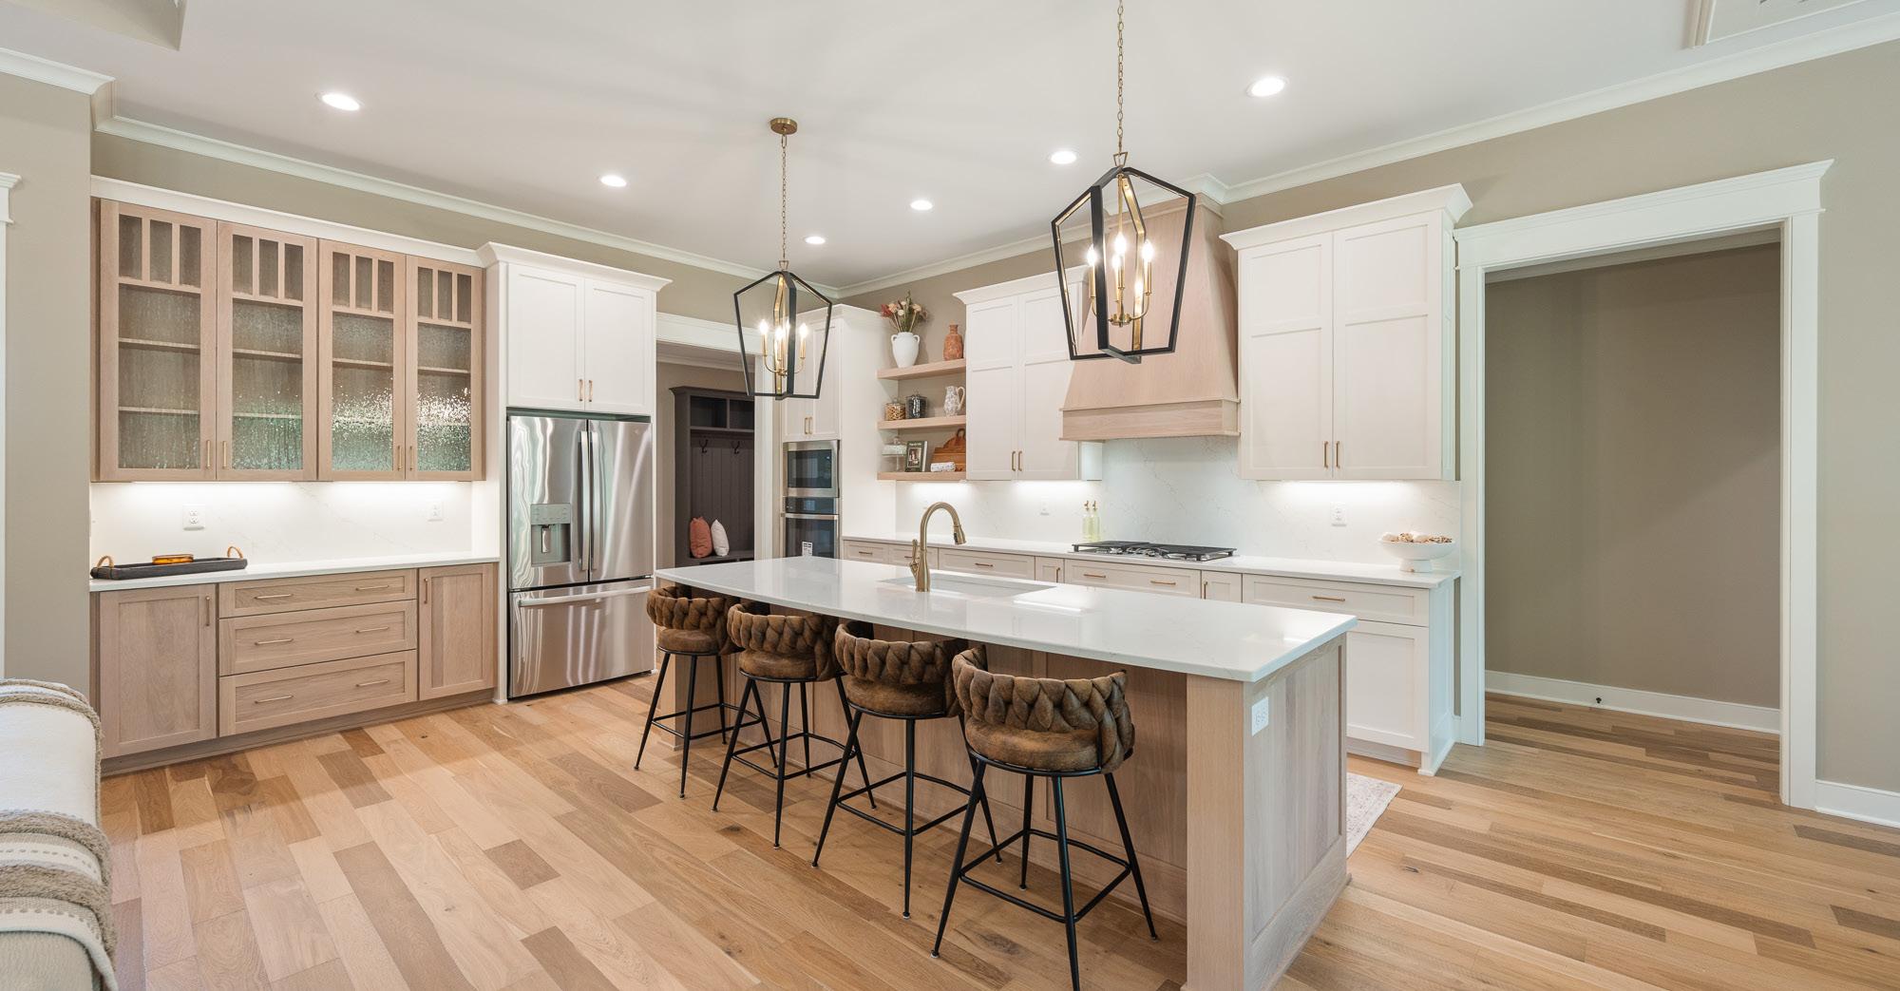
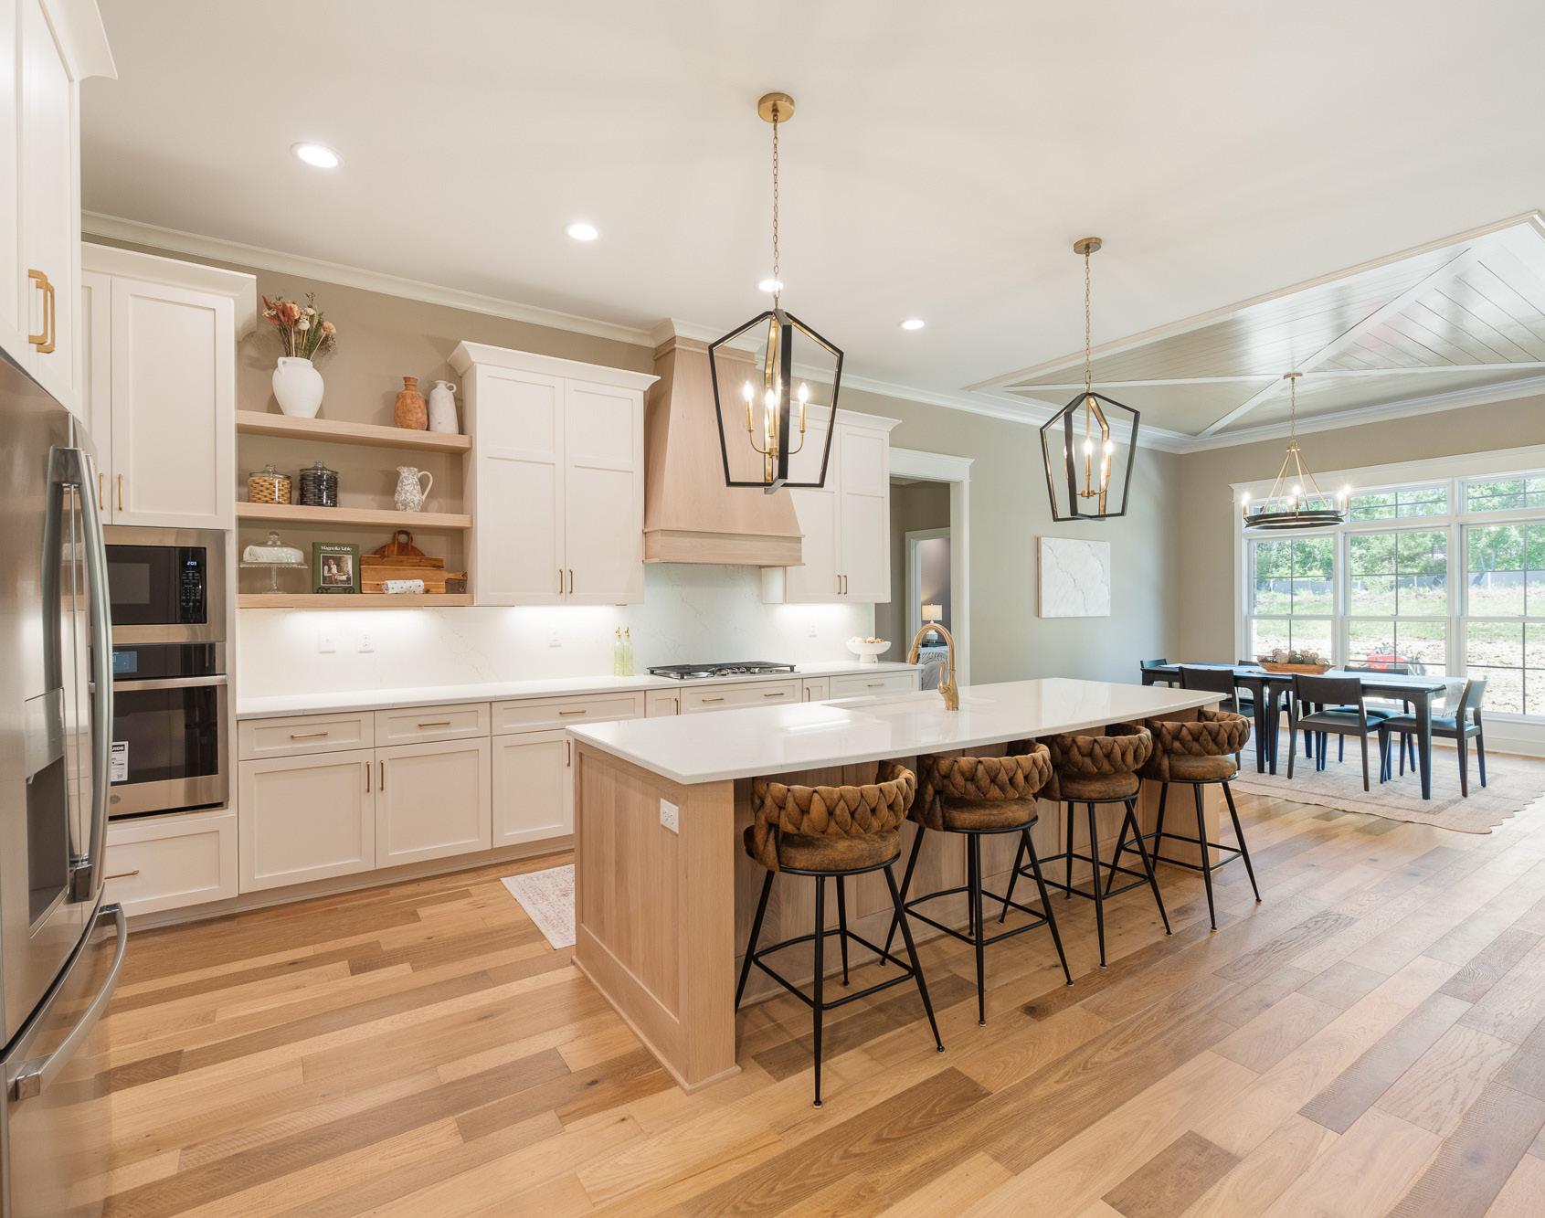
$1,129,000 | 4 BR | 3.5 BA | 3,953 Sq. Ft. | Shakes Run
Professionally Markted By: Patti Kavanaugh, REALTOR® Semonin REALTORS®
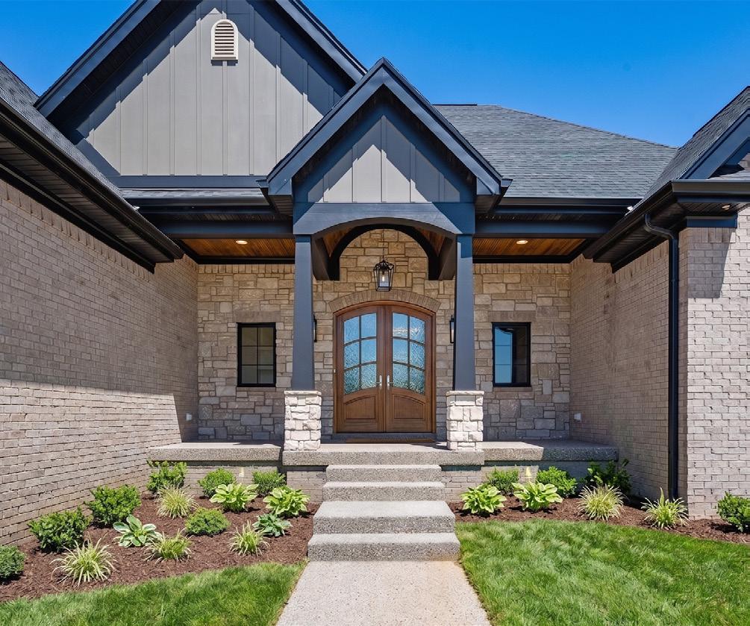
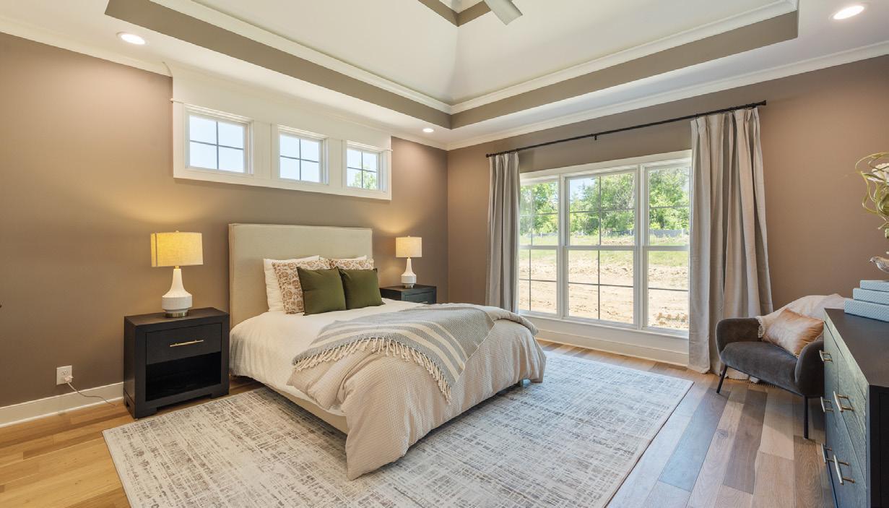
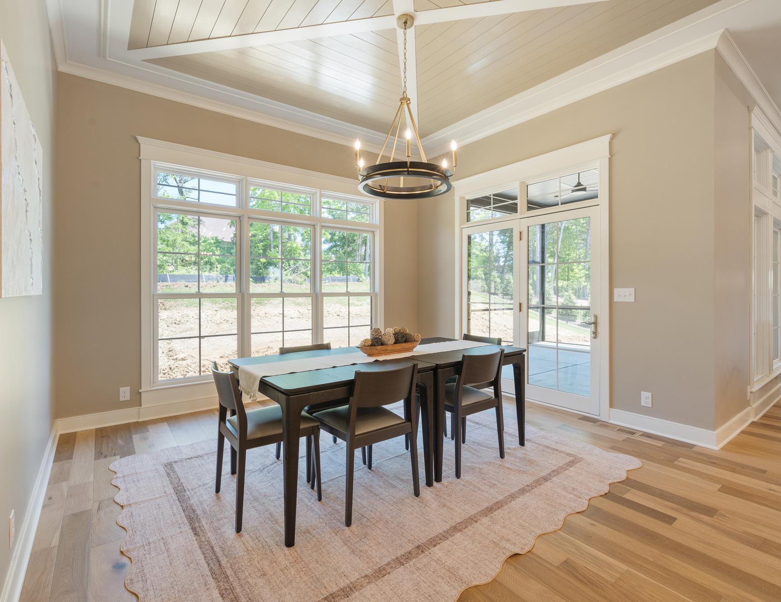
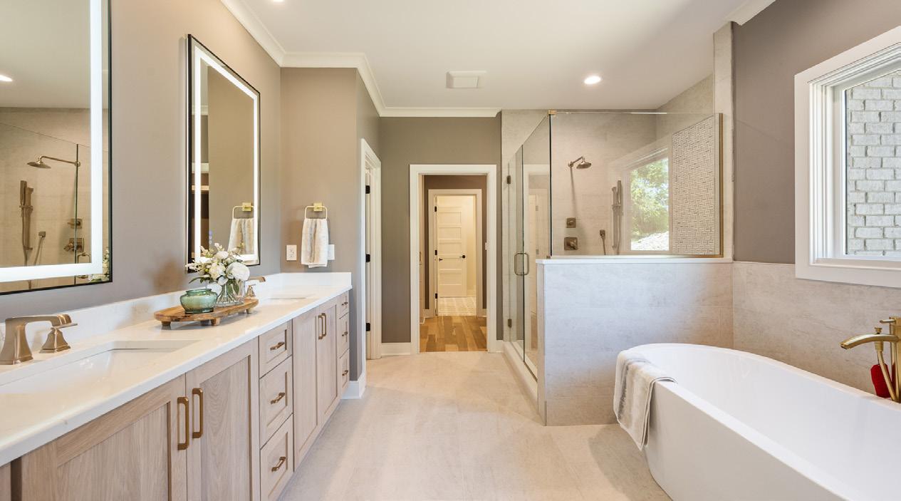
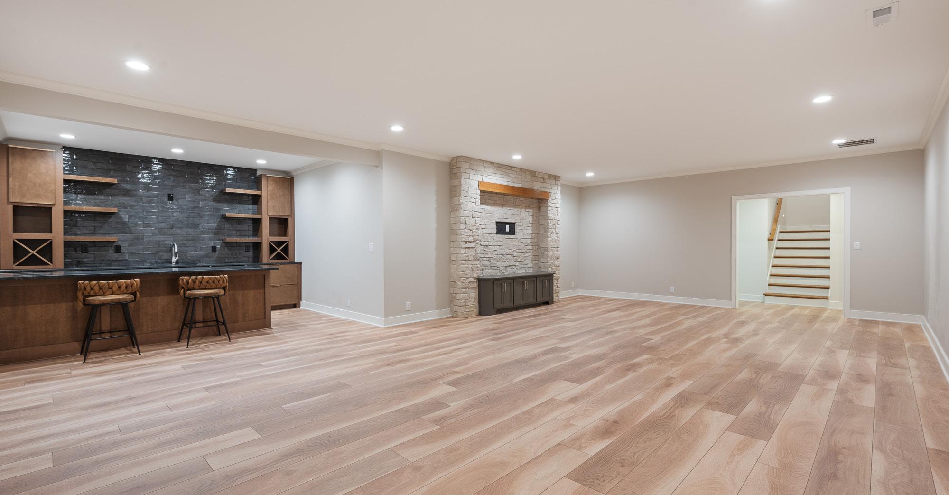
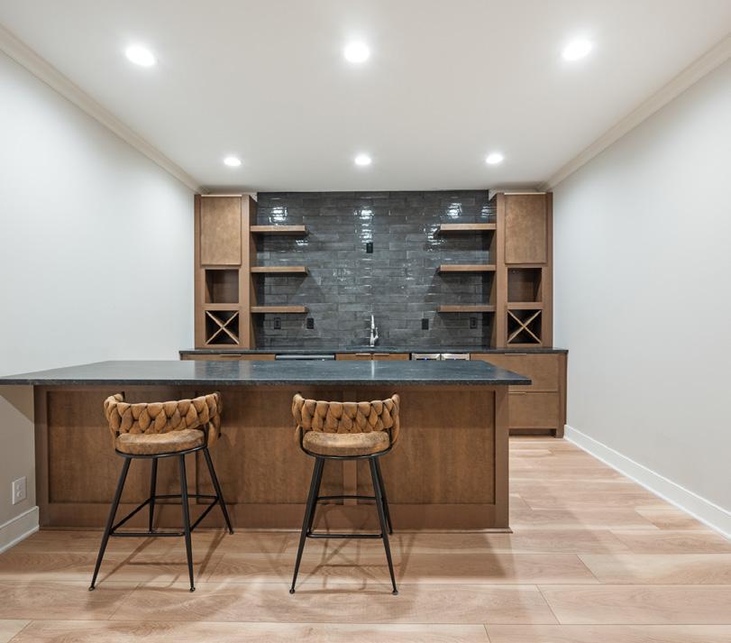
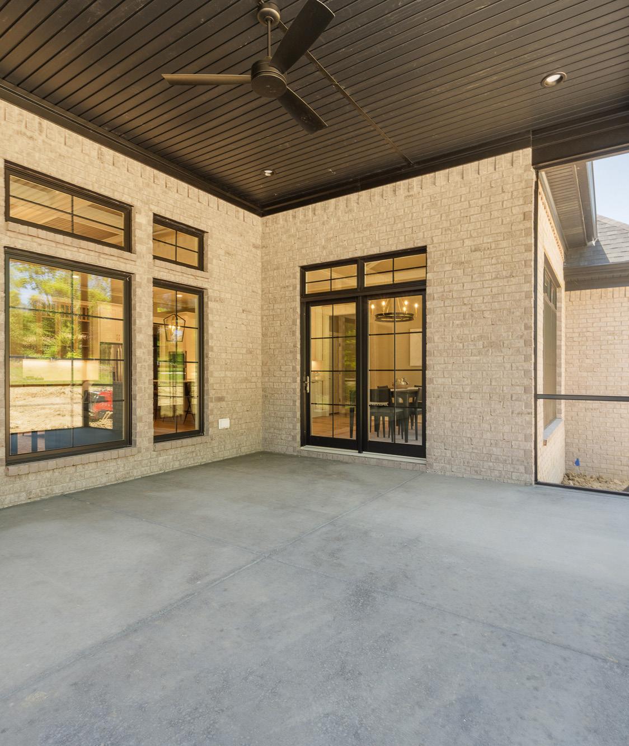
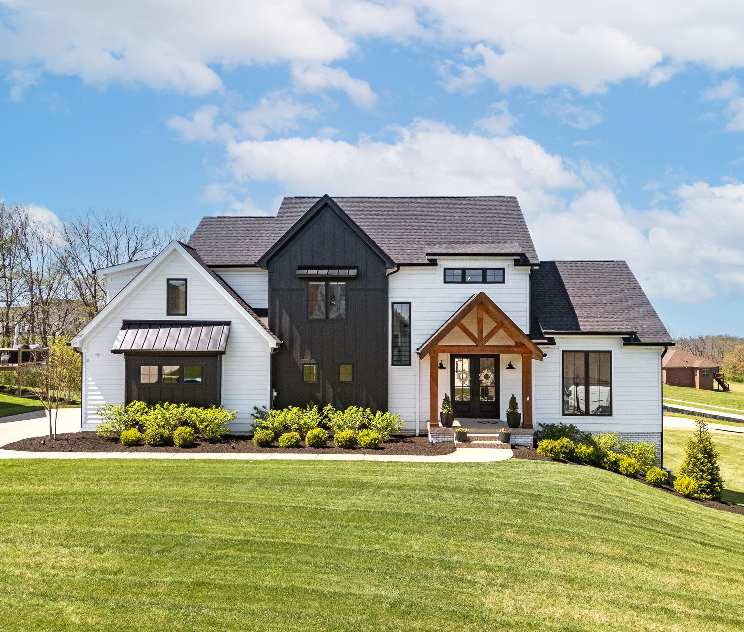
The Madeline Floor Plan — Now Complete | New Construction Without the Wait Welcome to 17307 White Oak Court, a beautifully finished custom brick ranch with stone accents, set on an estate-sized lot in the sought-after Shakes Run community of Fisherville, KY. Crafted by Welch Builders, known for over 40 years of custom homebuilding, this home offers approximately 4,000 square feet of thoughtfully designed living space, featuring 4 bedrooms and 3.5 baths, where timeless craftsmanship meets modern comfort. From the moment you arrive, the architectural details make a lasting impression: featuring double barrel-arched entryways, wood columns anchored by stone posts, and grand double front doors that set the tone for what’s inside.
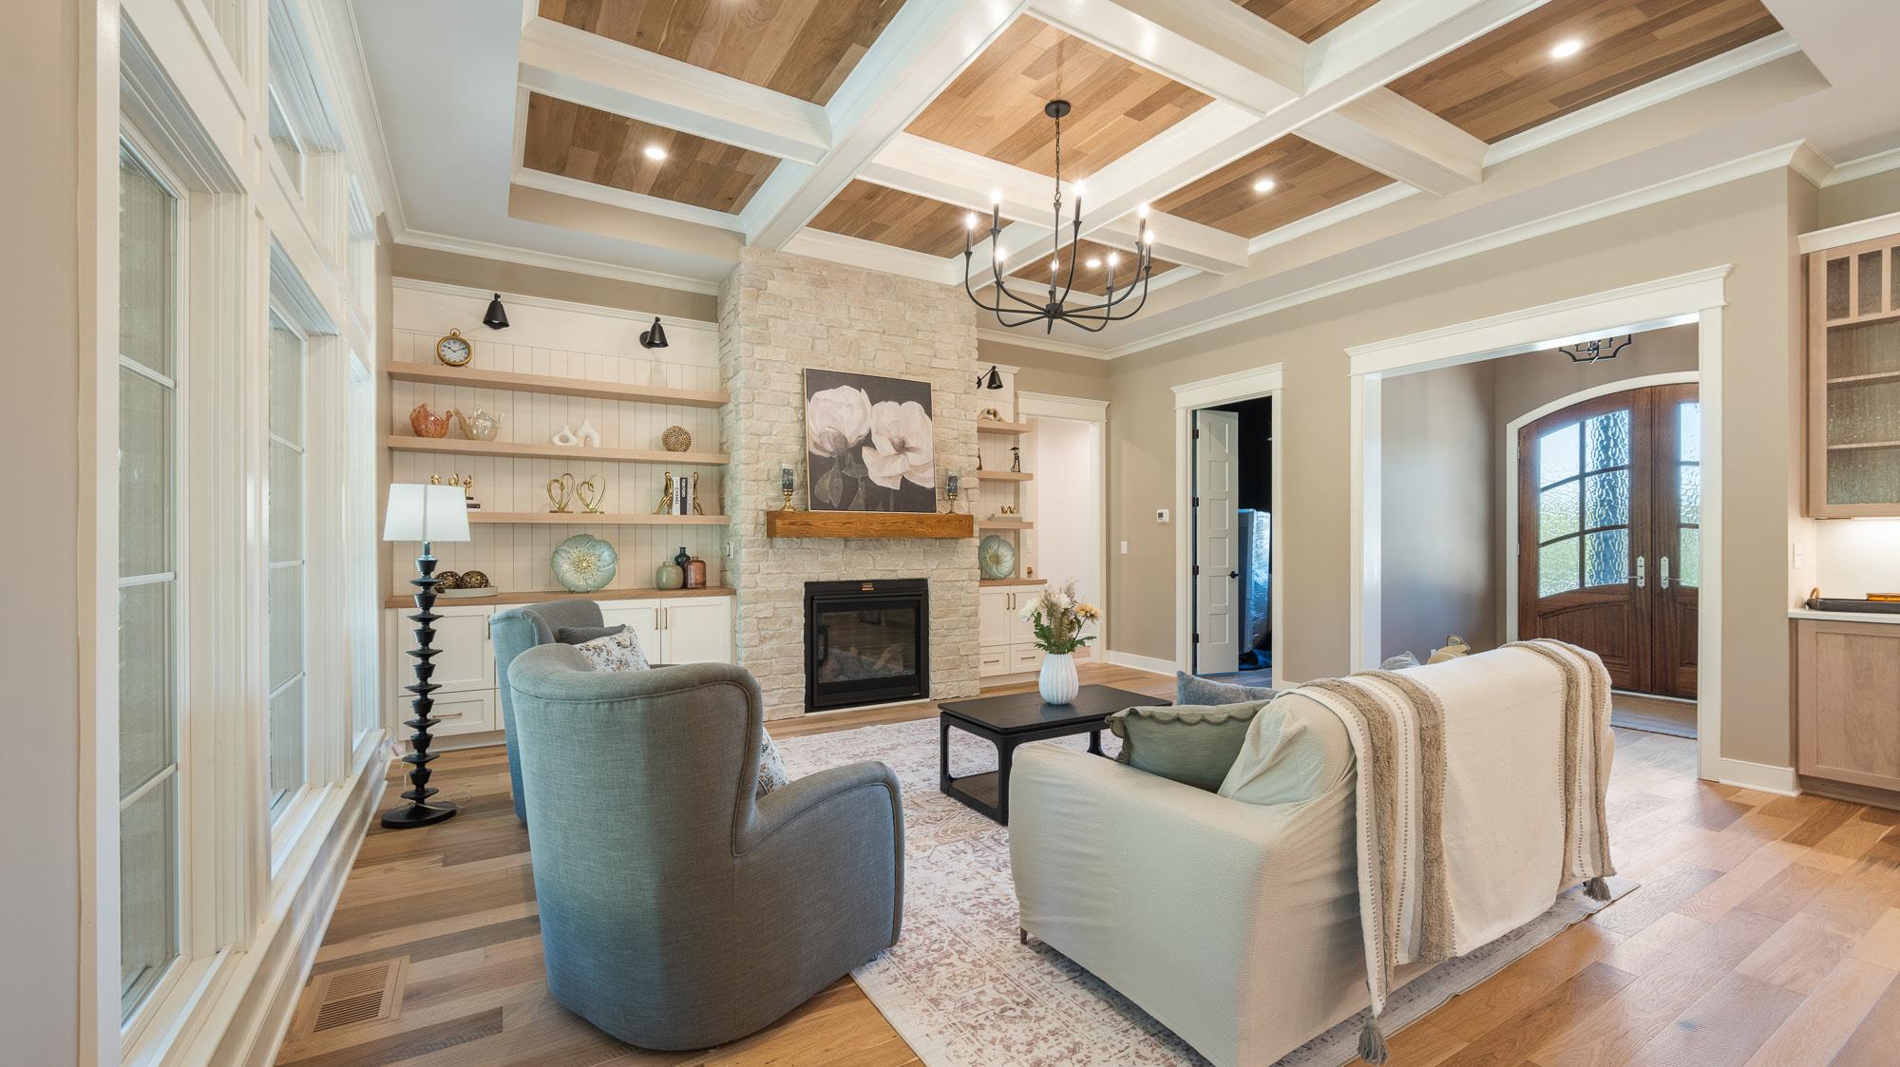
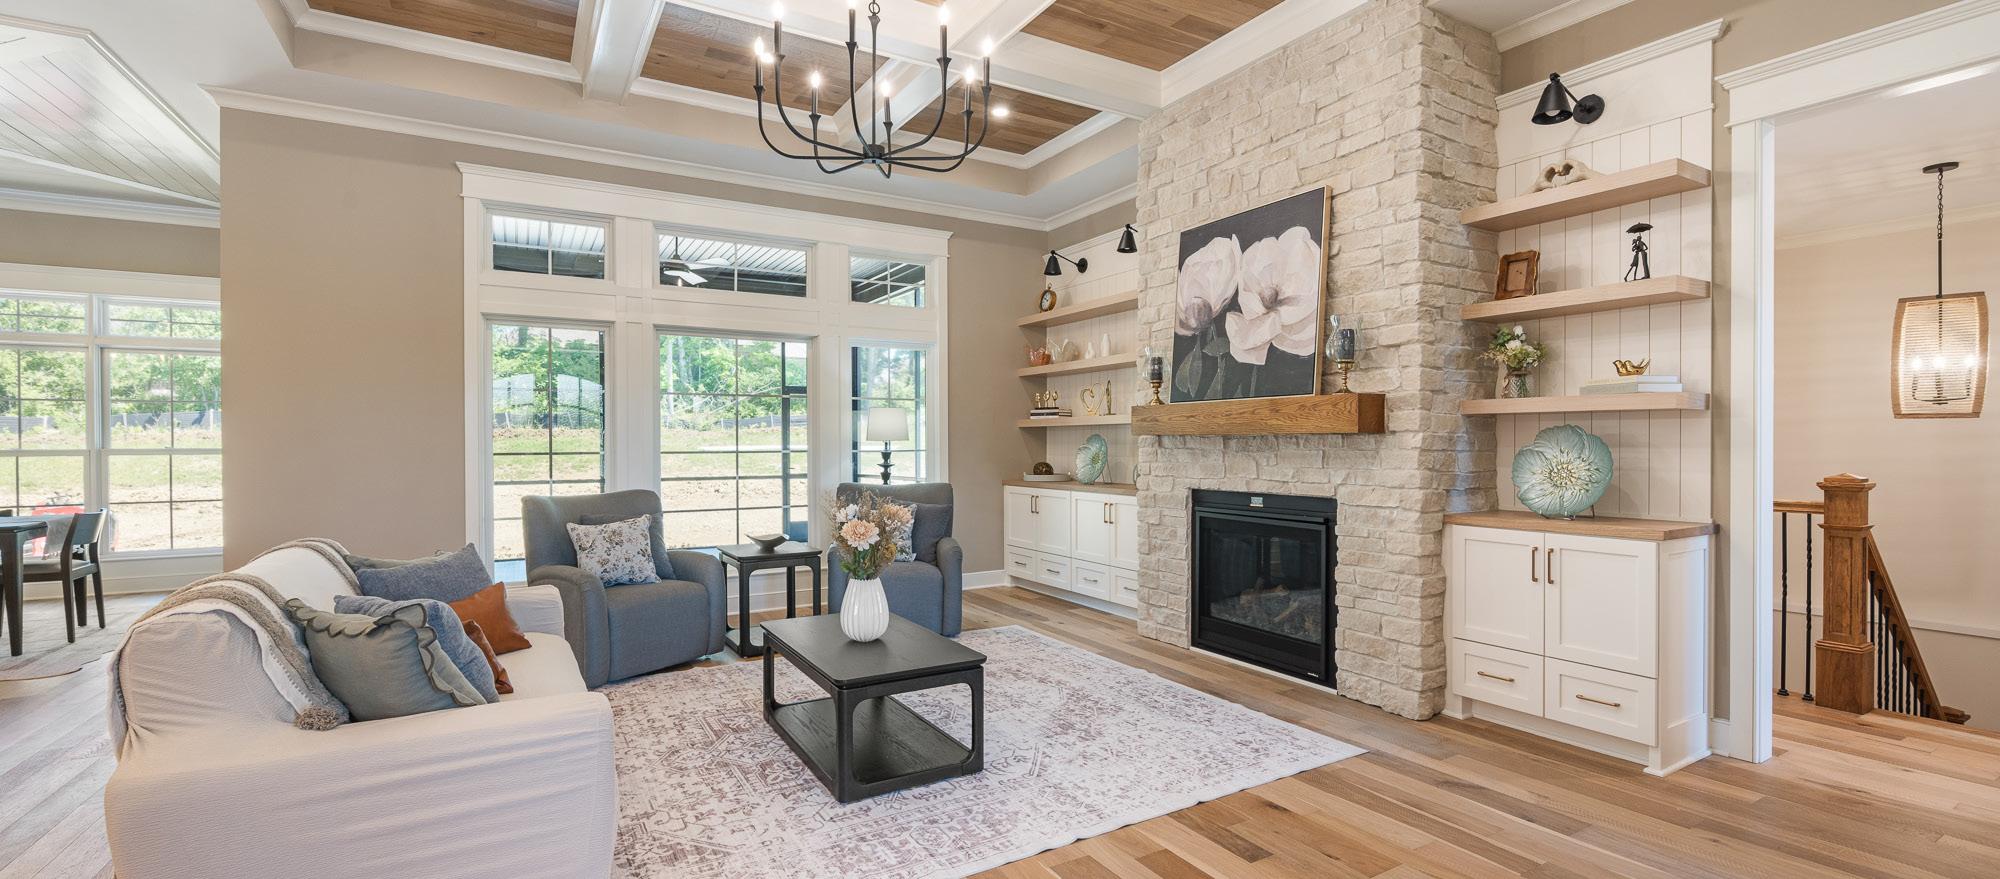
The main level showcases French oak flooring and an open-concept design centered around a stunning gourmet kitchen. Highlights include a 10-foot quartz island with matching backsplash, a sophisticated blend of white and white oak Amish-built cabinetry, intricate lighting, and a spacious walk-in pantry. The kitchen flows seamlessly into the great room, where custom built-in bookcases with floating shelves, added sconces and a striking stone fireplace create a warm yet elevated living space. Detailed trim work throughout adds depth and character at every turn. The thoughtfully designed layout includes a pocket office with white oak built-ins: perfect for working from home, as well as a functional utility area connecting the mudroom to a spacious laundry room with direct access to the primary suite for everyday convenience. The finished lower level is designed for entertaining, featuring a spacious family room, an additional bedroom and full bath, and a fully equipped bar complete with a beverage center, dishwasher, and microwave. Warm tones throughout create an inviting ambiance ideal for hosting. Outdoor living is just as impressive with a large screened-in rear porch, while the 3-car side-entry garage with turn pad adds both convenience and curb appeal. Every detail of this home has been carefully curated to deliver a perfect balance of elegance, warmth, and livability. Elegance, refined—designed for the way you live.


4420 FOX RD, CHARLESTOWN, IN 47111
$1,120,000 | 4 BR | 3 Full/2 Half BA | 2,677 Sq. Ft.
Professionally Markted By: Tom Jordan, REALTOR®
Semonin REALTORS®
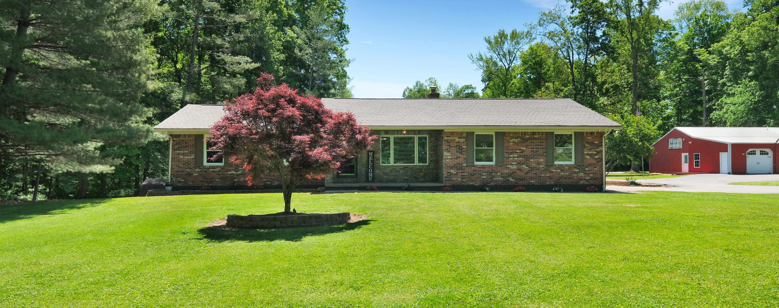
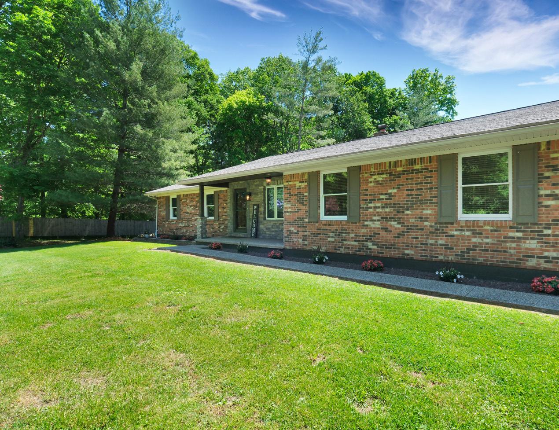
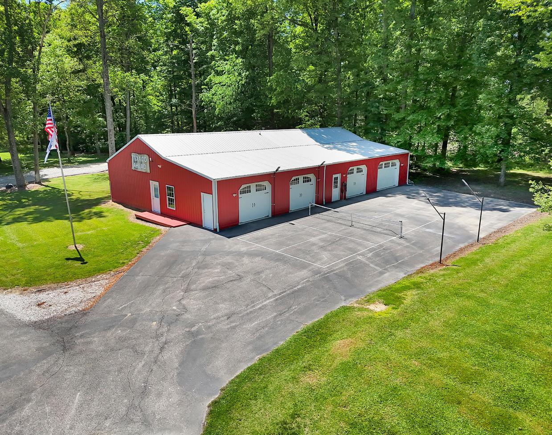
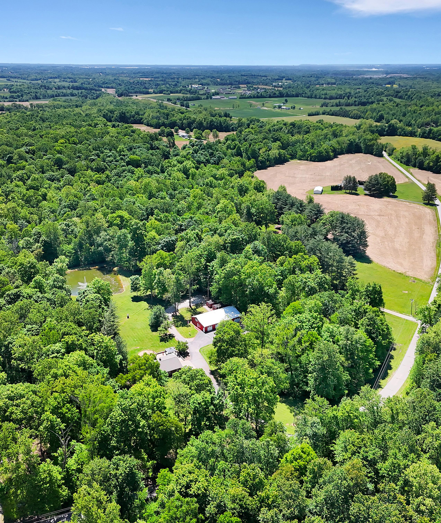
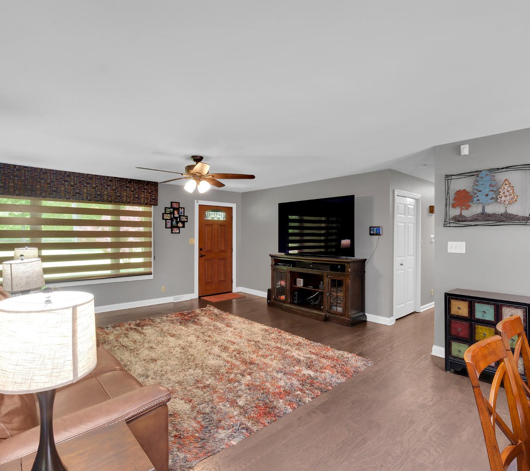
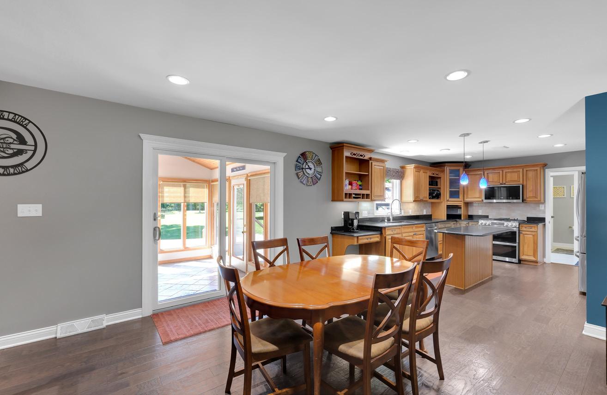
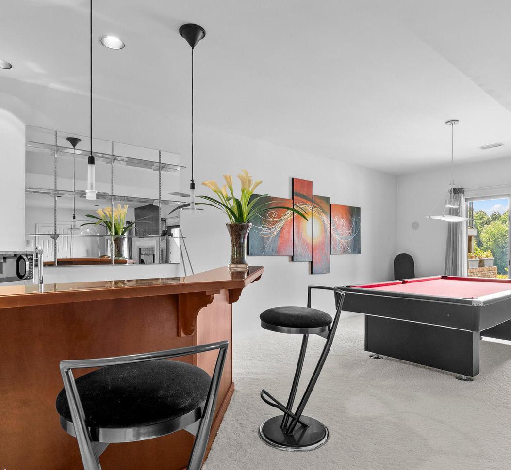
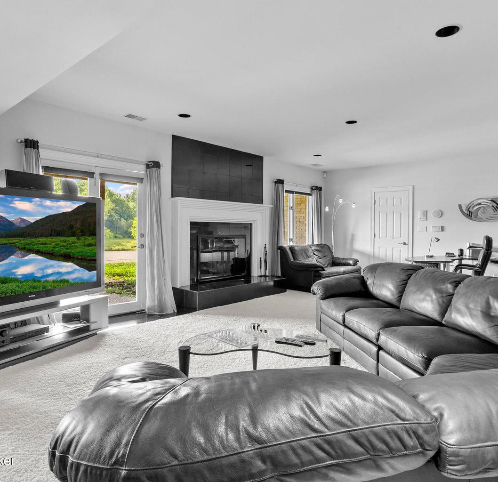
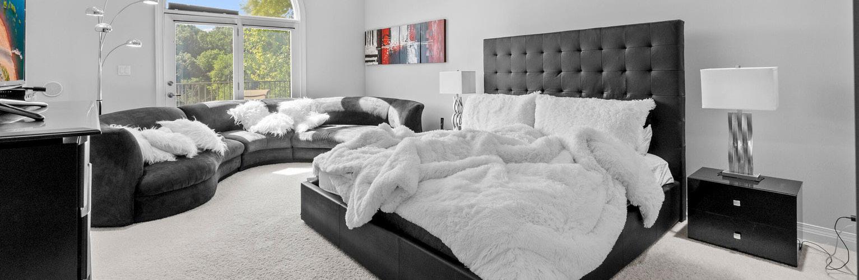
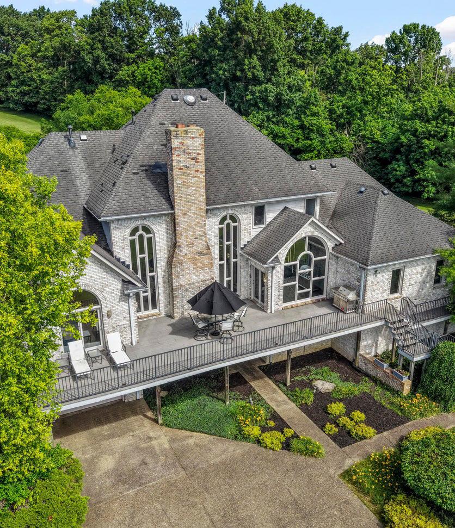
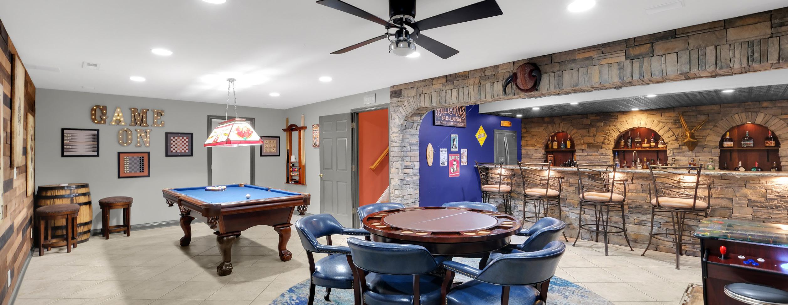
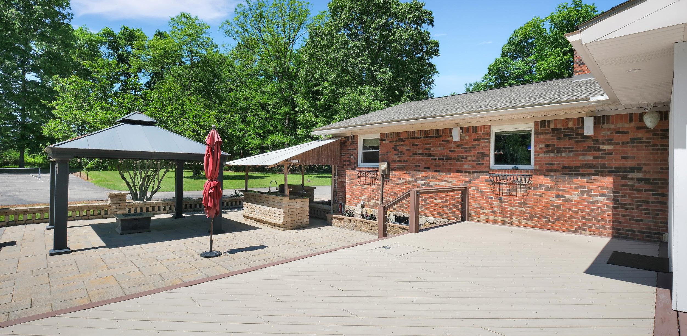
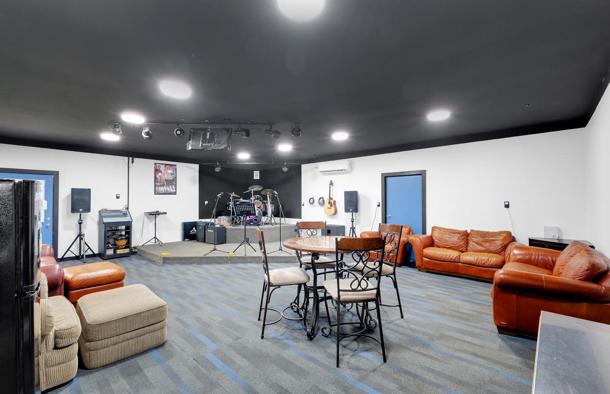
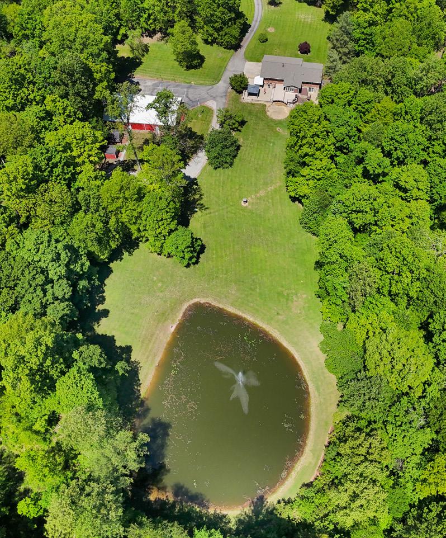
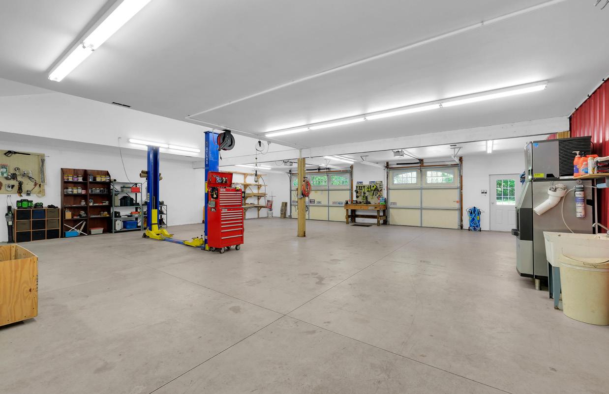
Welcome to your own private retreat at 4420 Fox Rd in Charlestown! Situated on 30+ acres across 3 parcels, this one-of-a-kind property offers the perfect blend of entertainment, recreation, and country living. The home features over 2,900 finished sq ft with 4 bedrooms, including 2 primary suites with attached baths. The open family room and kitchen showcase granite countertops, tiled backsplash, and stainless steel appliances including a gas stove with double ovens. The finished walkout lower level offers an incredible entertaining space with a bar area complete with refrigerator, dishwasher, and ice maker, while the pool table, poker table, video game, and wall art can remain. Outside, the amenities are unmatched with a stocked pond, pickleball court, wooded trails leading to a creek, above-ground pool, expansive deck and patio areas, plus a covered outdoor kitchen with sink, grill, beverage tap, and bar seating. The impressive outbuildings include a music/karaoke stage with lighting, 2 garage bays, a 4–6 car garage with hydraulic lift, compressor air system, work benches, industrial ice maker, half bath, and walk-in closet. Additional features include a pole barn with concrete floor, former horse stall building, 4 RV hookups with water/electric/septic, 3 septic systems, 2 propane tanks, gun safe to remain, 2 sheds, and most furniture negotiable. Adjacent parcel includes a second pond with potential for improvement.


6119 PERRIN DR, CRESTWOOD, KY 40014
$1,099,000 | 6 BR | 3 Full/2 Half BA | 6,873 Sq. Ft. | Briar Hill Estates
Professionally Markted By:
Semonin REALTORS®
Nancye Hancock, REALTOR®
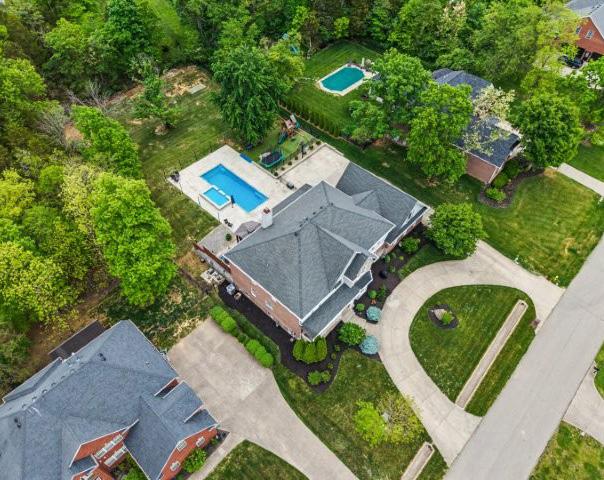
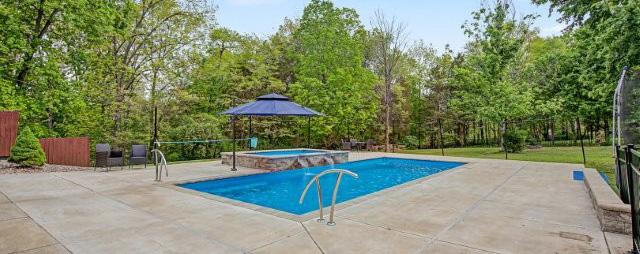
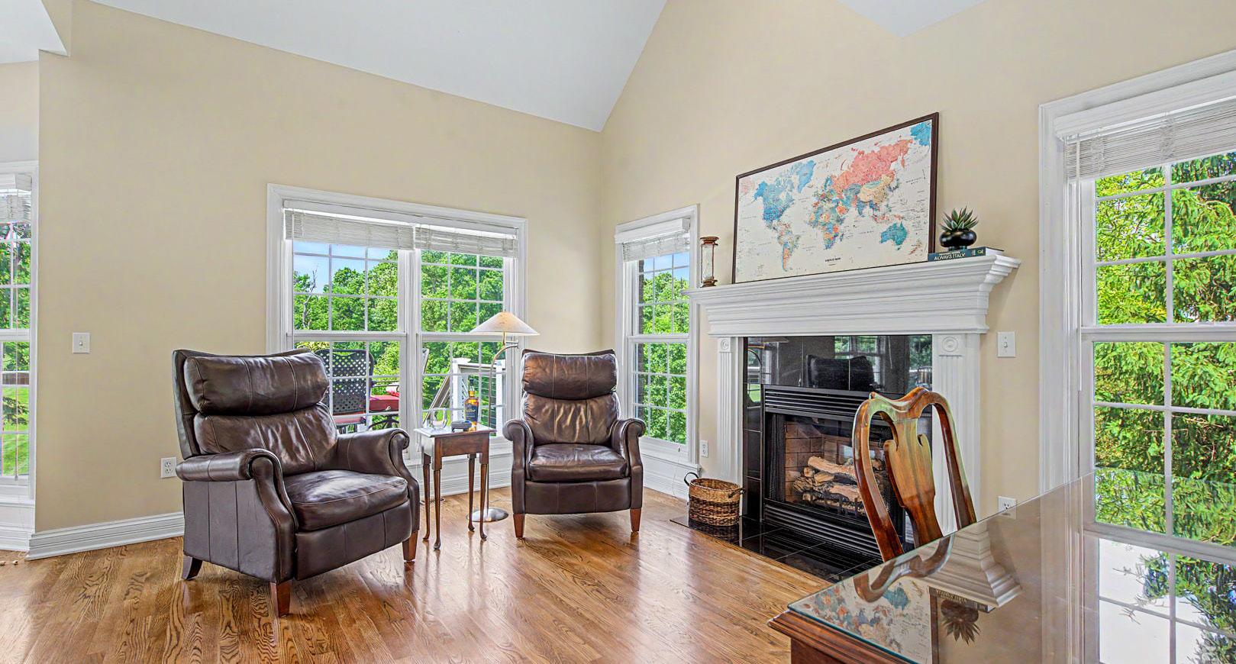
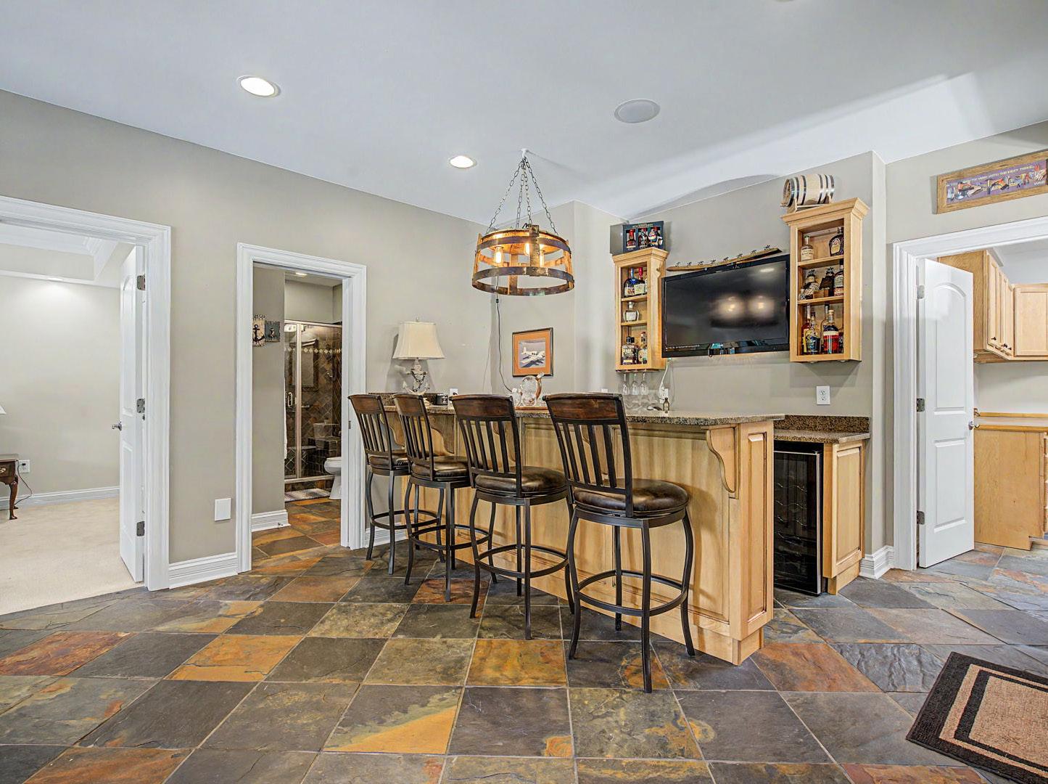
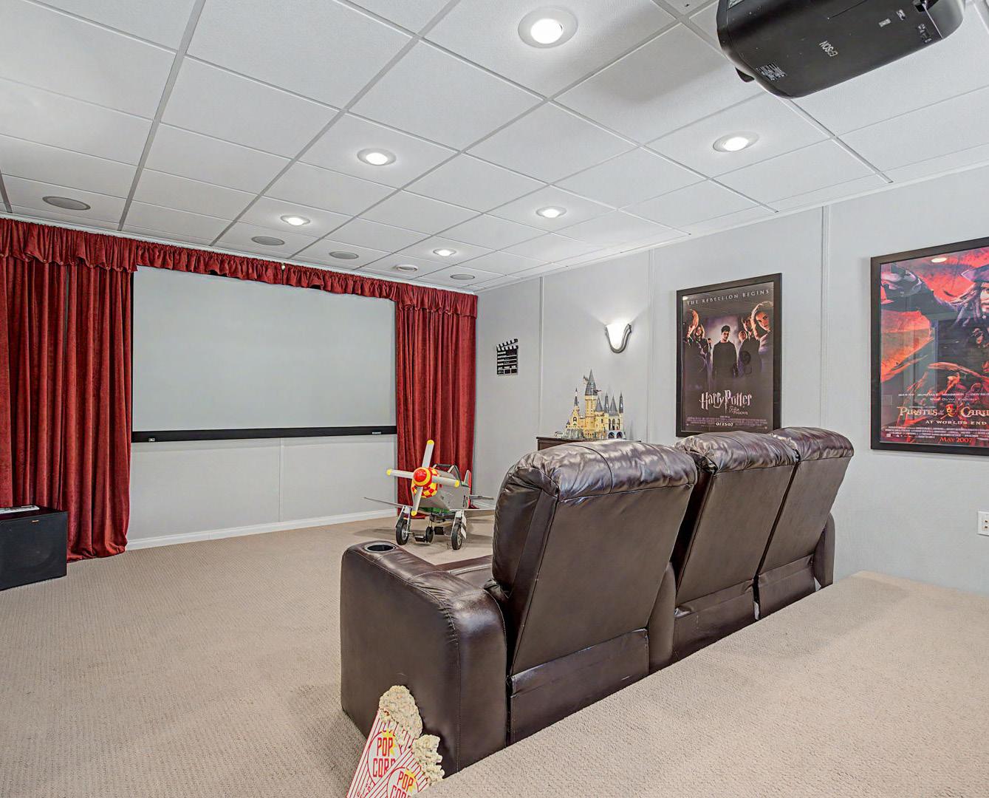
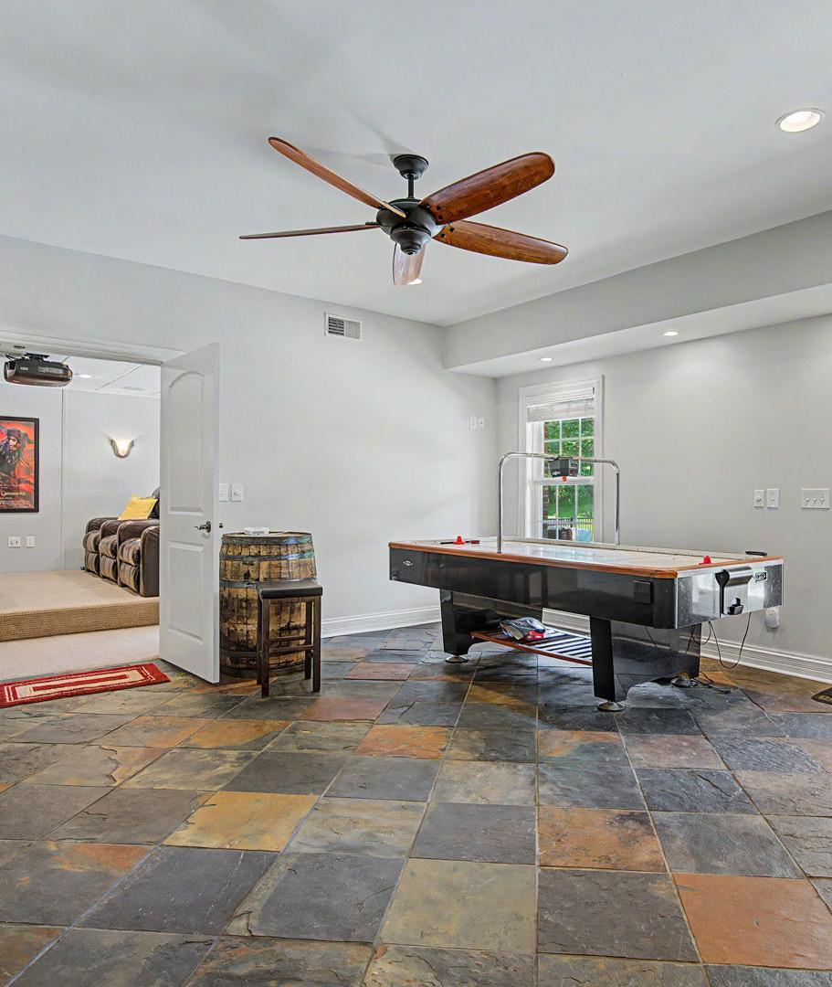
Welcome to your dream home in beautiful Oldham County! This stunning 6 BR, 3 full and 2 half baths residential boasts nearly 5000 sq ft of luxurious living space above grade! Gleaming hardwood floors. Eat in kitchen has granite counter tops, large bar, unique back splash, five burner gas stove top, numerous cabinets and an enormous walk-in pantry. Dining area walks out to the patio overlooking a stunning in-ground pool only 2 yrs old. Open concept on the main floor. Family room with built-in shelves with stone fireplace with the stone reaching the double height ceiling. Dining room has plenty of windows to bright up the room. 1/2 bath. Large Mud room. Master bedroom opens to the patio overlooking the largely fully fenced backyard and the pool. Spacious shower, whirlpool tub, double sinks and double walk-in closets in master. Home Office has lots of windows with 2 walls. Upstairs with 5 bedrooms 2 full baths. Basement with media room, 1/2 bath, exercise room with more room to expand. Above the 3-car garage has a room you could convert into a mother-in-law suite or another room or keep for storage. A prime location, close to top schools and amenities. Just minutes from Briar Hill Park, “The Paddock”, shopping, Cinemark Tinseltown Theater, restaurants and easy access to highways. This home is a rare find.
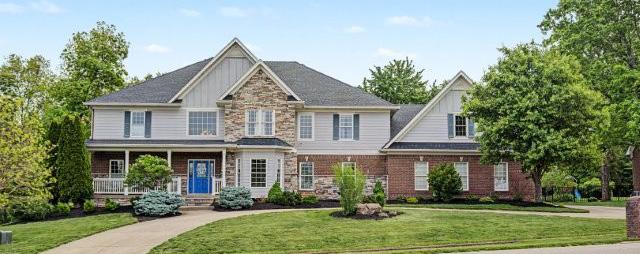
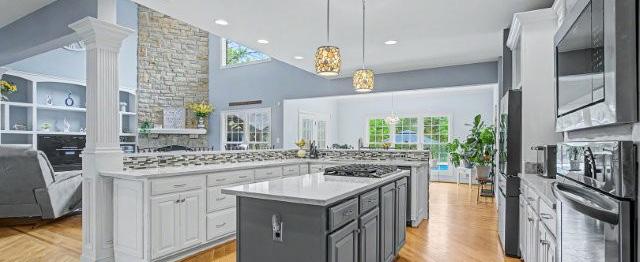
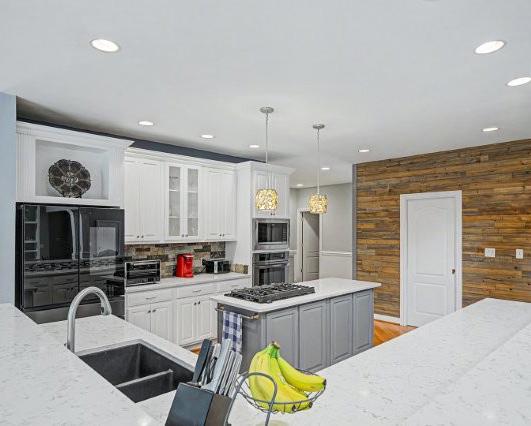
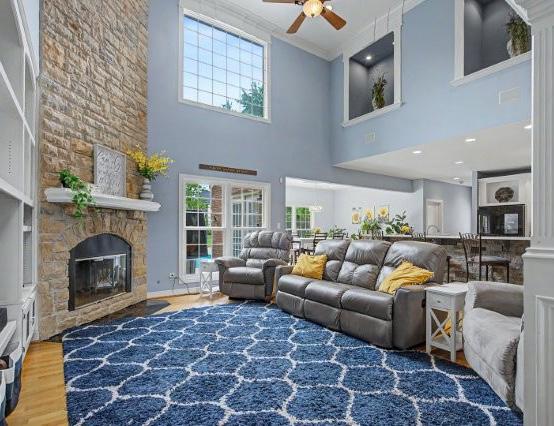
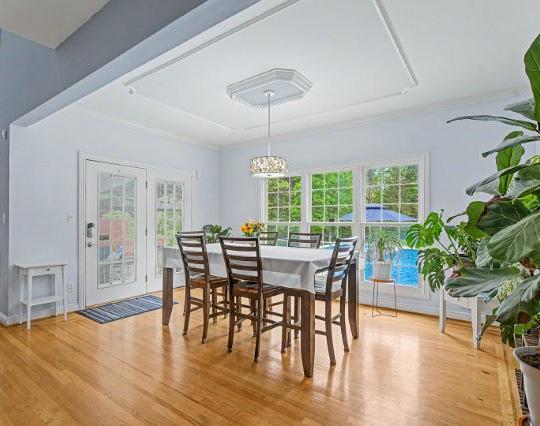
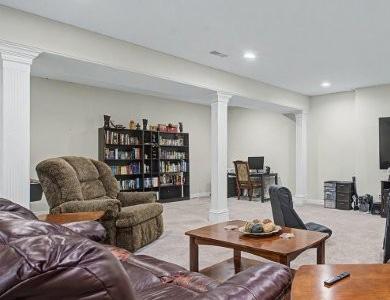
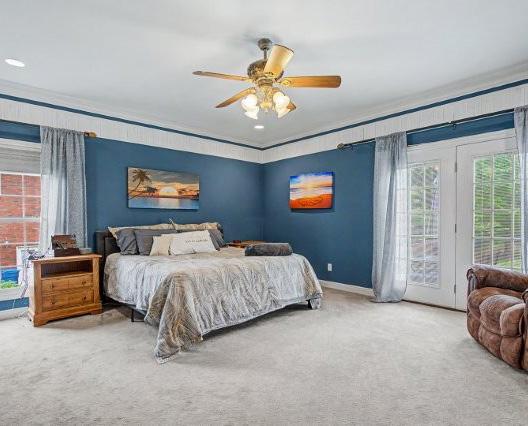
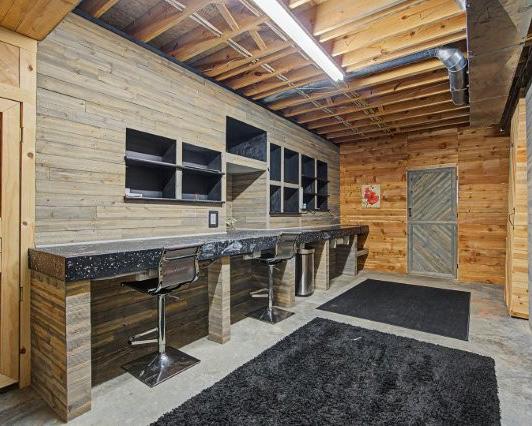
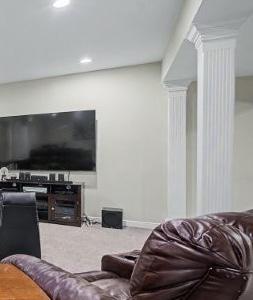
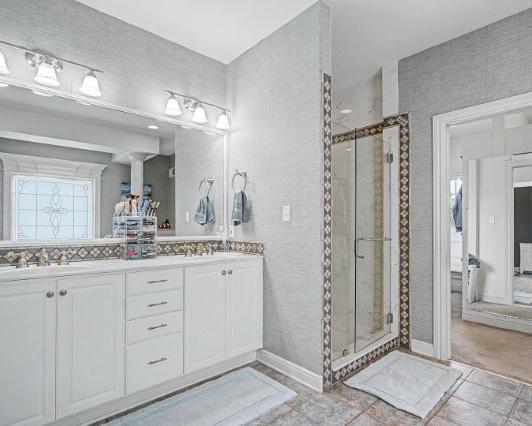
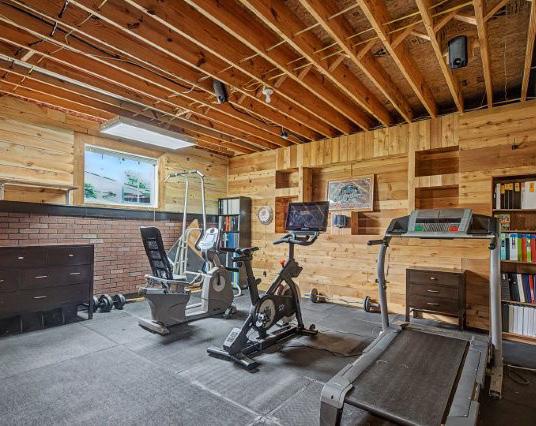


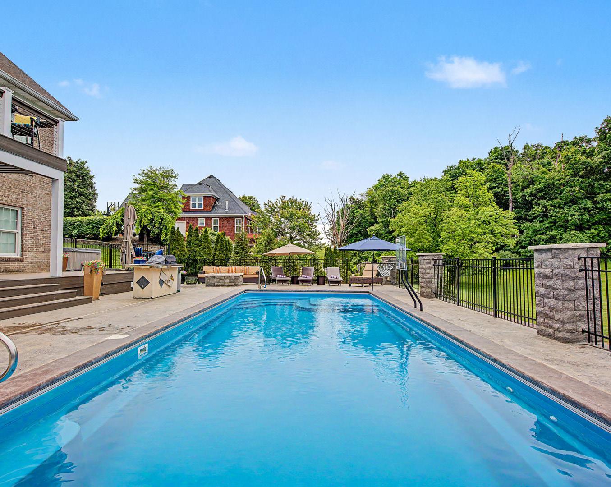
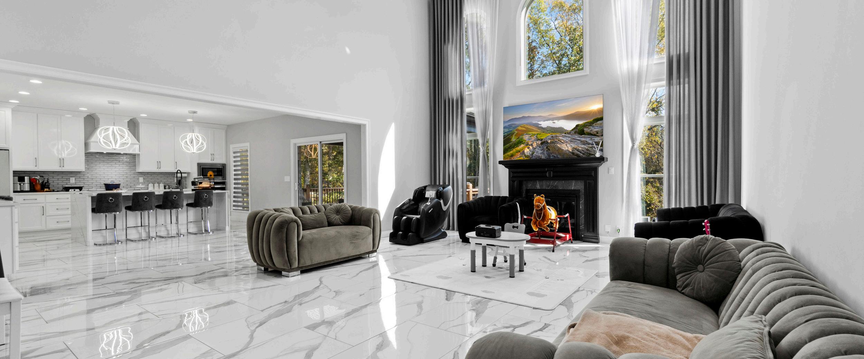
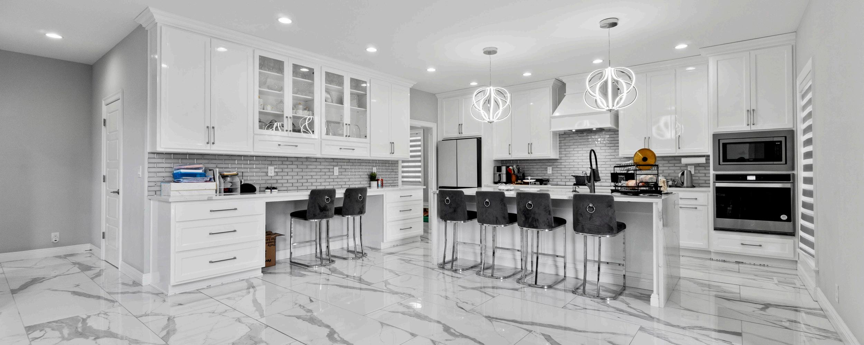
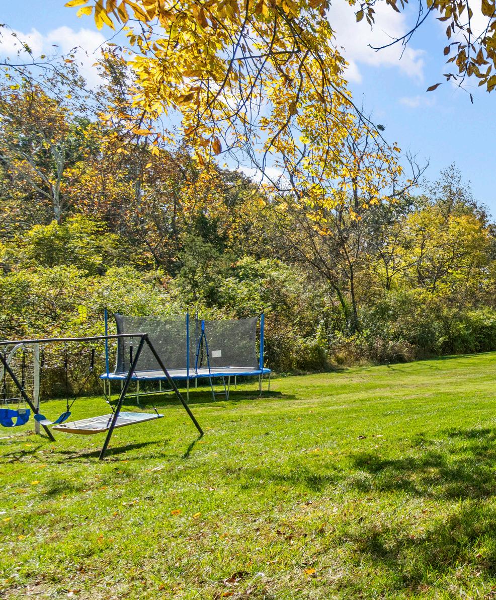
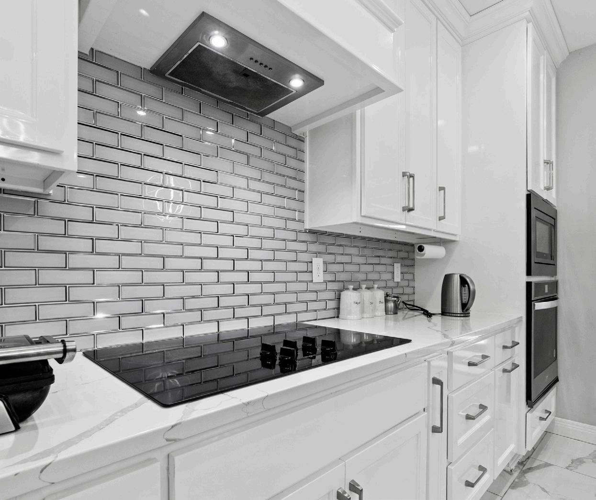
Experience luxury living in this stunning executive home located in the highly sought-after Oldham County. This remarkable property spans 2 acres and is nestled against a serene wooded backdrop, offering both privacy and tranquility. Perfect for outdoor entertaining, the backyard features an inground heated saltwater pool, expansive decking, and exquisite landscaping that creates an oasis for relaxation and gatherings. With over 4,000 square feet of meticulously designed living space, this home boasts 5 spacious bedrooms and 4.5 baths. The main floor welcomes you with a grand Great Room, a formal dining area, a gourmet eat-in kitchen, and a cozy hearth room, all thoughtfully designed for both comfort and elegance. The primary suite provides a luxurious retreat, along with convenient laundry and a half bath. The second floor offers three additional bedrooms, a versatile bonus room, a loft area, and two full baths, ensuring ample space for family and guests. The lower-level walkout is an entertainer’s dream, featuring the fifth bedroom, a fourth full bath, a family/game room with a wet bar, and a spacious theater room, complemented by generous storage options. A large driveway and a three-car garage provide all the space you need for vehicles and outdoor equipment. With numerous updates and high-end finishes throughout, this home is a true gem. Don’t miss the opportunity to schedule your personal showing and experience the ultimate in executive living!
3912 CLARKE POINTE CT, CRESTWOOD, KY 40014
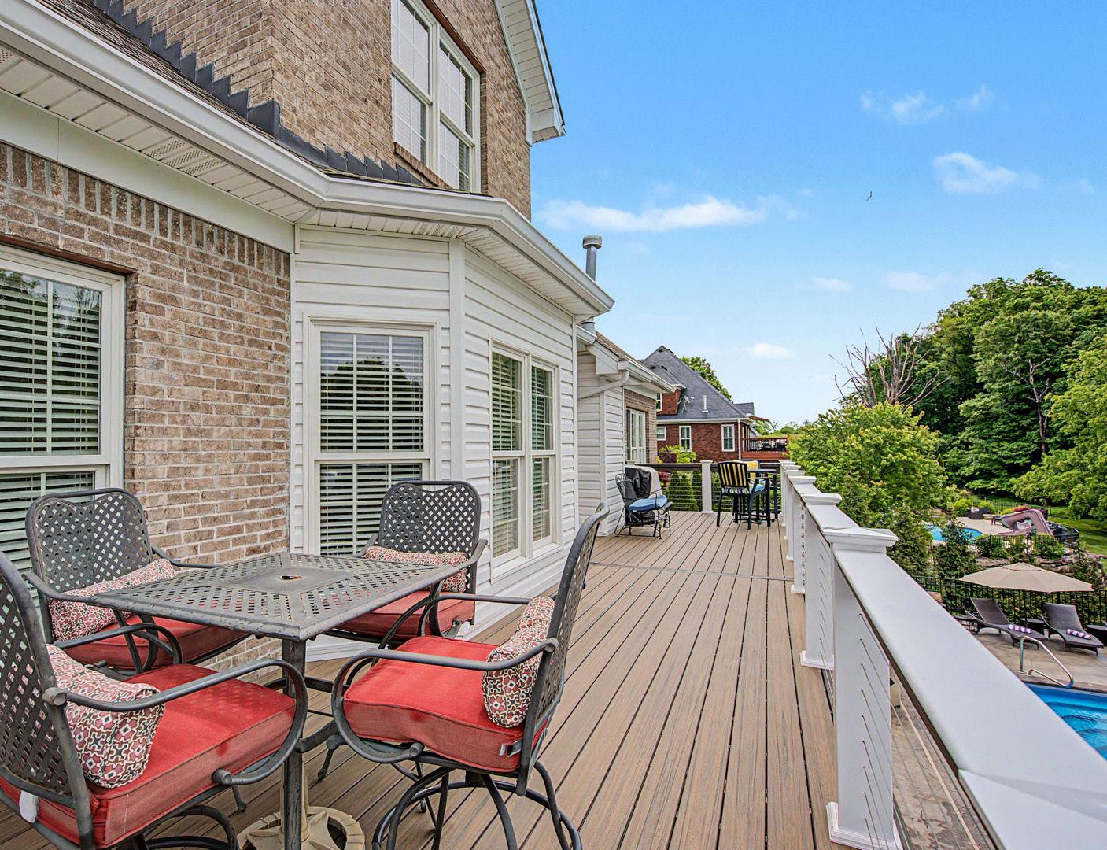
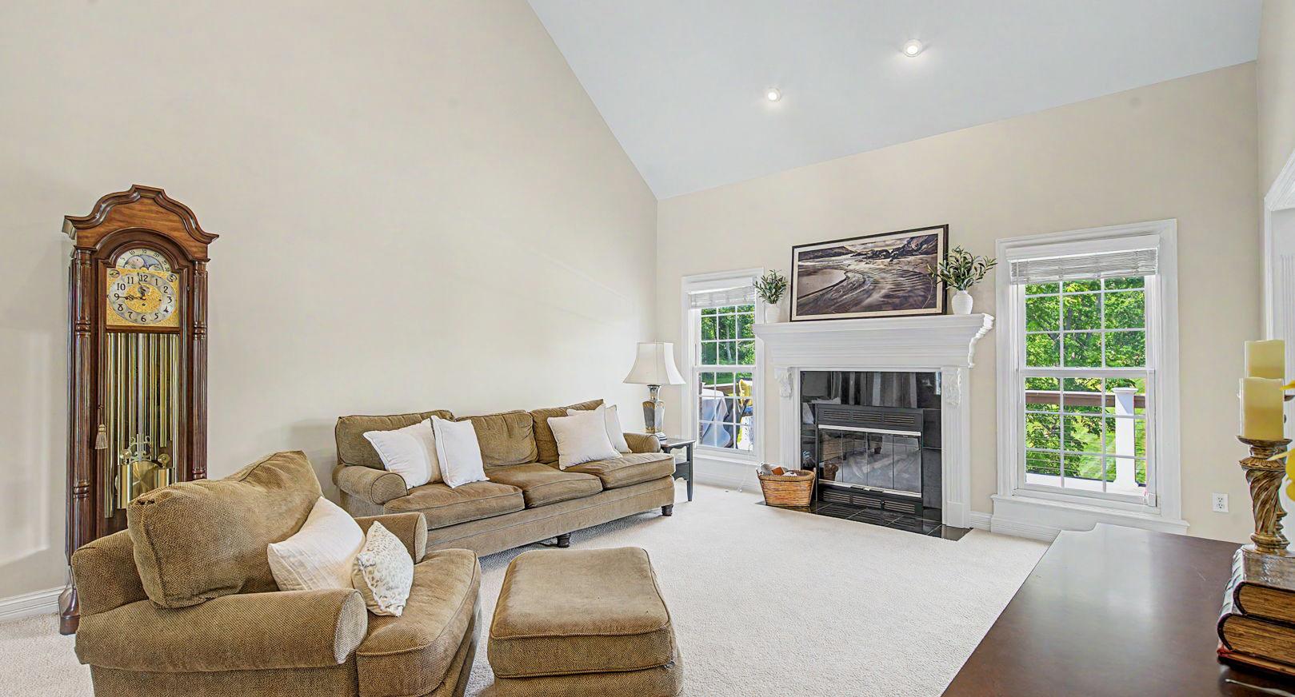
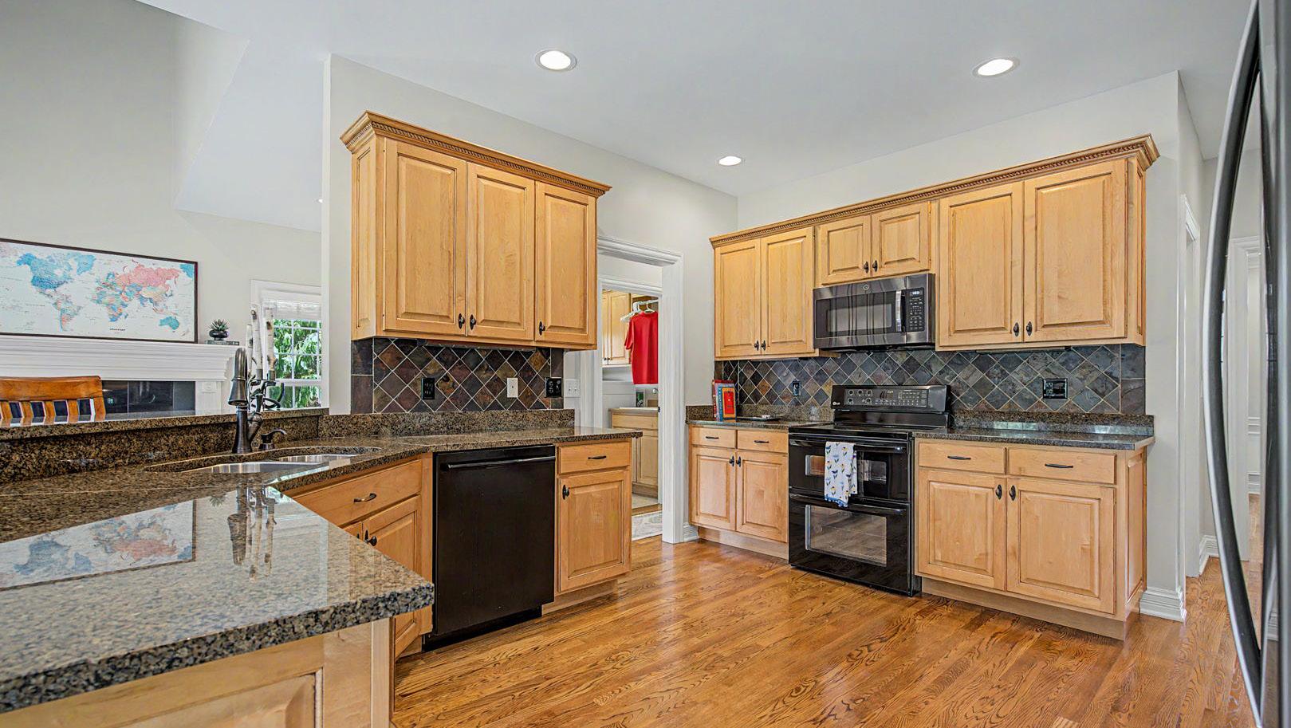
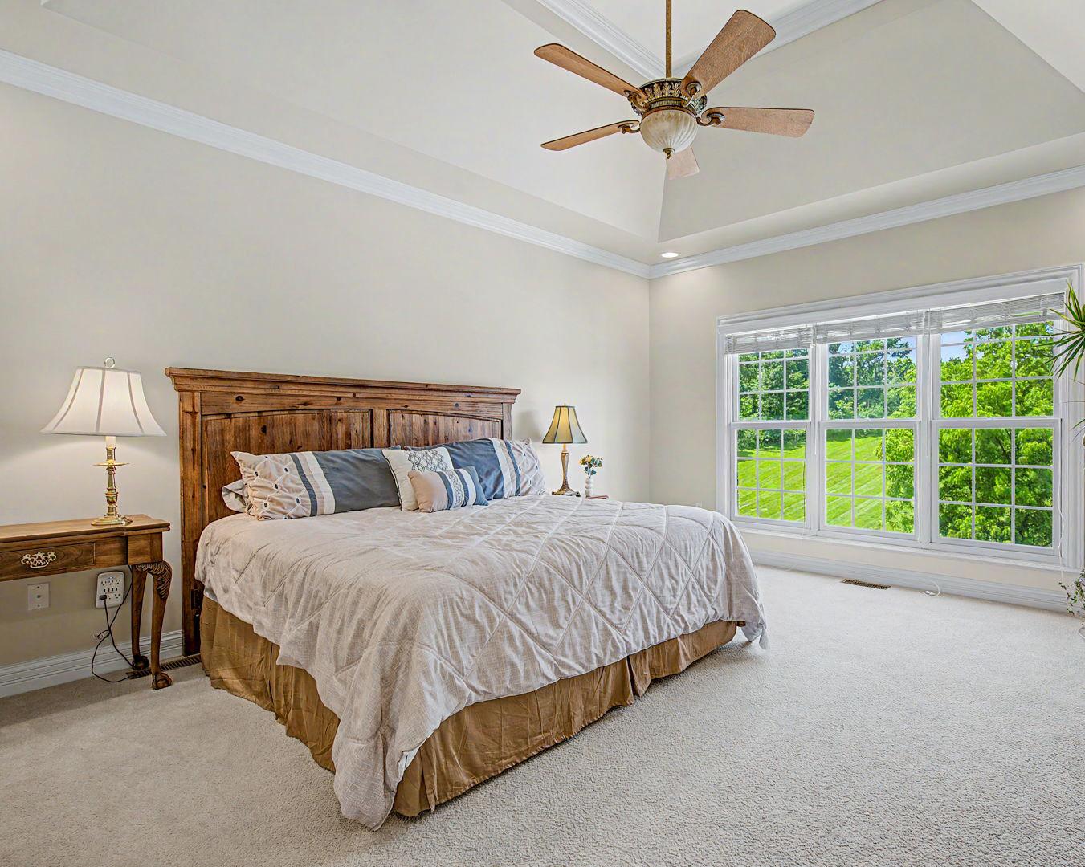
$939,750 | 5 BR | 4.5 BA | 4,750 Sq. Ft. | Clarke Pointe
Professionally Markted By: Garrett Ackles, REALTOR®
Semonin REALTORS®


8119 AVANTI WAY, LOUISVILLE, KY 40291
$924,900 | 6 BR | 3 Full/2 Half BA | 6,008 Sq. Ft. | Farmgate Meadows
Professionally Markted By: Patti Kavanaugh, REALTOR®
Semonin REALTORS®
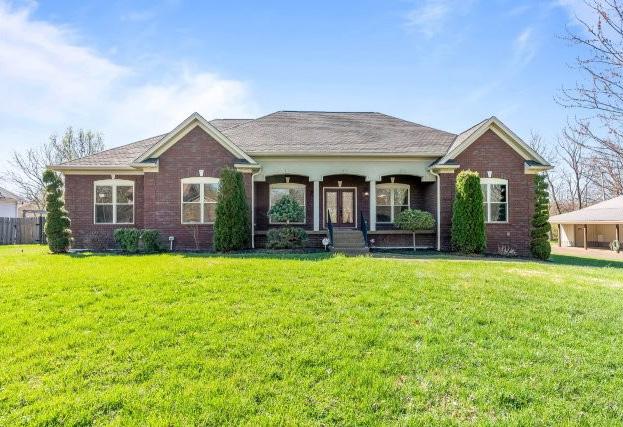
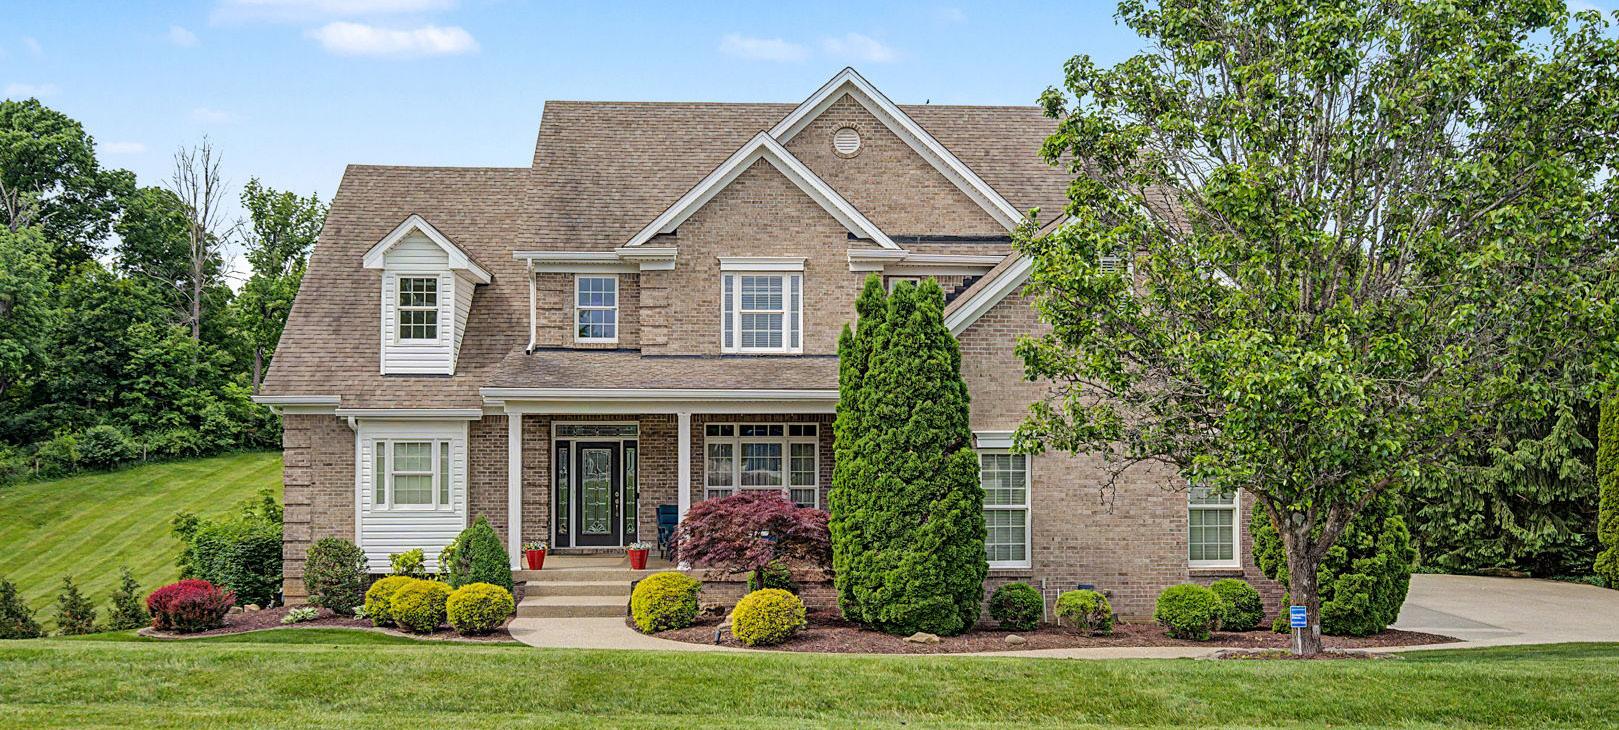
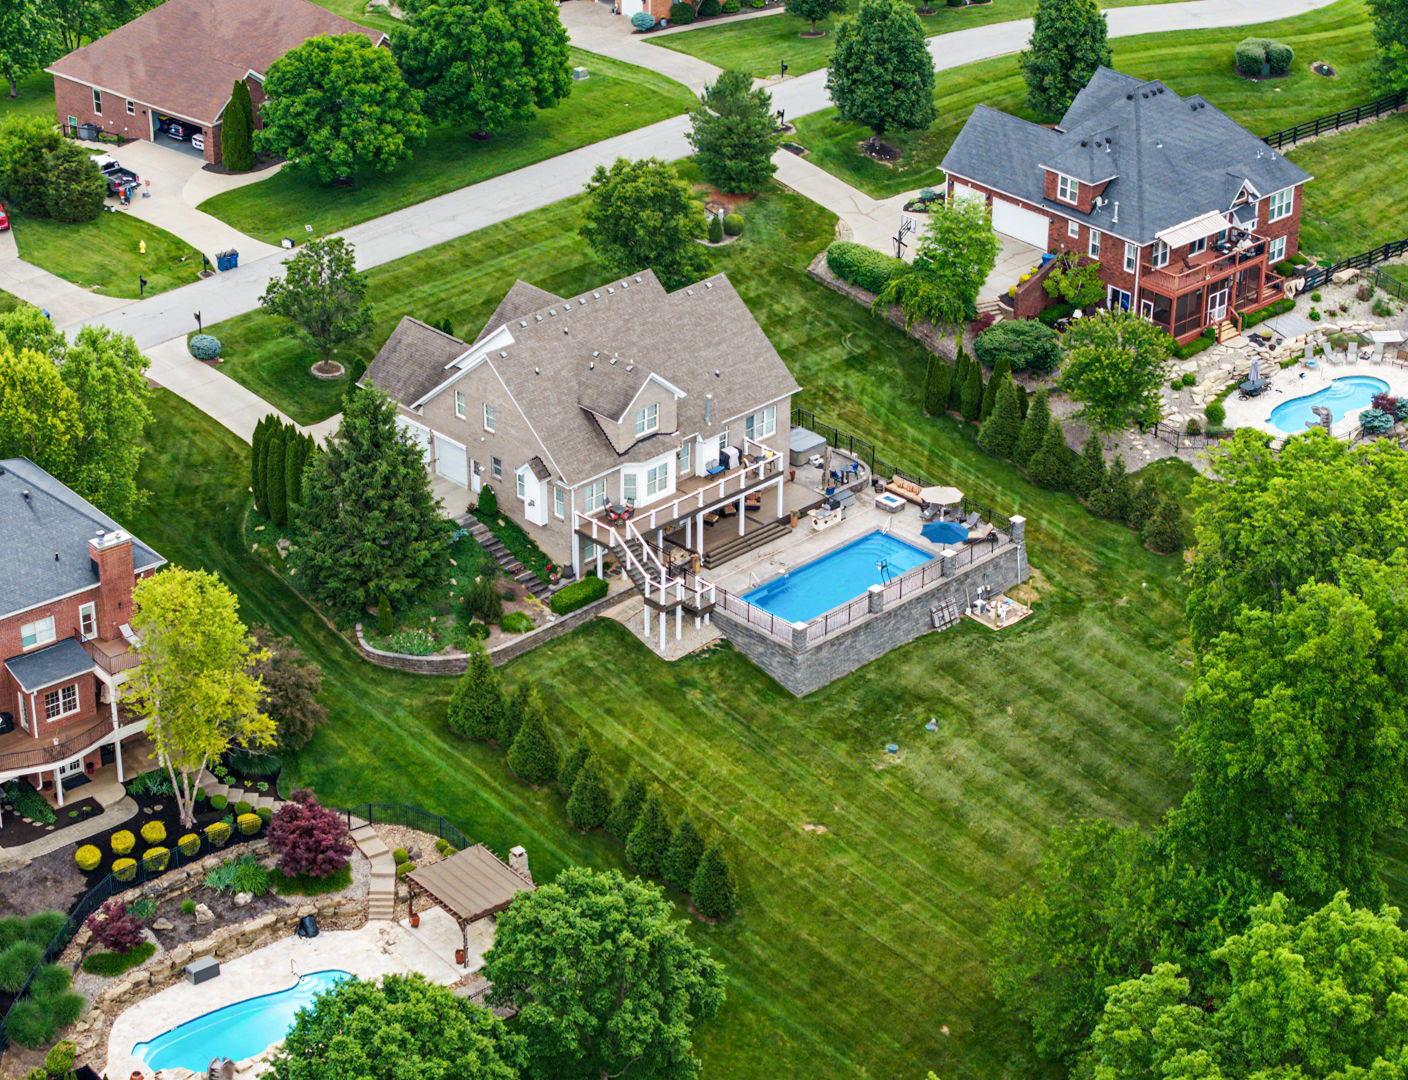
Nearly 2-acre private setting surrounds this custom-built brick ranch by Sixtos Construction, built in 2017, offering approximately 6,000 sq ft of finished living space. This thoughtfully designed home features 6 bedrooms, a flex room, 3.5 baths, sunroom, and two laundry rooms. Detailed trim work is showcased throughout along with custom wood cabinetry in every closet, including a spacious primary suite with deluxe closet and an abundance of storage. Hardwood flooring runs through the main living areas with intricate tile work in secondary spaces. The finished basement includes a mini kitchen and provides additional space for living, entertaining, or flexible use, along with a bedroom, full bath, safe room, and an additional room that could serve as an office or bonus space. Every detail has been carefully considered. Outdoor amenities include a heated saltwater pool, stamped concrete, stone retaining walls, and a covered gazebo with a fully equipped outdoor kitchen featuring a grill, sink, and cooler—creating endless opportunities to entertain. A 30x40 heated pole barn with an additional half bath offers added convenience for pool use and outdoor living. Additional features include energy-efficient construction, high-performance shingle roof, and a 2-car side-entry garage. Private retreat setting with convenient access to nearby amenities.


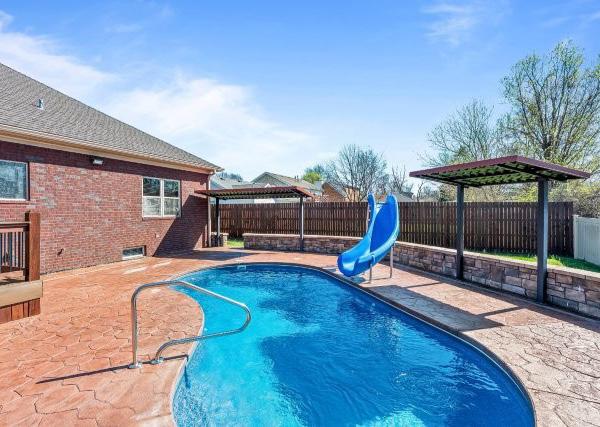
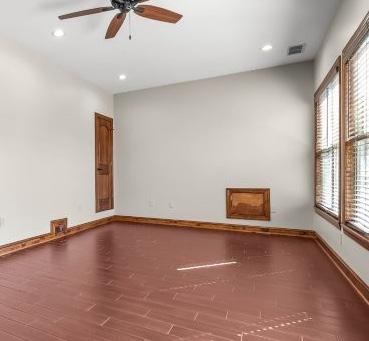
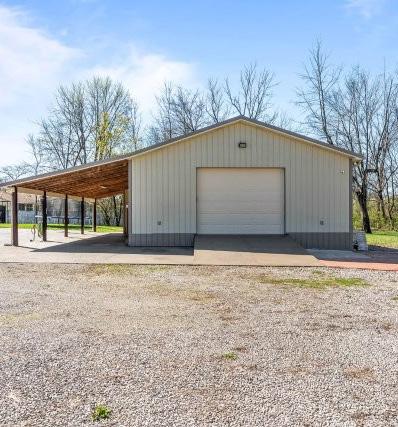
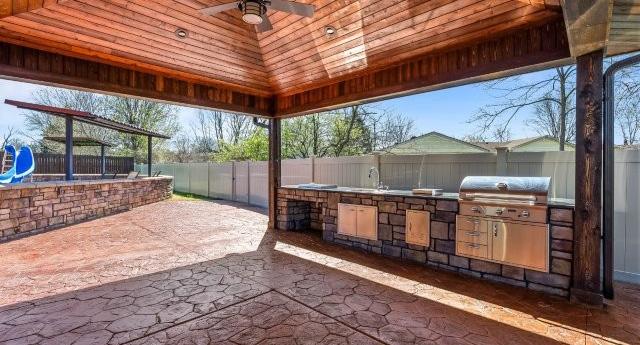
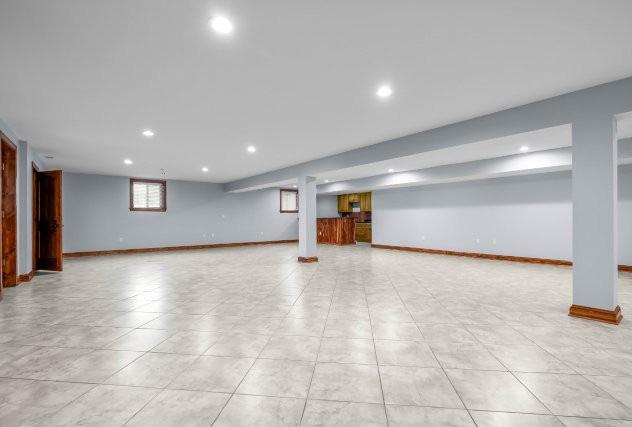
$919,000 | 5 BR | 4.5 BA | 4,640 Sq. Ft. | The Woods at Landherr
Professionally Markted By: Victoria Lyalin,
REALTOR®
Semonin
REALTORS®
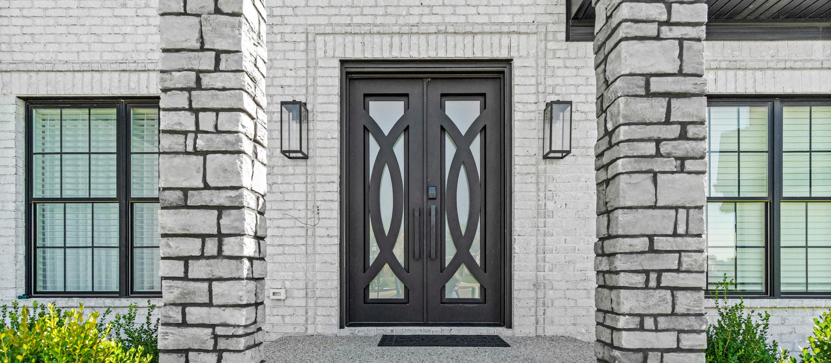
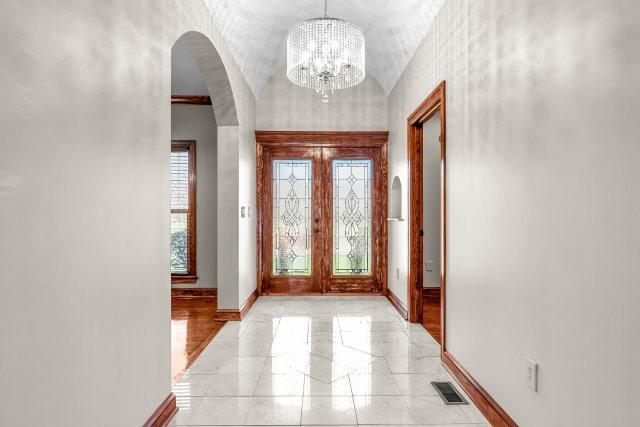
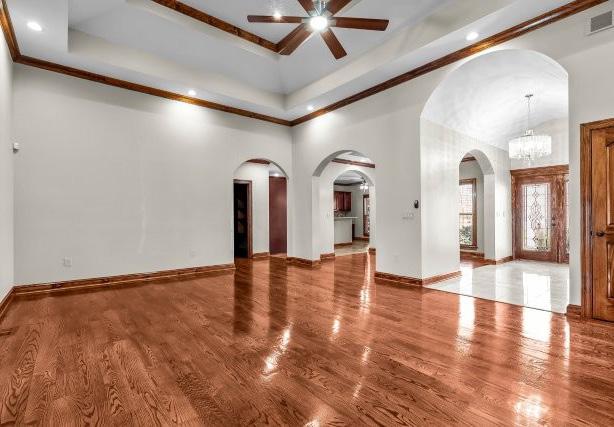
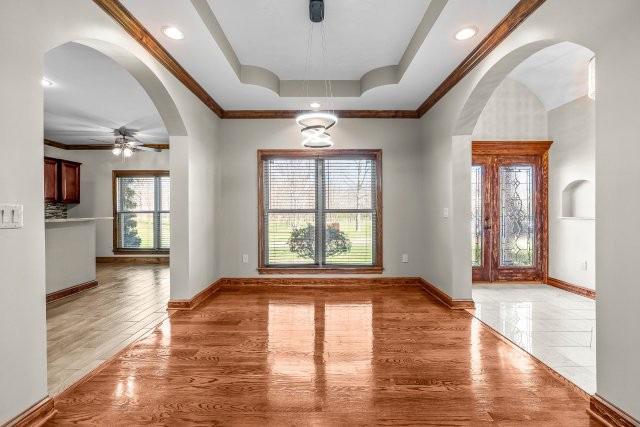
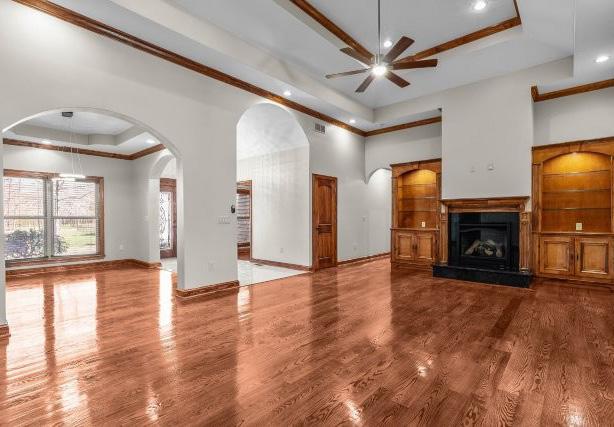
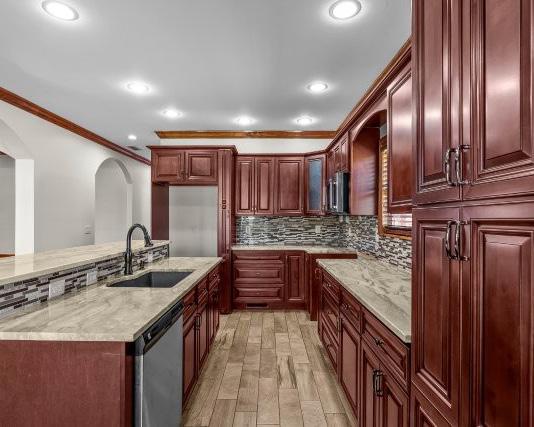
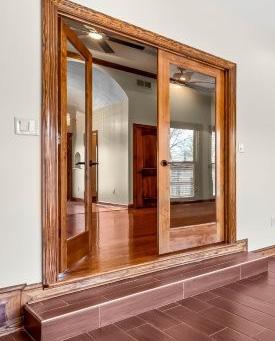
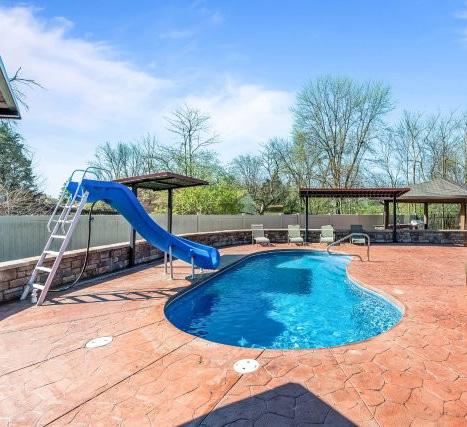
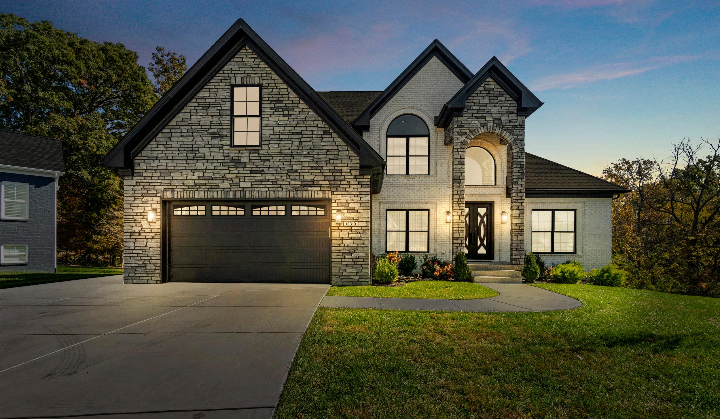
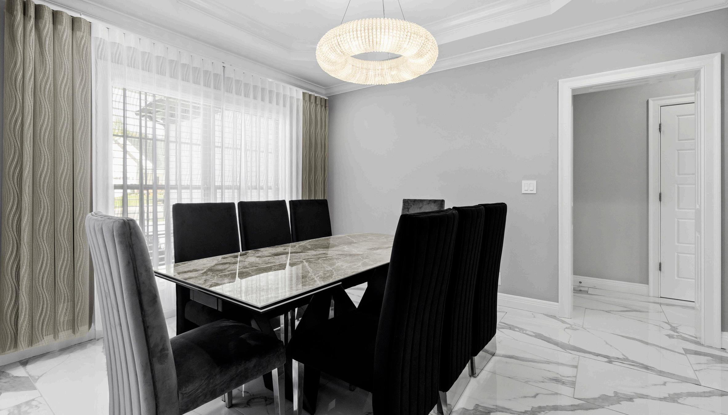
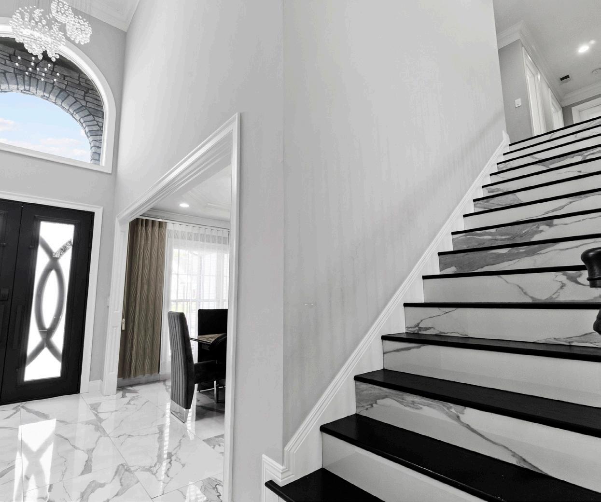
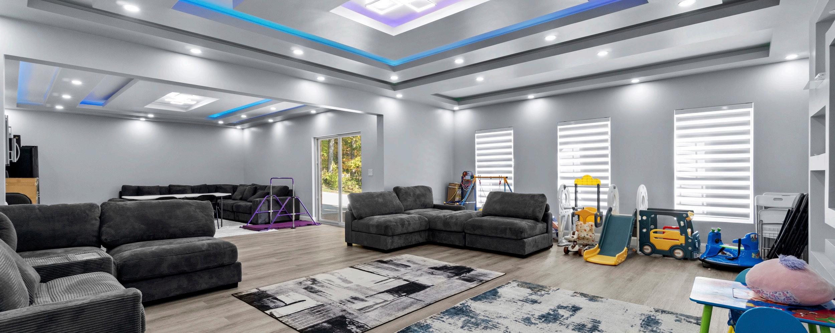
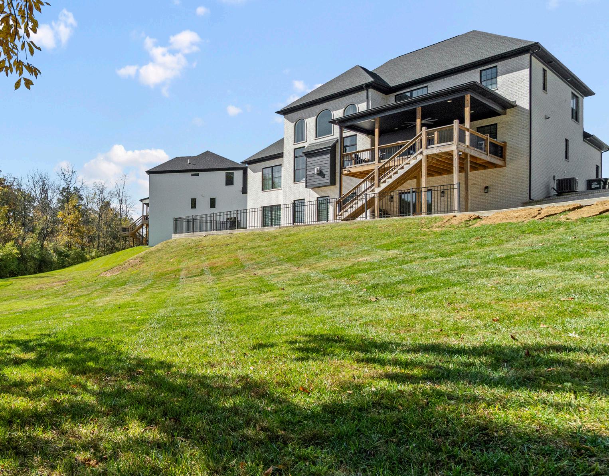
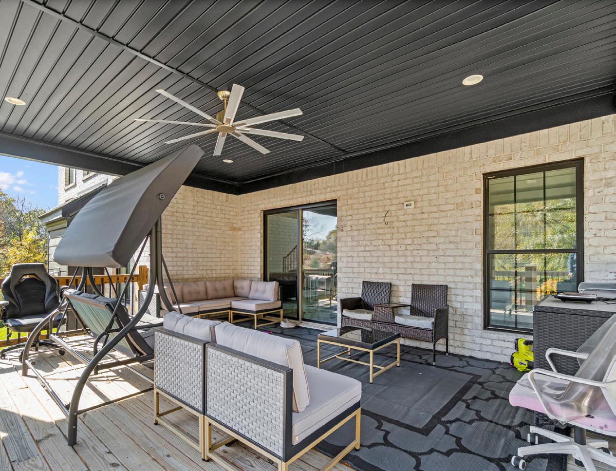
Welcome to this stunning 5-bedroom, 4.5-bath custom-built home in The Woods at Landherr! Only three years old and loaded with upgrades throughout, this exceptional residence sits on half an acre—the largest lot in the subdivision— making it a rare find tucked away on a peaceful cul-de-sac. From the moment you arrive, you’ll be impressed by the upgraded front door, ornamental stone entrance, and the extended concrete driveway that surrounds the home, offering both elegance and functionality. Step inside to discover an open, light-filled interior with tiled flooring on the first floor and premium laminate throughout the second level. The first-floor primary suite provides convenience and comfort, featuring high-end finishes and thoughtful design. The chef’s kitchen boasts upgraded cabinets, designer lighting, and all appliances includeda true move-in-ready feature. The living room showcases beautiful, coffered ceilings, creating an atmosphere of luxury and spaciousness. Every bathroom is enhanced with upgraded tile, sinks, and faucets, reflecting superior craftsmanship and attention to detail. The walkout basement expands your living space with a second kitchen, full bathroom, and bedroomperfect for guests, in-laws, or entertaining. A coffered ceiling with custom-colored accent lighting makes the basement an exceptional space to gather and unwind. Step outside onto the oversized deck or relax on the covered porch and enjoy the tranquil surroundings of this expansive, private lot. Every inch of this home has been thoughtfully designed and impeccably maintainedtoo many upgrades to list! This remarkable property is the perfect blend of luxury, space, and modern comfort in one of the area’s most desirable neighborhoods.








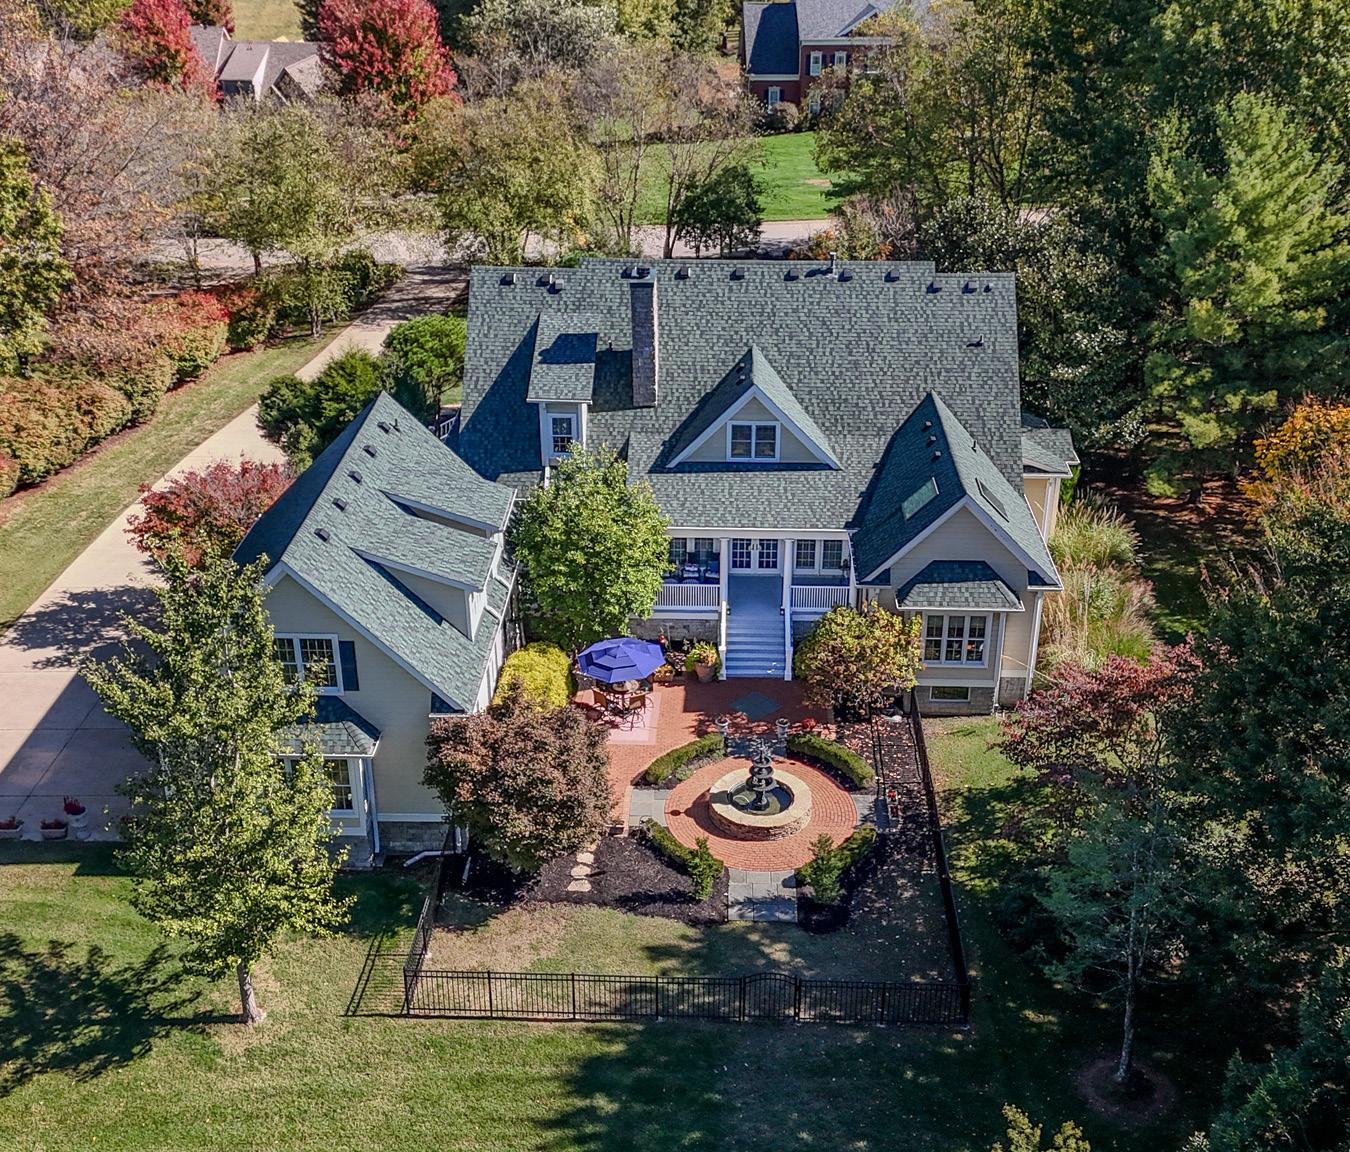


Distinctive Homes is Semonin REALTORS®’ premier marketing program created to showcase extraordinary properties with the elevated presentation, thoughtful strategy, and refined attention they deserve.
From professional-quality storytelling and sophisticated print marketing to enhanced digital exposure, every element is designed to highlight the details that make a home truly distinctive. Our experienced real estate professionals understand that luxury is not defined by price alone—it is found in remarkable craftsmanship, architectural character, exceptional settings, and the lifestyle a property makes possible.
Elevated Presentation
Compelling property descriptions, polished design, and high-impact marketing materials created to capture attention and communicate value.
Expanded Exposure
Strategic promotion across print, digital, social media, and luxury-focused channels to help your property reach discerning buyers.

Lifestyle-Driven Storytelling
Marketing that goes beyond bedrooms and square footage to showcase the experience, setting, and unique character of your home.
Experienced Representation
Personalized guidance from a trusted real estate professional who understands the expectations and complexities of marketing a distinctive property.
When it is time to sell, choose a marketing experience designed to present your property at its very best.
Connect with your Semonin REALTORS® professional to learn more about the Distinctive Homes program.

Buying a home involves more than finding the right property.
Behind every purchase is a team: Your agent, lender, title company, and insurance provider - all working toward one closing date.
OnePoint brings those pieces together into a more coordinated experience.

As our trusted in-house lending partner, Prosperity Home Mortgage, LLC offers a full suite of residential and refinance solutions tailored to meet the needs of today’s discerning buyers. From jumbo financing and adjustable-rate options to specialized FHA, VA, and renovation loans, their team delivers personalized guidance, competitive terms, and seamless service — all designed to support high-value transactions with efficiency and expertise.

HomeServices Insurance provides discerning homeowners with a comprehensive portfolio of tailored insurance solutions — including home, auto, life, and more. Their expert advisors deliver personalized coverage plans designed to protect your most valuable assets and lifestyle, offering peace of mind with the highest standards of service and trust.
Title Services

A wholly owned subsidiary of HomeServices of America, Inc., HomeServices Title delivers expert management of the title and closing process with the utmost precision and care. Providing comprehensive title insurance and seamless closing services, they offer discerning clients a trusted safeguard for their investment — ensuring every transaction is executed with transparency, security, and confidence.




Semonin REALTORS® offers two premier home warranty options — HSA Home Warranty and American Home Shield — providing unparalleled peace of mind for both buyers and sellers. Adding a home warranty to your listing enhances market appeal by attracting confident buyers, while purchasing a policy offers added security and protection when investing in your new luxury home. Our trusted partners deliver reliable coverage tailored to the unique needs of high-end properties, ensuring your investment is safeguarded beyond closing.

As a proud member of Leading Real Estate Companies of the World — the nation’s largest and most prestigious network of independent brokerages — Semonin REALTORS® offers unmatched global reach paired with local expertise. Our award-winning Relocation Division is dedicated to making your transition effortless, whether you’re moving across the street or across the globe. With personalized guidance and comprehensive support, we ensure your next move is seamless, confident, and tailored to your unique lifestyle.

Luxury is more than a property — it’s an experience. Thank you for exploring the Distinctive Homes Collection. When you’re ready to make your next move, we’re here to guide you every step of the way.