

C R E S T W O O D , K E N T U C K Y

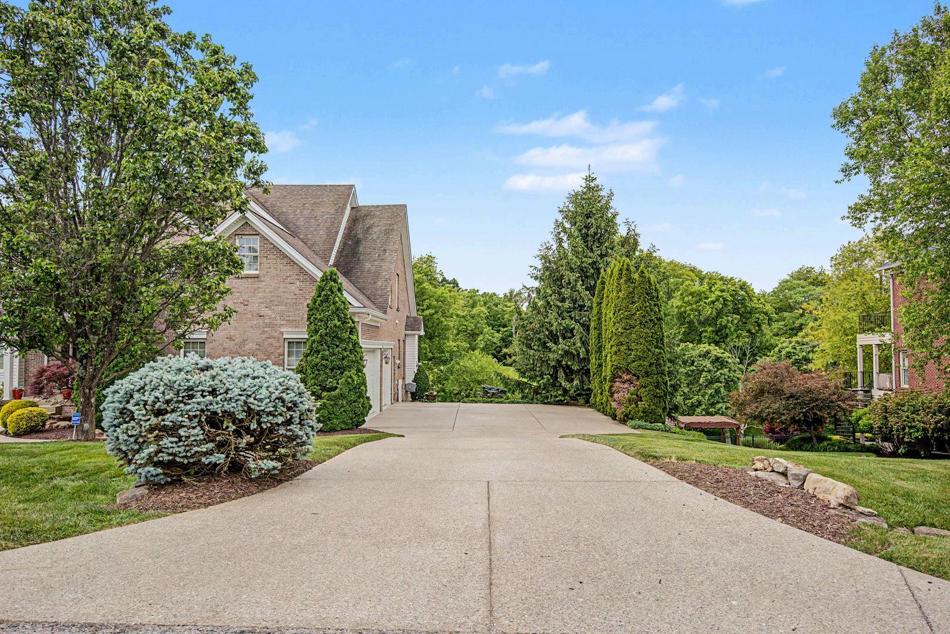
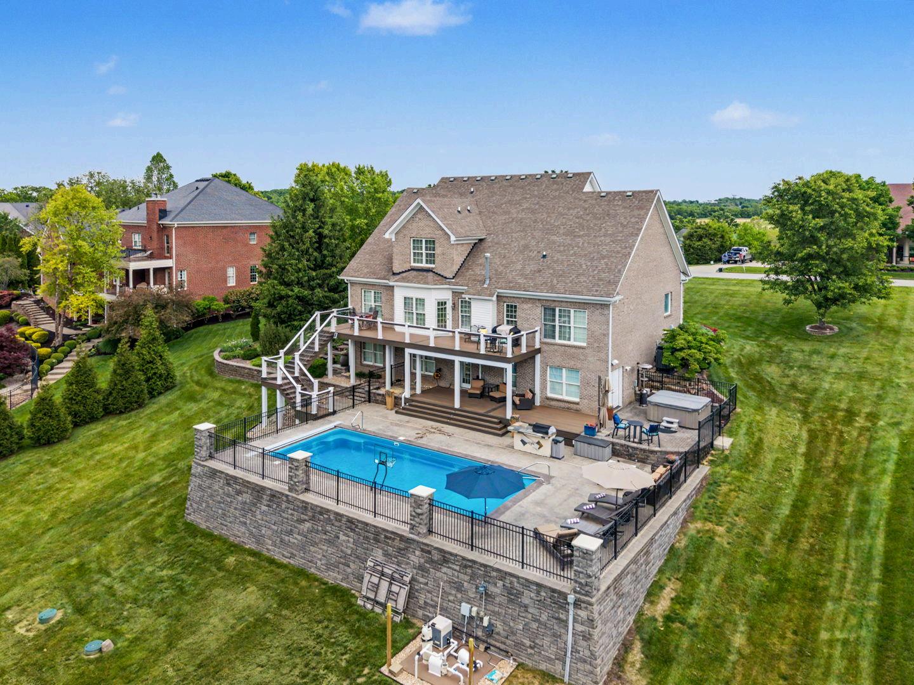
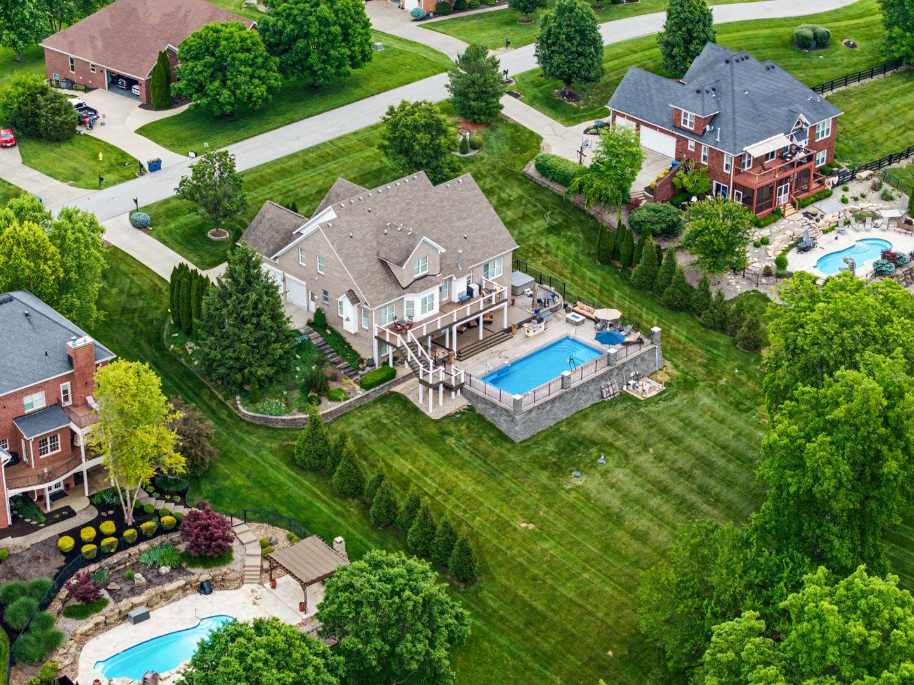
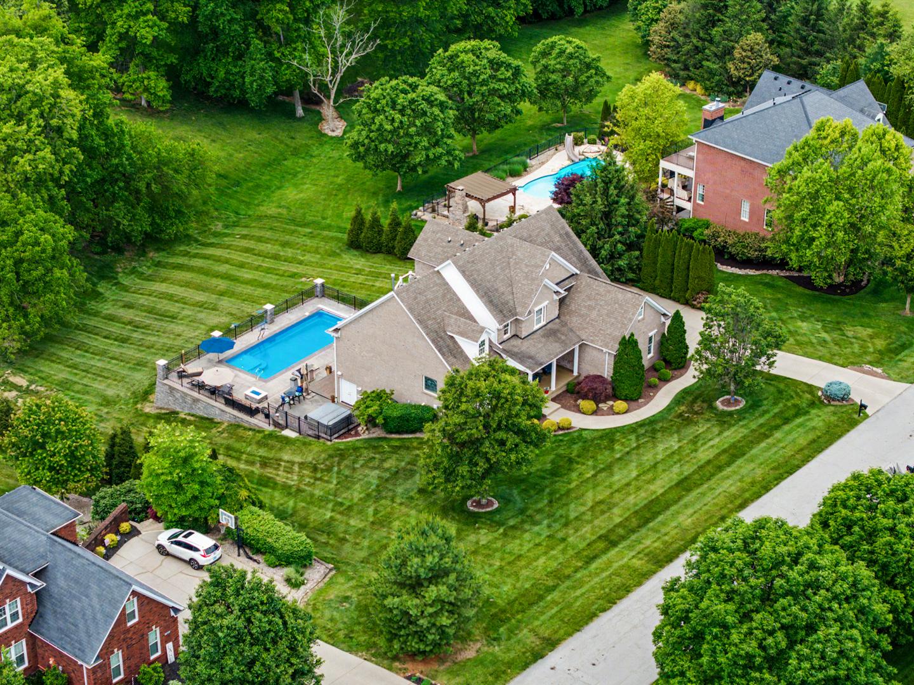
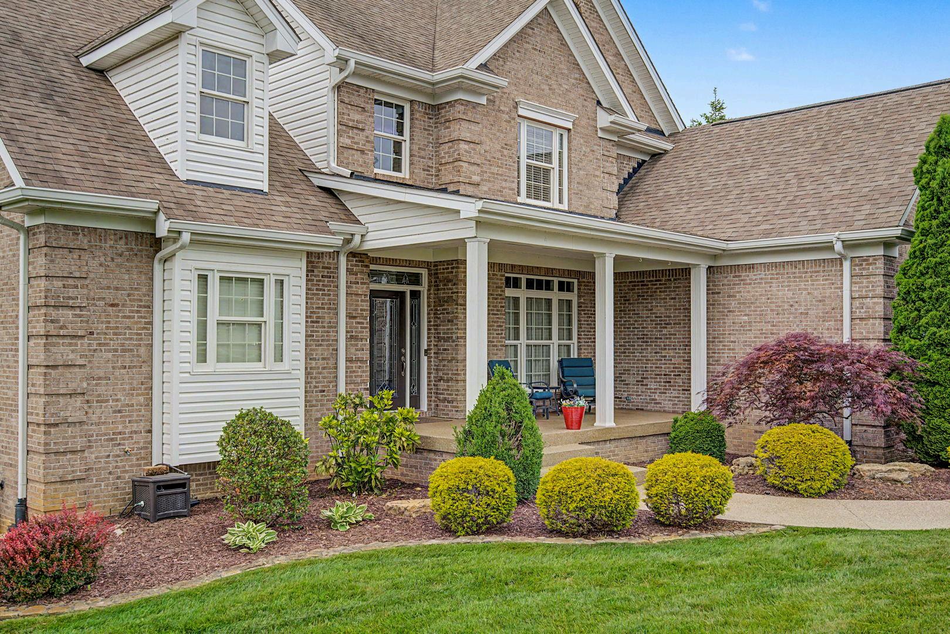
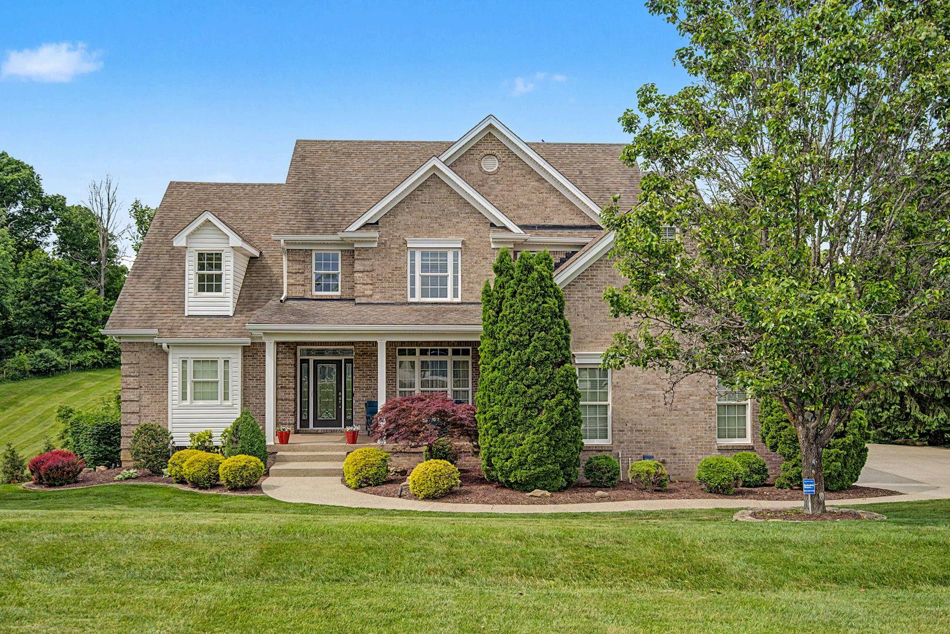
Set on 2 beautiful acres in highly sought-after Oldham County, this executive home offers a rare combination of space, privacy, comfort, and refined everyday living. From the moment you arrive, the property makes a lasting impression with its expansive setting, peaceful wooded backdrop, and thoughtful outdoor spaces designed to feel both elegant and inviting
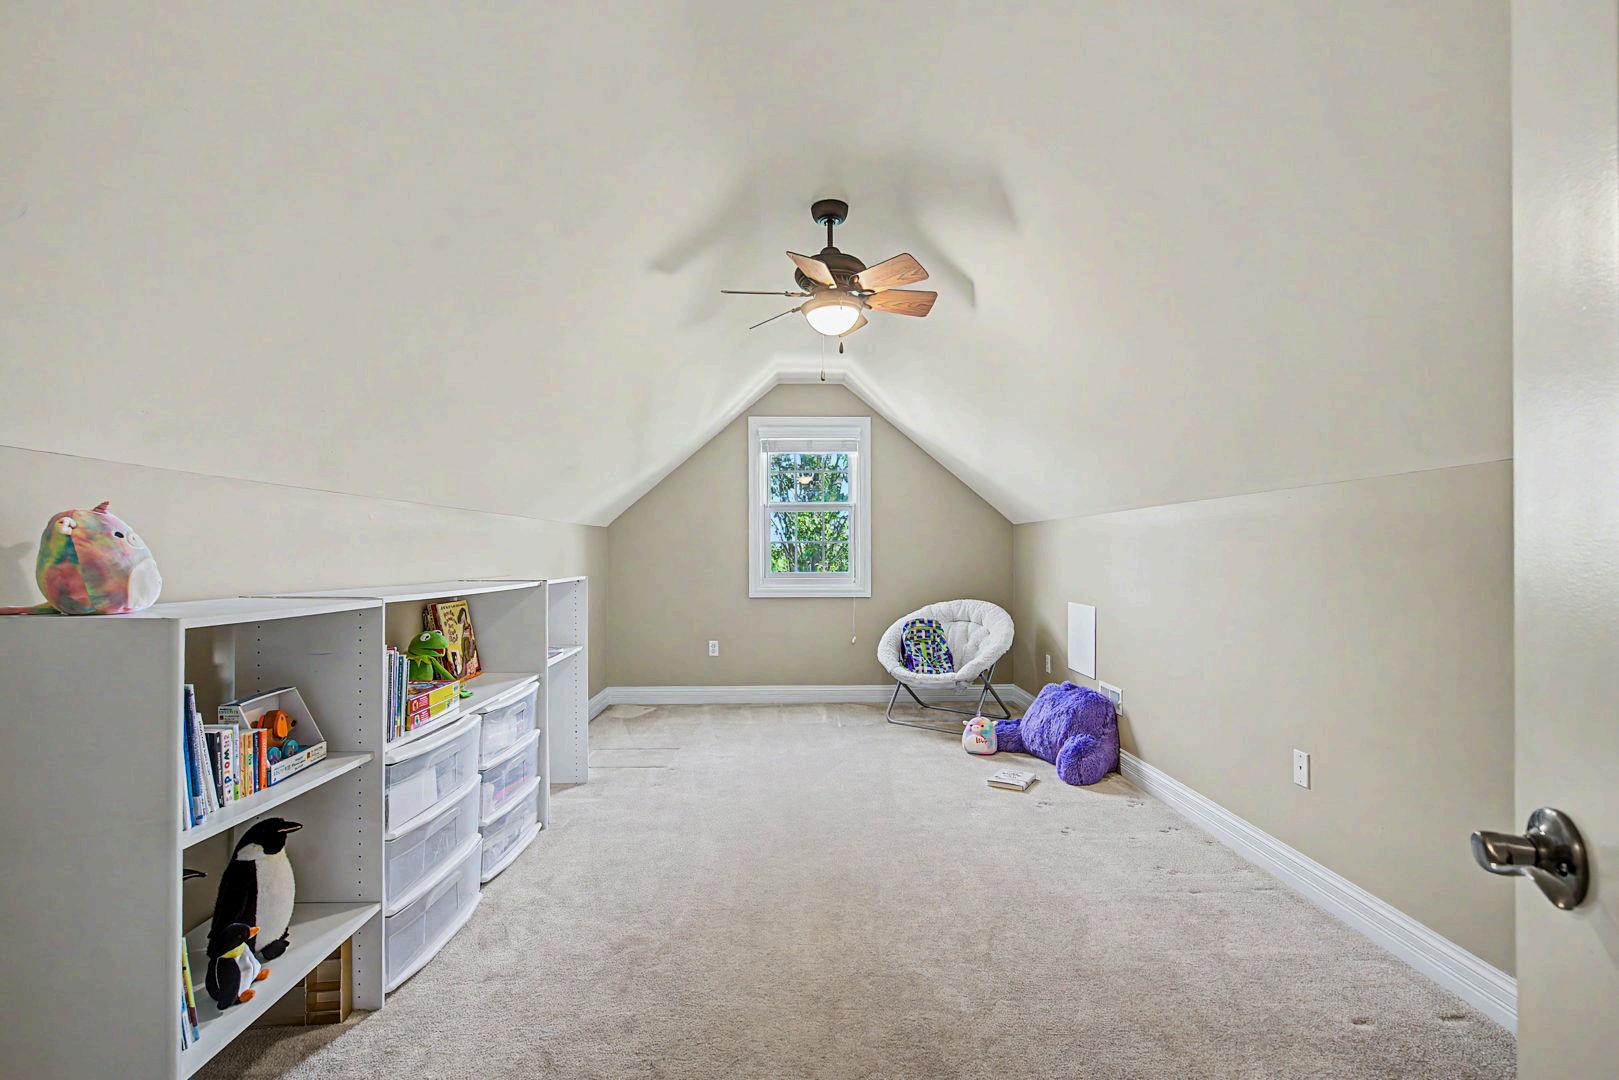
This is the kind of home that offers room to live well in every season. Inside, more than 4,000 square feet of meticulously designed living space provides flexibility for gathering, entertaining, working from home, hosting overnight guests, or simply enjoying quiet moments at the end of the day The layout balances openness with defined spaces, giving the home a comfortable flow while still offering areas that feel purposeful and distinct
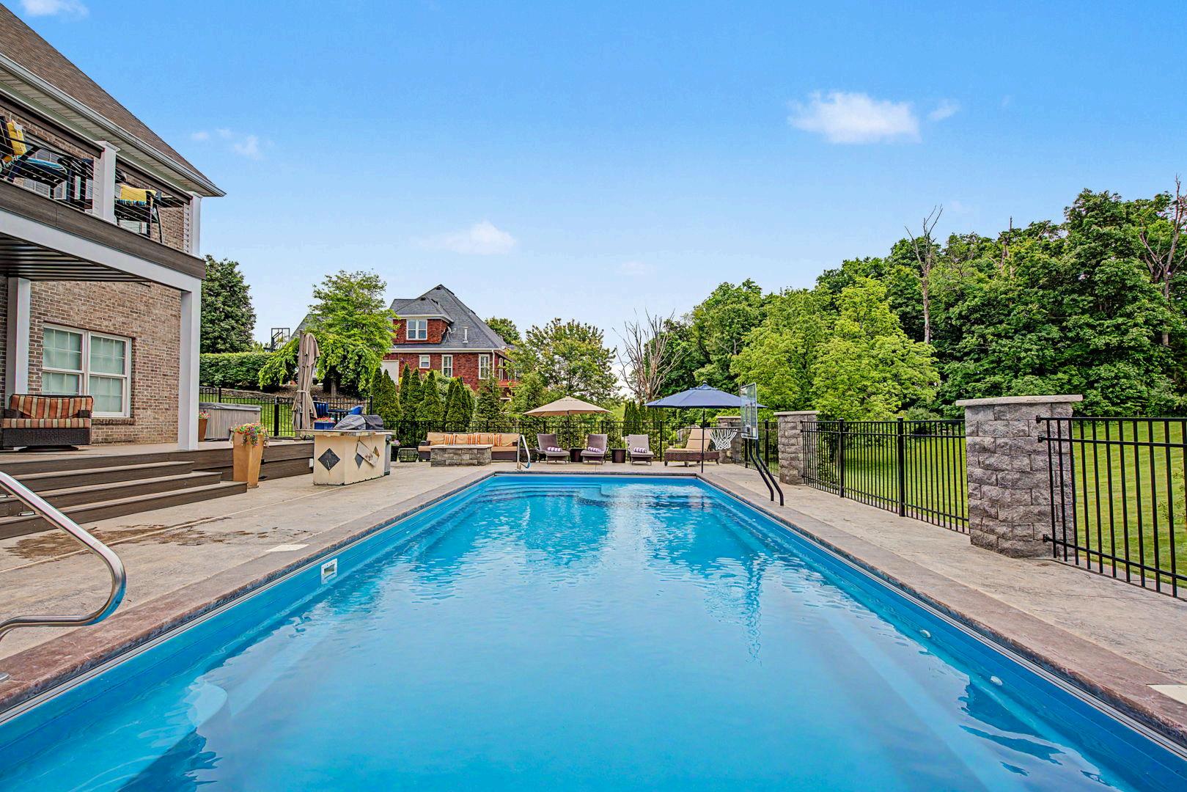
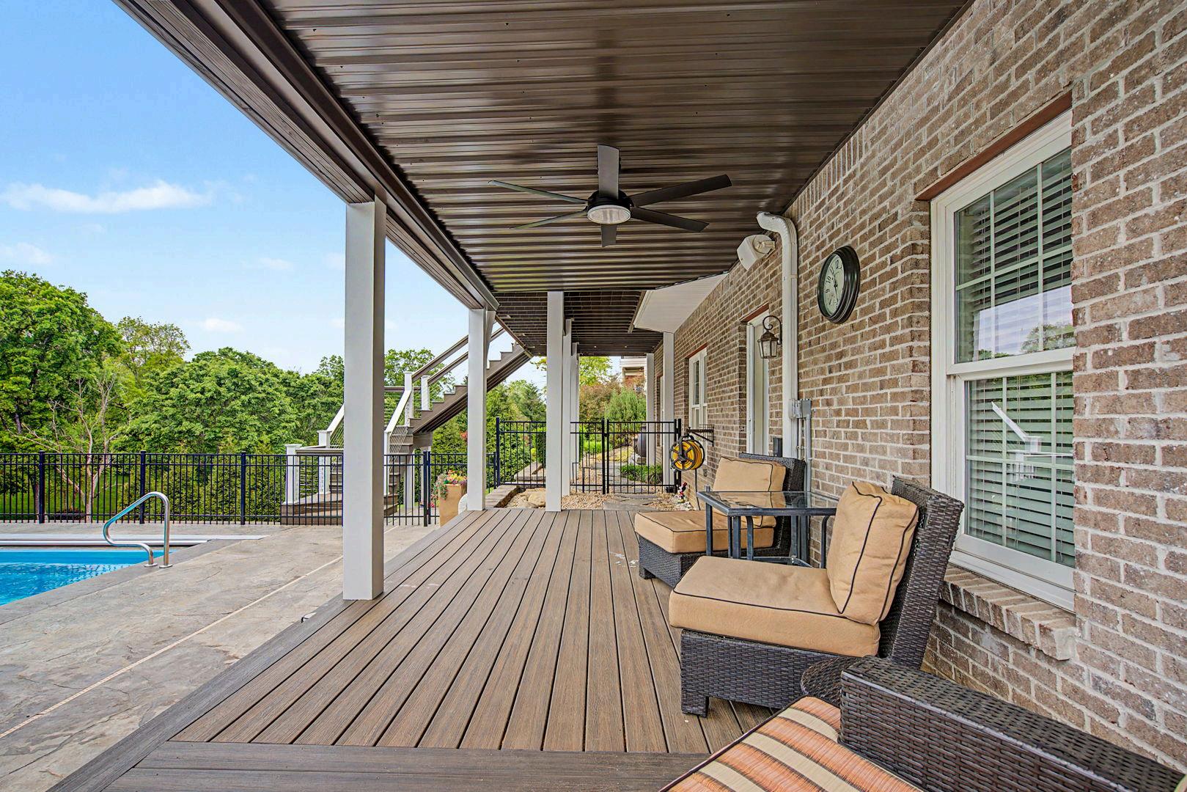
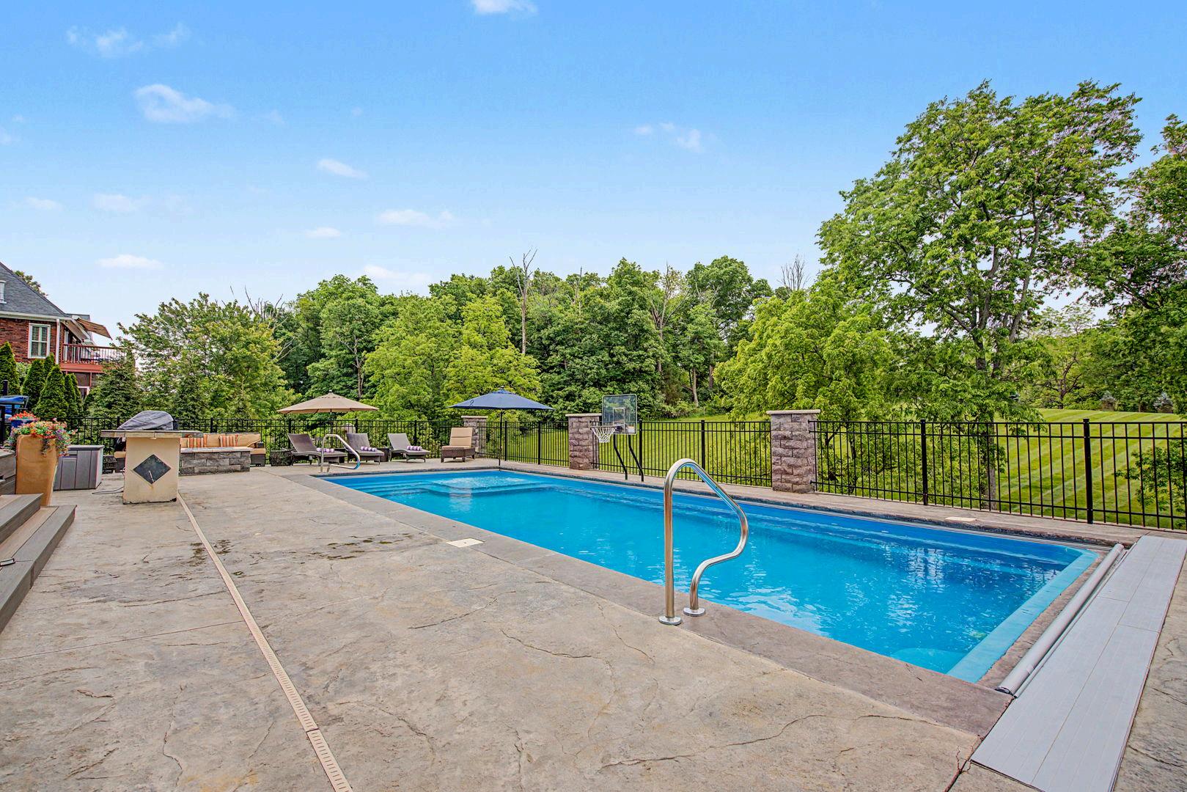
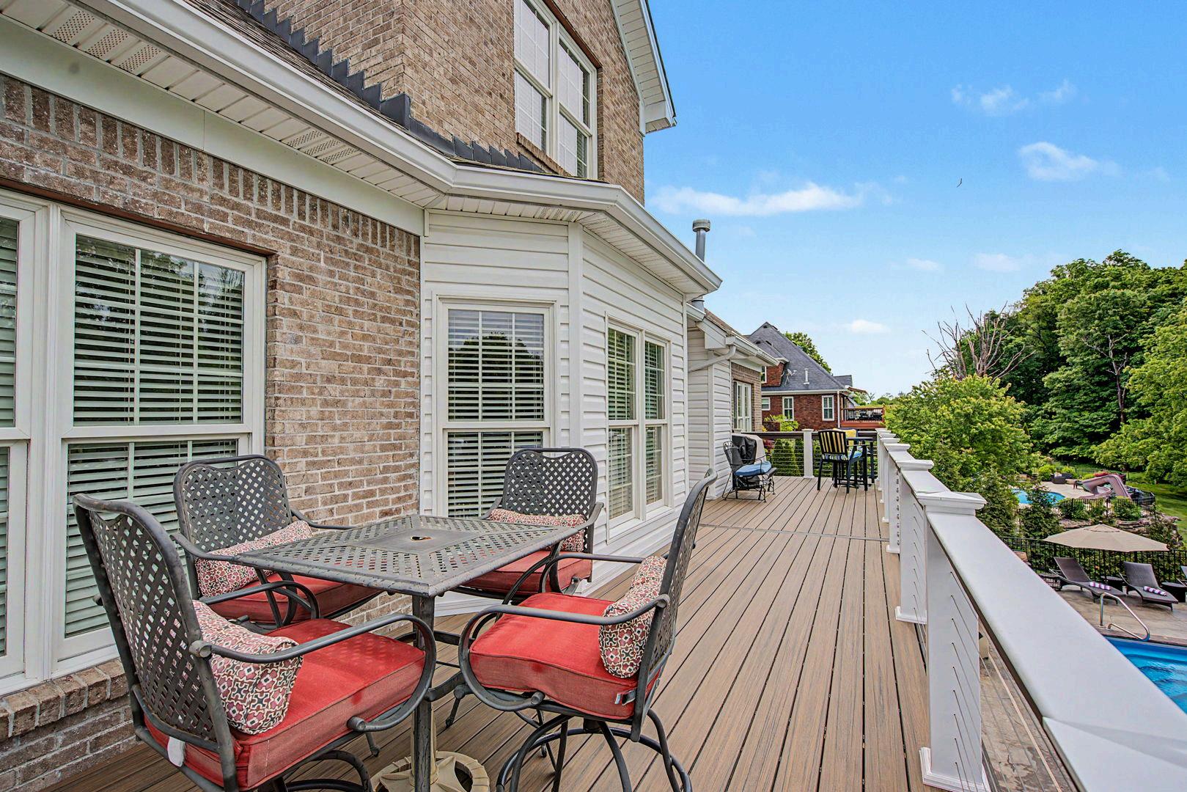
Outdoors, the property becomes its own private retreat. The inground heated saltwater pool, expansive decking, and beautifully maintained landscaping create a resort-like atmosphere that is ideal for summer afternoons weekend gatherings, or peaceful evenings surrounded by nature With 2 acres to enjoy and a serene wooded backdrop adding an extra layer of privacy, the setting feels tucked away without sacrificing the convenience and desirability of an Oldham County location.
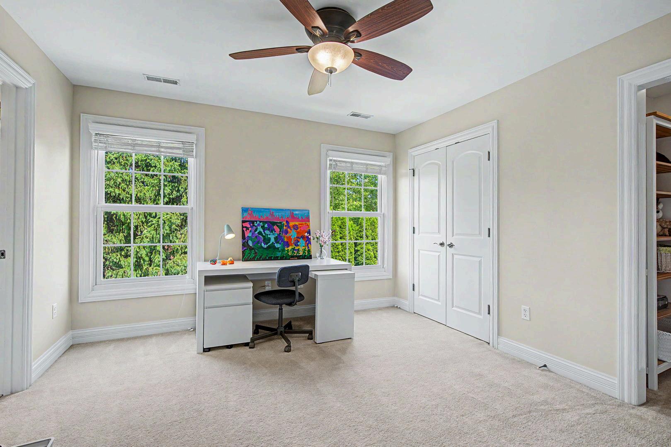
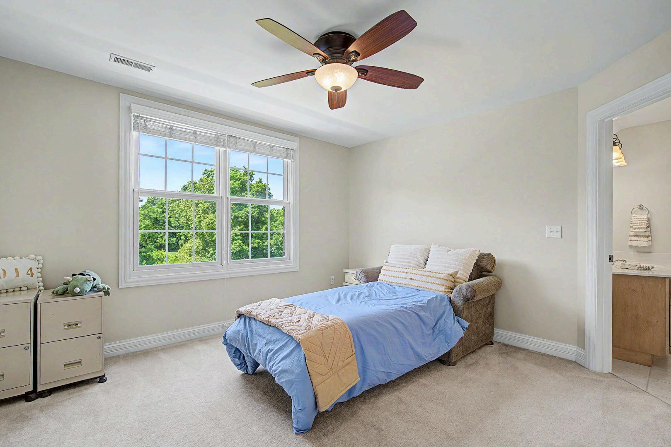
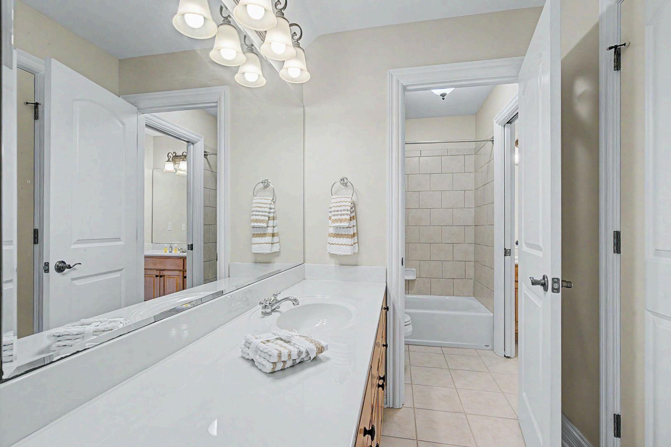
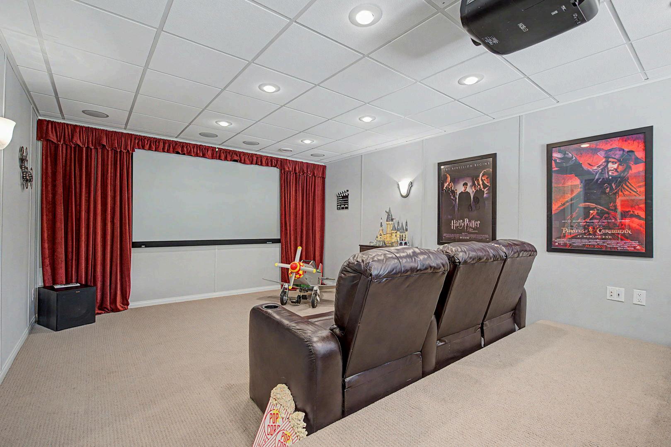
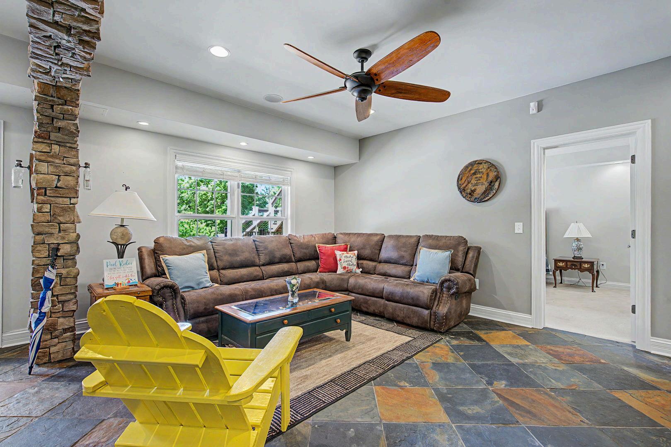
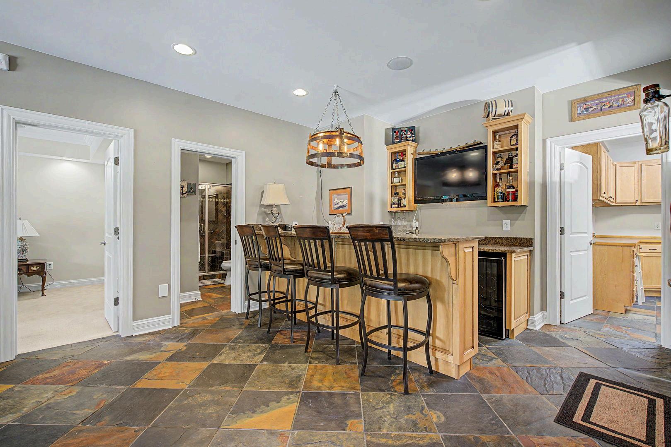
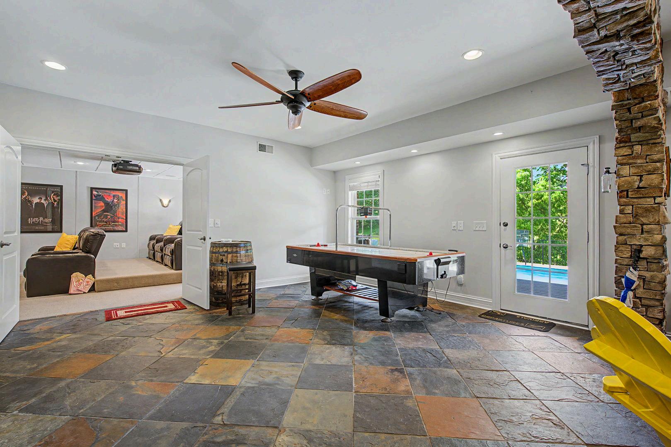
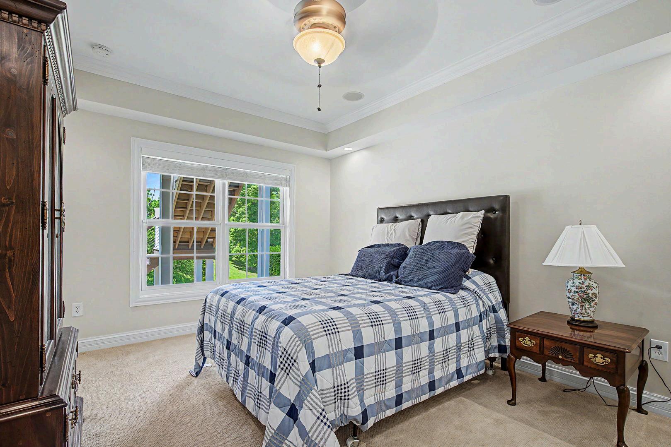
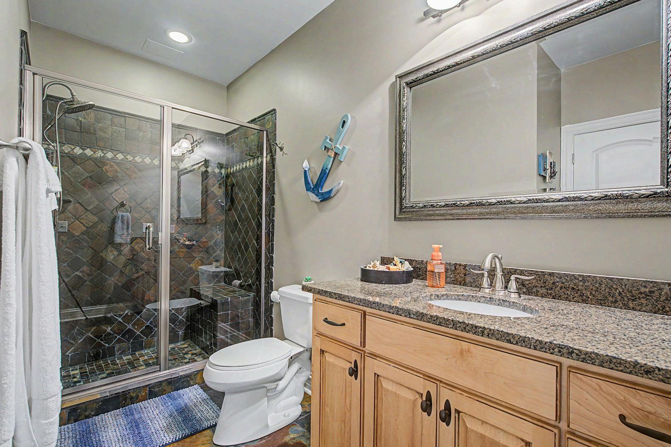
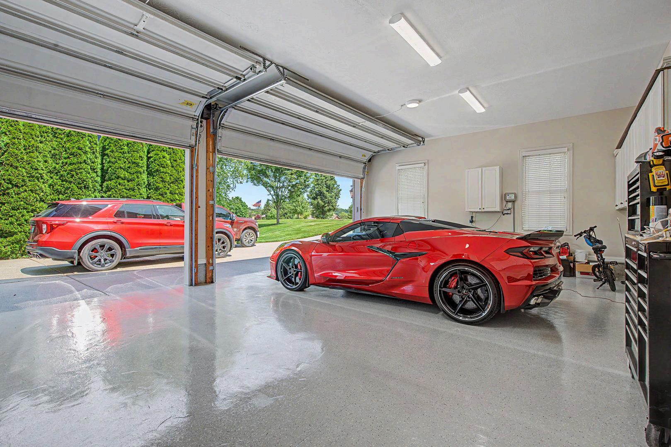
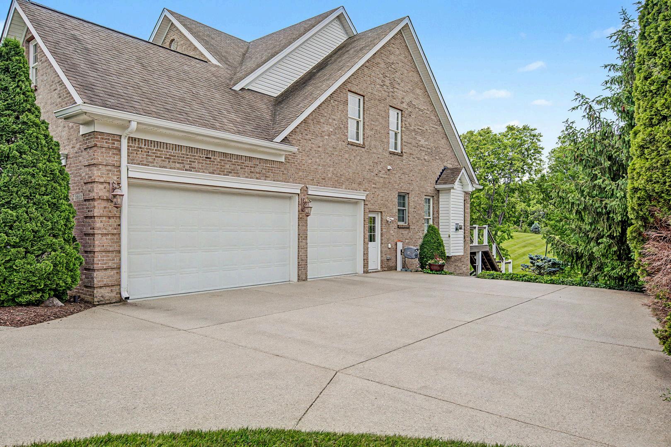
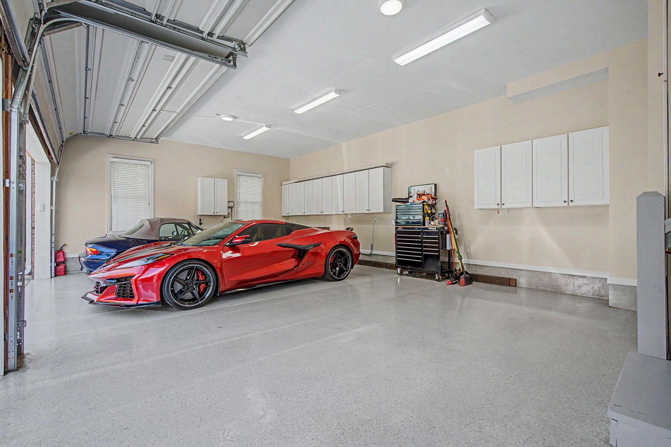
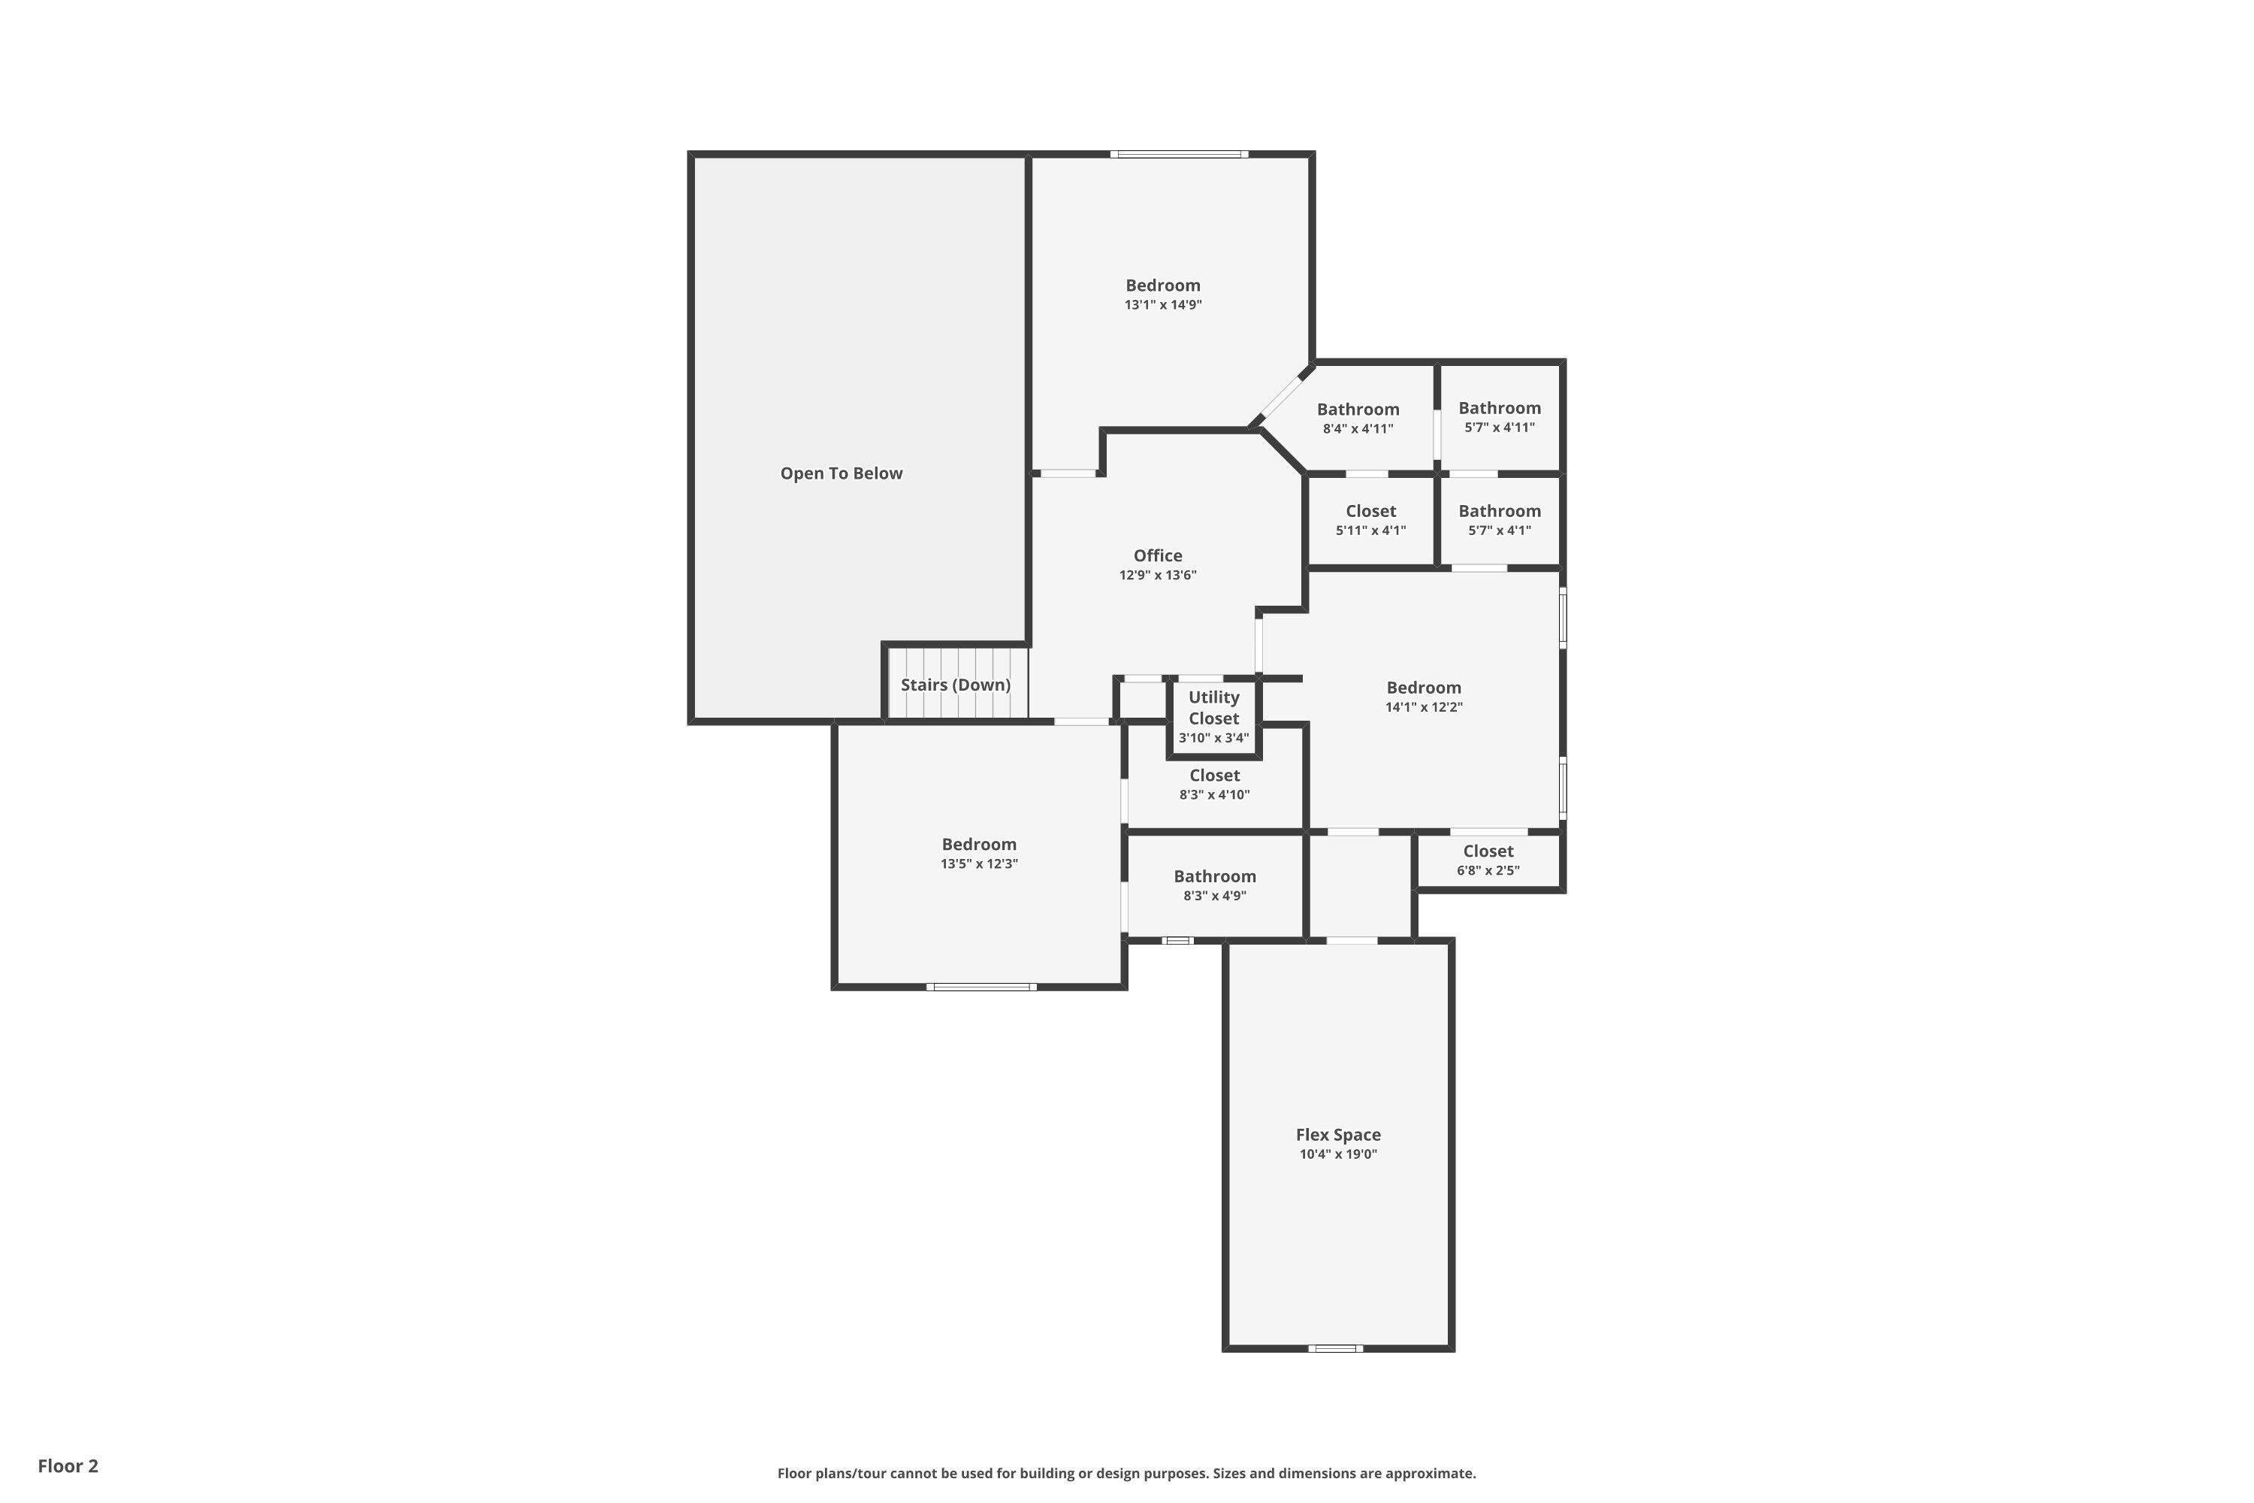
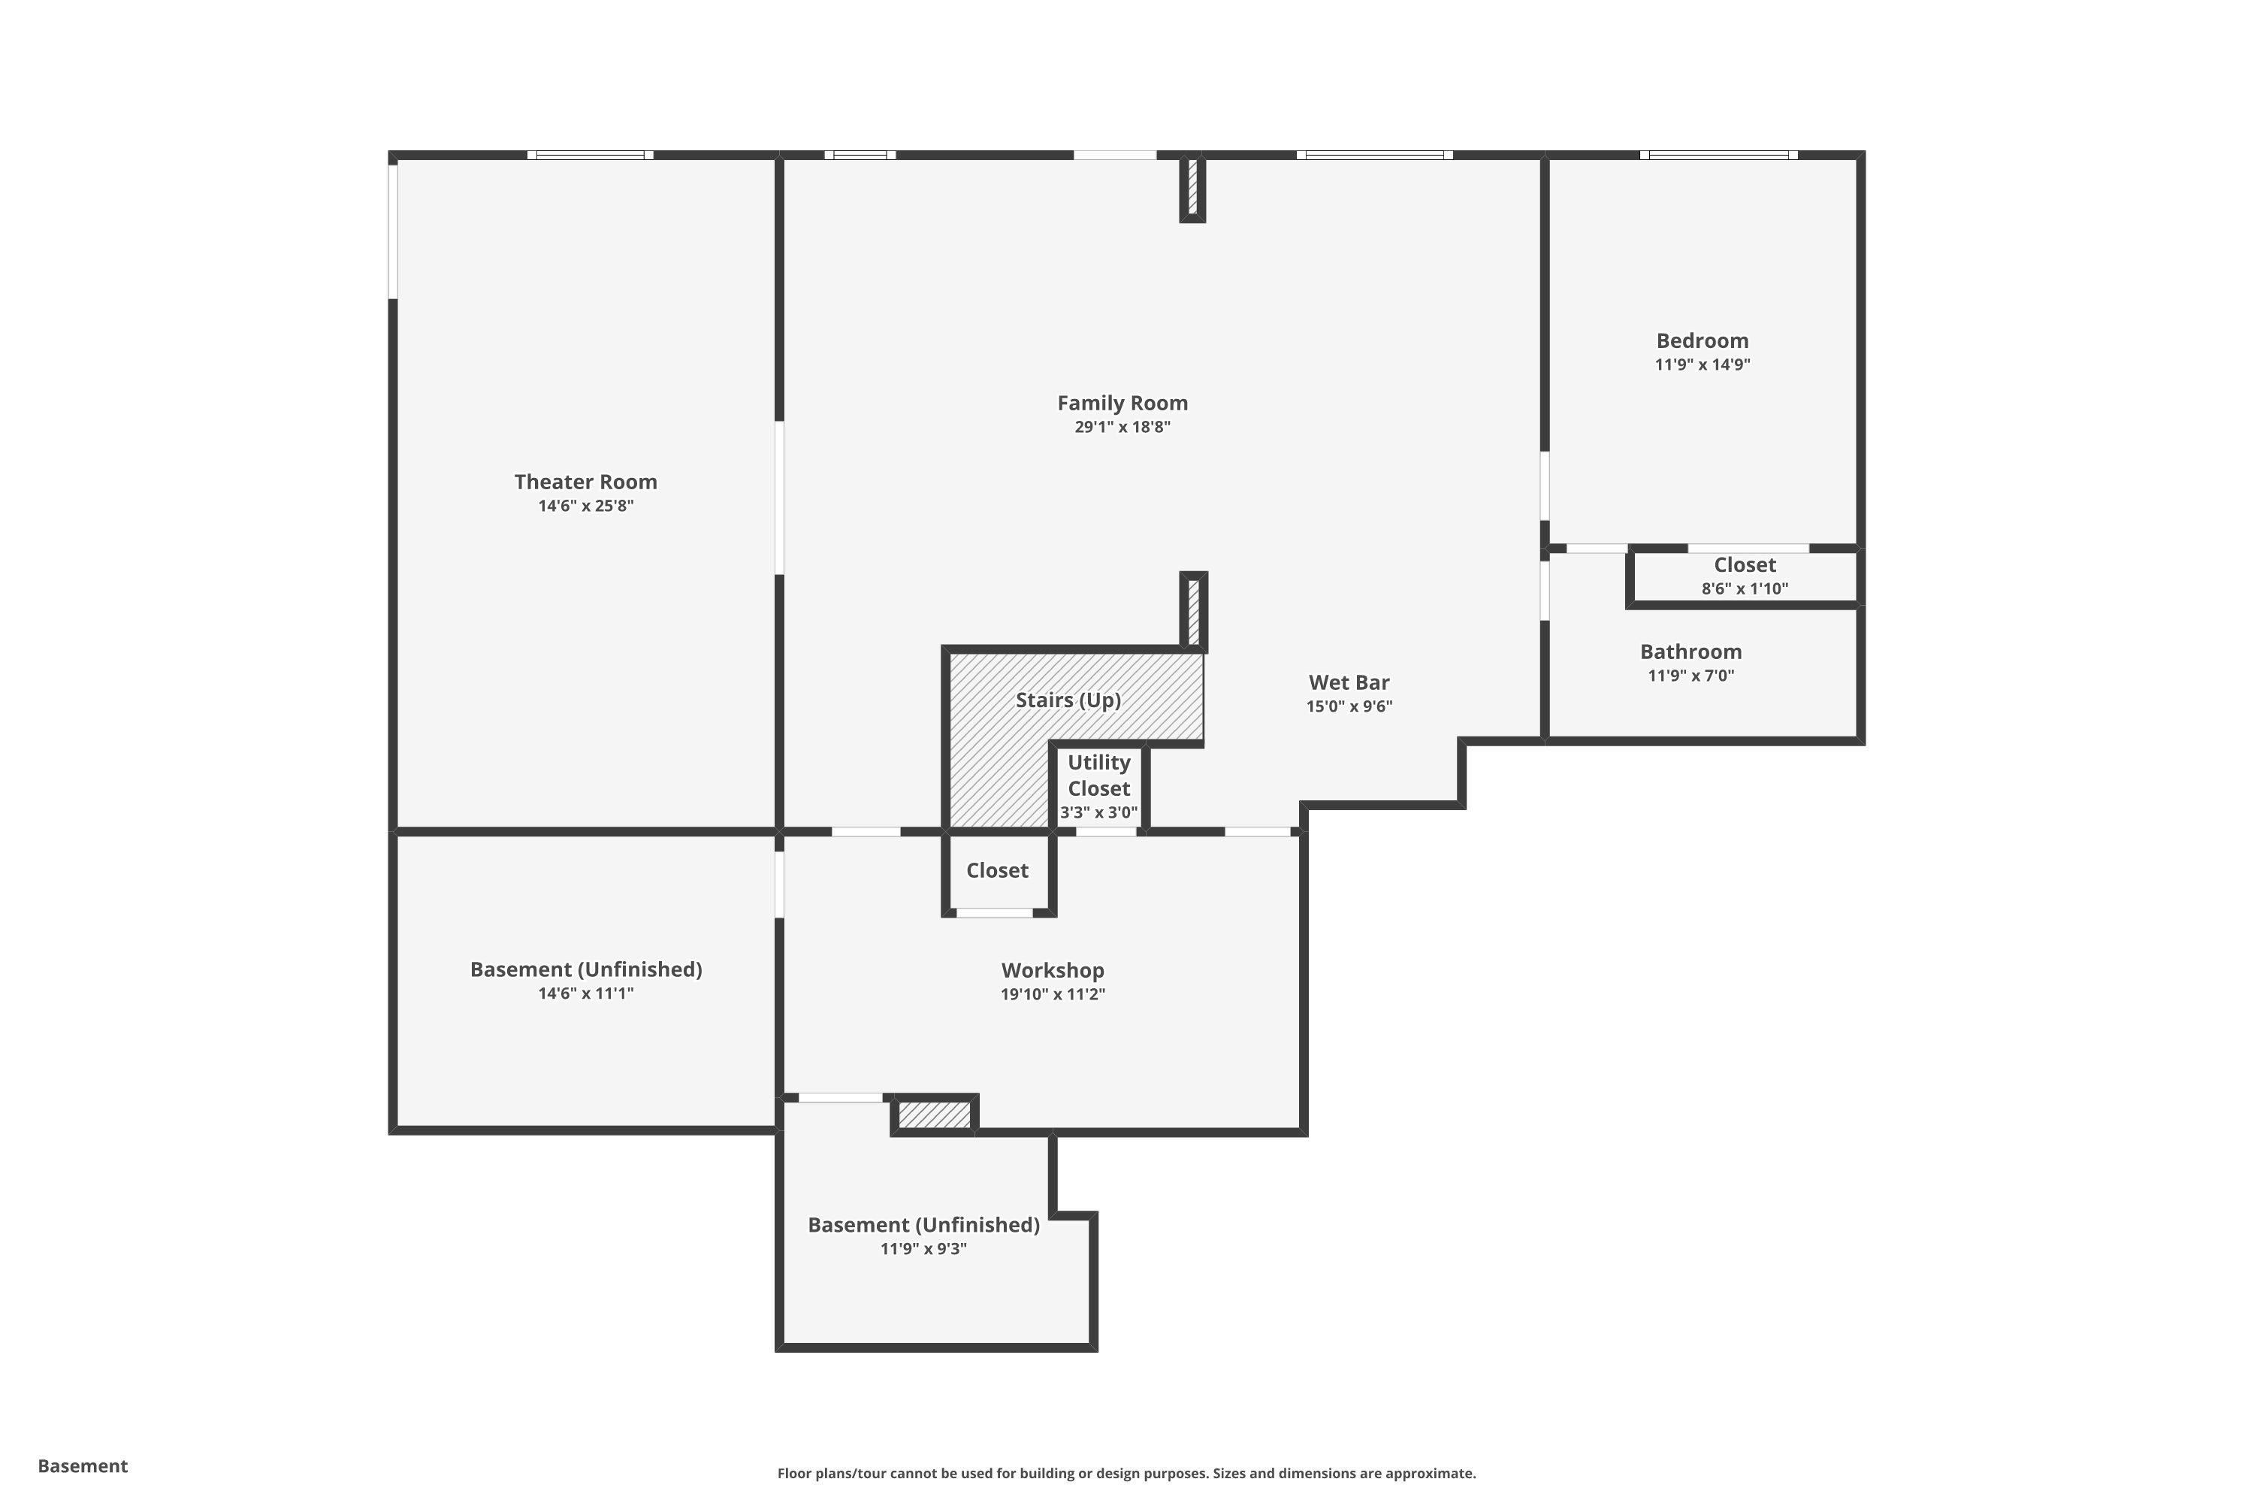
Every level of the home has been designed with livability in mind. The main floor offers elegant gathering spaces and a private primary suite, the second floor provides generous room for family and guests, and the finished walkout lower level expands the home with spaces made for entertaining, relaxing, and hosting With 5 bedrooms, 4.5 baths, high-end finishes, numerous updates, a large driveway, and a three-car garage, this property brings together the features, space, and lifestyle buyers seek in an executive home.
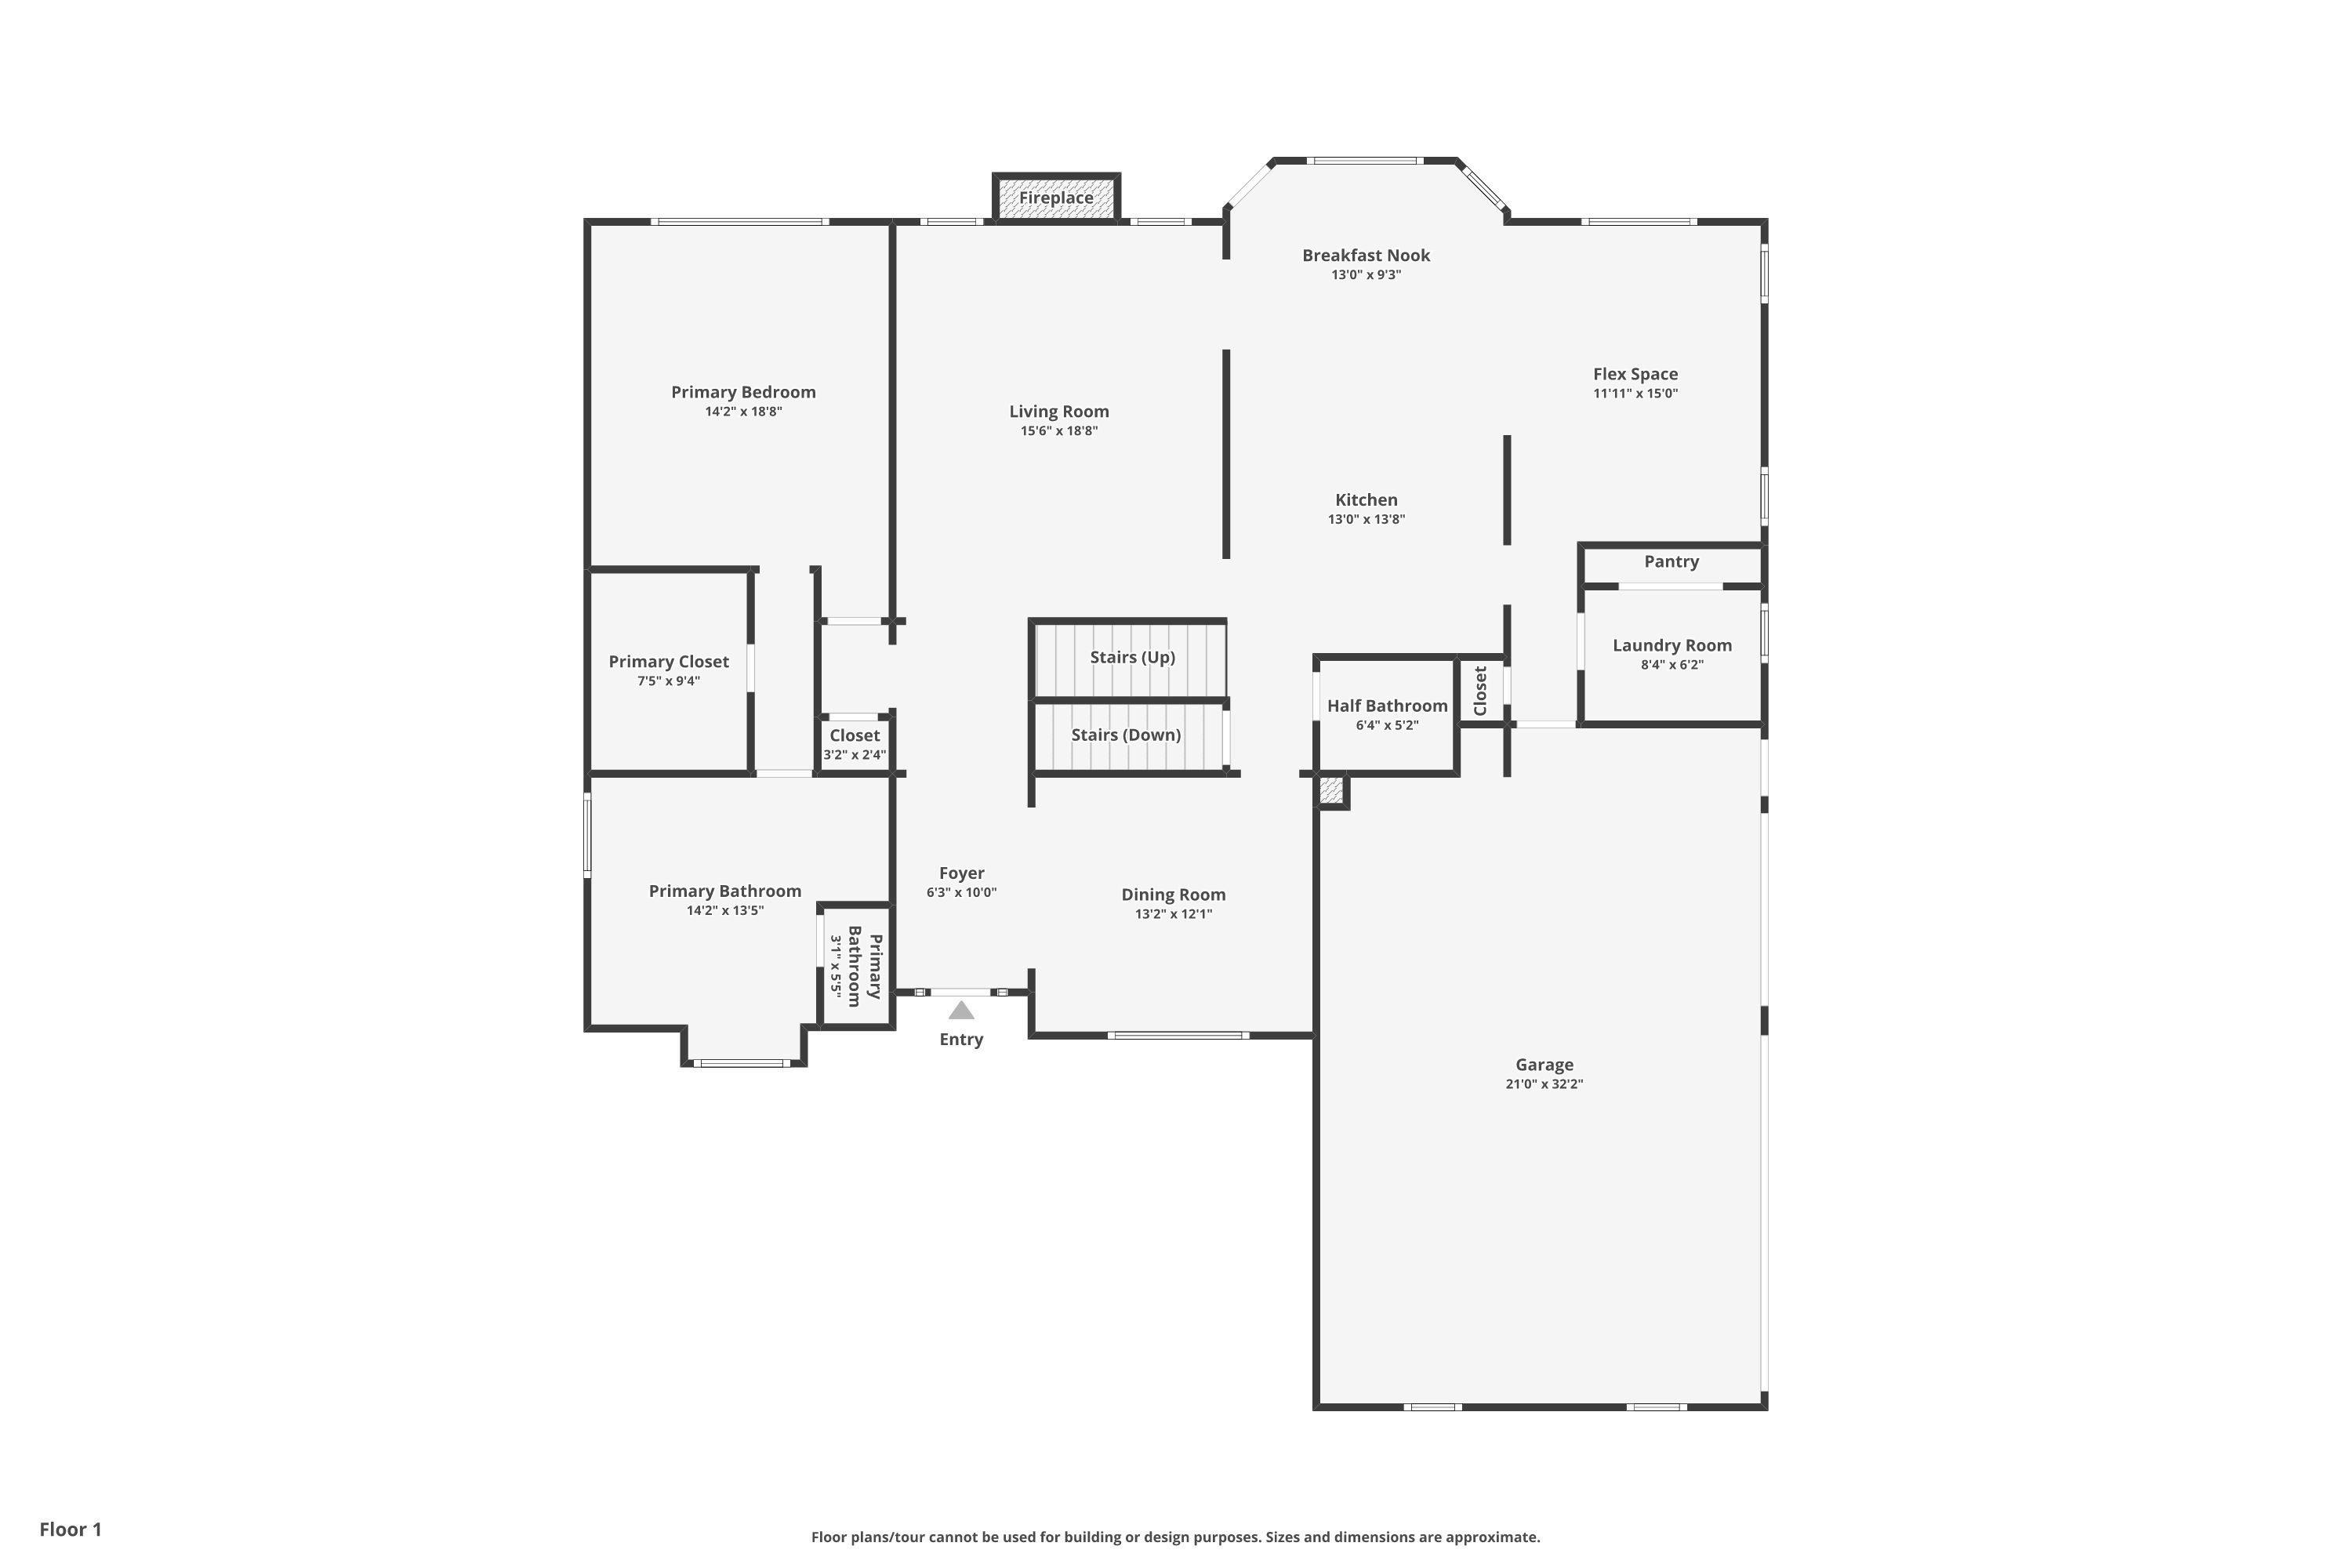
Main Floor
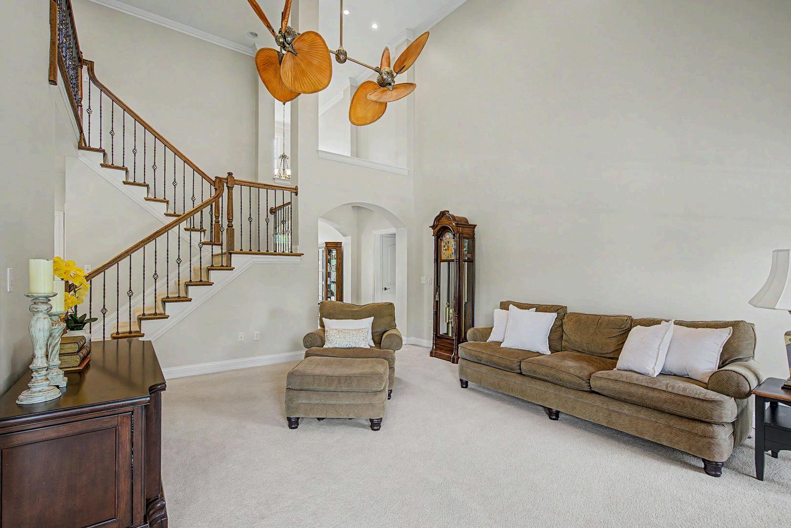
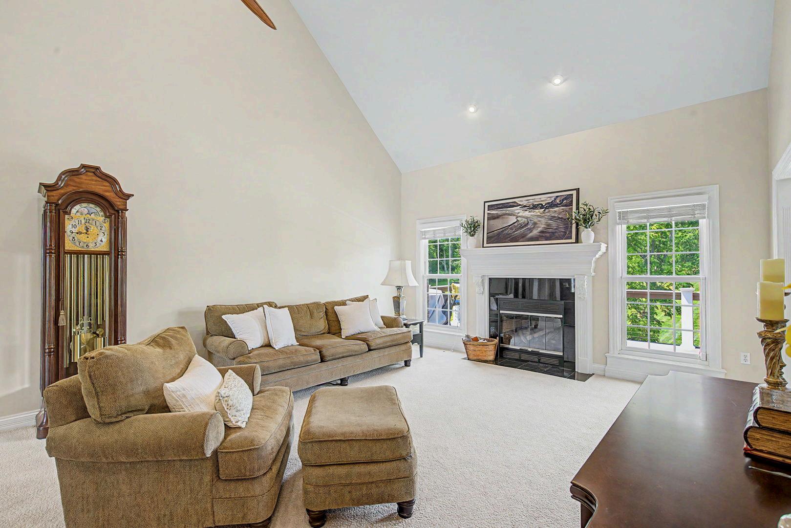
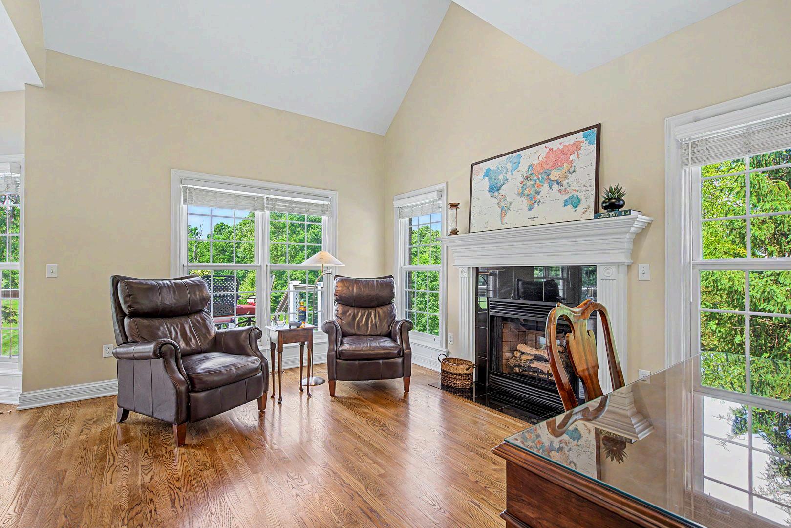
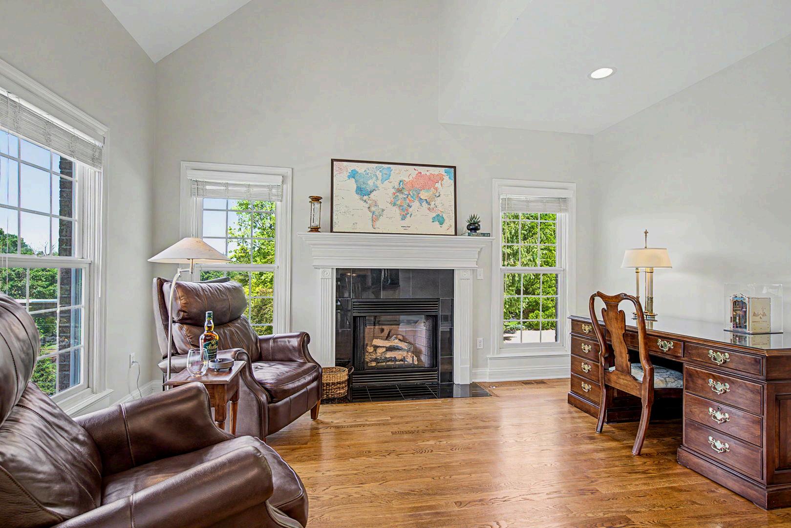
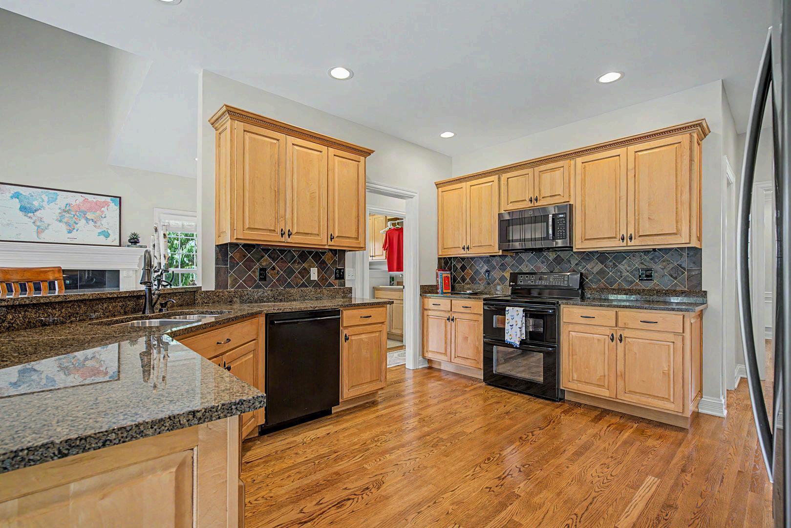
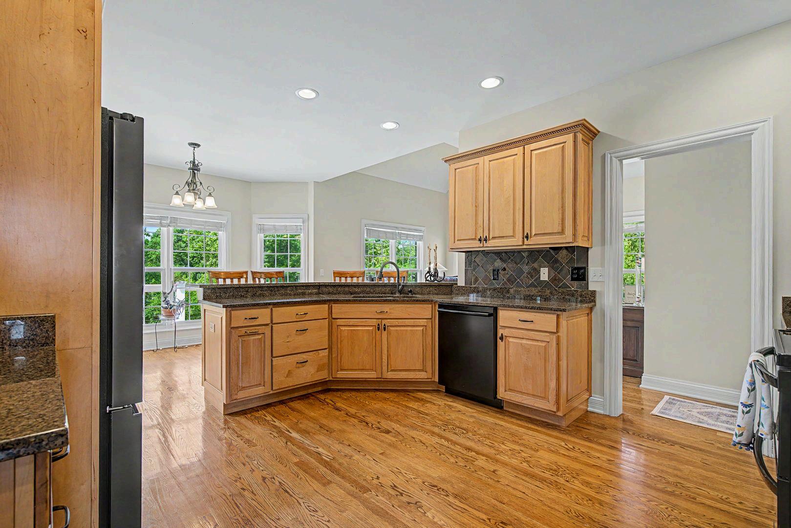
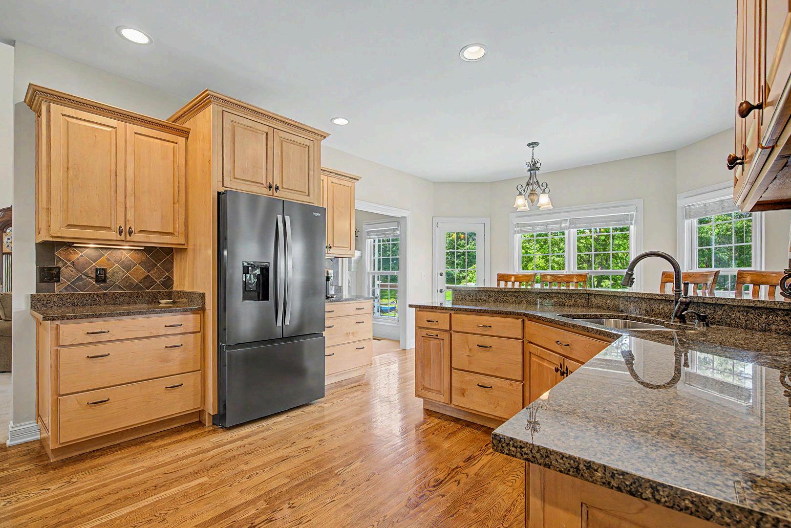
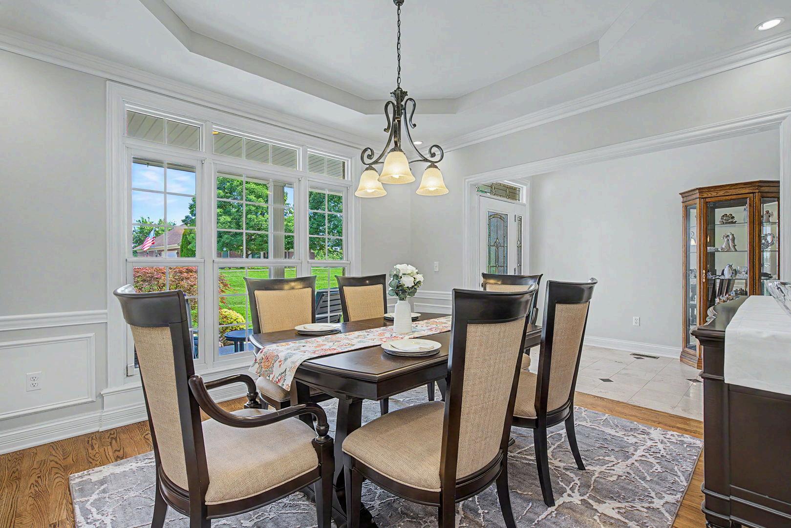
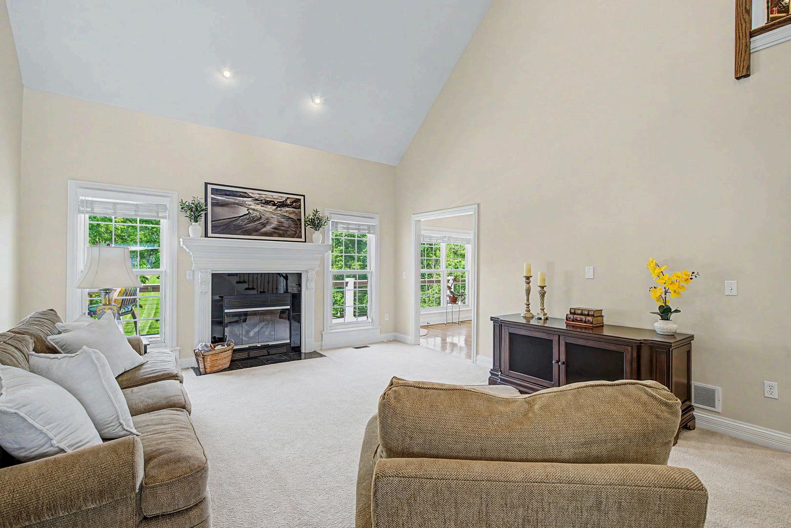
The main level welcomes you with a grand great room, formal dining area gourmet eat-in kitchen, and cozy hearth room, all thoughtfully designed for both everyday comfort and special occasions The flow between these spaces makes the home feel inviting and functional, while the finishes and scale add an elevated sense of style
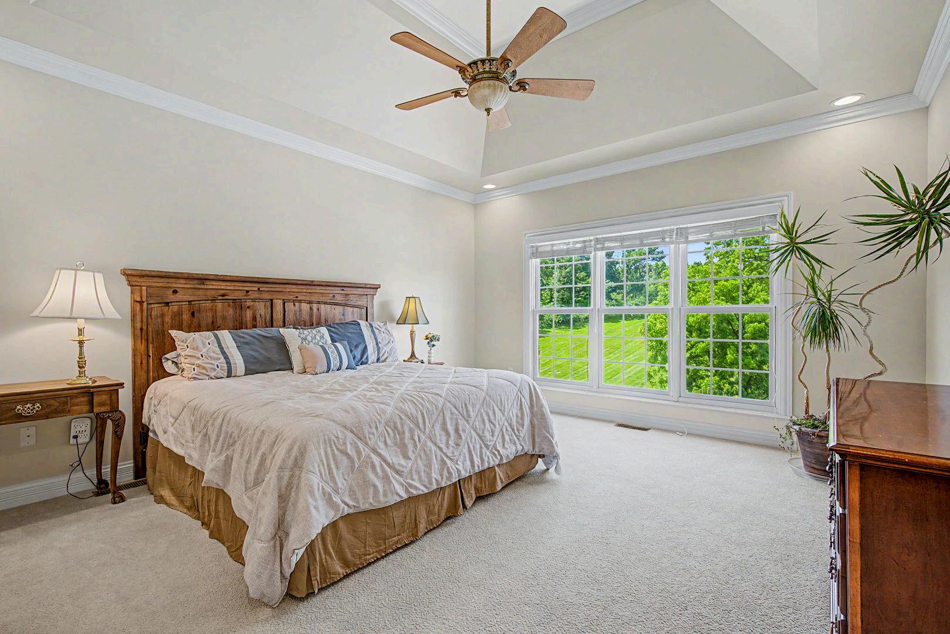
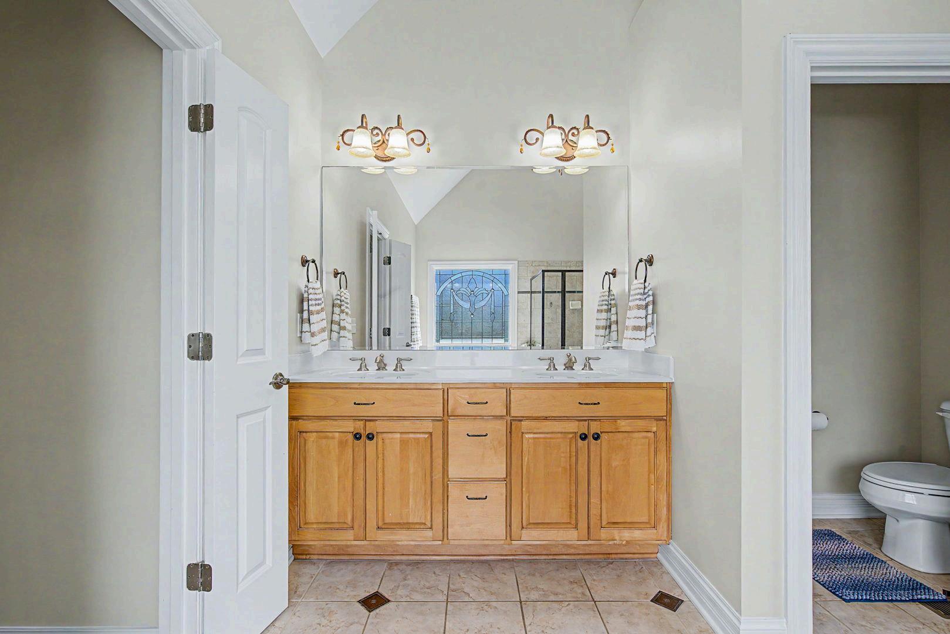
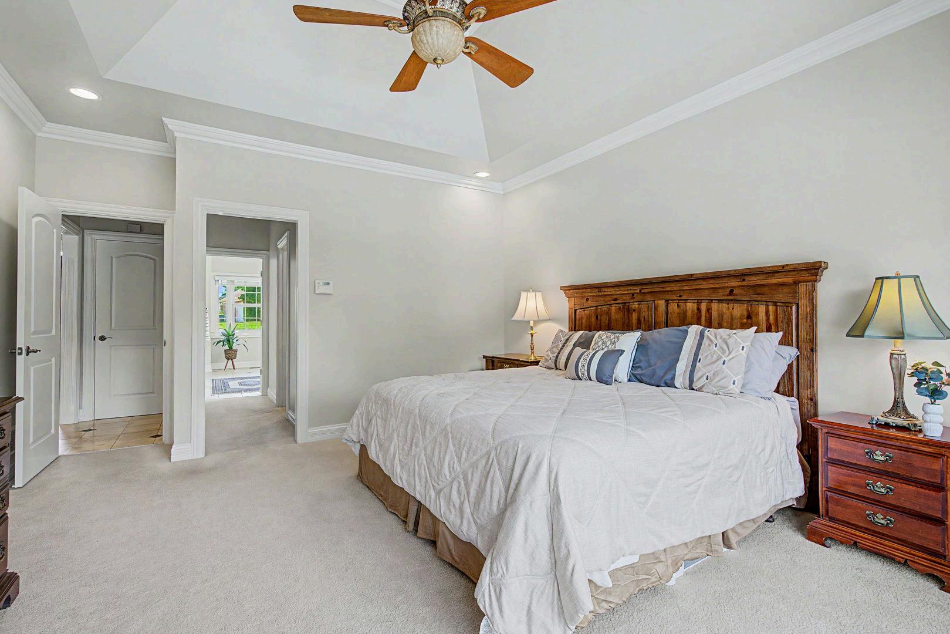
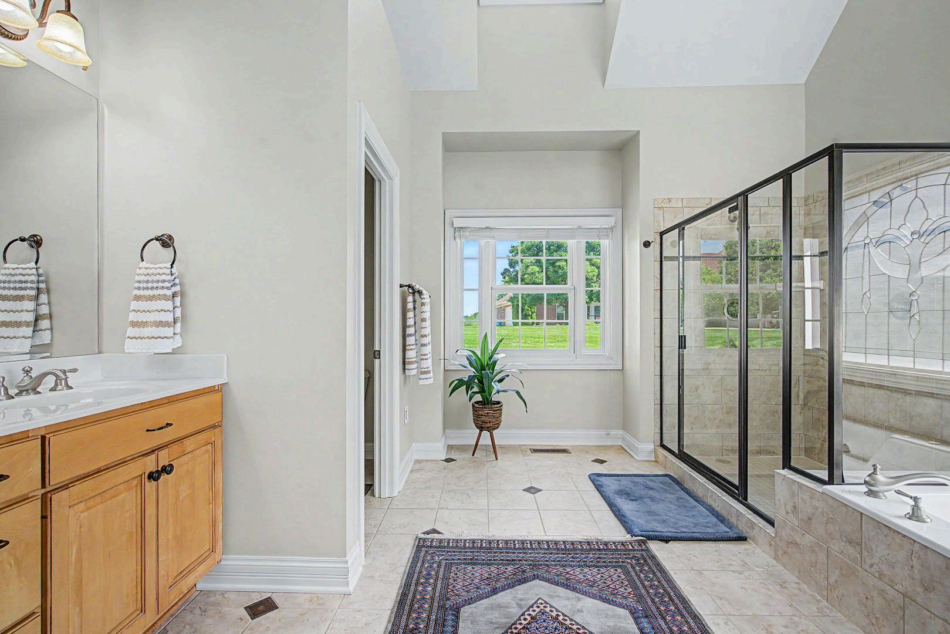
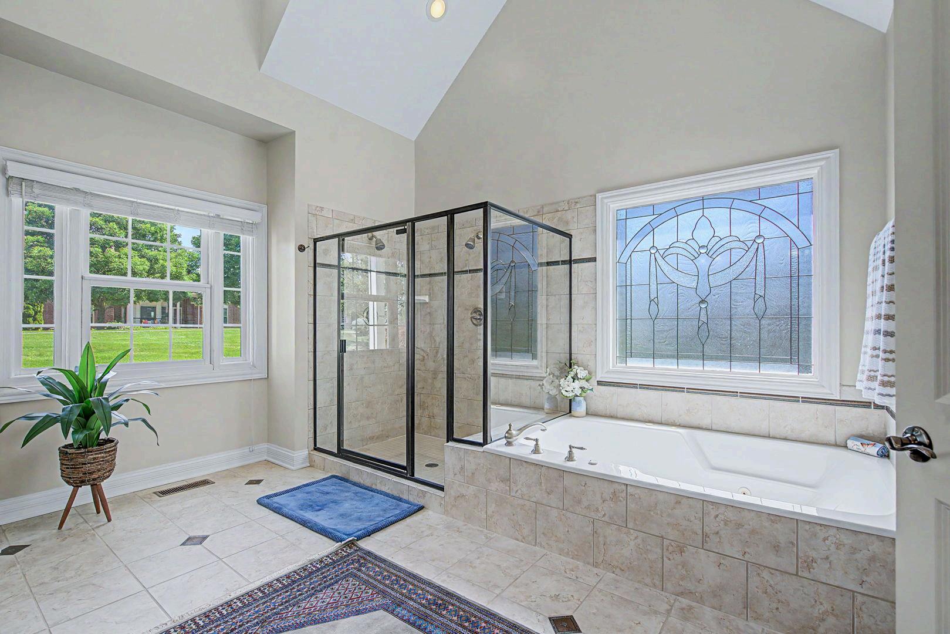
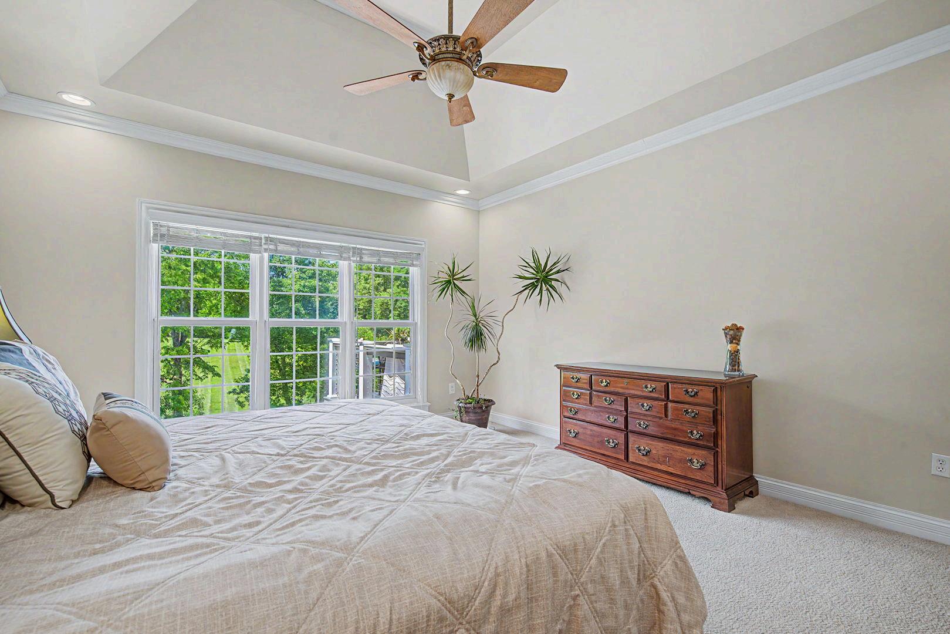
The primary suite is also located on the main floor, offering a private retreat with convenience and comfort in mind A laundry area and half bath complete the main level.