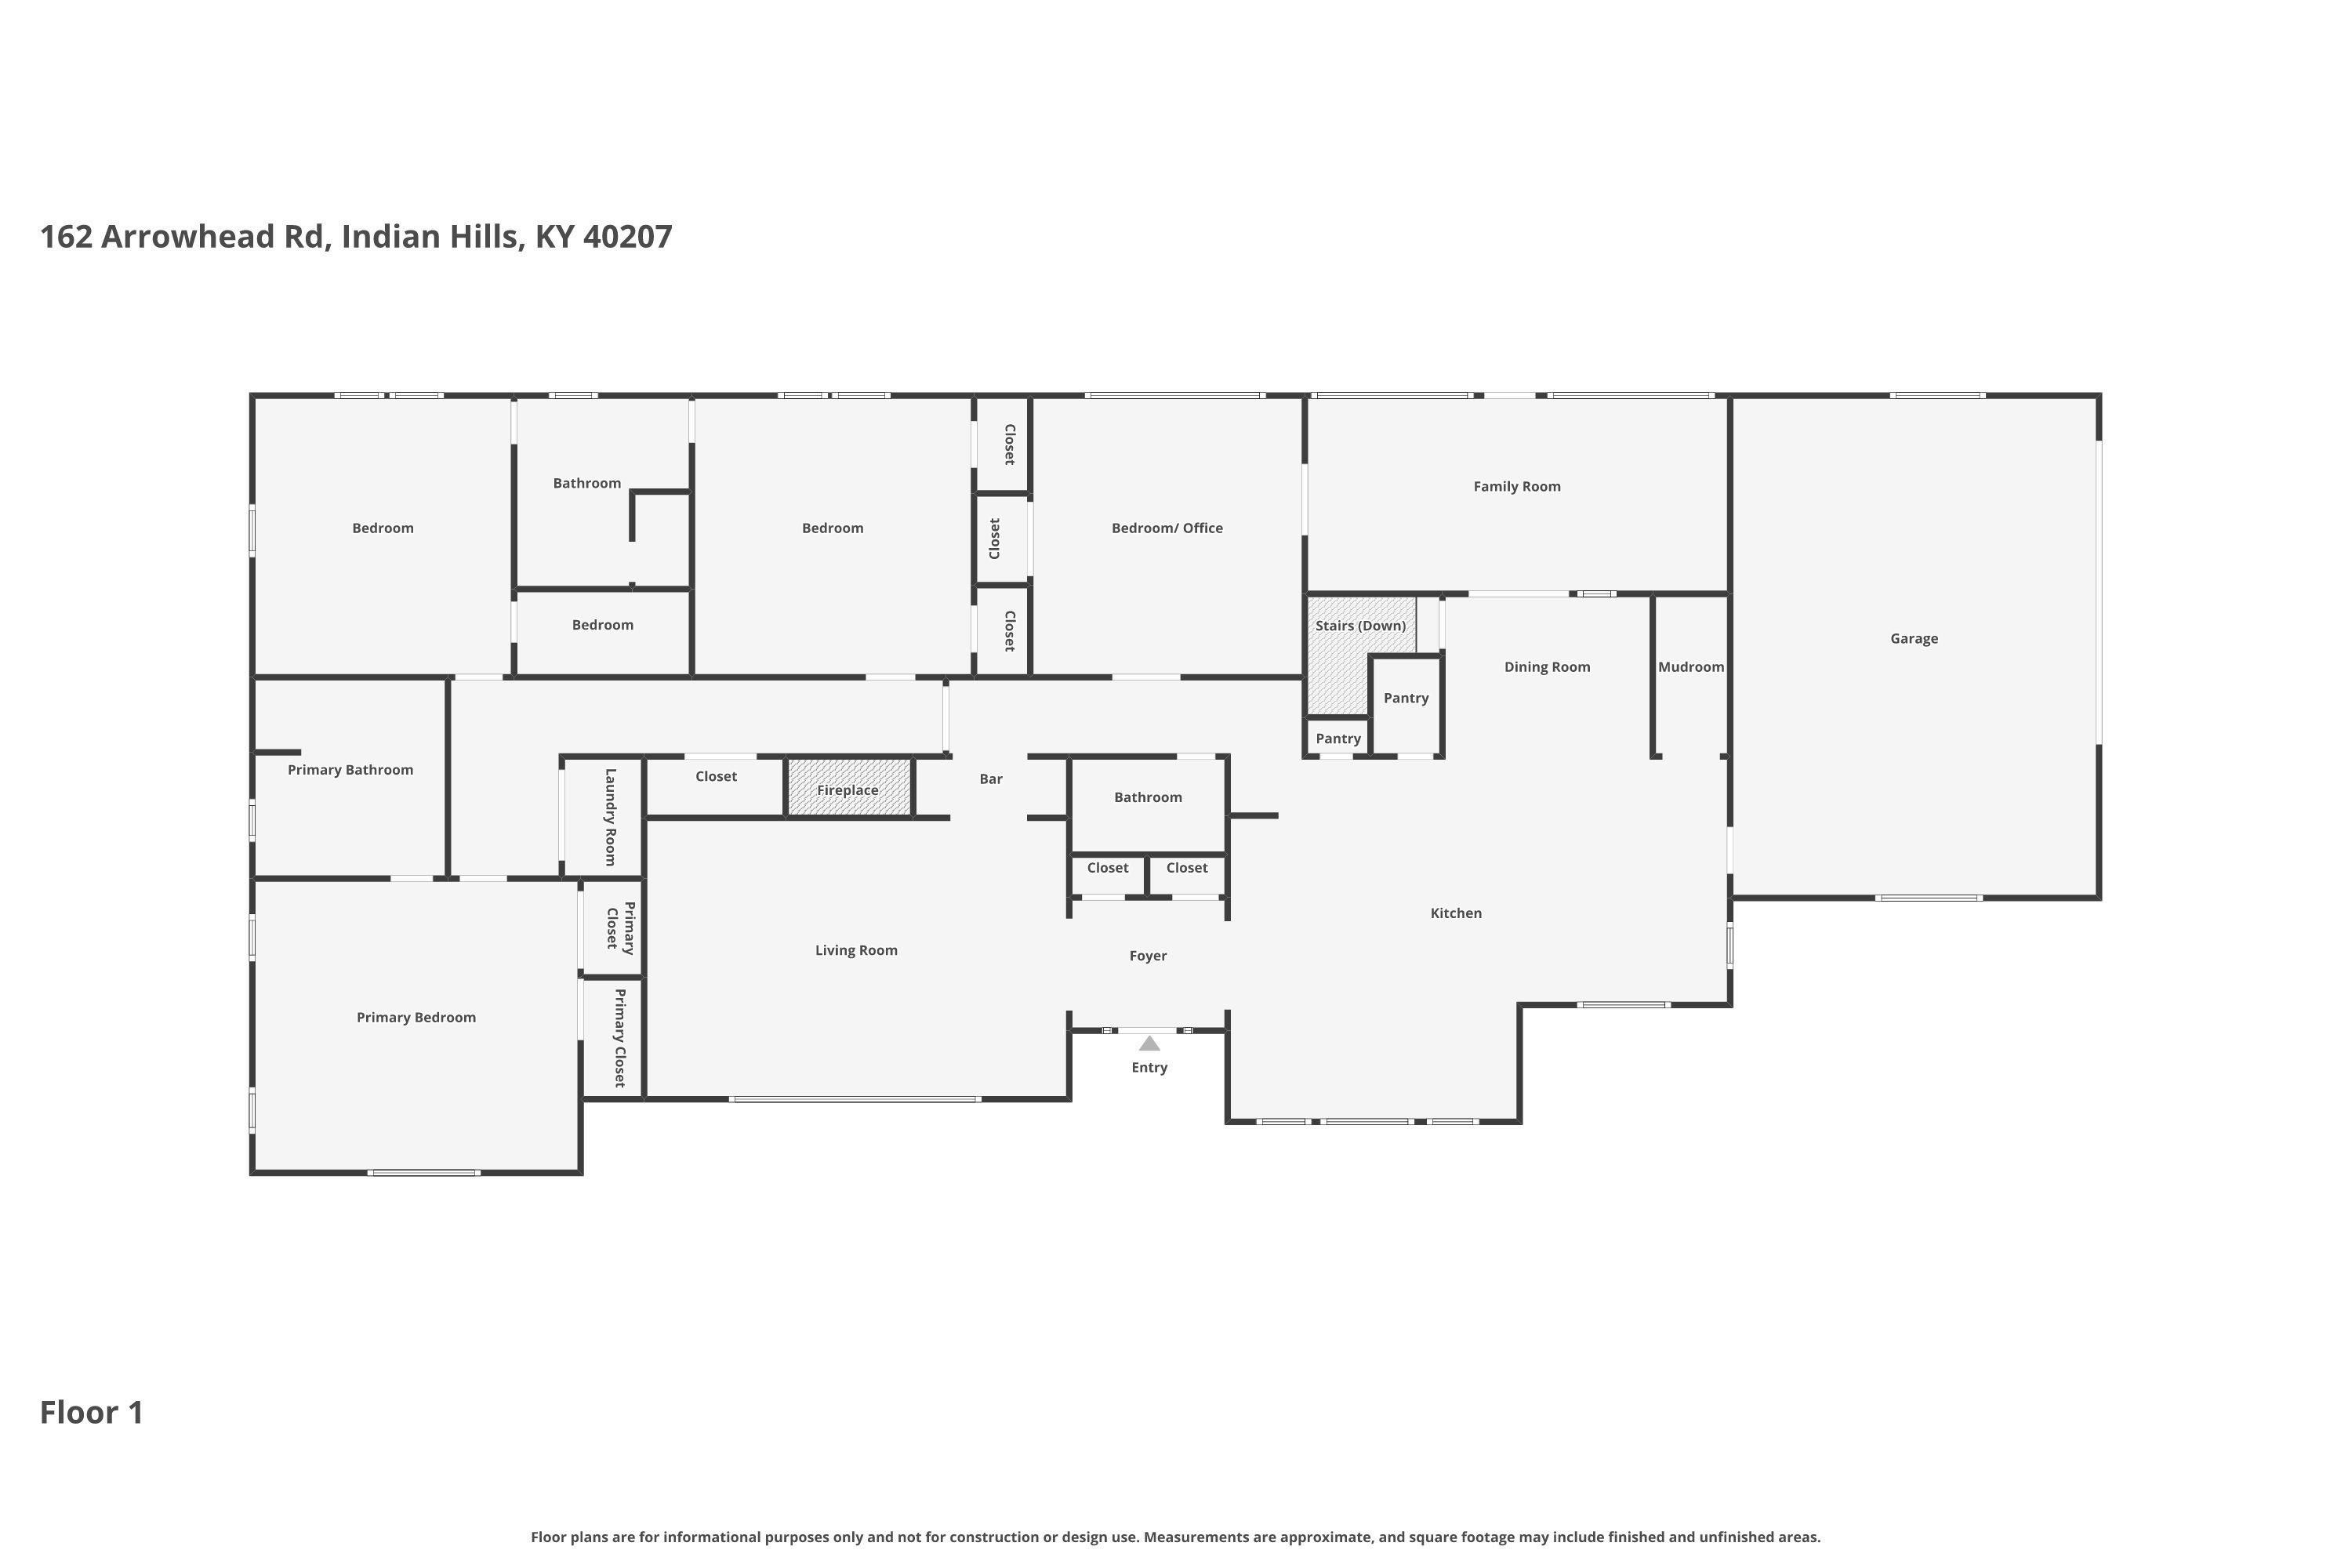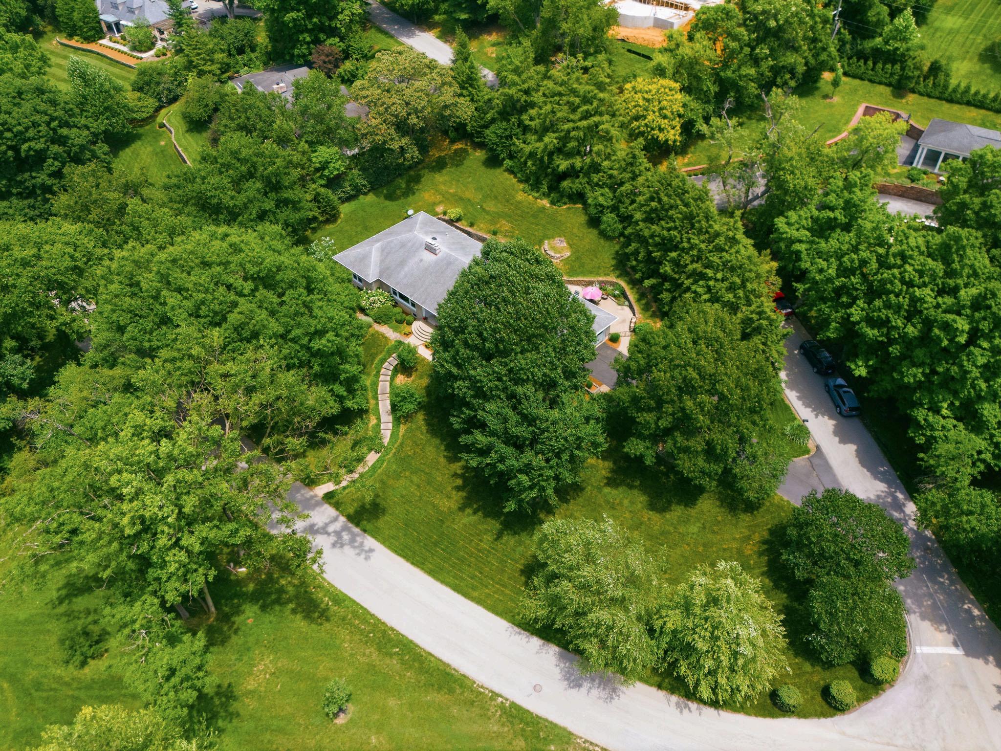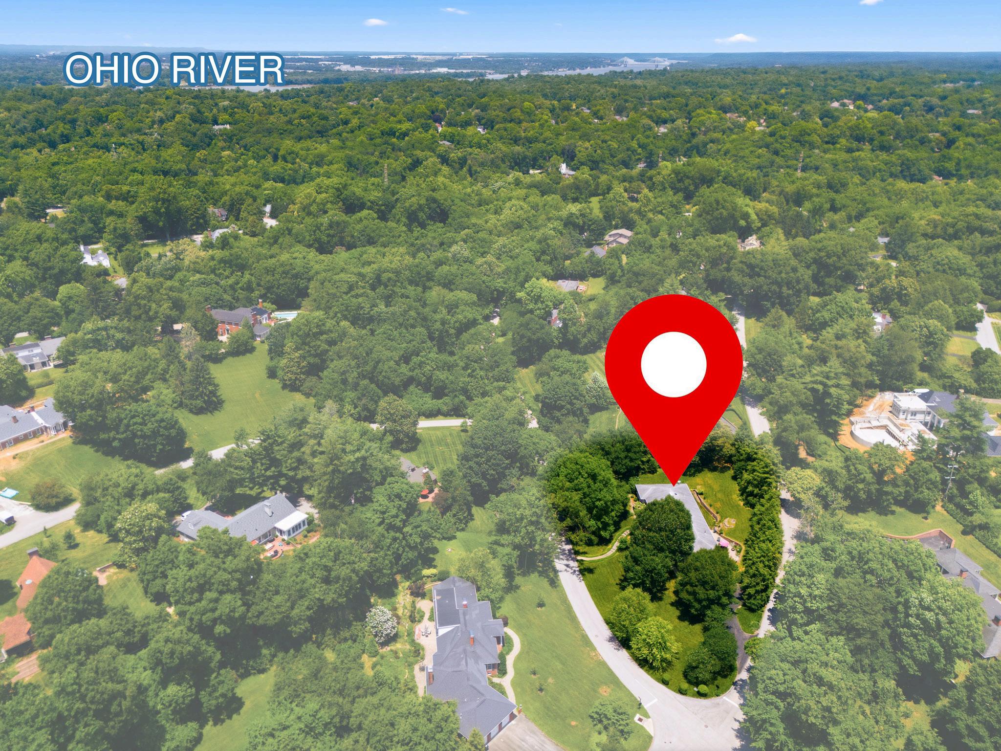
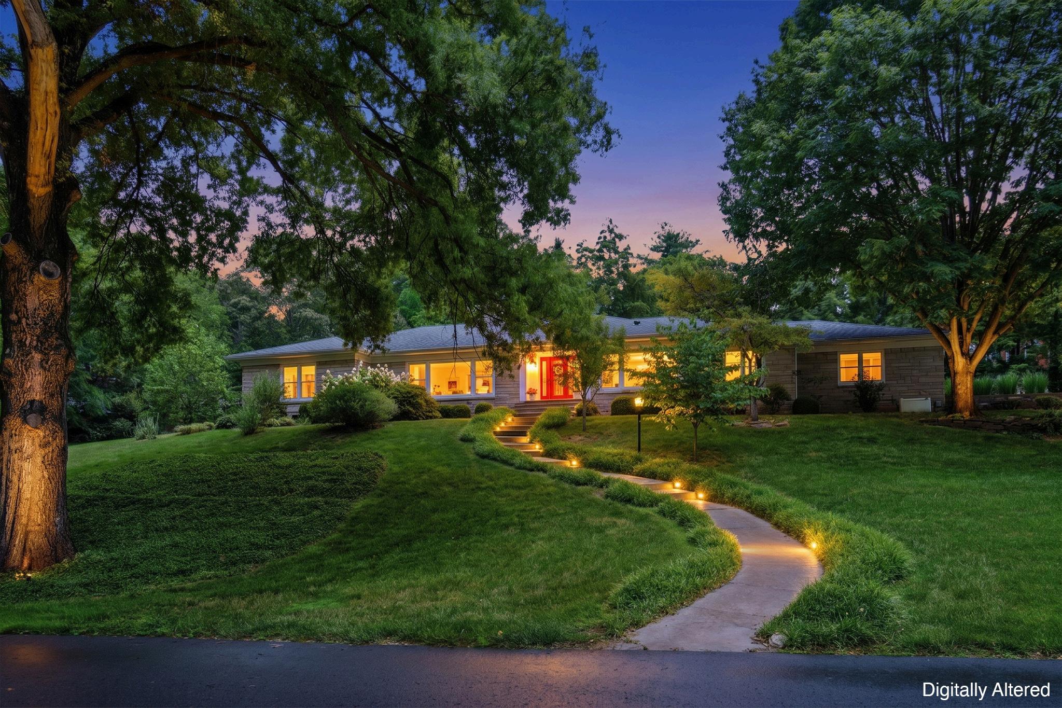

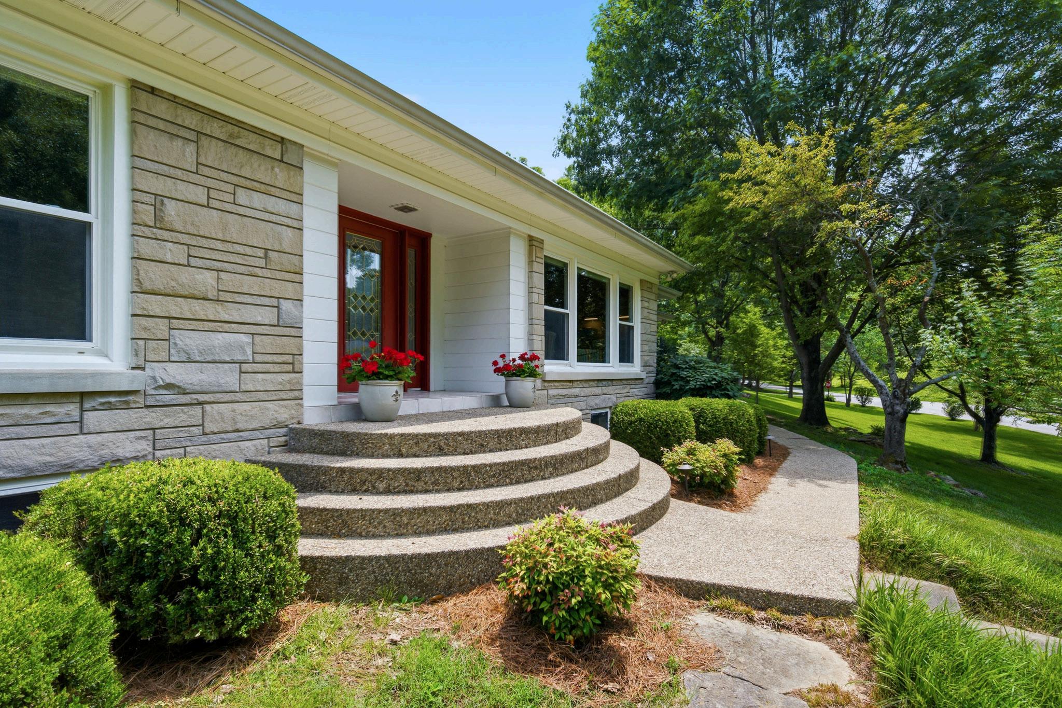

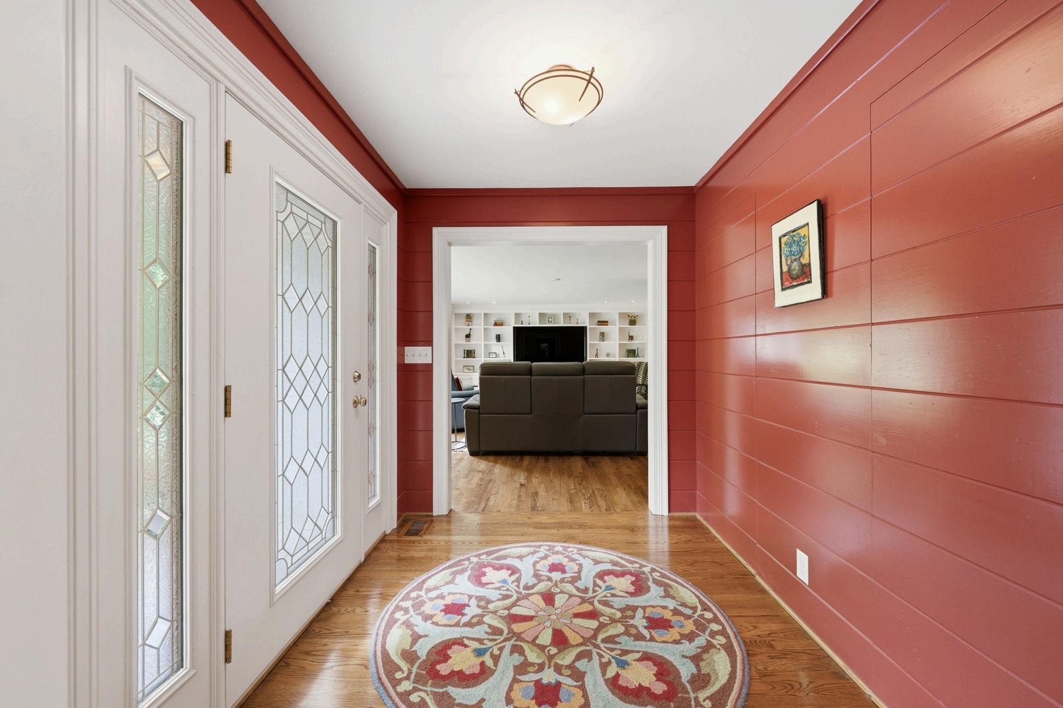
Beautifully maintained and thoughtfully updated, this sprawling Bedford stone ranch offers a rare combination of timeless character, modern comfort and effortless one-story living. Set within the desirable Indian Hills Country Club area, the home enjoys a serene, park-like setting with expansive green space, mature surroundings and a floor plan designed to feel both open and inviting. A warm foyer wrapped in reclaimed wood creates a memorable first impression, complete with concealed dual coat closets that add function without interrupting the clean architectural lines.
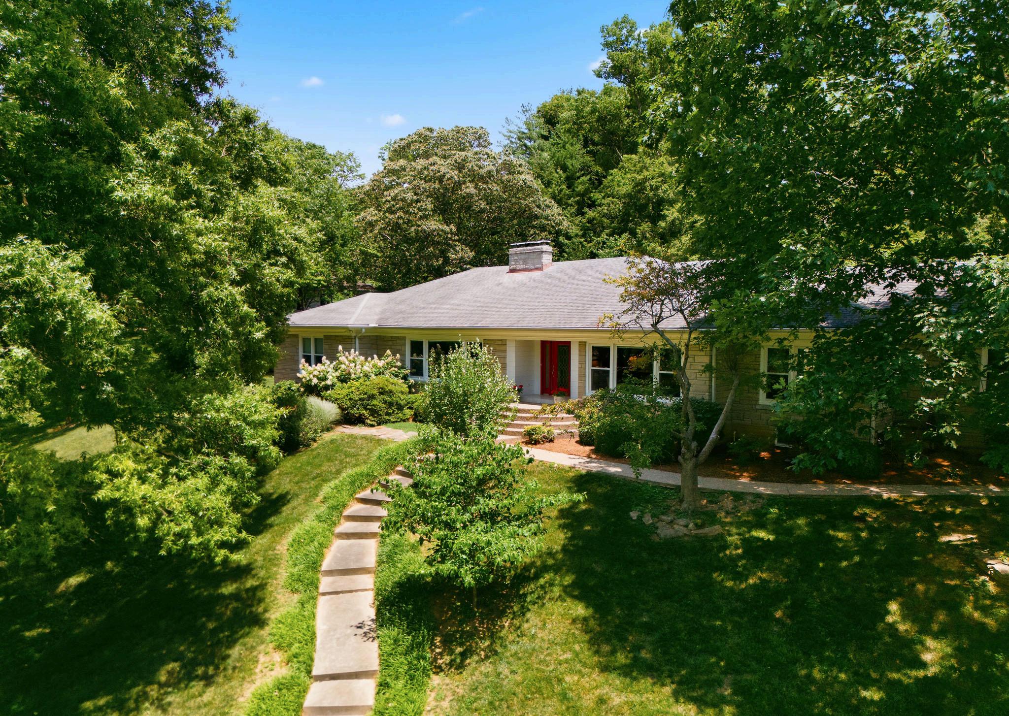
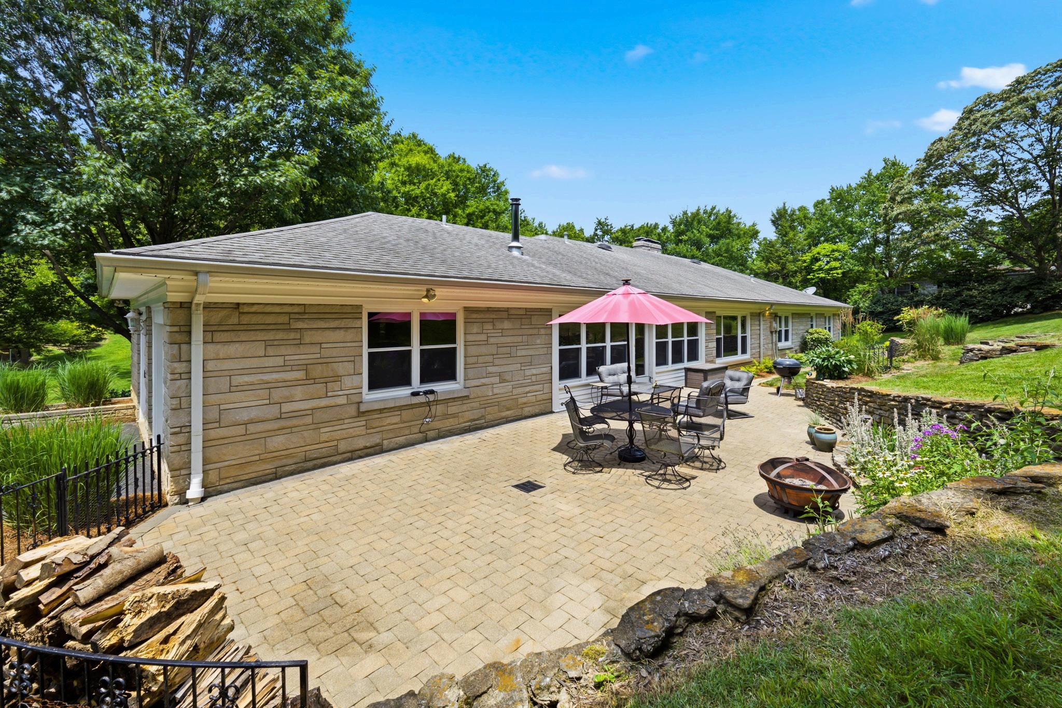
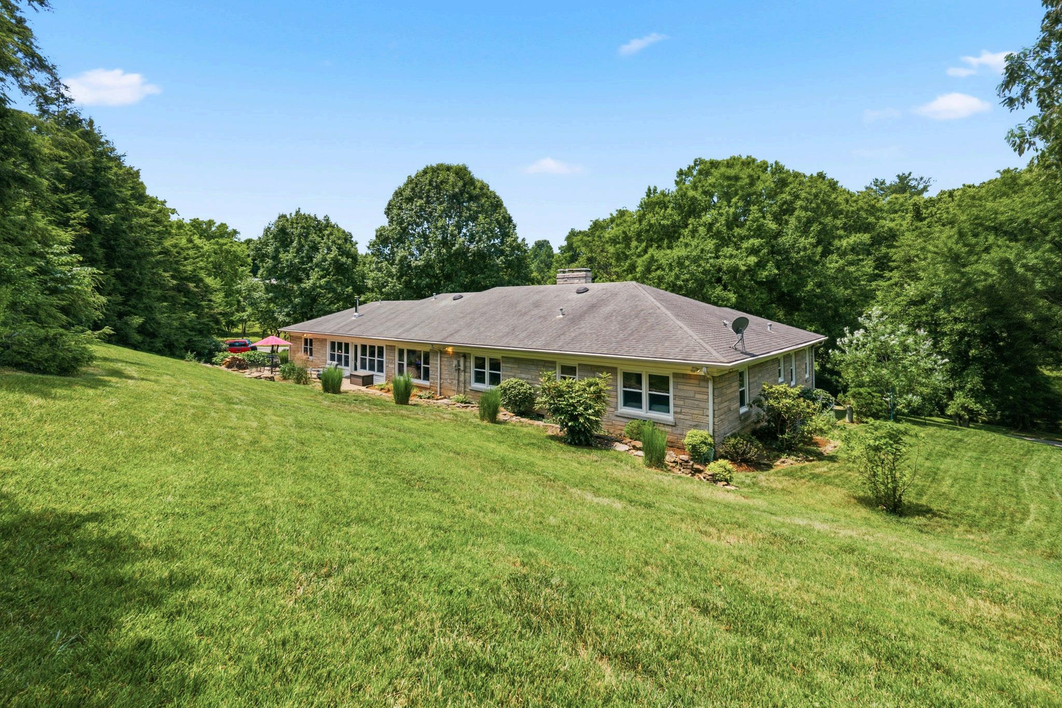
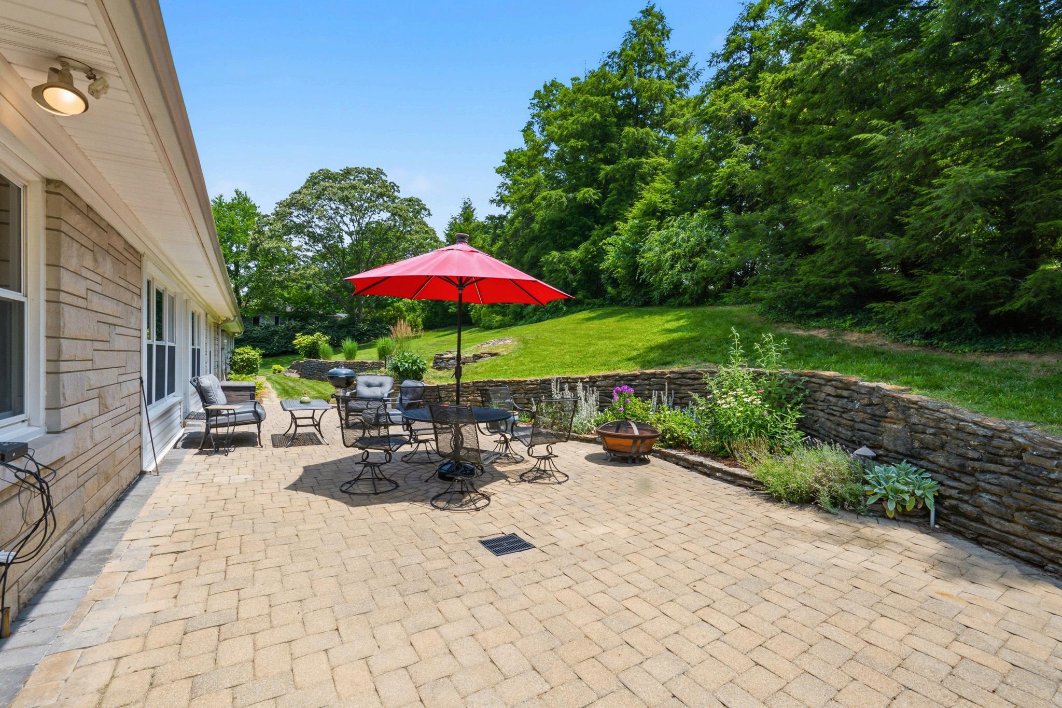
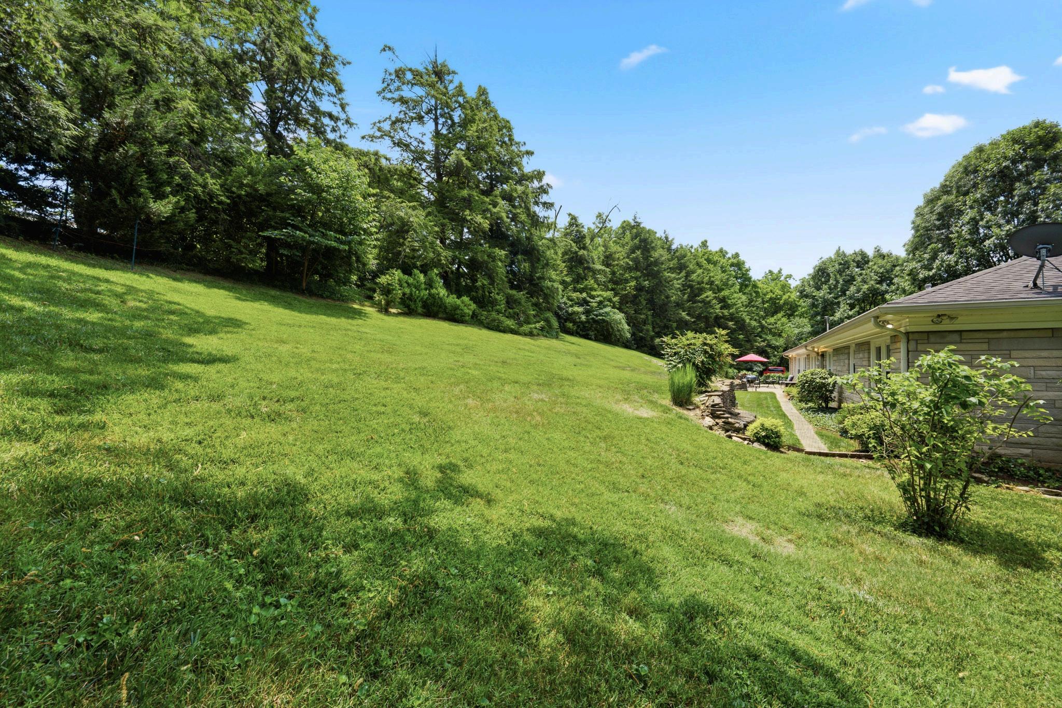
Mid-century influence is carried throughout the home through rich natural materials, hardwood floors, custom built-ins and an easy flow between living, dining and gathering spaces. Wide hallways enhance accessibility, while the backyard patio and generous lawn provide a peaceful setting for outdoor entertaining and relaxation.
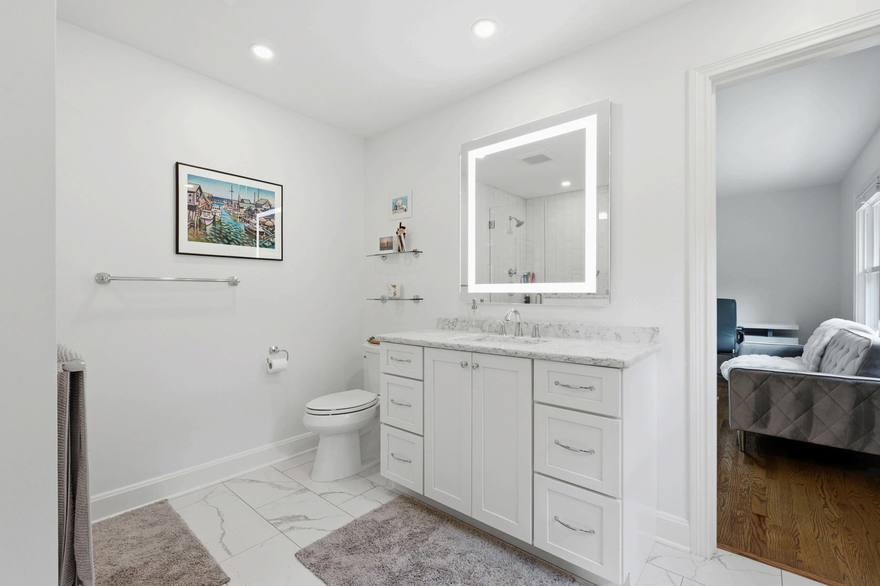
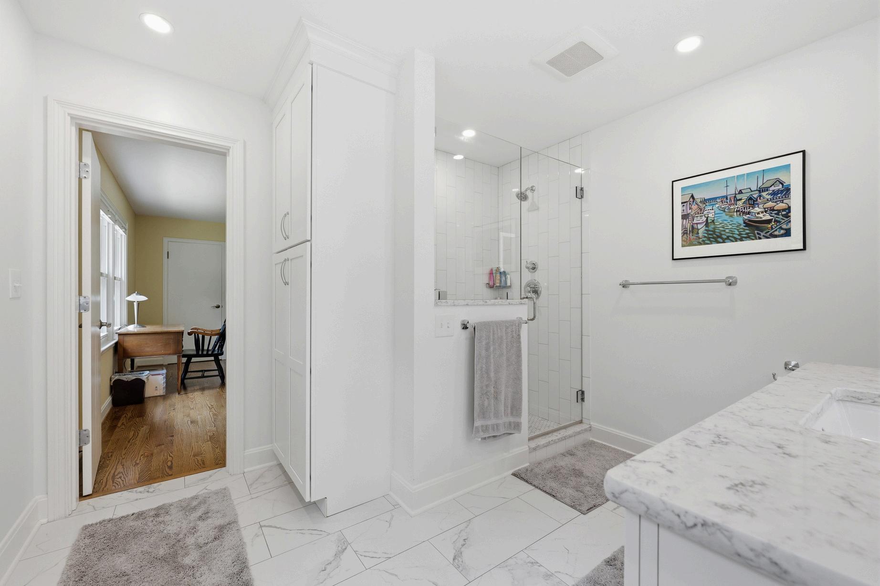
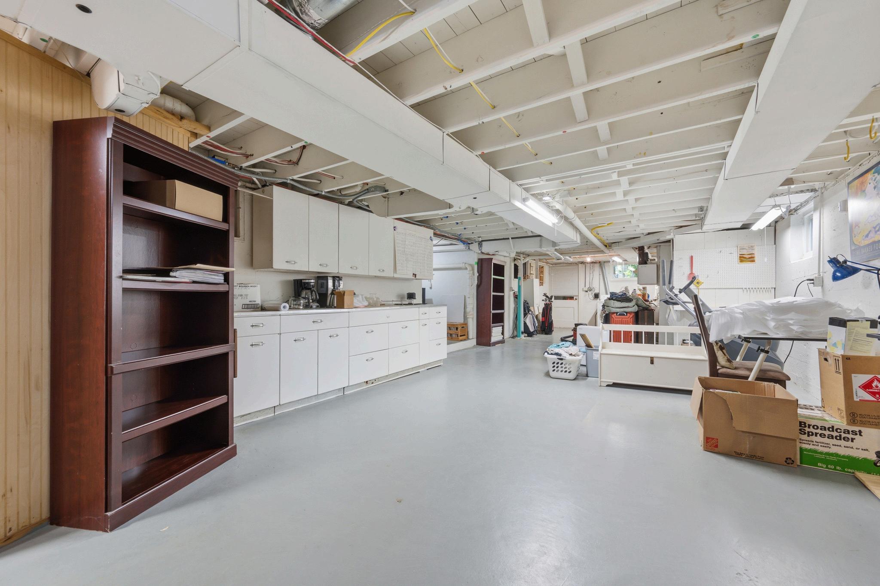
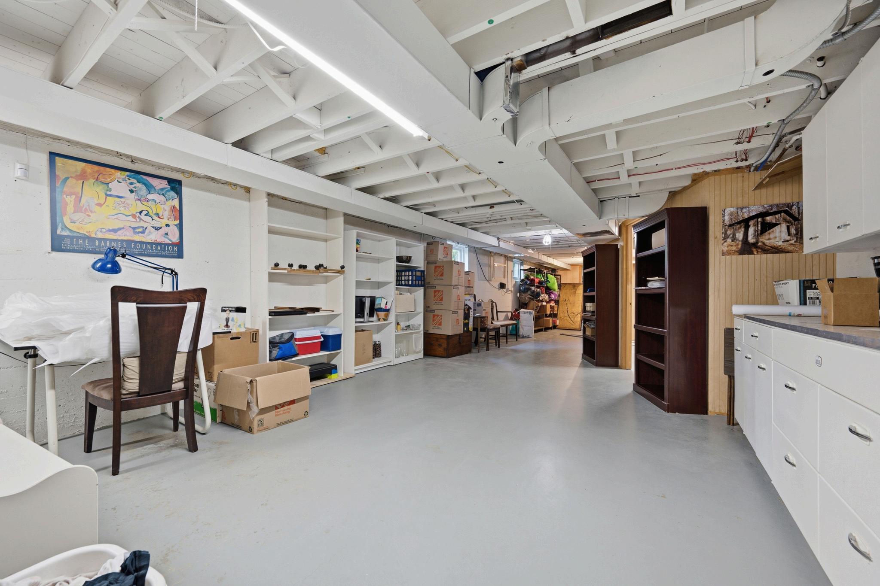
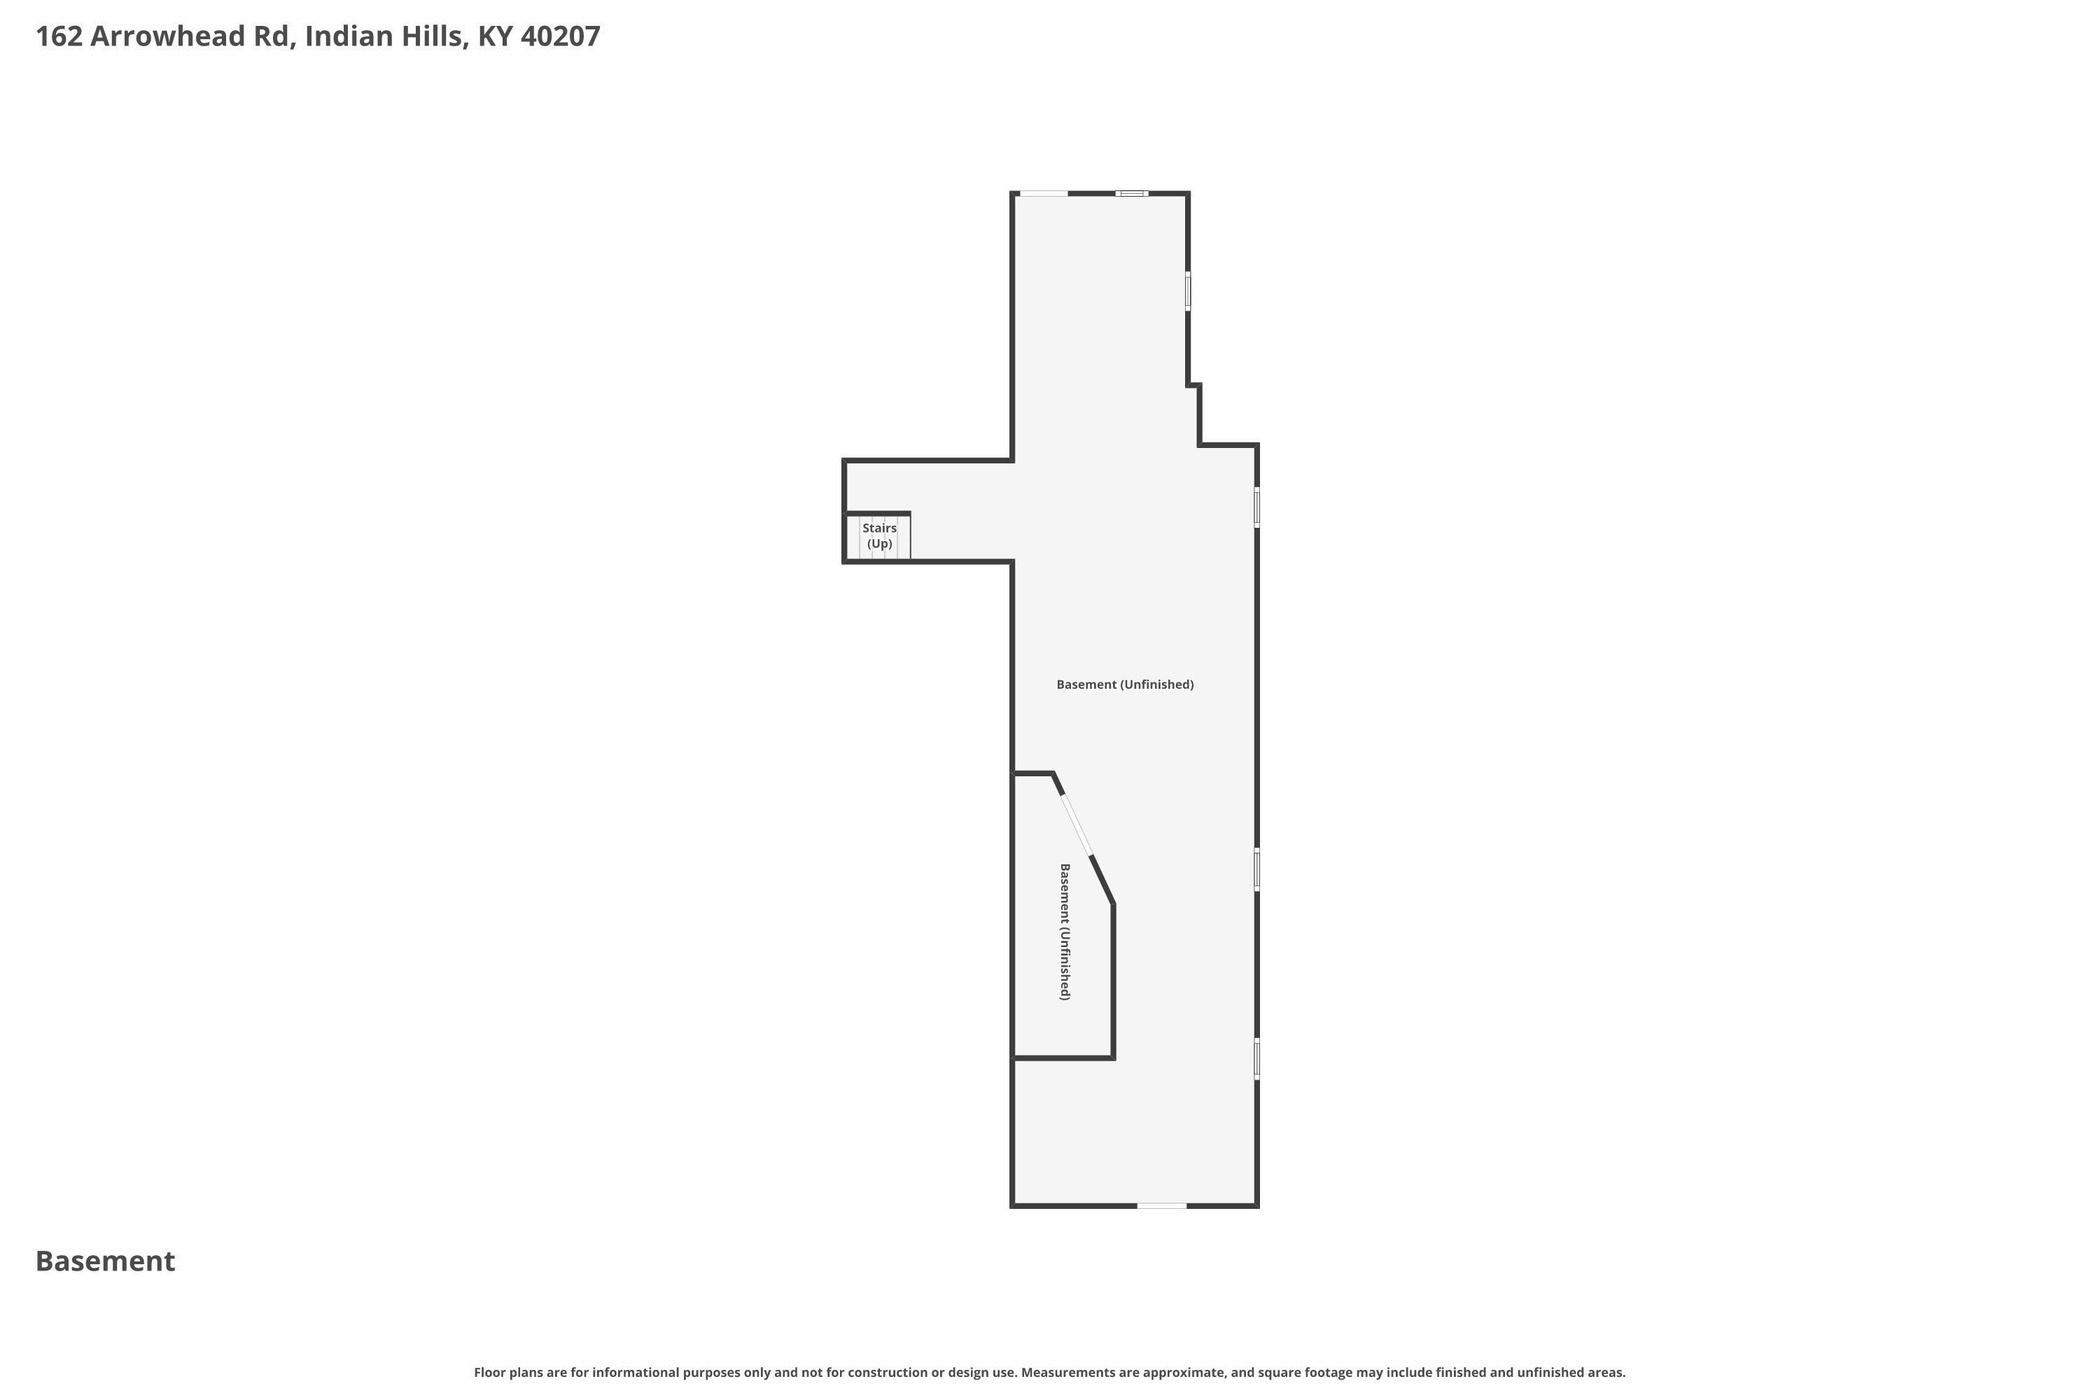
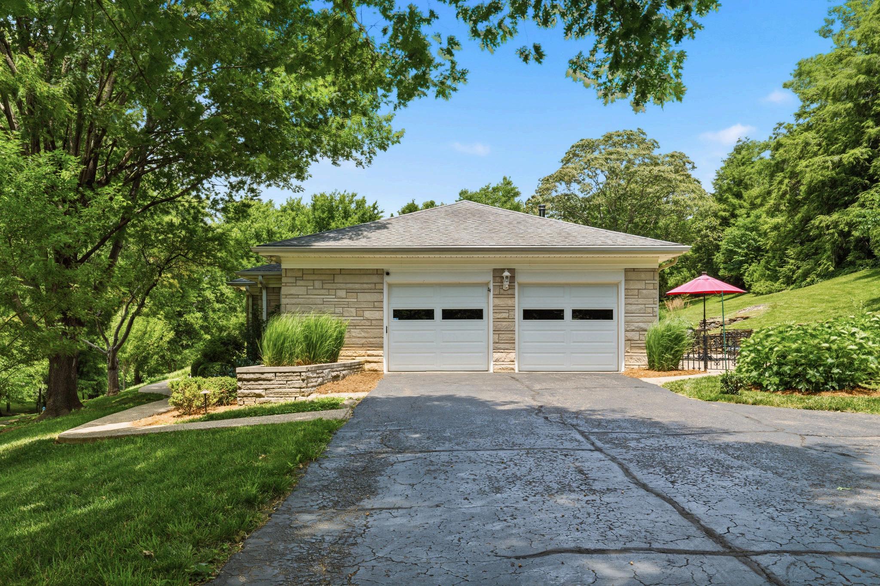
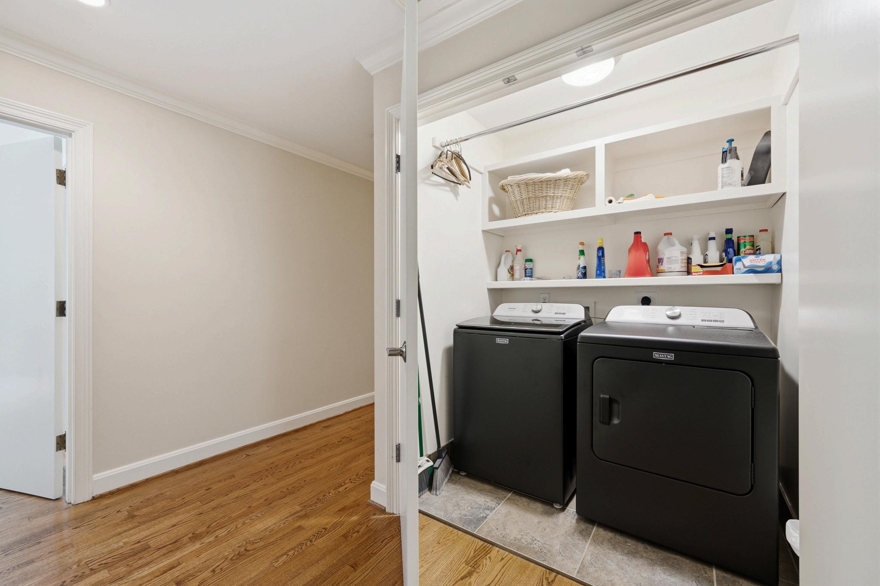
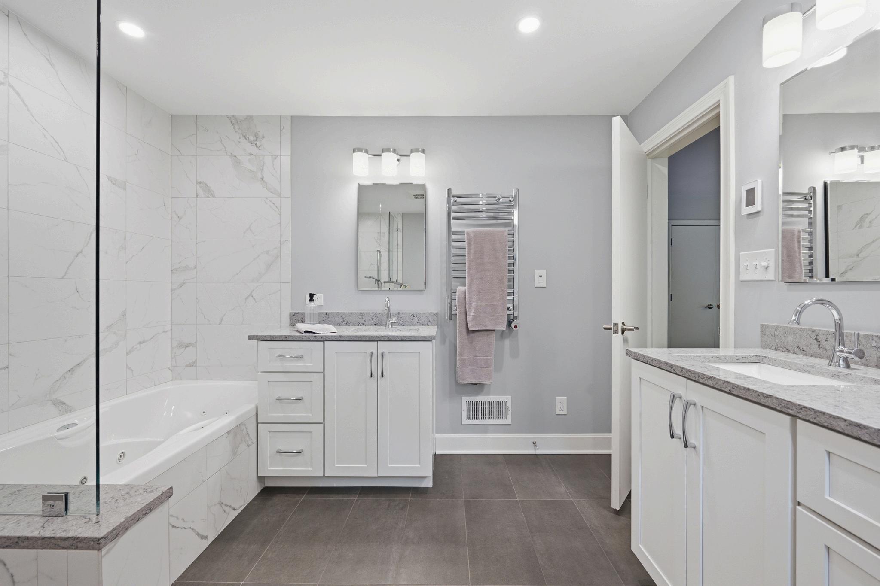
Additional features include a two-car garage accessible from both the main level and basement, a long flat driveway with ample parking, heated floors in the primary and Jack-and-Jill bathrooms, laundry areas on both levels and a whole-house generator. Thoughtful updates and exceptional functionality make this one-ofa-kind residence as comfortable as it is distinctive
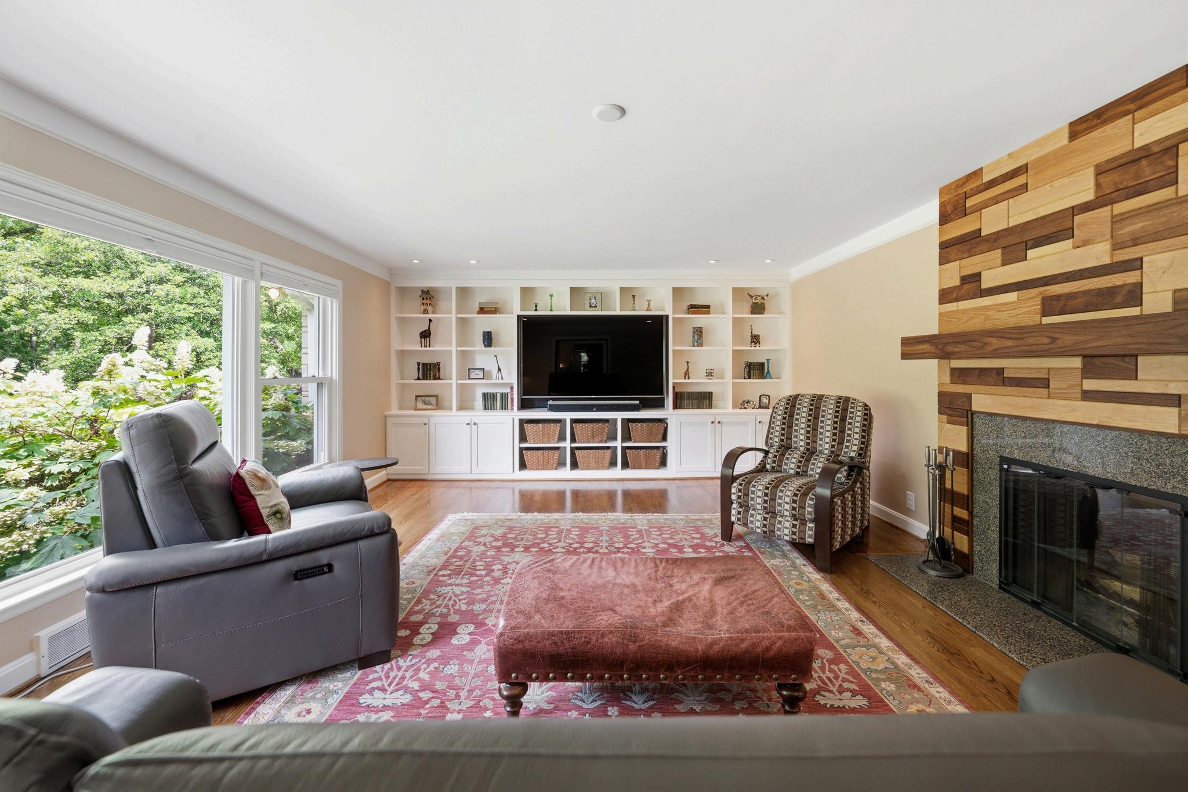
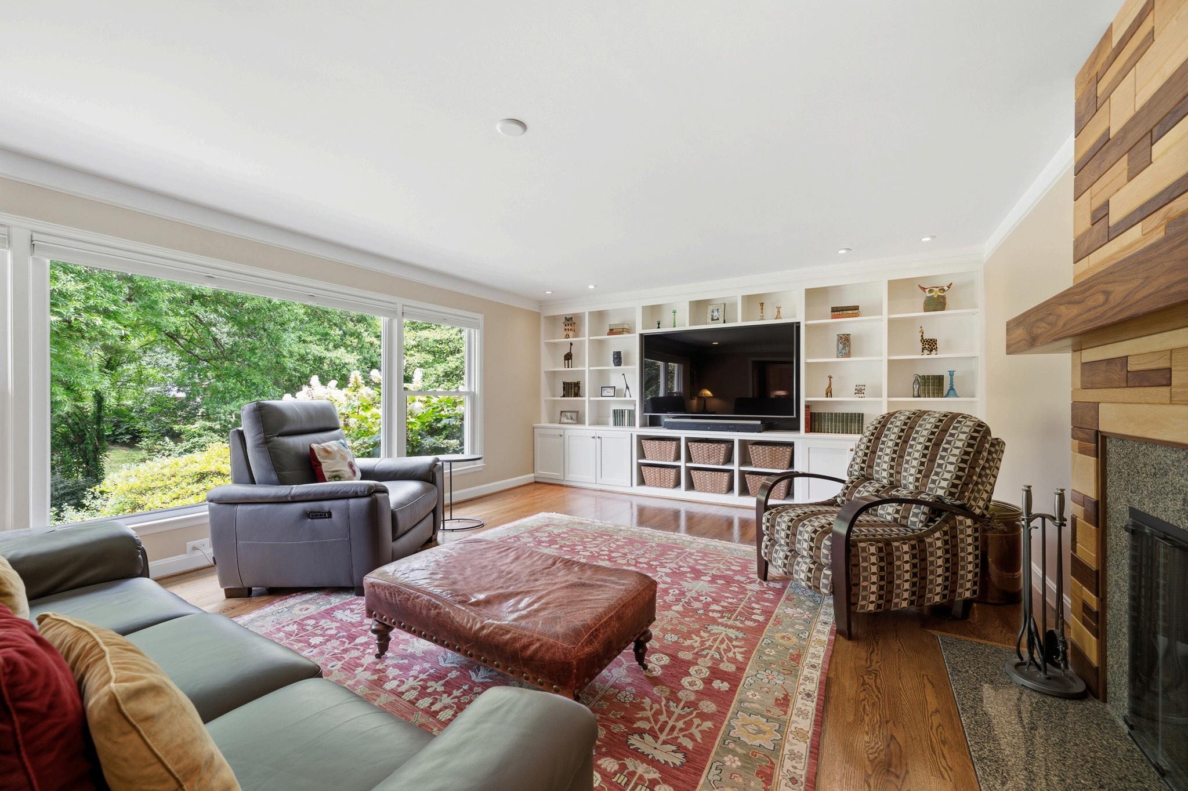
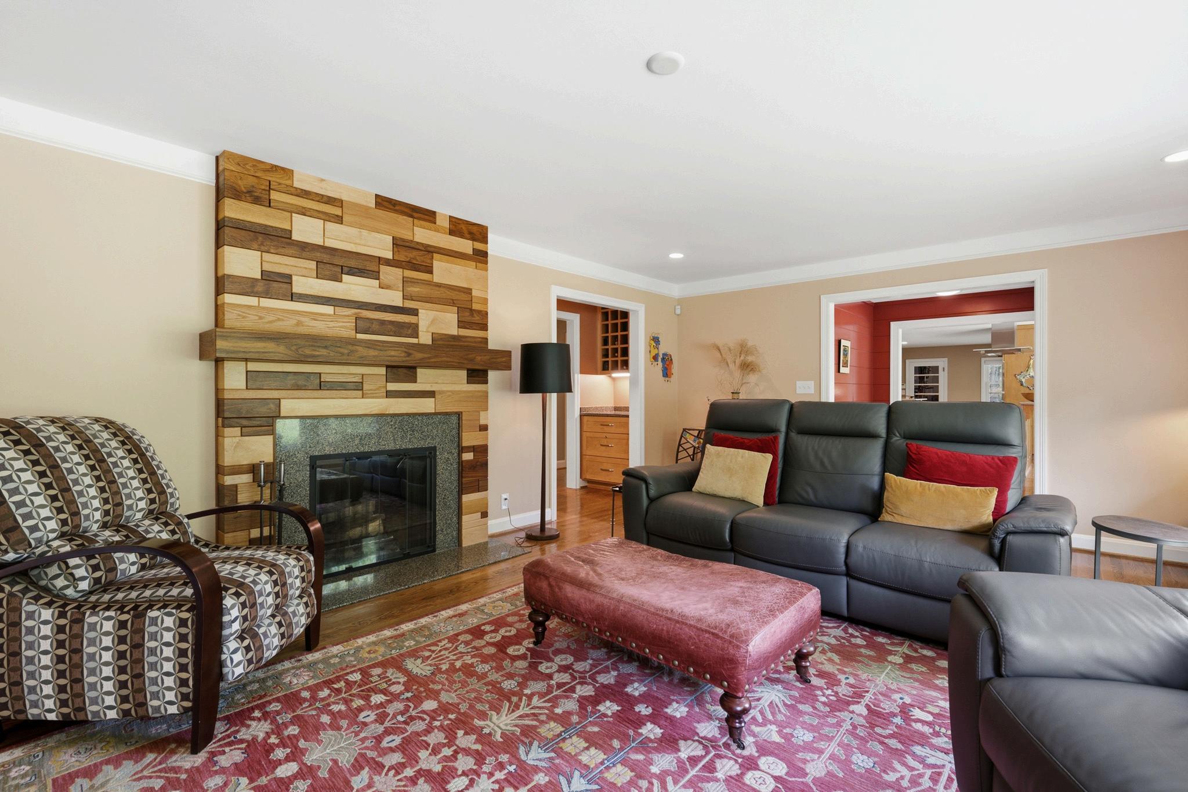
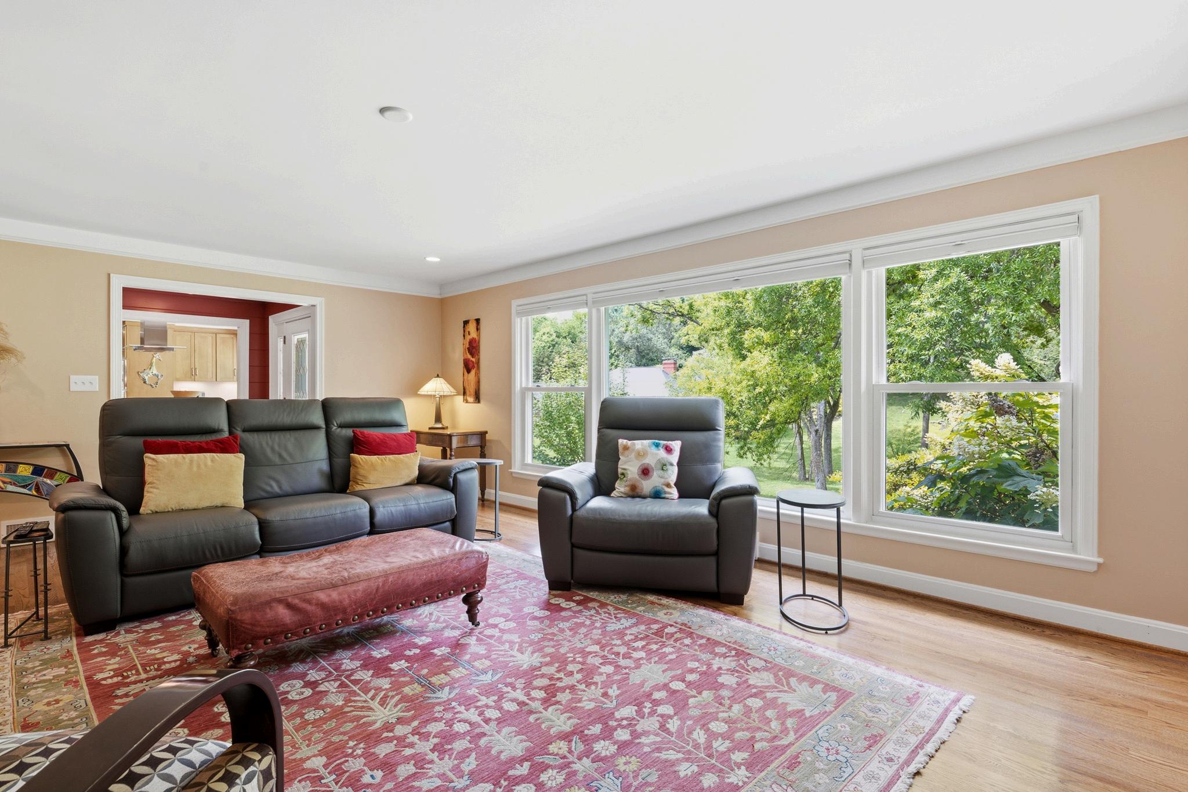
The living room serves as a striking focal point, pairing generous proportions with distinctive craftsmanship A full wall of built-in bookcases adds both character and function, while the custom fireplace crafted from three different types of wood creates an artistic centerpiece that reflects the home’s warm, mid-century-inspired design.
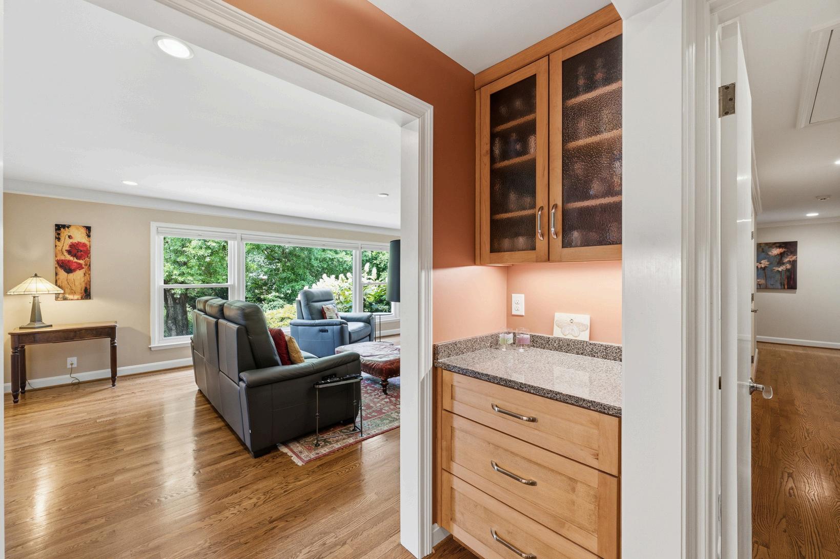
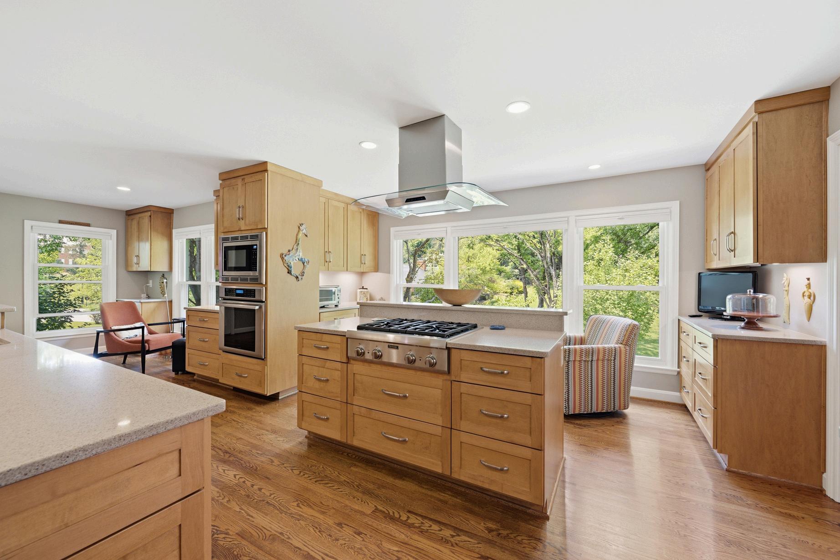
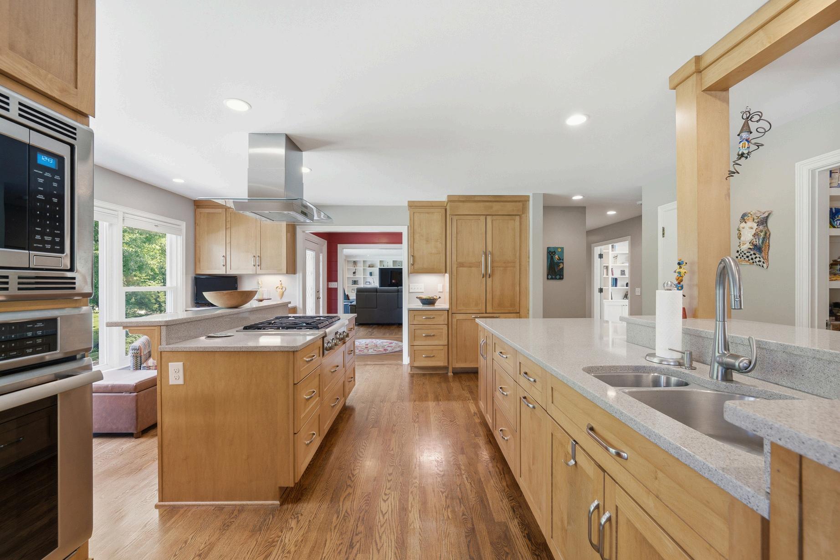
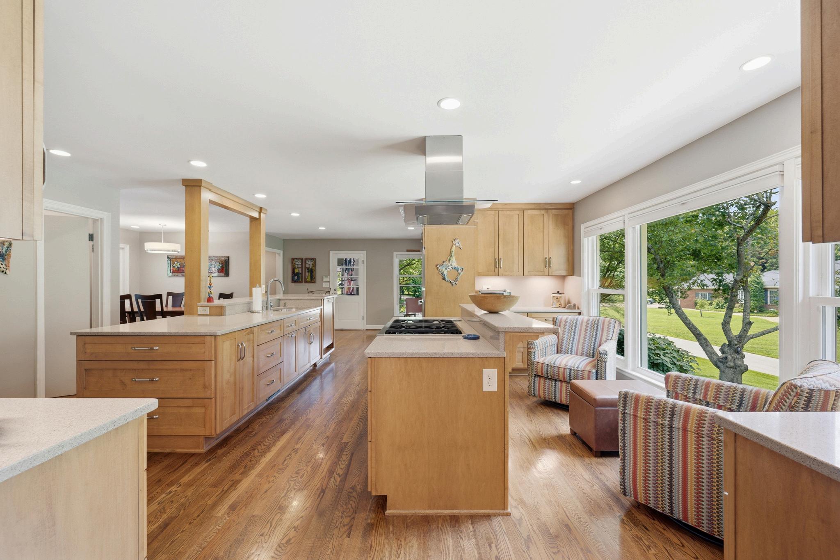
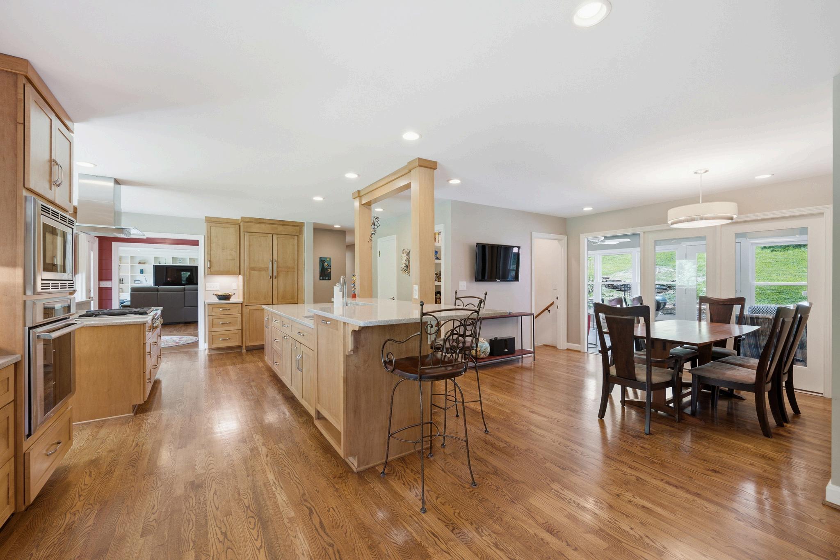
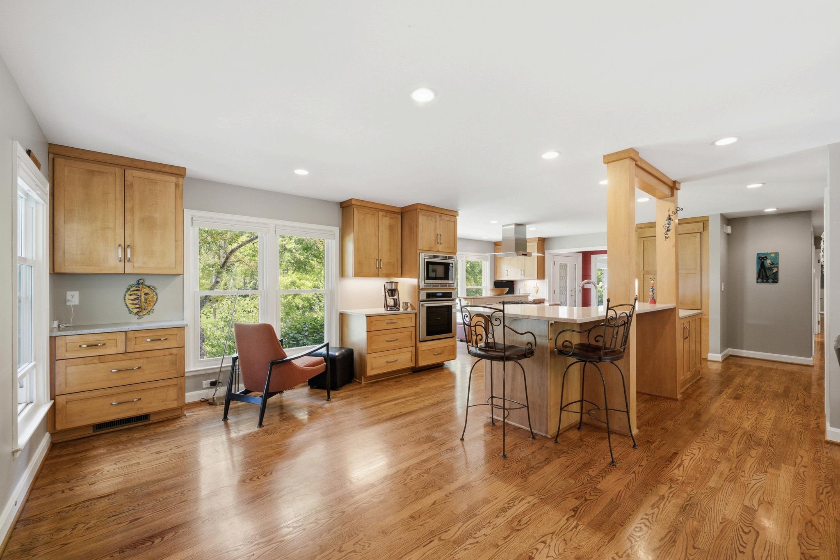
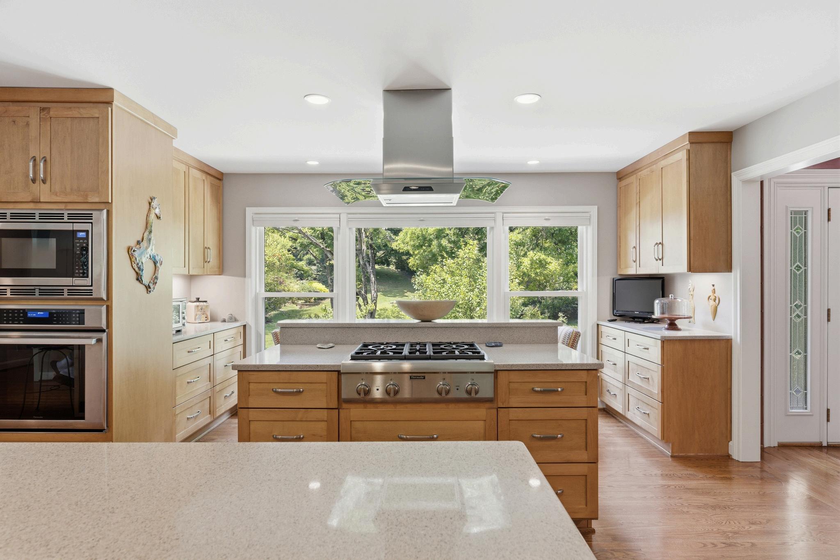
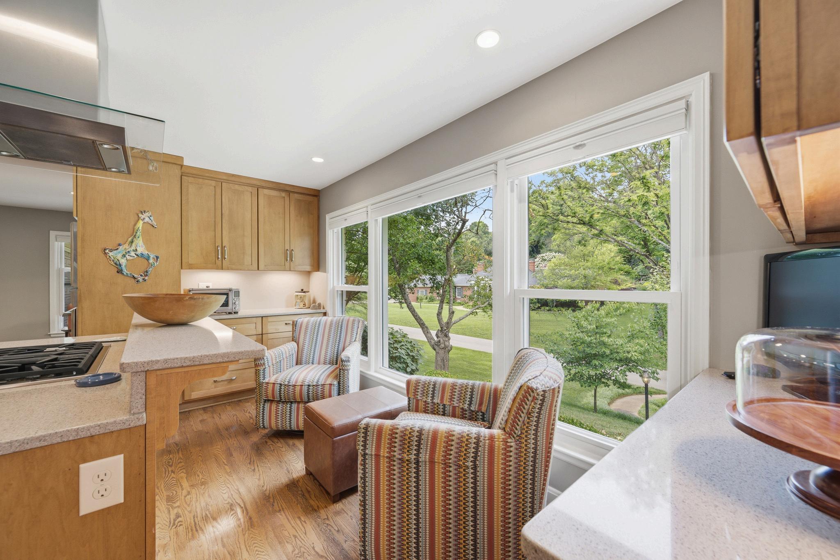
Designed for everyday living and effortless entertaining, the chef’s kitchen features stainless steel appliances, custom cabinetry, solid-surface countertops and abundant preparation space An inviting eat-in area connects seamlessly to the formal dining room, creating a natural flow for casual meals, gatherings and special occasions.
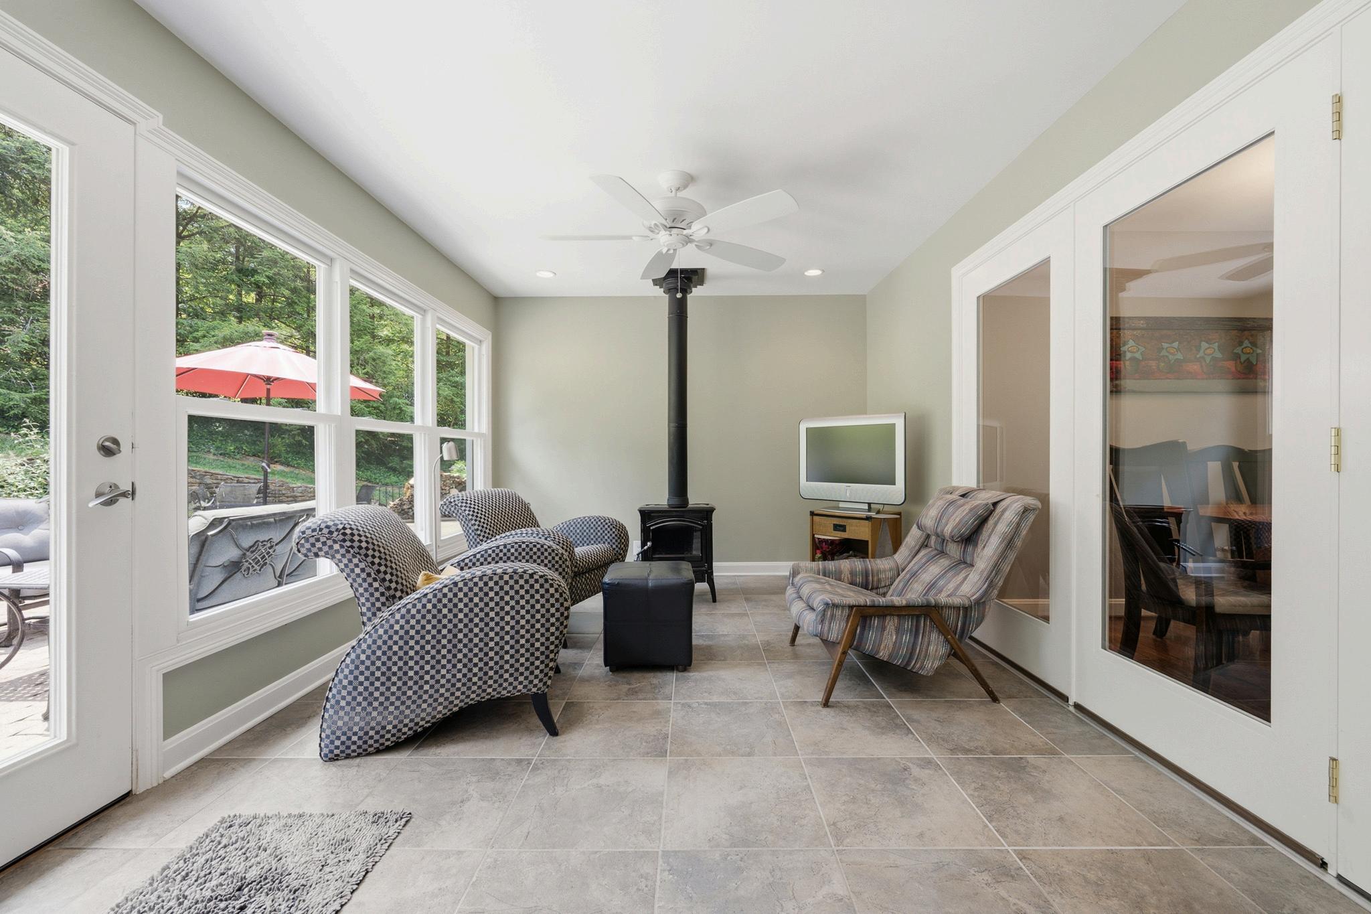
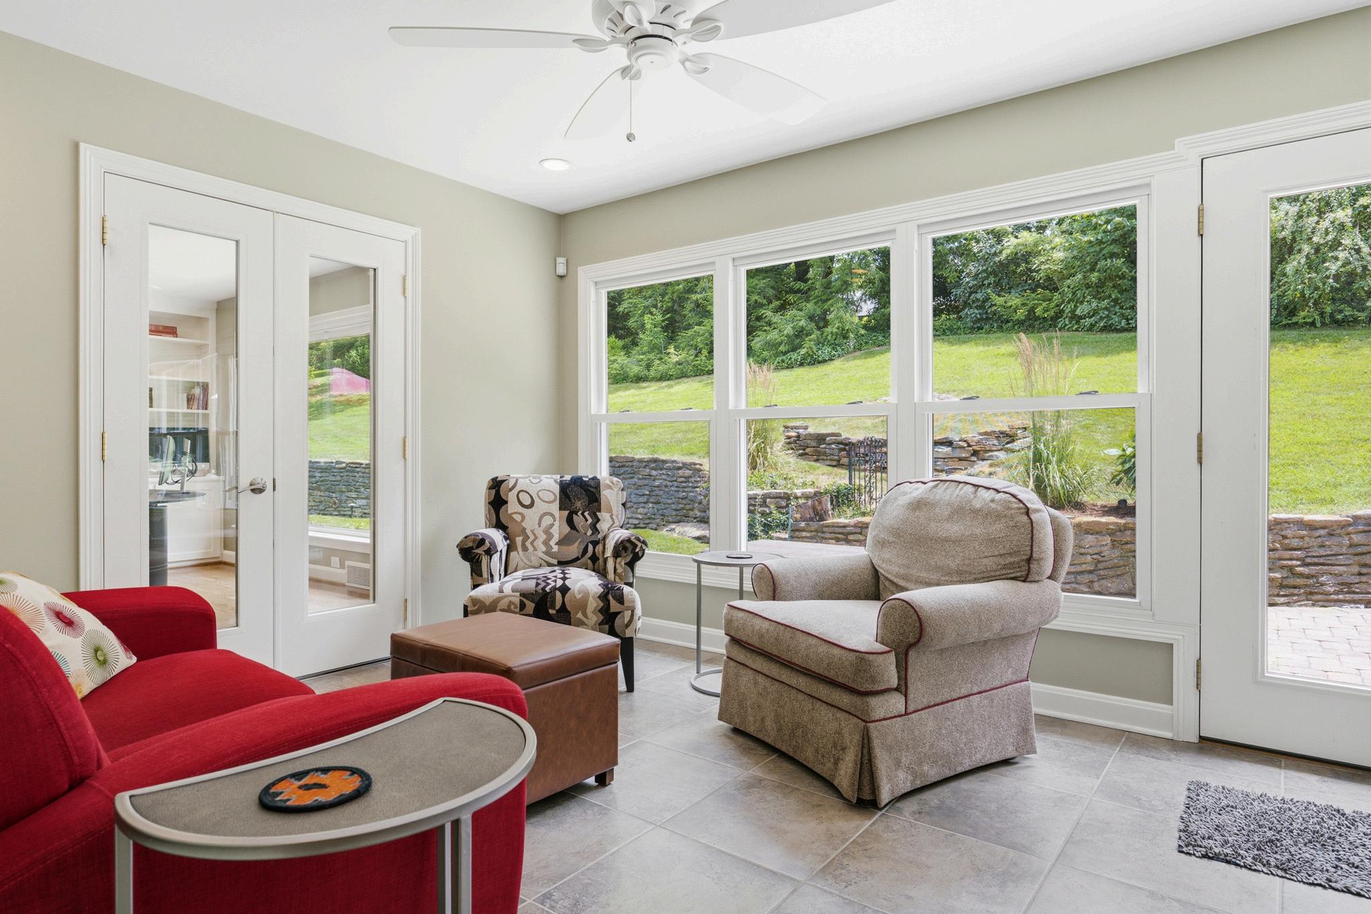
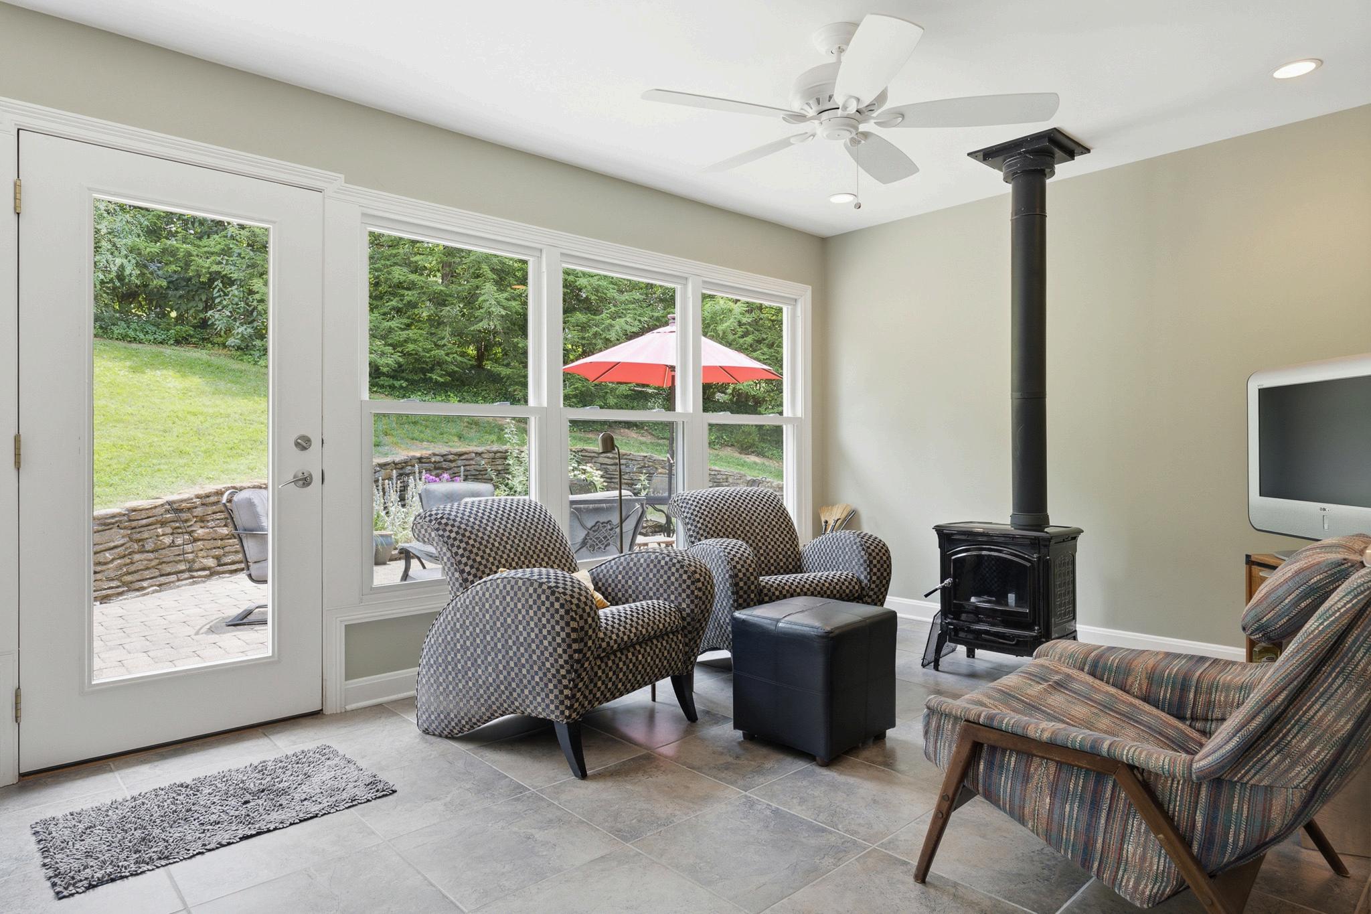
Opening from the office or fourth bedroom, the sunroom provides a peaceful, light-filled space for reading, relaxing or enjoying views of the surrounding greenery Its connection to the flexible adjoining room allows it to function as an extension of a home office, guest suite or private retreat
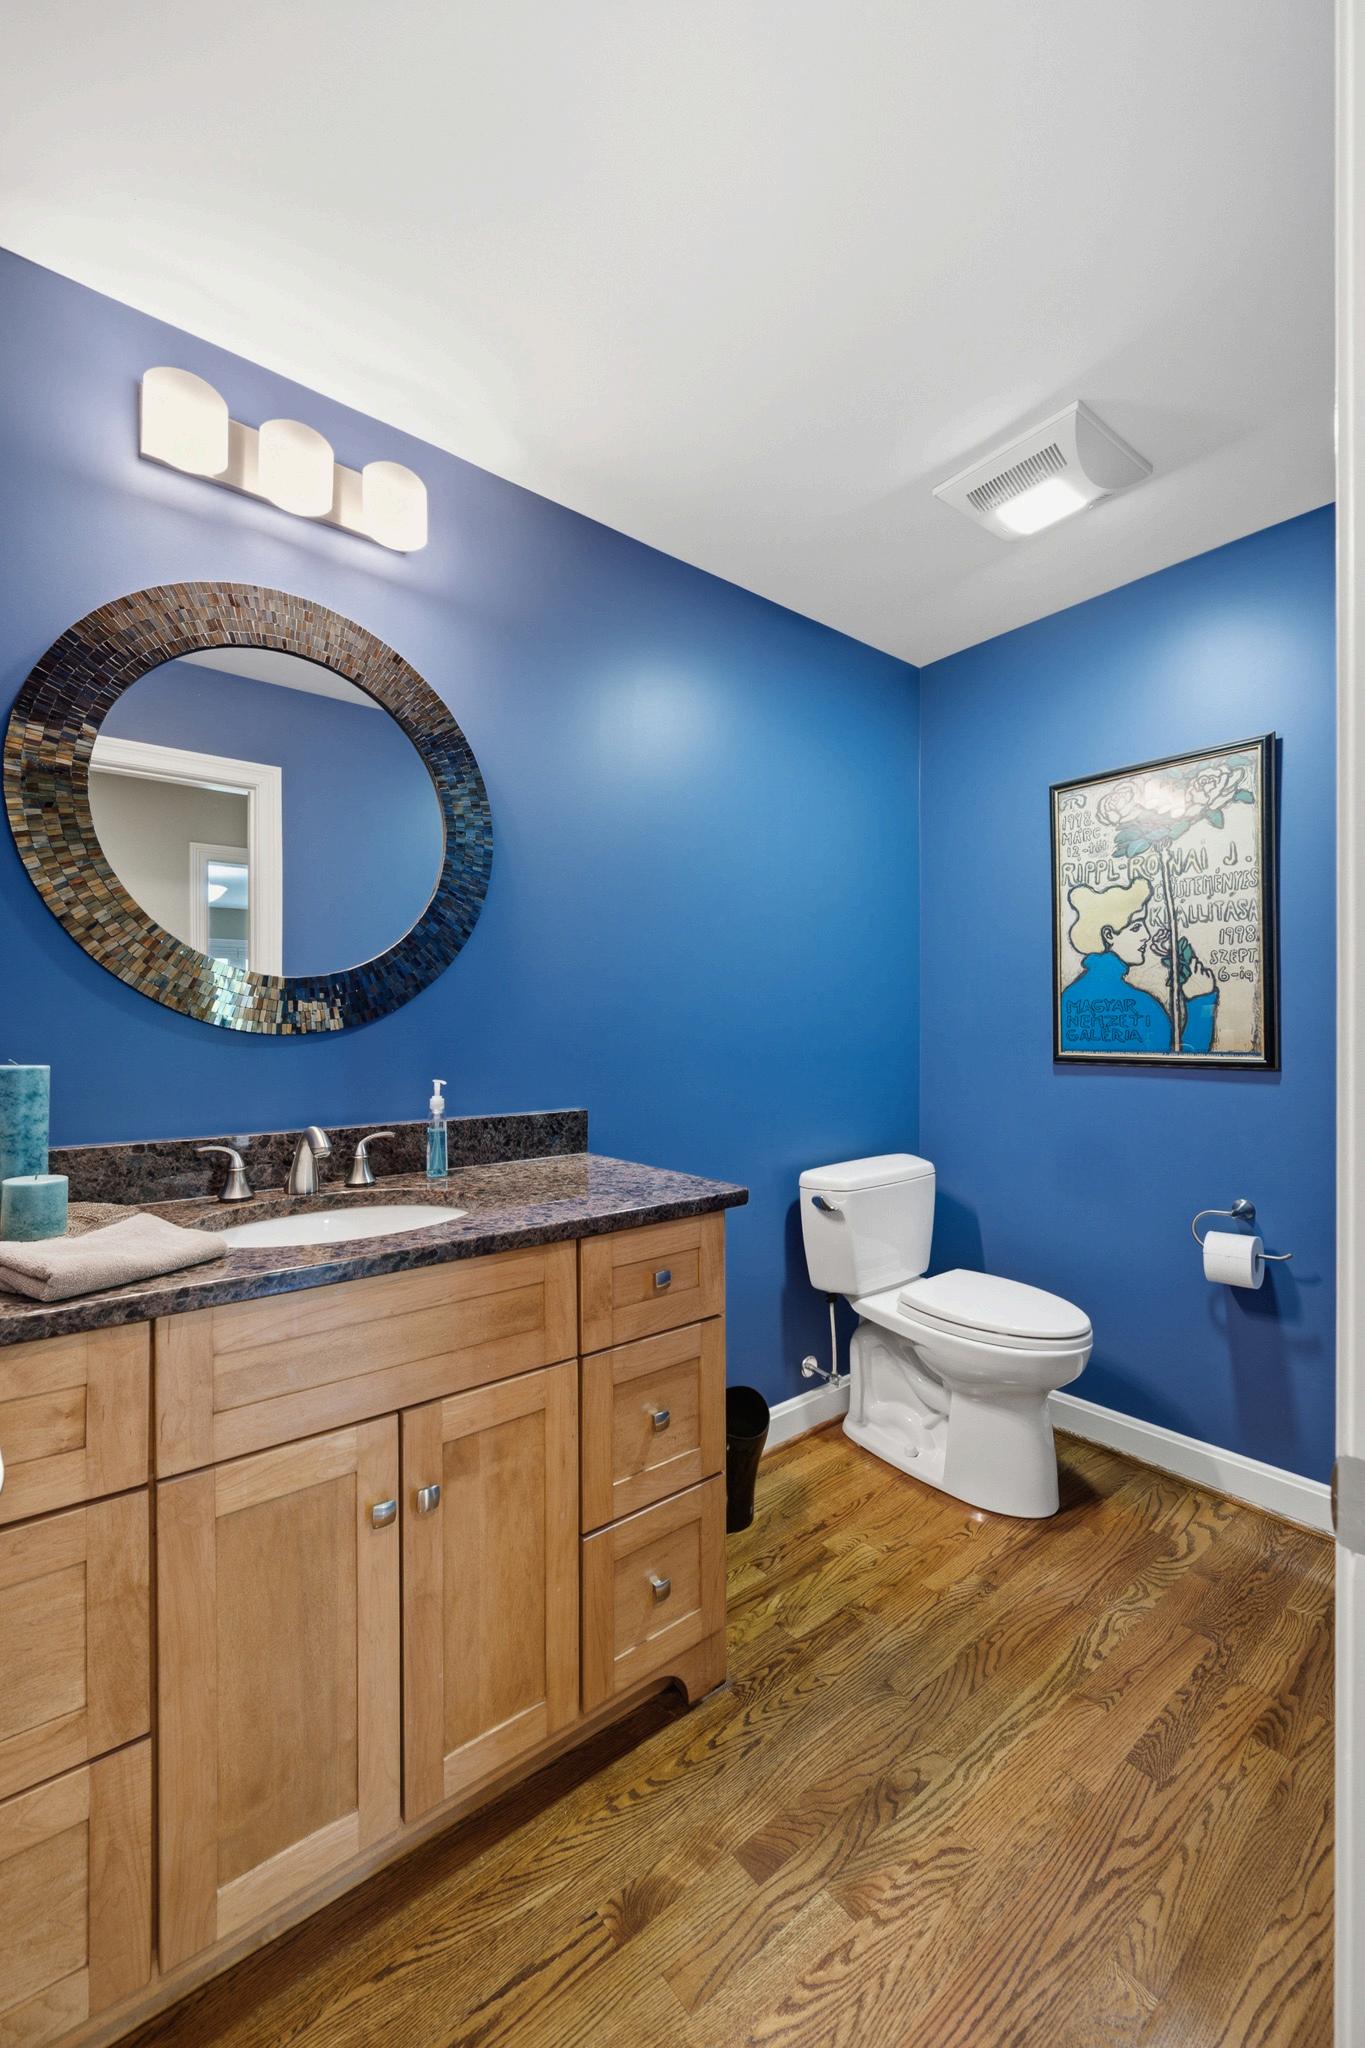
A versatile fourth bedroom or office features built-in storage and direct access to the sunroom. Well suited for working from home, accommodating overnight guests or creating a quiet sitting area, the space adapts easily to a variety of needs.
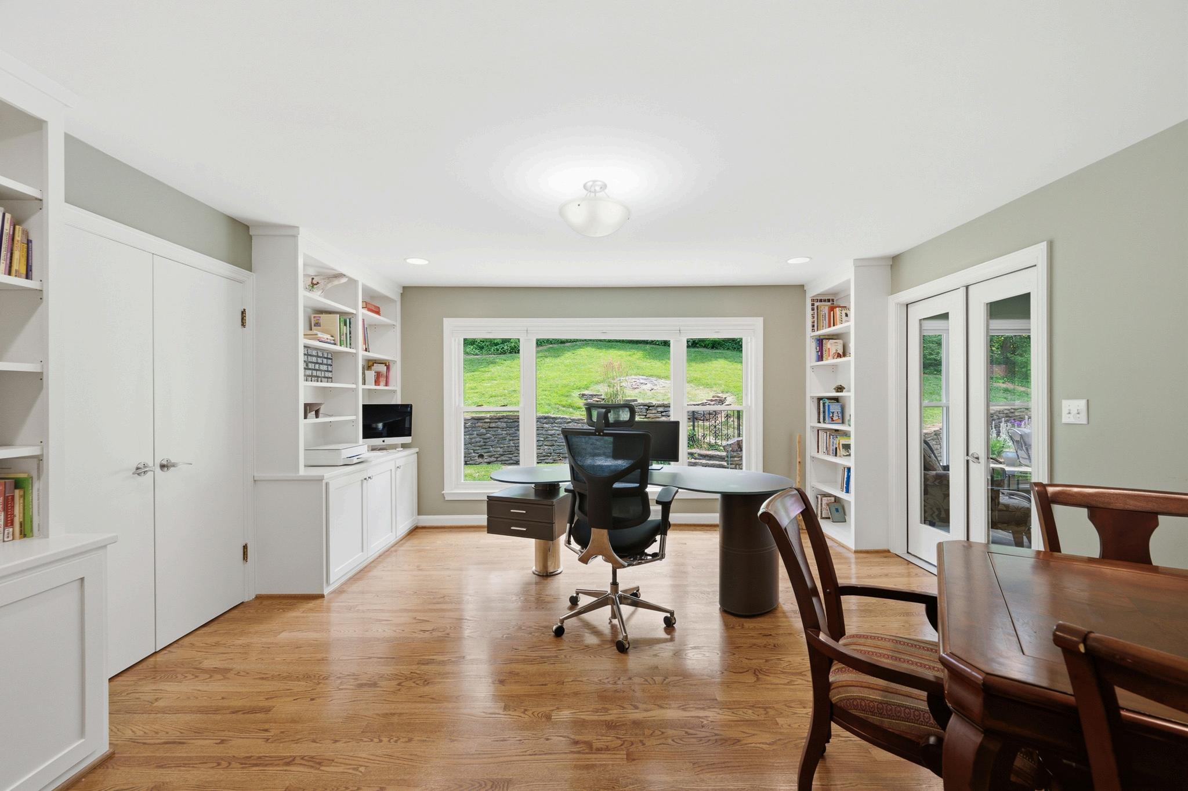
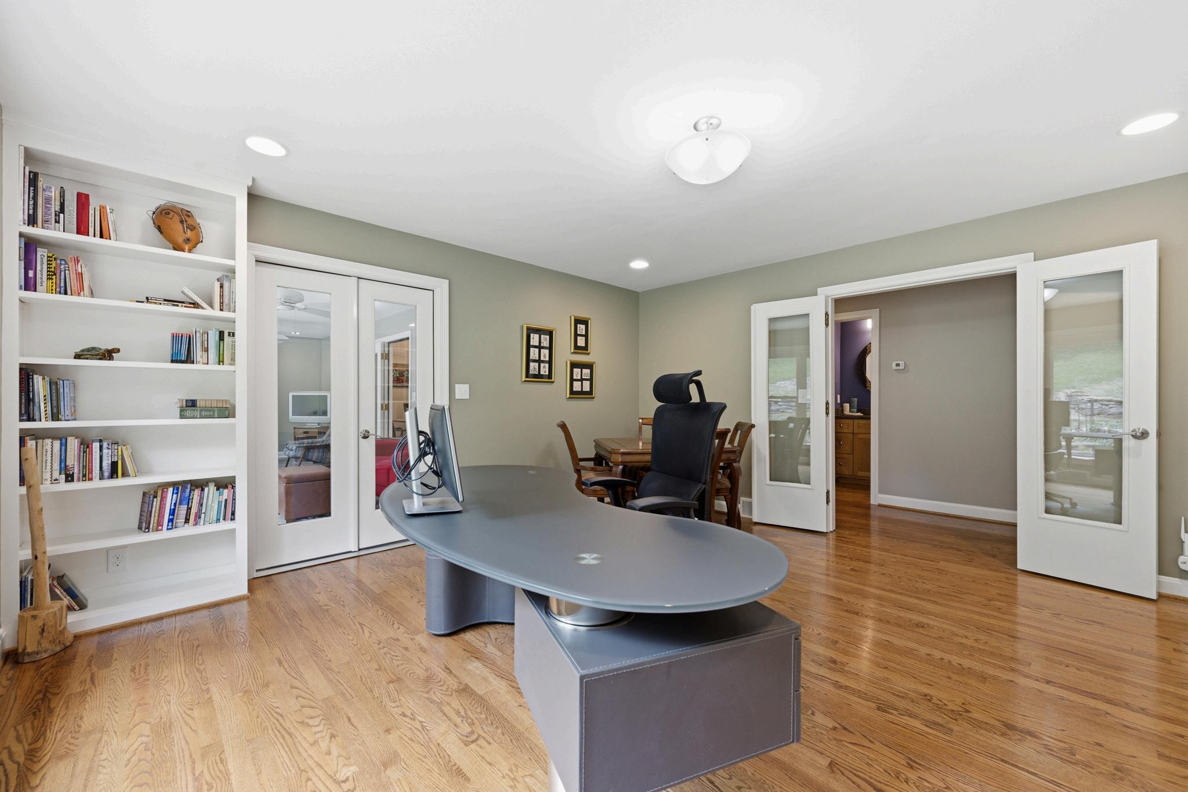
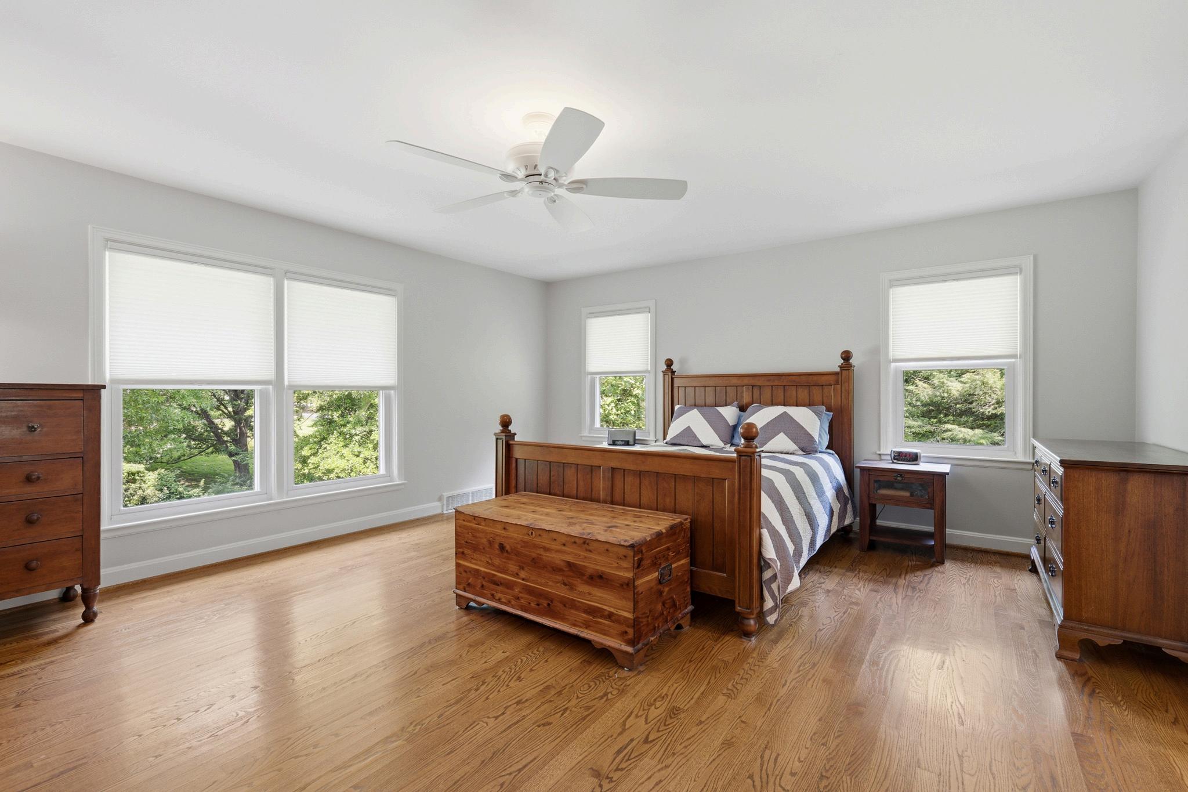
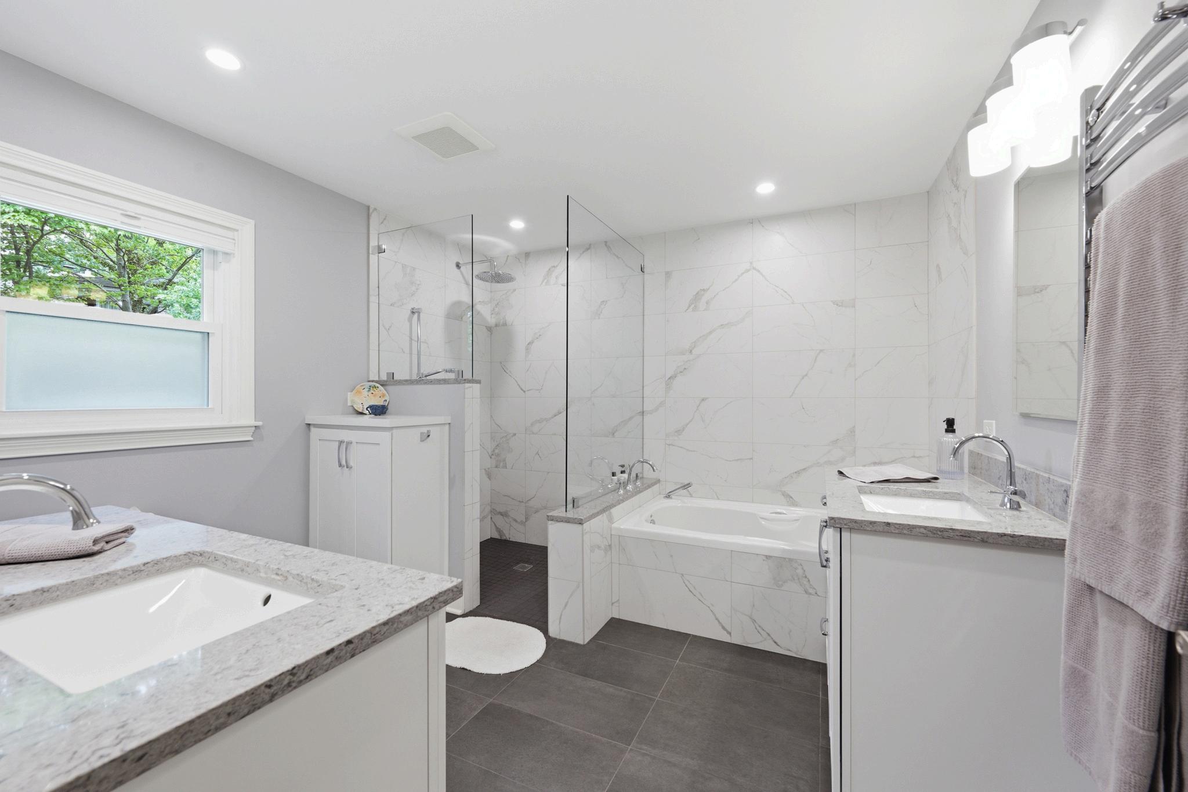
The spacious primary suite offers a comfortable and private retreat, complemented by a spa-like en-suite bath with heated flooring. Thoughtful finishes and generous proportions create a calming space designed for both everyday convenience and relaxation
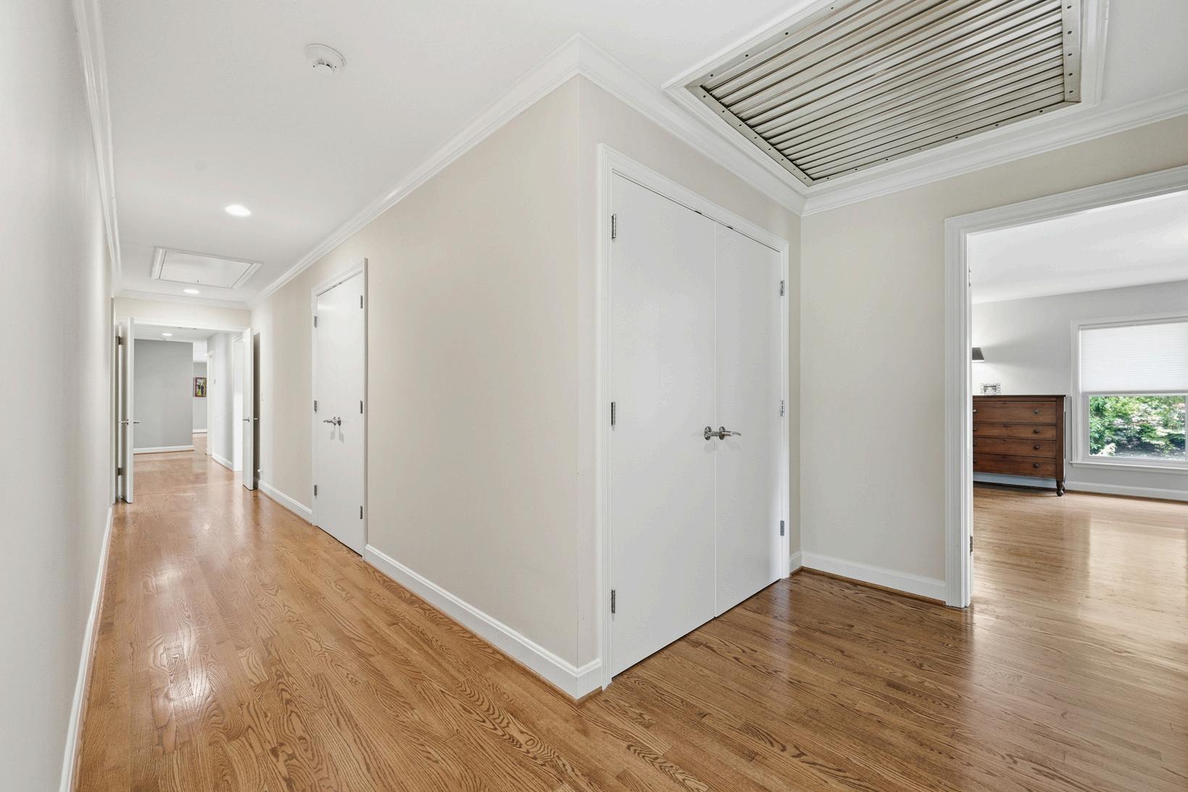
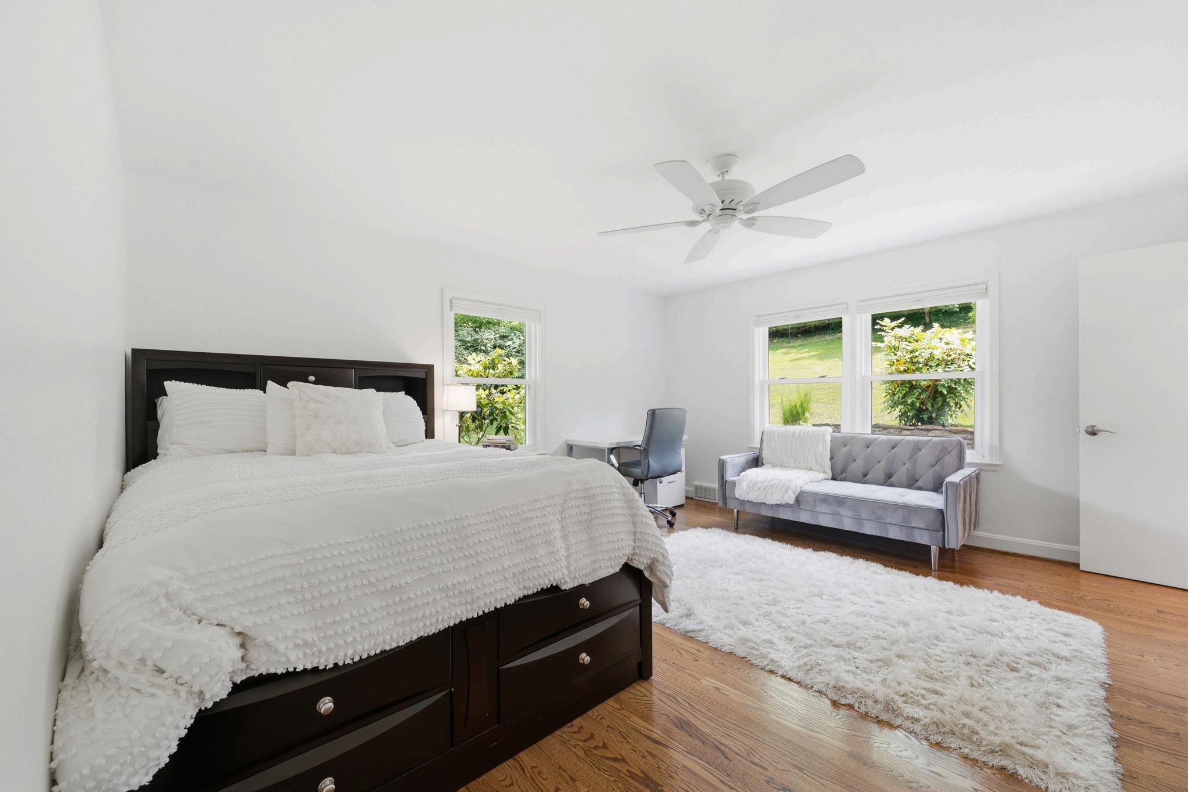
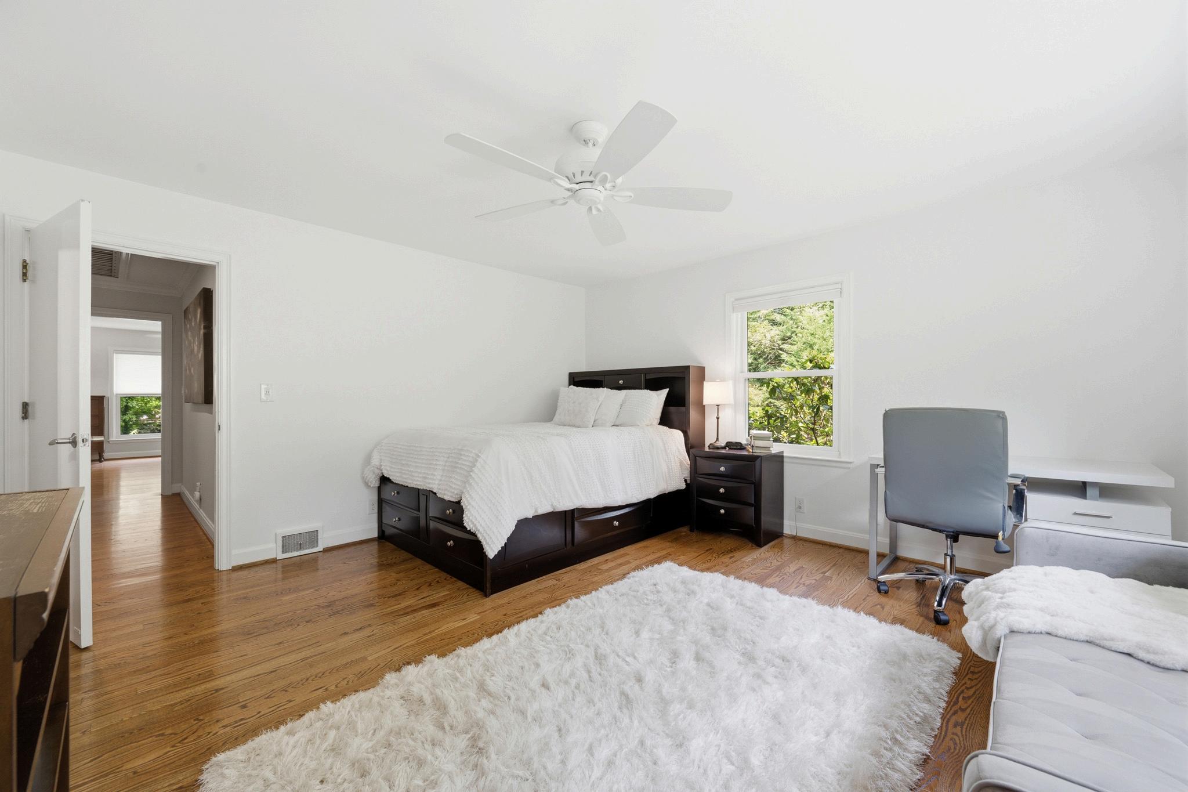
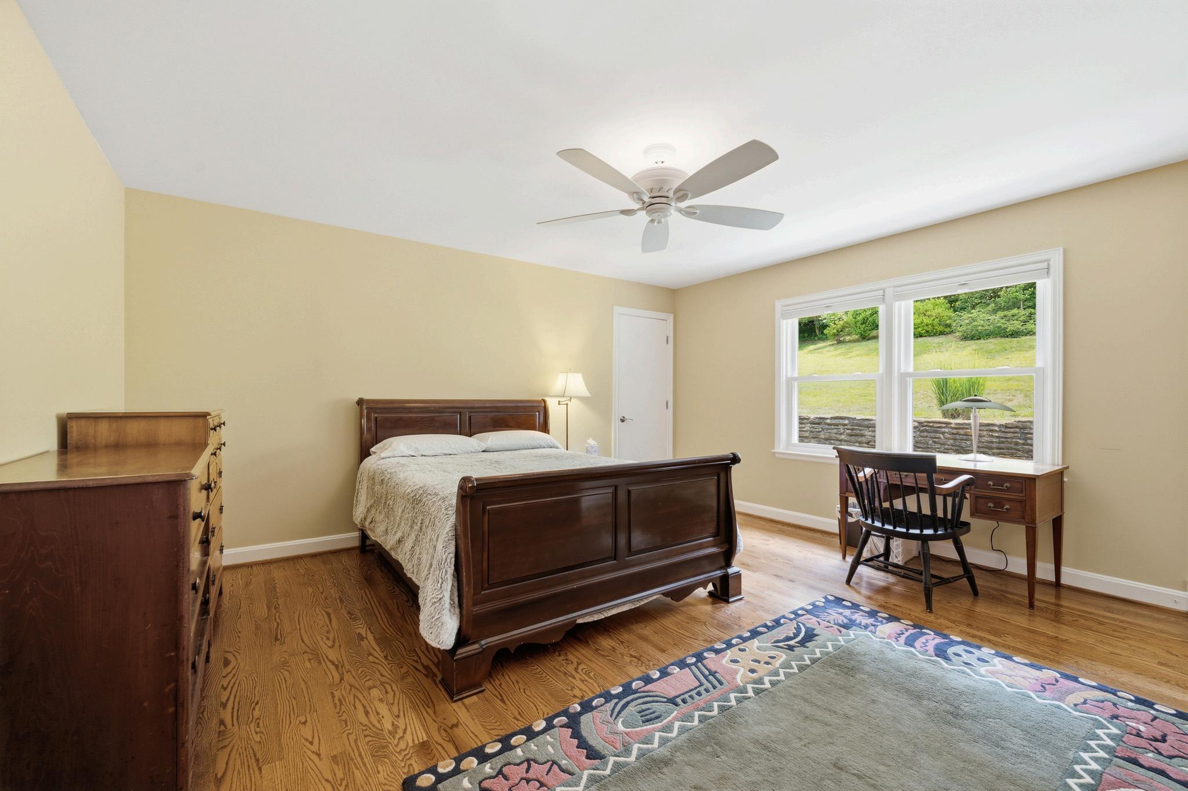
Two additional bedrooms provide comfortable well-proportioned spaces with convenient access to a shared Jack-and-Jill bathroom
Heated flooring adds an elevated touch to the bath, while the connected layout offers both privacy and everyday functionality