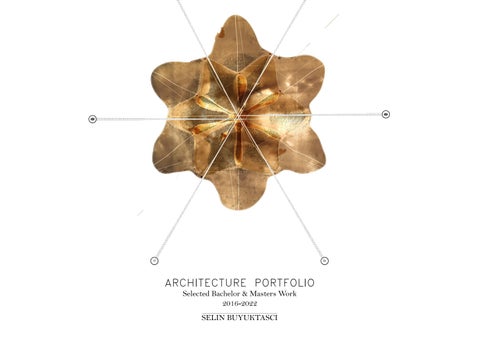
ARCHITECTURE PORTFOLIO Selected Bachelor & Masters Work 2016-2022 SELIN BUYUKTASCI
SOFTWARE SKILLS
WORK EXPERIENCE
SELIN BUYUKTASCI
AUTOCAD
2021 [from February to June]
DATE OF BIRTH
11 DECEMBER 1995
RHINOCEROS
NATIONALITY
TURKISH
STUDENT JOB (3d print, laser-cut assistance) MMLAB / Ghent, Belgium
RESIDENCE
GHENT, BELGIUM
GRASSHOPPER
CONTACT
selinbuyuktasci@gmail.com
ADOBE PHOTOSHOP
PERSONAL NAME
SKETCHUP VRAY
ADOBE ILLUSTRATOR ADOBE INDESIGN
LANGUAGE
ADOBE PREMIERE MICROSOFT WORD
TURKISH
NATIVE LANGUAGE
ENGLISH
C1 (IELTS SCORE=7.5)
DUTCH
Beginner( Richgraat 1)
MICR. POWERPOINT HTML
[CAD/CAM lab, model and wood workshop of the Department of Architecture KULeuven, Luca School of Arts, Ghent Campus]
2020 [from March to July] FREELANCE INTERIOR DESIGN & VISUALIZATION/ Ghent, Belgium 2019 [from June to July]
CSS
PARTICIPATIONS & CERTIFICATES
VOLUNTEER (bar, field work) DOK / Ghent, Belgium 2016 [from June to August]
EDUCATION 2019 [from July to August]
INTERN PIA MIMARLIK (Pia Architecture Firm) / Eskisehir, Turkey -Residential Project, Odunpazarı/Eskisehir -Multi-use Project, Eskisehir
2018-2022
INTERNATIONAL WORKSHOP IN BOLIVIA
MASTER OF SCIENCE IN ARCHITECTURE “Architecture: Resilient and Sustainable Strategies”
KU LEUVEN / SAMAIPATA, BOLIVIA
KATHOLIEKE UNIVERSITEIT LEUVEN/ GHENT, BELGIUM ( Degree: Cum laude )
2016 3RD ISTANBUL DESIGN BIENNIAL, “ARE WE HUMAN?”
2015 [from June to August]
2013-2017
BILKENT UNIVERSITY / ISTANBUL, TURKEY
INTERN KÖROGLU INSAAT ( Köroglu Construction Firm) / Ankara, Turkey -Beysu Konakları Residential Project , Ankara
BACHELOR OF ARCHITECTURE
“Empowering Local Communities- The Case of Samaipata”
“2016/2017 Fall Design Studio Project awarded to be exhibited in 3rd Istanbul Design Biennial”
BILKENT UNIVERSITY/ ANKARA, TURKEY (CGPA: 3.20 HONOUR DEGREE)
2015 [from February to July]
2015 (SPRING SEMESTER)
ERASMUS PROGRAM
BACHELOR OF SCIENCE IN ARCHITECTURE [ERASMUS PROGRAM]
2014-2017
POLITECHNICA GDANSKA/ GDANSK, POLAND
2009-2013 HIGH SCHOOL
POLITECHNIKA GDANSKA / GDANSK, POLAND
DESIGN AND ARCHITECTURE SOCIETY(DAS) OUTDOOR SPORTS CLUB (DOST) BILKENT UNIVERSITY / ANKARA,TURKEY
TED ANKARA COLLEGE/ ANKARA,TURKEY
CurriCulum Vitae
TRAVEL & HOBBY EGYPT, BOLIVIA, USA(FLORIDA), GREECE, BULGARIA, SERBIA, HUNGARY, SLOVENIA, AUSTRIA, SWITZERLAND, CZECH REPUBLIC, ITALY, FRANCE, BELGIUM, NETHERLANDS, GERMANY, POLAND, NORWAY
SURFING, YOGA, ROCK CLIMBING, QI GONG PHOTOGRAPHY, CLAY MODELLING, PAINTING
FOREWORD
1
THE FLOW..........................................................04
2
THE PROTOTYPE.............................................10
3
FRAMES..............................................................16
4
THE HOLE..........................................................24
5
TRANSMUTATIONS.........................................32
6
FERTILITY..........................................................44
7
FLUID DIALOGUES..........................................54
8
COTTAGE ..........................................................68
9
PERSONAL WORK............................................76
bachelor work [2014-2017]
INSTALLATION FOR DESIGN BIENALLE
Hello. This portfolio holds a collection of several projects from my studies in Bachelor and Master of Architecture.
I am willing to explore and improve myself in design-related mediums and tasks. Hope you enjoy my work.
URBAN THEATRE.BRIDGE.RESORVOIR masters work [2018-2022]
Architecture is my main profession and tool to explore and create, but I have also developed skills in the virtual medium such as 3d modelling and visualizing, video-making, editing and graphic design. I really enjoy experimental, research-based work and learning from and collaborating with different professions such as art, psychology, biology, sociology.
TIME INTERACTIVE PLACE FOR TRAVELERS
EXTREME SPORTS PARK
SITE-SPECIFIC INSTALLATION
SPATIAL & ECOLOGICAL TOOLSET freelance [2020]
I believe that architecture has an influential power to shift the perception of people; a so called problematic issue can transform into a generative hub. I value an experiential, interactive quality of architecture; which is not static but dynamic, transformative and open to interpretation. This quality is what makes our mind and body to engage to the place and time, to be immersed and grounded in the moment.
MIXED-USED SUSTAINABLE LIVING
INTERIOR DESIGN&VISUALIZATION
PERSONAL ARTISTIC COLLECTION
3
‘The Flow’ was designed as a temporary installation under the theme of ‘Are We Human?’ of 3rd Istanbul Design Biennial which was exhibited in the organization. The theme of Biennale search for a different perceptions and approaches of ‘Design’ which mostly means human molding the world. This project is intended to depict a methodology which the design should not have to be destructively shape the nature; in contrast it has a power to highlight the beauty of it. The location is a rocky terrain near seaside, where is used as a dump of the city. This was a general definition; however one can realize the beauty and richness of the natural formations while circulating through the rocky terrain. From certain viewpoints, whole new worlds formed by rocks and water open up to the spectator with a unique identity, questioning the perception of scale and our humanity. A lightweight structure which the local materials and techniques were used to build to the site experienced, in order to direct the visitors to a flow of circulation through the rocks, depicting certain viewpoints to manifest an appreciation of the design of nature.
4
1
the flow
Academic year 2015/2016 Project Location: Amasra,Turkey Bachelor of Architecture Bilkent University
5
6
7
8
9
The Prototype’ was designed as a mixed used development for Ankara, Turkey. It contains residential units,public areas and commercial facilities. It is designed to manifeste a sustainable living for citizens of Ankara. As the natural resources are running out rapidly, number of prototype construction projects which are intended to be resource-efficient and sustainable has expanded. While most of the proposals being successful for using new environmentally friendly technologies and systems such as solar panels or hydroponic facades; the architecture itself has lost its humane and ergonomic nature and its relationship with existing landscape and natural phenomenas.
10
2
the prototype
MIXED-USED SUSTAINABLE LIVING
The intention is to combine the new sustainable tecnologies which would provide a fertile living zone and the nature itself such as organic topography lines. Residential area is mostly for young proffessionals and small families; consisting of modest, green buildings where they can produce their own food and energY.
Academic year 2014/2015
The site allows the users to embrace the natural phenomenas, rather than hiding from them by the pathway beetween residential units where they can walk on the streaming water or the transitory and common spaces hidden under the landscape layers.
Bachelor of Architecture Bilkent University, , Faculty of Architecture
Project Location: Ankara, Turkey
11
12
13
14
15
‘The Frame’ was designed as a Time Interactive Center for Amasra, Turkey. It is an architectural place for the enlightening and enriching the understanding of travelers to Amasra of the unique history, heritage and sprit of the place. One can realize by travelling and reading about Amasra its unique natural formations such as magnificent hills and sheltering bays has let numbers of civilizations to build up their culture there, giving it a unique character of a trade harbor, a sanctuary. In respect to that a philosophy was built up: Both the nature and culture are interacting with time; however, it should be acknowledged that culture sustains and progresses throughout the time as long as nature allows it. The project aims to reflect this methodology through a series of special movements and experiences along with visual and tactile interactions along with a tortuous ramp system where the visitor will build a compilation of readings of Amasra as well as sense of different perspective and sense of the place through the functional spaces and natural terrain.
16
3
the frame
TIME INTERACTIVE PLACE FOR TRAVELERS Academic year 2015/2016 Project Location: Amasra,Turkey Bachelor of Architecture Bilkent University, , Faculty of Architecture
17
18
19
20
21
22
23
‘‘The Hole” is designed as an Outdoor Sport Park for Ankara, Turkey. The project hosts several functions related to the sports, recreational and cultural activities in both indoor and outdoor areas; enabling social interactions in variety of levels. Ankara is capital city of Turkey, and according to the analyses it lacks of unbiased public spaces which would have broken the socio-cultural boundaries in between the citizens. In the level of urban analyses,the proposed project aims to bring a homogenous public centralization to the exterior heterogeneous functional zones. The project has an inductive approach, every functional space having its own centralization which builds up a gathering zone, where each of these zones centralizes in a more homogenous public zone. This pattern allows diverse social interactions within the visitors. The site was originally an uncared natural hill. The intention was not to break its natural identity as the most neutral places are the natural places which can build-up a socio-cultural unification. Following this methodology, the functional spaces including sport facilities, commercial spaces and two greenhouses were buried to the natural terrain with walkable green roofs where there is no visual blockage of man-made masses through the site.
24
4
the hole
EXTREME SPORTS PARK
Academic year 2016/2017 Project Location: Ankara,Turkey Bachelor of Architecture Graduation Project Bilkent University, Faculty of Architecture
25
26
27
28
29
30
31
“Transmutations” is a project that explores the harbour zone North of Ghent, more specifically in the sliver where two urban programs come together: the port Industry meets small scale residential. The exchange of forces between these opposites, their extreme functionality and customization, could spark spatial turmoil in the no-mansland that sits in between. Design process of “Transmutations” feeds itself from the aesthetics of the industry through making movies and animations, collages and drawings, and writing. The project attempts to break the mental definitions of separation of programs, which materializes itself as an underground brige. The bridge also functions as an urban theatre, where the ‘life of machines’ in the industrial zone becomes the stage, opens itself up to new meanings. The experience elongates and ends on the canal, where the water and earth; the forces of transformation and life are introduced to the theatre; the third program arises: water purification and reservoir.
5
transmutations
URBAN THEATRE, BRIDGE, WATER RESERVOIR STUDIO DRAWING ARCHITECTURE Academic year 2018/2019 Project Location: Ghent, Belgium International Master of Science in Architecture KU Leuven, Faculty of Architecture: Resilient and Sustainable Strategies Campus Sint-Lucas Ghent
32
33
I Exploration. Defined.Undefined.
I am looking through a rusted, damaged old trashcan. The cylinder surface of a trashcan creates a frame with a depth; from this depth arises the duality; inside and outside. Looking through the interior where the experiential, this rusted, damaged, metal surface creates a landscape which is undefinable to the mind; there is no certain pattern, a rhythm to it. I am raising my head; I am outside again. As I observe the outside; the rest of the industry, I immediately recognize the clock of it, there is a rhythm to what is happening while the visual sense it filled with patterns, mind is following the structures and mechanisms of the huge machines. In that point I ask, what is the role of this trashcan, is it flaw, a mistake in this definable, well-structured environment? Or is it a possibility? I find my answer in nature. Nature holds the greatest mechanism with the richest order; however ones in a while ‘mutations’ occur randomly which is undefinable to us; this mutation, the alterations in the genes, opens a gate to whole new possibilities, new orders which creates the beautiful variations in our universe. So that is my answer. The undefinable trashcan is a possibility; it’s a gate to new orders which will be broken by new mutations. This exploration triggers to realize the problem of the Muide Zone where the industry and residential are layered side by side. As we humans create definitions in our minds and then imprisoned with this images, people call this dual programs ‘a problem’. In that point, losing the definitions, embracing the mutations in our mind is the best treatment to the problems. A theatre does that, such as the frame of the trashcan created a whole new interior, isolated from the rest of the environment.
MutationisGate >>CLICK TO WATCH<< (https://youtu.be/04I6s6xXKTw)
34
MUTATION IS GATE OF ORDER THAT BREAKS THE ORDER REBORNS FROM MUTATION
I Exploration. Motion Mechanism
The industrial site of Muide holds a lots of hidden potential to trigger imagination. Layers of motion communicates with each other in an chaotic order. Rotation of a swing bridge allows a ship to pass in an lower layer , while freezing the life on an upper level. The collages and drawing made out of this motion gives an outline to the project; an underlying dynamic mechanism on motion which allows and triggers the life and mutation to emerge such like evolution. A flux of transformation. BridgeofDuality >>CLICK TO WATCH<< (https://youtu.be/zF8q6DKVSTY)
movement
35
II Selection of Location Hole on the Wall
residential zone industrial buildings industrial zone canal
VISUAL CONNECTION
In between two industrial building residental area is visible
36
III Design Process Underground Transition Within the urban planning there is a physical barrier between the residential and industrial zones. Not only the highway separates areas but also industrial buildings laid side by side blocks any visual interaction in between two zones. The canal next to the industry becomes inaccessible also. There is one spot, ‘a hole in the wall’ which allows a visual communication, a gap between two industrial buildings, where layers of the residential life, ‘the familiar’ is framed within the life of machines. The idea is to imagine an underground bridge that elongates parallel to that frame, starting from the residential area and ending on the water. Moving plates operating on the old rails will frame the life of machines on the industry.
moving plates -operating on existing unused rail tracks -scenes of the industry is framed
ground level +-0.00 m Life of Industrial Machinery
underground walking & viewing level -5.00m underground walking level - moving platforms -10.00 m water reservoir -15.00 m
37
IV Program & Final Drawings Theatre of Transmutations manifests itself as an underground bridge that reunites the residential and industrial program of Muide literally and metaphorically. The organism elongates all the way to river which sets the final scene. The frame of bridge hosts an interconnected mechanism, a dynamic underlying construct. The energy such comes from the flow of the water triggers the mechanism to become alive, and the scenes on the level of the ground opens where the life on the industry, life of the machines are manifested as a theatre now, a framed reality. The design emerges within itself another programmatic function: a water purification hub, a reservoir. The overflowing water from the canal and the rainwater accumulates inside the tunnel after cleaned through the constructed wetlands, which can be used for irrigation purposes. The wetlands and the water will trigger the transformations inside the embedded mechanism of the theatre. The motion and time will create the ambiguity together with the visitors.
38
39
existing program
proposed program
40
RESIDENTIAL ZONE
INDUSTRIA
ENTRANCE
WATER RES
AL ZONE
SERVOIR
CANAL
CONSTRUCTED WETLANDS
41
INTERIOR OF THE RESERVOIR
42
CONSTRUCTED WETLANDS At the end of the experience the bridge guides the visitors to the water. While walking up to the platform built on the canal, wetland plants starting to surround you, overflowing water drips and flows all around, circulating into the reservoir. It becomes a moment to look back and see the whole experience from an outer perspective; the layers of industry and residential, the hole underneath; it’s the final scene of the urban theatre where the story and the meanings depends on the interactions of the visitors, machines and nature.
43
“Fertility” asks the question, how the architecture can be alive, and fertile? The studio Surrender/Resistance questions and works with our understanding of reality and its implementations in space and architecture through two exhibition weeks in L’escout, Brussels and personal works. ‘Fertility’ goes below the surface of the projected reality; to the interconnected and interdependent nature of everything and every one of us. It questions the filter of perception, and the trigger points of engagement to time and space. Working with the philosophical understandings, the drawings and installations pushes to react to the architectural space. As humanity, our understanding of the world, of reality is through fragmentations. The skins that divide, the skins that create the dual. It seems that we all forgot these skins, these walls are just illusionary, and we stuck inside. But actually these skins works as an interface, where the transmission occurs, and communication happen. The skins that divides, in a way augments the reality, opens up various perceptions such like earth’s atmosphere or our own body skin or a facade of a buildings. If they can be treated as medium of transmission rather than a strict border; our designs become dynamic and interconnected more fluid and open for interpretation.
44
6
fertility
SITE SPECIFIC INSTALLATION L'ESCOUT BRUSSELS STUDIO SURRENDER/RESISTANCE Academic year 2020/2021 Project Location: Brussels, Belgium International Master of Science in Architecture KU Leuven, Faculty of Architecture: Resilient and Sustainable Strategies Campus Sint-Lucas Ghent
45
I WORKSHOP& SITE-SPECIFIC EXHIBITION
The holes and cracks on the ceiling of the expo room of the L’escout building are traces, footprints of the historic actions of the former artists whom worked there. They are the physical manifestations of communication through the dimension of time and space. As I explore through the engravings with my hand, sand and stone fell down slowly. The happening manifests a transformation, series of changes through time. The installation intents to make this transformation explicit and experiential: a poetic representation of the process that augments the reality and refers to our interdependency. FertilityofArchitecture >>CLICK TO WATCH<< (https://youtu.be/8zS-SLLzpeg)
46
SURRENDER/RESISTANCE EXPO L’ESCOUT, BRUSSELS 2019
“Fertility of Architecture” A site-specific installation
The force of gravity is perceivable by the threads hanging in tension by the weight of the sand filled bags made out of sliced fingers of plastic gloves. Threats are extending downwards from the holes and hidden mirrors placed on the floor maps the location of the existing holes meanwhile creating an inverted landscape in the space. The red bucked used for the preparation of the scene remained there with a spontaneous decision; as an object from the backstage; encourages a uncomplete quality of the presented experiential scene, a trace of the process. The bucket breaks the monotony of the thread landscape and invites to participate to the space.
47
II EXPLORING BY MAKING & DRAWING
The idea of interdependent and interconnected nature of our reality arised from the intervention created in L’escout through the five days of workshop and exhibition. Developing further that, the concepts of tension, counterbalance and gravity; the forces and its impacts on the form are grounded to the center of the research . Some material experiments and physical models developed using hand-casted liquid latex, as a skin to be shaped, and inhabited in, changing by the forces that act upon. This theme further concretizes itself in experimental drawings.
48
49
50
THE WALL. takes the role of a transmitter of forces, instead of a division or fragmentation
51
Ground excavation
Basic Mechanism. Shape-shifting fabric exposed to tension by the attached threads.
Latex surface Excavated soil
III FINAL PROPOSAL
Bending the surface generates layers and defines an internal space. The weight of the ground material such as soil or sand is used to anchor the skin.
Thread to latex surface connection. Here additional flaxible surface is used attached to the latex in both sides in order to spread the force
52
Top view. Radial organization of the ‘basic mechanisms’ allows to generate a interdependent closed system
The exploration manifested in itself interdependence which lies in the core of our reality, an interconnected and interdepended dynamic web. The wall as a knife, composer of fragments has perceived in an altered way, a medium of communication allowed by the holes and pulleys embedded, and transmission happens through the threads. The idea was there; parametric design, that explored by Gaudi. The question is what if this abstracted principle of interconnected system that used as a tool for design manifests itself above the surface? Can the underlying mechanism, the hidden processor also be the scene itself, something tangible, experiential? The drawings, seek answer to that question, eventually transforms into an interactive installation, a playground maybe that the generated space is in flux of transformation by transmission of the forces applied by visitors. The presence of the design is dependent on its users, and the experience of the users are dependent on one and other, and the natural forces.
53
Fluid Dialogues” is a master thesis project that aims to create generative conversations in between the self and its environment in order to enrich the diversity of psychological, cultural and natural landscapes focusing on the historic city center of Ghent, Belgium. The motivation of this research is rooted in a personal experience of moving to the new city, feeling a distance to the environment; a sense of virtual and isolation. The research reveals that within Ghent, authenticity and genius of the place lies in the presence of dense network of waterways, however it’s veiled under the man-made layers; lost its real presence and perceived as commodity through the construction of a picturesque, static, unchanging aesthetics of the city; this mental separation of human and non-human worlds causes isolation. In order to reveal, highlight and celebrate the presence of the water, the core idea of the intervention is to invite the water out of its strictly defined and controlled container, guide her to several journeys where reciprocal interaction with human, plants and algae’s take place. Within this scenario architecture takes a role of a mediator or a translator in between aquatic and terrestrial landscapes. Several devices, tools, living media are orchestrated in order to invite, guide and cleanse water meanwhile offering sensual, participatory and ritualistic experiences for the human actors. Four different humanscale installations are proposed to be placed in Graslei/Korenlei as first contributions for an urban-scale proposal; an annual Festival of Water in Ghent. FluidDialogues >>CLICK TO READ<< (https://issuu.com/selinbuyuktasci/docs/fluiddialogue_selinbuyuktasci8)
54
7
fluid dialogues
DESIGNING SPATIAL & ECOLOGICAL TOOLSET TO RE-ENGAGE WITH URBAN WATERWAYS STUDIO WICKED HOME [MASTER DISSERTATION PROJECT]
Academic year 2021/2022 Project Location: Ghent, Belgium International Master of Science in Architecture KU Leuven, Faculty of Architecture: Resilient and Sustainable Strategies Campus Sint-Lucas Ghent
55
1. OBJECTIVE
2. COLLECTING TOOLS
"WATER AS AGENT OF TRANSFORMATION"
Water wants to flow Water wants to be pure Water wants to give life Water wants to engage
mechanisms to elevate, guide water bio-technologies to purify water space for wildlife growth performative human interfaces
HUMAN Passive to Active ENV I RONMENT Static to Dynamic
free flowing vocabular y
56
3. DESIGNING THE PROCESS "ORCHESTRATING JOURNEY OF WATER" from canal to land back to canal
Zone I Aquatic
Zone III Upland Zone II Transition (Emergent)
“In Graslei/Korenlei everything moves in a linear way without interruption so does the time. The flow of water, wind, light, human.. The presence of nature gets lost due to its uninterrupted monotonous motion, blends into static images. Idea is to channel the forces in a field where they encounter eachother, starting with water.”
jour ney of water
57
4.1 PROPOSAL I To invite the human residents of the public sphere to a playful, a performative environment where he/she steps out from the ordinary world and identity, a mask-like installation with a program of water purification is proposed. The installation can be used on the waterways installed on floating stations or can be attached to the banks of the river with a platform. The cleansed water can be channelled back to canal surrounded by floating habitat raft installations or to the land dripping to built-in constructed wetlands.
LIVING MASK Performative Water Fountain
58
b. floating platform c. foot-operated diapragm pump
a. water inlet
b. floating platform
a. water inlet
micro-algae nests With the process called bioremediation, microorganisms are used to consume and break down pollutants in the environment. micro-algae nests With the process called bioremediation, microorganisms are used to consume and break down pollutants in the environment.
DESIGN PRINCIPLE For channelling the water upwards into the mask, a foot-operated diaphram pump is used which would bring a sense of rhythm to the body, and a performative aspect to the experience. Elevated water channels into a masklike space, infused with microbial algae in biological scaffold of a seaweed-derived hydrogel. Water flows inside the porous structure of the mask, flowing in a dialogue
with the micro-algae, gets decontaminated and purified, and channels back to canal. The layered structure of the mask increases the area of contact between algae and the water, guided by a built-in bell siphon mechanism. When the water is filled beyond a certain point in the middle basin, a siphoning effect causes the cup to drain its entire contents to the surrounding layer where it drains out gradually such like a fountain.
j. aluminium profile
f. water reservoir (living mask) ı. rotation mechanism (45 degree)
Living mask- section cut - top view. h. handle for support and rotation g. water outlet
e. one-way check valve
d. pvc water hose
I
II
III
IV
c. foot-operated diapragm pump I
II
III
IV
b. floating platform
a. water inlet
water circulation within the mask (siphon mechanism) - front view. Living mask, front and side view.
59 micro-algae nests
4.2 PROPOSAL II Living chamber circulates and cleanses the water channelled from the canal with algal bioremediation processes meanwhile reflect and diffuse the sound. Hydrolouphone is an acoustic musical instrument that works with the hydraulic pressure of water where the interface is composed of circular voids that splashes the water outwards. This instrument is used as an interface for human interaction for the final act of water in the cycle; returning to the canal. The process becomes both an embodied experience for the human participator and a spectacle to be witnessed from outside of the chamber.
SOUND CHAMBER Amplifying the Music of Water
60
DESIGN PRINCIPLE The design intention was to maximize the algae contact with water while surrounding the human body. aqueduct inverted siphon system.
In order to achieve that a system of communicating vessels is used which carries water based on the inverted siphon principle. Inverted siphons, a technique based on the simple physical principle that “water finds its own level” was widely used in Roman aqueducts in large scales to cross natural features such as valleys and depressions. I used this principle in a much smaller scale creating a an repetitively folding
geometry composed in a spiral form that surrounds the upper body of the human. The communicating vessels carry water slowly from top to down, finally dripping into a basin. Accumulated water in the basin is transferred automatically to the hydrolouphone devise.Hands dancing on the device splashes the water outwards to the existing water landscape and floating wetlands imagined, enhancing the growth of the aquatic plants. The system can be combined with footoperated pump to elevate the water by the user.
system of communicating vessels for water circulation and algae contact.
epetetive siphons in spiral form- geomety of the chamber.
suspended chamber, side view.
hydraulophone station, front view.
61
4.3 PROPOSAL III There is a tension between the historical identity and the intended transformations of the place. Rather than removing all of those stones, I choose to remain their presence on the area, in order to reveal the process of the transformation and redefine and amplify the historic presence and function of the granite setts. Therefore in the design process the existing patterns and dimensions of setts are used to create bio-active pools embedded in the ground or installed on the borders that can be filled with growing medium such as clay aggregates and water, in order to allow life to perpetuate on the land and offer a spatial diversity in the area. The installation can be seen as a biological ornament which refers to the aesthetics of the site, while offering alteration and movement through agency of water.
FLOWING LANDSCAPE Ornemantal Bio-active Pools
62
DESIGN PRINCIPLE. The modules can be attached to one and other, and function as stepped constructed wetlands that take advantage of the height difference in the site; a more controlled revision of the marshlands of Ghent. The roots of aquatic wetland plants planted in the growing media helps to cleanse the water gradually while attracting birds and pollinators to the area, creating a much more dynamic and diverse atmosphere and ecology. The pools gather rain water and channel it to the adjacent canal. geometry the pool .
wetland module. section cut .
The installation also can be used with human operated water elevating devices such as Archimedes screw in order to invite the visitors to guide the water from the canal upwards to the wetlands, where it flows downward to the canal filtered gradually.
stepped constructed wetlands Archimedes screw, front and top view . (elevates the water by rotation)
63
4.4 PROPOSAL IV The ephemeral disturbances on the surface of the water has a certain beauty, calmness and energy that can be translated in a new created medium to take the attention of the people back to the water and to the happenings affecting it. With this medium unchanging and solid character of the waterfront edges can be shifted into a more dynamic and fluid aesthetics. The design is imagined as a continuous fabric like three dimensional surface which is elevated from several floating modules that moves with the water. Volumetric modules with rings linked together in a hexagonal pattern to form a bendable mesh. The mesh can be produced in different sizes and shapes, and parts of it is 3d printable as one object.
KINETIC MEMRANE Translating the Motion of Water
64
Shape-shifting fabric
Floating mechanism, motion with the water .
Upwards, downwards motion .
The individual cells of the medium is designed to collect rain water. The water is gathered inside the cylindrical modules up to a certain level and then guided back in to the canal, which creates more motion on the surface. The collected water in circular patterns in contact with the light renders the surrounding environment; the movement of the mesh changes the reflections continuously, offering diverse scenes to the attention.
Individual modules and connections . Modules collecting and draining rainwater with auto siphon
3d printed membrane 1/10 scale .
65
INTERIOR OF THE SOUND CHAMBER. Playing Hydrolouphone
66
67
Cottage is a freelance interior design work; the house is located in the outskirts of Ghent, Belgium. The client is a single business man in his 30s, whom wants to have a private place for him, but also be able to invite his family there whom live close by. The building follows the plans and framework of an old stable, surrounded by a spacious garden, the architectural project was done by another architect. My task was to design the interior, which includes a big living space that should accommodate an open kitchen, a private bedroom and bathroom. For the living area natural color palette is used, with a touch of wood, marble and leather to achieve a both cozy and elegant feel. The space is subtly divided as a living area and kitchen with dining area. To emphasize the pitched ceiling and create a feeling of continuation, a suspended light fixture which spans all the room is proposed. In the private areas such as bathroom and bedroom darker tones are used as the client wanted. The project is completed by submission of 3d visualizations, plan and section with furniture placement and dimensions and lighting plans.
68
8
cottage
FREELANCE INTERIOR DESIGN & VISUALIZATION
Academic year 2021/2022 Project Location: Ghent, Belgium
69
70
MOODBOARD
71
72
KITCHEN. 3D Modelling + Visualization Rhinoceros+ Vray
LIVING SPACE. 3D Modelling + Visualization Rhinoceros+ Vray
73
74
BATHROOM. 3D Modelling + Visualization Rhinoceros+ Vray
BEDROOM. 3D Modelling + Visualization Rhinoceros+ Vray
75
My personal hobbies include photography, drawing and working with clay which also feeds my architectural thinking and understanding. I use framing of the photography to examine the notions of rhythm and flow, continuation and disruption, depth and juxtapositions and the atmospheric qualities of space. I am interested in the natural and architectural features and mostly the relations in between. I like to do automatic drawings which are done by intuition; there is no pre-planning or fixed meaning. I enjoy the undefined quality in it, which the shapes or the movement in the visuals are open to interpretation and imagination. Clay modelling is a great way to investigate natural and curvilinear forms, delved spaces. I use natural objects and carved ancient settlements as an inspiration to create sculptures. Sometimes other materials such as wires, ropes and mirrors accompany the clay forms to investigate different notions such as inhabitation or interaction. Photography and post-production with Photoshop allows articulating the researched topic.
76
9
personal work
PHOTOGRAPHY& DRAWINGS& SCULPTURES
77
78
79
80
81
82
83
84
85
86
87
88
SHAPES OF THE UNCONCIOUS I Sketch.Graphic Pen
SHAPES OF THE UNCONCIOUS II Sketch.Graphic Pen
89
90
SHAPES OF THE UNCONCIOUS III Sketch.Graphic Pen
SHAPES OF THE UNCONCIOUS IV Sketch.Graphic Pen
91
92
MOTION OF THE UNCONCIOUS I Sketch. Markers
MOTION OF THE UNCONCIOUS II Sketch. Markers
93
DELVED SPACES . clay models
94
DELVED SPACES . clay models
95
HABITATION clay model.fabric.photoshop
96
97
98
INTERACTION clay model.wires.mirrors.photography
99
Architecture &
Interior Design & 3d Modelling and Visualization & Graphic Design
SELIN BUYUKTASCI selinbuyuktasci@gmail.com 100