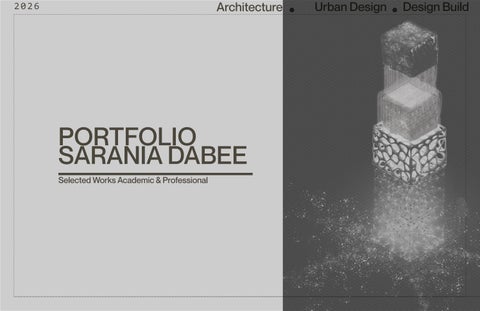
2026
Architecture
PORTFOLIO SARANIA DABEE Selected Works Academic & Professional
. Urban Design.Design Build
SELECTED WORKS 1
2
3
4
5
TOURBIÈRE Architecture Academic Re s e a rc h Fa c ili t y
MYC O LO GY L A B Architecture Academic Re s e a rc h Fa c ili t y
O T T O M A N B AT H O U S E Architecture Academic Adaptive Re-use
CLARIERE Architecture Academic C a re Fa c ili t y
TRANSFER Architectu Academic Residentia
2
RIUM re l
6
7
8
9
B I O G E N I C WA L L Architecture Academic Design Build
DOWNSVIEW MASTERPLAN Professional Urban Designer
R E TA I L S H O P Professional Design Build
JAP CAFE Professional Design Build
3
0 1 / To u r b i è r e Academic |Comprehensive Studio| Maxwell Taylor Prize Location: Mer Bleue, Ottawa Instructor: Amy Norris Software: Insight Daylight Tool, Rhino, Revit, Adobe Creative, Grasshopper. Term: Fall 2025
La Tourbière is a zero-carbon research station at Mer Bleue bog, utilizing non-extractive construction, to protect local wetland hydrology. Key Strategies:
Envelope: Carbon-sequestering regional thatch, hemp wool batt, and CLT assemblies. Hydrology: Elevated pier foundations to maintain uninhibited wetland runoff. Tectonics: Dry timber joinery detailing structured for non-destructive disassembly.
4
Buffer (Trees)
Solar Orientation
Raise
Porosity
Addition
Circulation
Hydrology
Site Plan 1. Drop Off/ Pick Up 2. Main Entrance To Forum 3. Reflection Pod ( Outdoor) 4. Storm Water & Bio Corridor 5. Connection To Trail
Passive Design Massing Strategies
Prefabricated Framing Timber Walls
Secondary Structure Insulated Roof Assembly 5 ply CLT s
m Glula
me l Fra
Porta
Glula
1
3
m Tru
sses
2
Prefabricated Framing Timber Walls
4
Prescot
t Russe
5
ll
Recreat
ional
5
0
5m
Ground Floor Plan 1. Carbon Forum 2. Material Yard ( Outdoor) 3. Reflection Pod 4. Conference Room 5. Classrooms 6. Outdoor Deck 7. Research Lab -Hydrology 8. Research Lab - Carbon 9. Carbon Vault 10. Ramp To Research Lab
5
6
5
5 3
4
6
n
io
ct
Se
Second Floor 1. CO2 Sequestration Research Lab & Lookout Sequestration
A
2
5
1
Section B
9
10
7
8
SWM
6
9
1
East Elevation
South Elevation 6
Research wing corridor
View From The Co2 Sequestration Research Lab 12mm Birch Plywood Or Gypsum Ceiling 38x38mm Wood Furring (Service Void) Continuous Taped Smart Vapor Retarder 180mm Clt Panel Loose-Fill Hemp Wool Insulation 16mm Plywood Roof Deck Water-Resistive Barrier (Wrb) 38mm Counter-Battens (Drainage) 38mm Battens Vertical Cedar T&G Cladding
20mm Reclaimed Cedar Finish 19mm Plywood Sub Floor Taped Smart Vapor Retarder 300mm I-Joists Hemp Wool Insulation 80mm Rigid Hemp Insulation Vapour-Open Weather Barrier 20mm Vented Cedar Soffit
235mm Pressure-Treated Glulam Beam (With Sheep’s Wool Air Seal) Galvanized Steel Saddle 19mm Air Space (Capillary Break) Reinforced Concrete Pier (1200mm Depth) On Pad Footing
Section A
1:200 Structural Model Demonstrating Roof Truss Geometry And Pier Connections 7
1.Cattail Thatch Cladding (250–350 mm) 2.Thatching Battens (30×40 mm) 3.Ventilated Roof Cavity (38–50 mm) 4.Breathable Roof Underlay 5.Exterior-Grade Plywood Sheathing (12 mm) 6.Wood Fibre Insulation Board (80 mm) 7.Hemp Batt Insulation (300 mm) 8.Smart Vapour Retarder (Airtight) 9.CLT Roof Deck (180 mm)
1.Interior Finish (Cedar Wood Planks) 2.180 Mm CLT Floor Deck 3.Airtight Smart Vapour Retarder 4.300 mm Hemp Batt Insulation 5.80 mm Wood Fiberboard Insulation 6.Vapour-Open Membrane 7.Exterior Plywood Sheathing 8.Cedar Soffit Cladding (Vented) 9.Vented Underfloor Cavity (Pier & Beam)
East Elevation 8
View From Porch: Iterating The Porosity And Bringing The Outside Inside.
1:20 Prototype Of The Biogenic Cross Section Model
View From The Forum 9
02/Mycology Lab Academic | Semester Abroad in Spain| Maxwell Taylor Prize Location: Madrid , Spain Instructor: Johan Vordouw Software: Rhino, Adobe Creative, Grasshopper, Vray Duration: Winter 2025
A mental health therapy and mycology research facility in Madrid next to the Basilica, framed in hybrid structural steel and timber with a passive solar double-skin façade. Structure: Primary braced steel frame and secondary mass timber floor assemblies Envelope: Angled double-skin curtain wall , the stack effect and buffering solar heat gain. Acoustics: 140 grown mycelium acoustic ceiling baffles suspended over on-site cultivation labs.
10
Existing Heritage Edge
Experience Of Views
Connection Points 0
5m
Ground Floor 1. Reception 2. Lounge 3. Amphitheater
3 2
1 OTB
Level 1 1. Group Classroom 2. Café 3. Collaborative Space
3
1
2
OTB
Section A
sario
C. Del Ro
Level 2 1. Private Psilocybin Rm 2. Communal Psilocybin Rm 3. Access to Outdoor Stairs.
2
1
3 OTB
0
2m
Ground Floor Plan
Level 3 1. Incubation Rm 2. Fruition Rm 3. Prepare And Mix Rm. 4. Research Office
Real Basilica San Francisco
1. Added Landscaped Ramp + Stairs Connection 2. Public Park ( Forested Area) 3. Reception 4. Office Consultation ( Before Psilocybin Therapy)
2 3
4
1
OTB
C. de San Buenaventura
11
Lvl 4-26m
Lvl 4 -26m
Lvl 4-26m
Lvl 3-20m
Lvl 3-20m
Lvl 3-20m
Lvl 2-14m
Lvl 2 -14m
Lvl 2-14m
Mezz.-8m
Mezz.-8m
Mezz.-8m
Lvl 1 -4m
Lvl 1 -4m
Lvl 1-4m
GF 0m
GF
North Elevation
South Elevation
Detail A1
Section A. Revealing The Structural Floor Assemblies, And An Angled Exterior Facade Framed With Recycled Steel 12
West Elevation
3-month analysis of mycelium cast on timber
Agricultural Byproduct
Mixed with Mycelium Cast
Fungi
Bake
Ready
Back to Soil
A Rhythmic Ceiling Composed : 140 Mycelium Acoustic Panels Suspended Over Timber Beams Creates A Rippling, Tree-Canopy Effect Within The Private Psilocybin Room. 13
03 / O t t o m a n B a t h h o u s e Academic| Semester Abroad In Bulgaria Location: Sliven, Bulgaria Instructor: Maya Shapova from Afield practice Software: Rhino, Adobe Creative, Grasshopper,Vray, 3dlidarscanning, Photogrammetry, Duration: Winter 2026
An open-air museum and thermal water sanctuary in Sliven, revealing historic Ottoman ruins via an archaeological grid constructed from excavated stone and rammed earth. Structure: Load-bearing rammed earth from excavated site within a stratigraphic grid. Envelope: Carved threshold and cisterns topped with an extensive green roof. Acoustics : Thermal spring water soundscapes and light shafts
Exhibition Of Fieldwork. The Theme Was Sensory Cartography Documenting The Thermal Springs Water Throughout The Site and 3D LiDAR Scanning the Ottoman Bathhouse and the surrounding context. 14
Status Quo
Stratigraphy- 1 x 1 m
Trench = Buffer
Dig Pits
Extend Trenches
Baulks Reveals Walls
Water Infiltrates + Tree as Apertures
n A
Sectio
11
11
1
4 2
ion
Sect
B
5
3
8 7 0
Ground Floor Plan 1. Entrance to Open Air Museum 2. Entrance to Ottoman/ Roman Bathhouse 3. Sunken Basin from rainwater 4. Flexible room ( Change room/ Solitude) 5. Niches for Seating 6. Reflective Pool from rainwater 7. Entrance to God’s bath 8. God’s Bath Pool 9. Stepping Stone 10. Preserved Trees 11. Planted Terracing with seating 15
9
5m
6
10
on C
Secti
Dippelbaumdecke Structure Extensive green roof Waterproofing Textured Rammed Earth Plaster
Rammed Earth casted with trees in form work
Strata finish
Detail A1
3-ply structural deck Dippelbaum beams Bulgarian Oak with concrete composite
Terracing with planting beds
Exposed wood soffit below
Section A
Detail A1: Proposed Ground Floor Of Open Air Museum 16
Sunken Basin
Section B
Openings for Tree Trunk 2% Slope
Section C 17
04 / C l a i r i è r e
A salutogenesis senior care residence and community parkette. Grounded in Tye Farrow’s salutogenesis design framework, the project integrates senior housing, childcare, and productive gardens around a central landscaped atrium that provides intuitive way finding for residents with cognitive disabilities.
Academic | Urban Design Award 2025 Location: Hintonburg, Ottawa Instructor: Suzanne Harris-Brandt Zach Colbert Software: Rhino, Grasshopper, Adobe Creative Suite, D5 render Duration: December 2024
st We on
en
ue
gt
Av
We
in
on
st
ll
nt
We
Hi
Structure: Exposed mass timber framing and accessible garden terraces. Envelope: Porous façade enhancing street-level connectivity and natural daylighting. Acoustics: Day lit central atrium serving as a way finding
on
nt
Hi
Av
en
ue
st
We
18
Extrude
Incision
Push & Pull
Articulate
Void
Forth Floor
Third Floor
Second Floor
First Floor
Ground Floor
Basement
19
7
6
La Cour Pavilion
OTB Bi
o-
Play Space
Jardin La Cour Entrance
Co
Section A rr
id
or
9
3
8
5
Hinton Avenue West
4
Holland Avenue
Fire pit
1
Section B
Wellington West
0
2
5m
Ground Floor Plan
Second Floor
1. Main LTFC Entrances 2. Daycare Entrance 3. Cafe & Laundry Entrance 4. Lobby 5. Cafe & Laundry 6. Daycare 7. Serenity Garden 8. Healing Station 9. Staff Room/ Office 10. Resident Dining Rm 11. Loading & Garbage G- Garbage Chute S- Storage
1. 2. 3. 4. 5. 6. 7. 8. 9.
20
Flexible Room Learning Centre Lounge overlooking "La Cour" Reading Room Arts & Crafts Bistro Media Centre Atrium Main Stairs
4
4
4
1
OTB
2
4
2
1 OTB 1
3 OTB
3
3
3 4
Third- Forth Floor
Fifth Floor
1. 2. 3. 4.
1. 2. 3. 4.
Amenity Room Lounge overlooking "La Cour" 2 Bedroom Units 1 Bedroom Units
Typical Bedroom with bay windows- interactions with the street and corridors
Lounge overlooking "La Cour" Multi Faith Room Quiet Room The Melody Space
Typical spatial flexibility through a movable interior wall partition system. Allow patient rooms to adapt from open-plan to private.
21
Made Generated From La Fenice After The Fire, 1966. Photographer Unknown
05 / T r a n s f e r i u m Academic | Hobin Architecture Student Award 2025
Location: Queensway Terrace South area, Ottawa Instructor Gianni. In collaboration with Jonathan Caron Software: Rhino, Grasshoper, Adobe Creative Suite, D5 render, Sketches Duration: October to December 2020
Form Finding Strategy
Transferium transforms the Ottawa Citizen printing facility into a vertical mixed-use mega structure. The industrial printing hall is preserved as a public market anchor beneath vertically stacked residential typologies and cantilevered premium lofts.. Structure: Preserved industrial printing hall supporting a long-span cantilevered framework. Envelope: Layered façade articulating distinct stacked domestic typologies. Acoustics: Public market and cultural anchor transitioning into vertically integrated housing.
View of Transferium from the Queensway bridge
22
Veil
Grid Alignment
Extrude
Solar Exposure
Incise
Queensway
Queensway Bridge
Ground Floor 1. Theatre 2. Residential Access 3. Renovated Time out Market 4. Mid scale residential
2
et
1 3
Ir is
St
re
Plaza
The massing blends into the urban fabric.
4
4
4
4
New Pedestrian Street B
23
1
2
2
Typical Residential Floor 1. Amenity Space 2. Outdoor Rooftop Garden
24
Perforated Metal Sheet Maple Double-Fin Stainless Steel Cast anchor Maple Handrail Rail Rubber Wheels Steel Balustrade Concrete Panel Concrete Pre-Cast
Concrete Panel Quad Core High Performance Stainless Steel Flashing Raised Floor Support 2% Sloped Thermally-Broken Rigid Insulation Galvanized Steel Rebar Poured-On-Site Concrete Slab
Shallow-Rooted Red Maple
3m Soil Intensive Green Roof Reinforced Concrete
Promenade Path Fire Escape HVAC Ducts Black, Rain & Grey Water Platform Electricity Wiring
Cross Section of Cantilevered Housing Typology 25
06 / B i o g e n i c W a l l Academic Collaboration: Kaleigh Mackay + Alvin Ahn Software: Revit, Thermographer, Illustrator Location: Architecture Building Carleton, Ottawa Size: 10 sqm Duration: 2 weeks Build
This circular prototype tests marine biomass as an alternative building material designed for complete disassembly. Substituting synthetic batt with PEI-harvested dried seaweed, the wall assembly harnesses natural hygroscopic to manage cavity humidity, achieving a carbonnegative envelope evaluated for thermal continuity and moisture resilience. Structure: Reclaimed pallet timber with demountable mortise-and-tenon joinery for non-destructive disassembly. Envelope: Up cycled polyethylene air-pillow rain screen ensuring vapor permeability and lightweight weather protection. Insulation & Performance: Dried marine biomass infill providing carbon-negative thermal resistance and passive humidity regulation.
Thermographic data confirms the elimination of thermal bridging. The insulated assembly (right) demonstrates an exterior surface temperature, indicating minimal heat loss compared to the uninsulated control.(R-25)
From Concept to Revit: A preliminary hand-drawn wall section sketch alongside its finalized digital design for assembly. Sketch: Alvin Ahn Revit Model: Kaleigh Mackay Drawings & Production: Sarania Dabee 26
Prototype Assembly: A 1:1 scale section integrating loose-fill seaweed insulation with a recycled timber frame. Construction: Collaborative 27
07 / D o w n s v i e w M a s t e r p l a n Professional | Urban Designer II Role: Intermediate Urban Designer at Urban Strategies Website: https://downsviewwest.ca/plan Software: Archicad, Adobe Creative Suite, D5 render Location: North York, Toronto Size: 30 Acres Client: Canada Lands Co Duration: November 2022 to October 2024
Over two years, I contributed to advancing the master plan from initial concept to the Draft Plan of Subdivision, focusing on density optimization through yield feasibility studies and multi-disciplinary infrastructure coordination. Within the id8 Downsview engagement framework, I synthesized Indigenous, youth, and public consultation findings into the district plan report, Urban Design Guidelines, and spatial drawings. Lead Urban Design & Planning: Urban Strategies Inc Consultant Team: SLA, Trophic Design, Arup, BA Group, ERA Architects Personal Contribution: Urban Design II (Yield Studies, Design Guidelines, Engagement, All Visualizations) Visual Communication: Produced featured diagrams, axonometrics, and master plan visualizations, participated in community engagement and written urban design guideline.
Structuring Moves for the district plan
Storm water Strategy alongside the railway corridor 28
Storm water Strategy alongside the railway corridor
Rendered Conceptual Site Plan with Landscape Strategy. Visualizations by Sarania Dabee, produced as a member of the Urban Strategies Masterplan Team. Landscape Strategy 29
08 A / Q u i c k c r a n k s S h o p Professional| Architectural Designer I Role: Architectural Designer at Atelier Desjardins Collaboration Atelier Des Jardins Location: Gatineau, QC Size: 125 sqm Duration:6 months
A combined bike shop and café in Gatineau, Quebec. The space mixes an industrial workshop with a warm, welcoming coffee bar. I created the 3D renders, pitched the design to the client, and detailed the custom mill work and lighting. Design Build: Industrial steel scaffolding built for flexibility and demountability, Mobile Display, Custom Lighting My Role: Collaboration on Mood board, 3D modeling and client presentation renders, Mill work drawings, project management and lighting plans
Marketing Photography By Brigil Marketing Team Of Final Build . 30
Visualization and Mill-work by Sarania Dabee
Concept by ADJ. Visualization and Mill-work by Sarania Dabee 31
08 B / K o b a c h i S h o p Professional | Architectural Designer I Role: Architectural Designer at Atelier Desjardins Collaboration Atelier Des Jardins Location: Gatineau, QC Size: 50 sqm Duration:6 months
Kobachi is a Japanese-inspired restaurant pairing grab-and-go service with 24 dine-in seats. I developed the layout, 3D renders, materials, and mill-work. Mill-work: Custom wooden header, chairs, and compact banquette seating. Role: Collaboration on Mood board, 3D modeling and client presentation renders, Mill work drawings, project management.
Visualization and Mill-work Drawings by Sarania Dabee 32
Concept By Adj. Visualization And Mill-Work Drawings By Sarania Dabee
Visualization by Sarania Dabee 33
09 / J A P C a f é Professional Role: Architectural Designer Sama Sama Studio Collaboration Atelier Des Jardins Location: Mallorca, Spain Size: 50 sqm Duration: 3 months
Design-build project carving out a coffee and lounge spot inside a busy calisthenics gym. The goal was simple: give people a place to hang out and recharge without getting in the way of anyone working out. Design-Build: Taken directly from initial sketches to hands-on build. Role: Conceptual , Mill work Drawings,and custom upholstery.
34
Concept by Sarania & Sama Sama. Visualization by Sarania Dabee
Marketing Photography By Sarania 35
Thank You ....