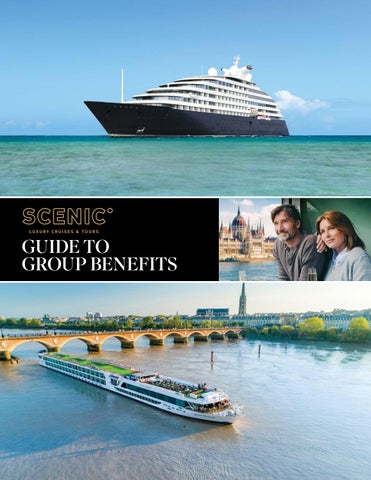
GUIDE TO GROUP BENEFITS
Welcome to Scenic Group Travel We’re pleased to introduce our new Group Benefit Program designed to help you make more group bookings. We have added enhanced amenities and savings to make your group offerings even more attractive to your clients. You also get the expertise of our Sales and dedicated Groups Teams to help grow your agency’s group business.
Scenic Spirit, Vitality Pool
Scenic Diamond, Social Wellness Yoga Class
GUIDE TO GROUP BENEFITS
10
+
WHAT CONSTITUTES A GROUP?
Depending on the destination, as few as 10 people can be considered a group. We’re also happy to cater to groups up to 90 guests.
WHY DO PEOPLE TRAVEL TOGETHER AS A GROUP? Exploring Common Interests
Richer, More Specialized Experiences
People enjoy traveling with others who share their interests and enjoy exploring and learning about new destinations, cultures, scenery or wildlife.
For clients who want a more unique travel experience, Escorted Group Departures are a great option. They add an exclusive element to group packages and are great for attracting clients seeking extra peace of mind.
Just to Get Away Friends or family often like to get away together on a planned, all-inclusive itinerary, sometimes with a destination or special event as the focus, such as a family reunion, anniversary, or birthday.
For a Sense of Community Clients traveling solo often appreciate joining other like-minded travelers, leading to friendships that can evolve into annual organized group trips.
Bonus Agency Benefit: Growth Through Groups Offering specialized group travel services can build word-of-mouth in your community. Your dedicated group tours can attract new business, increase your client base, and can lead to repeat group bookings.
SCENICUSA.COM | 844 572 3642 |
1
2
GUIDE TO GROUP BENEFITS
Marketing Support SCENIC SUPPORT & MARKETING COMMITMENT Your Group Sales Manager will assist you with choosing the trip that best suits your group We can provide you with a customizable flyer you can use to promote your group trip Your Dedicated Groups Team will assist you with questions and reservations to provide excellent service to you and your group
TRAVEL ADVISOR COMMITMENT TO THE GROUP DEPARTURE A marketing plan for the group departure to share with your Regional Sales Director and Group Sales Manager Usage of Social Media channels to promote group Send out customizable flyer to your database
Your Regional Sales Director can provide you with the following to attract guests to join your group:
• Specific product and sales training for your staff • A Power Point presentation or webinar for you and your guests
• A travel night or Virtual Travel Show, with a special incentive to reserve within two weeks of the presentation
ADDITIONAL MARKETING AND SALES SUPPORT Scenic Club – Wonder magazine, sent three times a year to guests Emails – once sailed, personalized Scenic Club emails Dedicated training and support from your Regional Sales Director and Group Team Business and marketing plan with your Regional Sales Director Charters – Inquire about our options for full and partial ship chartering: Charters-incentives@scenicusa.com Educational FAMs – a variety of touring and river cruising FAMs offered annually to allow travel advisors to become product specialists Regional Sales Directors’ Contact Information:
| 844 572 3642 | SCENICUSA.COM
Sample Customizable Agency Group Flyers
GUIDE TO GROUP BENEFITS
3
Group Marketing
Targeting & Creating Group Business within your local community – helpful tips:
1
2
3
4
Promote your group and agency wherever you go
Market within your local community clubs
Become involved in your local commerce/community
Conduct an event virtually
Opportunities to attract new business are around every corner.
E.g. Wine & Culinary, Alumni Spa & Wellness, Country & Yacht Clubs and Continuing Education groups.
This can lead to corporate clients and other business for your agency, e.g. Rotary or Chamber of Commerce.
Hold a virtual meeting via an online chat room or video conference service with prospective guests. You can make it a fun event by adding trivia questions and other travel-themed contests.
PROGRAMS
Take short courses to learn about our portfolio of products and unique selling points to help you convert sales Connect with Unlimited 24 hours a day access on any digital device Visit Agent Academy
scenicusa.com/agentacademy
Pause a program and return mid-course and continue learning at a time convenient for you Take CLIA accredited courses
Book 24/7 with our user friendly online system
Online booking system
bookings.scenicglobal.com
Create quotes and secure bookings for your guests, while viewing live inventory and current offers Make credit card payments
SCENICUSA.COM | 844 572 3642 |
4
GUIDE TO GROUP BENEFITS
| 844 572 3642 | SCENICUSA.COM
2
GROUP BENEFITS & AMENITIES
Discover Together Program Benefits Product
Group Savings
Group Commission Earned
Minimum Group Size
TC Threshold
TC Based On
European Rivers and South East Asia River Cruises (except Douro)
$200 Per Person
Starting from 15%
10 Guests
1 for 9
Category C
Douro River Cruises
$200 Per Person
Starting from 15%
12 Guests
1 for 11
Category C
Scenic Eclipse
$500 Per Person
Starting from 15%
Starting from 10 Guests
Varies
Category CA
Scenic Ikon
$500 Per Person
Starting from 15%
Starting from 12 Guests
Varies
Category CA
Plus, combine the Group Benefits from the Discover Together Program with our current offers listed on scenicusa.com Restrictions may apply. Visit the links below to see our current offers. EUROPE RIVER CRUISES www.scenicusa.com/offers/europe-river-cruises SOUTHEAST ASIA RIVER CRUISING www.scenicusa.com/offers/southeast-asia-river-cruises
ECLIPSE OCEAN VOYAGES www.scenicusa.com/offers/luxury-ocean-cruises
Discover Together Amenity Selection Amenity Selections
Point Value
$50 Savings Per Person
1
€50 Onboard Credit Per Person
1
$50 Bonus Commission Per Person
1
$100 Savings Per Person
2
€100 Onboard Credit Per Person
2
$100 Bonus Commission Per Person
2
Tour Conductor Credit Calculation Based on Average
2
$150 Savings Per Person
3
€150 Onboard Credit Per Person
3
$150 Bonus Commission Per Person
3
$200 Savings Per Person
4
€200 Onboard Credit Per Person
4
$200 Bonus Commission Per Person
4
Exclusive Travel Agency Rate (10 full paying guests)*
4
Enhanced Tour Conductor Earnings 1 for 7 (minimum 16 guests)**
4
* Based on availability ** Applicable for departures with a 1 for 9 tour conductor earning
844 572 3642 | SCENICUSA.COM | GROUPSALES@SCENICUSA.COM
GROUP BENEFITS & AMENITIES
3
Our Discover Together program is designed for groups of 10 or more paying guests on river cruises. Enjoy exclusive group savings, earn tour conductor credits, and choose from a range of group amenities. Customize your group offer by selecting from our Amenity Selection menu based on the point value for your chosen departure. 2026 Discover Together Amenity Points Rhine, Main, Danube
Departure City
Return City
Days
J
F
M
A
M
J
J
A
S
O
N
TUAA
Windmills, Tulips and Belgian Delights
Amsterdam
Amsterdam
8
AMBC
Rhine Highlights
Amsterdam
Basel
8
4
2
2
2
3
3
2
3
AMBA
Romantic Rhine and Moselle
Amsterdam
Basel
15
2
2
2
2
3
3
2
2
NBU
Gems of the Danube
Nuremberg
Budapest
8
4
3
2
3
4
4
2
3
GHNB
Danube in Depth
Nuremberg
Budapest
10
4
4
4
4
4
VIBU
Lower Danube Discovery
Vienna
Bucharest
16
2
3
BUBU
Eastern Europe & Balkans Unveiled
Budapest
Bucharest
9
STC
Jewels of Europe
Amsterdam
Budapest
15
Christmas Markets
Departure City
Return City
Days
XAMB
Rhine Christmas Markets
Amsterdam
Basel
8
XNBU
Danube Christmas Markets
Nuremberg
Budapest
8
2
CHMA
Christmas Markets
Budapest
Amsterdam
15
2
CHAA
Christmas & New Year
Amsterdam
Budapest
15
Rhône, Saône, Seine, Bordeaux
Departure City
Return City
Days
BORD
Bordeaux Affair
Bordeaux
Bordeaux
8
BOD
Beautiful Bordeaux
Bordeaux
Bordeaux
FCCC
Idyllic Rhône
Lyon
FRAC
Spectacular South of France
SENE SEI
4
3
J
3 3
2
3
3
3
3
3
3
3
3
3
3
3
F
M
A
M
J
J
A
S
O
N
M
J
J
A
S
O
3
3
2
2
4
4
2
3
11
3
2
2
4
4
2
3
Marseille
8
3
2
4
4
3
3
Lyon
Lyon
11
3
3
2
2
3
3
2
3
Highlights of Normandy & the Seine
Paris
Paris
8
3
2
2
2
3
3
2
2
Normandy & Gems of the Seine
Paris
Paris
11
3
2
2
4
4
2
2
Departure City
Return City
Days
M
A
M
J
J
A
S
J
2
2
2
2
2
2
2
2
2
J
J
J
F
F
DOUS
Delightful Douro
Porto
Porto
8
DOUR
Unforgettable Douro
Porto
Porto
11
Departure City
Return City
Days
J
F
M
A
M
2
2
2
4
4
VIST
Luxury Mekong
Ho Chi Minh City
Siem Reap
8
VISL
Meandering along the Mekong
Ho Chi Minh City
Siem Reap
10
2
2 A
Mekong
D 2
M
Douro
D
4
N
D
O
N
D
2
3
3
2
2
3
A
S
O
N
D
2
2
2
4
4
2
All itineraries operate in the reverse direction. Terms & Conditions: Offers are available for new Group Agreements on Scenic River destinations departing in 2026. Combinable with 2 for 1 Fares, Scenic Select savings, travel advisor exclusives, trade incentive programs, loyalty savings, and future cruise credits. Not combinable with any other offers. Group policies and benefits are based on availability and are subject to change.
844 572 3642 | SCENICUSA.COM | GROUPSALES@SCENICUSA.COM
2
4
GROUP BENEFITS & AMENITIES
Our Discover Together program is designed for groups of 10 or more paying guests on river cruises. Enjoy exclusive group savings, earn tour conductor credits, and choose from a range of group amenities. Customize your group offer by selecting from our Amenity Selection menu based on the point value for your chosen departure. 2027 Discover Together Amenity Points Departure City
Return City
Days
TUAA
Windmills, Tulips and Belgian Delights
Amsterdam
Amsterdam
AMBC
Rhine Highlights
Amsterdam
AMBA
Romantic Rhine and Moselle
GSMB
Castles & Vineyards of the Rhine & Moselle
NBU
Rhine, Main, Danube
J
F
M
A
8
4
2
Basel
8
3
Amsterdam
Basel
15
3
Basel
Mainz
8
Gems of the Danube
Nuremberg
Budapest
8
GHNB
Danube in Depth
Nuremberg
Budapest
10
VIBU
Lower Danube Discovery
Vienna
Bucharest
16
BUBU
Eastern Europe & Balkans Unveiled
Budapest
Bucharest
9
STC
Jewels of Europe
Amsterdam
Budapest
15
Christmas Markets
Departure City
Return City
Days
XAMB
Rhine Christmas Markets
Amsterdam
Basel
XNBU
Danube Christmas Markets
Nuremberg
CHMA
Christmas Markets
CHAA
4
3
M
J
J
A
S
O
N
2
2
2
3
3
2
3
3
3
2
2
3
3
2
2
3
3
3
3
3
3
3
2
3
4
4
2
3
3
3
4
4
3
3
2
3
3 3
2
D
3
3
3
3
2
2
3
3
2
2
2
F
M
A
M
J
J
A
S
O
N
D
8
2
1
Budapest
8
2
1
Budapest
Amsterdam
15
2
Christmas & New Year
Amsterdam
Budapest
15
Rhône, Saône, Seine, Bordeaux
Departure City
Return City
Days
BORD
Bordeaux Affair
Bordeaux
Bordeaux
8
BOD
Beautiful Bordeaux
Bordeaux
Bordeaux
FCCC
Idyllic Rhône
Lyon
FRAC
Spectacular South of France
SENE SEI
J
1 F
M
A
M
J
J
A
S
O
3
3
2
2
3
3
2
3
11
3
2
2
4
4
2
3
Marseille
8
3
2
4
4
3
3
Lyon
Lyon
11
3
3
2
2
3
3
2
3
Highlights of Normandy & the Seine
Paris
Paris
8
2
2
1
1
2
2
1
2
Normandy & Gems of the Seine
Paris
Paris
11
3
2
2
3
3
2
2
Departure City
Return City
Days
M
A
M
J
J
A
S
Douro
J
J
F
N
D
O
N
D
2
DOUS
Delightful Douro
Porto
Porto
8
2
2
1
1
2
2
1
2
DOUR
Unforgettable Douro
Porto
Porto
11
2
2
2
2
2
2
2
2
Departure City
Return City
Days
J
F
M
A
M
J
J
A
S
O
N
D
2
2
2
4
4
2
2
2
Mekong
VIST
Luxury Mekong
Ho Chi Minh City
Siem Reap
8
VISL
Meandering along the Mekong
Ho Chi Minh City
Siem Reap
10
4
4
4
2
All itineraries operate in the reverse direction. Terms & Conditions: Offers are available for new Group Agreements on Scenic River destinations departing in 2027. Combinable with Scenic select, travel advisor exclusives, trade incentive programs, loyalty savings and future cruise credits. Not combinable with any other offers. Group policies and benefits are based on availability and are subject to change. SC-240147 - October 31, 2025
844 572 3642 | SCENICUSA.COM | GROUPSALES@SCENICUSA.COM
2
4
GUIDE TO GROUP BENEFITS
| 844 572 3642 | SCENICUSA.COM
GUIDE TO GROUP BENEFITS
The World’s First Discovery Yachts •
•
•
•
•
•
•
•
•
Kayaks & Stand-Up Paddleboards
Discover nature up close through guided paddles, kayak adventures, and active on-water explorations.
Helicopter Experiences
Soar above breathtaking coastlines and landscapes on curated flightseeing and immersive helicopter excursions.
GPS Dynamic Positioning System
Maintains the yacht’s position without dropping anchor, protecting delicate seabeds and coastal ecosystems.
Observation Deck
Expansive open-air and enclosed viewing spaces bring you closer to marine life, dramatic coastlines, and the horizon beyond.
Observation Lounge
A serene retreat with sweeping views, comfortable seating, and advanced telescopes for wildlife and celestial viewing.
Advanced Heating & Ventilation
A next-generation HVAC system delivers fresh, purified air throughout the Discovery Yachts for optimal comfort.
Signature Dining Experiences
Savor a diverse collection of culinary venues—ranging from elegant fine dining to relaxed al fresco spaces— all celebrating global flavors and regional ingredients.
Holistic Spa & Wellness
Indulge in tranquil wellness sanctuaries featuring thermal experiences, hydrotherapy, vitality pools, and thoughtfully designed fitness and movement studios.
•
Theater
Bars & Lounges
•
Oversized Stabilizers
•
•
TM
Innovative performance spaces host immersive entertainment, culinary demonstrations, expert lectures, and Discovery Team presentations.
•
•
5
A variety of indoor and outdoor lounges, cocktail bars, and social spaces provide the perfect setting to unwind, connect, and enjoy ocean views.
Advanced stabilizer systems significantly reduce motion for enhanced comfort while navigating open waters and remote destinations.
Marina
The yacht’s Marina provides effortless access to water sports, Zodiacs, and paddle activities, along with ocean-level relaxation areas.
Submersible
Dive below the surface on a remarkable underwater excursion, revealing rarely seen worlds teeming with life and color.
Zodiacs
A fleet of Zodiacs takes you to the heart of your destination for expert-guided landings, wildlife encounters, and coastal exploration.
^Flights on board our two helicopters, helicopter experiences and submersible at additional cost, subject to regulatory approval, availability, weight restrictions, medical approval and weather and ice conditions. *Spa treatments at additional cost. NB: Some images are artist’s impressions.
Electronic Azipod Propulsion System
A strengthened hull, advanced thrusters, and an electronic Azipod propulsion system ensure exceptional stability and smooth, quiet navigation.
SCENICUSA.COM | 844 572 3642 |
6
GUIDE TO GROUP BENEFITS
1 2 3
7
4 5 6
8 9
| 844 572 3642 | SCENICUSA.COM
10
GUIDE TO GROUP BENEFITS
7
Scenic Space-Ships 1 Diamond Deck
Featuring the pinnacle of our luxuriously appointed Royal, Junior and Balcony Suites, the Diamond Deck also hosts Portobellos Restaurant and the River Café.
2 Sapphire Deck
As well as our deluxe Balcony Suites, Junior Suites and Balcony Suites, the Sapphire Deck is home to fine dining at Table La Rive and Crystal Dining.
3 Jewel Deck
A small selection of Standard Suites and the Wellness and Fitness Center are located on the Jewel Deck.
8 Panorama Lounge & Bar
Take a seat in the heart of the ship and enjoy a drink with friends old and new. Choose from fine regional wines and beers, spirits, cocktails, mocktails and specialty teas and coffee.
9 Crystal Dining
Our spacious main dining room serves breakfast, lunch and dinner with open seating.
10 Portobellos/L’Amour
For just 32 guests each evening. At least once during your cruise, you will receive an invite to dine at Portobellos/L’Amour. The five-course menu features regional specialties paired with local wines.
4 Balcony Suites
Balcony Suites with Scenic sun lounges. Watch the world glide by from your private Scenic sun lounge.
5 Standard Suites
11 Panorama Deck
Take in the views from the bow of the ship on the Panorama Deck. This is also a great spot to get an up-close view when passing through a ship lock.
Standard suites are located on the Jewel Deck with picture windows.
11
6 Wellness Area
Unwind or stay fit in the wellness area with massages^, modern gym and the exclusive Salt Therapy Lounge (on select Space-Ships).
Scenic Diamond is used as an example. Please note not all ships are equipped with all amenities or follow the same deck plan. This layout is a general indication only and may vary in some locations. In the event of a deviation some services and inclusions may not be provided in line with these depictions. ^At additional cost.
7 Sun Deck & Riverview Terrace
The Sun Deck and Riverview Terrace are the perfect spots for 360° views, exercise on the walking track or a relaxing soak in the Vitality Pool (selected ships).
SCENICUSA.COM | 844 572 3642 |
8
GUIDE TO GROUP BENEFITS
Deck Plan
Scenic Crystal, Jewel & Jade | Rhine, Main, Danube & Moselle Rivers
Riverview Terrace Wheelhouse 3 Sun Deck 4 Walking Track 5 Panorama Deck 6 Portobellos Restaurant 7 River Café 8 Panorama Lounge & Bar 9 Gift Shop 10 Reception 11 Elevator 12 Crystal Dining 13 Table La Rive 14 Galley 15 Wellness Area 16 Fitness Center 17 Salt Therapy Lounge 1
Refurbished 2019 | Built 2012/2013/2014 | Length 443 ft. (135 m.) | Guests 163 Suites 82 | Crew 57 | Gross Tonnage 2,721
2
Sun Deck 3 3 3 3
4 4 4 4
2 2 2 2
1 1 1 1
Diamond Deck 336 336 336 336 337 337 337 337
Sapphire Deck
334 332 330 328 326 324 322 320 318 334 332 330 328 326 324 322 320 318 334 332 330 328 326 324 322 320 318 334 332 330 328 326 324 322 320 318 335 333 331 329 327 325 323 321 319 335 333 331 329 327 325 323 321 319 335 333 331 329 327 325 323 321 319 335 333 331 329 327 325 323 321 319
316 316 316 316 317 317 317 317
236 234 232 230 228 226 224 222 220 218 216 236 234 232 230 228 226 224 222 220 218 216 236 234 232 230 228 226 224 222 220 218 216 236 234 232 230 228 226 224 222 220 218 216 237 235 233 231 229 227 225 223 221 219 217 237 235 233 231 229 227 225 223 221 219 217 237 235 233 231 229 227 225 223 221 219 217 237 235 233 231 229 227 225 223 221 219 217
312 312 312 312 315 311 315 311 315 311 315 311 214 214 214 214 215 215 215 215
Jewel Deck
310 310 310 310 309 309 309 309
308 308 308 308 307 307 307 307
212 210 208 212 210 208 212 210 208 212 210 208 211 209 207 211 209 207 211 209 207 211 209 207
306 304 306 304 306 304 306 304 305 303 305 303 305 303 305 303
302 302 302 302 301 301 301 301
11 11 11 11 10 10 10 10
206 206 206 206 205 205 205 205
202 202 202 202 201 201 201 201
11 11 11 11
204 204 204 204 203 203 203 203
112 110 108 106 104 102 112 110 108 106 104 102 112 110 108 106 104 102 112 110 108 106 104 102 111 109 107 105 103 111 109 107 105 103 111 109 107 105 103 111 109 107 105 103
9 9 9 9
8 8 8 8
7 7 7 7
12 12 12 12
6 6 6 6
13 13 13 13
5 5 5 5
14 14 14 14
16 16 16 16 15 15 15 15
17 17 17 17
Suite Categories CAT
Diamond Deck
Qty
Size
CAT
Sapphire Deck
Qty
Size
RS
Royal Panorama Suite
2
420 sq.ft. / 39 sq. m.
C
Balcony Suite
23
247 sq.ft. / 23 sq. m. 183 sq.ft. / 17 sq. m.
A
Balcony Suite
18
247 sq.ft. / 23 sq. m.
BS
Single Balcony Suite
1
RA
Royal Balcony Suite
2
215 sq.ft. / 20 sq. m.
BD
Deluxe Balcony Suite
10
215 sq.ft. / 20 sq. m.
R
Royal Balcony Suite
1
215 sq.ft. / 20 sq. m.
BJ
Junior Balcony Suite
2
247 sq.ft. / 23 sq. m.
RO
Royal Owner’s Suite
1
520 sq. ft. / 48 sq. m.
CAT
Jewel Deck
Qty
Size
PD
Deluxe Balcony Suite
9
215 sq.ft. / 20 sq. m.
E
Standard Suite
11
172 sq.ft. / 16 sq. m.
RJ
Junior Balcony Suite
2
247 sq.ft. / 23 sq. m.
Images shown are a representation and actual deck plan and suite layout may vary. Deck plans shown are for 2025 Europe sailings and beyond. For 2024 versions, please visit scenicusa.com.
Scenic Jasper, Opal & Amber | Rhine, Main, Danube & Moselle Rivers
Deck Plan Riverview Terrace Wheelhouse 3 Sun Deck 4 Walking Track 5 Panorama Deck 6 Portobellos Restaurant 7 River Café 8 Lounge & Bar 9 Gift Shop 10 Reception 11 Elevator 12 Crystal Dining 13 Table La Rive 14 Galley 15 Wellness Area 16 Fitness Center 17 Vitality Pool 18 Salt Therapy Lounge 1
Refurbished 2019 | Built 2015/2016 | Length 443 ft. (135 m.) | Guests 163 | Suites 82 | Crew 57 | Gross Tonnage 2,721
2
Sun Deck 3 3 3 3
17 17 17 17
2 2 2 2
302 302 302 302 301 301 301 301
11 9 11 9 11 9 1110 9 10 10 10
8 8 8 8
202 202 202 202 201 201 201 201
11 11 11 11
4 4 4 4
1 1 1 1
Diamond Deck 336 336 336 336 337 337 337 337
Sapphire Deck
334 332 330 328 326 324 322 320 318 316 314 334 332 330 328 326 324 322 320 318 316 314 334 332 330 328 326 324 322 320 318 316 314 334 332 330 328 326 324 322 320 318 316 314 335 333 331 329 327 325 323 321 319 317 315 335 333 331 329 327 325 323 321 319 317 315 335 333 331 329 327 325 323 321 319 317 315 335 333 331 329 327 325 323 321 319 317 315
312 310 312 310 312 310 312 310 311 309 311 309 311 309 311 309
236 234 232 230 228 226 224 222 220 218 216 236 234 232 230 228 226 224 222 220 218 216 236 234 232 230 228 226 224 222 220 218 216 236 234 232 230 228 226 224 222 220 218 216 237 235 233 231 229 227 225 223 221 219 217 237 235 233 231 229 227 225 223 221 219 217 237 235 233 231 229 227 225 223 221 219 217 237 235 233 231 229 227 225 223 221 219 217
214 214 214 214 215 215 215 215
Jewel Deck
306 306 306 306 307 305 307 305 307 305 307 305
212 210 208 212 210 208 212 210 208 212 210 208 211 209 207 211 209 207 211 209 207 211 209 207
304 304 304 304 303 303 303 303 206 206 206 206 205 205 205 205
204 204 204 204 203 203 203 203
112 110 108 106 104 102 112 110 108 106 104 102 112 110 108 106 104 102 112 110 108 106 104 102 111 109 107 105 103 111 109 107 105 103 111 109 107 105 103 111 109 107 105 103
18 18 18 18
7 7 7 7
12 12 12 12
13 13 13 13
6 6 6 6
5 5 5 5
14 14 14 14
16 16 16 16 15 15 15 15
Suite Categories CAT
Diamond Deck
Qty
Size
CAT
Sapphire Deck
Qty
Size
RP
Royal Panorama Suite
2
475 sq.ft. / 44 sq. m.
C
Balcony Suite
21
205 sq. ft. / 19 sq. m. 150 sq. ft. / 14 sq. m.
A
Balcony Suite
22
205 sq. ft. / 19 sq. m.
BS
Single Balcony Suite
1
PD
Deluxe Balcony Suite
6
225 sq.ft. / 21 sq. m.
BD
Deluxe Balcony Suite
11
225 sq.ft. / 21 sq. m.
RR
Royal Balcony Suite
3
360 sq.ft. / 33 sq. m.
BJ
Junior Balcony Suite
2
250 sq.ft. / 23 sq. m.
1
250 sq.ft. / 23 sq. m.
RO
Royal Owner’s Suite
1
520 sq.ft. / 48 sq. m.
B1J
Junior Balcony Suite
RJ
Junior Balcony Suite
1
250 sq.ft. / 23 sq. m.
CAT
Jewel Deck
Qty
Size
E
Standard Suite
11
160 sq.ft. / 15 sq. m.
Images shown are a representation and actual deck plan and suite layout may vary. Deck plans shown are for 2025 Europe sailings and beyond. For 2024 versions, please visit scenicusa.com.
| 844 572 3642 | SCENICUSA.COM
GUIDE TO GROUP BENEFITS
Deck Plan
Scenic Ruby | Rhine, Main, Danube & Moselle Rivers
Riverview Terrace Wheelhouse 3 Sun Deck 4 Walking Track 5 Panorama Deck 6 Portobellos Restaurant 7 River Café 8 Panorama Lounge & Bar 9 Gift Shop 10 Reception 11 Elevator 12 Crystal Dining 13 Table La Rive 14 Galley 15 Wellness Area 16 Salt Therapy Lounge 17 Fitness Center 1
Refurbished 2019 | Built 2009 | Length 443 ft. (135 m.) | Guests 159 | Suites 80 | Crew 57 | Gross Tonnage 2,721
2
Sun Deck 3
4
2
1
Diamond Deck 336 337
334 332 330 328 326 324 322 320 318 335 333 331 329 327 325 323 321 319
316 317
312 315
310 308 306 304
302
311 309 307 305 303
301
234 232 230 228 226 224 222 220 218 216 214 212 210 208 206 204
202
11
9 8
10
7
6
5
Sapphire Deck 13
11 12
235 233 231 229 227 225 223 221 219 217 215 211 209 207 205 203
14
201
Jewel Deck 112 110 108 106 104 102
17
111 109 107 105 103
16
9
15
Suite Categories CAT
Diamond Deck
Qty
Size
CAT
Sapphire Deck
Qty
Size
RS
Royal Panorama Suite
2
325 sq. ft. / 30 sq. m.
C
Balcony Suite
21
205 sq. ft. / 19 sq. m.
A
Balcony Suite
18
205 sq. ft. / 19 sq. m.
BS
Single Balcony Suite
1
151 sq. ft. / 14 sq. m.
RA
Royal Balcony Suite
2
247 sq. ft. / 23 sq. m.
B
Balcony Suite
10
205 sq. ft. / 19 sq. m.
R
Royal Balcony Suite
1
247 sq. ft. / 23 sq. m.
BJ
Junior Balcony Suite
2
250 sq. ft. / 23 sq. m.
RO
Royal Owner’s Suite
1
520 sq. ft. / 48 sq. m.
CAT
Jewel Deck
Qty
Size
P
Balcony Suite
9
205 sq. ft. / 19 sq. m.
E
Standard Suite
11
160 sq. ft. / 15 sq. m.
RJ
Junior Balcony Suite
2
250 sq. ft. / 23 sq. m.
Images shown are a representation and actual deck plan and suite layout may vary. Deck plans shown are for 2025 Europe sailings and beyond. For 2024 versions, please visit scenicusa.com.
Deck Plan
Scenic Ruby & Pearl | Rhine, Main, Danube & Moselle Rivers
Riverview Terrace Wheelhouse 3 Sun Deck 4 Walking Track 5 Panorama Deck 6 Portobellos Restaurant 7 River Café 8 Panorama Lounge & Bar 9 Gift Shop 10 Reception 11 Elevator 12 Crystal Dining 13 Table La Rive 14 Galley 15 Wellness Area 16 Salt Therapy Lounge 17 Fitness Center 1
Refurbished 2019 | Built 2011 | Length 443 ft. (135 m.) | Guests 159 | Suites 80 | Crew 57 | Gross Tonnage 2,721
2
Sun Deck 3
4
2
1
Diamond Deck 336 337
334 332 330 328 326 324 322 320 318 335 333 331 329 327 325 323 321 319
316 317
312 315
310 308 306 304
302
311 309 307 305 303
301
234 232 230 228 226 224 222 220 218 216 214 212 210 208 206 204
202
11
9 8
10
7
6
5
Sapphire Deck 13
11 12
235 233 231 229 227 225 223 221 219 217 215 211 209 207 205 203
14
201
Jewel Deck 112 110 108 106 104 102
17
111 109 107 105 103
16
15
Suite Categories CAT
Diamond Deck
Qty
Size
CAT
Sapphire Deck
Qty
Size
RS
Royal Panorama Suite
2
325 sq. ft. / 30 sq. m.
C
Balcony Suite
21
205 sq. ft. / 19 sq. m.
A
Balcony Suite
18
205 sq. ft. / 19 sq. m.
BS
Single Balcony Suite
1
151 sq. ft. / 14 sq. m.
RA
Royal Balcony Suite
2
247 sq. ft. / 23 sq. m.
B
Balcony Suite
10
205 sq. ft. / 19 sq. m.
R
Royal Balcony Suite
1
247 sq. ft. / 23 sq. m.
BJ
Junior Balcony Suite
2
250 sq. ft. / 23 sq. m.
RO
Royal Owner’s Suite
1
520 sq. ft. / 48 sq. m.
CAT
Jewel Deck
Qty
Size
P
Balcony Suite
7
205 sq. ft. / 19 sq. m.
E
Standard Suite
11
160 sq. ft. / 15 sq. m.
RJ
Junior Balcony Suite
4
250 sq. ft. / 23 sq. m.
Scenic Pearl Balcony Suites 303 & 304 are RJ Balcony Suites. Images shown are a representation and actual deck plan and suite layout may vary. Deck plans shown are for 2025 Europe sailings and beyond. For 2024 versions, please visit scenicusa.com.
SCENICUSA.COM | 844 572 3642 |
10 GUIDE TO GROUP BENEFITS Deck Plan
Scenic Gem | Seine River
Riverview Terrace Wheelhouse 3 Sun Deck 4 Walking Track 5 Panorama Deck 6 L’Amour Restaurant 7 River Café 8 Panorama Lounge & Bar 9 Gift Shop 10 Reception 11 Elevator 12 Crystal Dining 13 Table La Rive 14 Galley 15 Wellness Area 16 Fitness Center 1
Built 2014 | Length 360 ft. (110 m.) | Guests 122 | Suites 61 | Crew 51 | Gross Tonnage 2,200
2
Sun Deck 3 3 3 3
4 4 4 4
Diamond Deck 328
326
324
322
320
318
316
314
312
310
308
306
328 328 328 331
326 326 326 329
324 324 324 327
322 322 322 325
320 320 320 323
318 318 318 321
316 316 316 319
314 314 314 317
312 312 312 315
310 310 310 311
308 308 308 309
306 304 302 306 304 302 306 304 302 307 305 303 301
331 331 331
329 329 329
327 327 327
325 325 325
323 323 323
321 321 321
319 319 319
317 317 317
315 315 315
311 311 311
309 309 309
307 307 307
305 305 305
228
226
224
222
220
218
216
214
212
210
208
206
204
202
228 228 228 229
226 226 226 227
224 224 224 225
222 222 222 223
220 220 220 221
218 218 218 219
216 216 216 217
214 214 214 215
212 212 212 211
210 210 210 209
208 208 208 207
206 206 206 205
204 204 204 203
202 202 202 201
229 229 229
227 227 227
225 225 225
223 223 223
221 221 221
219 219 219
217 217 217
215 215 215
211 211 211
209 209 209
207 207 207
205 205 205
203 203 203
201 201 201
Sapphire Deck
304
11 11 11 11
302
303 303 303
2 2 2 2 9 9 109 109 10 10
301 301 301
11 11 11 11
1 1 1 1
7 7 7 7
8 8 8 8
12 12 12 12
13 13 13 13
6 6 6 6
5 5 5 5
14 14 14 14
16 16 16 16 15 103 101 15 103 101 15 103 101 15
Jewel Deck
104 102 104 102 104 102 104 102 103 101
Suite Categories CAT
Diamond Deck
Qty
Size
CAT
Sapphire Deck
Qty
Size
RP
Royal One-Bedroom Suite
2
455 sq.ft. / 42 sq. m.
C
Balcony Suite
22
205 sq.ft. / 19 sq. m.
PA
Balcony Suite
10
205 sq.ft. / 19 sq. m.
BD
Deluxe Balcony Suite
6
225 sq.ft. / 21 sq. m.
P
Balcony Suite
11
205 sq.ft. / 19 sq. m.
CAT
Jewel Deck
Qty
Size
PD
Deluxe Balcony Suite
4
225 sq.ft. / 21 sq. m.
E
Standard Suite
4
160 sq.ft. / 15 sq. m.
R
Royal Balcony Suite
2
305 sq.ft. / 28 sq. m.
Suite 301 has a modified wardrobe and bathroom with personal assistance fittings. Images shown are a representation and actual deck plan and suite layout may vary. Deck plans shown are for 2025 Europe sailings and beyond. For 2024 versions, please visit scenicusa.com.
Deck Plan
Scenic Sapphire & Diamond | Rhône and Saône Rivers
Riverview Terrace Vitality Pool 3 Wheelhouse 4 Walking Track 5 Sun Deck 6 Panorama Deck 7 L’Amour Restaurant 8 River Café 9 Panorama Lounge & Bar 10 Gift Shop 11 Reception 12 Elevator 13 Table La Rive 14 Galley 15 Scenic Culinaire 16 Crystal Dining 17 Fitness Center 18 Salt Therapy Lounge 19 Wellness Area 1
Refurbished 2017 | Built 2008/2009 | Length 443 ft. (135 m.) | Guests 147 | Suites 74 | Crew 57 | Gross Tonnage 2,721
2
Sun Deck 5 5 5 5
3 3 3 3
4 4 4 4
1 1 1 1
2 2 2 2
Diamond Deck 334 334 334 334
332 330 316 332 330 328 328 326 326 324 324 322 322 320 320 318 318 316 332 316 332 330 330 328 328 326 326 324 324 322 322 320 320 318 318 316
314 314 314 314
312 312 312 312
310 308 310 308 306 306 304 304 302 302 310 310 308 308 306 306 304 304 302 302
335 335 335 335
333 331 317 333 331 329 329 327 327 325 325 323 323 321 321 319 319 317 333 317 333 331 331 329 329 327 327 325 325 323 323 321 321 319 319 317
315 315 315 315
311 311 311 311
309 307 309 307 305 305 303 303 301 301 309 301 309 307 307 305 305 303 303 301
12 12 12 12 11 11 11 11
10 10 10 10
9 9 9 9
8 8 8 8
16 16 16 16
13 13 13 13 15 15 15 15
7 7 7 7
6 6 6 6
Sapphire Deck 234 232 230 228 226 224 222 220 218 216 214 212 210 208 206 204 234 232 230 228 226 224 222 220 218 216 214 212 210 208 206 204 234 232 232 230 230 228 228 226 226 224 224 222 222 220 220 218 218 216 216 214 214 212 212 210 210 208 208 206 206 204 204 234
202 202 202 202
211 209 207 205 203 235 233 215 211 209 207 205 203 235 233 231 231 229 229 227 227 225 225 223 223 221 221 219 219 217 217 215 215 211 211 209 209 207 207 205 205 203 203 235 235 233 233 231 231 229 229 227 227 225 225 223 223 221 221 219 219 217 217 215
201 201 201 201
19 19 19 19
18 18 18 18
12 12 12 12
14 14 14 14
Jewel Deck 106 104 106 104 102 102 106 106 104 104 102 102 107 105 107 105 103 103 107 107 105 105 103 103
17 17 17 17
Suite Categories CAT
Diamond Deck
Qty
Size
CAT
Sapphire Deck
Qty
Size
RS
Royal Panorama Suite
2
269 sq.ft. / 25 sq. m.
C
Balcony Suite
17
205 sq. ft. / 19 sq. m.
A
Balcony Suite
18
205 sq.ft. / 19 sq. m.
BS
Single Balcony Suite
1
150 sq. ft. / 14 sq. m.
RA
Royal Balcony Suite
2
205 sq.ft. / 19 sq. m.
B
Balcony Suite
14
205 sq. ft. / 19 sq. m.
RO
Royal Owner’s Suite
2
510 sq.ft. / 47 sq. m
BJ
Junior Balcony Suite
2
250 sq.ft. / 23 sq. m.
P
Balcony Suite
8
205 sq.ft. / 19 sq. m.
CAT
Jewel Deck
Qty
Size
RJ
Junior Balcony Suite
2
250 sq.ft. / 23 sq. m.
E
Standard Suite
6
160 sq.ft. / 15 sq. m.
Images shown are a representation and actual deck plan and suite layout may vary. For additional information, please visit scenicusa.com.
| 844 572 3642 | SCENICUSA.COM
GUIDE TO GROUP BENEFITS
Scenic Azure | Douro River
Deck Plan Sun Deck Vitality Pool 3 Wheelhouse 4 Riverview Terrace 5 Walking Track 6 Panorama Deck 7 Portobellos 8 River Café 9 Panorama Lounge & Bar 10 Gift Shop 11 Reception 12 Elevator 13 Wellness Area 14 Fitness Center 15 Table d’Or 16 Crystal Dining 17 Galley 1
Built 2016 | Length 262 ft. (135 m.) | Guests 96 | Suites 48 | Crew 43 | Gross Tonnage 1,780
2
DN
DN
DN
Sun Deck
DN
2 2 2 2
3 3 3 3
K.N
K.N
K.N
4 4 4 4
K.N
1 1 1 1
5 5 5 5
DN
DN
DN
DN DN
DN DN
DN
2 PAX
2 PAX 2 PAX
2 PAX 2 PAX
2 PAX 2 PAX
2 PAX 2 PAX
2 PAX 2 PAX
489
UP
UP DN
321 321 321 321
UP
UP
920
489
2 PAX 2 PAX
2 PAX
319 319 319 319
317 317 317 317 2 PAX
2 PAX
489
2 PAX
920
2 PAX
2 PAX
2 PAX
2 PAX
489
2 PAX
920
920
315 315 315 315
311 311 311 311
2 PAX
2 PAX
2 PAX
2 PAX
2 PAX
2 PAX
2 PAX 2 PAX
2 PAX 2 PAX
2 PAX 2 PAX
2 PAX 2 PAX
2 PAX 2 PAX
2 PAX
2 PAX
2 PAX
2 PAX
309 309 309 309
2 PAX
2 PAX
2 PAX
2 PAX
2 PAX
2 PAX
2 PAX
307 307 307 307 2 PAX
2 PAX 2 PAX
305 305 305 305 2 PAX
2 PAX 2 PAX
303 303 303 303 2 PAX
2 PAX 2 PAX
HYDR
UP
UP
12 12 12 12 HYDR
LIFT
HYDR
11 11 11 11
UP
UP
LIFT
LIFT
LIFT
301 301 301 301 2 PAX
LED tv
2 PAX
2 PAX
2 PAX
LED tv
2 PAX
2 PAX
2 PAX
LED tv
2 PAX
2 PAX
2 PAX
DN
DN
2 PAX 2 PAX
LED tv
2 PAX
2 PAX
9 9 9 9
7 7 7 7
8 8 8 8
UP
6 6 6 6
LED tv
2 PAX
DN
UP
DN LED tv
2 PAX
2 PAX
UP
LED tv
489 489
2 PAX
2 PAX
920
DN
DN
323 323 323 323
2 PAX
2 PAX
920
489
2 PAX 2 PAX
2 PAX
2 PAX
489
DN
2 PAX
2 PAX 2 PAX
310 308 306 304 302 310 308 306 304 302 302 310 310 308 308 306 306 304 304 302
920
2 PAX
2 PAX
Diamond Deck
320 318 316 314 312 320 318 316 314 312 320 320 318 318 316 316 314 314 312 312 920
LED tv
HYDR
322 322 322 322
UP
220 220 220 220
216 216 216 216
489 489
920
2 PAX
Sapphire Deck
218 218 218 218 920
2 PAX
2 PAX
489
2 PAX
2 PAX
920
2 PAX
489
920
2 PAX
2 PAX
2 PAX
2 PAX 2 PAX
219 219 219 219
2 PAX
489
2 PAX
2 PAX
489
2 PAX
2 PAX
920
920
212 212 212 212
2 PAX
210 210 210 210
2 PAX
2 PAX
2 PAX
2 PAX
2 PAX
2 PAX
2 PAX 2 PAX
106 104 106 104 106 106 104 104
102 102 102 102
105 103 105 103 105 105 103 103
101 101 101 101
2 PAX
Jewel Deck
2 PAX
2 PAX
201 201 201 201 201 201 201 201
2 PAX
2 PAX
202 202 202 202
2 PAX
203 203 203 203
2 PAX
2 PAX
2 PAX
204 204 204 204 2 PAX 2 PAX
205 205 205 205
2 PAX
2 PAX
2 PAX
2 PAX 2 PAX
207 207 207 207
2 PAX
2 PAX
2 PAX
2 PAX
2 PAX 2 PAX
209 209 209 209
2 PAX
2 PAX
2 PAX
2 PAX 2 PAX
211 211 211 211
2 PAX
2 PAX
2 PAX
2 PAX
2 PAX 2 PAX
206 206 206 206
2 PAX
2 PAX
2 PAX
215 215 215 215
208 208 208 208
2 PAX
2 PAX
2 PAX 2 PAX 2 PAX
217 217 217 217
2 PAX
920
214 214 214 214
2 PAX 2 PAX
920
489
221 221 221 221
489
2 PAX
11
2 PAX
2 PAX 2 PAX
2 PAX
2 PAX
2 PAX
2 PAX
2 PAX
2 PAX
2 PAX
2 PAX
2 PAX
2 PAX
2 PAX
2 PAX
2 PAX
2 PAX
2 PAX
2 PAX
2 PAX
2 PAX 2 PAX
14 12 14 14 12 14 12 12 10 10 13 10 10 13 13 13
FLUSH ESC
LIFT
16 16 16 16
LIFT
UP LIFT
LIFT
UP
DN
UP
UP
2 PAX
2 PAX
2 PAX 2 PAX
DN
FLUSH ESC
FLUSH ESC FLUSH ESC
15 15 15 15
DN
DN
12 12 12 12
2 PAX
2 PAX
17 17 17 17
2 PAX 2 PAX
Suite Categories CAT
Diamond Deck
Qty
Size
CAT
Sapphire Deck
Qty
Size
RP
Royal One-Bedroom Suite
2
420 sq.ft. / 39 sq. m.
C
Balcony Suite
3
215 sq.ft. / 20 sq. m.
RJ
Junior Balcony Suite
2
247 sq.ft. / 23 sq. m.
C1
Riverview Suite
1
183 sq.ft. / 17 sq. m.
PA
Balcony Suite
8
215 sq.ft. / 20 sq. m.
BB
Balcony Suite
8
215 sq.ft. / 20 sq. m.
P
Balcony Suite
10
215 sq.ft. / 20 sq. m.
B
Balcony Suite
6
215 sq.ft. / 20 sq. m.
BJ
Junior Balcony Suite
2
247 sq.ft. / 23 sq. m.
CAT
Jewel Deck
Qty
Size
E
Standard Suite
6
172 sq. ft. / 16 sq. m.
Suite 221 is fitted with a Scenic Sun Lounge but does not include an external balcony. Images shown are a representation and actual deck plan and suite layout may vary. For additional information, please visit scenicusa.com.
Scenic Spirit | Mekong River
Deck Plan Sun Deck & Open Air Cinema Pool & Bar 3 Elevator 4 Outdoor Lounge 5 Spirit Lounge 6 River Café 7 Galley 8 Crystal Dining 9 Gift Shop 10 Reception 11 Library 12 Guest Laundry 13 Gym 14 Beauty Salon 14 Steam Sauna 16 Wellness Area 1
Built 2016 | Guests 68 | Suites 34 | Crew 56 | Length 279 ft. (85 m.)
SUN DECK
11
Sun DeckSUN DECK SUN DECK SUN DECK SUN DECK
11 11
11 11
312
22
DIAMOND DECK
22 22 22 2266
DIAMOND DECK Diamond Deck DIAMOND DECK DIAMOND DECK DIAMOND DECK
44
SAPPHIRE DECK
Sapphire Deck SAPPHIRE DECK SAPPHIRE DECK SAPPHIRE DECK
44 44
6 6
44 44
6
55 55
55 55
7 77 7
JEWEL DECK JEWEL DECK JEWEL DECK
Jewel JEWEL Deck DECK
7 77
308 308
309310 310
311
311
6
77
310 310
214
211212 212
215
211 211
8 8
8 8 8 8
JEWEL DECK
GEM DECK GEM DECK GEM DECK GEM DECK
Gem Deck
8 8 8 8
307
33 33
33 33
33
210
209210 210 211 209
211
215 215
307308 308
307
212
215
33
210307 307 212 210
309 212 309
214 215214 214
7
GEM DECK
309
309
311 214 311
6 55 66
306 306
308
310 312 312
311312 312
6
SAPPHIRE DECK
2
209 10 209 10
33 33
33 33
209 10
304 304 302 306 304 306 304 302 306 304 306 304 302 306 304 305306 303304 301302 305 303 306 304 306 304 302 301 305 303 305 303 305 303 301 305 303 305 206 303 303 204 208 305 202 301 204 305 303 301 305 303 208 206 204 202 204 208 206 204 202 204 204 207208 205 205206 203204 201202 208 206 204 202 207 205 204203 201 205 207 205 203 201 205 207 205 203 201 106 104205 102 100 207 205 203 201 205 106 104 102 100
10 3 10 10 106 104 102 100 3 10 10 107106 105104 103102 101100 99 10 10 3 106 104 102 100 9 107 105 103 101 9 3 107 105 103 101 99 3 9 12 107 105 103 101 9 12 13 15 13 15 107 105 103 101 99 12 12 13 15 13 15 333 12 12 13 15 13 15 333 12 12 13 15 14 13 16 15 14 16 12 31233 13 15 13 15 14 16 14 16 333 14 16 14 16 333 14 16 14 16 14 16 14 16
11 11 11 11 11 11 11 11 11 11
Suite Categories CAT
Diamond Deck
Qty
Size
CAT
Sapphire Deck
RS
Royal Panorama Suite
2
861 sq.ft. / 24 sq.m.
B
Deluxe Suite
Qty
Size
4
344 sq.ft. / 32 sq.m.
RD
Grand Deluxe Suite
8
430 sq.ft. / 40 sq.m.
BB
Deluxe Suite
4
344 sq.ft. / 32 sq.m.
A
Deluxe Suite
2
344 sq.ft. / 32 sq.m.
BA
Deluxe Suite
6
344 sq.ft. / 32 sq.m.
CAT
Jewel Deck
Qty
Size
C
Deluxe Suite
4
344 sq.ft. / 32 sq.m.
CA
Deluxe Suite
4
344 sq.ft. / 32 sq.m.
Images shown are a representation and actual deck plan and suite layout may vary. Deck plans shown are for 2025 Europe sailings and beyond. For 2024 versions, please visit scenicusa.com.
SCENICUSA.COM | 844 572 3642 |
12 GUIDE TO GROUP BENEFITS
Scenic Eclipse I & Scenic Eclipse II - Discovery Yachts Built 2018/2023 | Guests 200/228 | Suites 114 | Crew 192/176 | Length 551 ft. (167 m.) | Gross Tonnage 17,085 | Speed 17 knots
Yacht Club Terrace
Yacht Club Vitality Spa Azure Bar & Café Night Market @ Koko’s
Suites 901-910
8
Suites 801-823
Gym Yoga
7
Suites 701-725
6
Suites 601-633
5
Suites 501-535
Koko’s
Épicure Sushi & Sake Bar
Chef’s Table
Elements
Main Entrance
4
Hotel Director
Medical Center
Tender Area
3
Discovery Center
Submarine & Zodiacs
Marina
9 Helicopter Hangars
Senses Spa
Lumière
Deck 10
Cabanas
10
Helipad
Office
Deck 9
Deck 8
Wheelhouse
Deck 7
Observation Lounge & Library Scenic Lounge
Guest Services
Scenic Bar
Deck 6
Observation Terrace
Theater
Boutique
Deck 5 Deck 4 Deck 3
18
17 28 11
Scenic Eclipse
27
Scenic Eclipse II
26 25 32 31
24
30 8
8 8
8 8
21 22
8
8
8
8 9
19
8 8
10
8
8
8
8
8
31 23
16 20
13
Deck 10*
12
29
Deck 4
Deck 10
15
14
29
Deck 3
Deck 9
Deck 5
Deck 6
Deck 7
Deck 8
Deck Plan 1 2
Sky Deck Bar Sky Deck Vitality Pool*
Cabanas 4 Helicopter hangars 5 Helipad 6 Yacht Club 7 Yacht Club outdoor dining 3
15 Azure Bar & Café
23 Chef’s Table@ Elements
30 Marina entrances
16 Scenic Épicure
24 Elements
31 Medical Center
10 Gym & fitness area
17 Observation Lounge & Library
25 Guest Services
32 Self-service guest laundry†
11 Wheelhouse
18 Observation Terrace
26 Scenic Lounge
33 Discovery Center
12 Spa Vitality Pool
19 Koko’s
27 Scenic Bar
13 Senses Spa
20 Night Market @ Koko’s
28 Boutique
14 Lumière
21 Sushi @ Koko’s
29 Theater
8 9
levator E Yoga & Pilates room
Suite Categories CAT DD
Deck 5 Grand Deluxe Verandah Suite
Qty
Size
CAT
14
409-430 sq. ft. / 38-40 sq. m.
P
Deck 8 Panorama Suite
Qty
Size
2
1,184 sq. ft. / 110 sq. m.
DB
Deluxe Verandah Suite
8
344-366 sq. ft. / 32-34 sq. m.
S
Spa Suite
4
495-538 sq. ft. / 46-50 sq. m.
DA
Deluxe Verandah Suite
6
344-366 sq. ft. / 32-34 sq. m.
AD
Grand Deluxe Verandah Suite
2
409-430 sq. ft. / 38-40 sq. m.
D
Verandah Suite
CAT
Deck 6
4
344 sq. ft. / 32 sq. m.
AA
Deluxe Verandah Suite
8
344-366 sq. ft. / 32-34 sq. m.
Qty
Size
A
Verandah Suite
4
344 sq. ft. / 32 sq. m.
GP
Grand Panorama Suite
2
1,130 sq. ft. / 105 sq. m.
CAT
CD
Grand Deluxe Verandah Suite
6
409-430 sq. ft. / 38-40 sq. m.
OT
^
CA
Deluxe Verandah Suite
18
344-366 sq. ft. / 32-34 sq. m.
OP
Owner’s Penthouse
2
2,099 sq. ft. / 195 sq. m.
C
Verandah Suite
4
344 sq. ft. / 32 sq. m.
SB
Spa Suite
6
495-538 sq. ft. / 46-50 sq. m.
SA
Spa Suite
2
495-538 sq. ft. / 46-50 sq. m.
CAT
Deck 7
Qty
Size
BD
Grand Deluxe Verandah Suite
2
409-430 sq. ft. / 38-40 sq. m.
BA
Deluxe Verandah Suite
16
344-366 sq. ft. / 32-34 sq. m.
B
Verandah Suite
4
344 sq. ft. / 32 sq. m.
| 844 572 3642 | SCENICUSA.COM
Deck 9
Qty
Size
Two-bedroom Penthouse
2,637 sq. ft. / 245 sq. m.
^ Suites 901 & 903 and 902 & 904 connect as a Two-bedroom Penthouse Suite. † Laundry is located on Deck 6 on Scenic Eclipse II. * Available on Scenic Eclipse II.
GUIDE TO GROUP BENEFITS
13
Scenic Eclipse Yachts At a Glance Venue
Size
Seating
Total Capacity
THEATER
4,736 sq. ft. (440 sq. m.)
Seats 122
122 Guests
SCENIC LOUNGE & BAR
2,368 sq. ft. (220 sq. m.)
Seats 90
90 Guests
OBSERVATION LOUNGE & LIBRARY
1,237 sq. ft. (115 sq. m.)
Seats 40
SKY DECK featuring Sky Bar SCENIC ECLIPSE I
3,800 sq. ft. (353 sq. m.)
Sky Bar 26 Cabanas 10 Lounge Chairs 20 Lounge Beds 16
Sky Deck 54 Guests Sky Bar 26 Guests
SKY DECK featuring Sky Bar SCENIC ECLIPSE II
Sky Deck 4,025 sq. ft. (374 sq. m.) Sky Bar interior 441 sq. ft. (41 sq. m.)
Sky Bar 20 Cabanas 6 Lounge Chairs 16 Lounge Beds 8
Sky Deck 94 Guests Sky Bar 22 Guests
YACHT CLUB
3,282 sq. ft. (305 sq. m.)
110 (indoor); 30 (outdoor)
140 Guests
LUMIÈRE
1,292 sq. ft. (120 sq. m.)
Seats up to 30, by reservation
AZURE BAR & CAFE
1,076 sq. ft. (100 sq. m.) Asian Fusion Restaurant
85 Guests Seats 50
50 Guests
Seats 8, by reservation
8 Guests
269 sq. ft. (25 sq. m.)
Seats 18, by reservation
18 Guests
3,013 sq. ft. (280 sq. m.)
Seats 104
104 Guests
CHEF’S TABLE @ ELEMENTS
269 sq. ft. (25 sq. m.)
Seats 10
10 Guests
CHEF’S GARDEN @ EPICURE
484 sq. ft. (45 sq. m.)
Seats 14 (Scenic Eclipse I) Seats 8 (Scenic Eclipse II)
Up to 14 Guests^
1,883 sq. ft. (175 sq. m.) KOKO’S
Night Market 269 sq. ft. (25 sq. m.) Sushi & Saké Bar
ELEMENTS
^Seating numbers vary per ship and event configuration.
SCENICUSA.COM | 844 572 3642 |
14 GUIDE TO GROUP BENEFITS
Experience Europe, the Mediterranean and Antarctica in truly all-inclusive ultra-luxury.
Relax in indulgent suites designed as your sanctuary at sea.
Celebrate global cuisine infused with authentic local flavors.
Rejuvenate in a tranquil oasis of wellbeing, where restorative spa experiences meet world-class fitness.
Soar above the horizon by helicopter and dive below by submersible.^
With personalized service to the Nth Degree, every detail is intuitively crafted for you.
A world of discovery awaits, across 110 ports, 21 countries, and 26 extraordinary new destinations.
Scenic Discovery Yachts: in a class of its own. | 844 572 3642 | SCENICUSA.COM
GUIDE TO GROUP BENEFITS
A
SCENICUSA.COM | 844 572 3642 |
15
16 GUIDE TO GROUP BENEFITS
Scenic IKON - Discovery Yacht Built 2028 | Guests 270 | Suites 135
Cabanas
10
Chairmans Club
Pool & Pool Terrace
Suites 901-919
8
Suites 801-827
Spa Vitality Pool Senses Spa Gym Yoga Azure Azure Dining Bar & Café Lumière Alkemia Yacht Club
7
Textura Sushi & Chef’s Elements Koko’s Sake Dining Bar Table Medical Submersible Centre & Zodiacs
Marina Lounge
Marina
Sky Cocktail Bar
9
Senses Spa
Experience Pool
Sky Deck
Suites 701-727
Wheelhouse Observation Lounge
Suites 601-637
6 5
Main Entrance
Hotel 4 Director
Tender Area
3
Office
Suites 501-541 Scenic Scenic Guest Services Lounge Bar Discovery Centre
Boutique
Helipad
Observation Deck
Theatre
Deck 10 Deck 9 Deck 8 Deck 7 Deck 6 Deck 5 Deck 4 Deck 3
Scenic IKON Cabanas
10
Chairmans Club
Pool & Pool Terrace
Marina
Marina Lounge
Sky Cocktail Bar
9
Suites 901-919
Senses Spa
8
Suites 801-827
Spa Vitality Pool Senses Spa Gym Yoga Azure Azure Dining Bar & Café Lumière Alkemia Yacht Club
7
Experience Pool
Textura Sushi & Chef’s Elements Koko’s Sake Dining Bar Table Medical Submersible Centre & Zodiacs
Sky Deck
Suites 701-727
Wheelhouse
5
Main Entrance
Hotel 4 Director
Tender Area
3
Office
Helipad
Observation Lounge
Suites 601-637
6
Suites 501-541 Scenic Scenic Guest Services Lounge Bar Discovery Centre
Boutique
Observation Deck
19
Theatre
Deck 10 Deck 9 Deck 8 Deck 7 Deck 6 Deck 5 Deck 4 Deck 3
18
501 17 503 602 601 506 505 604 603 507 508 606 605 509 510 608 607 511 512 610 609 515 514 612 611 517 516 615 519 617 521 Deluxe Signature Spa Suite Grand Deluxe Master 614 619 Suite 518 523 Verandah Suite One Bedroom Suite Verandah 616 621 520 525 618 623 522 527 620 625 524 529 622 627 531 526 624 629 528 533 626 631 530 535 628 633 537 532 630 635 534 539 632 637 536 541 502
2
32
1 Ikon Penthouse
Grand Terrace Suite
31
Scenic Yacht Suite
Horizon Suite
3
29
8
2 40 1
3
28
Scenic Ikon Suite Categories
33
Deck 5
Deck 6 Grand Terrace Suite
Ikon Penthouse
8 40
27
Deck 7 Scenic Yacht Suite
Deck 8 Deck 9 Horizon Suite Signature Spa Suite Grand Deluxe Deluxe Master 81938 sq. ft. / 180 Grand 8 Suite Ikon One Bedroom Verandah Suite Suite sq. mt. 2691 sq. ft. / 250Verandah sq. mt.
Master One 517 sq. ft. / 48 sq. mt. Bedroom Suite
8 One Master 517 sq. ft. / 48 sq. mt. Bedroom Suite
Terrace Suite
Penthouse
Grand Deluxe 431 sq. ft. / 40 sq. mt. Verandah Suite
Grand Deluxe 431 sq. ft. / 40 sq. mt. Verandah Suite
Grand Deluxe 431 sq. ft. / 40 sq. mt. Verandah Suite
Master One 517 sq. ft. / 48 sq. mt. Bedroom Suite
Scenic Yacht Suite
1345 sq. ft. / 125 sq. mt.
Scenic Ikon
Deluxe 365 sq. ft. / 34 sq. mt. Verandah Suite
24 Deluxe 365 sq. ft. / 34 sq. mt. 39 Verandah Suite
Grand Deluxe 431 sq. ft. / 40 sq. mt. Verandah Suite
Horizon Suite
753 sq. ft. / 70 sq. mt.
Deluxe Verandah Suite 365 sq. ft. / 34 sq. mt.
Signature Spa Suite
646 sq. ft. / 60 sq. mt.
Master One 517 sq. ft. / 48 sq. mt. Bedroom Suite
3
30
Deluxe 365 sq. ft. / 34 sq. mt. Verandah Suite
8
Suite Categories
25
23 The deck plan is an indication only and subject to change. Deck 5 Deck 6 Deck 7 Suite measurements are approximate and are subject to change. Suites in the same category may vary in size.
Deck Plan
Deck 10
Deck 10
1 2 3 4 5 6 7
Master One 517 sq. ft. / 48 sq. mt. Bedroom Suite
Master One 517 sq. ft. / 48 sq. mt. Bedroom Suite
Grand Deluxe 431 sq. ft. / 40 sq. mt. Verandah Suite
Grand Deluxe 431 sq. ft. / 40 sq. mt. Verandah Suite 36
Deluxe 365 sq. ft. / 34 sq. mt. 34 Verandah Suite
Deluxe 365 sq. ft. / 34 sq. mt. Verandah Suite
37
Master One 517 sq. ft. / 48 sq. mt. Bedroom Suite
26
Grand Deluxe
Verandah Suite 26
431 sq. ft. / 40 sq. mt.
Deluxe 365 sq. ft. / 34 sq. mt. Verandah Suite
Deck 8
10 Balance & Flexibility Gym DeckYoga 03 & Pilates 11 Senses Rejuvenation Spa 12 Wheelhouse 13 Azure Bar & Cafe Experience Pool Spa Vitality Pool 14 Alkemia Cabanas
Chairmans Club
Deck Plan 1 2 3 4 5 6 7
17 Observation Lounge Deck 04 18 Helideck 19 Observation Deck 20 Yacht Club 21 Yacht Club Bar
8 Elevator 9 Strength & Endurance Gym Balance & Flexibility Gym 10 Cabanas 11 Yoga & Pilates Chairmans Club Senses Rejuvenation Spa 12 Wheelhouse 13 Azure Bar & Cafe Experience Pool Spa Vitality Pool 14 Alkemia Sky Cocktail Bar
Sky Deck & Pool
| 844 572 3642 | SCENICUSA.COM
24 Sushi Bar @ Koko’s 25 Koko’s Deck 05 26 Night Market @ Koko’s 27 Reception 28 Main Lounge
15 Azure Dining Terrace 16 Lumière Dining 17 Observation Lounge 18 Helideck 19 Observation Deck 20 Yacht Club 21 Yacht Club Bar
11
8
7
431 sq. ft. / 40 sq. mt.
29 Scenic Bar 30 Guest Service 31 Boutique 32 Theatre 33 Discovery Centre 34 Marina Lounge 35 Marina
22 Pool & Pool Terrace 23 Elements Dining 24 Sushi Bar @ Koko’s 25 Koko’s 26 Night Market @ Koko’s 27 Reception 28 Main Lounge
704 706 708 710 712 714 716 718 720 722
16365 sq. ft. / 34 sq. mt. DeluxeDeck 9 Verandah Suite 13 Ikon 2691 sq. ft. / 250 sq. mt. Penthouse
Deluxe 22 Verandah Suite 365 sq. ft. / 34 sq. mt.
Sky Cocktail Bar 8 Elevator 22 Pool & Pool Terrace The deck plan is an indication only and subject to change. 15 Azure Dining Terrace Suite&measurements are are subject Suites Dining in the same category vary inDining size. Strength &and Endurance Gymto change. Elements 9 approximate 16 Lumière 23 may Sky Deck Pool 35
701 703 705 707 709 711 715 717 719 721 723 725 727
5
Master One 517 sq. ft. / 48 sq. mt. Bedroom Suite
Verandah Suite
702
14
Grand 1938 sq. ft. / 180 sq. mt. 20 Terrace Suite
21 Grand Deluxe
12
38
Scenic Yacht Suite 15
1345 sq. ft. / 125 sq. mt.
Horizon Suite
753 sq. ft. / 70 sq. mt.
Signature Spa Suite
646 sq. ft. / 60 sq. mt.
36 Textura Dining
Deluxe 365 sq. ft. / 34 sq. mt. 37 Summa Verandah Suite Dining
38 Crustory Deck 06 Table 39 Chef’s 40 Smoking Area
29 Scenic Bar 30 Guest Service 31 Boutique 32 Theatre 33 Discovery Centre 34 Marina Lounge 35 Marina
36 Textura Dining 37 Summa Dining 38 Crustory 39 Chef’s Table 40 Smoking Area
Deck 07
10
Pool & Pool Terrace
Marina
Yacht Club
Hotel
Main Entrance
4 Director
Tender Area
Deck 6 Deck 5 Deck 4 Deck 3
Suites 501-541
5
Textura Sushi & Chef’s Elements Koko’s Sake Dining Bar Table Medical Submersible Centre & Zodiacs
Marina Lounge
Office
Scenic Scenic Guest Services Lounge Bar
Boutique
Theatre
Discovery Centre
3
17
GUIDE TO GROUP BENEFITS
2 1 Ikon Penthouse
3
Grand Terrace Suite
Scenic Yacht Suite
Signature Spa Suite Grand Deluxe Deluxe Master Verandah Suite One Bedroom Suite Verandah Suite
Horizon Suite
3 8 40
Scenic Ikon 19
Experience Pool
Suite Categories
Pool & Pool Terrace
Deck 5
18
17 602 604 606 608 610 612
601 603 605 607 609 611 615 617 619 621 623 625 627 629 631 633 635 637
614 616 618 620 622 624 626 628 630 632
Deck 10
8
Deck 6
Deck 7
Deck 8
Deck 9
Master One 517 sq. ft. / 48 sq. mt. Bedroom Suite
Master One 517 sq. ft. / 48 sq. mt. Bedroom Suite
Master One 517 sq. ft. / 48 sq. mt. Bedroom Suite
Grand 1938 sq. ft. / 180 sq. mt. Terrace Suite
Ikon Penthouse
2691 sq. ft. / 250 sq. mt.
Grand Deluxe 431 sq. ft. / 40 sq. mt. Verandah Suite
Grand Deluxe 431 sq. ft. / 40 sq. mt. Verandah Suite
Grand Deluxe 431 sq. ft. / 40 sq. mt. Verandah Suite
Master One 517 sq. ft. / 48 sq. mt. Bedroom Suite
Scenic Yacht Suite
1345 sq. ft. / 125 sq. mt.
Deluxe 365 sq. ft. / 34 sq. mt. Verandah Suite
Deluxe 365 sq. ft. / 34 sq. mt. Verandah Suite
Deluxe 365 sq. ft. / 34 sq. mt. Verandah Suite
Grand Deluxe 431 sq. ft. / 40 sq. mt. Verandah Suite
Horizon Suite
753 sq. ft. / 70 sq. mt.
Deluxe Verandah Suite 365 sq. ft. / 34 sq. mt.
Signature Spa Suite
646 sq. ft. / 60 sq. mt.
Deluxe Verandah Suite
365 sq. ft. / 34 sq. mt.
The deck plan is an indication 12 only and subject to change. Suite measurements are approximate and are subject to change. Suites in the same category may vary in size. Cabanas Sky Cocktail Bar 10 Sky Deck
Chairmans Club Experience Pool
Senses Spa
9
Suites 901-919
8
Suites 801-827
Spa Vitality Pool Senses Spa Gym Yoga Azure Azure Dining Bar & Café Lumière Alkemia Yacht Club
7 Suites 701-727 Wheelhouse 802 701 801 Observation Lounge 6 Suites 601-637 703 803 5 Suites 501-541 Hotel Scenic Scenic Textura 805 Sushi & Chef’s Elements 705 Boutique Theatre Office Guest Services Lounge Koko’s Sake 4 Director Main Entrance Bar Dining Bar Table Discovery 804 Medical 807 Submersible 704 707 3 Tender Area Centre Centre & Zodiacs 902 901 706 806 709 809 808 708 811 711 710 8 Elevator 22 Pool 29 Scenic Bar Terrace 904& Pool 715 810 15 Azure 903 815 Dining Terrace 712 817 717 Dining Dining 9 Strength & Endurance Gym812 16 Lumière 23 Elements 30 Guest Service 906 905 714 719 814 819 Lounge Koko’s 10 Balance & Flexibility Gym 816 17 Observation 24 Sushi 31 Boutique 716 821 721 908 Bar @ 907
702 Pool & Pool Terrace
Marina
Marina Deck Plan Lounge
1 2 3 4 5 6 7
Sky Cocktail Bar Sky Deck & Pool
Cabanas
11 Yoga & Pilates Chairmans Club 718 723 720Spa 725 12 Wheelhouse Senses Rejuvenation 722 727 13 Azure Bar & Cafe Experience Pool Spa Vitality Pool
11
8
818 18 Helideck 823 820 19 Observation 825 Deck 822 827 20 Yacht Club
8 Yacht Club Bar 21
14 Alkemia
10
9
25 Koko’s 910 909 @ Koko’s 26 Night 912 Market 911 27 Reception 8 28 Main Lounge 915
Helipad
1
32 Theatre 33 Discovery3Centre 34 Marina Lounge 8 35 Marina
Observation Deck
36 Textura Dining 37 Summa Dining 38 Crustory Ikon Penthouse 39 Chef’s Table 3 Smoking Area 40
40
14 16
2
5
Sc
Scenic Ikon Deck 5
919
6
13
Grand Terrace Suite
Suite Categories
917
5
Textura Sushi & Chef’s Elements Koko’s Sake Dining Bar Table Medical Submersible Centre & Zodiacs
Deck 10 Deck 9 Deck 8 Deck 7 Deck 6 Deck 5 Deck 4 Deck 3
2
4
914
Marina Lounge
Marina
Senses Spa
Spa Vitality Pool Senses Spa Gym Yoga Azure Azure Dining Bar & Café Lumière Alkemia Yacht Club
7
38
Deck 6
Master One 517 sq. ft. / 48 sq. mt. Bedroom Suite
Master One 517 sq Bedroom Suite
Grand Deluxe 431 sq. ft. / 40 sq. mt. Verandah Suite
Grand Deluxe 431 sq Verandah Suite
Deluxe 365 sq. ft. / 34 sq. mt. Verandah Suite
Deluxe 365 sq Verandah Suite
The deck plan is an indication only and subject to change. Suite measurements are approximate and are subject to ch
15
1 Ikon Penthouse
3
Grand Terrace Suite
Scenic Yacht Suite
Horizon Suite
3 Deck 06
8 40
Deck 07
Deck Plan Signature Spa Suite Grand Deluxe Deluxe Master Verandah Suite One Bedroom Suite Verandah Suite 1 2 3 4 5 6 7
Deck 10
Deck 09
Deck 08
Scenic Ikon Suite Categories Deck 5
Deck 6
Deck 7
Deck 8
Cabanas
Deck 9
Master One 517 sq. ft. / 48 sq. mt. Bedroom Suite
Master One 517 sq. ft. / 48 sq. mt. Bedroom Suite
Master One 517 sq. ft. / 48 sq. mt. Bedroom Suite
Grand 1938 sq. ft. / 180 sq. mt. Terrace Suite
Ikon Penthouse
2691 sq. ft. / 250 sq. mt.
Grand Deluxe 431 sq. ft. / 40 sq. mt. Verandah Suite
Grand Deluxe 431 sq. ft. / 40 sq. mt. Verandah Suite
Grand Deluxe 431 sq. ft. / 40 sq. mt. Verandah Suite
Master One 517 sq. ft. / 48 sq. mt. Bedroom Suite
Scenic Yacht Suite
1345 sq. ft. / 125 sq. mt.
Deluxe 365 sq. ft. / 34 sq. mt. Verandah Suite
Deluxe 365 sq. ft. / 34 sq. mt. Verandah Suite
Deluxe 365 sq. ft. / 34 sq. mt. Verandah Suite
Grand Deluxe 431 sq. ft. / 40 sq. mt. Verandah Suite
Horizon Suite
753 sq. ft. / 70 sq. mt.
Deluxe Verandah Suite 365 sq. ft. / 34 sq. mt.
Signature Spa Suite
646 sq. ft. / 60 sq. mt.
Deluxe Verandah Suite
365 sq. ft. / 34 sq. mt.
The deck plan is an indication only and subject to change. Suite measurements are approximate and are subject to change. Suites in the same category may vary in size.
8 Elevator 9 Strength & Enduranc 10 Balance & Flexibility G 11 Yoga & Pilates Chairmans Club Senses Rejuvenation Spa 12 Wheelhouse 13 Azure Bar & Cafe Experience Pool Spa Vitality Pool 14 Alkemia Sky Cocktail Bar
Sky Deck & Pool
Deck Plan Deck 10
1 2 3 4 5
8 Elevator 9 Strength & Endurance Gym 10 Balance & Flexibility Gym Cabanas 11 Yoga & Pilates Chairmans Club Senses Rejuvenation Spa 12 Wheelhouse Sky Cocktail Bar
Sky Deck & Pool
15 Azure Dining Terrace 16 Lumière Dining 17 Observation Lounge 18 Helideck 19 Observation Deck
22 Pool & Pool Terrace 23 Elements Dining 24 Sushi Bar @ Koko’s 25 Koko’s 26 Night Market @ Koko’s
36 Textura Dining SCENICUSA.COM | 844 572 3642 |
29 Scenic Bar 30 Guest Service 31 Boutique 32 Theatre 33 Discovery Centre
37 Summa Dining 38 Crustory 39 Chef’s Table 40 Smoking Area
USA Call 1 844 572 3642 Visit scenicusa.com/group-travel Email groupsales@scenicusa.com For more group travel information:
SC-240147 - December 23, 2025