48
Scenic°
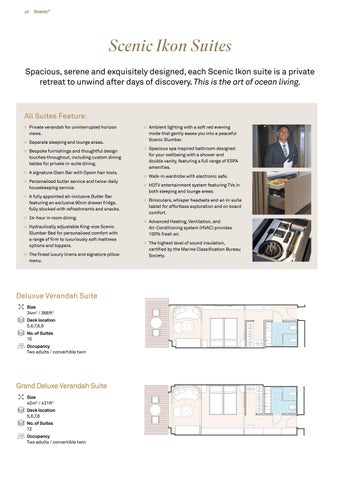
Scenic Ikon Suites Spacious, serene and exquisitely designed, each Scenic Ikon suite is a private retreat to unwind after days of discovery. This is the art of ocean living.
All Suites Feature: Private verandah for uninterrupted horizon
Ambient lighting with a soft red evening
views.
mode that gently eases you into a peaceful Scenic Slumber.
Separate sleeping and lounge areas. Bespoke furnishings and thoughtful design touches throughout, including custom dining tables for private in-suite dining.
A signature Glam Bar with Dyson hair tools. Personalised butler service and twice-daily housekeeping service.
A fully appointed all-inclusive Butler Bar featuring an exclusive 90cm drawer fridge, fully stocked with refreshments and snacks.
24-hour in room dining. Hydraulically adjustable King-size Scenic Slumber Bed for personalised comfort with a range of firm to luxuriously soft mattress options and toppers.
The finest luxury linens and signature pillow menu.
Deluxue Verandah Suite ize S 34m2 / 366ft2 eck location D 5,6,7,8,9 o. of Suites N 10 ccupancy O Two adults / convertible twin
Grand Deluxe Verandah Suite ize S 40m2 / 431ft2 eck location D 5,6,7,8 o. of Suites N 72 ccupancy O Two adults / convertible twin
Spacious spa inspired bathroom designed for your wellbeing with a shower and double vanity, featuring a full range of ESPA amenities.
Walk-in wardrobe with electronic safe. HDTV entertainment system featuring TVs in both sleeping and lounge areas.
Binoculars, whisper headsets and an in-suite tablet for effortless exploration and on board comfort.
Advanced Heating, Ventilation, and Air-Conditioning system (HVAC) provides 100% fresh air.
The highest level of sound insulation, certified by the Marine Classification Bureau Society.
ccupancy O Two adults / convertible twin ll of the Signature Scenic Ikon suite A features, plus:
S eparate bedroom for enhanced privacy. Adjoining suites available for family accommodation.
Lounge area featuring custom dining tables for private in-suite dining.
S pacious spa inspired bathroom designed for
your wellbeing featuring a full size soaking bath.
Signature Spa Suite ize S 60m2 / 646ft2
Signature SPA Suite
eck location D 9 No. of Suites 8 ccupancy O Two adults
Horizon Suite
ll of the Signature Scenic Ikon suite A features, plus:
A private verandah with sun loungers overlooking uninterrupted horizon views.
Lounge area featuring custom dining tables for private in-suite dining.
Spacious, spa-inspired bathroom designed for
your wellbeing featuring circular soaking spa bath, steam shower, soothing light therapy, and double vanity featuring a full range of elevated ESPA amenities.
Luxurious four-poster bed.
Horizon Suite ize S 70m2 /753ft2 eck location D 9 o. of Suites N 2 ccupancy O Two adults / convertible twin All of the signature Scenic Suite Features plus:
Separate bedroom for enhanced privacy. Adjoining suites available for family accommodation.
Lounge area featuring custom dining tables for private in-suite dining.
Spacious spa inspired bathroom designed for your
wellbeing featuring a soaking spa bath, steam shower, double vanity and a full range of ESPA amenities.
Suite layout images and inclusions are an indication only and are subject to change. Suite measurements are approximate and are subject to change and suites in same category may vary in size.
Occupancy
49
Decks 9
o. of Suites N 37
Signature Features Four-poster and lounge area, with a wellness bathroom with a soaking b and ocean vista Private verandah with sun loungers
eck location D 5,6,7,8
Size 60 m² / 646 ft²
Master One-Bedroom Suite
ize S 48m2 / 517ft2
Bed King-size Scenic Slumber Bed / convertible twin
Amenities & Features
Master One-Bedroom Suite
Scenic°
50
Scenic°
Scenic Yacht Suite ize S 125m2 / 1,345ft2 eck location D 9 o. of Suites N 2
Scenic Yacht Suite
ccupancy O Two adults / convertible twin All of the Signature Scenic Ikon suite features, plus:
A private terrace with uninterrupted horizon views, with jacuzzi, cabana, sun loungers and dining area.
Master bedroom with walk in wardrobe. Lounge area with custom dining tables for private in-suite dining.
Spacious spa inspired bathroom designed for your
wellbeing featuring a full size soaking bath, steam shower, double vanity and an elevated range of ESPA amenities.
Receive a private jet transfer from Buenos Aires to Ushuaia with Antarctica voyages^
N. of suites 2 Bathroom Full-size bath, shower and double vanity Occupancy Two adults + 1 Decks 9 Signature Features Master bedroom and lounge area Private terrace with a jacuzzi, cabana, sun loungers, and a dining area
180 m² / 1 938 ft² Size
Bed King-size Scenic Slumber Bed / convertible twin and Additional bed
Grand Terrace Suite ize S 180m2 / 1,938ft2 eck location D 9 No. of Suites 2
Amenities & Features
ccupancy O Two adults / convertible twin All of the Signature Scenic Ikon suite features, plus:
A private terrace with uninterrupted horizon views, Jacuzzi, cabana, sun loungers and dining area.
Master bedroom with walk-in wardrobe and signature Glam Bar, separated from the expansive lounge area.
Spacious spa inspired bathroom designed for your
wellbeing featuring a full size soaking bath, steam shower, double vanity and elevated ESPA amenities.
Receive a private jet transfer from Buenos Aires to Ushuaia with Antarctica voyages^
Scenic°
51
Ikon Penthouse Suite –
Your own private residence at sea ize S 250m2 /2,691ft2 eck location D 9 No. of Suites 2 ccupancy O Two adults / convertible twin + 1 All of the Signature Scenic Ikon suite features, plus:
Sweeping private terrace with uninterrupted horizon views featuring Jacuzzi, cabana, sun loungers and dining area.
Expansive lounge with thoughtfully designed areas for relaxing, entertaining and in-suite dining for up to eight guests.
Fully appointed bar island: delight in anything your heart desires -
from crafted cocktails to wellness inspired refreshments and light dining - served by your butler.
Separate Master bedroom with walk in wardrobe. Wellness studio with in-suite spa services and private fitness amenities which can transform into a second bedroom for an additional guest.
Spacious, spa-inspired super-sized bathroom with full size soaking bath, steam and infrared experiences for your ultimate indulgence. Glam Bar appointed with Dyson’s advanced hair tools and elevated ESPA amenities. Separate toilet. Dine, relax and entertain in the exclusive Chairman’s Club lounge, with access for up to two additional guests Included helicopter landing excursion in the Mediterranean or a flightseeing experience in Antarctica≈ A private tour in select locations in the Mediterranean# Receive a private jet transfer from Buenos Aires to Ushuaia with Antarctica voyages
Included access to Chairman’s Club
Elevated helicopter excursions included for Ikon Penthouse Suite guests≈
Scenic Ikon, Mediterranean
Suite layout images and inclusions are an indication only and are subject to change. Suite measurements are approximate and are subject to change and suites in same category may vary in size. ≈Chairman’s Club and bookings in the Scenic Ikon Penthouse suites will receive a complimentary and exclusive helicopter landing in the Mediterranean or a complimentary 30-minute helicopter flightseeing excursion with details to be confirmed on board. Helicopter flights are subject to regulatory approval in each country or region, weather conditions, medical conditions, weight restrictions and availability. Offer only available on select departure dates and not available on repositioning voyages including but not limited to voyage 151R281103.1. #Chairman’s Club and bookings in the Ikon Penthouse suite category will receive a complimentary private tour in the Mediterranean region with details to be confirmed on board. Offer valid for new Scenic Ikon bookings only and cannot be exchanged, transferred, refunded, or used towards another helicopter excursion or landing experiences. For full terms and conditions refer to scenic.eu/terms-conditions
52
Scenic°
Scenic IKON
Cabanas
10
Chairmans Club
Pool & Pool Terrace
Suites 901-919
8
Suites 801-827
Spa Vitality Pool Senses Spa Gym Yoga Azure Azure Dining Bar & Café Lumière Alkemia Yacht Club
7
Suites 701-727
6
Suites 601-637
Textura Sushi & Chef’s Elements Koko’s Sake Dining Bar Table Medical Submersible Centre & Zodiacs
Marina Lounge
Marina
Sky Cocktail Bar
9
Senses Spa
Experience Pool
5
Hotel
Main Entrance
4 Director
Tender Area
3
Office
Deck 10 Deck 9 Deck 8 Deck 7 Deck 6 Deck 5 Deck 4 Deck 3
Sky Deck
Wheelhouse
Helipad
Observation Lounge
Suites 501-541 Scenic Scenic Guest Services Lounge Bar Discovery Centre
Boutique
Observation Deck
Theatre
Scenic IKON Cabanas
10
Chairmans Club
Suites 901-919
Senses Spa
8
Suites 801-827
Spa Vitality Pool Senses Spa Gym Yoga Azure Azure Dining Bar & Café Lumière Alkemia Yacht Club
7
Experience Pool
Pool & Pool Terrace
Marina
Textura Sushi & Chef’s Elements Koko’s Sake Dining Bar Table Medical Submersible Centre & Zodiacs
Marina Lounge
Sky Cocktail Bar
9
Sky Deck
Suites 701-727
Wheelhouse
5
Hotel
Main Entrance
4 Director
Tender Area
3
Office
Helipad
Observation Lounge
Suites 601-637
6
Suites 501-541 Scenic Scenic Guest Services Lounge Bar Discovery Centre
Boutique
Observation Deck
19
Theatre
Deck 10 Deck 9 Deck 8 Deck 7 Deck 6 Deck 5 Deck 4 Deck 3
18
501 17 503 602 601 506 505 604 603 507 508 606 605 509 510 32 608 607 511 512 610 609 515 514 612 611 517 516 615 519 31 617 521 Deluxe Ikon Penthouse Grand Terrace Suite Scenic Yacht Suite Horizon Suite Signature Spa Suite Grand Deluxe Master 614Verandah 619 Suite 518 523 Verandah Suite One Bedroom Suite 616 621 520 525 29 618 623 522 527 620 625 524 529 622 627 531 526 28 624 Scenic Ikon 629 528 533 626 631 530 535 628 633 537 532 27 Suite Categories 33 630 635 534 539 30 632 637 541 Deck 5 Deck 6 Deck 7 Deck 8 536 Deck 9 Deluxe Ikon Penthouse Grand Terrace Suite Scenic Yacht Suite Horizon Suite Signature Spa Suite Grand Deluxe Master 2 8 One 8 Master One 180m2 8 Master One 48m2 48m2 Master 48m2 Verandah Suite One Bedroom8Suite 250m Verandah Suite CM 2 OP Ikon Penthouse 2 2 CM 2 AM 2 GT Grand Terrace Suite 502
Bedroom Suite
516.67ft
Bedroom Suite
516.67ft
Bedroom Suite
Grand Deluxe CD Verandah Suite
40m2 430.56ft2
Grand Deluxe CD Verandah Suite
40m2 430.56ft2
Deluxe AD Grand Verandah Suite
34m2 365.97ft2
Deluxe Verandah Suite CA 39
Scenic Ikon Verandah Suite Deluxe Verandah Suite CA Deluxe 365.97ft2 CA 34m2
24
Suite Categories
516.67ft
1,937.50ft
Master One 40m2 AM Bedroom Suite 430.56ft2
48m2 516.67ft2
YS Scenic Yacht Suite
125m2 1,345.49ft2
AD Verandah Suite
Grand Deluxe
40m2 430.56ft2
HS Horizon Suite
70m2 753.47ft2
AA Deluxe Verandah Suite
34m2 365.97ft2
SA Signature Spa Suite
34m2 365.97ft2
25
The deck plan is an indication only and subject to change. 23 Deck 5 Deck 6 Deck 7 Suite measurements are approximate and are subject to change. Suites in the same category may vary in size. 2 Master One 48m Master One 48m2 Master One CM Bedroom Suite 516.67ft2 CM Bedroom Suite 516.67ft2 AM Bedroom Suite
26
2,690.97ft
2
2
38
250m2 2,690.97ft2
40m2 430.56ft2
Grand Deluxe CD Verandah Suite
40m2 430.56ft 36 2
Deluxe AD Grand Verandah Suite
Master One 40m2 AM Bedroom Suite 430.56ft2
48m2 516.67ft2
YS Scenic Yacht Suite
125m2 1,345.49ft2
CA Deluxe Verandah Suite
34m2 365.97ft 34 2
CA Deluxe Verandah Suite
34m2 365.97ft2
CA Deluxe Verandah Suite
34m2 365.97ft2
AD Verandah Suite
Grand Deluxe
40m2 430.56ft2
HS Horizon Suite
70m2 753.47ft2
AA Deluxe 22 Verandah Suite
34m2 365.97ft2
SA Signature Spa Suite
60m2 645.83ft2
Deck Plan
26
21
1 Sky Cocktail 8 Elevator 15 Azure Dining Terrace 22 Pool & Pool Terrace The deckBar plan is an indication only and subject to change. Suite& measurements are 9 approximate are subject to change.16 Suites in the same category may vary size. Strength & Endurance Gym Lumière Dining Dining 23 inElements 2 Sky Deck Pool 35 and 10 Balance & Flexibility Gym 17 Observation Lounge 24 Sushi Bar @ Koko’s 3 Cabanas 4 Chairmans Club
Yoga03 & Pilates 11Deck
5 Senses Rejuvenation Spa 12 Wheelhouse 13 Azure Bar & Cafe 6 Experience Pool 7 Spa Vitality Pool
Deck Plan 1 Sky Cocktail Bar
14 Alkemia
Deck 04 18 Helideck 19 Observation Deck 20 Yacht Club 21 Yacht Club Bar
25 Koko’s
Deck 05 26 Night Market @ Koko’s 27 Reception 28 Main Lounge
29 Scenic Bar 30 Guest Service
15
36 Textura Dining AA Deluxe 37 Verandah Summa Suite Dining
31 Boutique 32 Theatre
38 Crustory 06 Table 39Deck Chef’s
33 Discovery Centre
40 Smoking Area
34 Marina Lounge 35 Marina
8 Elevator 9 Strength & Endurance Gym
15 Azure Dining Terrace 16 Lumière Dining
22 Pool & Pool Terrace 23 Elements Dining
29 Scenic Bar 30 Guest Service
36 Textura Dining 37 Summa Dining
3 Cabanas
10 Balance & Flexibility Gym
17 Observation Lounge
24 Sushi Bar @ Koko’s
31 Boutique
38 Crustory
4 Chairmans Club
11 Yoga & Pilates
18 Helideck
25 Koko’s
32 Theatre
39 Chef’s Table
19 Observation Deck
26 Night Market @ Koko’s
33 Discovery Centre
40 Smoking Area
20 Yacht Club
27 Reception
34 Marina Lounge
21 Yacht Club Bar
28 Main Lounge
35 Marina
7 Spa Vitality Pool
14 Alkemia
8
7
34m2 365.97ft2
2 Sky Deck & Pool
5 Senses Rejuvenation Spa 12 Wheelhouse 13 Azure Bar & Cafe 6 Experience Pool
11
34m2
13365.97ft
Grand Deluxe CD Verandah Suite
37
704 706 708 710 712 714 716 718 720 722
645.83ft2
180m2 Ikon Penthouse 1,937.50ft2 OP
Grand Terrace Suite GT 20
702
5
14 60m
916 Verandah Suite AA DeluxeDeck
Deck 8 48m2 516.67ft2
12
Deck
Scenic°
Ikon Penthouse
Grand Terrace Suite
Scenic Yacht Suite
Horizon Suite
Signature Spa Suite
53
Grand Deluxe Deluxe Master Verandah Suite One Bedroom Suite Verandah Suite
Scenic Ikon 19
Suite Categories
Pool & Pool Terrace
Deck 5
18
17
2 4 6 8 0 2
601 603 605 607 609 611 615 617 619 621 623 625 627 629 631 633 635 637
4 6 8 0 2 4 6 8 0 2
8
Deck 6
Deck 7
Deck 8
180m2 Ikon Penthouse 1,937.50ft2 OP
250m2 2,690.97ft2
Master One 40m AM Bedroom Suite 430.56ft2
48m2 516.67ft2
YS Scenic Yacht Suite
125m2 1,345.49ft2
AD Verandah Suite
Grand Deluxe
40m2 430.56ft2
HS Horizon Suite
70m2 753.47ft2
AA Deluxe Verandah Suite
34m2 365.97ft2
SA Signature Spa Suite
60m2 645.83ft2
AA Deluxe Verandah Suite
34m2 365.97ft2
Master One CM Bedroom Suite
48m2 516.67ft2
Master One CM Bedroom Suite
48m2 516.67ft2
Master One AM Bedroom Suite
48m2 516.67ft2
Grand Deluxe CD Verandah Suite
40m 430.56ft2
Grand Deluxe CD Verandah Suite
40m 430.56ft2
Deluxe AD Grand Verandah Suite
CA Deluxe Verandah Suite
34m2 365.97ft2
CA Deluxe Verandah Suite
34m2 365.97ft2
CA Deluxe Verandah Suite
34m2 365.97ft2
2
2
9
Suites 901-919
Senses Spa
8
Suites 801-827
Senses Spa Gym Yoga
7
Suites 701-727
Experience Pool Spa Vitality Pool
GT Grand Terrace Suite
2
The deck plan is an indication only and subject to change. 12 Suite measurements are approximate and are subject to change. Suites in the same category may varySkyinCocktail size. Bar Cabanas 10 Chairmans Club
Deck 9
Sky Deck
Marina Lounge
Marina
Deck 10 Deck 9 Deck 8 Deck 7 Deck 6 Deck 5 Deck 4 Deck 3
Wheelhouse
702Azure 701 Azure Lumière Alkemia 802 801 Helipad Observation Deck Observation Lounge 6 Suites 601-637 Dining Bar & Café 703 803 Pool & Pool Terrace Yacht Club 5 Suites 501-541 Hotel Scenic Scenic Textura 705 805 Sushi & Chef’s Elements Boutique Theatre Office Guest Services Lounge Koko’s Sake 4 Director Main Entrance Bar Dining Bar Table Discovery Medical Submersible 804 Marina 807 704 707 Marina 3 Tender Area Centre Centre & Zodiacs Deck Plan Lounge 2 902 901 706 806 709 809 808 708 811 711 1 Sky Cocktail Bar 710 8 Elevator 22 Pool 29 Scenic Bar 36 Textura Dining & Pool903 Terrace 904 715 81015 Azure 815 Dining Terrace 1 817 Dining 717 9 Strength & Endurance Gym 81216 Lumière 23 Elements 30 Guest Service 37 Summa Dining 2 Sky Deck & Pool 712 906 Dining 905 714 719 814 819 10 Balance & Flexibility Gym 81617 Observation Lounge 24 Sushi Bar @ Koko’s 31 Boutique 38 Crustory 3 Cabanas 716 821 721 908 907 Ikon Penthouse 11 25 Koko’s 32 Theatre 39 Chef’s Table 4 Chairmans Club 718 81818 Helideck 723Yoga & Pilates 823 910 909 82019 Observation 720Spa 12 825 3 3 Smoking Area 725Wheelhouse Deck 26 Night Market @ Koko’s 33 Discovery Centre 40 5 Senses Rejuvenation 912 911 722 822 727 827 34 Marina Lounge 13 Azure Bar & Cafe 20 Yacht Club 27 Reception 6 Experience Pool 8
7 Spa Vitality Pool
11
8 14 Alkemia 10
8 915 28 Main Lounge
218 Yacht Club Bar
9
35 Marina
40
4
Scenic Ikon Suite Categories
917
14
5
13
7
914
5
Deck 5
919
Master One
CM Bedroom Suite Grand Deluxe CD Verandah Suite
6
CA Deluxe Verandah Suite
38
The deck plan is an indicati Suite measurements are ap
15
Ikon Penthouse
Grand Terrace Suite
Scenic Yacht Suite
Horizon Suite
Signature Spa Suite
Grand Deluxe Deluxe Master Deck Plan Verandah Suite One Bedroom Suite Verandah Suite
1 Sky Cocktail Bar
eck 06
Deck 07
Deck 10
Deck 09
Deck 08
2 Sky Deck & Pool 3 Cabanas
Scenic Ikon
4 Chairmans Club
5 Senses Rejuvenation 6 Experience Pool
Suite Categories
7 Spa Vitality Pool
Deck 5
Deck 6
Deck 7
Deck 8
250m2 2,690.97ft2
Master One 40m2 AM Bedroom Suite 430.56ft2
48m2 516.67ft2
YS Scenic Yacht Suite
125m2 1,345.49ft2
AD Verandah Suite
Grand Deluxe
40m2 430.56ft2
HS Horizon Suite
70m2 753.47ft2
AA Deluxe Verandah Suite
34m2 365.97ft2
SA Signature Spa Suite
60m2 645.83ft2
AA Deluxe Verandah Suite
34m2 365.97ft2
Master One
48m2 516.67ft2
CM Bedroom Suite
Master One
48m2 516.67ft2
AM Bedroom Suite
48m2 516.67ft2
Grand Deluxe CD Verandah Suite
40m2 430.56ft2
Grand Deluxe CD Verandah Suite
40m2 430.56ft2
Deluxe AD Grand Verandah Suite
CA Deluxe Verandah Suite
34m2 365.97ft2
CA Deluxe Verandah Suite
34m2 365.97ft2
CA Deluxe Verandah Suite
34m2 365.97ft2
Master One
Deck 9 180m2 Ikon Penthouse 1,937.50ft2 OP
CM Bedroom Suite
The deck plan is an indication only and subject to change. Suite measurements are approximate and are subject to change. Suites in the same category may vary in size.
GT Grand Terrace Suite