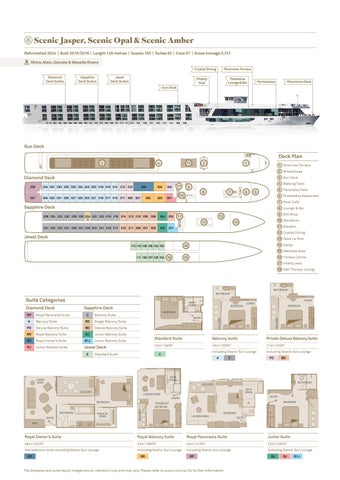
Scenic Jasper, Scenic Opal & Scenic Amber Refurbished 2024 | Built 2015/2016 | Length 135 metres | Guests 163 | Suites 82 | Crew 57 | Gross tonnage 2,721 Rhine, Main, Danube & Moselle Rivers Crystal Dining Diamond Deck Suites
Sapphire Deck Suites
Jewel Deck Suites
Riverview Terrace
Vitality Pool
Panorama Lounge & Bar
Panorama Deck
Portobellos
Sun Deck
Sun Deck
Deck Plan 3
17
4
2
1
1 Riverview Terrace 2 Wheelhouse
Diamond Deck 336
3 Sun Deck
334 332 330 328 326 324 322 320 318 316 314 312 310
337
306
335 333 331 329 327 325 323 321 319 317 315 311 309 307
304
305
302
303
11
4 Walking Track
9
8
10
301
7
6
5 Panorama Deck
5
6 Portobellos Restaurant 7 River Café
Sapphire Deck
8 Lounge & Bar
236 234 232 230 228 226 224 222 220 218 216 214 212 210 208 206
204
202
237 235 233 231 229 227 225 223 221 219 217 215 211 209 207 205
203
201
9 Gift Shop
13
11 12
14
BATH ROOM
10 Reception 11 Elevator
BEDROOM
Jewel Deck
BEDROOM
12 Crystal Dining
ENTRY
13 Table La Rive 14 Galley
16
112 110 108 106 104 102
15 Wellness Area
18
111 109 107 105 103
16 Fitness Centre
15
17 Vitality pool 18 Salt Therapy Lounge
Suite Categories BEDROOM Royal Panorama Suite
LOUNGE AREA
ENTRY
C
ENTRY BEDROOM
Balcony Suite
334 Suite 332 330 328 326 324 322 318 Balcony 316 Suite 312 A 336Balcony BS 320 Single
PD
Deluxe Balcony Suite
BD
Deluxe Balcony Suite
RR
Royal Balcony Suite
BJ
Junior Balcony Suite Junior Balcony Suite
337
335 333 331 329 327 325 323 321 319
RO
Royal Owner’s Suite
B1J
RJ
Junior Balcony Suite
Jewel Deck
317
315
ENTRY BATH BEDROOM ROOM BEDROOM BEDROOM
LOUNGE AREA
BATH ROOM
ENTRY
Balcony Suite
Private Deluxe Balcony Suite
19m2/205ft2
21m2/225ft2
Including Scenic Sun Lounge
Including Scenic Sun Lounge
202
E
A
201
This one
C
PD
BD
BATH BATH BATH BATHROOM
112 110 108 106 104 102 ROOM ROOM ROOM
ENTRY
ENTRY BEDROOM
BEDROOM111 109 107 105 103 LOUNGE AREA LOUNGE LOUNGE AREA AREA
BALCONY
BEDROOM
BATHROOM BATHROOM BATHROOM
BALCONY BALCONY BALCONY ENTRY
WALK-IN ROBE
BEDROOM BEDROOM BEDROOM BALCONY BALCONY BALCONY
BATHROOM
BALCONY
BEDROOM
ENTRY
BATHROO BATHROO BATHRO
BATH BATH BATH ROOM ROOM ROOM ENTRY ENTRY ENTRY
ENTRY ENTRY ENTRY
BEDROOM
ENTRY
BEDROOM
15m2/160ft2
BATHROOM LIVING AREA
BEDROOM BEDROOM
ENTRY
Standard Suite
Standard Suite
BATHROOM
BATHROO
ENTRY
311 309 307 305 303 301
237 235 233 231 229 227 225 223 221 219 217 215 211 209 207 205 203
This one
BATHROOM BATHROOM
ENTRY
ENTRY
310 308 306 304 302
236 234 232 230 228 226 224 222 220 218 216 214 212 210 208 206 204
E
BATH ROOM
BEDROOM BEDROOM BEDROOM
LOUNGE AREA LOUNGE LOUNGE AREA AREA
BEDROOM BEDROOM BEDROOM BALCONY BALCONY BALCONY
RP
LOUNGE AREA ENTRY
Sapphire Deck BEDROOM BALCONY
Diamond Deck
BATHROOM
BALCONY
ENTRY
BATHROOM
BALCONY
BALCONY
BATHROOM
BALCONY
BATH ROOM
BALCONY
BATH ROOM BALCONY
BALCONY
BATH ROOM
ENTRY ENTRY ENTRY
BAR
Royal Owner’s Suite
Royal Balcony Suite
Royal Panorama Suite
Junior Suite
48m2/520ft2
33m2/360ft2
44m2/475ft2
23m2/250ft2
One bedroom suite including Scenic Sun Lounge
Including Scenic Sun Lounge
Including Scenic Sun Lounge
Including Scenic Sun Lounge
RO
RR
RP
This one This Thisone one The deckplan and suite layout images are an indication only and may vary. Please refer to scenic.com.au for further information.
BJ
RJ
B1J