


Sayon Sur Academic + Professional 2010-26
CULTURAL COMMONS I 2026
Academic
M. Arch I Studio 602 004-017
UNSOCIAL SOCIETY I 2016
Academic
B. Arch I Studio 502 018-027
INSTITUTE COMPLEX I 2014
Academic
B. Arch I Studio 401 028-035
HEALTH CLUB I 2013
Academic
B. Arch I Studio 302 036-043

SNIGDHA I 2022
Professional Consultancy service
044-047

FOLLOWING THE SOUL I 2016
Personal Interest
Poster I Sculpture I Illustration 048-049
Studio 602 I 2026
Supervisor : Tamarah Begay
Site : 601 Central Ave NE, Albuquerque, NM 87102
Site Area : 0.64 Acres
The Project is located on the traditional and ancestral homeland of the Pueblo Indians,vparticularly Pueblo people, Piro tribes and Tigua (Tiwa) tribes. Before being part ofvAlbuquerque city, this area was a intrinsic element of a living indigenous landscape shapedvby long standing relationship to land, movement and community. As an academic project, it demonstrates a desire to approach architecture thoughtfully with respect for the land, awareness of its history, and a commitment to sustainability and long-term stewardship.
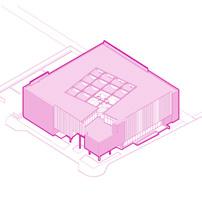
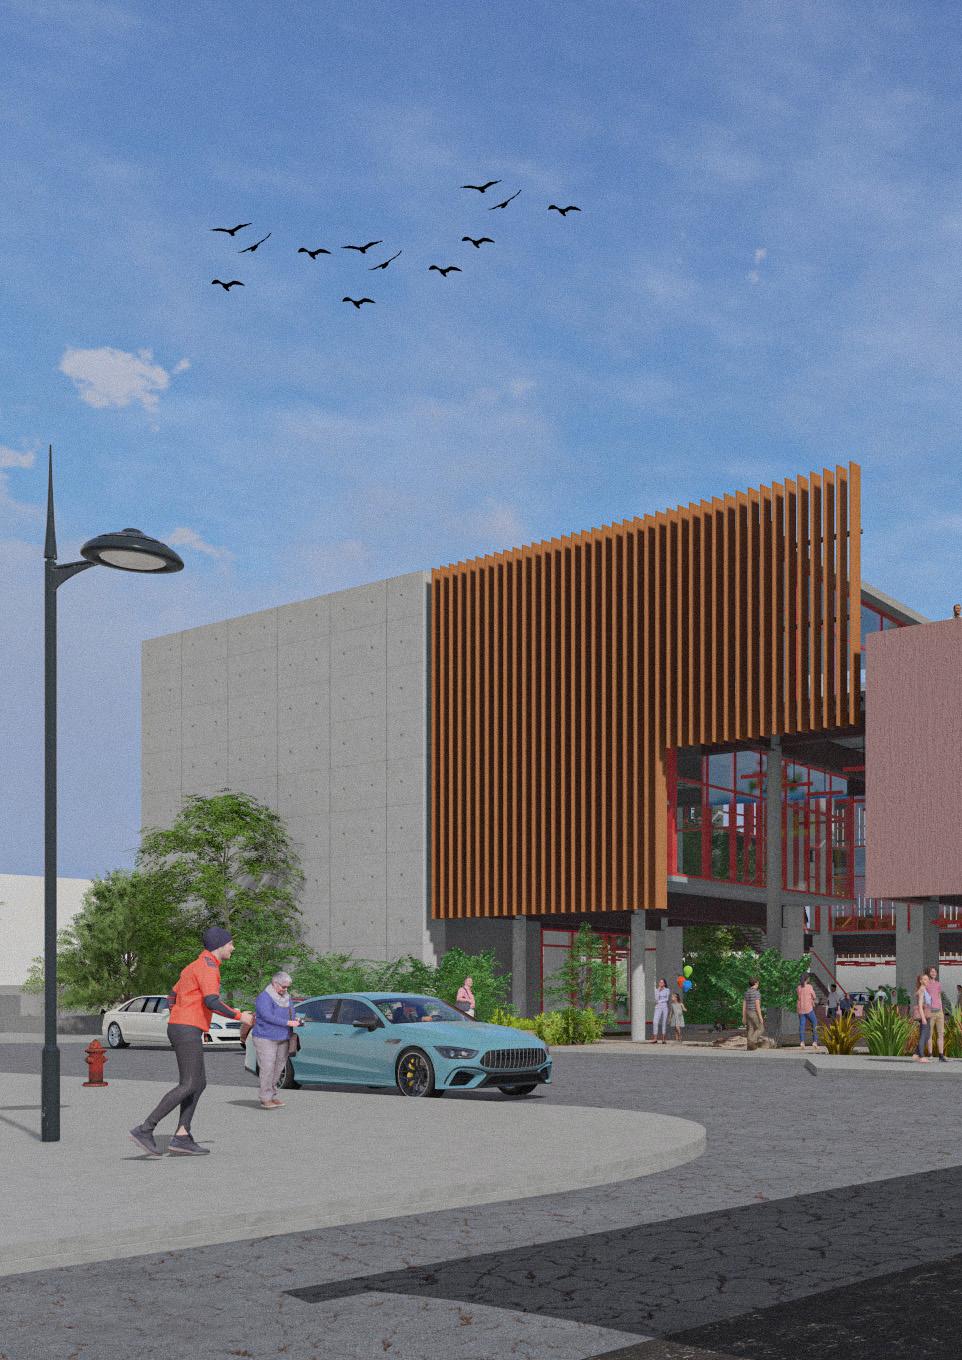
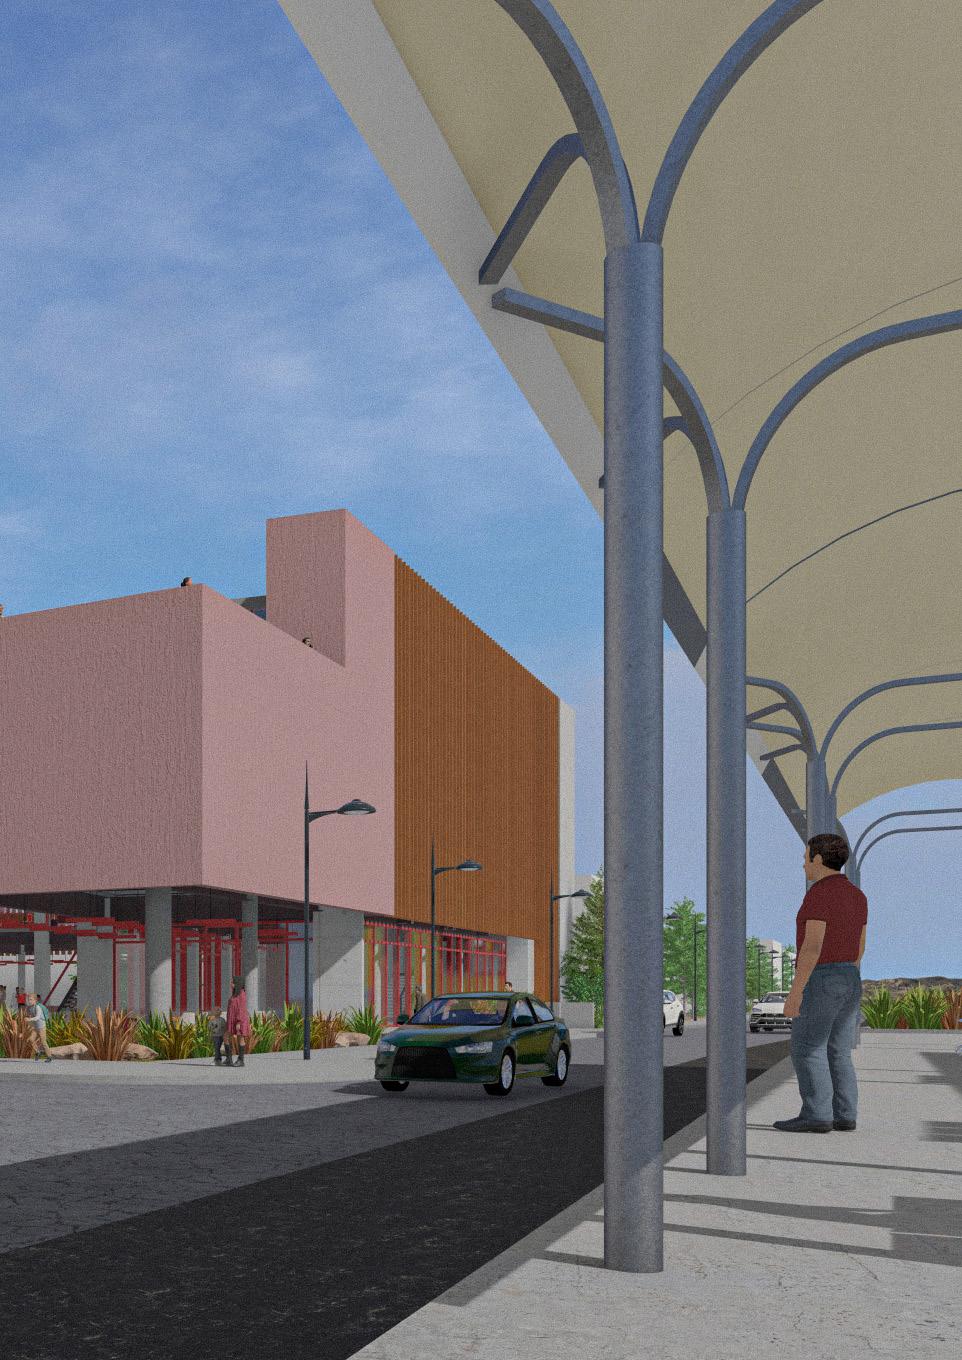
The concept of the project is to design a energy efficient mixuse office building that reflects historic context of Route 66 by cultural reassertion, and serves as a creative hub for this intellectually and culturally engaging area. To serve the purpose, the site has been prepared to accommodate welcoming outdoor court at its core that is inspired from formation of traditional spiritual ecology (Water source, Kivas as political and cultural center, Open plaza and Natural integrity). Also, Besides Restaurent and Coffee shop, a set of ammenities such as fitness center, child-care center and multi-purpose room has been allocated to serve the neighbourhood communities.
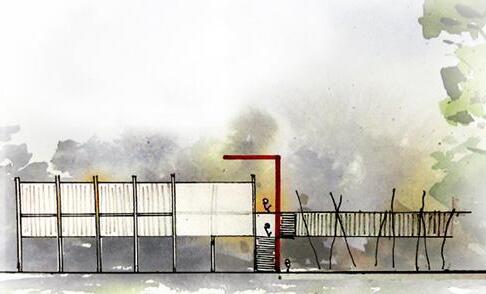
Public Entrance toward Central court
Source of water, Kivas for political, and cultural center, Open plaza and Natural integrity are the key elements of Pueblo formation.
During Route 66 realignment, Pueblo, Diné, and Apache people increasingly travel to Albuquerque for wage labor, boarding schools, and federal services. Central Ave becomes a primary arrival corridor.
Taking inspiration from Central Ave, the central corridor and future allocating a shallow pond space as Kiva to
from pueblo formation and indigenous mobility towards central court has been formed as a signature of memory future claims of indigenous history along Central ave by pond as storm water retention point and reflecting the to celebrate the ancestral ownership of the land.
Ensure Maximum Efficiency
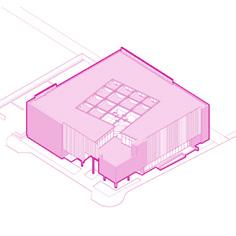
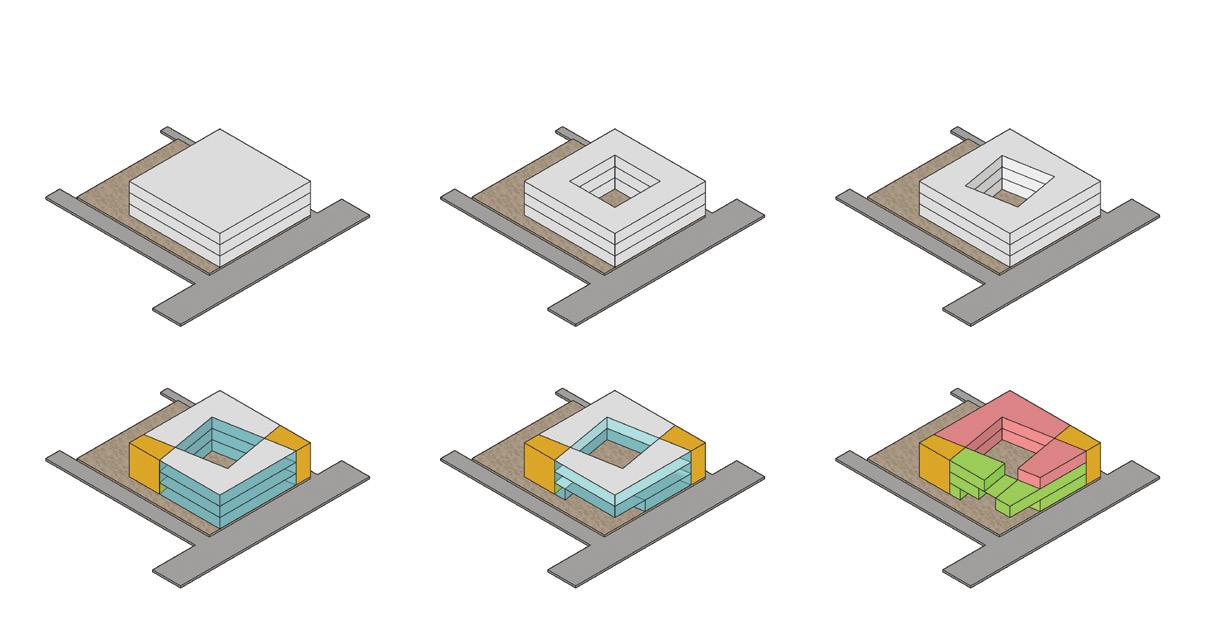
To ensure maximum efficiency, the vertical circulation and service rooms were placed along the opposite corner of the structure. Also, building exterior as well as courtyard facades were converted to glazing to ensure maximum daylight in the interior.
Opening-up The Court-yard
The 1st floor of the massing opened up towards the Node (Central and Walter St SE) to be more welcoming and have easy access for public gathering. The opposite corner towards the aisle was also opened up to have the cross ventilation within the courtyard and generate a micro-climate there.
The required functions for the structure can be divided into two major types; Office for dedicated users and the Supporting Amenities, also open towards neighborhood. Amenities such as Gymnasium, Day-care facility, Restaurant and Cafe were placed alongside Central and Walter St SE. And, the offices were place on the other side.
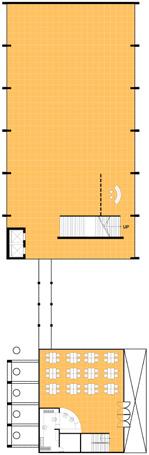
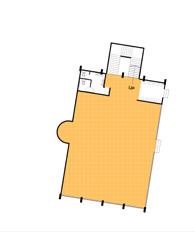
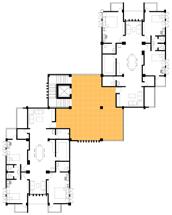
First Floor Plan
Second Floor
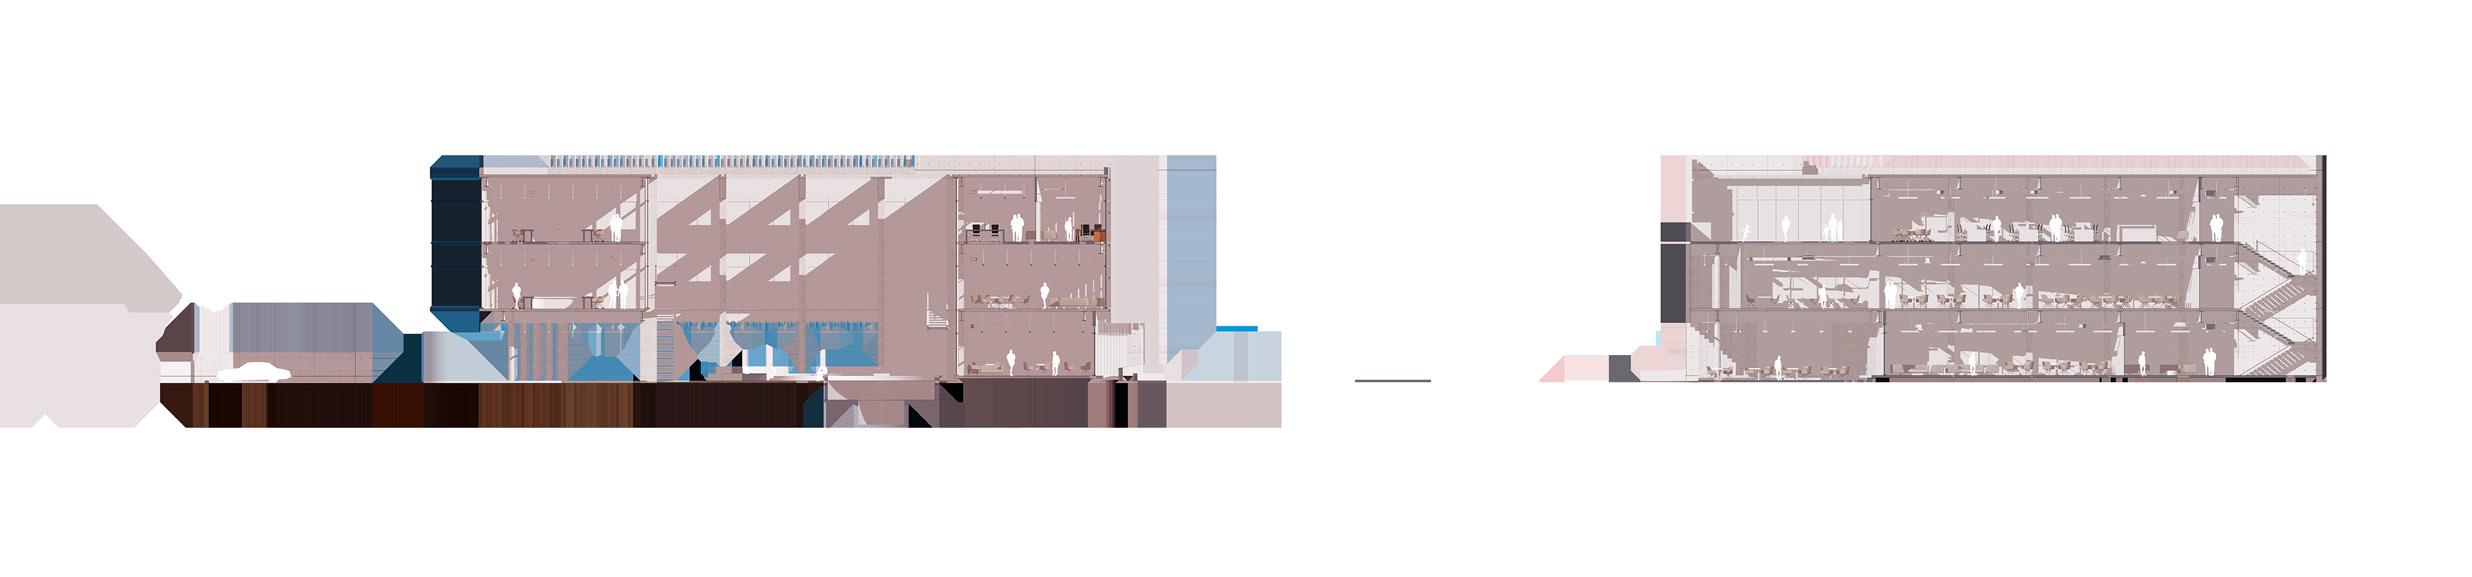
Cavity BAT Insulation
Aluminum Vertical Louver
Continuous Rigid Insulation
Counter Flashing
Metal Deck
Aluminum Horizontal C-Bracket
Bent Aluminum Plate
Capping
Cap Flashing
Cavity BAT Insulation
CANT Strip
Thermoplastic Roofing Finish - TPO
Continuous Rigid Insulation
Vapor Barrier
Z-Clip
Construction Joint
MEtal Connector
Double-Pane Glazing
W-Beam
W-Column
Aluminum T-Bracket
Cast-in-Situ Concrete
Concrete Precast Panel
Joint Sealant
Galvanized Steel Stud
Counter Flashing
Dam Proffing
Vapor Barrier
BAT Insulation
Metal Cladding
Metal Deck
Rigid Insulation
W-Beam
Hollow Metal Box
Aluminum Vertical Louver
Blow-up E
Reinforced Concrete Periferal W-Beam Cantilever W-Beam Frame Structure
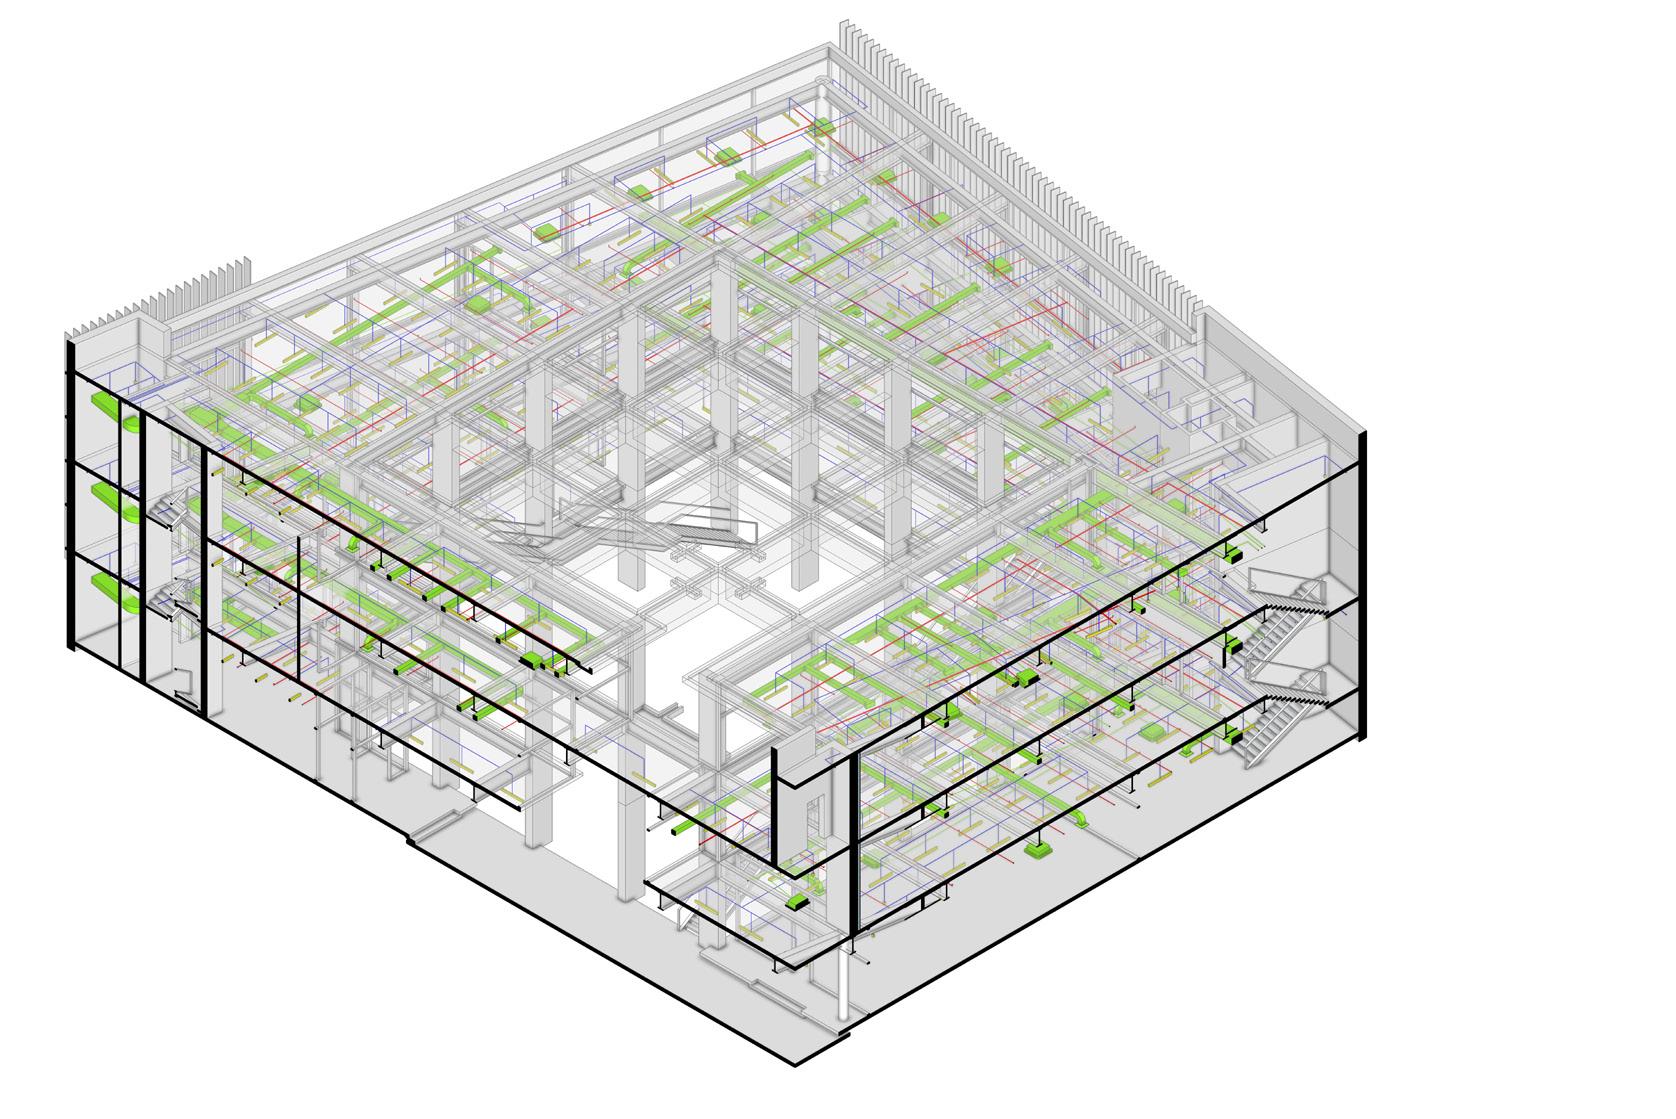
Electrical Component
Mechanical Component
Fire Safety Component (Sprinkler)
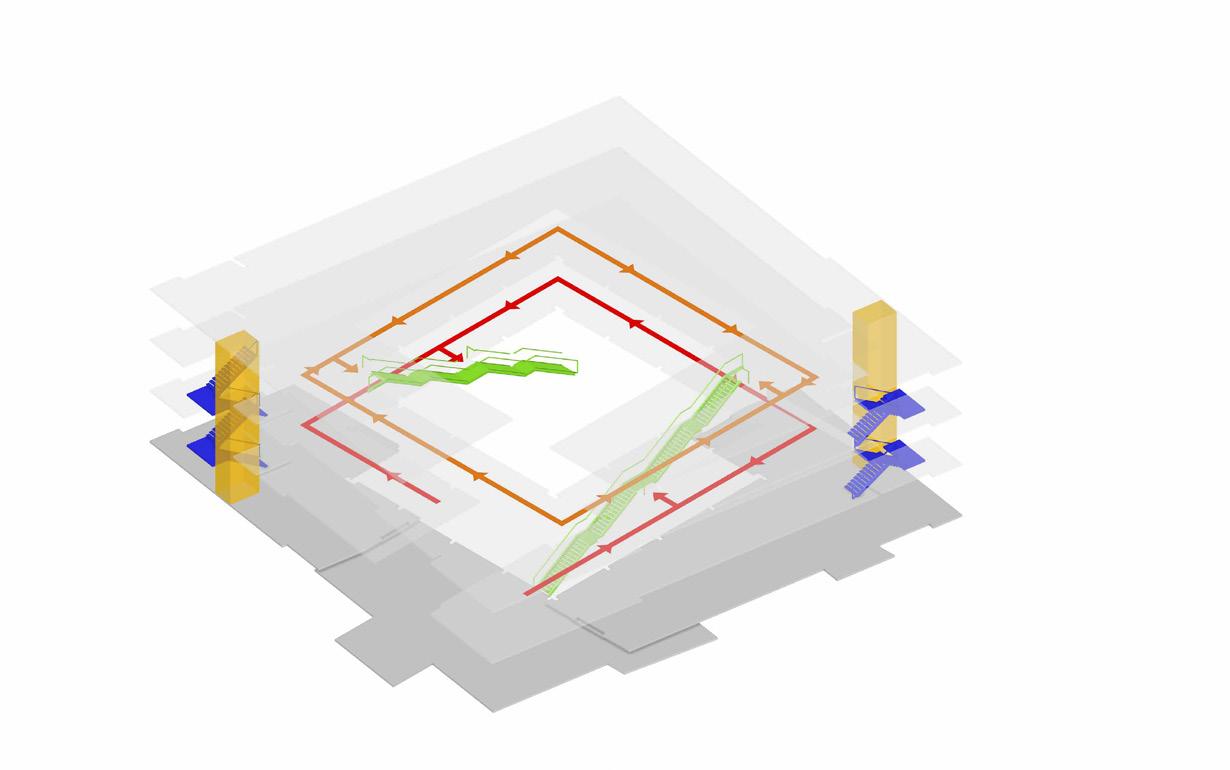
Vertical Circulation (Stair)
Vertical Circulation (Elevator) Fire Stair
Life Safety Circulation
Gross Area (Sqft): 25,487 sq ft
Benchmark EUI: 48 kbtu/ft
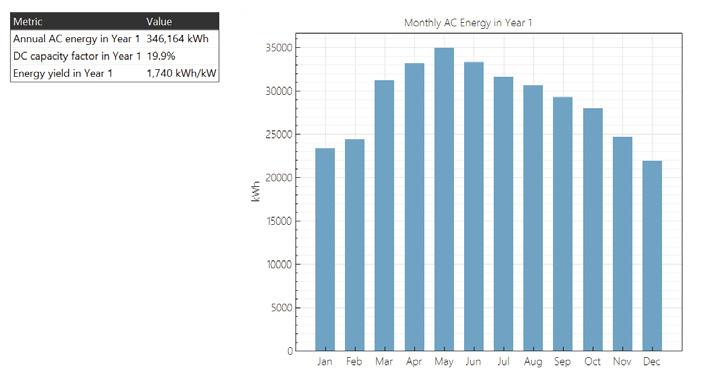
Zero Tool Graph/Chart:

Benchmark Building Type: Office Building
First Insight EUI: 92.48 kbtu/ft
Optimized Insight EUI: 72.49 kbtu/ft
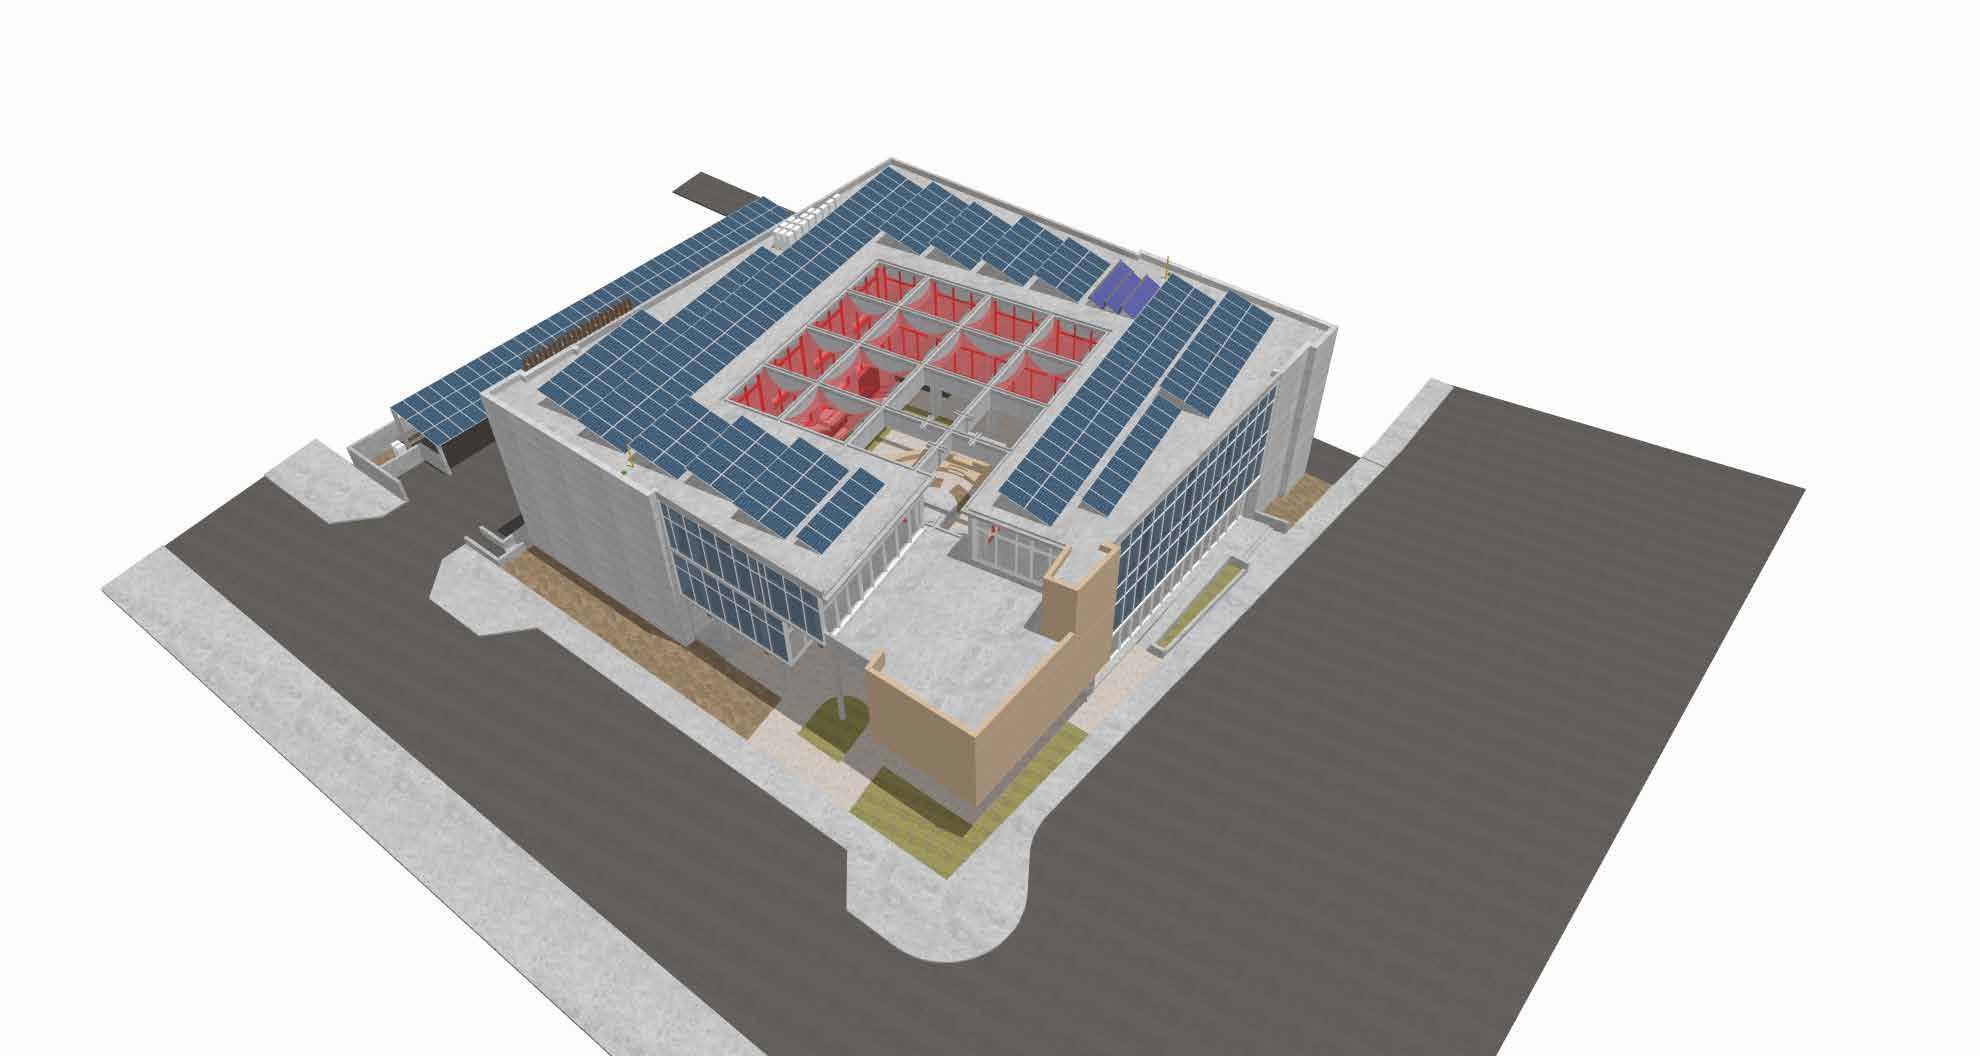
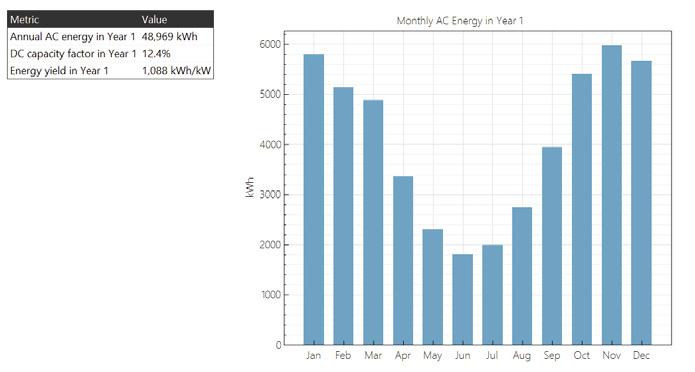
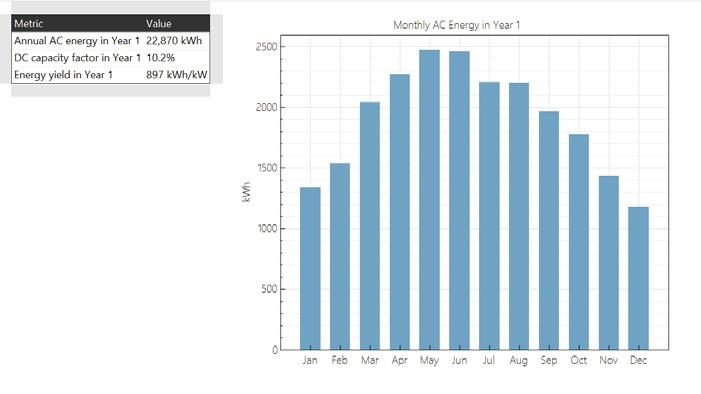
Quantity of Solar PV:
850 Watt, 210 nos on Roof
500 Watt, 105 nos on Carport
500 Watt, 246 nos on PV Glazing
Total: 557 nos
Quantity of Solar Collector: 4.45 kW, 16 nos on Roof
Quantity of Battery: Growatt AXE 50.0 L, 50kWh, 16 nos on Roof
Final Rendering: With PV, Solar Thermal, VTR, & Roof Drain
Solar PV One Line Diagram:
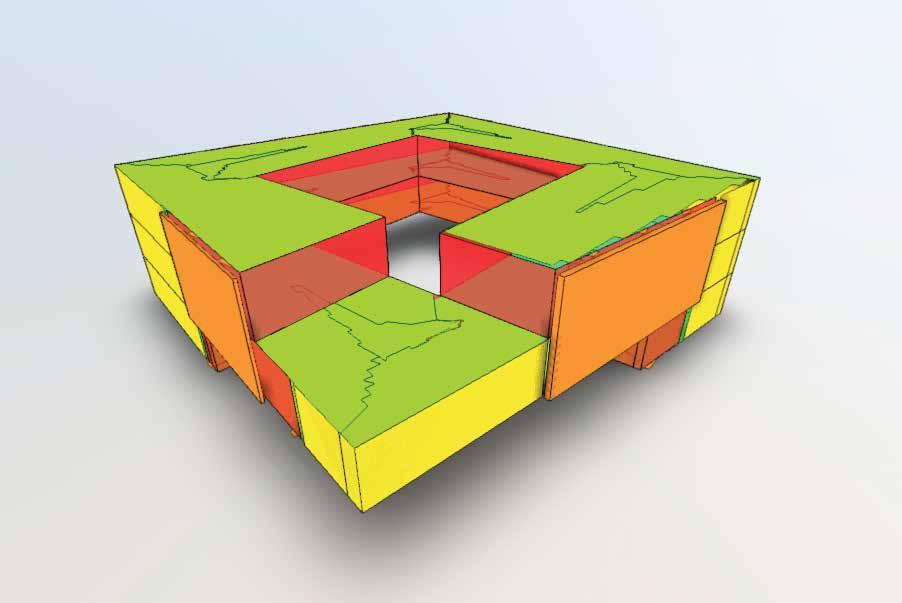
Insight Energy Model Rendering Conceptual Mass Model
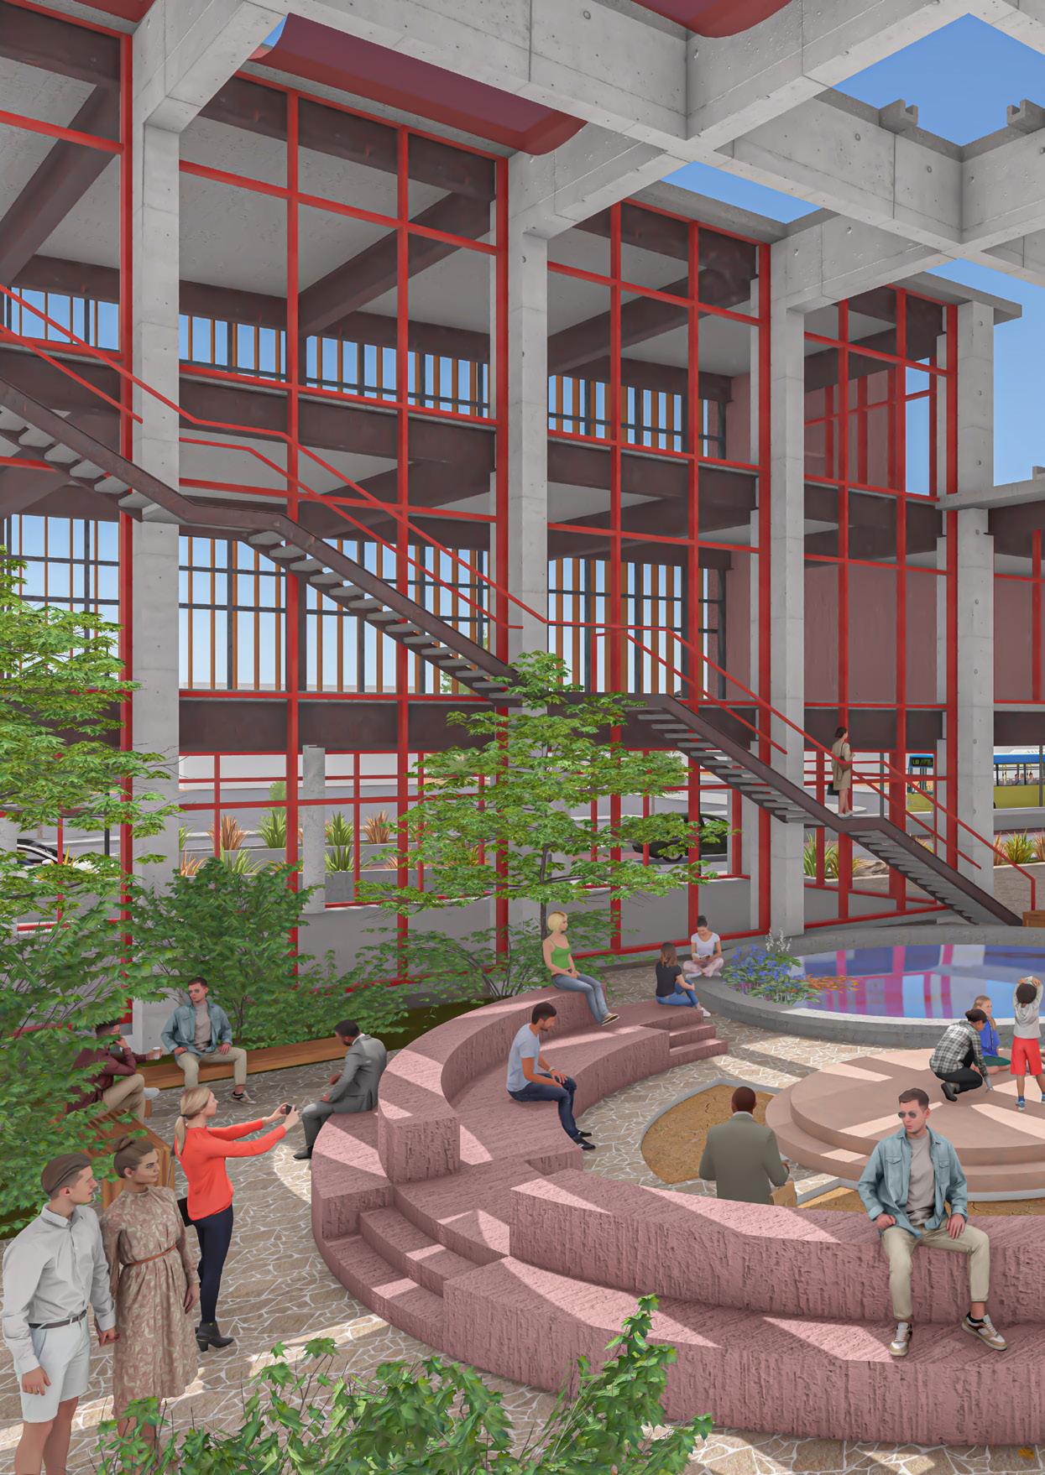
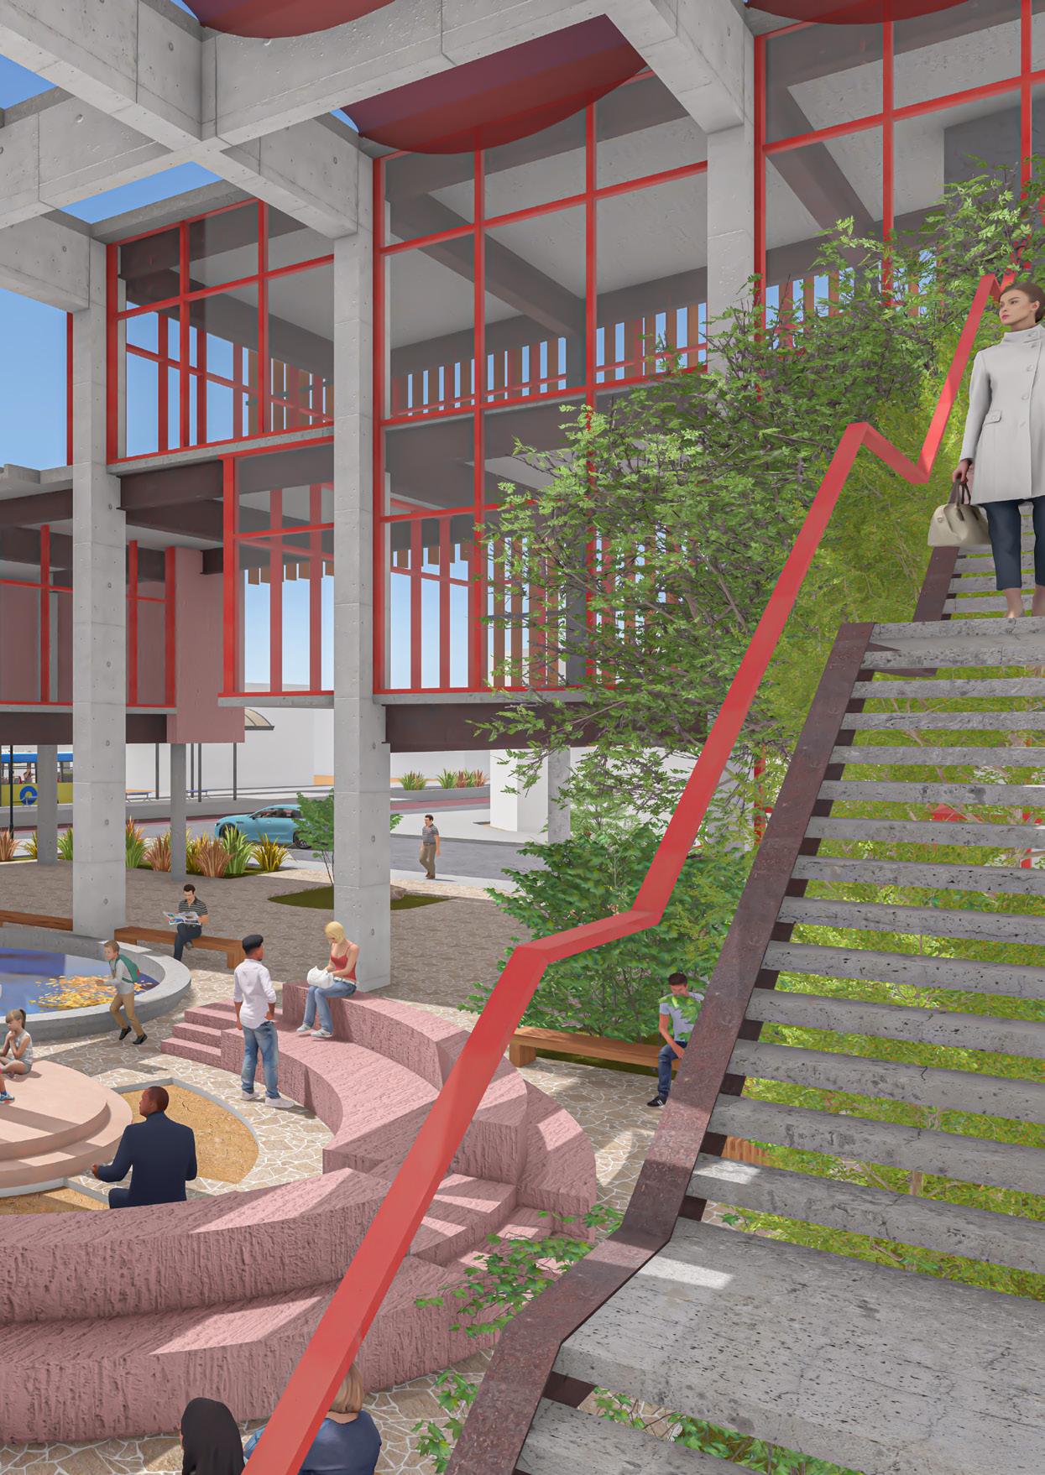
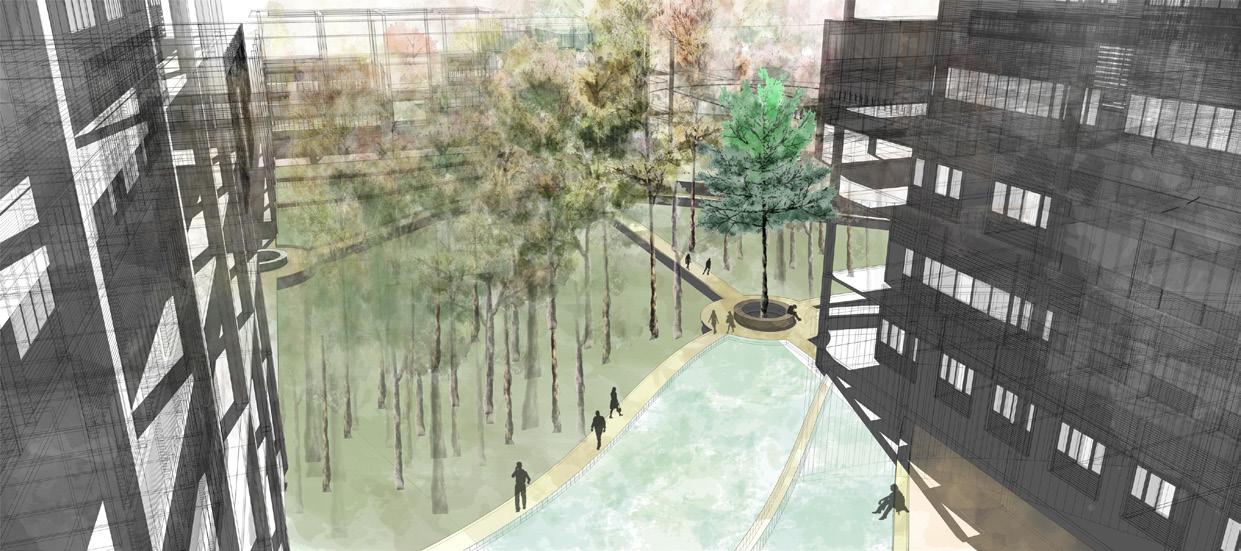
Taking inspiration from pueblo formation and indignous mobility towards Central Ave, the central court has been formed as a signature of memory corridor and future claims of indigenous history along Central ave by allocating a shallow pond as storm water retention point and reflecting the space as Kiva to celebrate the ancestral ownership of the land.
Studio 502 I 2016
Supervisor : Dr. Zebun Nasreen Ahmed, Patrick D’ Rozario, Ar. Jalal Ahemd
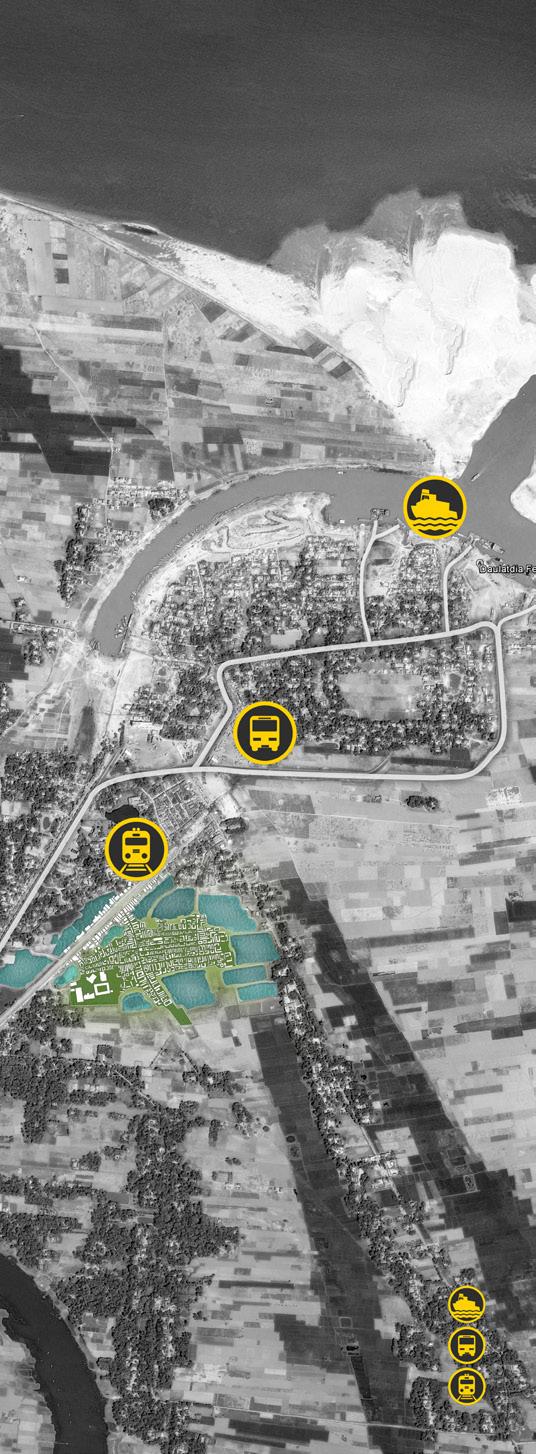
Site : Brothel Village, Daulatdia, Rajbari, Bangladesh
Site Area : 25 Acres
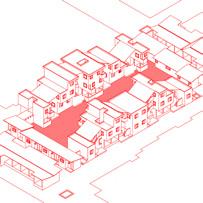
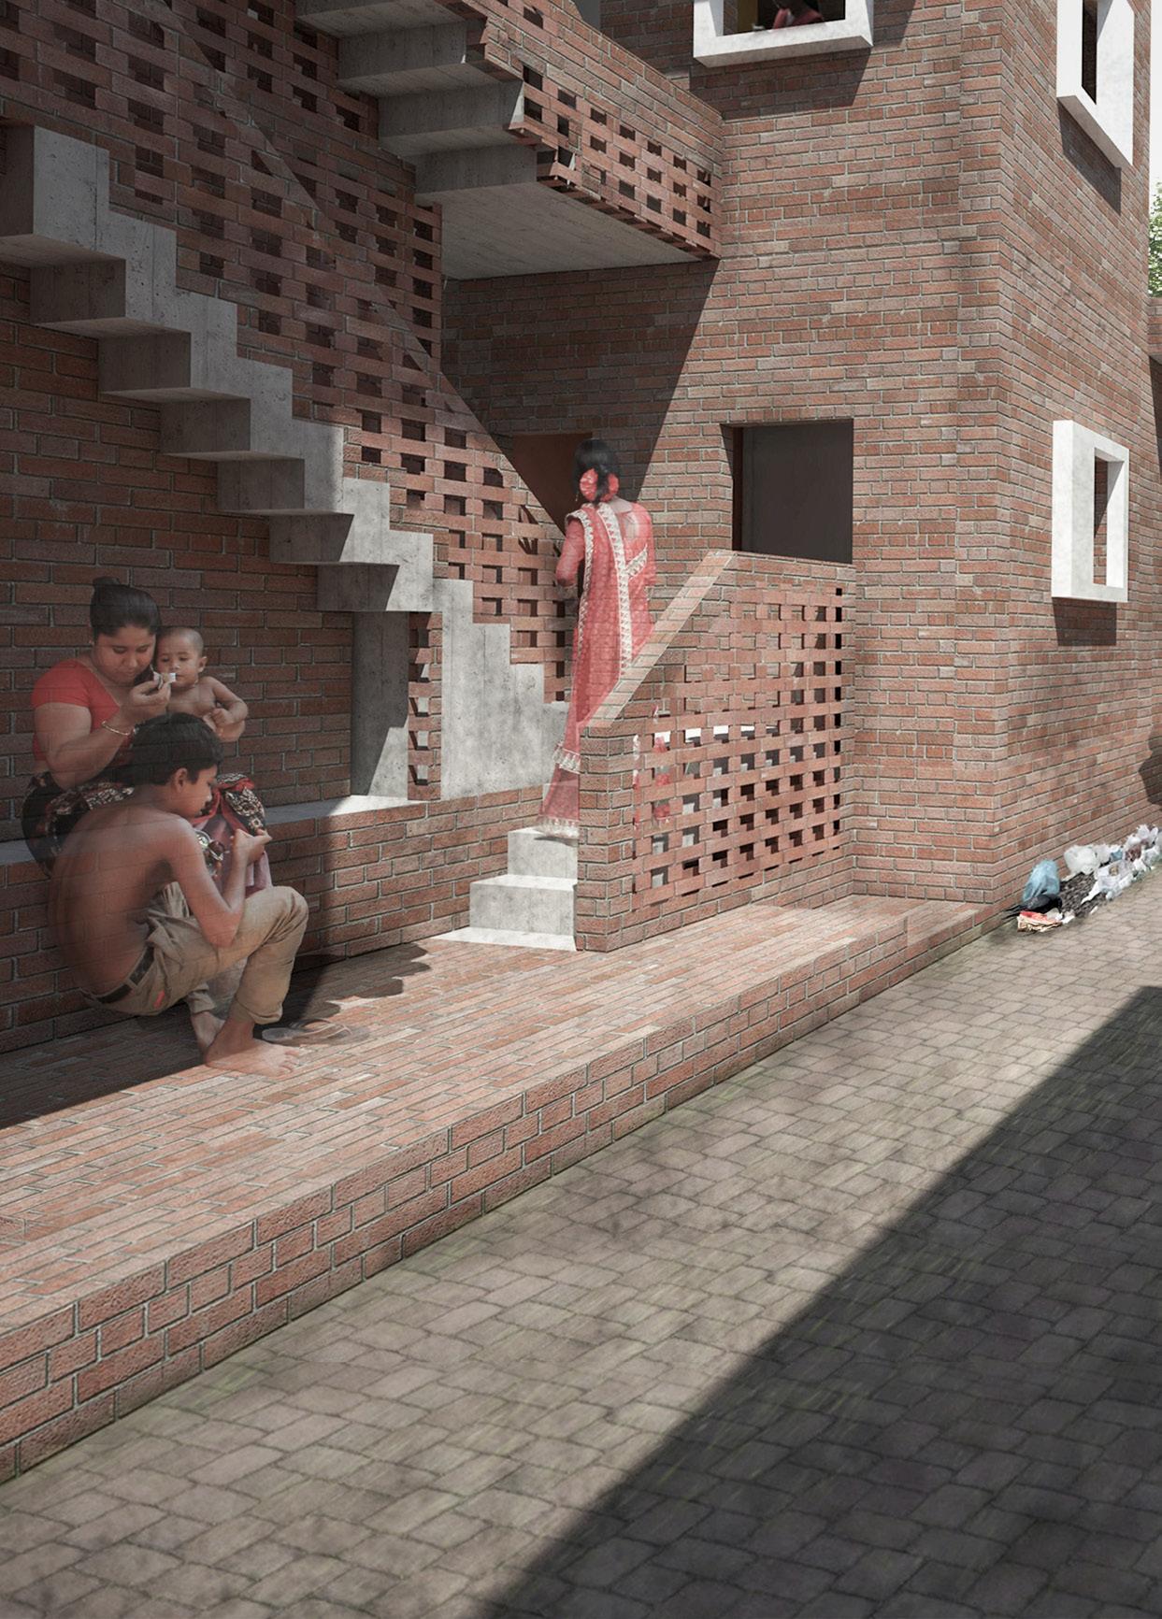
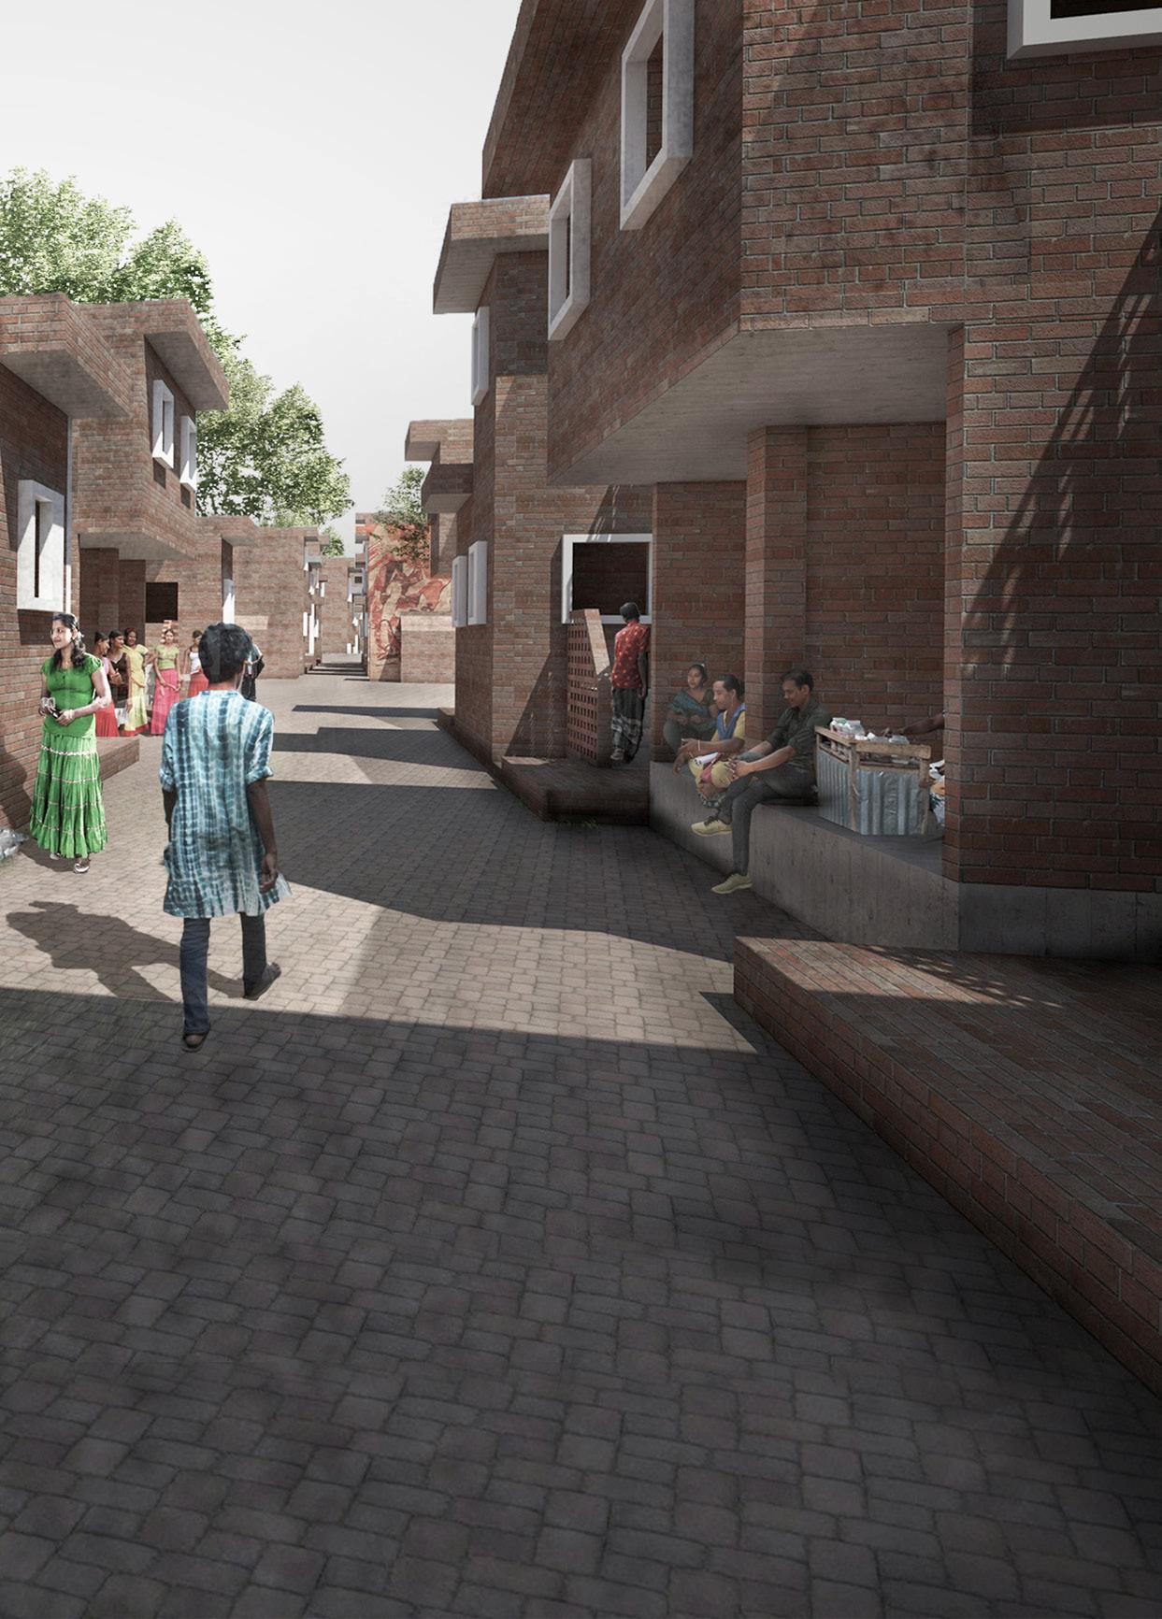
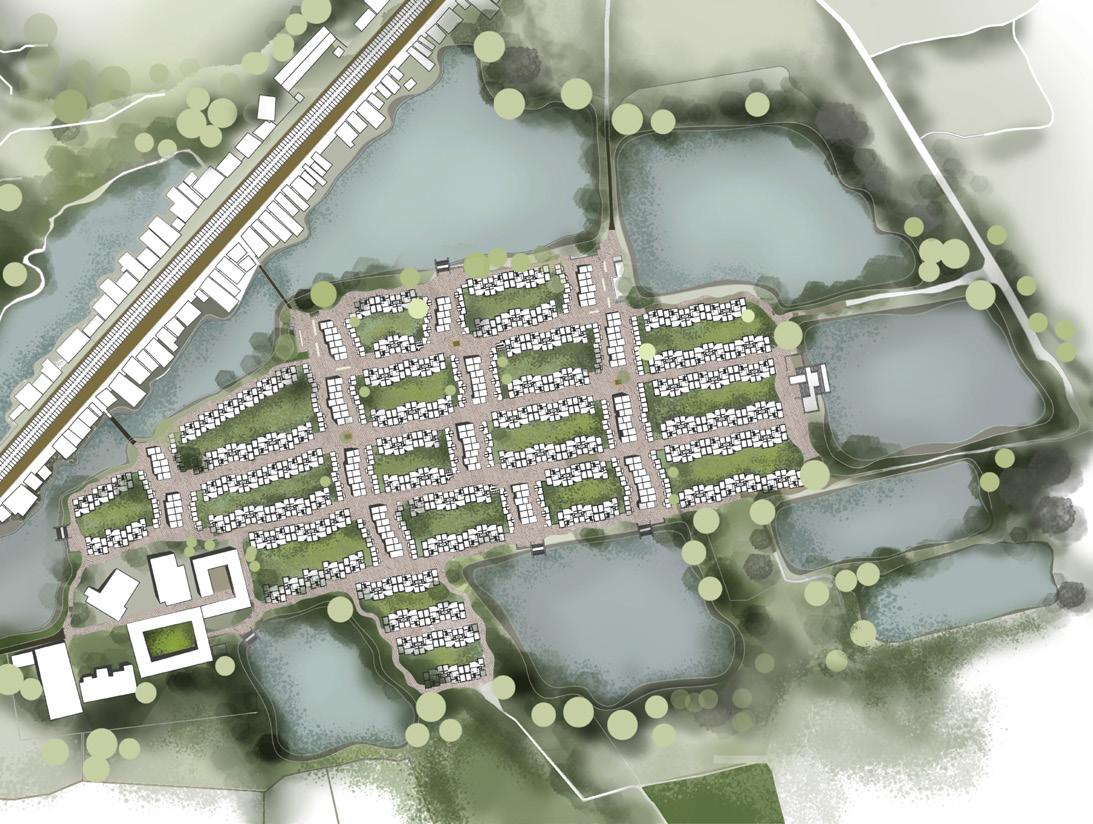
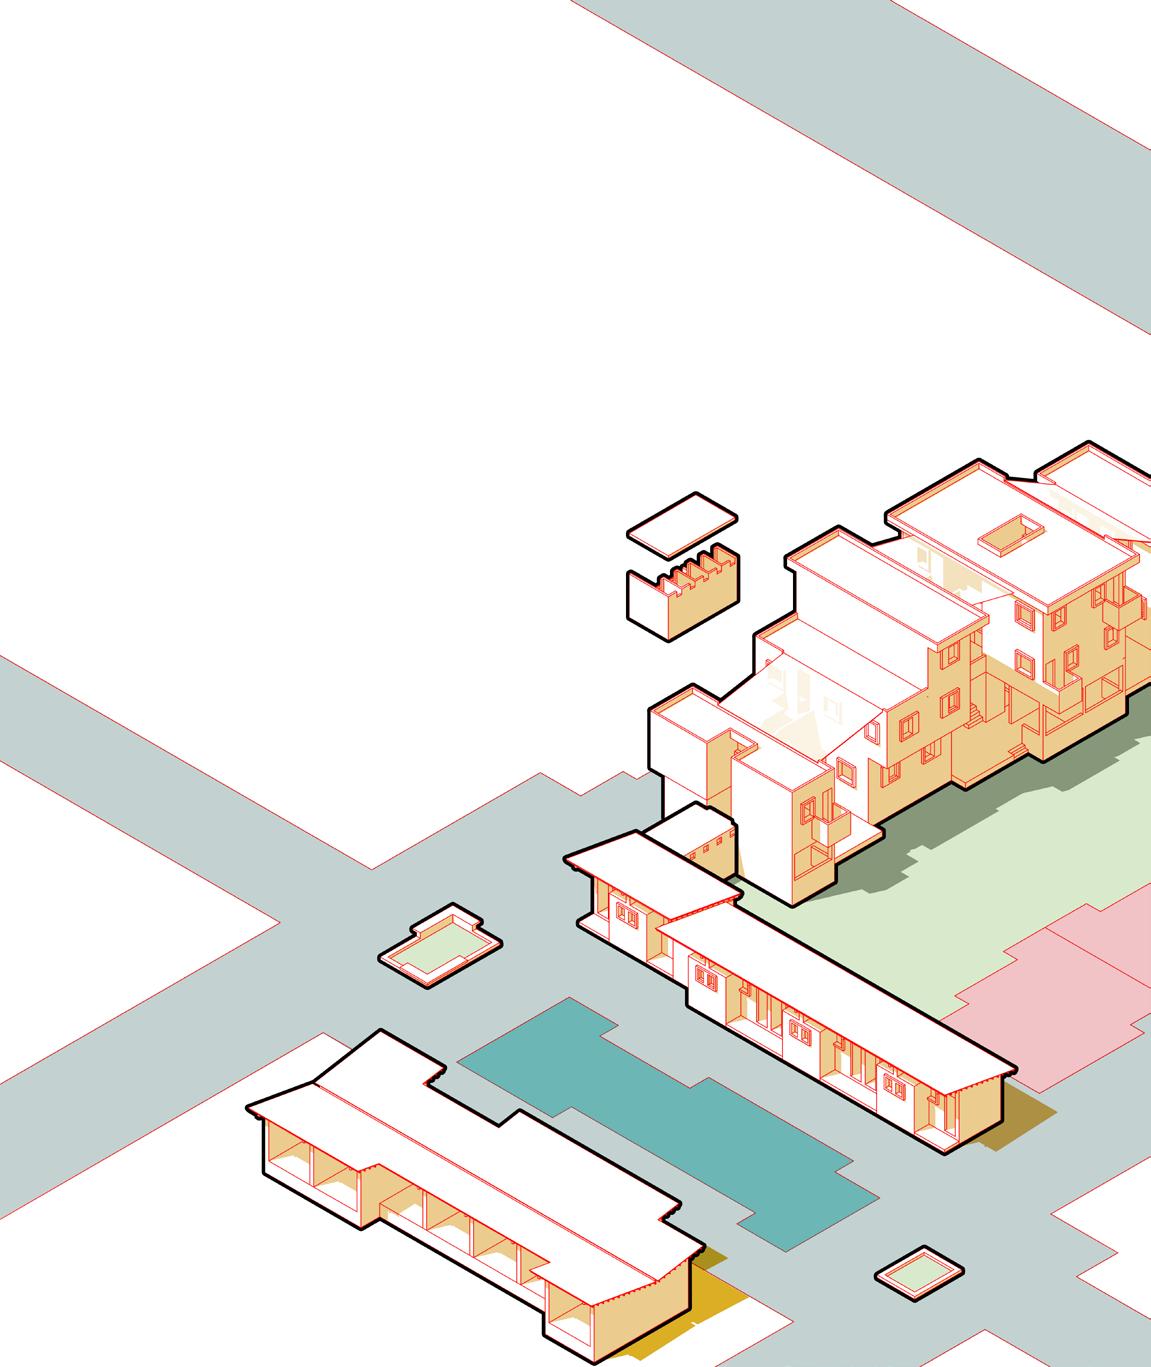
Marginalization is a process whereby something or someone is pushed to the edge of a group accorded lesser importance. This is predominantly a social phenomenon by which a minority or a sub-group is excluded, and their needs or desires are ignored. Such a group is denied involvement in mainstream economic, political, cultural and social activities.
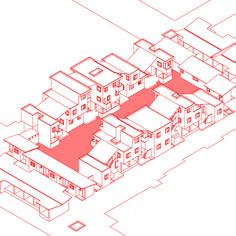
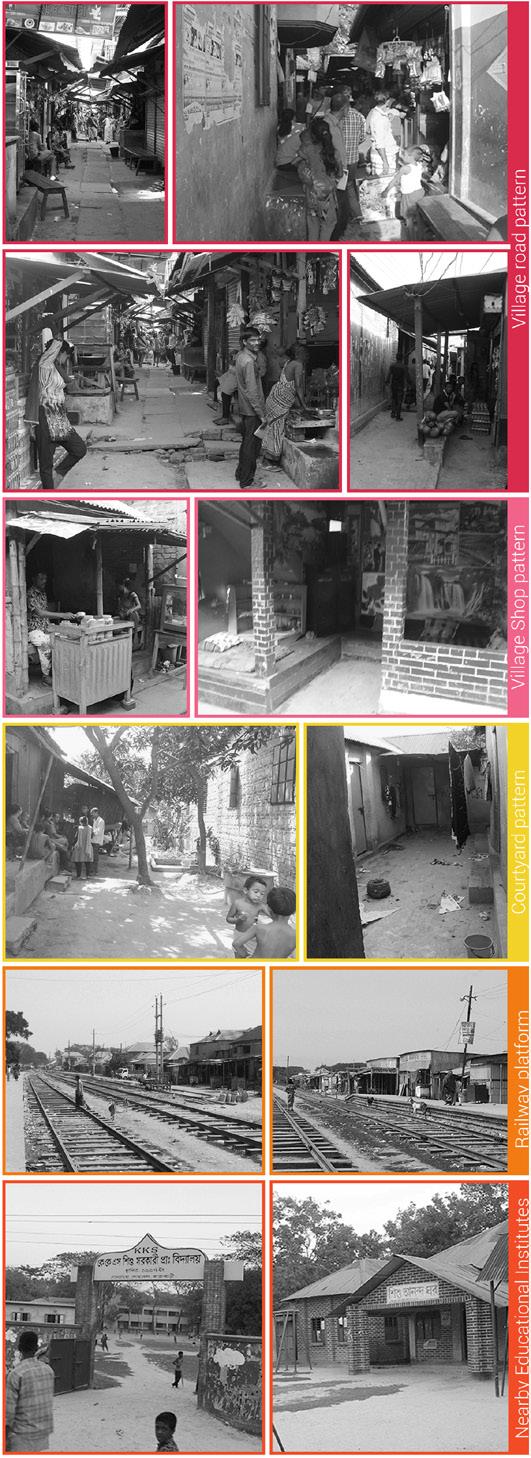
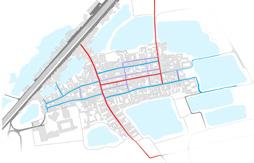
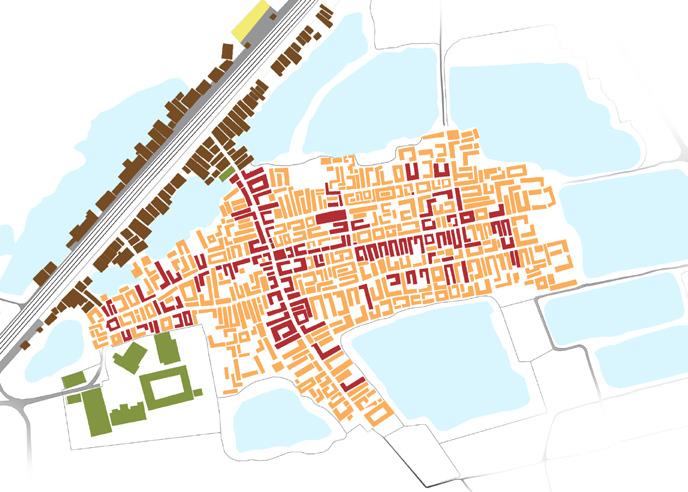
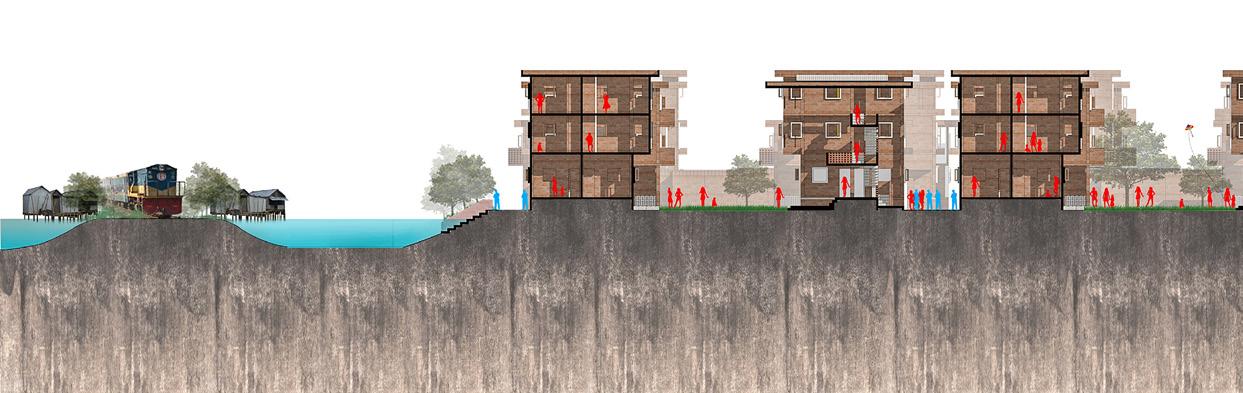
Even if sex work is not illegal in Bangladesh according to the High Court which has declared about it’s legal status based on Constitution of Bangladesh (in 2000 and 2014), these groups are socially detached and living in enclosed boundaries for decades. Social ignorance as well as unacceptability has pushed them to the corner, having an unplanned, unorganized as well unhygeenic living condition. The Thesis mainly focuses on detailed study of existing physical and non-physical structure of the system runs in Bangladesh. Daulatdia is the largest brothel village of the country opening around 1988 (unofficially for decades prior) where 1300 sex workers reside and serve more than 600 clients on a daily basis.

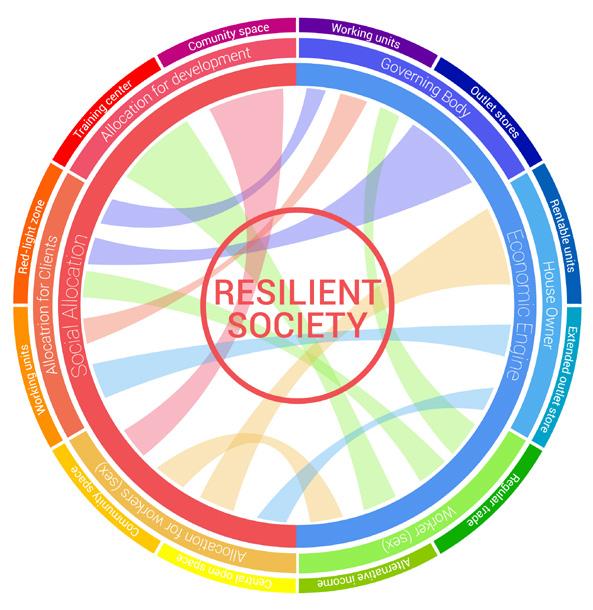
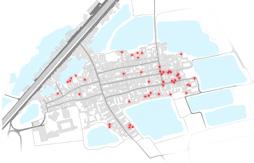

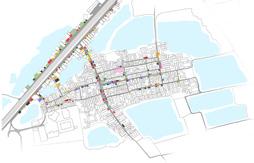
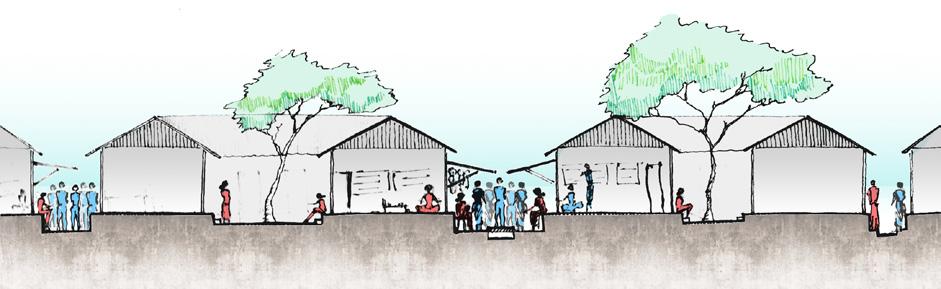
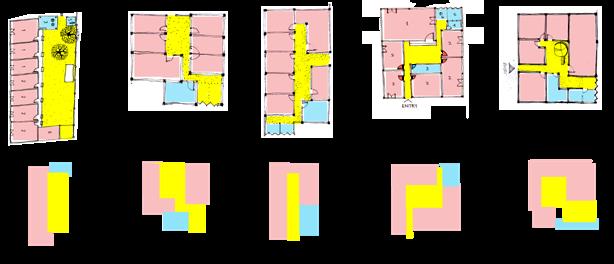
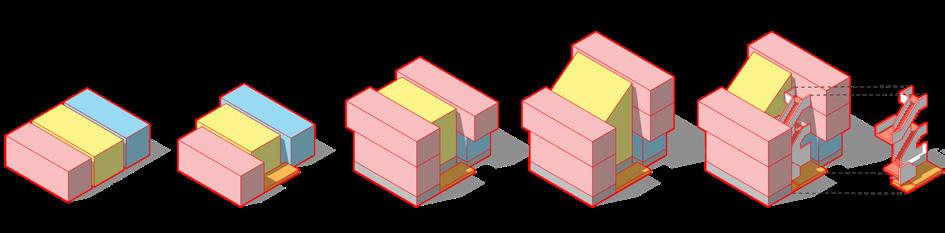
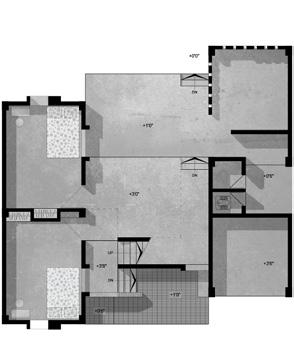
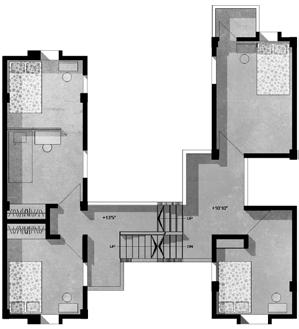
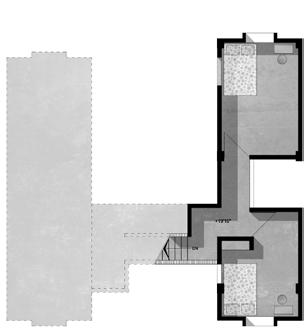
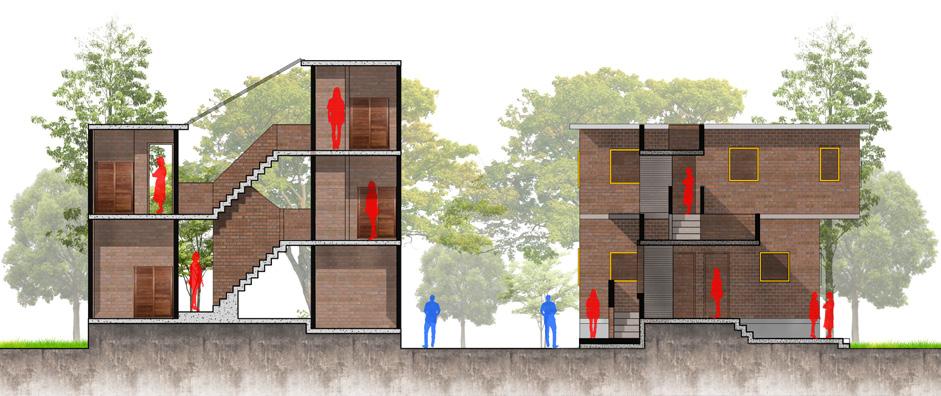
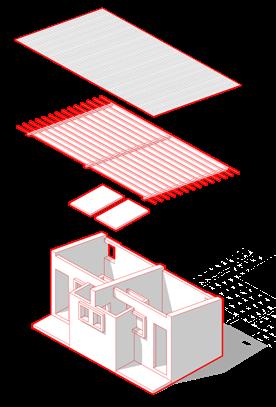
according to owner’s affordibility
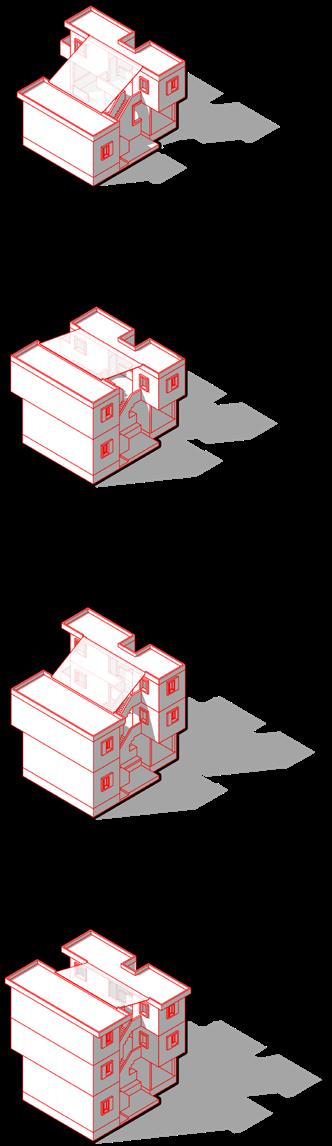
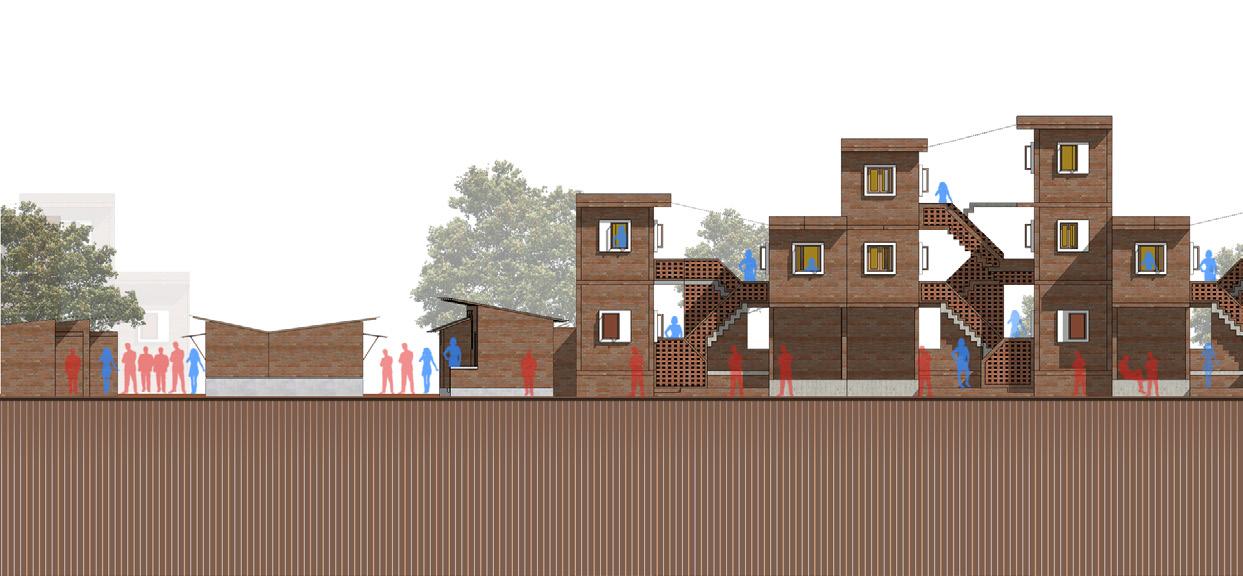
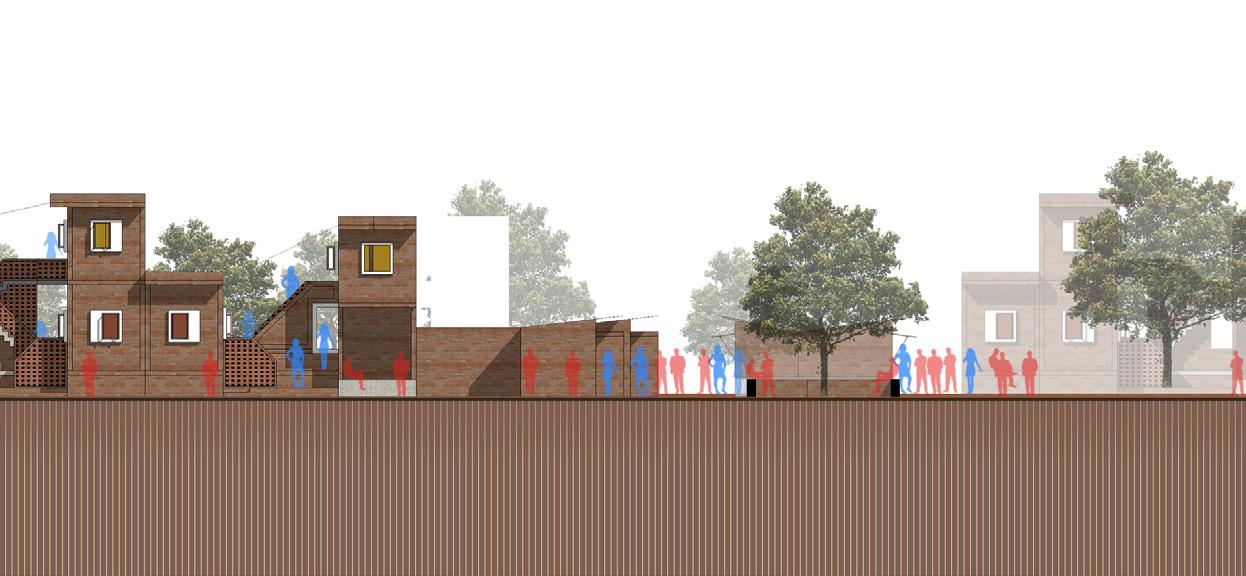
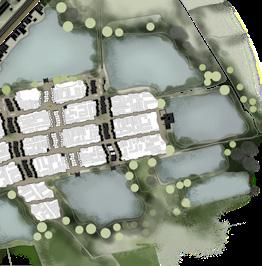
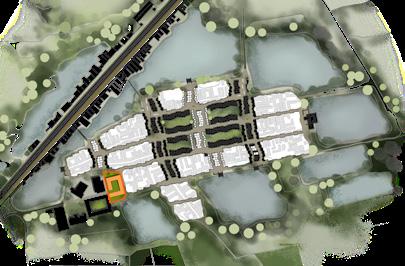
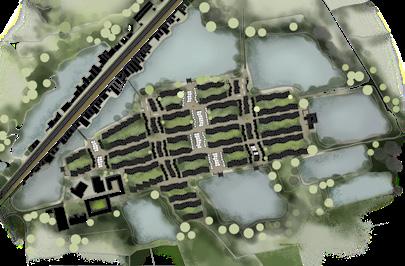
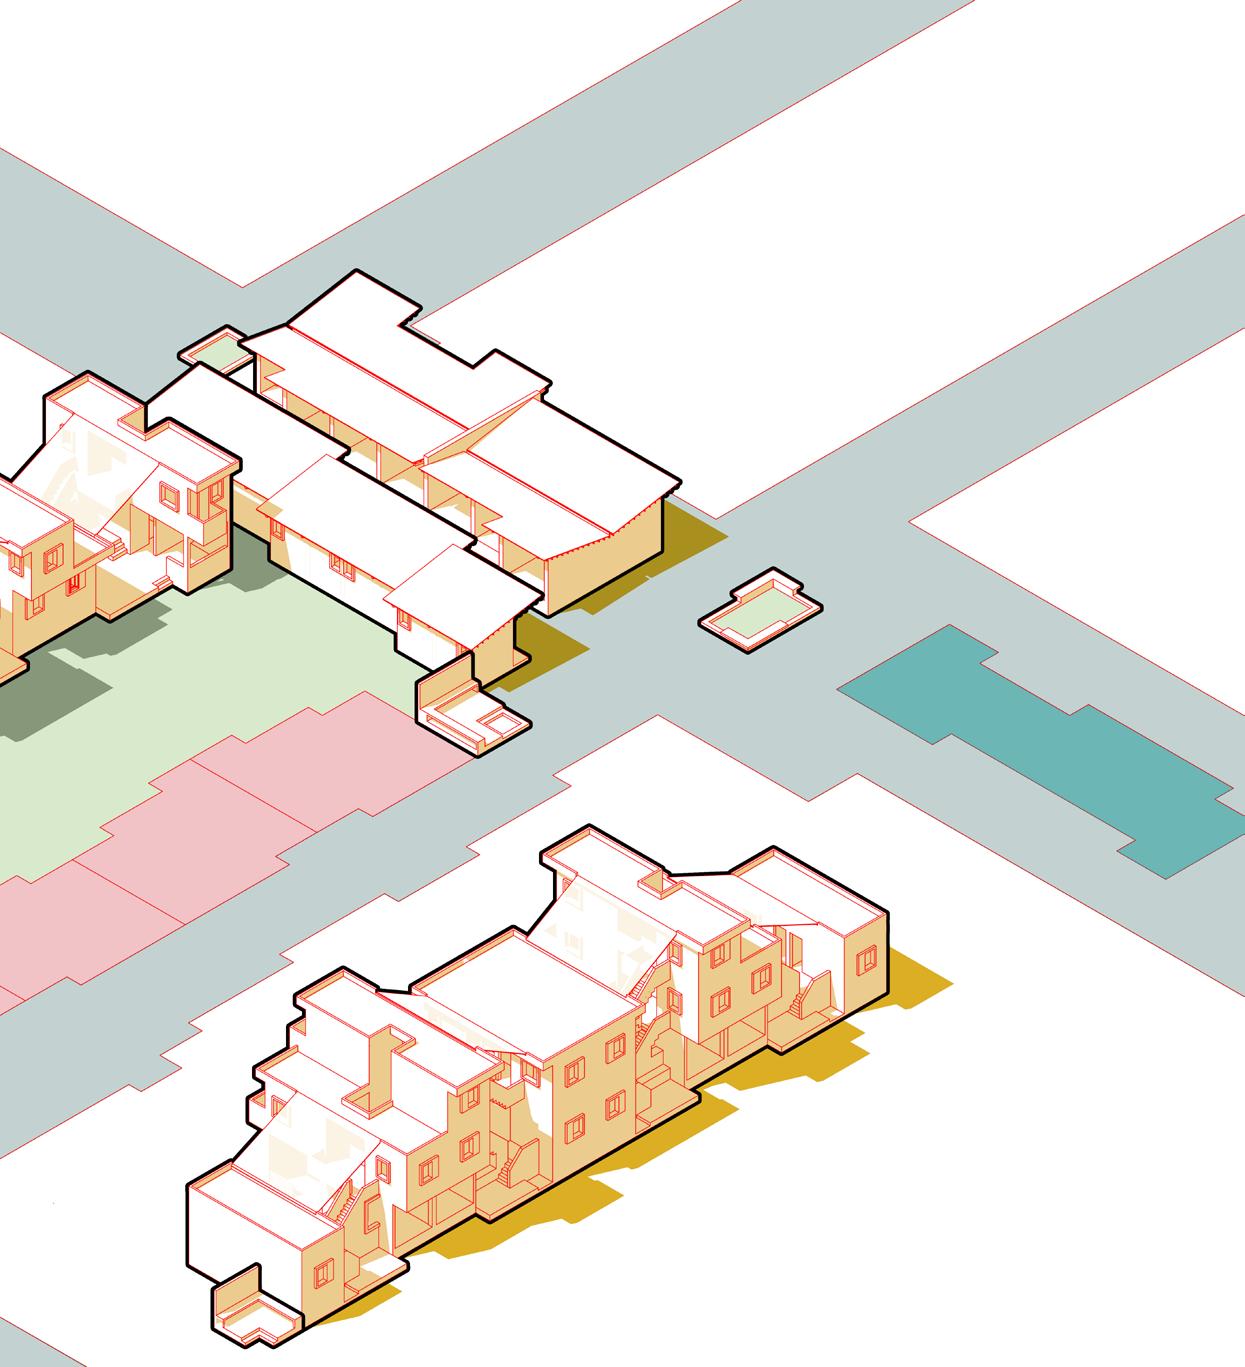
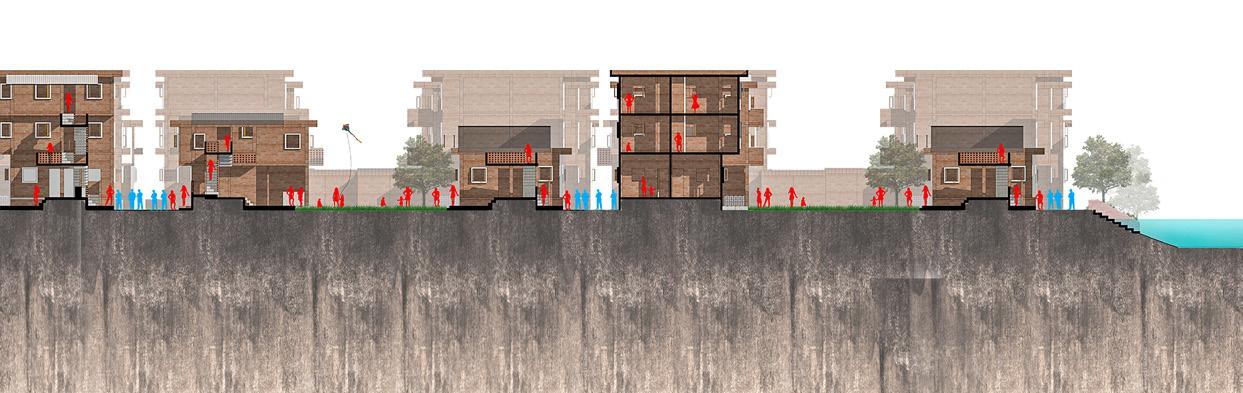
These arbitary development will generate a wave in the overall streetscape, that eventually break the spacial and visual mononoty of the entire area.
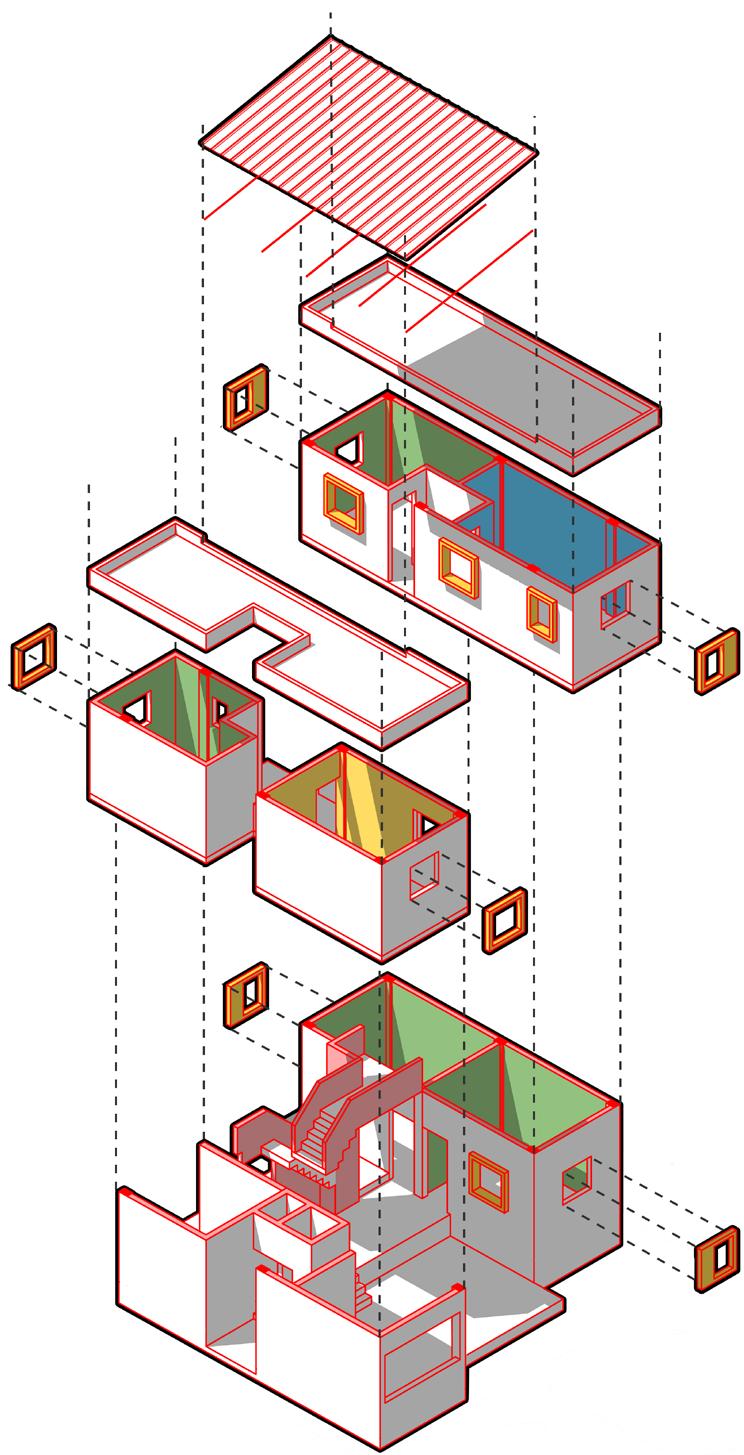
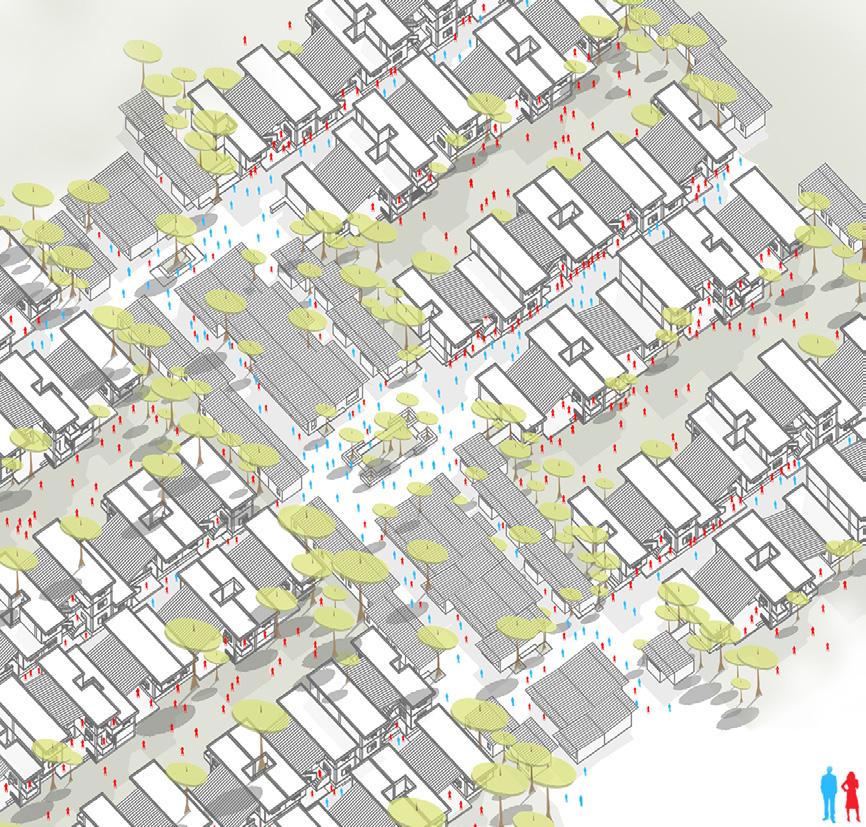
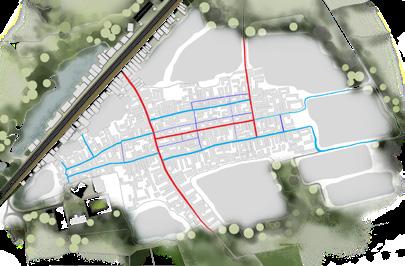
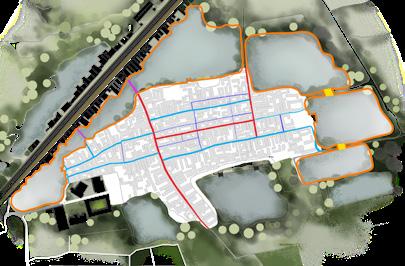
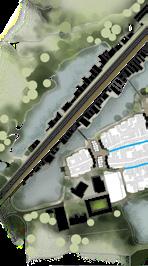
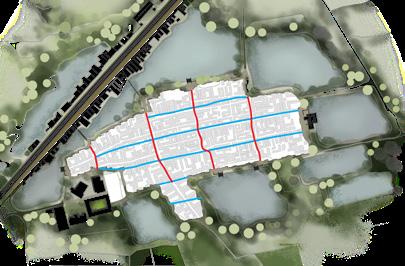
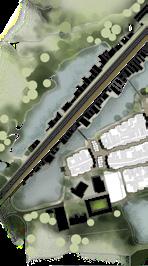
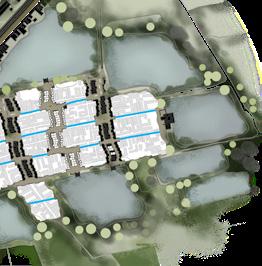
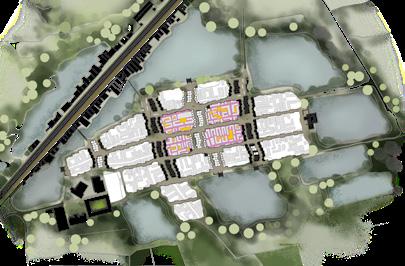
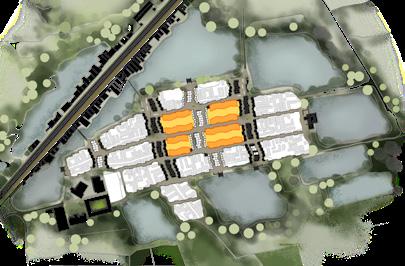
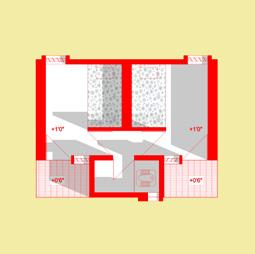
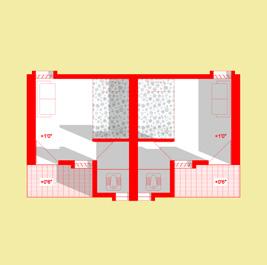
Human Movement Through Space Layering of Living zone & Working zone Client Sex Worker
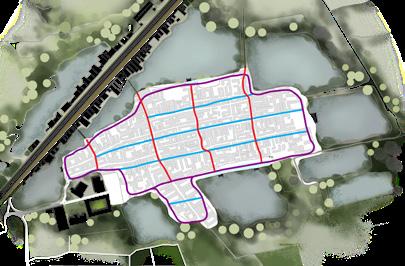
3 4 6 5 1
2

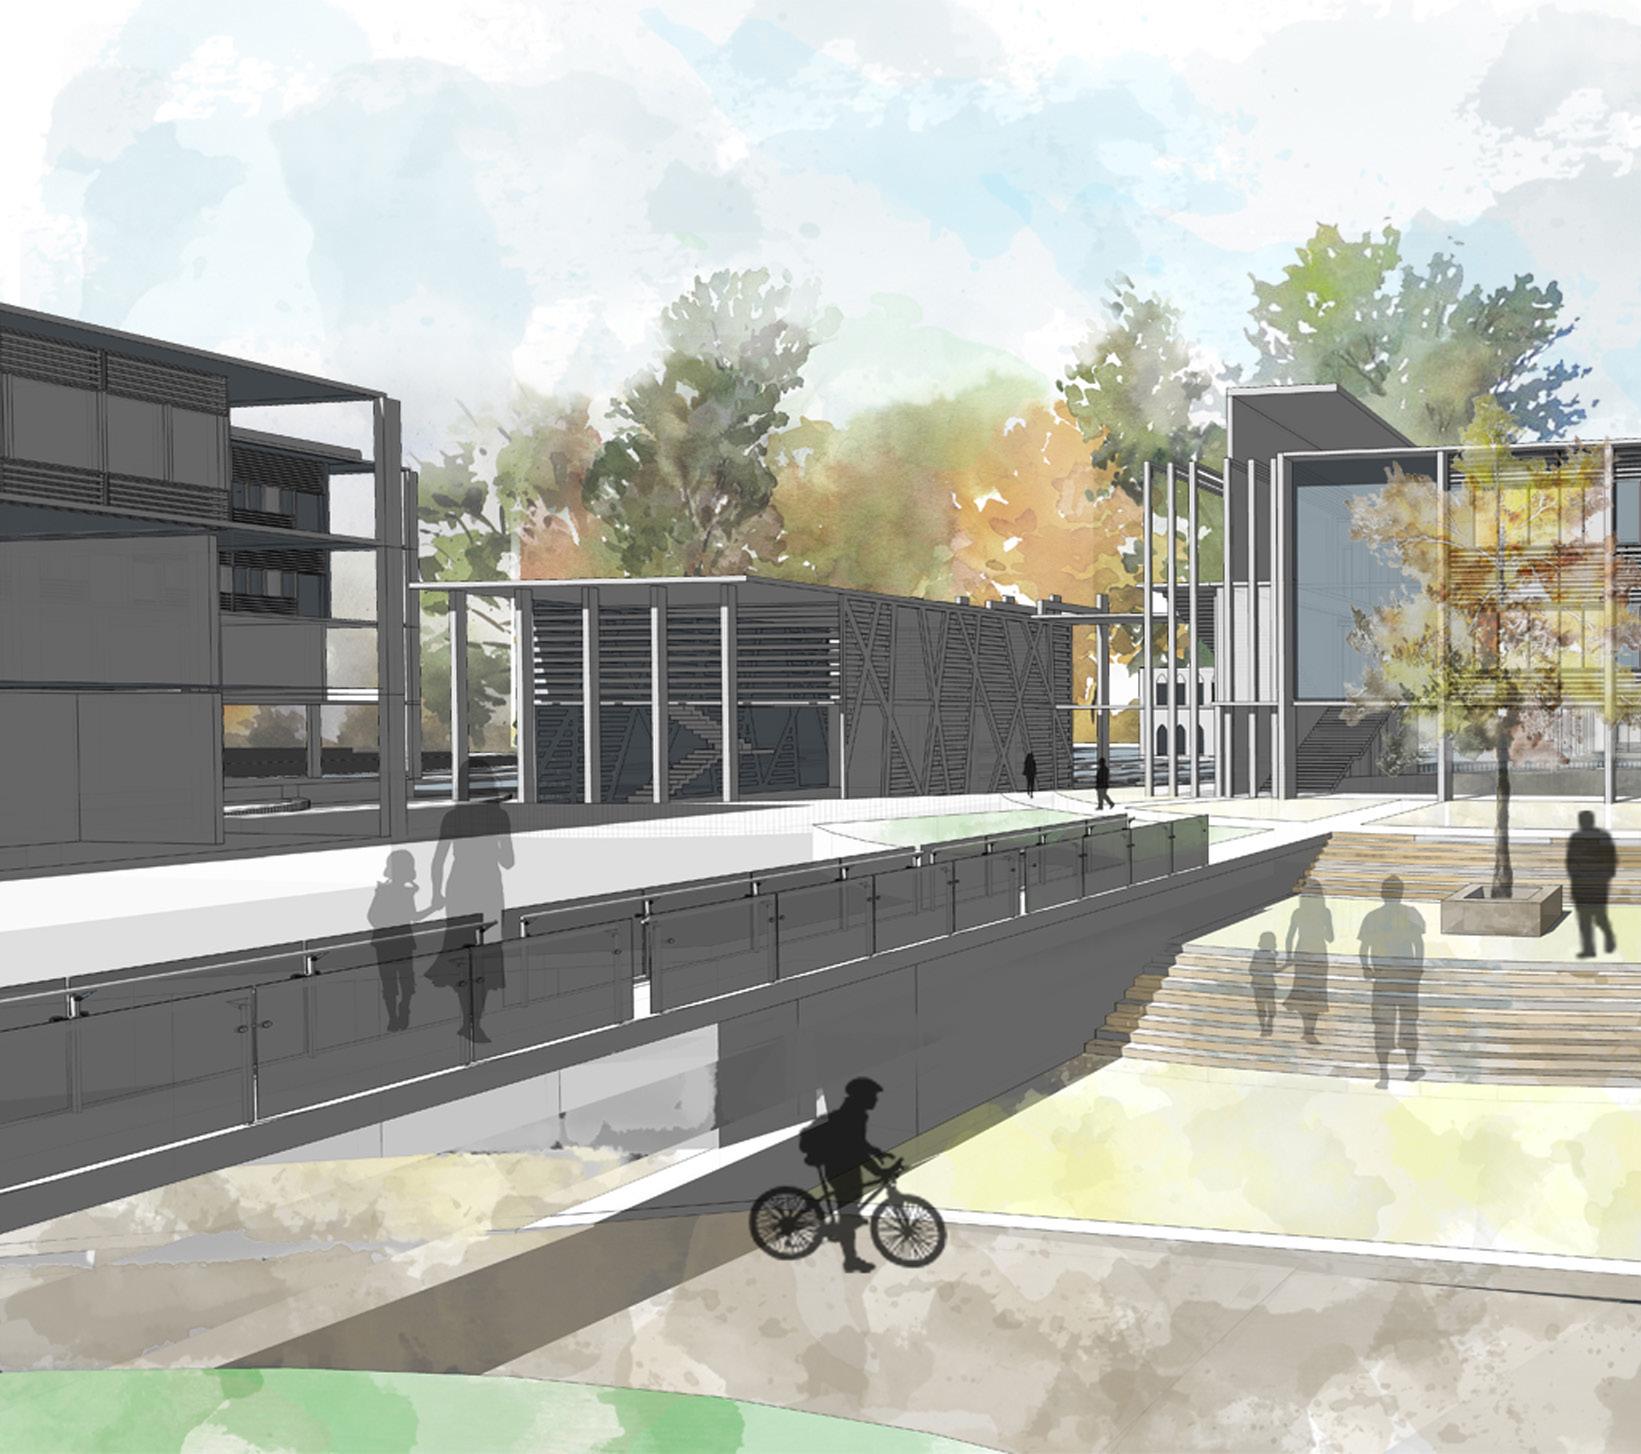
Visual of Main Entry
Studio 401 I 2014
Group project
Responsibility: Site survey, formulation of design and preparation of drawing
Supervisor : Dr. Shahidul Amin, Dr. Nasreen Hossain, Asst. Prof. Mohaimeen Islam Badhon
Site : Gazipur, Dhaka
Site Area : 3.48 Acres
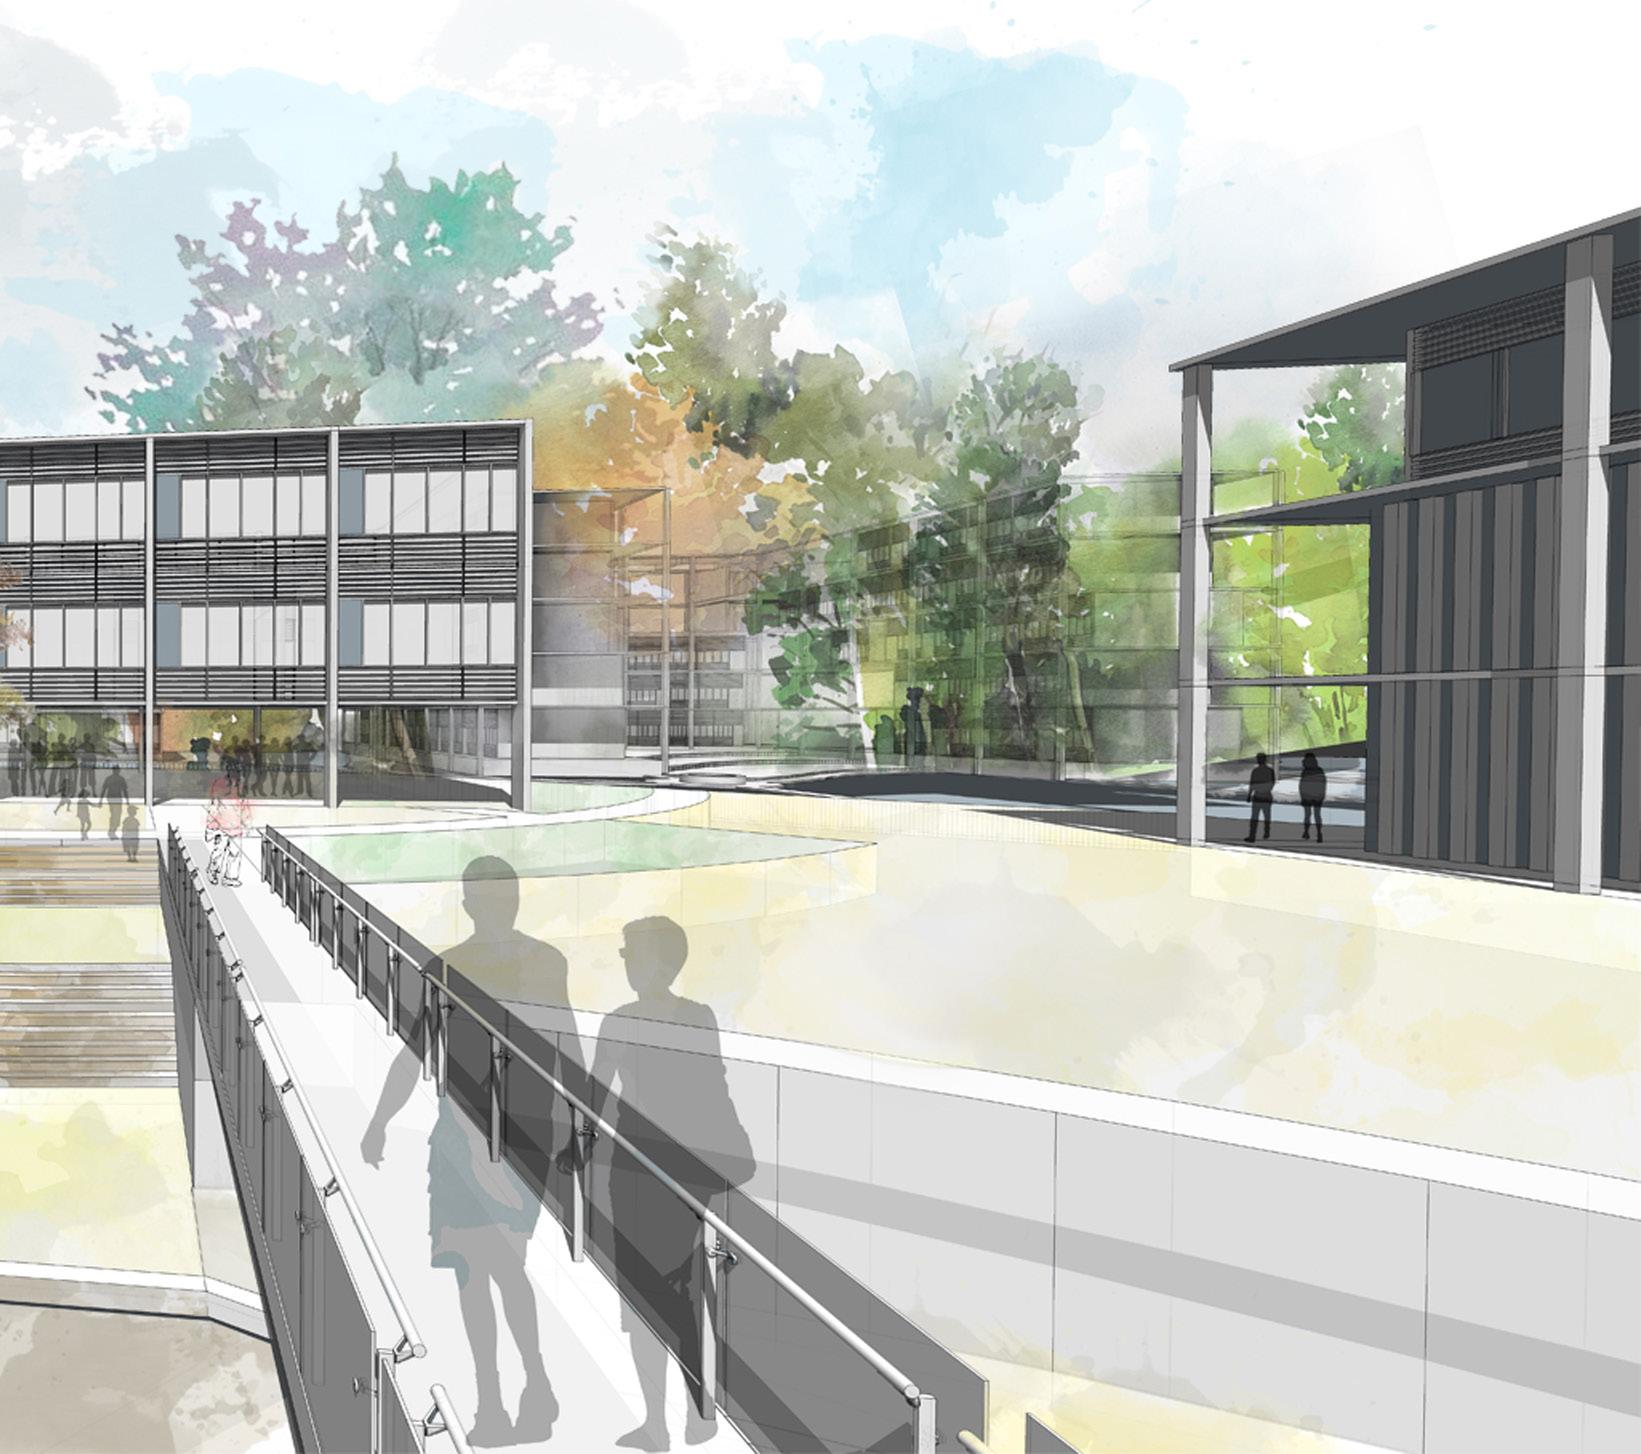
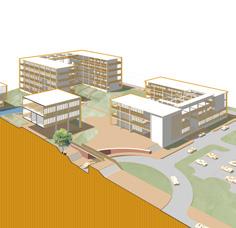
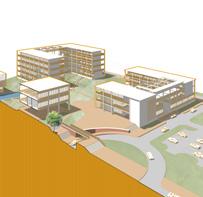
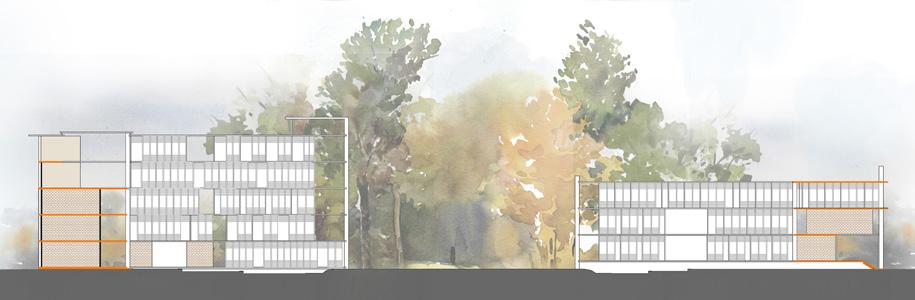
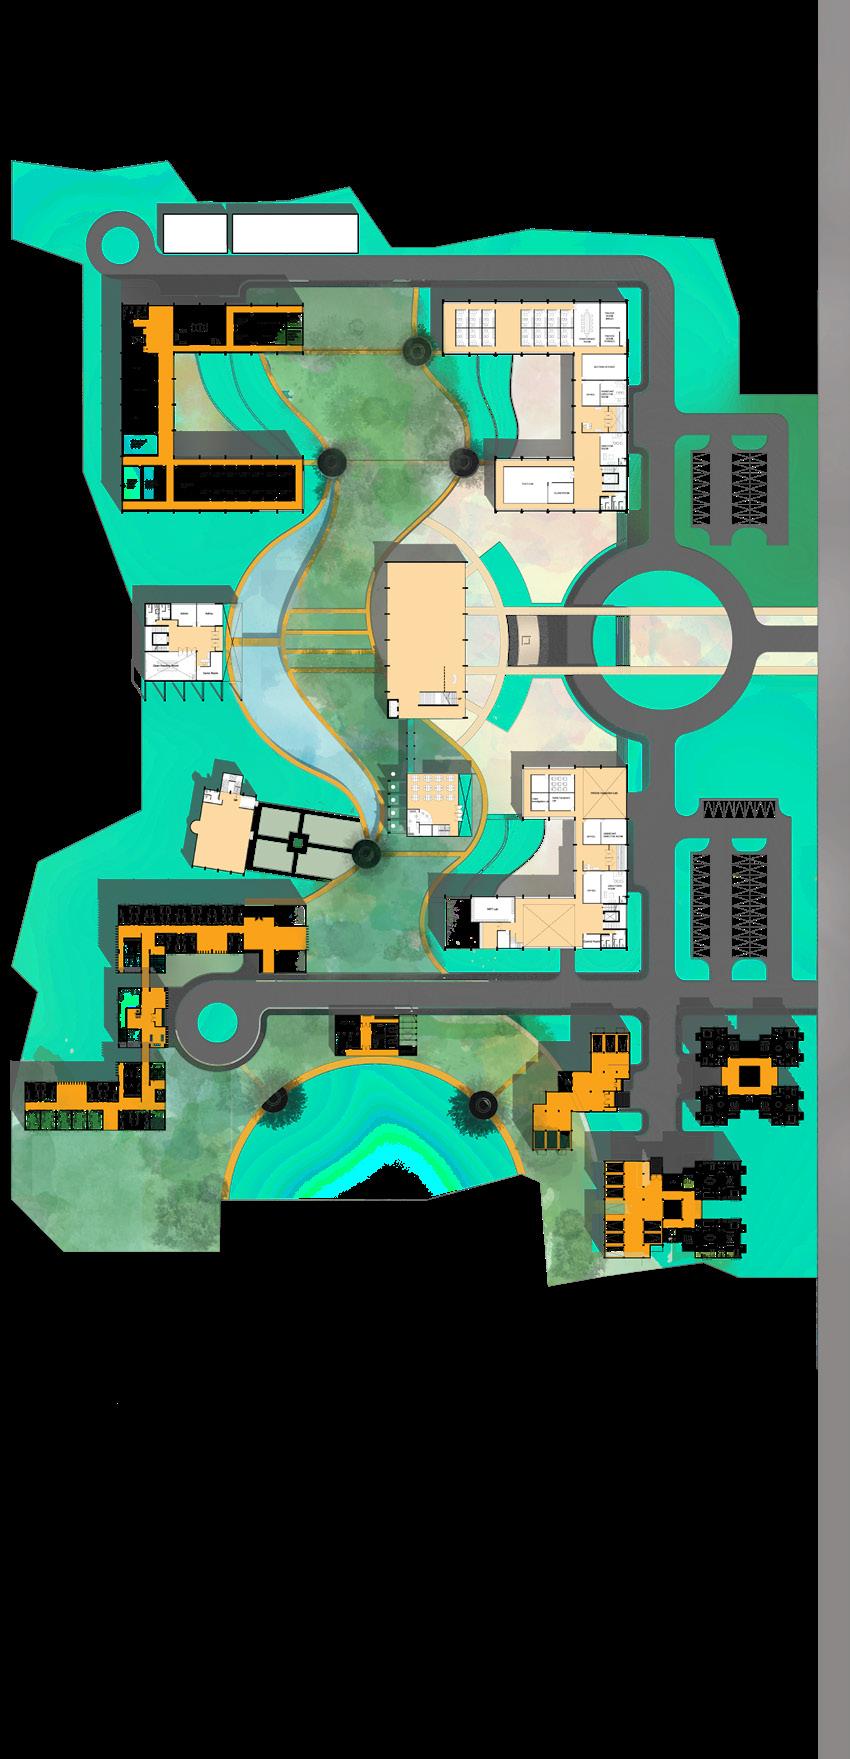
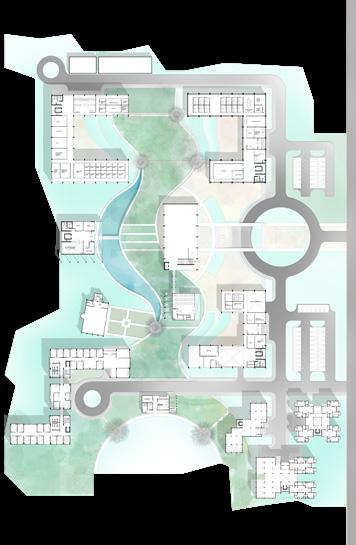
Bangladesh University of Engineering and Technology, commonly known by the acronym BUET, is a public technological research university in Dhaka, Bangladesh. Founded in 1876 as the Dacca Survey School, it is the oldest institution for the study of engineering, architecture and urban planning in Bangladesh, BUET has an urban campus located in the Palashi area of Dhaka. The campus houses academic and administrative buildings, resarch institutions, Accomodation facilities and other amenities. As the university is expanding its student capacity to serve country’s need, it has planned to relocate its research institutes, who mainly focuses on to conduct scientific ressearch as well offers postgraduate diploma, master’s and doctoral degree to the outscart of Dhaka. These four institutes are Institute of Appropriate Technology (IAT), Institute of Information and Communication Technology (IICT), Accident Research Institute (ARI), BUET-Japan Institute of Disaster Prevention and Urban Safety (BUET-JIDPUS). The core purpose of the project is to generate a master plan concidering urban issues and its infrustructural and environmental impact.

Sonneratia apetala
Sonneratia caseolaris
Cocos nucifera


Conceptual


Prunus domestica (ssp. italica var. claudiana)
Syzygium jambos
Kashgar tamarisk
Luffa aegyptiaca 01 Terminalia arjuna
Justicia adhatoda
Terminalia bellirica
Abroma augusta
Saraca asoca
Polyalthia longifolia
Bombax ceiba
Ficus rumphii
Acacia auriculiformis
Butea monosperma
Neolamarckia cadamba
Mimusops elengi
Magnolia champaca
Cassia fistula
Dillenia indica 01 Barringtonia acutangula
Citrus maxima
Syzygium samarangense
Albizia chinensis


These arbitary development will generate a wave in the overall streetscape, that eventually break the spacial and visual mononoty of the entire area.
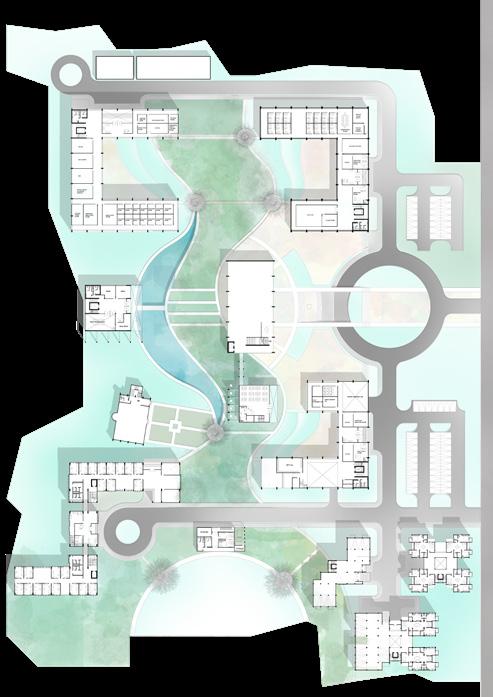
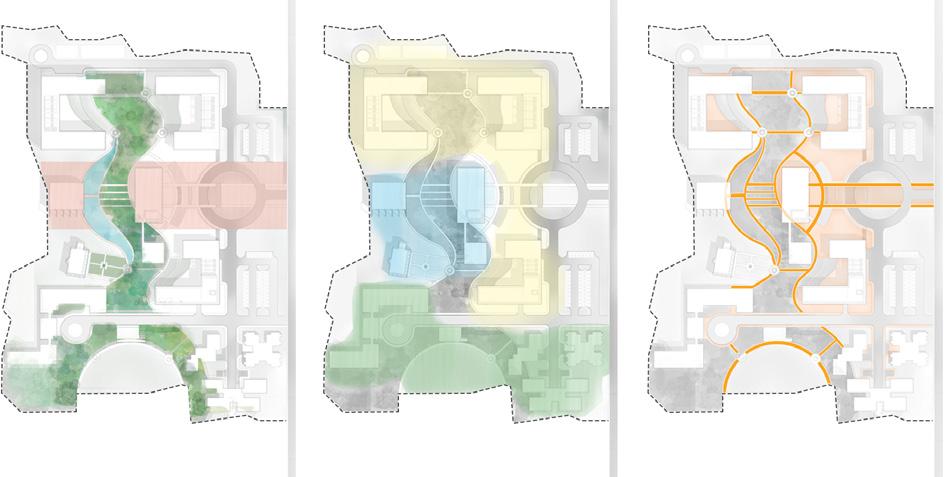
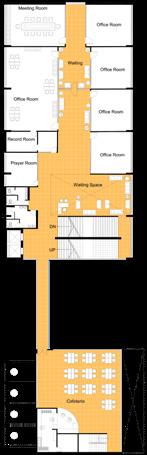
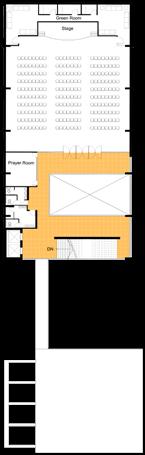
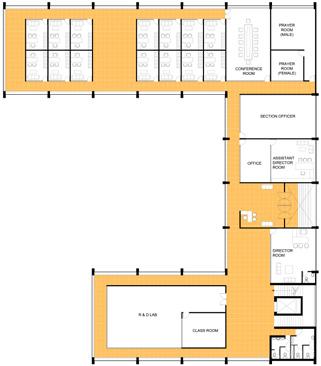
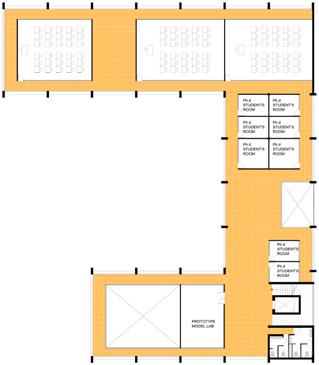
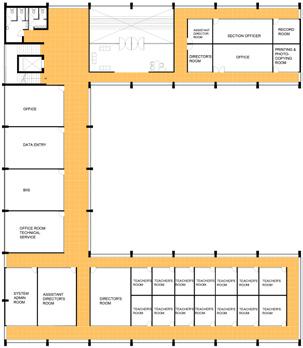
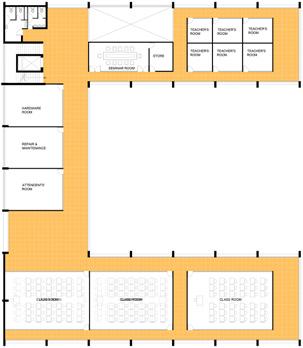
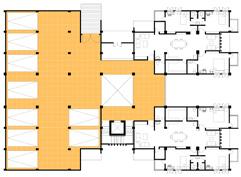
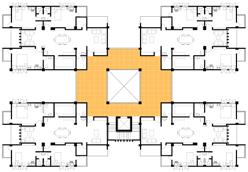

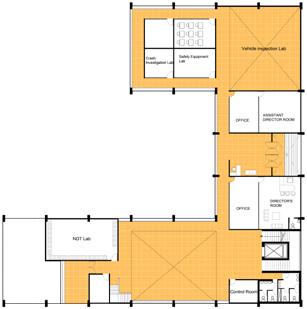
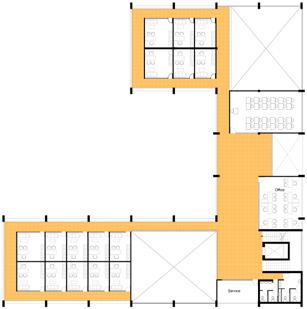
Accidental Reaseach Institute (ARI) & BUET-JIDPUS Library
Student’s Accommodation
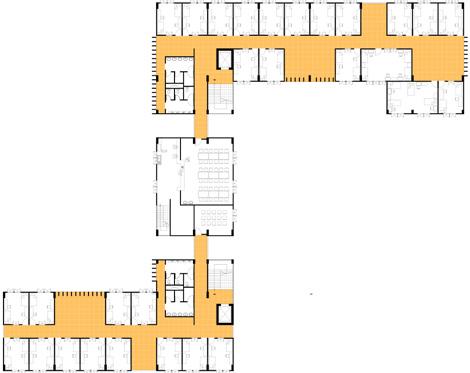
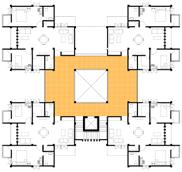
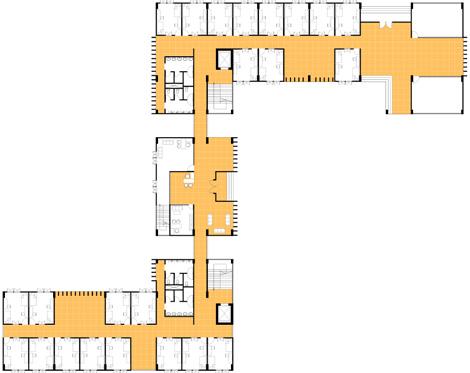
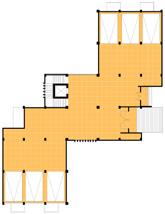
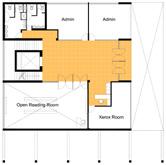
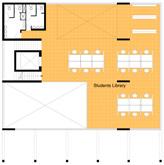
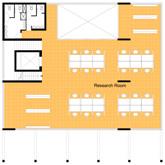
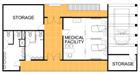
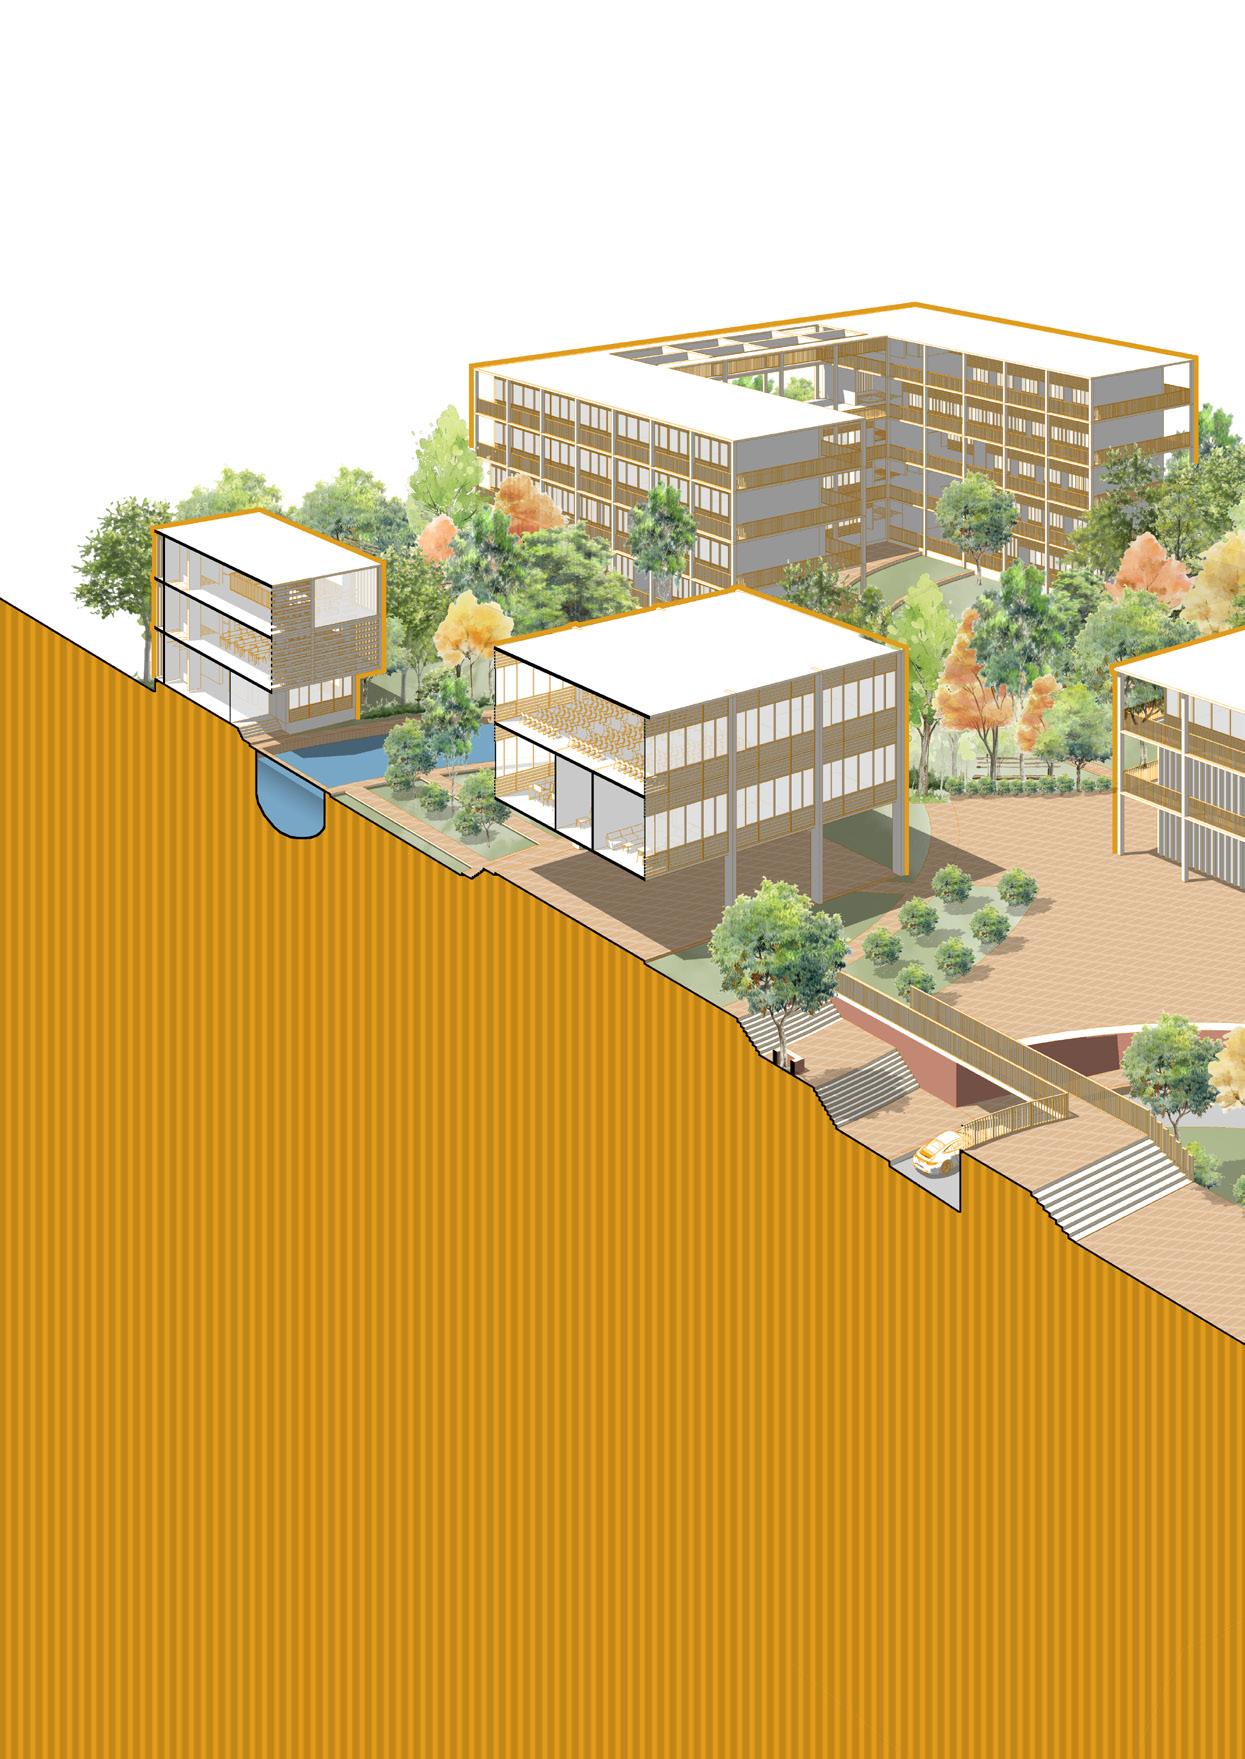
main axis
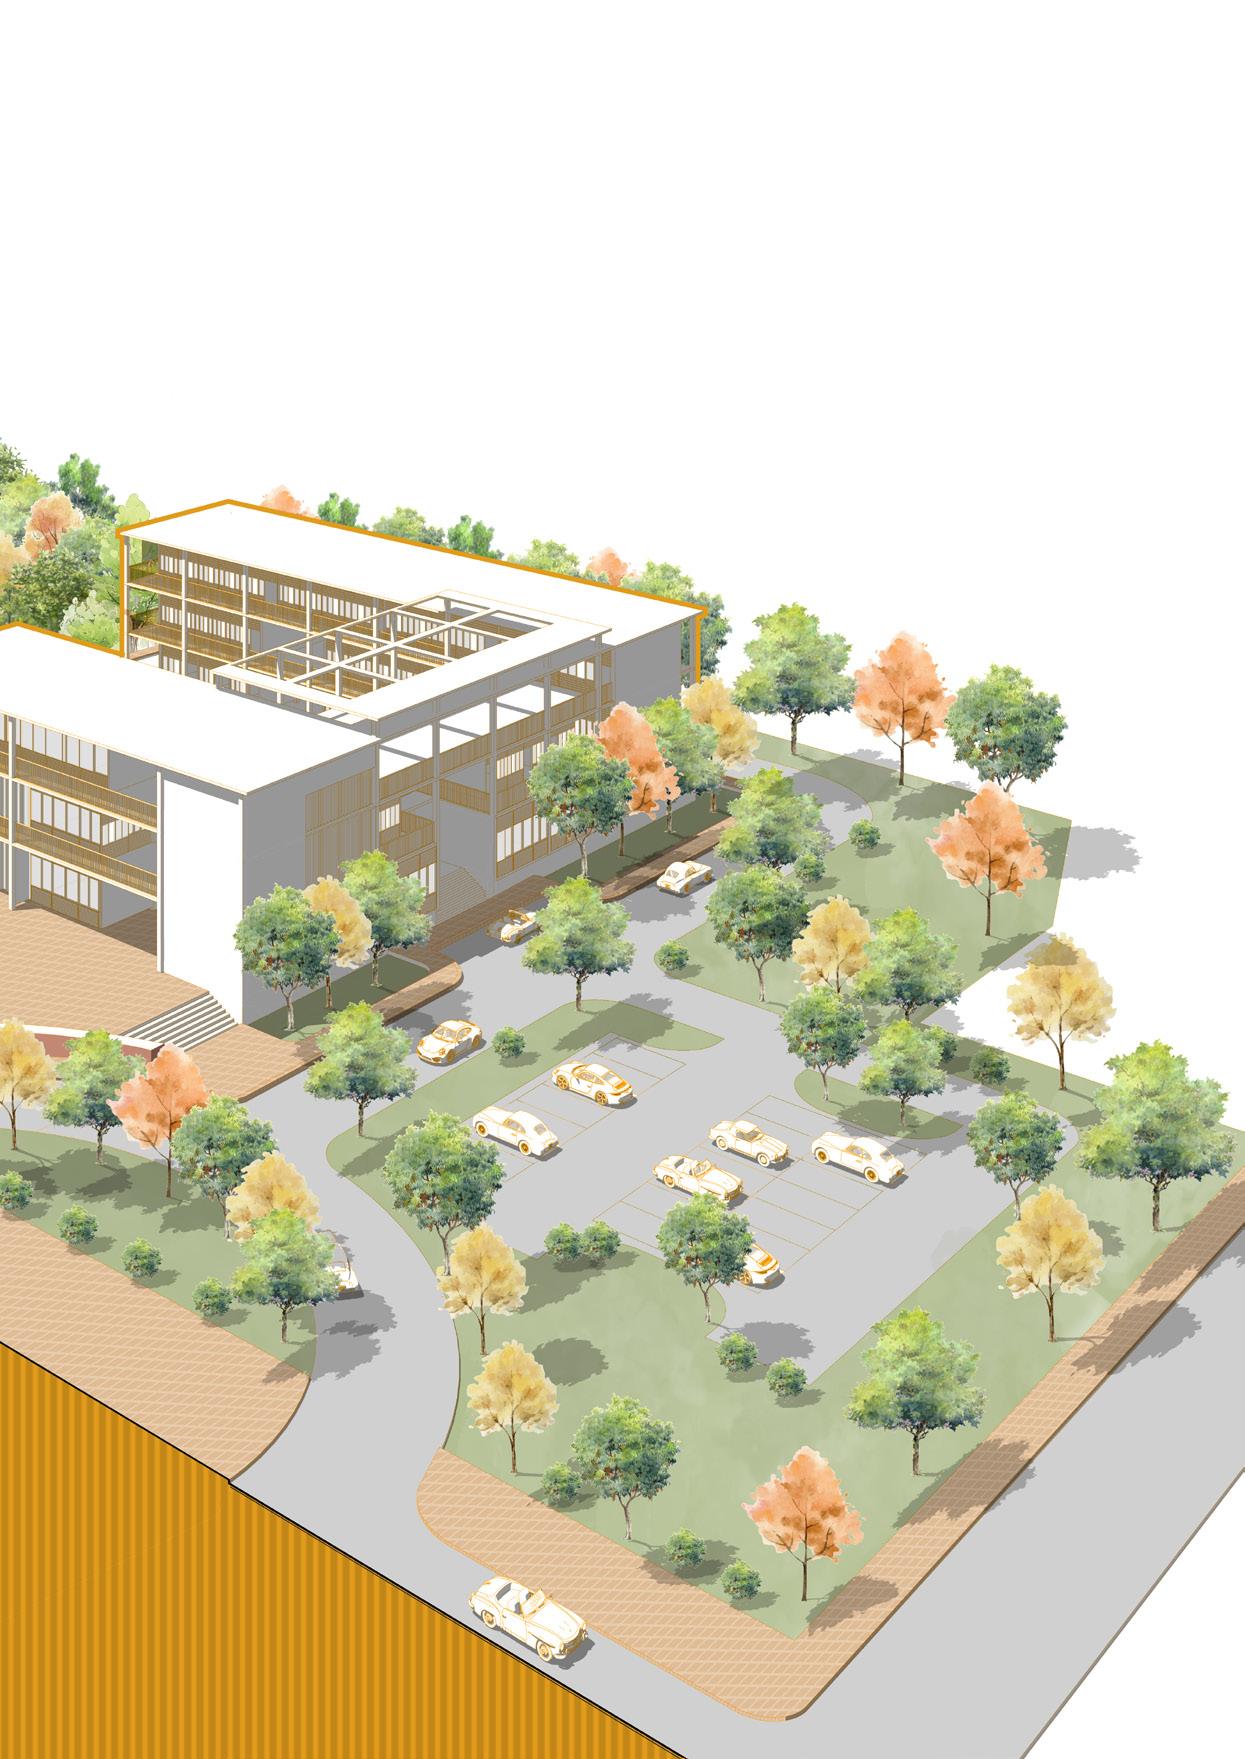
Library Building
Water reservoir
Adiministration Block
Vehicle drop off point
IICT Building
Ecological Buffer
Student plaza
IAT Building
Parking Zone
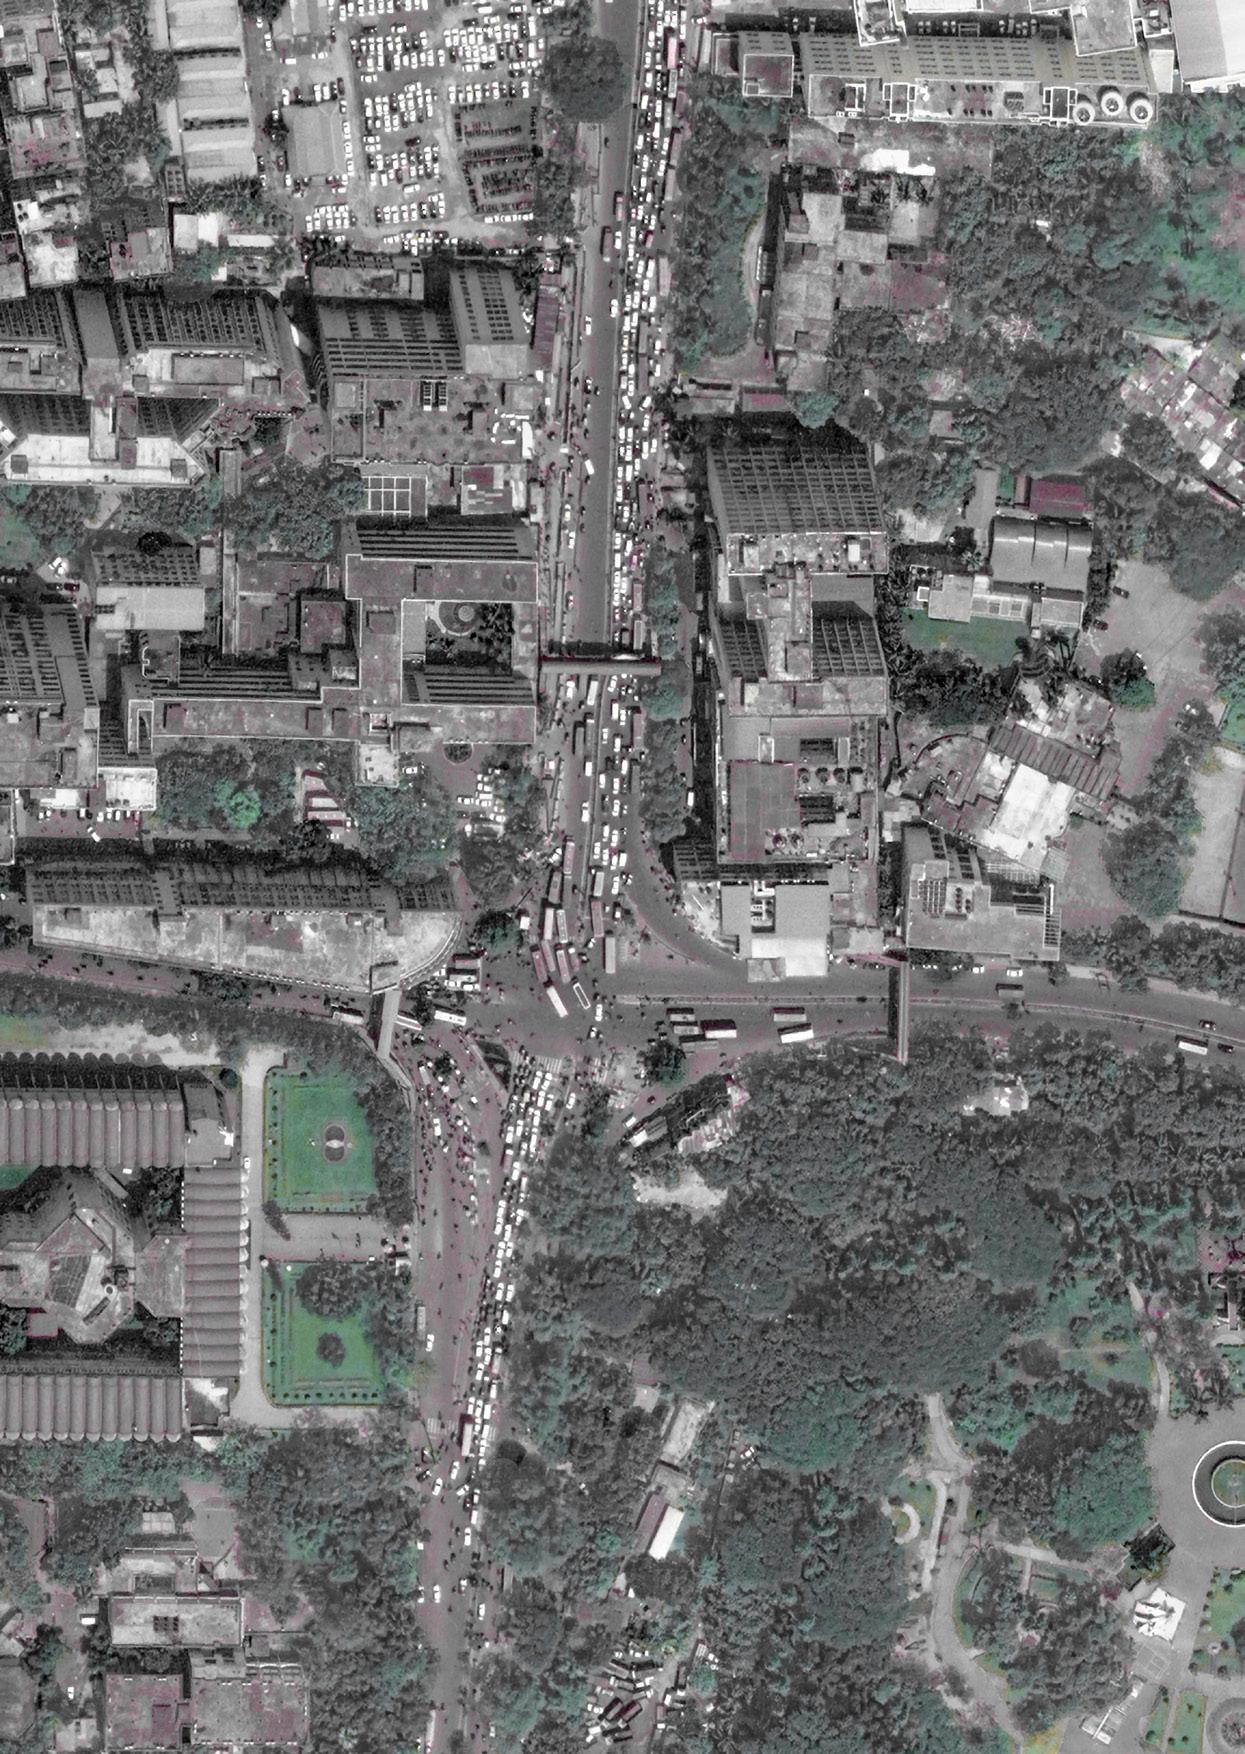
Bangladesh National Museum
Shahbagh Node
Bangladesh Tenis Federation Health Club
Shahid Zia Shishu Park
Ramna Lake
SITE MAP
ACADEMIC I STUDIO 302 I HEALTH CLUB
Design of a fitness center under training federation for public use
Studio 302 I 2013 Supervisor : Dr. Nasreen Hossain,Dr. S M Najmul Imam, Asst. Prof. Tasneem Tariq, Site : Shahbagh, Dhaka
Site Area : 3.5 Acres
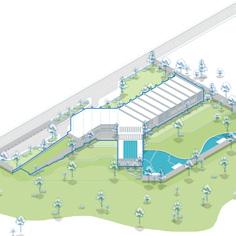
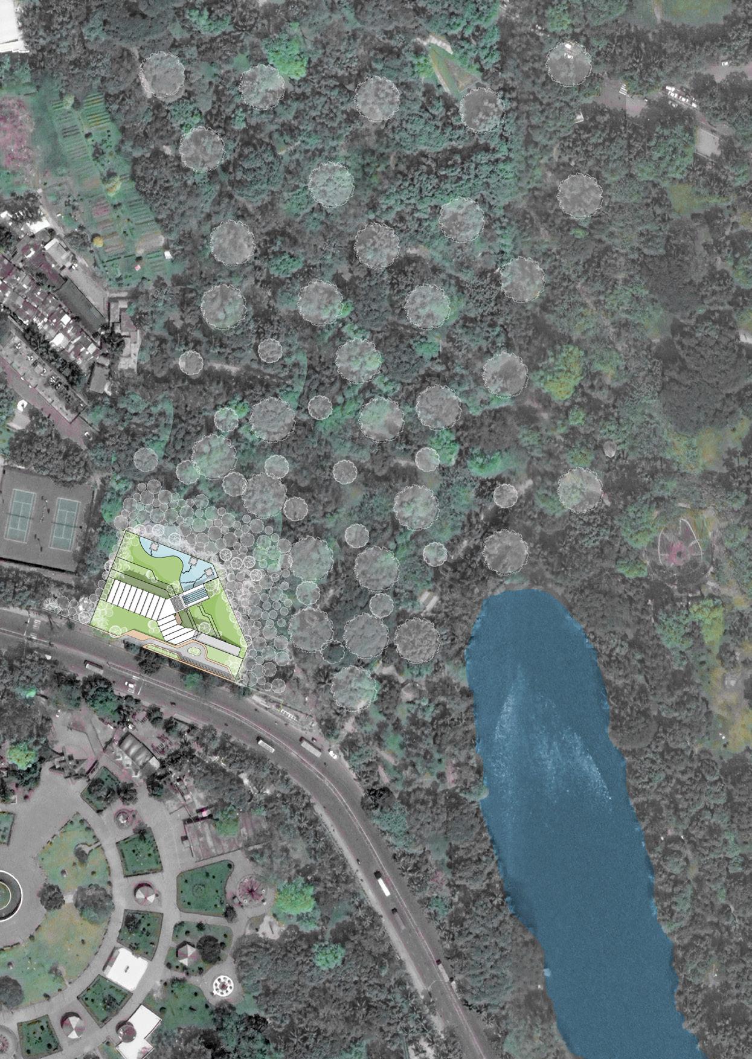
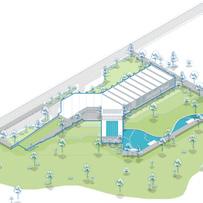
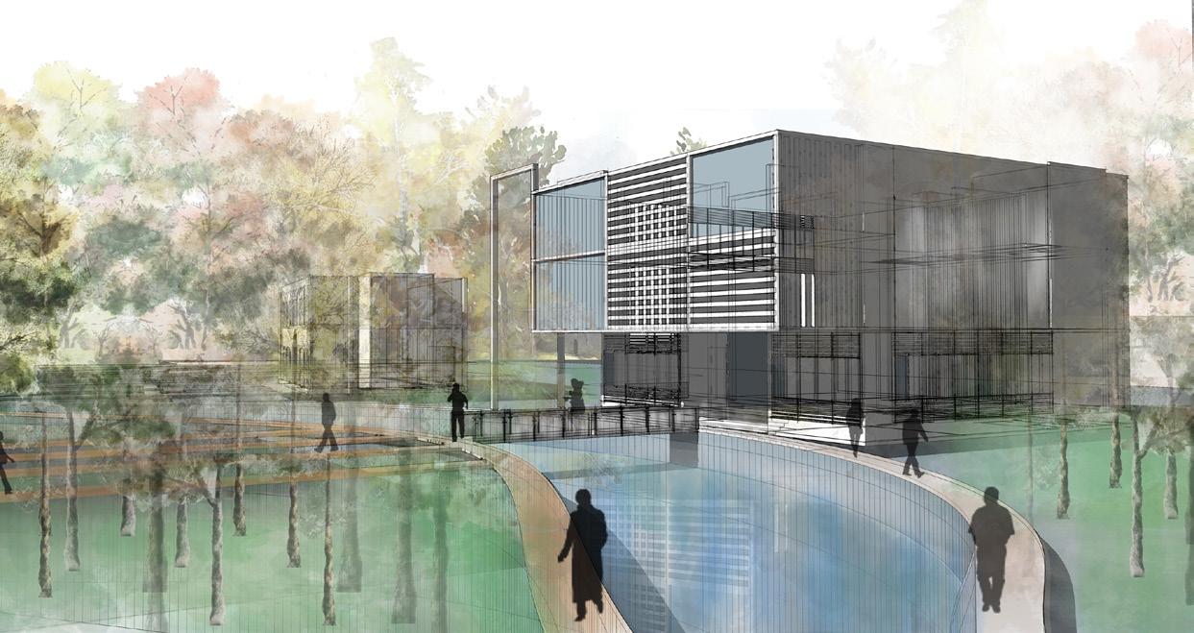
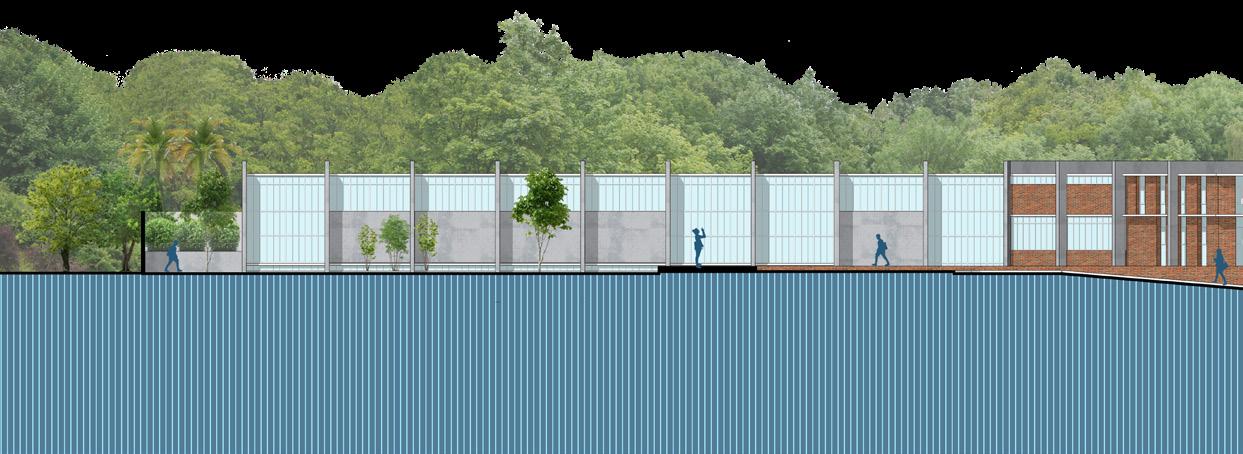
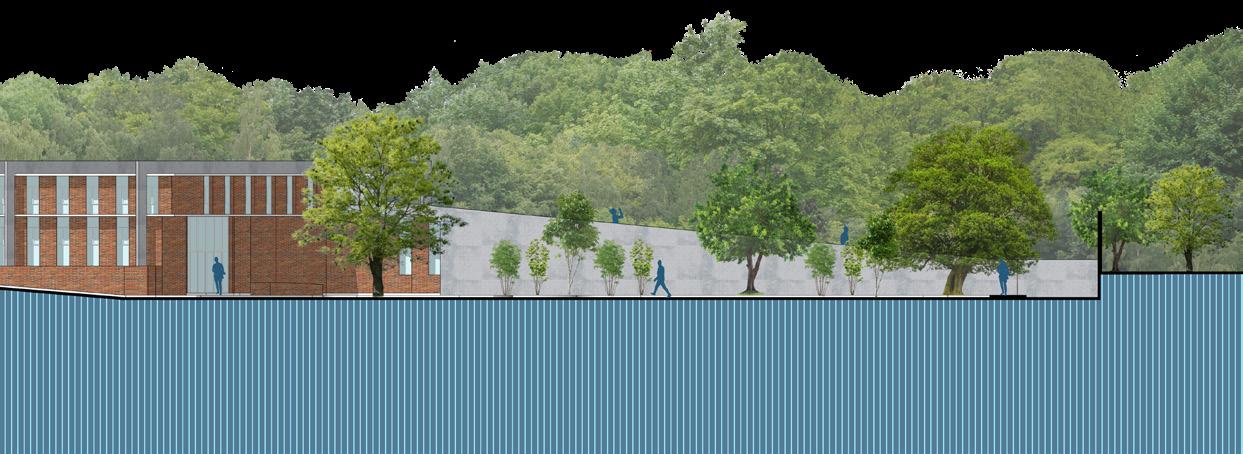
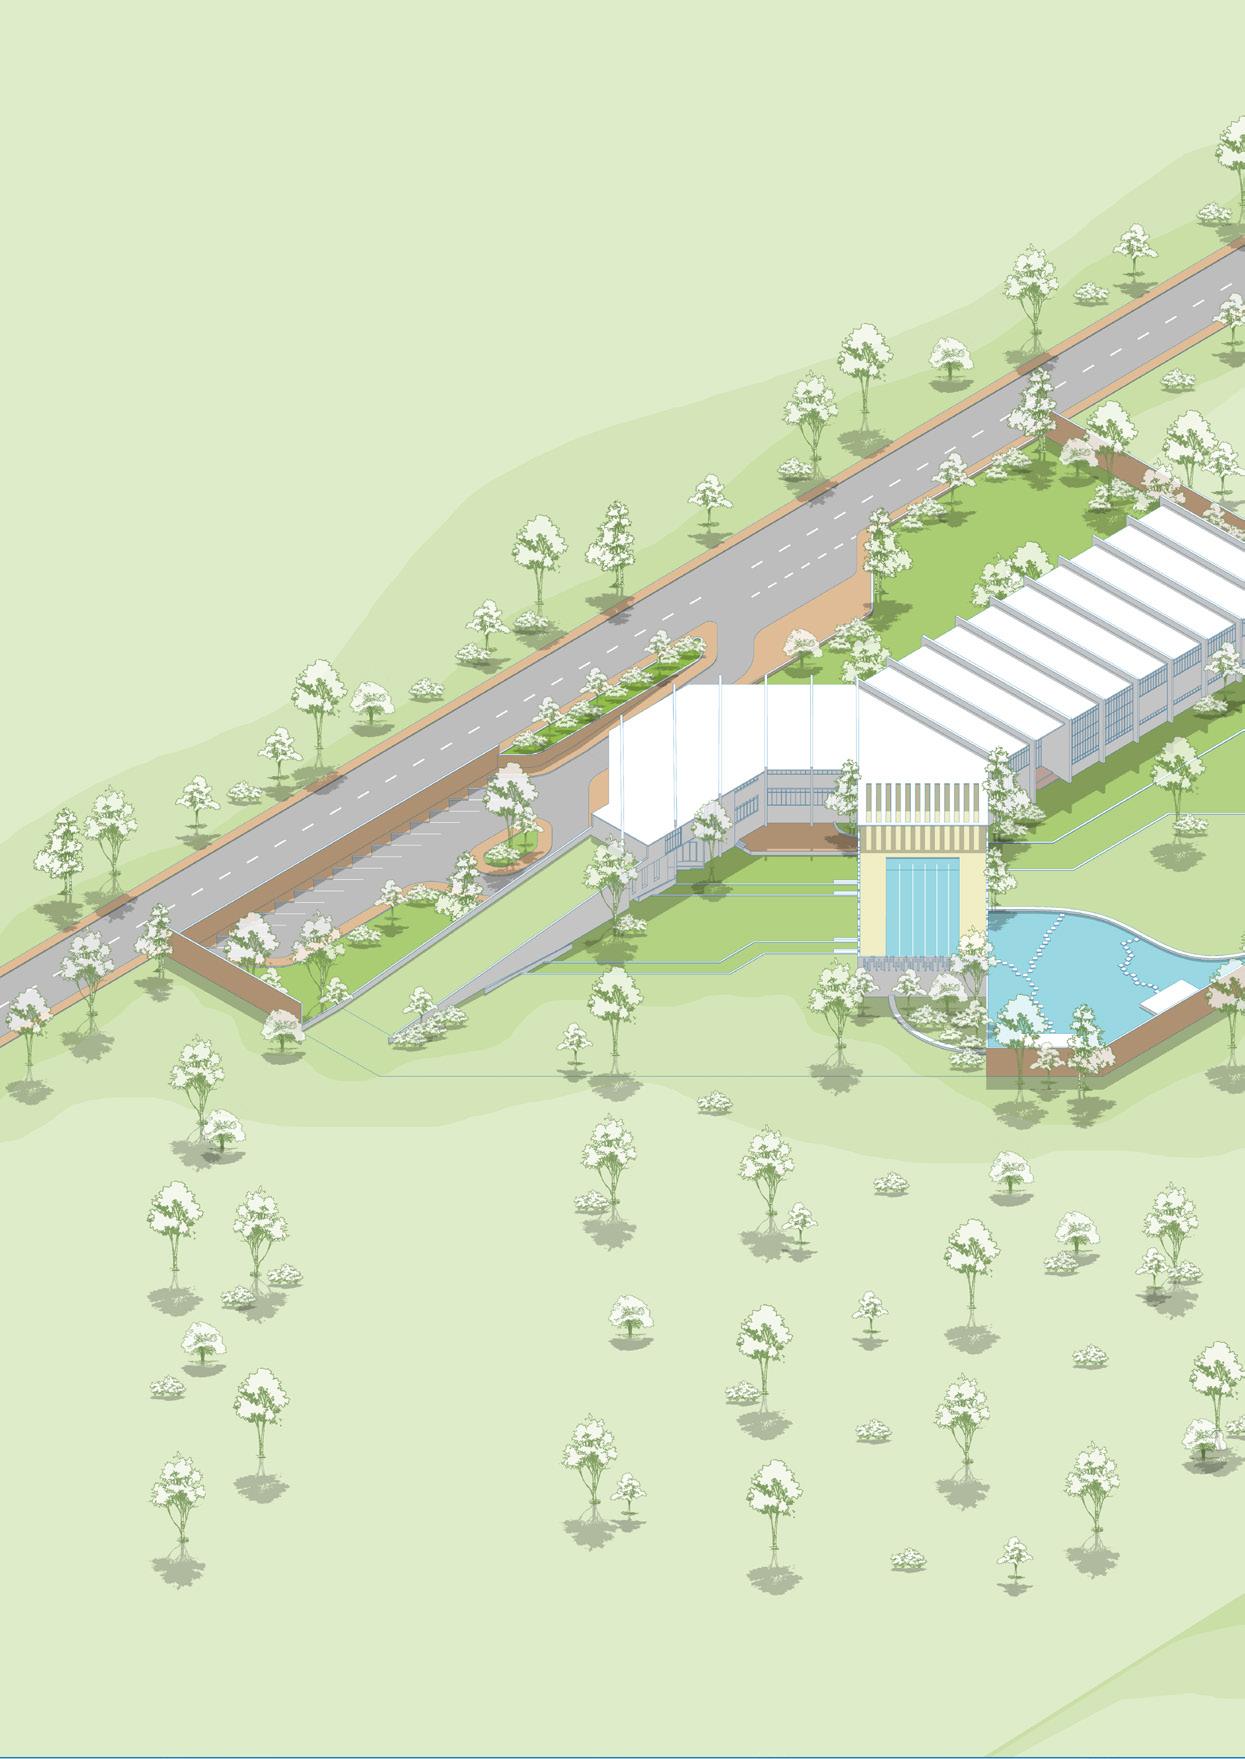
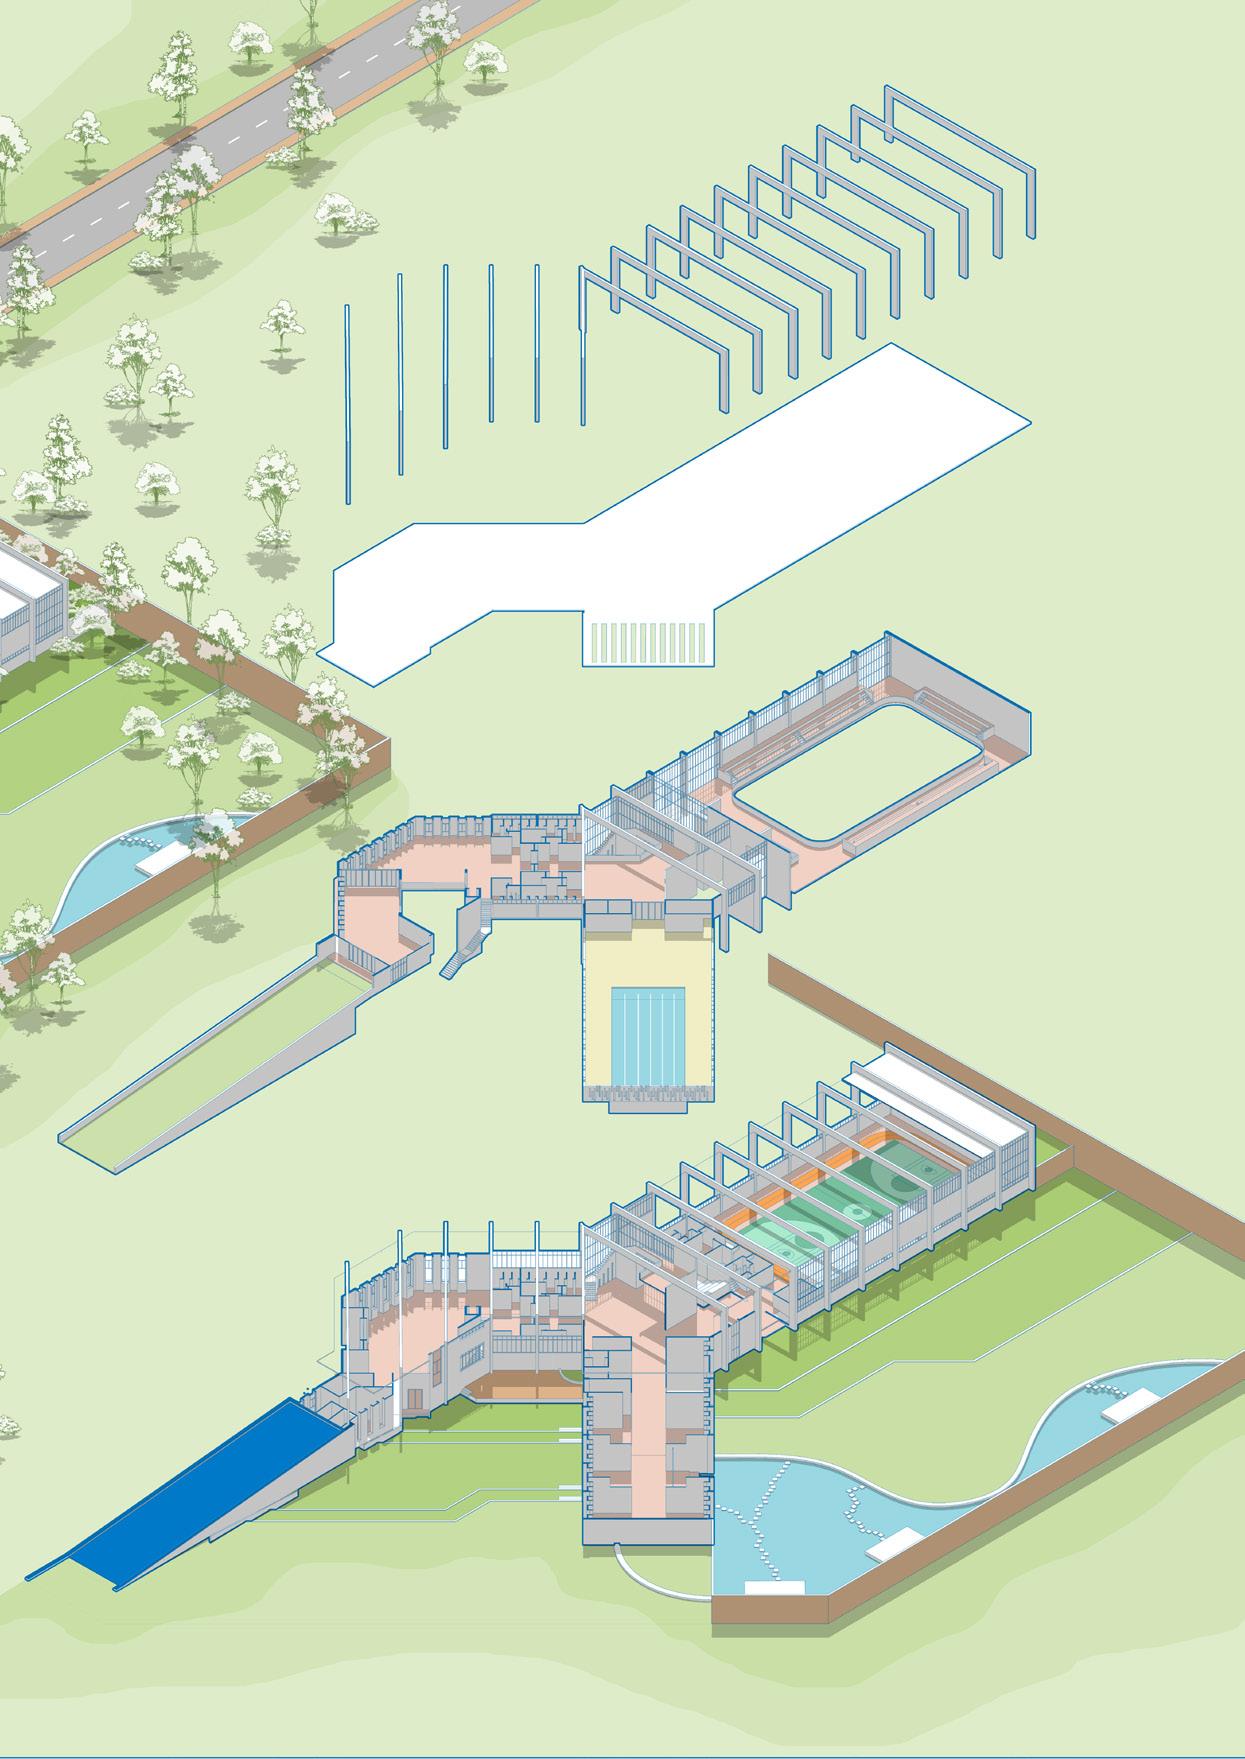
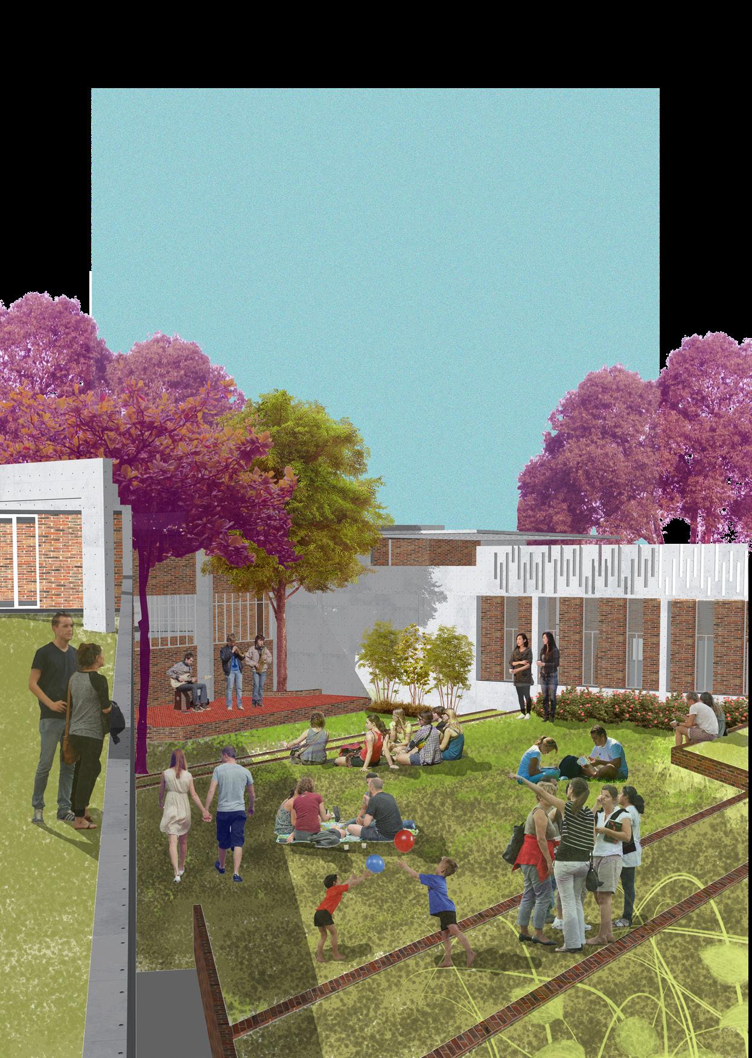
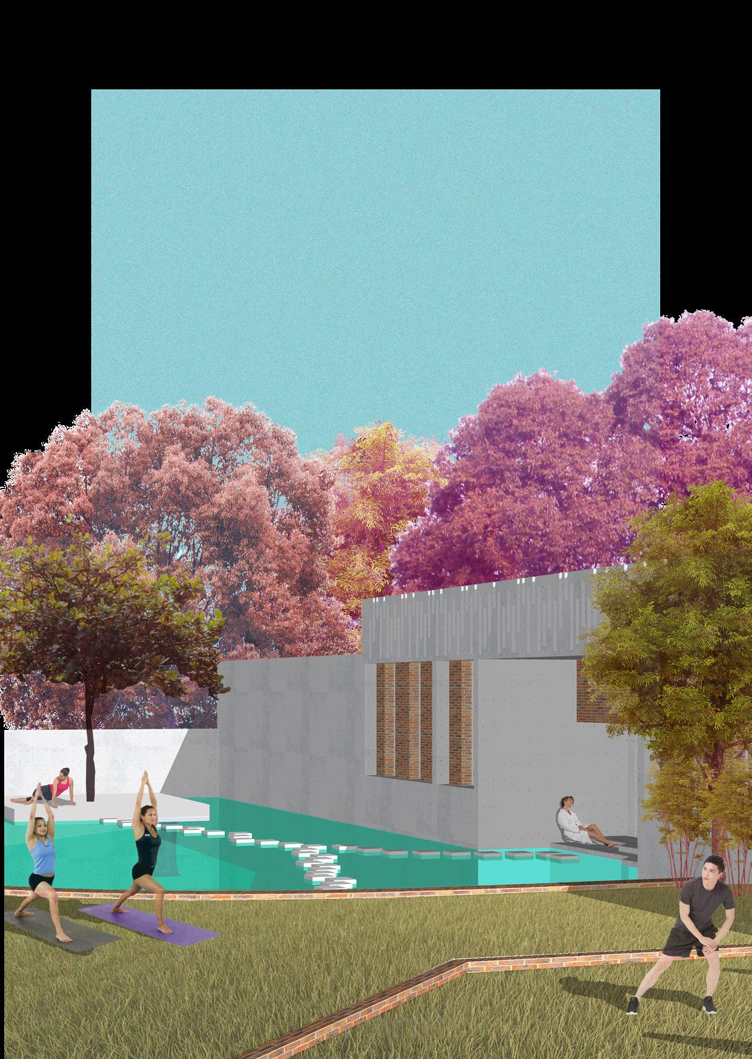
Shahbag is one of the prime node of Dhaka. The propsed site for the project is only 250 m away from the node and sorrounded by Ramna park on three sides of it. The initial idea behind the project was to propose a form creates a barrier between the noisy road on the south and the park on the north. So, the linear mass is introduced throughout the site and a portion of it is burried under ground to blend it with natural canopy level. A series of exposed column is used to regain its verticality and resemble with the sorrounding vertical lines of trees. The swimming pool is placed to devide the north side of the linear mass into two courts. A entry court was designed towards the park to create a inviting entry for the park users on one side. while the other court is reserved as meditation court which has a restricted entry from the building itself.
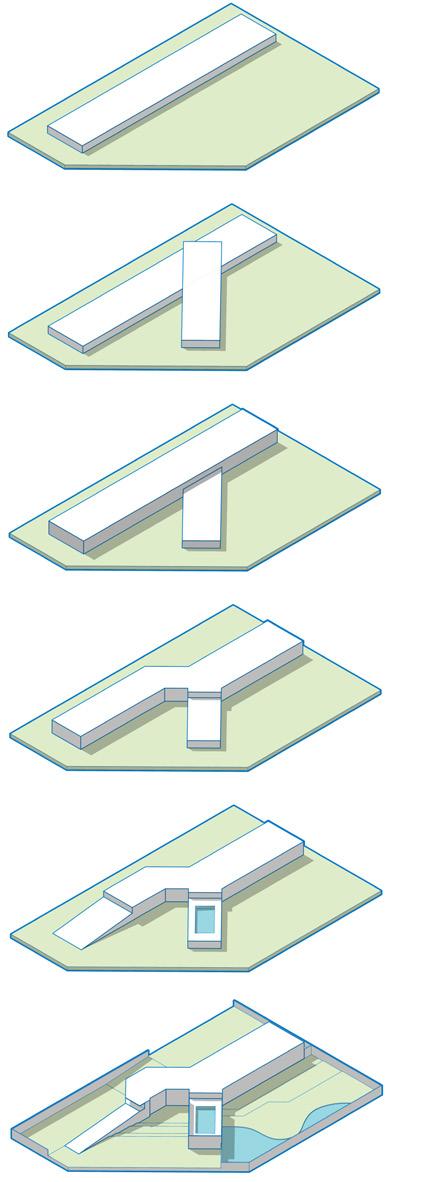
Placing a mass (north-south oriented) parralal to the road to create separation from busy chaos outside
Adding another mass 45 deg to the previous to create a warm court, entrace from the park.
Thus a interior court is formed as well.
Deforming the mass by pushing back and forth to make the court (entry from park) more open for visitors.
Introducing a green ramp to the first floor (canteen) to generate a dialogue between the build and natural environment
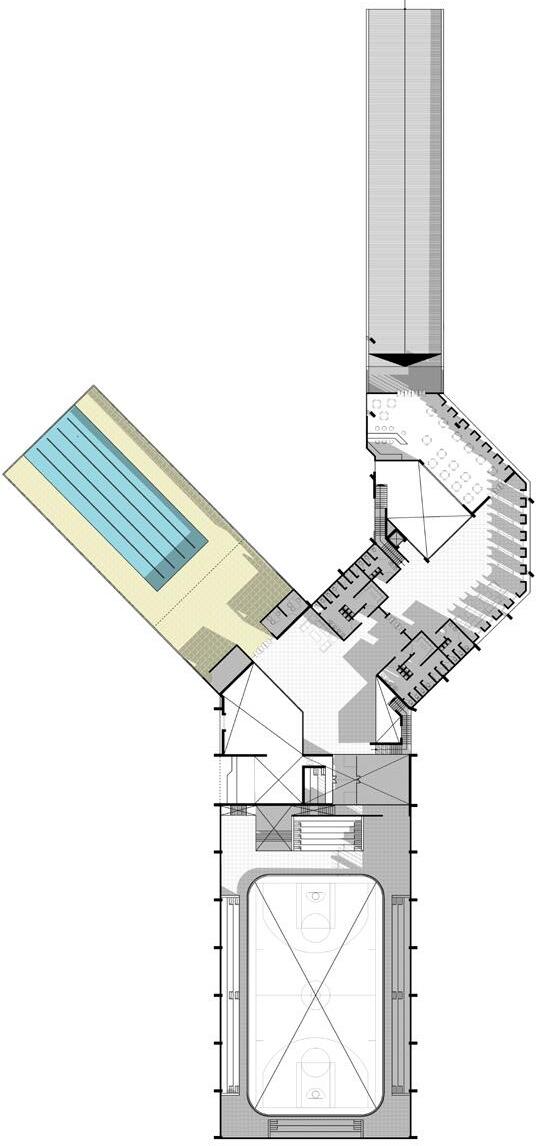
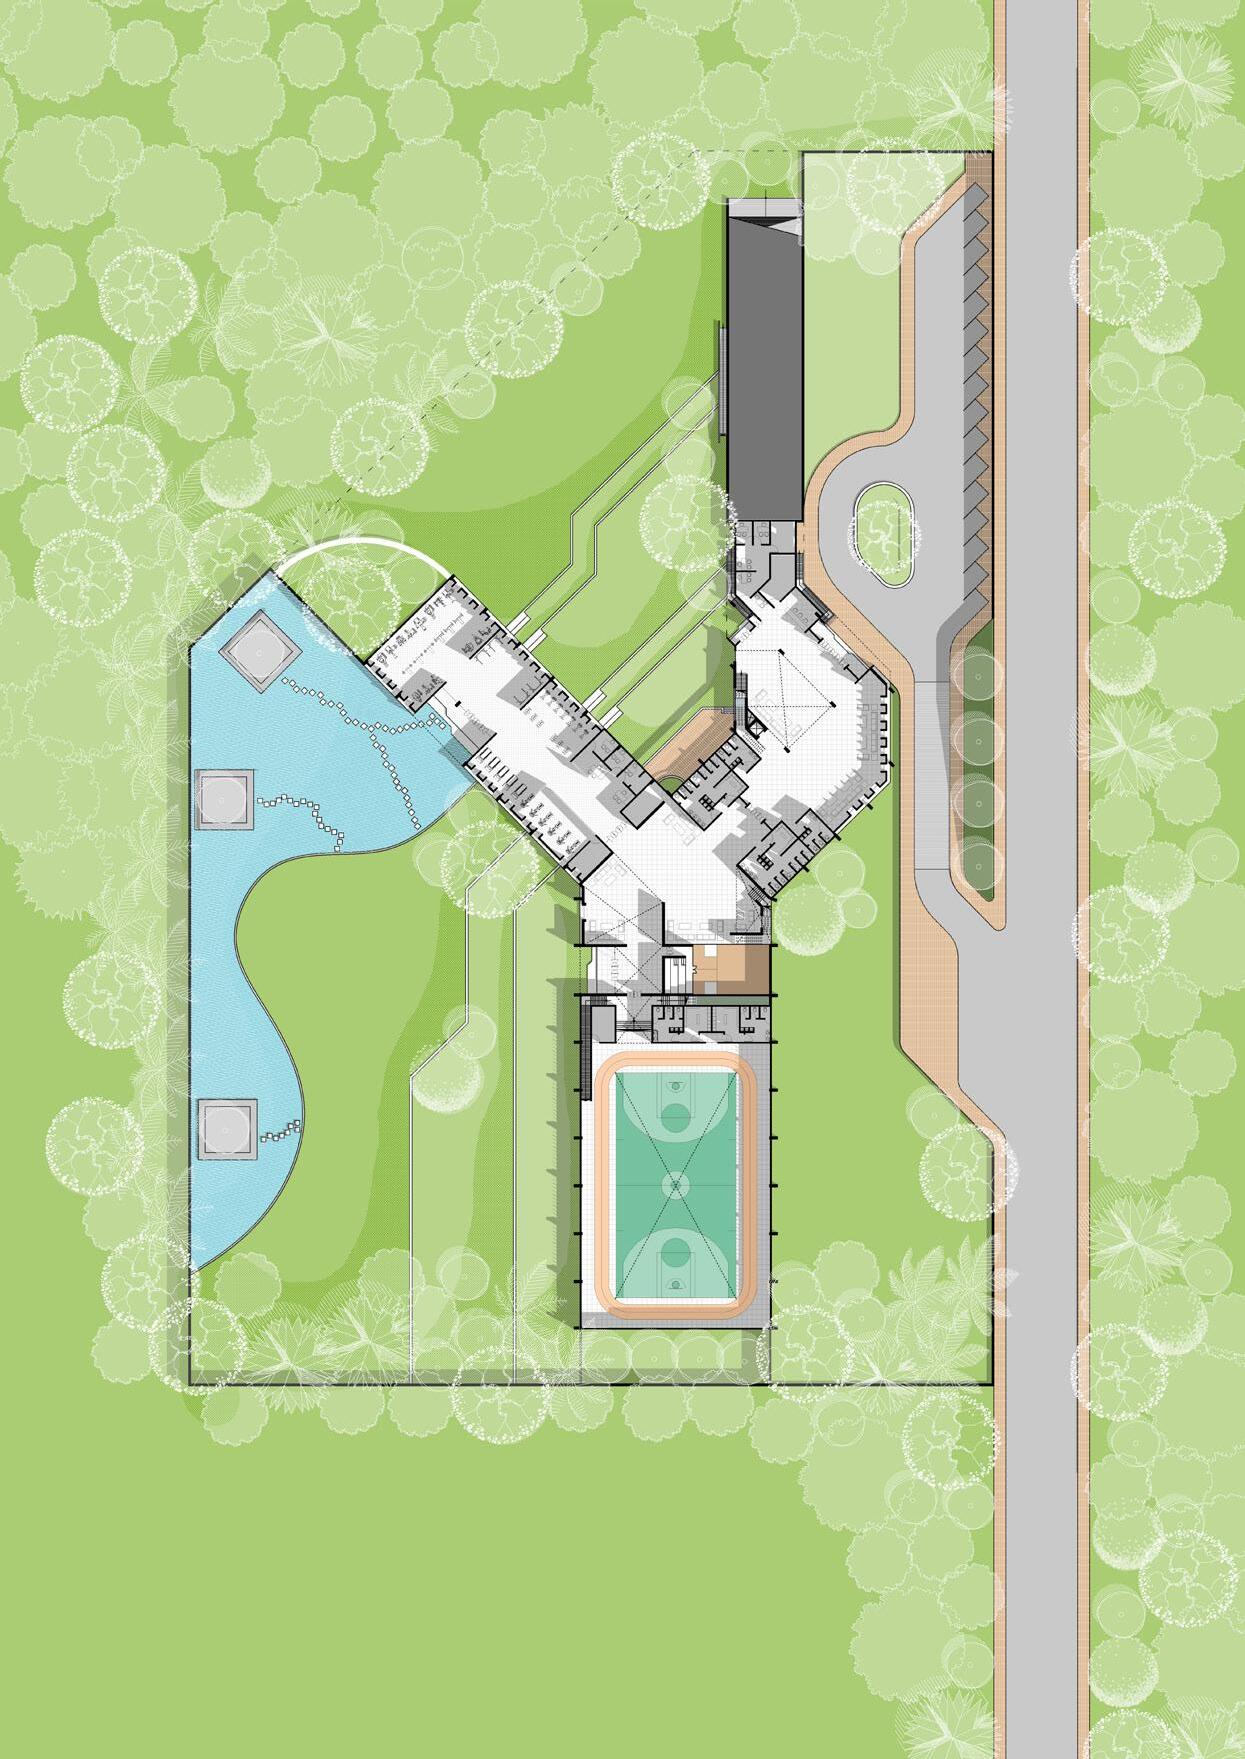
Entry (from park) court
Meditation court
Cafeteria
Green ramp towards cafe
Locker room (for swimmer)
Visitor’s Seating
Swimming zone
Basketball court
Squash court
Locker room (for gym)
Admin zone
Performance platform
Gymnesium
Yoga space
Visual of Entry (from park) Court Visual


Professional I Consultancy service I 2020-22
Team : Ar. Khairuzzaman Biplob, Ar. Kanak Saha, Ar. Sayon Sur
Responsibility: Preparation of working drawing & construction supervision, etc.
Site : Chittagang Cantonment, Chittagang
Site Area : 1.25 Acres

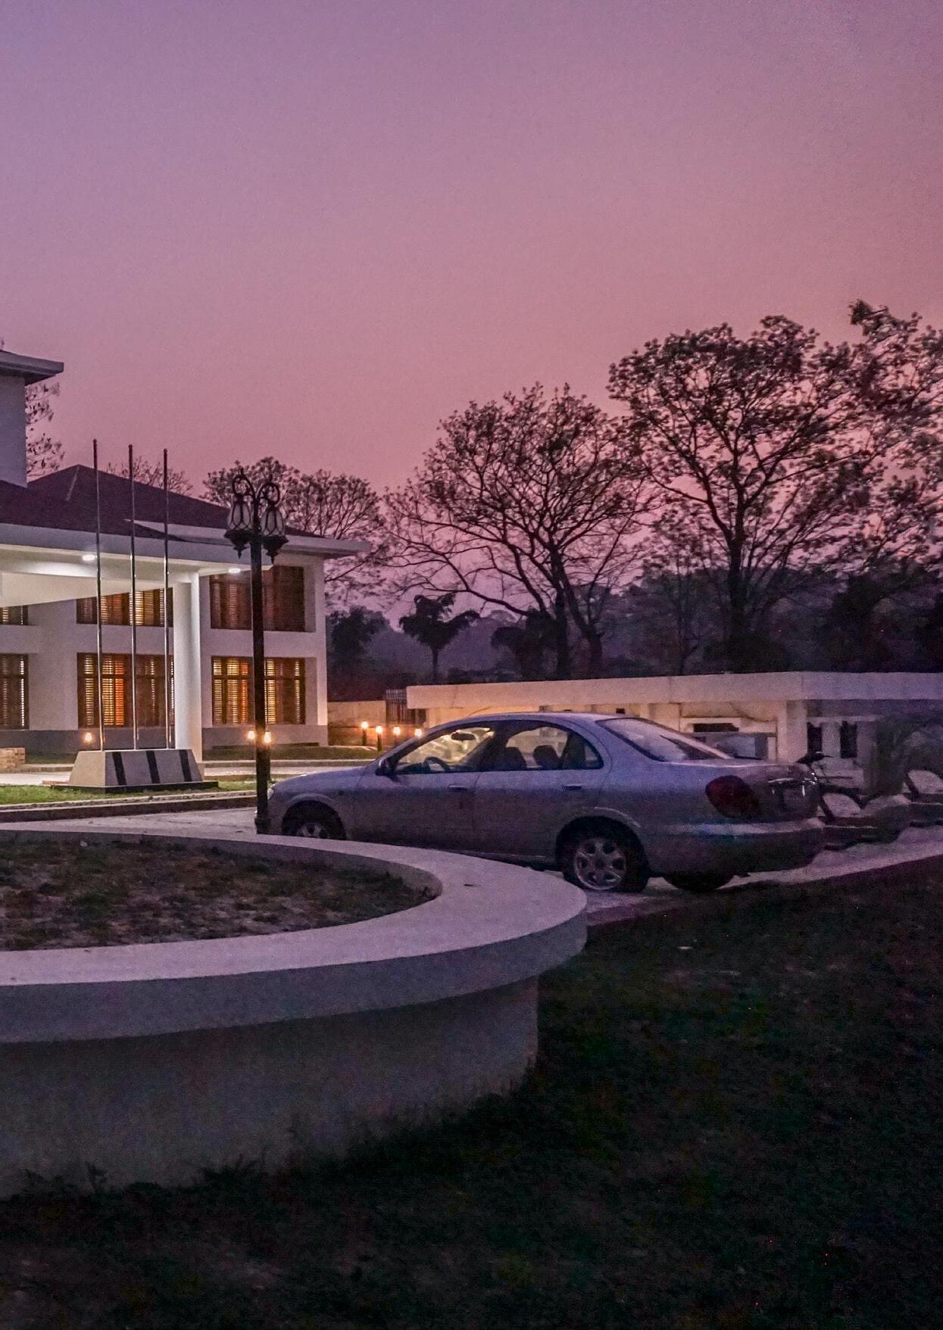
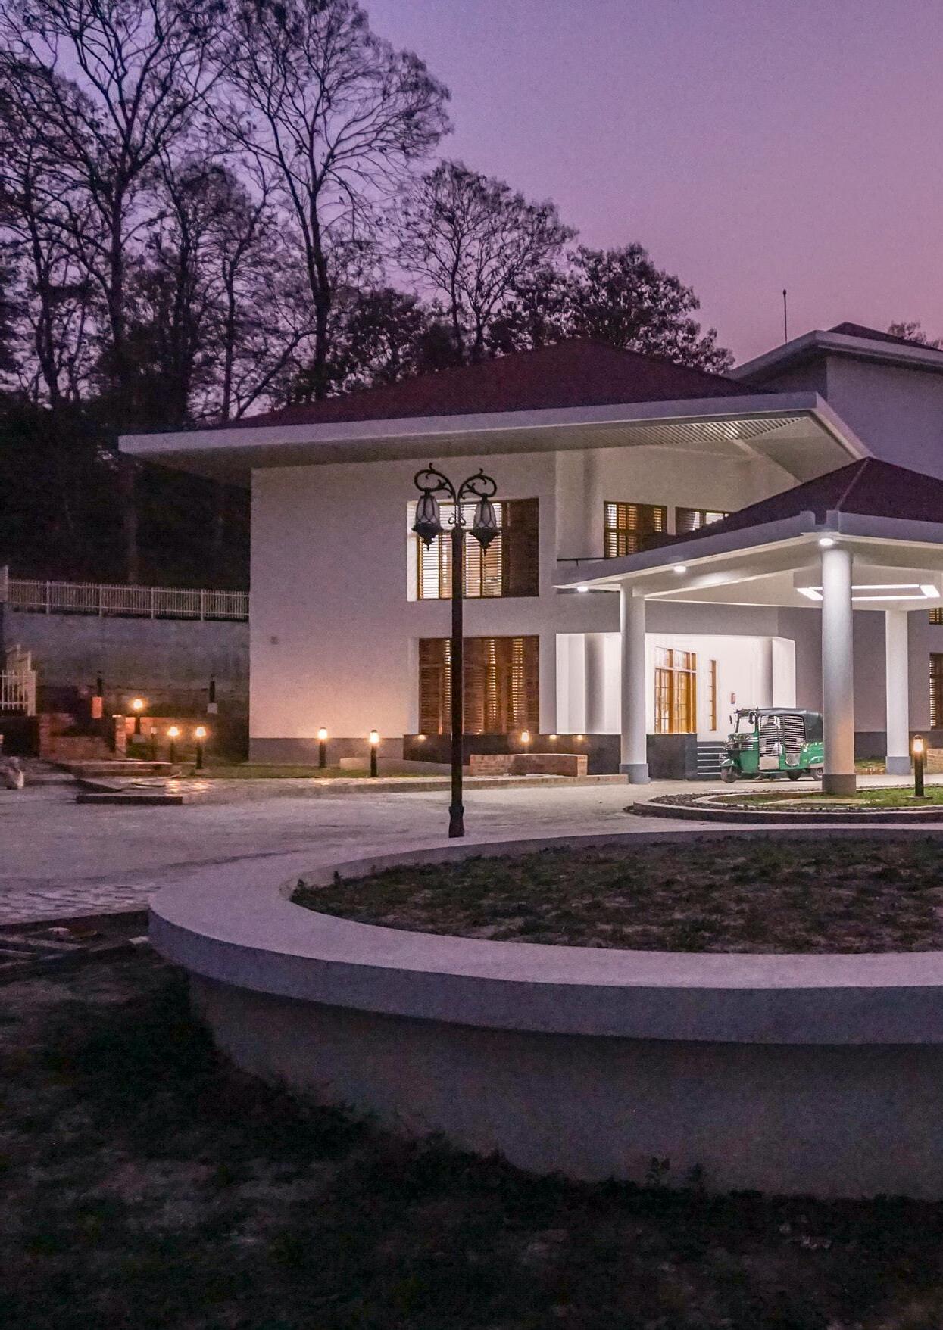
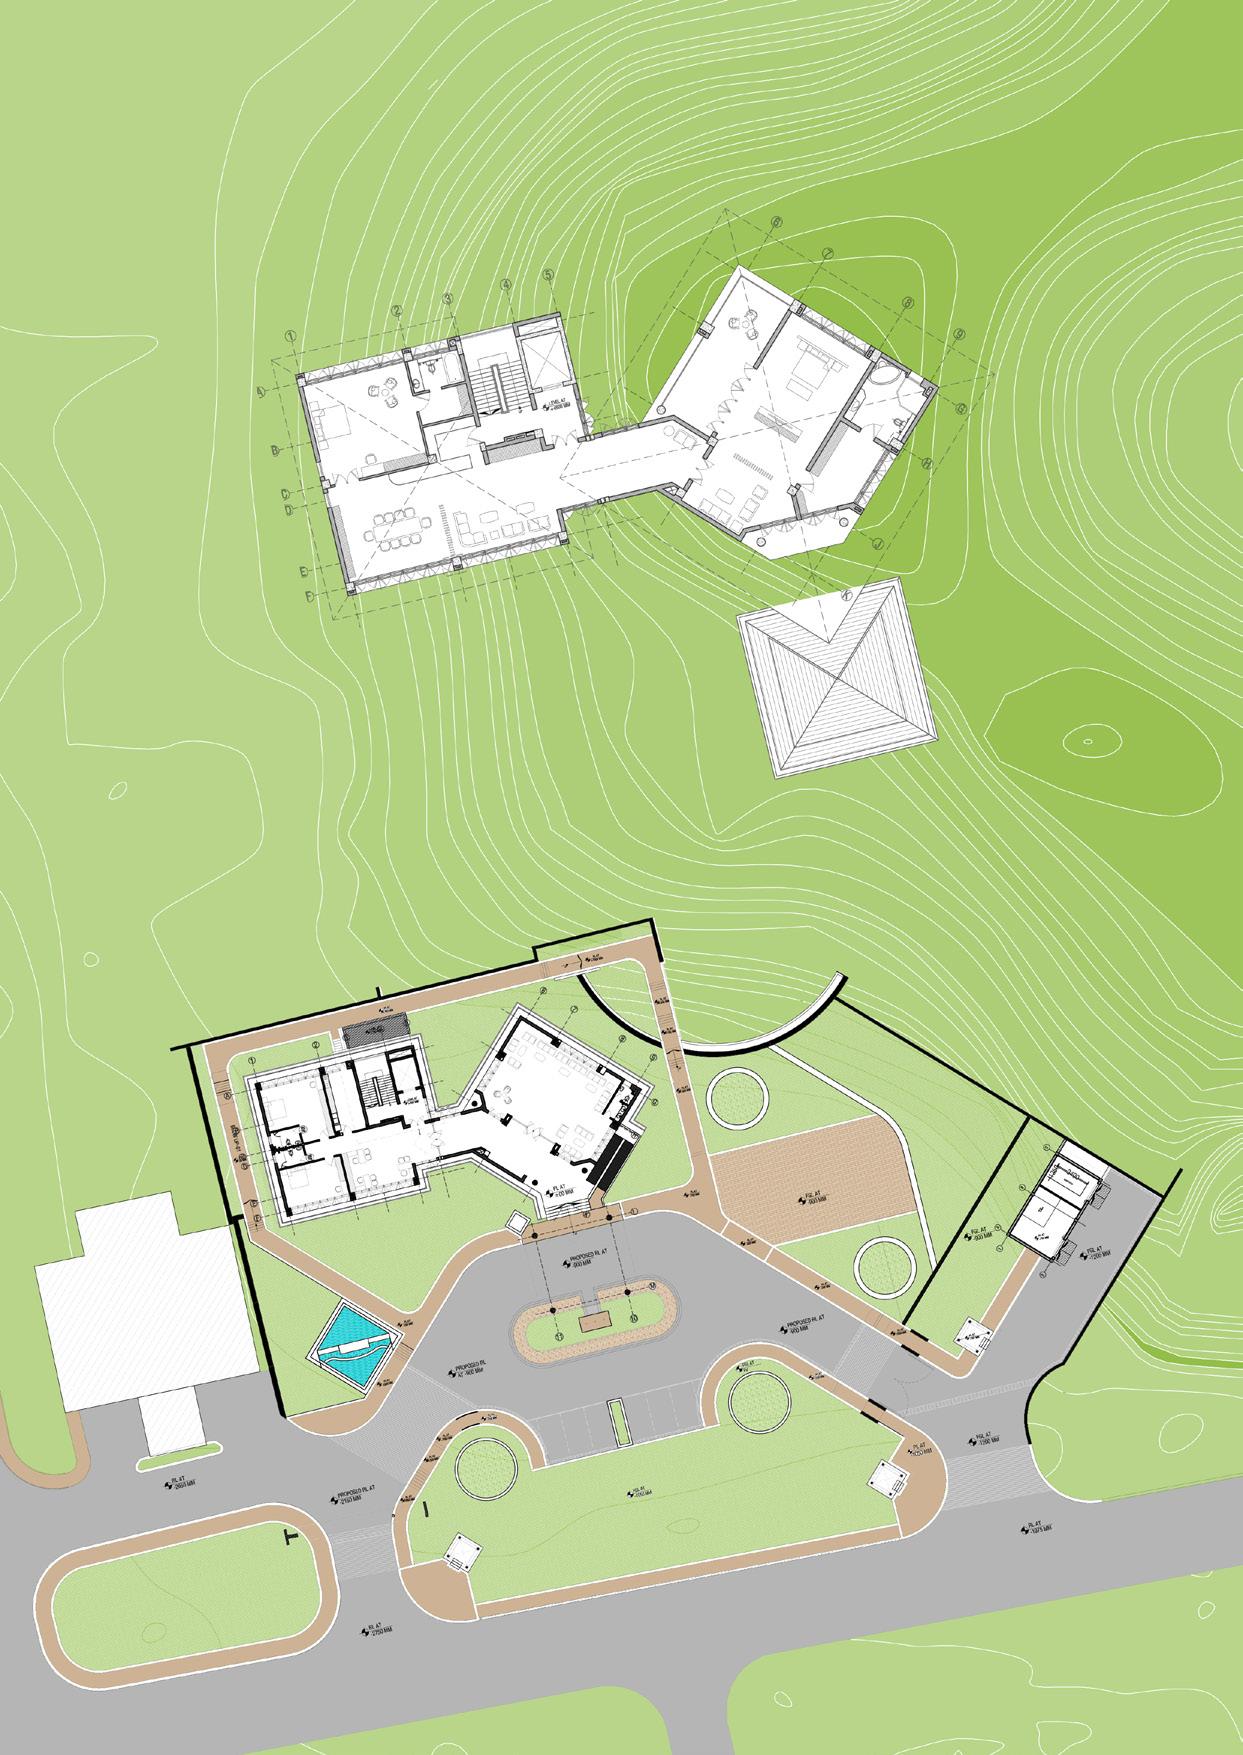
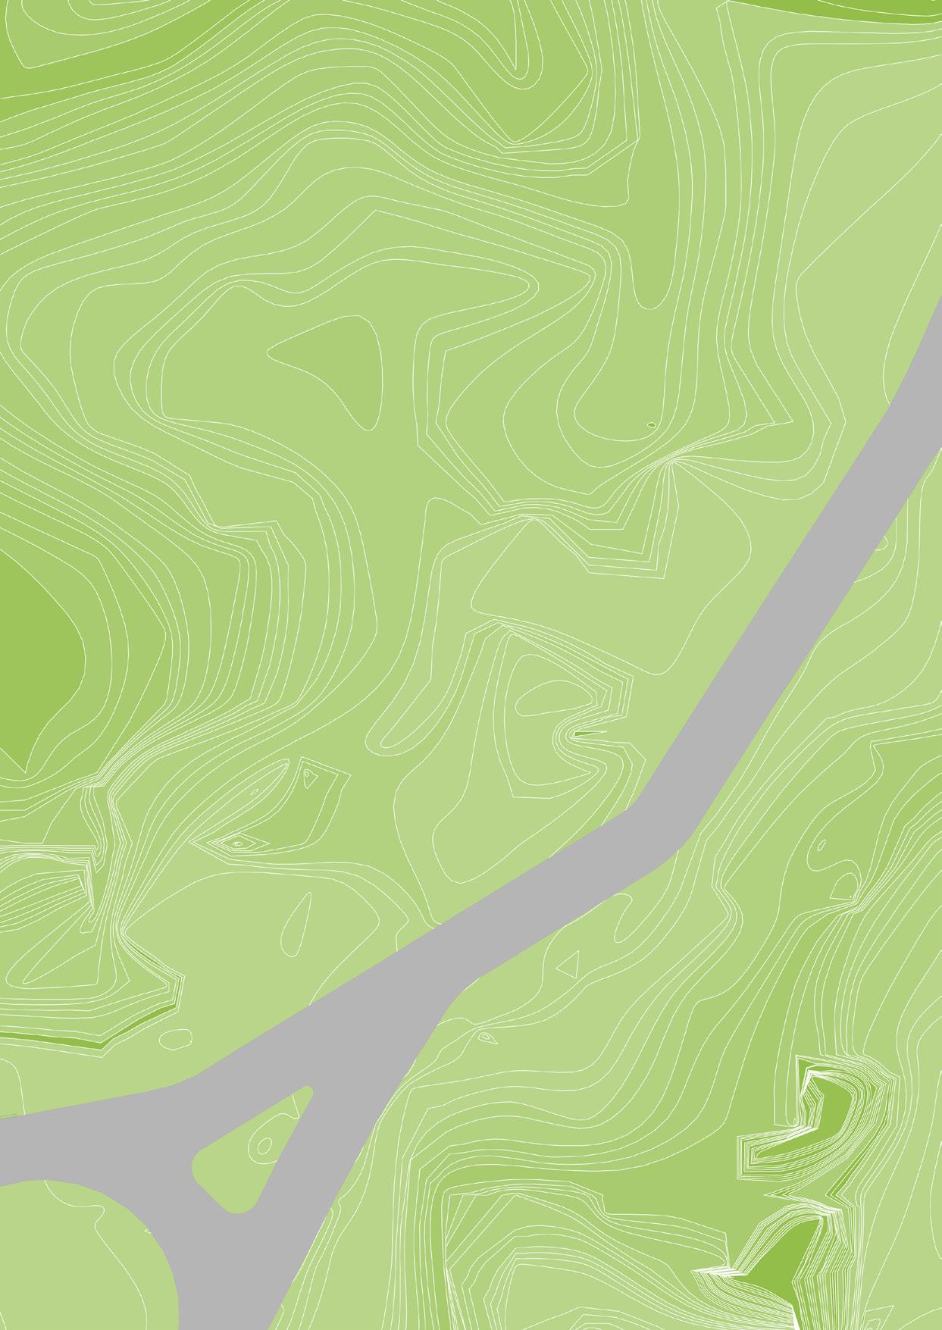
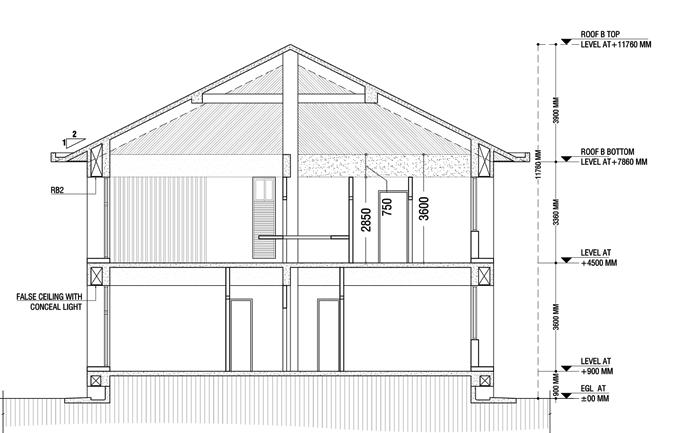
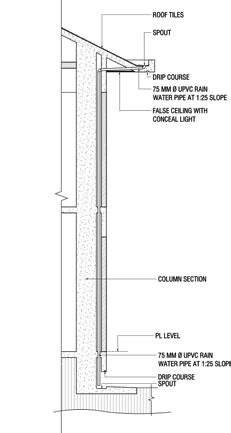
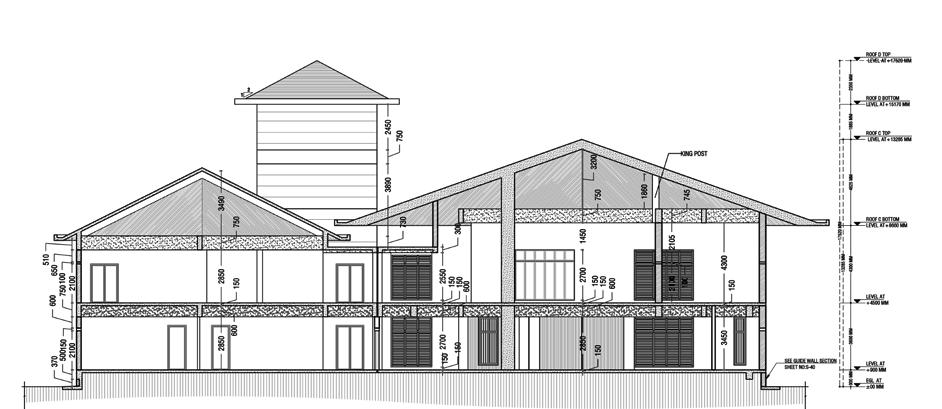
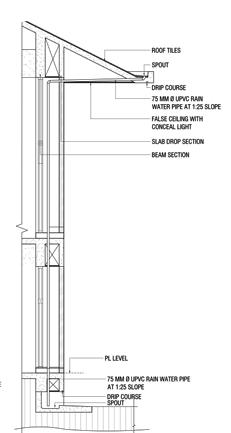
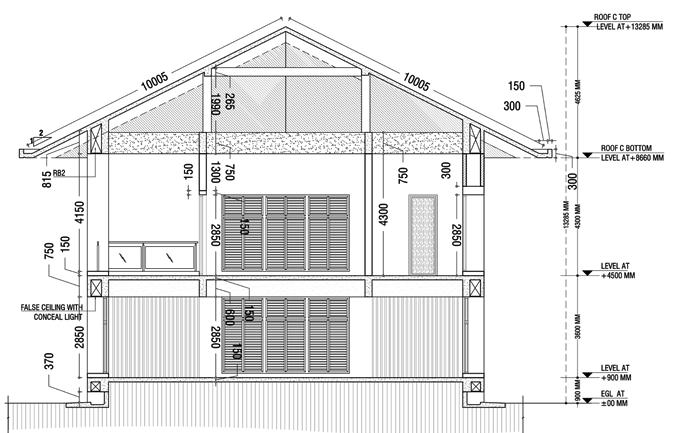
Chittagong is the economic capital of Bangladesh. Chittagong Cantonment plays a vital role as it shared boundary with bandarban and Cox’s bazar, two most unstable potical areas of the country. So top officials of Bangladesh Army and Govt. officials as well as prime minister regualrly visits the city. So, a modern and well faciliated accomodation was needed by Bangladesh Army within the contoment area, which is just at the boarder line of the city. The project came to Mason Consultants as a most valuable project and I was in chage of the construction of the structure. As the cantonment was in the hilly region, natural terrain line has a greate influence to decide the site as well on the design.

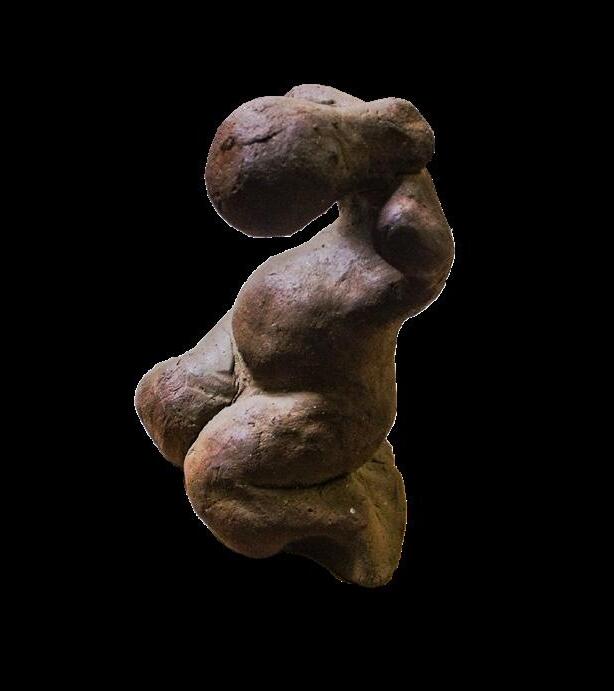
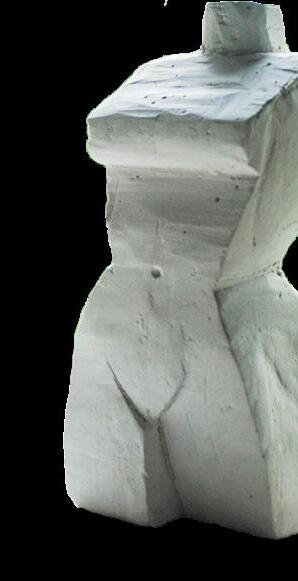

Experiment with Sclupture form and material
Experiment or commision work done accoring to personal interest to feed the soul, outside architectural practise
Experiment with DIGITAL Illustration

The badge design was a commision work for Bangladesh Police, was given as a recognition for their dedicated service in COVID pandemic.
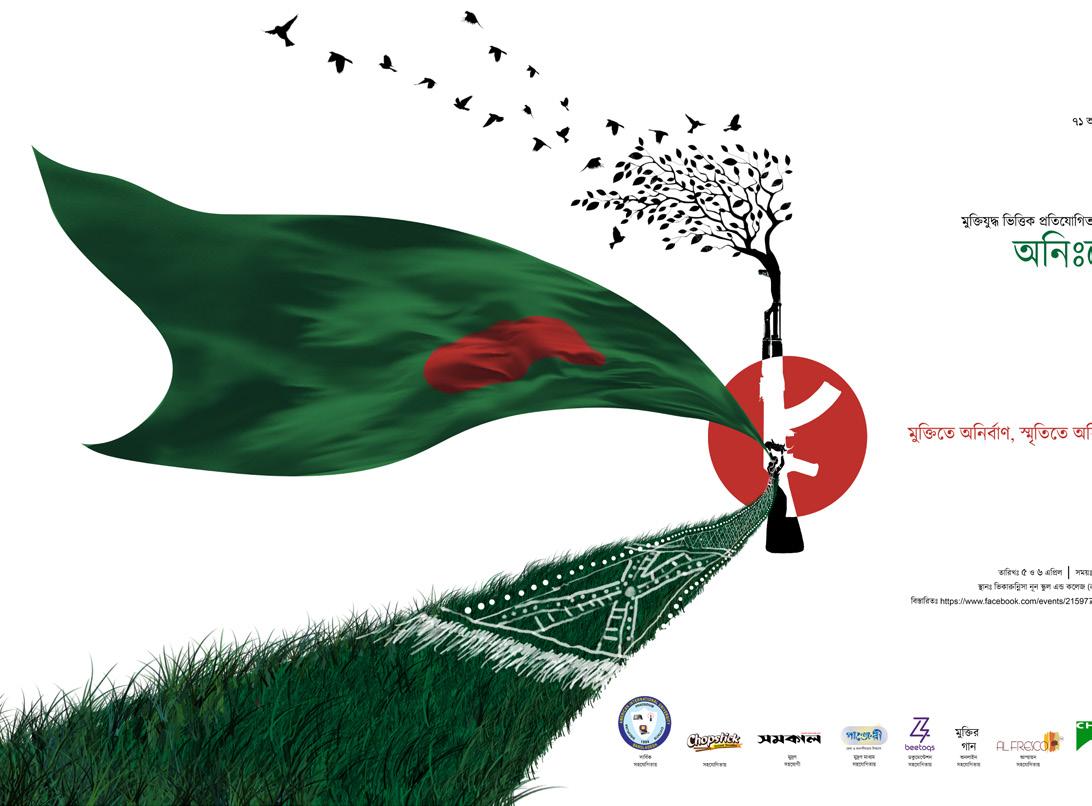
Poster for Anishesh’ 71
A school oriented program that focuses on the tragic history of independence of a new nation, my motherland, Bangladesh Digital Media

© Sayon Sur Albuquerque, New Mexico sayon.nobody@gmail.com