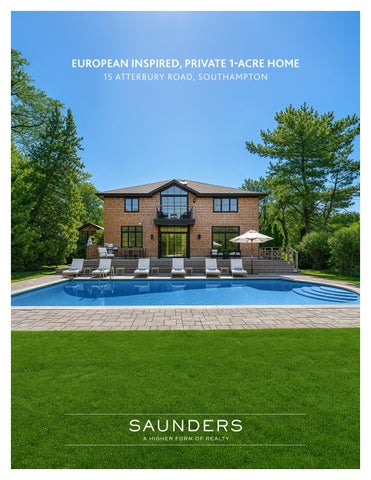
EUROPEAN INSPIRED, PRIVATE 1-ACRE HOME
15
15
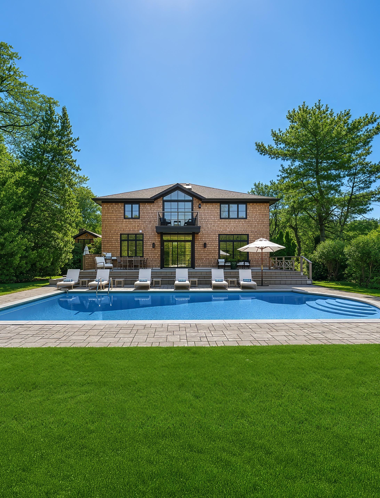
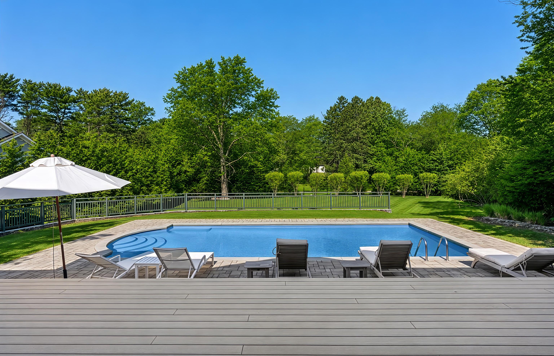
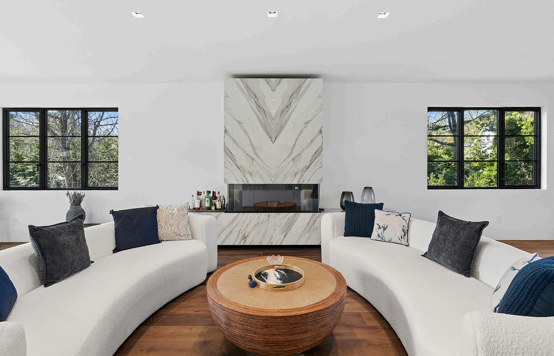
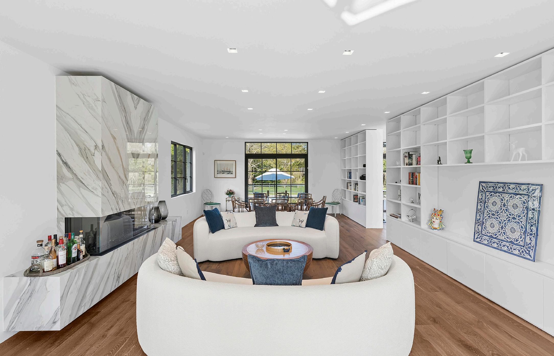
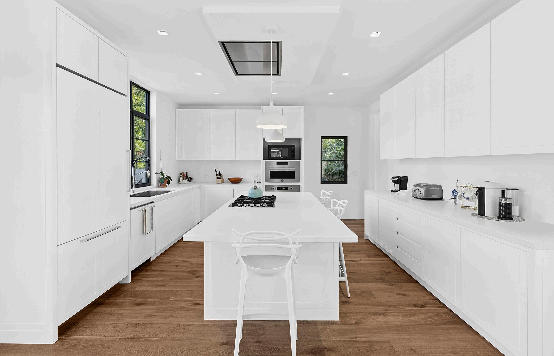
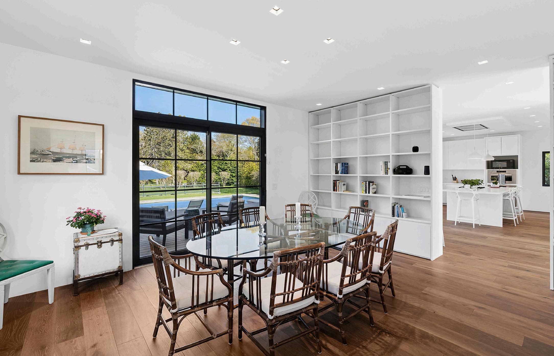
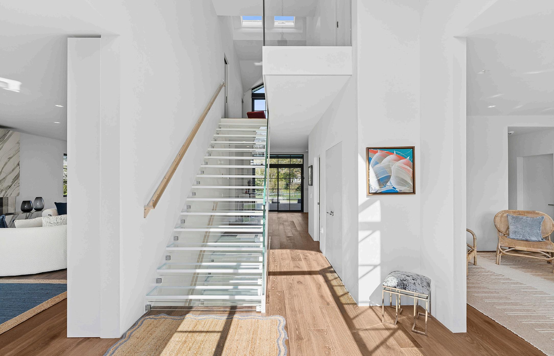
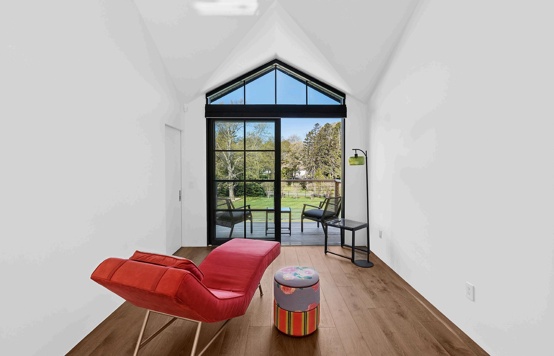
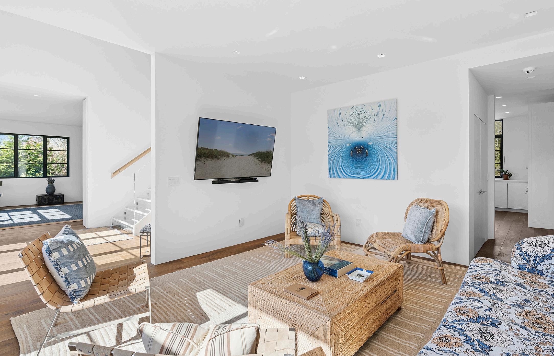
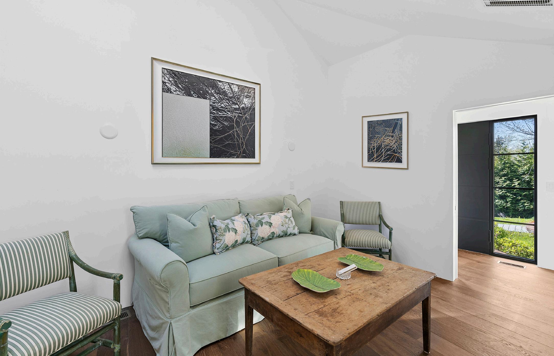
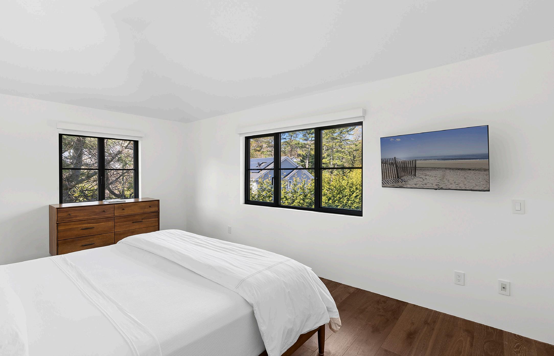
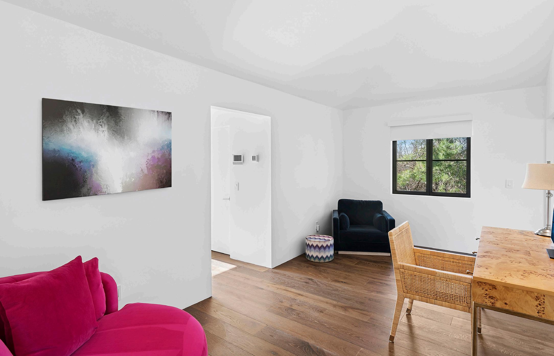
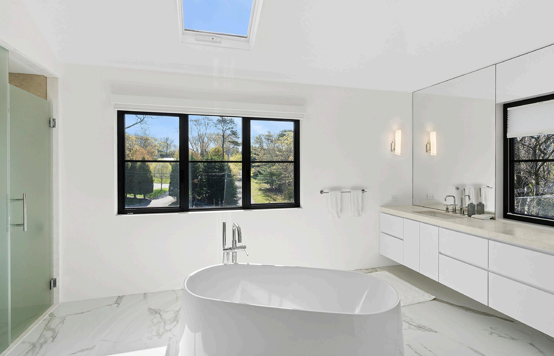
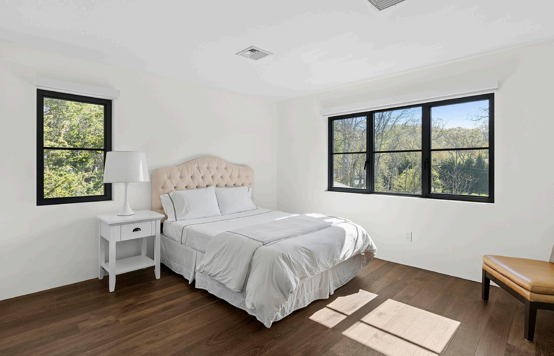
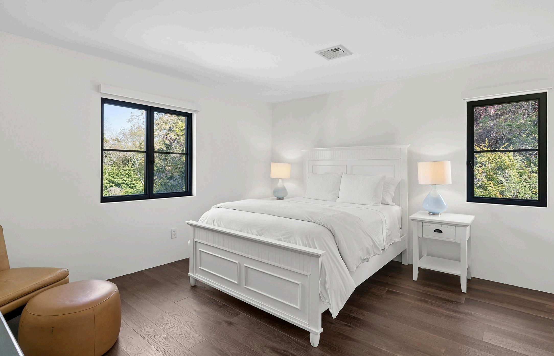
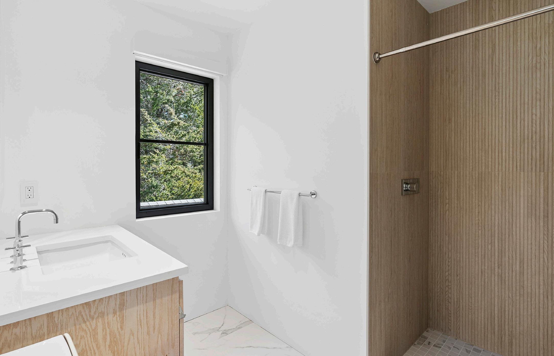
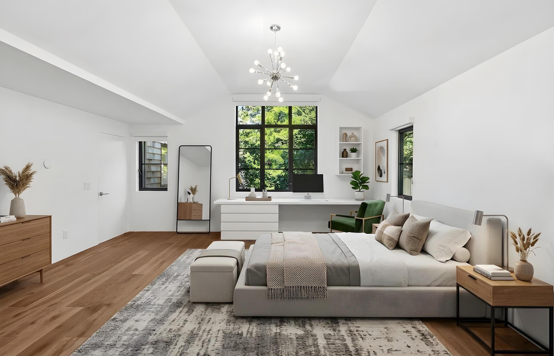
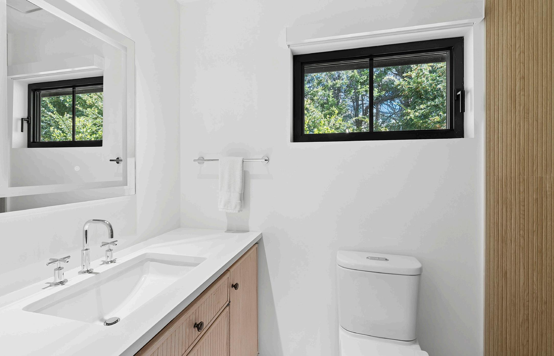
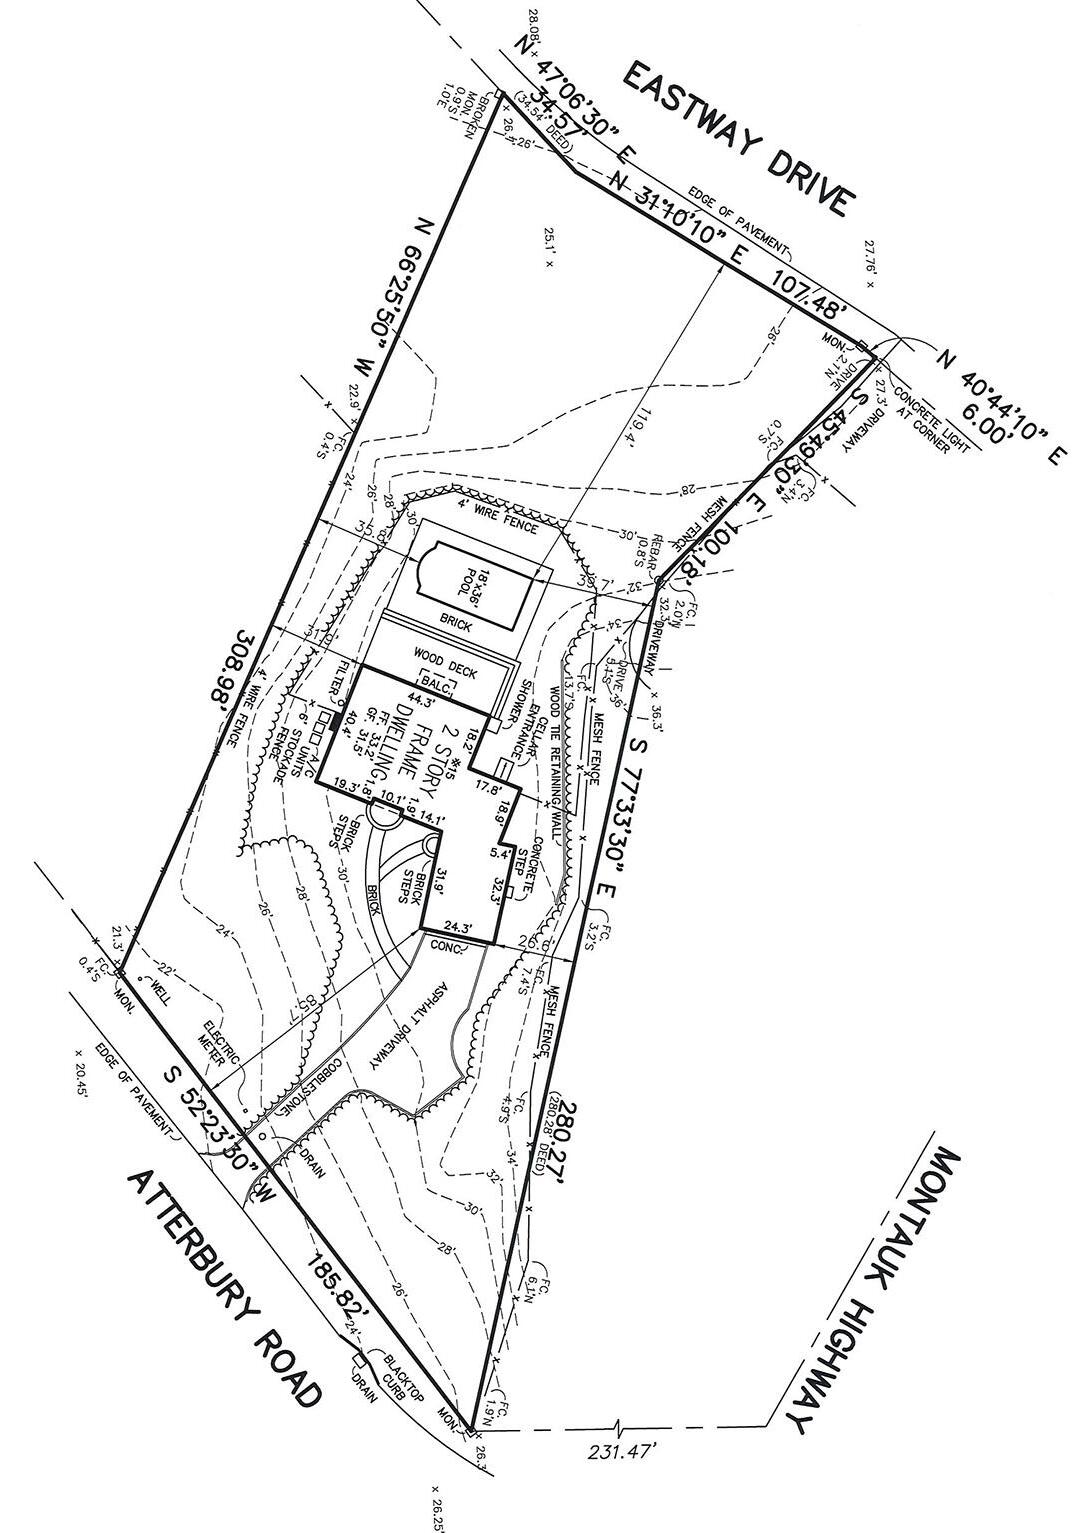
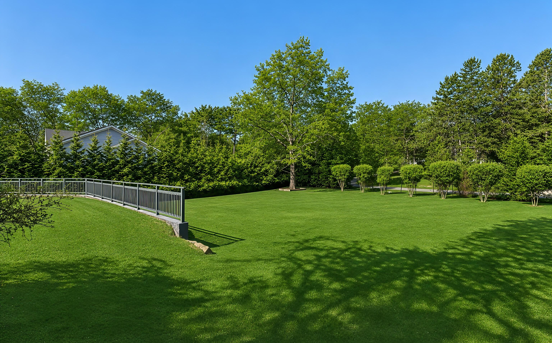
Located South of the Highway in Southampton, this spacious 4,058 +/- SF home offers 4 bedrooms and 3 full bathrooms on a private 1-acre property. Built in 2005 and reimagined by award-winning Italian architect Filippo Caprioglio with a sleek European-inspired design, the residence blends modern architectural elements with comfortable Hamptons living, all within close proximity to Southampton Village, ocean beaches, restaurants, shopping, and other Hamptons attractions. The home features an open and functional floor plan with expansive living and entertaining areas filled with natural light. The main living space, centered around a fireplace, flows easily into the surrounding rooms, creating a comfortable layout for summer living. Oversized windows throughout the home bring natural light into the living areas and bedrooms, while central air conditioning provides year-round comfort. The kitchen and common areas offer substantial space for everyday living, hosting guests, or extended summer stays. Each of the three bedrooms is well-proportioned and thoughtfully integrated into the layout. A full lower level adds additional usable space and flexibility to the home’s overall footprint. Outside, the one-acre property is surrounded by mature landscaping and open lawn space, with a heated gunite pool, creating a private setting with room to enjoy the outdoors throughout the summer season. The property’s location places you right by a bay beach for kayaking and is within easy reach of Southampton Village and nearby beaches, while still offering a quiet residential setting.
MD-LD: $150,000 | June: $35,000
July-LD: $130,000 | July: $65,000 | August-LD: $70,000

Vincent Horcasitas
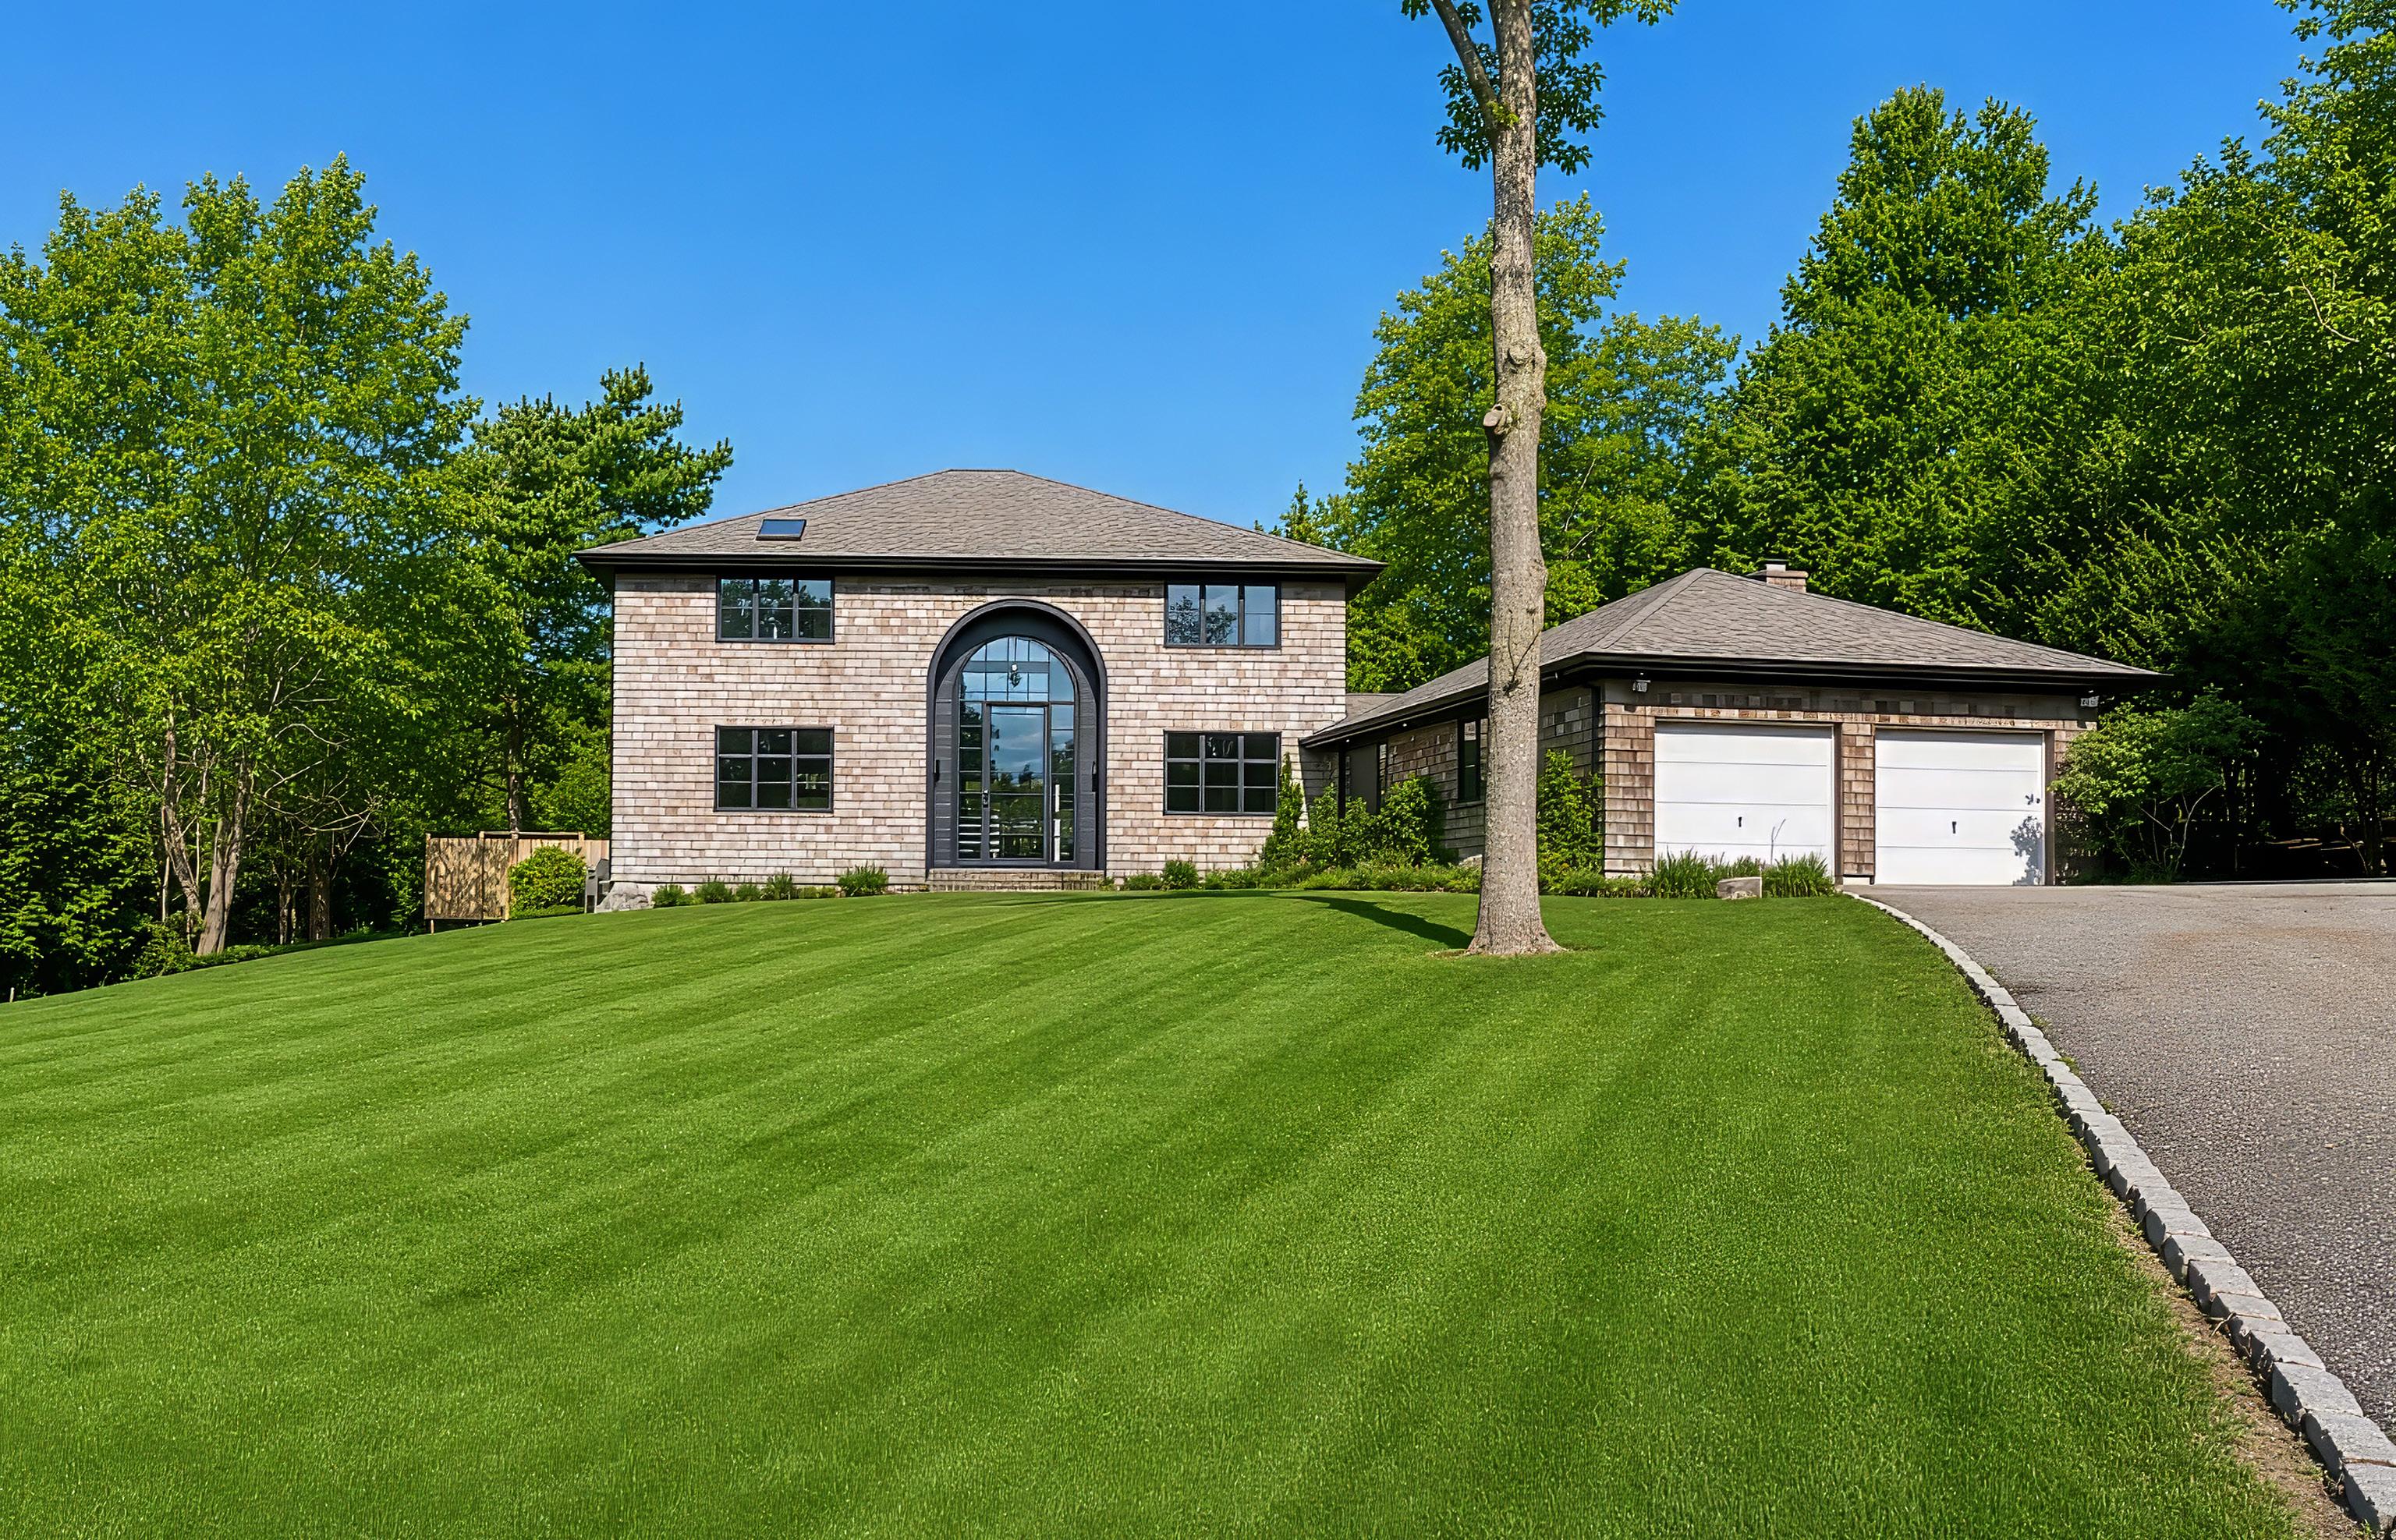
FRONT EXTERIOR REAR EXTERIOR
VIRTUALLY STAGED
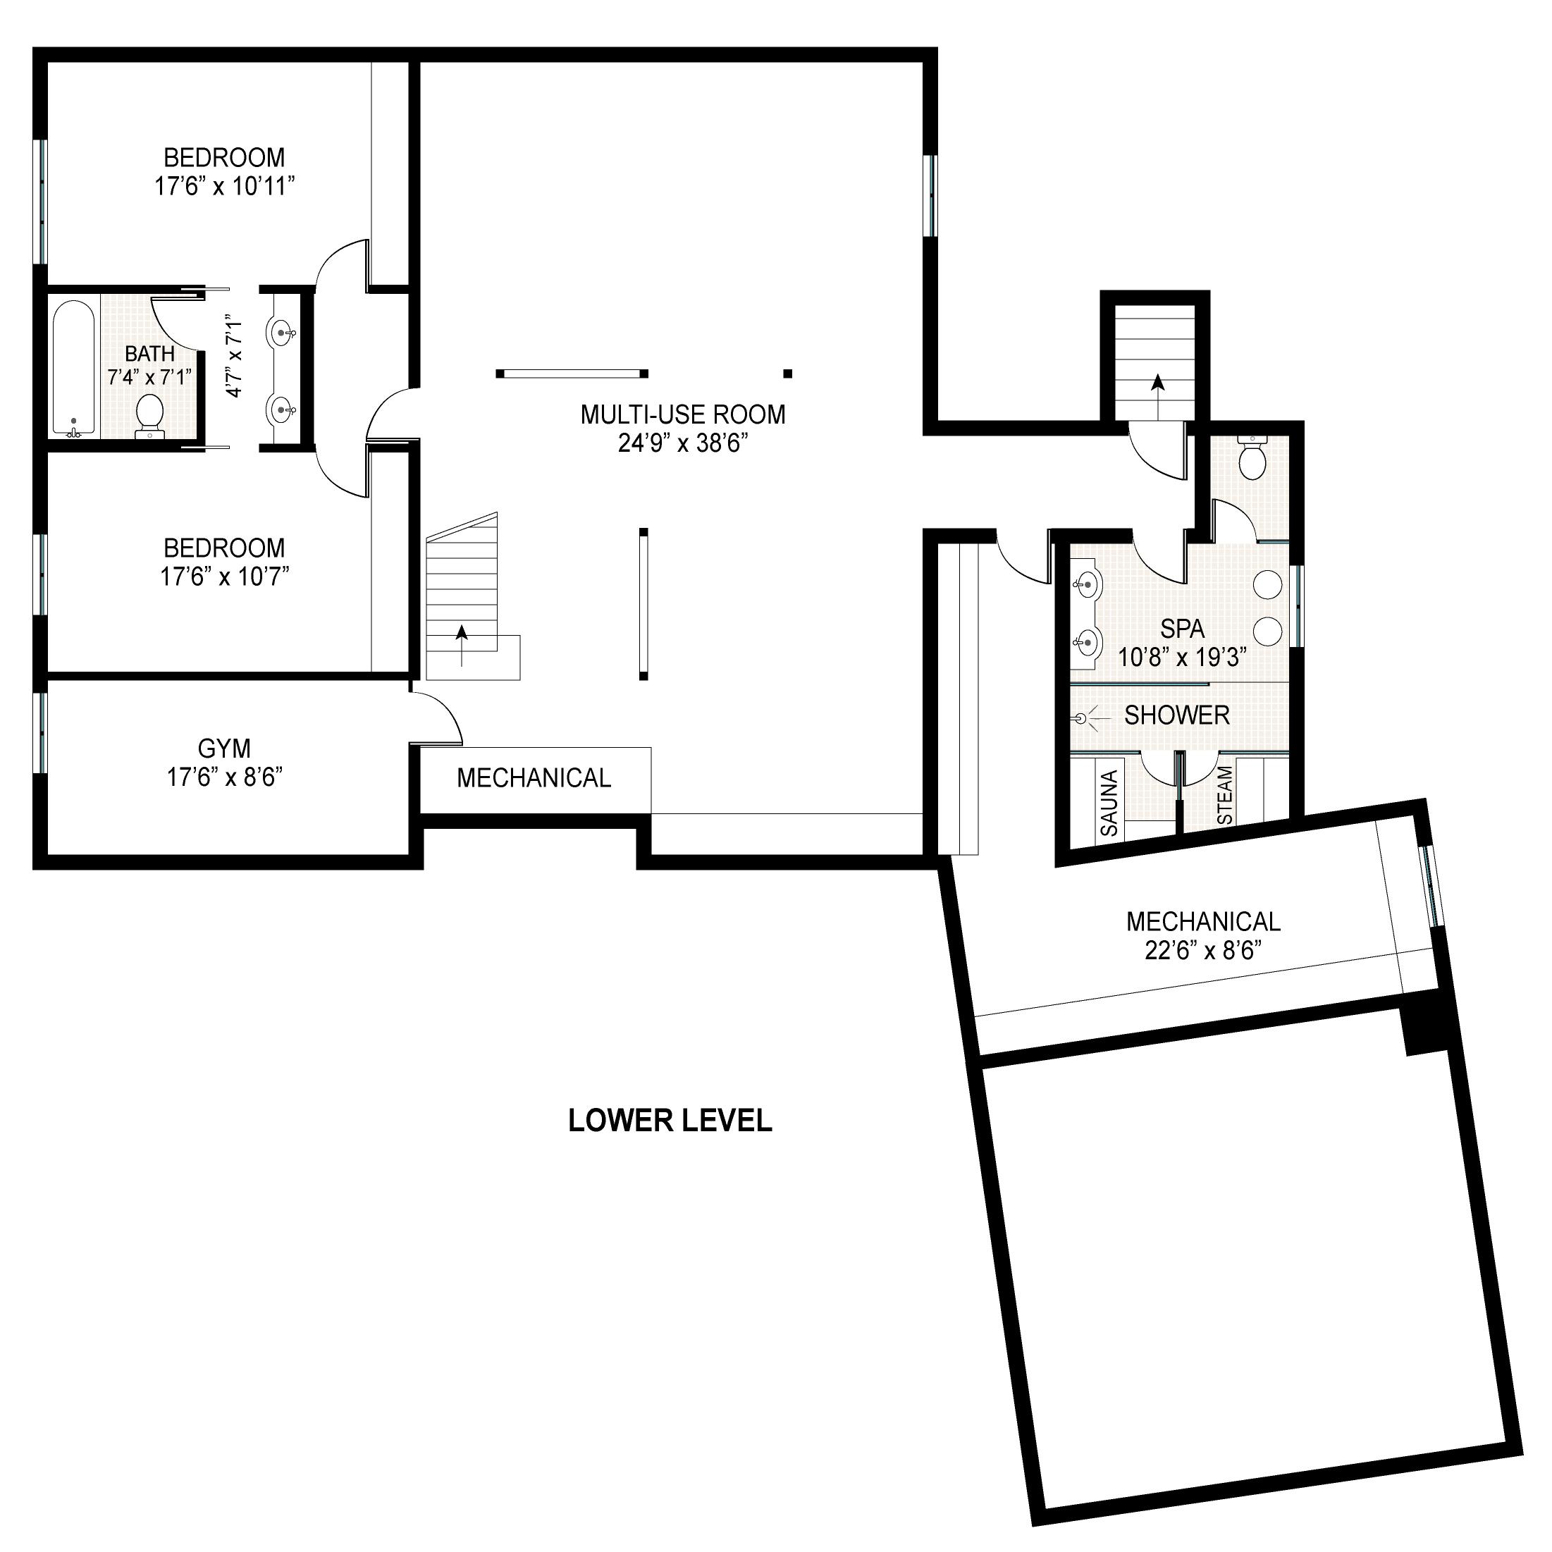
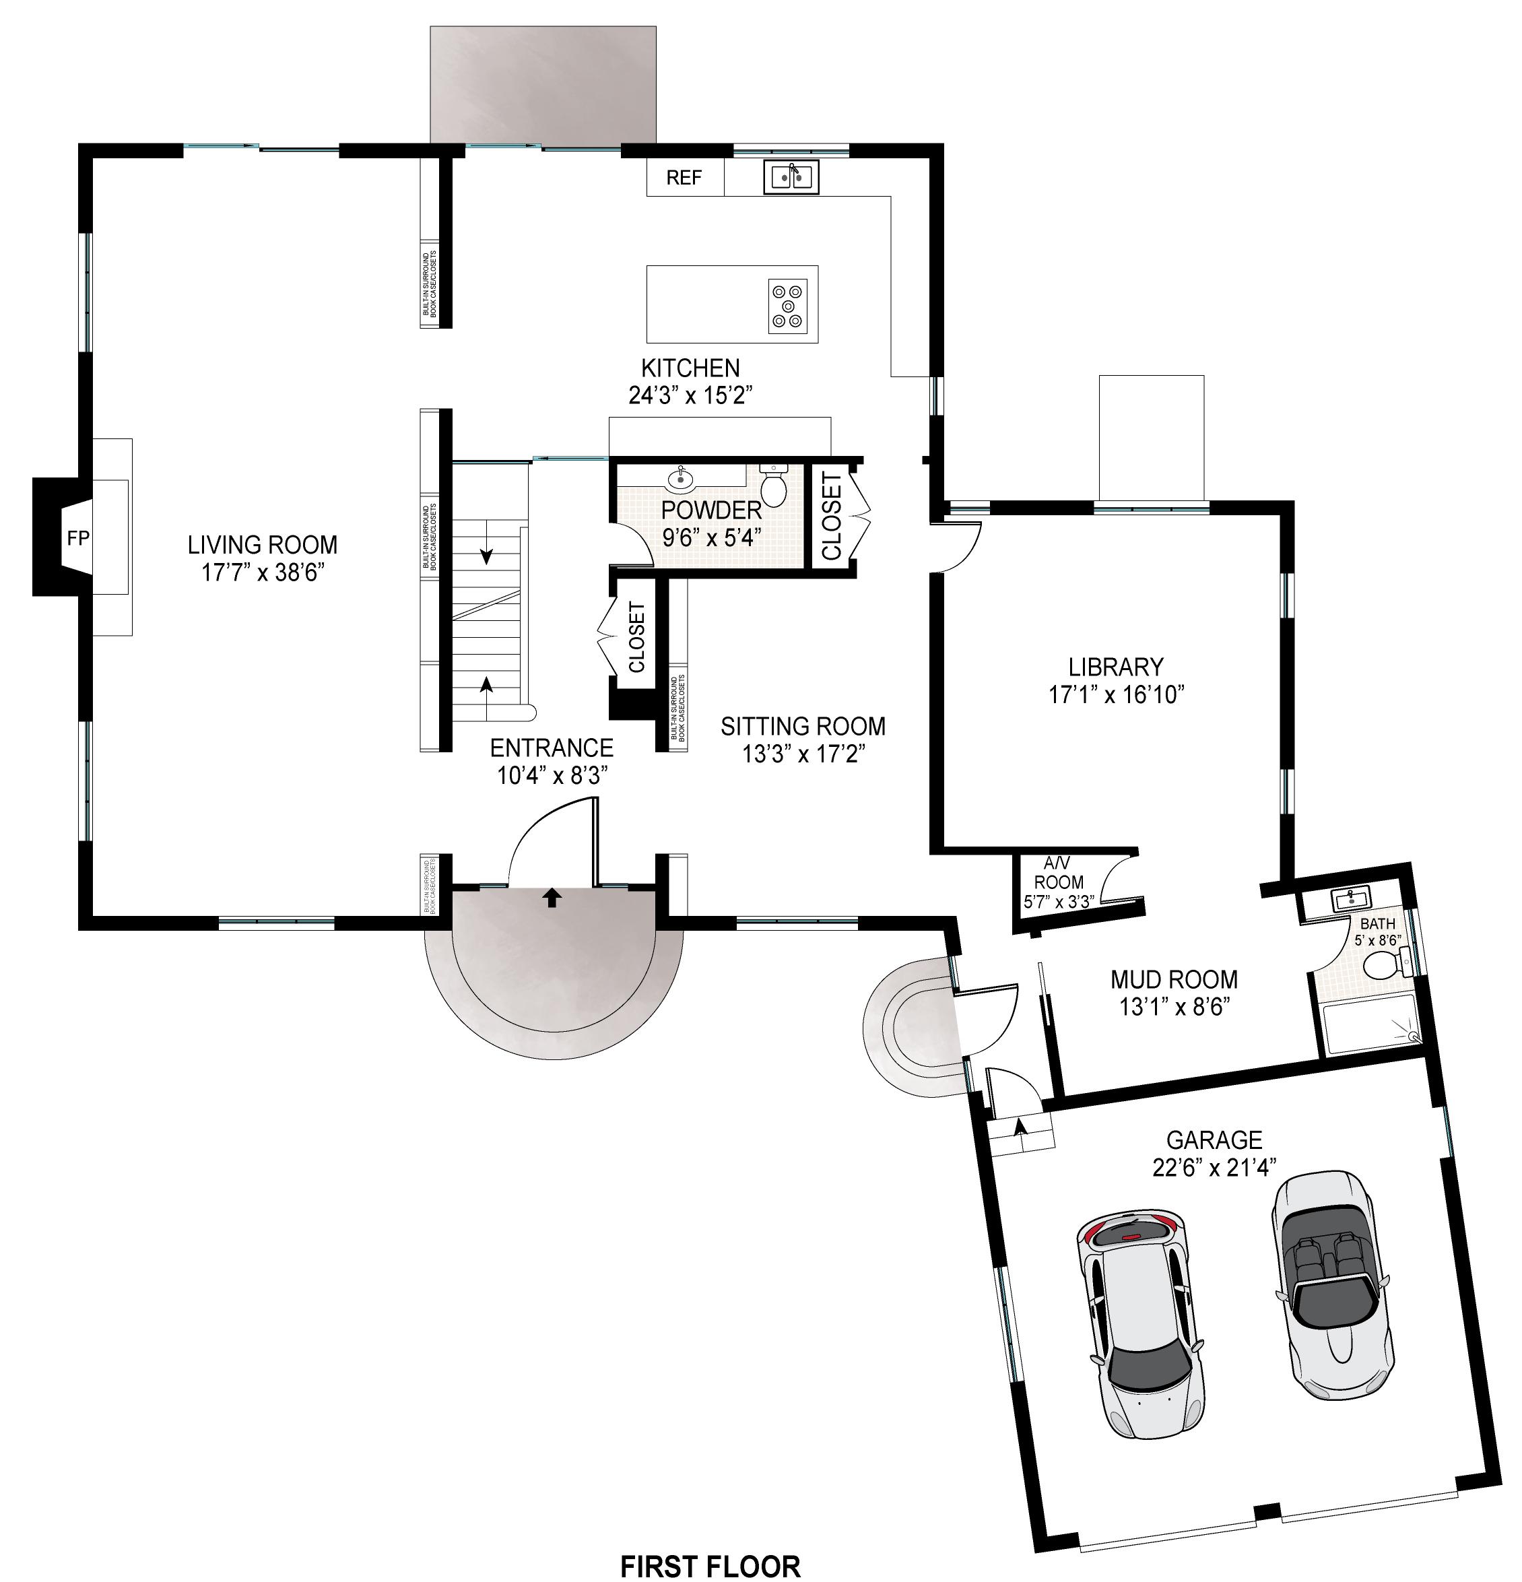
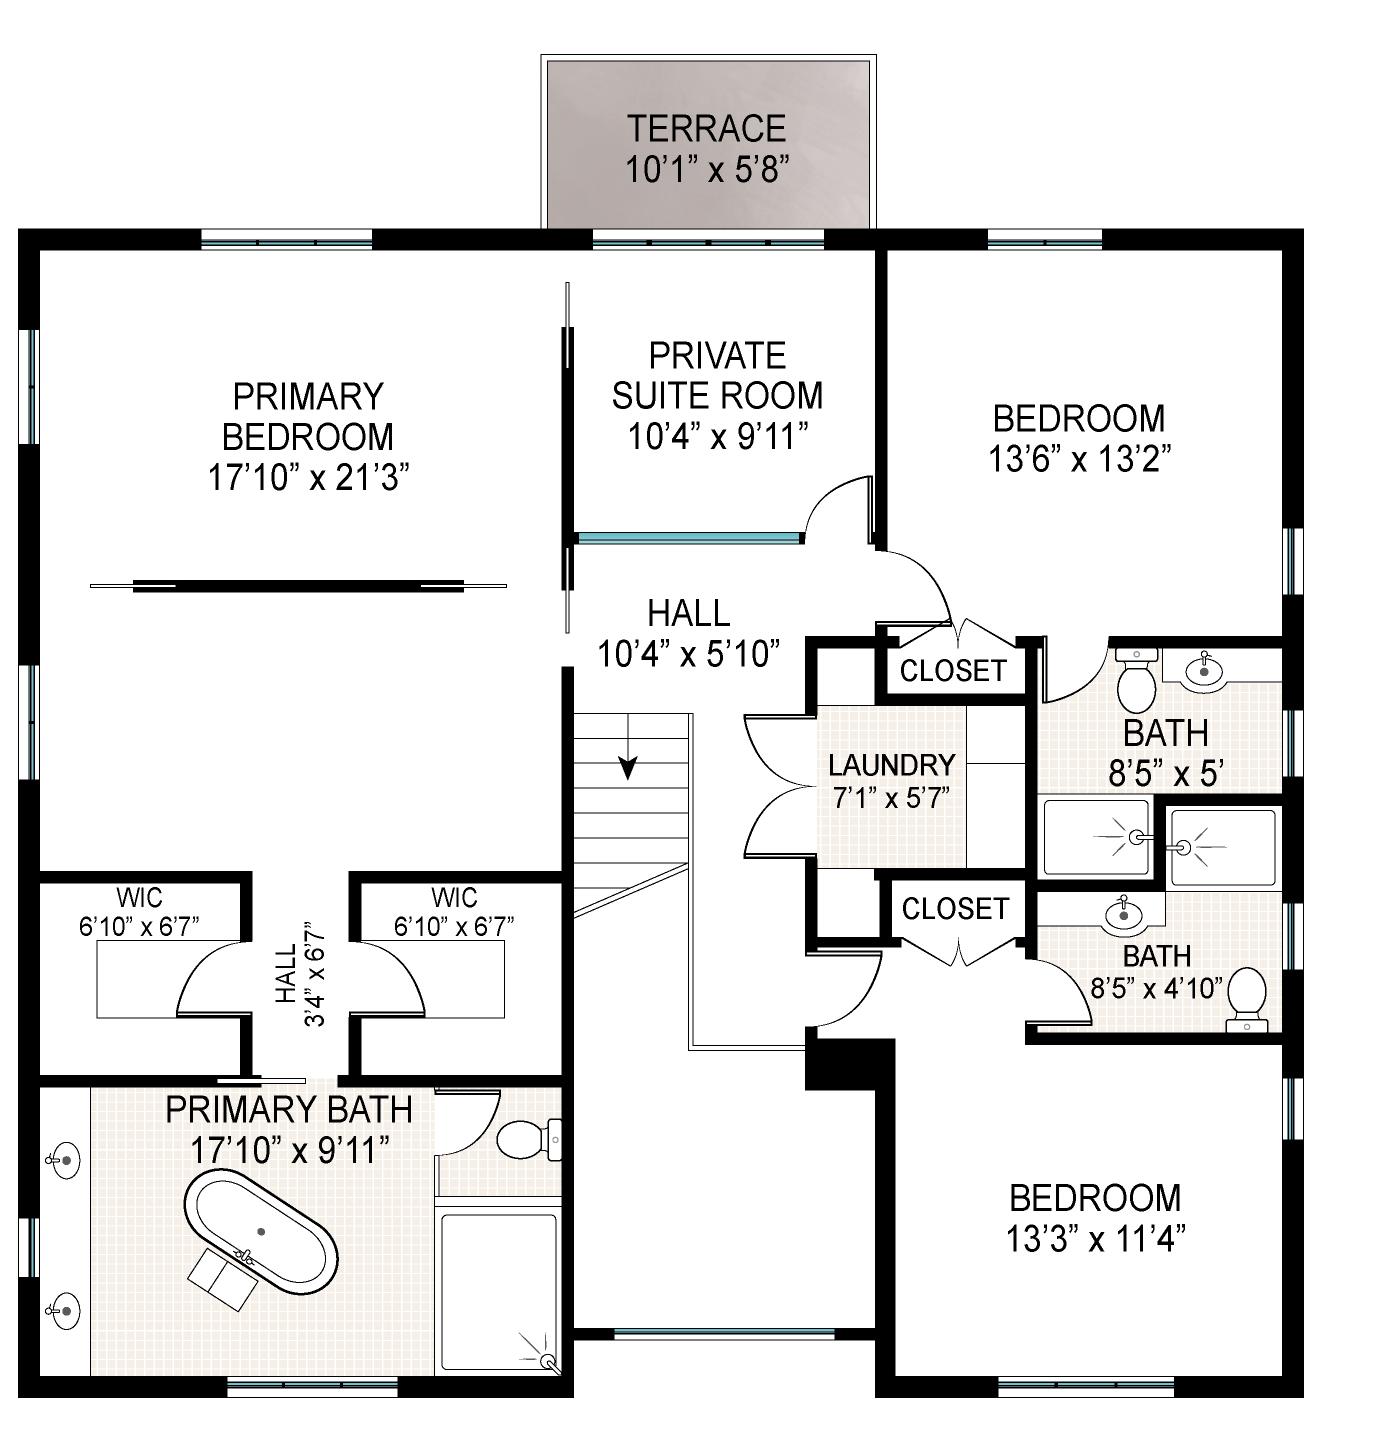
Bedrooms: 4
Bathrooms: 4.5
Acres: 1+/-
House Size: 4,058+/- SF
Built: 1990 Renovated: 2025