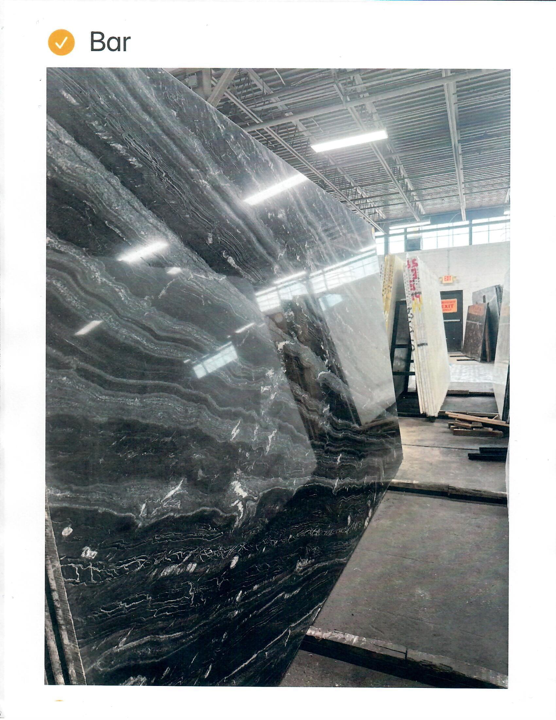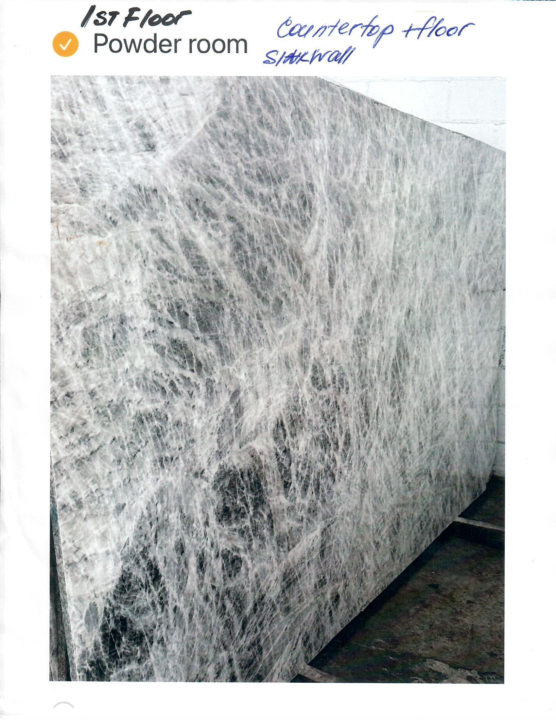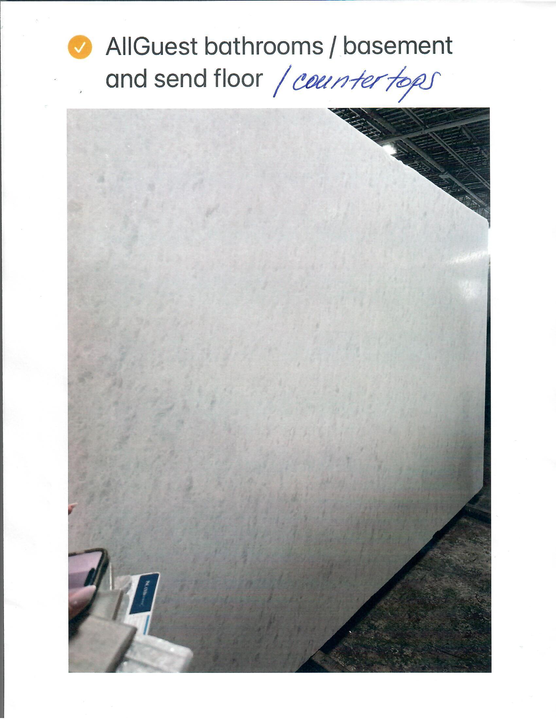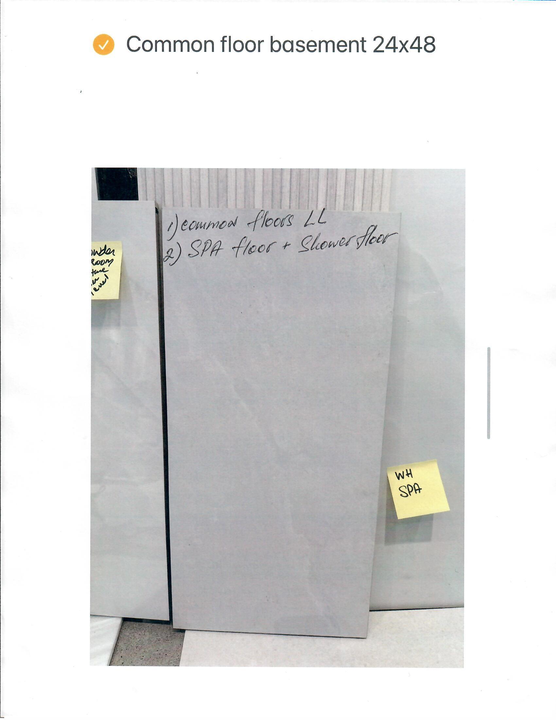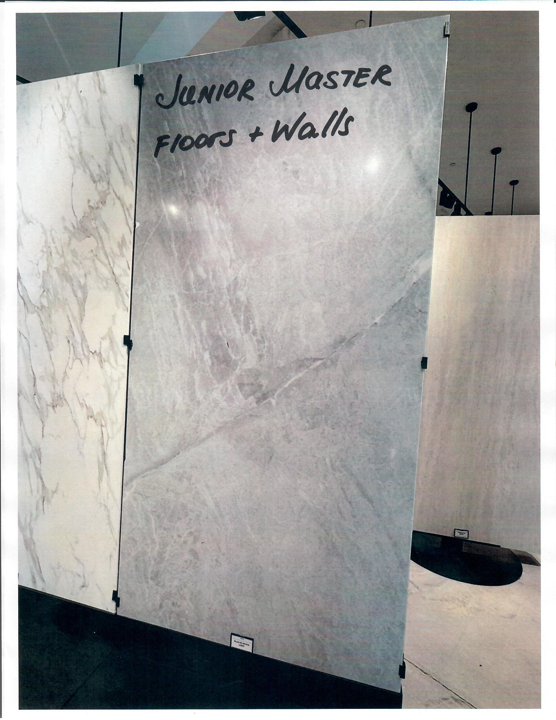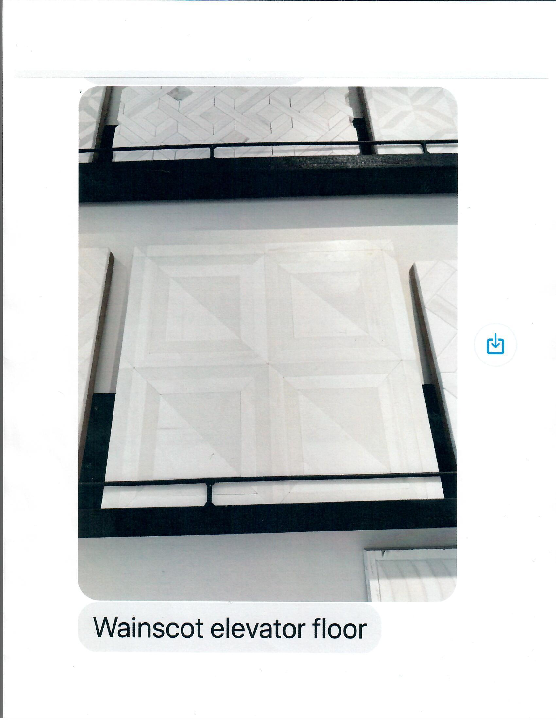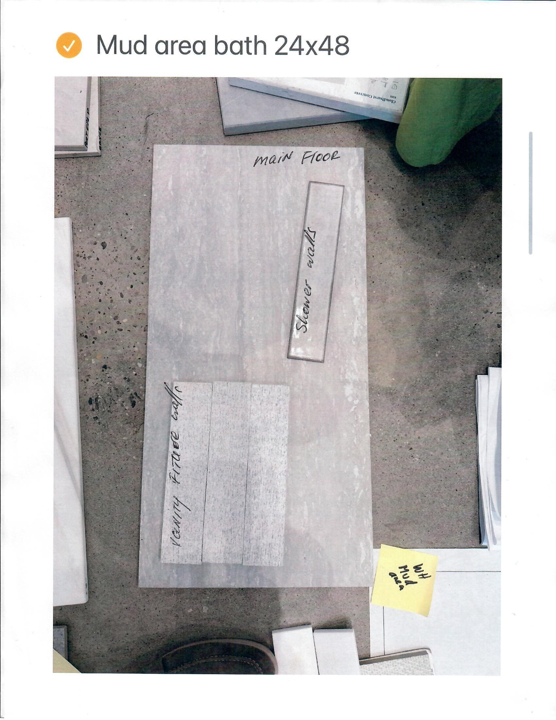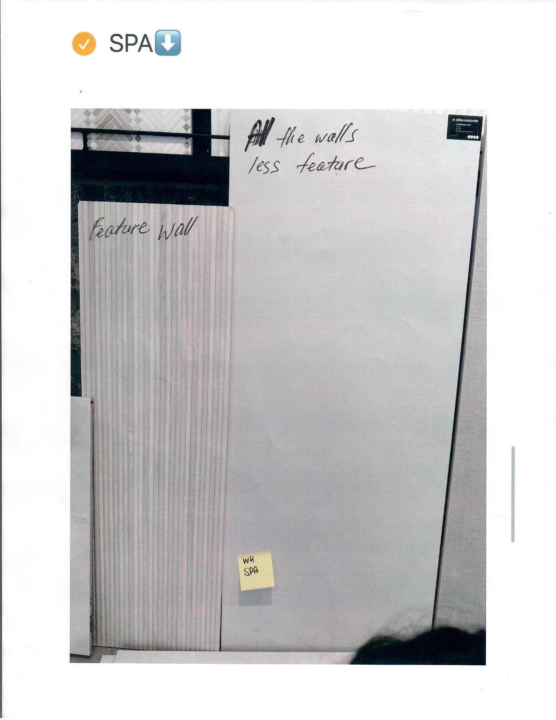





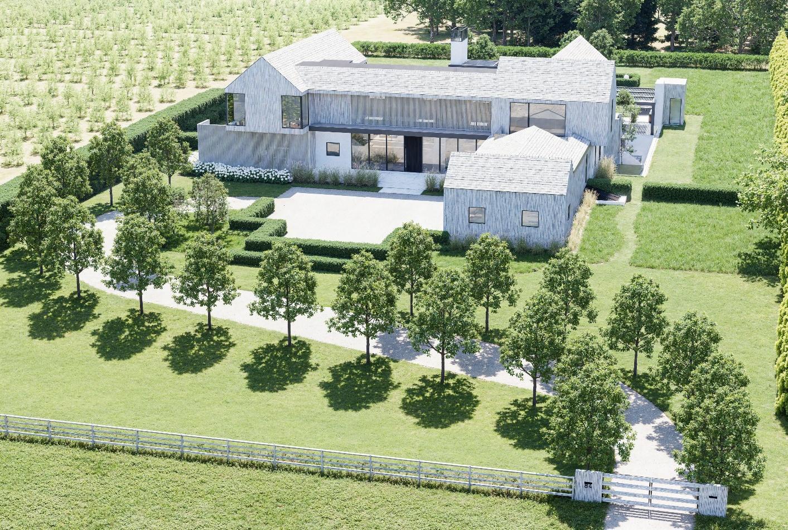

Property Address: 84 Wainscott Hollow, Wainscot NY 11975
Model: Custom
GENERAL SPECS
Conditioned Square Footage:
• First floor: 4,322
• Second floor: 3,052
• Lower Level: 3,600
• Total conditioned Sq ft: 10,974
** All dimensions are approximate until plans are finalized**
House to be built to NYS and the Village of North haven Building codes and NYS energy standards
• Structural
• Plumbing
• Electrical
Sanitary System to Suffolk County Code based on the attached Plans
Lower Level
• 11’ Foundation
• Tile flooring throughout Lower level excluding Mechanical room, and Gym
• Basement walls and ceilings Sheet rocked, spackled and painted.
• Playroom
o Electrical
▪ (18) 4” Trim-less Hi-hats
o 3 Way Switch at left of entry to Playroom
o 2nd Switch at left of Basement Stairs
▪ (1) Exterior Fixture center over basement slider
o Single Pole Switch Left of entry door
• Yoga Studio
o Electrical
▪ (13) 4” Trim-less Hi-hats
o 3 Way Switch at left of entry to Playroom
o 2nd Switch at left of entry to Playroom from gym
• Gym/ Wellness Center
o ½” wall to ceiling Glass walls with 30” Glass entry door as Shown on architectural Drawings
o Wall to Ceiling Plate Glass Mirror Spanning width of Gym on side wall (Mechanical Room Wall)
o Electrical
▪ (9) 4” Trim-Less Hi-Hats
o 3 Way Switch Right of Gym Entry in Hall
o 2nd Switch Right of exterior entrance inside gym
▪ Flooring
o Black Rubber Gym Mat (Allowance)
• Full Bathroom
o 1/2” Fully frameless glass door with hardware to match plumbing fixtures for shower
o U-Channel for Panel finish to match plumbing fixtures
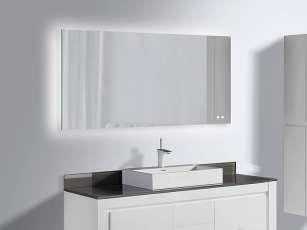
o Plate glass mirror spanning width of vanity
o Vanity (Part of Millwork Allowance)
o Countertop (Part of Countertop Allowance)
o Shower Bench (Part of Countertop Allowance)
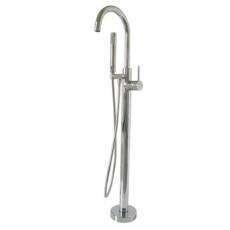
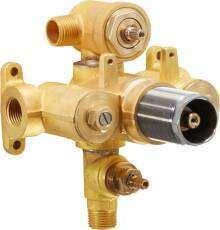
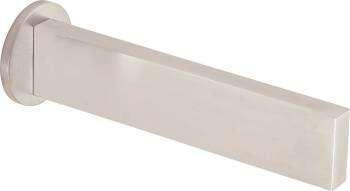
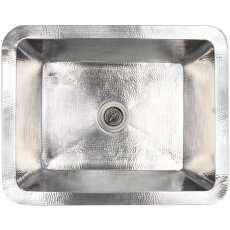
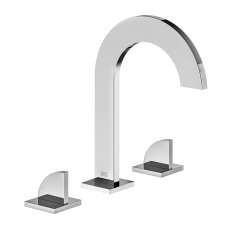
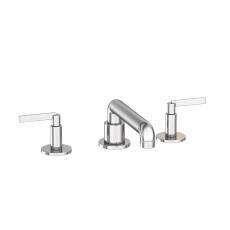
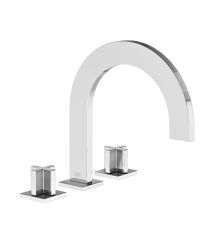
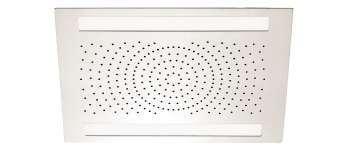
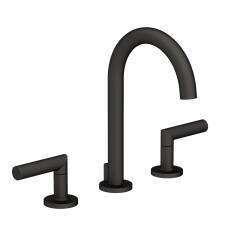
o Plumbing (Fixtures are Part of Plumbing Fixture Allowance)
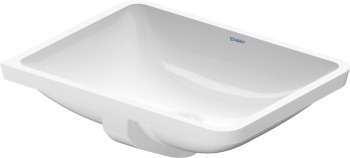
▪ 1 sinks
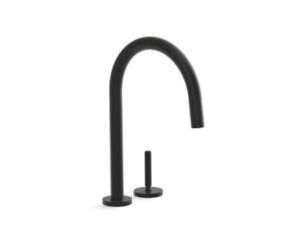
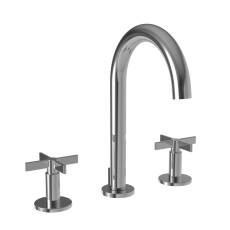
▪ 1 sink faucets
▪ Toilet bowl
▪ 1 feed for toilet bowl
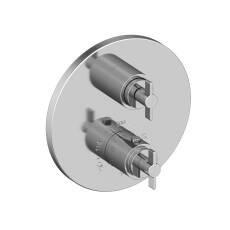
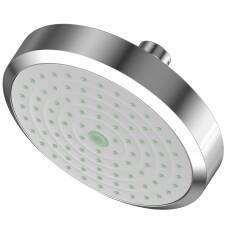
▪ Shower body and trim
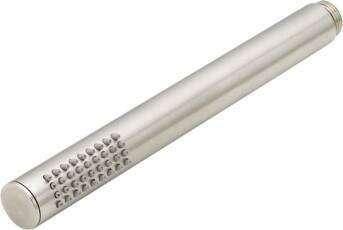
▪ 1 Handheld
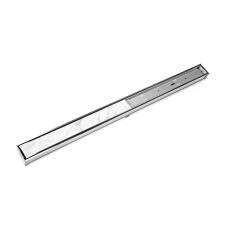
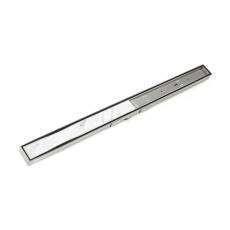
▪ 1 Shower drain
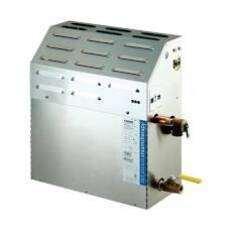
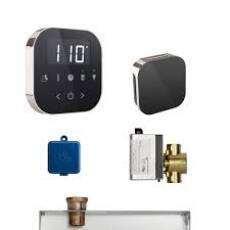
▪ 1 Steam Shower
▪ 1 Cold Plunge
▪ 1 Handheld in Sauna
▪ 1 Drain in Sauna
o Sauna
▪ Tongue and Groove Clear Vertical Grain Cedar
▪ 2 Tier Bench
▪ (1) Finlandia electric Sauna unit with sauna stones
▪ Bucket and Ladle
▪ 30” Glass Entry Door
o Electrical
▪ 1 Loop for Vanity Lights
o Single pole Switch Right of Bathroom door inside bathroom
▪ (2) 4” Trim-less Hi-Hat
o Single pole Switch Left of door inside toilet/shower Area
▪ 1 Exhaust fan 110 CFM Nu-tone or equivalent
o Single pole Switch Left of door inside toilet/shower Area
▪ (2) 4” Trim-less Hi-Hats in shower
o Single pole Switch Left of door inside toilet/shower Area
▪ (8) 4” Trim-less Hi-Hats Leading into Wellness Center carried into area of Cold Plunge
o 3 Way Switch Left of Entry door to hall inside gym
o 2nd Switch on Sauna Wall
▪ (1) GFCI Outlet on wall right of vanity centered on vanity
▪ (1) Feed for Sauna Unit
▪ LED Strip lighting under benches and around ceiling perimeter in Sauna
o Single pole Switch Left of Sauna Door
• Basement Foyer/Hall Leading to Bedrooms
o Electrical
▪ (8) 4” Trim-Less Hi-Hats (4 in Hallway leading into vestibule, 3 in hall leading to bedrooms)
o 4 Way Switch at bottom of lower level stairs
o 1 in vestibule by bedrooms
o 1 in Playroom hall Leading into Stair Hall
• Powder Room
o Vanity (Part of Millwork Allowance)
o Countertop (Part of Countertop allowance)
o Plate glass mirror spanning width of vanity
o Electrical
▪ 1 Loop for vanity Light
o Single Pole Switch Right of entry Door on side wall
▪ (2) 4” Trim-Less Hi-Hats
o Tied Into Vanity Light Switch
▪ 1 Exhaust fan 110 CFM Nu-tone or equivalent
o Single Pole Switch Right of entry Door on side wall
o Plumbing (Fixtures are Part of Plumbing Fixture Allowance)
▪ 1 Sink
▪ 1 Sink Faucet
▪ 1 Toilet bowl
▪ 1 Toilet feed
▪ light
• Golf Simulator Room
• 3 Full Bedrooms
o Window well with Egress Windows, Lightweight hinged cover and escape ladder
o Bedroom 8 Closet
▪ Short Hanging
▪ Long Hanging
▪ 3 Drawers
▪ Shoe Shelves
o Closets in bedroom 6 & 10
▪ Short hanging
▪ Long hanging
o Electrical
▪ (4) 4” Trim-Less Hi-Hats in each (includes vestibules)
o Single pole Switch Right of entry to Back bedroom
o Single Pole Switch Right of entry to Middle bedroom
o Single pole switch right of entry to Front bedroom
o Flooring
▪ Tile (Part of Tile Allowance)
• (3) Full Bathrooms
o 1/2” Fully frameless glass door with hardware to match plumbing fixtures for shower in each
o U-Channel for Panel finish to match plumbing fixtures in each
o Plate glass mirror spanning width of vanity in Each
o Vanity (Part of Millwork Allowance) in Each
o Countertop and Shower Bench (Part of Countertop Allowance) In Each
o Plumbing (Fixtures are Part of Plumbing Fixture Allowance)
▪ 1 Sink in each
▪ 1 sink faucet in each
▪ 1 Toilet bowl in each
▪ 1 feed for toilet bowl in each
▪ 1 Shower body and trim in each
▪ 1 Handheld in each
▪ 1 Shower drain in each
o Electrical
▪ 1 vanity light loop in each
• Single Pole Switch Left of Bathroom door in each
▪ (2) 4” Trim-less Hi-Hats in Each
• Looped into vanity light switch in Each
▪ 1 Exhaust fan 110 CFM Nu-tone or equivalent in Each
• Single Pole Switch Left of Bathroom door in each
▪ (2) 4” Trim-Less Hi-Hats in shower in Each
• Looped into vanity light switch
▪ (1) GFCI Outlet on wall Left of vanity centered on vanity (Bed 6)
▪ (1) GFCI Outlet on wall Right of vanity centered on vanity (Bed 8 &10)
• Mechanical Room
▪ Dropped Ceiling
▪ 5 LED drop in light fixtures
o Single Pole Switch left of entry door on interior of mechanical room
▪ Floor to be dropped 2” and pitched to center drain
o Painted floor: Grey
▪ Walls to be ½” A/C Plywood screwed with 3” T-25 Grey epoxy coated screws up to 8’ Painted Grey
1st Floor
• 11’ Ceiling Height
• Great Room
o 120” Linear Gas Fireplace
▪ Tile surround (Part of Tile Allowance)
▪ Floating Stone Mantle (Part of Countertop allowance)
o Electrical
▪ (12) 4” Trim-less Hi-hats
o 4 Way Switch on left side wall entering from foyer
o 2nd Switch Left of Great room slider entering from breakfast nook
o 3rd Switch Left of Entry Door to First floor Primary Suite
▪ Clock Outlet for TV
▪ (2) Exterior Lights
o Single pole Switch Left of slider on interior of family room
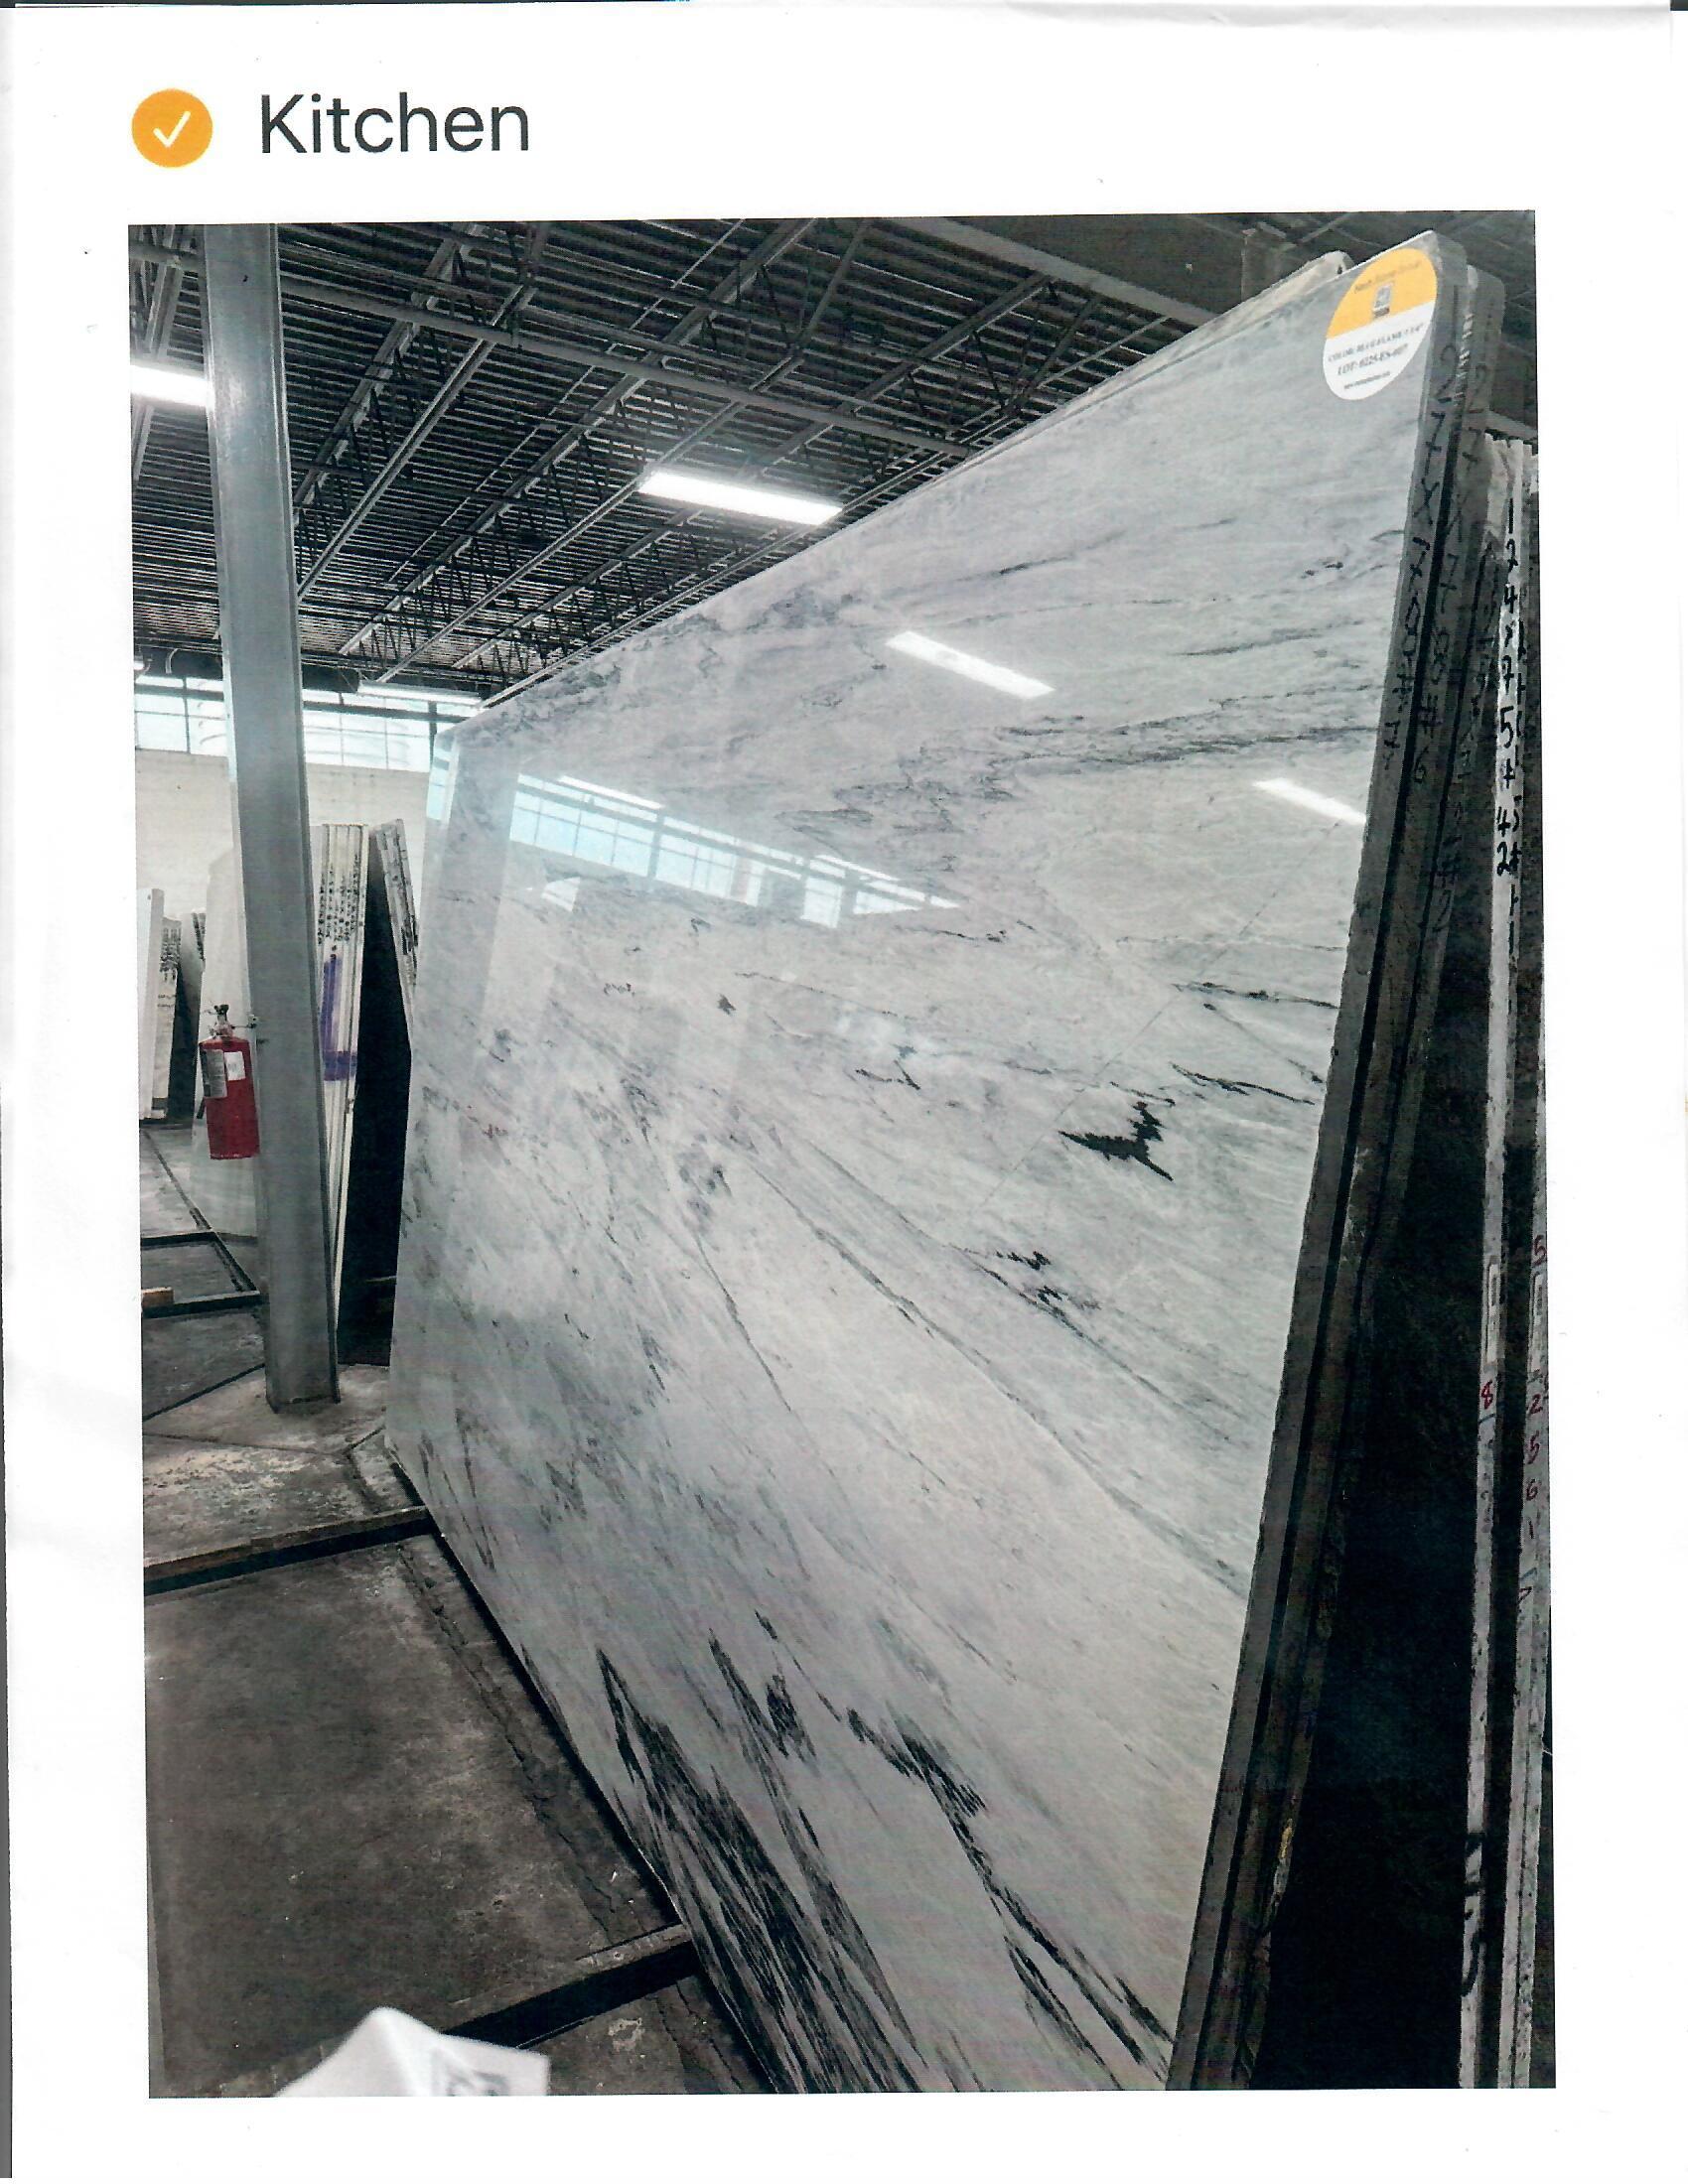
• Kitchen
o Cabinets (Part of Millwork Allowance)
o Countertop
▪ Part of allowance
o Appliances (Part of Allowance)
o Pantry
▪ 4 Shelves
o Plumbing (Fixtures are Part of Plumbing Allowance)
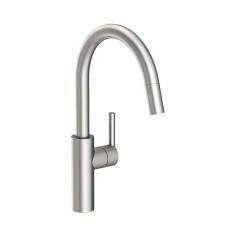
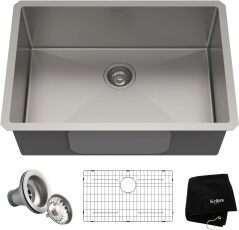
▪ 1 Sink
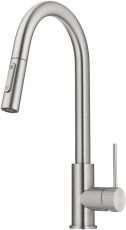
▪ 1 Sink faucet
▪ 1 ice maker line for fridge/freezer (included separate from plumbing fixture allowance)
▪ 2 dishwasher feed and drain hook up (included separate from plumbing fixture allowance)
▪ Gas Line for range
o Electrical
▪ Install plug mold
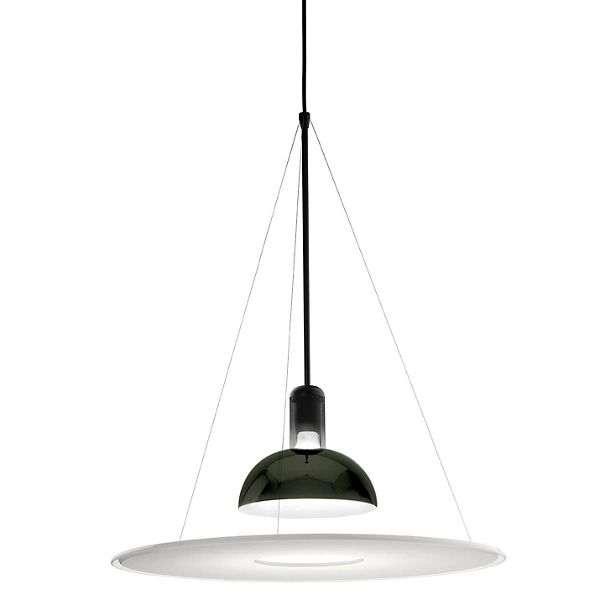
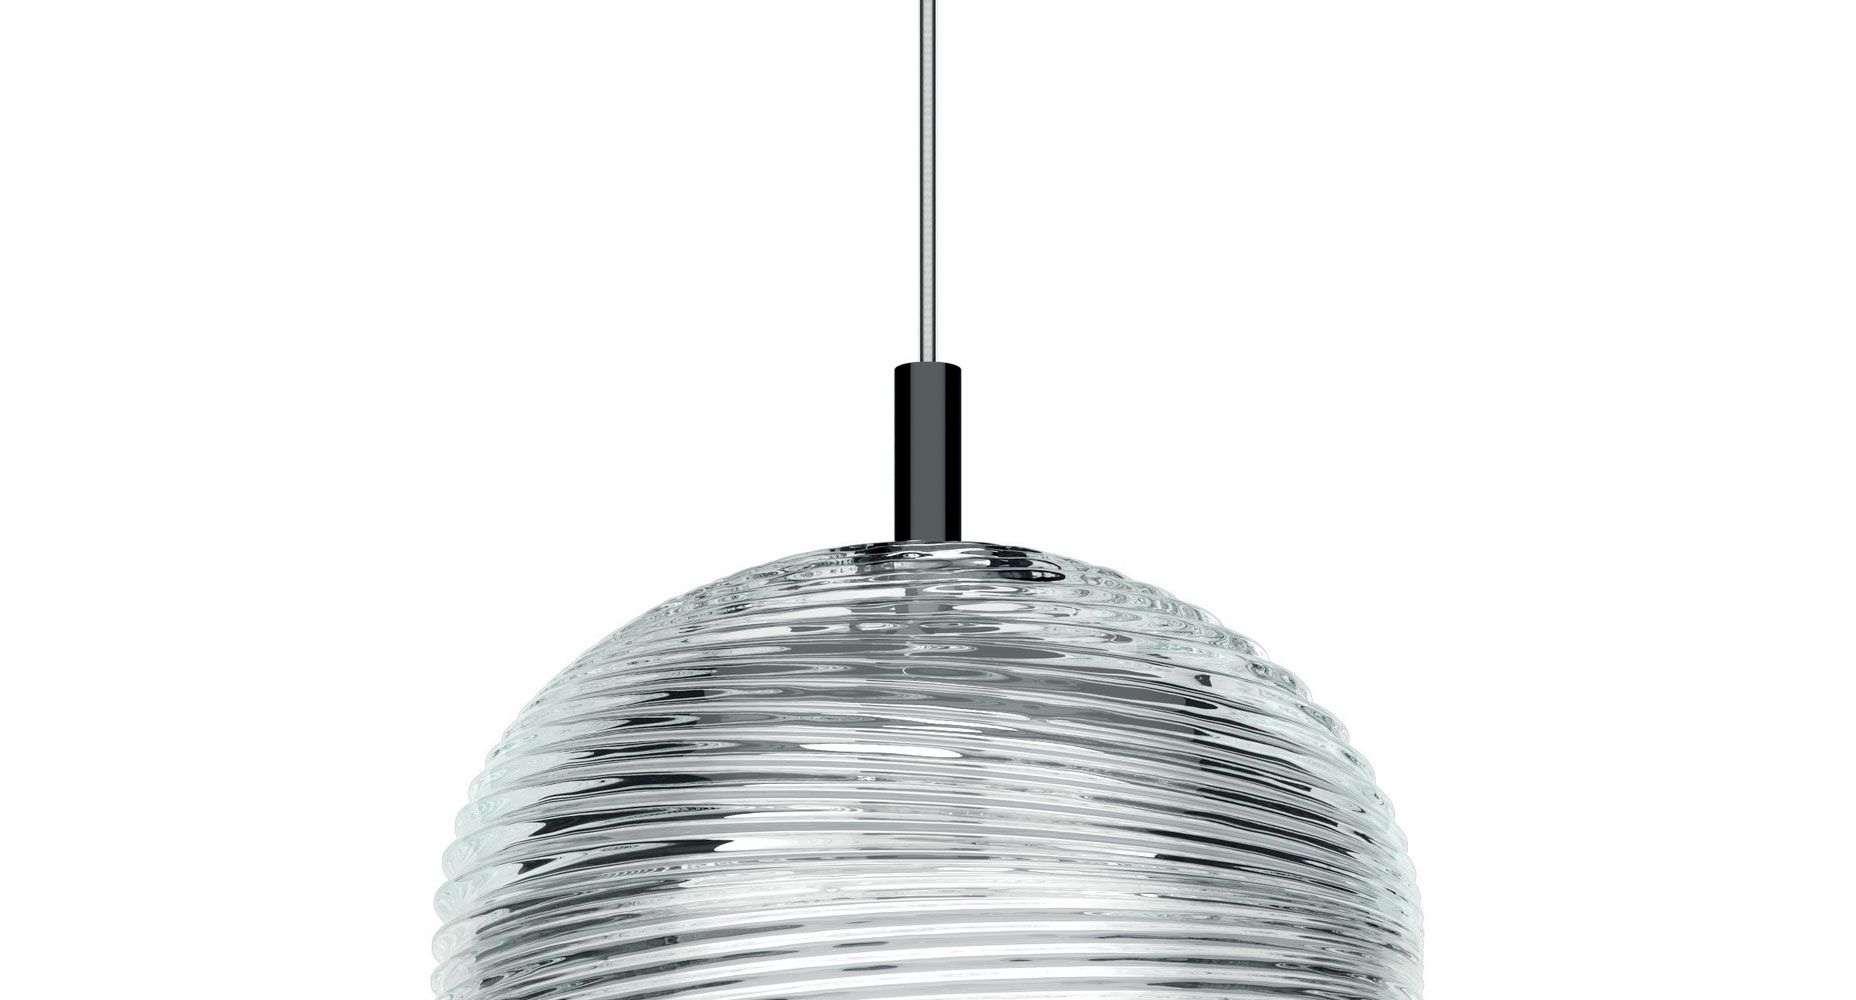
▪ Pre-wire for 2 pendent lights over center island
o 3 Way Switch Right of entry from mud room hall over kitchen countertop
o 2nd Switch at Right of opening to great room in kitchen
▪ (12) 4” Trim-Less Hi-Hats
o 3 Way on Powder Room Wall
o Right wall over countertop
▪ Under cabinet lights under upper cabinets
o 3 Way Switch Right of entry from mud room hall over kitchen countertop
o 2nd Switch at far end of kitchen on wall parallel to cabinets
▪ Wire for Appliances
o Fridge/Freezer
o Gas Range
o Range Hood
o (2) Dishwashers
o Microwave
o UC Fridge
o Stone Backsplash (Part of Countertop Allowance)
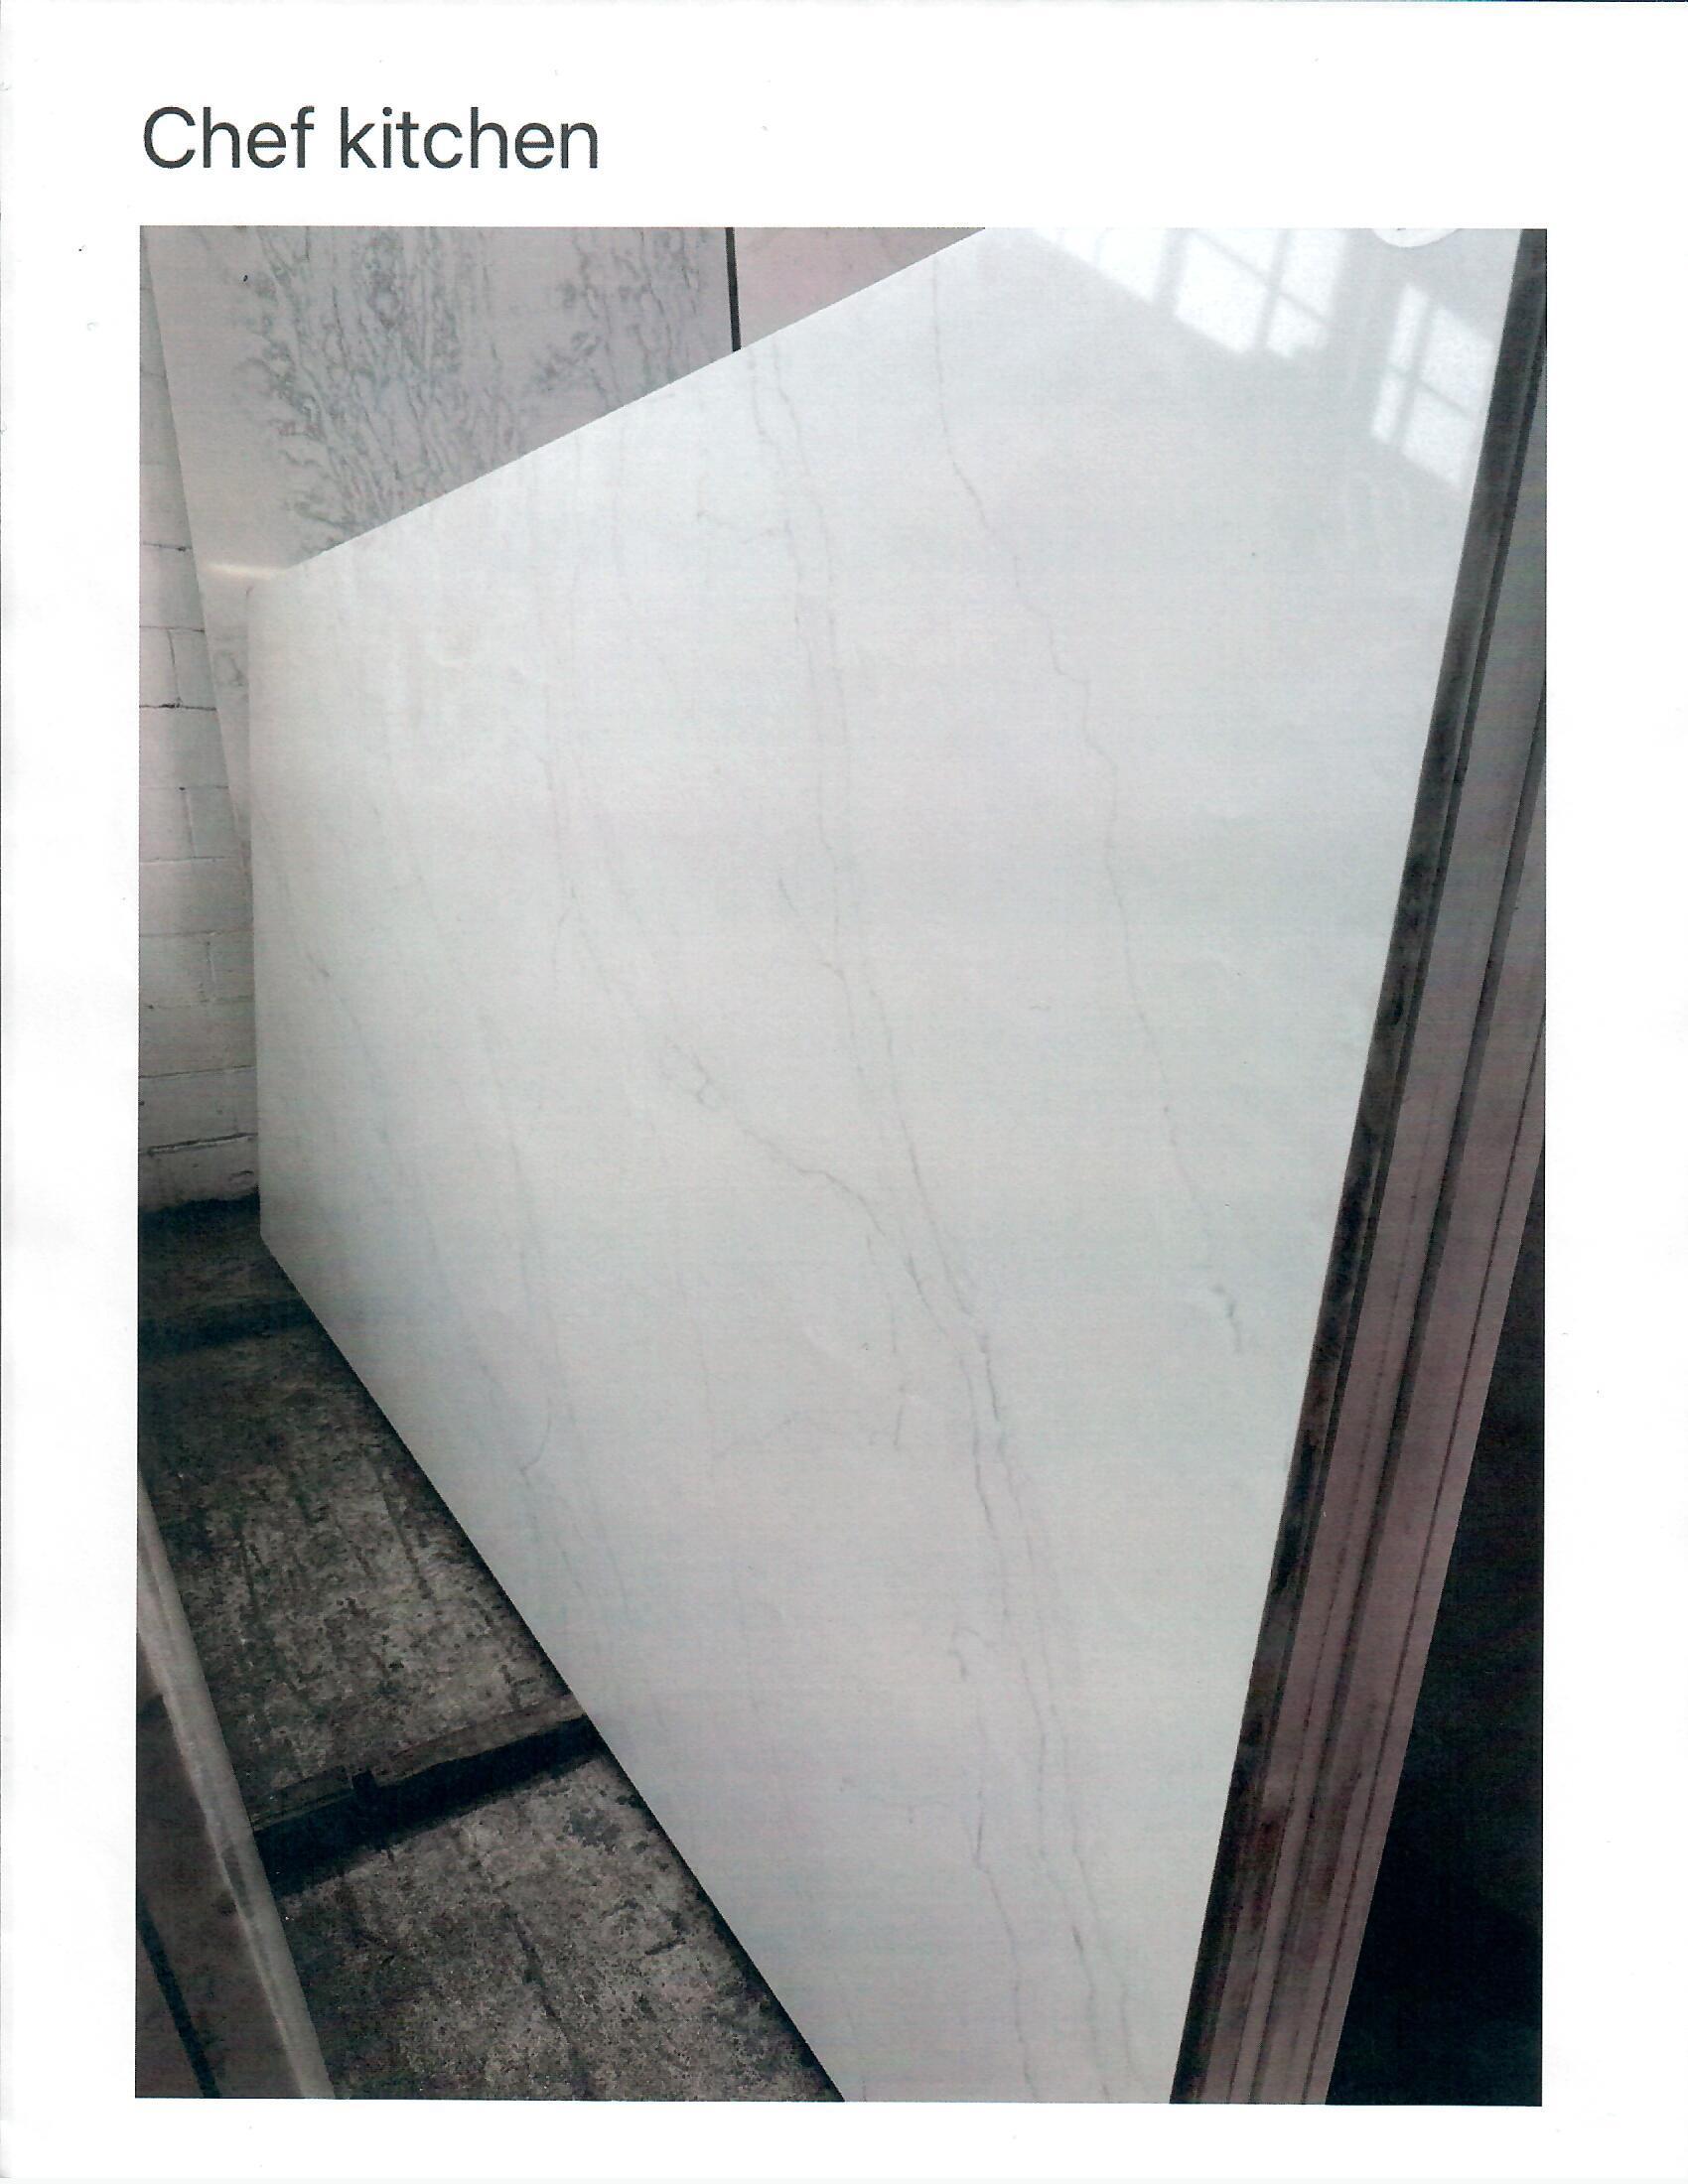
• Service Kitchen
o Cabinets (Part of Millwork Allowance)
o Countertop
▪ Part of allowance
o Appliances (Part of Allowance)
o Plumbing (Fixtures are Part of Plumbing Allowance)
▪ 1 Sinks
▪ 1 Sink faucets
▪ 1 dishwasher feed and drain hook up (included separate from plumbing fixture allowance)
▪ Gas Line for range
o Electrical
▪ Install plug mold
▪ (6) 4” Trim-Less Hi-Hats
o 3 Way on Laundry Room Wall
o Right wall over countertop
▪ Wire for Appliances
o Fridge/Freezer
o Gas Range
o Range Hood
o (1) Dishwashers
o Stone Backsplash (Part of Countertop Allowance)
• Laundry Room
▪ Cabinetry (Part of Millwork Allowance)
▪ Countertop (Part of Countertop Allowance)
▪ Plumbing (Fixtures are part of Plumbing Fixture Allowance)
• 1 sink
• 1 sink faucet
• Hot and Cold Feeds and Drains for 2 washers
• 2 Floor Drains
▪ Electrical
• (3) 4” Trim-Less Hi-Hats
• Single Pole Switch left of entry door inside laundry Room
• (2) Outlets for Washing Machines
• (2) Outlets for Electric Dryers
• (2) Countertop Outlets for small appliances
▪ HVAC
o (2) Dryer Ducts
o Thermostat for ERV System
• Pool House
▪ Electrical
▪ (6) 4” Square Trim Hi-Hats
• Single Pole Switch Left of Middle Sliding Glass Door
▪ (2) Exterior GFCI Outlets
▪ TV Outlet
▪ Wire for BBQ
▪ Wire for UC Fridge
▪ (2) Outlet for washer/dryer
▪ Wood burning fireplace
▪ Plumbing (Fixtures Part of Plumbing Fixture Allowance)
▪ 1 Sink
▪ 1 Sink Faucet
▪ Gas Line for BBQ
▪ Hot and cold feed and drain for washer
▪ Appliances
▪ 48” DCS Grill
▪ Sub-Zero UC Fridge
▪ Pull out Trash Bin
▪ Stainless Steel Doors Below Grill
▪ Finishes
• Base of BBQ to be Stucco’d
o Color: Tope
• Countertops (Part of Countertop Allowance)
▪ Full Bathroom
o Outdoor Shower
o U-Channel for Panel finish to match plumbing fixtures
o Plate glass mirror spanning width of vanity
o Vanity (Part of Millwork Allowance)
o Countertop
• Part of Countertop Allowance
▪ Plumbing (Fixtures part of Plumbing Fixture Allowance)
• 1 sink
• 1 sink faucet
• Toilet bowl
• 1 feed for toilet bowl
• Shower body and trim
• 1 Shower drain
▪ Electrical
• (1) Loop For vanity light/s
• Family Room
• Single Pole Switch Right of entry door
• (1) Exhaust fan 110 CFM Nu-tone or equivalent
• Single Pole Switch Right of entry door
• (2) 4” Trim-Less Hi-Hats
• Single Pole Switch Right of entry door
• (1) GFCI Outlet Left Wall Centered on Vanity
▪ Electrical
▪ Chandelier box center of space
• Single pole switch Left of slider inside morning room
▪ (2) Exterior Lights 1 center of left door, 1 center of right door
• Single pole switch Right of slider inside breakfast nook
• Single Pole Switch Left of slider inside breakfast nook
▪ Led Perimeter Light in Reveal of Oak Ceiling Detail
▪ 50” Linear Gas Fireplace
▪ Tile surround (Part of Tile Allowance)
▪ Floating Stone Mantle (Part of Countertop allowance)
• Hallway
o Electrical
▪ (8) 4” Trim-less Hi-Hats
• 3 Way Switch Right of entry from foyer
• 2nd Switch Left of First Floor Primary Suite
• Dining Room
o Electrical
▪ Chandelier Box Center of room
o 3 Way Switch Left of Breakfast Nook over kitchen Counter
o 2nd Switch Left on powder Room Wall leading into dining room
▪ (6) 4” Trim-less Hi-Hats
o 3 Way Switch Left of Breakfast Nook over kitchen Counter
o 2nd Switch Left on powder Room Wall leading into dining room
• Mud Room
▪ Millwork
▪ Bench (Open Storage Below)
• Center match above bench with coat hooks
▪ Electrical
• (3) 4” Trim-Less Hi-Hats
• Single pole switch of entry door
• Mudroom Coat Closet
▪ Millwork
▪ Shelf and pole
▪ Electrical
• Center light on jam switch
• Mudroom Full Bath
o Vanity (Part of Millwork Allowance)
o Countertop (Part of Countertop allowance)
o Plate glass mirror spanning width of vanity
o Electrical
▪ 1 Loop for vanity Light
o Single Pole Switch Right of entry Door on side wall
▪ (2) 4” Trim-Less Hi-Hats
o Tied Into Vanity Light Switch
▪ 1 Exhaust fan 110 CFM Nu-tone or equivalent
o Single Pole Switch Right of entry Door on side wall
o Plumbing (Fixtures are Part of Plumbing Fixture Allowance)
▪ 1 Sink
▪ 1 Sink Faucet
▪ 1 Toilet bowl
▪ 1 Toilet feed
▪ Steel Tub
▪ Shower Body/Tub Trim
• Foyer and Entry Stair Hall
o Electrical
▪ (4) 4” Trim-Less Hi-Hats
o 3 Way Switch at left wall in gallery
o 2nd Switch at right of opening to Junior Suite
▪ (2) Exterior Lights flanking front door
o Single Pole Switch to right of front door on exterior
▪ (1) Exterior GFCi outlet right of front door on exterior
▪ LED Strip Lighting under face of treads on Main Staircase
o 3 Way Switch at Bottom of stairs
o 2nd Switch at top of stairs at second floor hallway
▪ LED Strip Lighting under face of treads on Basement Staircase
o 3 Way Switch at top of stairs
o 2nd Switch at bottom of stairs at lower-level foyer
• Foyer Powder Room
o Vanity (Part of Millwork Allowance)
o Countertop (Part of Countertop allowance)
o Plate glass mirror spanning width of vanity
o Electrical
▪ 1 Loop for vanity Light
o Single Pole Switch Right of entry Door on side wall
▪ (2) 4” Trim-Less Hi-Hats
o Tied Into Vanity Light Switch
▪ 1 Exhaust fan 110 CFM Nu-tone or equivalent
o Single Pole Switch Right of entry Door on side wall
o Plumbing (Fixtures are Part of Plumbing Fixture Allowance)
▪ 1 Sink
▪ 1 Sink Faucet
▪ 1 Toilet bowl
▪ 1 Toilet feed
• First Floor Primary Suite
▪ 50” Linear Gas Fireplace
▪ Tile surround (Part of Tile Allowance)
▪ Floating Stone Mantle (Part of Countertop allowance)
o Electrical
▪ (8) 4” Trim-Less Hi-Hats (includes 2 in vestibule)
o 3 Way Switch left of entry door
o 2nd Switch on Closet wall
▪ (2) Exterior Lights flanking sliding glass door
o Single Pole switch Left of slider
• Office
• Electrical
▪ (4) 4” Trim-Less Hi-Hats
o WIC
▪ Long Hang with Pole to Match door hardware
▪ Double Short Hanging with pole to match door hardware
▪ (3) Drawers
▪ Electrical
o Closet
▪ Shelf and Pole
▪ Shoe Shelves
o En-suite Bathroom
• (1) Center Light
▪ 1/2” Thick fully frameless shower door with hardware to match plumbing fixtures
▪ U-Channel for Panel finish to match plumbing fixtures
▪ Plate glass mirror spanning the width of vanity
▪ Vanity and Dressing Vanity (Part of Millwork Allowance)
▪ Countertop and bench (Part of Countertop Allowance)
▪ Plumbing (Fixtures are Part of Plumbing Fixture Allowance)
• 2 sinks
• 2 sink faucets
• 2 Toilet bowl
• 2 feed for toilet bowl
• Shower body and trim
• 1 Handheld
• Shower drain
▪ Electrical
• 3 overhead vanity light Looped in wall
• Single Pole Switch Right of entry door
• (4) 4” Trim-Less Hi-Hats
• Tied Into Vanity Light Switch
• 1 Exhaust fan 110 CFM Nu-tone or equivalent
• Single Pole Switch Right of entry door
• (2) 4” Trim-Less Hi-Hats in shower
• Single Pole Switch Right of entry door
• (2) 4” Trim-Less Hi-Hats in Water Closet
• Single Pole Switch on Left Wall of Water Closet
• (2) GFCI Outlets
• (1) Right of Vanity Centered on side wall
• (1) On Left Side Centered in vanity
• Radiant heat
• Thermostat installed Center Over Switch bank for primary bath lighting
• Juice Bar / Lounge Area
o Electrical
▪ (8) 4” Trim-Less Hi-Hats (includes 2 in vestibule)
o 3 Way Switch left of entry door
o 2nd Switch on Closet wall
▪ Wire for UC fridge
▪ Wire for Ice Maker
▪ Appliances
o UC Subzero fridge
o Ice maker
▪ Cabinetry (Part of Millwork Allowance)
▪ Countertop (Part of Countertop Allowance)
▪ Plumbing (Fixtures are Part of Plumbing Fixture Allowance)
• 1 sink
• 1 sink faucet
• 3 Car Garage
o (1) 9x9 Flat Panel Door
o (1) 16x9 Flat Panel Door
o (2) Garage Side mount openers
o Floor to be epoxy painted grey
o Electrical
▪ (3) LED fixtures
o Single Pole Switch Right of Interior entry in garage
▪ (3) Exterior Lights
o Single Pole Switch Right of Interior entry in garage
o Millwork
▪ Cover all exposed concrete with white PVC
2nd Floor
• 10’ Ceiling Height
• Upper Foyer Second Floor Hallway
o Electrical
▪ (14) 4” Trim-Less Hi-Hats
o 4 Way Switch at top of stairs on Right
o 2nd Switch in vestibule for bedrooms 2 and 3 on mechanical chase wall
o 3rd Switch in Hall before master on right wall
• 3 Bedrooms with (3) En Suite Bathrooms.
▪ 50” Linear Gas Fireplace (Bed 1)
o Tile Surround (Part of Tile Allowance)
o Floating Mantle (Part of Countertop Allowance)
▪ Electrical
• (5) 4” Trim-Less Hi-Hats in each (bedroom 1 and 3)
• Single Pole Switch Right of Entry Door (Bed 3)
• Single Pole Switch Right of Entry Door (Bed 1)
• (6) 4” Trim-Less Hi-Hats (bedroom 2)
• 3 Way Switch Right of Entry door
• 2nd Switch in Vestibule Right of opening to bedroom
▪ Closets Bedrooms
• Long hang with pole to match door hardware
• Short hang with Pole to match door hardware
• 3 Drawers
• Electrical
• (1) Center Light on Jam Switch in Each
o Bedroom #2 Bathroom
▪ 1/2” Spray panel glass tub door with hardware to match plumbing fixtures
▪ U-Channel for Panel finish to match plumbing fixtures
▪ Plate glass mirror spanning width of vanity
▪ Vanity (Part of Millwork allowance)
▪ Countertop
• Part of Countertop Allowance
▪ Plumbing (Fixtures are part of Plumbing Fixture Allowance)
• 1 sink
• 1 sink faucet
• Toilet bowl
• 1 feed for toilet bowl
• Shower/Tub body and trim
• 1 Handheld
• 5’ steel tub
▪ Electrical
• (1) Loop For vanity light/s
• Single Pole Switch Left of entry door
• (2) 4” Trim-Less Hi-Hats
• Tied into Vanity Light Switch
• (1) Exhaust fan 110 CFM Nu-tone or equivalent
• Single Pole Switch right of entry door
• (2) 4” Trim-Less Hi-Hats
• Single Pole Switch Left of entry door
• (1) GFCI Outlet Right Wall Centered on Vanity
o Bedroom #3 Bathroom
▪ 1/2” Fully frameless glass door with hardware to match plumbing fixtures for shower
▪ U-Channel for Panel finish to match plumbing fixtures
▪ Plate glass mirror spanning width of vanity
▪ Vanity (Part of Millwork Allowance)
▪ Countertop
• Part of Countertop Allowance
▪ Plumbing (Fixtures part of Plumbing Fixture Allowance)
• 1 sink
• 1 sink faucet
• Toilet bowl
• 1 feed for toilet bowl
• Shower body and trim
• 1 Handheld
• 1 Shower drain
▪ Electrical
• (1) Loop For vanity light/s
• Single Pole Switch Right of entry door
• (2) 4” Trim-Less Hi-Hats
• Tied into Vanity Light Switch
• (1) Exhaust fan 110 CFM Nu-tone or equivalent
• Single Pole Switch Right of entry door
• (2) 4” Trim-Less Hi-Hats
• Single Pole Switch Right of entry door
• (1) GFCI Outlet Left Wall Centered on Vanity
o Bedroom #1 Bathroom
▪ 1/2” Fully frameless glass door with hardware to match plumbing fixtures for shower
▪ U-Channel for Panel finish to match plumbing fixtures
▪ Plate glass mirror spanning width of vanity
▪ Vanity (Part of Millwork Allowance)
▪ Countertop
• Part of Countertop Allowance
▪ Plumbing (Fixtures part of Plumbing Fixture Allowance)
• 1 sink
• 1 sink faucet
• Toilet bowl
• 1 feed for toilet bowl
• Shower body and trim
• Tub Spout
• 1 Handheld
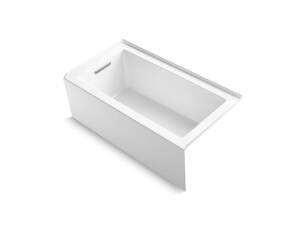
• 1 Tub
▪ Electrical
• (1) Loop For vanity light/s
• Single Pole Switch Right of entry door
• (2) 4” Trim-Less Hi-Hats
• Tied into Vanity Light Switch
• (1) Exhaust fan 110 CFM Nu-tone or equivalent
• Single Pole Switch Right of entry door
• (2) 4” Trim-Less Hi-Hats
• Single Pole Switch Right of entry door
• (1) GFCI Outlet Left Wall Centered on Vanity
• Roof Terrace
▪ 50” Linear Gas Fireplace
▪ Tile surround (Part of Tile Allowance)
▪ Floating Stone Mantle (Part of Countertop allowance)
▪ Electrical
▪ (1) Exterior Wall Sconces Centered above exterior door
• Single Pole Switch Left of exterior door
• (1) Exterior GFCI Outlet
• Wire for BBQ
▪ Decking Material
• 5/4” x 4” IPE
▪ Deck Railing
• Glass Wall
▪ Powder Room
• Vanity (Part of Millwork Allowance)
• Countertop (Part of Countertop allowance)
• Plate glass mirror spanning width of vanity
• Electrical
• 1 Loop for vanity Light
• Single Pole Switch Right of entry Door on side wall
• (2) 4” Trim-Less Hi-Hats
• Tied Into Vanity Light Switch
• 1 Exhaust fan 110 CFM Nu-tone or equivalent
o Single Pole Switch Right of entry Door on side wall
• Plumbing (Fixtures are Part of Plumbing Fixture Allowance)
• 1 Sink
• 1 Sink Faucet
• 1 Toilet bowl
• 1 Toilet feed
• Primary Bedroom
o 50” Linear Gas Fireplace
▪ Tile surround (Part of Tile Allowance)
▪ Floating Stone Mantle (Part of Countertop allowance)
o Electrical
▪ (6) 4” Trim-Less Hi-Hats in Hall/Vestibule Leading to bedroom
o 3 Way Switch Left of Entry to Bedroom
o 2nd Switch On WIC #1 wall
▪ (6) 4” Trim-Less Hi-Hats
o 4 Way Switch Left of Entry to Bedroom
o (2) Switches
▪ (1) Left of Bed above nightstand
▪ (1) Right of Bed above nightstand
o WIC #1
▪ (1) Long Hang with Pole to Match door hardware
▪ (1) Double Short Hanging with pole to match door hardware
▪ (3) Drawers
▪ Shoe Shelves
▪ Electrical
o WIC #2
• (1) Center Light
o Single Pole Switch Right of closet entry in hallway
▪ (1) Long Hang with Pole to Match door hardware
▪ (1) Double Short Hanging with pole to match door hardware
▪ (3) Drawers
▪ Shoe Shelves
▪ Electrical
o En-suite Bathroom
• (2) Center Light
o Single Pole Switch Right of closet entry in hallway
▪ 1/2” Thick fully frameless shower door with hardware to match plumbing fixtures
▪ U-Channel for Panel finish to match plumbing fixtures
▪ Plate glass mirror spanning the width of vanity
▪ Vanity (Part of Millwork Allowance)
▪ Countertop and Shower bench (Part of Countertop Allowance)
▪ Plumbing (Fixtures are Part of Plumbing Fixture Allowance)
• 2 sinks
• 2 sink faucets
• 2 Toilet bowl
• 2 feed for toilet bowl
• Shower body and trim
• 1 Handheld
• Shower drain
• 1 Soaking Tub
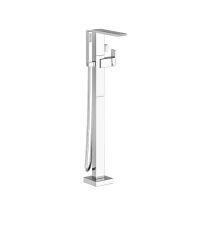
• 1 Tub Filler
▪ Electrical
• 3 overhead vanity light
• Single Pole Switch right of entry door
• (4) 4” Trim-Less Hi-Hats
• Looped into Vanity light Switch
• (2) 4” Trim-Less Hi-Hats in water closet
• Single pole RIght of entry door on interior of water closet
• Fantech Dual port exhaust fan with 2 ports
• 3 Way Switch at right of entry door
• 2nd Switch Right of water closet entry door in water closet
• 1 Port in Water Closet
• 1 in Primary bath ceiling center of shower
• (2) 4” Trim-Less Hi-Hats in shower
• Single Pole Switch Right of Entry Door
• (2) GFCI Outlets
• (1) Right of Vanity Centered on side wall
• (1) On Left Side Centered in vanity
• Radiant heat
• Thermostat installed Center Over Switch bank for primary bath lighting
• Sitting Room
• Electrical
▪ (4) 4” Trim-Less Hi-Hats
▪ Outlet for TV
▪ Ensuite Terrace
o Electrical
▪ (1) Exterior Wall Sconces Centered above exterior door
• Single Pole Switch Left of exterior door
• (1) Exterior GFCI Outlet
▪ Decking Material
• 5/4” x 4” IPE
▪ Deck Railing
• Glass Wall
Trim and Doors
• 8’ Solid Core Flush Panel Doors on 1st Floor, 2nd Floor and Lower Level (From builders’ selection)
• Base: Z Bead Detail at Base throughout the home
• Casing: z Bead sheetrock detail around all interior doors
Flooring and Stairs
• 7” Pre-finished engineered flooring
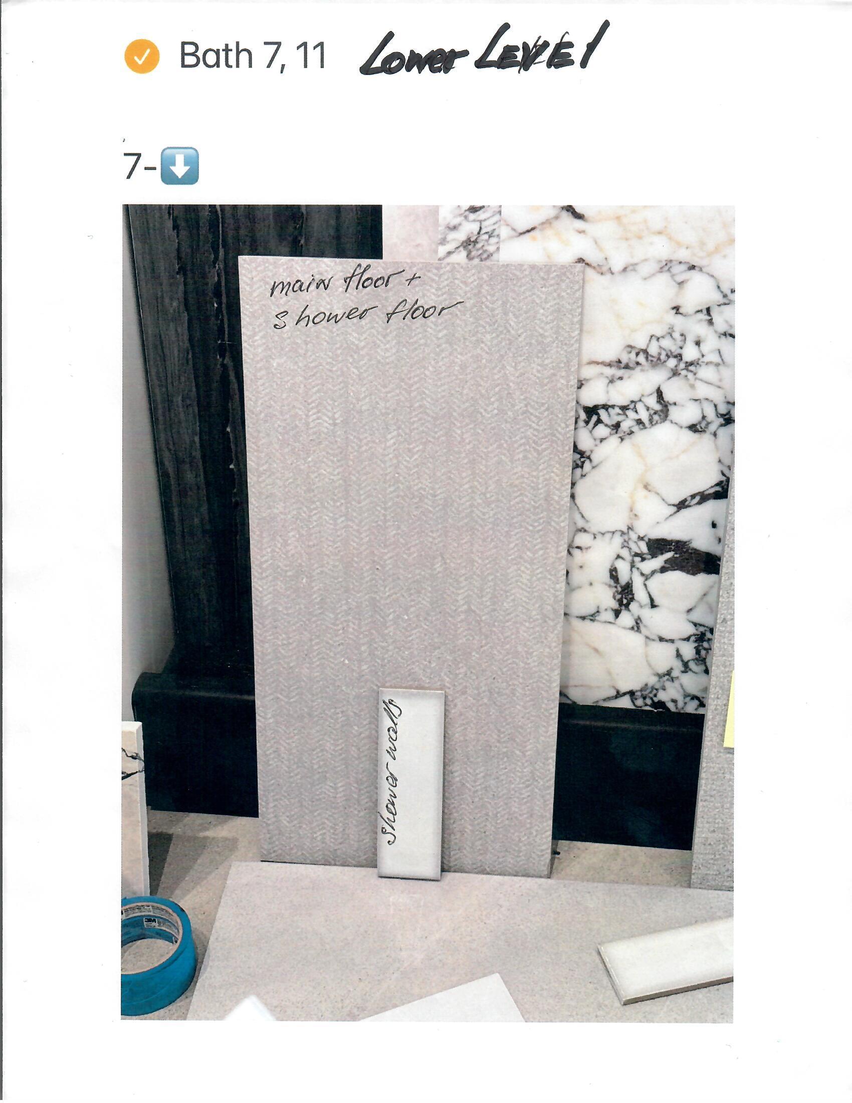
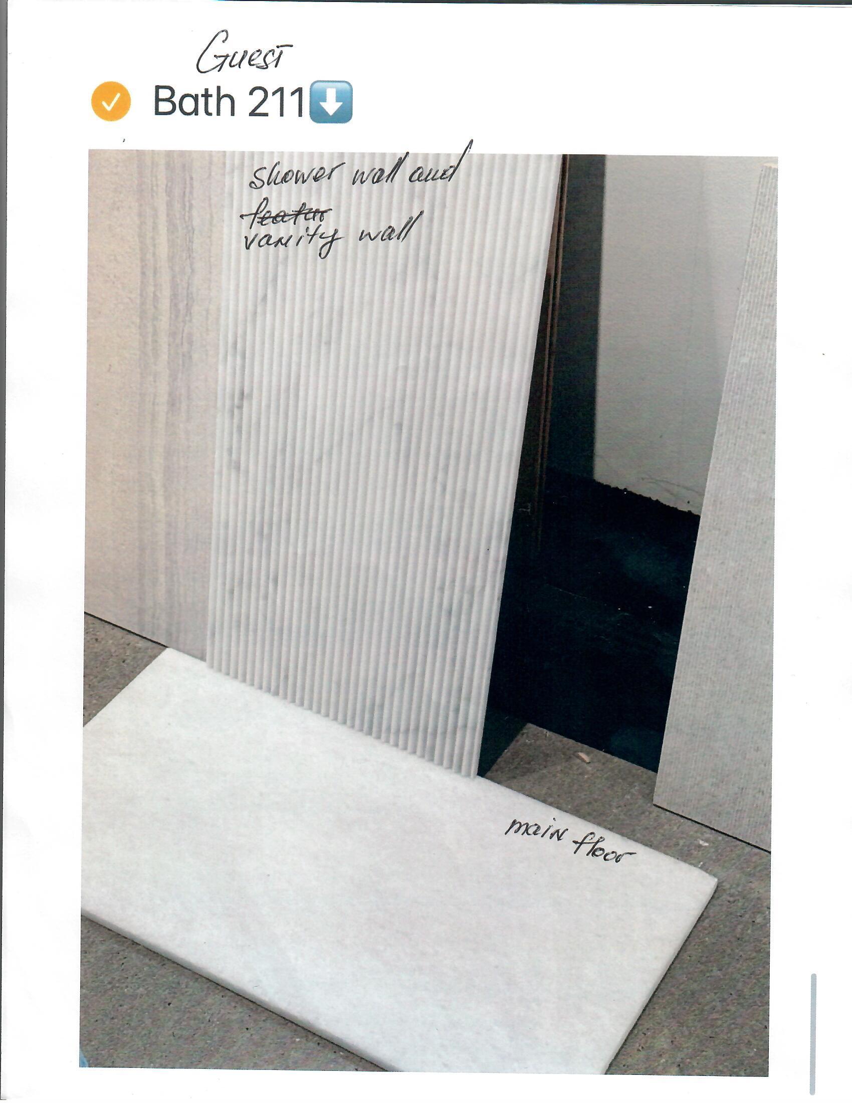
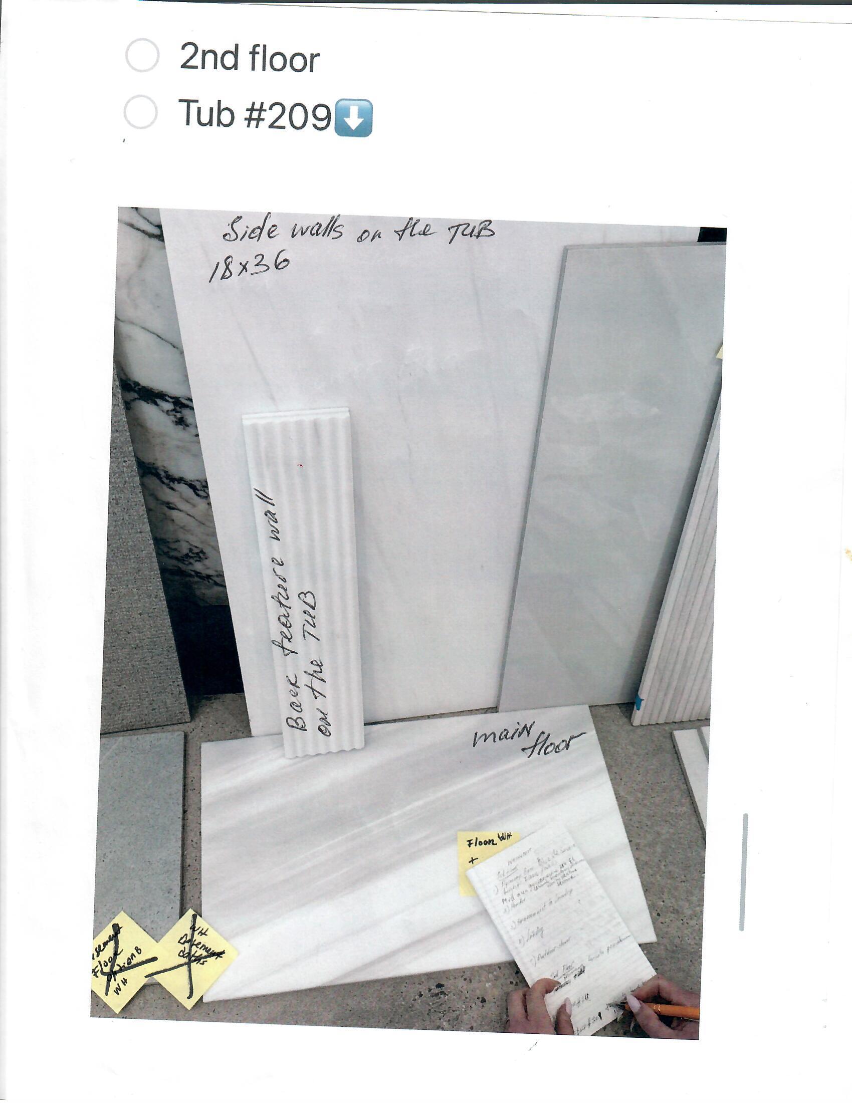
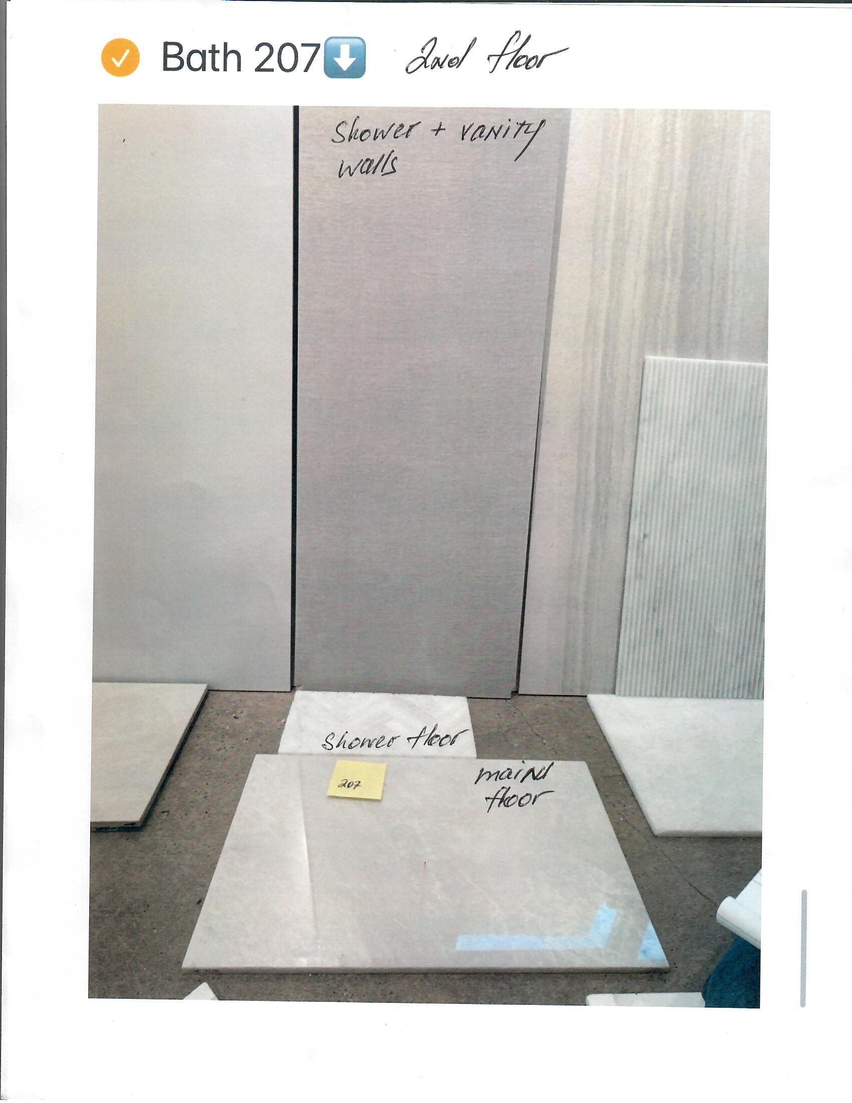
• Tile floors in all baths, Laundry Room, Lower Level and shower pans (Except 1st floor Powder Room, and Gym)
• Tile walls in shower areas in all baths 8’ up in all common baths 9’ up in Primary Bath and Junior Suite Bath
o Full tile walls throughout master bath
• Main Stairs: White Oak Treads with Steel Center Stringer
• Basement Stair: White Oak Treads with Steel Center Stringer
• Main and Basement Stair Railing: Glass Walls Mounted to side of Treads with Oak Top Rail
Windows
• Alvio
• Black on exterior
• White frames on interior
Exterior Finishes
• Siding:
•
• Roofing
o 5/8” Tapersawn WRC shingles over ventgrid venting system
• All Gutters to be Hidden within roofing and fascia’s
▪ All gutter leads to lead into 4” SDR to underground drywell
• Driveway
• Oil & Stone
• Marmiro Afyon Cloud walkway from driveway to front porch (as per plan)
• Marmiro Afyon Cloud Front porch (as per plan)
• Gray Stucco veneer
• Marmiro Afyon Cloud Rear porch (as per plan)
• Gray Stucco veneer
• 2-Rows of Afyon Cloud steppingstones from rear porch to pool
• 18’x 60’ Salt Water Gunite Pool with Natural gas Heater and green mesh cover
o 6’ x 10’ Gunite Spa in pool
• Afyon Cloud Pool Patio: as per site plan
• Basement entrance to be stucco’d with Afyon Cloud Cap on top of outside retaining wall where railing system is to be installed
• Sunken Pickle Ball Court 30’x58’
o Asphalt Court
▪ Supply and install 6” RCA stone blend, fine grade and power roll
▪ Install 1 ½” 3 binder course and power roll
▪ Install 1” type 6 F top course and power roll
o Court Finish
• AV
Electrical
▪ Install of sleeves for (2) net posts and (1) net anchor
• Set in concrete footing
▪ Repair birdbaths prior to coatings
▪ (1) Coat of acryclic re-surfacer
▪ (3) Coats of Laykold or Decoturf coloring system
• Color TBD (Green or Blue)
▪ (1) Coat of textured white line paint
▪ Supply and install metal (black) net posts
▪ Supply and install new net and center strap
o Fencing
▪ 1x1 Black Mesh 4’ high on wall surround of court
o Afyon Cloud Viewing Terrace
o Afyon Cloud court wall cap
▪ Speaker Pre Wire in: Basement Rec Room, Kitchen, Great Room, Covered Patio, Dining Room, Primary Bedroom, Primary Bath, Common Terrace and Gym
▪ TV/Net/Net Jack Prewired in all Bedrooms, Kitchen, Gym and Basement Playroom
▪ Wall Mounted TV’s Prewired in Primary Bed, Living Room, and Covered Porch
▪ Door Phone Prewired in Front entry
▪ Wi-Fi Prewired in 4 Closets TBD
▪ Structured Panel included in Mechanical Room
▪ Jack Wall Plates all Lutron Screw-less
▪ Exterior Service to house by others (Cable/Telco)
• 300 Amp underground service
• All electrical to be completed to code
• 100 Amp sub-panel for pool equipment
• All Hi-hats to be LED
• 4 Exterior Outlets
HVAC Main House (Hydronic system)
• 3 Zones of Heat and A/C
• Zone 1
▪ 1 dampered Zone 1st Floor Primary
▪ 1 dampered Zone for 1st Floor
• Zone 2
▪ 1 dampered Zone for Primary Bedroom
▪ 1 dampered Zone for each of the 3 additional bedrooms
• Zone 3
▪ Lower Level
• Steam Humidification for 1st floor
• Dehumidifier Tied Into Lower Level HVAC Unit
• 7 WiFi Thermostatic controls (smart control)
▪ 1st floor
▪ 1st floor Primary Suite
▪ Bedroom 2
▪ Bedroom 3
▪ Bedroom 4
▪ Primary Bedroom
▪ Lower Level
Plumbing
• 1,000 Gallon Underground Propane Tank
• 85 Gallon indirect fired hot water heater
• Weil’s McClain Ulta UG-230LP Boiler or Equivalent
• All Plumbing to be completed to code
House to be Built to Village of North haven Herr’s Index Standard
Paint
• Trim: 01 White Benjamin Moore Satin Advanced
• Ceilings: Flat White White
• Walls: Buyer’s choice from Benjamin Moore Color Charts
o Does not account for Level 5 Skim coated needed for Special Finish or color, If needed a Change Order will be created specific to areas required
Alarm
• 2 Keypads
• All exterior entry doors armed on first floor and in lower level
• 2 Motion detectors
Lumber
▪ 2x6 Treated Sill plate with termite shield and flashing
▪ Studs, plates and shoes to be kiln dried doug fir #2 or Better
▪ Rim Joist and Box Beam: Engineered Lumber
▪ Floor Joists: TJI’s with dimensional engineered lumber flange
▪ Roof Rafters: Dimensional Lumber kiln dried doug fir #2 or Better
▪ Sheathing: ½” CDX on side walls and roof
▪ Sub Floor: ¾” Advantech nailed and glued with Advantech glue system
Sheetrock and Spackle
▪ 5/8” Sheetrock on walls and ceilings of lower level, Garage, 1st floor and 2nd floor field screwed (Does not include mechanical room)
o 5/8” XP moisture resistant boards on bathroom walls and ceilings
o 5/8” Dura-rock on shower and tub walls up to the line of tile
o Install Corner Beads at all corners
▪ Spackle
o 3 Coats
▪ Tape In
• All Seams and joints to be taped
• Any decorative or tray ceilings will receive X crack to prevent (but not eliminate) Settling
▪ Rough Coat
▪ Polish Coat Allowances
• Driveway allowance (inclusive of edging)
▪ $12,000.00
• Front door
▪ $20,000.00
• Landscaping (Includes plantings, sod, irrigation, fencing as per code and Installation)
▪ $200,000.00
• Interior Door Knob and Stops
▪ $200.00 per unit as specified on plans
• Millwork (Kitchen, Vanities and Laundry Room)
o $250,000.00
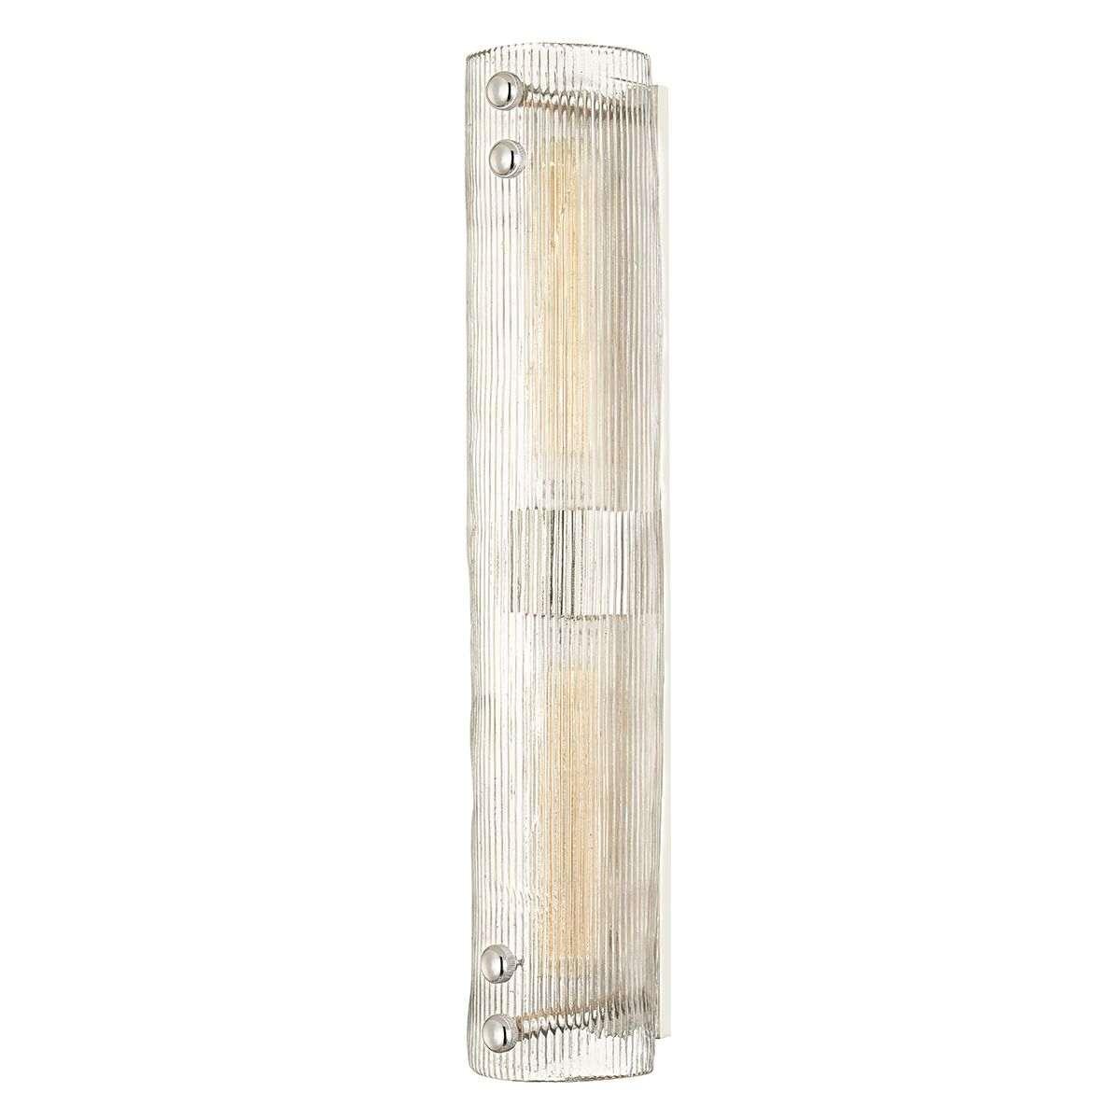
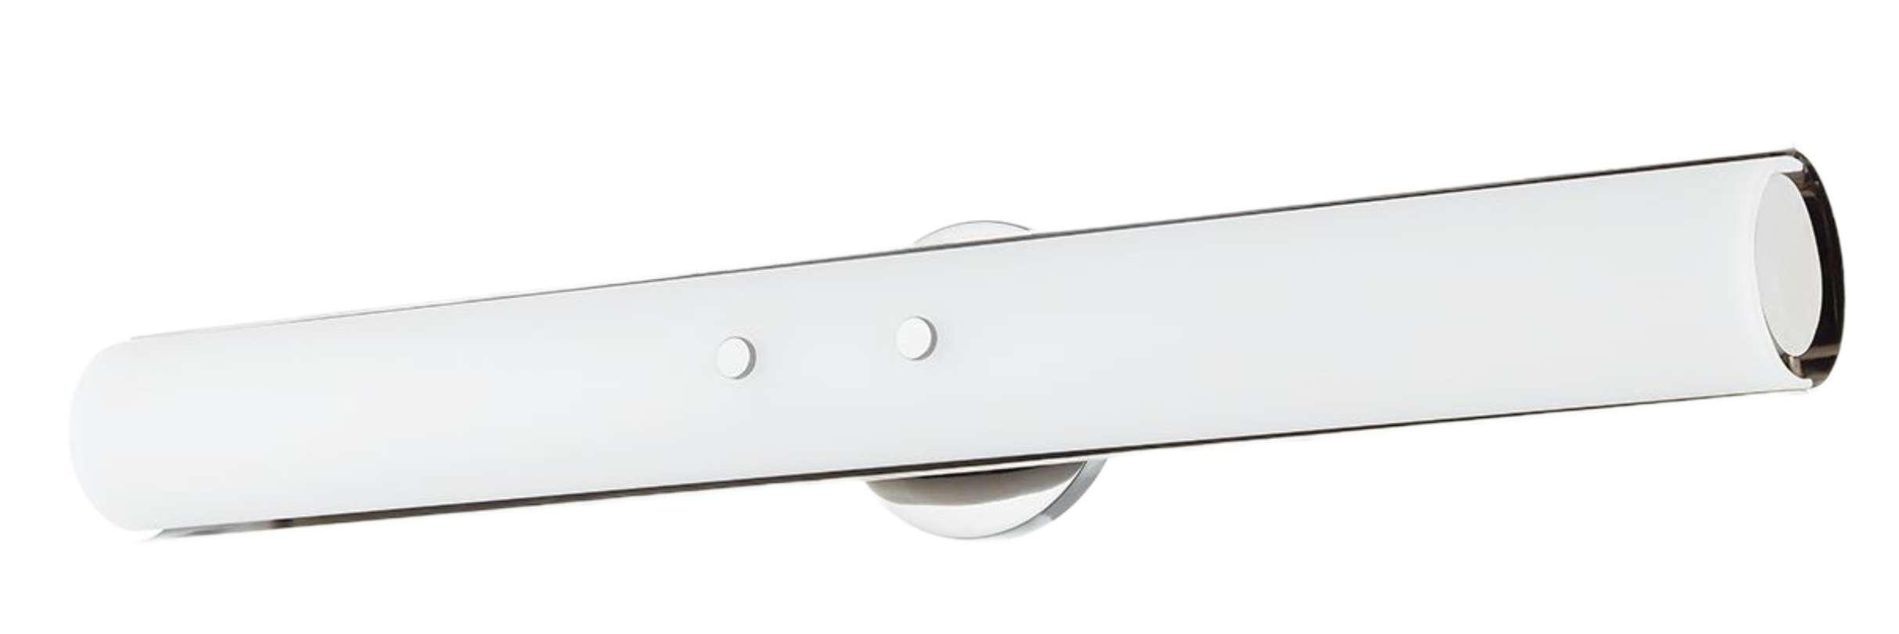
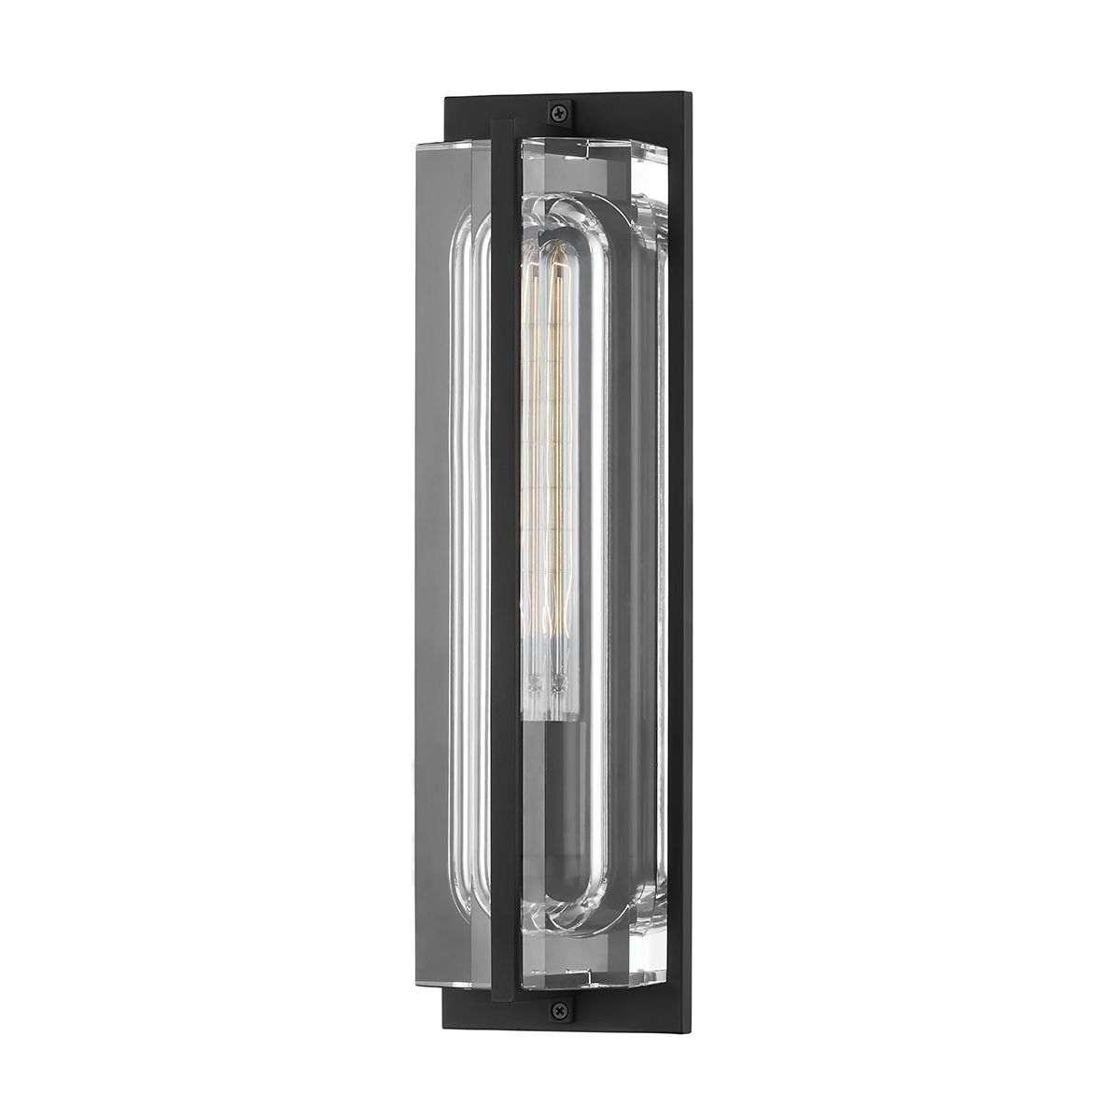
• Interior and Exterior Lighting
o $37,000.00
• Plumbing Fixtures
o $90,000.00
• Tile Material
o $85,000.00
• Stone Countertops, Fireplace surrounds and Shower Benches (Material and Labor)
o $95,000.00
• Appliances
o $85,000.00





WOLF#MDD30PE/S/PH 30"ESERIES PROFESSIONAL
UNDERSHELF BYOTHERS.
UNDERSHELF BYOTHERS. LEDLIGHT UNDERSHELF BYOTHERS. LEDLIGHT UNDERSHELF BYOTHERS.
SpongeTraysQty__1__ TowelBarsQty____ TBD ExtendedDoorStop,Single:(material)_____Qty ExtendedDoorStop,Double:(material)_____Qty FloorMountedDoorStop,Single:(material)_____Qty FloorMountedDoorStop,Double:(material)______Qty Extrusions StandardItems
Crown(Material)____________QtyLNFt,QtyMinimunLengthsRequired Riser(Material)______________QtyLNFt,QtyMinimumLengthsRequired FurnitureBase(Material)_____________QtyLnFt,QtyMinimumLengthsRequired 35QtGarbagePails,(Color)Qty.__1__ 50QtGarbagePails,(Color)Qty.____ OtherGarbagePails,(Size)(Color)Qty.____ (Material/Finish)BarQty.____WidthThicknessLength
SpecialtyHardware Cl-36 LEDExtrusion(ModelNumber),Length",Qty____ArticleNumber____ (Qty),(Brand),(ModelNumber),(Description),(Finish) VentedToeKicksQty____ TBD (Material/Finish)BarQty.____WidthThicknessLength (Material/Finish)BarQty.____WidthThicknessLength (Material/Finish)BarQty.____WidthThicknessLength
LEDExtrusion(ModelNumber),Length",Qty____ArticleNumber____ LEDExtrusion(ModelNumber),Length",Qty____ArticleNumber____ LEDExtrusion(ModelNumber),Length",Qty____ArticleNumber____ LEDExtrusion(ModelNumber),Length",Qty____ArticleNumber____ LEDExtrusion(ModelNumber),Length",Qty____ArticleNumber____ LEDExtrusion(ModelNumber),Length",Qty____ArticleNumber____ LEDExtrusion(ModelNumber),Length",Qty____ArticleNumber____ LEDExtrusion(ModelNumber),Length",Qty____ArticleNumber____ LEDExtrusion(ModelNumber),Length",Qty____ArticleNumber____ LEDExtrusion(ModelNumber),Length",Qty____ArticleNumber____ LEDExtrusion(ModelNumber),Length",Qty____ArticleNumber____ LEDExtrusion(ModelNumber),Length",Qty____ArticleNumber____ LEDExtrusion(ModelNumber),Length",Qty____ArticleNumber____ LEDExtrusion(ModelNumber),Length",Qty____ArticleNumber____ LEDExtrusion(ModelNumber),Length",Qty____ArticleNumber____ (Qty),(Brand),(ModelNumber),(Description),(Finish) (Qty),(Brand),(ModelNumber),(Description),(Finish) (Qty),(Brand),(ModelNumber),(Description),(Finish) (Qty),(Brand),(ModelNumber),(Description),(Finish) (Qty),(Brand),(ModelNumber),(Description),(Finish) (Qty),(Brand),(ModelNumber),(Description),(Finish) (Qty),(Brand),(ModelNumber),(Description),(Finish) (Qty),(Brand),(ModelNumber),(Description),(Finish) (Qty),(Brand),(ModelNumber),(Description),(Finish) (Qty),(Brand),(ModelNumber),(Description),(Finish) (Qty),(Brand),(ModelNumber),(Description),(Finish) (Qty),(Brand),(ModelNumber),(Description),(Finish) (Qty),(Brand),(ModelNumber),(Description),(Finish) (Qty),(Brand),(ModelNumber),(Description),(Finish) (Qty),(Brand),(ModelNumber),(Description),(Finish) (Qty),(Brand),(ModelNumber),(Description),(Finish) (Qty),(Brand),(ModelNumber),(Description),(Finish) (Qty),(Brand),(ModelNumber),(Description),(Finish) (Qty),(Brand),(ModelNumber),(Description),(Finish) (Qty),(Brand),(ModelNumber),(Description),(Finish) (Qty),(Brand),(ModelNumber),(Description),(Finish) (Qty),(Brand),(ModelNumber),(Description),(Finish) (Qty),(Brand),(ModelNumber),(Description),(Finish) (Qty),(Brand),(ModelNumber),(Description),(Finish)
StandardItems
Crown(Material)____________QtyLNFt,QtyMinimunLengthsRequired Riser(Material)______________QtyLNFt,QtyMinimumLengthsRequired FurnitureBase(Material)_____________QtyLnFt,QtyMinimumLengthsRequired 35QtGarbagePails,(ColorTBD)Qty.1____ 50QtGarbagePails,(Color)Qty.____ OtherGarbagePails,(Size)(Color)Qty.____ (S.STEEL/TBD)BarQty.____1"1/4"15"
VentedToeKicksQty____ TBD (Material/Finish)BarQty.____WidthThicknessxLength (Material/Finish)BarQty.____WidthThicknessxLength (Material/Finish)BarQty.____WidthThicknessxLength
SpongeTraysQty_____ TowelBarsQty____ TBD ExtendedDoorStop,Single:(material)_____Qty ExtendedDoorStop,Double:(material)_____Qty FloorMountedDoorStop,Single:(material)_____Qty FloorMountedDoorStop,Double:(material)______Qty Extrusions
SpecialtyHardware Cl-36
LEDExtrusion(ModelNumber),Length",Qty____ArticleNumber____ (Qty),(Brand),(ModelNumber),(Description),(Finish)
LEDExtrusion(ModelNumber),Length",Qty____ArticleNumber____ LEDExtrusion(ModelNumber),Length",Qty____ArticleNumber____ LEDExtrusion(ModelNumber),Length",Qty____ArticleNumber____ LEDExtrusion(ModelNumber),Length",Qty____ArticleNumber____ LEDExtrusion(ModelNumber),Length",Qty____ArticleNumber____ LEDExtrusion(ModelNumber),Length",Qty____ArticleNumber____ LEDExtrusion(ModelNumber),Length",Qty____ArticleNumber____ LEDExtrusion(ModelNumber),Length",Qty____ArticleNumber____ LEDExtrusion(ModelNumber),Length",Qty____ArticleNumber____ LEDExtrusion(ModelNumber),Length",Qty____ArticleNumber____ LEDExtrusion(ModelNumber),Length",Qty____ArticleNumber____ LEDExtrusion(ModelNumber),Length",Qty____ArticleNumber____ LEDExtrusion(ModelNumber),Length",Qty____ArticleNumber____ LEDExtrusion(ModelNumber),Length",Qty____ArticleNumber____ LEDExtrusion(ModelNumber),Length",Qty____ArticleNumber____ (Qty),(Brand),(ModelNumber),(Description),(Finish) (Qty),(Brand),(ModelNumber),(Description),(Finish) (Qty),(Brand),(ModelNumber),(Description),(Finish) (Qty),(Brand),(ModelNumber),(Description),(Finish) (Qty),(Brand),(ModelNumber),(Description),(Finish) (Qty),(Brand),(ModelNumber),(Description),(Finish) (Qty),(Brand),(ModelNumber),(Description),(Finish) (Qty),(Brand),(ModelNumber),(Description),(Finish) (Qty),(Brand),(ModelNumber),(Description),(Finish) (Qty),(Brand),(ModelNumber),(Description),(Finish) (Qty),(Brand),(ModelNumber),(Description),(Finish) (Qty),(Brand),(ModelNumber),(Description),(Finish) (Qty),(Brand),(ModelNumber),(Description),(Finish) (Qty),(Brand),(ModelNumber),(Description),(Finish) (Qty),(Brand),(ModelNumber),(Description),(Finish) (Qty),(Brand),(ModelNumber),(Description),(Finish) (Qty),(Brand),(ModelNumber),(Description),(Finish) (Qty),(Brand),(ModelNumber),(Description),(Finish) (Qty),(Brand),(ModelNumber),(Description),(Finish) (Qty),(Brand),(ModelNumber),(Description),(Finish) (Qty),(Brand),(ModelNumber),(Description),(Finish) (Qty),(Brand),(ModelNumber),(Description),(Finish) (Qty),(Brand),(ModelNumber),(Description),(Finish) (Qty),(Brand),(ModelNumber),(Description),(Finish)
StandardItems
Crown(Material)____________QtyLNFt,QtyMinimunLengthsRequired Riser(Material)______________QtyLNFt,QtyMinimumLengthsRequired FurnitureBase(Material)_____________QtyLnFt,QtyMinimumLengthsRequired 35QtGarbagePails,(Color)Qty.____ 50QtGarbagePails,(Color)Qty.____ OtherGarbagePails,(Size)(Color)Qty.____ (Material/Finish)BarQty.____WidthxThicknessLength SpongeTraysQty_____ TowelBarsQty____ TBD ExtendedDoorStop,Single:(material)_____Qty ExtendedDoorStop,Double:(material)_____Qty FloorMountedDoorStop,Single:(material)_____Qty FloorMountedDoorStop,Double:(material)______Qty Extrusions
SpecialtyHardware Cl-36
LEDExtrusion(ModelNumber),Length",Qty____ArticleNumber____ (Qty),(Brand),(ModelNumber),(Description),(Finish) VentedToeKicksQty____ TBD (Material/Finish)BarQty.____WidthxThicknessLength (Material/Finish)BarQty.____WidthxThicknessLength (Material/Finish)BarQty.____WidthxThicknessLength
LEDExtrusion(ModelNumber),Length",Qty____ArticleNumber____ LEDExtrusion(ModelNumber),Length",Qty____ArticleNumber____ LEDExtrusion(ModelNumber),Length",Qty____ArticleNumber____ LEDExtrusion(ModelNumber),Length",Qty____ArticleNumber____ LEDExtrusion(ModelNumber),Length",Qty____ArticleNumber____ LEDExtrusion(ModelNumber),Length",Qty____ArticleNumber____ LEDExtrusion(ModelNumber),Length",Qty____ArticleNumber____ LEDExtrusion(ModelNumber),Length",Qty____ArticleNumber____ LEDExtrusion(ModelNumber),Length",Qty____ArticleNumber____ LEDExtrusion(ModelNumber),Length",Qty____ArticleNumber____ LEDExtrusion(ModelNumber),Length",Qty____ArticleNumber____ LEDExtrusion(ModelNumber),Length",Qty____ArticleNumber____ LEDExtrusion(ModelNumber),Length",Qty____ArticleNumber____ LEDExtrusion(ModelNumber),Length",Qty____ArticleNumber____ LEDExtrusion(ModelNumber),Length",Qty____ArticleNumber____ (Qty),(Brand),(ModelNumber),(Description),(Finish) (Qty),(Brand),(ModelNumber),(Description),(Finish) (Qty),(Brand),(ModelNumber),(Description),(Finish) (Qty),(Brand),(ModelNumber),(Description),(Finish) (Qty),(Brand),(ModelNumber),(Description),(Finish) (Qty),(Brand),(ModelNumber),(Description),(Finish) (Qty),(Brand),(ModelNumber),(Description),(Finish) (Qty),(Brand),(ModelNumber),(Description),(Finish) (Qty),(Brand),(ModelNumber),(Description),(Finish) (Qty),(Brand),(ModelNumber),(Description),(Finish) (Qty),(Brand),(ModelNumber),(Description),(Finish) (Qty),(Brand),(ModelNumber),(Description),(Finish) (Qty),(Brand),(ModelNumber),(Description),(Finish) (Qty),(Brand),(ModelNumber),(Description),(Finish) (Qty),(Brand),(ModelNumber),(Description),(Finish) (Qty),(Brand),(ModelNumber),(Description),(Finish) (Qty),(Brand),(ModelNumber),(Description),(Finish) (Qty),(Brand),(ModelNumber),(Description),(Finish) (Qty),(Brand),(ModelNumber),(Description),(Finish) (Qty),(Brand),(ModelNumber),(Description),(Finish) (Qty),(Brand),(ModelNumber),(Description),(Finish) (Qty),(Brand),(ModelNumber),(Description),(Finish) (Qty),(Brand),(ModelNumber),(Description),(Finish) (Qty),(Brand),(ModelNumber),(Description),(Finish)
StandardItems
Crown(Material)____________QtyLNFt,QtyMinimunLengthsRequired Riser(Material)______________QtyLNFt,QtyMinimumLengthsRequired FurnitureBase(Material)_____________QtyLnFt,QtyMinimumLengthsRequired 35QtGarbagePails,(Color)Qty.____ 50QtGarbagePails,(Color)Qty.____ OtherGarbagePails,(Size)(Color)Qty.____ (Material/Finish)BarQty.____WidthThicknessLength
SpongeTraysQty_____ TowelBarsQty____ TBD
ExtendedDoorStop,Single:(material)_____Qty ExtendedDoorStop,Double:(material)_____Qty FloorMountedDoorStop,Single:(material)_____Qty FloorMountedDoorStop,Double:(material)______Qty Extrusions
SpecialtyHardware Cl-36
LEDExtrusion(ModelNumber),Length",Qty____ArticleNumber____ (Qty),(Brand),(ModelNumber),(Description),(Finish) VentedToeKicksQty____ TBD (Material/Finish)BarQty.____WidthThicknessLength (Material/Finish)BarQty.____WidthThicknessLength (Material/Finish)BarQty.____WidthThicknessLength
LEDExtrusion(ModelNumber),Length",Qty____ArticleNumber____ LEDExtrusion(ModelNumber),Length",Qty____ArticleNumber____ LEDExtrusion(ModelNumber),Length",Qty____ArticleNumber____ LEDExtrusion(ModelNumber),Length",Qty____ArticleNumber____ LEDExtrusion(ModelNumber),Length",Qty____ArticleNumber____ LEDExtrusion(ModelNumber),Length",Qty____ArticleNumber____ LEDExtrusion(ModelNumber),Length",Qty____ArticleNumber____ LEDExtrusion(ModelNumber),Length",Qty____ArticleNumber____ LEDExtrusion(ModelNumber),Length",Qty____ArticleNumber____ LEDExtrusion(ModelNumber),Length",Qty____ArticleNumber____ LEDExtrusion(ModelNumber),Length",Qty____ArticleNumber____ LEDExtrusion(ModelNumber),Length",Qty____ArticleNumber____ LEDExtrusion(ModelNumber),Length",Qty____ArticleNumber____ LEDExtrusion(ModelNumber),Length",Qty____ArticleNumber____ LEDExtrusion(ModelNumber),Length",Qty____ArticleNumber____ (Qty),(Brand),(ModelNumber),(Description),(Finish) (Qty),(Brand),(ModelNumber),(Description),(Finish) (Qty),(Brand),(ModelNumber),(Description),(Finish) (Qty),(Brand),(ModelNumber),(Description),(Finish) (Qty),(Brand),(ModelNumber),(Description),(Finish) (Qty),(Brand),(ModelNumber),(Description),(Finish) (Qty),(Brand),(ModelNumber),(Description),(Finish) (Qty),(Brand),(ModelNumber),(Description),(Finish) (Qty),(Brand),(ModelNumber),(Description),(Finish) (Qty),(Brand),(ModelNumber),(Description),(Finish) (Qty),(Brand),(ModelNumber),(Description),(Finish) (Qty),(Brand),(ModelNumber),(Description),(Finish) (Qty),(Brand),(ModelNumber),(Description),(Finish) (Qty),(Brand),(ModelNumber),(Description),(Finish) (Qty),(Brand),(ModelNumber),(Description),(Finish) (Qty),(Brand),(ModelNumber),(Description),(Finish) (Qty),(Brand),(ModelNumber),(Description),(Finish) (Qty),(Brand),(ModelNumber),(Description),(Finish) (Qty),(Brand),(ModelNumber),(Description),(Finish) (Qty),(Brand),(ModelNumber),(Description),(Finish) (Qty),(Brand),(ModelNumber),(Description),(Finish) (Qty),(Brand),(ModelNumber),(Description),(Finish) (Qty),(Brand),(ModelNumber),(Description),(Finish) (Qty),(Brand),(ModelNumber),(Description),(Finish)
StandardItems
Crown(Material)____________QtyLNFt,QtyMinimunLengthsRequired Riser(Material)______________QtyLNFt,QtyMinimumLengthsRequired FurnitureBase(Material)_____________QtyLnFt,QtyMinimumLengthsRequired 35QtGarbagePails,(Color)Qty.____ 50QtGarbagePails,(Color)Qty.____ OtherGarbagePails,(Size)(Color)Qty.____ (Material/Finish)BarQty.____WidthThicknessLength SpongeTraysQty_____ TowelBarsQty____ TBD ExtendedDoorStop,Single:(material)_____Qty ExtendedDoorStop,Double:(material)_____Qty FloorMountedDoorStop,Single:(material)_____Qty FloorMountedDoorStop,Double:(material)______Qty Extrusions
SpecialtyHardware Cl-36 LEDExtrusion(ModelNumber),Length",Qty____ArticleNumber____ (Qty),(Brand),(ModelNumber),(Description),(Finish) VentedToeKicksQty____ TBD (Material/Finish)BarQty.____WidthThicknessLength (Material/Finish)BarQty.____WidthThicknessLength (Material/Finish)BarQty.____WidthThicknessLength
LEDExtrusion(ModelNumber),Length",Qty____ArticleNumber____ LEDExtrusion(ModelNumber),Length",Qty____ArticleNumber____ LEDExtrusion(ModelNumber),Length",Qty____ArticleNumber____ LEDExtrusion(ModelNumber),Length",Qty____ArticleNumber____ LEDExtrusion(ModelNumber),Length",Qty____ArticleNumber____ LEDExtrusion(ModelNumber),Length",Qty____ArticleNumber____ LEDExtrusion(ModelNumber),Length",Qty____ArticleNumber____ LEDExtrusion(ModelNumber),Length",Qty____ArticleNumber____ LEDExtrusion(ModelNumber),Length",Qty____ArticleNumber____ LEDExtrusion(ModelNumber),Length",Qty____ArticleNumber____ LEDExtrusion(ModelNumber),Length",Qty____ArticleNumber____ LEDExtrusion(ModelNumber),Length",Qty____ArticleNumber____ LEDExtrusion(ModelNumber),Length",Qty____ArticleNumber____ LEDExtrusion(ModelNumber),Length",Qty____ArticleNumber____ LEDExtrusion(ModelNumber),Length",Qty____ArticleNumber____ (Qty),(Brand),(ModelNumber),(Description),(Finish) (Qty),(Brand),(ModelNumber),(Description),(Finish) (Qty),(Brand),(ModelNumber),(Description),(Finish) (Qty),(Brand),(ModelNumber),(Description),(Finish) (Qty),(Brand),(ModelNumber),(Description),(Finish) (Qty),(Brand),(ModelNumber),(Description),(Finish) (Qty),(Brand),(ModelNumber),(Description),(Finish) (Qty),(Brand),(ModelNumber),(Description),(Finish) (Qty),(Brand),(ModelNumber),(Description),(Finish) (Qty),(Brand),(ModelNumber),(Description),(Finish) (Qty),(Brand),(ModelNumber),(Description),(Finish) (Qty),(Brand),(ModelNumber),(Description),(Finish) (Qty),(Brand),(ModelNumber),(Description),(Finish) (Qty),(Brand),(ModelNumber),(Description),(Finish) (Qty),(Brand),(ModelNumber),(Description),(Finish) (Qty),(Brand),(ModelNumber),(Description),(Finish) (Qty),(Brand),(ModelNumber),(Description),(Finish) (Qty),(Brand),(ModelNumber),(Description),(Finish) (Qty),(Brand),(ModelNumber),(Description),(Finish) (Qty),(Brand),(ModelNumber),(Description),(Finish) (Qty),(Brand),(ModelNumber),(Description),(Finish) (Qty),(Brand),(ModelNumber),(Description),(Finish) (Qty),(Brand),(ModelNumber),(Description),(Finish) (Qty),(Brand),(ModelNumber),(Description),(Finish)
SpecialtyHardware Cl-36 LEDExtrusion(ModelNumber),Length",Qty____ArticleNumber____ (Qty),(Brand),(ModelNumber),(Description),(Finish) VentedToeKicksQty____ TBD (Material/Finish)BarQty.____WidthThicknessLength (Material/Finish)BarQty.____WidthThicknessLength (Material/Finish)BarQty.____WidthThicknessLength
Crown(Material)____________QtyLNFt,QtyMinimunLengthsRequired Riser(Material)______________QtyLNFt,QtyMinimumLengthsRequired FurnitureBase(Material)_____________QtyLnFt,QtyMinimumLengthsRequired 35QtGarbagePails,(Color)Qty.____ 50QtGarbagePails,(Color)Qty.____ OtherGarbagePails,(Size)(Color)Qty.____ (Material/Finish)BarQty.____WidthThicknessLength SpongeTraysQty_____ TowelBarsQty____ TBD ExtendedDoorStop,Single:(material)_____Qty ExtendedDoorStop,Double:(material)_____Qty FloorMountedDoorStop,Single:(material)_____Qty FloorMountedDoorStop,Double:(material)______Qty Extrusions StandardItems
LEDExtrusion(ModelNumber),Length",Qty____ArticleNumber____ LEDExtrusion(ModelNumber),Length",Qty____ArticleNumber____ LEDExtrusion(ModelNumber),Length",Qty____ArticleNumber____ LEDExtrusion(ModelNumber),Length",Qty____ArticleNumber____ LEDExtrusion(ModelNumber),Length",Qty____ArticleNumber____ LEDExtrusion(ModelNumber),Length",Qty____ArticleNumber____ LEDExtrusion(ModelNumber),Length",Qty____ArticleNumber____ LEDExtrusion(ModelNumber),Length",Qty____ArticleNumber____ LEDExtrusion(ModelNumber),Length",Qty____ArticleNumber____ LEDExtrusion(ModelNumber),Length",Qty____ArticleNumber____ LEDExtrusion(ModelNumber),Length",Qty____ArticleNumber____ LEDExtrusion(ModelNumber),Length",Qty____ArticleNumber____ LEDExtrusion(ModelNumber),Length",Qty____ArticleNumber____ LEDExtrusion(ModelNumber),Length",Qty____ArticleNumber____ LEDExtrusion(ModelNumber),Length",Qty____ArticleNumber____ (Qty),(Brand),(ModelNumber),(Description),(Finish) (Qty),(Brand),(ModelNumber),(Description),(Finish) (Qty),(Brand),(ModelNumber),(Description),(Finish) (Qty),(Brand),(ModelNumber),(Description),(Finish) (Qty),(Brand),(ModelNumber),(Description),(Finish) (Qty),(Brand),(ModelNumber),(Description),(Finish) (Qty),(Brand),(ModelNumber),(Description),(Finish) (Qty),(Brand),(ModelNumber),(Description),(Finish) (Qty),(Brand),(ModelNumber),(Description),(Finish) (Qty),(Brand),(ModelNumber),(Description),(Finish) (Qty),(Brand),(ModelNumber),(Description),(Finish) (Qty),(Brand),(ModelNumber),(Description),(Finish) (Qty),(Brand),(ModelNumber),(Description),(Finish) (Qty),(Brand),(ModelNumber),(Description),(Finish) (Qty),(Brand),(ModelNumber),(Description),(Finish) (Qty),(Brand),(ModelNumber),(Description),(Finish) (Qty),(Brand),(ModelNumber),(Description),(Finish) (Qty),(Brand),(ModelNumber),(Description),(Finish) (Qty),(Brand),(ModelNumber),(Description),(Finish) (Qty),(Brand),(ModelNumber),(Description),(Finish) (Qty),(Brand),(ModelNumber),(Description),(Finish) (Qty),(Brand),(ModelNumber),(Description),(Finish) (Qty),(Brand),(ModelNumber),(Description),(Finish) (Qty),(Brand),(ModelNumber),(Description),(Finish)