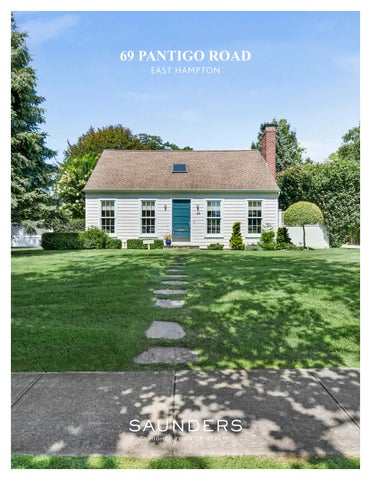
69 PANTIGO ROAD EAST HAMPTON
6 9 Pa nti g o R o a d , E a s t H am p t on
THE NEW STANDARD IN VILLAGE CHARM Vintage Soul meets Modern Luxury. The Ultimate Turn-Key Value in East Hampton Village.Experience the irresistible curb appeal and nostalgic footprint of a classic 1950s cottage without any of the maintenance of an older home. Completely rebuilt and reimagined from the studs up, this 3-bedroom, 3-bathroom home merges timeless mid-century architectural proportions with a bright, contemporary open layout offering modern construction, high-end finishes, wood burning fireplace, and updated mechanicals-including all-new electrical, plumbing, HVAC systems, septic and full house generator. Tucked behind a secure gated driveway lies your own private backyard oasis. The grounds feature an outdoor shower, heated vinyl 18x36 saltwater pool wrapped in mature, masterfully curated landscaping by Charlie Marder as well as a detached 2-car garage alongside a cozy screened-in porch thoughtfully created from a historic potting shed of years gone by. Complete with a full unfinished basement, this home represents an incredible, rare value in East Hampton Village. Exclusive $3,125,000 | 69PantigoRoad.com
THE OAKLEY-LEICHT TEAM EXPERIENCE MATTERS
Patty Oakley: 516-639-3487 | Brian Leicht: 516-729-6828
PattyandBrian@Saunders.com
6 9 Pa nti g o R o a d , E a s t H am p t on
LIVING ROOM WITH FIREPLACE
6 9 Pa nti g o R o a d , E a s t H am p t on
EAT-IN KITCHEN DINING AREA
BEDROOM & BATHROOOM
6 9 Pa nti g o R o a d , E a s t H am p t on
BEDROOMS
SCREENED-IN PORCH
6 9 Pa nti g o R o a d , E a s t H am p t on
HEATED SALTWATER POOL
69 PANTIGO R OAD, EAST HAMPTON - FLOOR PLAN
6 9 Pa nti g o R o a d , E a s t H am p t on
69 Pantigo Road, East Hampton - SURV EY
6 9 Pa nti g o R o a d , E a s t H am p t on
. 53 ACRE
69 Pantigo Road, East Hampton Listing ID: 935227 | Tax Map #: 0301-004.000-0004-008.000 | Listing Price: $3,125,000
Bedrooms: 3 Bathrooms: 3 Acres: .53+/Features: Heated saltwater pool, outdoor shower, 2-car garage, screened in porch
THE OAKLEY-LEICHT TEAM EXPERIENCE MATTERS
Patty Oakley: 516-639-3487 | Brian Leicht: 516-729-6828
PattyandBrian@Saunders.com
All information is from sources deemed reliable but is subject to errors, omissions, changes in price, prior sale or withdrawal without notice. No representation is made as to the accuracy of any descriptions, measurements, square footages or acreage and should not be relied upon as such. All information herein should be confirmed by the customer. All rights to all content, including but not limited to photographs, videos and other graphics, are reserved exclusively to the Broker who supplied such listing content. Please refer to our website for the names under which our agents are licensed with the Department of State. All advertising in this publication is subject to the Federal Fair Housing Act. “Saunders, A Higher Form of Realty” is registered in the U.S. Patent and Trademark Office.