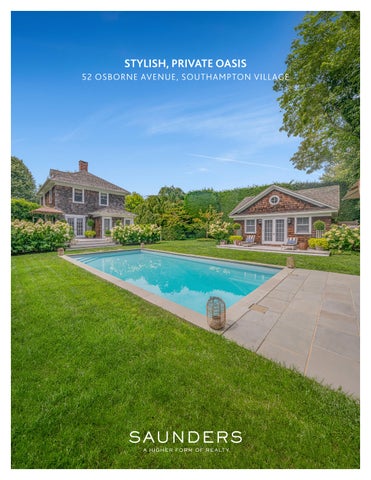
STYLISH, PRIVATE OASIS 52 OSBORNE AVENUE, SOUTHAMPTON VILLAGE
STYLISH, PRIVATE OASIS Immaculately restored Southampton Village cottage. Beautifully renovated 1920s traditional retains its original charm and character with modern updates. A beautiful flow from the indoors out creates a gracious platform for living and entertaining. Special features include covered porch entry, beadboard and travertine kitchen, butler’s pantry with outdoor access and beautifully designed outdoor built-in seating and dining area with pergola. The layout of the living room, den and dining room creates an open, sunny, airy feel. The home is suffused with natural light and features modern amenities executed with respect for the history of the home. There are approved plans for expansion of the residence if desired.
Exclusive $4,495,000 | 52OsborneAvenue.com M A R K G R E E N WA L D Licensed Associate Real Estate Broker
917-596-4426 | MGreenwald@Saunders.com
FIRST LEVEL
LIVING ROOM A traditional floor plan is enhanced by abundant natural light from every exposure, creating bright and welcoming interiors throughout the day. Beautiful hardwood floors, quality materials, and meticulous maintenance reflect the care invested in every detail of the home.
5 2 O sb o rn e Av en u e, S o u t h a m p t on Village
OUTDOOR LOUNGE DECK Easily accessed from the side of the home, a pergola-covered patio offers a lush destination for morning coffee and evening toasts.
All bedrooms are located on the second level, each generously proportioned and thoughtfully appointed for modern comfort while preserving the home’s historic character. Welcoming accommodations for loved ones and guests make the residence especially well-suited to bringing together the people who matter most.
5 2 O sb o rn e Av en u e, S o u t h a m p t on Village
Framed by mature landscaping and established hedges, this stunning Southampton compound offers exceptional privacy and a peaceful sense of retreat. Abundant hydrangeas and sun-filled patios create an inviting outdoor setting.
5 2 O sb o rn e Av en u e, S o u t h a m p t on Village
POOL HOUSE PRIVATE OUTDOOR LIVING Matching the classic aesthetic of the main home, the pool house features hydrangea-lined gardens and French doors that lead to a sunny patio overlooking the pool.
POOL HOUSE & OUTDOOR DINING
5 2 O sb o rn e Av en u e, S o u t h a m p t on Village
GUEST BEDROOM & OFFICE
5 2 O sb o rn e Av en u e, S o u t h a m p t on Village
52 Osborne Avenue, Southampton Village - LOWER LEVEL PLAN
741 + /- SQUARE FEET
52 Osborne Ave nue, Southampton Village - FIRST FLOOR PLAN
741 + /- SQUARE FEET
52 Osborne Avenue, Southa mpto n Villa g e
52 Osborne Avenue, Southampton Village - SECOND FLOOR PLAN
628 + /- SQUARE FEET
52 Osborne Ave nue, Southampton Village - THIRD FLOOR PLAN
749 + /- SQUARE FEET
52 Osborne Avenue, Southampto n Villa g e
52 Osborne Ave nue, Southampton Village - SITE PLAN
.33 ACRE
52 Osborne Ave nue, Southampton Village - PROPOSED ELEVATIONS
52 Osborne Avenue, Southa mpto n Villa g e
52 Osborne Avenue, Southampton Village Mark Greenwald
Licensed Associate Real Estate Broker
917-596-4426 | MGreenwald@Saunders.com
All information is from sources deemed reliable but is subject to errors, omissions, changes in price, prior sale or withdrawal without notice. No representation is made as to the accuracy of any descriptions, measurements, square footages or acreage and should not be relied upon as such. All information herein should be confirmed by the customer. All rights to all content, including but not limited to photographs, videos and other graphics, are reserved exclusively to the Broker who supplied such listing content. Please refer to our website for the names under which our agents are licensed with the Department of State. All advertising in this publication is subject to the Federal Fair Housing Act. “Saunders, A Higher Form of Realty” is registered in the U.S. Patent and Trademark Office.