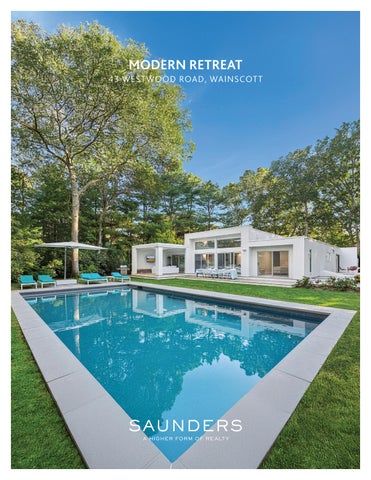
WAINSCOTT RETREAT
SOUTH OF THE HIGHWAY
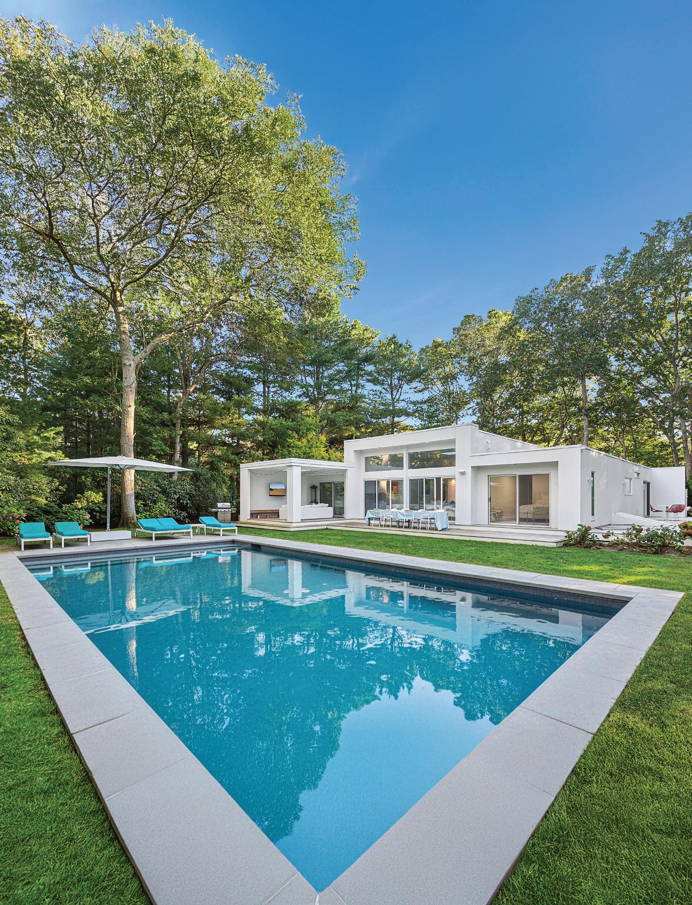
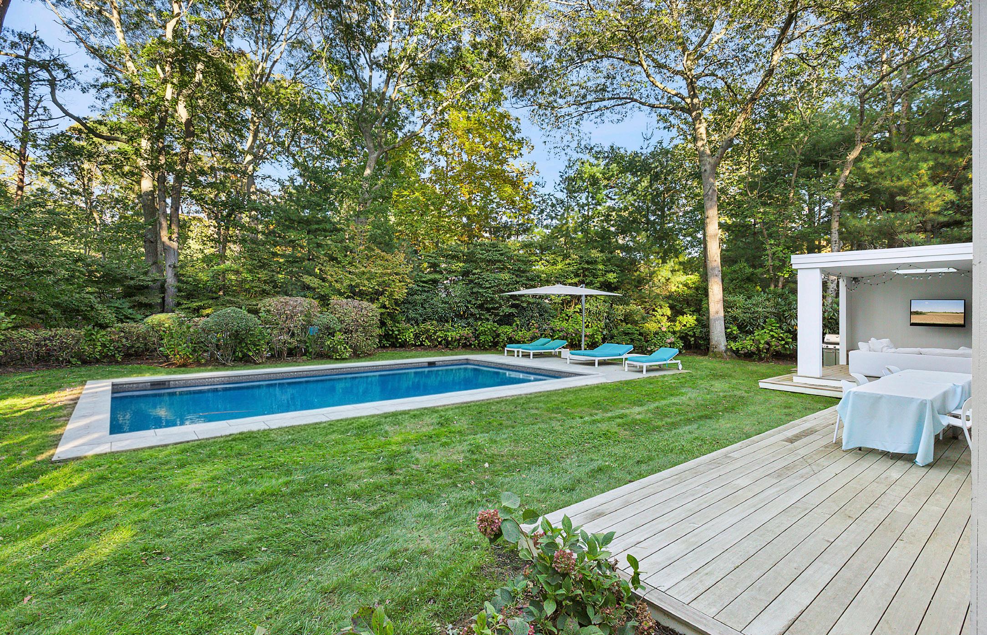
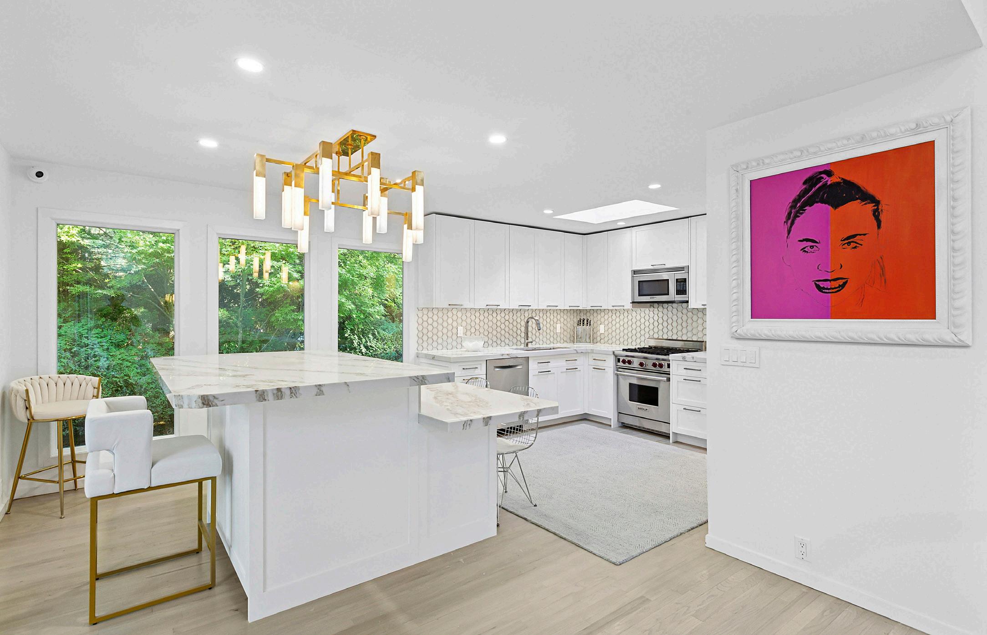
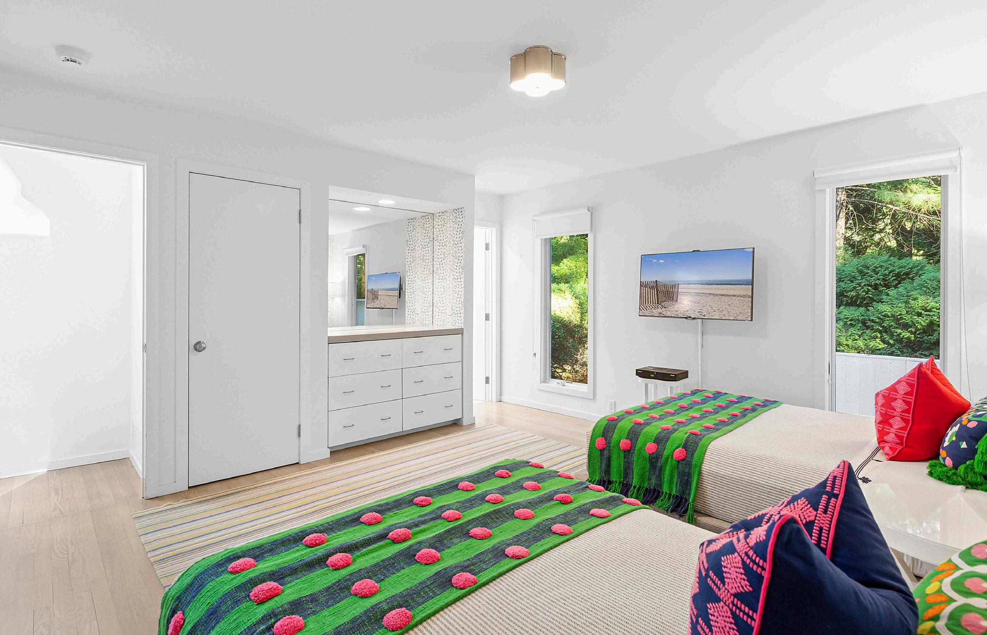
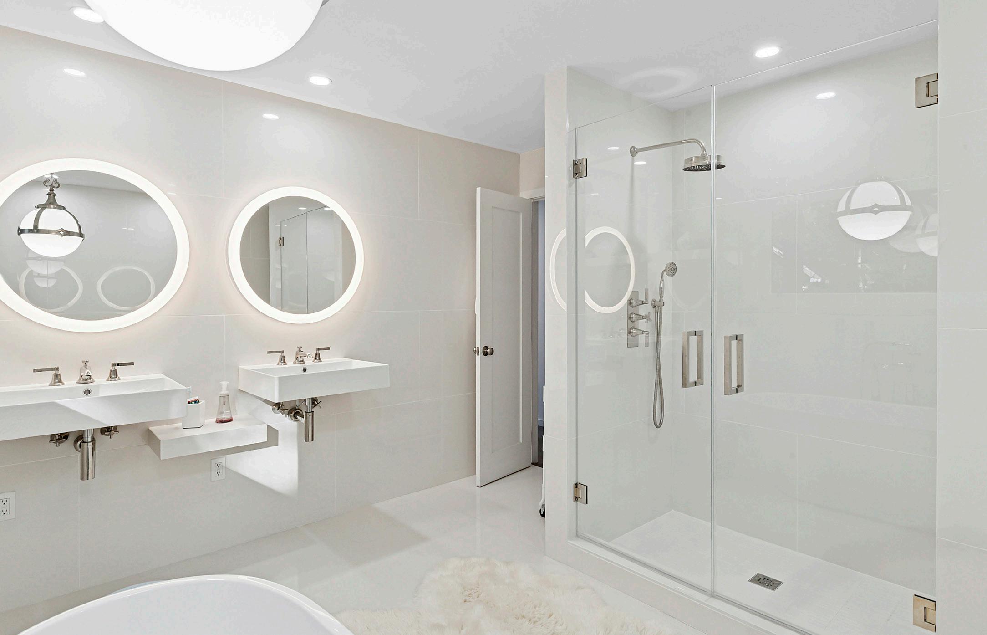
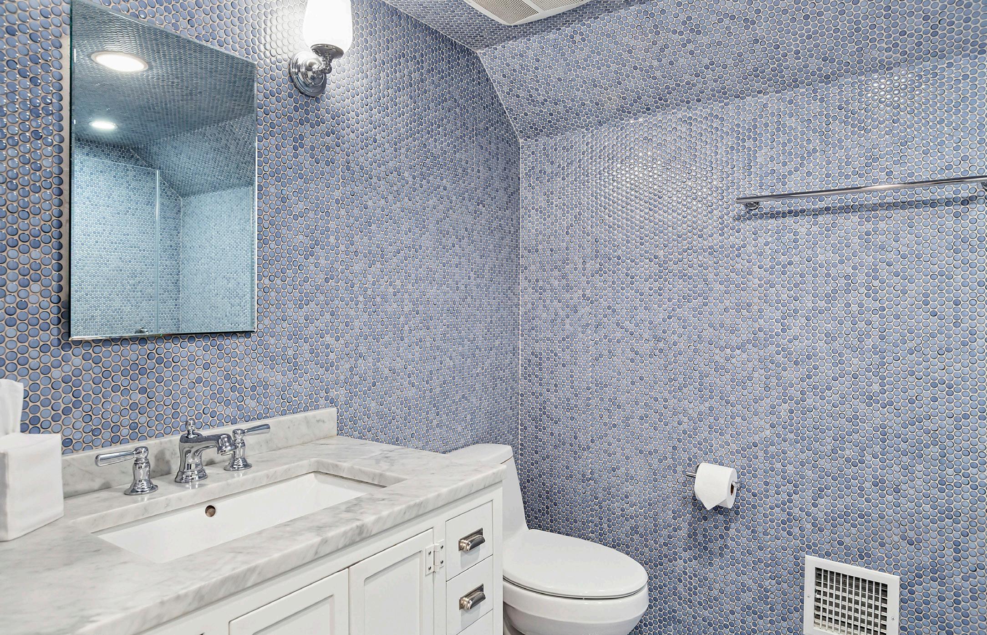
On a quiet lane, this newly renovated home blends modern design with relaxed Hamptons living. Clean architectural lines, sunlit interiors, and seamless indooroutdoor flow define this stylish south-of-the-highway retreat near Sag Harbor, Bridgehampton, and East Hampton Village. Set on a shy half acre, the home offers 4 bedrooms, 4 baths, and 3,400 +/- sq. ft. of living space with room to expand. The open main level features a dramatic double-height living area with skylights and a fireplace, while the adjacent eat-in kitchen includes bar seating, a breakfast nook, and custom cabinetry-ideal for entertaining or everyday luxury living. Three ensuite bedrooms on the main level include a serene primary suite opening to the rear deck with pool views, a spa-style bath, and generous closet space. The finished lower level adds an additional ensuite bedroom and flexible lounge area with natural light. Outdoors, a heated gunite pool and slate patio are framed by lush landscaping and multiple seating areas. A covered porch with skylight, expansive deck, and outdoor shower complete the alfresco setting. Located just 1.9 miles from Wainscott Beach, this refined retreat offers easy access to local farmstands, golf, and village life-delivering timeless Hamptons style in a coveted south-of-the-highway location.
Exclusive $3,895,000 | 43WestwoodRoad.com

Nancy Mizrahi
Licensed
Cell: (917) 854-9933
NMizrahi@Saunders.com
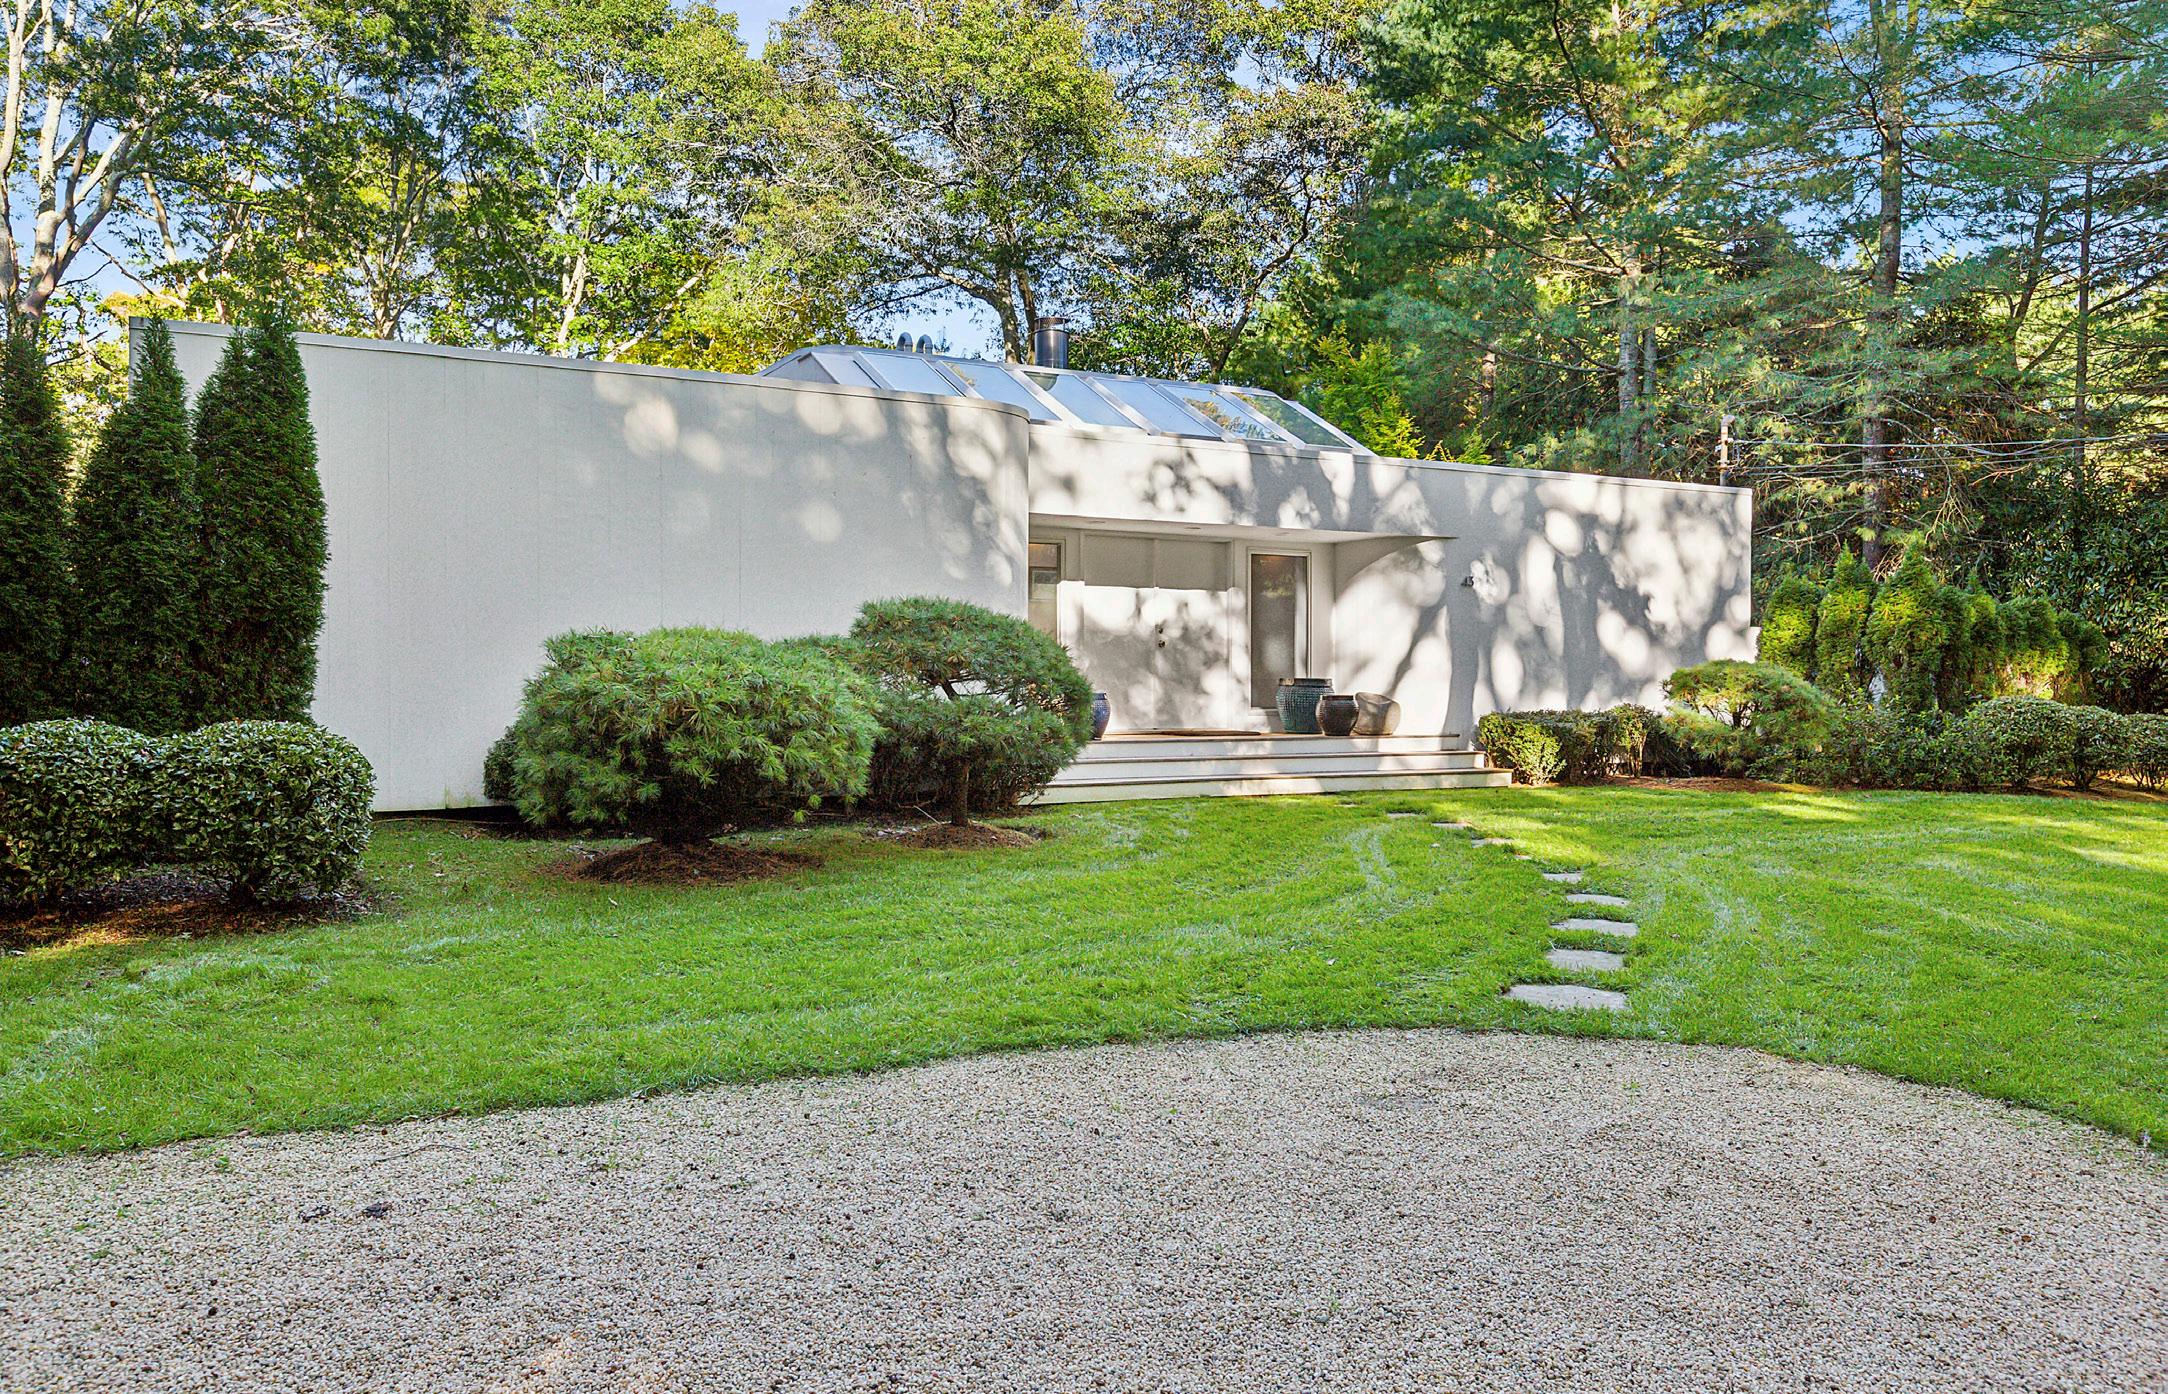
FRONT EXTERIOR REAR EXTERIOR
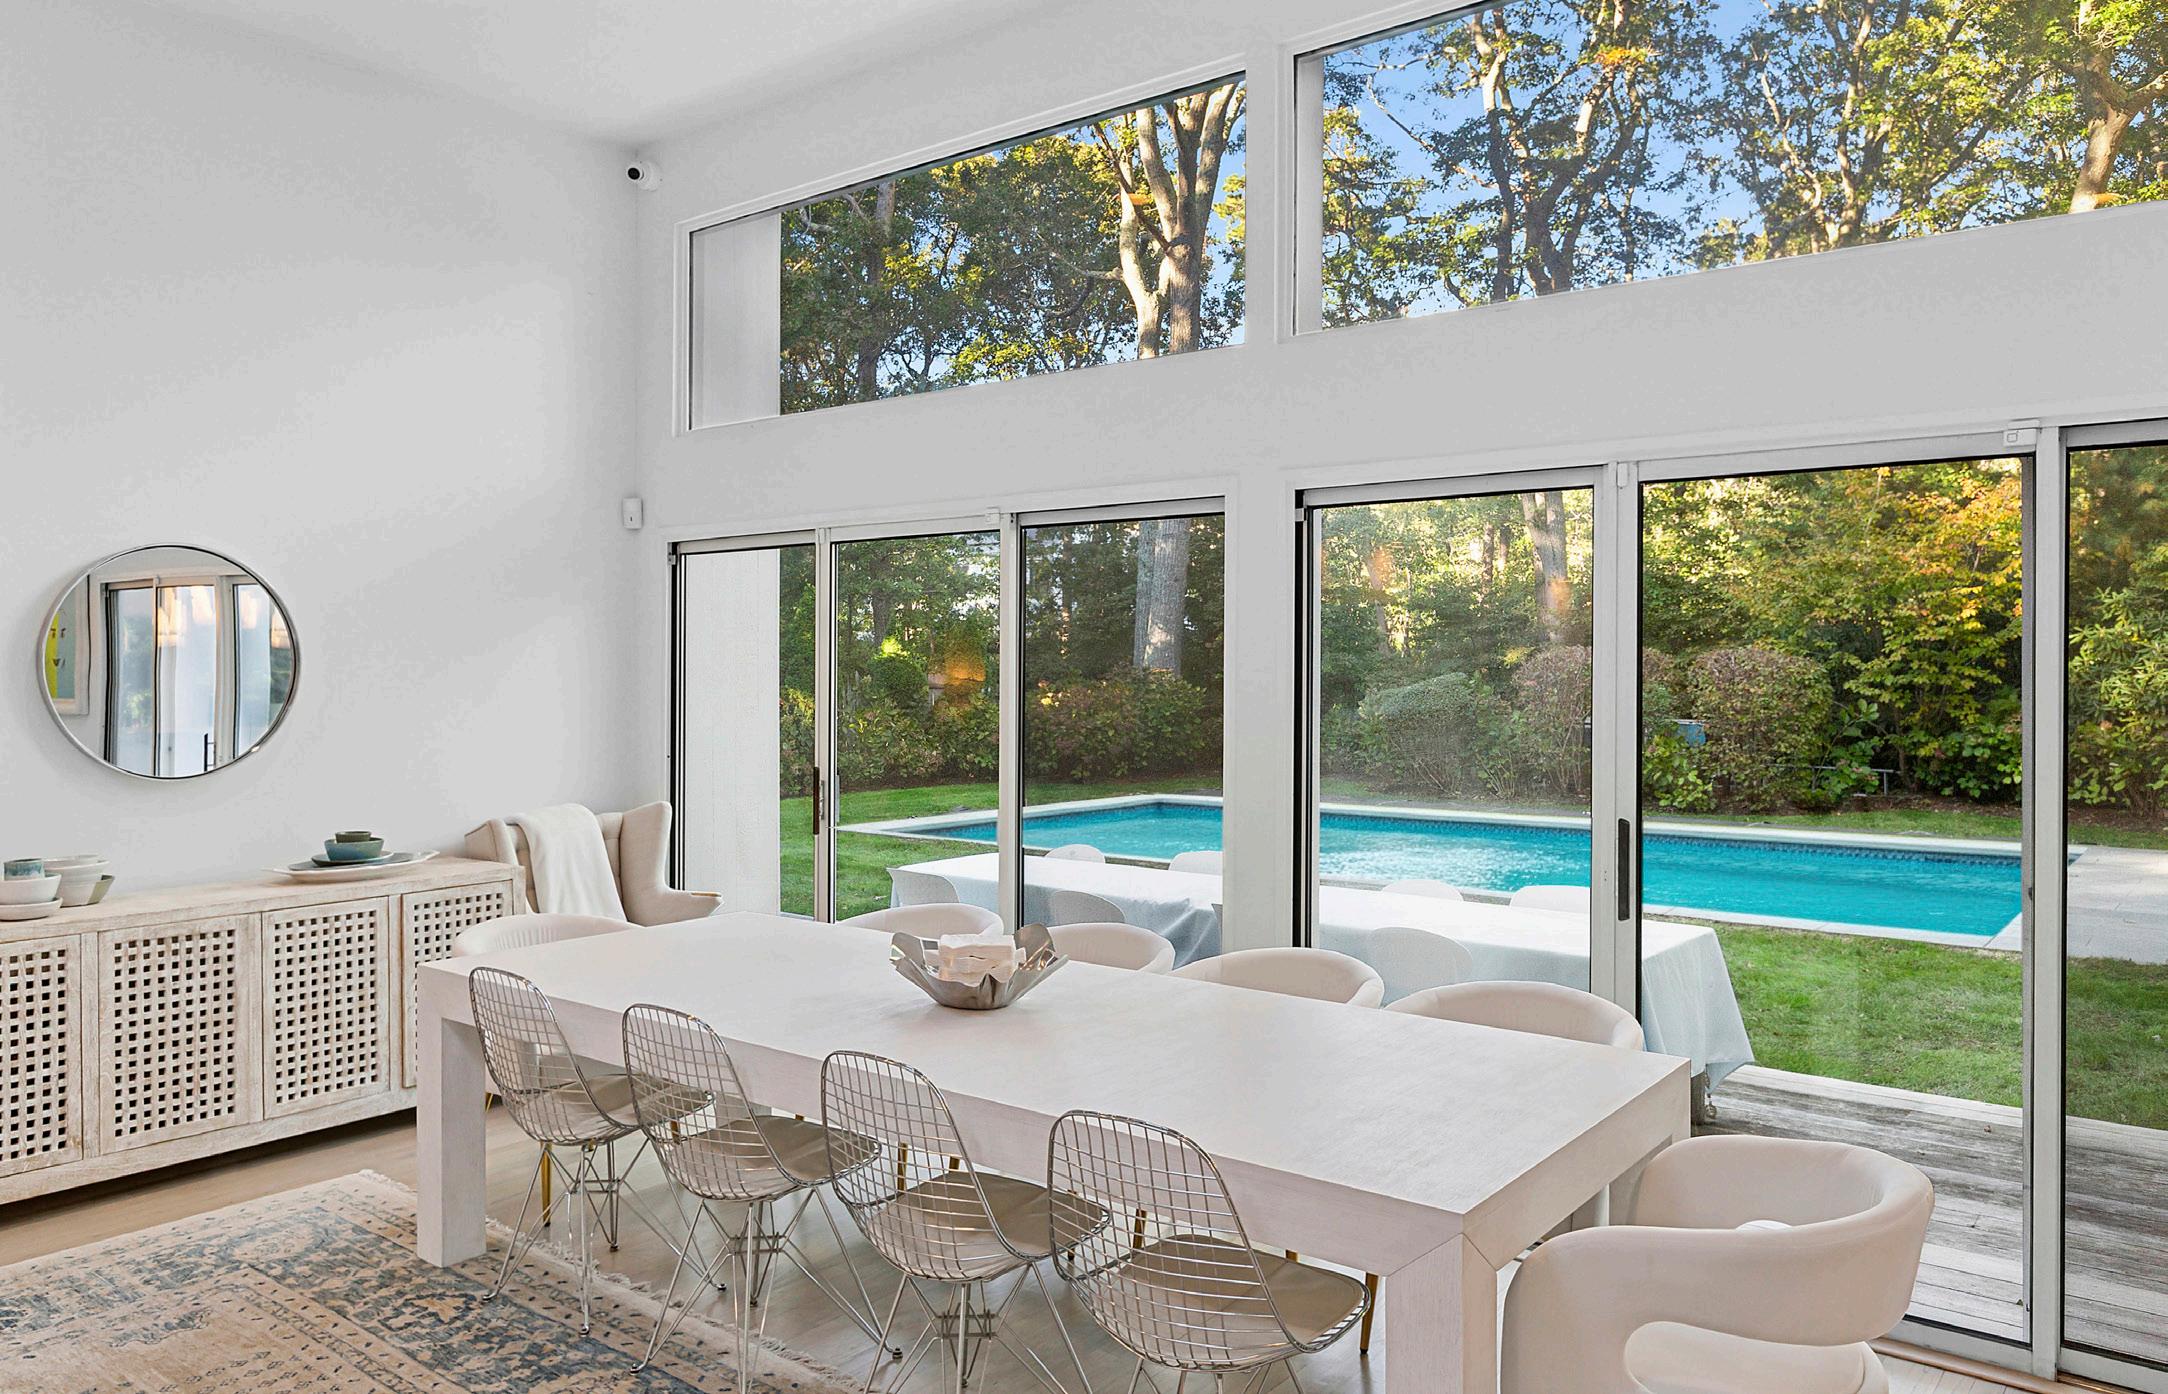
DINING ROOM EAT-IN KITCHEN
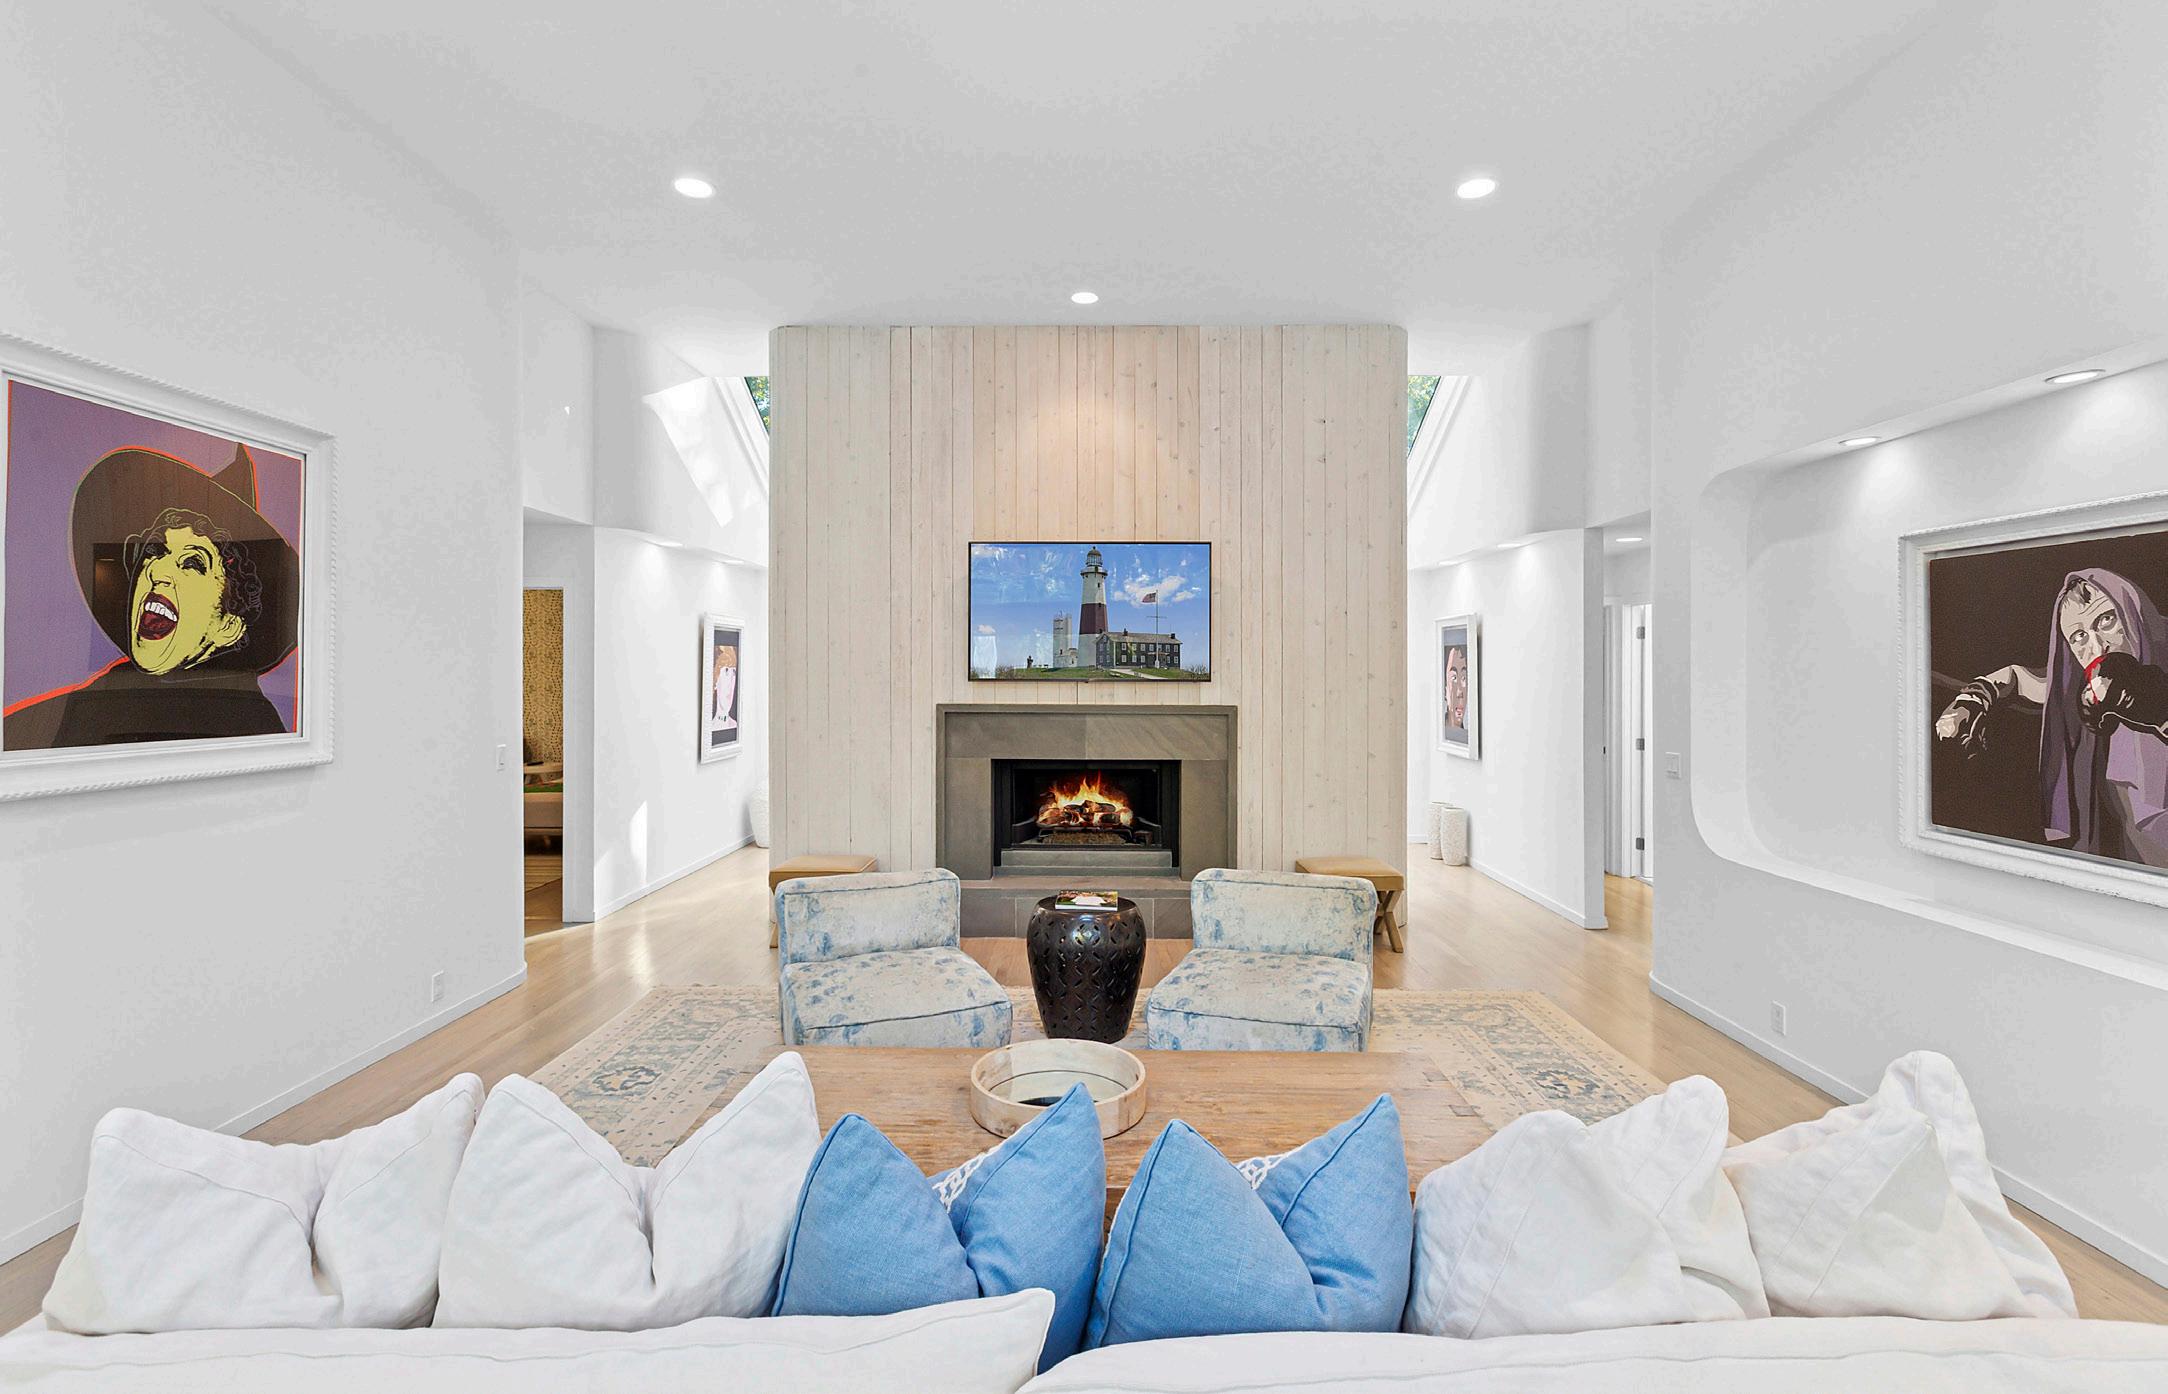
LIVING ROOM
ENSUITE BEDROOM
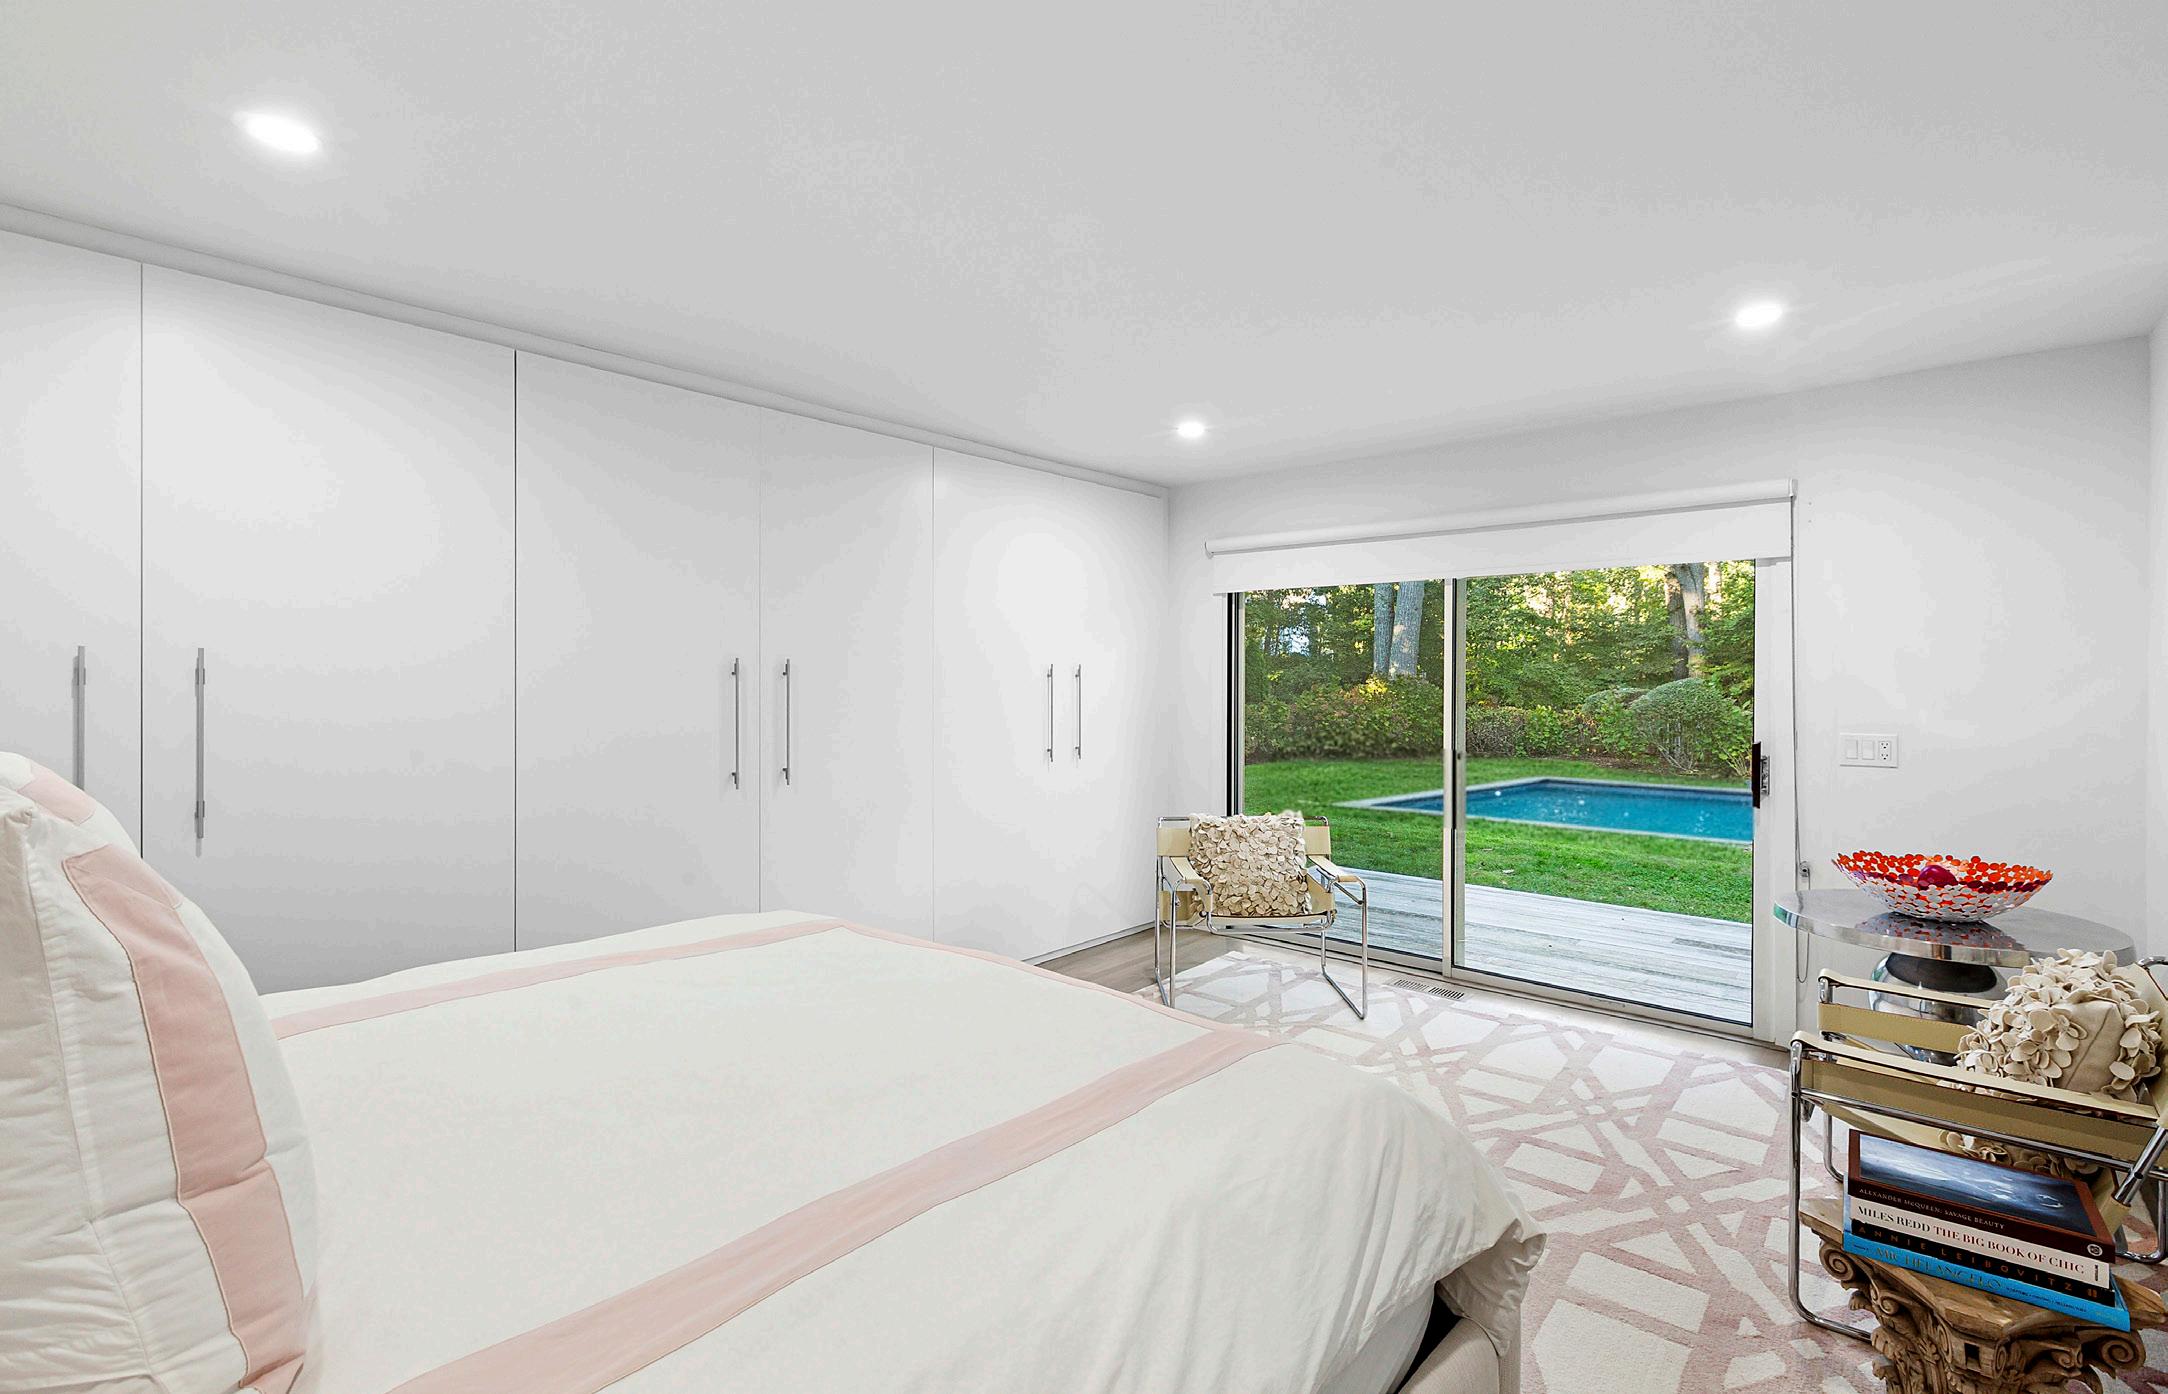
ENSUITE PRIMARY
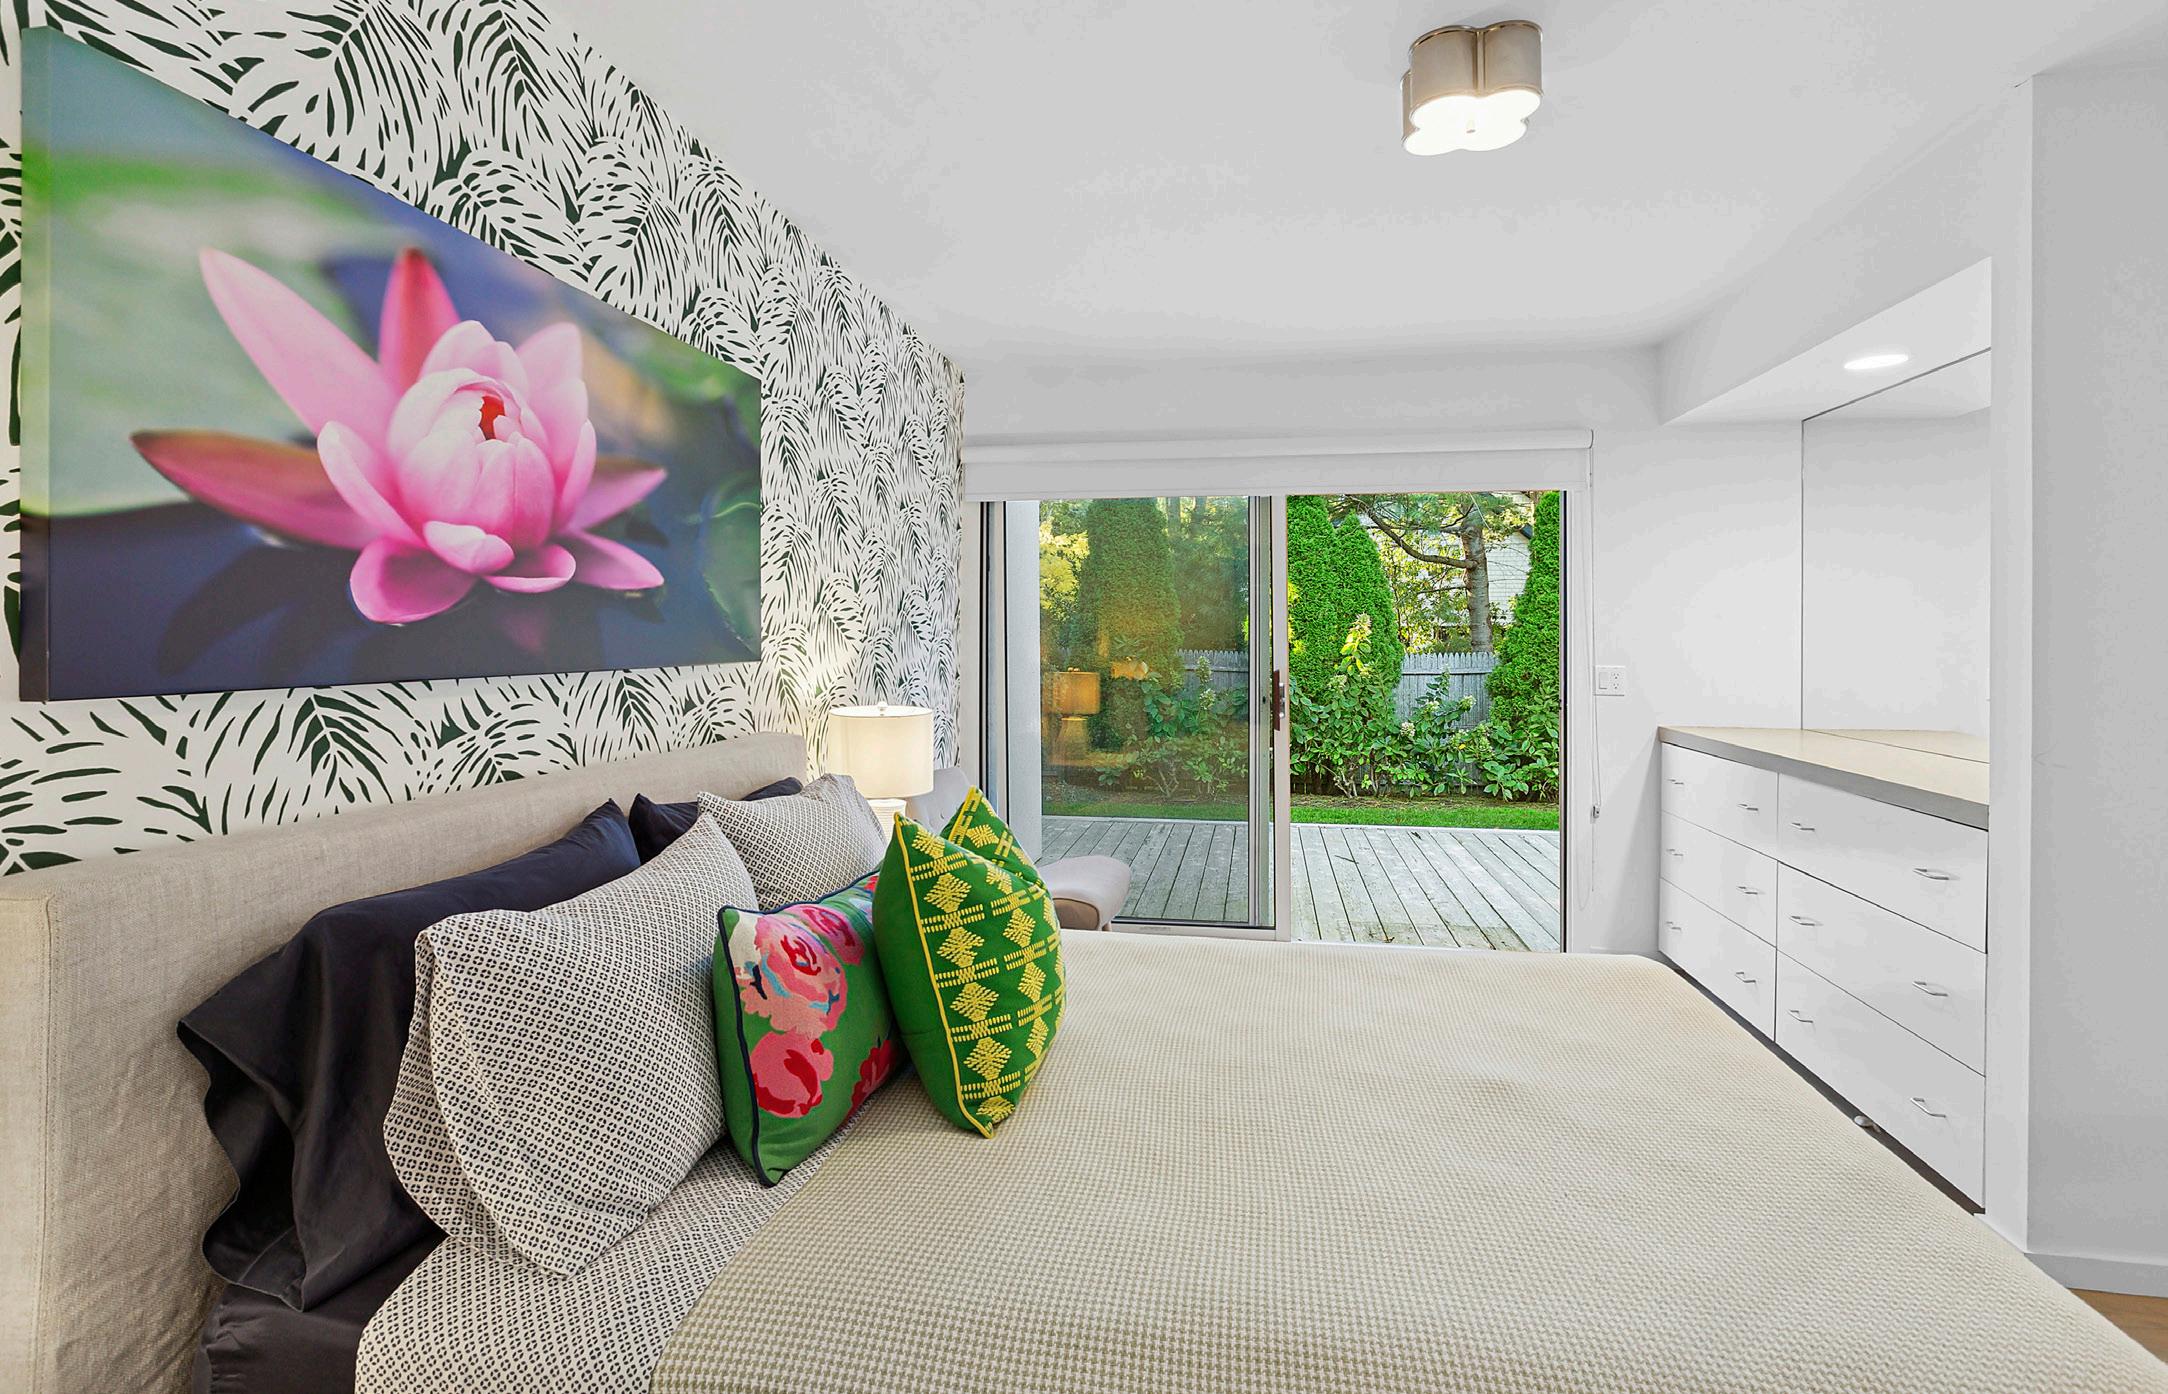
ENSUITE BEDROOM
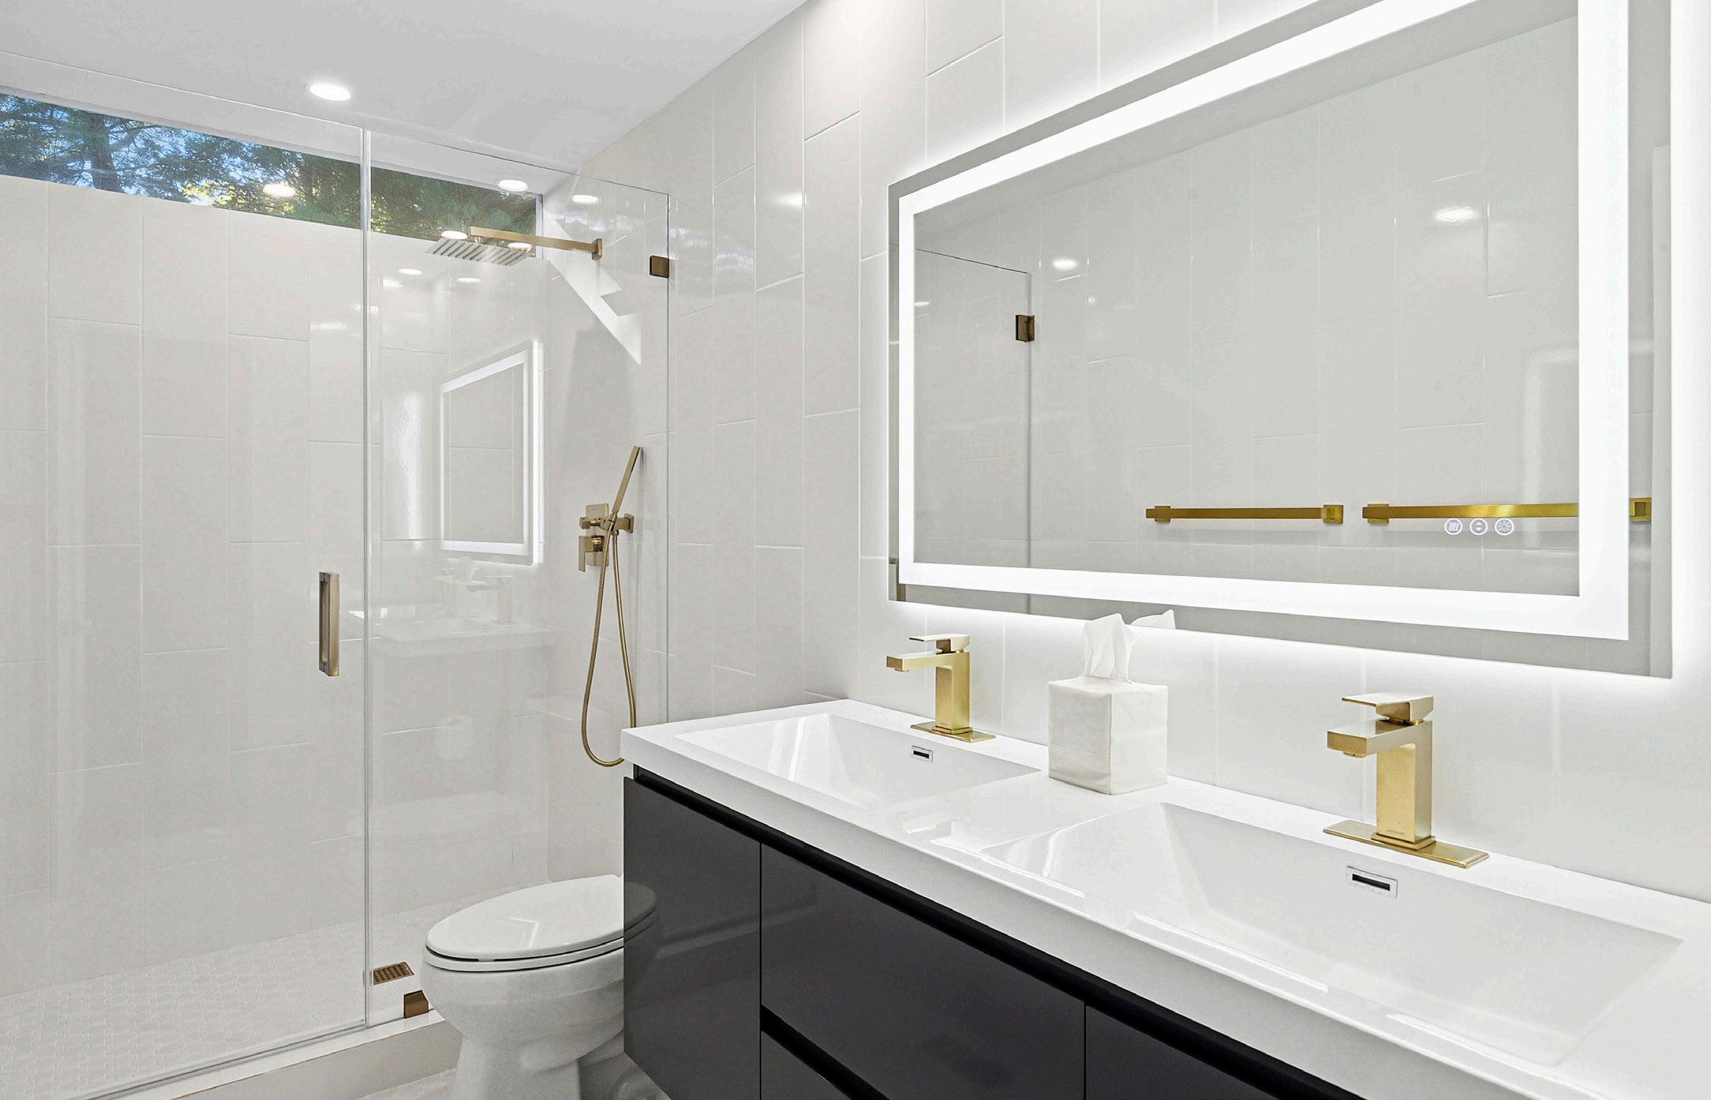
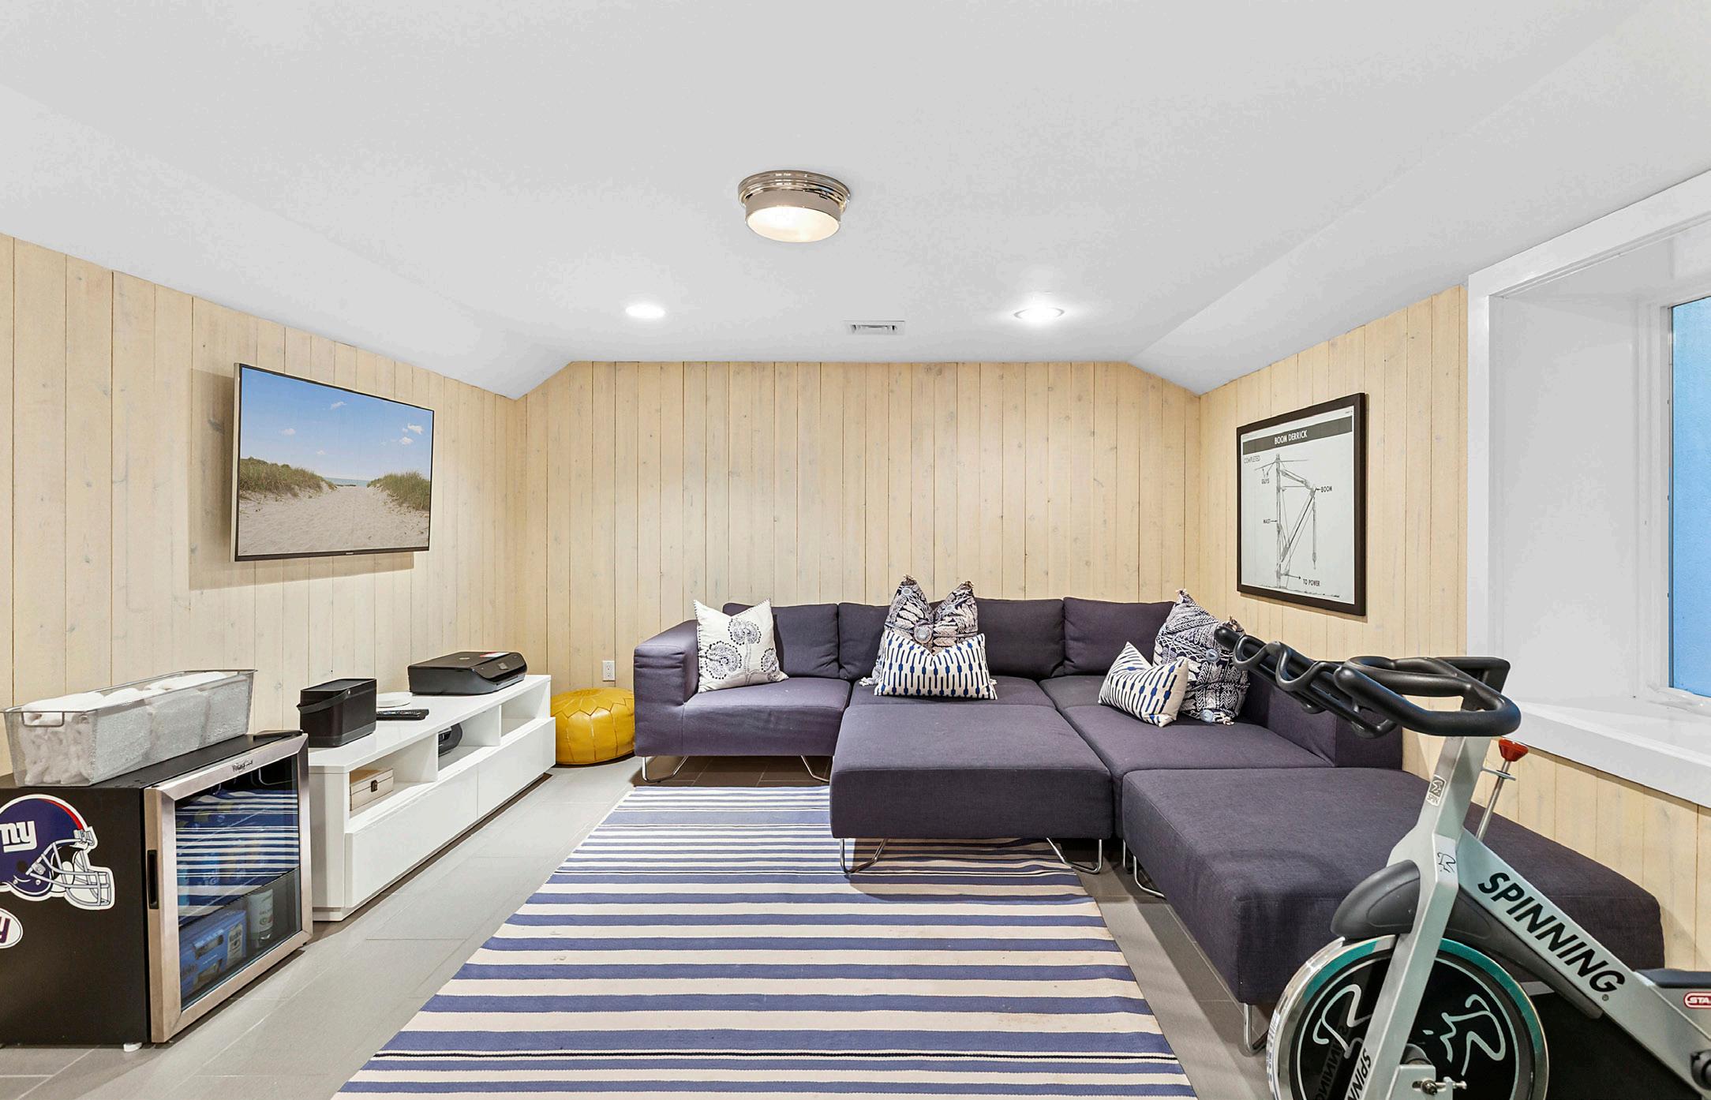
FINISHED LOWER LEVEL
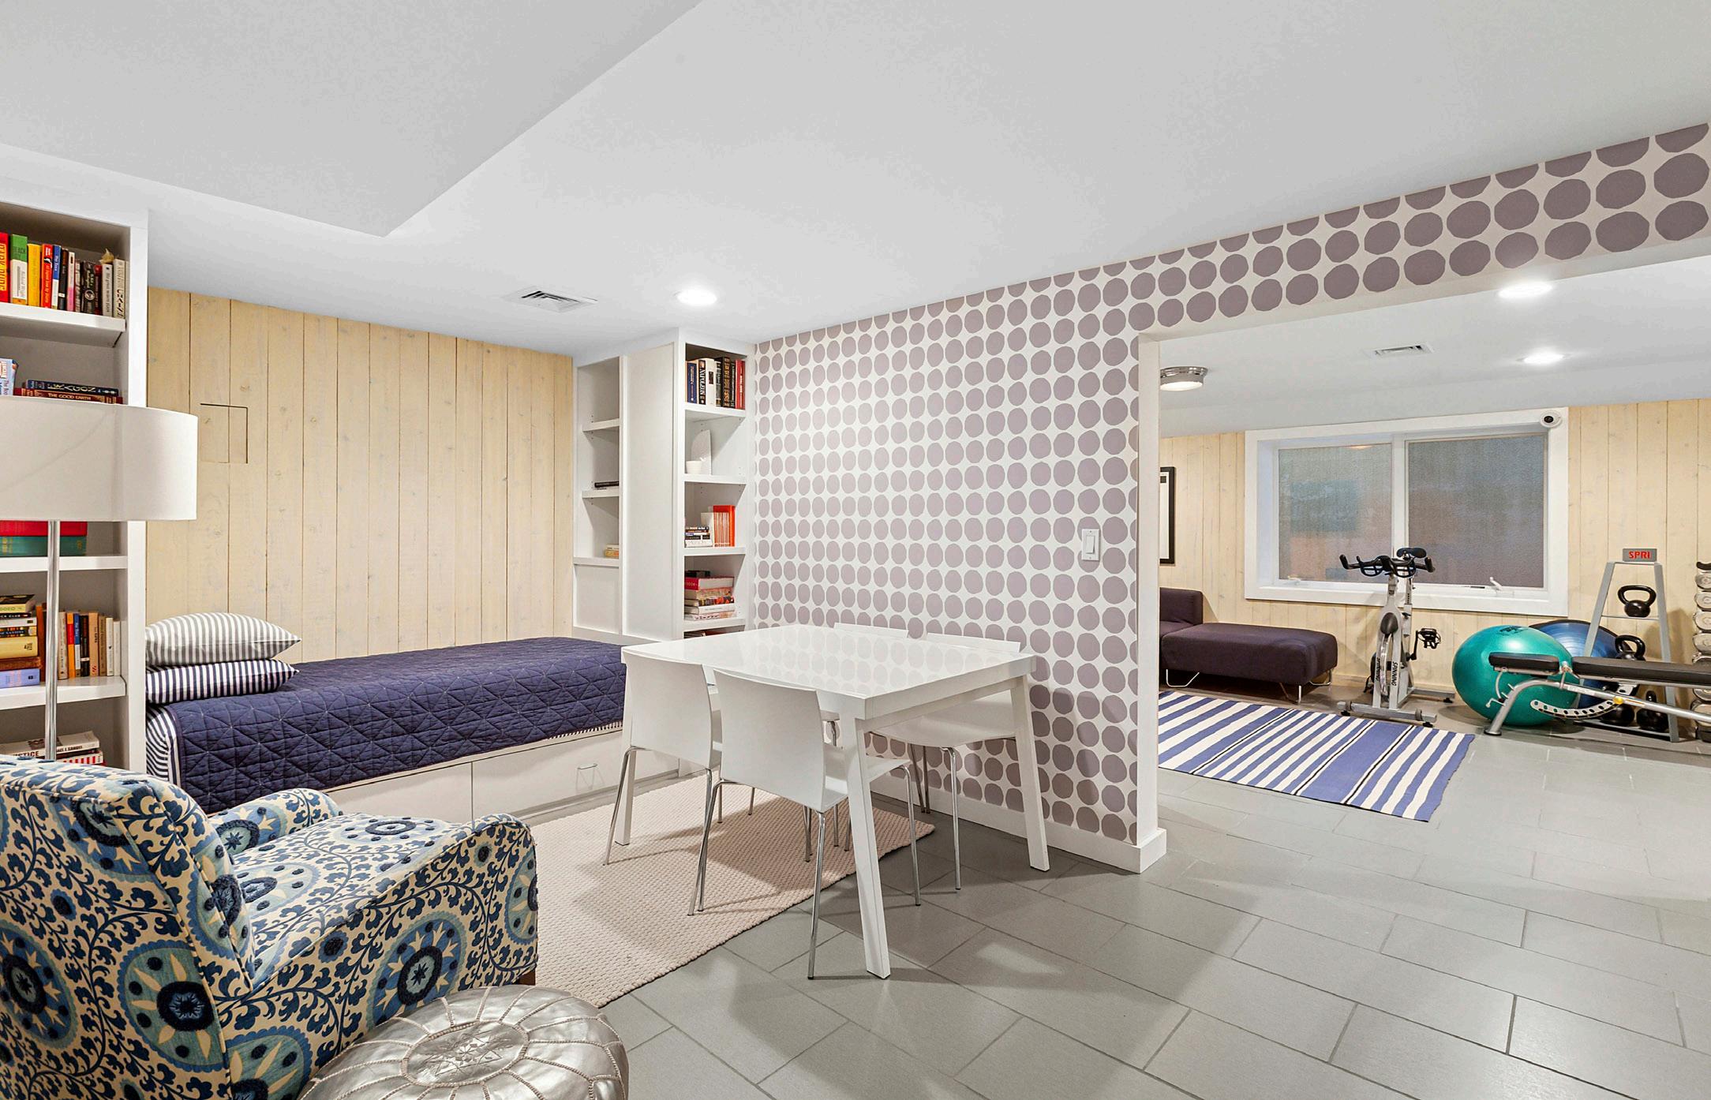
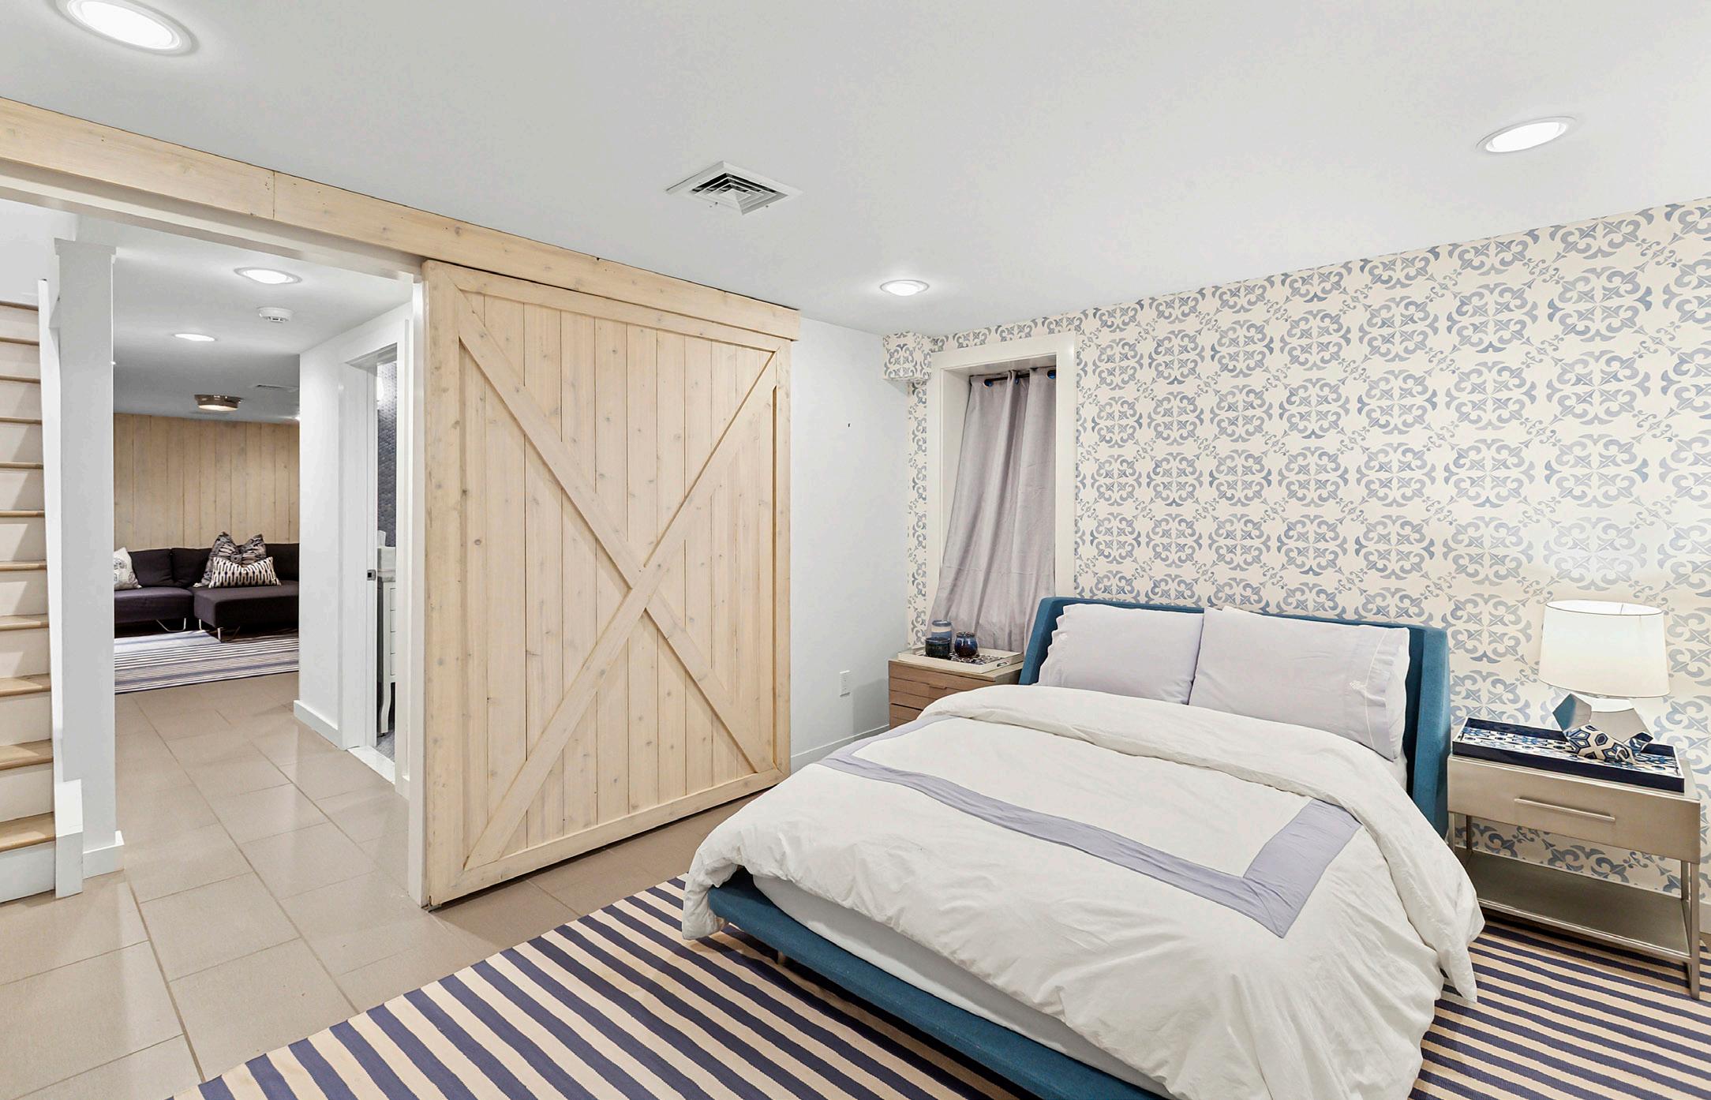
LOWER LEVEL BEDROOM & BATHROOM
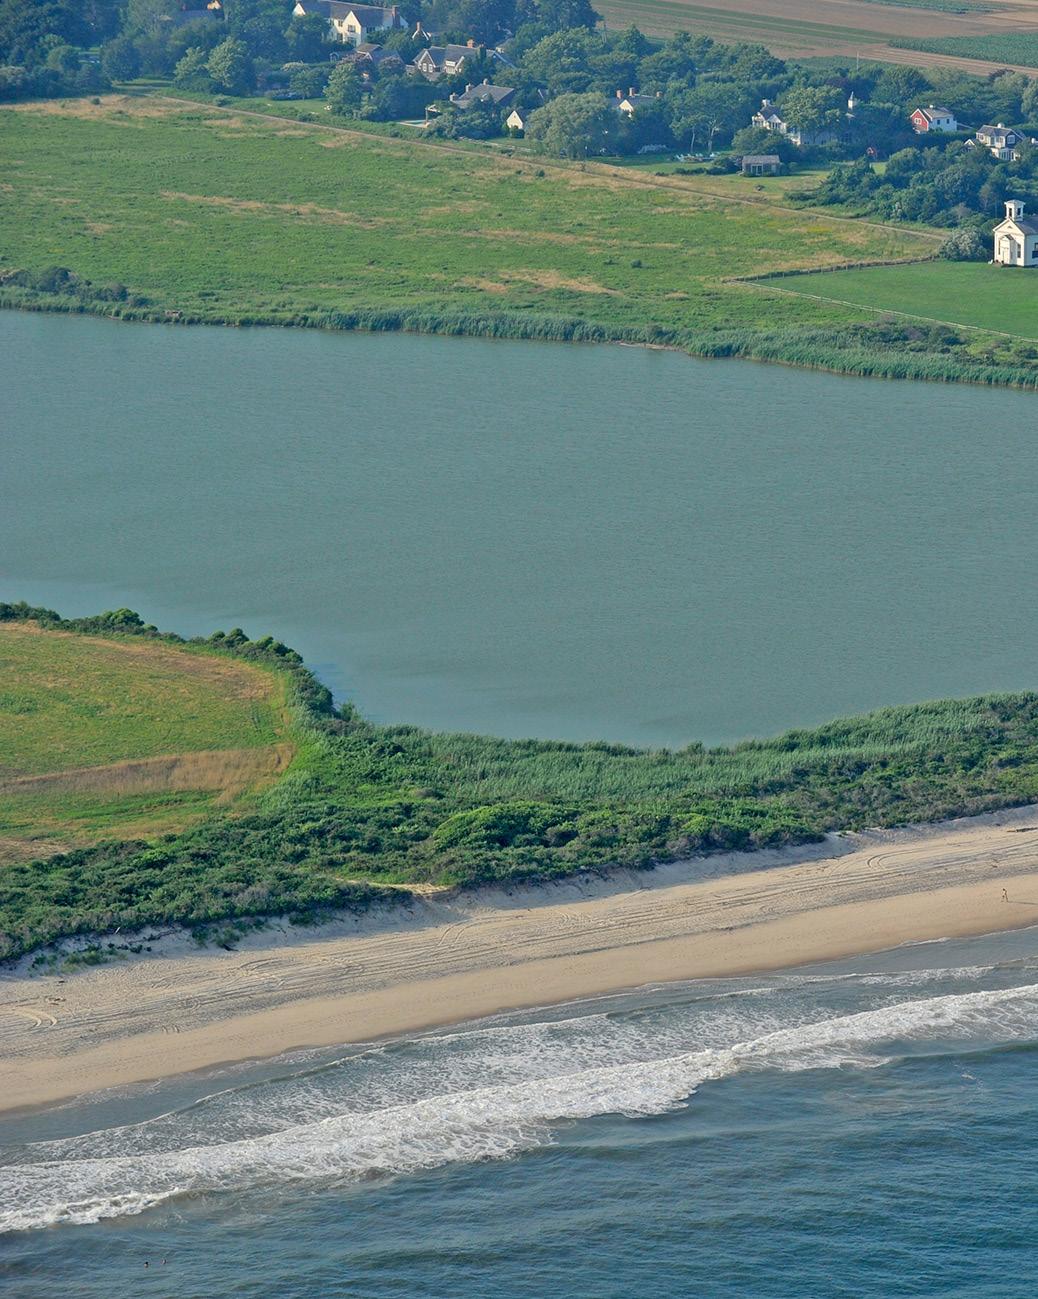
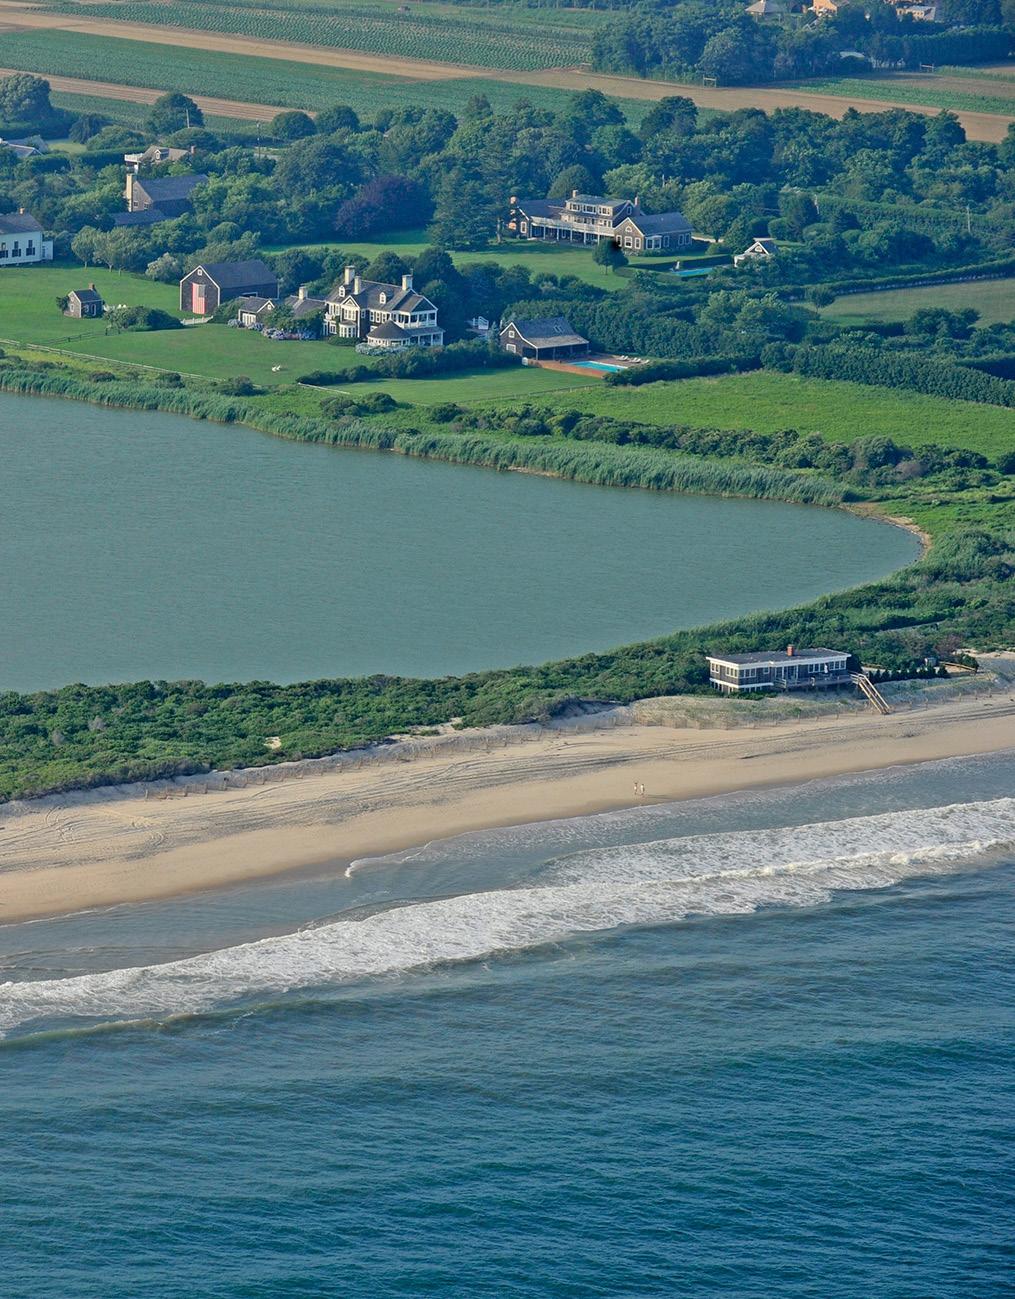
LOCATED 1.9 MILES FROM WAINSCOTT BEACH
Wainscott
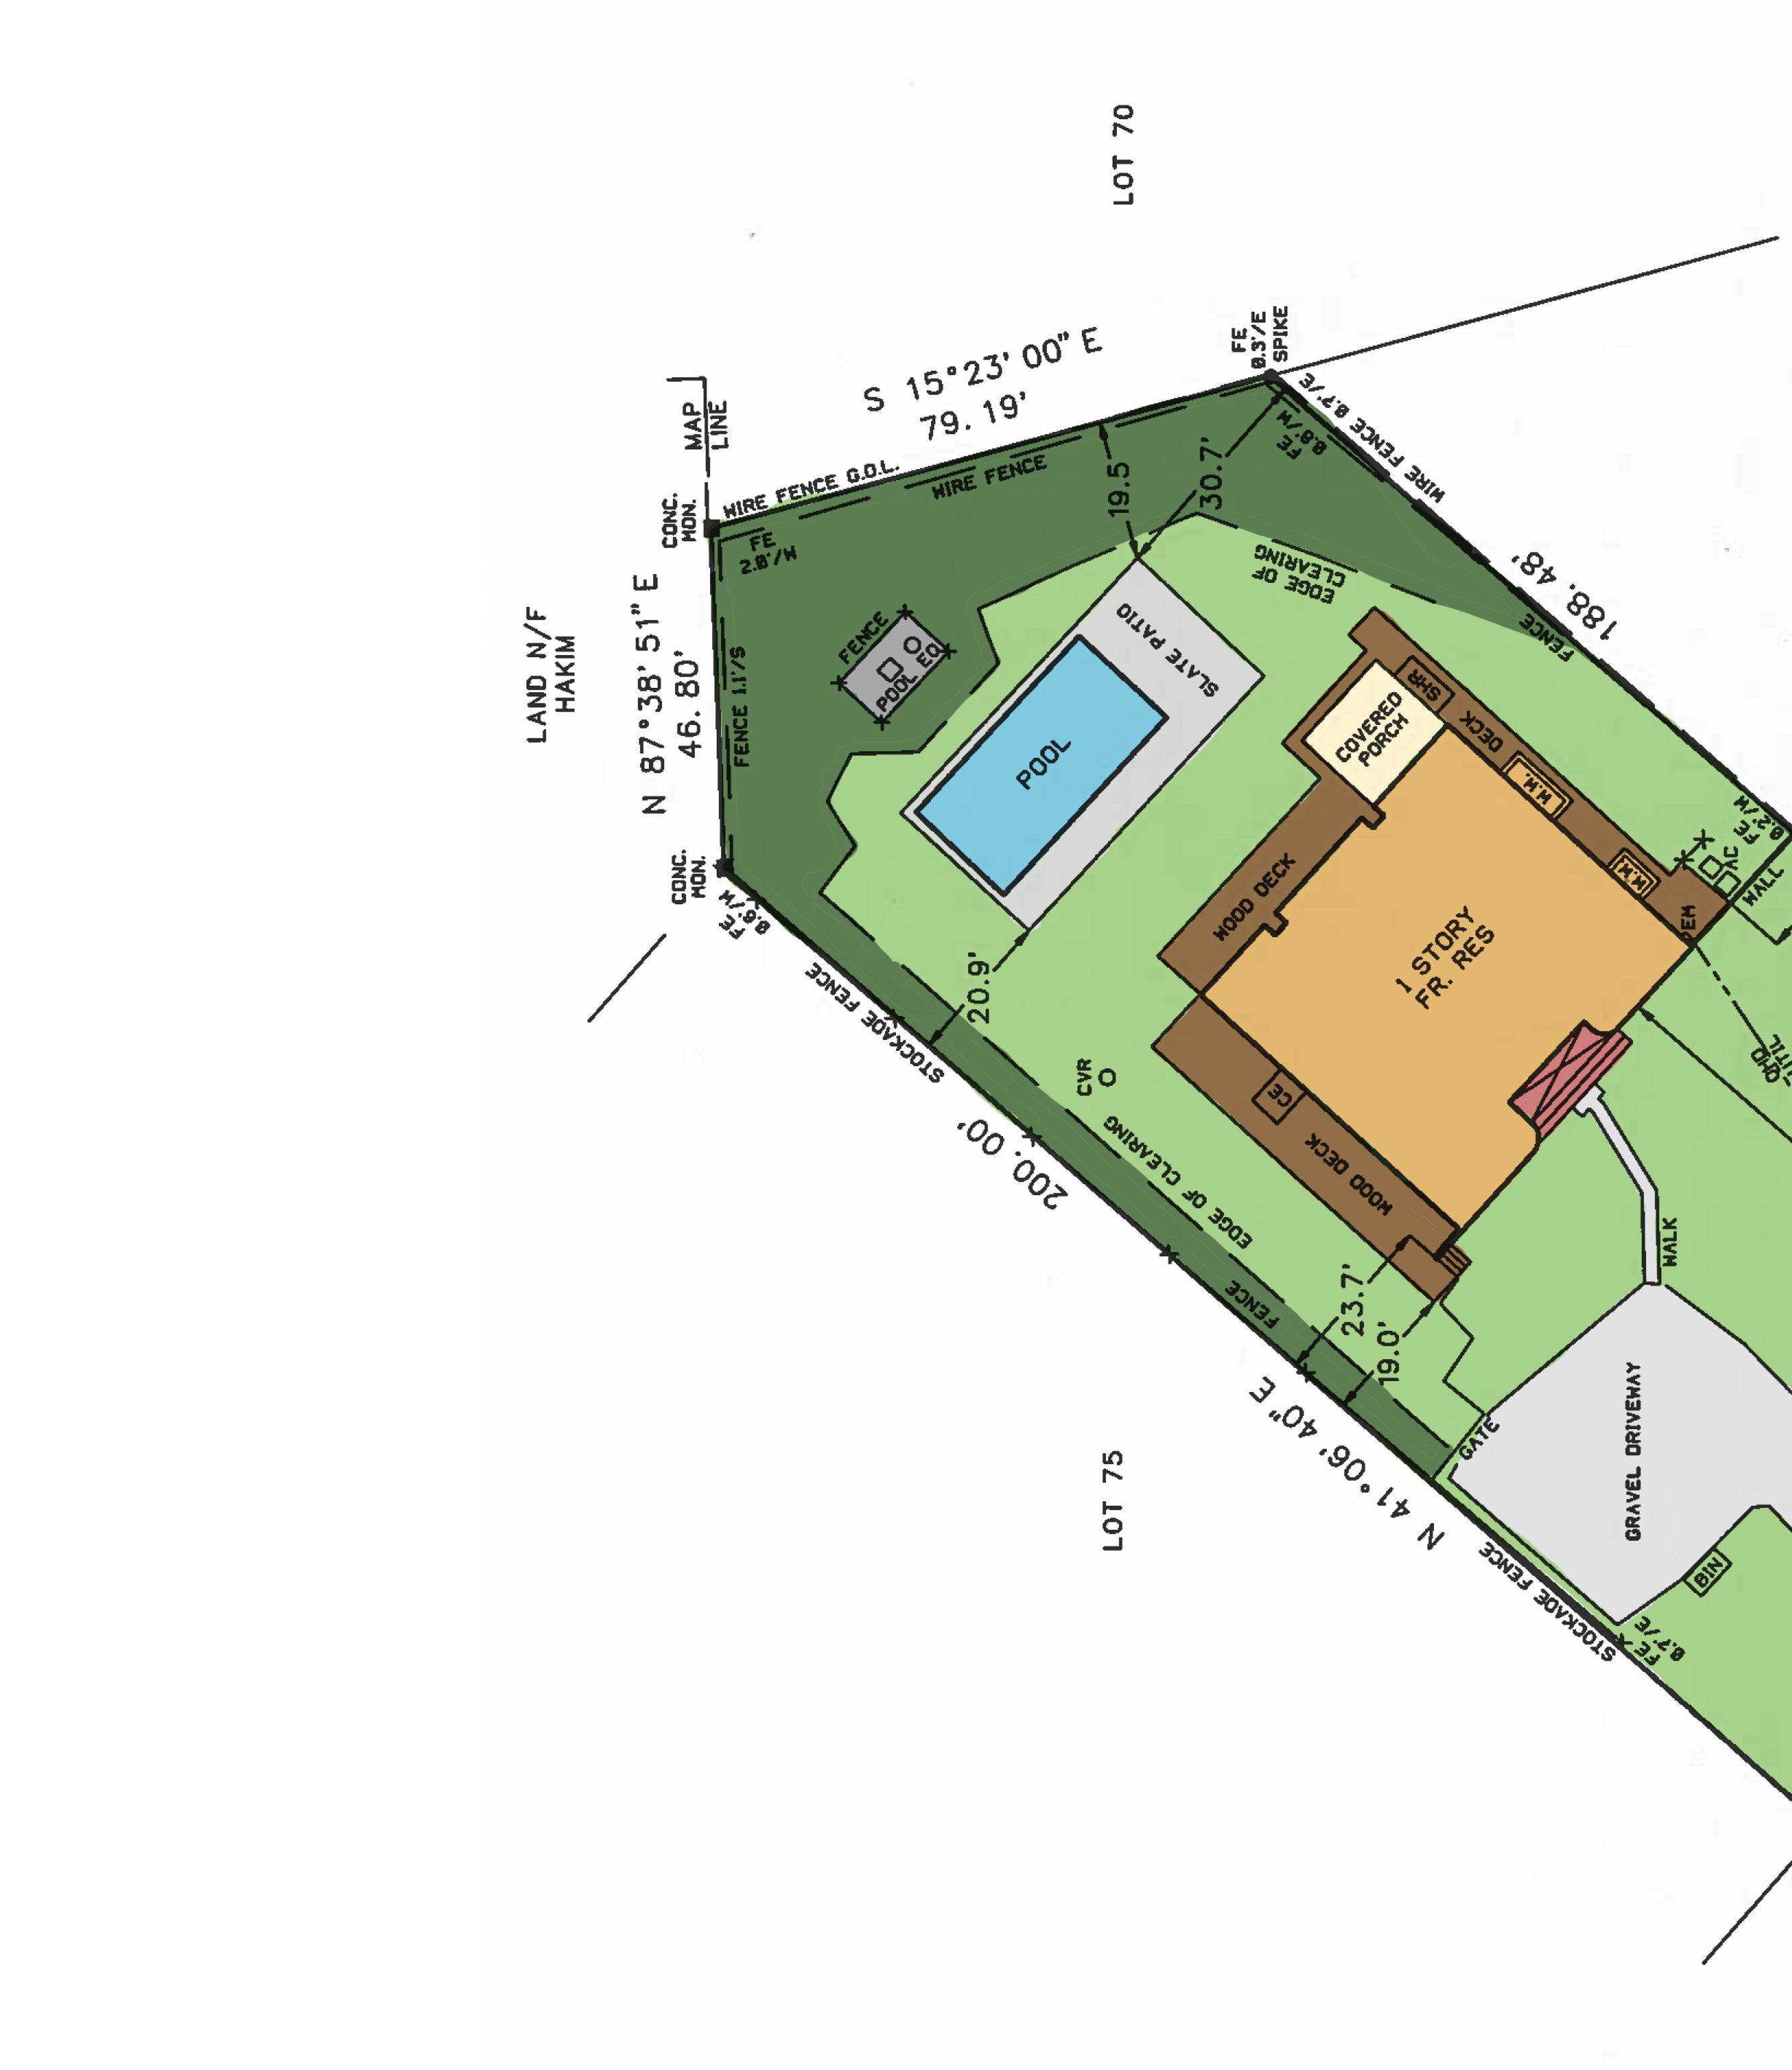
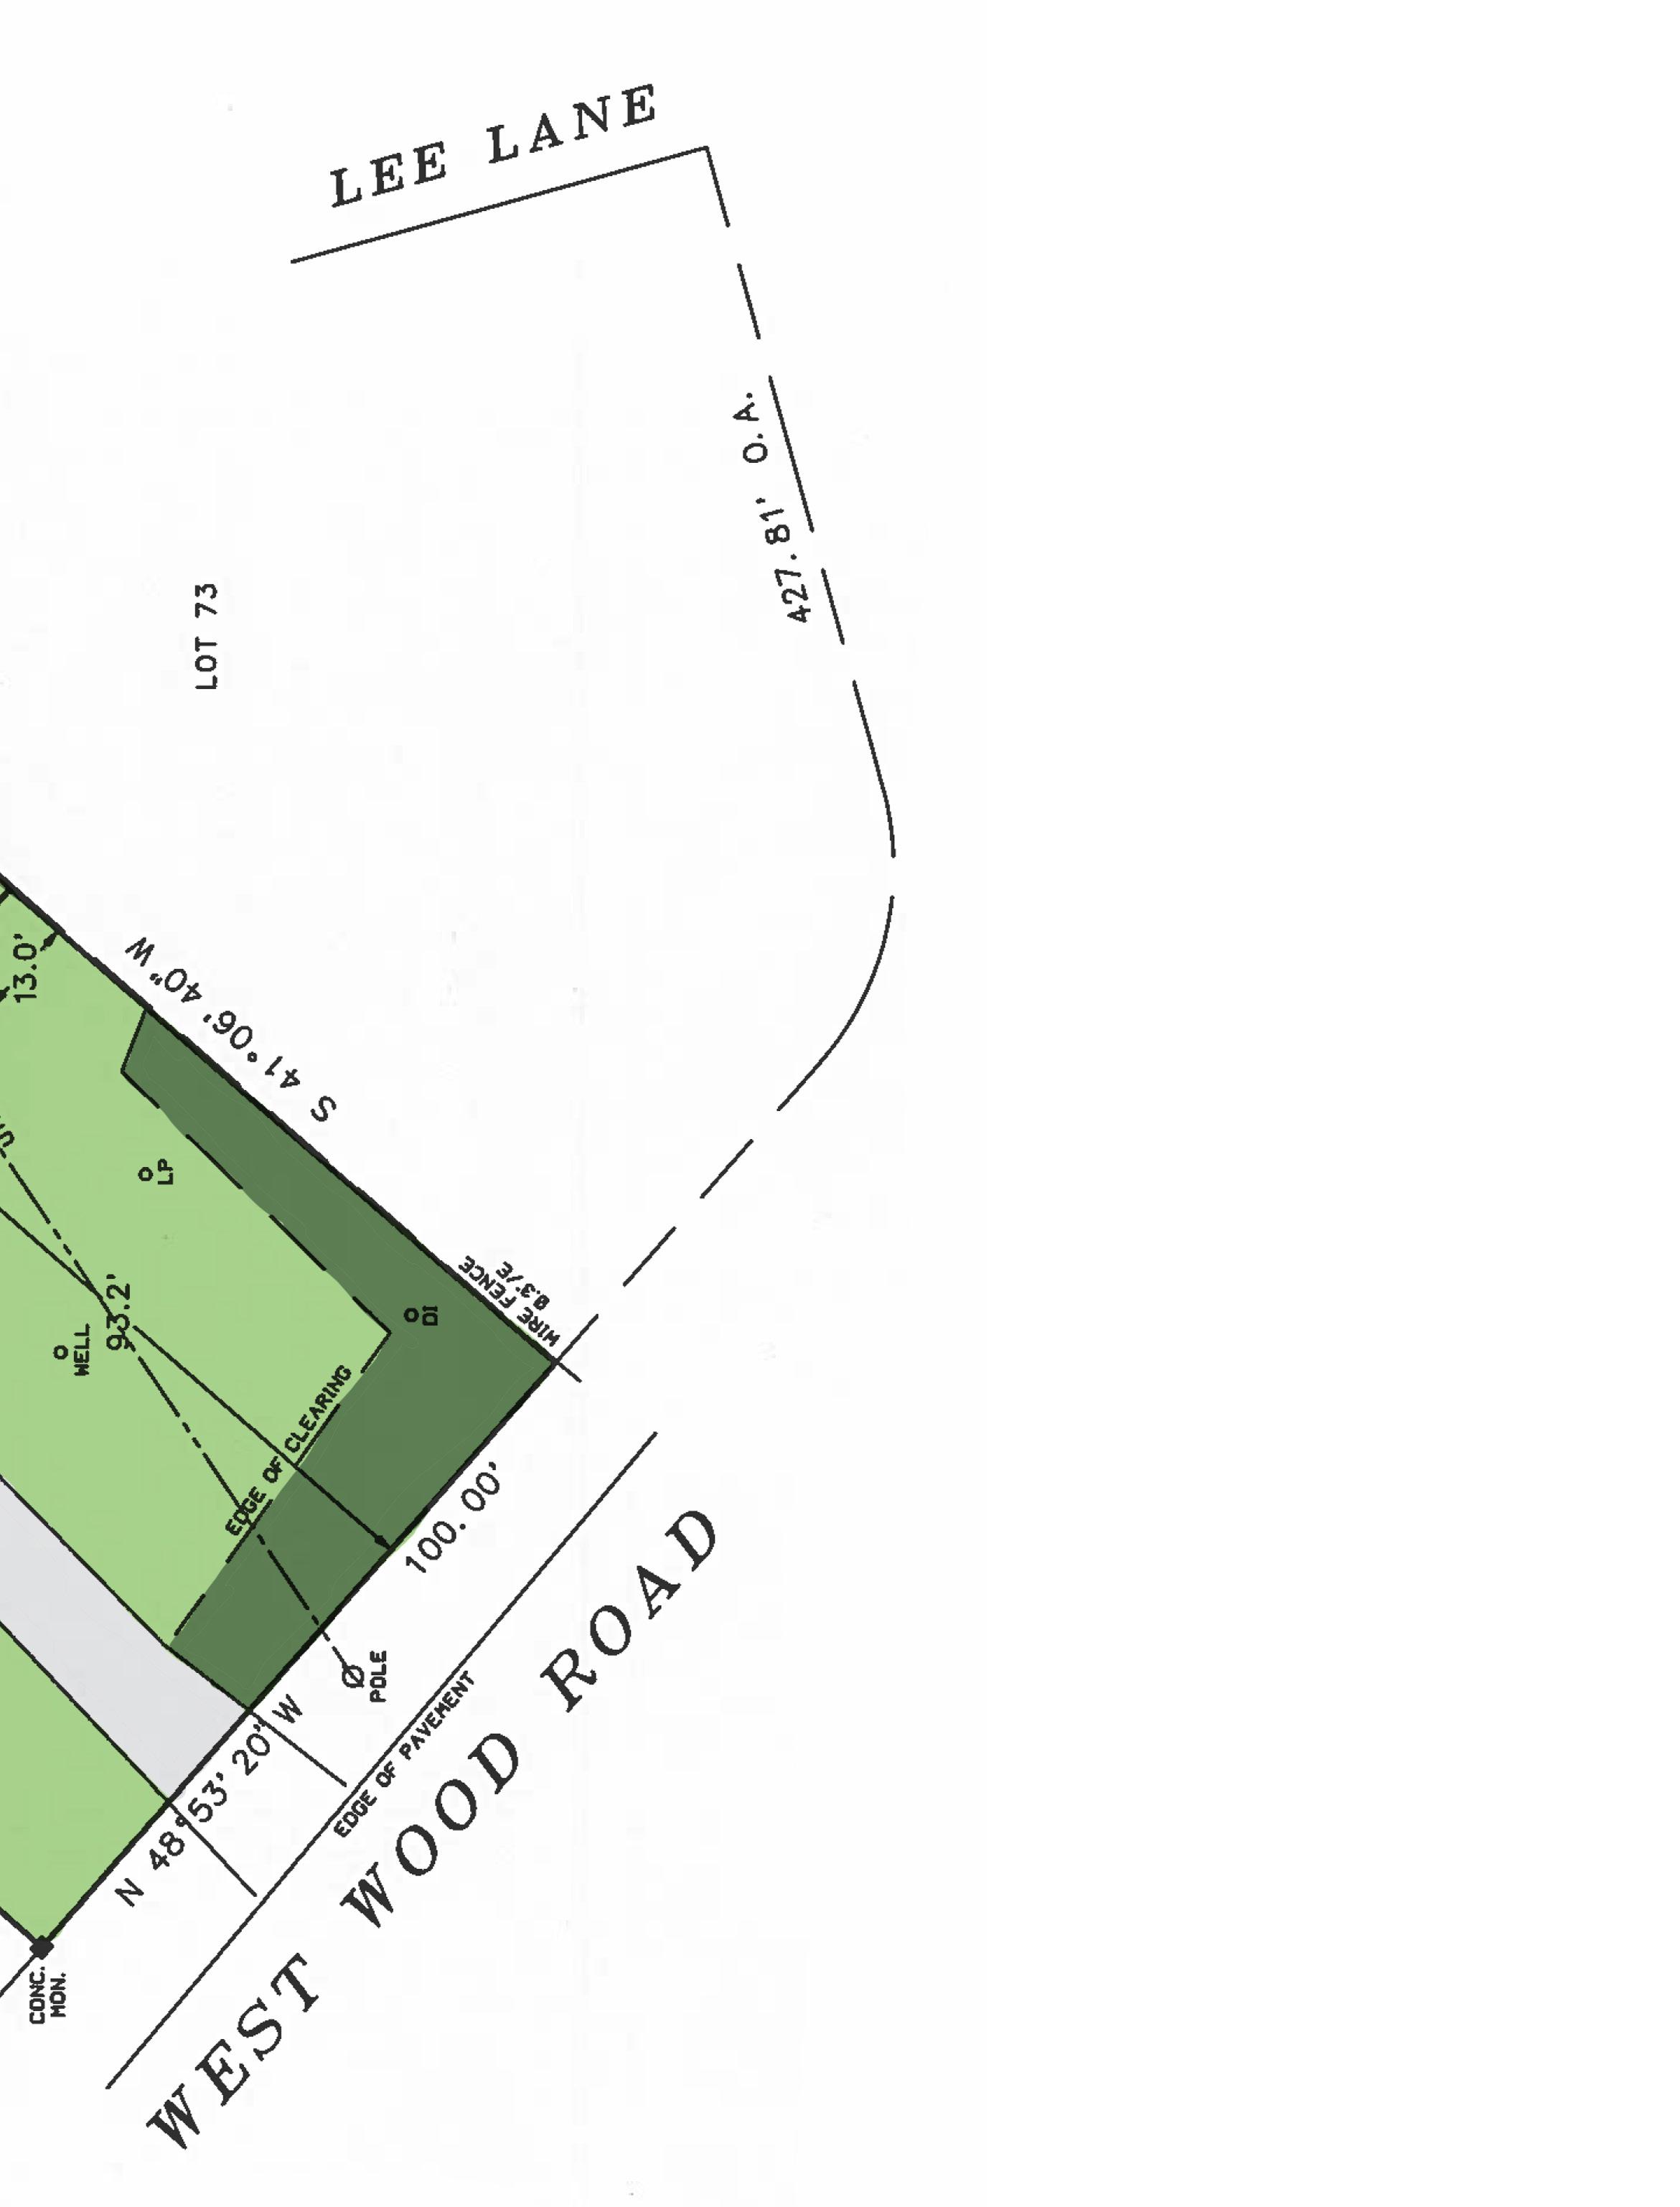
43 Westwood Road, Wainscott - SURVEY
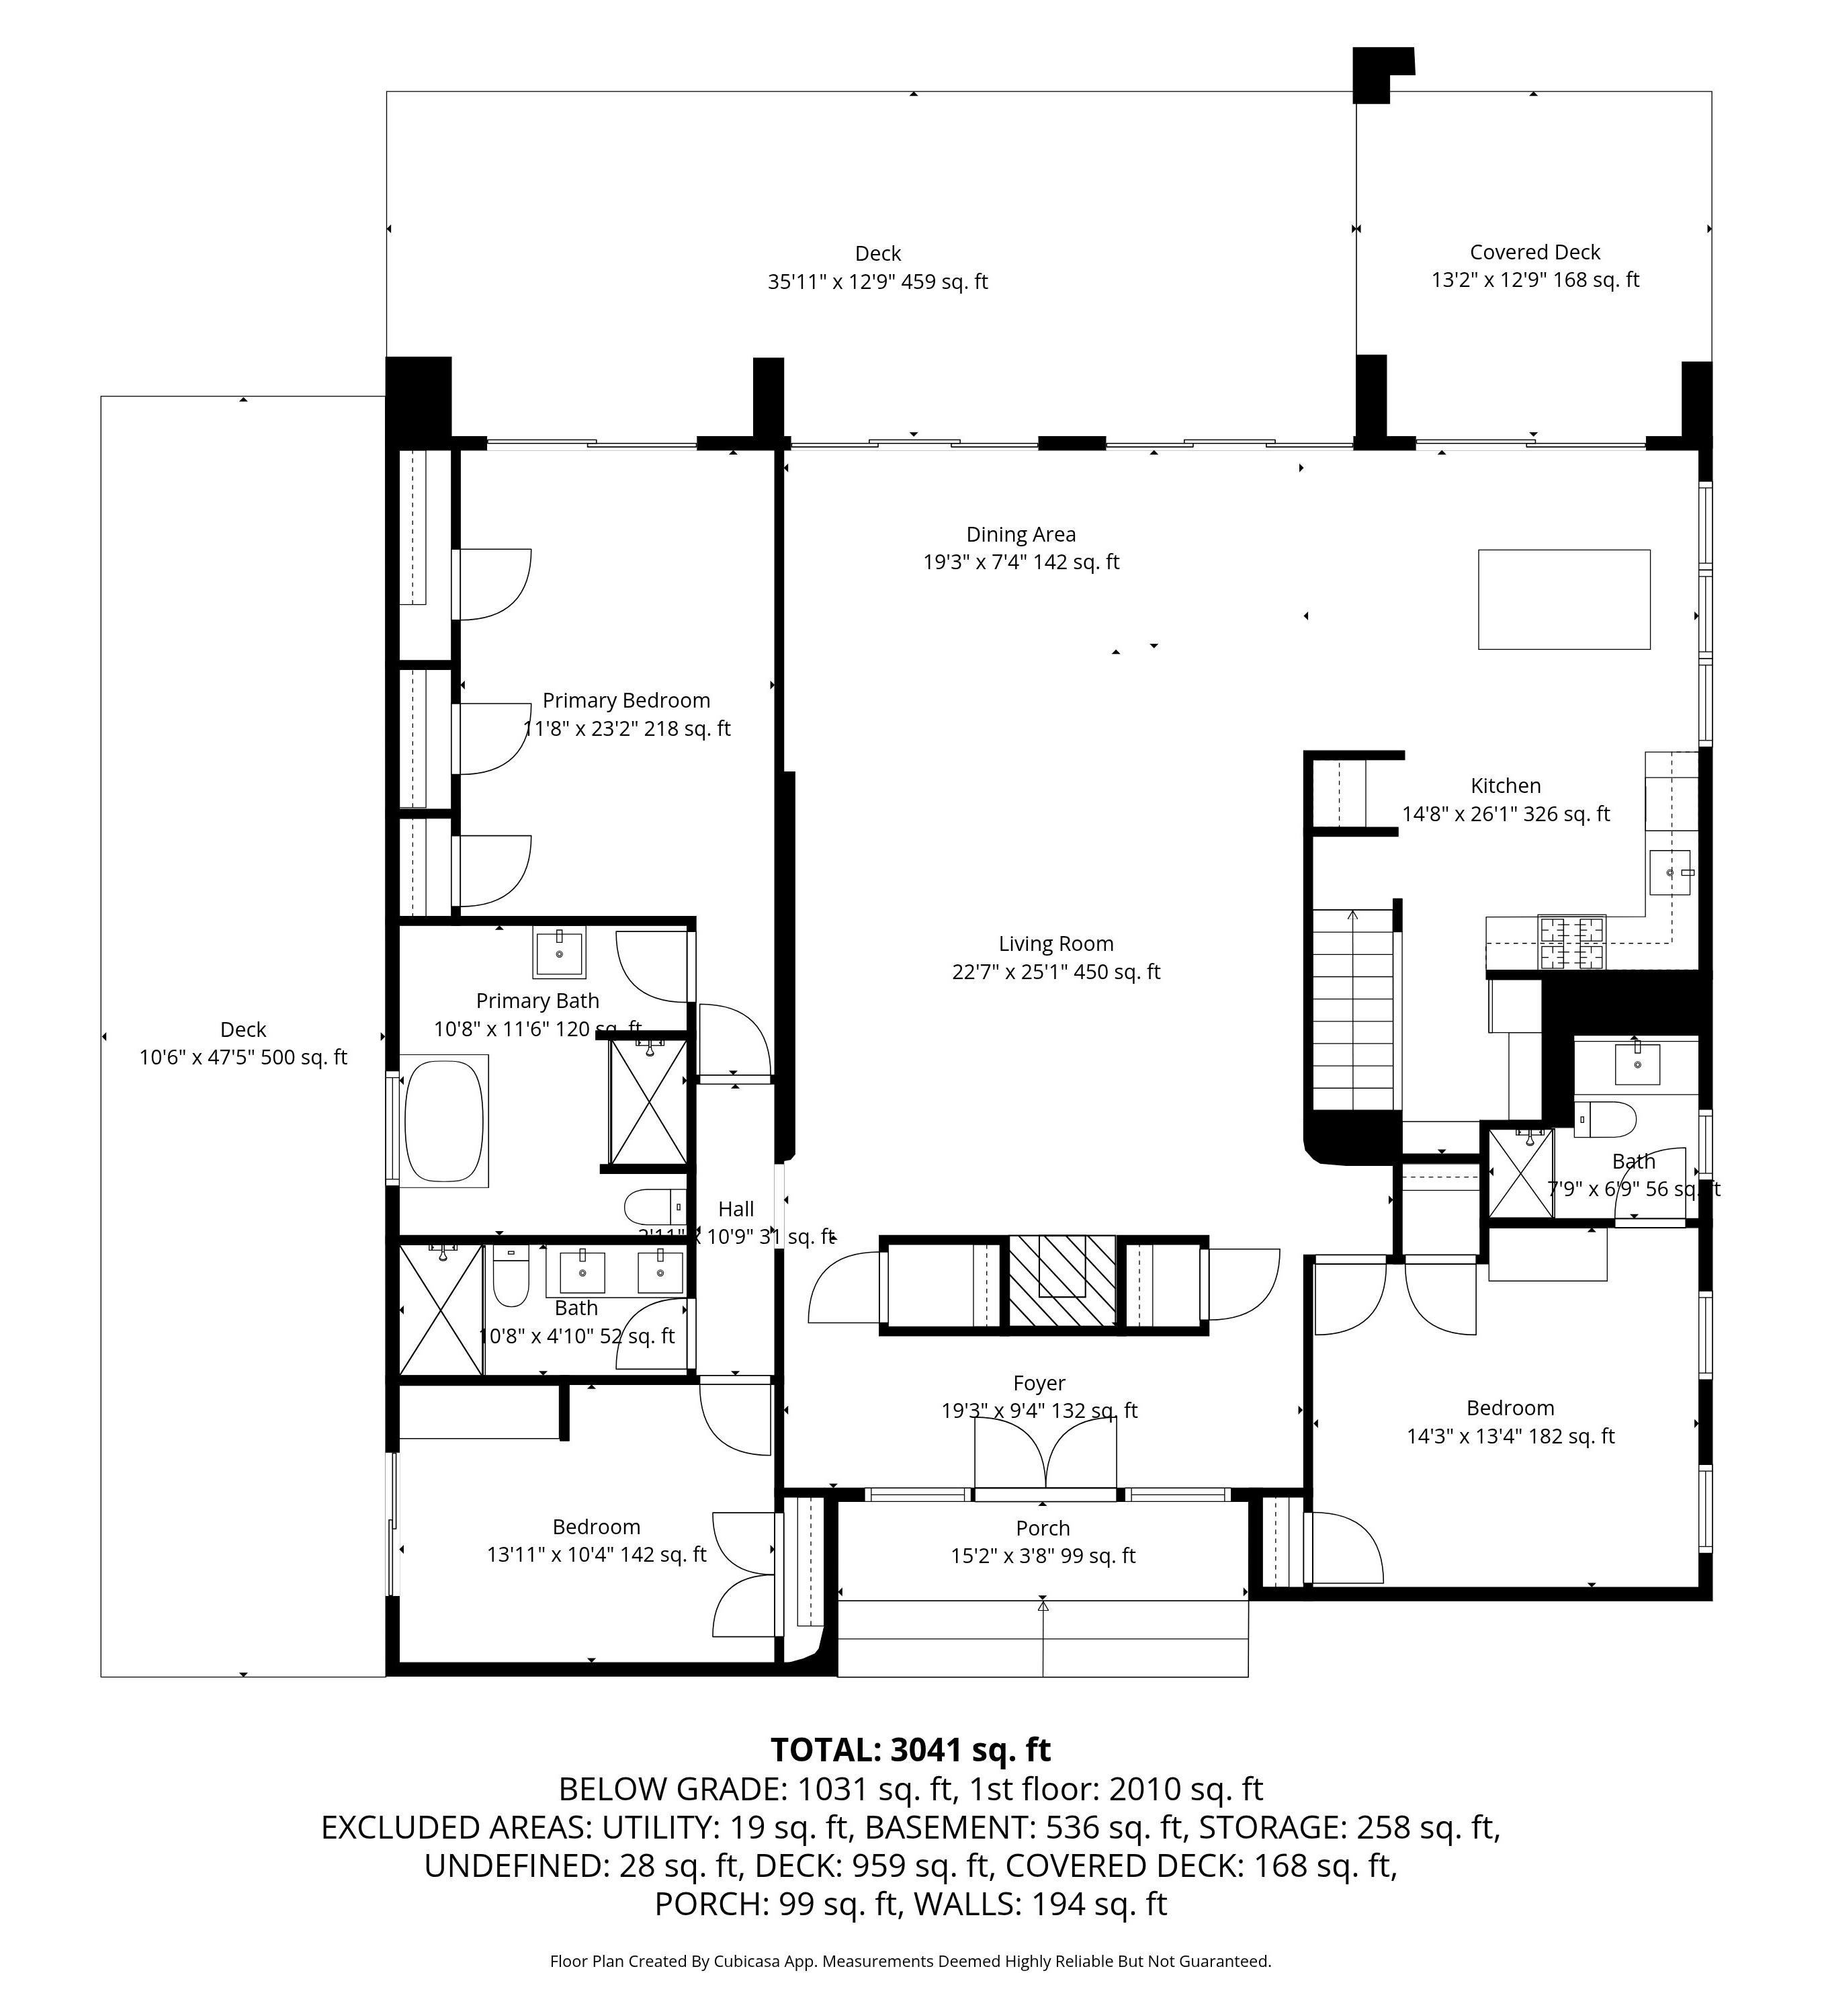
43 Westwood Road, Wainscott -FIRST LEVEL FLOORPLAN
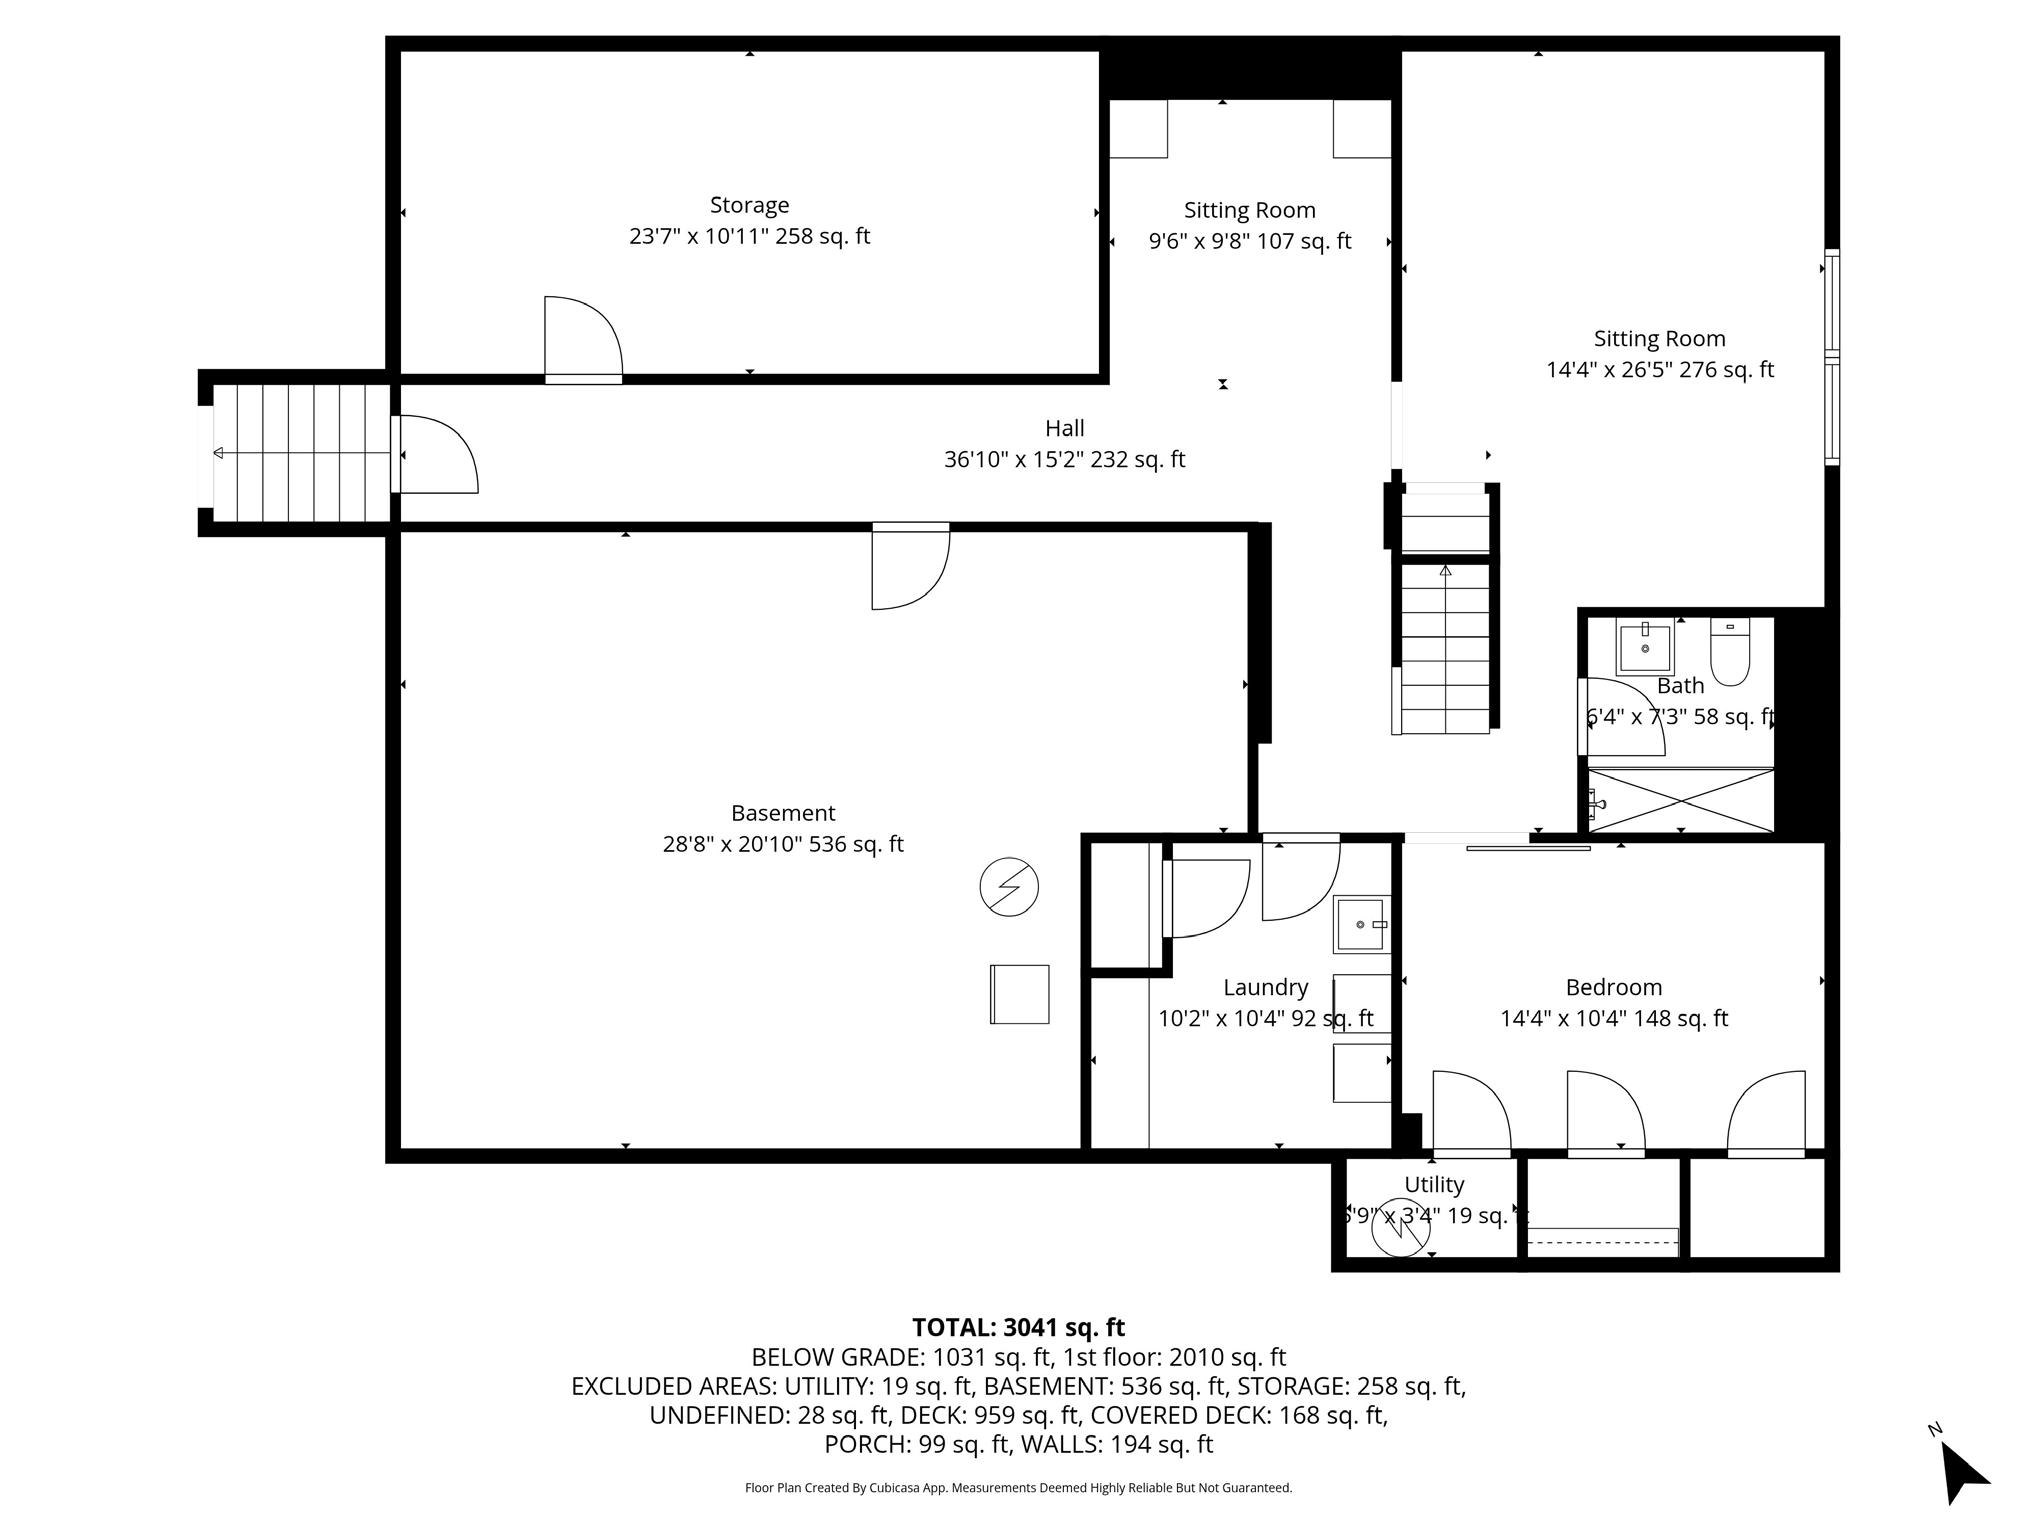
43 Westwood Road, Wainscott - LOWER LEVEL FLOORPLAN
Bedrooms: 4
Bathrooms: 4
Acres: .46 +/House Size: 3,400 +/- Sq. Ft.
Built: 1980 Renovated: 2025

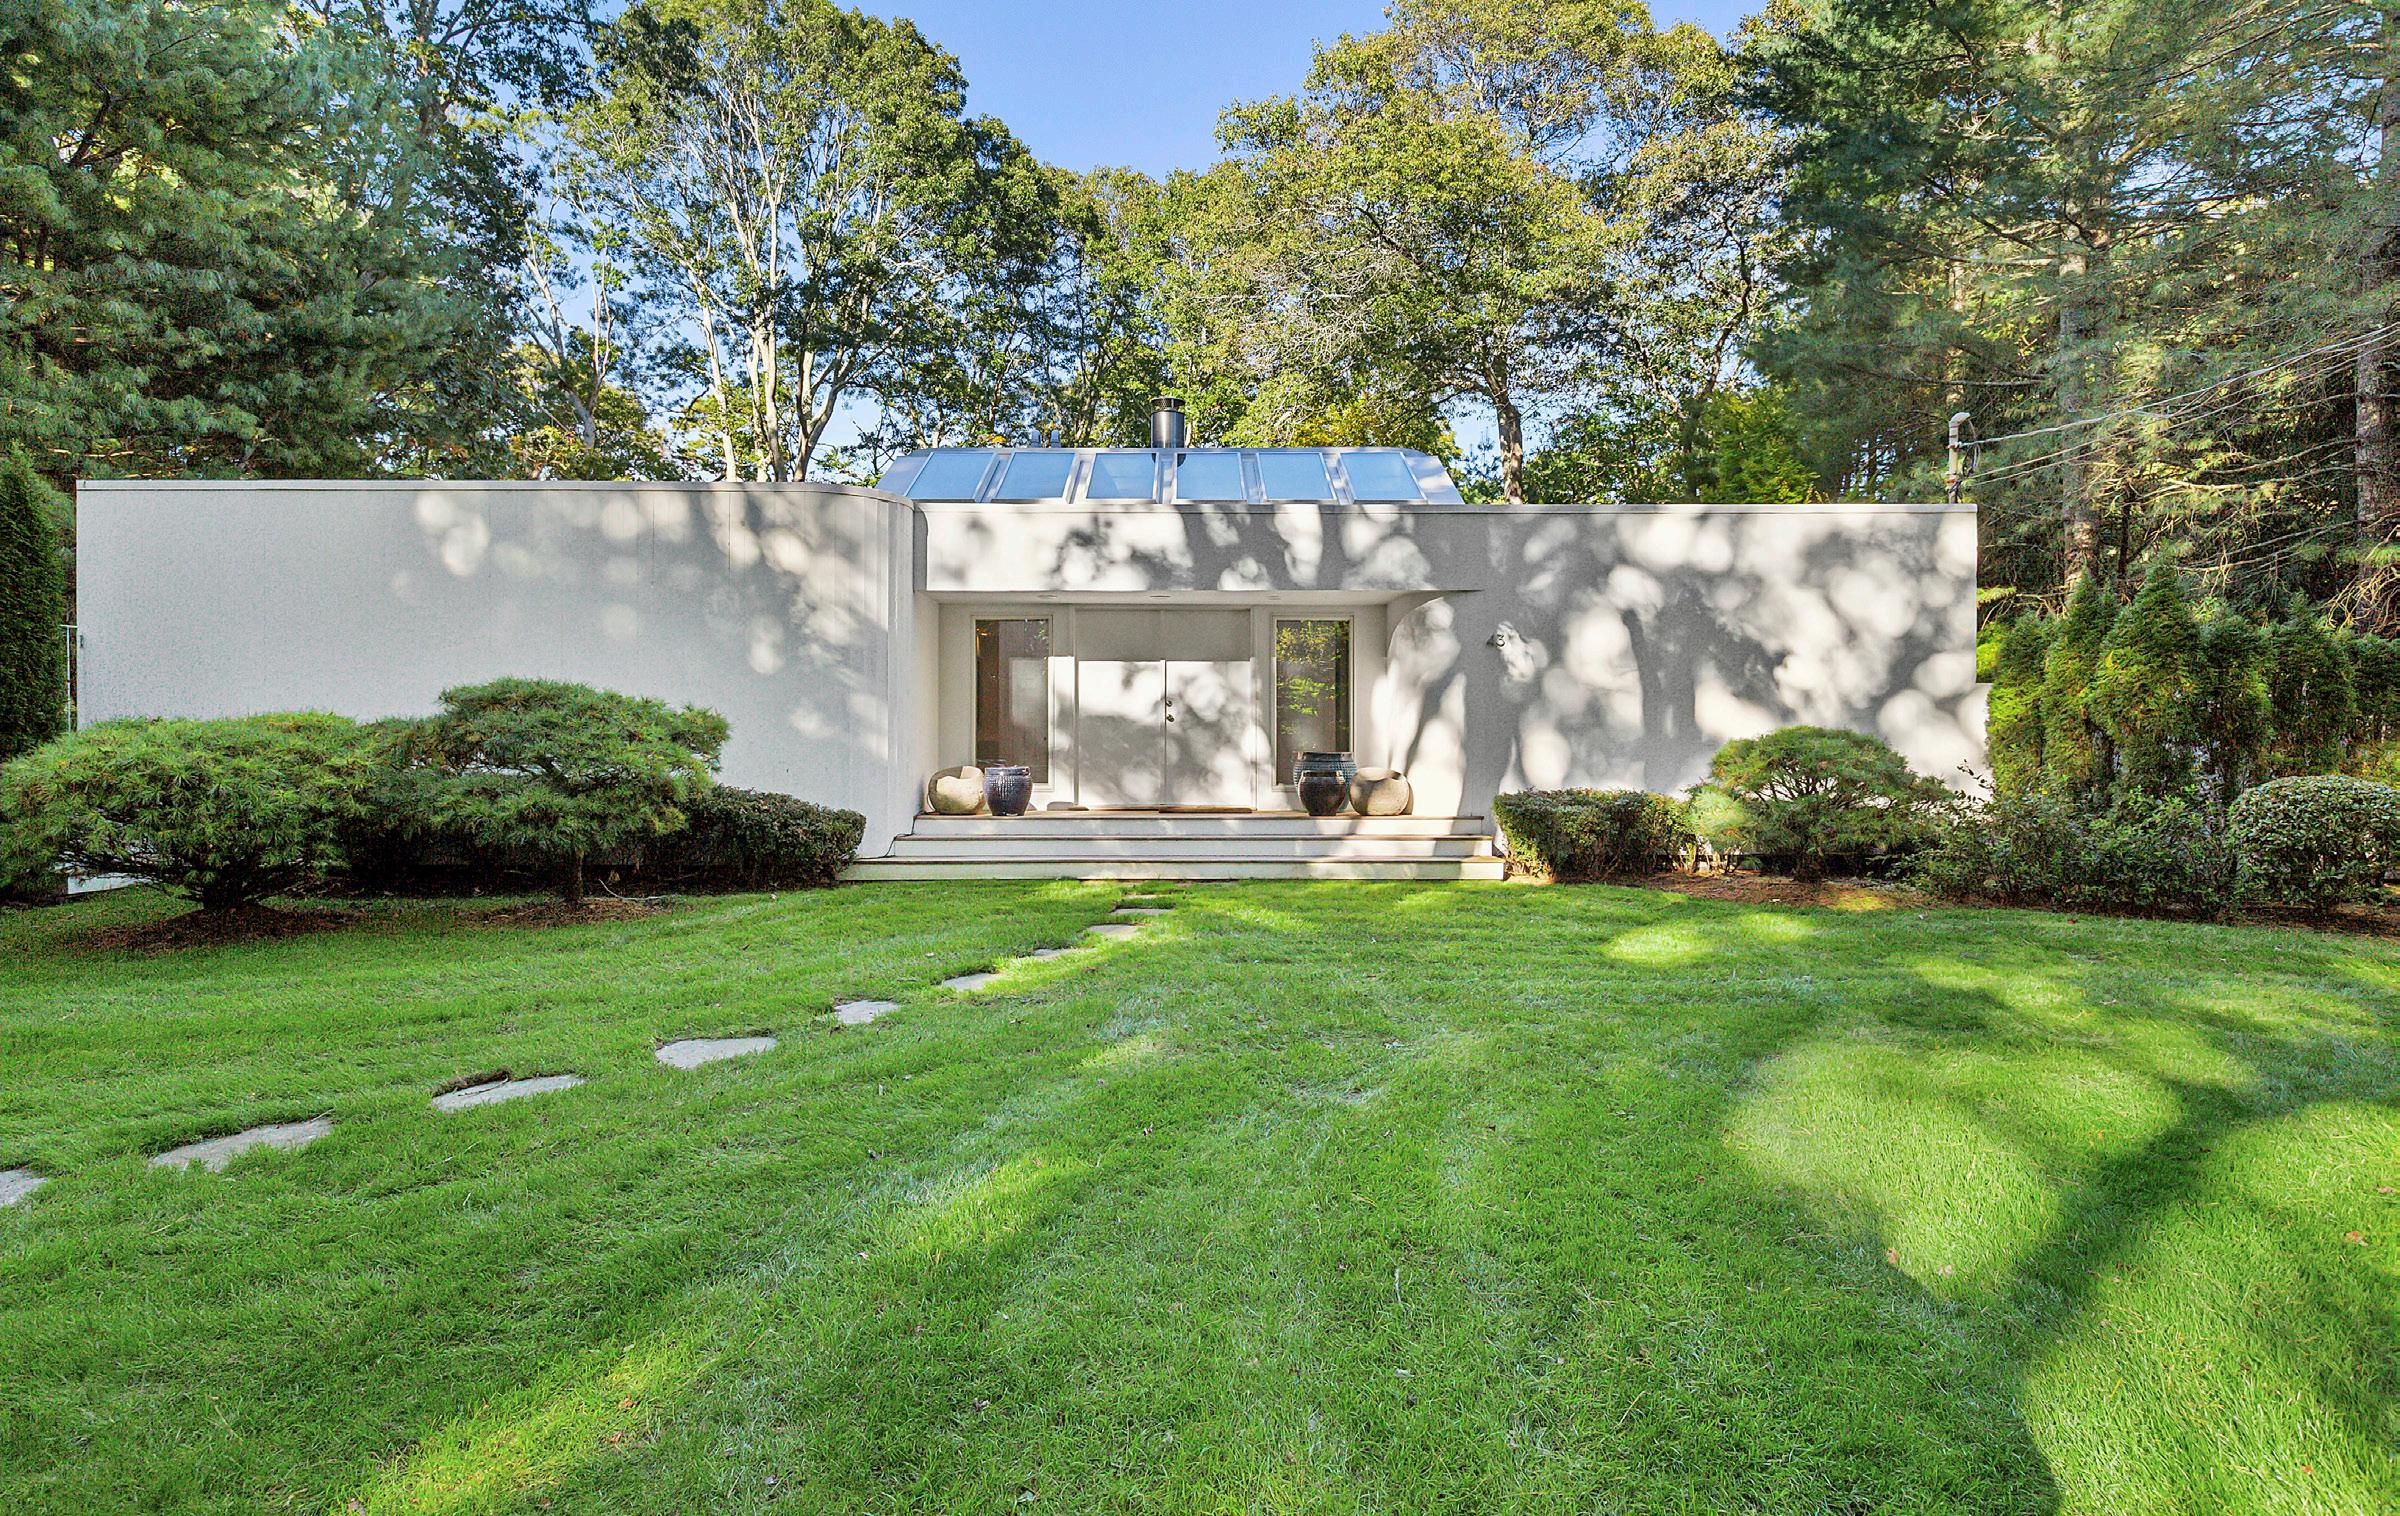
Features: Newly renovated, South of the Highway, heated gunite pool, outdoor shower, deck, covered porch, patio, fireplace, media room, close to beach
NMizrahi@Saunders.com 43 Westwood Road, Wainscott