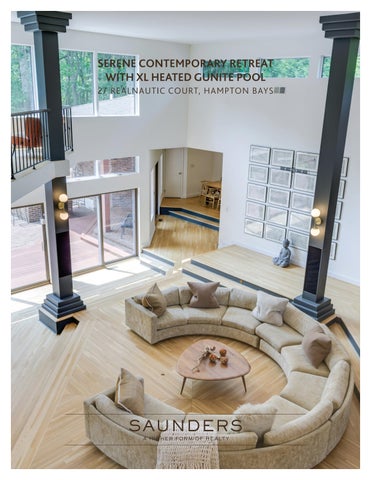
SERENE CONTEMPORARY RETREAT WITH XL HEATED GUNITE POOL 27 REALNAUTIC COURT, HAMPTON BAYS
2 7 Re a l n a u t i c C o u r t , H a m p t on Bays
Serene Contemporary Retreat with XL Heated Gunite Pool At the end of a cul-de-sac sits this peaceful and spacious 6,000 +/- SF contemporary Hamptons retreat with an extra-large heated gunite pool. Sited on 1.28 private acres, this sprawling home features 5 bedrooms, 4.5 baths, including an expansive and private secondlevel primary bedroom suite with a wood-burning fireplace, rear balcony deck, and office space. The open and inviting first level offers a 2,000 +/- SF sunken great room with soaring ceilings, walls of glass, black granite fireplace, dining room, Zen water garden, and a chef’s eat-in kitchen with Sub-Zero and Viking appliances. There is a large den with an impressive double-height stone fireplace, and a circular staircase to the second-level mezzanine. The property abuts wooded Southampton Town preserved land. Enjoy this extraordinary residence in the picturesque Red Creek neighborhood of Hampton Bays with easy access to nature trails and parkland, plus close proximity to sandy beaches and peaceful ponds for kayaking and canoeing. Exclusive $2,950,000 | 27RealnauticCourt.com
Linda Kabot
Licensed Real Estate Salesperson | Realtor
631-219-7218 | LKabot@Saunders.com
2 7 Re a l n a u t i c C o u r t , H a m p t on Bays
REAR EXTERIORS
FRON T DOOR / LIVING ROOM
2 7 Re a l n a u t i c C o u r t , H a m p t on Bays
DINING ROOM / COURTYARD
KITCHEN
2 7 Re a l n a u t i c C o u r t , H a m p t on Bays
BREAKFAST AREA / DINING ROOM
LIVING ROOM MEZZANINE
2 7 Re a l n a u t i c C o u r t , H a m p t on Bays
AL FRESCO DINING
2 7 Re a l n a u t i c C o u r t , H a m p t on Bays
ENSUITE PRIMARY
2 7 Re a l n a u t i c C o u r t , H a m p t on Bays
ENSUITE PRIMARY
PRIMARY BATHROOM / OFFICE
2 7 Re a l n a u t i c C o u r t , H a m p t on Bays
FAMILY ROOM
GUEST BEDROOMS
2 7 Re a l n a u t i c C o u r t , H a m p t on Bays
GUEST BATHROOMS
GUEST BEDROOMS
2 7 Re a l n a u t i c C o u r t , H a m p t on Bays
RESORT-STYLE LIVING
DECKS AND PATIOS
2 7 Re a l n a u t i c C o u r t , H a m p t on Bays
FRONT ENTRY
COVERED BALCONY DECK SECOND FLOOR
2 7 Re a l n a u t i c C o u r t , H a m p t on Bays
3-CAR ATTACHED GARAGE
SERENE RED CREEK NEIGHBORHOOD
2 7 Re a l n a u t i c C o u r t , H a m p t on Bays
PARK-LIKE SETTING
27 Realnautic Court, Hampton Bays - FLOOR PLAN
2 7 Re a l n a u t i c C o u r t , H a m p t on Bays
27 Realnautic Court, Hampton Bays - SECOND FLOOR PLAN
2 7 Re a l n a u t i c C o u r t , H a m p t on Bays
27 Realnautic Court, Hampton Bays - LOWER LEVEL FLOOR PLAN
2 7 Re a l n a u t i c C o u r t , H a m p t on Bays
27 Realnautic Court, Hampton Bays - SPECIFICATIONS
INTERIOR FEATURES
• House Size: Approx. 6,726 +/- sq. ft. (including 3-car garage) • 6,000 +/- sq. ft. Living Space spanning 2 levels • 4,200 +/- sq. ft. 1st floor • 1,800 +/- sq. ft. 2nd floor • 649 +/- sq. ft. lower level (unfinished storage basement / laundry / mechanical area) • Crawlspace Basement for remainder of house • 726 +/- sq. ft. attached 3-car garage with automatic garage doors • Entry Foyer with 2 coat closets and welcoming hall that leads to open Living Room and stairs of Mezzanine • Open floor plan with dramatic vaulted ceiling for sunken living room (18 ft) with glass sliders and walls of windows to rear deck and a glass slider to courtyard, plus an open mezzanine level on the second floor that wraps around the living room with decorative railings • Wood-burning fireplace in Living Room, modern black granite stone surround • Wood-burning fireplace in Primary Bedroom, stately black wood mantle • Wood-burning fireplace in Family Room, 2-story height impressive natural stone • Hardwood floors, light oak color • Bathrooms – green marble tile floors, green marble countertops and marble shower / tub walls • Galley kitchen with maple cabinetry, granite countertops, full backsplash, center island with Viking gas stove cooktop • Subzero stainless steel refrigerator with icemaker • Miele professional dishwasher • Viking Professional double oven • GE Hotpoint washer and Whirlpool dryer (Basement Laundry) • Powder Room on 1st floor adjacent to kitchen, Green Marble Pedestal Sink • Convenient Full Bath and Sauna adjacent to outdoor kitchen, connecting to Rear Deck Pool Area. • Total 5 bedrooms (Primary is en suite, 4 Bedrooms share “jackand-jill style” as 2 share 1 and 2 share 1) • Total 5.5 bathrooms (1st floor has 3 full bathrooms, 2nd floor has 1 full bathroom, 1 powder room) • Second floor XL primary suite with wall-to-wall carpeting, wood-burning fireplace, built-in closets / dressing area, glass door to private rear balcony deck overlooking pool and rear yard • Second Floor XL primary bathroom – soaking bath tub, shower, sink vanity and additional vanity storage – Green Marble throughout • Second floor Mezzanine provides access to a second floor covered balcony deck overlooking front yard and a double door windowed entry to the primary bedroom • All 4 First Floor bedrooms have large walk-in closets, 1 has a Cedar Closet with shelving • XL Family Room (Ceiling Height 16 ft 10 in) with circular staircase to 2nd Floor Mezzanine that wraps around and connects to Primary Suite Office / Hallway
• Andersen windows and sliding glass doors, high energyefficiency • Recessed Lighting throughout, Modern Lighting Decorative Fixtures • Heating/Ventilation/Central Air Conditioning HVAC 3 zones with remote Wi-Fi access (Nest) system • Oil-fired 2 Hot Air Furnace in good working order, with annual service and maintenance • Condensing units in good working order, one new (2024), two in good working order • Oil-Fired Hot water heater, with annual service and maintenance • New 400-gallon oil tank (Certificate of Abandonment 2026 for prior underground oil tank)
EXTERIOR FEATURES
• Contemporary-style, two levels, Original Year Built 1991, Award-Winning Architect Monte Scott Leeper AIA • Private well water • 200 amp electric service • Private septic system • Architectural asphalt shingle roof (partially new - 2025) • Brick Siding, Cedar Clapboard Siding • Front Entry Patio, Courtyard with Fish Pond • Cedar deck for rear plus brick patios at grade (4210 +/- sq. ft.); Balcony Cedar decks 2nd floor (374 +/- sq. ft.) • In-ground heated Gunite swimming pool, 25x60, with Loop Lock pool cover • Pool filter (chlorine); pool heater with remote Wi-fi access, Age: approx. 4 years • Asphalt driveway, Belgium block curbing, with ample off-street parking in front and side of residence • Site area 55,757 sq. ft. +/- (1.28 +/- acre) • Professionally landscaped, lawn areas, large specimen trees • Lawn irrigation system 8 zones • Rear Property Line abuts Southampton Town “Open Space” Natural Wooded Reserve • Cul-de-sac public street in “Red Creek Ridge” – a neighborhood of sizable, well-maintained homes Property Taxes Approx. $17,871 for Year 2026 Riverhead School District, Hampton Bays Fire District Hampton Bays Ambulance, Southampton Town Police Prestigious Red Creek Neighborhood Area of Hampton Bays
Hampton Bays, originally settled in 1600s and was known as “Good Ground” in its central location, is located off exit 65 south on Sunrise Highway to connect to Montauk Highway. Convenient to all that the Hamptons and the North Fork offers and less than 100 miles from NYC, this hamlet area is the most populous of all of the hamlets in the Town of Southampton and offers more waterfront property than any of the other Hamptons. Hampton Bays has miles and miles of unspoiled Atlantic Ocean shoreline, preserved as Suffolk County parkland. Shinnecock Bay, Tiana Bay, and Peconic Bay are all important community assets. Hampton Bays has the second largest commercial fishing port in New York State (with Montauk being number one). The Shinnecock Inlet connects Shinnecock Bay to the ocean. The Shinnecock Canal is one of the very few canals with operational locks. The canal is a great asset to the town and allows easy access from the Peconic Bay to the Shinnecock Bay and out to the ocean. Native Americans dug the canal by hand in the seventeenth century. It was then redone and a lock system added in 1919. The most popular recreational activities in the Hampton Bays community are boating and fishing such as sport fishing, deep sea fishing, scuba diving, and spear fishing. Hampton Bays has the largest town-operated ocean beach facility called Ponquogue Beach and miles and miles of unspoiled oceanfront parkland, that Suffolk County preserved as a natural resource. Ponquogue Bridge connects the mainland to the barrier beach island, where the ocean beaches are located and scenic Dune Road. Suffolk County also has a popular county park on the Great Peconic Bay called Mechutt Beach, located east of the Shinnecock Inlet. Southampton Town has its largest community park in Hampton Bays called Red Creek Park, which has baseball fields, basketball courts, volleyball courts, tennis courts, playgrounds, skate park/rink, and miles of hiking trails. There is also a large park in the downtown area just north of Main Street called Good Ground Park, which a popular summer concert location in the amphitheater. Hampton Bays is located between the hamlet of East Quogue and the Southampton community of Shinnecock Hills. There is a Main Street business district area and larger shopping plazas along its Montauk Highway commercial corridor. Hampton Bays has an elementary school, middle school, and high school. The Hampton Bays Fire Department provides fire protection and Hampton Bays Volunteer Ambulance provides emergency medical services. The Town of Southampton serves as the local government for this hamlet area for police department, zoning matters such as building permits, code enforcement, public safety, highway services, parks & recreation and other services. The Southampton Town Police and Highway Departments are headquartered in Hampton Bays, as well as the Parks & Recreation Department. Hampton Bays also has its own Water District for public water supply and distribution. There is a Long Island Railroad train station in the center of the town, as well as jitney / bus stops, and the 4-lane Sunrise Highway makes Hampton Bays easier to reach in the Hamptons, than other points out further east. The ZIP code is 11946. ABOUT SQUIRES POND Squires Pond offers a serene and bucolic waterfront setting, with salt marshes, native grasses, upland grasses and abundant wildlife. Views of Squires Pond are special indeed – particularly when coupled with Peconic Bay in the distance. The Town of Southampton has had an interest in this area for decades, designating the pond area as the Alice Squires Preserve for her laudable efforts as a former biology teacher in bringing a sense of awareness to the unique marine environment here. The area has had a notable bird population and at one time was considered the largest marine bird habitat in Suffolk County. Scientists and environmentalists from near and far have studied the fish in the pond, the plants that grow in it, and the nutrients in the pond. Nestled between the popular East and West Landing bayfront beach access points, Squires Pond is a natural resource and important community asset. East and West Landing Roads historically are the locales that William Merritt Chase, a famous artist, chose to paint many of his better known masterpieces. Chase maintained a studio in Southampton, New York, but painted many scenes of Peconic Bay during the period 1891-1902. These paintings are often referenced as having been painted in Southampton, when in actuality they were painted in Squiretown, New York (Hampton Bays) – near the entrance to Squires Pond.
2 7 Re a l n a u t i c C o u r t , H a m p t on Bays
EAST LANDING BEACH
WEST LANDING BEACH
27 Realnautic Court, Hampton Bays Listing ID: 930081 | Tax Map #: 0900-151.000-0001-015.007 | Listing Price: $2,950,000
Bedrooms: 5 | Bathrooms: 4.5 Acres: 1.28 +/- | House Size: 6,000 +/- SF Built: 1991 Renovated: 2022 Style: Contemporary Taxes: $17,871 Features: Heated gunite pool, 3-car garage, decks and patios, 3 fireplaces
Linda Kabot
Licensed Real Estate Salesperson | Realtor
631-219-7218 | LKabot@Saunders.com
All information is from sources deemed reliable but is subject to errors, omissions, changes in price, prior sale or withdrawal without notice. No representation is made as to the accuracy of any descriptions, measurements, square footages or acreage and should not be relied upon as such. All information herein should be confirmed by the customer. All rights to all content, including but not limited to photographs, videos and other graphics, are reserved exclusively to the Broker who supplied such listing content. Please refer to our website for the names under which our agents are licensed with the Department of State. All advertising in this publication is subject to the Federal Fair Housing Act. “Saunders, A Higher Form of Realty” is registered in the U.S. Patent and Trademark Office.