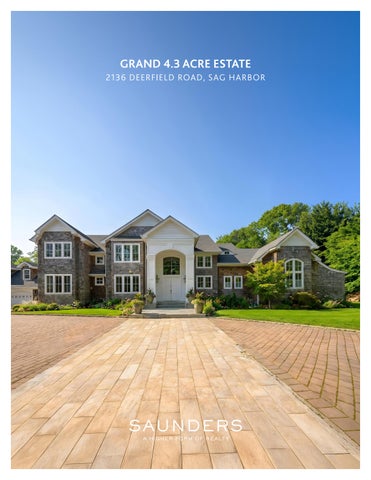
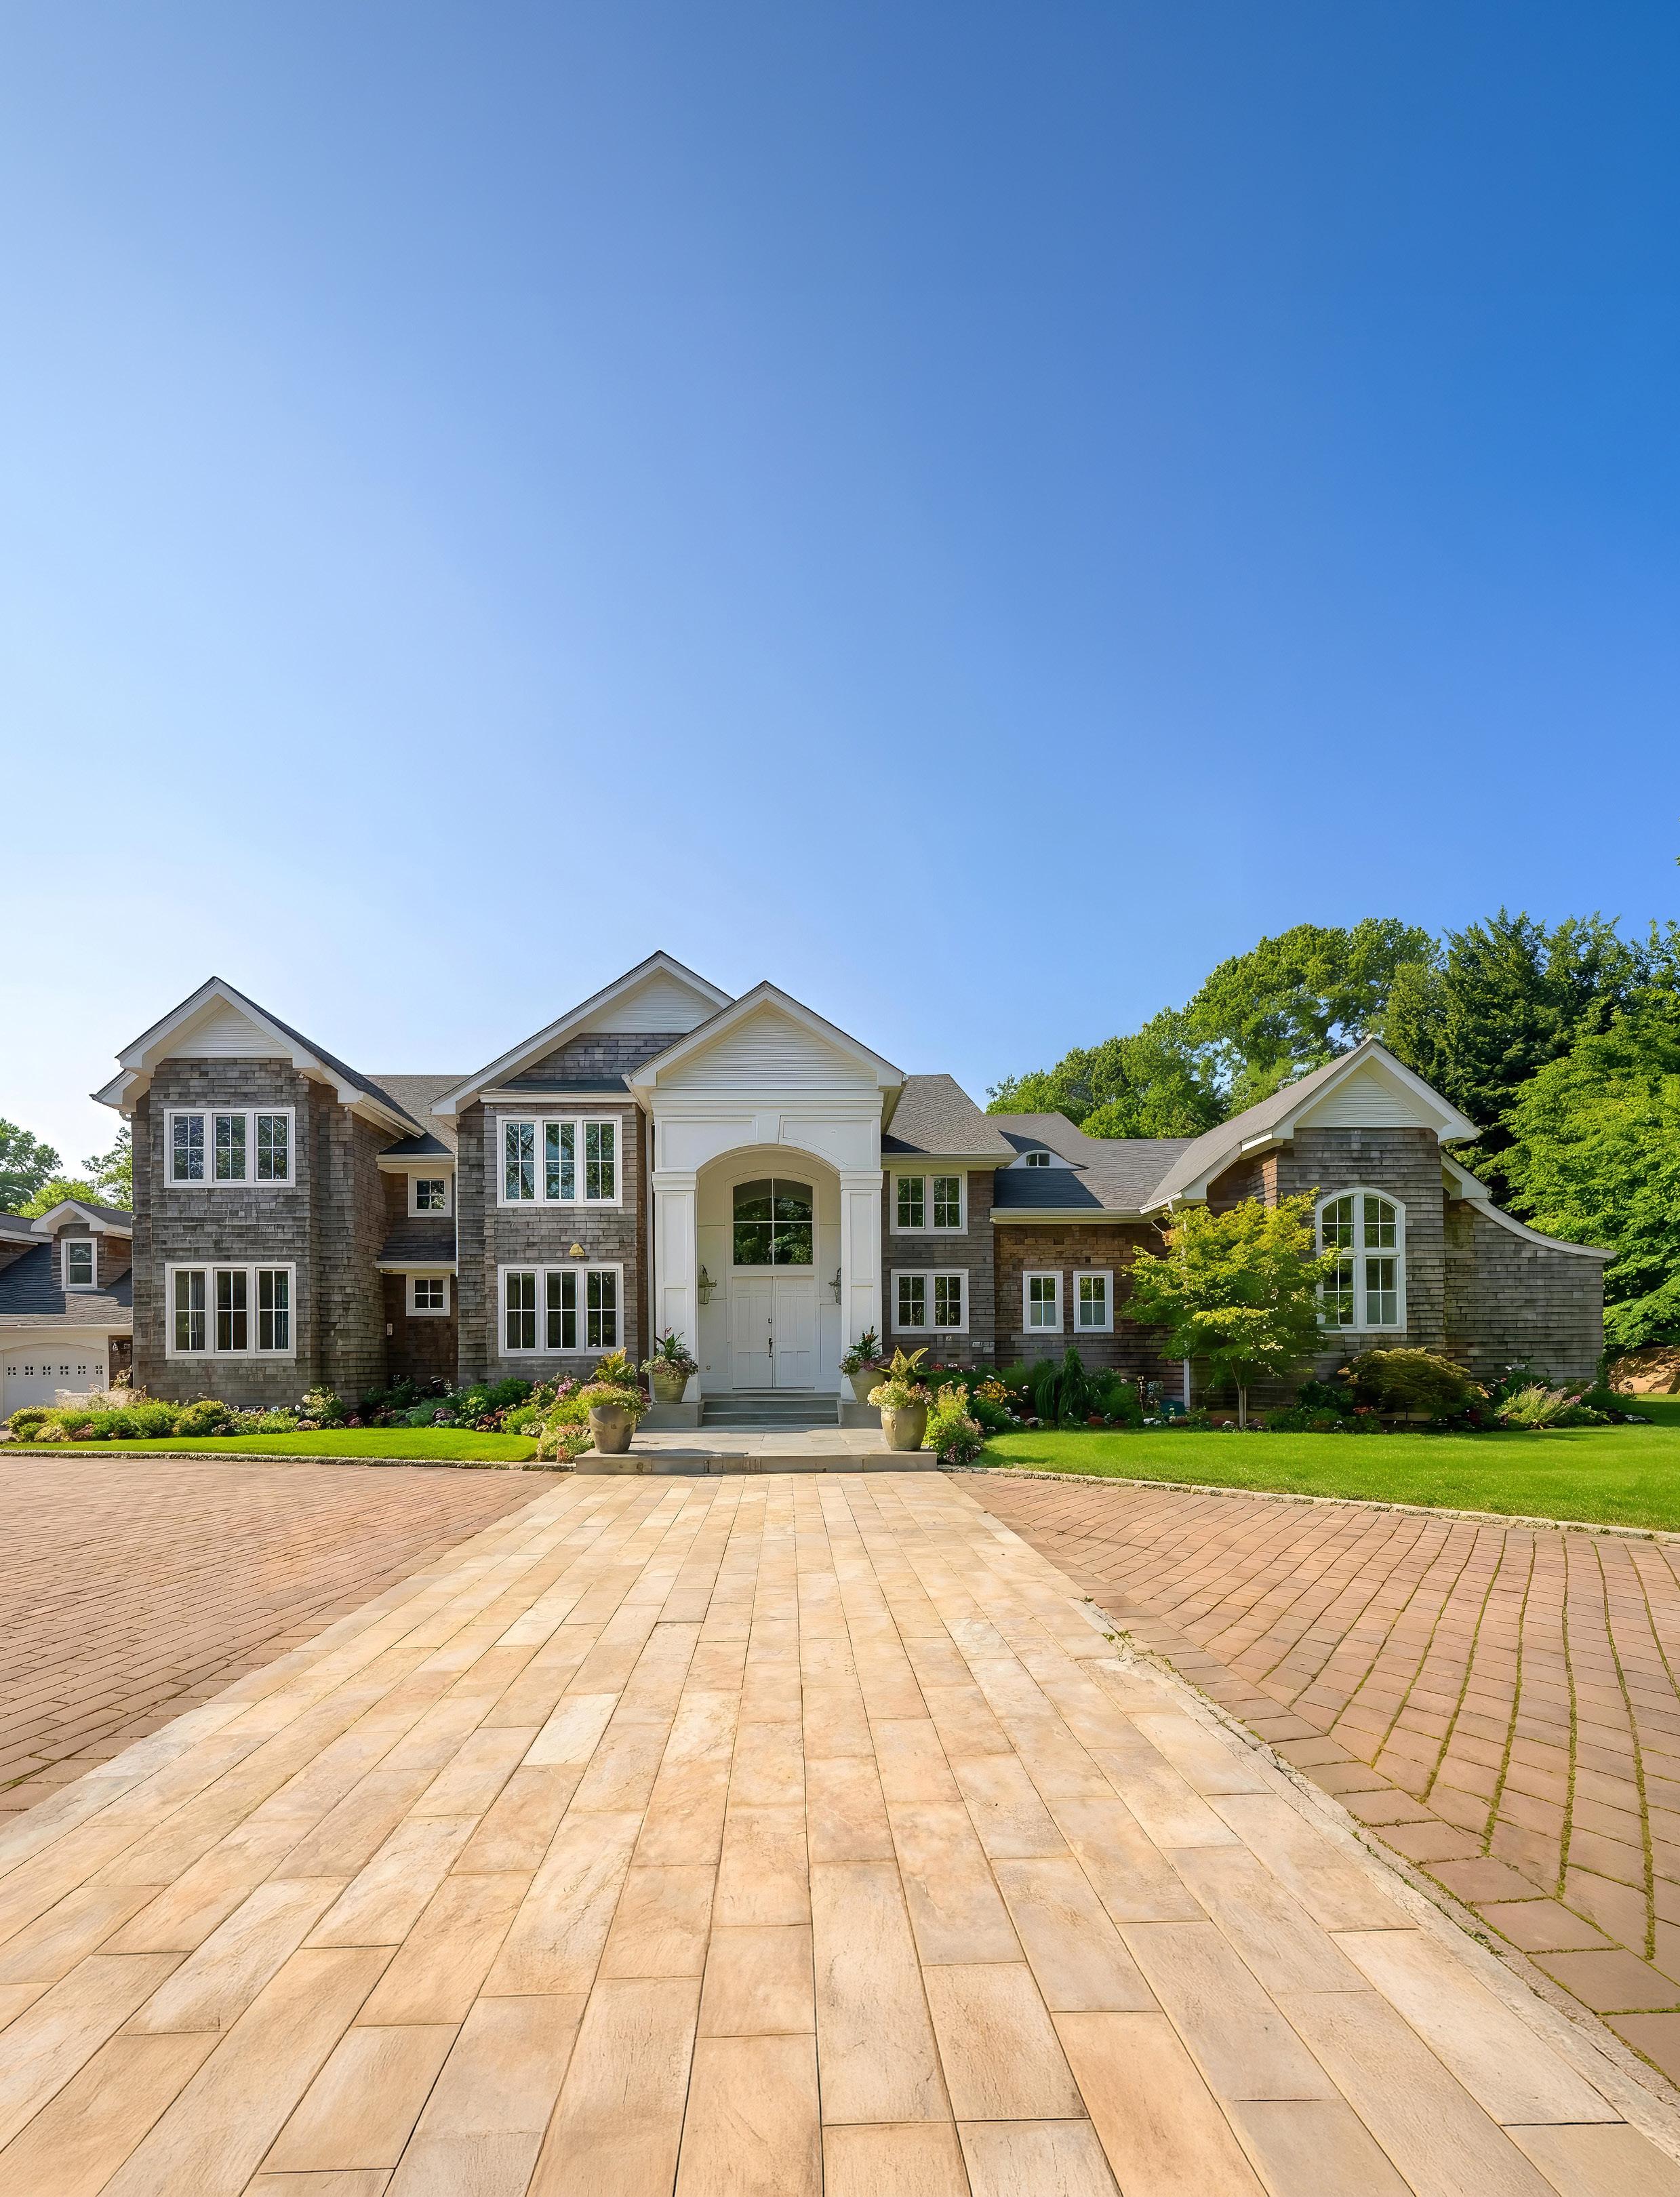
GRAND 4.3 ACRE ESTATE
2136 DEERFIELD ROAD, SAG HARBOR
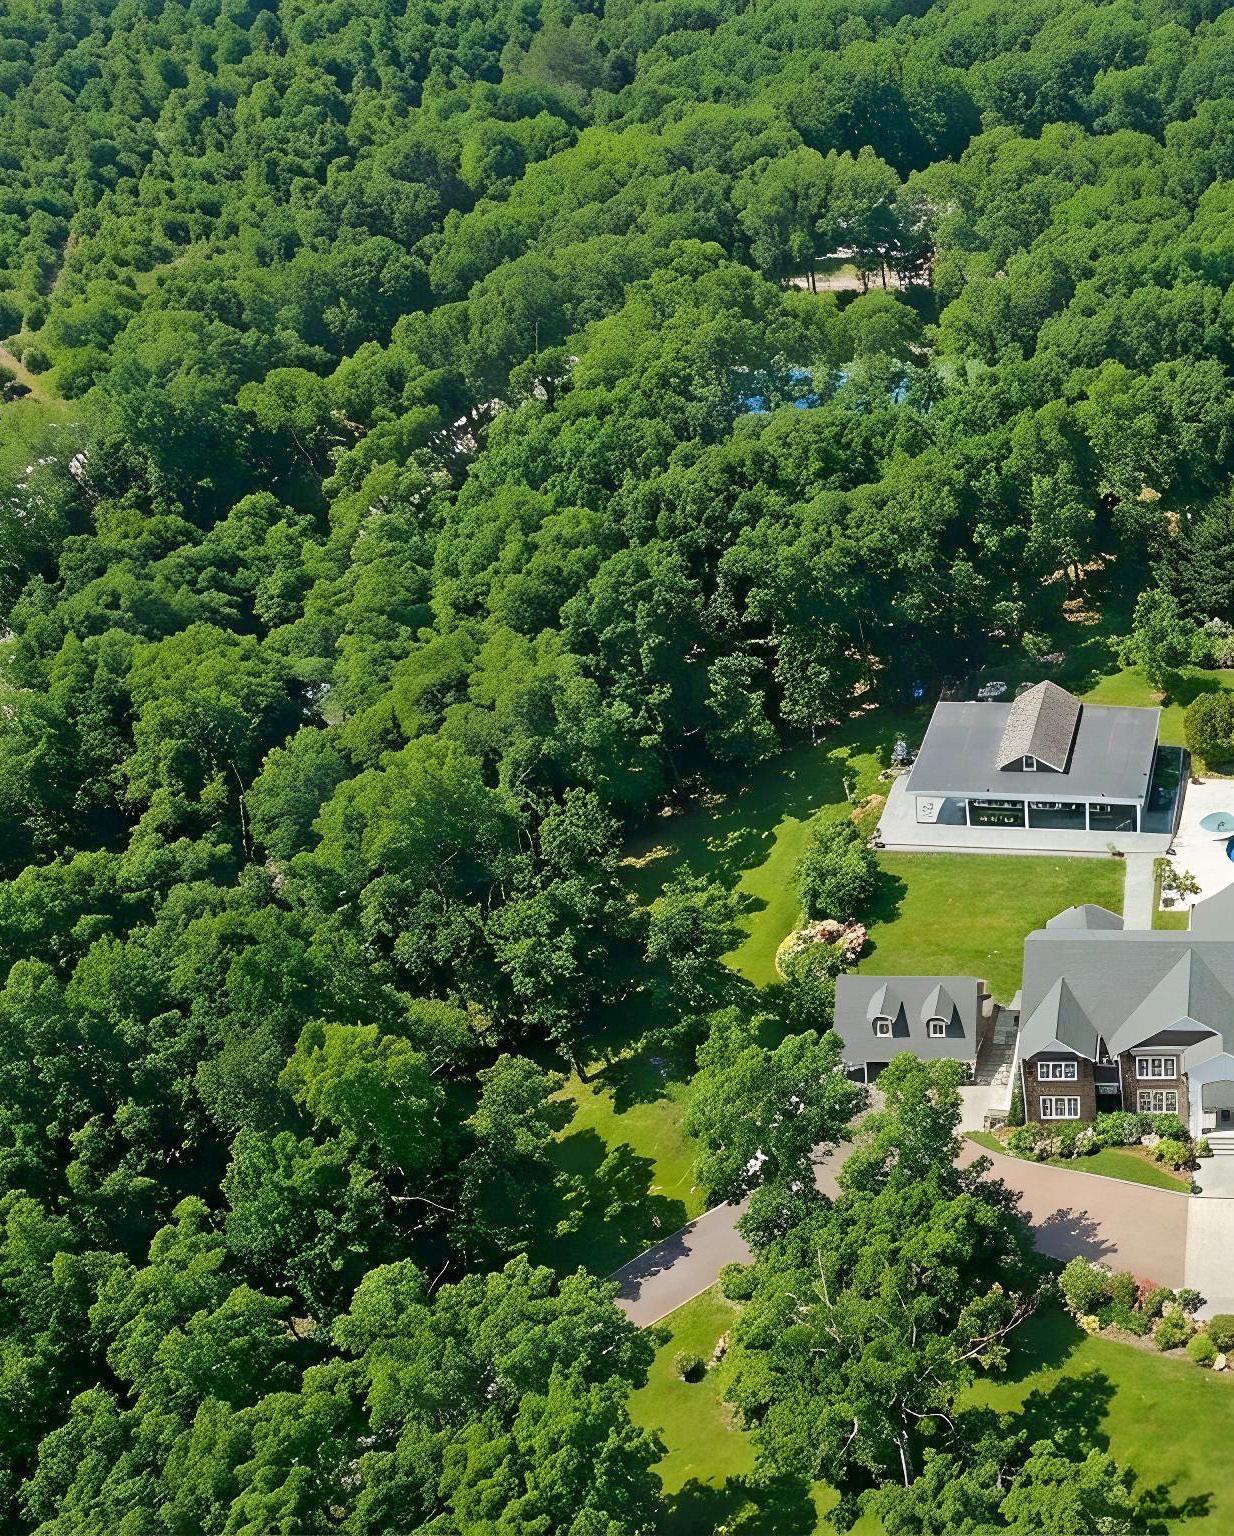
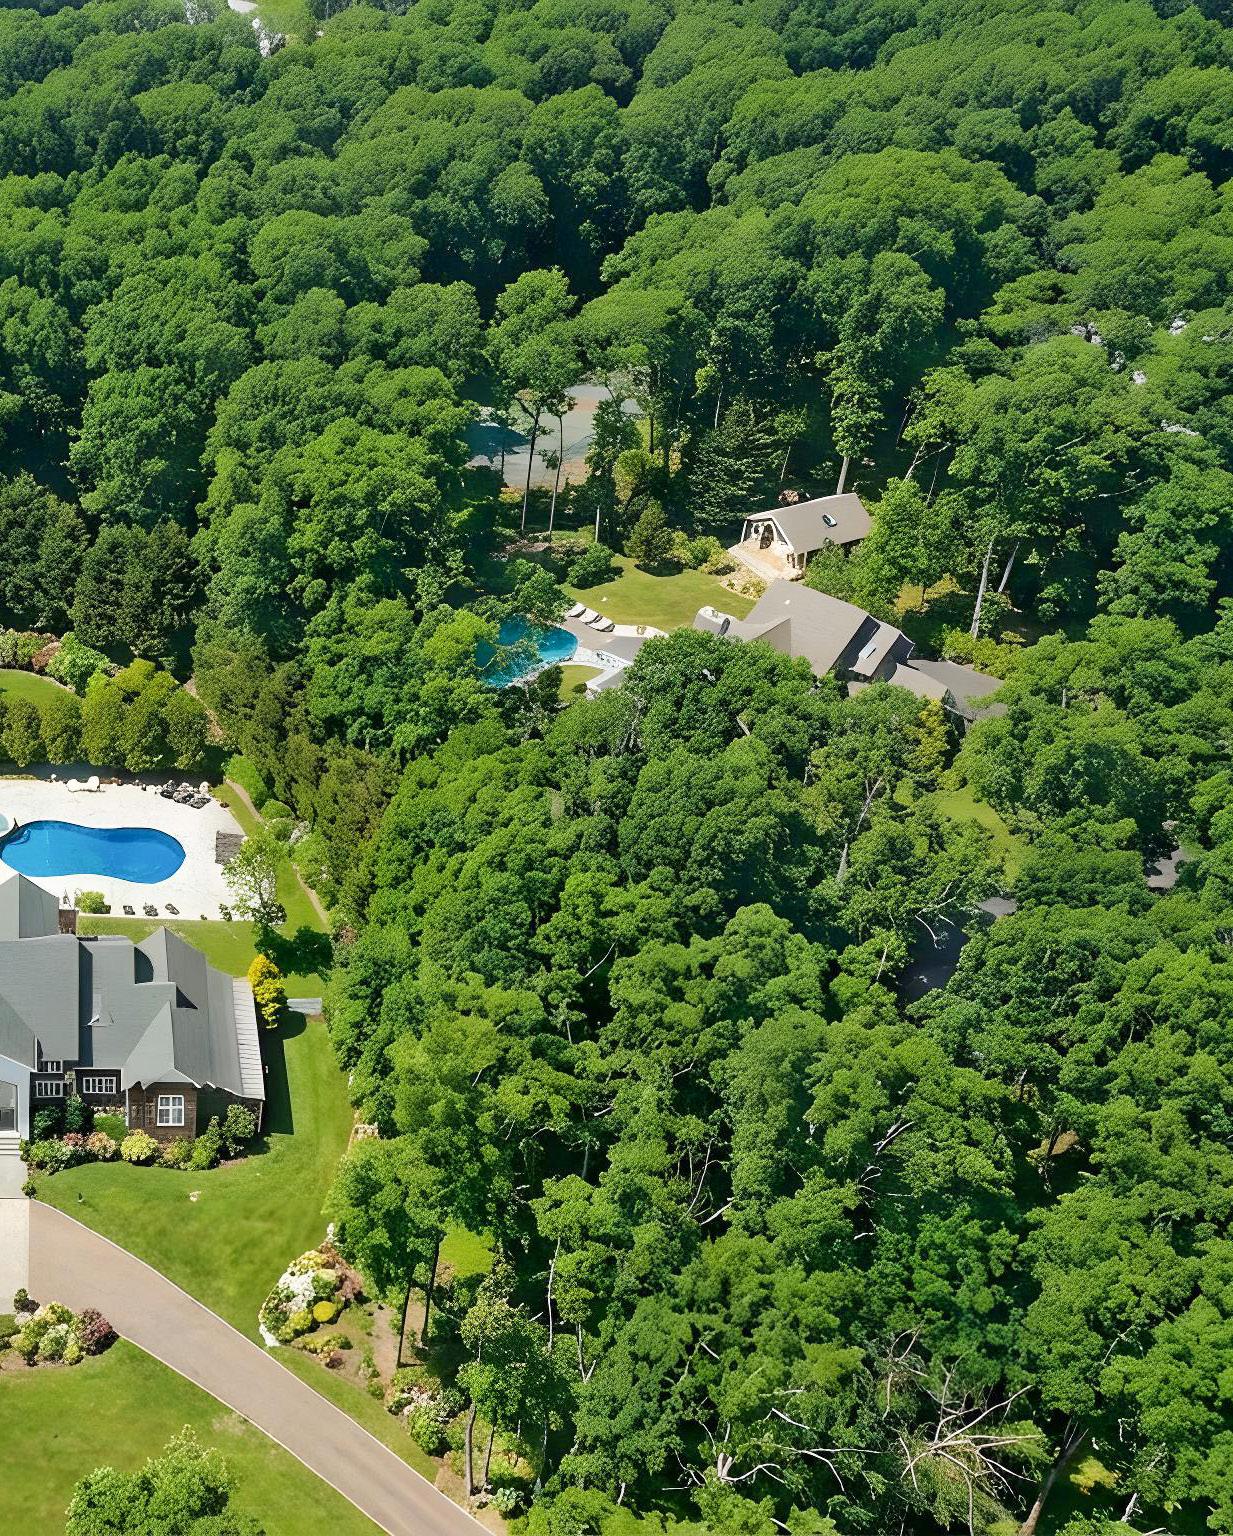
GRAND 4.3 ACRE ESTATE IN SAG HARBOR
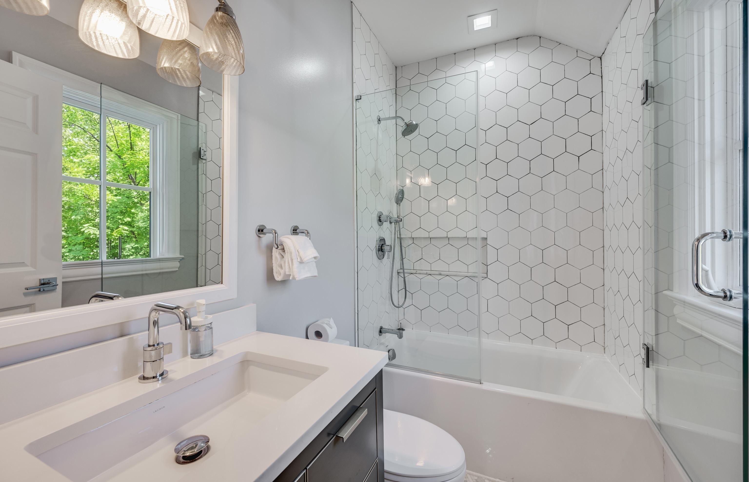
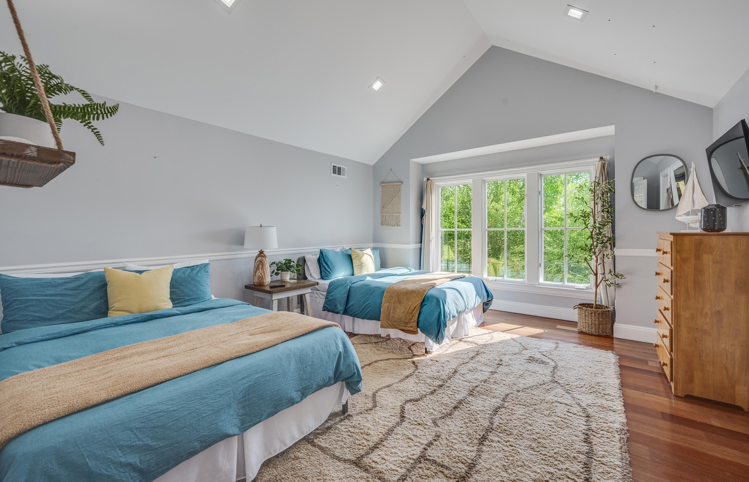
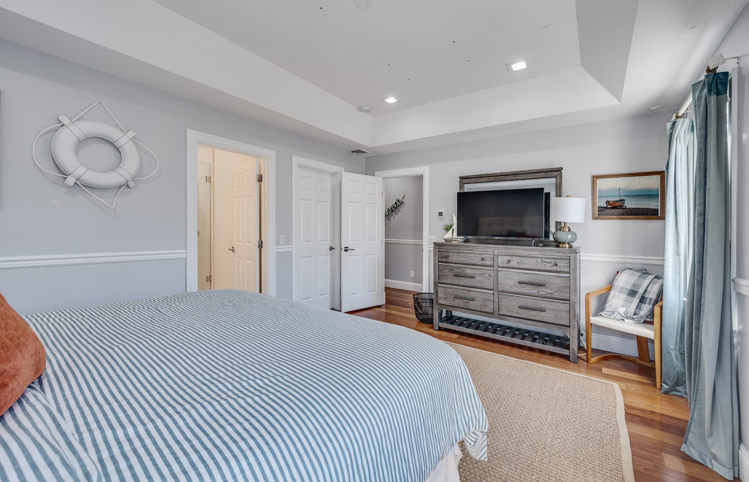
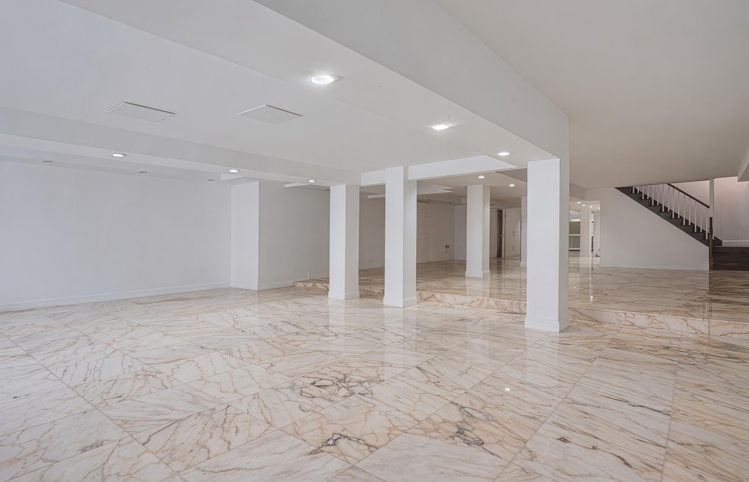
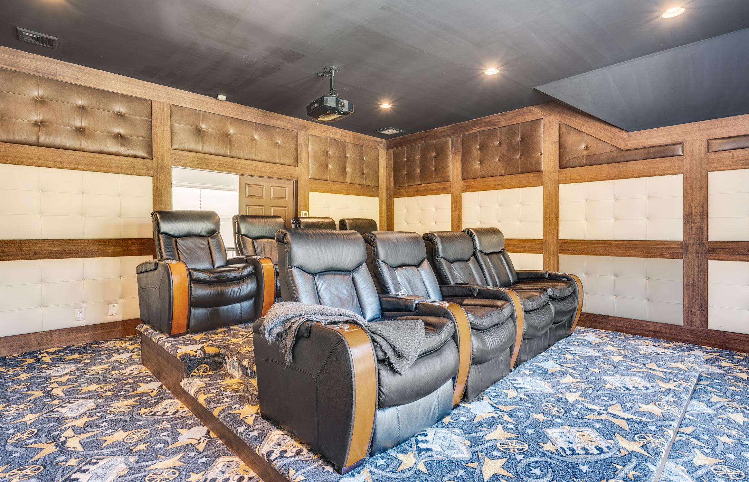
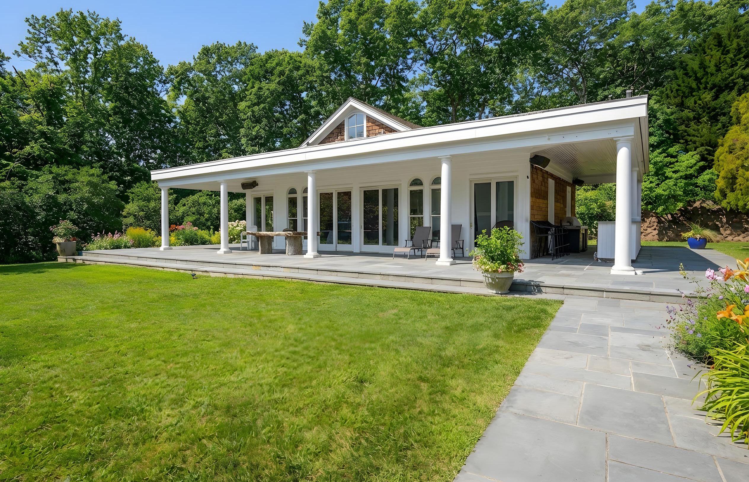
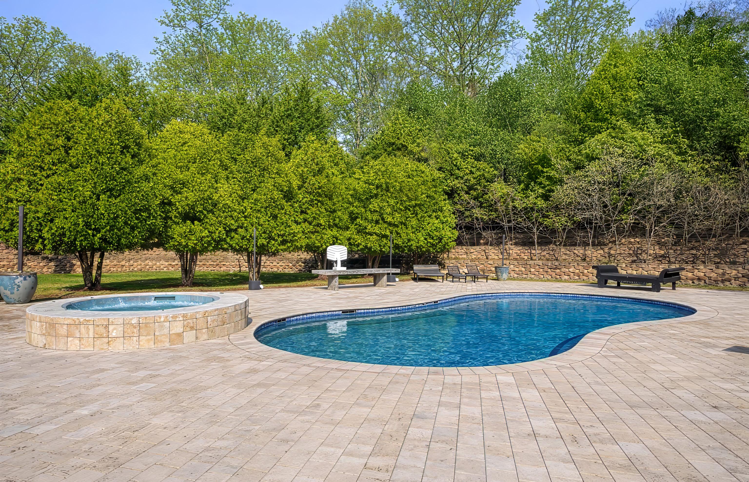
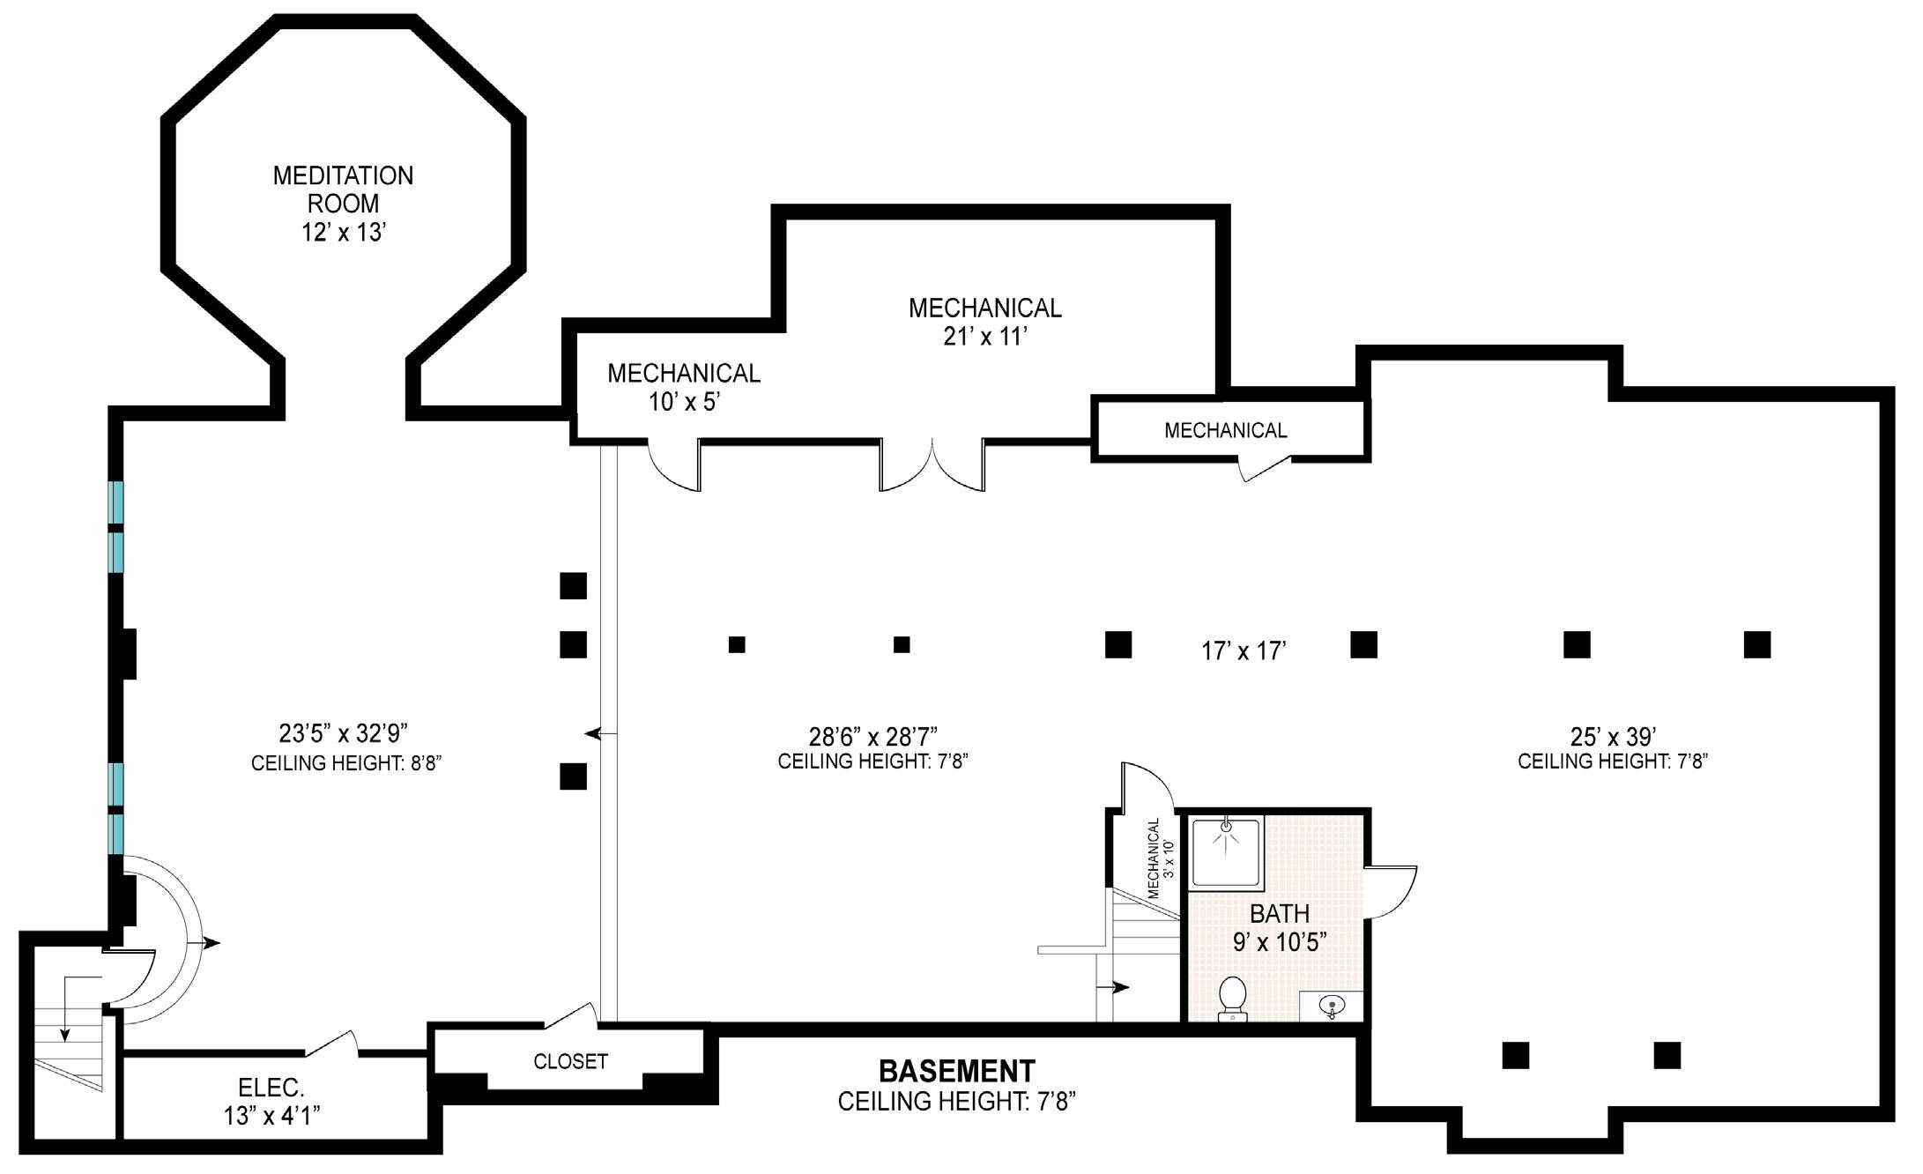
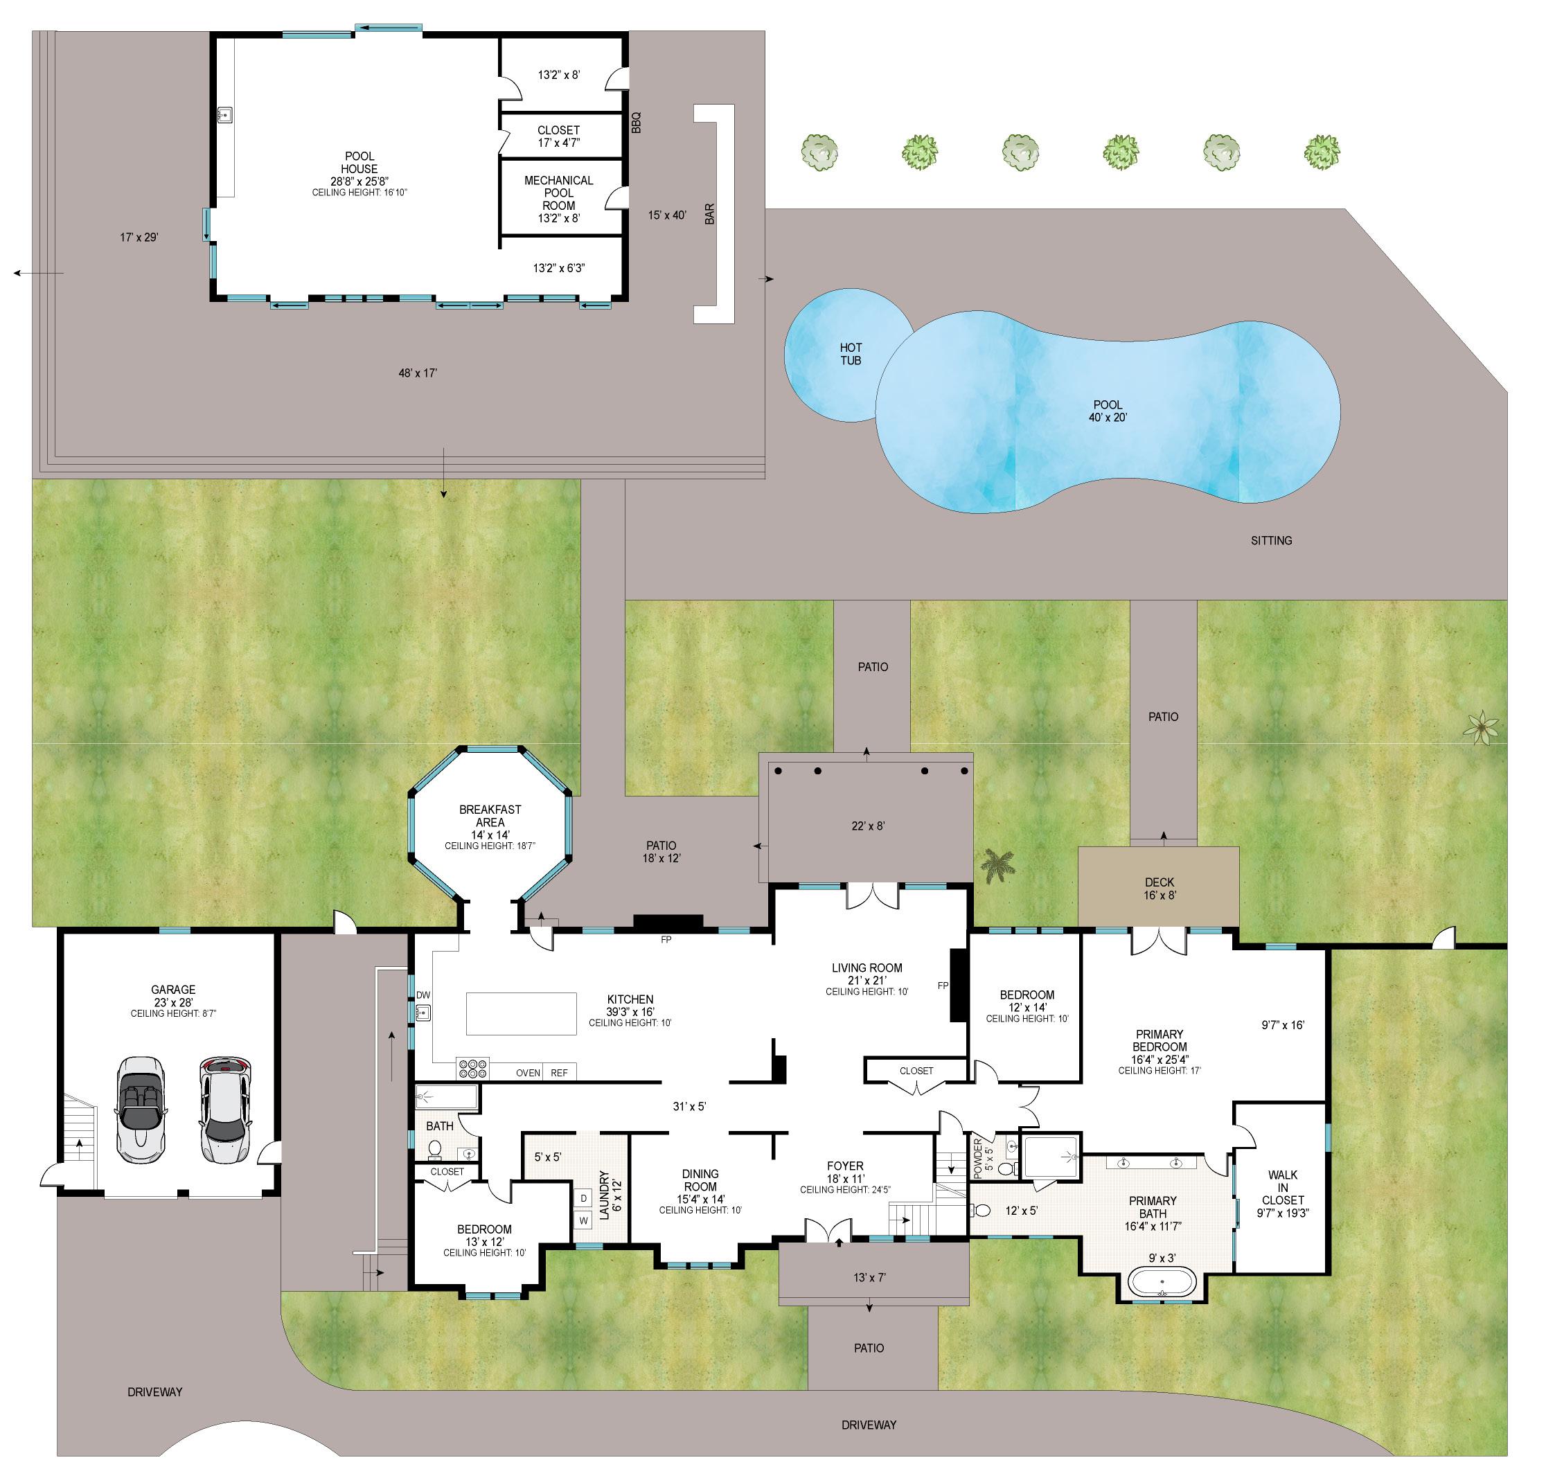
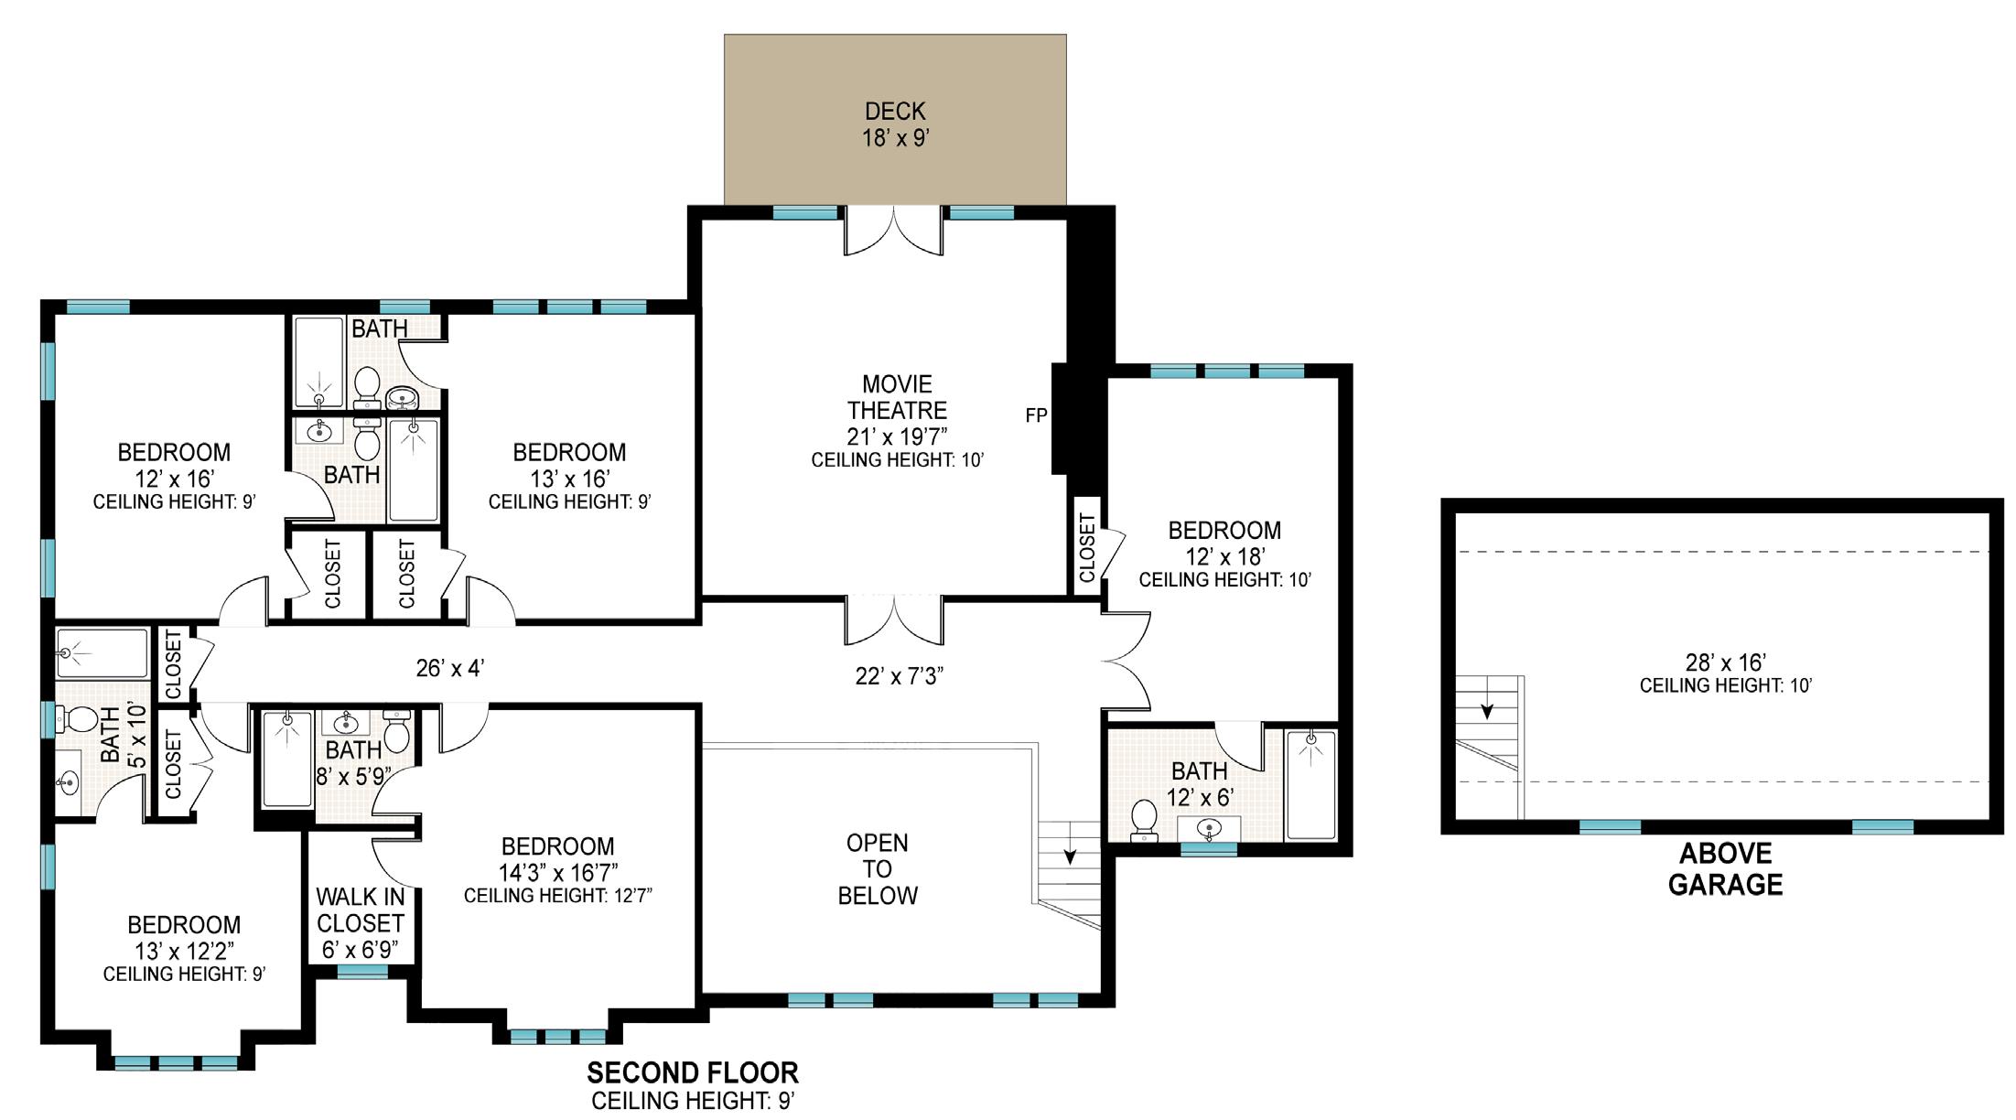
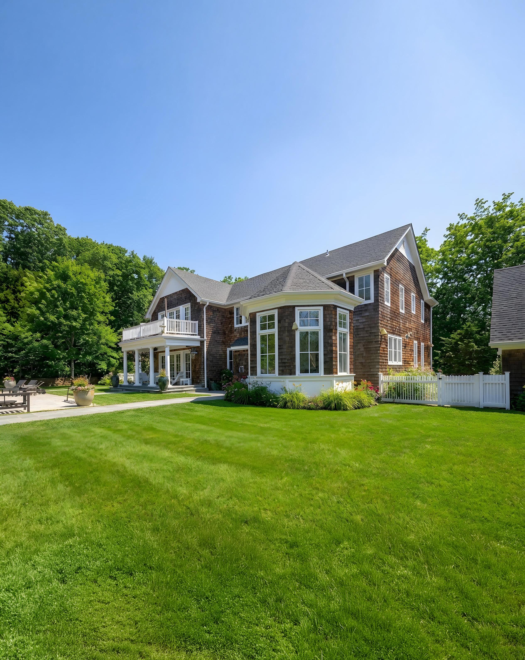
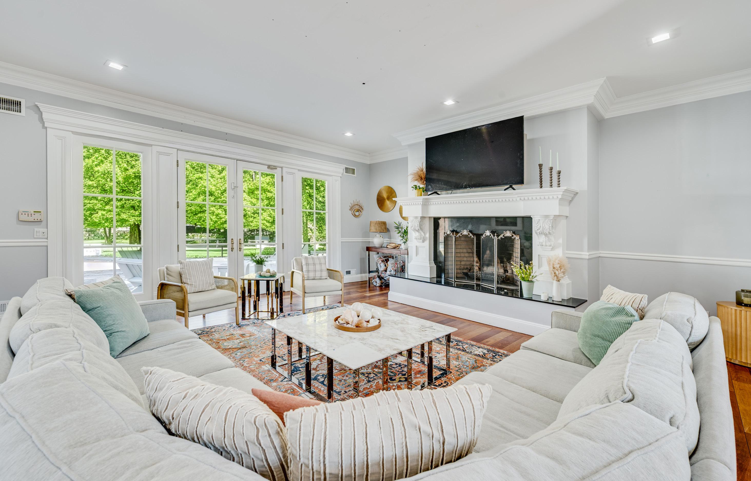
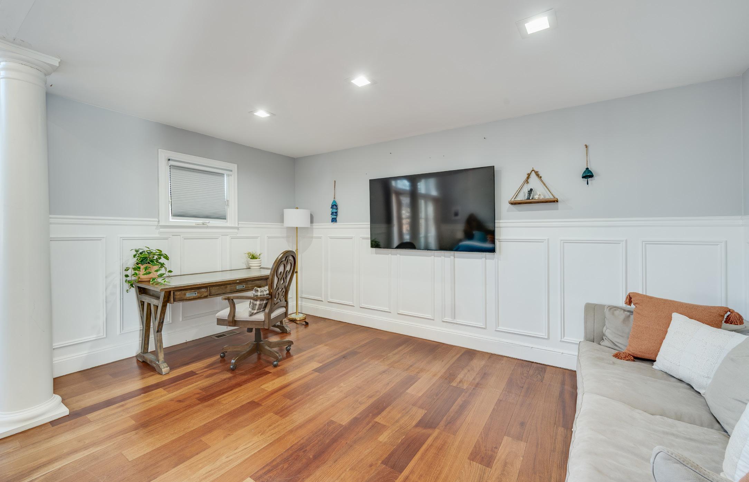
Set across 4.3 acres, this bright, beautifully finished Sag Harbor Traditional offers the space, privacy, and resort amenities that highlight contemporary Hamptons living. Spanning 8,700 +/- SF with 7 bedrooms and 8.5 baths, a heated gunite pool, spa, and pool house. The home blends timeless architecture with elegant millwork, gorgeous hardwood floors, and an effortless indoor-outdoor flow built for summer entertaining. A grand entry foyer introduces the main level, where sunlit common areas feel welcoming and refined. The bright living room opens directly to the rear patio, creating a seamless connection to the grounds and pool setting-ideal for relaxed afternoons and lively evenings with friends and loved ones. The primary suite is a standout retreat, featuring tall ceilings, a private sitting room, and French doors that lead to its own patio. A resort-level primary bath and walk-in closet complete the experience with a true sense of calm and luxury. The finished lower level extends the lifestyle with exceptional amenities, including a dedicated movie theater and a large home gym, perfect for wellness, training, and easy access to the outdoors. Outside, the backyard is your personal resort: a heated gunite freeform pool and spa anchor the setting, complemented by a pool house for effortless poolside living. A detached garage adds convenience and storage, rounding out a compound feel with room to breathe and entertain on a grand scale. Perfectly positioned in a quiet coastal community near picturesque bay beaches, restaurants in nearby Noyac and elevated luxury in Sag Harbor Village, and the Hamptons’ famed oceanfront beyond.
Exclusive $5,650,000 | 2136DeerfieldRoad.com

Licensed Real Estate Salesperson
Cell: (631) 255-1854
Licensed Associate Real Estate Broker
Cell: (516) 768-7330
VH@Saunders.com
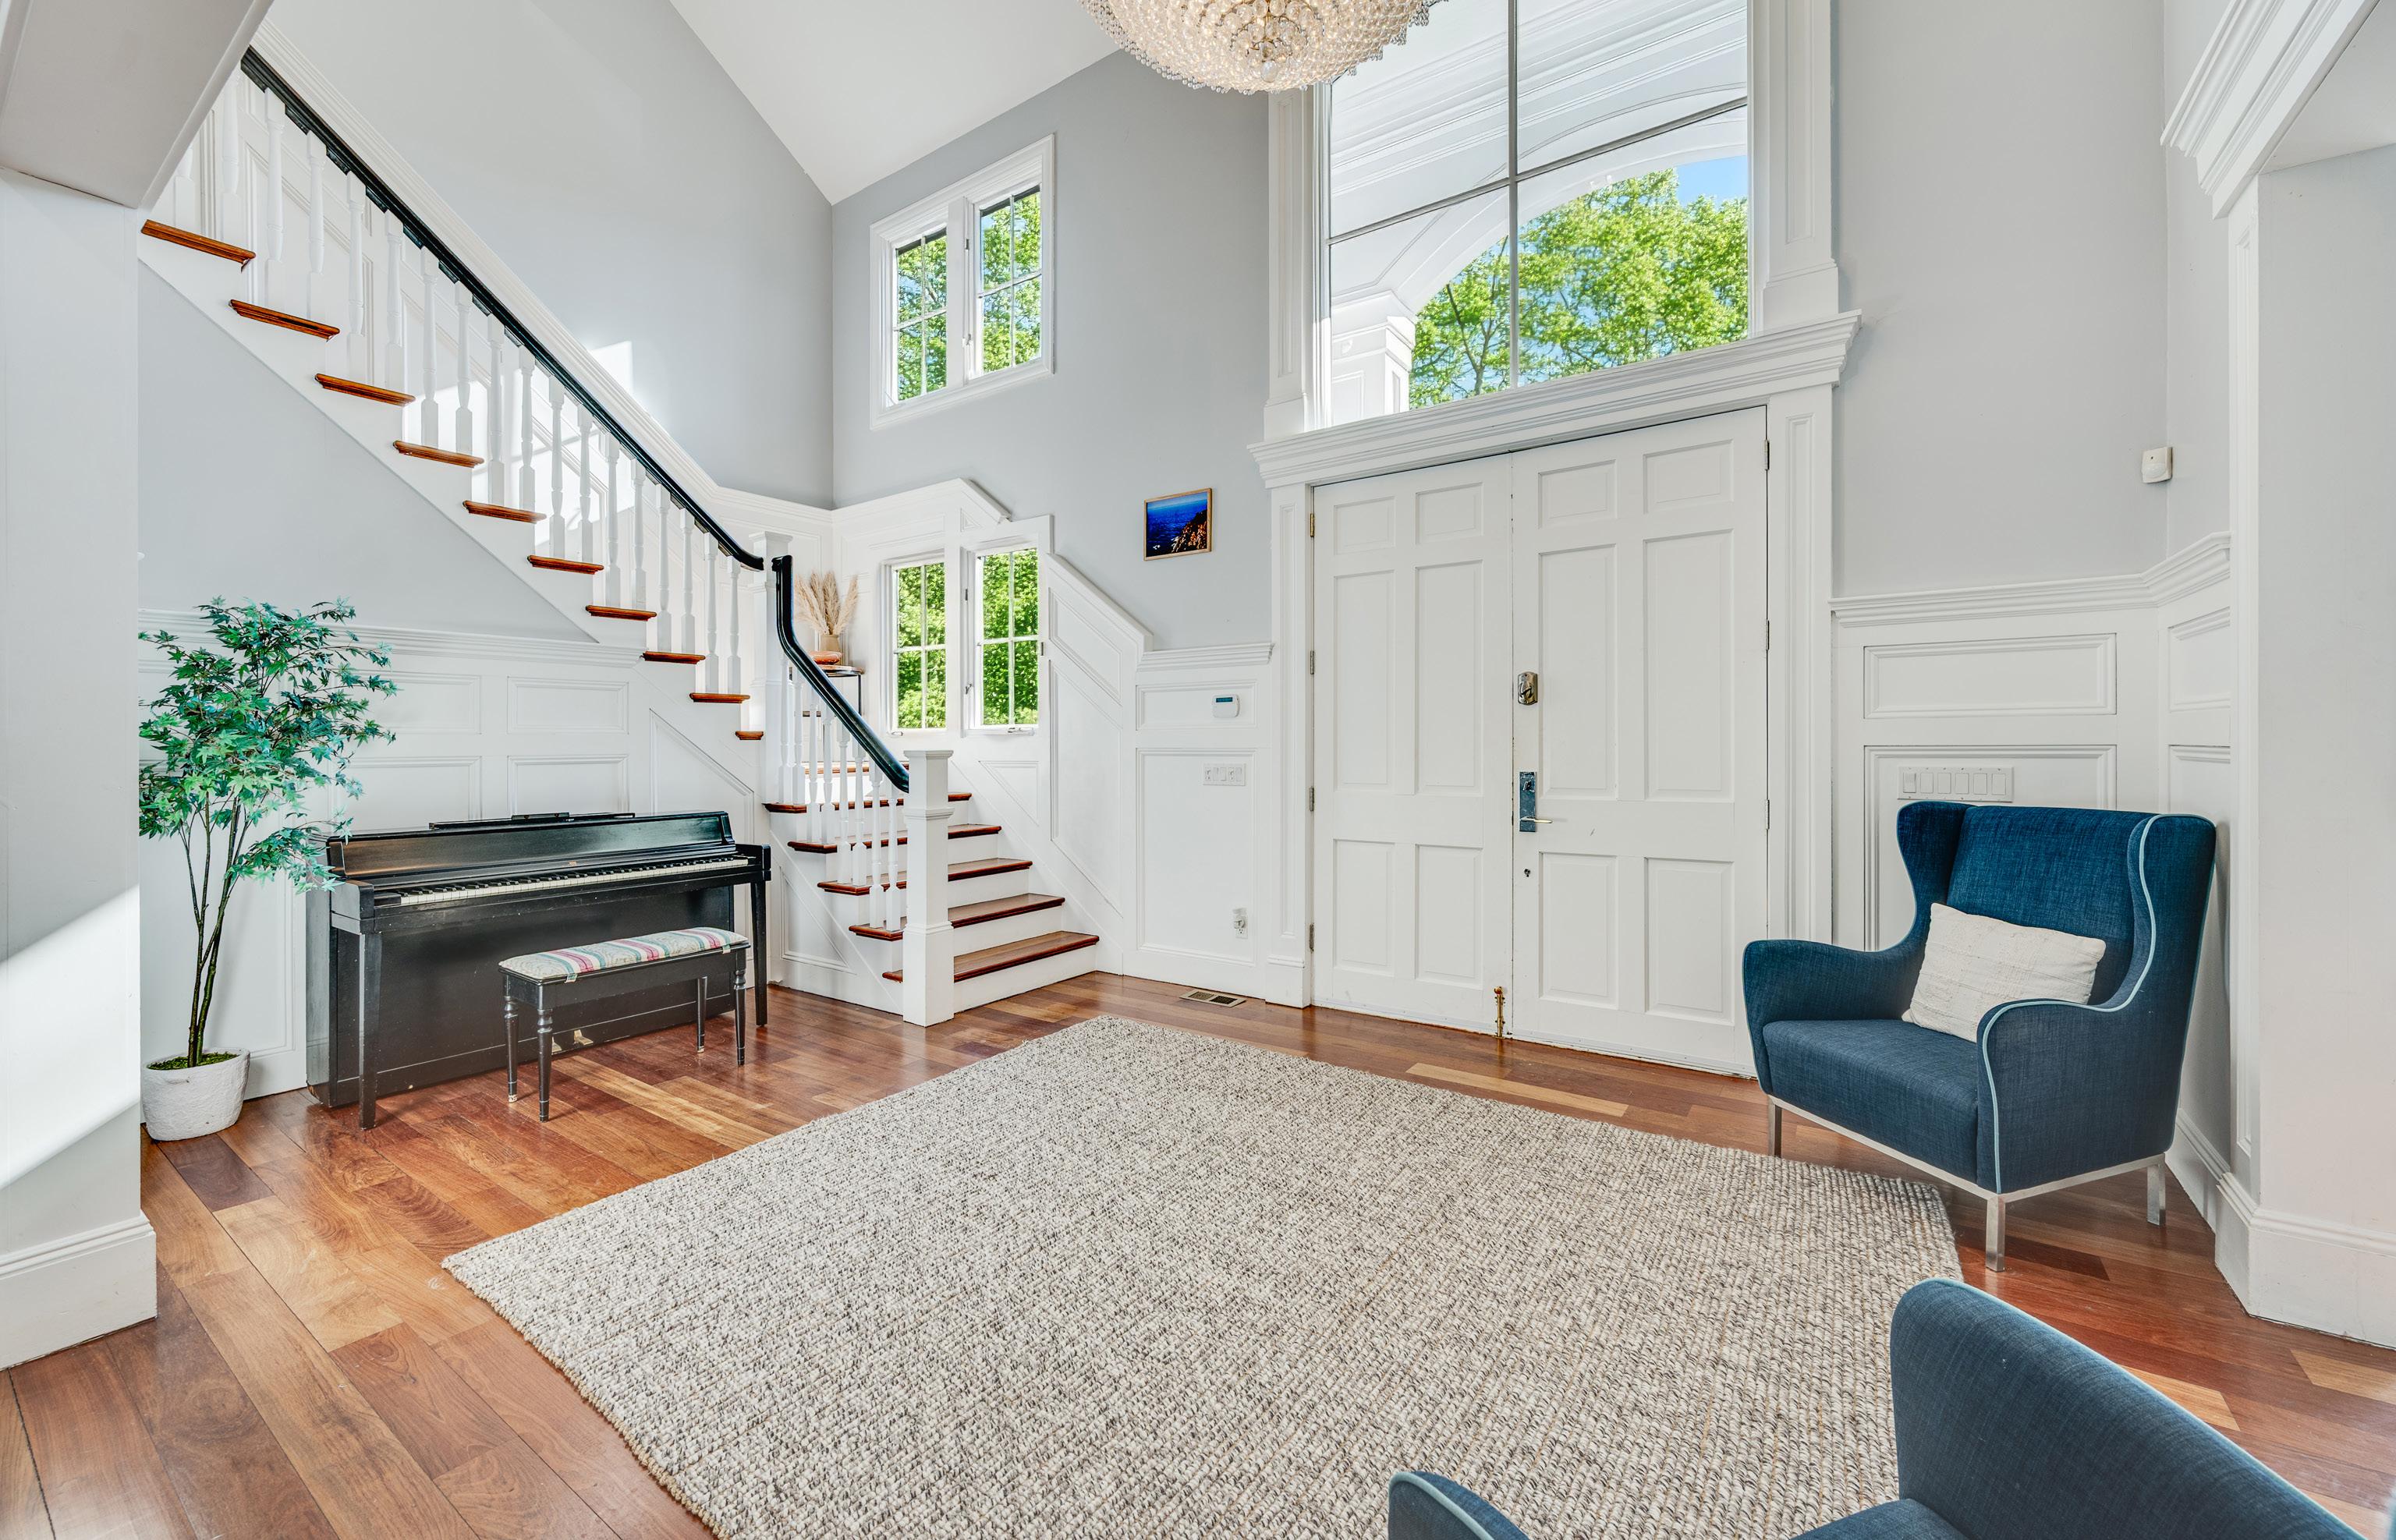
FRONT ENTRYWAY
LIVING ROOM WITH FIREPLACE
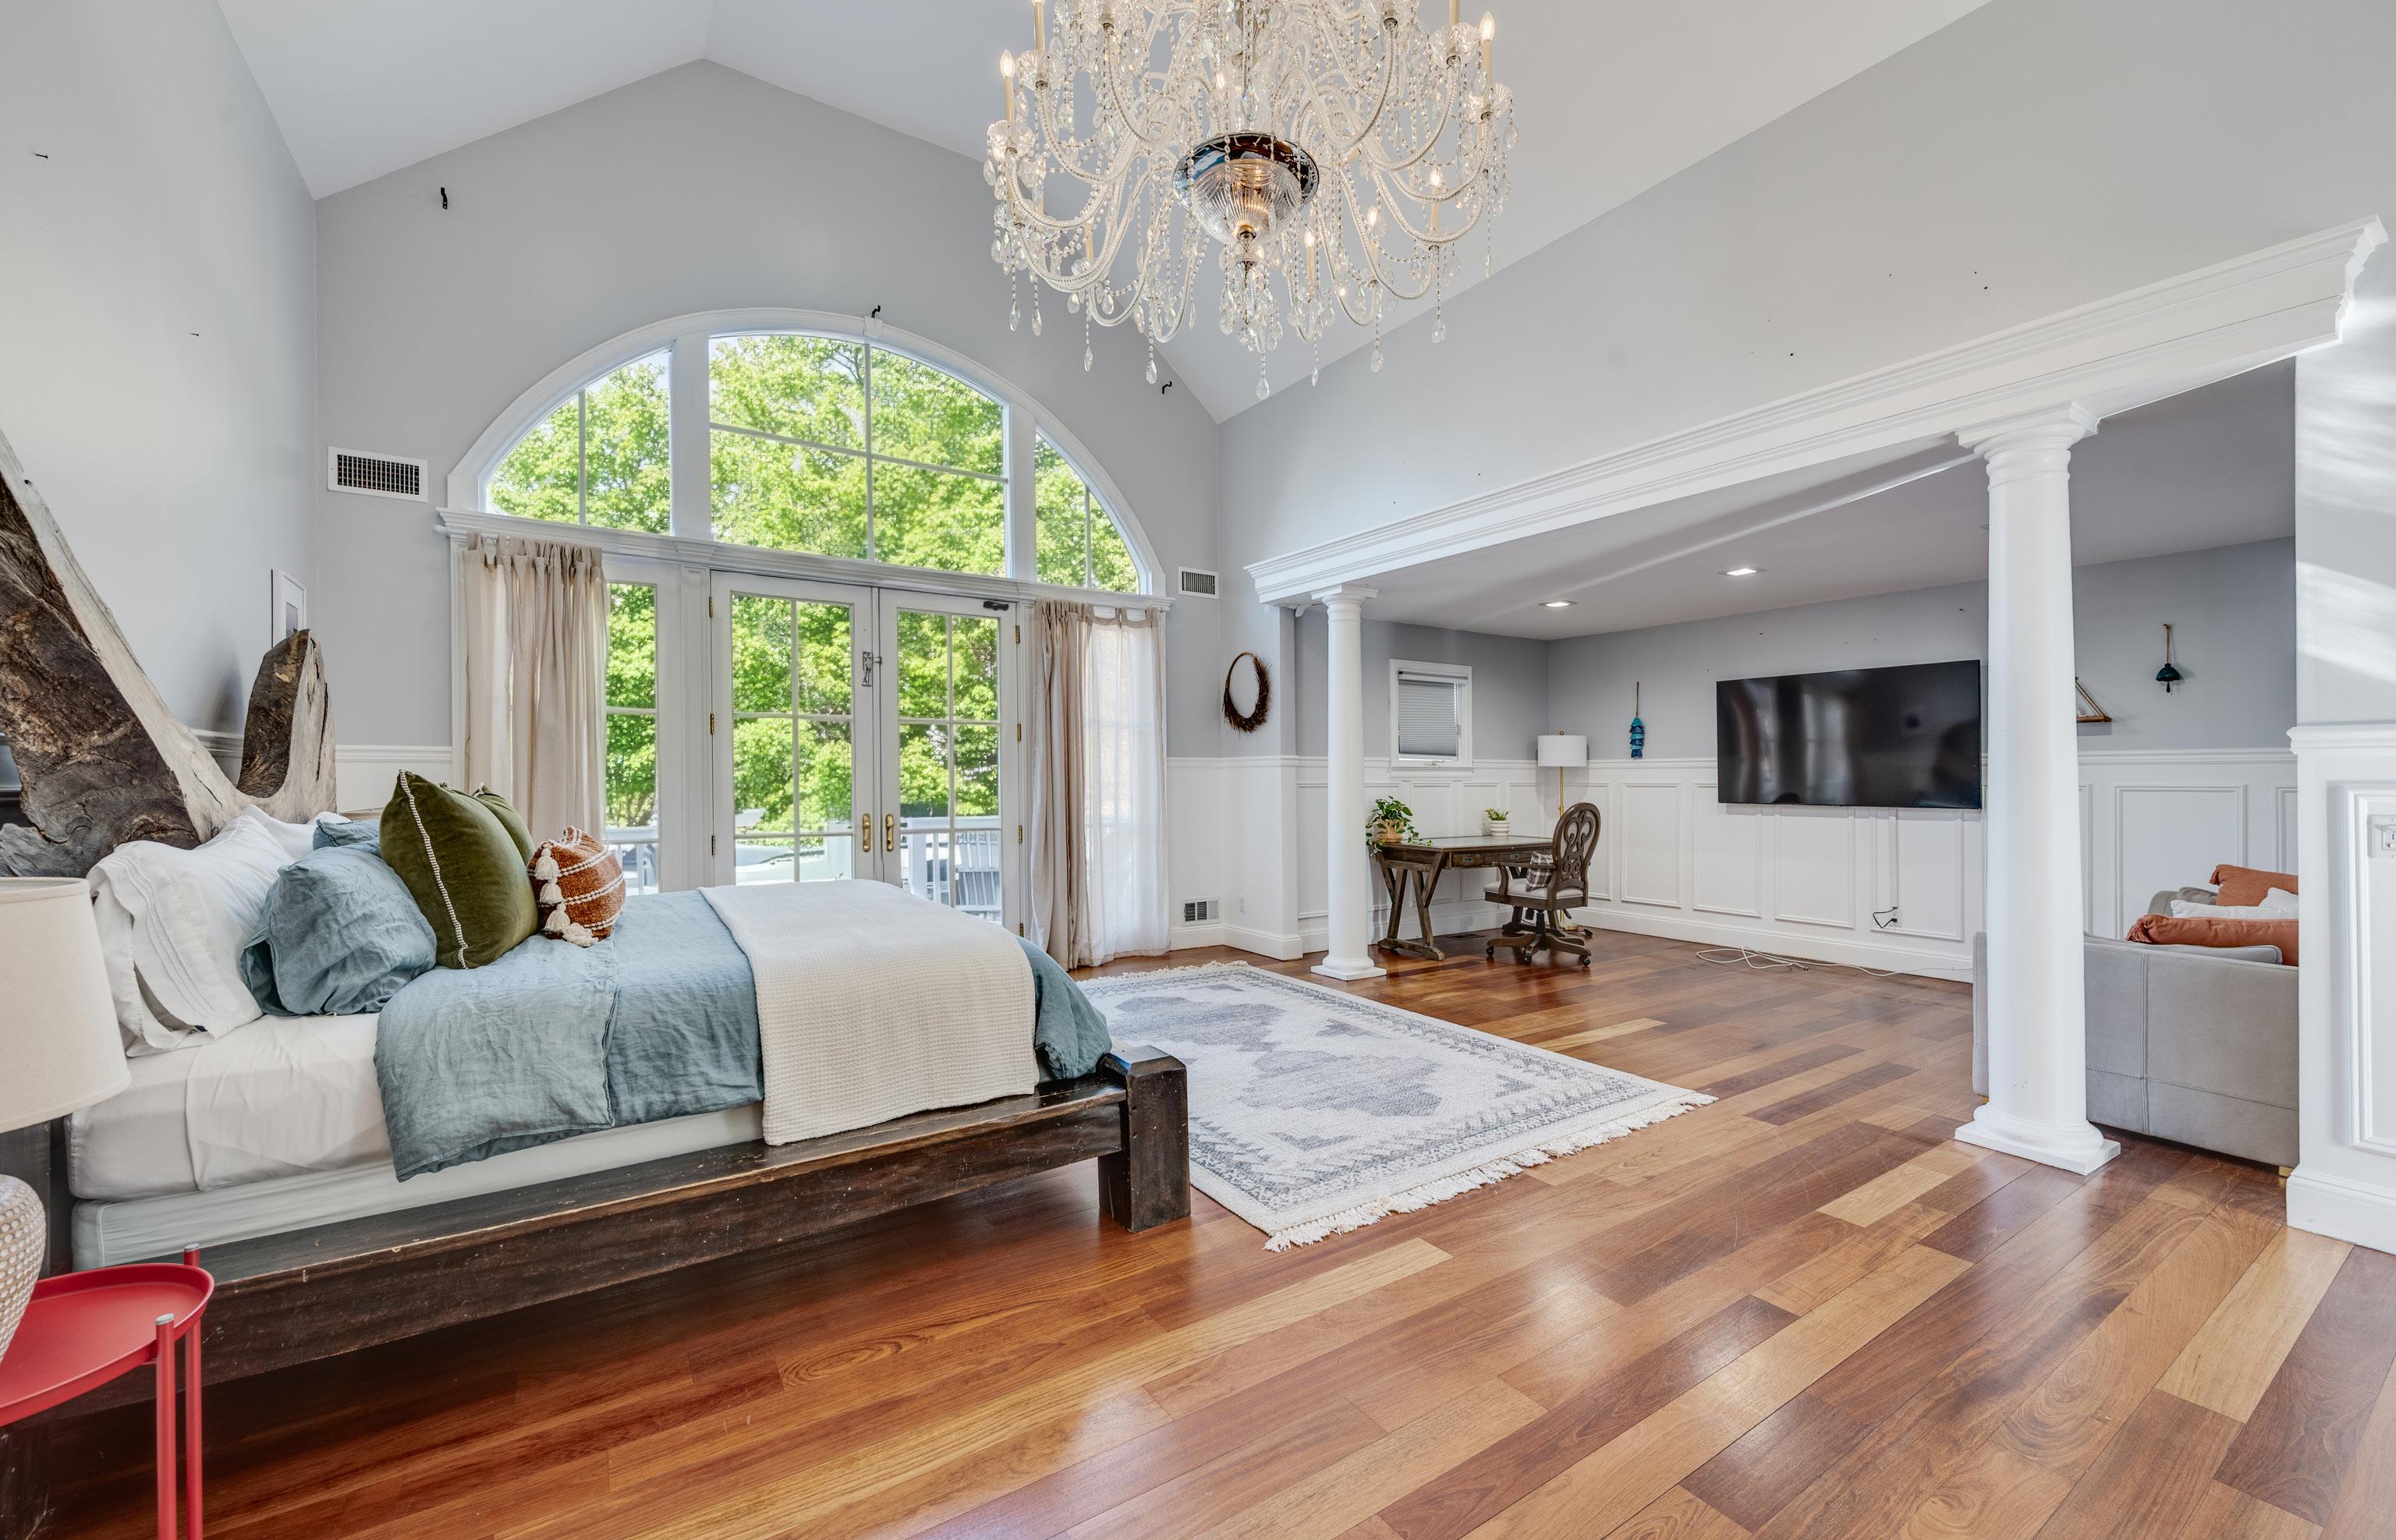
ENSUITE PRIMARY PRIMARY OFFICE
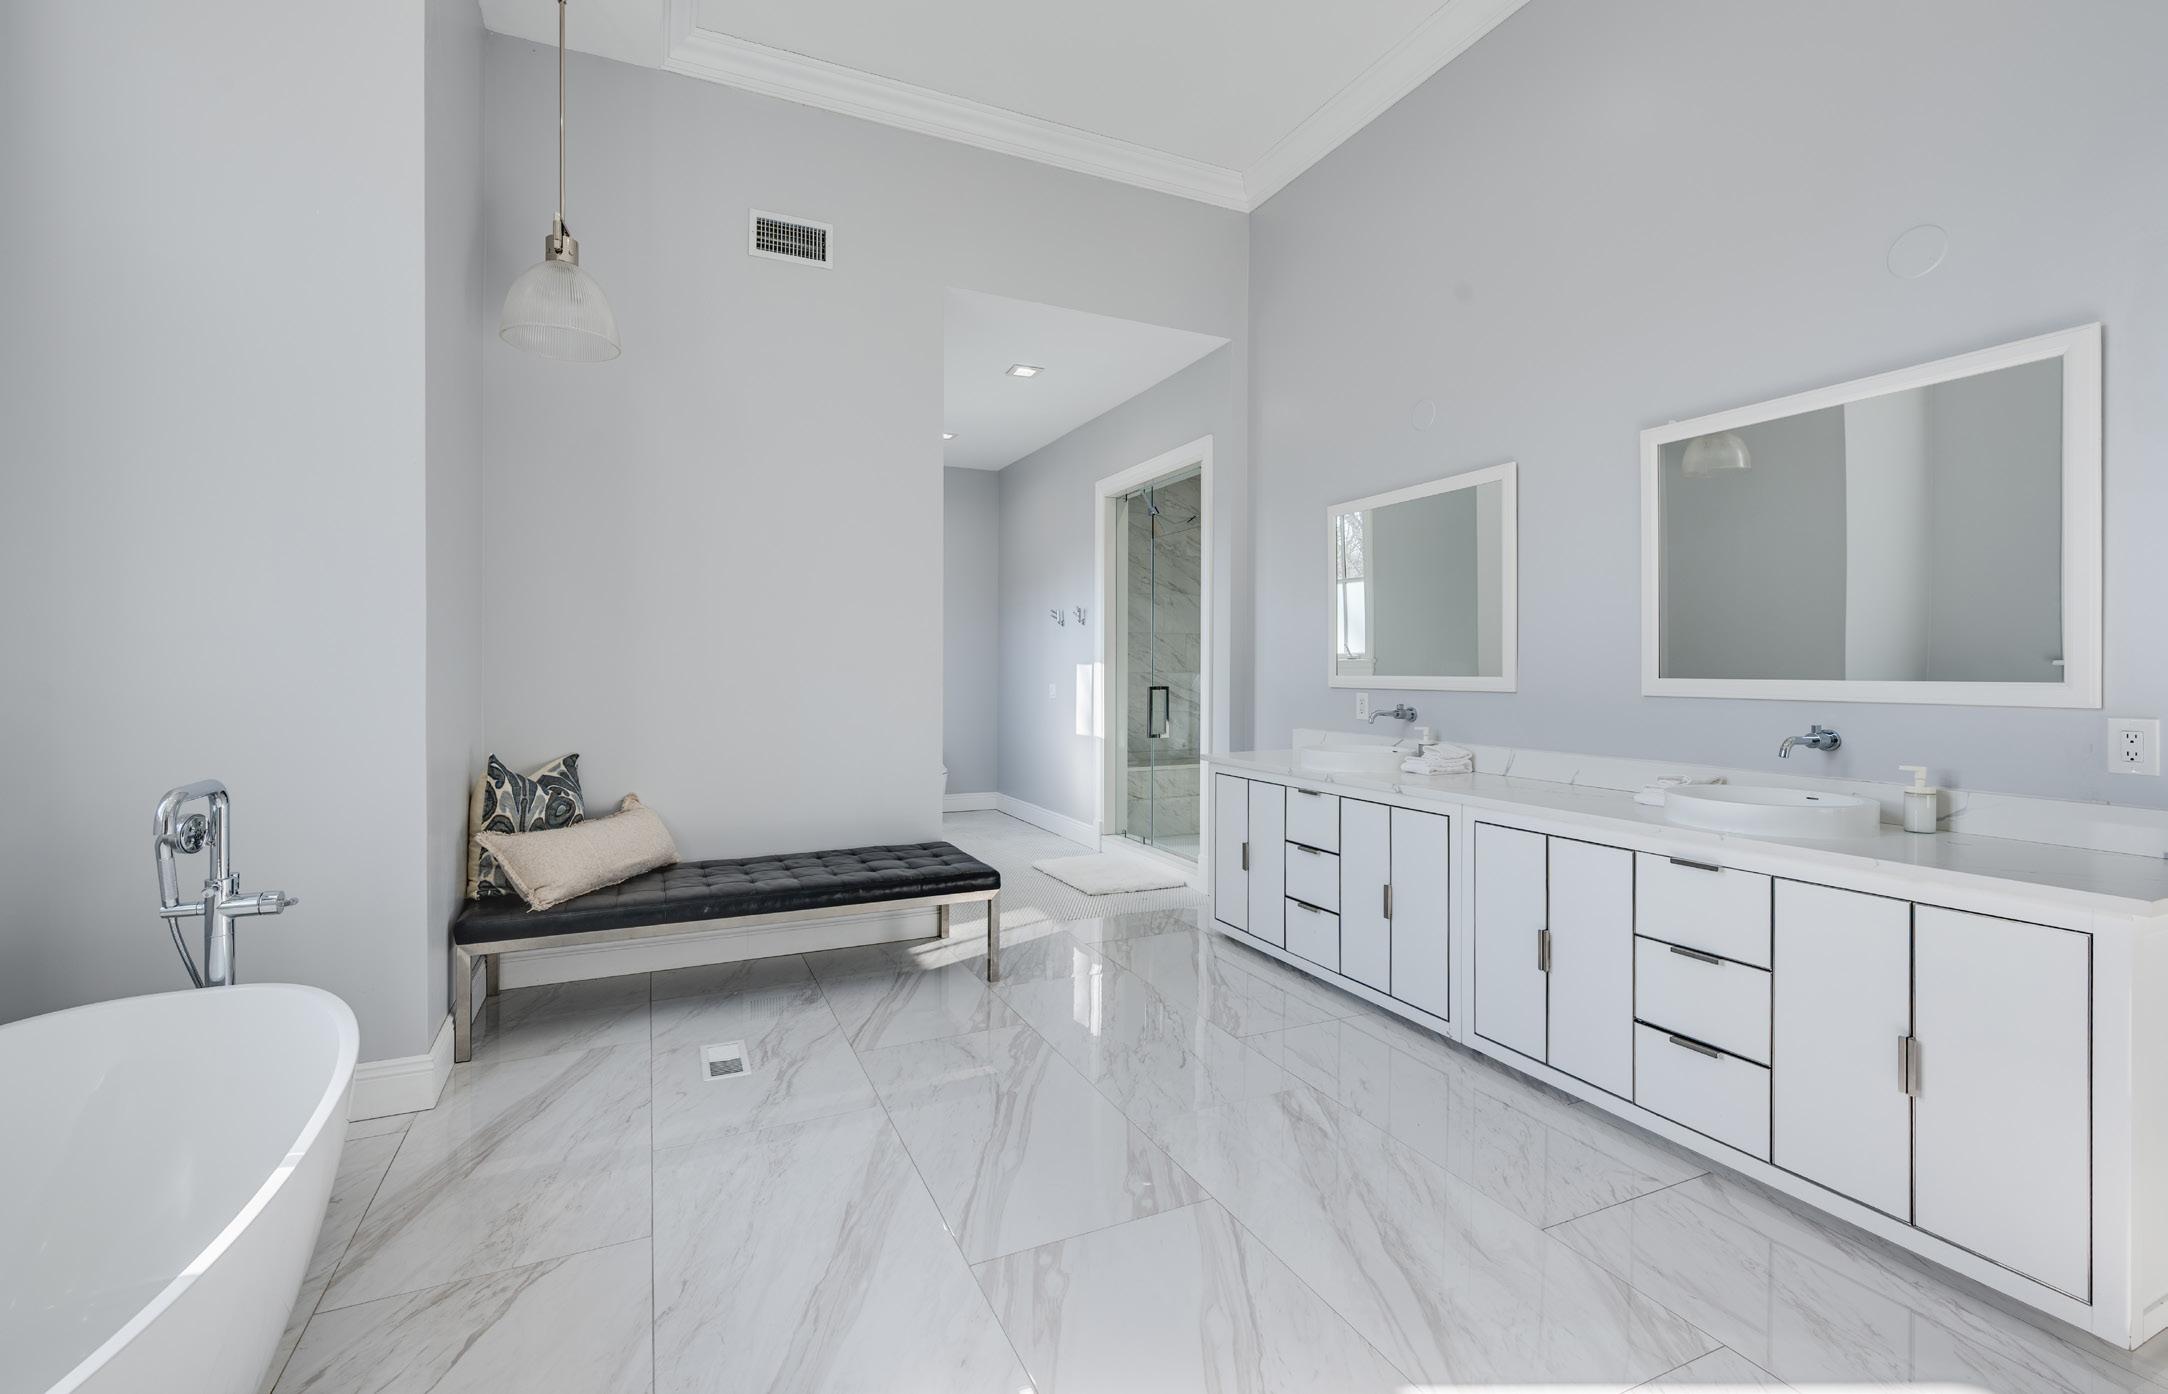
PRIMARY BATHROOM
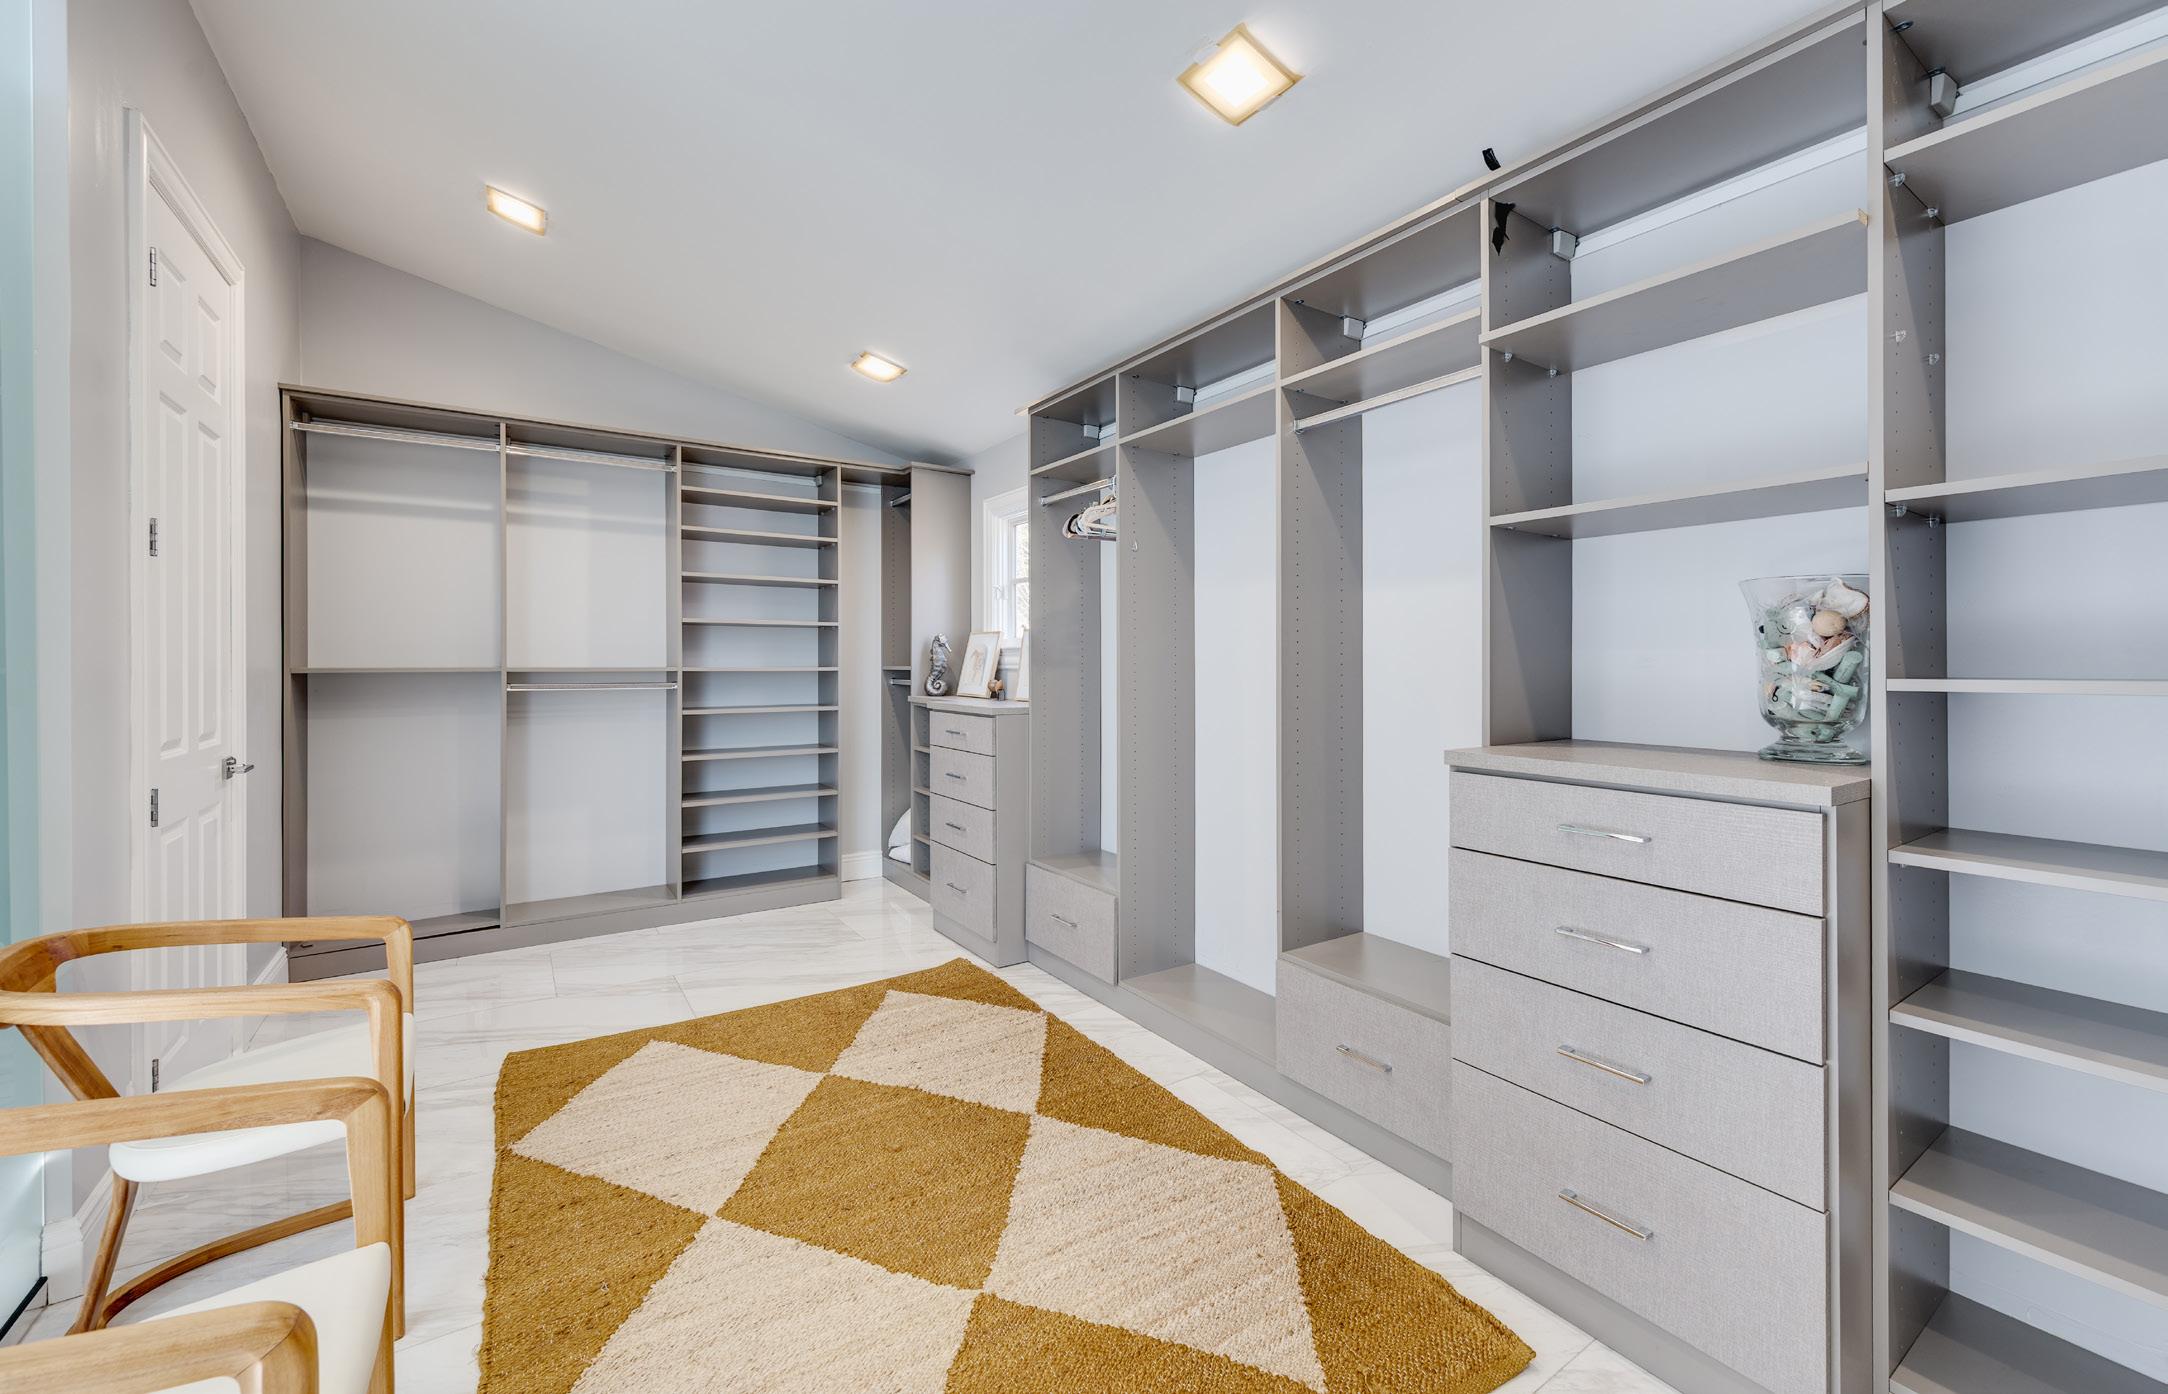
PRIMARY WALK-IN CLOSET
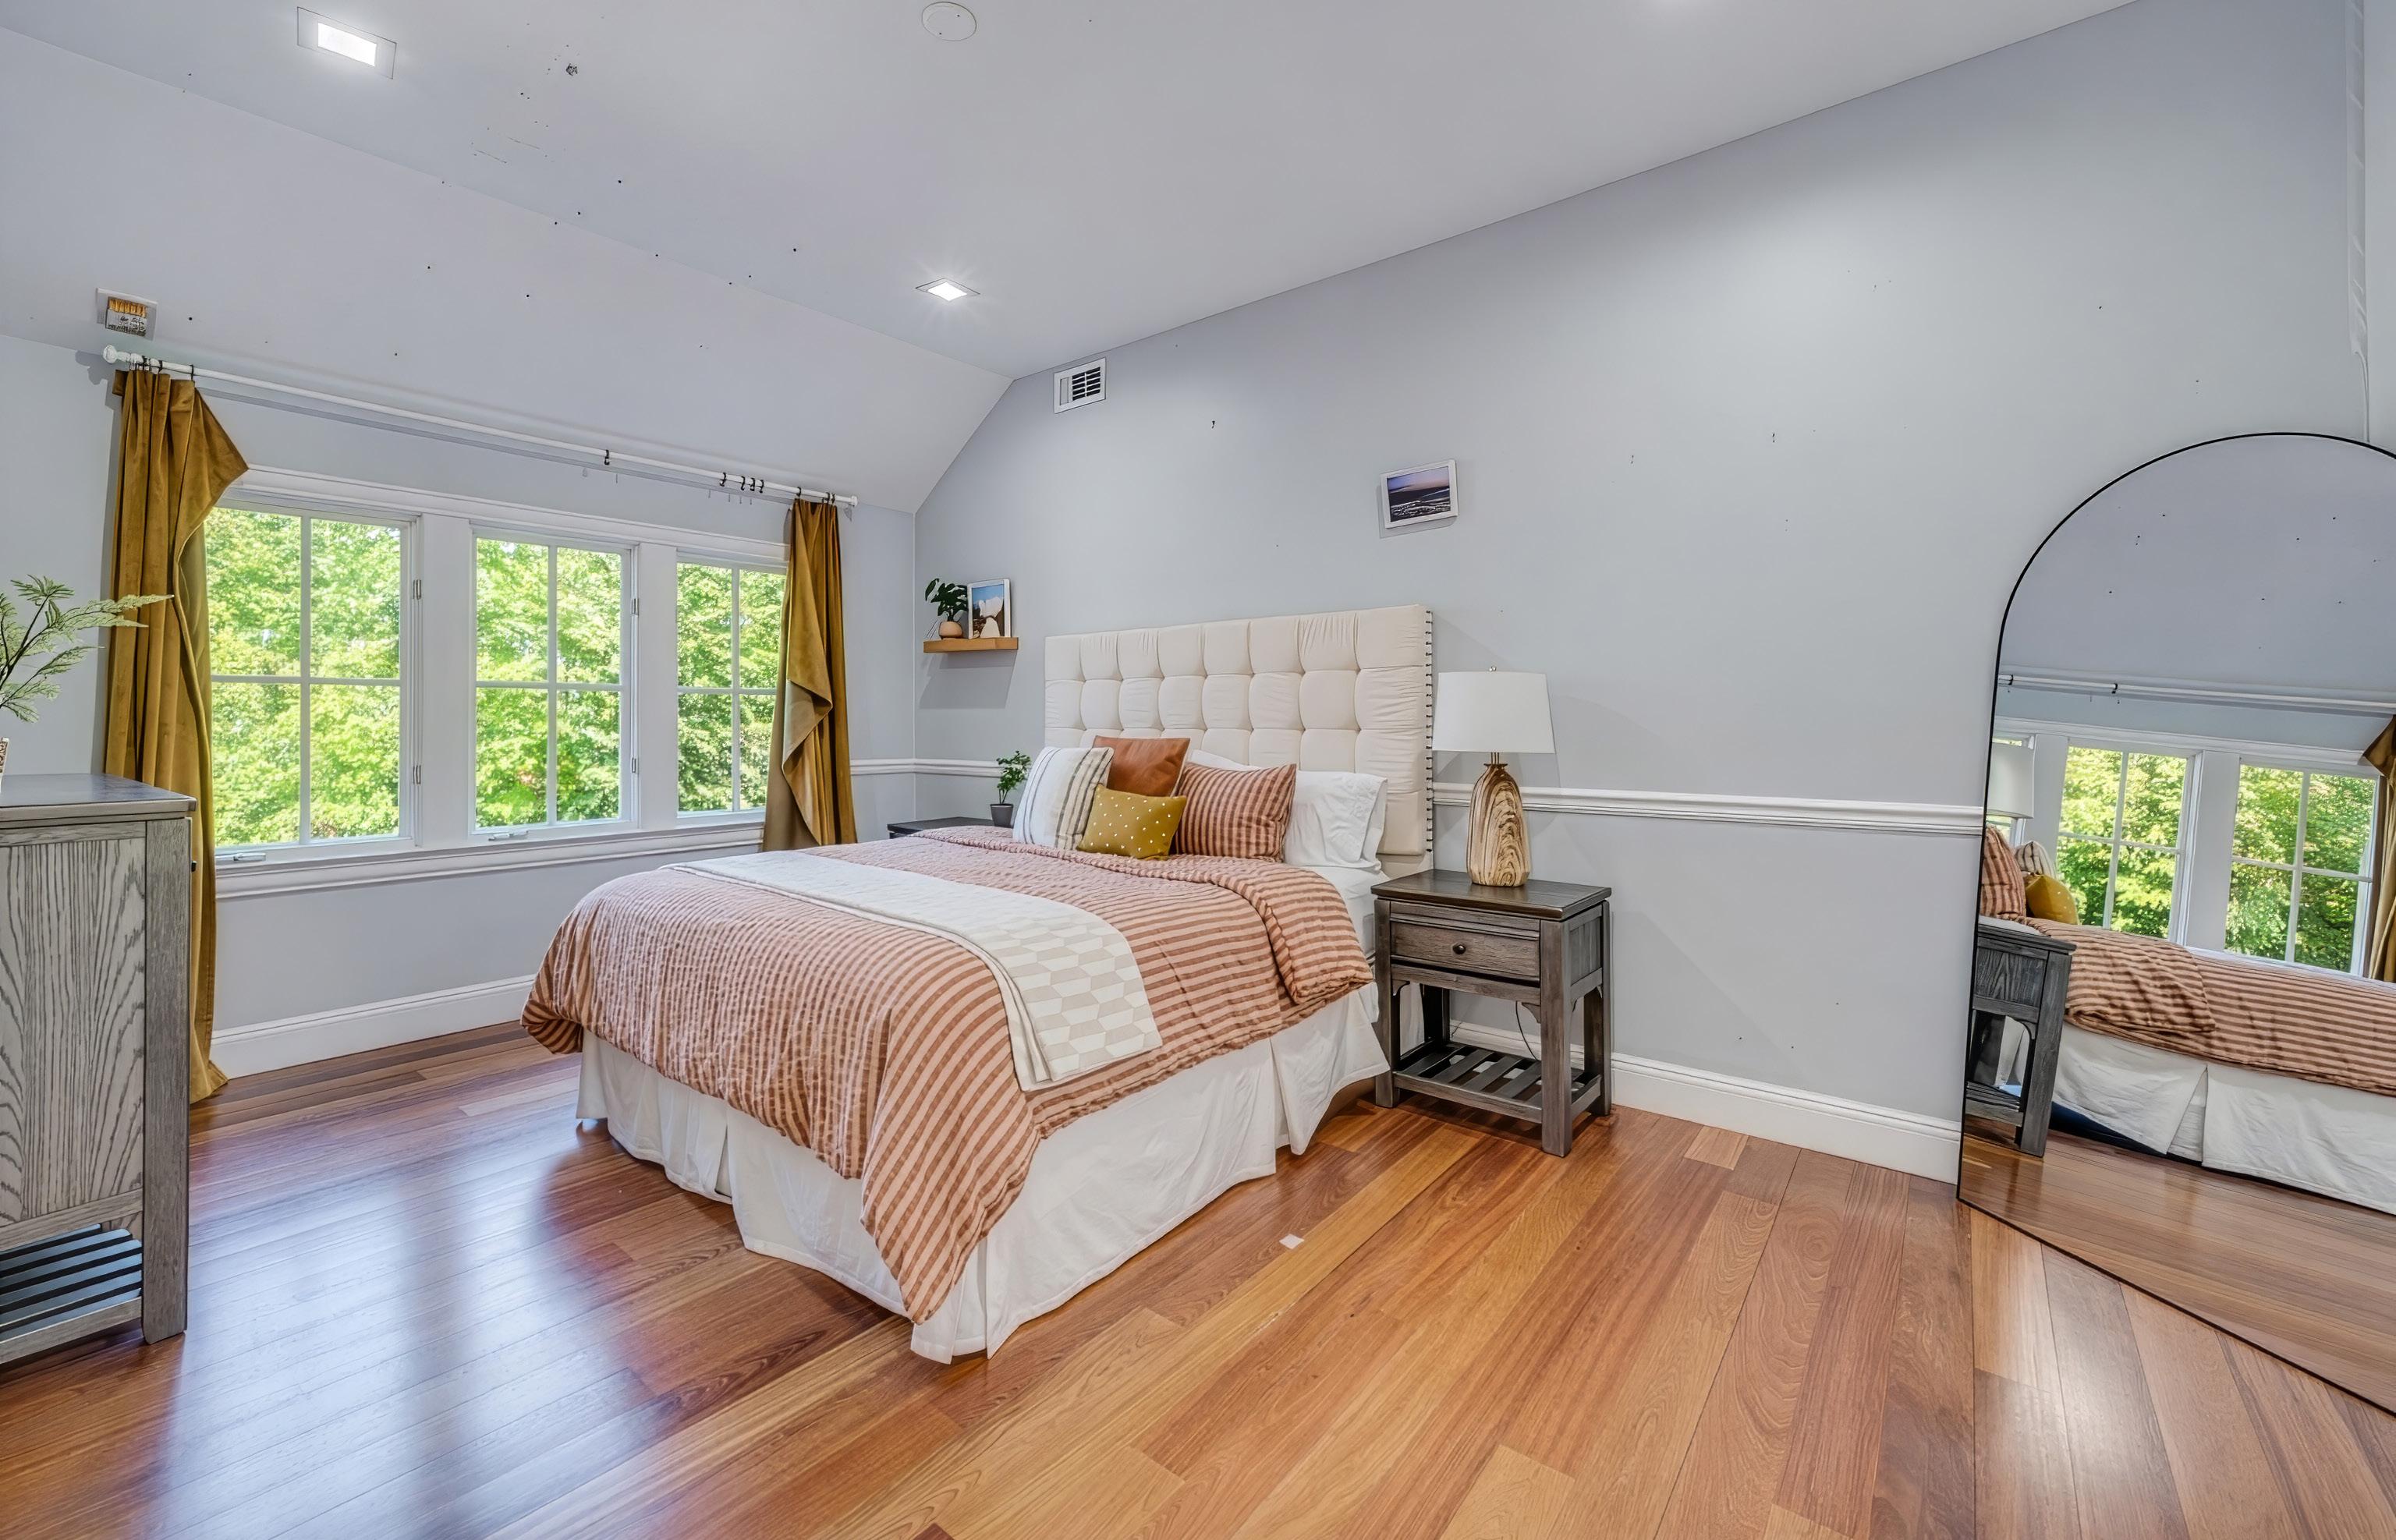
ENSUITE GUEST BEDROOM
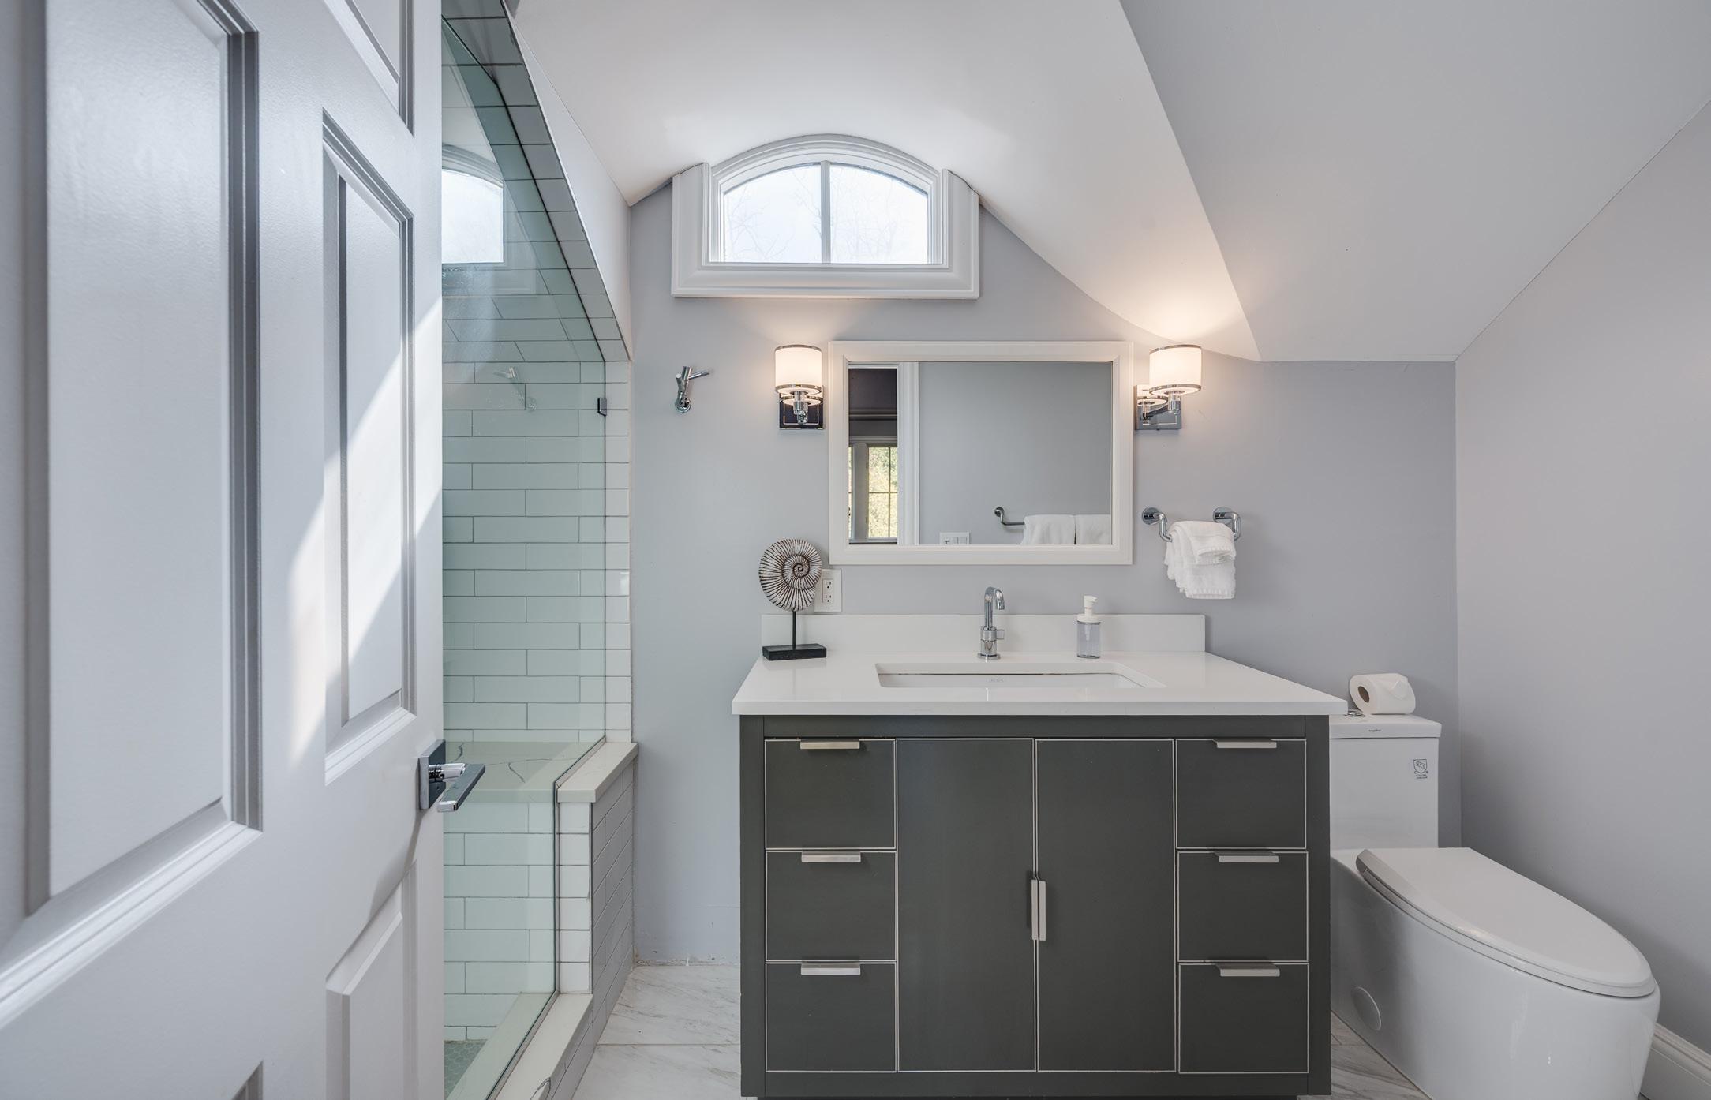
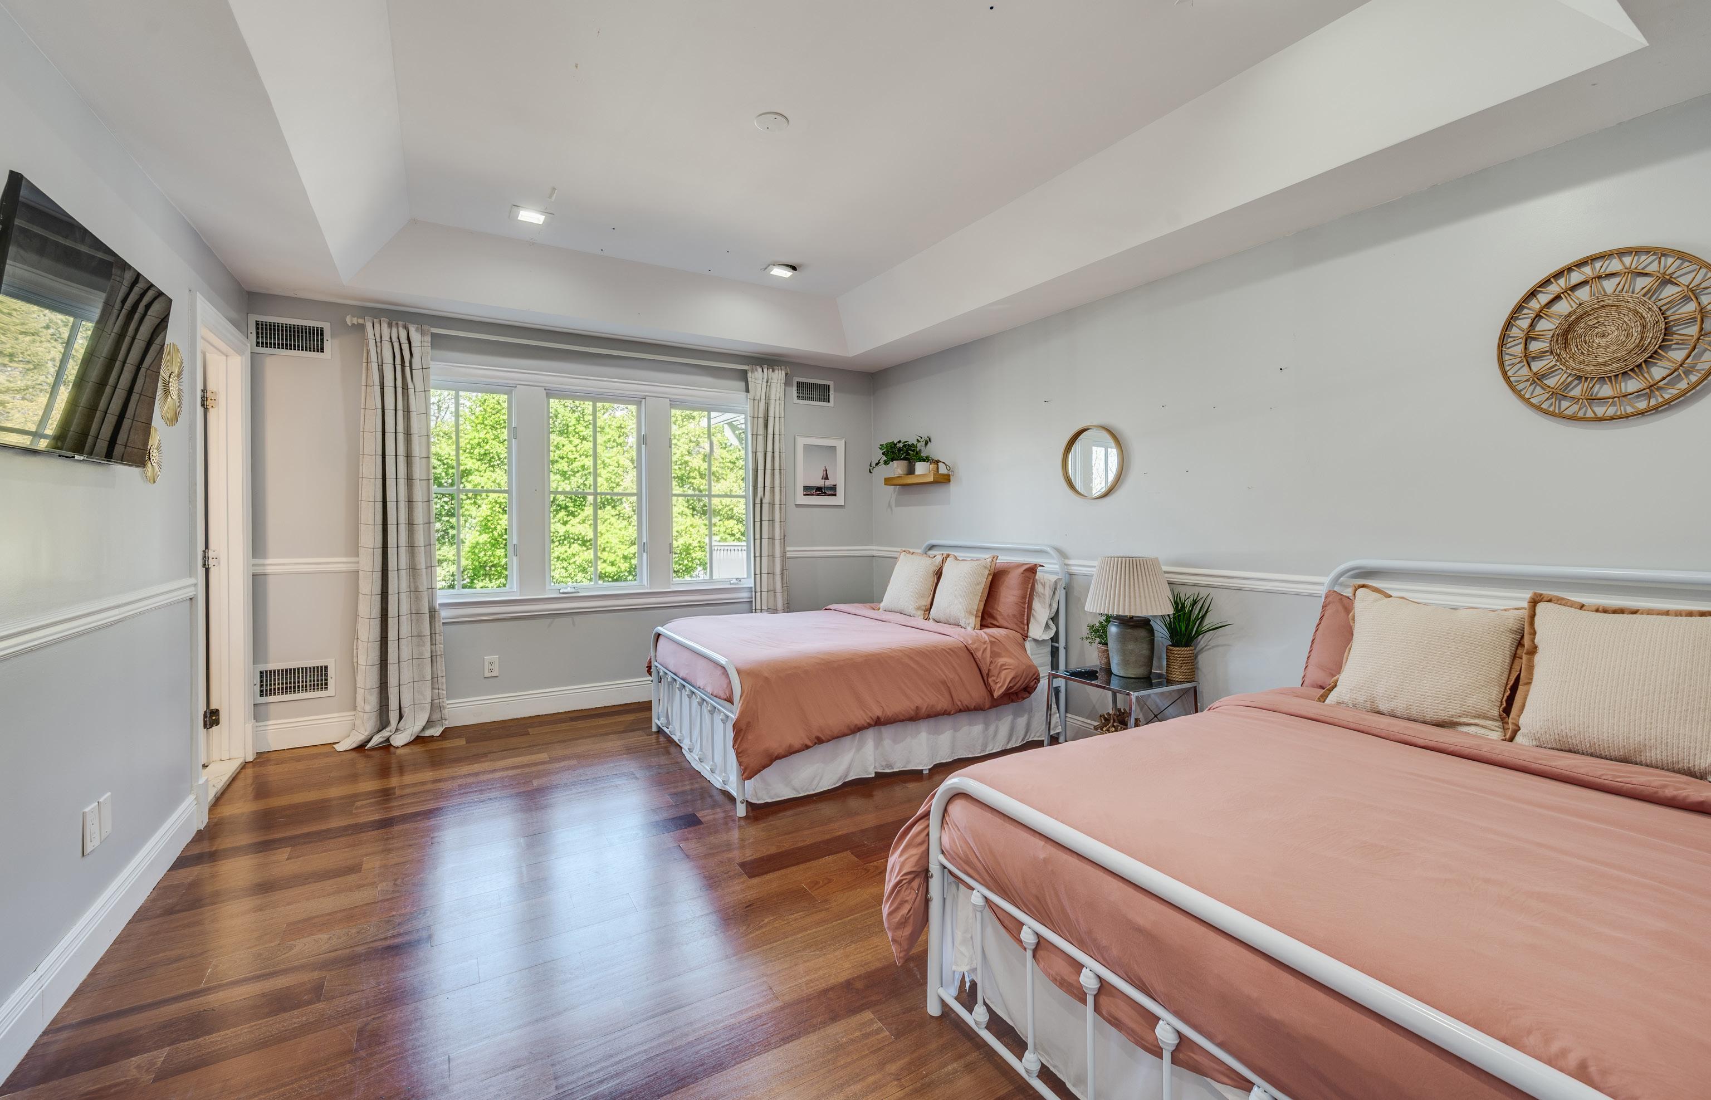
ENSUITE GUEST BEDROOM