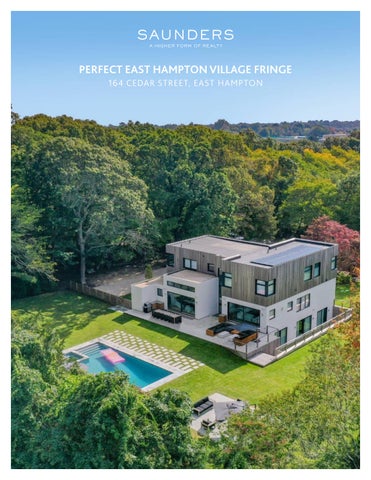
PERFECT EAST HAMPTON VILLAGE FRINGE 164 CEDAR STREET, EAST HAMPTON
1 6 4 Ce d a r S t re e t , E a s t H am p t on
1 6 4 Ce d a r S t re e t , E a s t H am p t on
PERFECT EAST HAMPTON VILLAGE FRINGE Look no further for your country escape than this pristine, light-andbright 6 bedroom, 6.5 bath modern residence on a cleared and sunny acre moments away from East Hampton Village and ocean beaches. A large glass entry foyer invites you into an open floor plan with living area, dining area and kitchen to your left, the powder bath, ensuite bedroom/ den and 2 car garage to the right, and on center, floating stair and view to the backyard and pool area through two and a half story windows. The oversized living room has ample space for lounging with loved ones and friends and includes a fireplace and 15’ single sliding glass door panel that opens half the length of the room to the outdoor patio and pool area. The dining area has seating for twelve. The well-appointed chef’s kitchen is complemented by a huge prep kitchen pantry area with additional appliances and fixtures. Upstairs is the large primary suite that features generous walk-in closets, a gracious tub and shower, and three additional en-suite bedrooms and a home office. On the finished lower level are two additional bedrooms that share a bathroom a commodious family room with kitchenette, all with floor-to-ceiling windows and additional sliding door that leads to an AstroTurf outdoor recreation area and outdoor shower. An additional playroom and laundry room finish off the lower level. Outside are multiple seating and lounging areas on bluestone patios with a heated gunite pool and spa, and sweeping lawns. Newly built with clean lines, this place has it all. Exclusive $6,875,000 | 164CedarStreet.com
Krae Lylla Team at Saunders & Associates
Krae: 516-769-7877 | Lylla: 631-875-1976
KraeLylla@Saunders.com
LIVING ROOM WITH FIREPLACE DINING ROOM
1 6 4 Ce d a r S t re e t , E a s t H am p t on
EAT-IN KITCHEN
DEN WITH DECK ACCESS
ENSUITE PRIMARY
ENSUITE GUEST BEDROOM
1 6 4 Ce d a r S t re e t , E a s t H am p t on
GUEST BEDROOM
FINISHED LOWER LEVEL
MULTIPLE LOUNGING AREAS
1 6 4 Ce d a r S t re e t , E a s t H am p t on
HEATED SALTWATER POOL
164 CEDAR STREET, EAST HAMPTON - LOWER LEVEL PLAN
1 6 4 Ce d a r S t re e t , E a s t H am p t on
164 CEDAR STREET, EAST HAMPTON - FIRST FLOOR PLAN
164 CEDAR STREET, EAST HAMPTON - SECOND FLOOR PLAN
1 6 4 Ce d a r S t re e t , E a s t H am p t on
164 Cedar Street, East Hampton Listing ID: 934464 | Tax Map #: 0300-159.000-0002-015.000 | Listing Price: $6,875,000
Bedrooms: 6 Full Bathrooms: 6.5 Acres: 1+/House Size: 5,440+/- SF Built: 2022 Features: Heated saltwater pool, outdoor shower, 2-car garage, patio with outdoor dining, fireplace, manicured landscaping
Krae Lylla Team at Saunders & Associates
Krae: 516-769-7877 | Lylla: 631-875-1976
KraeLylla@Saunders.com
All information is from sources deemed reliable but is subject to errors, omissions, changes in price, prior sale or withdrawal without notice. No representation is made as to the accuracy of any descriptions, measurements, square footages or acreage and should not be relied upon as such. All information herein should be confirmed by the customer. All rights to all content, including but not limited to photographs, videos and other graphics, are reserved exclusively to the Broker who supplied such listing content. Please refer to our website for the names under which our agents are licensed with the Department of State. All advertising in this publication is subject to the Federal Fair Housing Act. “Saunders, A Higher Form of Realty” is registered in the U.S. Patent and Trademark Office.