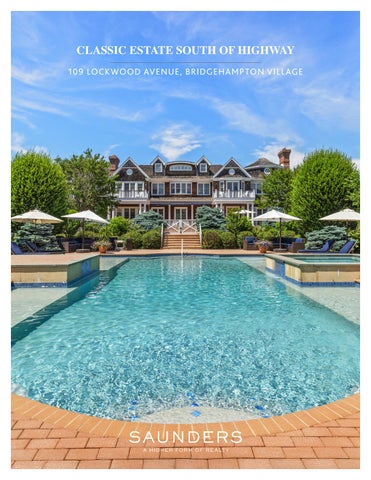
CLASSIC ESTATE SOUTH OF HIGHWAY 109 LOCKWOOD AVENUE, BRIDGEHAMPTON VILLAGE
CLASSIC ESTATE SOUTH OF THE HIGHWAY IN BRIDGEHAMPTON VILLAGE On 3.4 acres, south of the highway, in Bridgehampton Village, this classic estate provides a true escape right in the heart of the Hamptons. Past the gated entry and down a long driveway, the arrival reveals a full resort feeling with a classic Hamptons residence and numerous recreational amenities: Har-Tru tennis with viewing pergola, full basketball court, oversized gunite pool and spa, pool house, golf pitching area and expansive yard areas. Mature landscaping with tall trees, cultivated over the years, creates a park-like setting, unique and special. The spacious grounds are a tribute to landscape design and outdoor living, featuring specimen trees and flower gardens, ample lawn, and a location abutting a vast open green space. The grand, cedar shake traditional home has 10,510 +/- SF of living space (7,569 +/- SF on the first two floors and 2,941 +/- SF in the finished lower level), providing 8 bedrooms, 8 full baths, 2 half baths, 3 fireplaces, attached 2-car garage, movie theater, and 3-level elevator.
Exclusive $14,950,000 | 109LockwoodAvenue.com M A R K G R E E N WA L D Licensed Associate Real Estate Broker
917-596-4426 | MGreenwald@Saunders.com
EXCEPTIONALLY CRAFTED Interiors highlight the quintessential style of the Hamptons, suffused with natural light, custom millwork, and elegant architectural details. The entry foyer leads to the expansive living room and clear views to the rear courtyard, pool and pool house with a matching architectural aesthetic.
1 0 9 L o ck w o o d Av en u e, Brid geh am p t on
PATIO
EASY INDOOR-OUTDOOR LIVING Accessed from 6 sets of French Doors, the rear patio offers covered and open-air space and steps down to the courtyard with a large dining area and outdoor kitchen.
The kitchen is the heart of the Hamptons home and invites conversation and casual gathering with an eatin center island, chef-grade appliances, and breakfast room - all warmed by a dedicated fireplace.
1 0 9 L o ck w o o d Av en u e, B ri d geh am p t on
Upstairs, the primary suite is a sanctuary within the estate, including a private office, a balcony patio overlooking the backyard, double-height sitting room with fireplace, and a large boutique walk-in closet; the ensuite bath is generous with radiant-heated floors, a jacuzzi tub, and dual glass-walled showers.
1 0 9 L o ck w o o d Av en u e, B ri d geh am p t on
PRIMARY BATH & OFFICE
1 0 9 L o ck w o o d Av en u e, B ri d geh am p t on
VIP GUEST ROOM WITH ENSUITE BATH & PRIVATE BALCONY #1
1 0 9 L o ck w o o d Av en u e, B ri d geh am p t on
VIP GUEST ROOM WITH ENSUITE BATH & PRIVATE BALCONY #2
1 0 9 L o ck w o o d Av en u e, B ri d geh am p t on
Conveniently accessed by 2 sets of stairs (as well as an elevator), the lower level boasts tall ceilings with a large games room, movie theater, ample storage, and an ensuite bedroom with private patio and egress.
1 0 9 L o ck w o o d Av en u e, Brid geh am p t on
A hydrangea-lined courtyard centers the outdoor experience, with a custom pool featuring an integrated spa, water feature, and four sun shelves. The dining patio and outdoor kitchen sit beside a traditional pool house designed to mirror the estate’s architecture, while a broad lawn extends toward a Har-Tru tennis court and pergola viewing platform; opposite, a full basketball court and putting green complete the grounds.
MASTERFUL LANDSCAPE DESIGN
109 LOCKWOOD AVENUE, BRIDGEHAMPTON - LOWER LEVEL FLOOR PLAN
1 0 9 L o c k w o o d Av e n u e , B rid geh am p t on
2,941 + /- SQUARE FEET
109 LOCKWOOD AVENUE, BRIDGEHAMPTON - FIRST FLOOR PLAN
1 0 9 L o c k w o o d Av e n u e , B rid geh am p t on
3,340 + /- SQUARE FEET
109 LOCKWOOD AVENUE, BRIDGEHAMPTON - SECOND FLOOR PLAN
1 0 9 L o c k w o o d Av e n u e , B rid geh am p t on
3,710 + /- SQUARE FEET
109 LOCKWOOD AVENUE, BRIDGEHAMPTON - POOL HOUSE PLAN
1 0 9 L o c k w o o d Av e n u e , B rid geh am p t on
109 Lockwood Avenue, Bridgehampton Mark Greenwald
Licensed Associate Real Estate Broker
917-596-4426 | MGreenwald@Saunders.com
All information is from sources deemed reliable but is subject to errors, omissions, changes in price, prior sale or withdrawal without notice. No representation is made as to the accuracy of any descriptions, measurements, square footages or acreage and should not be relied upon as such. All information herein should be confirmed by the customer. All rights to all content, including but not limited to photographs, videos and other graphics, are reserved exclusively to the Broker who supplied such listing content. Please refer to our website for the names under which our agents are licensed with the Department of State. All advertising in this publication is subject to the Federal Fair Housing Act. “Saunders, A Higher Form of Realty” is registered in the U.S. Patent and Trademark Office.