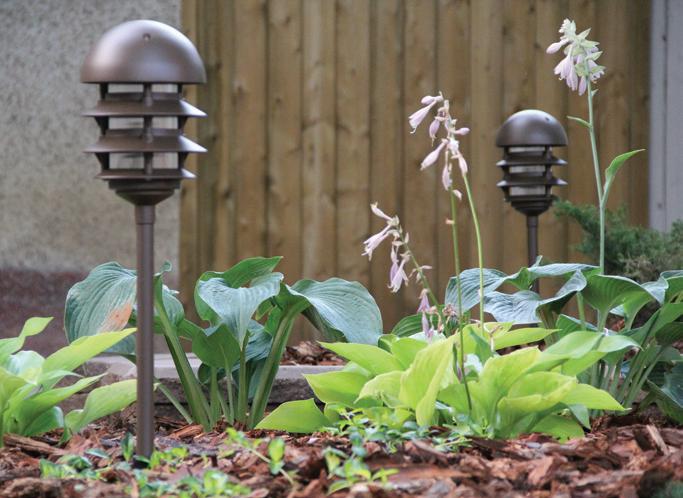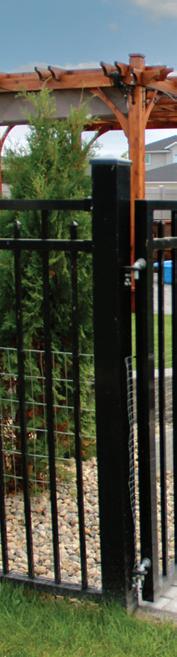




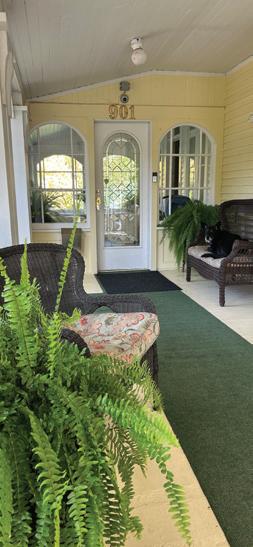
4 HOME FRONT A Greeting from the Publisher
7 NEXT DOOR, BY DESIGN Sisters Side by Side

19 STUDIO OF BLOOMS
Old Walls, New Life
~ Photo Erin Linn

STUDIO OF BLOOMS PAGE 19
29 PORCH REVIVAL Reclaiming Connection
~ Photo: Karin Melberg Schwier
37 MAUREEN’S KITCHEN A Moveable Feast
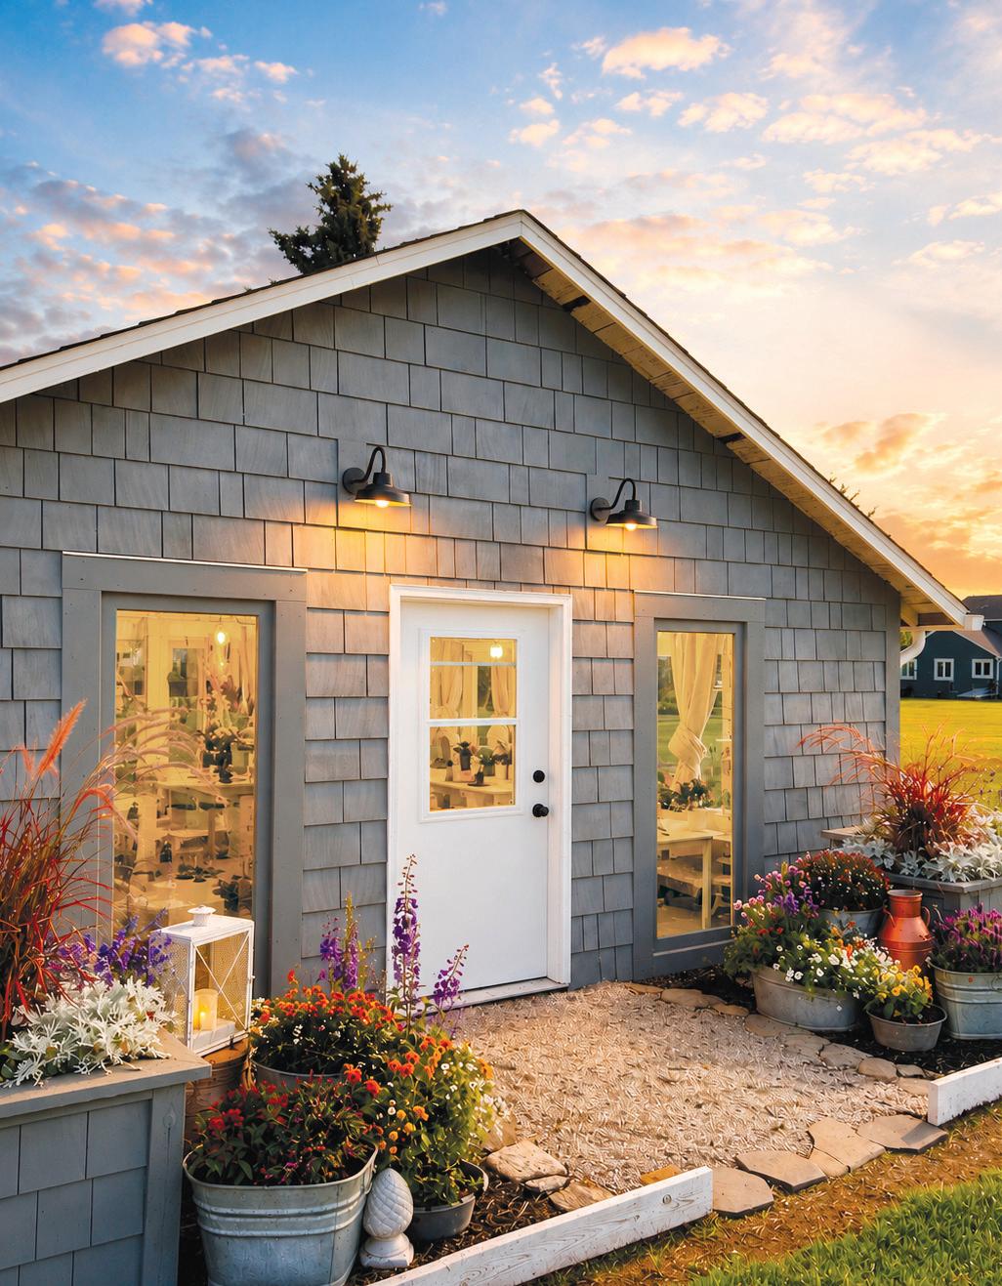
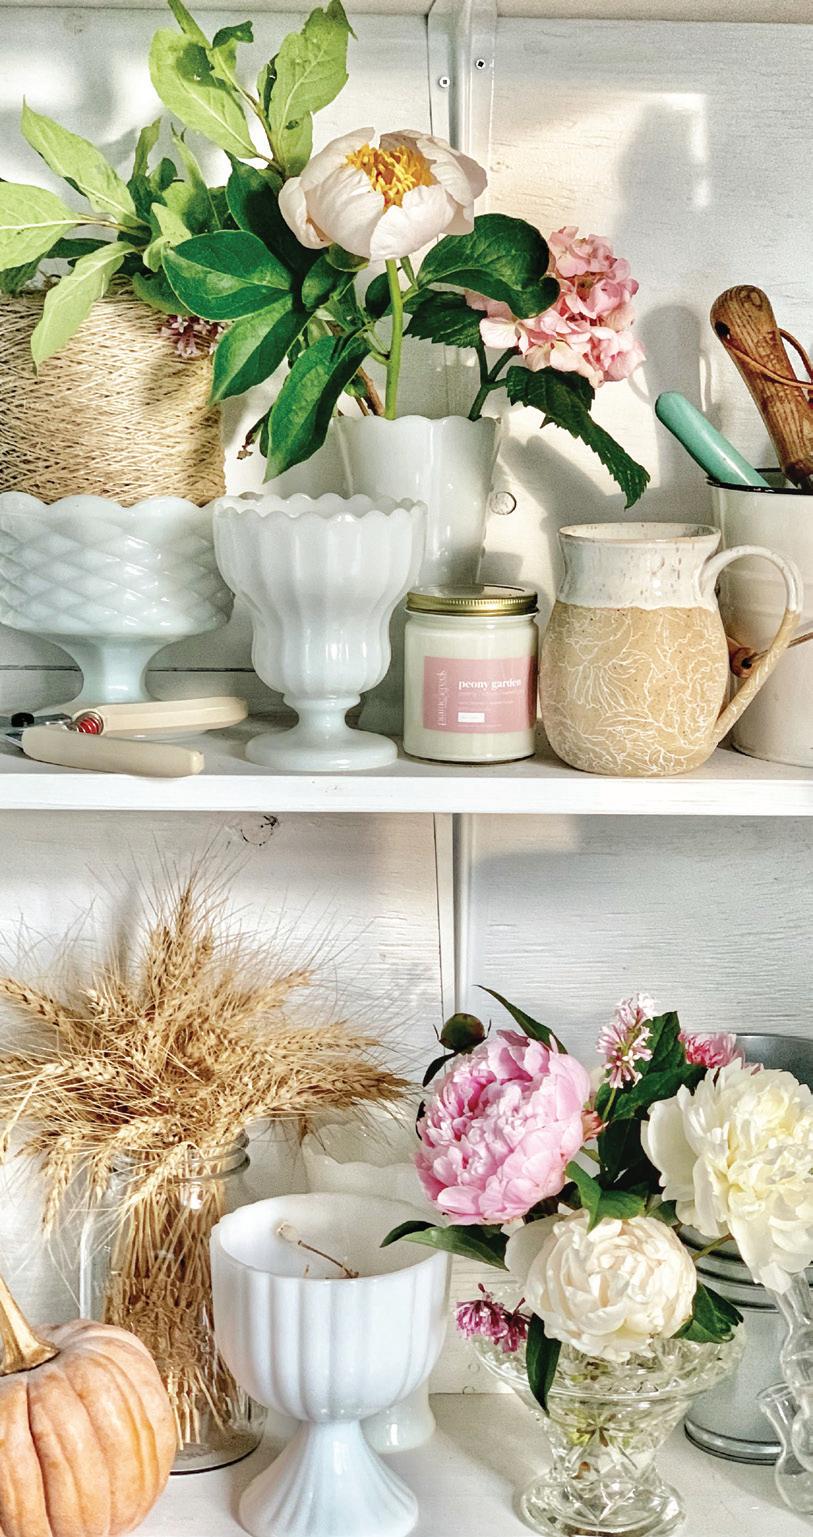
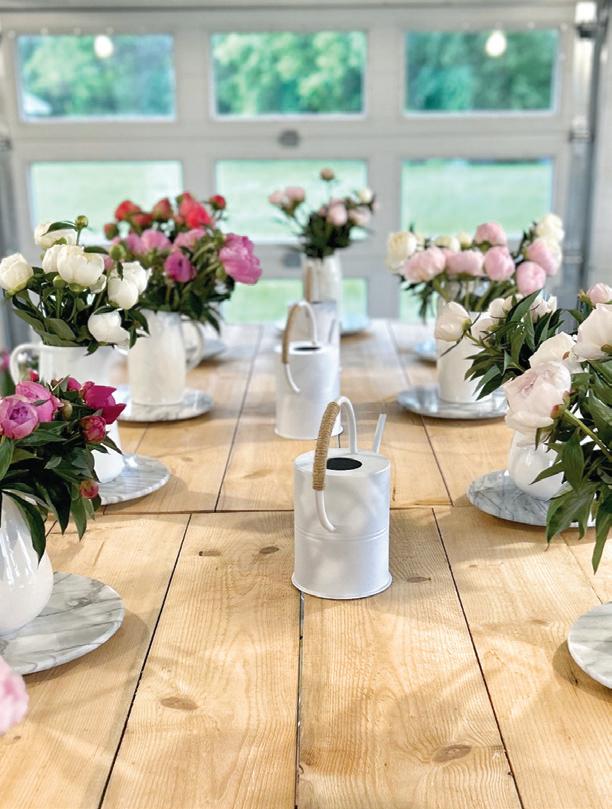
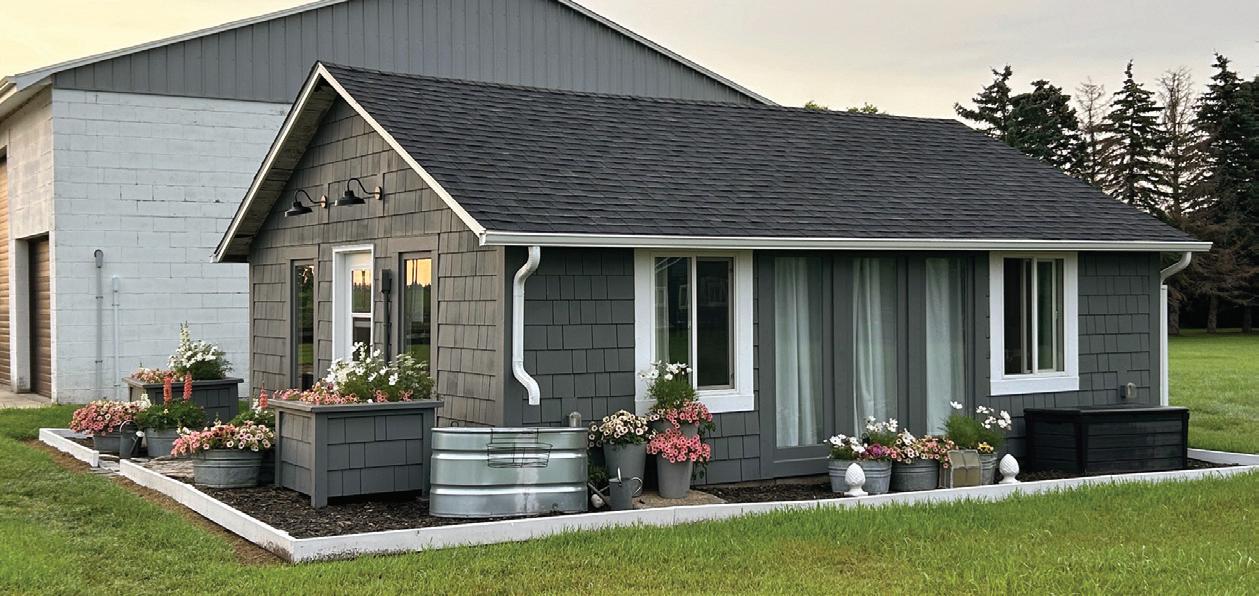
This is the result of a loving labour of restoration to a century-old farm shed. Saved from demolition, it’s now a charming floral studio.
~ Photo Erin Linn
- Saskatoon Public Library - A 872 ON THE COVER
41 HOMETOWN REFLECTIONS
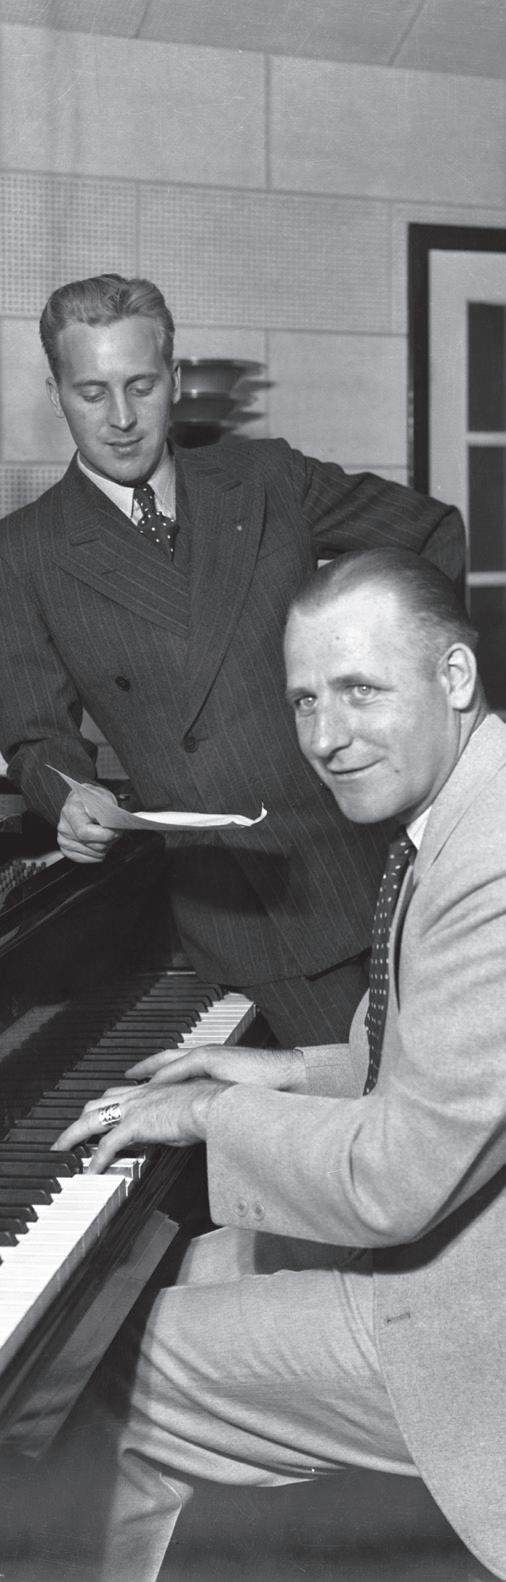
Saskatoon in the Age of Radio
~ Photo Local History Room

We made it, people. After a “spring” heaped in snow, and steeped in cold with fourth and fifth winters, it’s time to break out summer in Saskatoon! Hopefully the extended time indoors these last few months allowed you to catch up on some reading—especially great magazines like HOME. We hope it’s also given you some time to dream and plan all your summer home renovations, builds, landscaping and gardening projects.
Inspiration is the name of the game in this issue. Embrace the resurgence of front porch culture, and bask in Nature’s stand-out beauty that is the majestic and traditional peony. Think you’re up for this? Design not one but three homes—one for you, one for your cousin—right beside your sister’s home to create your own mini-family village. Don’t knock to ask for that cup of sugar; just walk right in! In this issue, pull up a chair in Maureen’s cozy kitchen and get ready to prep some delicious selections to take with you to any gathering on your calendar this summer. Take a step back with our resident historian Jeff to see (or hear) how the airwaves in Saskatoon have evolved during the Golden Age of Radio. These stories are sure to inspire you and help kick those extended winter blues to the curb.
Happy Reading!
Issue 74, Summer 2026
ISSN 1916-2324
info@saskatoon-home.ca
Publishers
Amanda Soulodre
Rob Soulodre
Editor
Karin Melberg Schwier
Contributors
Julie Barnes
D&M Images
Ashlyn George
Maureen Haddock
Erin Linn
Karin Melberg Schwier
Jeff O’Brien
OWNER & PUBLISHER
Receive every issue of HOME right in your mailbox for $20/year by subscribing at www.gethomemagazine.ca
The booking deadline for advertising in the Fall 2026 issue is July 18, 2026 Contact Amanda for more information. Email: amanda@saskatoon-home.ca Phone: 306-373-1833 Text: 306-717-0663
Saskatoon HOME is printed four times a year. Subscribe to receive every issue direct to your mailbox for $20/year. Visit www.gethomemagazine.ca
Connect with us: www.saskatoon-home.ca www.facebook.com/saskatoon.home /saskatoon.home

Saskatoon HOME is published by: Farmhouse Communications
Telephone: 306-373-1833 info@saskatoon-home.ca www.saskatoon-home.ca
No part of this publication may be copied or reprinted without the written consent of the publisher.
Publications Mail Agreement # 41856031
WINNIPEG
COLLECTIONS
WINNIPEG
WINNIPEG
Unit 9, 1680 Notre Dame Ave, Winnipeg, MB R3H 1H6
COLLECTIONS
COLLECTIONS
Unit 9, 1680 Notre Dame Ave, Winnipeg, MB R3H 1H6
Office: 204 783 5555
Unit 9, 1680 Notre Dame Ave, Winnipeg, MB R3H 1H6


Office: 204 783 5555
Office: 204 783 5555
Email: Orders.MB@Vicostone.ca
Email: Orders.MB@Vicostone.ca
Email: Orders.MB@Vicostone.ca
SASKATCHEWAN


SASKATCHEWAN
SASKATCHEWAN
Contact: 306 717 2317
Contact: 306 717 2317
Contact: 306 717 2317










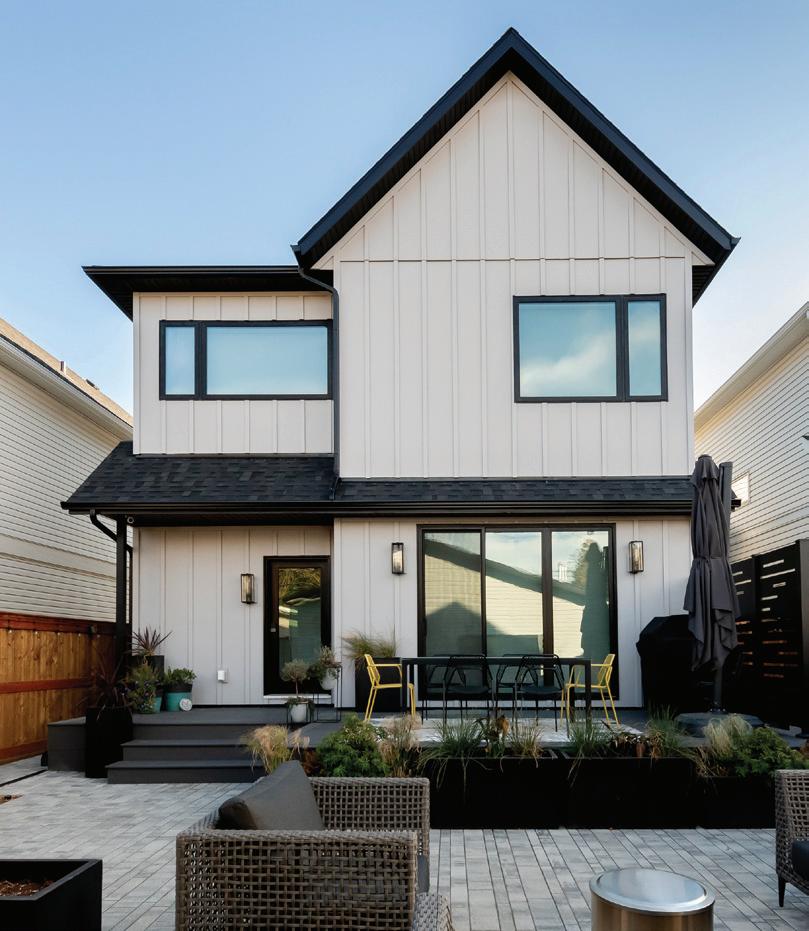
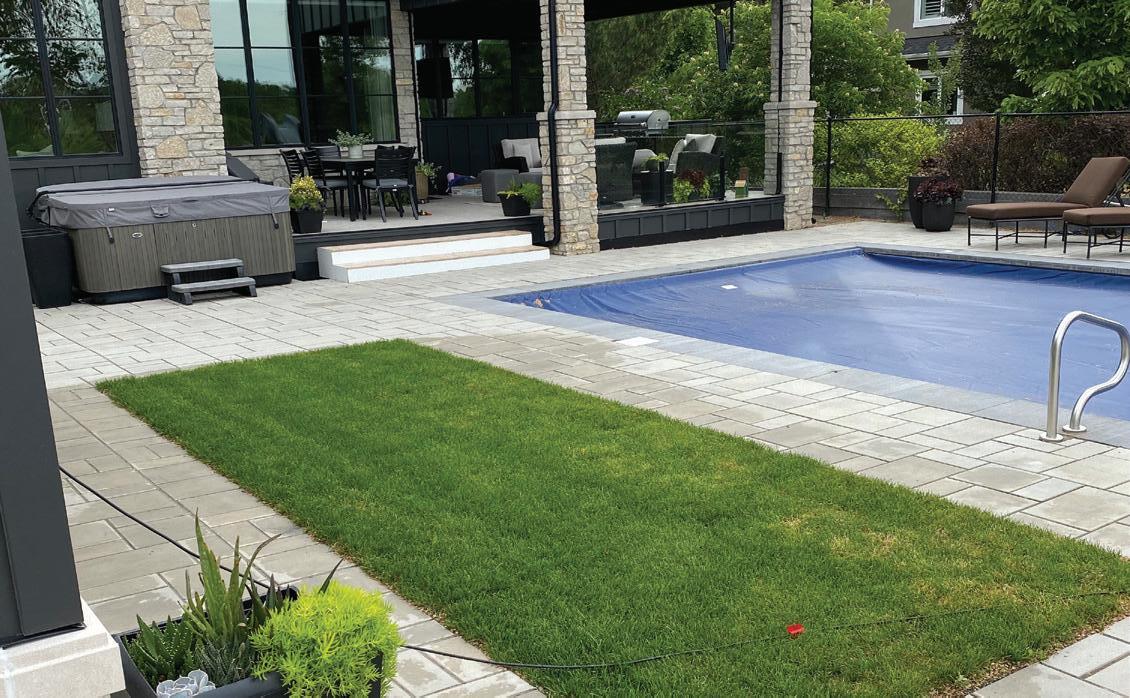
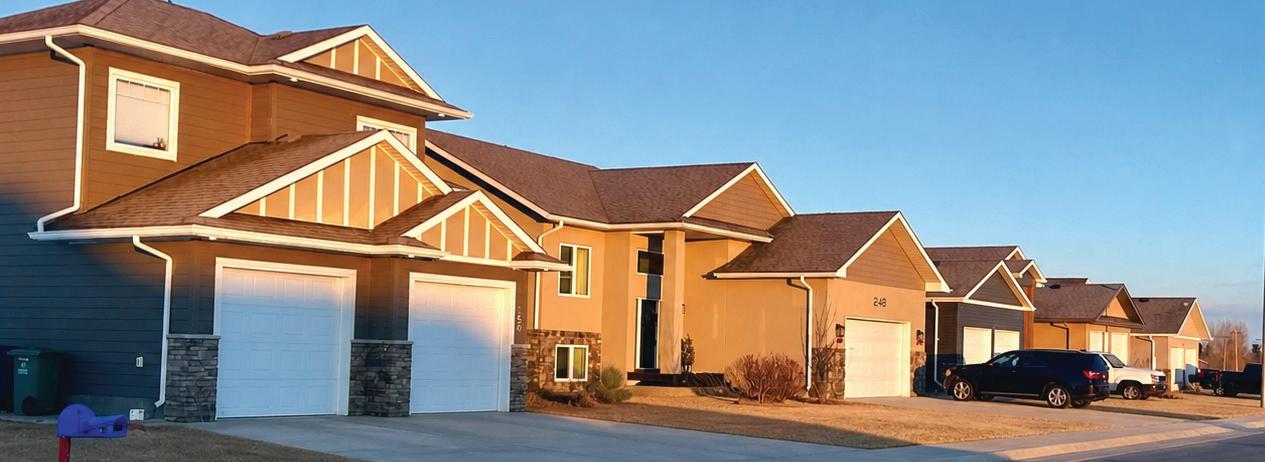
On a residential street in Saskatoon’s Queen Elizabeth neighbourhood, three homes share more than just property lines. From the front, there is nothing unusual about these thoughtfully designed
homes, each distinct in style. But step into the backyard and a different story unfolds.
Wooden gates connect each yard and a young girl darts from one to another, pausing to pick strawberries
before sharing one with the family dog lounging on the deck of the middle house.
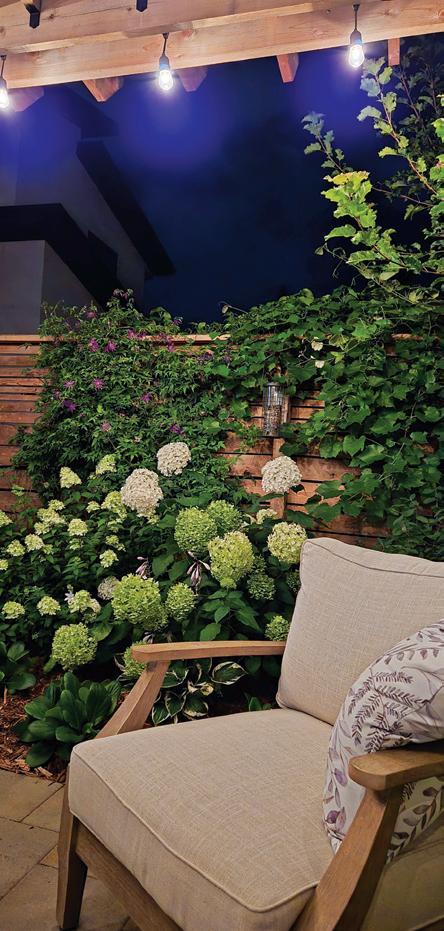
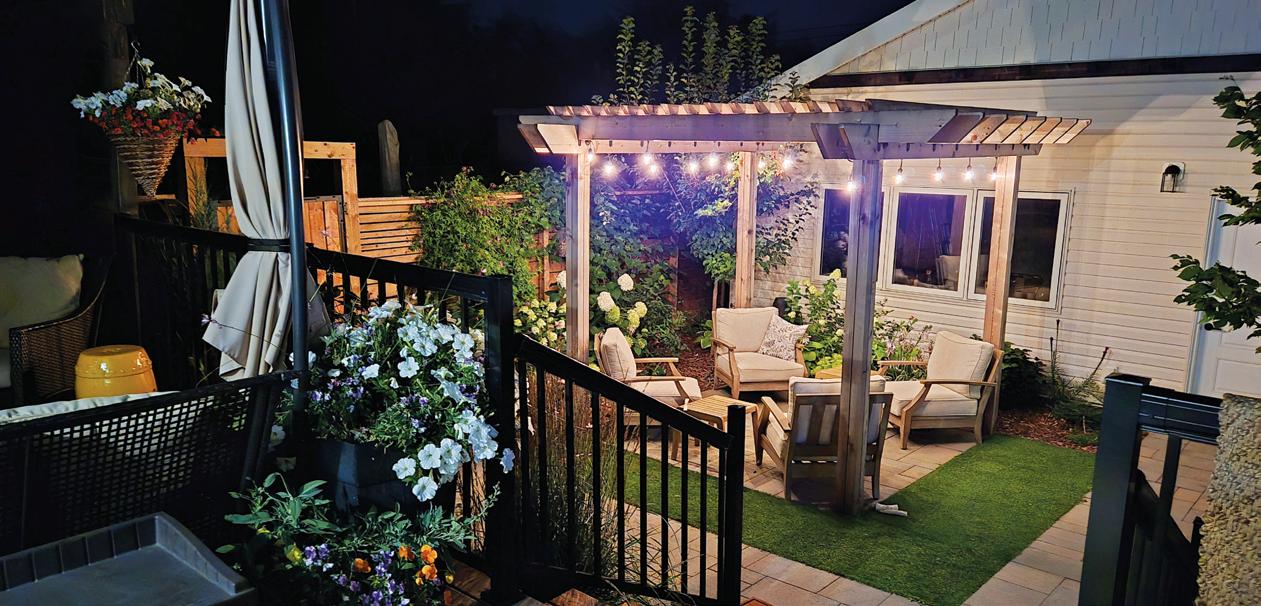
On any given evening, one deck fills with conversation, another with rainbow chalk drawings and a third becomes a gathering place
BY: ASHLYN GEORGE
around the firepit as the sun dips behind the trees. For sisters Janice Garland and Marilyn Gould, building side by side and next door to their cousin wasn’t always the plan. In fact, at first, it felt a little unusual.

“You don’t see it in the city as much. What if that’s too close?” Marilyn explains. “What if they all don’t want to see us every day?”
But the idea had been there from the beginning. Their cousin was the first to build in the neighbourhood, working with Bella Vista Developments on a custom home. As that project took shape, the conversation started to surface: what if the family members had an opportunity to choose their neighbours? And those neighbours could be family?
Around the same time, Bella Vista purchased the neighbouring lots, subdividing and preparing them for development. The properties were listed, and for a time, it looked like they would be sold.
But when a deal on the middle lot fell through, the possibility was further encouraged by Sheena and Jeremy Sinclair, owners of Bella Vista, who also happened to be
longtime friends of Marilyn and Janice’s.
After an evening out with the Sinclairs, Marilyn and her partner Aaron found themselves thinking about it more. The opportunity suddenly felt tangible.
“We went home that night and were lying in bed, when Aaron expressed relief at hearing the lot was still available,” Marilyn recalls, “and I said ‘we just bought a house, didn’t we?’”
Bella Vista is known for their personalized, lifestylecentred approach. It’s why all three families chose the Saskatoon-based builder.
“There are lots of builders where you can recognize their style right away,” Marilyn shares. “What stood out to me with Bella Vista is that they design for the people and the way they live.”
That philosophy has guided Bella Vista’s work from the very

beginning. Functionality is key alongside aesthetic, starting with both mood boards and project renderings.
“Our approach is very lifestyle-driven and very client-specific,” explains Sheena. “If a friend walks into the home, what I hope they say is, ‘this home is so you.’”
That means asking questions many builders don’t. How many cooks are actually in the kitchen? Who sleeps on what side of the bed? Who gets up earlier? Do you prefer


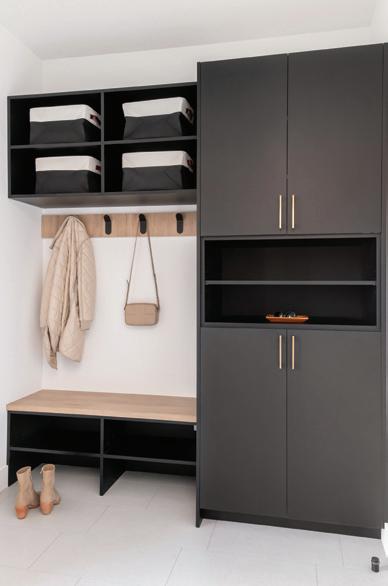
to shower together or separately? It’s these small, often overlooked details that shape how a home functions day to day.
Marilyn and Aaron’s process began with a spreadsheet and mapping out needs, wants and their budget before working closely with Bella Vista to refine layouts and details.
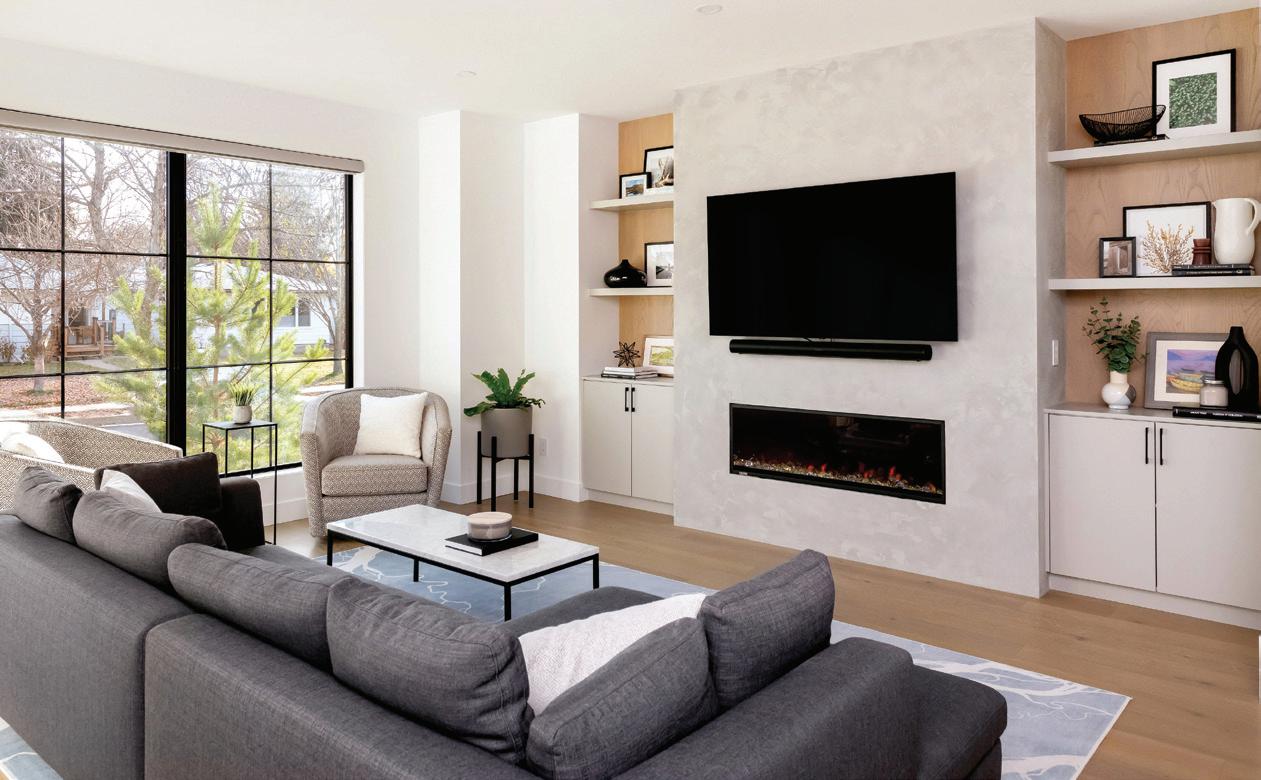
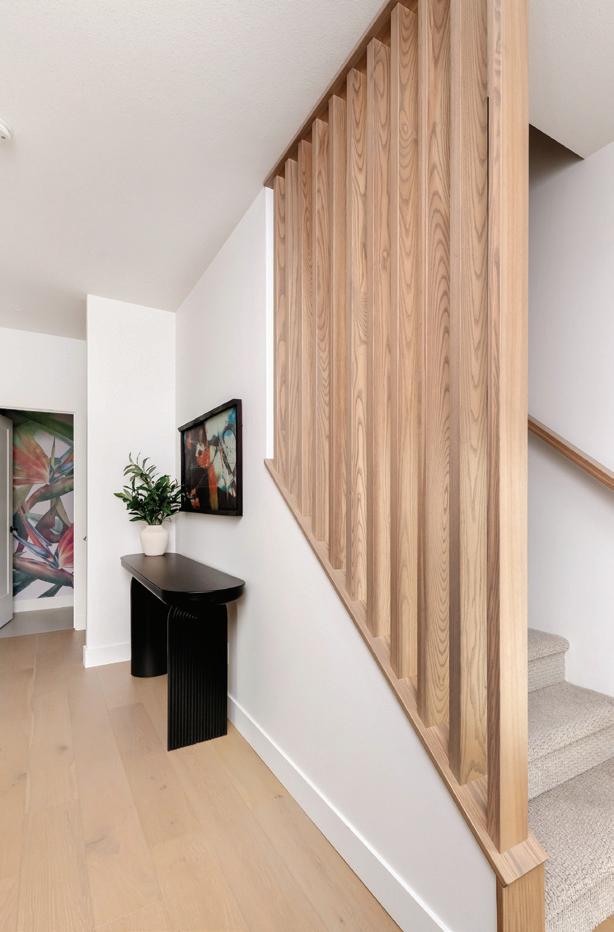
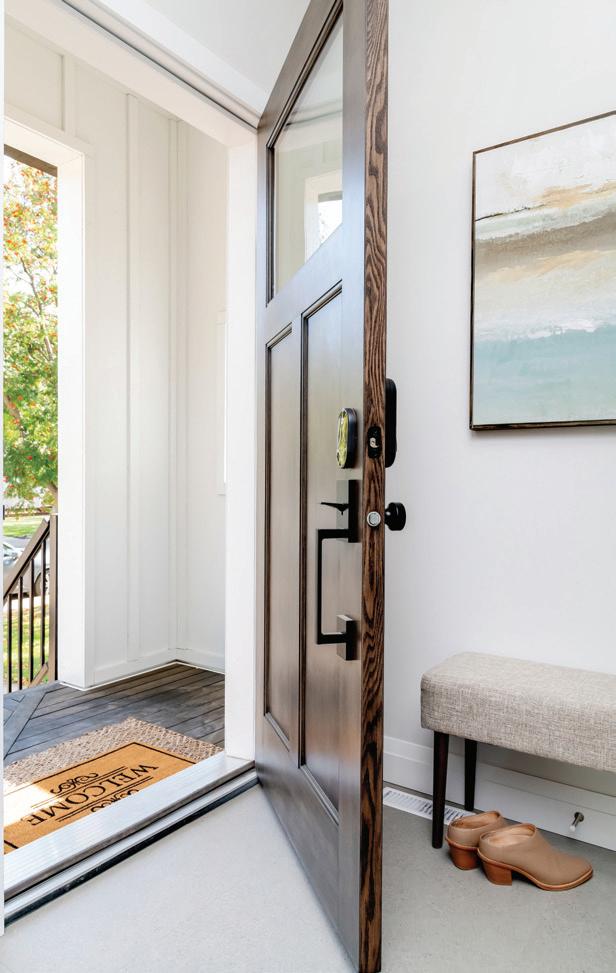
Their fully custom home leans into a warm, craftsman-inspired design with more defined spaces and rooms. When a








visitor is at the front door, the rest of the house remains private and obscured from full view.
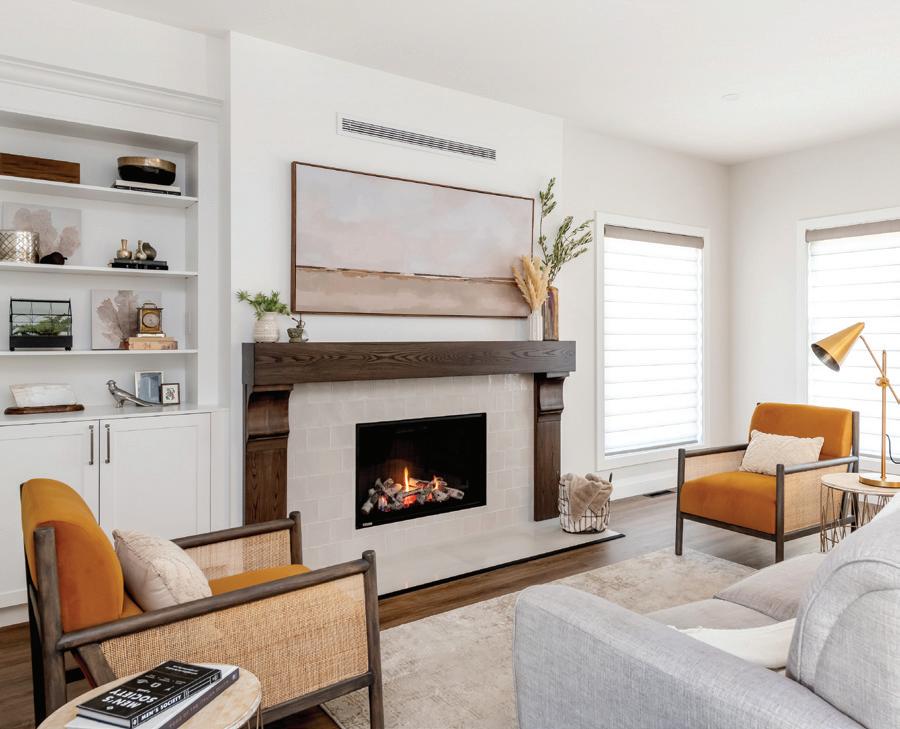
A standout feature is the fireplace. Its scale is intentionally larger than what’s typically seen in an infill home, giving the space a sense of depth and presence. The mantel anchors the room, its natural wood grain adding warmth and texture while the soft, neutral tile around the hearth keeps the overall look balanced and inviting.
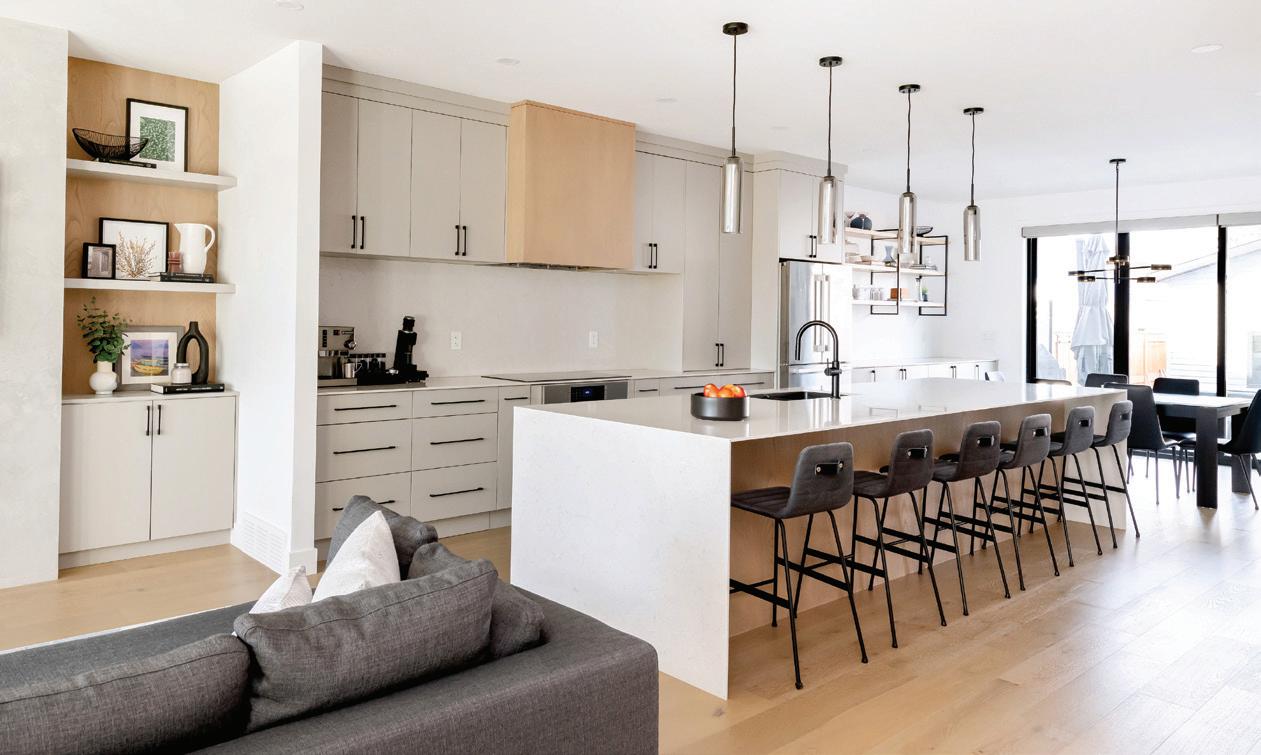
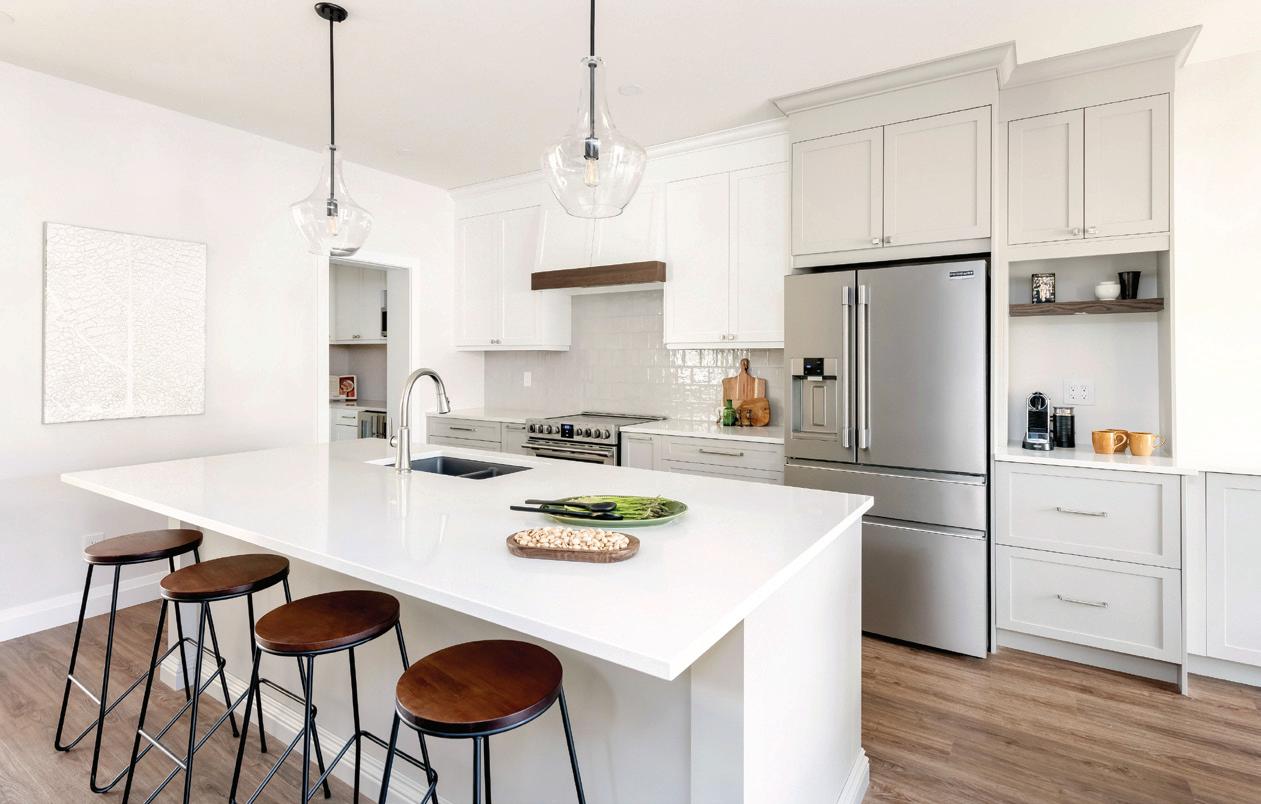
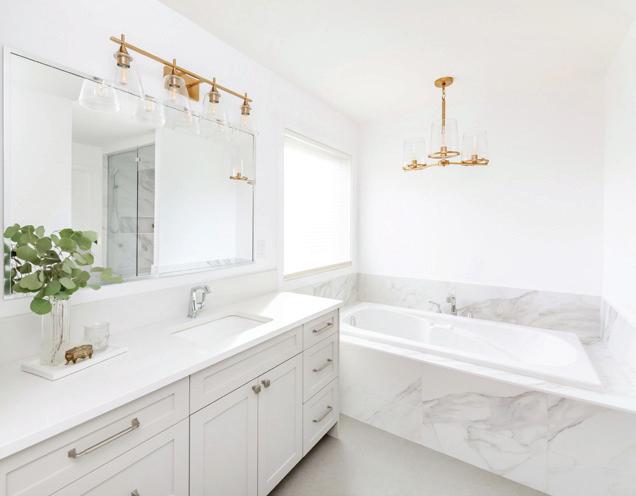
Next door, Janice’s home began without a specific buyer in mind, but later evolved into a more customized space for her and her family. The result is brighter, contemporary and designed for entertaining.
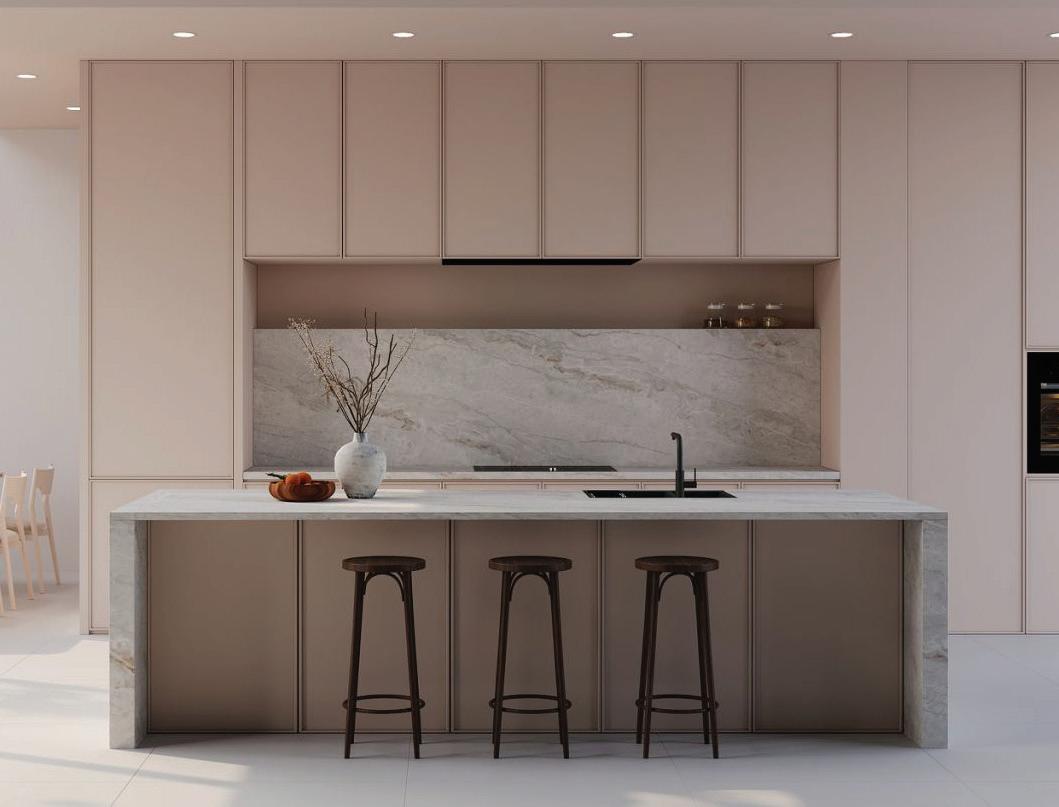
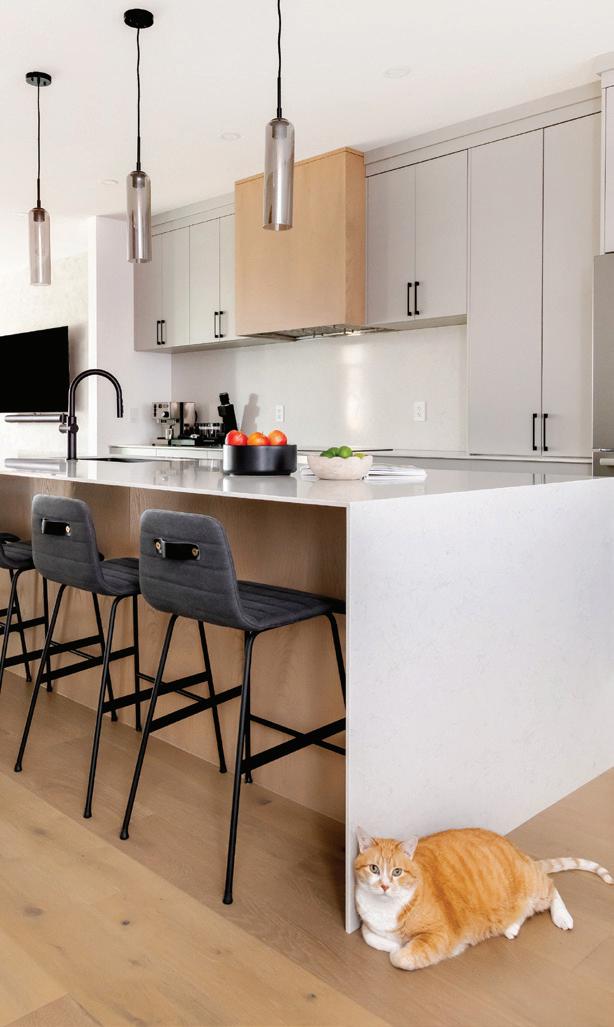
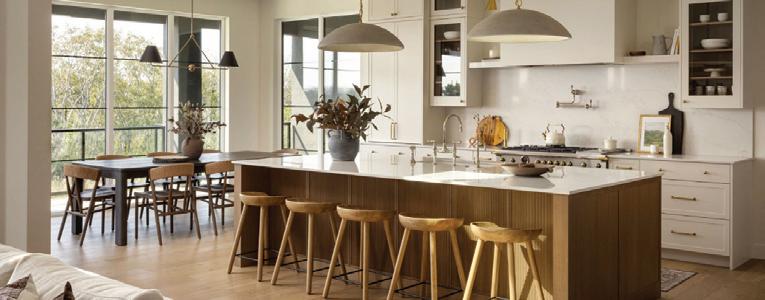
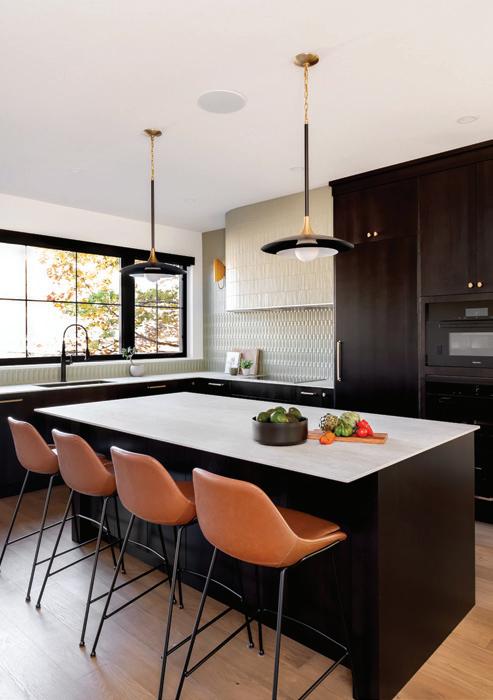
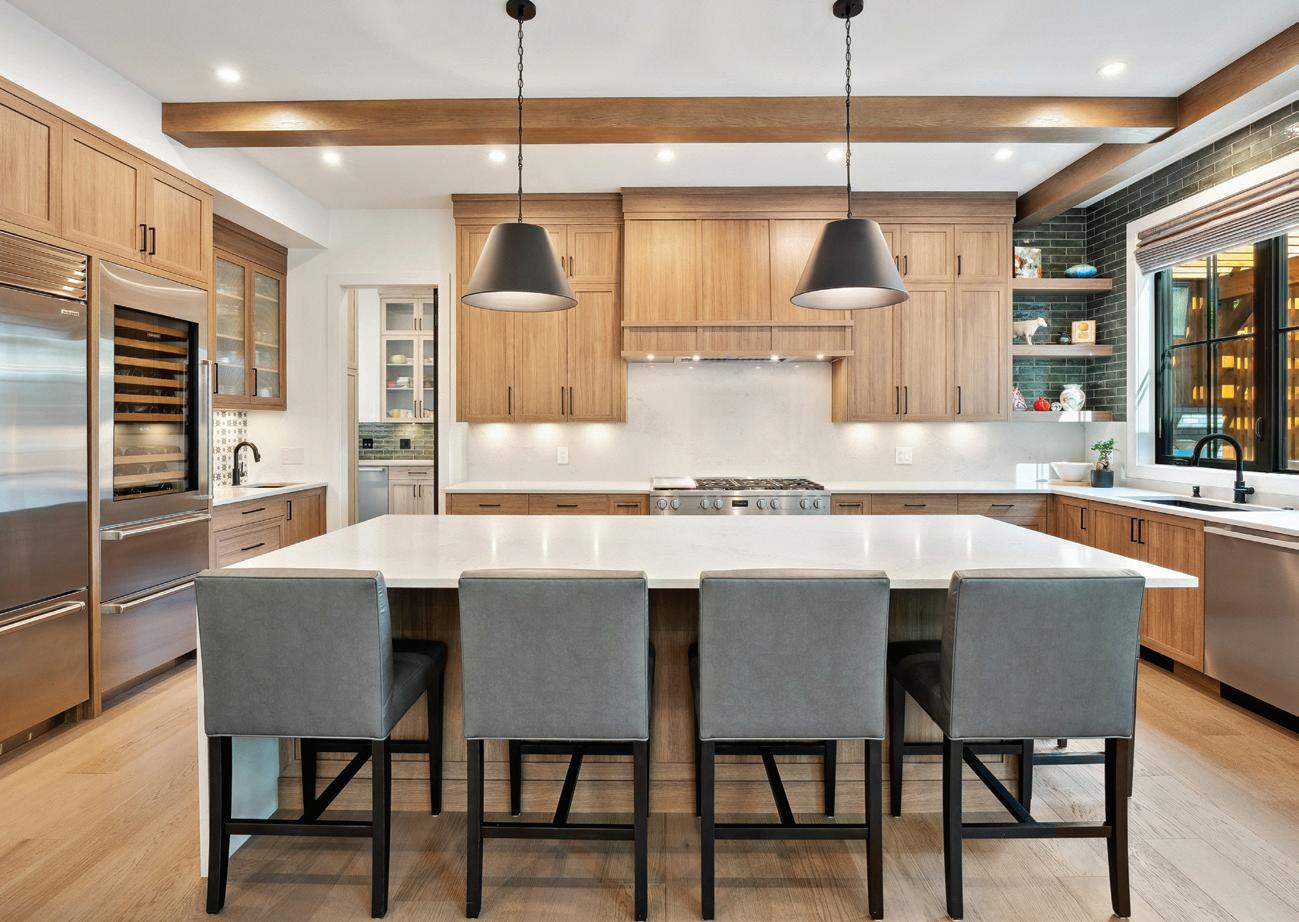
At the centre of the main living space is a nearly 14-foot long island, large enough to gather everyone in one place. There is plenty of storage too, including space for all of the infamous charcuterie boards—there are always snacks on hand for guests at Janice’s house. While their home
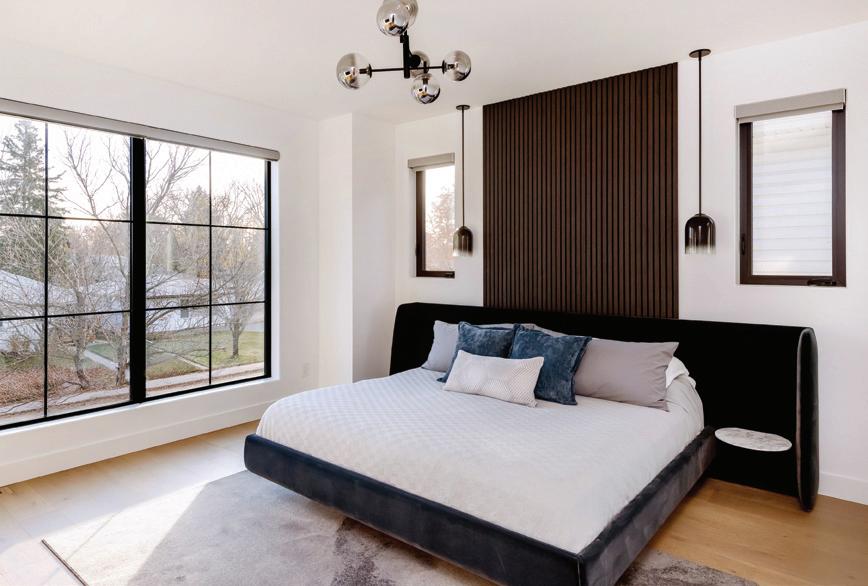
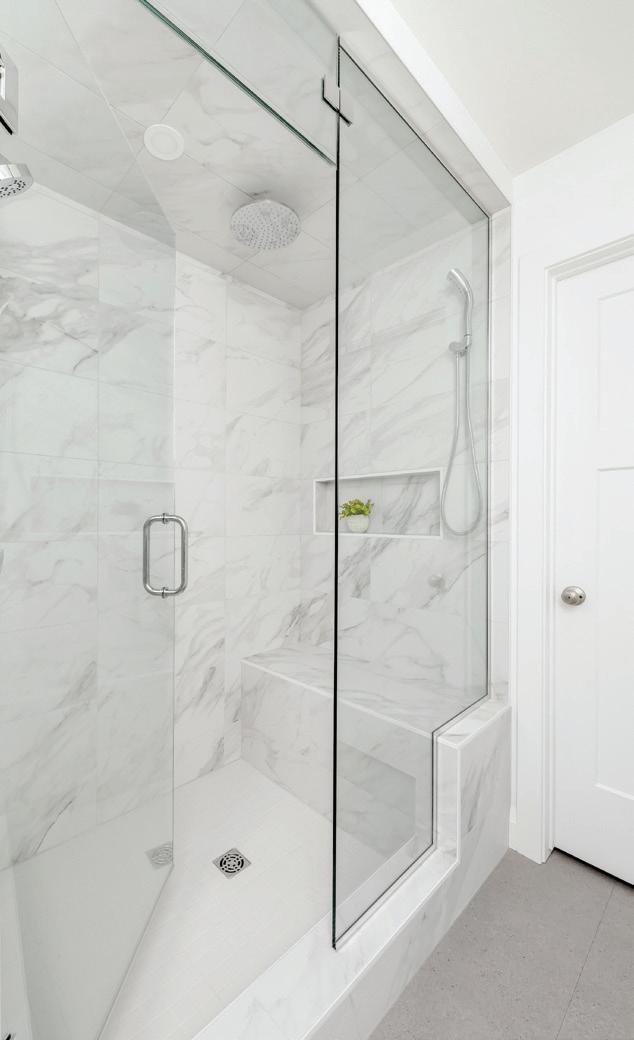
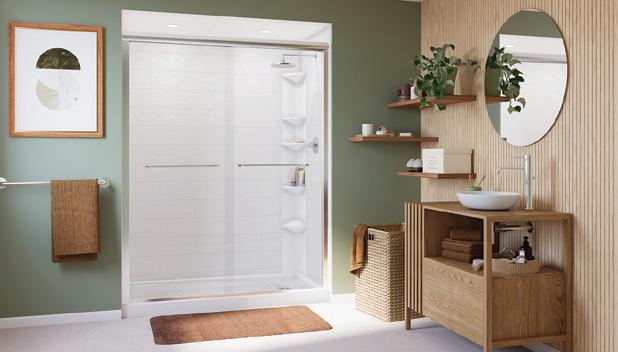
designs are very different, one feature both sisters love is the hotel-inspired steam shower in their primary suites. It’s also an increasingly popular ensuite element in Bella Vista’s custom builds.
“Even when we go on vacation, I feel ours is better,” Janice says, joking that they now have to go to more expensive hotels for a bathroom they like as much.
What ties both homes together is a shared intention. From a builder’s perspective, the connections between each home were considered early, even as each home remained its own project. Window positions were adjusted and backyard sightlines considered.
“They still wanted some privacy on the decks,” Sheena explains, “but also the ability to have connecting gates between the homes.”
In the summer, there is a casual rhythm to their routine. When Marilyn gets home from work on a warm
afternoon, Aaron, Janice and Ian are frequently on her back patio with a glass of rosé. Other times, it’s as simple as borrowing a missing ingredient or texting and showing up a few minutes later for coffee together under the arbor.
Often, it’s a planned get together like a shared dinner, a wine pairing night or holidays split across three kitchens. That flexibility was particularly valuable for Janice and Ian’s wedding. The three homes became one interconnected space: Janice got ready in her own home, Ian next door at Marilyn’s and their cousin’s backyard was transformed with a tent for family and friends. The next morning,
the spaces filled again for a post-wedding brunch.
But for the sisters, it’s the little moments that really stand out. One afternoon, after a quick stop together at a local grocer after work, they pulled into their garages at the exact same time.
Marilyn laughed, stepping out of her vehicle and running over to Janice. “That just made my heart so happy! Synchronized parking with my sister.”
The idea of living this closely with intention is in opposition to how many North Americans live today.
In fact, Janice and
Marilyn lightheartedly refer to their arrangement as “The Commune.” It’s the name of their text message group and family and friends have started calling it that, too. All three homes even share a snowblower and a lawnmower and take turns sharing the role, depending on who is available and able when the chore needs doing. From growing up together, to Marilyn living with Janice during her university years, to weathering hardships and losses, “it takes a village” is layered with meaning and has been their mantra for 30 years.
In the end, what makes these homes remarkable is the thoughtful design and craftsmanship that Bella Vista brought to life, paired with a vision of living that extends beyond walls.









It’s the way the community around these homes works together and the understanding that life is better when it’s lived close together.
For Janice and Marilyn, that closeness isn’t something they take for granted. And in those simple, everyday moments— synchronized parking , backyard rosé and open gates—it continues to shape how they live and show up for one another.
Ashlyn George



New Homes Starting at $425K+
That’s $100K–$200K LESS than similar homes in Saskatoon.
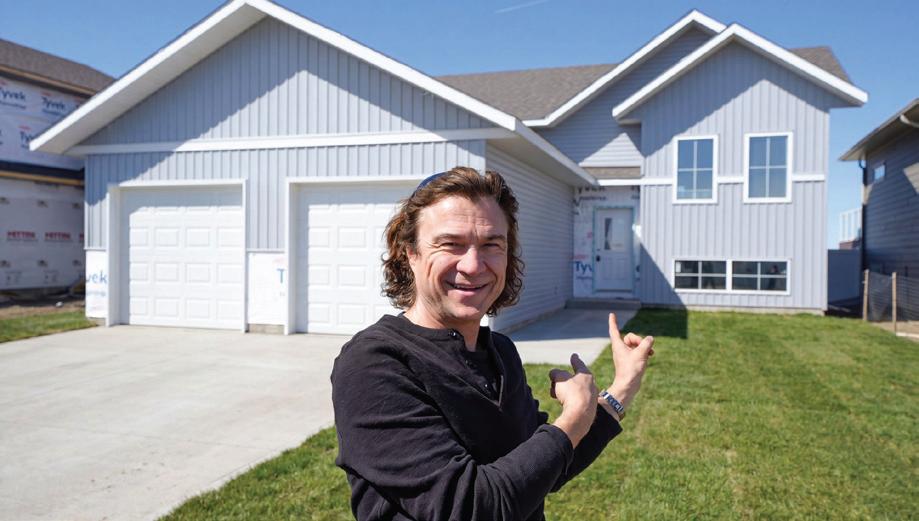
Full-sized lots, walking paths, water features, and schools nearby.
Weekend escapes? Blackstrap Provincial Park is just 10 minutes away.
We’re opening limited VIP spots for Saskatoon buyers to get early access to:
Choose your lot before public release
Pick your preferred home style and size
Lock in your possession date before others even hear about it



BY: JULIE BARNES
Just east of the Saskatoon’s city limits, Erin Linn is getting an early morning start between rows of peonies at her family’s farm in Floral. Coffee in hand, with the sun just cresting on the horizon, she rushes to harvest the flowers while it’s still cool outside.
Thousands of not-yetblooming peony stems are cut, placed in buckets of water and transferred into a cooler in her nearby floral studio.
These early 4 a.m. starts are key to healthy cut flowers that are later sold to the public, florists and
local businesses in and around Saskatoon.
"Harvesting peonies in the cooler part of the day, while they are still closed, gives the best insect-free, long-lived flowers once they open,” says Erin.
The 100-foot rows of flowers create a dreamlike
atmosphere at Maybelle Farm—the largest peony farm in Saskatchewan, which grows over 240 varieties. These early mornings are one of the highlights of running her family’s flower farm, Erin says. She shares the work with husband Rob and daughter Catherine.

Erin relishes the quiet stillness that envelops her as she works among the long rows of buds and blooms, weeding and harvesting. “The scent of peonies blowing in the wind is intoxicating when they are in bloom,” she says.
Erin and Rob are the third generation of Rob’s family to farm this land. In 1955, Jock and Mabel Blacklock (Rob’s maternal grandparents) purchased what is now called Maybelle Farm.
“Jock named it Maybelle after Mabel,” says Erin. “It started with a dairy herd, then moved to Polled Herefords.”
In 1988, Rob’s parents, Patricia and Dale, became the second generation to run the farm, Erin adds.
“They grew Maybelle Farm into the grain farming




operation it is today,” she says.
Rob and Erin purchased the farm in 2010, making their daughter Catherine the fourth generation of their family to live on the land. In addition to running the farm, Erin and Rob both work full-time in other industries—Erin as a fish biologist and Rob as a pilot. Balancing those careers with the demands of Maybelle Farm requires a significant investment of time and energy.
Rob handles the immense amount of yard maintenance, and helps “make the peonies possible, with irrigation and mechanical inputs,” Erin says, while Catherine is taking on more farmyard chores every year.
Throughout the summer, Erin runs peony and pumpkin workshops in an


old farm building that was transformed into a floral studio in 2021. Just as keeping the farm running is a team effort, the same can be said for the floral studio renovation.
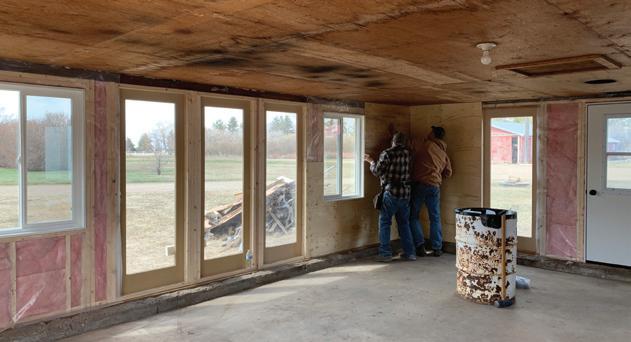
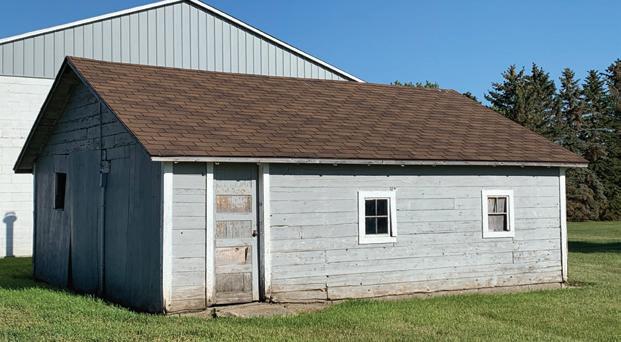
Before its transformation, the building had lived many lives—it served as a home, a shelter for animals and later a garage and storage space. Before renovations could begin, Rob spent several weeks clearing it out, says Erin.
“It was old and on its last legs,” she says. “It needed to be either saved and fixed up or demolished. There were insects, mice and damage from the weather over the years.”
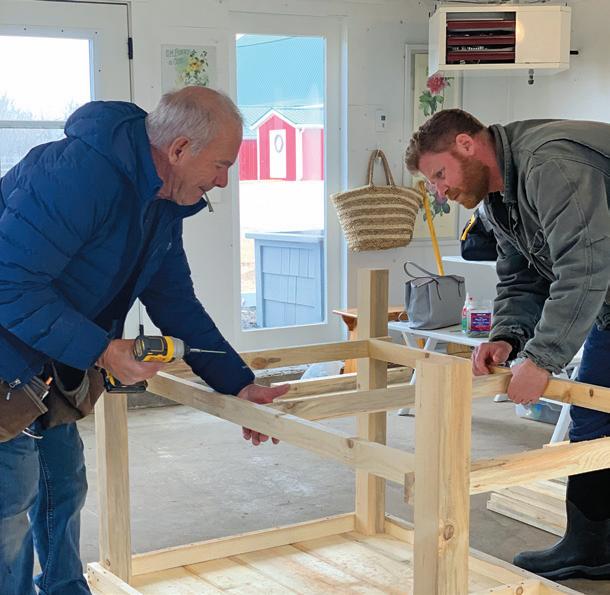
Erin’s parents, Greg and Charlene Hiebert, traveled

from B.C. to lend a hand.
“They have built, renovated and designed many houses over the years together. My dad is a carpenter by trade, and a retired construction superintendent. And my mom has decades of experience in home design and decor and also a love of growing flowers,” says Erin.
They chose grey cedar shake siding to echo the exterior of their nearby farmhouse. A white door, often adorned with a lush seasonal wreath, is framed by two more doors—made of solid fir.
Greg had salvaged five of these fir doors from a building project he worked on in B.C. several years earlier. He had been saving them for Erin and brought them to Maybelle Farm when he and Charlene came




to help with the renovation.
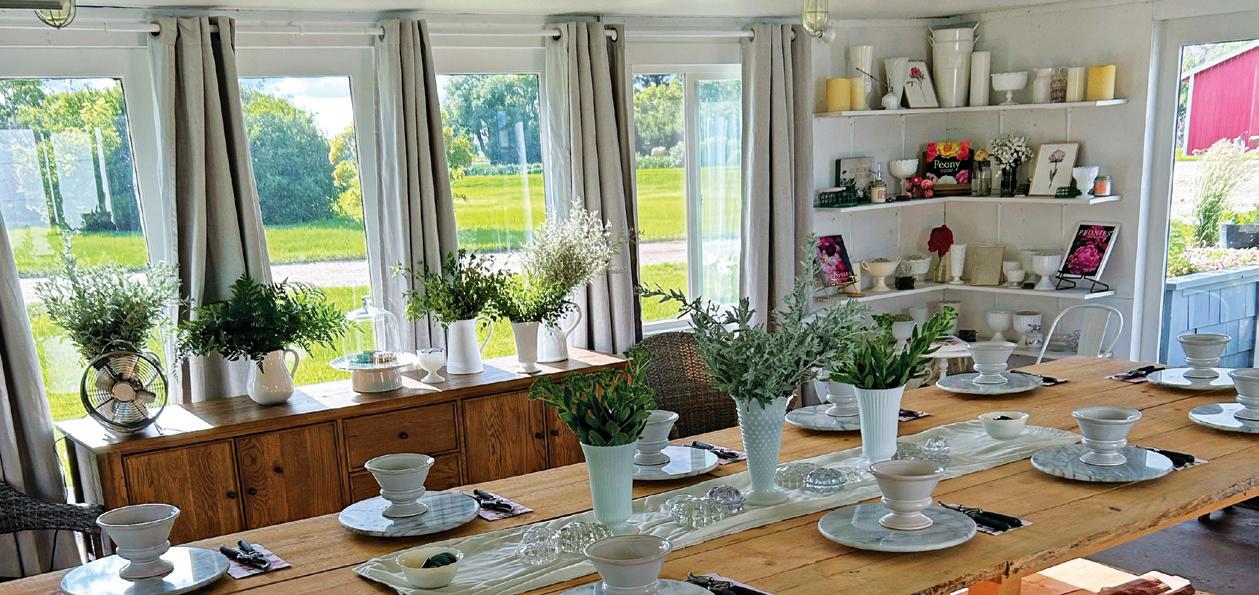
The three remaining fir doors were framed into the west studio wall, alongside two new windows. As the fir doors have inset glass panels, the west studio wall is almost entirely glass, says Erin. “It provides a stunning view of the peony field, pumpkins, gardens and farmyard—and catches all the sunsets and golden hours too.”
Centred in the studio, two counter-height rectangular tables—crafted by Greg— anchor the space. Built from pine sourced in B.C., Greg felled the trees himself before milling them into lumber. Designed, as Erin says, “for ease of working with plants and seedlings and making arrangements,” the tables reflect a thoughtful, hands-on approach to furniture making.
The majority of the studio renovation took approximately 12 days, plus another month of painting and finishing. “It was a tremendous amount of labour and long days,” says Erin, who credits her parents’ help in having the studio ready for the start of
that year’s growing season.
The season kicks off every spring, with Erin using the sun-filled studio as a greenhouse for starting her seedlings.
The property had been farmed before Rob’s grandparents purchased it in the 1950s, says Erin. In March 1900, the Hoge family applied for a homestead on the land, and built their home there in 1902. They received the title in May 1905, and multiple generations of their family farmed the land until it sold in 1945. It sold once more, in 1950, before Jock and Mabel purchased it.
That timeline makes the studio structure over 100 years old.
“I didn’t want to lose the history of the building and make it look cookie-cutter-new without personality,” says Erin. “We wanted to keep the integrity of the building… ensuring it still fits into the farmyard landscape.”
Inside, the walls, ceiling, trim and millwork are
Partner with our experienced team to transform your existing home or bring your dream home to life from the ground up. Whether you’re looking to reimagine what you have or start fresh, we’re here to guide you through every step of the journey. Let’s connect and explore how we can turn your vision into reality.
9 - 3342 MILLAR AVE, SASKATOON 306-979-9944 | BUILDBELLAVISTA.COM @bellavistadevelopments

In addition to peonies, the farm produces other annual and perennial flowers, vegetables, grains (like wheat and canola), pumpkins, haskaps, sour cherries, raspberries and a variety of other shrubs and trees.
Is there anything more joyful than a lush bouquet of peonies? Their densely packed petals form fragrant blooms bursting with colour, adding beauty to any landscape—and offering a valuable food source for bees.
Erin, who has been growing peonies at Maybelle Farm since 2009, shares a few tips for success for peonies in our growing zone (3b).
Peonies can be planted in both the spring and fall, Erin says. “I find that peonies planted in the fall, with adequate time to set roots, do the best in the first few years of growth. Spring-planted peonies can take a year to catch up with fall-planted ones.” They thrive with full sun, well-drained soil and lots of airflow, Erin says. At Maybelle Farm, the peonies have unobstructed full-day sun, and prairie winds keep the plants dry, minimizing risk of diseases like botrytis.
all painted white, “allowing the decor, flowers, plants and pumpkins to be the stars of the studio,” Erin says.
Floral Sanctuary
Today, the floral studio is a sanctuary, says Erin. “When people come for a workshop, they get away from the hustle and stress of everyday life. Being surrounded by nature, quiet, plants and flowers and the beauty of the farm is very peaceful and therapeutic.”
Erin believes that flowers have a certain magic about them—especially peonies. When participants in her flower workshops start to arrange and appreciate the blooms, “you can see their stresses slip away…flowers have the ability to connect people, stir emotions and share beauty and joy when working with them. I love seeing our peonies do just that.”
Julie Barnes
Rich, organic soil plays a key role. “They are planted in what used to be a bull and horse run, so the soil is highly organic, and they flourish there,” Erin says.
Each row of peonies is equipped with its own drip line to ensure consistent hydration—“critical to their long-term health,” Erin notes.
Landscape fabric laid between the rows helps suppress weeds, while cleaning up dead stalks in fall or early spring is essential for preventing disease.
For the longest vase life, peonies should be harvested before they open. Erin calls this the “marshmallow stage,” when the buds feel soft to the touch. Harvesting during the cooler part of the day, while still closed, keeps them insect-free and helps maximize their longevity.


Insurance
Discounts on travel, home, auto, and more

Get help on the road when you really need it—towing, fuel delivery, and more Don’t miss the

Travel Rewards
Access to partner discounts, offers, and CAA Dollars®
Roadside Assistance



Exclusive offers from preferred travel partners

Your key to unlocking these bene�its and more is a few clicks away.
SAVE $20 on a new roadside membership by using code JOIN20 at checkout until August 31, 2026 (online only). Terms apply.

































BY: KARIN MELBERG SCHWIER
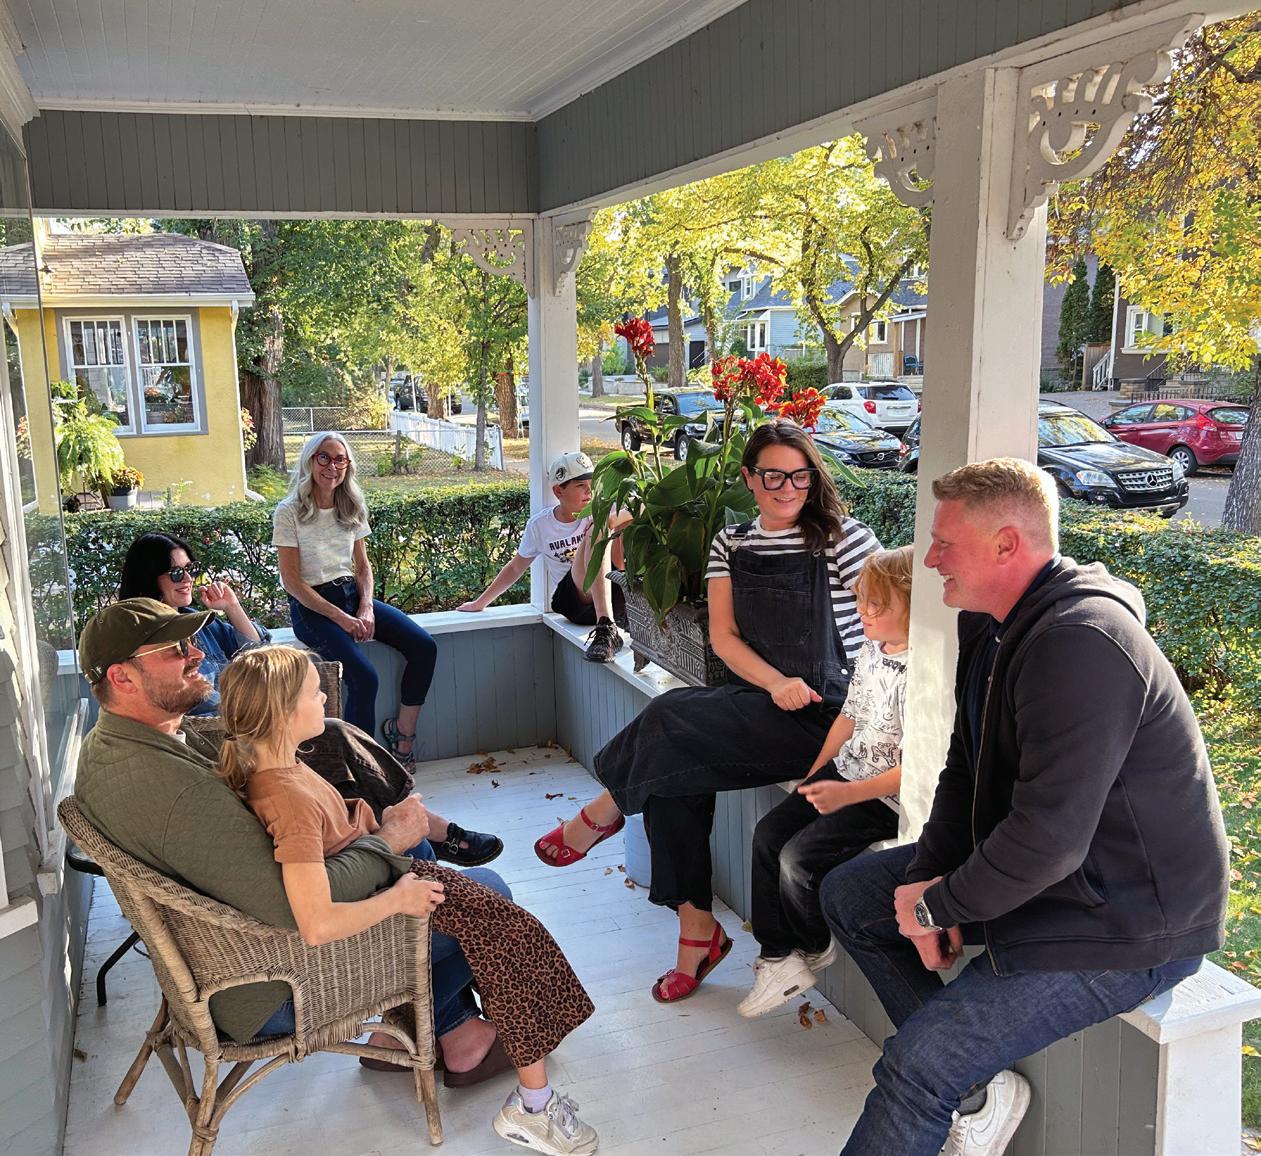
In olden days, long before television and air conditioning made the indoors more inviting, people hung out on the front porch. No one passed by without a visit or, at the very least, a wave.
The front porch and stoop saw a lot of activity, including interactions with
the letter carrier, door-todoor salespeople, those looking for work, for food, for help. People knew one another, kept an eye out on property, pets and children. Heaven forbid a neighbour spotted misbehaviour; the miscreant’s parents would know before he ever made it home.
The porch was the social glue that connected community.
Urban Isolation
Then air conditioning made the indoors comfortable any time. Television became a ubiquitous presence; no one wanted to miss The Beachcombers or The
Tommy Hunter Show. Busy work lives meant people left earlier and came home later. People retreated indoors and porches fell out of favour. People often lived on streets without knowing who lived on the block, or even next door. Neighbourhoods without basic services like a grocery or banking
made driving further afield necessary, which tended to isolate people from their neighbours even more.
But recently something began to happen.
Jilaire Soucy Wagner and Andrew Wagner of Maison Design Build in Saskatoon have been building homes since 2000. They notice trends.
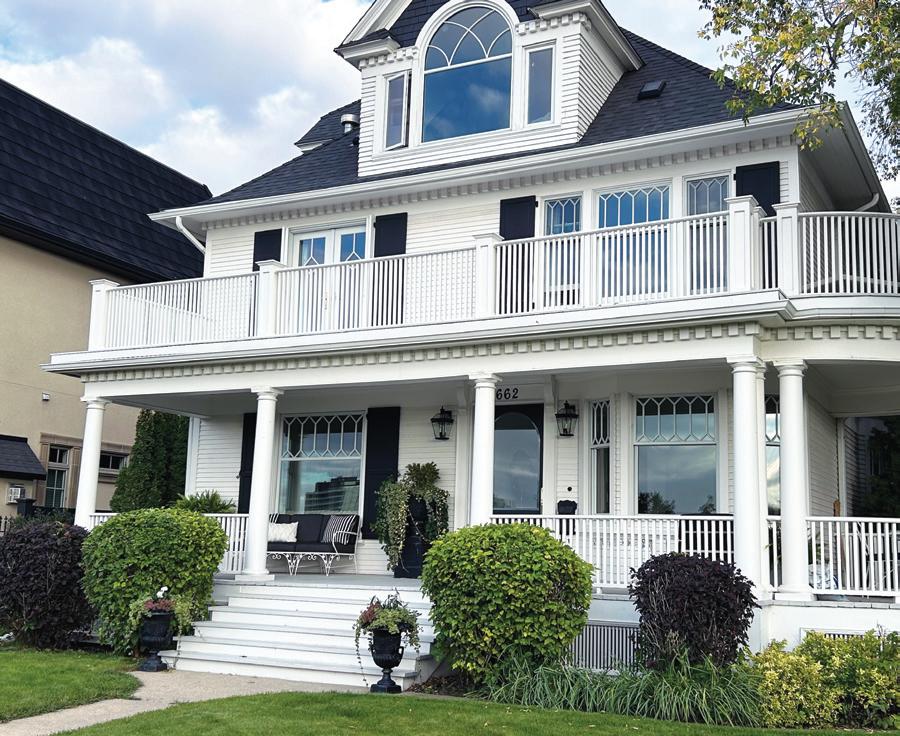
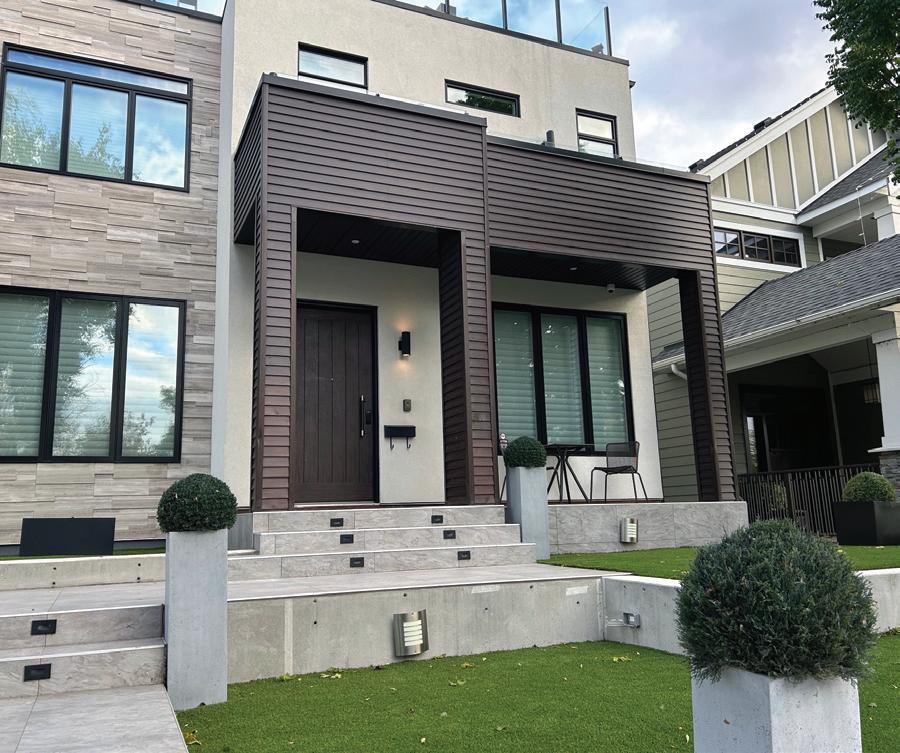
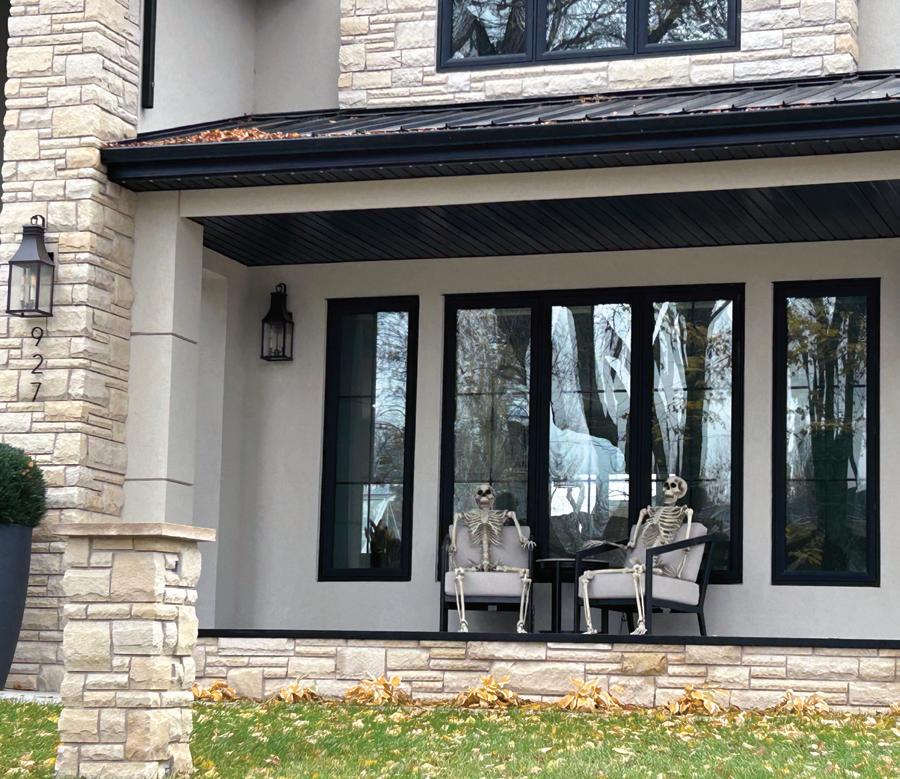
“We’re seeing a renewed interest in front porches for a couple of reasons,” says Jilaire. “Architecturally, many new neighbourhoods are moving away from garage-forward façades and encouraging designs that emphasize front verandas and stronger street presence.” There’s also a lifestyle shift happening, she adds. “People like the idea of actually using their front porch, especially when it can help capture sunlight at different times of day.”
Jilaire and Andrew built their own home on University Drive not long ago, and a front porch was one of the desired elements.
“In our own home, the front porch gives us flexibility. On hot summer days, it’s cool and shaded in the evening,” Jilaire says. “But in the morning, it’s where we catch the sun, perfect for coffee or a quiet start to the day.”
Maybe it was spurred on by that pots-and-pans banging on front steps to acknowledge Covid health care workers. Something has triggered a resurgence in neighbours-to-neighbours connections. And the perfect stage is a front porch.
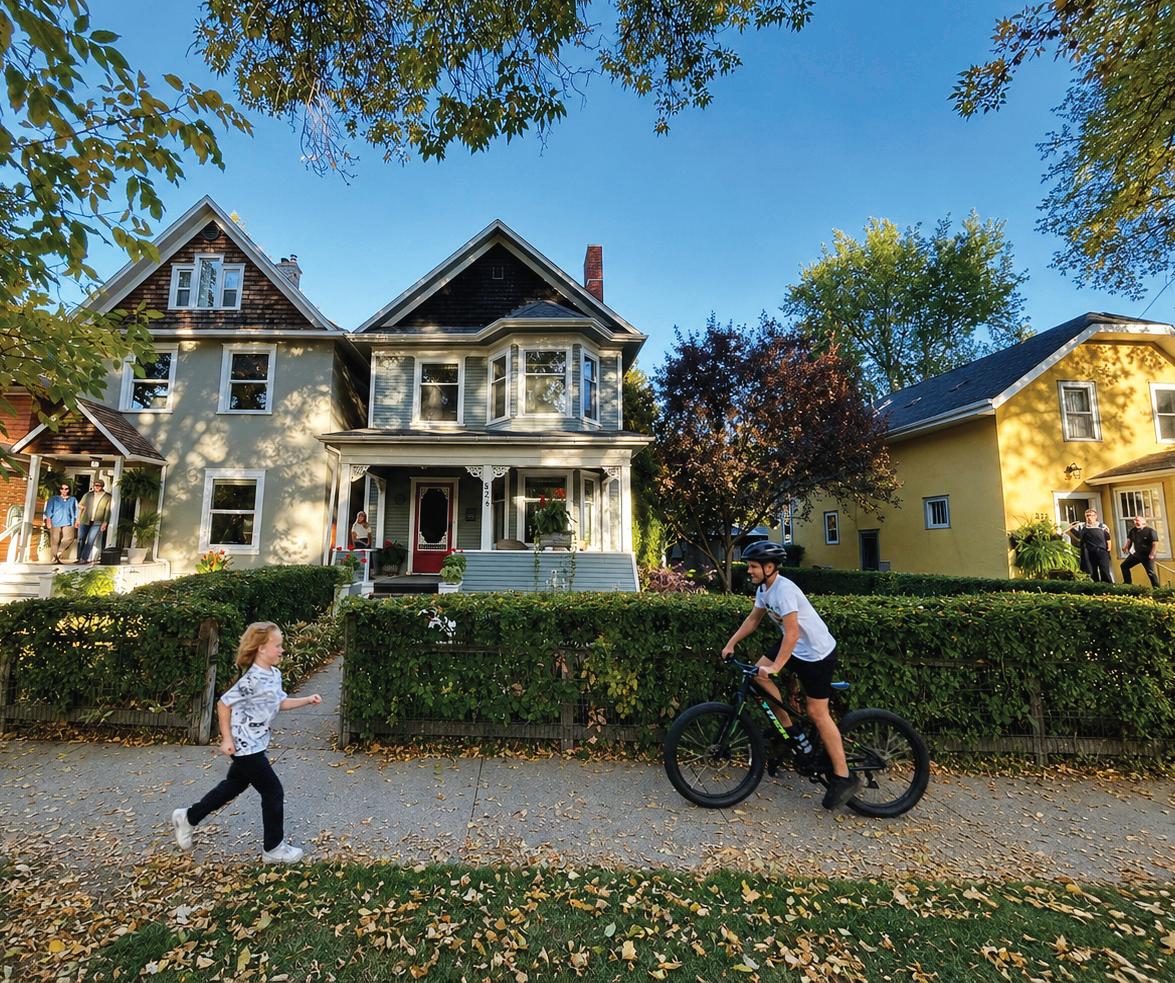
Carol and Doug Glazer have lived in their two-storey 1912-era character home in City Park since 1986. Empty nesters in their ‘70s, they know front porch benefits.
without feeling exposed. And if something like a porch swing is considered, Jilaire says proper structural reinforcement with truss loads is important.
“Our porch swing was a very intentional choice,” says Jilaire. “It’s generously sized, closer to a double bed than a traditional swing and functions as a comfortable gathering space rather than just a decorative element. It felt like the right way to complete the modern-meets-historic character of our home, while encouraging people to sit, linger and slow down.”
“We spend a lot of time there, especially in the spring as neighbours and their kids emerge and we start visiting,” says Carol. “The kids play on the front lawns after the long winter so it’s fun to watch them run around. They seem to have grown so much over the winter!”
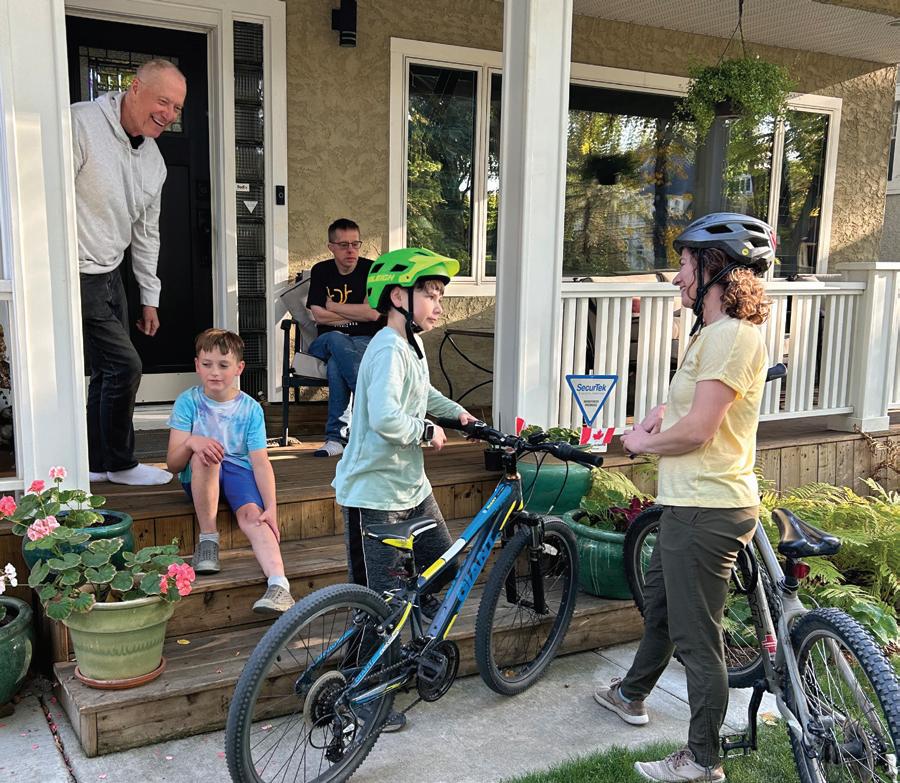
Carol and Doug’s immediate neighbours don’t have big porches, but often sit on their front stoops after work with a drink while their children play and ride bikes on the sidewalk.
“We’re still at chatting distance,” Carol says, and sometimes the adults gather on the Glazers’ larger porch to catch up on city and neighbourhood news.
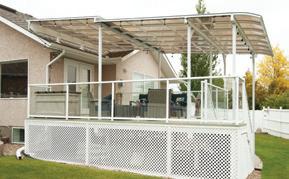
Scale and orientation really matter since a porch needs enough depth to accommodate real furniture, protection from weather and a sense of openness
Even a covered porch may need a deck with a slight slope to shed water away from the house. Given that snow covers the landscape, and porches, for many months, it’s important to think about shoveling. Is there a space to clear snow without having to heave it up and over the railings.
Lighting is another ‘plan ahead’ element. Think about ambient lighting, security and holiday lights. Where should plug-ins be and how many? Lighting can also be a safety issue if homeowners have mobility or vision issues. Wider thresholds to accommodate wheelchairs might be necessary and a ramp can meet code and still be an attractive design feature.
Form and function play equal roles and checking code requirements is a must for new porch builds and renos. Bert Poth of Poth Home Solutions agrees that careful advance planning will avoid future regrets.
“Any deck less than 24 inches above the finished
ground level grade doesn’t require railings,” he says.
“Nothing worse than sitting down, ready to survey the neighbourhood and the railing is blocking your line of sight.” Deck railing frames with glass panels offset this annoyance.
Maximum spacing between uprights and space under the bottom horizontal rail bar is four inches so children, and presumably pets, can’t get their head stuck. A minimum height of 34 inches from the stair nosing for stair handrails is for safety and comfort. But handrails, too, are only required if porch decking is more than 24 inches above ground.
If the porch is between 24 inches and six feet off the ground, a minimum 36 inch high handrail is code. Bert suggests glass panels between railing posts for more visibility. Anything over six feet above the ground requires a 42 inch handrail.
A roof over a deck or porch requires concrete or screw piles for the necessary support, he adds. A review of current buildings codes will show if a slope is required to shed rainwater, and building material choices will depend on maintenance, durability, budget and aesthetics.
As a builder specializing in repairs and renovations, Bert has seen problems with porches that have slumped and pulled away from the house.
“It’s necessary that posts supporting the deck are adjustable given our climate and soil conditions, depending on where your house is built,” he advises. “The connection to the house and the finished





deck surface is really important. You want to ensure structural integrity and proper installation of the deck and wall finishes to prevent water from entering the house.”
Over on Temperance Street, Ches Burns and Lise Kossick-Kouri created community not necessarily with a front porch, but something close to it. Their stoop and seating areas beckon neighbours and passers-by. This intentional welcoming space promotes the same connections the Glazers enjoy in City Park.
“Over decades, our family has lived and worked in Mozambique,” Lise says. A significant central element for a healthy neighbourhood there is the home’s front stoop as “a friendly, curious, welcoming and even playful place.” The practices of connection and the openness of stoop culture represent the places the family has lived and travelled.
A symbol of that is the Baobab tree. Often called the Tree of Life, it can live for thousands of years, storing water, offering shelter and nourishing pollinators. At their home “the closest thing to a Baobab tree is our old maple tree trunk right near the front stoop. It’s the centre around which we gather to visit our neighbours, share meals, meet people out walking in the neighbourhood.”
Ches paved the area with stones as a transitional space connected to the city sidewalk, a communal space in the shape of a tree, fanning out to either side of the house.
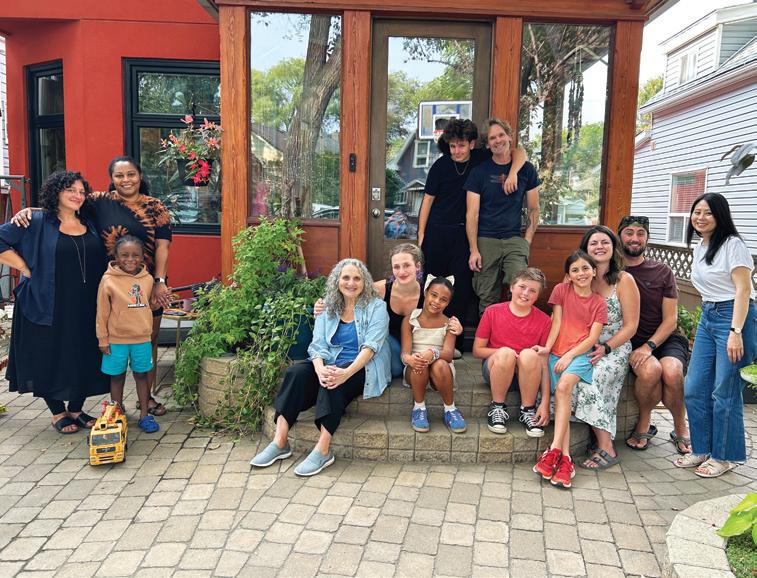

Passers-by are welcome to take a seat on the bench beneath a giraffe made from repurposed metal objects, created by their artist friend Antonio Nhampossa.
“Our front yard story reflects our experiences with family and friendship,” Lise explains. “Once when we were all together in Mozambique—Antonio, Ches, my parents Denise and Don and my children, Loa and Mani—we got very close to giraffes in their natural habitat. Our front yard in Saskatoon connects us to memories, friends and neighbours, and symbolically connects us to places and people we love. We created a space that works best for us and makes our yard a good time.”
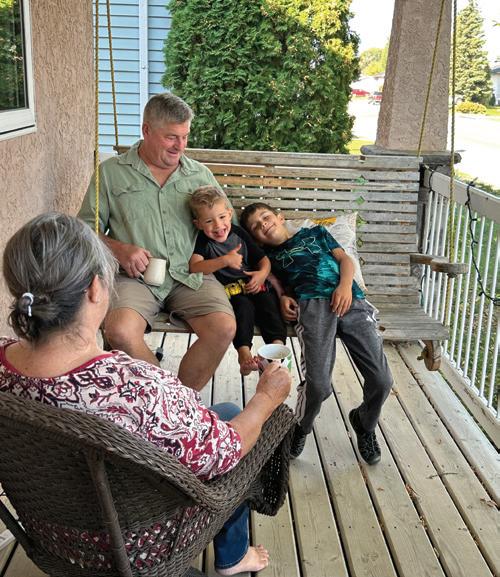
At their home in Martensville, Bert and Susan Poth enjoy good times with grandsons Will and Ted on their covered porch. The house is on a busy street, so entertaining the boys in a more contained area is important.
“And for us, there’s no place better for sitting out with a glass of wine to experience a great thunder and lightning show.”
Back in City Park, the Glazers reflect on the neighbourhood changes they’ve witnessed since buying their porch-perfect house in 1986.
“The most recent chapter is a new wave of youthful energy with young families surrounding us,” says Carol. “We see the comings and goings of parents and children at the end of their school and work day to play and socialize in our front yards, steps, porches and the sidewalk. We’re part of a rich culture of belonging and community and we take it all in with great front row seats.”
Karin Melberg Schwier
















BY: MAUREEN HADDOCK

Summer is a time for toting food to the lake, the field, the office or the park. In the ‘70s, I would make my reliable Best Bake-and-Take Cake for such occasions, along with my Easy-to-Carry Crudité Salad
This year, I reconnected with these recipes. I had forgotten how the cake’s top crunches audibly as you slice it on the first day. As days go by, the topping becomes one with the cake, growing
ever-more delicious. Every time I make it, I am surprised by the amazing taste and moist texture.
Most old cookbooks have several similar recipes; however, this is my favourite.
It delivers a surprisingly delightful cake that feeds a crowd and requires no refrigeration. The icing is broiled onto the cake, so it is easy to serve and not messy to eat.
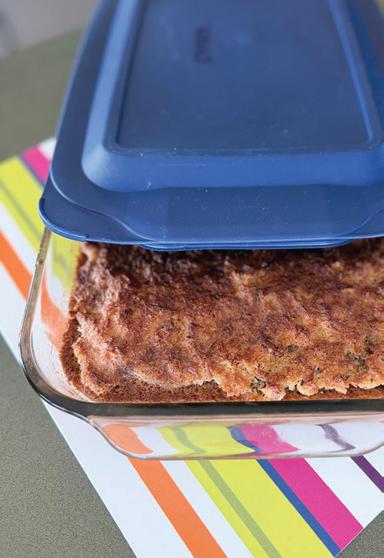
I bake this cake in a 9-by-13-inch pan. These pans often come with a specialized lid. That means the lidded cake can sit flat in your trunk or in the bottom of a large cooler with other items stacked on top. So, go ahead and tell your friends that you will bring dessert and salad. Then stack your contributions in a cooler and head out.
When entertaining weekend guests at home or at the lake, it’s great to have a cake and a salad ready ahead of time. This helps you feel prepared. Barbeque your meat of choice and bake potatoes to complete the meal.
Maureen Haddock
Preheat oven to 350°F
Step One: Prepare Oats
Pour 1 1/4 cups of boiling water over 1 cup of rolled oats and let cool for a few minutes.
Step Two: Cream Together
1/2 cup butter
1 cup white sugar
1 cup brown sugar
Once creamed, add the following ingredients and mix well.
2 eggs
Step Three: Sift Together
1 teaspoon soda
Step Four:

1 teaspoon vanilla
1 1/3 cups flour
Add the flour mixture, alternating with the oatmeal, to the creamed mixture. Blend and beat well after each addition. Pour the batter into a well-greased 9-by-13-inch pan.
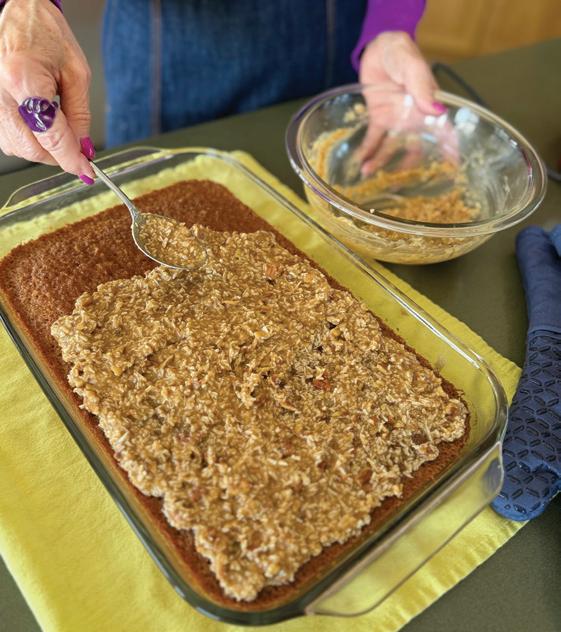
Bake at 350°F for 25 to 30 minutes. Make the topping while the cake bakes. Take the cake out of the oven and cover with the prepared topping.
TOPPING:
1/2 cup melted butter
1 cup brown sugar
1 egg
Beat butter, brown sugar and egg together.
Add the following ingredients and mix well.
1/2 cup chopped pecans or flaked almonds
1 cup coconut (unsweetened, shredded)
1 teaspoon vanilla
Spread the topping on the warm cake, and broil until it bubbles. Watch closely. This topping scorches quickly.
This cake keeps well for three or four days on the counter. It is also excellent frozen in slices and thawed before serving.


Fill a 9-by-13-inch cake pan with chopped vegetables. Pour approximately 1 cup of your favourite oil-and-vinegar salad dressing (or use my recipe below) over the salad, top with a lid or plastic wrap and marinate for 24 hours. Stir occasionally. We used to purchase an 8-ounce bottle of Kraft Italian Dressing for this salad. I now make my own.
1 head of cauliflower, 1 basket of cherry tomatoes, 1 bunch of broccoli, 3 to 4 carrots cut into strips, 2 to 3 stalks of celery cut into chunks, 2 cans of button mushrooms, pitted black olives, green onion tops or chopped purple onion according to taste
Pour the dressing over the vegetables and marinate for 24 hours.
1 cup canola oil

1/3 cup lemon juice
1/2 teaspoon dry mustard powder
1 teaspoon sugar
1/2 teaspoon salt
1/4 teaspoon cumin

1/4 teaspoon black pepper
1/4 teaspoon turmeric
1/4 teaspoon dried oregano
1/4 teaspoon paprika


Mix well using a whisk or shake well in a jar.
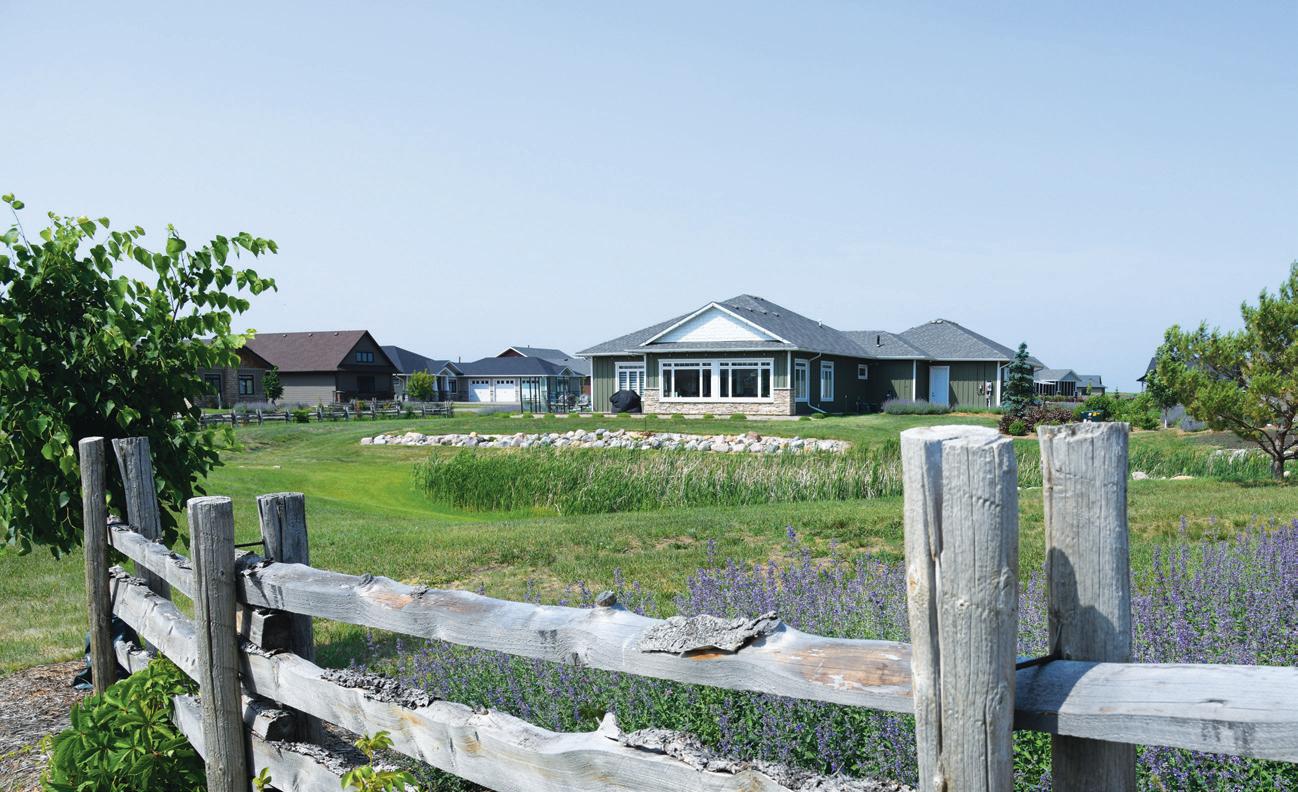
Crossmount is a 55+ aging-in-place community settled into 480 acres of natural prairies. Located 5 km south of Saskatoon on Lorne Avenue (Highway 219), all homes are built on one level, without any stairs, for safe aging-in-place. Health services are available if health needs change and homes are security monitored so residents can travel with peace of mind. Home maintenance, snow removal, garbage and recycling pick-up, and landscaping are taken care of by our considerate staff.
Residents in the Crossmount community can enjoy community gardens, a pet-friendly environment with spaces to walk dogs, numerous activities and clubs, on-site doctors and medical clinic, and lots of fresh air and sunshine. As well, residents have access to our agri-tourism area with a restaurant, creamery, cidery and event venue. This area, known as The Glen, is also open to the public.
House sites in our newest neighbourhood of independent homes are available. For further information or to secure your future home please email info@crossmount.ca, phone 306-374-9890 or connect through our website.





BY: JEFF O’BRIEN
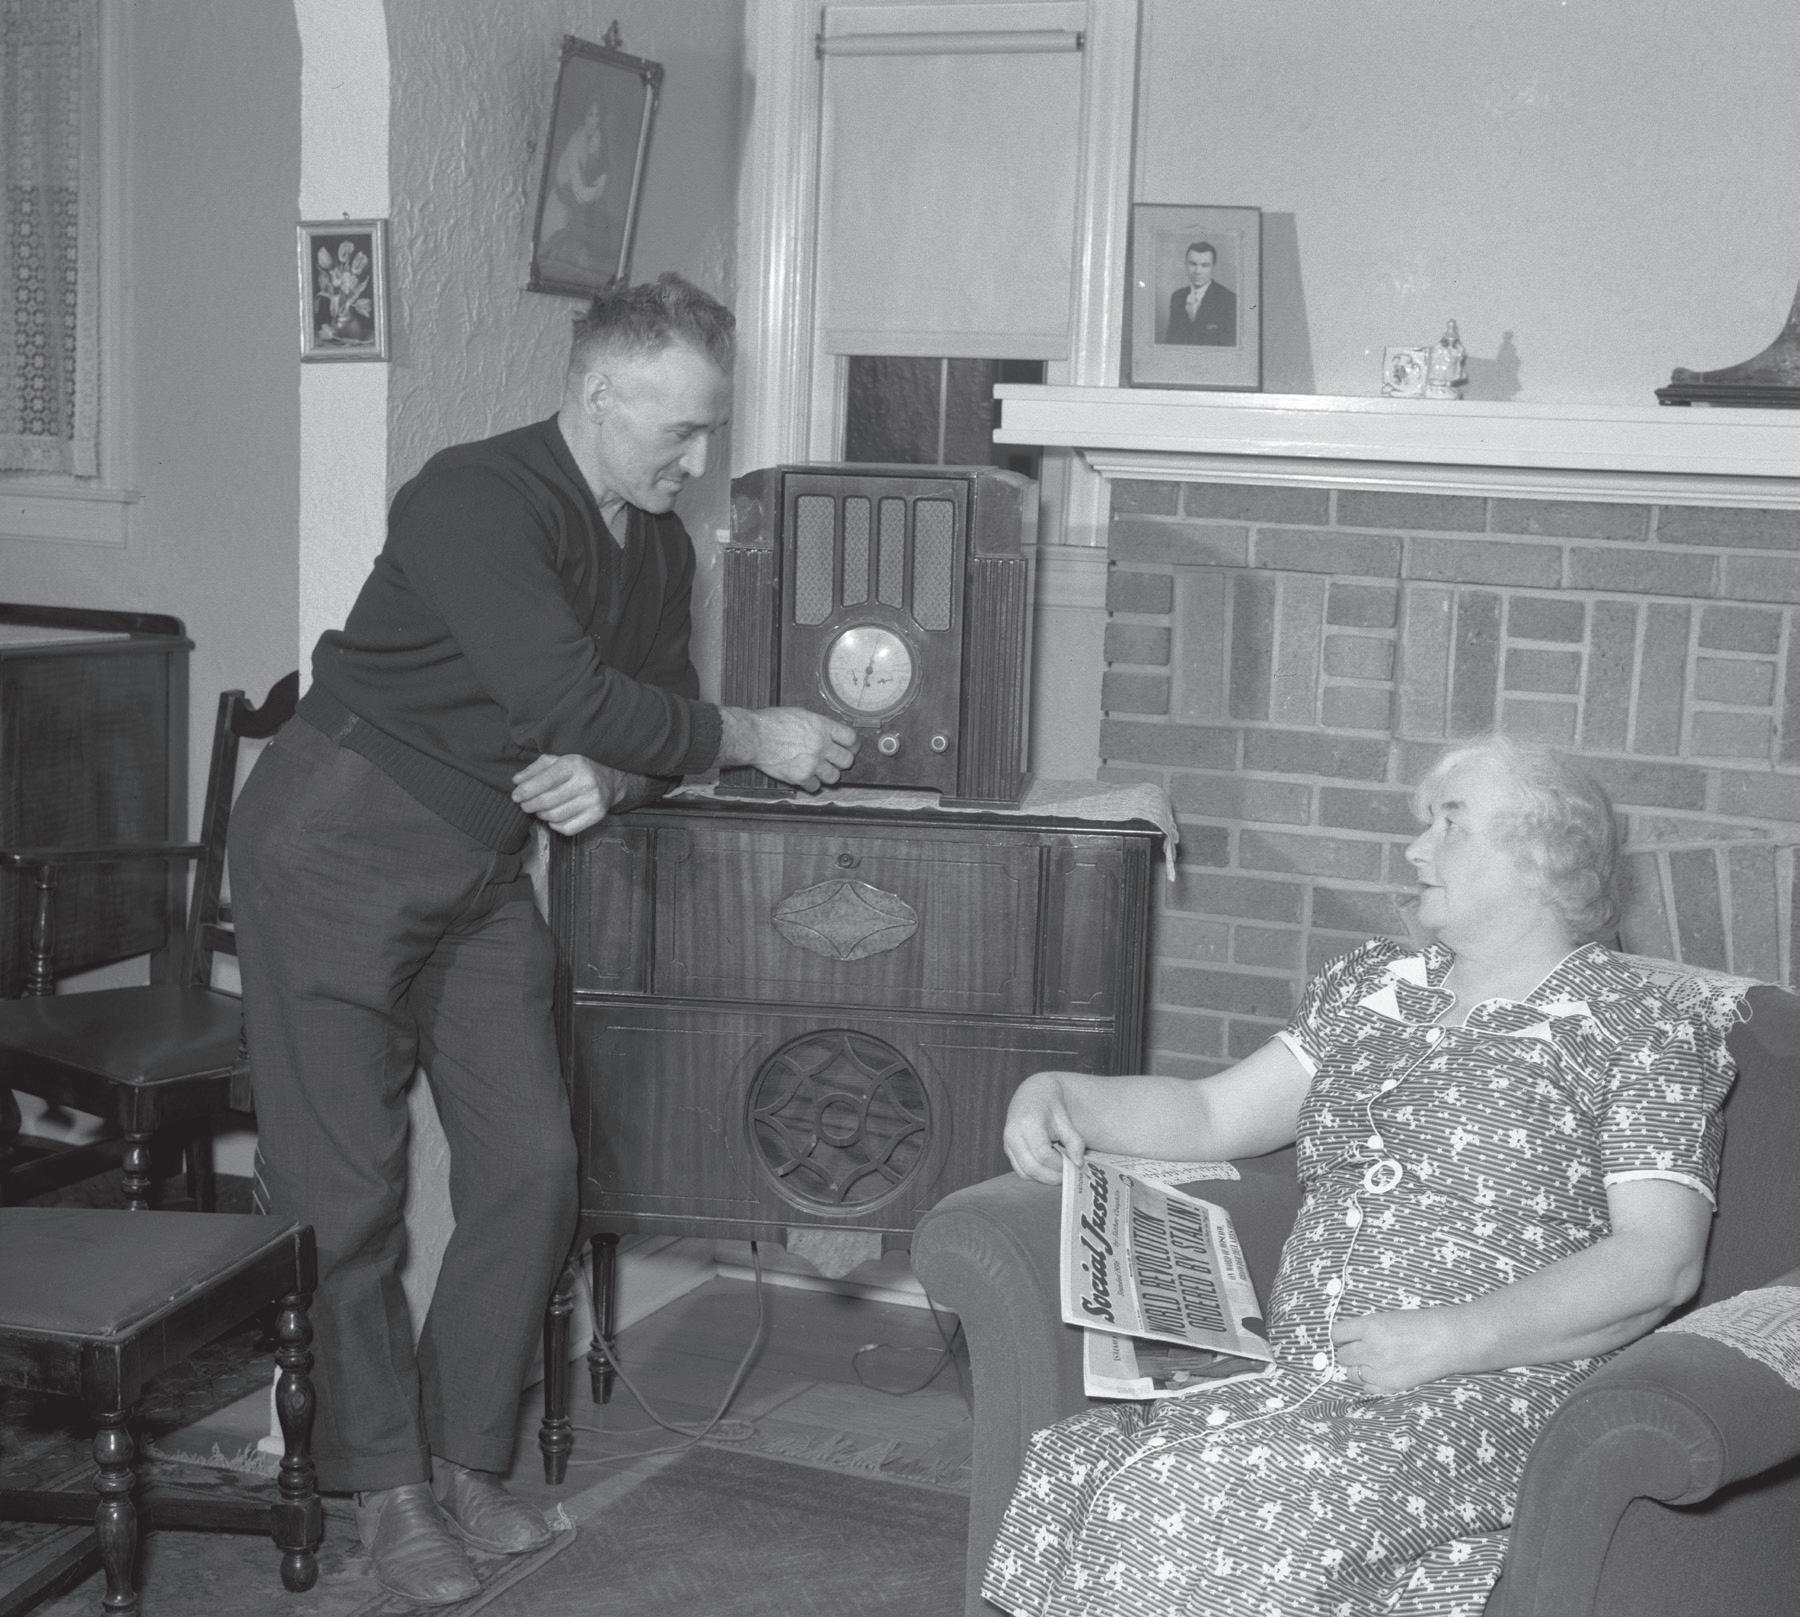
The Age of Radio began in 1920 when the first commercial radio station in North America began broadcasting out of Montreal. For the next three decades, through boom, bust, war and Depression, radio brought the world into our homes, ushering in the
first era of mass electronic communication, erasing national boundaries and bringing every corner of the globe infinitely closer.
In the early days, radio stations were typically operated by electric
companies and retail stores as a way to get people to buy radios. Saskatoon’s first station, CFQC, was started in 1923 by David Streb and A.A. Murphy, who owned The Electric Shop, which sold, you guessed it, radios. Similarly, in 1925, Cec Wheaton of Wheaton
Electric opened CJWC, broadcasting out of the King George Hotel and featuring Martha Bowes, one of the very first female radio announcers in Canada. That brought the number of stations in Saskatoon to four. The other two were much smaller

operations: CHUC, a primarily religious station operated by a Jehovah’s Witness group, and one run by students from Bedford Road Collegiate broadcasting as “Saskatoon’s Snappy Station!” with the call letters 10BH (indicating that it was an amateur station).
But the airwaves had filled up very quickly with a large number of powerful US stations hogging most of the available spectrum and broadcasting over top of their smaller Canadian brethren. Until international agreements were struck to ensure an equitable division of space, local stations in Canada were forced to “double up,” each of them broadcasting only on certain hours each week. In Saskatoon, CFQC got the lion’s share, about 28 hours a week, followed by CJWC at 20 hours and the other two with only a few hours each.
Radio programming in those days has been
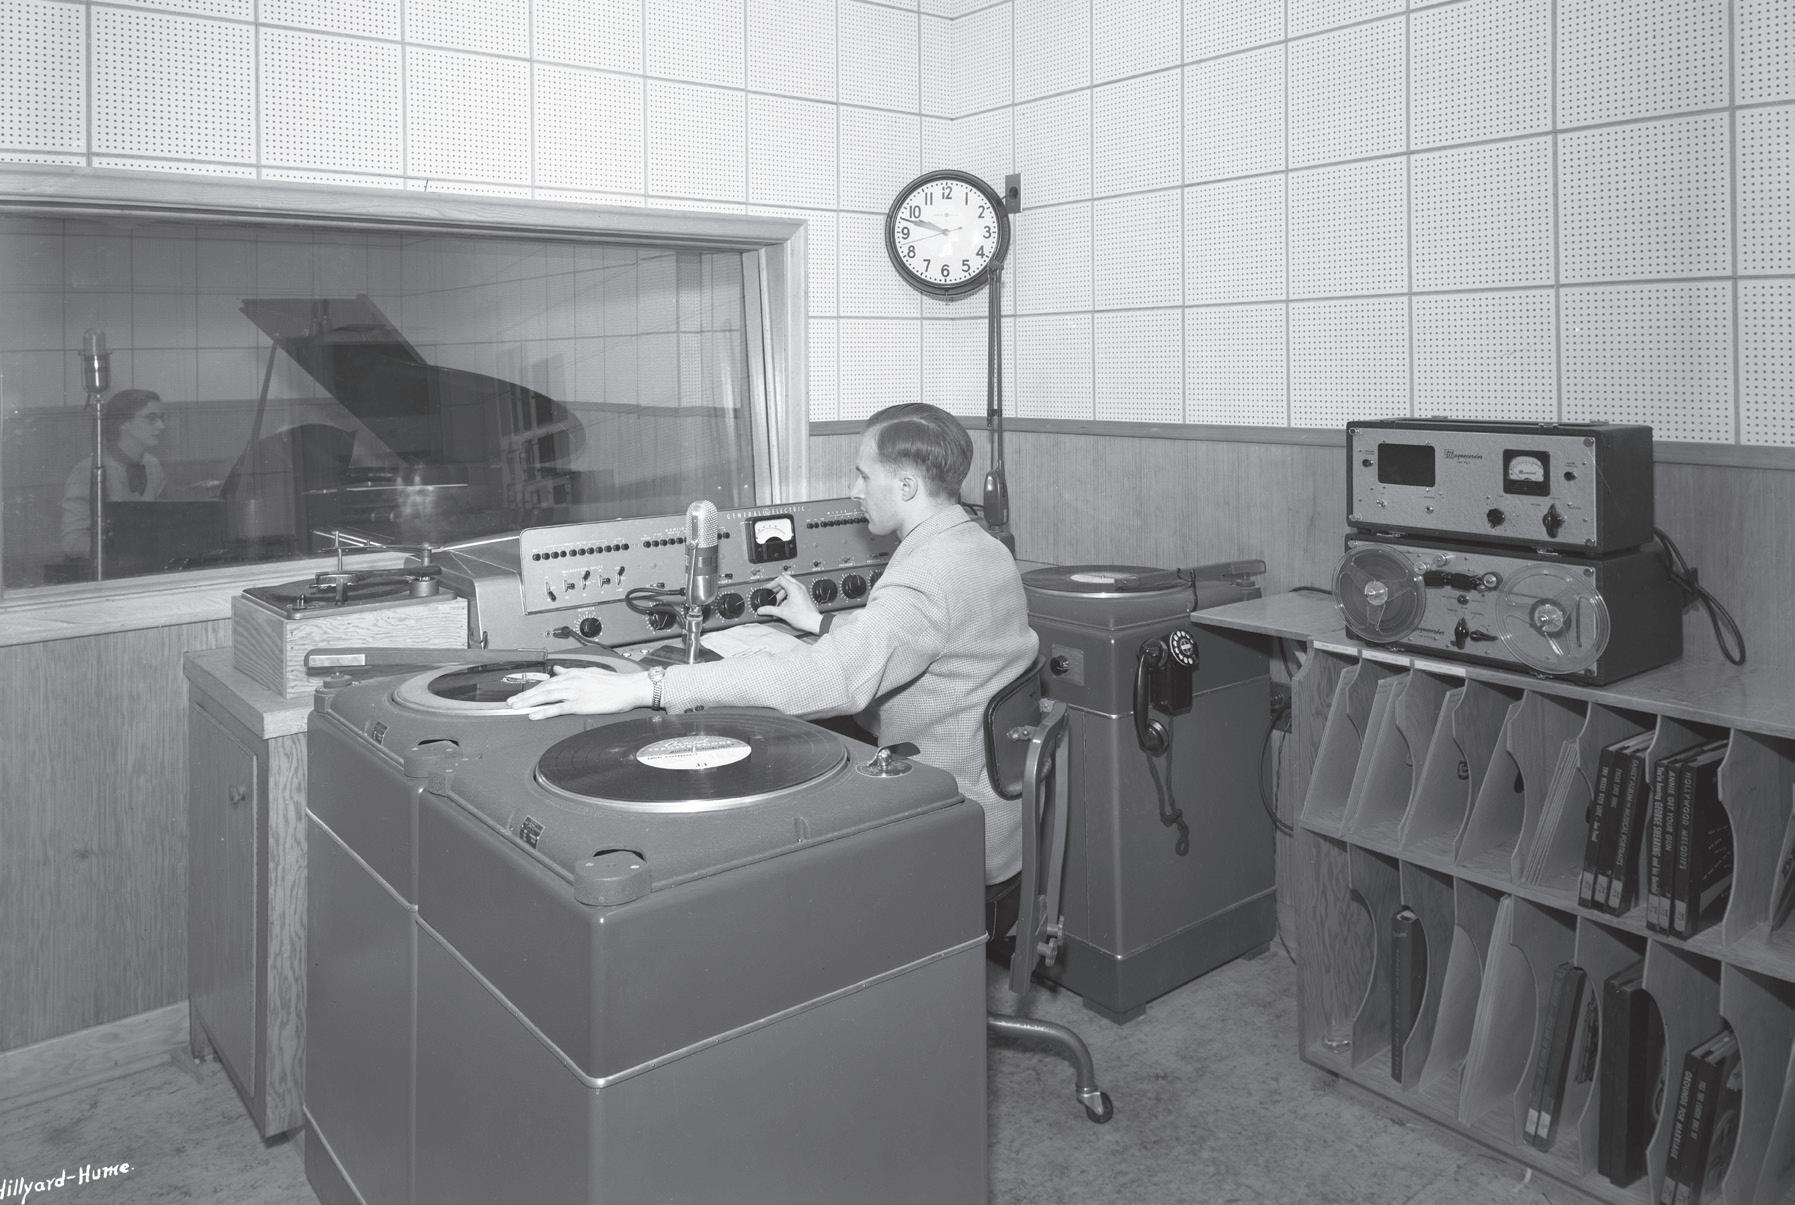
described as “relaxed and unstructured.” Programs appeared haphazardly and schedules varied according to the dictates of the moment and the availability of performers, who were sometimes recruited off the street.
What passed for news reporting consisted of the announcer reading from the daily newspaper. Records were sometimes played but much of the music you heard on the radio was played live, either in-studio or remotely.
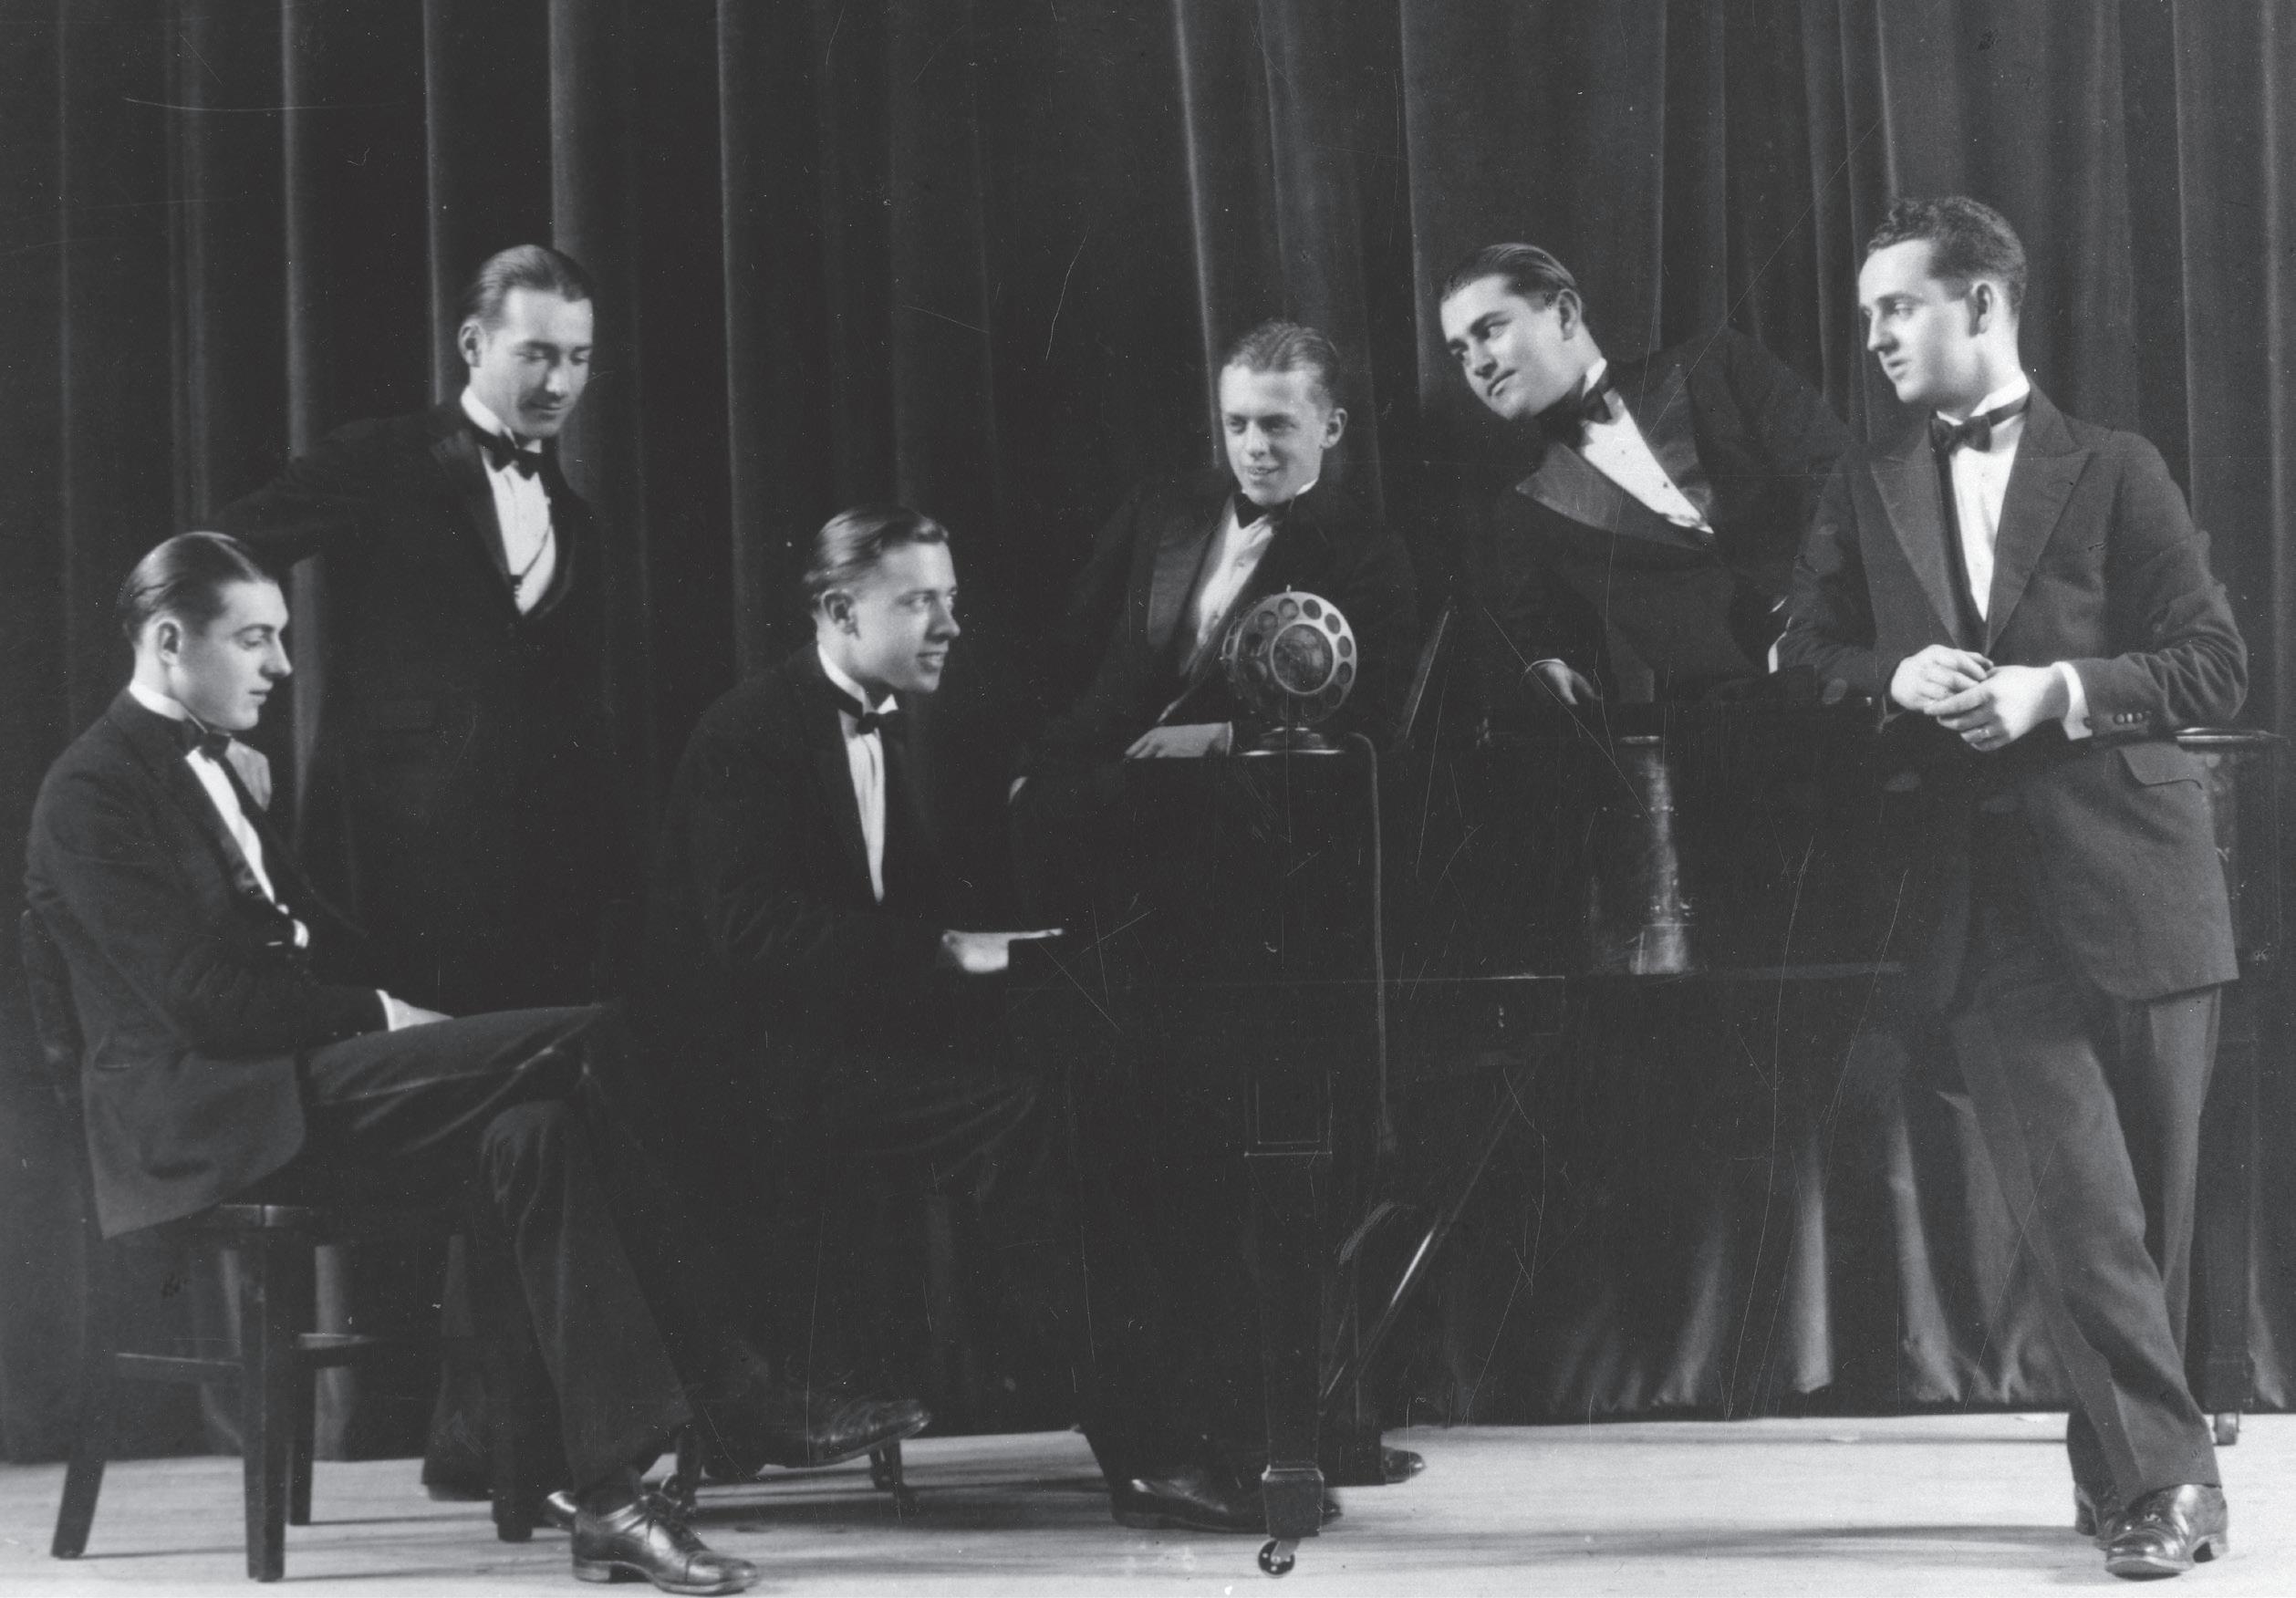
Bands like “Guy Watkins and his Art Harmony Seven” were regular performers on CFQC in those days, including broadcasts from the Danceland pavilion at Manitou Beach, 90 miles away, which were piped to Saskatoon by telephone and broadcast over the radio. CJWC frequently broadcast orchestras playing at the Zenith Café next door or from the Hudson’s Bay store across the road.
There was lots of religious programming, including live broadcasts of full church services on Sundays and related broadcasts during the week. Sporting events were of course popular, starting with one of the very first live broadcasts of a hockey game in Canada, done by CKCK radio in Regina, in March of 1923. For games that weren’t being played locally, this could involve some creativity on the part of the station, including picking up live broadcasts from US stations and simply repeating the play-by-play over the air.
A Deluge of American Culture Radio got better in the 1930s as both programming and technology continued to improve. In Saskatoon, CFQC was the only game in

town by then, a monopoly it would retain until 1951 when CKOM started up. But the most popular programs here originated in the US, with shows like Amos ‘n’ Andy, Fibber McGee and Eb and Zeb dominating the airwaves. Eb and Zeb, about
two slow-witted country bumpkins running a general store in the fictional town of Corn Centre, was the most popular show in Saskatoon in the 1938–1939 season.
Syndicated programs like these were purchased by the radio station on

oversized phonograph records called ‘transcription disks’ which were sent by mail and then broadcast locally. But listeners also tuned into powerful US stations, and throughout the 1930s, the radio listings in the Saskatoon newspaper
included highlights from the biggest American broadcasters, including KFYR out of Bismarck, North Dakota, which got as much space in the paper as CFQC did.
In response to this deluge of American culture,
THE INFINITY® VARIABLE-SPEED HEAT PUMP WITH GREENSPEED® INTELLIGENCE

Introducing the future of home comfort. The Infinity® Variable-Speed Heat Pump with Greenspeed® intelligence delivers outstanding efficiency and quiet operation all year around, even when outdoor temperatures are subzero. It’s a smarter way to make every moment comfortable.
Explore how we’re enhancing life at home. Carrier.com/HP
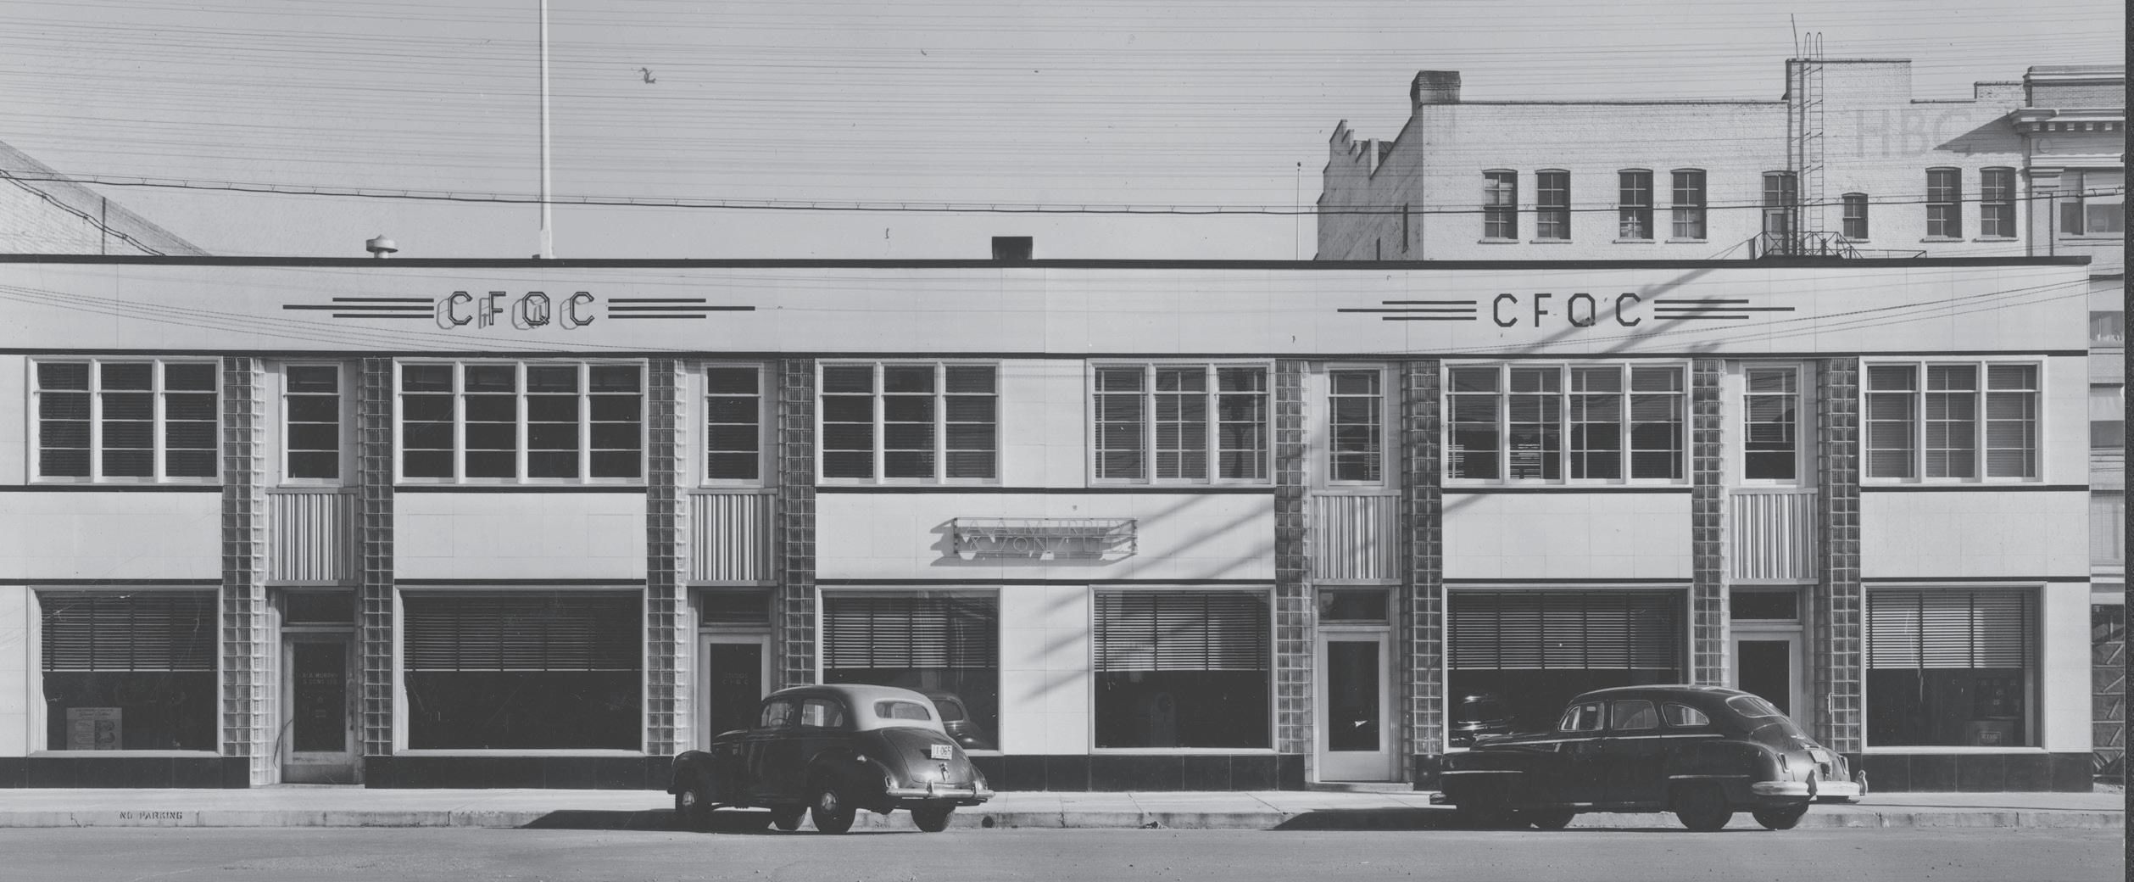
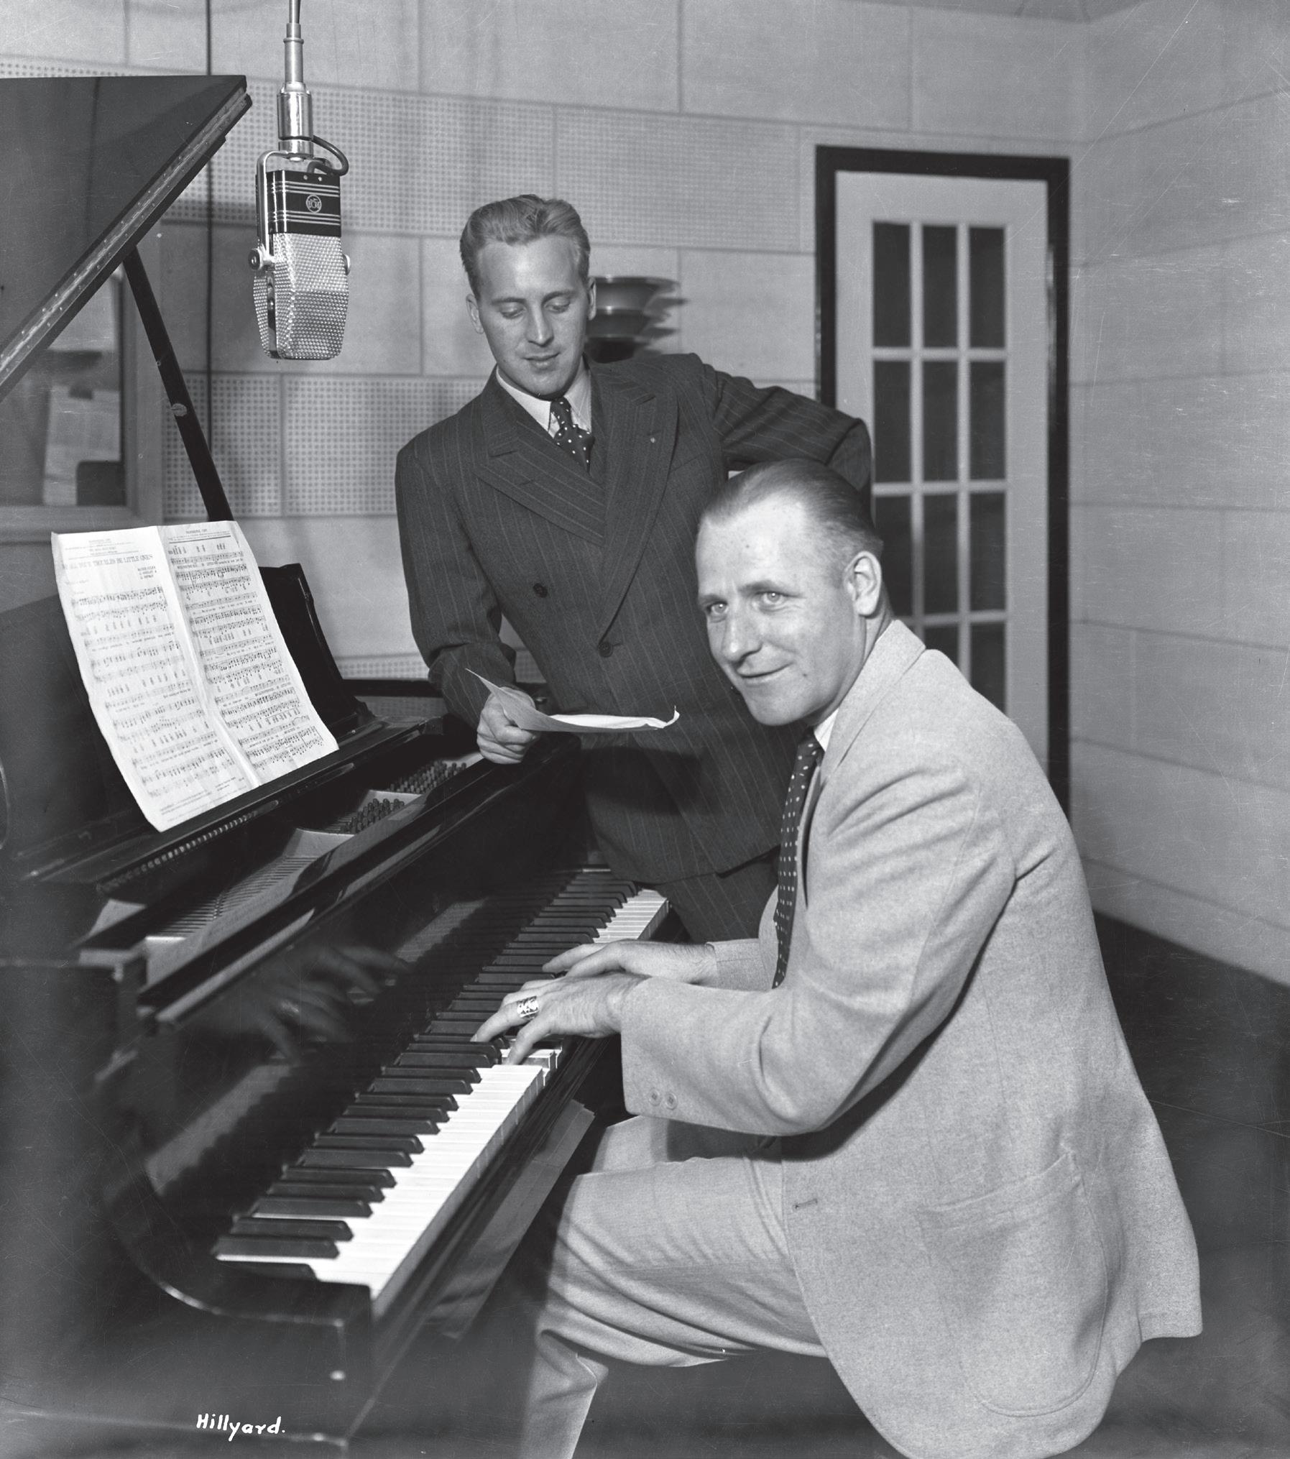
the federal government created the Canadian Radio Broadcasting Commission in 1932, what eventually became the CBC. It was to be both a national broadcaster and broadcast regulator. Initially, the CRBC stations had a very limited range. But the Commission bought time on local stations across the country, making it a truly national network. Programming included concerts, variety specials, news, live broadcasts of dances and sports, as well as programs picked up from local stations which were then re-broadcast nationally. In 1939, the CBC built its giant, 50,000 watt transmitter at Watrous, Saskatchewan, broadcasting as CBK at 540 on the AM dial. This was one of the most powerful stations in North America, able to be heard from Ontario to the Rockies and from the northern US to the Northwest Territories.
The Golden Age of Radio was the 1940s, and this was at least partly due to the war. It wasn’t enough anymore to listen while an announcer read from the morning newspaper. Now it
was “news flashes from the front,” which came over the wire and could be broadcast immediately. Scheduled news broadcasts became far more frequent, and they nearly always led with stories about the war.
There was a propaganda element to it, too. Total war requires total commitment, and radio had an obvious role to play. Patriotic broadcasts like Songs of the Empire and news programs like LondonCalling reminded people of their connections to Great Britain, whose very existence was threatened in the fall of 1940. A CBC program called With the TroopsinEngland included a “Messages Home” segment, where Canadian servicemen sent messages back to their families in Canada.
In 1941, the CBC inaugurated its national news service, which came to feature announcer Lorne Greene (later “Pa Cartwright” on the TV series Gunsmoke) whose gravelly intonations earned him the nickname “The Voice of Doom” and set the style for radio news broadcasting for a generation.
Post-war, radio continued to be the dominant entertainment medium. “Radio was the cultural event of the whole community,” recalled one station manager. But change was coming. By the end of the decade, television was beginning to make its way north of the border, finally reaching Saskatoon on December 6 , 1954. Radio was forced to adapt as the market for dramatic productions, game shows and variety shows gradually shifted to the new medium. As the 1950s progressed, more and more
radio time was devoted solely to music, much of which was aimed at a younger audience.
The Baby Boom—children born during and after the Second World War—were reaching adolescence, and with them came a change in music stylings that would rock the world, literally, and in so doing, help change radio to the music-driven format that most of us are familiar with today.
Not everyone was a fan. One older radio broadcaster, writing in MacLeans magazine in 1957, lamented the “tyranny of the hit parade,” whose lists of music, aimed squarely at adolescents, had come to rule the airwaves, driving out everything else anyone might want to hear and putting the rest of mankind into a state of what he called “rock ‘n’ roll frustration.” But for people like him, there was still the CBC.

Radio today sometimes feels like yesterday’s technology; a bit like butter churns and horseless carriages. But people felt this way in the 1950s, too, when television arrived, and radio simply found its niche and carried on. Even now, in the age of Wifi, Spotify and Sirius XM, broadcast radio continues to play a role in our daily lives, bringing news, sports, entertainment and music into our homes and vehicles, as it has for more than a century. The technology has moved with the times, too. Radio stations nowadays broadcast over the internet as well as the airwaves, resulting in a blurring of some of the historical distinctions between broadcast and Scan to see how our







print media, and allowing listeners to tune in to stations from around the world.
But for a few dollars in parts from your local radio supply store (or by picking up a kit online) you can easily put together your own crystal radio set if you want, and listen to the radio the way we did back in 1923. As well, thanks to the magic of the Internet, many radio serials of the Golden Age are available online, including EbandZeb, whose homespun philosophy still manages to resonate all these years later.
(For much of the information found here we’re indebted to long-time radio broadcaster and producer Wayne Schmalz, whose 1990 book On Air: Radio in Saskatchewan, is a treasure trove of information.)
Jeff O’Brien

For over 20 years, r ock r idge Homes has built custom homes defined by craftsmanship, collaboration, and care. Known for thoughtful design, exceptional craftsmanship, and a collaborative approach, each Rock Ridge home is tailored to reflect how you live today and for years to come. With over two decades of experience and a reputation built on integrity, now is the perfect time to start planning a home that’s distinctly yours— designed wit H care, precision, and pride in every detail.
Contact Jason today to start the conversation.