SARUNAS SEMULIS
MASTER OF ARCHITECTURE (M.Arch)
GLASGOW SCHOOL OF ART, SCOTLAND
EMAIL: S.SEMULIS@GMAIL.COM
PHONE: 254-855-9785

MASTER OF ARCHITECTURE (M.Arch)
GLASGOW SCHOOL OF ART, SCOTLAND
EMAIL: S.SEMULIS@GMAIL.COM
PHONE: 254-855-9785
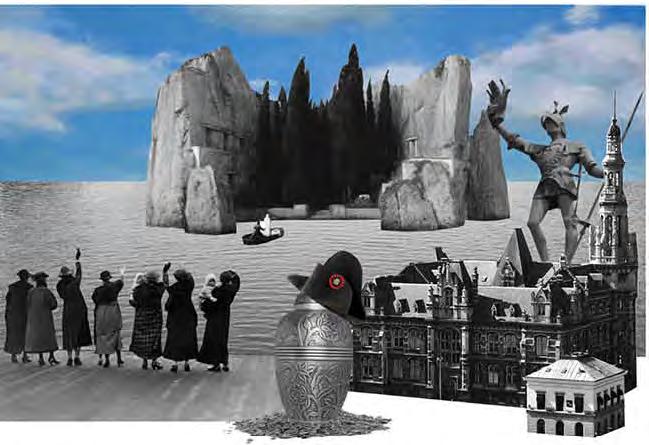
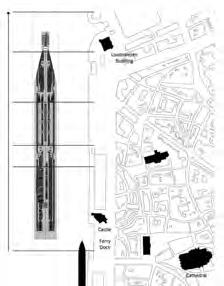
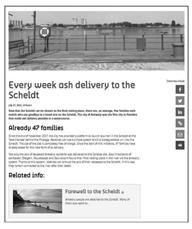
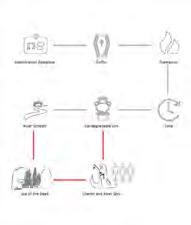
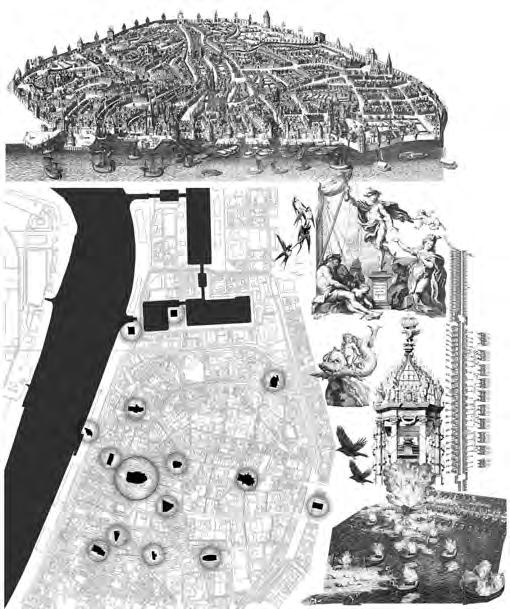
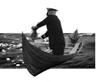
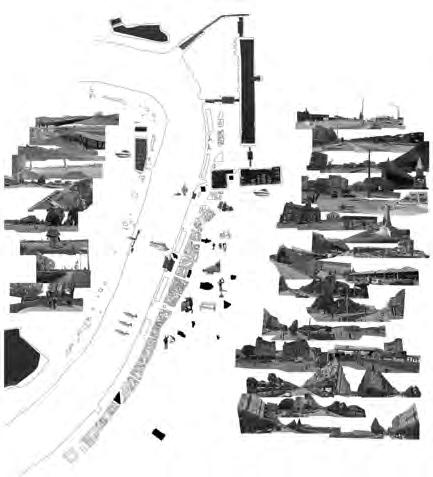
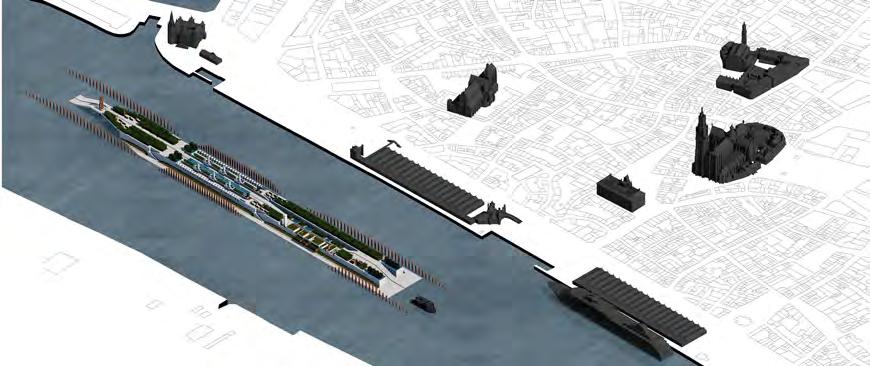
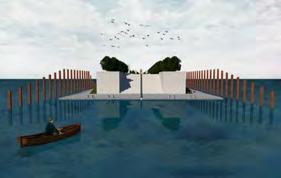
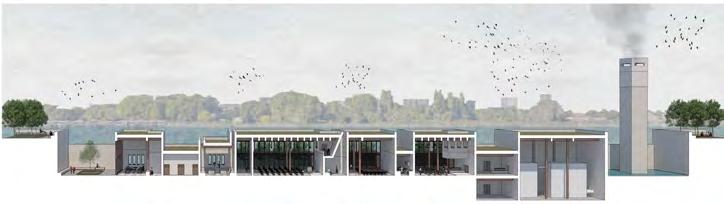
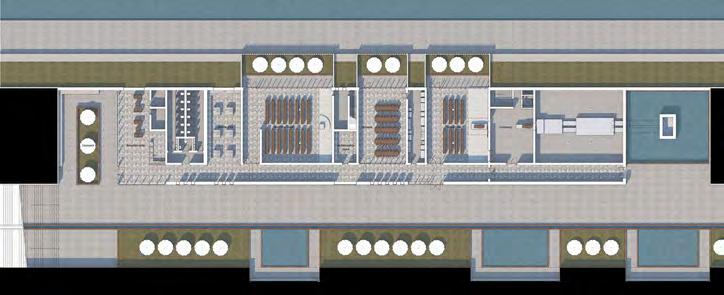
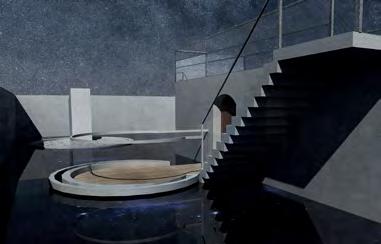
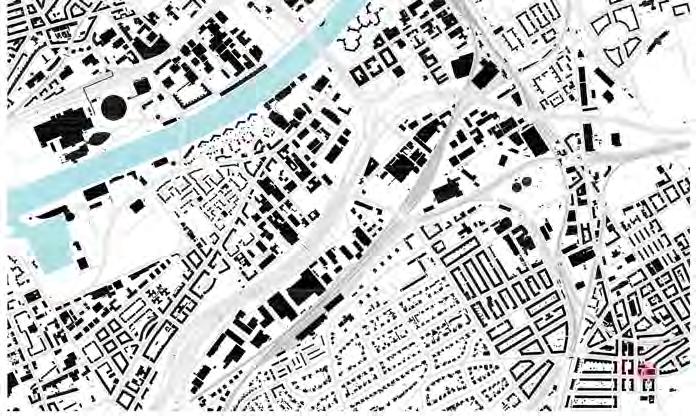
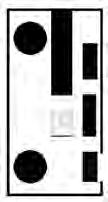
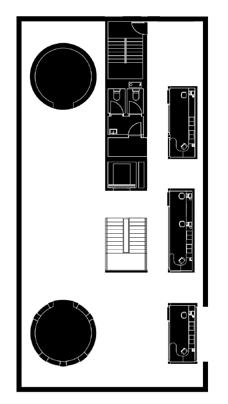
The architectural project for my final design thesis was to bring Farewell Island to the heart of Belgian city of Antwerp and the river Scheldt. An argument was put forward that a small part of the river Scheldt could become a new public urban cemetery for the city. One of the key built proposals on the island was a crematorium.
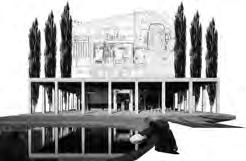
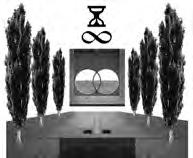
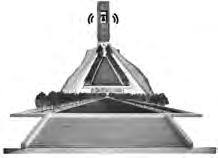



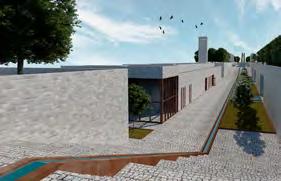
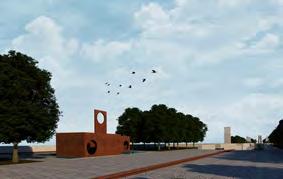
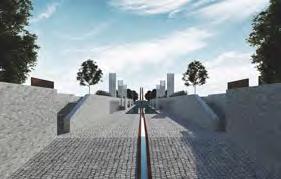
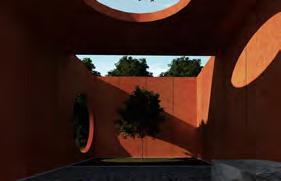
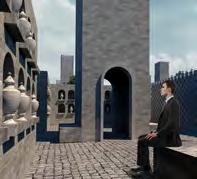

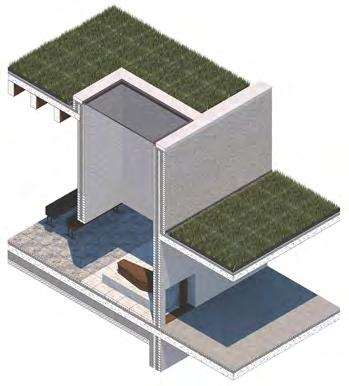
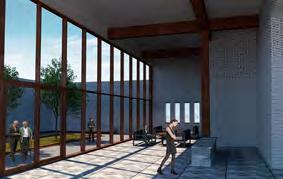
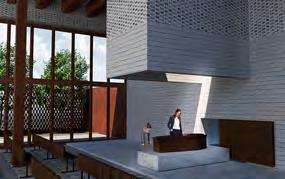
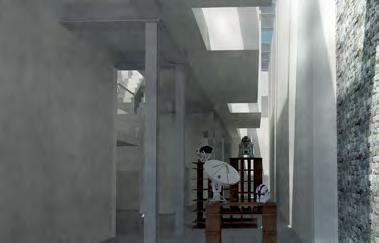
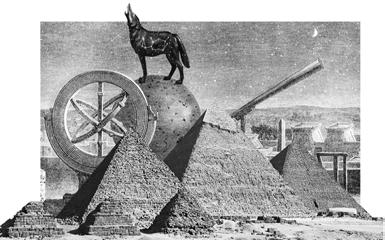
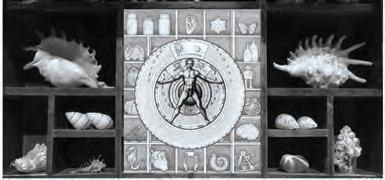
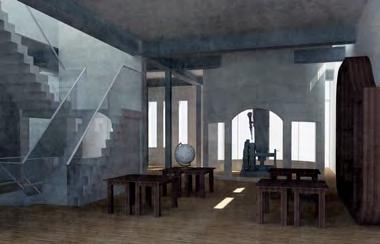
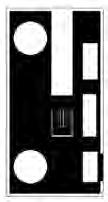
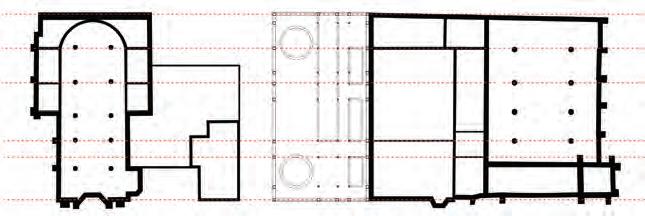
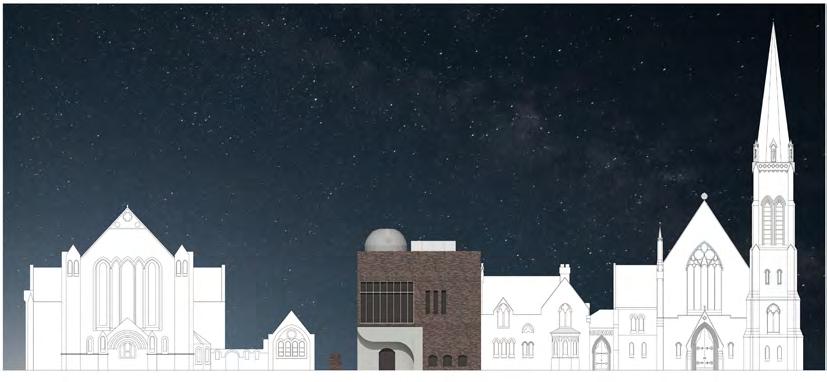
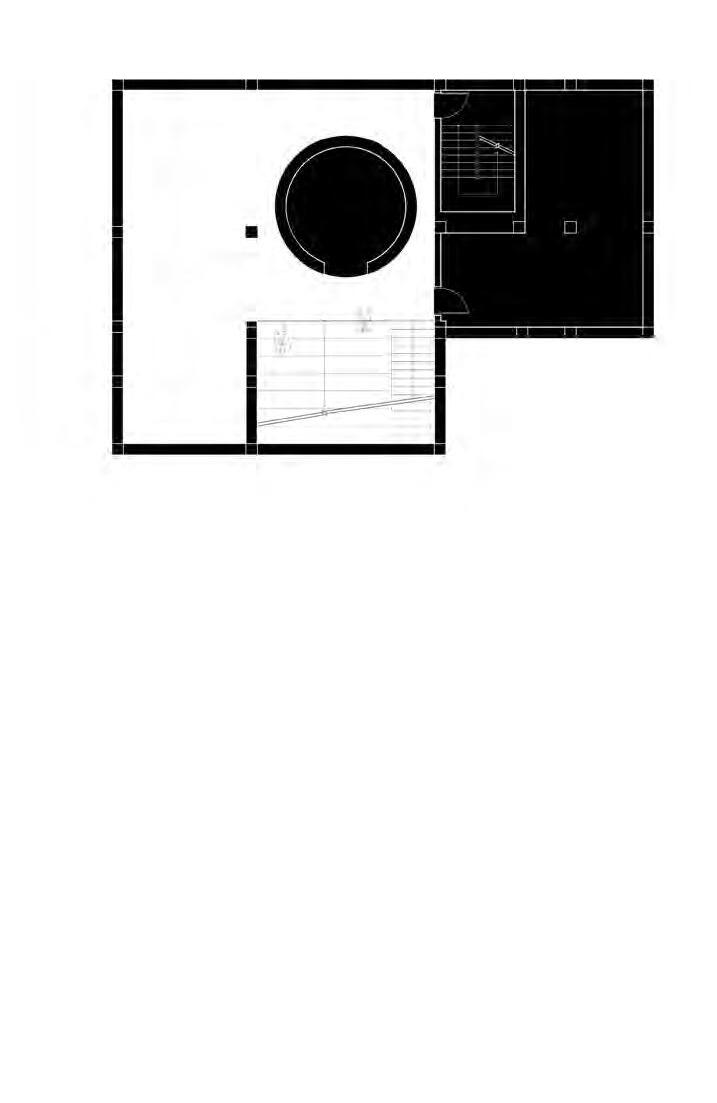
Starchive sits on a historic site (172 Queen’s Drive, Glasgow) that is occupied by religious buildings. There has been a crossroad between religion and science throughout time, however, both act as a bridge to the stars above. The concept of the building is to allow the visitor to engage with microcosm and macrocosm of the world.
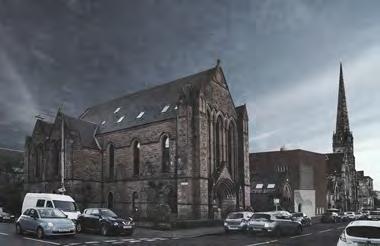

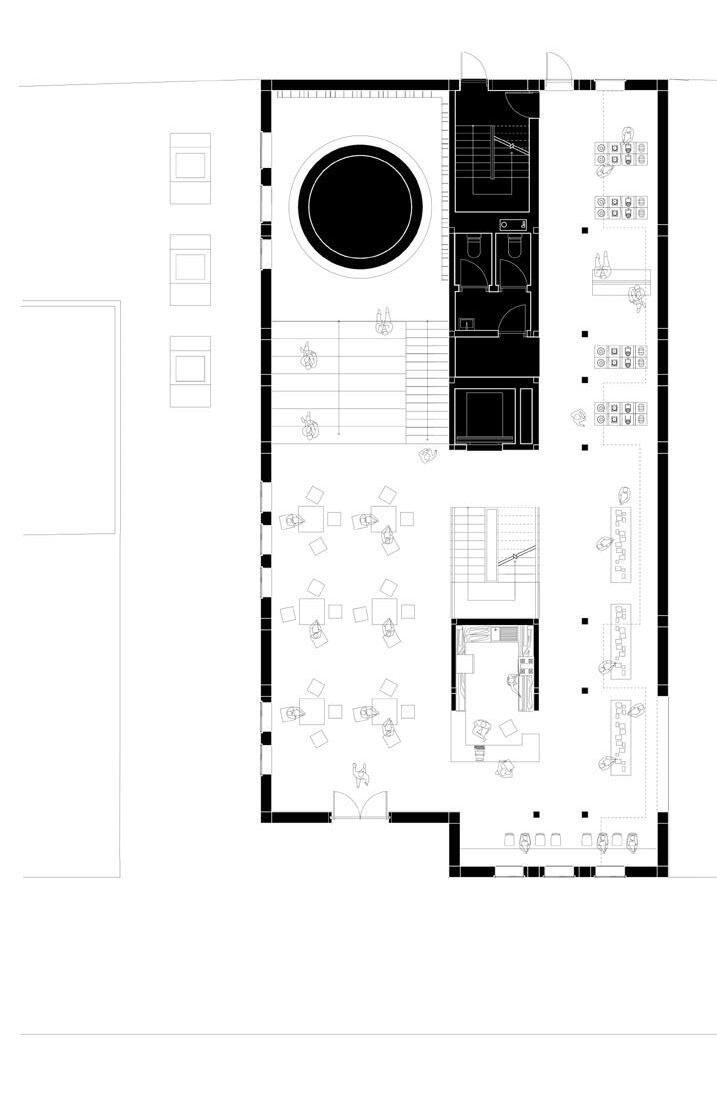
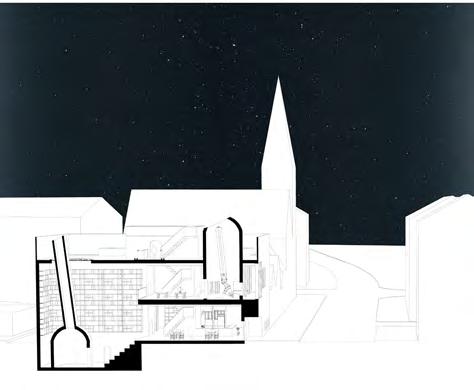
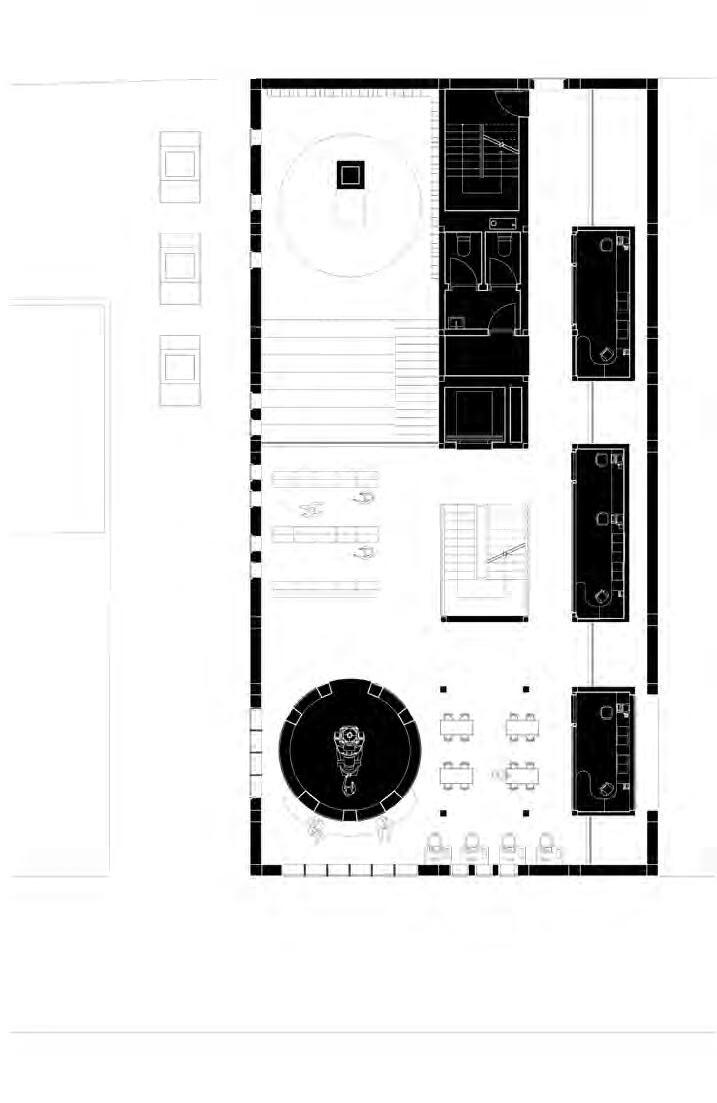
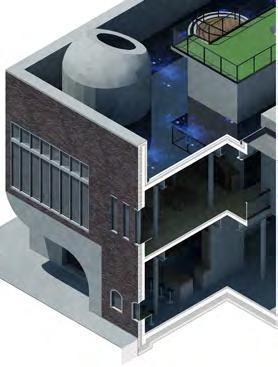
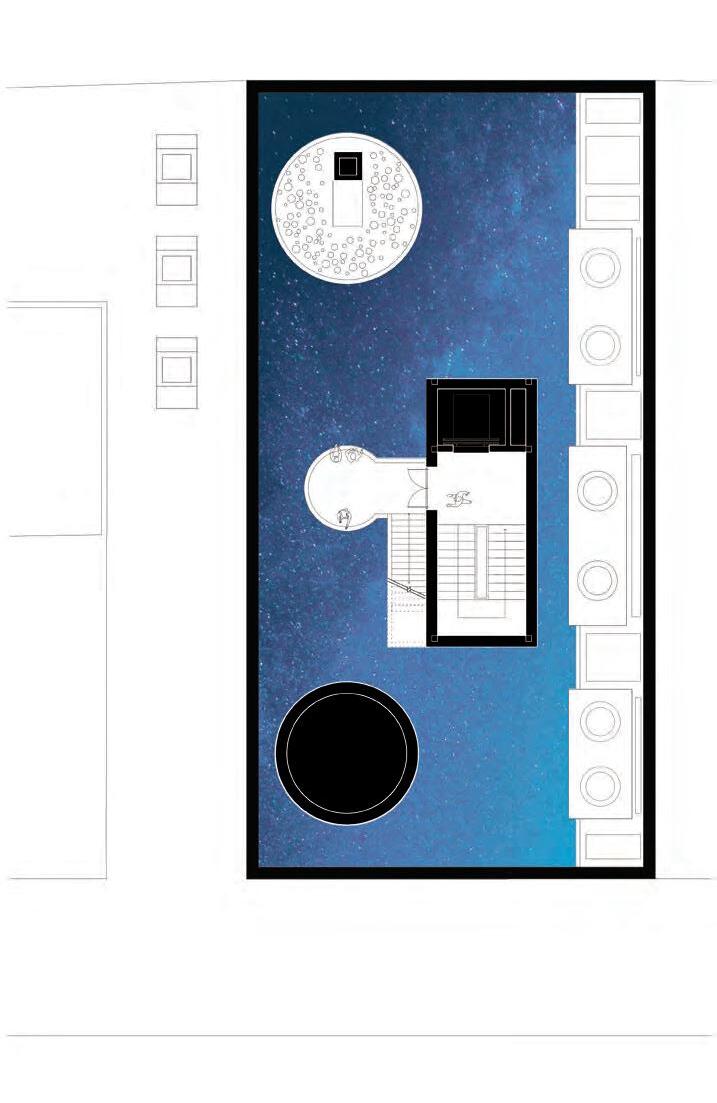
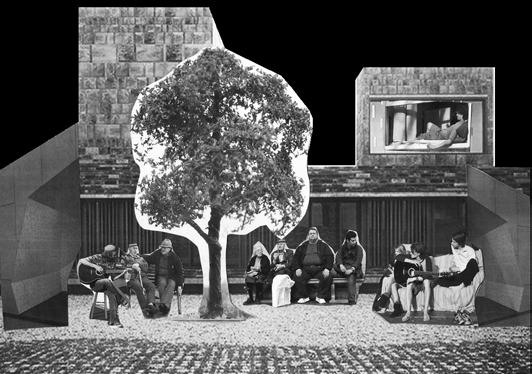
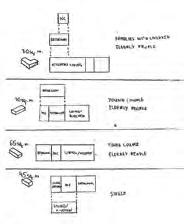
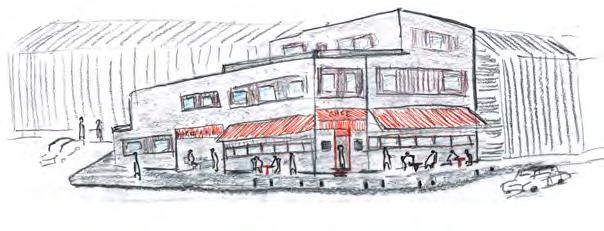
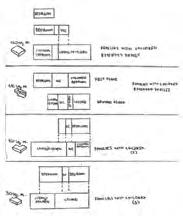
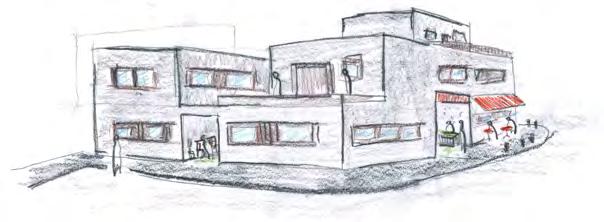
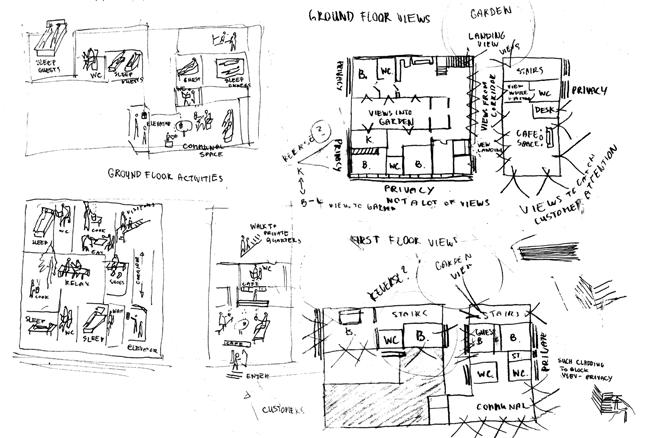
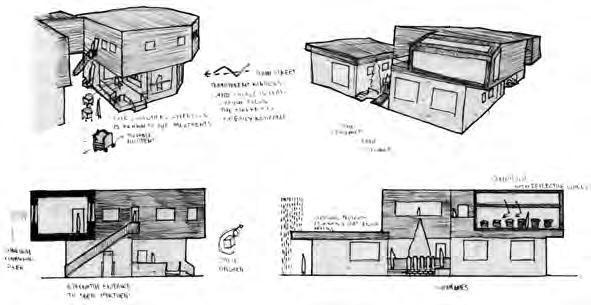
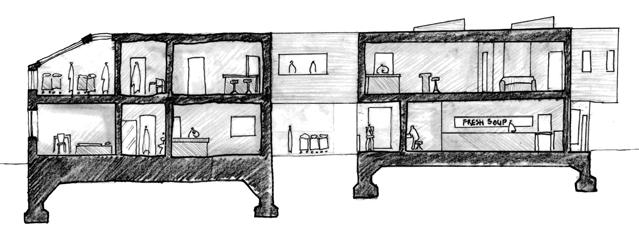
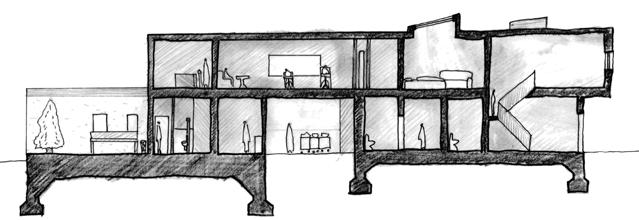
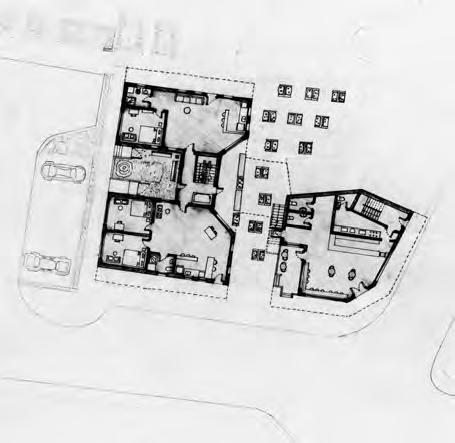
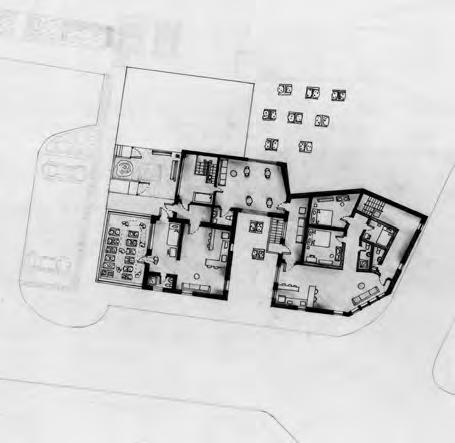
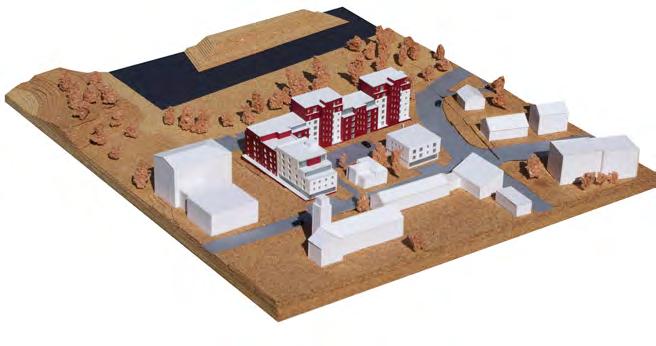
The aim of this project was to develop a mixeduse residential scheme in a small town called Beith situated in the Garnock Valley, North Ayrshire, Scotland. It accomodates all age groups, each with different backgrounds and experiences. Such all-age-inclusive spaces encourages everyone to spend more time together as a community.

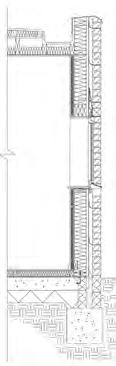
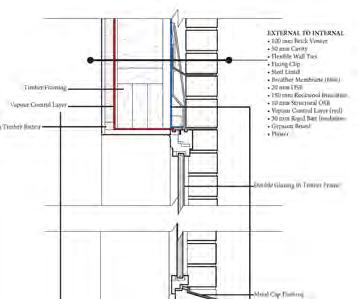
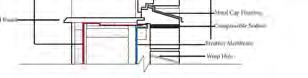
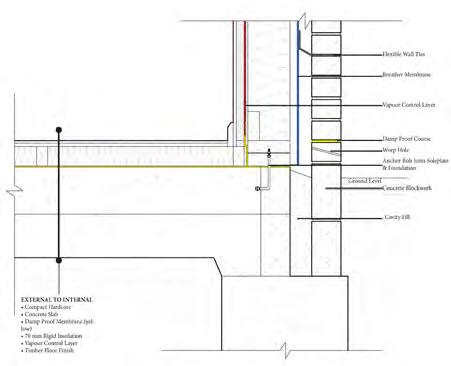
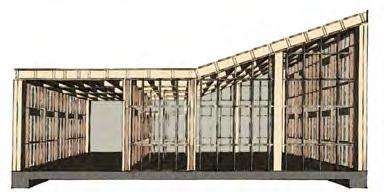
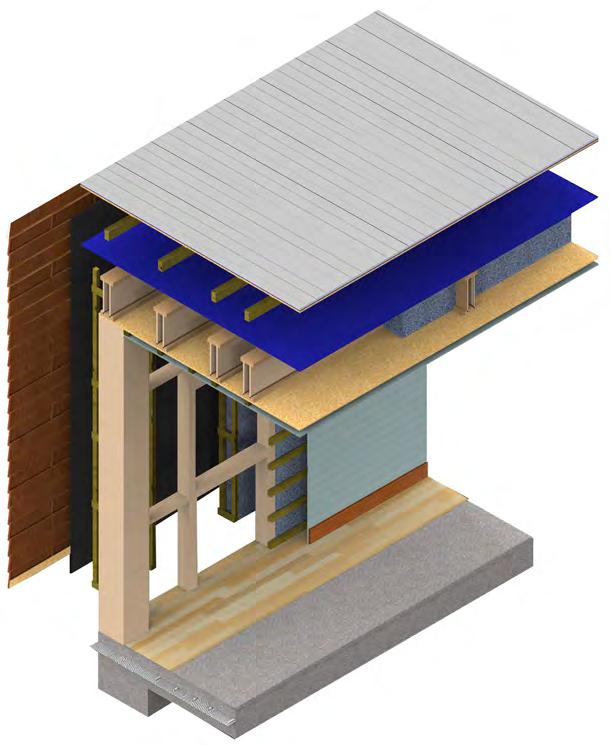
The classroom has been designed to meet the technical requirements linked with German Passivhaus Standard. This standard is one of the best practices in Europe in terms of insulation demands. It benefits both the user and the environment. Thus, every choice made when detailing the form and design of the classroom was influenced by this standard.
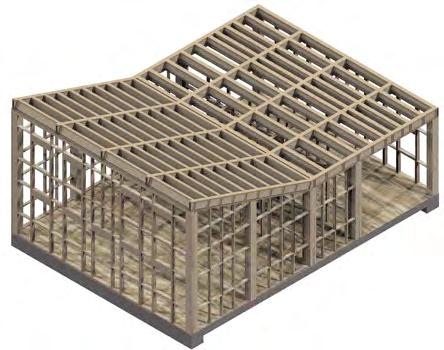
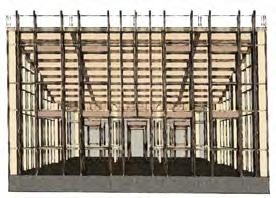
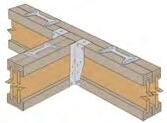
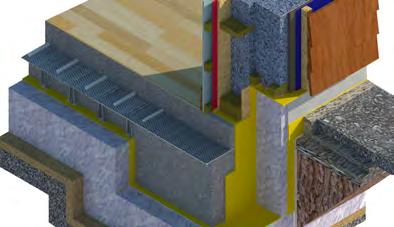
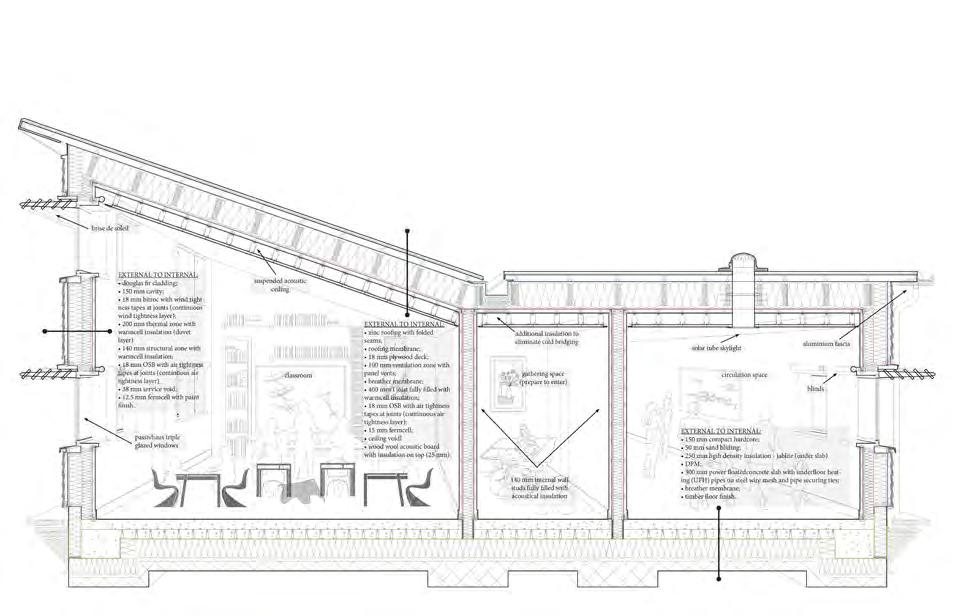
Detail Drawings of Passivhaus Classroom Design
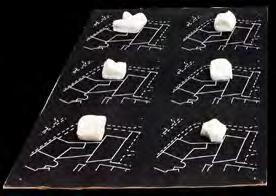
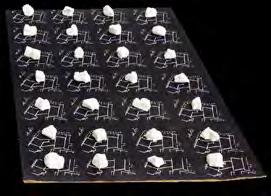
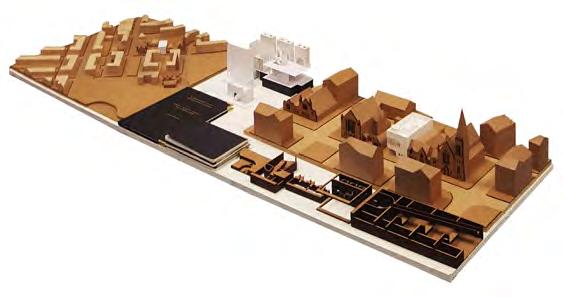
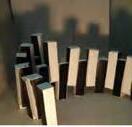
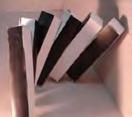
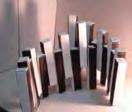
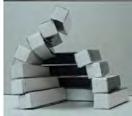
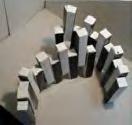
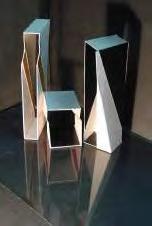
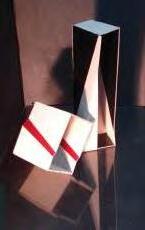
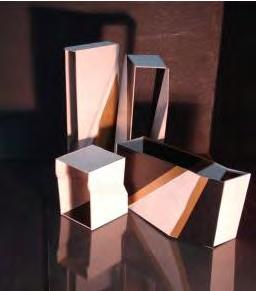
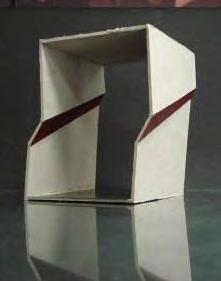
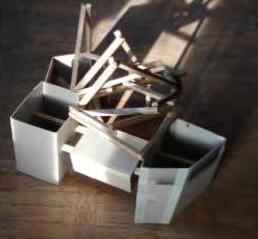
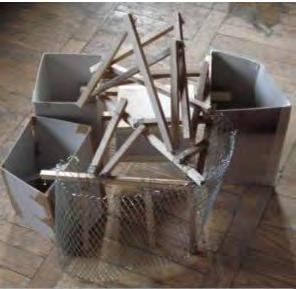
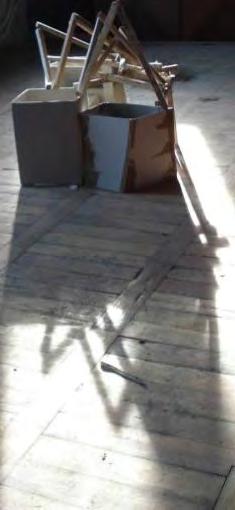
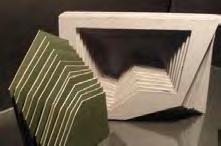
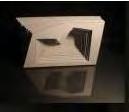
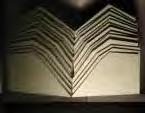
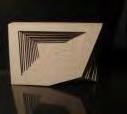
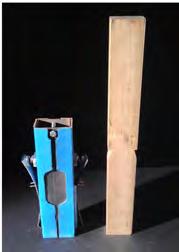
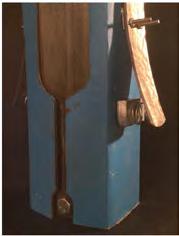
Physical architectural models produced to show architectural designs and to communicate various ideas. I have used a variety of materials and scales. Experimental models were made using cardboard, timber, plastic and other materials. They act as a design tool which allows to better understand three dimensional structures & spaces.


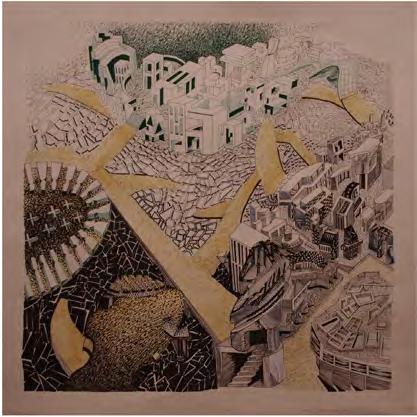
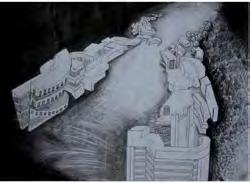
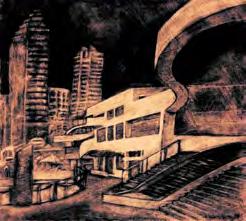
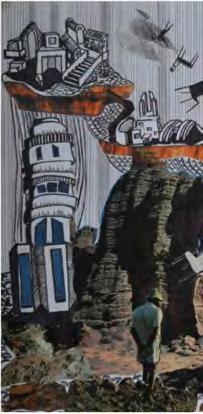
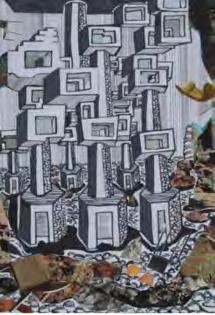
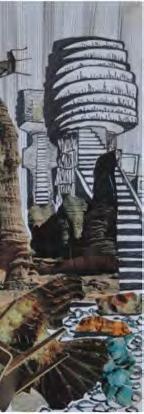
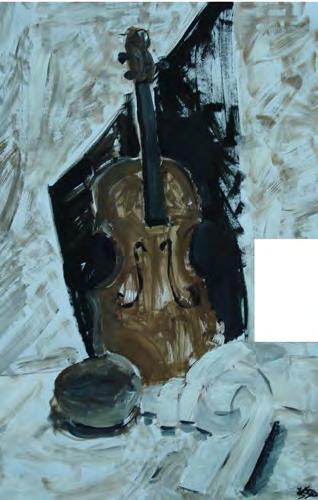
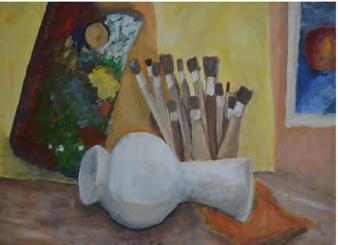
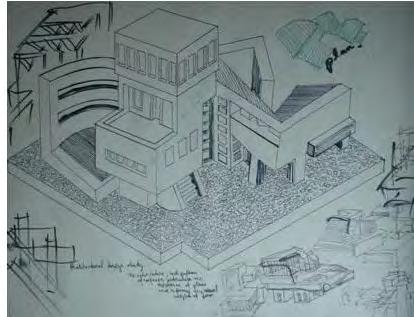
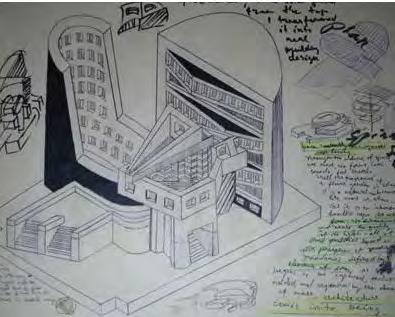
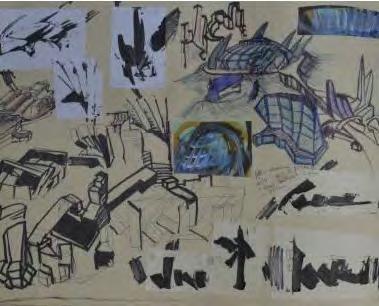
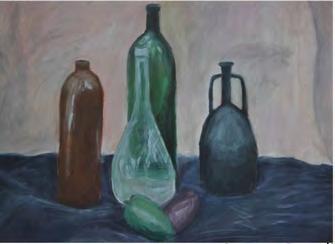
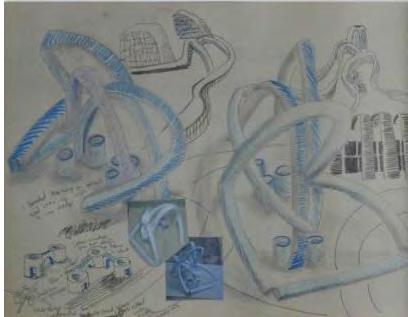
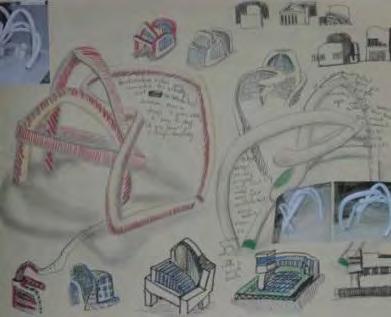
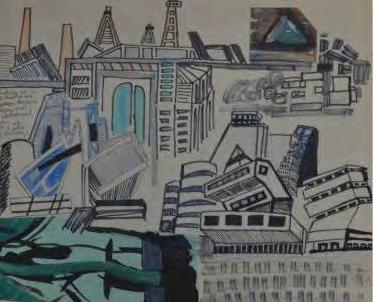
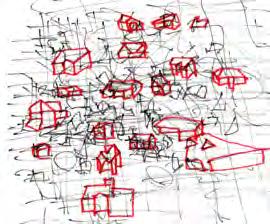
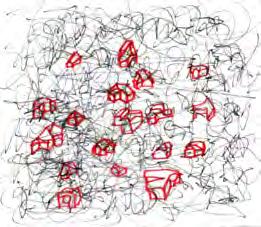
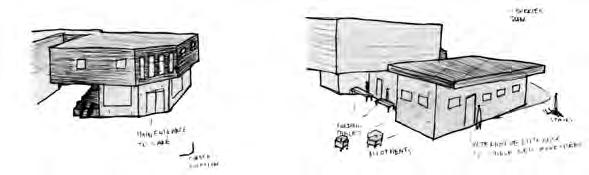
In my free time I like to emerge myself in hand drawing. It is a very helpful exploration tool and one of the basic ways to improve ones creativity. When I am drawing I am constantly thinking. I put a lot of emphasis on observation and composition. This helps me to build my knowledge and improves my visual representation skills.