Portfolio - 01/14/2025

Page 1


Table of Contents

Project Title

HandDrafting

MountainEscape

Urban3DMap

SilverlakeResidence

OiceandTheater

TucsonMountainHouse

HandDraftedPlansandElevations:SaddlebackARCH124A

BigBearResidentialDesign:SaddlebackARCH132

3DModelLondon,UK:SaddlebackARCH218

CompactLosAngelesResidence:SaddlebackARCH219

AdvancedRevit/BIMCourse:SaddlebackARCH121

BuildingConstruction1:CalPolyPomonaARC3410/2

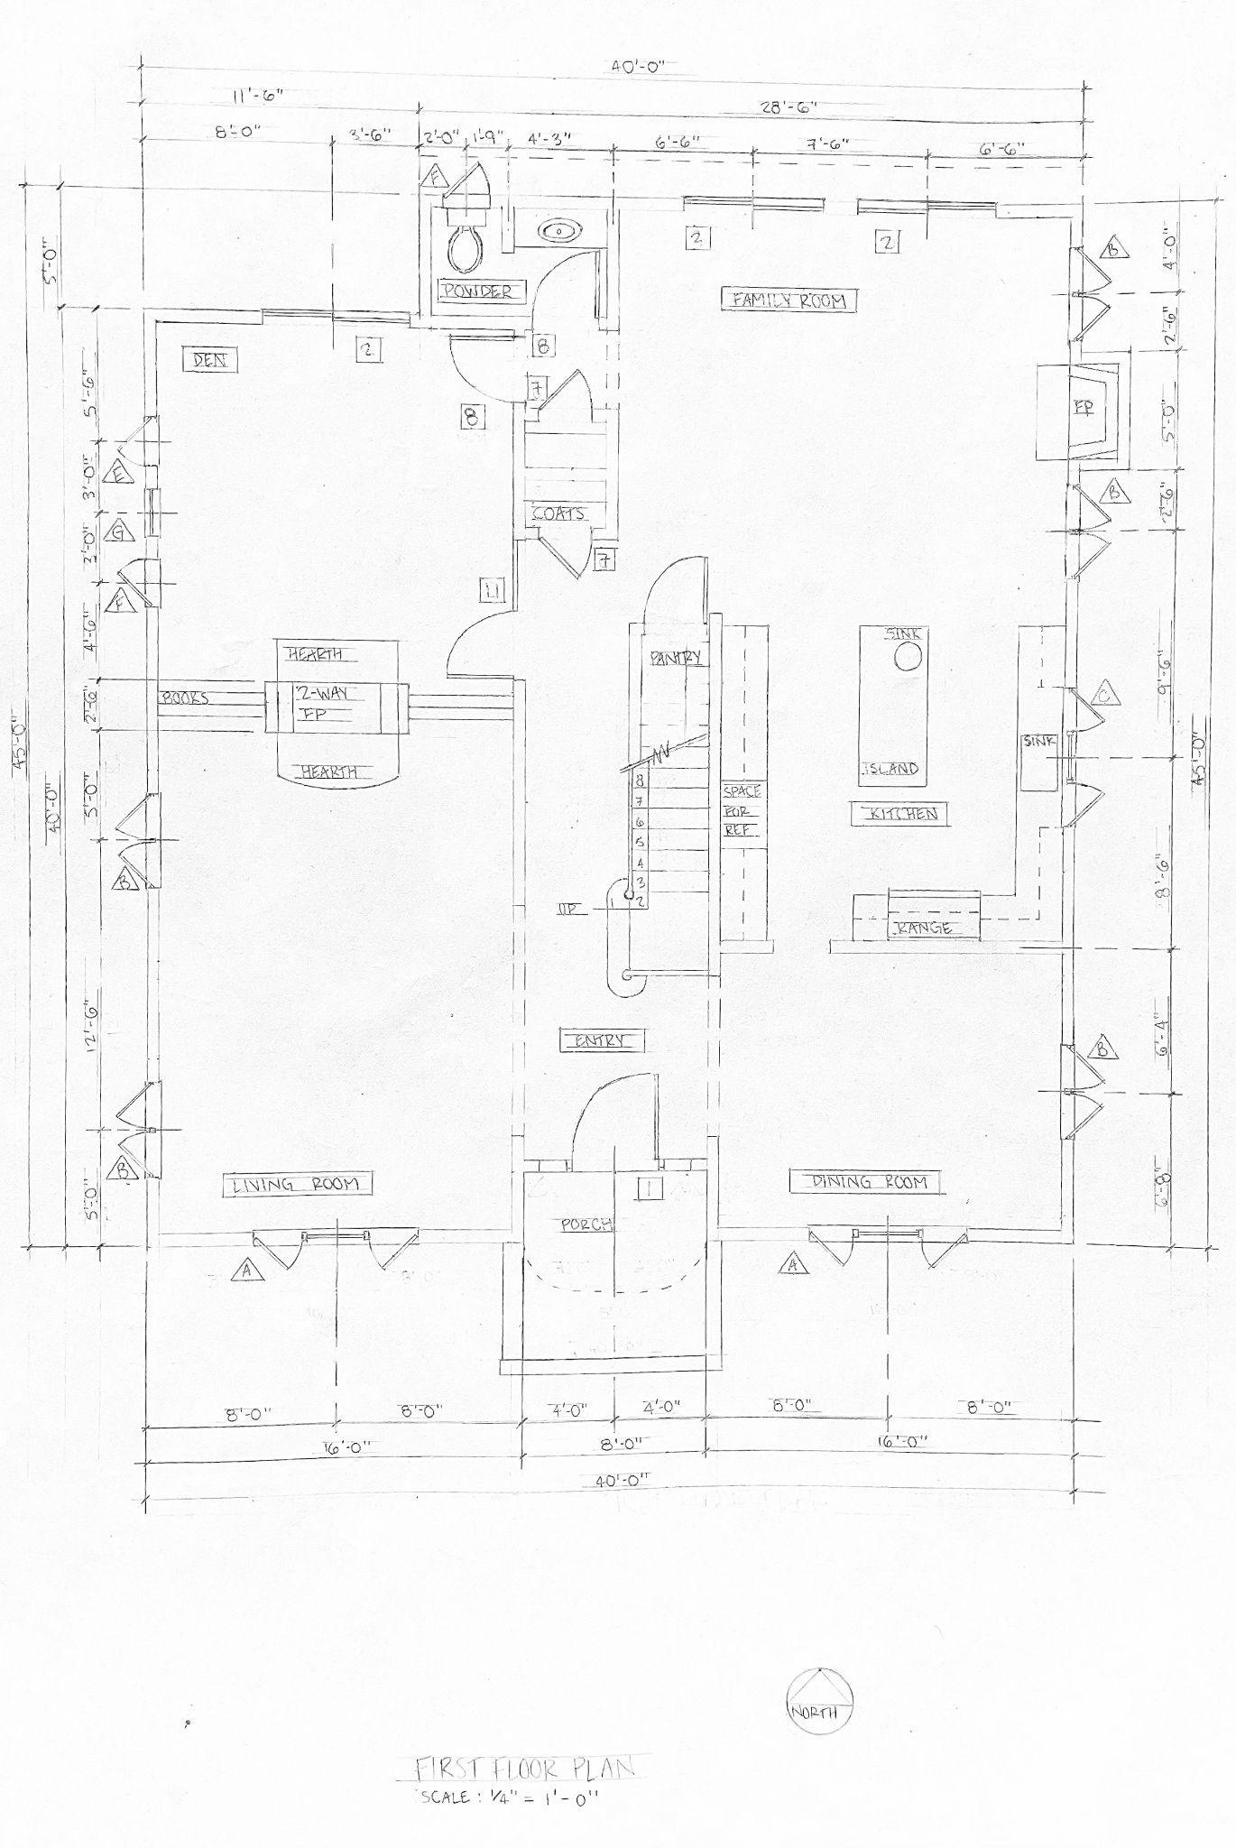
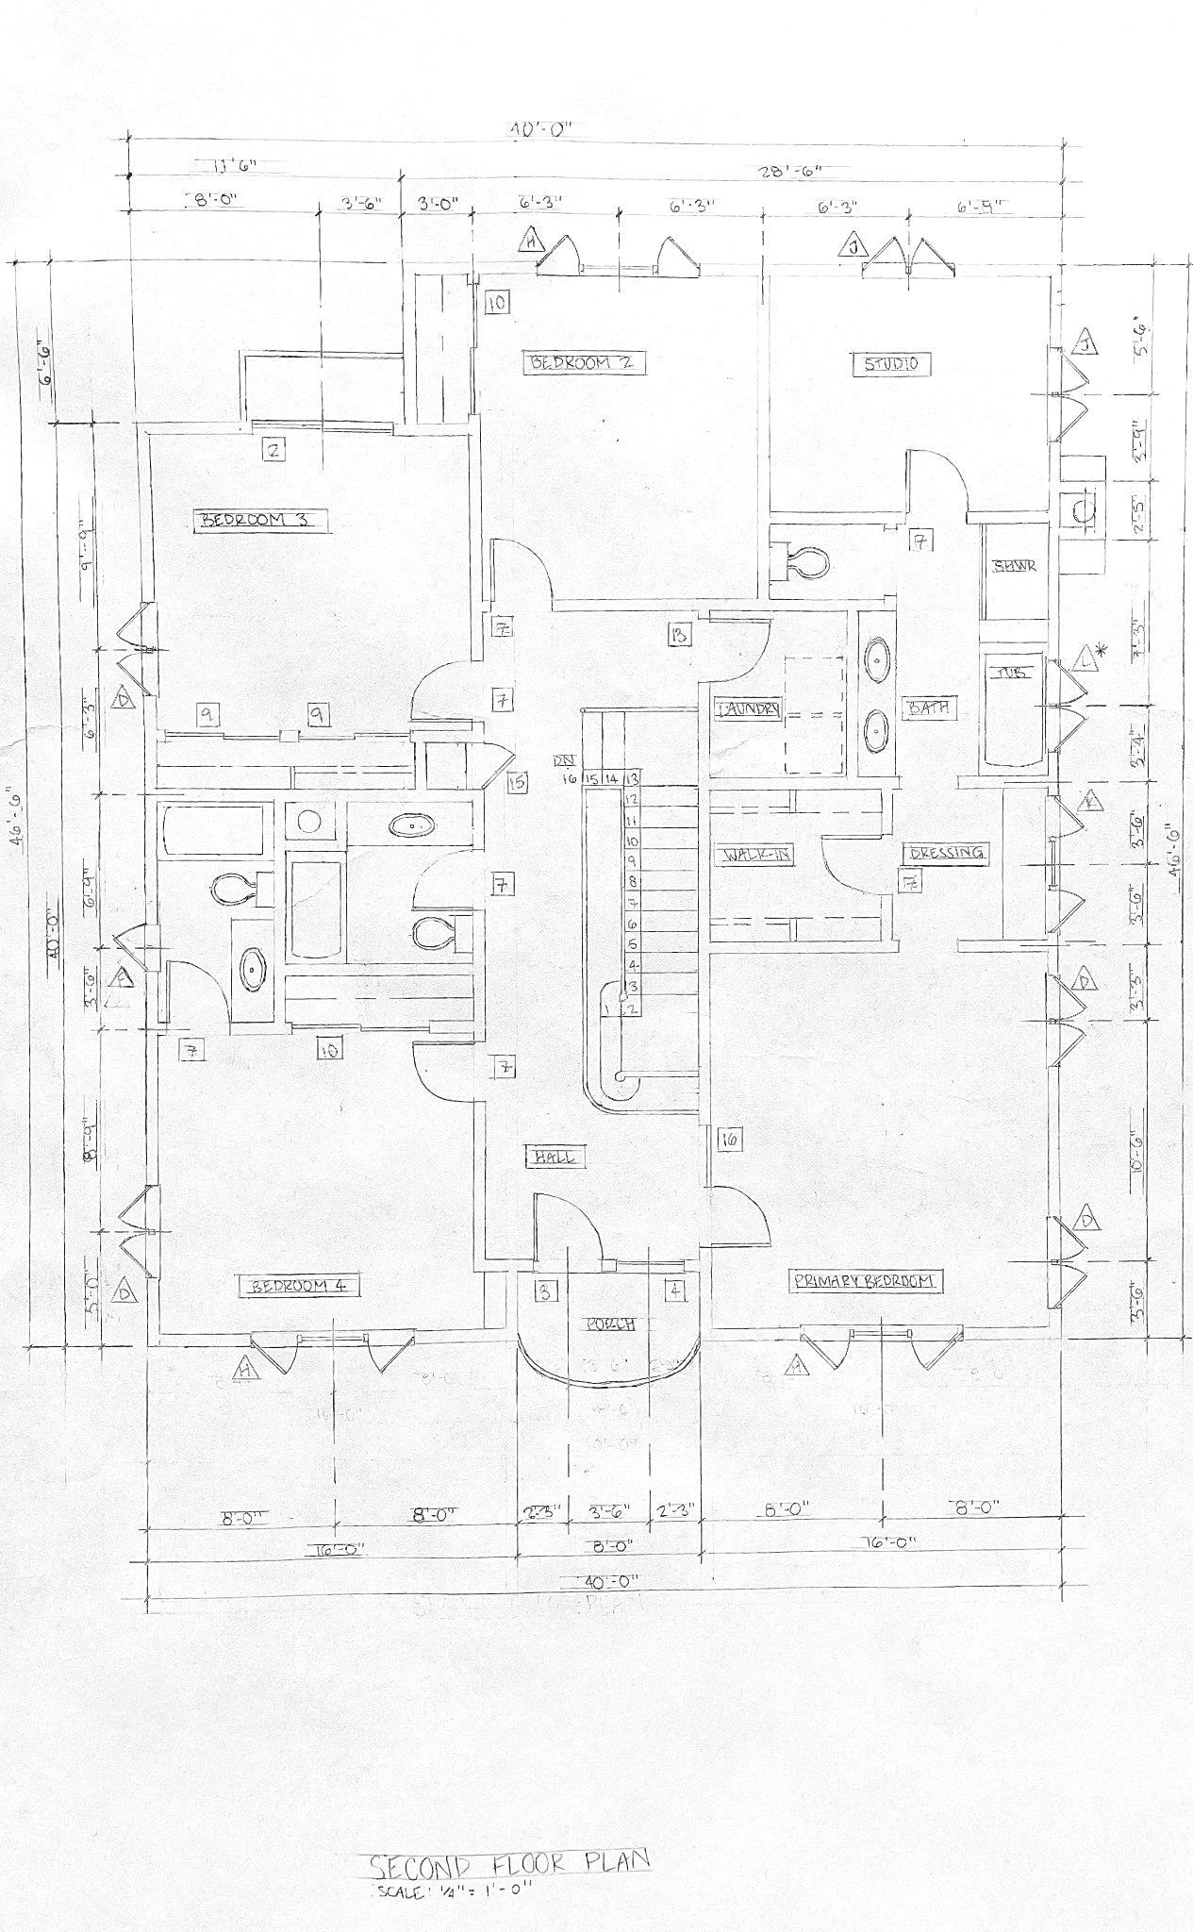
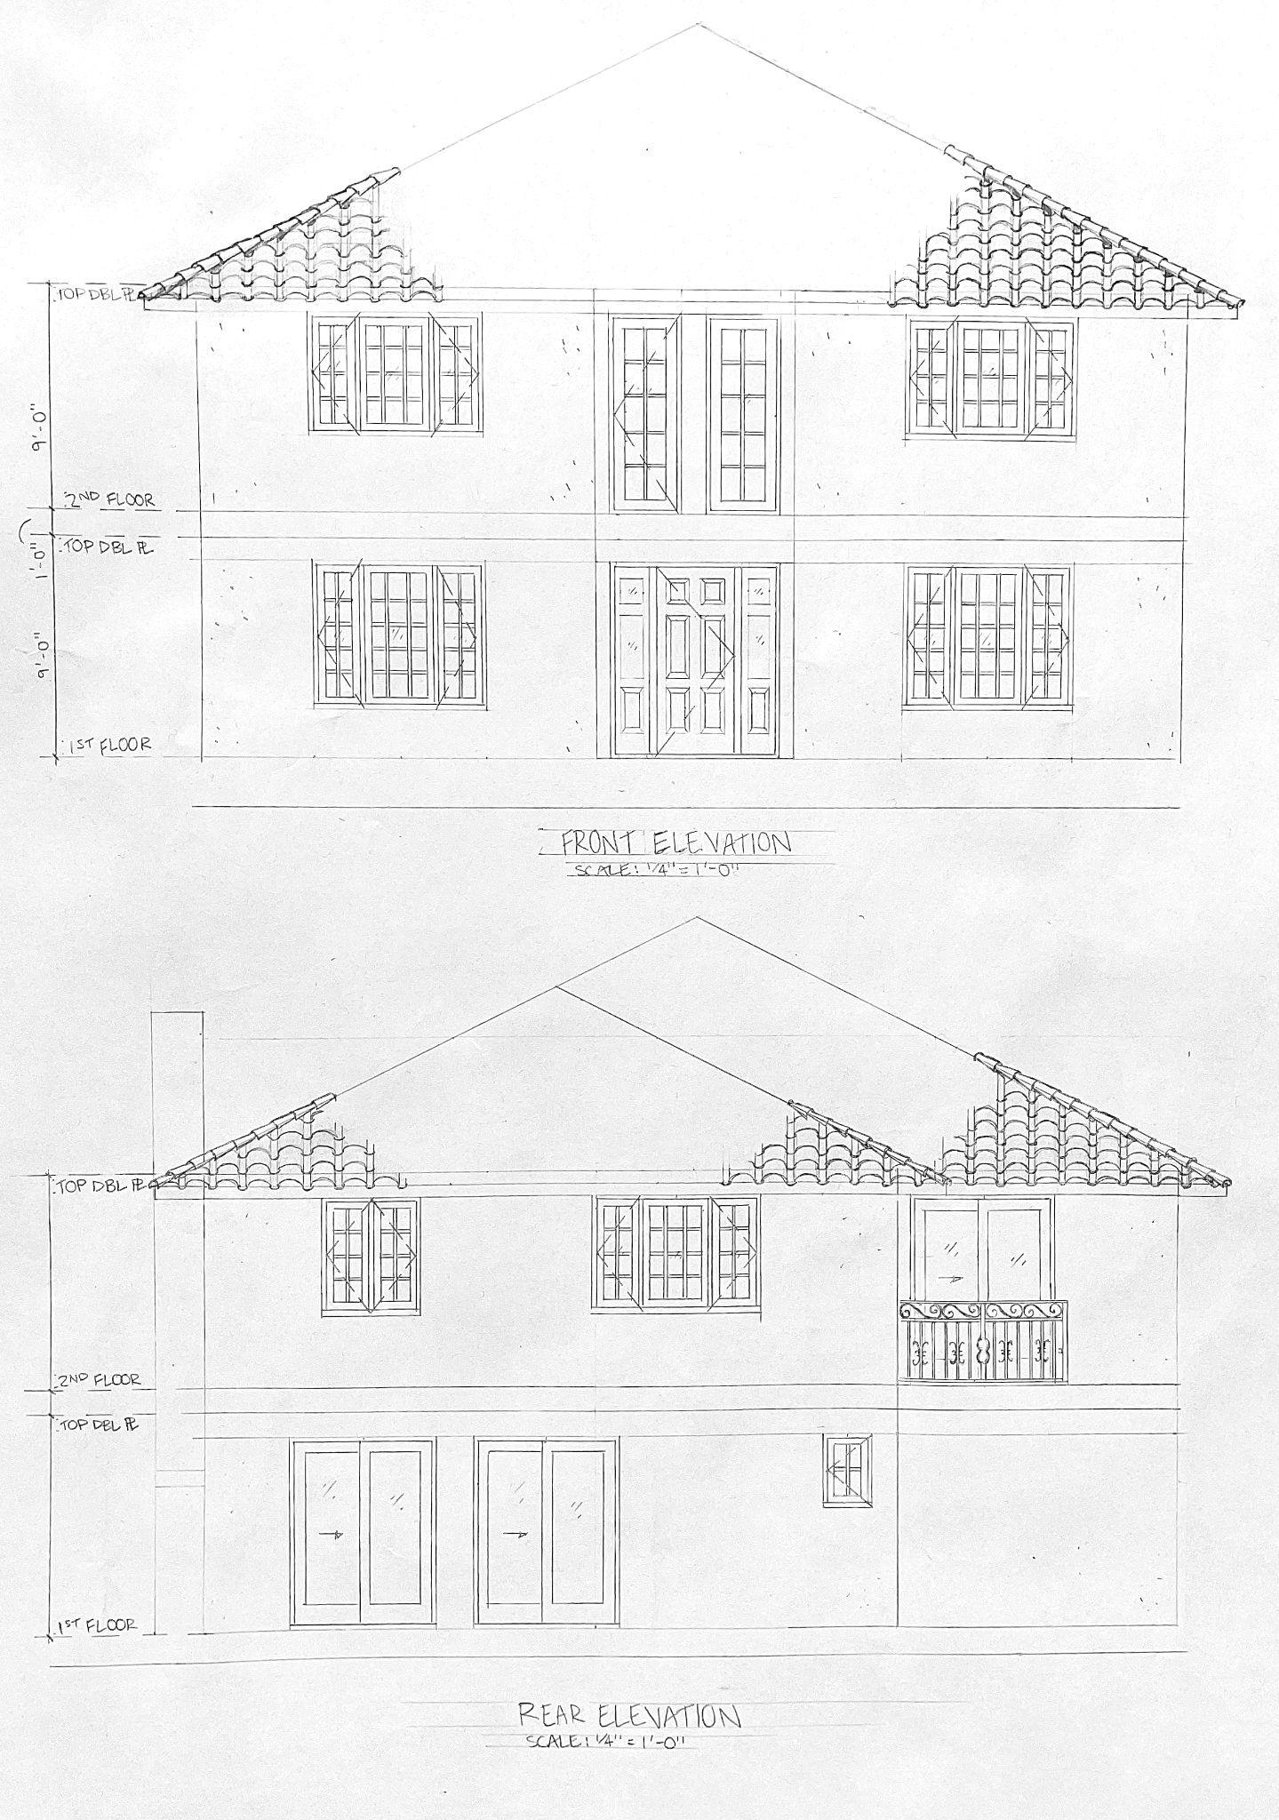
Hand drafted a single family residential Roof Plan, Site Plan, Elevations, and Cross Section using a drafting board and T-square. Included Window and Door Schedules as well as constructionnotes.
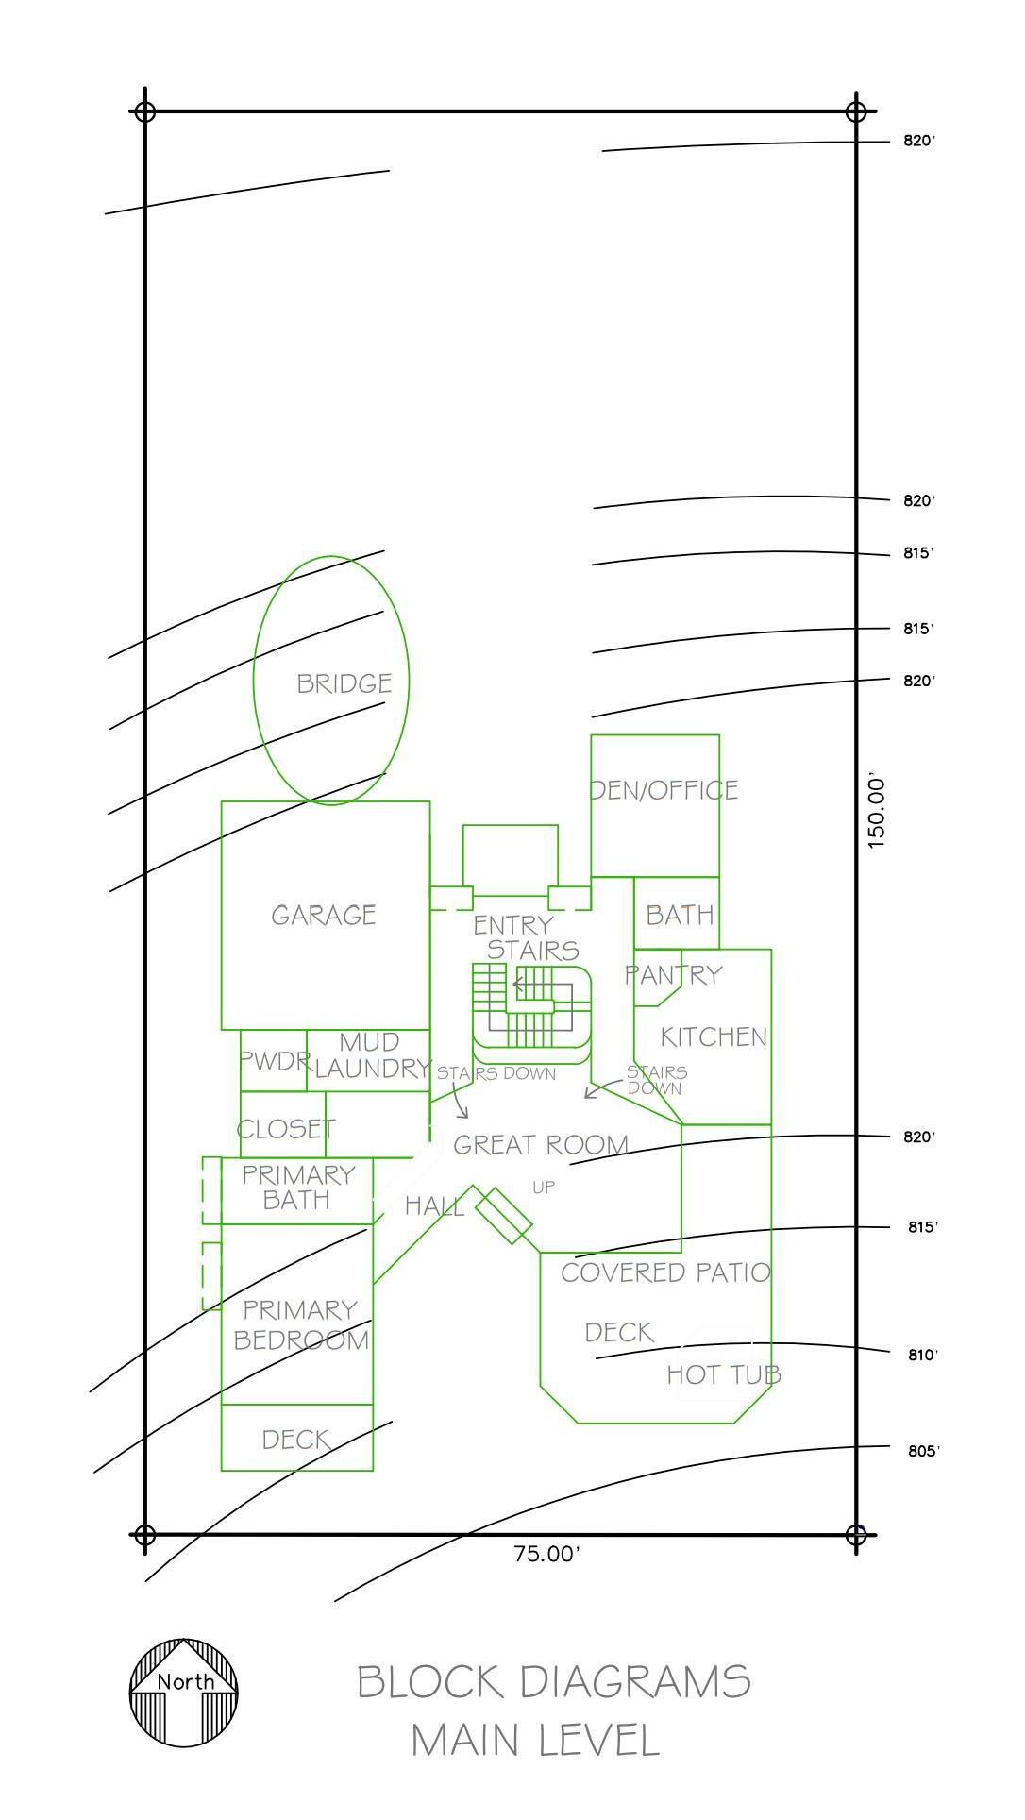
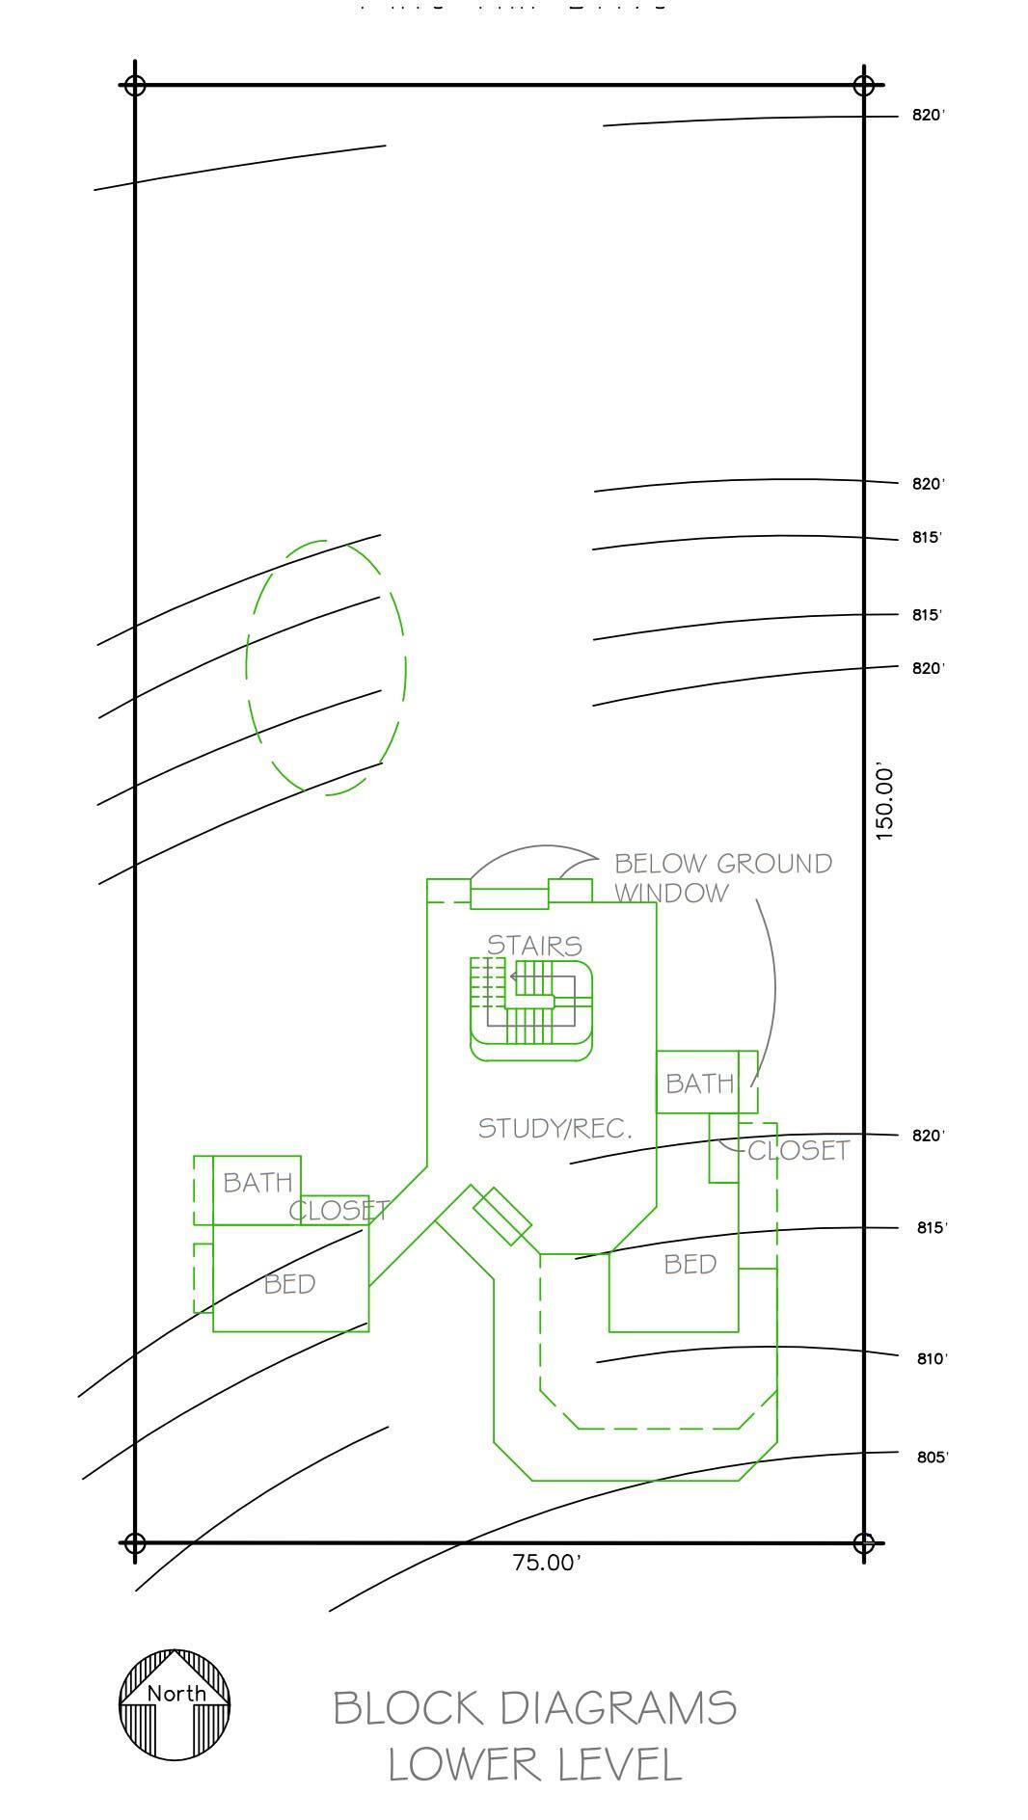
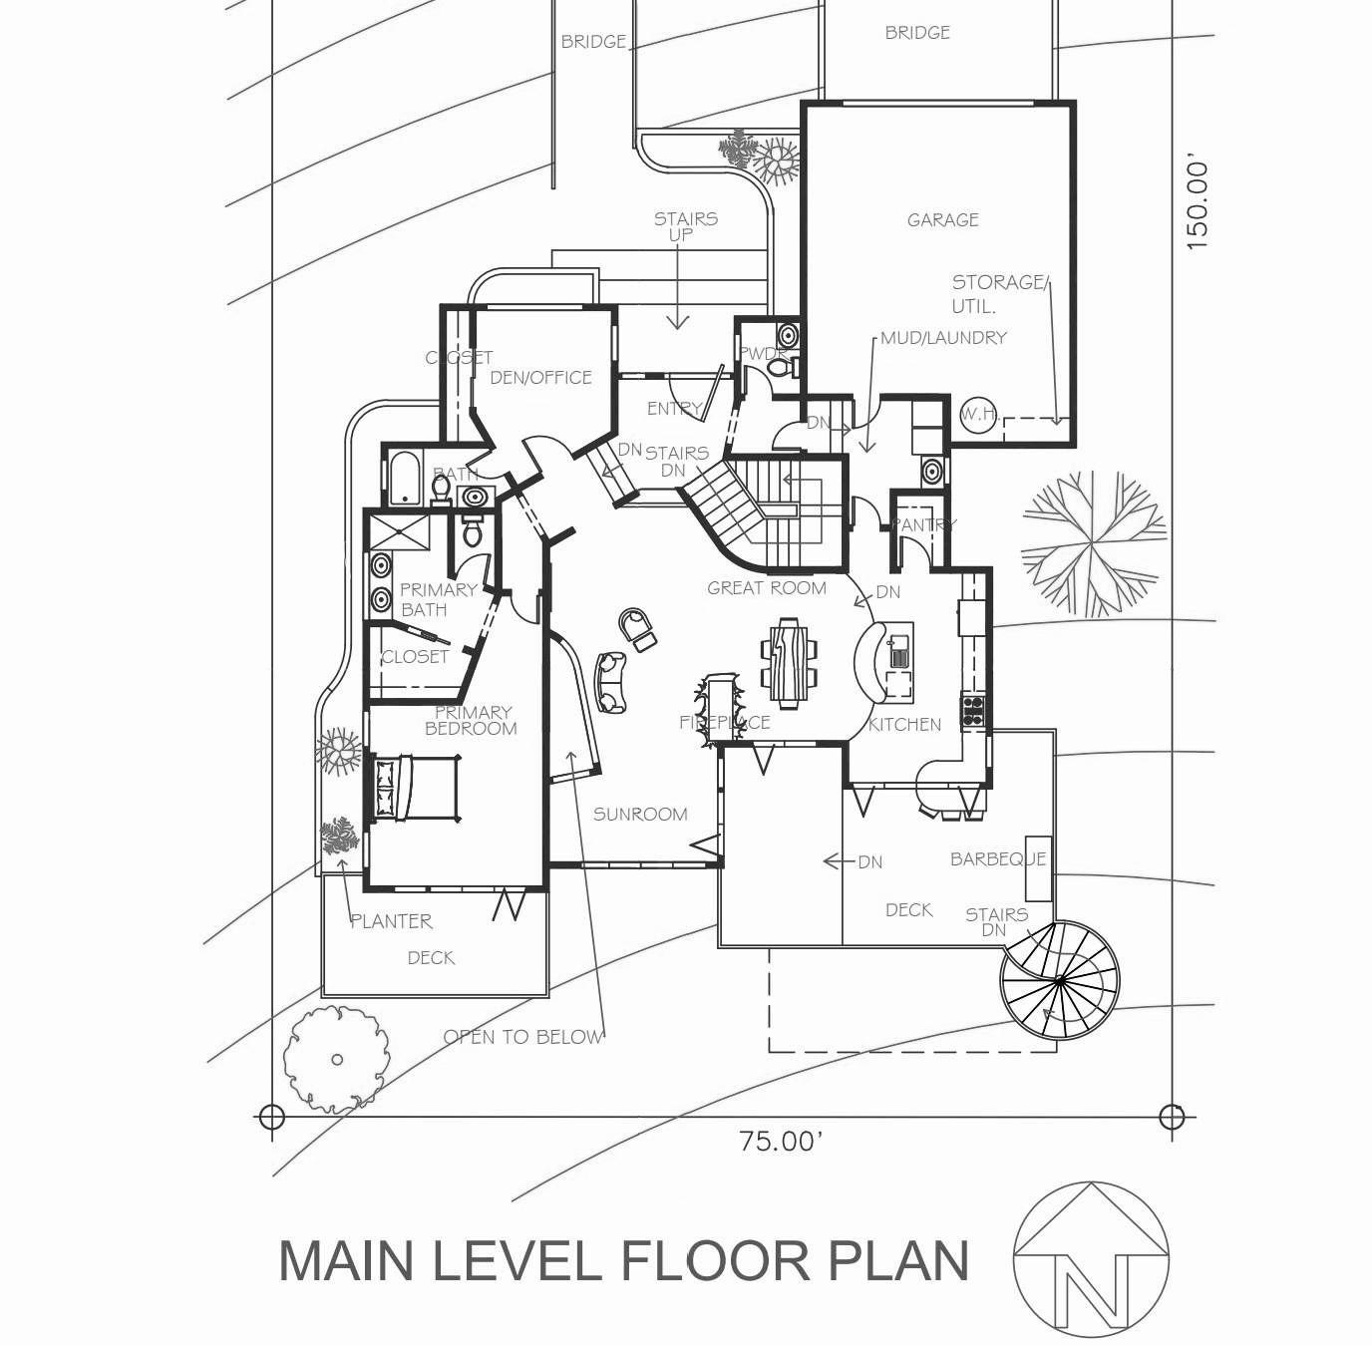
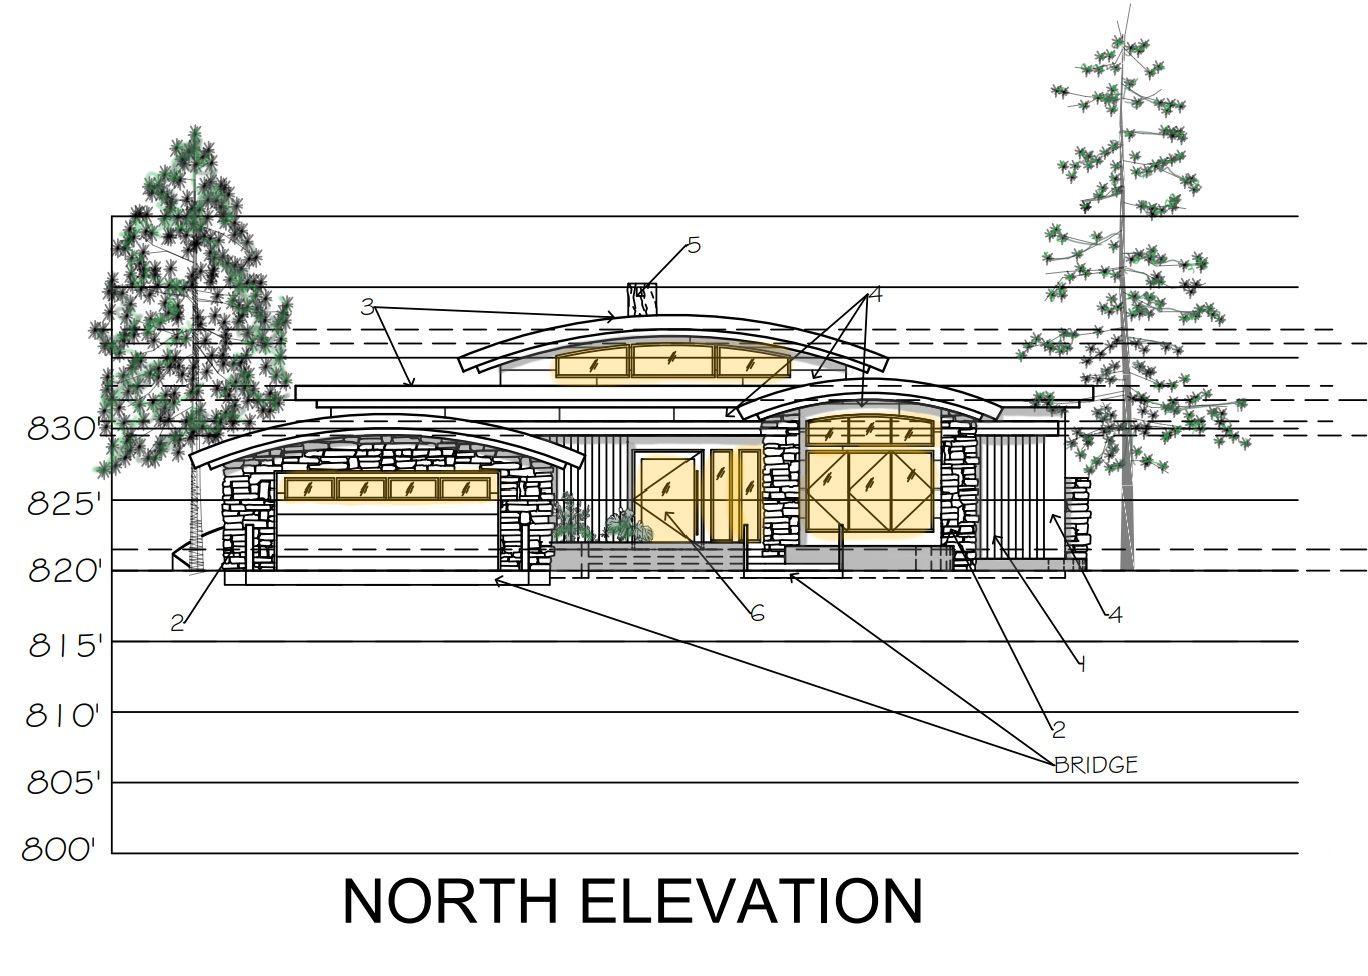
Mountain Escape

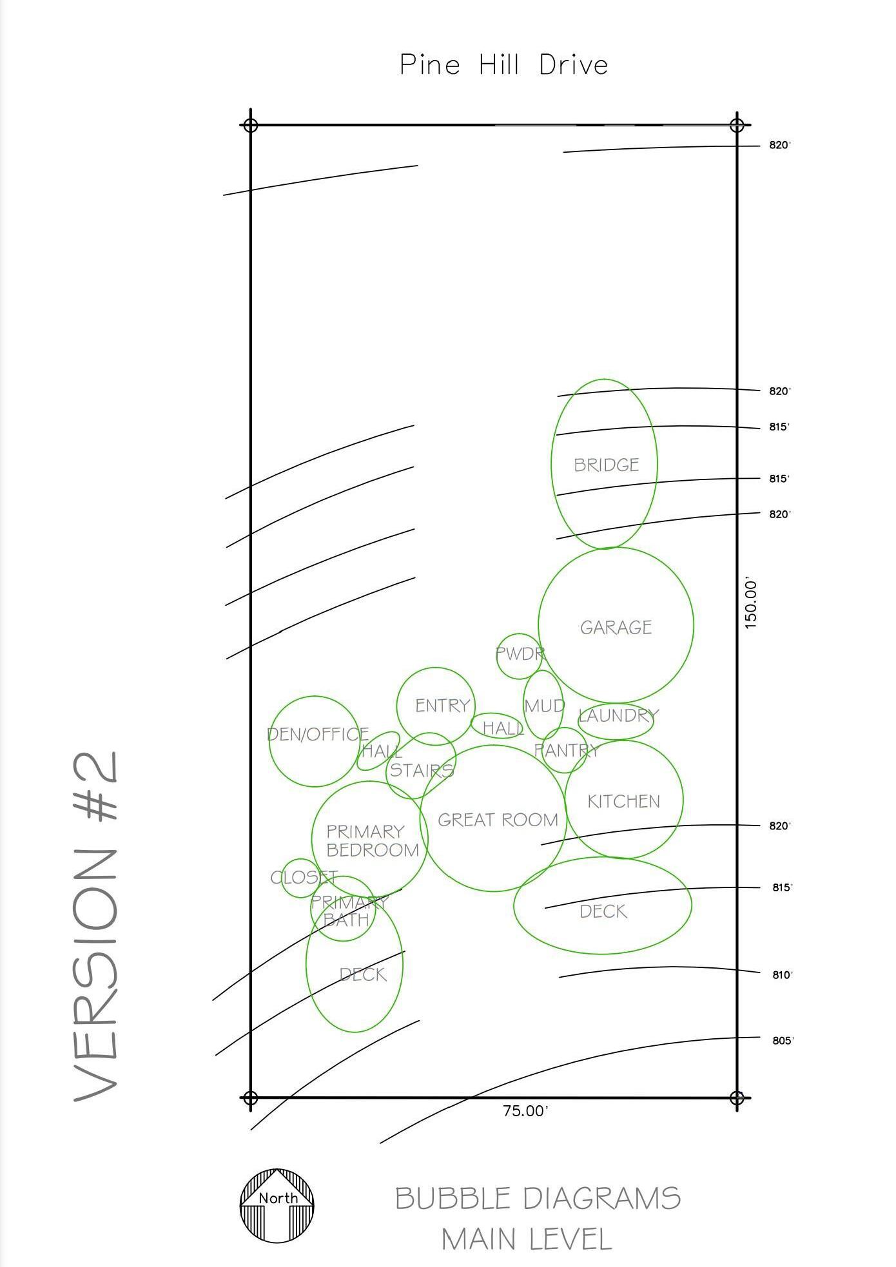
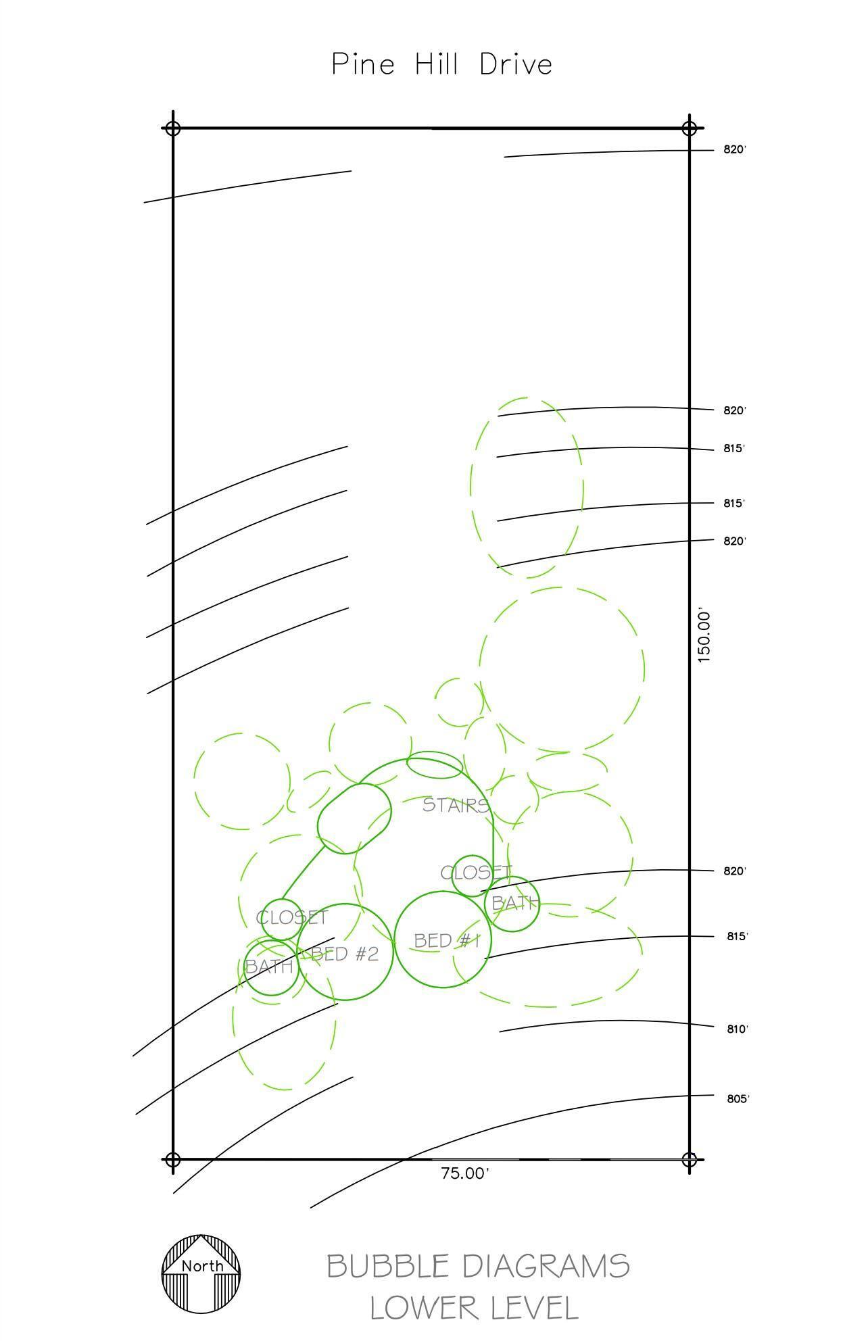
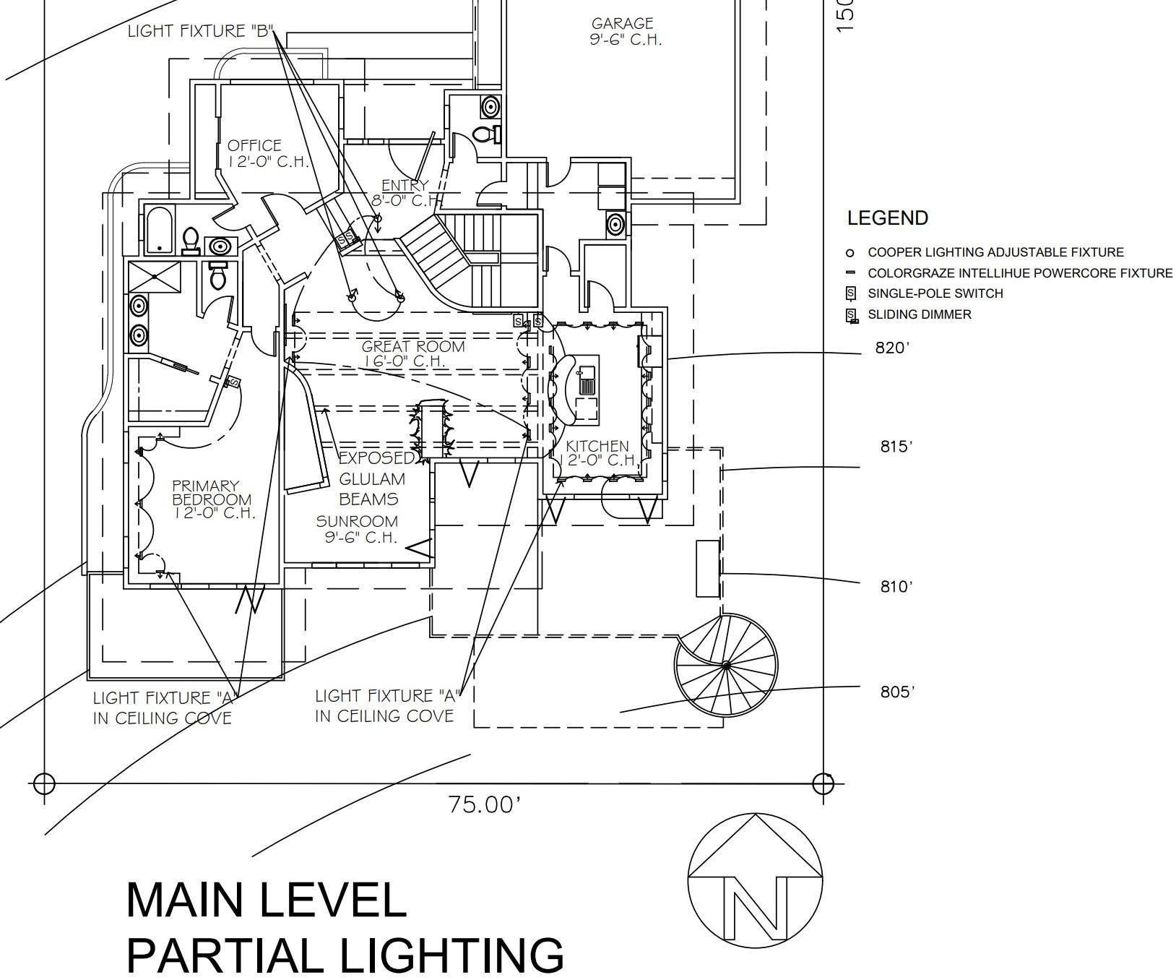
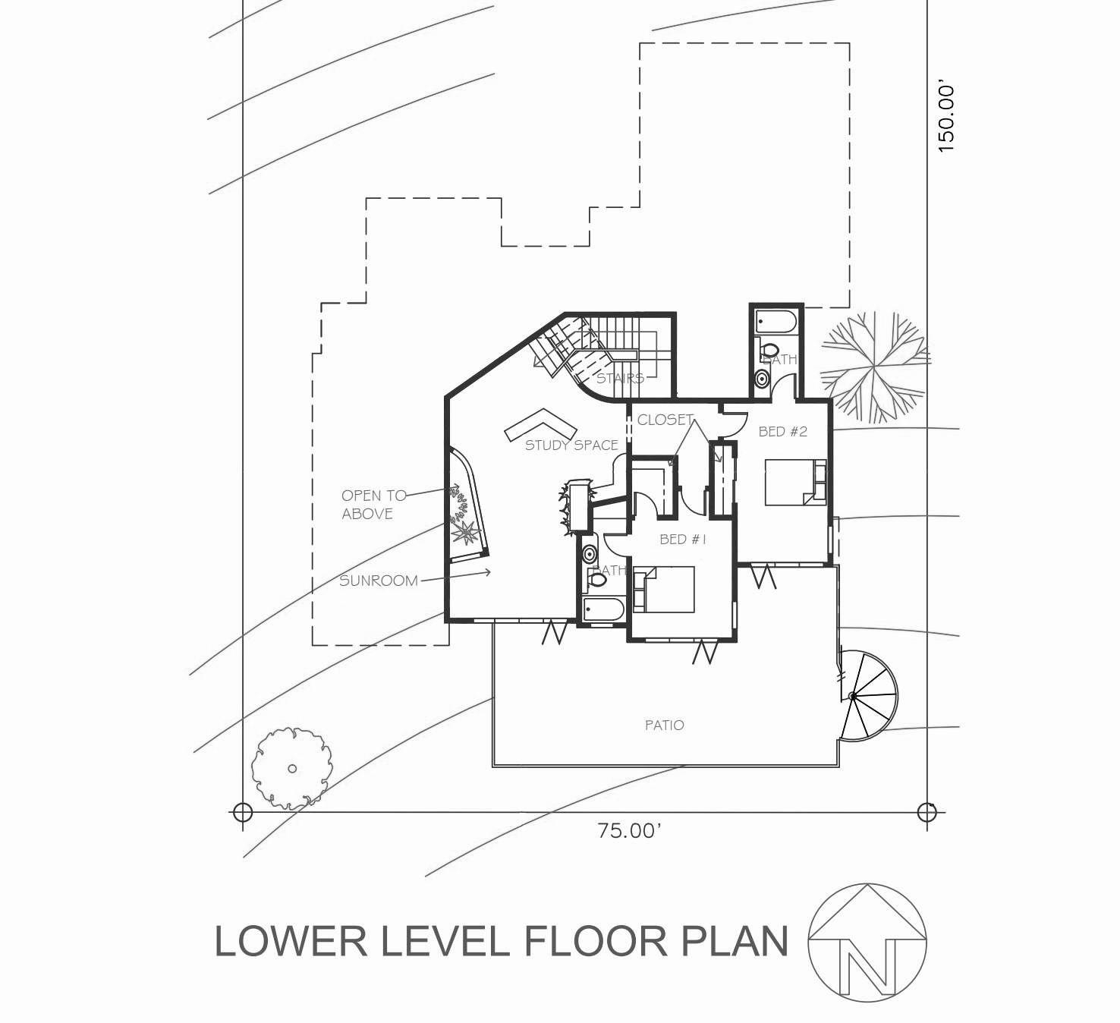
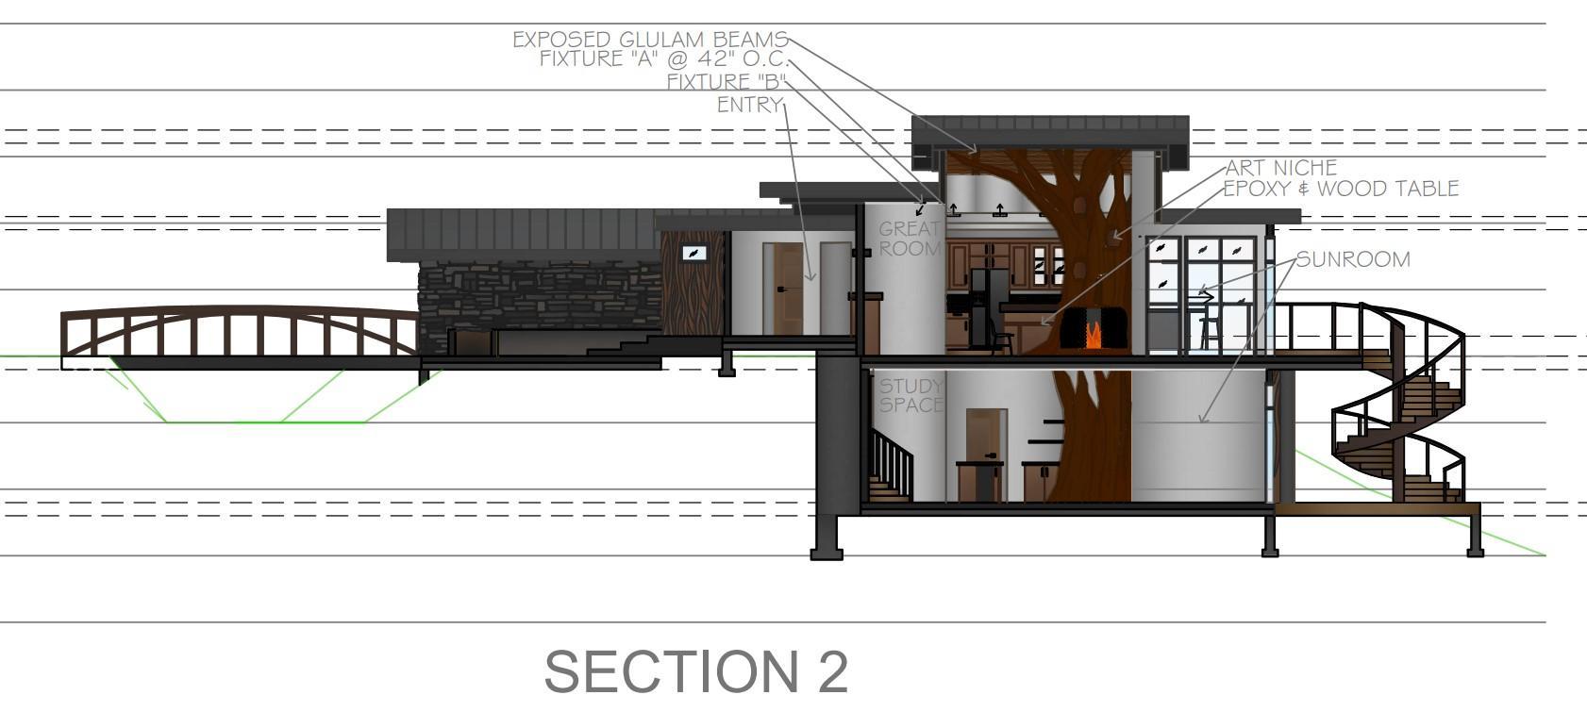
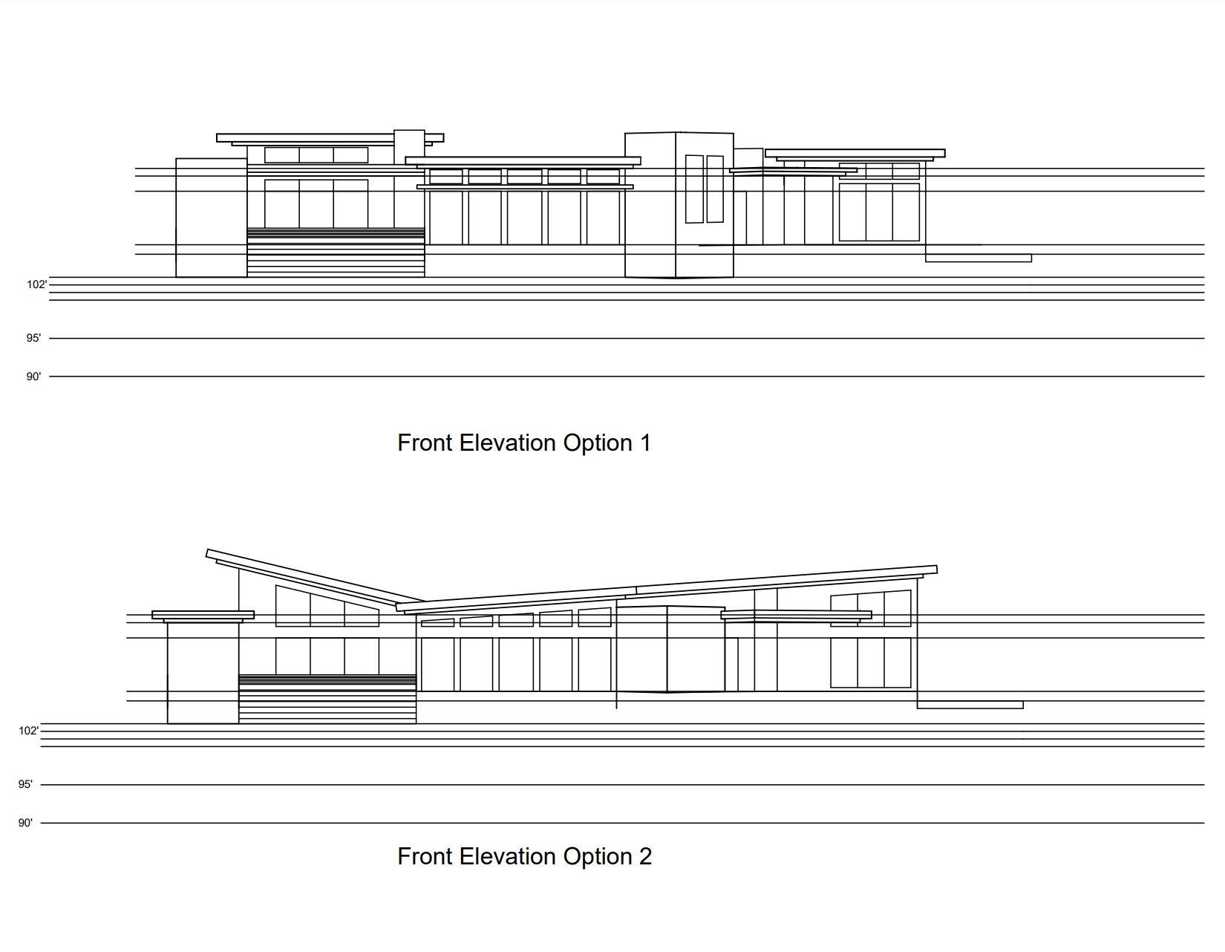
Resident’s desired their home in Big Bear to have a contemporary rustic style while providing a functional space. Decks on the South Facing side are oriented to maximize the view of Big Bear Lake. A sculpted concrete tree becomes more visible as one enters the house. This feature symbolically ties the house to its surroundings, functioning as a fireplace andartdisplay.Thetreealsocontinuesthroughtothelowerlevel.

Asunroomisutilizedtoenhancetheconnectiontotheoutdoorsaswellas reduce heating and cooling costs. Lots of windows reduce residents’ dependency on electric lighting and are strategically placed primarily on theNorthernandSouthernsidesofthehome.

Mountain Escape

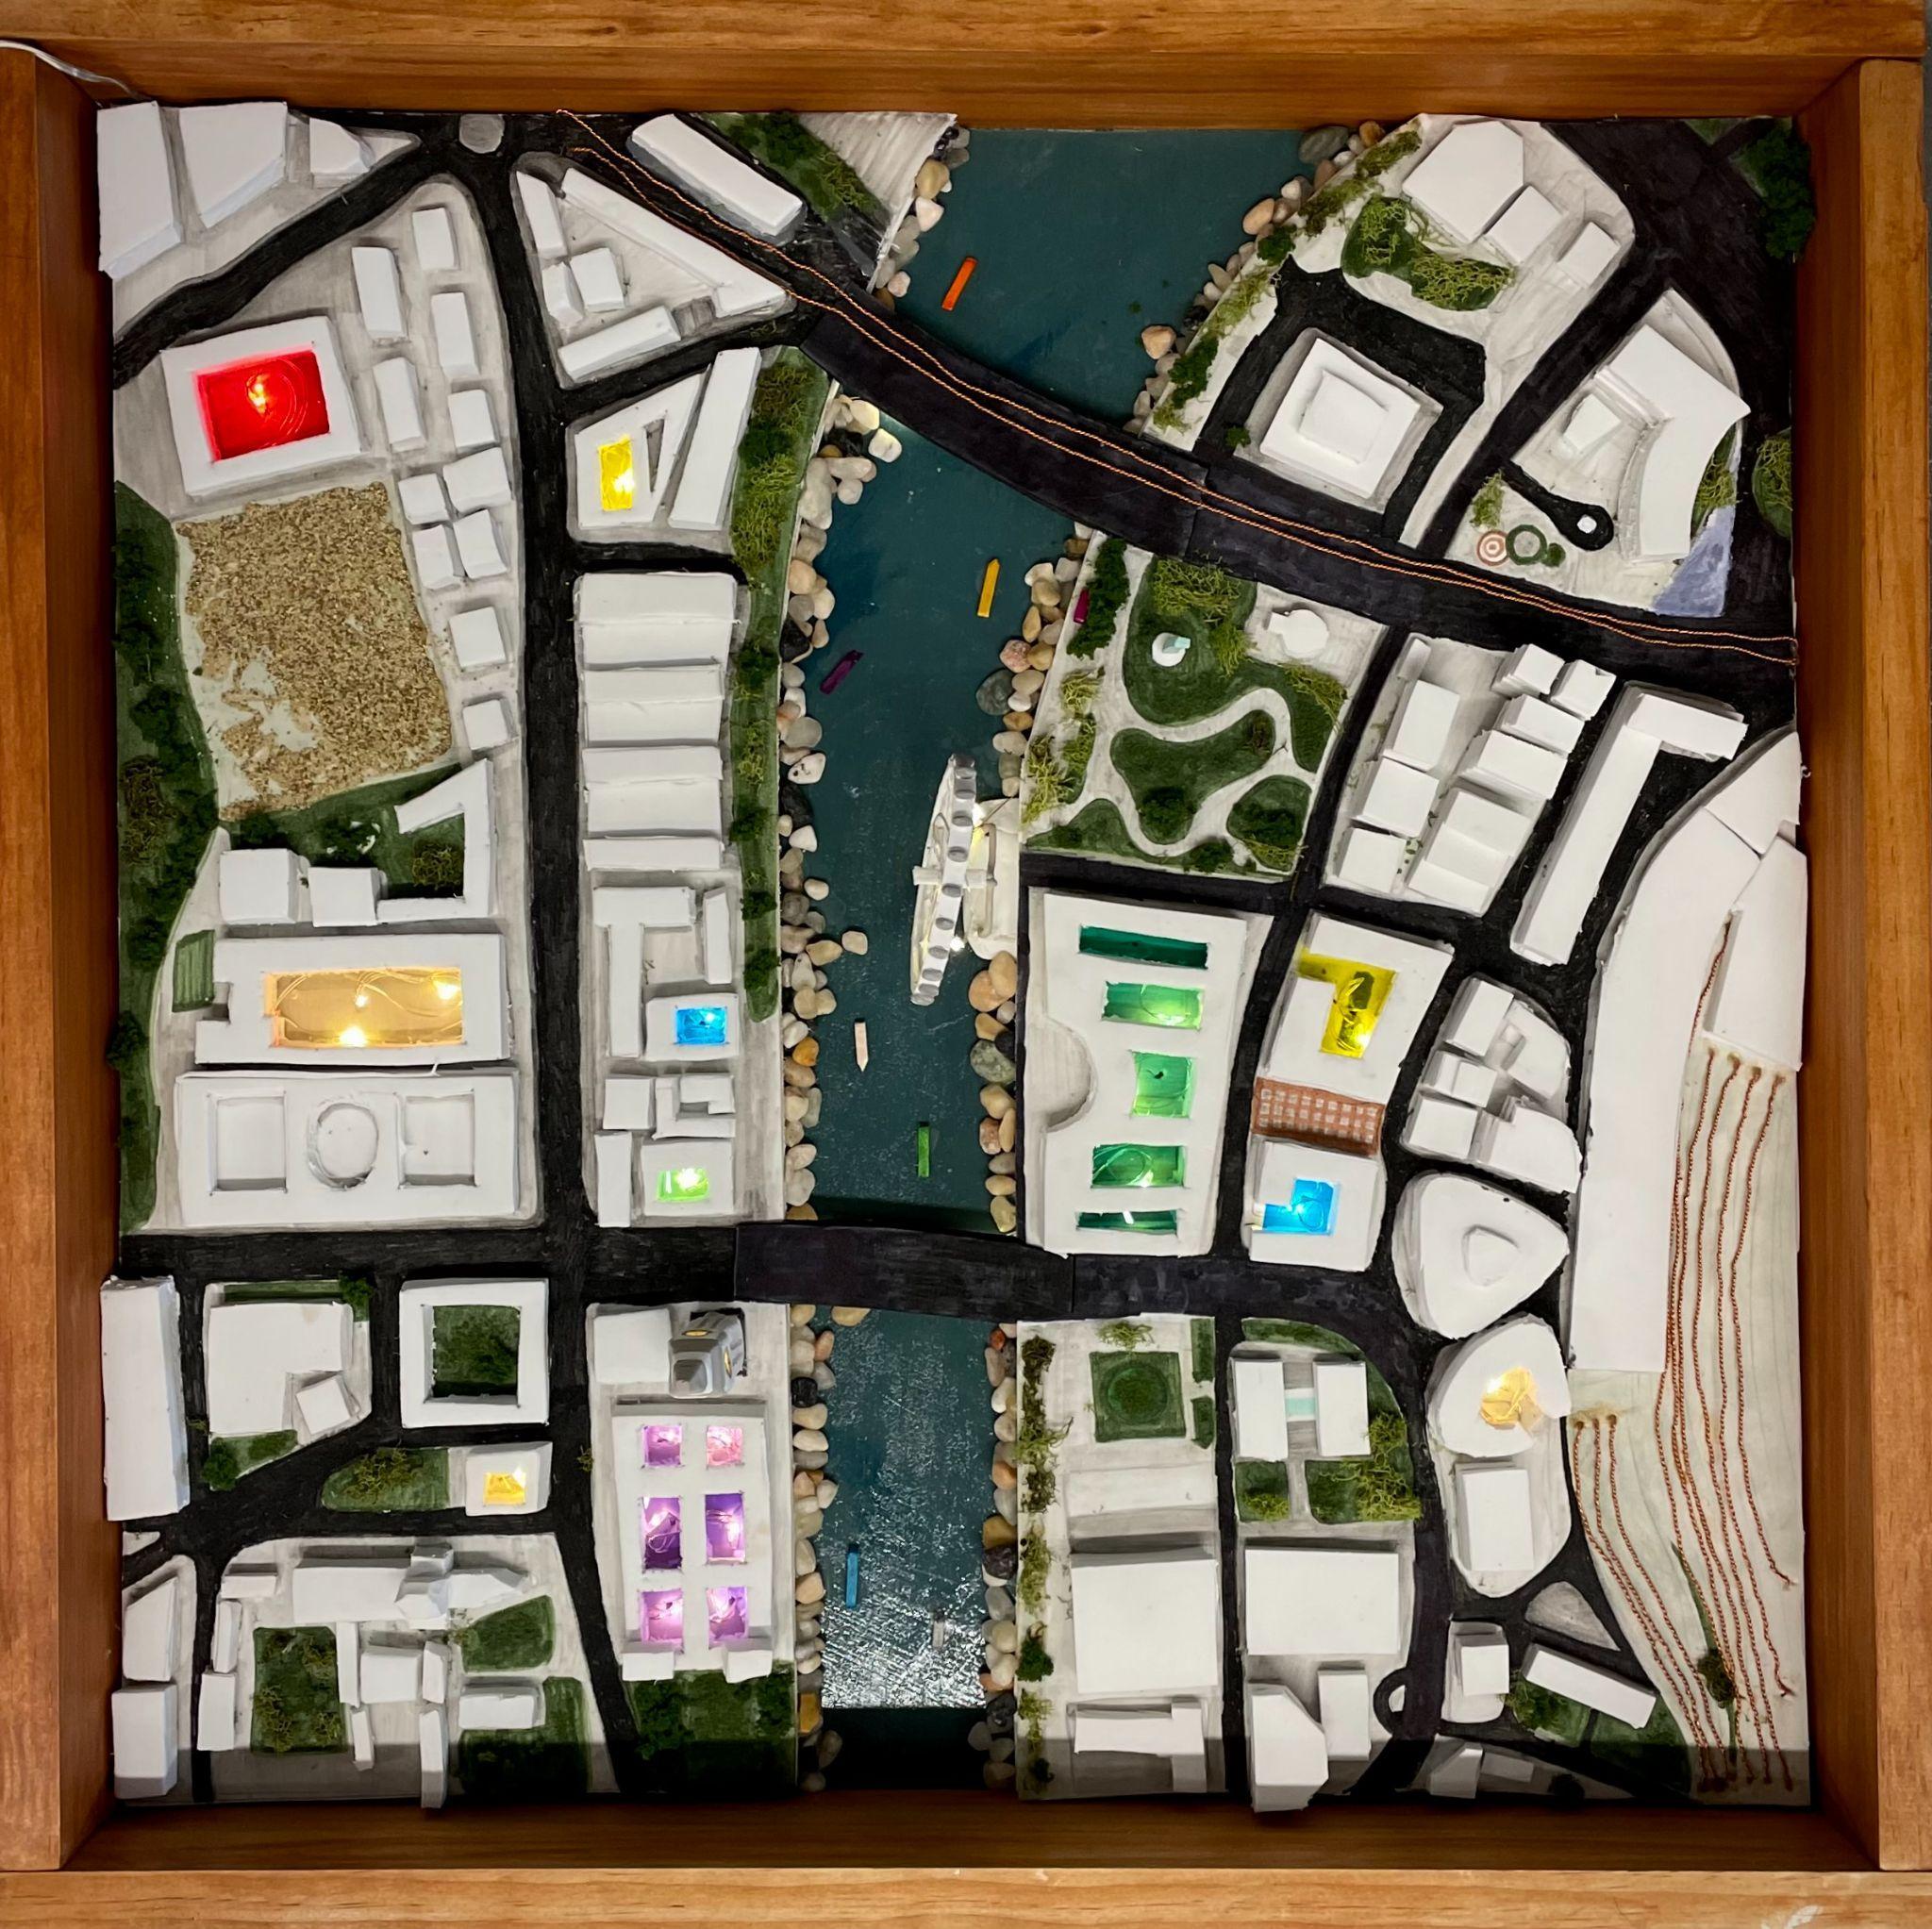
Urban 3D Map: London, UK

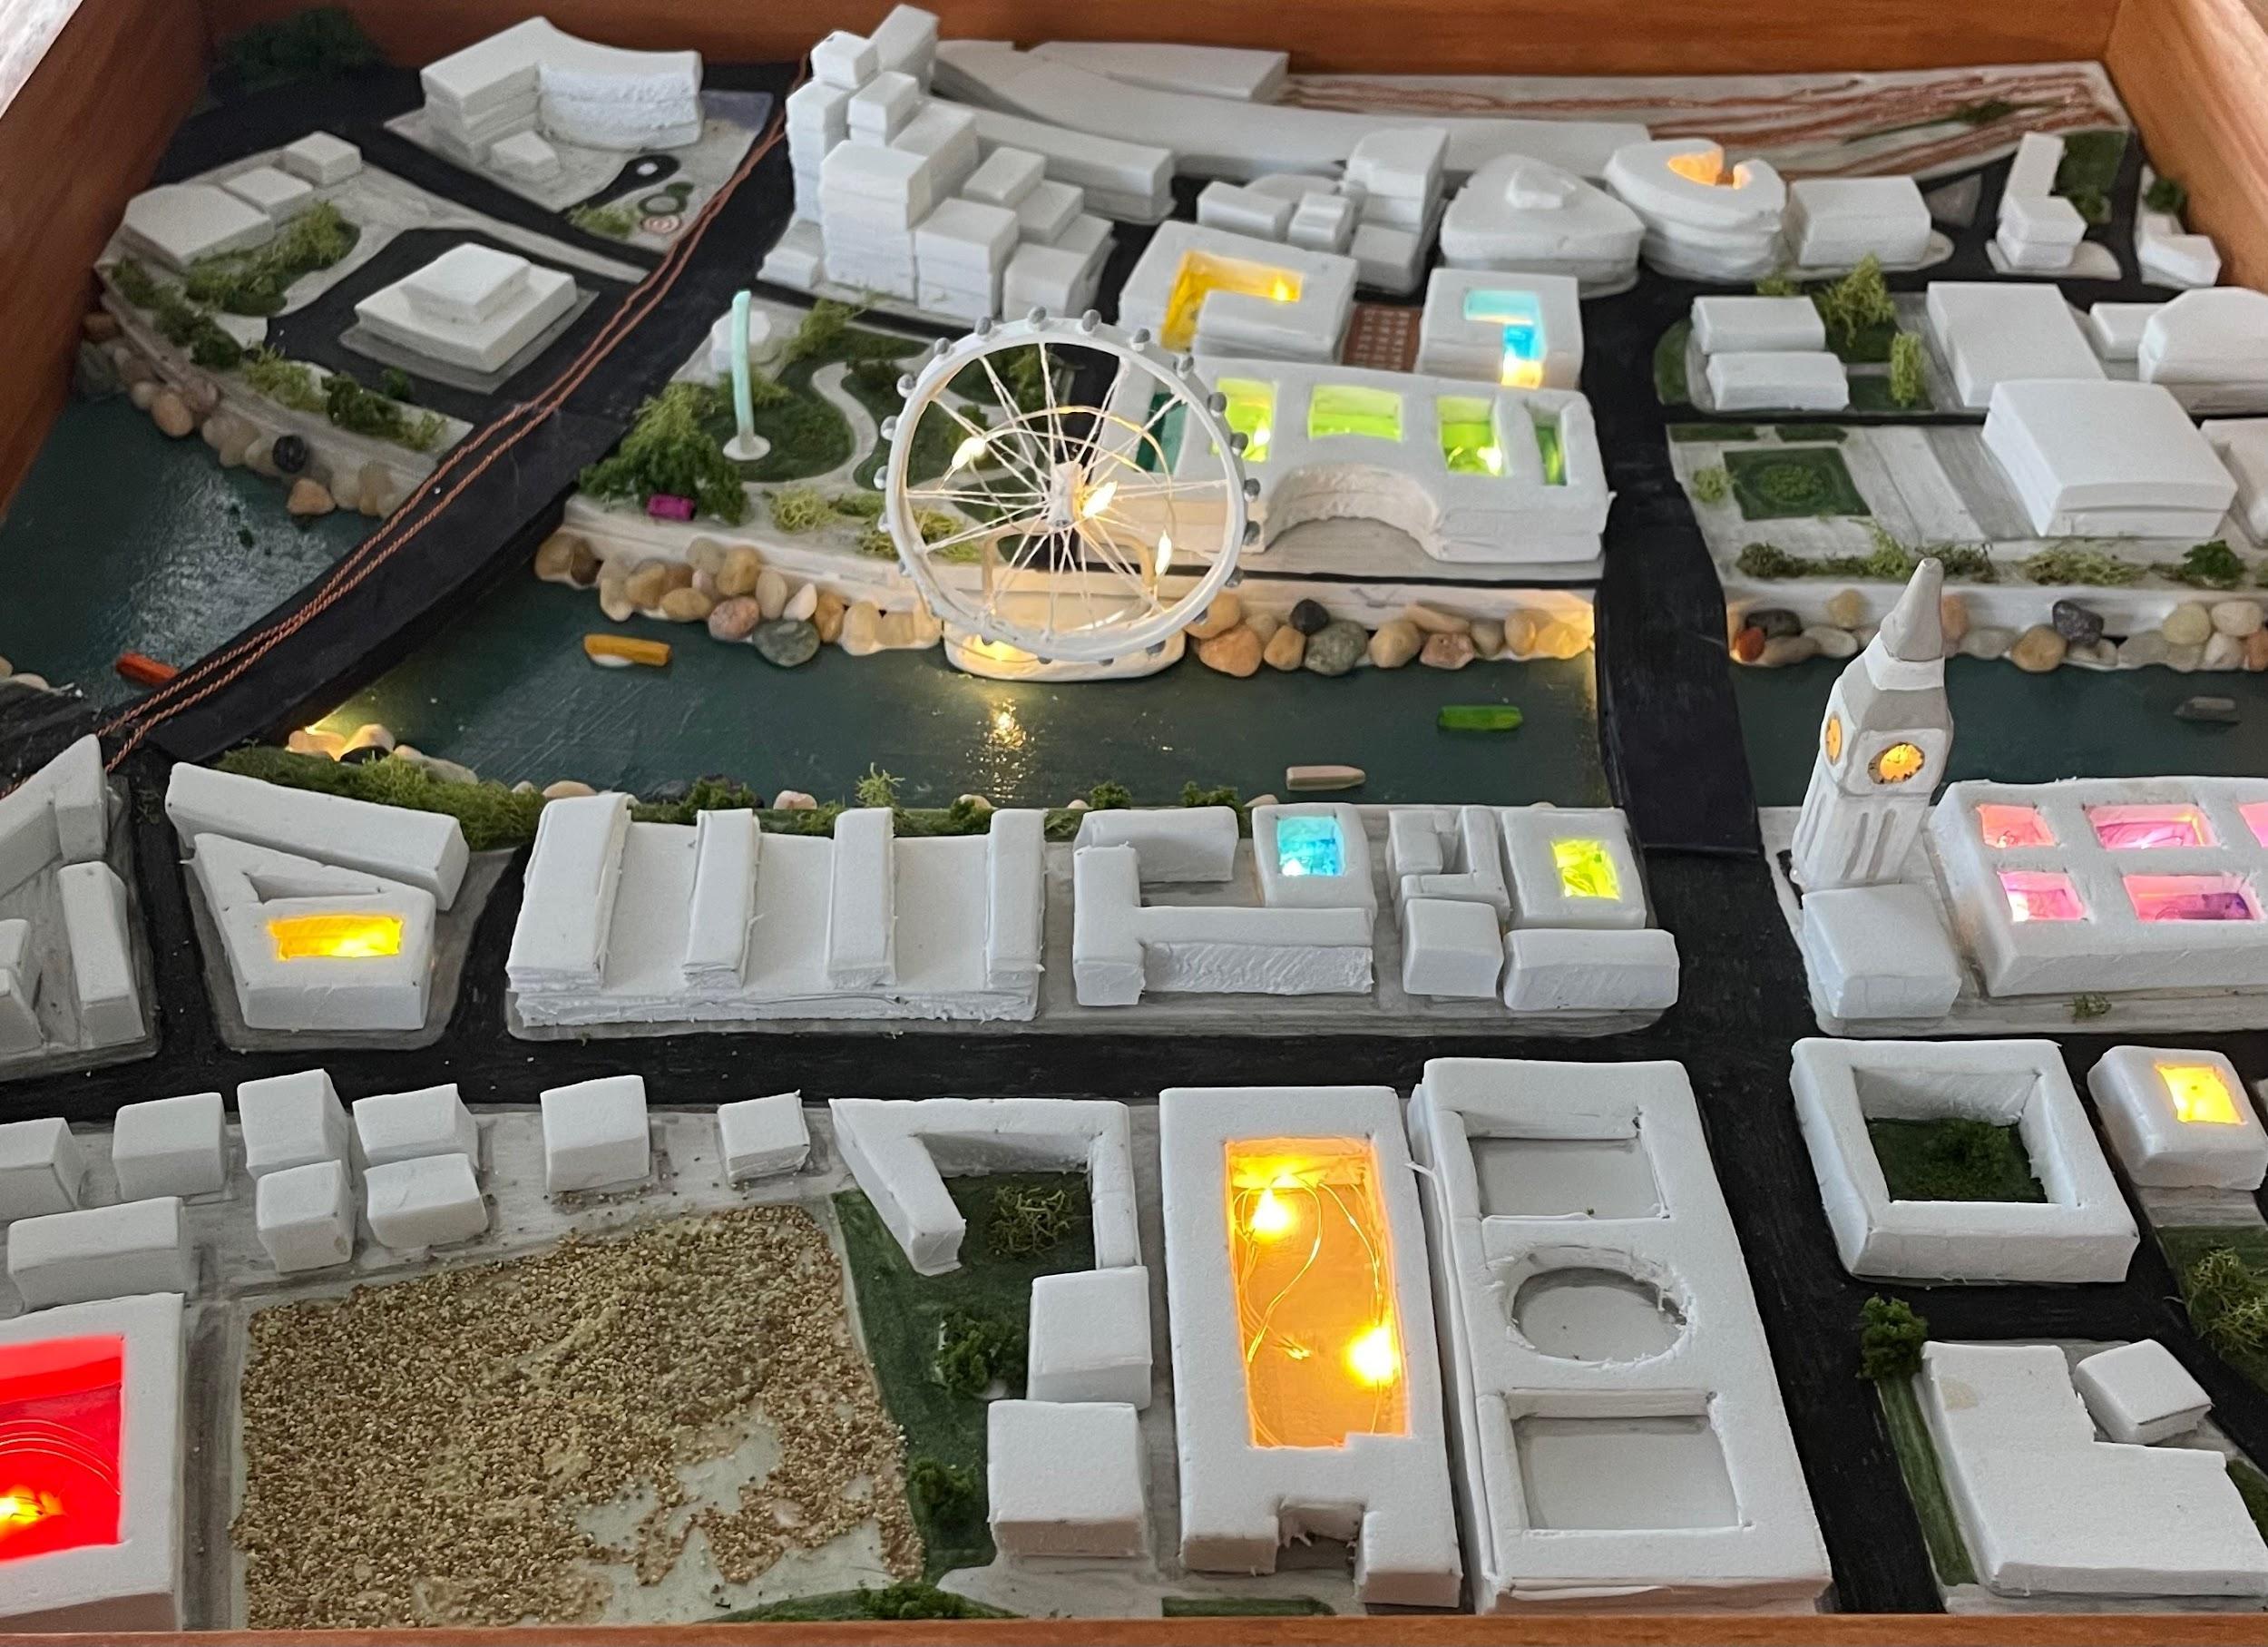
For a group project, a three-dimensional map of the urban city of London, UK was created and presented to the class in order to demonstrate understanding of a paernlanguageandcolortheory.

The group divided-and-conquered to complete the project, some people took on the construction and makeup of the base components, like the water and frame. Some group members worked on detailed features like the London Eye and Big Ben. Additionally, we collaborated and built upon previous lectures to include elementssuchascolorfulL.E.D.lighting.

Silverlake Residence

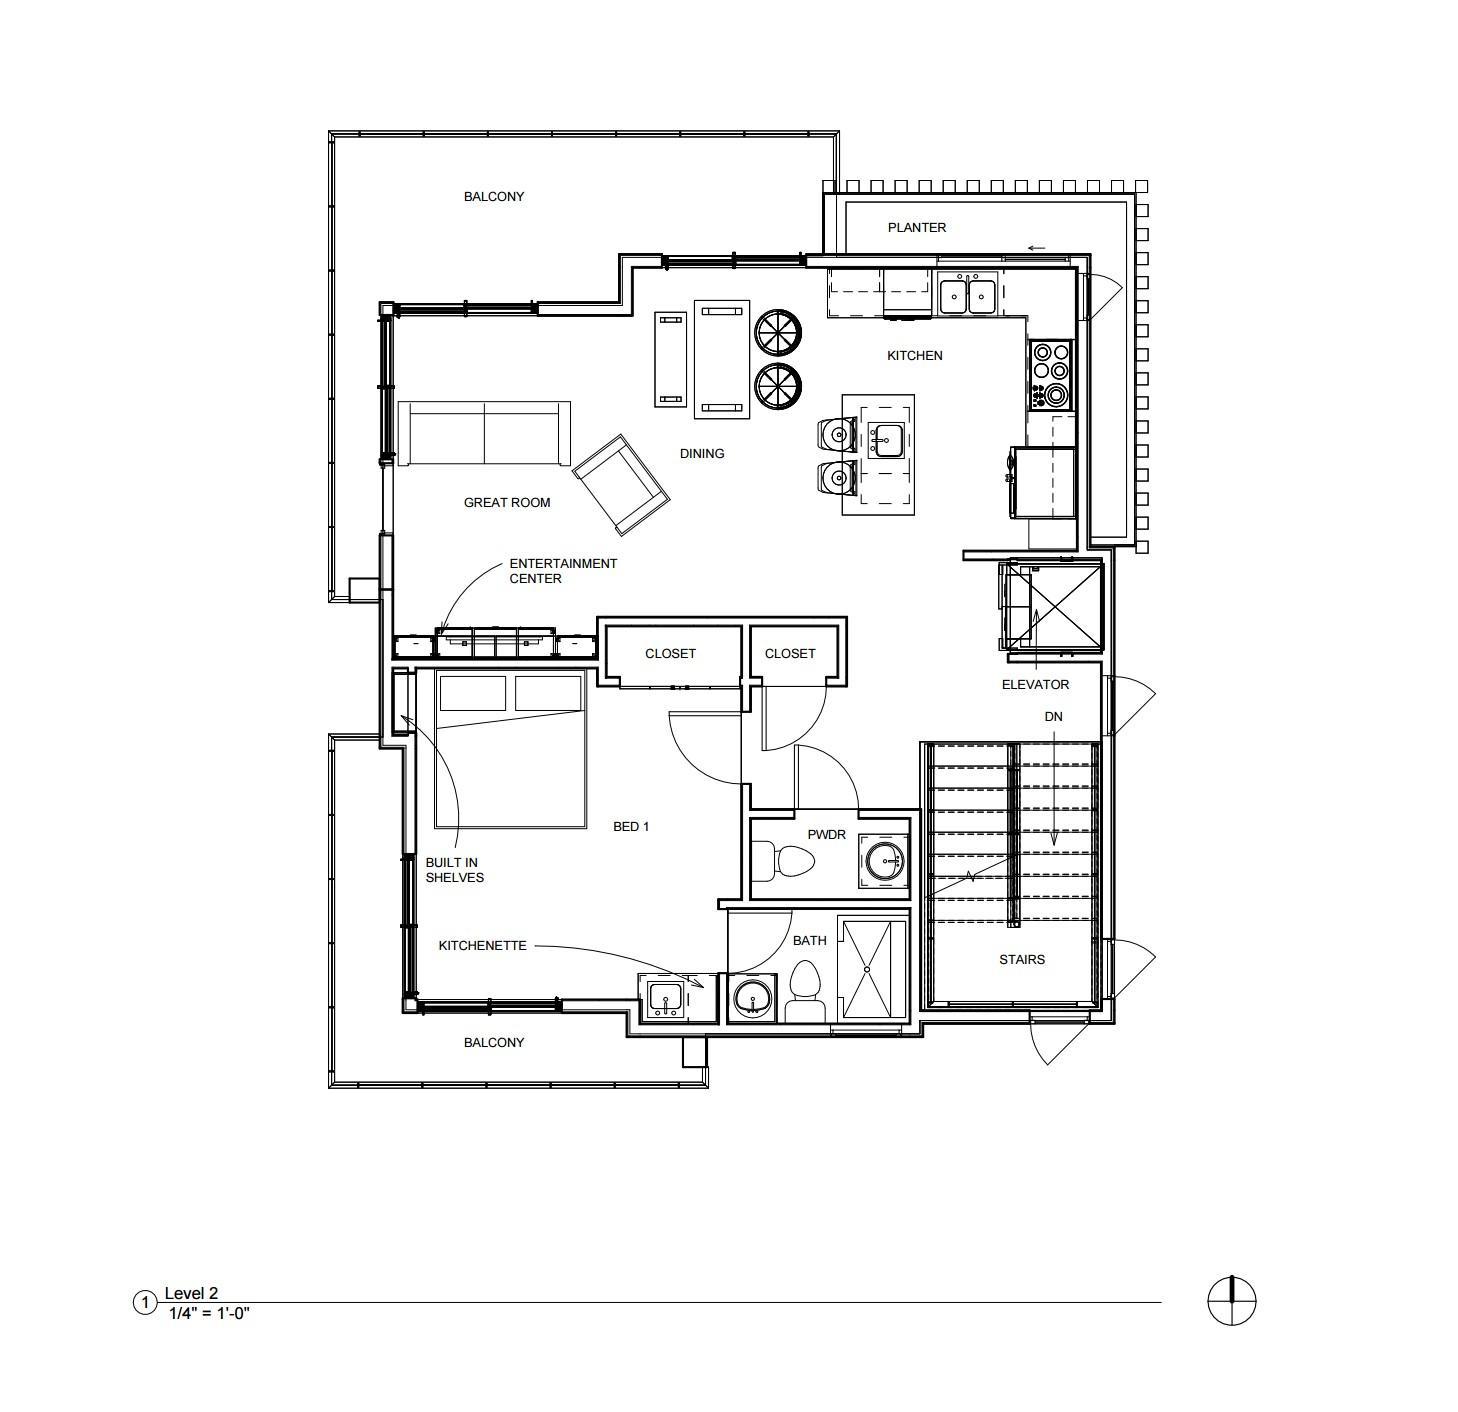
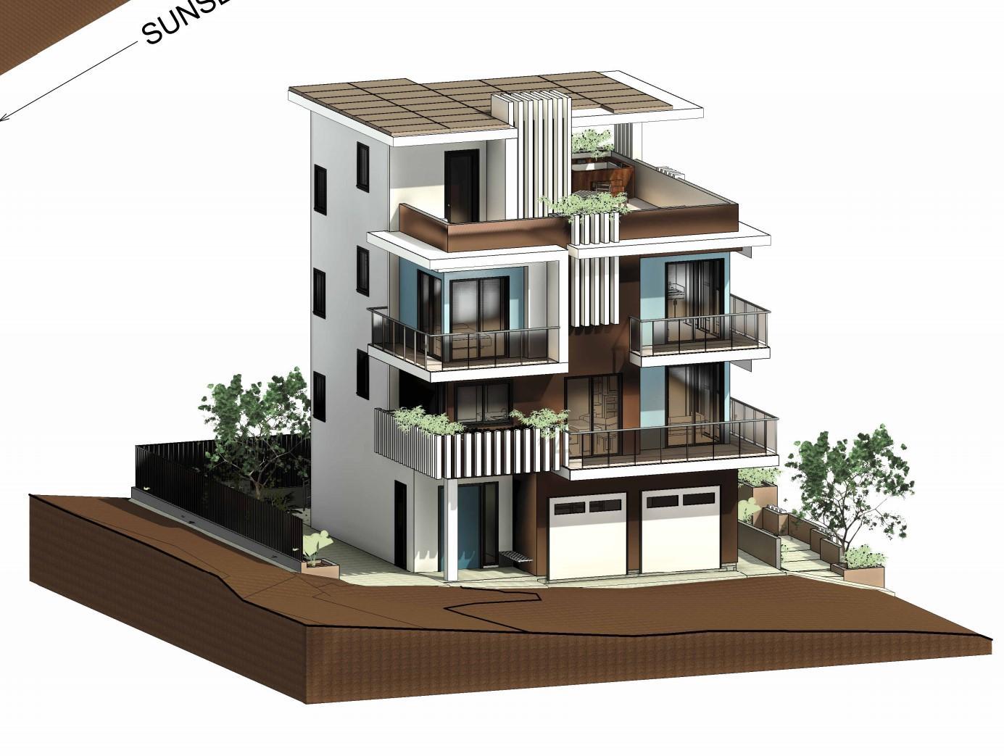
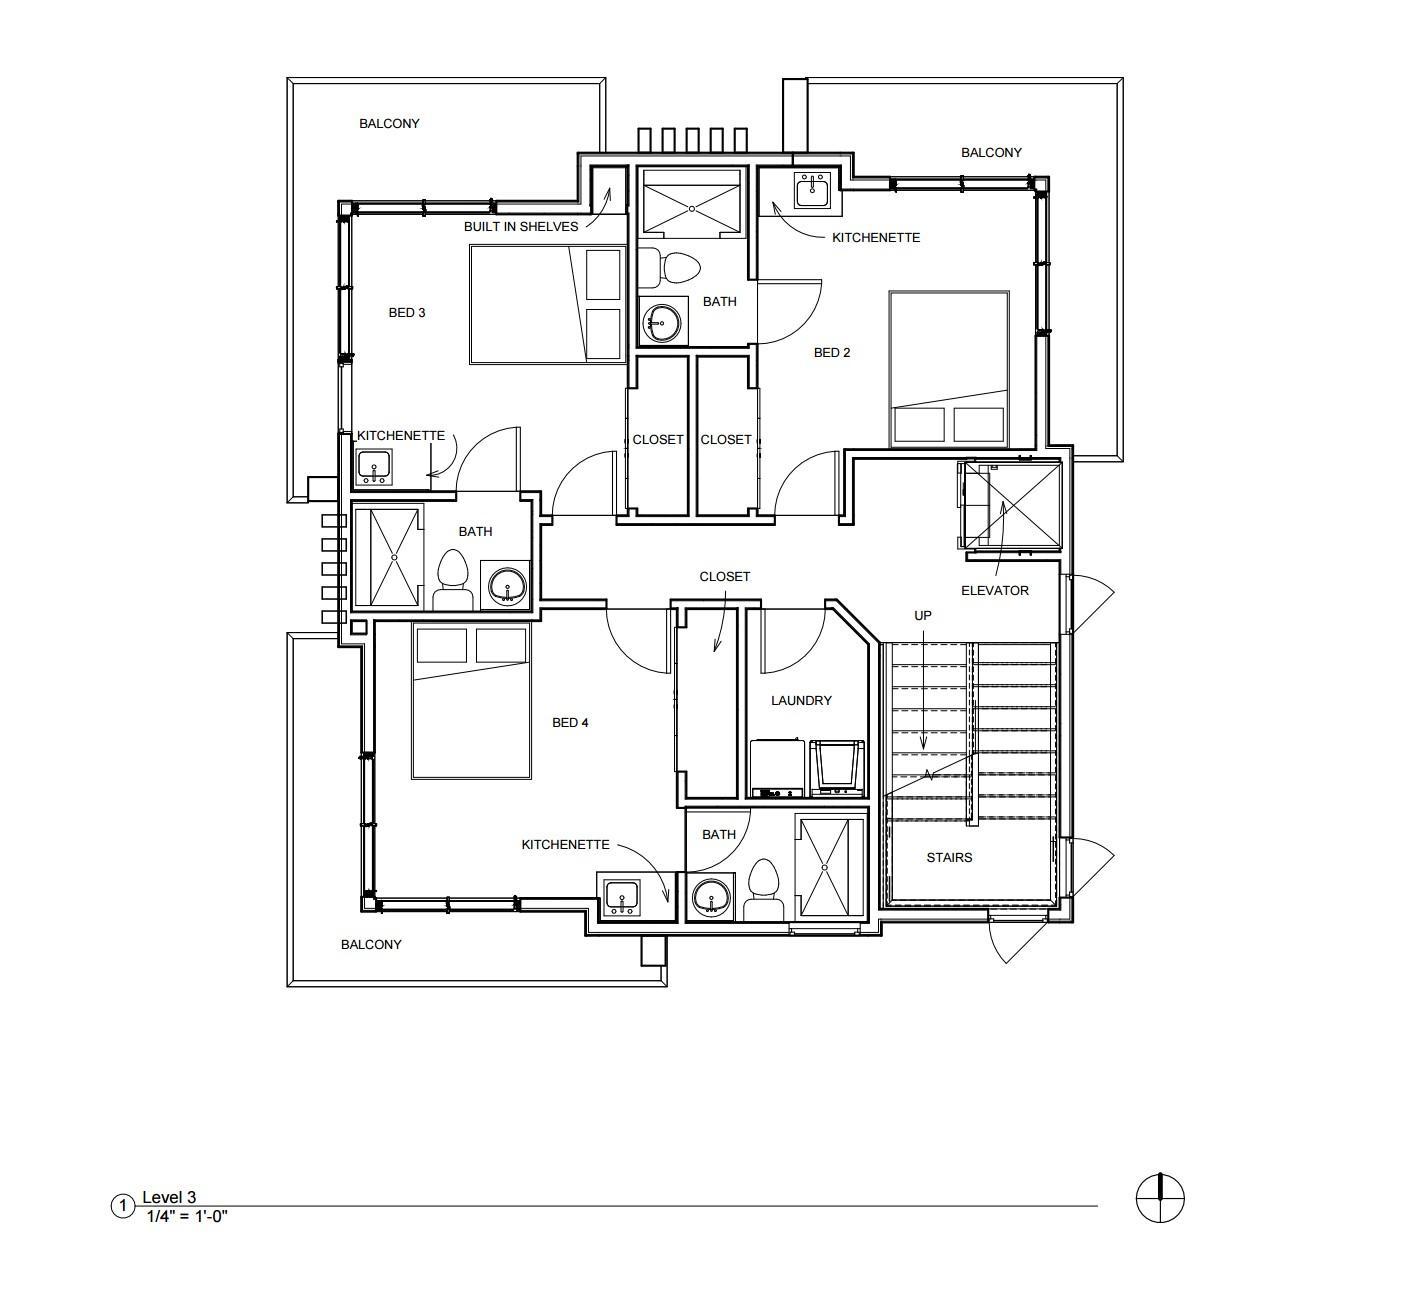
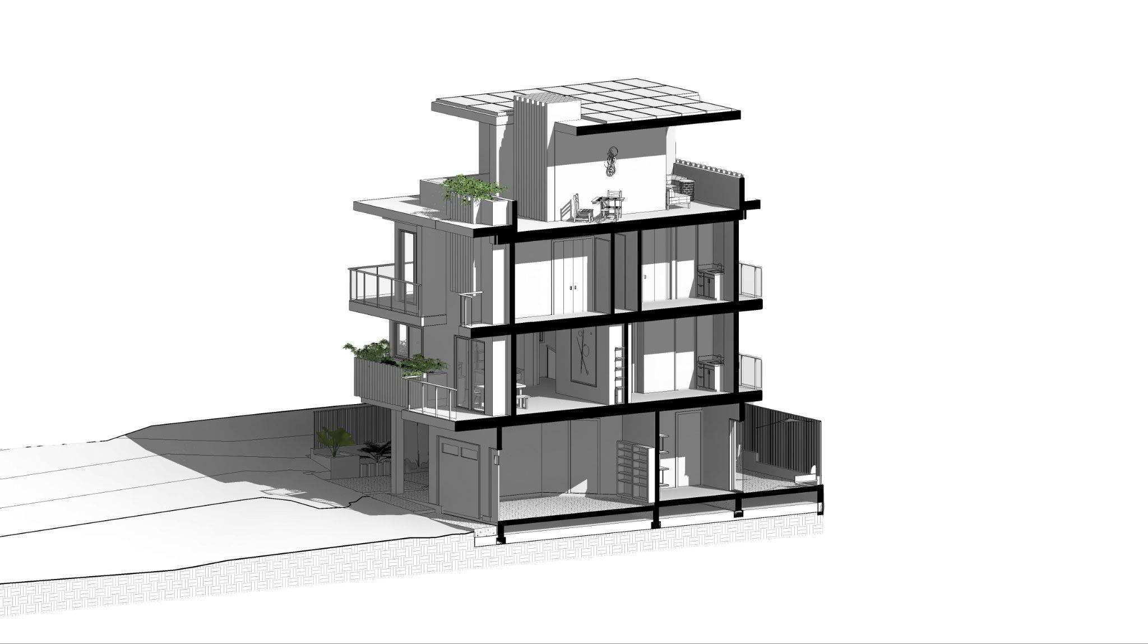
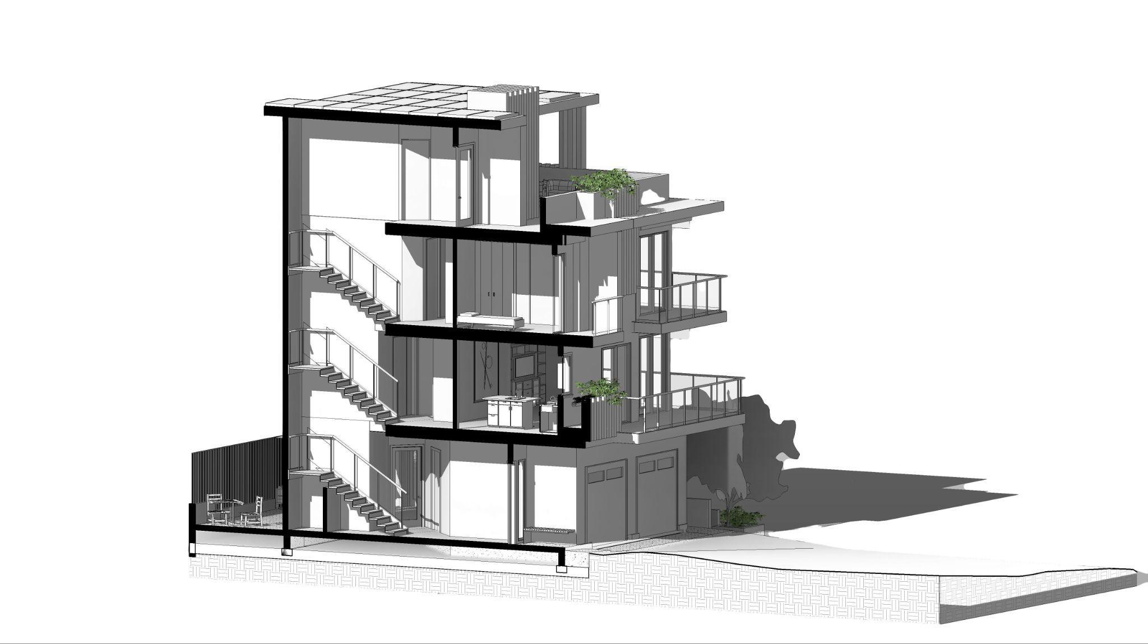
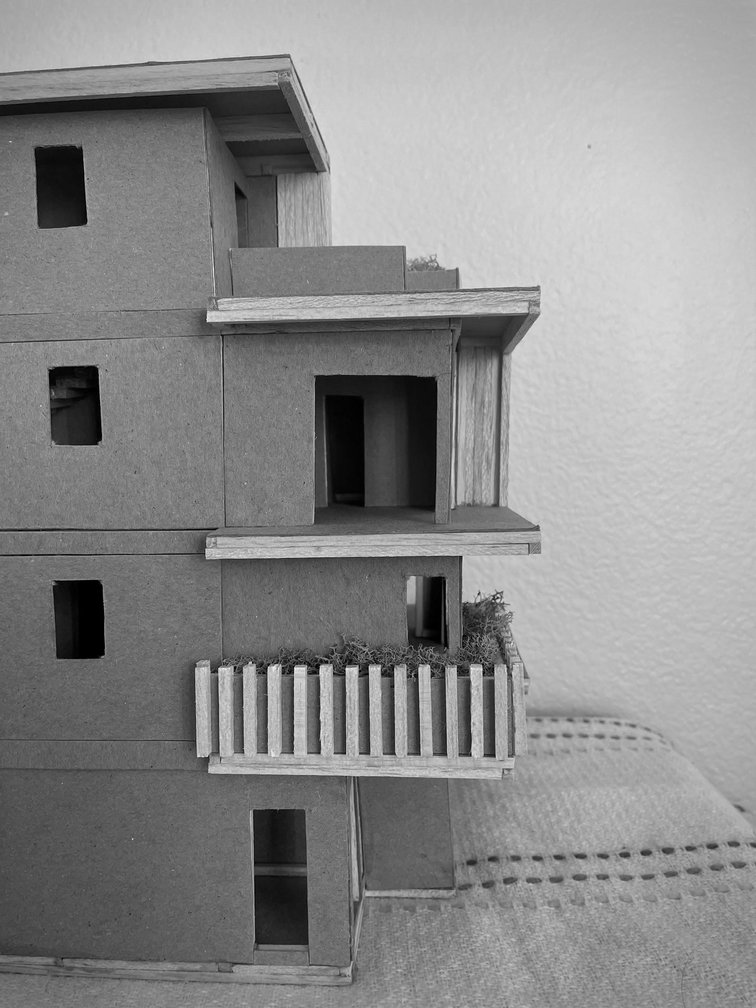
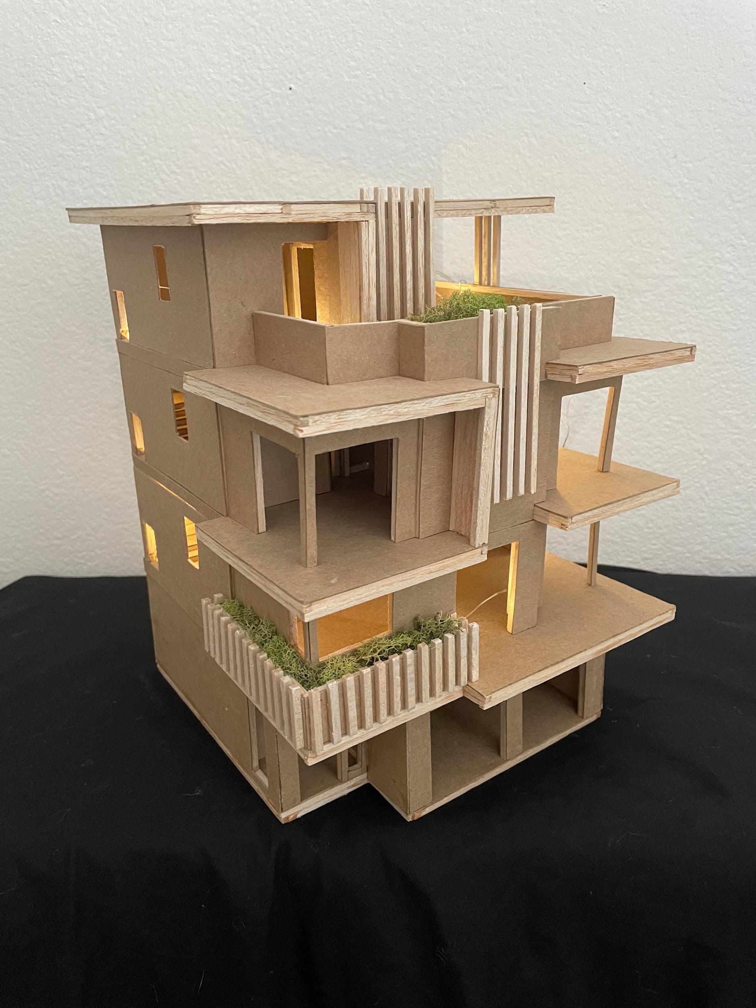
InSilverlake,CA,asitewith8lots,30’x32’ was selected for several multi-family residential projects. After determining which style to employ in the design amongst the 7 members of the particular group,whoweredesigningthehomesfor the adjacent residences, we decided on modern. ADAaccessibilitywasconsidered including an elevator to all levels, ADA bathroom on the first level, and an ADA rampentrancefromthesidewalk.There potential for rental spaces on the upper levels and a retail space or oice at the ground floor. Automated sunshades are implemented to subdue the intensity of thewesternsun.

SECTION1

SECTION2

Oice and Theater

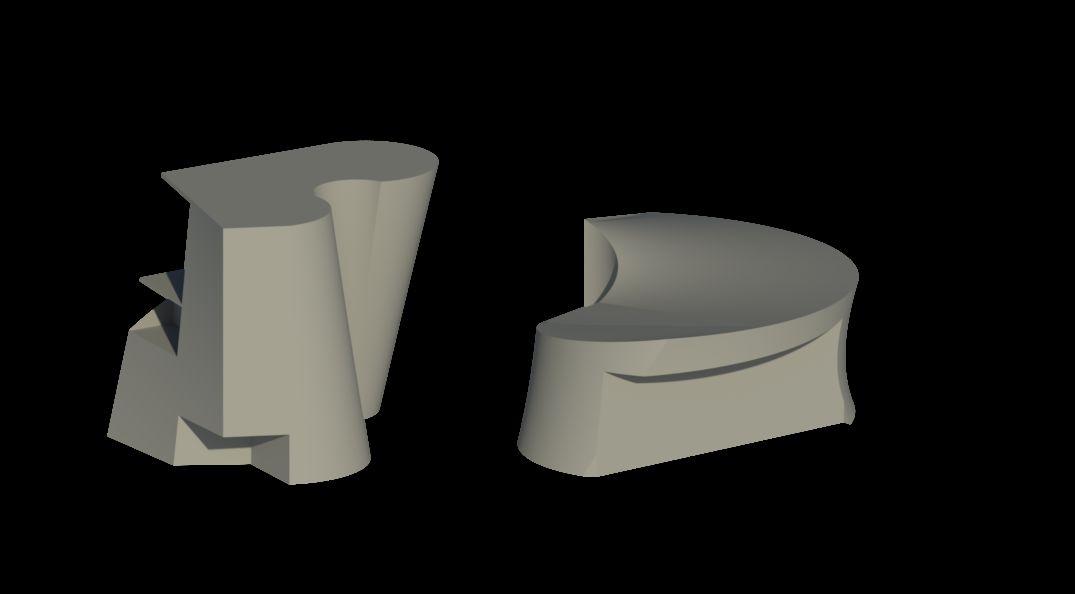
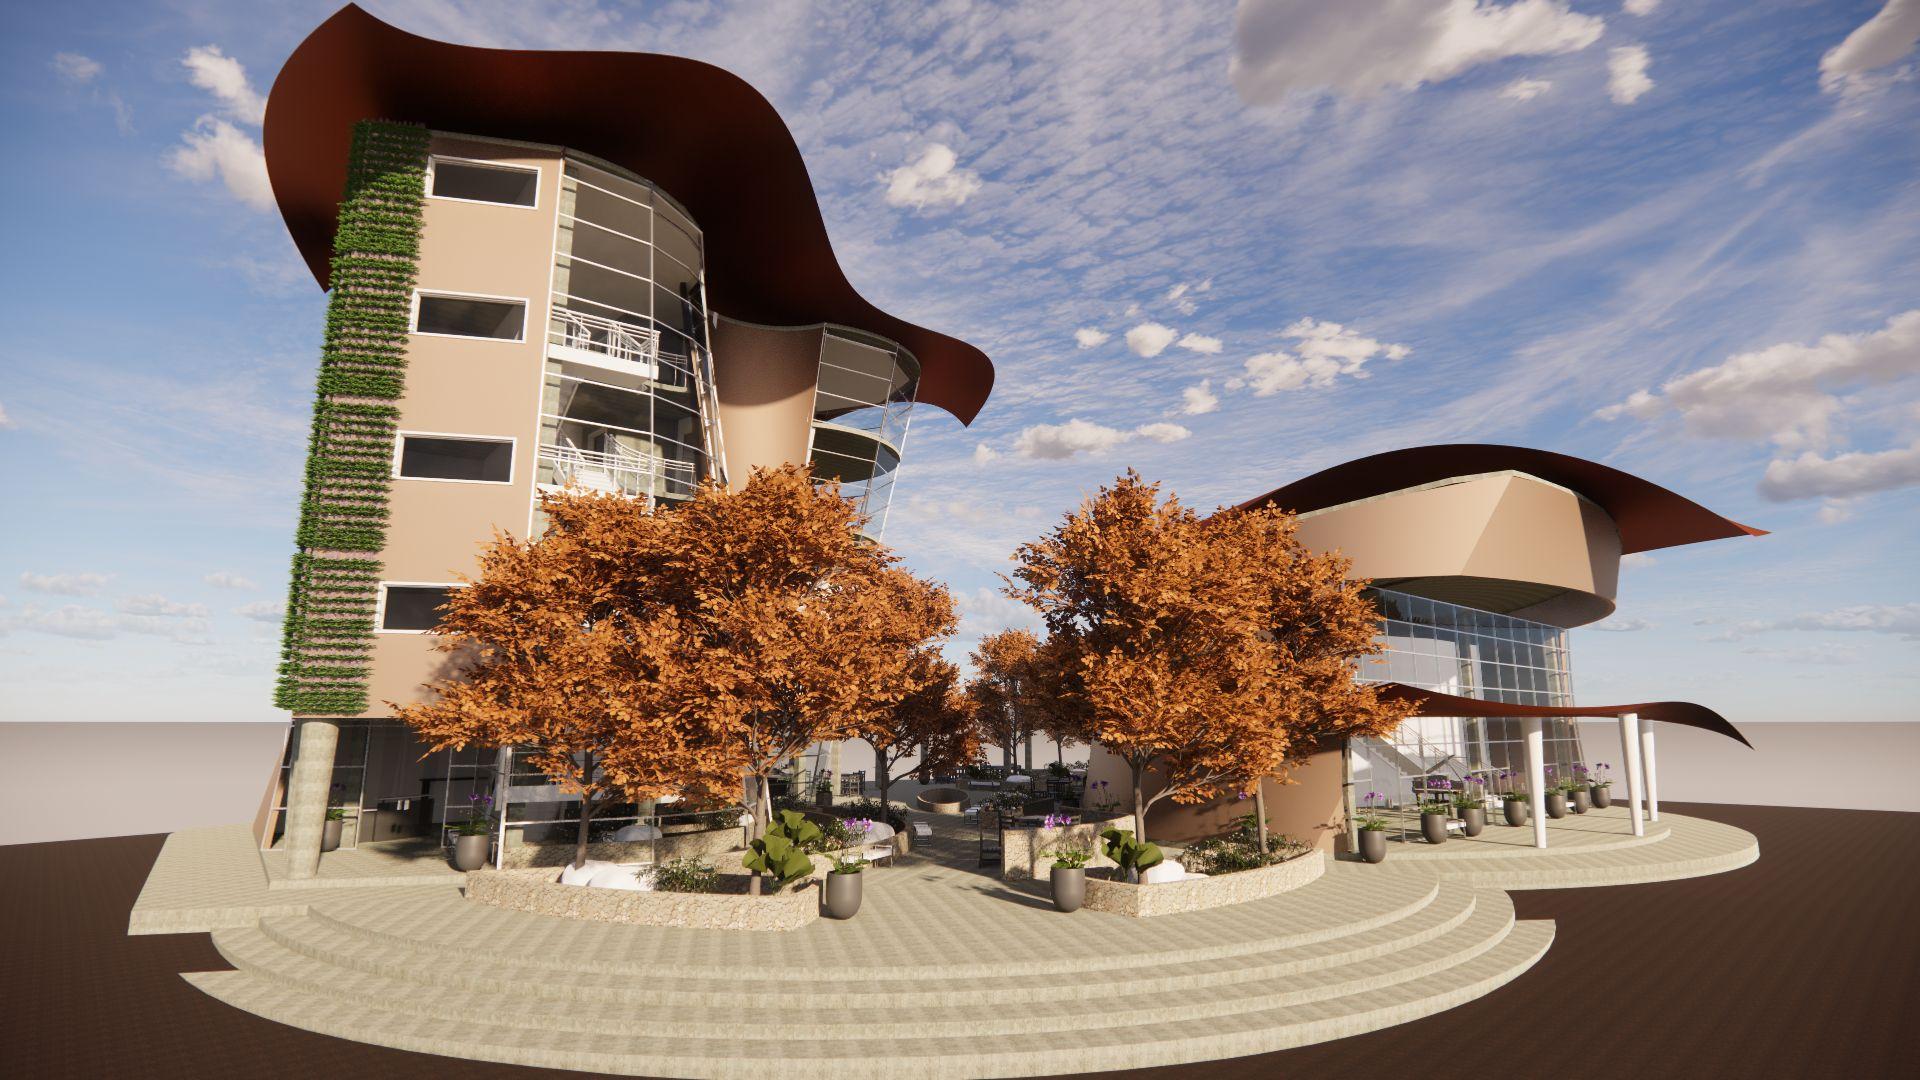
A project for an advanced Revit course exploringmassingandsitetools.

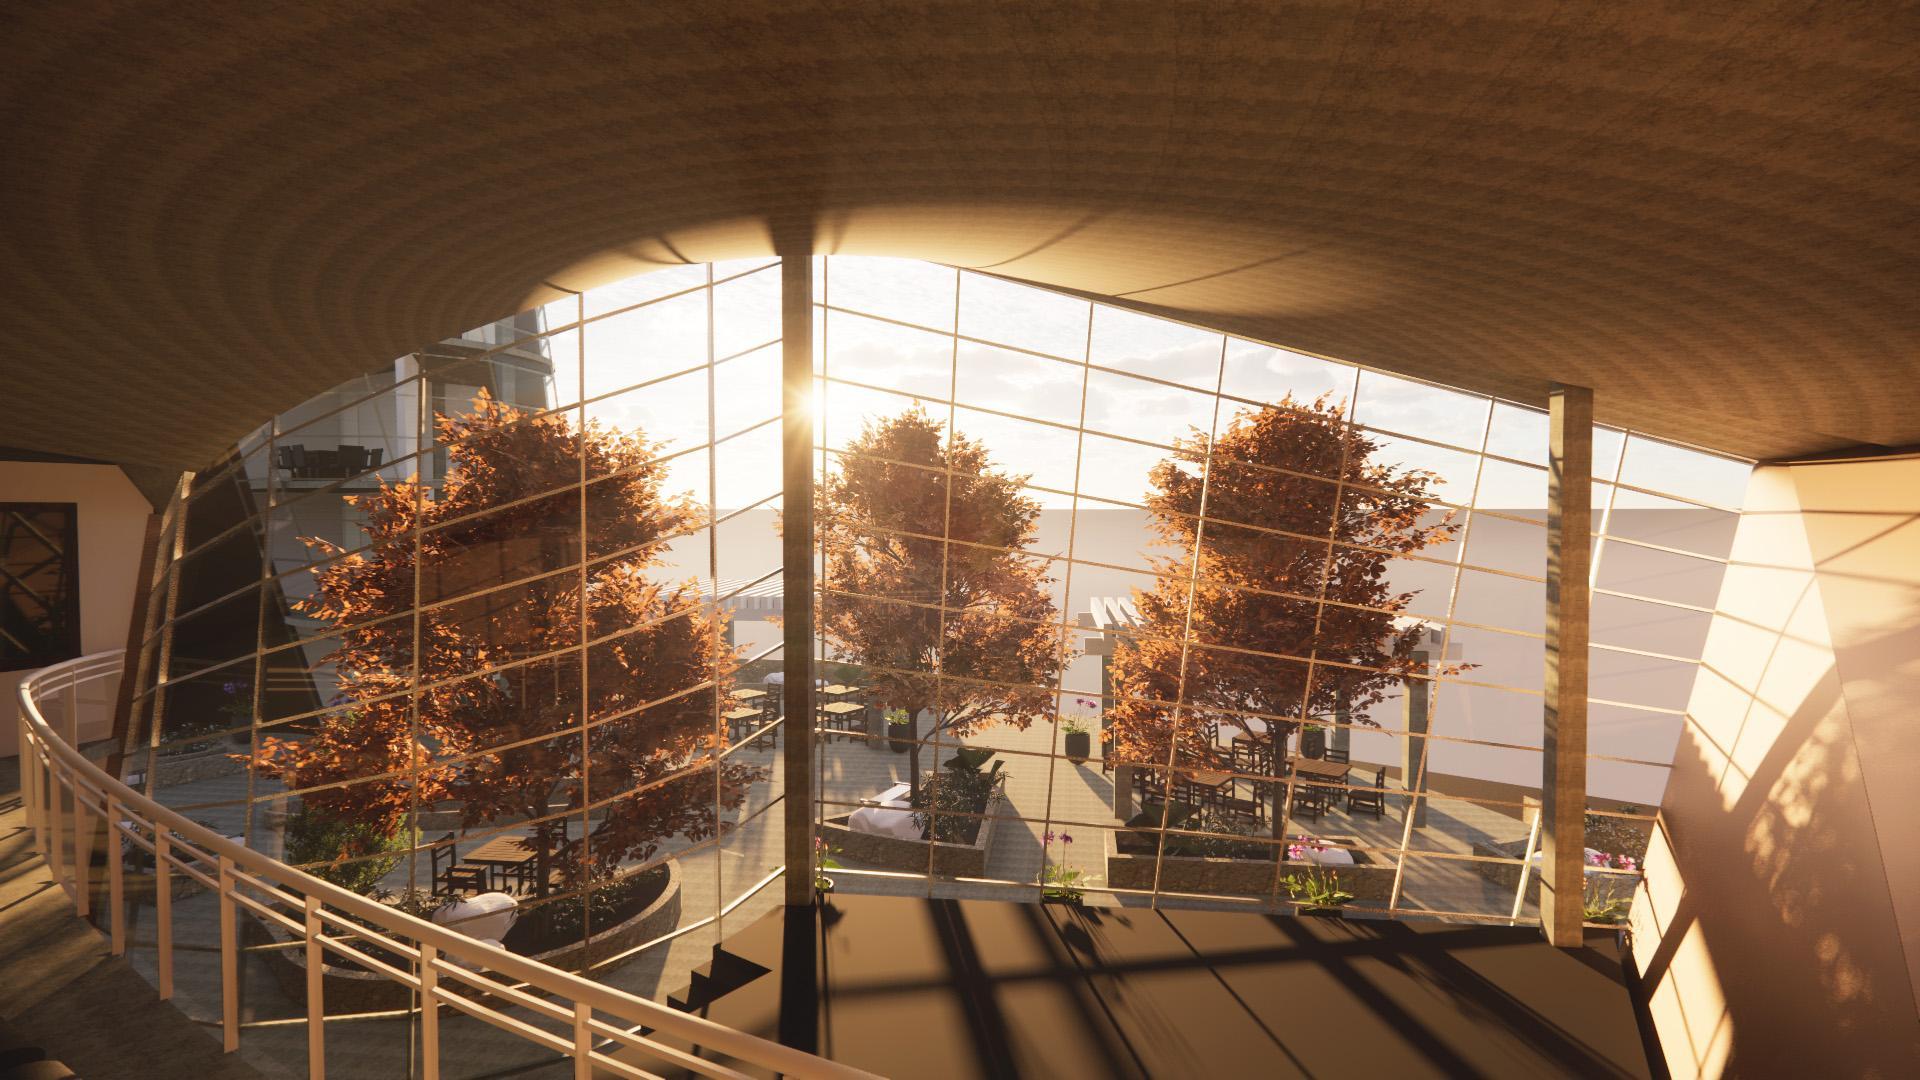
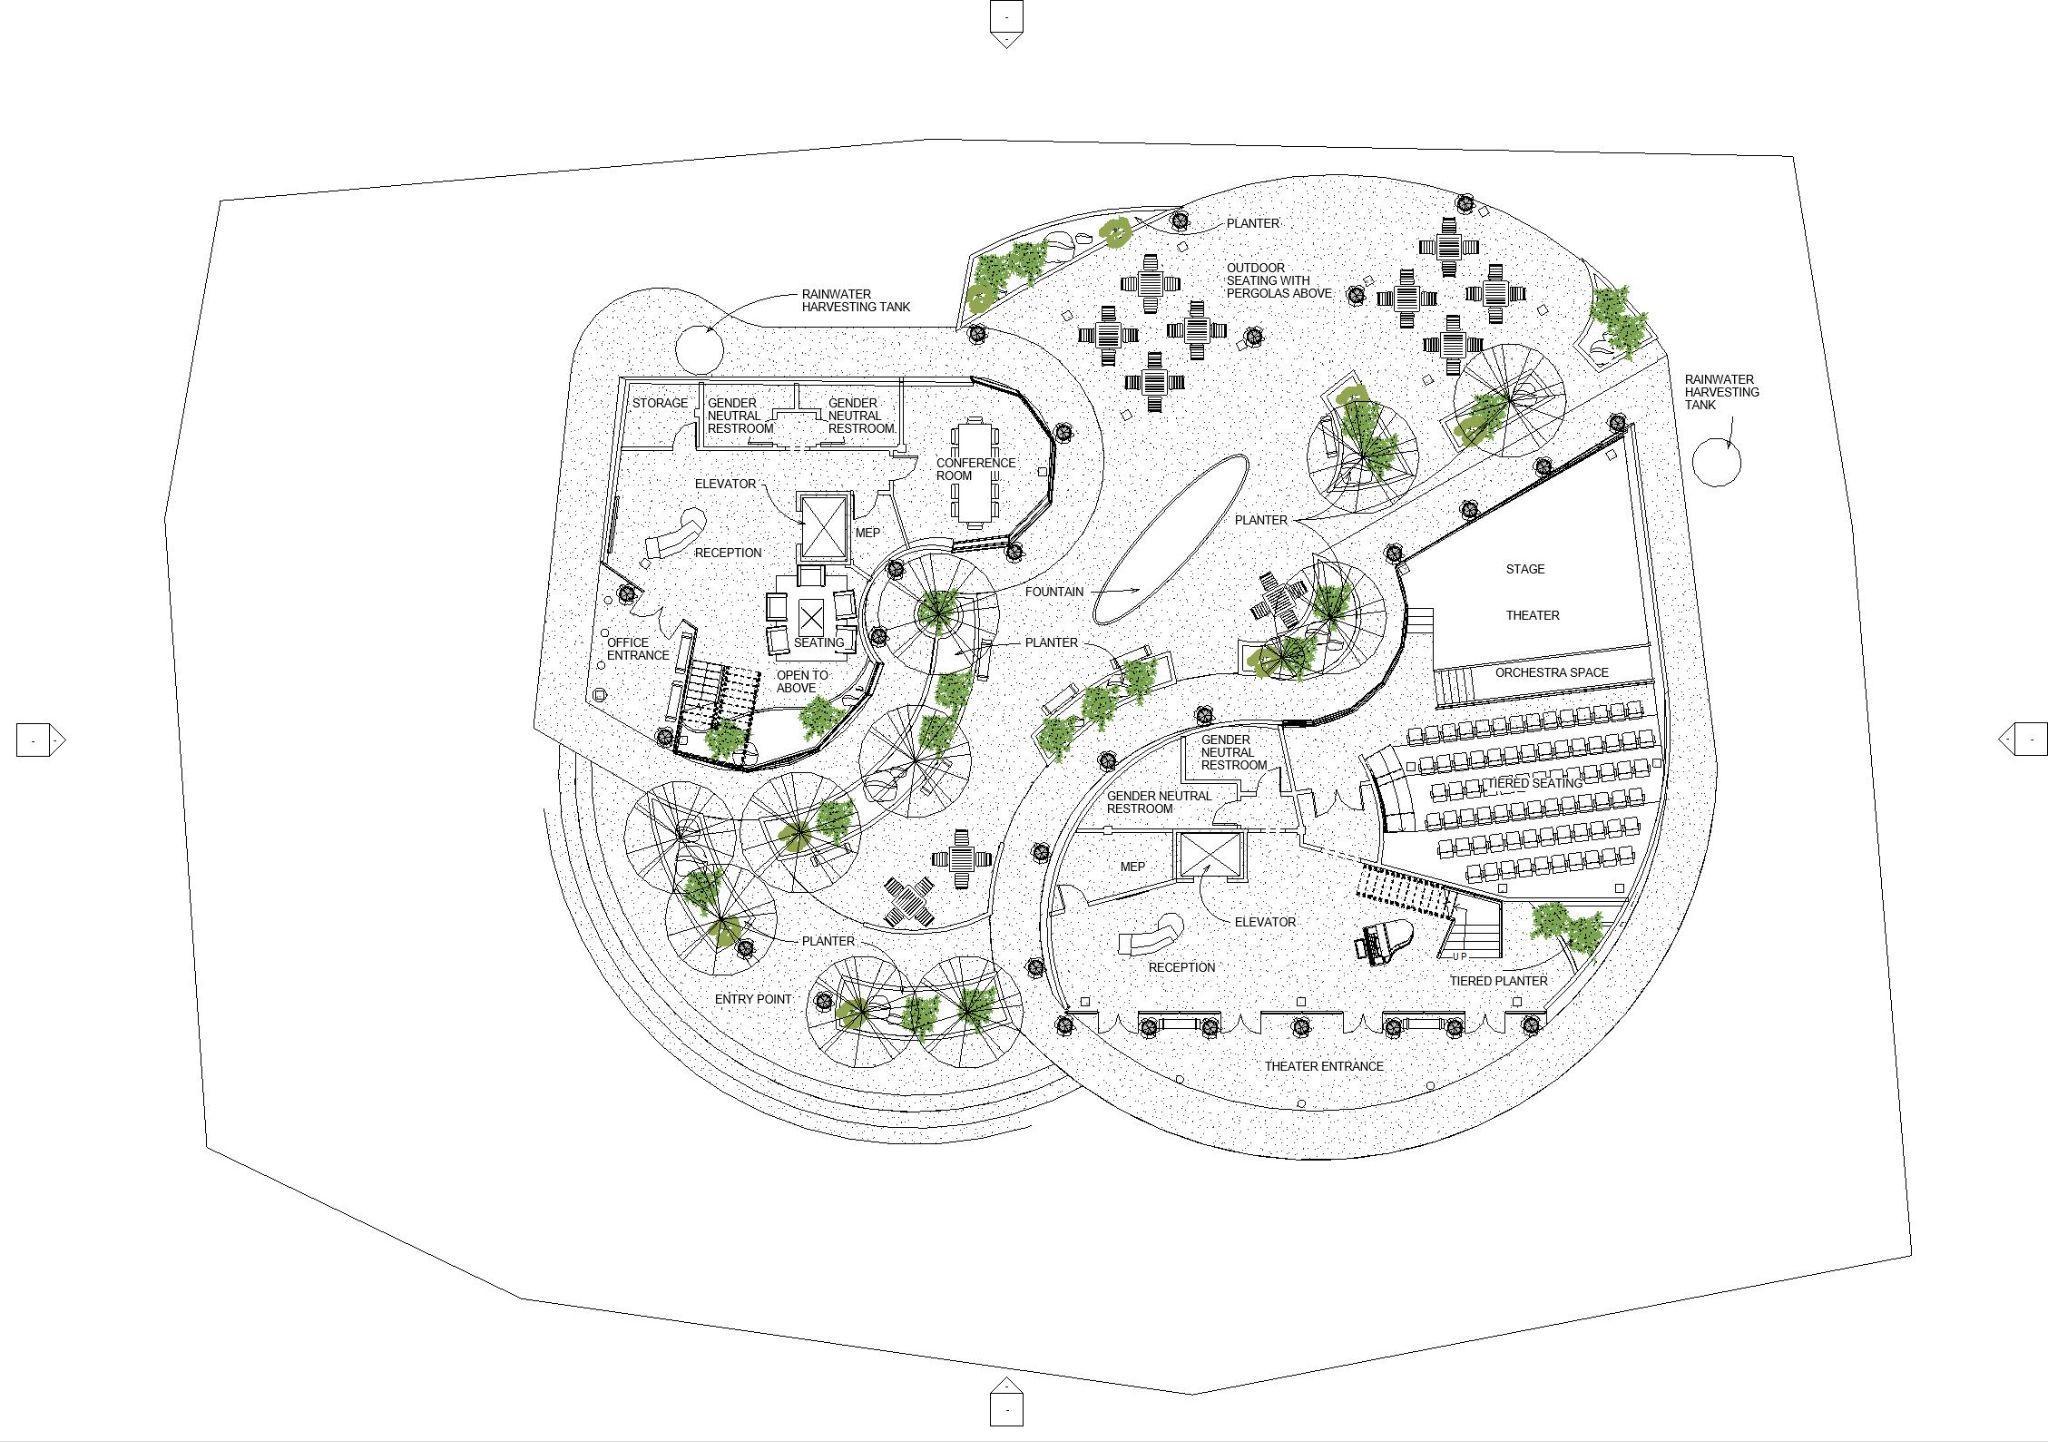
The conceptual tall oice building and theater, located near Griith Observatory, feature a roof structure and overall shape which takes inspiration from the fibonacci sequence.Landscapingwasaddedtothesite as well as staircases, elevators and structural support columns. Rainwater harvesting tanks are proposed to increase water eiciency. Northfacingwindowshelpreducetheheating andcoolingdemandsofthetheater.

SOUTHWESTEXTERIOR

Tucson Mountain House

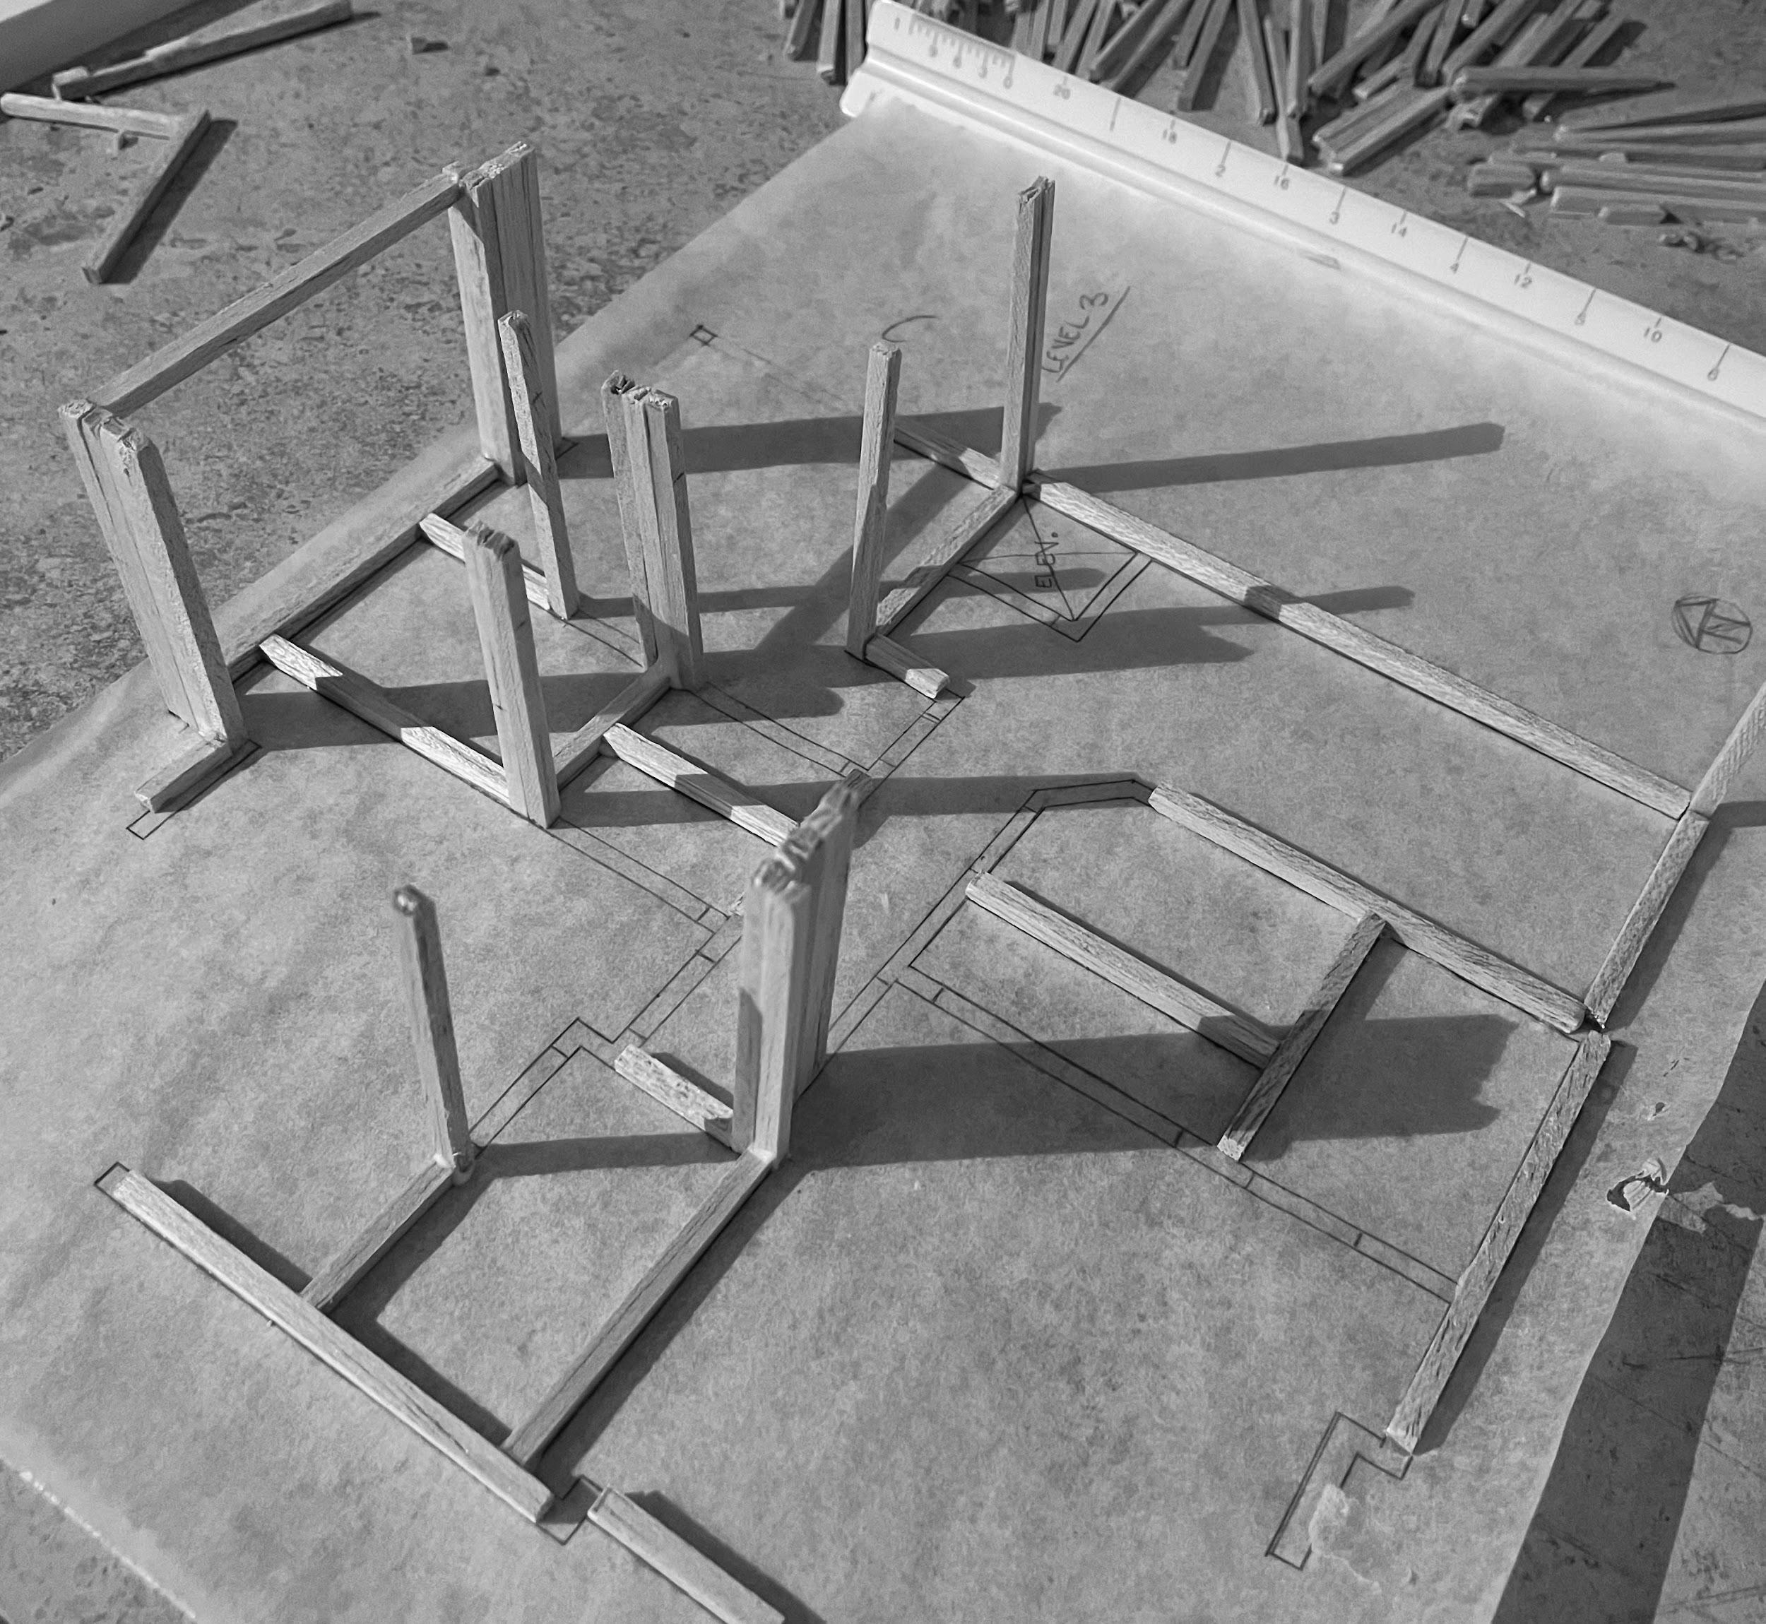
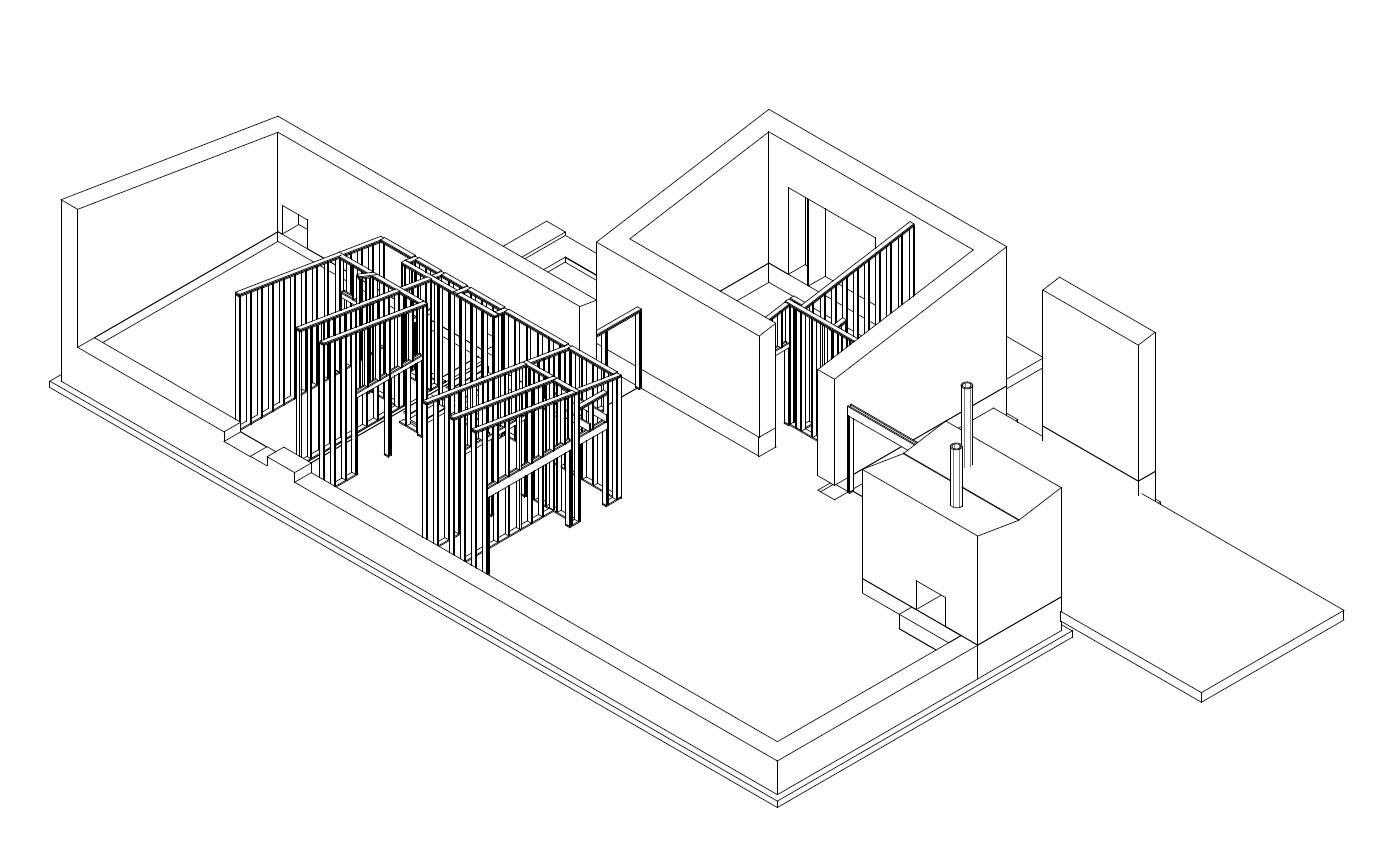
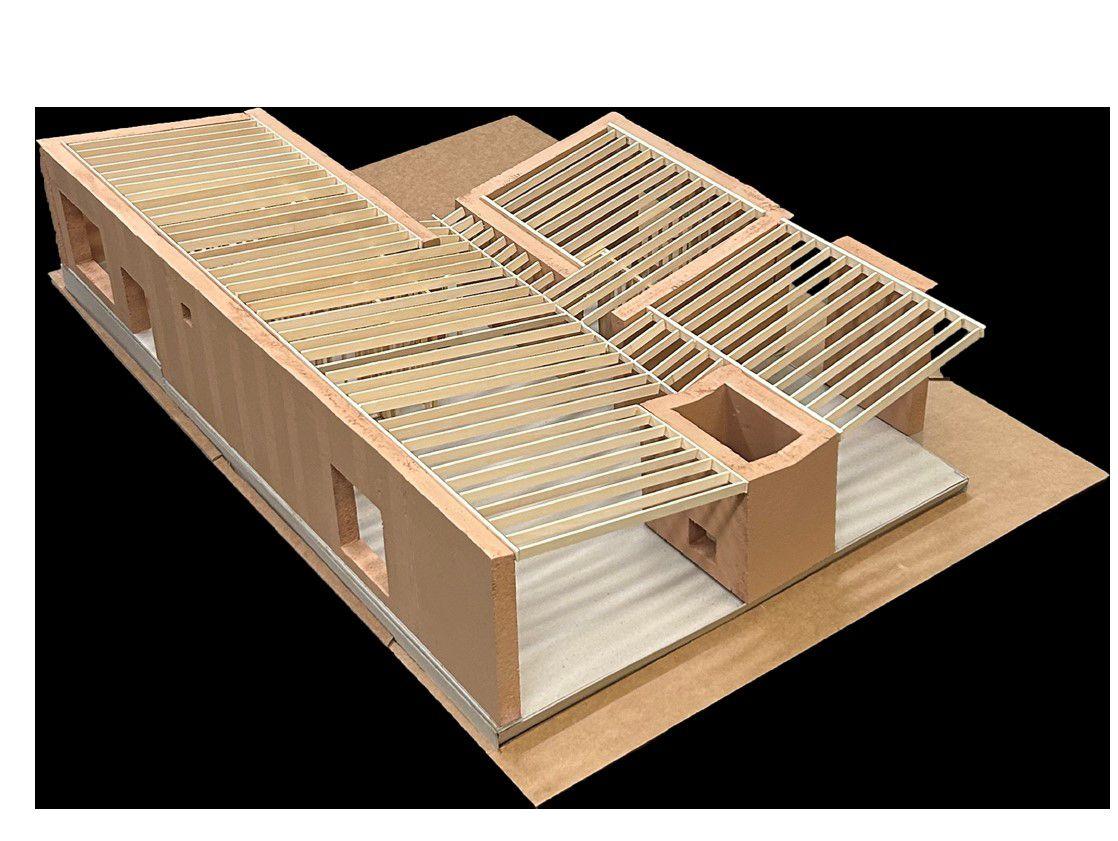
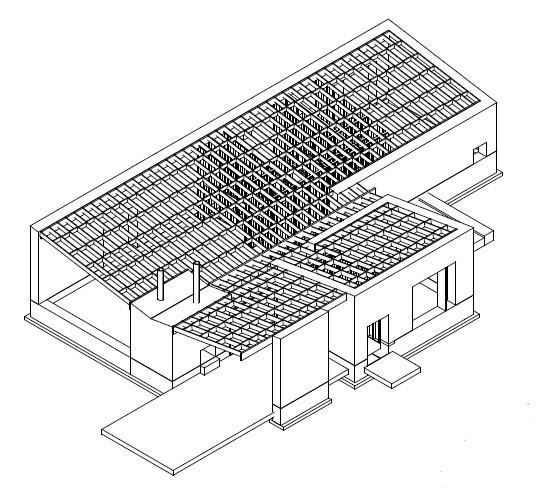
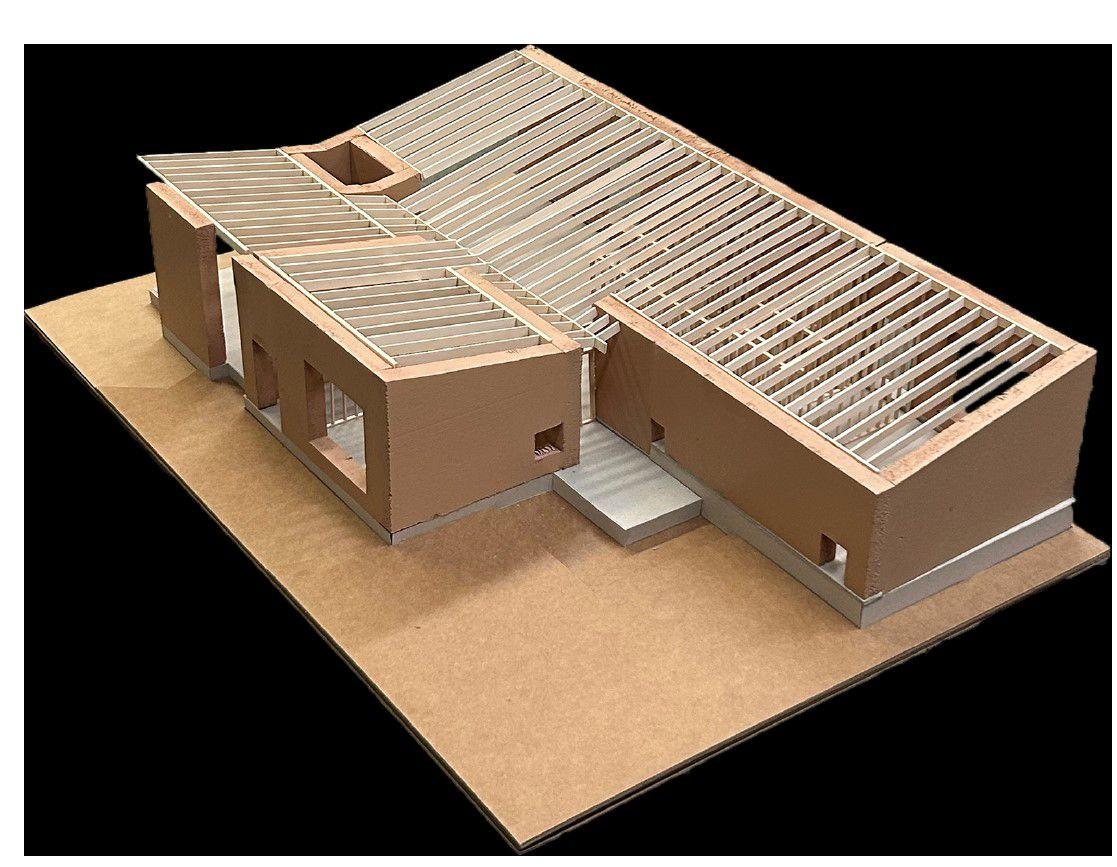
Agroupcollaborationtoconstructaframing model of the Tucson Mountain House in Tucson,ArizonabyStudioRickJoy.

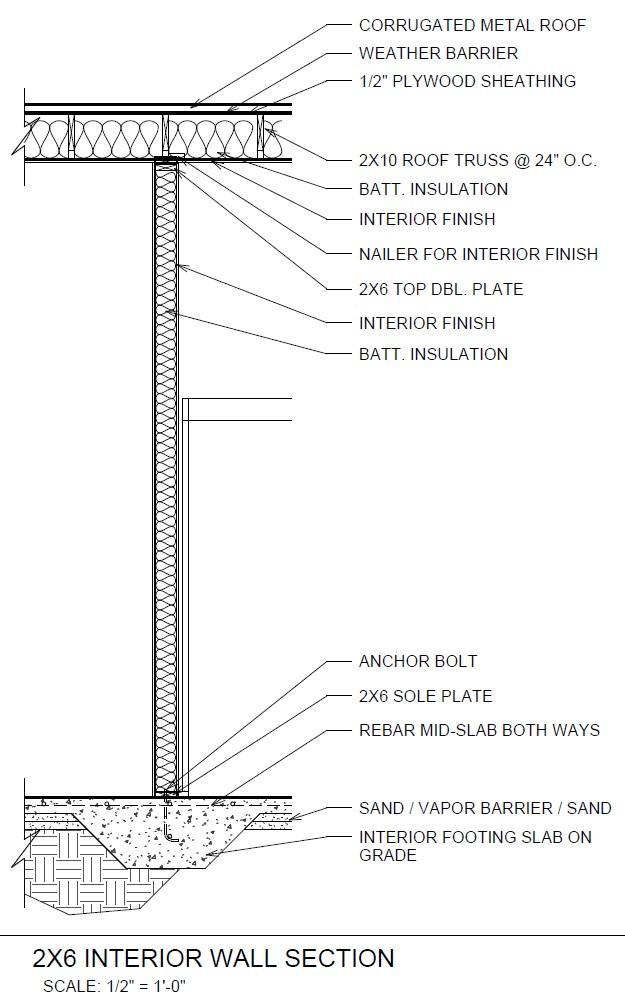
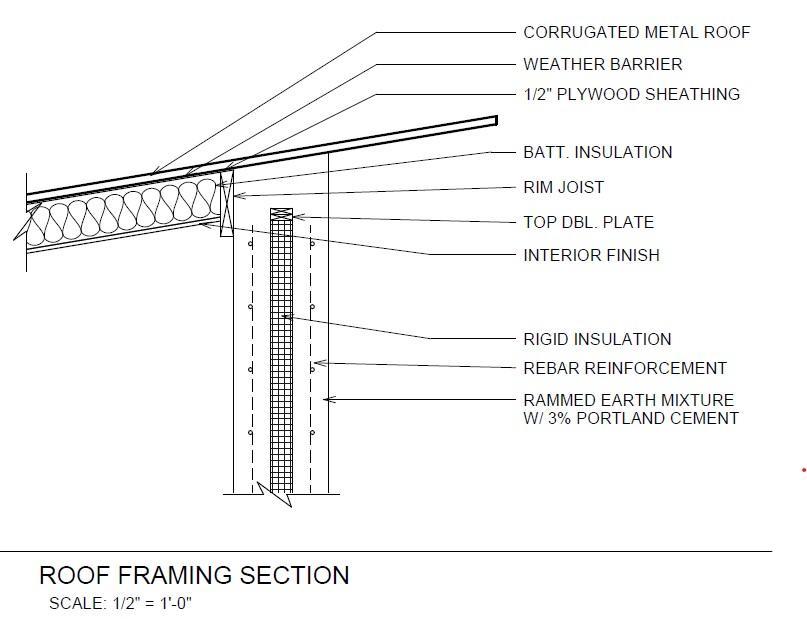
DetaildrawingswerecreatedinRevitforthe interior wall and roof assemblies in addition to a framing model. A physical scale model was constructed to show the homes framingandrammedearthexteriorwalls.

Turn static files into dynamic content formats.

Create a flipbook
Portfolio - 01/14/2025 by Sarah Goettsch - Issuu