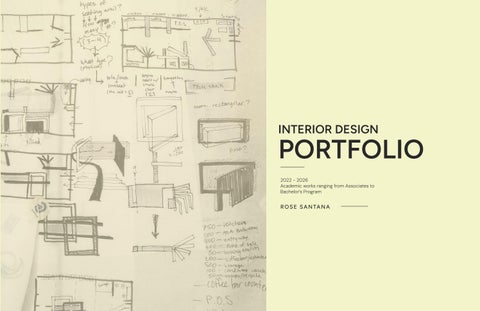
PORTFOLIO
2022 - 2026
Academic works ranging from Associates to Bachelor’s Program
ROSE SANTANA
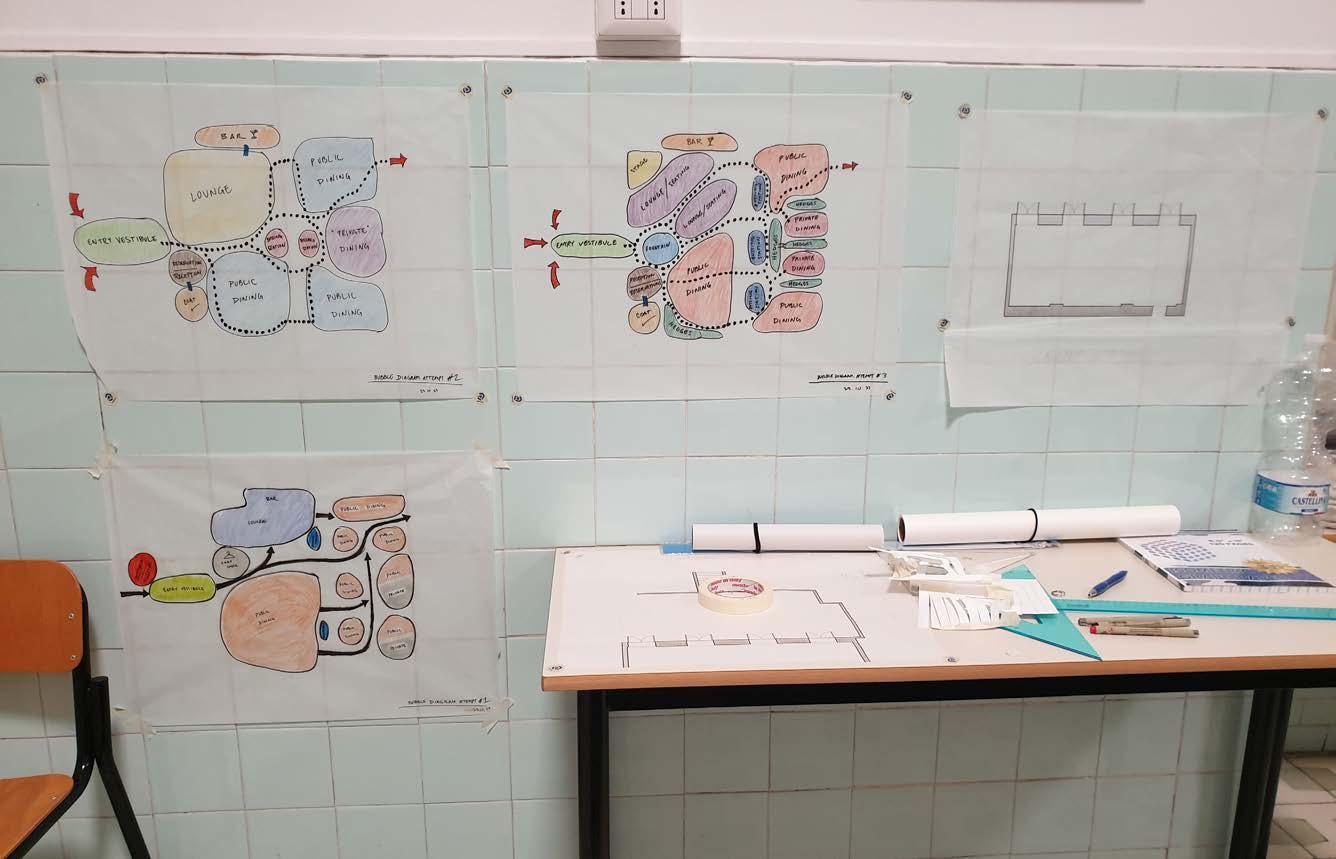
STUDIO SORRENTO, NAPLES, IT.
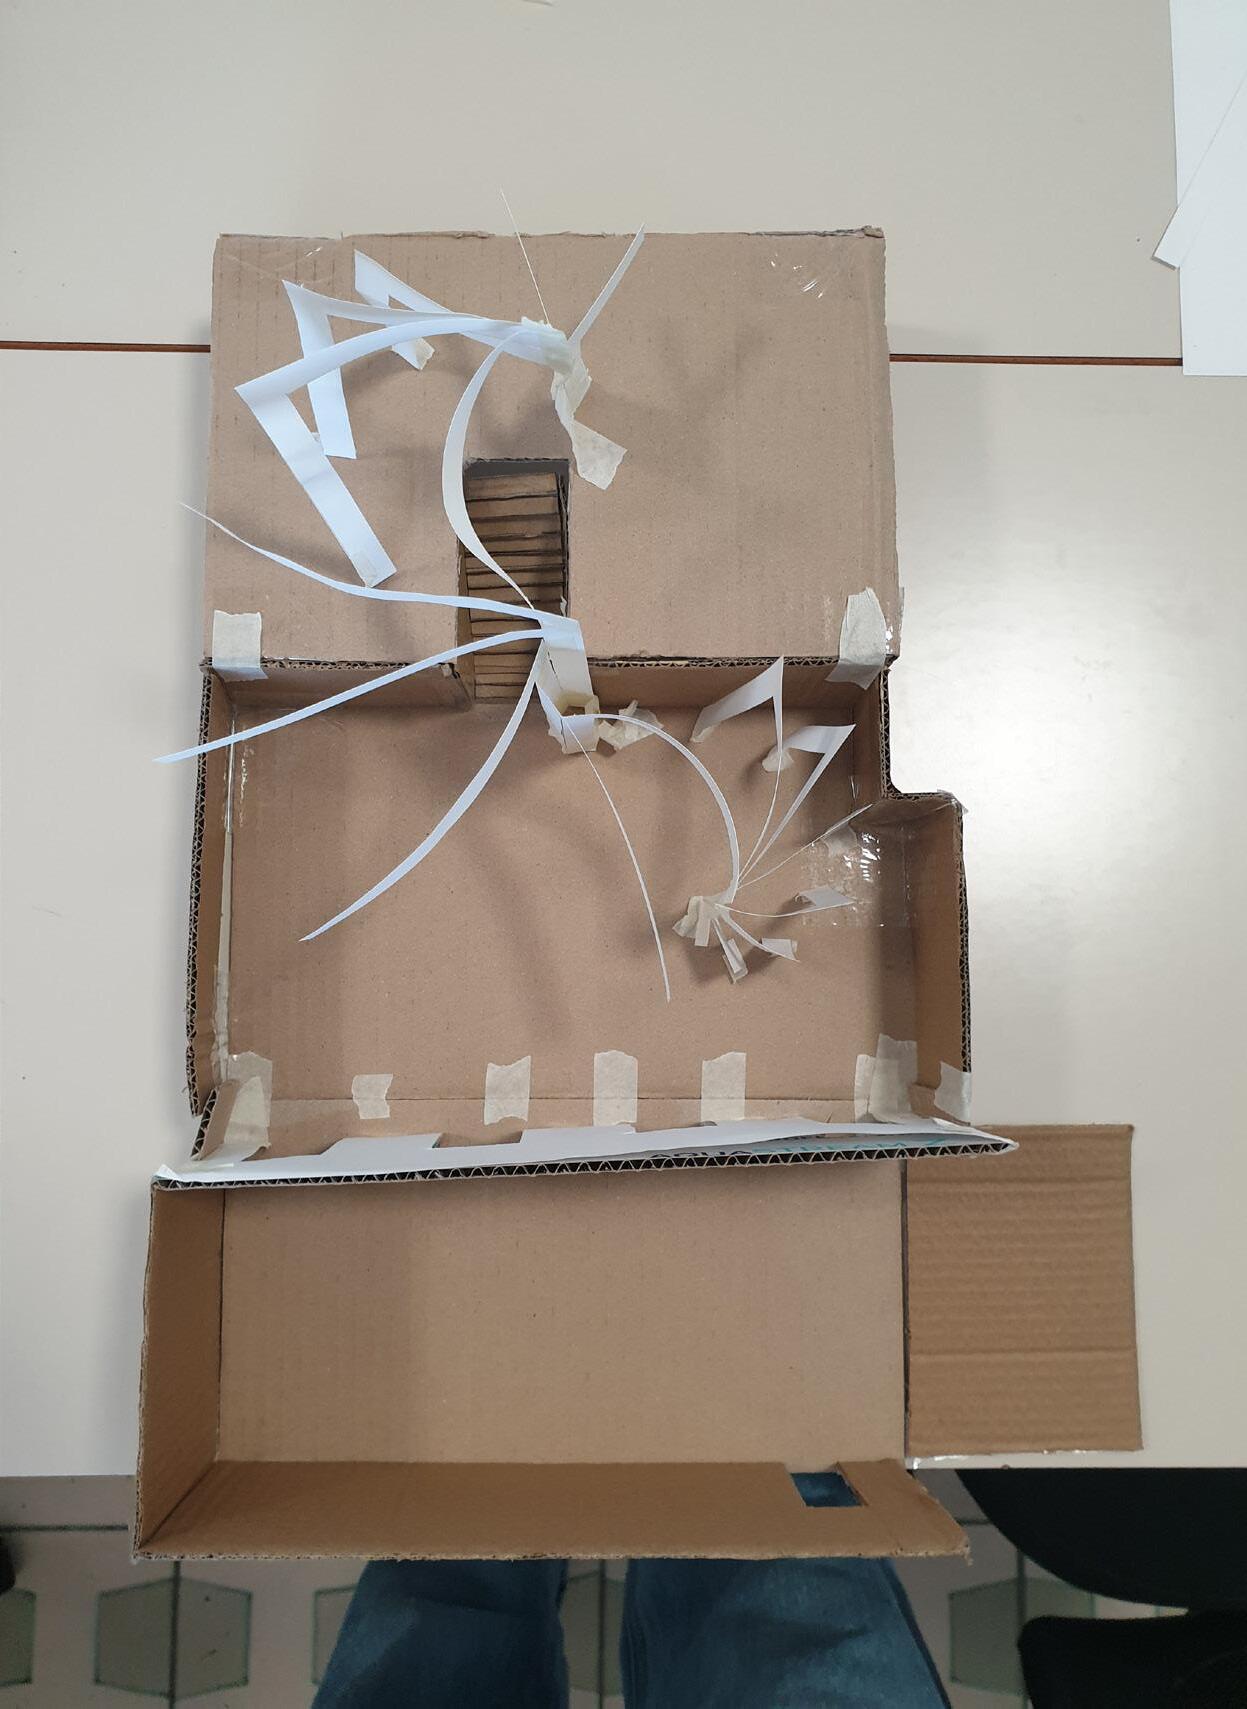
Pictured above: Pinned up progress at my workspace, early model of Giardini Damascus made of cardboard and paper.
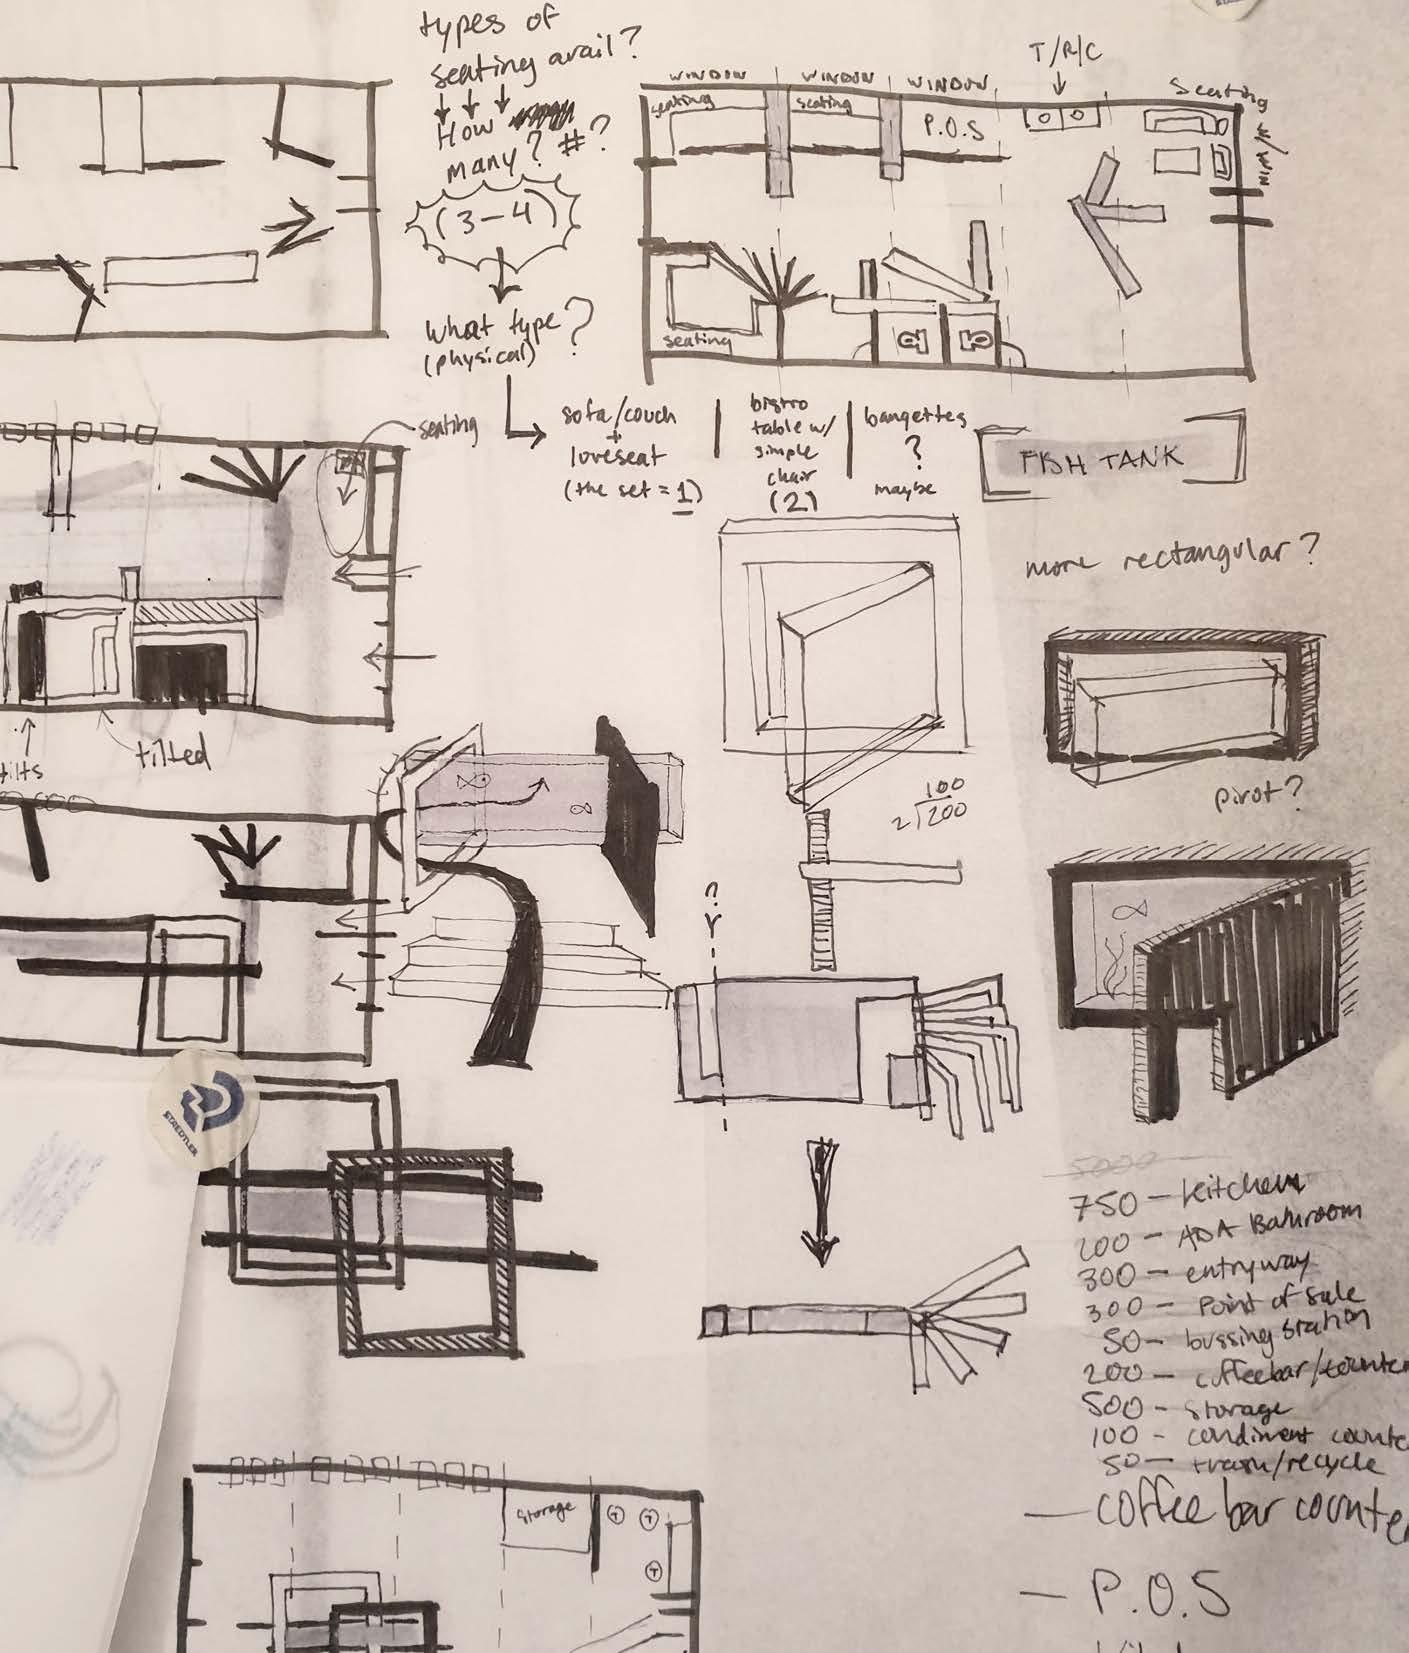
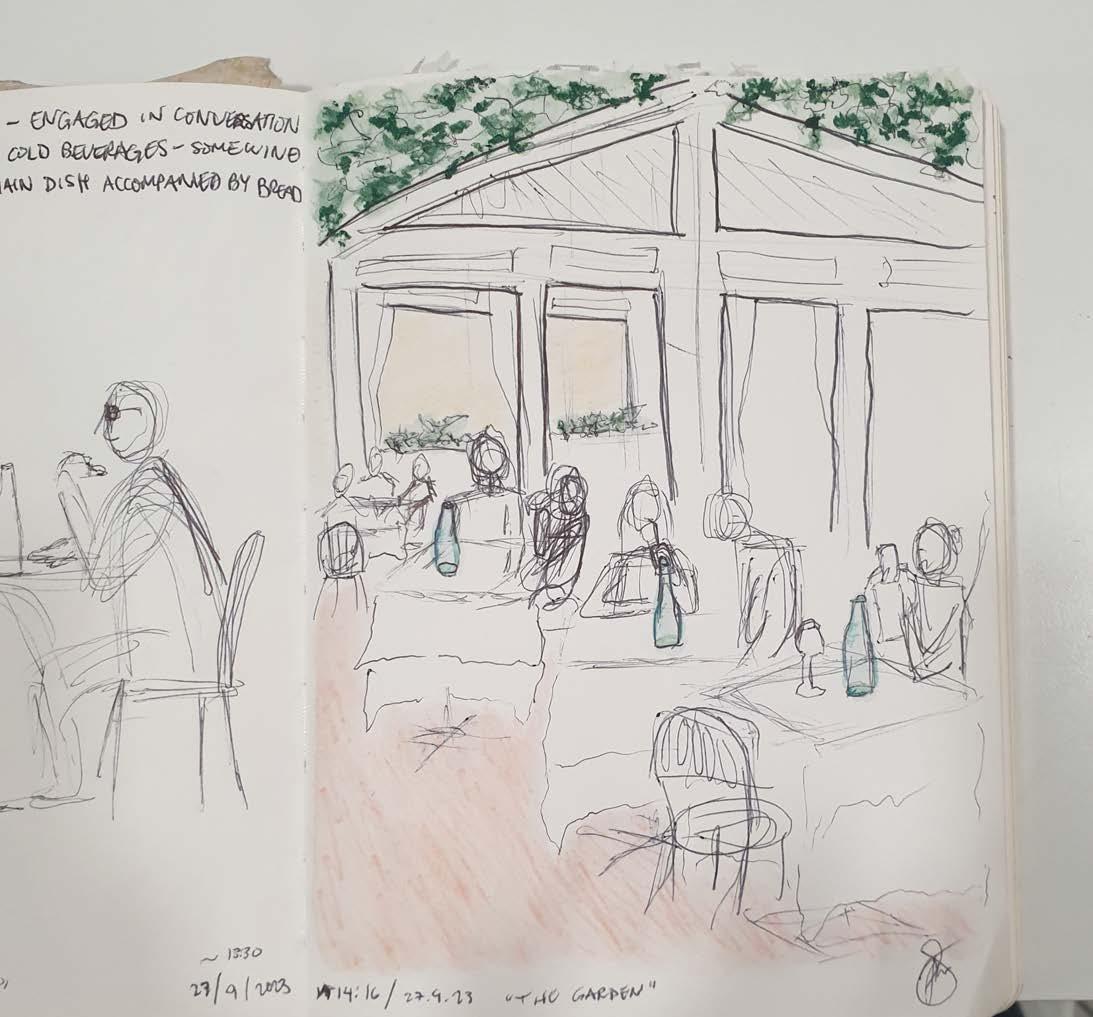
Pictured on opposite (Table of Contents): sketch drawn in local restaurant near host school, Sant'Anna Institute.
04
08
CAFÉ CAIMÁN, SALÓN SELVA
Studio Project 1
11
PURIFICATION X EADEM
Studio Project 2
13
REVIT PROJECT
Giardini Damascus
15
SKETCHUP + ENSCAPE
Perspectives, Furnishings, Casework, etc.
17
ADOBE PROJECTS
Presentation Posters w/ Plans and Sections
DESIGN DRAWING
Drafting, Sketches, Landscapes, Still Lifes, etc.
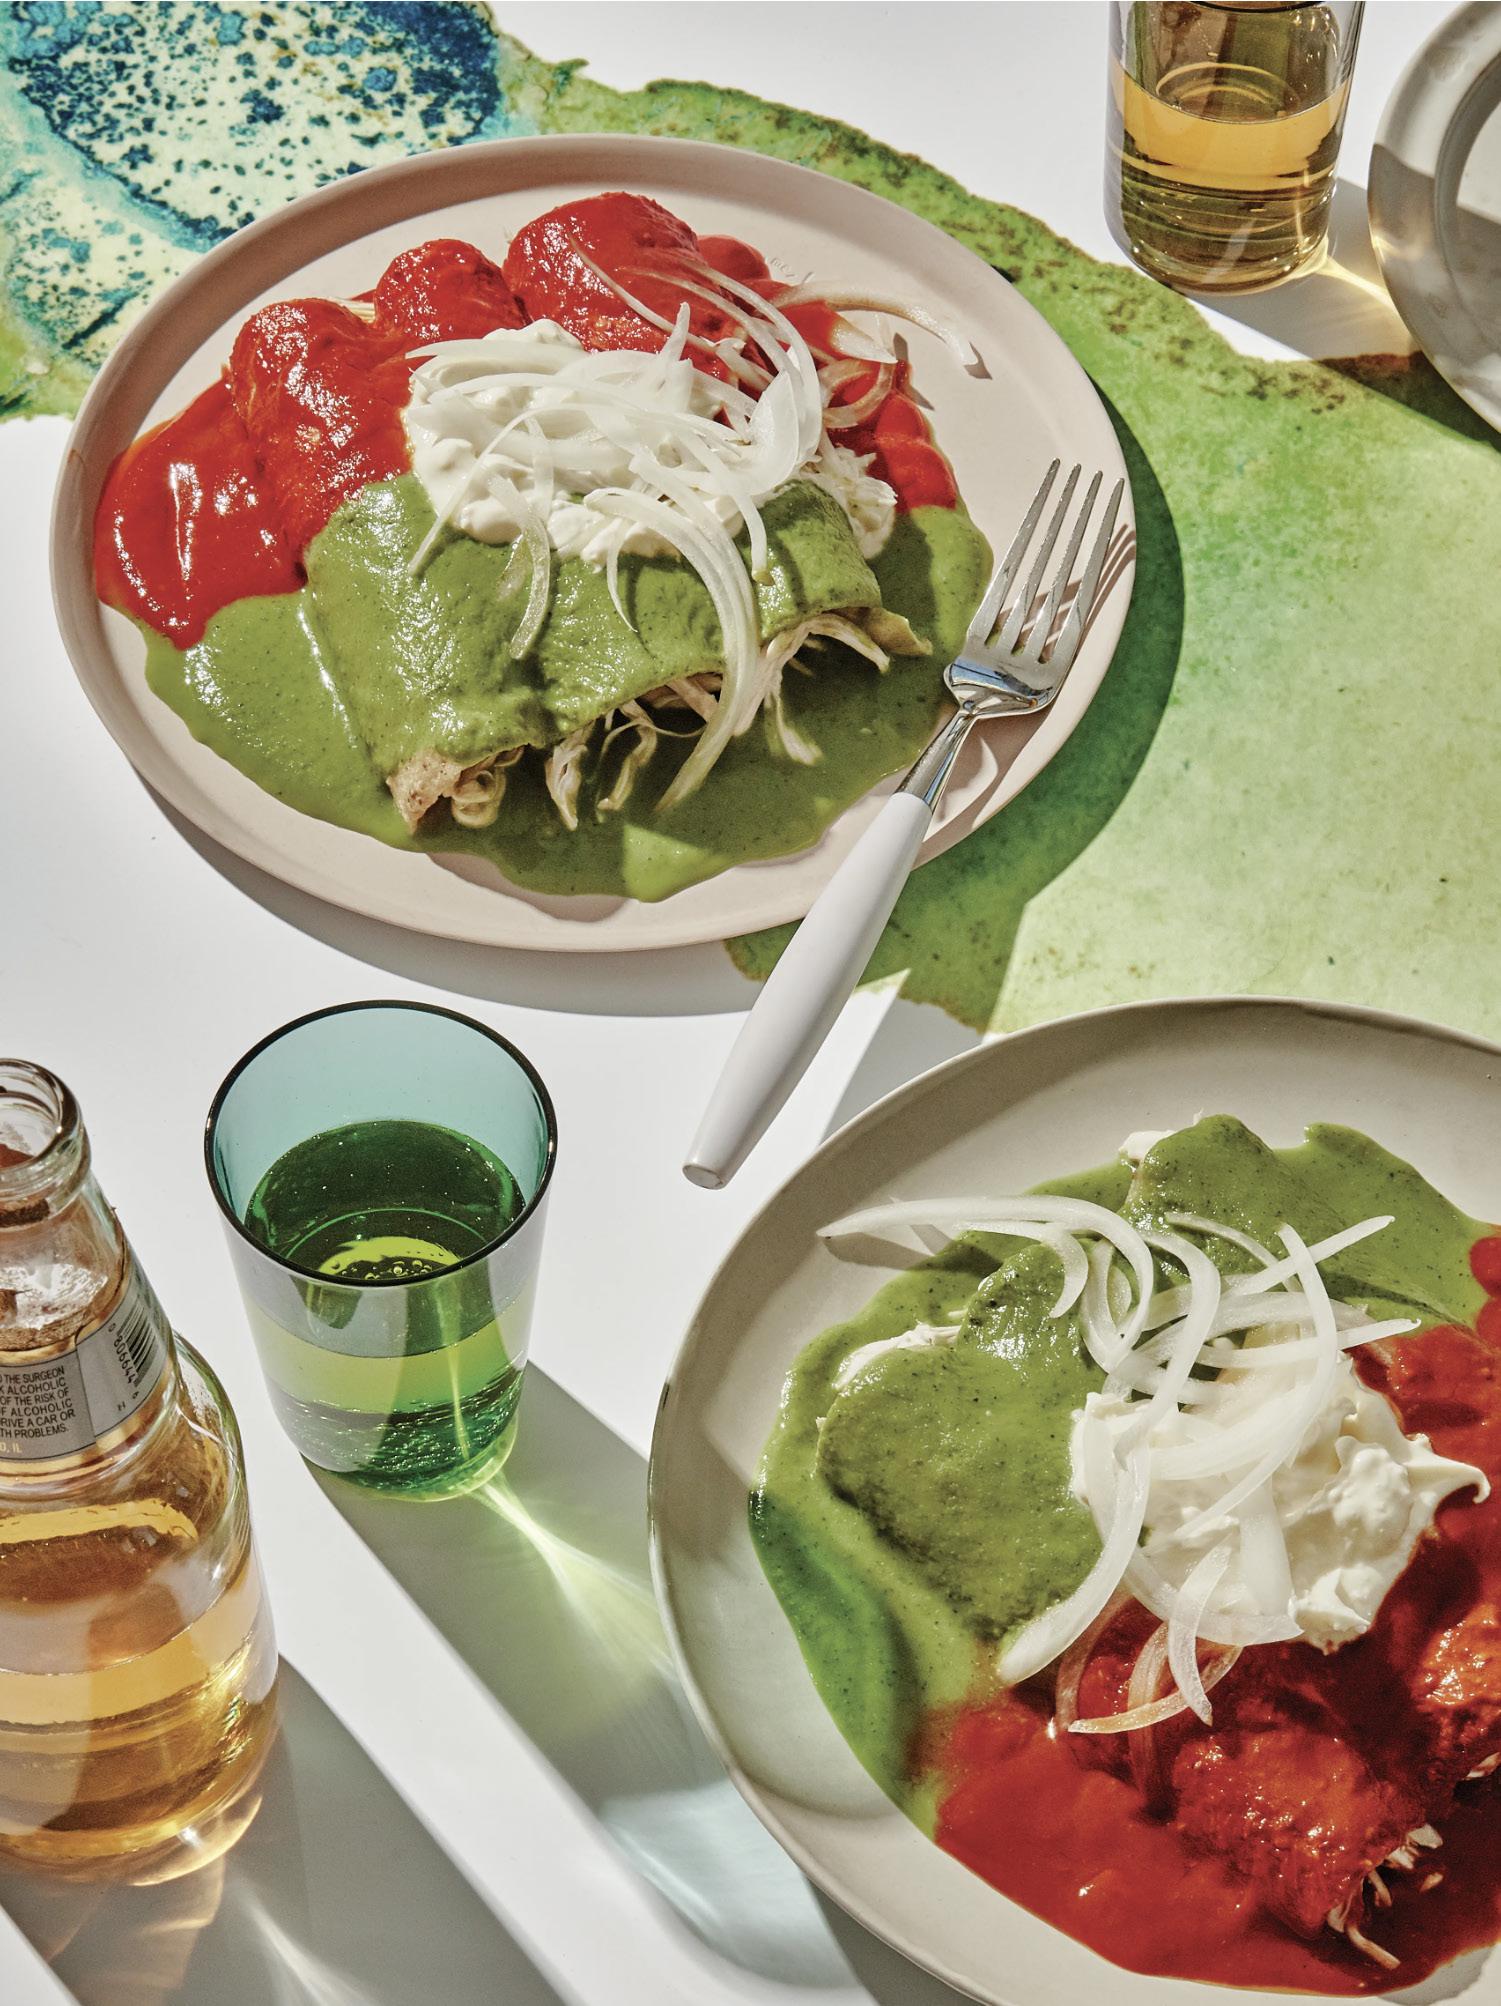
CAFE DE LA OLLA
ARROZ CON LECHE
TOSTONES
CUBAN SANDWICH
TORTAS AHOGADAS
POZOLE AREPAS
LECHON ASADO
EMPANADAS
AGUARDIENTE
MEZCAL
TAMALES Y MAS...
CAFÉ CAIMÁN, SALÓN SELVA
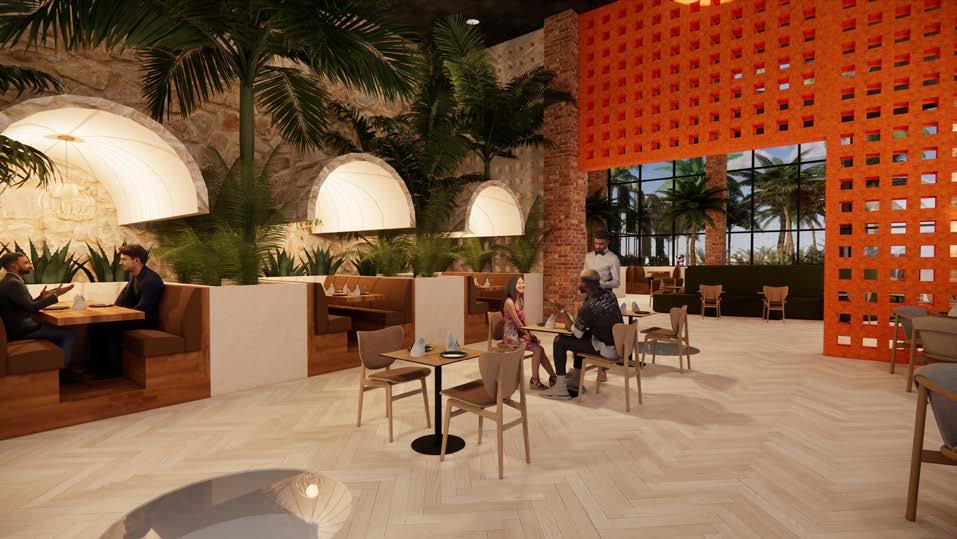
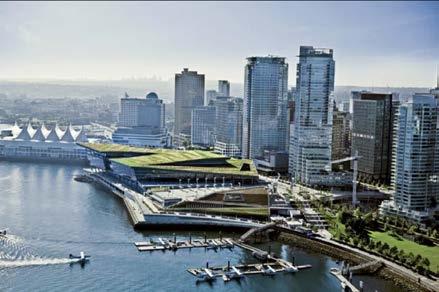
Inspired by the cuisine of Chef Daniela Soto-Innes, this project is about creating a space that emphasizes community, place making, and diversity. End users are invited to explore Latin American flavors. As the food captivates the senses, the interior will temporarily transport you to a warmer climate.
The project's model is based on the 5th floor of the Sheraton in Beijing, China, designed by Gerhard M. Rinkens.
Vancouver, British Columbia, Canada
Restaurant, Retail, Third Space
24,501 SF
Revit, SketchUp, Enscape, Photoshop Studio IV
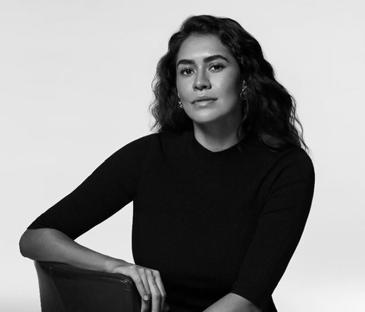
DANIELA SOTO-INNES
Born in Mexico City, Mexico in 1990, Soto-Innes is a rising chef who embraces her roots and brings a modern approach to Mexican cuisine. Having studied at Le Cordon Blue (Austin, TX) and trained under established chefs such as Enrique Olvera and Chris Shepard, she cultivated a variety of skills between New York and Europe. Her feats include the James Beard Award for Rising Star Chef in 2016 and World's Best Female Chef at the World's 50 Best Restaurant Awards in 2019.
DIVERSITY BY NUMBERS
According to the 2021 Canadian Census, Vancouver ranked 8th in the largest cities in Canada. With a population of 662,248, it’s also one of the most diverse cities ethnically. Statistically, European (43.22%) is the dominant demographic, followed by East Asian (29.26%), Southeast Asian (9.1%), South Asian (6.9%). When combined, the Asian population makes up 45.26% which becomes the largest demographic of the city. Latin Americans only make up 2.78% of the population followed by Middle Eastern (2.44%), Indigenous (2.25%), African (1.31%), and Other (2.74%).
SPACE PLANNING
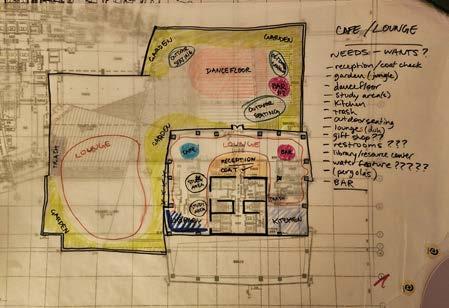
Version I
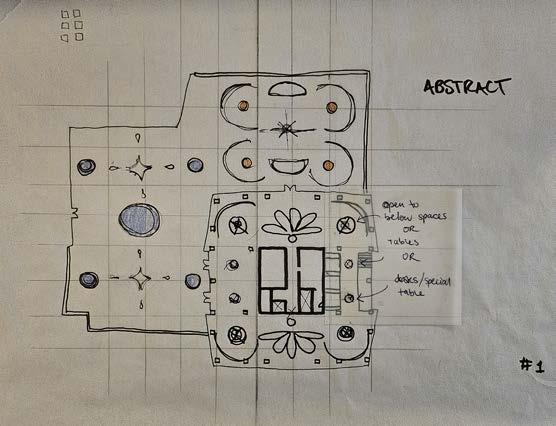
General mapping, first iteration of programming. (Patio section not required, but used to spread out ideas).
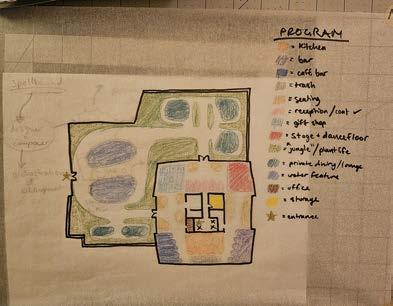
Version III
Thinking bigger, introducing circulation, fine tuning program, emphasis on interior.
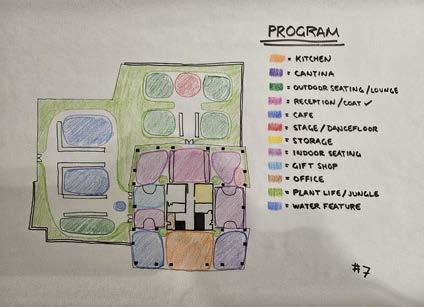
Version VII
Thinking bigger, introducing circulation, fine tuning program, program finalizing.
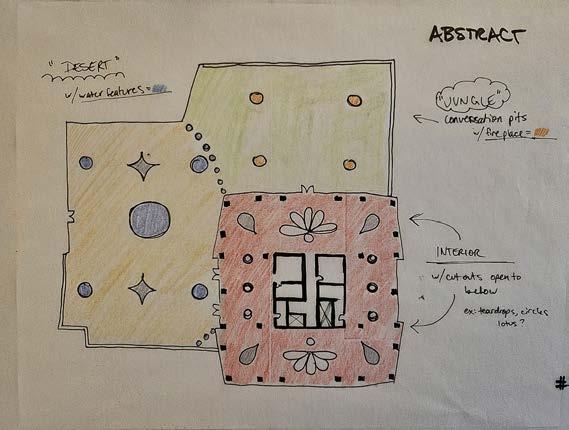
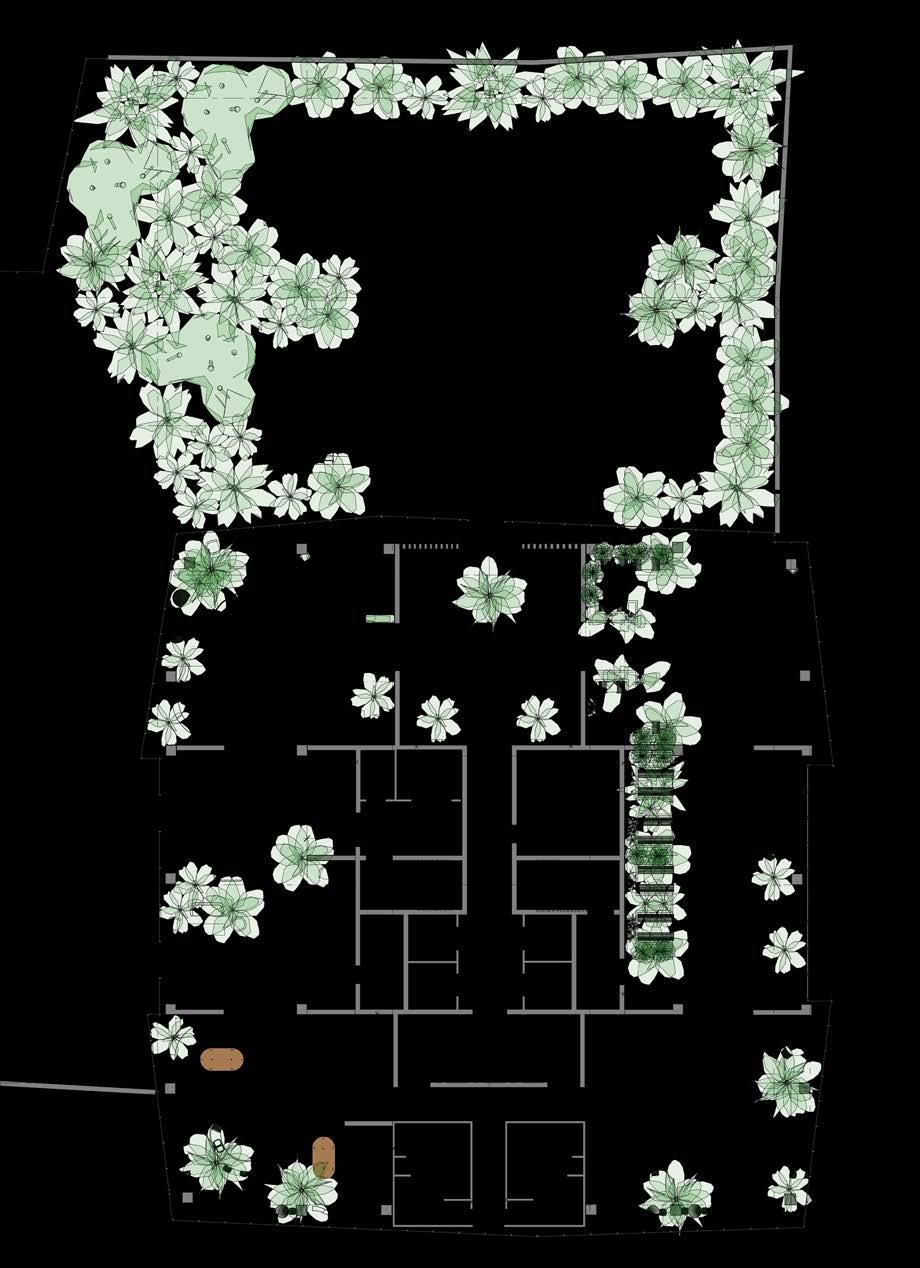
SPACE PLANNING | ABSTRACT
Inspiration:
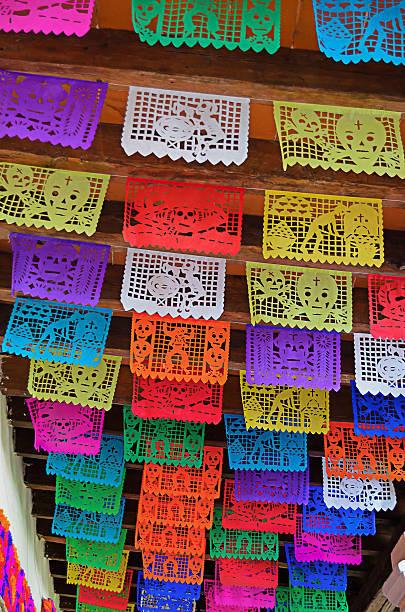
The design of banderines, not just the color but the shapes. Papel picado (colorful paper with poked holes) reveals geometry and symmetry. This concept is applied to the interior plan with cutouts in the floor as open to below or a portion of glass flooring.
FINAL PROGRAM
Dining 3400 sq ft.
Cafe 1700 sq ft.
Cantina/Bar 1700 sq ft.
Lounge 2700 sq ft.
Reception 1200 sq ft.
Restrooms 500 sq ft.
Gift Shop 700 sq ft.
Stage/Dancefloor 200 sq ft.
Kitchen 450 sq ft.
Storage 350 sq ft.
Office 150 sq ft.
Outdoor Patio = 11200 sq ft.
TOTAL: 24,250 SF
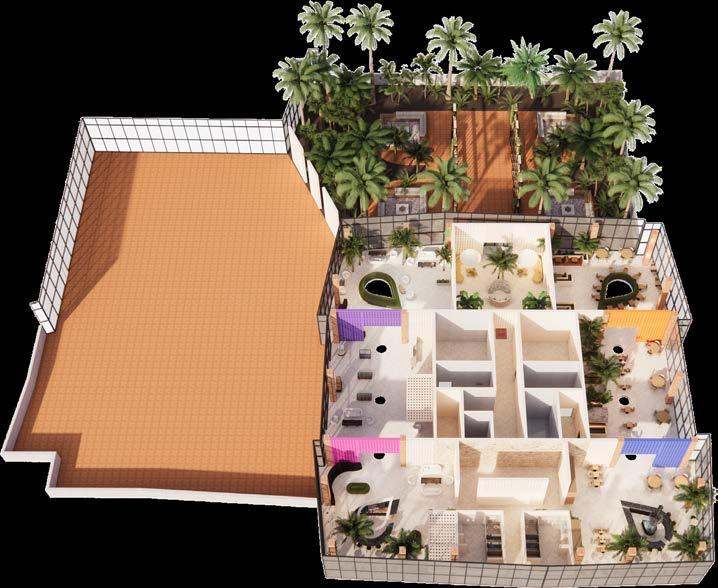
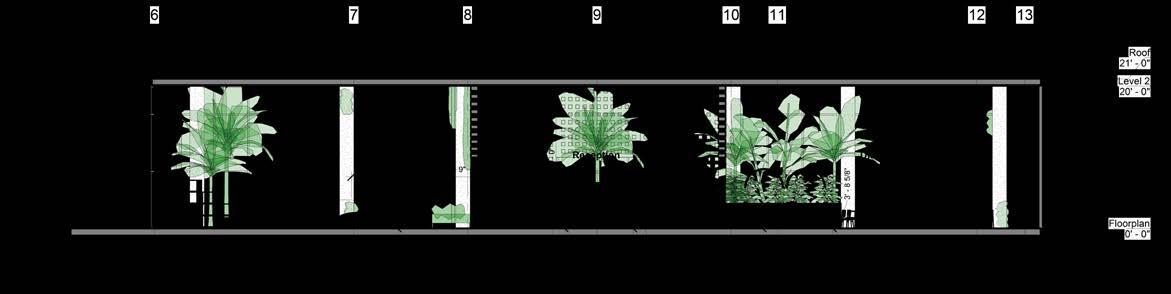
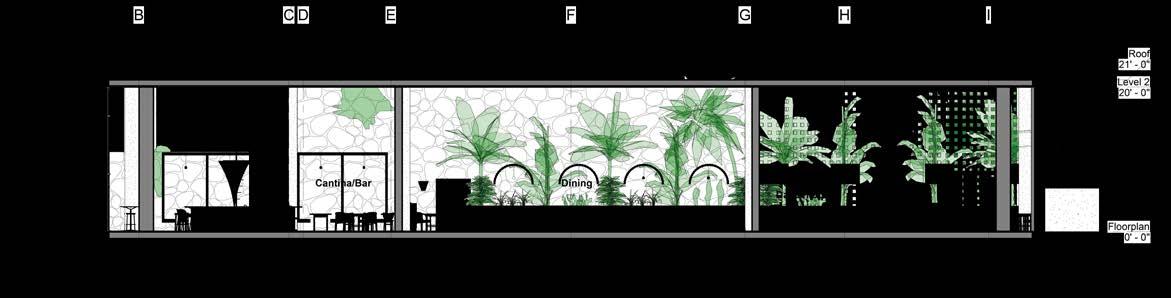
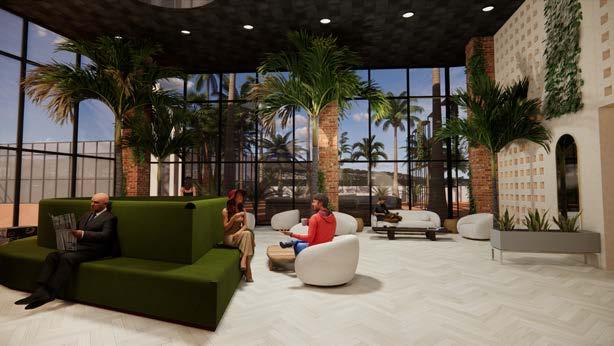
A)LOUNGE
Catch up with loved ones surrounded by natural light and plant life, reminiscent of tropical jungles.
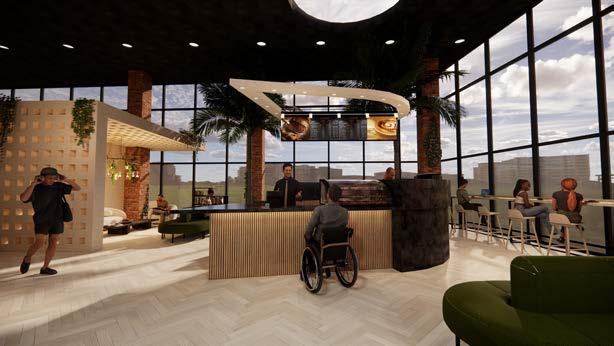
B)CAFÉ CAIMÁN
Grab a warm cup of coffee, a refreshing drink, or any of the cafe's pastries and sandwiches. Whether stopping in for a moment or staying a while, the cafe offers a variety of seating for the end user's needs.
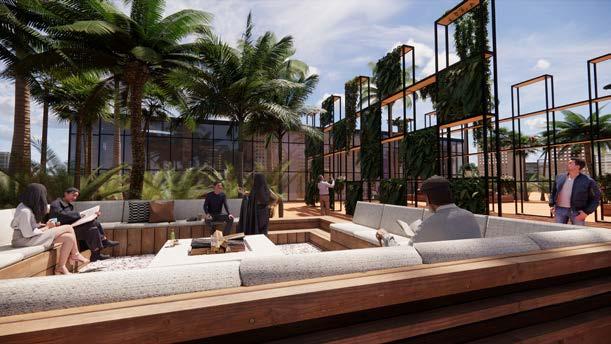
C)PATIO
On nicer, warmer days, guests can bask in the sun in the patio's conversation pits. Keep the conversation going in a new environment...
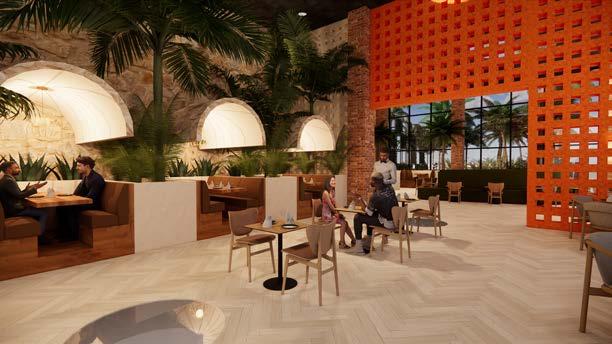
D)DINING
Then, when hunger strikes, explore the menu carefully crafted and curated by Chef Soto-Innes. Surrounded by warmth, colors, and a naturally-inspired dining space, patrons will be temporarily transported to Latin America.
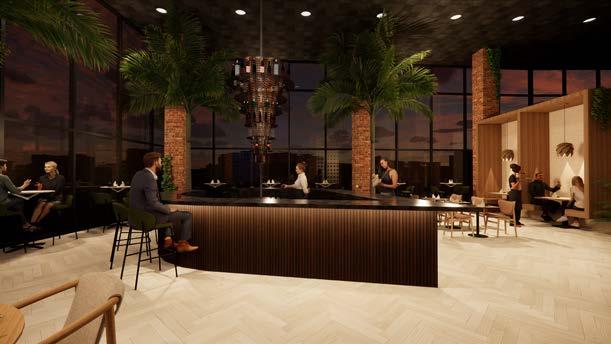
E)CANTINA
Over 21? Enjoy a full course meal and end the day with a nightcap at the bar. Whether alone or with friends, this environment highlights circulation and is spacially informed by the teardrop shaped bar, the epicenter of the cantina.

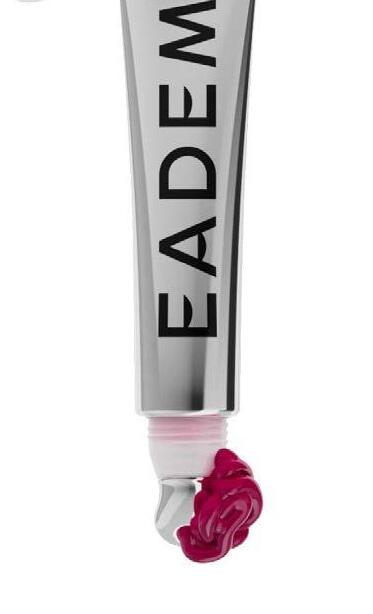

PURIFICACIÓN X EADEM
Design a commercial space that offers a unique retail experience. From a list of lifestyle brands, we had to select one and incorporate a bathing typology (ex: sauna, onsen, jjimjilbang, etc). Lifestyle brands aim to connect with their clients’ emotions through products and marketing.
Purificación by Eadem is an intuitive indoor jungle that explores wellness on a physical, mental, and spiritual level. Amenities were arranged in proximity to each other based on energy. This created a natural energy gradient that informs the user experience. The further one traverses in, the more private and personal it is.
This project is centered around brand engagement and offers a variety of spaces that immerse clients. On this journey to better self care, the products are tools that prompt educational opportunities. This isn’t just a retail space; this is an immersive holistic experience that seeks to empower and recharge communities.
Seattle, WA
“In the simplest terms: Eadem is a beauty and lifestyle community for the modern woman of color. Our reason for being is simple: We want women to feel at home in their skin –embracing themselves, exactly as they are.”
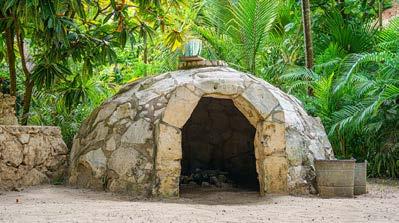

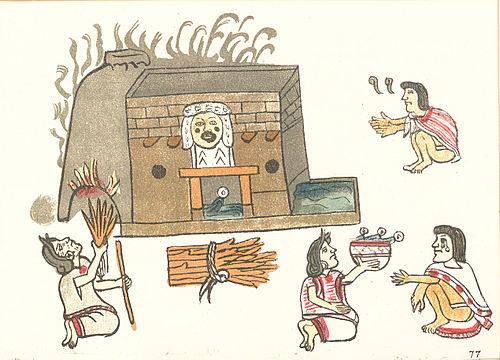
BATHING TYPOLOGY: TEMAZCAL
-Sweatlodge, Ancient Mesoamerica
-Nahuatl: “teme” to bathe, “calli” meaning house
-Temazcalli = house of heat
-Natural Materials
-volcanic rock, cement, adobe, mud, wood, etc.
-Ceremony/Ritual
-Post battles and games
-Health; sickness, giving birth
-Round, dome structures
-associated with the womb
-women = significant role in indigenous culture
-Today, rituals vary but largely take place inside dome
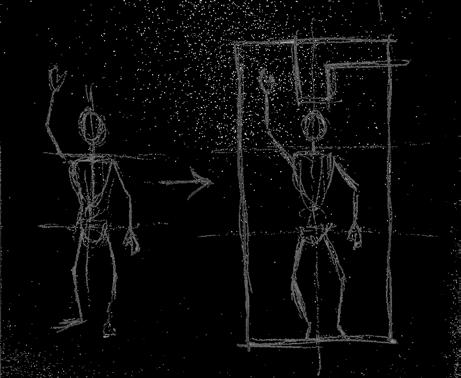
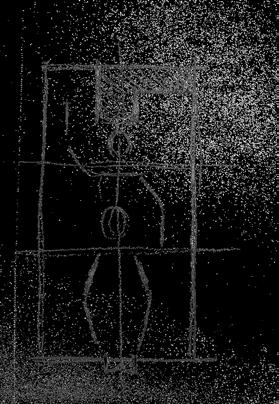
The Human Figure, Gesture Sketch
Abstract arms + legs
Walls = Outline of Body
Space heavily influenced by contour (lines) of body
Implied movement
Curves - Curved walls
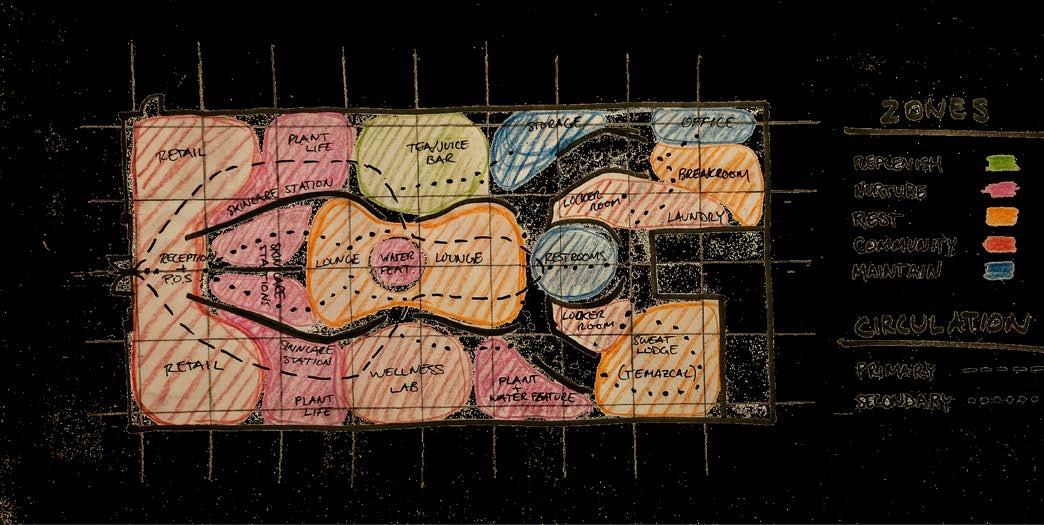
PARTI DIAGRAM
EMOTIONAL JOURNEY:
Based off initial amenities in the program, what does each one offer the end user? How will someone feel using this service? What do you want them to feel or experience?
pantry/grab n go
ZONES
sauna (temazcal)
Energy Through Space:
• retail = public space
• the more public a space, the higher the energy
• public areas towards entrance, private amenities towards back
• “quiets” as you navigate deeper though the space
pantry/grab n go
tea/juice
skincare station
reception/P.O.S
• physical path reflects spiritual path offered by the bathing experience
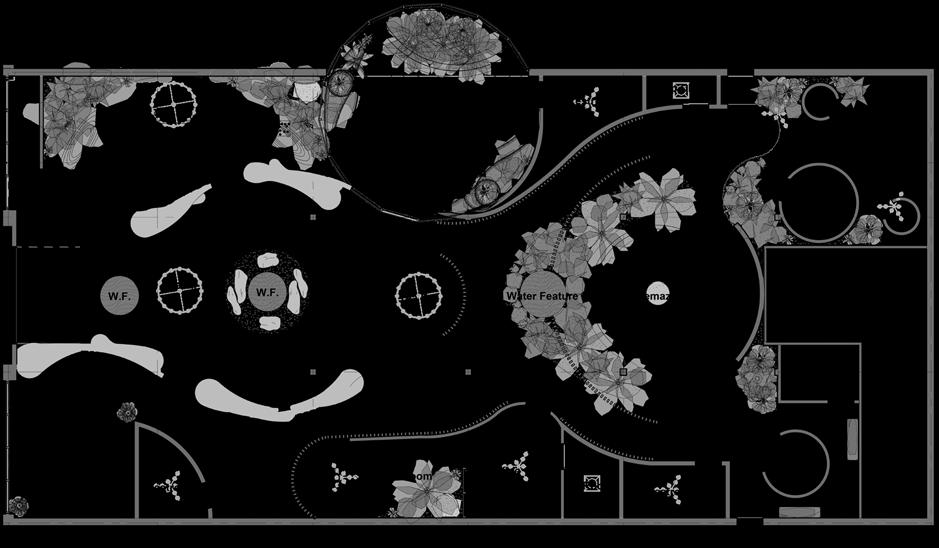
FINAL PROGRAM
Retail
P.O.S
Wellness Lab
Restrooms
Aguas Frescas
Solarium Lounge
Office + Breakroom
IT Room
Supply Closet
Sobada Maya + Changing Stalls
Temazcal
Ducha Fría
Laundry
Transitory/Green
Blocked Off
TOTAL: 6064 SF
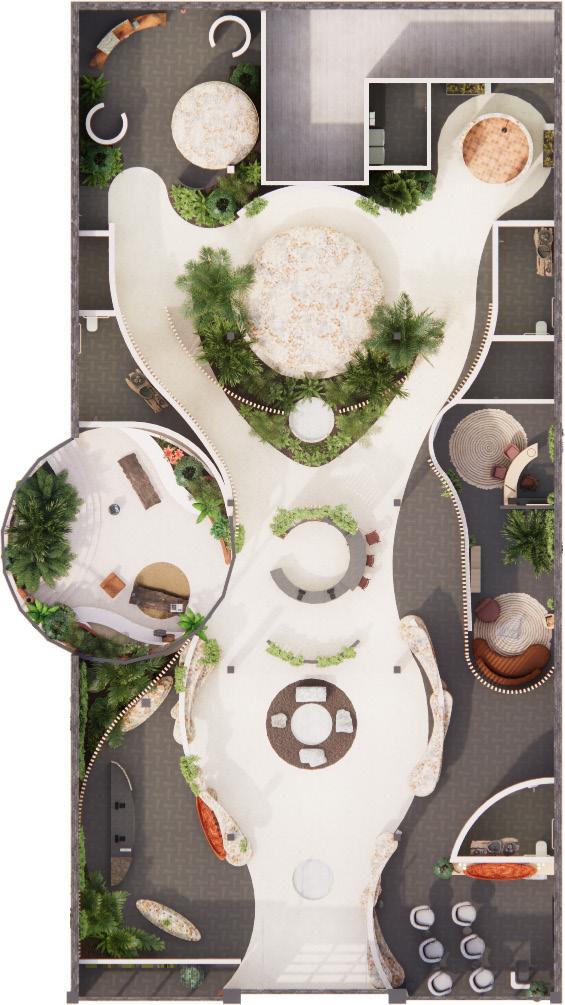
W/
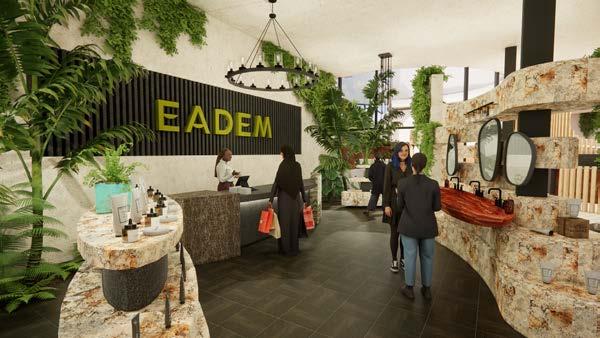
A)RETAIL + P.O.S.
Browse the layered displays and interact with products at the skincare station.
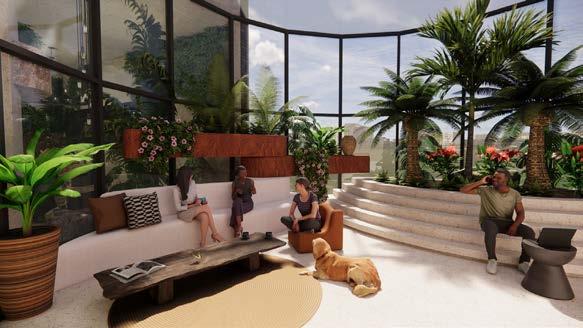
F)SOLARIUM LOUNGE
End your journey soaking in the sun, reminiscing about your experience with friends over agua frescas. Walk away refreshed and renewed or take the experience home with items from the shop!
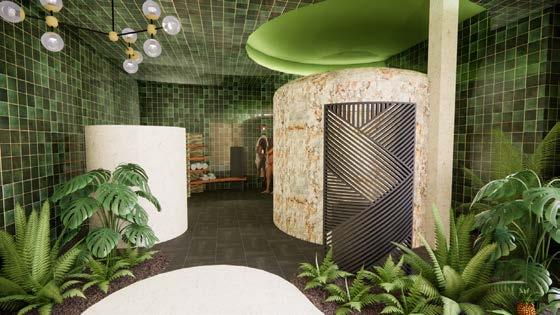
C)SOBADA MAYA + CHANGING ROOMS
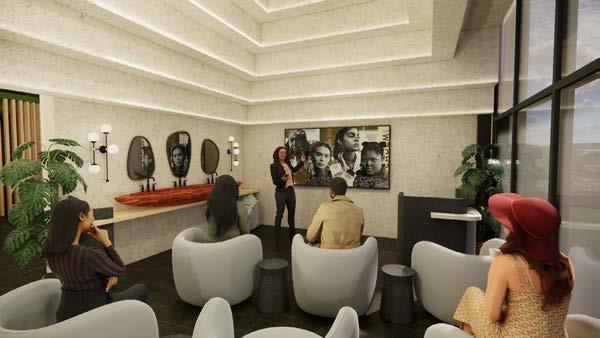
B)WELLNESS LAB
Discover Eadem’s products to create a new skincare routine that works for you! Begin your purificación journey by discovering the origin and culture surrounding Temazcals.
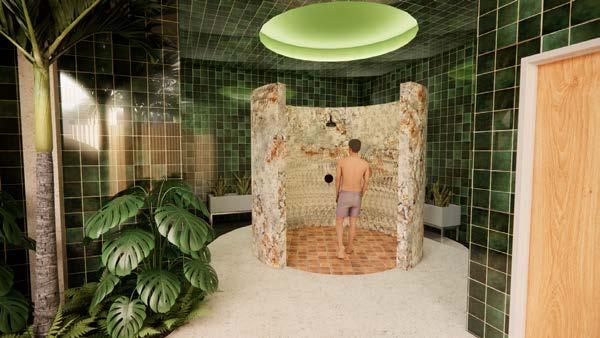
E)DUCHA FRÍA
Complete the bathing experience with a cold shower to boost circulation, reawaken the senses, and return to the present moment. With this, your complete the ritual and have thus been reborn.
Prepare for your bathing experience by changing into your swimwear and entering the Sobada Maya, a full body message meant to realign your muscles and organs. It resets the body before entering the Temazcal.
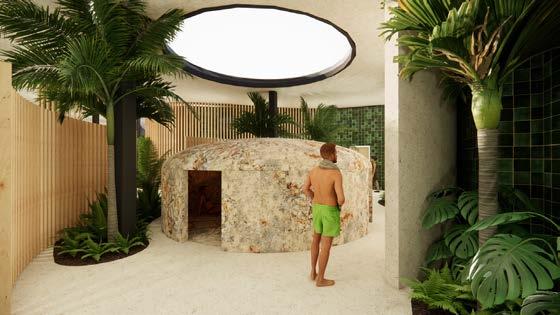
D)TEMAZCAL
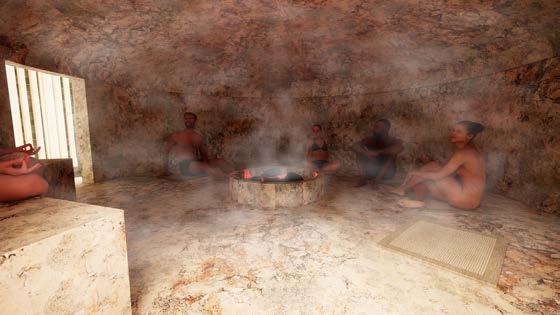
Inside: Gather around the volcanic stone pit, as steam rises and fills the dome, openly reflect on your thoughts with the collective (or individually).

REVIT PROJECT GIARDINI DAMASCUS
OVERVIEW
Demonstrate knowledge of Revit through fully developed plans, sections, elevations, and other detailed drawings.
Using a project that began while studying abroad, this section illustrates the progress and thorough considerations of interior spaces.
LOCATIONS TYPE
SOFTWARES CLASS DATE
Seattle, WA; Sorrento, Naples, Italy
Restaurant
Revit
Contract Documents, Studio III
Winter 2024 , Fall 2023

SKETCHUP + ENSCAPE VARIOUS
OVERVIEW
Design and render realistic spaces, furnishings, and other forms of casework using SketchUp and Enscape in conjunction.
The following images showcase the relationship between materiality and physical space. Convey details such as textures, scale and light manipulation to bring spaces and other ideas to life.
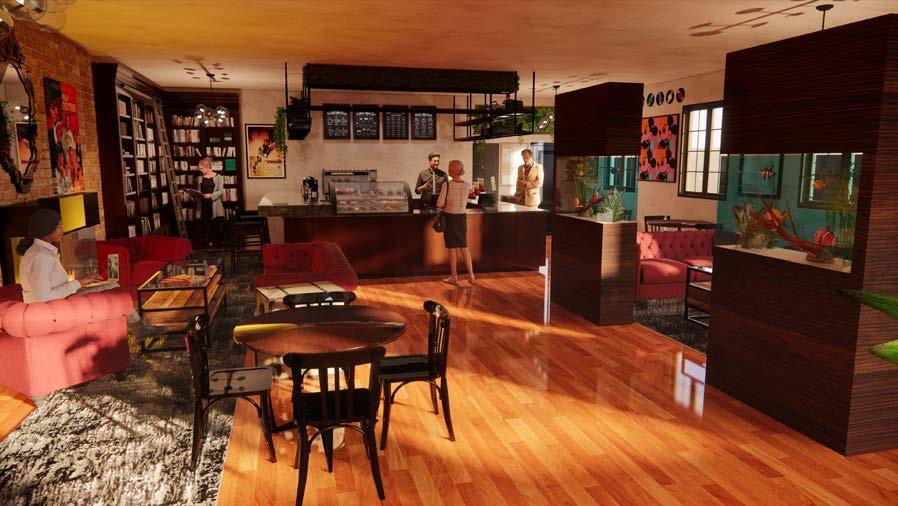
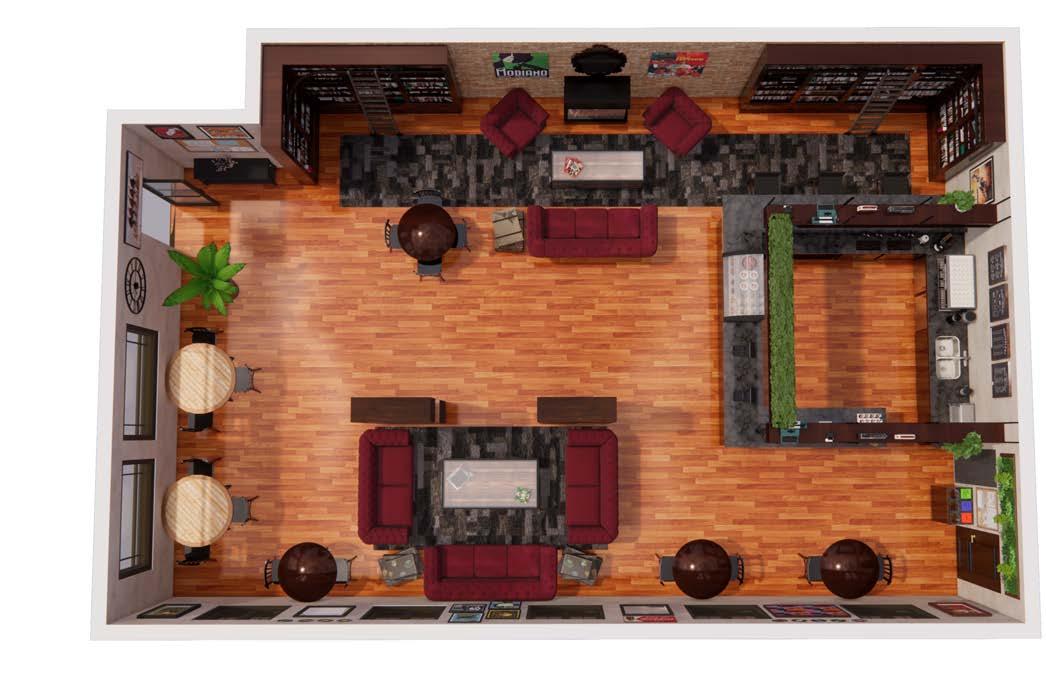
CULT. CAFE
Overall Perspective and Plan View
CLASS DATE
Cafe, Retail, Hospitality
SketchUp, Enscape, Photoshop
SketchUp, Studio V, Studio VI
Fall 2022, Winter 2025, Spring 2025
FIXTURE: SORRENTO SINK
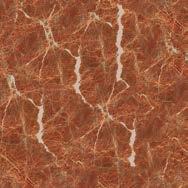

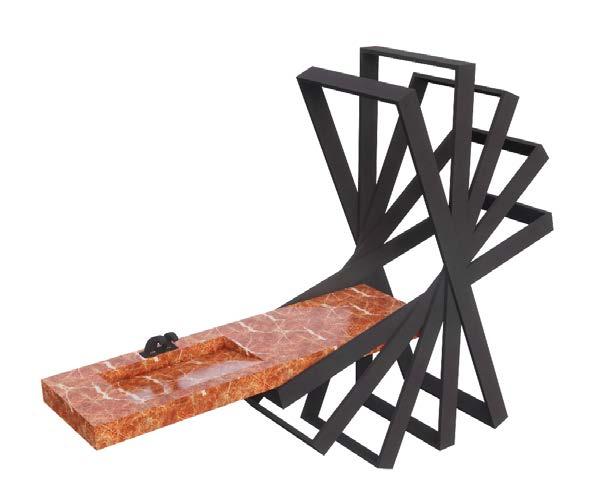
Materials:
1)Red Damascus Marble, Polished
2)Stainless Steel, Matte Black
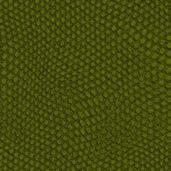
FIXTURE: TEARDROP COFFEE BAR
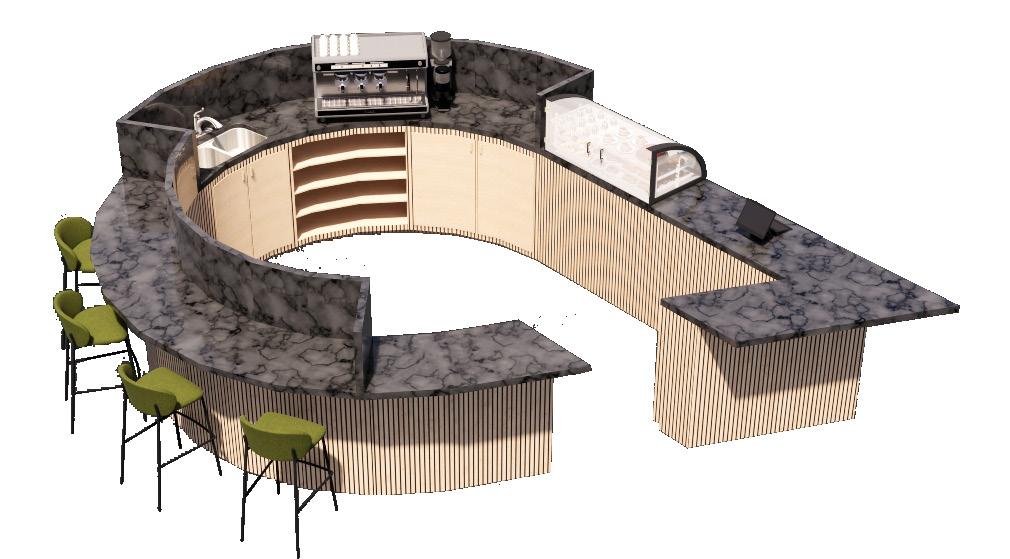
Materials:
1)Maple Wood Slats
2)Dark Grey Carrera Marble
3)Embossed PU Leather, Leaf or Moss Green
FIXTURE: CHANGING ROOM STORAGE
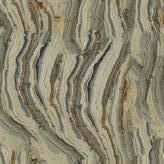



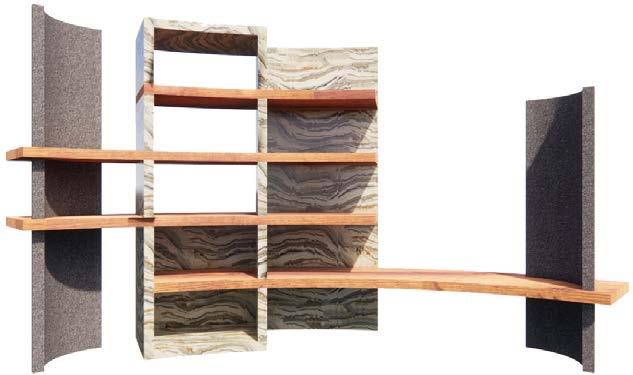
Materials:

1)Onyx Bamboo Slab Marble, Polished
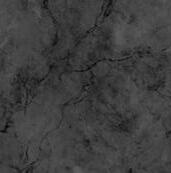
2)Dark Grey Granite, Honed
3)Medium Oak, Stained & Varnished
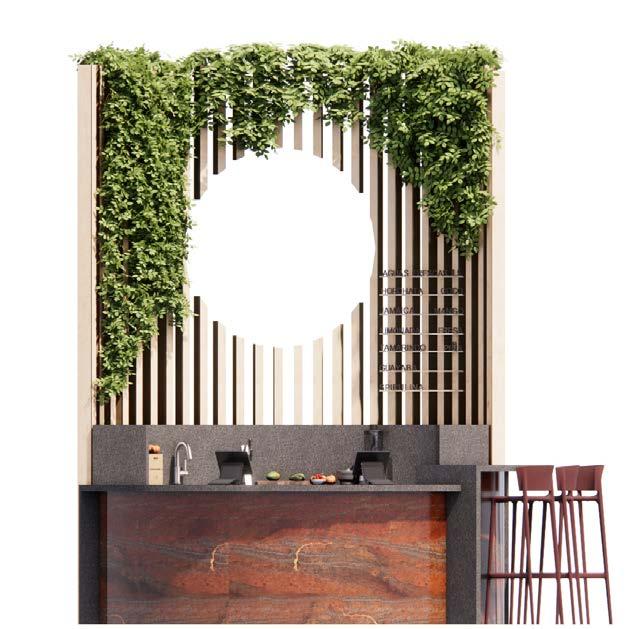
FIXTURE: TEA & JUICE BAR


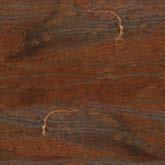
Materials:
1)Dark Grey Granite, Leathered
2)Bronze Marble Slab, Natural Cleft
3)Light Oak, Natural


ADOBE PROJECTS VARIOUS
OVERVIEW
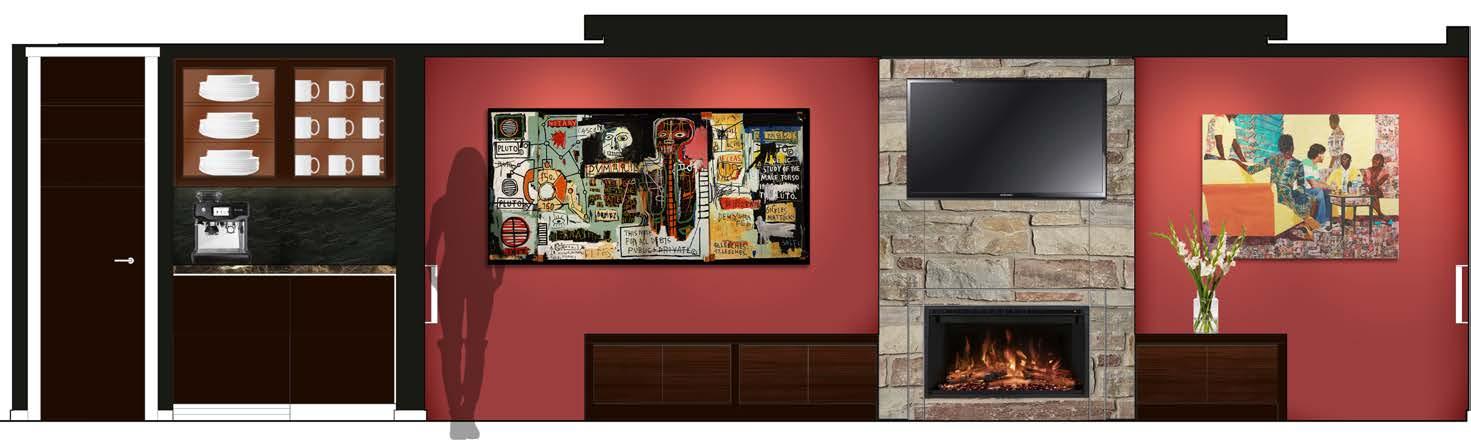
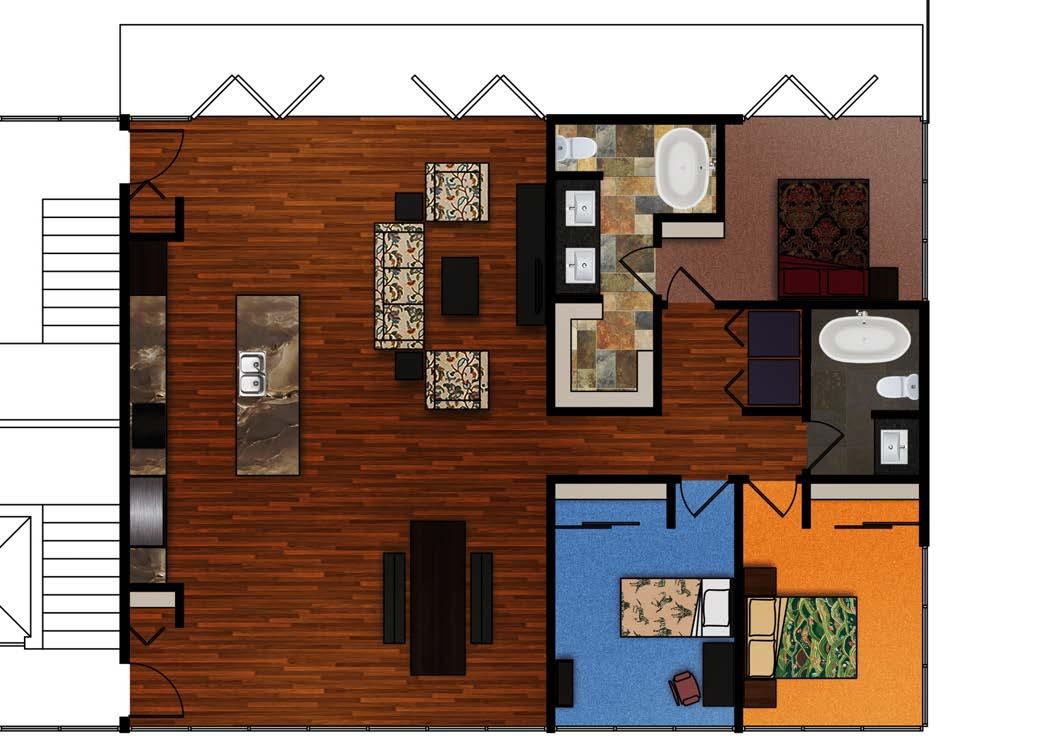
Demonstrate knowledge of Adobe products, specifically Photoshop and Illustrator.
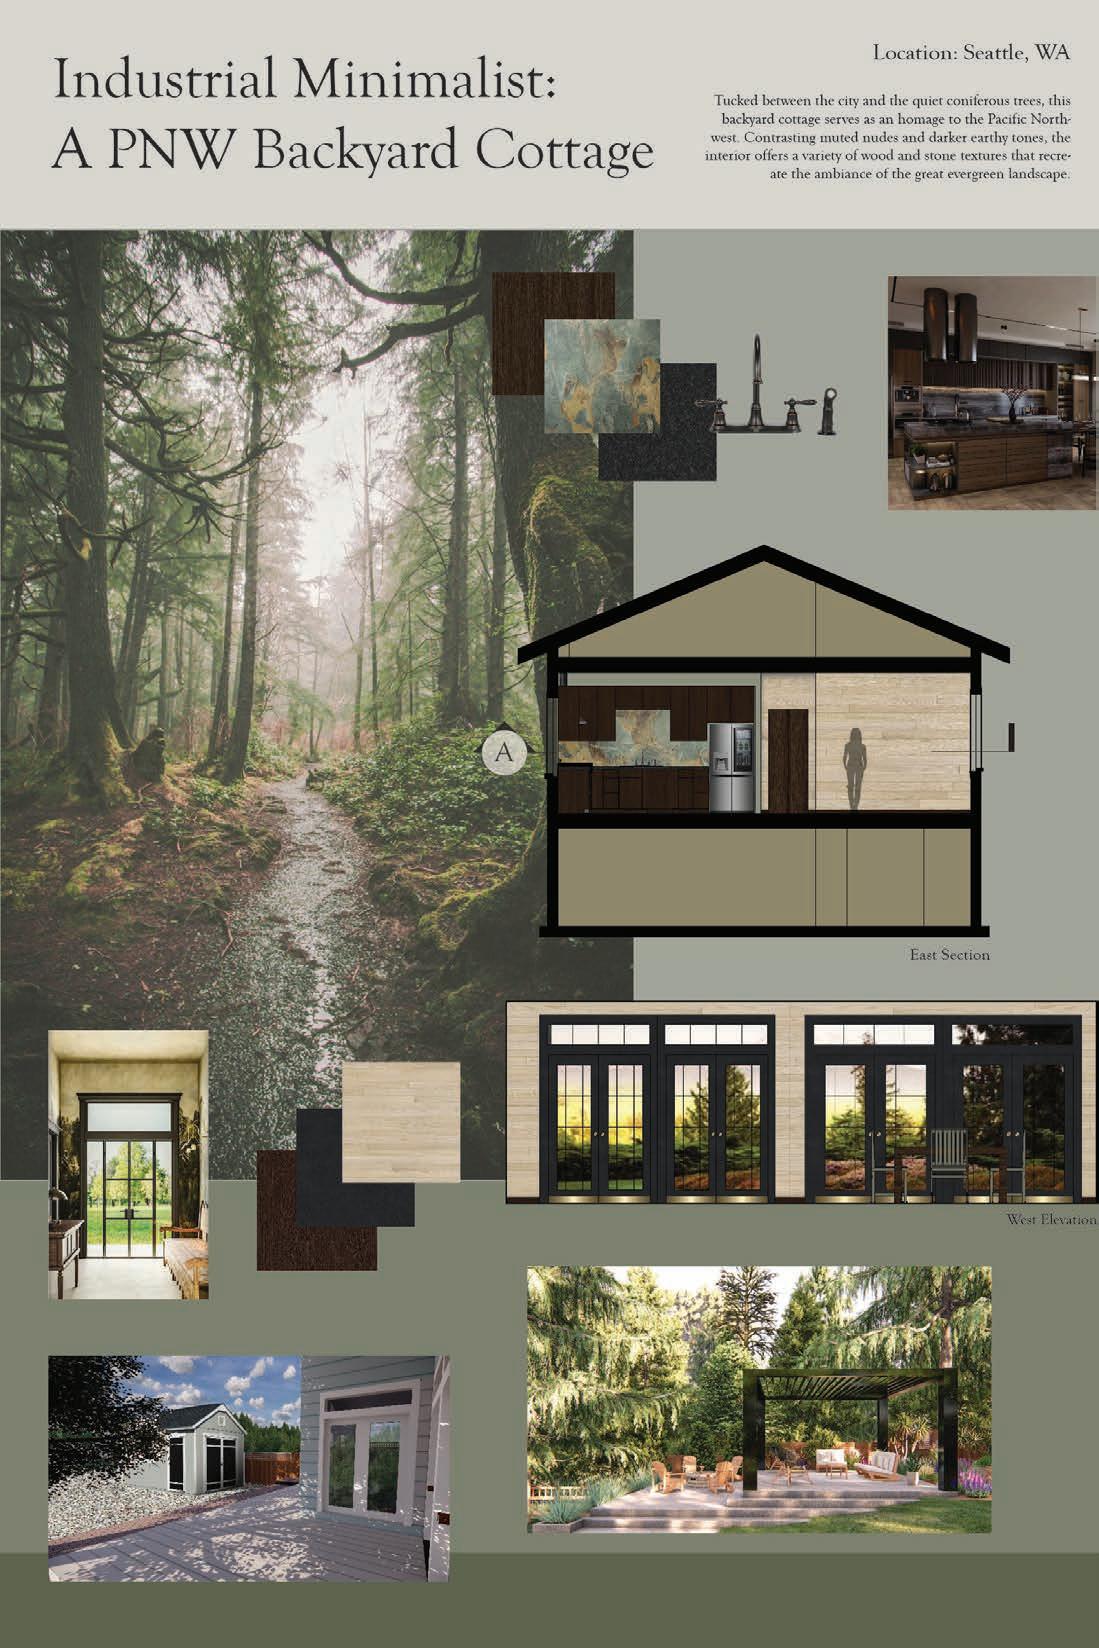
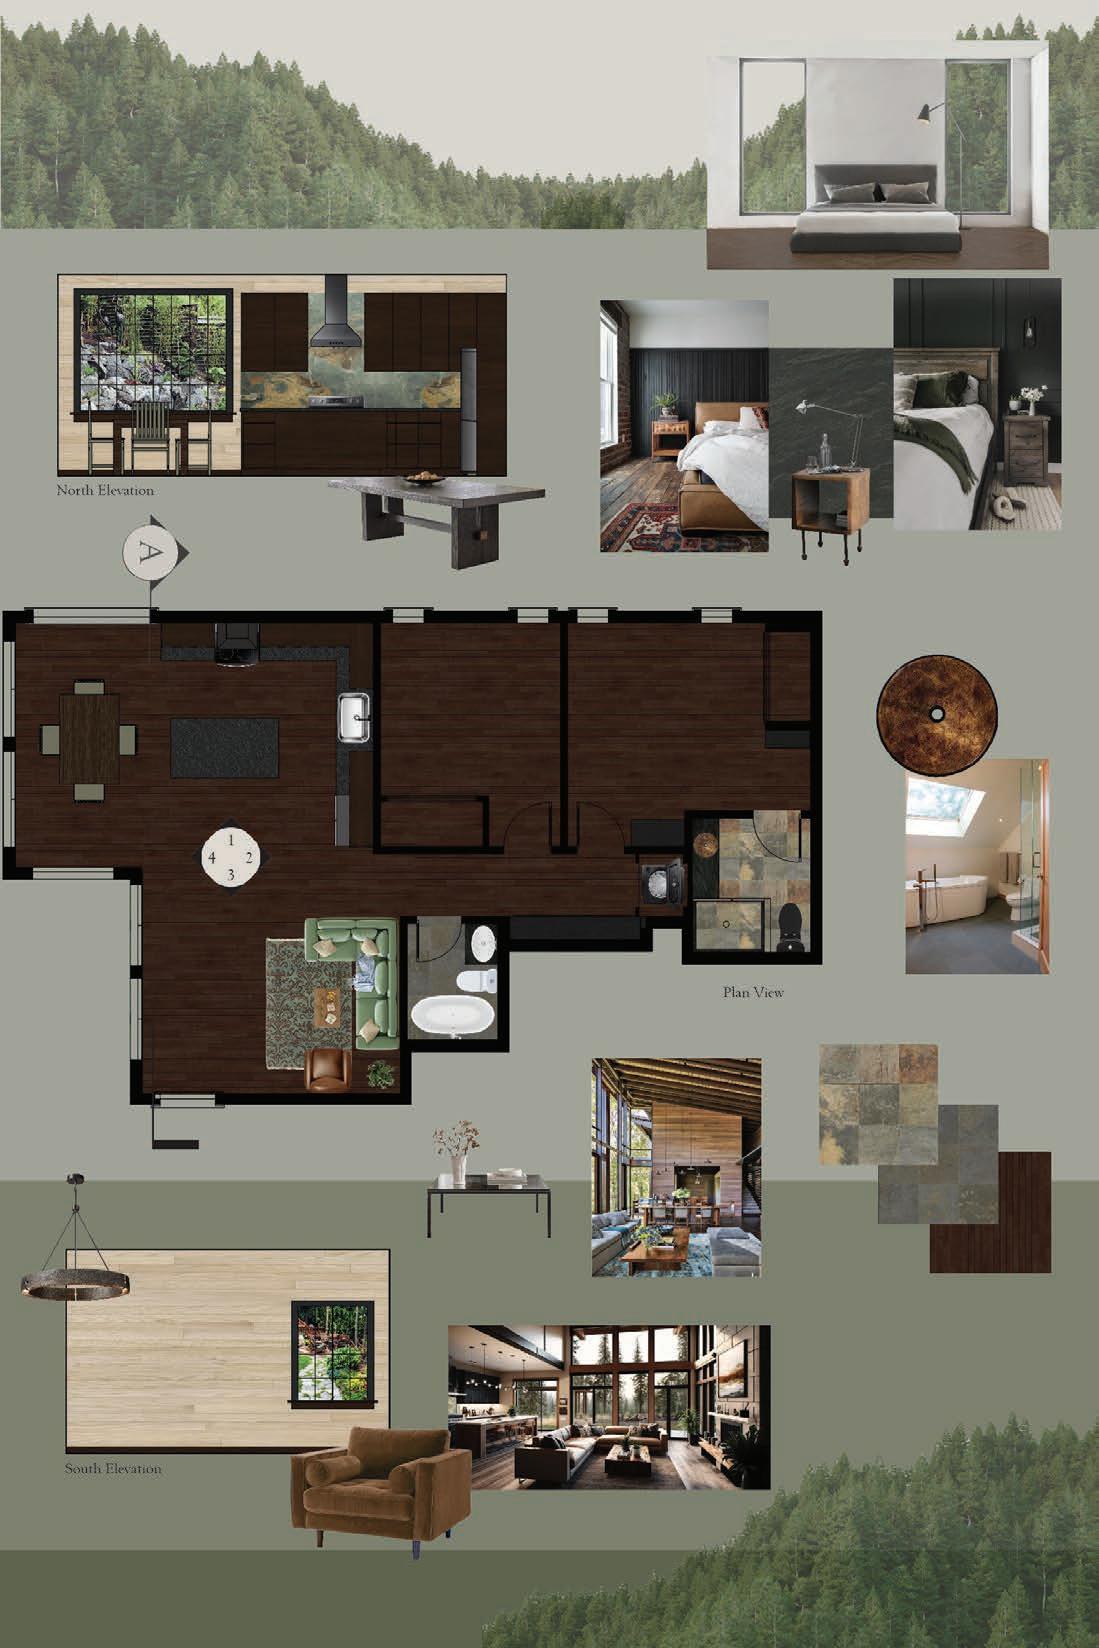
Using CAD files as a foundation, create collages that showcase interiors though curated images and textures. Construct strong compositions based on the principles of design, and presentations to convey larger interior concepts and themes.
TYPE
SOFTWARES
CLASS DATE
Residential, Cafe
Photoshop, Illustrator
Design Illustration, Design Presentation Winter 2024
DESIGN DRAWING VARIOUS
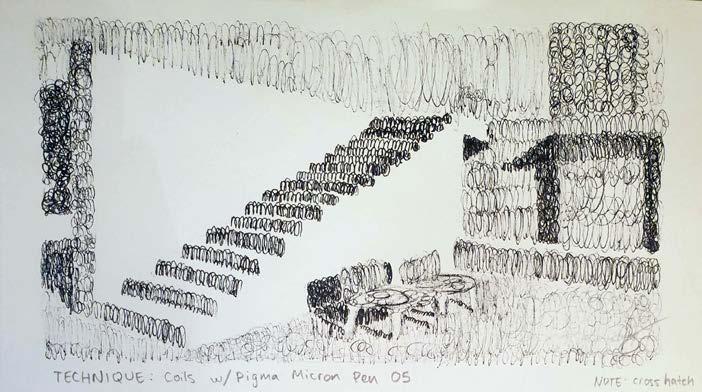
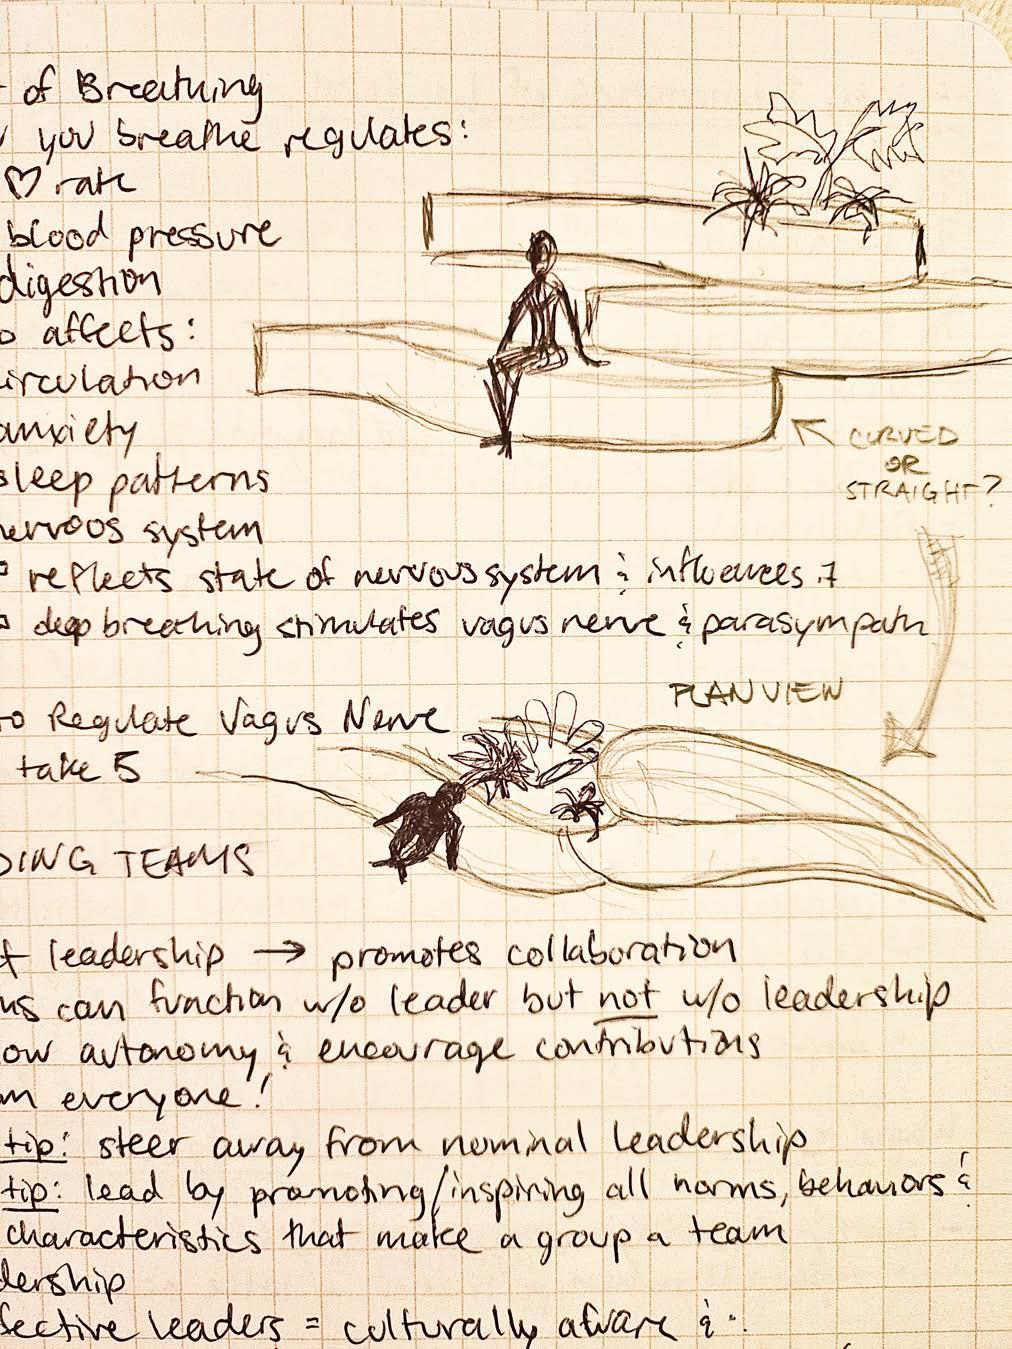
OUTDOOR STAIRS
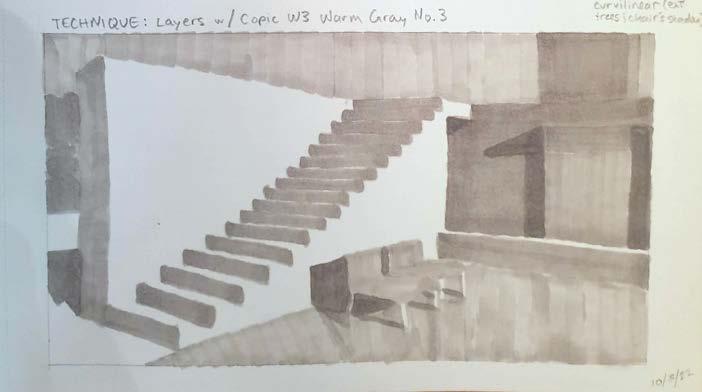
Experimenting with a variety of mediums and techniques, designers will discover styles that best support or uniquely illustrate concepts of interior design.
Sketches and drawings are ideas that are used to express, reveal, or help us further in the design process. They communicate what we cannot always put into words and serve as a form of documentation as we expand on them.
Techniques:
1)Coiling with Pigma Micron Pen 05 (above)
2)Layers with Copic W3 Warm Gray No.3 (top right)
MEDIUMS
CLASS
DATE
Furnishings, Casework, Displays
Pencil, Pen, Copic Marker, Watercolor
Design Drawing, Studio VI
Fall 2022, Spring 2025
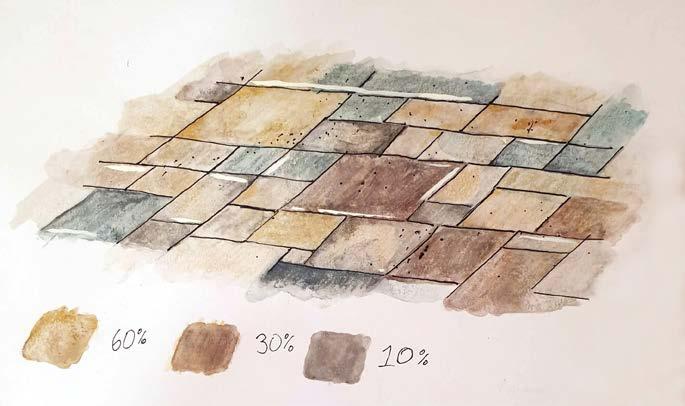
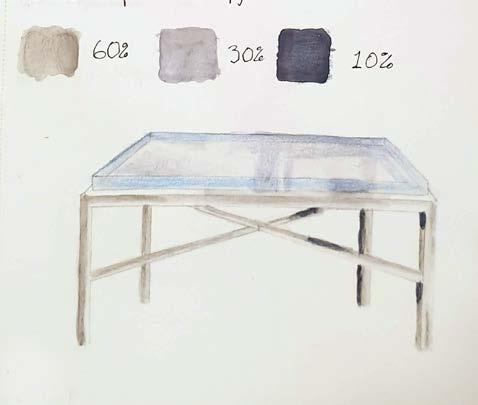
COFFEE TABLE
Technique:
Layered watercolor with white gel pen highlights and black black pen details.
Technique:
Layered watercolor with minor details in graphite mechanical pencil.
SLATE FLOOR
GLASS
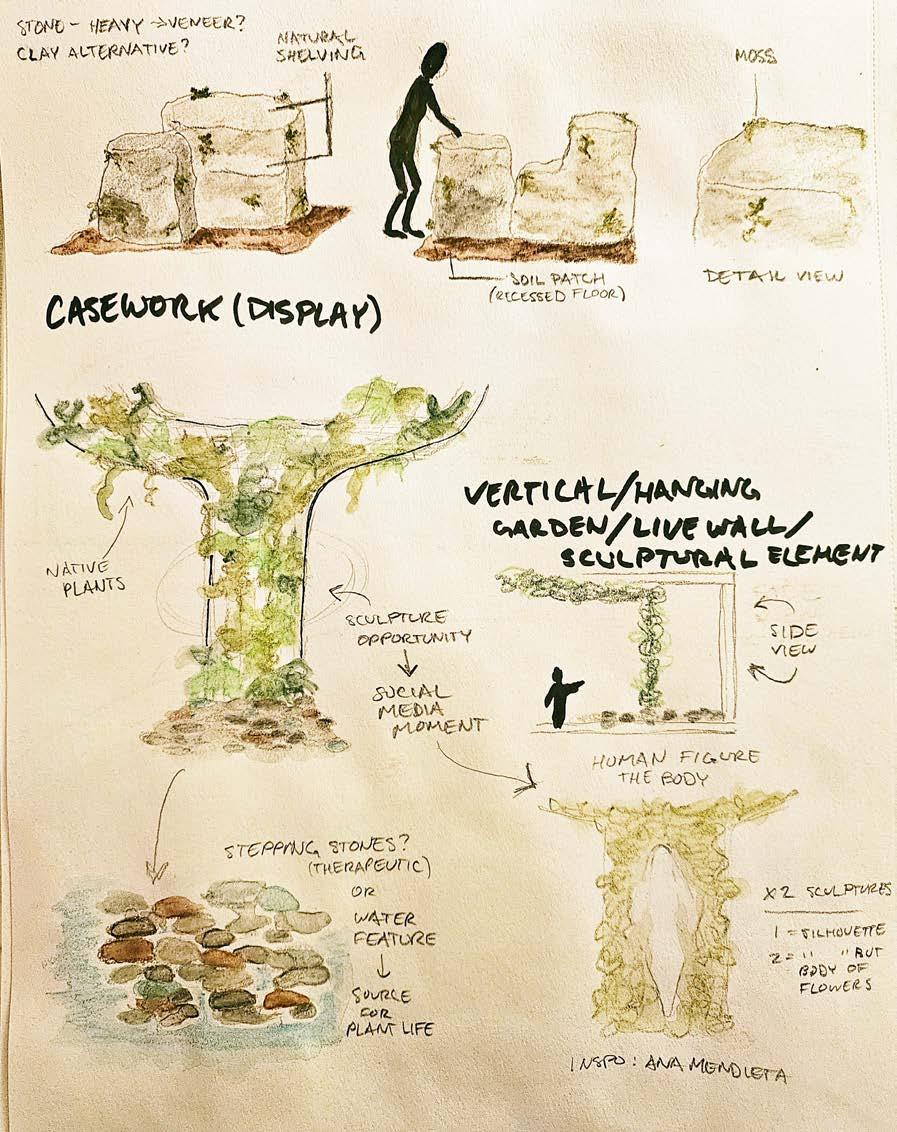
SKETCHES OF FURNITURE, FURNISHINGS, ETC.
Techniques:
1)Watercolor pencils with details in graphite mechanical pencil (above)
2)Graphite mechanical pencil and ball point pen (right)
EMAIL : rose.santana@bellevuecollege.edu rmsantana1999@gmail.com
WEBSITE : https://rmsantana1999.wixsite.com/ fdlp PHONE : (425) 321 - 7271