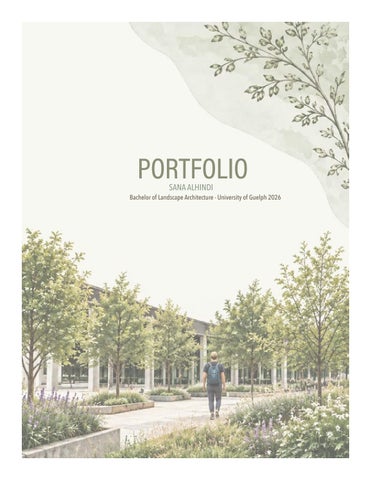
PORTFOLIO SANA ALHINDI
Bachelor of Landscape Architecture - University of Guelph 2026
TABLE OF
CONTENTS
01
Goal Statement
02
Job Description
03
Cover Letter
04
Resume
5-6 Otterwa Park 07
Site Planning + Design Developmeht
08
Courtyard Design
9-10 Barn Owl
GOAL STATEMENT Reflecting on my career goals after graduation, I see myself working in landscape architecture on public and municipal projects. I am especially interested in urban design and projects such as parks, streetscapes, plazas, pedestrian spaces, and other public open spaces. The idea of being part of projects that can make a positive difference in a community is something that interests me. At the beginning of my career, I want to gain experience in different stages of the design process. I would like to improve my skills in site planning, design development, technical drawing, and presentation while also learning more about municipal approvals and project coordination. I want to better understand how a project develops from an early idea into something that can actually be built and used by the public. I also want to gain more experience with the construction and implementation side of landscape architecture. This would help me better understand materials, detailing, site conditions, and how design decisions work in real situations. I would like to learn more about working with contractors, consultants, municipalities, and clients, and how these different groups work together to successfully complete a project. Having experience in both design and construction would help me become a more well-rounded and practical designer. In the long term, I hope to become a landscape architect who is comfortable working on both the creative and technical sides of a project. As I gain experience, I would like to take on greater responsibility and become involved in larger public-space and urban-design projects. My overall goal is to contribute to environments that are not only visually appealing, but also practical, accessible, and useful for the people and communities that use them.
JOB DESCRIPTION Junior Landscape Architect or Technician Whitehouse Urban Design Inc. Hamilton, Ontario
About Whitehouse Urban Design Whitehouse Urban Design Inc. is a landscape architecture and urban design consulting firm based in Hamilton, Ontario. The firm works on development and redevelopment projects throughout Southwestern Ontario, with a focus on landscape architecture, urban design, and municipal approval services.
Position Whitehouse Urban Design is seeking a Junior Landscape Architect or Landscape Technician to work with landscape architects, urban designers, and planners. The position provides opportunities to contribute to projects involving municipal approvals, public and private outdoor spaces, environmental restoration, streetscapes, and urban design.
Responsibilities • Participate in site visits and review site conditions. • Assist with design concepts and design development. • Prepare technical drawings and tender documents. • Assist with cost estimates, land development, and municipal approvals. • Contribute to public open spaces, streetscapes, rooftop gardens, and environmental restoration projects. • Assist with urban design briefs and other project documentation.
Desired skill and qualification • Education in landscape architecture or a related field. • Strong communication and teamwork skills. • Ability to manage deadlines and work on multiple projects. • Interest in landscape architecture and urban design. • Valid G2 driver’s licence.
Source : https://www.whitehouseurbandesign.ca/careers
SANA ALHINDI
Landscape architecure Student Mississauga, ON Sana.alhindi01@gmail.com 647-333-1319 October 13, 2026 Le’ Ann Whitehouse Owner and Principal Landscape Architect Whitehouse Urban Design Inc. 3 Studebaker Place, Unit 1 Hamilton, ON L8L 0C8
Dear Hiring Manager, I am writing to apply for the Junior Landscape Architect or Technician position posted on the Whitehouse Urban Design careers page. I am currently in my third year of the Bachelor of Landscape Architecture program at the University of Guelph, with a strong interest in municipal projects, urban design, and the construction side of landscape architecture. Through my coursework and design projects, I have developed experience in site planning, conceptual design, planting design, and graphic presentation. I am comfortable using AutoCAD, SketchUp, ArcGIS, Adobe Illustrator, Photoshop, and InDesign. My current work as a Research Assistant in AI and Landscape Architecture has also strengthened my research, organization, and analytical skills. I hope to bring these skills into a professional environment while continuing to develop my technical abilities. Whitehouse Urban Design especially interests me because of the firm’s work in municipal approvals, public open spaces, streetscape design, environmental restoration, and urban design. I am particularly interested in learning how projects move from conceptual design and design development into technical drawings, approvals, tender documents, and construction. The opportunity to work alongside landscape architects, urban designers, and planners closely reflects the type of multidisciplinary experience I hope to gain as I begin my career. Thank you for considering my application. I would appreciate the opportunity to contribute to your team while continuing to learn and gain practical experience. I can be reached by email or phone using the contact information above, and I will follow up by phone regarding my application. I look forward to the opportunity to discuss my qualifications further.
Sincerely,
Sana Alhindi
SANA ALHINDI Landscape architecure Student Mississauga, ON
Sana.alhindi01@gmail.com
647-333-1319
Profile Third-year Bachelor of Landscape Architecture student at the University of Guelph with an interest in municipal projects, urban design, and landscape construction. Experience in site planning, conceptual design, planting design, and graphic presentation through academic and research work.
Technical skills AutoCAD | SketchUp | ArcGIS / GIS | Adobe Illustrator | Adobe Photoshop | Adobe InDesign | 3D Modelling
Education Bachelor of Landscape Architecture (BLA) Candidate | University of Guelph | 2024–2028
Work Experience Research Assistant – AI & Landscape Architecture
University of Guelph | 2026 – Present
• Research applications of artificial intelligence in landscape architecture and professional practice. • Review landscape architecture job postings to identify common skills, software requirements, and emerging AI-related competencies. • Organize and analyze research findings to support a study of the evolving landscape architecture profession Student Mentor
University of Guelph | 2025 – Present
• Mentor first-year landscape architecture students in design, studio work, and time management. • Organize group sessions and provide feedback on project development and design presentations. • Support students in developing communication and collaboration skills. Landscape Design Projects
University of Guelph | 2025 – 2026
• Developed designs involving spatial organization, circulation, and planting. • Prepared site analyses, plans, sections, and presentation drawings. • Created planting designs focused on sustainability and biodiversity. • Produced drawings and graphics using AutoCAD, SketchUp, and Adobe software. Design Assistant
University of Guelph | 2024 – 2025
• Assisted with conceptual design projects, including gardens and art installations. • Produced sketches, layouts, and digital presentations using Adobe Creative Suite. • Assisted with club exhibitions and student presentations.
Awards & Activities • Dean’s List – University of Guelph • Member, University of Guelph Landscape Architecture Student Society
Sana Alhindi
Cover Letter
Resume
OTTERWA PARK Ottawa, Ontario Academic Project 2025
Otterwa Park is a waterfront public space inspired by the movement, social behaviour, and habitat of the North American river otter. The design focuses on gathering, play, ecological restoration, and connections to the water through public spaces, naturalized planting, and shoreline experiences.
Educational Centre Section Section through the park’s educational centre, integrating built form with landscape and native plantings.
Winter Gathering Space Seasonal programming and waterside gathering at the heart of Otterwa Park.
SUBMERGED AQUATIC
UPLAND TREES
Waterfrong Boardwalk Accessible waterfront experience with seating nodes and views to the lake.
SHRUBS
TALL EMERGENT
FLOATING AQUATIC
Shoreline Planting Section Ecological shoreline strategy with layered plantings to enhance habitat, water quality, and resilience.
SITE PLANNING + DESIGN DEVELOPMENT Academic Project 2025
This project explores the development of site organization through circulation, lighting, and spatial planning. The diagrams show the progression from early design studies to a refined site plan.
COURTYARD DESIGN Academic Project 2025
This courtyard design explores the relationship between water, planting, circulation, seating, and public art within a compact outdoor space. The design creates a sequence of gathering areas and movement paths while using the central water feature and sculpture as focal points.
CIRCULATION STUDY
Explores movement through the site, including key entry points, pathways, and connections.
LIGHTING STUDY Explores the placement of lighting throughout the site to support visibility, safety, and the overall experience of the space.
Rendered Perspective Shows the main water feature, planting, seating, and circulation through the courtyard.
REFINED SITE PLAN Brings together circulation, lighting, planting, and spatial organization into the final site design.
Courtyard + Sculpture View Highlights the relationship between the sculpture, planting, pathways, and surrounding built form.
3D Model View Illustrates the overall spatial organization and arrangement of major design elements.
BARN OWL Tyto alba
Ecological + Habitat Design
Academic Project
Section A-A Existing vegetation retained Maintains stored carbon, habitats, and mature root systems.
10/08/2026
Local, low-processing materials Use locally sourced timber, logs, gravel, and stone to reduce embodied carbon.
This project creates a connected habitat for Barn Owls through protected nesting and roosting areas, open meadow habitat, wet-edge planting, and controlled visitor access. The design focuses on supporting wildlife while creating a functional and educational landscape. tifi
c i a l Ho l l o w T re
Ro
e
Ar
g o s t i n S h e lt e
Native planting / long-term carbon storage Native species build soil organic matter, capture carbon, and support biodiversity.
r
Fill: Silty Sand (SiS) A Horizon: Silty Clay Loam (SiCL)
S RU
HE
D G R AVEL
VI
S
IT
OR
C
B Horizon: Silty Clay Loam (SiCL)
Reuse existing soil / minimal excavation Keep and reuse the existing soil to reduce digging, hauling, and emissions.
T - PE RC H
on
d+
Wet-E dge
Meadow & Nesting Habitat
Ve g
Pond Edge & Hunting Habitat
eta
P
Habitat Perspectives
tio n
A
N E S T B OX
rn Ow
l
Ba
A
Vole
Legend
Planting Palette
Materials + Habitat Elements
Wood Fence
T-Perch / Hunting Perch
Nest Box
Logs / Deadwood
s / Deadw oo Log
shed Gr ave ru
Re
dO
sier D og
Se d ge s
w
Switchgrass
d
Roosting Shelter
od Fence Wo
oo
Visitor Path
Native Planting
d
Artificial Hollow Tree
l
Protected Edge
C
Meadow / Vole Habitat
re at ed C ed
A
Rocks
nt
if rt
icial Hollow ee Tr
Proposed Shrub
e Ti m b r P o s t
ar
Existing Tree
Wet-Edge Planting
U
Pond + Wet-Edge Vegetation
Gol
de n r o
d
Ca
n a da W i l d R ye
Lit
t l e B lu e s t
em
THANK YOU Thank you for taking the time to review my portfolio.