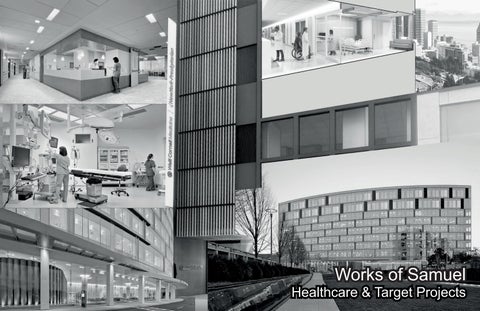
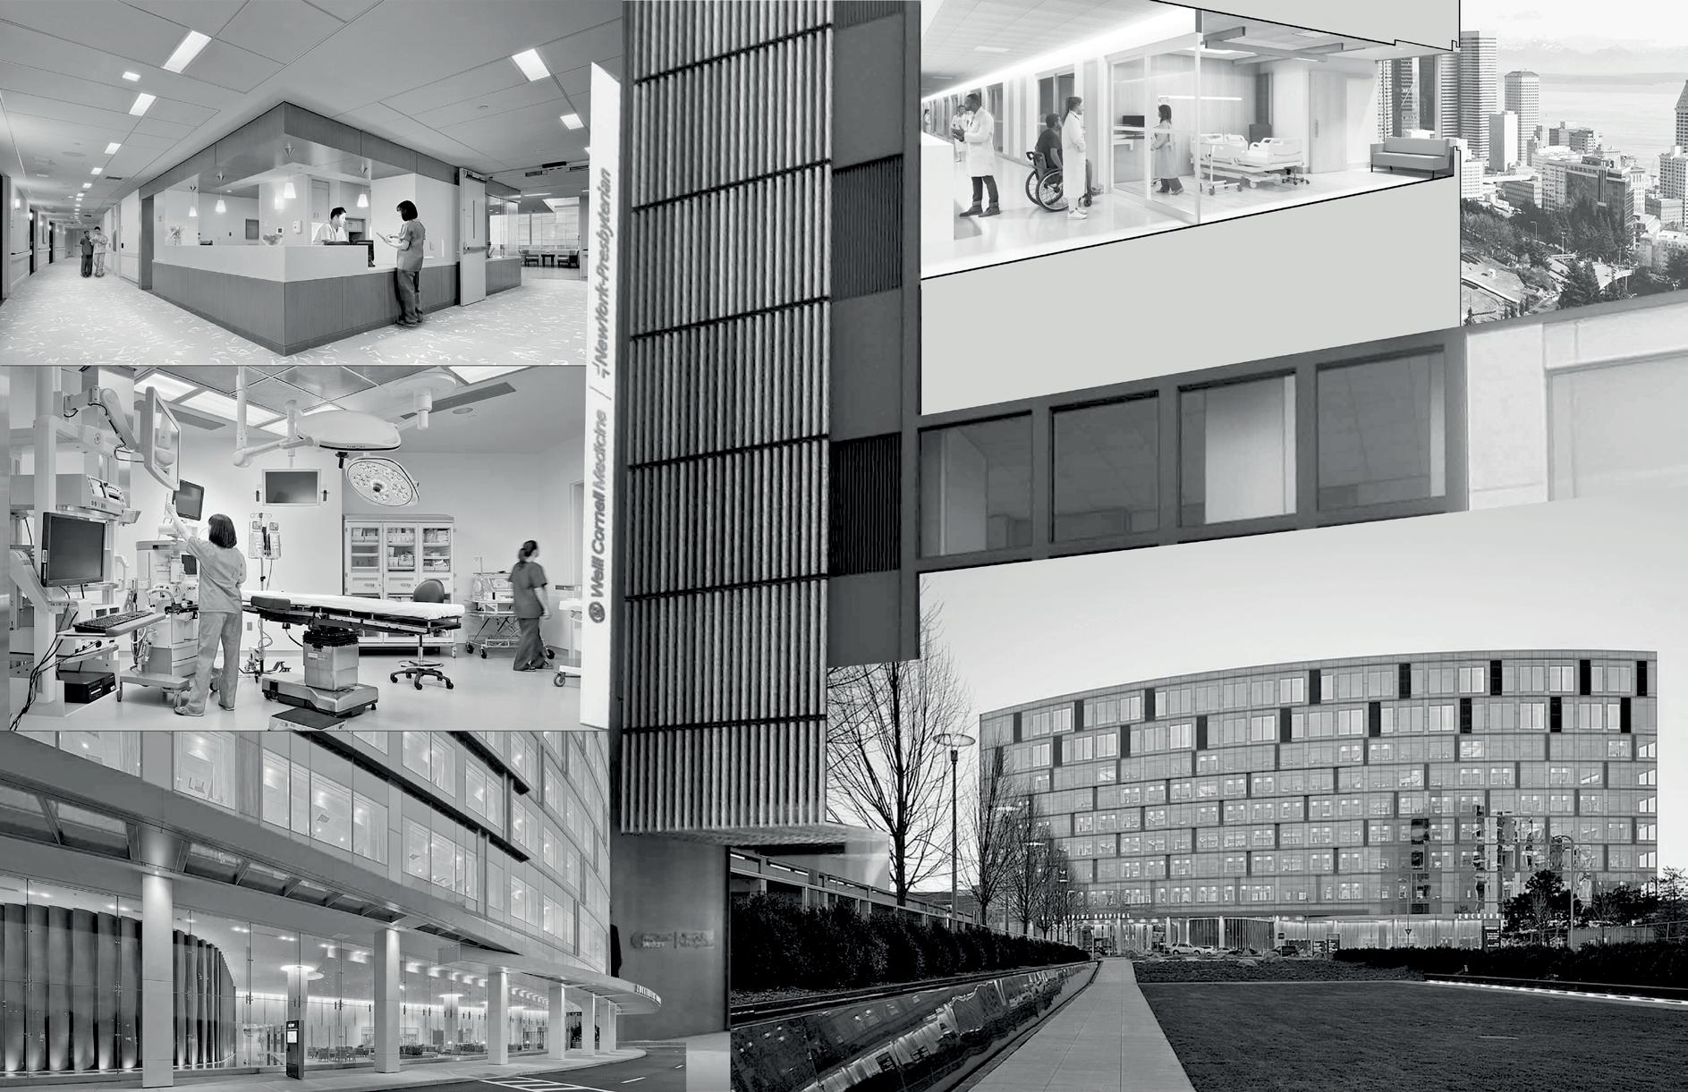
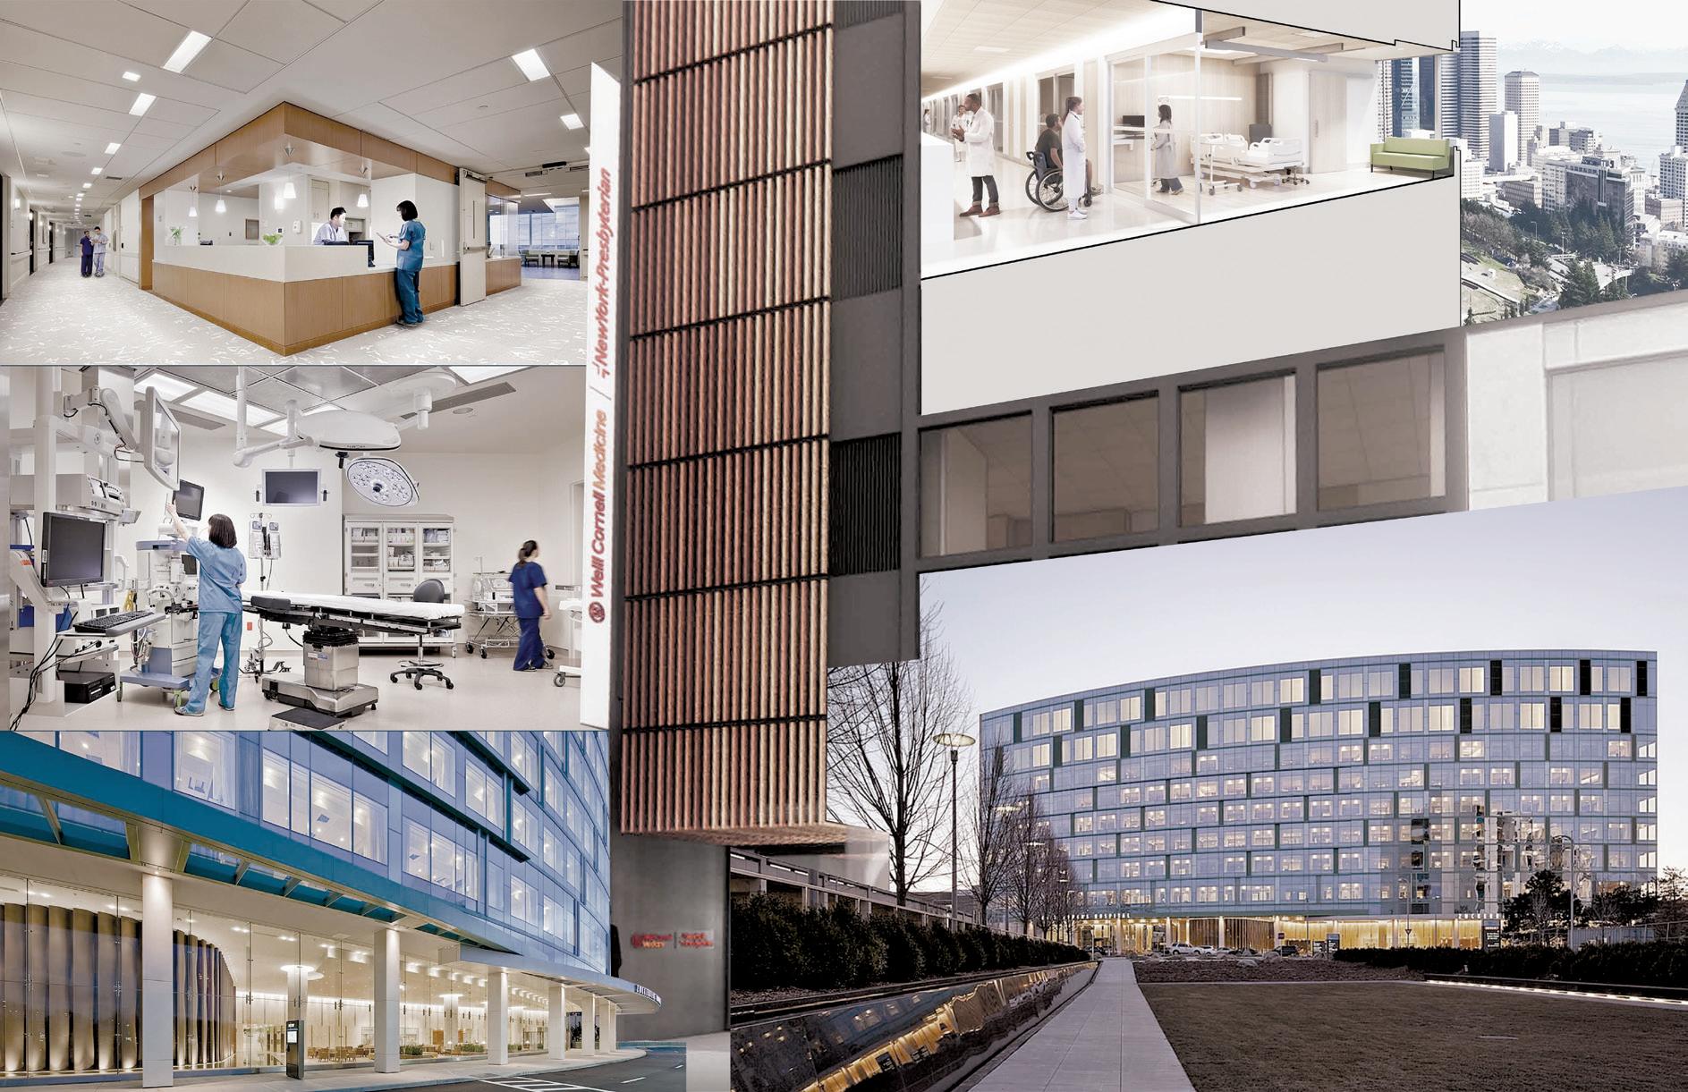
HARBORVIEW MEDICAL CENTER, Seattle, Washington - Hospital Medical Facility
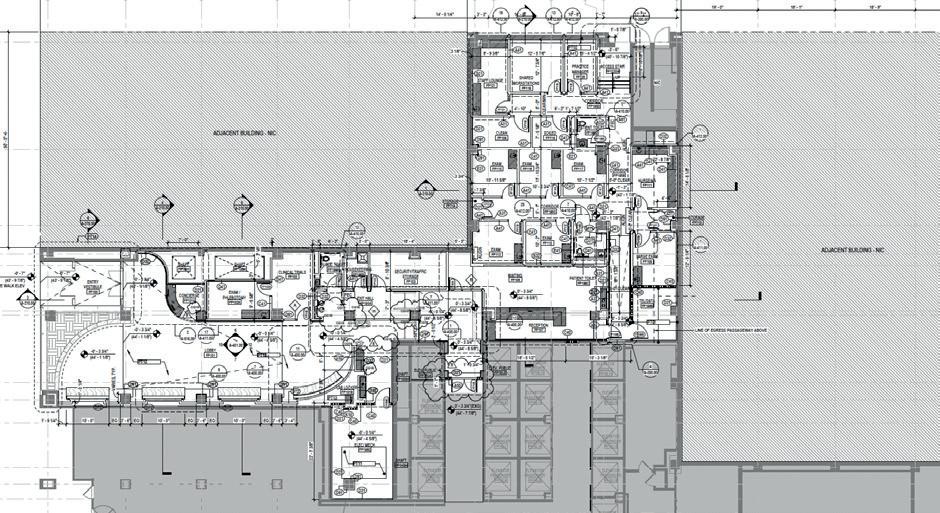
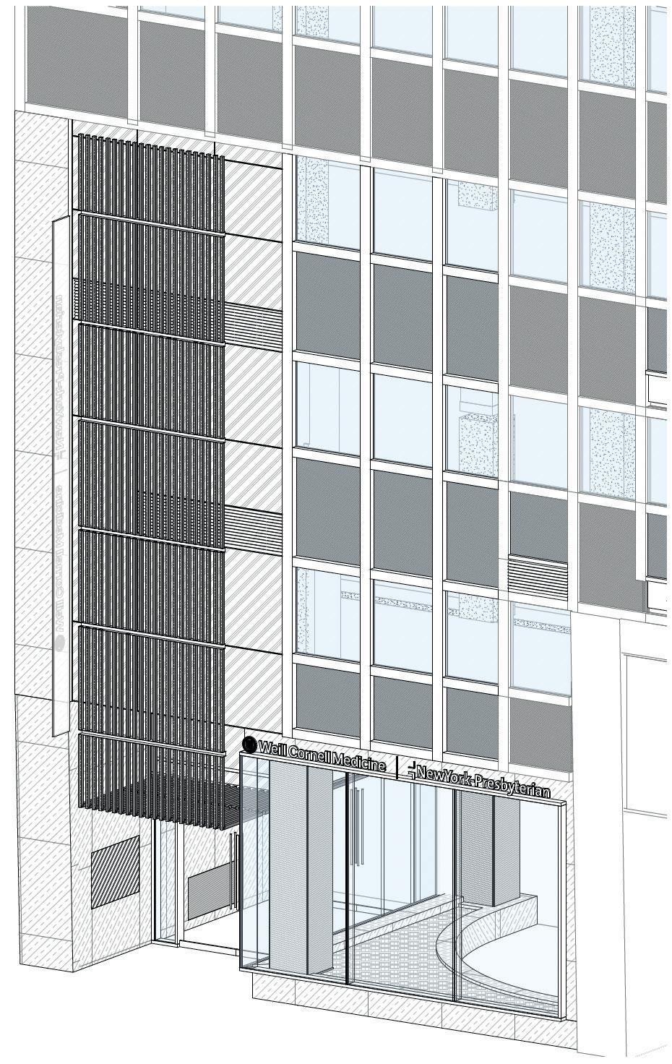
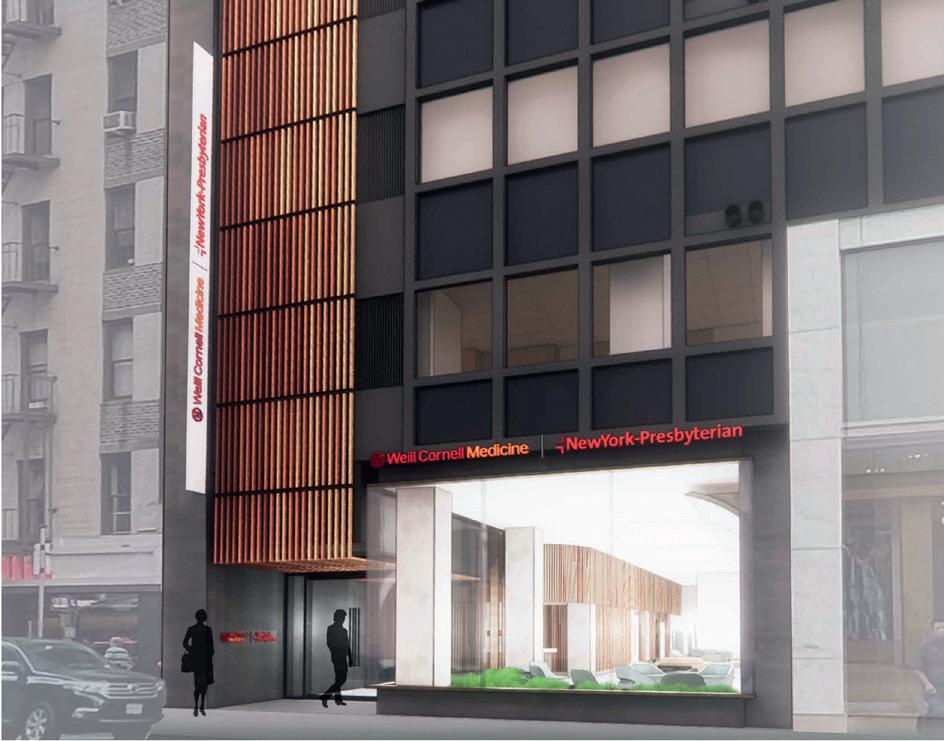
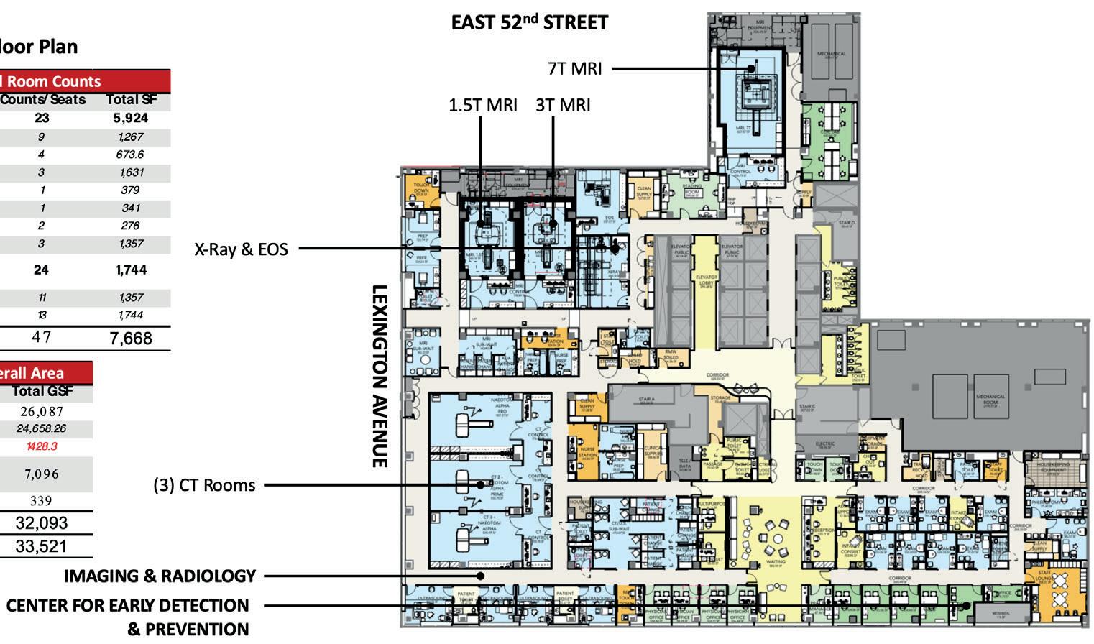
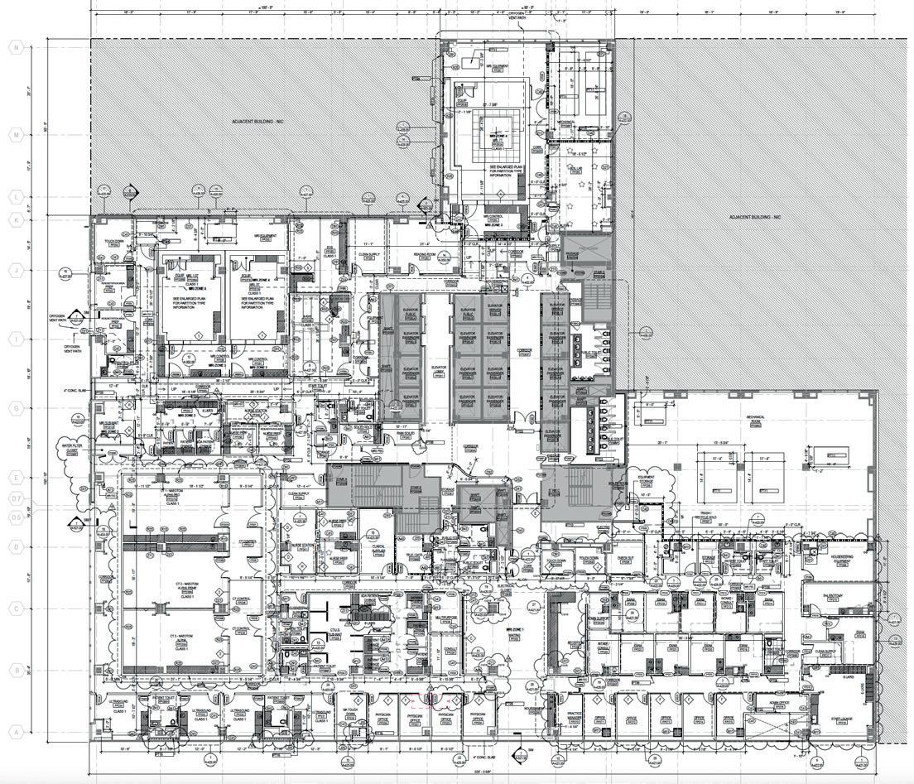
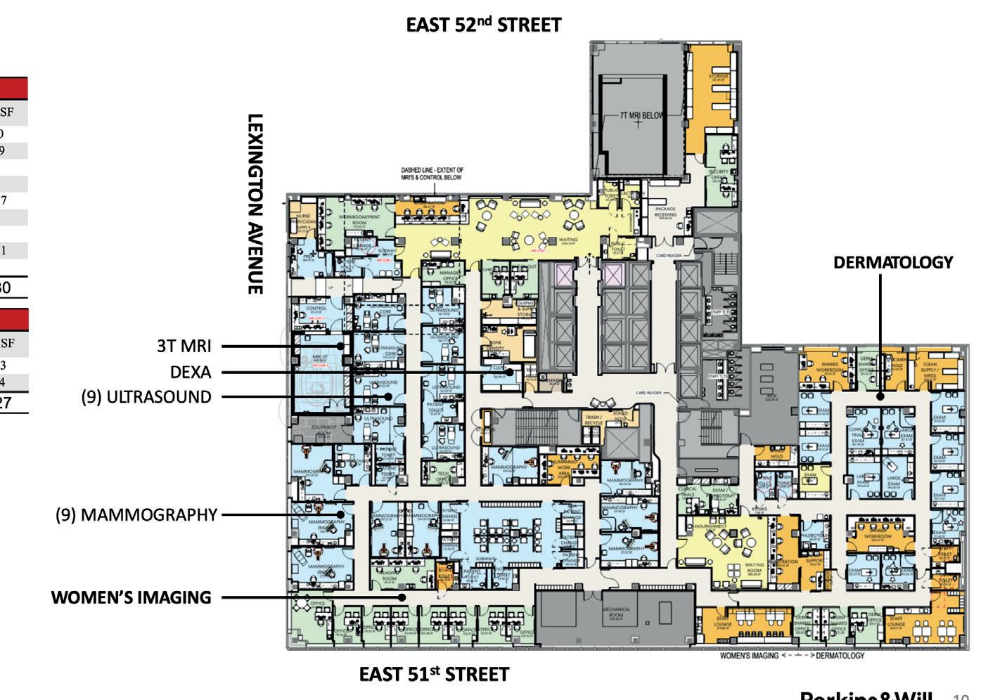
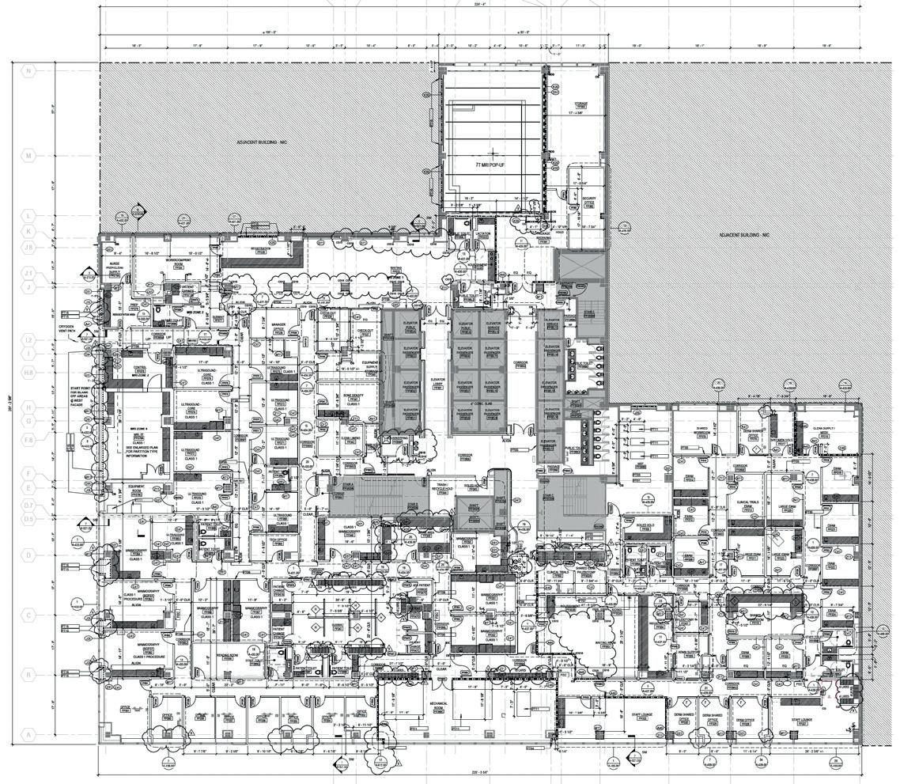
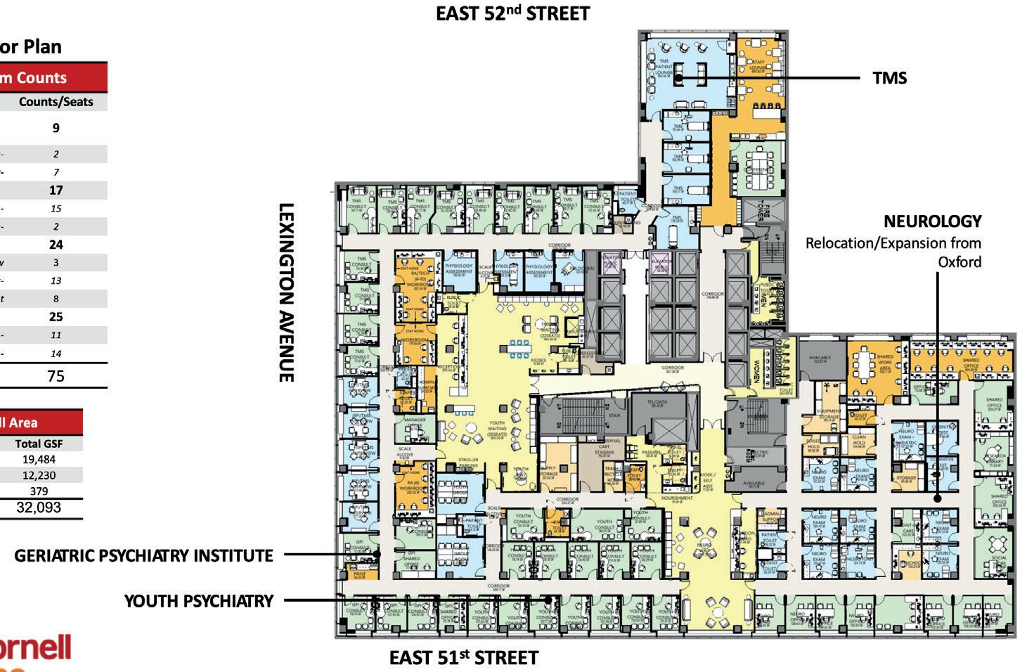
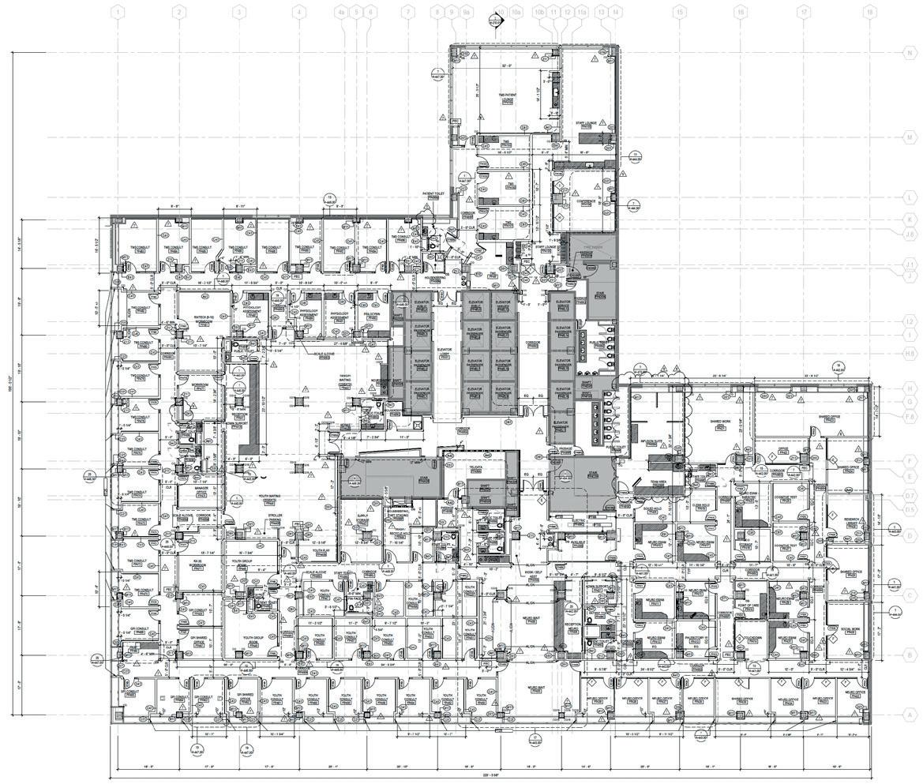
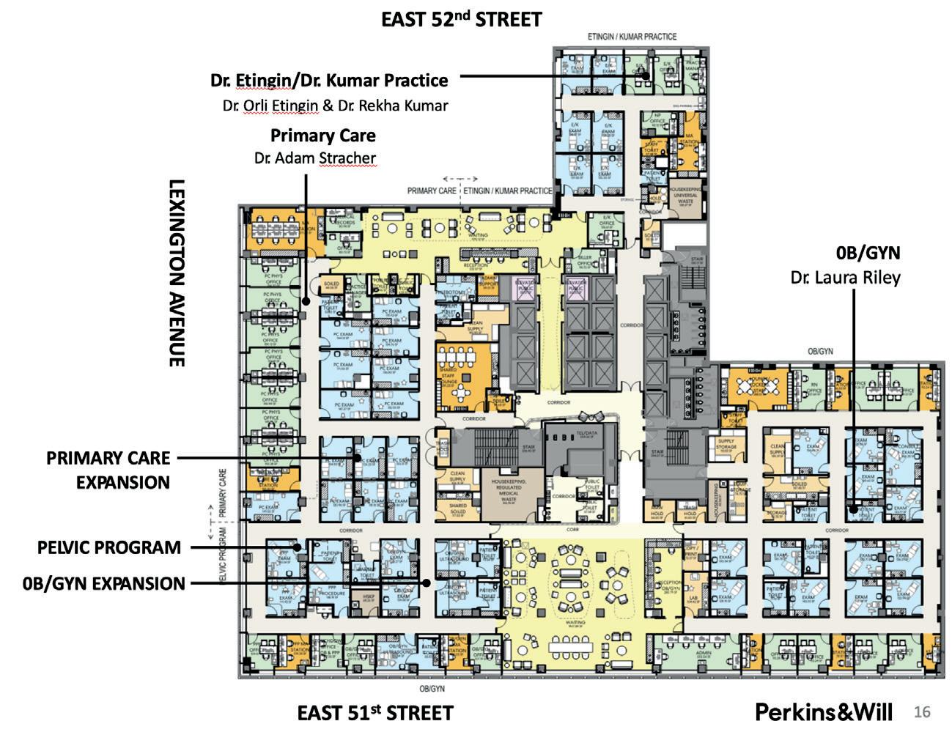
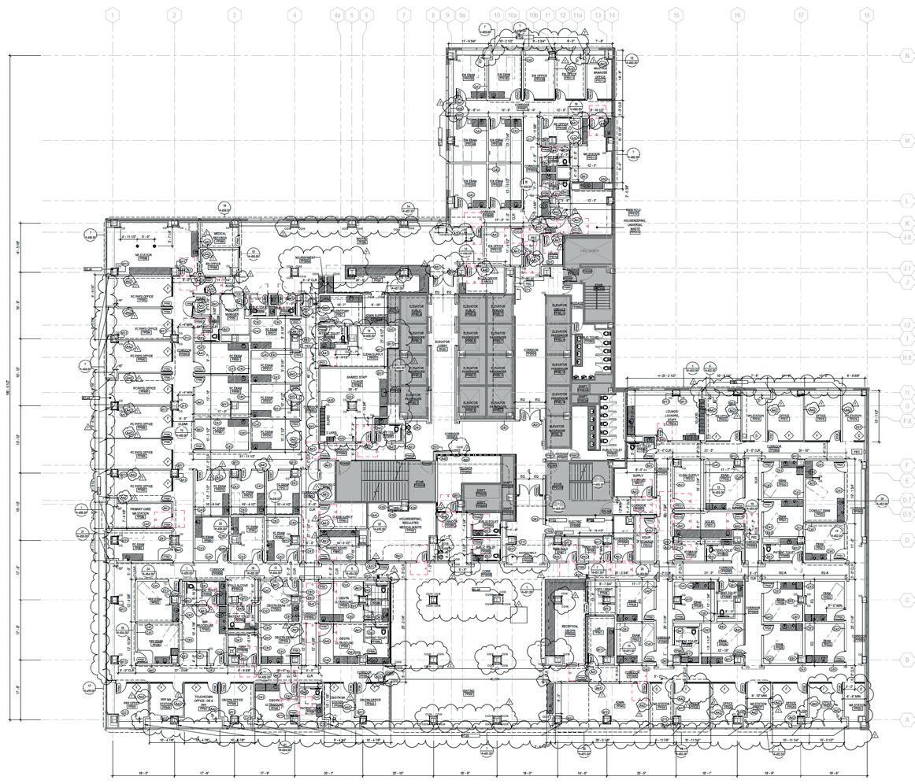
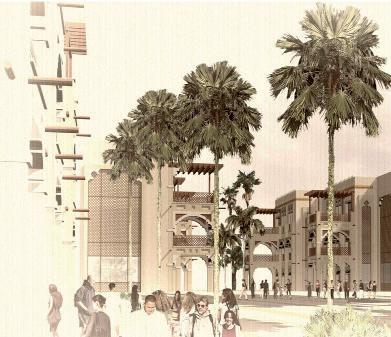
WELL CORNELL MEDICAL, 575 Lexington Avenue New York, NY - Outpatient Medical Facility
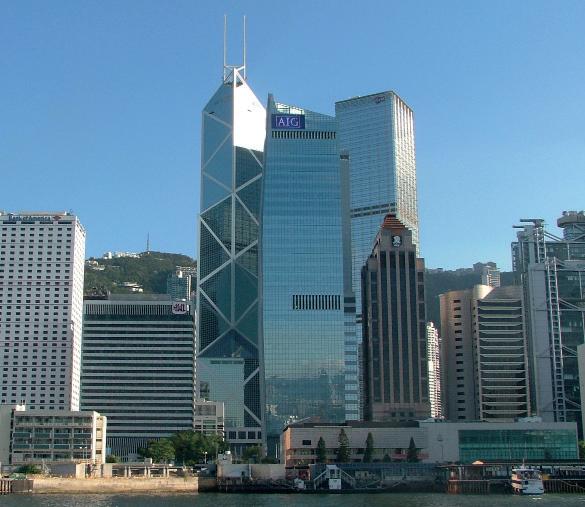
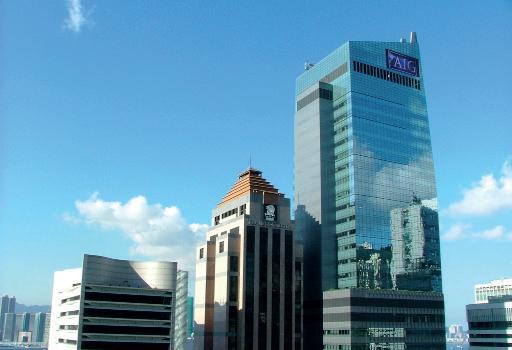
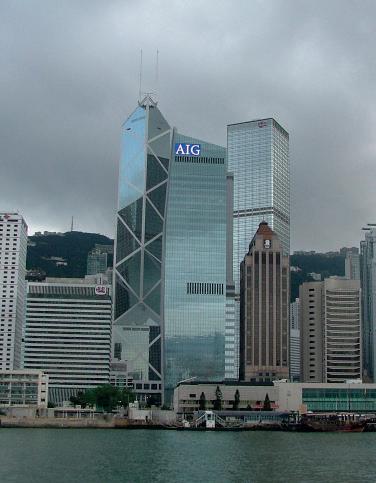
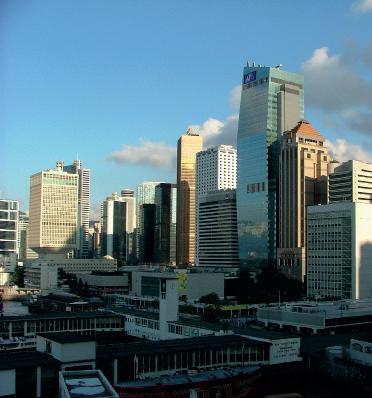
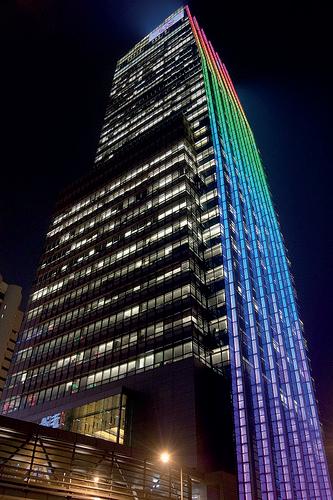
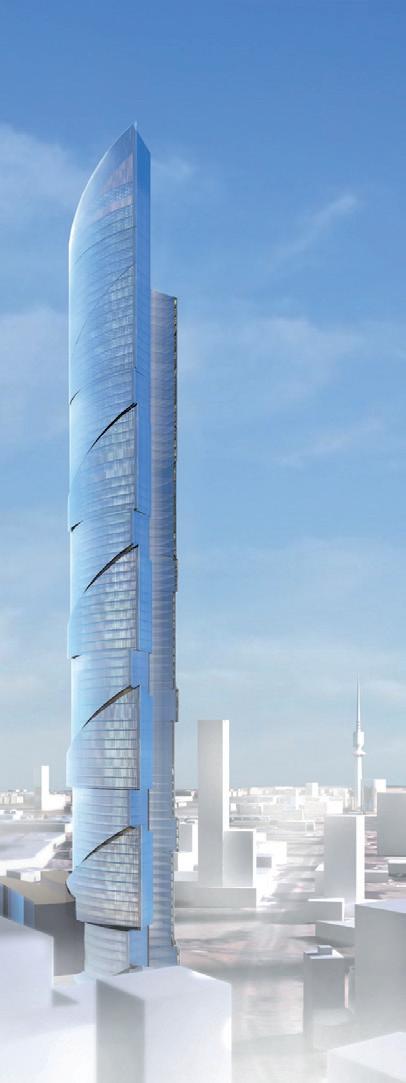
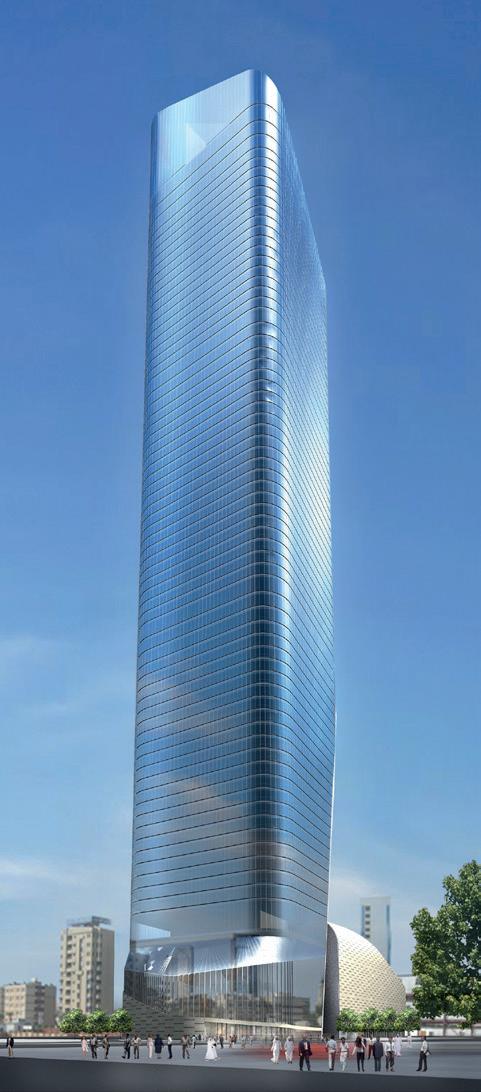
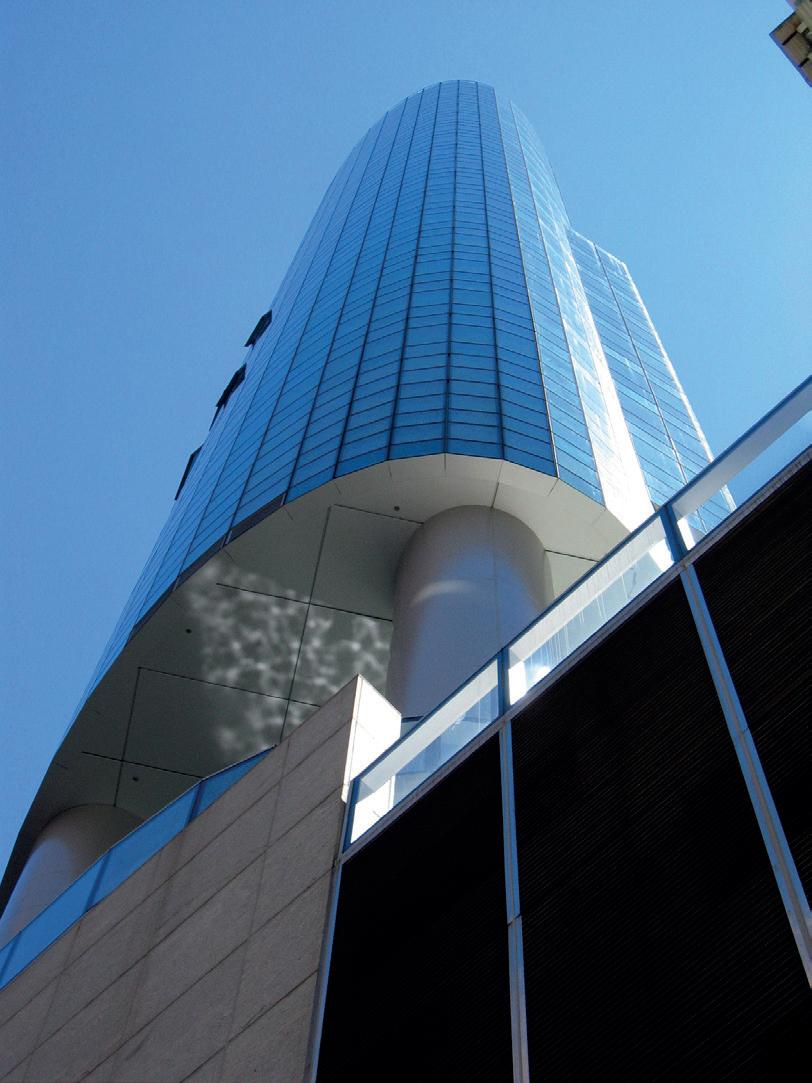
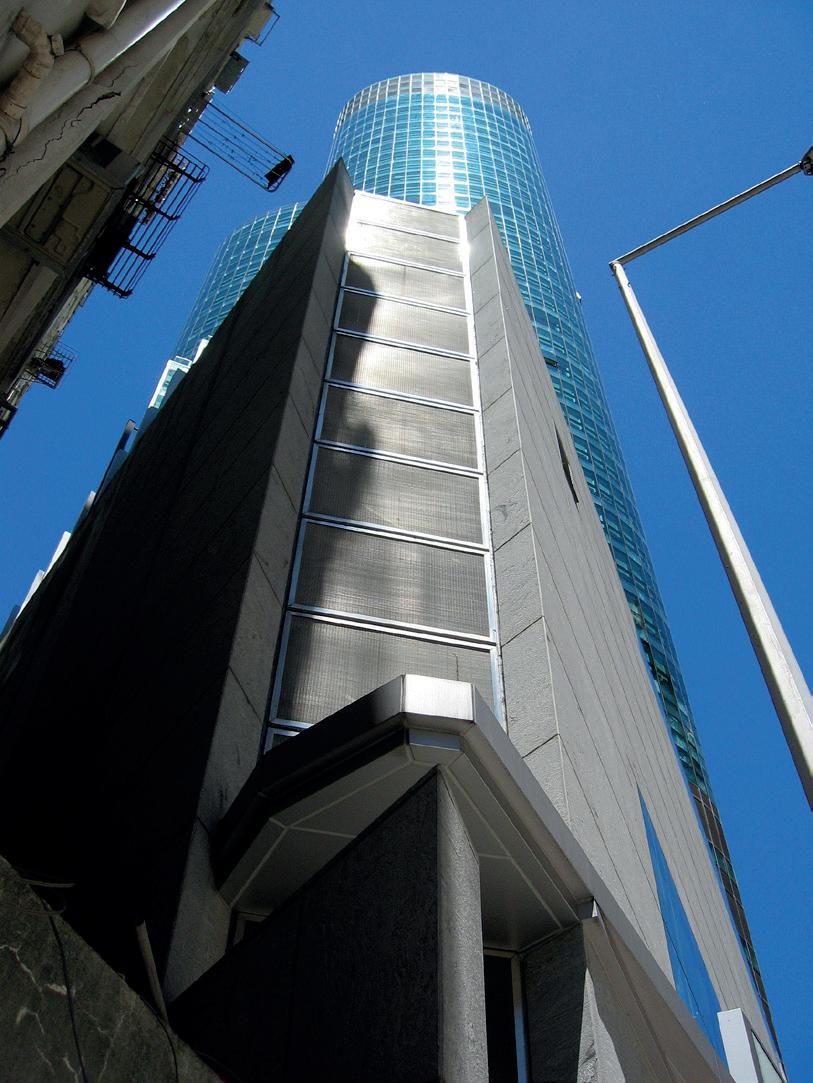
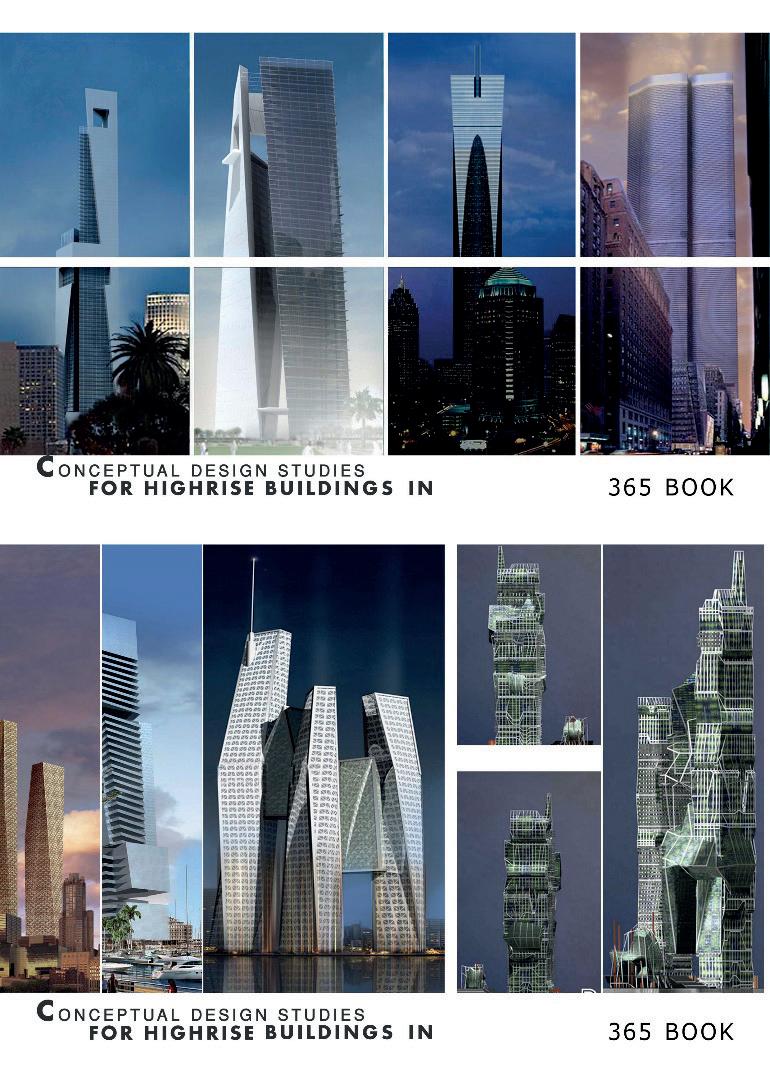
AIG TOWER, Hong Kong, China - High Rise Building
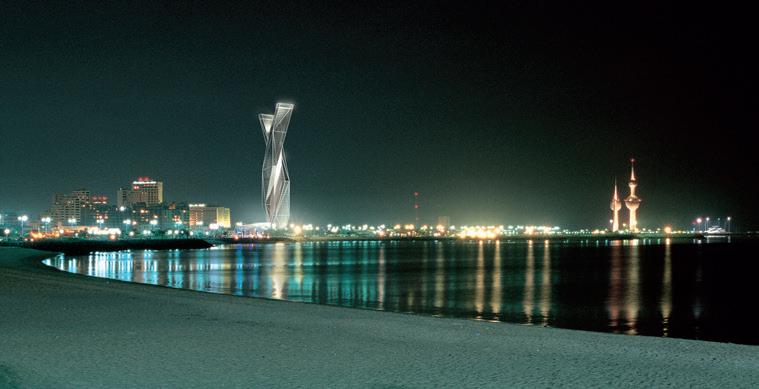
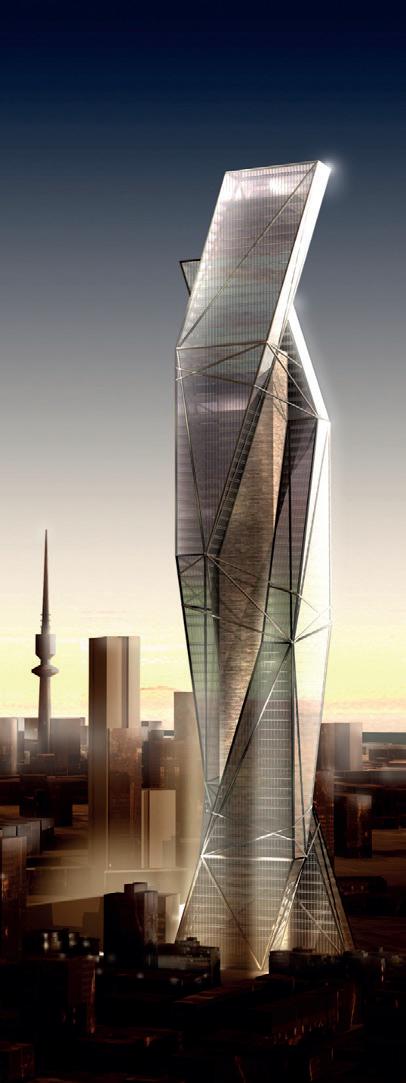
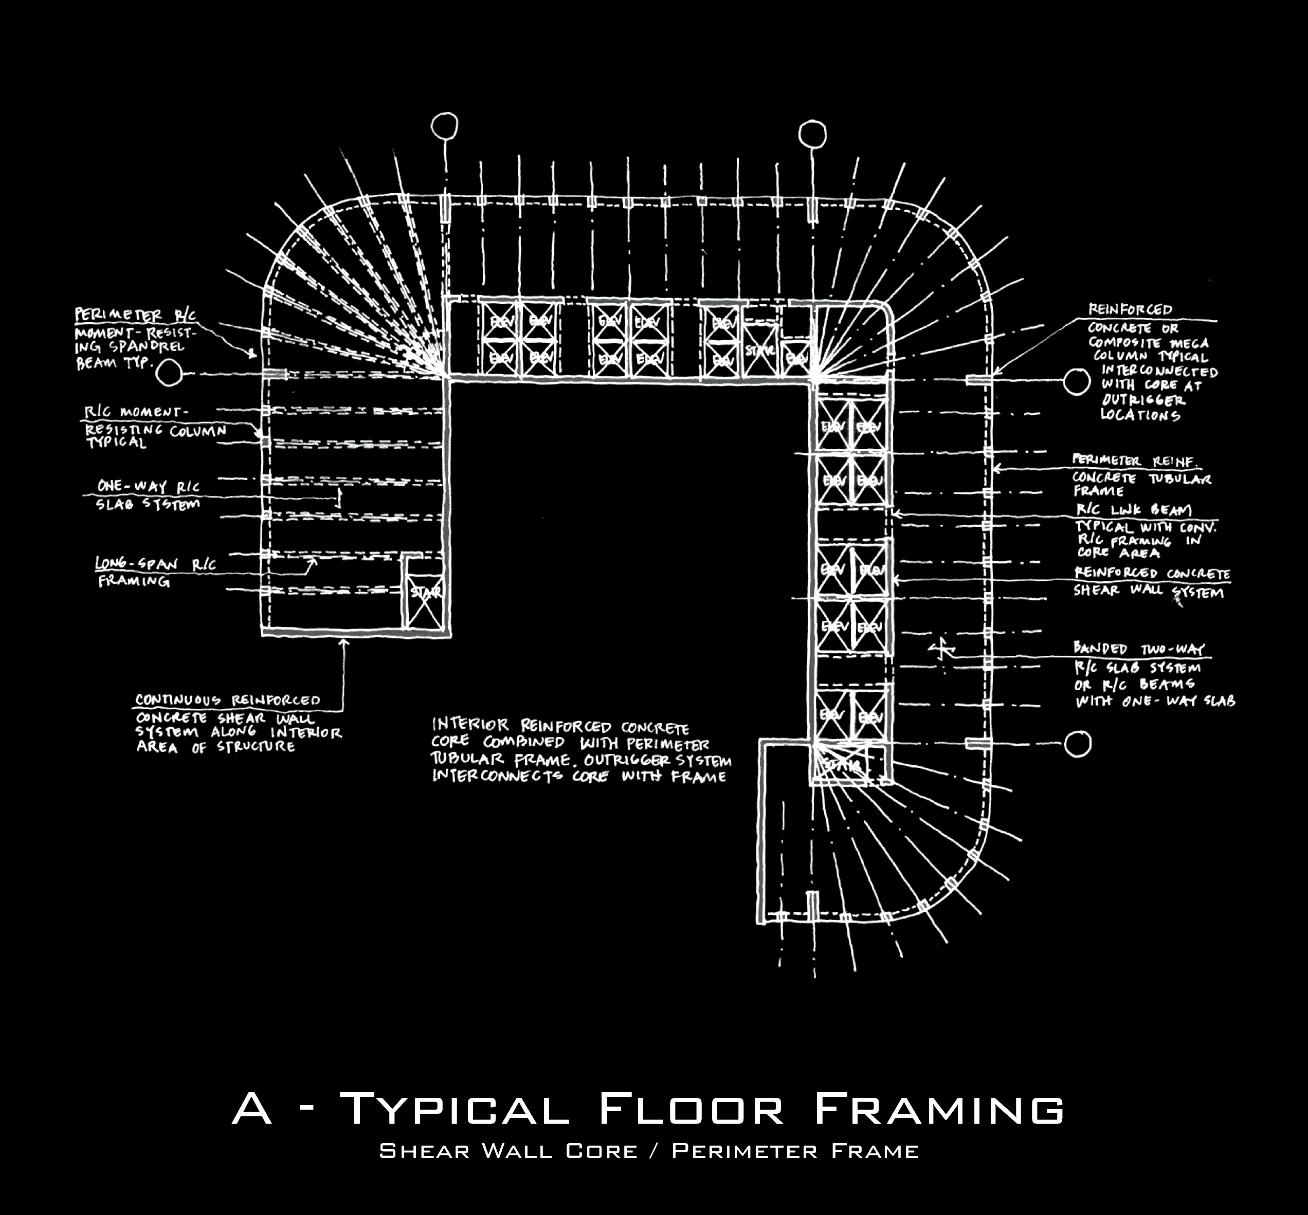
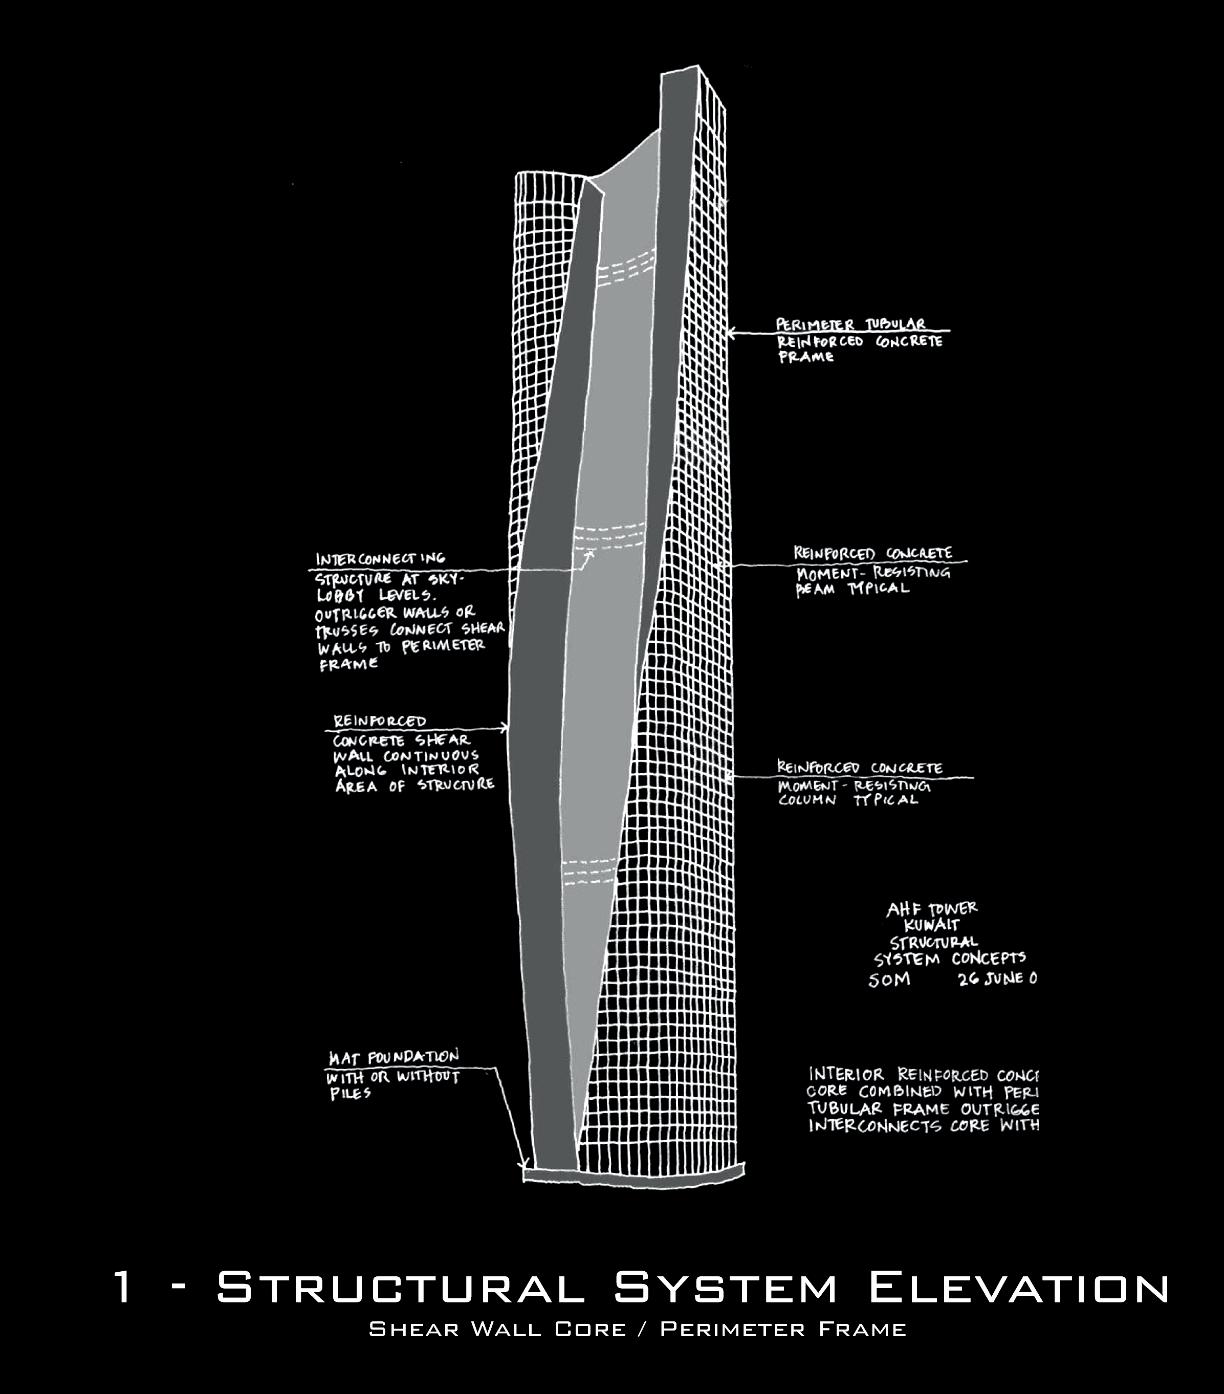
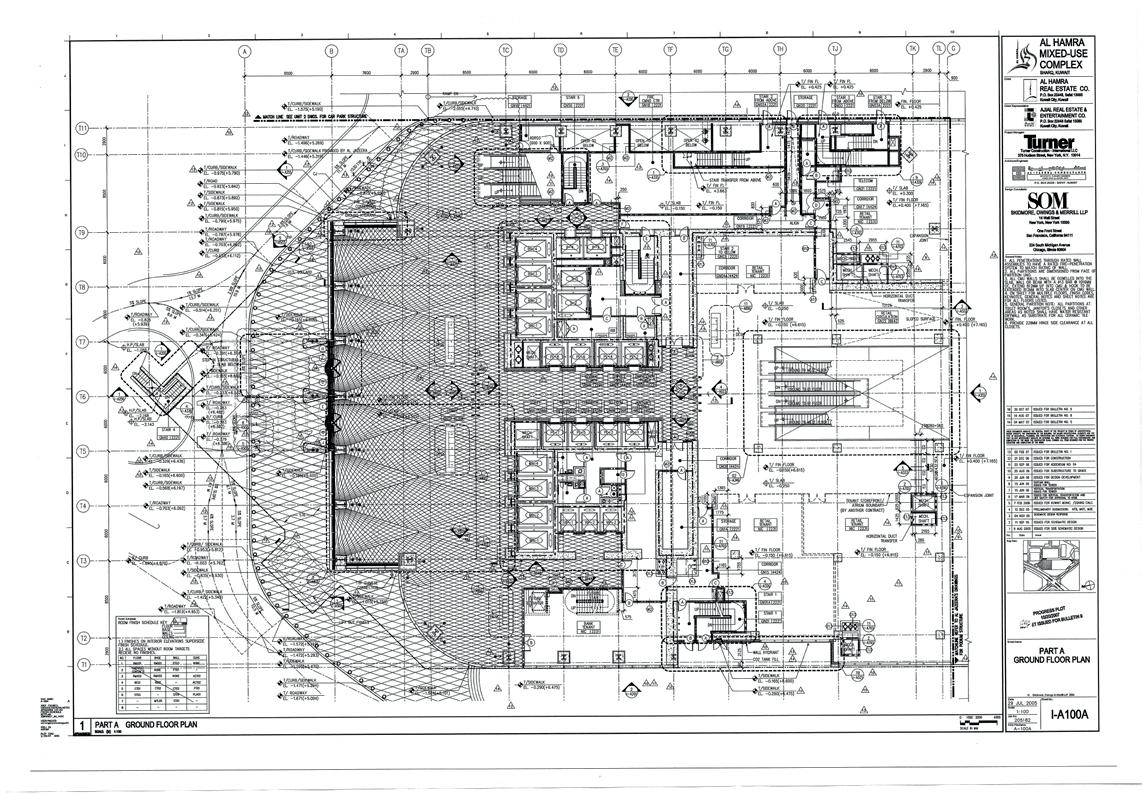
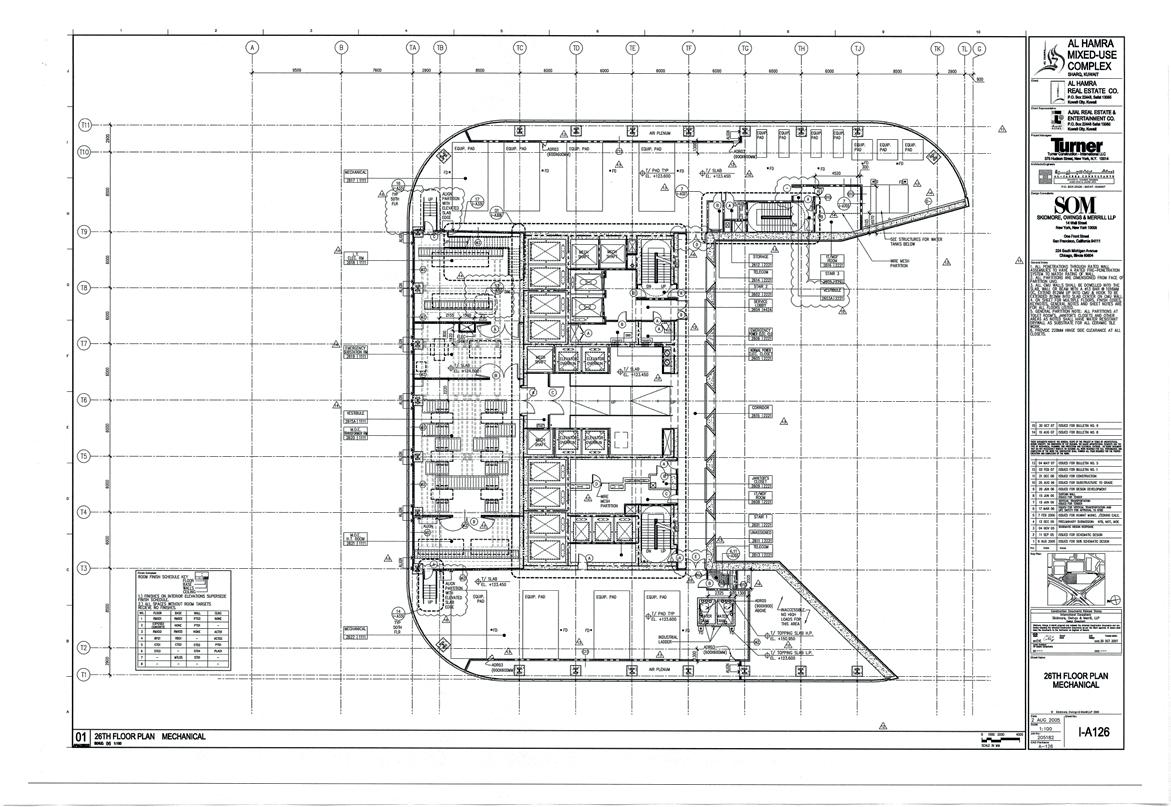
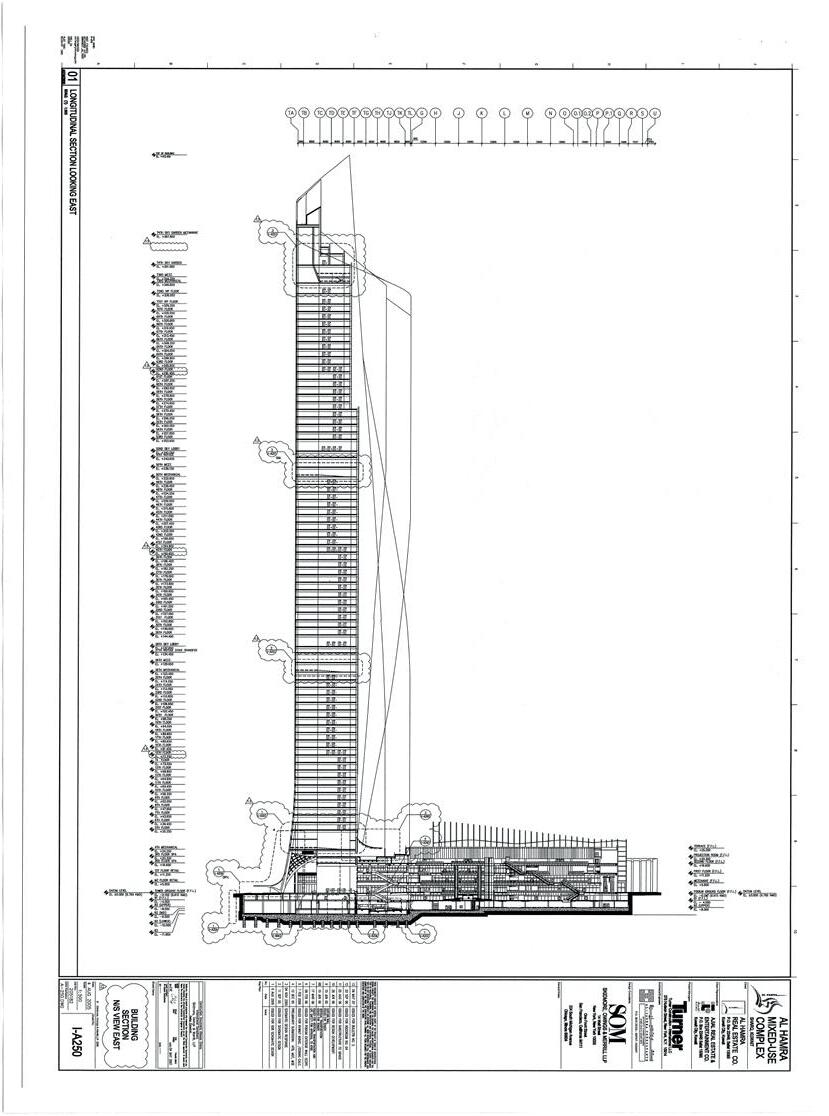
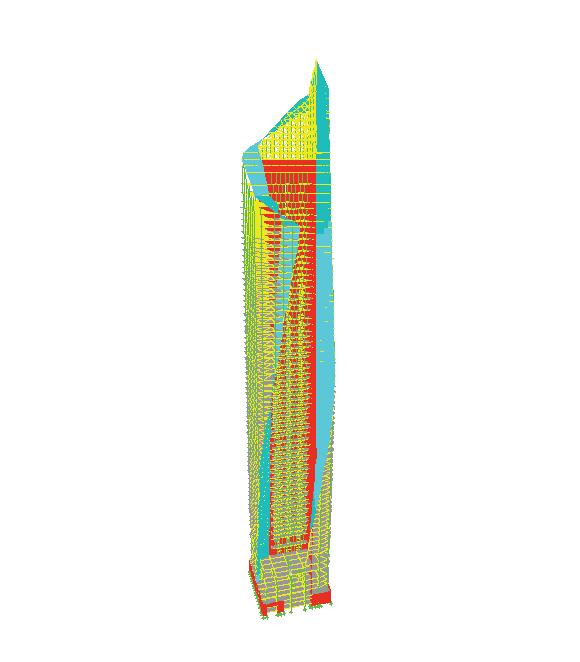
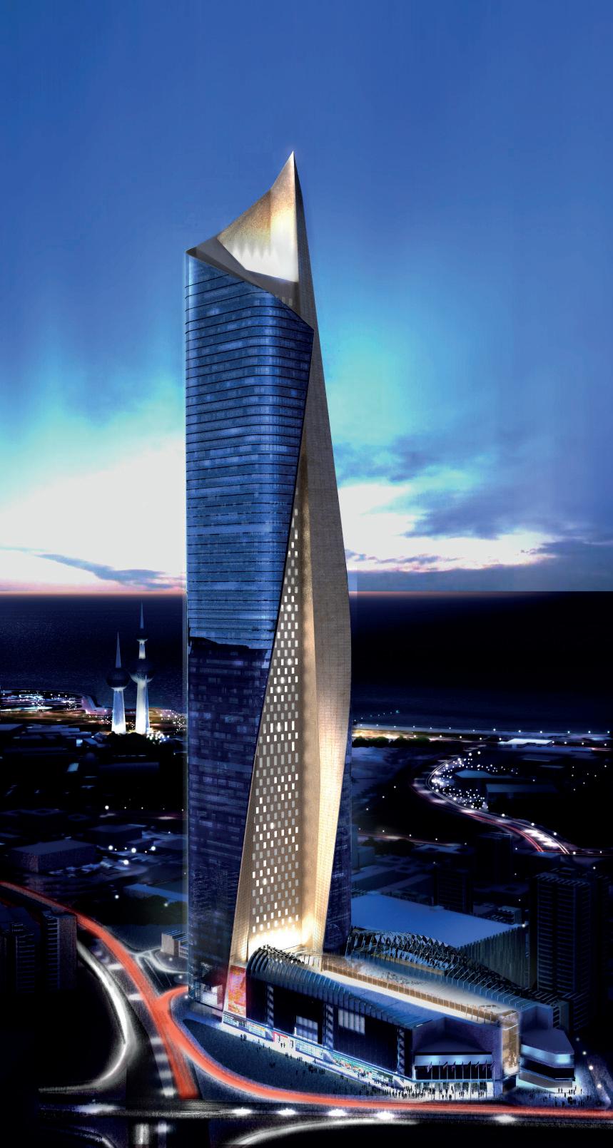
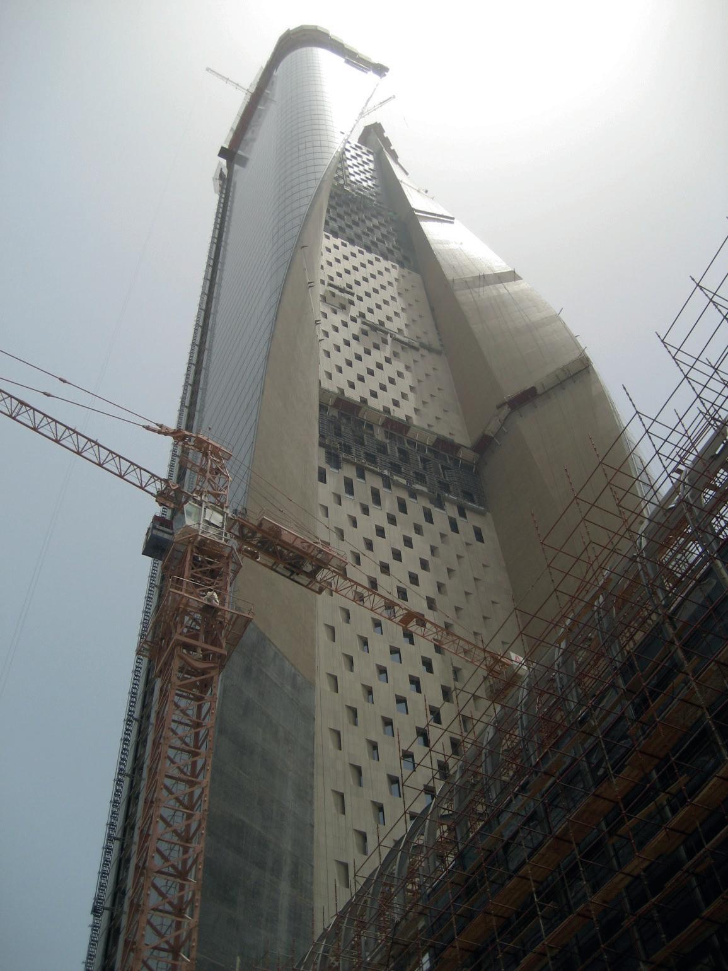
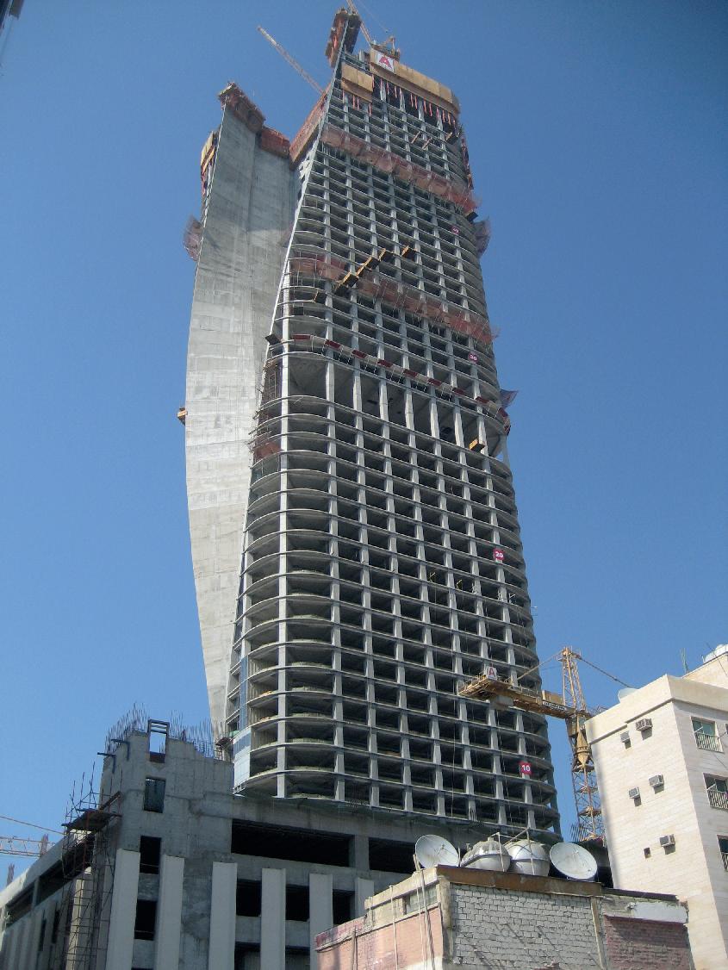
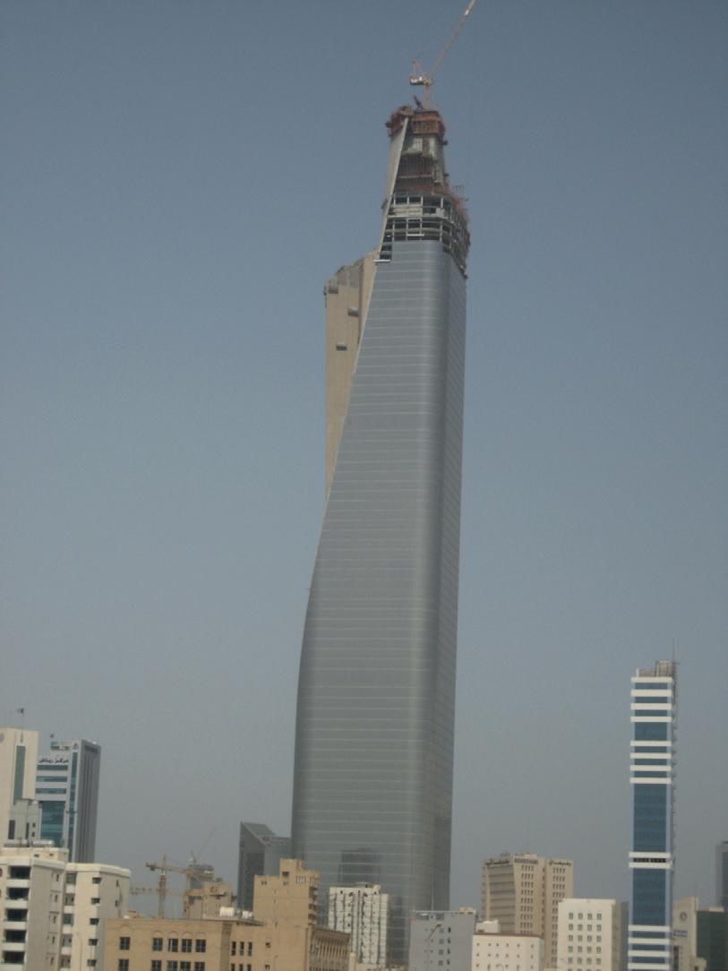
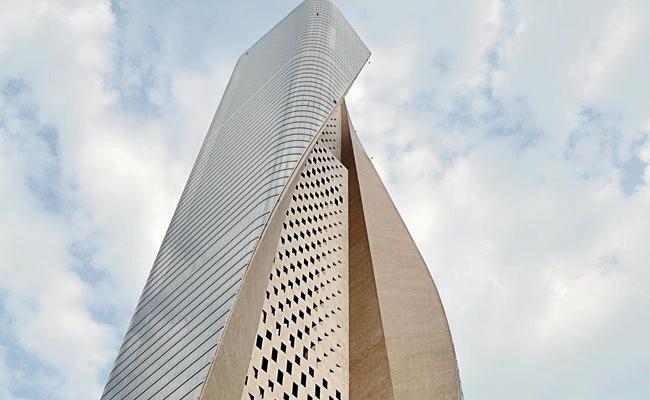
AL HAMRA OFFICE TOWER, Kuwait City, Kuwait - High Rise Building
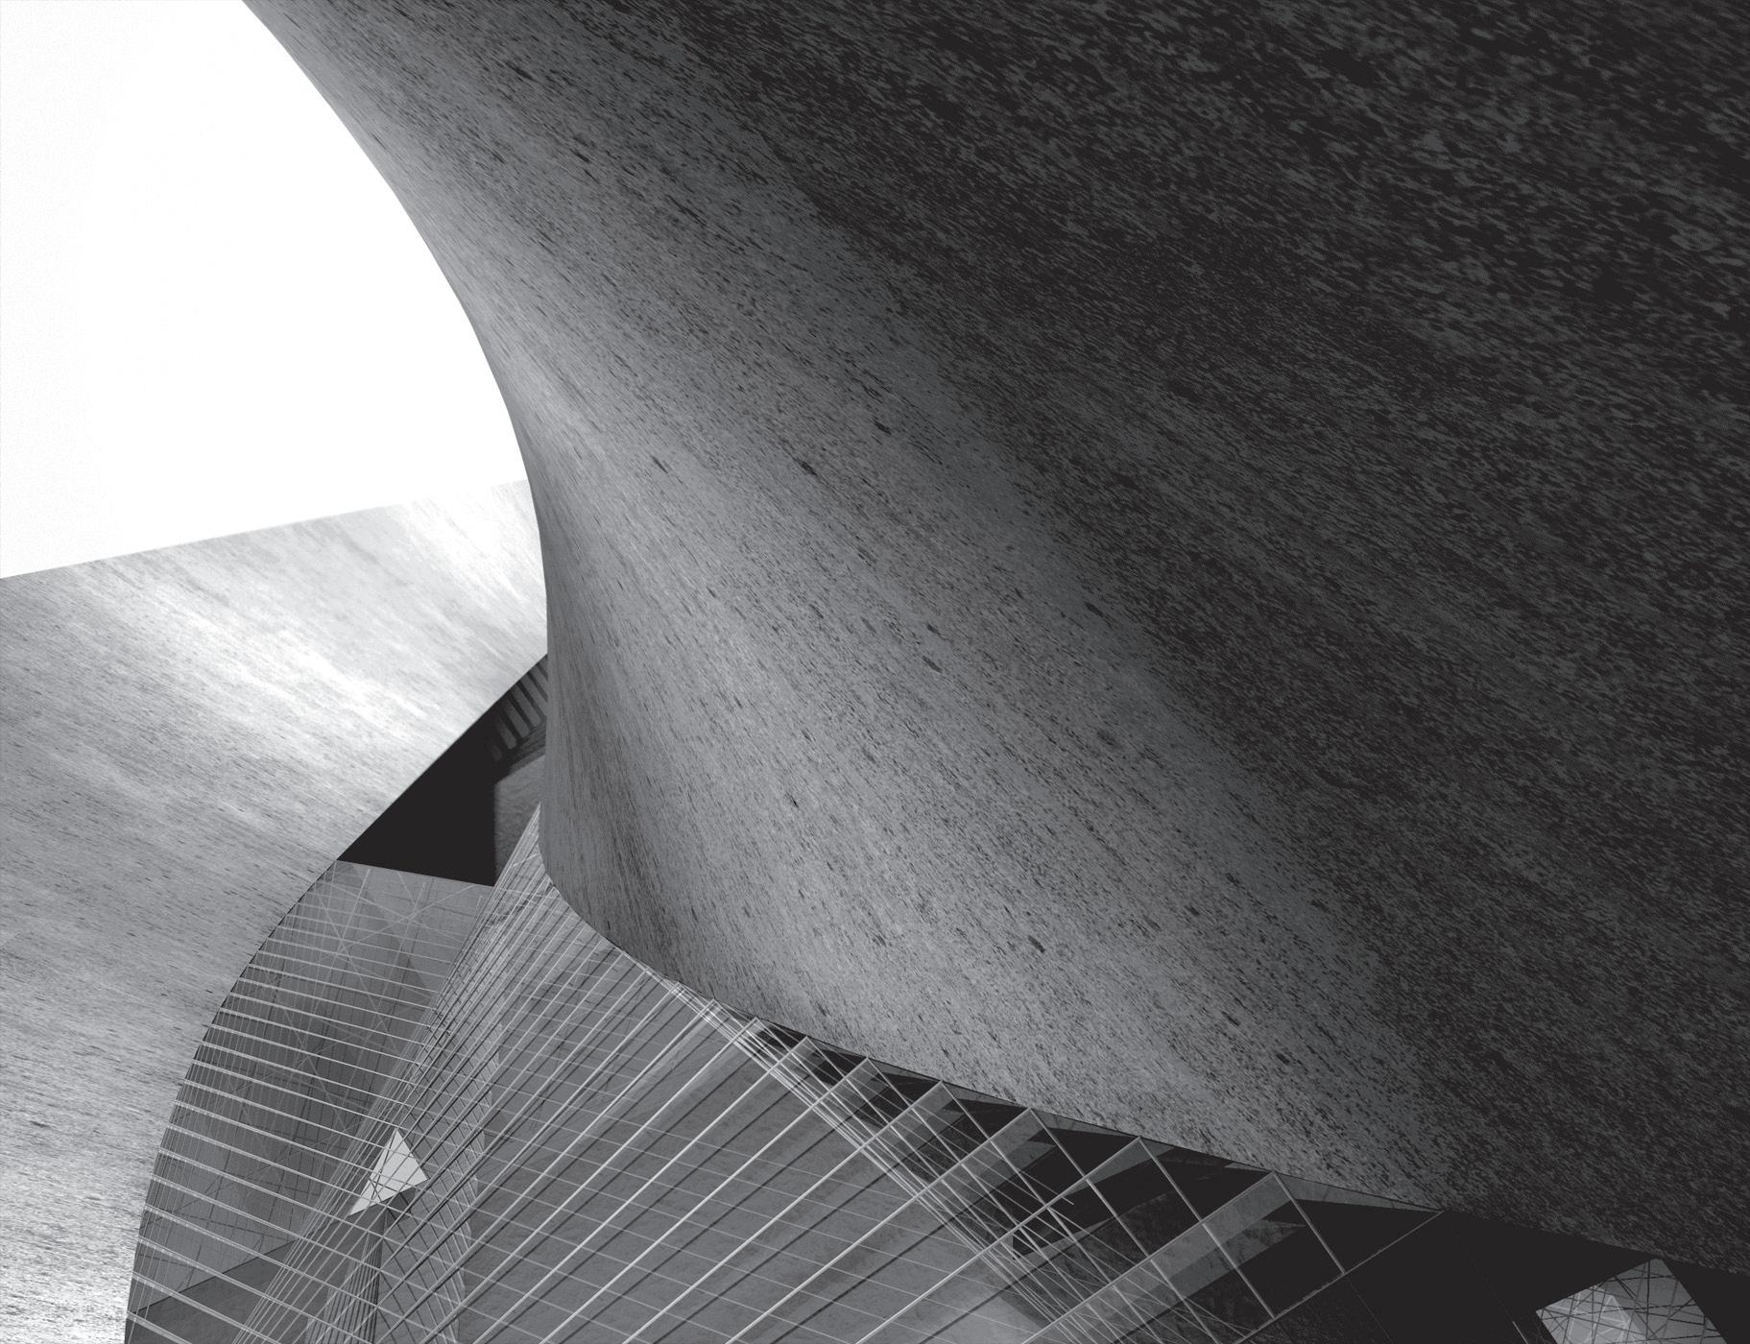
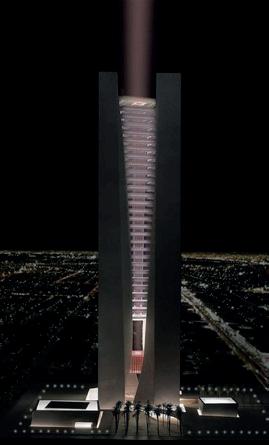
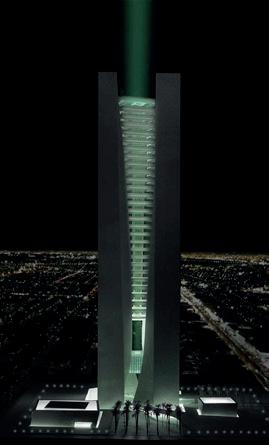
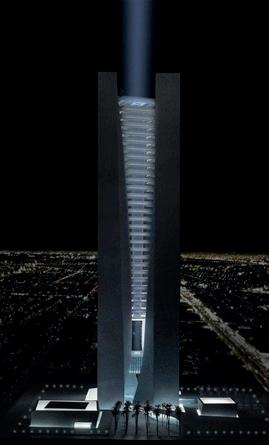
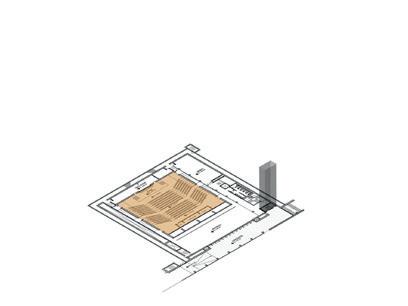
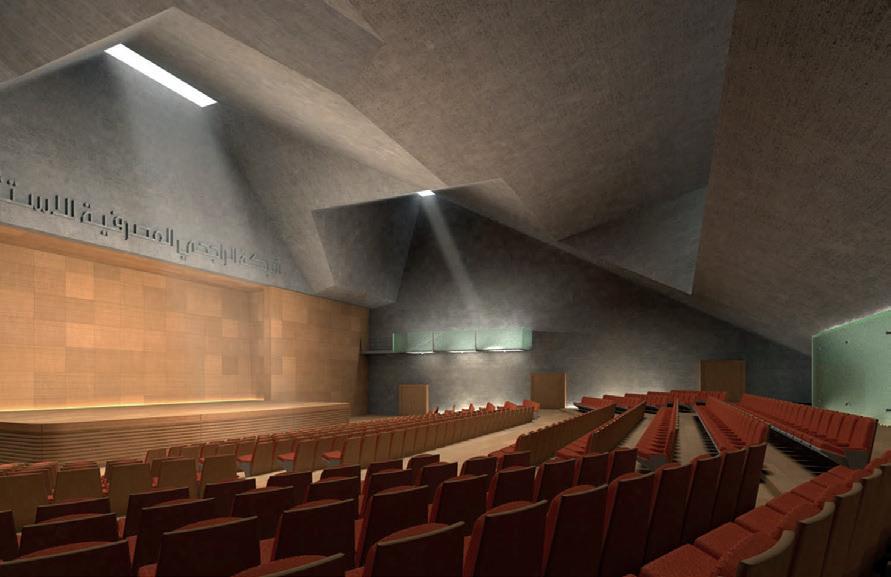
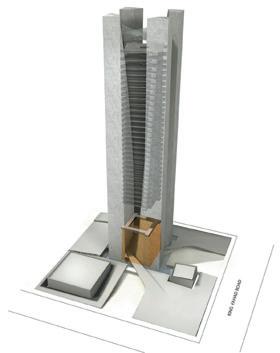
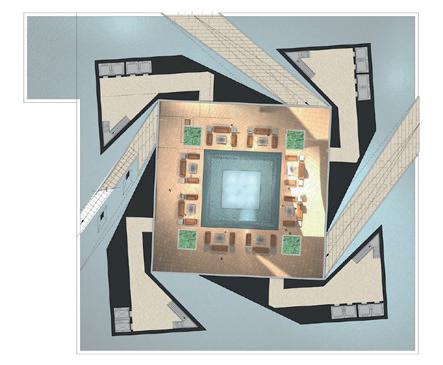
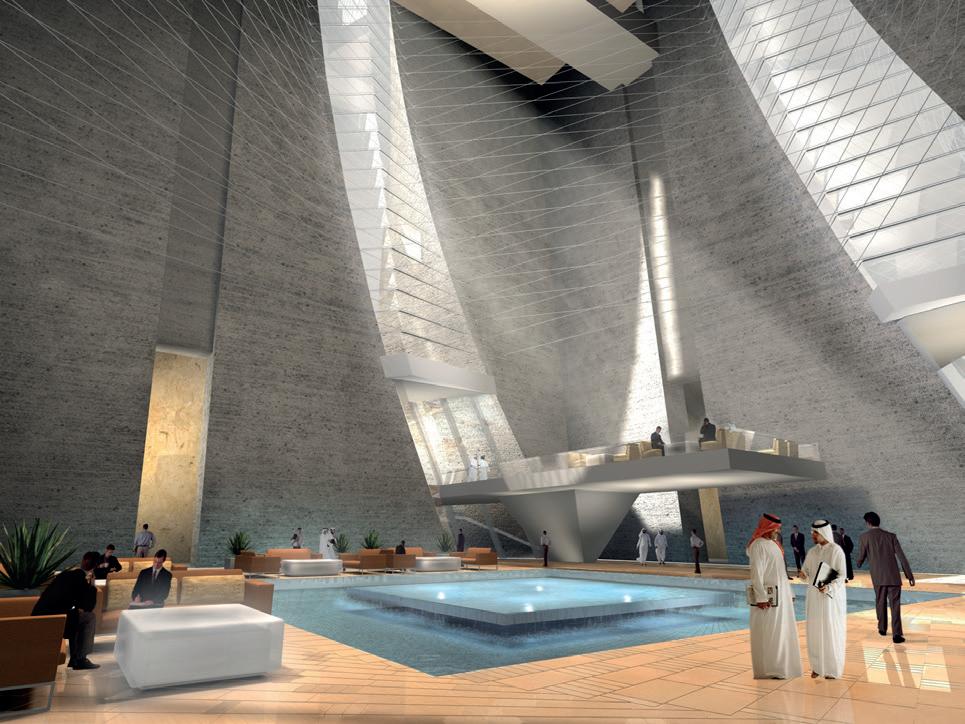
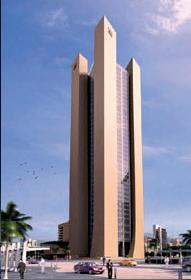
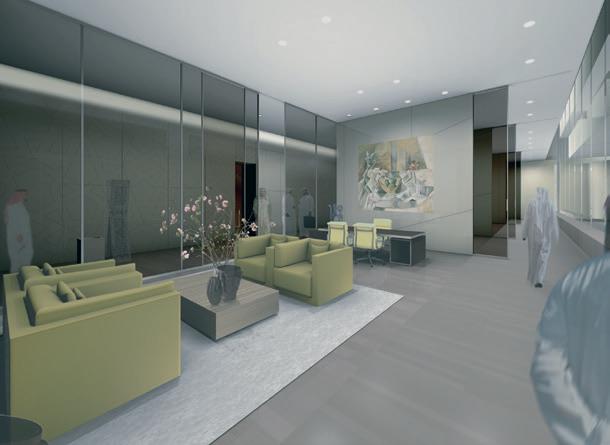
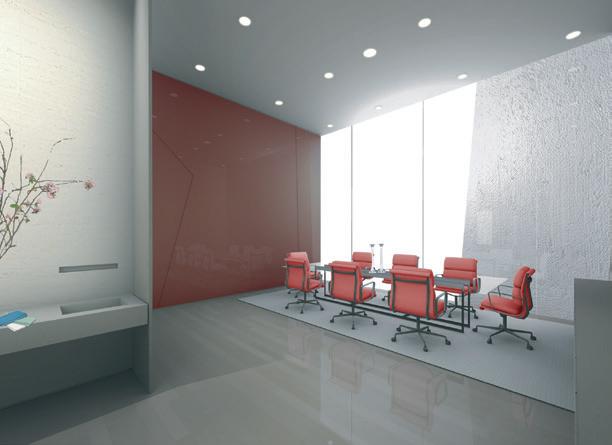
AL RAJHI BANKING & INVESTMENT CORPORATION, Riyadh City, Saudi Arabia - High Rise Building
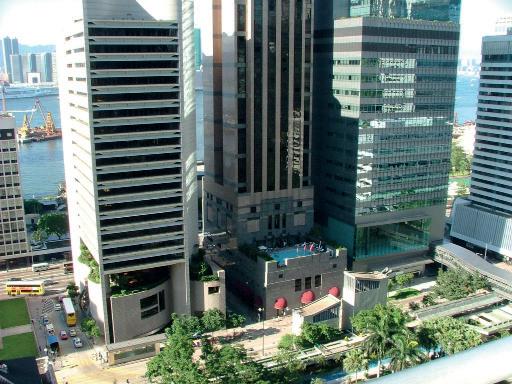
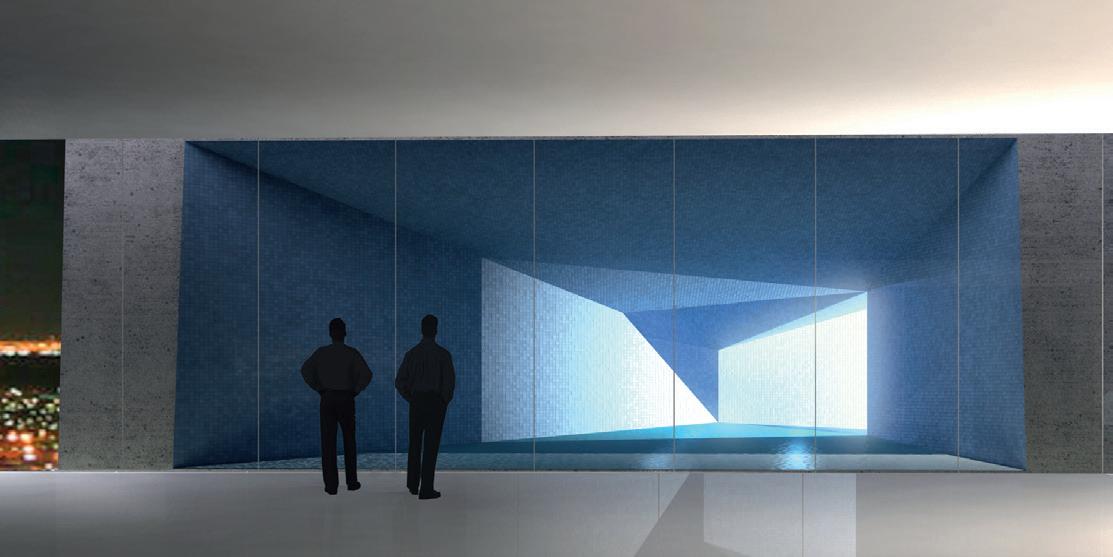
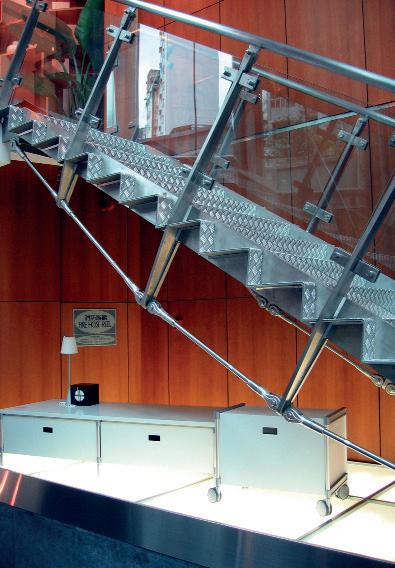
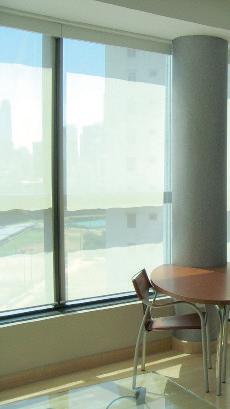
BLUE POOL, Hong Kong, China - High Rise Apartment
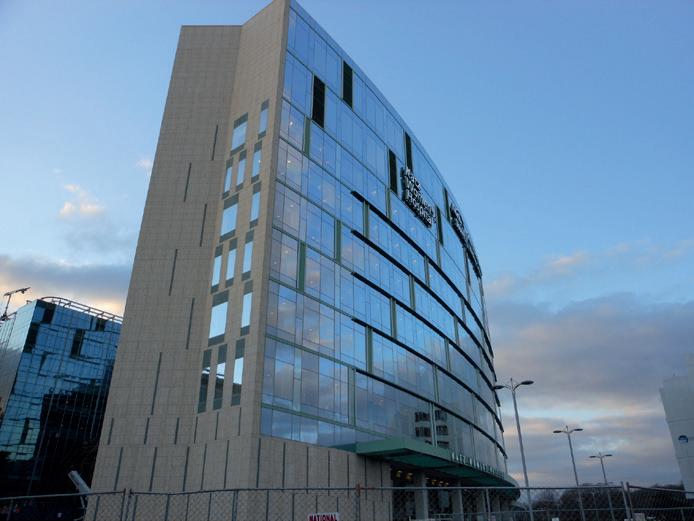
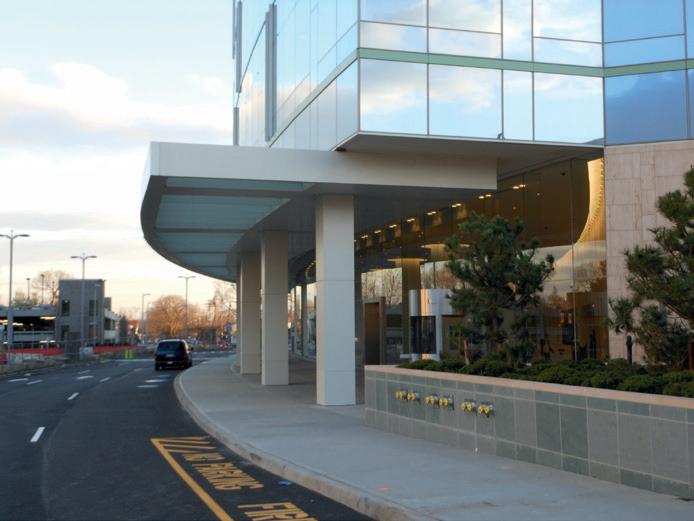
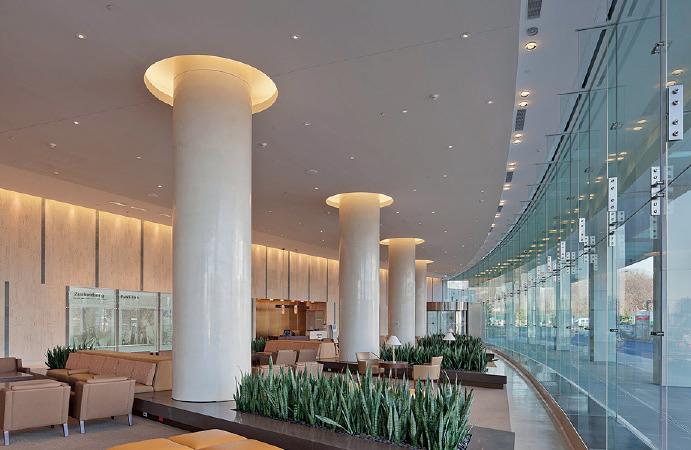
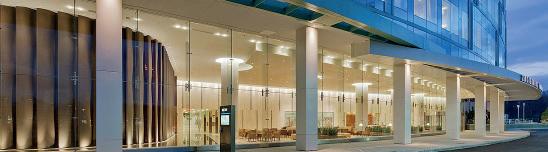
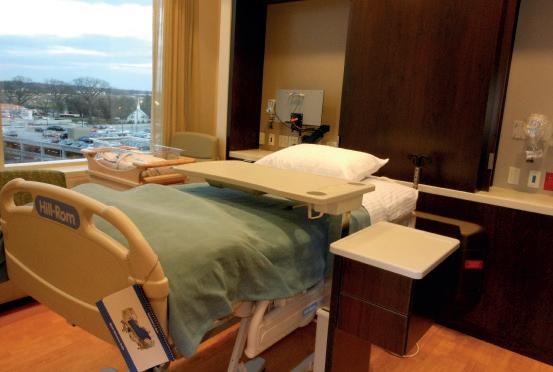
HARBORVIEW MEDICAL CENTER
Seattle, Washington
Hospital Medical Center
60,000–480,000 SF above grade (excluding 4 levels of below-grade parking)
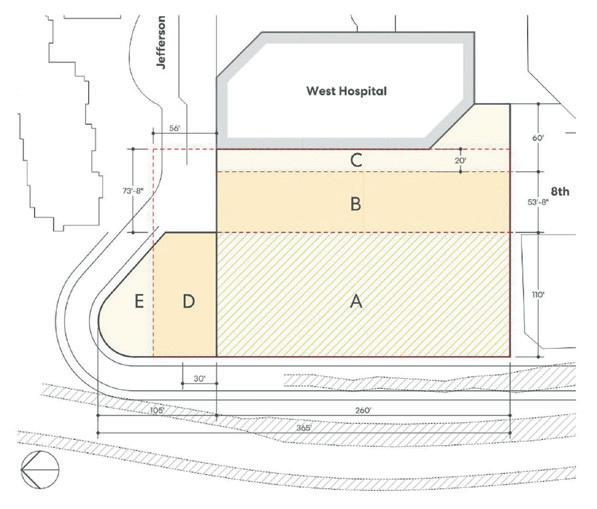
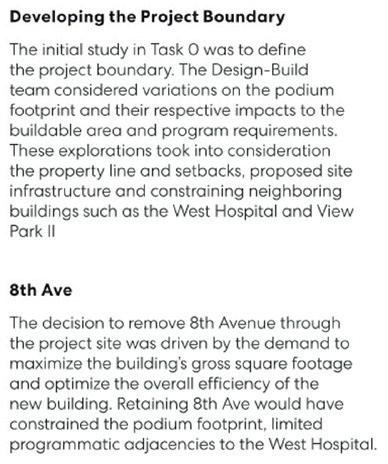
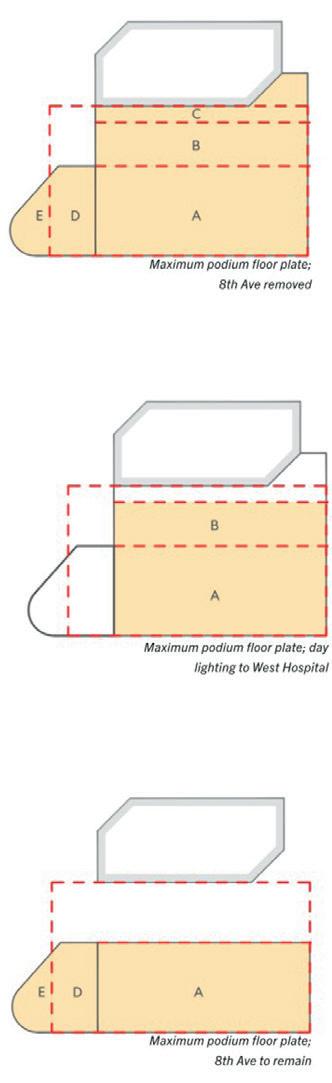
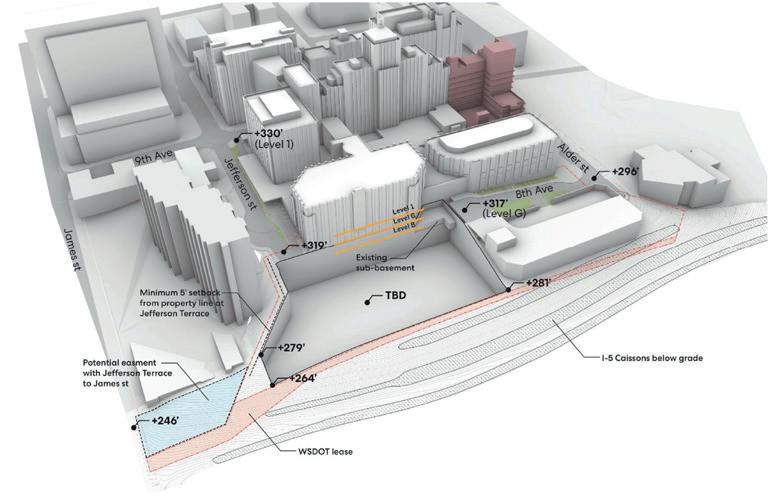
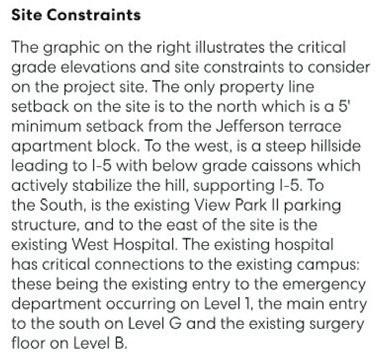
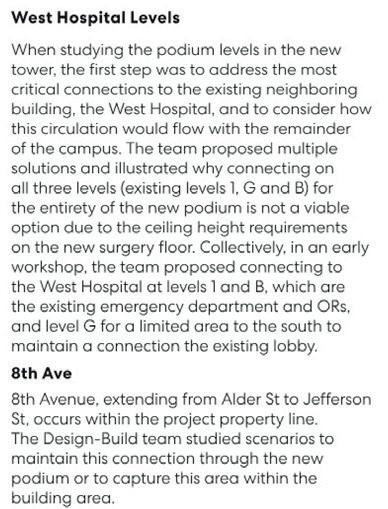
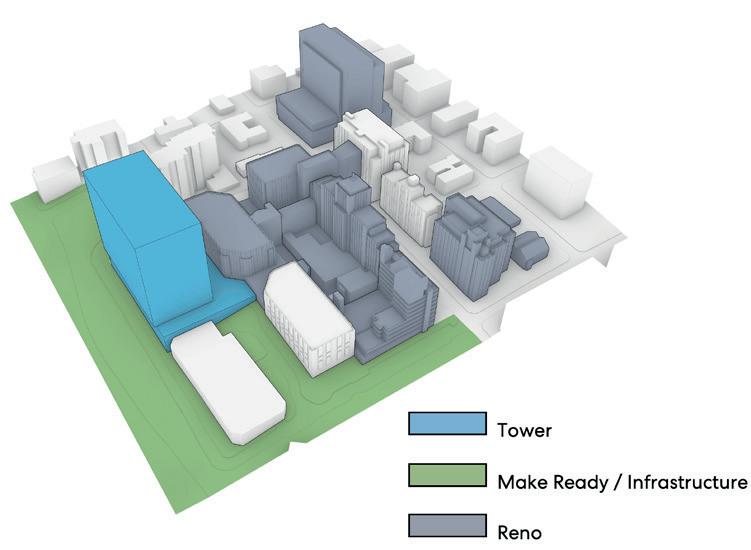
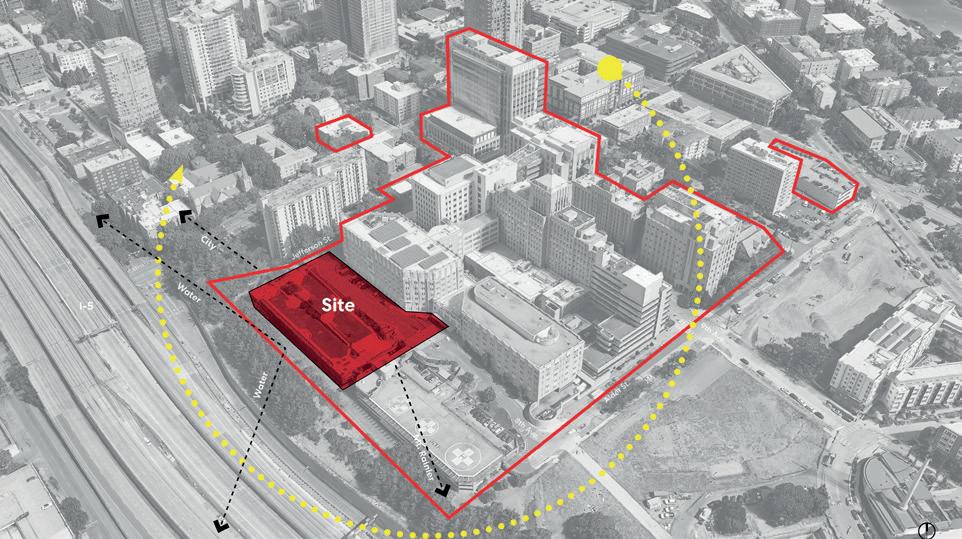
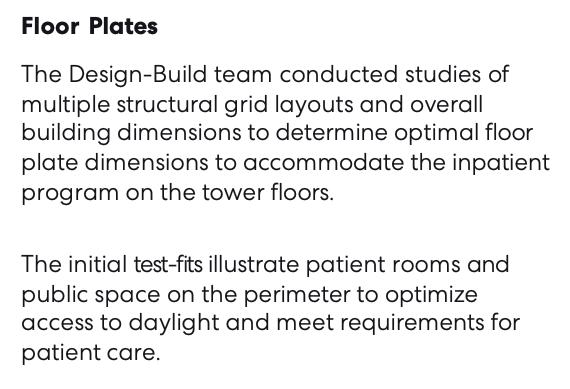
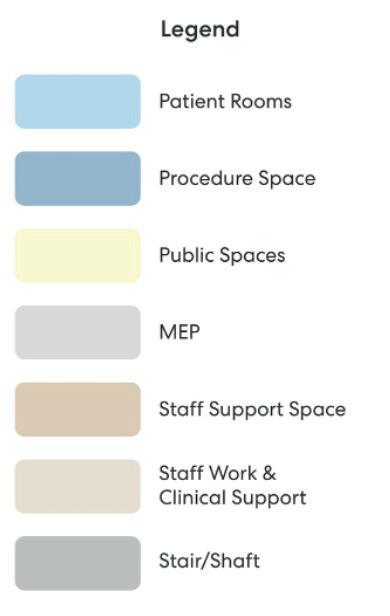
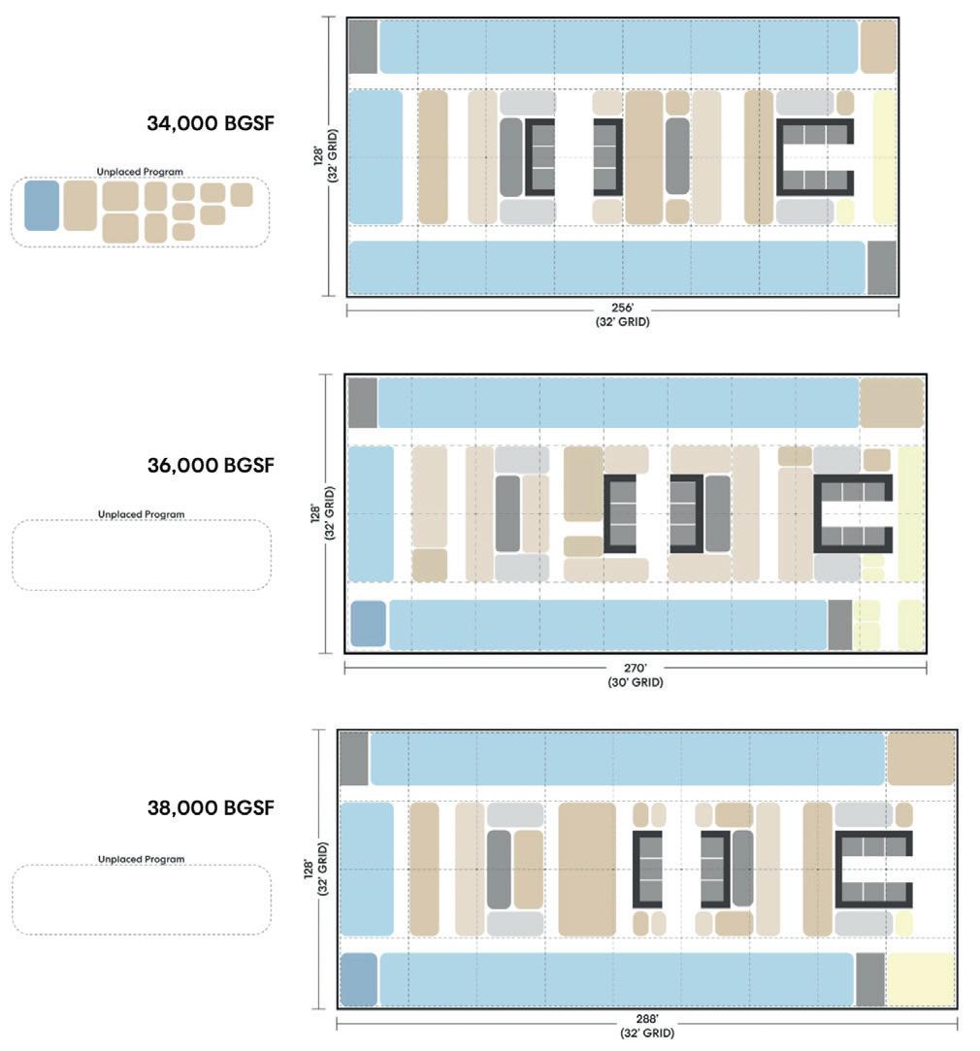
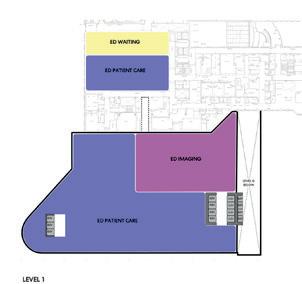
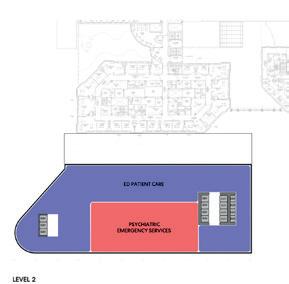
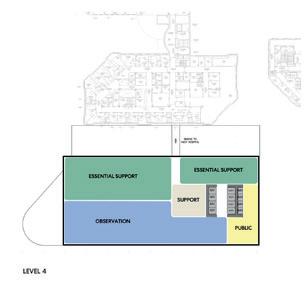
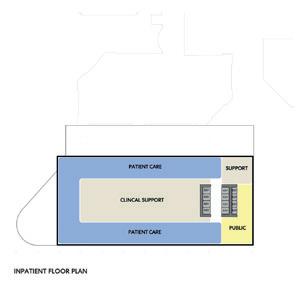
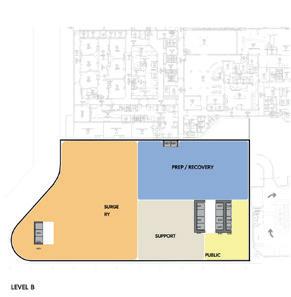
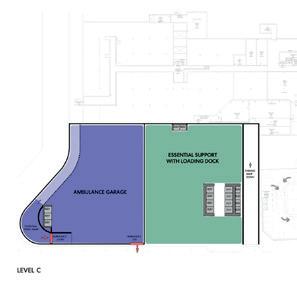
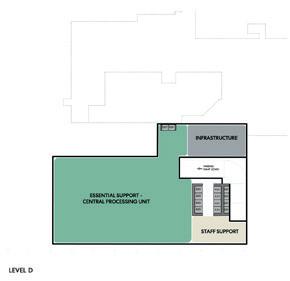
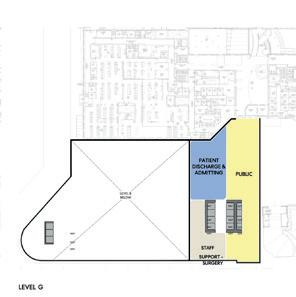
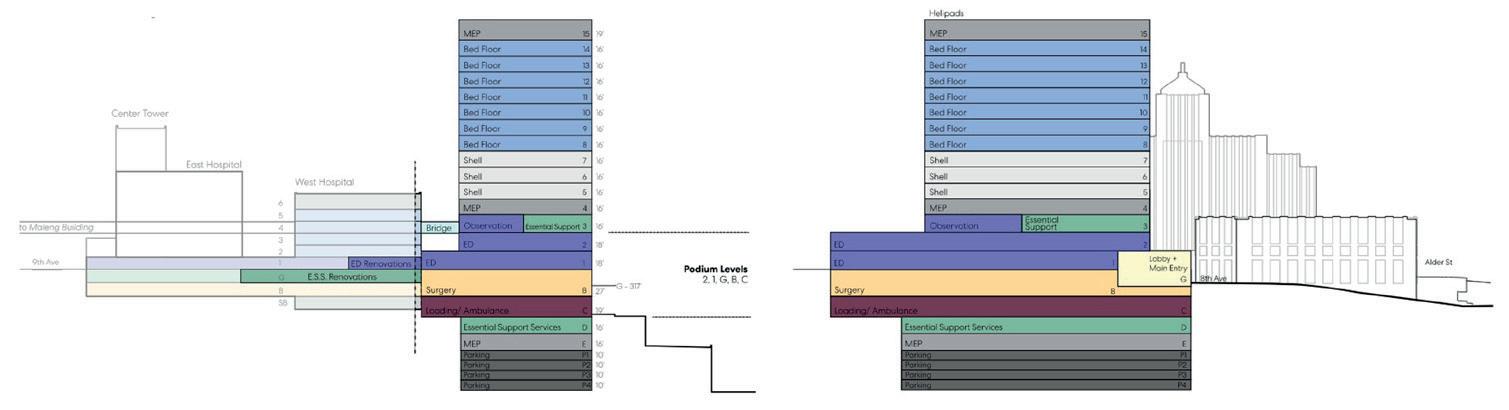
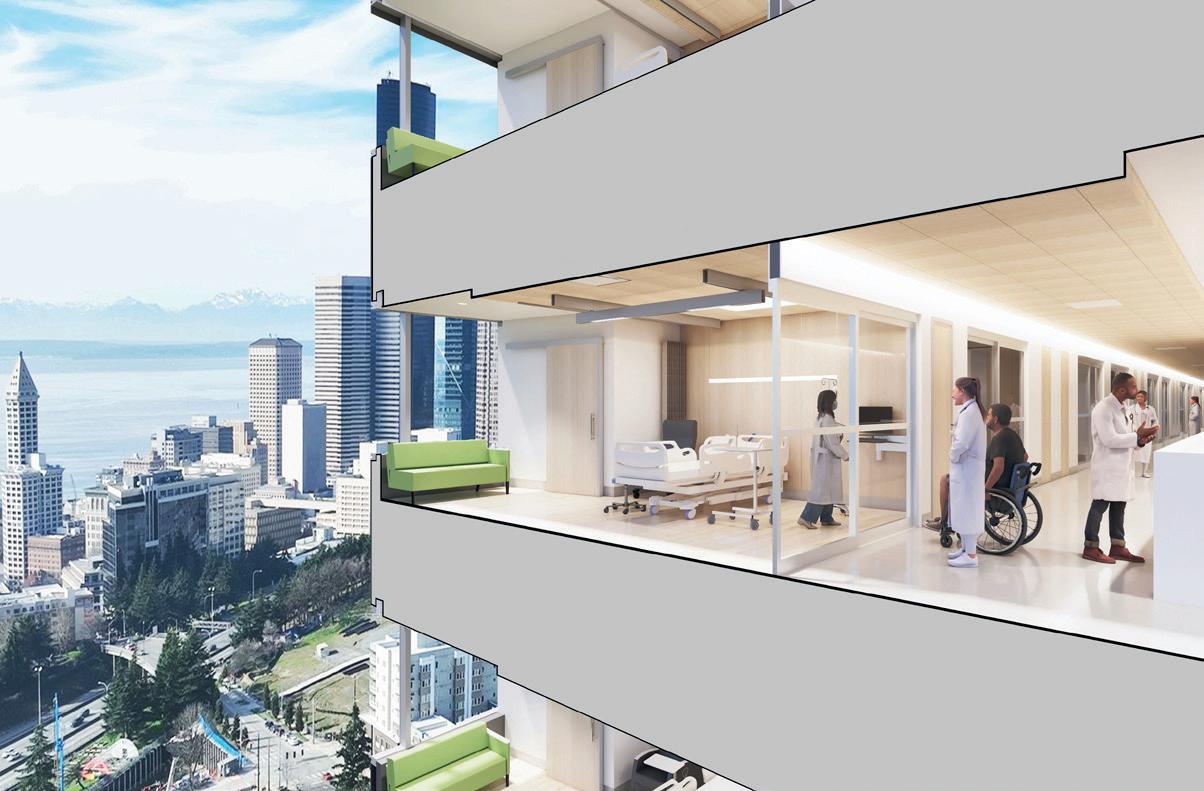
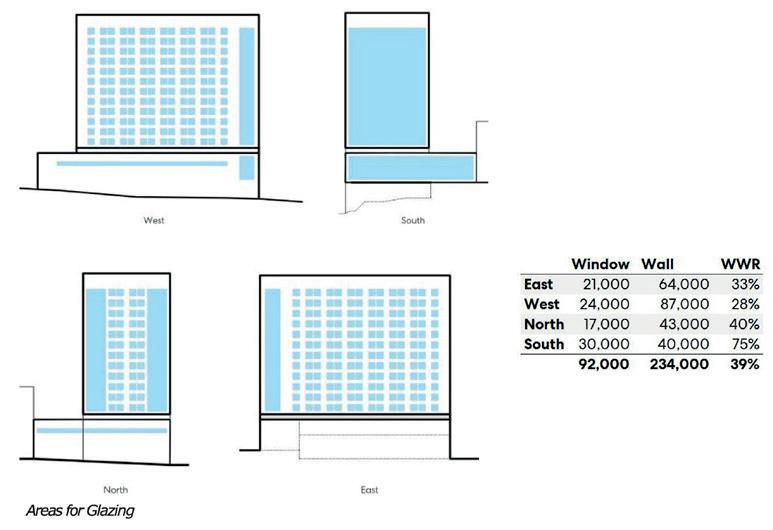
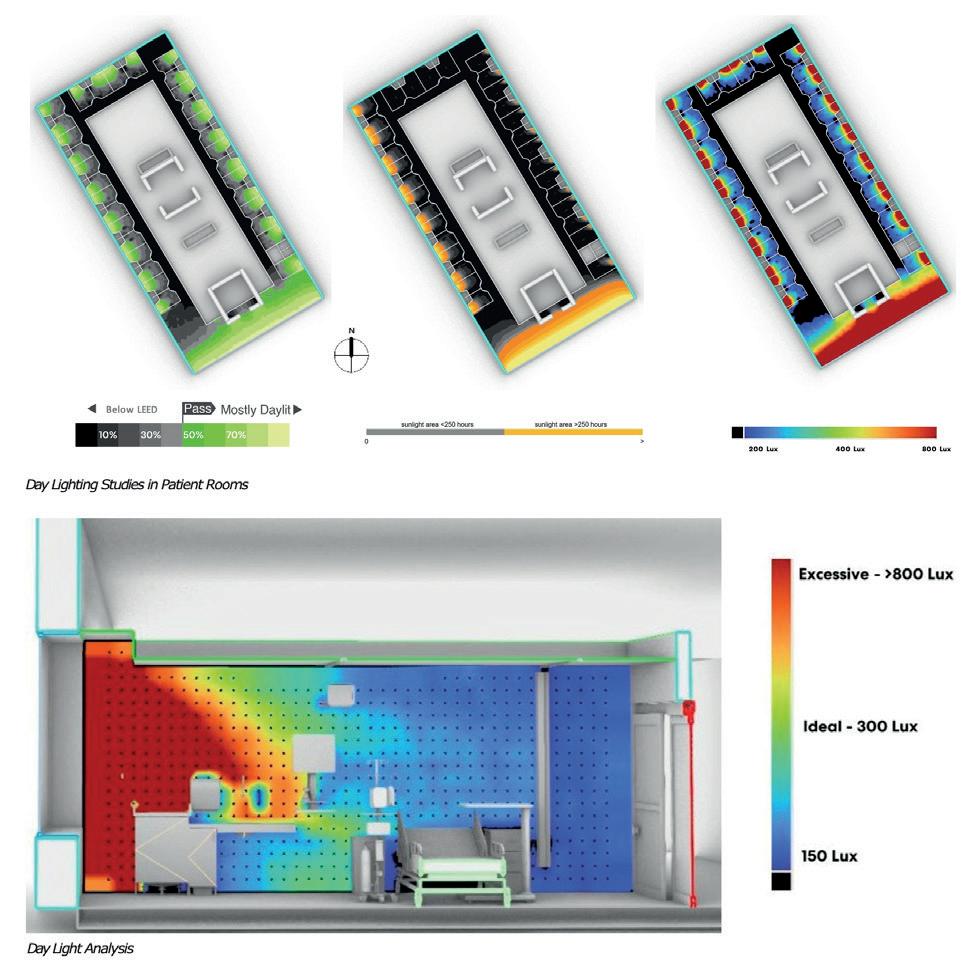
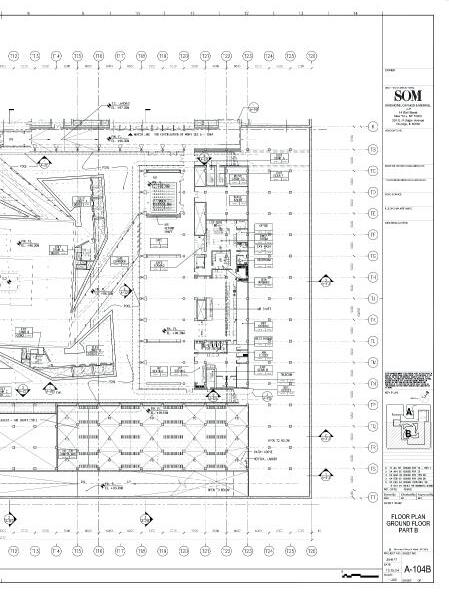
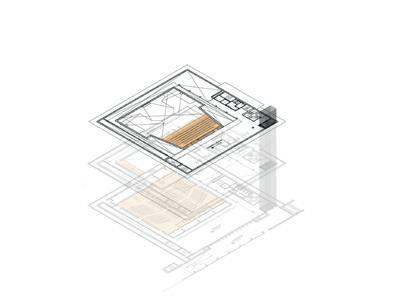
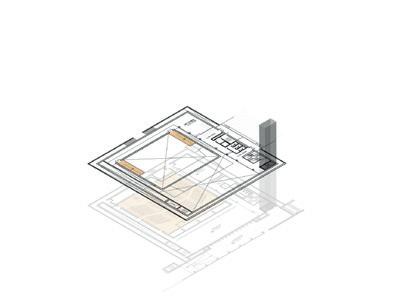
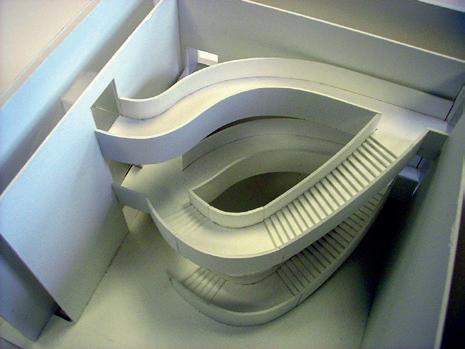
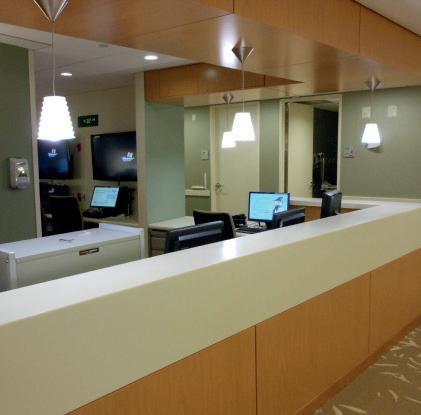
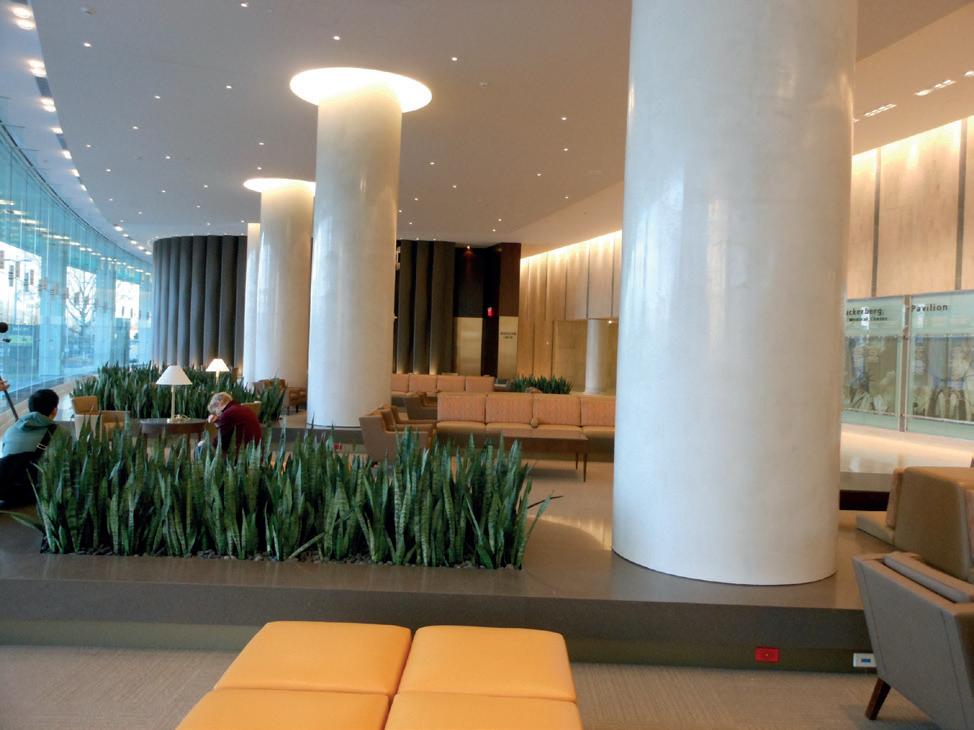
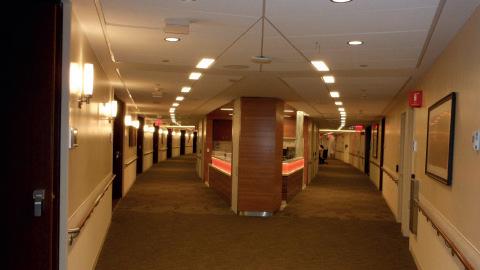
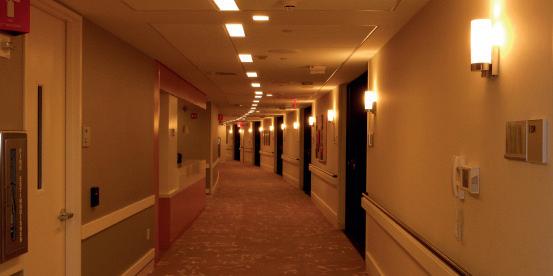
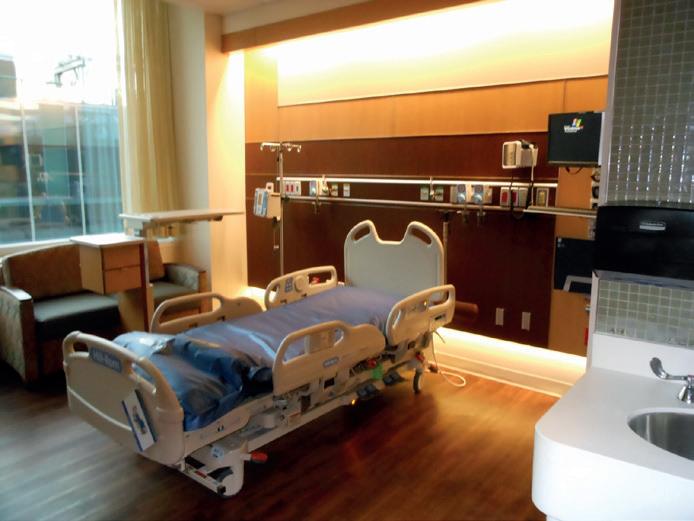
Developed site-responsive massing and program stacking for a complex hospital expansion, addressing steep topography, existing campus constraints, and critical care adjacencies. Planned a 14 + inpatient tower with 7–8 levels of private inpatient beds, rooftop MEP/helistop infrastructure, and integrated surgery, emergency, and support functions within the podium levels. Coordinated 4 levels of below-grade parking and MEP infrastructure, while linking the podium to the existing West Hospital to optimize circulation, operational continuity, and overall building efficiency.
Seattle, Washington - Hospital Medical Center
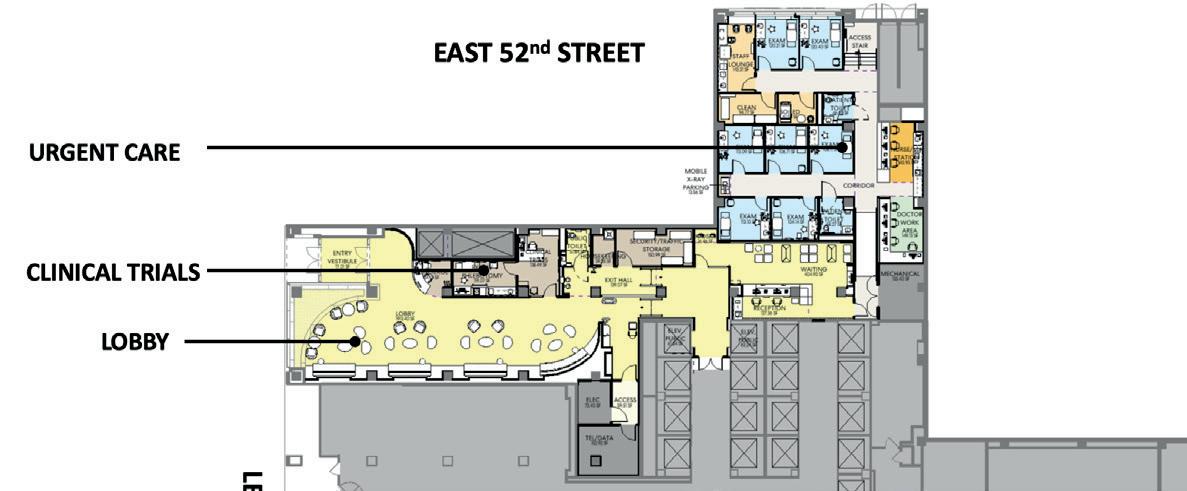
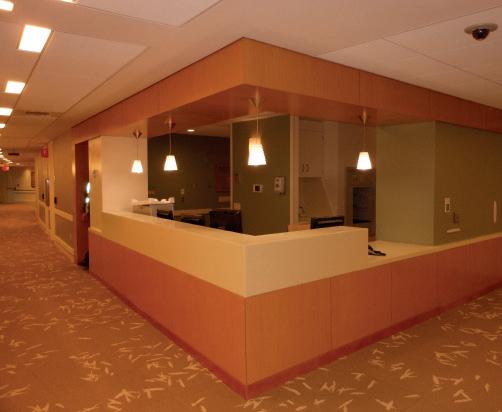
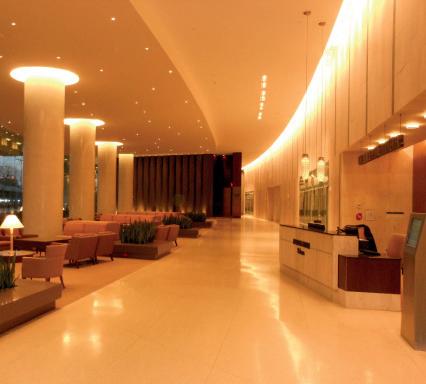
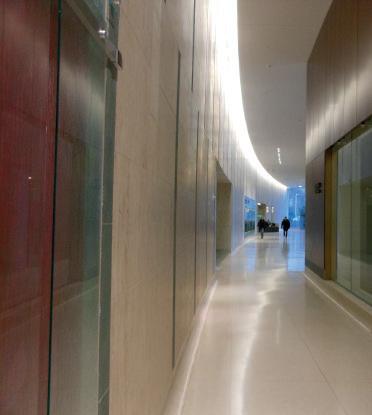
Interior fit-out of a five -story healthcare facility including a new lobby, primary care, imaging, and specialty clinics. The 1st floor renovation included floor elevation changes and a new accessible entry. The 2nd floor imaging suite required NYS DOH CON approval and coordination for MRI, CT, and X-ray infrastructure. The 3rd floor housed multi-specialty clinical practices designed around a wellness-focused concept. The 4th&5 floors were reserved for future expansion, with planning integrated into the overall phased delivery. Projected completion date 2026.
AIG TOWER
Rising from a pivotal site adjacent to Chater Garden in Hong Kong’s central business district, the 36-story AIA Central (formerly AIG Tower) is a prominent fixture on the city skyline. The building completes one of the most significant public open spaces in the heart of Hong Kong and contributes to the urban coherence of pedestrian and vehicular circulation systems. Highly visible from Victoria Harbor, the building marks AIG’s strong presence in the city and region.
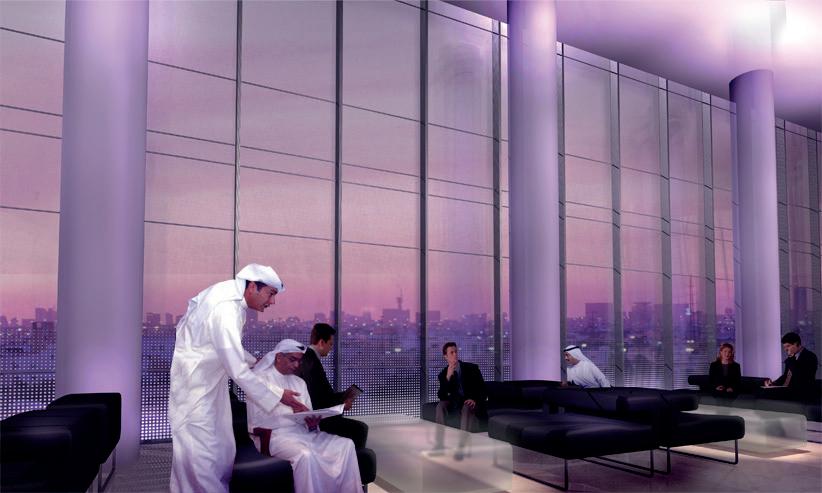
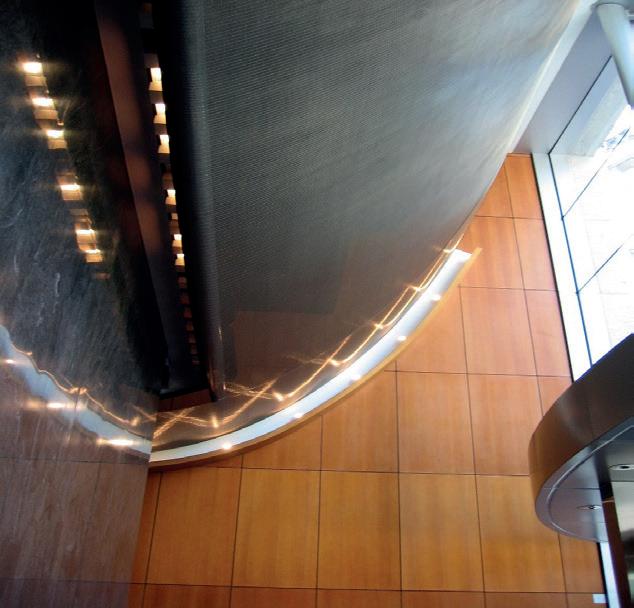
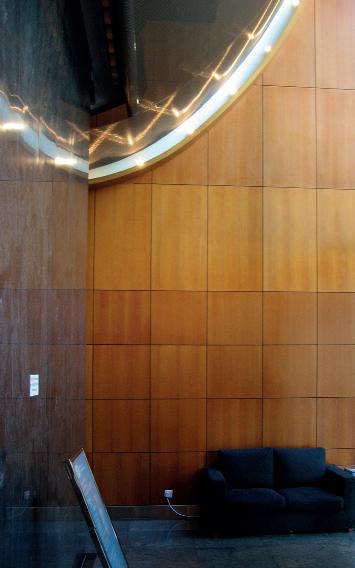
A ground-floor lobby leads to a piano nobile concourse, which wraps around the building and connects to a public walkway system through bridges. From the concourse, escalators lead up to a sky lobby, where a double-height space offers spectacular views of Chater Garden and Victoria Peak in the distance. I developed all the design and contract documents for SOM Architect of record.
SCHEME 1 SCHEME
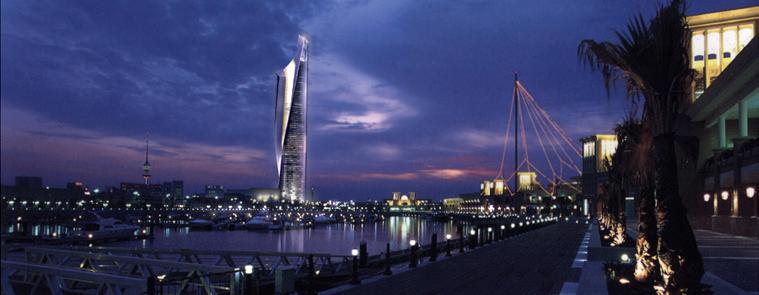
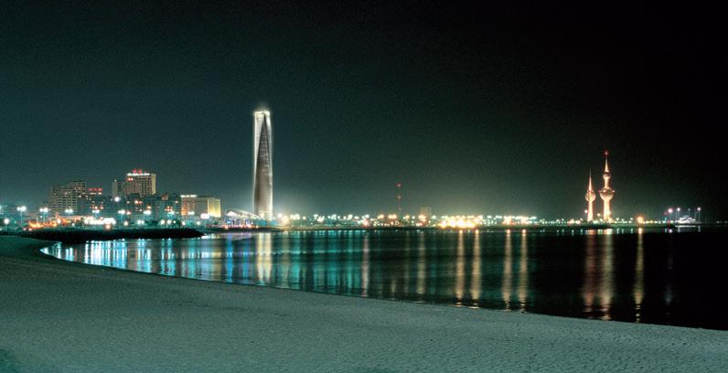
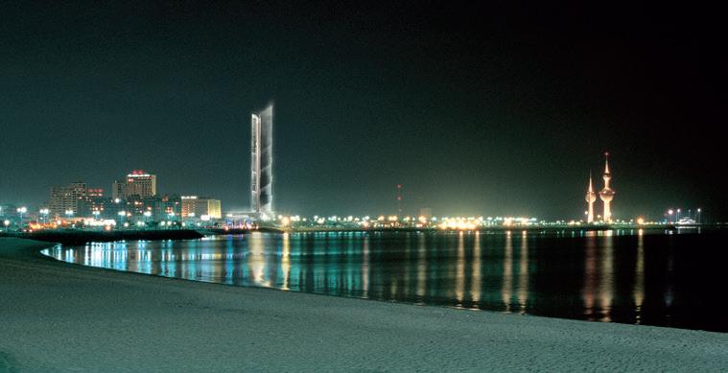
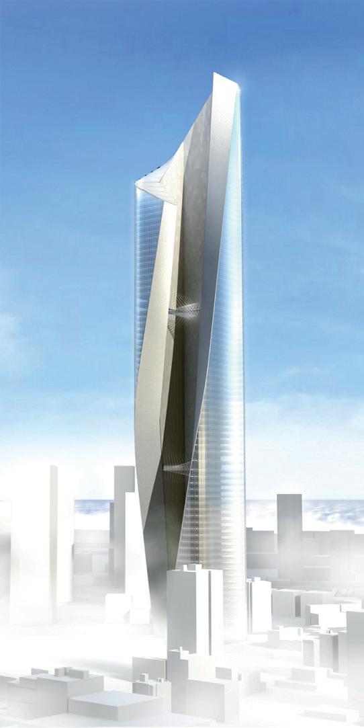
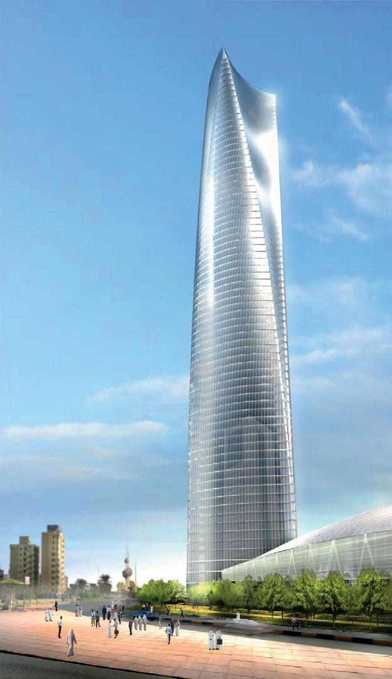
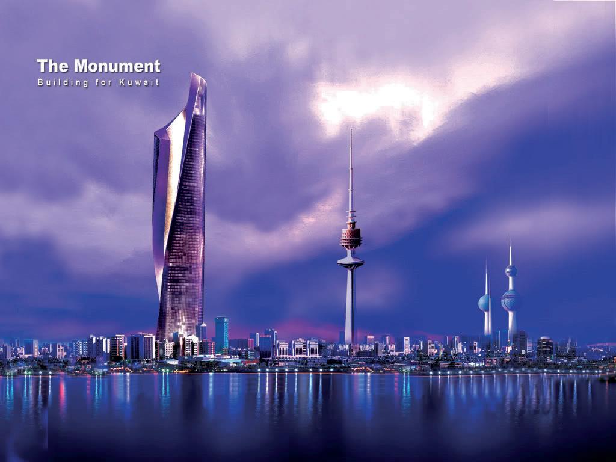
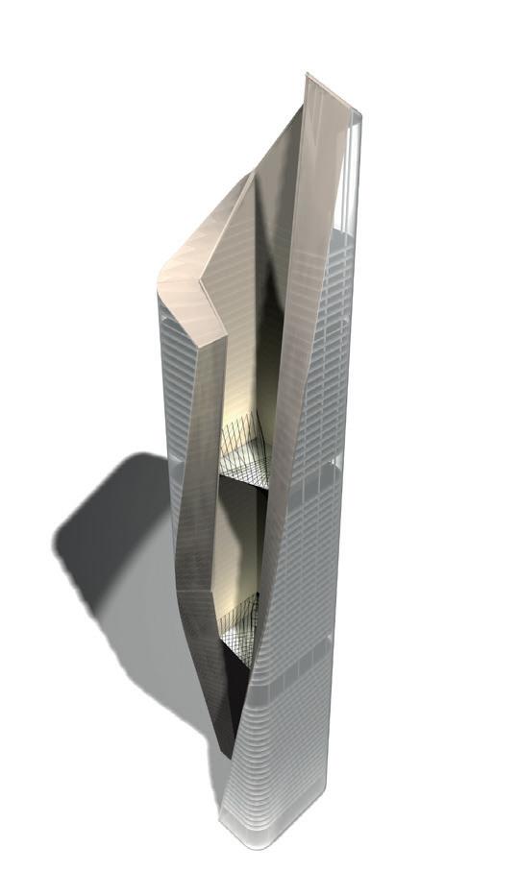
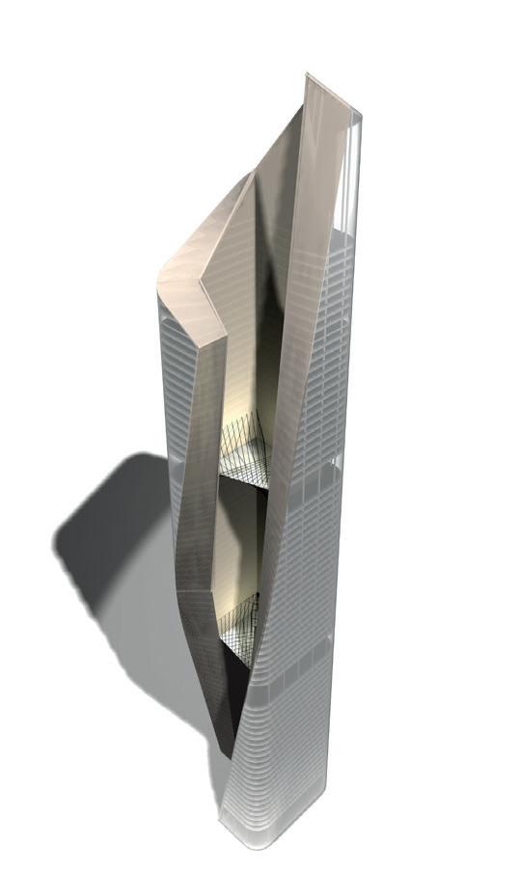
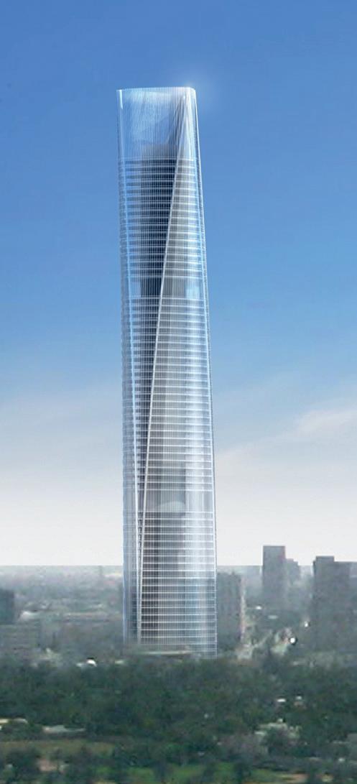
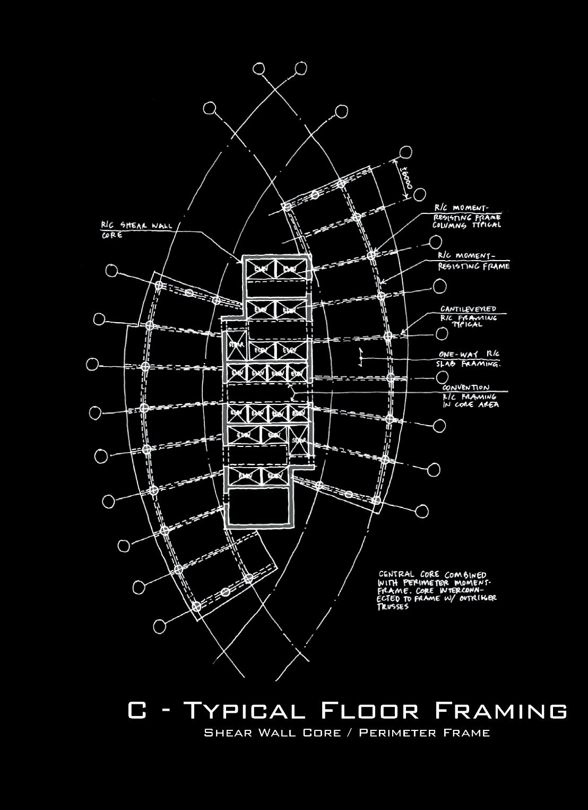
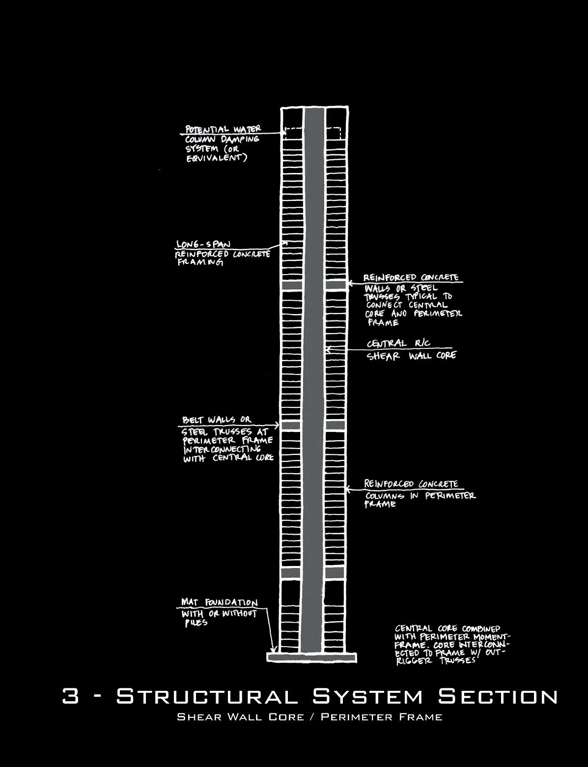
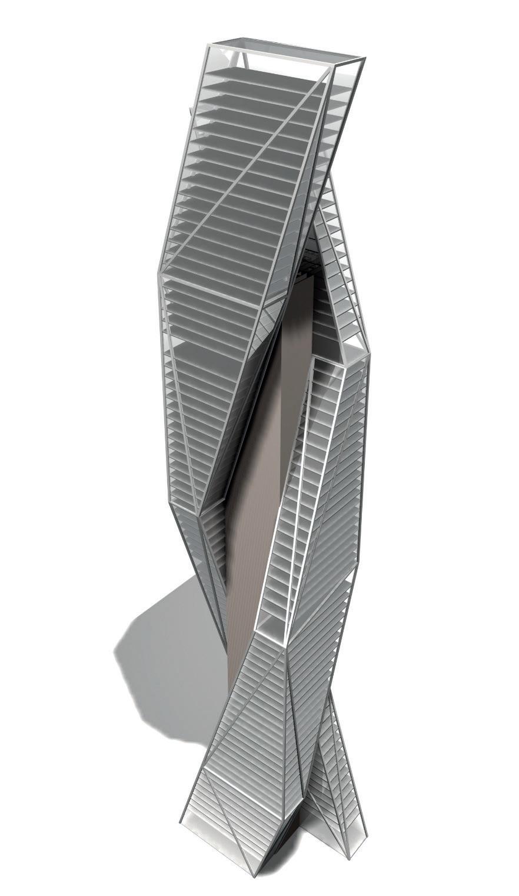
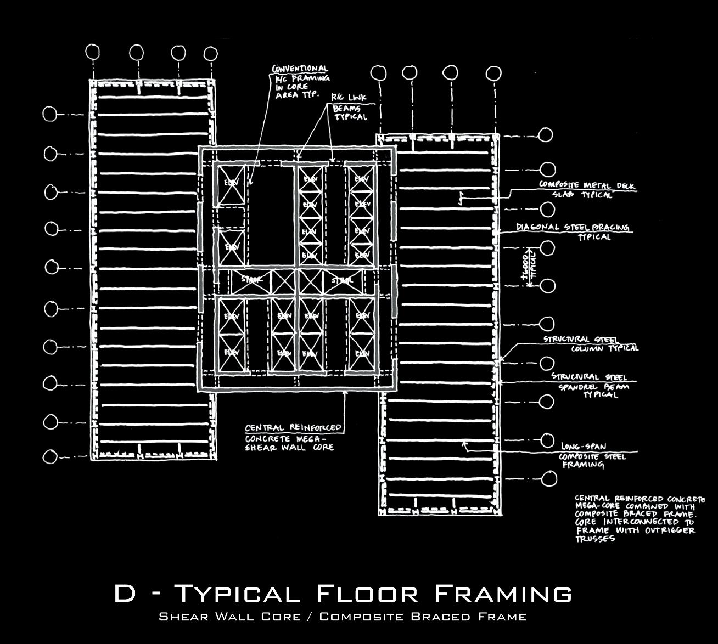
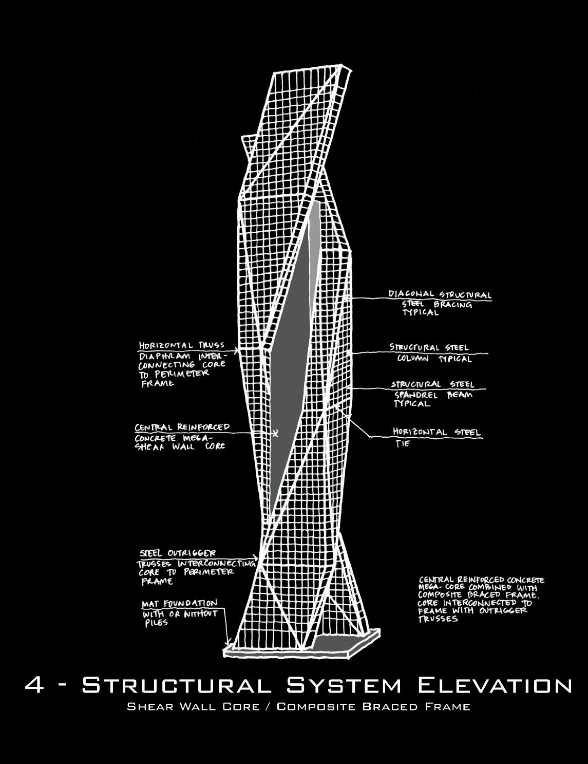
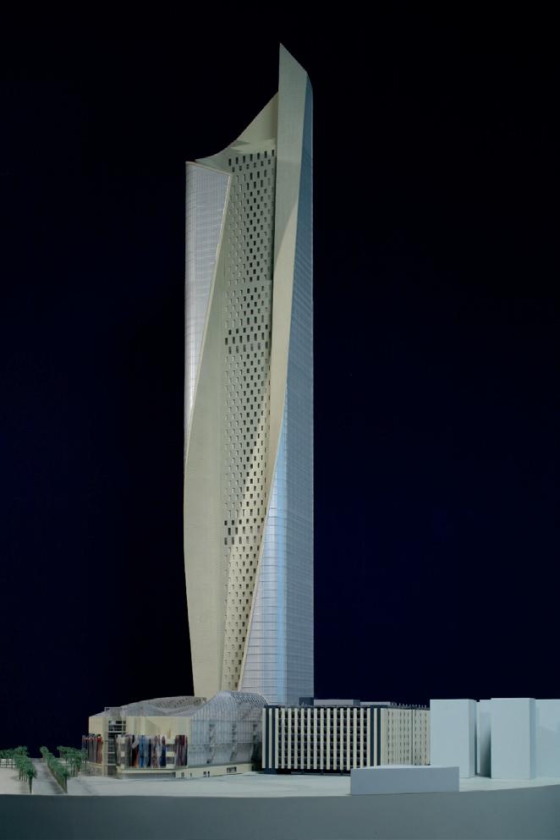
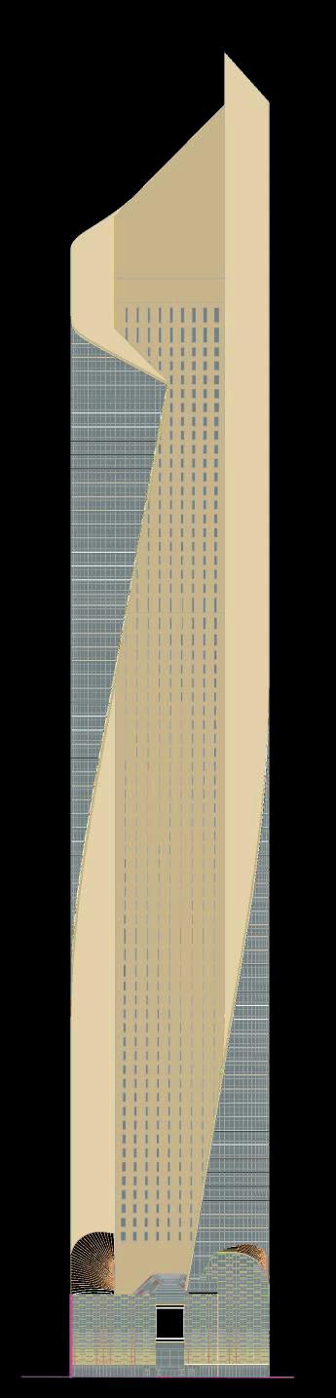
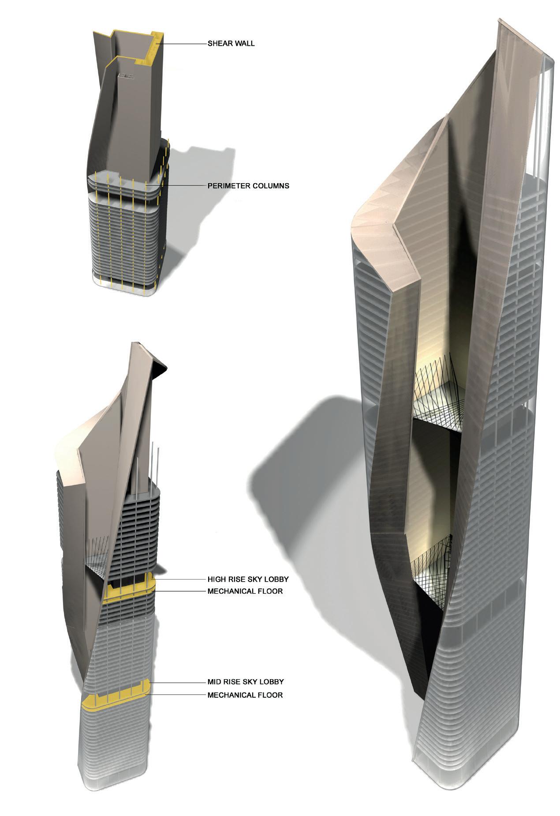
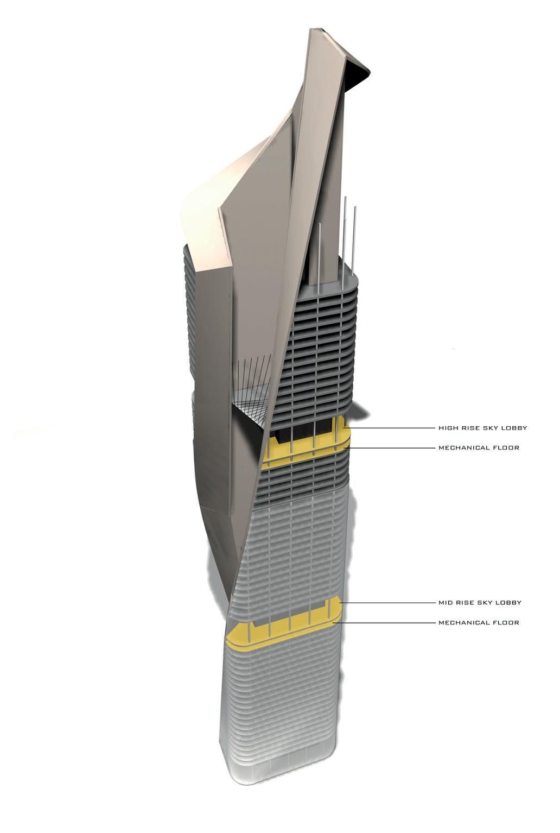
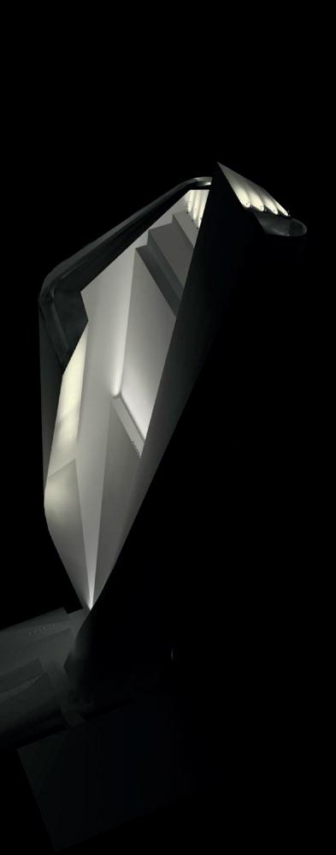
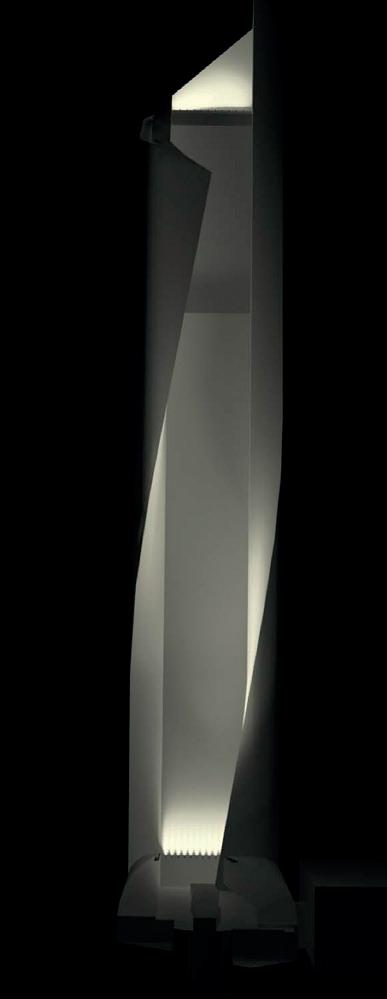
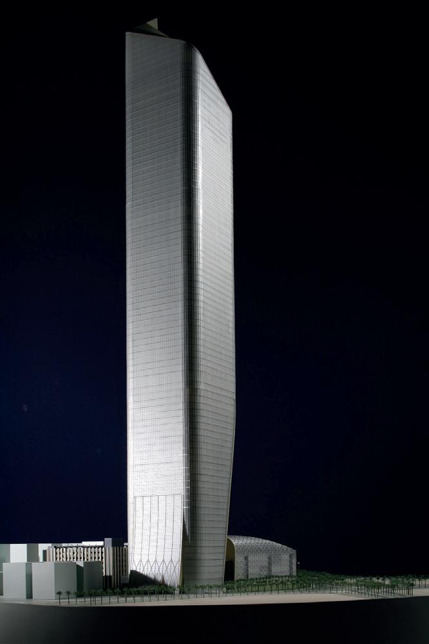
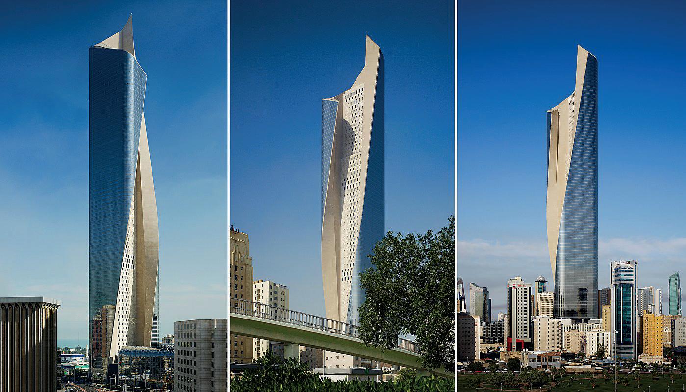
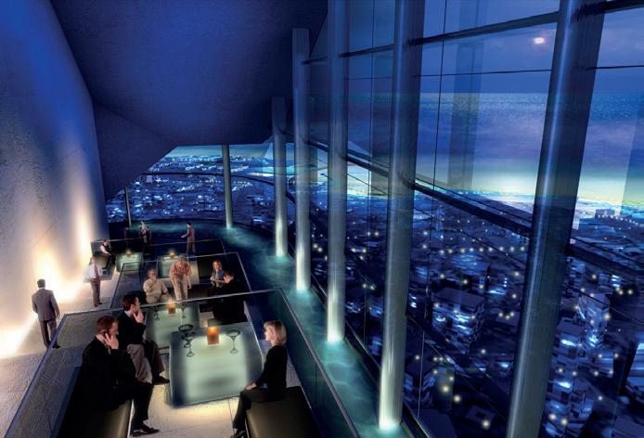
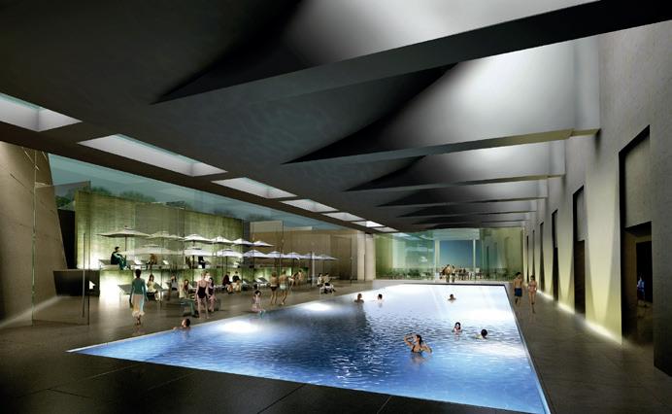
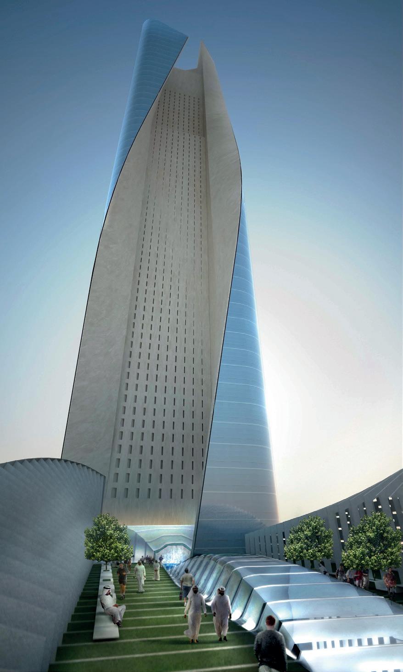
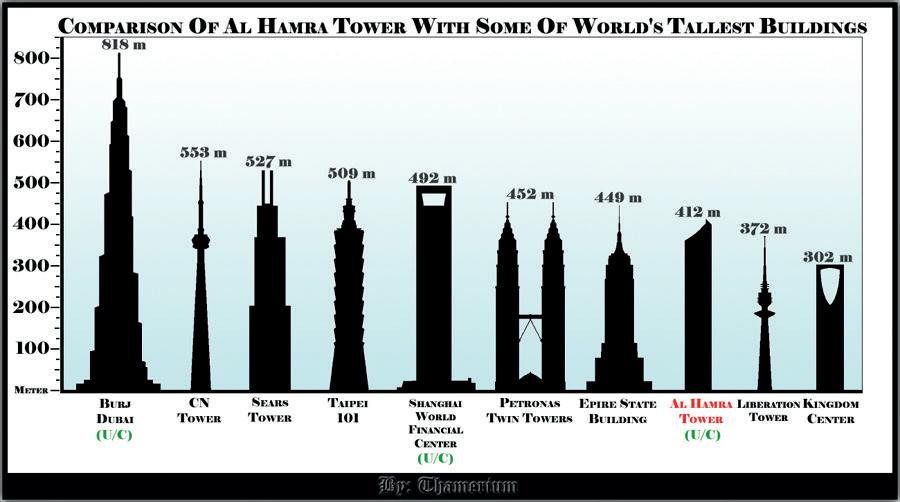
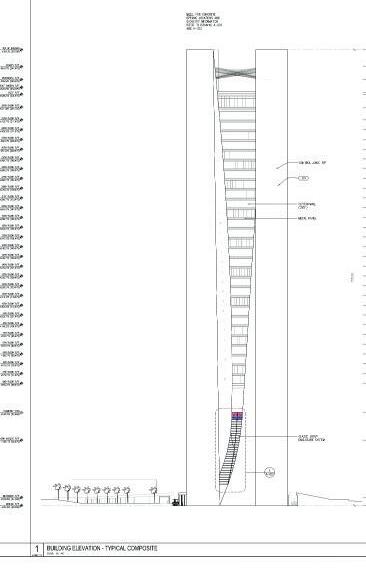
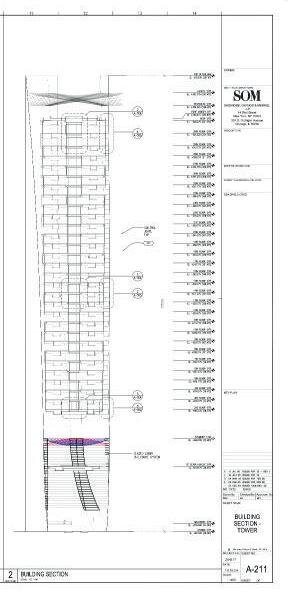
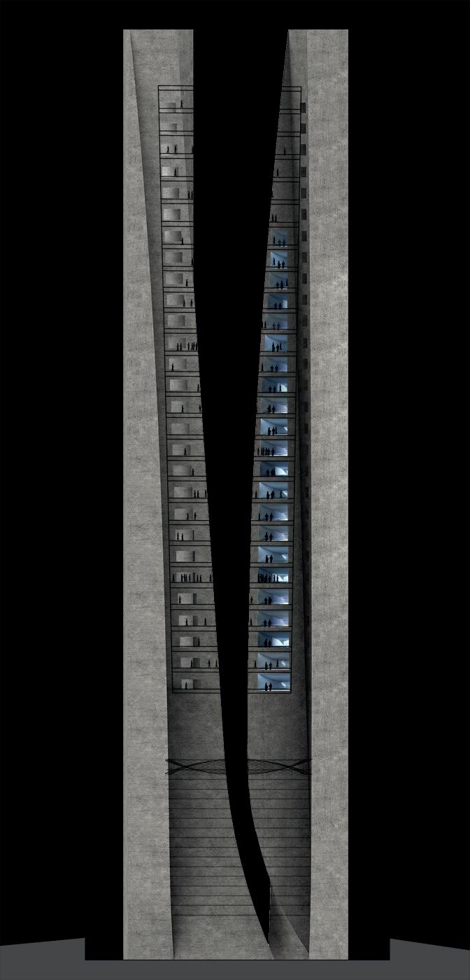
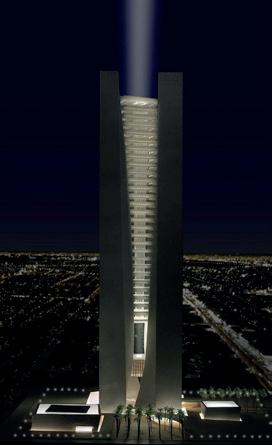
Reaching a height of 412 meters, this iconic, award-winning skyscraper is the tallest building in Kuwait. The sculptural office tower anchors a commercial complex comprising offices, a health club, and a high-end shopping mall. Al Hamra was named one of the best inventions of 2011 by TIME magazine.
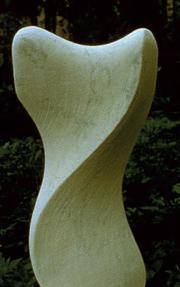
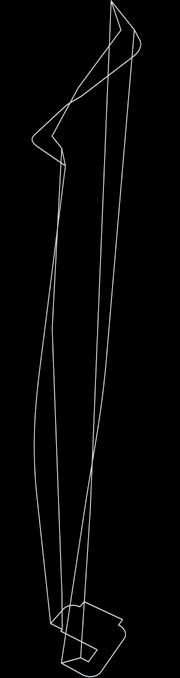
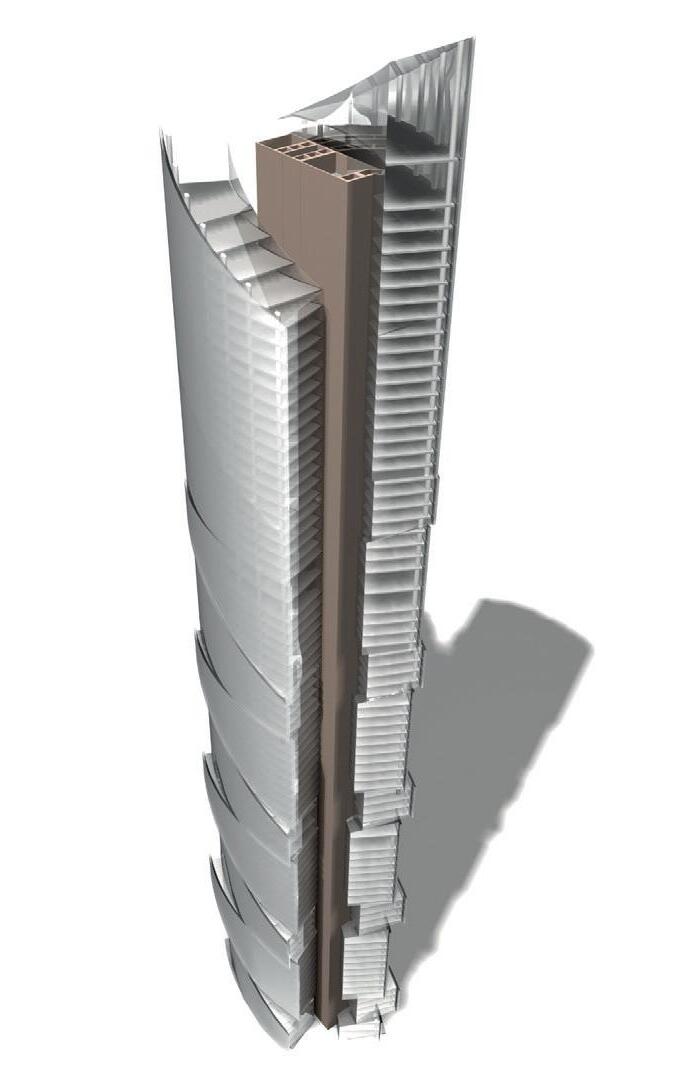
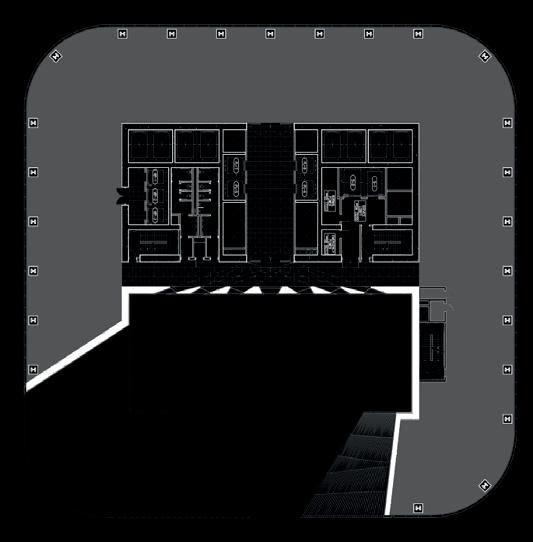
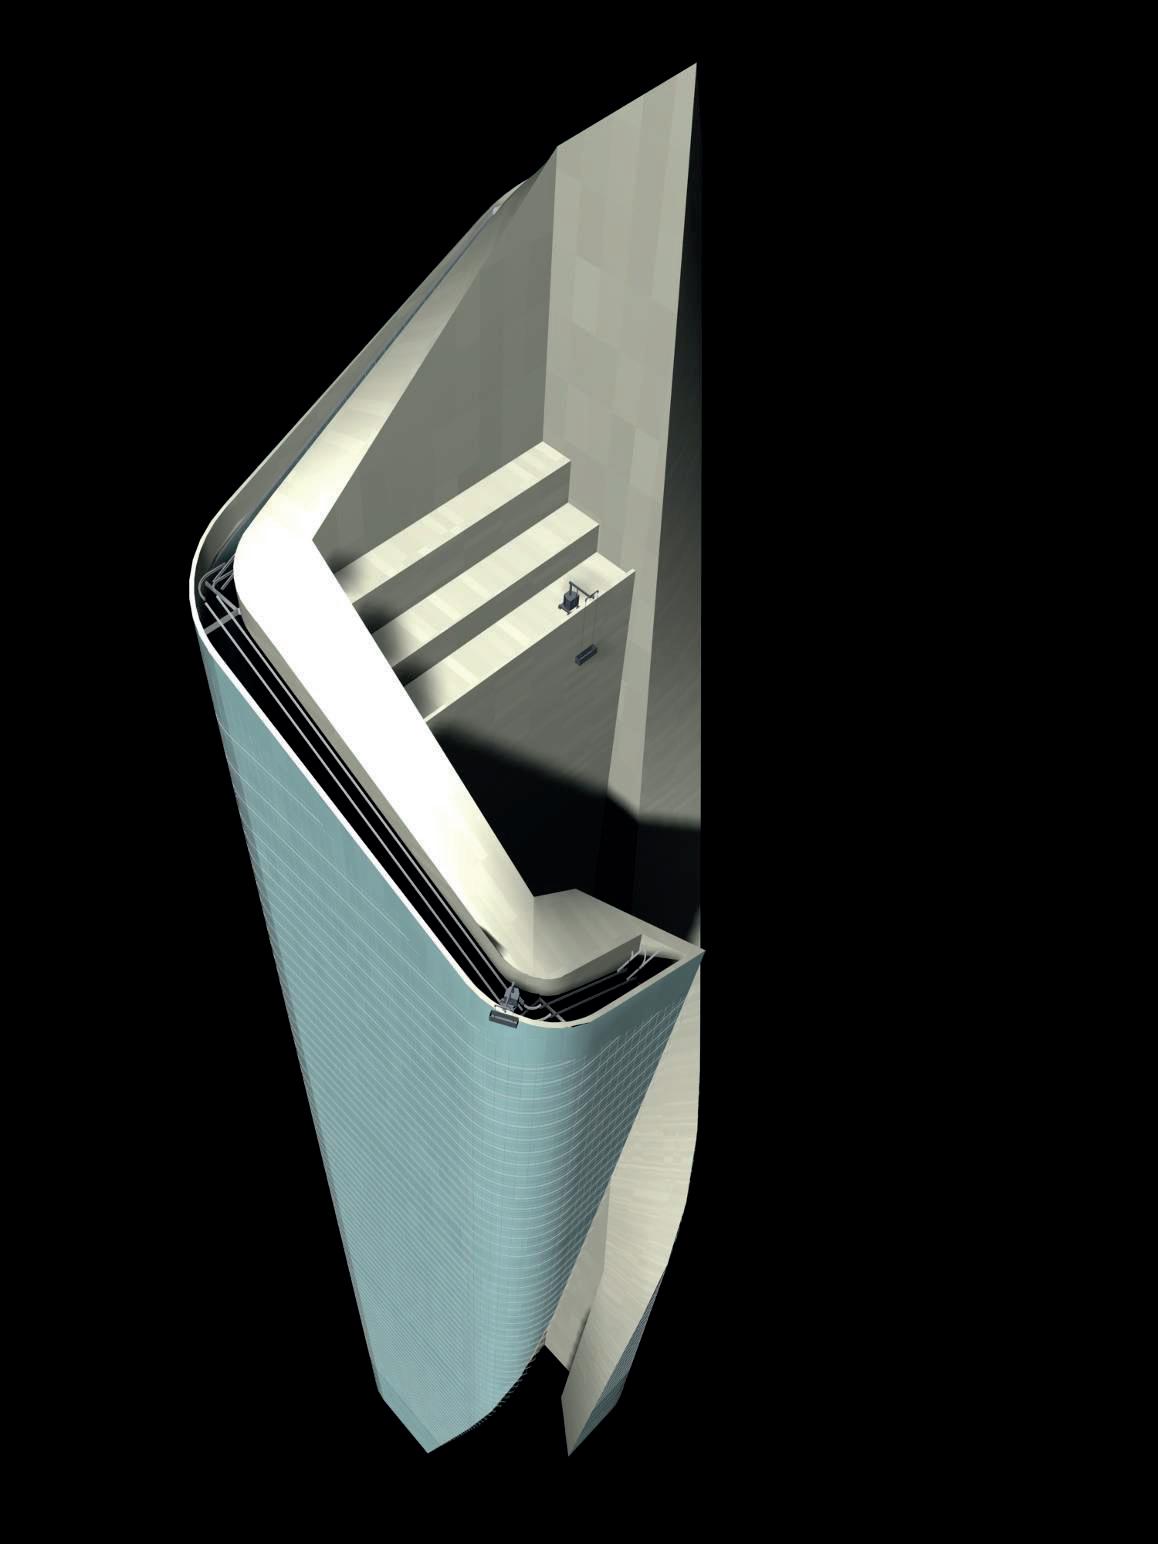
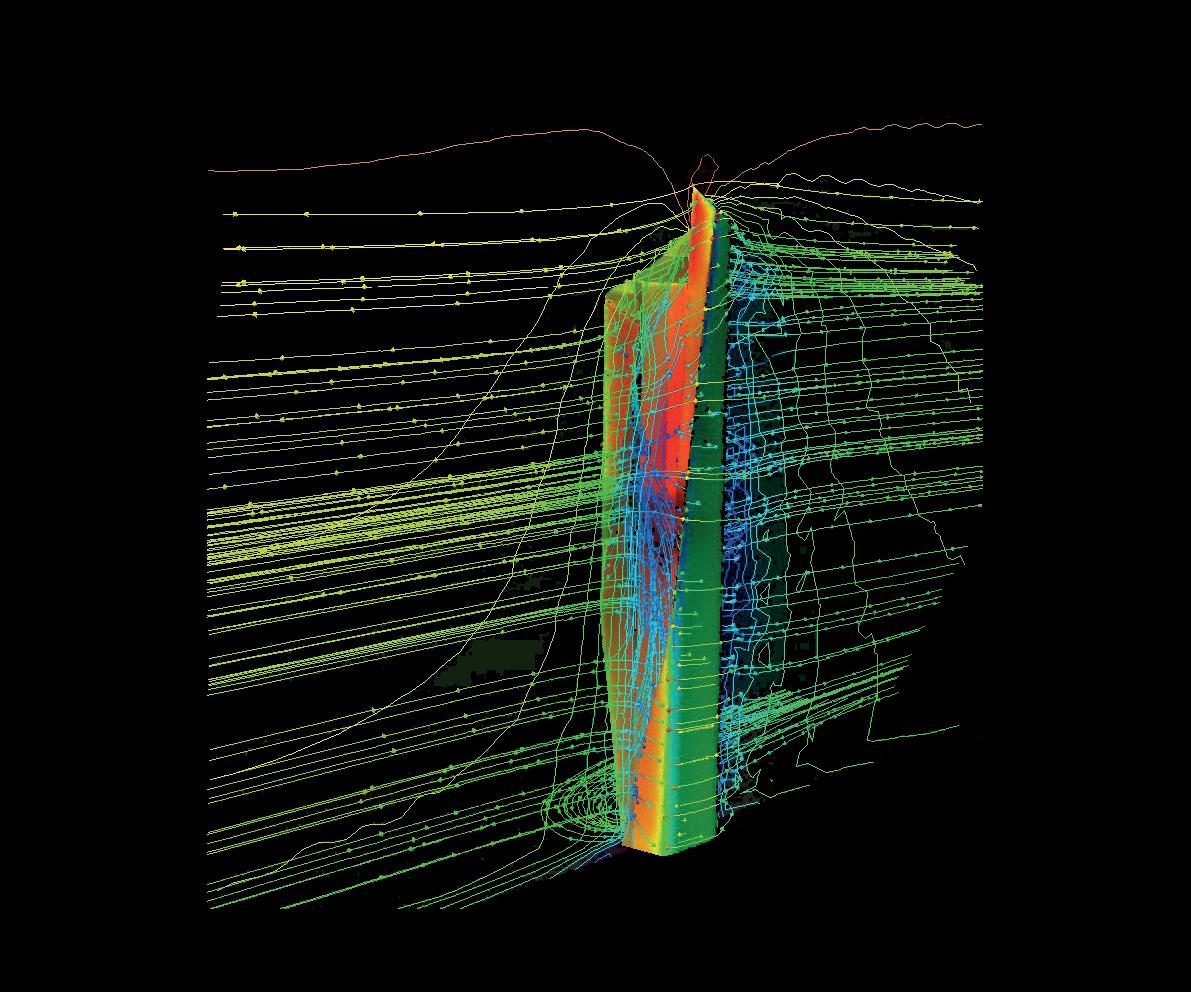
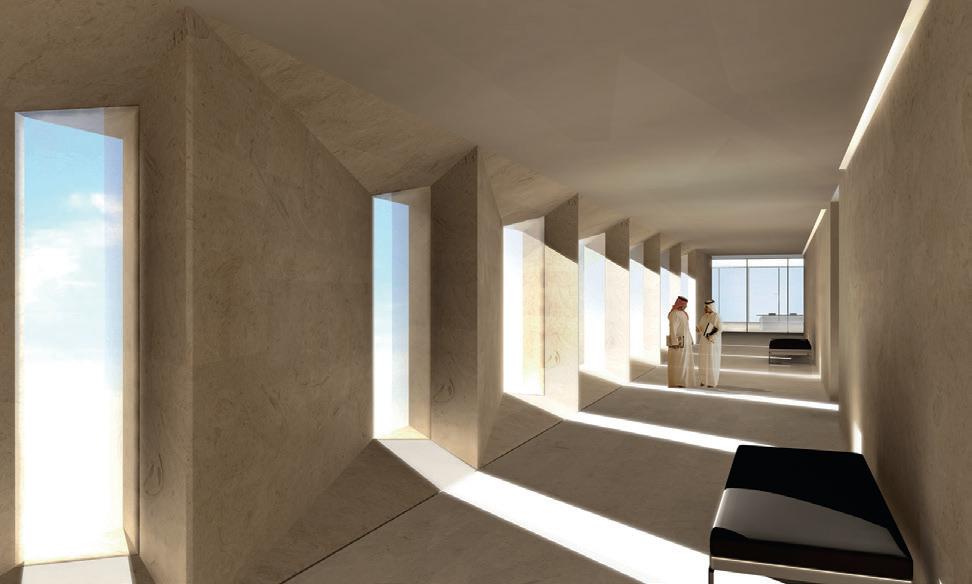
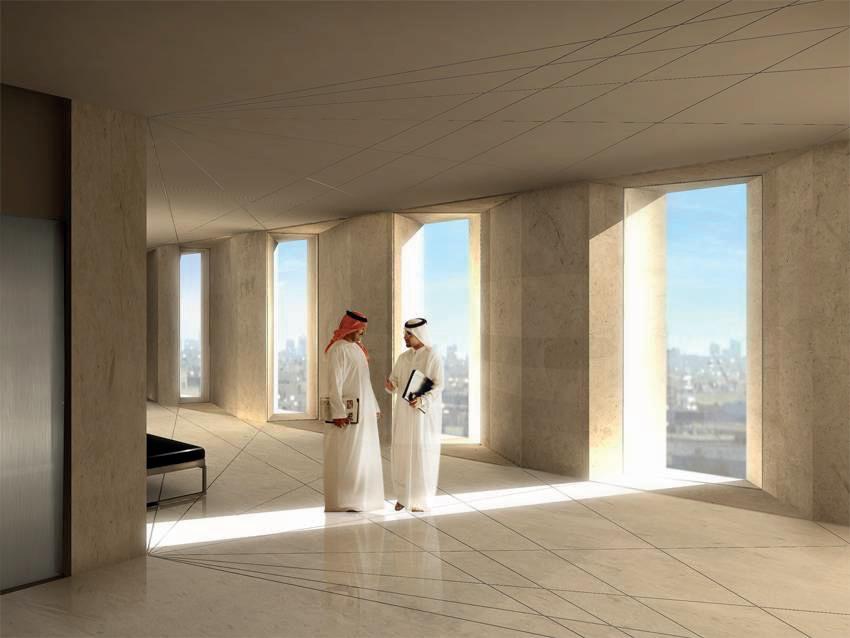
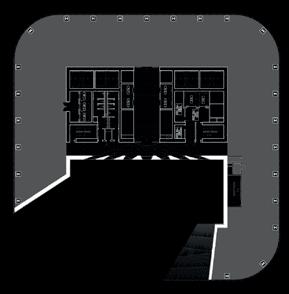
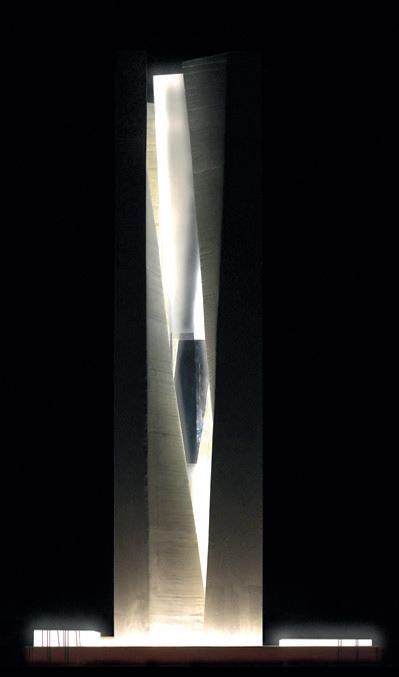
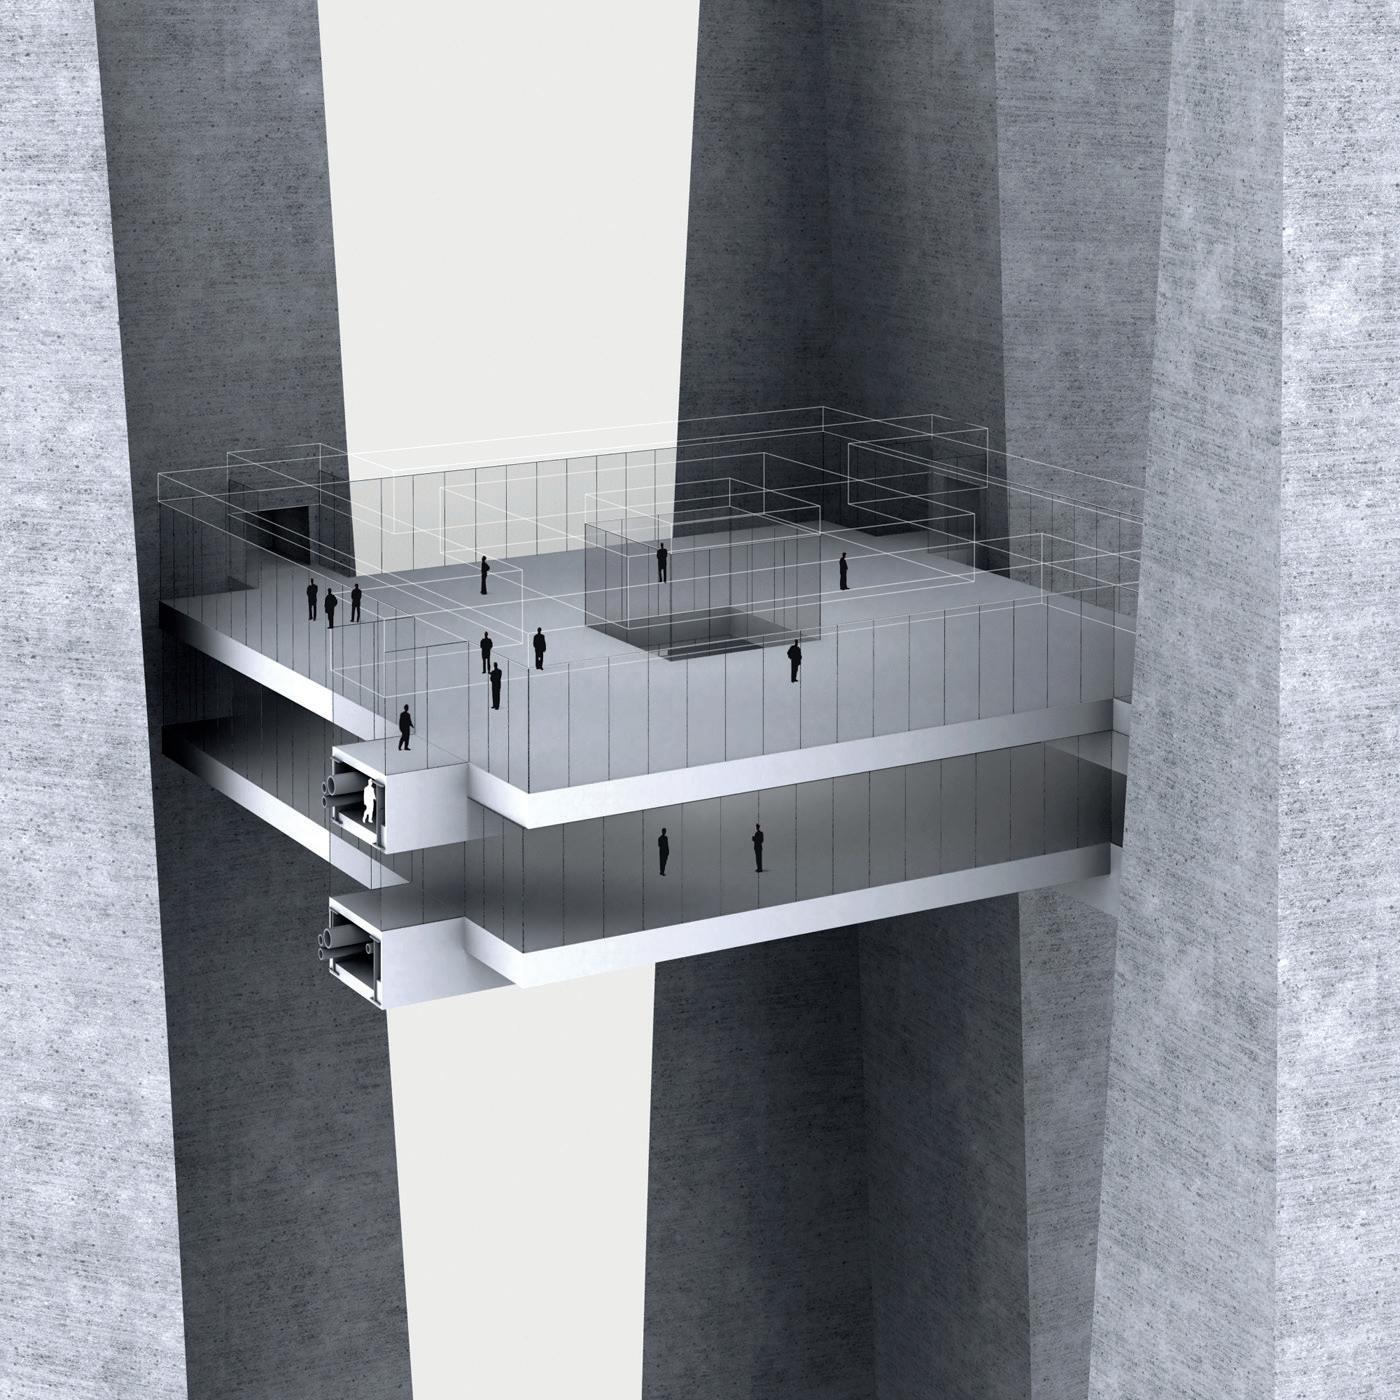
A desire to maximize views of the Arabian Gulf while minimizing solar heat gain inspired the building’s asymmetrical form, which calls to mind the traditional robes worn by Kuwaitis. The purity of its form, expressed by a simple operation of removal, makes the tower a timeless, elegant marker in the heart of Kuwait City. A quarter of each floor plate is chiseled out of the south side, shifting from west to east over the height of the building. The result reveals a rich, monolithic stone at the south wall framed by the graceful, twisting “ribbon” walls that gesture toward the sky.
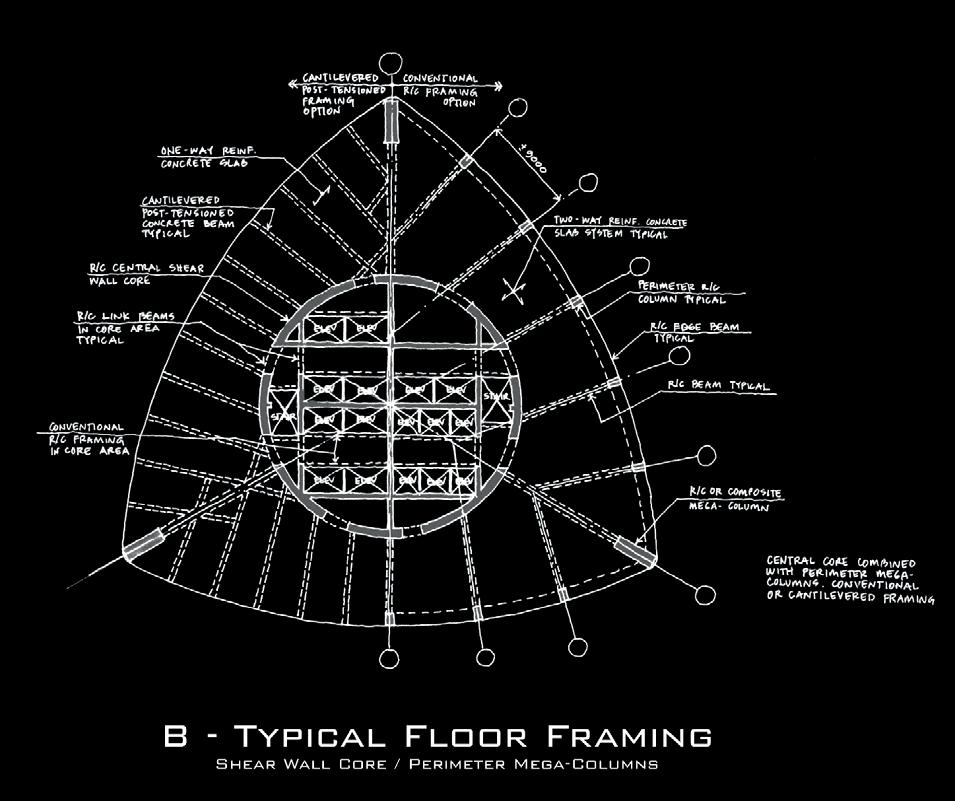
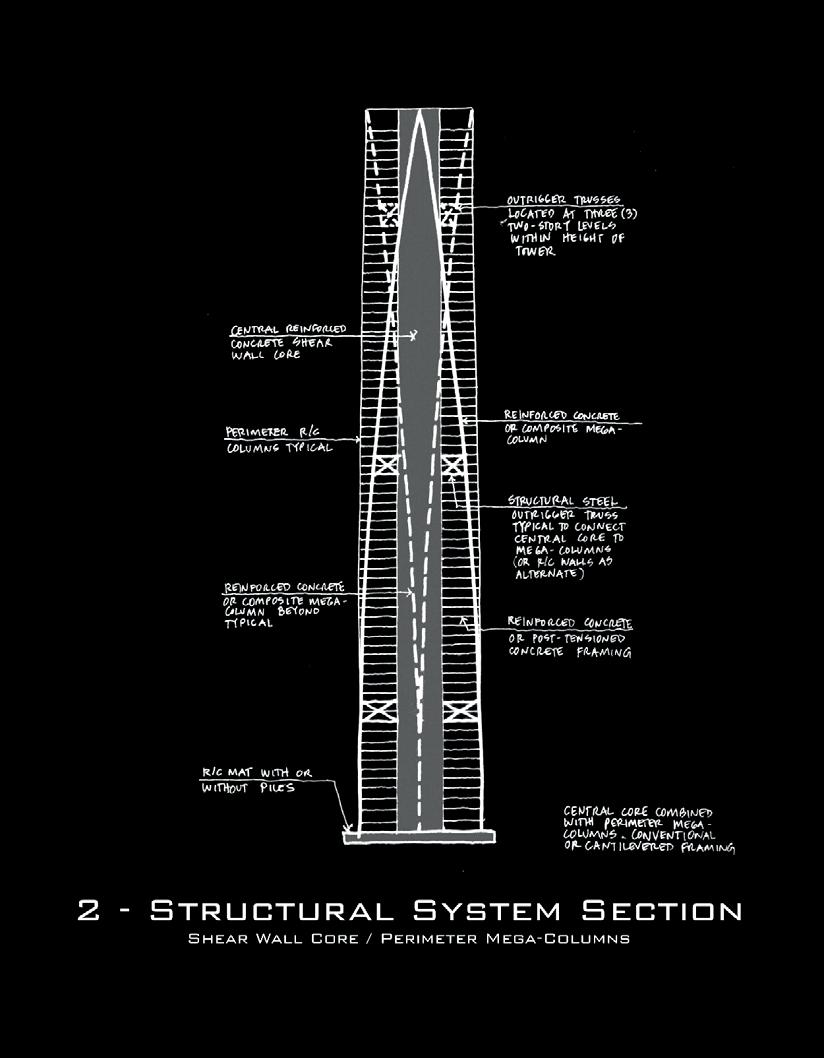
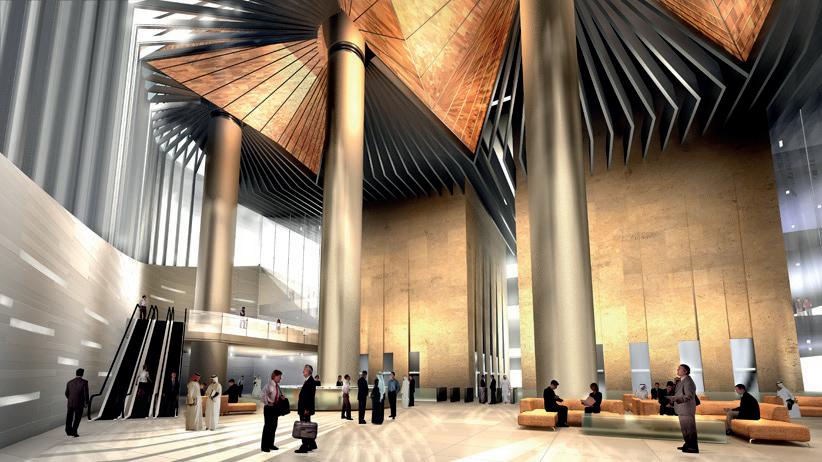
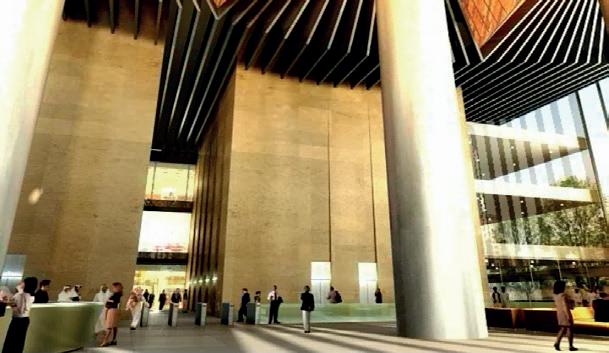
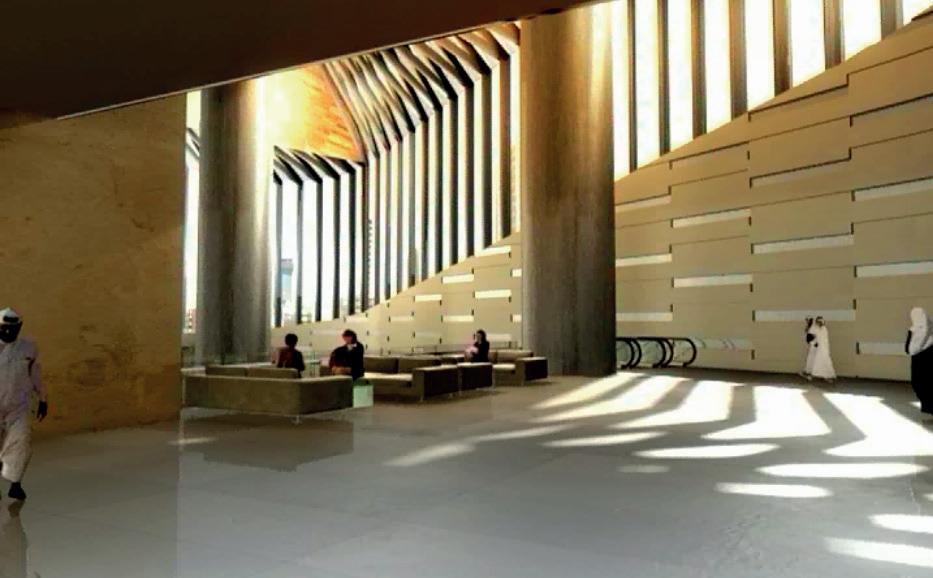
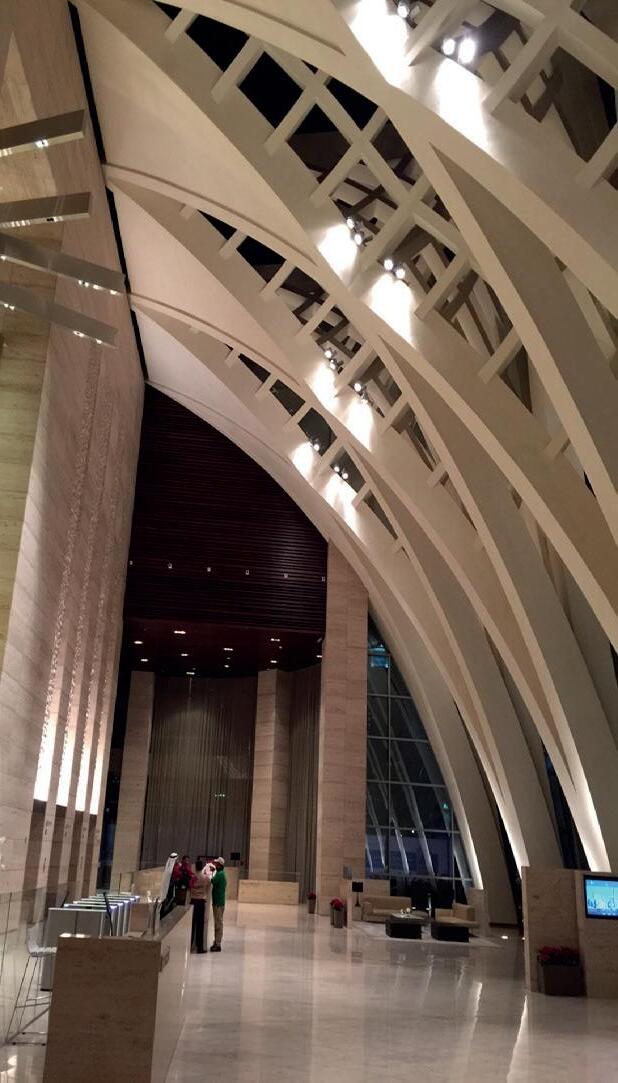
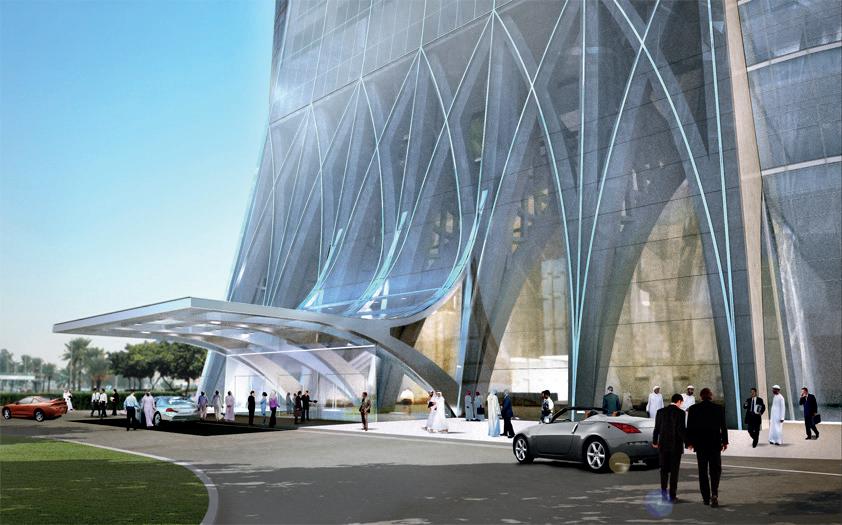
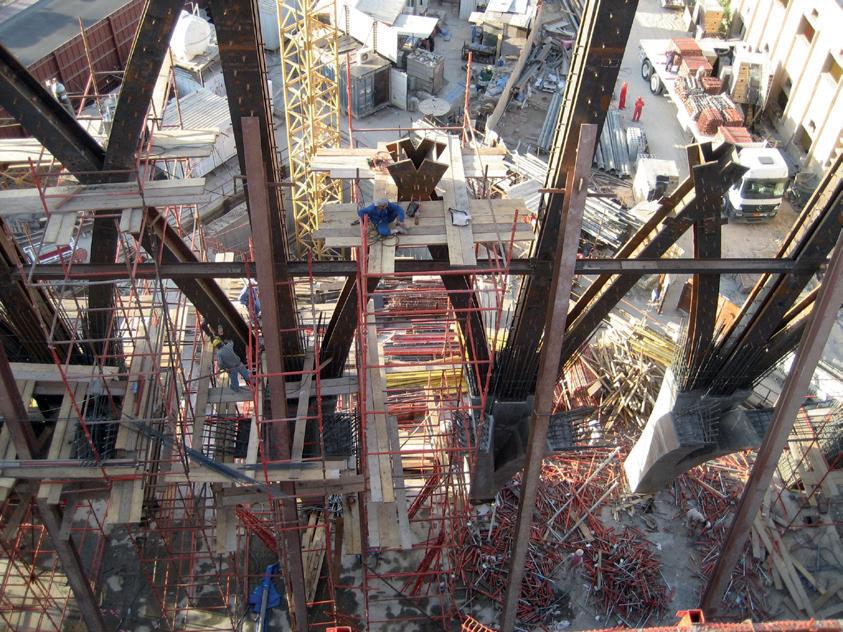
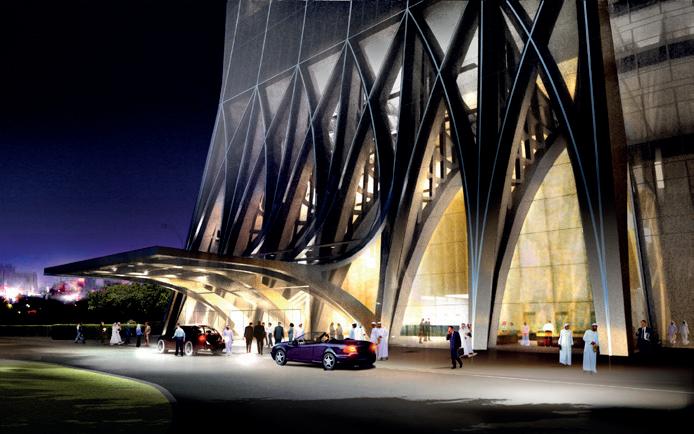
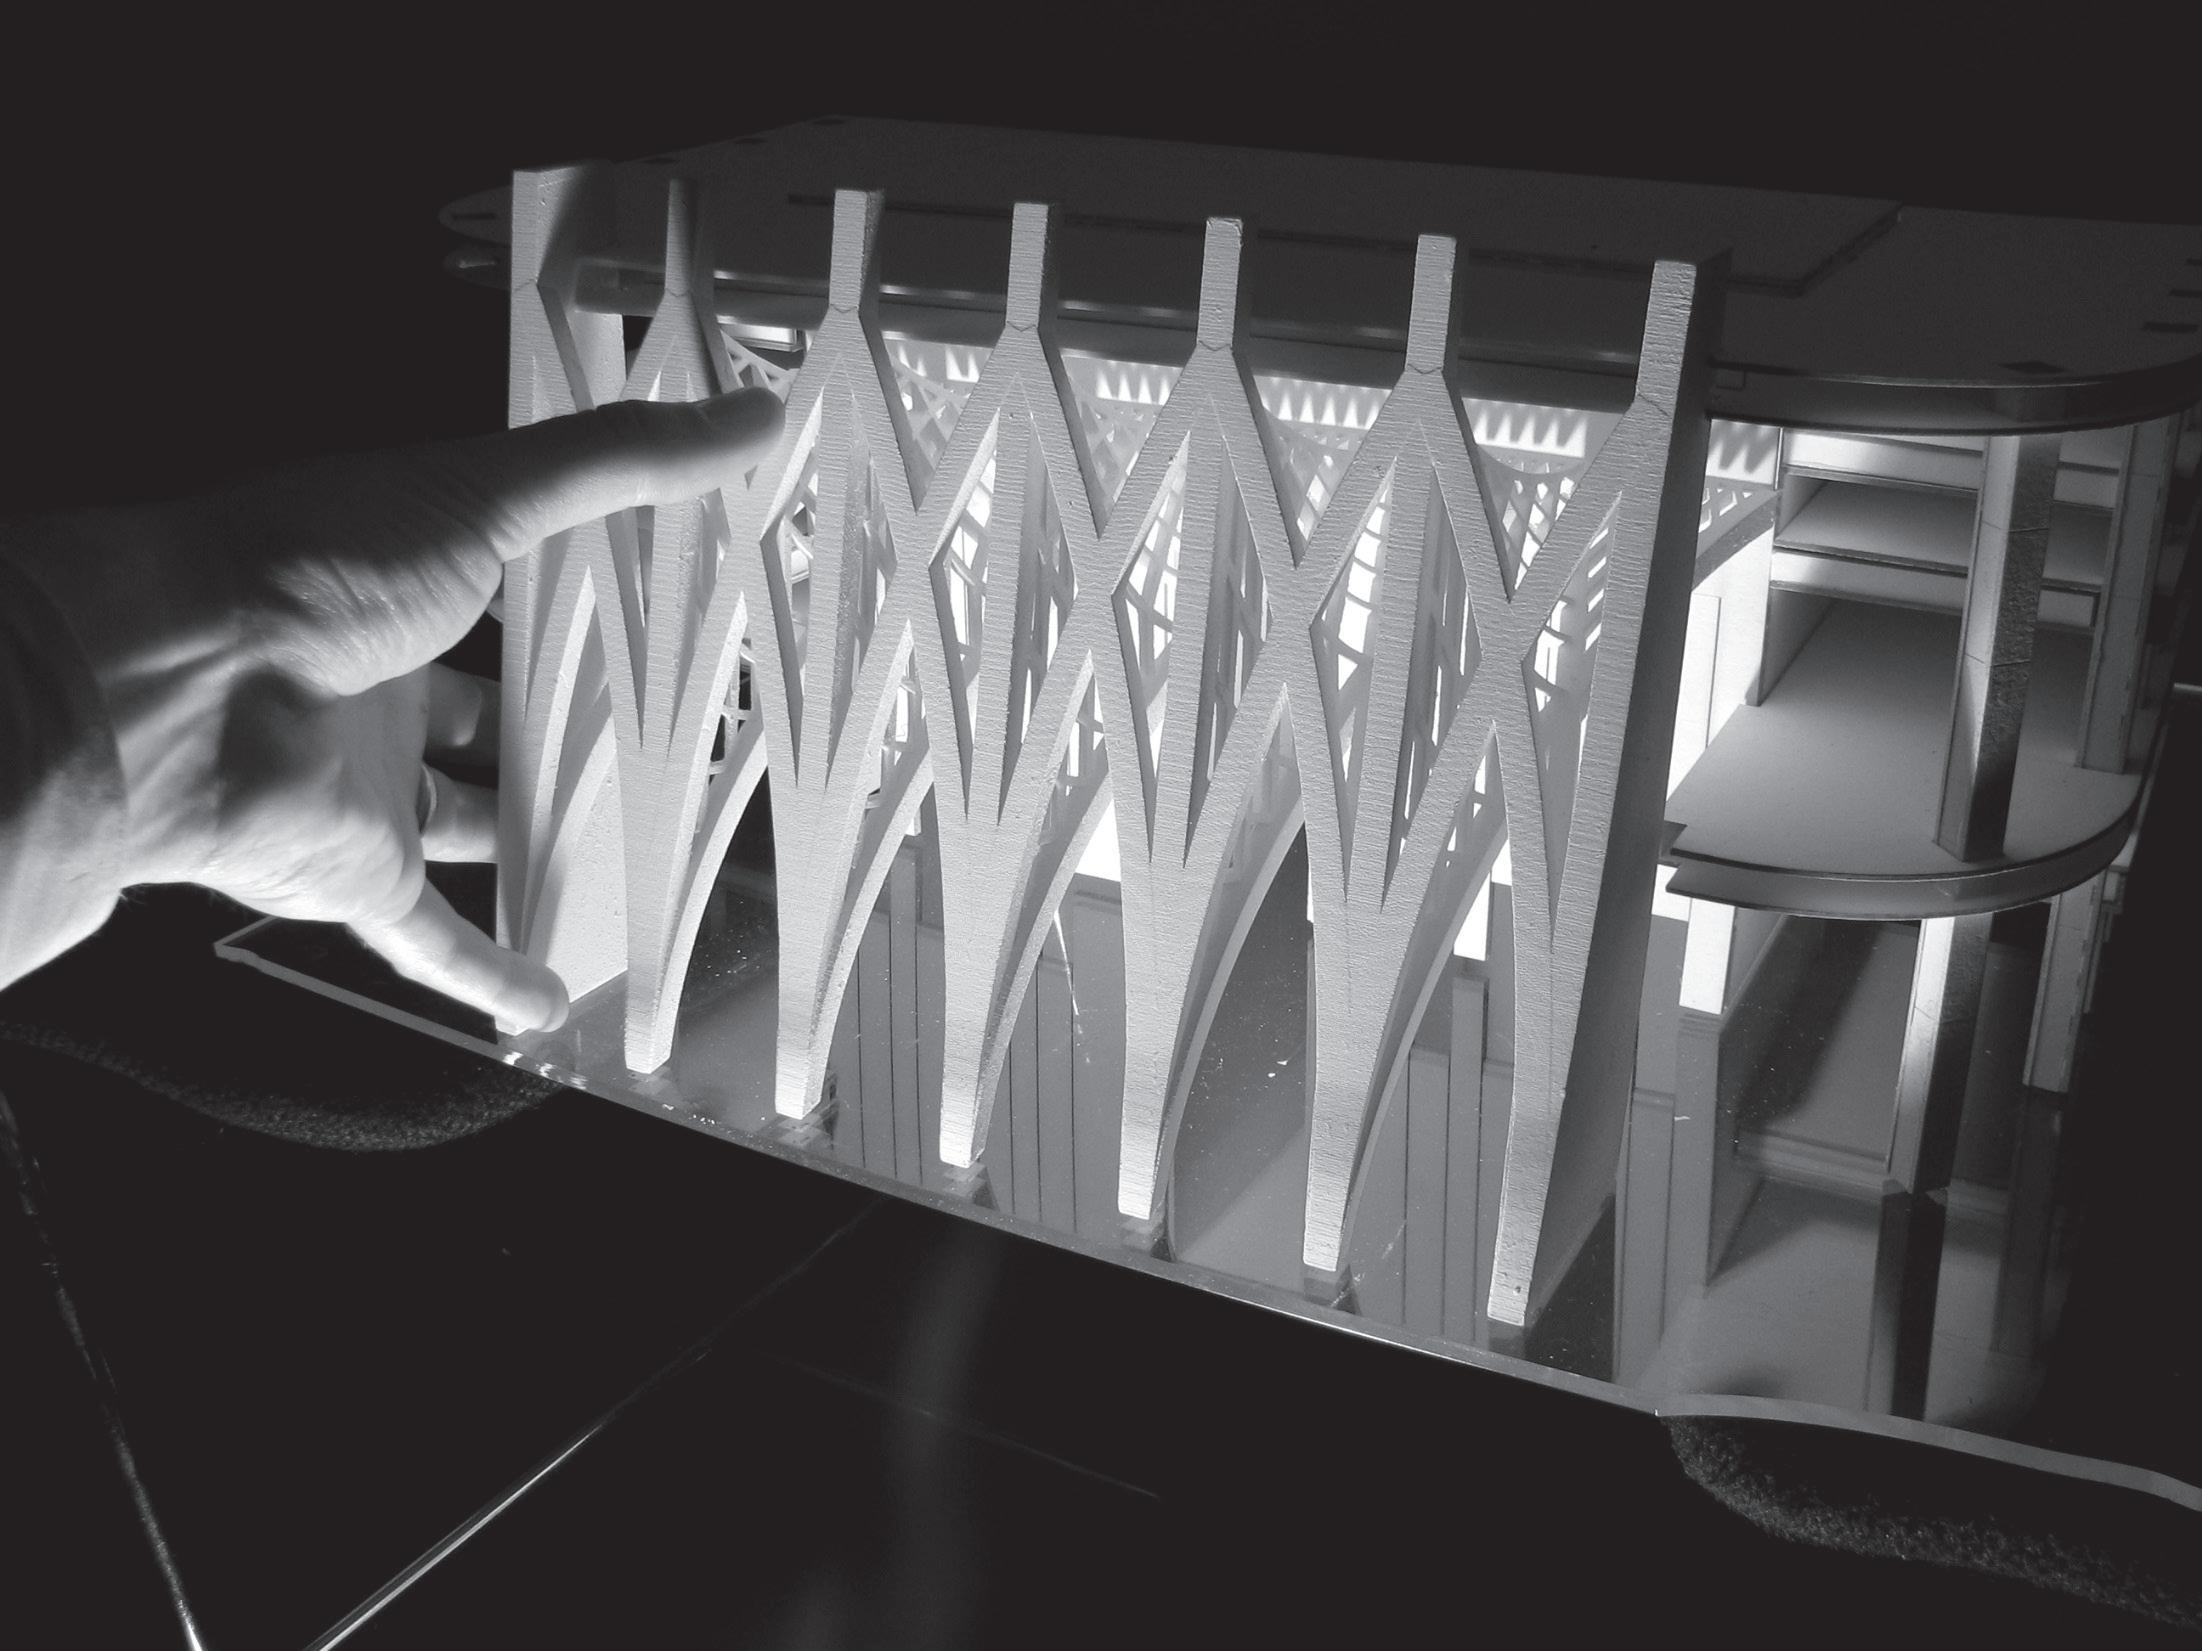
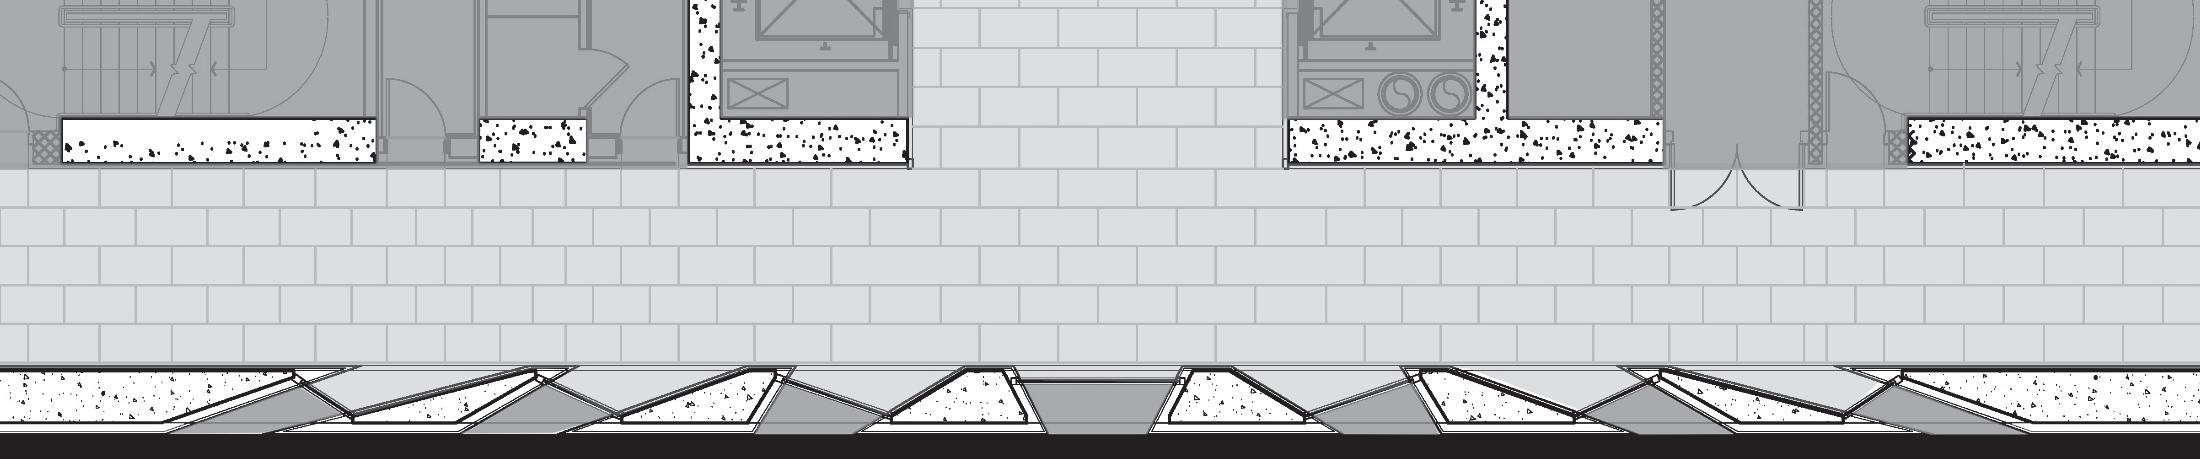
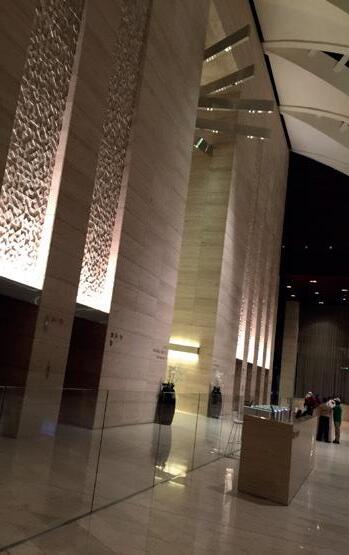
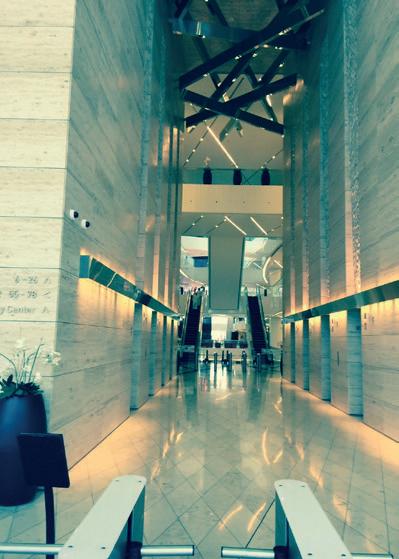
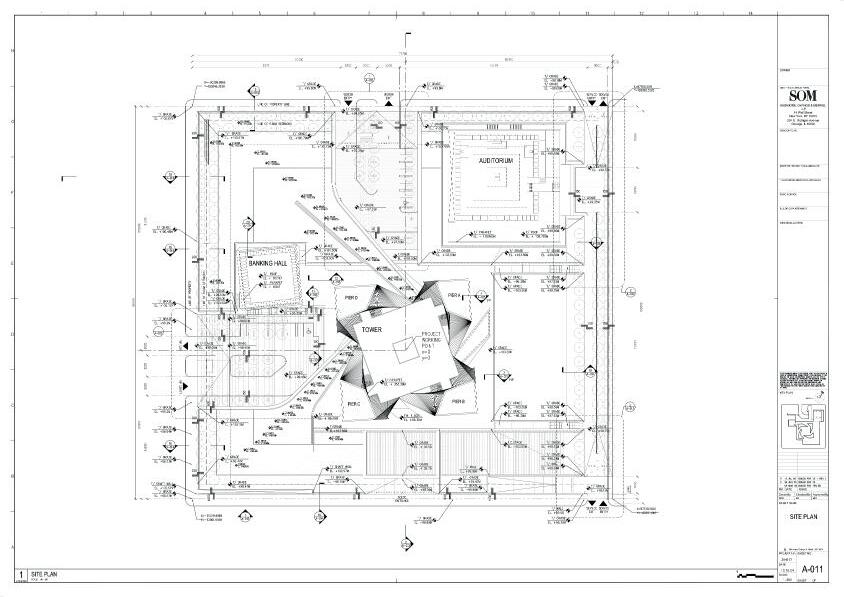
The tower welcomes tenants with a soaring 20-meter-tall lobby with a lamella structure that supports the tower above and articulates the space below. This distinctive feature provides continuity from the building to its footing and acts as a strengthening component. I was working under Skidmore, Owings & Merrill LLP developed all the design and contract documents for SOM of record.
Sky Gardens— “The Floating Oasis”
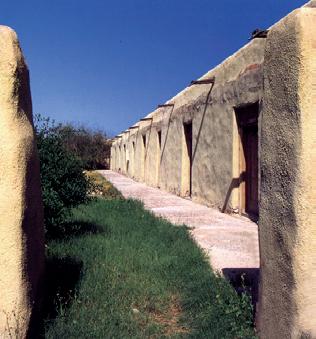
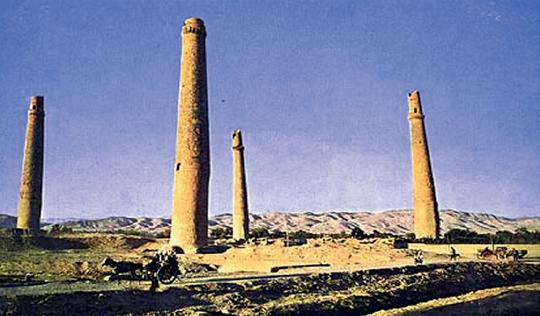
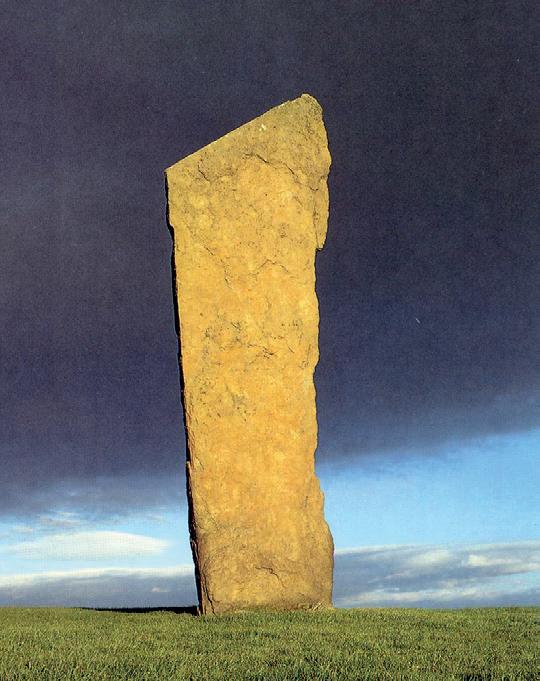
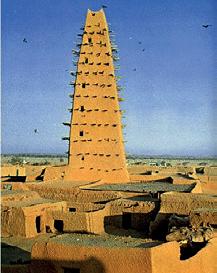
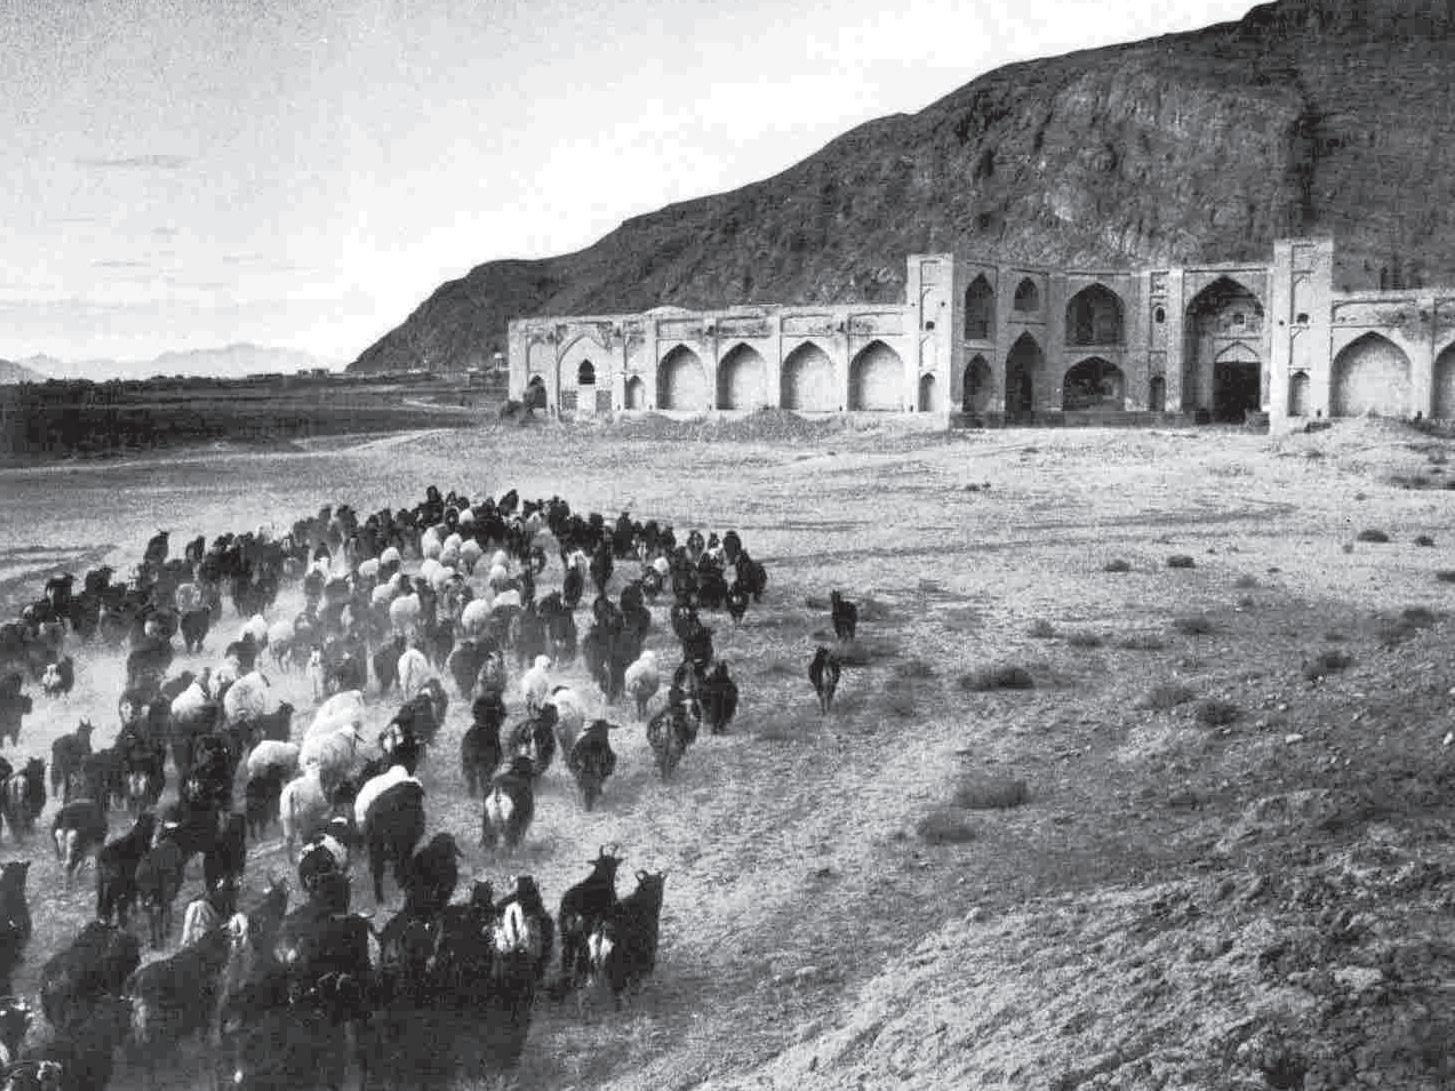
Indigenous Kuwait Architecture
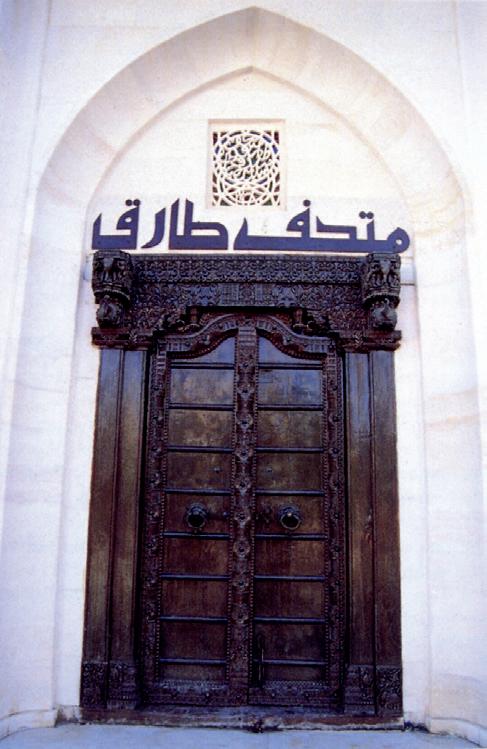
Tareq Al Rajab Museum
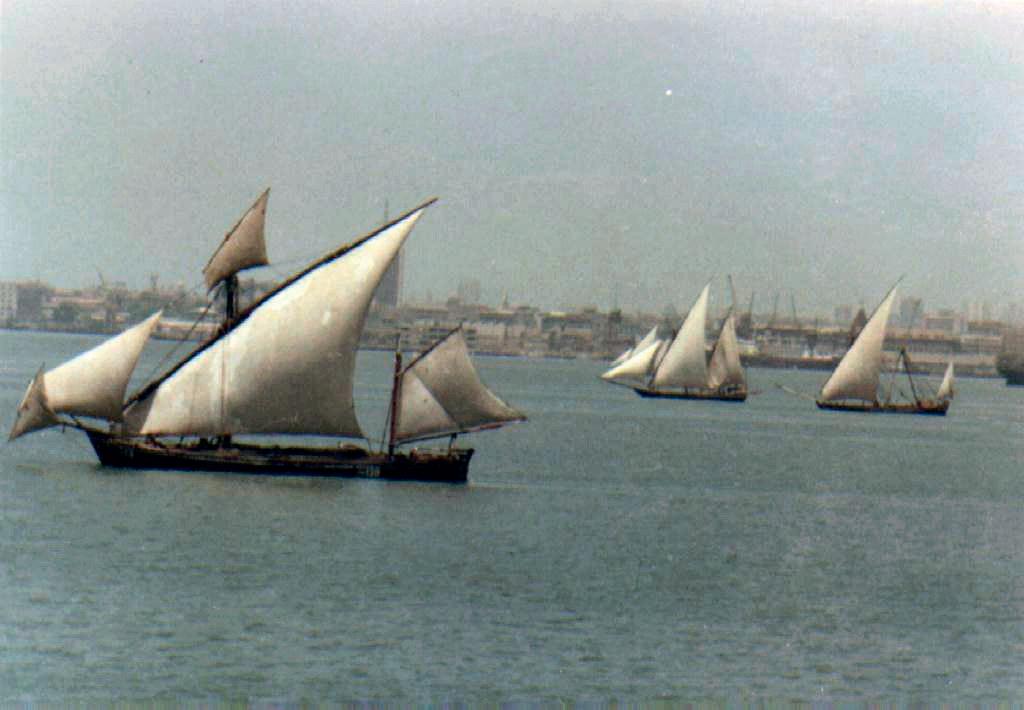
Traditional Arabic Dhows
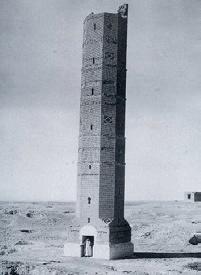
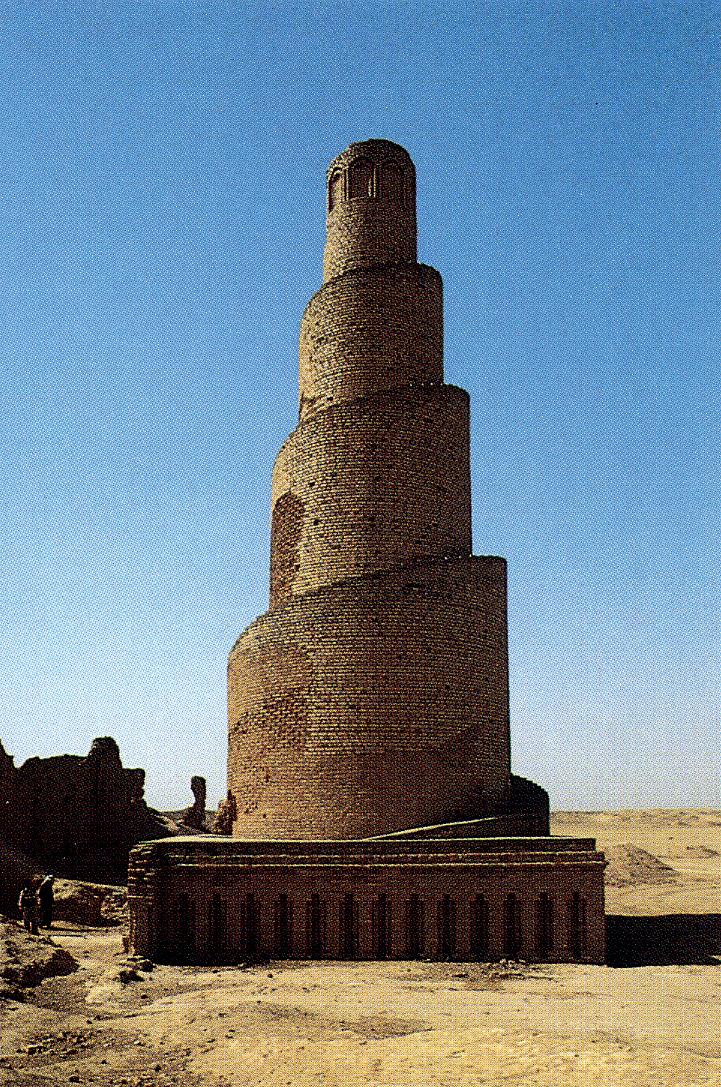
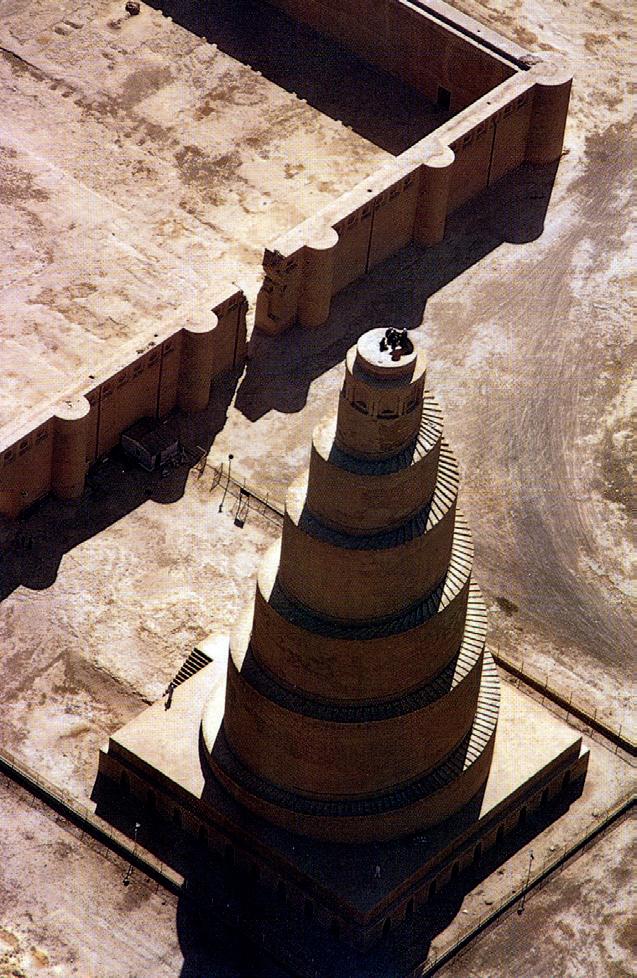
The Great Mosque of Samarra
AL HAMRA OFFICE TOWER
AL RAJHI BANKING & INVESTMENT CORPORATION
Riyadh City, Saudi Arabia
- High Rise Building
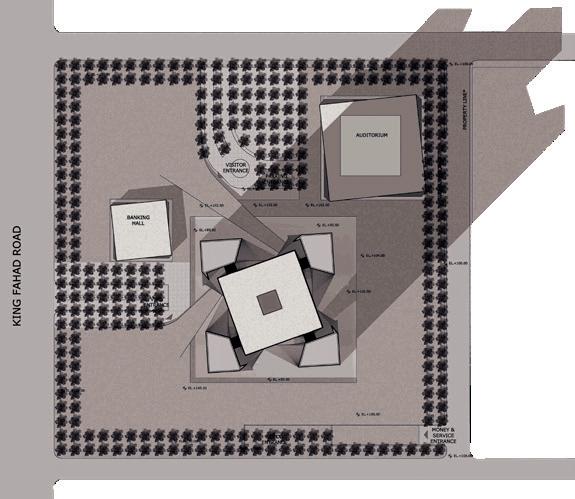
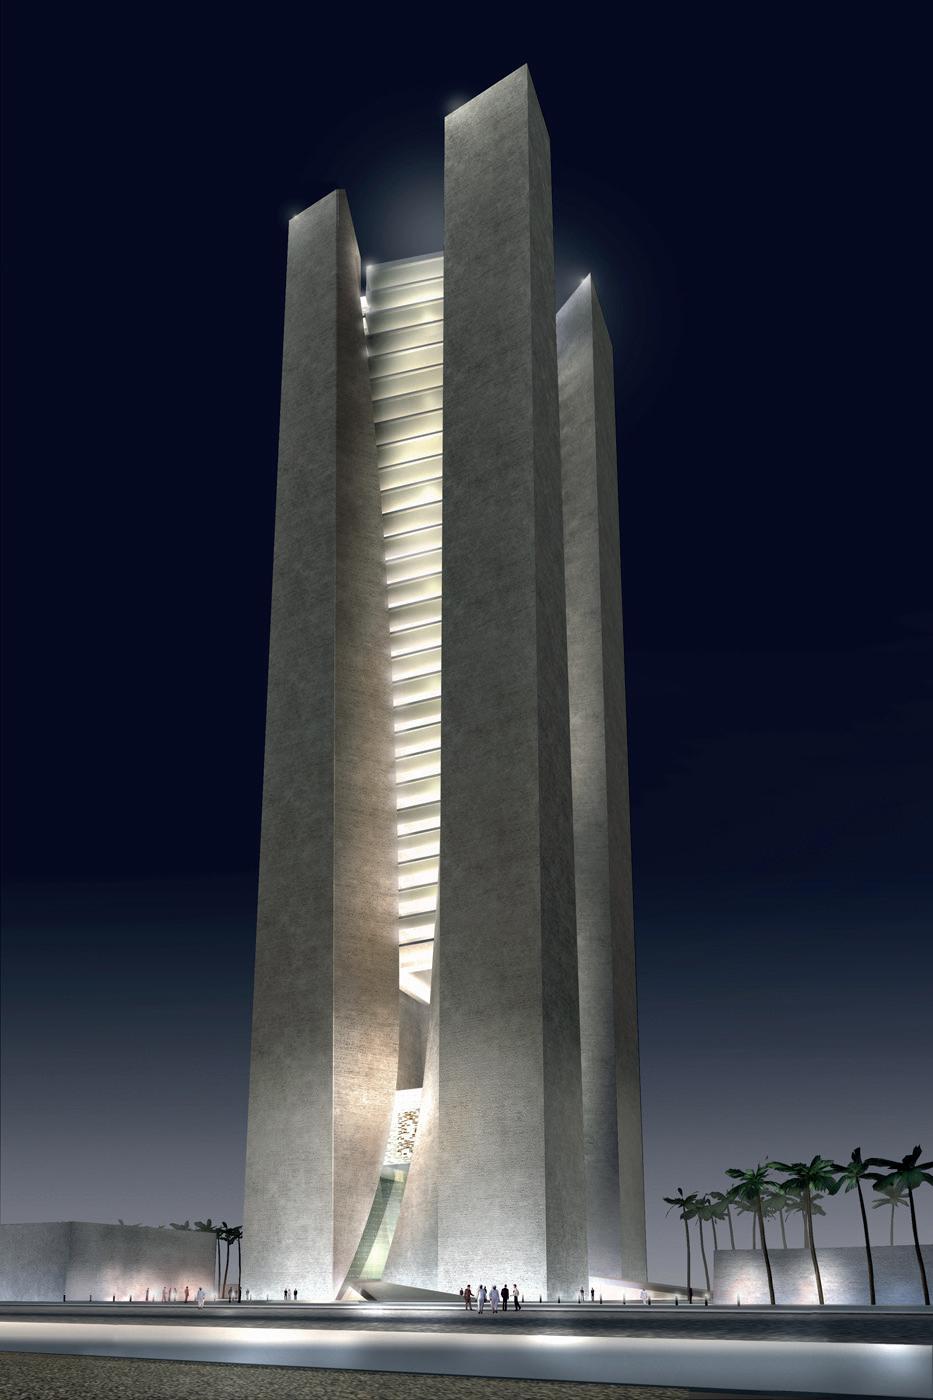
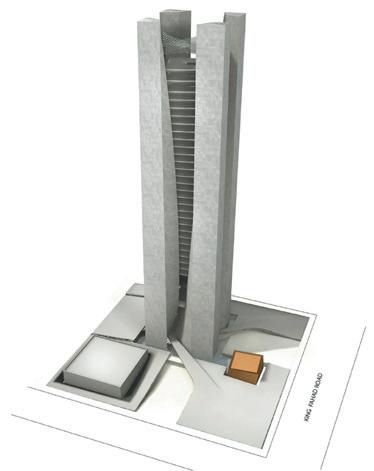
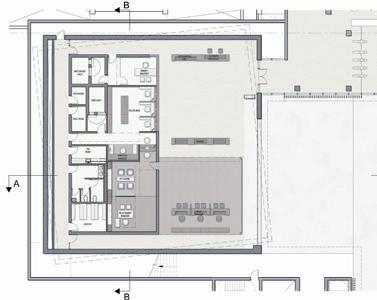
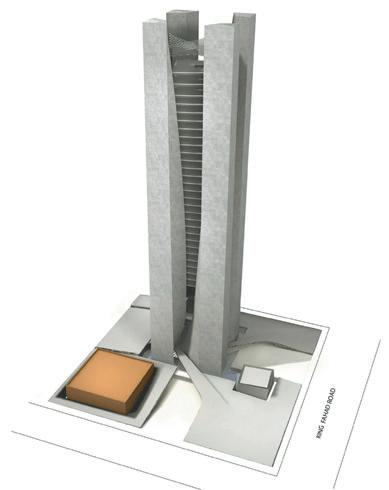
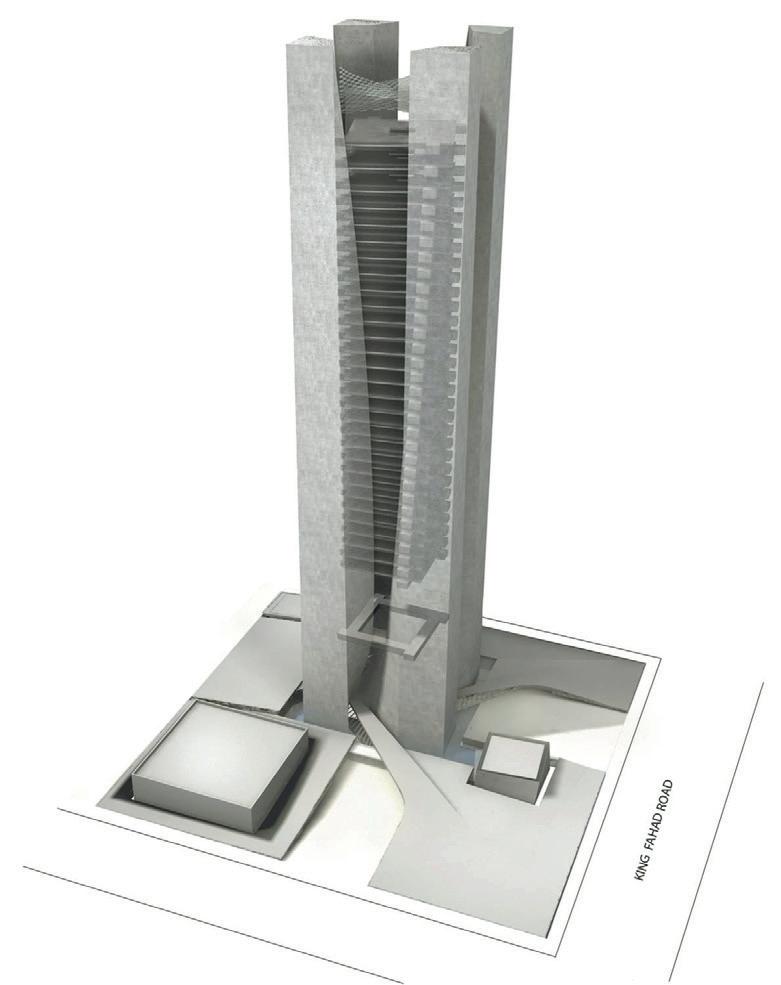
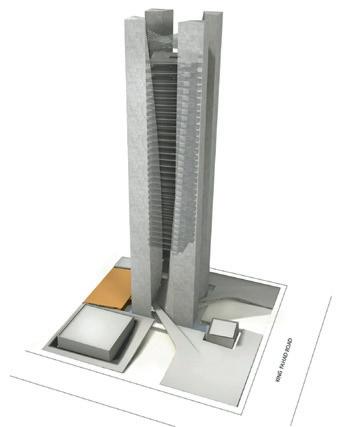
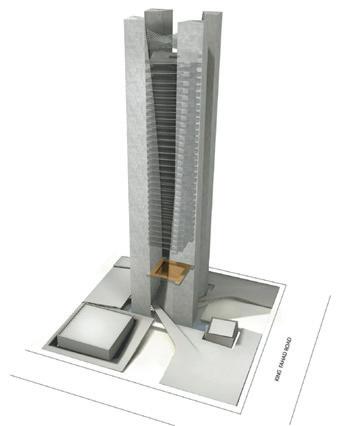
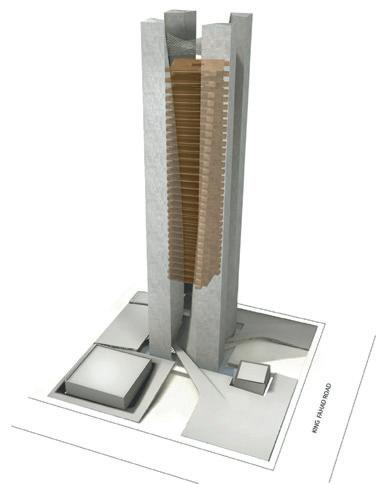
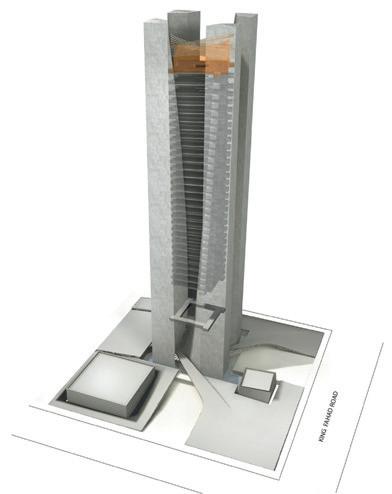
The project location is in the northern region of the capital Riyadh, which corresponds with the position and value of the bank, the land owned by the Al Rajhi Bank thus came the selection of the northwestern part of the land that’s located on King Fahd road.
According to the contract, construction will start in the next few days and the tower will be completed at the end of year 2015, company Hill International will manage the project.
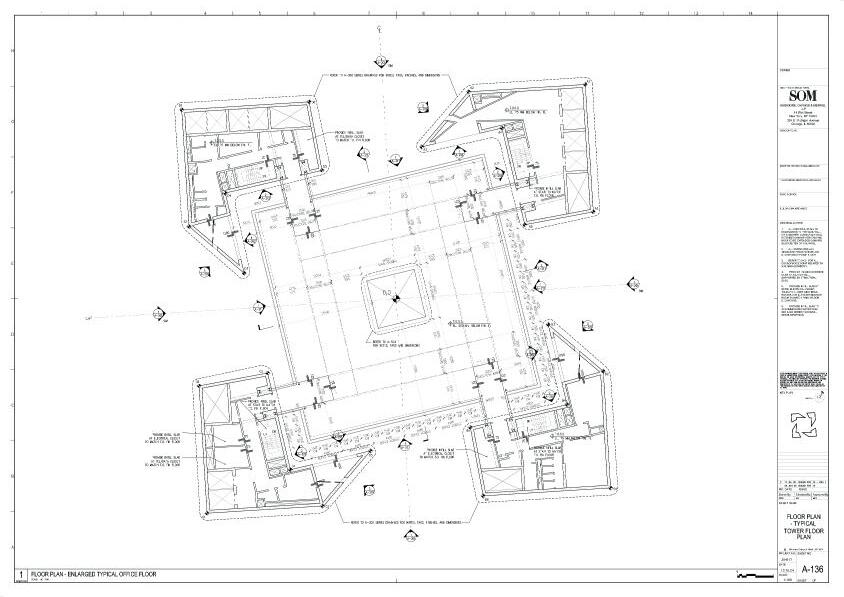
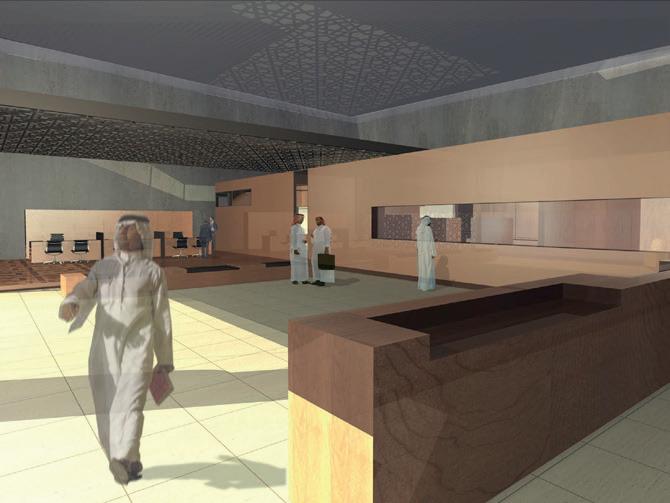
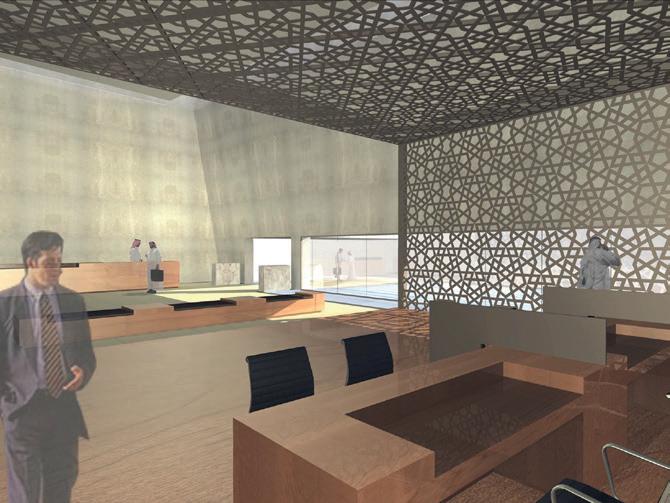
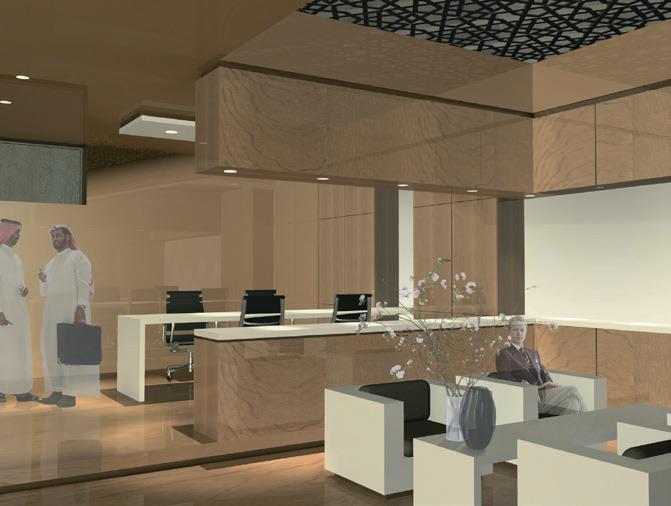
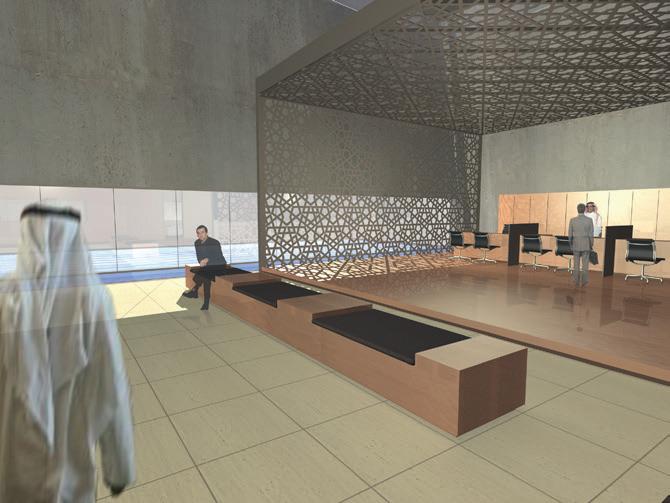
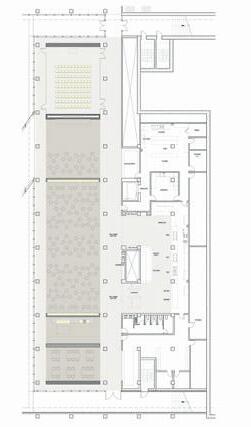
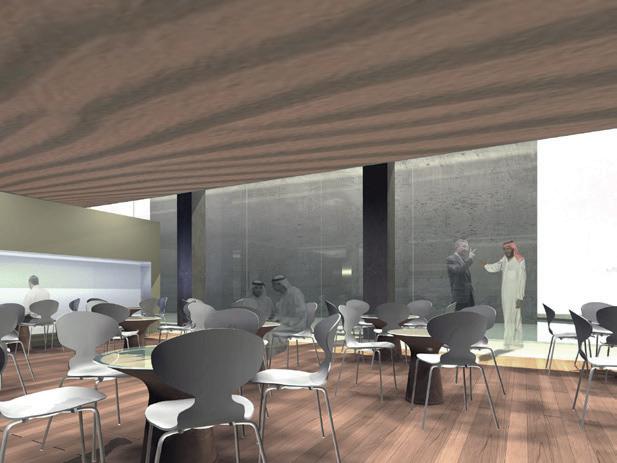
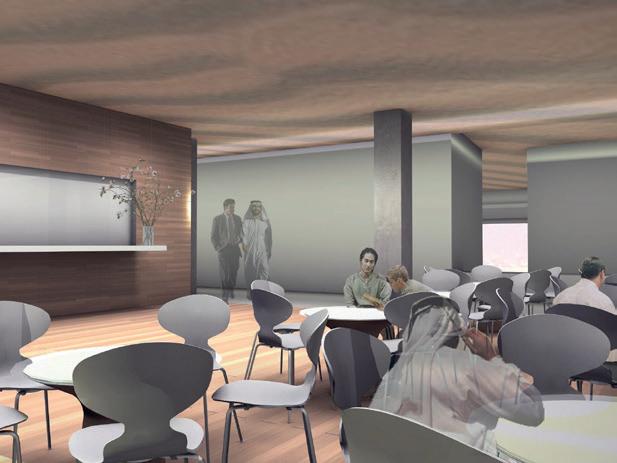
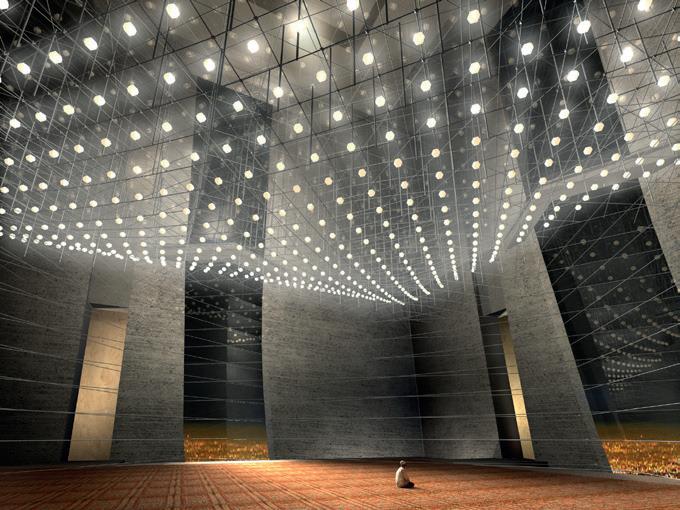
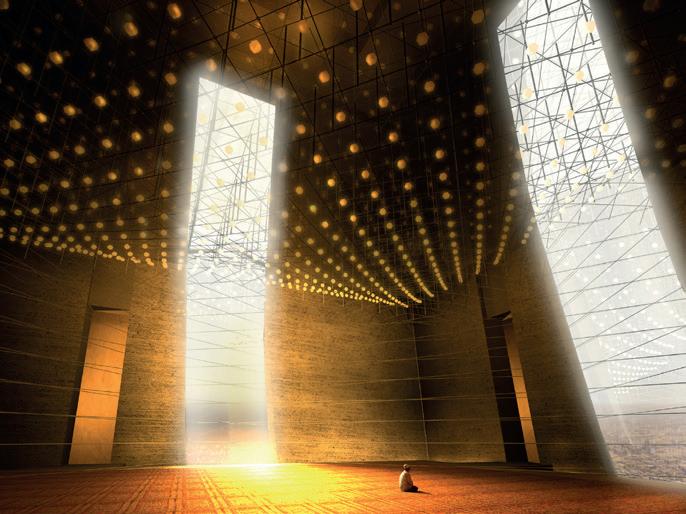
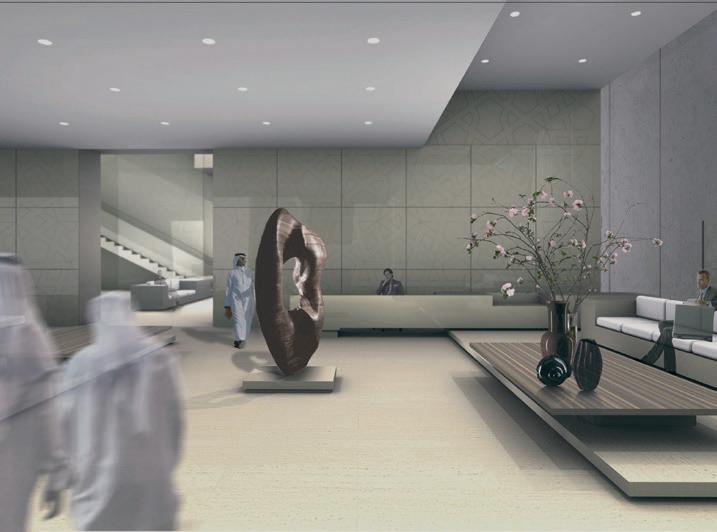
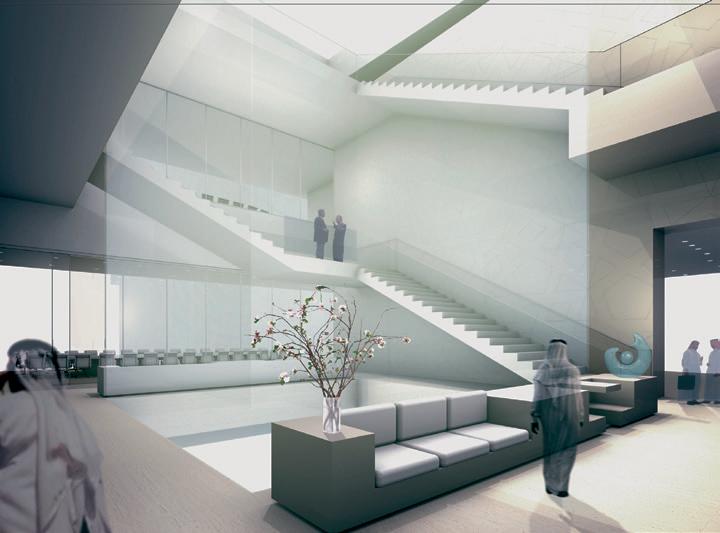
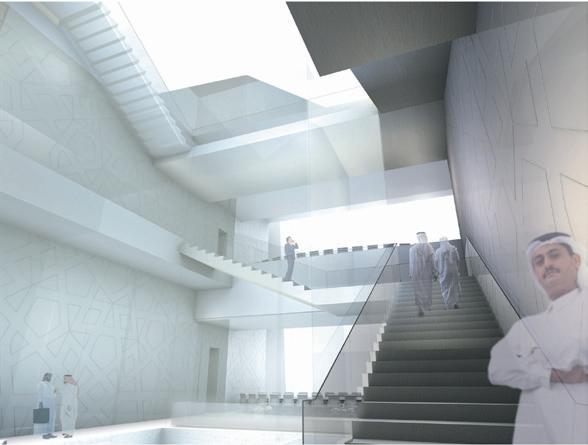
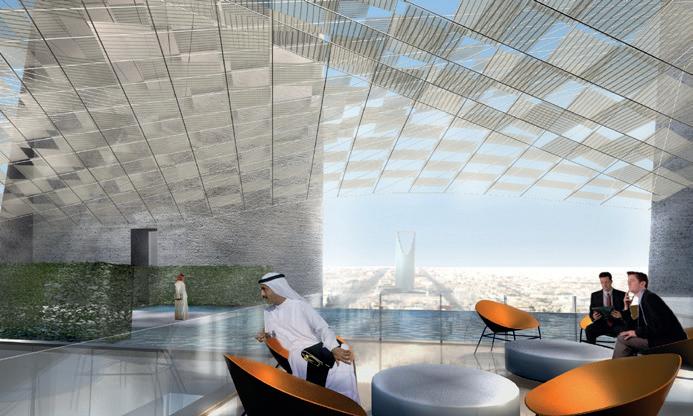
The tower project consists of 37 floors that have a great view of the capital Riyadh plus being surrounded by four towers, the total area is 60.859 square meters, that includes a ground floor dedicated to the reception, three other floors dedicated to services that include a mosque, lecture hall, training hall, and a cafeteria, followed by 31 floors for administrative offices and circulation areas for technical maintenance for the tower.
The tower project also includes four floors of underground parking (that’s 40.984 square meters), and an additional external building for parking that contains ten floors (that’s 19.602 square meters), the total number of car park space available of this project is 1400 car parks, this is to accommodate all employees of the head office, as well to allocating a part of it to visitors and customers to make visiting Al Rajhi Bank easier.
Rise Building
Riyadh City, Saudi Arabia - High
Riyadh
City, Saudi Arabia
- High Rise Building
Banking Hall
Riyadh
City, Saudi Arabia -
High Rise Building
Mosque
Riyadh City, Saudi Arabia - High Rise Building
Office Floors
Riyadh City, Saudi Arabia
- High Rise Apartment Complex
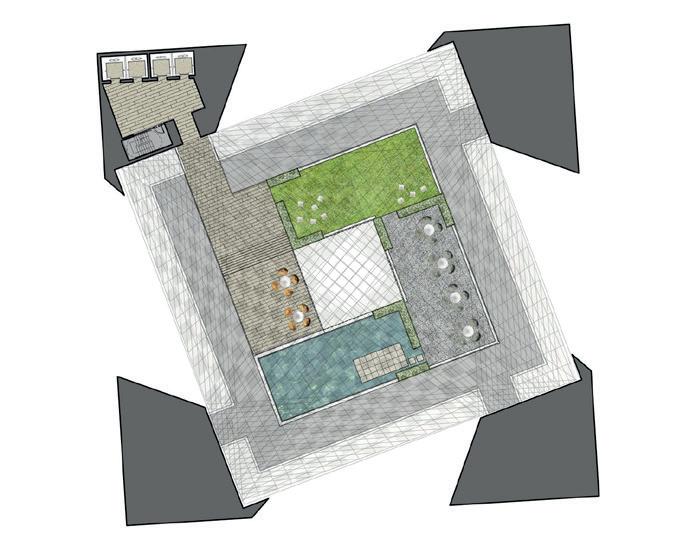
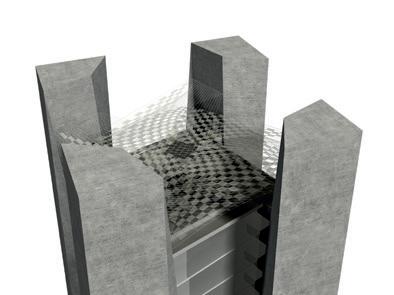
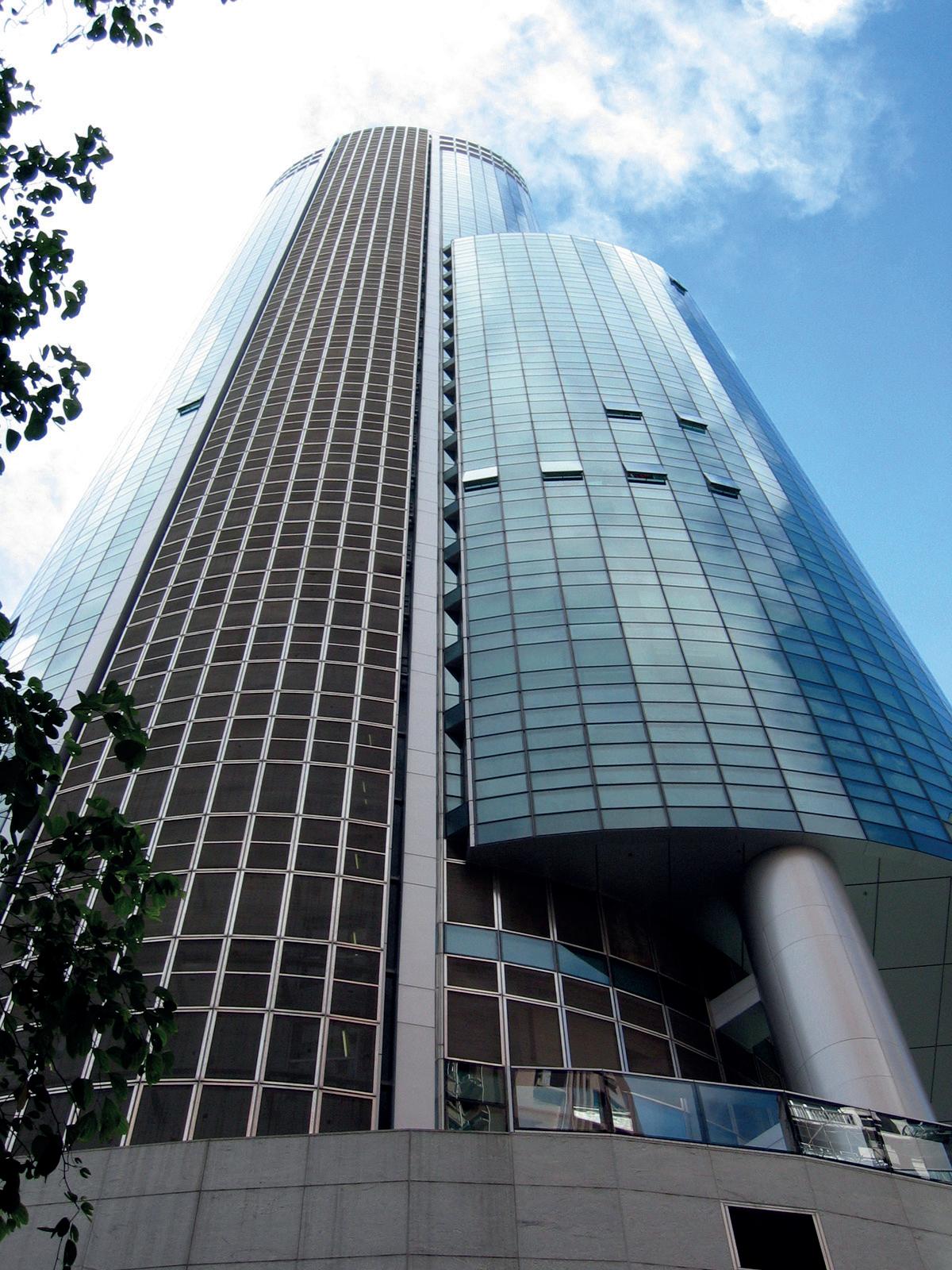
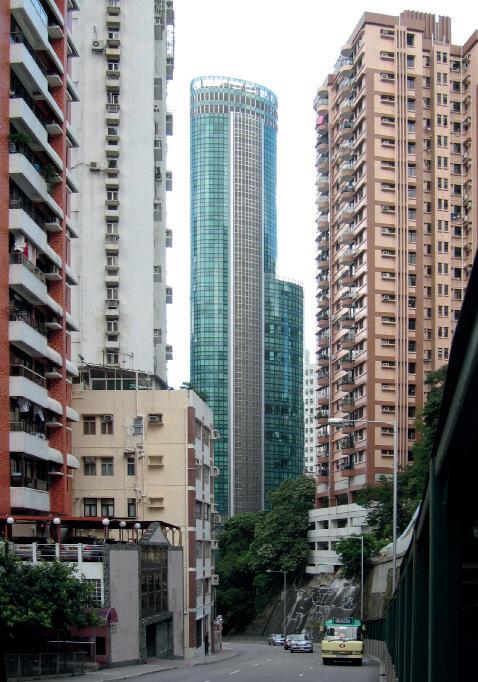
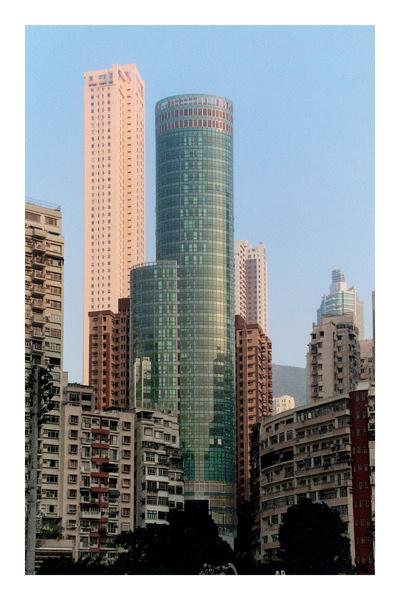
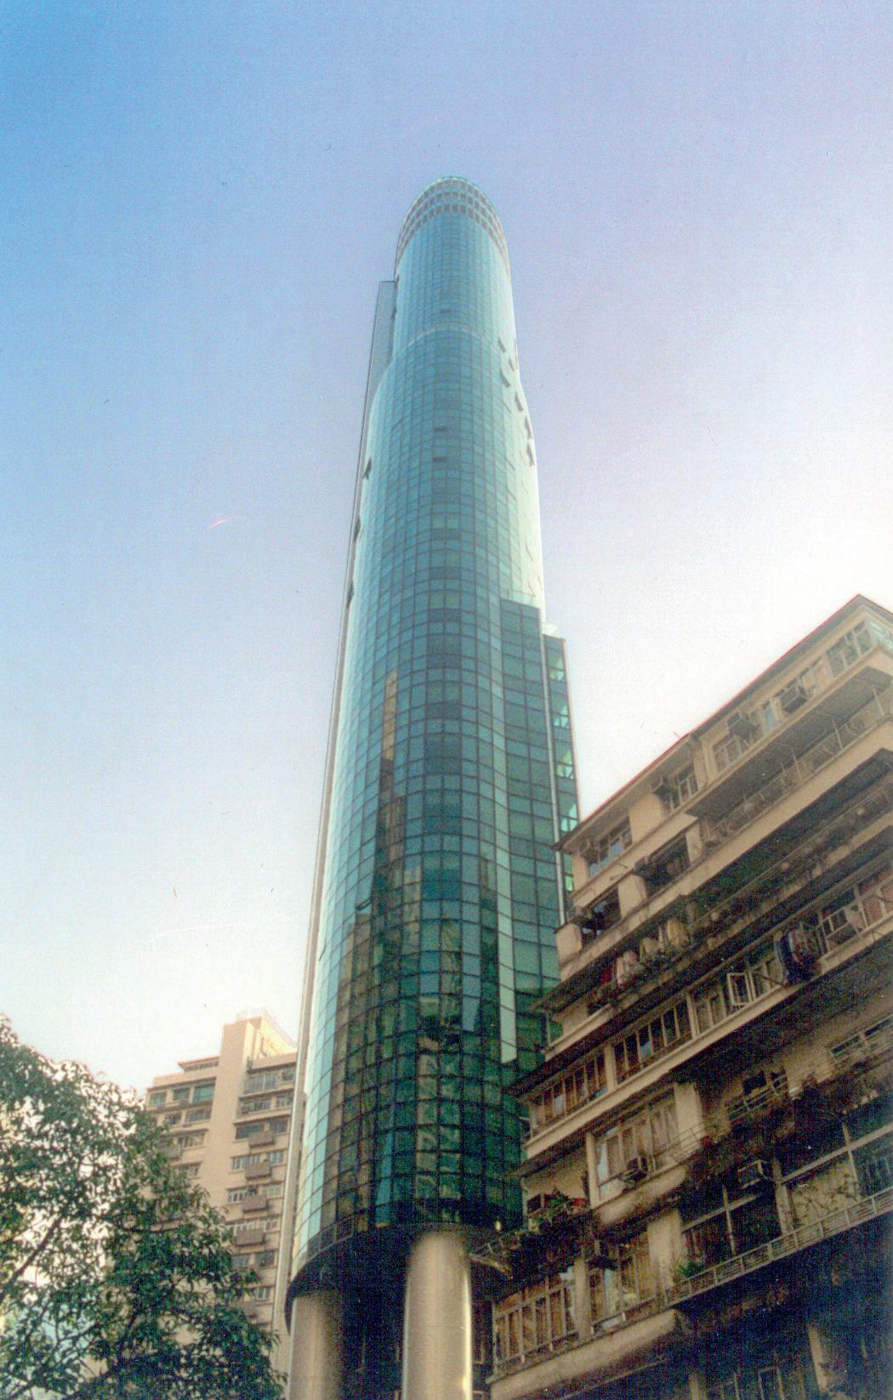
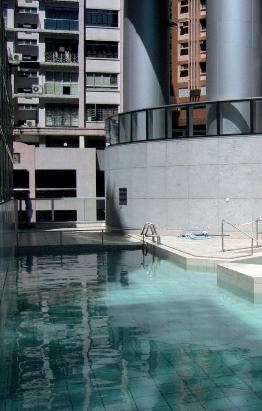
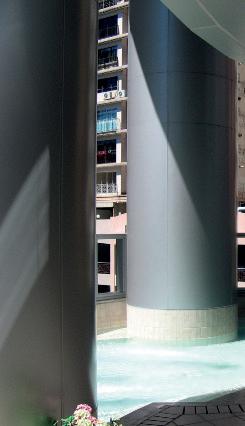
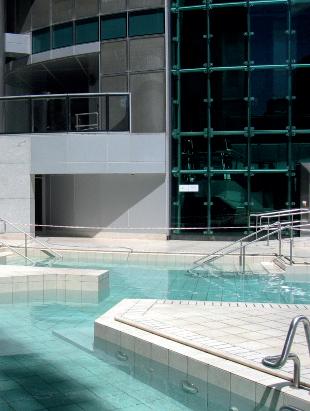
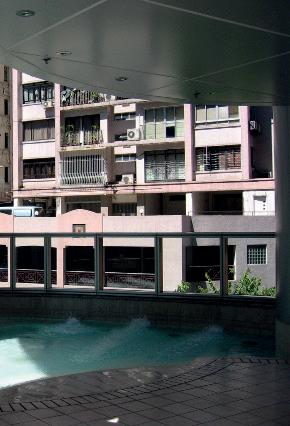
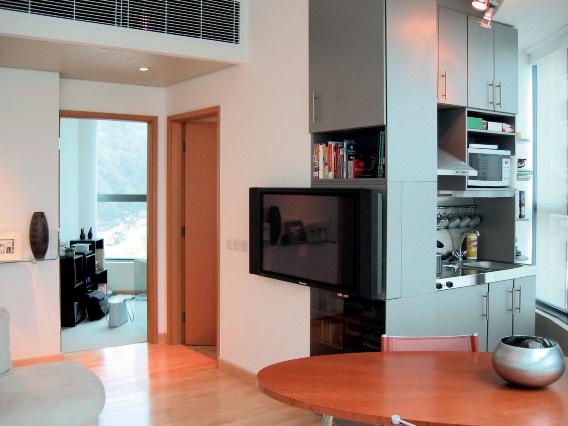
Multy Use building , 38 Story Apartments and Retail building 72 Serviced Apartments, Health Club, Lap pool/children's pool/jacuzzi, Retail, Structured Parking, Samuel Ness lead project architect for SOM- Architects of Record
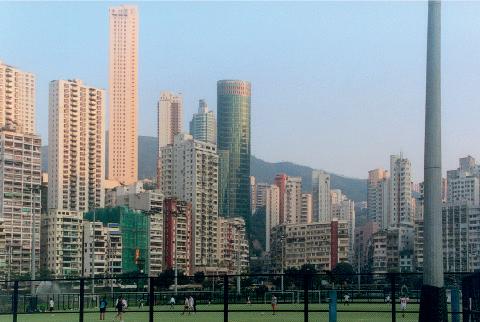
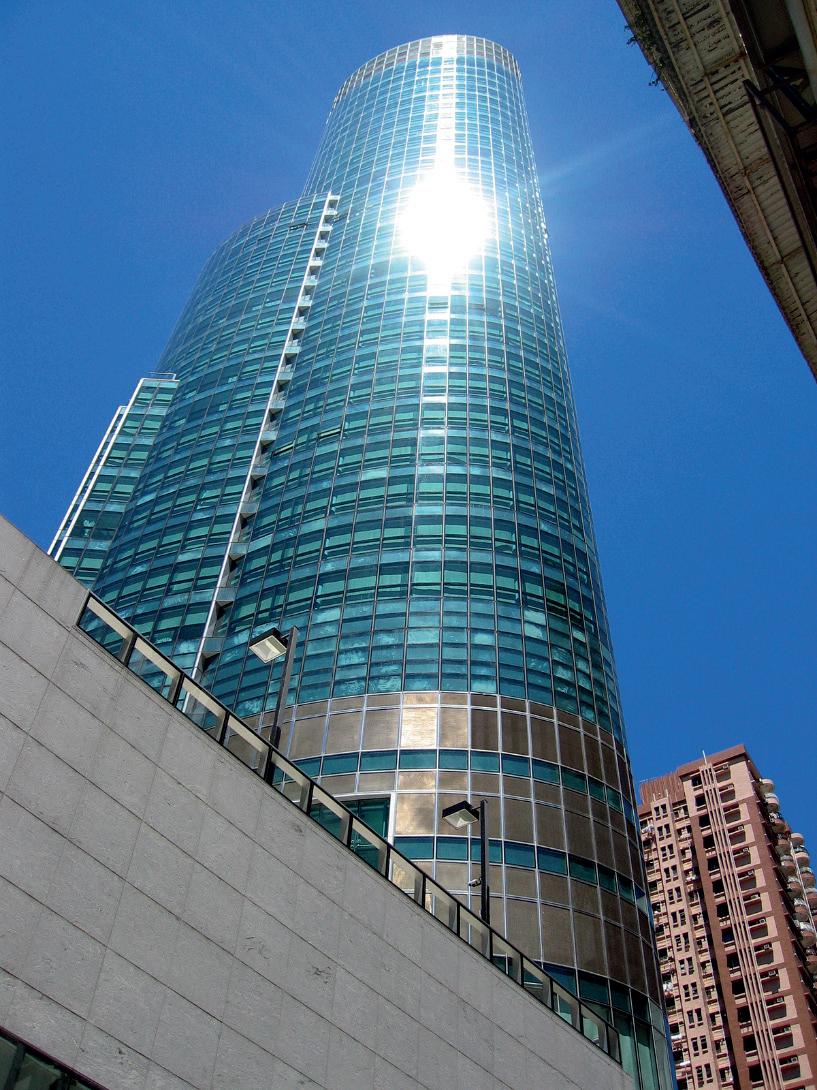
The site for The Ellipsis Hong Kong is positioned at the southern edge of the Happy Valley Racetrack, on Hong Kong Island. The elliptically shaped racetrack – a perfect grass oval set amidst the dense urban sprawl of concrete high-rises and high-speed express roads – is a famous regional landmark in Southeast Asia.
The tower takes its form and material from this landmark, announcing the racetrack in the skyline. An elliptical, deep green, curved-glass tower, thirty-four stories high, reflects its geometry and tone; continuous, full-height glazing offers unhindered panoramic views that focus over the racetrack.
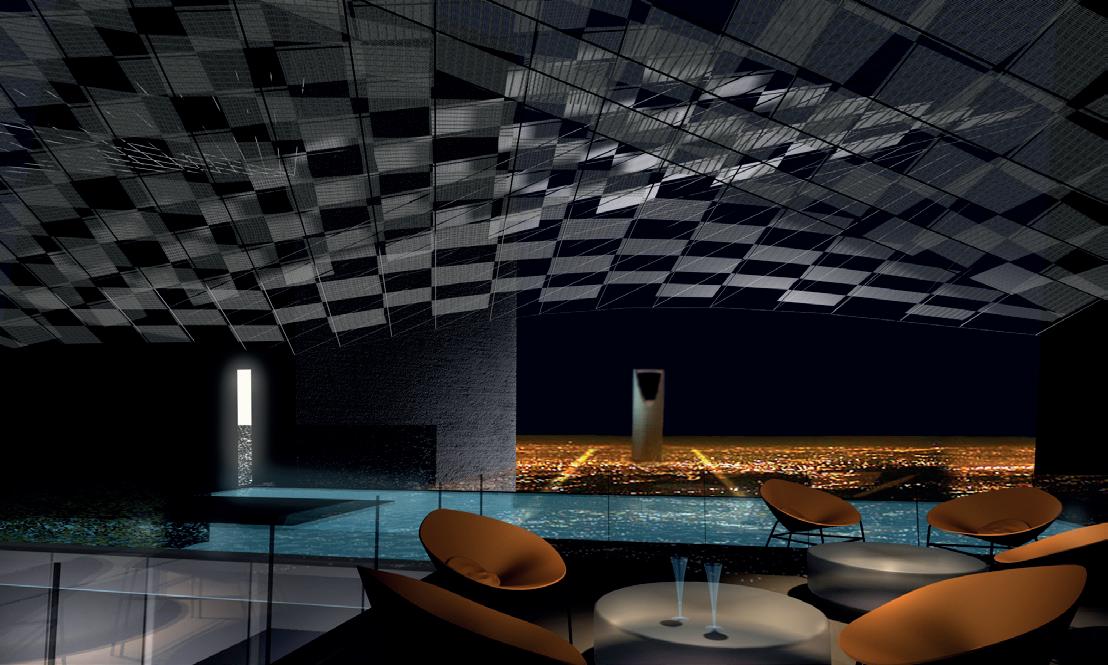
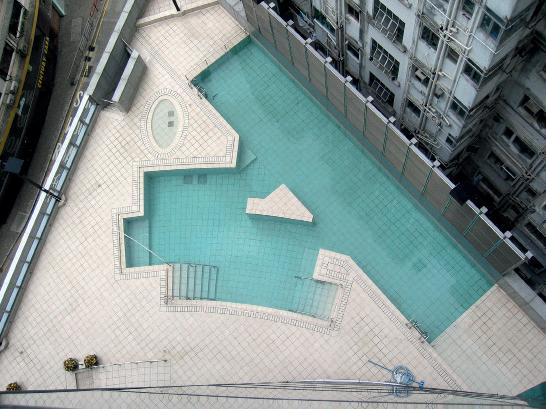
Programmatically, there are 72 luxury serviced apartments totaling 100,000sf are served by a fitness club, outdoor swimming pool, Jacuzzi and sun deck, as well as a five-story retail and parking base.
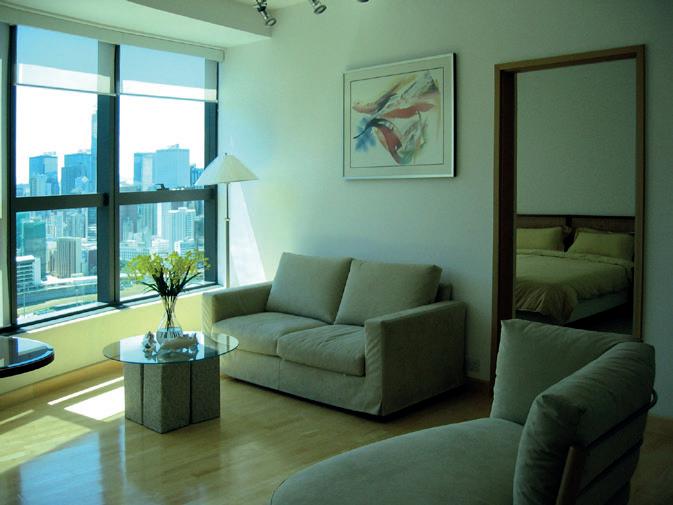
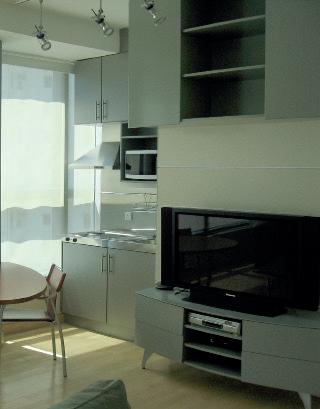
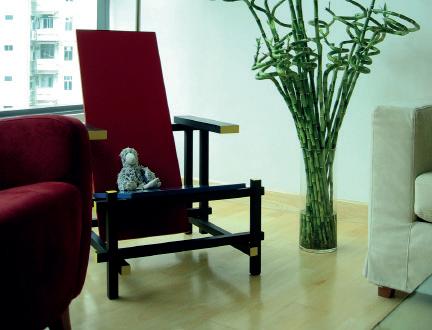
These are modern fully equipped serviced apartments, the majority of which have good views across the racetrack towards the Central business district. The modern, state of the art interiors are finished to a high standard. It is within easy reach of the bars and restaurants of Happy Valley, and only minutes away from the shopping mecca of Causeway Bay.
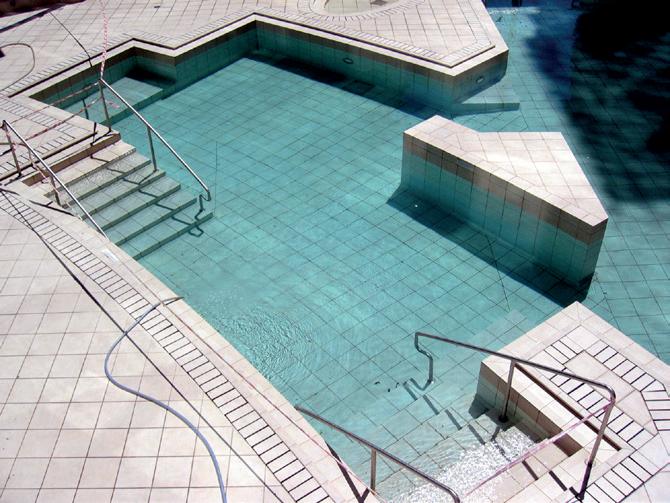
BLUE POOL
Hong Kong, China - High Rise Apartment Complex
Hong Kong, China - High Rise Apartment Complex
BLUE POOL
BLUE POOL
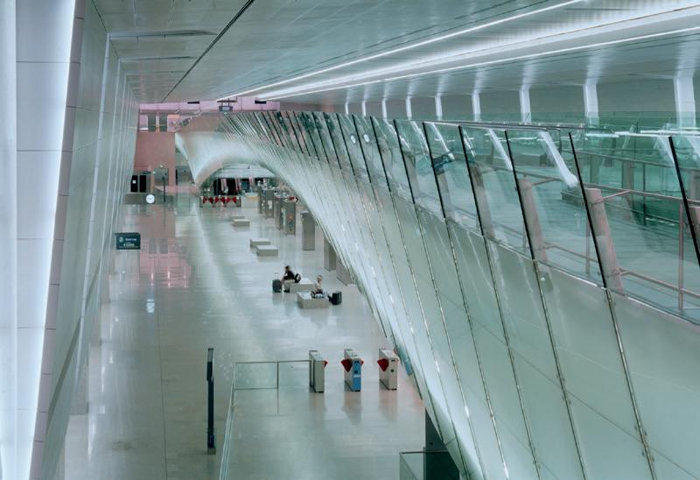
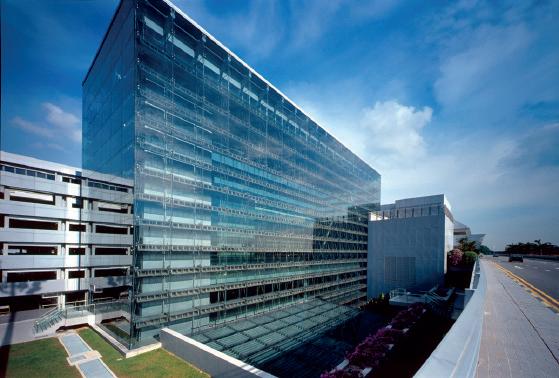
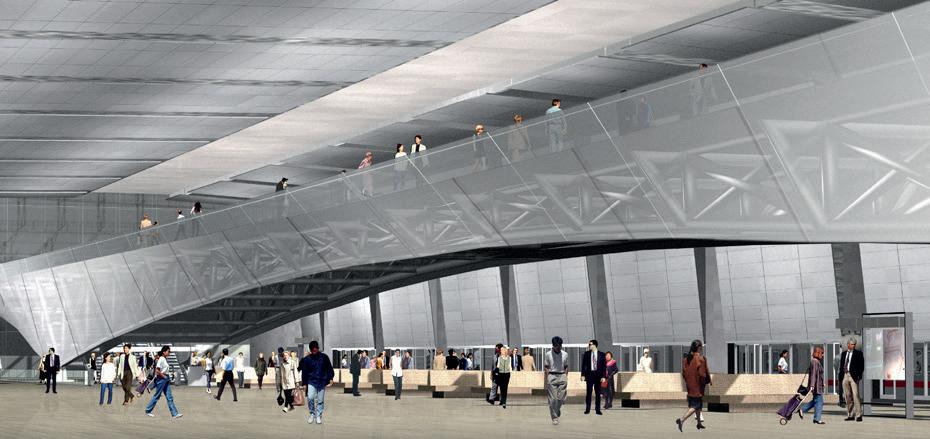
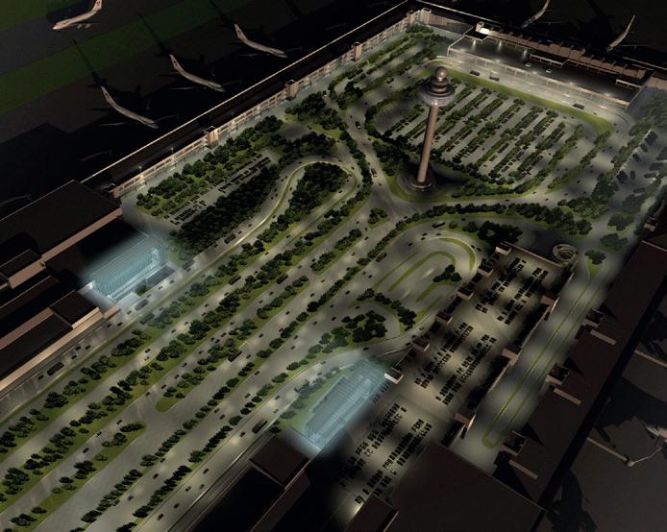
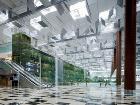
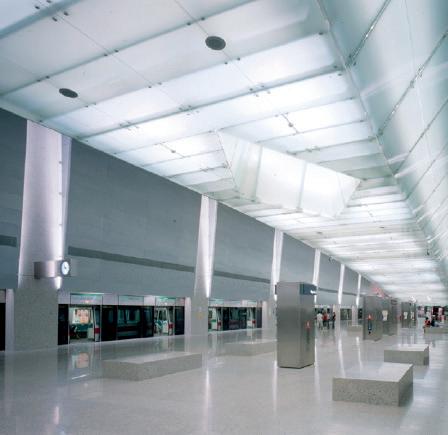
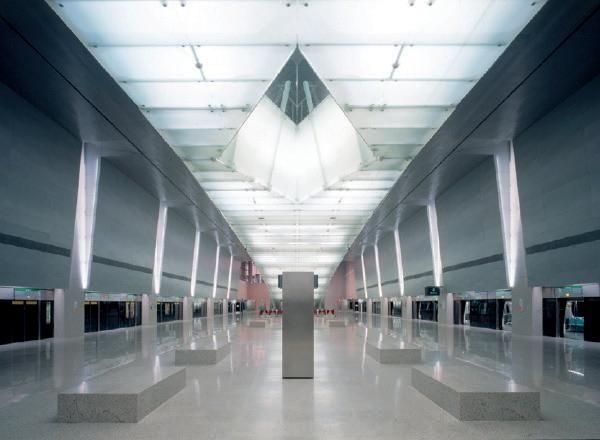
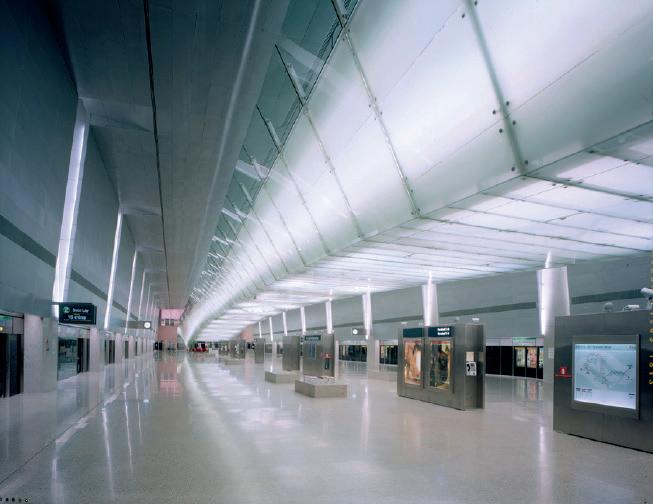
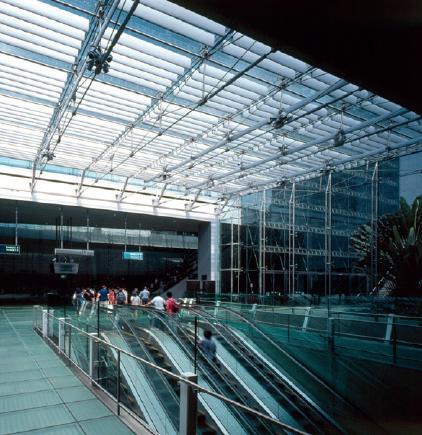
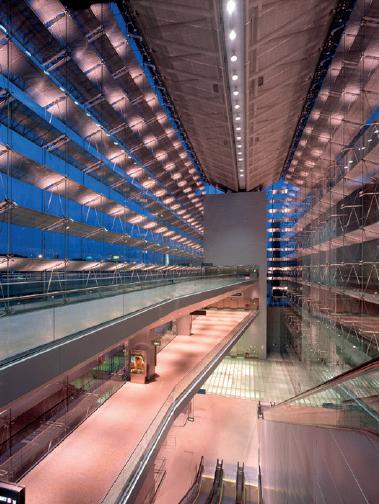
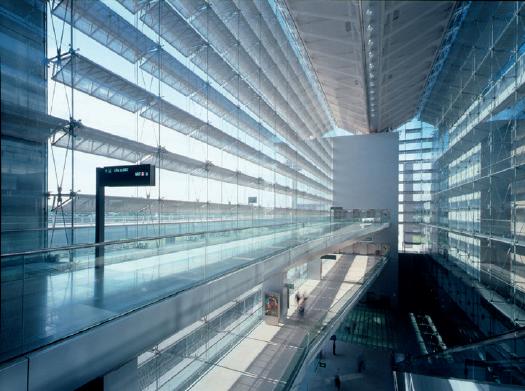
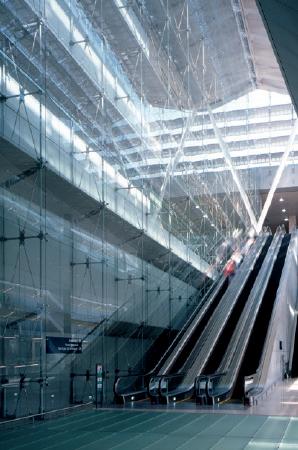
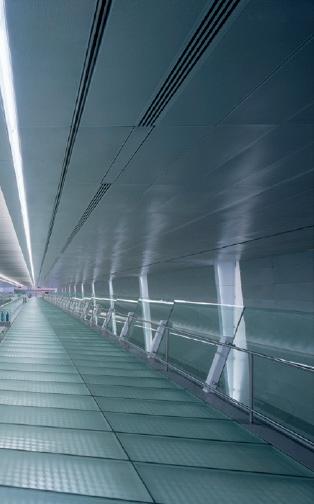
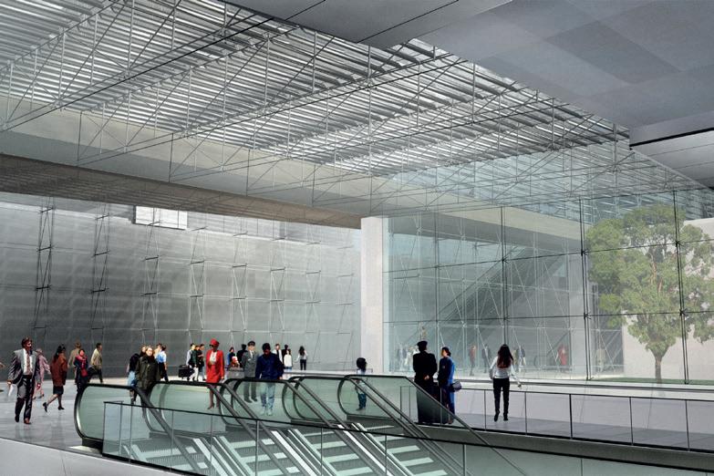
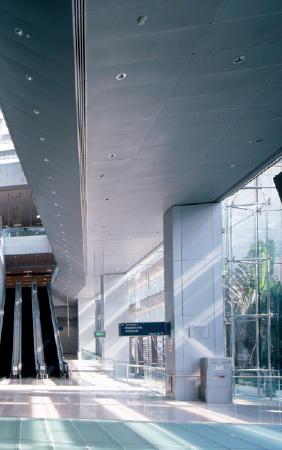
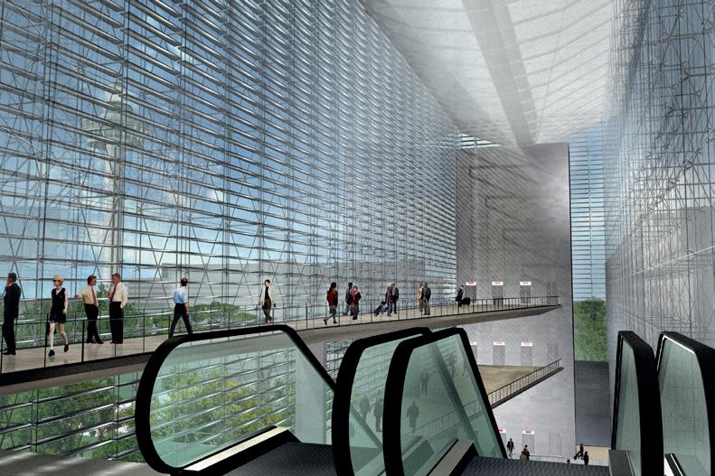
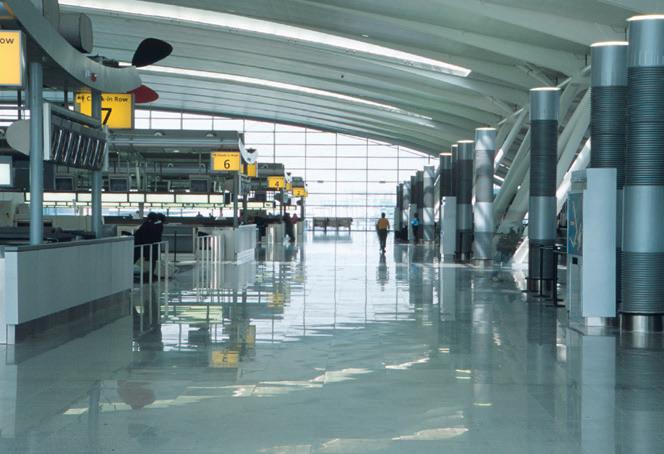
Changi Airport is a key transportation hub in Singapore. Built to accommodate a surge in traffic, As one of the designers, I competed Terminal 3 and Terminal 2 for SOM Architect of record from Concept design through construction documents Terminal is a steel-and-glass structure with four above-ground levels and a 9-hectare roof that spans ticketing, departure, and arrival areas.
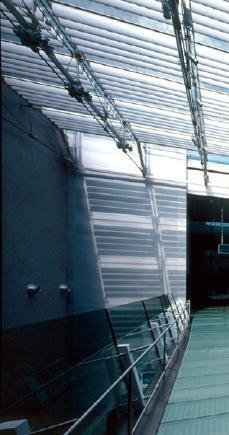
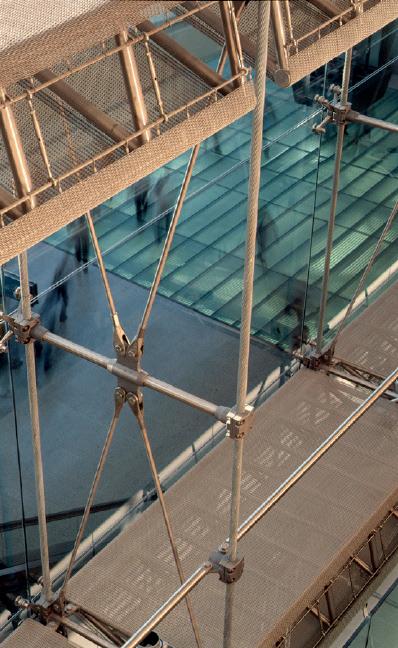
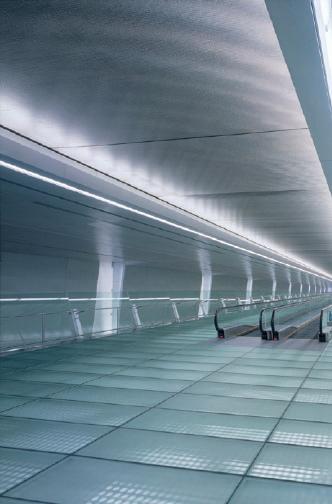
The double glass exterior curtain wall and ceiling design constructed by a point fix glass supports opens up the terminal to the outside - in but keeps the environment controlled by the double glass, the terminal’s most spectacular features is the Glass Bridge spanning 300 meters between terminal 2 and 3. In Terminal 3, the ceiling louvers limit the amount of direct sunlight entering the space by filling it with diffused light. At night artificial light reflects off the louvers to provide a uniform pattern of illumination.
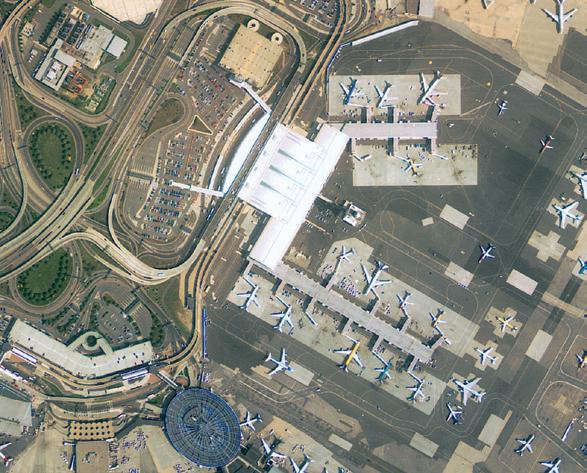
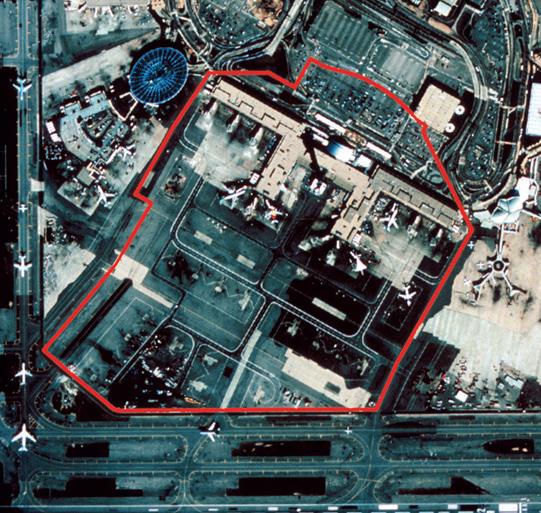
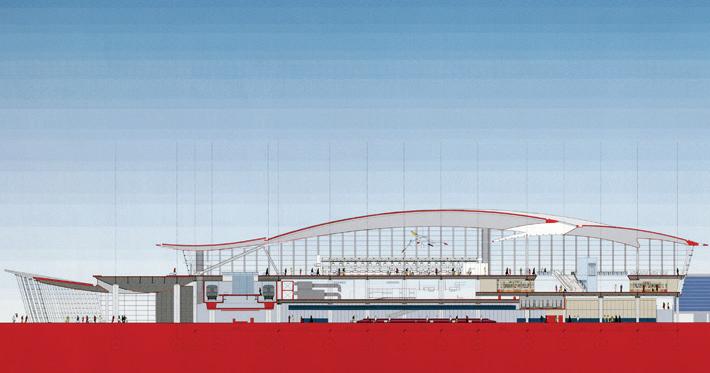
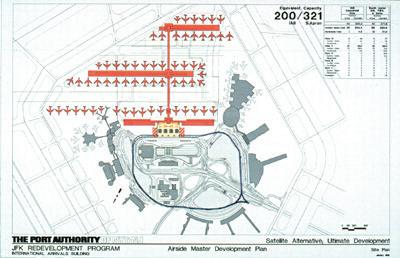
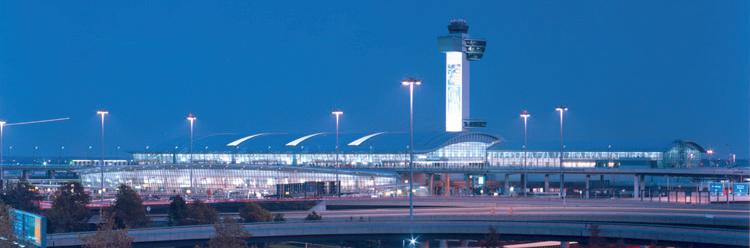
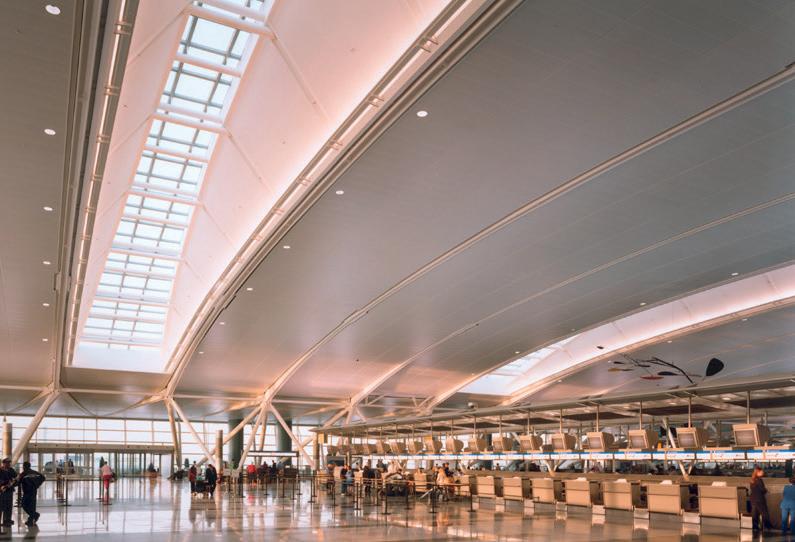
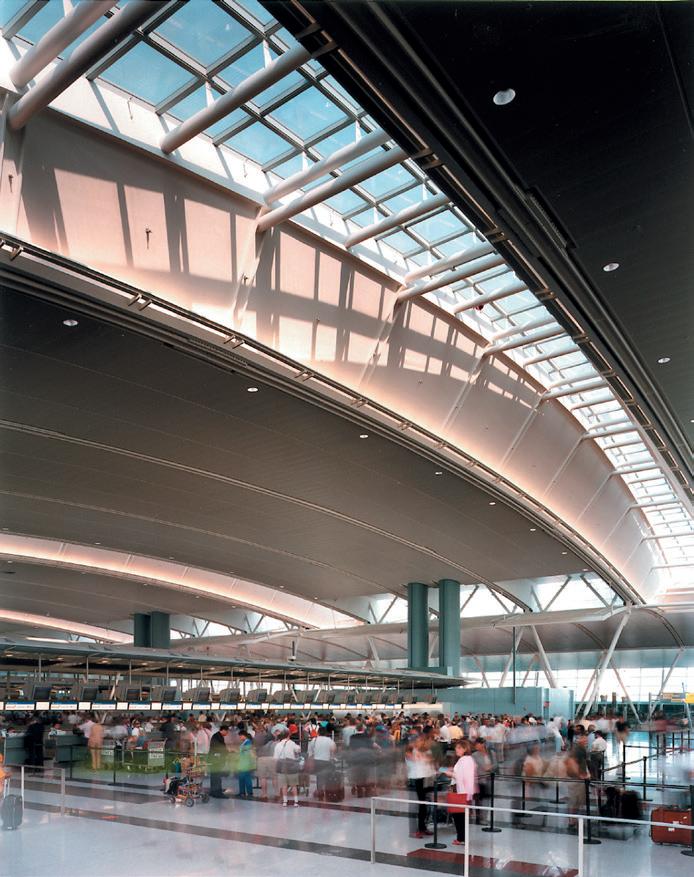
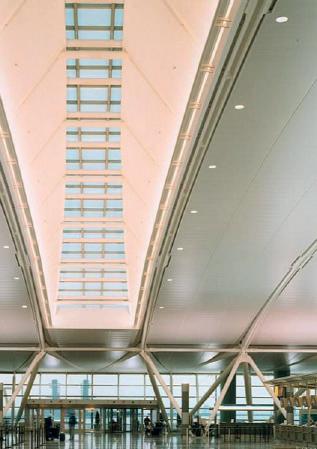
JOHN F. KENNEDY INTERNATIONAL AIRPORT
TERMINAL 4
New York, New York -
Transportation
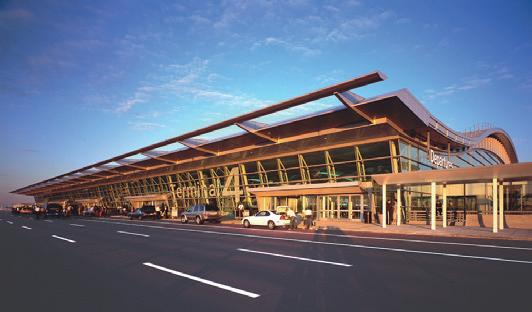
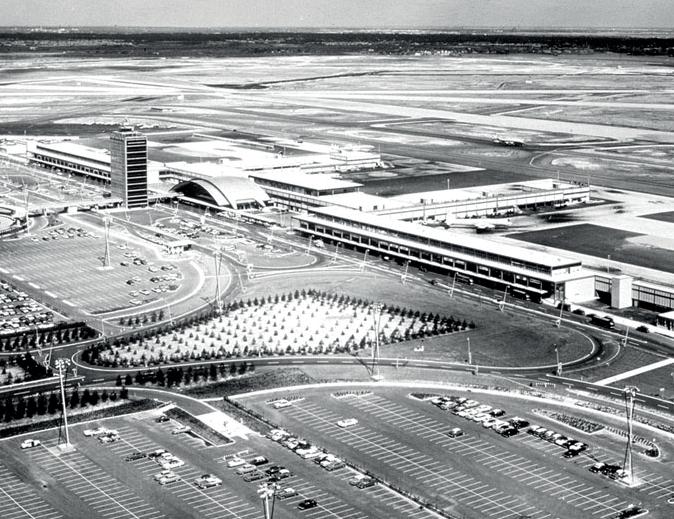
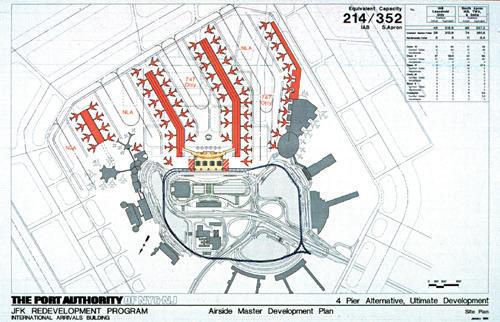
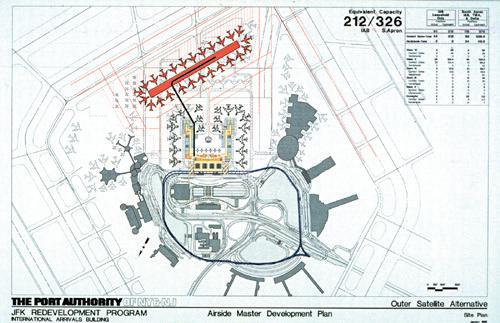
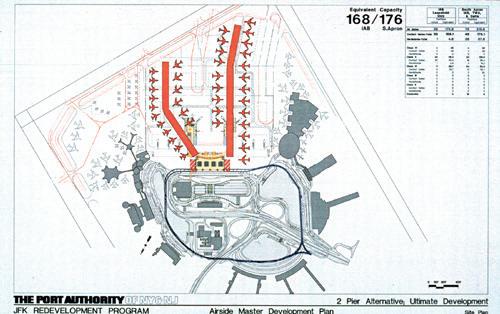
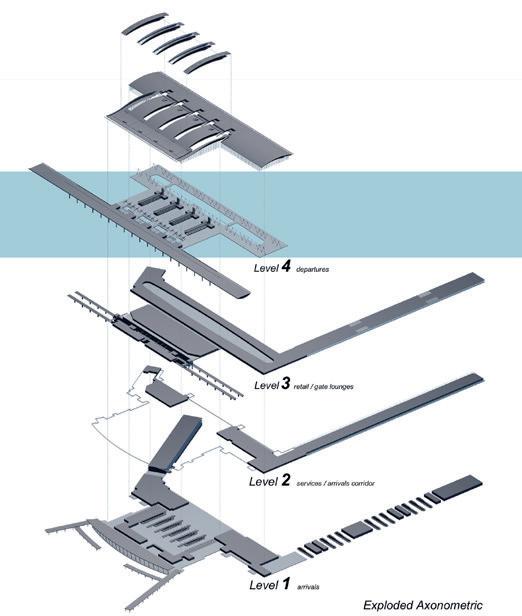
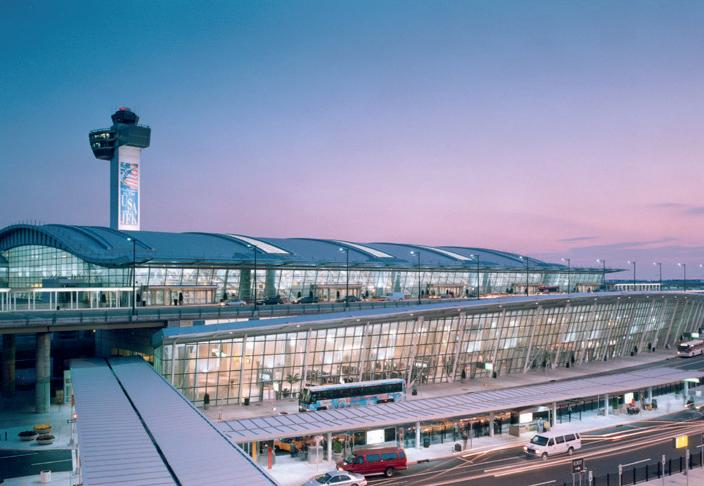
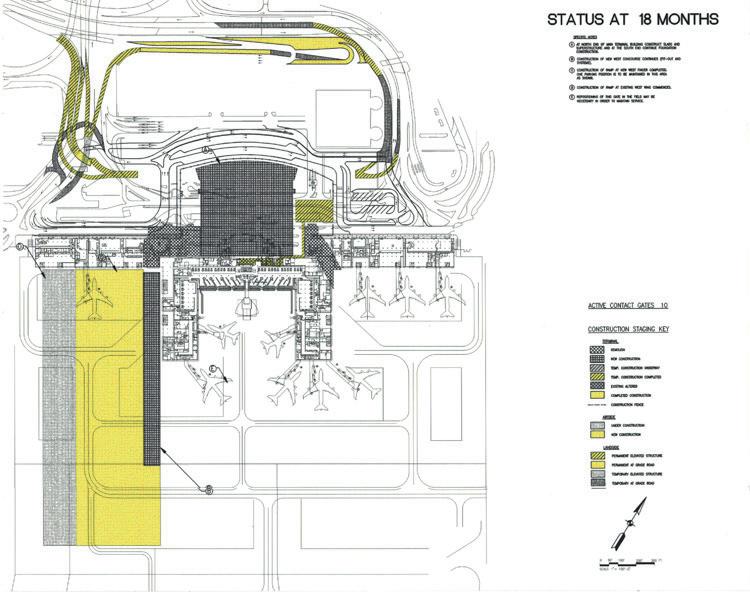
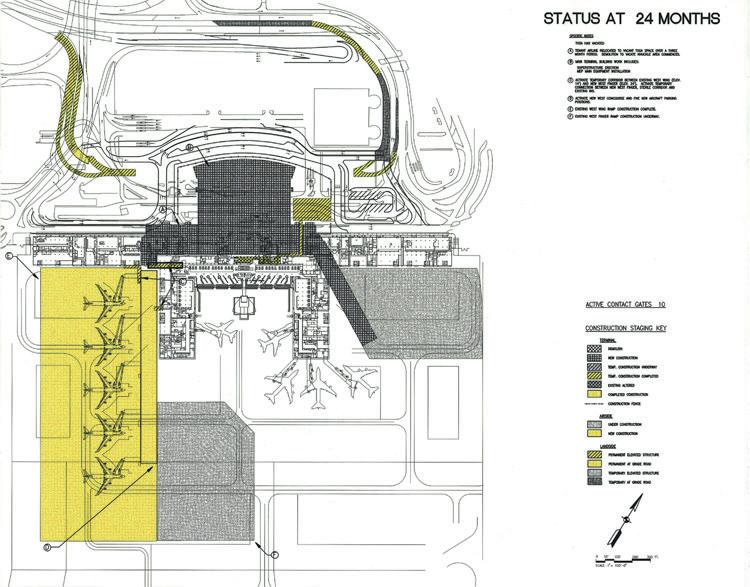
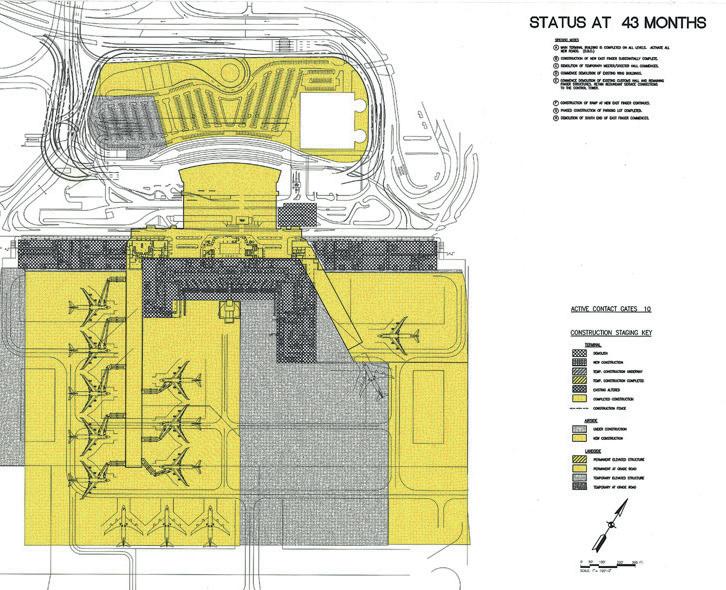
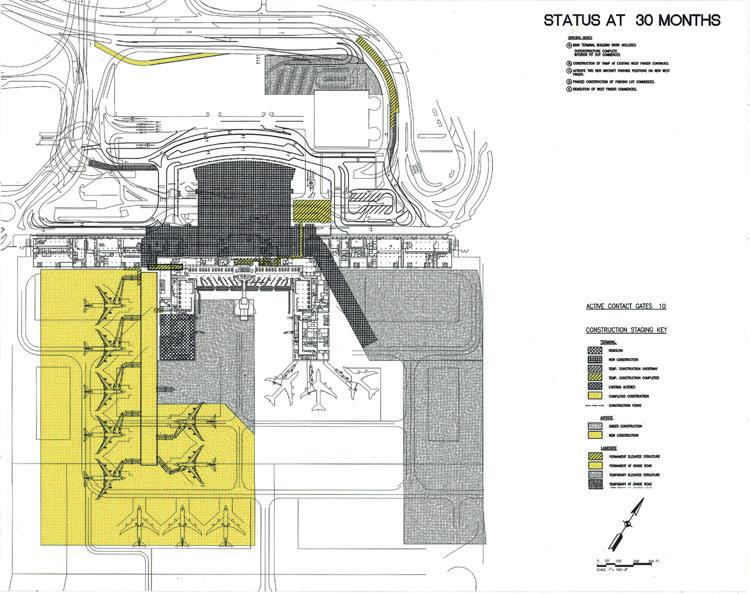
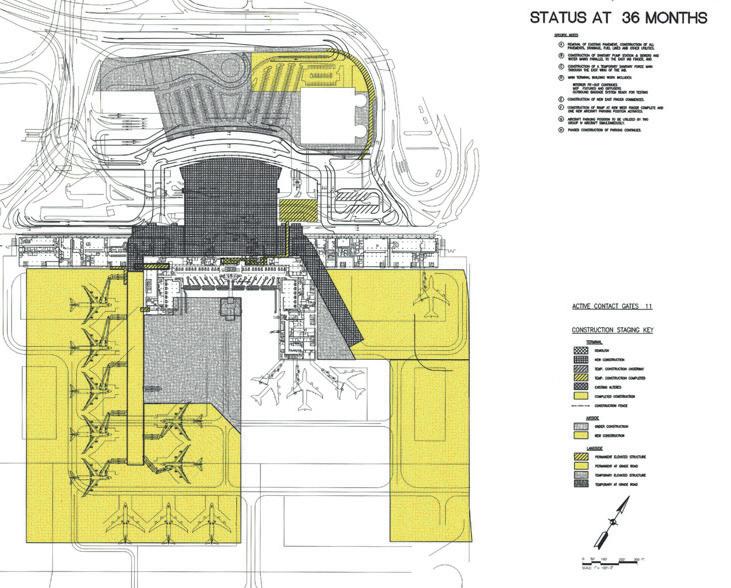
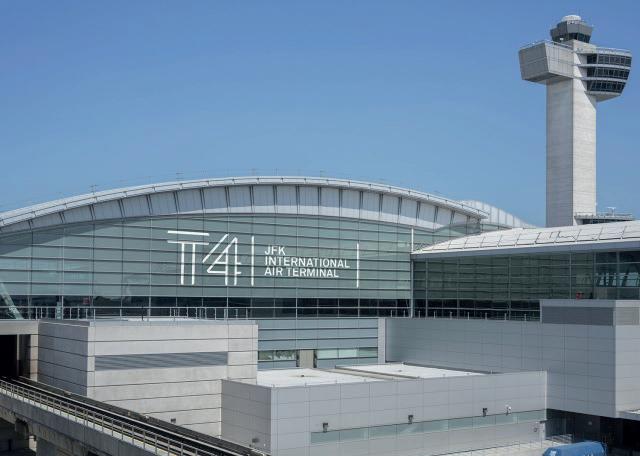
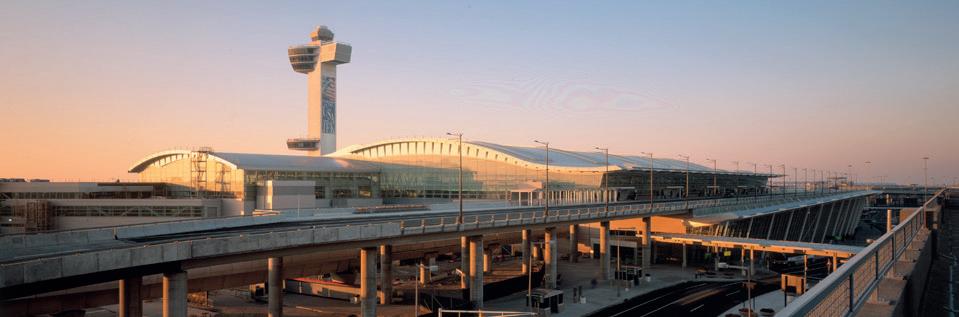
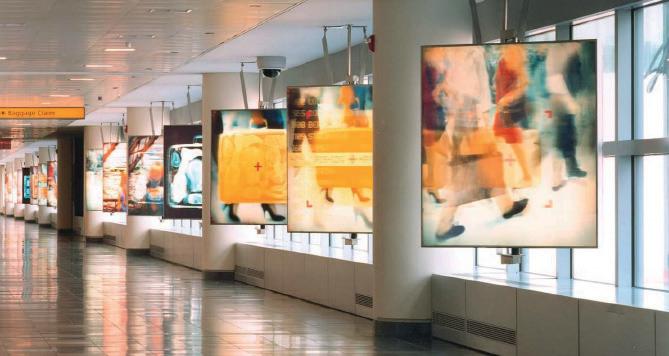
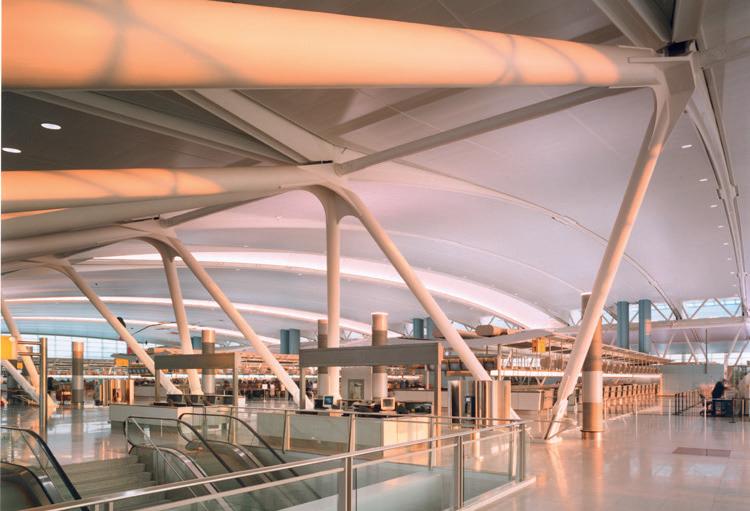
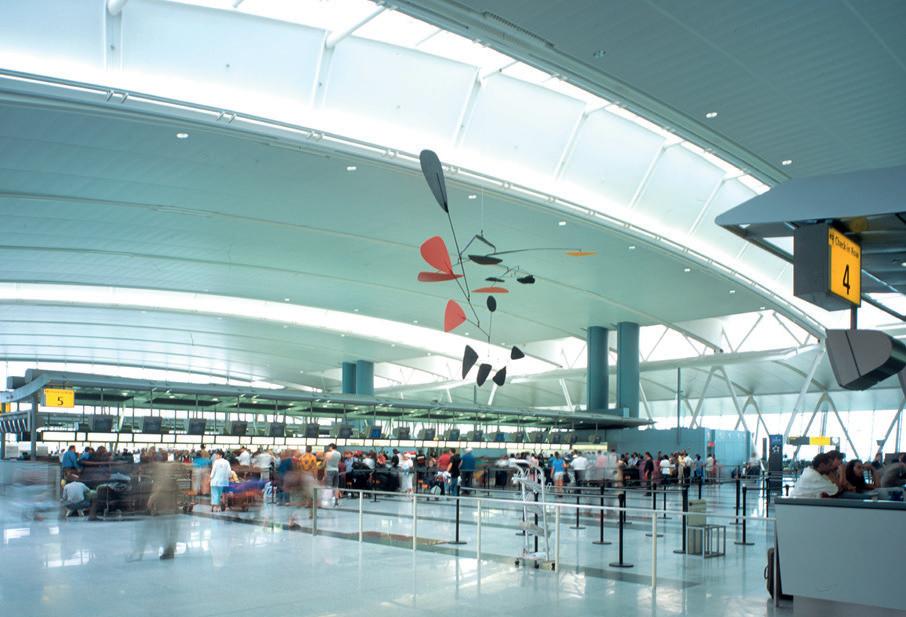
New International Airport (JFK) in New York. The new constructed $1.4 billion terminal complex combines Delta’s processes at JFK, allowing the airline to travel out of old facilities in Terminal 3.
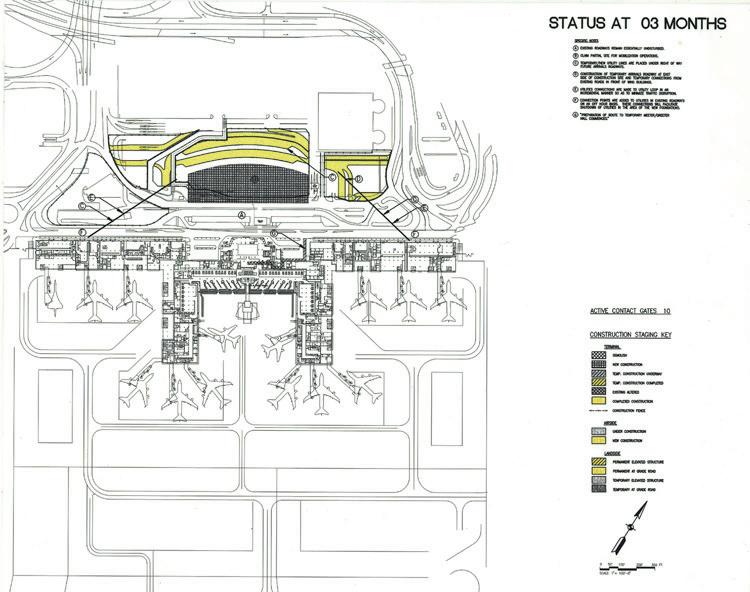
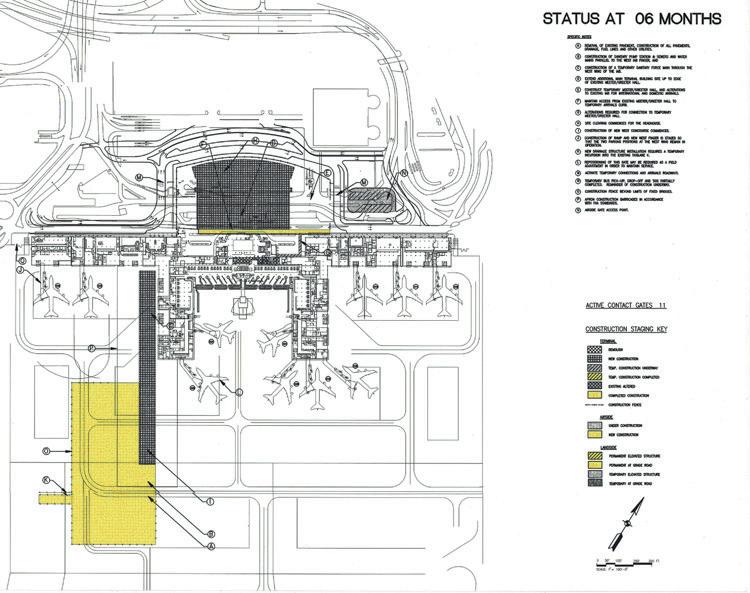
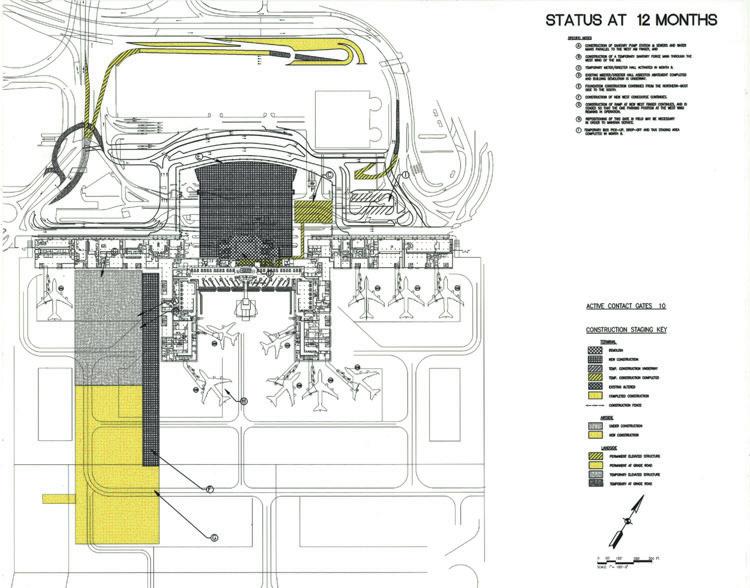
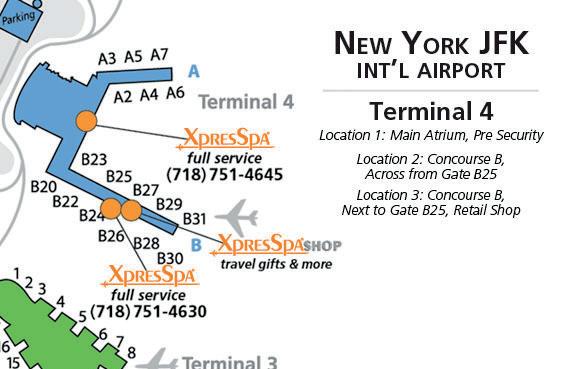
Terminal 4 by nearly one third to 1.94 million square feet, and gives Delta the ability to accommodate all of their international flights from Terminal 4. It involves the extension and integration of existing services into one full-capacity facility, including: nine newly constructed passenger gates in addition to seven original, renovated gates; a new baggage system; and the consolidation of existing security checkpoints.
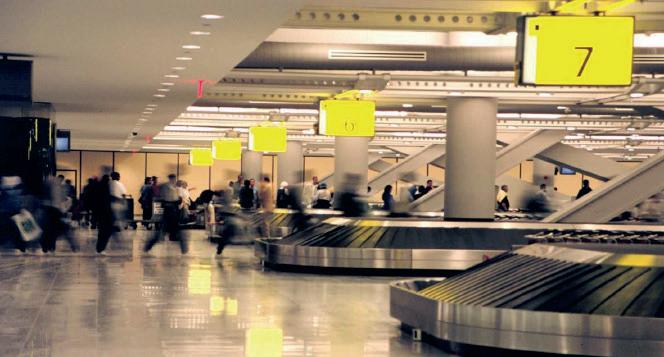
ArupSOM architect of record was the designer of the original Terminal 4 building and Samuel Ness worked on the Design and Construction Documentation for ArupSOM architect of record for Terminal 4 building which opened in 2001. This latest project includes the expansion of Terminal 4’s Concourse B and the addition of new security facilities. The redevelopment also features expanded shopping areas, the new 24,000-square-foot Delta Sky Club, and new domestic baggage claim facilities to speed the transfer of passengers from international to domestic flights.
JOHN
TERMINAL 4
New York, New York - Transportation
JOHN F. KENNEDY
TERMINAL 4
New York, New York - Transportation
JOHN F. KENNEDY
TERMINAL 4
New York, New York - Transportation
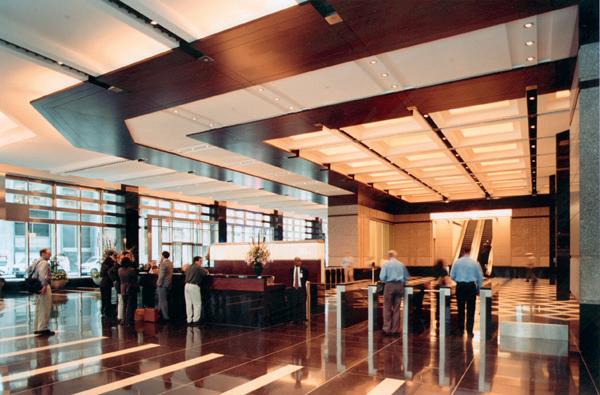
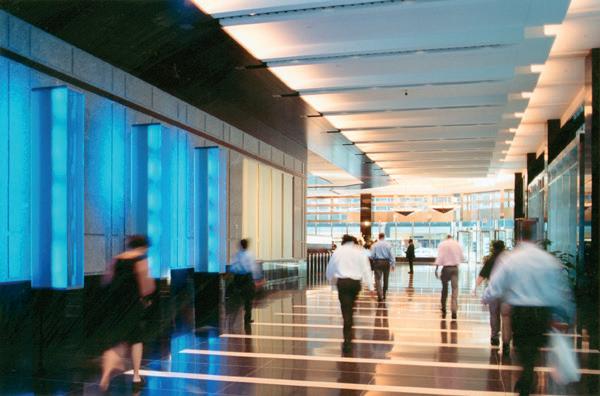
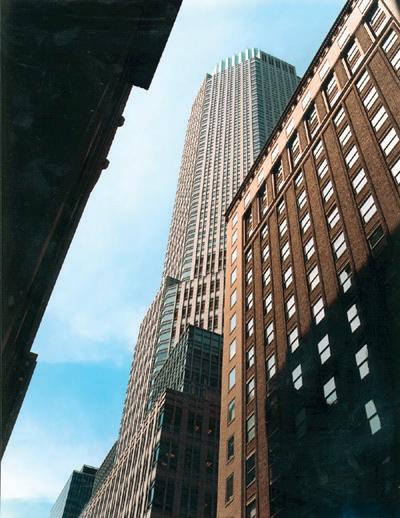
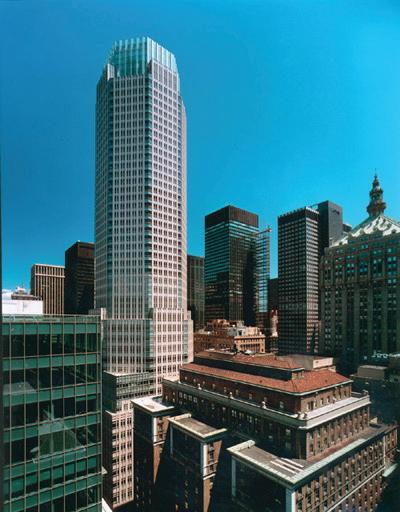
JP MORGAN CHASE HEADQUARTERS
383 MADISON AVE New York, New York - High Rise Building
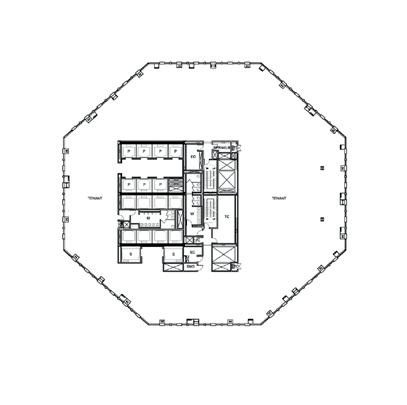
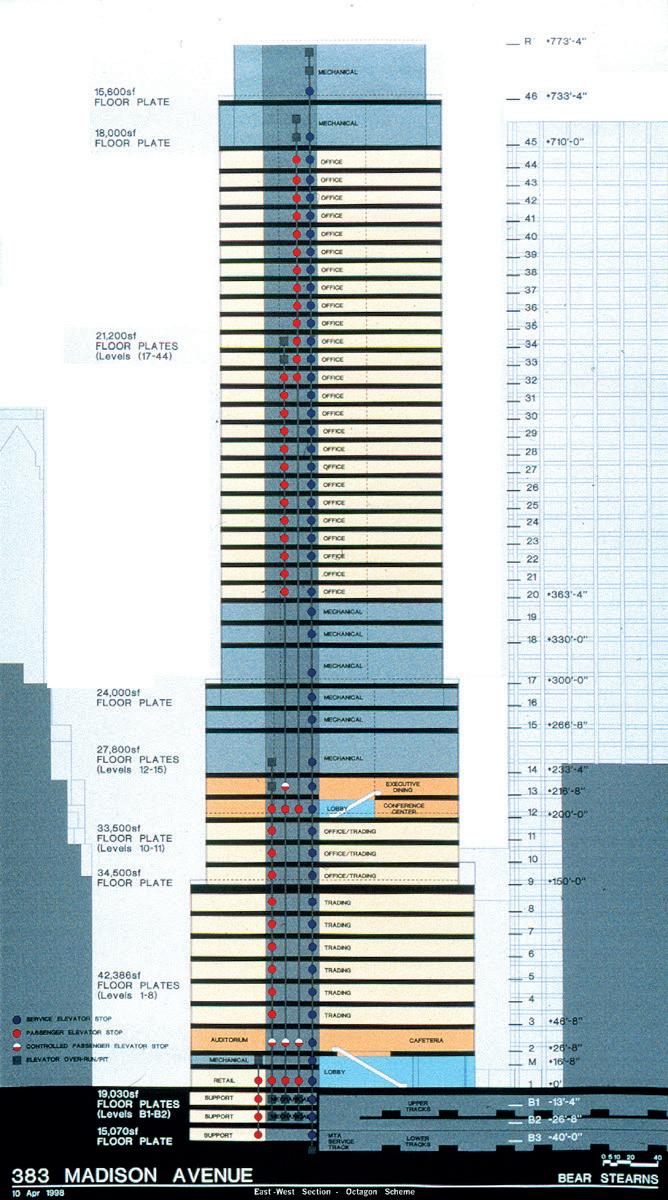
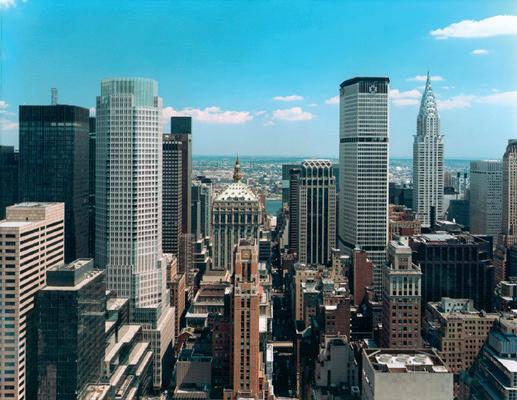
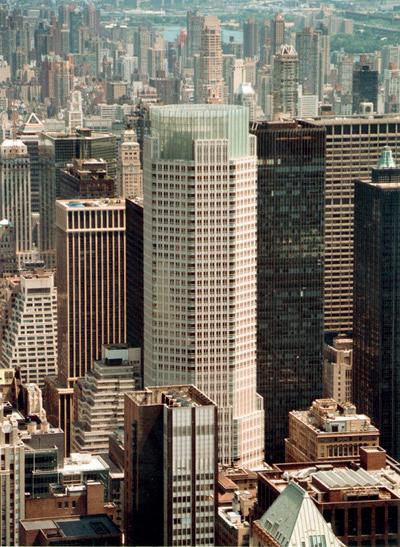
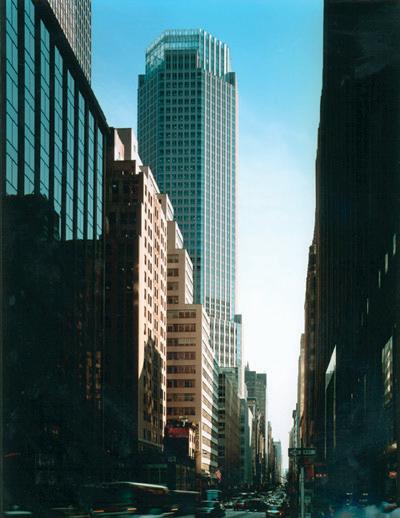
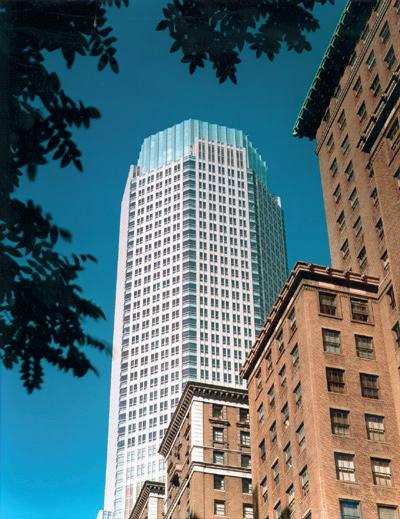
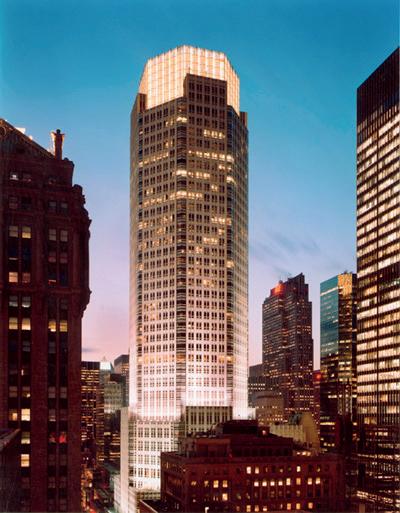
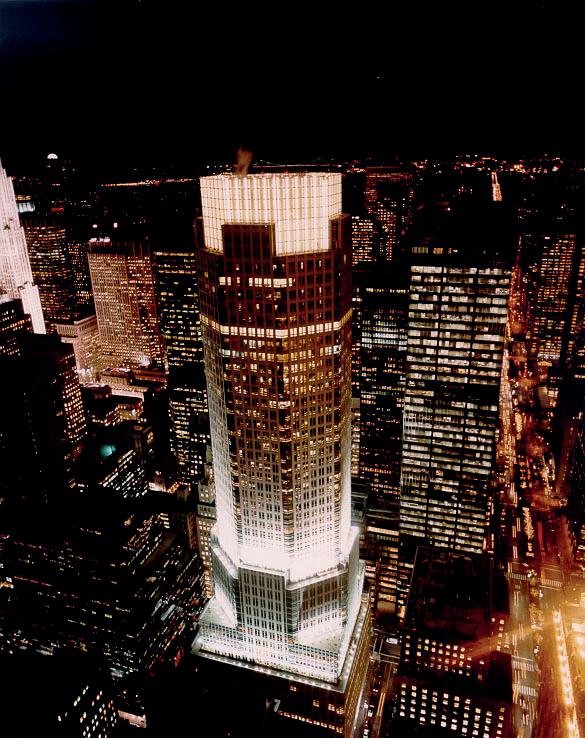
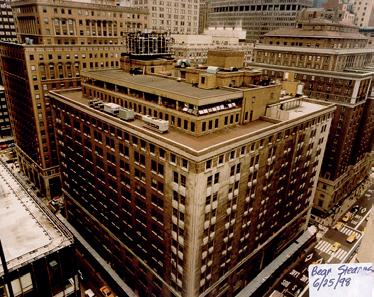
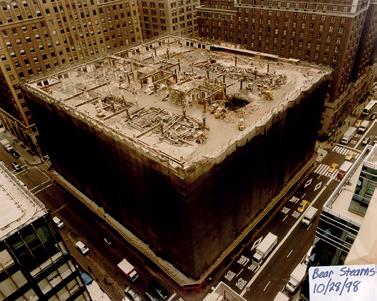
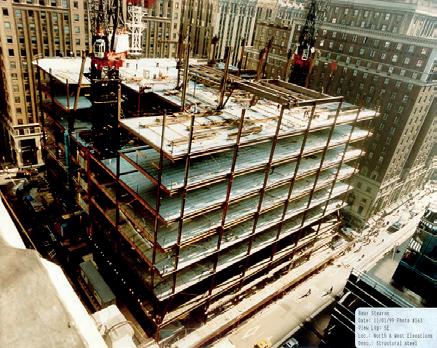
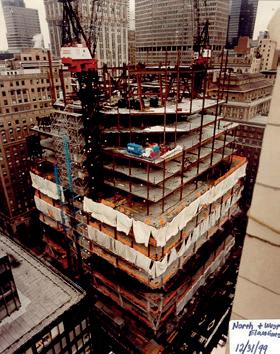
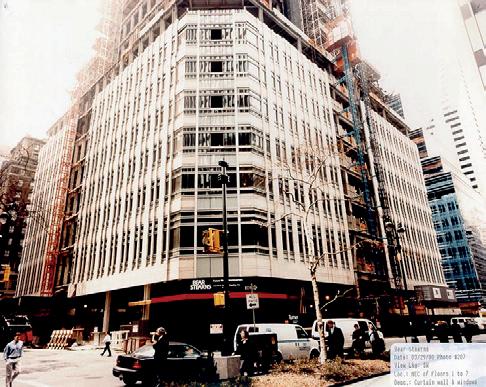
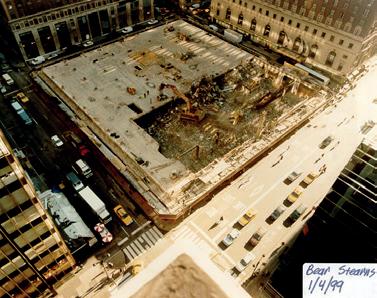
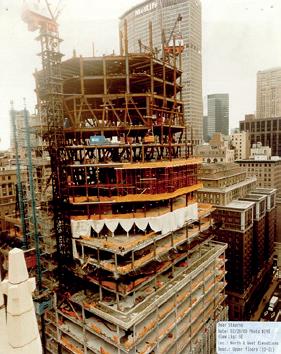
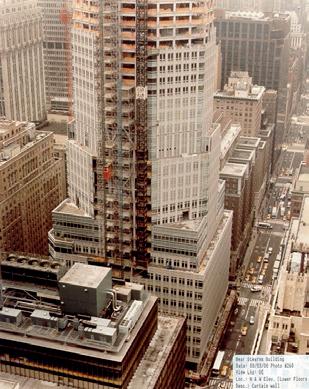
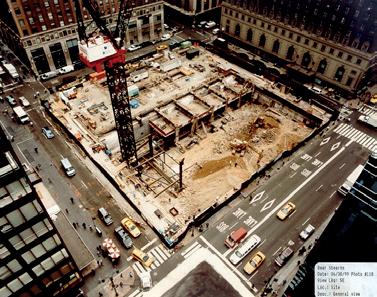
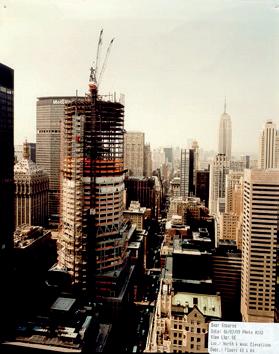
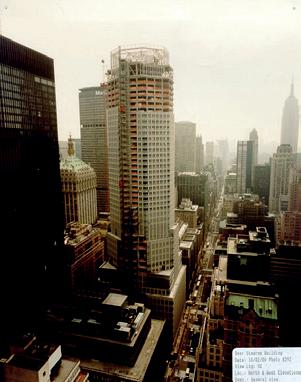
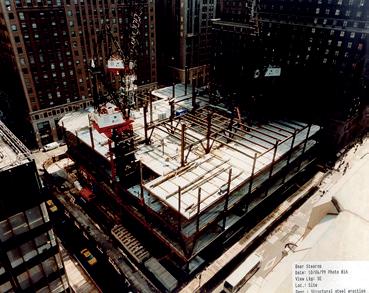
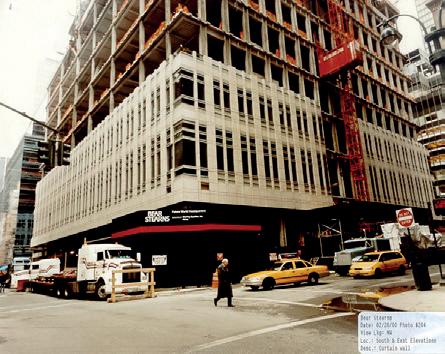
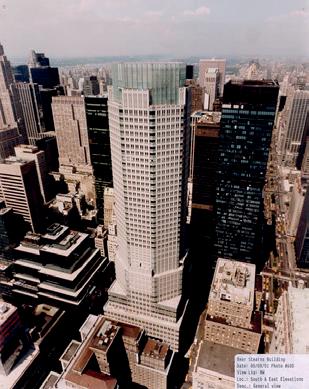
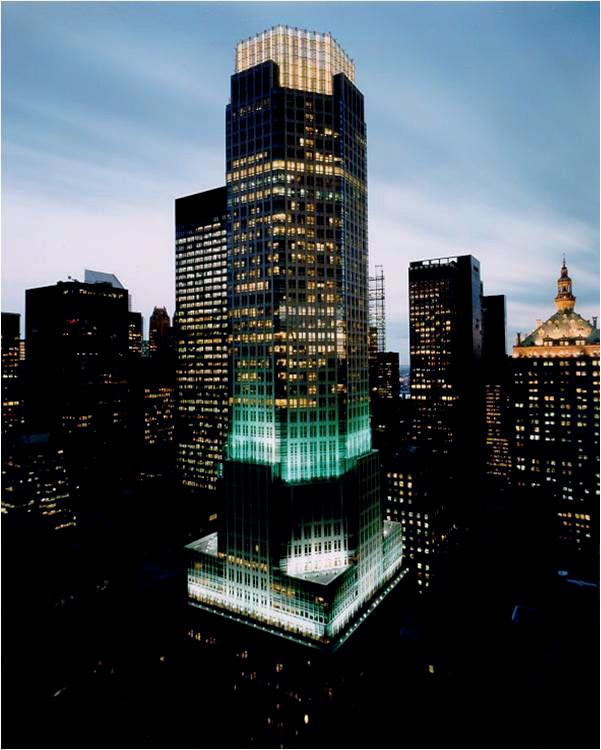
383 Madison Avenue is an office building owned and occupied by JP Morgan Chase in New York City on a full block bound by Madison Avenue and Vanderbilt Avenue between 46th and 47th Streets. Formerly known as the Bear Stearns Building, it housed the world headquarters of the now-defunct Bear Stearns from the building's completion until Bear's collapse and sale to JPMorgan Chase in 2008.
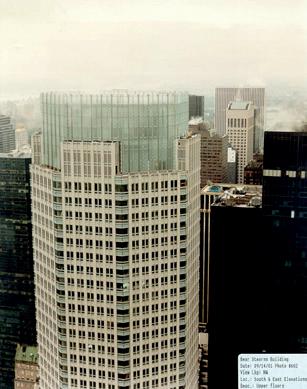
Skidmore, Owings & Merrill LLP Architect of record , it is 755 ft (230 m) tall with 47 floors. Hines Interests managed the development process for Bear Stearns. Samuel Ness developed all the Design and Construction documents for SOM Architect of record as well as all the construction administration. It was completed in 2001 and opened in 2002, at which time it was, by some reports, the 88th tallest building in the world. The building has approximately 110,000 rentable square meters (1,200,000 sq ft).
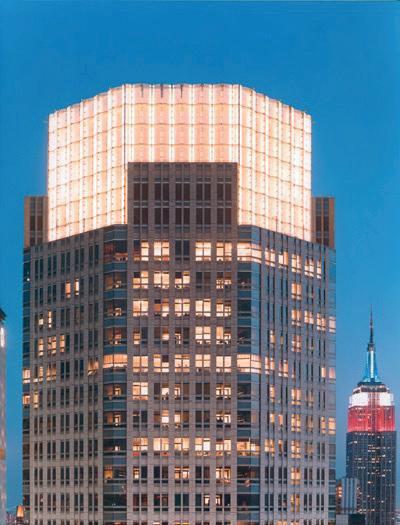
The building has an octagonal tower that rises out of a rectangular base to a 20 m (70 ft) crown made of glass which is illuminated at night.
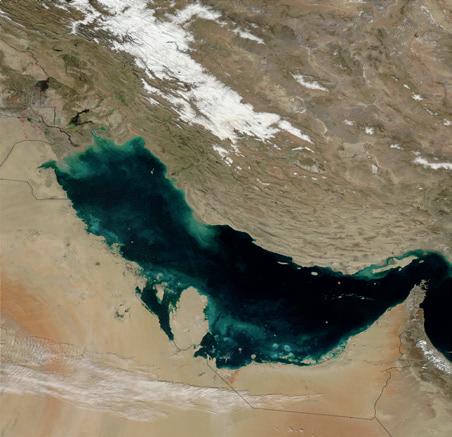
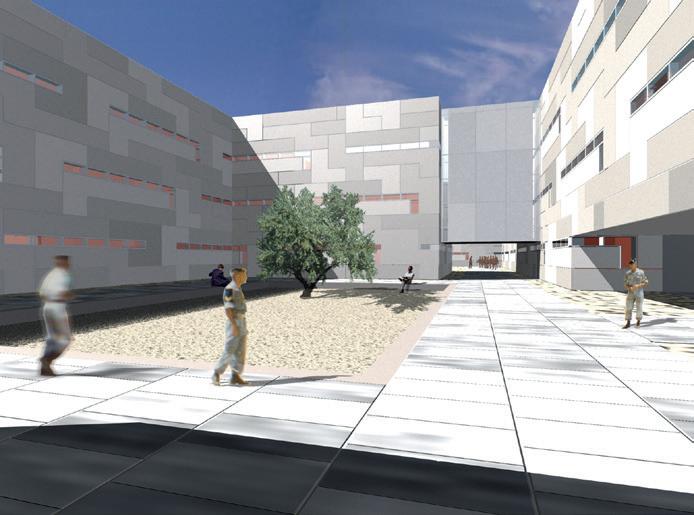
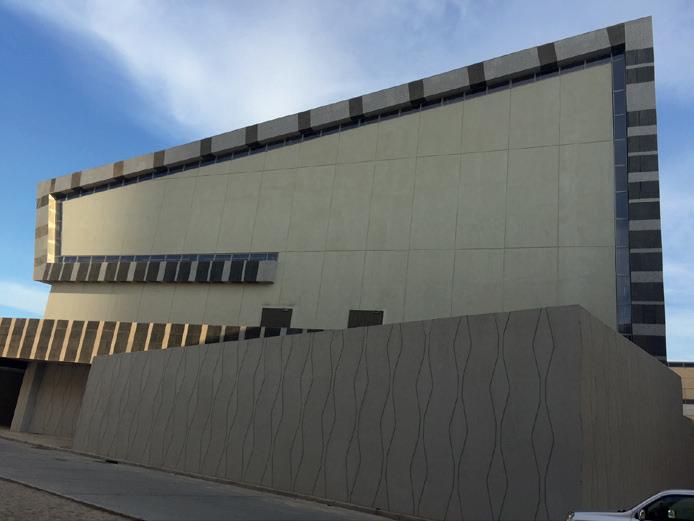
Kuwait City is one of the hottest inhabited cities on Earth. The landscape is a desert comprised of harsh sun, intense heat and very fine beige sand that seems to be suspended in air. The desert climate, the tradition of pre-Islamic and Islamic architecture, and the rigors and orthodoxies of training guide the design, and are explored through issues of circulation and procession, symbolism, appropriate materials and surface expression as well as means of construction, passive environmental controls, judicious use of precious resources such as landscape and water as well as abundant resources such as sand and light. Several of these principles are described further in the text.
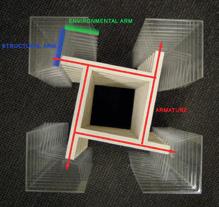
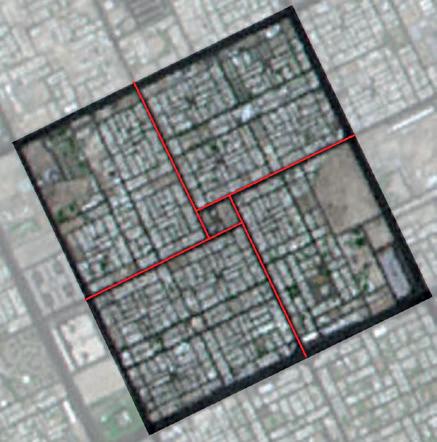
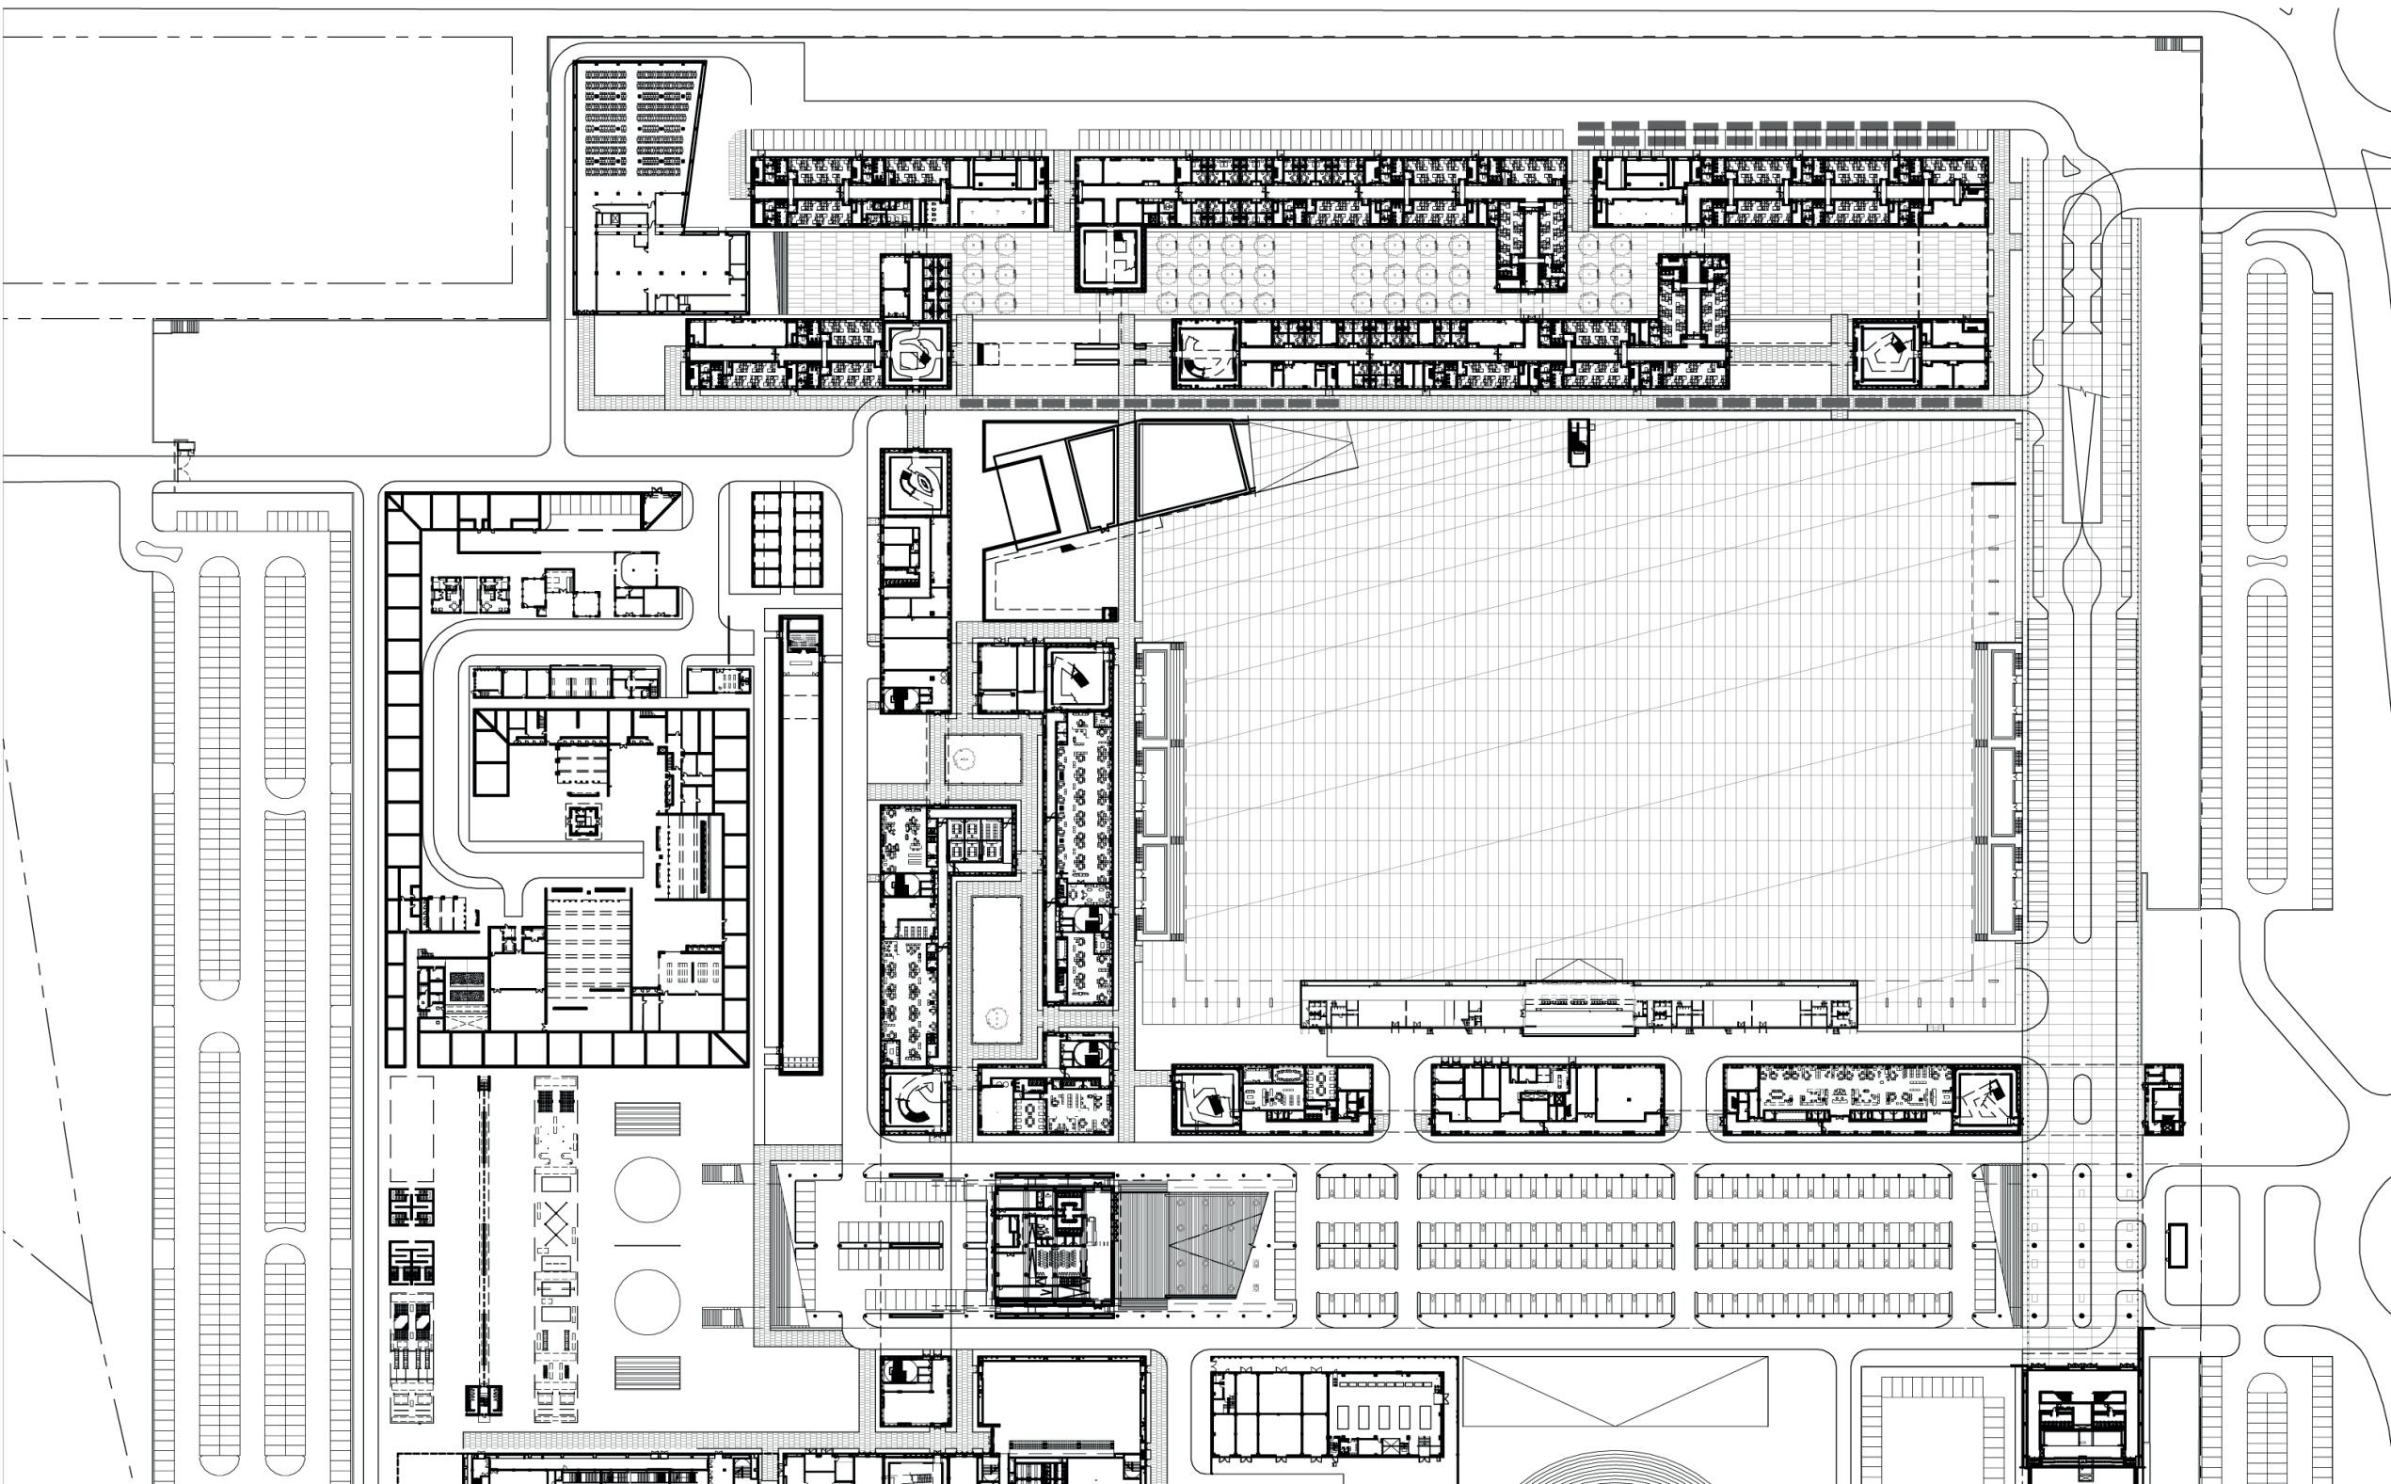
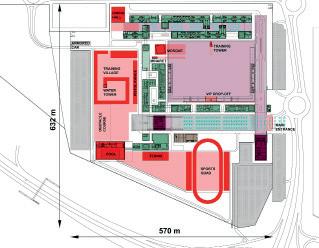
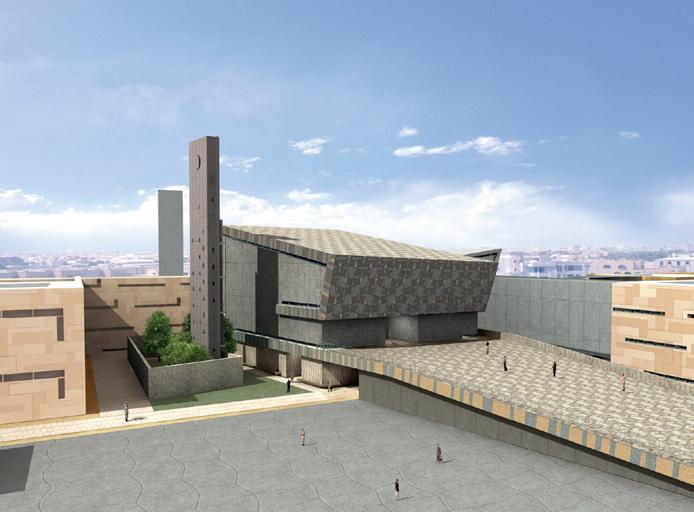
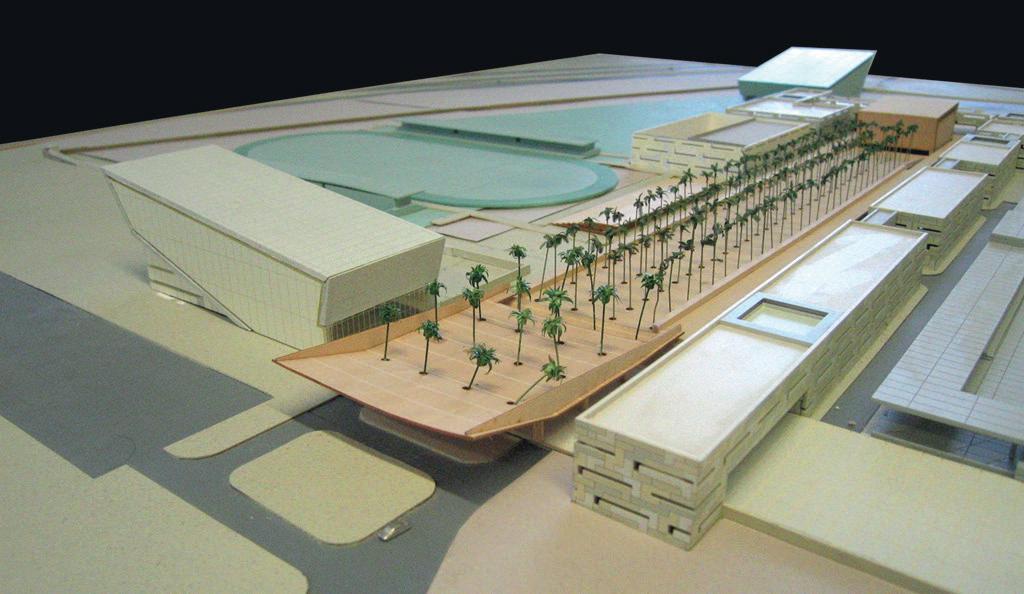
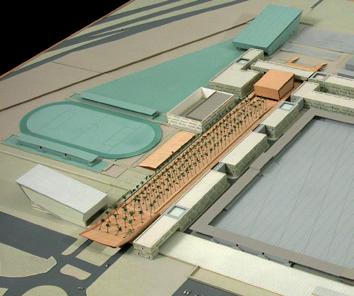
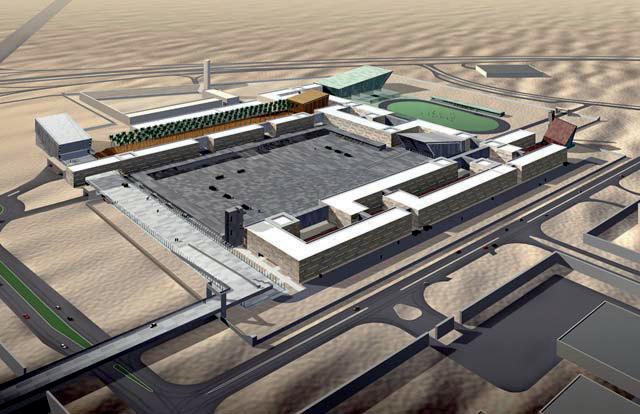
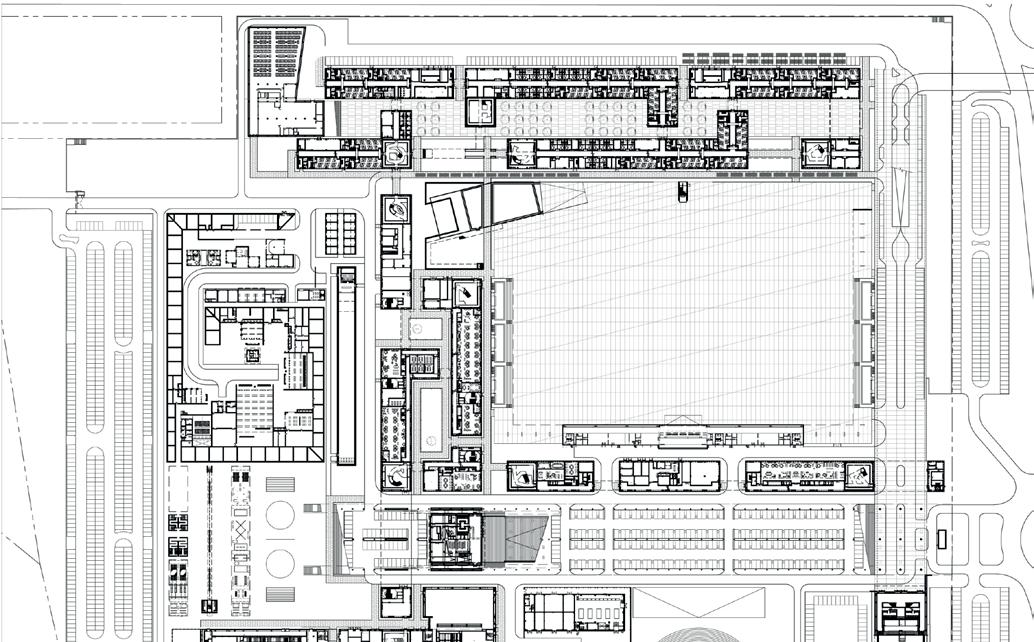
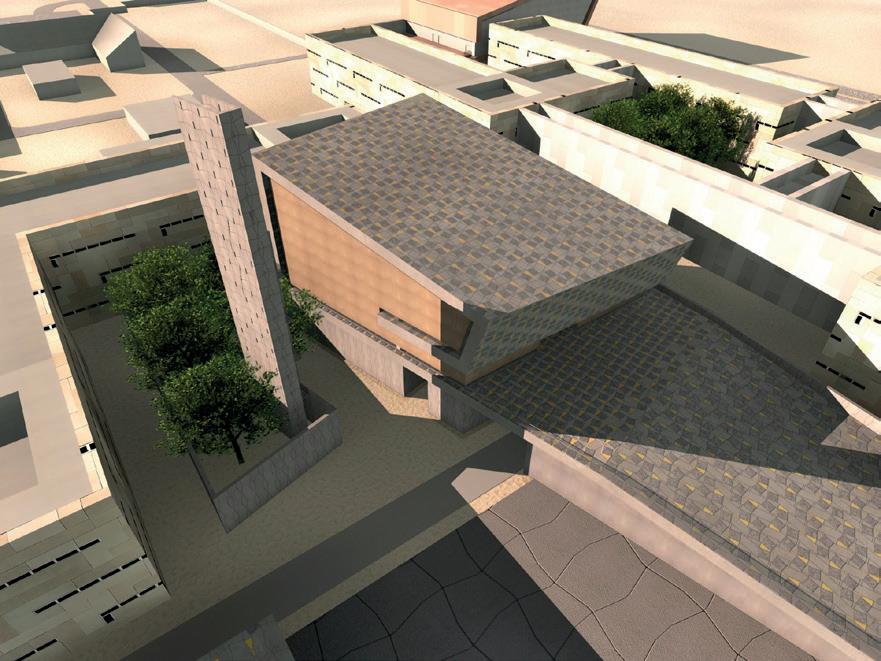
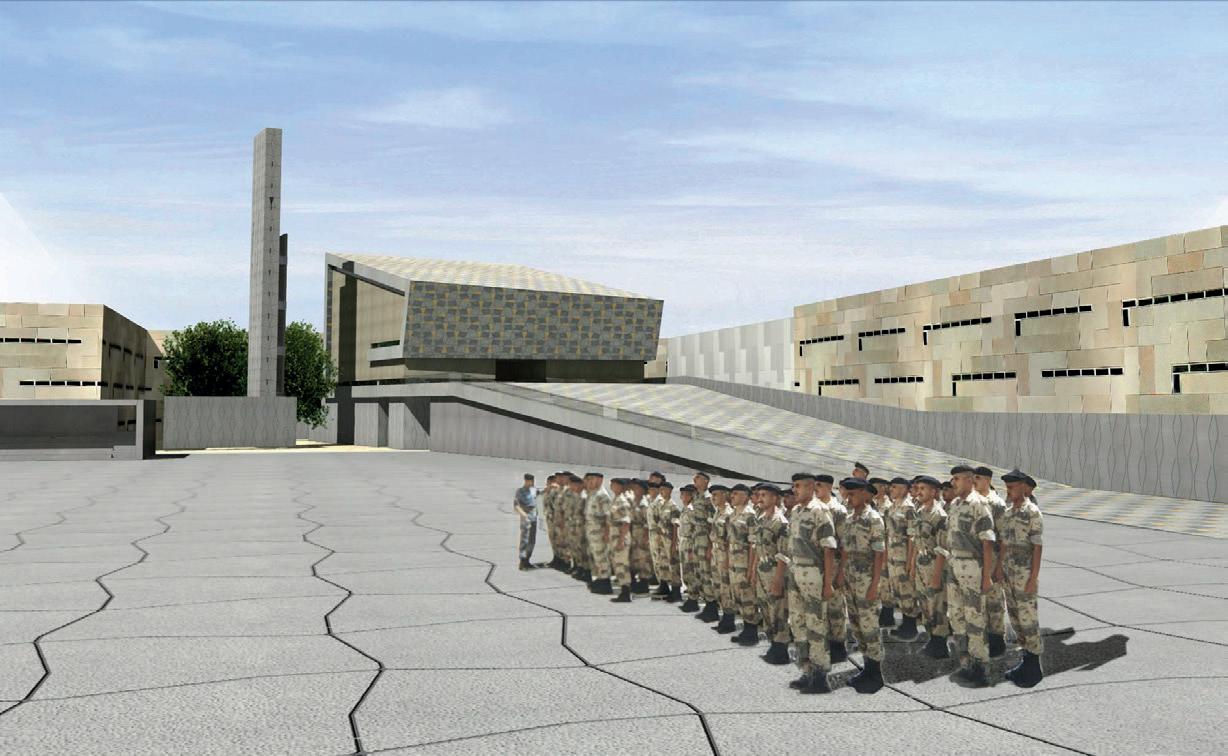
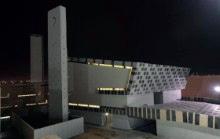
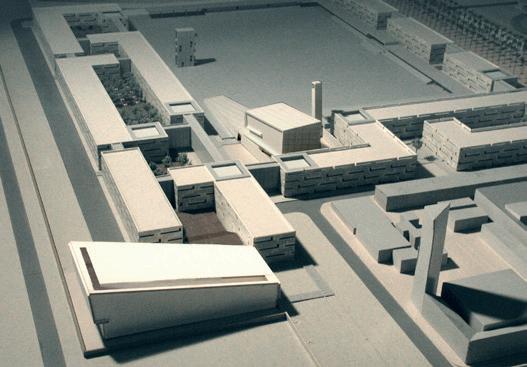
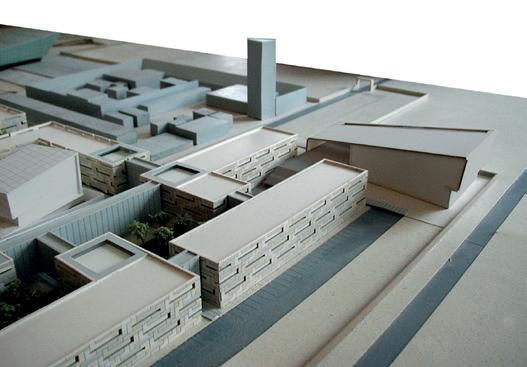
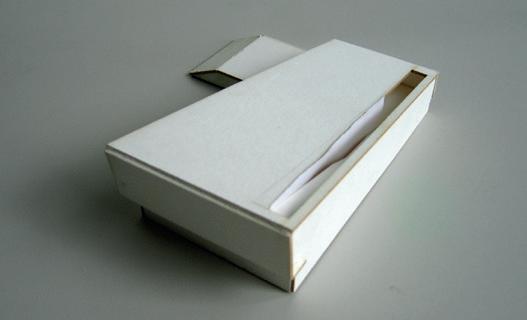
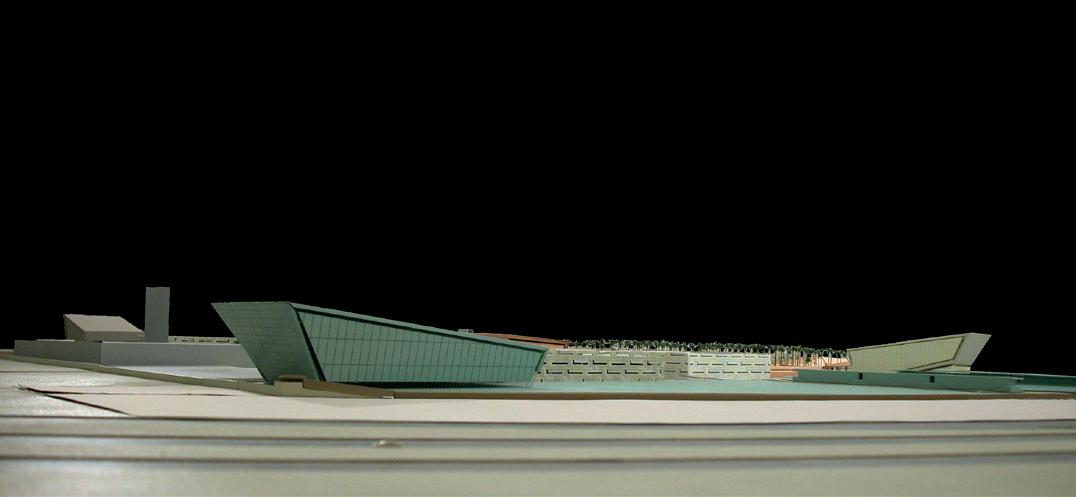
We divided the site for the Kuwait Police Academy into five quadrants, one for each of the Academy’s core functions – living, academics, administration, athletics, and training. We then divided the program of the Academy into two types of buildings: background buildings that define and shield outdoor spaces, and special object buildings that capture and focus processional spaces. The differences between these two types of buildings are expressed in their forms and constructions.
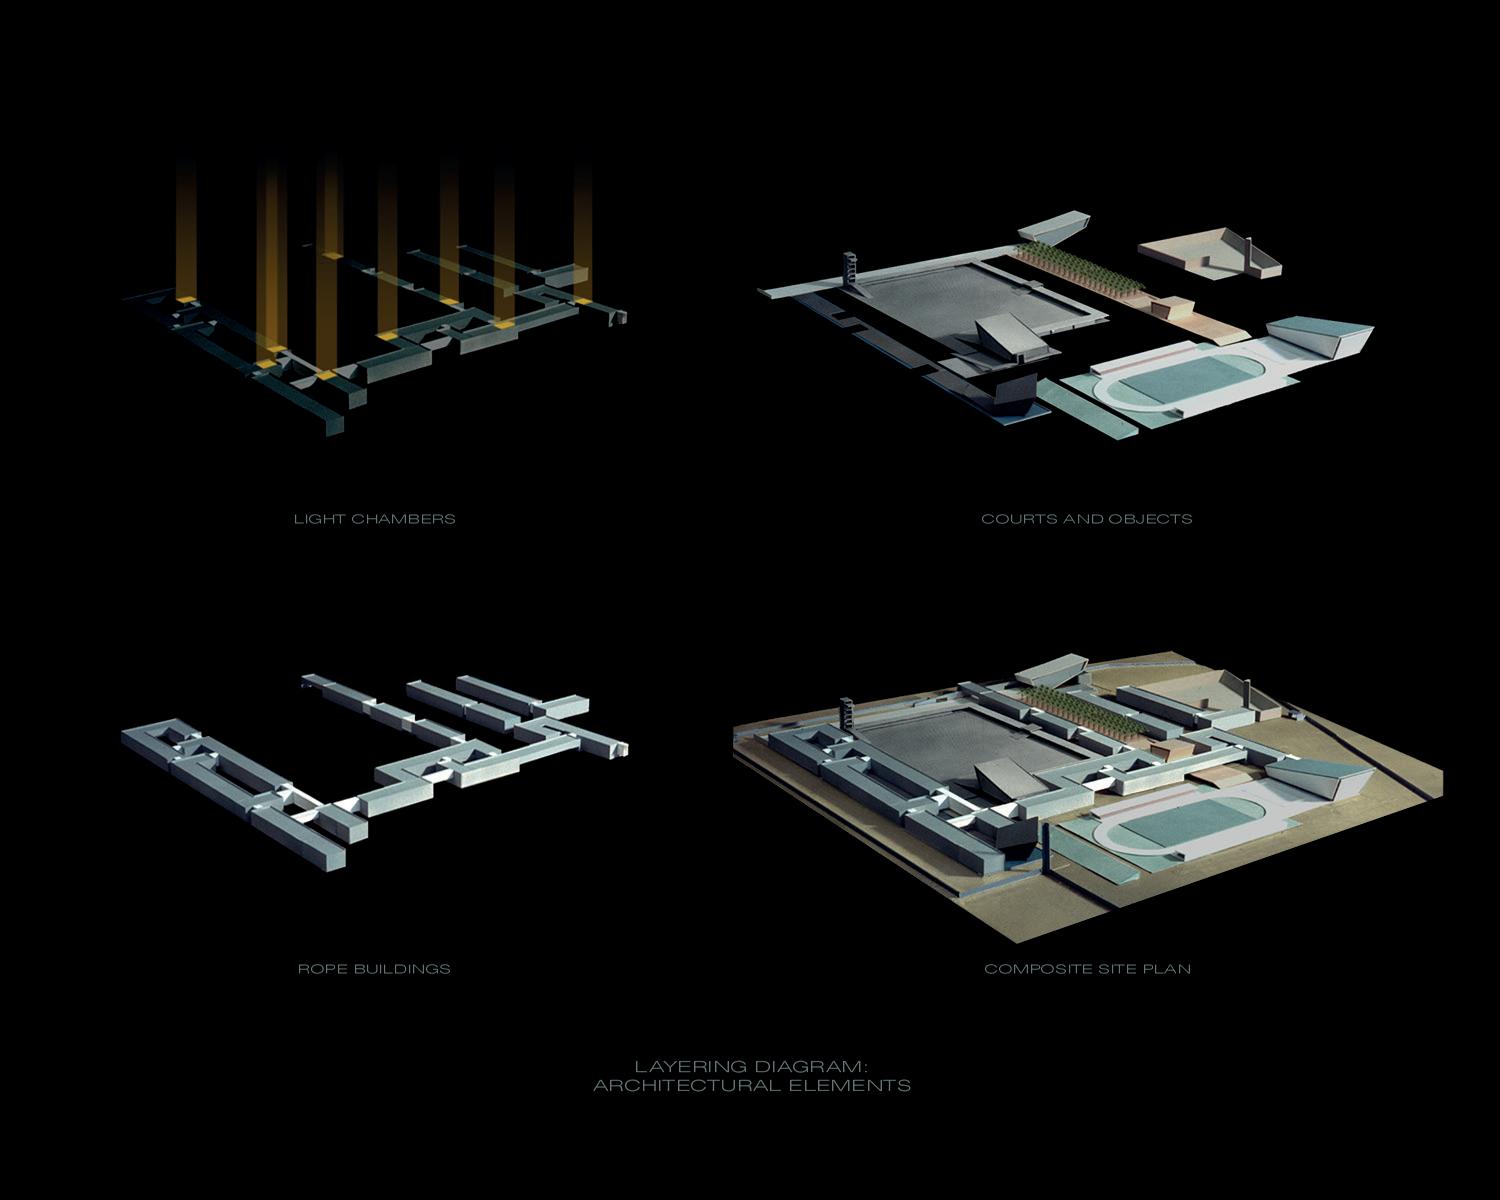
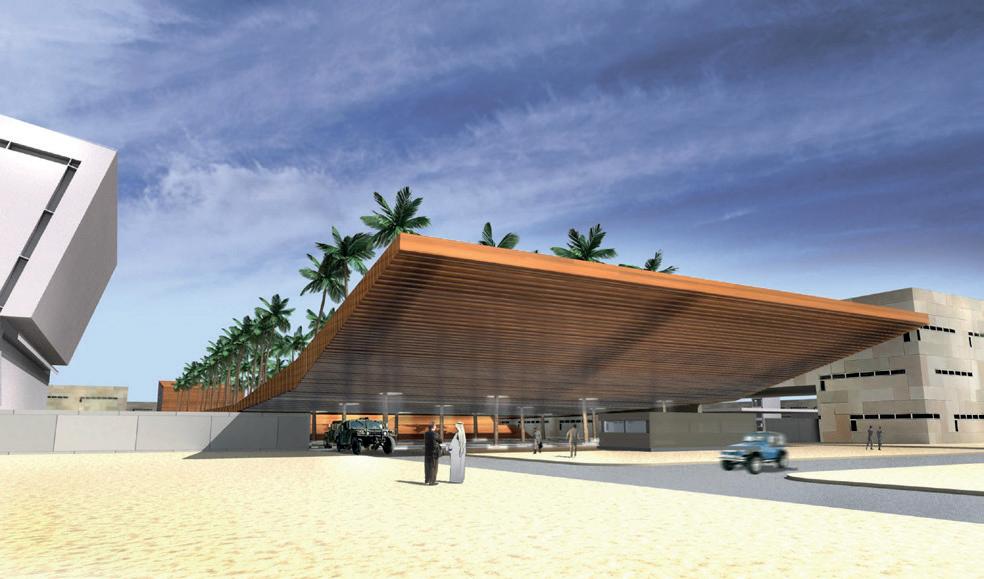
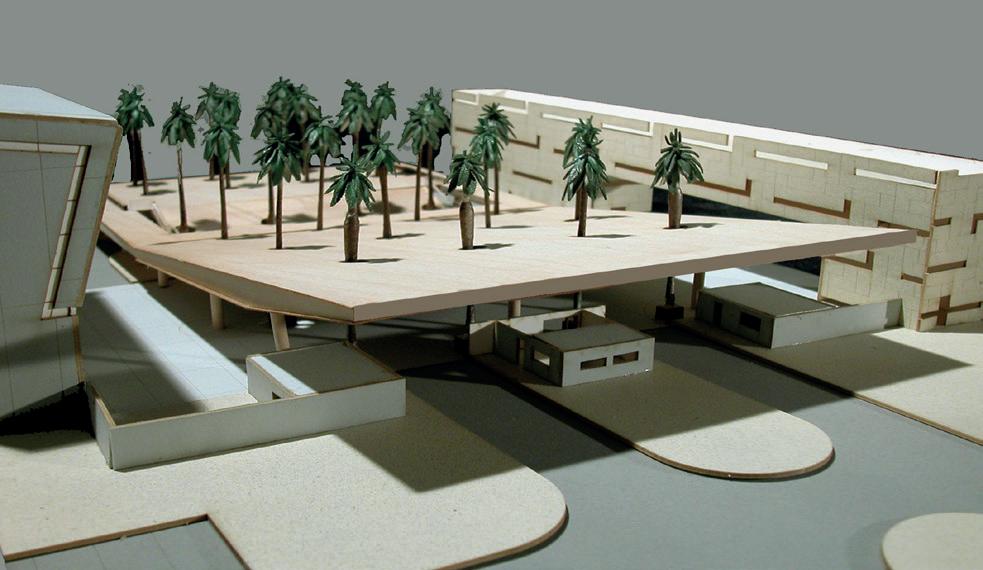
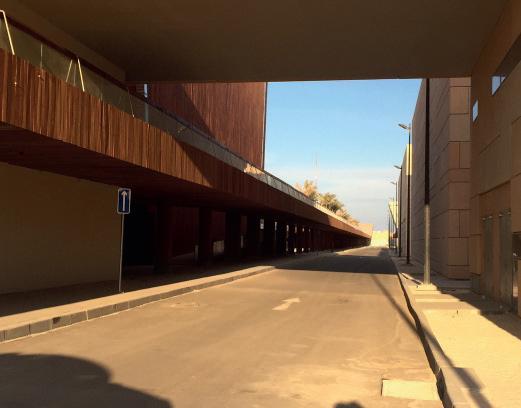
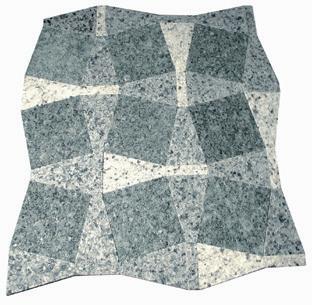
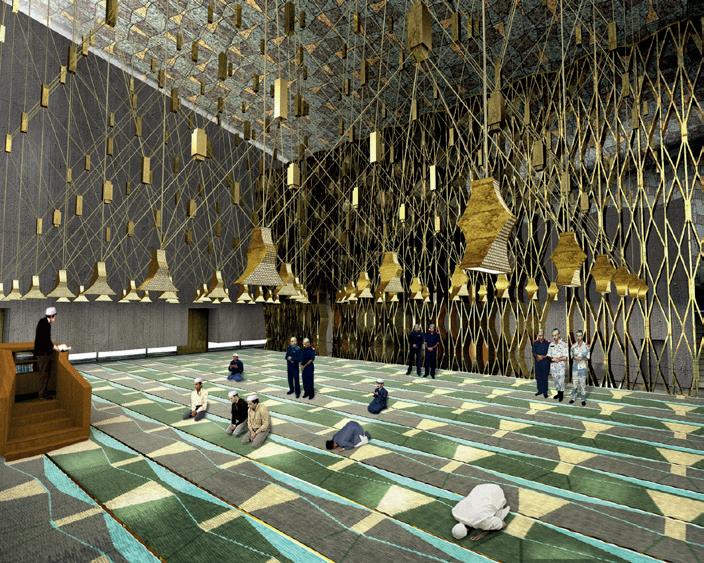
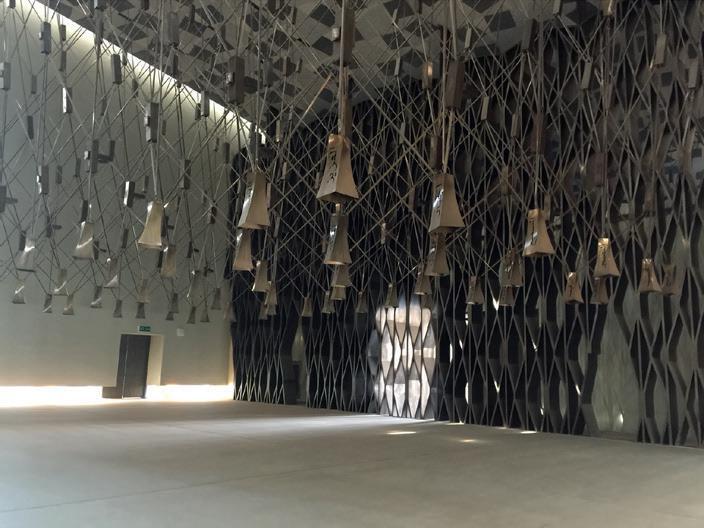
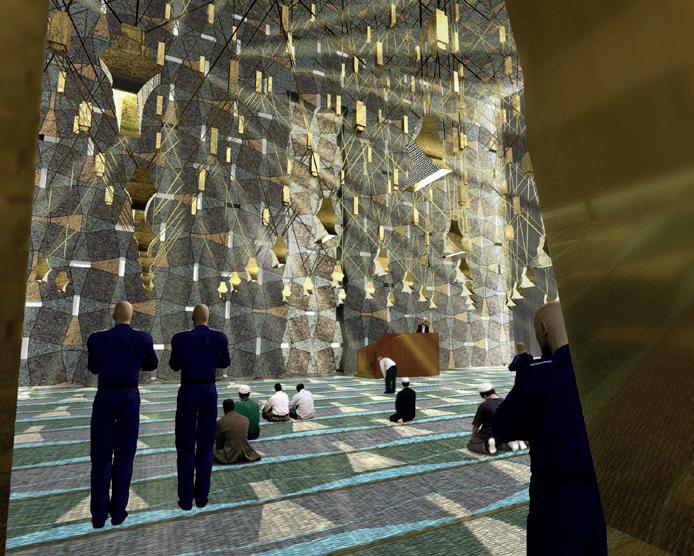
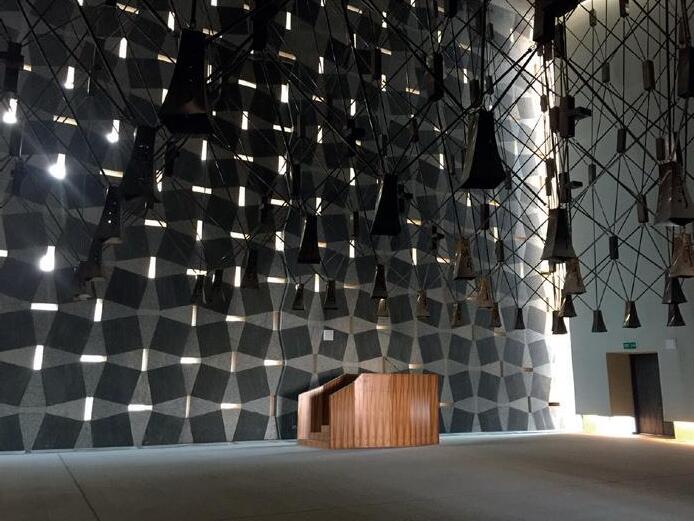
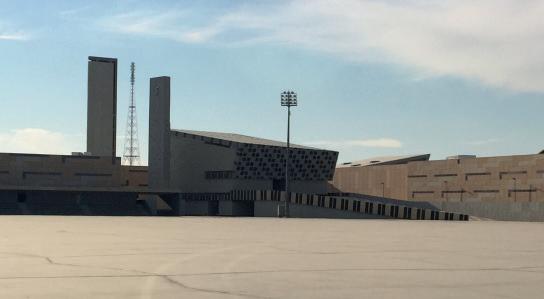
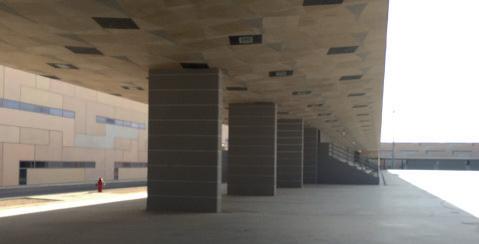
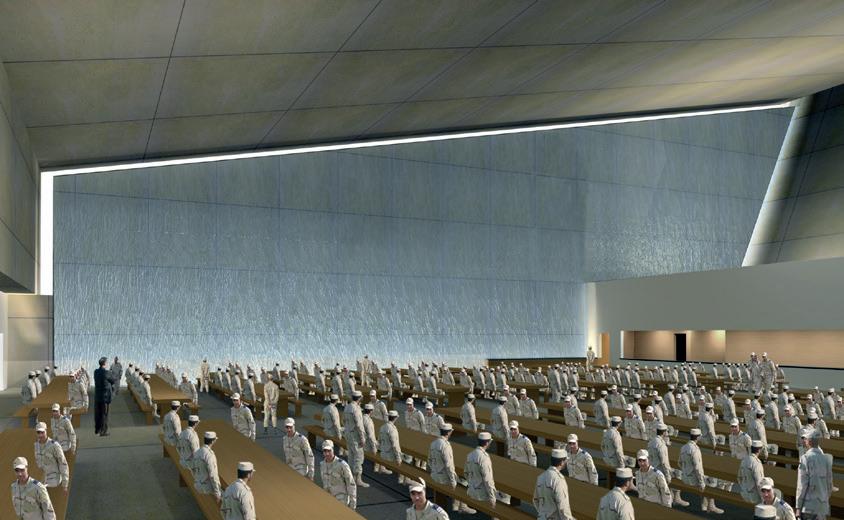
The background buildings include dormitories, classrooms, and administration buildings; the object buildings include the mosque, library, auditorium, dining hall, and Olympic pool. Each object building is associated with a processional space and is defined by a material: stone for parade grounds, wood for parking shelter, grass for athletic fields, water for recreational spaces, and light for flag court.
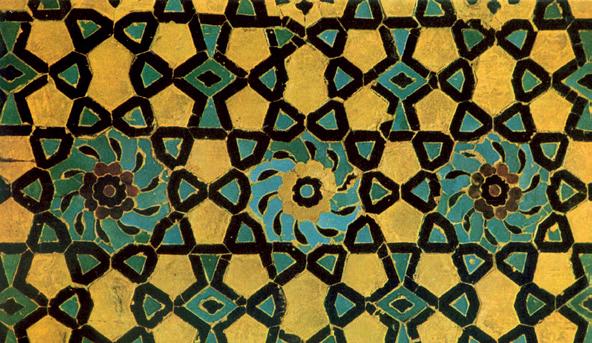
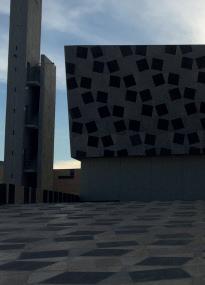
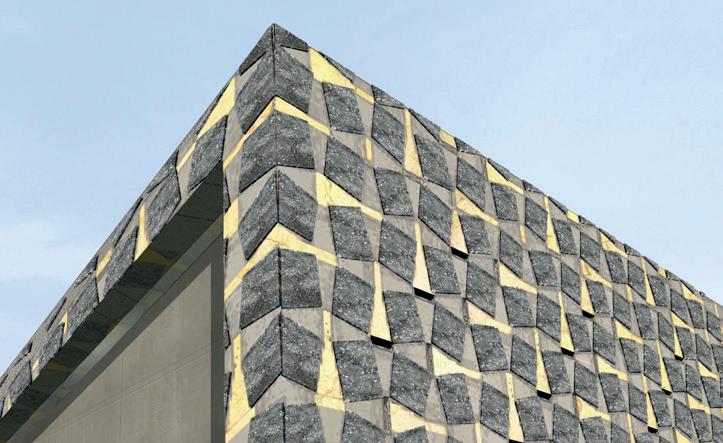
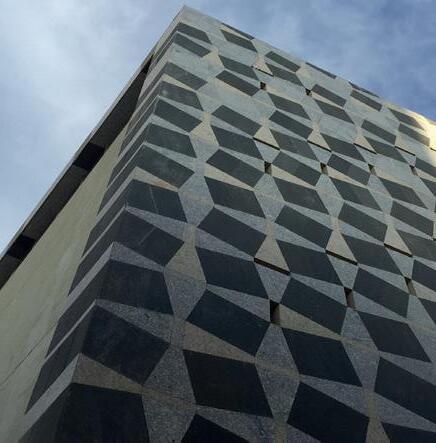
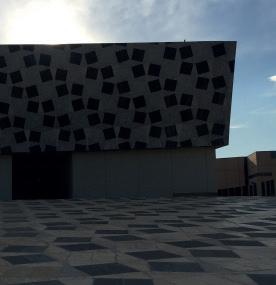
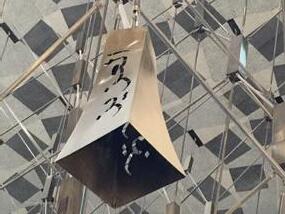
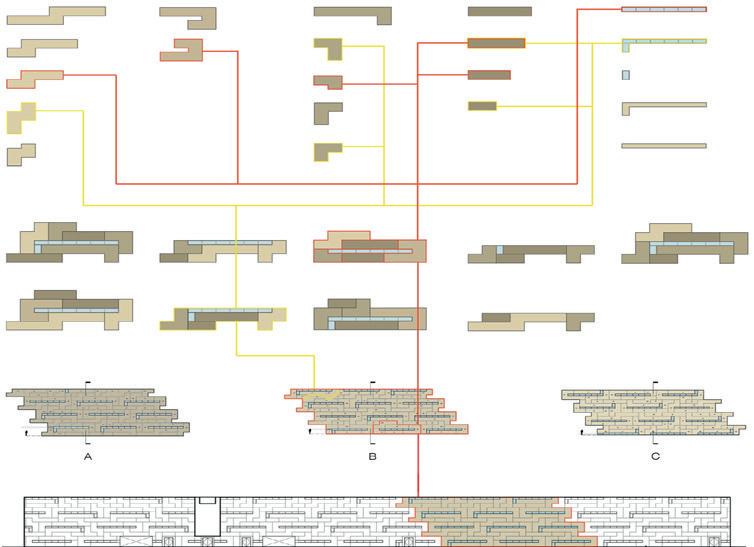
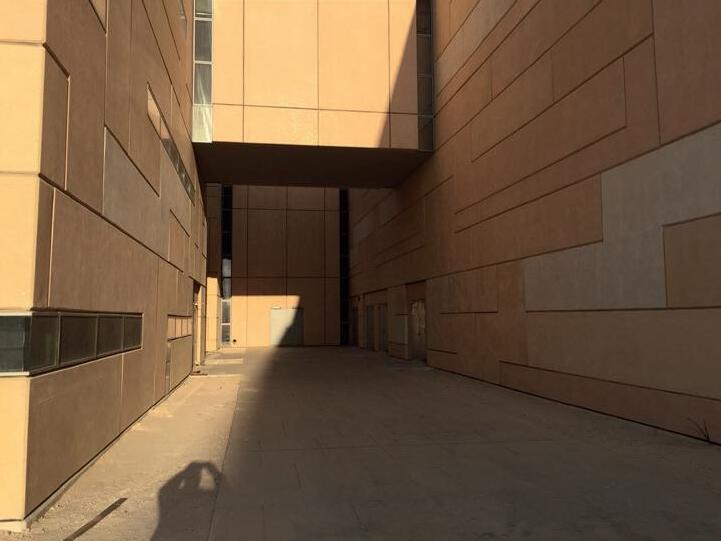
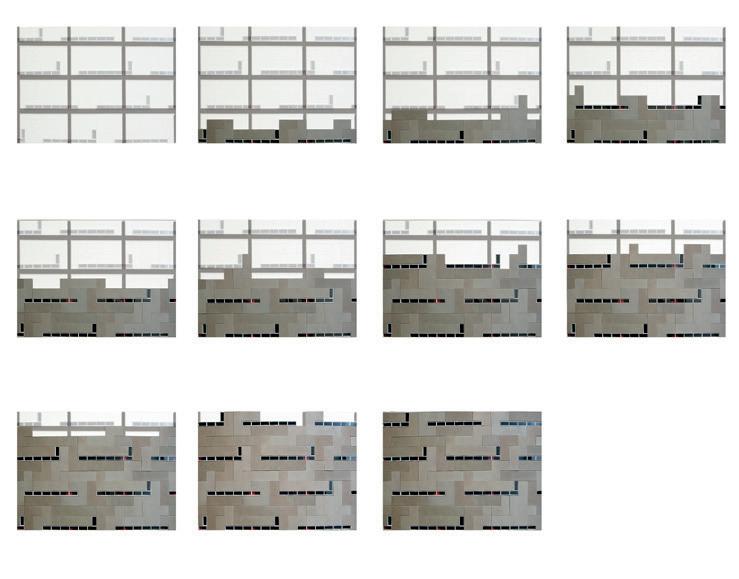
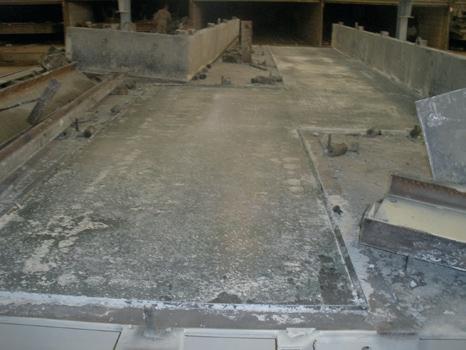
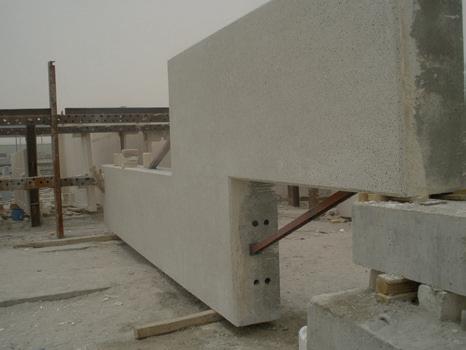
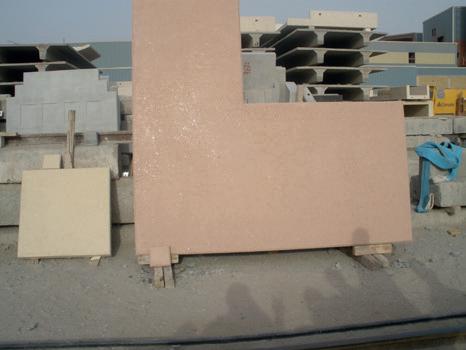
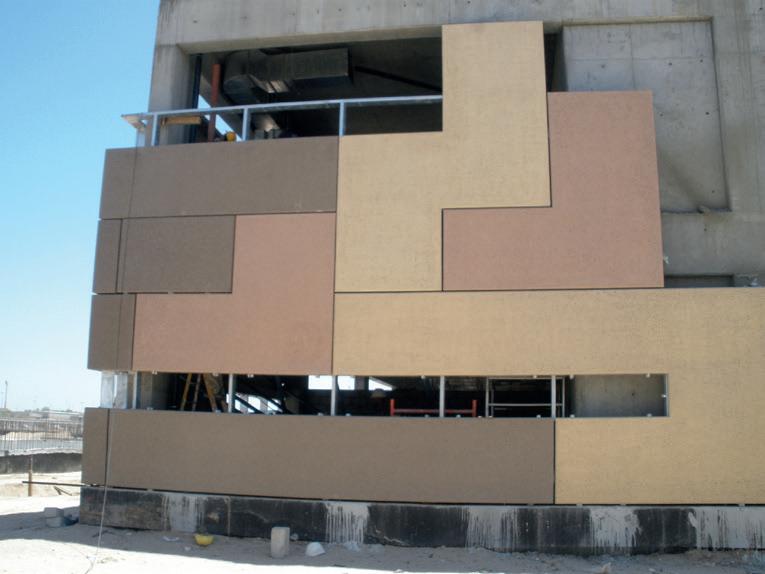
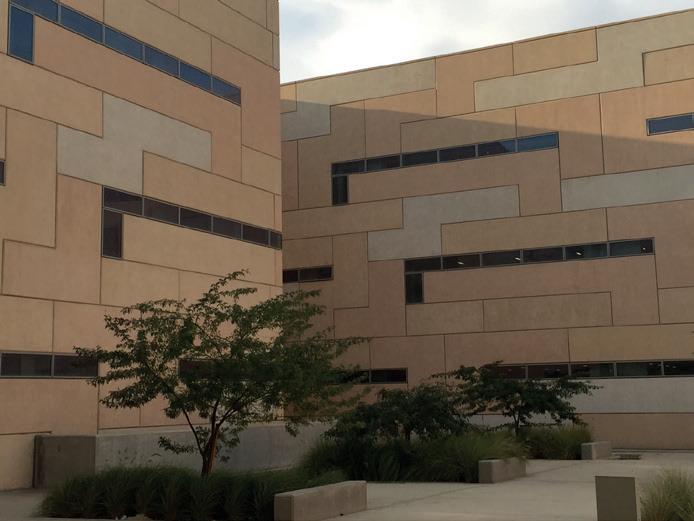
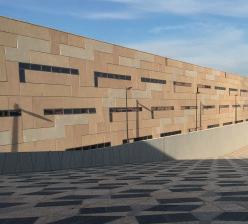
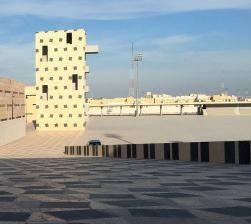
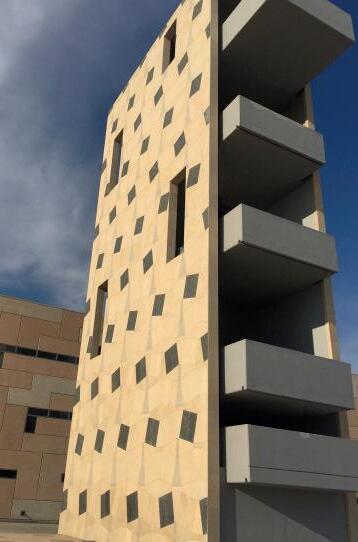
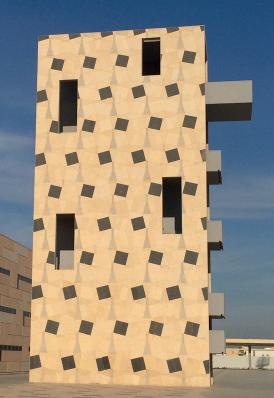
Conceived as three-story modular units, the background buildings entwine to form a network of connected outdoor spaces. Bearing walls of stacked and interlocking precast concrete units based on traditional Kufic script are woven into a puzzle-like pattern that allow for window apertures over 10% of the façade to minimize infiltration of sunlight and heat. These concrete units are arranged in three ways to solve for each building’s specific window configuration, letting light into the rooms at different vertical heights to illuminate and support the activities within. Each shape has a varying percentage of crushed glass to create a shimmering luminous effect, and when combined with the sand in the air will create the impression of a mirage.
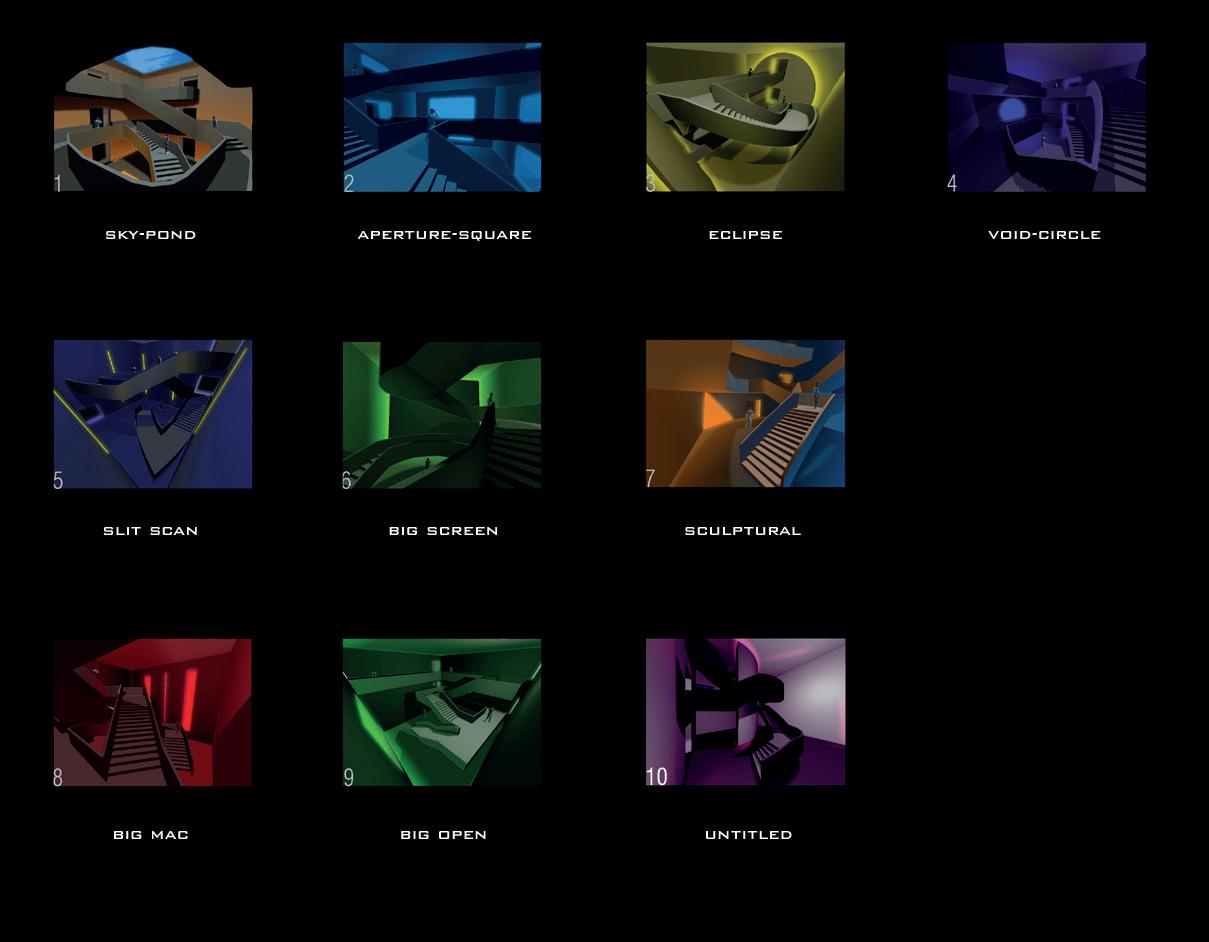
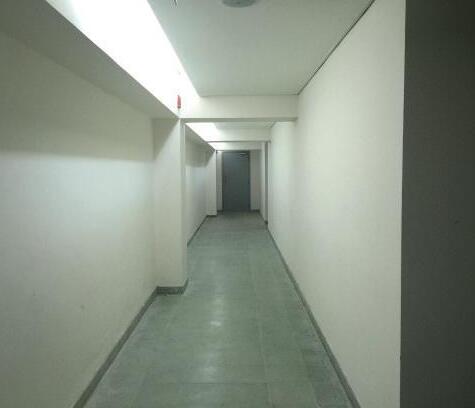
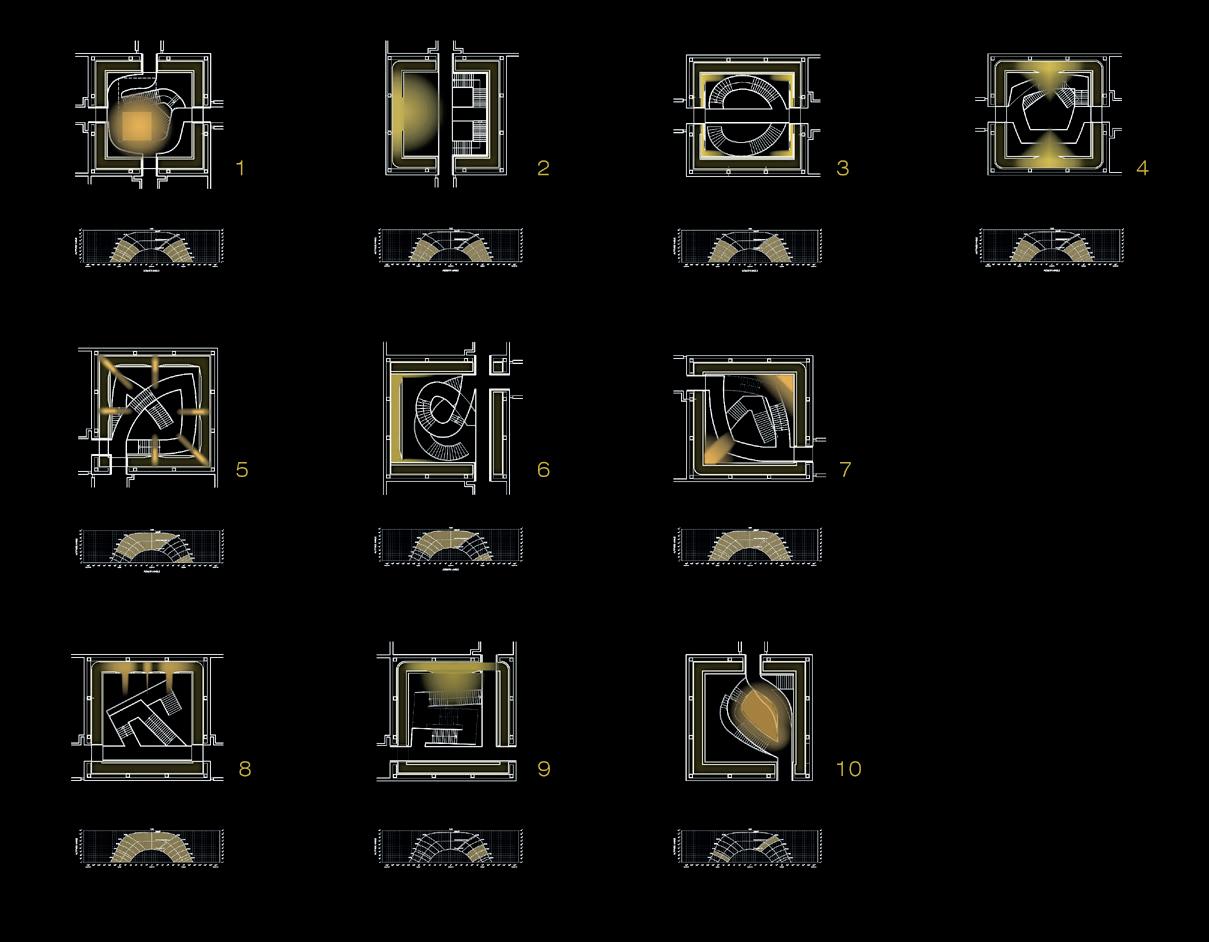
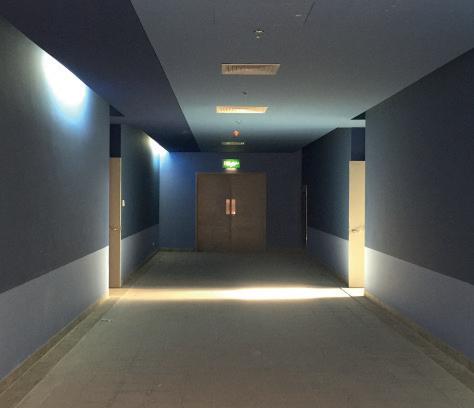
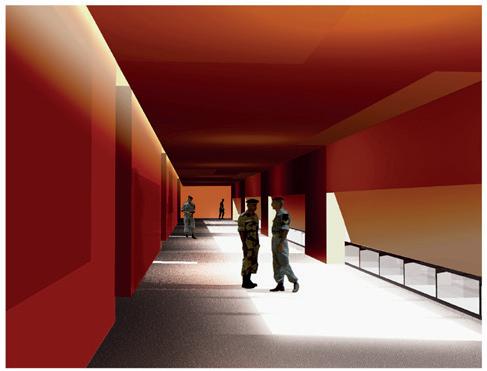
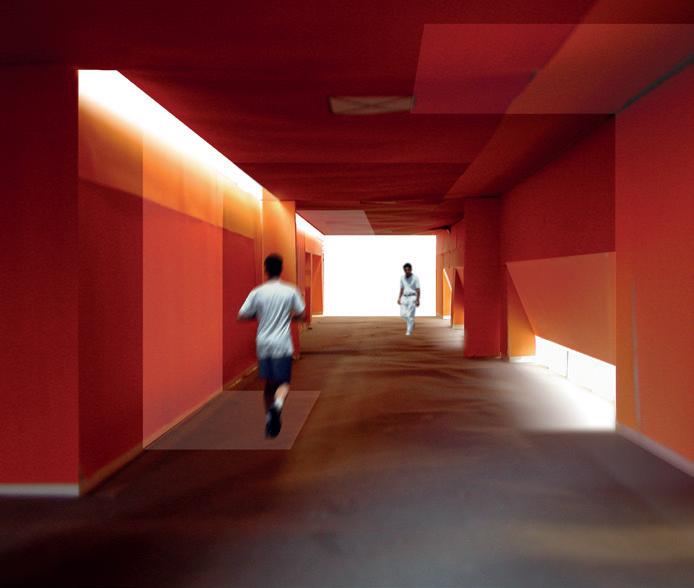
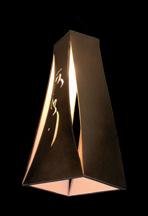
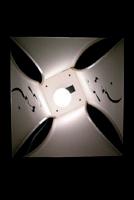
Contained within the background buildings are ten cubic and distinct light chambers. Each chamber is an interior volume within the larger building enclosure; the 1.5 meter cavity between the two captures and directs the strong desert light via a clerestory into each chamber. These chambers form the entrances to each background building, and present the only path of vertical movement.
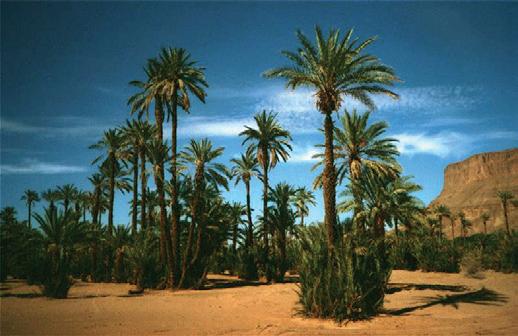
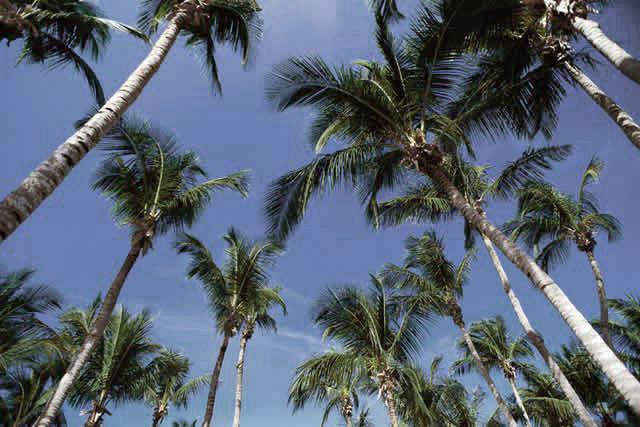
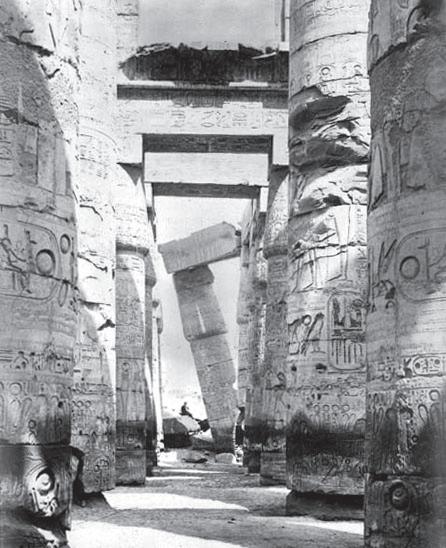
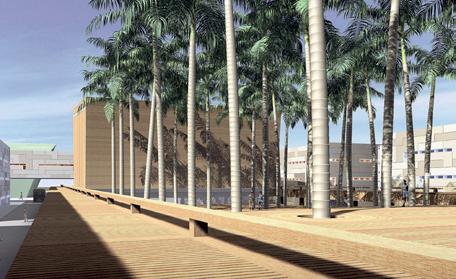
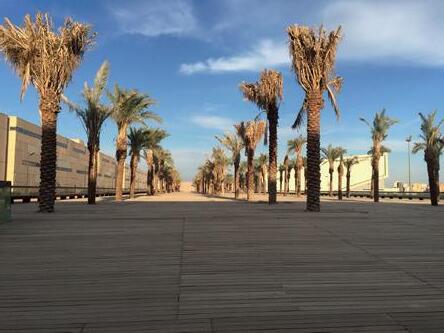
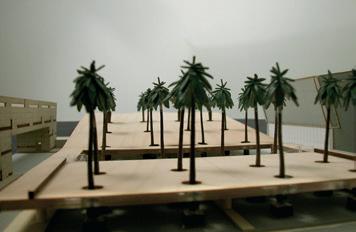
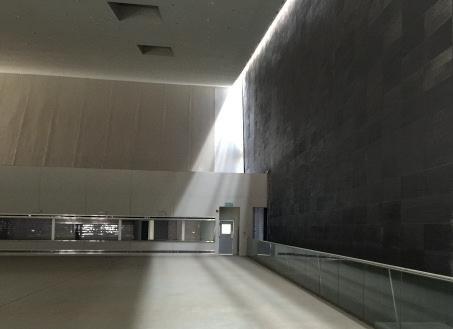
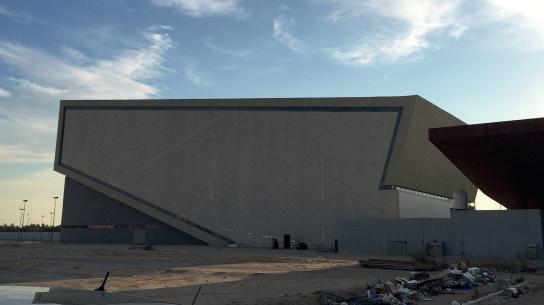
In contrast to the regimented and repetitive background buildings, the object buildings are singular and distinctive in form. These structures serve as markers in the landscape, and together with each building’s associated courtyard space, provide their own sense of procession through continuity of material surface. The edges where the surfaces meet allow controlled light to enter and escape the interiors. In the library and parking court, a natural hypostyle of 106 Royal Palm trees form an oasis with a continuous green canopy from the main entrance to the library to frame the procession. Samuel as the senior architect designer working with SOM Architect of record, began working on this facility in SD stages in 2009, coordinating and developing the building through CDs and CAs up to its completion in 2012.
BRAZILIAN GRANITE
AMARELLO CRYSTAL SAND BLASTED
BRAZILIAN GRANITE RAIN FOREST HONED
CANADIAN GRANITE
ATLANTIC GREEN FLAMED
99 NAMES OF ALLAH
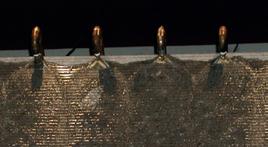
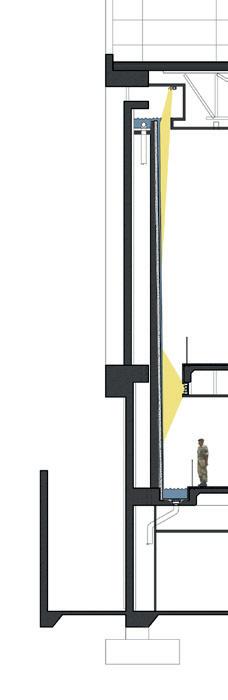
WATER SPRAY NOZZLES
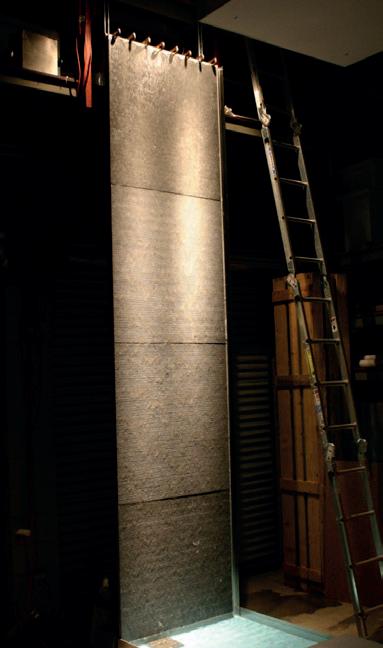
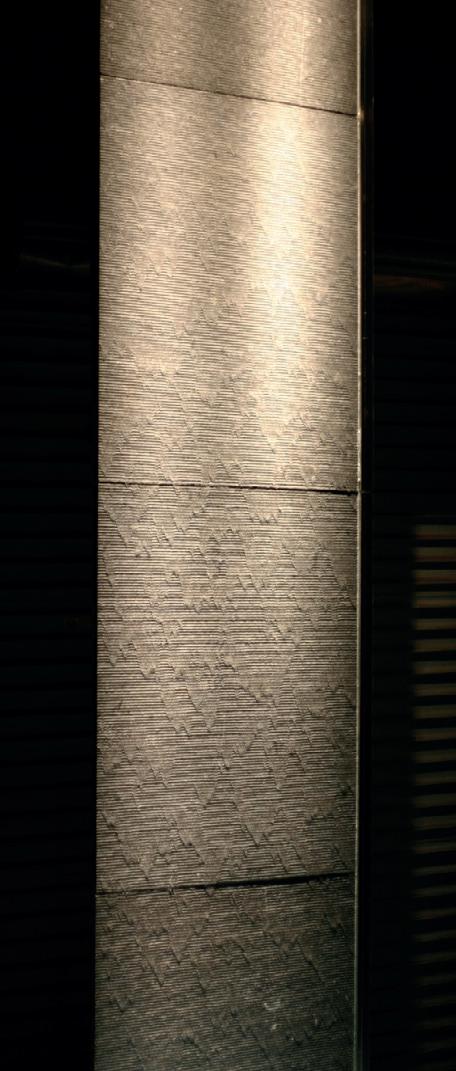
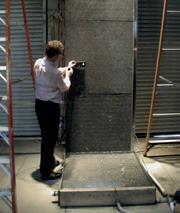
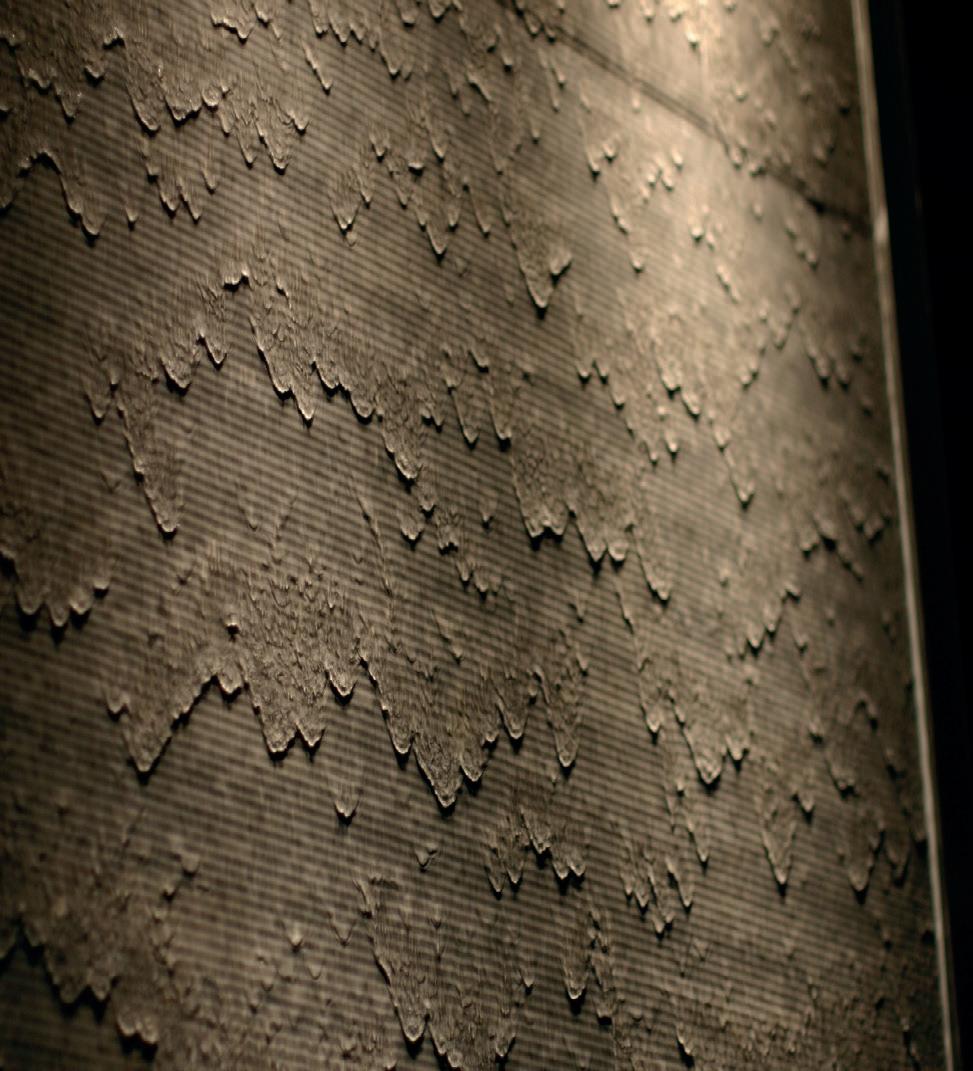
UNDERWATER LED LIGHTING WATER FLOWING DOWN TEXTURED GRANITE PANELS REFLECTING LIGHT
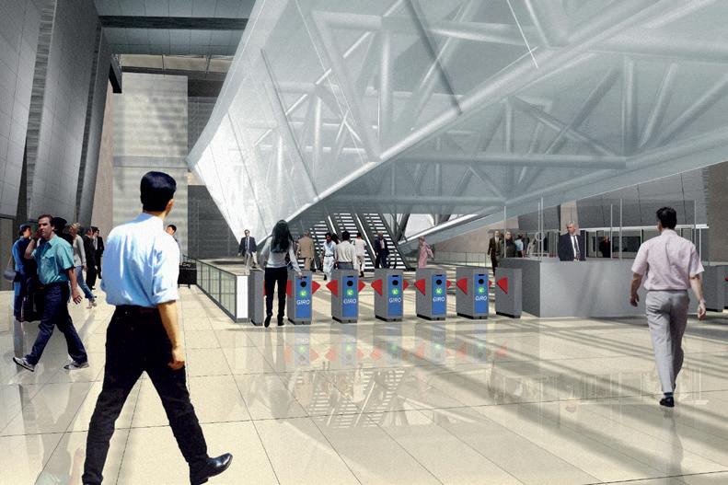
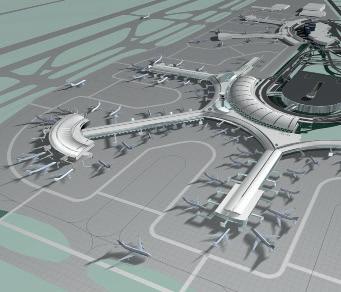
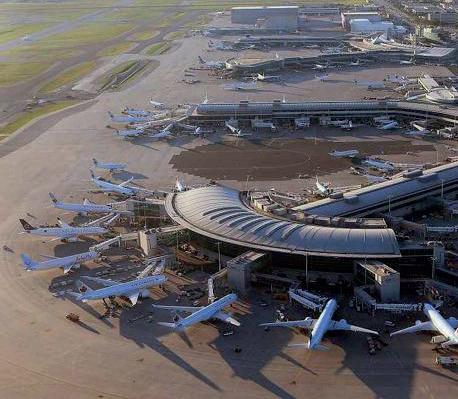
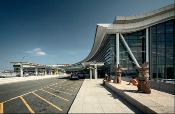
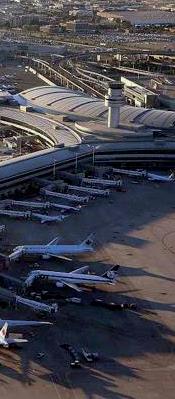
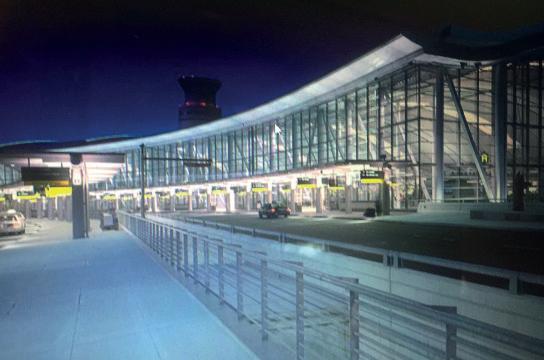
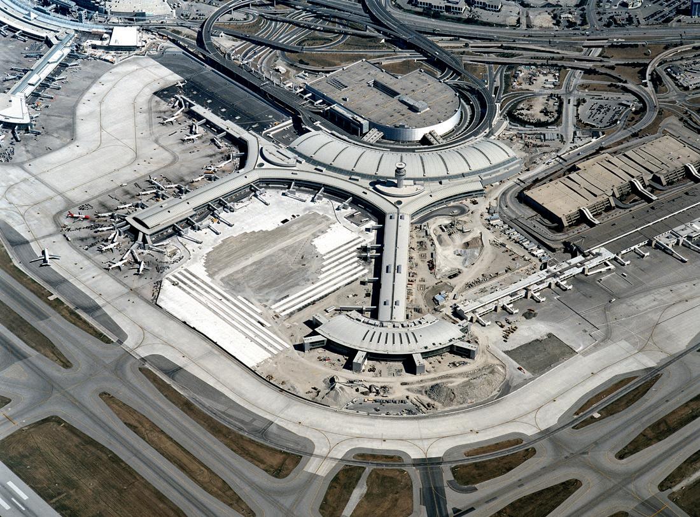
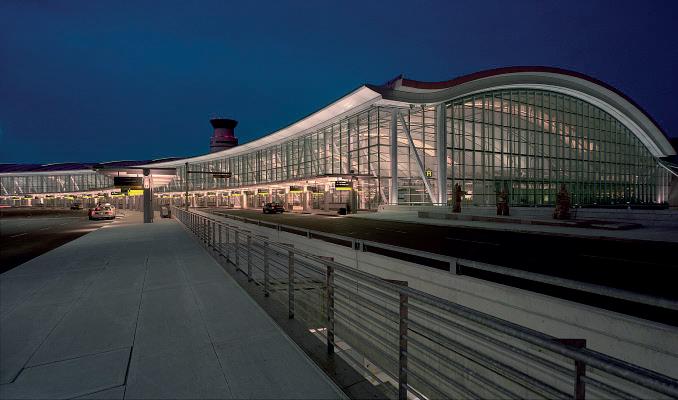
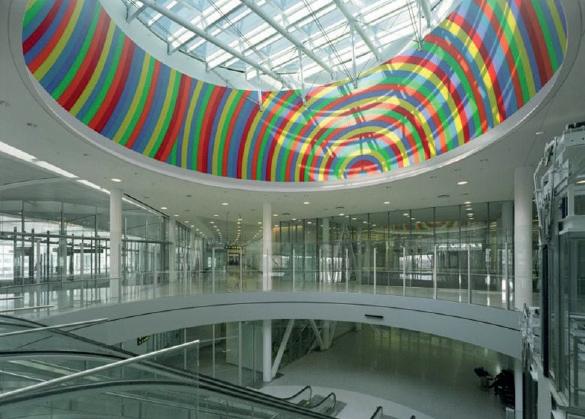
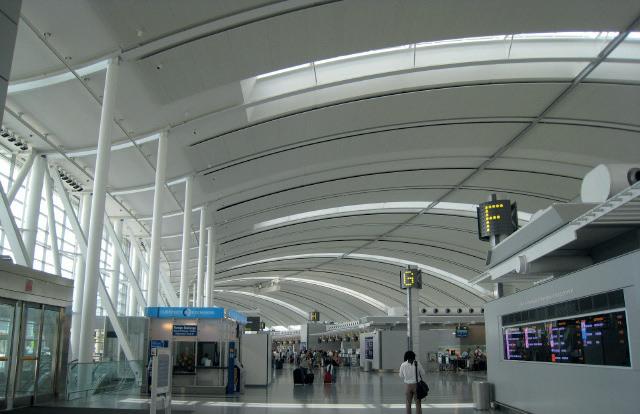
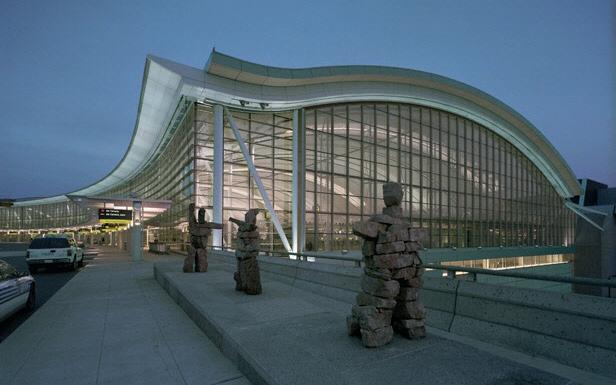
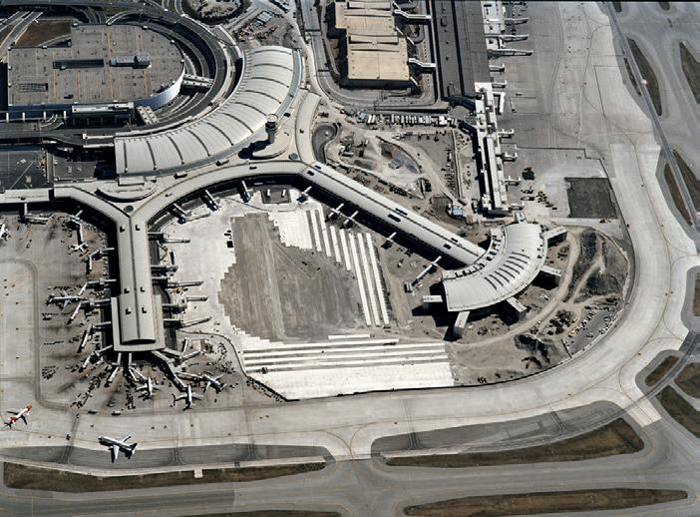
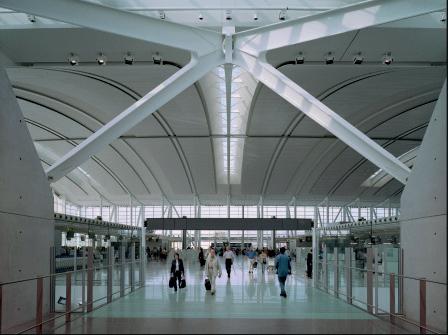
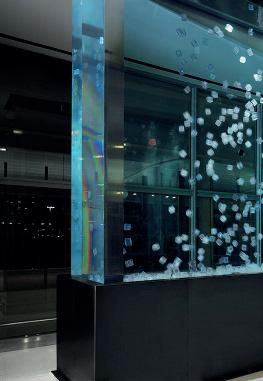
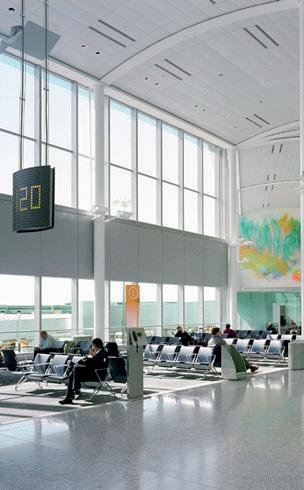
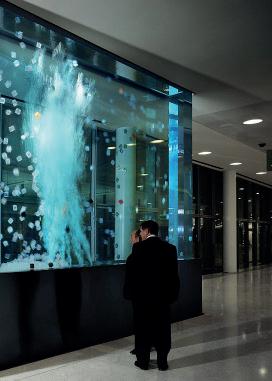
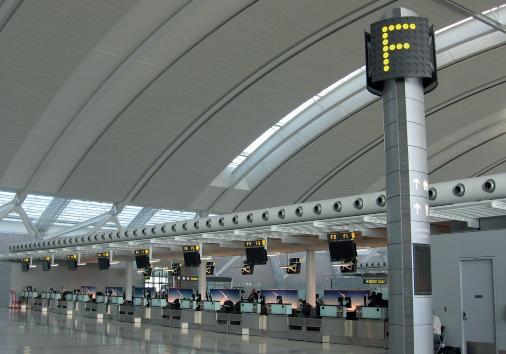
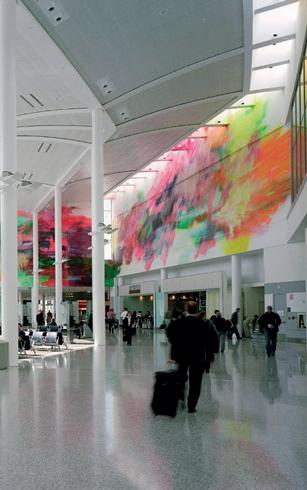
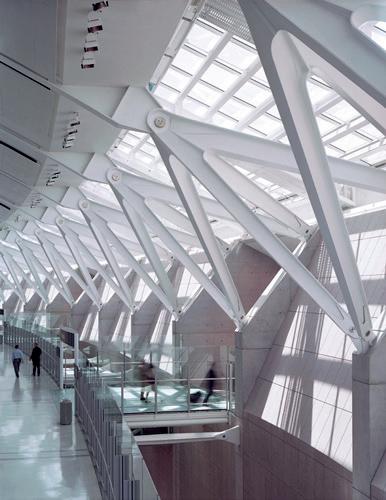
Toronto, Canada - Transportation
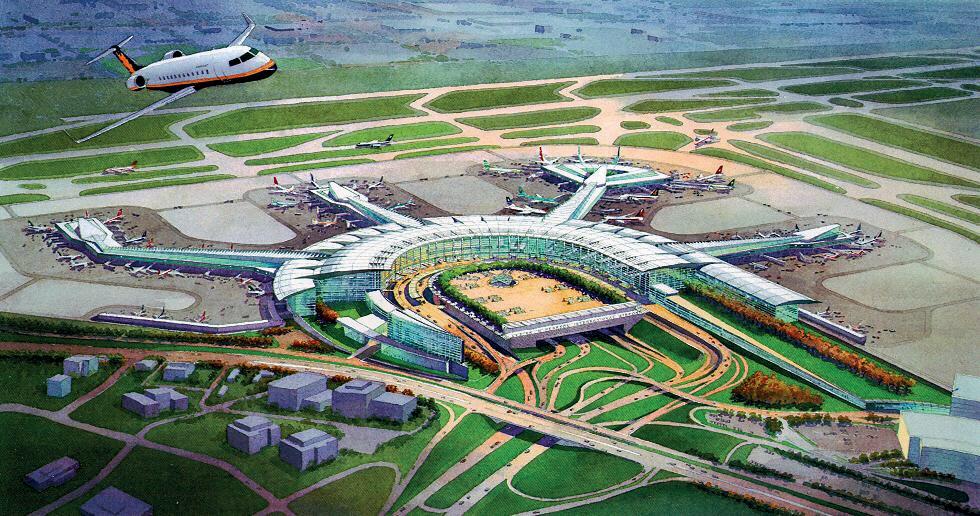
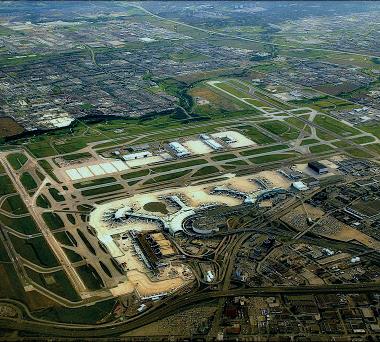
Toronto’s Pearson Airport designed to handle more than 29 million passengers by 2015, far exceeding the capacity of its two existing terminals Air Canada . As a result, it engaged SOM Architect of record, in conjunction with Adamson Associates and Moshe Safdie, Samuel Ness worked and ran the project as a Team Designer and Technical leader for the entire scope of the project, He managed the project with SOM Architect of record, form the beginning of concept design through Construction Documents and Construction Administration
NORTH SHORE LONG ISLAND
JEWISH MEDICAL CENTER
New York, New York - Medical Facility
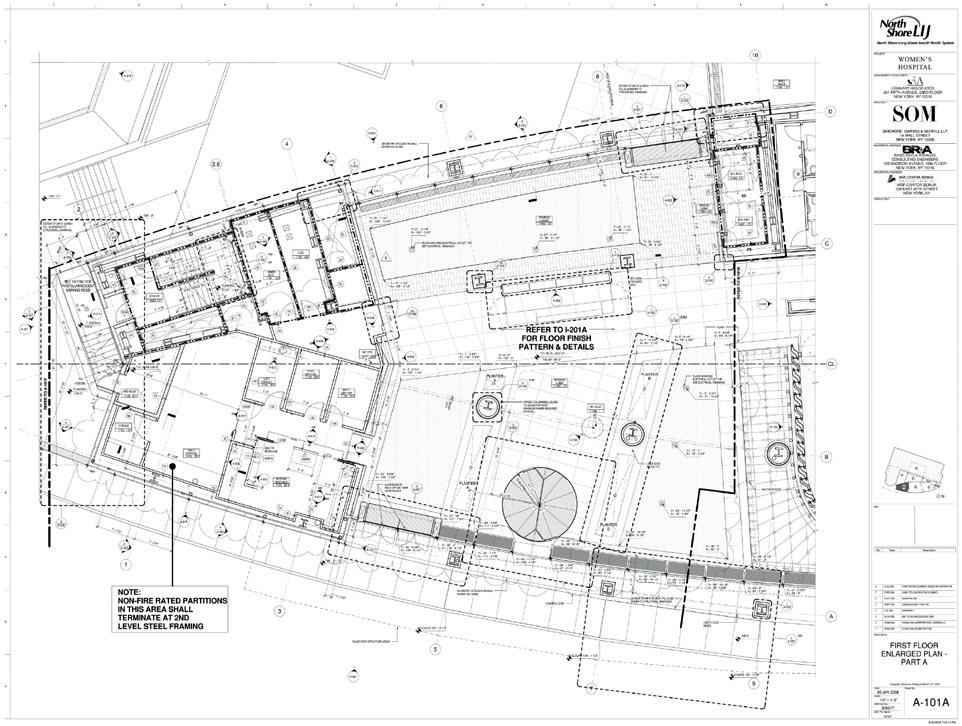
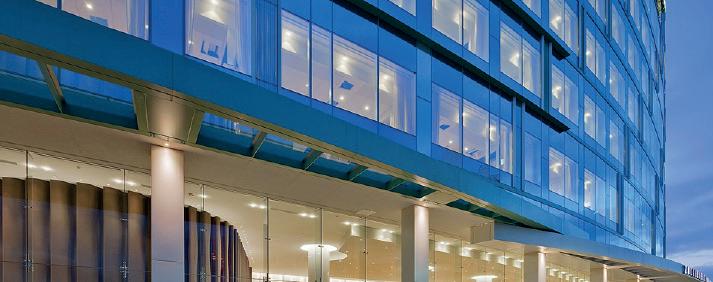
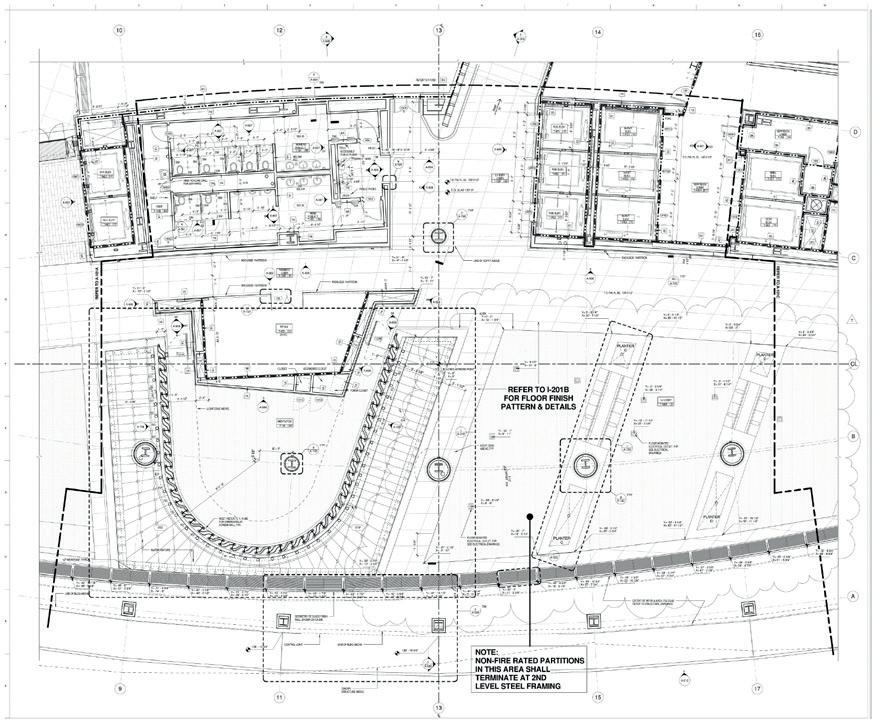
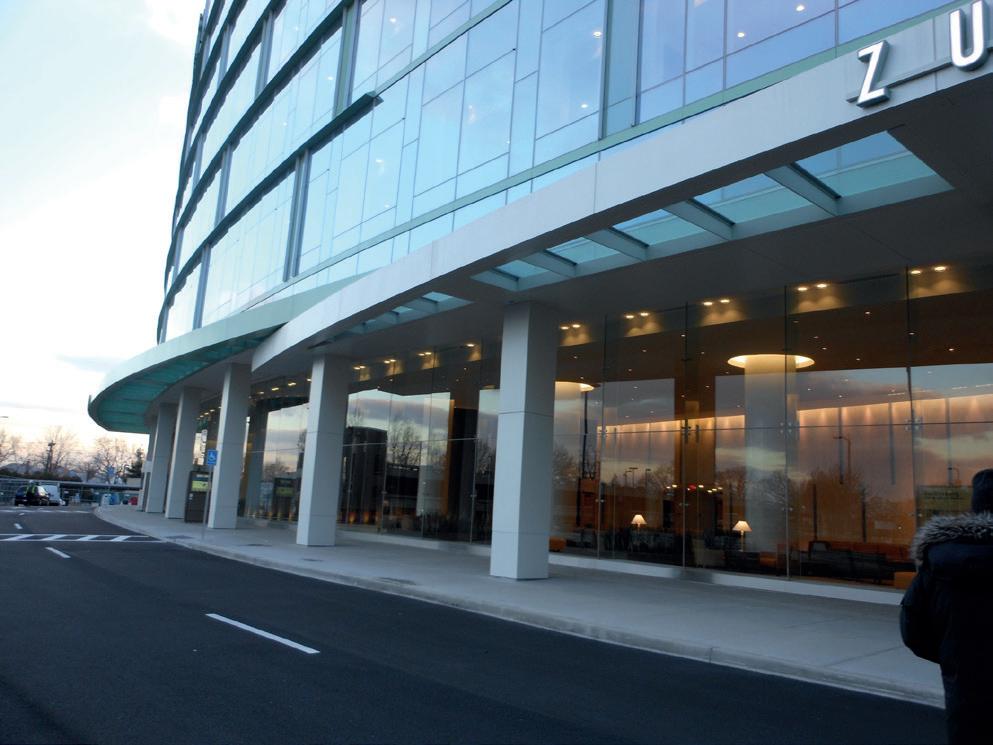
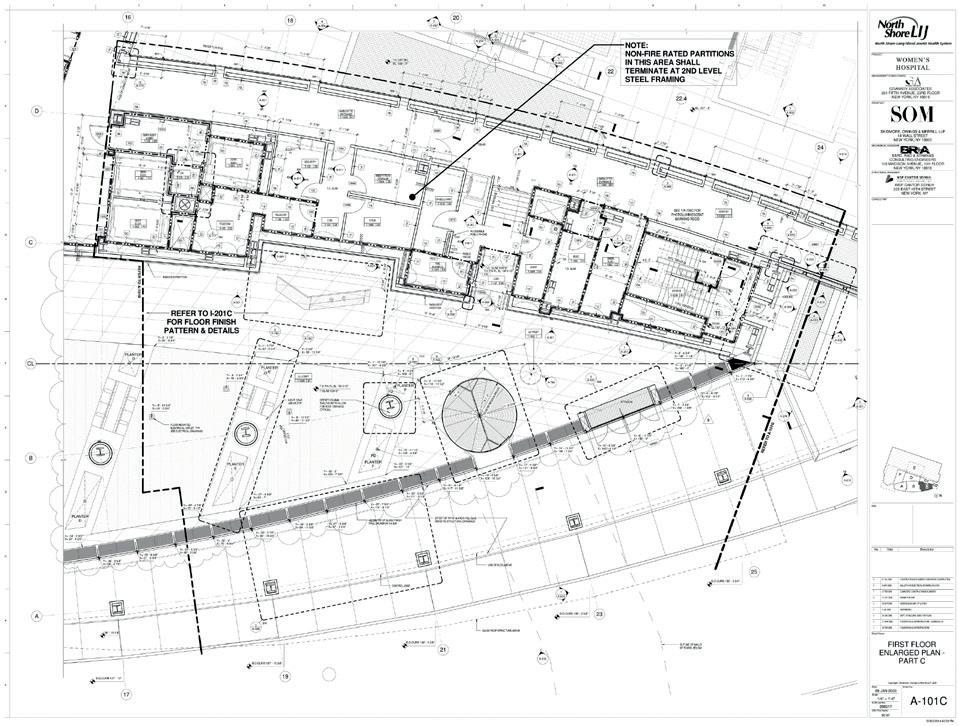
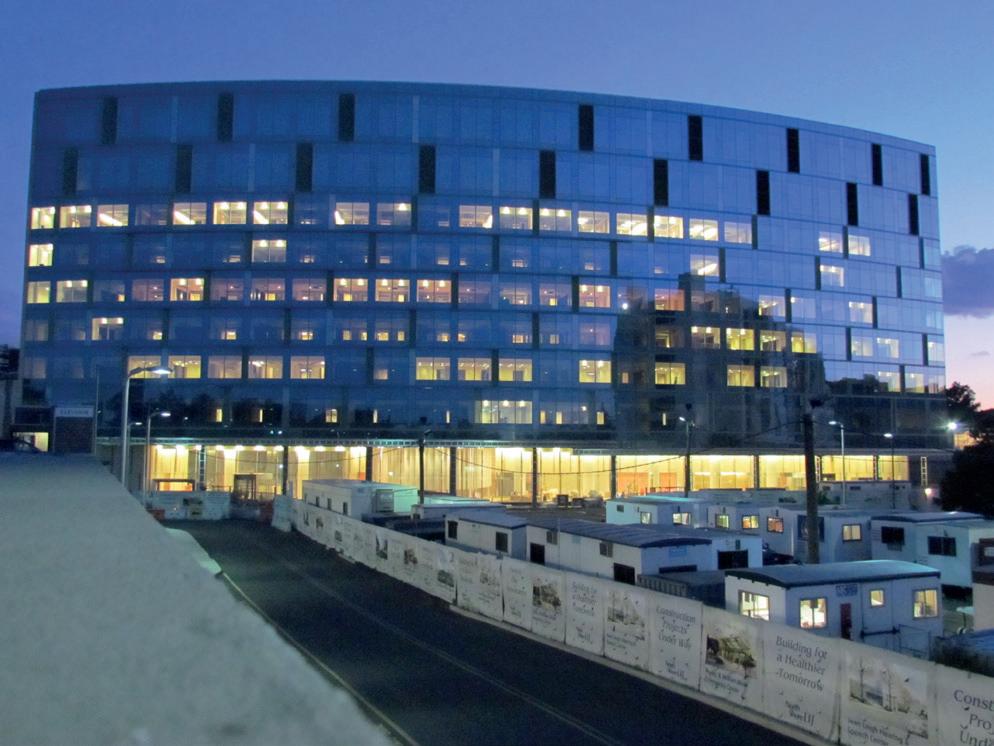
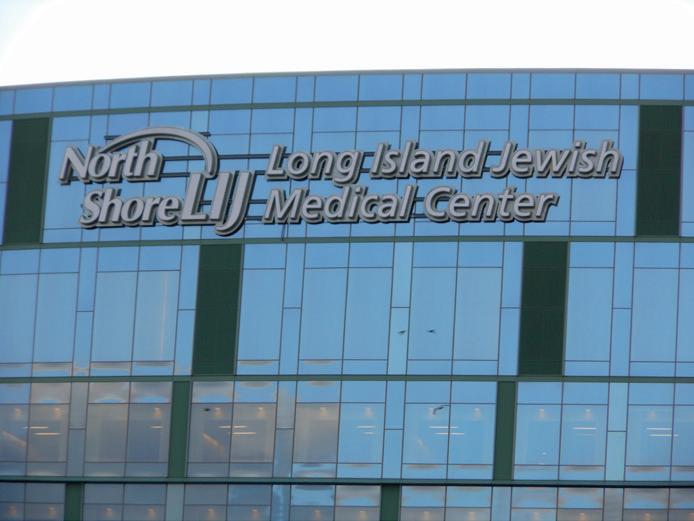
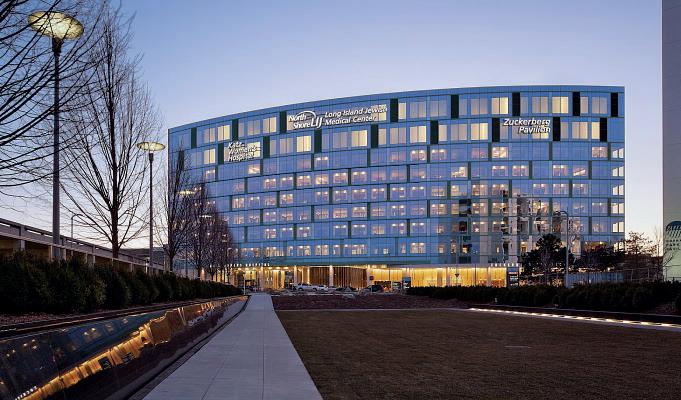
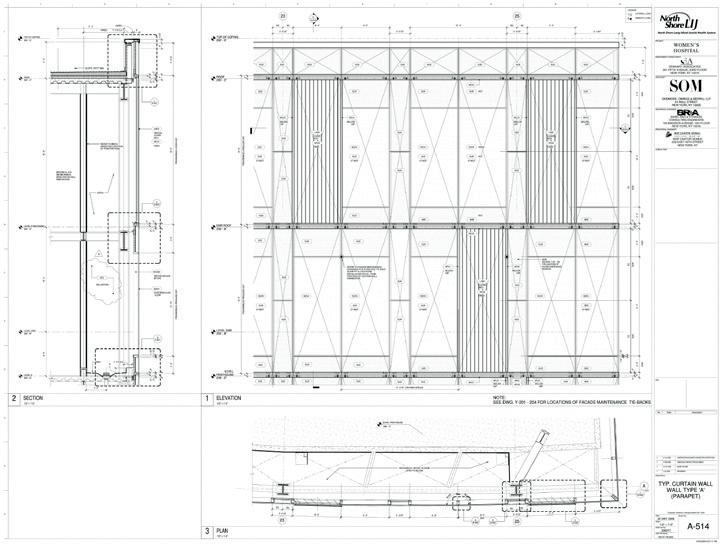
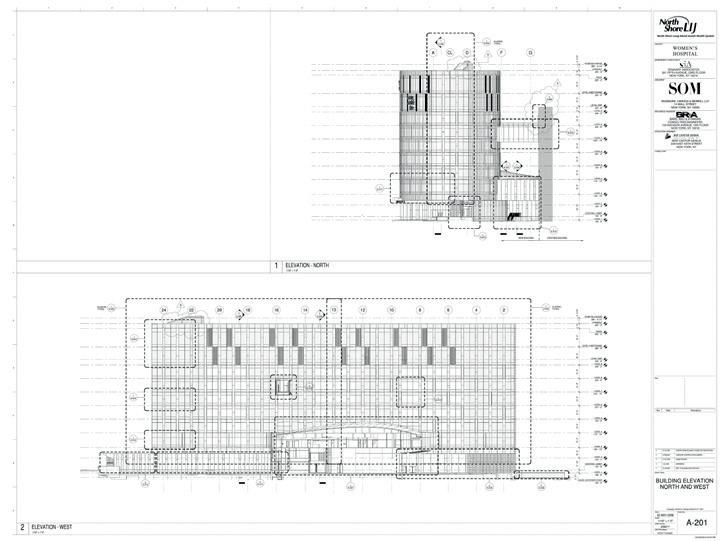
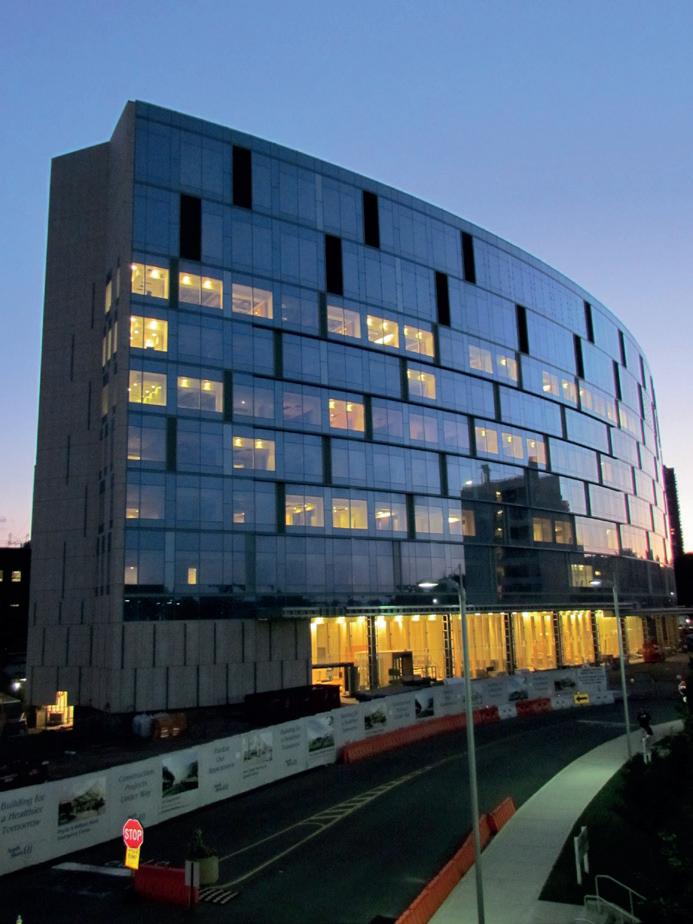
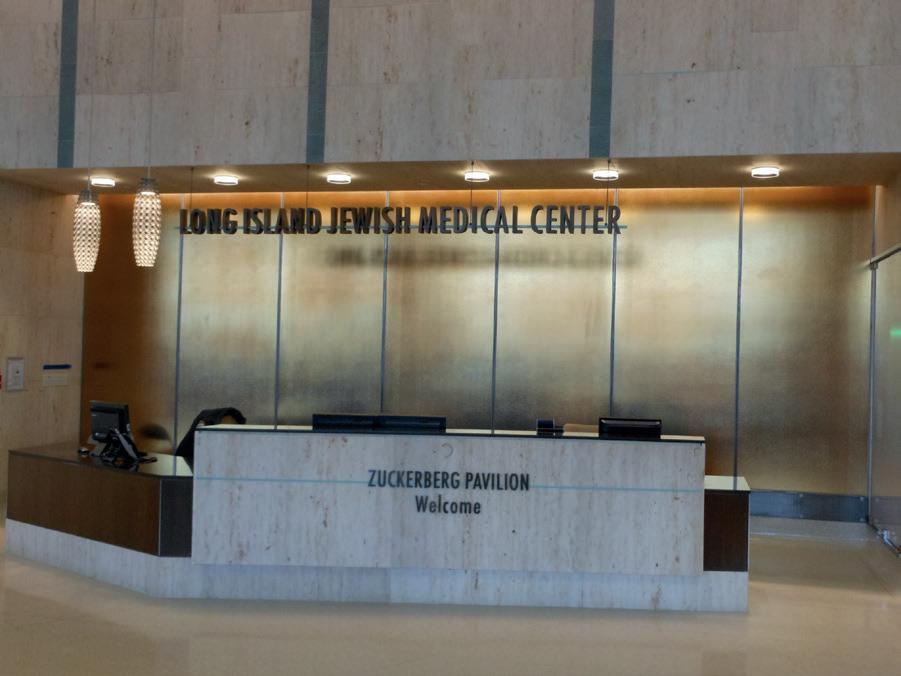
The new Women’s Hospital on the campus of NSLIJ's Long Island Jewish Medical Center consolidates women’s services, providing spaces for the delivery of healthcare to expectant mothers, creating efficient linkages to the Hospital’s main tower and acting as centerpiece for the revitalization of this 48-acre campus.
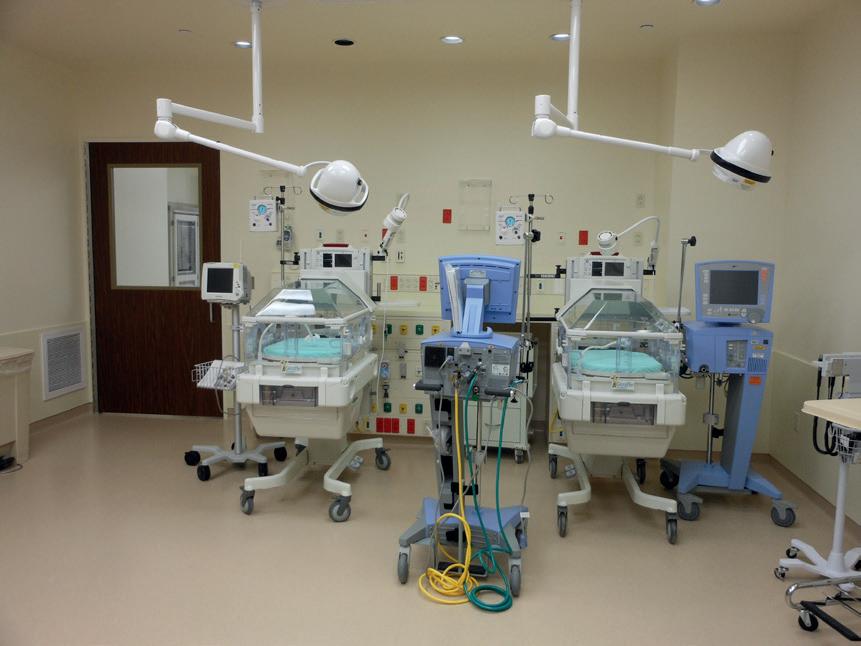
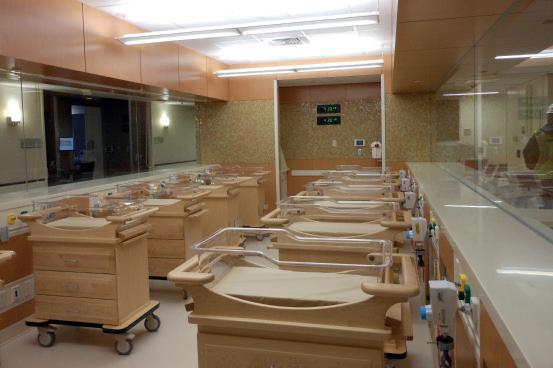
As the senior architect working with SOM architect of record, Samuel Ness began work on this facility in SD and DD stages in 2009, coordinating and developing the building through CDs and CAs up to its completion in 2011. The project involved consolidation of existing hospital services, design of a replacement facility with an inpatient bed tower, labor and delivery, as well as operating rooms, post-partum antepartum and a nursery for sixty newborns. 300,000 Square foot tower, seventy-two new single-occupancy birthing suites, allowing for overnight stays for new fathers. Large lounges provide space for additional family members.