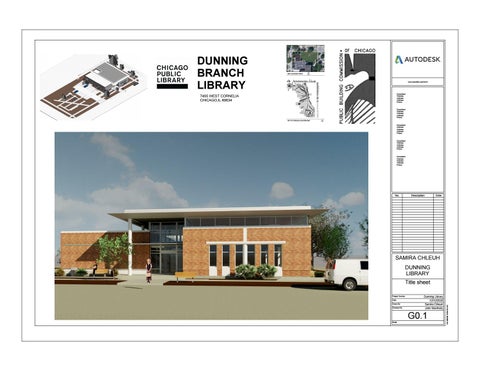
DUNNING BRANCH LIBRARY
www.autodesk.com/revit
Consultant Address Address Address Phone
7455 WEST CORNELIA CHICAGO,IL 60634
Consultant Address Address Address Phone
Consultant Address Address Address Phone
Consultant Address Address Address Phone
Consultant Address Address Address Phone
No.
Description
Date
SAMIRA CHLEUH DUNNING LIBRARY
Project Number Date Drawn By Checked By
Dunning Library 12/12/2020 Samira Chleuh John Manfredy
G0.1 Scale
12/12/2020 10:34:33 AM
Title sheet
DRAWING INDEX GENERAL INFORMATION G0.1 G0.2 NOTS
www.autodesk.com/revit
Consultant Address Address Address Phone
TITLE SHEET INDEX OF DRAWINGS, GENERAL INFORMATION &
Consultant Address Address Address Phone
Consultant Address Address Address Phone
ARCHITECTURAL
Consultant Address Address Address Phone
FIRST FLOOR PLAN LOWER AND UPPER ROOF LOWER AND UPPER RCP EXTERIOR ELEVATION BUILDING SECTION BUILDING SECTION PRELIM. WALL SECTION PRELIM. WALL SECTION PRELIM. WALL SECTION ENLARGED FLOOR PLAN INTERIOR PLANS & ELEVATION DOOR SCHEDULE ROOM FINISH SCHEDULE SOUTHWEST VIEW NORTHEAST VIEW LOBBY READING ROOM
Consultant Address Address Address Phone
No.
Description
Date
SAMIRA CHLEUH DUNNING LIBRARY Drawing index Project Number Date Drawn By Checked By
Dunning Library 12/12/2020 Samira Chleuh John Manfredy
G0.2 Scale
12/12/2020 10:18:38 AM
A1.1 A1.2 A2.1 A3.1 A4.1 A4.2 A5.1 A5.2 A5.3 A8.1 A8.2 A12.1 A13.1 3D.1 3D1.2 3D.3 3D.4
www.autodesk.com/revit
Consultant Address Address Address Phone
1
20' - 0"
2
3
20' - 0"
20' - 8 3/32"
4
30' - 0"
5 Consultant Address Address Address Phone
A3.1 4
Consultant Address Address Address Phone 10' - 0"
A
Consultant Address Address Address Phone
10' - 0"
A.5
Consultant Address Address Address Phone
20' - 0"
B
C
20' - 0"
No. A3.1
Description
Date
1
20' - 0"
D
15' - 0"
SAMIRA CHLEUH
F
DUNNING LIBRARY
-
First Floor plan 2 A3.1
1
2 1 FLOOR PLAN 1/8" = 1'-0"
3
4
5
Project Number Date Drawn By Checked By
Dunning Library 12/12/2020 Samira Chleuh John Manfredy
A1.1 Scale
1/8" = 1'-0"
12/12/2020 10:17:16 AM
E.3
5' - 0"
E
www.autodesk.com/revit
1
2 20' - 0"
3
4
20' - 0"
20' - 8 3/32"
5
1
2
3
4
Consultant Address Address Address Phone
5
30' - 0"
A3.1
Consultant Address Address Address Phone
A3.1
4
4 20' - 0"
20' - 8 3/32"
30' - 0"
Consultant Address Address Address Phone
10' - 0"
A 10' - 0"
A
20' - 0"
10' - 0"
Consultant Address Address Address Phone
B 20' - 0"
B
Consultant Address Address Address Phone
20' - 0"
A.5 10' - 0"
A.5
C
C
A3.1
3
A3.1 20' - 0"
20' - 0"
3 1
D
A3.1
A3.1
1
D 20' - 0"
Date
15' - 0"
E.3
15' - 0"
F
F -
-
-
1 t/upper roof 3/32" = 1'-0"
2 A3.1
-
2 UPPER REFLECTED CEILING PLAN 3/32" = 1'-0"
2 A3.1
SAMIRA CHLEUH DUNNING LIBRARY Lower and Upper roof plan Project Number Date Drawn By Checked By
Dunning Library 12/12/2020 Samira Chleuh John Manfredy
A1.2 Scale
3/32" = 1'-0"
12/12/2020 10:17:22 AM
E.3
E
5' - 0"
E
Description
5' - 0"
20' - 0"
No.
www.autodesk.com/revit
1 1
3
4
2
3
4
Consultant Address Address Address Phone
5
5
Consultant Address Address Address Phone
2 A3.1
A3.1
4
4
A
A
A.5
A.5
B
B
Consultant Address Address Address Phone
Consultant Address Address Address Phone
Consultant Address Address Address Phone
C
C 3 1
A3.1
D
A3.1
1
D
No.
E
E
E.3
E.3
F
F
1
UPPER REFLECTED CEILING PLAN 3/32" = 1'-0"
-
-
-
-
2 A3.1
2
REFLECTED CEILING PLAN 3/32" = 1'-0"
Description
Date
2 A3.1
SAMIRA CHLEUH DUNNING LIBRARY Lower and Upper RCP Project Number Date Drawn By Checked By
Dunning Library 12/12/2020 Samira Chleuh John Manfredy
A2.1 Scale
3/32" = 1'-0"
12/12/2020 10:17:24 AM
A3.1
3
A3.1
A t/upper copping 22' - 10" t/copping 19' - 10"
A.5
B
C
D
E
E.3
F
B/SOFFIT 19' - 10"
www.autodesk.com/revit 1' - 9 13/16"
B/FOOTING -4' - 0" Consultant Address Address Address Phone
1
WEST ELEVATION 1/8" = 1'-0"
Consultant Address Address Address Phone
1
2
3
4
Consultant Address Address Address Phone
5
t/upper copping 22' - 10" t/copping 19' - 10"
Consultant Address Address Address Phone
20' - 0"
T/SLAB 0' - 0"
Consultant Address Address Address Phone
T/SLAB 0' - 0"
B/FOOTING -4' - 0"
2
SOUTH ELEVATION 1/8" = 1'-0"
F
E.3
E
D
C
B
A.5
t/upper copping 22' - 10" t/copping 19' - 10"
A
No.
Description
Date
B/SOFFIT 19' - 10"
T/SLAB 0' - 0" B/FOOTING -4' - 0"
3
EAST ELEVATION 1/8" = 1'-0"
SAMIRA CHLEUH
4
3
2
1
Exterior Elevation
t/upper copping 22' - 10" t/copping t/upper roof 19' 21'- -10" 4" 20' - 0"
UPPER REFLECTED CEILING PLAN 14' - 7"
Project Number Date Drawn By Checked By
T/SLAB 0' - 0"
A3.1
B/FOOTING -4' - 0" 4
North 1/8" = 1'-0"
Dunning Library 12/12/2020 Samira Chleuh John Manfredy
Scale
1/8" = 1'-0"
12/12/2020 10:17:32 AM
5
DUNNING LIBRARY
1
2
3
4
A.5
5
t/upper copping 22' - 10" t/copping B/SOFFIT 19' - 10"
t/copping 19' - 10"
B
C
D
E
E.3
F
t/copping 19' - 10"
www.autodesk.com/revit
Consultant Address Address Address Phone REFLECTED CEILING PLAN 0' - 0"
T/SLAB 0' - 0"
Consultant Address Address Address Phone
B/FOOTING -4' - 0"
4 Section 15 1/8" = 1'-0"
1 Section 12 1/8" = 1'-0"
Consultant Address Address Address Phone
Consultant Address Address Address Phone
5
4
3
2
F
1
t/copping 19' - 10"
E.3
E
D
C
B
A.5
Consultant Address Address Address Phone
A
t/copping 19' - 10"
No. REFLECTED CEILING T/SLAB PLAN 0' - 0"
Section 16 1/8" = 1'-0"
2
1 B/SOFFIT 19' - 10"
UPPER REFLECTED CEILING PLAN 14' - 7"
2
3
4
Date
Section 13 1/8" = 1'-0"
A
5 t/upper copping 22' -roof 10" t/upper 21' - 4" t/copping 19' - 10"
t/upper copping 22' - 10" t/copping 19' - 10"
REFLECTED CEILING PLAN 0' - 0"
REFLECTED CEILING PLAN 0' - 0"
A.5
B
C
D
E
E.3
F
SAMIRA CHLEUH
B/SOFFIT 19' - 10"
DUNNING LIBRARY Building section
T/SLAB 0' - 0"
B/FOOTING -4' - 0"
Project Number Date
6 Section 17 1/8" = 1'-0"
3 Section 14 1/8" = 1'-0"
Drawn By Checked By
Dunning Library 12/12/2020 Samira Chleuh John Manfredy
A4.1 Scale
1/8" = 1'-0"
12/12/2020 10:17:45 AM
5
Description
REFLECTED CEILING PLAN 0' - 0"
A
A.5
B
C
D
E
E.3
F t/upper copping 22' - 10" t/upper roof 21' - 4" t/copping 19' - 10"
B/SOFFIT 19' - 10"
www.autodesk.com/revit
Consultant Address Address Address Phone
Consultant Address Address Address Phone
Consultant Address Address Address Phone
REFLECTED CEILING PLAN 0' - 0"
Consultant Address Address Address Phone
B/FOOTING -4' - 0"
Consultant Address Address Address Phone
1 Section 26 1/4" = 1'-0"
No. 5
4
3
2
Description
Date
1
t/upper copping 22' - 10" t/copping 19' - 10"
SAMIRA CHLEUH DUNNING LIBRARY
REFLECTED CEILING PLAN 0' - 0"
Project Number 2 SECTION 1/4" = 1'-0"
Date Drawn By Checked By
Dunning Library 12/12/2020 Samira Chleuh John Manfredy
A4.2 Scale
1/4" = 1'-0"
12/12/2020 10:17:51 AM
Building section
www.autodesk.com/revit
Consultant Address Address Address Phone
Consultant Address Address Address Phone
3
Consultant Address Address Address Phone
t/upper copping 22' - 10" t/upper roof 21' - 4"
Consultant Address Address Address Phone
t/copping 19' - 10"
Consultant Address Address Address Phone
No.
Description
Date
REFLECTED CEILING PLAN 0' - 0"
SAMIRA CHLEUH DUNNING LIBRARY
B/FOOTING -4' - 0"
Section 5 1/2" = 1'-0"
Prelim.wall section Project Number Date Drawn By Checked By
Dunning Library 12/12/2020 Samira Chleuh John Manfredy
A5.1 Scale
1/2" = 1'-0"
12/12/2020 10:17:53 AM
1
www.autodesk.com/revit
F
Consultant Address Address Address Phone
t/upper copping 22' - 10" t/upper roof 21' - 4"
Consultant Address Address Address Phone
t/copping 19' - 10"
Consultant Address Address Address Phone
Consultant Address Address Address Phone
Consultant Address Address Address Phone
No.
Description
Date
REFLECTED CEILING PLAN 0' - 0"
B/FOOTING -4' - 0"
Section 7 1/2" = 1'-0"
SAMIRA CHLEUH DUNNING LIBRARY Prelim.wall section Project Number Date Drawn By Checked By
Dunning Library 12/12/2020 Samira Chleuh John Manfredy
A5.2 Scale
1/2" = 1'-0"
12/12/2020 10:17:54 AM
1
3
4
5
A.5 www.autodesk.com/revit
Consultant Address Address Address Phone
B
Consultant Address Address Address Phone
Consultant Address Address Address Phone
Consultant Address Address Address Phone
C Consultant Address Address Address Phone
No.
Description
Date
D
E
SAMIRA CHLEUH
E.3
DUNNING LIBRARY
Project Number Date Drawn By Checked By
F
Dunning Library 12/12/2020 Samira Chleuh John Manfredy
A8.1 1
ENLARGED FLOOR PLAN 1/4" = 1'-0"
Scale
1/4" = 1'-0"
12/12/2020 10:18:02 AM
Enlarged floor plan
www.autodesk.com/revit
Consultant Address Address Address Phone
Consultant Address Address Address Phone
Consultant Address Address Address Phone
READING ROOM / ENTRY NORTH 1 ELEVATION 3/8" = 1'-0"
Consultant Address Address Address Phone
Consultant Address Address Address Phone
No.
3
Description
Date
READING ROOM / STACKS EAST ELEVATION 1/4" = 1'-0"
SAMIRA CHLEUH DUNNING LIBRARY
Project Number Date READING ROOM / STACKS SOUTH 2 ELEVATION 3/8" = 1'-0"
Drawn By LOBBY FACING ENTRY NORTH 4 ELEVATION 3/8" = 1'-0"
Checked By
Dunning Library 12/12/2020 Samira Chleuh John Manfredy
A8.2 Scale
As indicated
12/12/2020 10:18:13 AM
Interior plans & Elevation
DOOR SCHEDULE ALUM
PTD
6'-0 x 7'10
0' - 1 3/4"
A
102
MEETING ROOM
5
HM
PTD
6'-0 x 7'10
0' - 1 3/4"
C
102A 102B 102C 103
CLOSET 102A CLOSET 102B CLOSET 102C MEN'S RESTROOM WOMEN'S RESTROOM HEAD LIBERIAN CORRIDOR 111
3 3 2 2
HM HM HM HM
PTD PTD PTD PTD
6'-0 x 7'10 6'-0 x 7'10 2'-6" x 7'0 3'-0 x 7'0
0' - 1 3/4" 0' - 1 3/4" 0' - 1 3/4" 0' - 1 3/4"
C C B B
DETAILS MATERIAL FINISH JAMB HEAD ALUM ANODIZE 1/A6.2 D ALUM ANODIZE 2/A6.2 D WD CLR 4/A10.1 7' - 10 3/4" WD CLR 8/A12.2 WD CLR 8/A12.2 WD CLR 7' - 0" WD CLR 8/A12.2 7' - 0"
2
HM
PTD
3'-0 x 7'0
0' - 1 3/4"
B
WD
CLR
6 8
HM HM
PTD PTD
3'-0 x 7'0 3'-0 x 7'0
0' - 1 3/4" 0' - 1 3/4"
D B
WD HM
CLR PTD
104 110 111A
MATERIAL ALUM
FINSIH ALUM
DOOR DOOR SIZE THICK 6'-0 x 7'10 0' - 1 3/4"
TYPE A
8/A12.2
SILL
HW Fire SET Rating 01 AUTOMATIC DOOR OPERATOR FIRE EXIT HW 02
AUTOMATIC DOOR OPERATOR FIRE EXIT HW
06
0' - 0" 0' - 0"
07 07 08 16
6' - 8"
0' - 0"
16
KICK PLATE / 3/4" UNDERCUT / REMOTE ACCESS CONTROL FROM CIRCULATION DESK
7' - 0" 6' - 10 1/2" 6' - 10 1/2" 7' - 0"
0' - 0" 0' - 0"
09 03
WOOD FRAMED SAFETY GLASS SIDELIGHT / LOCKSET EXTERIOR DOOR / FIRE EXIT HARDWARE
0' - 0"
15
EXIT HW/ KICK PLATE/ " EMERGENCY EXIT ONLY" SIGNAGE/ PROCIDE SIGNAGE FOR FUTURE ACCESS CONTROL SYSTEM
0' - 0"
11
CORRIDOR 111
4
HM
PTD
3'-0 x 7'0
0' - 1 3/4"
B
WD
CLR
STAFF OFFICE 112 STAFF OFFICE 112 STAFF LOUNGE STAFF RESTROOM JANITOR'S CLOSET MECHANICAL BOILER ELECTRICAL TEL/DATA YARD STORAGE TRAH
2
HM
PTD
3'-0 x 7'0
0' - 1 3/4"
B
WD
CLR
2
HM
PTD
3'-0 x 7'0
0' - 1 3/4"
D
HM
PTD
8/A12.2
7' - 0"
0' - 0"
12
KICK PLATE/ "STAFF ONLY" SIGNAGE
2 2
HM HM
PTD PTD
3'-0 x 7'0 3'-0 x 7'0
0' - 1 3/4" 0' - 1 3/4"
D D
HM HM
PTD PTD
8/A12.2 8/A12.2
7' - 0" 6' - 8"
0' - 0" 0' - 0"
10 14
HM FRAMED SAFETY GLASS SIDELIGHT
2
HM
PTD
3'-0 x 7'0
0' - 1 3/4"
D
HM
PTD
8/A12.2
6' - 8"
0' - 0"
18
3/4" UNDERCUT
2 2 2 2 8 7
HM HM HM HM HM HM
PTD PTD PTD PTD PTD PTD
4'0 x 7'0 3'8" x 7'-0' 3'-0 x 7'0 3'-0 x 7'0 6'-0 x 7'10 2'-9" x 7'0
0' - 1 3/4" 0' - 1 3/4" 0' - 1 3/4" 0' - 1 3/4" 0' - 1 3/4" 0' - 1 3/4"
D D D E G F
HM HM HM HM HM HM
PTD PTD PTD PTD PTD PTD
8/A12.2 8/A12.2 8/A12.2
6' - 8" 6' - 8" 6' - 8" 6' - 8" 6' - 8" 6' - 8"
0' - 0" 0' - 0" 0' - 0" 0' - 0" 0' - 0" 0' - 0"
13 17 17 17 04 05
3/4" UNDERCUT KNURLED HARDWARE KNURLED HARDWARE KNURLED HARDWARE KNURLED HARDWARE EXTERIOR DOOR
115 116 117 118 119 121 122
8/A12.2
Consultant Address Address Address Phone
KICK PLATE / 3/4" UNDERCUT / REMOTE ACCESS CONTROL FROM CIRCULATION DESK
112A
113 114
Comments
0' - 0"
111B
112B
www.autodesk.com/revit
Consultant Address Address Address Phone
Consultant Address Address Address Phone
Consultant Address Address Address Phone
Consultant Address Address Address Phone
No.
Description
Date
SAMIRA CHLEUH DUNNING LIBRARY Door Schedule Project Number Date Drawn By Checked By
Dunning Library 12/12/2020 Samira Chleuh John Manfredy
A12.1 Scale
12/12/2020 10:18:18 AM
101
FRAME ROOM LOCATION TYPE ENTRY 1 VESTIBULE LOBBY 1
DOOR NUMBER 100
ROOM FINISH SCHEDULE NUMBER 100 101
NAME ENTRY VESTIBULR LOBBY
102
MEETING
102A 102B 102C 103
FLOOR MATERIAL TER-2, TER-3, FG TER-1,TER-2,T ER-3 AF-1,AF-2,AF-3
BASE FINISH
MATERIAL TER
WALLS FINISH
NORTH MATERIAL FINSIH BR 1' - 0"
EAST MATERIAL BR
FINISH -
CEILINGS
SOUTH MATERIAL FINISH BR -
WEST MATERIAL FINISH BR -
MATERIAL GYP BD
TER
BR
BR
-
BR
-
BR
-
GYP BD
PTD
WD
GYP BD
GYP BD
PTD
GYP BD
PTD
GYP BD
PTD
AP/GYP BD
PTD
RES RES RES TER-2
GYP BD GYP BD GYP BD CT-2
GYP BD GYP BD GYP BD CT-1
PTD PTD PTD -
GYP BD GYP BD GYP BD CT-1
PTD PTD PTD -
GYP BD GYP BD GYP BD CT-1
PTD PTD PTD -
CONC CONC CONC GYP BD
PTD PTD PTD PTD
TER-2
CT-1
CT-2
-
CT-2
-
CT-1
-
GYP BD
PTD
-
-
-
WD
GYP BD
GYP BD
PTD
GYP BD
PTD
GYP BD
PTD
106
CLOSET AF-2,AF-3 CLOSET AF-2,AF-3 CLOSET AF-2 MEN'S TER-2 WASHROOM WOMEN'S TER-2 WASHROOM CIRCULATION AF-2 CONTROL CENTER READING AF-1,AF-2,AF-3
107
READING
AF-1,AF-2,AF-3
WD
GYP BD
GYP BD
PTD
GYP BD
PTD
GYP BD
PTD
108
READING
AF-1,AF-2,AF-3
WD
GYP BD
GYP BD
PTD
GYP BD
PTD
GYP BD
PTD
109
STACKS
AF-1,AF-2,AF-3
WD
GYP BD
GYP BD
PTD
GYP BD
PTD
GYP BD
PTD
110
HEAD LIBERIAN CORRIDOR STAFF OFFICE STAFF LOUNGE STAFF RESTROOM JANITORS CLOSET MECHANICAL BOILER ELECTRICAL TEL/DATA YARD STORAGE TRASH STORAGE
AF-2
RES
GYP BD
GYP BD
PTD
GYP BD
PTD
GYP BD
PTD
AF-3,FG AF-2 AF-2
RES RES RES
GYP BD GYP BD GYP BD
GYP BD GYP BD GYP BD
PTD PTD PTD
GYP BD GYP BD GYP BD
PTD PTD PTD
GYP BD GYP BD GYP BD
PTD PTD PTD
WD/PTD/ GYP BD WD/PTD/ GYP BD WD/PTD/ GYP BD WD/PTD/ GYP BD WD/PTD/ GYP BD AP AP AP AP
104 105
111 112 113 114 115 116 117 118 119 121 122 123
FINISH PTD
-
-
www.autodesk.com/revit
REMARKS
ROOM TO INCLUDE FABRIC WRAPPED ACOUSTICAL TACK PANELS AND MARKER BOARDS
Consultant Address Address Address Phone
AP/GYP BD
Consultant Address Address Address Phone
WITH 1/2" RESILIENT ANTI-FATIGUE UNDERLAYMENT BENEATH AF-2 HIGH PERFORMANCE INTERIOR COATING TO BE UTILIZED ON WALLS NOT COVERED BY BOOK SHELVING AND COLUMS HIGH PERFORMANCE INTERIOR COATING TO BE UTILIZED ON WALLS NOT COVERED BY BOOK SHELVING AND COLUMS HIGH PERFORMANCE INTERIOR COATING TO BE UTILIZED ON WALLS NOT COVERED BY BOOK SHELVING AND COLUMS HIGH PERFORMANCE INTERIOR COATING TO BE UTILIZED ON WALLS NOT COVERED BY BOOK SHELVING AND COLUMS
TER-2
TER-2
CT-1
CT-1
-
CT-2
-
CT-1
-
TER-2
TER-2
GYP BD
GYP BD
PTD
CMU
PTD
GYP BD
PTD
GYP BD
PTD
S CONC S CONC S CONC S CONC CONC
RES RES -
CMU CMU GYP BD GYP BD CMU
CMU CMU GYP BD GYP BD CMU
PTD PTD PTD PTD PTD
CMU CMU GYP BD GYP BD CMU
PTD PTD PTD PTD PTD
CMU CMU GYP BD GYP BD CMU
PTD PTD PTD PTD PTD
CONC CONC CONC CONC CONC
PTD PTD PTD PTD PTD
CONC AF-3
RES
CMU GYP BD
CMU GYP BD
PTD PTD
CMU GYP BD
PTD PTD
CMU GYP BD
PTD PTD
CONC CONC
PTD PTD
Consultant Address Address Address Phone
Consultant Address Address Address Phone
Consultant Address Address Address Phone
No.
Description
Date
SAMIRA CHLEUH DUNNING LIBRARY Room Finish Schedule Project Number Date Drawn By Checked By
Dunning Library 12/12/2020 Samira Chleuh John Manfredy
A13.1 Scale
12/12/2020 10:18:19 AM
ROO
1' - 8"
READING
READING
107
106
ENTRY VESTIBULR
100
CLOSET
102A
2 A13.2
www.autodesk.com/revit
MEETING
3 A13.2
102 4 A13.2
LOBBY
CLOSET
101
102C
Consultant Address Address Address Phone
CLOSET
MEN'S WASHROOM
102B
103
READING 1
108
WOMEN'S WASHROOM
STAFF OFFICE
104
112
105
Consultant Address Address Address Phone
CORRIDOR
Consultant Address Address Address Phone
111 STORAGE
123 STAFF RESTROOM HEAD LIBERIAN
110
114
ELECTRICAL TEL/DATA STAFF LOUNGE 118 113 119
115 STACKS
YARD STORAGE BOILER
109
121
117 MECHANICAL
116
1
Consultant Address Address Address Phone
JANITORS CLOSET
TRASH
122
finish plan 1/8" = 1'-0"
4
LOBBY FLOORING PATTERN DETAIL 3/8" = 1'-0"
No.
Description
Date
SAMIRA CHLEUH DUNNING LIBRARY Finish plan & details Project Number READING ROOM FLOORING PATTERN 2 DETAIL 3/16" = 1'-0"
MEETING ROOM FLOORING PATTERN 3 DETAIL 1/4" = 1'-0"
Date Drawn By Checked By
Dunning Library 12/12/2020 Samira Chleuh John Manfredy
A13.2 Scale
As indicated
12/12/2020 10:18:30 AM
A3.1
CIRCULATION CONTROL CENTER
Consultant Address Address Address Phone
www.autodesk.com/revit
Consultant Address Address Address Phone
Consultant Address Address Address Phone
Consultant Address Address Address Phone
Consultant Address Address Address Phone
Consultant Address Address Address Phone
No.
Description
Date
SAMIRA CHLEUH DUNNING LIBRARY
Project Number Date Drawn By Checked By
Dunning Library 12/12/2020 Samira Chleuh John Manfredy
3D1.1 Scale
12/12/2020 10:16:37 AM
Southwest
www.autodesk.com/revit
Consultant Address Address Address Phone
Consultant Address Address Address Phone
Consultant Address Address Address Phone
Consultant Address Address Address Phone
Consultant Address Address Address Phone
No.
Description
Date
SAMIRA CHLEUH DUNNING LIBRARY
Project Number Date Drawn By Checked By
Dunning Library 12/12/2020 Samira Chleuh Checker
3D.1 Scale
12/12/2020 10:16:42 AM
Northeast
www.autodesk.com/revit
Consultant Address Address Address Phone
Consultant Address Address Address Phone
Consultant Address Address Address Phone
Consultant Address Address Address Phone
Consultant Address Address Address Phone
No.
Description
Date
SAMIRA CHLEUH DUNNING LIBRARY
Project Number Date Drawn By Checked By
Dunning Library 12/12/2020 Samira Chleuh John Manfredy
3D.1+ Scale
12/12/2020 10:16:45 AM
3D Exterior Renderings
www.autodesk.com/revit
Consultant Address Address Address Phone
Consultant Address Address Address Phone
Consultant Address Address Address Phone
Consultant Address Address Address Phone
Consultant Address Address Address Phone
No.
Description
Date
SAMIRA CHLEUH DUNNING LIBRARY
Project Number Date Drawn By Checked By
Dunning Library 12/12/2020 Samira Chleuh John Manfredy
3D.3 Scale
12/12/2020 10:16:48 AM
LOBBY
www.autodesk.com/revit
Consultant Address Address Address Phone
Consultant Address Address Address Phone
Consultant Address Address Address Phone
Consultant Address Address Address Phone
Consultant Address Address Address Phone
No.
Description
Date
SAMIRA CHLEUH DUNNING LIBRARY
Project Number Date Drawn By Checked By
Dunning Library 12/12/2020 Samira Chleuh John Manfredy
3D4.1 Scale
12/12/2020 10:16:41 AM
READING ROOMS
www.autodesk.com/revit
Consultant Address Address Address Phone
Consultant Address Address Address Phone
Consultant Address Address Address Phone
Consultant Address Address Address Phone
Consultant Address Address Address Phone
No.
Description
Date
SAMIRA CHLEUH DUNNING LIBRARY
Project Number Date Drawn By Checked By
Dunning Library 12/12/2020 Samira Chleuh John Manfredy
3D.4 Scale
12/12/2020 10:16:50 AM
READING ROOMS