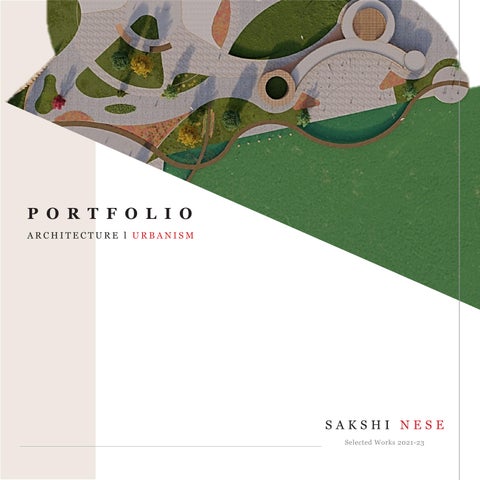
PORTFOLIO
ARCHITECTURE l URBANISM


















URBANIST l ARCHITECT


“Driven by an unrelenting curiosity and love for shaping environments, I am an architecture and urban design enthusiast with a Masters in Architecture and Urbanism. My journey began with a fascination for how spaces influence human experiences, which has since evolved into a deep commitment to creating meaningful and sustainable designs. My work is fueled by a desire to blend functionality with aesthetic appeal, always striving to craft spaces that inspire and resonate on a human level. As I continue to grow and learn, my passion for transforming ideas into vibrant, livable spaces remains at the heart of my practice.”
Manchester, UK | +44 7442264147
sakshinese@gmail.com
Part 2 Architectural Assistant
SNA Associates, Satara, India
Apr 2022 – Sept 2022
Part 1 Architectural Assistant
Ravi Gadre and Associates, Pune, India
Jan 2021 – Dec 2021
Student Representative
Manchester School of Architecture, UK
Sept 2022 – Sept 2023
MA Architecture and Urbanism
Manchester School of Architecture, Manchester, UK
Jan 2021 – Dec 2021 | 1 Year
Bachelor of Architecture
University of Mumbai, Navi Mumbai, India.
Part 1 & Part 2 UK Equivalent | 5 Years
Aug 2017 – Apr 2022
Technical Skills
Architectural Design
Urban Design and Planning
3D Modelling and Rendering
Hand Sketching
Model Making
Sustainable Design
Research and Analysis
Software Skills
AutoCAD
SketchUp
Revit
Rhino 3D
Twin motion
Lumion
Adobe Creative Suite
Awarded the International Scholarship by the Maharashtra State Government for master’s studies
MOSAIC: International Architectural Conference (Marketing & Management Team) | 2017-19
Indo-French Exchange Workshop (Kolkata Heritage Urban Study) | 2019
NASA: National Association of Students of Architecture (Zonal & Annual Nasa Convention) | 2017-19
Population Growth Crisis in Urbanization and the Emergence of New Cities: New Mumbai as a Case of Urban Sprawl
The University of Manchester, UK | Aug 2023
Analyzed the challenges posed by rapid population growth in urban areas, with a focused case study on New Mumbai. The research examined urban sprawl patterns, the impact on infrastructure, and proposed strategies for sustainable urban expansion.
Urbanity & Occupation:
COVID-19 and the Change in Urban Architecture and Planning
The Telegraph India | Calcutta, India | Oct 2020
A detailed exploration of how the global pandemic has reshaped urban design and architecture, focusing on the intersection of public health, spatial planning, and human occupation in cities. This piece highlights the lasting impact of COVID-19 on the future of urban environments.


URBAN CULTURAL CENTRE
STAART, DORDRECHT
URBANISM STUDIO
BIOPHILIC WATERFRONT DORDRECHT,
BIOPHILIC WATERFRONT
WATERFRONT SOCIAL CENTRE
DORDRECHT, NETHERLANDS
URBANISM STUDIO
URBAN HABITAT CENTRE
PUNE, INDIA
UG ACADEMIC WORK
URBAN CULTURAL CENTRE
STAART, DORDRECHT, NETHERLANDS
Revitalizing Dordrecht’s Waterfront as a Cultural Hub
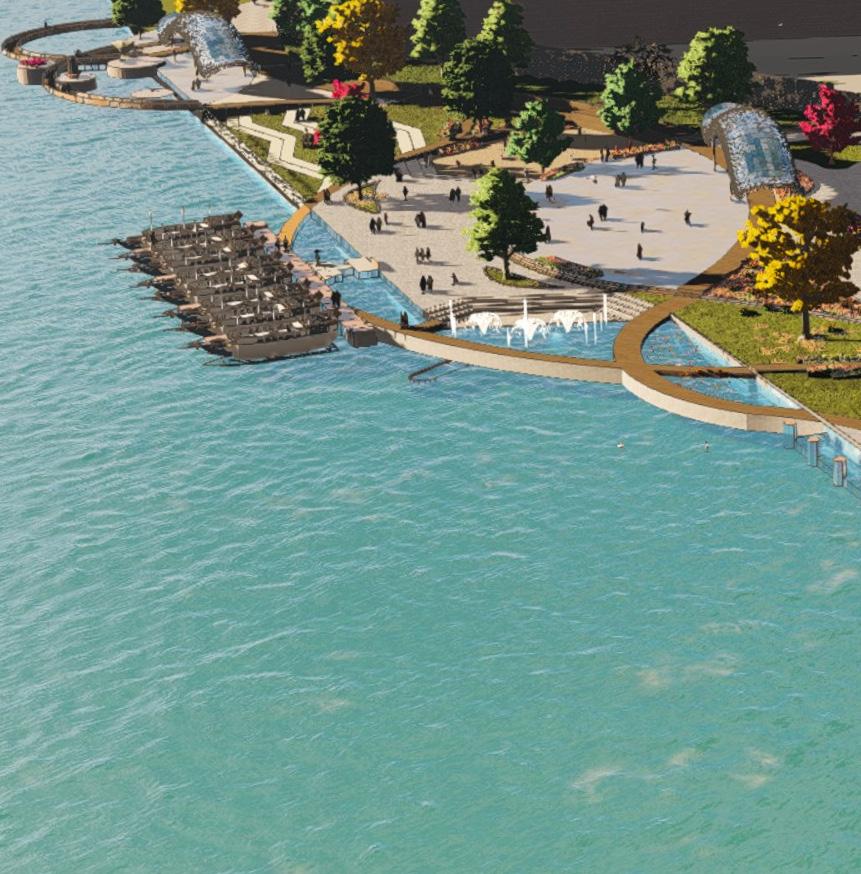
The Culture Hub at Dordrecht’s Waterfront aims to revitalize and enhance the waterfront to create a cultural hub that celebrates local arts, recreation, and community engagement. The Culture Hub at Dordrecht’s Waterfront aims to revitalize and enhance the waterfront to create a cultural hub that celebrates local arts, recreation, and community engagement.
Course : Urbanism Studio; July 2023
Project : Masterplanning, Social, Commercial
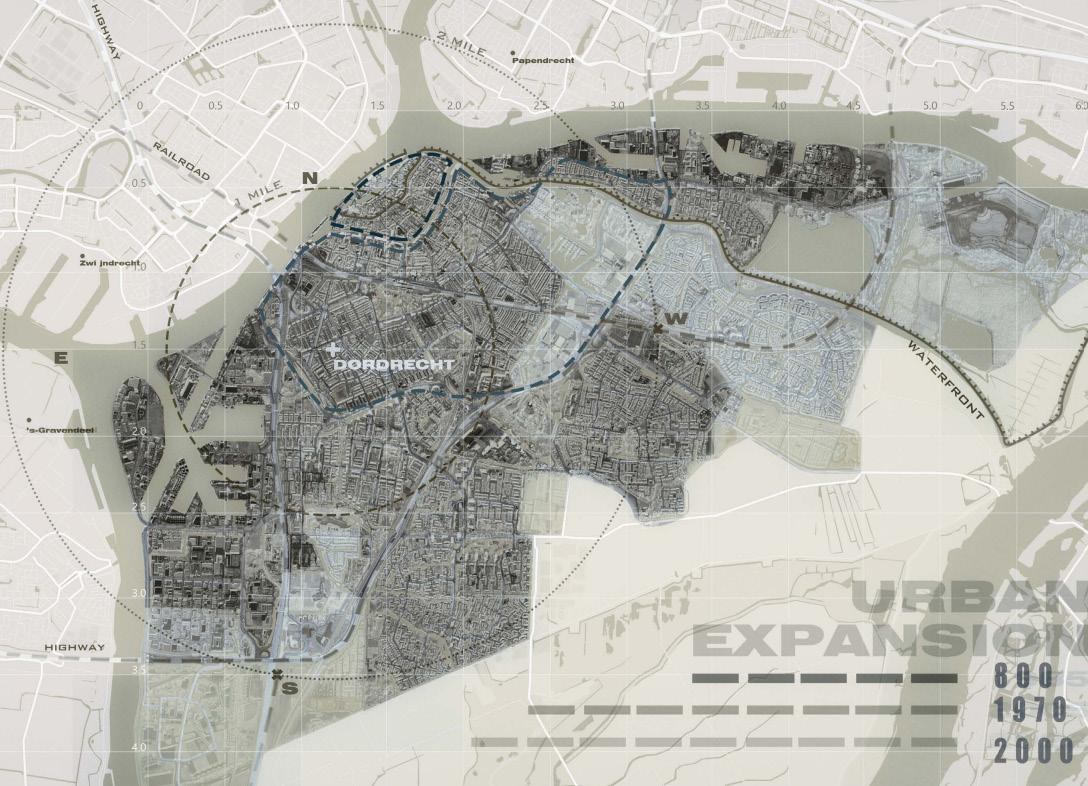
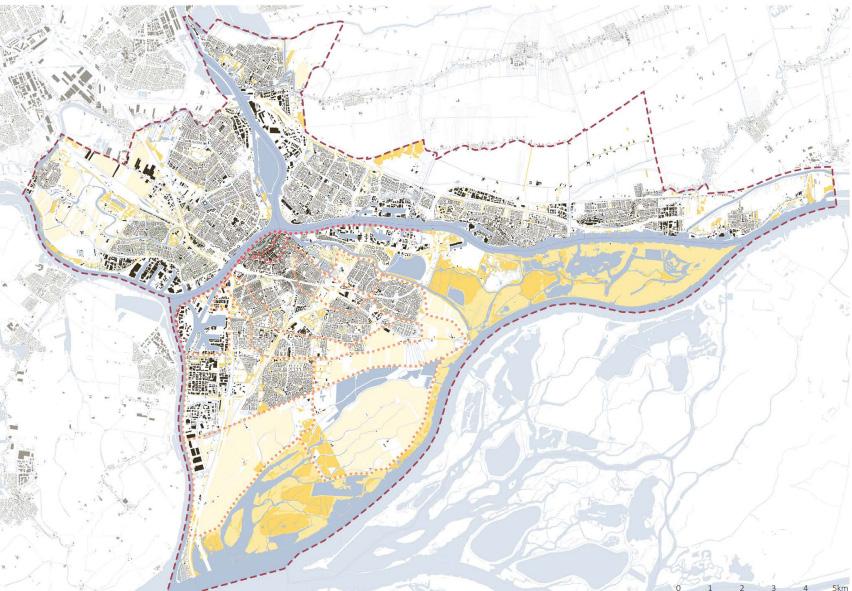
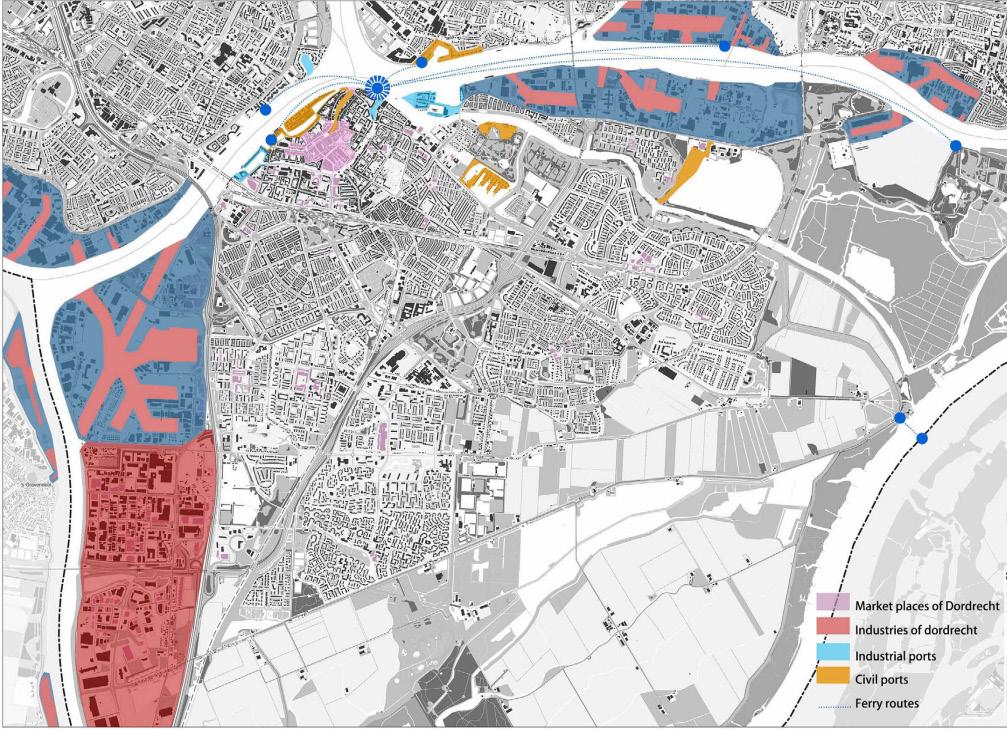
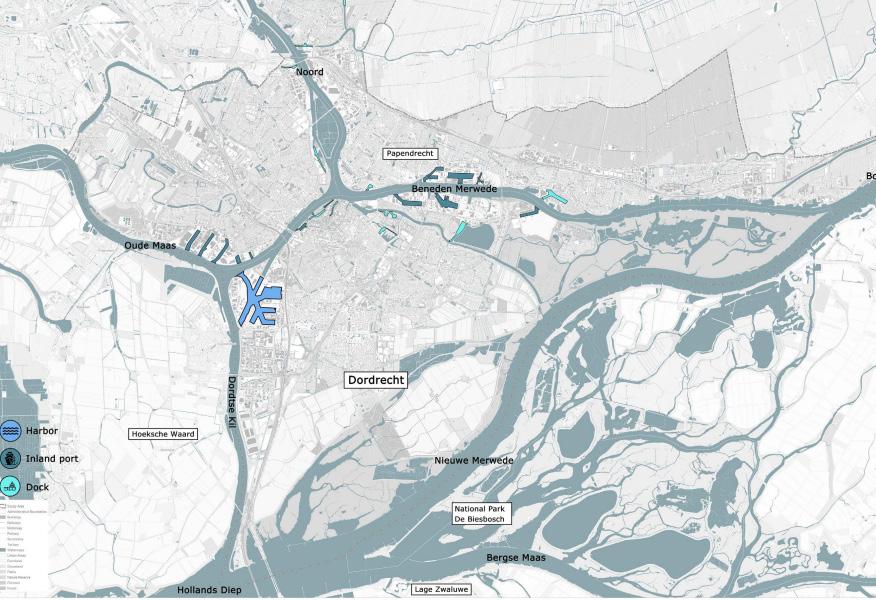
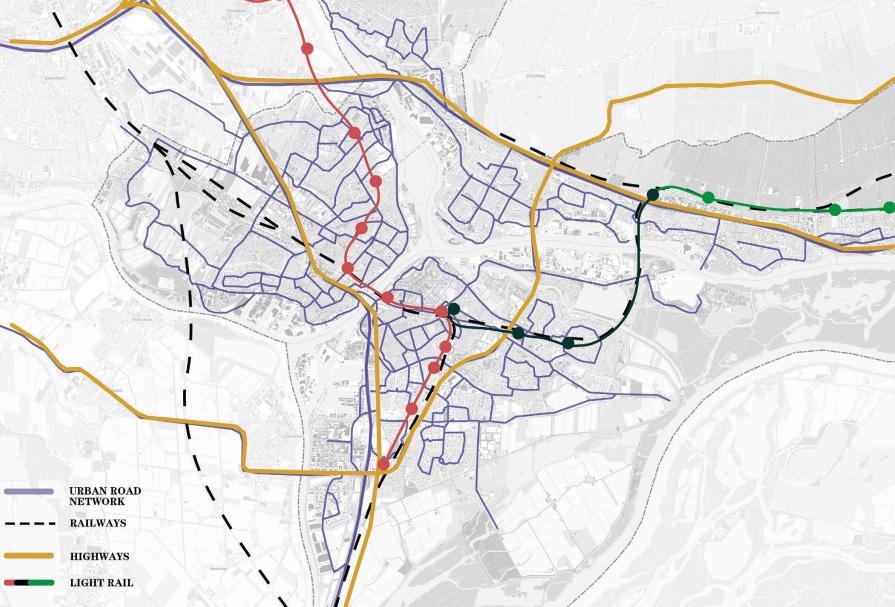
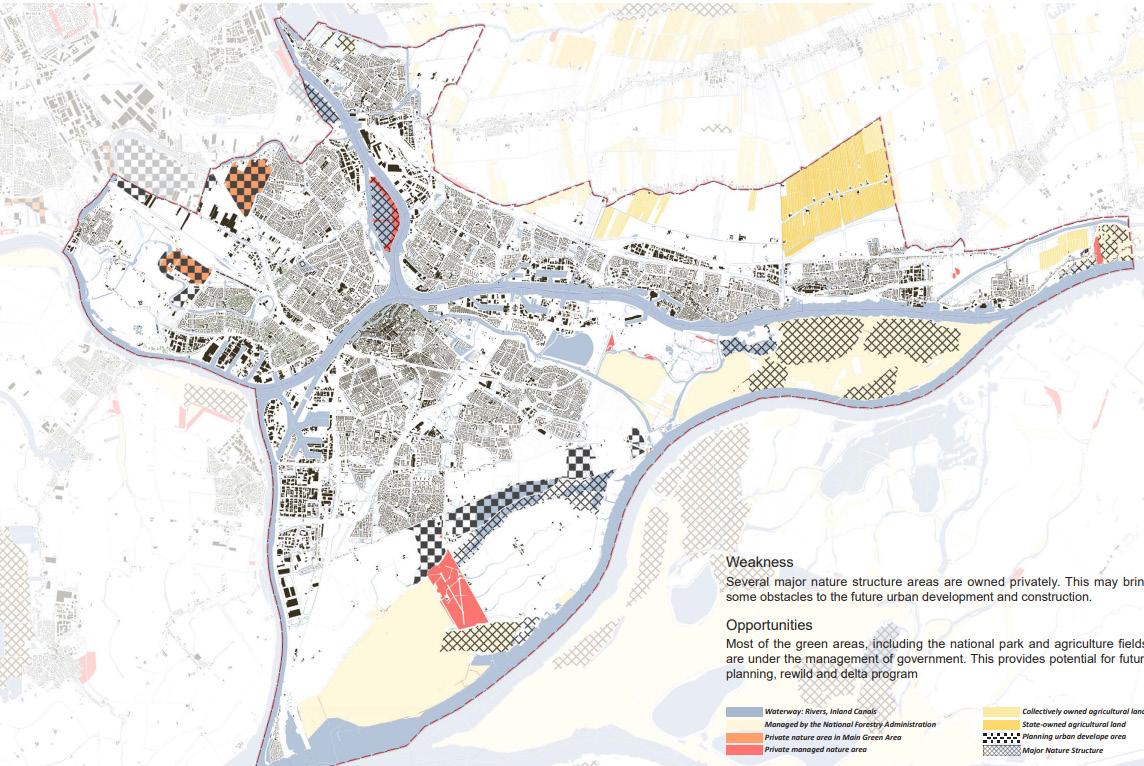
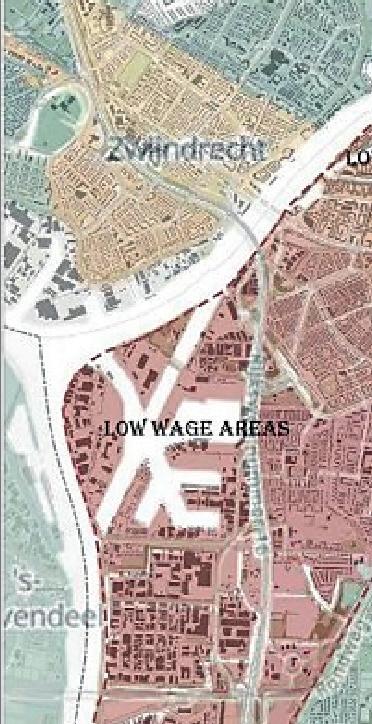
HABITAT MAPPING
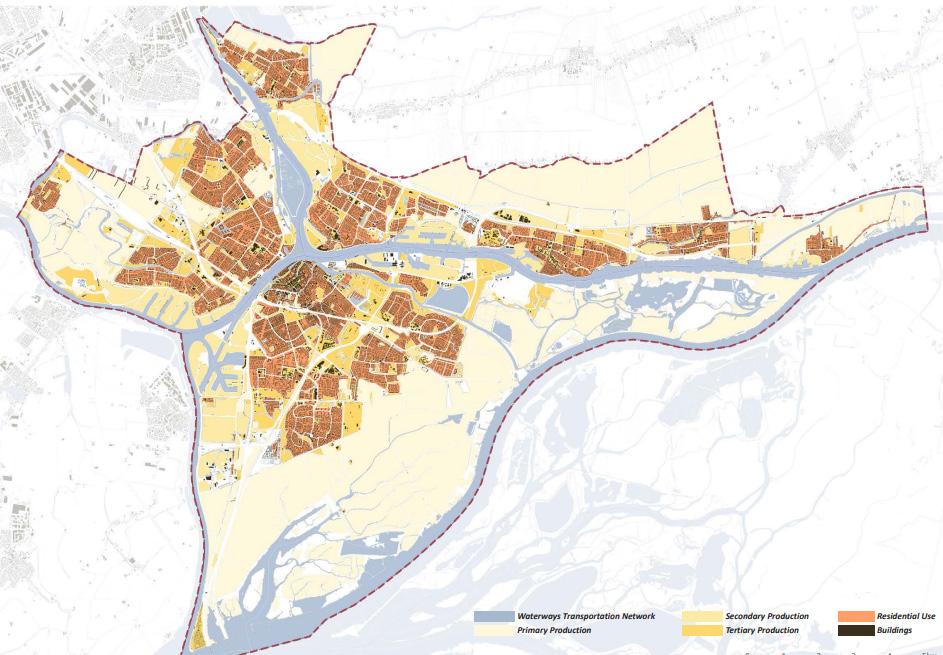
FUNCTION & DENSITY MAPPING
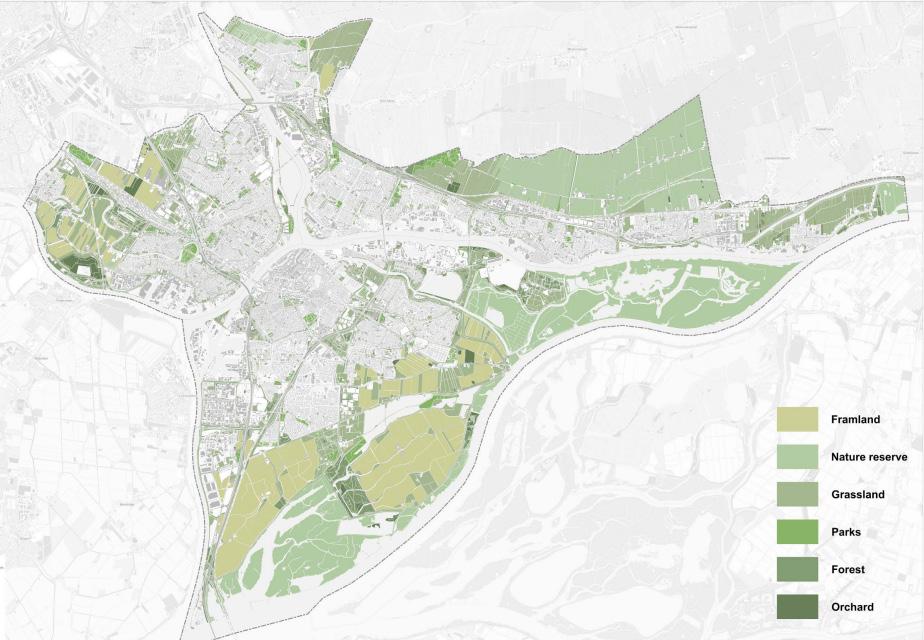
ECOLOGY MAPPING
New urbanity for Dordrecht
Living with water
City
People Water
Riverfront Rhythms
Revitalizing Dordrecht’s Waterfront as a Cultural Hub
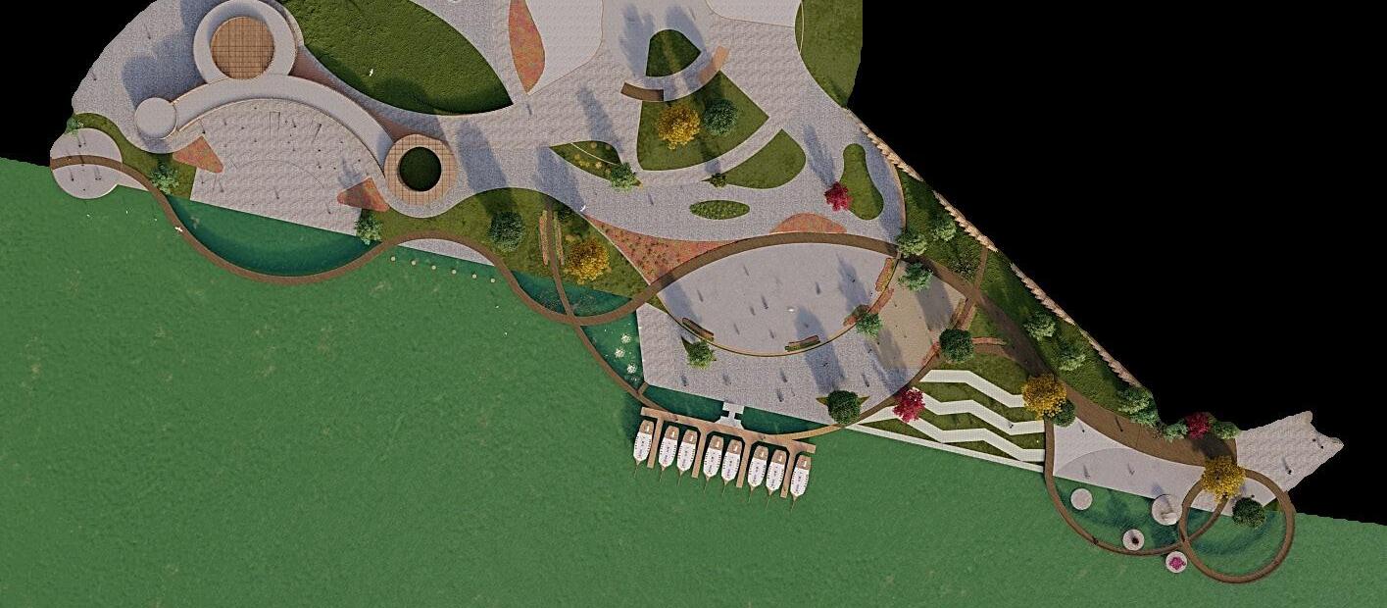
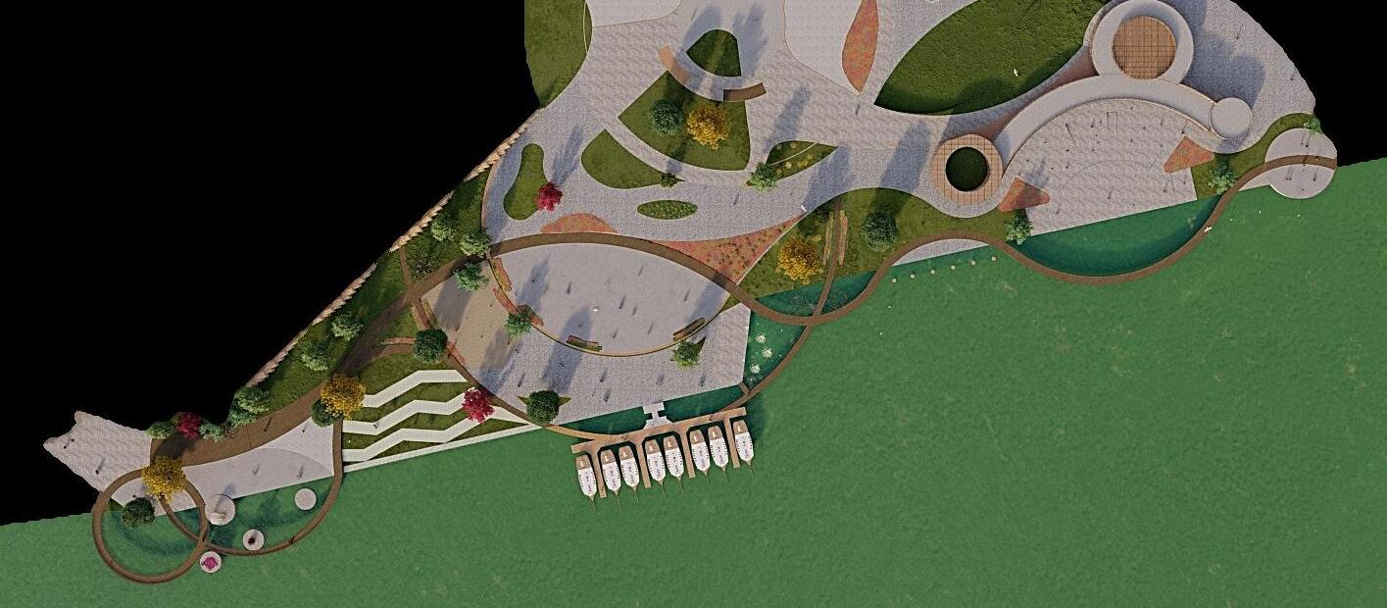
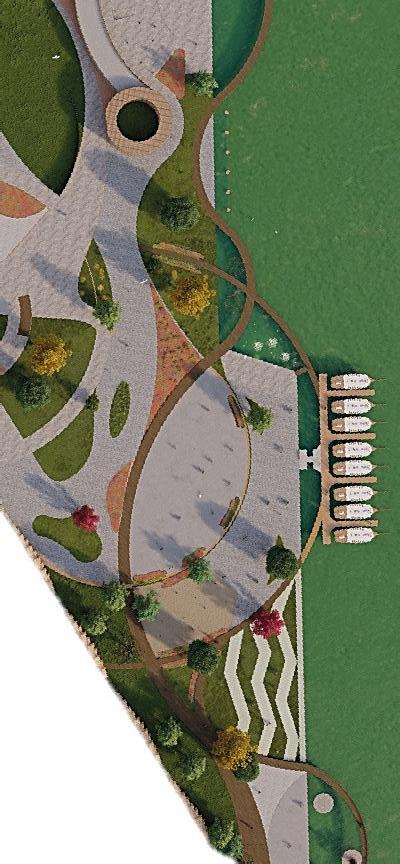
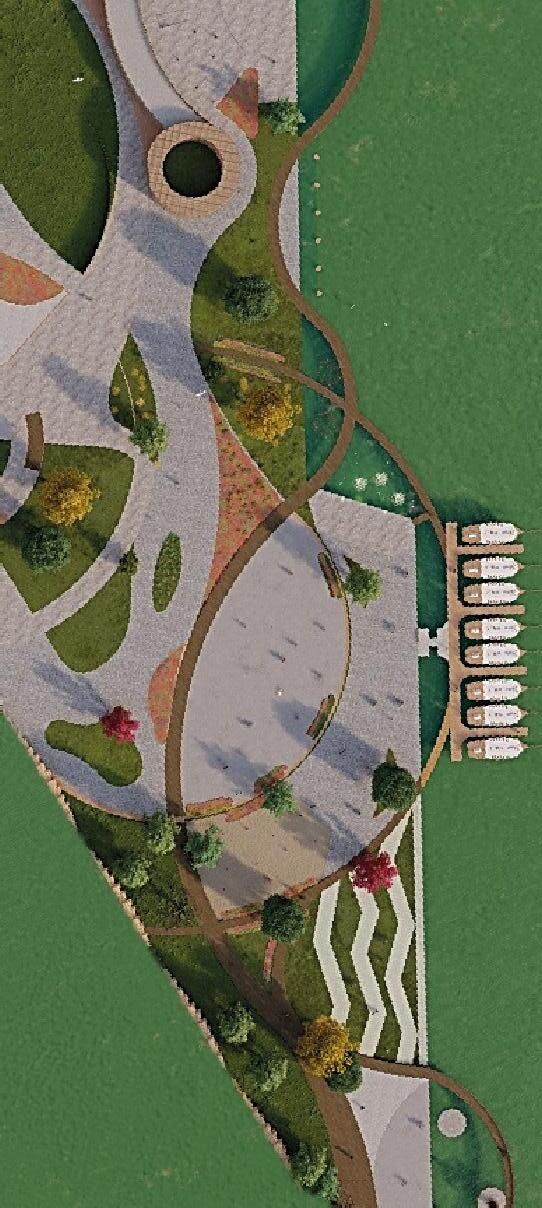
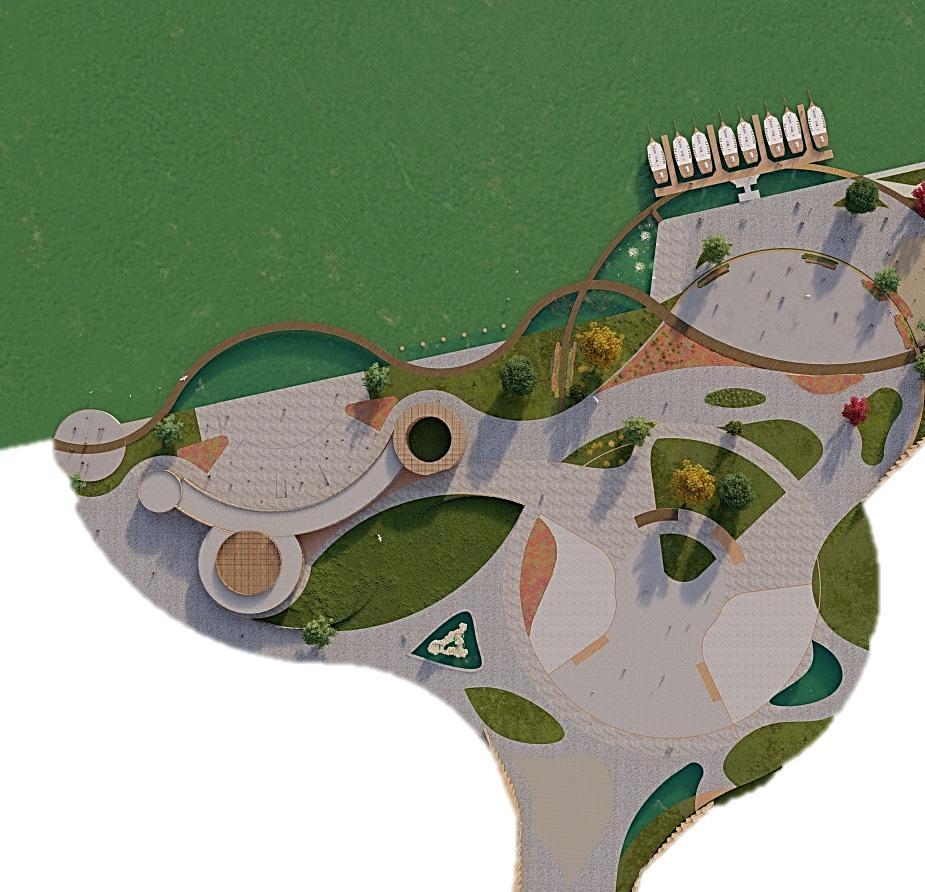
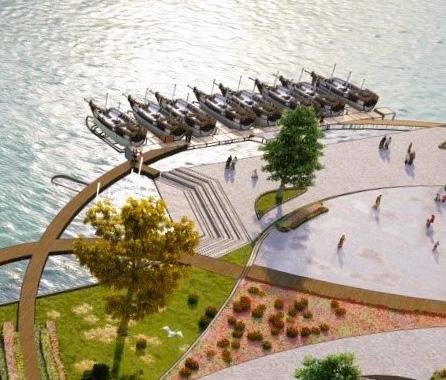
The centrally located –strategic significance. Placing the public space at the heart of the site enhances accessibility and visibility, making it easily accessible to a larger number of residents. The Riverfront Rhythms project emphasize and celebrate the characteristics of Dordrecht – Water, culture, people, and industrial ports as heritage.
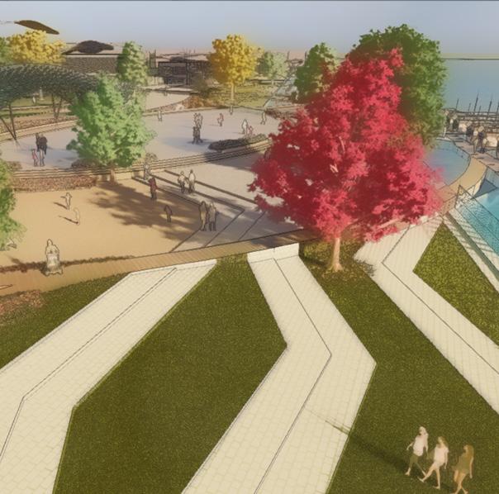

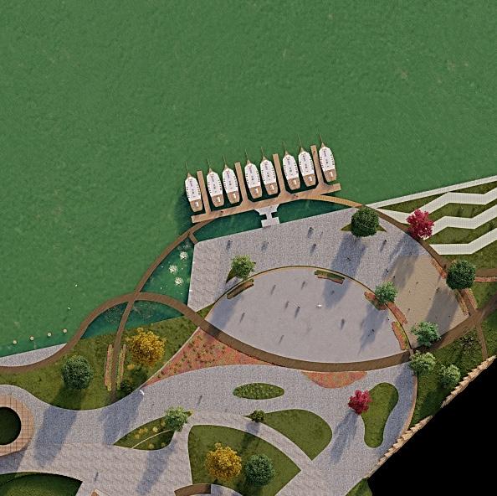

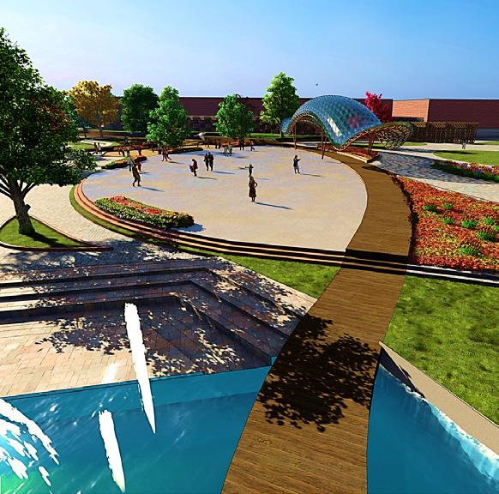
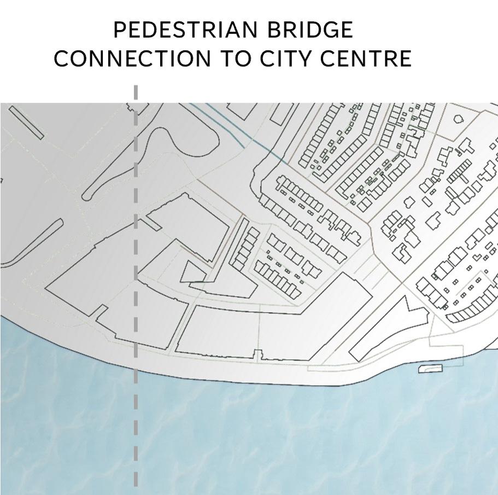
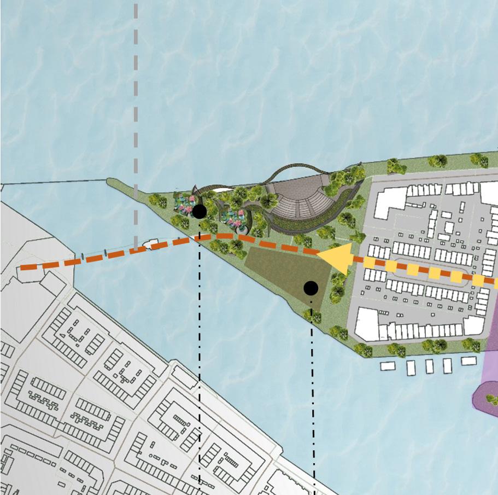
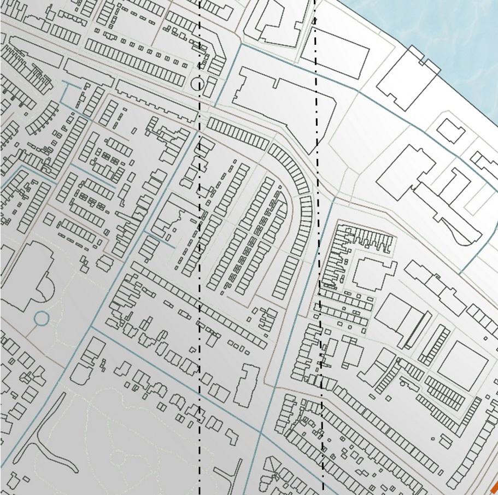
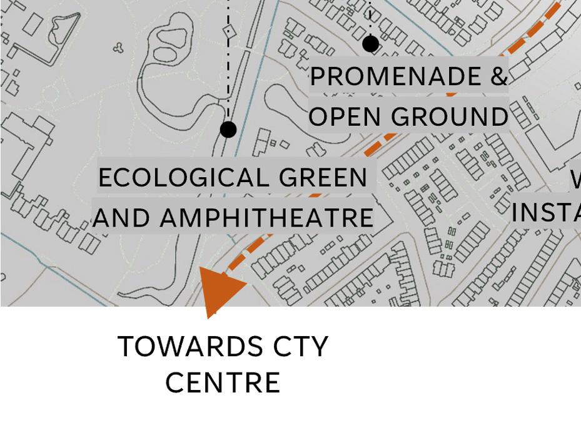
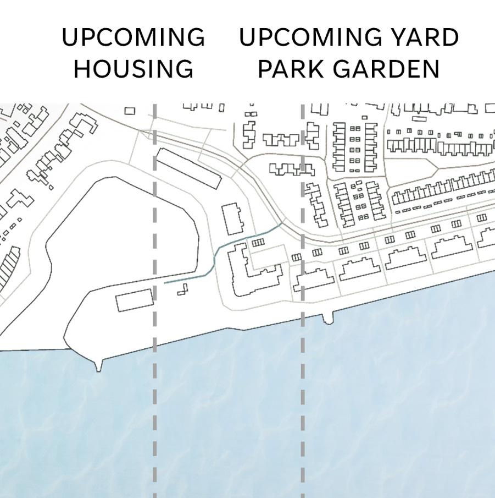
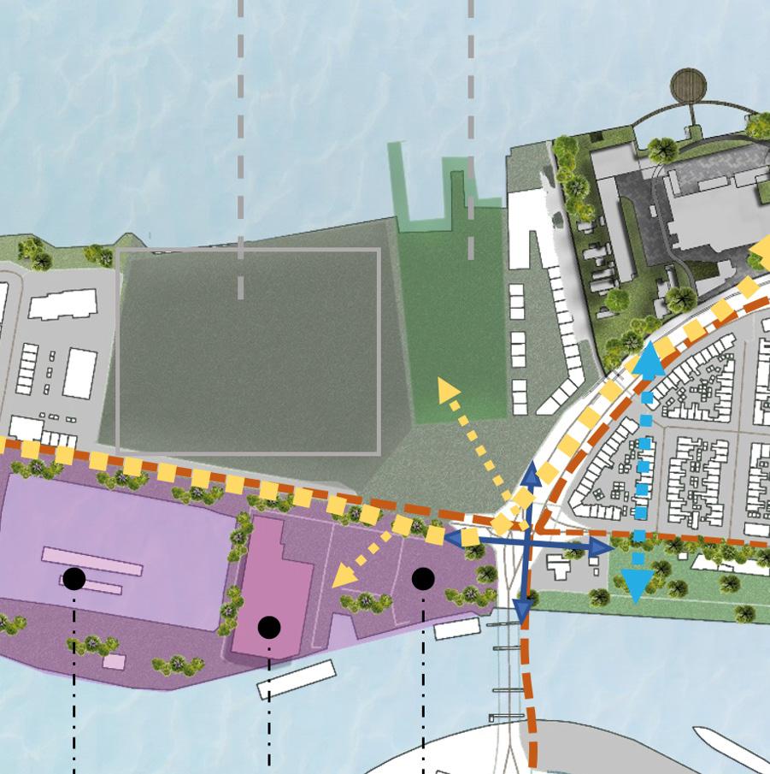
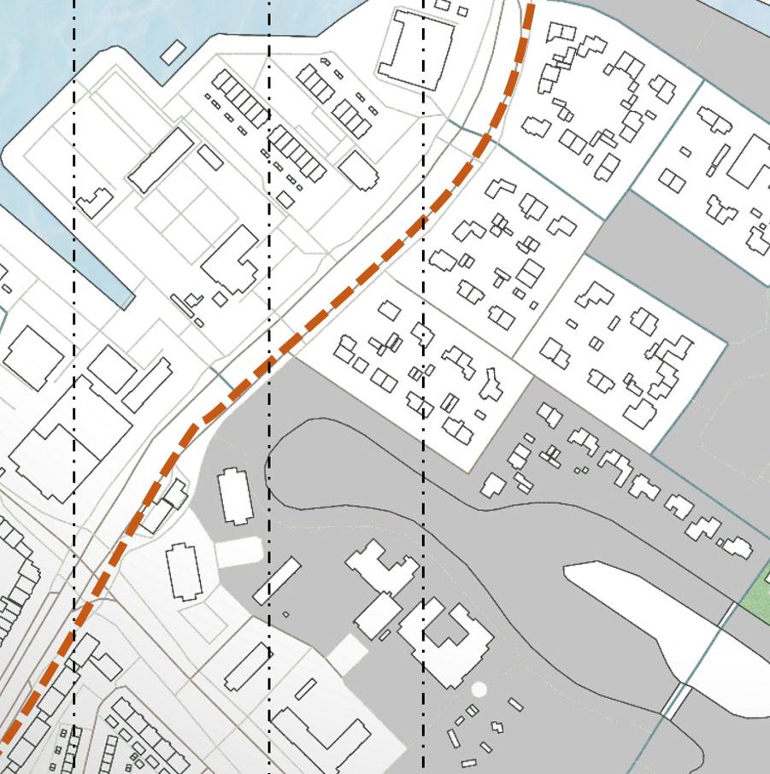
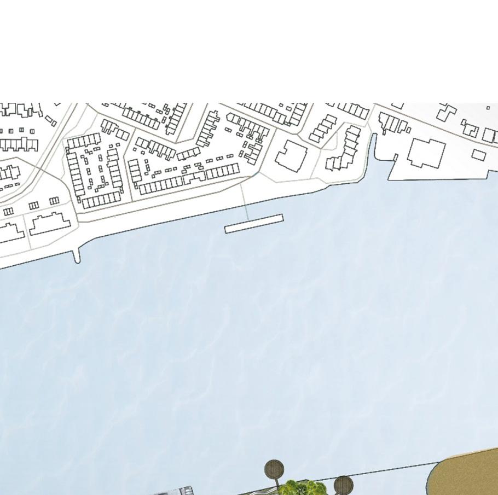
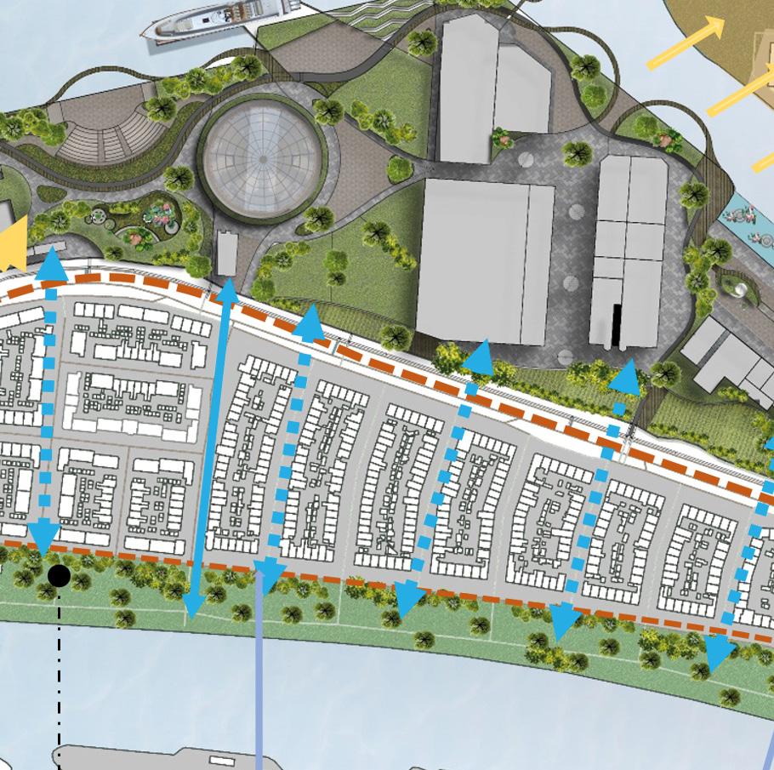
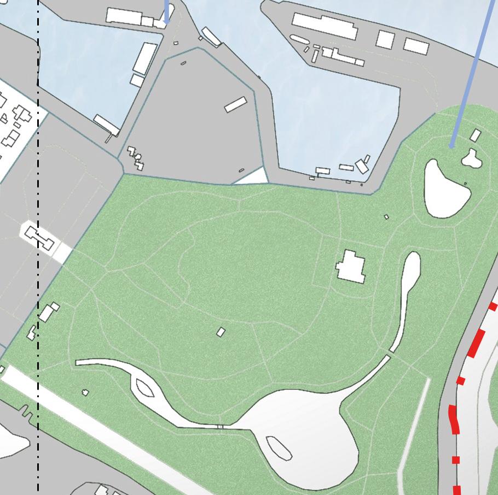
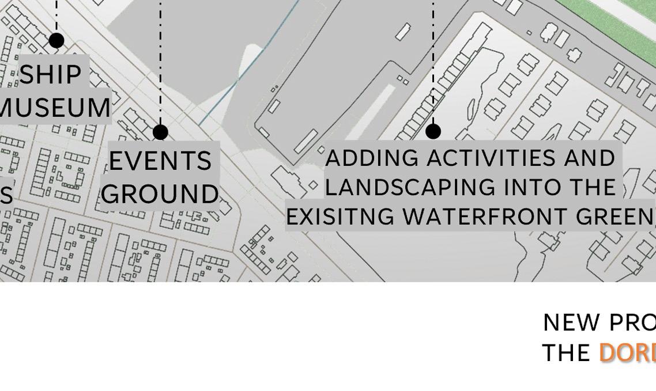
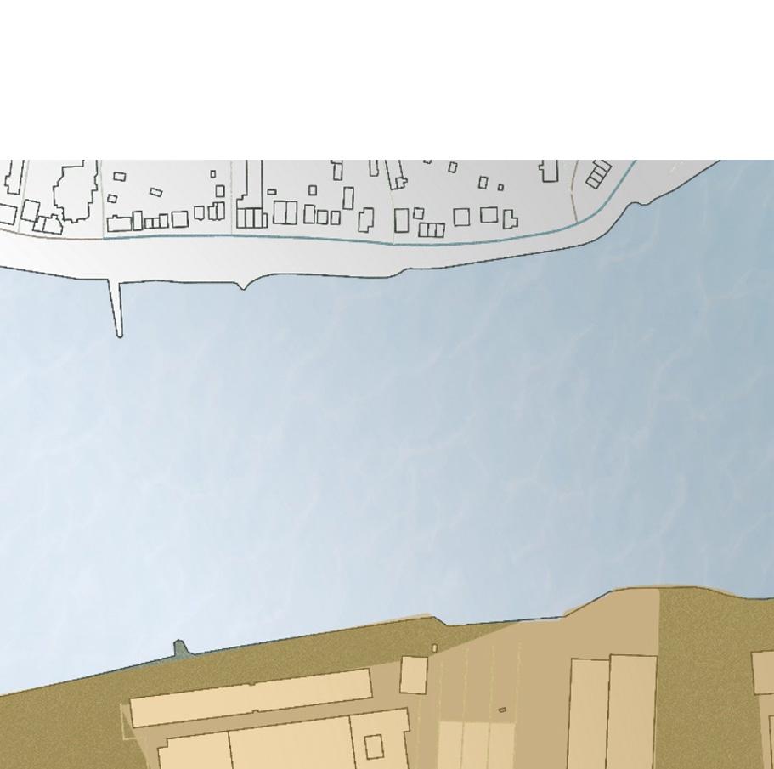
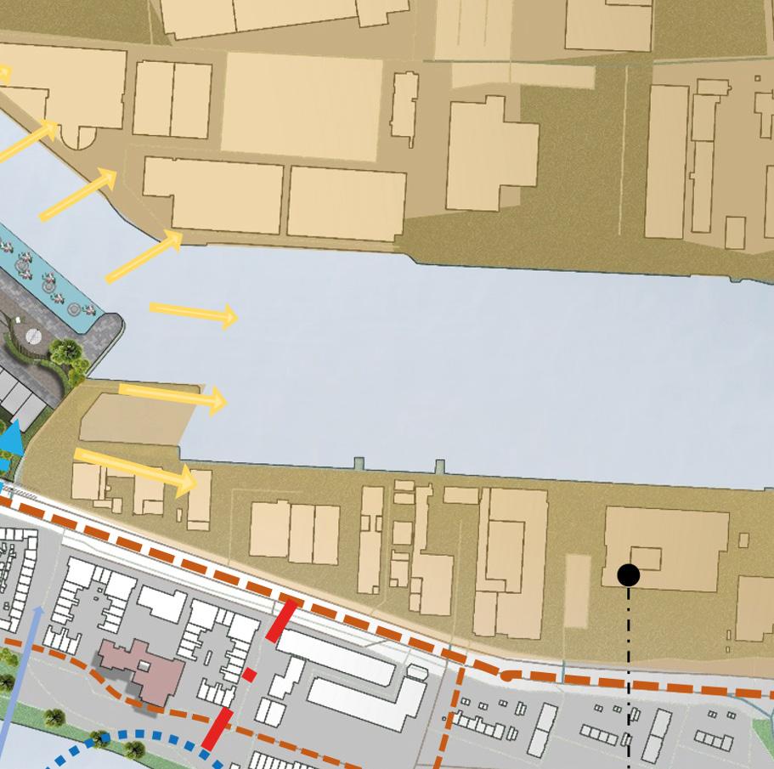
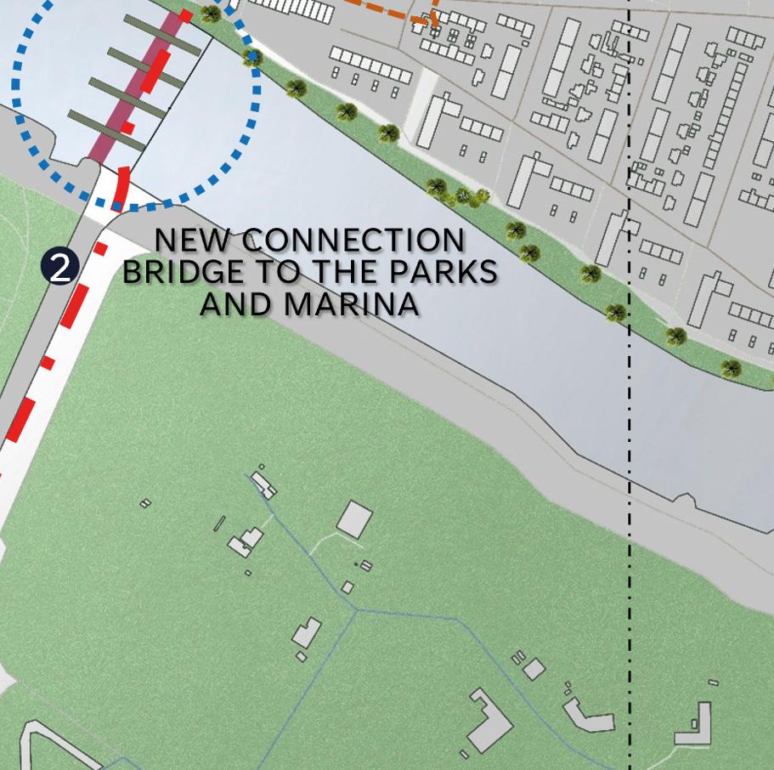
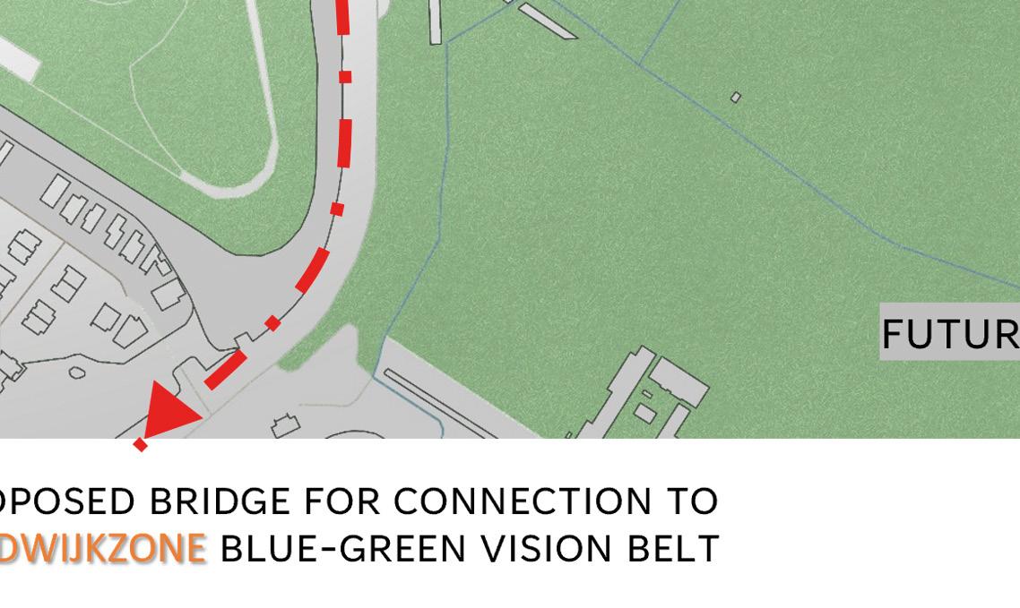
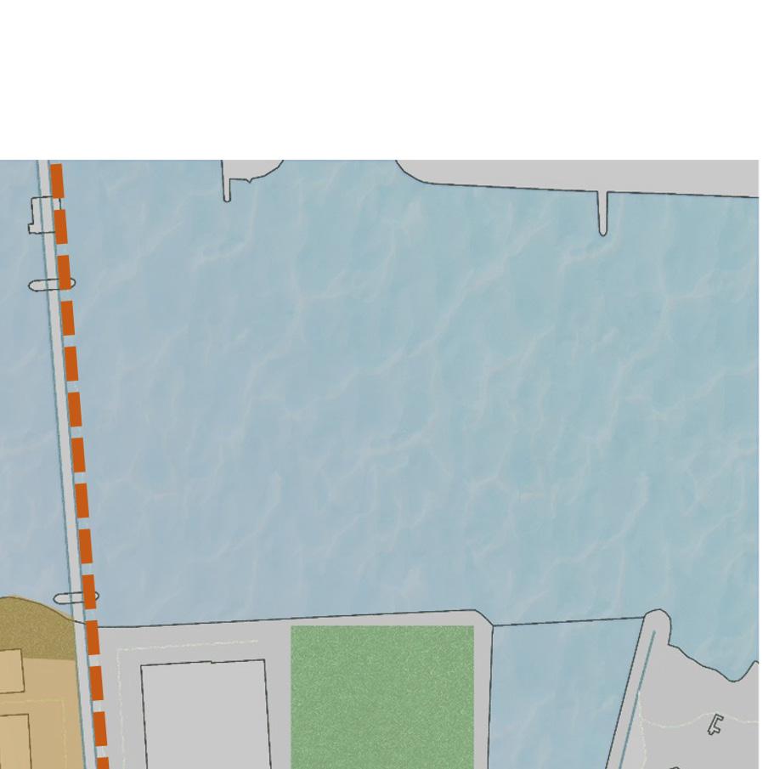
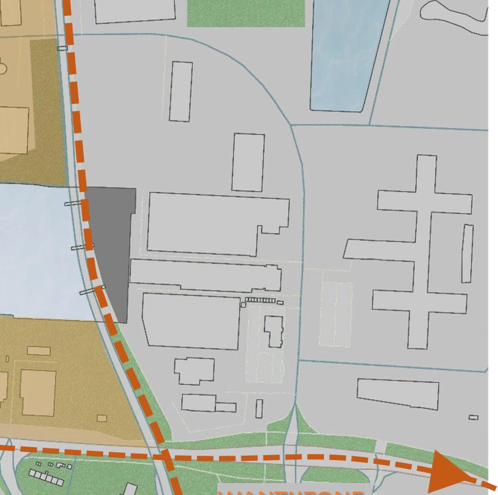
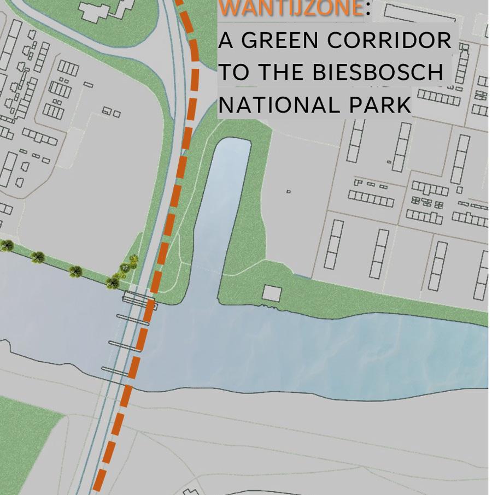
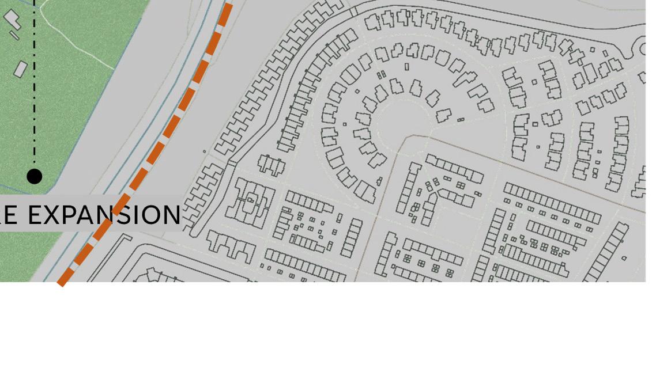


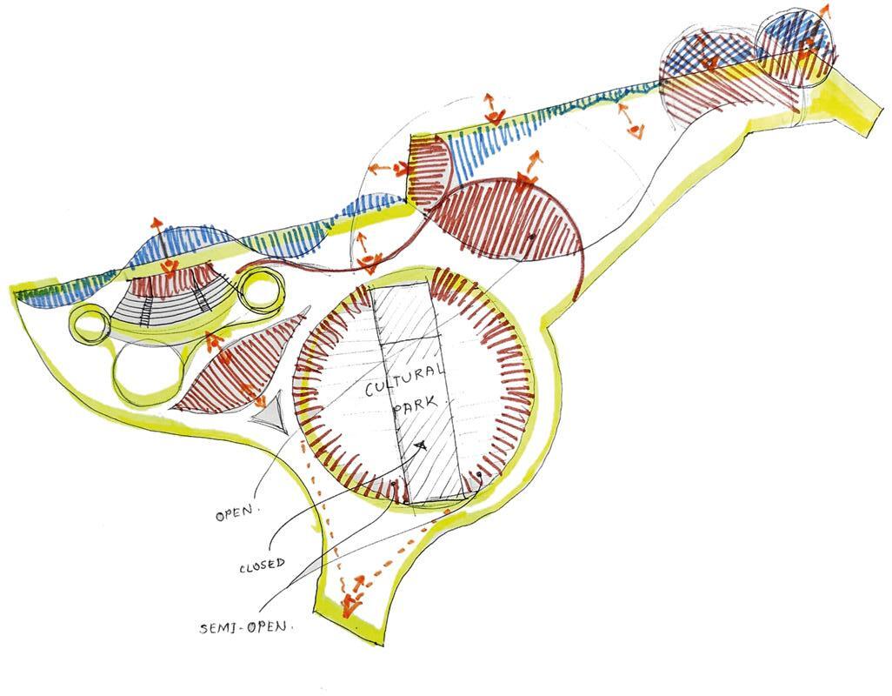
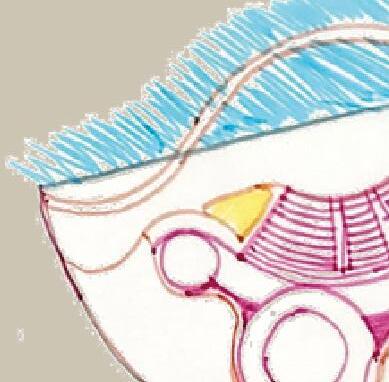
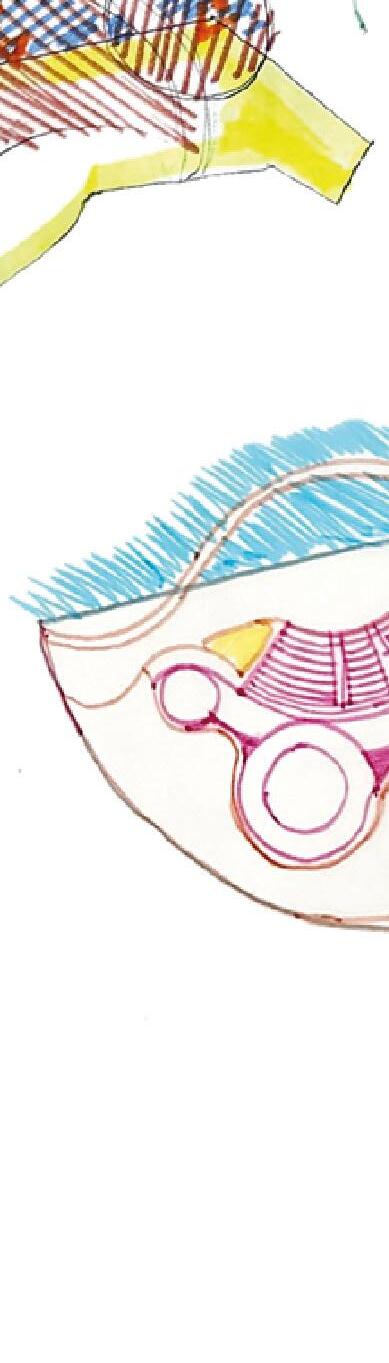
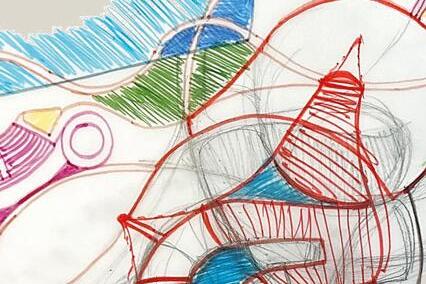
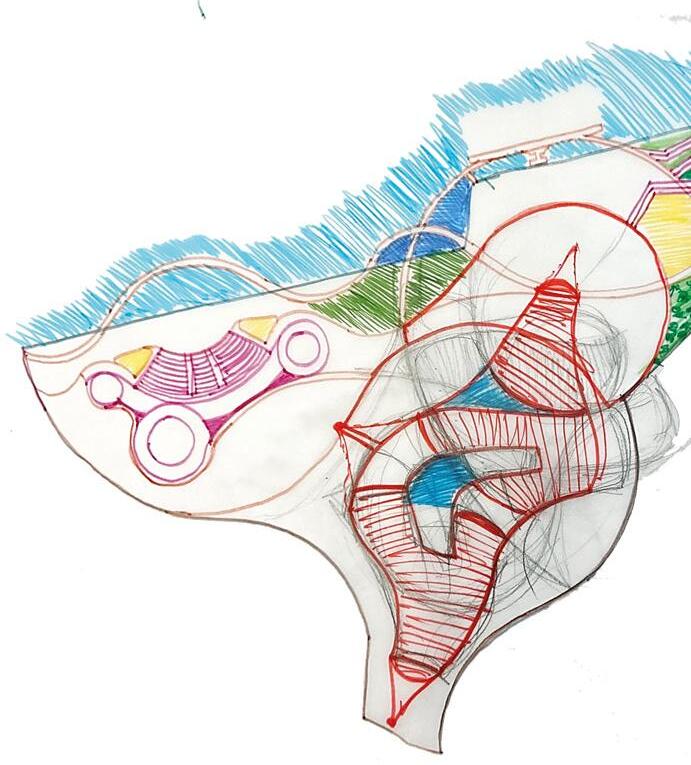
The specific shape of the area allows efficient space utilization, accommodating various activities while maintaining Facilitate diverse amenities and pathways, promoting interaction and offering scenic views.
The rhythmic walls serve as both functional and aesthetic features, contributing to the overall character and experience ment. Its proximity to the waterfront adds a natural and serene ambiance, creating a harmonious blend between urban

maintaining a sense of openness.
experience of the environurban living and nature.

STAGE 1 – MAIN FUCTION AREA

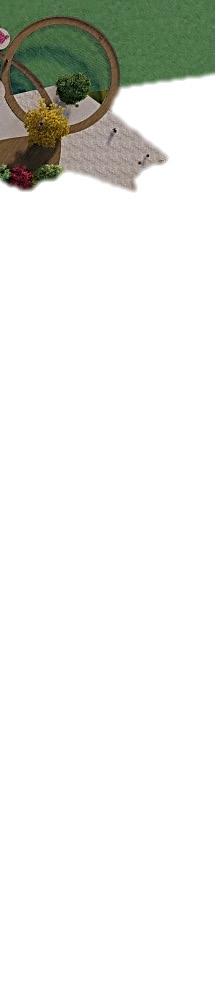
STAGE 3 – ADDING INTERACTIVE WALLS AS EXTENSIONS
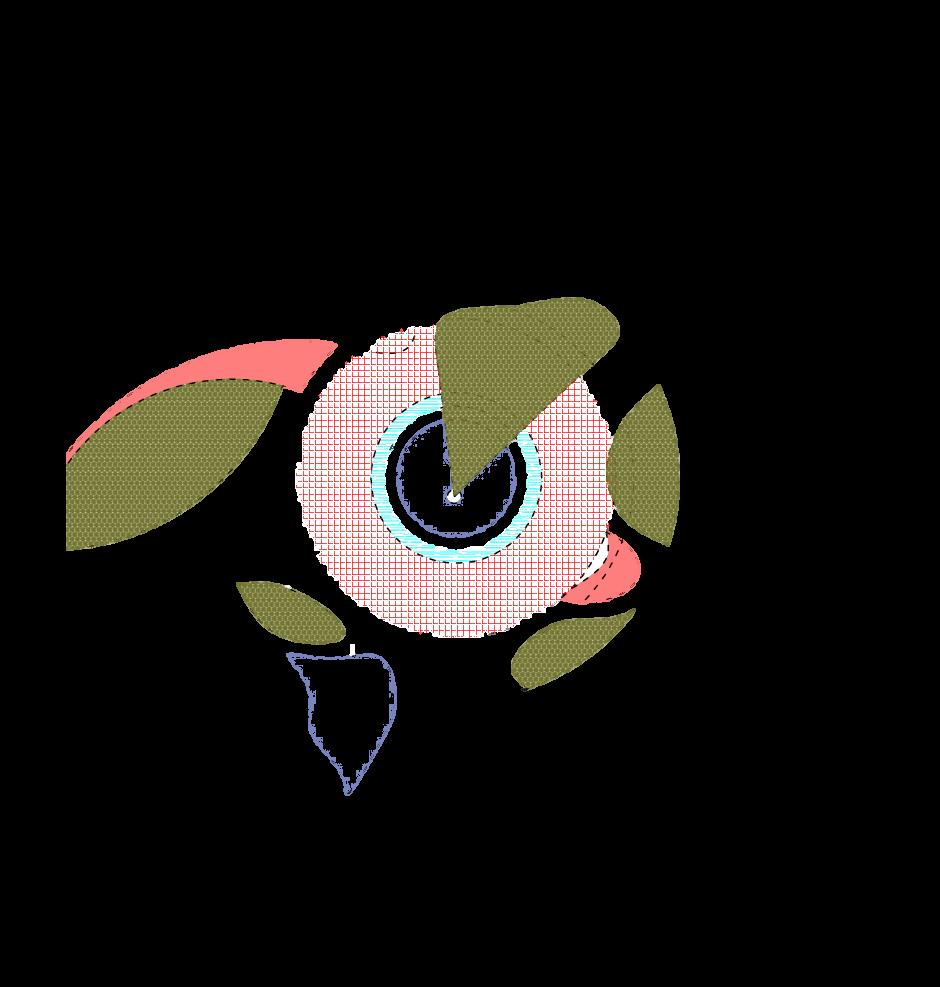
STAGE 2 – INDULGING LANDSCAPE SPACES INTO BUILDING
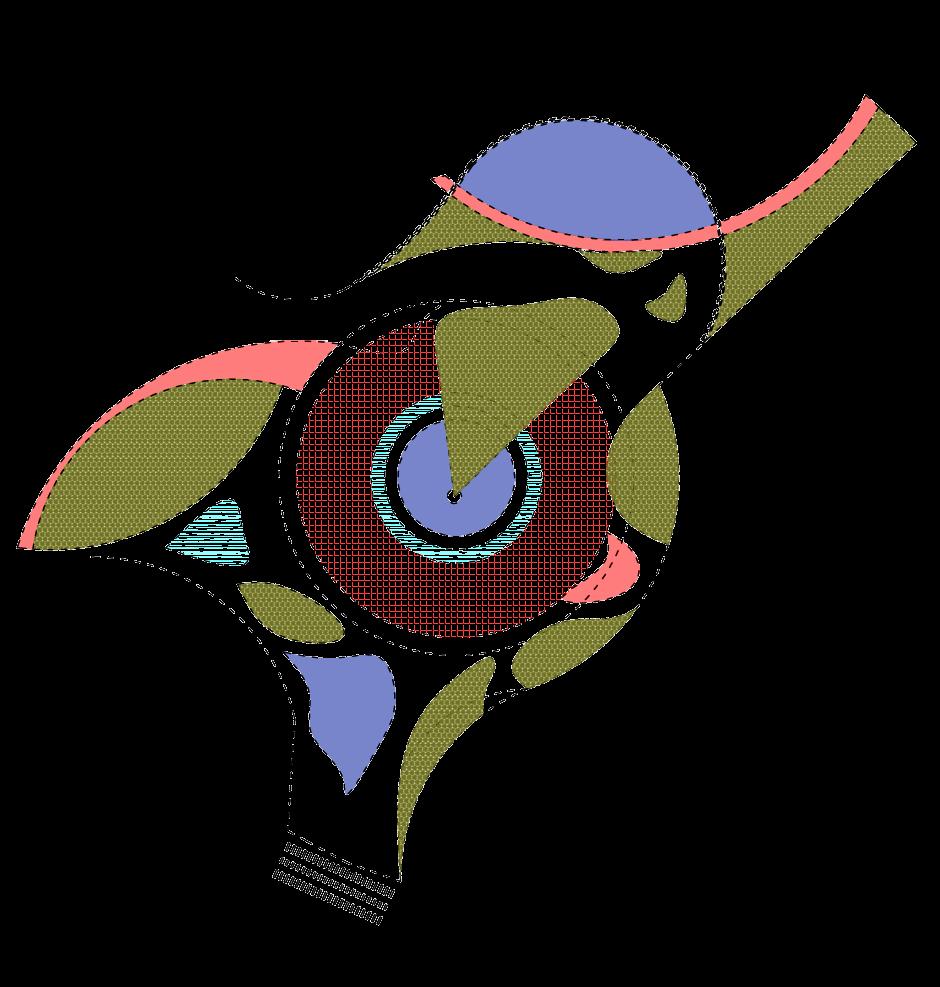
STAGE 4 – WATER BODIES AT PUBLIC SQARES TO ENHANCE SENSE OF PLACE
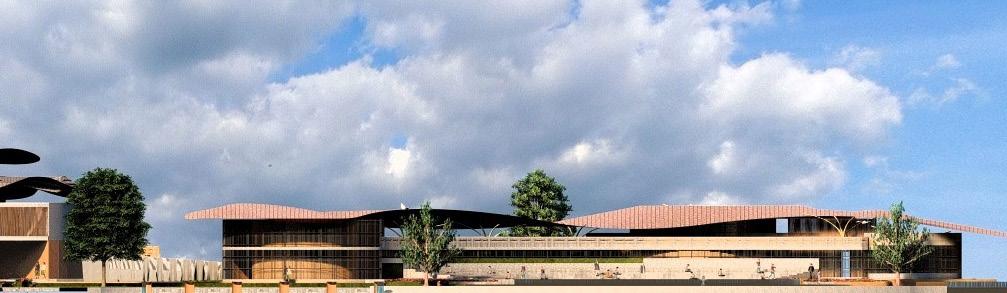
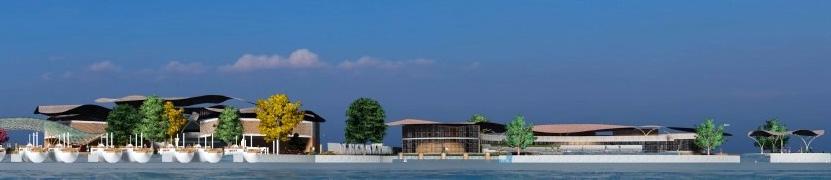
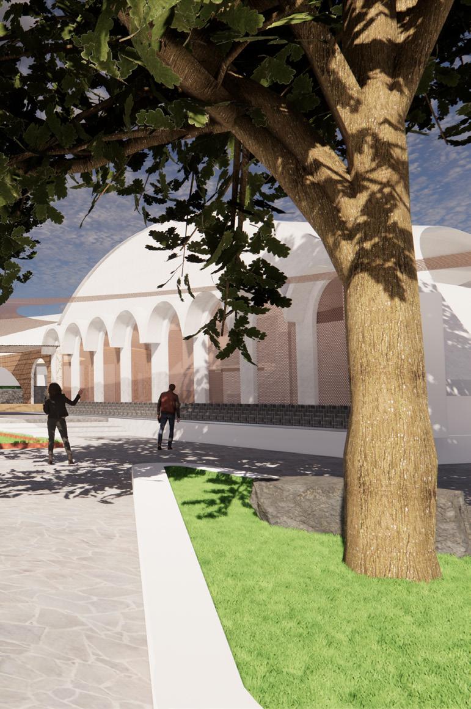
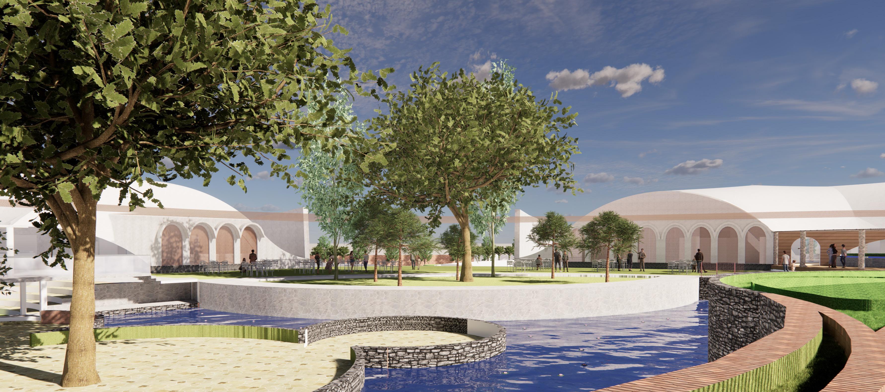
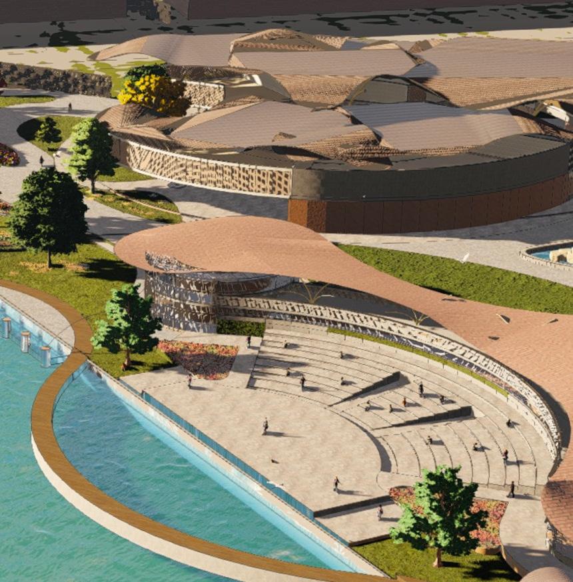
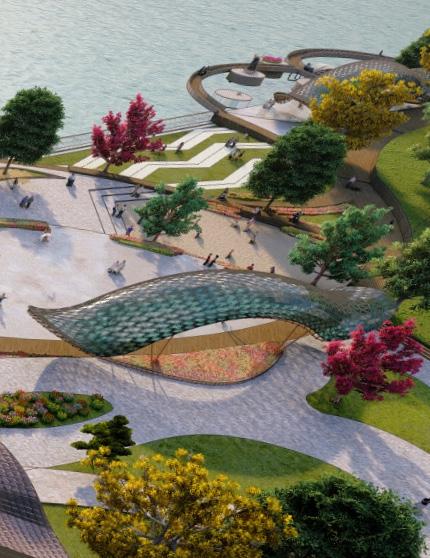
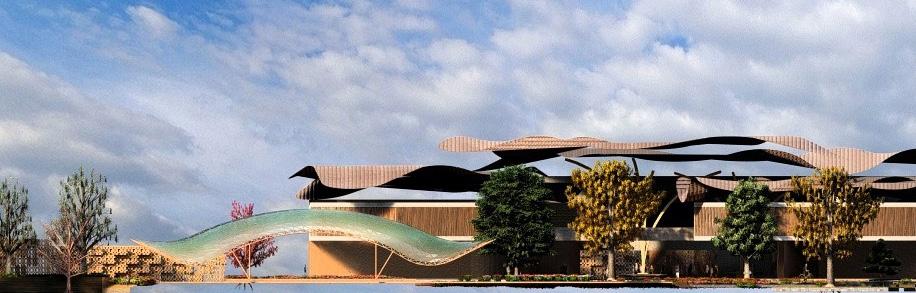
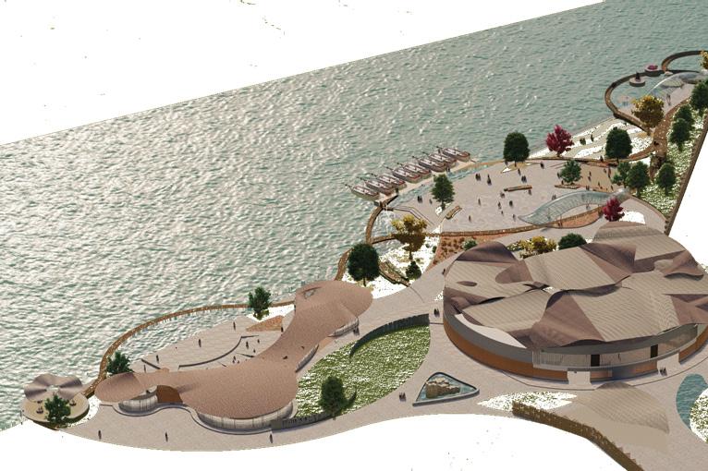
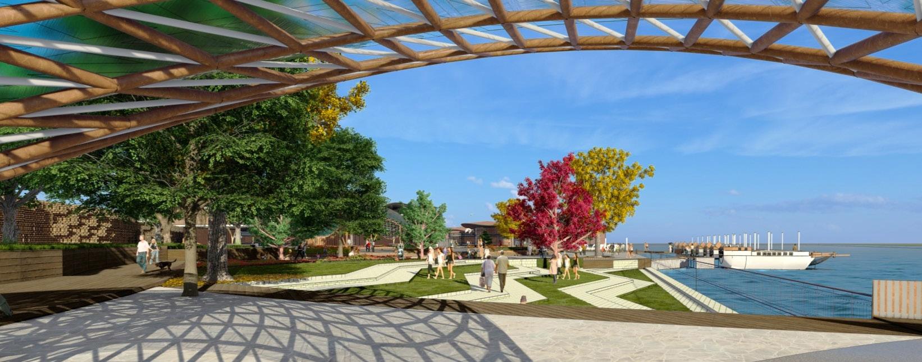
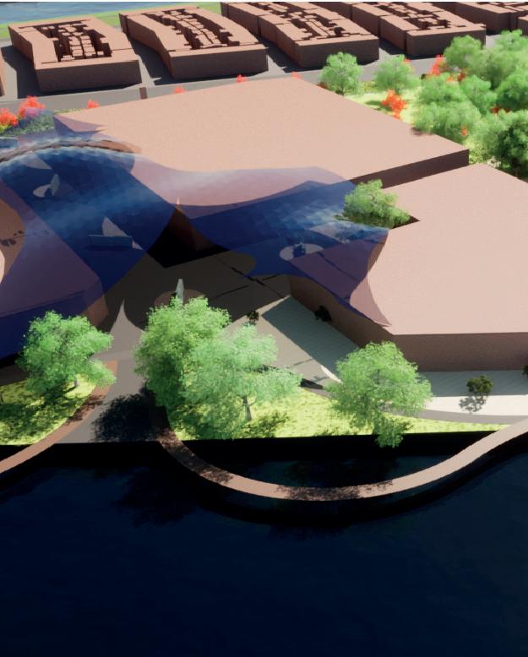
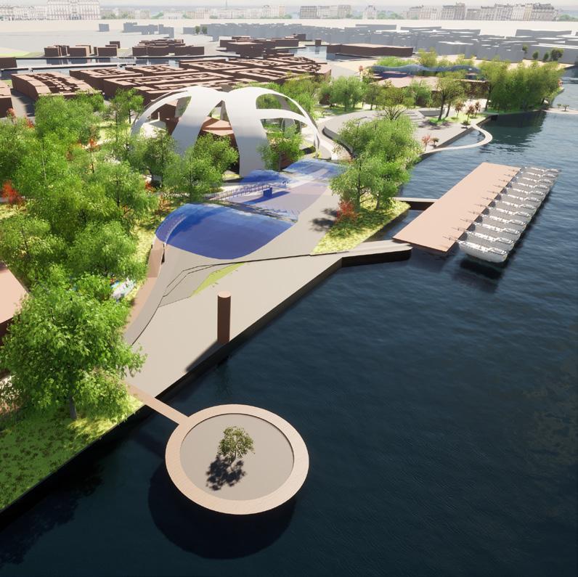
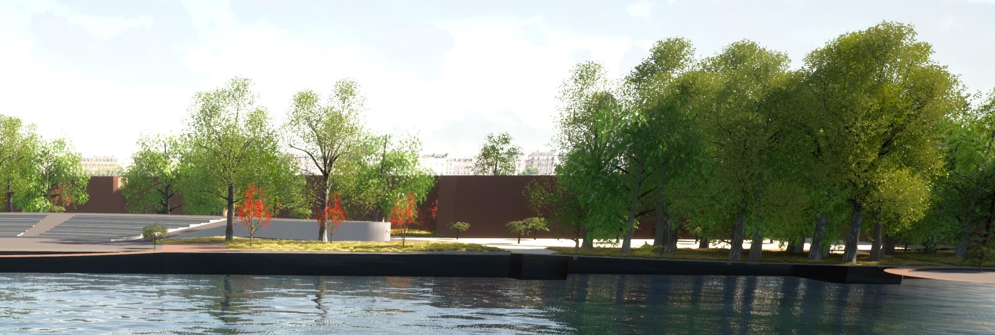
A bioclimatic strategy generates a C-shaped structure roof introducing a large-scale architectural element which deals with a large number of people and with the new metropolitan scale of the new waterfront.
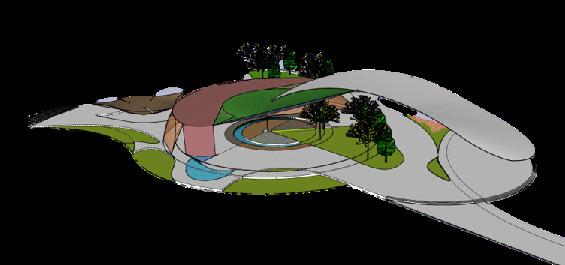
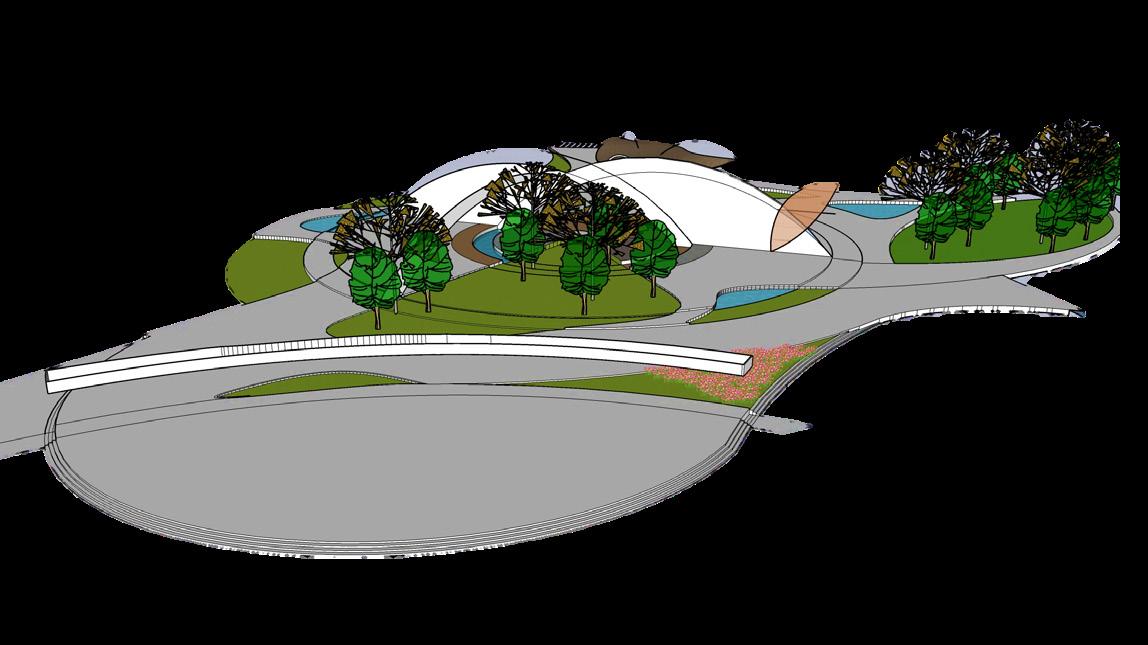
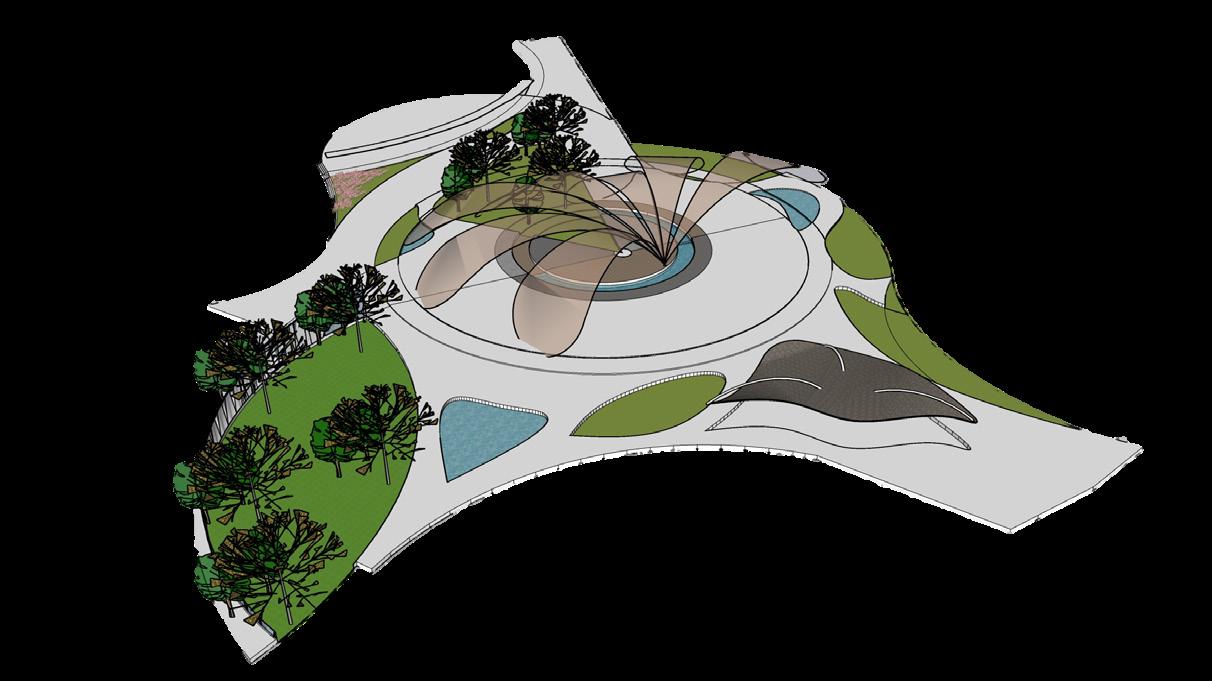
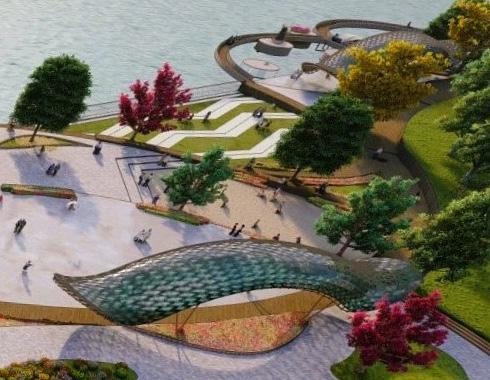
Defining itself as an urban ecological device, the canopy will become a strong metropolitan image, such an iconic horizontal landmark which will provide identity to the whole area.
URBAN SOCIAL CENTRE STAART, DORDRECHT, NETHERLANDS
Revitalizing Dordrecht’s Waterfront as a Social Centre
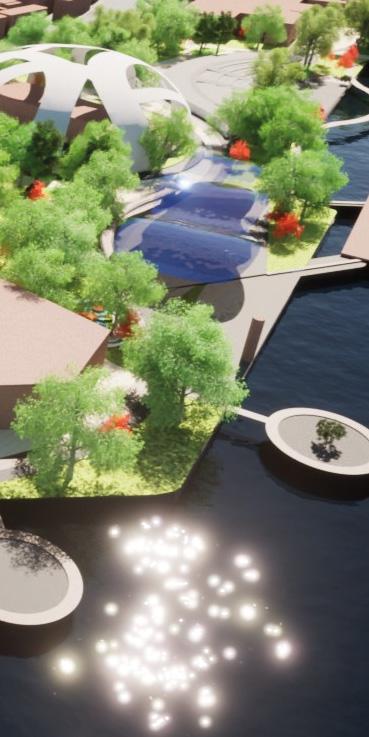
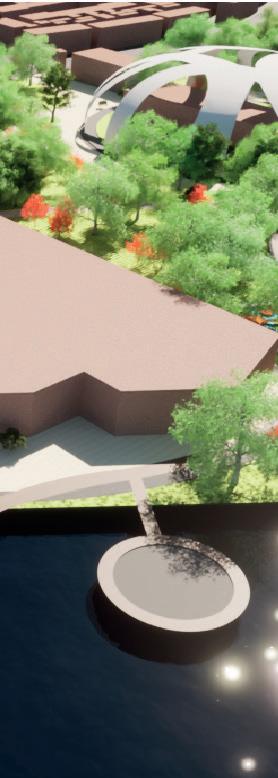
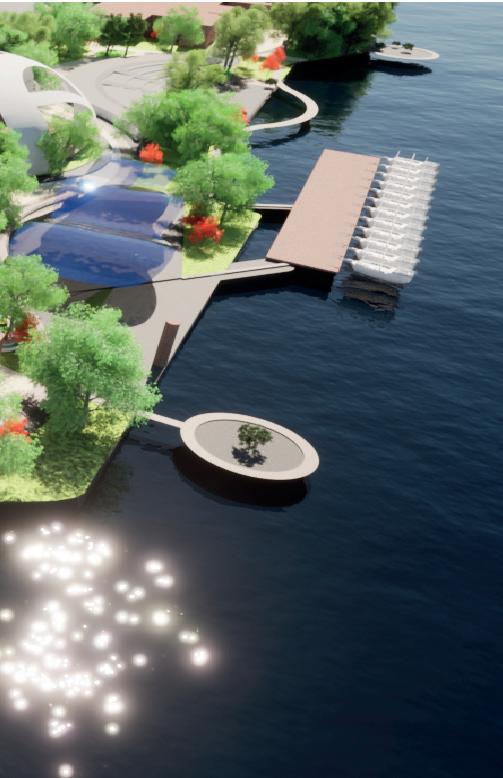
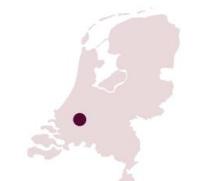
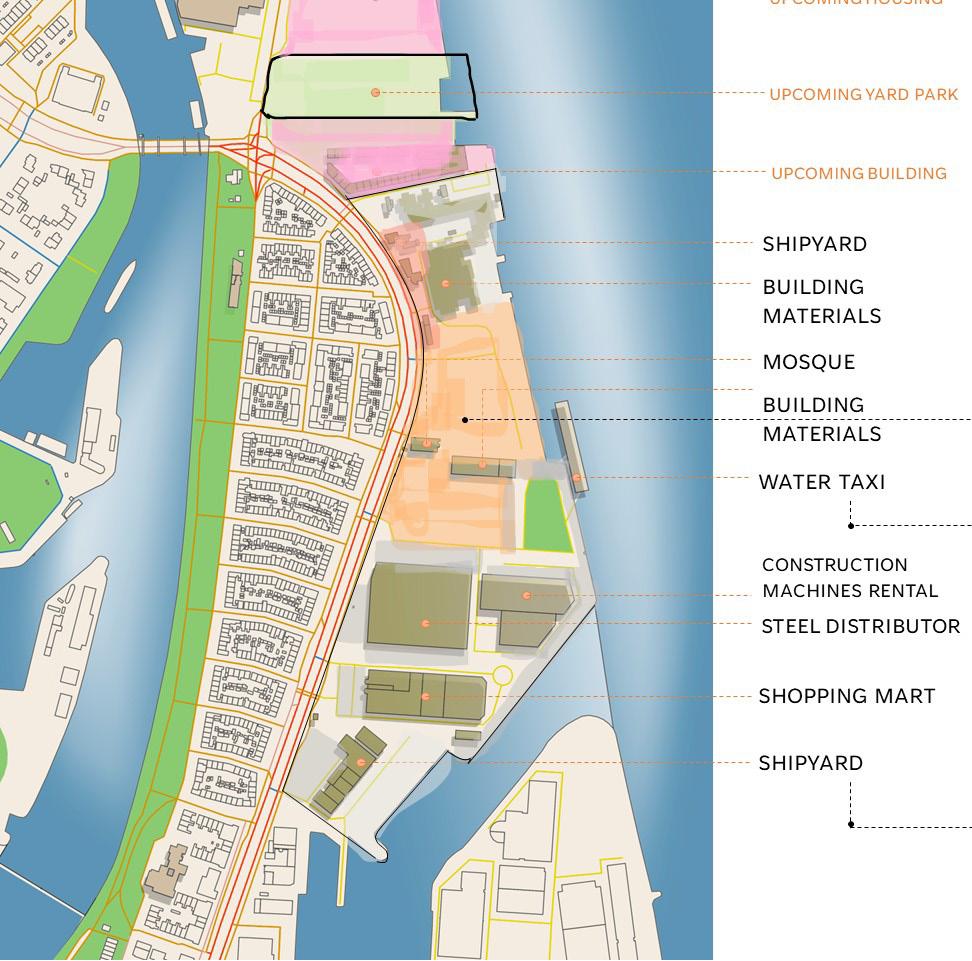
The Symbiotic Waterfront project in Dordrecht seeks to establish a ‘New Urban Social Centre’ within the city’s industrial and residential zone, complementing the historic city center. The objective is to integrate this area into a cohesive whole, reestablishing a connection between the city and its urban riverfront. This new Urban Centre aims to celebrate the distinctive features of Dordrecht, including its waterways, cultural richness, diverse communities, and the heritage of industrial ports. An essential aspect of the initiative is the optimal utilization of the blue-green infrastructure in Staart, emphasizing sustainable and environmentally conscious development.
Course : Urbanism Studio; July 2023
Project : Masterplanning, Social, Commercial
Redefining Dordrecht’s Industrial
Waterfront into Urban Social Centre


Redefining Dordrecht’s Industrial
Waterfront into Urban Social Centre
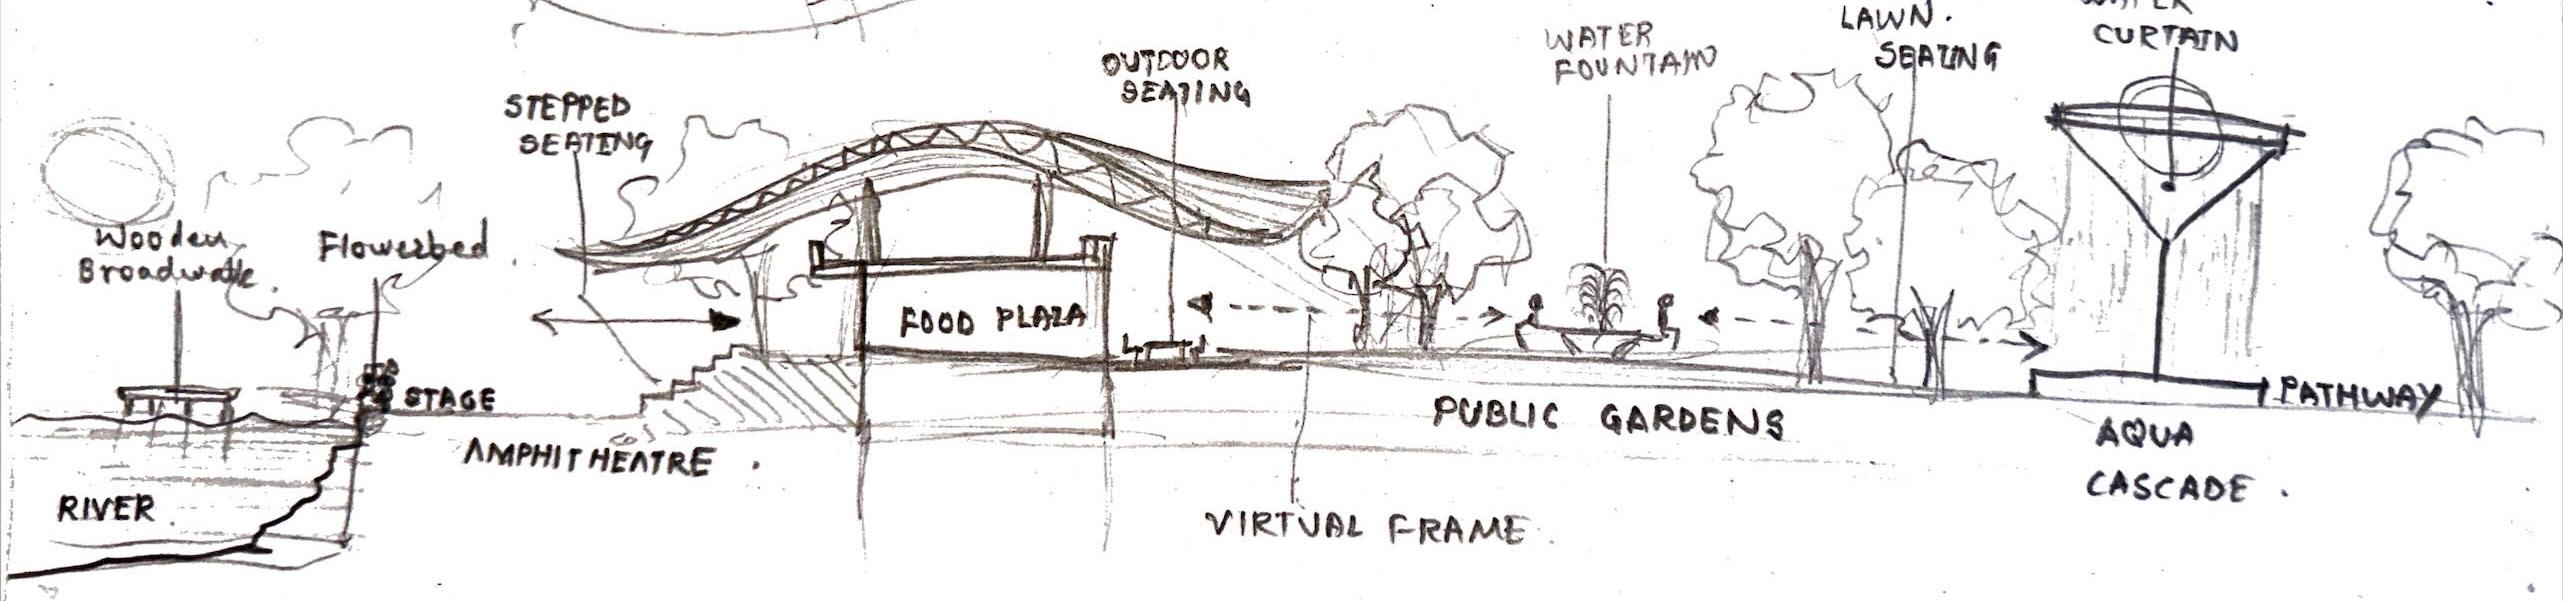
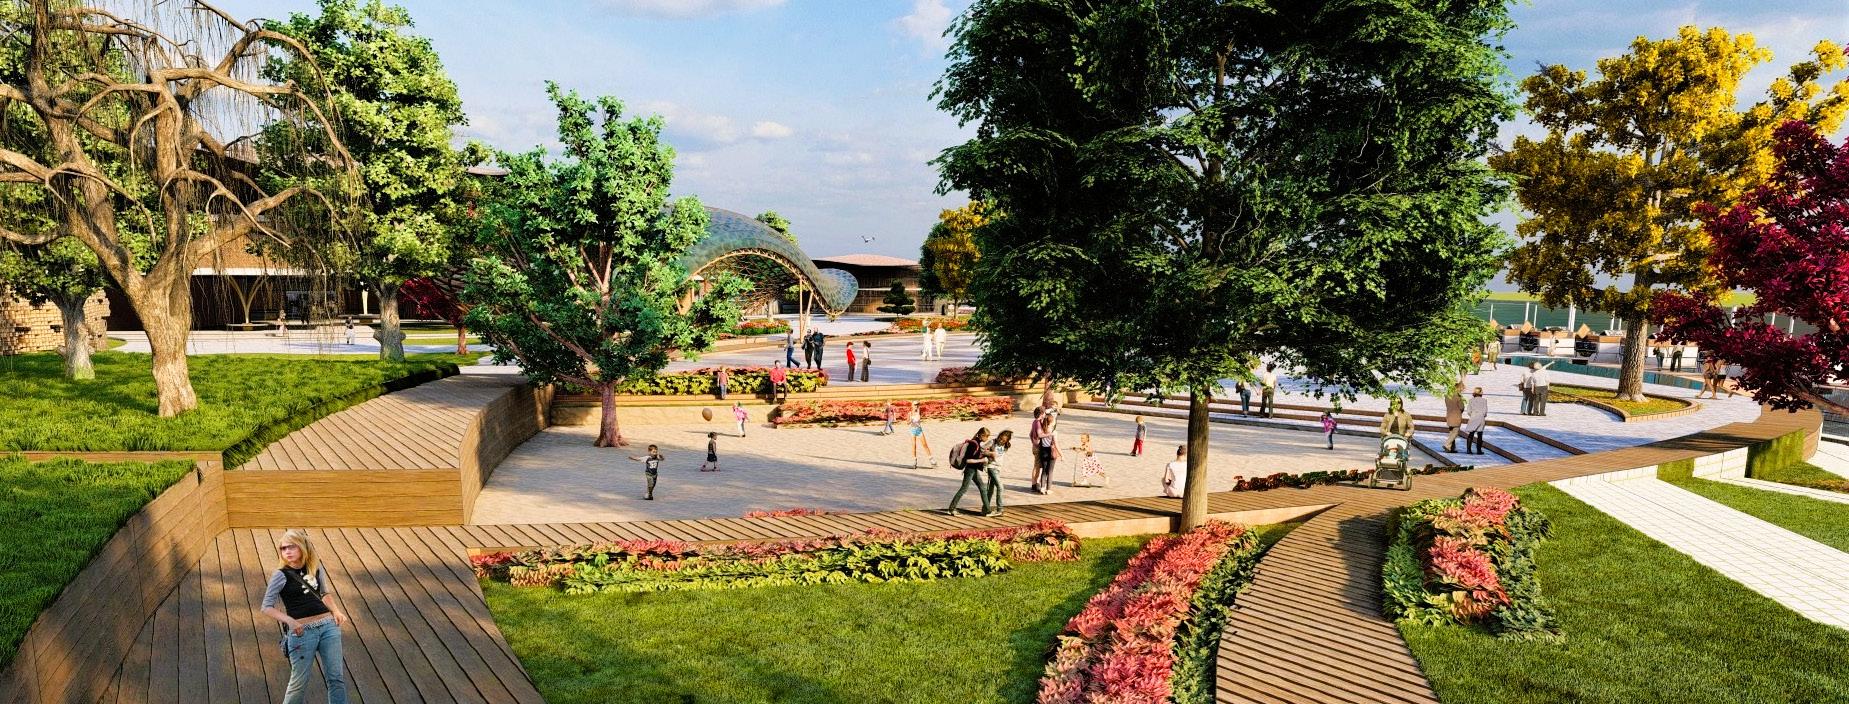
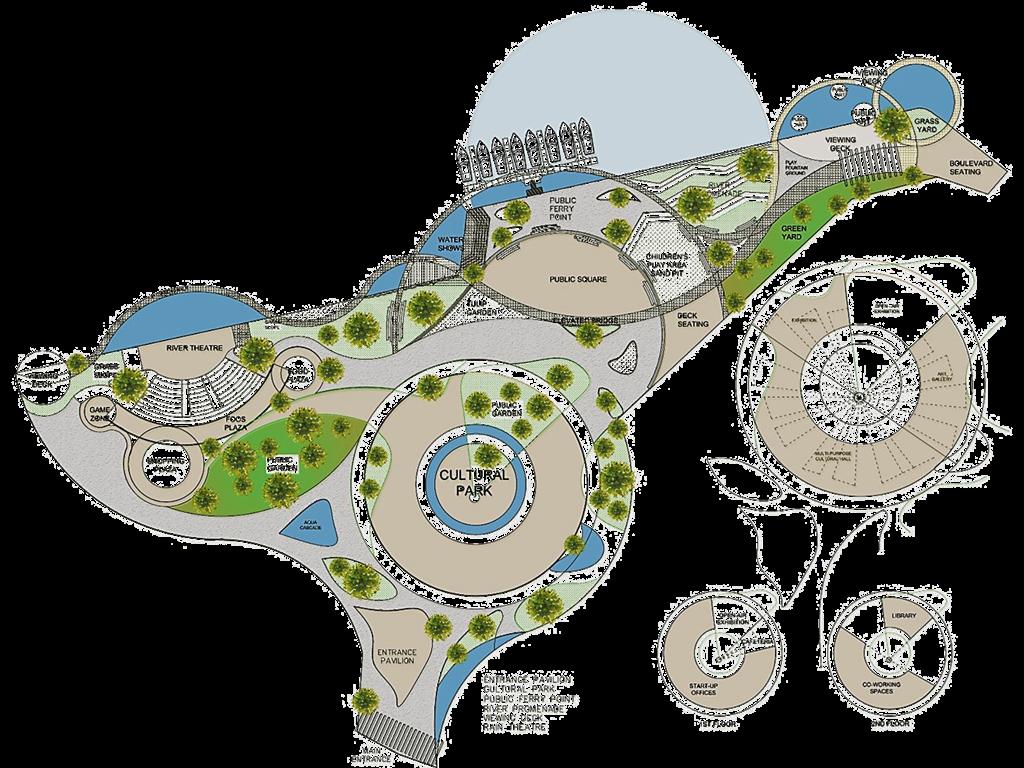
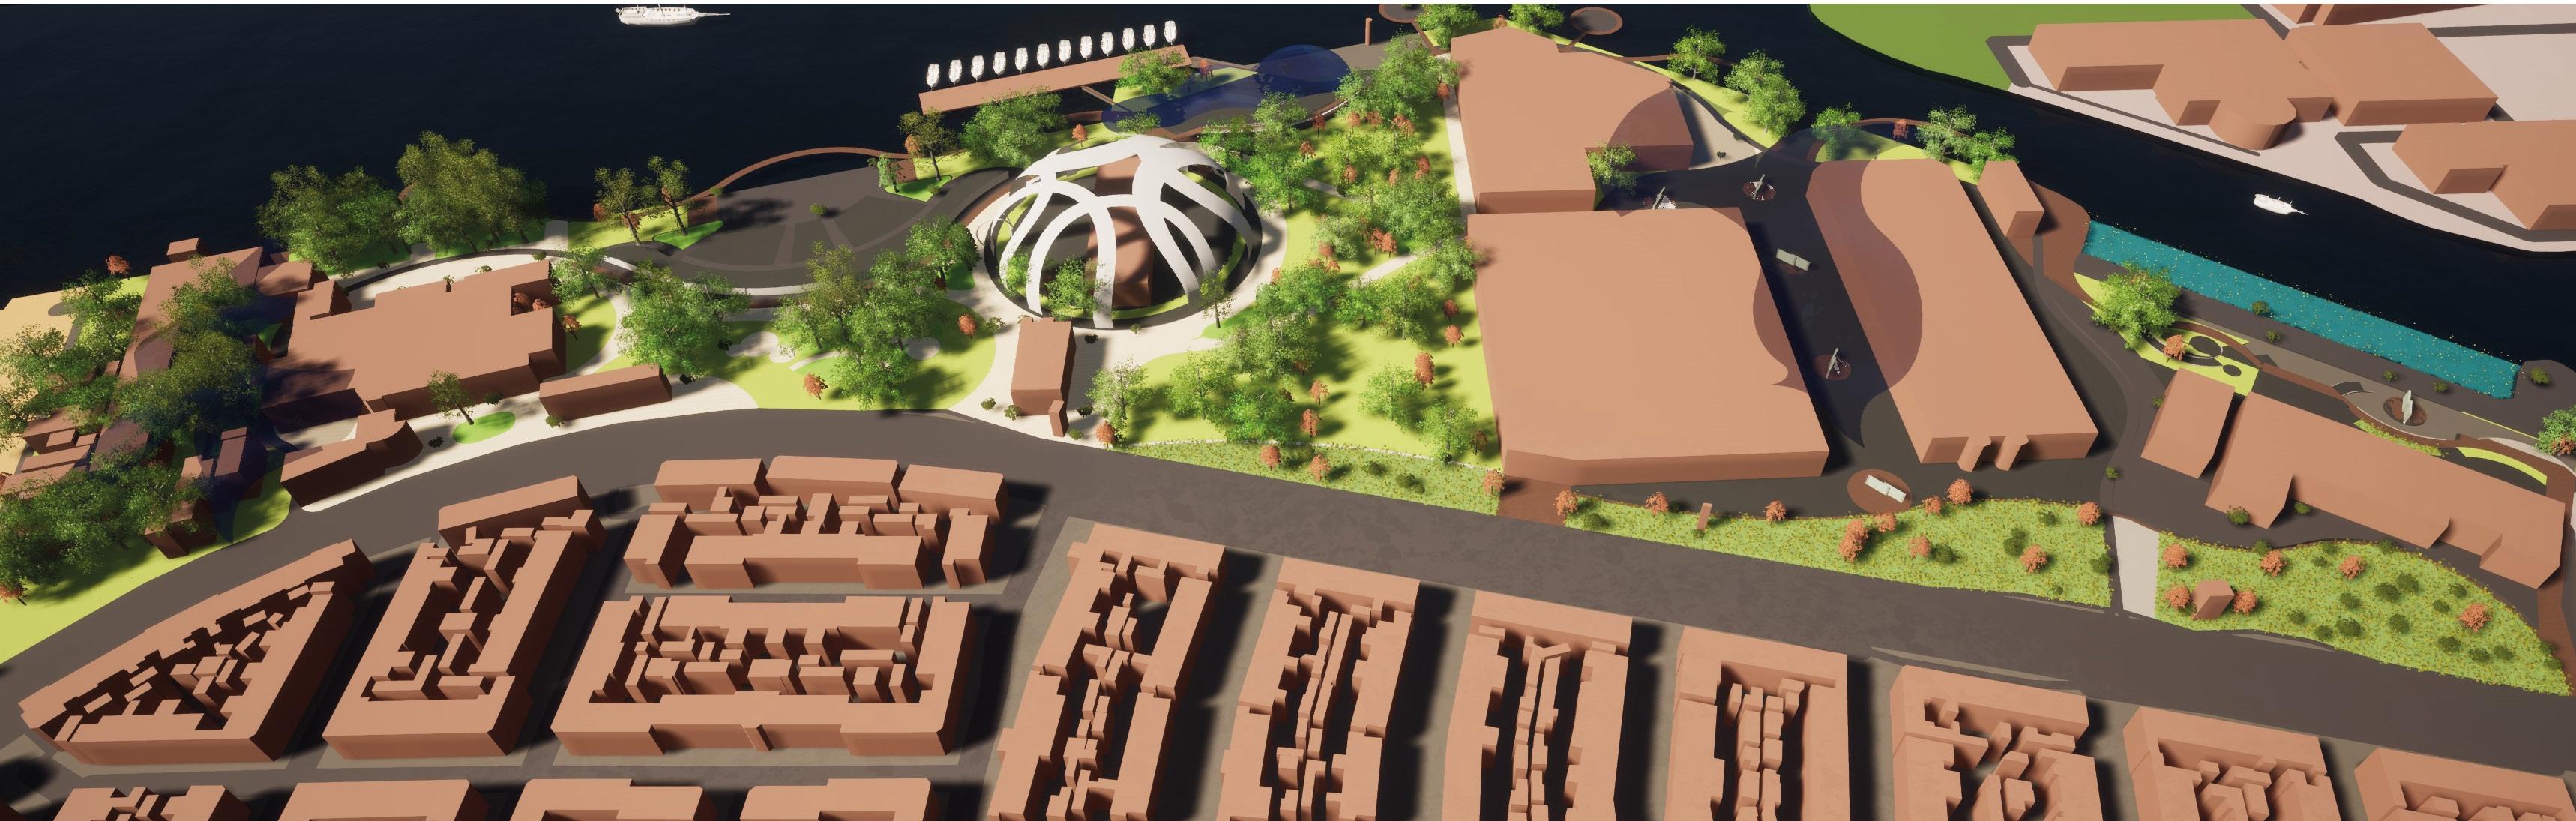
The project emphasized the development of cultural institutions and venues. It included the construction of iconic landmarks such as the Cultural Hub, the Recreational Hub, the Commercial Complex, and the Food Plaza, River Theatre, etc. These institutions are focal points for art, music, theater, and other cultural activities, attracting both locals and tourists.
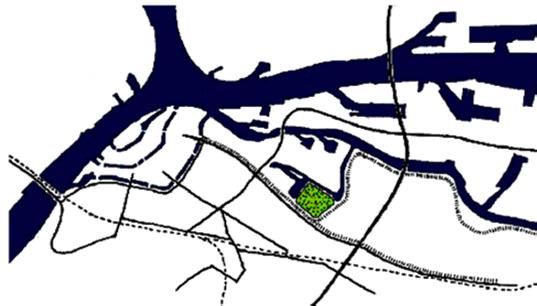
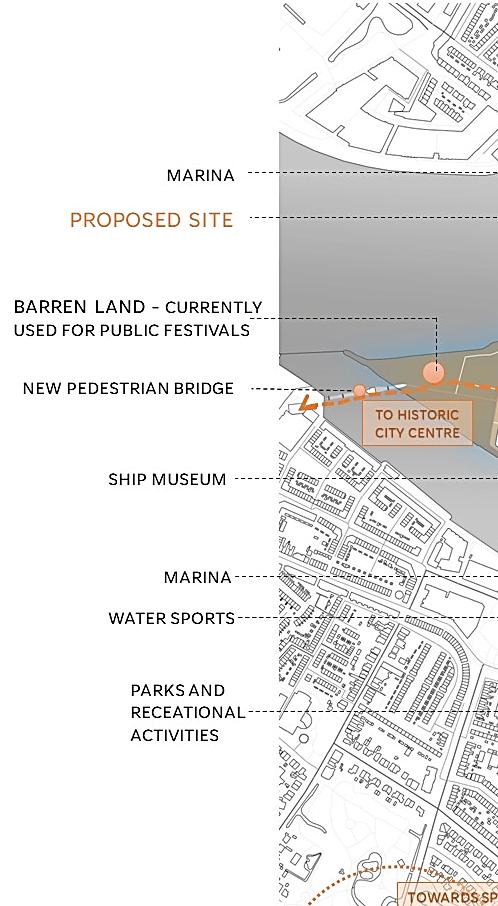

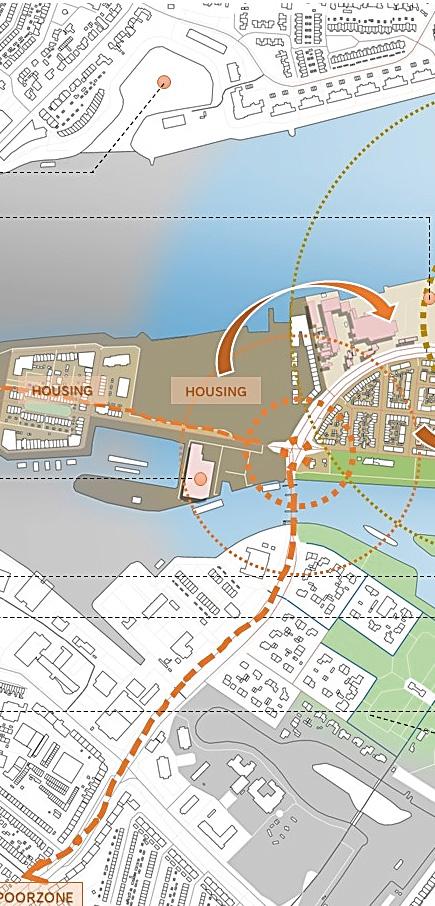
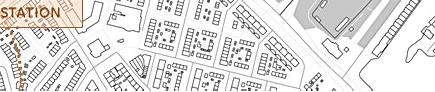
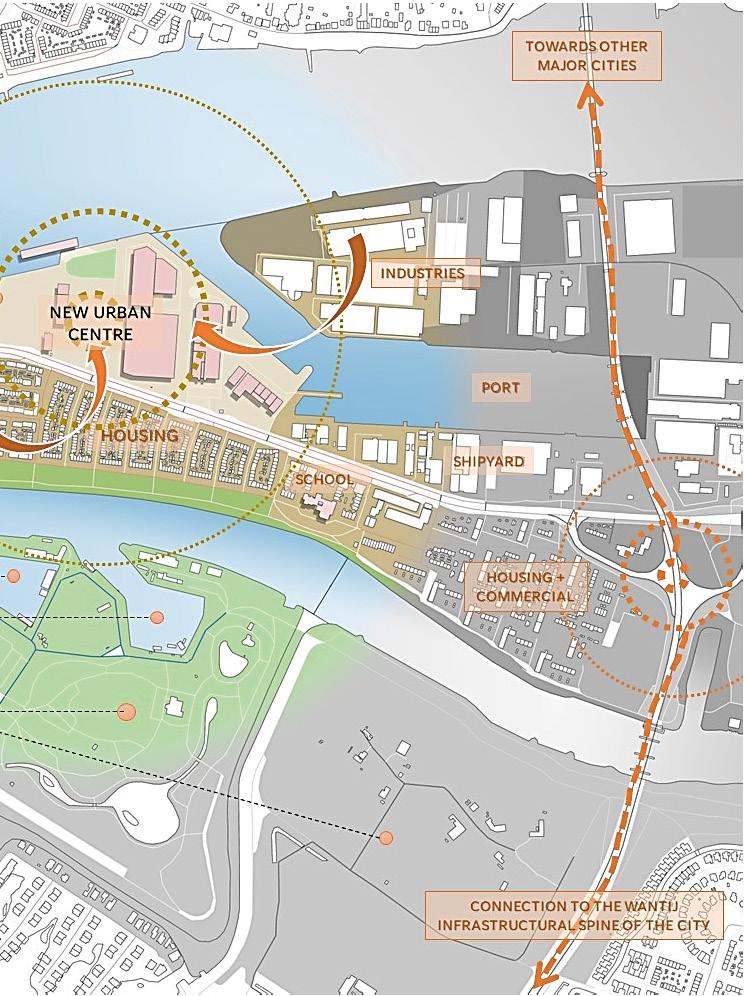
The Urban Social Centre at Staart Dordrecht's Waterfront aims to redifining the riverfront industrial zone of staart into a Urbanistic Social Centre as an extension of the Historic City
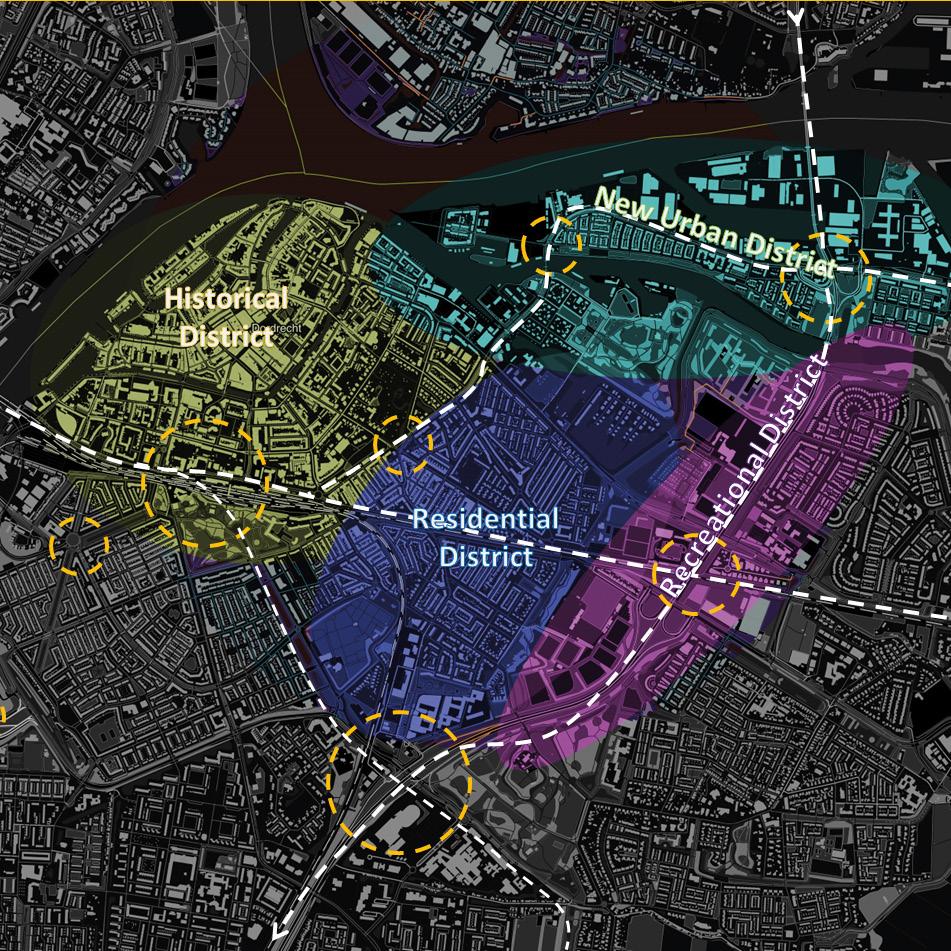
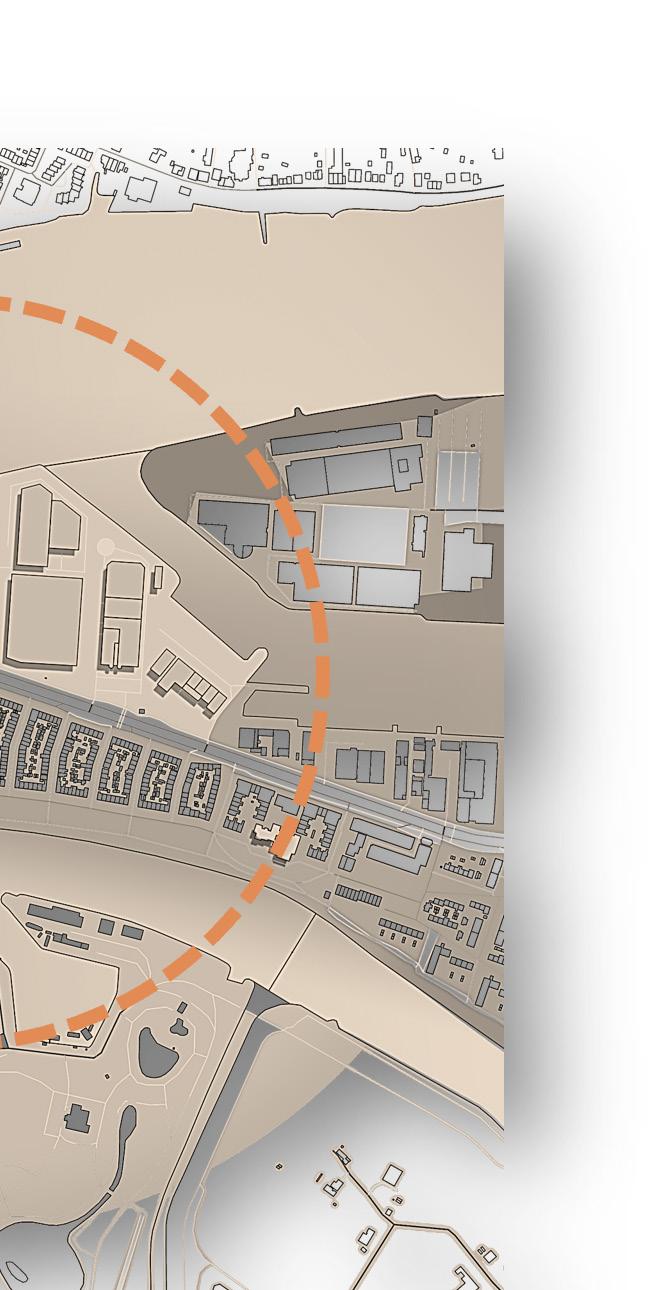
The project better connect Staart to its neighbouring region across the island & the city centre, especially areas alongside the river by focusing to better utilize the blue-green infrastructure in Staart
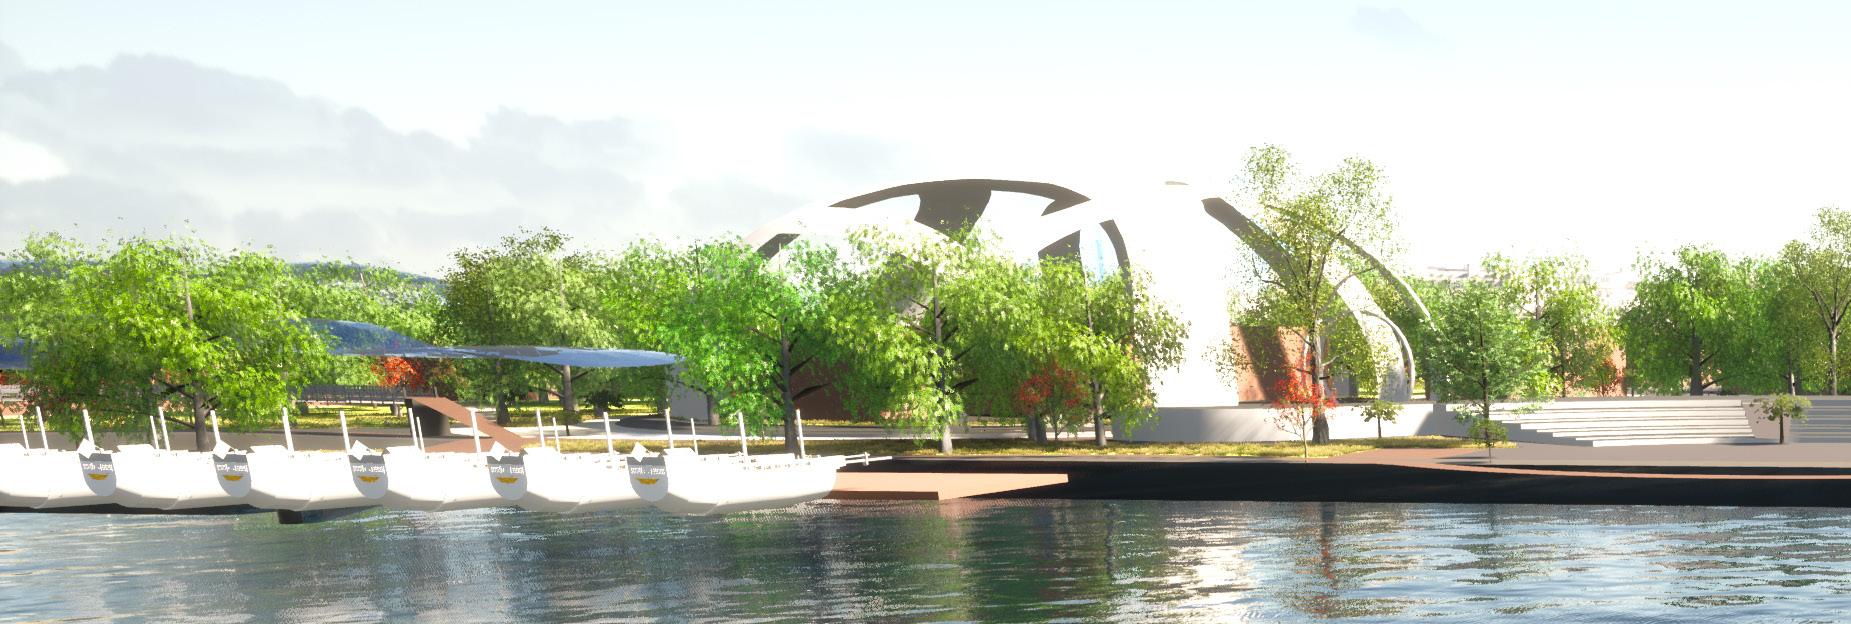
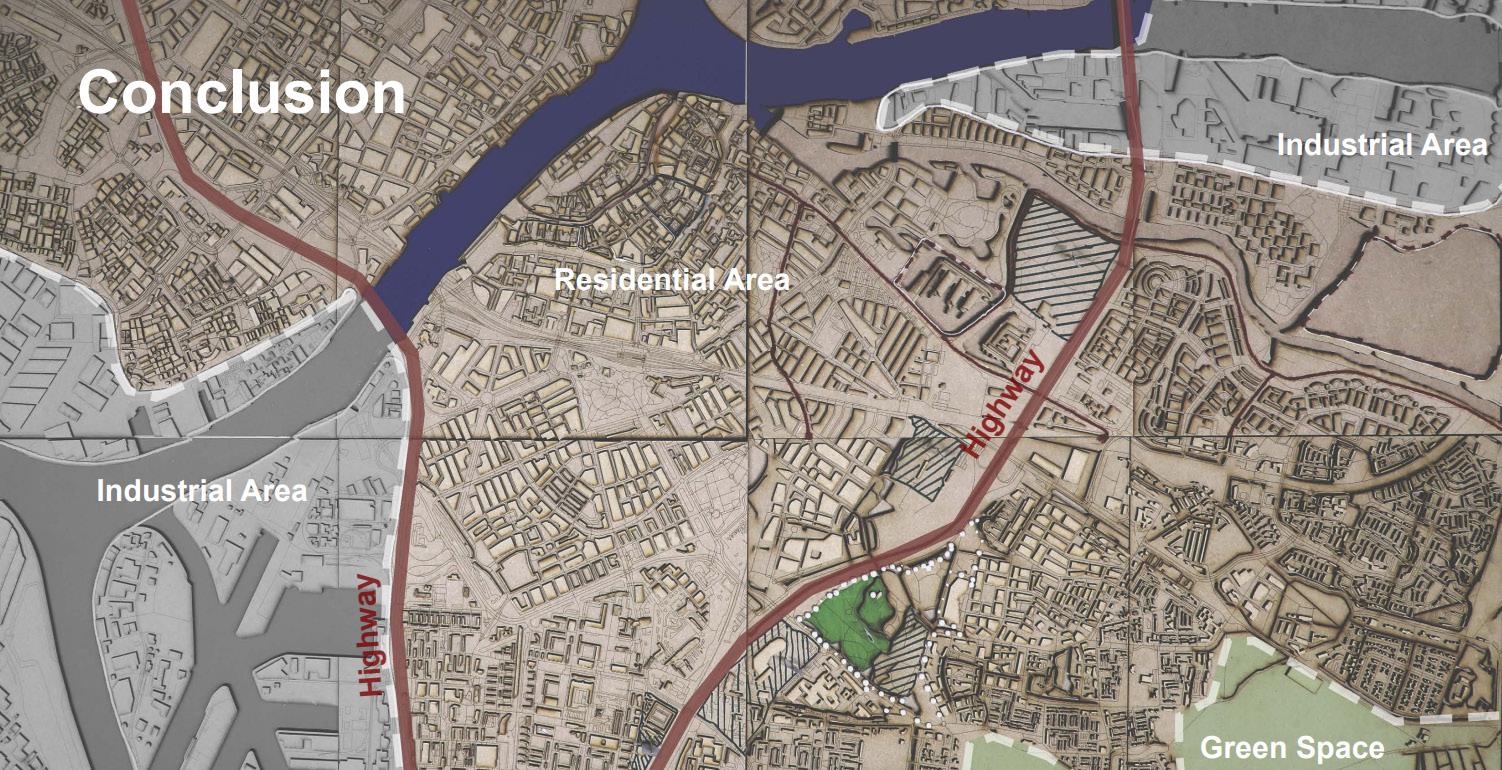
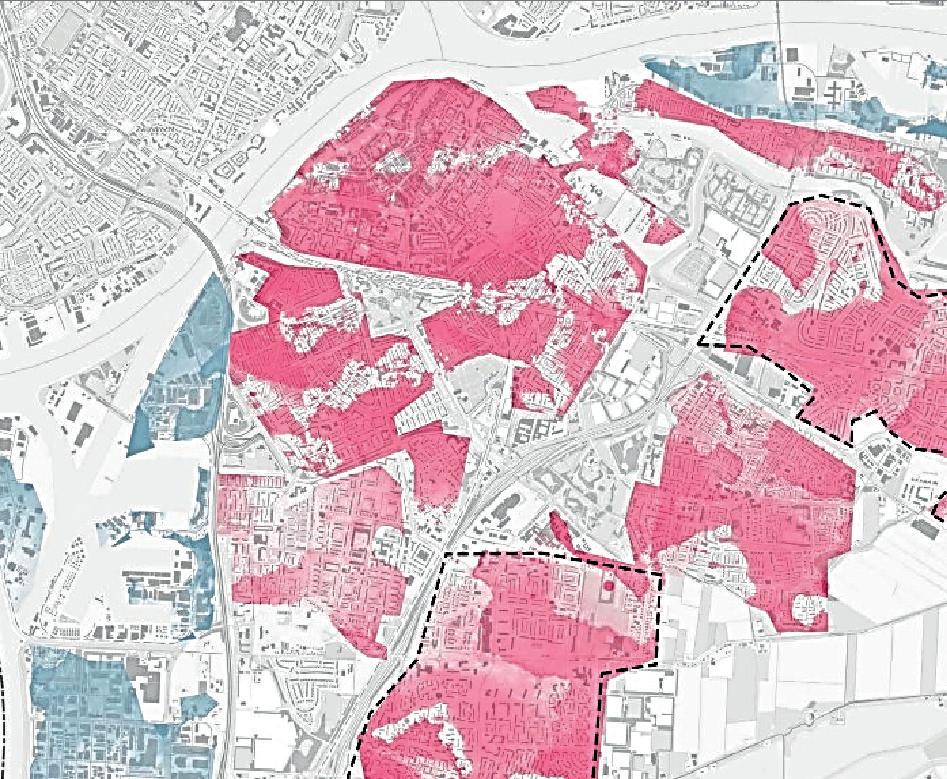
Directly adjacent to the ancient city center of Dordrecht with its characteristic city islands, A space for the development of a completely new city island, Dordrecht’s relationship with water, especially towards the historical city can open up so as to involve and engage the people of the city. The waterfront currently does not play a role in the network of open space in the city.
Dordrecht’s relationship historical city can open people of the city. The waterfront role in the network of open
Dordrecht is expanding years, 4,000 new houses tional 6,000 new houses houses mean extra need



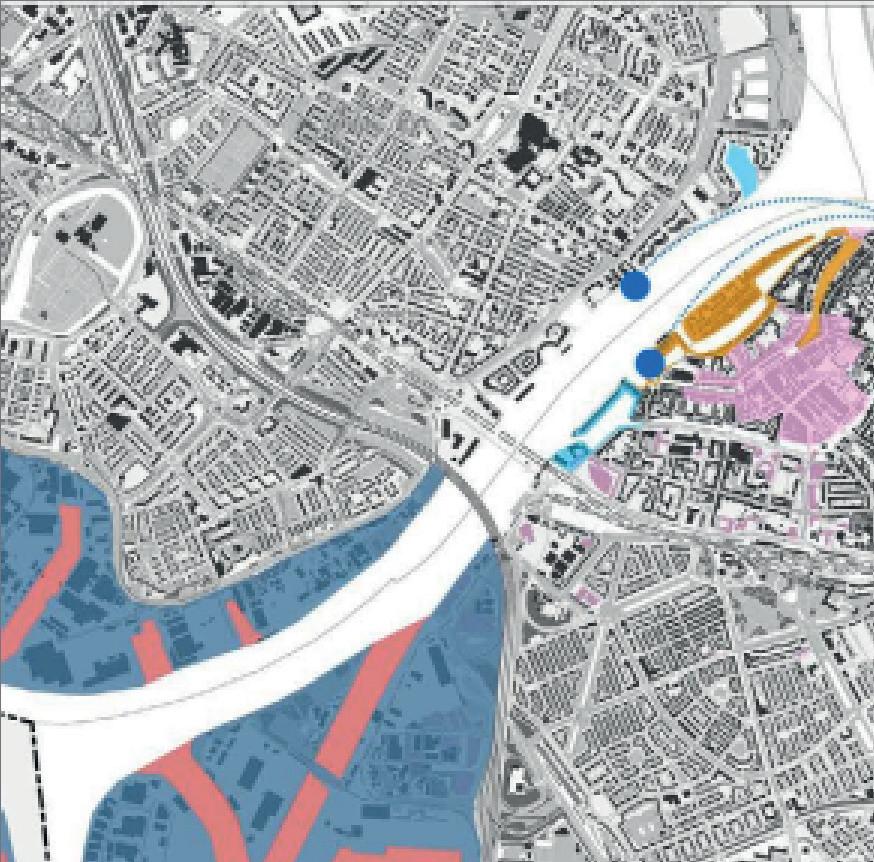
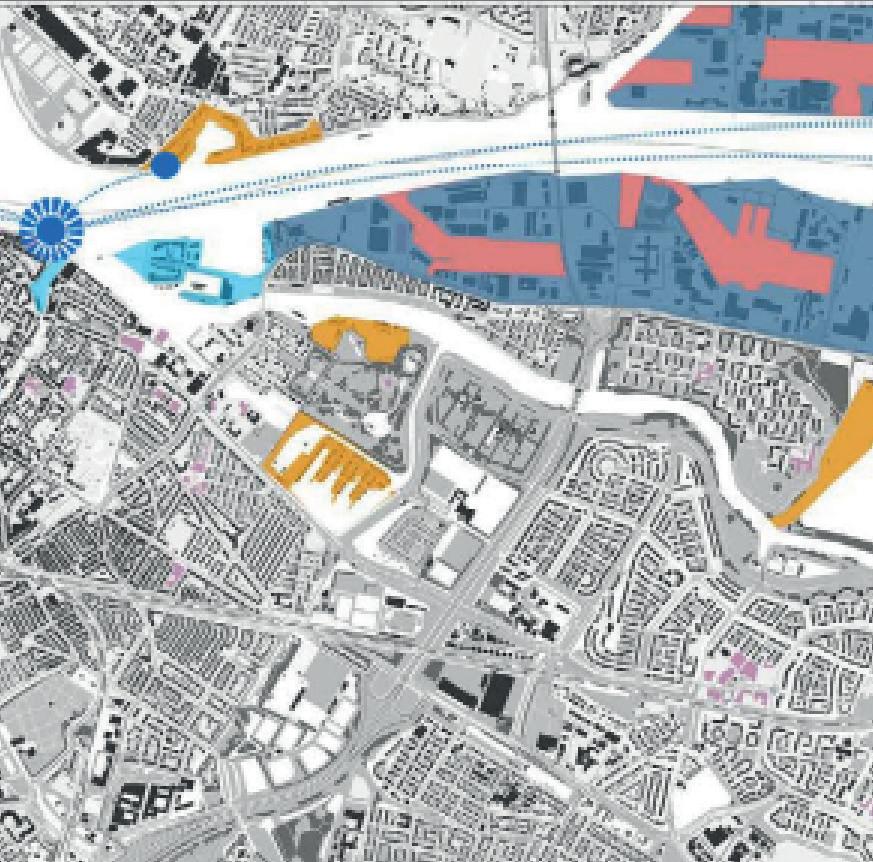
relationship with water, especially towards the open up so as to involve and engage the waterfront currently does not play a open space in the city.
in the coming years. In the coming houses will be built. After 2022, an addihouses will be developed. Generally, extra for Public Spaces

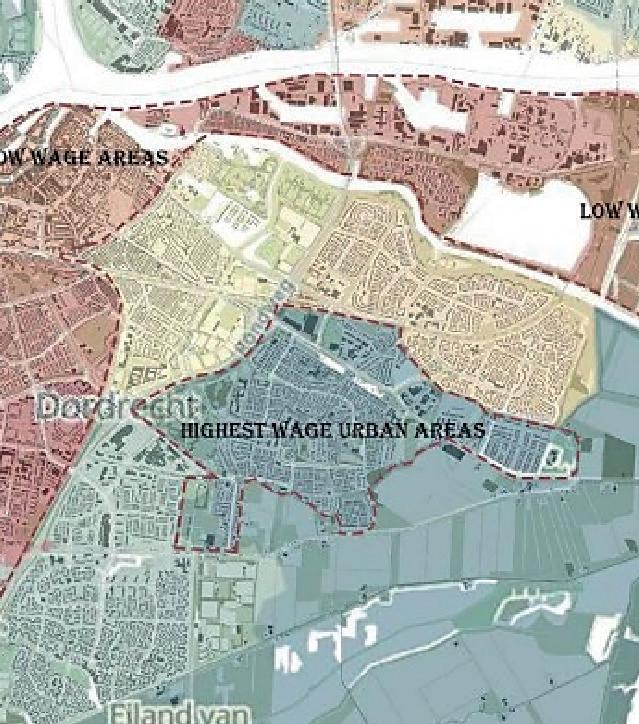


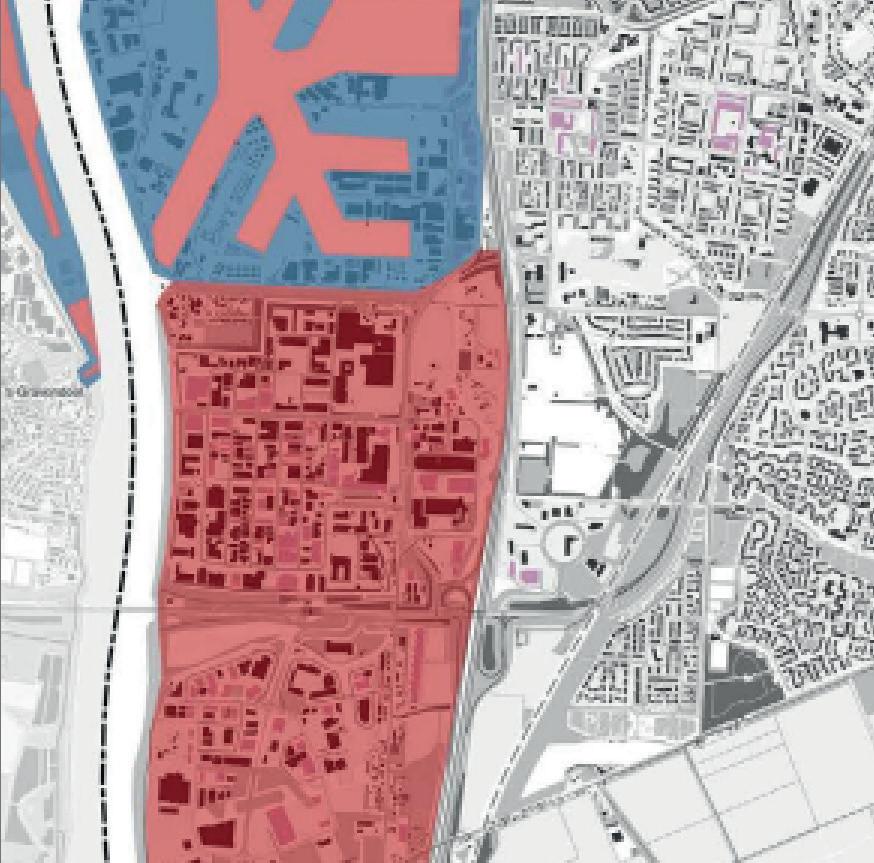

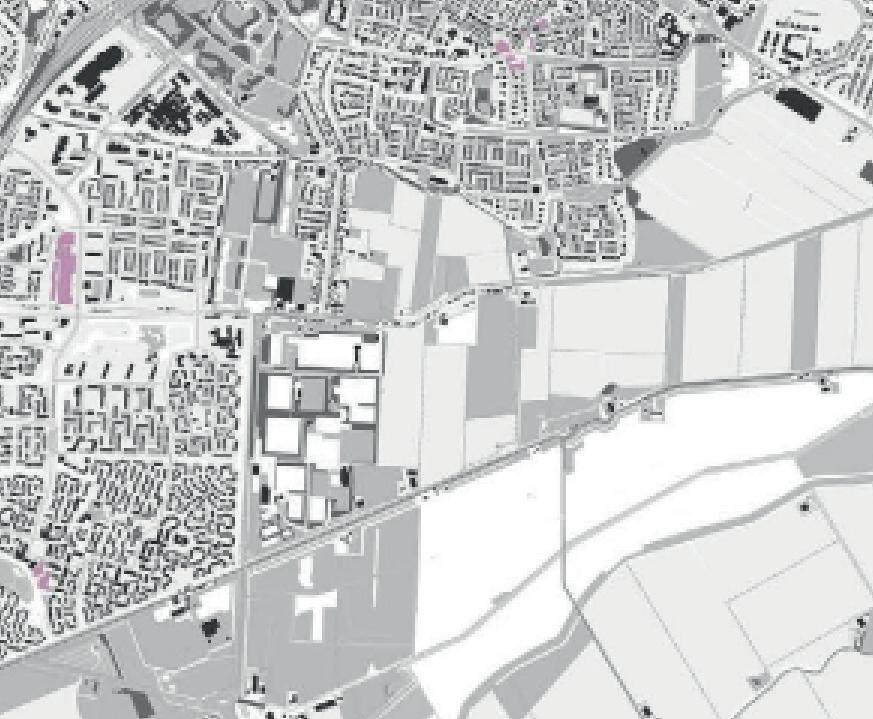
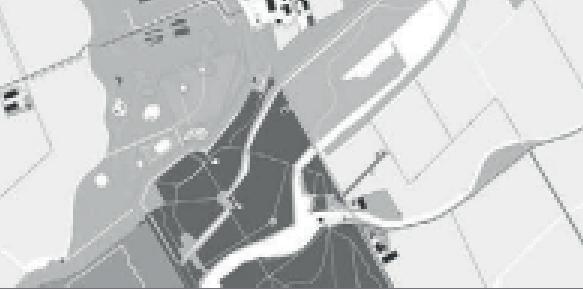


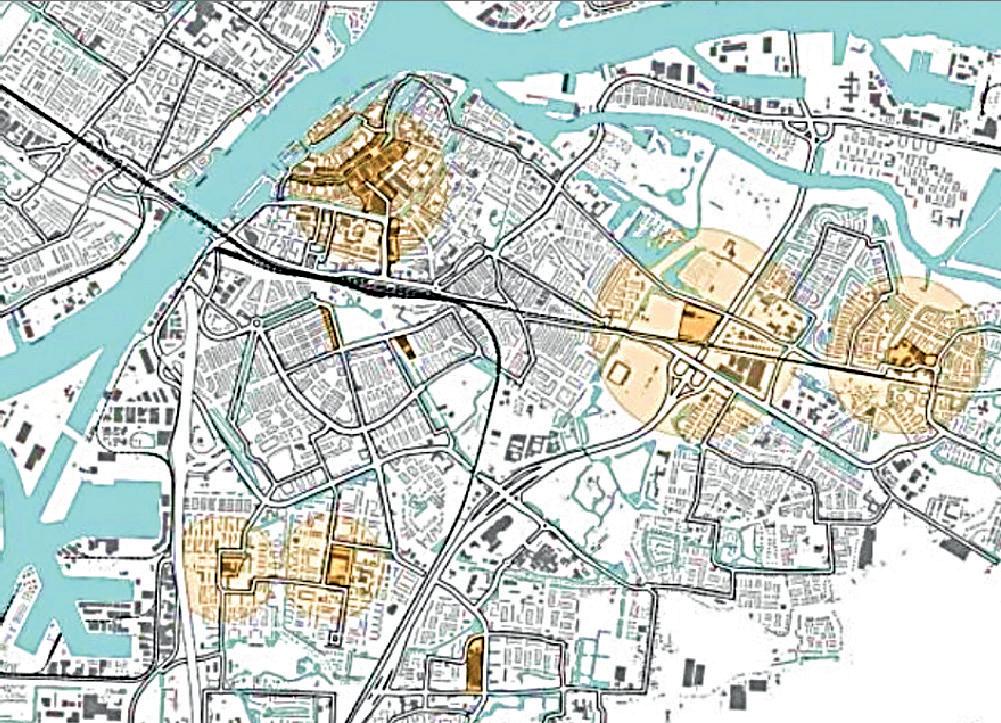





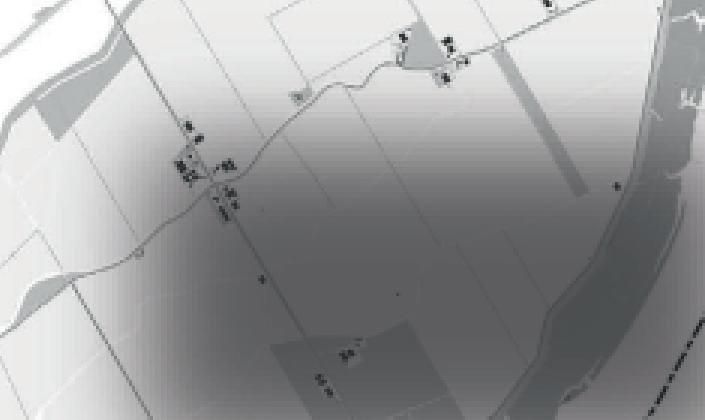

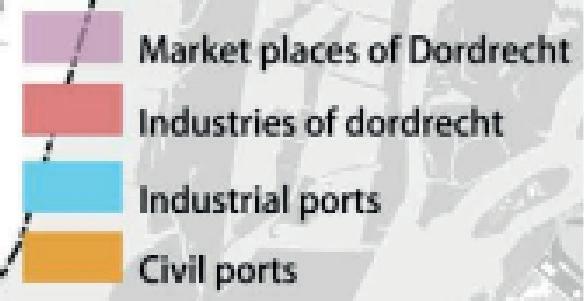








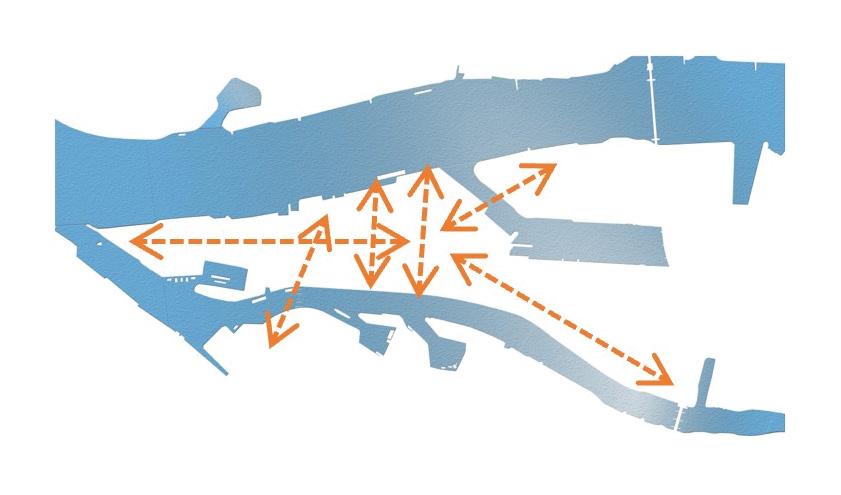
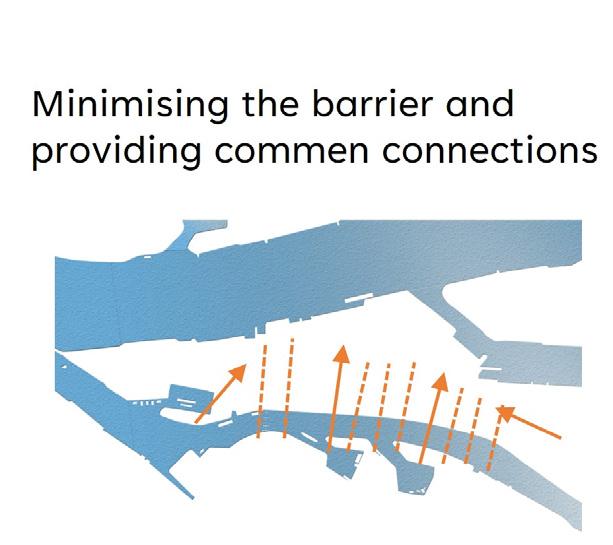
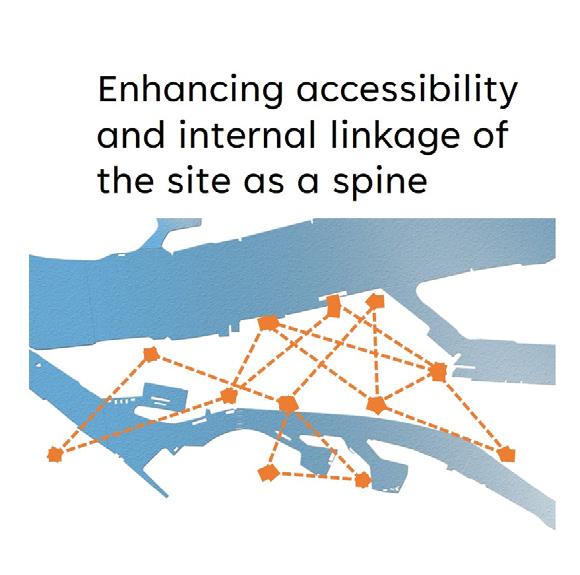
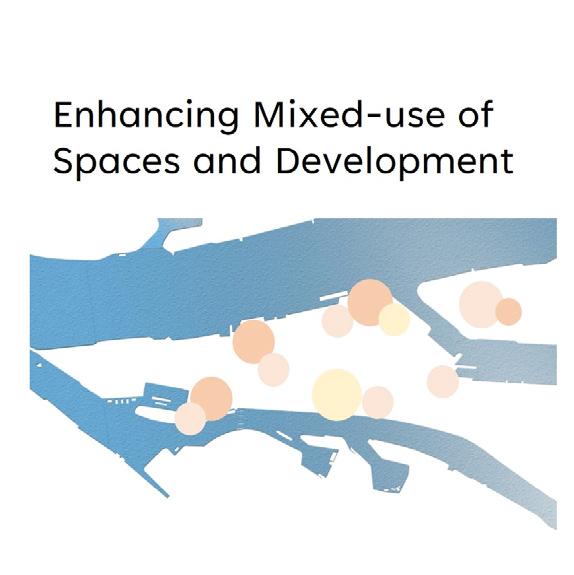
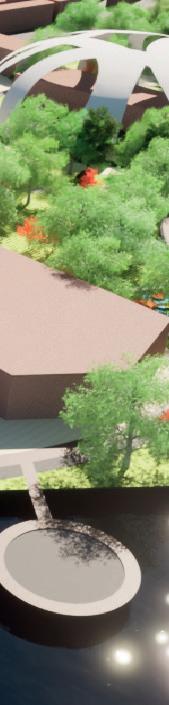
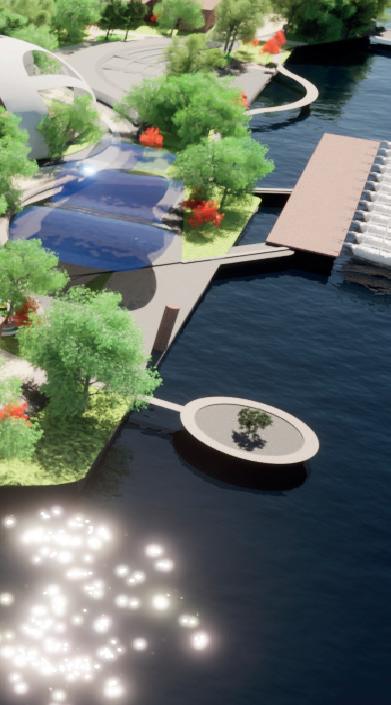
The Design Intervention envisions the Active Waterfront Development Principles with increasing the social, commercial, and ecological engagement of site for its users while tackling the site issues and thus increasing the quality of the site.
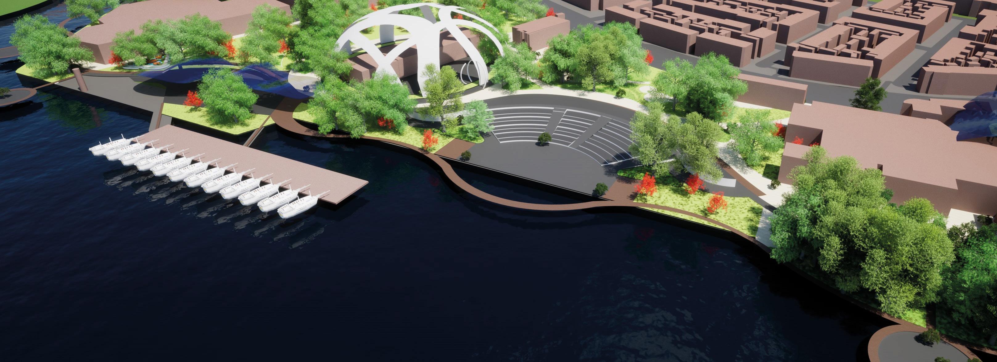
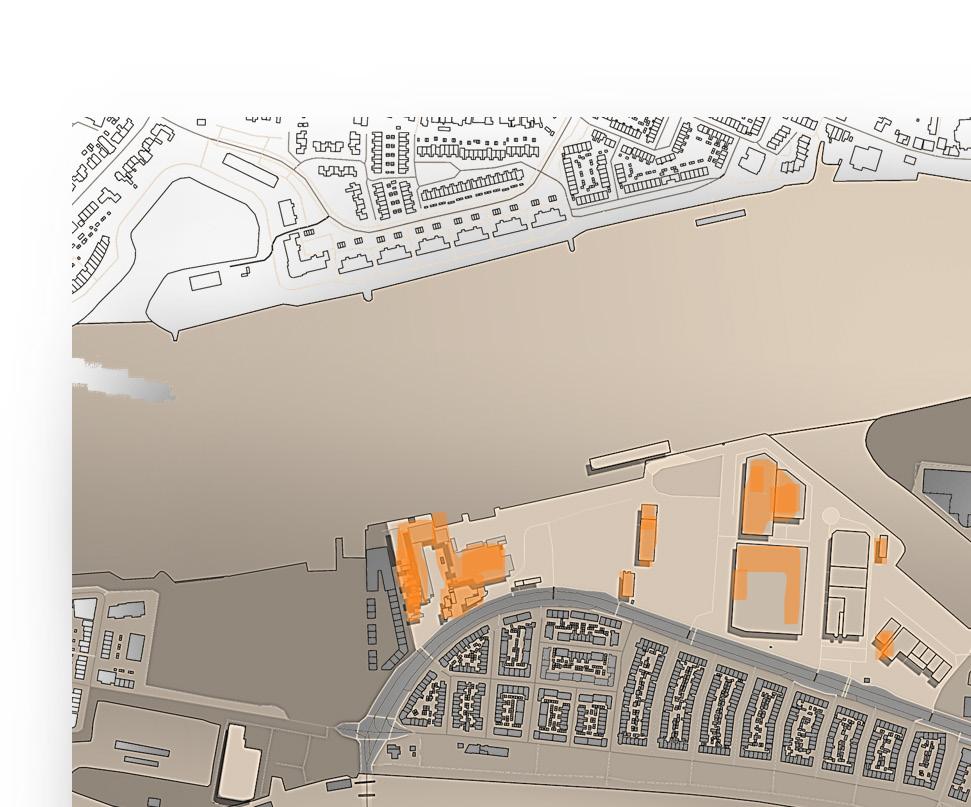
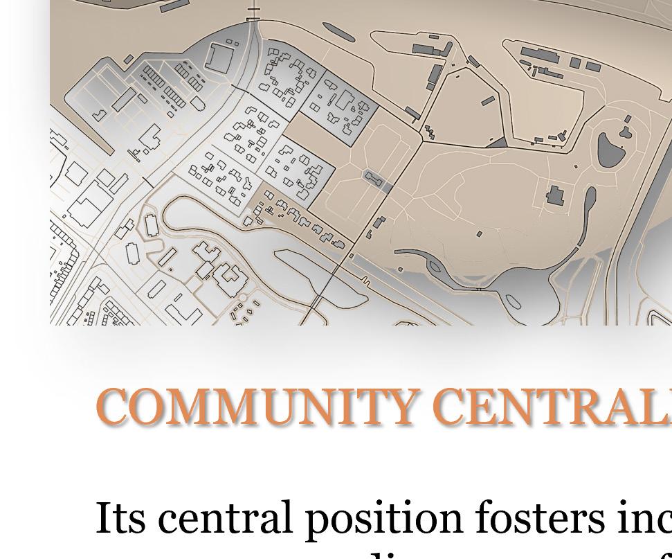
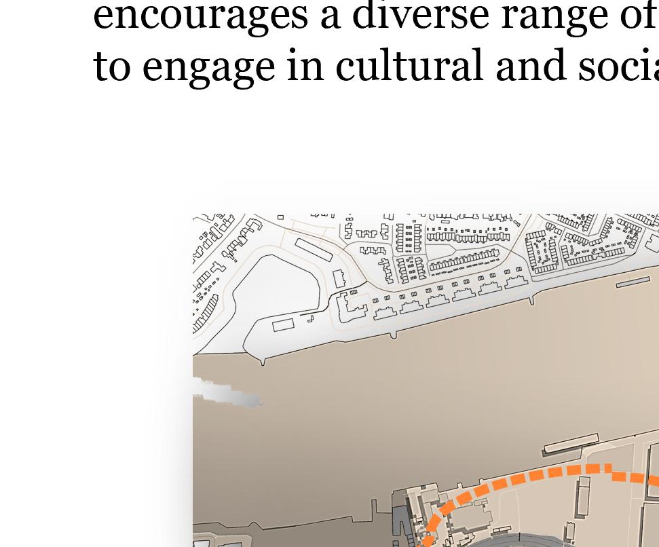
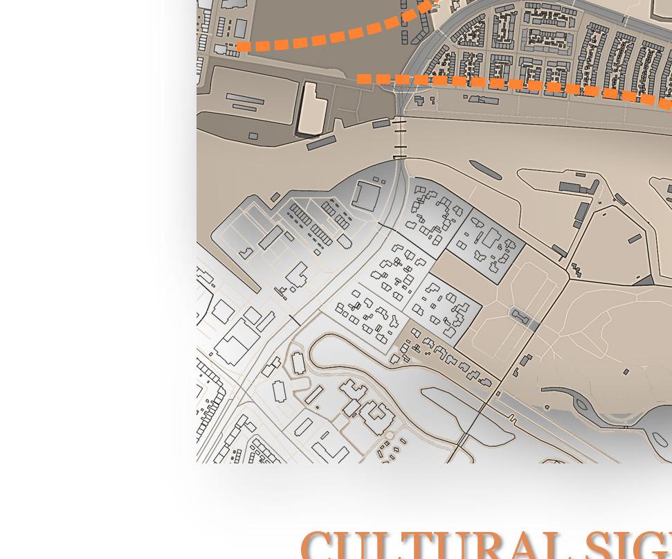
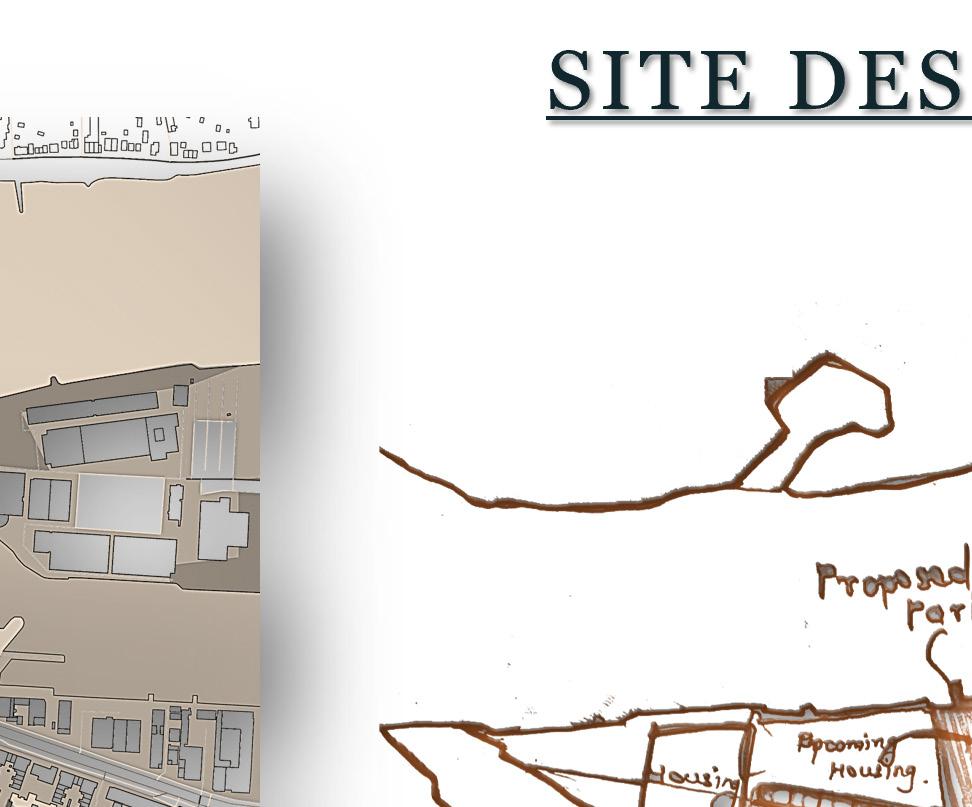
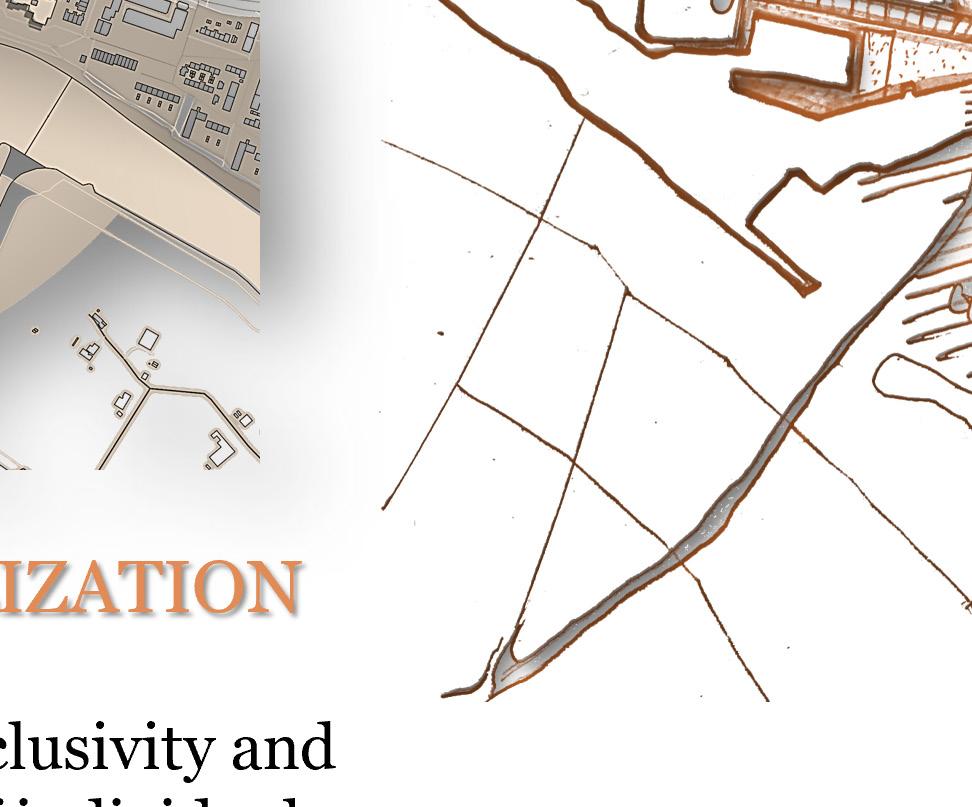
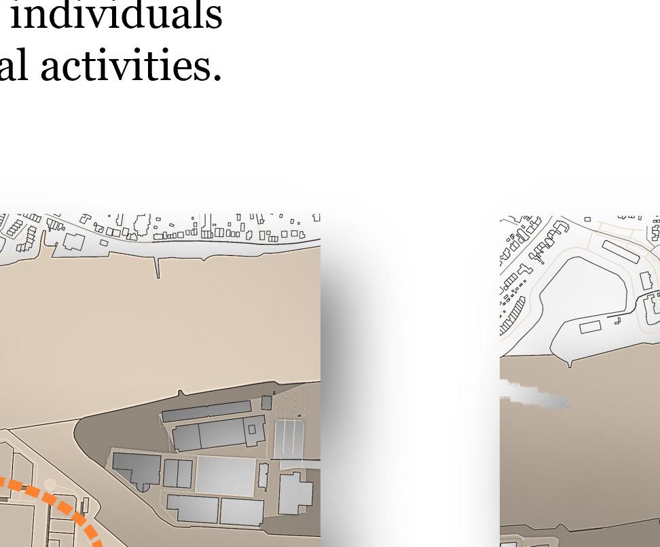
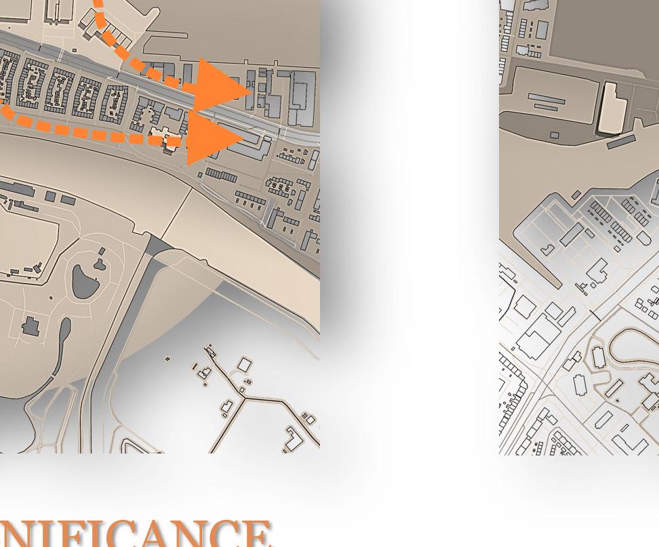
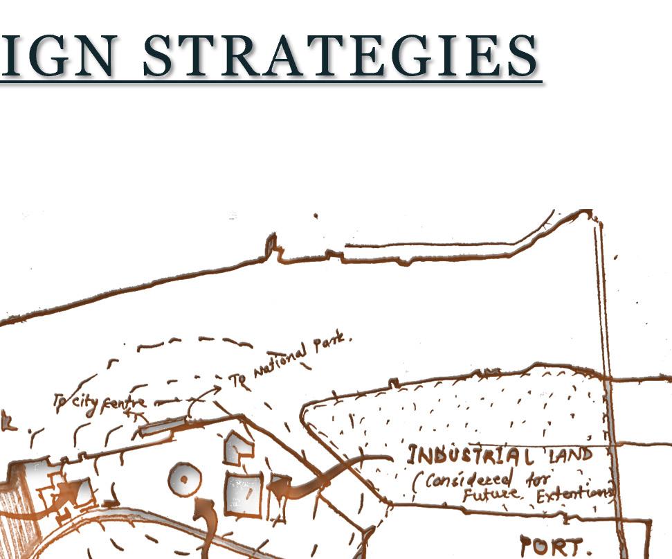
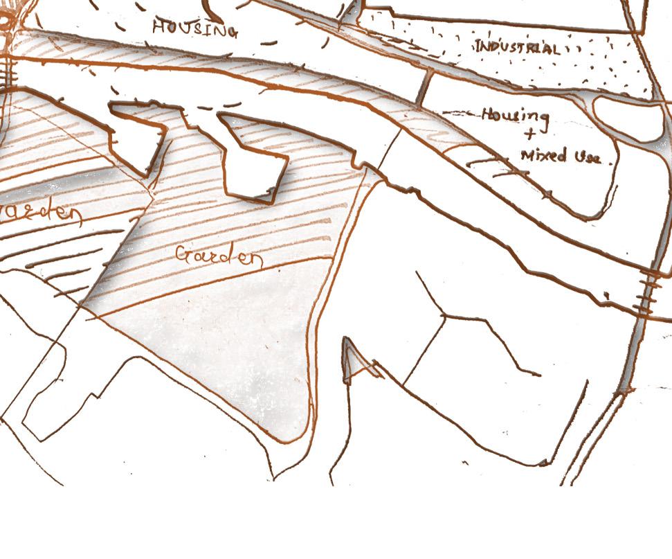
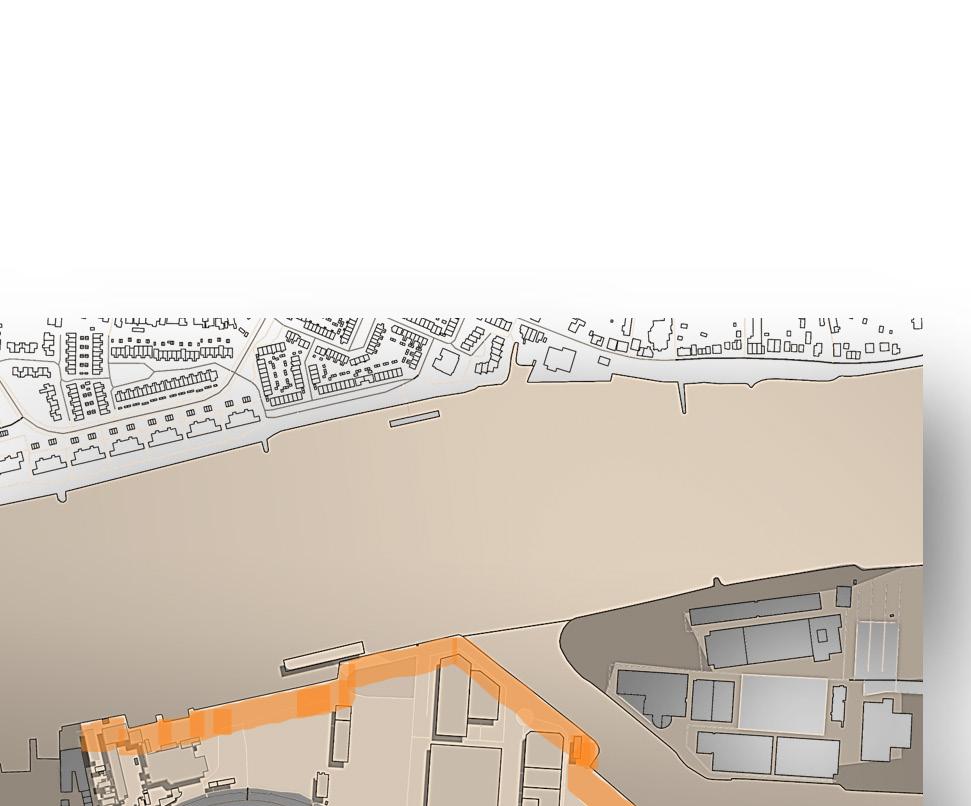
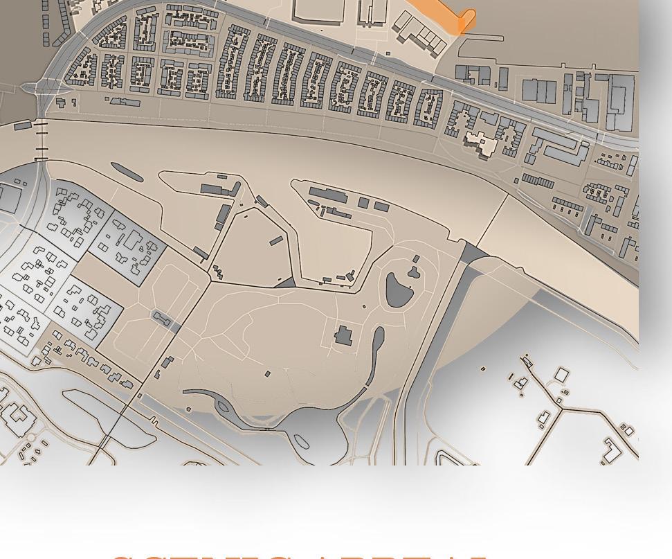
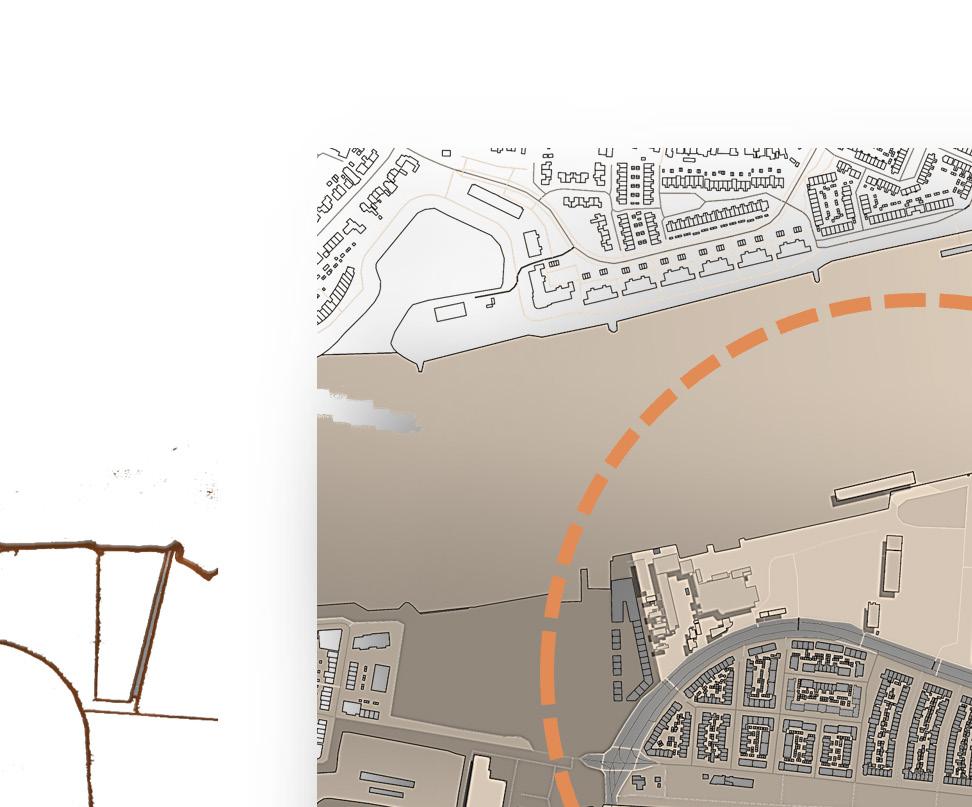
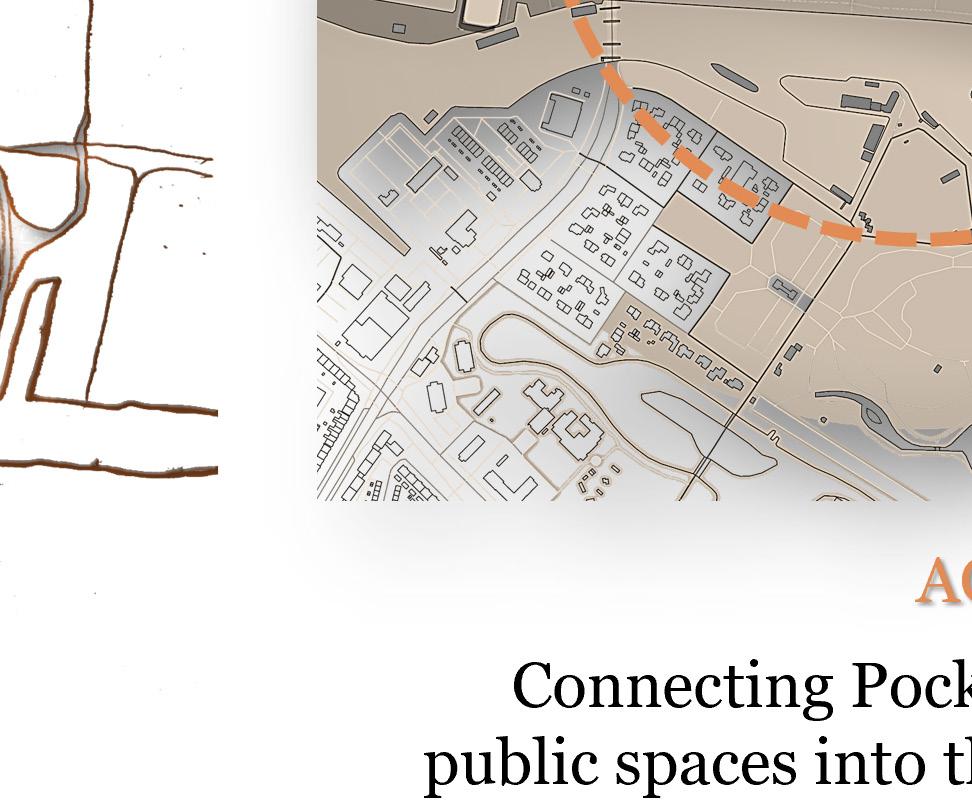
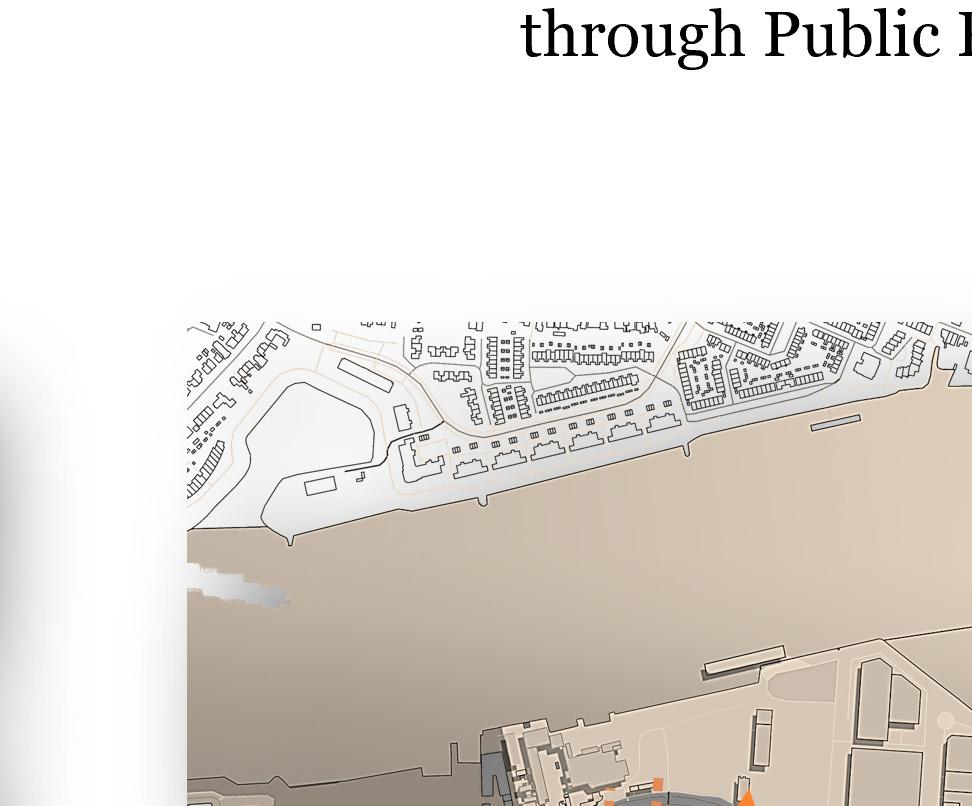
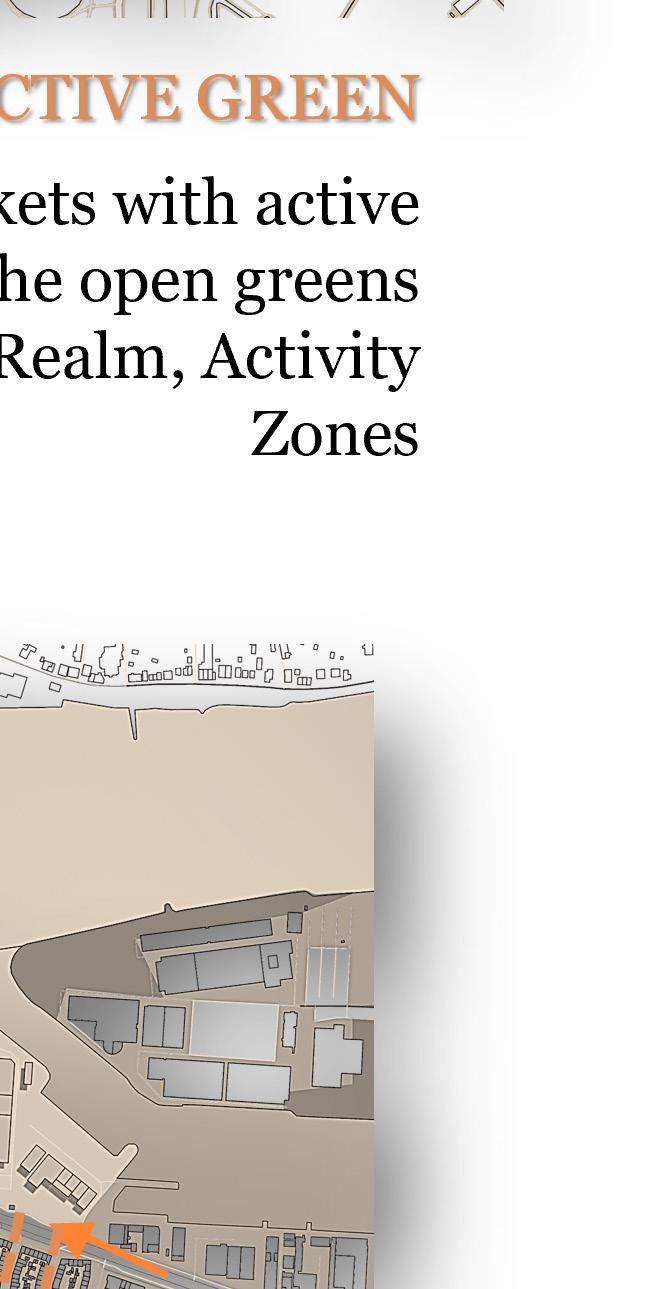
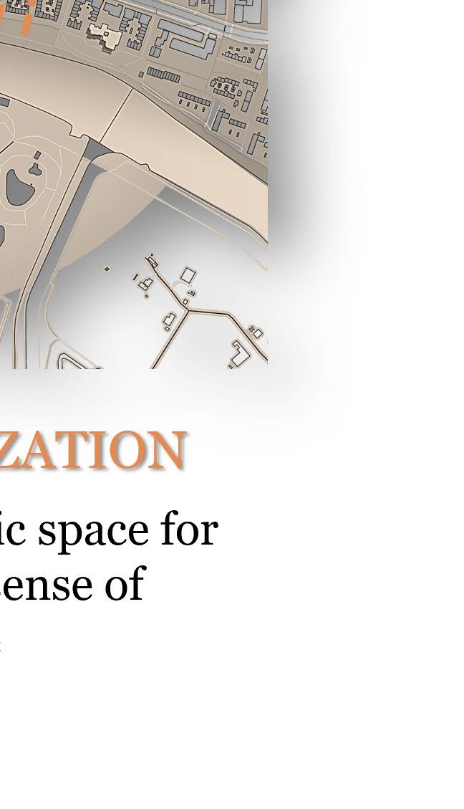
Re-defining existing riverfront Industrial Zone into a New urban Cultural Centre to promote the economy & Public Realm for a sustainable living. This riverfront space has a strong history of the river’s heritage for Dordrecht, where there could be a space for active public gatherings andevents and is partially considered as the exit point for evacuation during the time of emergencies.
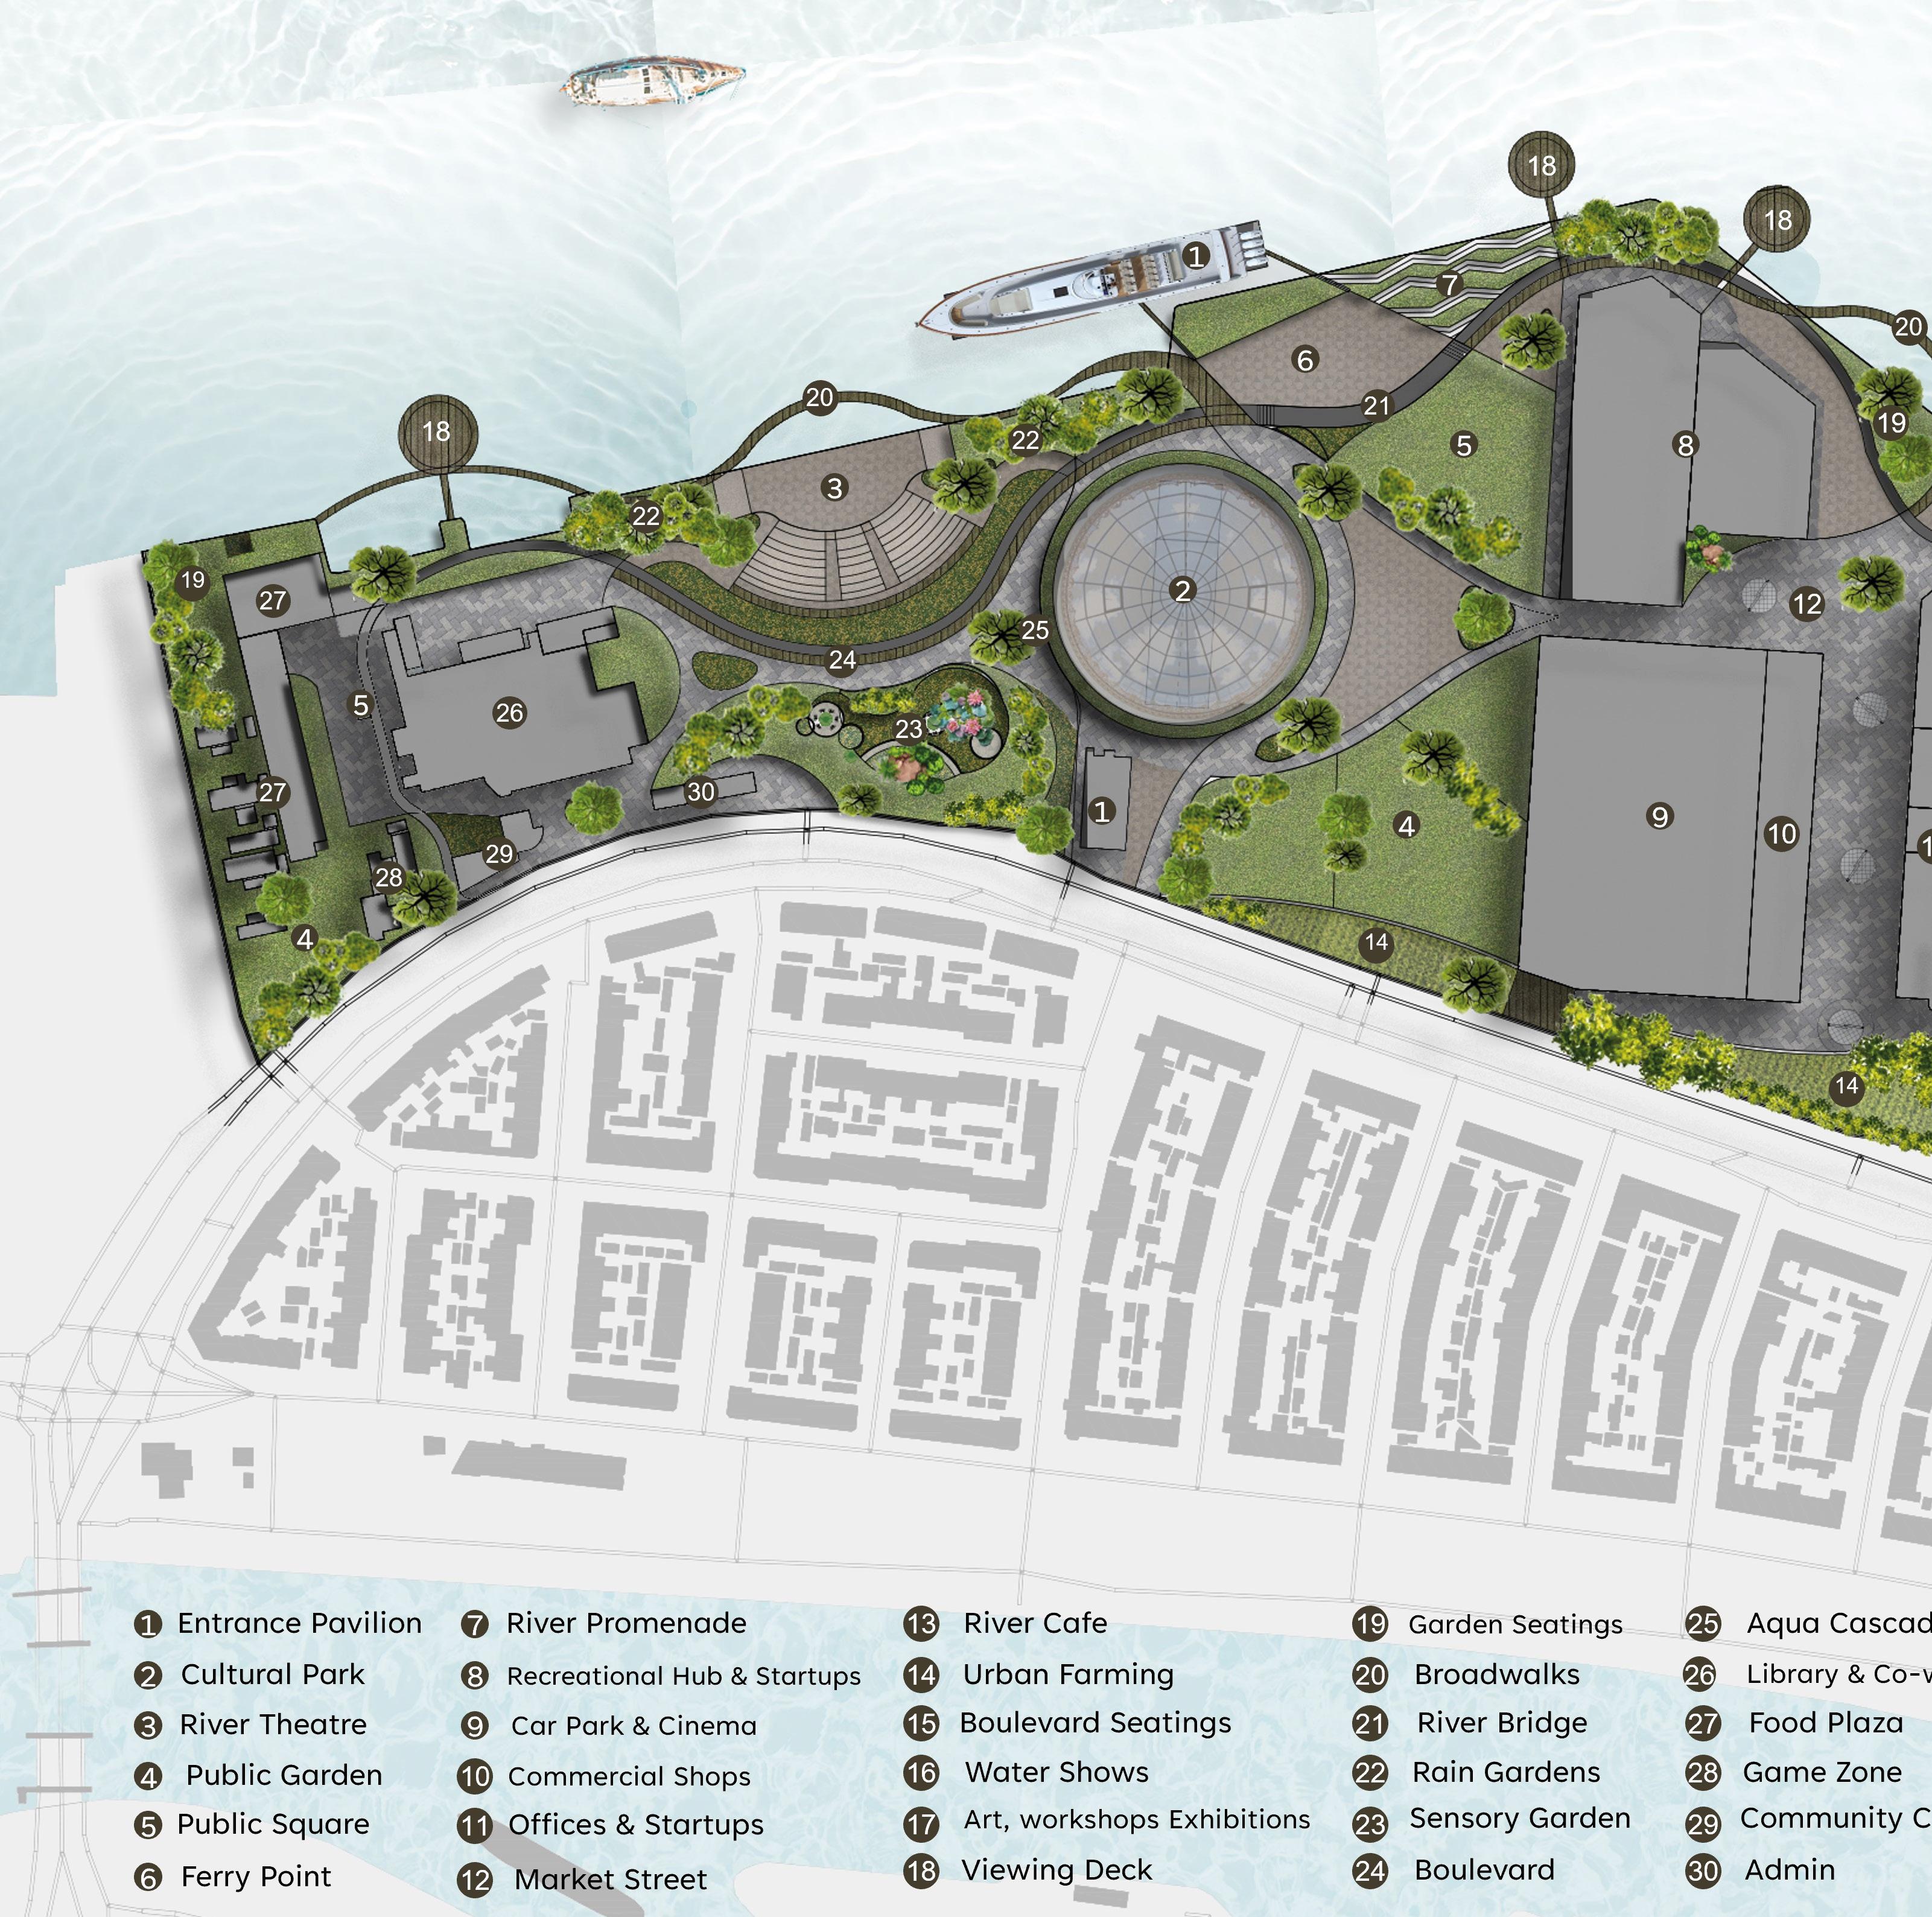
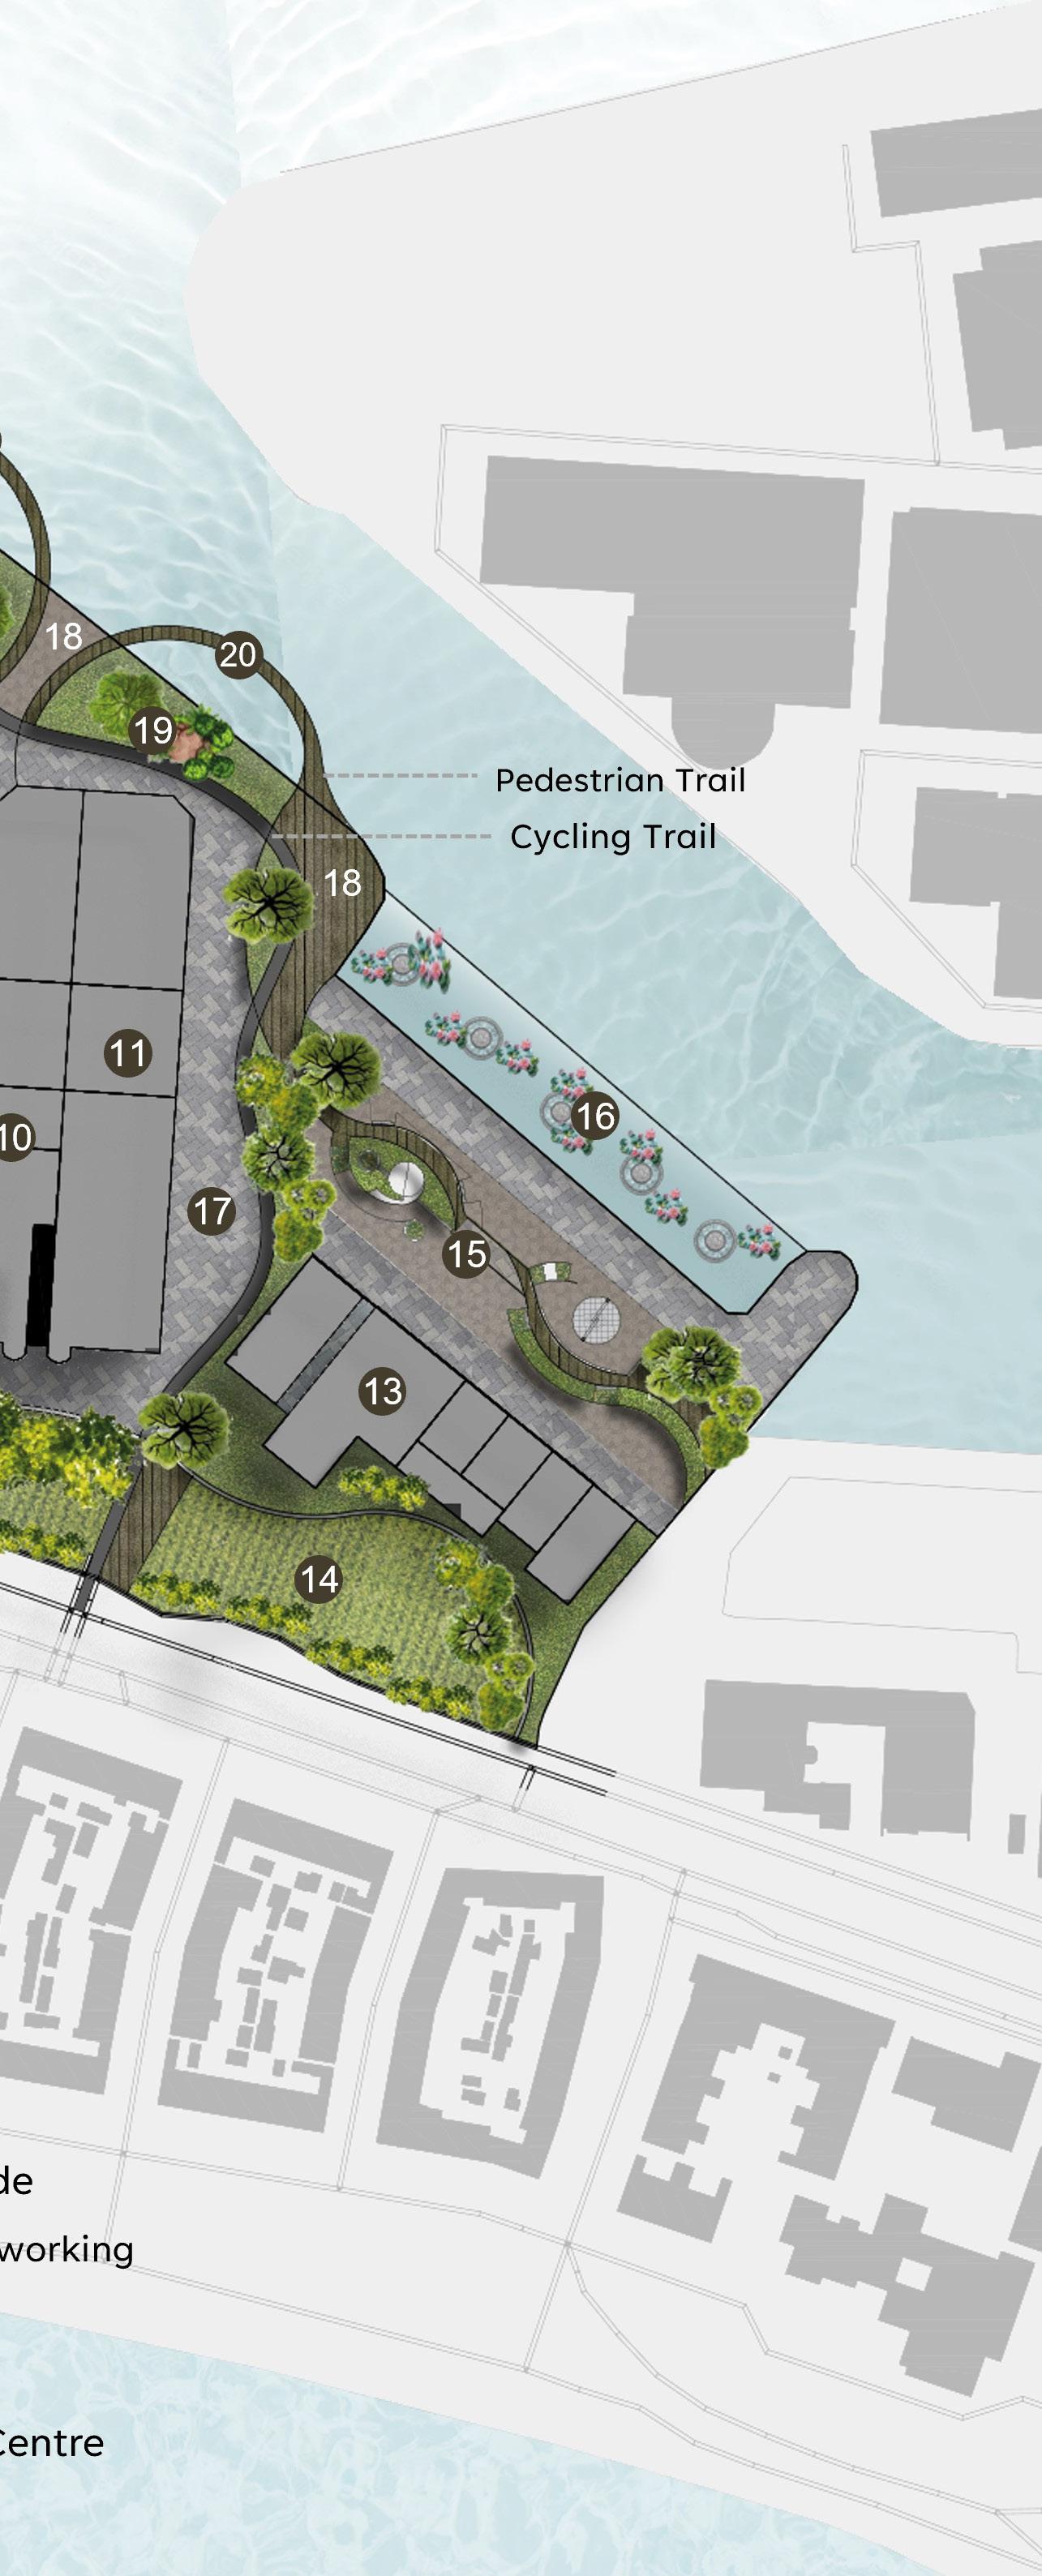
This riverfront space has a strong history of the river’s heritage for Dordrecht, where there could be a space for active public gatherings and events and is partially considered as the exit point for evacuation during the time of emergencies.
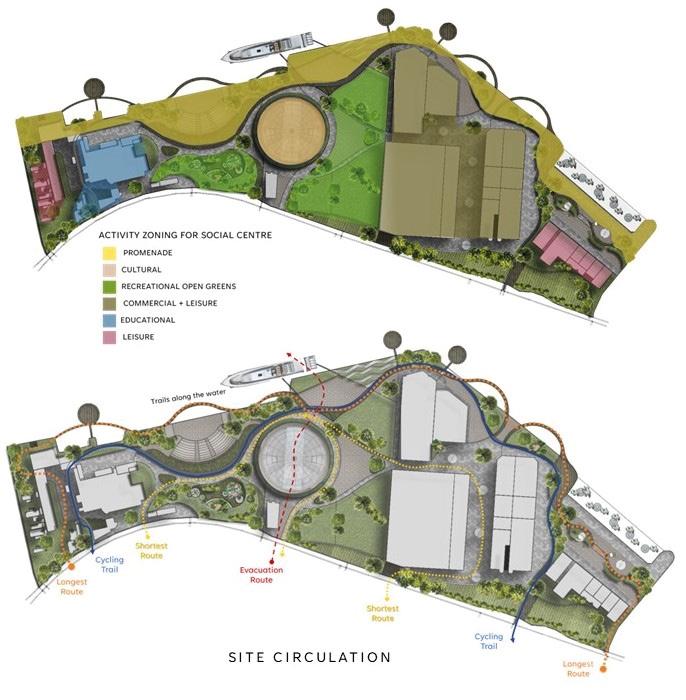
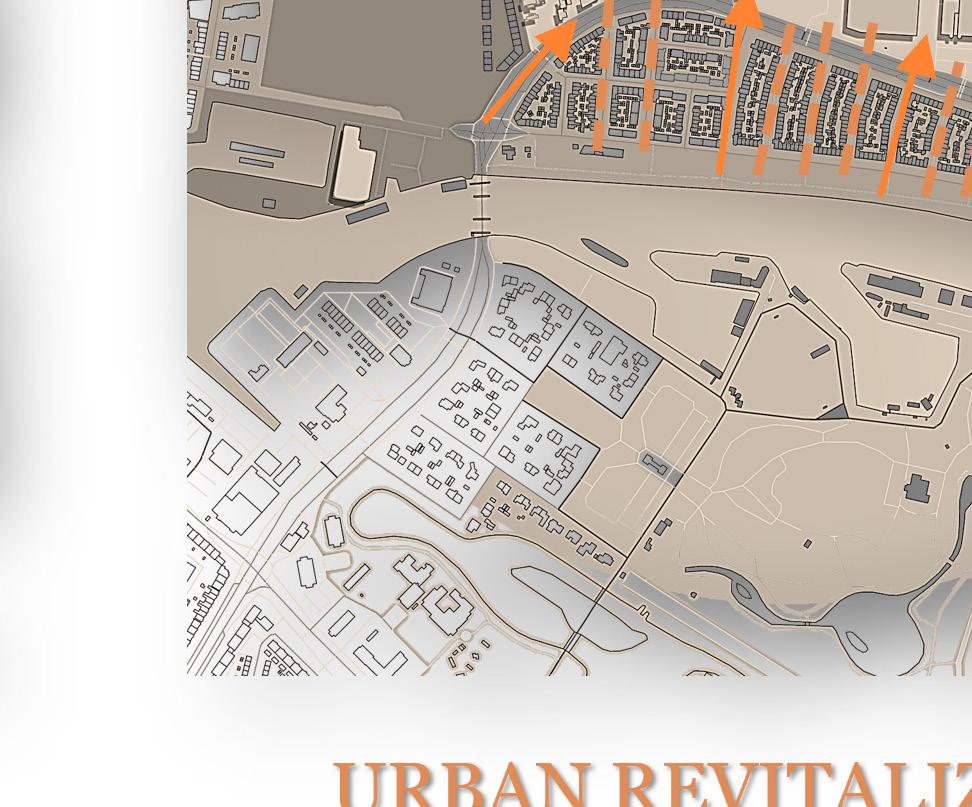
Dordrecht is currently under serious threat of flooding, so an evacuation route for flooding is essential. The project was designed as an above-ground evacuation route to the quay by the river, thus allowing the city’s residents to evacuate quickly to safety during the time of emergencies.
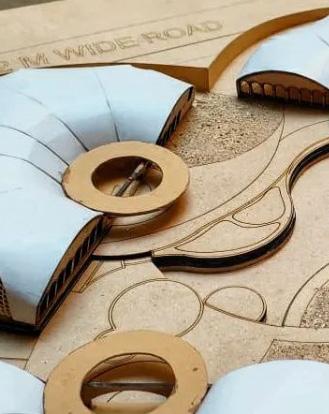
A city hub as a breathing space within the urban fabric
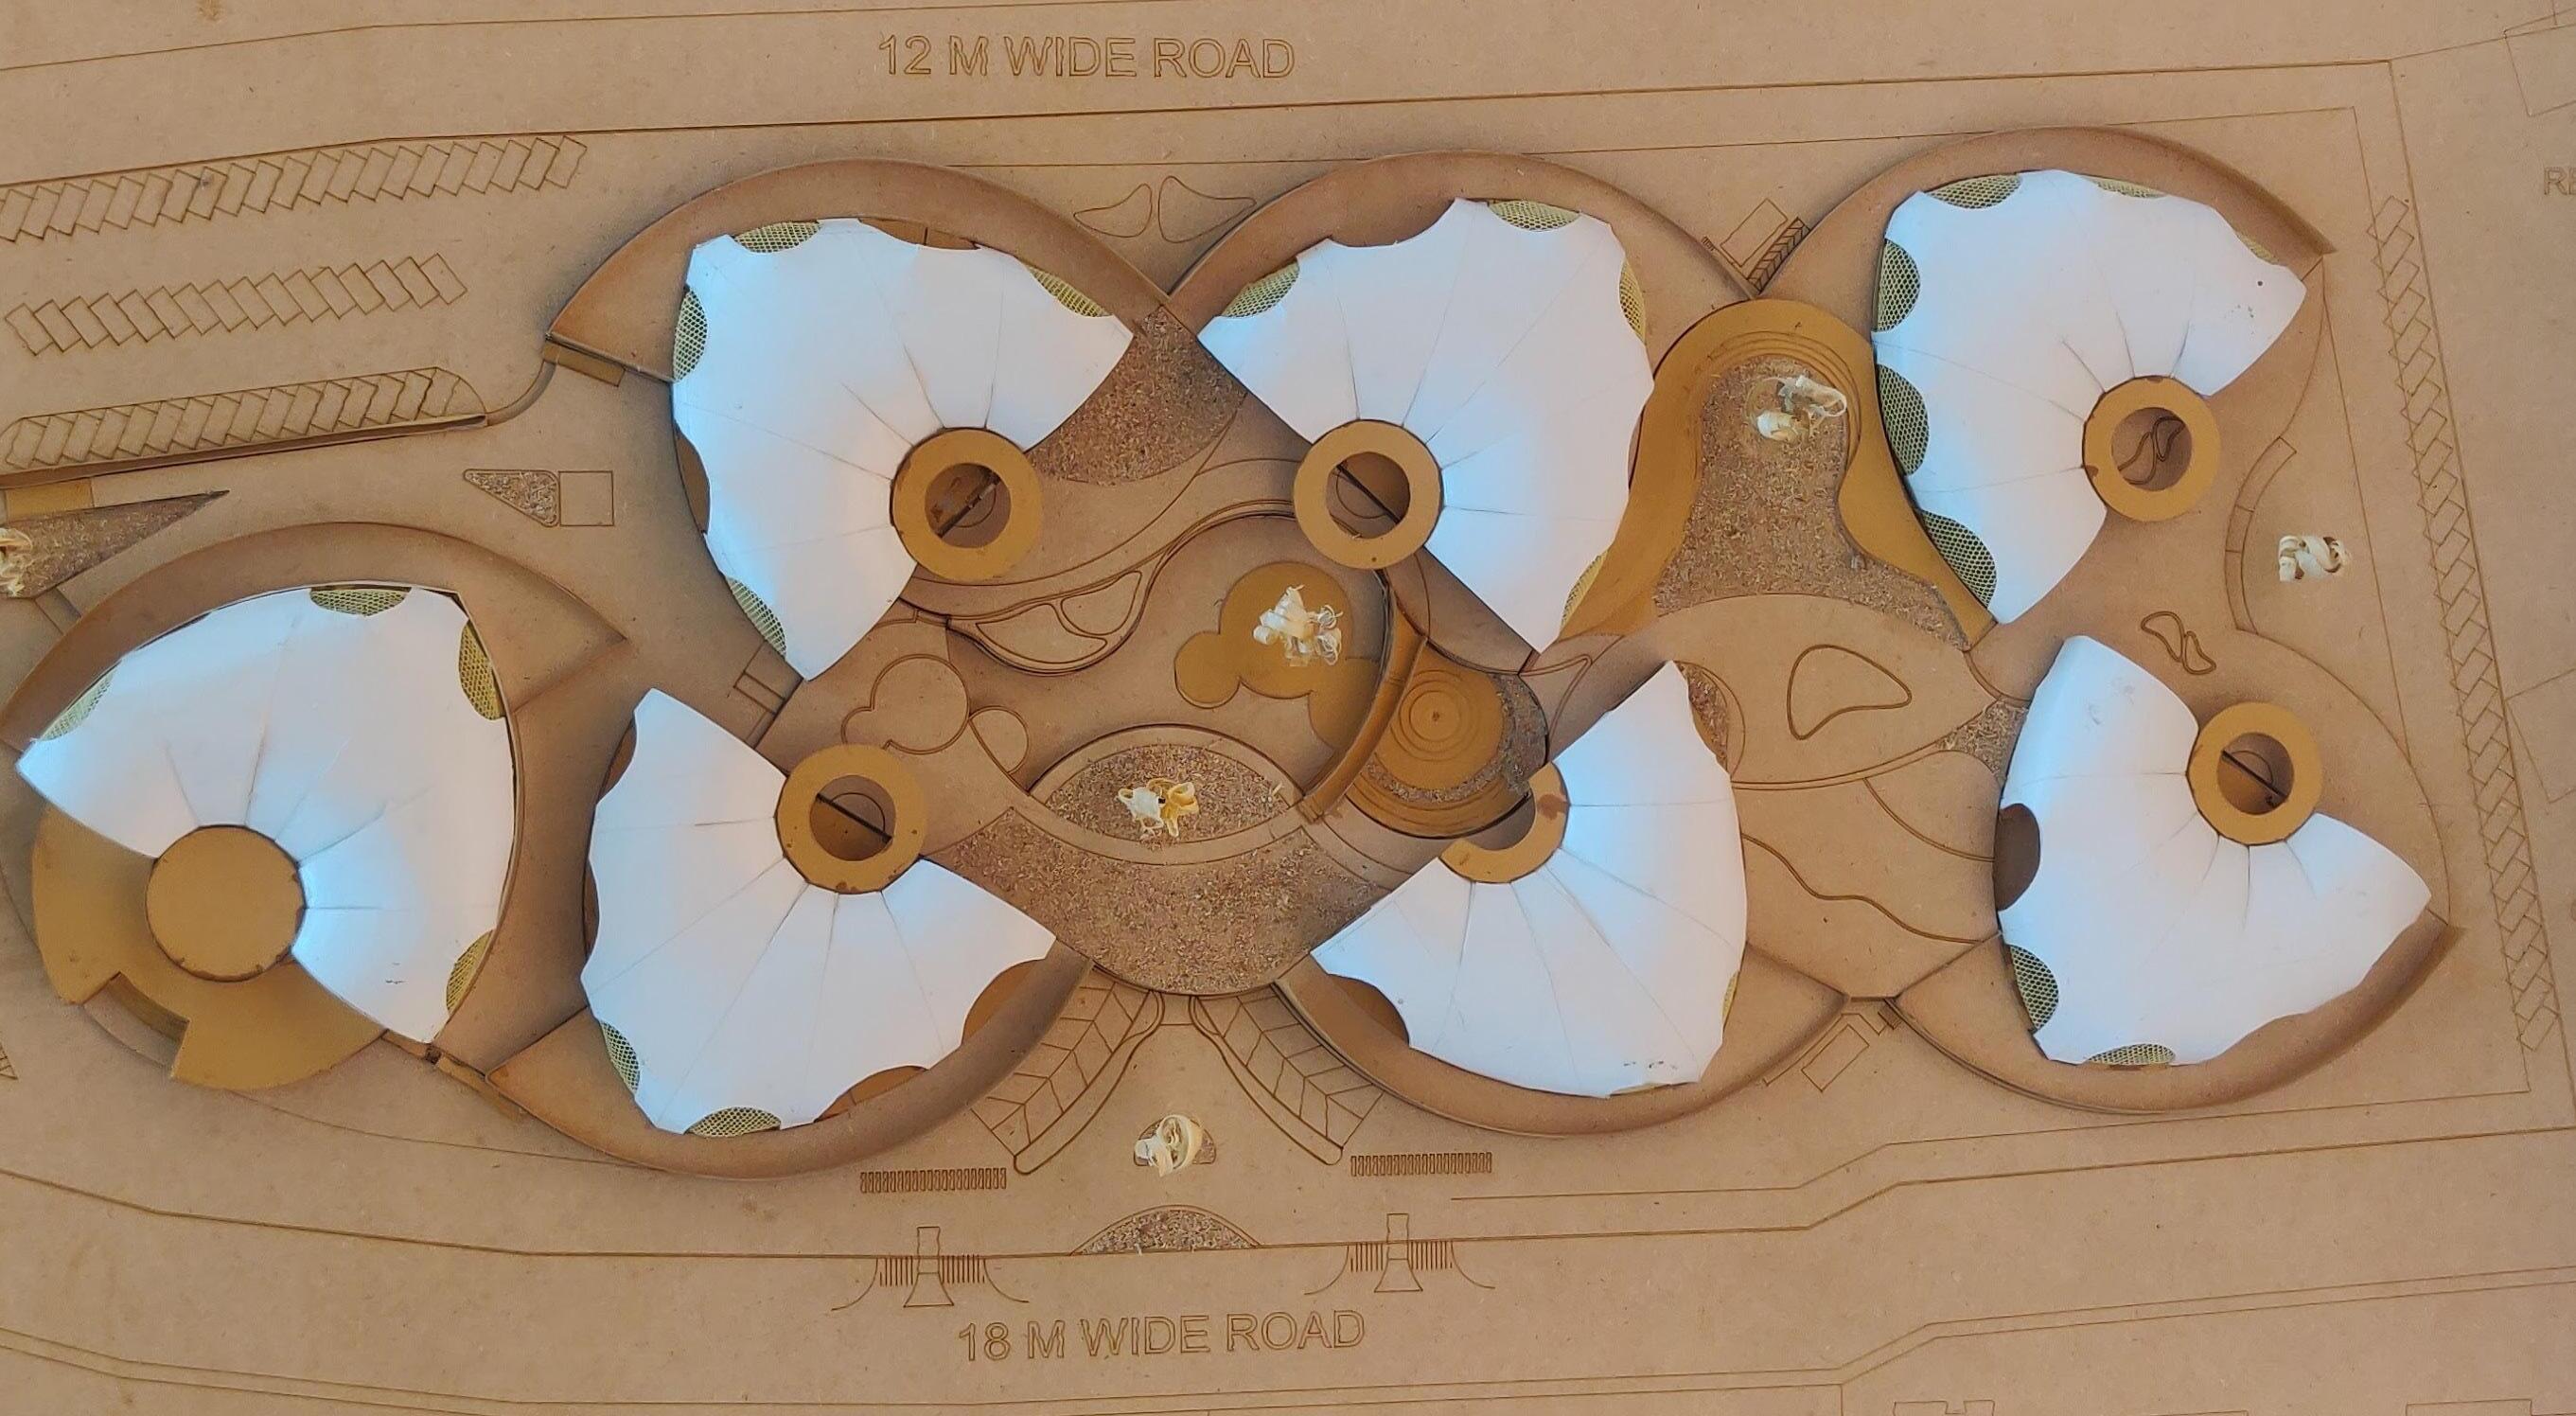
At its core, the Urban Oasis seeks to redefine the relationship between citizens and the built environment. Unlike conventional structures, these buildings are not merely static entities; instead, they are vibrant, living spaces that belong to the people. At the heart of our design philosophy lies the concept of a livable city, where the pursuit of outdoor recreation takes center stage. Recognizing the diverse ways in which outdoor activities manifest in human life—ranging from individual pursuits to socially inclined endeavors—we aim to create a space that caters to both community-oriented and individually driven recreational experiences. Whether active or passive, our Recreation Space in this Balanced Livable City strives to be a unique and appealing destination, setting itself apart as a classic and distinctive place within the vibrant cityscape of Kharadi.
Course : Urbanism Studio; July 2023
Project : Masterplanning, Commercial, Social
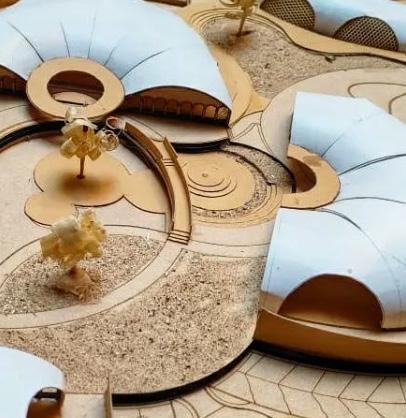
The project envisions a paradigm shift where citizens actively participate in the management of these spaces. From curating exhibitions to utilizing co-working areas, the Urban Oasis encourages a sense of ownership, em-powering individuals to shape the destiny of their shared urban landscape.
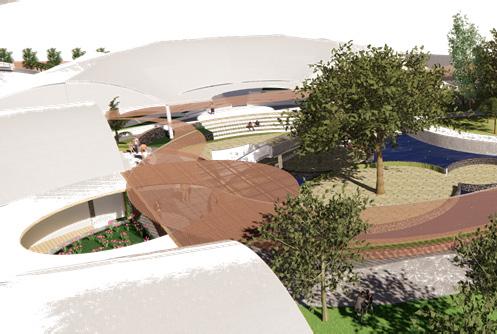
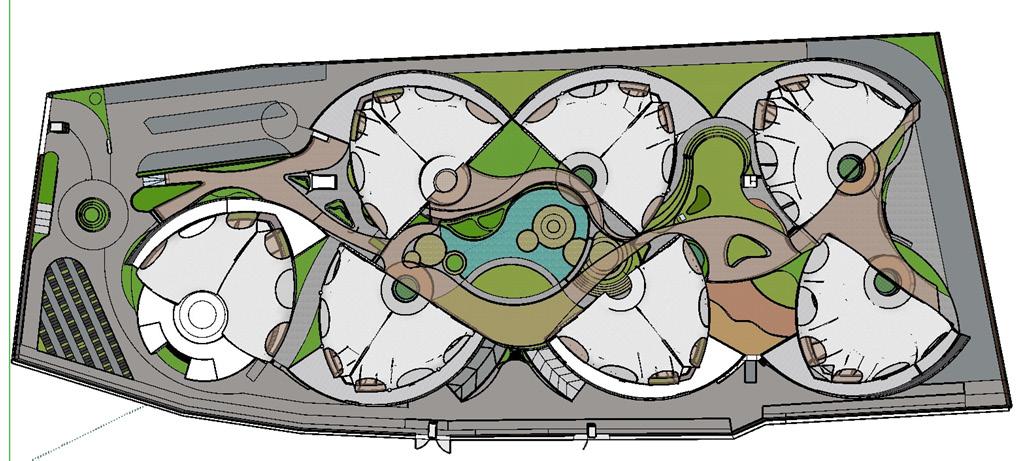
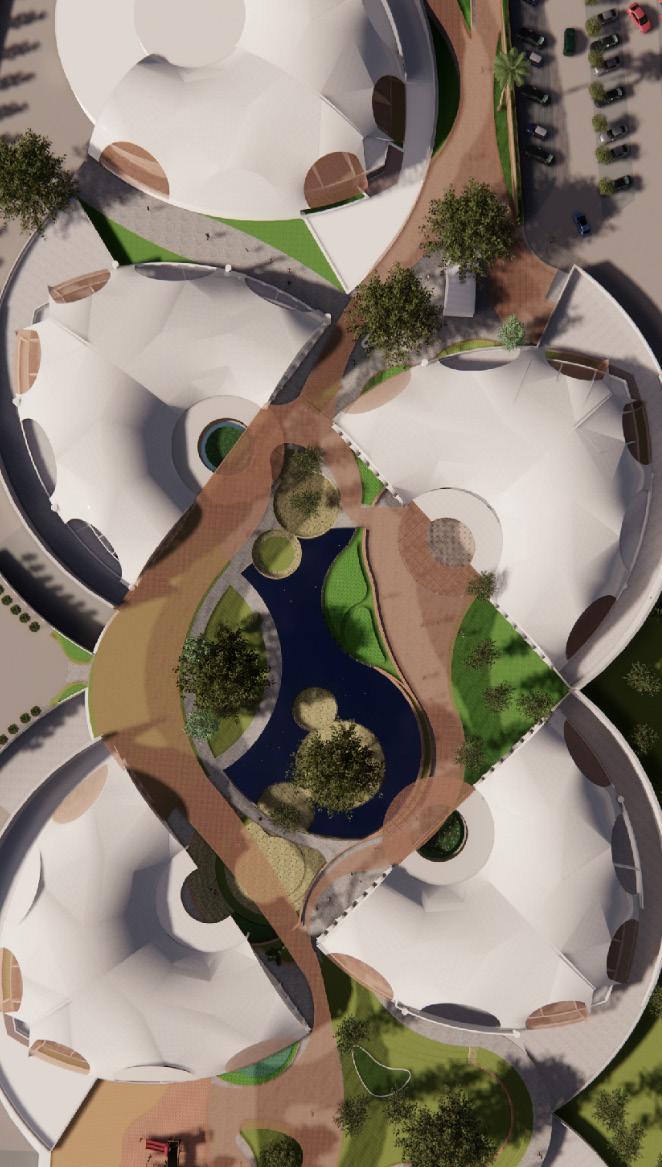
The Urban Oasis aims to redefine Pune’s city center, offering not only a healthy working environment but also functional spaces that seamlessly integrate various socio-cultural activities. Functioning as a link between the city and its citizens, this project becomes a breathing space within the urban fabric, situated in the vibrant district of Kharadi.
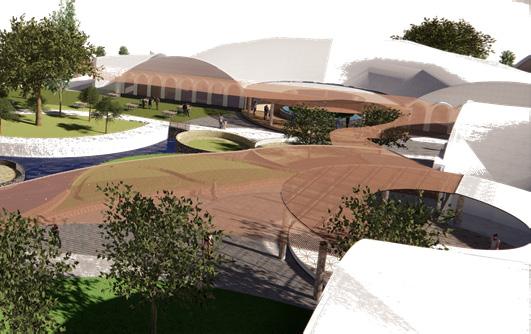
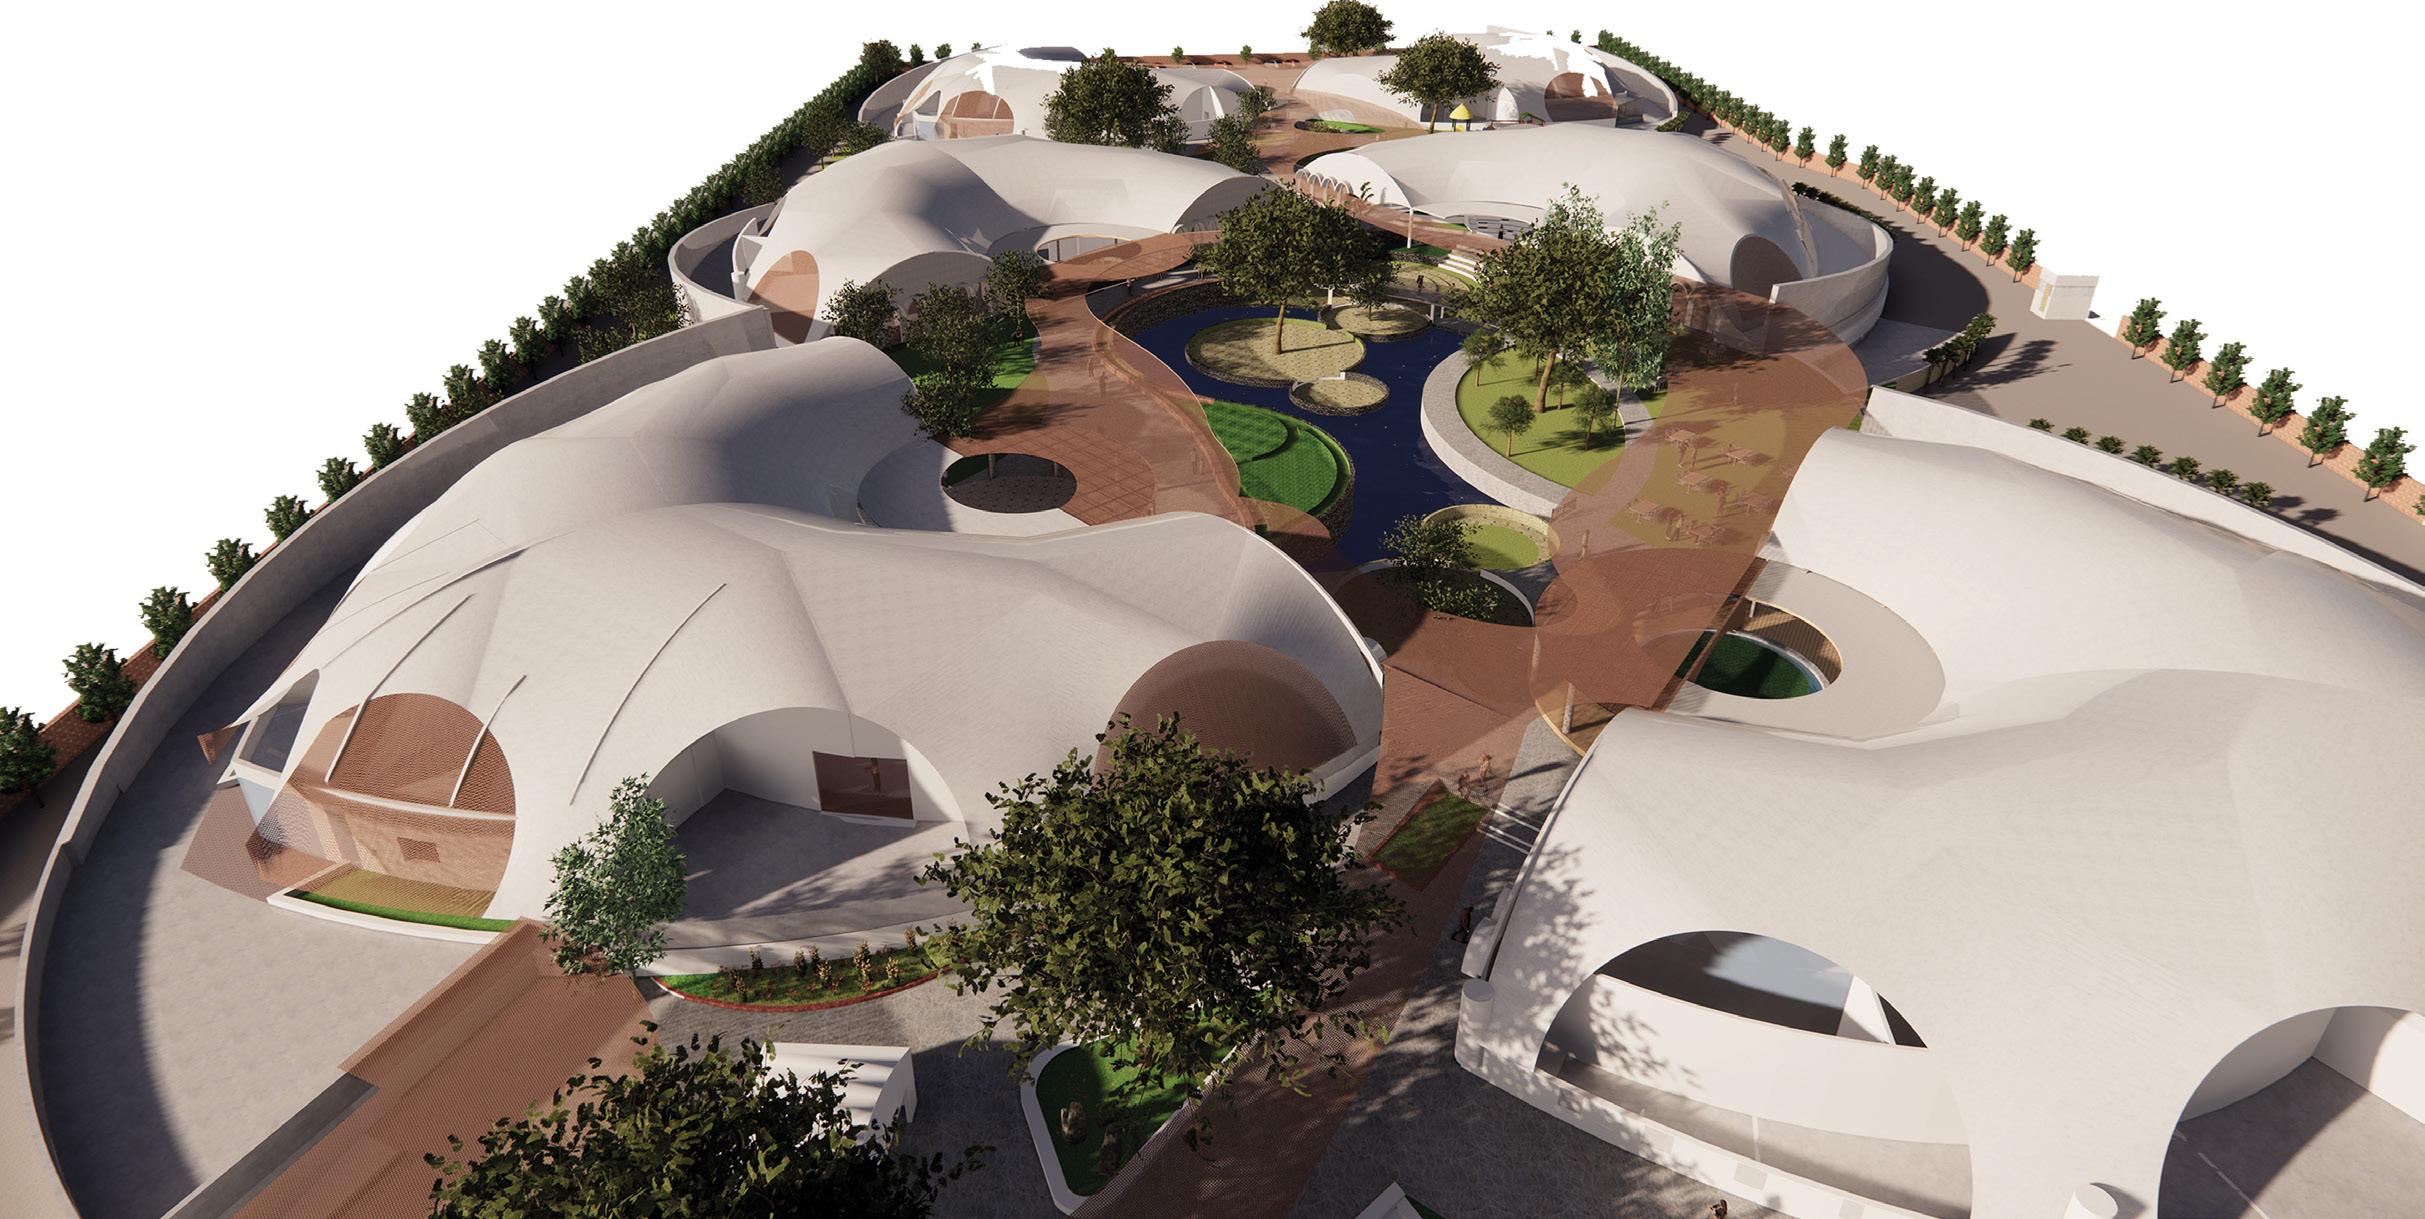
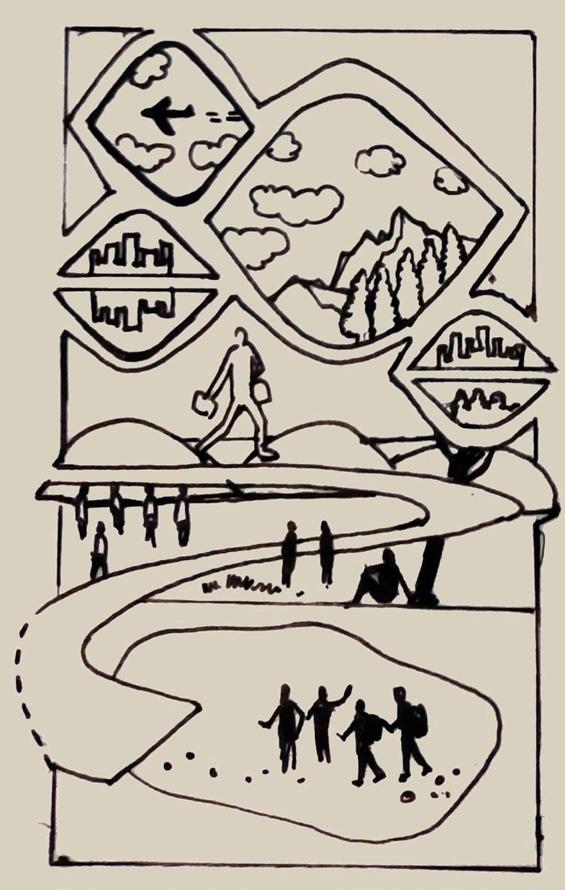
In today’s global world, Pune really needs a space, which can qualify to living standards in the city. The work responsibility of the Cultural Center Department is to provide services to the citizens for various cultural, social, political, religious and educational programs; therefore, the cultural centres are included under the Essential Services of the government. The topic will create a new city centre giving a healthy working environment and more functional spaces exploring interrelationship of the mixed use spaces that will cater to the socio cultural activities of the the city and be a link between the city and citizens, gaining importance for the Social Background, as a breating space within the area of Kharadi in Pune.
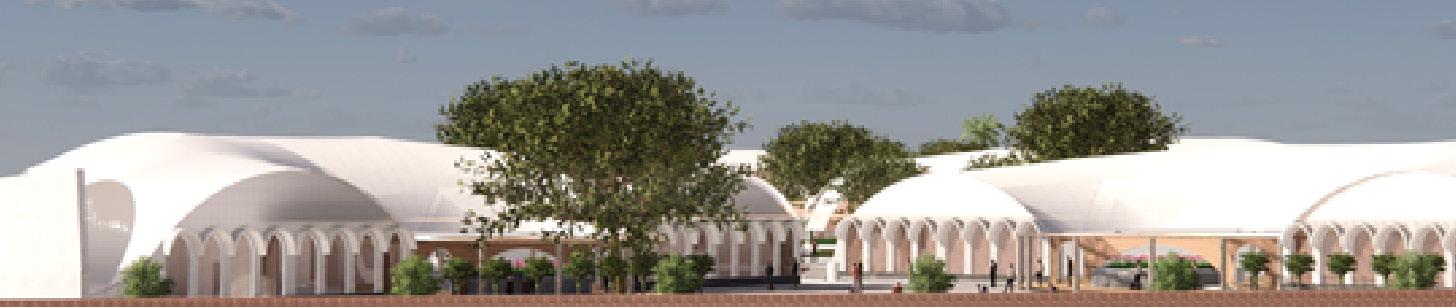
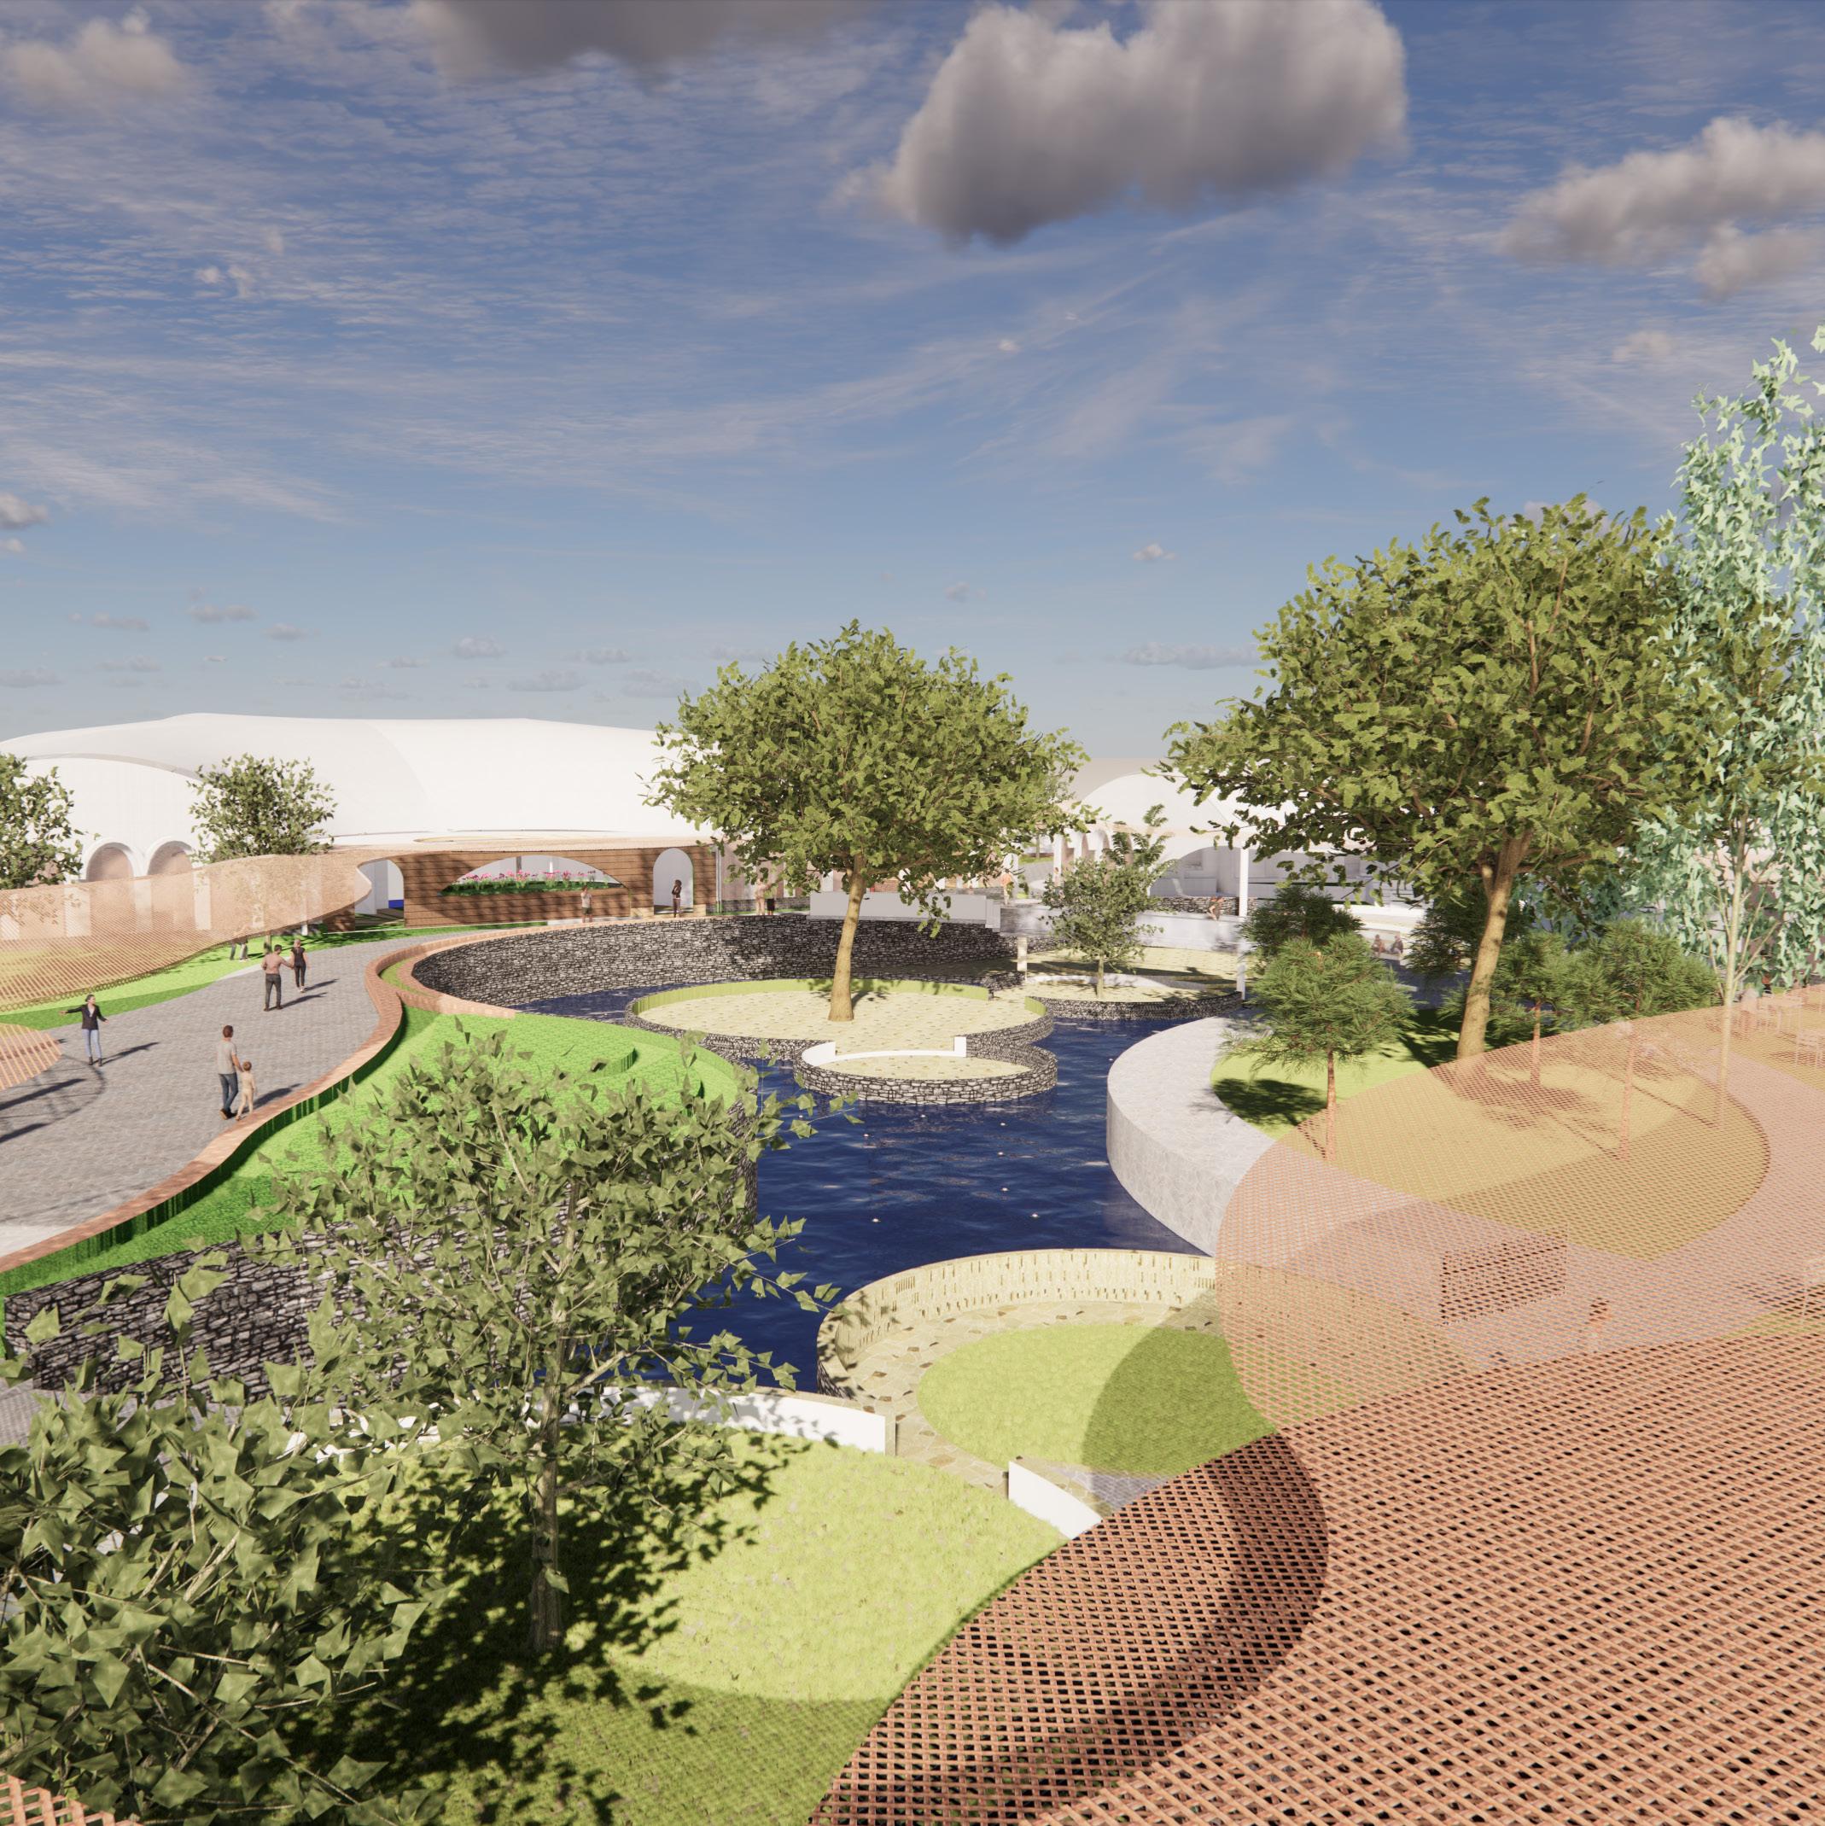
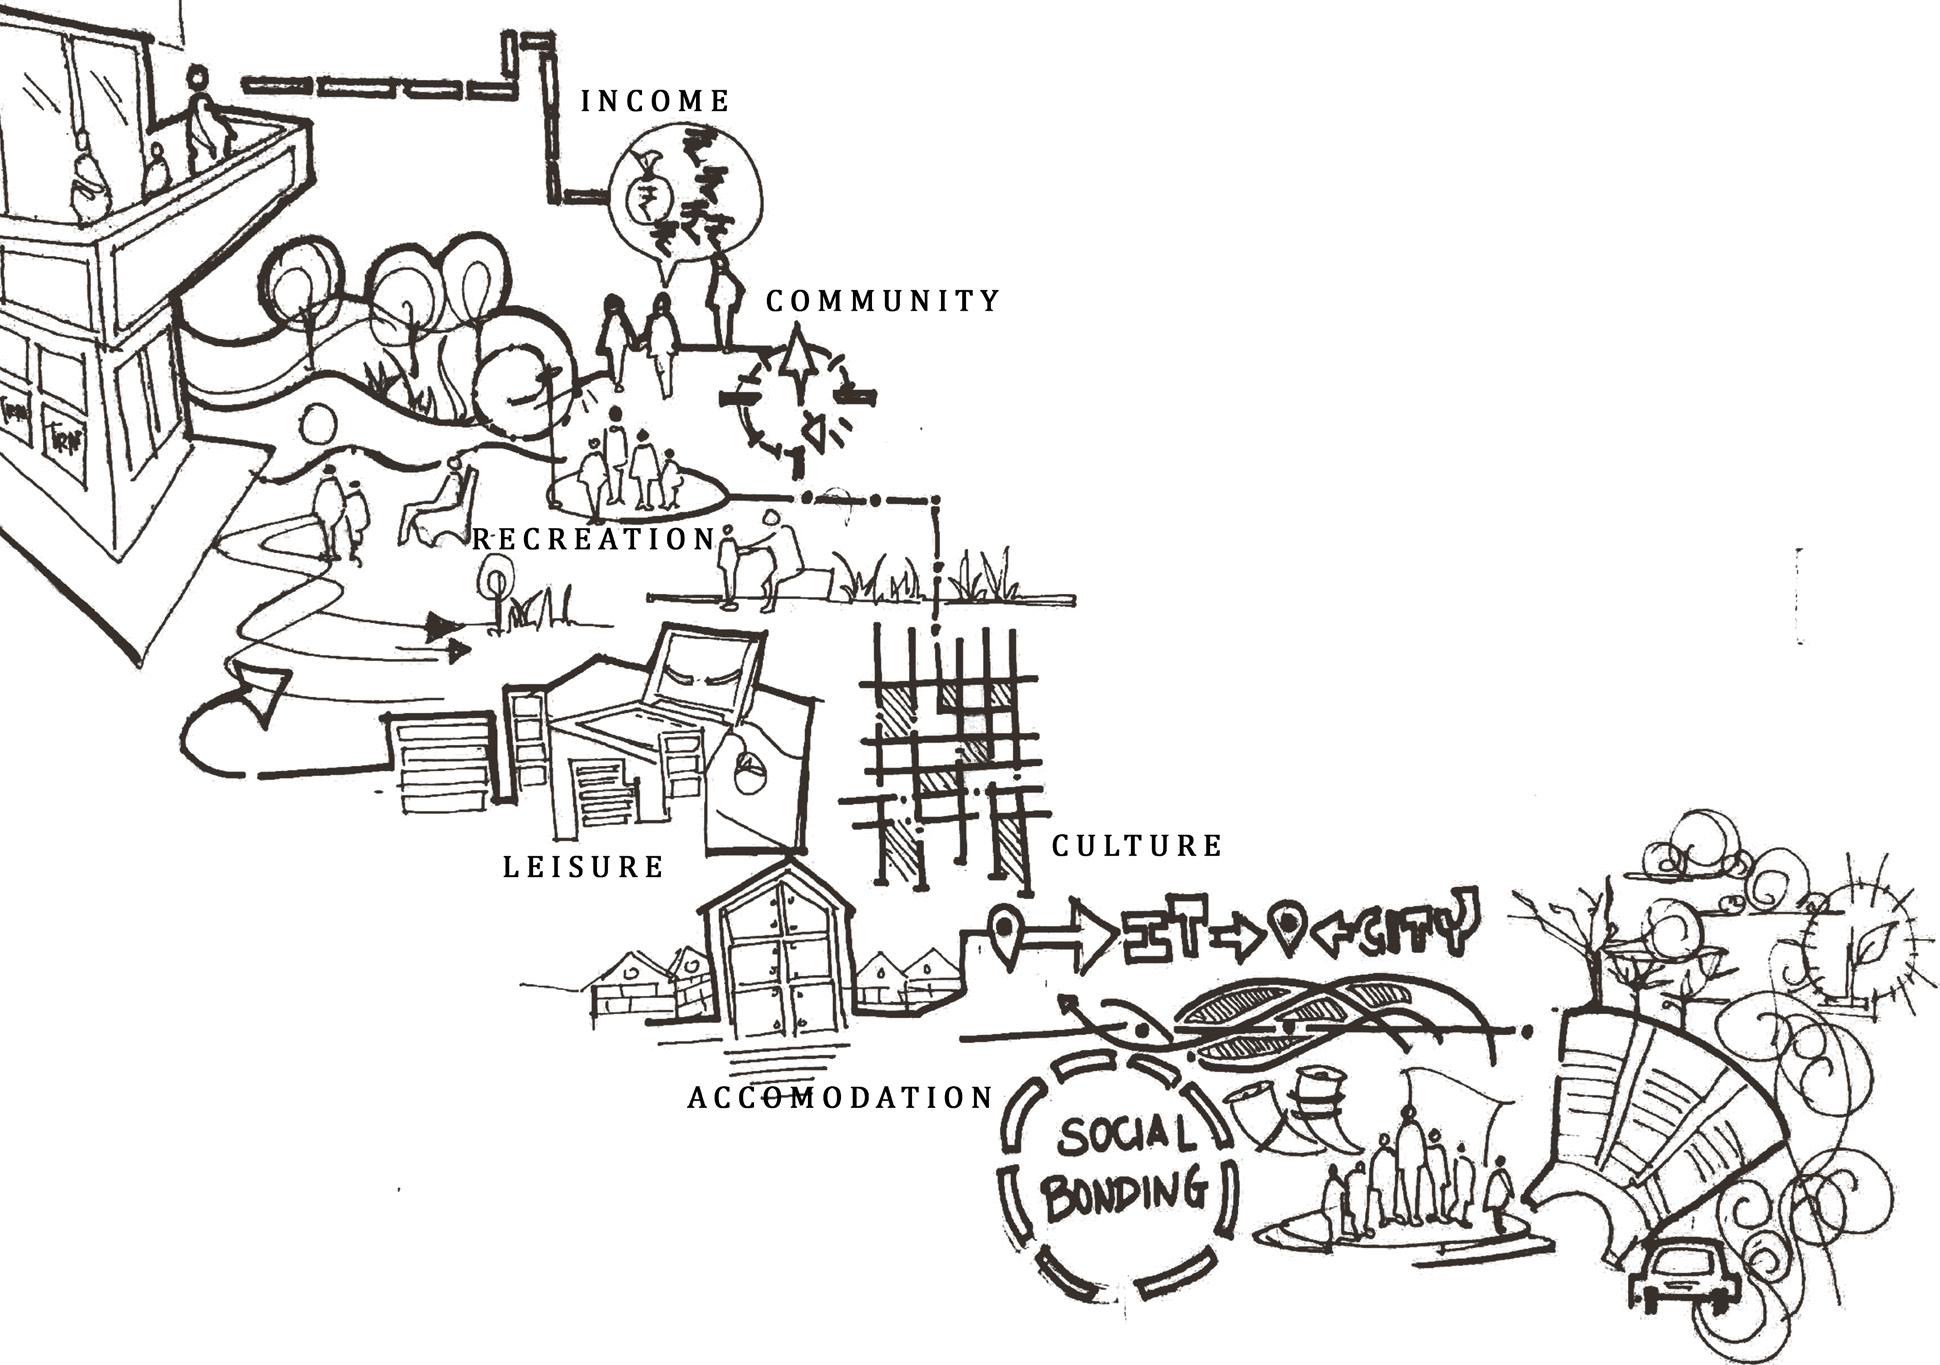
Public space as a modern urban catalyst - The phenomenon of ‘beautifying’ and ‘refining’ public spaces has become the main need considering the Urban city life. In which, the people of the city have lost the main parts of recreation from the meaning of ‘Habitat’ in Life, which are - Income, Recreation and Accommodation
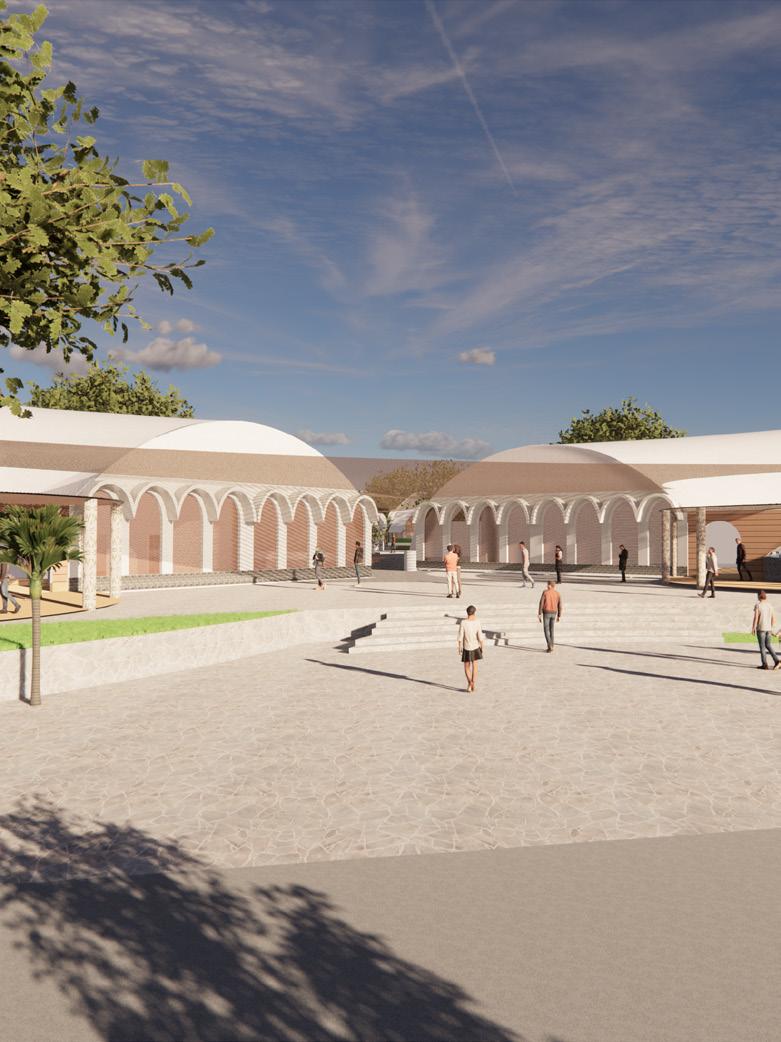
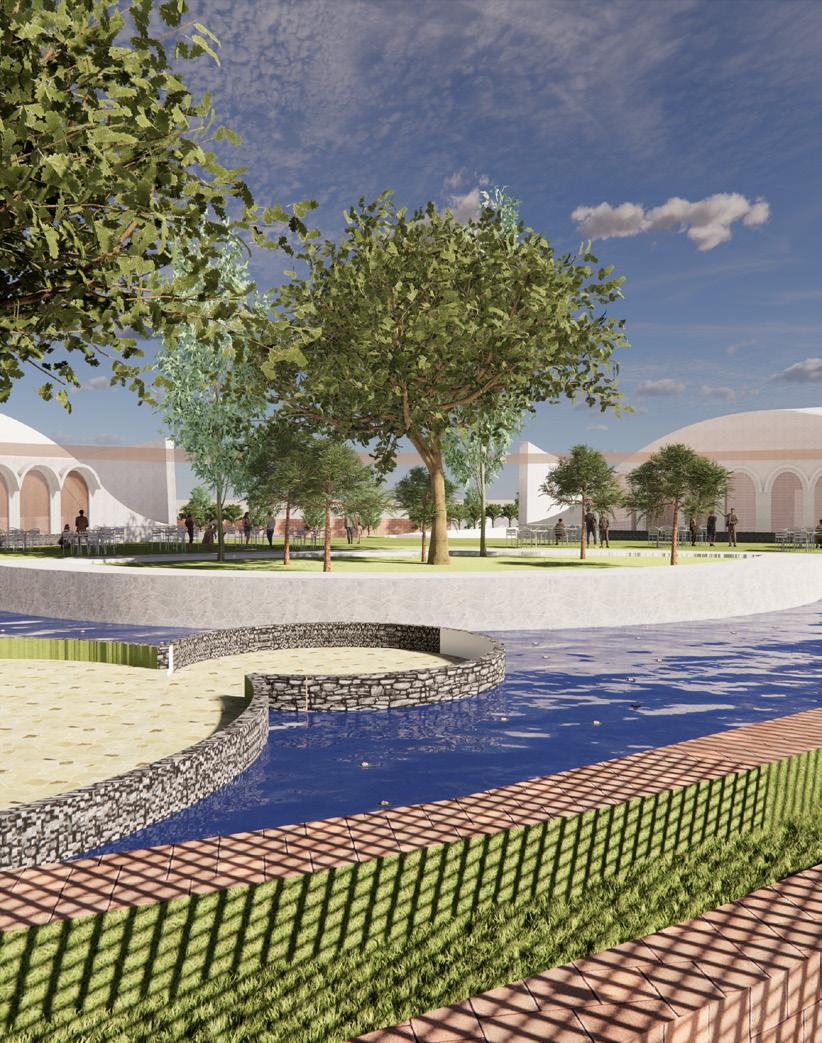
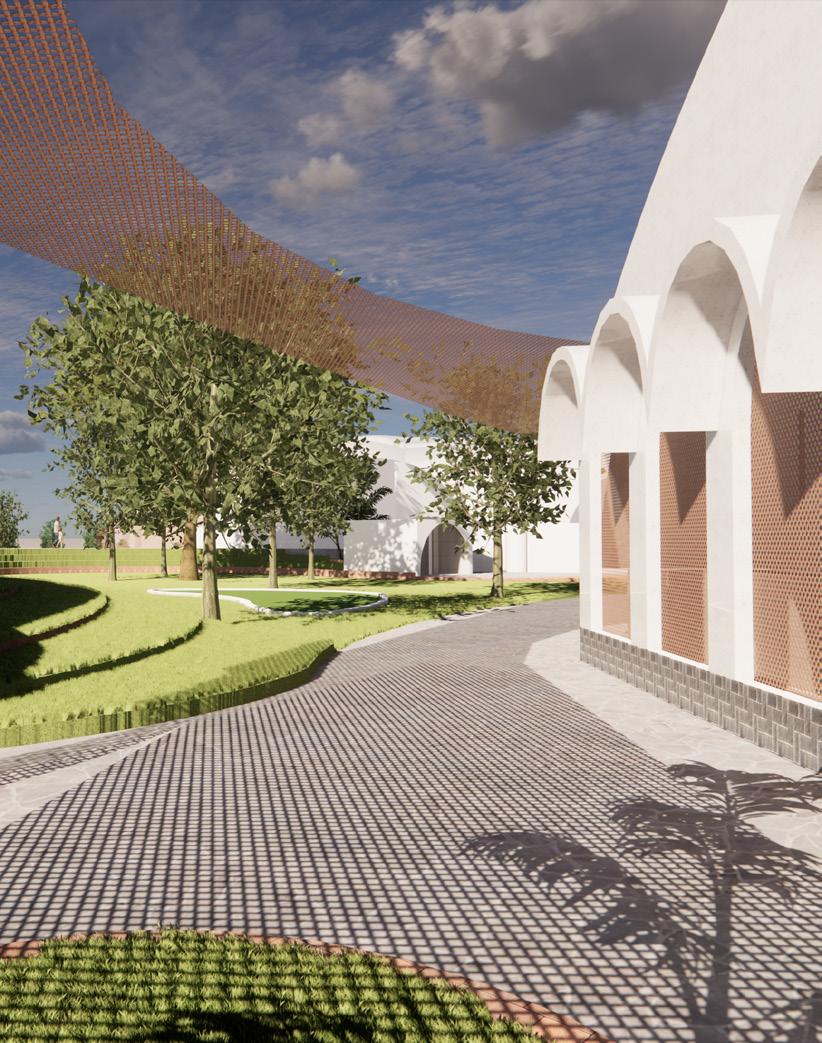
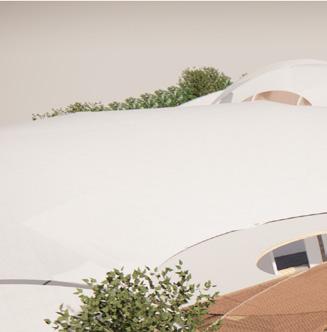
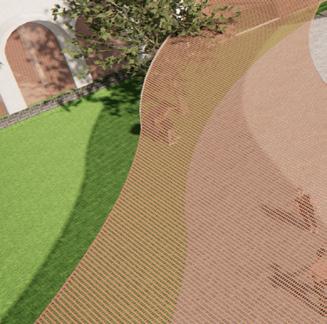
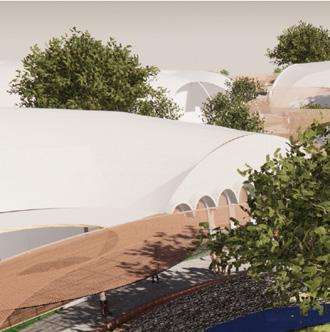
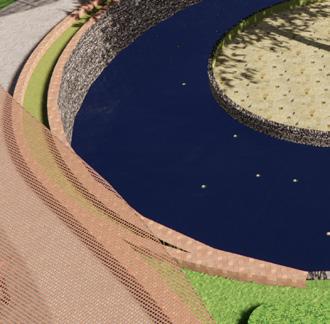
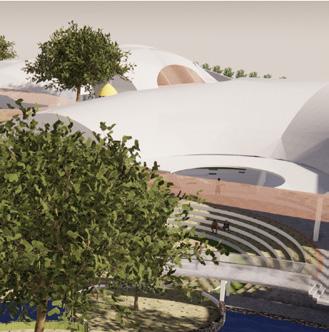
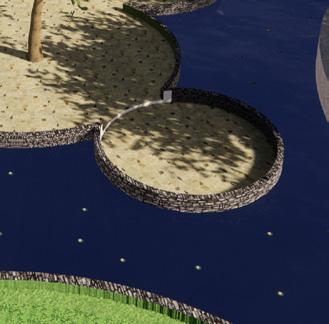
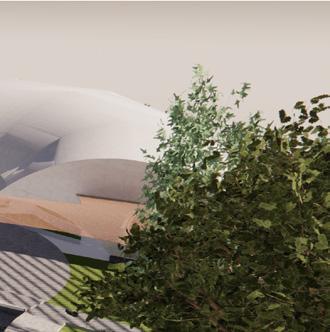
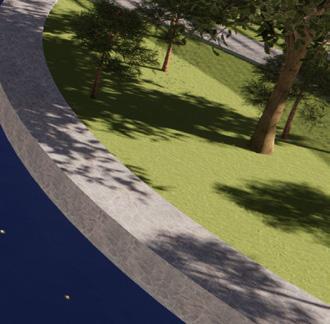
Urban Oasis is a public open space, park, or plaza which is located in between buildings or formed by surrounding buildings in an urban setting. The oasis is used by residents, workers, and visitors during everyday activities. The urban oasis offers many benefits to the community by inviting people to stop, sit, eat, play, and relax. The oasis adds value to cities and neighborhoods while providing identity, economic benefit, environmental benefit, and a site for cultural activities in cities. Plaza-like urban oasis features provide settings for cultural activities like farmers’ markets, art galleries, and music events. They not only provide for cultural activities, but plazas also provide economic activity to the communities.
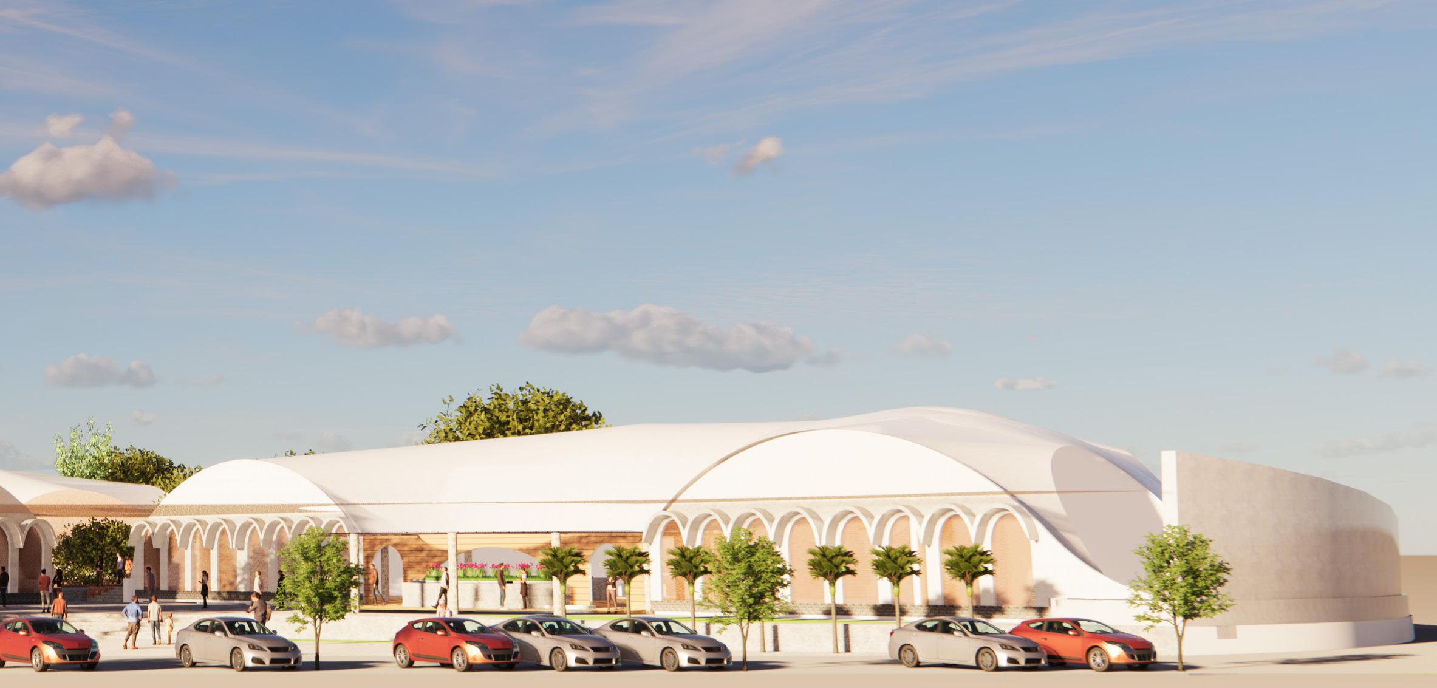
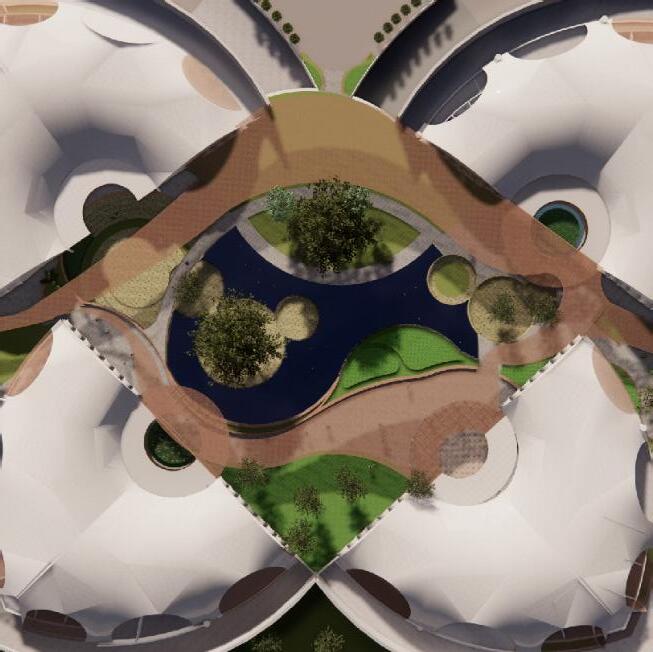
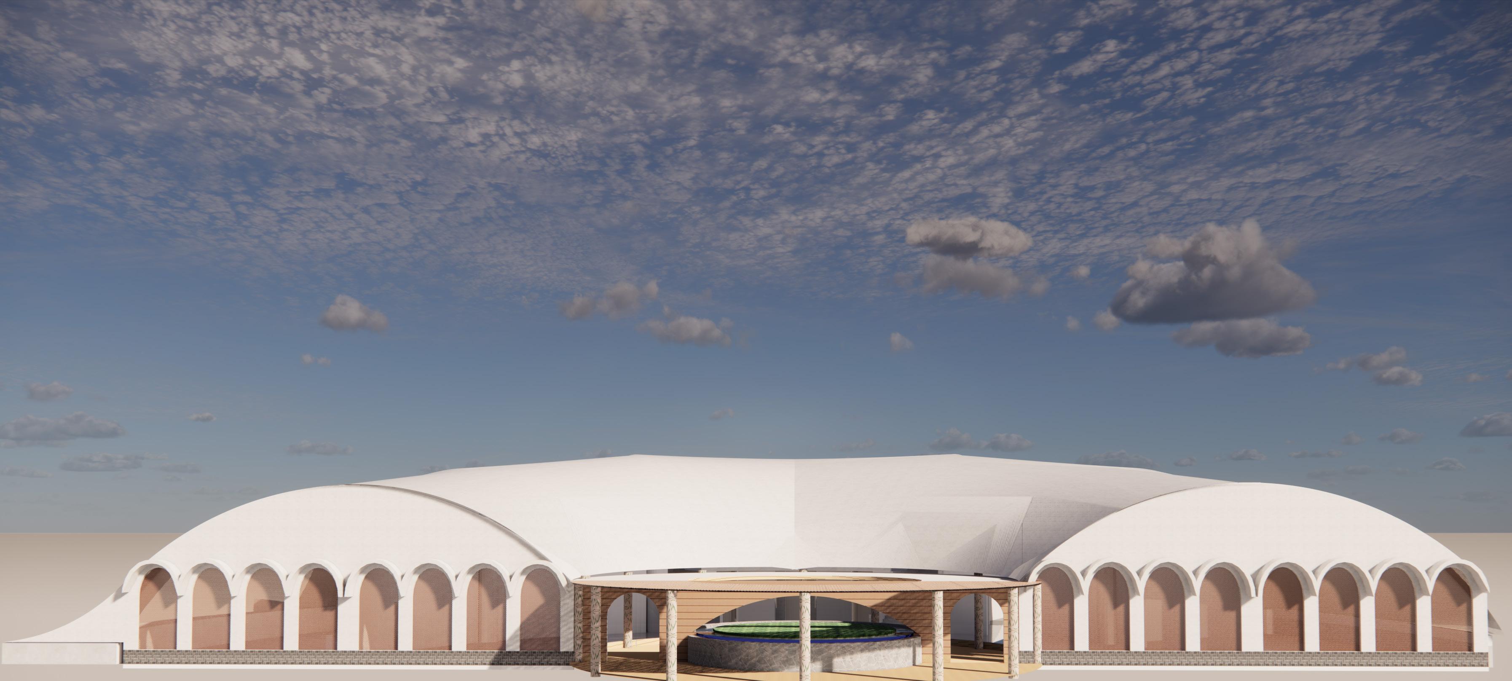
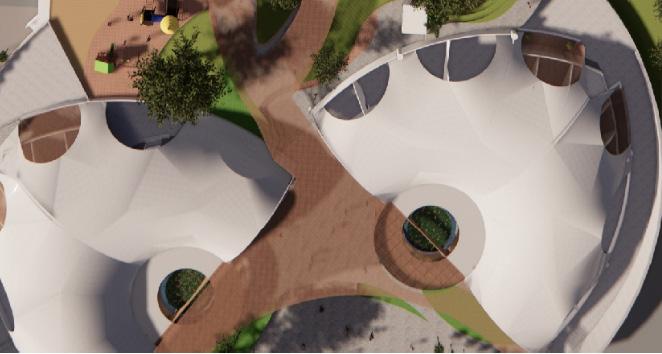
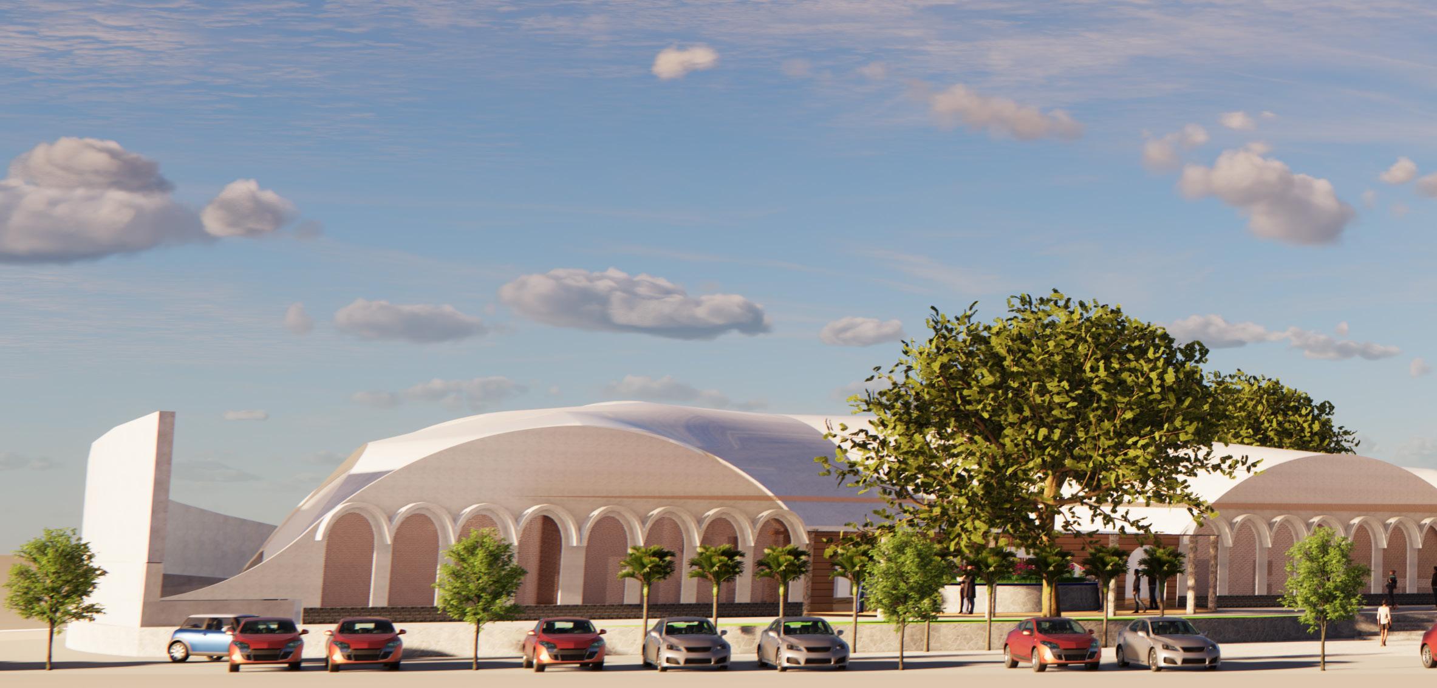
The form and volume is derived from the overall modification of a parameter of the overall shape the openness created due to the flowing shape of the roof and was along with skylight creates the sense of space and gives the Sensory Perception for the public building.Journey & movement of the user has been taken into consideration of the activity and the process throughout the site, as the movement through the spaces making surprising views at each turn, which then makes the sense of place.
The shaping of the buildings and the layout of the new project in the side presence the same to step out of the regularity is urban fabric. In the circulation as basic with the variation and slide alteration of which the buildings gained their contours can create active part in the urban context of the site in a way to function and itself for the users, ask a place to socialize and hangout during breaks in daily life.
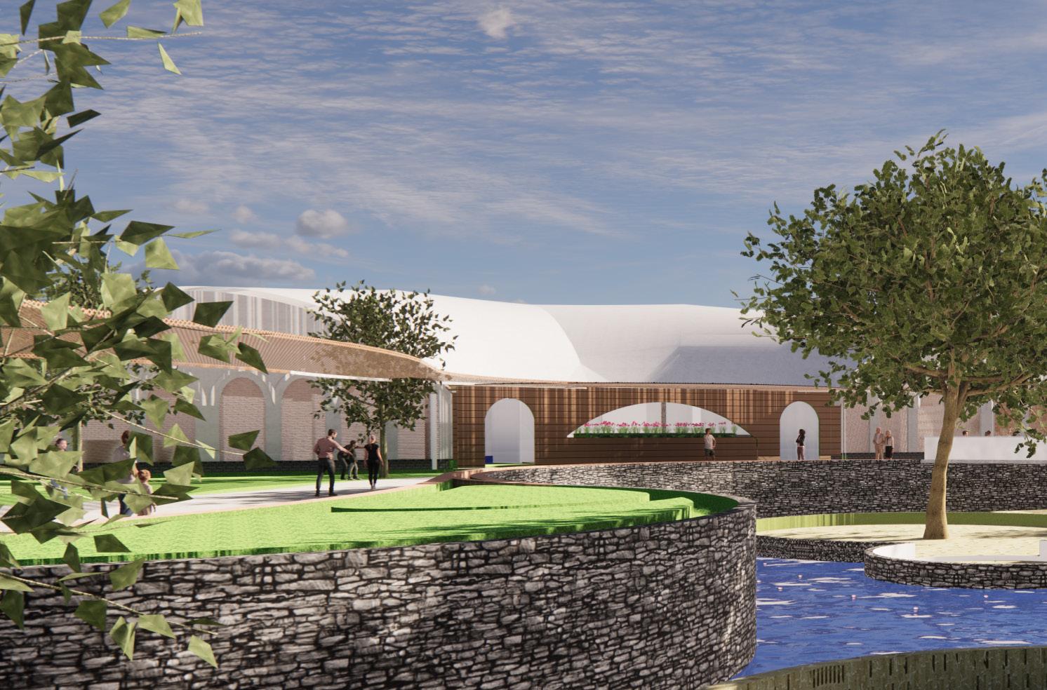
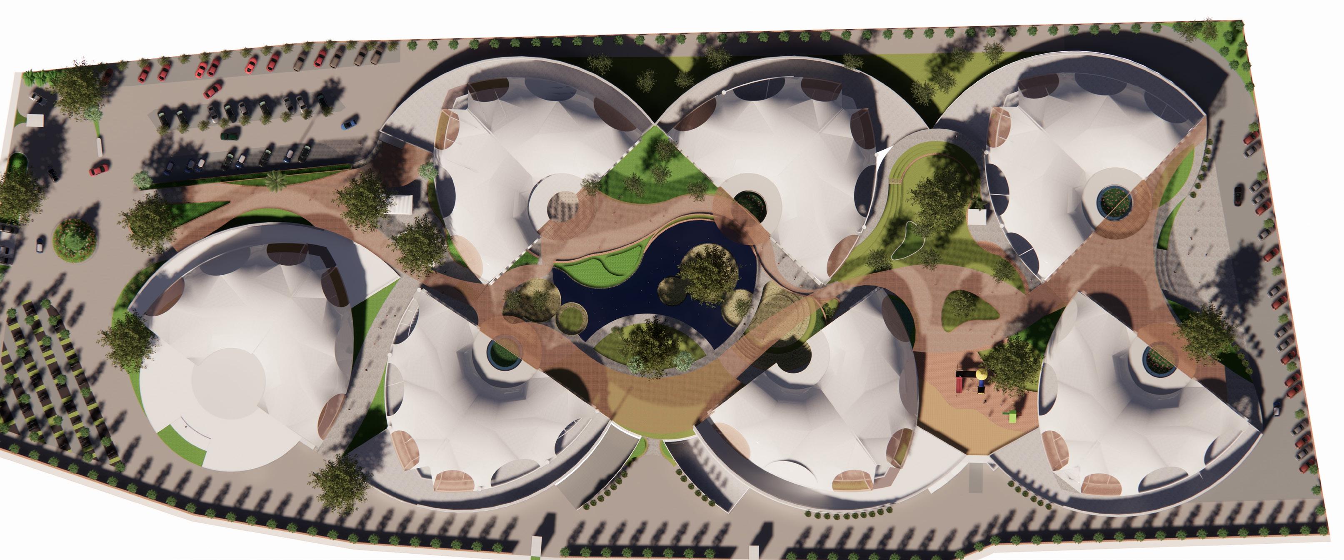
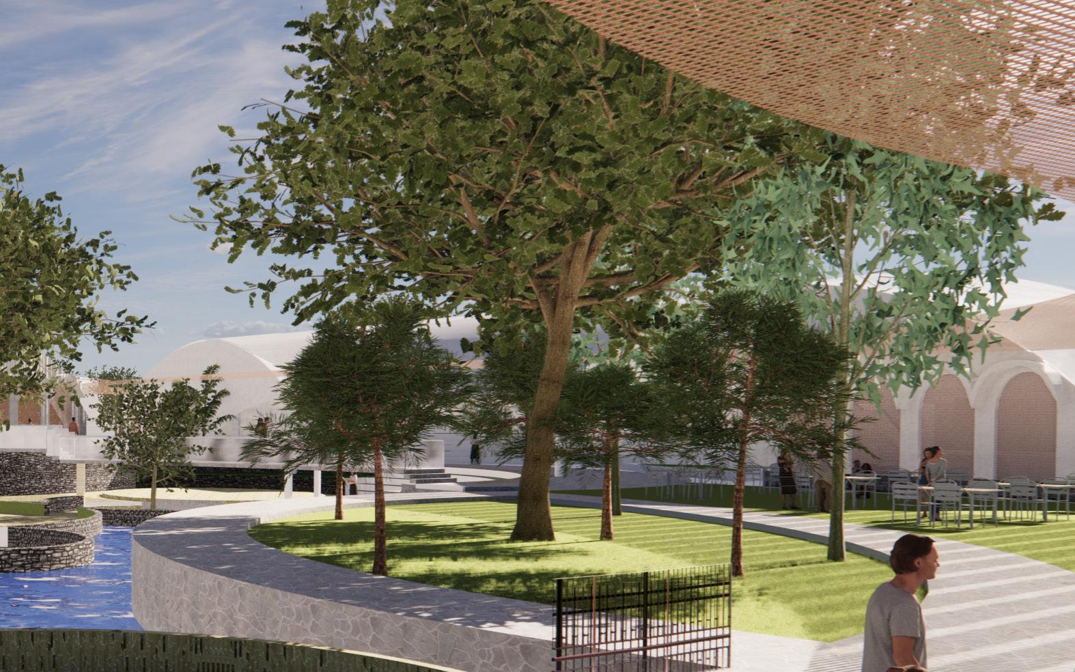
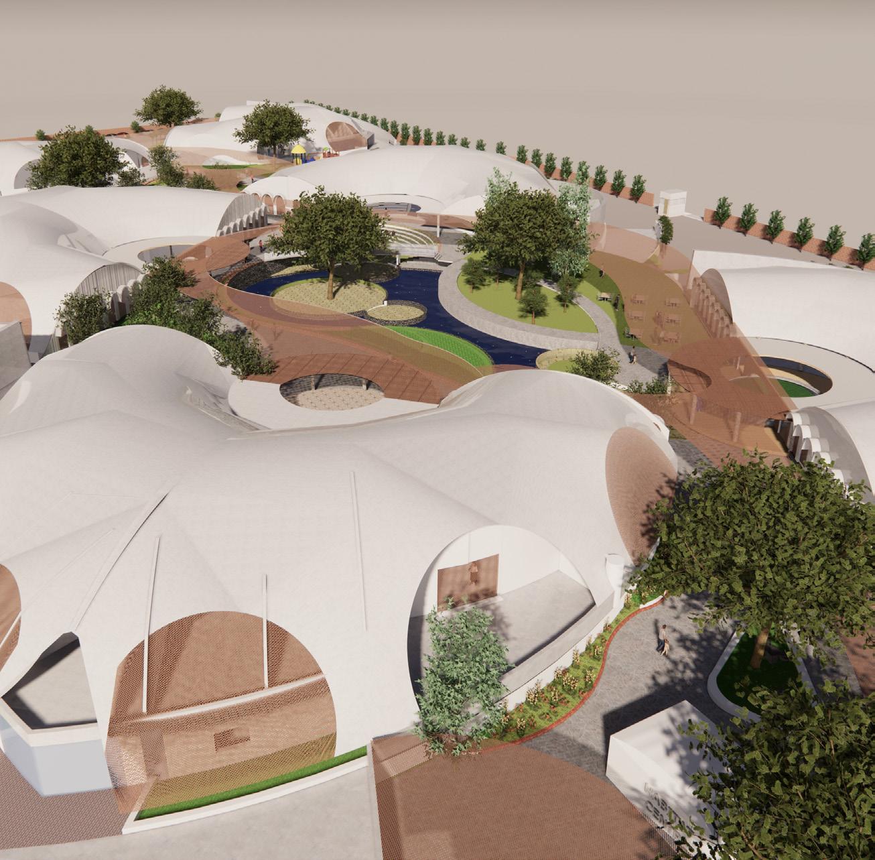
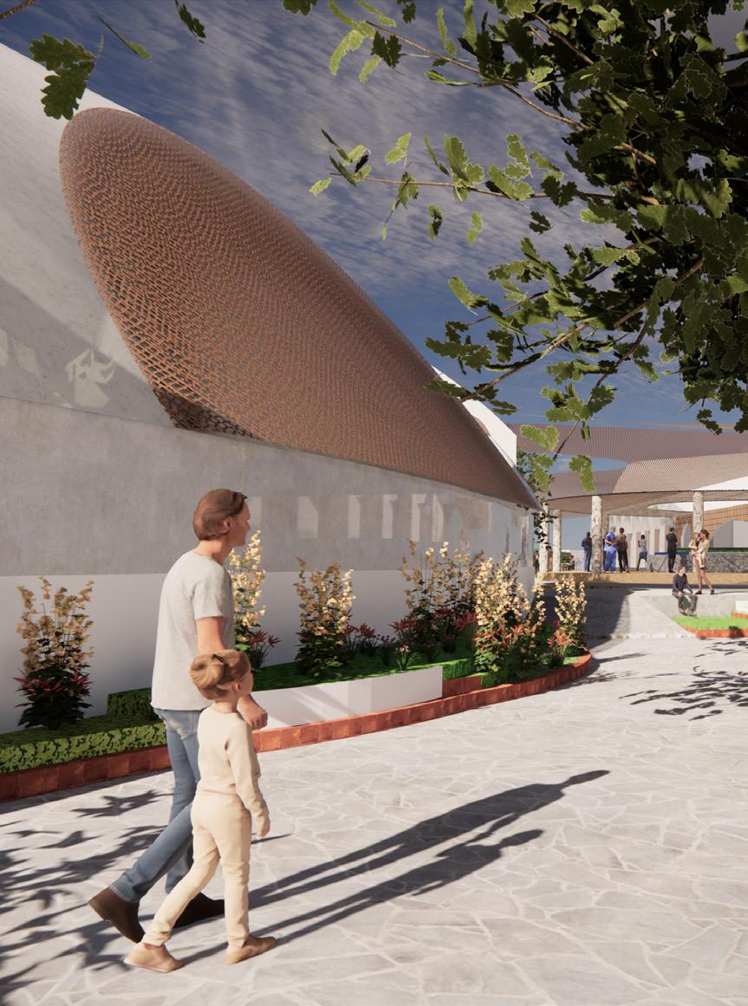
Gridshell structures to be an ideal choice for the Urban Oasis in Kharadi, Pune, due to their organic forms, adaptability to varied terrains, and ability to create light, airy spaces. The aesthetic appeal of gridshell structures aligns with the oasis theme, offering visually striking and harmonious environments. Their sustainable design, versatility in functionality, and seamless integration with the natural landscape make them well-suited for a public recreational habitat center. Additionally, the innovative and distinctive nature of gridshell structures can serve as a design statement, contributing to the uniqueness and identity of the Urban Oasis in the Eastern Metropolitan Corridor of Pune.