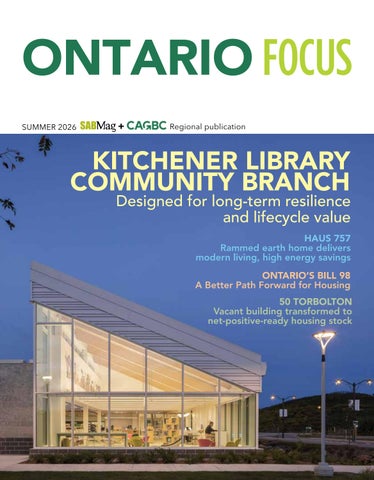
ONTARIO SUMMER 2026
+
Regional publication
KITCHENER LIBRARY COMMUNITY BRANCH
Designed for long-term resilience and lifecycle value HAUS 757 Rammed earth home delivers modern living, high energy savings ONTARIO’S BILL 98 A Better Path Forward for Housing 50 TORBOLTON Vacant building transformed to net-positive-ready housing stock
SUMMER 2026 Ontario FOCUS
1
To all EcoJam bands, sponsors, and volunteers,
A SPECIAL THANKS TO OUR HEADLINER SPONSOR:
Since 2013, Smith + Andersen has hosted EcoJam, a charity benefit rock concert that spotlights the talent within our industry. In the past 13 years, EcoJam has helped plant over trees, turning a night of music into lasting environmental impact. This fall, EcoJam is coming to Vancouver! Visit ECOJAMVANCOUVER.COM for more details. 2
SUMMER 2026 Ontario FOCUS
See the digital version at
https://www.cagbc.org/news-insights/regional-focus/#ontario-focus
9
7
In this Issue
SPRING 2026 13 5 7 13
Winning Teams: 2026 20 The SABMag Canadian Green Torbolton: Careful execution 25 50 Building Awards transforms vacant building to
Welcome to the Summer Issue: Thomas Mueller, President & CEO, Canada Green Building Council Haus 757: Multigenerational rammed earth home delivers modern living, local sourcing and high energy savings
25
net-positive-ready housing stock
responds to Ontario’s 22 CAGBC Bill 98: A Better Path Forward for Housing in Ontario
Purpose Retrofit 23 The Accelerator: Can $10 per square
Kitchener Public Library Southwest Community Branch: Compact massing, durable materials, and adaptable spaces bring long-term resilience and lifecycle value
foot result in 40% carbon savings?
v5 recognizes Canadian 30 LEED alternative for bird- friendly design
New Green Building 31 The Rating Comparison Matrix:
+
A joint publishing project of the CAGBC and SABMag Address all inquiries to Don Griffith: dgriffith@sabmagazine.com Published by Janam Publications Inc. | www.sabmagazine.com | www.janam.net
Saves time and costs
Printed on Domtar Husky Opaque text offset paper.
Cover: Kitchener Public Library Branch. mcCallumSather. Adrian Ozimek, ozimekphotography.com
SUMMER 2026 Ontario FOCUS
3
20 26
CANADIAN DIRECTORY OF PRODUCTS AND SERVICES FOR SUSTAINABLE, HIGH-PERFORMANCE BUILDING
www.sabmagazine.com/product-directory/
Get your product or service listed in the 2026 sabmag directory and receive ongoing exposure during the year. ASK FOR DETAILS: dgriffith@sabmagazine.com
Permeable Elegance Ltd. PERMEABLE SURFACE SPECIALISTS
Build More. Drain Smarter.
A premium resin-bound surface, stronger than concrete and engineered for Canadian freeze-thaw. Manages stormwater on-site — cutting drainage costs and freeing up buildable area. Resin-Bound Aggregate · Stormwater & LID Fusion Landscape Pro III · STEP LID Certified · 3D Renders
build.permeableelegance.ca 437·448·9453 Serving the GTA & Ontario 4
SUMMER 2026 Ontario FOCUS
Welcome to the
Summer Ontario FOCUS By the time you have this Ontario FOCUS issue of Sustainable Architecture & Building Magazine, we will have wrapped up the Canada Green Building Council’s annual conference – Building Lasting Change. Held this year in Montréal, QC, our conference is a great opportunity to reconnect with peers from across the country, delve into the issues facing our sector, and be inspired by our collective successes. The Focus publications are like that as well, showcasing regional leadership in green and sustainable building. In this issue, you’ll read about the new Kitchener Library branch building targeting zero carbon, a multigenerational rammed earth home with high energy savings, and an abandoned two-storey residential building converted to modern housing, alongside updates from the CAGBC. We have been very busy over the first and section quarter, from our advocacy efforts – including CAGBC’s perspective on Ontario’s proposed Bill 98, new LEED v5 alternative compliance paths for Canada, and our focus on retrofits. We’ve also published or partnered on research that will help Canada’s green building sector meet the challenges and opportunities in front of them. First, we published the Accelerating Deep Retrofits: A Year of Insights on Progress and Barriers report, which captures findings from the inaugural year of the Purpose Retrofit Accelerator. Led by Purpose Building, funded by Natural Resources Canada, and supported by CAGBC, the report draws on real-world projects to assess market readiness for deep carbon retrofits. Notably, it establishes an initial cost benchmark intended to spark informed dialogue across Canada’s building sector at a time when owners and investors are navigating rising transition and physical risks, alongside broader economic and geopolitical uncertainty.
We also worked with REALPAC to publish Valuing the Future, a roadmap that looks at how Canada’s appraisal community could integrate climate-related risk factors into real estate valuations. The report will help building owners, appraisers, investors, and industry stakeholders better understand how physical and transition risks may affect asset value, and influence cash flow durability, capital expenditures, leasing risk, operating costs, insurance, liquidity, and long-term asset competitiveness. You can find the report at www.realpac.ca. As Canada’s building sector works to understand the impact of climate-driven physical and transition risk, CAGBC will focus on the pragmatic solutions that will help owners and developers unlock the value of green building and further Canada’s and Ontario’s economic competitiveness. I hope you will join us in this endeavour, as we focus on the cost-effective deployment of solutions that accelerate innovation, decarbonization, and resilience across the building sector.
Sincerely, Thomas Mueller President & CEO, Canada Green Building Council
SUMMER 2026 Ontario FOCUS
5
Supplier to Haus 757
A top choice in Ontario for home, cottage and commercial metal roofing and siding installations. • Made in Muskoka • 40-year paint warranty on Canadian-made materials • Installation across Ontario
An extensive catalog of profiles and colours with unmatched product selection and prices.
www.ontariometalroofingsales.ca 6
SUMMER 2026 Ontario FOCUS
Haus 757
Multigenerational rammed earth home delivers modern living, local sourcing and high energy savings
1
1. Haus 757 emerges from its landscape anchored on rammed earth walls with a barn-like, metal-clad silhouette above by Ontario Metal Roofing Sales to give a modern aesthetic.
By Ben Polley and Otto & Verena Ojo The design of Haus 757 began in earnest with the clients’ purchase of a previously disturbed site in southern Ontario’s agrarian landscape within the boundaries of the City of Guelph, ON. The project’s successes thereafter came hard-won. Challenges ranged from extensive municipal requirements including atypical Code interpretation, site plan and ecological consideration, weather and sequencing constraints – rammed earth has a limited build seasonality – to cost escalations from COVID-19 that threatened construction feasibility.
Key to success was an Integrated Project Delivery process: designestimate-refine-repeat. In this collaborative, rigorous approach, each party shared its knowledge and ideas for consideration by other stakeholders. Ultimately, persevering through repeated and ever more refined value-engineering exercises performed by Evolve Builders leaning heavily into their proprietary BIM-integrated digital cost modelling tool (think “energy model” but for construction cost rather than BTU), Studiovol and the clients were able to make important decisions through a price-informed lens, leading to a final design that simultaneously met project goals and budget. Surrounded by a woodlot designated as a P.1 Zone natural feature, the site required a minimum 10-metre buffer from the wood line.
SUMMER 2026 Ontario FOCUS
7
An Environmental Implementation Report (EIR) followed, including: a dark sky-compliant lighting plan ensuring no artificial light bleed into the buffer zone; stormwater management with erosion and sediment control; tree and natural heritage inventory with preservation plan; and landscape compensation and enhancement planting. Located beyond municipal sewer and water services, the site required independent potable water and wastewater solutions. The balance of the city is serviced entirely through groundwater wells, necessitating coordinated septic system location per source water protection guidelines. Collectively these guidelines influenced Studiovol’s building location and design decisions, including surface water runoff management. Two strategies emerged: western roof runoff collects for landscape irrigation; eastern roof runoff directs through surface bioswales and immediate landscaping into a soil infiltration gallery, enabling controlled drainage while protecting groundwater resources. Site plan
N
2
Through Evolve’s iterative costing exercises, a preference for rammed earth was reaffirmed while proven most economical if supported at grade and height limited. A hybrid wall assembly approach emerged: rammed earth below with upper-storey wood frame construction. From this initial decision regarding form, other structural, envelope, and then finally material selections, could flow. To allow the rammed earth to begin at grade, a basement was foregone – storage and amenity needs could instead be accommodated above ground while significantly reducing construction site-disturbance and concrete use, thereby lowering embodied carbon – constraint becomes opportunity. Absent a basement to serve as chase, floor truss systems supporting the second floor allow clear spans, eliminating bulkheads while providing ample space for mechanical, electrical and plumbing. Rising from and being of the local earth, the project’s most striking features are its cement-stabilized insulated rammed earth walls. These 400mm-thick load-bearing walls – a sandwich of rammed earth and insulation fabricated from local aggregate– ground the project’s local provenance.
2. The thermal mass of the rammed-earth walls helps to regulate diurnal heating and cooling loads, partly assisted by a heat pump by Mitsubishi Electric Sales Canada, and provide a significant buffering to indoor relative humidity. 8
SUMMER 2026 Ontario FOCUS
1
2
3
4
As a municipal first, precedent didn’t exist for this material as structural element. Approval required Studiovol to provide a geotechnical report verifying soil bearing capacity, an Alternative Solutions application complete with crush testing certifying structural capabilities, and substantial documentation supporting weathering performance through Canadian winters.
5 6
13 12
9 11
8
7
10
14
Ground floor plan 1. Digital Workshop 2. Utilities 3. Entrance 4. Storage
5. Dining 6. Outdoor Dining 7. Living Space
1
8. Kitchen 12. Dog Wash 9. Pantry 13. Mudroom 10. Guest Bathroom 14. Garage 11. Guest Bedroom
2
3
11
10
9
8
7
6
Ultimately - with rammed earth aiding the calculation – an impressive 82.2% (measured by $) of all building materials were of intentionally regional extraction or manufacture, fully half of which were derived within just 160km of the project!
4
5
Evolve Builders undertook a post-construction waste audit, which generated a revealing and less congratulatory 5,260kg of streamed and unstreamed wastes. This is consistent with the 3 to 5 metric tonnes estimated per a National Residential Construction Waste Analysis (Lighthouse Inc, 2021) but it is Evolve’s desire to better this.
12
Second floor plan 1. Family Bathroom 2. Laundry 3. Reading Nook 4. VR Space
5. Office 6. Bedroom 1 7. Walk-in-Closet 8. Bathroom
Not unlike strawbale building, with which Evolve Builders has 25+ years’ experience navigating, regulatory authorities more accustomed with manufactured goods from multinationals had to be thoroughly convinced to allow this time-tested method and the proposed design details.
9. Bedroom 2 10. Bedroom 3 11. Family Room 12. Outdoor Terrace
3
Despite intentional on-site measures to re-use off-cuts, sort metals and generally be mindful of waste, the audit triggered a new approach which Evolve Builders now pursues for improved performance on this metric. Designed with passive solar strategies, the project aligns east-west across the site. Utilitarian spaces occupy the northern façade, minimizing openings to reduce winter heating loads. South/SE openings provide solar heat gain throughout winter, while the second-floor overhang creates a protected outdoor terrace shading summer sun. Interior circulation follows the east-west spine enabling double-loaded corridors on both floors. This maximizes efficiency while ensuring all occupied floor area sits within 7 metres of operable triple-glazed windows – providing passive ventilation, natural daylighting, passive heating, and landscape views.
3. The ground level 400mm-thick load-bearing walls consist of a sandwich assembly of rammed earth and insulation.
SUMMER 2026 Ontario FOCUS
9
50mm insulation baffle air space 38x340mm wood stud bracing 13mm plywood sheathing Gutter gard 19mm exterior grade plywood sheathing
Cellulose loose fill insulation
Prefinished metal flashing Detail A
38mm perforated fascia vent strip
Tie connector
Double up air/vapour membrane at all inside and outside corners and carry down face of the exterior sheathing min 300mm
2 ply 38x140mm wood stud
Weather-resistant membrane
Window header two 38x235mm wood studs
38mm air space between double strapping
38x235mm wood stud Level two
20mm air space with mesh bug screen
13mm solid surface window sill, jam and head Shim space
Detail A
Sealant and backer rod joint on both side
Detail B
Tiled wall finish
Weather-resistant membrane
38mm air space between double strapping 20mm air gap with mesh bug screen
Double up air/vapour membrane at all inside and outside corners and at all construction joints with min 150mm
Moisture-resistant wood blocking
Level one
Prefinished metal flashing Rammed earth reveal for gypsum c/w chamfered return
Rammed earth cementitious 25mm cap
Continuous sealant
Section north wall 10
SUMMER 2026 Ontario FOCUS
Detail B
PROJECT TEAM: ARCHITECT Studiovol STRUCTURAL ENGINEER Blackwell CIVIL ENGINEER GM Blue Plan MECHANICAL ENGINEER Zon Engineering LANDSCAPE ARCHITECT GSP Group GENERAL CONTRACTOR Evolve Builders Group RAMMED EARTH SUBCONTRACTOR Aerecura Sustainable Builders EXTERIOR Ontario Metal Roofing Sales PHOTOS Studiovol 4. Interior circulation follows the east-west spine enabling double-loaded corridors on both floors which maximizes efficiency and ensuring that all occupied floor area sits within 7 meters of a window. Gypsum board is CertainTeed Easi-Light. 5. A hybrid wall of rammed earth below and wood frame was the most economical option. The triple-glazed windows are by Inline Fiberglass.
Pre-installed Solar Ready™ conduits position the home for future netzero energy adaptations. Bath and shower drains feature drain water heat recovery (DWHR) systems, reducing mechanical heating loads by capturing thermal energy from greywater before entering the septic system. Detailing of the rammed earth and junctions to framed walls achieved a decent building air tightness of 1.47 ACH50. Total design energy use intensity (TEUI) for annual heating and cooling loads is 45.2 kWh/yr/m2 reflecting a 61% reduction relative to 2020 NBC reference building. As a multigenerational hub, the home includes an accessible in-law suite at grade with barrier-free transitions from exterior to interior. 4 5
The earthen walls serve wellness beyond aesthetics. Their superior thermal mass helps regulate diurnal heating and cooling loads; a natural thermal battery. Additionally, the hygroscopic capacity of this cast-earth provides significant buffering to indoor relative humidity, seasonally releasing moisture in dry, winter months before absorbing it again in the humidity of summer. Occupant comfort is affected by the interplay of temperature and humidity; these walls together with the open-pored, polished concrete slab function as a natural, extension of the HVAC system—non-mechanical, low maintenance and passively effective. The mechanical HVAC system itself consists of an air-source heat pump plus energy recovery ventilation (ERV) featuring MERV-13 filtration ensuring high indoor air quality. Combined with proximity to operable windows throughout, occupants control their environment through both mechanical and natural means. OTTO AND VERENA OJO ARE THE COFOUNDING PRINCIPALS OF STUDIOVOL. BEN POLLEY IS PRESIDENT OF EVOLVE BUILDERS GROUP.
SUMMER 2026 Ontario FOCUS
11
FRESH AIR. LOWER COSTS. EXTENDED LIFE. All in one system. Tempeff DOAS, powered by our DualCore® technology, delivers reliable, high-efficiency air management while supporting your sustainability goals.
PERFORMANCE Tempeff systems deliver 100% outdoor air while recovering energy, maintaining temperature control and ventilation with precision—even in extreme climates.
RESPONSIBILITY Our units are built with sustainability in mind —contributing toward LEED certification and enhancing building wellness with superior indoor air quality.
Find out more about Tempeff's dedicated outdoor air systems. Scan to view our product line. 12
SUMMER 2026 Ontario FOCUS
SAVING Reduced energy usage and a lighter load on your HVAC system translate into real operational savings over time, offering a lower total cost of ownership.
KITCHENER PUBLIC LIBRARY
SOUTHWEST COMMUNITY BRANCH Compact massing, durable materials, and adaptable spaces bring long-term resilience and lifecycle value By Willems Ransom The Southwest Community Branch was conceived as the first civic building in Kitchener’s emerging Rosenberg neighbourhood, shaping the identity of a community before surrounding development was built. Positioned within a planned civic commons alongside a future elementary school and community centre, the building establishes a precedent for environmental performance and public life.
The building is organized on an east–west axis to maximize southern solar exposure for rooftop photovoltaics while incorporating north-facing clerestories to provide diffuse daylight to primary reading areas. Parking is located to the north to preserve an active civic frontage along Rosenberg Way. Pedestrian and cycling trails connect directly to the site, encouraging active transportation and reducing automobile reliance. Parking is positioned discreetly to the north, preserving an engaged civic frontage along Rosenberg Way and prioritizing walkability.
1.The library operates as part of a larger civic commons network of trails, parkland, and institutional buildings, contributing to neighbourhood-scale environmental performance. Landscaping by Ghent Landscape. Dual core high efficiency enthalpy recovery units by Tempeff contribute to the energy efficiency of the building. 1
SUMMER 2026 Ontario FOCUS
13
Site plan 2
Community engagement was central to the design process. More than 7,000 residents participated in consultation, including the Mississauga of the Credit First Nation and Six Nations of the Grand River. The site lies within the Haldimand Tract, and nearby archaeological discoveries reinforced the responsibility to create a culturally grounded space. These conversations shaped both program and spatial organization. The multipurpose room draws inspiration from circular gathering traditions, fostering dialogue without hierarchy. Digital media studios, music recording spaces, flexible study rooms, and a teaching kitchen reflect evolving definitions of literacy and community learning. Barrier-free entrances, gender-neutral washrooms, and intuitive circulation ensure equitable access. By embedding adaptability into its layout and supporting after-hours use, the library strengthens community resiliency, functioning as a cultural hub, learning centre, and gathering space for a growing population. The landscape strategy transforms what could have been a conventional suburban parcel into an ecologically responsive civic commons. Rather than treating the hydro transmission corridor as a limitation, the design leverages it as a naturalized open-space connection, strengthening habitat continuity and pedestrian movement across the neighbourhood. 2. The building supports physical and psychological wellbeing through daylight, views to planted landscapes, and exposed timber. 14
SUMMER 2026 Ontario FOCUS
7
8
1 10
11
9
6
11
12
8
13 14 5
4
15
13 13 16
4
2
8 3
1
3
Floor plan 1. Vestibule 2. Teens area 3. Creation centre 4. Adult collection 5. Children area 6. Multi-purpose room 7. Kitchen 8. Storage
9. Washroom 10. Sorting area 11. Office 12. Staff room 13. Study room 14. Electical room 15. Merchandise room 16. Studio
Native and adaptive plantings support biodiversity while minimizing irrigation demand. The landscape is structured to provide layered habitat — canopy, understory, and ground plane — reinforcing ecological resilience within a rapidly urbanizing area. A learning garden and future greenhouse connect ecological systems directly to programming. The teaching kitchen opens to these outdoor spaces, linking food literacy, cultivation, and environmental stewardship. Bioswales frame the primary entrance plaza, filtering stormwater runoff before it enters municipal systems. Rain gardens and green roofs slow and retain stormwater, mitigating peak flows and reducing heat island effect. These systems are intentionally legible, allowing visitors to understand how water moves through the site. The project features over 2,500 sq. ft. of ZinCo Sloped Green Roof with slopes ranging from 10 to 25 degrees. The system is specially engineered to provide stability, drainage, optimal plant growth, and long-term performance - an example of how living architecture can thrive on an incline while delivering lasting environmental and aesthetic benefits. Passive design strategies shaped the architecture: a compact single-storey form, highperformance envelope, optimized glazing ratios, solar control, and airtight construction. These measures significantly reduce heating and cooling demand and allowed mechanical systems to be right-sized. Active systems of geothermal heating and cooling, variable refrigerant flow (VRF), and a dedicated outdoor air system (DOAS) with heat recovery, complement passive performance. Building performance is further supported by an integrated Reliable Controls building automation system, supplied and implemented by Authorized Dealer Jade Logic Building Technologies Inc. The system provides centralized monitoring and control of HVAC equipment, enabling ongoing optimization of energy performance, occupant comfort, and operational efficiency.
3. Daylighting is fundamental to both energy performance and occupant experience and wellbeing with most regularly occupied spaces located within 7 metres of perimeter glazing. All gypsum board is supplied by CertainTeed and the building automation system by Reliable Controls. SUMMER 2026 Ontario FOCUS
15
PROJECT TEAM ARCHITECT mcCallumSather STRUCTURAL, CIVIL AND ELECTRICAL ENGINEER Stantec MECHANICAL ENGINEER mcCallumSather LANDSCAPE ARCHITECT SpruceLab & Trophic Design COMMISSIONING AGENT C3Px Engineering BUILDING ENVELOPE mcCallumSather GENERAL CONTRACTOR Dakon Construction BUILDING AUTOMATION Reliable Controls Triple-pane aluminum frame, thermally-broken curtain wall with crapped mullions
ENERGY CONSULTANT Village Consulting INDIGENOUS & COMMUNITY ENGAGEMENT Spruce Lab, 4-Directions COST CONSULTANT Hanscomb
Insulated foundation wall: Rigid insulation RSI-3.3 Waterproofing concrete Rigid insulation RSI-1.7
LANDSCAPING Ghent Landscape PHOTOS Adrian Ozimek, ozimekphotography.com, Ghent Landscape Photos 1 and 6
4. Detail of the main entrance. 5. Passive design strategies shaped the architecture: a compact single-storey form, high-performance envelope, optimized glazing ratios, solar control, and airtight construction. 4
16
SUMMER 2026 Ontario FOCUS
5
Helping people is my passion.
Your trusted partner in building automation
Ben Colborne Business Development Executive Eastern Canada
Behind every Reliable Controls solution is a Canadian team committed to your success. For 40+ years, we've designed and manufactured building automation solutions in Canada while putting people first—our customers, partners, and employees. Planning your next building automation project? Looking for local expertise and responsive support?
“Jade Logic has been a proud partner of Reliable Controls since 1999. The company’s deep industry knowledge, technical expertise, and strategic insight have been invaluable in helping us consistently deliver tailored, high-performing solutions to our customers." —Joe Lauzon Project Manager/Estimator, Jade Logic
Ben Colborne is here to help.
Let’s talk.
reliablecontrols.com/welcome
SUMMER 2026 Ontario FOCUS
17
This approach ensures consistent fresh air supply while minimizing heating and cooling demand. Passive orientation and envelope performance reduce mechanical loads, enabling smaller, more efficient systems. An energy budget was established early in design and used as a decision-making framework across disciplines to align architecture and engineering toward a net-zero operational target. Daylighting is fundamental to both energy performance and occupant experience and wellbeing. North-facing clerestory glazing delivers even, glare-free light deep into the primary reading areas. A majority of regularly occupied spaces are located within 7 metres of perimeter glazing. The library is designed as a fully electric, net-zero operational energy building targeting zero carbon. Annual Energy Use Annual Energy Use Intensity (EUI) is 63 kWh/m²/year. Rooftop photovoltaic arrays generate approximately 94 MWh annually, offsetting projected energy consumption. Envelope optimization, daylighting, and load reduction strategies allow mechanical systems to be right-sized. Lighting and plug loads were managed within an established energy budget framework from early design stages.
Because the building is fully electric, it is positioned to respond to continued grid decarbonization and evolving climate policy without retrofit. A significant portion of annual energy demand is met through on-site renewable generation, with remaining loads supported by Ontario’s low-carbon electricity grid. Material selection prioritized durability, reduced embodied carbon, and occupant health. A hybrid structural system combines low-carbon steel with glulam beams and a cross-laminated timber roof deck. Exposing the timber structure eliminates additional ceiling finishes, reducing material consumption. Low-VOC materials were specified to protect indoor air quality. Long-life envelope assemblies and adaptable interior layouts extend building lifespan and reduce future material replacement. Construction waste diversion and responsible sourcing strategies were incorporated to minimize landfill. Operational and embodied carbon were considered concurrently. The mass timber structure reduces embodied carbon relative to conventional construction. The fully electric geothermal system significantly lowers lifecycle operational emissions. The energy budget methodology functioned as an earlystage performance benchmark, aligning capital investment with longterm operating savings. As one of Canada’s early net-zero community libraries, the project demonstrates that high-performance civic buildings can be inclusive, adaptable, and financially responsible. WILLEMS RANSOM IS A PRINCIPAL ARCHITECT WITH MCCALLUMSATHER.
6. The building functions as a living teaching tool. Visible bioswales, vegetated roofs by ZinCo, exposed structure, and rooftop photovoltaics make environmental systems legible to visitors. 6
18
SUMMER 2026 Ontario FOCUS
JAPANESE ENGINEERED HEAT PUMPS / VENTILATION / DOMESTIC HOT WATER Your Partner in Sustainable HVAC Solutions
UNRIVALED QUALITY
u Quality And Reliability
You Can Trust
u Local Technical Support
and Training u Efficient Products Designed
FOR CANADA
For The Canadian Climate u Almost 40 Years Of
Installation Leadership and Expertise u Local Supply Of Parts
Learn more at www.MitsubishiElectricHVAC.ca
MESCA_SAB_JpnEnginerd_TradeAd_ENG_3.625x4.75_3.20.26.indd 1
2026-03-24 10:31 AM
Innovating with nature!
ZinCo Canada Inc.
Don’t stress with the details. Let our team of experts bring your green roof to life! Extensive Green Roofs Intensive Green Roofs Sloped Green Roofs zincocanada.ca
Blue Roofs Amenity Spaces Green Roof & Solar
905-690-1661
greenroof@zinco.ca
• A quick read every month • Industry news and events • SABMag Canadian Green Building Awards updates • Highlights of past SABMag and regional FOCUS articles
SUBSCRIBE: https://sabmagazine.com/newsletter SUMMER 2026 Ontario FOCUS
19
C
AWARDS
G
N GREE N B U A I ILD D A IN 2026 AN
CONGRATULATIONS TO THE WINNING TEAMS OF THE 2026 CANADIAN GREEN BUILDING AWARDS.
TAYLOR ARCHITECTURE GROUP.
RESIDENTIAL (SMALL) AWARD FOR THE SPLIT ROCK HEALING HOUSE. L TO R: MELANI KORVER AND KAMILLE MANOY.
RENEWAL DEVELOPMENT.
TECHNICAL AWARD FOR SHÍSHÁLH NATION 10 HOME RESCUE PROJECT. GLYN LEWIS.
MORIYAMA TESHIMA ARCHITECTS WITH ACTON OSTRY ARCHITECTS. INSTITUTIONAL (LARGE) AWARD FOR
KEARNS MANCINI ARCHITECTS.
COMMERCIAL INDUSTRIAL (SMALL) AWARD FOR BMO FISCHER HALLMAN BRANCH. L TO R: IRENE RIVERA, RICK SEALEY, PETER NG AND DONNA ENG.
LIMBERLOST PLACE. HOTO LEFT, MORIYAMA TESHIMA L TO R, TOP: MARIA PAVLOU, WILL KLASSEN, CHRIS ERTSENIAN, OLIVIA KEUNG. BOTTOM: KAYLEY MULLINGS, CAROL PHILLIPS, PHIL SILVERSTEIN, JAY ZHOU. ACTON OSTRY L TO R: NEBO SLIJEPCEVIC, SEAN RAYNOR, MILOS BEGOVIC, RUSSELL ACTON, MARK OSTRY, MATT WOOD.
THE CO-OPERATORS GROUP LIMITED WITH NEO ARCHITECTURE. COMMERCIAL INDUSTRIAL (LARGE) AWARD FOR CO-OPERATORS HEADQUARTERS. PHOTO LEFT, CO-OPERATORS REAL ESTATE & WORKPLACE SERVICES TEAM MEMBERS. NEO ARCHITECTURE. L TO R: DOUG MCINTOSH, PHILIP COELHO, LAIRD ROBERTSON.
20
SUMMER 2026 Ontario FOCUS
MCCALLUMSATHER. INTERIOR DESIGN AWARD FOR THE UNIVERSITY OF WATERLOO, EARTH SCIENCES & CHEMISTRY BUILDING THIRD FLOOR RENOVATIONS. L TO R: LIAM BROWN, KSENIIA KOZY, MARY GEORGIOUS, LAURA BORRELLI, DAN AUSTIN.
STANTEC ARCHITECTURE LTD.
HABIT STUDIO. EXISTING BUILDING UPGRADE
INSTITUTIONAL (SMALL) AWARD FOR THE FORTWHYTE ALIVE BUFFALO CROSSING PAUL ALBRECHTSEN VISITOR CENTRE. THE DESIGN TEAM FROM THE WINNIPEG OFFICE.
AWARD FOR THE FALKLAND DEEP RETROFIT. L TO R, FRONT: JEN SMITH, JUDYANN OBERSI, LORRIE RAND, BRENT SCHMIDT; BACK: ISABELLE GOSSELIN, LEE CAMERON SURRETTE, ERIN GAIR.
MONTGOMERY SISAM ARCHITECTS. HDR ARCHITECTURE ASSOCIATES INC.
MIXED USE AWARD FOR THE KOFFLER SCIENTIFIC RESERVE DINING AND OPERATIONS CENTRE. L TO R: ROBERT D’ERRICO, KARINE QUIGLEY, BOB DAVIES.
RESIDENTIAL (LARGE) AWARD FOR THE TUL’AL’TXW – STUDENT HOUSING COMMONS AT NORTH ISLAND COLLEGE. NORTH ISLAND COLLEGE. L-R IRIS WONG-WYLIE, MATTHEW EMERSON, MATTHIEU GRADY & JASON HEINRICH.
Thanks to our sponsors
REGISTER FOR 2027 AWARDS: www.sabmagazine.com/awards/register/ SUMMER 2026 Ontario FOCUS
21
CAGBC responds to Ontario’s Bill 98 A Better Path Forward for Housing in Ontario
Bill 98 also changes the context in which building performance will be shaped in Ontario. If municipalities have fewer tools to require higher levels of performance through local green development standards, then the provincial framework becomes even more important. In that context, the building code review is not just a technical exercise. It becomes a key mechanism for determining whether new housing delivers not only speed, but also the efficiency, resilience, quality, and long-term affordability Ontarians need.
The Canada Green Building Council (CAGBC) recognizes the urgent need to expand housing supply across Ontario and the government’s stated objective of reducing barriers that slow delivery. Ontario needs more homes, faster. It is equally important that the homes built today are affordable to own and operate over time, resilient, and designed to serve communities well for decades to come. Bill 98 is significant because it reshapes how housing and infrastructure may be planned and delivered across the province, including the role municipalities can play in advancing environmental performance through development requirements. As Ontario moves forward with implementation and with its review of the building code, there is an important opportunity to ensure that efforts to accelerate supply are matched by a strong, modern, and predictable province-wide approach to building performance. For CAGBC, the issue is not whether Ontario should build faster. It should. The question is how to ensure speed and quality advance together. A housing system focused only on minimum upfront cost can create larger costs later, through higher utility bills, avoidable retrofit needs, and greater exposure to climate and energy risks. A better approach is to build homes that perform well over time, lower operating costs, and deliver lasting value for households and communities. Legislative Assembly of Ontario at night situated in Queens Park – Toronto, Ontario, Canada This moment also calls for policy coherence. As the government advances its building code review, it will be important to align that work with Ontario’s broader energy objectives. Minister Lecce’s 2025–2036 Electricity DemandSide Management Framework, including the province’s long-term commitment to demand-side investment through the IESO and Save on Energy programs, reflects the importance of reducing energy demand and delivering lasting savings for ratepayers. Better-performing homes are a practical extension of that direction. Homes that use less energy and perform better over time can help lower household costs, reduce pressure on the grid, and make better use of public and private investment in energy efficiency.
22
SUMMER 2026 Ontario FOCUS
This matters not only from a policy perspective, but from an economic one. Ontario’s green building sector is already a significant contributor to the provincial economy, generating $33 billion in GDP and supporting more than 217,000 full-time equivalent jobs. Maintaining momentum in high-quality, high-performance construction helps support innovation, skilled employment, investment attraction, and the broader competitiveness of Ontario’s economy. It also matters to homebuyers. Tarion’s 2024 consumer survey found that price remains the leading factor in the purchase of a new home at 98%, followed by size at 96%, while style or design and energy efficiency of the home both ranked at 92%. Energy-efficient appliances also ranked highly at 91%. In a time when living costs remain top of mind, this points to energy performance as an important part of the value proposition homebuyers are looking for. CAGBC stands ready to work constructively with the Ontario government and industry partners to help identify practical pathways that support both housing supply and housing quality. With a clear and coherent province-wide approach, Ontario can deliver homes more quickly while also advancing efficiency, resilience, and longterm affordability. That is the path most likely to serve Ontarians well and support a stronger, more competitive province.
CAN $10 PER SQUARE FOOT RESULT IN 40% CARBON SAVINGS? The Purpose Retrofit Accelerator’s initial insights in cost transparency and real-world case studies turn ambitions into action Deep retrofit momentum is growing across Canada, with more building owners, managers and investors moving from early planning to implementation – and initial success stories show deep retrofits can deliver better value. But financing barriers, and lack of clarity around cost and return on investment, and a fragmented policy landscape remain top barriers to achieving retrofits at scale. These findings are reflected in a market sounding report from the Canada Green Building Council (CAGBC) and Purpose Building: “Accelerating Deep Retrofits – A Year of Insights on Progress and Barriers.” It shares insights about current attitudes and emerging trends on building retrofits across Canada, drawing from participants in The Purpose Retrofit Accelerator. Launched in April 2024 by Purpose Building in partnership with CAGBC, the Accelerator is supported with funding from Natural Resources Canada. The program helps owners and managers of large buildings plan, finance, and implement energy and carbon retrofits. “Growing transition and physical risks combined with economic and geopolitical uncertainty, are creating headwinds for the building sector that did not exist 12-18 months ago,” says Thomas Mueller, CAGBC President & CEO. “In our ongoing efforts to scale retrofits, we are providing owners and investors with new insights, data, and transition planning resources to effectively close the gap between sustainability targets and core financing needs.” MOVING SUSTAINABILITY FROM CORPORATE AMBITIONS TO FINANCIAL BALANCE SHEETS Preliminary data from buildings in The Purpose Retrofit Accelerator suggests that when implemented on-schedule, transition plans could result in around a 40 percent reduction in greenhouse gas (GHG) emissions by 2030, at an average incremental cost of ten dollars per square foot. This initial insight is significant considering a lack of industry discussion or transparency on deep retrofit costs.
“The market lacks clear data on the upfront cost of meaningful building decarbonization retrofits,” says Eric Chisholm, Principal, Purpose Building. “Decarbonization can’t be – and isn’t – a blank cheque. Our inaugural dataset is starting to reveal cost trends that improve transparency and will help turn more sustainability ambitions into action.” While these results are preliminary and based on subset of projects from The Purpose Retrofit Accelerator program, CAGBC and Purpose Building hope it will spark discussion, innovation, and collaboration across the Canadian commercial real estate sector. A GROWING BUSINESS CASE WITH REAL WORLD EXAMPLES From the Accelerator’s first cohort, a clearer picture of the full impact and business case for deep retrofits is also emerging. Beyond lowered carbon emissions, newly published case studies show how asset managers navigated risk, cost, and complexity to deliver tangible outcomes from reduced carbon emissions to increased tenant satisfaction. “The Purpose Retrofit Accelerator is a valuable program to encourage and accelerate energy efficiency and decarbonization investments,” says Mueller. “The emerging data, case studies, and stakeholder feedback demonstrate the significant impact of a well-thought-out transition plan and the business value of investing in decarbonization strategies.” The Purpose Retrofit Accelerator Year 1 insights report and case studies can be downloaded on RetrofitsNow.ca. Future case studies, data and insights about Canada’s growing retrofit market, will continue to be published regularly on the site, so check back for updates.
SUMMER 2026 Ontario FOCUS
23
Martinway Contracting Ltd. is committed to shaping the future of construction through innovation and sustainability. The company actively embraces green building initiatives, carbon-neutral construction practices, passive house principles, and deep energy retrofits to reduce environmental impact and enhance long-term building performance. By integrating sustainable materials, energy-efficient systems, and forward-thinking design strategies, Martinway continues to evolve alongside the industry—building resilient, responsible spaces for generations to come.
Deep Energy Retrofit (DER) at 655 Harwood Ave S. Ajax, ON - Harwood Manor Seniors Residence CLIENT – Durham Region CONSULTANT – J.L.Richards & Associates GEOTHERMAL/ENERGY CONSULTANT – R.Mancini & Associates Ltd.
Deep Energy Retrofit (DER) and Passive House at 50 Torbolton Dr. Toronto, ON CLIENT – Toronto Community Housing Corporation Consultant – ENFORM Architects Inc.
martinwaycontracting.com 24
SUMMER 2026 Ontario FOCUS
info@martinwaycontracting.com
50 TORBOLTON
Careful execution transforms vacant building to net-positive-ready housing stock
1
1. Vacant for over a decade, the building was revived through a combination of structural preservation, strict adherence to local floodplain authority mandates, and deep energy conservation measures.
By Kevin Stelzer Toronto Community Housing 50 Torbolton Drive is a comprehensive rehabilitation and deep energy retrofit (DER) of a long-vacant residential building into a flood-resilient, ultra-low-energy housing complex. Vacant for over a decade due to critical flooding vulnerabilities, the project successfully revived the property by a careful combination of structural preservation, strict adherence to local floodplain authority mandates and deep energy conservation considerations. The design strategy integrated aggressive flood-mitigation engineering with the rigorous EnerPHit (Passive House Retrofit) standard. This project serves as a model for transforming high-risk, underutilised urban structures into durable, net-positive-ready housing stock.
Project Situation and Site Context The project consists of an existing two-storey multiunit residential building featuring 17 suites, each with 3 bedrooms and a full basement. A core architectural feature of the original design is that each unit enjoys unique, direct access to dedicated garden plots. The site immediately adjoins Barry creek, placing the entire building footprint within a recently redefined TRCA regulatory floodplain jurisdiction. Because of chronic flooding issues in the basement and the associated regulatory risks, the building remained entirely vacant for over 10 years – experiencing infestations and enclosure deterioration. With the prolonged vacancy, the secondary services and mechanical components fell into disrepair, though the core structural system remained intact. SUMMER 2026 Ontario FOCUS
25
First floor plan
Second floor plan N
Design Discovery Phase The project began with a comprehensive discovery phase where the building was systematically surveyed, analyzed and demolished down to its bare structural skeleton. This investigative process revealed a robust hybrid structural system: • Concrete foundations • Concrete block demising walls • Light-frame wood construction above grade. Engineering assessments confirmed that these load-bearing elements were in excellent condition and highly suitable for structural re-use. However, subgrade inspections revealed that the existing below-grade drainage system was completely malfunctioning and entirely unsalvageable, requiring a complete redesign of the building’s water management strategy.
2
100 year flood High water mark Low water mark
Water level 26
SUMMER 2026 Ontario FOCUS
Design Strategy and Flood Mitigation The design mandate focused on releasing the latent amenity of the original architecture while meeting stringent local floodplain authority requirements. Structurally, the building had to withstand a 100-year flood event. Architecturally, the design celebrates the landscape connection using simple forms and a neutral material palette, protecting and extending the lifespan of all retained components.
Outside
To satisfy the floodplain authority, three primary design and engineering measures were implemented: • Basement Decommissioning: The basement was completely decommissioned to prevent any future human occupation or standing water. It was filled with a stabilized, free-draining aggregate. • Foundation Elevation: The existing concrete foundation walls were structurally reinforced and extended above grade, raising the ground-floor living spaces safely above the 100-year floodplain elevation to resist hydrodynamic flood surges. • Areas of Refuge: Large exterior recreational decks were constructed at the floodplain elevation to serve as robust areas of refuge during a surge and subsequent flood recession. These decks are securely anchored using heavy-duty helical pile foundations to withstand severe debris impacts and hydrodynamic forces. Deep Energy Retrofit (DER) and Passive House Integration In tandem with flood proofing, the building underwent a comprehensive Deep Energy Retrofit (DER) encompassing a completely new building envelope, high-performance fenestration, a new roof assembly, and modern mechanical and electrical infrastructure. During the design phase, the DER was modelled against both standard local building codes and international Passive House standards. The development team elected to use the Passive House Retrofit standard, known as EnerPHit, as the formal design mandate. Financial and operational modelling justified this decision through key performance indicators: • Minor Cost Premium: The capital cost increase over a standard code-compliant renovation was minimal – essentially for the high-quality Passive House Certified glazing systems. • Major Utility Savings: Operational modelling predicted a drastic, permanent reduction in monthly energy expenditure. • Amplified Comfort: Elimination of thermal bridging and drafts ensured exceptional indoor thermal stability. • Amplified Resilience: The high-performance envelope allows the building to maintain habitable indoor temperatures for extended periods during winter power outages without active heating.
Outside
Inside
Inside
Selective demolition
New reinforcement
Outside
Outside
Light
Inside
New window integrated with new air, vapour and water control layer
Inside
New thermal cladding and new exterior/interior trim
Construction process for new window installation, looking from below.
PROJECT TEAM CLIENT Toronto Community Housing ARCHITECT ENFORM Architects Inc. STRUCTURAL/ ELECTRICAL/ MECHANICAL ENGINEER Morrison Hershfield now Stantec (MHnS) CIVIL ENGINEER Counterpoint GENERAL CONTRACTOR Martinway Contracting Ltd. PASSIVE HOUSE AND ENCLOSURE CONSULTING Morrison Hershfield now Stantec (MHnS) CODE CONSULTING LMDG PHOTOS ENFORM Architects Inc. 2. The Deep Energy Retrofit by Martinway Contracting encompassed a new building envelope, high-performance fenestration, a new roof assembly, and modern mechanical and electrical infrastructure – including A.O. Smith Voltex Hybrid electric heat pump water heaters.
SUMMER 2026 Ontario FOCUS
27
3
3. Final airtightness testing yielded a leakage rate of 0.3 ACH50 which exceeds the stricter standard of 0.6 ACH50 required for brand-new Passive House constructions, a result partly achieved with Inline Fibreglass Ltd. 3000 Series – Tilt&Turn operable Passive-House certified windows.
High-Performance Building Systems The EnerPHit mandate was achieved through a meticulously specified suite of interconnected building components: • Insulation & Cladding: The above-grade walls were wrapped in a high-thermal-resistance Graphite Polystyrene (GPS) Exterior Insulation and Finish System (EIFS). • Air Barrier: A continuous, fully integrated, fluidapplied air-barrier system was applied directly to the substrate to eliminate unintended air leakage. • Fenestration: The building was outfitted with triple-glazed, fiberglass-framed windows engineered to maximize solar heat gain orientation while minimizing heat loss. • Roof Assembly: A heavily insulated roof system was installed, topped with a high-durability waterproofing membrane. • HVAC Infrastructure: Space conditioning is delivered via a high-efficiency Variable Refrigerant Flow (VRF) air-source heat pump system equipped with internal heat recovery capabilities.
• Ventilation: Continuous fresh air is supplied by a Passive Housecertified Energy Recovery Ventilator (ERV), utilizing a specialized reactdamper distribution network to optimize zone-specific airflow. • Electrical & Renewables: Energy loads were further minimized using 100% LED lighting. To offset operational power consumption and lower carbon emissions, a 40 kW photovoltaic (PV) solar array was mounted across the roof structure, driving the project toward net-zero energy performance. Construction and Performance Testing The construction phase spanned two years, reflecting the complexity of executing structural flood-proofing alongside high-performance envelope detailing. Systematic building commissioning is currently ongoing to verify that all mechanical, electrical, and life-safety systems operate at peak design efficiency. Final airtightness testing yielded extraordinary results, achieving a verified leakage rate of 0.3 ACH50. This performance significantly surpasses the baseline EnerPHit requirement of 1.0 ACH50. Remarkably, it also exceeds the stricter standard of 0.6 ACH50 required for brandnew Passive House constructions, confirming the care of the design detailing and the diligence and craftsmanship of construction for the enclosure installation. KEVIN STELZER BES, BARCH, OAA, FRAIC, BSS, CPHD IS PRINCIPAL OF ENFORM ARCHITECTS INC.
28
SUMMER 2026 Ontario FOCUS
Canadian Technology & Design, Manufacturer in Toronto, ON
CANAD I
G REE N
AWARDS
2026
B NG LDI UI
AN
SPONSOR
SUMMER 2026 Ontario FOCUS
29
LEED v5 recognizes Canadian alternative for bird-friendly design elevations. “Dark sky” lighting design, long addressed in a separate LEED credit, is also important to limit light pollution that disrupts birds during their nocturnal migrations. In LEED v5, new options to credits within LEED Building Design + Construction (BD+C) and Operations + Maintenance (O+M) encourage all project teams to address bird friendly design in their projects.
University of Victoria District Energy Plant, LEED Canada for New Construction and Major Renovations 2009, Gold. Photo: FLAP Canada.
LEED® v5 refocused the rating system on three impact areas to serve today’s market needs: decarbonization, quality of life, and ecological conservation and restoration. This last pillar has seen a few important updates, one of which has long been desired by some in the industry to see formally recognized as a requirement for green buildings: good bird-friendly design. It has been calculated that each year approximately 25 million migratory birds die in Canada due to collisions with buildings (Machtans, C.S. (2013), “A First Estimate for Canada of the Number of Birds Killed by Colliding with Building Windows”, Avian Conservation and Ecology 8(2):6). According to Fatal Light Awareness Program (FLAP) Canada, during the daytime, birds do not see the glass itself, but only what is behind it or reflected on it. If trees or plantings are reflected on the glass, this can attract birds to fly directly into those windows. Some birds see themselves reflected and, believing their reflections to be competing birds intruding on their territory, might fly into the window to “attack”. Such daytime collisions are most likely on the areas of glazing from ground to the top of the surrounding mature tree canopy or on glass guard rails, such as those surrounding green roofs. Additionally, many bird species migrate at night and the artificial light from our buildings can confuse birds and cause collisions. Since the 1970’s, it is estimated that North America has lost 30% of its bird population (source: https:// www.3billionbirds.org/). The solution for bird safe design can be inexpensive to implement. The design can add interest and beauty to a building; it need not interfere with aesthetics or functionality. Generally, addressing bird safe design means incorporating a dense pattern of visual markers on glazing on specific 30
SUMMER 2026 Ontario FOCUS
Both SS credit 1: Biodiverse Habitat – Option 2 – Bird-Friendly Glass and LEED v5 O+M SS credit 2: Light Pollution and Bird Collision Reduction – Option 2 – Bird Collision Reduction, incorporate a new option to utilize glass that is considered more ‘bird-friendly’ at specific elevations of the building. The requirement is to use only glass that has a maximum threat factor of 30, defined by the American Bird Conservancy (ABC)’s Threat Factor (TF) analysis. ABC developed this system to evaluate material based on the potential threat to birds and provide a rating. Scores are assigned and tracked in a database, providing project teams the opportunity to find glazing solutions for their buildings. ABC offers two testing locations in North America, both located in eastern USA: one in Maryland and one in Pennsylvania, each with a capacity to test 20-30 windows each year. Canadian alternative for bird friendly design In Canada, a group of experts, including representatives from FLAP Canada, the City of Toronto, and Environment and Climate Change Canada, worked together to develop an alternative approach to birdfriendly design, focusing on a prescriptive list of window treatments to reducing bird collision rather than requiring glass be tested. Their guidance was released in CSA A460:19 (R2024) Bird-Friendly Building Design, available in both French and English, and free for online viewing in Canada. This Canadian standard also goes beyond glass treatment to investigate site design and vegetation, building integrated structures (e.g., shading), and lighting. These supplementary areas of this standard, however, are addressed in other LEED credits and requirements. CAGBC is pleased to highlight the work of these Canadian experts in a Regional Alternative Compliance Path (ACP) for LEED v5 projects in Canada: RACP15 Bird-Friendly Design in Canada. In Canada, project teams are still welcome to use the requirement as written in BD+C and O+M, with the ABC Threat Factor rating, or instead, the requirement can be met where a project team demonstrates that the following sections of CSA A460:19 (R2024) Bird-Friendly Building Design (or later version) are met on the project: Section 3.2 (on Required elevation treatment) and all parts of Section 3.3 (on Glazing). The standard provides prescriptive measures on visual markers, which include size, density pattern, contrast and glass surface, and fly-through conditions, which include balcony railings, glass corners and parallel glass. By listing these prescriptive measures, it allows project teams the flexibility to utilize local Canadian glass suppliers whose glazing may not have undergone the ABC threat factor testing. Many project teams will find these measures familiar as some Canadian municipalities have adopted bird friendly design requirements.
To all project team members … Get the New Green Building Rating Comparison Matrix to save time and lower your costs • The Green & Healthy Building Rating Comparison Matrix (GBM), just launched by EcoSpex, reduces the confusion and time of comparing green building rating systems and their requirements. • An online resource that provides an unbiased comparison of 11 leading green building and health-focused rating systems. • The tool helps architects, specifiers, building contractors and project teams map credits, requirements, and documentation across multiple frameworks, reducing duplicated effort, simplifying the certification process and saving costs.
The Green Building Matrix helps teams: Compare programs side-by-side Understand overlaps and differences Review documentation requirements Evaluate rating systems earlier in design Reduce research time and duplicated effort Support more informed sustainability decisions
For details, contact dgriffith@sabmagazine.com at SABMag.
SUMMER 2026 Ontario FOCUS
31
YOUR LEED v4.1 QUICK-REFERENCE
Canadian Directory of Products and Services for Sustainable, HighPerformance Building
Visit our on-line Directory to see hundreds of listings of companies which supply products and services for sustainable, high-performance building. Listings are organized by Product Category and by LEED Category. Our LEED v4.1 Directory is created with the help of our partner:
Our 2026 Partners SITE | LANDSCAPING |
COATINGS AND INTERIOR
RAINWATER HARVESTING
Eco Building Ressource
ACO Systems
Certainteed
Makeway
Forbo Flooring Systems
Roth North America
Rockfon
Tremco
Sun Glow
Wishbone Site Furnishings ELECTRICAL | PLUMBING | HVAC | RENEWABLES STRUCTURE & EXTERIOR ENVELOPE
Aqua-Tech Sales and Marketing Inc.
Arriscraft
Daikin Applied
Canada Brick
Lifebreath
Corbec
Mitsubishi Electric Sales Canada Inc.
Engineered Assemblies
Murdock
475.Supply
Oxygen8
International Timberframes
Sloan Valve
Live Roof Ontario
systemair
Radon Environmental
Tempeff Inc.
Thames Brick
Teritt Indoor Environmental Ventacity Systems
THERMAL, WINDOWS & DYNAMIC GLASS
Zehnder America
Bigfoot Door Cascadia Windows & Doors
GREEN DESIGN SUPPORT + PROFESSIONALS
Duxton Windows & Doors
Canada Green Building Council
Inline Fiberglass Ltd.
Canadian Precast Concrete Quality Assurance
Innotech Windows + Doors
Certification Program
KALWALL
Evolve
Kohltech Windows & Entrance Systems
Entuitive
NZP Fenestration passivhaus windows and doors
FABRIQ architecture
RadiantLink
Green Building Initiative
Unicel Architectural Corp.
Pretium
VETTA Windows & Doors
Save EnergyNB
https://sabmagazine.com/product-directory/ 32
SUMMER 2026 Ontario FOCUS