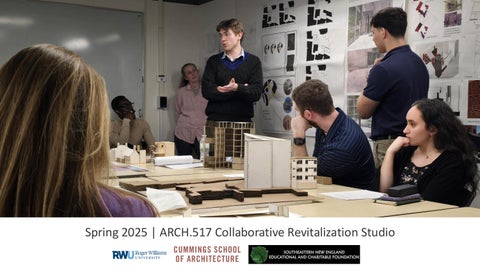
Spring 2025 | ARCH.517 Collaborative Revitalization Studio
Spring 2025 | ARCH.517 Collaborative Revitalization Studio
Spring 2025 | ARCH.517 Collaborative Revitalization Studio
Project 1 – Paul Revere House Museum
Historic Analysis – Paul Revere Entrance
Spring 2025 | ARCH.517 Collaborative Revitalization Studio -- CAMERON CUTLER AND CAROLYN MARCHAK
Historic Analysis – Paul Revere Entrance
Spring 2025 | ARCH.517 Collaborative Revitalization Studio -- CAMERON CUTLER AND CAROLYN MARCHAK
Historic Analysis – Paul Revere House
Spring 2025 | ARCH.517 Collaborative Revitalization Studio – WILL BAIRD AND ELISABETH BROWN
Historic Analysis – Paul Revere House
Spring 2025 | ARCH.517 Collaborative Revitalization Studio – WILL BAIRD AND ELISABETH BROWN
Historic Analysis – Paul Revere House
Spring 2025 | ARCH.517 Collaborative Revitalization Studio – JAMES VIGAR AND GEORGIA SEEHAUS
Historic Analysis – Paul Revere House
Spring 2025 | ARCH.517 Collaborative Revitalization Studio – JAMES VIGAR AND GEORGIA SEEHAUS
Project 2 – The Hayden Building
The preservation students in the Spring 2025 Collaborative Revitalization Studio compiled this booklet as part of the process of researching the Hayden Building, a five-story structure designed for commercial use by nineteenth-century American architect H. H. Richardson. The Hayden Building stands adjacent to the site upon which students were tasked with introducing thirty residential units. The information featured in this document sheds light on the historic contexts and character-defining features associated with the Hayden Building and forms the foundations of the designs each group of students pursued. Located at the corner of Lagrange and Washington Streets in Boston, the Hayden Building was constructed in 1875 for the heirs of John C. Hayden, H. H. Richardson’s father-in-law. The narrow five-story commercial building, constructed of Longmeadow brownstone with lintels and arches made of sandstone, fills the entire lot. At the Hayden, Richardson employs—and adapts—the Romanesque Revival style that gained traction across America in the second half of the nineteenth century.
Because the Hayden Building was constructed for Richardson’s wife’s family, minimal documentation of its design or construction has been preserved. In the absence of such information, an examination of Richardson’s other work and influences and an analysis of the transformation of the Hayden and its contexts yields valuable insight into the building’s significance.
A qr code with a black and white background AI-generated content may be incorrect.
Spring 2025 | ARCH.517 Collaborative Revitalization Studio
A qr code with a black and white background AI-generated content may be incorrect.
Spring 2025 | ARCH.517 Collaborative Revitalization Studio
Spring 2025 | ARCH.517 Collaborative Revitalization Studio – Miro Board Collaboration among the students to gather information, ideas and design work
Project 3 – Hurley
On March 25, 2025, students in the Roger Williams University Cummings School of Architecture’s Collaborative Revitalization Studio commenced their final project of the course with a visit to the Boston Government Service Center. On May 2, 2025, they presented their final proposals for the adaptive re-use of the site. This document presents the work of William Baird (BS Architecture ‘25, MArch ‘26), Elisabeth Brown (MS Preservation Practices ‘25), Michaela Gienty (MS Preservation Practices ‘25), and Matthew Stach (MArch ‘26). Above all else, our intervention is informed by the notion—part-memory, part-vision—of a city for people. In the early days of his career, Paul Rudolph wrote, “Architecture is a personal effort, and the fewer people coming between you and your work the better.” We disagree, and we hope that our proposal to revitalize the Boston Government Service Center through a collaborative, interdisciplinary approach to cultivating humane urbanism as urban renewal becomes historic will illustrate why.
Spring 2025 | ARCH.517 Collaborative Revitalization Studio – WILLIAM BAIRD, ELISABETH BROWN, MICHAELA GIENTY, MATTHEW STACH
Spring 2025 | ARCH.517 Collaborative Revitalization Studio – WILLIAM BAIRD, ELISABETH BROWN, MICHAELA GIENTY, MATTHEW STACH
Urban Canopy will strive to adhere to the Secretary of the Interior’s Standards for Rehabilitation in a variety of ways. In order to better utilize the Lindemann Building while changing its interior as little as possible, we will be reprogramming it as a community center. Any Rudolph-designed element will not be removed or altered, but added to in a reversible manner. Most importantly, our new design will be distinctively new yet respectful to the size, scale, massing, and materiality of Rudolph’s design.
Spring 2025 | ARCH.517 Collaborative Revitalization Studio –CAMERON CUTLER, CAROLYN MARCHAK, GREGORY OREDIPE, GEORGIA SEEHAUS
Spring 2025 | ARCH.517 Collaborative Revitalization Studio –CAMERON CUTLER, CAROLYN MARCHAK, GREGORY OREDIPE, GEORGIA SEEHAUS
Urban Canopy will strive to adhere to the Secretary of the Interior’s Standards for Rehabilitation in a variety of ways. In order to better utilize the Lindemann Building while changing its interior as little as possible, we will be reprogramming it as a community center. Any Rudolph-designed element will not be removed or altered, but added to in a reversible manner. Most importantly, our new design will be distinctively new yet respectful to the size, scale, massing, and materiality of Rudolph’s design.
Spring 2025 | ARCH.517 Collaborative Revitalization Studio – ANTHONY RODRIGUEZ, CHARLES MCGOWAN, ERIN LOMONACO, JAMES VIGAR
Spring 2025 | ARCH.517 Collaborative Revitalization Studio – ANTHONY RODRIGUEZ, CHARLES MCGOWAN, ERIN LOMONACO, JAMES VIGAR
Spring 2025 | ARCH.517 Collaborative Revitalization Studio – ANTHONY RODRIGUEZ, CHARLES MCGOWAN, ERIN LOMONACO, JAMES VIGAR