HOME
Beauty
On the Beach
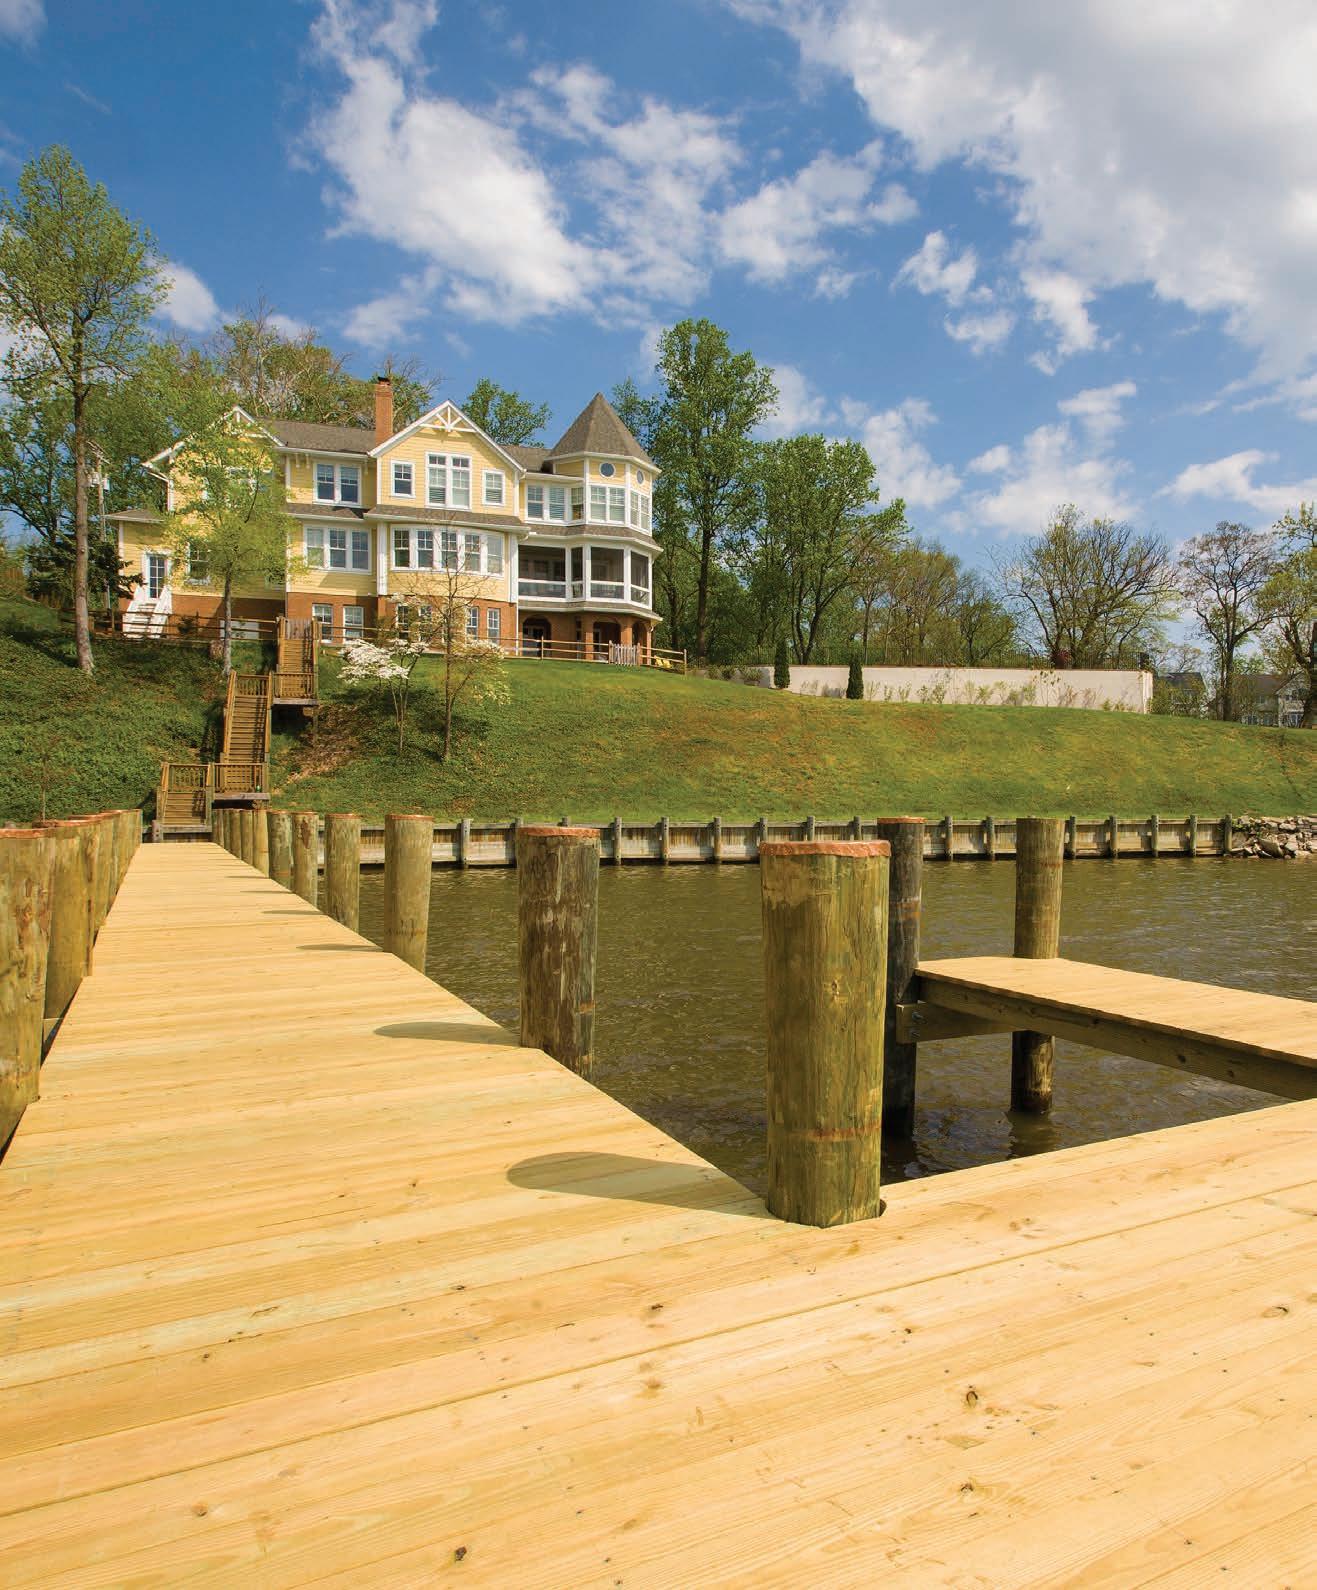
Idyllic Anchorage in St. Michaels
Dramatic Transformations
Picnic Recipe




PERFORMANCE WATERFRONT HOME ON SHIPPING CREEK
Kimmel Studio Architects
Jennifer Hughes Photography
Atmosphere, Engineered.
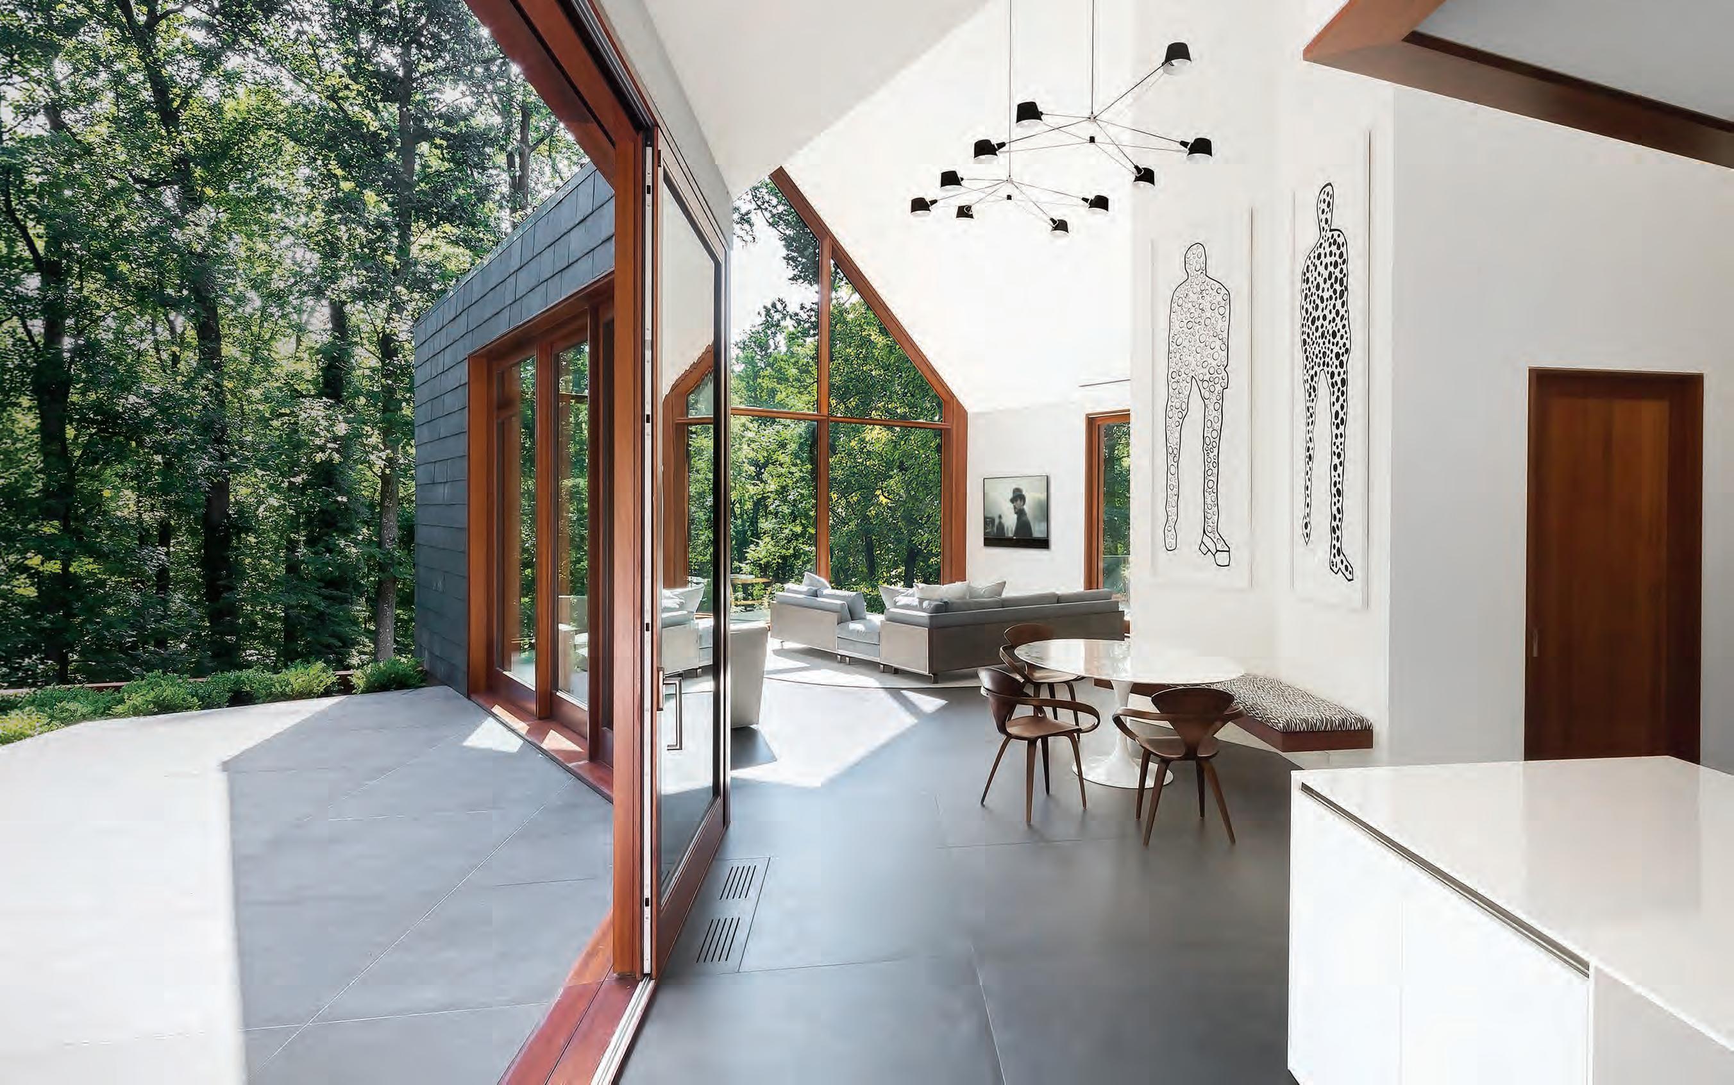
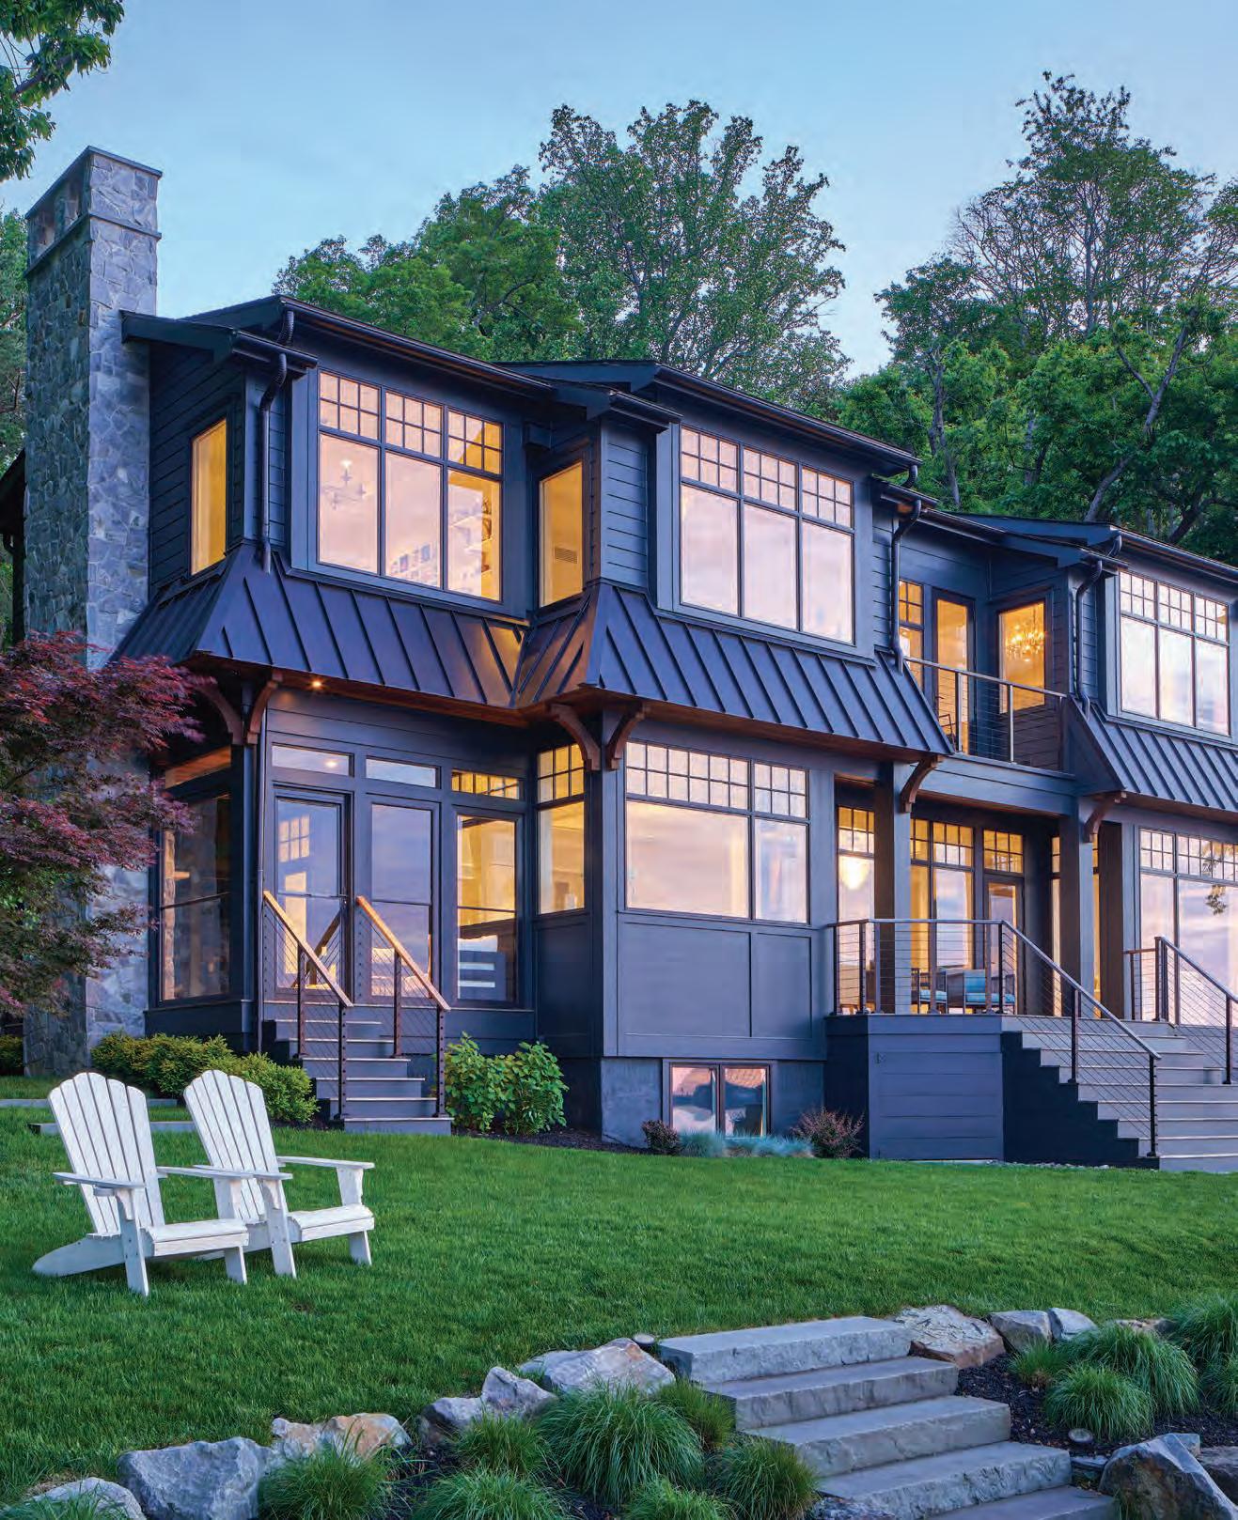
Project: The Slate House
Architect: Ziger|Snead Architects
Interior Design: Jay Jenkins, Crosby Jenkins Associates
Photography: Adam Rouse Photography
SHOWROOMS: TIMONIUM, MD
GAITHERSBURG, MD
COLUMBIA, MD
HUNT VALLEY, MD
SHADING
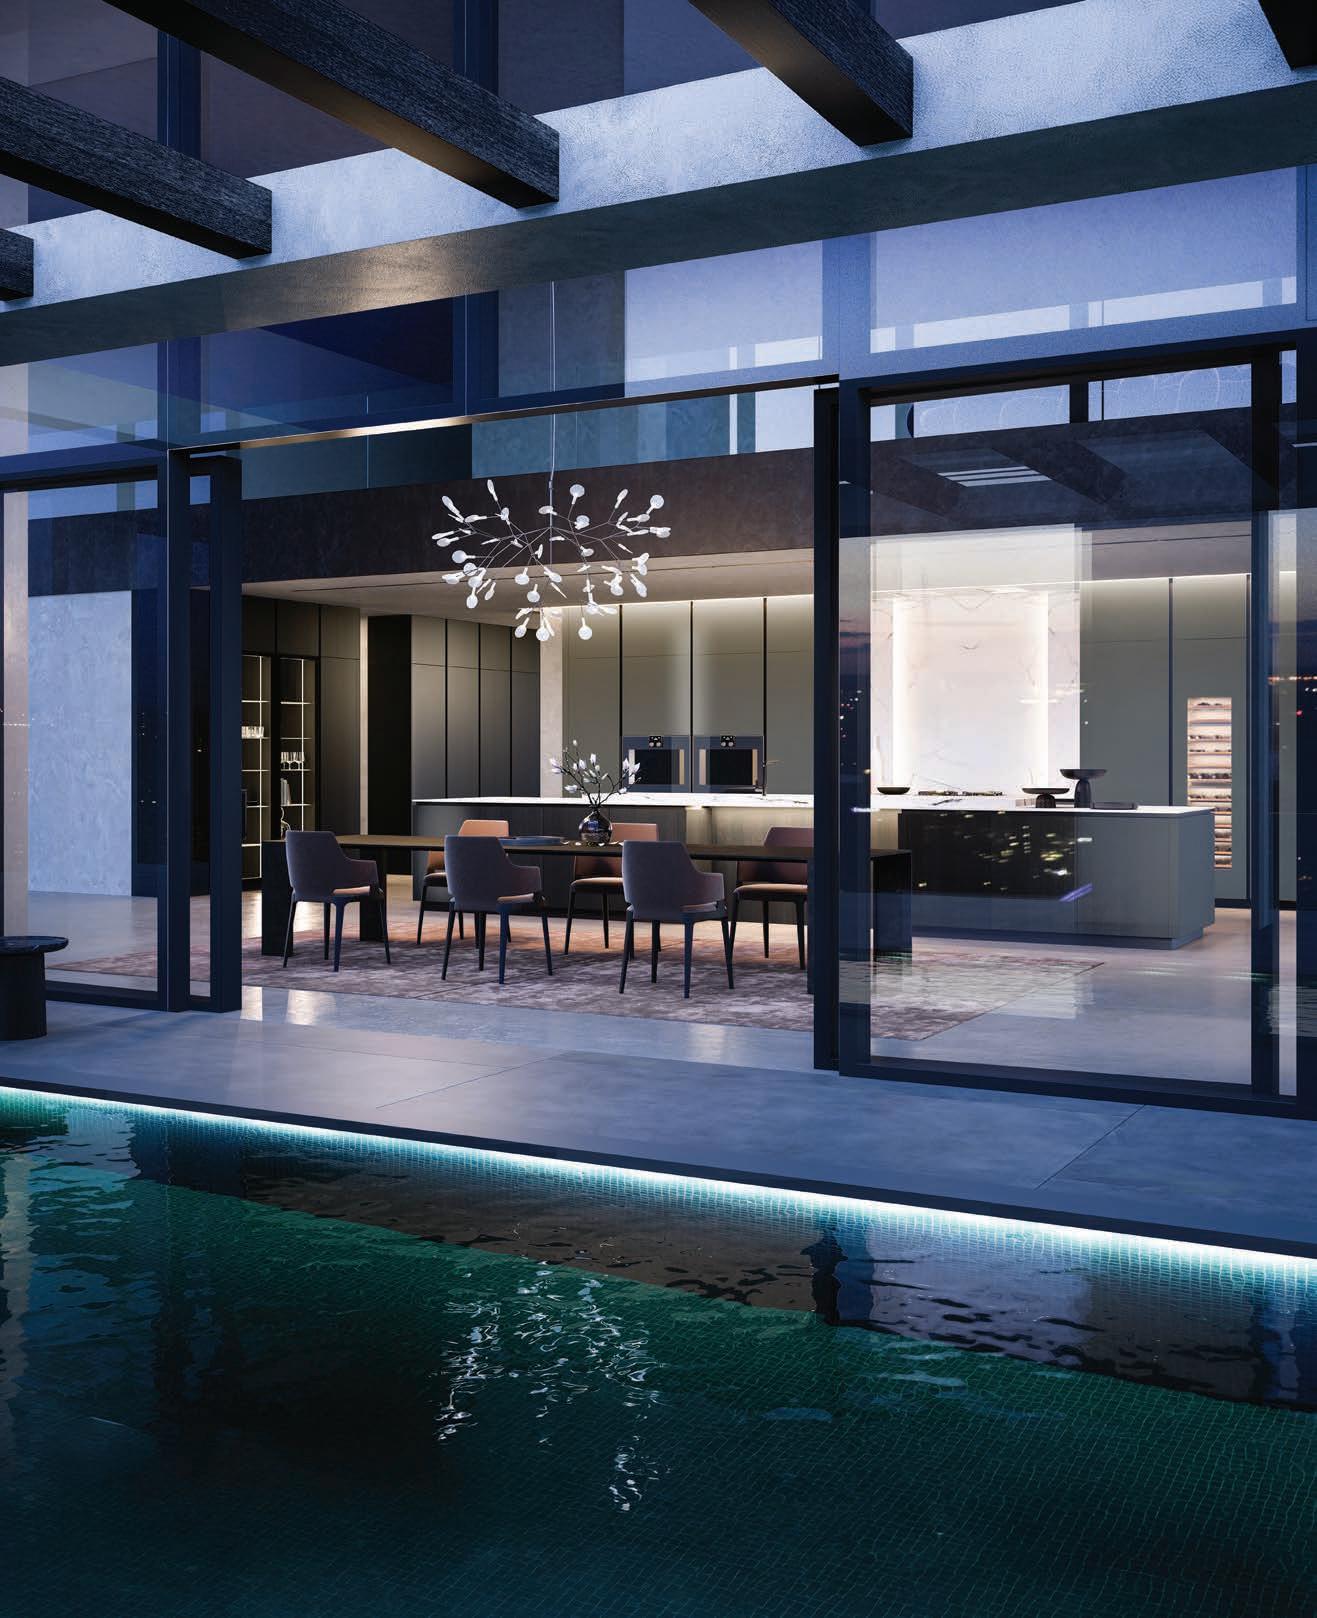
Gramophone creates high-performance living environments, layering lighting and shading design, smart home automation, advanced electrical infrastructure, and audio and video systems that are as discreet or as expressive as the design demands.

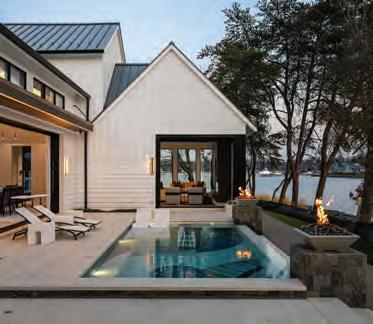
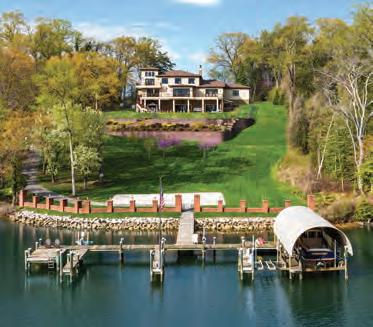
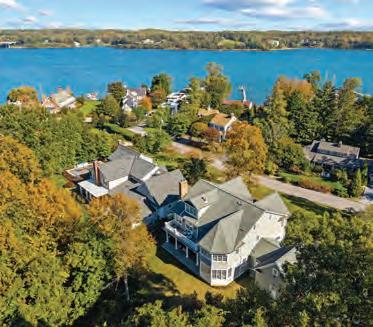

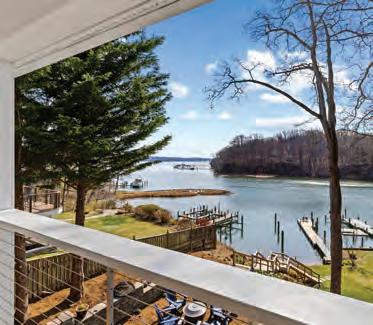
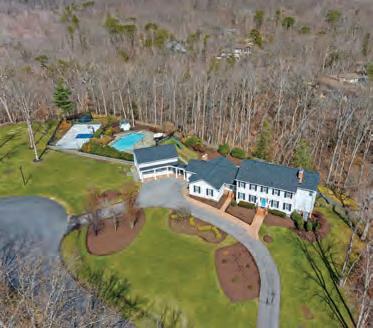

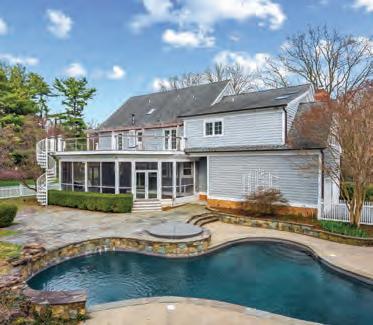


In 2025, nearly 75% of our Anne Arundel County listings sold at or above list price.
Most closed in under 30 days. That’s what targeted exposure, market insight, and flawless execution deliver.

Thinking of selling? Let Maryland’s #1 Waterfront Team guide your next move.






Scott
Annapolis
$1,000,000
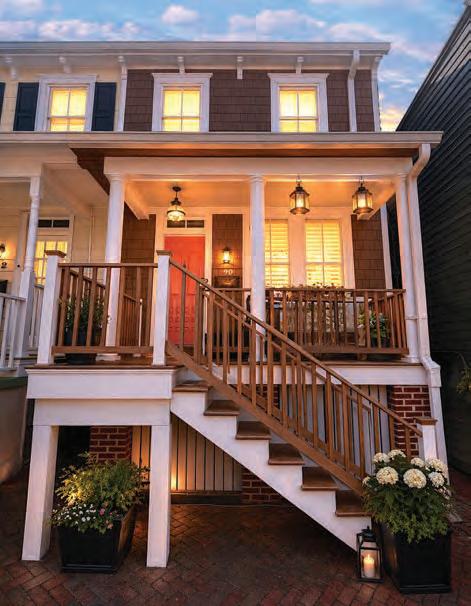
FOR SALE. Welcome to 90 Charles Street, ideally located on a charming street just steps from the water, with easy access for launching paddle boards or catching the water taxi. This 3BR, 2.5-bath home features a beautiful new front porch and screened back porch, perfect for relaxing. Enjoy hardwood floors, high ceilings, large moldings, recessed lighting, fireplace, and custom millwork, all near Acton’s Cove Waterfront Park. Represented Seller

$2,100,000

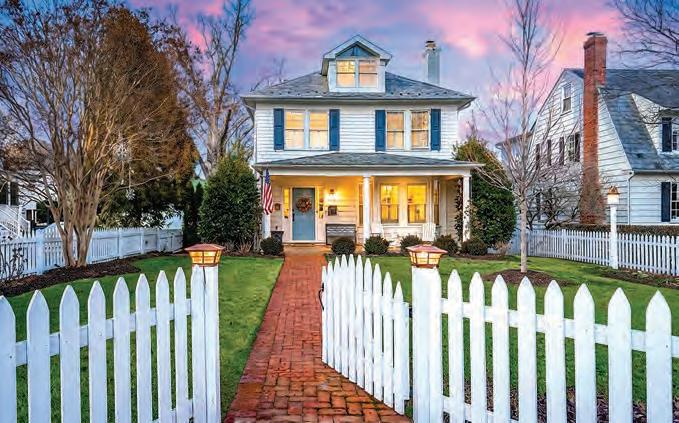
UNDER CONTRACT. 2 North Acton Pl. is a picturesque coastal-style home in the heart of Annapolis in Murray Hill. This 3,094 sq. ft., 2.5-story residence sits on a coveted double lot, featuring a white picket fence, detached two-car garage, and a timeless appeal on one of the city’s most desirable streets.. Represented Seller. Eastport, Annapolis
$870,000
License #: 5004232
scott.wallace@cbrealty.com

SOLD in 1 day with multiple offers.
818 Boucher Avenue in coveted Eastport—an exceptional opportunity to create your dream home on an oversized corner lot with water views near downtown Annapolis, marinas, dining, and shopping, offering rare potential and lifestyle. Represented Seller.









ELEVATE TO RESORT LIVING
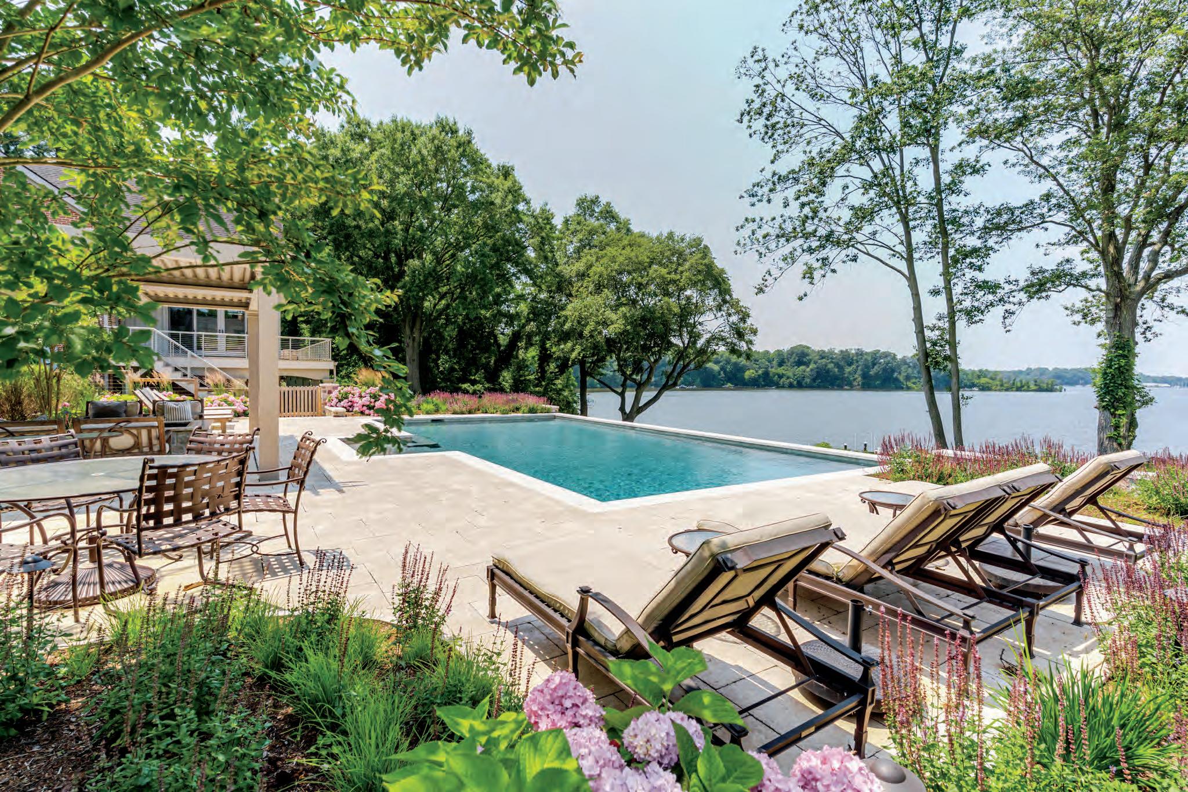
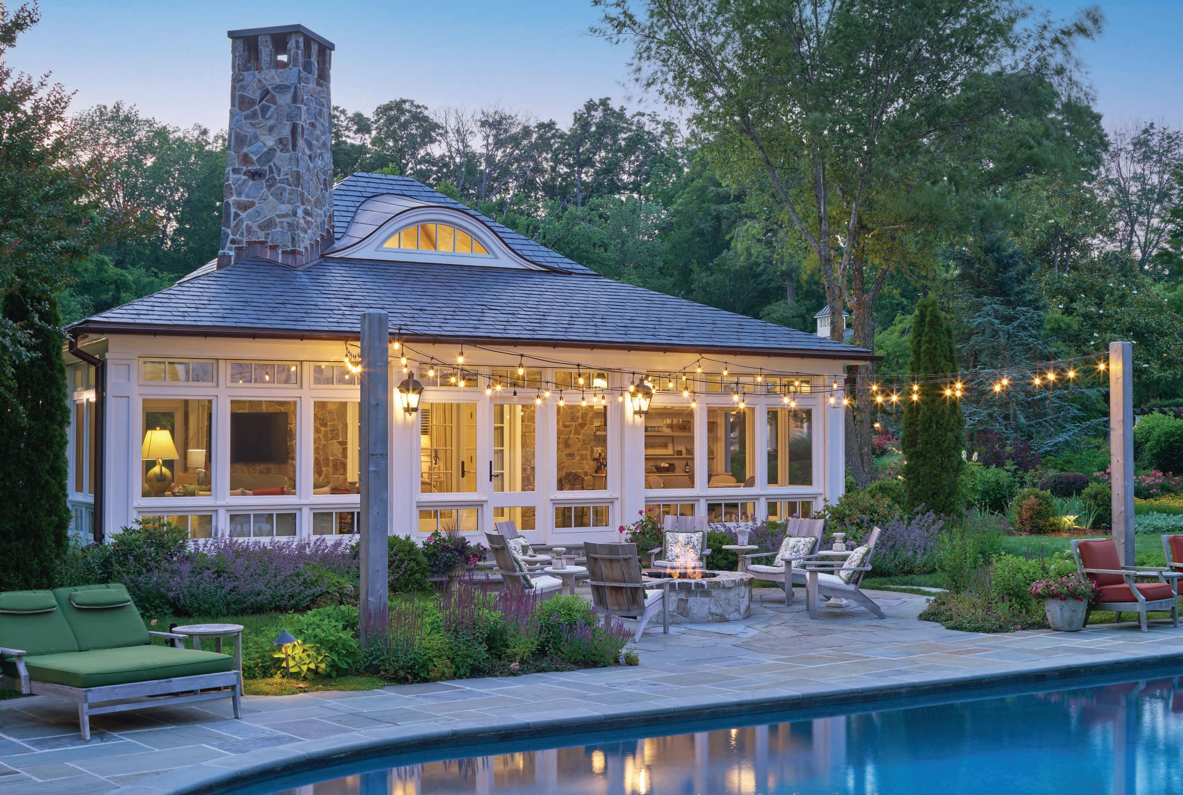
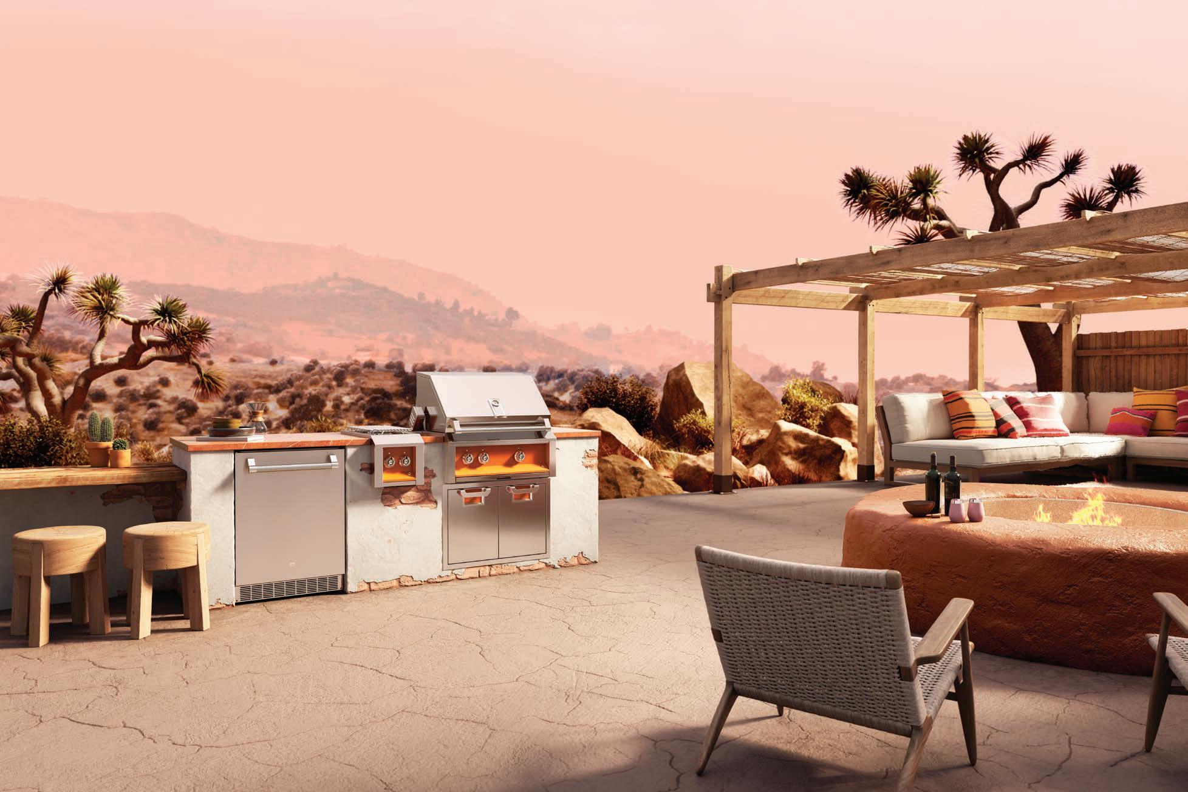
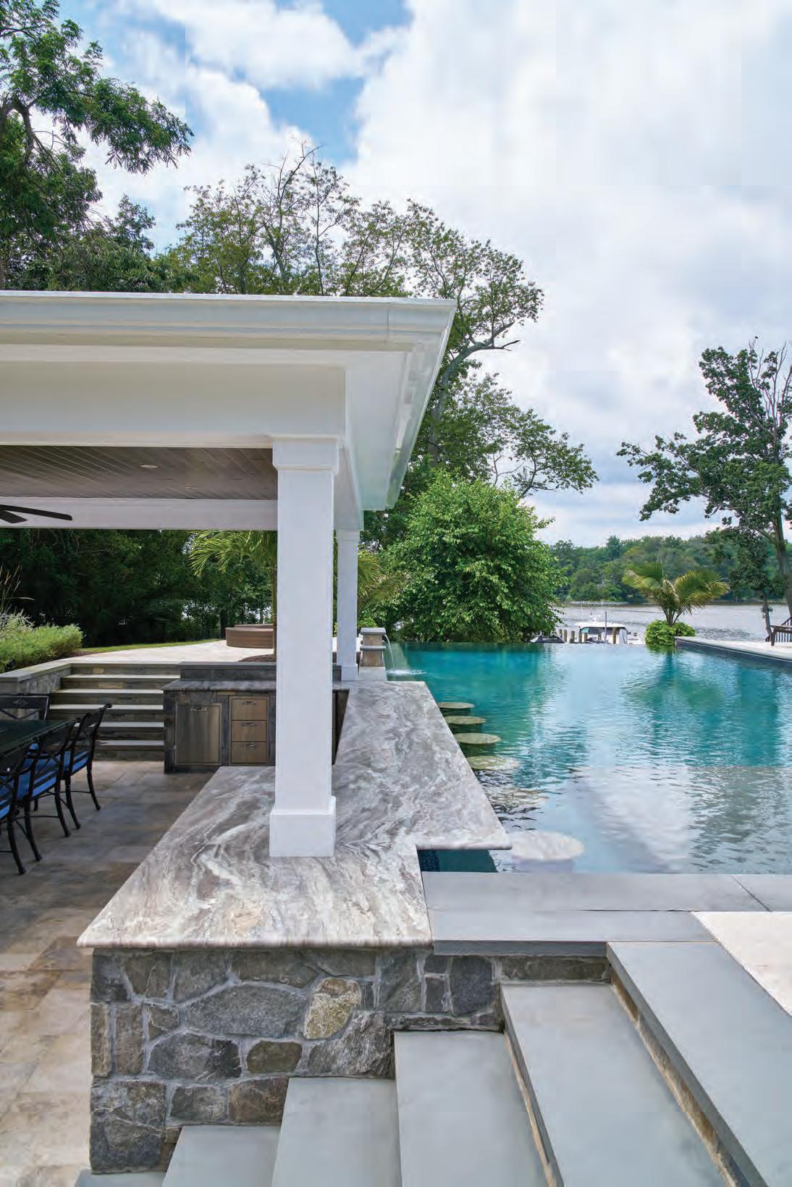
Luxury outdoor living, thoughtfully designed and custom crafted.
Custom pools, outdoor kitchens, pergolas, a nd gathering spaces for resort-style living at home.

a mansion on the beach whose architecture echoes the Gilded Age.
An architect and two interior designers dare to share Before and After shots of their projects.
Learn about this super-productive stunning native that nurtures over 40 pollinators, including rare moths and butterflies.
Picnics are easy! Toss a few ingredients together, refrigerate, and head to the beach!
Three renowned design professionals spoke at our recent symposium. Read
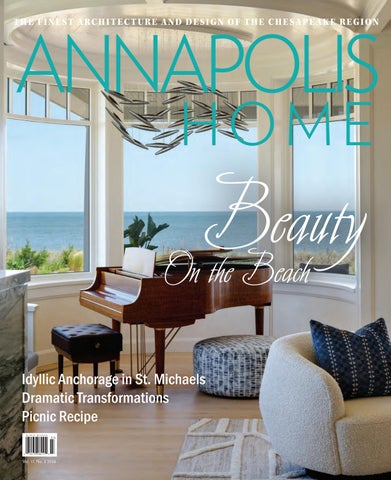
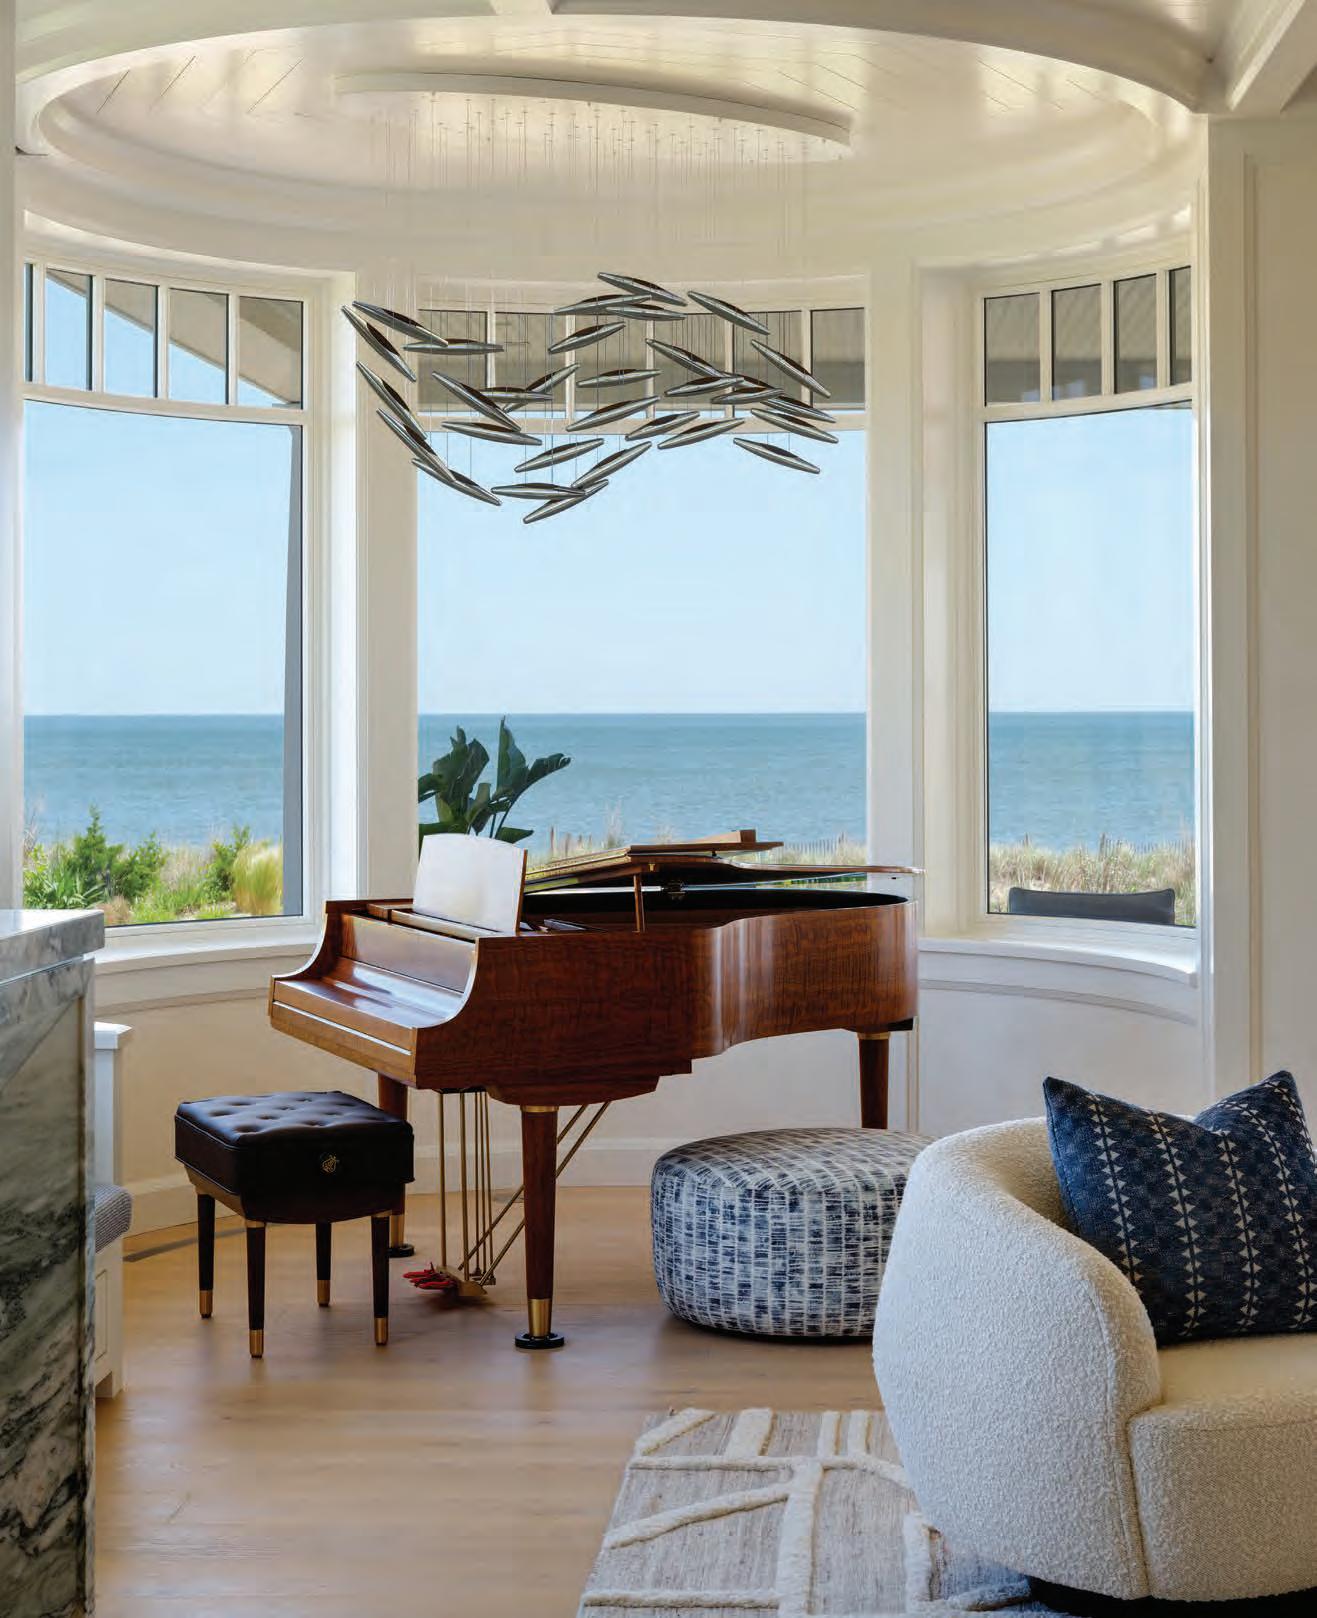
On the Cover: In the living area’s turreted nook, a glass bead chandelier above the piano recalls a school of fish. Interior from “Beacon At The End of The Boardwalk.” Photography by Jennifer Hughes.
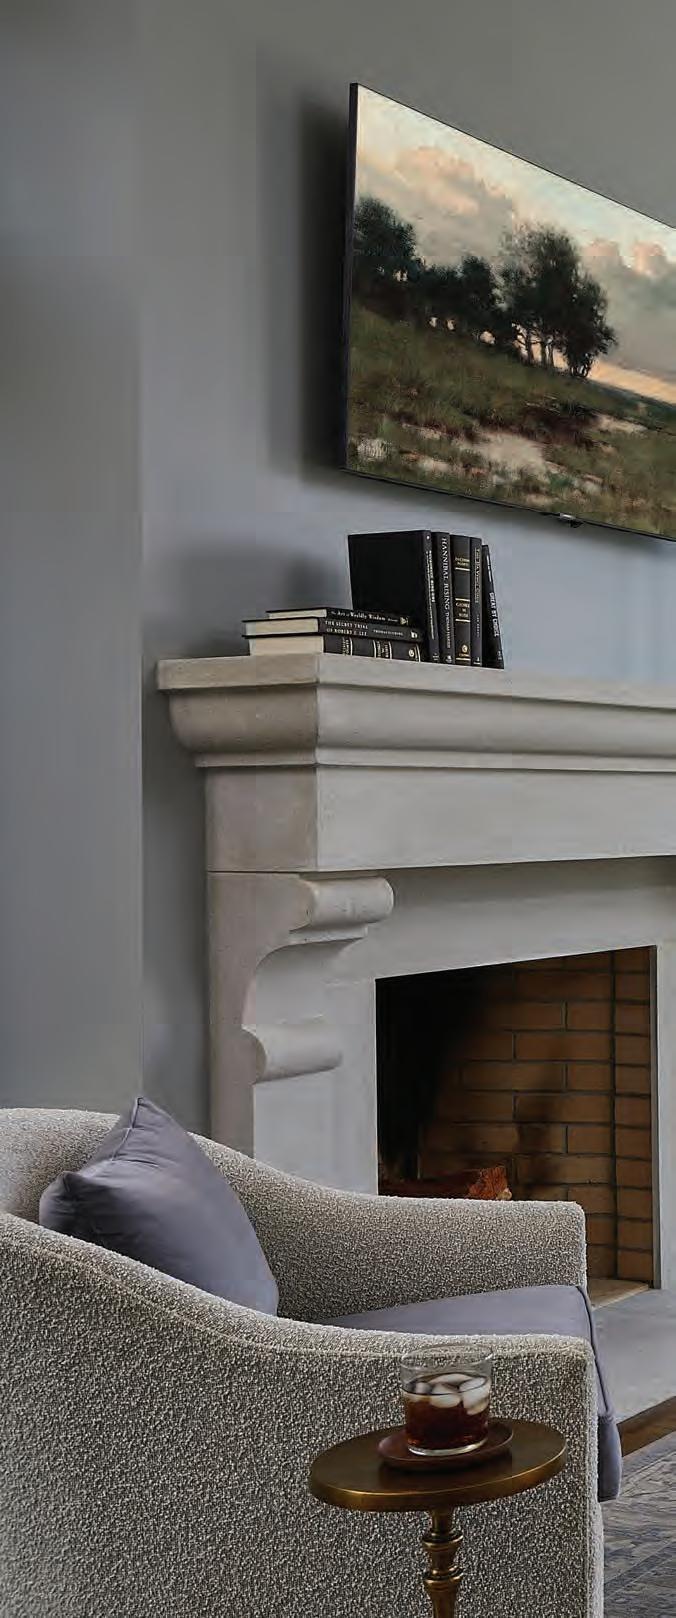
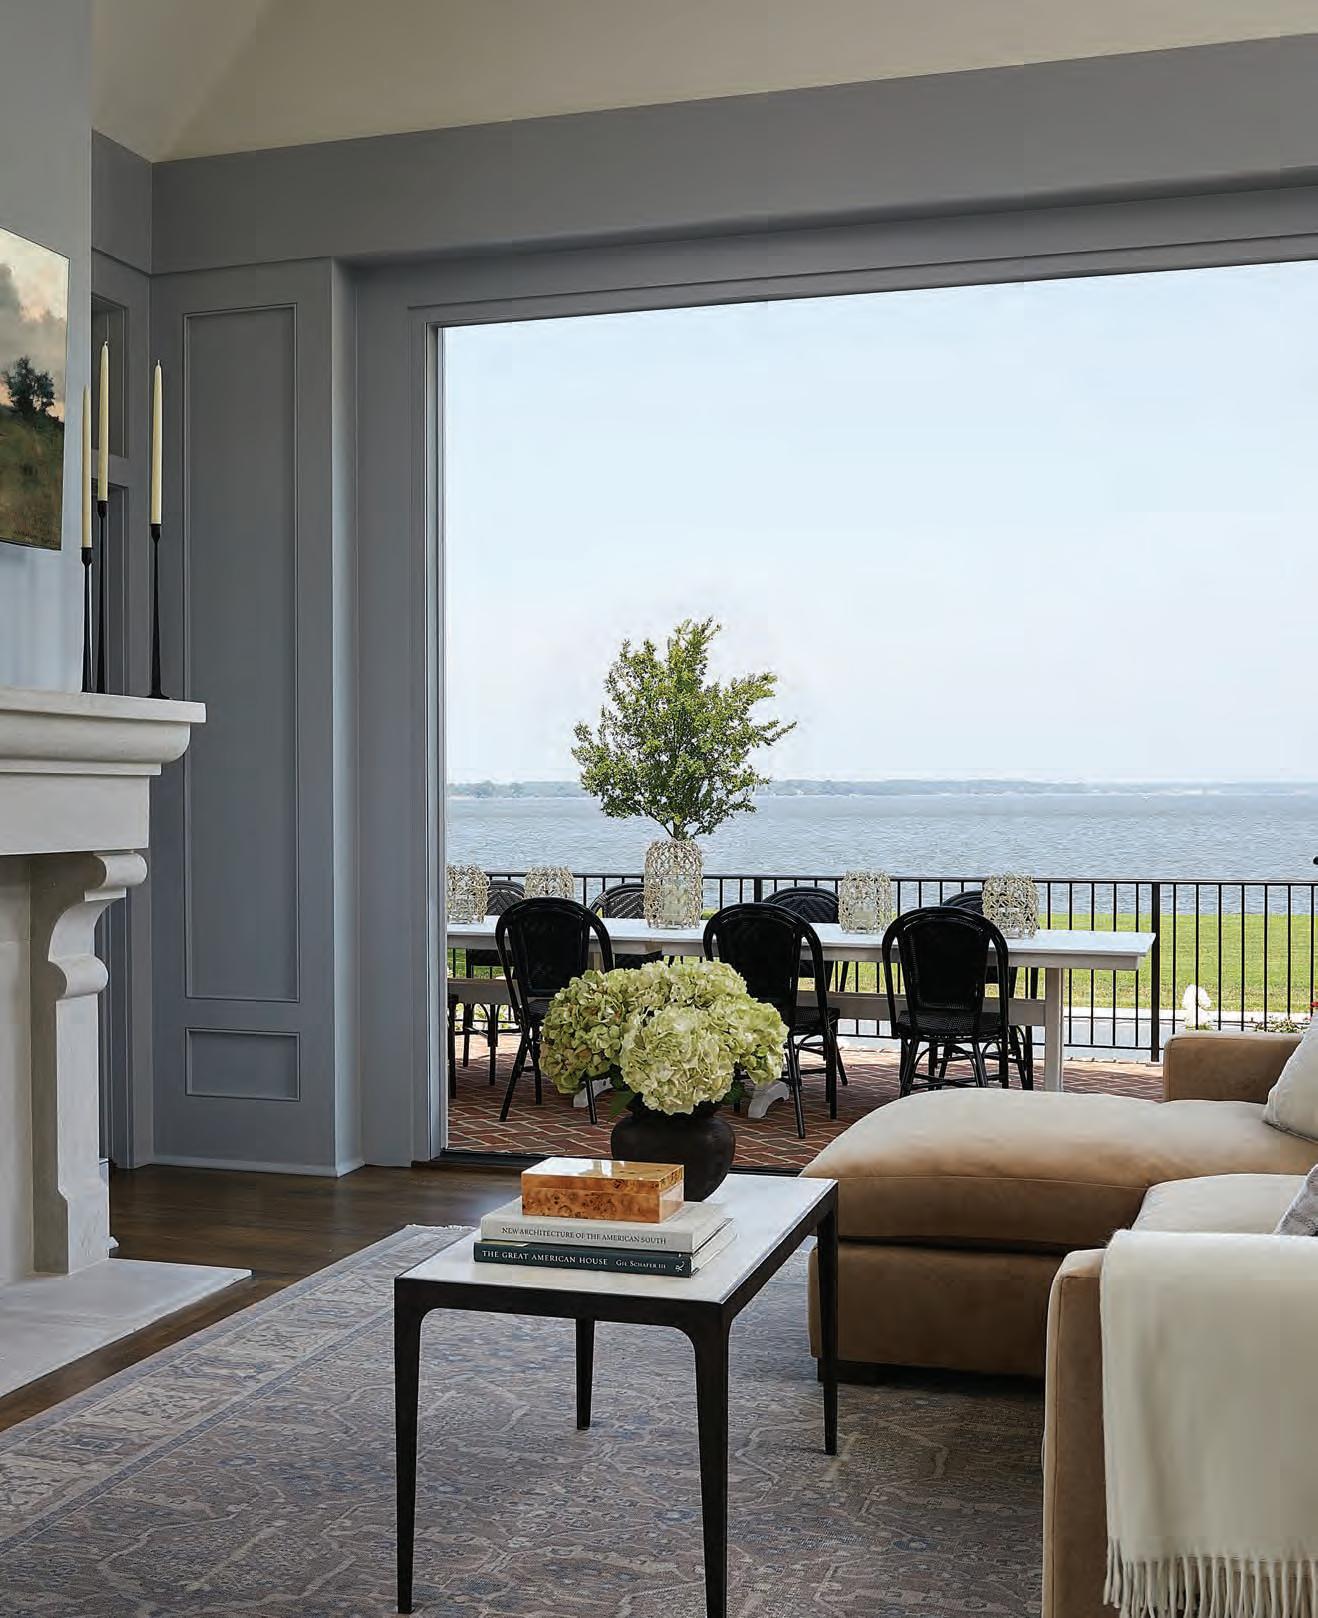
Idyllic Anchorage on the Miles River
Tour this elegant Tidewater-style manor built when two executives fled Washington, D.C. during the pandemic.
Photography by Keyanna Bowman, East & Lane
Publishers
Kymberly B. Taylor
Robert E. Haywood
Editor
Kymberly B. Taylor
Creative Director
Ryan Gladhill
Senior Designer
Samantha Gladhill
Director of
Advertising & Business Development
Elizabeth Davis
Account Executive, Advertising & Client Services
Marjorie Boyd
Publishing & Digital
Marketing Assistant
Parker Vogel
Photographers
Keyanna Bowan
Jennifer Hughes
Tony J. Photography
Writers
Christine Fillat
Charles Green
Dylan Roche
Copy Editor
Patricia Stainke
Bookkeeper
Amber Trainer
Annapolis Home is published bimonthly by Taylor Haywood Media, LLC. No part of this magazine may be reproduced in any form without express written consent of the publishers. Publishers disclaim any and all responsibility for omissions and errors.
Publishers disclaim any and all responsibility for an advertiser’s products, services, or claims. The views expressed in this magazine are solely those of the writer.
All rights reserved.
© 2026 by Taylor Haywood Media, LLC.

PUBLISHERS’ LETTER
Welcome to the May issue of Annapolis Home Magazine! Summer is fast approaching, as it tends to do in Maryland. With this in mind, we bring you two traditional waterfront homes on the Eastern Shore, both designed to enjoy the perfect sunset, as they face west. Their interiors are intriguing—they retain the privacy and depth of a more traditional home yet also make the most of the outdoors with sweeping views, long porches, and verandas.
One is located on the ocean, just beyond the waves in Rehoboth Beach. With 18,000 square feet, double fireplaces, eyebrow dormer windows, and gables, it harks back to the late 1800s, when mansions dotted the seaside during America’s “Gilded Age.” The second home is situated in St. Michaels. Though brand new, the sprawling Tidewater-style manor seems like it was added on to over the years. A formal grand hall with a vaulted ceiling paradoxically spills into fluid spaces with varying ceiling heights, layers of ornate trim, and very few doors.
Read on to learn about more ways to enjoy the outdoors, including ideas for beach al fresco dining. Check out an assortment of items for the perfect picnic, stylish hats and baskets, and a scrumptious beach-ready recipe.
Enjoy!
Kymberly Taylor & Robert Haywood Publishers
kymberly@annapolishomemag.com | robert@annapolishomemag.com
For subscriptions and advertising, visit: annapolishomemag.com
For Advertising and Operations contact Robert Haywood at robert@annapolishomemag.com or call 443.942.3927.

BALTIMORE
ANNAPOLIS
American Voices United Through Song - Maryland Hall hosts the Naptown Philharmonic Orchestra’s season finale at 7:30 pm on June 6, 2026, debuting its chorus under Chorus Master Jeanne Kelly. The program includes John Adams’ Chairman Dances, Gershwin’s Piano Concerto in F, Bernstein’s Make Our Garden Grow, Luis Hernández Alfonso’s Si Tu Me Faltaras, and American pop selections.
For tickets and details, visit www.naptownphil.org
Cabaret - Annapolis Summer Garden Theatre performs the 1998 version of Cabaret from May 21 to June 20, 2026. The performance explores the dark, heady, and tumultuous life of Berlin’s natives and expatriates as Germany slowly yields to the emerging Third Reich.
For tickets and details, visit www.summergarden.com
METRO D.C.
America’s State Flowers - The U.S. Botanic Garden features official state and territory flowers through October 12, 2026, along with botanical illustrations and herbarium specimens.
For details, visit www.usbg.gov
Burnished: Pueblo Pottery at NMWA - At the National Museum of Women in the Arts, 24 Pueblo vessels are on view through September 27, 2026, including blackware from 1939 and redware from 2025.
For details, visit www.nmwa.org
The 21st Janet & Walter Sondheim Art Prize Finalists Exhibition - The Walters Art Museum hosts an exhibition of five 2026 finalists for the Janet & Walter Sondheim Art Prize, which recognizes Baltimore-area artists and awards a $30,000 fellowship. The exhibition runs from June 25 to September 13, 2026.
For details, visit www.thewalters.org
Shostakovich Symphony No. 5 at the Meyerhoff - The Annapolis Symphony Orchestra performs Shostakovich’s Symphony No. 5 and Reynaldo Moya’s Polo Romanesco at 8 pm on June 1, 2026, in the Joseph Meyerhoff Symphony Hall. The program opens with the Annapolis Symphony Academy Orion Youth Orchestra, including works by Nancy Galbraith and Benjamin Britten.
For tickets and details, visit www.annapolissymphony.org
EASTERN SHORE
Plein Air Easton - Plein Air Easton begins July 10, 2026, with 58 juried artists painting outdoors in Talbot County. Their work is exhibited at headquarters and at the Academy Art Museum, with daily additions. Visitors can enjoy music, sales, and receptions.
For details, visit www.pleinaireaston.com.
Tawny Chatmon: Private Collection of the Chatmon Family and Richard Marks & Amy Haines - As part of Juneteenth programming, the Academy Art Museum presents Tawny Chatmon’s portraits from June 5 to July 5, 2026. Her work blends photography, painting, collage, and embellishment. A lecture is scheduled for June 20 from 3–4 pm.
For details, visit www.academyartmuseum.org
ROBERT’S PICKS
Amanda Burnham, from the Sondheim Art Prize Exhibition, The Walters Art Museum, 2025.
Photo courtesy The Walters Art Museum.
At The End of The
Boardwalk Beacon
by Kymberly Taylor
Photography by Jennifer Hughes
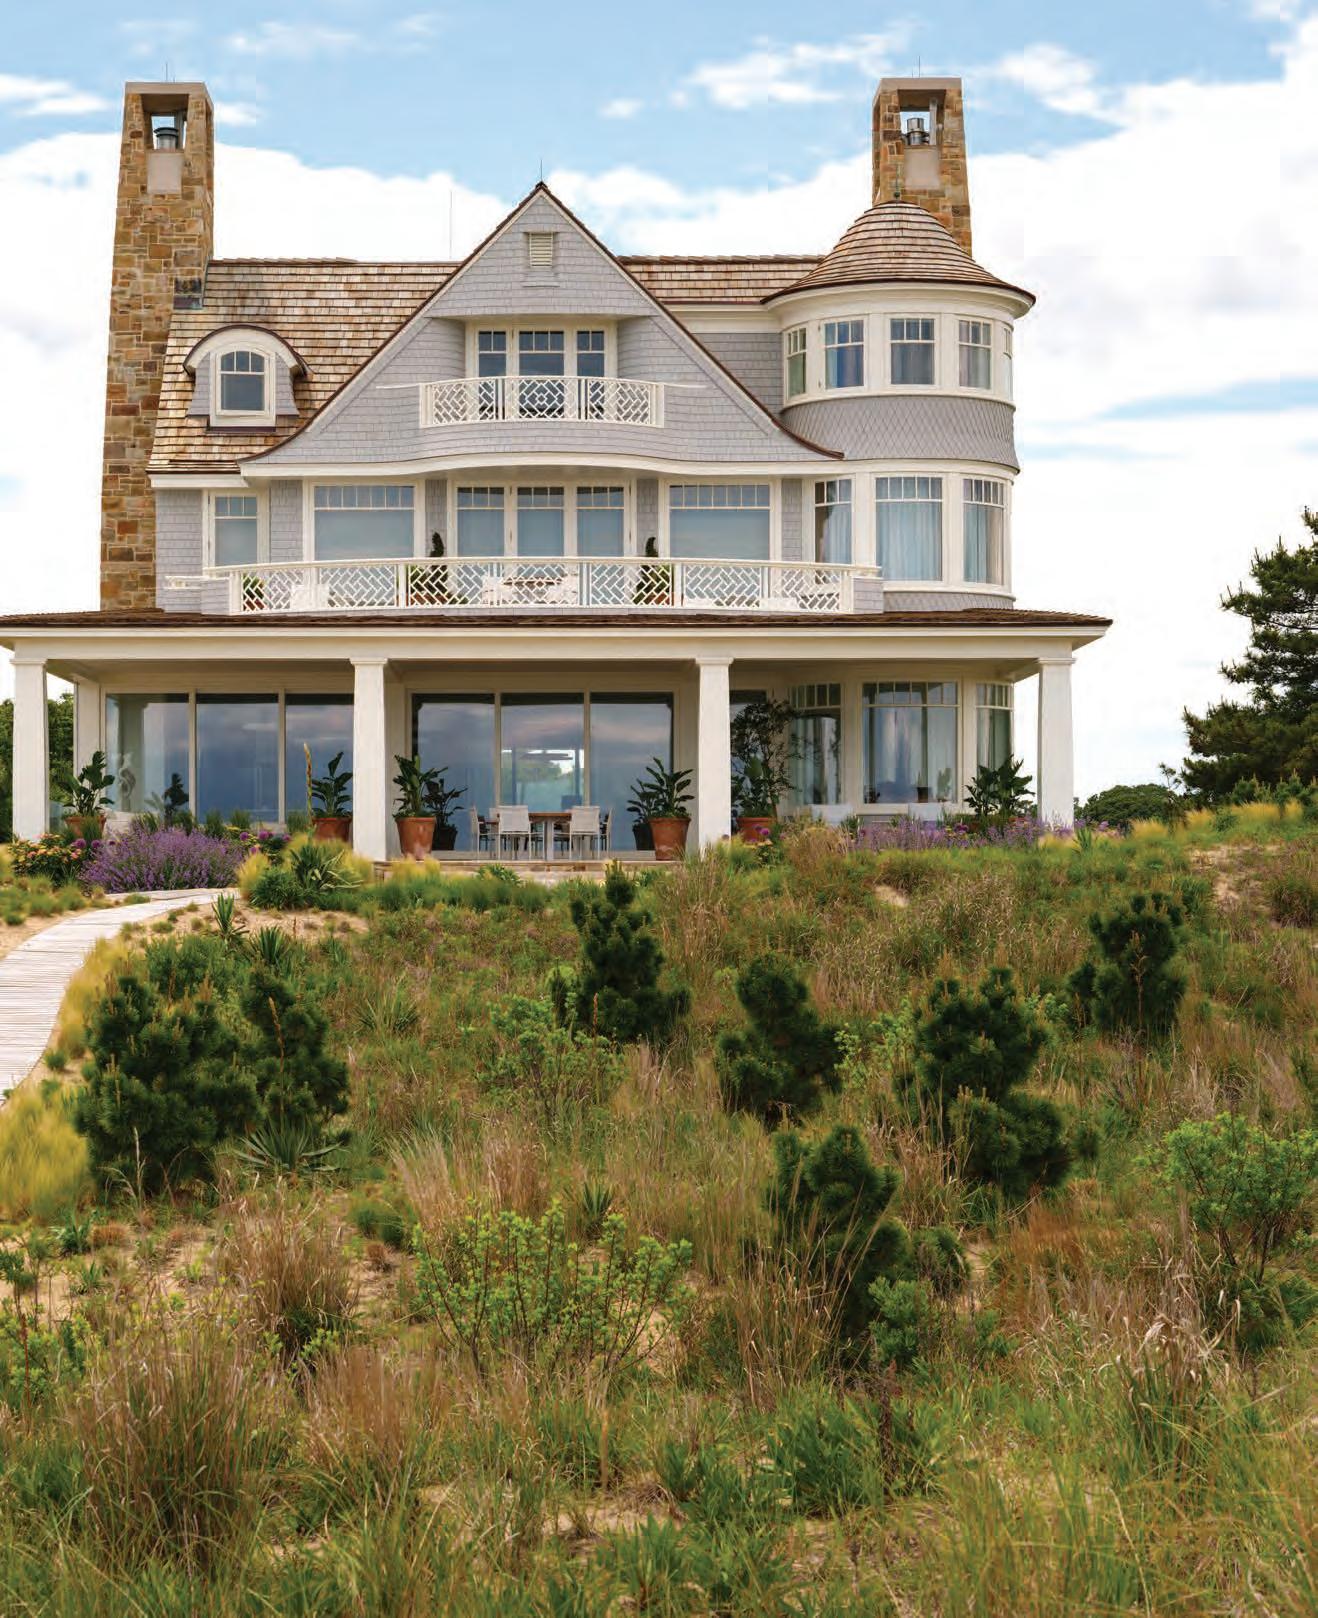
This beachfront mansion pays homage to the shingle tradition but is not a replica. There is special detailing on the eaves, roofs with slightly exaggerated depth and angles, and more acute massing on the outside.
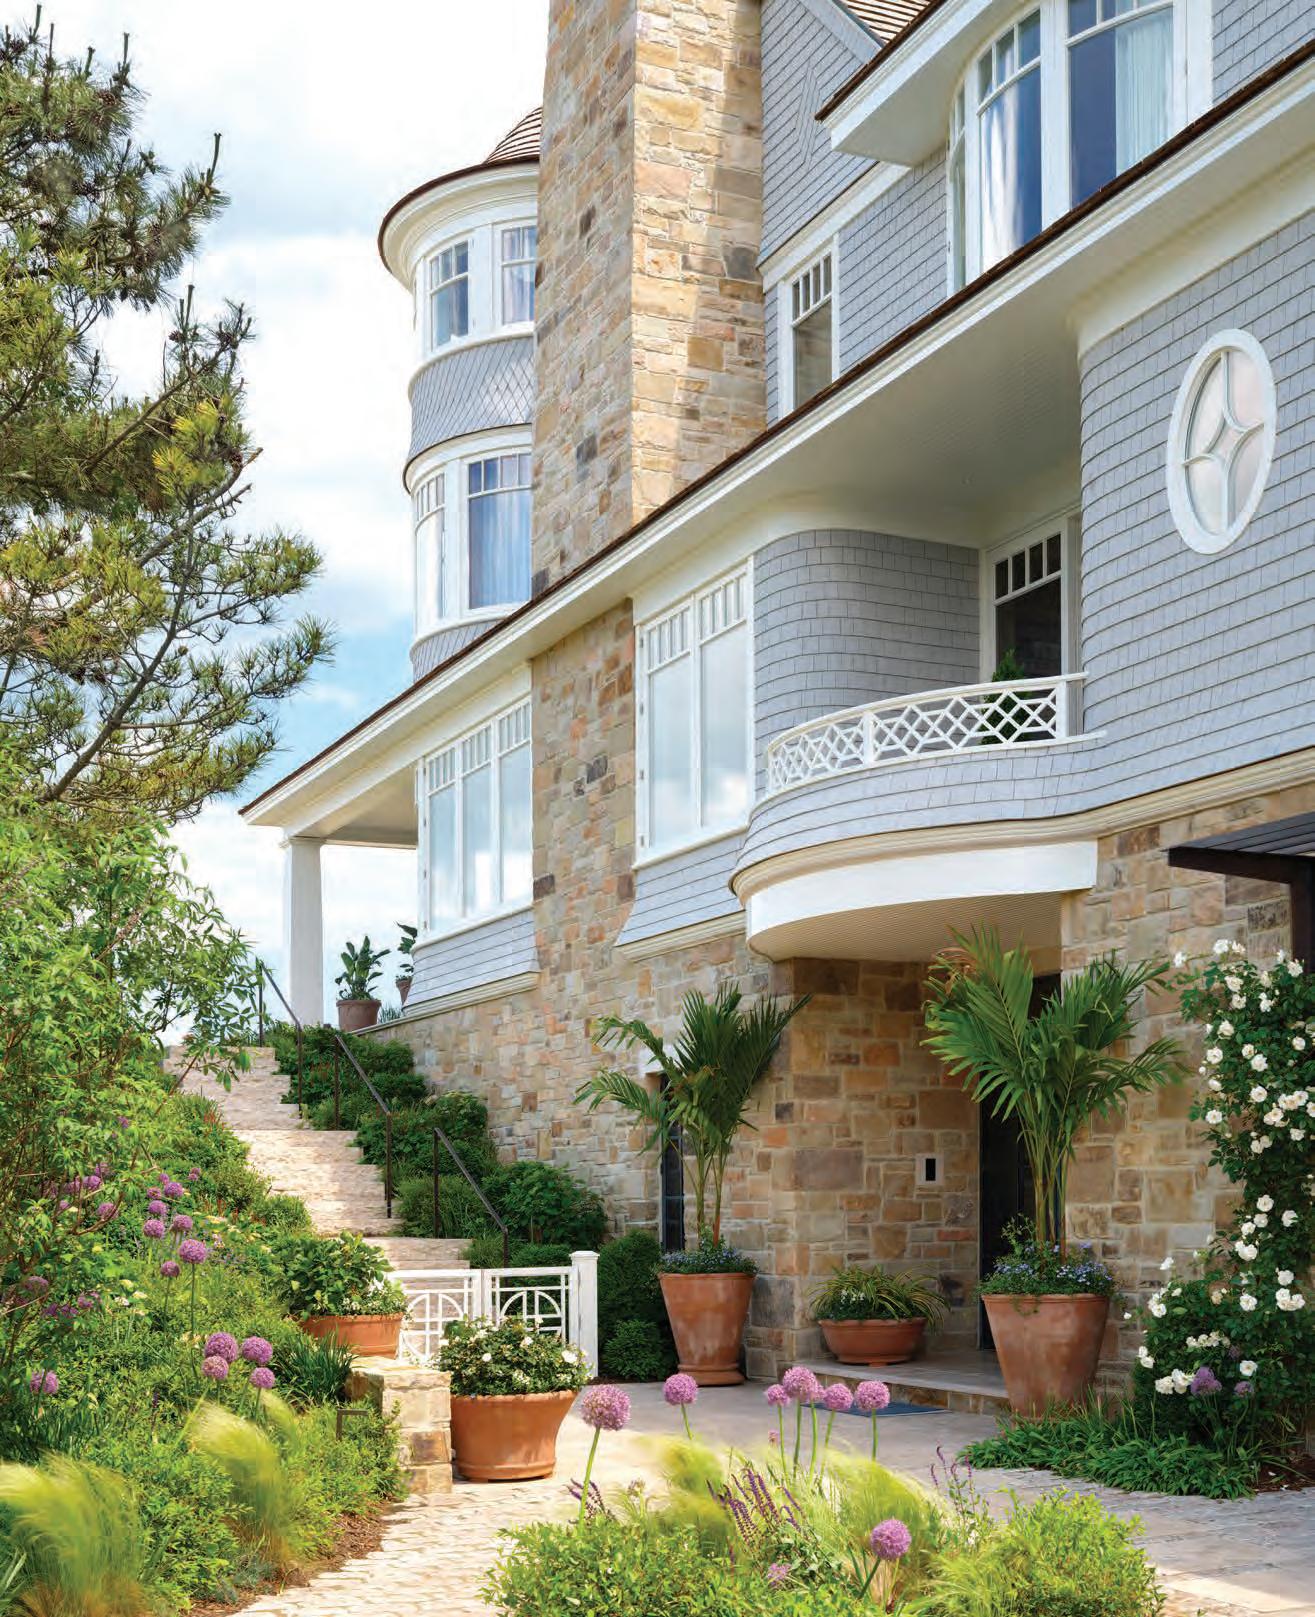
This four-story oceanfront home, with a solid limestone base, is supported by over 200 pilings 30 feet below ground.
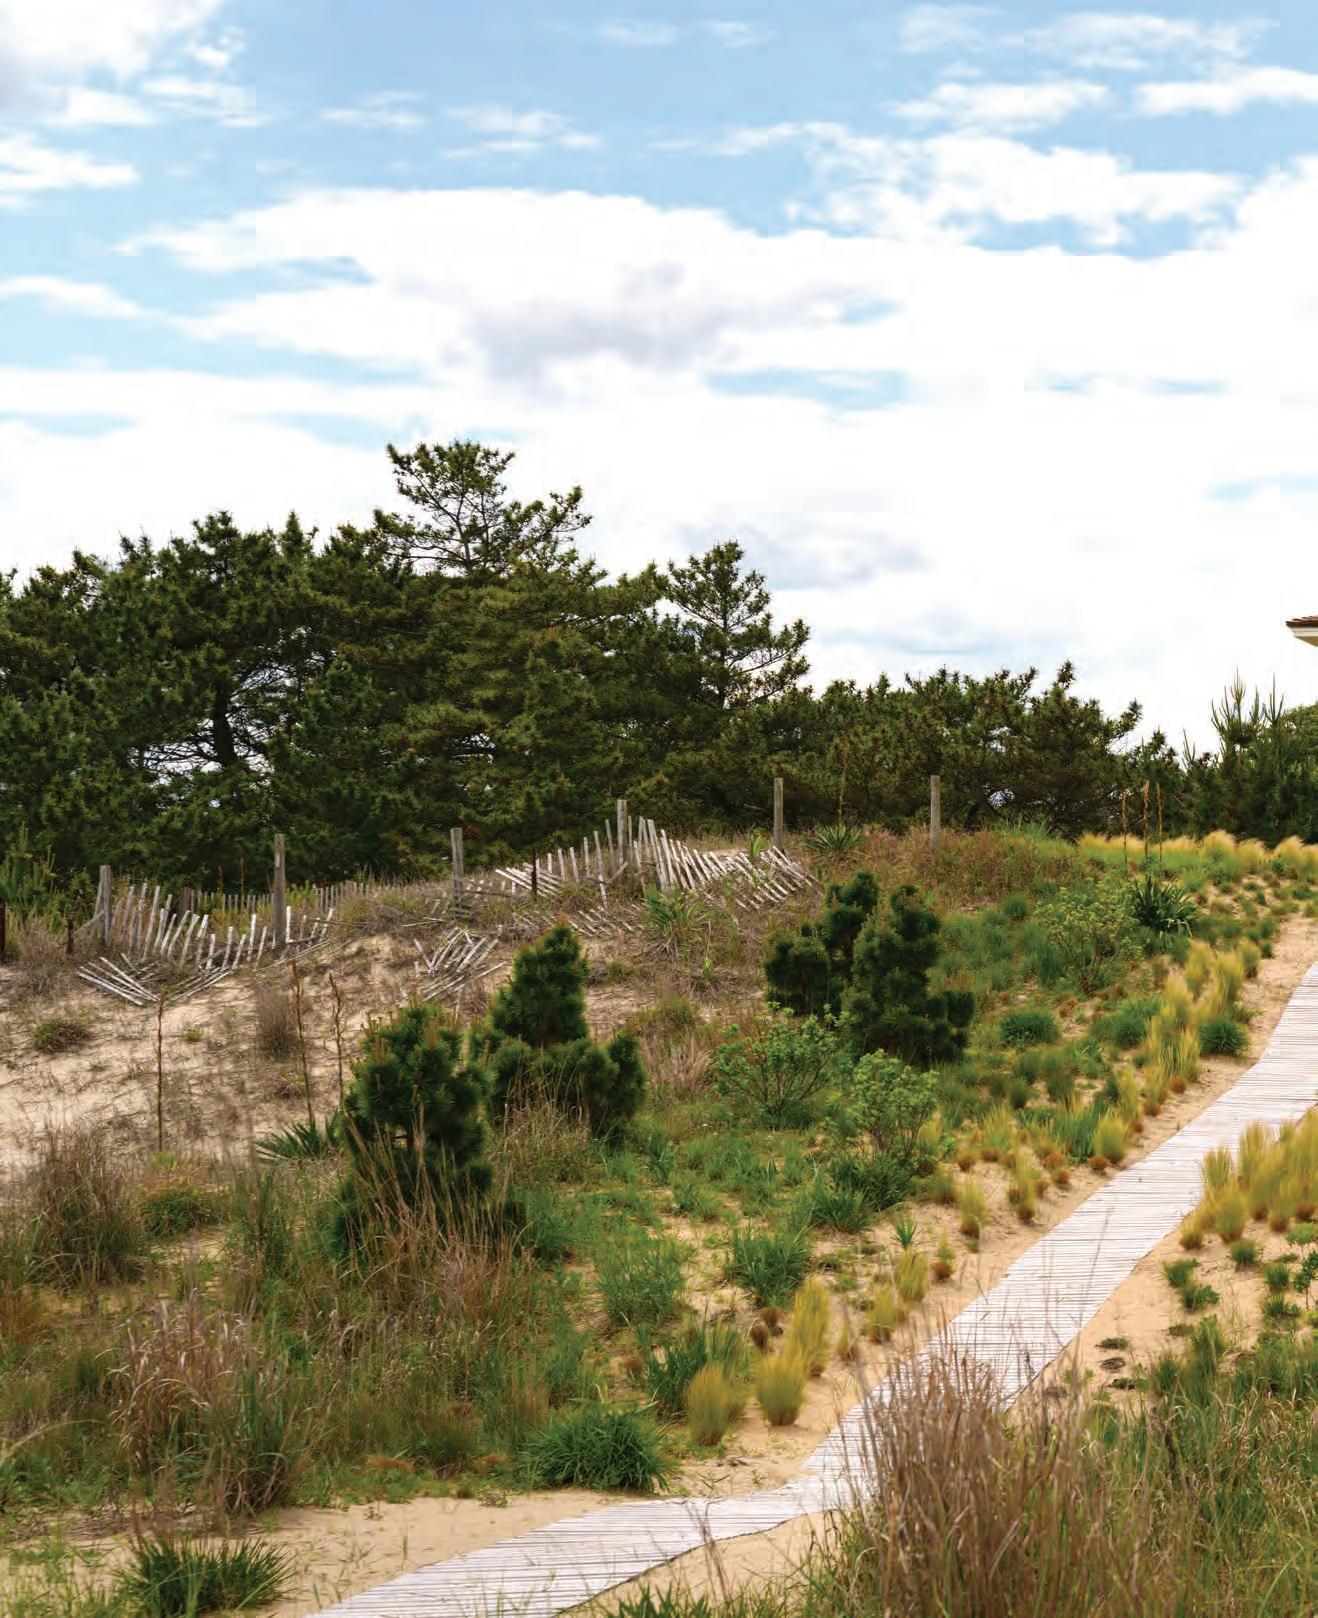
Ona rare lot tucked between the Atlantic Ocean and Silver Lake in Rehoboth, a four-story Shingle Style home rises from the dunes “like a beacon at the end of the boardwalk,” notes architect Devin Kimmel of Kimmel Studio Architects. With its turret, pitched roofs, and asymmetrical façade bravely facing the sea, the 18,000-square-foot mansion harks back to an earlier era in the 1880s, when opulent seaside masterpieces dotted the New England coast.
During this prosperous post-Civil War period in America, craftsmen built Shingle homes for wealthy industrialists using traditional building methods honed over centuries. “In the 1880s, they knew how to do all that... but by World War II, the craftsmen all started to die out,” reflects Kimmel. “We are four generations removed, so all of these people have grown up in suburbia, where it is one ugly house after the next; it’s plastic and stuff.”
Dubious building techniques and muddled styles do not have a place in Kimmel’s world or in this home, which pays tribute to and reinvigorates a craftsman-like 19thcentury aesthetic. The home is not a replica of the classic Shingle, however. Kimmel, in his own words, “pushed it” with special detailing on the eaves, roofs with slightly exaggerated depth and angles, and more acute massing on the outside. “The Shingle Style is about the roofline,”
“By World War II, the craftsmen all started to die out. We are four generations removed, so all of these people have grown up in suburbia, where it is one ugly house after the next; it’s plastic and stuff.”
– Devin Kimmel
he explains. “I want to push it down, up, or move it— just to make it speak and make it a little bit different, more modern. I call it contextual modernism. It may be a new house, but it speaks to the past; it’s part of its continual history.”
The exterior, wrapped in white cedar shingles, rests on a solid natural limestone base. Kimmel had to adhere to a 40-foot height restriction, yet eyebrow dormers, a turret with a domed roof, a grand four-story spiral stair, and 16-inch-thick walls evoke the grandeur of the Gilded Age. Bespoke features like custom curved glass windows, sliding retractable glass doors, built-ins, window seats, and nooks and crannies add character—while modern engineering includes geothermal heating and cooling. Its beauty is not just skin deep. Supported by over 200 pilings sunk 30 feet into the sand pack, the structure can endure 200 mph winds and will last for at least 100 years, says George Fritz, owner of Horizon Builders. Fritz worked closely with Kimmel on every aspect of the four-year project. “Like a legitimate Shingle Style home, it is built to endure the ages,” says Kimmel.
Designed for multi-generational stays, the home offers generous contemporary living spaces, including nine bedrooms (with a bunk room that sleeps eight), along with a bowling alley, steam room, sauna, golf simulator,
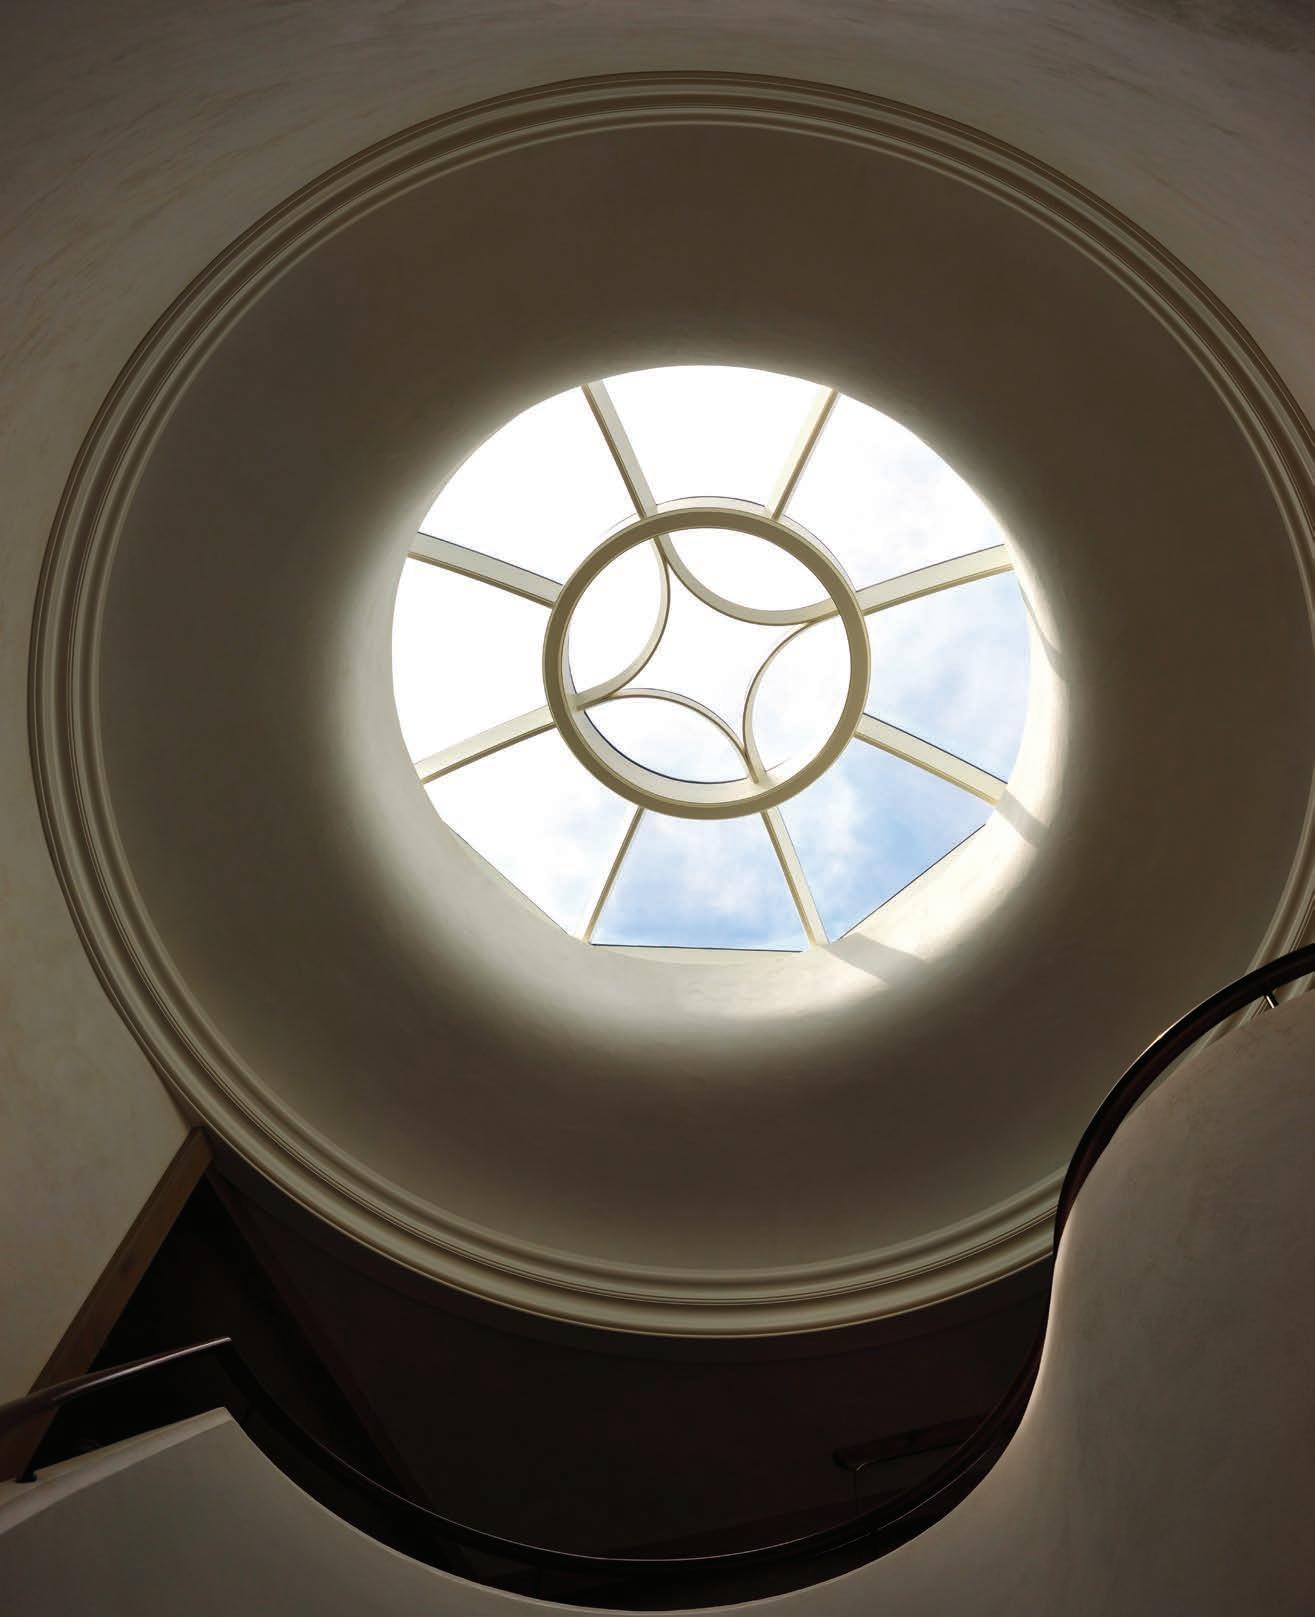
This elegant skylight is an homage to Shingle Style homes that, in the 1880s, had ornate embellishments.
and wine bodega. The home has four floors, each with a distinct purpose. In these rooms, artfully composed by Patrick Sutton, formality dissolves into luminous spaces filled with fine furnishings that speak to the architecture’s classicism while deferring to comfort. Light fixtures become focal points expressing a sculptural exuberance.
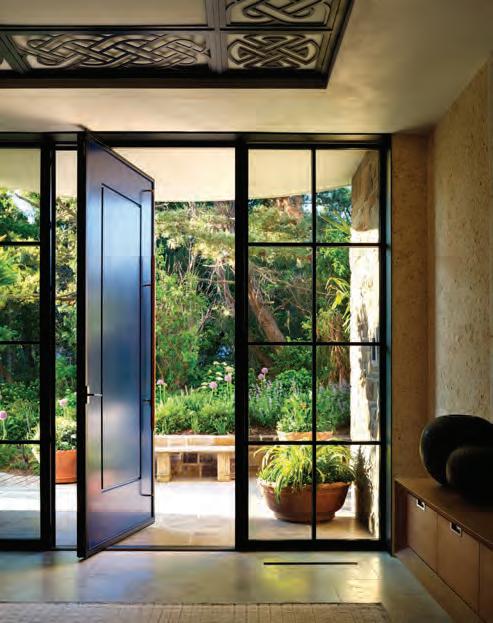
Comfort and entertaining are this project’s raison d’être. First and foremost, the homeowner wanted a gathering place for his large extended family, including nieces and nephews. His Irish and Italian heritages were important to him. A laylight with a decorative Celtic knot panel in the entrance hall honors his Irish side. His Italian roots are referenced through many furnishings and materials discovered during a shopping excursion in Italy. Sutton, his client, and his sister traveled to Florence, Milan, and quarries in Carrara to source all the stone for the home. “We selected the slabs, had them shipped, and then traveled to Florence and Milan to shop for furnishings and accessories.”
He notes that the home’s unique location, with the ocean to the east and the lake to the west, inspired a dual design theme, a kind of aesthetic dialectic. “The idea is to have two completely different experiences in the same house. One is bright, airy, and beachy; the other, moody. Imagine a misty fall morning where you overlook the lake with a fire going and a cup of coffee.”
The beachfront side has a light palette that reflects the colors of sea, sand, and surf. These appear in the dining area, the front kitchen, the living room, and the covered porch that looks out to the ocean. The west side, nicknamed “the lakeside lounge,” features darker colors, a big stone fireplace, and stone floors, with cedarstained ceiling and walls. Two halves unite to make a whole. “There are sinuous things that pull it all together,” says Sutton. The architectural detail is consistent but rendered in different materials.
Blue, his client’s favorite color, is another subtle yet unifying element. The scullery kitchen is drenched in a shining lacquered blue; a bold blue painting animates the living room; and additional shades of blue appear throughout the
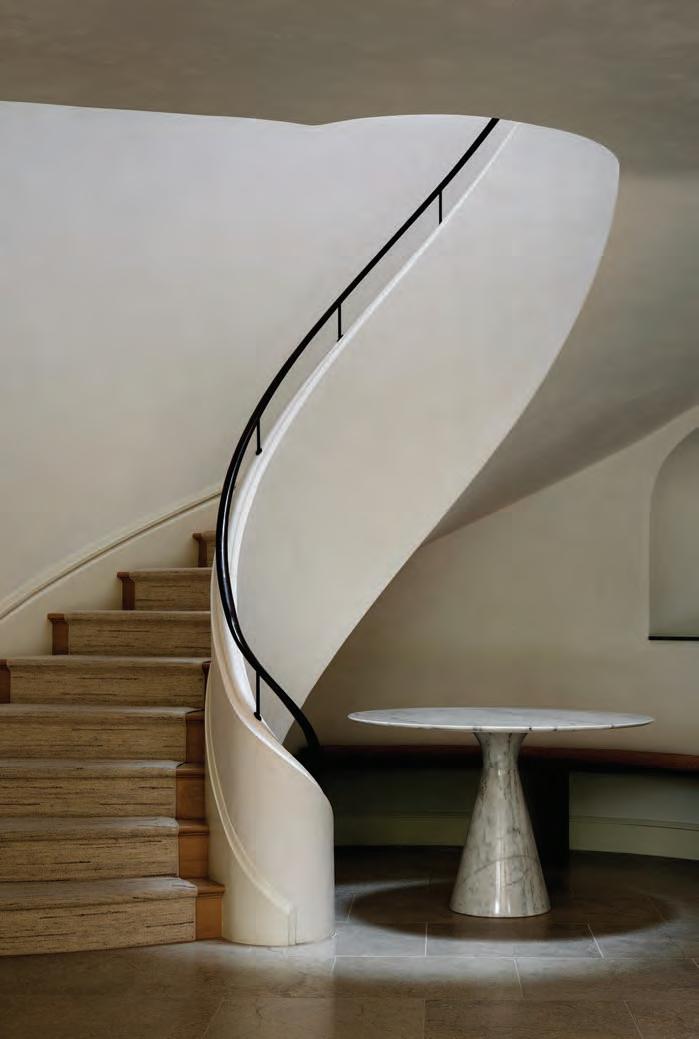
A sculptural staircase crafted in plaster terminates in an oculus that draws light into the home’s core.
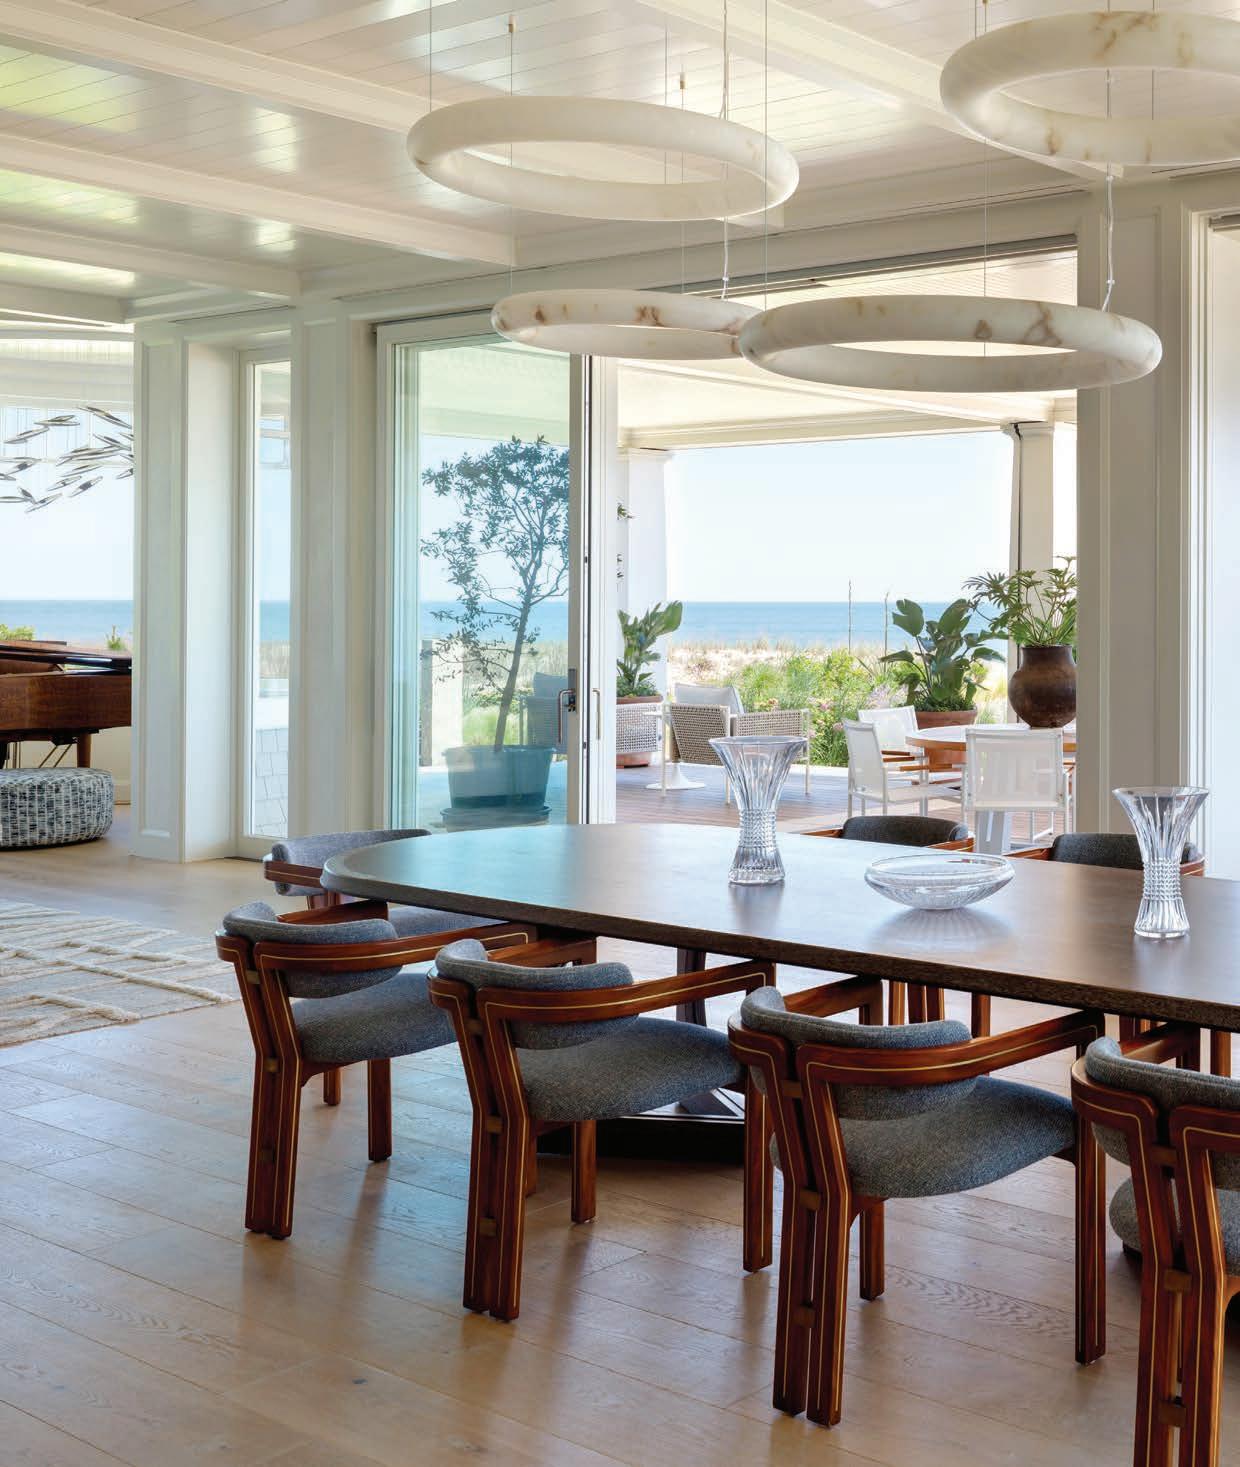
Patrick Sutton created an airy, casual ambiance with light-hued, low-slung furnishings. An alabaster fixture over the dining table resembles floating clouds.
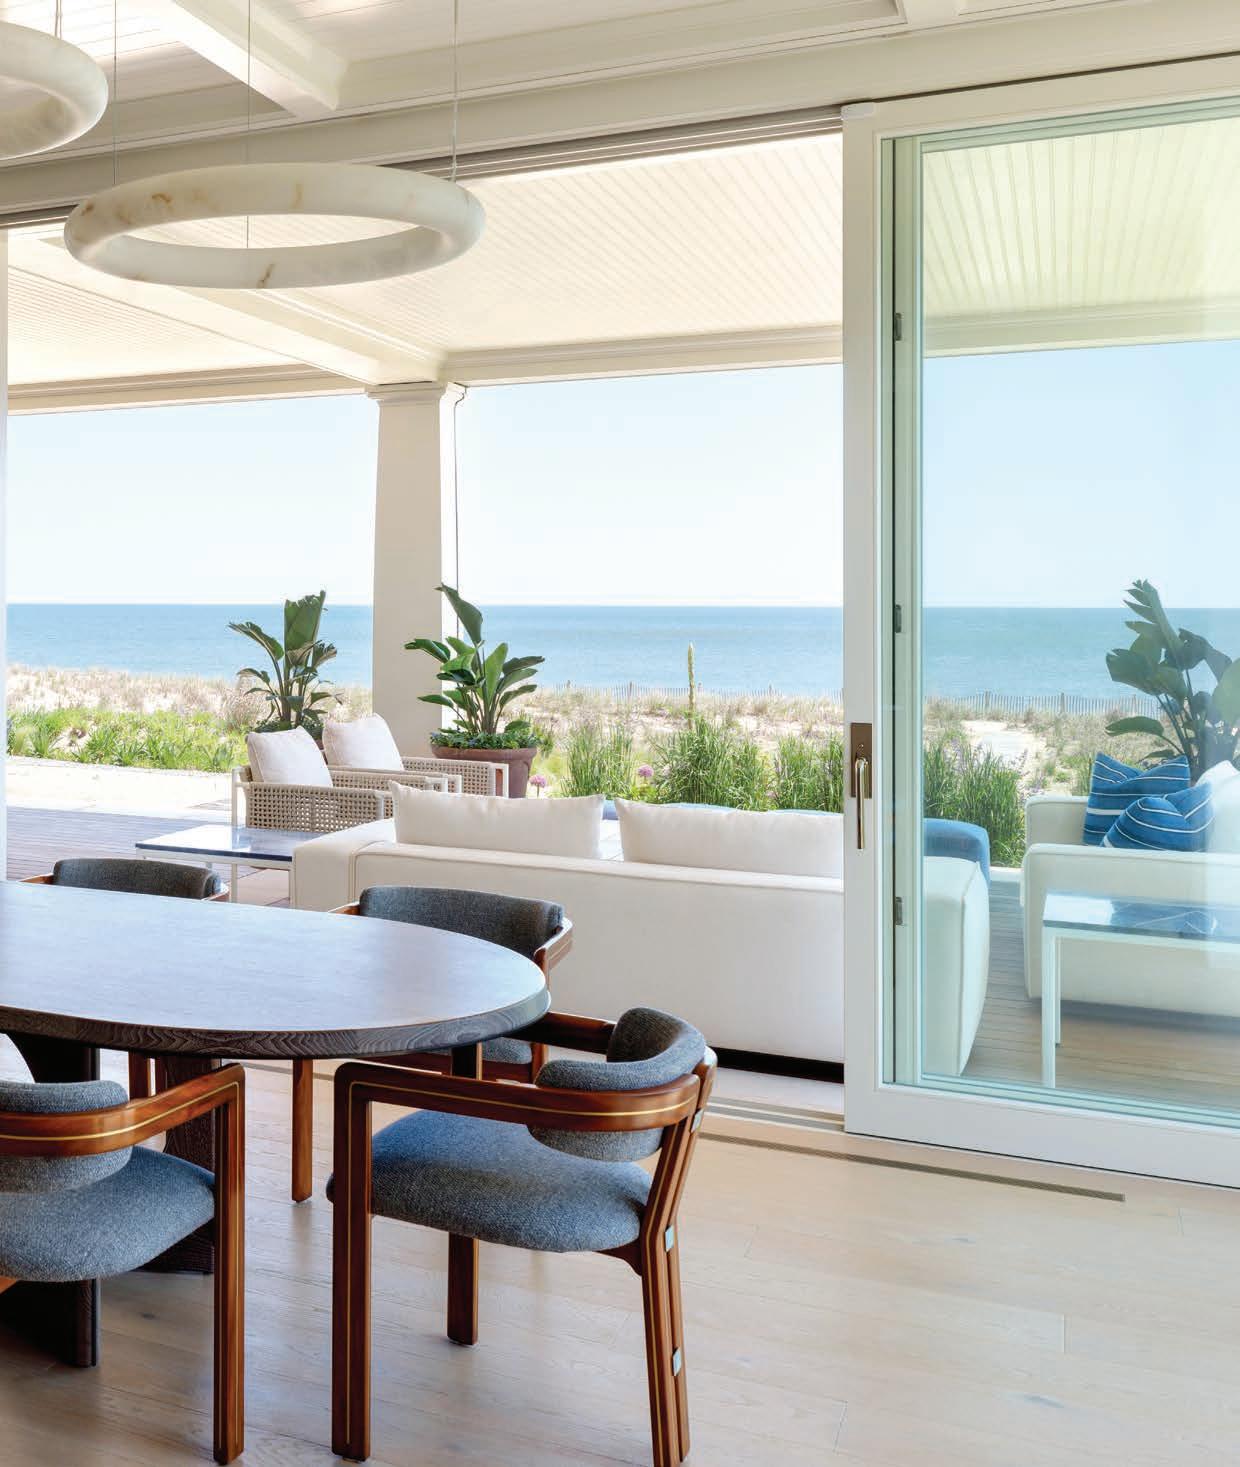
Blue, the homeowner’s favorite color, appears throughout the home in vivid and subtle shades.
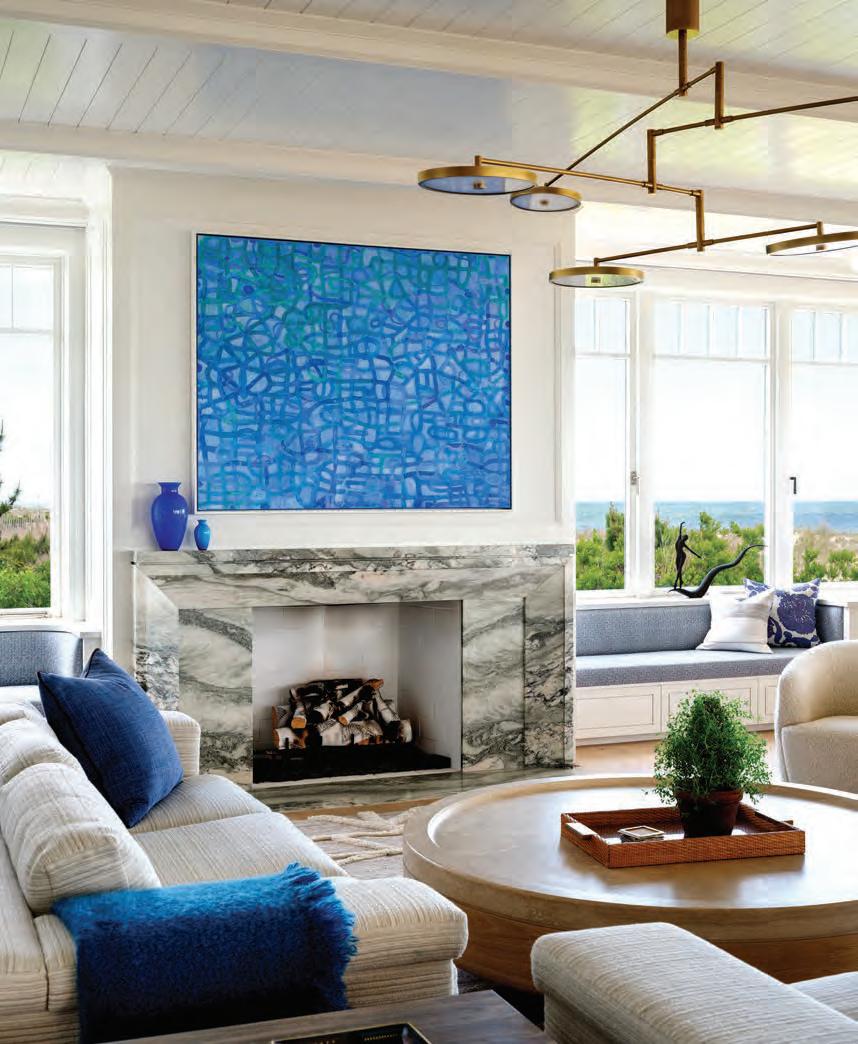
home—including the racks supporting geothermal equipment in the HVAC room.
“This house is about creating moments,” Kimmel explains. “Moments of arrival. Of connection to something bigger.” Sutton agrees, adding, “My clients also like surprises, as do I. On every floor, there is something special to experience.”
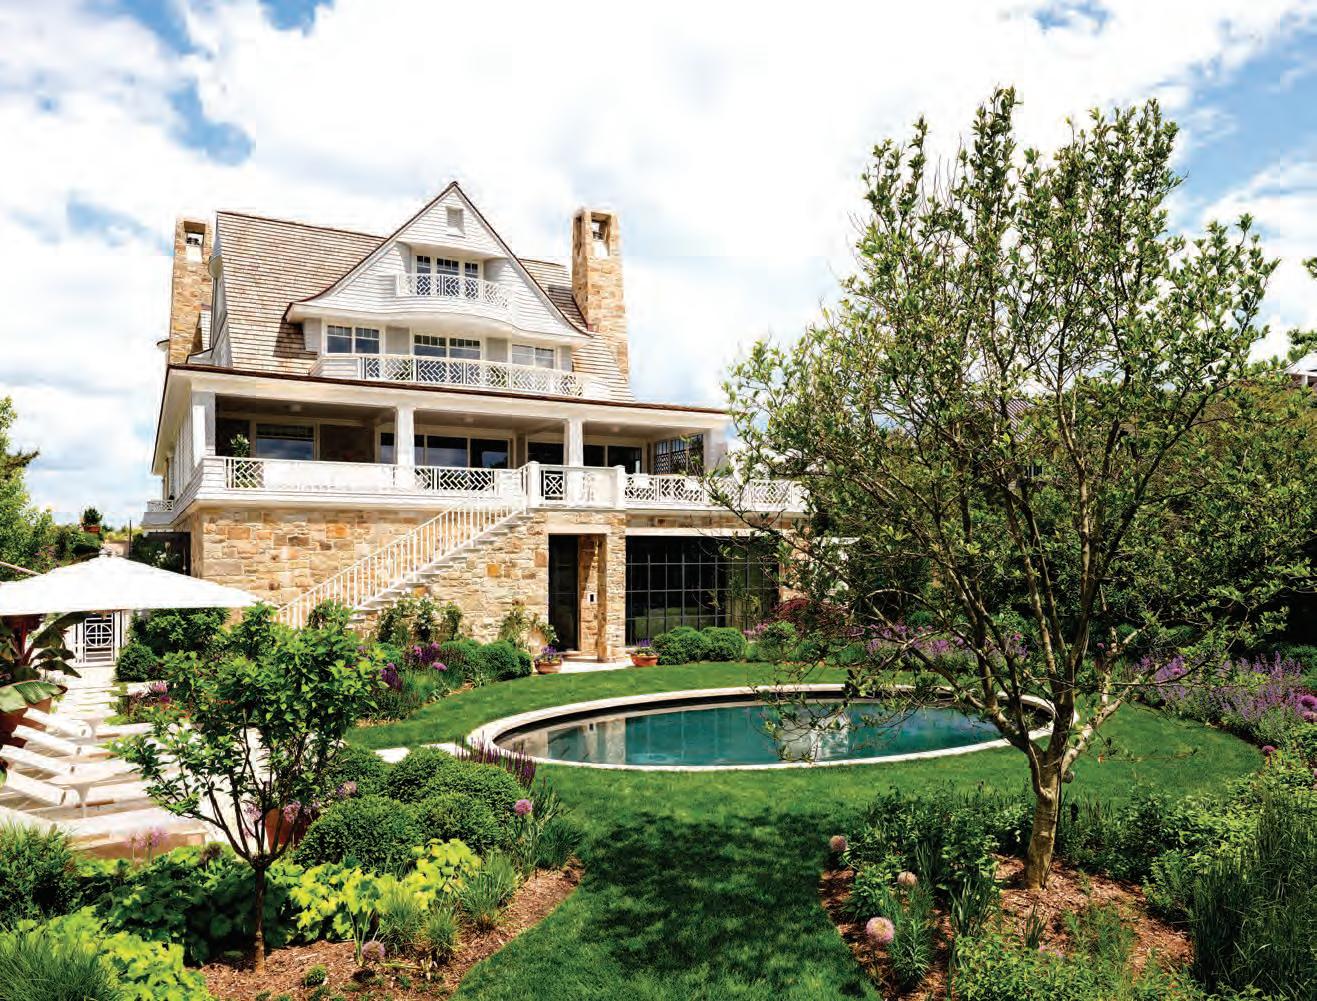
For example, on the ground floor, called the Garden level, a sculptural winding stair crafted in plaster soars through each story of the house and terminates at a nine-foot oculus at the top. Through a generous custom door, a lush, layered garden beckons, designed to withstand the ocean’s microclimate and nurture wildlife, according to Bob Hruby and Meredith Beach of Campion Hruby Landscape
Architects. “Naturalistic plantings are carefully composed to cradle an elliptical pool set within a lawn panel; layered textures, seasonal variation, and ecological sensitivity guided the planting strategy, creating a resilient landscape,” they explain.
The garden, whose character changes with the seasons, can be viewed from the main floor, nicknamed “the Promenade.” Here, at the top of the stairs, a comfortable library beckons, designed to instill a love of reading in the homeowner’s nieces and nephews, says Sutton. In the living area’s turreted nook, a glass bead chandelier above the piano recalls a school of fish.
On the third level, nicknamed the Stateroom, tropical fish frolic in a massive 950-gallon saltwater
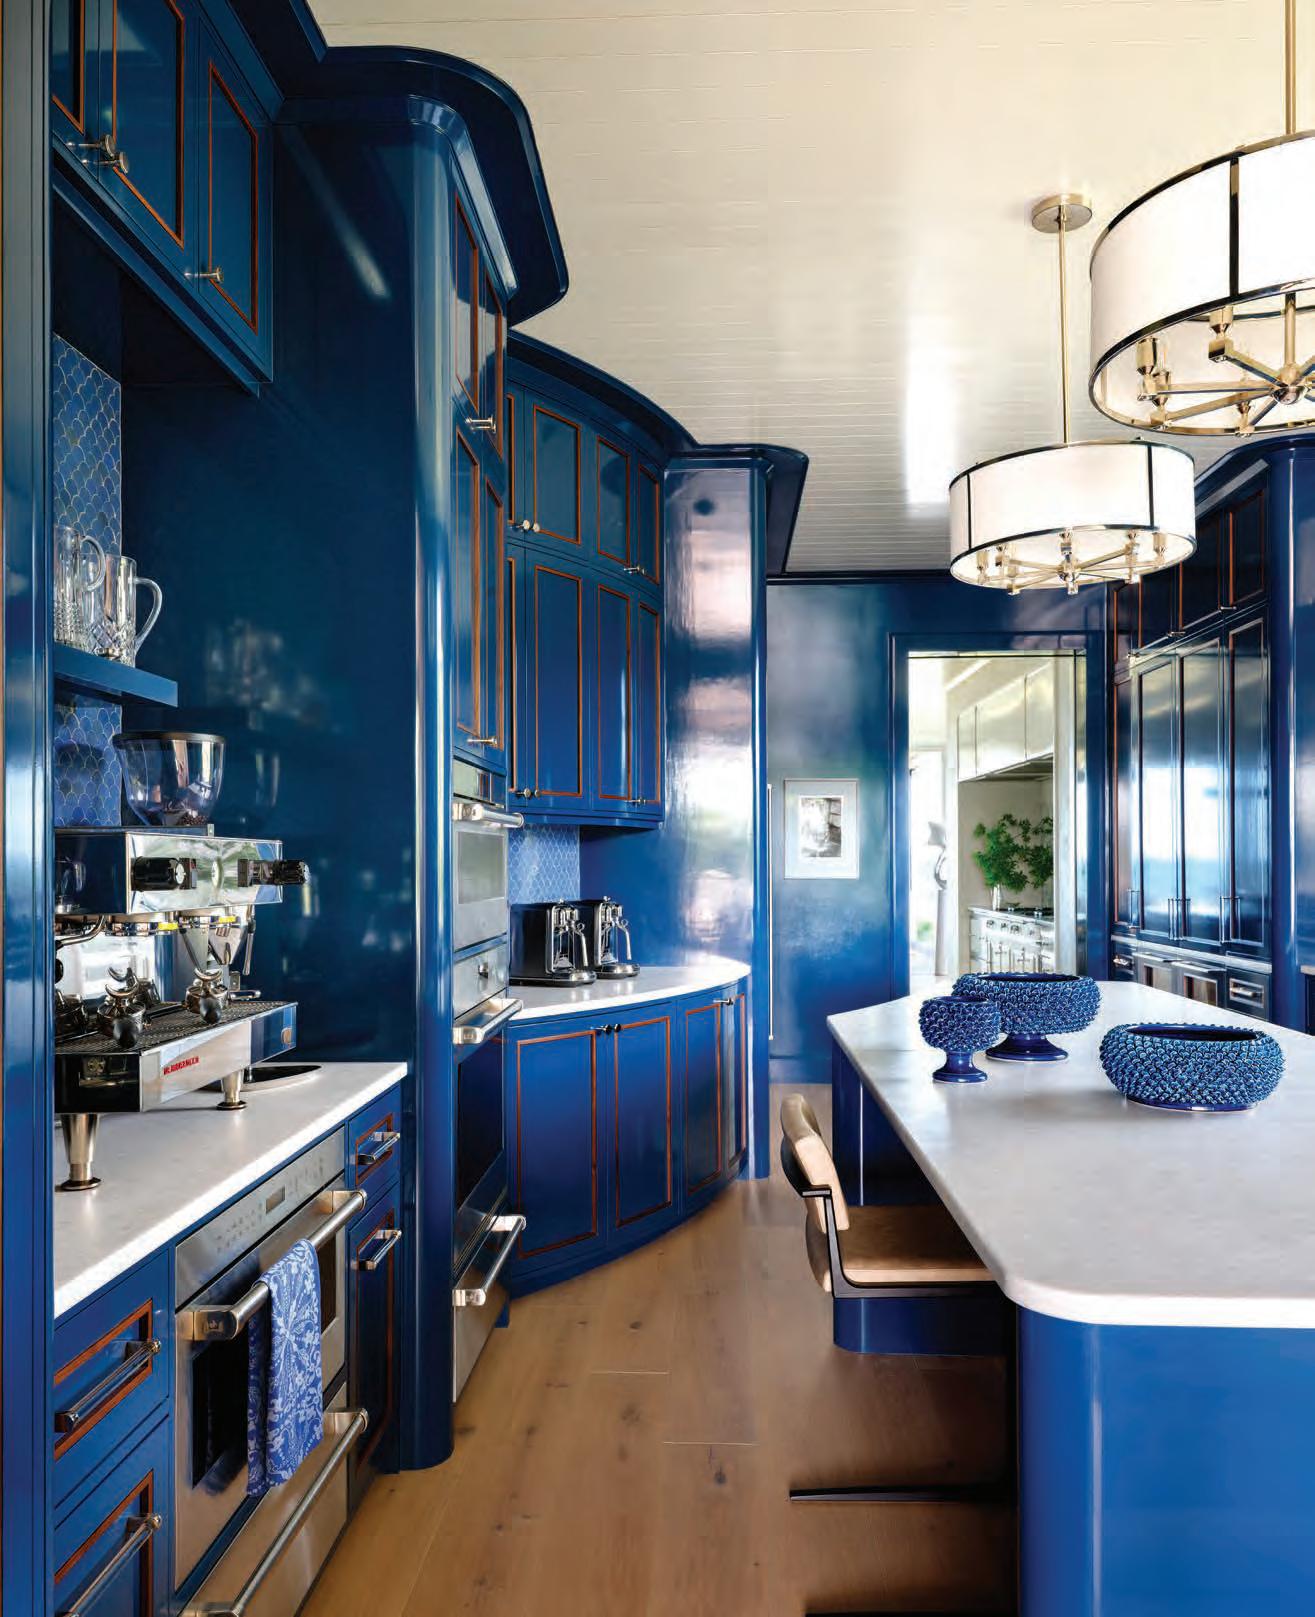
The home has two full kitchens; this one drenched in blue is “the scullery” and adjoins the open-style kitchen in the main living area.
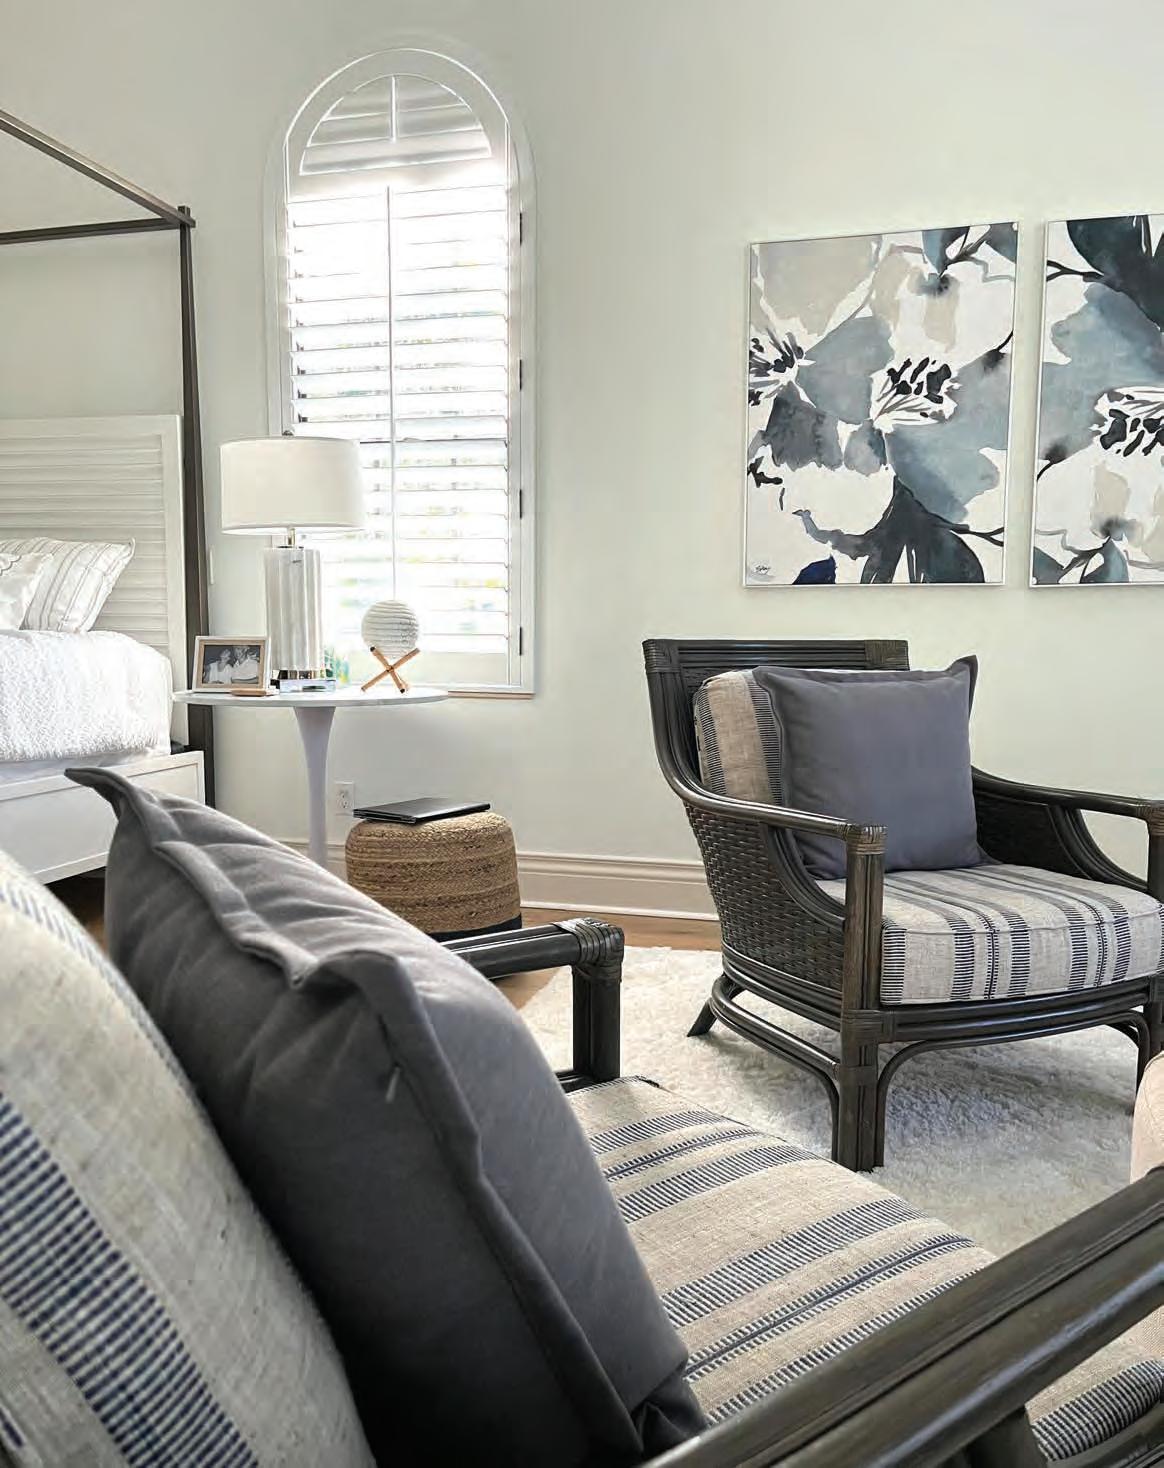
This bedroom is
in
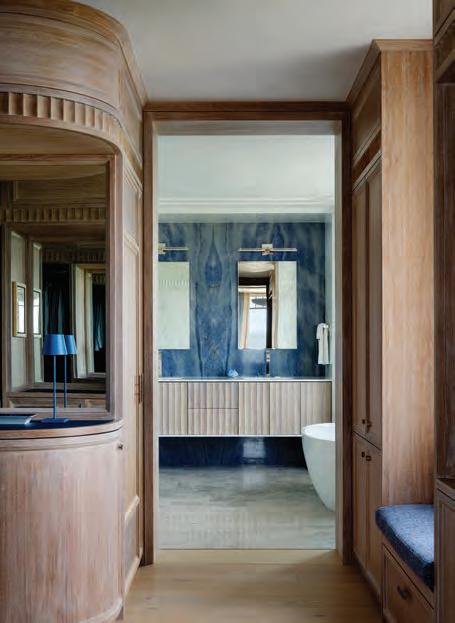
In the primary bath, the rich blue backsplash is hand-picked from a quarry in Italy.
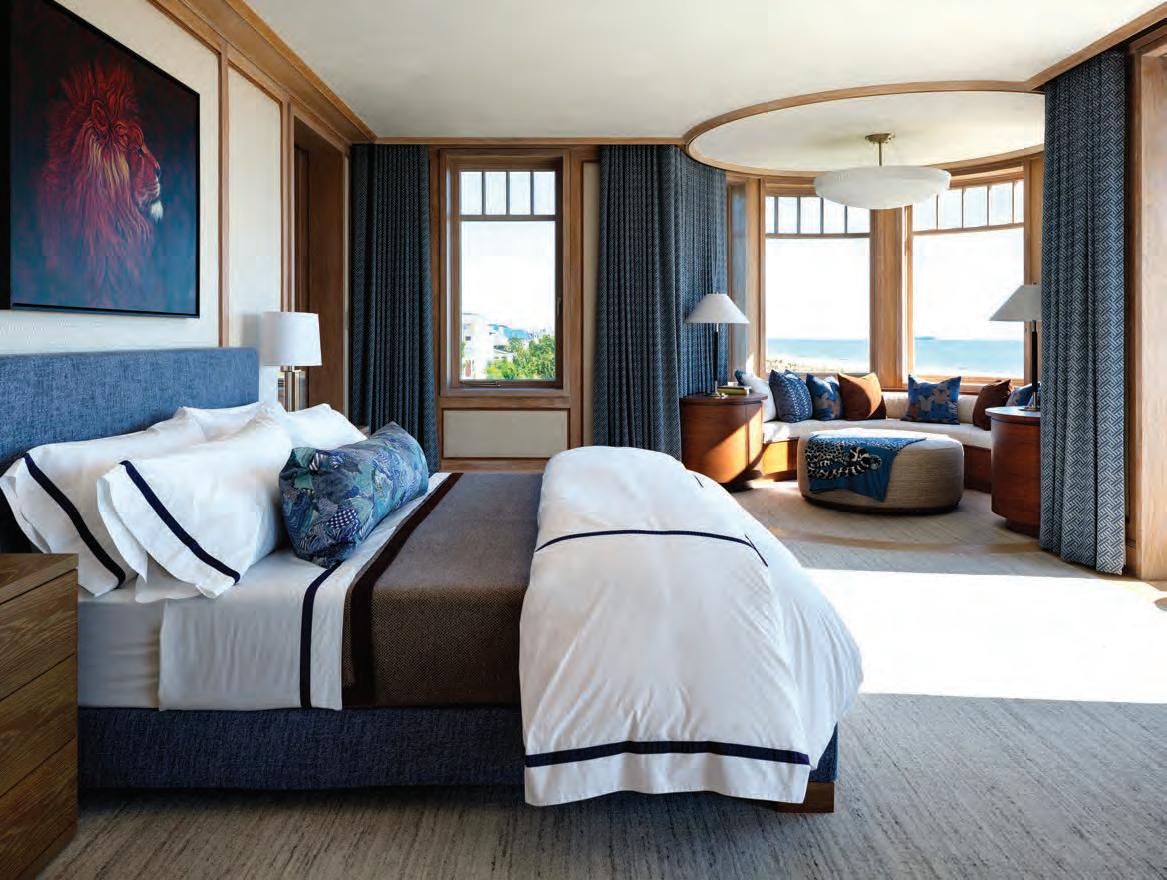
aquarium. This floor contains five bedrooms, including the primary suite. This “fashion-forward bedroom” is richly textured, with cerused walnut walls inset with Italian wool upholstery by fashion designer Brunello Cucinelli. The bed is by Casa Armani, explains Sutton. The top level, the Bridge, is tucked right into the roof and offers dramatic ocean and lake vistas. Exposed rafters reveal the rustic bones of the house.
This heritage home, built on the edge of the sea, has every possible amenity and something rare: the feeling that someone cares. “Thinking through the hospitality side was very important to him. That was a challenge he gave to us as a team: to find those wonderful little surprises for his guests,” recalls Sutton. For example, in the kitchen, blue pocket doors open to a James Bond-style bar made of rosewood and rainbow onyx. On the stateroom level, rows of neat drawers offer miniature shampoos, soaps, and sundries. Irish throw blankets are stowed in drawers for chilly nights. “There is even a place to put your cell phone down when using the toilet room,” says Sutton. As one reflects on the myriad details that make this house a home, the Shingle Style, in the hands of Kimmel, reveals a remarkable adaptability and even a chameleon-like quality. Once a symbol of opulence and wealth, this historic form becomes something different in Rehoboth: a stately yet welcoming beach house, fully at ease within its vernacular surroundings. AH
paneled
cerused walnut inlaid in Italian wool upholstery by fashion designer Brunello Cucinelli. The reading nook with a round banquette has custom blue draperies.
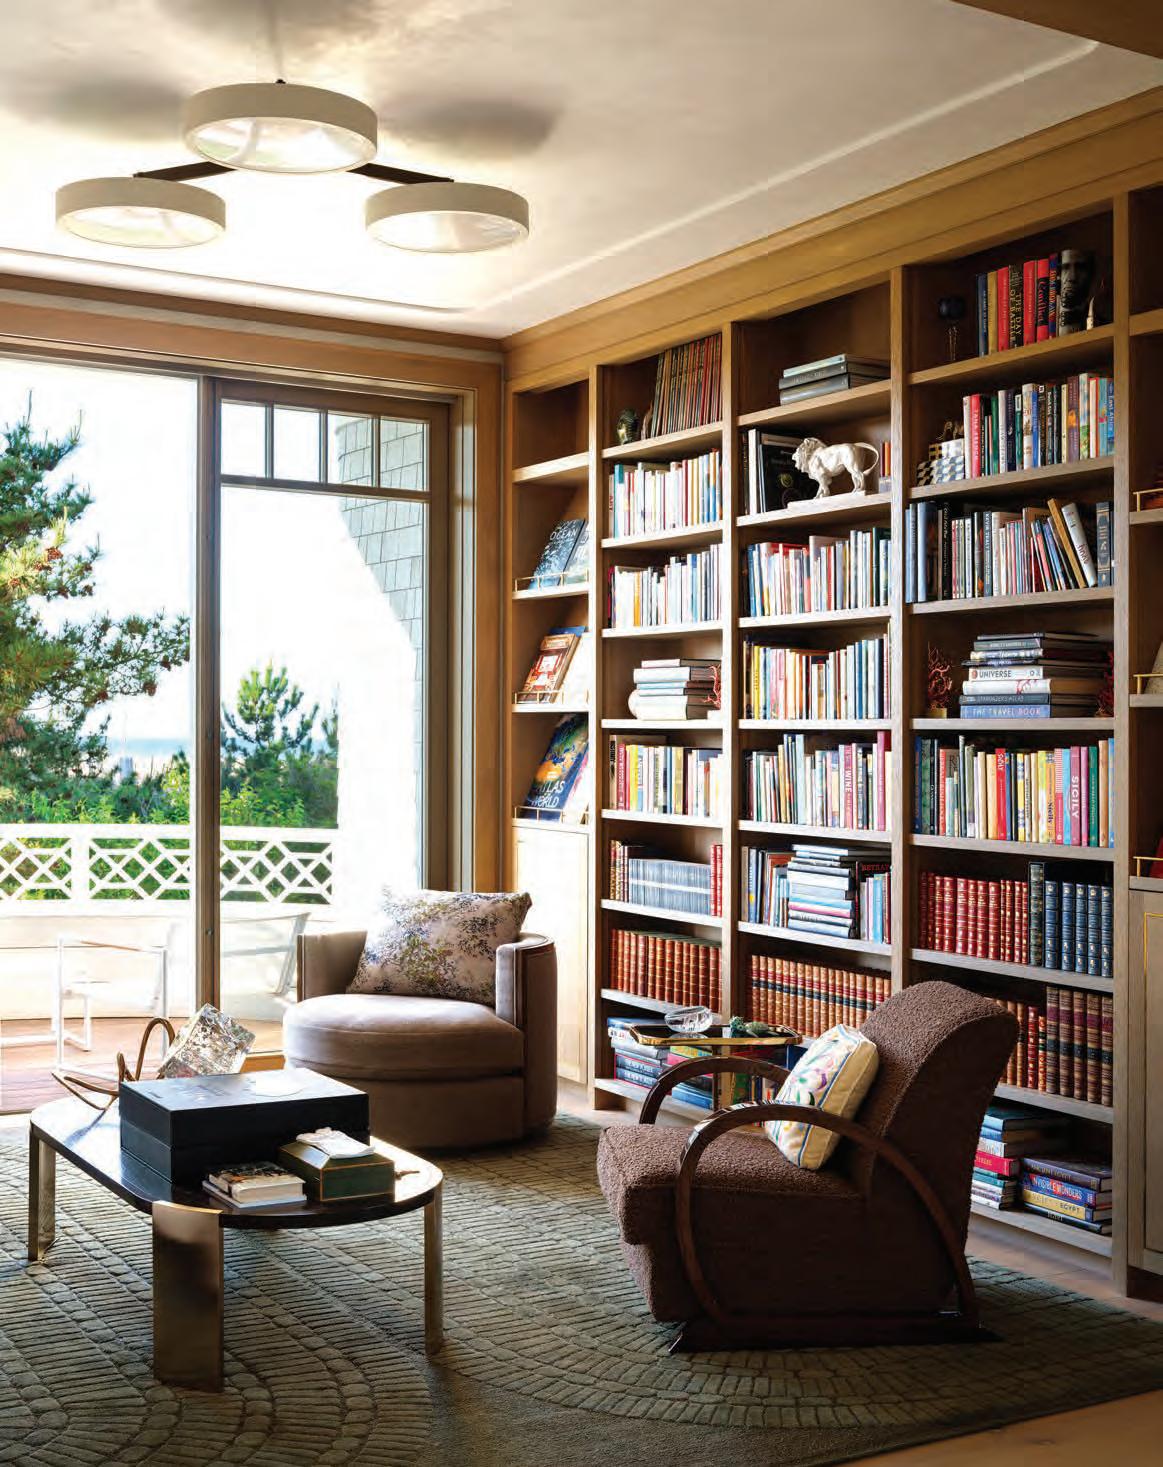
The homeowner wanted a library to help instill in his nieces and nephews the importance of reading.
Both sides of the house have deep 22-inch covered verandas for outdoor living. The backyard has a lush wind-friendly planting scheme by Campion Hruby Landscape Architects.
ARCHITECT: Kimmel Studio Architects
CUSTOM BUILDER: Horizon Builders
INTERIOR DESIGNER: Patrick Sutton
KITCHEN DESIGNER: Lyndon Heath; Gaston & Wyatt
LANDSCAPE ARCHITECT: Meredith Beach and Bob Hruby, Campion Hruby Landscape Architects
LANDSCAPE INSTALLATION: Walnut Hill
Landscape Company
STRUCTURAL ENGINEER: Pilottown Engineering
CIVIL ENGINEER: Scaled Engineering
AUDIO AND HOME AUTOMATION: Atlantic Control Technologies
LIGHTING DESIGN: Orsman Design
POOL DESIGN AND INSTALLATION: Sunset Group
Appliances – Sub-Zero, Wolf, and Cove
Range and Flanking Cabinets – La Cornue
Cabinetry – Lyndon Heath; Gaston & Wyatt
Wood Flooring – Burchette & Burchette
Stone and Tile – Marmi Natural Stone; Boatman & Magnani
Fireplaces – Isokern; Majestic; Town & Country Luxury Fireplaces
Lighting Controls – Lutron
Zoned Geothermal System – Owens Comfort Systems, Inc.
Hot Tub – Diamond Spas
Four-Story Monolithic Staircase – Saienni Stairs
Wooden Windows and Triple-slide Oversized Doors – Tischler und Sohn
Garden Level Steel Windows – COMEP
Steel and Glass Door Systems – Atelier Domingue
Drapery and Shades – Rockville



Just Listed
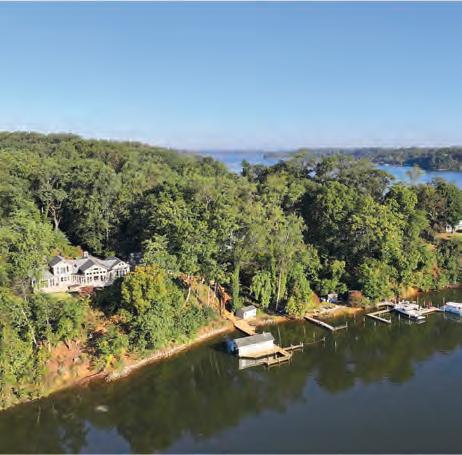
Seton2.5acreswith400feetofprotectedshorelineonHarnessCreek,thisexceptionalestatein WimbledonFarmsenjoyssereneviewsacrosstoQuietWatersPark.Expansivedecksandcovered porches,asaltwaterpool,andaprivatedeep-waterpiercreateaseamlessconnectiontothewater.
Offeredat$11,650,000
• Contact us for more details





Reid Buckley and Meagan Buckley


Spa Creek Retreat
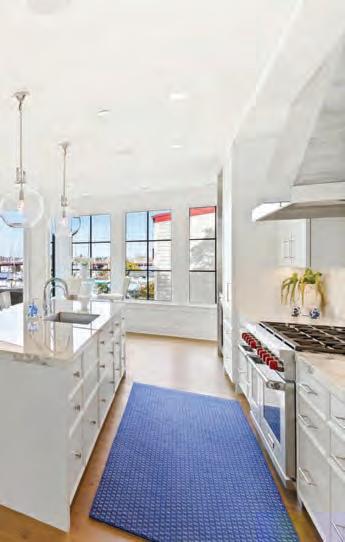
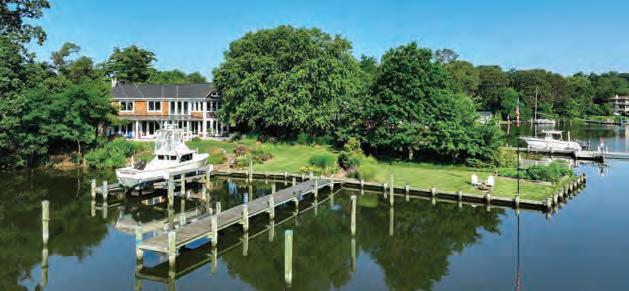
ExperiencetheessenceofdowntownAnnapolislivinginthis almostnew,turnkeywaterfrontcondo.289StateSt,Residence#4. Offeredat$3,190,000

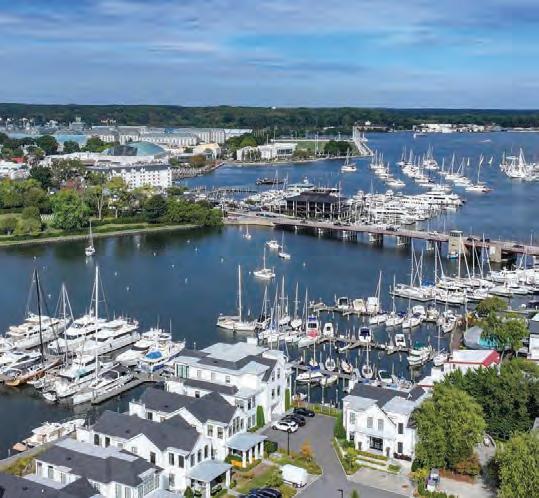
LuceCreek:ArareAnnapoliscompoundseton3acresof primewaterfrontofferingexceptionalprivacy,multiple dwellings,anewdeep-waterpiercomplexwithhard-to findboathouse,andspectacularSevernRiverviews.
Offeredat$4,950,000
Severn River Boater’s Dream The Best of Bay Living



Ourteamoffersunparalleledknowledgeof thegreaterAnnapoliswaterfrontreal estatelandscape.
ANantucket-styleresidenceonapointoflandhastwodeep-water docks,lotsofprivacy,andisminutesfromdowntownAnnapolis.
Offeredat$3,145,000


Ourinsightandwhitegloveserviceextend acrosstheBaytotheEasternShore.
410-266-6880 | WaterfrontHomes.org

Idyllic
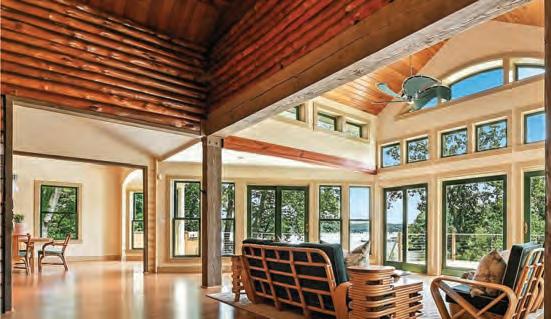
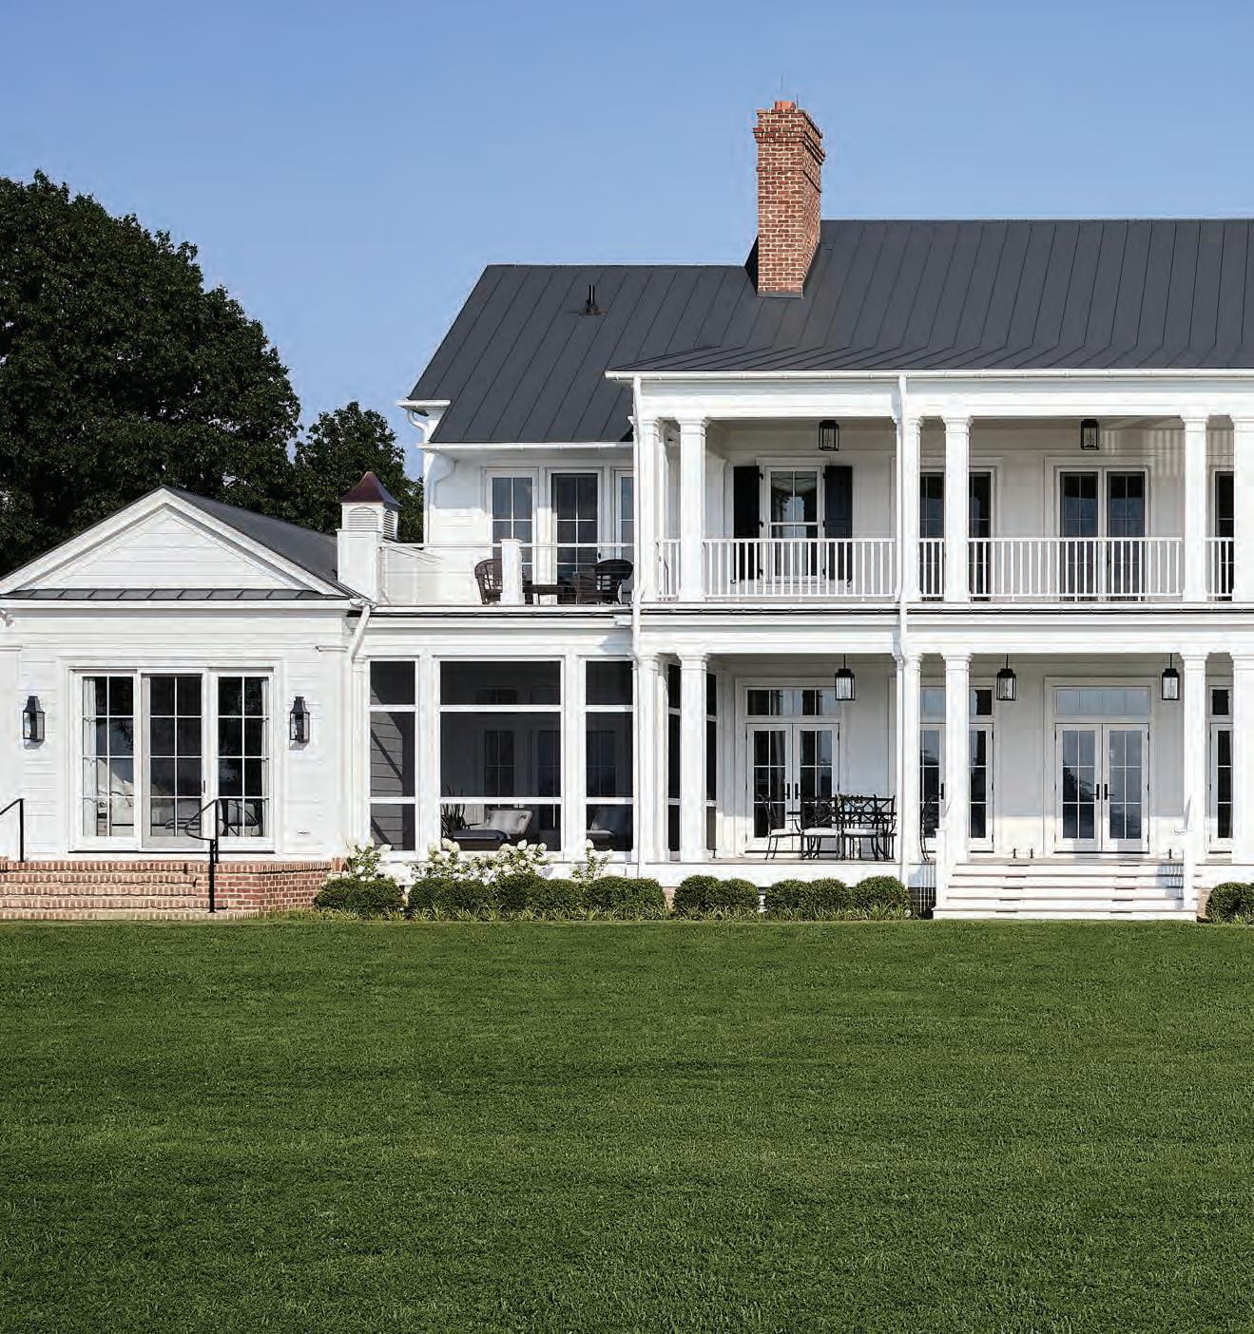
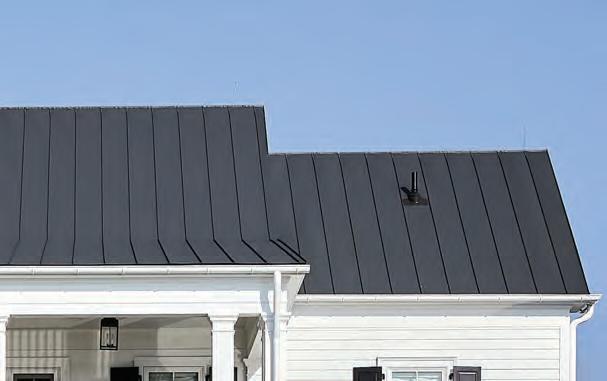
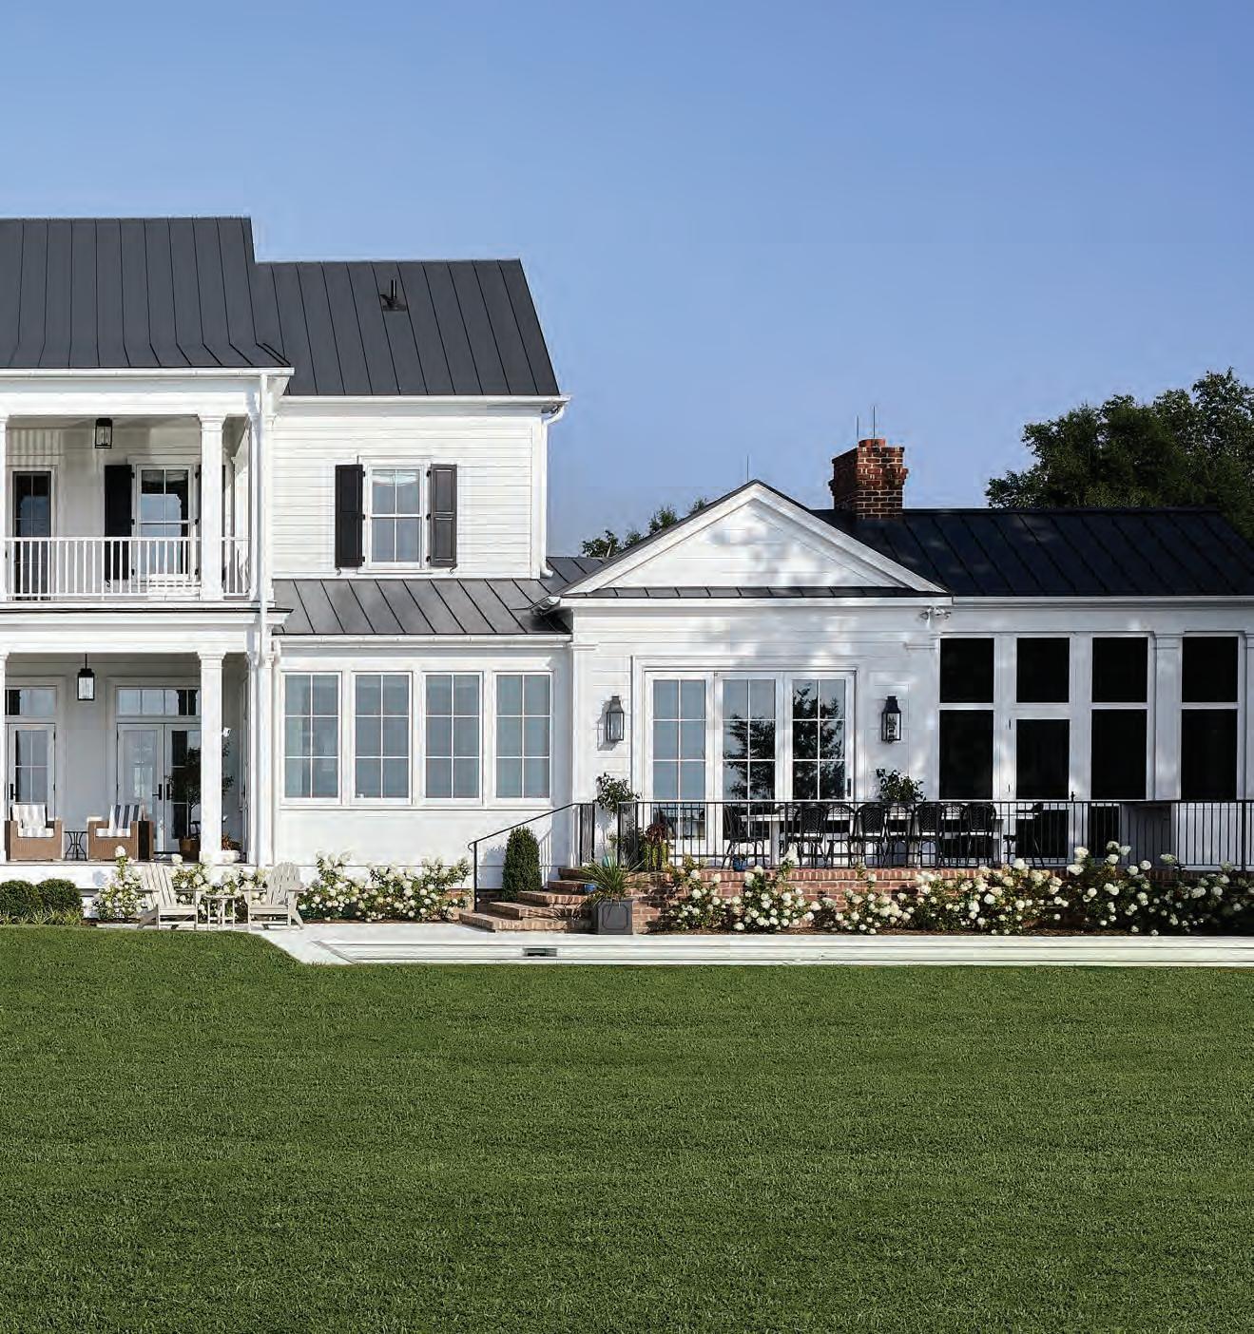
This Tidewater-style manor home is brand new, but designed to look much older, as if additions had been added year after year.
Anchorage ON THE MILES RIVER
by Charles Green
Photography by Keyanna Bowan, East & Lane
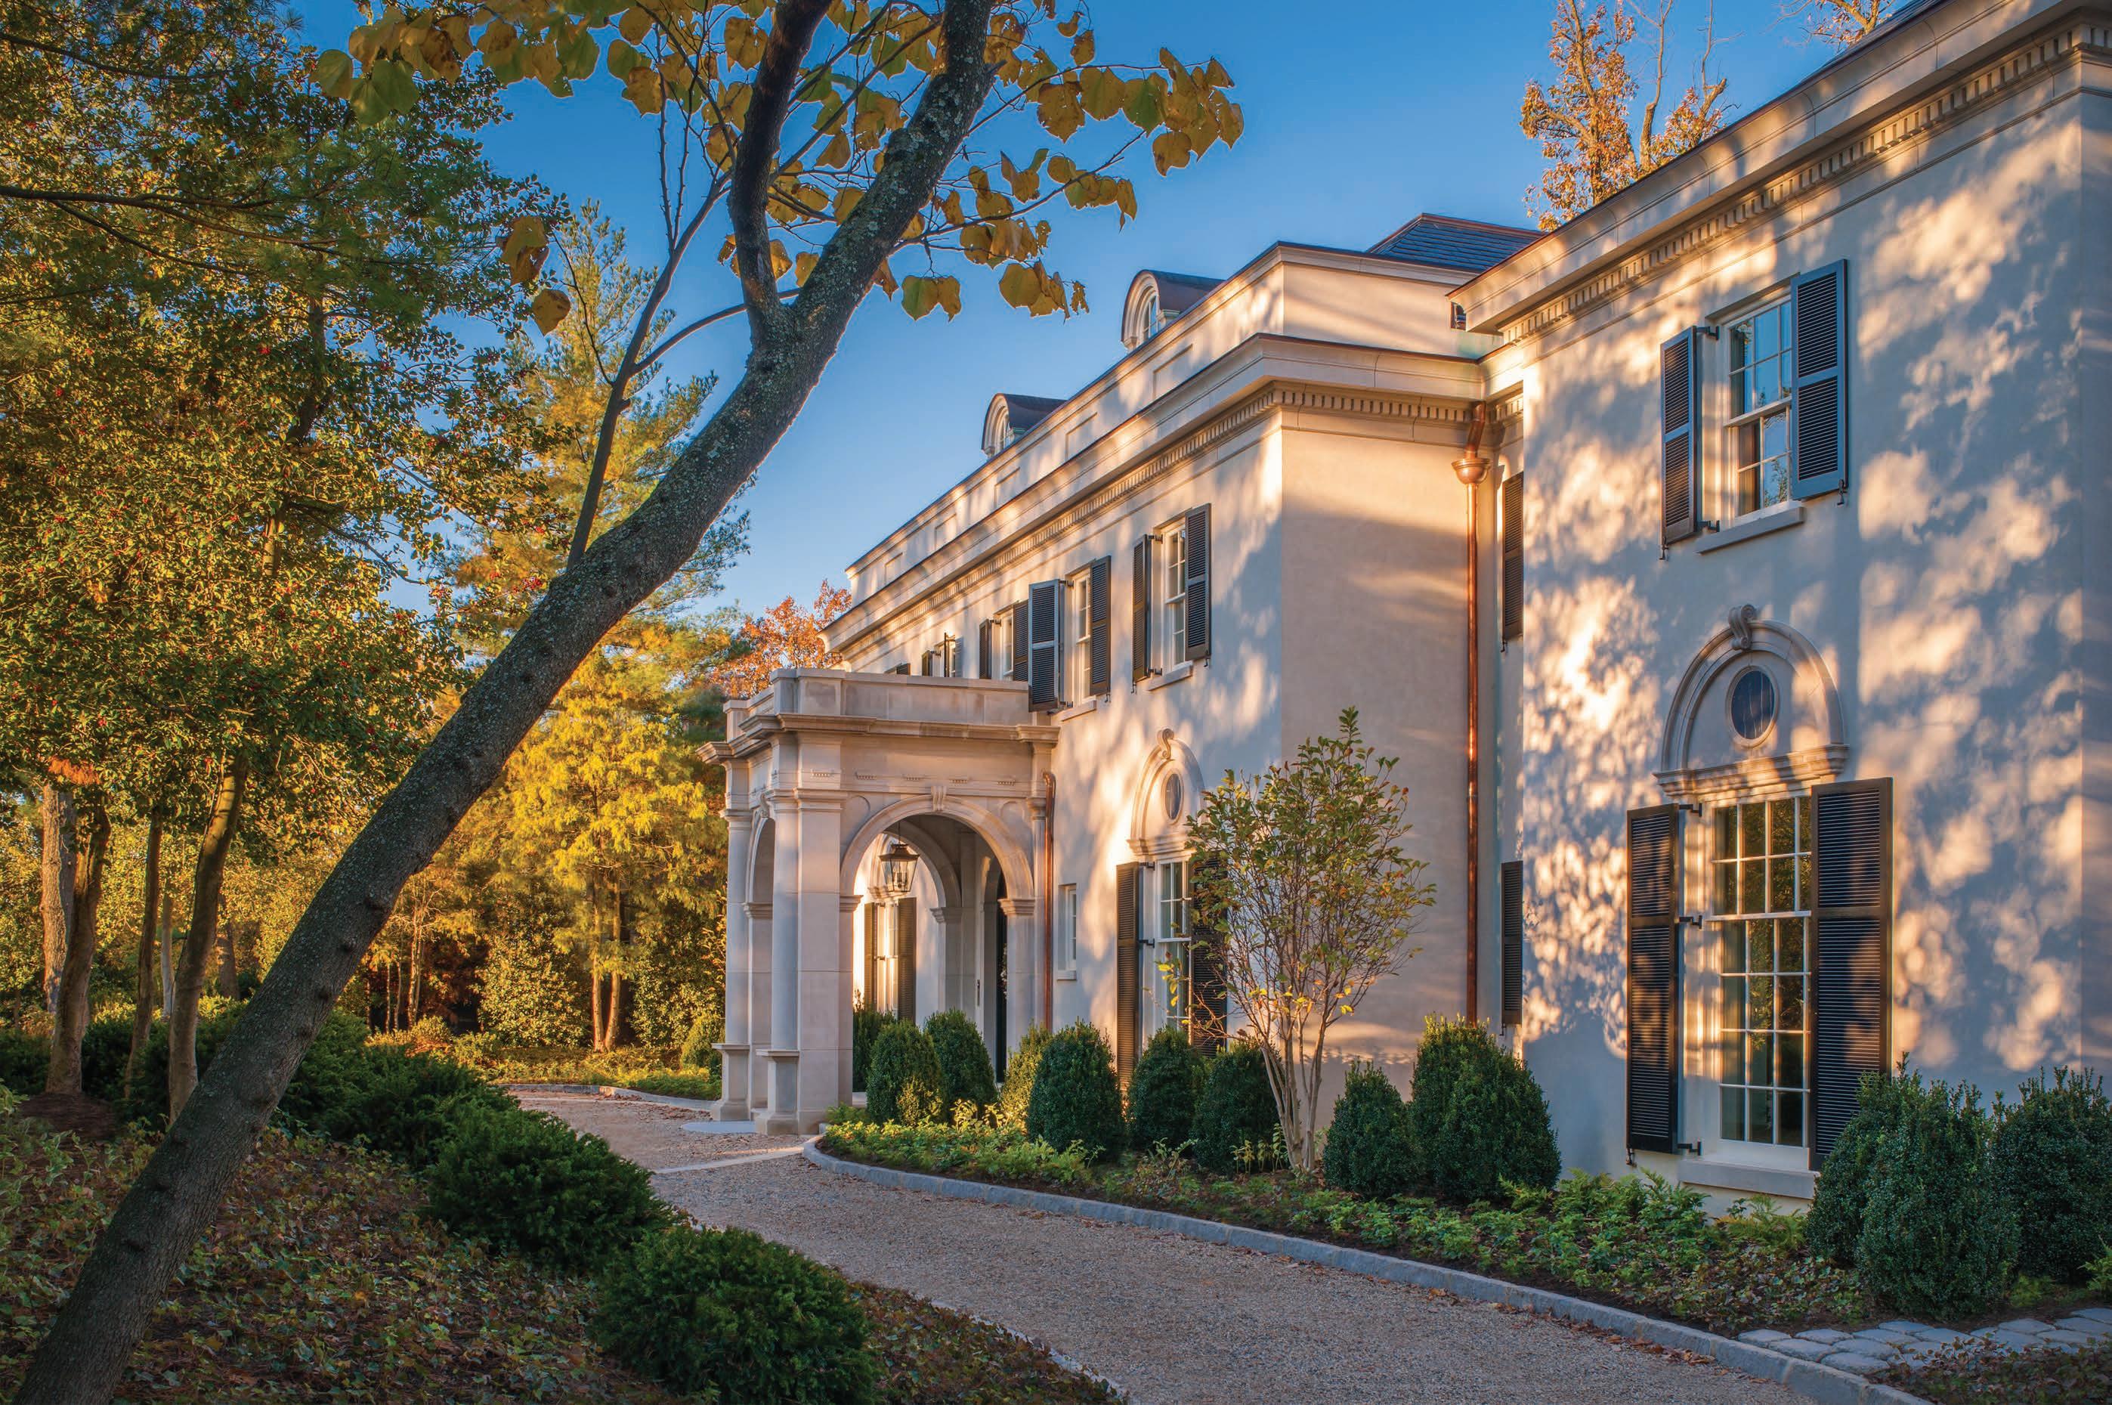
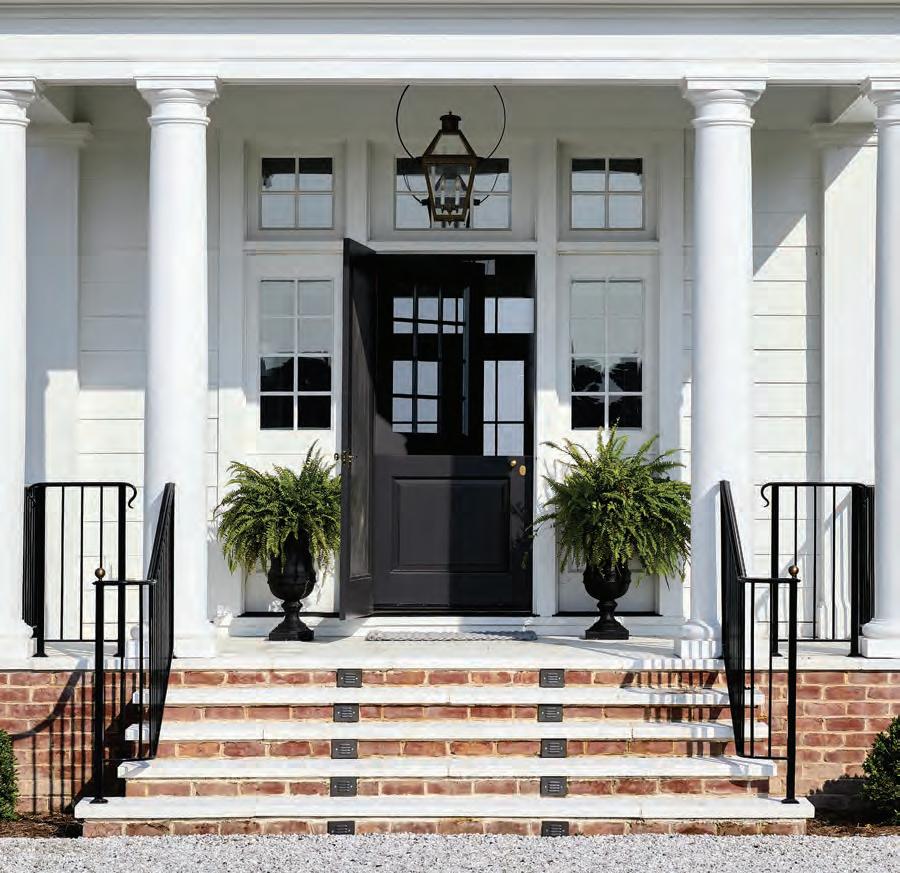
The elevated front door of this Tidewater-style manor, flanked by pillars, sets the tone for the traditional interior.
is a year the world will never forget: COVID-19 infiltrated our lives, casting its net of death. As the disease worsened, Chris and Christy Olsen, then living in Chevy Chase, decided to purchase a second home on the Eastern Shore, where Chris planned to work remotely. “If I am going to work from home, I want to work on the water,” he said.
The couple was part of a pandemic-driven exodus, when many professionals in cities across America moved to the country, hoping to evade the airborne virus. In our region, according to a Coastal Association of Realtors Report, the Eastern Shore became one of the hottest real estate markets in the country, particularly for waterfront properties. Long and Foster realtor Barb Bohan notes that during the pandemic, buyers were especially drawn to towns where they felt less confined:
towns where they could walk and avoid crowds and public transportation. “Easton and St. Michaels have always seemed to be smaller versions of Annapolis in that they are vibrant communities. Most importantly, they are extremely walkable.”
The couple is enjoying small-town life from their perch on the Miles River, where crabbers in classic deadrise workboats still ply the waters before dawn. One day, after crossing the bridge, the feeling of peace was so powerful that Christy turned to Chris and said, “I have no desire to ever go back on that bridge again,” she recalls. The decision was made on the spot to live on the Shore full-time, at least for one year.
They found a picturesque waterfront property near St. Michaels and tore down the existing home. The
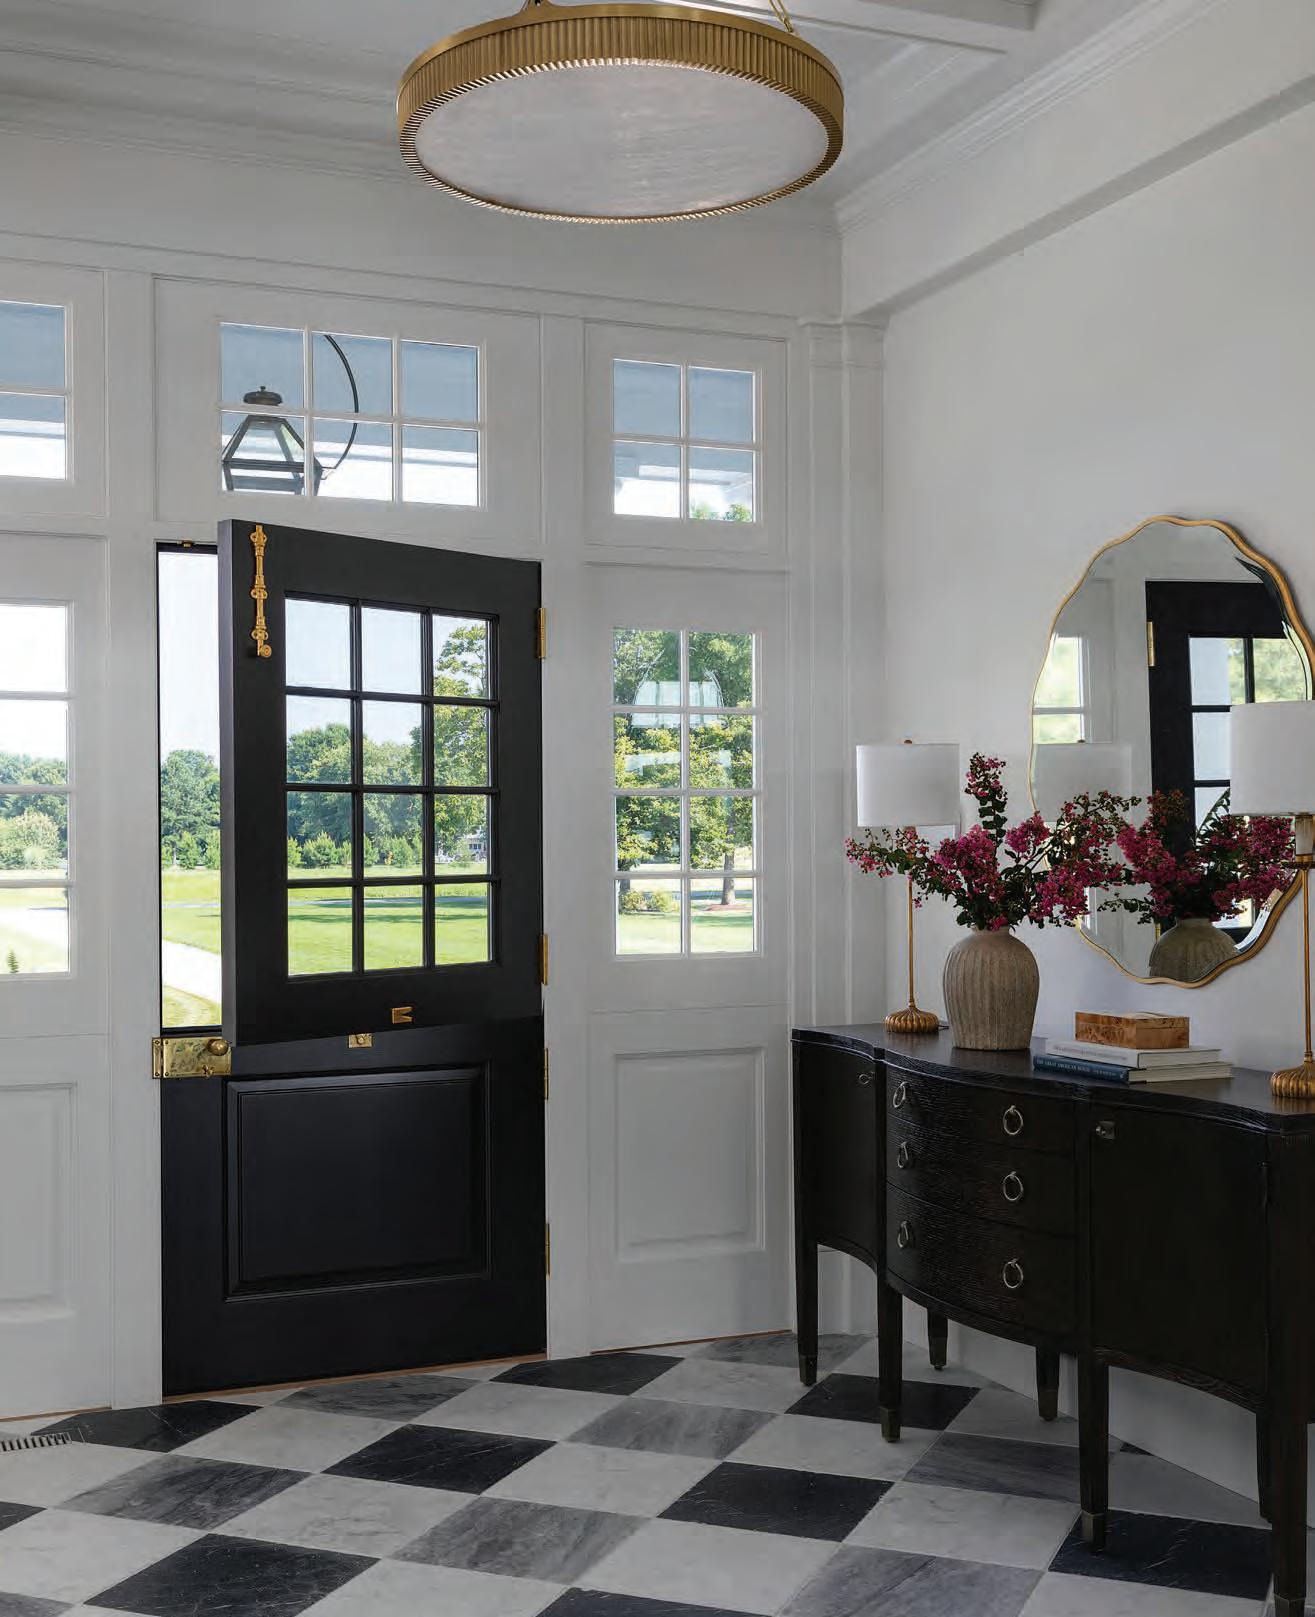
For the tile in the foyer, interior designer Laura Butler blended Carrara, Nero Marquina, and Bardiglio marble into a more modern harlequin pattern. Even with the high-end look of marble, the floor feels more casual and livable.
The generous dining area is distinguished by two door openings topped with clerestory windows.
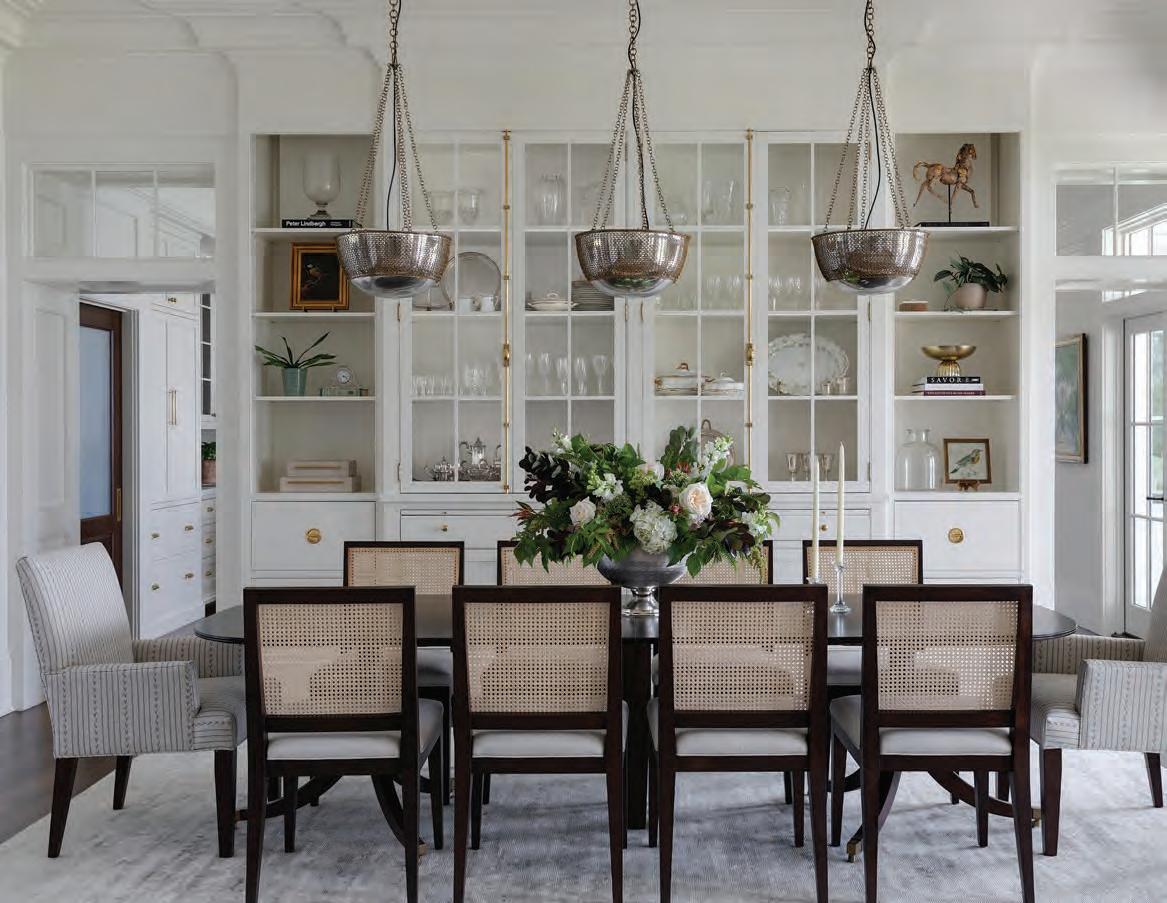
property was so unattractive, “the realtor wouldn’t even get out of the car,” reflects Christy. In its place, they built an Eastern Shore waterfront home, characterized by long porches, sunrooms, and large windows to capture water views and breezes. The builder, Bob Gearhart, founder of Focus Construction, comments that “the level of detail in this house is significant, but it is balanced and doesn’t feel overdone. It is designed in an historic southern traditional style with modern amenities, yet it is very comfortable.”
During the construction process, Laura Butler of Butler Interior Design helped the couple discover their own personal style. She presented them with a “concept package” with colors, fabrics, furnishings, finishes, and more. Feeling a bit overwhelmed after five hours, Chris excused himself and said, jokingly: “It was so nice to meet you, I don’t ever want
to see you again.” However, Butler and Christy “clicked.” The result? A serene interior, with the fresh whites Chris prefers and the moodier dramatic shades that Christy likes, conducive to both contemplation and entertaining. Much of the trim is classical, like many historic southern homes in Charlestown, where Chris grew up. In fact, Butler spent quite a bit of time ensuring that the elaborate trim work in the architectural drawings by The Rowe Company was executed in real life. The ceilings are different heights, to give the impression of a home lovingly added on to over time.
Every room seems to speak to another, sharing a calm and confident design language. Often rooms are saturated with one single yet subtle shifting color, such as Boothbay Gray in the scullery room. “Boothbay Gray was a chameleon paint that changed with the light throughout the day,” says Butler.
The kitchen is distinguished by a giant marble island meant to convey the character of a “lived in Italian kitchen.”
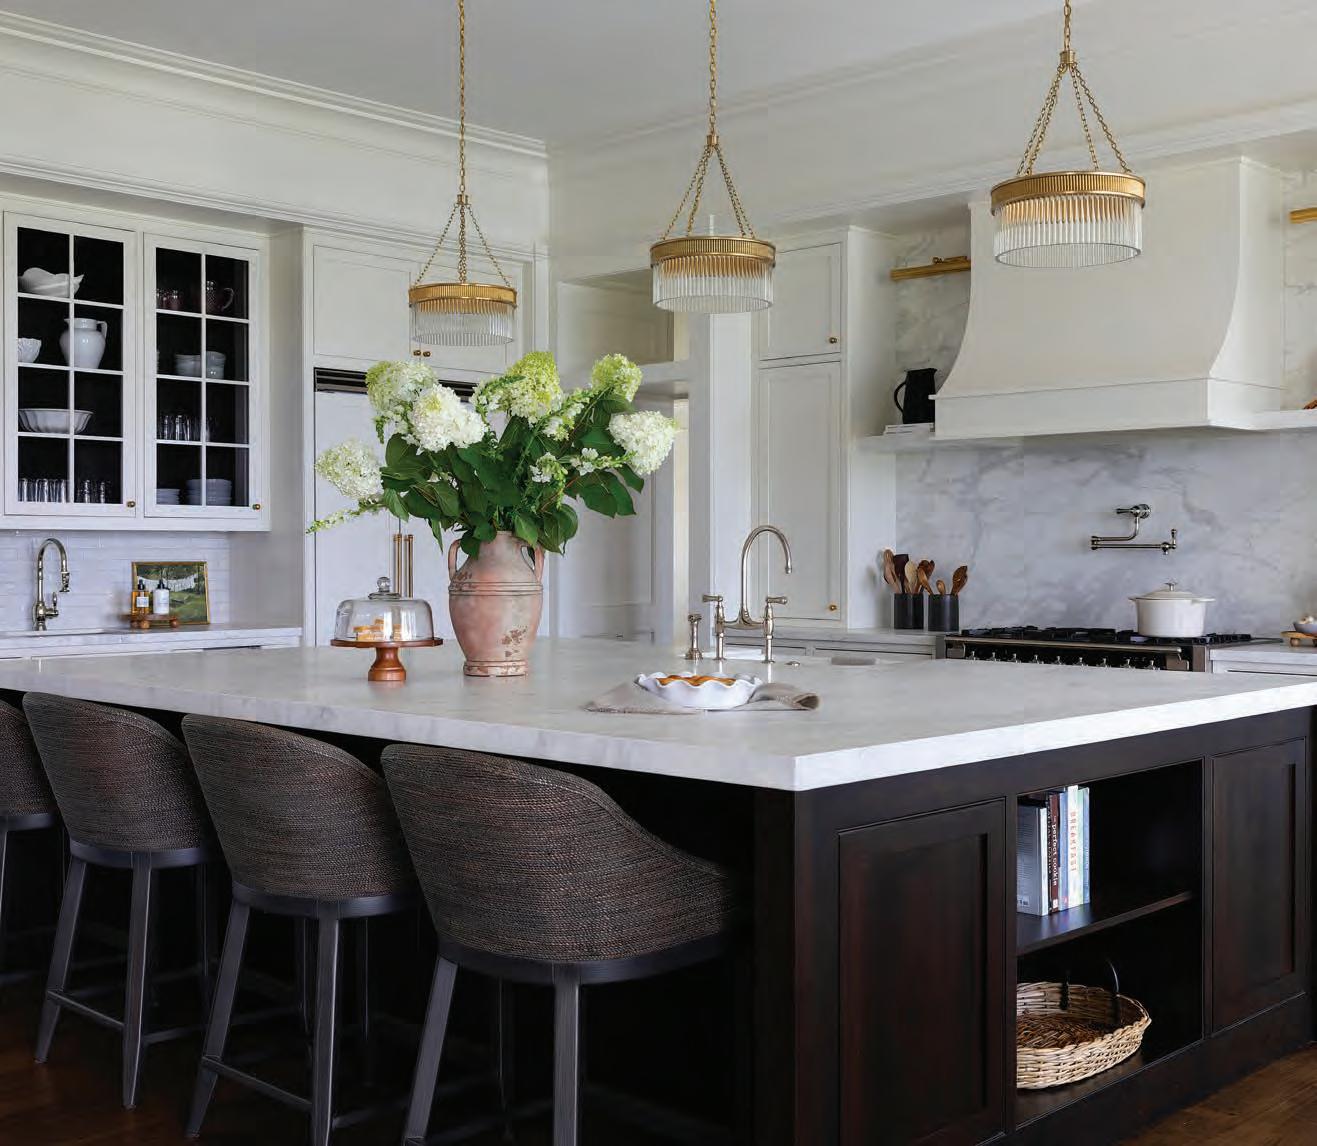
Concentrated doses of pure color may be the key to this home’s allure. “I think when you are color-saturating a room, it is nice when you don’t have a different material interrupting, like a tile that has a sheen; I think that’s what makes it harmonious,” she shares.
Equipped with an extra-large marble island in the center, the spacious kitchen doubles as an informal dance hall during parties. According to Butler, when selecting marble, especially, she educates her clients on how it ages, sustains scratches, and becomes porous, while still retaining its beauty. The effect is a kitchen that looks “homey and lived in,” says Christy, “like an Italian kitchen.”
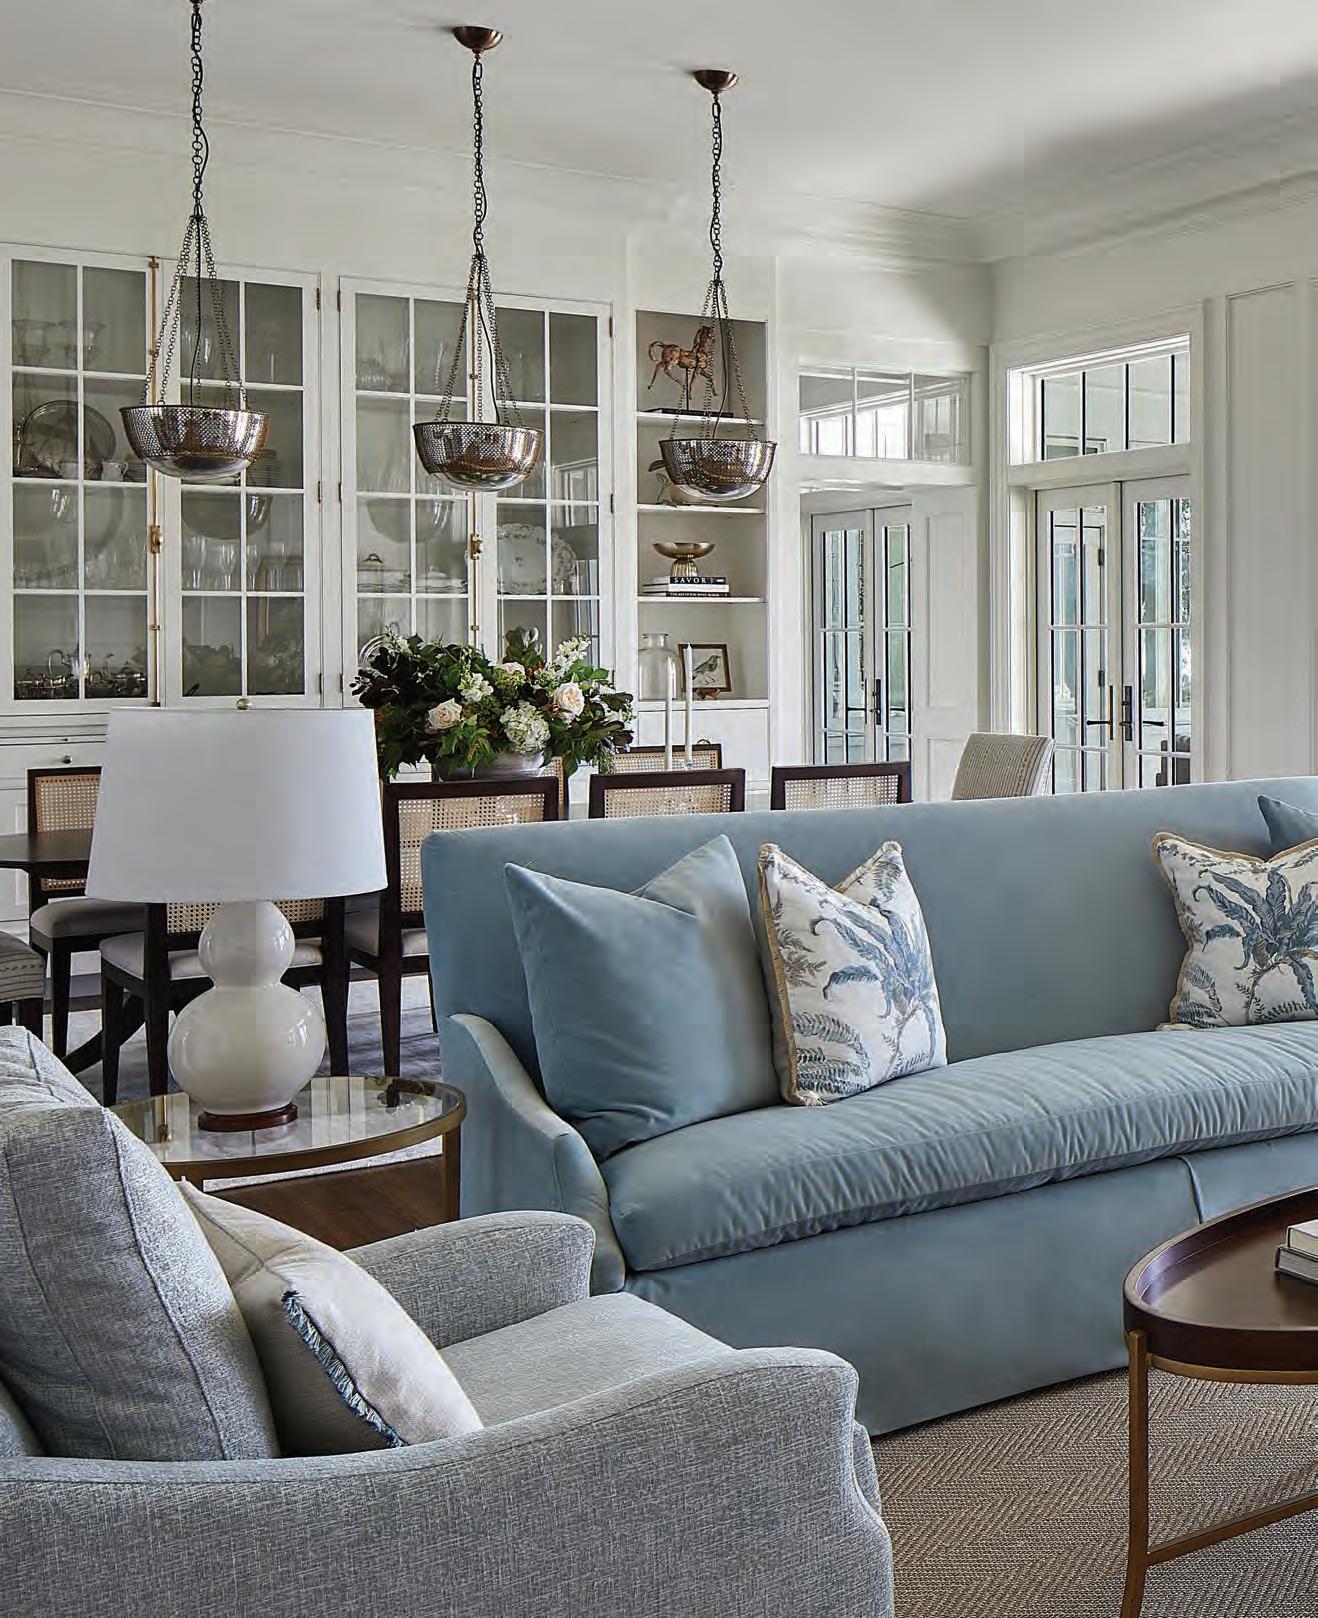
An elegant wall of traditional glass doors line the back of the house, establishing the home’s classical symmetry.
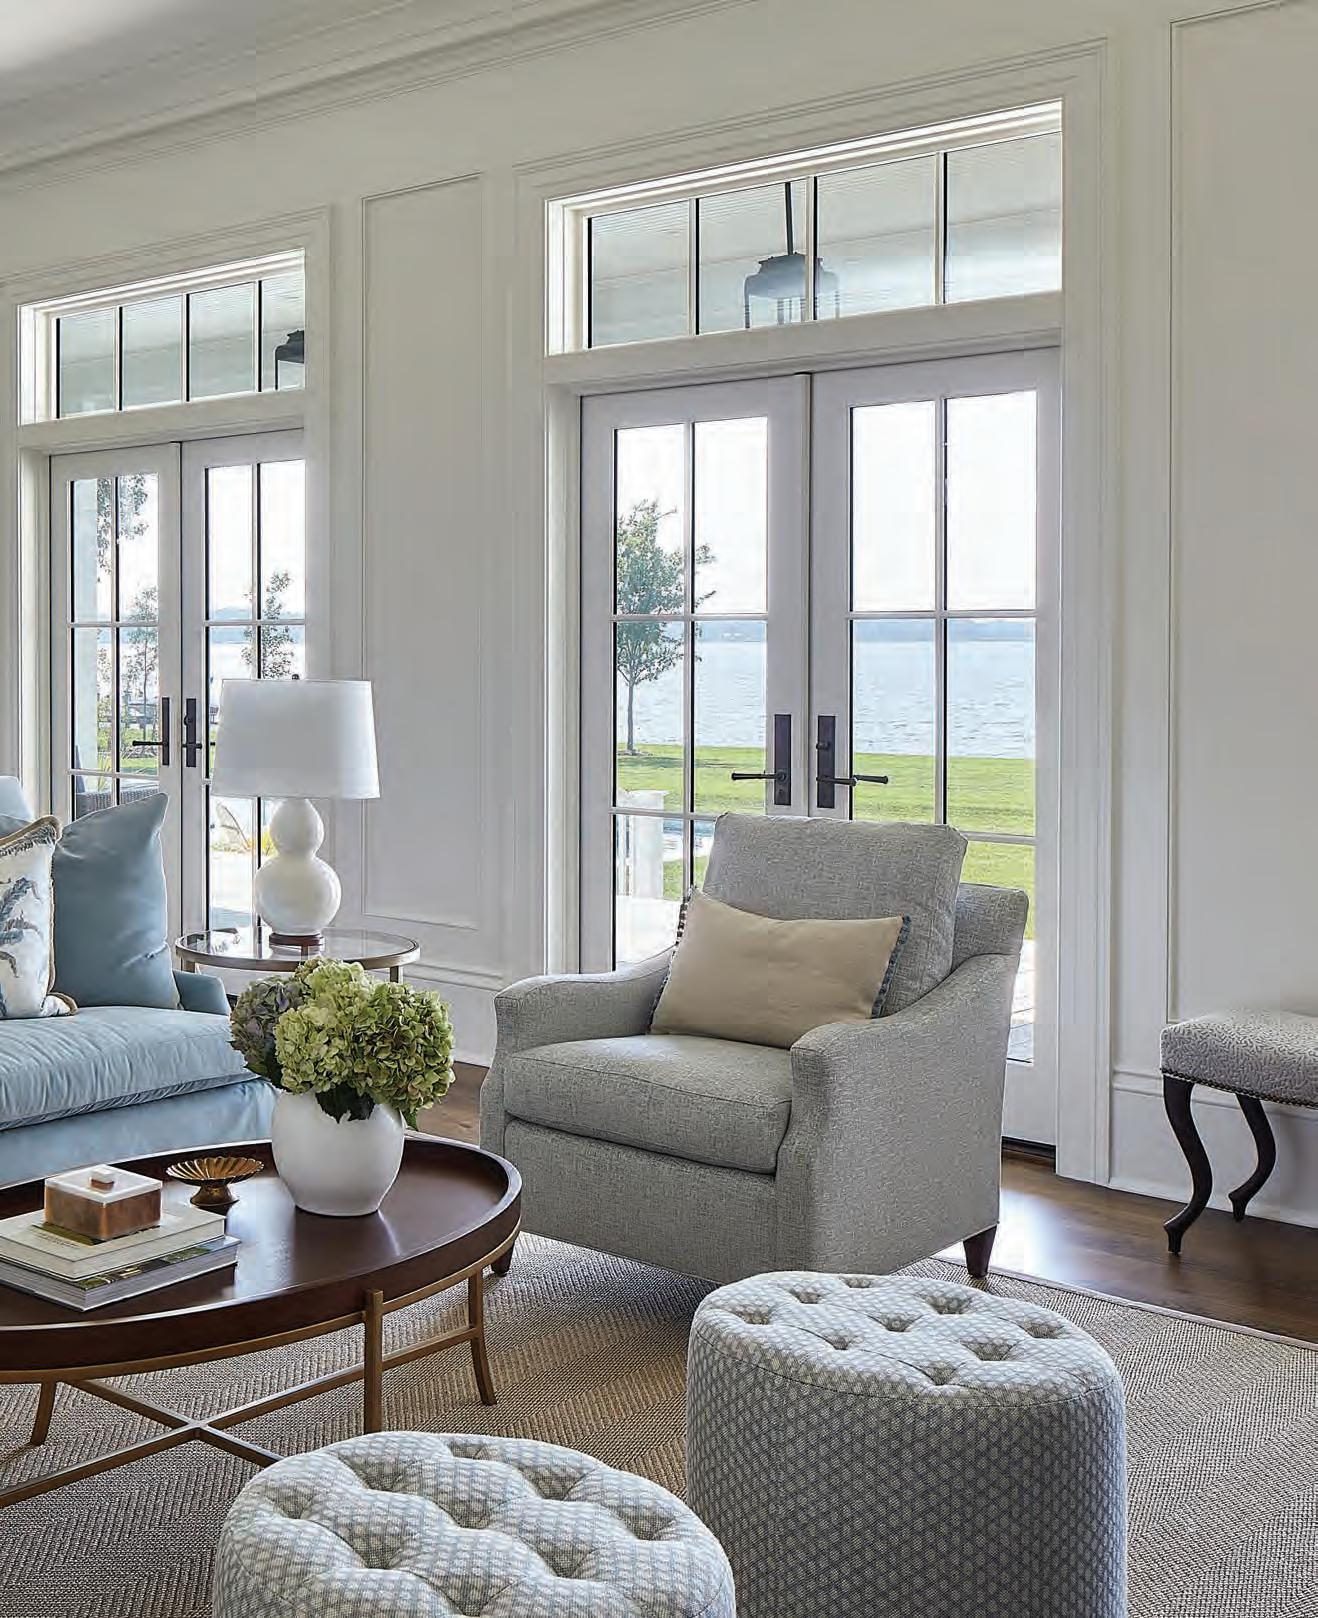
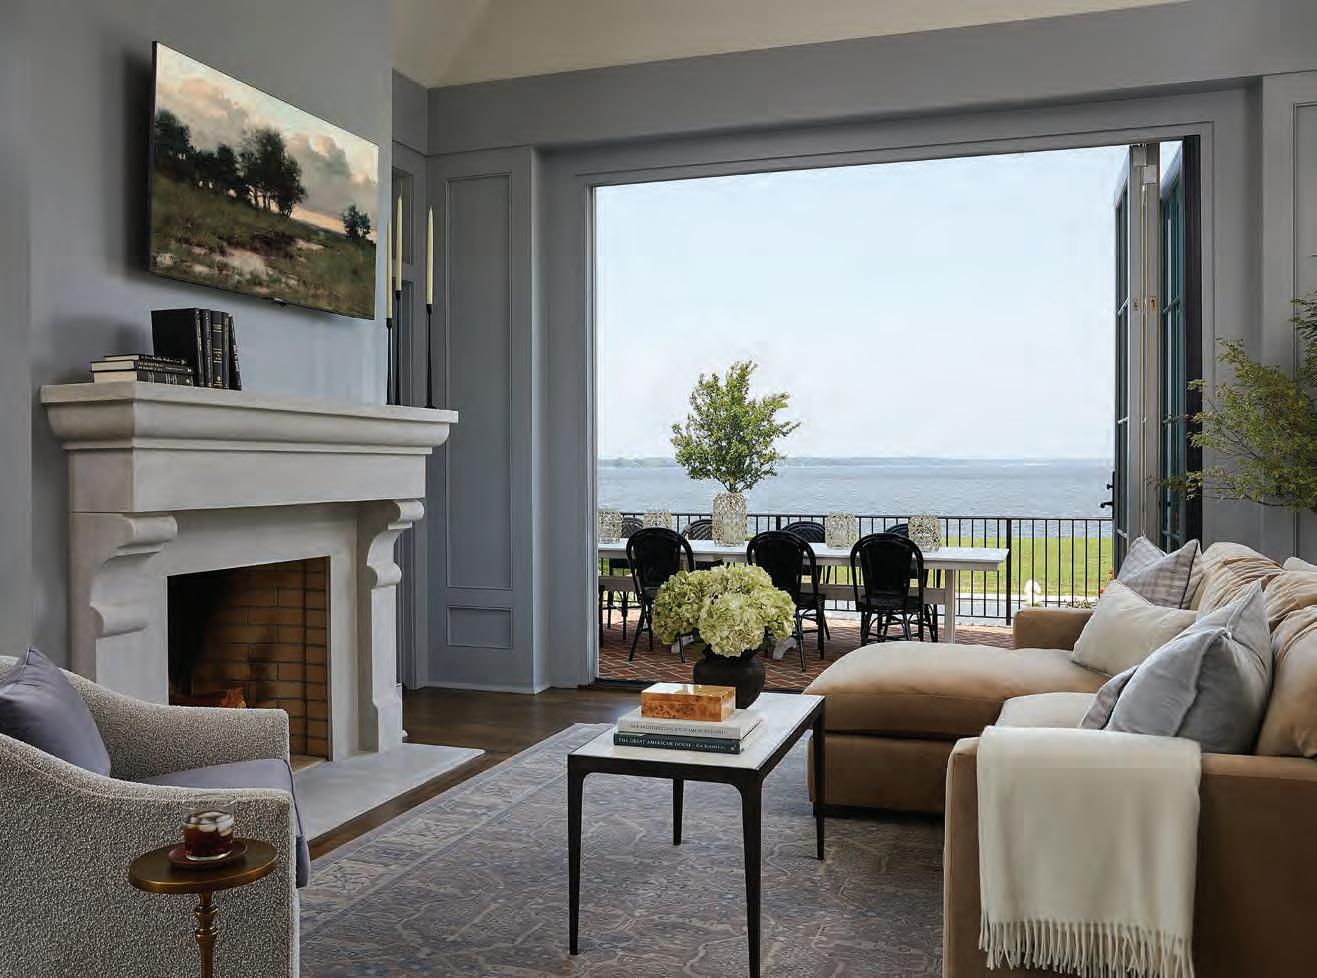
One issue the homeowners had to contend with was the near-constant wind from the Miles. They cannot have furniture on their long, second-floor balcony, for fear it will fly into the window. On the other hand, they can enjoy the outdoors without worrying about the elements on the side porch, which feels cozy and intimate, with its comfortable chairs and a brick floor.
To encourage interaction, the home has very few doors. Butler had to ensure that guests could move freely in the great room, so he created six entry points for the living room.
In her design scheme, Butler had to consider the Olsens’ dog, Nogi. The custom sectionals in the family and sitting rooms are relaxed, comfortable, and upholstered with pet-friendly materials. In addition to the durable living room furniture, she came up with custom brass mesh gates that confine Nogi within the utility area when necessary. She also made the front door a Dutch door so the top portion can stay open for airflow while keeping Nogi safely inside. Even so, Nogi travels freely throughout the house, keeping a close watch on her territory.
“If I am going to work from home, I want to work on the water.”
– Chris Olsen
A far wing of the house terminates in a cozy study and doors that open to the pool and Miles River.
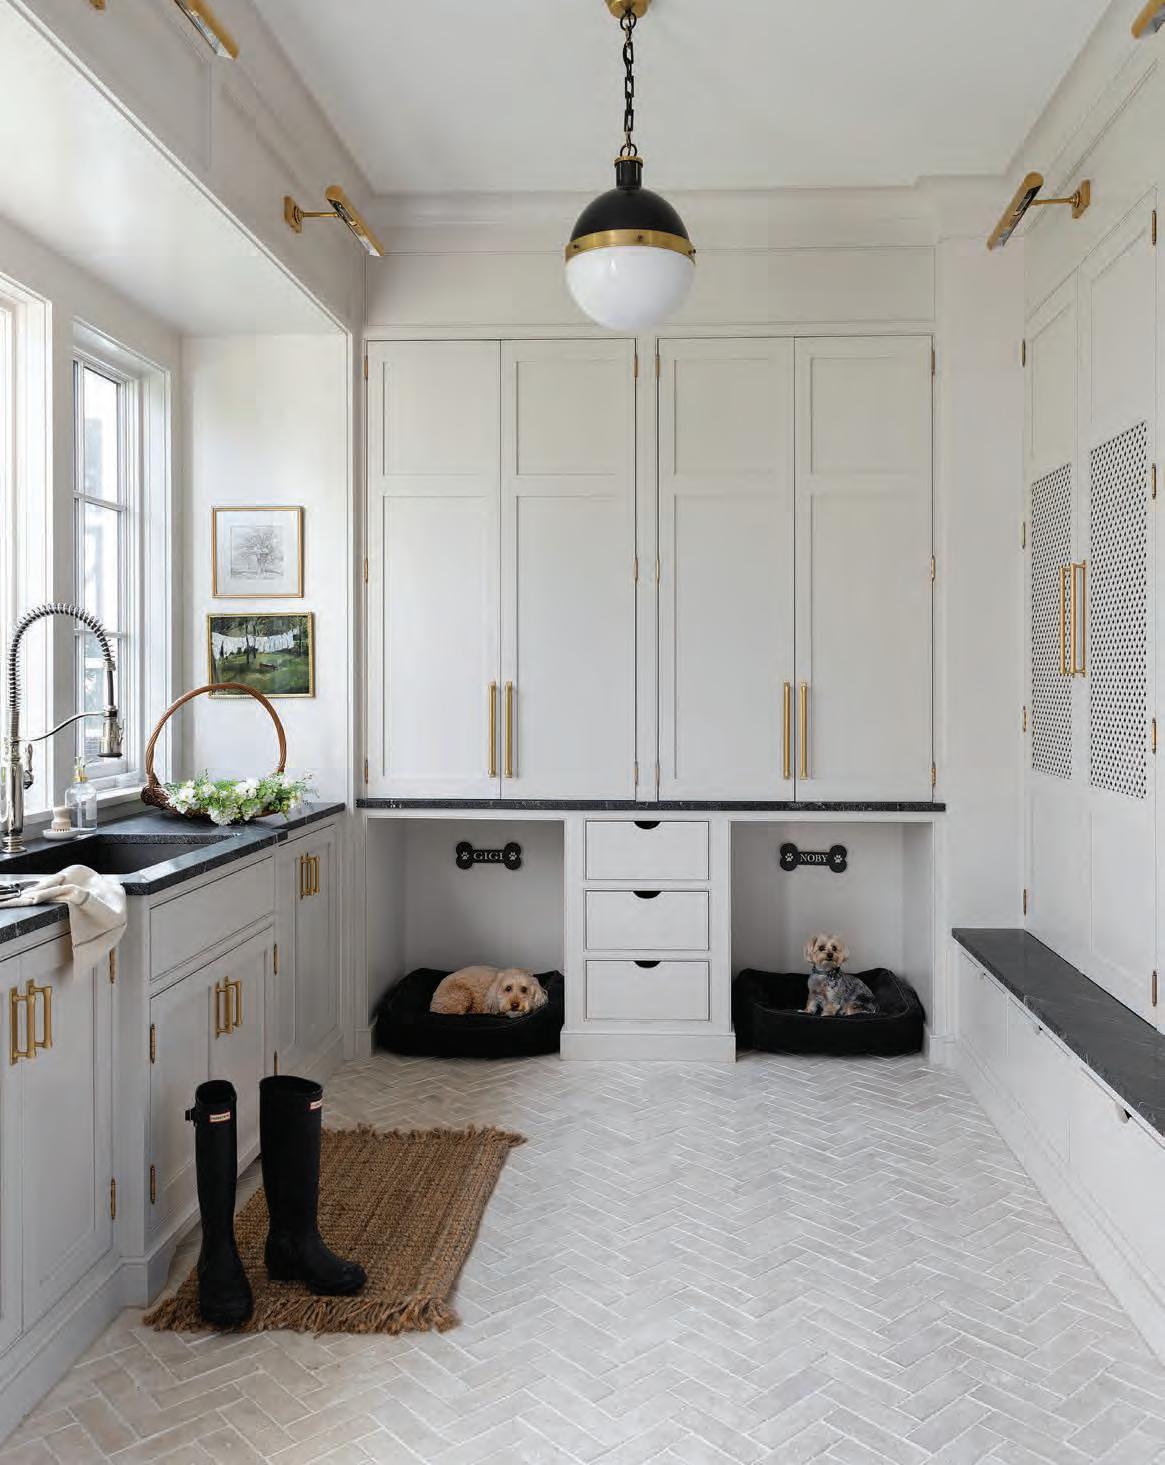
The airy light-splashed mud room is really for the dogs; each has a custom bed.
Situated in its own wing, the first-floor master bedroom affords privacy even when the house is full of guests. With a fourposter bed against the far wall, the room feels just the right size for two people. Additional ensuite bedrooms are on the second floor of this 7,000 square-foot home.
The house exudes a graceful, casual feeling and an unusual sense of repose. It may be the equipoise of the generous sectionals that invite lounging, or the way the western light lingers in the living room, as if resting after time-traveling from the center of the solar system. Or it could be the way the furnishings all perform together, like a philharmonic; even the light fixtures play their part. There is a sense that all the “heavy lifting” has been done. Perhaps this is the true work of an interior designer. With issues big and small taken care of in their home’s physical realm, Chris and Christy can devote more time to the things that bring them joy. AH
ARCHITECTURE: The Rowe Company
CUSTOM BUILDING: Focus Construction
INTERIOR DESIGN: Laura Butler, Butler Interior Design
LANDSCAPE: Solidago Landscapes
POOL: Coastal Pools
Cabinetry – Richwood, Ltd.
Fireplace – François & Co.
Flooring – Tuckahoe Hardwoods
Staircase – Warren’s Woodworks
Tile – Chesapeake Tile & Marble
Windows and Doors – Marvin Windows and Doors
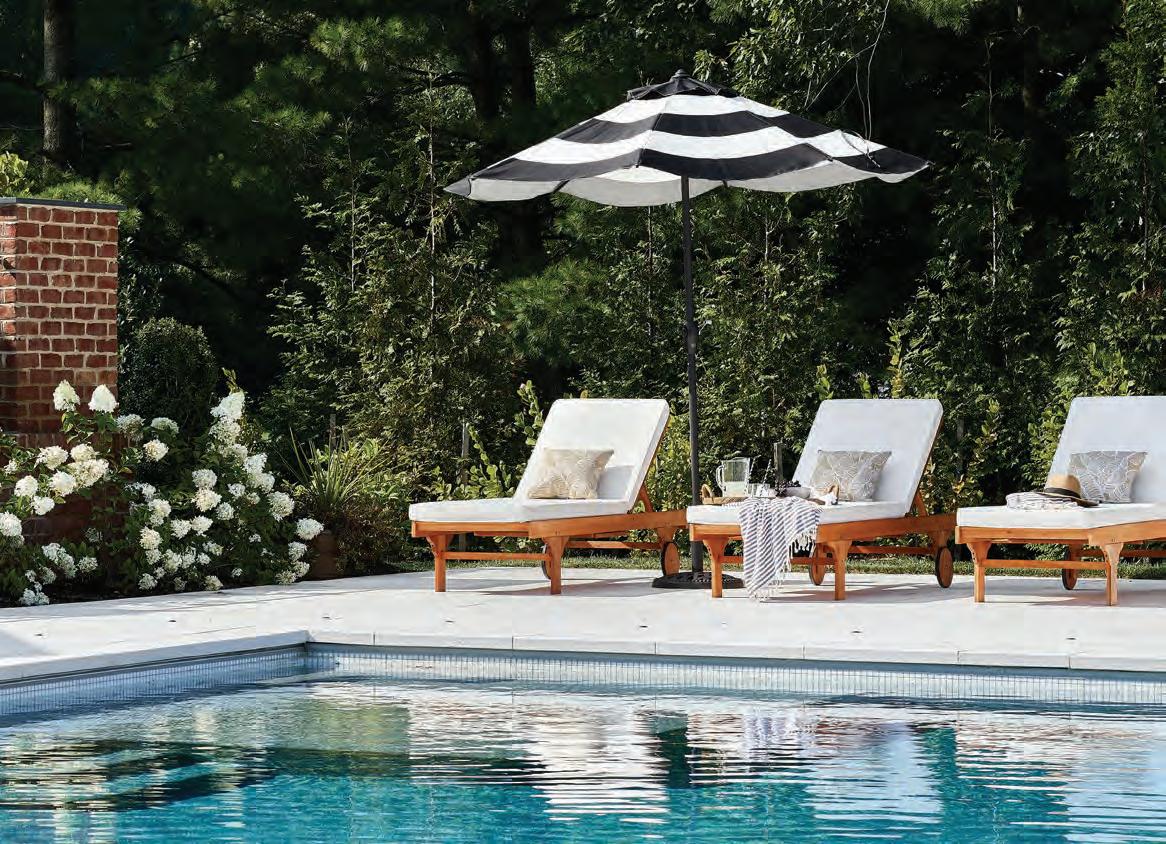
Lush landscaping around the pool completes a tranquil scene.

The Snyder | Bradshaw Group approaches every real estate experience with strategy, integrity, and deep market expertise, elevated by the strength of the Sotheby’s International Realty® brand.
Our dedicated in-house team unites staging, marketing, and transaction support to guide clients through every stage of the process with precision and care.
The result is consistently exceptional outcomes.
From first homes to legacy estates, our promise remains the same: one uncompromising standard of excellence.

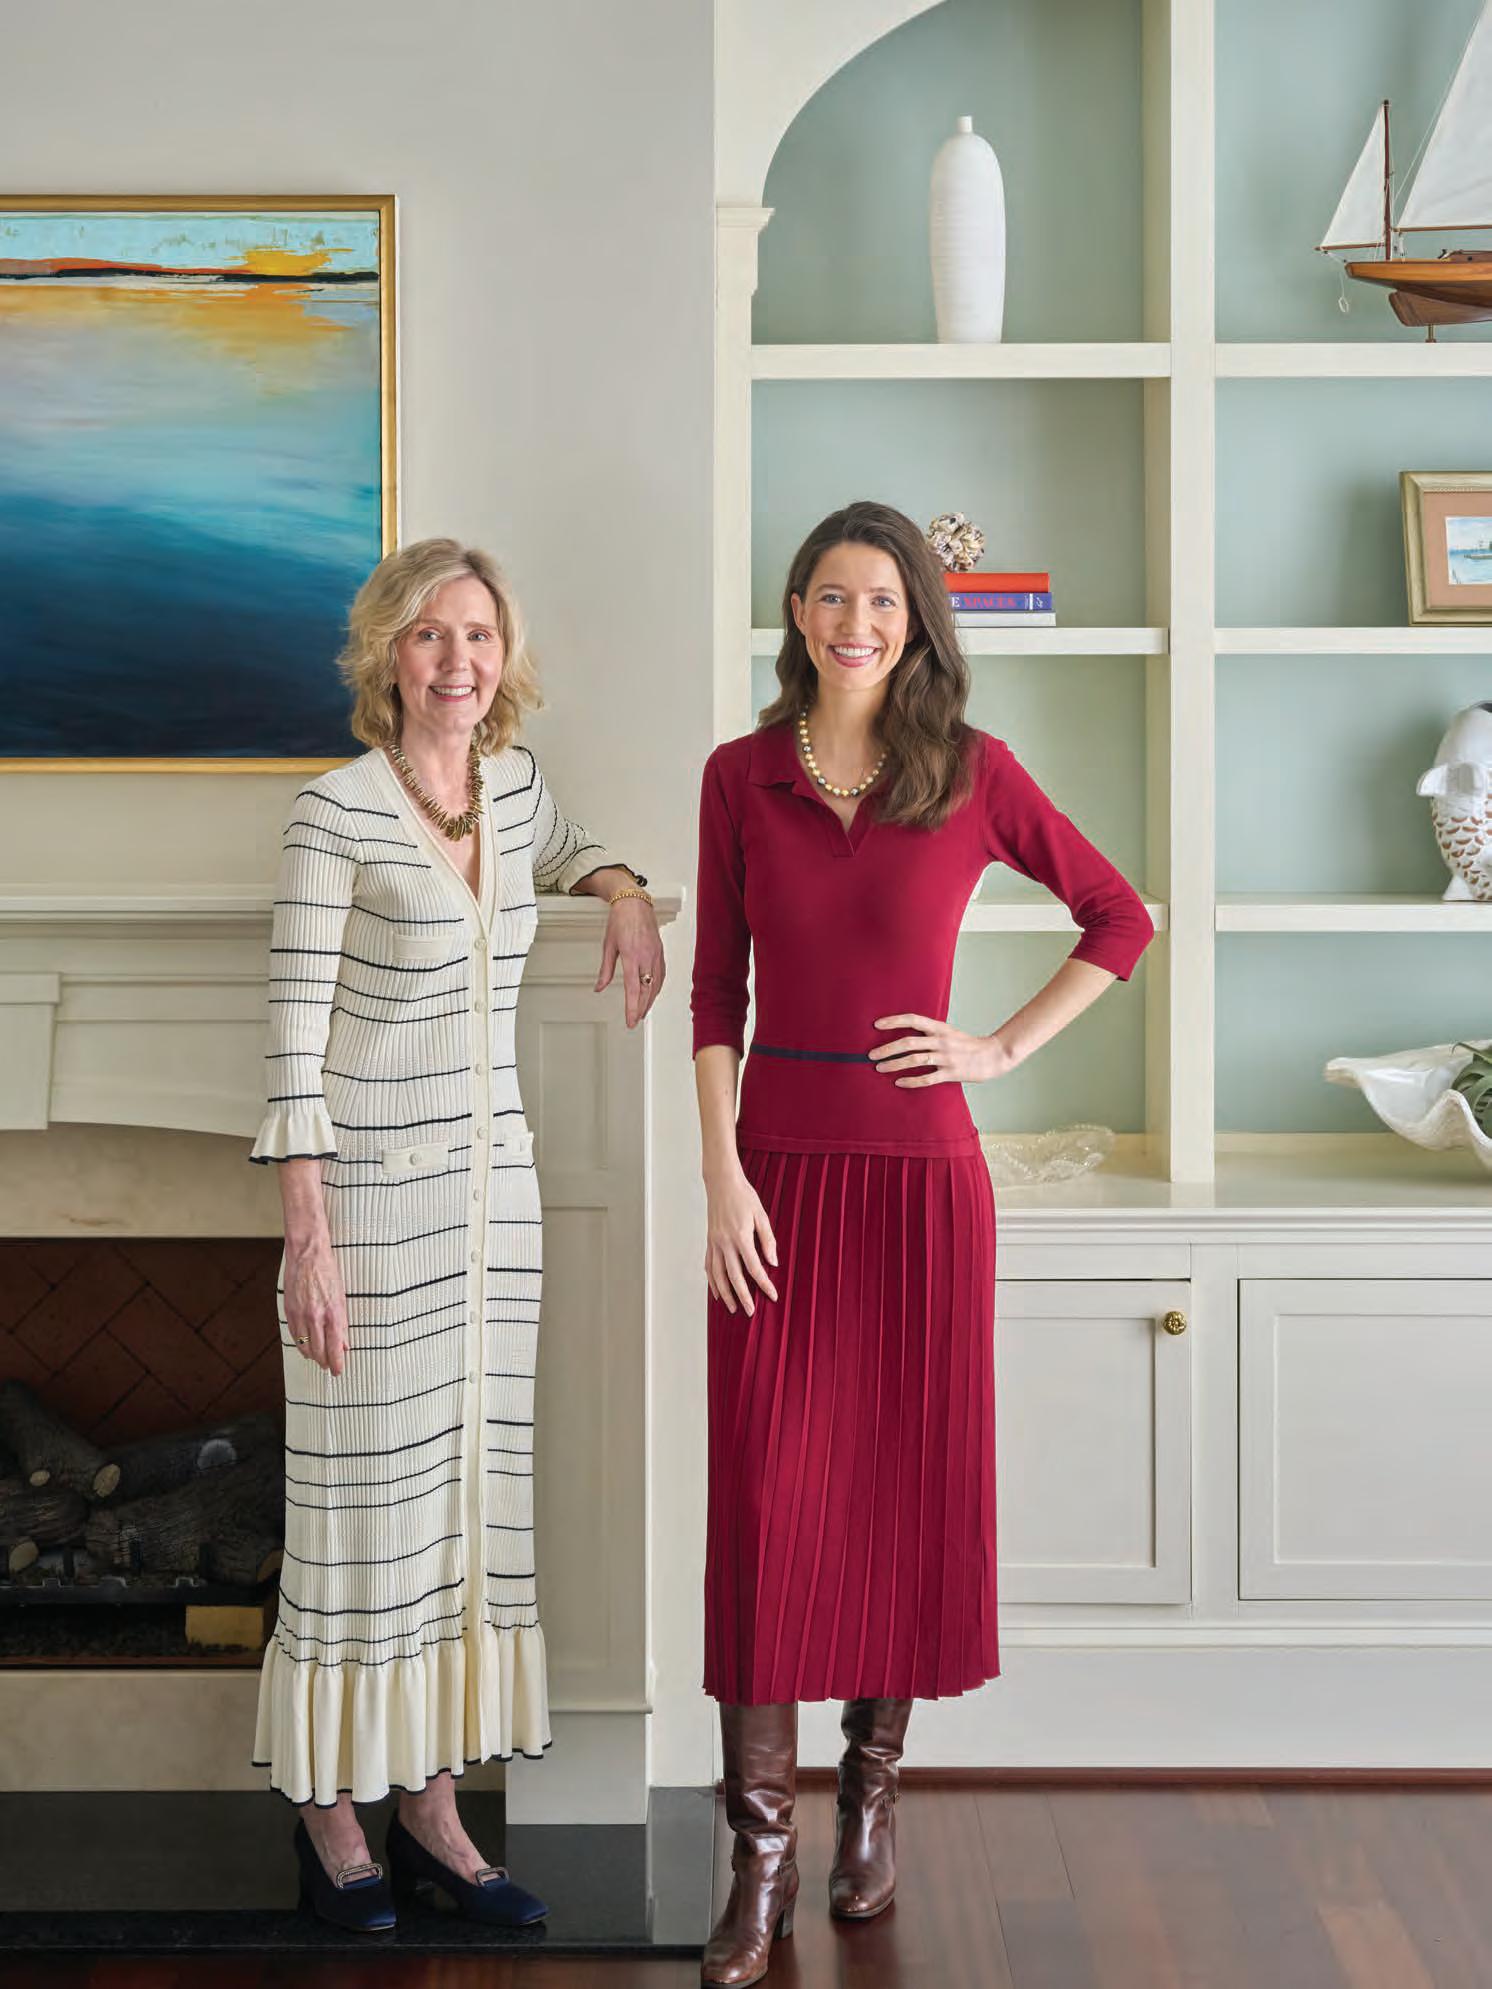
Carol Snyder & Tina Bradshaw
Founders | Partners
Snyder | Bradshaw Group of Monument Sotheby’s International Realty O. 443.906.3848 | D. 410.216.0018 www.SnyderBradshaw.com



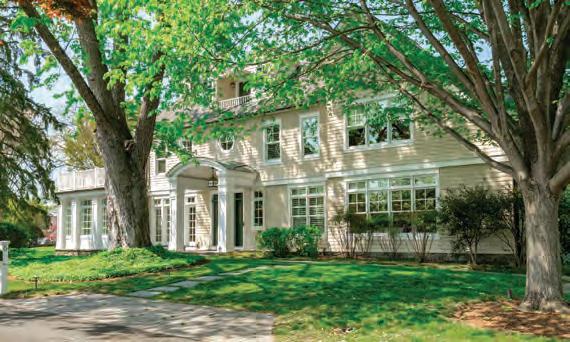

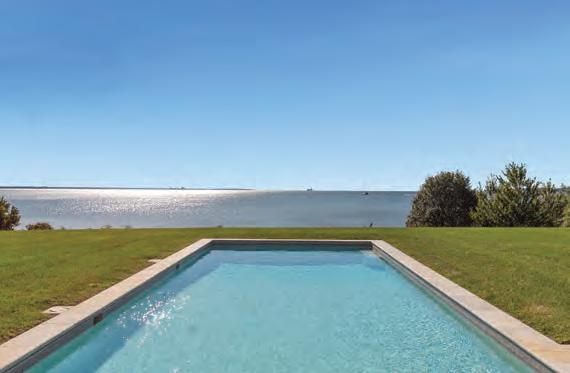



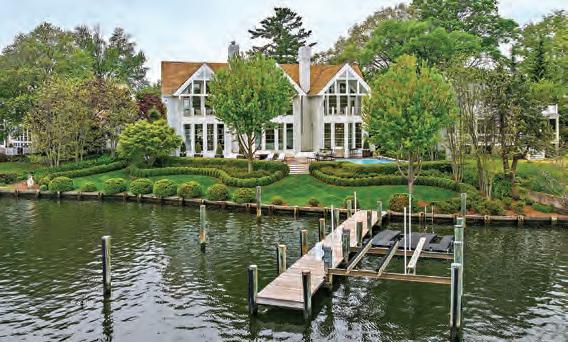
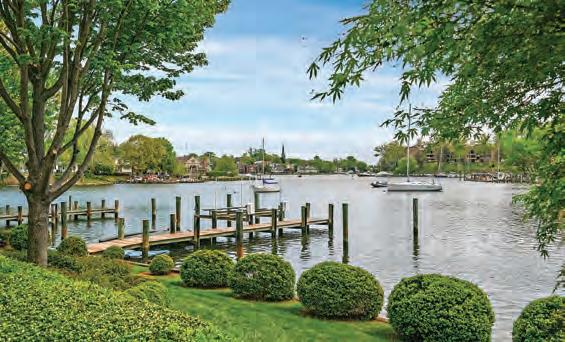
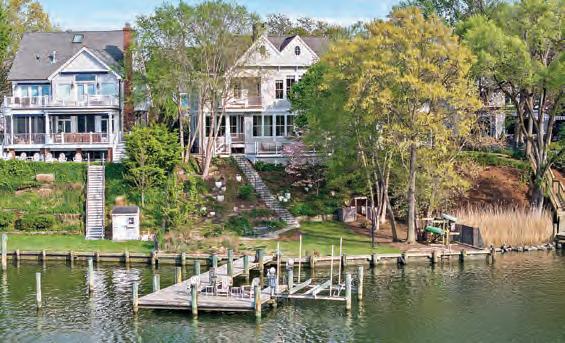


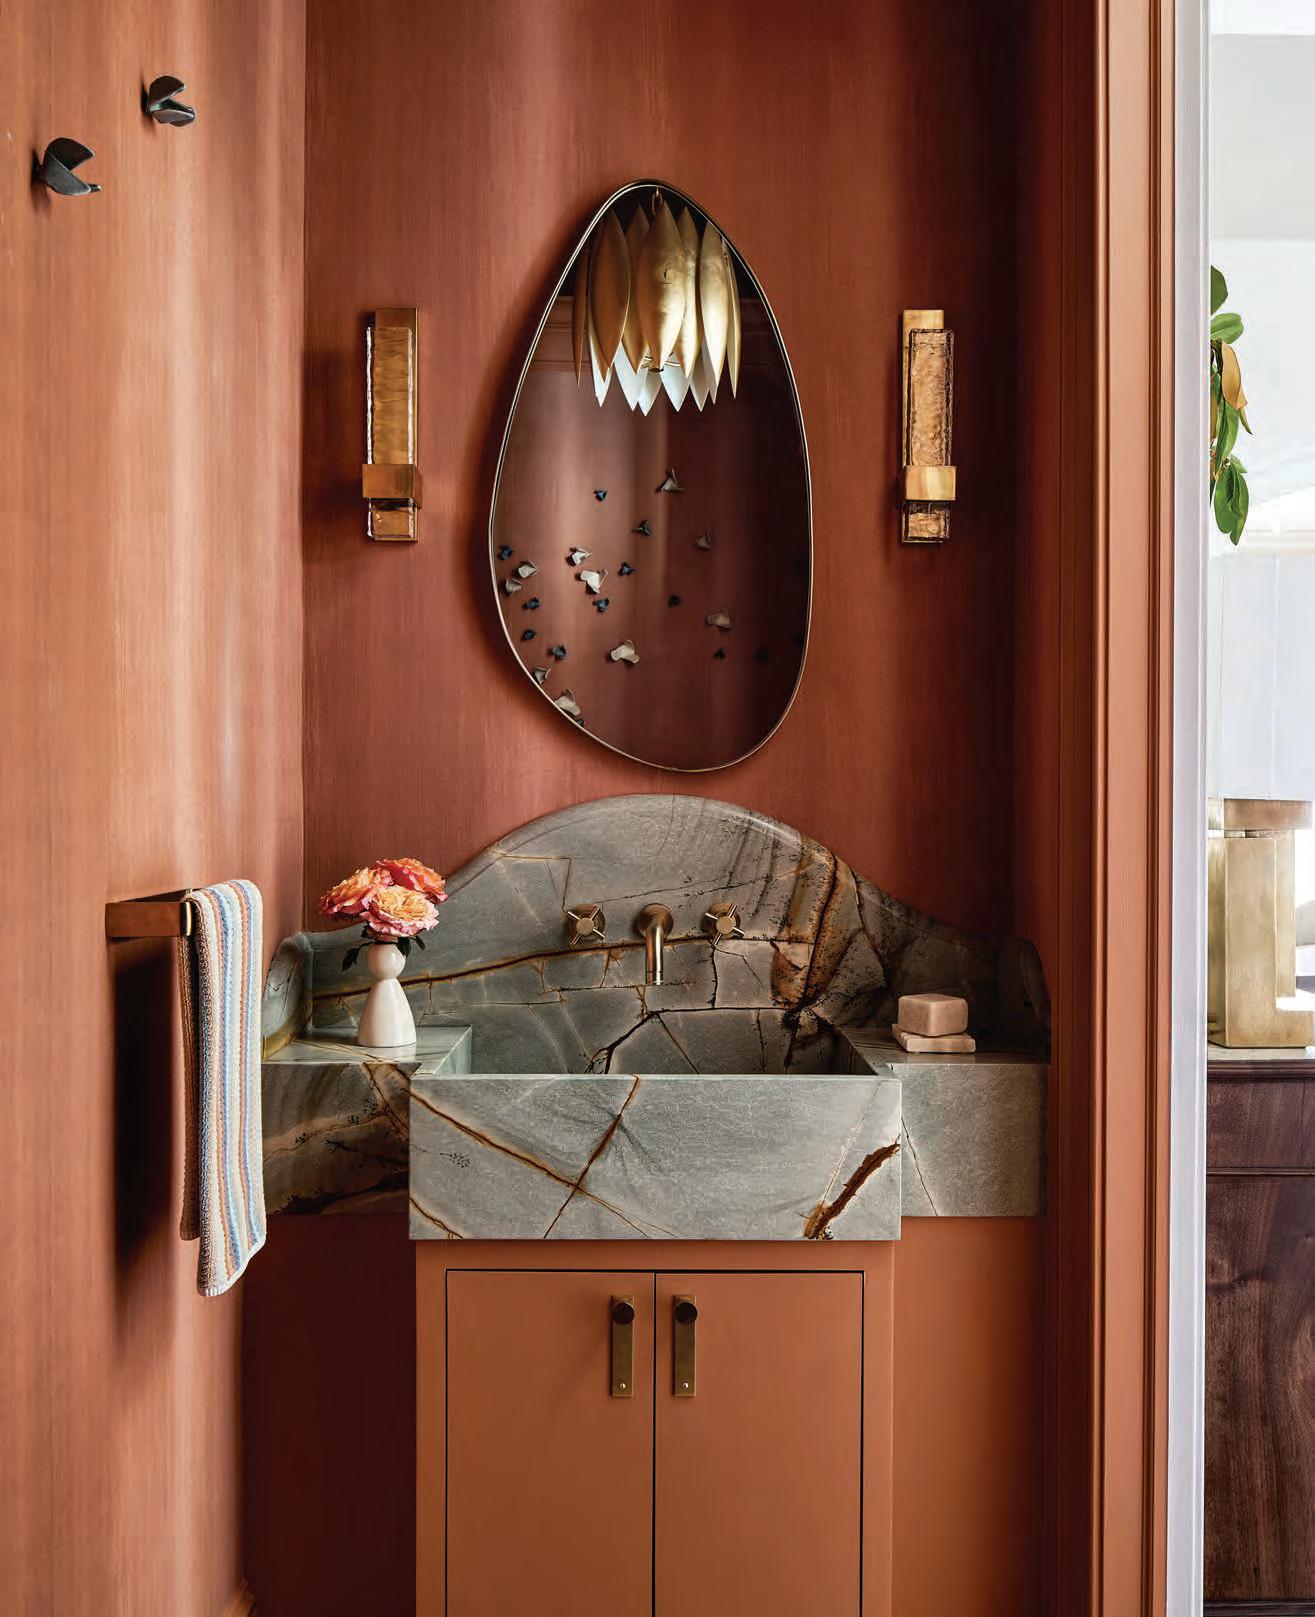
Photo by Stacy Zarin Goldberg
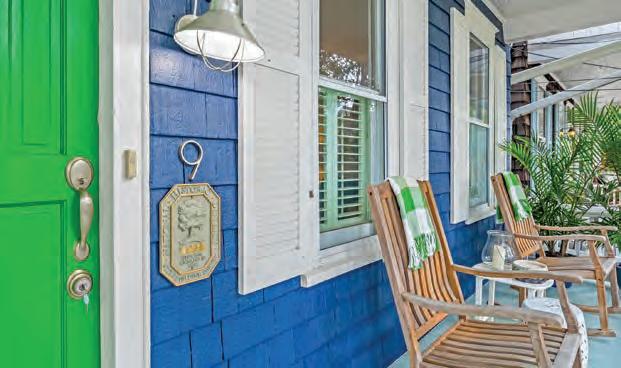
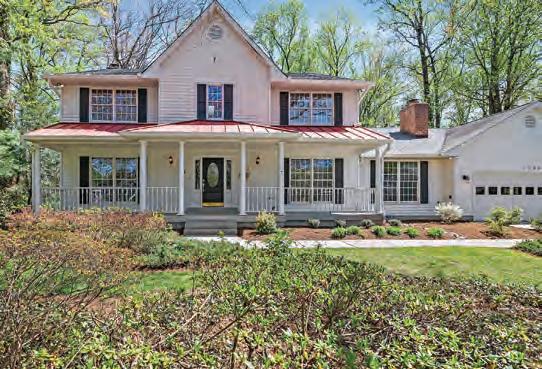
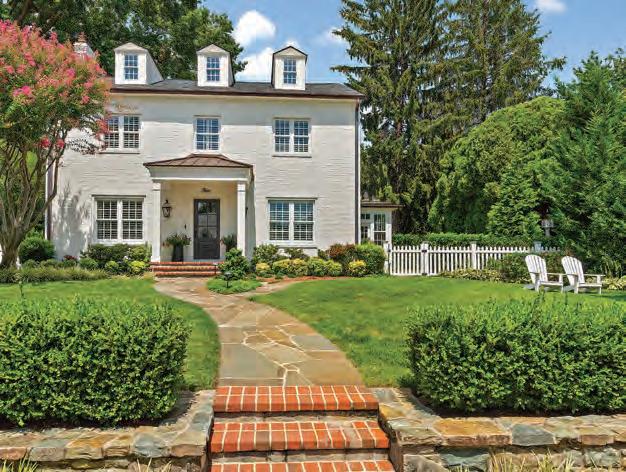





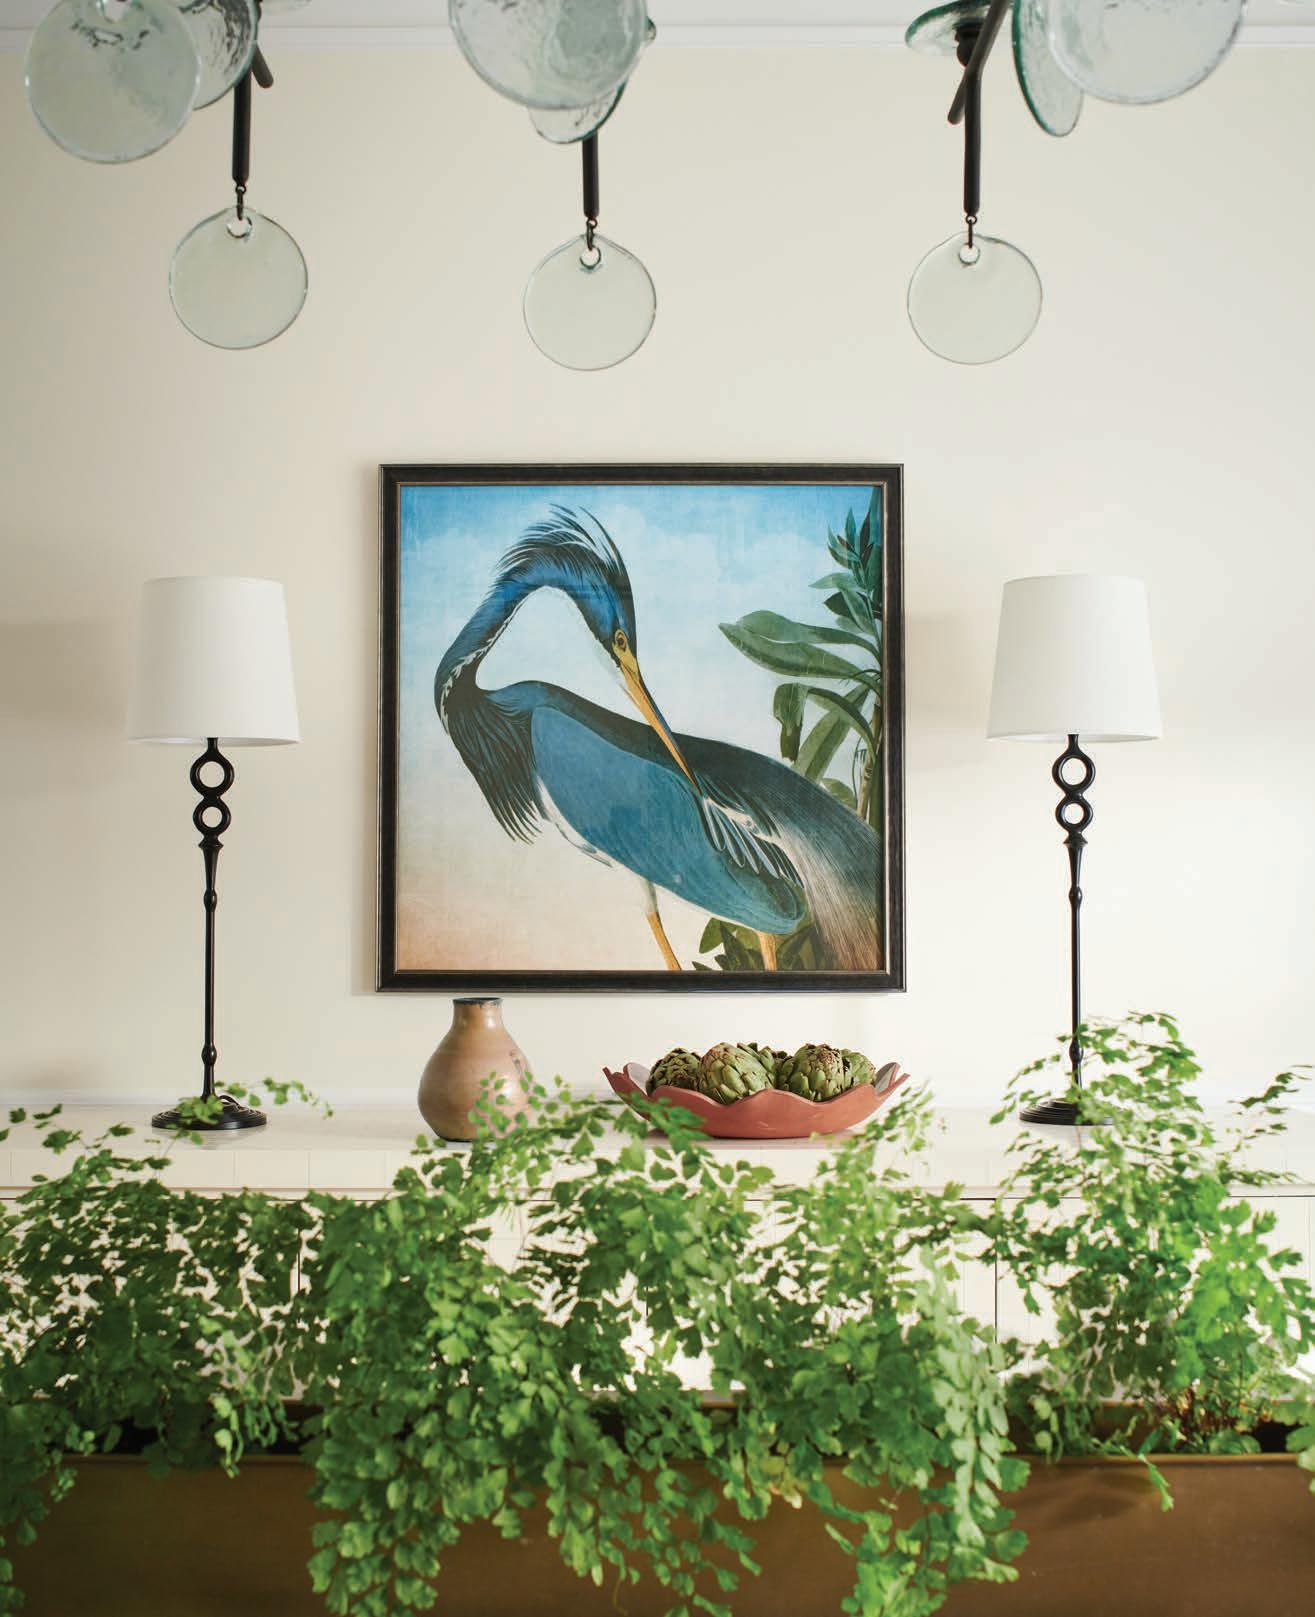
Interior designed by Melissa McLay Interiors.
Dramatic Transformations
SPIRE ARCHITECTURE
DIVINA LOURDES
INTERIOR DESIGN
MELISSA McLAY INTERIORS
Reworking Form, Flow & Function
BY SPIRE ARCHITECTURE
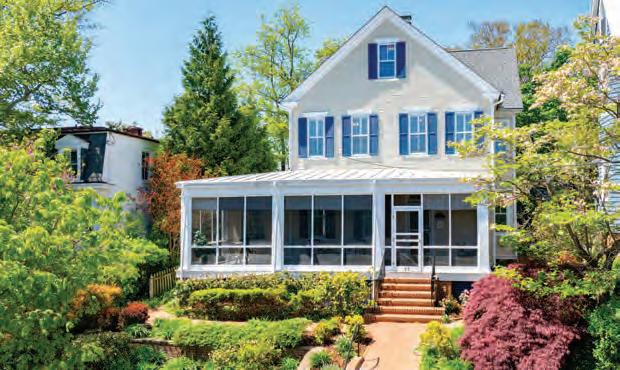
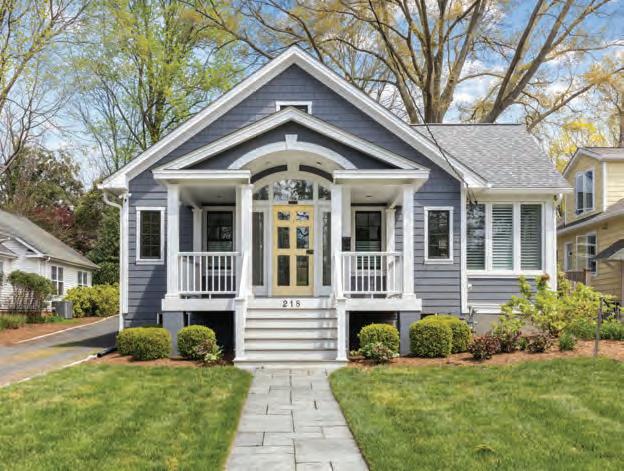
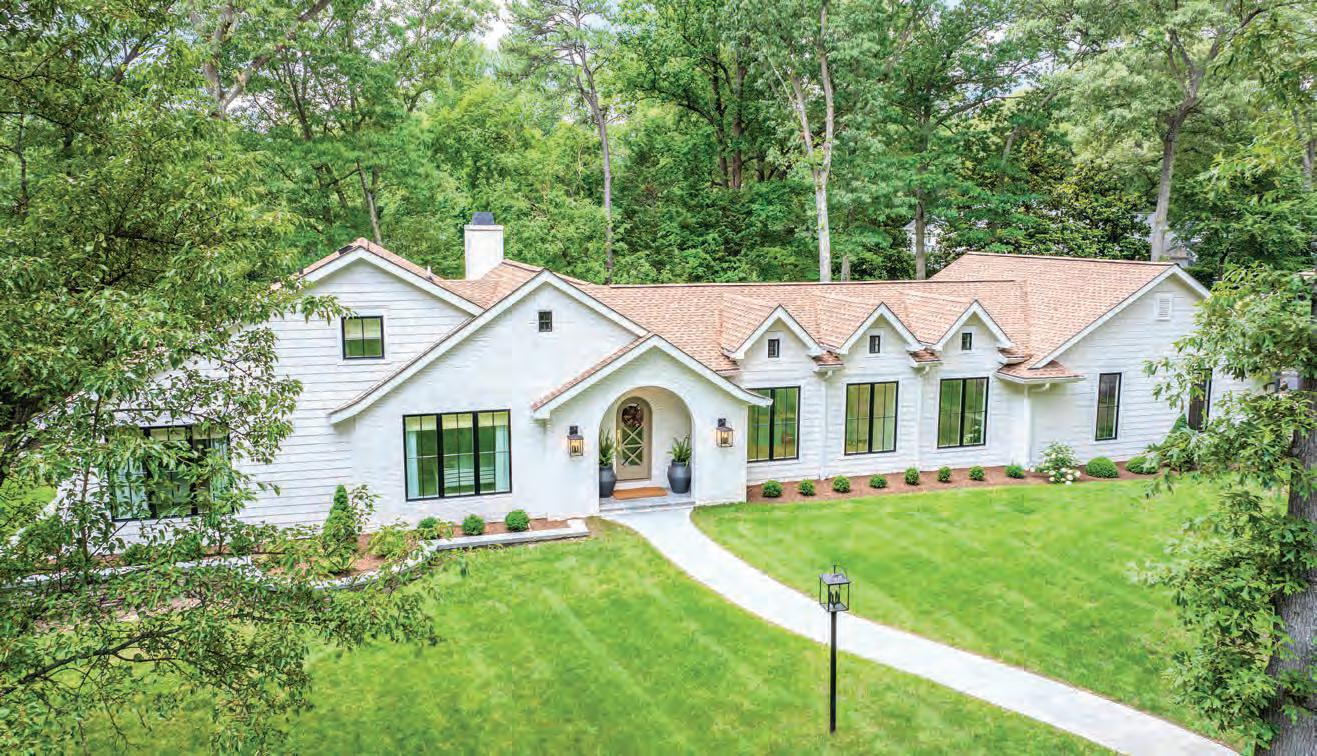
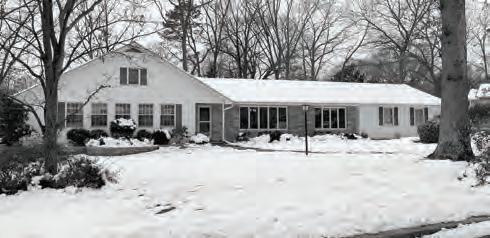
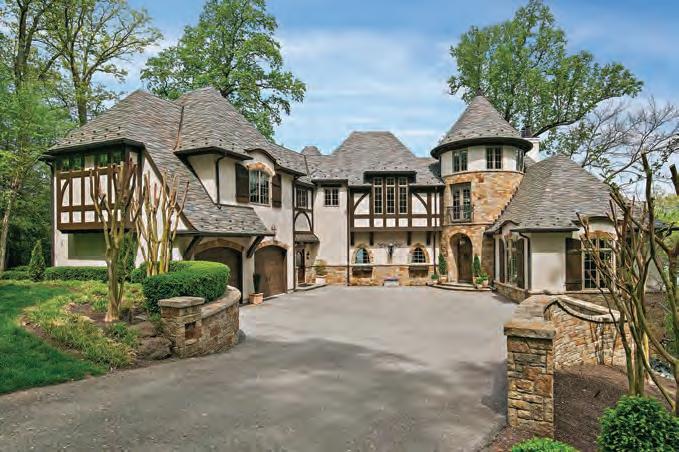
Located in a prime golf course setting, this classic Chartwell home was defined by an oversized, underutilized gable, a disjointed single-story floor plan, and windows that failed to capture the best views.
Craig Martin and Kurt Shepard of SPIRE Architecture in Annapolis dramatically elevated the curb appeal while reworking the interior for clarity, flow, and natural light.
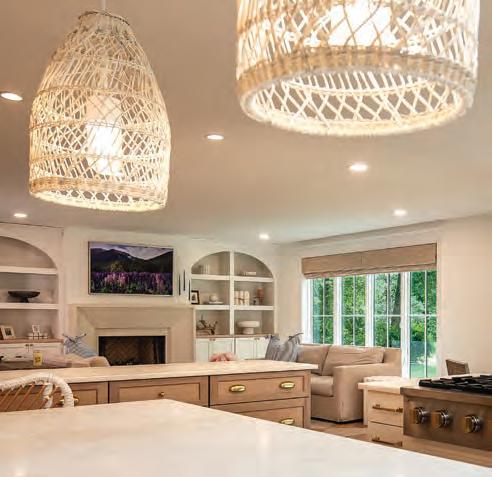
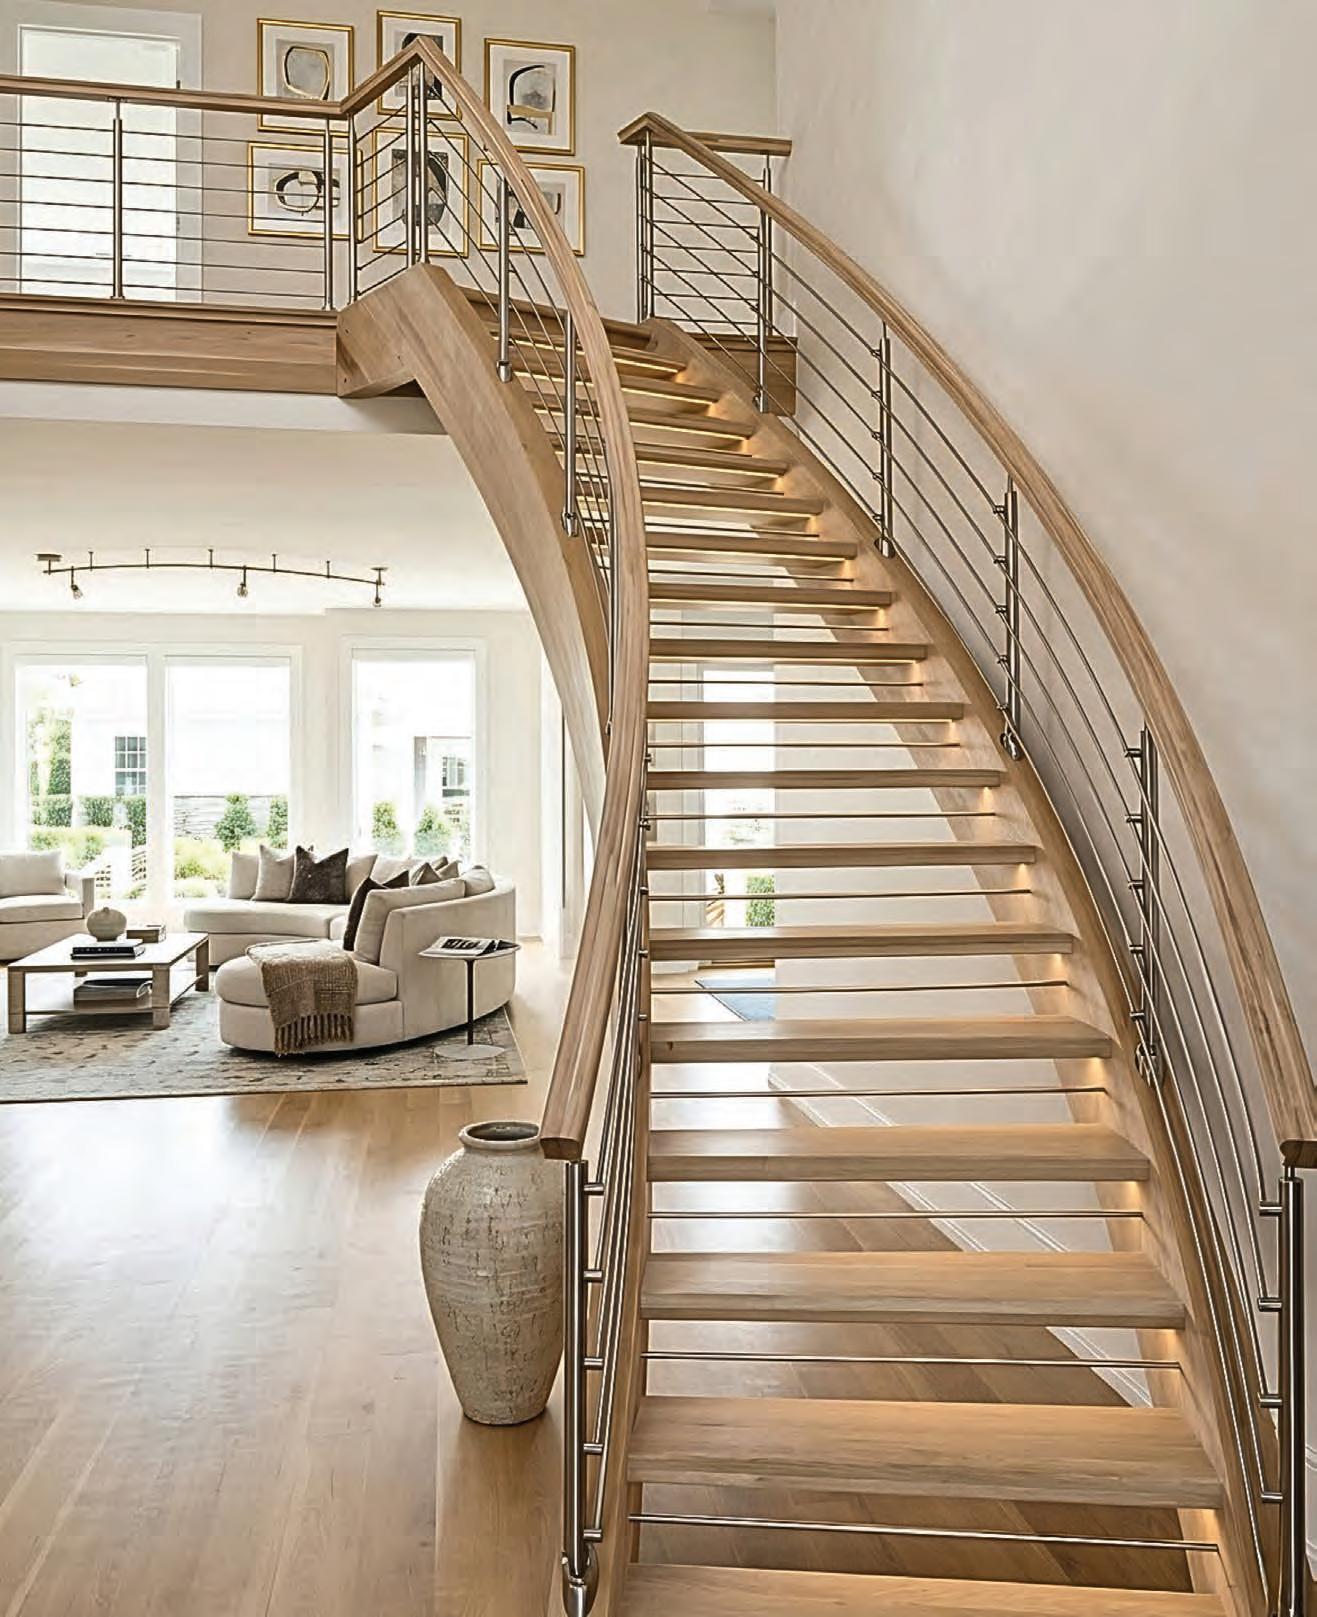
A welcoming front entry now opens to an expanded chef’s kitchen, a generous family room, and a private office, while an enlarged primary suite and additional bedrooms and baths enhance everyday livability. Meanwhile, floor to ceiling windows, a large, new terrace, and a screened porch embrace the sweeping golf course and forest views to the rear and extend the living space outdoors.
SPIRE’s thoughtful, restrained intervention brings balance, purpose, and polish to every square foot.
Modern Parisian Waterfront Dining
BY DIVINA LOURDES INTERIOR DESIGN
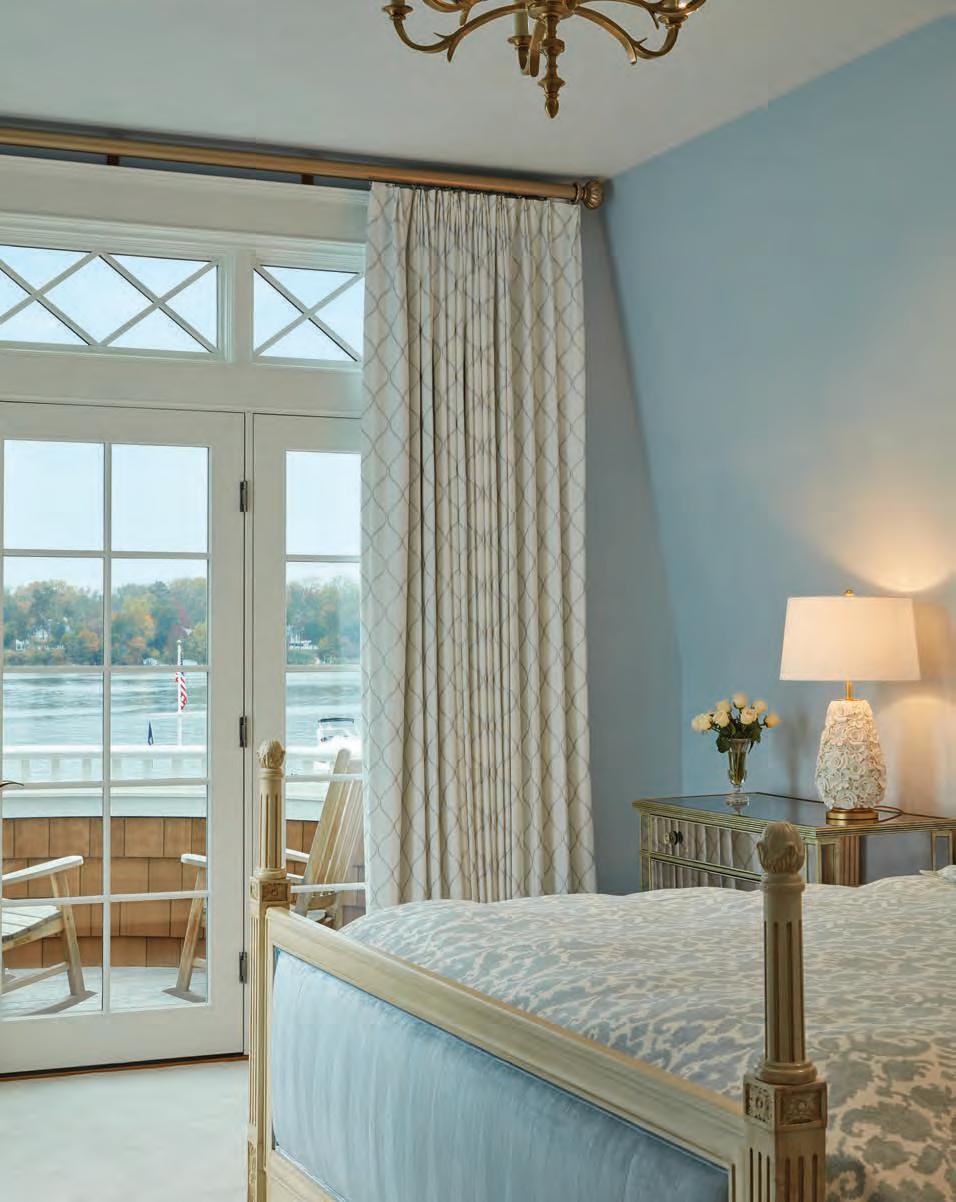
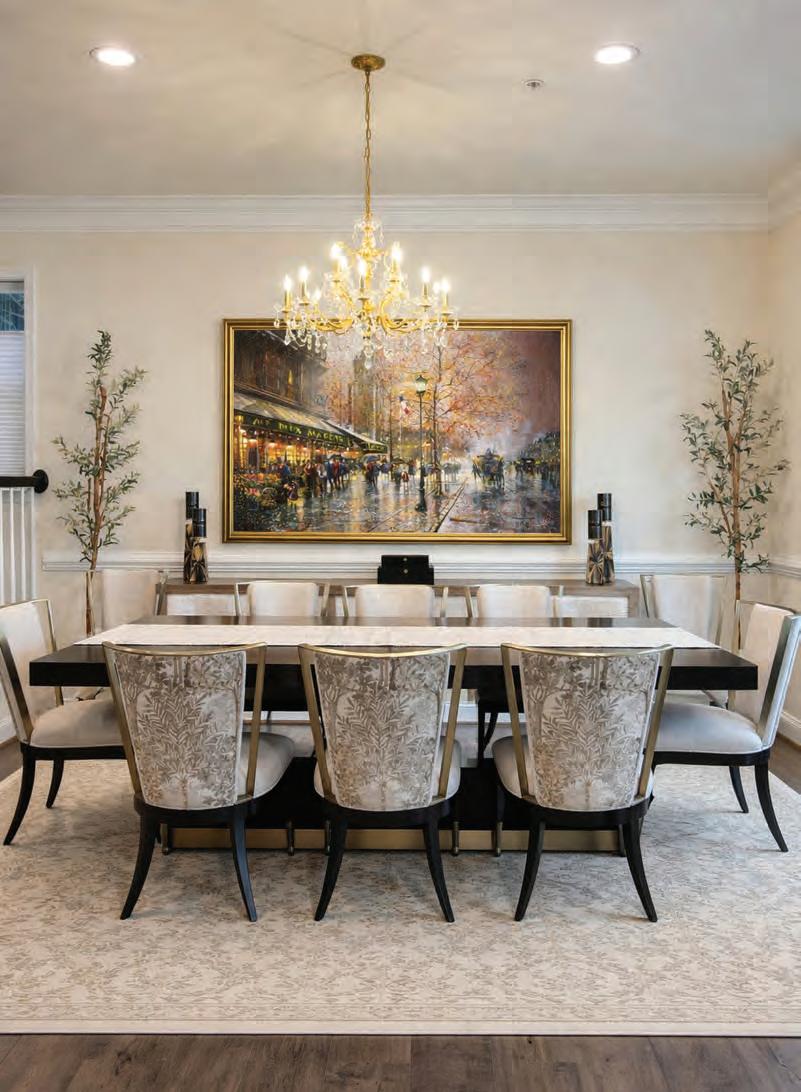
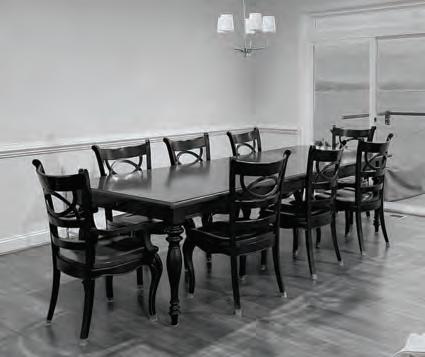
Set along the Magothy River, this residence captures sweeping open-water views from nearly every room. Inspired by their travels through Europe, the homeowners were drawn to the understated elegance of modern Parisian interiors often found within centuriesold architecture, and sought to bring this aesthetic into their own home.
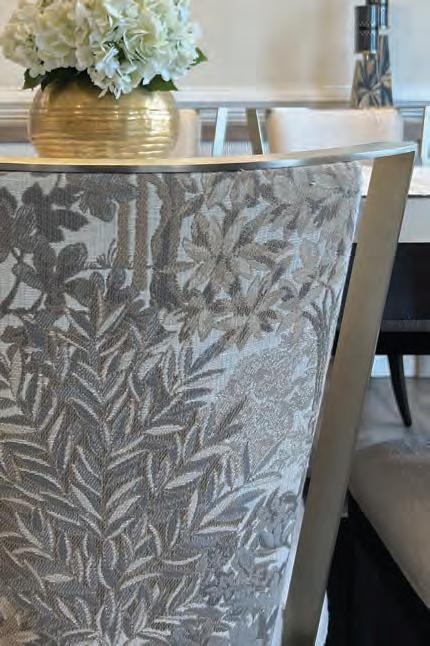
The homeowners enlisted Divina Lourdes Interior Design to thoughtfully curate furnishings and lighting throughout the residence. In the dining room, an ebony pedestal table anchors the space and is surrounded by richly textured tapestry-upholstered brass accent chairs, while an antique gold and crystal chandelier casts a warm, luminous glow. The result is a sophisticated yet inviting setting designed both for entertaining and everyday gatherings. This room has quickly become a favorite within the home!
Elevated & Refined
BY MELISSA M c LAY INTERIORS
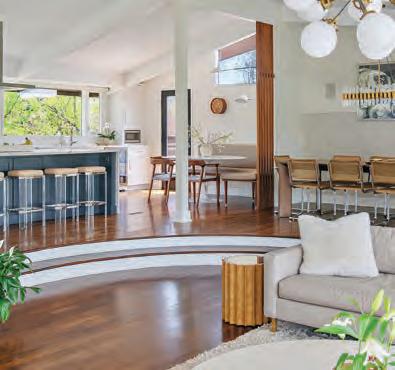
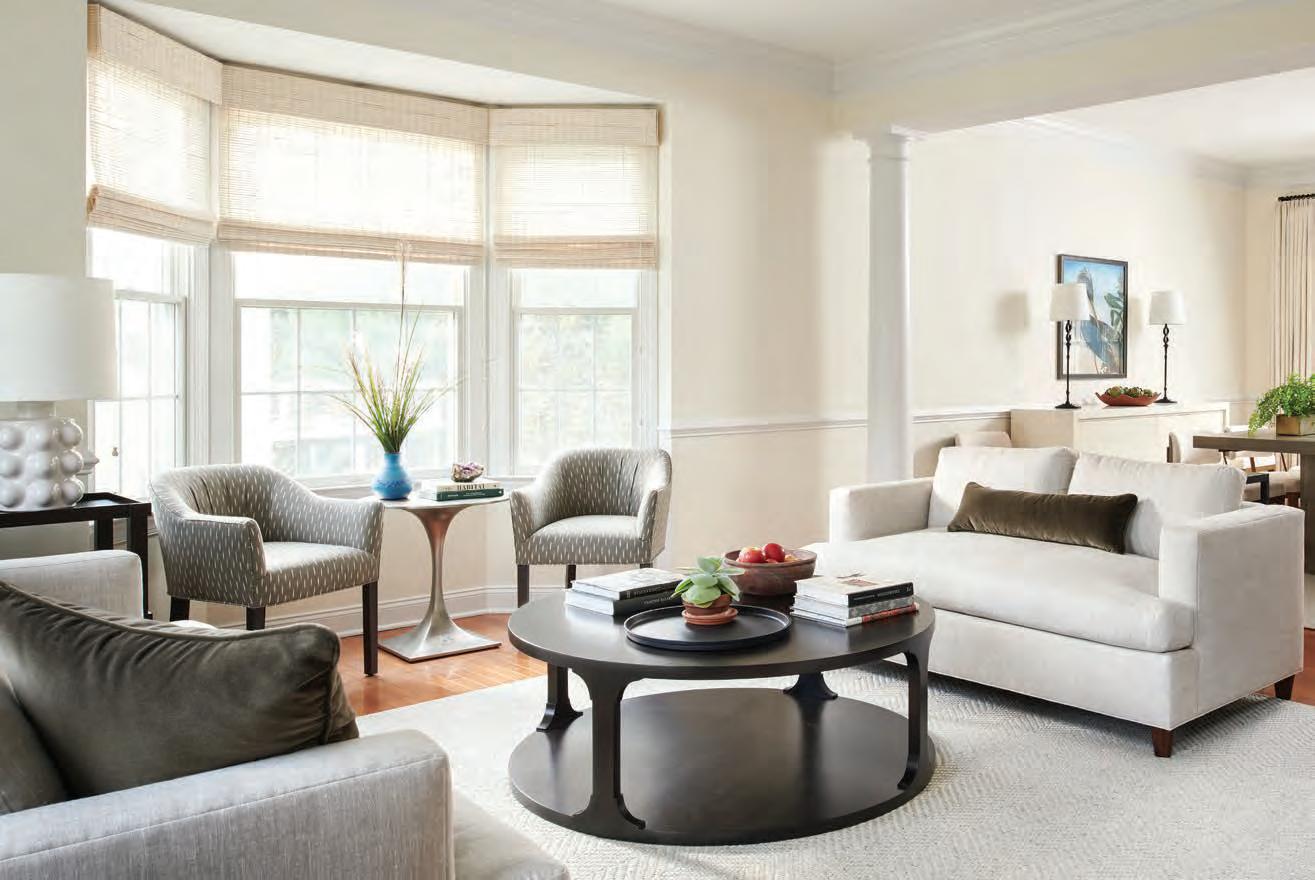
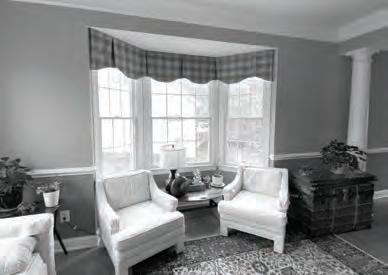
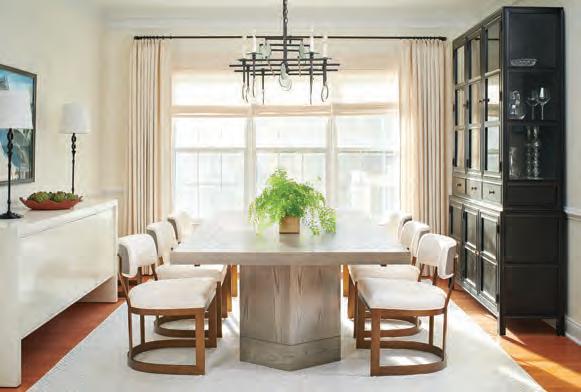
This dining and living room transformation elevates once-dated, heavy spaces with mismatched furnishings into a refined, light-filled setting. By introducing a soft, neutral palette and tailored drapery layered with airy woven shades, the rooms now feel open and intentional. A curated mix of transitional pieces anchors the design, including a substantial light wood dining table paired with sculptural chairs and a dark metal and recycled glass chandelier. The former sideboard was replaced with a creamy inlay buffet for concealed storage, complemented by a striking black iron and glass cabinet to display fine dishes and glassware. The result is a sophisticated yet approachable environment that honors proportion, light, and materiality.











The Star Power JoePye of
by Kymberly Taylor

a
plant that can persist for decades or even centuries, with some sources hinting at roots that predate significant human intervention.
Monarch butterfly on Joe Pye Weed at the Parris Glendening Nature Sanctuary in Lothian Southern Maryland, Anne Arundel County. Photo by Yvonne Navalaney.
Joe Pye Weed is
hardy, rhizomatous

AsI step away from my phone, computer, and all things technology, my garden is almost poetically quiet. My basil is not offering to rewrite this paragraph. Blessedly, my clematis does not want to “chat”! More than ever, I appreciate my garden’s special, fertile autonomous intelligence.
Lately, perhaps because of my busy schedule, I am fascinated by low-maintenance flowers that “give back.” I want to plant, water a bit, and then watch my fledglings thrive, flower, and set seed. And the reliable native Joe Pye Weed, Eutrochium purpureum, tops my list! Here’s why: this towering perennial, which is not a weed, is covered in rhapsodic pink blooms, grows quickly up to 6 feet tall, is a late-season nectar source for pollinators, and is highly beneficial. Every part of this plant was useful to Native Americans: from roots brewed to break fevers to blossoms crushed to create dyes.
This sturdy titan evolved millions of years ago during the Cretaceous period, in tandem with a surge of insect life. Native to Eastern and central North America, where it helped colonize wetlands and forests, Joe Pye is a host plant to over 40 species of moth and butterfly caterpillars, including ruby tiger moths and clymene moths. Birds and small wildlife feed on its seeds.
There is much speculation, but Joe Pye Weed may have been named after Joseph Shauquethqueat, a Mohican sachem (tribal leader) living in Colonial Massachusetts in the 1800s, according to a recent article in The Great Lakes Botanist. To communicate easily with colonial authorities, he adopted the name “Joe Pye” and became associated with the plant after using it to treat fevers, including typhoid. Alternatively, according to an Anishinaabe ethnobotanist, “Joe Pye” is the anglicized spelling of Zhopai, an Abenaki medicine man who treated typhus and high fevers with the plant Pkuwiimakw, the name for Joe Pye Weed in the Munsee language. No matter what, this fascinating species has been traced to Native American healers who shared their herbal medicine with early settlers when they needed it most—and still blooms in our gardens today.
Plant Joe Pye in full sun to part shade in humus-rich soil at the back of your beds to anchor your garden. For a meadow-like effect, cluster 20 to 30 together for a brilliant show and to draw clouds of monarchs and other pollinators at bloom time. There are so many, you may
The High-Heeled Gardener
want to replace your butterfly bush, which is not native, with these proliferous beauties. Its dusky purple flowers pair beautifully with yellow goldenrods or black-eyed susans. If you don’t have room, keep an eye out for hybrid varieties that are much smaller but just as beautiful.
I am moved by this native plant with true animal magnetism, whose stunning beauty is equally matched by its utility. Joe Pye will always have a place in my garden, especially since its hardy clump-forming rhizomes ensure it can live for decades or even centuries, according to horticultural experts.
Even as I say the word garden in my mind, I begin to relax. I’m grateful for the peace it offers and for its courteous plants that mind their own business, which is to replenish the atmosphere with oxygen so we may have life. I am also in awe of their “technology.” In her fascinating book “The Light Eaters,” Zöe Schlanger reminds us that plants have sophisticated biotechnologies that outperform and often inspire our own.
She explains that plants developed over 500 million years ago, when “they climbed out of the ocean” into a deadly fog of carbon dioxide and hydrogen. They already knew how to unlock oxygen from carbon dioxide dissolved in the ocean, and “adapted their technology to their new world,” she says. “They breathed out,” eventually tipping the balances of gases towards oxygenation. Today, through photosynthesis, they literally “create” our atmosphere.
How wonderful that we have Joe Pye to remind us of our history and, in addition to replenishing our world with air, invite buzzing, singing, floating, and flying friends to the garden to continue the process.
How to Plant Joe Pye Weed
(Eutrochium purpureum)
ZONE: 3-7 WHEN TO PLANT: Spring
LIGHT: Full sun BLOOMS: July-September to part shade
SOIL: Moist
TIP: Early leaf damage by caterpillars will be hidden later by new growth foliage. WATER: As needed
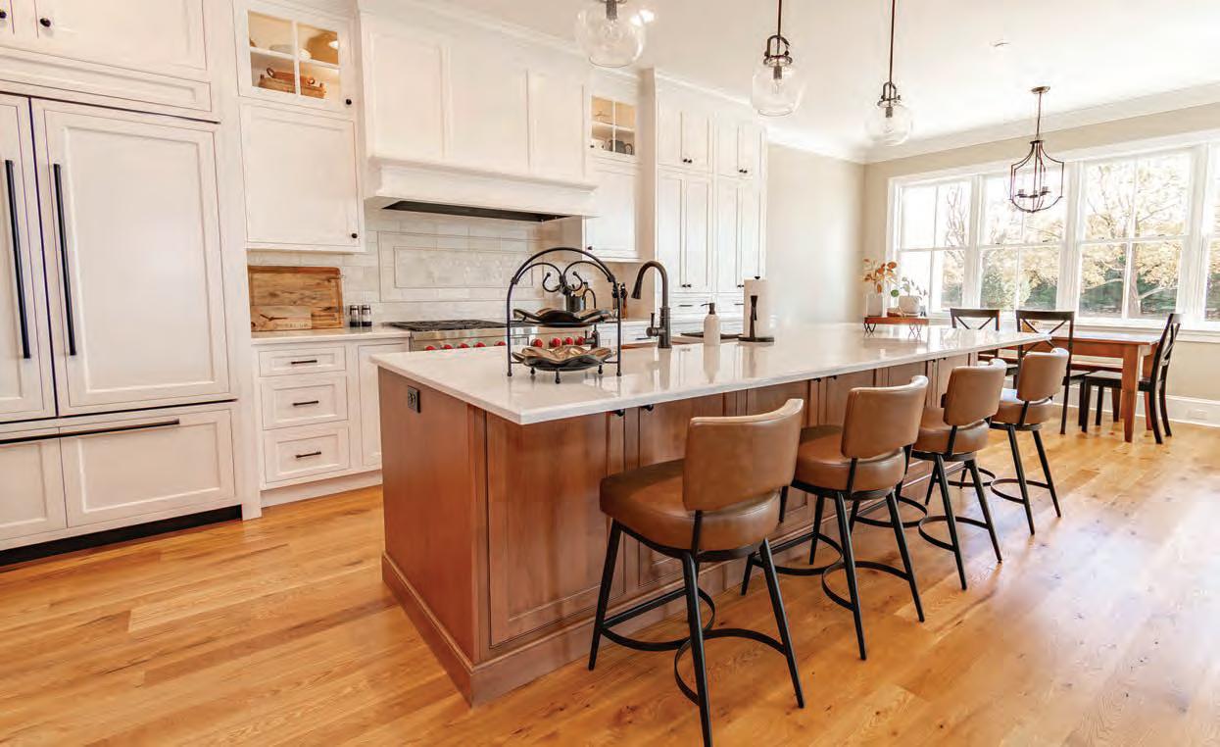

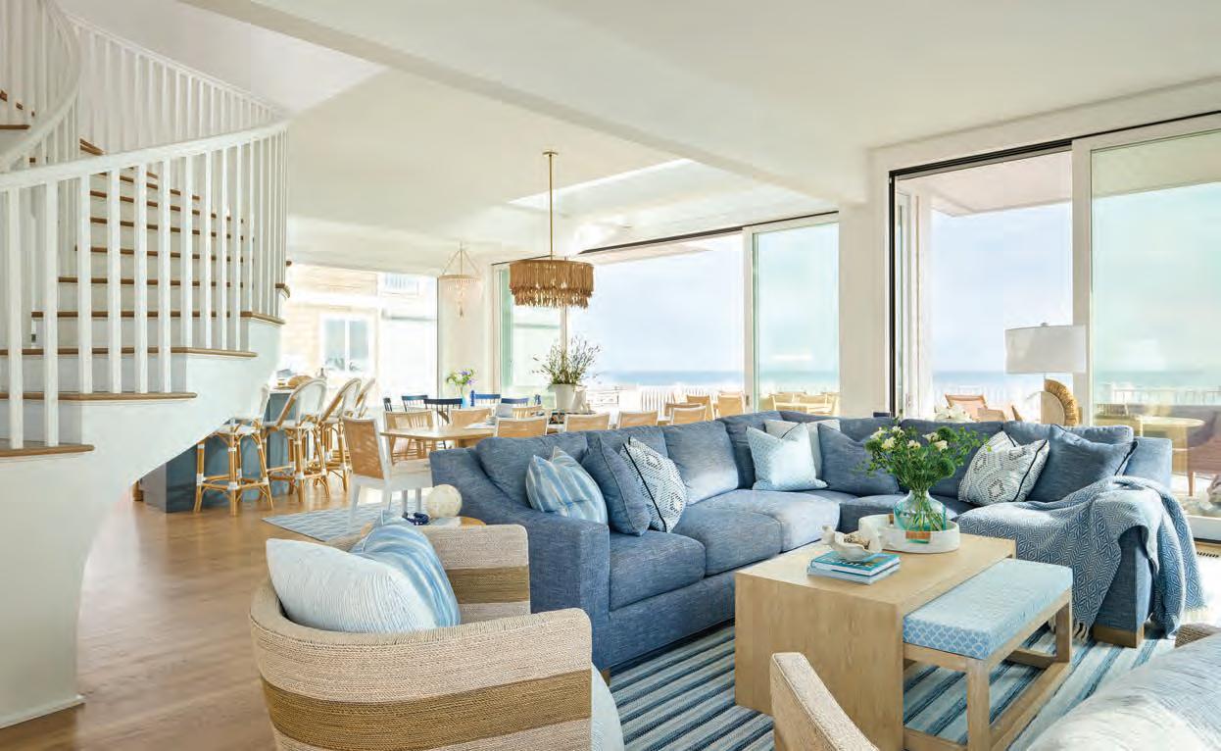
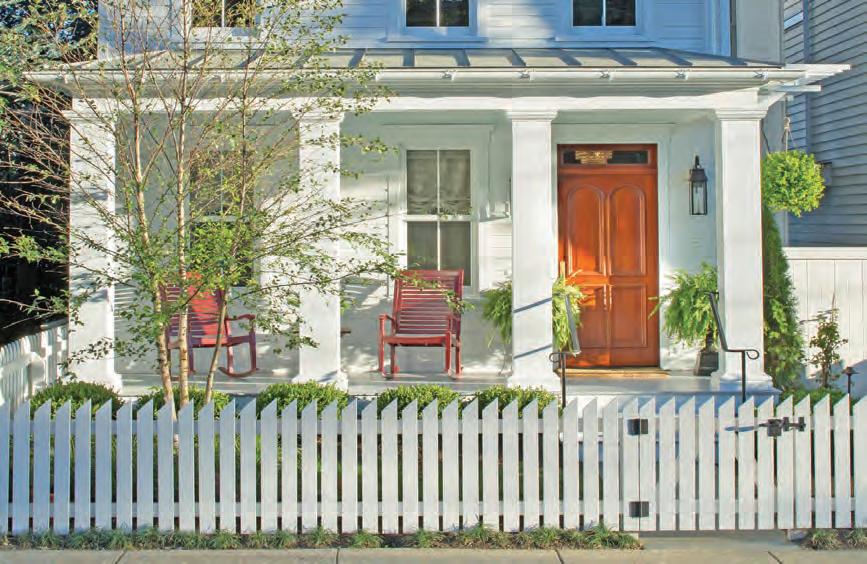




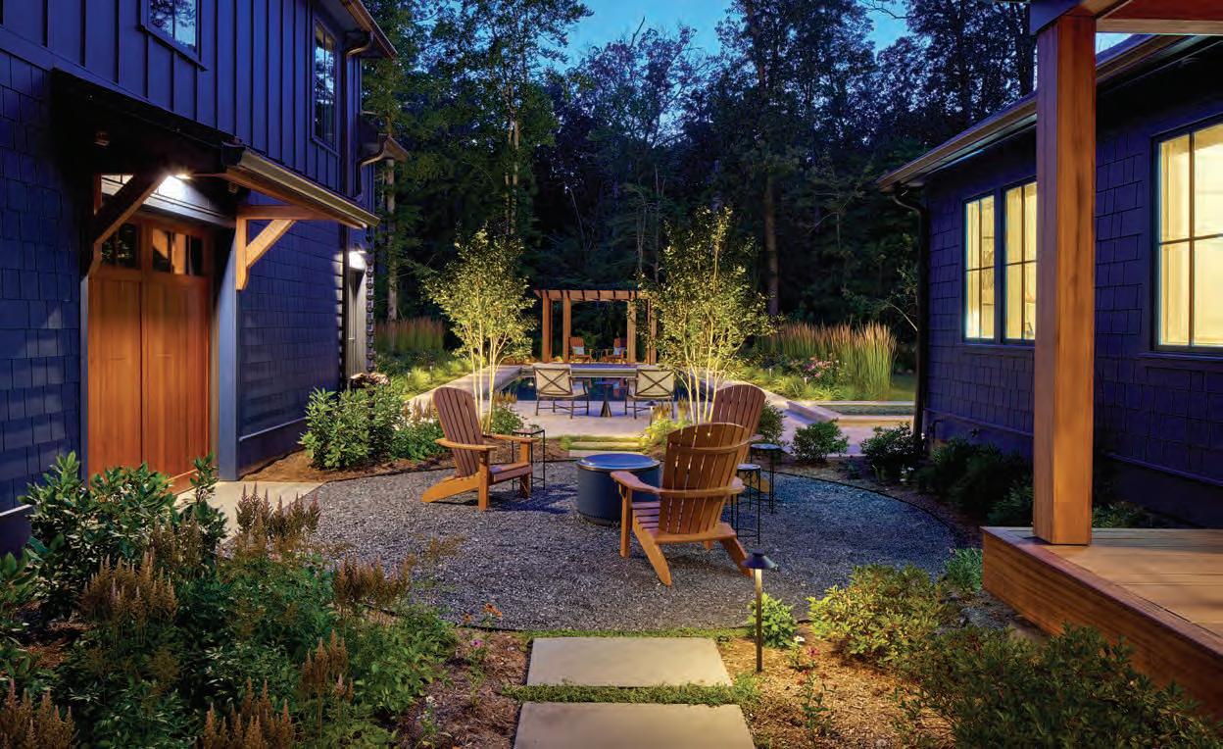
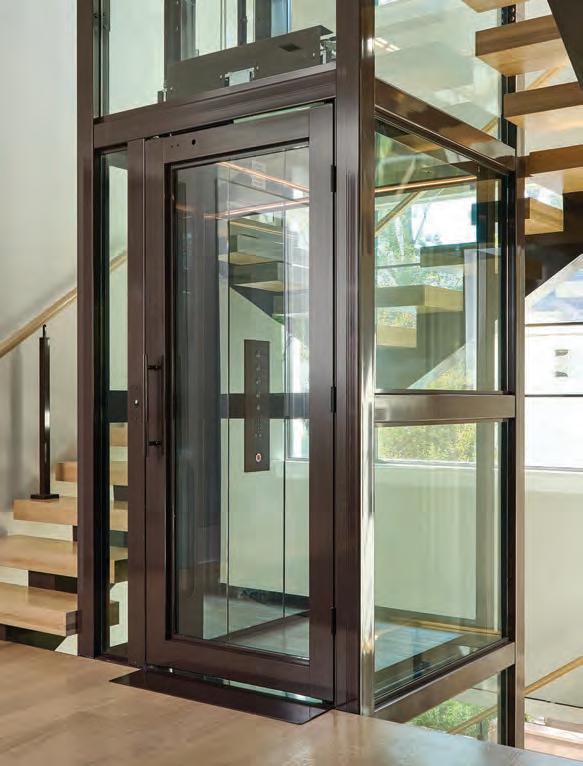
LUXURY THAT MOVES YOU — At Elevator Works, we specialize exclusively in custom residential elevators and private accessibility lifts, seamlessly integrated into new construction and high-end renovations throughout Annapolis and the Eastern Shore. We work closely with homeowners, architects, and builders to deliver elevators that are as reliable as they are refined. Whether you’re building a waterfront retreat, reimagining a historic home, or planning to age comfortably in place, an elevator adds convenience, accessibility, and lasting value. A thoughtfully designed home deserves effortless movement—today and for decades to come.













Cool, Crisp & Beach-Ready
GO-TO SUMMER DISH
If you’re at the beach, it’s fun to explore local restaurants or cafés, but often the best meals are the ones you prepare yourself. Here’s a dish that’s refreshing, filling, and offers a variety of textures and flavors. Pack it in an airtight container, and you’re all set for a perfect beach picnic. – AHM
Mediterranean Pasta Salad with Chickpeas
Servings: 4–6 | Prep time: 35 minutes
Ingredients:
8 oz (225 g) short pasta (orzo, rotini, penne, or fusilli)
1 cup cherry tomatoes, halved
1 cup cucumber, diced
½ cup Kalamata olives, sliced or whole
½ cup feta cheese, crumbled
1 can (15 oz / 425 g) chickpeas, drained and rinsed
2 Tbsp red onion, finely chopped
3 Tbsp olive oil
1 ½ Tbsp lemon juice
1 tsp dried oregano
Salt & pepper to taste
Optional: fresh basil or parsley, chopped
Instructions:
1. Cook pasta according to package directions, drain, and rinse under cold water.
2. In a large bowl, combine pasta, cherry tomatoes, cucumber, olives, feta, chickpeas, and red onion.
3. Whisk olive oil, lemon juice, oregano, salt, and pepper in a small bowl.
4. Pour dressing over salad and toss gently to coat.
5. Chill for at least 30 minutes or serve cold.
6. Add a squeeze of lemon right before serving for extra freshness.
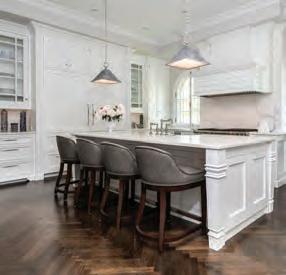
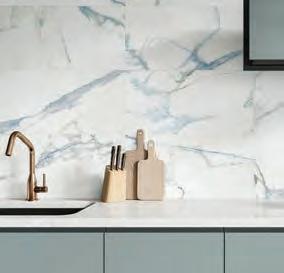

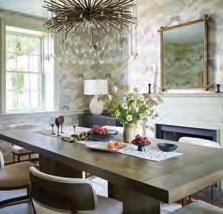
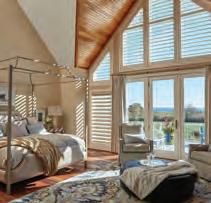
A well-planned project begins with the Greater Annapolis Design District (GADD). We are the area’s go-to resource for professional design and build services and products. We help residents and businesses design, build, renovate, decorate, furnish, repair, and maintain their homes and places of business.

Water On the

CUPSHE
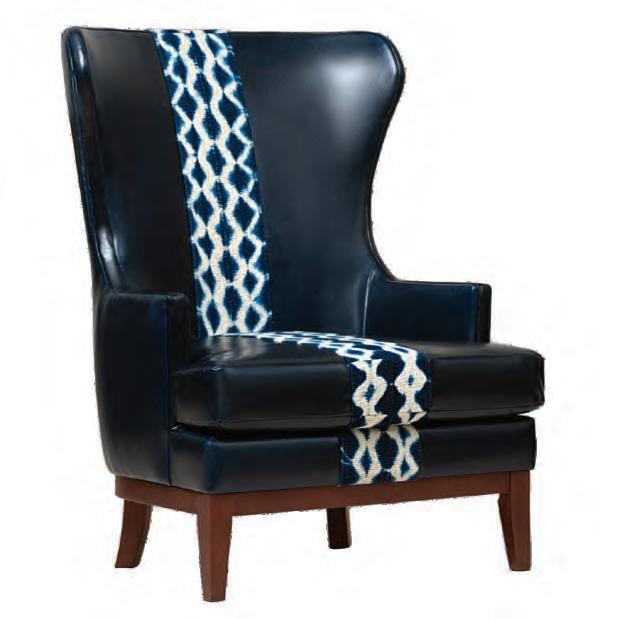
Comfort Is Key striped cover-up top + bottoms | $29/$25
FENDI
Feel Floral satin jacquard slides | $870
CHLOÉ
Spin medium tote bag in viscose raffia | $2,590
TOM FORD
Guilliana acetate geometric sunglasses | $490

LOEWE x Paula’s Ibiza raffia fisherman hat | $826






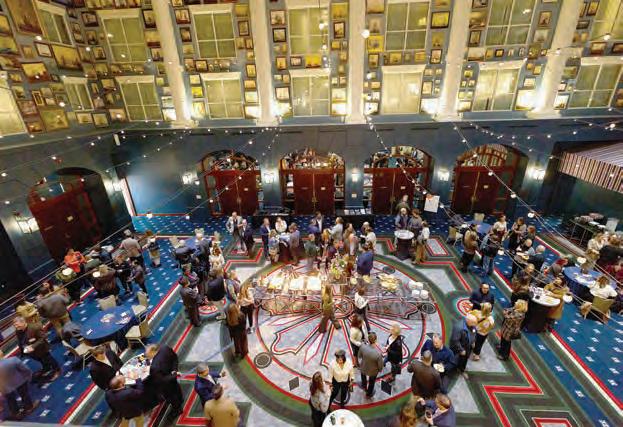






Featured Speakers Donald Lococo, Arlene Critzos, and Amy Gardner
Rich Lang, Chris Neumann, Julie Carlisle, and Dave Carlisle
Kalyn Henderson, Hannah Wunder, Margaret Blunt, Amy Publicover, and Sarah Kraus
Dennis Ulrich, Elizabeth Davis, Chris Orsini and fiancée.
Peter Hobby, Anice Hoachlander, Raychiel Webb, and Donald Lococo
Maura Welsh, Megan Grimes, Tessa Tyler, Emily Bringley, Maddie Warlick, and Hannah Swain
Adam Peck, Rachel Hack, Reese Gahan, and Lauren Crews
Robert Haywood, Jenny Burkett, and Kevin Campion
Erica Baker and Julia Navarro

DESIGNING the 21st-Century Home
Annapolis Home Magazine’s Design Symposium
Synopsis by Dylan Roche
The look, feel, and function of a home continue to evolve. What was in vogue when many of us grew up—or even when we moved into our first home—may no longer serve today’s homeowner. Architects and designers are constantly looking ahead, tracking how people live, and what they need within the spaces they inhabit. That was the focus of Annapolis Home’s recent symposium, Designing the 21st-Century Home, held in February 2026.
Organized and moderated by publisher Robert Haywood, Ph.D., the symposium reflected on the needs, values, and lifestyles shaping homes today. In his introduction, Haywood explained: “We are one quarter into the twenty-first century—a startling realization for those of us shaped by the previous century. While centuries offer no clean breaks, they do frame how we understand time, culture, and progress. Under pressure from technological acceleration and shifting global politics, our ways of thinking and making inevitably evolve. Architecture and design are not insulated from these forces; they register and respond to them.”
The event brought together three speakers who emphasized that homes are more than just physical structures; they are expressions of identity and connection. Here is a brief overview of what each of these professionals shared:
MAKE SENSE OF THEIR WORLD
When it comes to architecture, form matters—but so does function. Amy Gardner, FAIA, principal of Gardner Architects, has seen tremendous evolutions in technology, but comments that most homeowners ultimately want a home that aligns with their sense of identity and fosters connection.
“When I really listen to what they’re asking for, they’re asking for something about their home to help them make sense of their worlds, to help them make sense of how they live on this planet,” she says.
One way Gardner creates this experience is by immersing clients in their natural landscape. In one waterfront home, she created a sense of unity between indoor and outdoor spaces by organizing the layout so that every room had access to balconies, decks, or views of the forest or water.
She has also fostered connection through multigenerational housing, designing a main house and an accessory dwelling unit linked by a shared courtyard. The arrangement allows the family to adapt over time while maintaining both connection and privacy.
INVISIBLE TOOLS
Less is more, as Donald Lococo of Donald Lococo Architects knows well. He describes subtraction, abstraction, and metaphor as “invisible tools” for shaping architecture, noting that what is removed or implied often leaves the strongest impression. He points out that many compelling works of art, food, music, and film rely on simplicity and restraint. In terms of cooking, he says, “When fewer ingredients are used, you let that flavor come through.”
He applies this philosophy to his projects by removing expected elements to place the emphasis on what remains. For example, he shared designs in which traditional features such as porticos, columns, and heavy ornamentation were eliminated, allowing the building’s overall form to take prominence.
Lococo also uses metaphor to give spaces emotional resonance. In one beach house, layered vertical elements recall dune fencing, while a curved sculptural roofline suggests a shell—subtle references that strengthen the home’s connection to its coastal setting.
Taking this approach, he demonstrates that restraint and suggestion can often create the most lasting impact.
PERSONALIZATION AND FUNCTION
It doesn’t matter how big or small a home is, or what kind of budget it has. Arlene Critzos, founder and president of Interior Concepts, emphasizes that personalization and functionality are what bring a home to life. “The interior design is what makes the home,” she states.
When a space is tailored to the lifestyle of the person living in it, it can serve multiple purposes, from work to relaxation to family life, Critzos explains. She points to the growing popularity of ‘getting-ready’ rooms, which go beyond traditional closets or dressing areas. These spaces may include features such as professional hair-washing stations, fragrance refrigerators, espresso machines, and champagne drawers—elements designed around how clients begin and end their day.
Functionality is especially important in smaller homes. Whether beneath stairs or within concealed wall compartments, features such as Murphy beds, retractable workspaces, and hidden storage help maximize space while minimizing visual clutter. Even compact homes can feel open and livable when every element is thoughtfully integrated into the whole.
Annapolis Home was pleased to present a design symposium with over 200 home industry professionals attending. Great thanks to our Gold Sponsor, Bayview Builders. Thank you also to our Silver sponsors: ADU–Your Appliance Source and Jennar, Loewen and The Sanders Company, Master Stair Builders, and National Creations, Real Hardwood Floors. Additional thanks to our affiliate sponsors: AIA-CB, GADD, and ICAA.
Photography by Tony J. Photography




Erica Anselmo
Christy Oliff-Ellis, Sandra Steiner-Houck, and Brittany Houck
Kymberly Taylor and Gae DiZebba
























LEADING PROFESSIONALS
ADVERTISING INDEX

ARCHITECTS
ABS Architects pg. 77
410.268.1213 | absarchitects.com
DiZebba & Sons pg. 62
410.923.6022 | dizebba.com
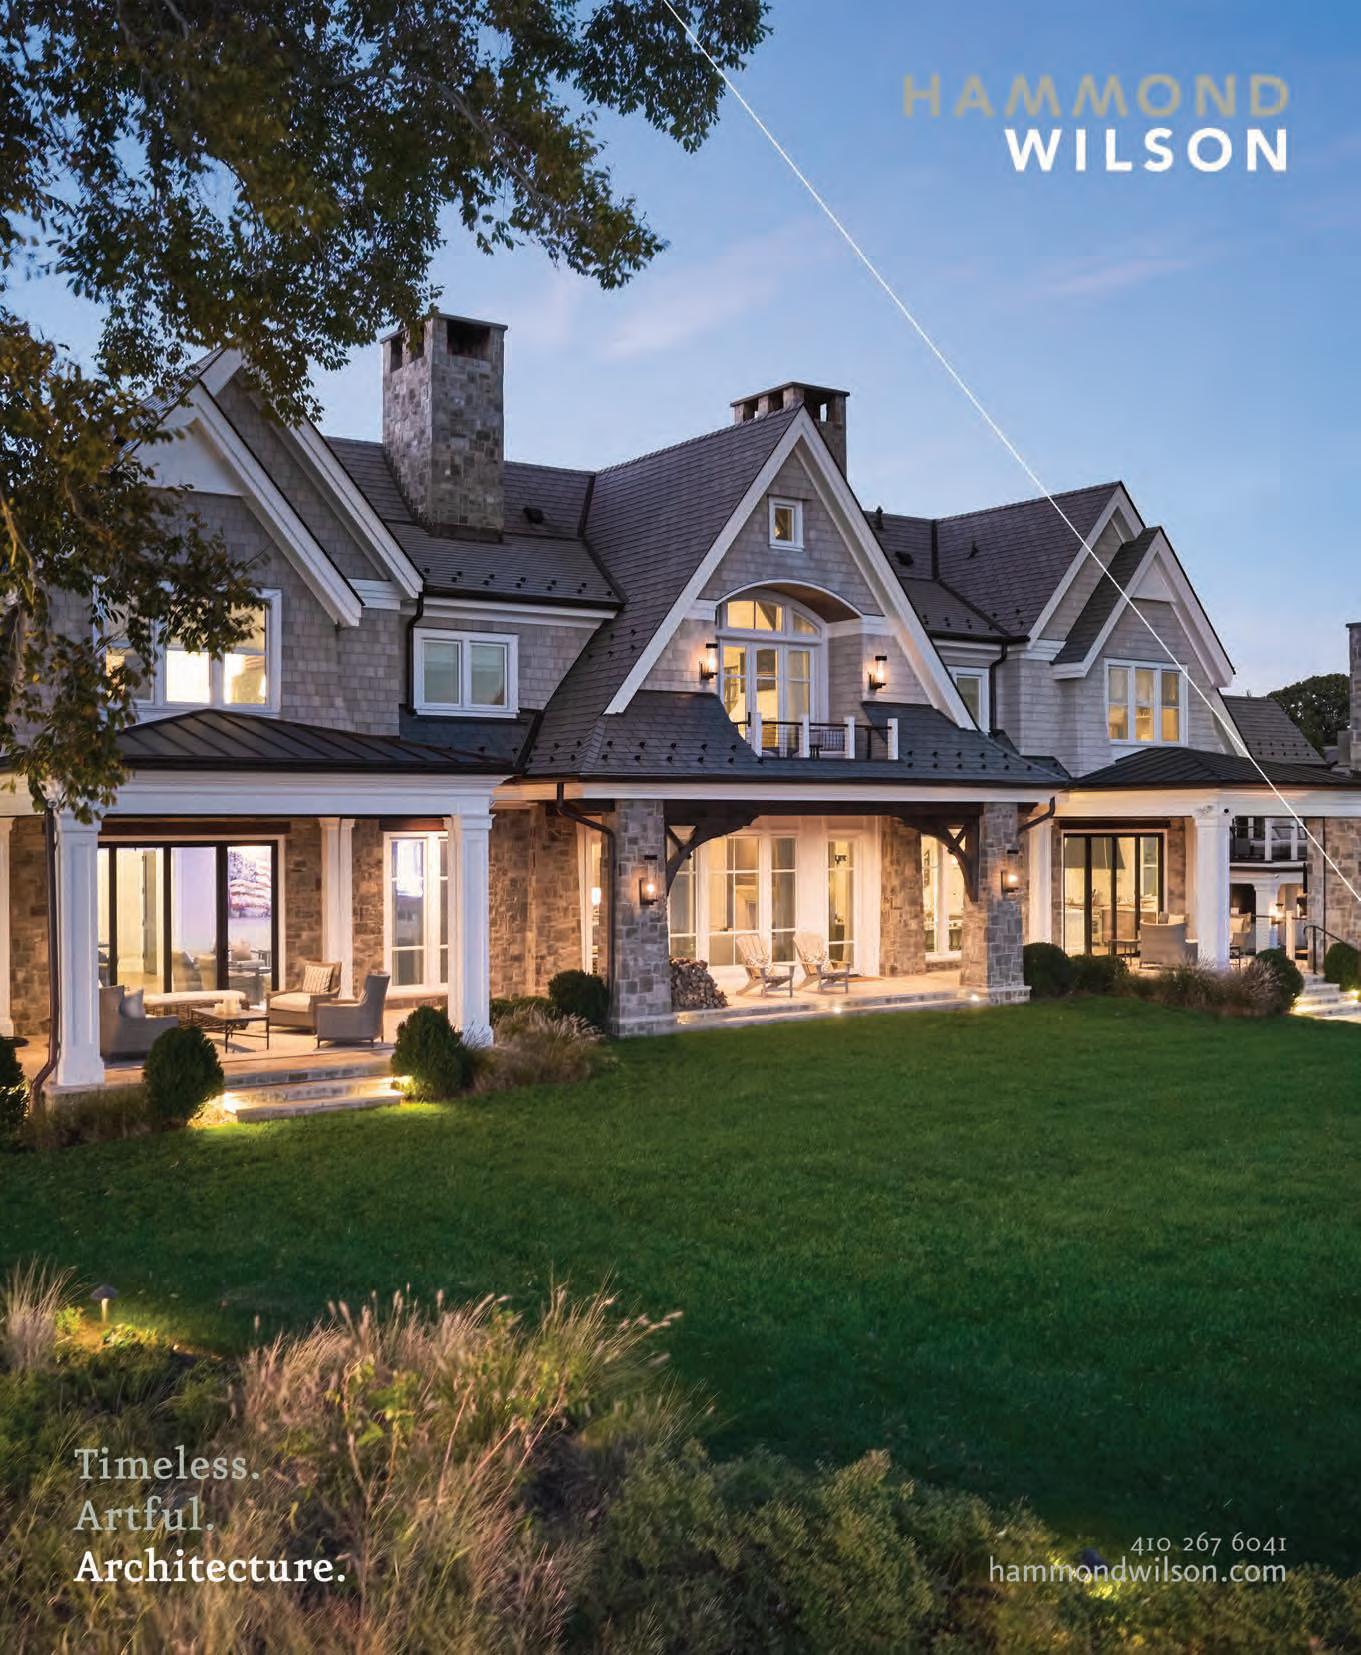
Hammond Wilson pg. 9
410.267.6041 | hammondwilson.com
SPIRE Architecture pgs. 68 410.263.0468 |spirearch.com
Three B Architecture pg. 91 443.791.6193 | threebarchitecture.com
CUSTOM BUILDERS
Banks Development Co. pgs. 44-45 banksdevelopment.com
Bayview Builders pgs. 2-3 410.280.0303 | bayviewbuildersmd.com
Blackketter Craftsmen, Inc. pg. 92 410.923.3111 | blackcraft.com
Construction Concierge by Conestoga pg. 91 | 410.512.6800 | conciergebyconestoga.com
Delbert Adams Construction Group, LLC pg. 16 | 410.583.7575 | dacgllc.com
Gate One Builders pg. 21
410.268.0778 | gateonebuilders.com
Lundberg Builders, Inc. pg. 78 410.643.3334 | lundbergbuilders.com
Lynbrook of Annapolis pg. 15
410.295.3313 | lynbrookofannapolis.com
Maxim Building Group pg. 92
443.871.4584 | maximbuildinggroup.com
Procopio Homes pg. 39
410.551.8454 | procopiohomes.com
Winchester Construction Inside Back Cover | 410.987.5905 winchesterinc.com
Younger Construction pg. 87 410.626.8602 | youngerconstruction.com
DESIGN PROFESSIONALS
C. Newman Interiors pg. 63
410.507.1308 | cnewmaninteriors.com
Divina Lourdes Interior Design pg. 69 410.533.3259 | divinalourdesdesigns.com
Dream House Studios pg. 78 410.224.7588 | dreamhousestudios.net
Farnady Interiors pg. 17
443.822.3248 | farnadyinteriors.com
Fitzsimmons Design Associates, Inc. pg. 47 410.269.1965 | fitzsimmonsdesign.com
Greater Annapolis Design District pg. 84 | greaterannapolisdesigndistrict.com
Karen Renée Interior Design pg. 76 410.647.0435 | karenreneeinteriors.com
LifeStiles Design pg. 92 lifestilesdesign@gmail.com
Melissa McLay Interiors pg. 70 melissamclayinteriors.com
Prince George Street Design pg. 93 703.623.9592 | princegeorgestreetdesign.com
Sew Beautiful Interiors pg. 65 410.544.3300 | sewbeautifulwindows.com
Simply Wesley Interior Design pg. 87 | 443.994.6757 | simplywesley.com
EXCLUSIVE KITCHEN OR BATH DESIGN
314 Design Studio pg. 73 410.643.4040 | 314designstudio.com
Steiner-Houck & Associates, LLC Back Cover | 410.571.5932 | steinerhouck.com
GIFTS & DÉCOR
Green & Bean Boutique pg. 92 greenbeanboutique.com
Kiti Mezani World Designs pg. 79 202.335.1618 | kitimezani.com
Nancy Hammond Editions pg. 86 410.295.6612 | nancyhammondeditions.com

HOME SERVICES
84 Lumber Kitchen & Bath Design Studio pgs. 10-11 410.757.4684 | 84designstudios.com
ADU, Your Appliance Source pg. 8 | 410.267.7110 | adu.com
Architectural Window Supply pg. 19 | 410.266.5254 | archwin.com
Blue Heron Property Services pg. 92 | 410.279.6320 blueheronpropertyservicesllc.com
Choice Stairways pg. 71 410.535.3737 | floorsandstairways.com
Elevator Works pg. 78 443.815.4900 | elevator-works.com
Elite Hardwood Flooring pg. 18 | 410.280.1420 elitehardwoodflooring.com
Gold Seal Services pg. 92 410.583.1010 | goldsealservices.com
In Home Stone Marble & Granite pg. 86 | 410.626.2025 | inhomestone.com
Town Appliance pgs. 40-41 410.364.4400 | townappliance.com
WalterWorks Hardware pg. 93 | 410.263.9711 walterworkshardware.com
Wood Ingenuity pg. 76 443.966.3464 | woodingenuity.com
OUTDOOR LIVING
Bay Pile Driving pg.46
410.879.3121 or 888.886.1213 baypiledriving.com
Coastal Pools pg. 20
443.775.2880 | coastalpoolbuilders.net
Clinton+Ries Landscape
Architects pg. 14
301.699.5600 | clintonriesla.com
Mahon Outdoor Living pg. 79 973.270.3722 | mahonoutdoorliving.com
McHale Landscape Design
Inside Front Cover + pg. 1 410.990.0894 | mchalelandscape.com
Scapes, Inc. pg. 77 410.867.6909 | scapesinc.net
Walnut Hill Landscape Company 410.349.3105 | walnuthilllandscape.com
REAL ESTATE
Brad Kappel Team of TTR|Sotheby’s International Realty pgs. 6-7 m. 410.279.9476 | o. 410.280.5600 bradkappel.com
Buckley Waterfront Homes of Long & Foster Real Estate pgs. 42-43 d.410.266.6880 | o. 410.260.2801 waterfronthomes.org
A female Eastern Tiger Swallowtail butterfly feeding on Joe Pye Weed.
Day Weitzman & Robert Weitzman of Coldwell Banker Realty pg. 72 dw. 410.353.0721 | rw. 410.703.6012 o. 410.263.8686 |dweitzman@cbrealty.com robert.weitzman@cbrealty.com
Georgie Berkinshaw & Jean Berkinshaw Dixon of Coldwell Banker Realty pgs. 60-61 | gb. 443.994.4456 jbd. 443.995.2791 | o. 410.263.8686 gberkinshaw.com
Liz Dooner of Coldwell Banker Realty pg. 64 c. 410.725.8973 | o. 410.263.8686 | lizdooner.com
Scott Wallace of Coldwell Banker Realty pgs. 12-13 | m. 410.991.5627 | o. 410.263.8686 scott.wallace@cbrealty.com | wallaceluxury.com
Snyder Bradshaw Group of Monument Sotheby’s International Realty pg. 59 | o. 443.906.3848 d. 410.216.0018 | snyderbradshaw.com
SMART HOME TECHNOLOGY
Gramophone pgs. 4-5 | gramophone.com