MODERN TOWNS
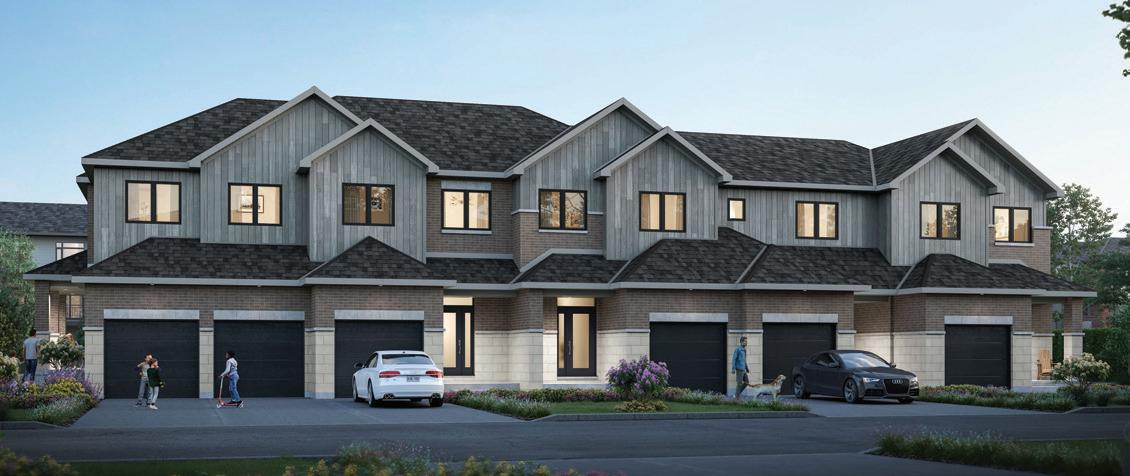
MODERN TOWNS
GROUND FLOOR
ABBEY – EC
1,635 SQ.FT. (Standard Plan)
1,940 SQ.FT. (Standard Plan + Optional Finished Basement)
THE
ABBEY ~ 1,635
1,940 SQ. FT. with Optional Finished Basement 1,953 SQ. FT. with Optional Finished Basement Bedroom
*Front window & porch sizing/locations vary based on elevations, see agent for detailed drawings
**Number of risers to suite final grade
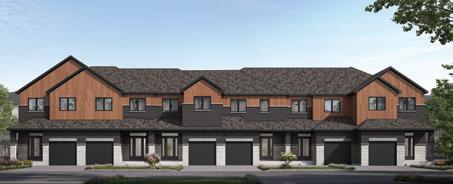
THE CLAUDIA
3/4 BEDROOM ~ 1,712 SQ. FT.
MODERN TOWNS
MODERN TOWNS
GROUND FLOOR
SECOND FLOOR
THE CLAUDIA ~ 1,712
2,069 SQ. FT. with Optional Finished Basement 2,069 SQ. FT. with Optional Finished Basement Recreation
1,712 SQ. FT. (Standard Plan)
2,069 SQ. FT. (Standard Plan w/ Optional Finished Basement)
& porch sizing/locations vary based on elevations, see agent for
SECOND FLOOR
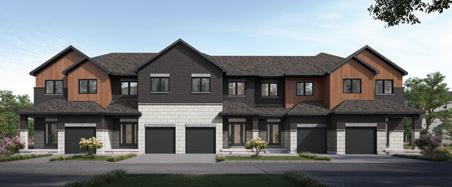
ELEVATION M
THE NOVA
3/4 BEDROOM ~ 1,781/1,877 SQ. FT.
MODERN TOWNS
MODERN TOWNS
1,877
2,160
2,160
Optional Second Floor & Finished Basement Recreational Room
Optional Second Floor & Finished Basement Bedroom & Recreational Room 2
ELEVATION M
THE BENJAMIN
3/4 BEDROOM ~ 1,873 SQ. FT.
MODERN TOWNS
MODERN TOWNS
GROUND FLOOR
GROUND FLOOR W/ PANTRY PASS THROUGH
THE BENJAMIN ~ 1,873
2,270 SQ. FT. with Optional Finished Basement 2,270 SQ. FT. with Optional Finished Basement Recreation
1,873 SQ. FT. (Standard Plan)
2,270 SQ. FT. (Standard Plan w/ Optional Finished Basement)
SECOND FLOOR
THE
WYATT 4 BEDROOM ~ 1,924 SQ. FT.
MODERN TOWNS
MODERN TOWNS
2,232
M OPT. FINISHED BASEMENT BATHROOM
OPT. BASEMENT BATHROOM B-BATH
Designed by G. Ryan Design Inc.