BUNGALOW SINGLES
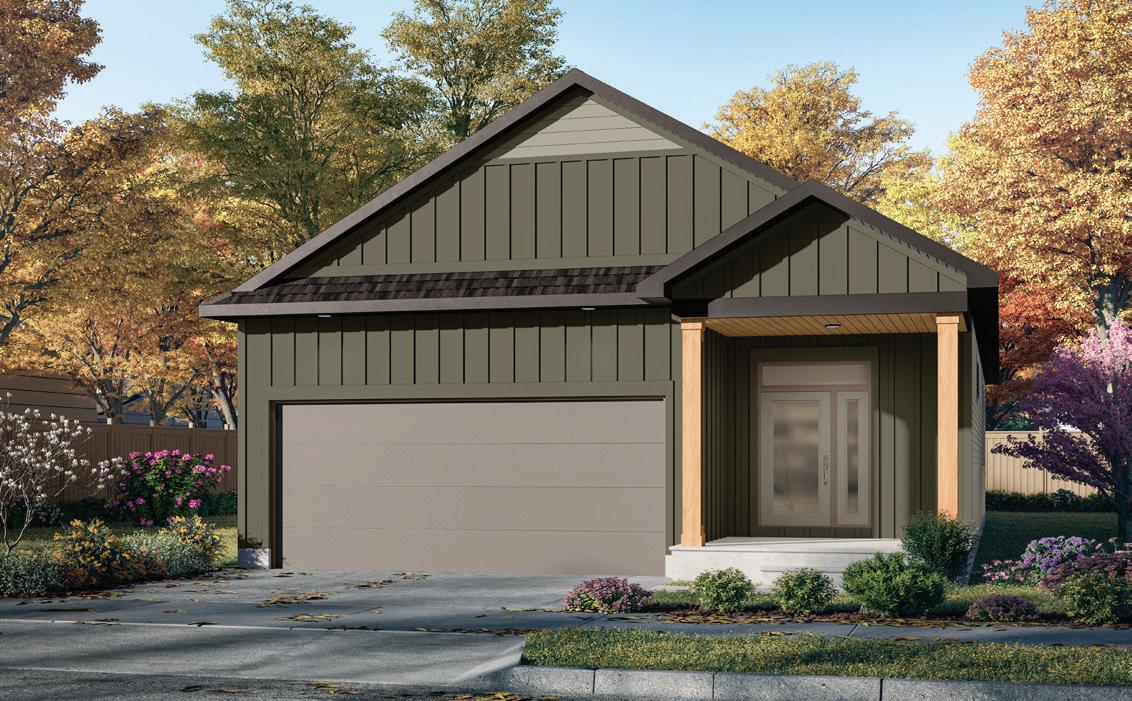
2 BEDROOM ~ 1,282 SQ. FT.*
2-STOREY SINGLES
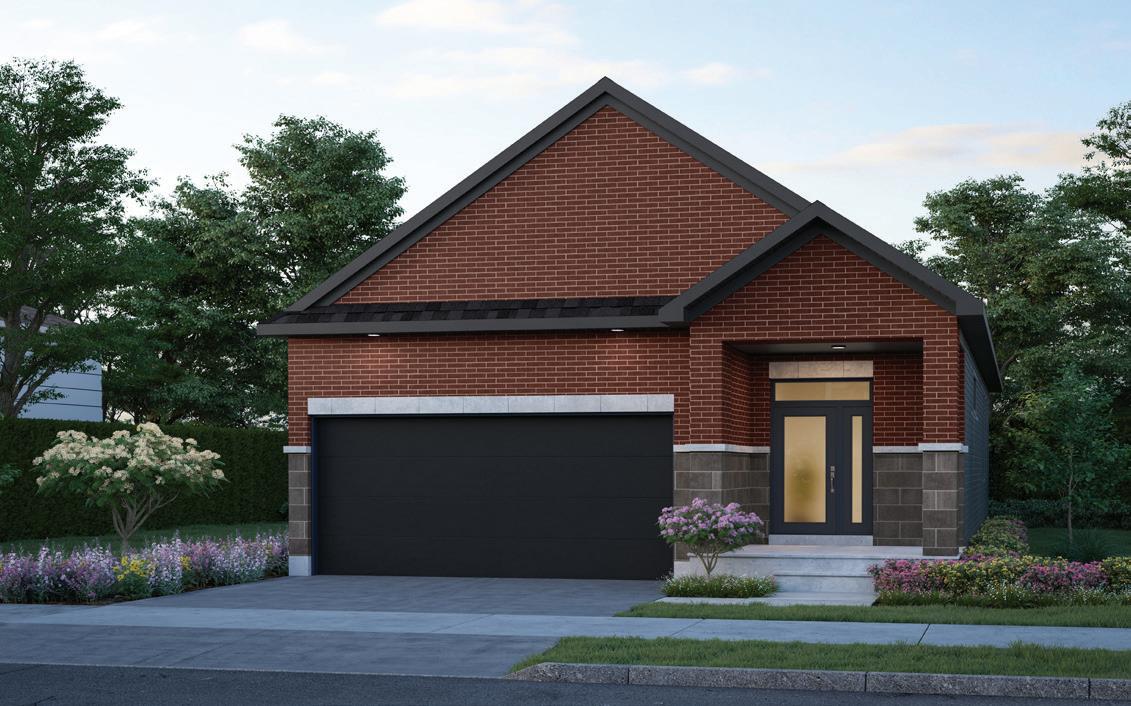
2 BEDROOM ~ 1,282 SQ. FT.*
2-STOREY SINGLES
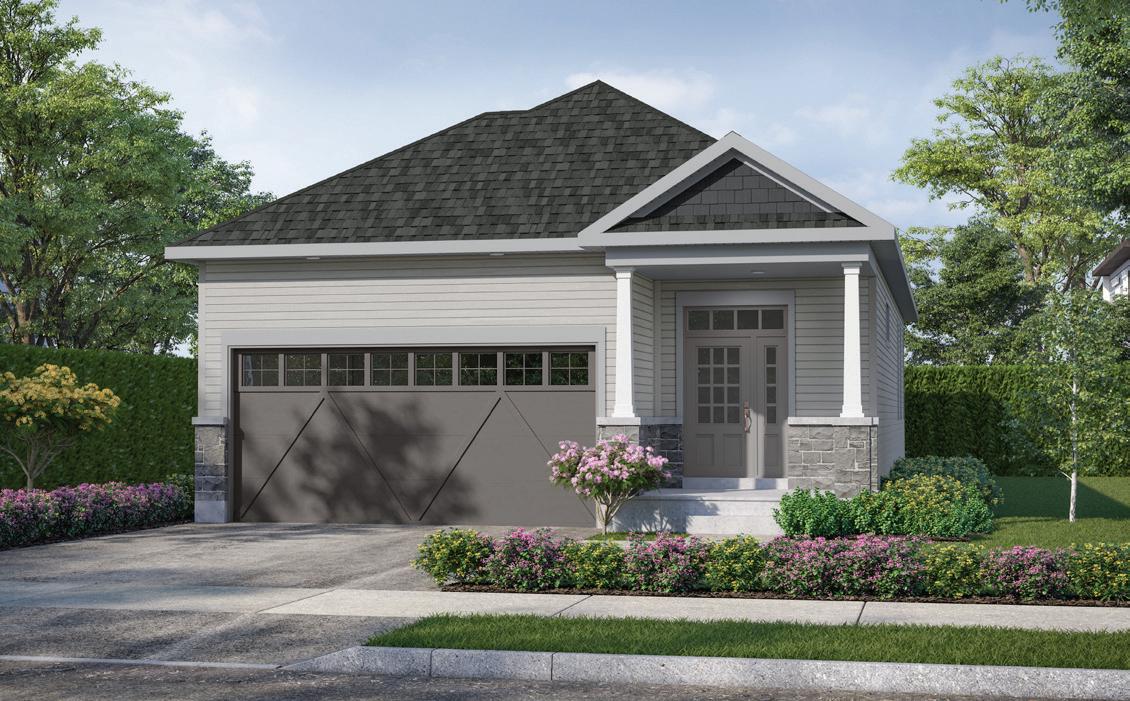
LEAH ~ 1,282 SQ. FT.*
BUNGALOW SINGLES
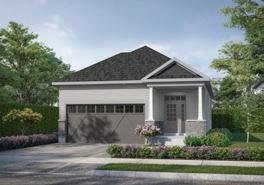
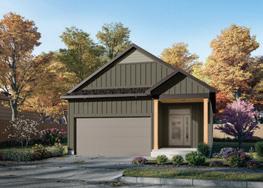
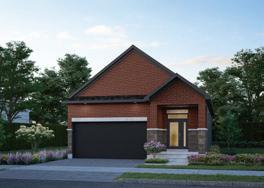
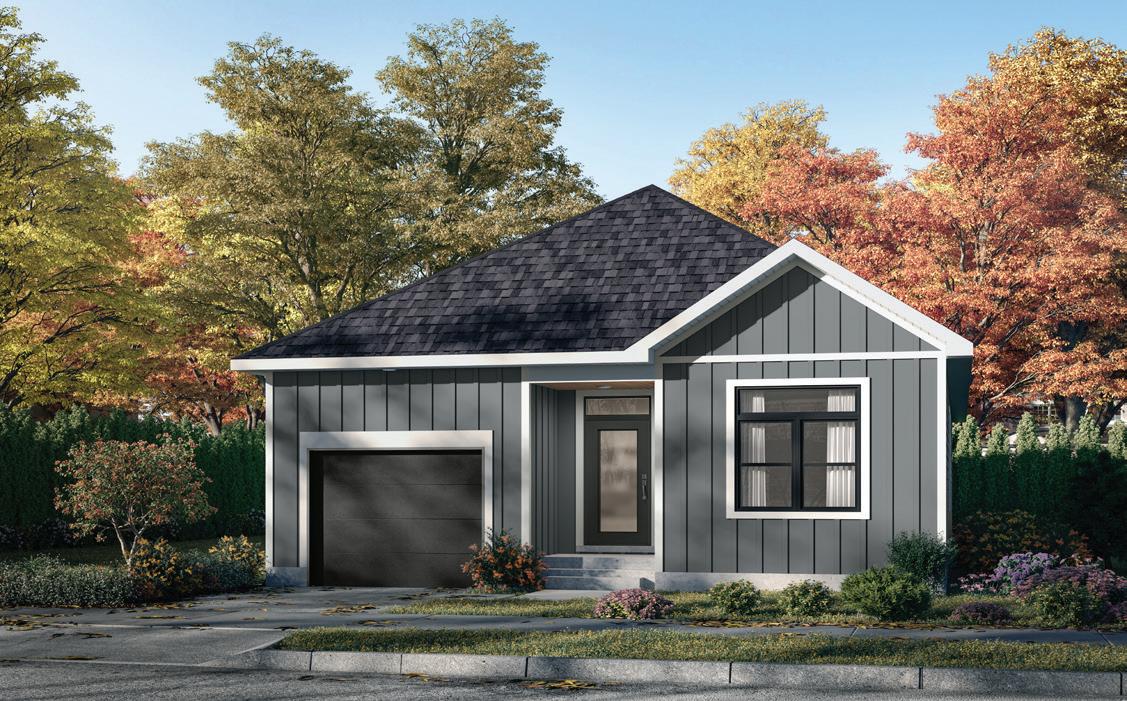
2 BEDROOM ~ 1,462 SQ. FT.*
2-STOREY SINGLES
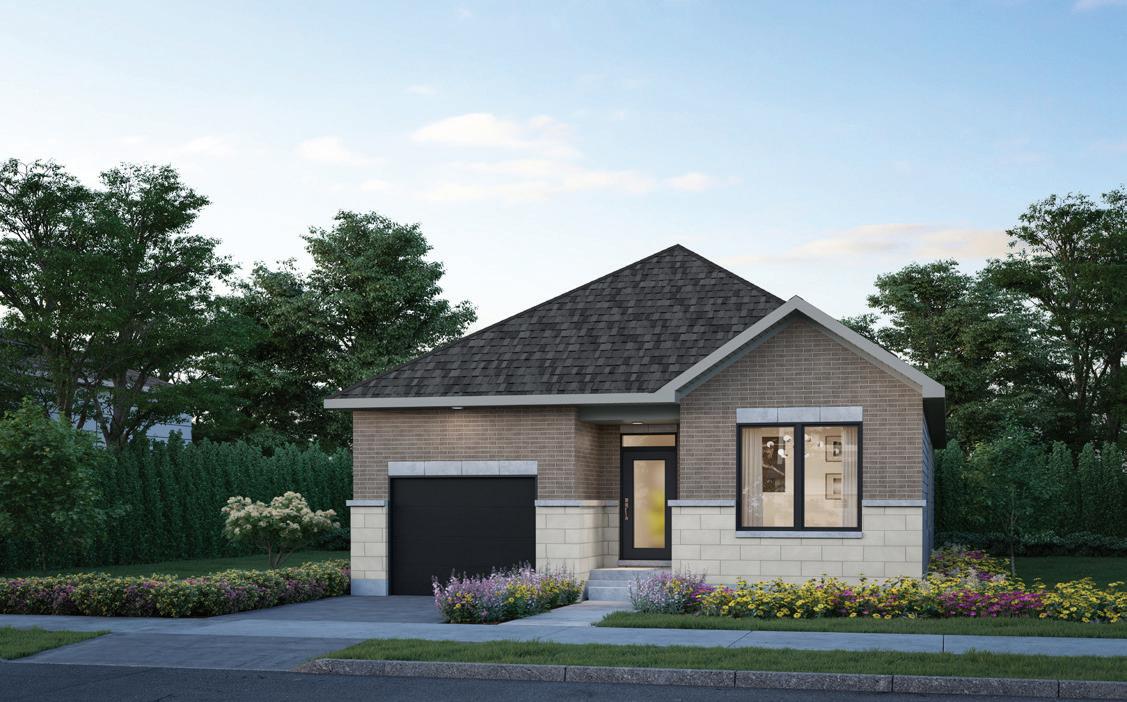
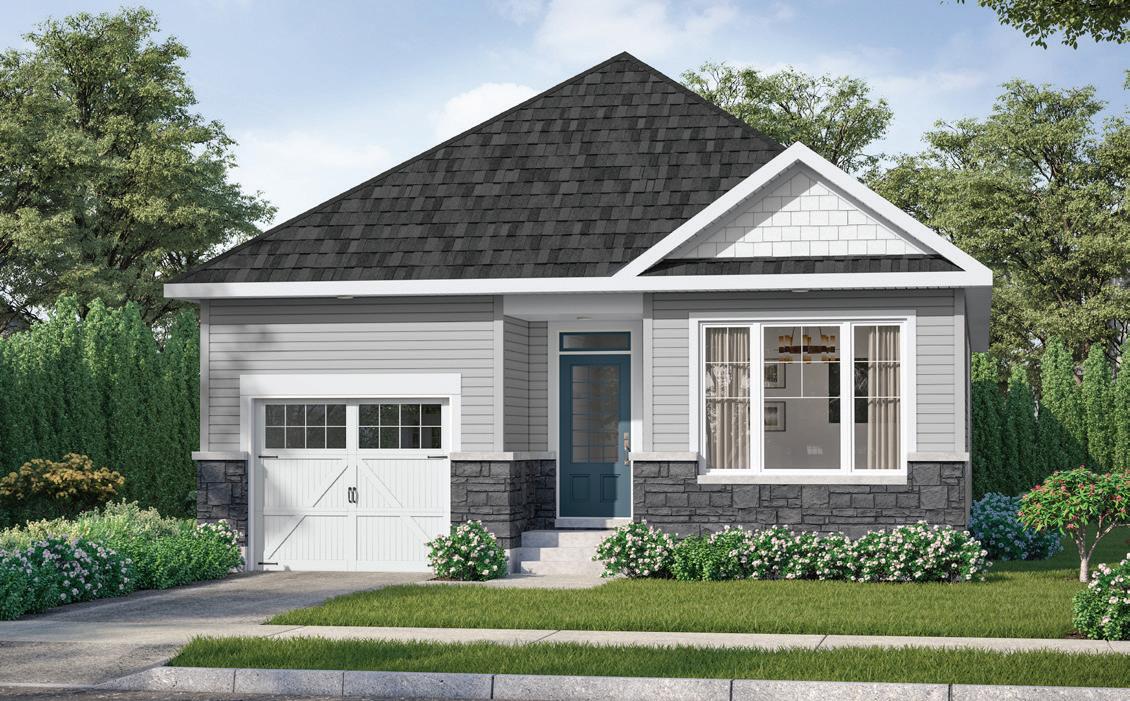
BUNGALOW SINGLES
FINISHED REC. ROOM ~ 2,145 SQ. FT.
WITH
FINISHED BASEMENT ~ 2,212 SQ. FT. WITH
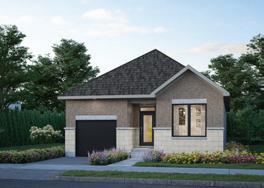
ROOM
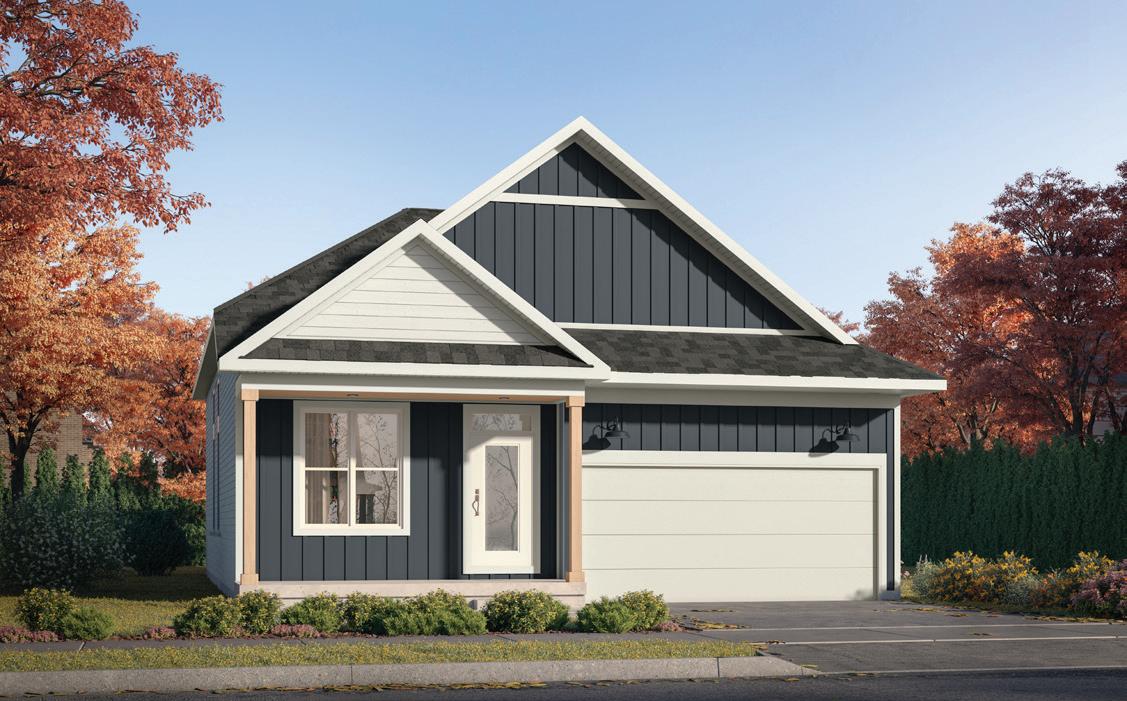
2 BEDROOM ~ 1,379 SQ. FT.*
BUNGALOW SINGLES
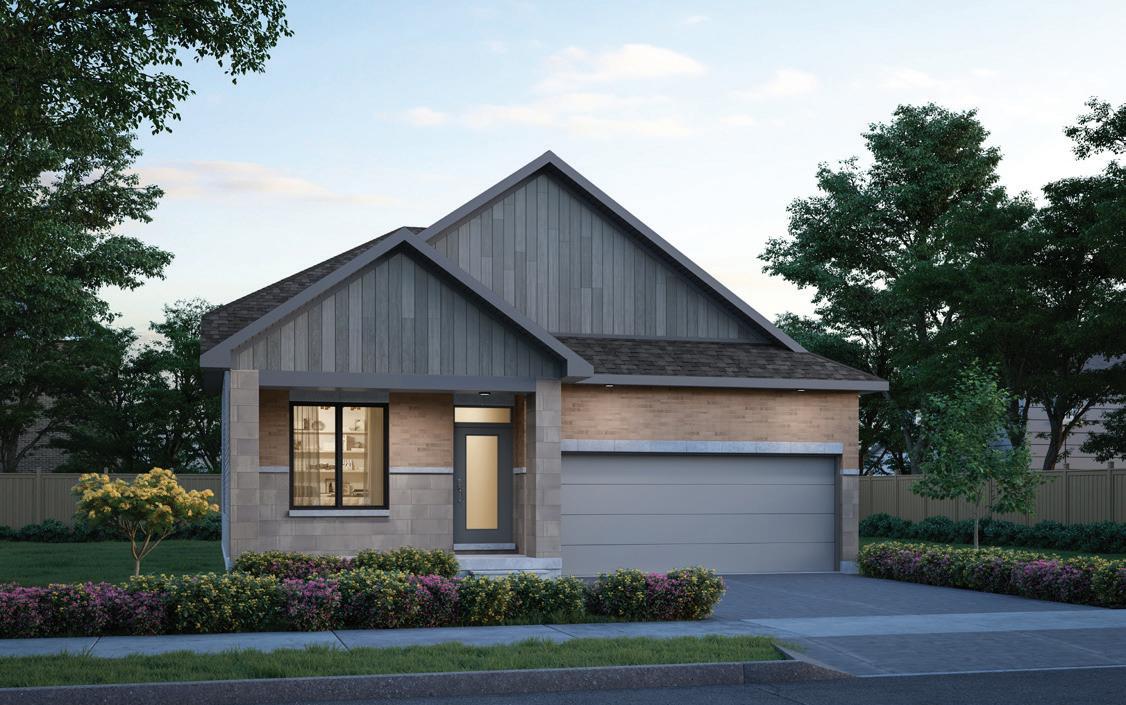
2
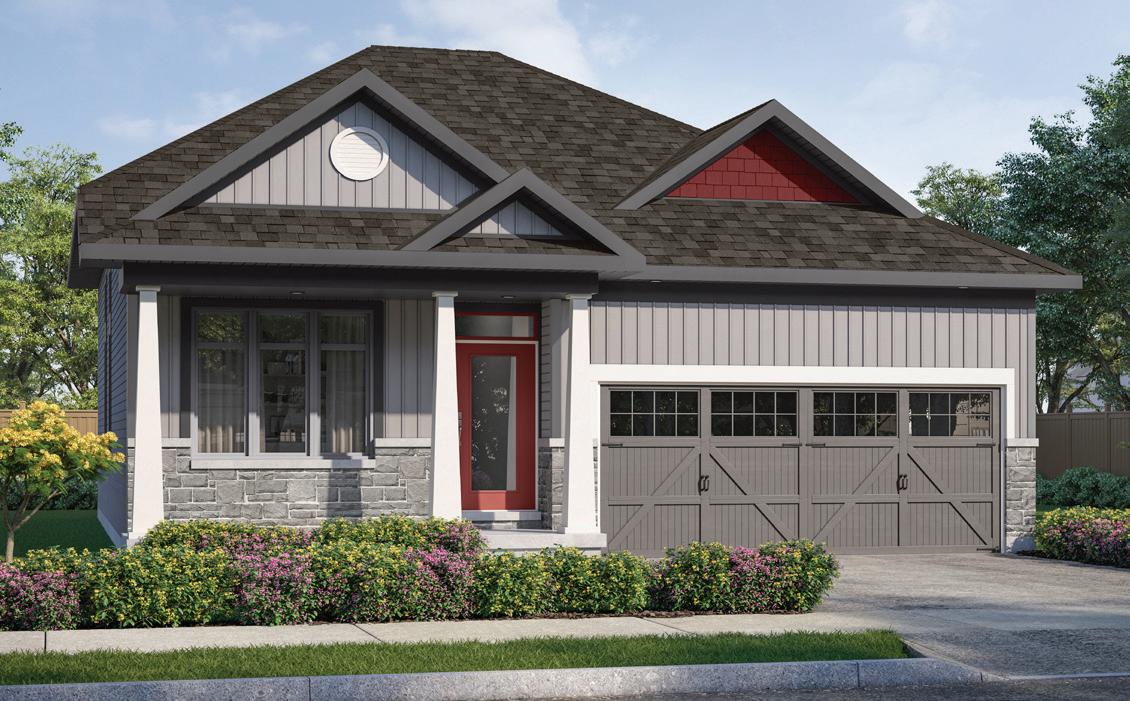
BUNGALOW SINGLES
THE AUGUSTA ~ 1,379 SQ. FT.*
FINISHED BASEMENT ~ 1,994 SQ. FT.
BEDROOM 2 GARAGE
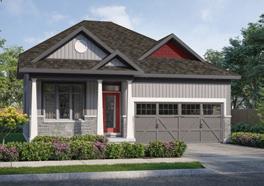
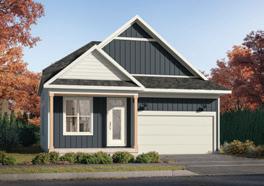
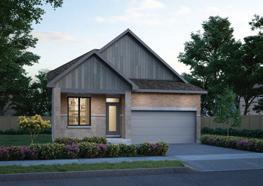
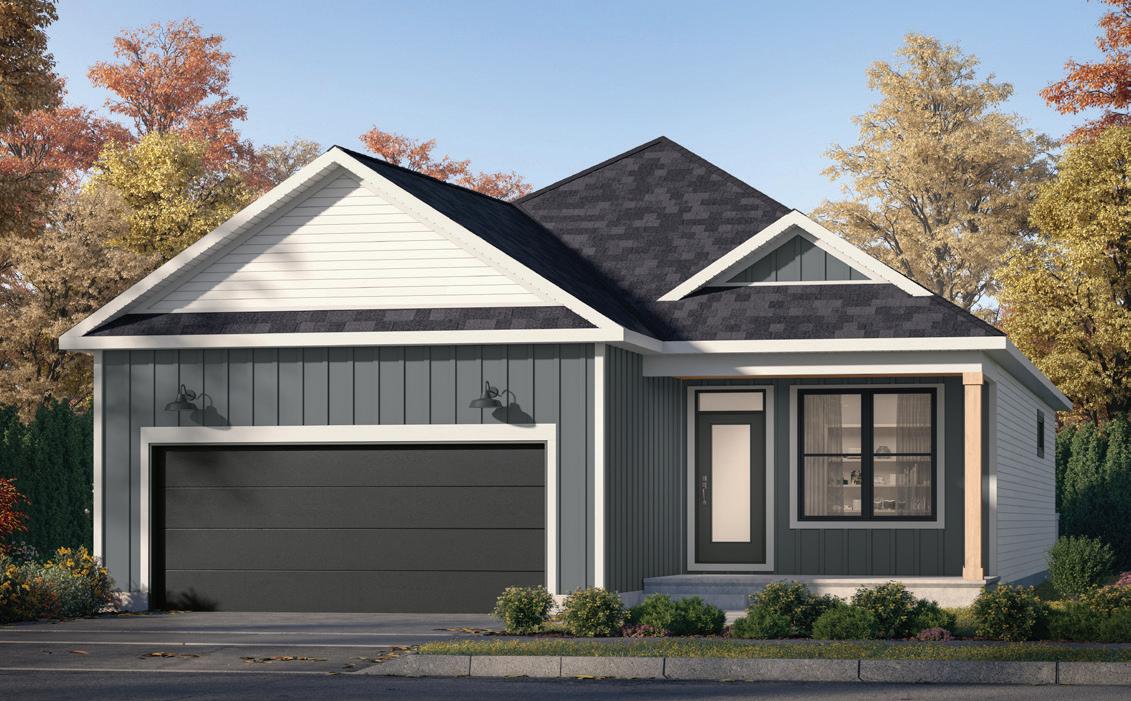
2 BEDROOM ~ 1,465 SQ. FT.*
BUNGALOW SINGLES
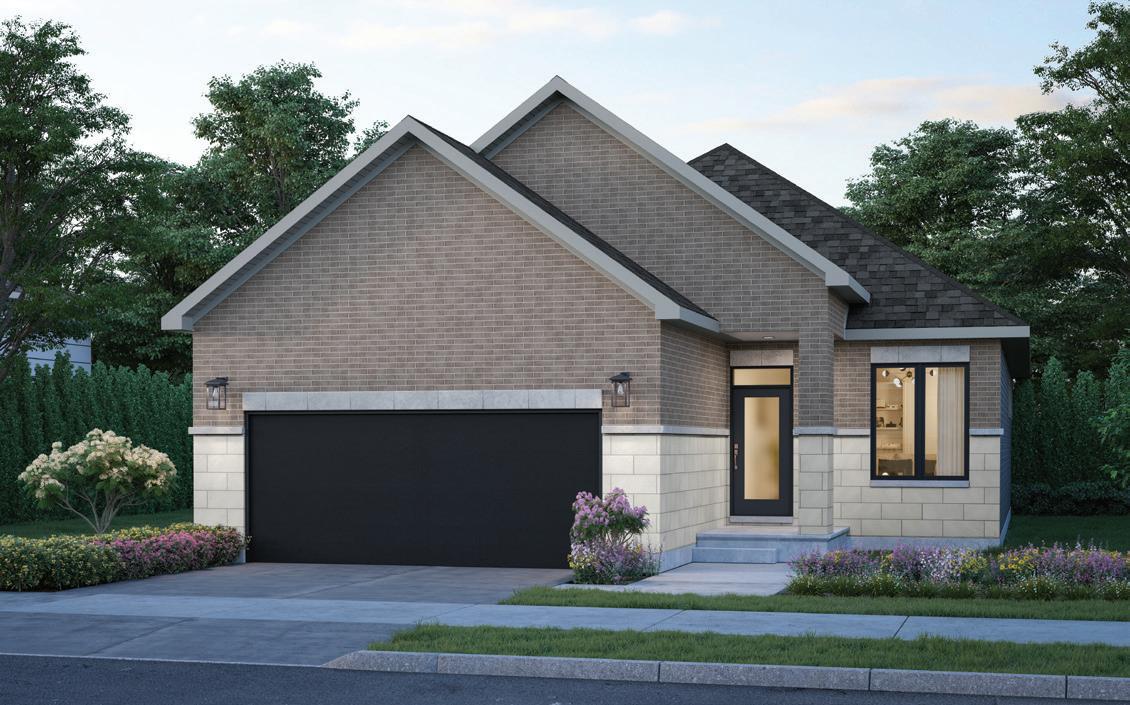
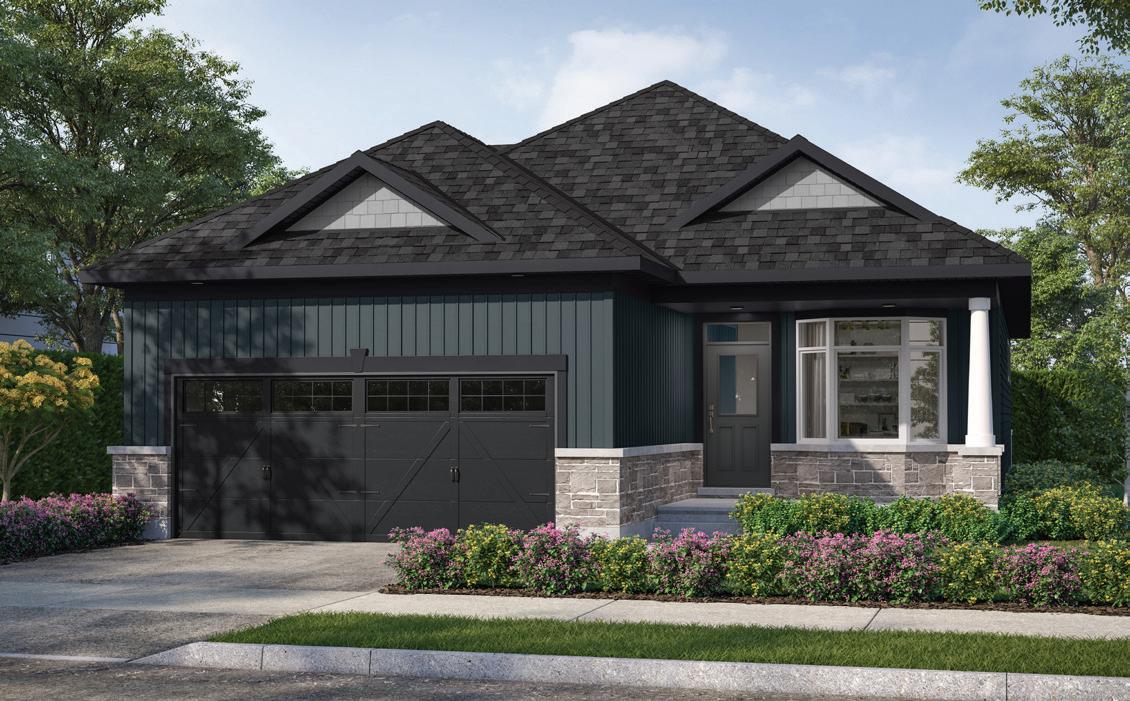
THE SAWGRASS ~ 1,465 SQ. WITH OPT. FINISHED REC. ROOM – 2,105 SQ. FT.
~ 2,226 SQ. FT. BUNGALOW SINGLES
DINING 10’2” x 8’4”
REC. ROOM 2
x 13’0” UNFINISHED BASEMENT
ELEVATION B
1,465 SQ.FT. (Standard Plan + Basement Landing)
2,105 SQ.FT. (Standard Plan with FInished Basement Rec. Rm.)
2,226 SQ.FT. (Standard Plan with Finished Basement)
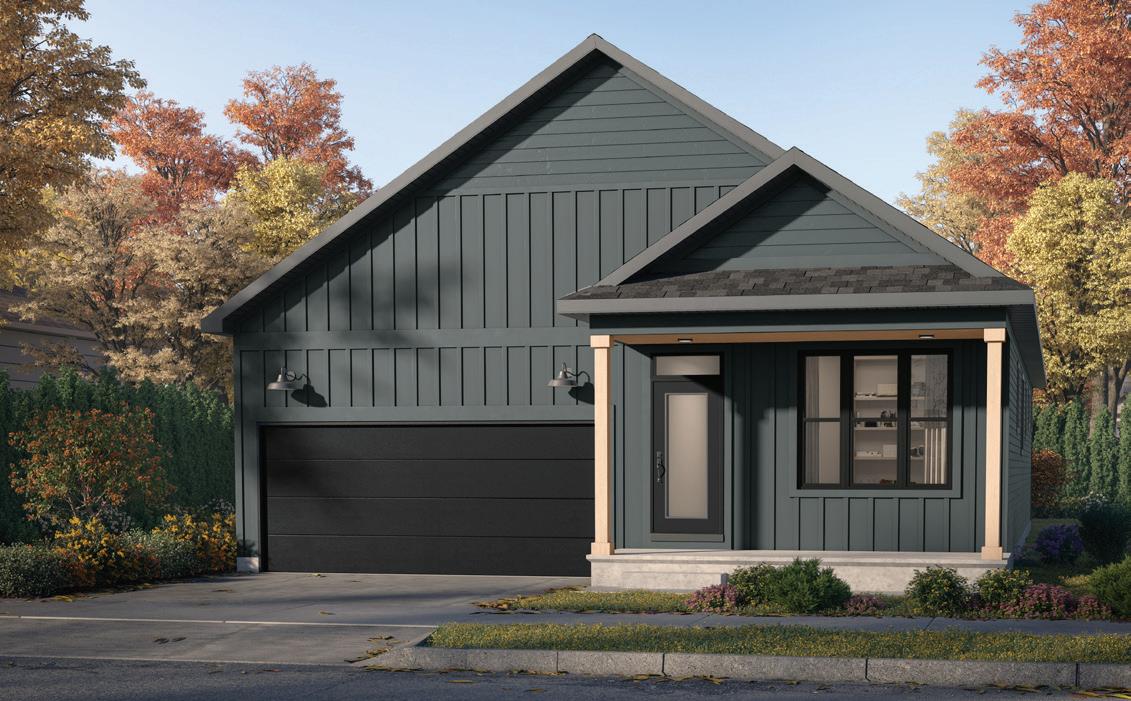
2 BEDROOM ~ 1,532 SQ. FT.*
BUNGALOW SINGLES
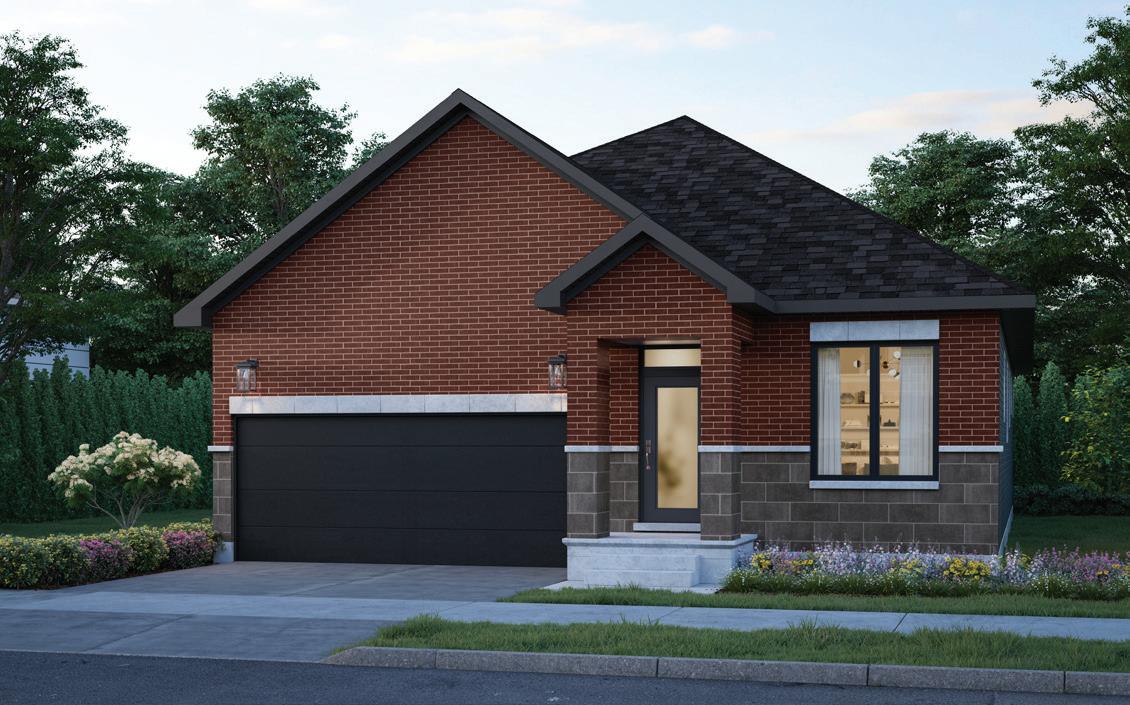
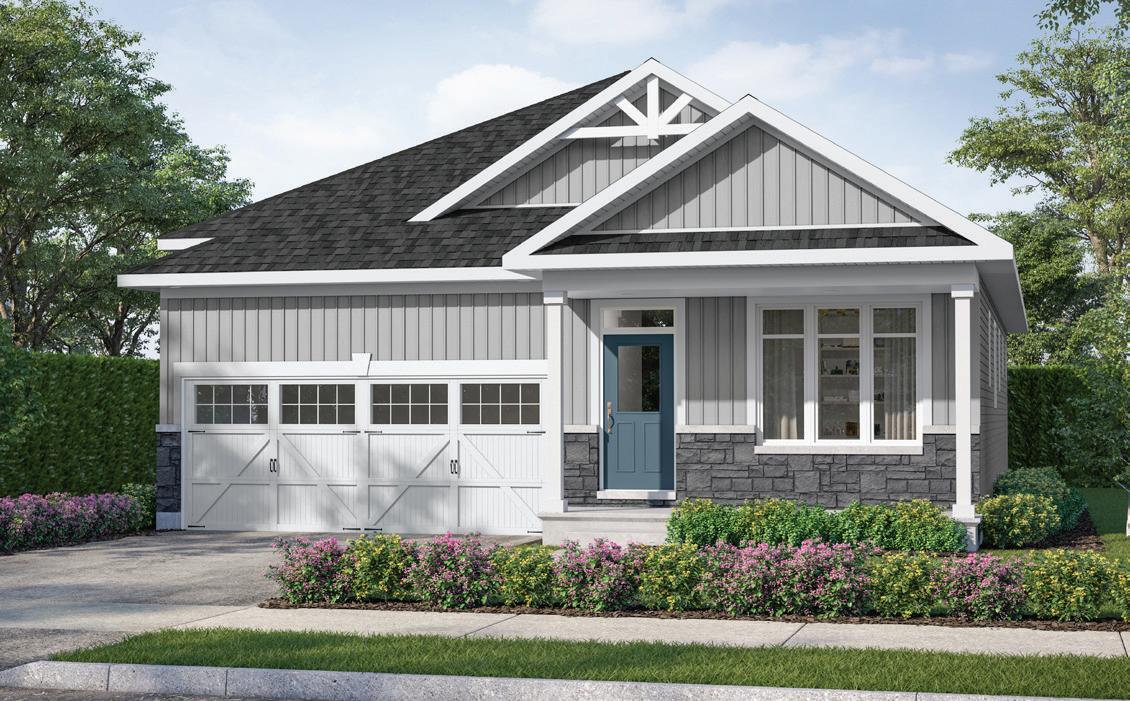
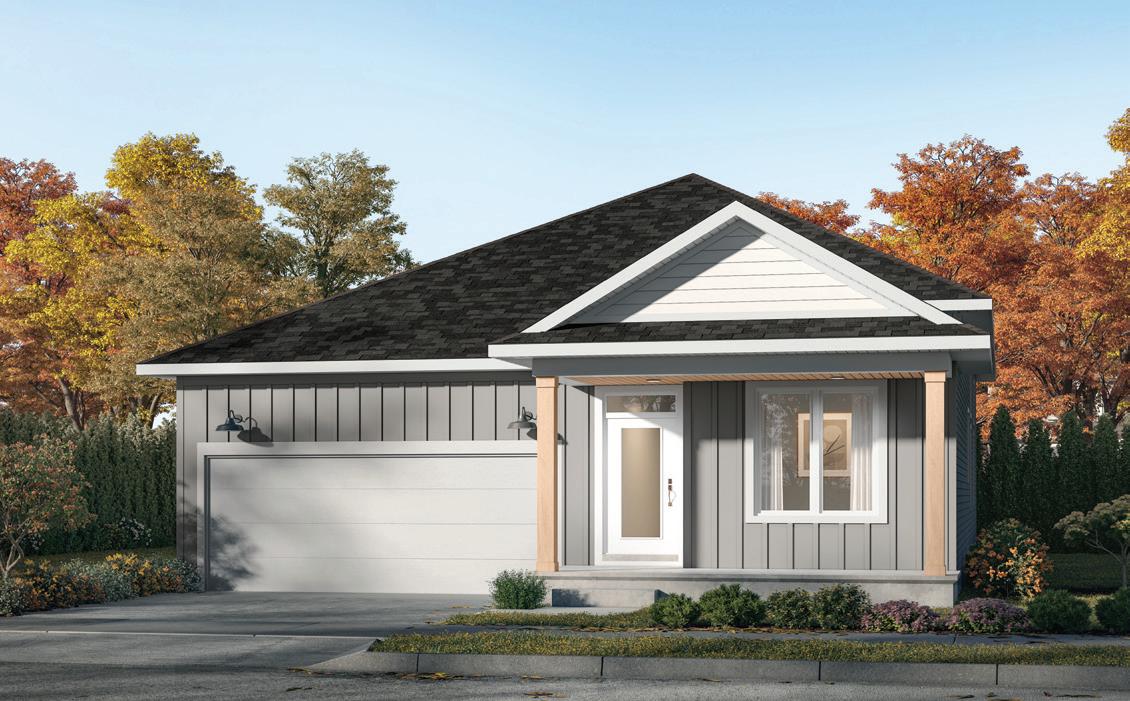
3 BEDROOM ~ 1,697 SQ. FT.*
BUNGALOW SINGLES
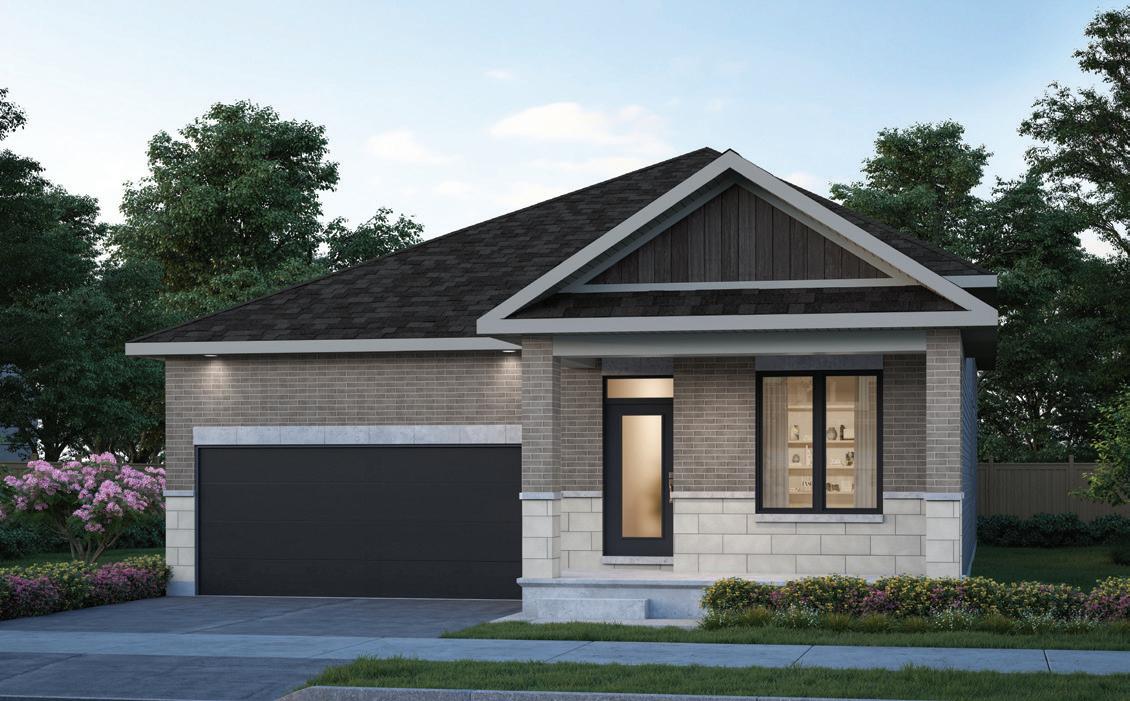
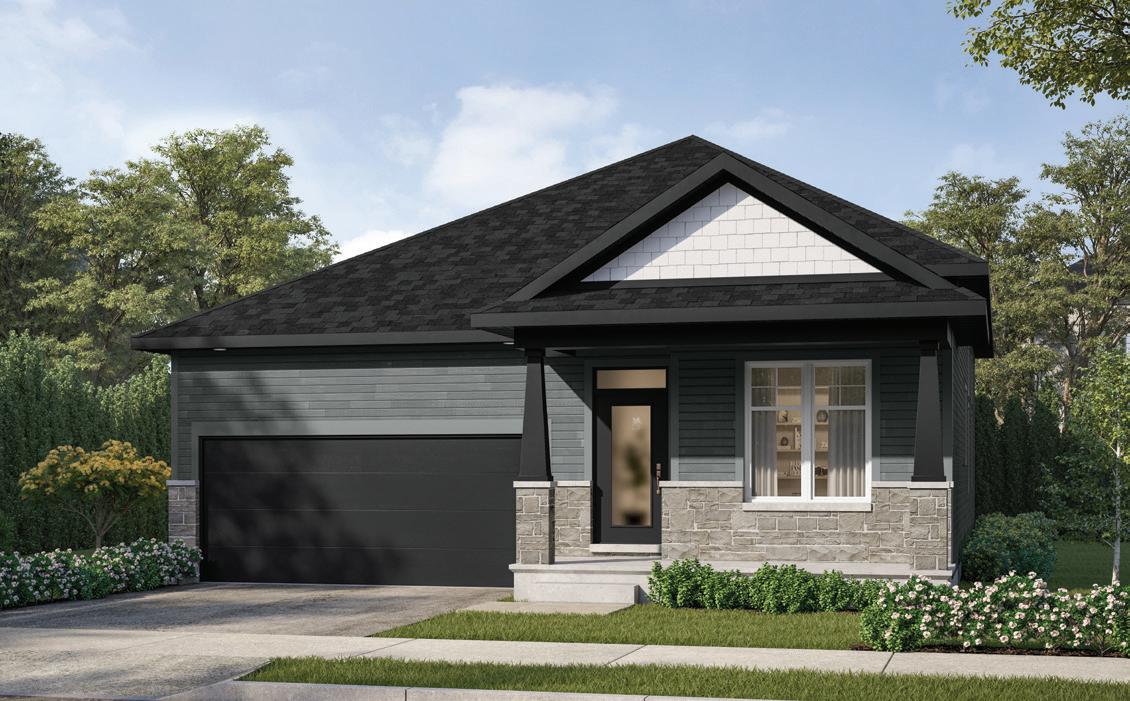
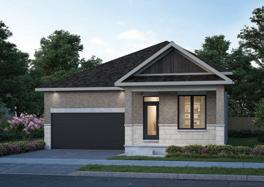
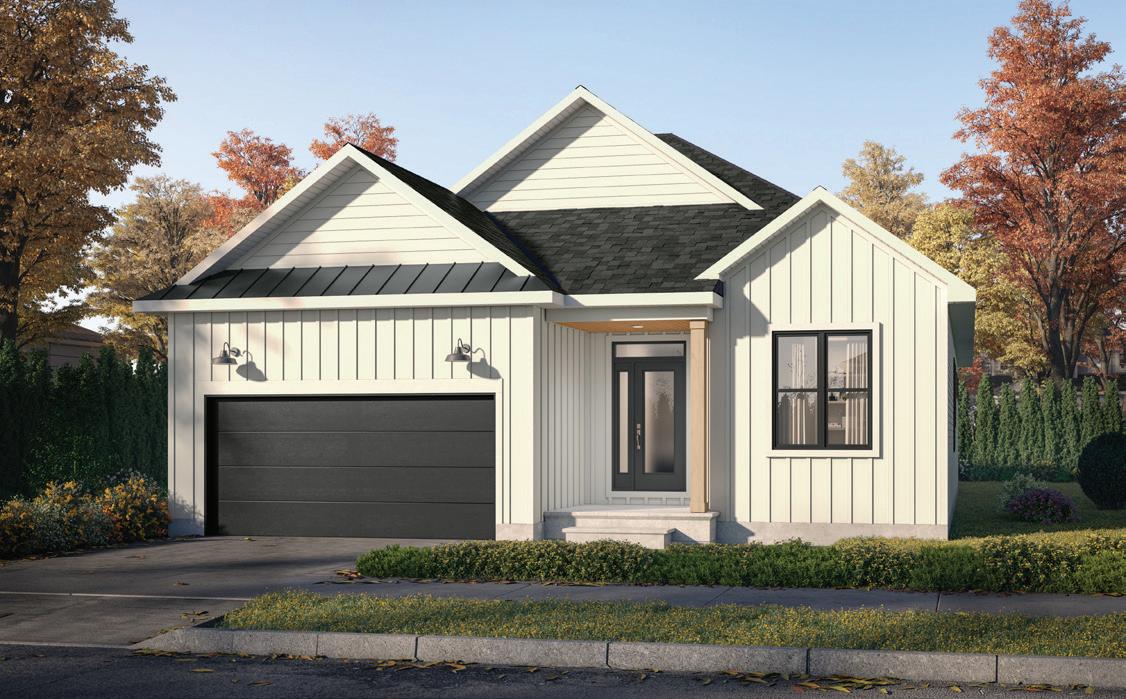
3 BEDROOM ~ 1,740 SQ. FT.
BUNGALOW SINGLES
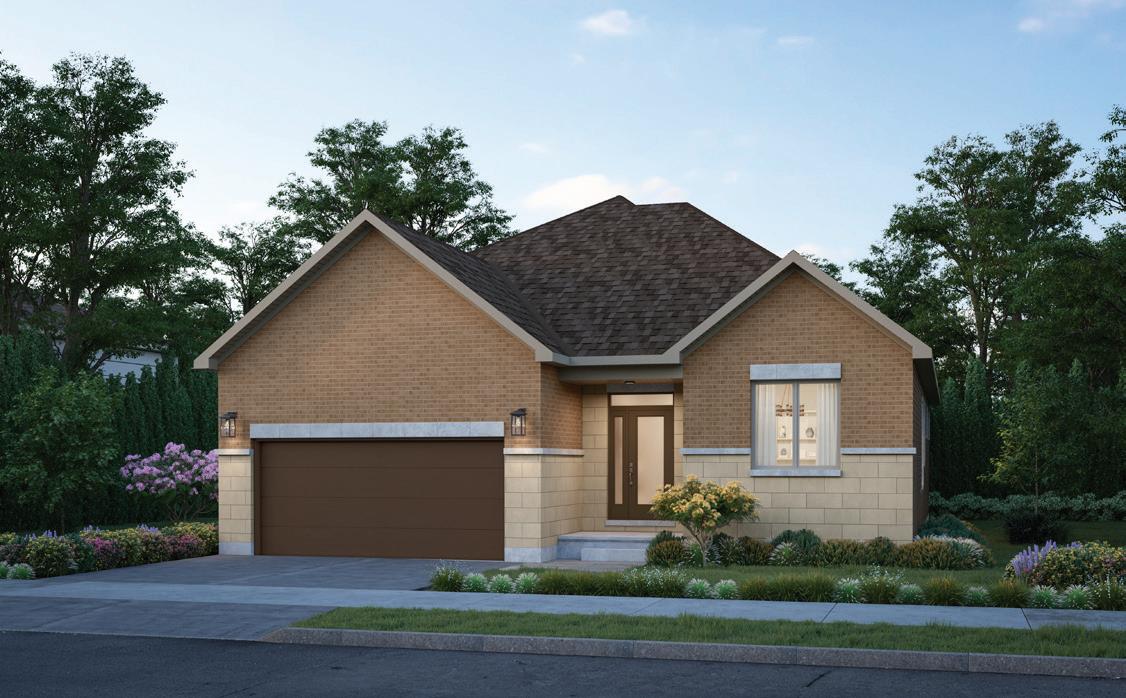
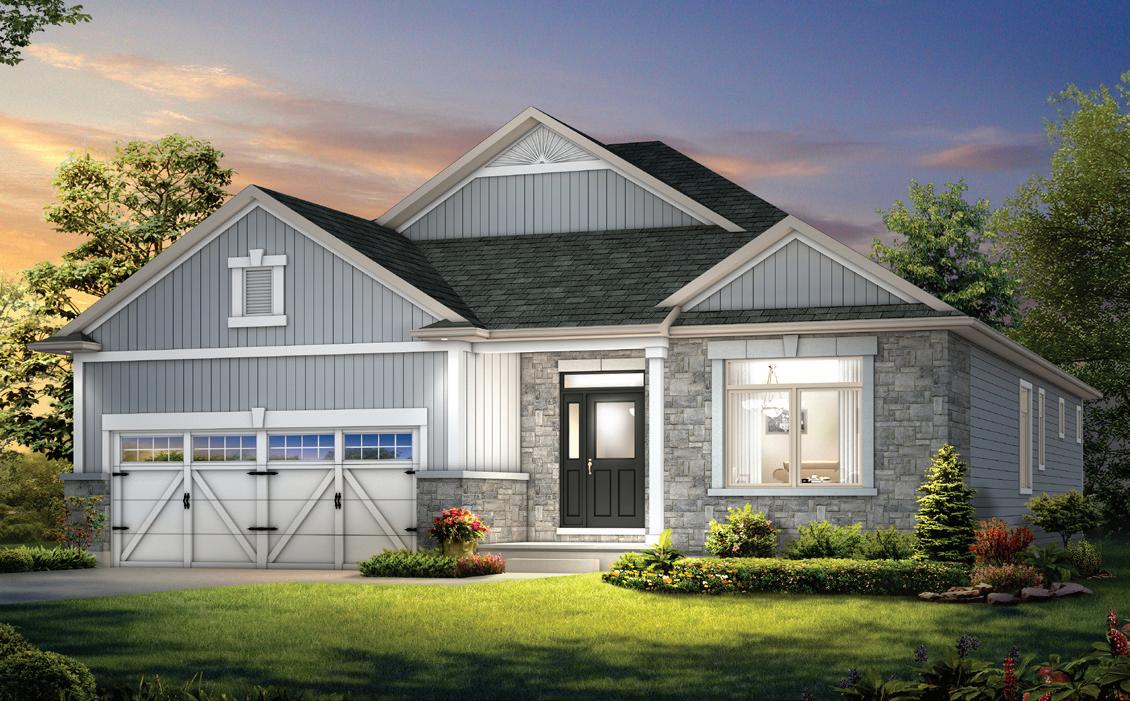
1,740 (Standard Plan + Basement Landing)
Sq.Ft. (Standard Plan + Opt. Finished Basement Recreation Room)
1,740 (Standard Plan + Basement Landing) 2,157 Sq.Ft. (Standard
Sq.Ft. (Standard Plan + Opt. Finished Basement)
window & porch sizing/locations vary based on elevations, see agent for detailed drawings
**Sump
window & porch sizing/locations vary based on elevations, see agent for
for
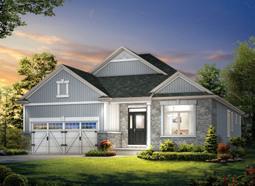
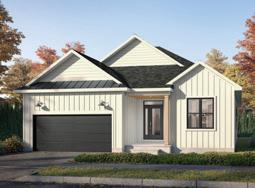
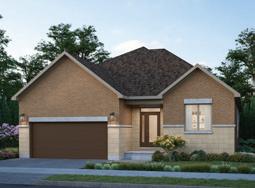
** Front window and porch sizing/locations vary based on elevations, see agent for detailed drawings. Prices, dimensions and specifications are subject to change without notice. All renderings are artist’s concept.
1,740 (Standard Plan + Basement Landing) 2,157 Sq.Ft. (Standard Plan + Opt. Finished Basement Recreation Room) 2,524 Sq.Ft. (Standard Plan + Opt. Finished Basement)
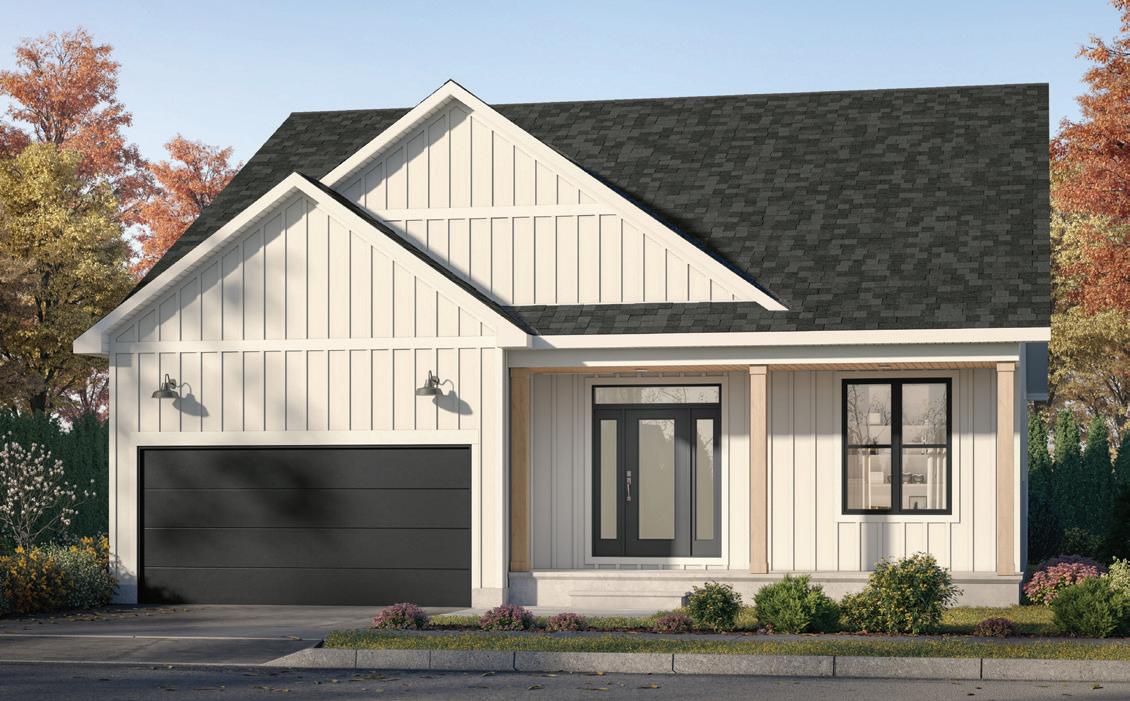
3 BEDROOM ~ 1,833 SQ. FT.*
BUNGALOW SINGLES
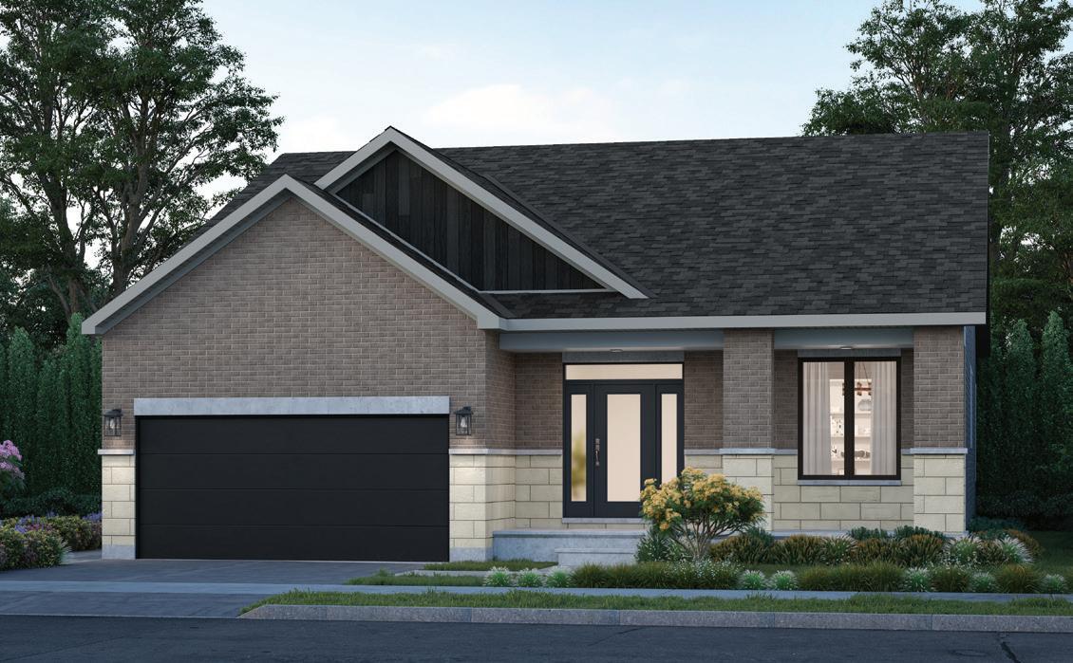
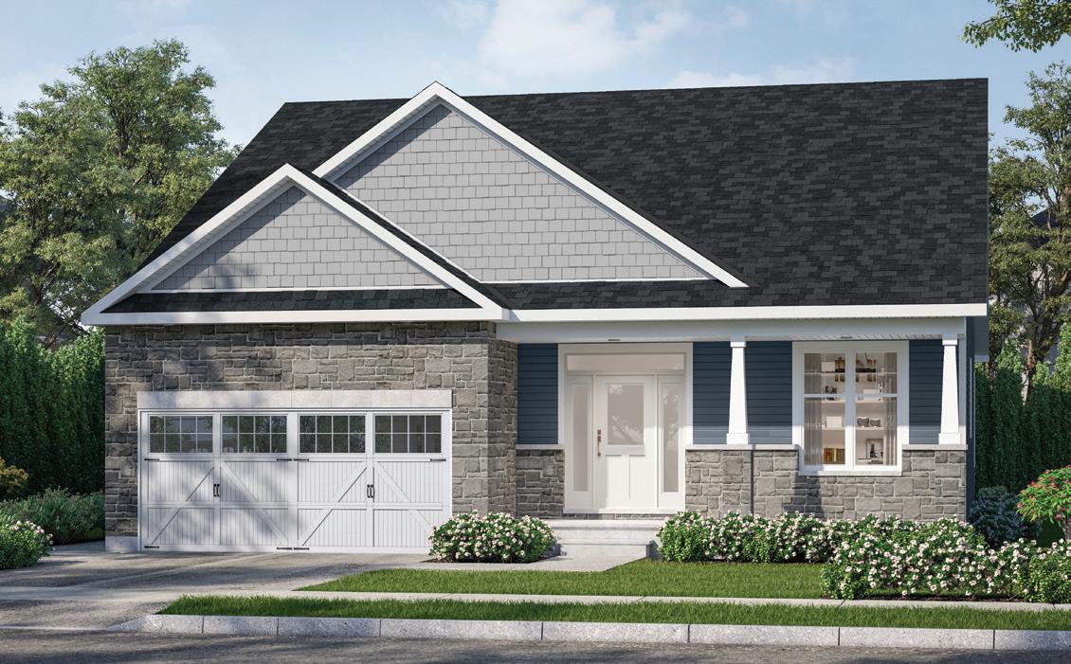
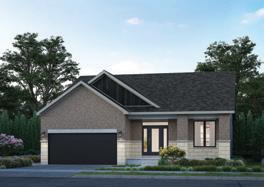
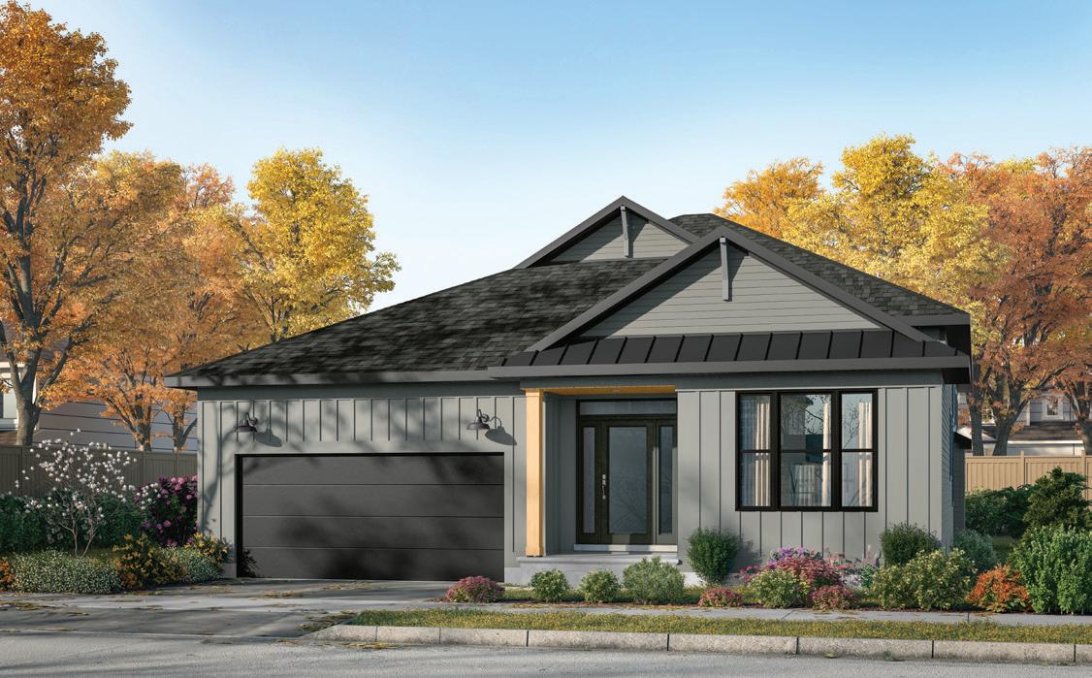
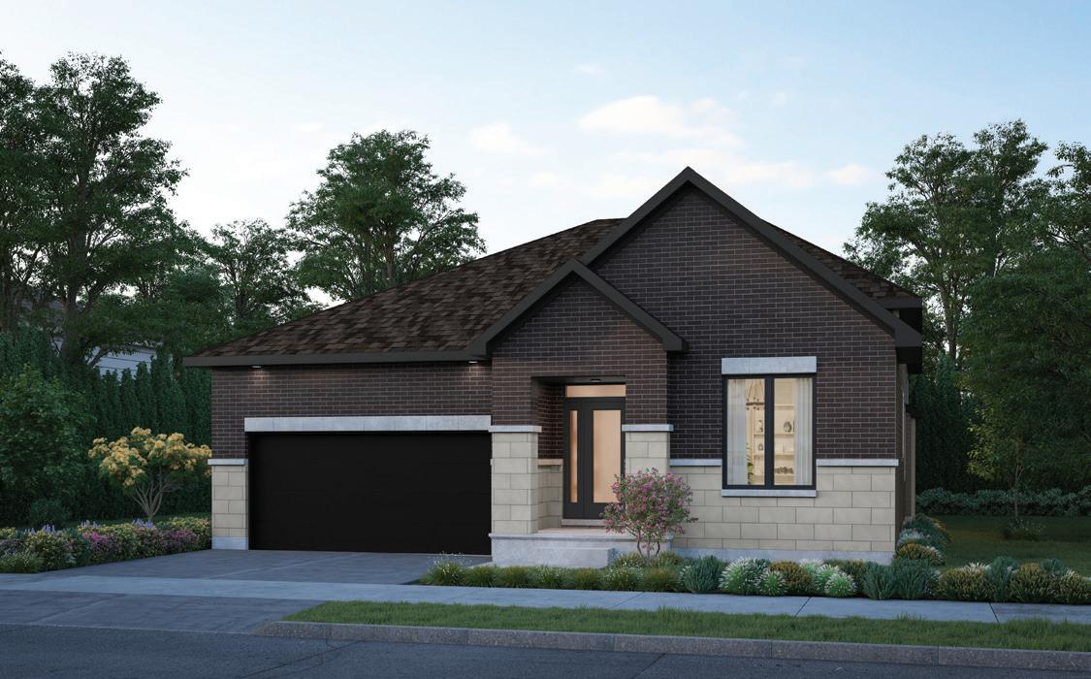
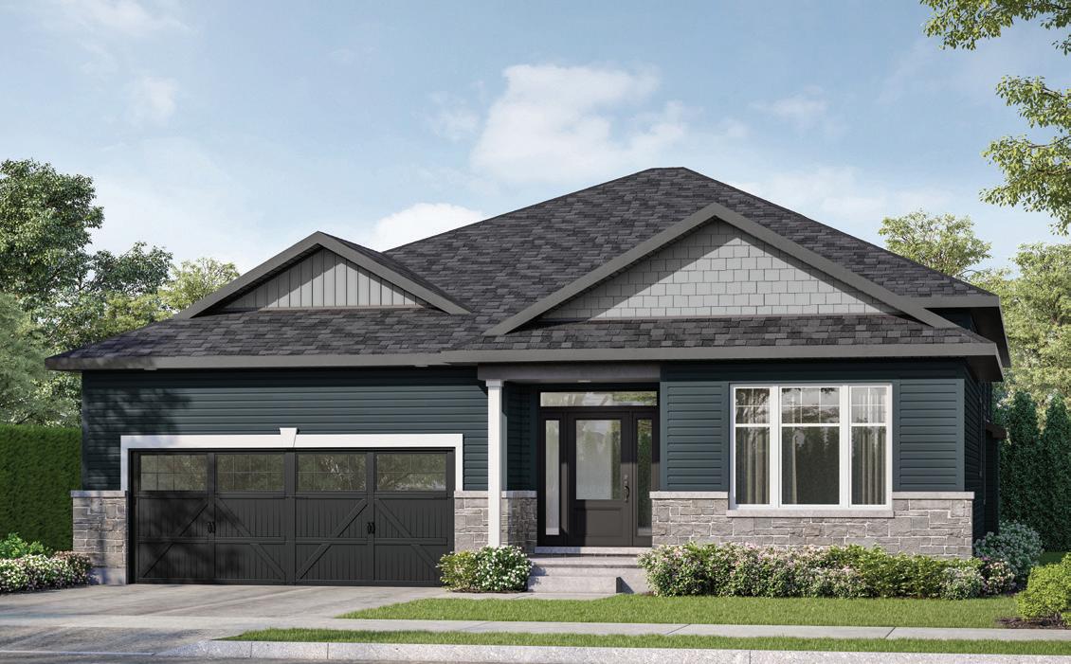
3 BEDROOM ~ 2,159 SQ. FT.*
BUNGALOW SINGLES
9'0"x5'0"
SINGLES
~ 2,159 SQ. FT.*
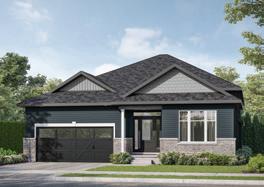
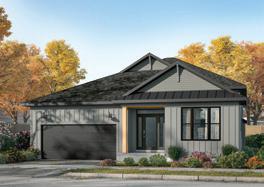
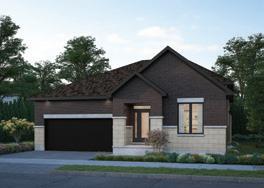
2,159 SQ.FT. (Standard Plan + Basement Landing) 3,010 SQ.FT. (Standard Plan with FInished