SINGLE DETACHED
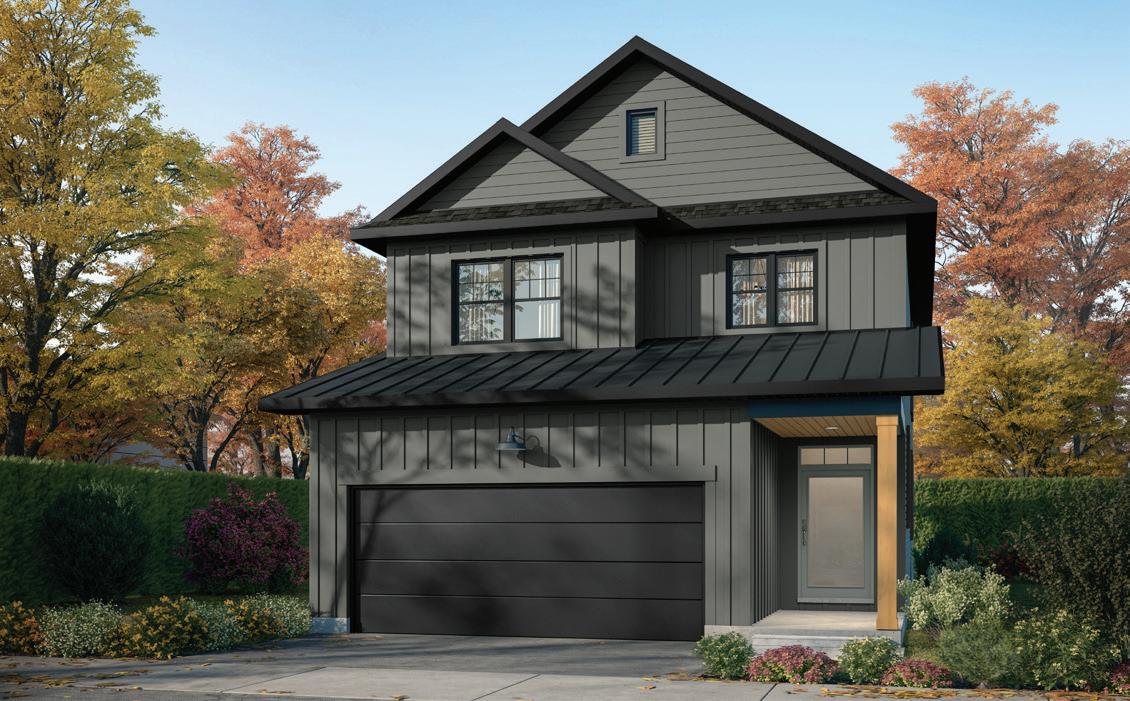
3 BEDROOM ~ 1,920 SQ. FT.
2-STOREY SINGLES
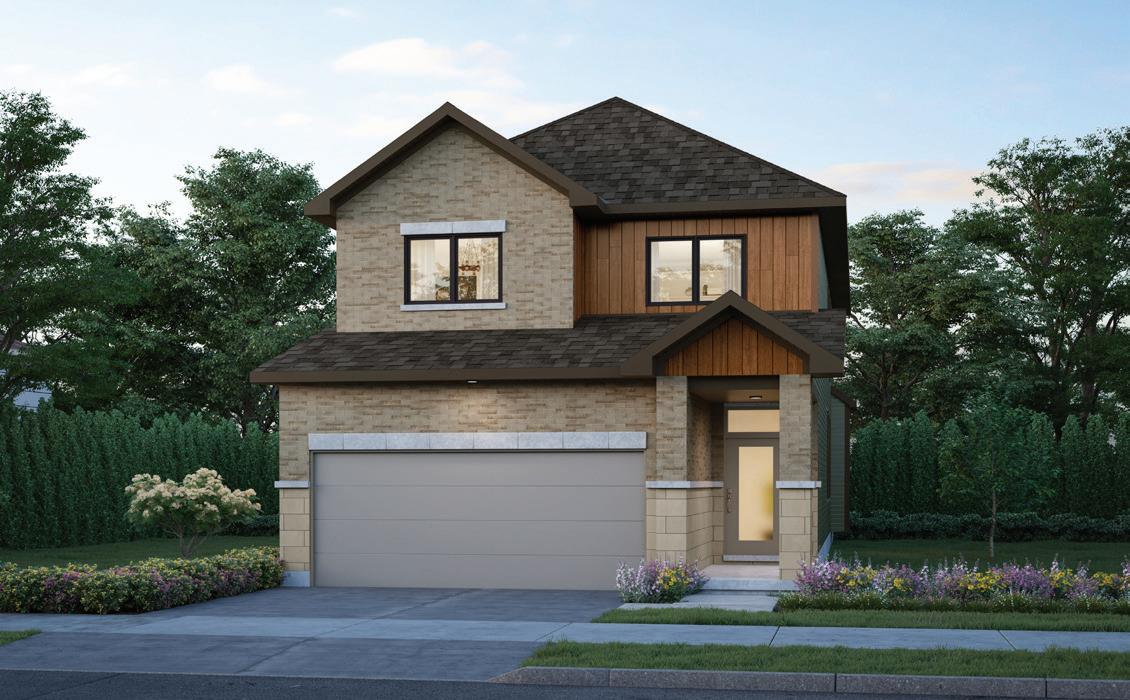
2-STOREY SINGLES
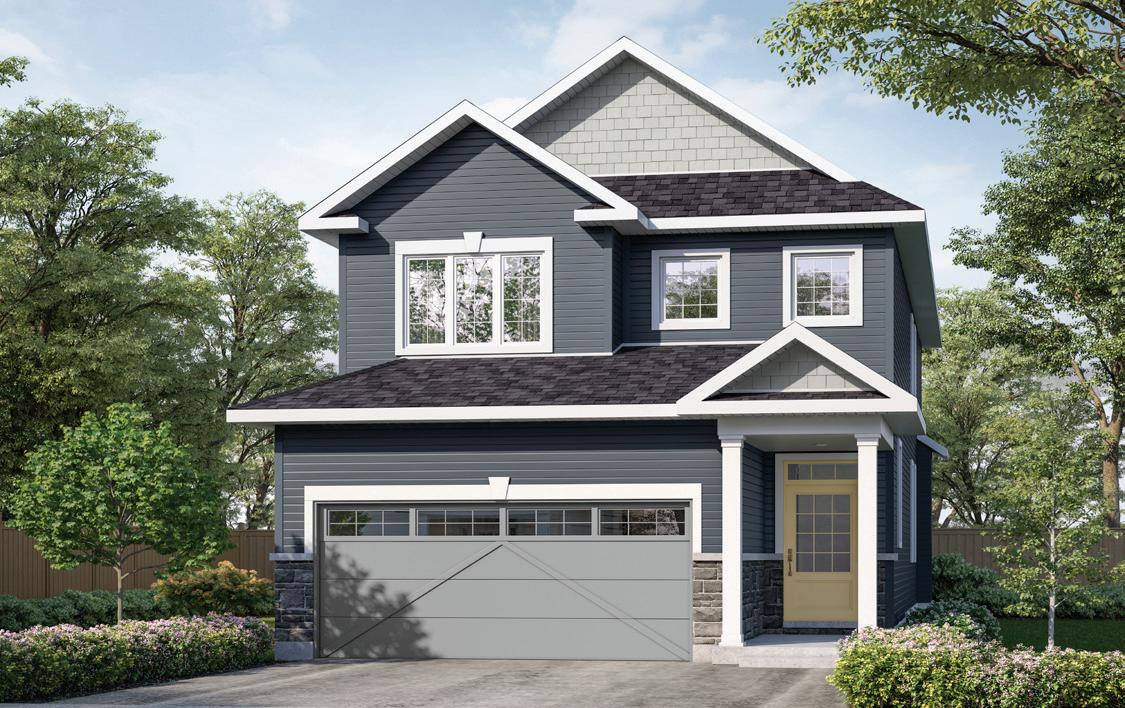
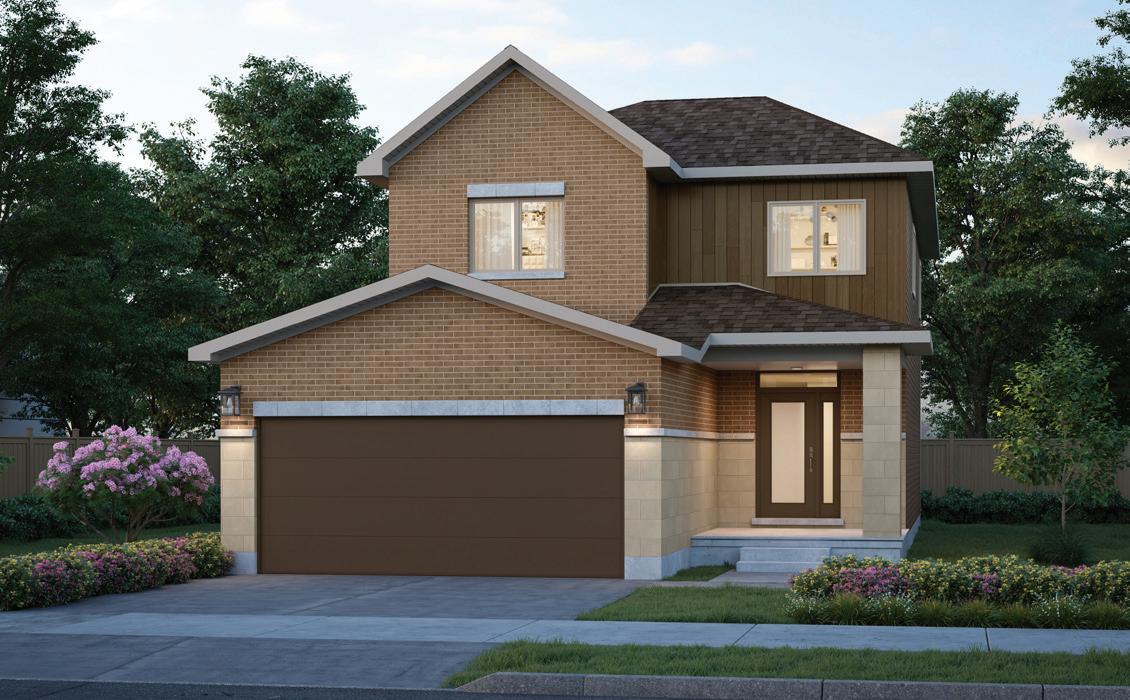
THE
QUENTIN
1,920 SQ. FT.
LIVING ROOM
LIVING ROOM
DINING ROOM
DINING ROOM
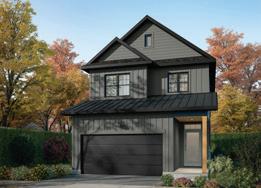
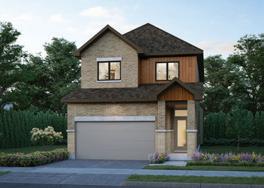
PRIMARY BEDROOM
QUENTIN
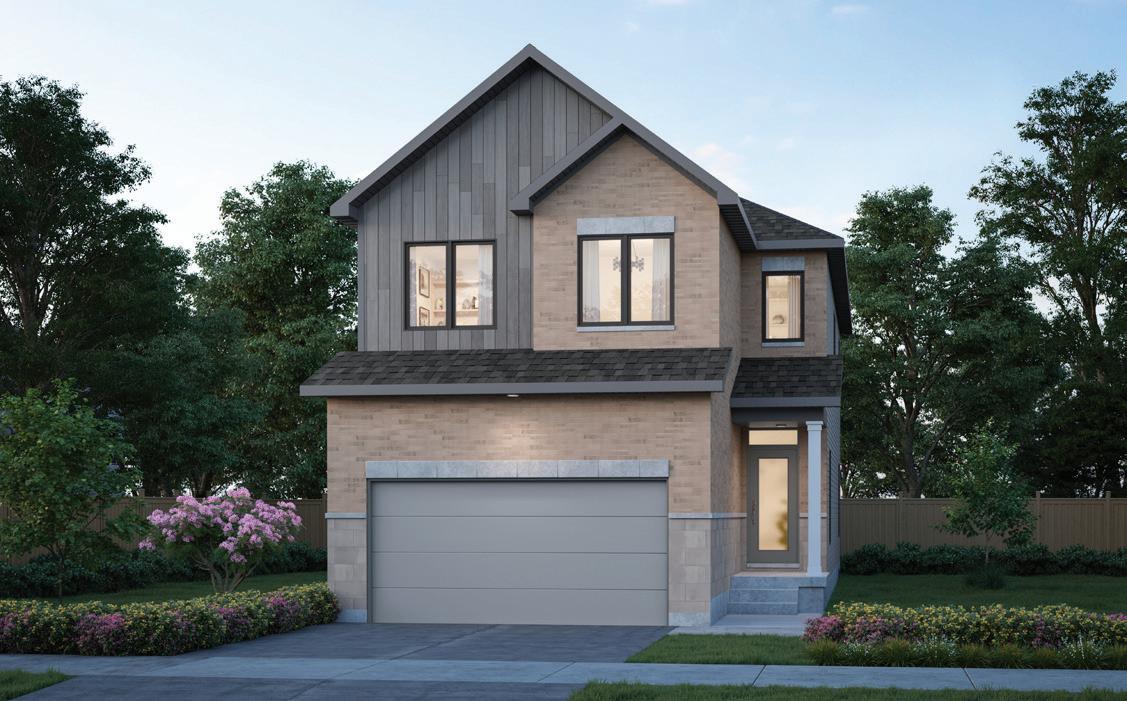
SINGLES
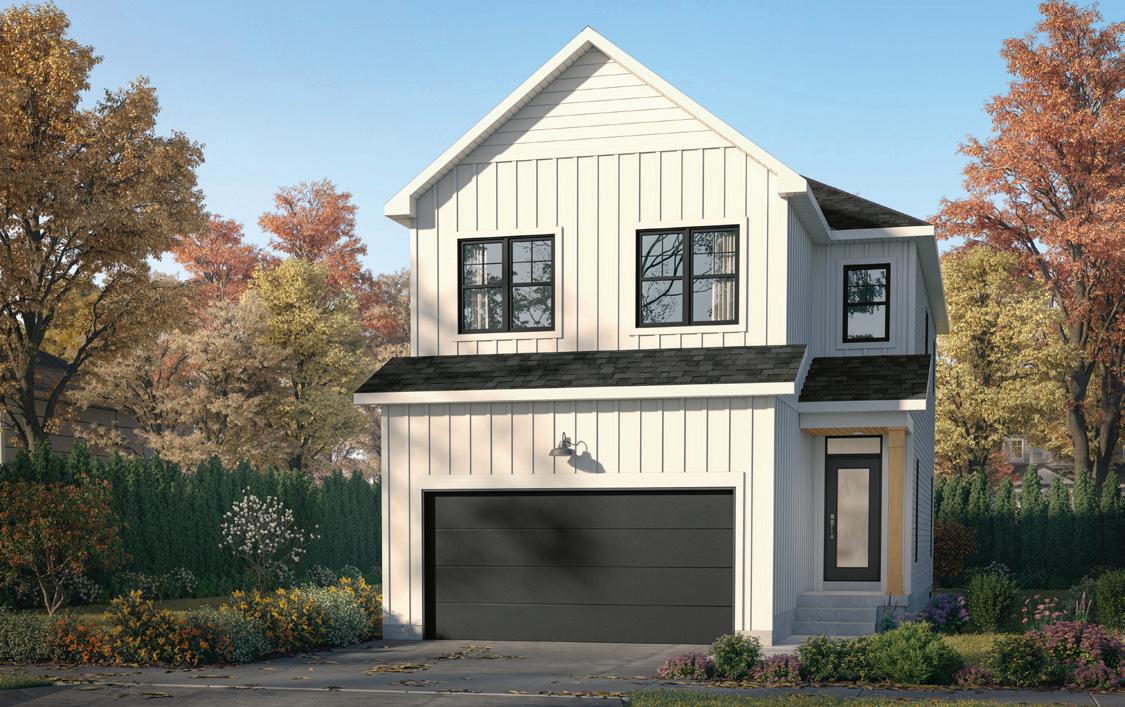
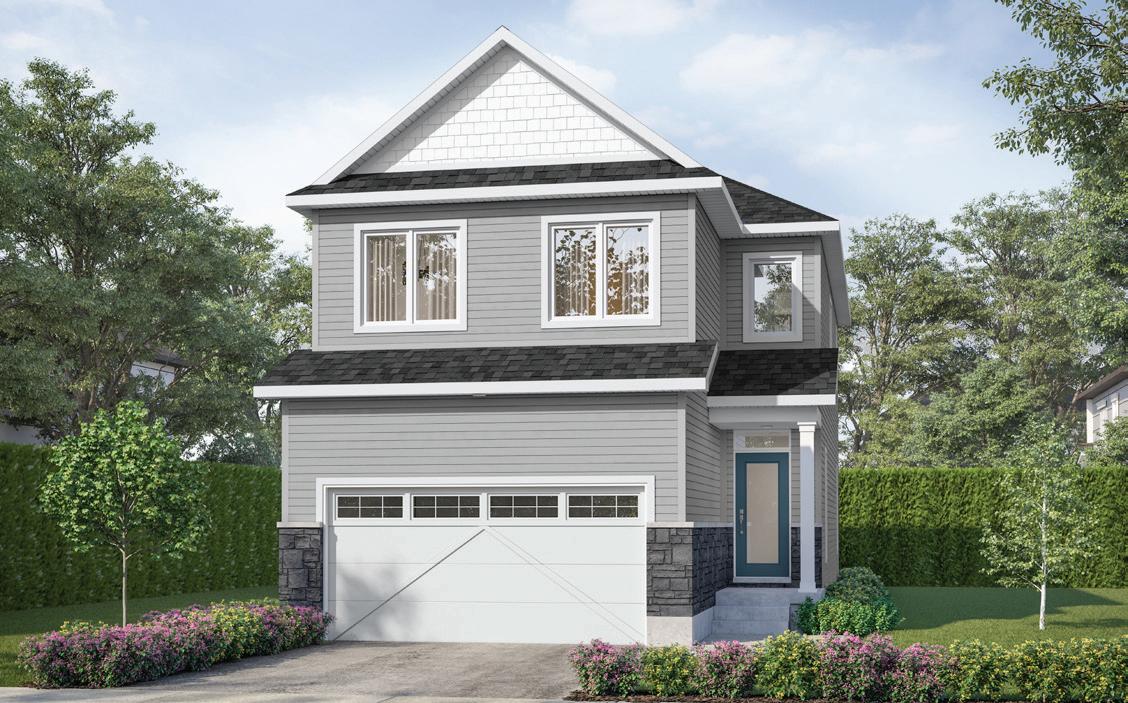
3 BEDROOM ~ 1,920 SQ. FT.
2-STOREY SINGLES
QUENTIN
1,920 SQ. FT.
SINGLES
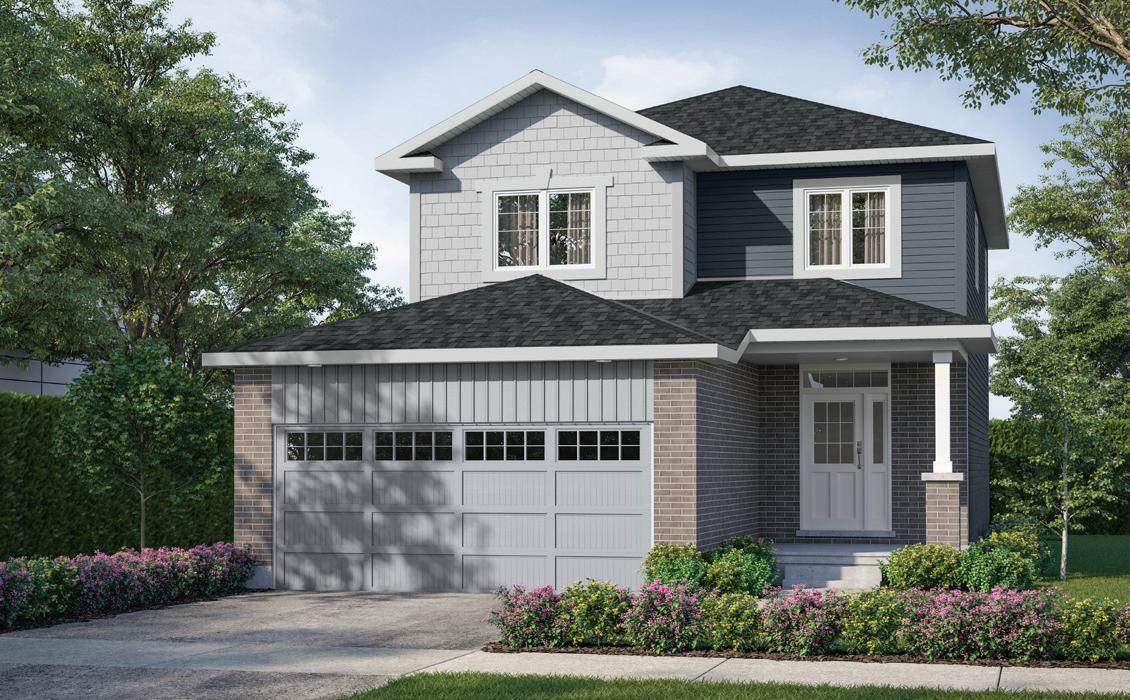
THE PAISLEY ~ 2,023 SQ. FT.
~ 2,454 SQ. FT.
~ 2,491 SQ. FT.
PRIMARY BEDROOM
LIVING ROOM
BATH
ROOM BEDROOM 2
BEDROOM 3
ASHER ~ 2,100 SQ. FT.
BEDROOM 2 BEDROOM 3
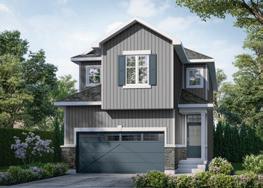
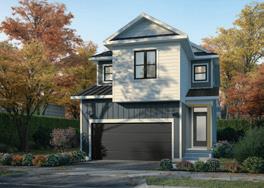
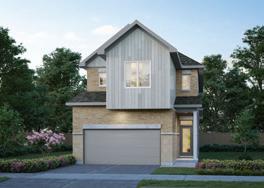
2,100 SQ. FT. (Standard Plan) 2,741 SQ. FT. (Standard Plan + Optional Finished)
*Front window & porch sizing/locations vary based on
see agent for detailed drawings **Sump pump is for eQuinelle only.
2,100
** Front window and porch sizing/locations vary based on elevations, see agent for detailed drawings. Prices, dimensions and specifications are subject to change without notice. All renderings are artist’s concept. E. & O.E. June 2026. ELEVATION F
*Front window & porch sizing/locations vary based on elevations, see agent for detailed drawings **Sump pump is for eQuinelle only.
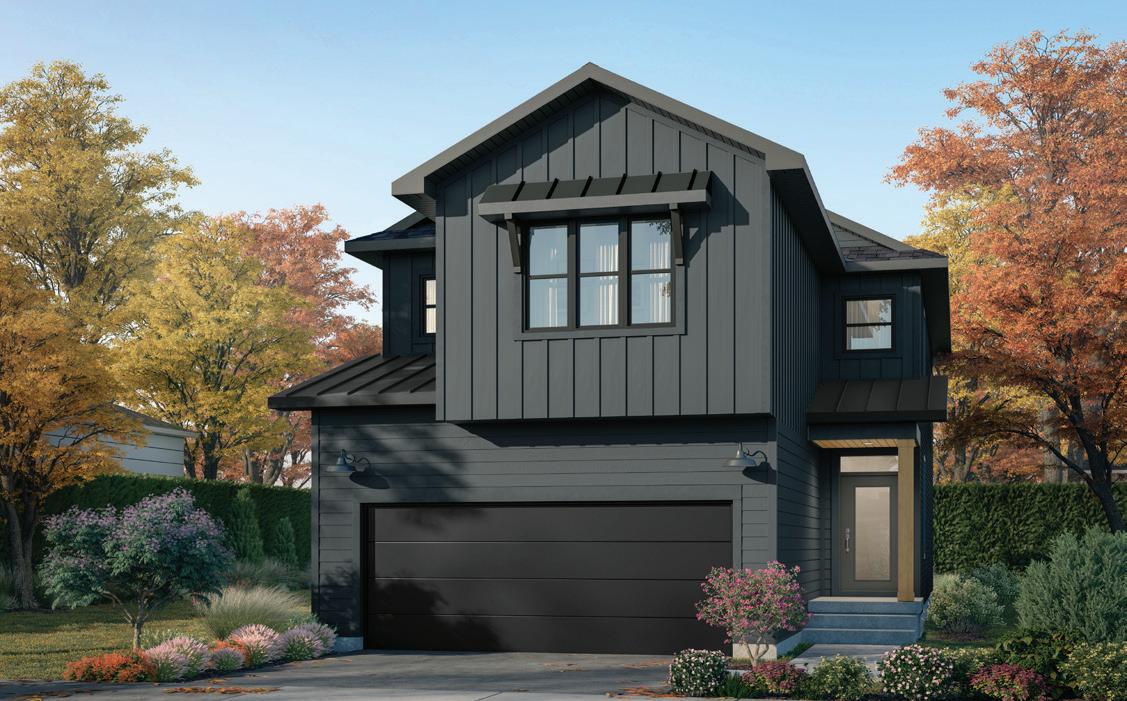
4 BEDROOM ~ 2,139 SQ. FT.
2-STOREY SINGLES
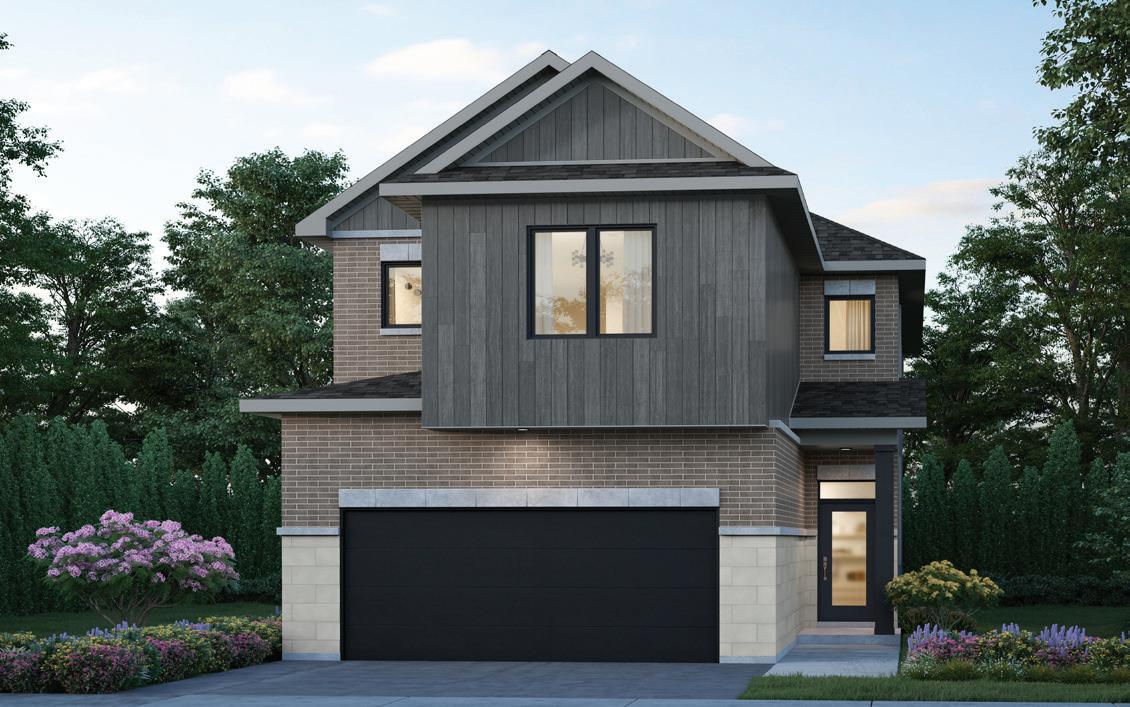
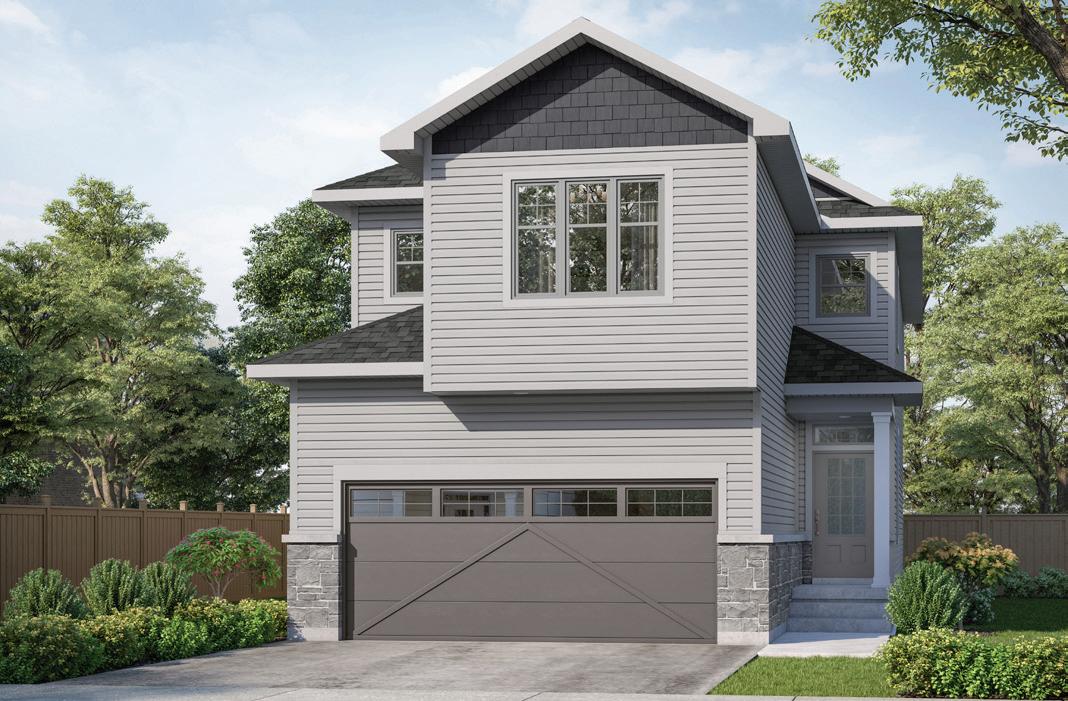
2,139 SQ. FT. (Standard Plan) 2,775 SQ. FT. (Standard Plan + Optional Finished Basement) HUDSON
window & porch sizing/locations vary based on elevations, see agent for detailed drawings **Sump pump is for eQuinelle only.
UNFINISHED BASEMENT GROUND FLOOR SECOND FLOOR
2,139 SQ. FT. (Standard Plan) 2,775 SQ. FT. (Standard Plan + Optional Finished
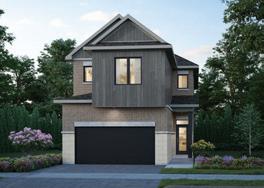
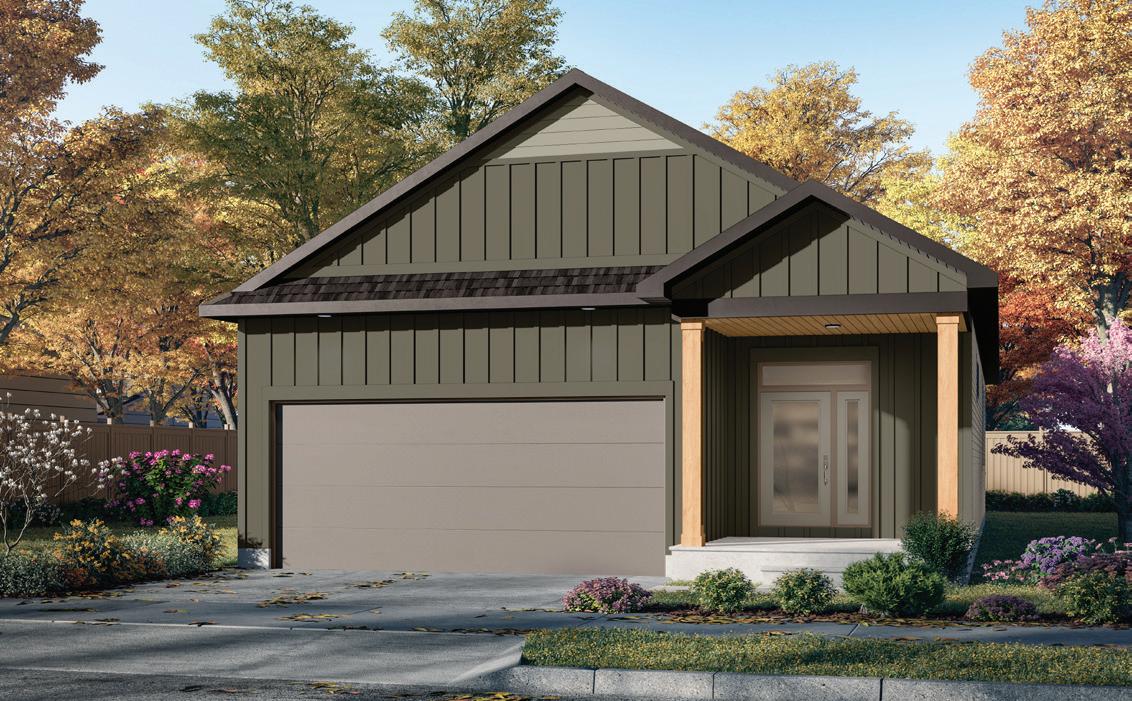
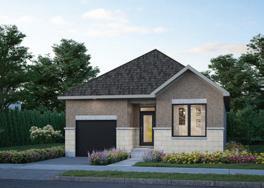
2 BEDROOM ~ 1,282 SQ. FT.*
2-STOREY SINGLES
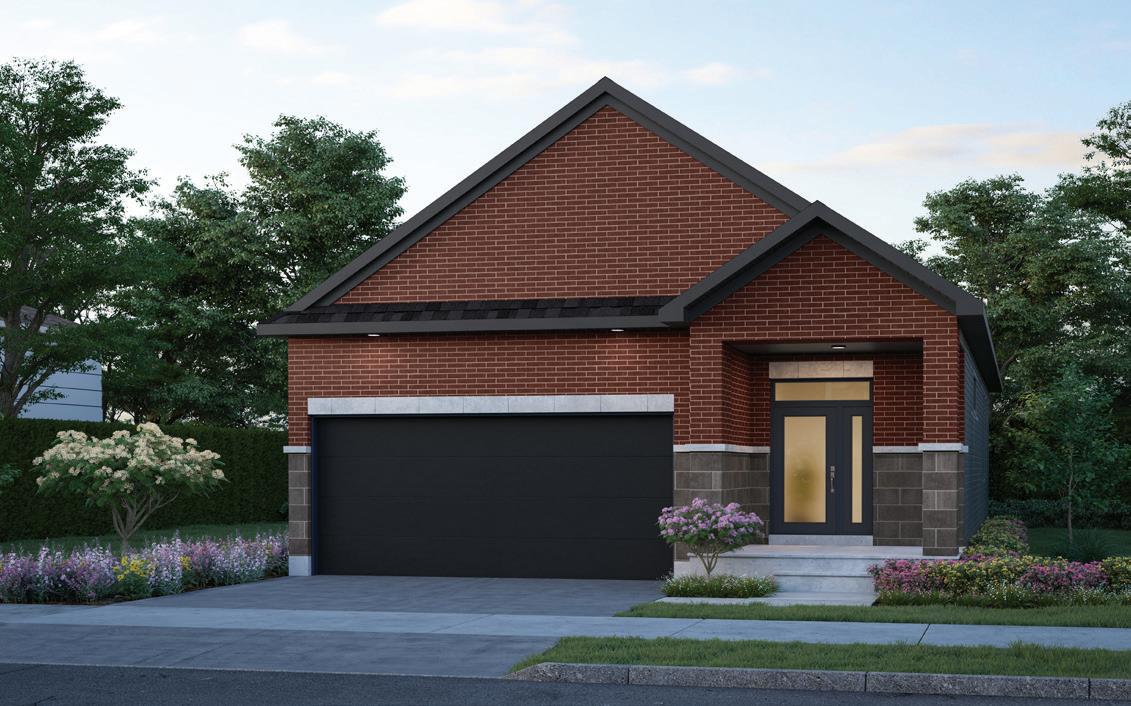
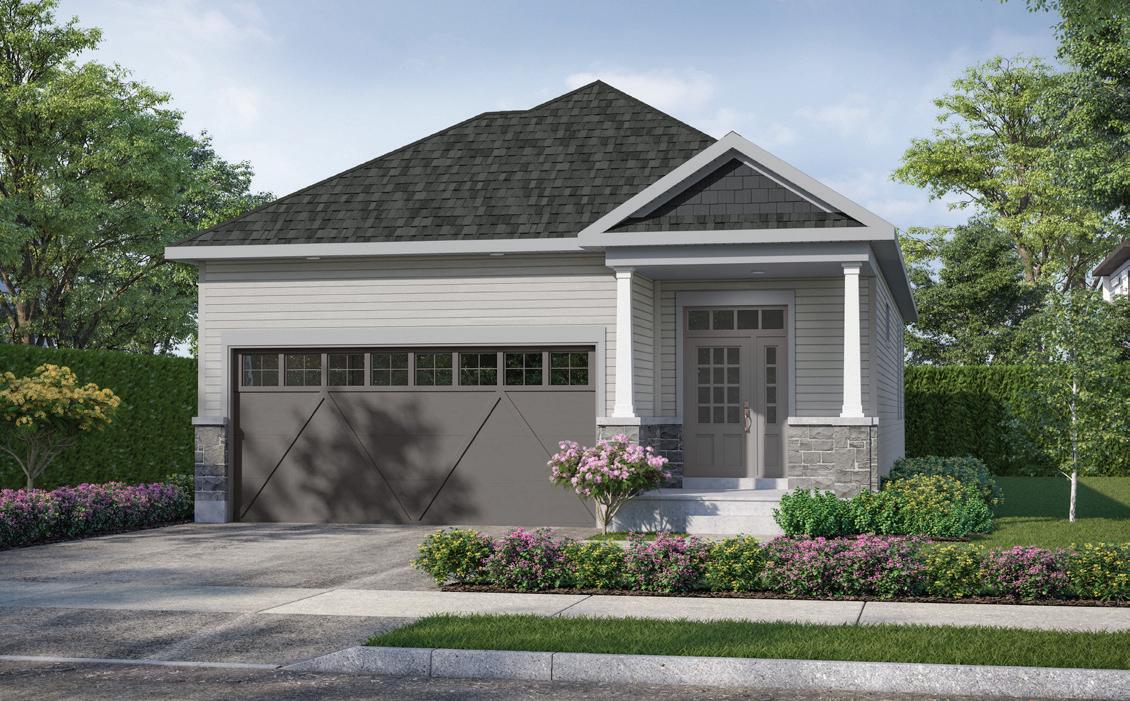
LEAH ~ 1,282 SQ. FT.*
BUNGALOW SINGLES
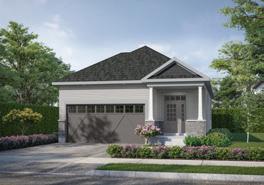
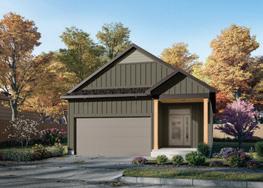
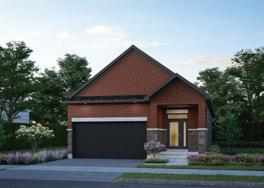
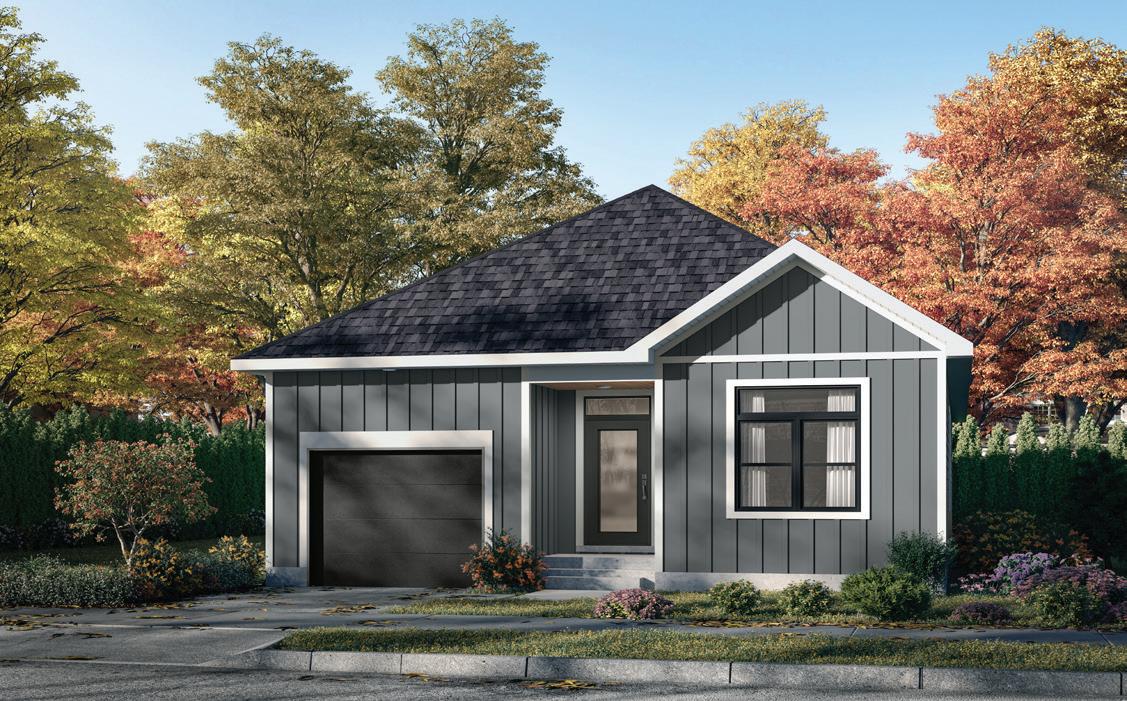
2 BEDROOM ~ 1,462 SQ. FT.*
2-STOREY SINGLES
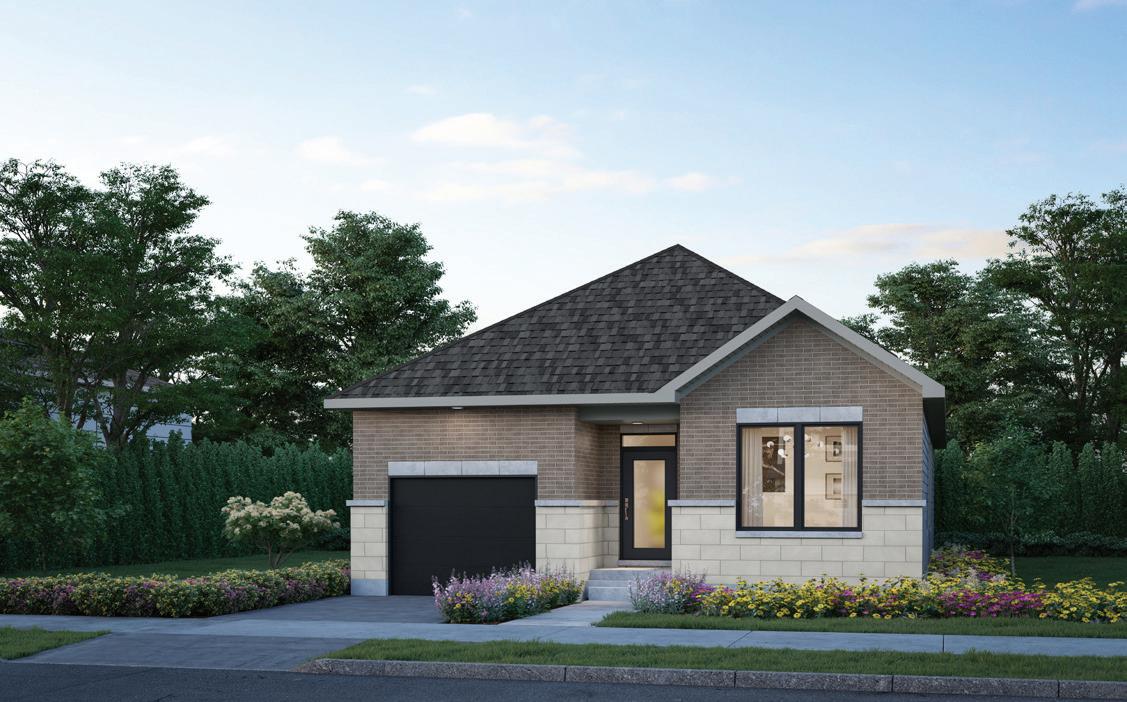
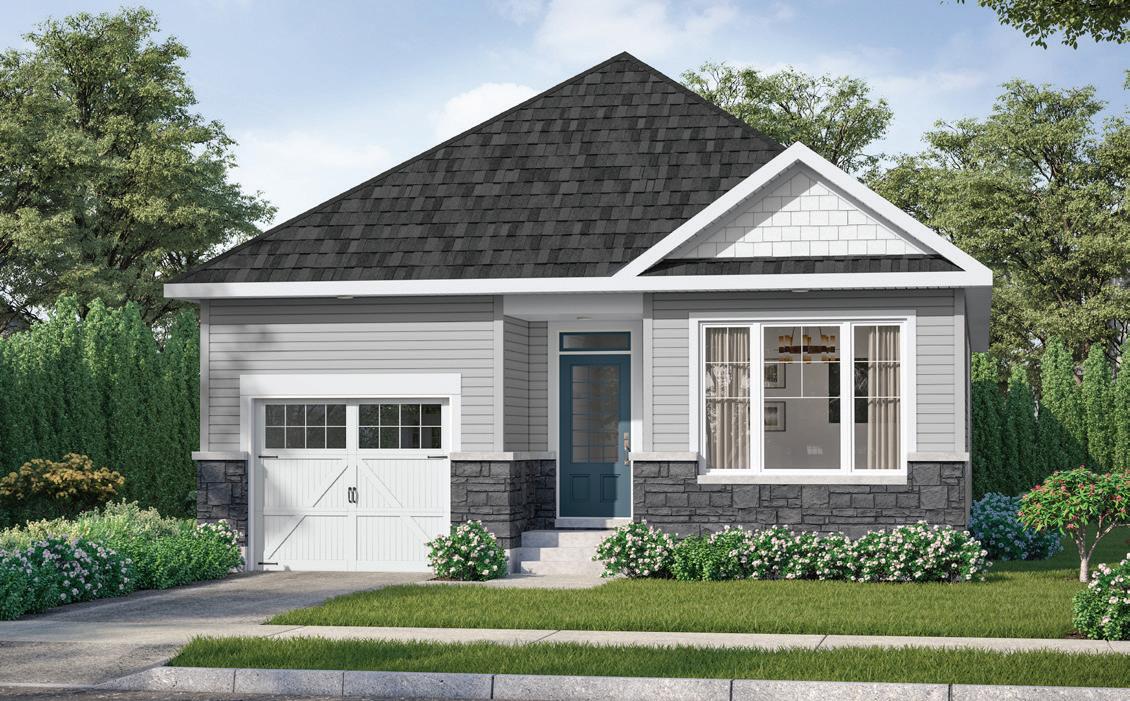
BUNGALOW SINGLES
FINISHED BASEMENT ~ 2,212 SQ. FT. WITH
FINISHED REC. ROOM ~ 2,145 SQ. FT.
ROOM
SINGLES
x 9’6”
x 13’10”
x 16’6”
SECOND FLOOR
PRIMARY BEDROOM BEDROOM 2 BEDROOM 3
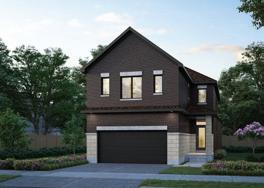
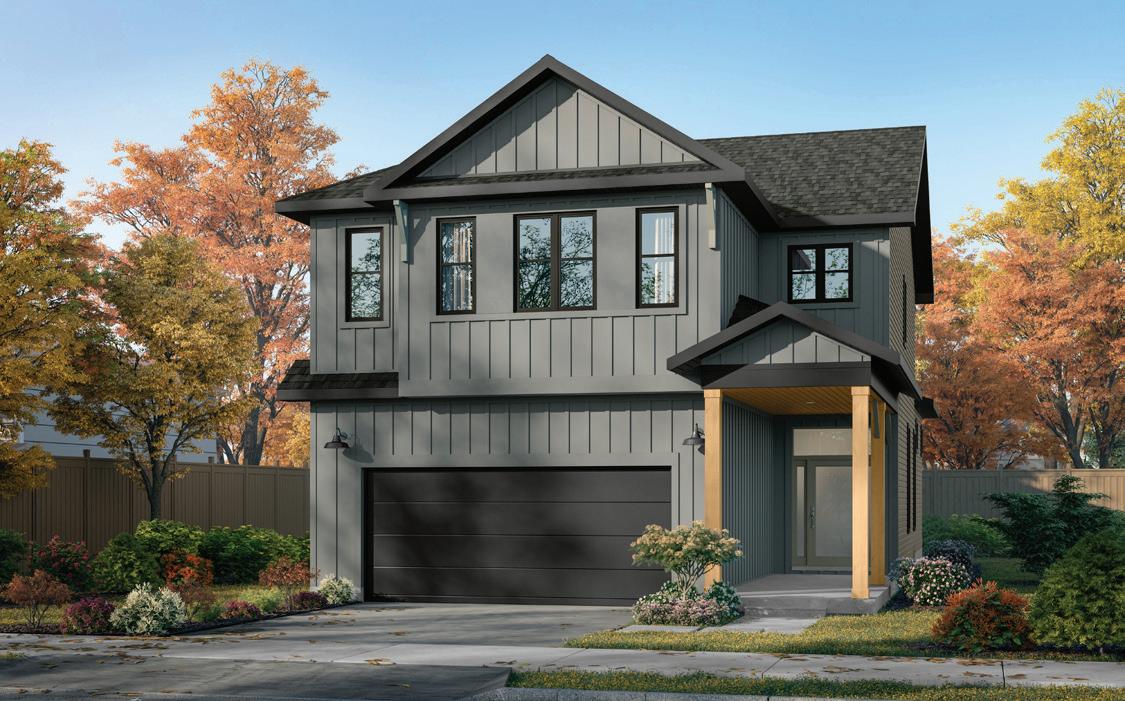
2-STOREY SINGLES
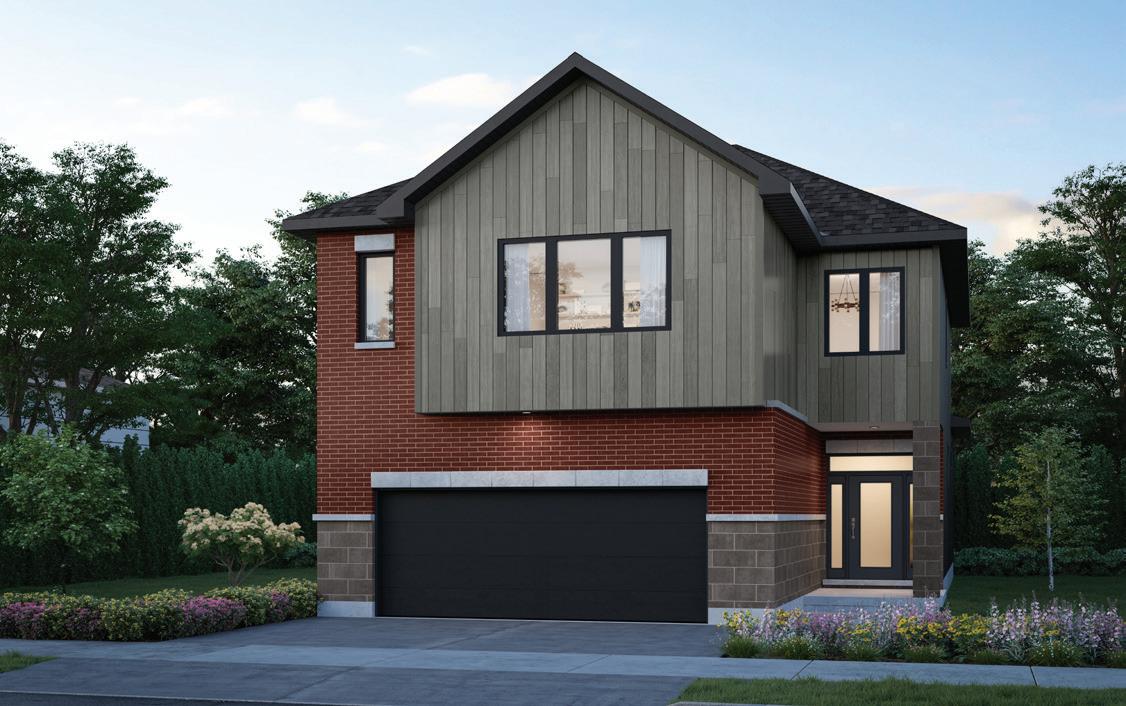
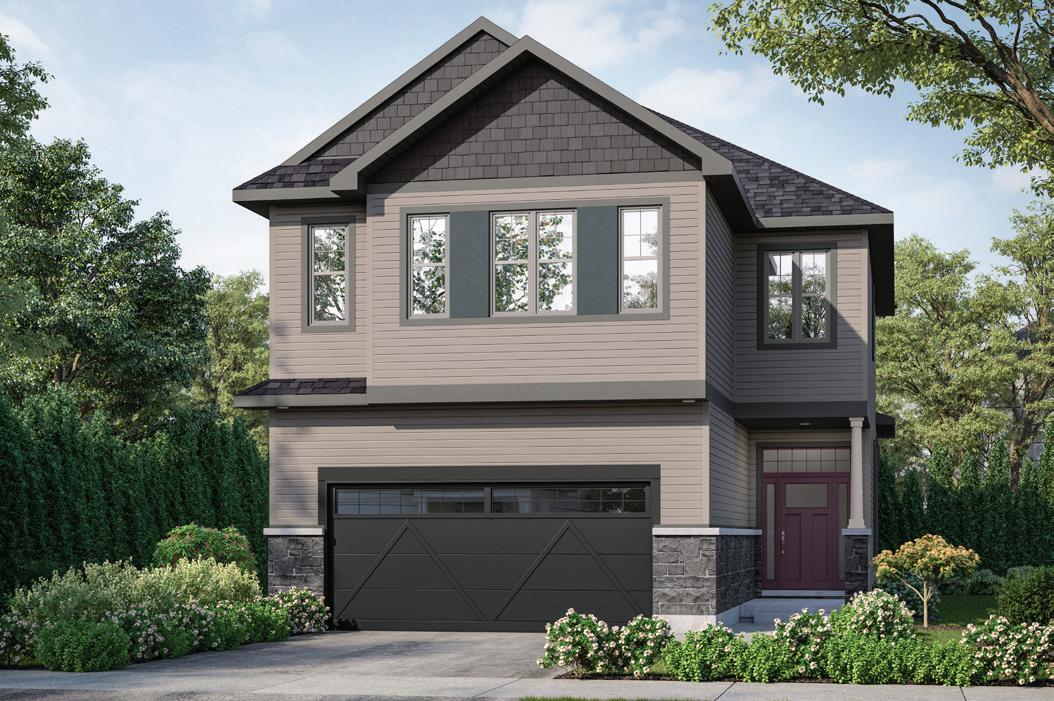
PIPER I ~ 2,242 SQ. FT.
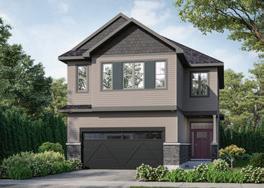
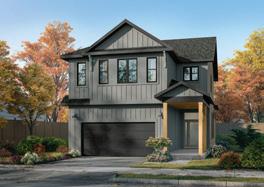
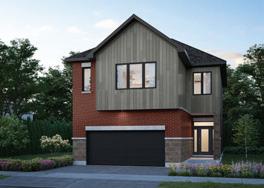
2,242 Sq.Ft. (Standard Plan)
Sq.Ft. (Standard Plan wit Optional Finished
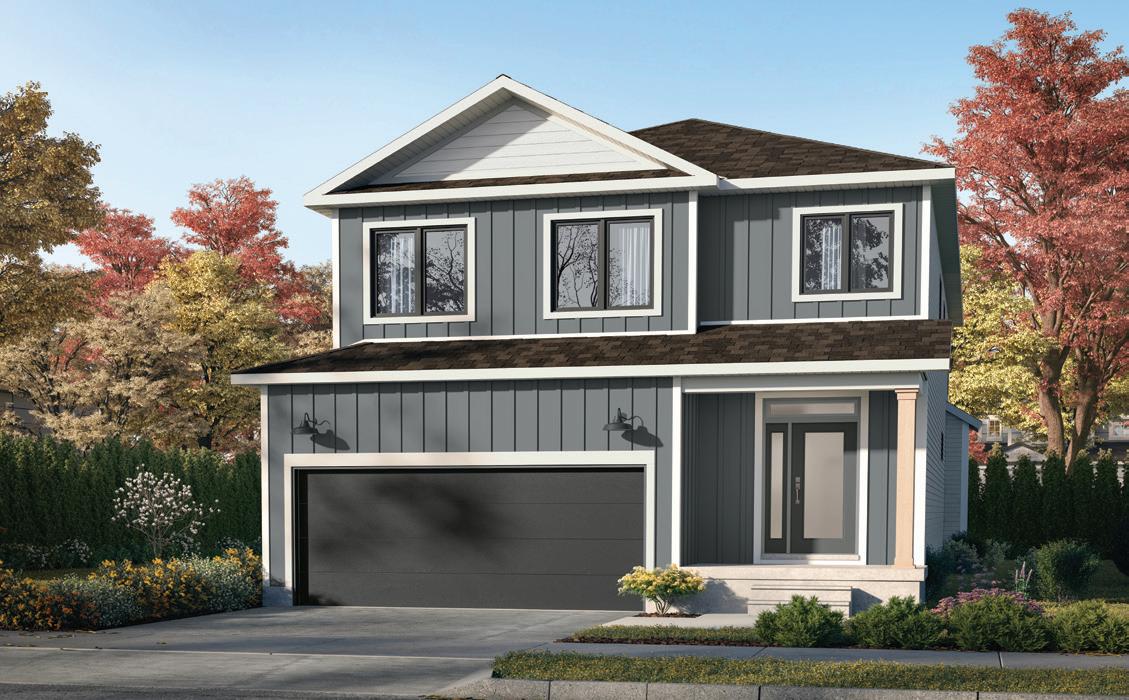
2-STOREY SINGLES 37’
4/5 BEDROOM ~ 2,569/2,760 SQ. FT.
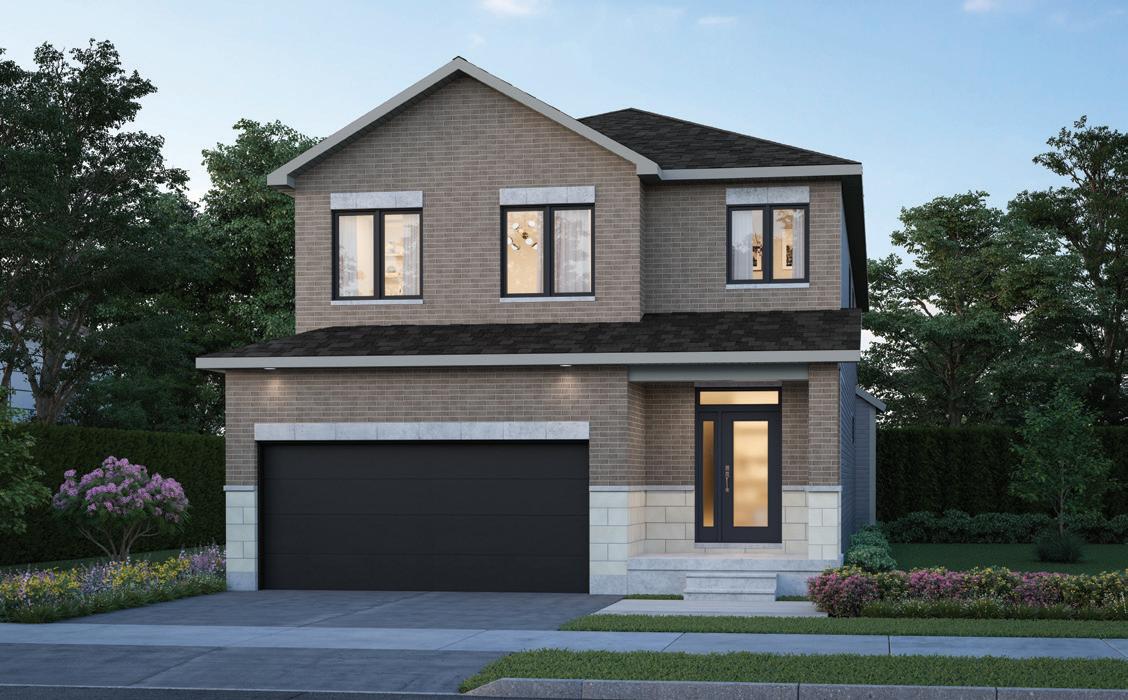
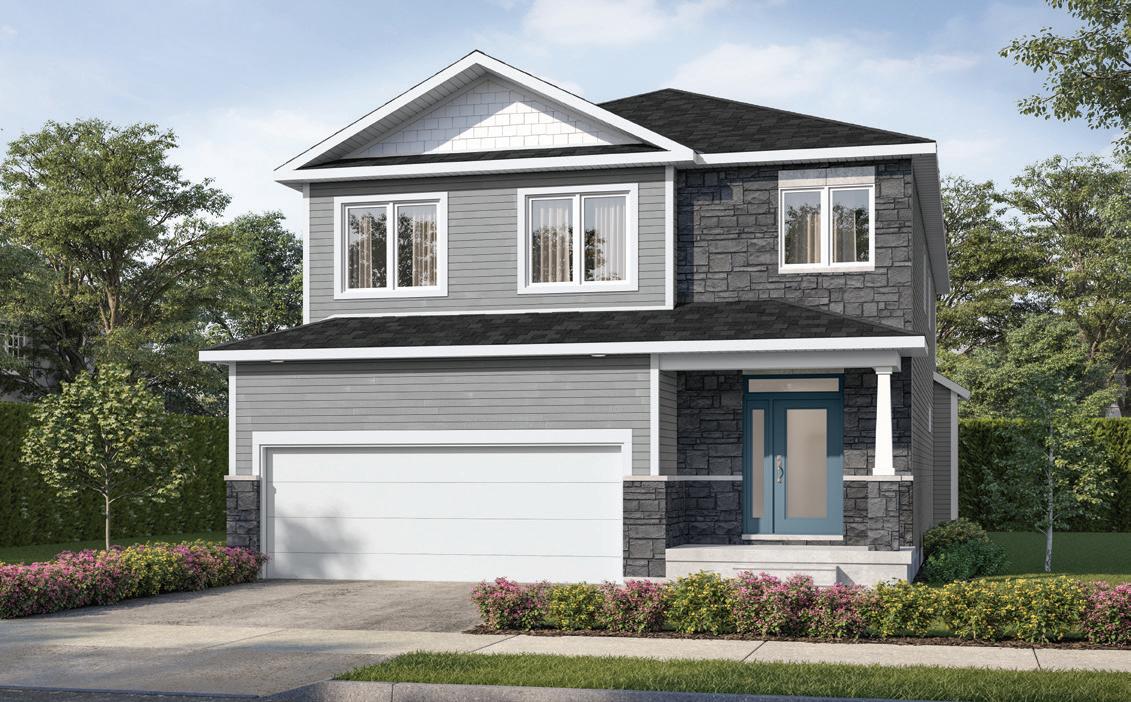
2-STOREY SINGLES
GROUND FLOOR
WITH OPTIONAL FINISHED BASEMENT ~ 3,366/3,557 SQ. FT. WITH OPTIONAL FINISHED BASEMENT REC. ROOM ~ 3,003/3,194 SQ.
SECOND FLOOR
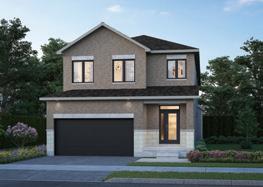
3,366/3,557
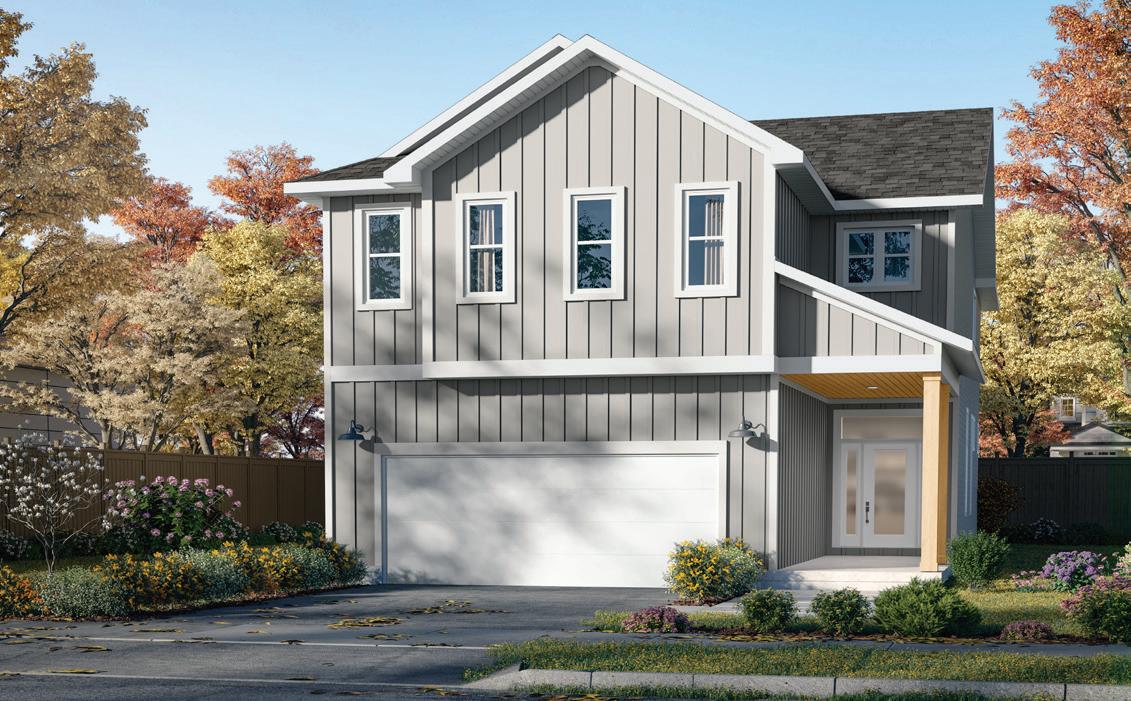
4 BEDROOM ~ 2,653 SQ. FT.
2-STOREY SINGLES
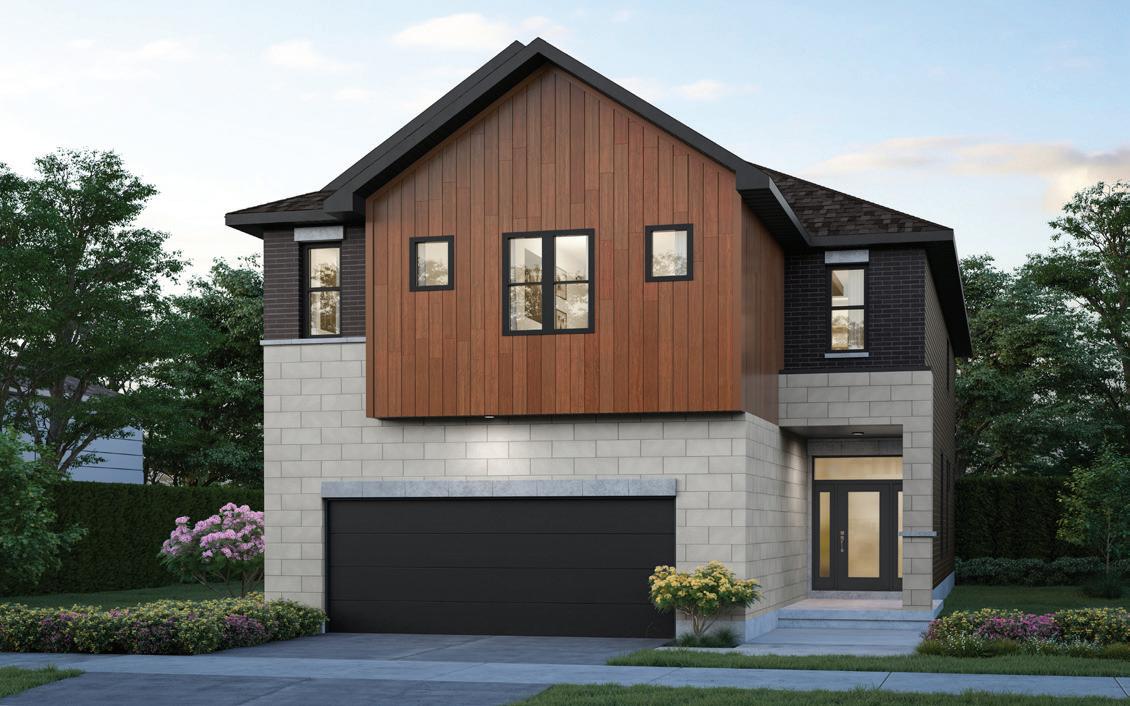
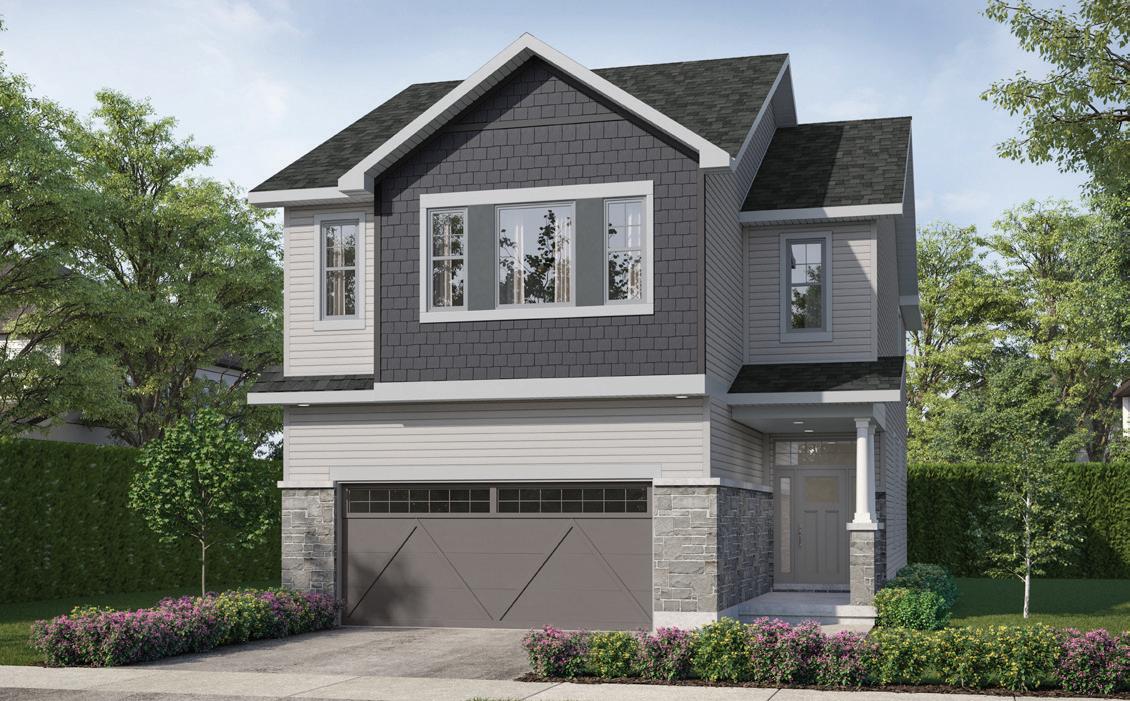
II~ 2,653 SQ. FT.
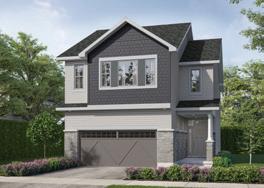
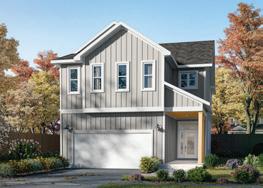
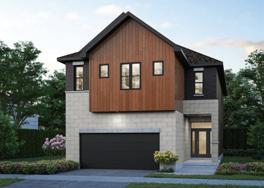
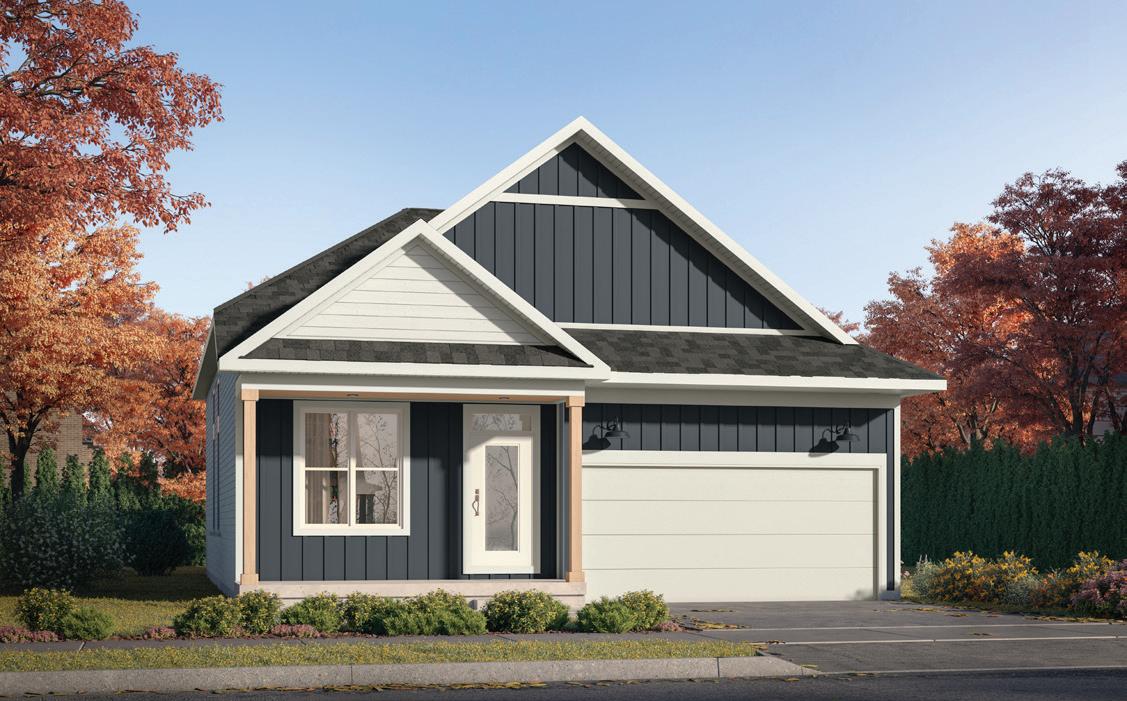
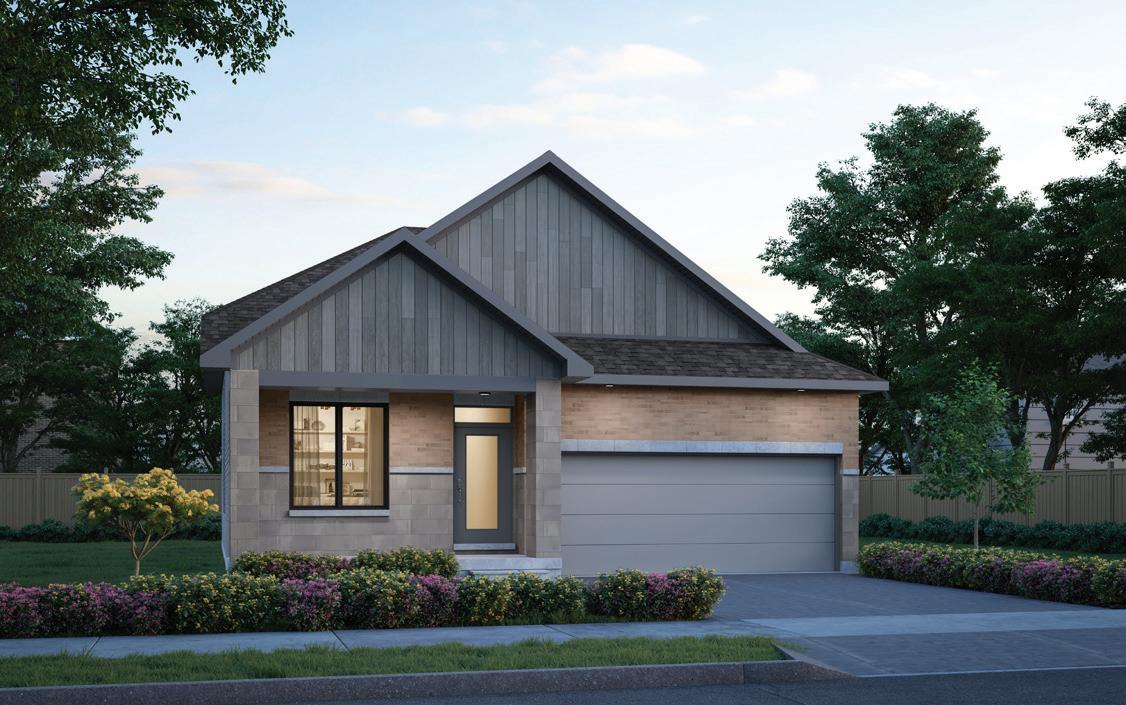
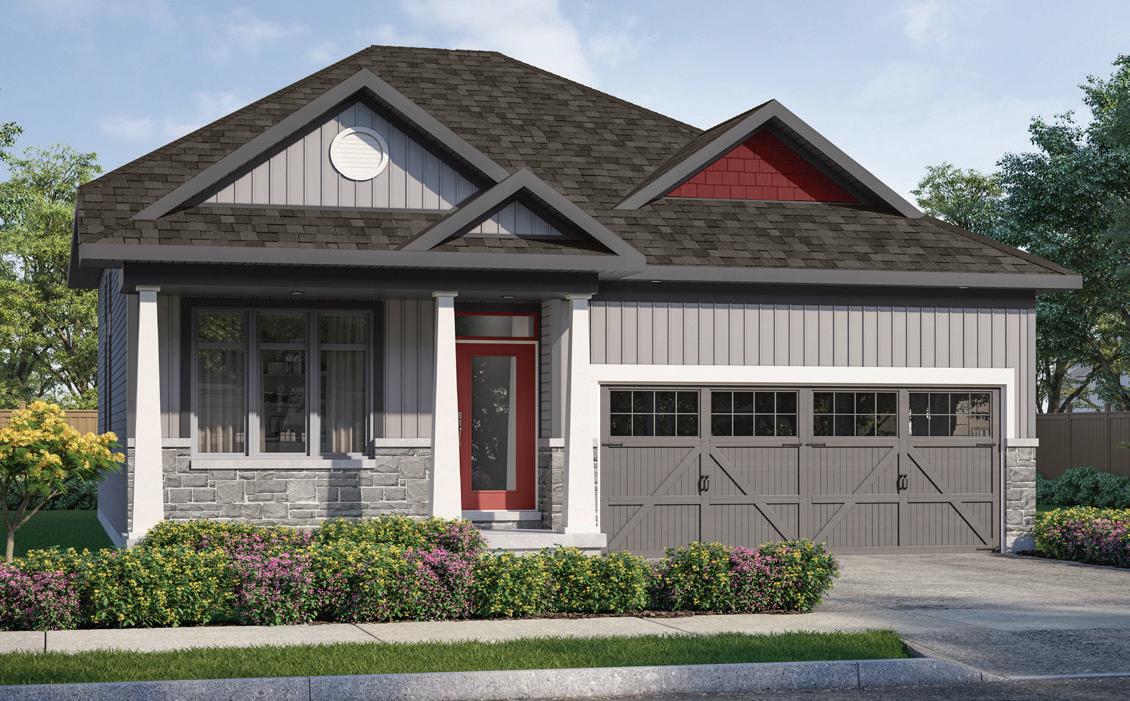
2 BEDROOM ~ 1,379 SQ. FT.*
BUNGALOW SINGLES
2
BUNGALOW SINGLES
THE AUGUSTA ~ 1,379 SQ. FT.*
FINISHED BASEMENT ~ 1,994 SQ. FT.
BEDROOM 2 GARAGE
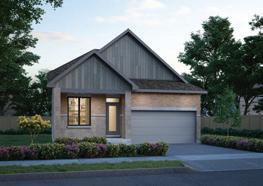
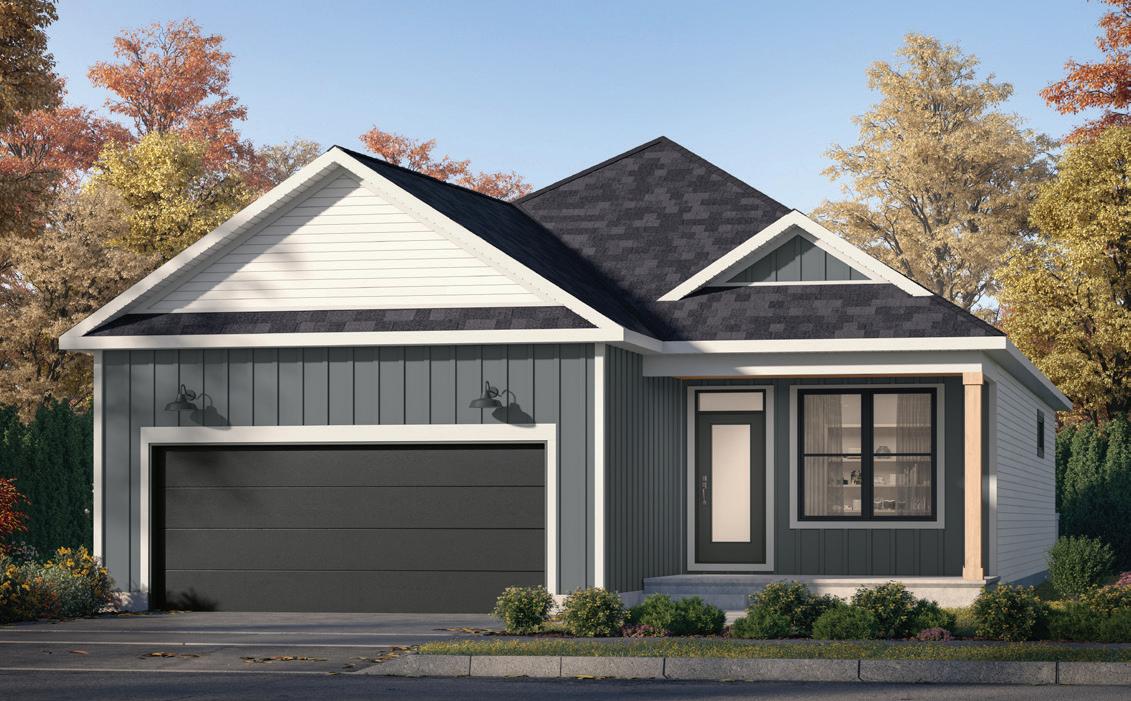
2 BEDROOM ~ 1,465 SQ. FT.*
BUNGALOW SINGLES
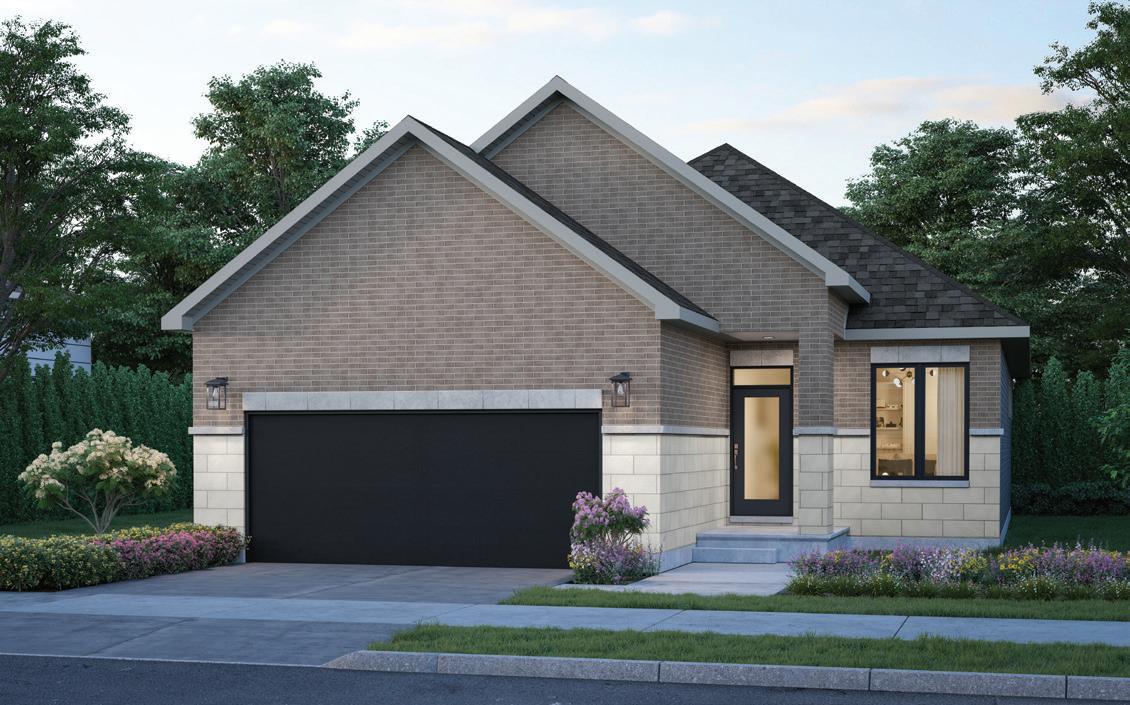
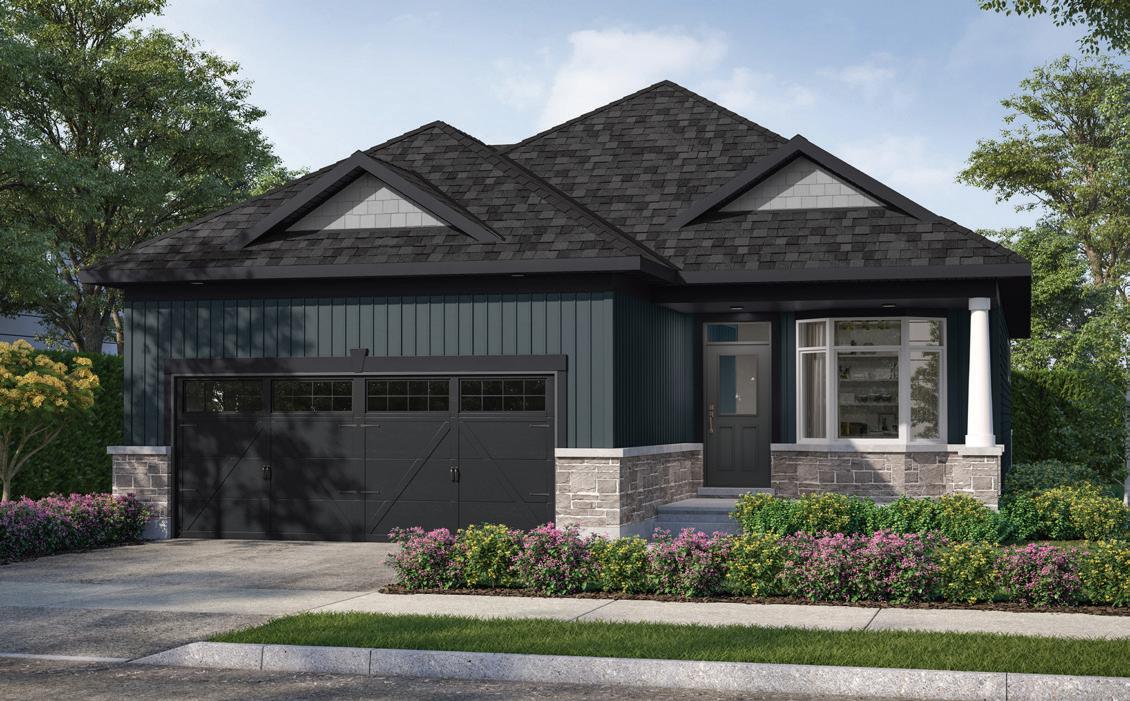
THE SAWGRASS ~ 1,465 SQ. WITH OPT. FINISHED REC. ROOM – 2,105 SQ. FT.
~ 2,226 SQ. FT. BUNGALOW SINGLES
DINING 10’2” x 8’4”
REC. ROOM 2
x 13’0” UNFINISHED BASEMENT
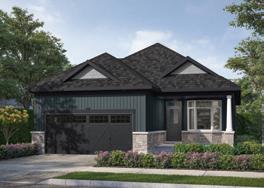
ELEVATION B
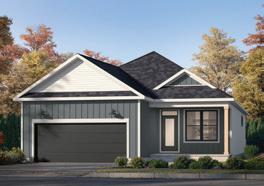
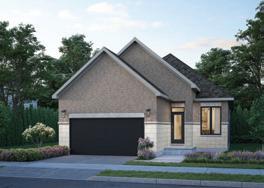
1,465 SQ.FT. (Standard Plan + Basement Landing)
2,105 SQ.FT. (Standard Plan with FInished Basement Rec. Rm.)
2,226 SQ.FT. (Standard Plan with Finished Basement)
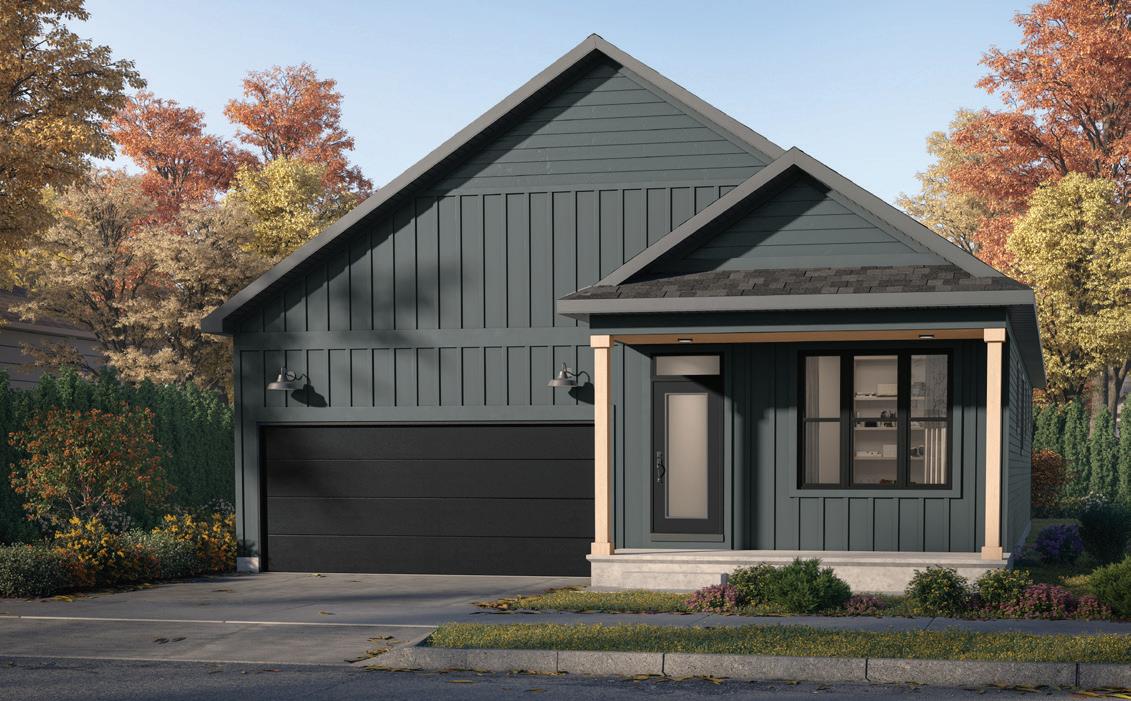
2 BEDROOM ~ 1,532 SQ. FT.*
BUNGALOW SINGLES
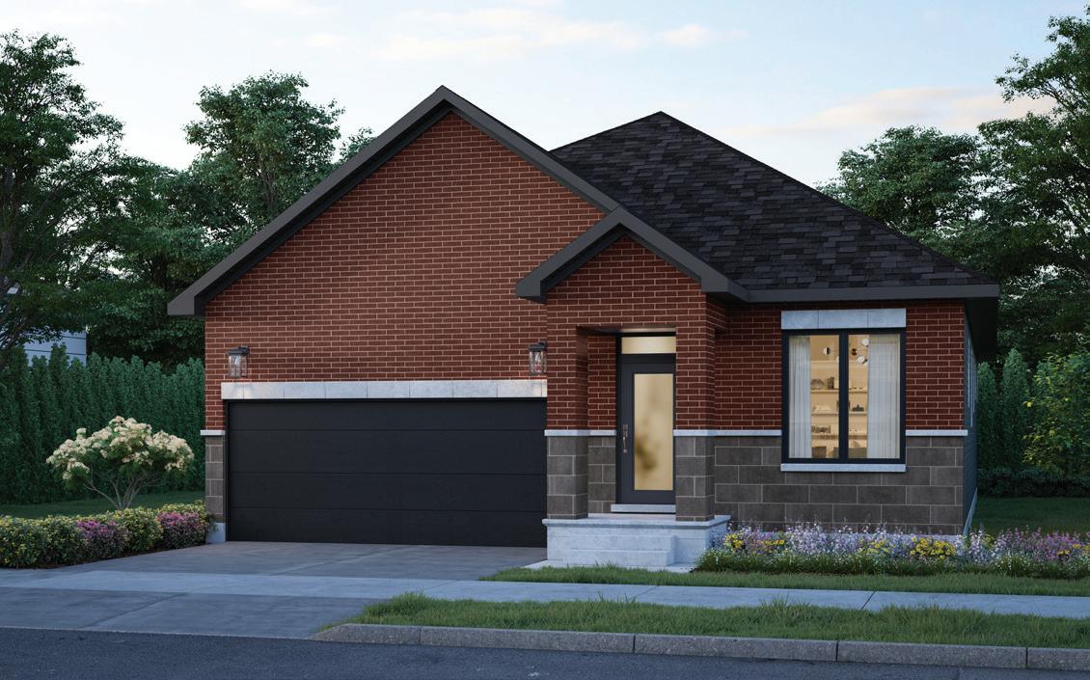
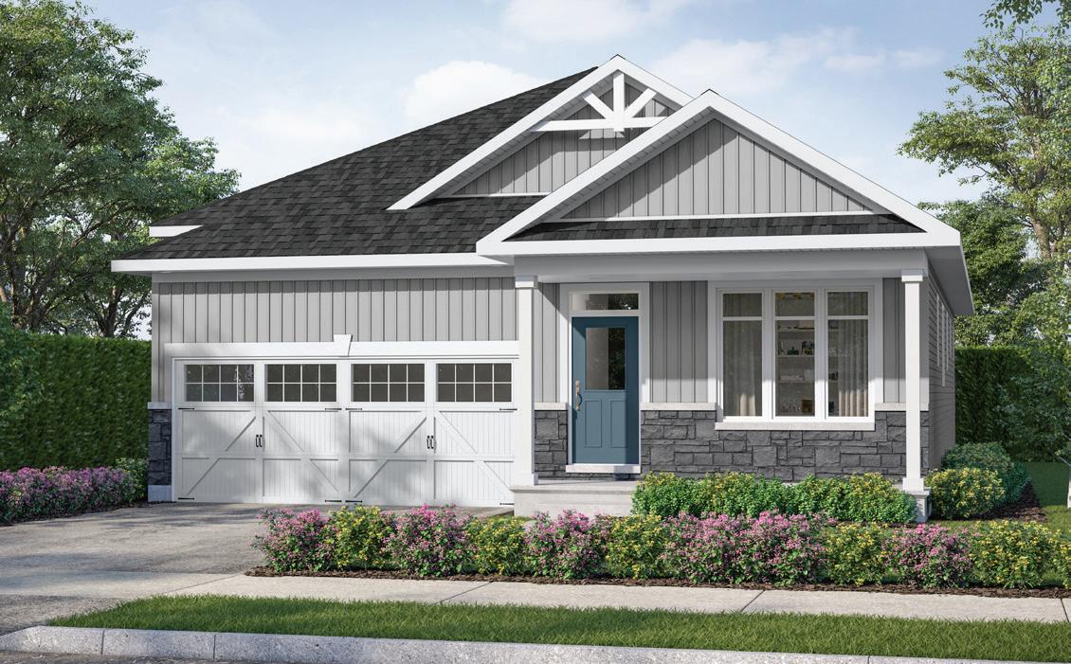
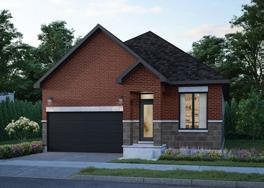
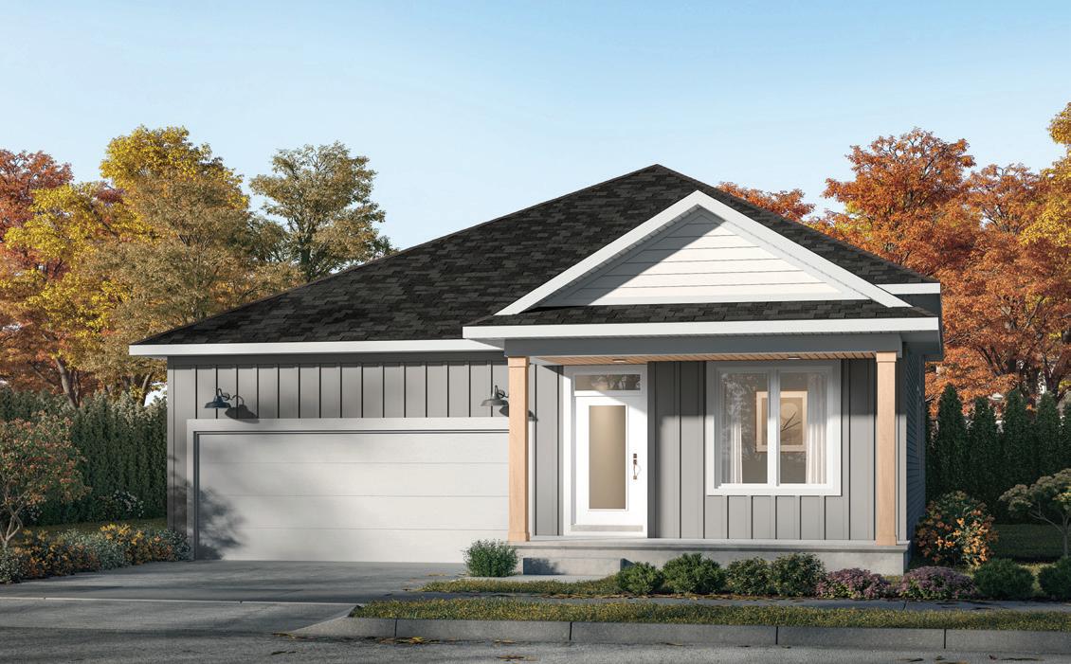
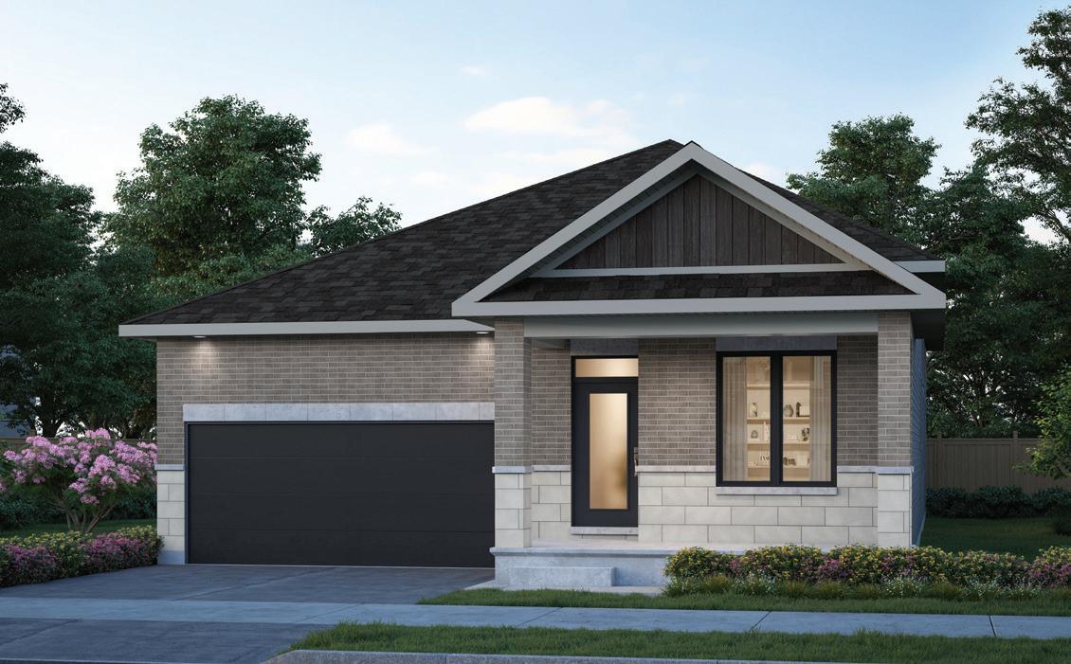
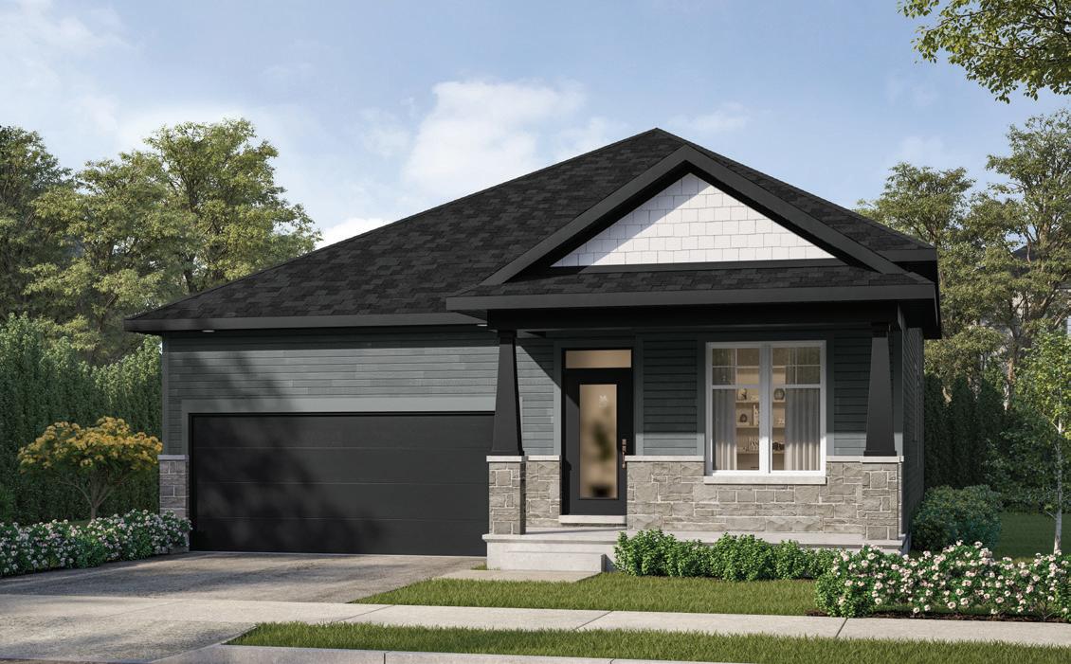
3 BEDROOM ~ 1,697 SQ. FT.*
BUNGALOW SINGLES
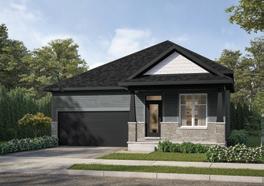
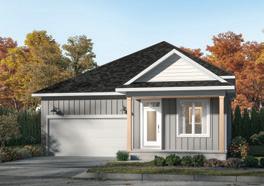
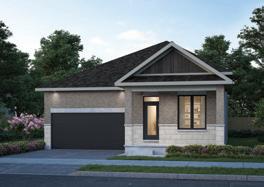
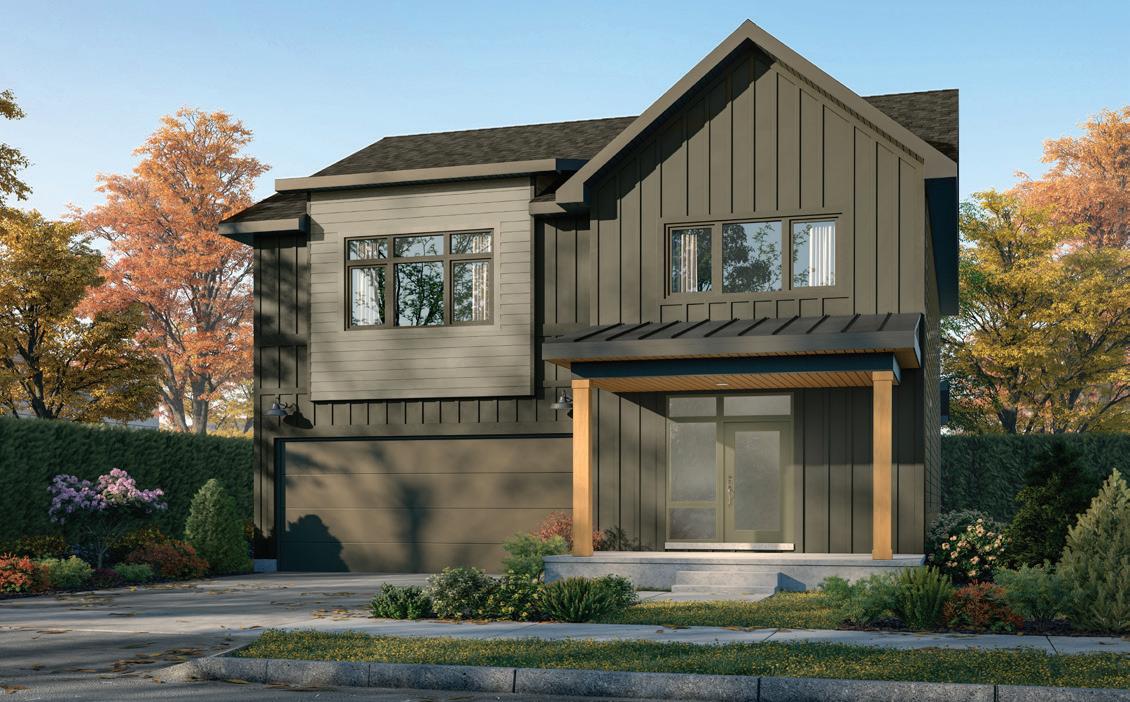
4 BEDROOM ~ 2,788 SQ. FT.*
2-STOREY SINGLES
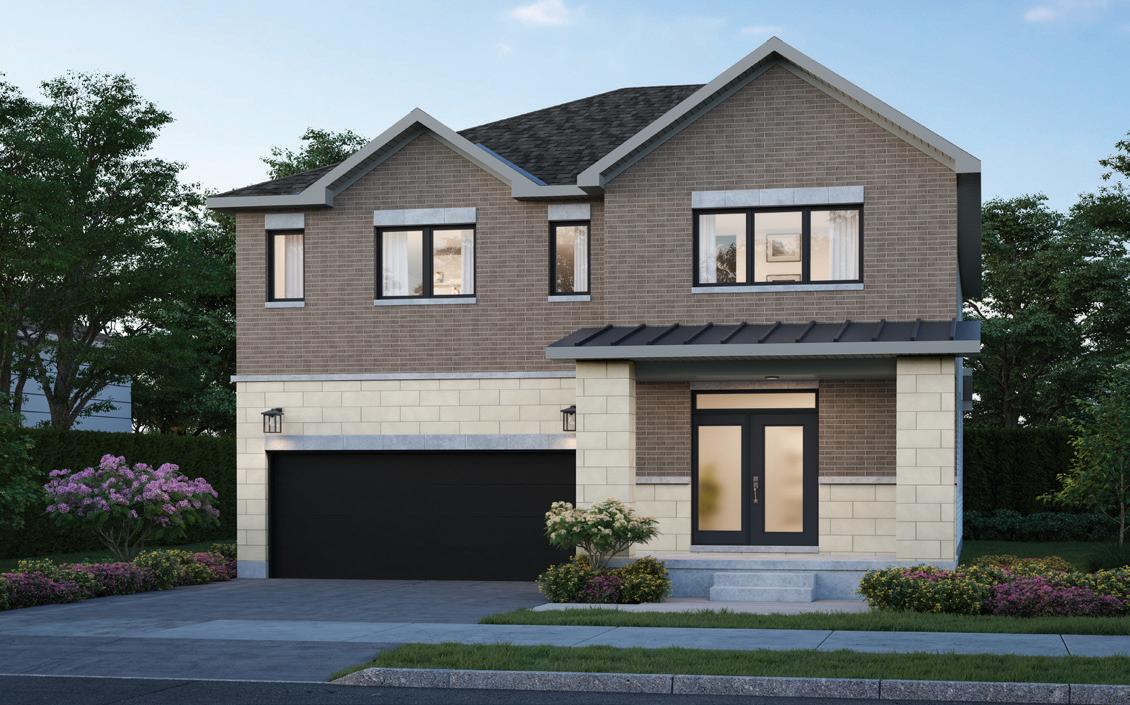
4 BEDROOM ~ 2,788 SQ. FT.
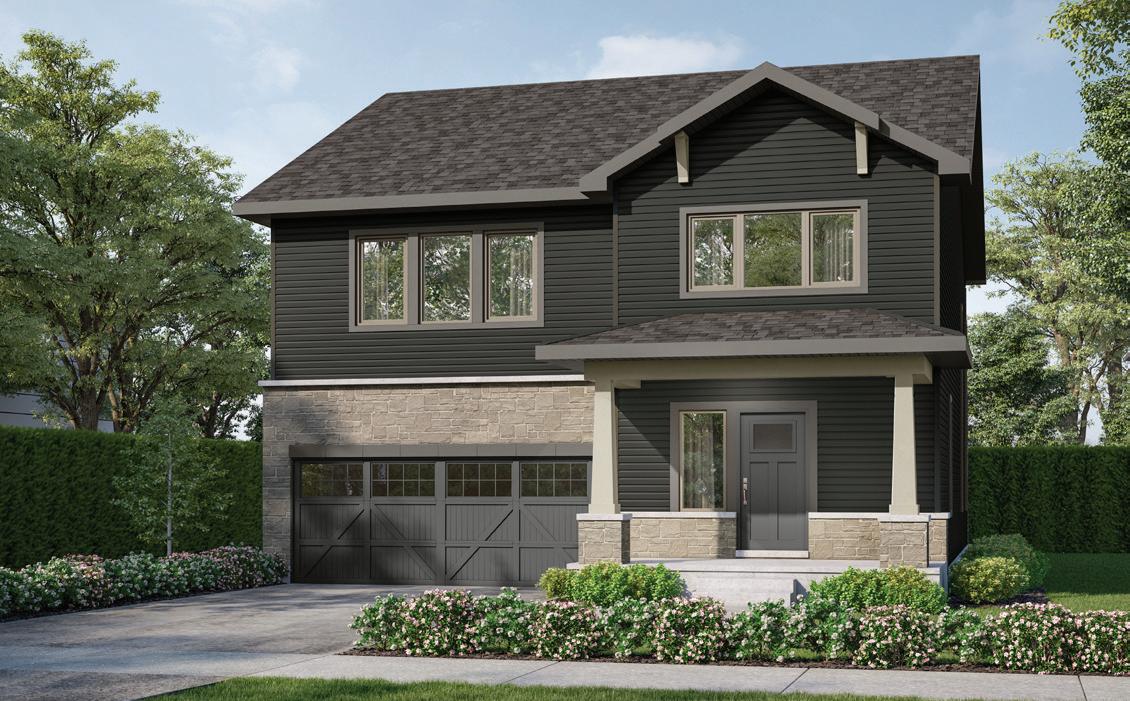
WITH OPT. FINISHED BASEMENT ~ 3,411 SQ. FT.
2-STOREY SINGLES
SECOND
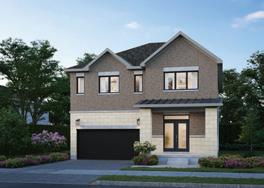
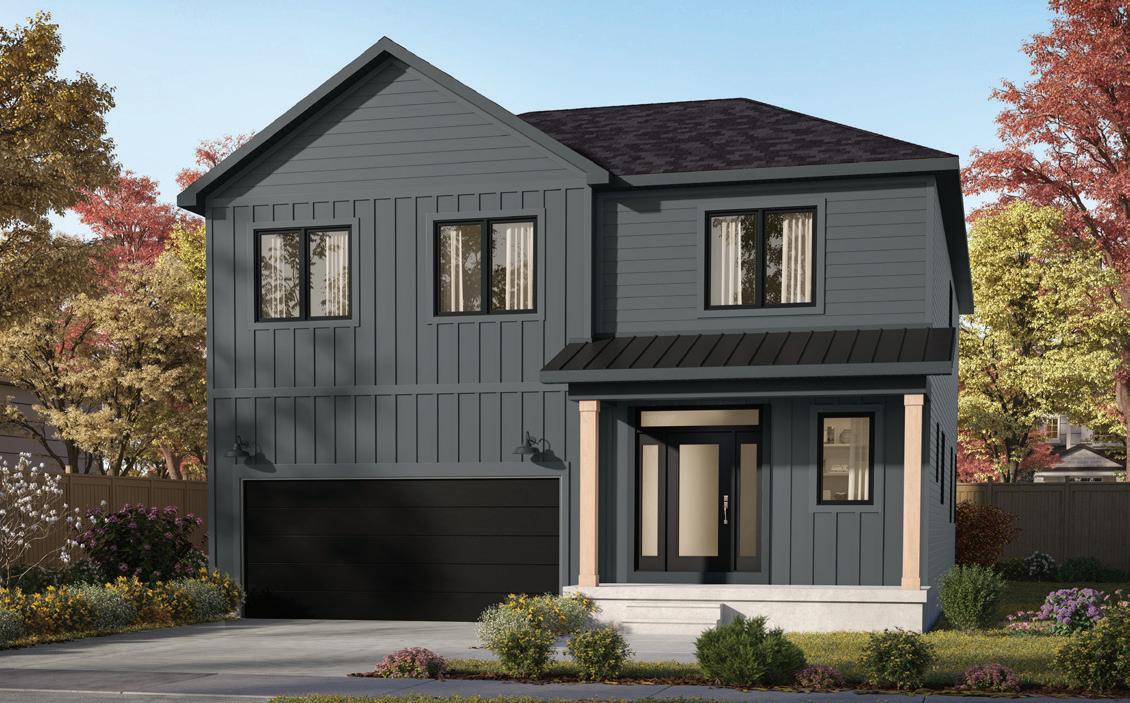
4 BEDROOM ~ 2,799 SQ. FT.
2-STOREY SINGLES
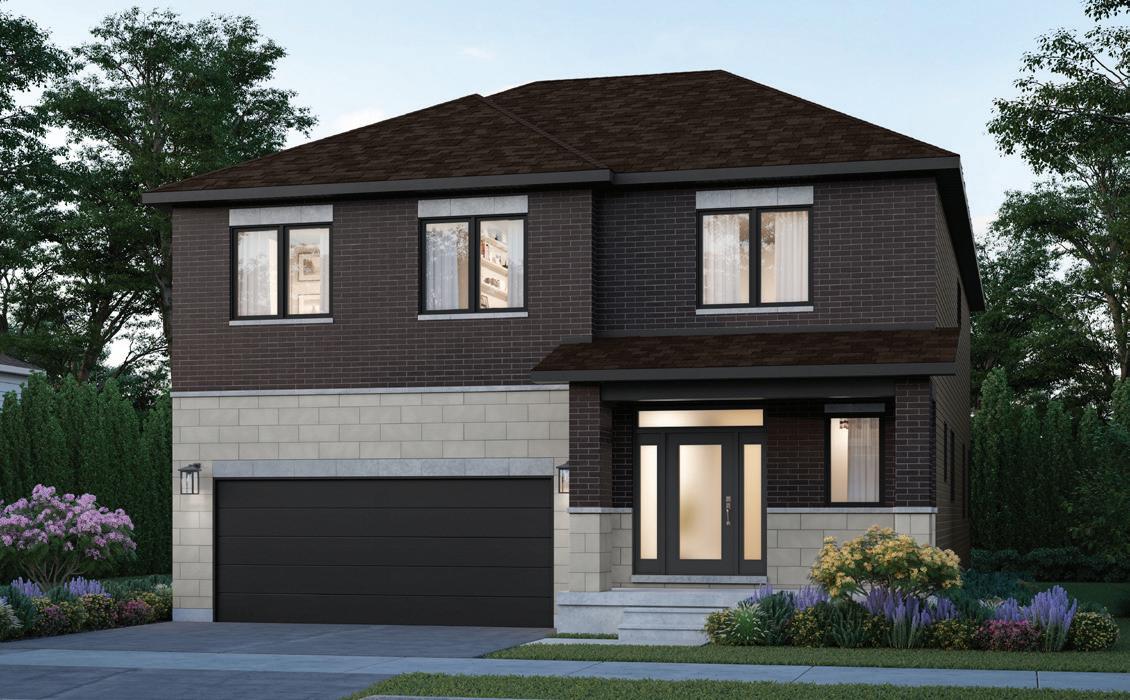
4 BEDROOM ~ 2,799 SQ. FT.
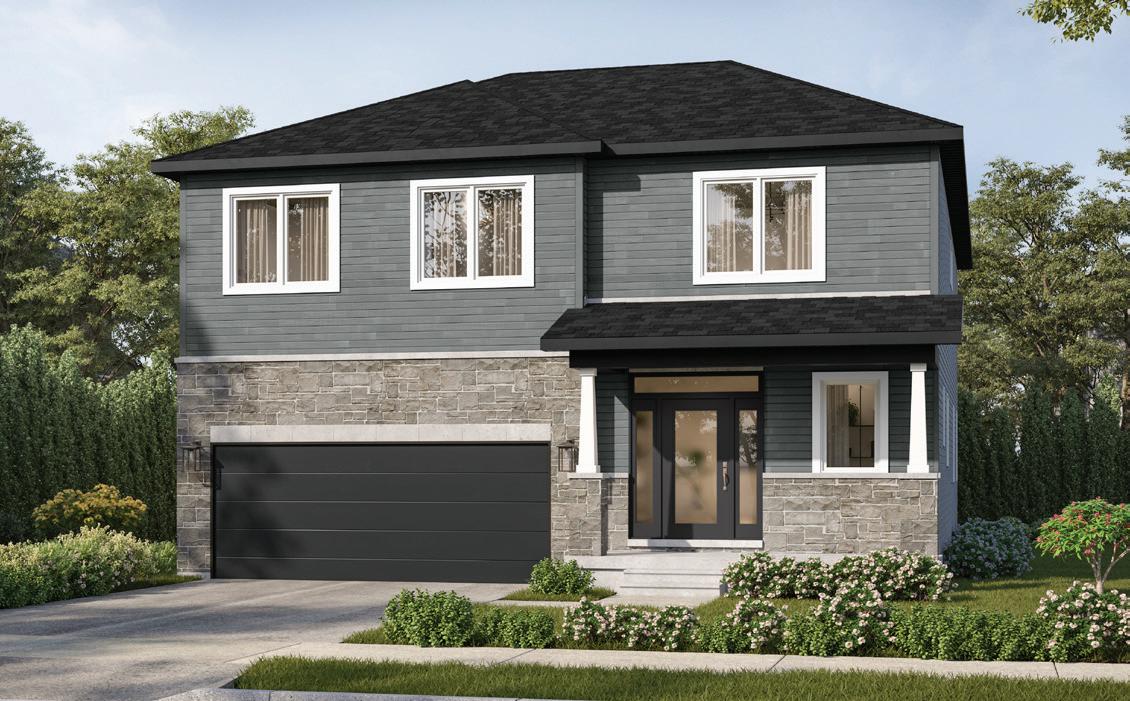
WITH OPTIONAL FINISHED BASEMENT REC. ROOM ~ 3,385 SQ. FT. WITH OPTIONAL FINISHED BASEMENT ~ 3,625 SQ. FT.
2-STOREY SINGLES
14'5"x17'9"
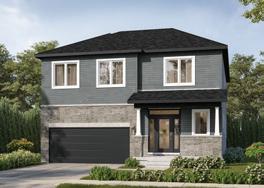
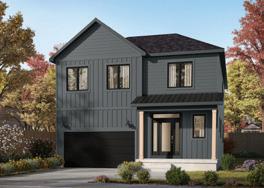
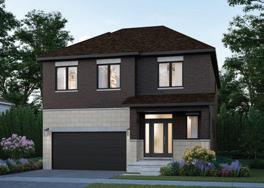
BEDROOM 2
10'0"x14'11"
OPT. FINISHED BASEMENT REC. ROOM 582 SQ. FT.
OPT. GROUND FLOOR PLAN W/ IN-LAW SUITE ELEV. B
BASEMENT
FINISHED BASEMENT 828 SQ. FT.
SQ. FT. (Standard Plan)
SQ. FT. (Standard Plan + Opt. Rec. Finished Basement)
FINISHED BASEMENT BATHROOM 59 SQ. FT.
window & porch sizing/locations vary based on elevations, see agent for detailed **Sump pump is for eQuinelle only.
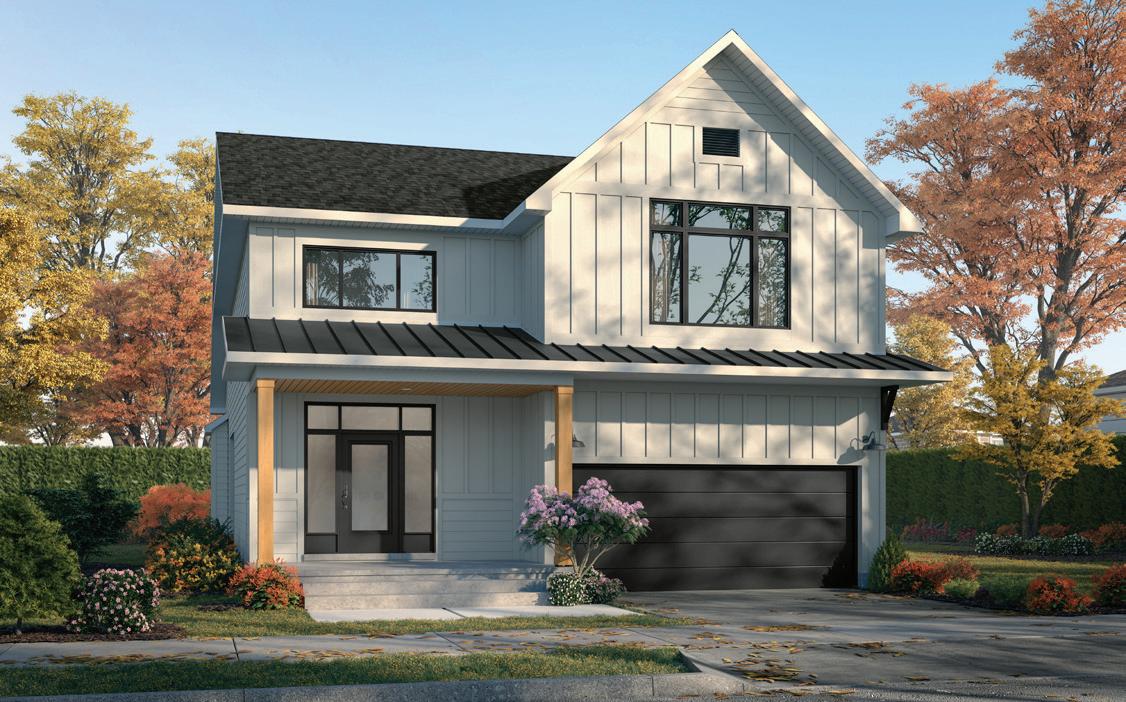
4 BEDROOM ~ 2,822 SQ. FT.
2-STOREY SINGLES
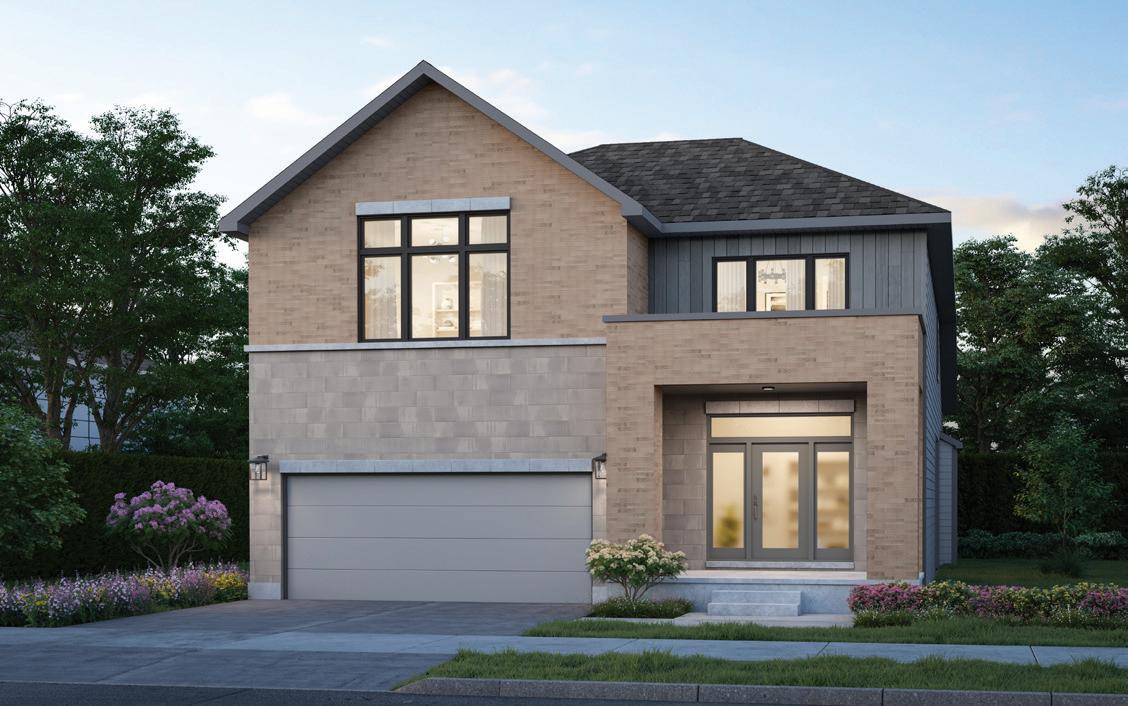
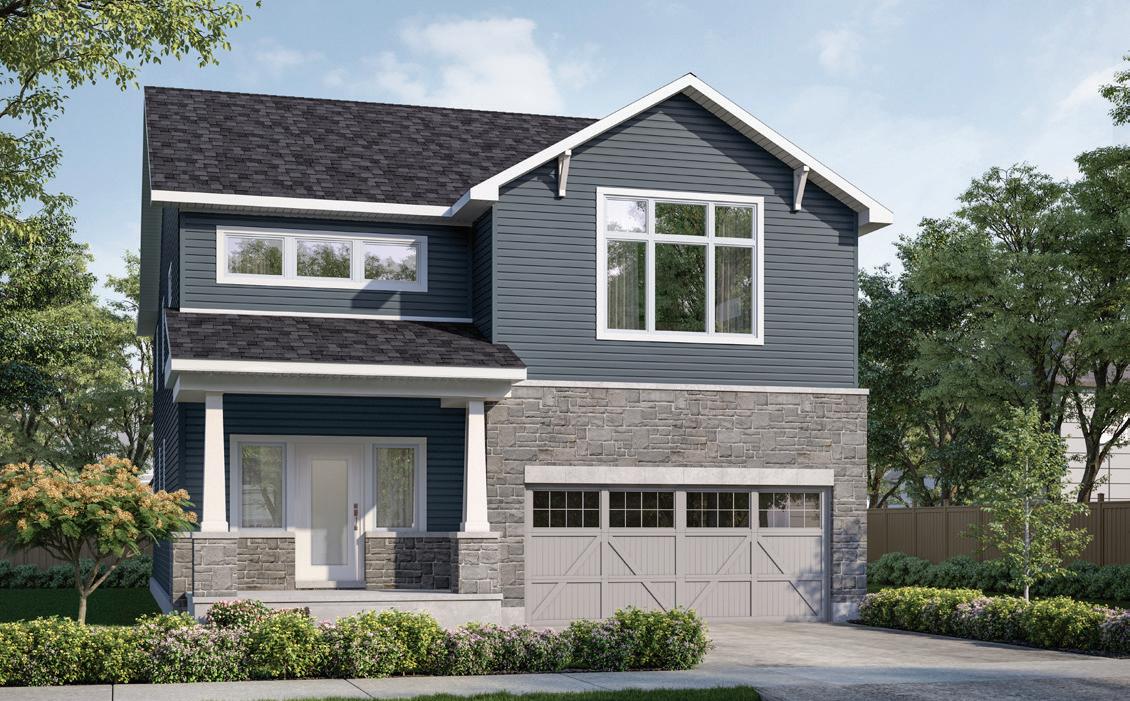
3,896 SQ. FT.
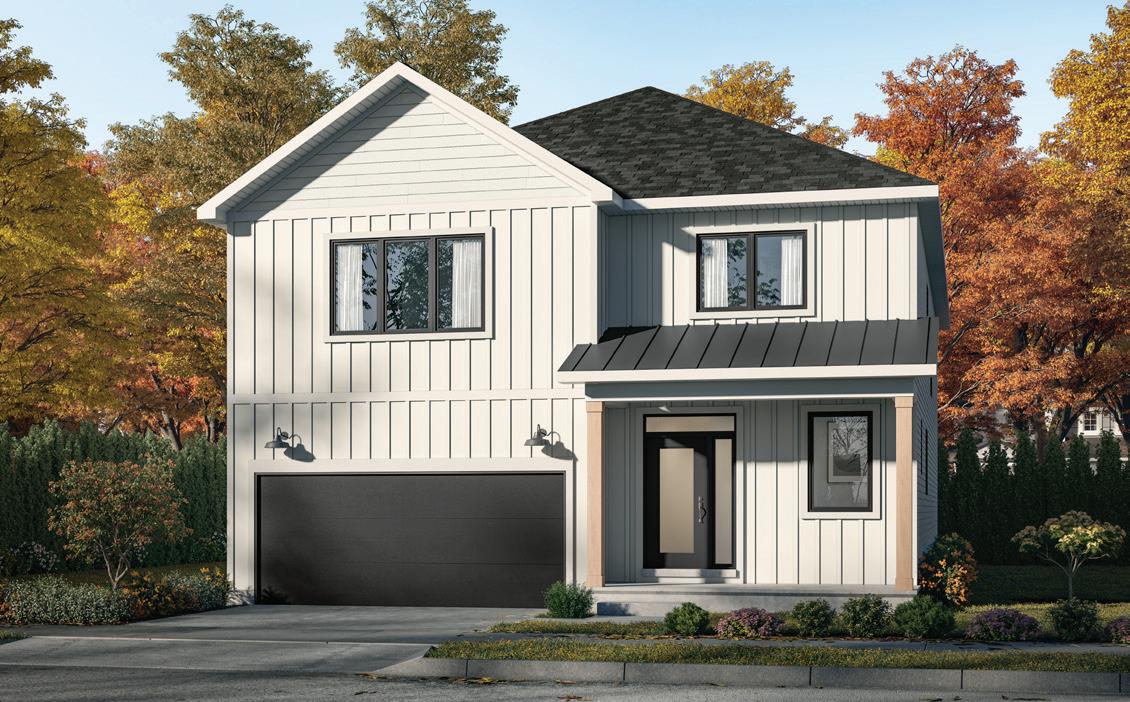
** Front window and porch sizing/locations vary based on elevations, see agent for detailed drawings. Prices, dimensions and specifications are subject to change without notice. All renderings are artist’s concept. E. & O.E. June 2026.
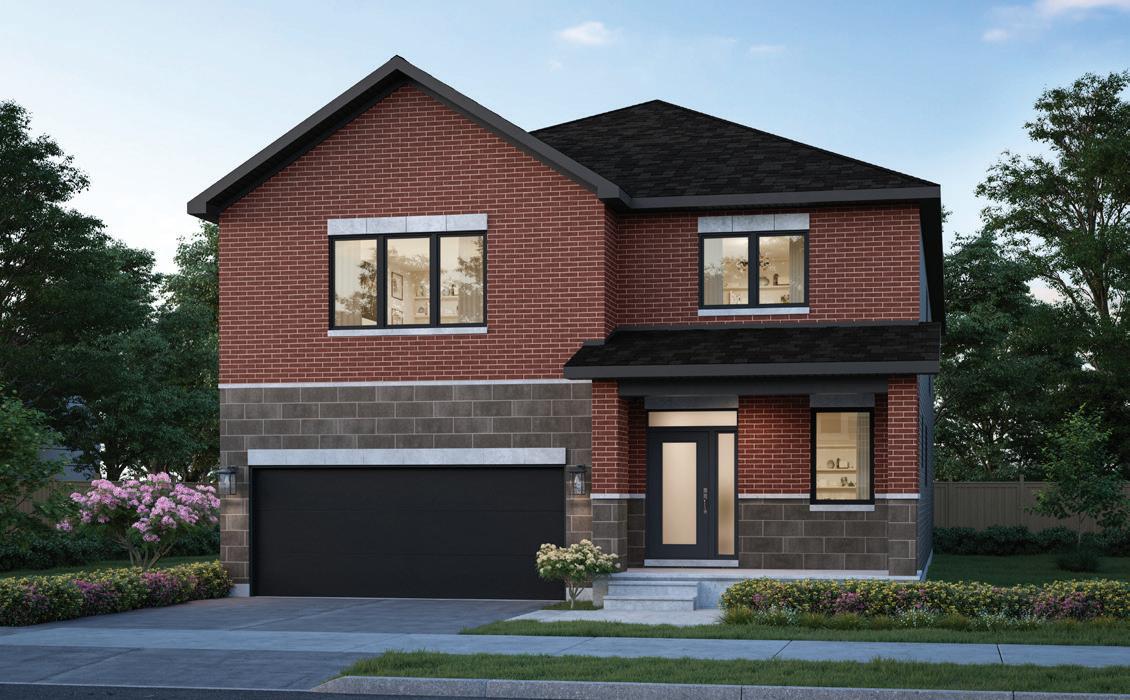
4/5 BEDROOM ~ 3,519 SQ. FT.
2-STOREY SINGLES
4/5 BEDROOM ~ 3,519 SQ. FT.
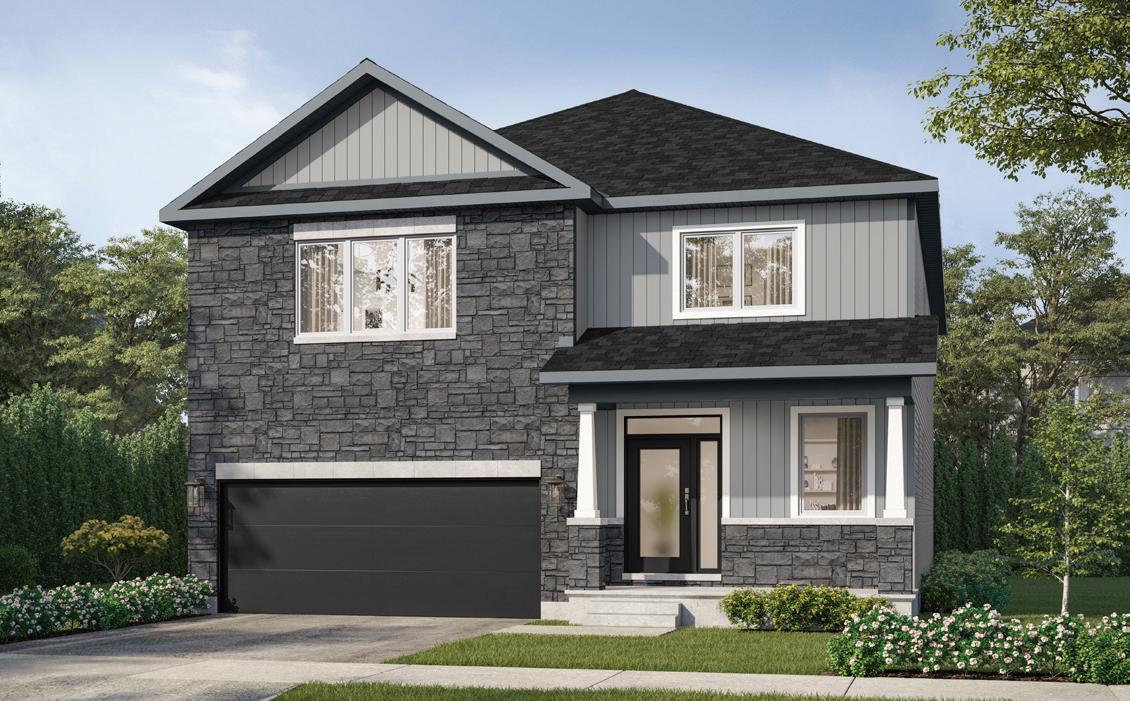
WITH OPTIONAL FINISHED BASEMENT REC. ROOM ~ 4,288 SQ. FT. WITH OPTIONAL FINISHED BASEMENT ~ 4,534 SQ. FT.
2-STOREY SINGLES
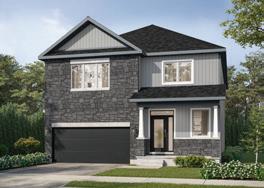
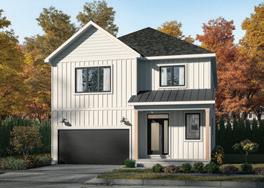
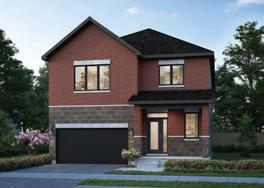
3,519 SQ. FT. (Standard Plan) 4,288 SQ. FT. (Standard Plan + Opt. Rec. Room Basement)
SQ. FT. (Standard Plan + Opt. Rec. Finished Basement)
window & porch sizing/locations
** Front window and porch sizing/locations vary based on elevations, see agent for detailed drawings. Prices, dimensions and specifications are subject to change without notice. All renderings are artist’s concept. E. & O.E. June 2026.