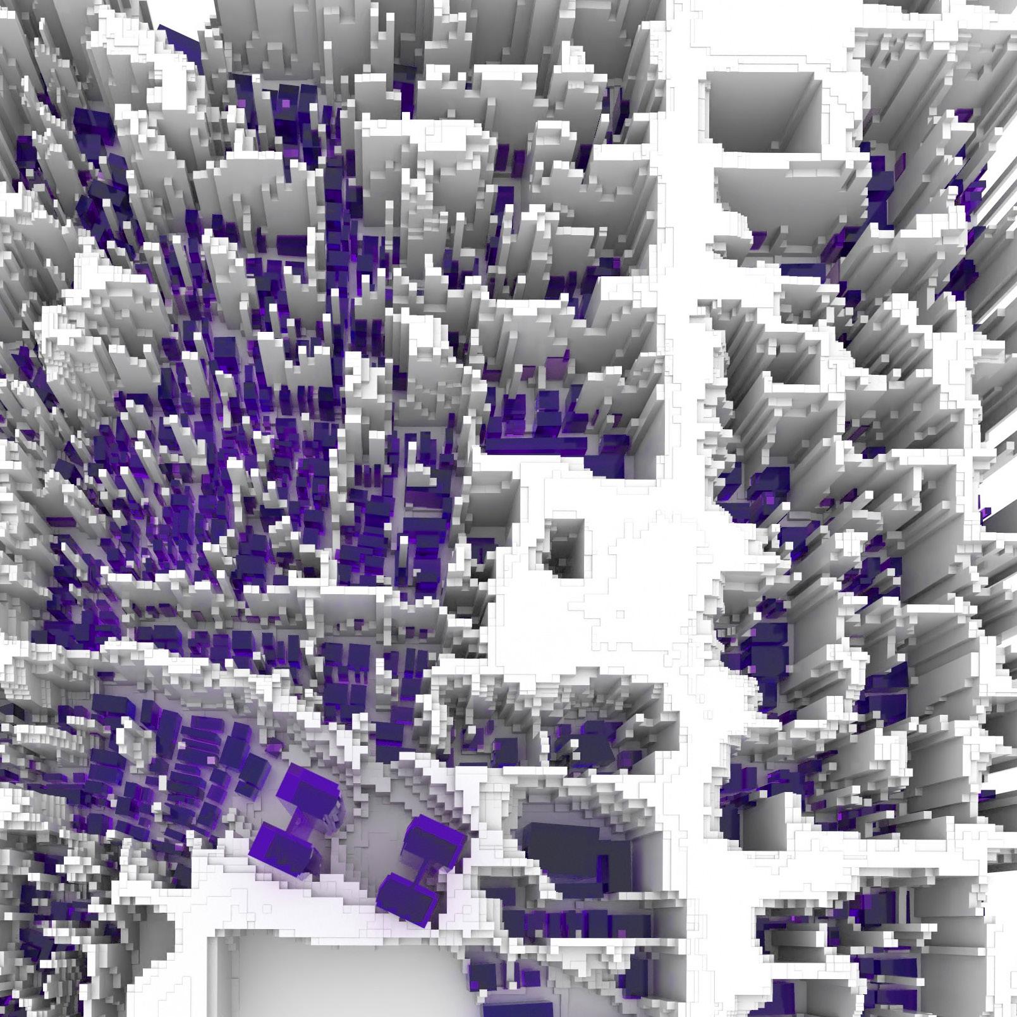
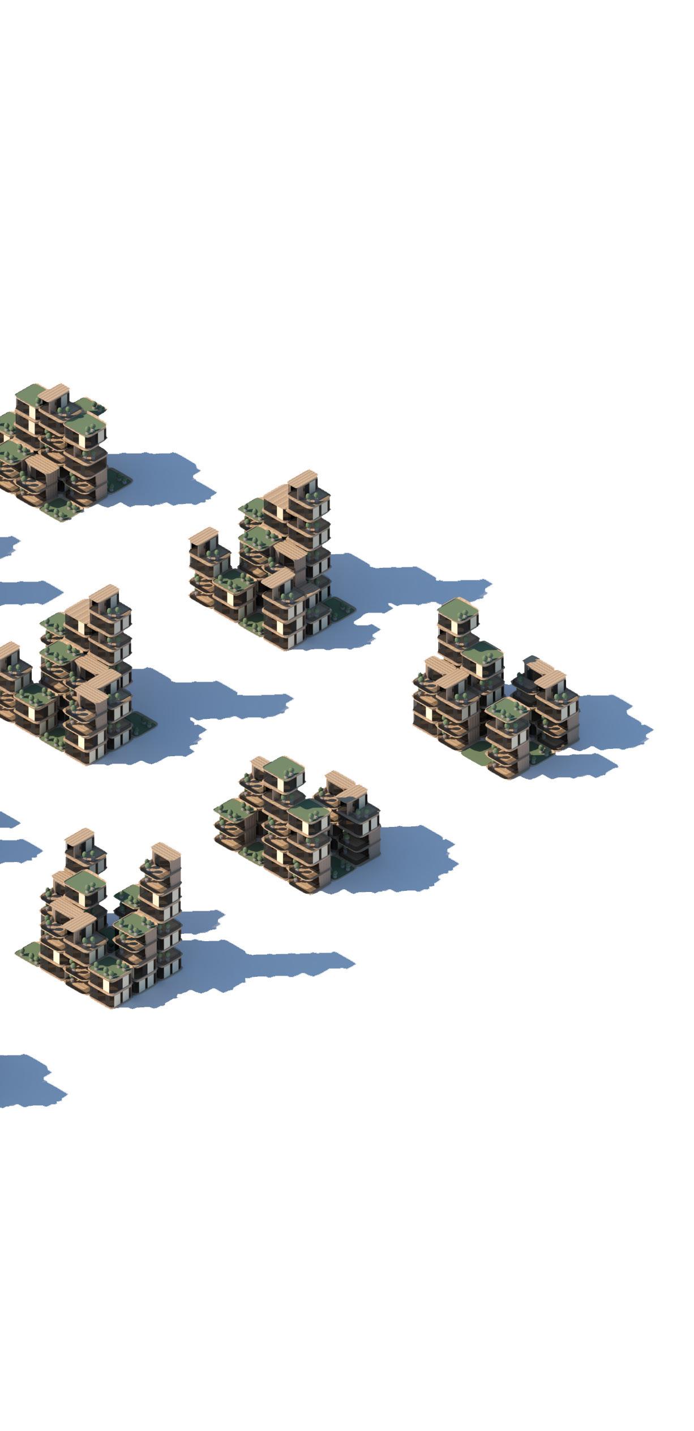
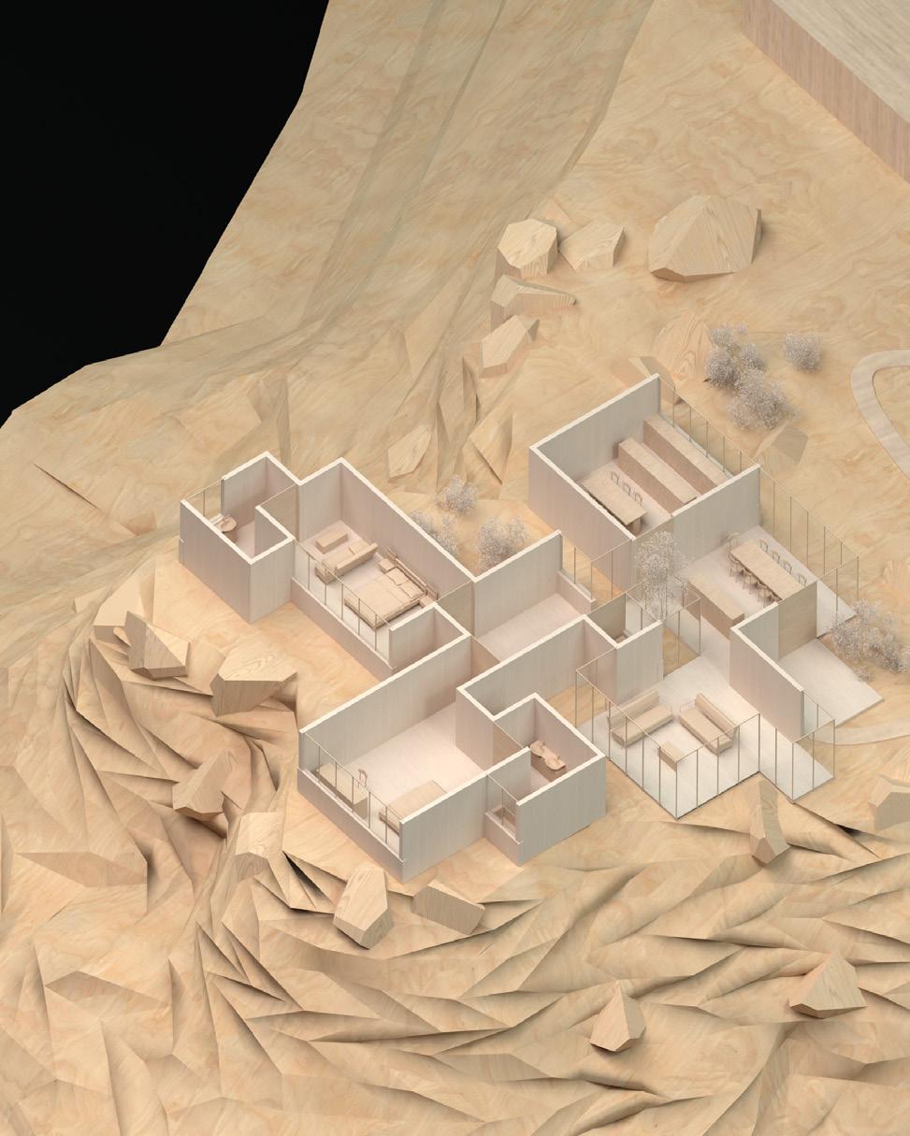
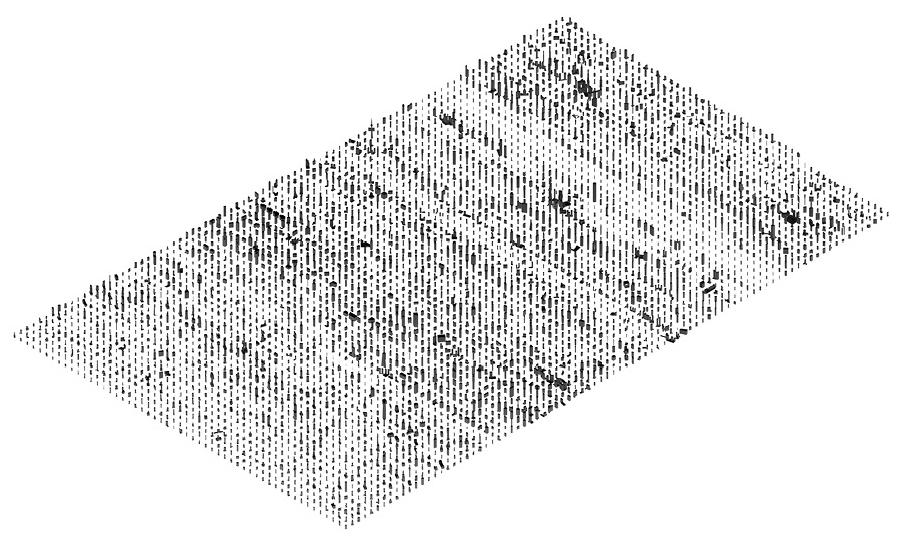
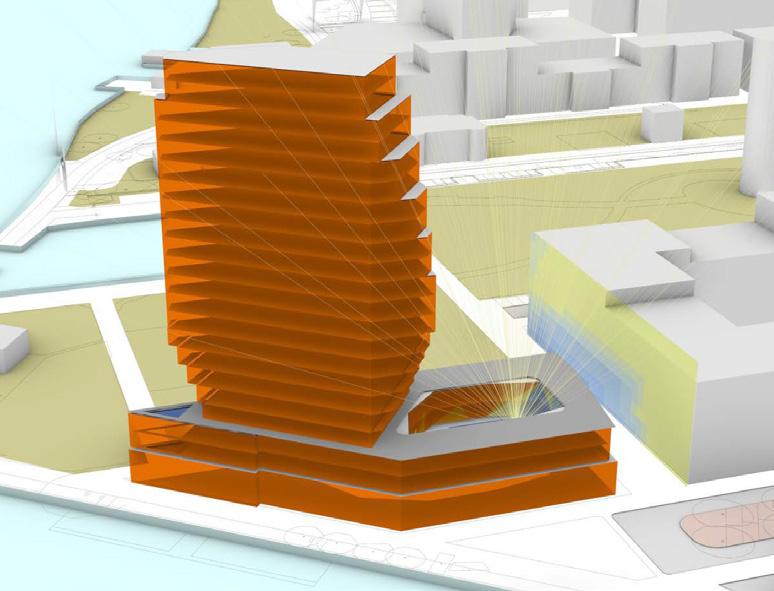
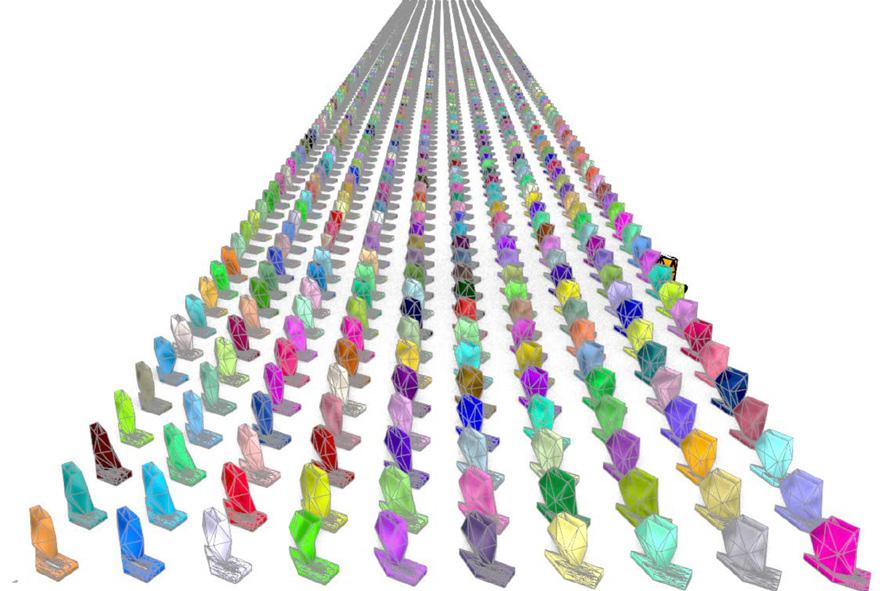
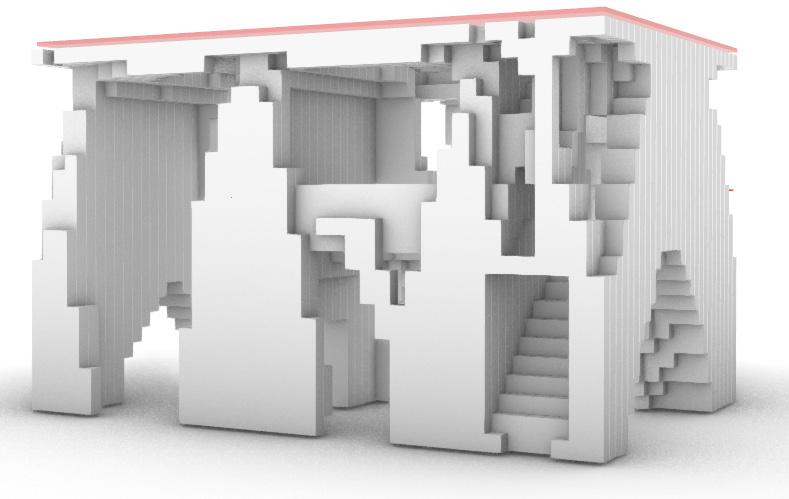
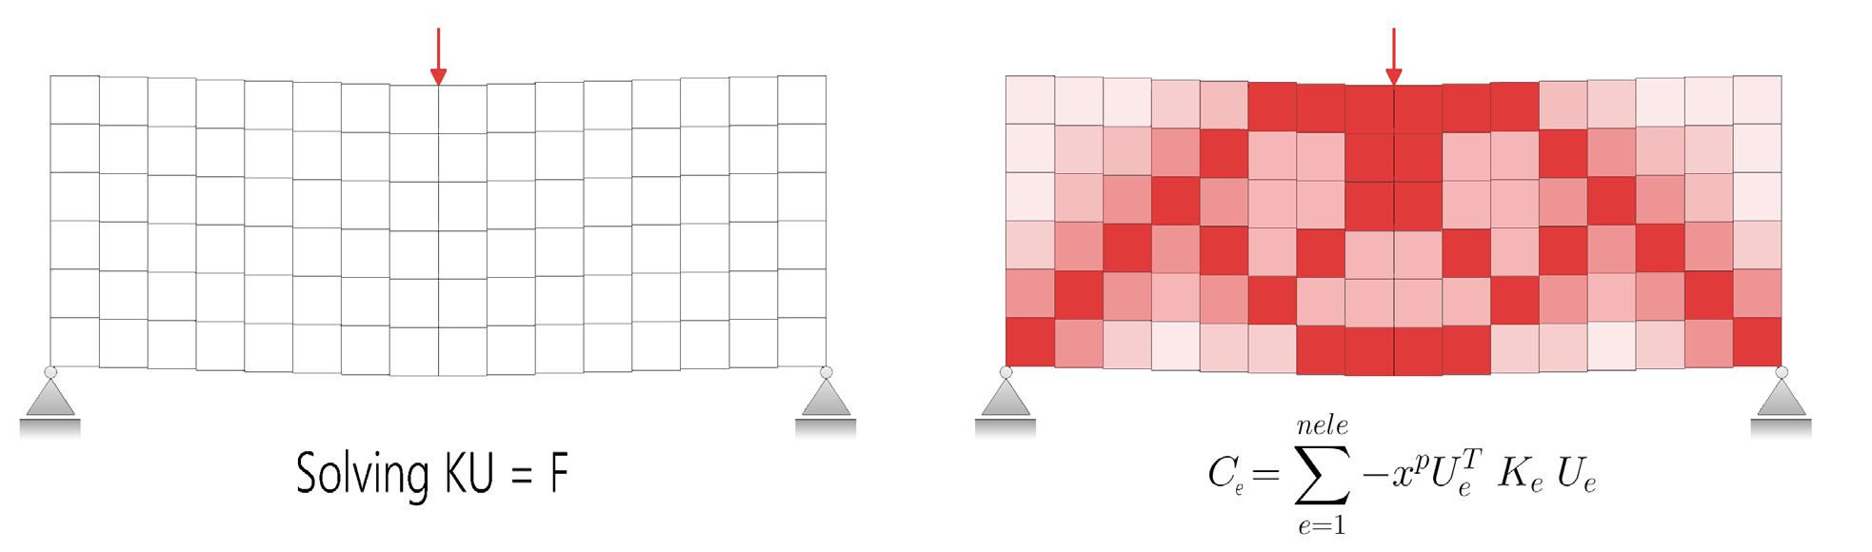
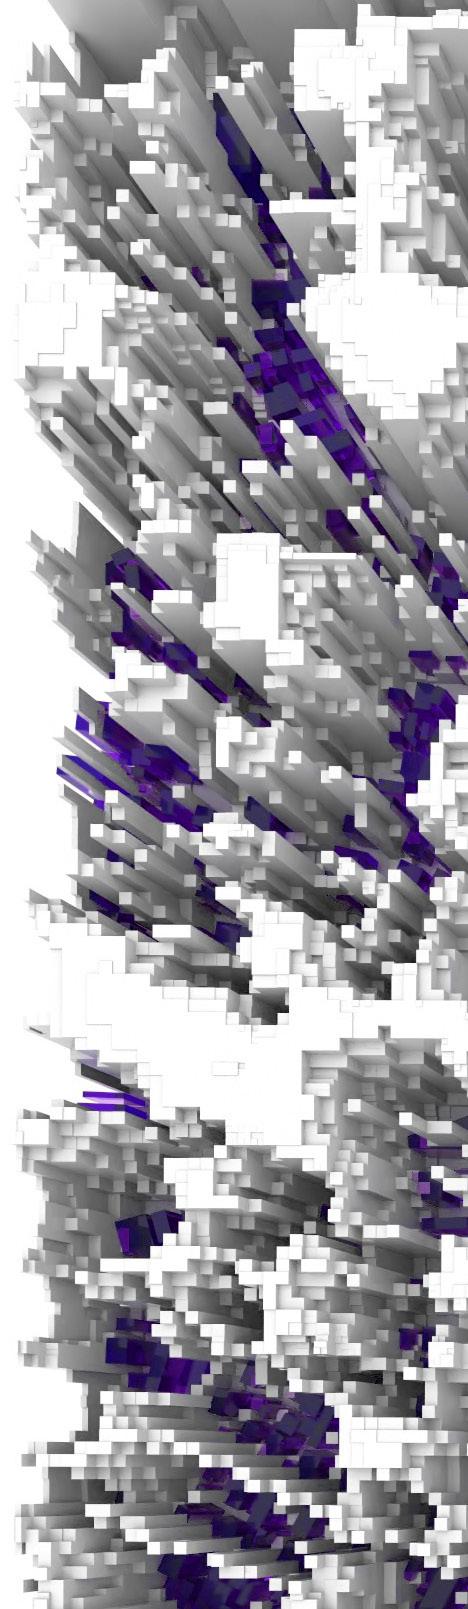
This data sculpture is a site specific installation that encapsulates the hidden relationships between the city's climate and the urban morphology at any specific location within the city. In this particular instance, the differential amounts of solar insolation at the street level due to the existing foliage and variations in building volumes is captured. This information is simulated for every daylight hour for the whole year and averaged out for a monthly animation that records the change in insolation on a typical day of the month. An imaginary grid is superimposed on all the streets and these rectangles are extruded in response to the intensity of solar insolation at that particular location. The end effect of this transformation are 12 unique animations that let the viewer virtually experience the change in solar intensity during the course of a year by observing the indirect effect of this in their immediate vicinity in physical space.
Codebale Studio
Codebale studio is founded by Ashwin Iyer and Karthik Dondeti based out of Bangalore, IN. We are a generative art studio exploring the relationships between humans, machines, data and art. Our expressions take on various forms across media such as, Generative art and design, Data driven art narratives, Interactive media installations, Adaptive branding and Interactive e-education content. Our work is primarily driven by data that makes it feasible to design site-specific generative art that responds in real-time to the person interacting with it.
Praktijkvereniging BouT is looking for sponsors. Sponsors make activities possible such as study trips, symposia, case studies, advertisementsonRumoer,lecturesandmuchmore.
For more info contact BouT: info@praktijkverenigingbout.nl
The Rumoer Committee is open to all students. Are you a creative student that wants to learn first about the latest achievements of TU Delft and Building Technology industry? Come join us at our weekly meeting or email us @ rumoer@praktijkverenigingbout.nl
22 | Gameplay with encoded architectural tilesets
66 | Architectural lessons from Topology Optimization
Articles
06 A Human-centric approach towards Scientific Design
-Ir. Shervin Azadi with Dr. Pirouz Nourian , TU Delft.
26 In pursuit of deep architectural design -Pedro Veloso with Jinmo Rhee , CMU.
Generative design as a service -Ondrej Veselý , with Divaye Mittal , OMRT.
Generative design with HYPAR -Anthony Hauck, Andrew Heumann, and Tyler Goss , HYPAR.
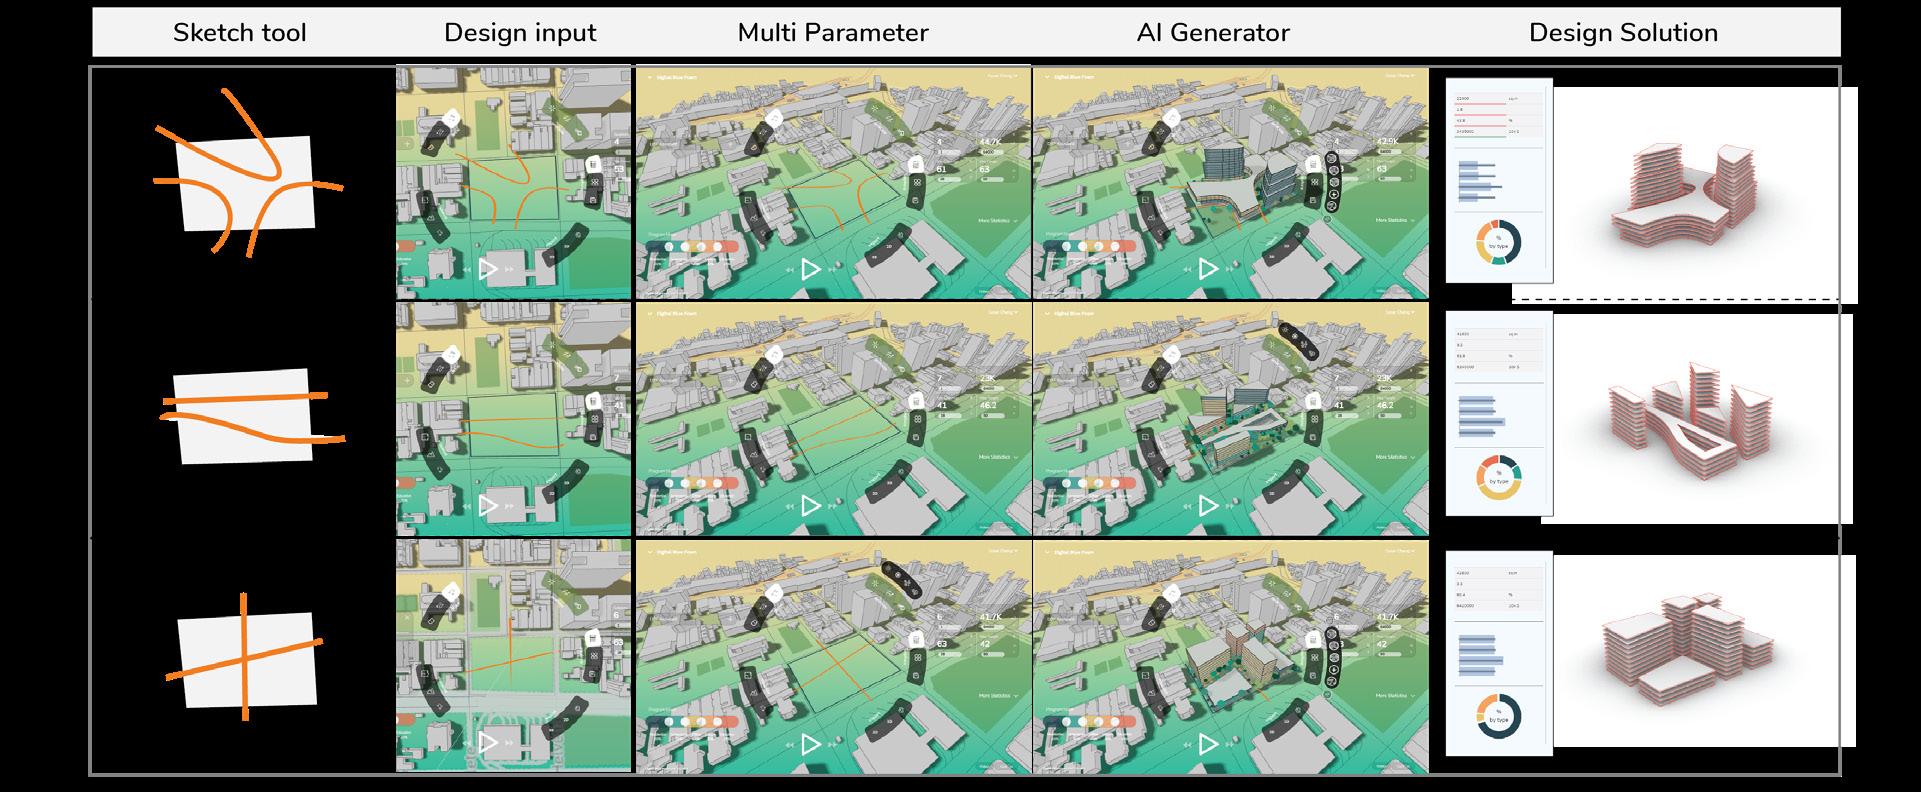
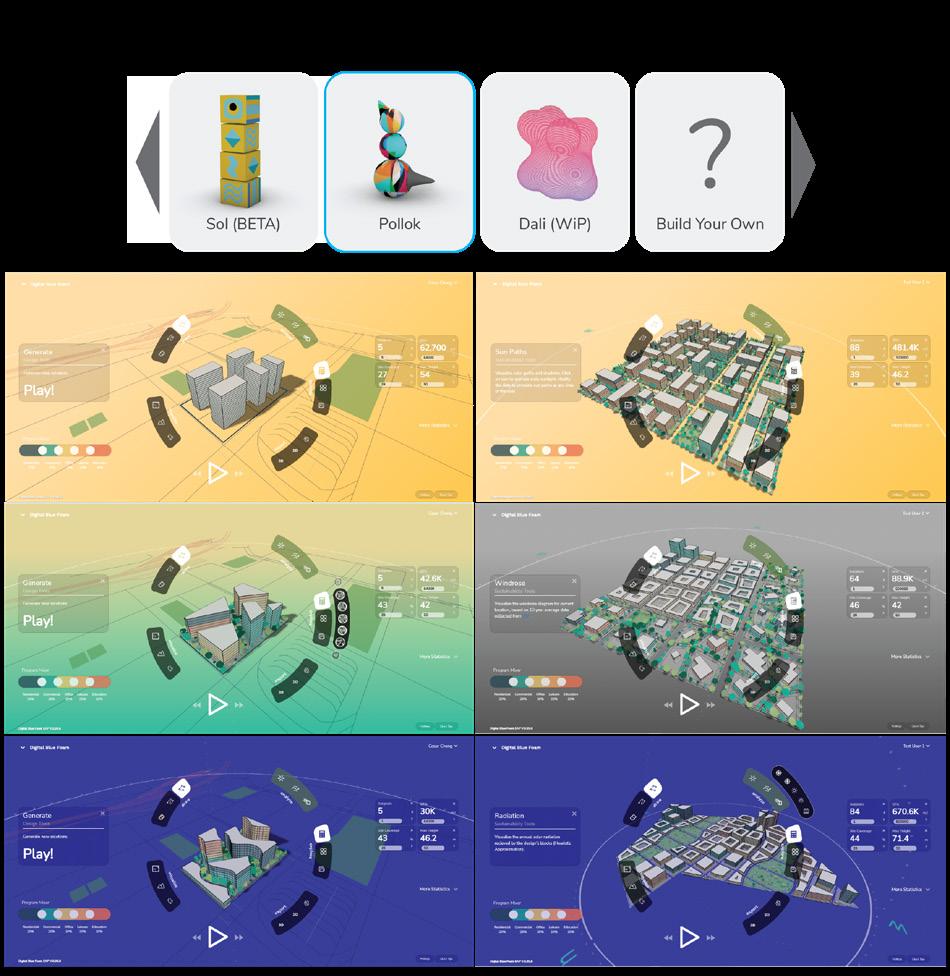
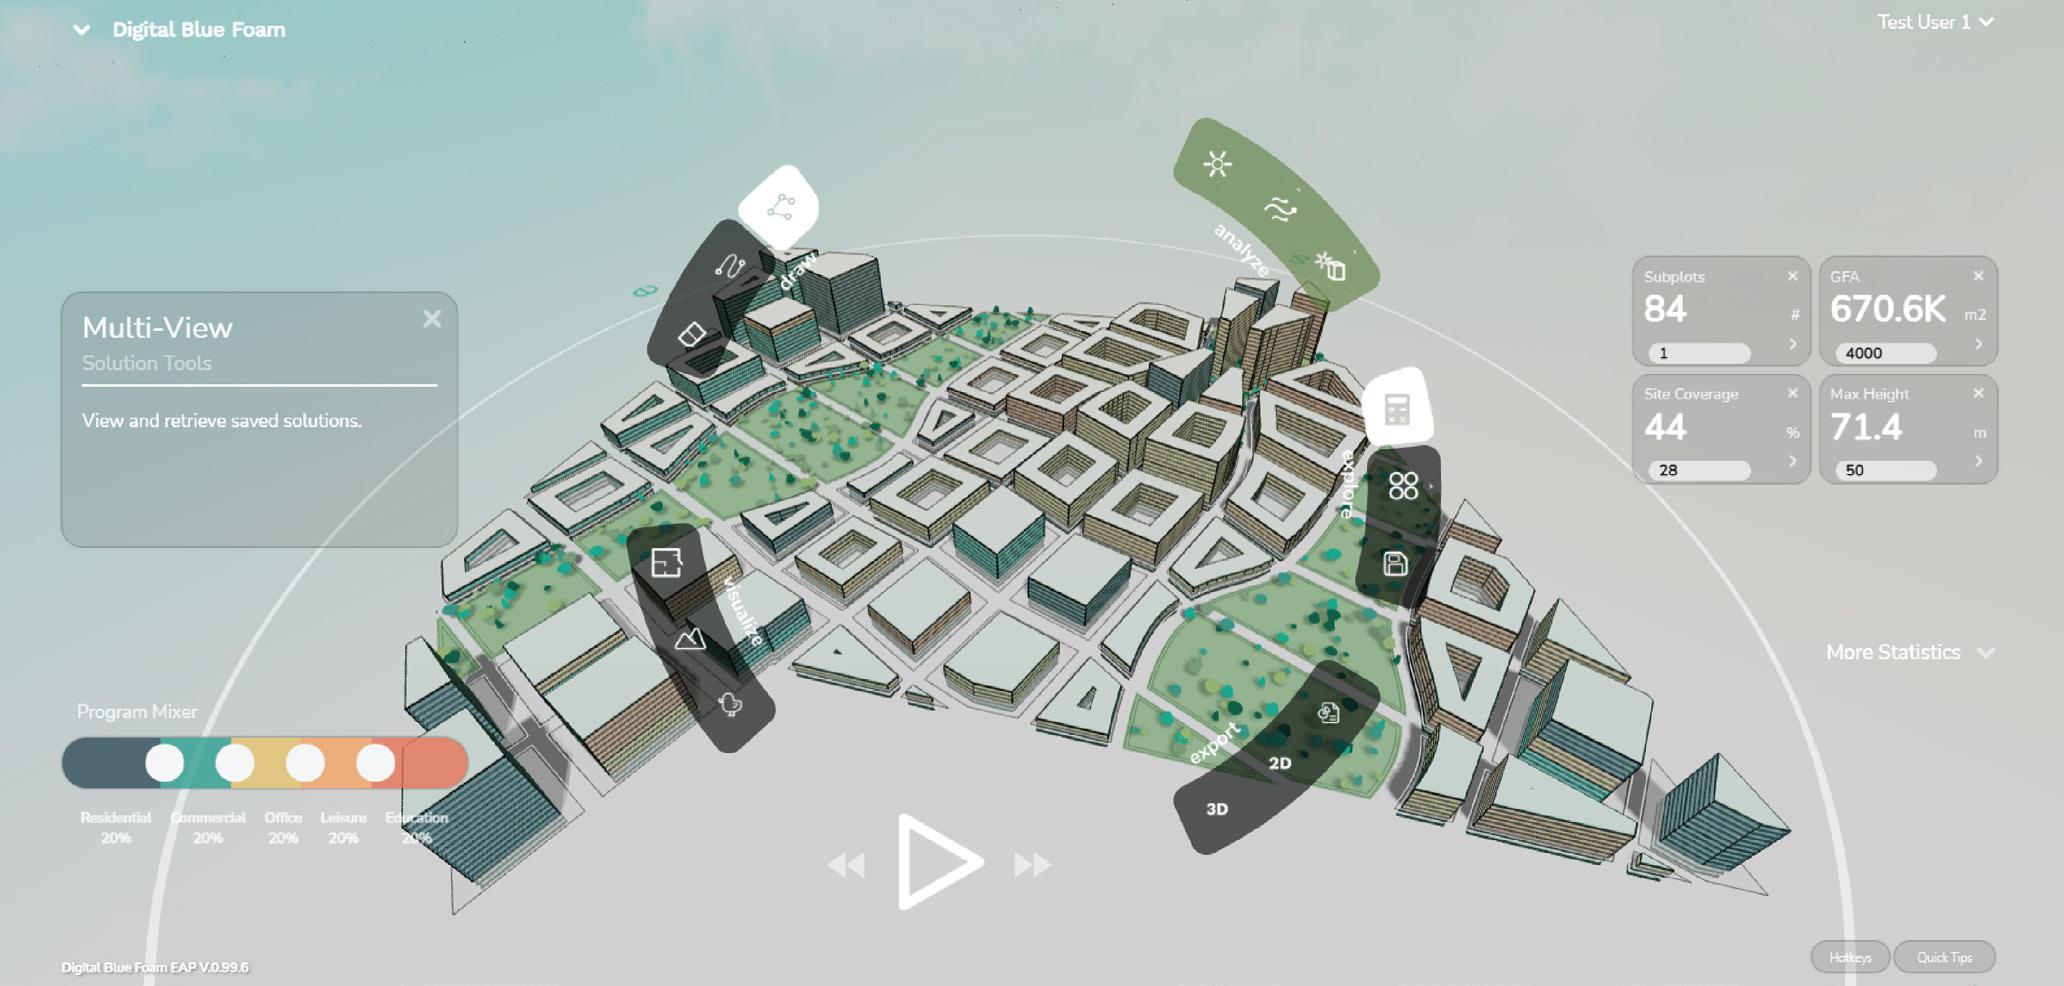
66 Personalised Generative Design
-Cesar Cheng, Sayjel Vijay Patel , Digital blue foam.
74
Data-driven design for complex, multi-disciplinary projects
- ir. Jamal van Kastel with,ir. Jeroen de Bruijn, Royal HaskoningDHV.
Interviews
49 The NEXT steps in design -Sanne van der Burgh & Leo Stuckardt, MVRDV.
Projects
17 Gameplay with encoded architectural tilesets
- Eleni Chasioti, The Bartlett: UCL.
58 Topology Optimization: Architectural lessons from Topology Optimization
-Ir. Rick van Dijk , TU Delft.
EDITORIAL
Dear Reader,
It is with great pleasure and enthusiasm that I present my last edition of Rumoer as the editor-in-chief. I would like to express my gratitude and appreciation to all the wonderful contributors, sponsors, and the editorial team members that I had the chance to interact and work with over the course of my tenure. I wish the best to the next editor-in-chief, Eren Gozde Anil, as I know she will continue the growth of this publication in the coming year.
We began the discussions for this issue around the topic of artificial intelligence and its impact on our daily life. It is a piece of technology that is rapidly transforming the way we live, work, and communicate. Industries around the world are experiencing a change in their workflows and artificial intelligence is automating many of the repetitive and tedious tasks while also improving productivity. This leads us to our main question for this issue, “How is Artificial Intelligence and Generative systems changing the Architecture and the Built Environment industry?
The process of Architectural design is iterative, where the designer has to make a series of decisions to arrive at a design outcome. This can be a long and sometimes exhausting process. Decisions taken at any phase of the design can influence countless other aspects of the design and consequently becomes a task of balancing the benefits and compromise of decisions. Generative design can transform this process by using the computational
power of the machines to rapidly iterate through the trial and error design process. It combines parametric design with artificial intelligence and can lead designers into a process of discovering and exploration of a wide range of design possibilities by the means of algortihms programmed to achieve the design goals. This novel methodology has the potential to have a large impact on the industry in the coming years and can completely change the way buildings are designed and built.
This issue 76: Generative Design offers a glimpse into the impact of this disruptive technology on architecture by exploring projects, essays and interviews by leading academicians, students and professionals in the field exploring these technologies.
I hope you enjoy reading it!
Aditya Soman Editor-in-chief | Rumoer 2020-2021
Rumoer committee 2020-2021
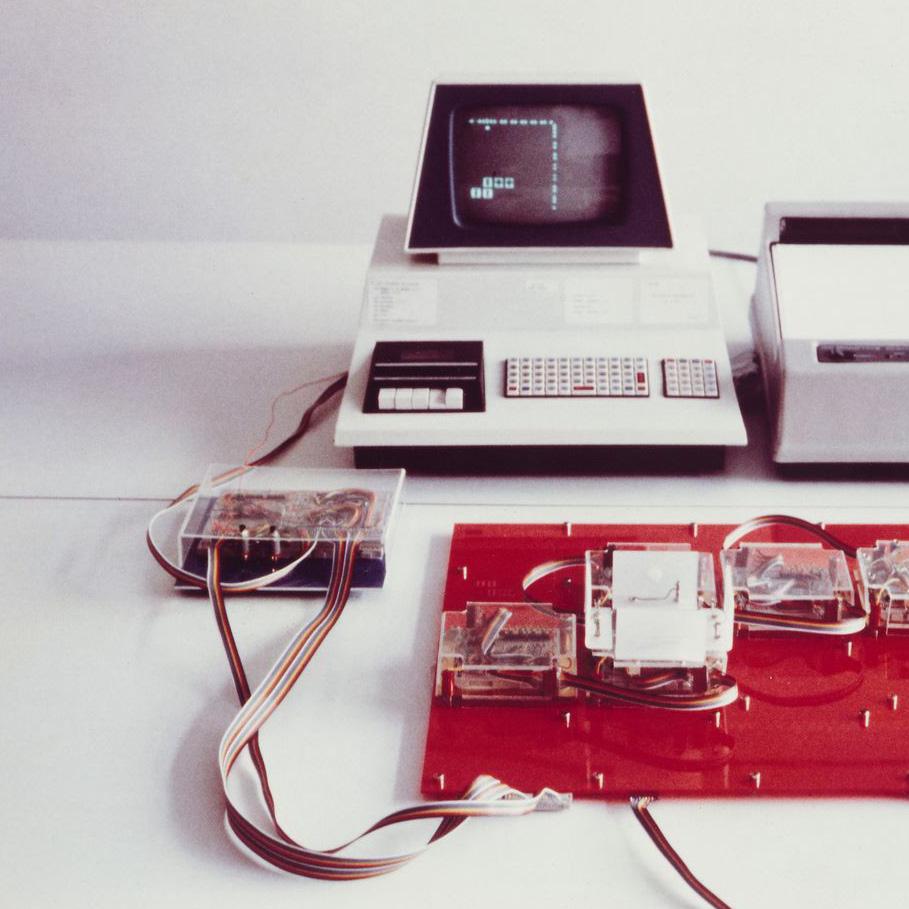
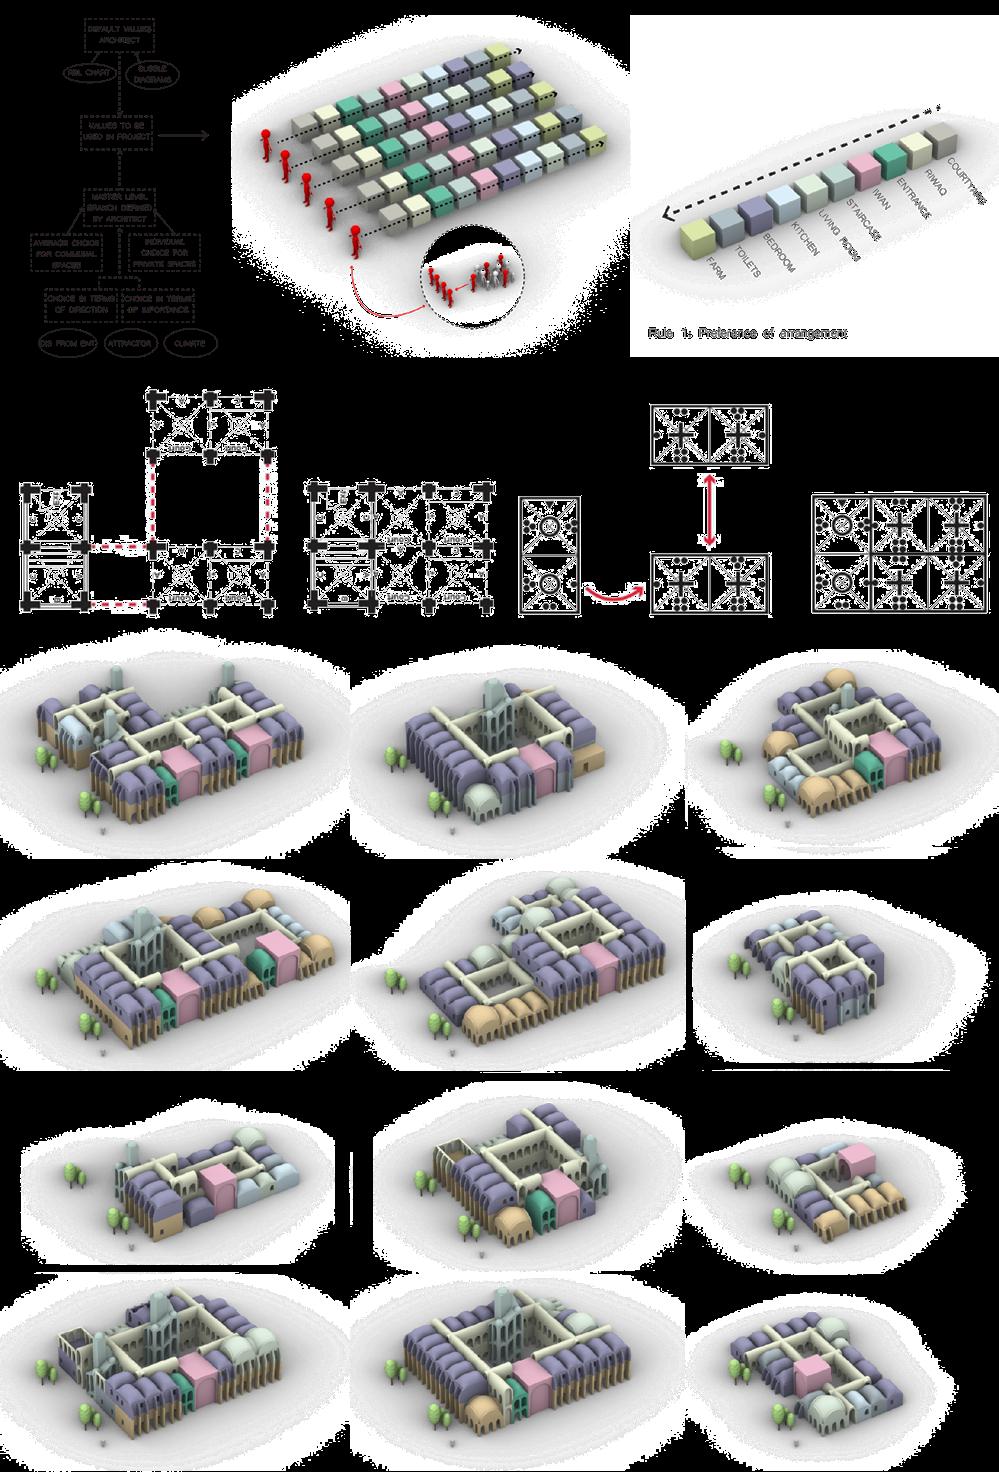
Fig. 1: The Generator Project
A Human-centric approach towards Scientific design
ir. Shervin Azadi, Dr. Pirouz Nourian, Department of Design Informatics, TU Delft.
Formalization of knowledge within a scientific paradigm unifies sporadic efforts through converging glossary and notation, thus enabling scientists to identify knowledge gaps and discrepancies easier. Formalization reveals potential bridges to various domain sciences and facilitates the utilization of methods that have proven effective in scientific problem-solving. In the case of Architecture and Built Environment, there is a long history of scattered efforts for identifying and formalizing design problems and design methodologies, but the big picture is yet missing. In this short piece, we name and frame some of these efforts to identify their parallels with Mathematics, Computer Science, and Systems Theory, as well as to illustrate new opportunities that methodical design unlocks.
1. Context:
In 1971, George Stiny and James Gips introduced ”Shape Grammars,” which described a syntactical system for producing geometrical configurations from a set of rules and one initial axiom [1]. In their grammar, each rule specifies a geometric transformation by illustrating the initial state (if) on the left side and a final state (then) on the right side. Shape Grammars is reminiscent of the Lindenmayer-System (L-System), which was developed by the biologist Aristid Lindenmayer in 1968 to model the morphology of plants [2]. Both of these formal grammars were focusing on encoding the process of geometric transformation through a grammatical ruleset. Still, they diverge in notation as L-System adopts a string-based notation to describe each transformation while Shape Grammar has moved towards a visual notation.
Similarly, in his 1977 book A Pattern Language, Alexander describes an architectural system that consists of a set of local rules in various scales of architectural design. Alexander’s pattern language has inspired other engineering fields on how to encapsulate evidence-based tacit knowledge in system design as well [3]. In the same era, other approaches that adopted the analogy of architectural configuration design with linguistics and graph theory emerged, namely in the avant-garde books of March and Steadman’s ’Geometry of the Environment’ [4], ’Architectural Morphology’ of Steadman [5], and Hillier and Hanson’s ’Social Logic of Space’ [6] that later sparked the umbrella term Space Syntax. The latter especially established the use of the terms syntax and morphology in an obvious reference to linguistics. What is common between their approaches
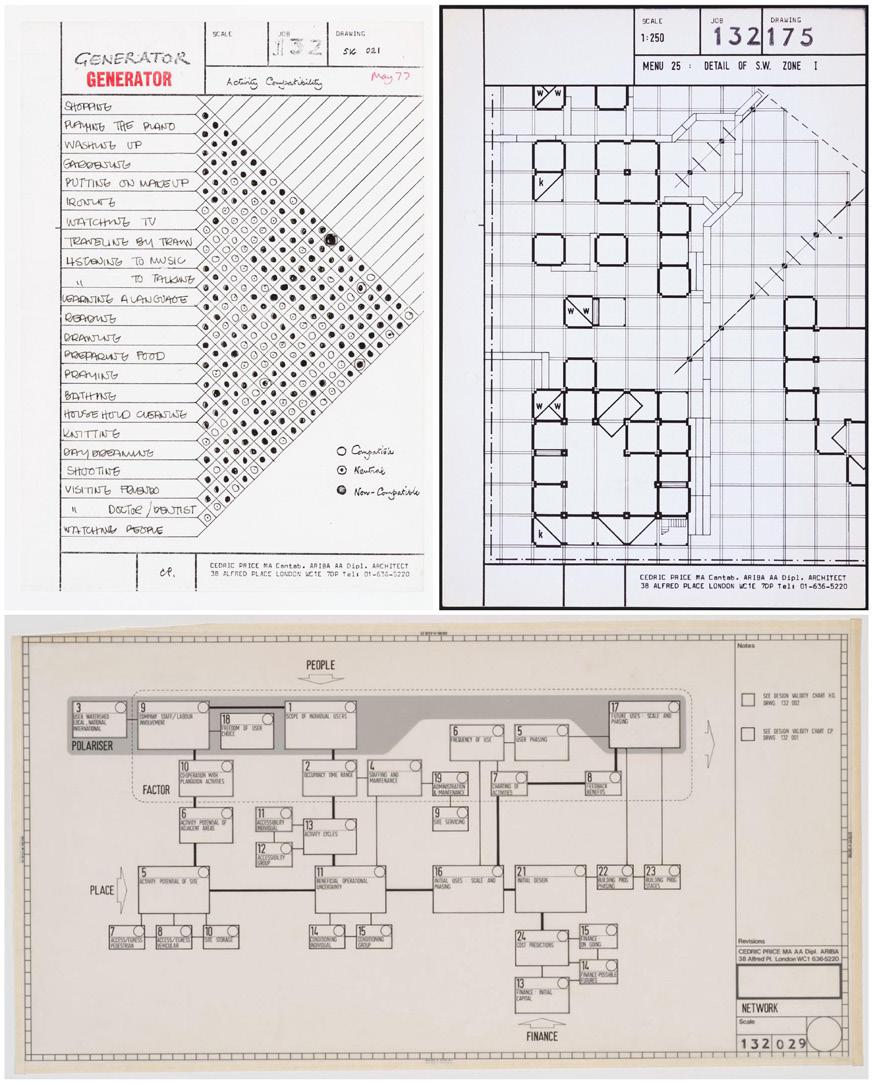
Fig. 2: The Generator Project: top-left, relation chart of user acitivities inside a residential unit; top-right: Layout, source: MOMA online archive [9]; bottom: Diagram of the system of relations between factors; source: CCA online archive [10]
is a view of architectural configuration as a matter of graph construction. In addition to these, Yona Fridman is arguably the first author to call for a ’scientific and participatory’ approach to architectural configuration based on graph theory in his inspiring book ’Towards a Scientific Architecture’ [7]. In retrospect, all of these approaches can be seen to have been inspired by the influential work of Noam Chomsky on Generative Grammars [8].
Inspired by cyberneticians such as Gordon Pask and Norbert Wiener, in 1976, Cedric Price and John Frazer formulated a system theoretical framework for a generative architectural configurator called the Generator Project [11]. The design was configured by assigning locations to a set of 150 mobile cubes (spatial units) and combining them based on connection rules. In multiple ways, this generator was much ahead of its time by defining a discrete notion of space and addressing configuration and shape problems in a single framework. The Nobel laureate Herbert Alexander Simon eloquently explains the importance of a solid notion of [discrete] space in his famous book the Sciences of the Artificial: ”Since much of design, particularly architectural and engineering design is concerned with objects or arrangements in real Euclidean two-dimensional or three-dimensional space, the representation of space and of things in space will necessarily be a central topic in a science of design” [12].
A set of common threads are traceable through all of these innovative perspectives on design. The foremost is the analogy of architecture to language, which seeks to distinguish morphology and syntax respectively for the study of architectural forms and configurations and grammatical rulesets for systematically defined architectural schools such as classic architecture. The second is the notion of space that lays a foundation for formalizing architectural design as a matter of spatial configuration or formation of spatial boundaries, whether through discretization of space as a grid or modeling spatial relations as a graph. The great advantage of such configurative approaches to design is a paradigm
shift from design as a matter of drawing toward design as a matter of decision-making. This crucial thread is explicitly present in the Generator Project’s diagram of the design process, which is depicted as a data flow diagram (see Figure 2). These threads are not independent of each other; a discrete model of space empowers discrete spatial decision-making (e.g., in the form of location-allocation problems), generative grammars regulate the configuration of modules in a discrete space, and the combination of decision-making approach and grammatical structures can modularize the design process. The crucial role of these reciprocal relations will come to the surface as we elaborate on the idea of methodical design.
2. Methodological Design
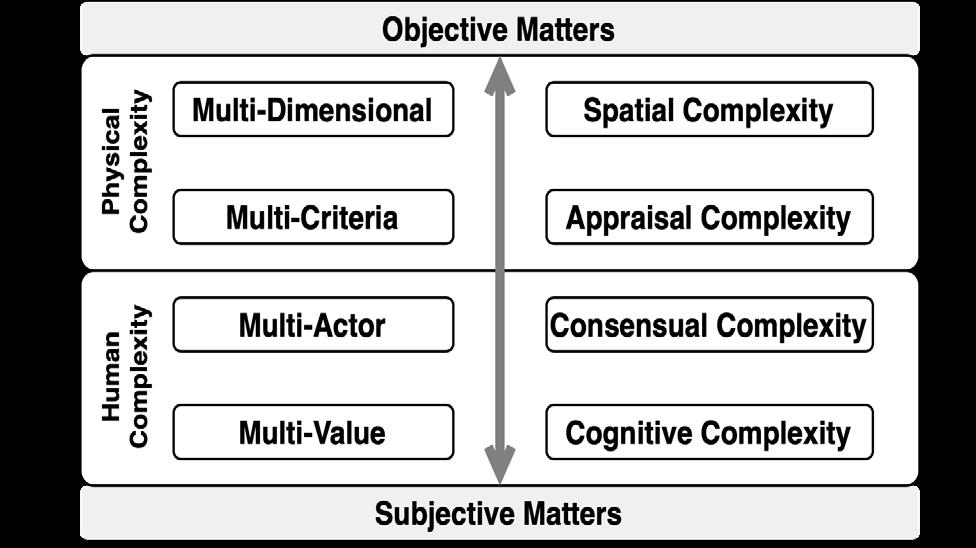
Methodically addressing the societal challenges such as shortage of housing, urban inequality, climate crisis, and scarcity of resources within architectural & urban design processes would reveal human/physical complexities of design problems; the complexities as to which design problems have been referred to as ill-defined [13] or even wicked problems [14]. Due to these complexities, it is generally not an easy task to devise a course of actions that could be guaranteed to reach a single design objective, let alone multiple ones, especially when there is not even a consensus among the involved actors as to what the goals and their priorities should be. In other words, in the presence of complex human decision-processes and multifaceted physical phenomena, the relation between design Choices and Consequences becomes intricate and non-trivial to model, thus demanding approaches
design problems’ underlying complexities (i.e., multidimensional, multi-criteria, multi-actor, and multivalue complexities illustrated in Figure 3). Once a design problem is understood in such a non-reductionist form, it is easy to see the need for (and a current lack of) comprehensive evaluation frameworks capable of encoding, collating, and aggregating domain-specific human/physical knowledge of design quality, e.g., the study of spatial quality as to affordance, ergonomics, and daylight.
that take socio-spatial complexities for granted [15], [16]. Such complexity-driven approaches to the study of socio-technical phenomena are generally known as Generative Sciences, advocating the use of network science, Agent-Based Models, Cellular Automata, and in general, stochastic simulations of Multi-Agent Systems for understanding such complex systems [17]. Such complexities have arguably created a knowledge gap concerning ’evaluating design decisions.’
Consequently, there is a common tendency to jump to conclusions in design processes from the abstract desired functionality of a design to its ultimate concrete form, referred to as the ”Logical Leap in Design” [18]. As such, the main objective of methodical design approaches is to bridge this gap by firstly formulating the problem of design, breaking it into smaller formerlyclassified problems, and devising a corresponding course of actions. Subsequently, the methodical design is necessarily tied to a systematic study of
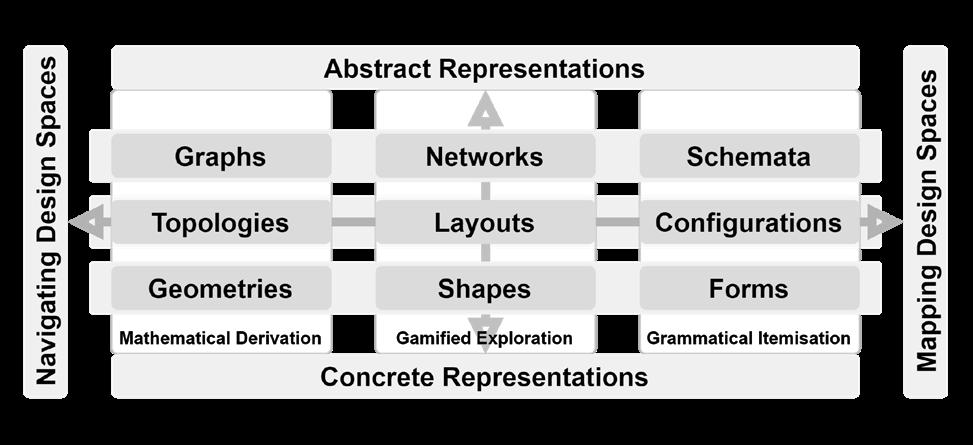
Generative Design in a broad architectural sense is an umbrella term referring to the science of understanding and converting the problem of architectural design to sequences of decision problems, and devising Generative Systems for solving these problems through (q.v. [19] and [20]):
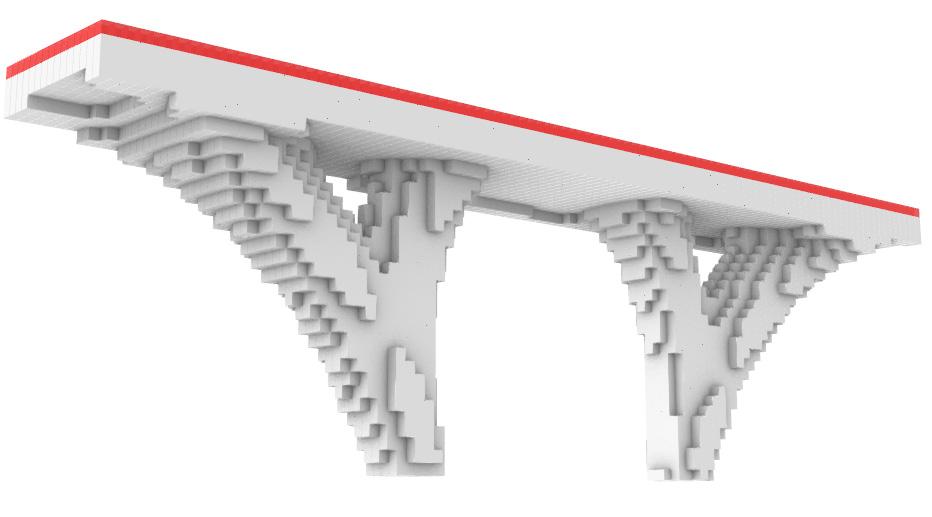
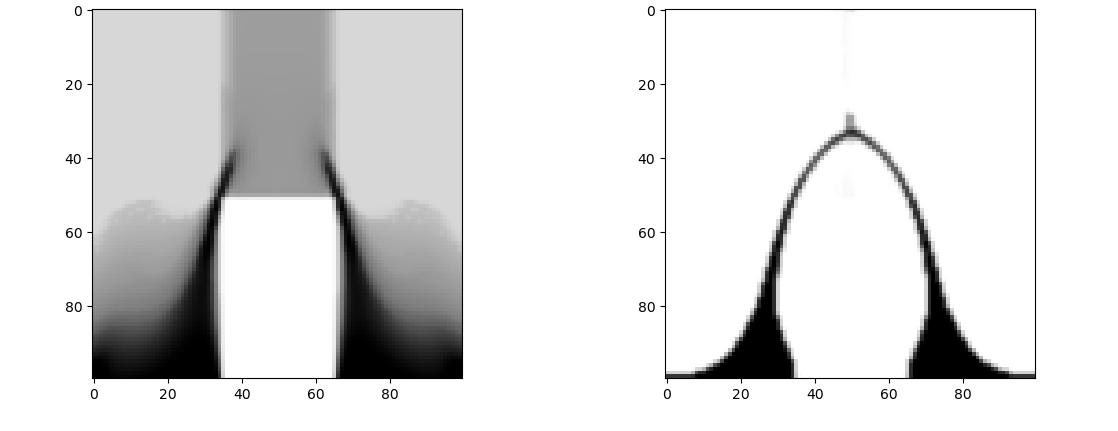
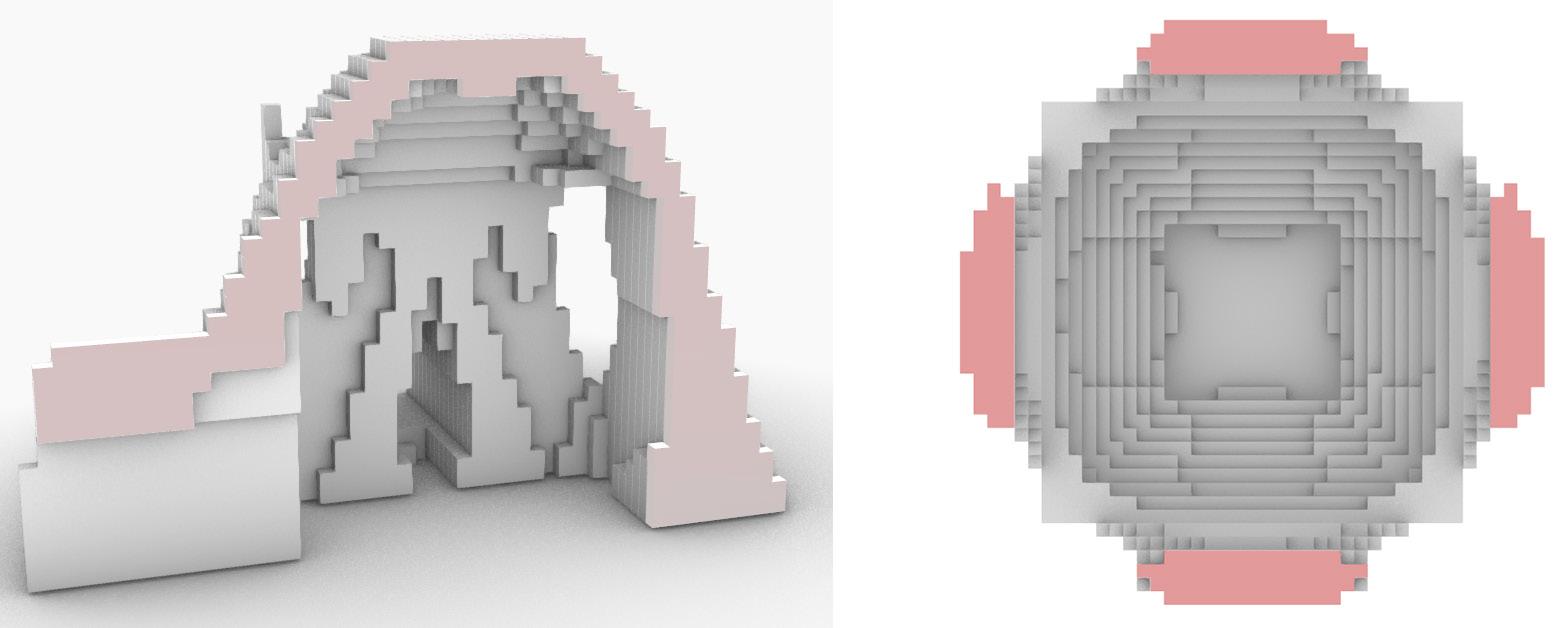
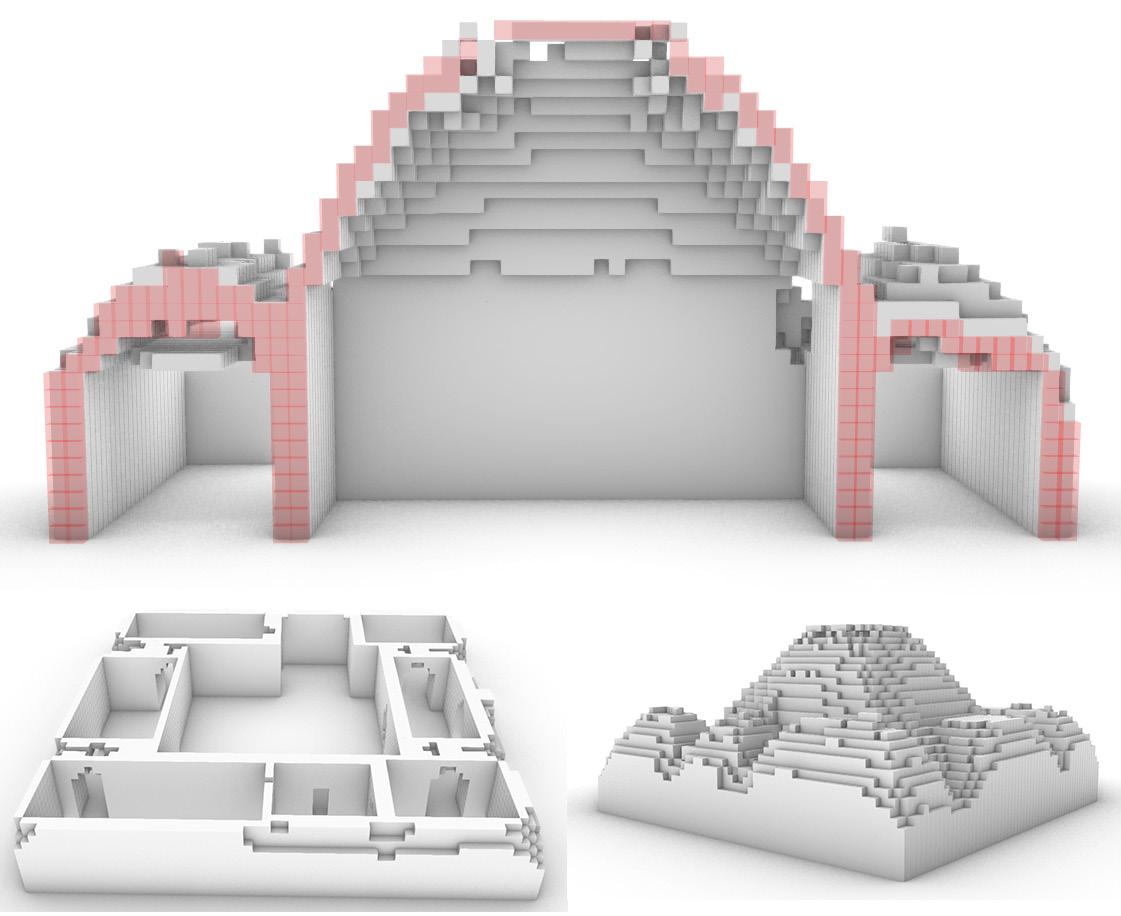
•mathematically deriving designs from given design requirements (e.g. in graph-theoretical architectural layout planning [5], topology optimization [21] or shape optimization [22]),
•itemising design alternatives through graph grammars (e.g. in [23],[24], [25],[36],[37])
•devising and collectively playing a game with multiple human players to interactively explore choices and consequences in a structured and regulated design process (e.g. in consensual decision-making in multiactor design problems [26], collaborative gamified design [27])
See a spectrum of generative design approaches in Figure 4. In a broader scope, the primary focus of both generative design and Generative Sciences is on
Fig. 3: the spectrum of complexities involved in built environment design problems Fig. 3: the spectrum of complexities involved in built environment design problems
understanding and managing the non-trivial sequences of choices and their consequences through simulating the dynamics of the underlying phenomena, agents, and their interactions by devising Generative Systems. Epstein emphasizes the explanatory potentials of generative systems as they enable us to artificially simulate the proposed model of a hypothesis and evaluate the similarity of the emergent pattern with the natural one [17]. Ergo, simulation is the critical ingredient of generative approaches as it provides a comprehensive and reproducible understanding of the modelled phenomena that effectively map choices to consequences. In this sense, the scope of generative simulations goes beyond the physical to include human factors for understanding the humaninduced complexities of socio-technical systems such as negotiation dynamics, decision-making processes, subjective biases, and bounded rationality.
Figure 4. illustrates the spectrum of technics to generate designs varying Grammatical Itemization that involves users as the main driving force, to Mathematical Derivation with minimum reliance on user participation; in the middle of which Gamified Exploration is posited as it allows human participants to be the main players while including computational systems to ensure a logical structure and provide objective evaluations of design alternatives as scoring mechanisms. Such a participatory and generative formulation of spatial design problems allows for human and machine agents to interact directly in the design process, hence fostering the emergence of collective intelligence.
3.Collective Intelligence
Piere Levy defines Collective Intelligence (CI) as a ”form of universally distributed intelligence, constantly enhanced, coordinated in real-time, and resulting in the effective mobilization of skills” [28]. Here we focus on a particular type of CI that emerges from the collaboration of natural and artificially intelligent agents (q.v. Humanbased Computation as framed in [38]). On the natural side, CI exposes the decision-making processes to the participants’ tacit knowledge and insight into societal values. On the artificial side, it exploits the precision, objectivity, and robustness that machine intelligence can bring to the analysis and evaluation processes. The core of such a CI is a shared medium that facilitates communication and allows coordination between all agents by providing an interactive and enjoyable interface for humans from one side and a logical framework for computational agents on the other side. As emerging media dominating the entertainment market, games can provide entertaining and immersive experiences while unfolding the complexity of the relations of choices with prior conditions and posterior
Fig. 4: the spectrum of collective intelligence for spatial design
consequences. Besides, through their logical structure, games can fully integrate artificial agents in their system for simulations that can unravel the consequences of choices. As such, games can provide prominent media for engaging participants with complex systems that have emergent characteristics [29]. It is essential to notice that simulation in a more general sense than physical simulations would also mean replicating the decisionmaking dynamics in games (including board games). The term ’simulation game’ as such refers not only to digital simulation games but also to the games or multiactor strategic games that have a complex decision as to their object of focus [29]. Games can implement multiactor play and multicriteria scoring mechanisms thus not only providing for the direct inclusion of participants in decision making. Furthermore, by discretizing and structuring the nature of design decisions, design games also provide for tracking, recording, and studying design decision dynamics. The benefits of structuring decisionmaking processes as games are twofold: on the one hand, the negotiation process finds a rational and transparent basis, and on the other hand, the decision-dynamics can be investigated to extract conclusions in the form of design-principles relating performance indicators to decision-variables. Introducing methods for evaluating the quality of designs alongside the direct inclusion of participants in decision-making will facilitate their direct reflection on the evaluation results. As such, a gamified CI can didactically expose the complex nature of non-linear relations of decision variables with the performance objectives as well as the human complexity of decision-analysis as to different value systems and the plurality of actors. These potentials
Fig. 5: Examples of gamified generative design in student projects: MSc Earthy Design Studio [33], [34]. Image Credits: TerraTetris by Aditya Soman, Vicente Blanes, Christina Koukelli, Neha Gupta, and Dion van Vlarken; Modulabity by Alessandro Passoni, Alessio Vigorito, Fredy Fortich, Kiana Mousavi, and Stephanie Moumdjian
indicate that gamification can push the design process towards a knowledge-based complex decision-making discourse that contributes to resolving conflicts of goals,perspectives, and interests for reaching inclusive consensual decisions. Consequently, design solutions made through this framework are inherently explainable and reproducible by referring to the series of decisions that participants took and the set of evaluations and analyses that the machine has performed along the process.
By explicitly modelling a design process as a complex decision-making process, and thus introducing decisionvariables, the combinatorial nature of the generative design will most likely result in a so-called combinatorial explosion of possible outcomes. Thus, the process of synthesis, i.e. exploring large decision spaces, collating, and drawing a conclusion from multiple analyses, can be overwhelming for humans and demanding for systematic synthesis and search processes. In this regard, algorithms and mathematical procedures can offer Multi-Criteria-Decision-Analyses as well as non-linear Learning methods (typically categorized as Artificial Intelligence) to perform the intricate task of relating consequences to choices (design decisions) to guide such synthesis processes. However, the adaptation and development of AI methods require a formal definition of problems and methodologies that enable objective evaluation, optimization, or adaptation of systems. Especially in use-cases, where framing and formulating problems is challenging due to the double humanphysical complexity of the concerned phenomena, any machine-generated solution must be not only justifiable
Fig. 6: Examples of gamified generative design in student projects: BSc Spatial Computing Architectural Design Studio [35]. Image
Credits: CUB3D by Hugo van Rossum, Maren Hengelmolen, Liva Sadovska, and Sander Bentvelsen
concerning a set of objectives but also explainable [30] and interpretable [31] for humans in terms of the clarity of the reasoning process. As design problems typically have human-related complexities that lack formal definitions, the interpretability of any method that leads to a decision is essential for a CI system. Gamification of design as a design-methodological approach offers mechanisms for supporting ’direct and structured communication’ between human-agents and machine agents, required to foster CI [32], making interpretability easily attainable.
The participatory generative approach to design as facilitated by and structured in games reveals a nonreductionist picture of the human-physical complexity of architectural design processes. Transparently revealing such a complex picture and relating design decisions to their performance consequences not only makes design learnable as a knowledge-based process of decisionmaking aimed at attaining high levels of performance, but also an inclusive social decision-making process that induces a sense of holistic responsibility towards measured social and environmental consequences of long-lasting design decisions. Generative Design Games can enable participants to design effectively and intelligently while respecting societal values and caring for the planet. Participatory Generative Design in Architectural Design is an interdisciplinary field of research that renders a growing list of questions/ problems and answers/solutions. The Laboratory of Generative Systems and Sciences in Architecture and Built Environment GenesisLab, is an open-science initiative for research, development, and education in
this emerging domain; seeking to contribute to fostering new types of open collective intelligence for responsible architectural design and holistic analysis of the built environment.
4. Acknowledgements
Authors Shervin Azadi and Pirouz Nourian were partially supported by two research grants while working on the content of this article: project EquiCity, Granted by Netherlands Organ-isation for Scientific Research (NWO), the grant Idea Generator, Nationale Wetenschapsagenda Nationale Wetenschapsagenda and project GoDesign, Granted by the Dutch Ministry of Education, Culture and Science (OCW), the grant Actieagenda, Ontwerpkracht, Ontwerp en Overheid.
5. References:
[1]G. Stiny and J. Gips, “Shape grammars and the generative specification of painting and sculpture,” vol. 71, Jan. 1971, pp. 1460–1465. [Online]. Available: https:// architecture.mit. edu/sites/architecture.mit.edu/files/attachments/publications/ SGIFIPSubmitted.pdf.
[2]P. Prusinkiewicz, J. Hanan, F. Fracchia, A. Lindenmayer, D. Fowler, M. de Boer, and L. Mercer, The Algorithmic Beauty of Plants, ser. The Virtual Laboratory. Springer New York, 2012, ISBN: 9781461384762. [Online]. Available: https://books. google.nl/ books?id=4F7lBwAAQBAJ.
[3]C. Alexander, A Pattern Language: Towns, Buildings, Con-struction, ser. Center for Environmental Structure Series. Oxford University Press, 2018, ISBN: 9780-19-005035-1.[Online]. Available: https : / / books . google . nl / books ? id = FTpxDwAAQBAJ.
[4]L. March and P. Steadman, The Geometry of Environment: An Introduction to Spatial Organization in Design, ser. Royal Institute of British Architects publications. RIBA Publications, 1971, ISBN: 9780900630170. [Online]. Available: https://books. google.nl/books?id=Bz20AAAAIAAJ.
[5]P. Steadman, Architectural Morphology: An Introduction to the Geometry of Building Plans, ser. A Pion publication. Pion, 1983, ISBN: 9780850860863. [Online]. Available: https://books. google.nl/books?id=ppIOAAAAQAAJ.
[6]B. Hillier and J. Hanson, The Social Logic of Space. Cambridge University
[7]Y. Friedman and C. Lang, Toward a Scientific Architecture. MIT Press, 1980, ISBN: 9780262560191. [Online]. Available: https://books.google.nl/ books?id=5oXWHAAACAAJ.
[8]N. Chomsky, Aspects of the Theory of Syntax, ser. Aspects of the Theory of Syntax. MIT Press Limited, 2014, ISBN: 9780262527408. [Online]. Available: https://books. google.nl/books?id=ljFkBgAAQBAJ.
[9]C. Price, Generator project, white oak, florida, plan of menu 25, detail of s.w. zone 1. 1978-80 — MoMA, en, 1976. [Online]. Available: https://www.moma.org/ collection/works/104703.
[10]C. Price, Generator project, white oak plantation, yulee florida: Initial design network showing three starting points, en, 1976.[Online]. Available: https://www. cca.qc.ca/en/search/details/collection/object/321731.
[12]H. A. Simon, The Sciences of the Artificial, en, 3. ed., [Nachdr.] Cambridge, Mass.: MIT Press, 2008, ISBN: 978-0-262-19374-0978-0-262-69191-8. [Online]. Available: https://mitpress.mit. edu/books/sciences-artificial.
[13]C. Dorst, “The problem of design problems,” English, in Expertise in Design, Design Thinking Research Symposium 6, E. Edmonds and N. Cross, Eds., Creativity and Cognition Studios Press, 2003. [Online]. Available: https://research.tue. nl/en/ publications/the-problem-of-design-problems.
[14] H. W. Rittel and M. M. Webber, “Dilemmas in a general theory of planning,” Policy sciences, vol. 4, no. 2, pp. 155–169, 1973.[Online]. Available: https://link.springer. com/article/10.1007/BF01405730.
[15] T.Schelling and W. W. N.bibinitperiod Company, Micromotives and Macrobehavior, ser. Fels lectures on public policy analysis. Norton, 1978, ISBN: 9780393090093. [Online]. Available: https : // books . google.nl/ books?id=4C5mQgAACAAJ.
[16] T. Schelling, Choice and Consequence. Harvard University Press, 1984, ISBN: 9780674127715. [Online]. Available: https: //books.google.nl/ books?id=MF08nRe6jQoC.
[17] J. Epstein, Generative Social Science: Studies in Agent-Based Computational Modeling, ser. Princeton Studies in Complexity. Princeton University Press, 2012, ISBN: 9781400842872.[Online]. Available: https : // books . google . nl / books ? id = 6jPiuMbKKJ4C.
[18] P. Kroes and A. Meijers, “The dual nature of technical artefacts,” Studies in History and Philosophy of Science, vol. 37, pp. 1–4, Mar. 2006. DOI: 10.1016/j. shpsa.2005.12.001.
[19] P. Nourian, “Generative design research methodology: Theoretical underpinnings of practice for systematic deduction and exploration in design,” en, 2020. DOI: 10.13140/RG.2.2.30096. 84484. [Online]. Available: http://rgdoi.net/10.13140/ RG.2.2. 30096.84484.
[20] P. Nourian, S. Azadi, H. Hoogenboom, and S. Sariyildiz, “Earthy, computational generative design for earth and masonry architecture,” en, RUMOER, pp. 47–53, 74 2020. DOI: 10. 13140/RG.2.2.28390.65607. [Online]. Available: http://rgdoi. net/10.13140/RG.2.2.28390.65607.
[21] M. P. Bendsøe, “Optimal shape design as a material distribution problem,” Structural Optimization, vol. 1, no. 4, pp. 193–202, Dec. 1989. DOI: 10.1007/ bf01650949. [Online]. Available: https://doi.org/10.1007/bf01650949.
[22] H.-J. Schek, “The force density method for form finding and computation of general networks,” Computer methods in applied mechanics and engineering, vol. 3, no. 1, pp. 115–134, 1974.
[23]B. Middag, “Controllable generative grammars for multifaceted generation of game levels,” 2016. [Online]. Available: https://lib.ugent.be/fulltxt/ RUG01/002/300/498/RUG01-002300498 2016 0001 AC.pdf.
[24] D. Karavolos, A. Bouwer, and R. Bidarra, “Mixed-initiative design of game levels: Integrating mission and space into level generation.,” 2015. [Online]. Available: http://www.fdg2015. org/papers/fdg2015 paper 25.pdf.
[25] N. Shaker, A. Liapis, J. Togelius, R. Lopes, and R. Bidarra, “Constructive generation methods for dungeons and levels,” in ser. Computational Synthesis and Creative Systems. Springer, 2016, ch. 3, pp. 31–55, ISBN 978-3-319-42714-0. [Online]. Available: http://graphics.tudelft.nl/Publications-new/2016/SLTLB16.
[26] N. Bai, S. Azadi, P. Nourian, and A. Pereira Roders, “Decision-making as a social choice game: Gamifying an urban redevelopment process in search for consen-sus,” in Proceedings of the 38th eCAADe Conference, vol. 2, Sep. 2020, pp. 555–564. [Online]. Available: https: / / www . researchgate . net / publication / 344264255 Decision - Making as a Social Choice Game Gamifying an urban redevelopment process in search for consensus.
[28] P. Levy, P. L´evy, and R. Bononno, Collective Intelligence. Basic Books, 1997, ISBN: 9780306456350. [Online]. Available: https://books.google.nl/ books?id=sjjbAAAAMAAJ.
[29] H. K. Lukosch, G. Bekebrede, S. Kurapati, and S. G. Lukosch, “A scientific foundation of simulation games for the analysis and design of complex systems,” Simulation and Gaming, vol. 49, no. 3, pp. 279–314, 2018. DOI: 10 . 1177/1046878118768858. [Online]. Available: https://app. dimensions.ai/details/ publication/pub.1103894130%20and%20https : / / journals . sagepub . com / doi / pdf / 10 . 1177 / 1046878118768858.
[30] D. Gunning, M. Stefik, J. Choi, T. Miller, S. Stumpf, and G.-Z. Yang, “XAI— explainable artificial intelligence,” Science Robotics, vol. 4, no. 37, eaay7120, Dec. 2019. DOI: 10.1126/scirobotics.aay7120. [Online]. Available: https://doi.org/10. 1126/scirobotics.aay7120.
[31] F. Doshi-Velez and B. Kim, Towards a rigorous science of interpretable machine learning, 2017. arXiv: 1702 . 08608 [stat.ML].
[32]S. Suran, V. Pattanaik, and D. Draheim, “Frameworks for collective intelligence: A systematic literature review,” ACM Computing Surveys (CSUR), vol. 53, pp. 1–36, Feb. 2020. DOI: 10.1145/3368986.
[33]Earthy, generative design for earth and masonry architecture, msc3 design studio 2019-20, 2020. DOI: 10.5281/ZENODO. 4297469. [Online].
Available: https : / / github. com / Pirouz -Nourian/earthy 19. [34]Earthy, generative design for earth and masonry architecture, msc3 design studio 2020-21, 2020. DOI: 10.5281/ZENODO. 4297471. [Online].
[36] P. Nourian,Configraphics: Graph Theoretical Methods forDesign and Analysis of Spatial Configurations, en. 2016,ISBN:978-94-6186-720-9.
[37] R. Oval, "Topology finding of patterns for structural design,"Ph.D. dissertation, Ecole des Ponts - ParisTech, Paris, Dec.2019. [Online]. Available: https : / / block . arch . ethz . ch / brg /publications/1042.
[38] A. J. Quinn and B. B. Bederson, "Human computation," inProceedings of the 2011 annual conference on Human factorsin computing systems - CHI '11, ACM Press, 2011.DOI:10.1145/1978942.1979148. [Online]. Available: https://doi. org/10.1145/1978942.1979148.
Shervin Azadi is a researcher at Design Informatics Chair in TU Delft. His main interest lies at understanding the complexities of spatial design problems with regards to multiple actors and criteria involved. Shervin has developed algorithms and tool-sets such as [topoGenesis](https://topogenesis. readthedocs.io) and [emergentium.io](https://emergentium.io/) for spatial analysis and simulations. Nevertheless, his current research investigates the potentials of a mathematical/computational formulation of the spatial design process as a series of decision-making processes, providing for collaboration of natural and artificial intelligence in face of spatial design problems.
Pirouz Nourian is an Assistant Professor of Design Informatics at TU Delft, the Netherlands. Pirouz has a PhD in Design Informatics (2016), an MSc in Architecture (2009), and a BSc in Electrical Engineering, with a major in Control Systems Engineering (2004). He develops mathematical methods and software applications for design and assessment in the fields of Architecture and Built Environment. Particularly, he researches and develops methods for generative design and spatial computing (geometrical, topological, and graph theoretical computing). In addition, he teaches computational design and procedural 3D modelling in MSc Architecture, MSc Geomatics, and MSc Building Technology at TU Delft.
Building ambitions
Do you want to work on leading projects in anorganization where development and innovation are of paramount importance? Together with our customers and partners we developthe buildings of the future!
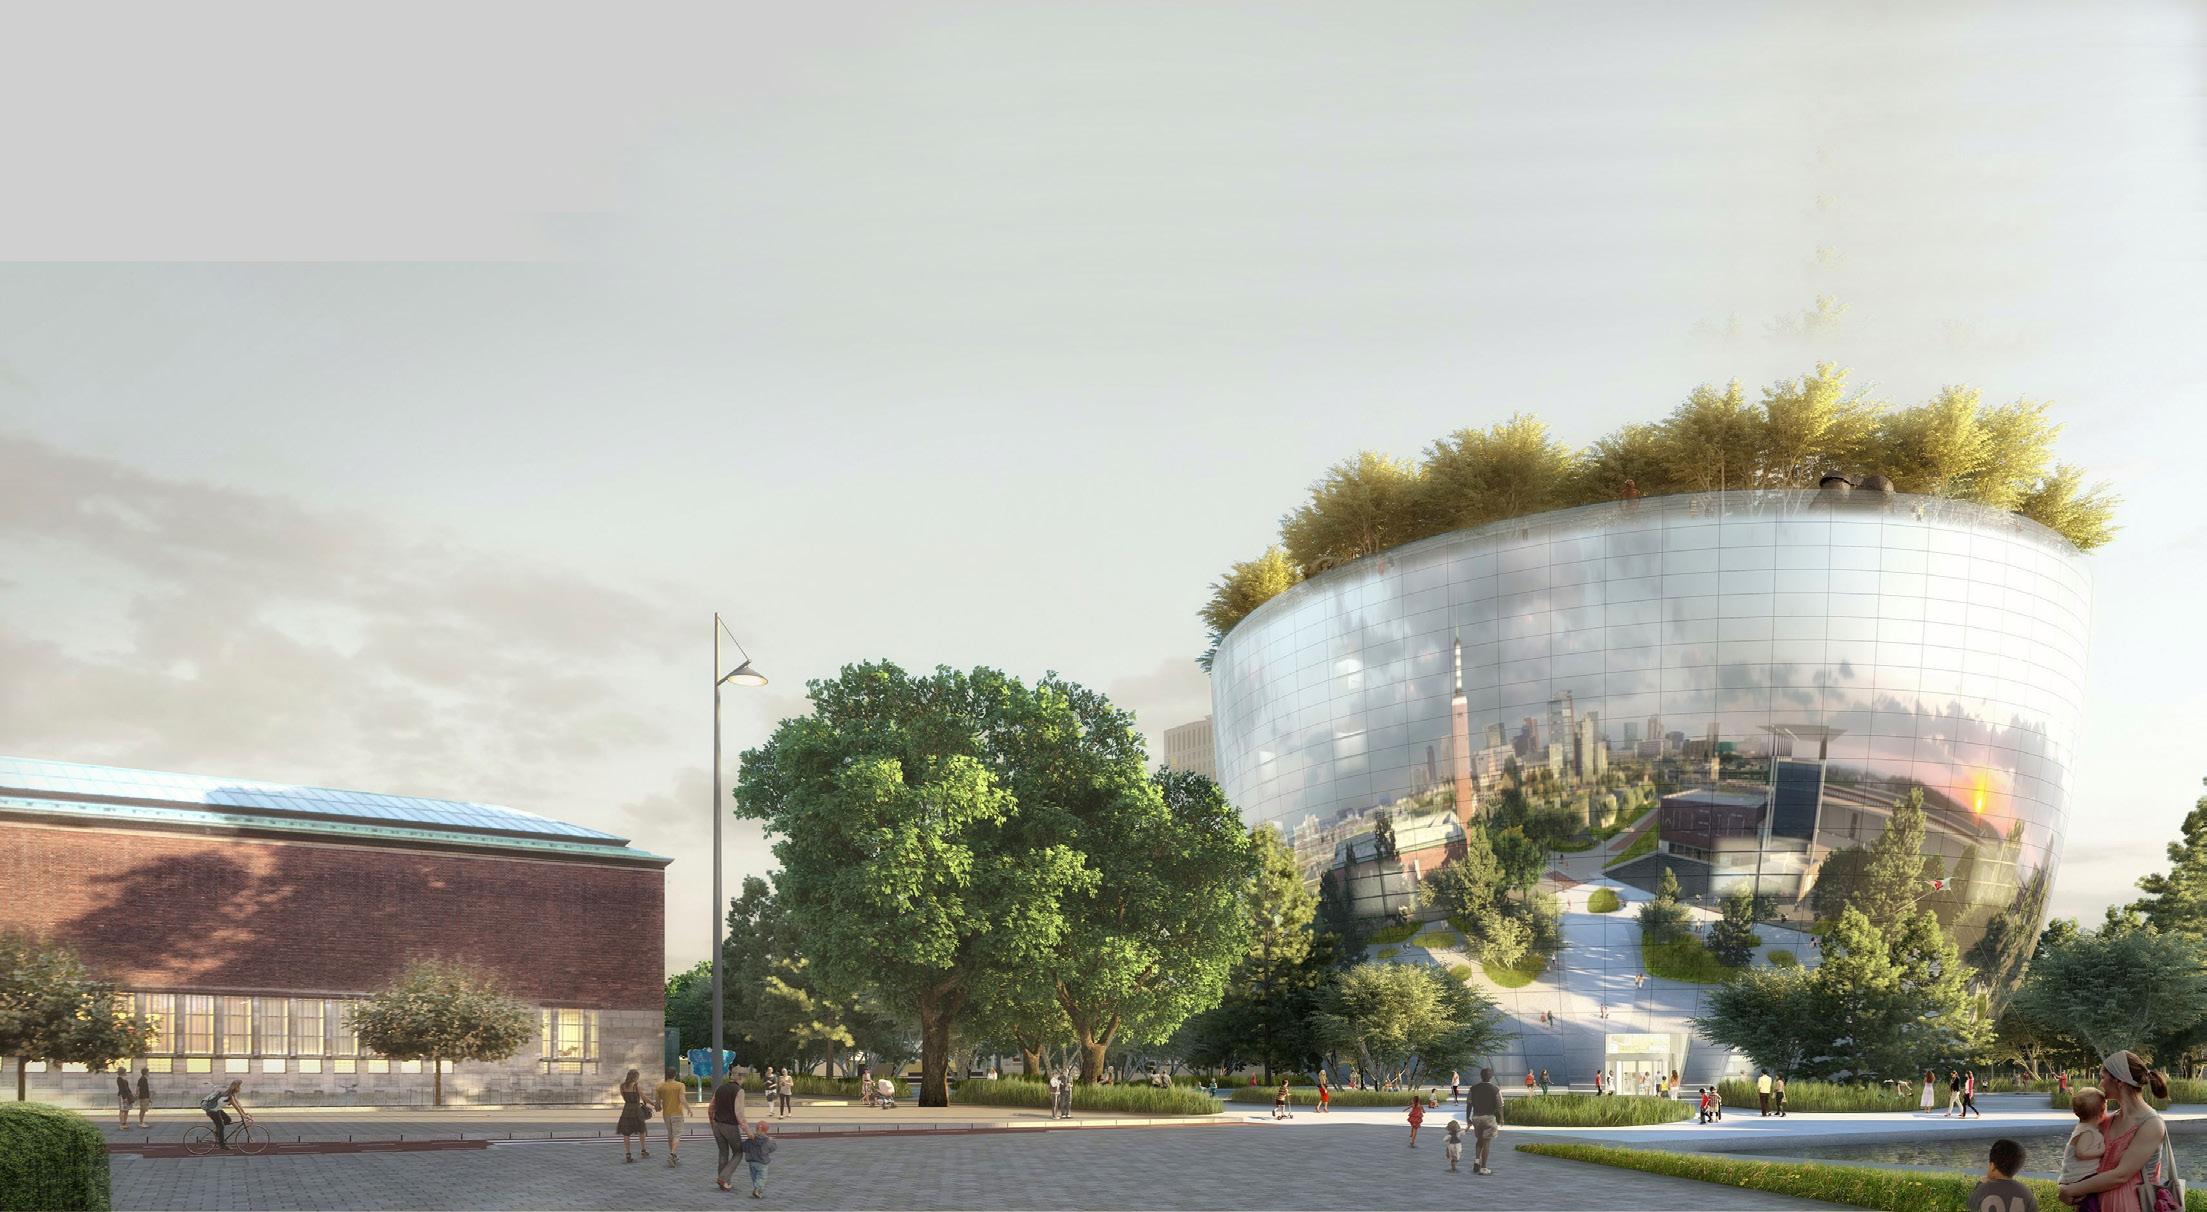
We work on projects that matter. Think of the Boijmans van Beuningen Depot, where we calculated the optimal technical shape of the reflective facade. For House of Delft our integral team was able to realize a solid, preliminary design in three months’ time.
Knowledge development
What characterizes us is our curiosity, our eagerness to learn and our passion for technology. ABT invests in knowledge development and innovation. Building envelope engineering, BIM, concept development, computational design, refurbishment, parametric design and AR: we apply it all in our projects.
Building zero impact
With all the engineering disciplines under one roof, ABT can offer - through our integrated design approach - an optimal mix of sustainability measures in the field of energy, water and materials. The result is a healthy building for the user.
Working at ABT?
Looking for a challenging internship or graduation assignment? Or ready for your first step after your graduation? We arehappy to get to know you and curious to see if you arethe perfect fit for our team in Delft, Enschede or Velp (Gld.)
Find our current internships,graduation topics and vacancies at werkenbijabt.eu. We look forward to your application.
1. Rendered solutions from the user-defined percentages approach
Figure
Gameplay with encoded architectural tile sets
Eleni
Chasioti, The Bartlett - University College of London.
Our physical surroundings play a significant role in our everyday experiences, encourages certain behavior and affects us both physically and psychologically. Similarly, the virtual world of a video game is driven by “real-world” principles and sometimes simulates many physical limitations. Architecture is usually the scaffolding that allows a game’s narrative to evolve, it orchestrates the actions, provokes the player and helps to create the necessary atmosphere.
The need for detailed and time efficient content generation in games has promoted research that can be proven useful outside of the gaming realm. The automation of repetitive design tasks, the encoding of design principles as well as the exploration of design variations are common in both gaming and architectural projects.
So, what if the game and architectural industries have much more to learn from each other? And what if content generation algorithms for games can propose new approaches to generative design?
Background
In my thesis, titled: “Gameplay with encoded architectural tilesets: A computational framework for building massing
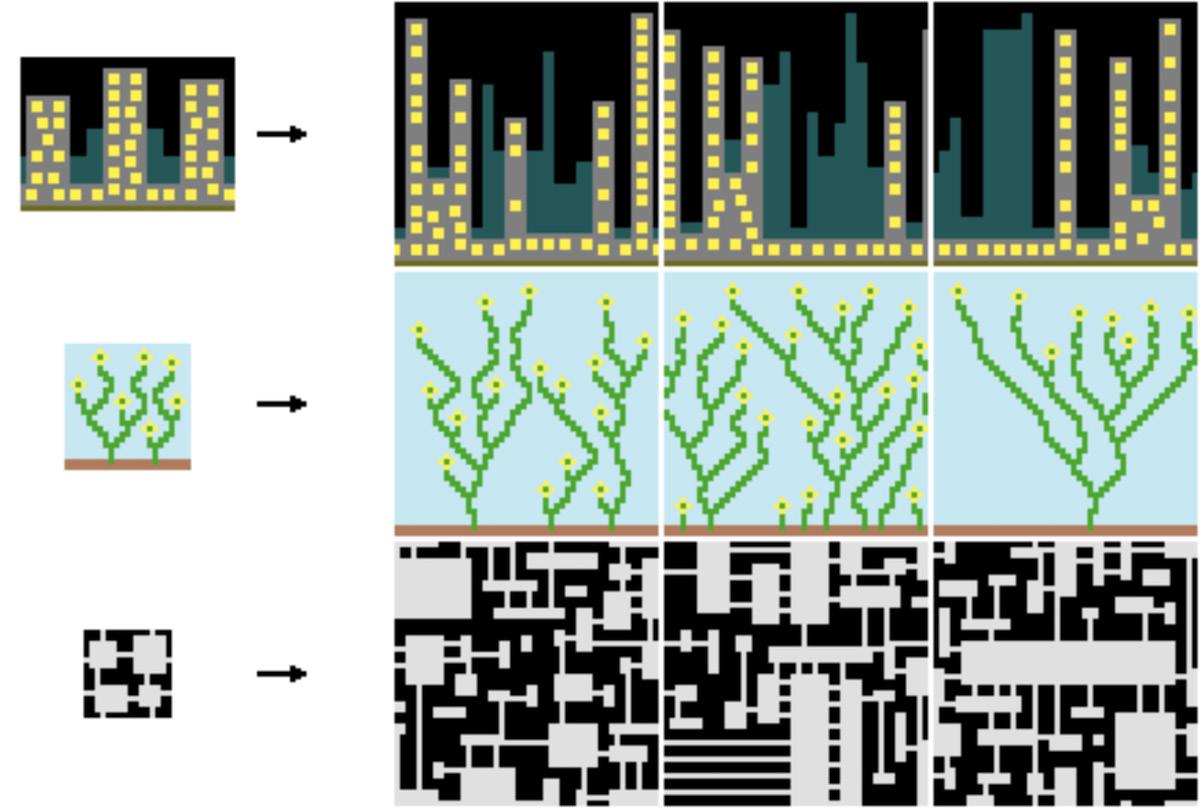
design using the Wave Function Collapse algorithm”, I explore the utility of a relatively new algorithm called Wave Function Collapse (WFC). WFC is a procedural, constraint solving algorithm developed by Max Gumin (Gumin, 2015) that gained a lot of traction in the gaming community. The goal of the algorithm is to generate new images in the style of a given example image while preserving local similarities. The algorithm ensures that every smaller patch in the input image will exist somewhere in the output image.
In simple terms, it performs the following steps:
1. It extracts patches of a defined size from the input image.
2. It converts the patches into indices to make neighborhood constraints checking faster.
3. Starting from a random location in the output image,
Figure 2. Image generation using the Wave Function Collapse algorithm (Gumin, 2015)
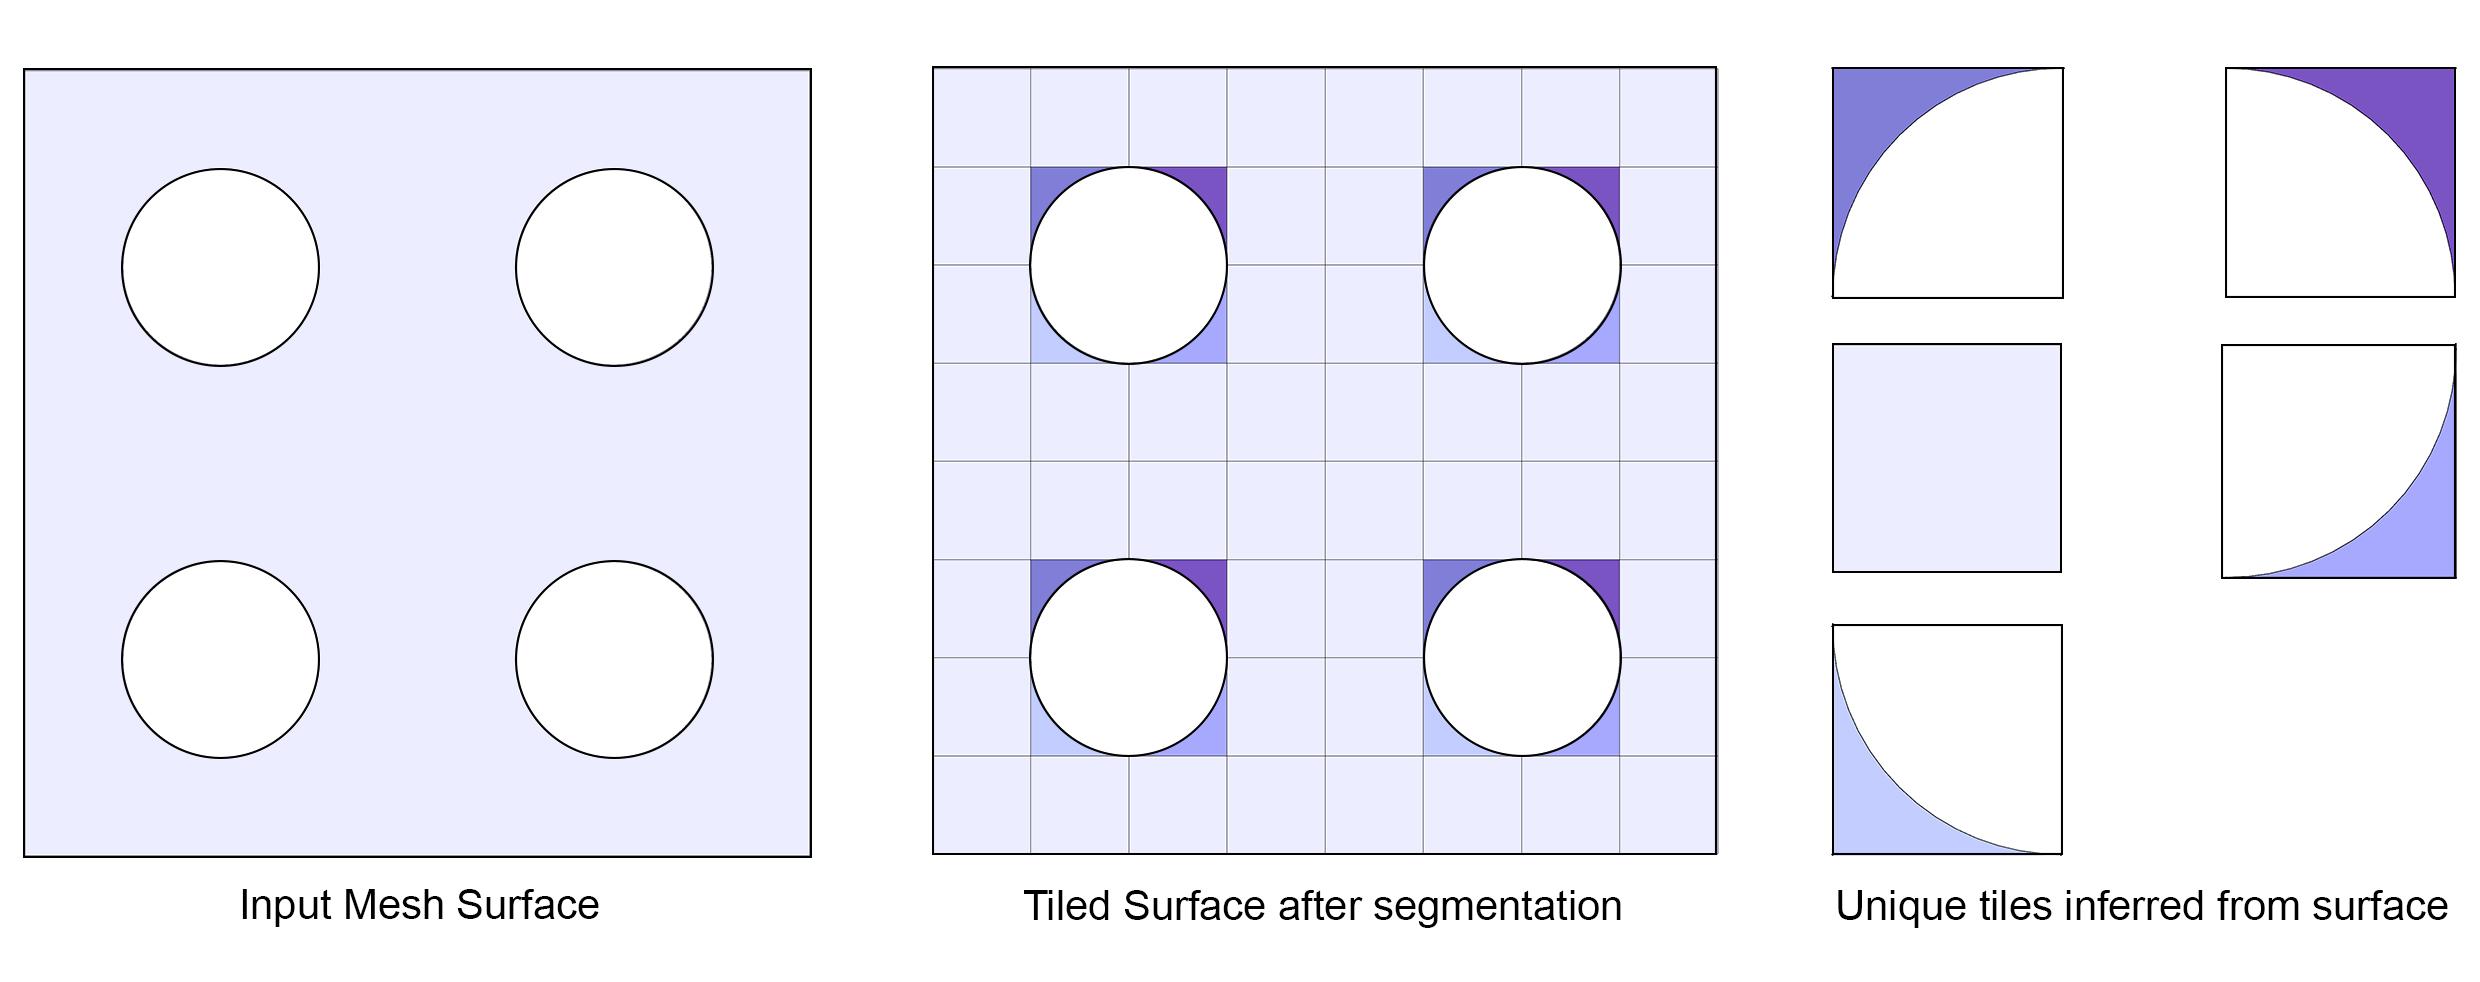
3. The process of going from an input to a tile set.
it places a randomly selected patch from the input image. Then, it incrementally builds up the output image based on inferred relationships between patches.
Procedural Content Generation (PCG) is the automated production of different media, media that is usually designated for human production, such as poetry, paintings, music, architectural drawings etc. Content generation for video games demands a lot of manual labor; it is considered one of the main costs in video game development. With PCG the cost is reduced by generating content algorithmically, which demands less human contribution (Barriga, 2019).
The task of generating images based on an example, generally describes the objectives of a wide research area popularized in the 80’s, called texture synthesis.
Texture synthesis algorithms work mostly in 2D using pixels to generate or complete images. Generating high resolution textures is an integral task when designing digital gaming environments, characters etc.
Computational
Framework
The dissertation focused on the implementation of the WFC algorithm in 3D and the development of a computational framework to test the potential of the algorithm in design massing. The implementation was developed as a Grasshopper (a visual node-based scripting environment) plug-in inside Rhino (a 3D computer aided design application).
The proposed computational framework envisions a process where designers can augment their design proposals by providing the tool with an example. The tool then would attempt to do the following:
Figure
1. Segment the example, creating a tile set.
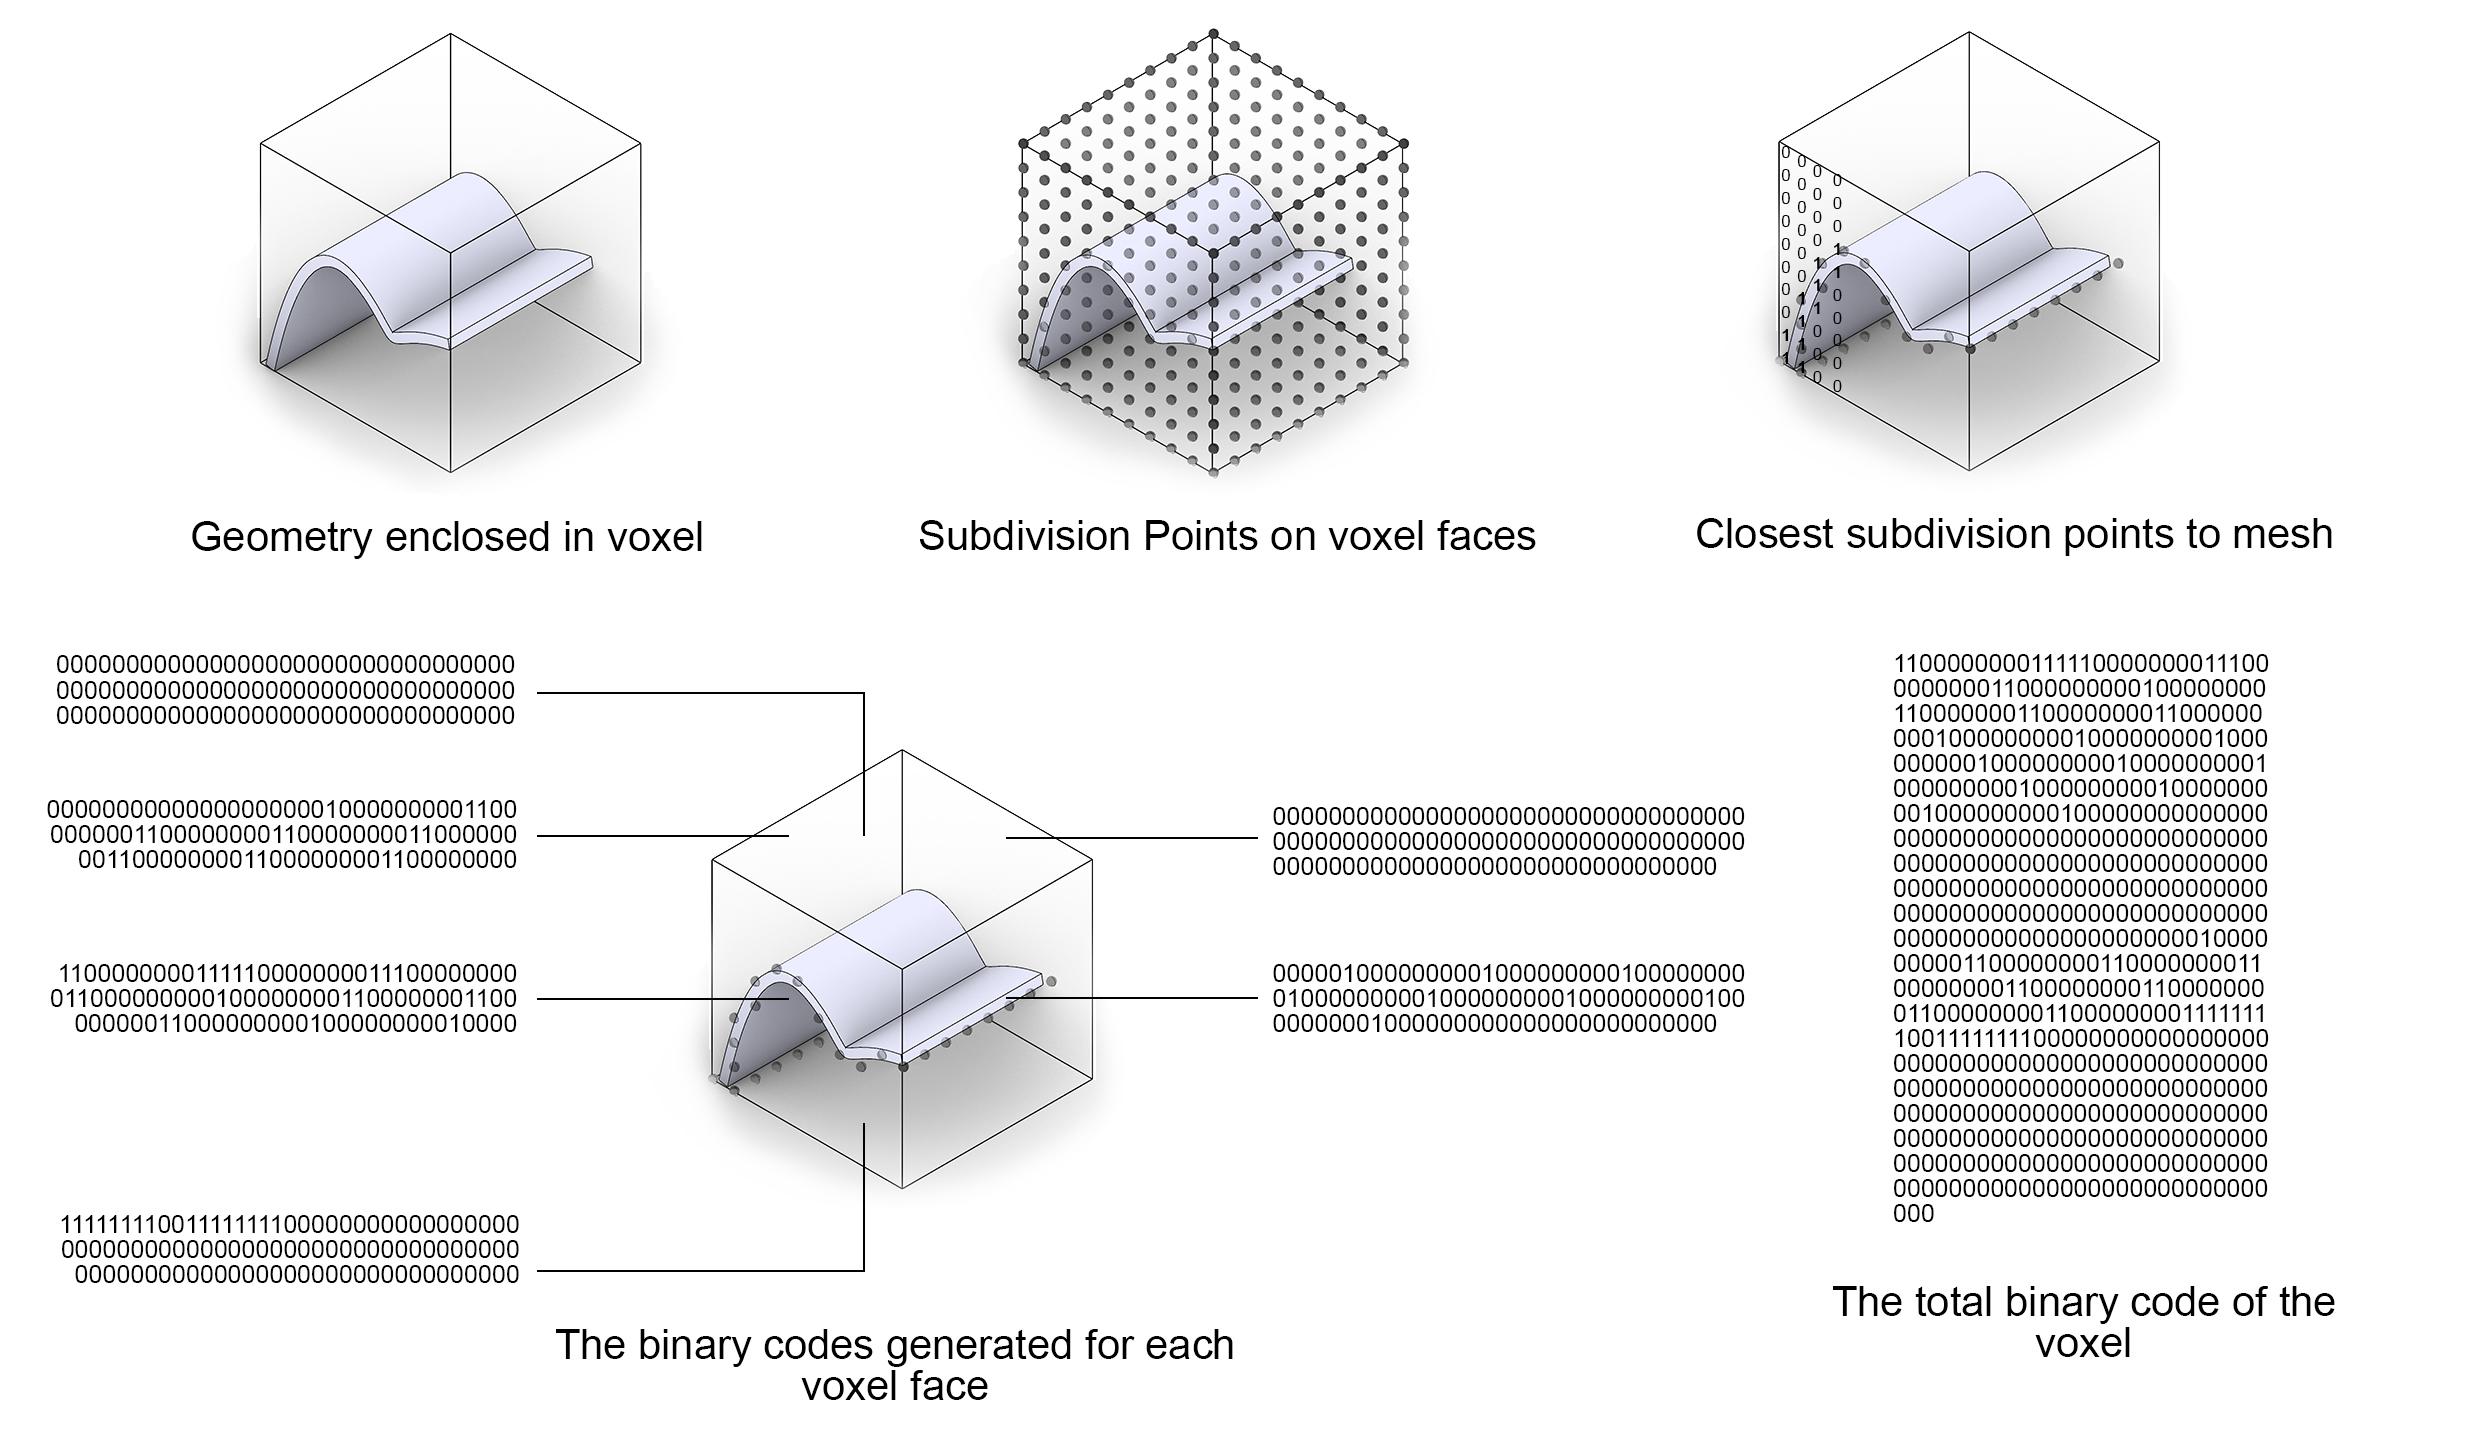
2. Encode each tile into a unique numerical representation. In addition, this step facilitates the detection of unique tiles in the example.
3. The WFC algorithm reads the encoded input, infers relationships and neighborhood constraints and produces an encoded output.
4. A decoding step that deserializes the WFC output and converts it back to tiles.
The WFC starts with random initialization and in case it fails to produce an output, it automatically restarts (nonbacktracking WFC). The algorithm is adapted to work with the information provided from the encoding step, which is a unique representation of input meshes that takes into consideration connections on the peripheries of the tile. The output of the algorithm is later deserialized and matched back to the input meshed tile set.
Figure 4. Encoding a tile into a unique numerical representation capturing mainly the state on the peripheries.
The segmentation process involves the creation of a voxel grid around the input model, which is used to divide the input to individual mesh tiles. In cases where the input model is already divided into tiles, the first segmentation step is skipped, and the tiled input is directly used in the encoding process. After segmentation, the resulting mesh tiles and their respective voxel exclosures can be used in the next step.
The next step, encoding, attempts to bring the example driven content generation process (that is usually used when dealing with images) to working with 3D tile sets. The usual method followed when using 3D tile sets forces the user to define manually for each face of a given tile, which faces on all other tiles it can be connected to, this adds an extra layer of manual labor for the designer that can impede their creative design flow. The proposed encoding process identifies the unique states of connectivity of the tiles provided.
That is based on the idea that designers subconsciously and intuitively use complex relationship constraints to create a design example. In a sense, this step is attempting to decode designers’ intent and encoding it into a representation that the WFC algorithm can deal with. After all the voxels and their enclosed geometries are serialized, this new representation is passed to the WFC algorithm.
Internally, the algorithm constructs a 3D representation of the input where voxels are used as placeholders for the tiles, indicating where a tile exists or not in a specific {x,y,z} position in the example space. Each voxel’s identity (a number associated with its position and the encoded representation) is related to all the other voxels. The WFC infers all the neighborhood patterns based on a defined neighborhood size and creates a 3D output using this knowledge, making sure that no tile ever appears in a neighborhood where it wasn’t observed before in the input.
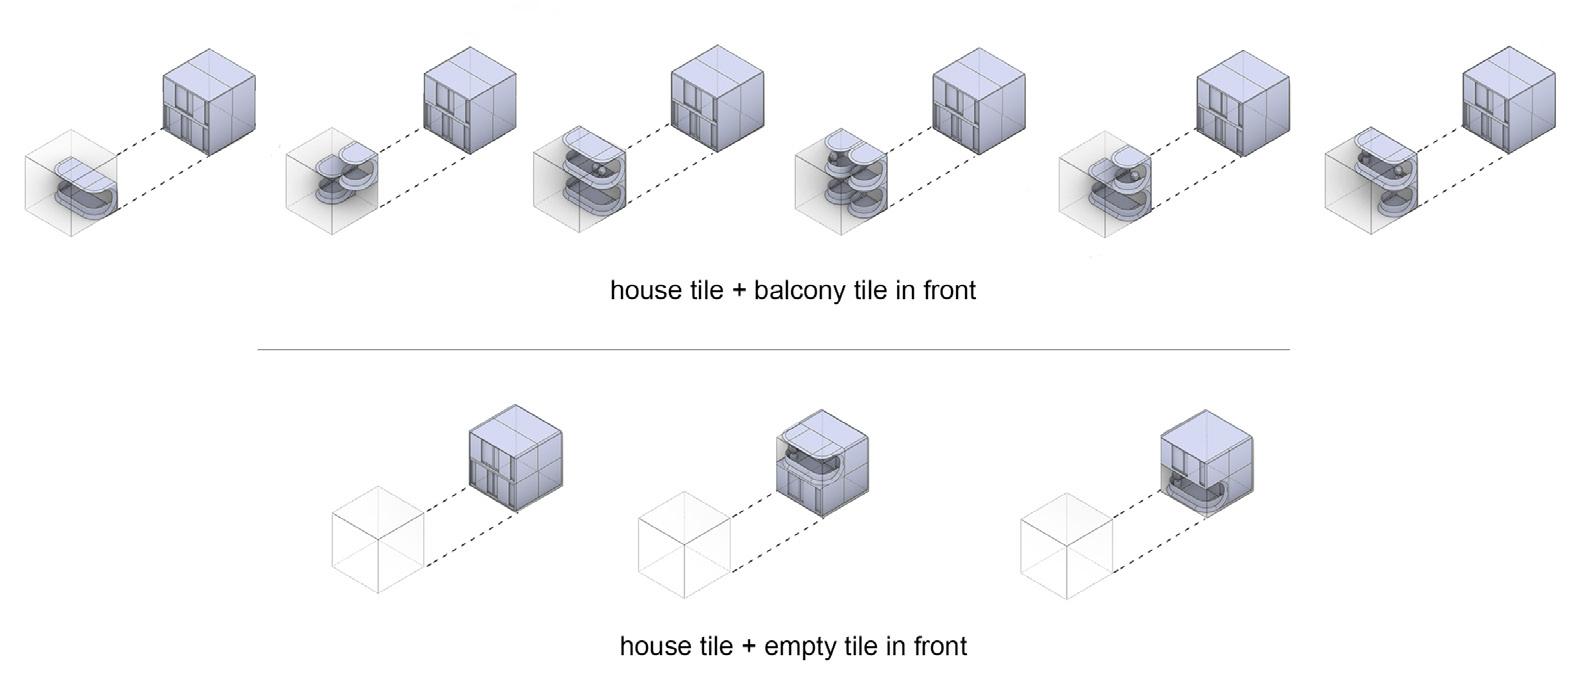
Figure 5. Tile set with constrained balcony - house relationships
Results
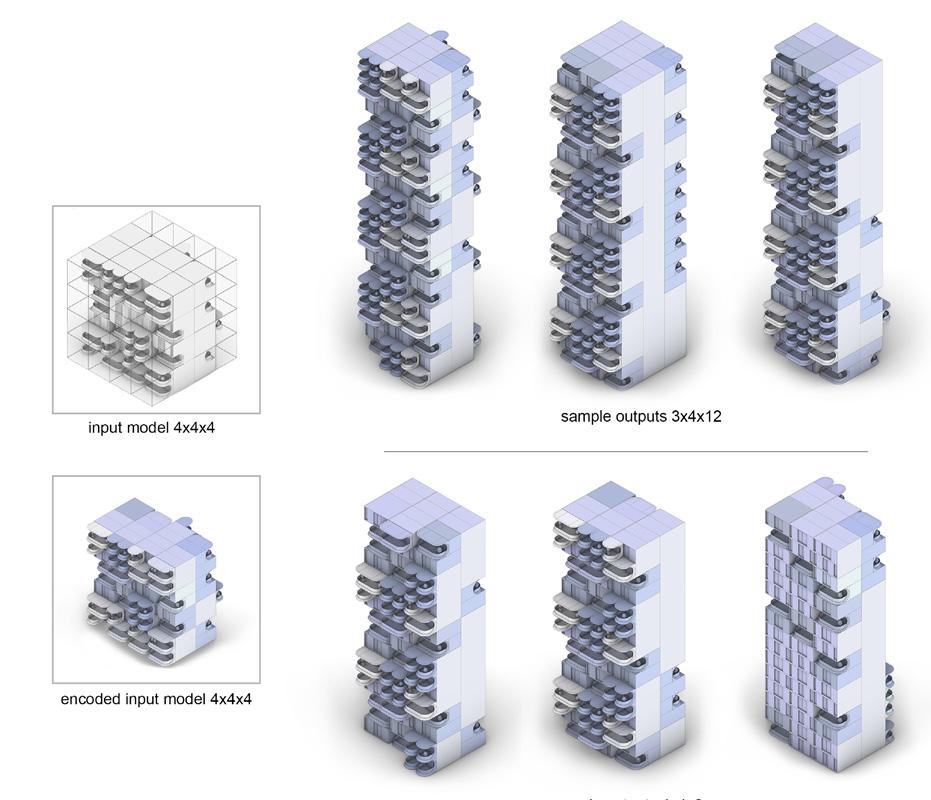
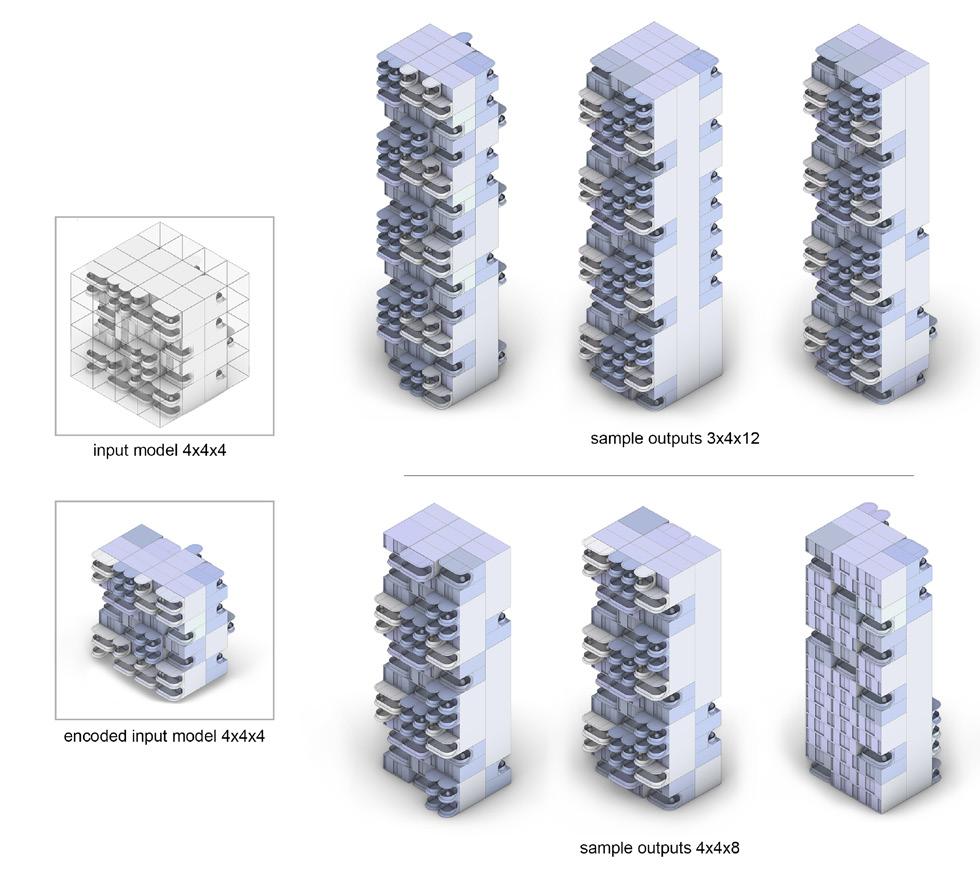
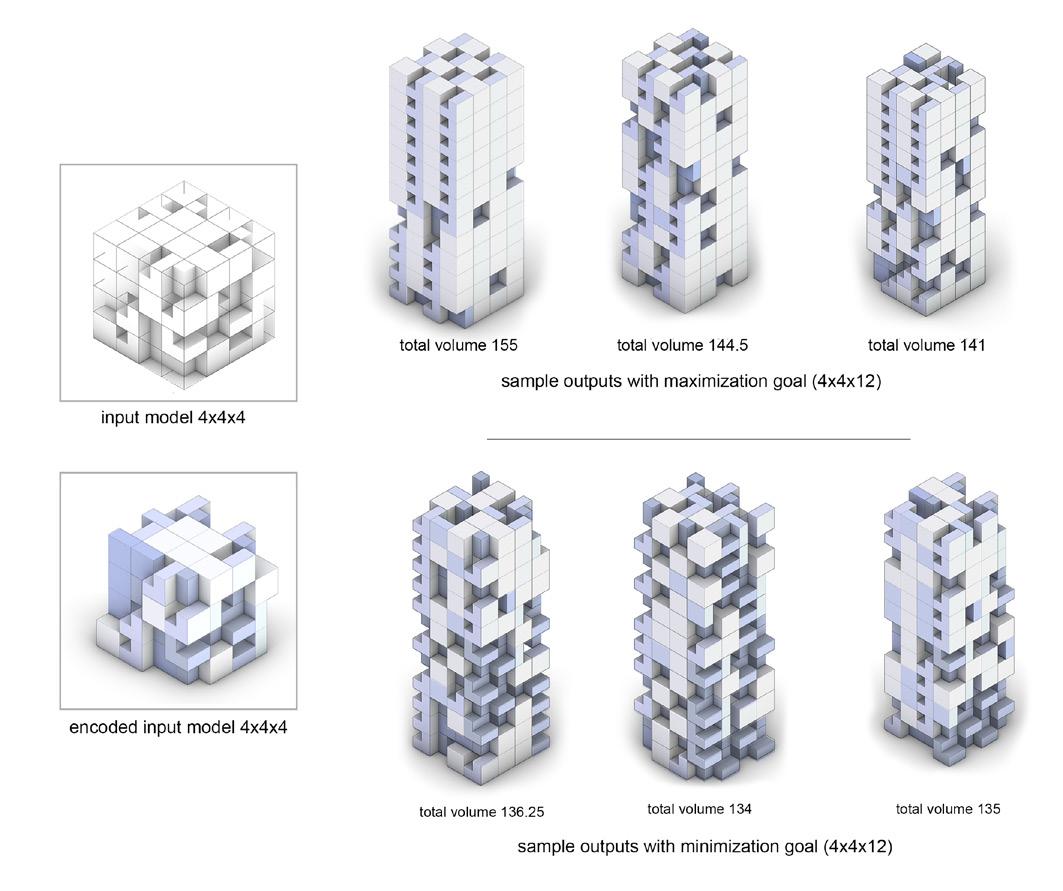
To evaluate the utility of this computational framework in the architectural design process different tests were attempted, drawing from tasks or constraints that designers usually face in their design process. The first explorations were focused on the trait of directionality and how well would it be respected in the output models. Based on an input example model of small size (4 x 4 x 4 voxel space) with specific façade restrictions, a series of output models from the WFC algorithm were produced to evaluate how well it would scale-up (for example 3 x 4 x 12 voxel space) in terms of consistency, variability and flexibility. The algorithm proved capable of preserving the directionality of the input and managed to generate a variety of output models with different sizes.
Figure 6. Model generation with facade constraints
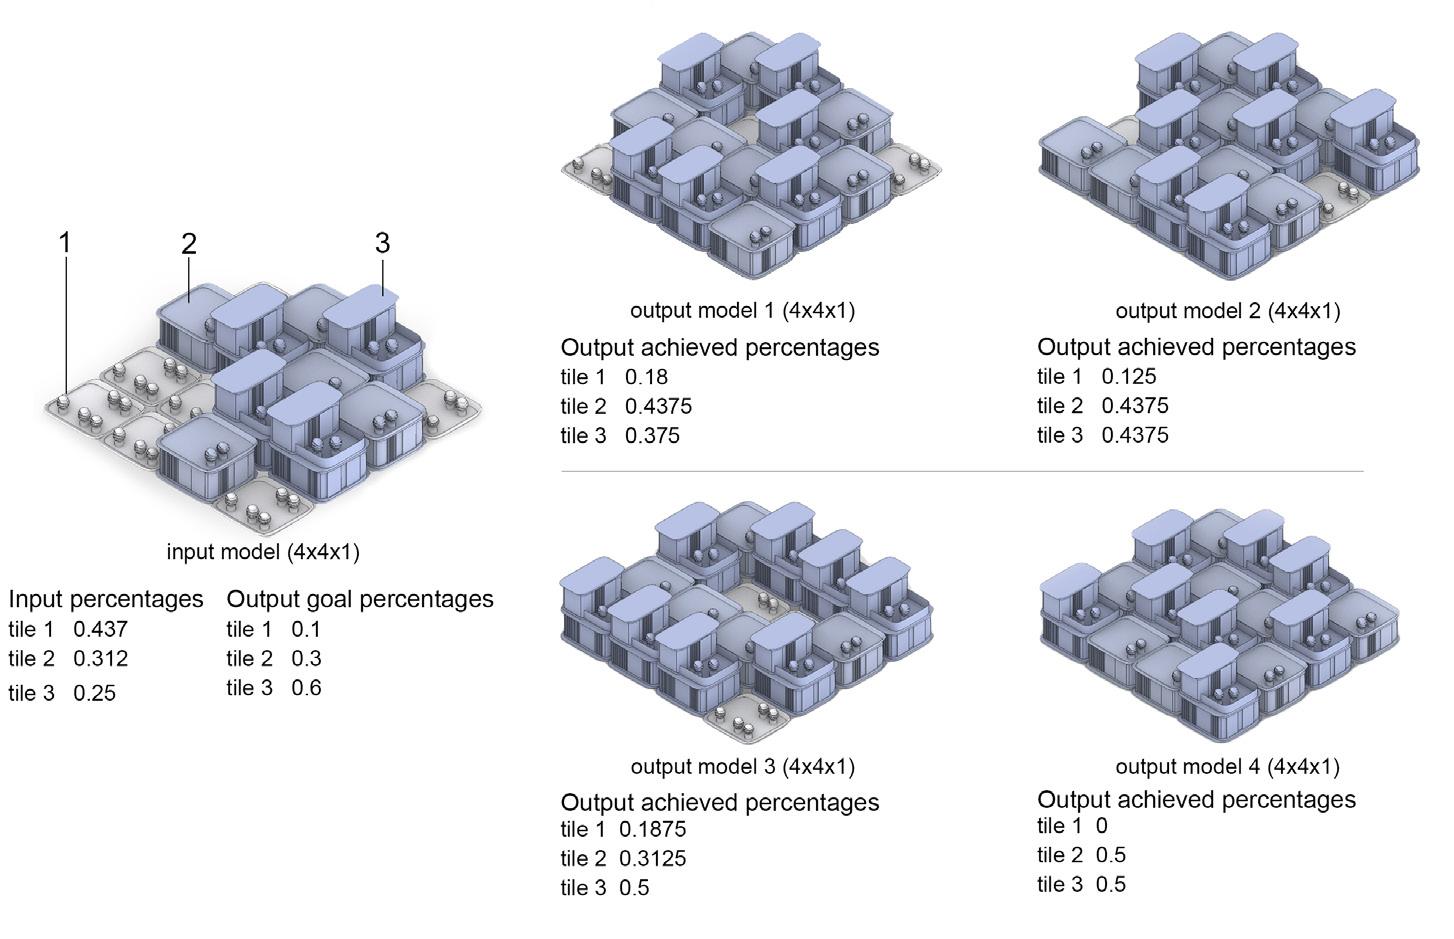
Figure 7.Input and output models with user-defined probabilities
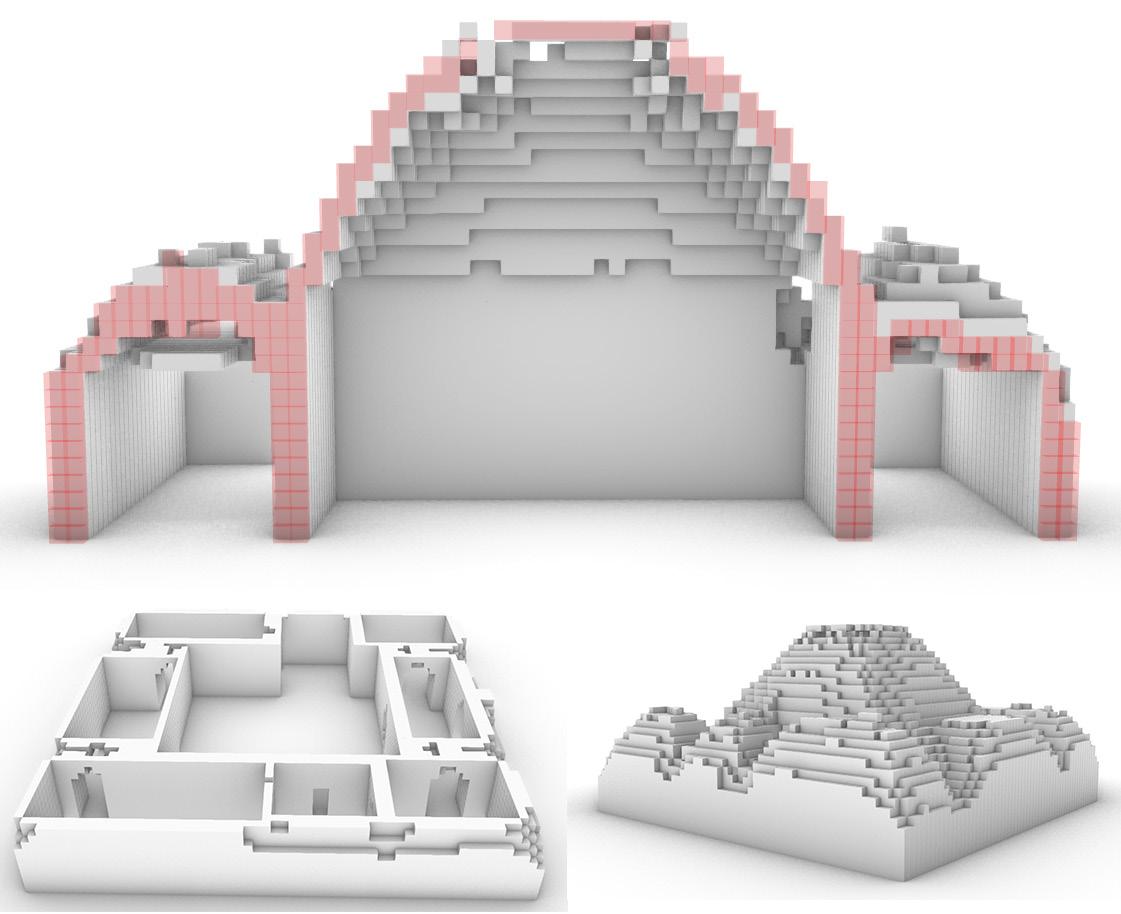
Sometimes designers are tasked with achieving a specific percentage of each space type within their design. The following test, focused on varying the implementation of the original algorithm, overriding the probabilities inferred from the input model. One of the essential pieces of information extracted from the input is the probability of a specific tile occurring. In this case the algorithm was tested with user defined probabilities instead of the ones observed in the input. Based on the results it was concluded that the algorithm is able to work with user defined probabilities. However, being a constraint solving algorithm it cannot guarantee that the results will always satisfy the user’s input.
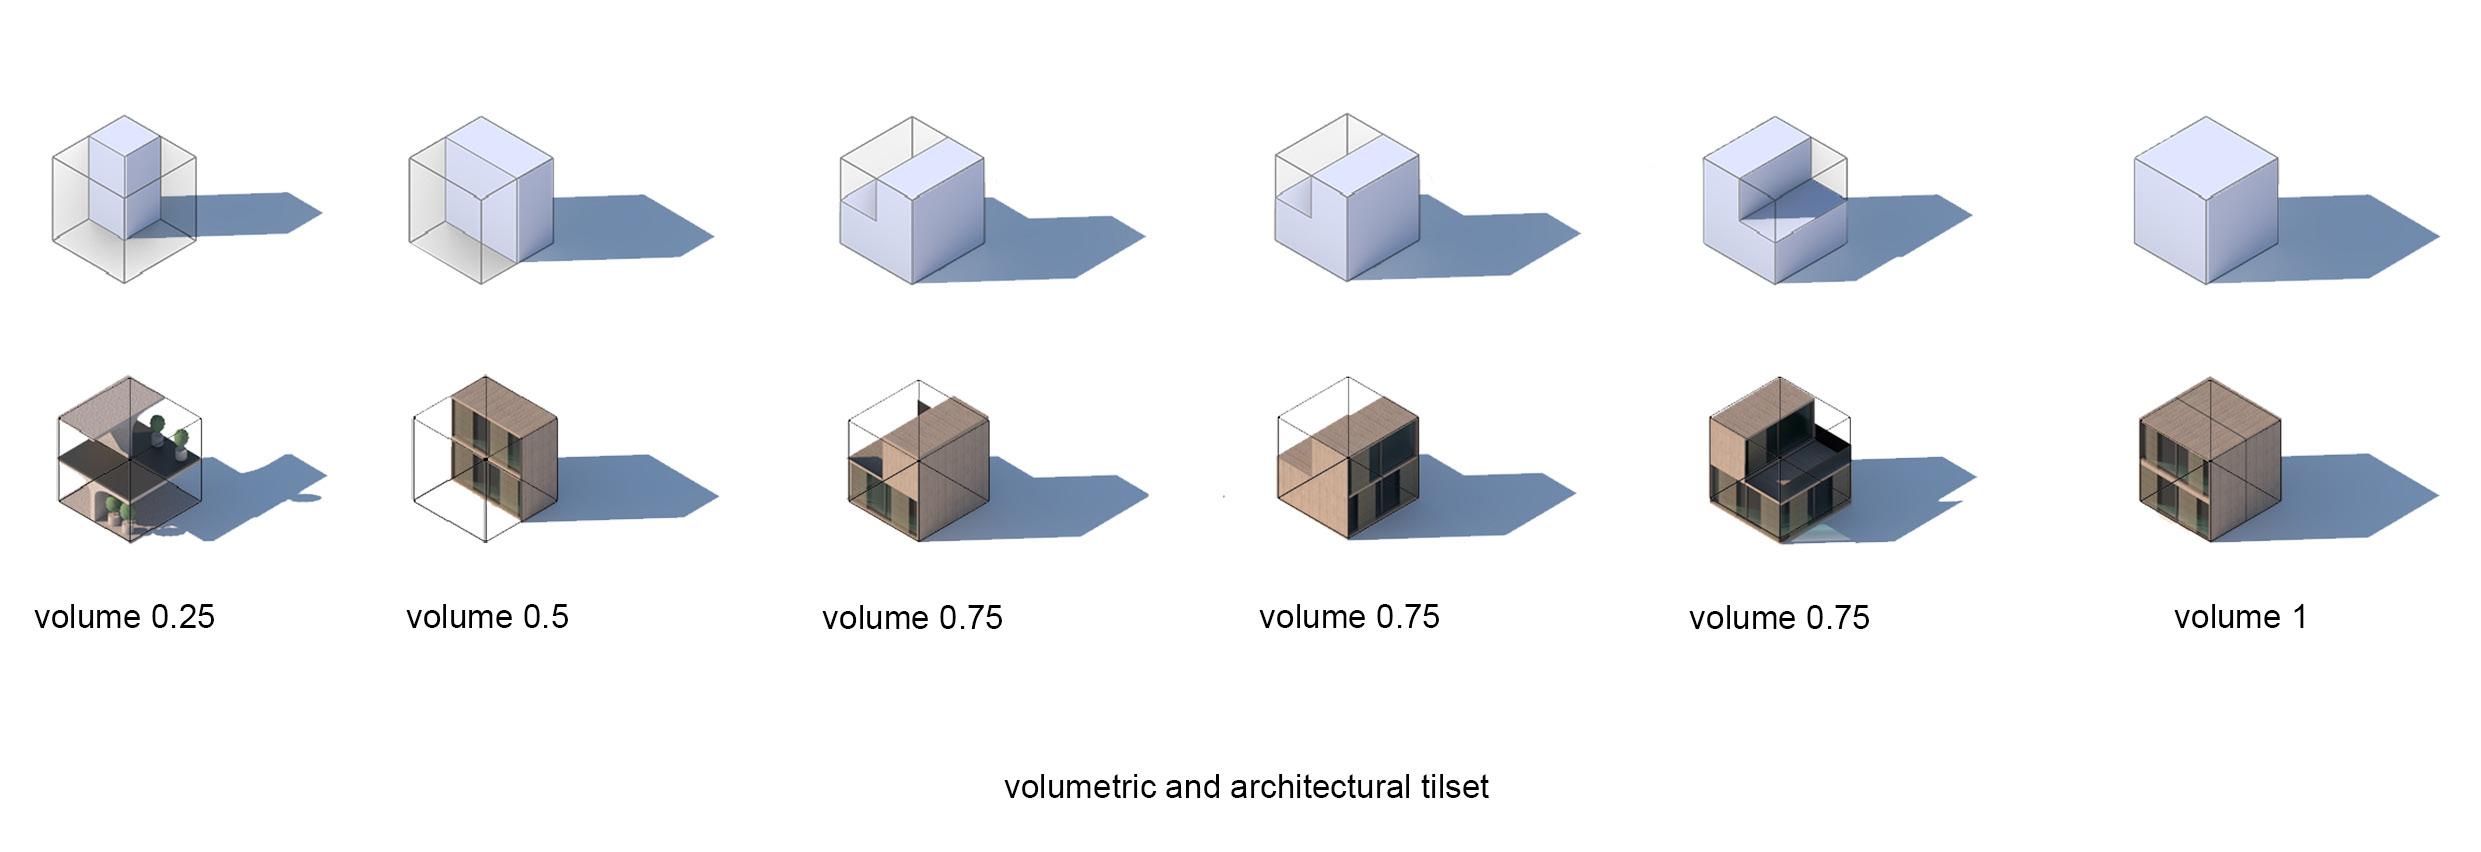
Finally, an additional piece of information was introduced. In this scenario, the algorithm was asked to minimize or maximize a value associated with the input model by changing its decision when it comes to tile placement, again a feat designers try to undertake in their process
when taking issues like structural validity, environmental performance, cost and others into consideration. In this case the algorithm was extended to take as an input with each tile a number, this number can represent a metric for any of the issues mentioned earlier. For this test the value chosen was the tile’s volume and the objective was once minimizing then later maximizing the total building volume. Altering the decision making process of the algorithm to incorporate this new requirement, led to the algorithm indeed being able to produce successful results based on user-defined objectives.
The Wave Function Collapse algorithm shows promise as a tool for early stage architectural design, especially when the stochastic nature of its decision making process gets constrained and directed to serve defined design goals. A future research point of interest is exploring the combination of WFC with machine learning techniques operating at the decisional level of
Figure 8.Tileset with volume percentages
the algorithm. By integrating an AI system in the decision making the stochastic nature of the algorithm could be limited and instead different design-oriented goals could be introduced.
Conlusions
The extensive use of computational design tools in architecture is already a reality. Incorporating algorithms and processes from different research fields opens new paths of design explorations and promotes novelty and creativity. By developing our own tools and optimizing our workflows we can improve both the design process and the outputs. Such interdisciplinary opportunities should be seen as means to strengthen the role of the architect and an opportunity to combine systematic algorithmic thinking with the creative and intuitive nature of architecture.
References
[1] Barriga, N. A. (2019). A Short Introduction to Procedural Content Generation Algorithms for Video Games. International Journal on Artificial Intelligence Tools, 28 (02), 1930001. https://doi.org/10.1142/S021821301930001
[2] Gumin, M. (2015). WaveFunctionCollapse. Retrieved June 2, 2020, from https://github.com/mxgmn/WaveFunctionCollapse
Figure 9. Input and output models with minimization/ maximization of volume goals.
Eleni’s interest in parametric design and design automation started during her undergraduate studies as an architect back in Greece. She has been mainly concerned with improving the designing process with the integration of algorithmic approaches. Eleni graduated from The Bartlett - University College of London, after pursuing her MSc in Architectural Computation. Her current role is a Computational Designer in the Creative Technologies team at Bryden Wood, where she explores how technology can improve the tools used in the architectural design process. Her thesis at Bartlett looked at utilizing creative, intuitive ways of augmenting the traditional design process and automating the generation of architectural models through the application of constraint solving and example based generative algorithms.
Eleni Chasioti
Figure 1. Project site view
Generative design as a service
On generative design and experiments with AI at OMRT
Divyae Mittal and Ondrej Vesely, OMRT
About OMRT
At OMRT we are enthusiastic about using computational tools to make designers' lives easier. Our company is a fast growing startup founded by two TU Delft alumni in 2018 after being disappointed by the inefficiency of the tools used in the AEC project development. We help our clients get more insight into their projects using computational analysis and integrate tailor-made digital tools into their workflow.
Case study project
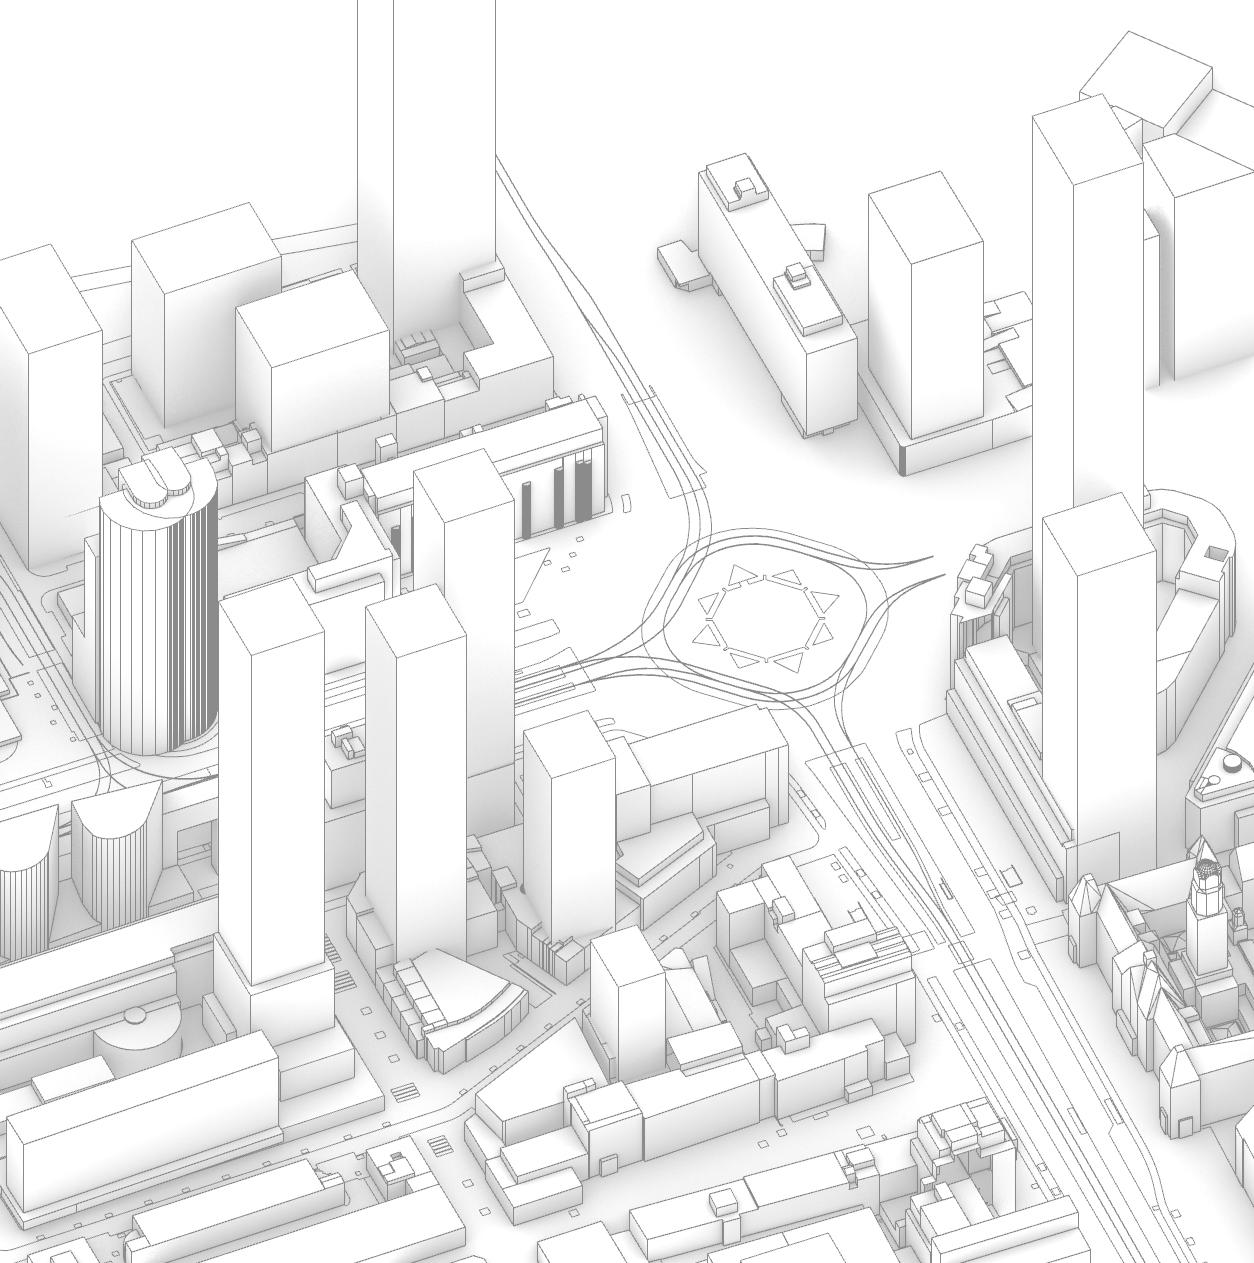
Our expertise is utilized on diverse projects of built environment. One such project is Lumiere Towers in Rotterdam, where OMRT was brought on board to assess the environmental impact of the tower to its surroundings. The assessment included analyses like sunlight hours, shadow impact and wind studies. The project demanded tight requirements for each of the above analyses, as per the standards set by Municipality of Rotterdam under the High Rise Vision 2019. The studies included the impact of new towers including The Lumiere, Post, Rise and ASR Projects, which would be each higher than 150 metres. We solved the challenge by studying the impact of new towers around Hofplein using generative design driving the exploration of various performance indicators.
Generative design
Almost all our projects are driven by generative design. For the clients, the ability to generate multiple variants, options that they wouldn’t think of or wouldn't have time and resources to try out, is why they approach us. It allows them to make the right decisions in the earliest stages of the project development. This not only improves the performance but also saves on the cost of the building.
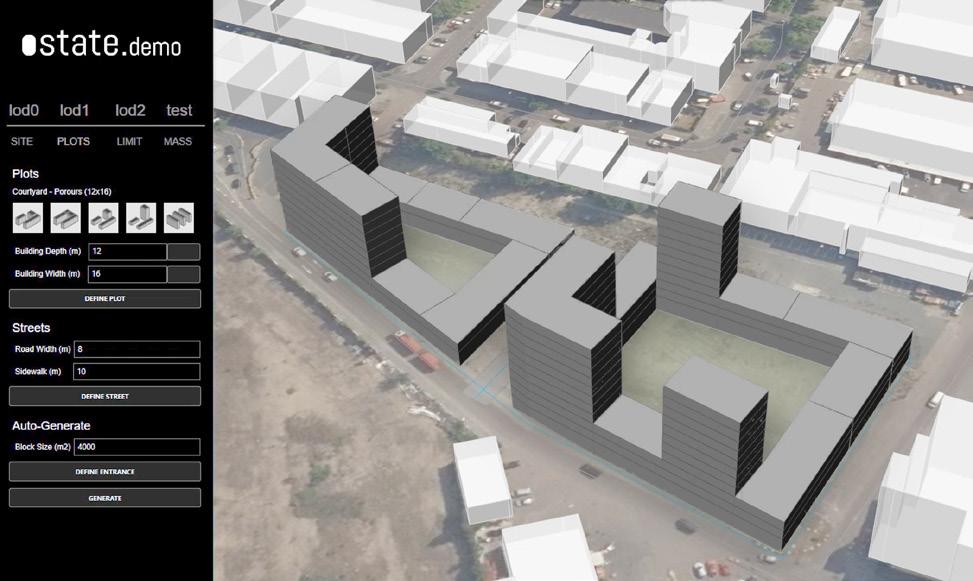
For us the best case scenario, as was the case of Lumiere, is to be present in the project right from the start. Then we can really focus on questions that have the highest design impact, such as the relationship between the massing and the site. We develop our own tool, Ostate, which is linked to databases such as dutch zoning regulations, cadastral plots or 3D city models and
allows us to quickly explore the possibilities of any site in the Netherlands.
As consultants, we often also join in on the projects that are already past the initial design stage. These cases are always interesting, because we still want to be able to consider as many solutions as possible, while being limited by the boundary conditions set by the already made design decisions.
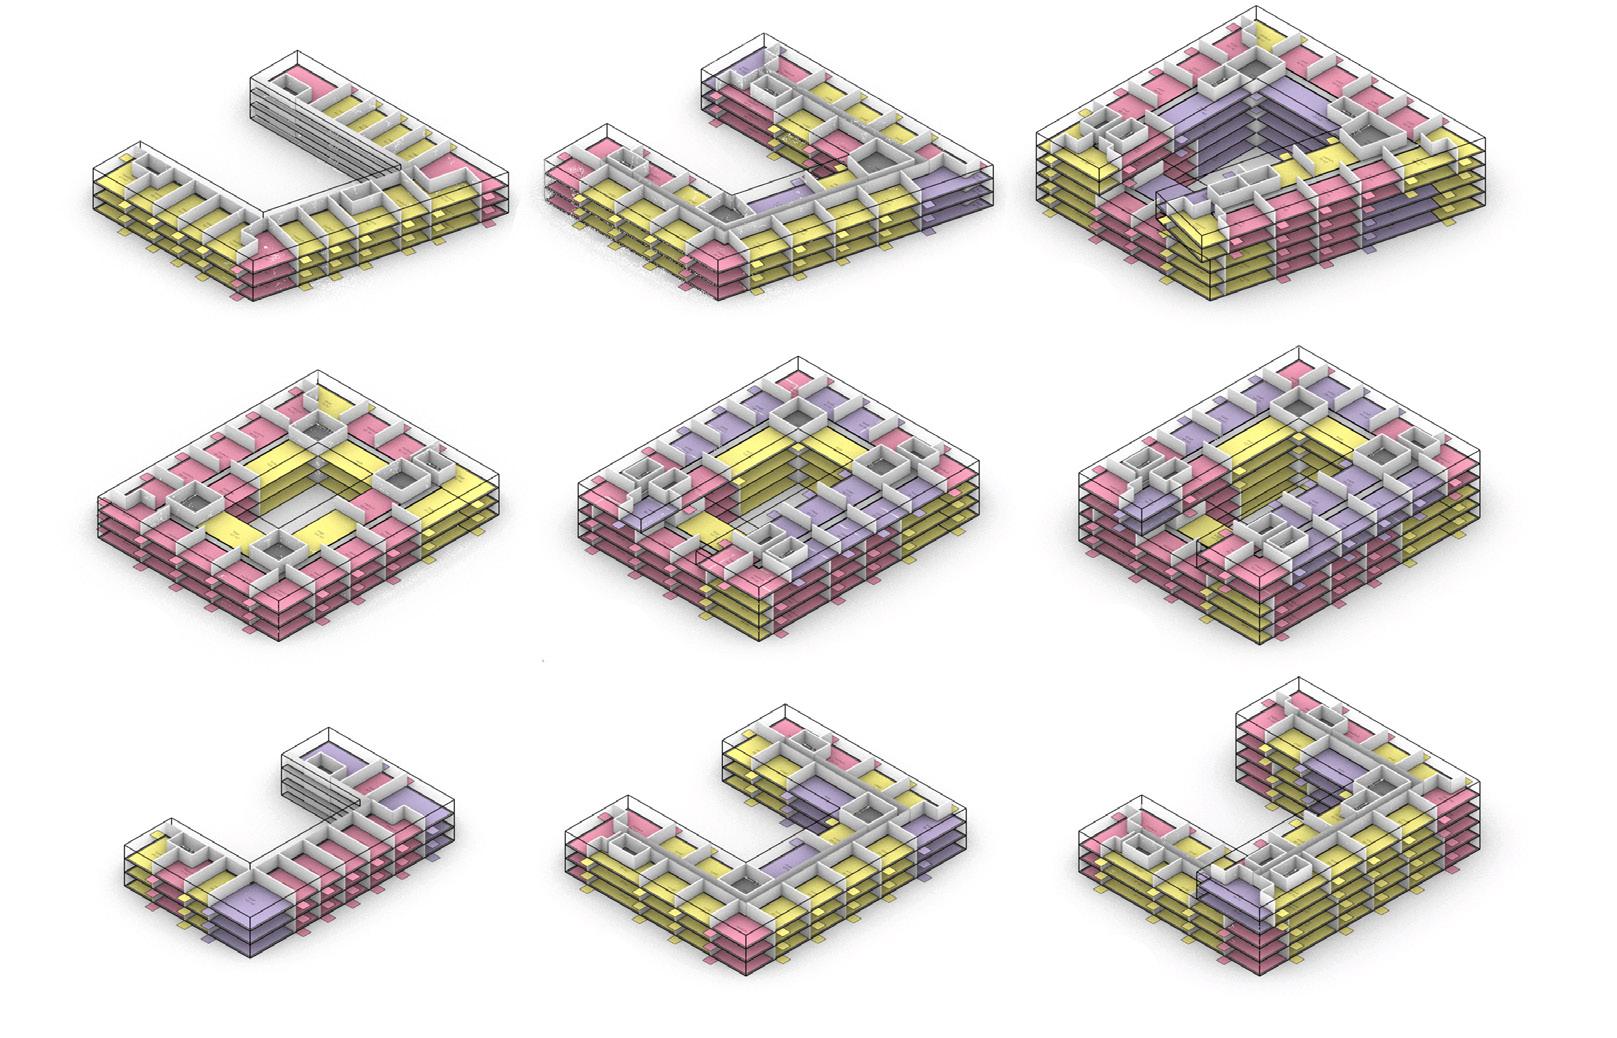
Take for example automated floor plan generation. You can generate a completely random floor plan without much of a challenge. But the ability to generate floor plans that adapt to any requirements put by the client, whether it’s just the irregular building shape, or the exact type of circulation and size of each room, is what enables
Figure 2: Structure and program layouts generated for various building and circulation types
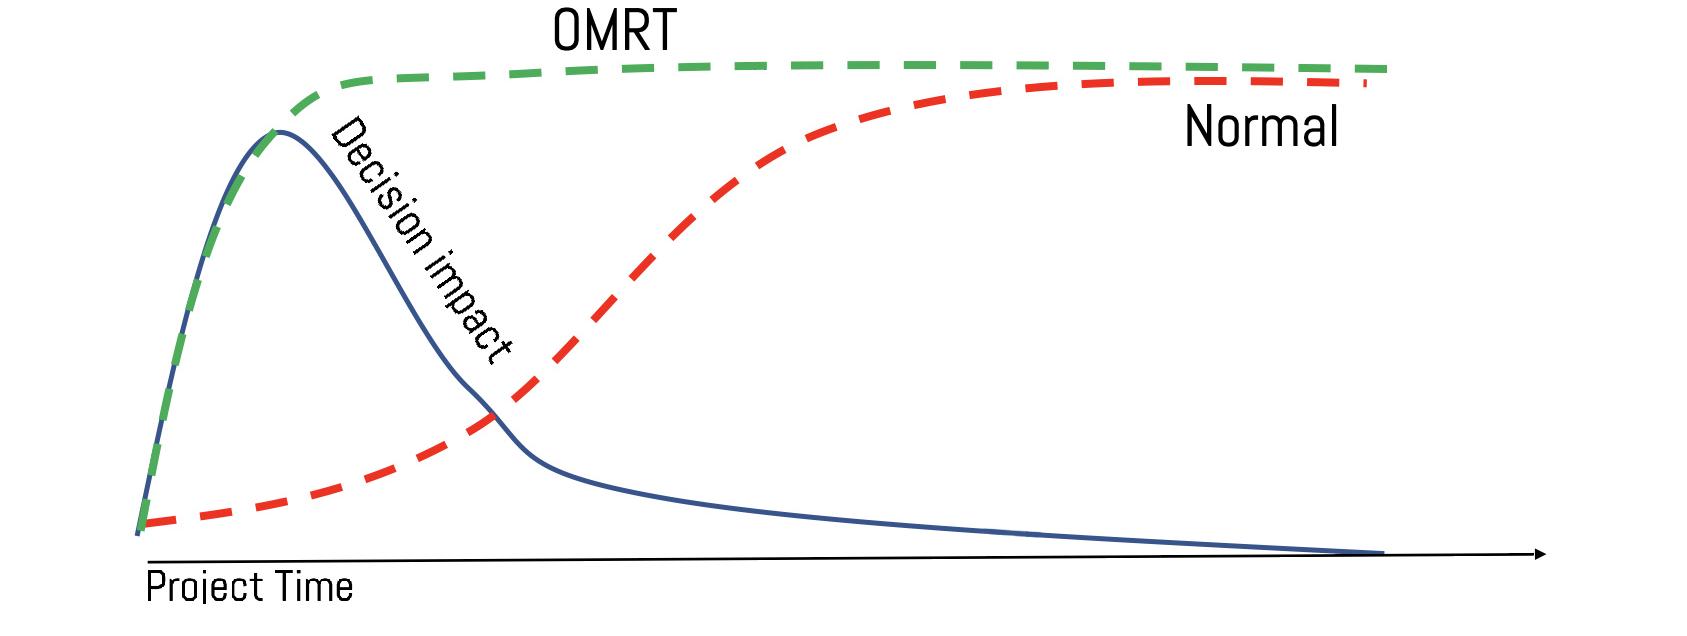
3: Decision impact throughout project’s life-span
us to use our tools in actual, real life projects. Architects often identify generative design methods with experimental, out-of-this world looking designs. But for us, the potential lies in applying it to the most mundane things. As designers, we want to spend as much time as possible on the actual design, not finessing layout details. That is probably why for example our parking generator is something that clients immediately get excited about. Let them spend less time figuring out how to squeeze that one extra parking space in and more time for making decisions that really matter.
Massive simulation runs
Our design studies often require us to do runs of hundreds of variants, with the engineer still working on the project in parallel. What you don’t want to do, is to block his machine for the whole day by doing just a couple of simulation runs. Luckily we have a couple of tricks up our sleeve that allow us to cut down the downtime of waiting for the results.
Cloud
We run a lot of the analysis in the cloud, running Amazon and Azure servers that do the heavy load for us when we need them. We build the solutions to integrate everything into ie. Grasshopper, so we can just upload a study that needs to be done from there and continue working without waiting for the computation to be finished.
Smart solvers
Industry standard engines like OpenFOAM for CFD are great for final validation of the design, but come with a large performance cost. Inhouse we use FFD (fast fluid dynamics) to filter the design options before dedicating all that computation power that CFD demands. FFD solvers come from the world of real time computing (game engines etc.), and are fast thanks to only approximating more of the real fluid phenomena. But luckily we do have some people with actual physics degrees on the team to keep the inaccuracies in check. The Lumiere project extensively relied on the combinations of CFD and FFD computation algorithms to create fast results for the client.
Figure
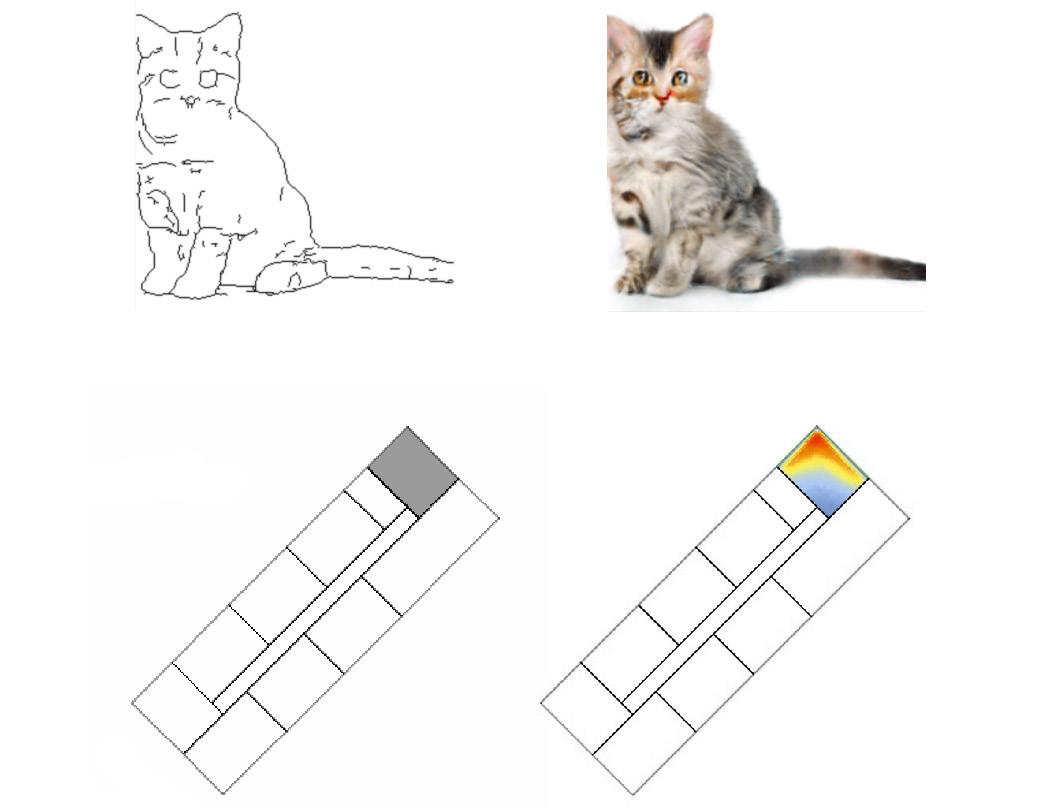
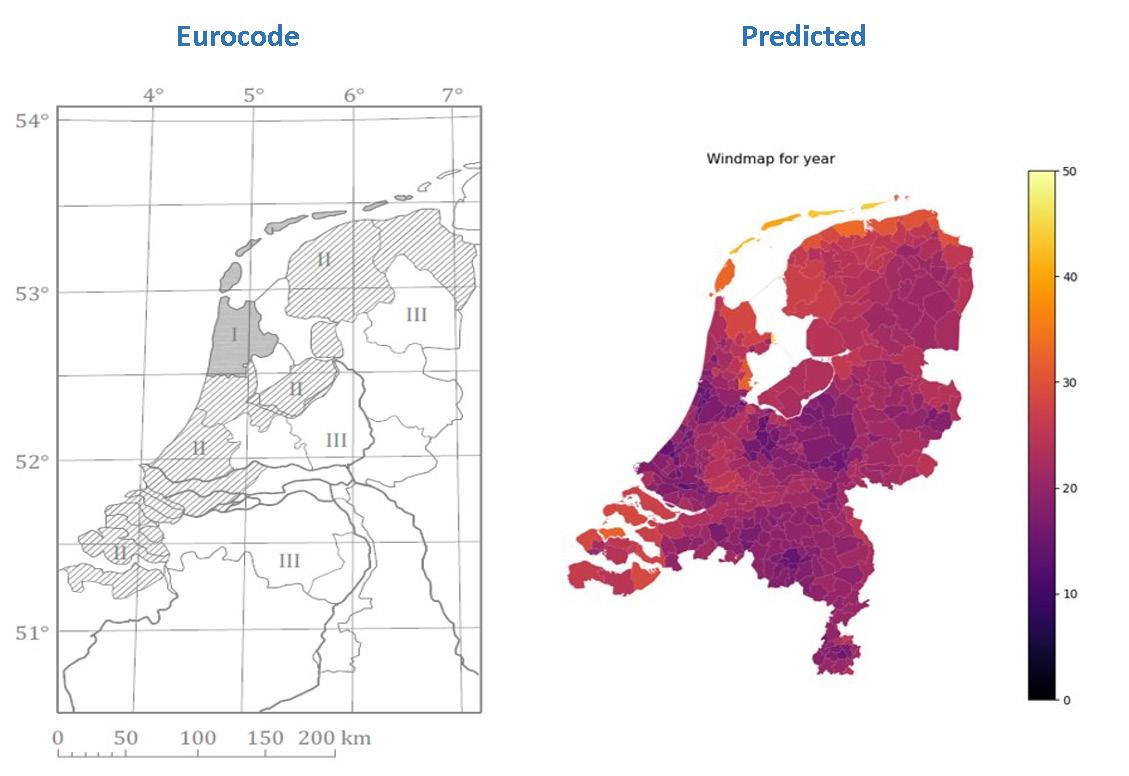
A research topic of ours is how we can apply AI models to predict the results of simulations without actually running them. One of the promising methods, pioneered in the AEC by the Theodore Galanos[1] in 2019, is the use of GAN (generative adversarial network) to predict the image to image mapping of the design and performance. This allows for cutting down the computation time by orders of magnitude (eg. a wind study in milliseconds). We can apply this to daylight, wind, shadow or any kind of performance simulation that you can map into 2D image space, but we also experiment we using GAN for ie. footprint generation.
Presentation
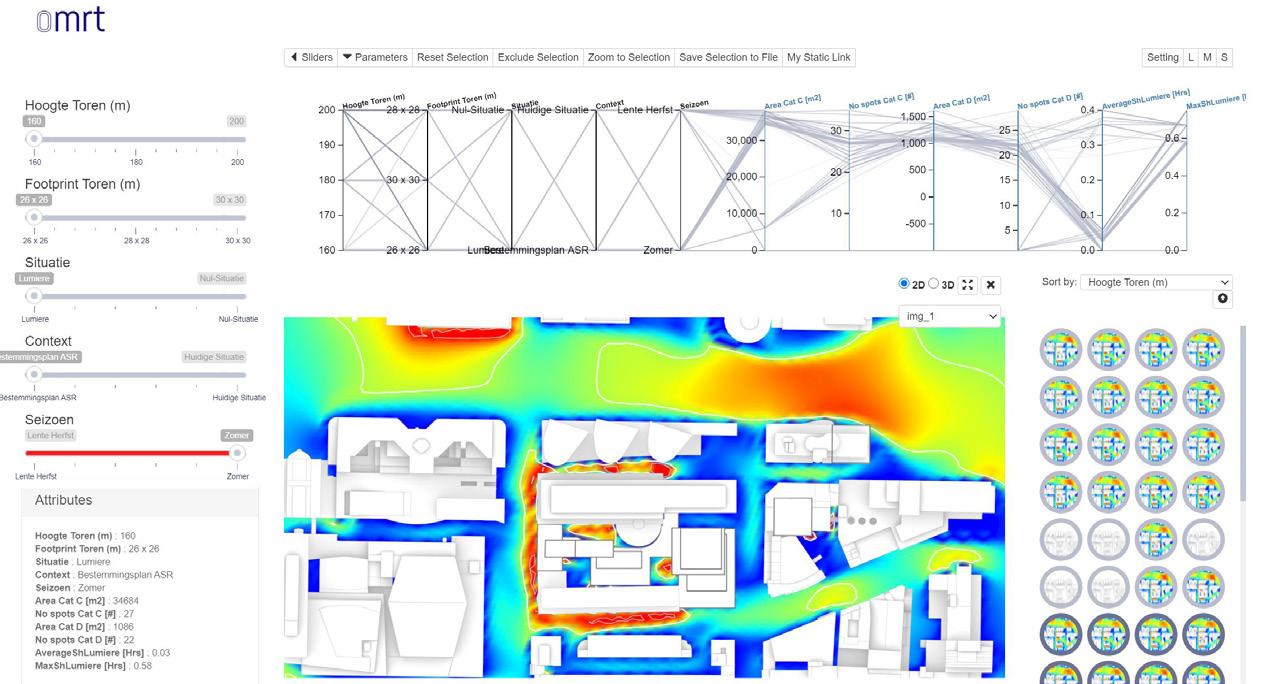
Last but the most crucial step of our process is presenting the results comprehensively in the design dashboard. The strength of generative design lies in exploring different options that computational engines can generate within the given restrictions. Thus, the model generates a huge amount of data which is key to decision making in picking the best design option of the lot. We present the data to different stakeholders in a dashboard with intuitive UI.
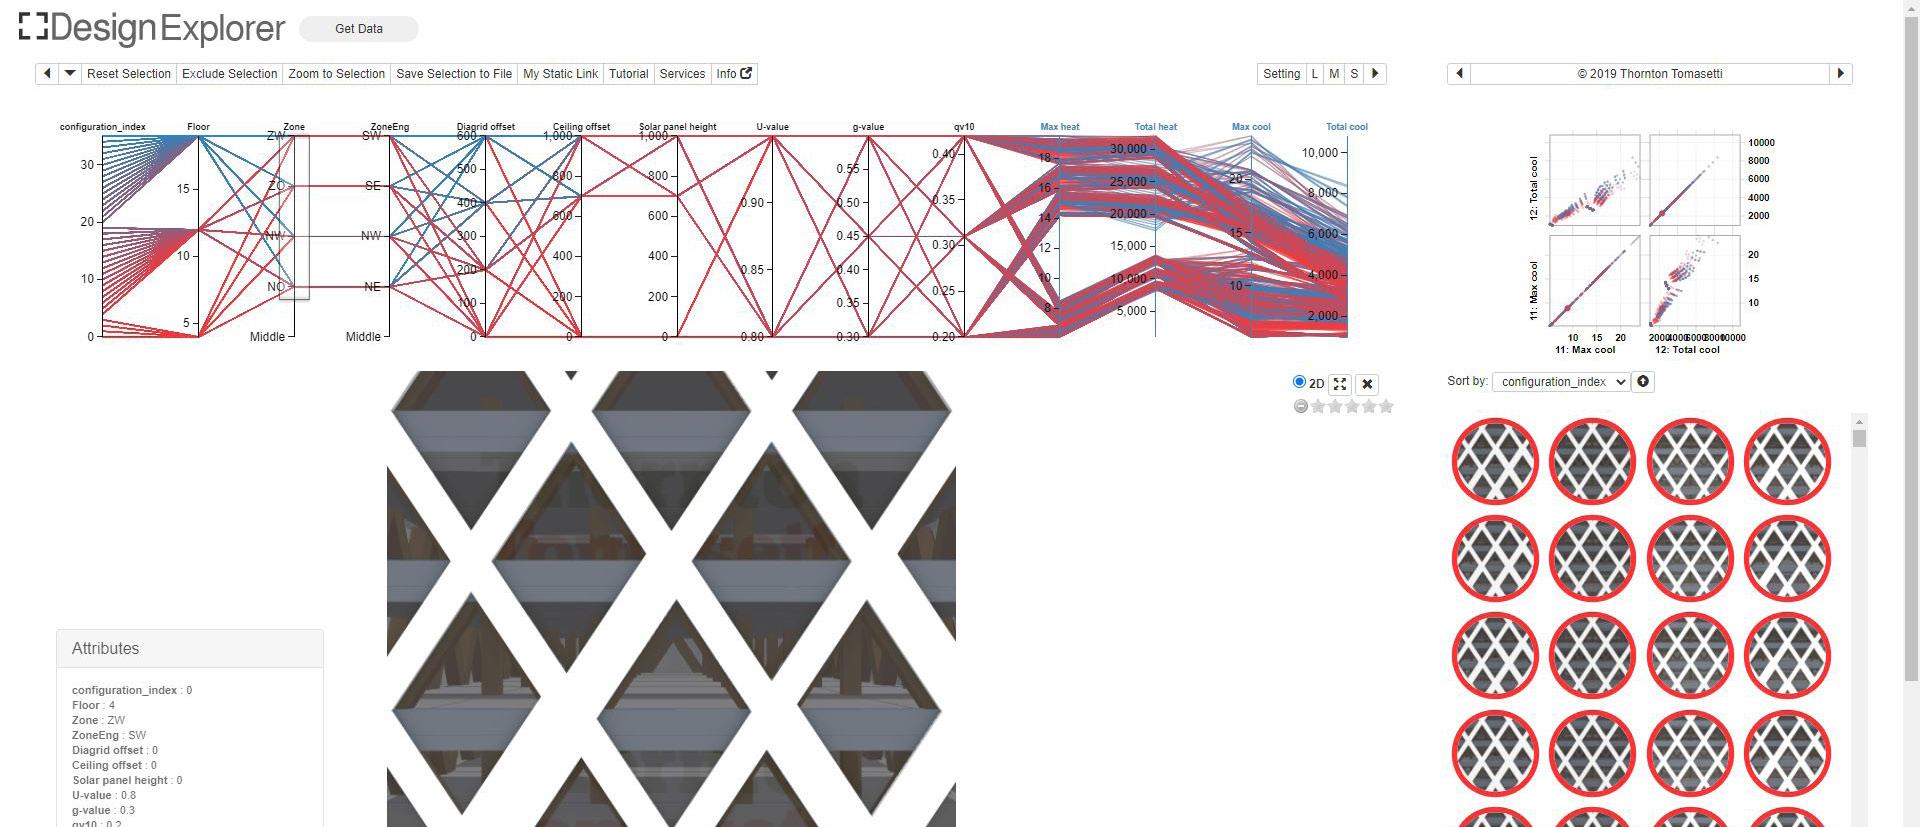
The dashboard, powered with useful statistical charts such as parallel coordinate charts, performance filters and sorting capabilities allows for quick comparison of different options and swift decision making.
Conclusion
As computation nerds we all are at OMRT, we hate wasting time being stuck using inefficient workflows. Our chain of digital tools, from generative algorithms to ability to analyze and compare large numbers of design options within tight project timelines, allows us to deliver design insight to our clients in days, instead of months.
References
[1] Chronis, A et al., 2020. INFRARED: An Intelligent Framework for Resilient Design. 25th International Conference of the Association for Computer-Aided Architectural Design Research in Asia (CAADRIA 2020), August 5-6, 2020
[2] Christopher Hesse, 2017. edges2cats https://affinelayer.com/pixsrv/.
Figure 4: edges2cats[2] and our own daylight prediction model
Figure 5: Ostate urban massing tool
Divyae is an all-round developer at OMRT. He is interested in improving user experiences in the built environment through the use of digital technologies. He graduated in architecture from IIT Roorkee, India followed by the Master’s in Building Technology from TU Delft.
Ondrej is a computational developer at OMRT. He has international experience in applying generative design and machine learning to urban design projects.
After completing his Architecture BSc in Czech Republic and Germany, he worked as a researcher in Austria. Currently he is finishing his graduate degree in Urbanism and Geomatics at TU Delft.
Figure 6. Project dashboard for the Lumiere projects
Ondrej Vesely
Divyae Mittal
In pursuit of deep architectural design
Pedro Veloso, Jinmo Rhee, Carnegie Mellon University CRAIDL
In the Summer of 2020, a group of graduate students from the computational design program at Carnegie Mellon University with the support of their advisors decided to create CRAIDL, a group dedicated to creative research in Artificial Intelligence (AI). This initiative was not so much a beginning, but a formalization of the collaborative work in creative AI that the members have been developing over the last few years, often together or with researchers from other departments.
Consequently, CRAIDL emerged with a consolidated set of research publications and prototypes developed by four designers with a solid foundation in Deep Learning. This group has been developing research prototypes in domains such as Generative Models (GM), Natural Language Processing (NLP), Reinforcement Learning (RL), and Deep Learning (DL). The prototypes vary in objective from robotic painting to multimodal learning for art.
The research and prototypes of CRAIDL reflect a common understanding that the current wave of AI will lead to structural changes for creative practices in art, design, engineering, and architecture. At CRAIDL, We understand that designers are crucial for shaping future AI-based practices and so we strategically focus on interdisciplinary work and design experimentation.
Generative Design
In this article we will focus on a branch of the work of CRAIDL that addresses generative design in the context of architectural configuration.
Generative design is an indirect method of design where the designer employs models that embed some form of decision-making, such as instructions or behaviors, to generate design alternatives. With the current technology, this generation typically relies on a parametric structure, rules, or other mechanisms that are explicitly defined by the designer. However, designers do not always have access to the rationale necessary to create certain types of design. Not surprisingly, designers conventionally rely on their experience and intuition to generate good design solutions instead of looking for explicit design logic. This is where Deep Learning comes into play. DL is the field of AI concerned with using some experience, such as data or simulation, to make a certain model (usually neural networks with multiple layers) learn a specific task. In the case of generative design, we are interested in training neural networks to incorporate an alien or implicit design rationale into our design process.
Architectural design is a complex activity that addresses wicked problems, so we consider it fundamental to explore the relationships among different design aspects that can benefit from DL. In this paper, we will introduce two projects that tackle distinct facets of design: An Academy of Spatial Agents and Deeprise.
An Academy of Spatial Agents
In an Academy of Spatial Agents, we explore workflows that support fine-grained and real-time interactions between designers and the generative design process.
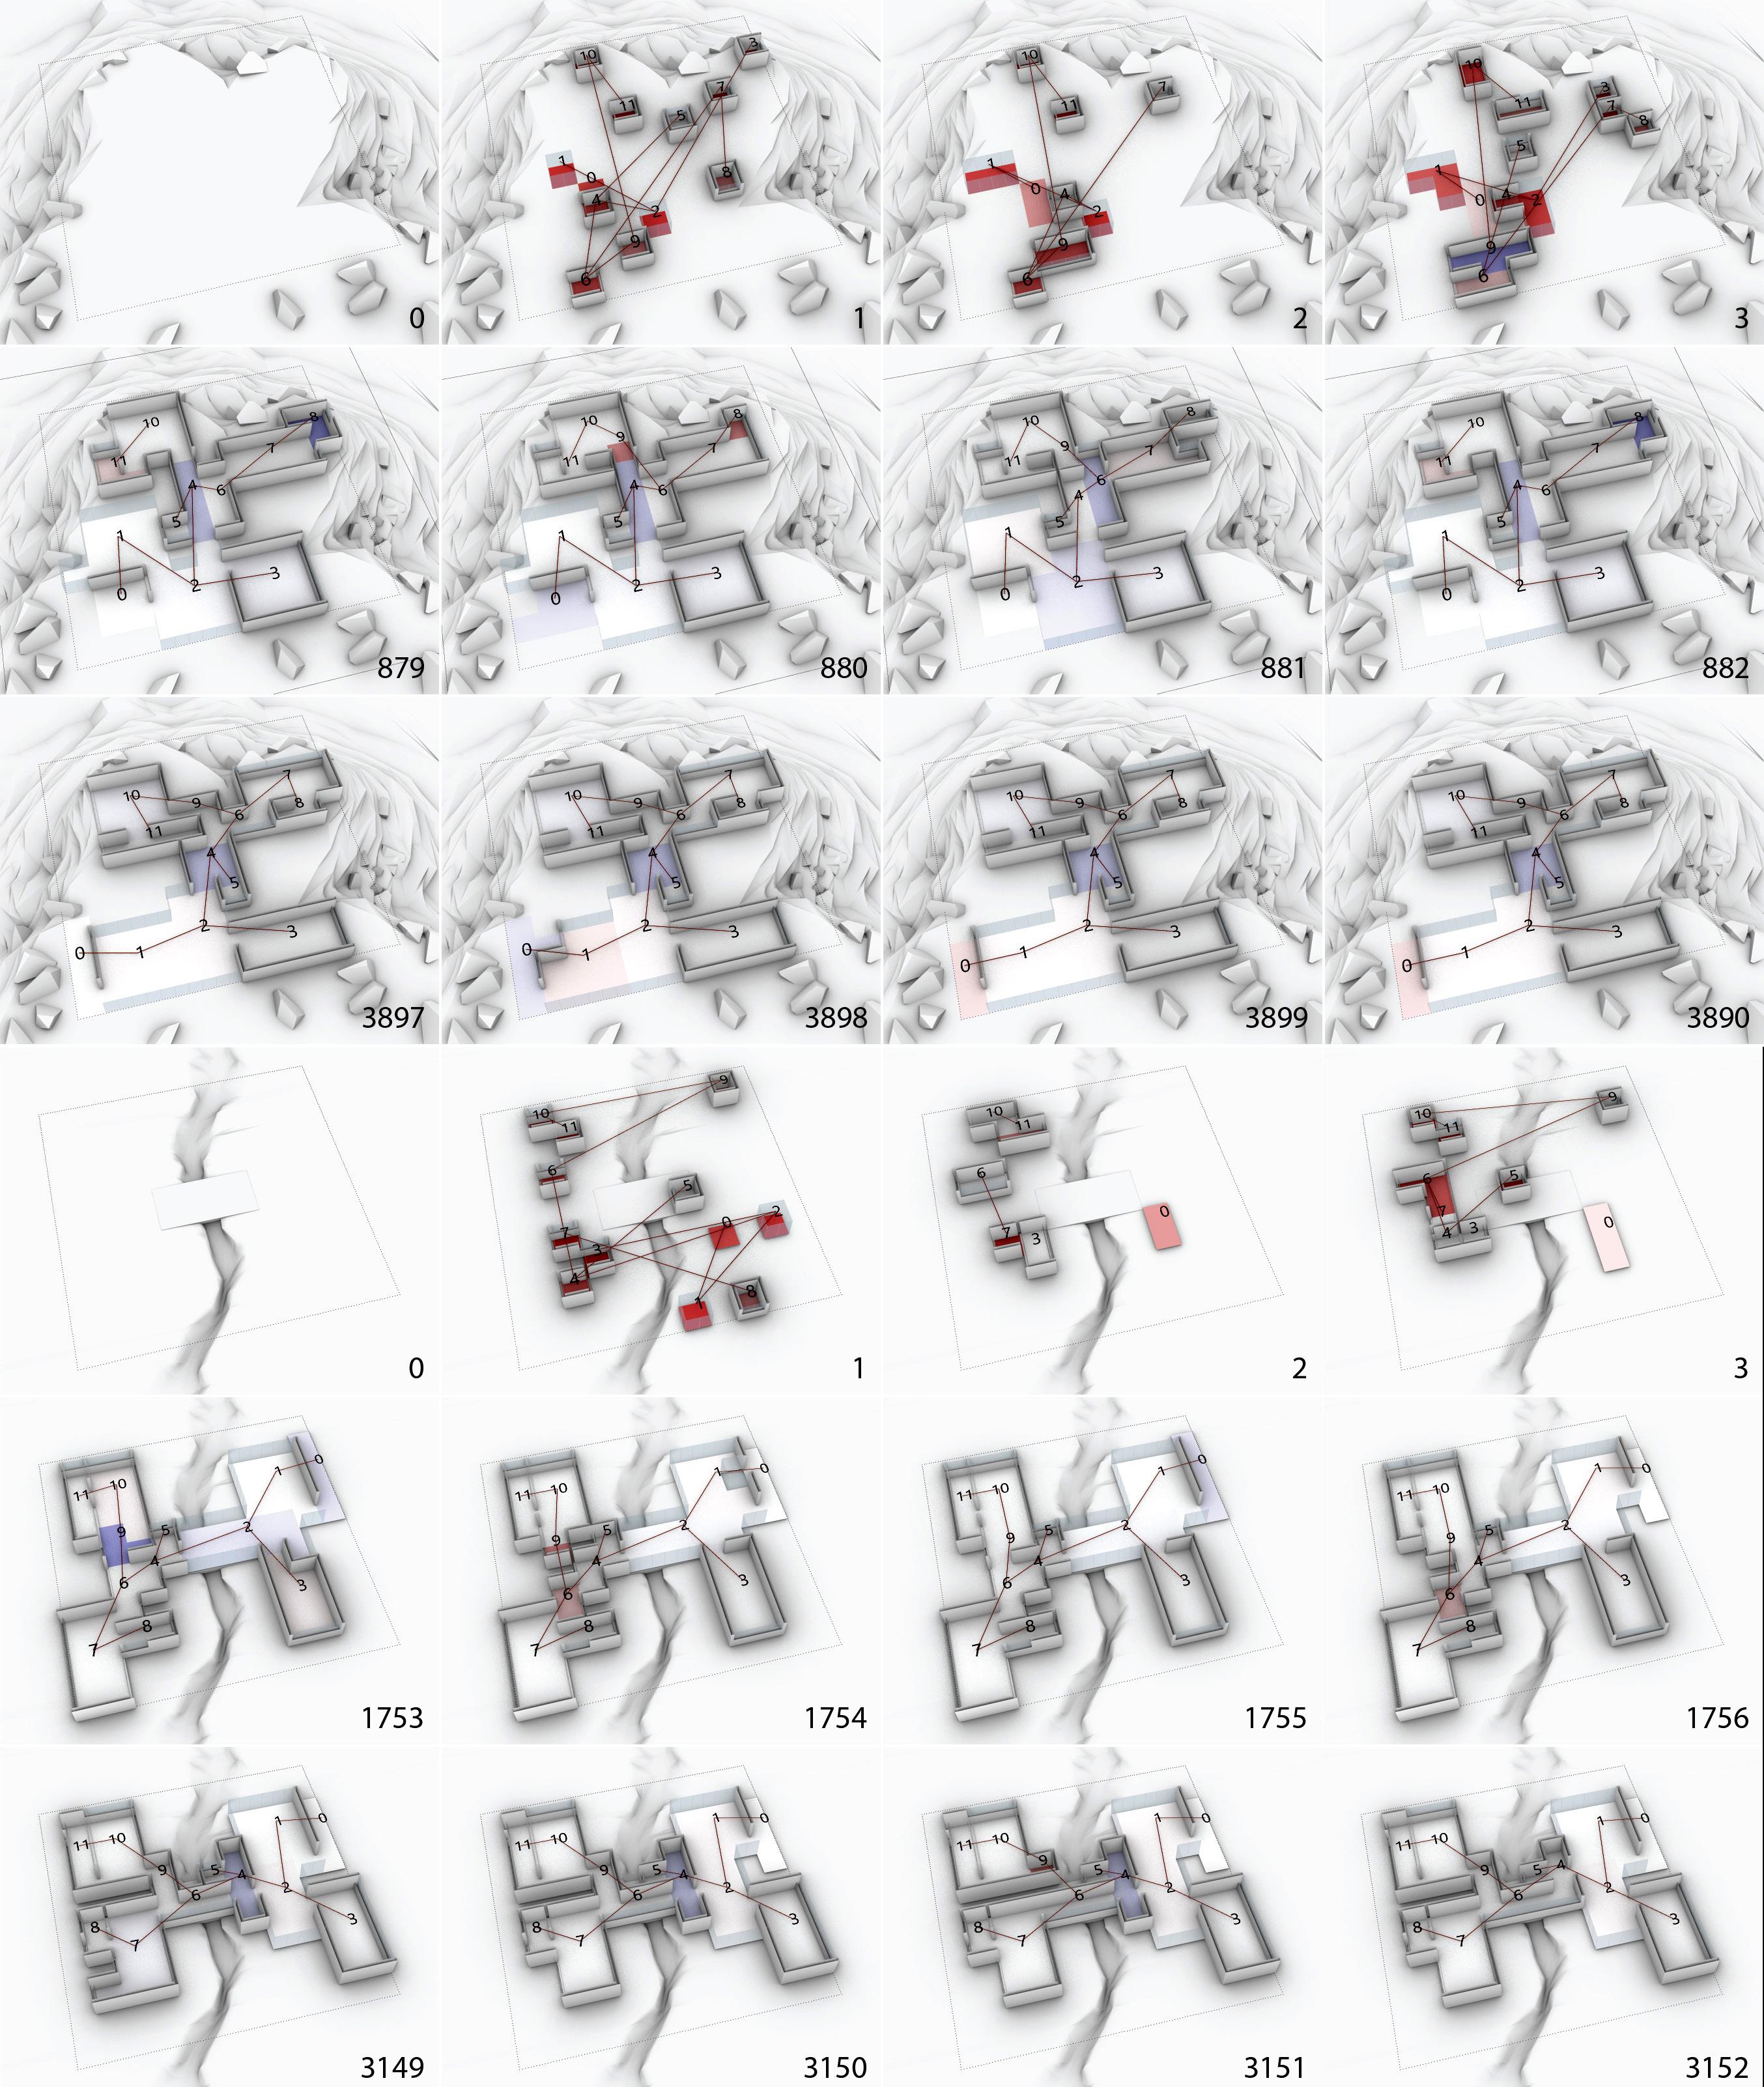
1: An Academy of Spatial Agents: agents reacting to randomness and creating a layout of a house in two different environments
This type of interaction is common in agent-based models, where computational agents interact in a shared environment over time in a simulation. The problem is that existing agent-based models are developed for tasks or phenomena outside of the domain of architectural design; it is not straightforward how to adapt those models to generate feasible spatial representations. To address this issue, we created a custom, agentbased model tailored for the generation of architectural configurations, using Reinforcement Learning as a virtual academy where we can create and train agents to
Figure
address certain goals.
In the first prototype of the Academy of Spatial Agents, we used a grid representation for states and actions. The agents are polyominoes that represent spatial boundaries. They can select cells to expand and retract, which are the building blocks that the agents use to develop more complex moves such as reshaping, moving, or jumping over another agent. Also, these building blocks enable a step-by-step generation that produces partial representations and supports human intervention.
Using Reinforcement Learning, the agents are trained in a simulation where they interact with the environment and learn to select actions to maximize a cumulative reward signal defined by the designer. In other words, the designer defines what the agents should do by defining rewards and the agents learn how to do it by exploring possible actions in the simulation. We trained agents on random environments with parameterized rewards for areas, adjacencies, and types of room shapes. This can potentially be extended with other goals, such as preferences, environmental considerations, and spatial metrics. The agent should learn how to properly behave in different environments, facing different obstacles, and with different goal parameters.
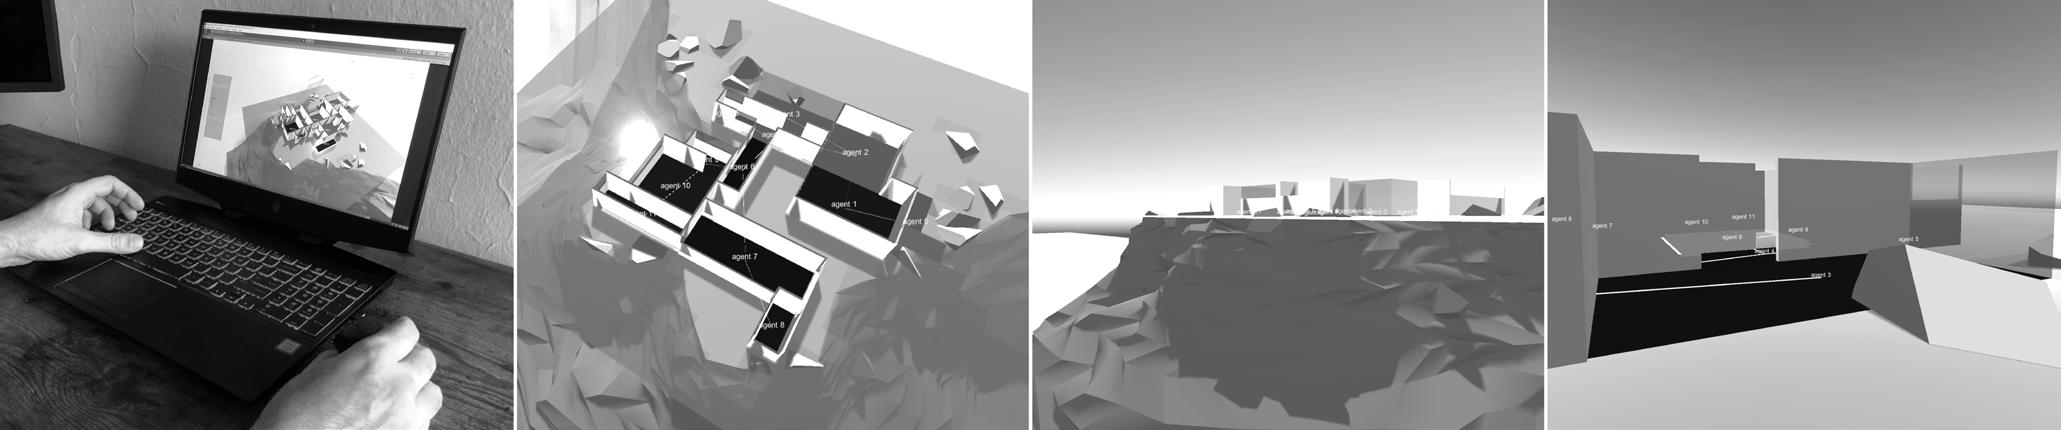
As a result, we built an agent-based model to support real-time spatial exploration. The backend of this model is the policy/behavior learned by the agent during training. The frontend is a game-engine, where the designer can control not only the goal parameters but also the configurations of the agents and environment. Furthermore, a parametric model is integrated into the game-engine to enable additional control over the spatial and constructive elements (windows, walls, etc.).
For the example shown in the accompanying images, we use 12 agents to represent the design of a house in two different environments. The designer can intervene in the configuration over time, so the agents must react and look for proper spatial configurations. This results in a trajectory where the agents generate multiple layouts by locally changing their configuration.
Overall, the real-time interactions with the model enable designers to influence the design space exploration, learn with partial representations, and restructure the design problem according to new insights.
Deeprise
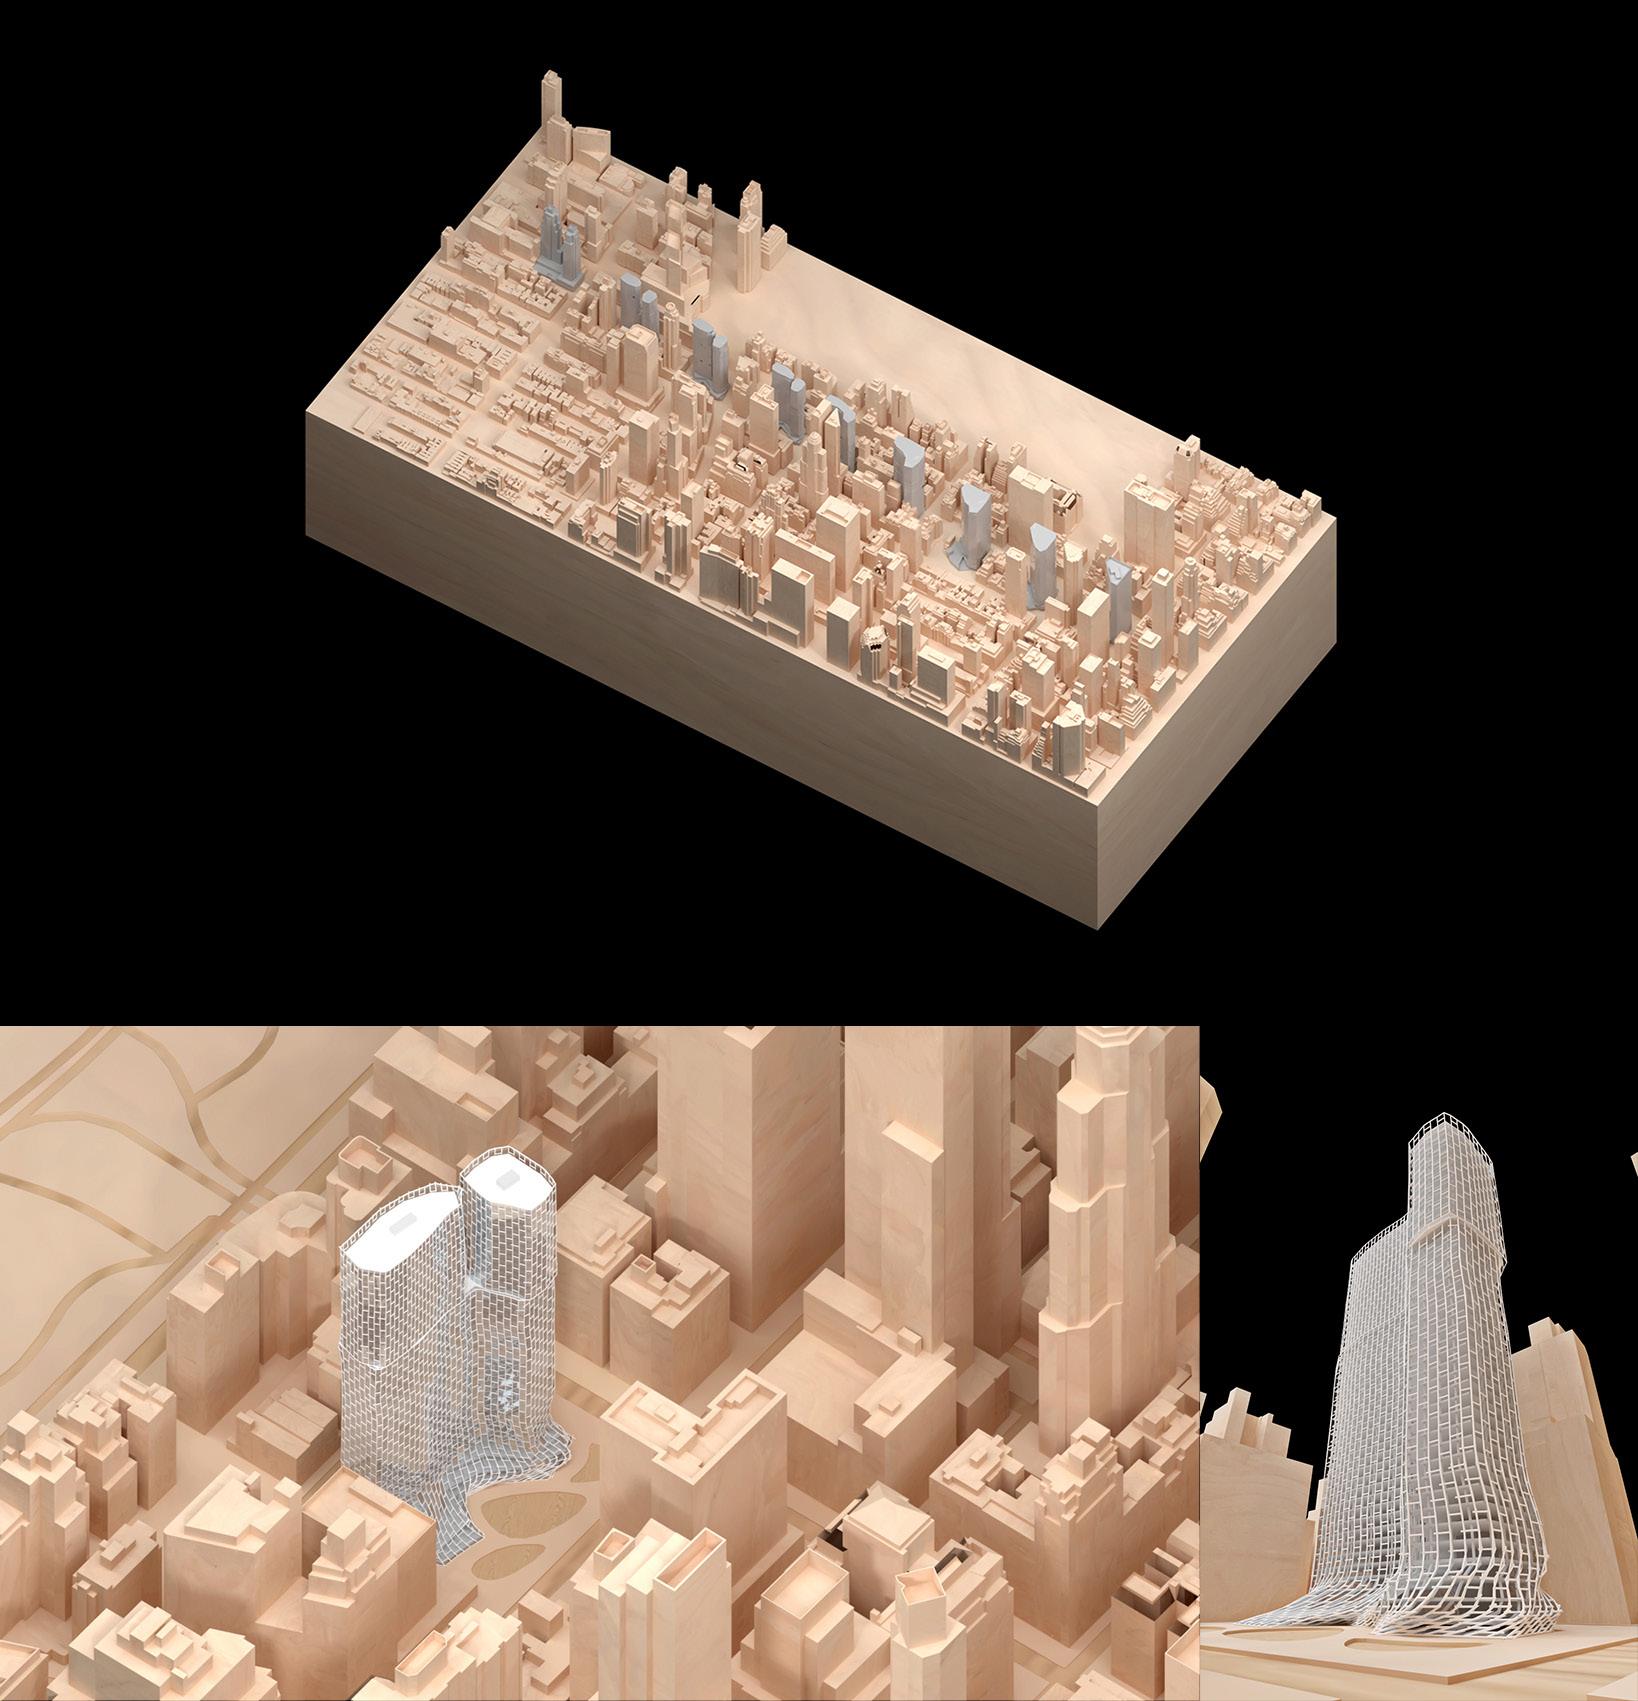
Deeprise is an investigation of generative design based on building morphology. The challenge here is
Figure 2: An Academy of Spatial Agents: interaction using a game engine and parametric modeling
to analyze a vast repertoire of building precedents and use the acquired knowledge to explore morphological variations. Typically, high-rise buildings are classified according to features, such as tower shape, base, circulation core, or architectural styles. However, when the analysis considers a large database of buildings, it becomes hard for a human to properly identify recurrent features and define dominant types.
Deeprise addresses this challenge using 3 steps: data collection and preprocessing, training, and design application.
We automated the process of scraping threedimensional models of buildings between 70 to 120 meters of height from OSM (Open Street Map). This resulted in 4,956 high-rise buildings formatted as three-dimensional OBJ models.
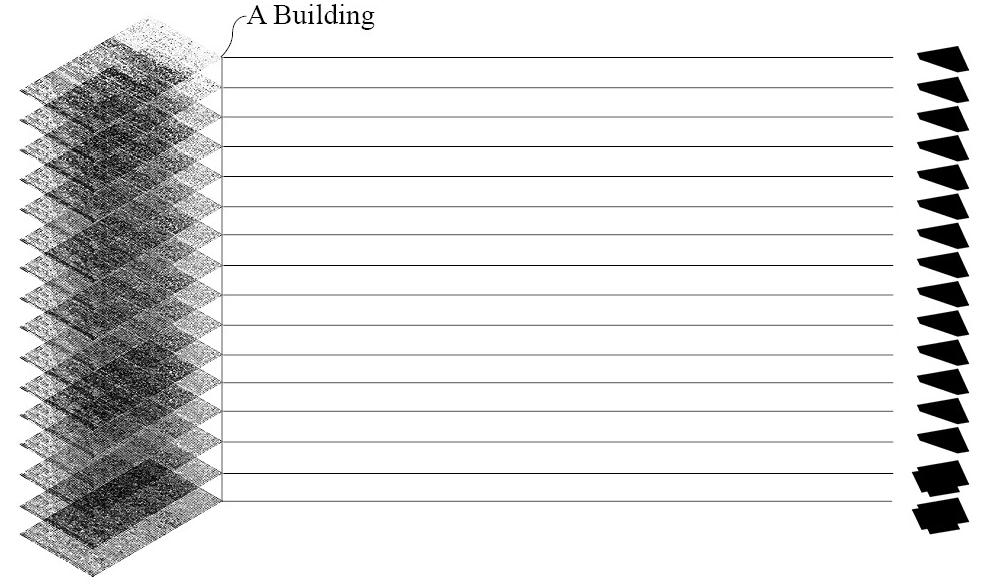
In order to adapt the 3D representations for wellestablished computer vision techniques and convolutional neural networks, we opted for a “tomographic representation” of the buildings. Each building is sliced horizontally using the 3m standard floor-to-floor height adopted in OSM, which results in sixteen figure-ground diagrams of 256x256 pixels.
Figure 4: Deeprise: dataset
4,596 Highrise Building 3D models
Data, Shape = [4596, 256, 256] A Building Tensor = [16, 256, 256]
Figure 3: An Academy of Spatial Agents: one of the layouts generated in the simulation
Figure 5: Deeprise: high-rise building design using interpolation
We organized the slices into three groups based on the range of their relative heights (i.e. 0-33%, 33-66%, 60100%) and sampled them to represent the three parts of the building: podium, midsection, and spire.
We trained a specific Generative Model (IntroVAE) that merges the qualities of variational autoencoders and
Generative Adversarial Networks (GANs). This model is composed of two parts: a generator and a discriminator, which are trained jointly using a game-theoretic approach. The generator learns how to synthesize buildings that seem to belong to our dataset. It uses a compressed representation called a latent vector as
the input and generates the slices of a building as its output. The discriminator is trained to distinguish the buildings that are retrieved from the dataset from the ones artificially created by the generator. After training, the designer can interact with the generator, exploring the latent space as the design input (like the input parameters of a parametric model). By assigning different values to this vector, the generator will synthesize new buildings with consistent morphological features. It is also possible to use the position of different buildings in the latent space to explore interpolations or hybrids using basic vector algebra.
Figure 6: Deeprise: design example
In the future, we intend to extend this investigation to novel 3D Deep Learning models and to other building types.
Future of co-creation with AI
Design is a communication-intensive and collaborative activity that involves many aspects of creativity, space, and human interaction. The projects above position technology not as a goal or curiosity but as a platform for human-machine collaborations that can target some of these aspects of design. An Academy of Spatial Agents investigates a scenario where designers can interact
in real-time with trained spatial agents to explore architectural configurations. Deeprise takes the use of precedents to an extreme where the design of new building forms is informed by features learned from thousands of existing high-rise buildings. Between interactive generation and precedent-analysis, both projects address the potential of Deep Learning as a method to infer Generative Models and build workflows for design exploration and co-creation with AI.
Pedro Veloso, one of the founding members of CRAIDL, is a computational designer, architect, and educator interested in the integration of design with ideas from cybernetics and Artificial Intelligence. As a PhD-CD candidate at Carnegie Mellon University, he is developing intelligent and interactive agents for architectural composition using Reinforcement Learning. His current teaching and research interests concern generative strategies for creative and sustainable practices, with a particular focus on models that rely on data and experience.
Jinmo Rhee, CRAIDL founding member, a PhD-CD student, a graduate instructor, and studio tutor at Carnegie Mellon University, applies Artificial Intelligence to architectural and urban design, combining his background as a computational designer and architect. Currently, he is studying and researching architectural typology and urban morphology using generative systems and Artificial Intelligence models to discover complex and latent features of forms according to their physical and social context.
Pedro Veloso
Jinmo Rhee
Generative Design with Hypar
By Anthony Hauck, Andrew Heumann, and Tyler Goss
Since automated computation became practical more than 50 years ago, professional expertise has become increasingly automated. Codified standards, regulatory frameworks, and statistical analyses have led to services such as WebMD and RocketLawyer, respectively providing common medical and legal advice once confined to human interactions. Neither the medical nor legal professions have vanished, but now many people who had little access to such professional expertise can proceed with more confidence in automated professional expertise superior to previously available advice.
However, with exceptions mostly occurring in academia, until recently software used in the building industry has largely focused on supporting manual accounting (tracking the source and responsibilities of Requests for Information, Field Bulletins, and the like) and the otherwise manual production of specifications and construction drawing packages. By investing in software to support conventional instruments of service, the software industry distracted building professionals from the work in the 1960s and 1970s that focused on automating architectural expertise to produce viable solutions. The revival of this work in recent years has led to practices commonly referred to as "generative design".
In an effort to bring some rigor to discussions of generative design and its application to building practice, in April 2018 Hypar offered a short article defining the term independently of supporting technologies and techniques: "Generative design is the automated algorithmic combination of goals and constraints to reveal solutions." Lately the company has increasingly focused on the "constraints" aspect of the definition as not only lending a necessary determinism to some algorithms (i.e., we're building a stadium, not a hospital) but also as a key avenue for designer participation in crafting solutions.
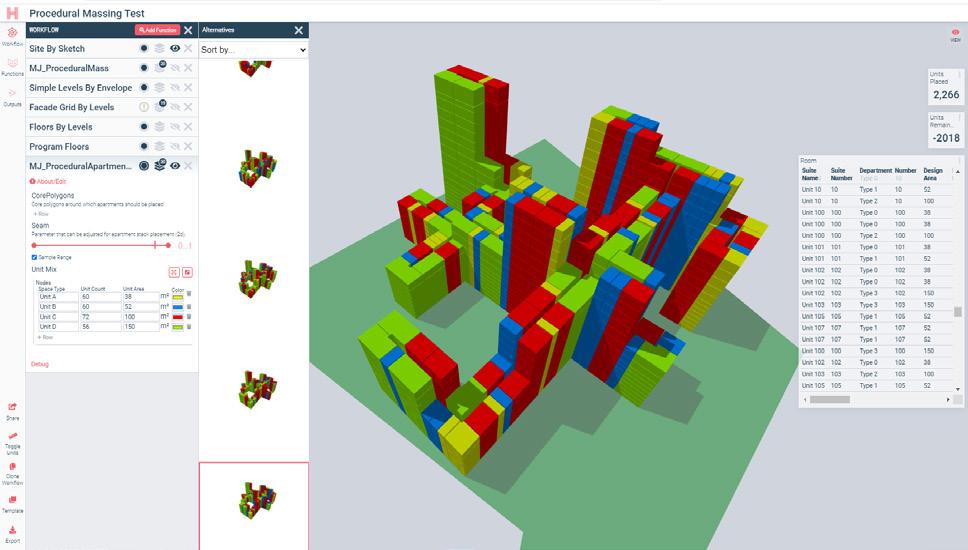
The built environment is a collaborative artifact embodying expertise from many sources. Procedural and artificial building intelligence is now a practical addition to the orchestration producing buildings. Taking as our model the typical collaborative relationship between multiple teams to produce a building, Hypar supports similar collaborative contributions from multiple sources to produce results. In this first example, three authors,
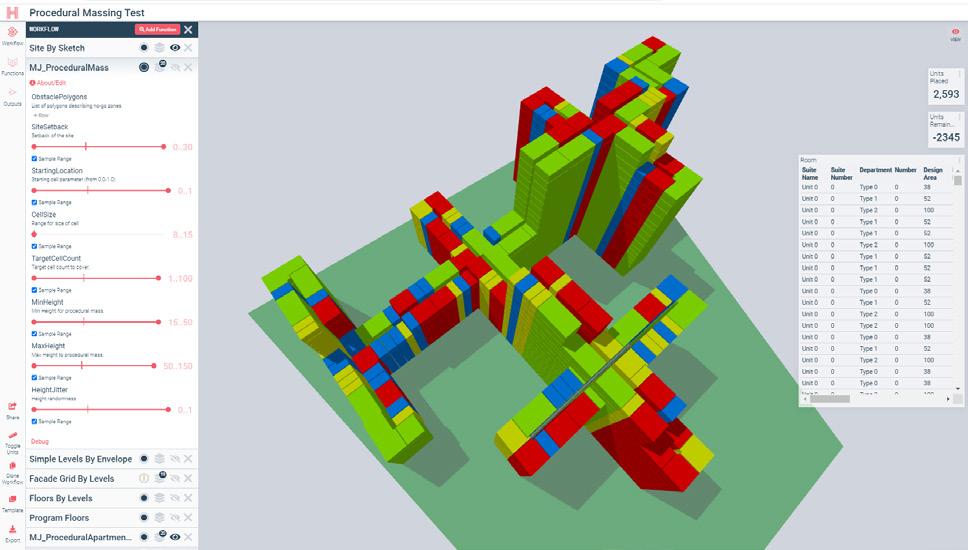
two from Hypar and Marco Juliani of CallisonRTKL independently contributed "Functions" to the Hypar Explore web environment at widely different times, relying on a common open-source and extensible library of digital building "Elements" for compatibility. When combined into a Hypar "Workflow" in Explore the resulting functions in combination produce alternate dispositions of program requirements and their comprising units. The functions comprising the Workflow permit varying degrees of designer constraint, from relatively freeform drawing of site boundary and placement of major building masses to setting a number of constraints on the creation of results. By further mapping selected inputs across numerical ranges, each function produces multiple options in parallel, supporting an extensive exploration
Figure 1. Procedural Massing A
Figure 2. Procedural Massing B
Scan to See the video for Procedural massing on HYPAR
of combinatory possibilities with accompanying statistics to support decisions concerning budgeting, design, and construction methods.
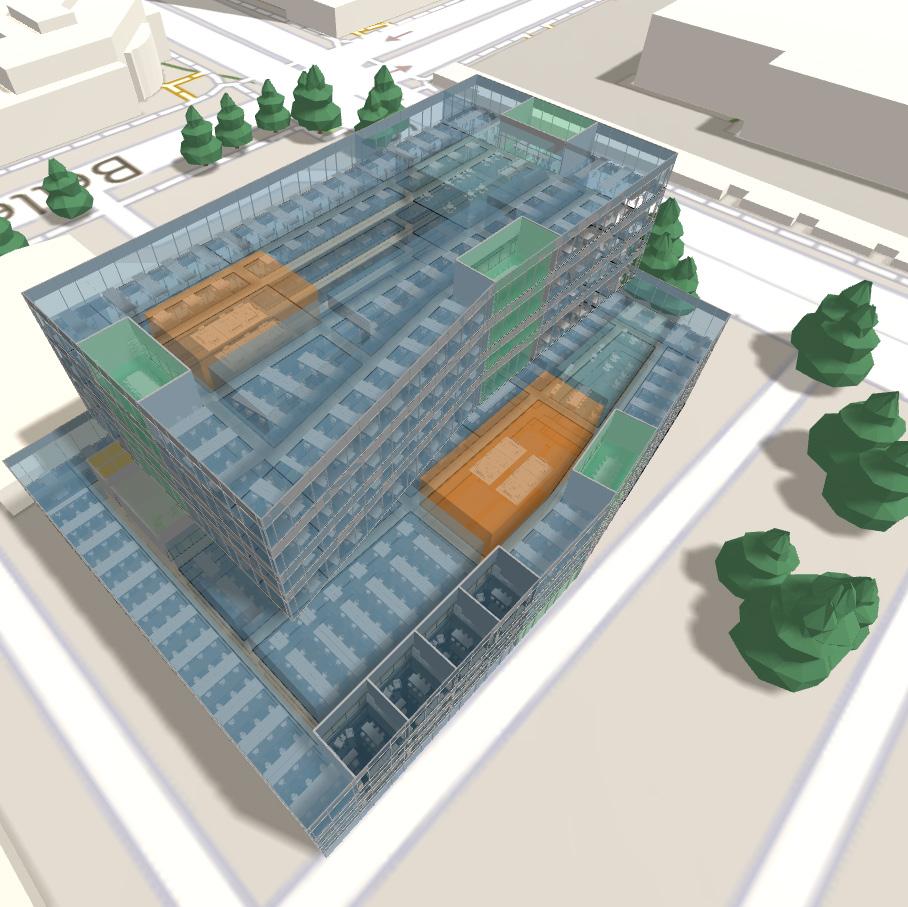
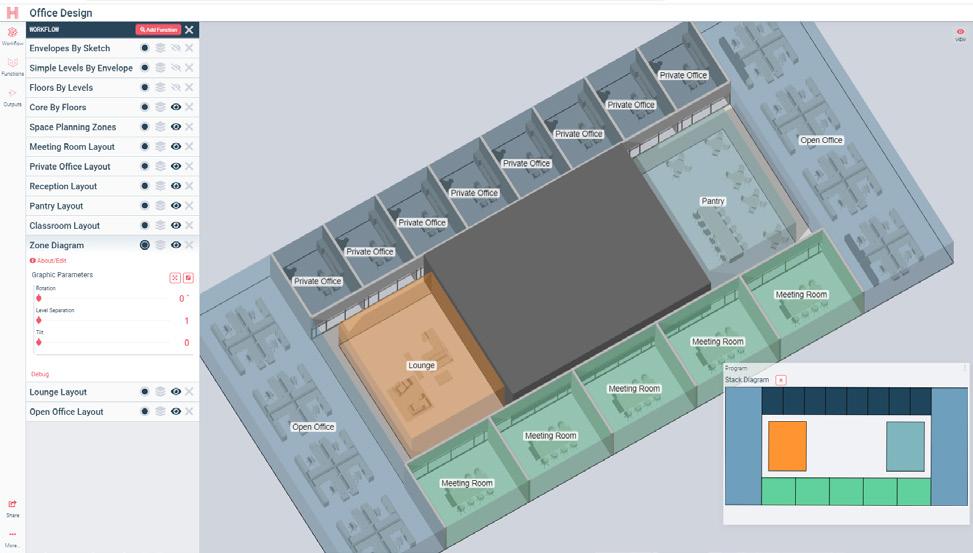
In a second example, a different set of combined functions supports office test fit design and exploration. Office test fits help evaluate the suitability of a building or floor for a tenant's office needs, essential to proposing and negotiating a lease. Developing a test fit can be a laborious process with a slow turnaround, requiring several iterations of changes and redesign work. Developers and potential tenants of commercial space may have trouble visualizing the experiential effects of design and construction choices when reviewing a twodimensional plan.
Hypar's office test fit planner makes it possible to produce a test fit in minutes, rather than days, through an "augmented design" interface that combines fast digital sketching with fluid layout automation. The resulting space configuration appears as both as a schematic diagram and a detailed three-dimensional model, as well as quantifications which may influence final design, construction, and scheduling decisions.
In this Hypar "Workflow", a high-level interactive "zone planner" allows the building professional to quickly generate a space distribution, with circulation routes and program zones created in seconds according to common schemes of spatial subdivision derived from typical horizontal circulation and exiting requirements. The automatically generated zones can be adjusted through direct user manipulation: corridors can be dragged, zones
subdivided and split, and programs assigned to specific zones. Spatial assignments operate as constraints on subsequent generative procedures, acknowledging and preserving the building professional's intervention within the context of multiple options.
Selected or generated zones are then processed in parallel by a series of space layout routines, each responsible for creating realistic furniture arrangements for each space derived from an ingested catalog of furniture manufacturer offerings. Each program type references a catalog of known spatial arrangements to suit spaces of different sizes and shapes, which each layout function adapts to the spaces generated by the zone planner. Resulting layouts can be readily exported to other environments for elaboration into detailed documentation or shared via the web as a basis for
Figure 3. Office Design
Scan to See the video for Office Design test fits on HYPAR
further dialog and decisions concerning the design and construction of the office interior.
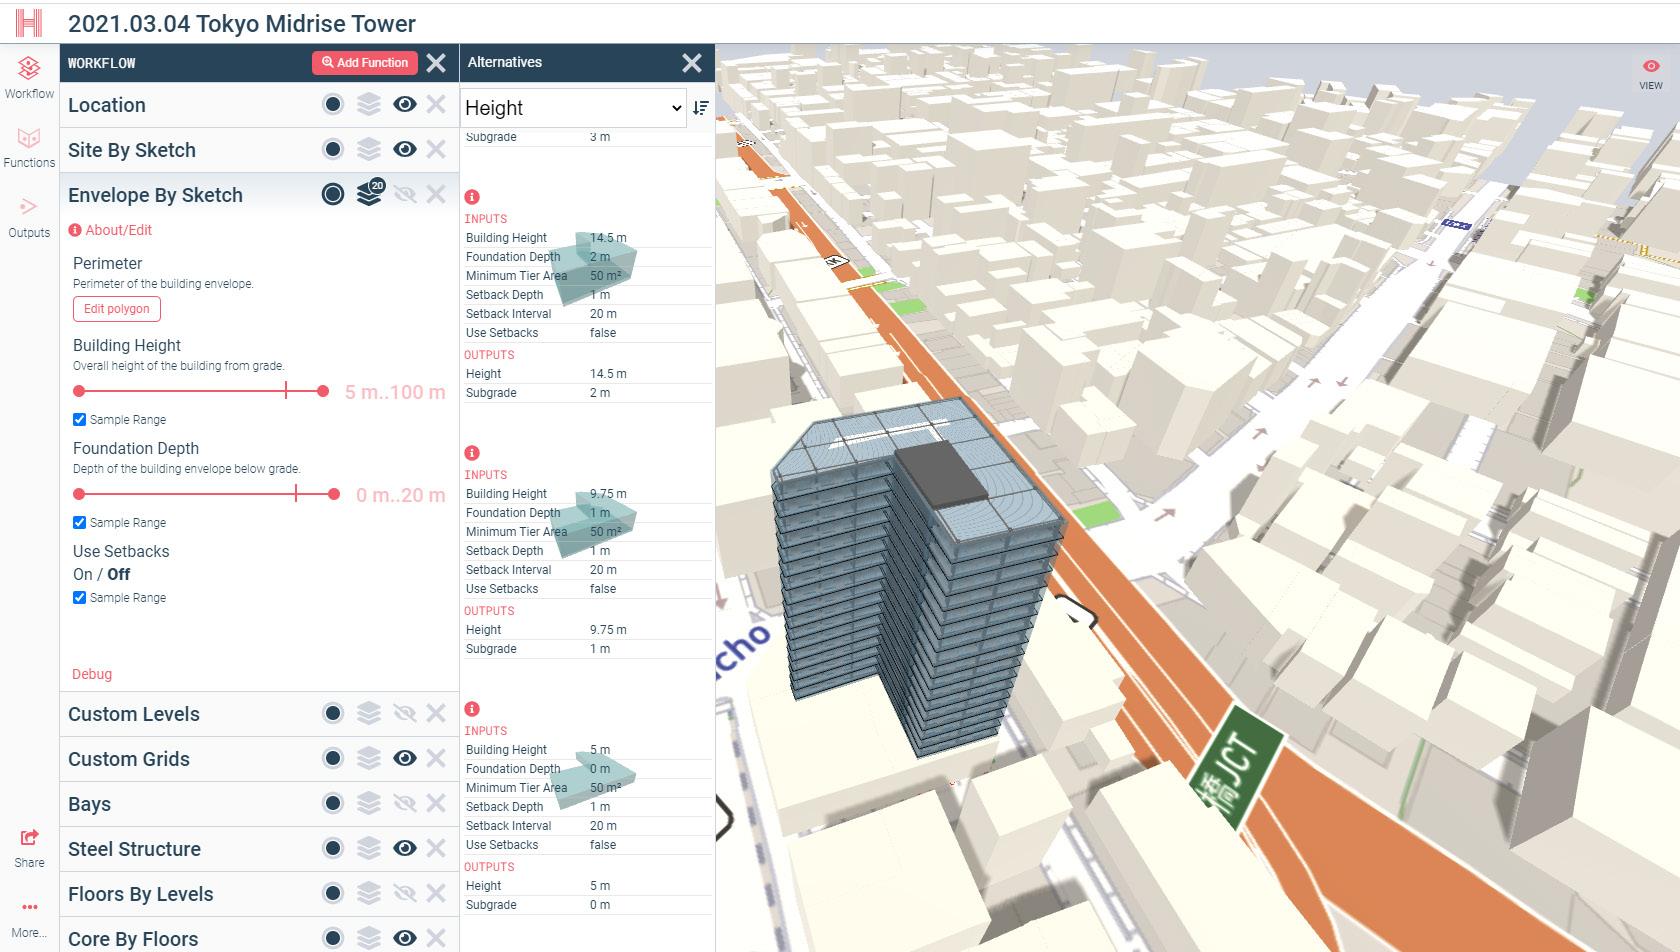
In a final example, Obayashi Construction, a strategic investor in Hypar, approached the team with an interesting challenge to generate commercially and legally viable commercial tower designs on sites in Tokyo. Given a site and a limited set of input criteria, could Hypar not only find a solution but use its generative design capabilities to find the best solution for that site?
Our process consulting into such scenarios is straightforward. First, we tested the platform's current capabilities against the client's problem. After opening Hypar and crafting a workflow, we had a working prototype that could generate steel structure, floors, and rudimentary curtain wall and service core systems within a few minutes.
Next, we needed to identify the limits of the current platform. We quickly realized that given an internal team of American architects and engineers and current customers largely drawn from North America and Europe, the expertise embedded in the existing Hypar function library was largely oriented to North America and European standards. The team undertook development efforts to rectify the lack of captured expertise in Japanese building regulations and requirements:
•To generate viable commercial towers, Hypar needed to understand Tokyo's zoning laws, so the team built a function modeling the bulk and massing requirements of the city's various prefectures.
•To model accurate structures, Hypar needed to deliver standard Japanese profiles for hollow steel columns and I-section beams. We encoded these profiles into the platform, making them available not only to Obayashi but to any future workflow by any Hypar user.
•To accurately place core elements like elevators, bathrooms, and egress stairs, we needed to understand not only the common rules and obligatory regulations that govern their sizes but the how they interact with each other and with the rentable areas of the building. Relying on both supplied references and designer expertise, we created generative functions that solve this multivariable optimization problem for the building professional, who supplies the gross positioning of the building's service core within its construction envelope as an initial constraint.
In composing and abstracting this regional expertise, we discovered that by encoding additional building intelligence within such construction datums as structural grids, levels, and other project measurements, we could facilitate deeper analysis of the building and generate much more realistic and accurate designs. The result was a function that creates volumes referred to in context as "bays" by placing vertices at each grid/level intersection to locate relevant building components at those intersections. Any object placed within this spatial framework inherits a significant amount of data about its location in the building, its role was in the larger context of its system, and its relationship to neighboring objects and affected systems.
Initially a laborious process through readily apparent steps, the effort to encode Obayashi's expertise into new Functions comprising an effective Workflow required nearly three months before the first viable building was generated.
However, leveraging the encoded expertise to review multiple viable proposals for an arbitrary site in Tokyo now requires less than five minutes of a building professional's time, where one or two days might have been previously expended to produce and explore a
fraction of the proposals now available to the Obayashi design and construction teams.
Work to refine and improve the quality of these results continues, and we look forward to bringing this approach to a variety of building professionals and sectors seeking to leverage scalable computation and automated expertise to expand and enhance their capacity and practices to deliver a better built environment.
Figure 4. Tokyo Midrise Tower
Co-Founder, COO, Hypar
With more than 20 years’ experience in architecture, engineering, construction, and IT, followed by 10 years at Autodesk as the Director of Product Management for Revit and the Director of Product Strategy for AEC Generative Design, Anthony has always sought to improve building practices through the strategic application of advanced technologies. He has taught and presented on generative design numerous times at Autodesk University, Revit Technology Conferences, BILT conferences, and the 2017 CTBUH conference. As co-founder and COO of Hypar, he seeks to accelerate advancement in AEC by providing a scalable cloud platform for computational AEC tools.
Software Engineer, Hypar
Andrew is a software developer at Hypar, with a passion for building the next generation of software tools for designers. He has previously worked as an automation researcher at WeWork, and before that as an architectural designer at Woods Bagot and NBBJ architects. He has written more than 20 plug-ins for 3D modeling software like Rhino and Revit, including the popular "Human" and "Human UI" plugins for Grasshopper. Andrew has studied both architecture and computer science, and has lectured and taught seminars at Columbia GSAPP, Yale University, Princeton University, and the California College of the Arts.
Product Manager
Tyler is a registered architect with nearly two decades of experience across all phases of building design, construction, and operations. In this time, he has built world-class design and VDC teams, transformed workflows and built innovative technologies for some of the largest builders and owners in the world (including SHoP Architects, Turner Construction, WeWork, and Walt Disney Imagineering), and been a public advocate for the thoughtful integration of technology in the business of shaping our built environment. He lives in Oakland, California with his wife, children, and approximately 17 bicycles.
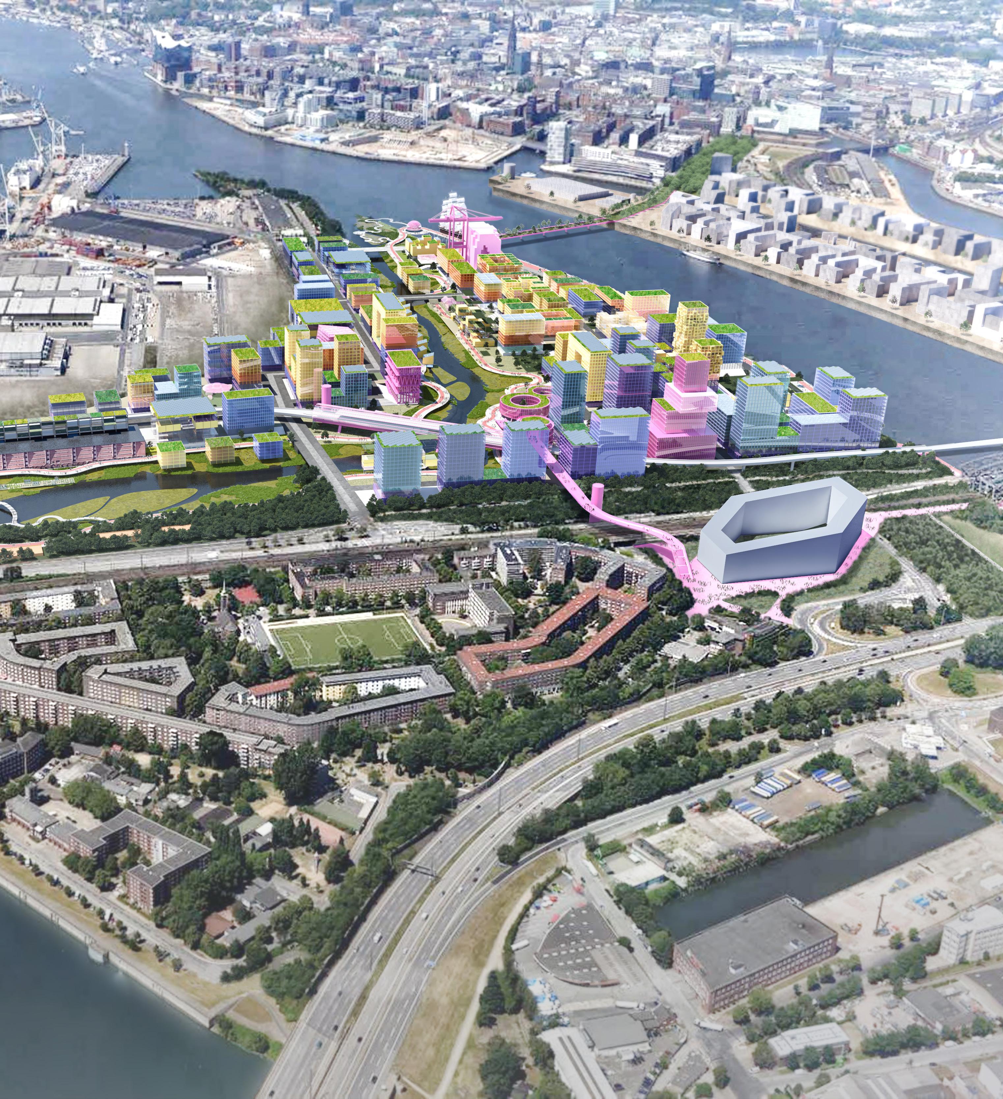
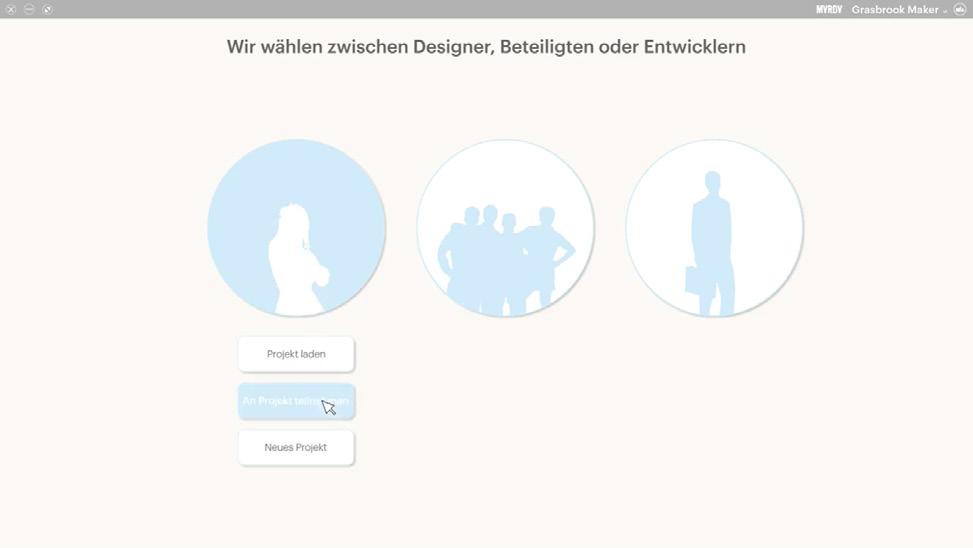
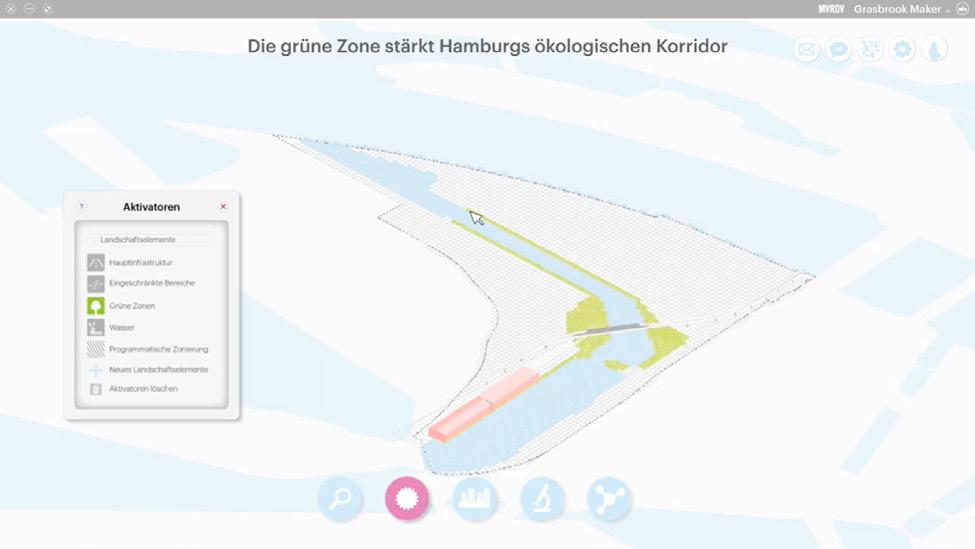
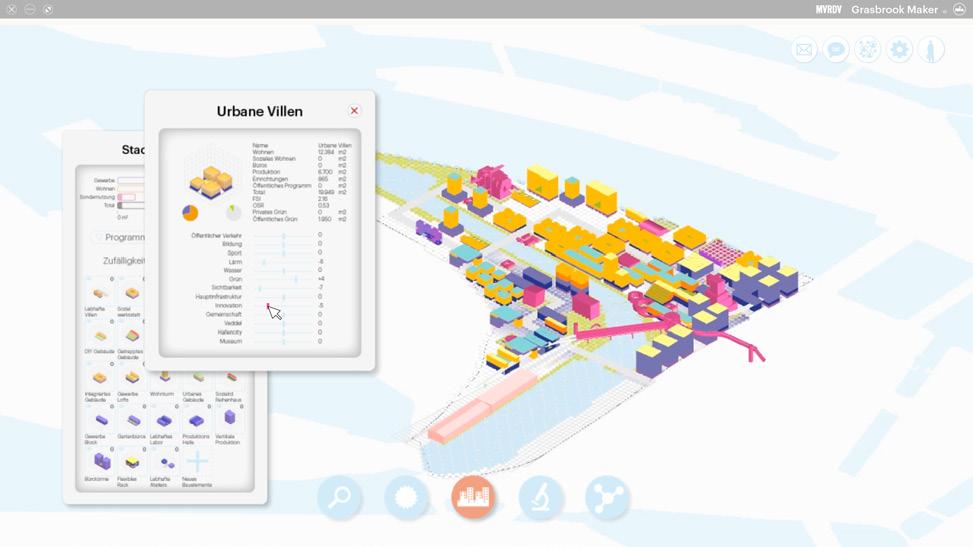
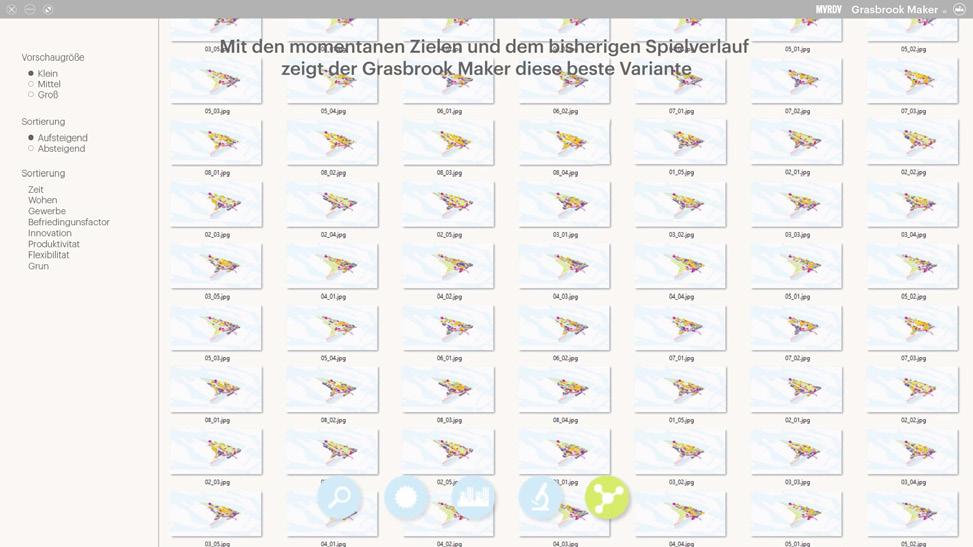
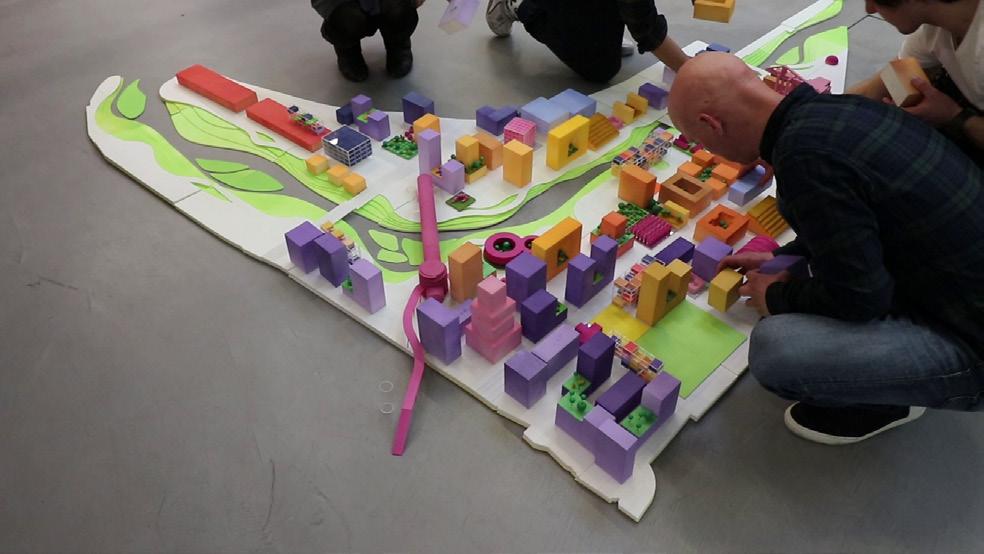
NEXT invents and implements computational workflows within the renowned architecture studio MVRDV. With a mix of project-based work and research, MVRDV NEXT develops new applications of rationalisation, automation and experimentation in architecture. In 2019 they designed for an urban design competition a completely new tool to perform an urban participatory process: the Grasbrook Maker. In an exclusive interview with Rumoer, Sanne van der Burgh and Leo Stuckardt give us insights into the workflow at NEXT, the Grasbrook Maker and the future of Generative Design.
Rumoer: Can you talk a bit about why and how MVRDV NEXT was established?
Sanne van der Burgh: The [MVRDV] office saw the potential of a new way of working and decided to invest in new technologies within the firm. We saw an opportunity to start a specialist group within the office that we decided to call NEXT. NEXT is an abbreviation for New EXperimental Technologies. And Leo and I set that up around 4 years ago. Currently we are a group of five people specializing in the development and implementation of computational workflows within the office. We gradually grew into a fully established, specialized unit where data and design are closely linked together. And these methodologies are actually at the roots of MVRDV, where we strive to make data driven design.
Leo Stuckardt: To add to that, all five of us at MVRDV NEXT have a background as architects and share a fascination for computational design in architecture. But the second reason why MVRDV NEXT was established is that we acknowledged the rapid shifts within the A.E.C. industry towards digital tooling, global real-time collaboration and performance evaluation.
Rumoer: Is computational design strictly coming from the NEXT group or are there additional departments that utilize computational design? How do you deal with big projects?
Sanne van der Burgh: MVRDV is a company of almost two hundred and eighty people, so if NEXT would do
everything, we'd be incredibly busy. Fortunately, while we work [on projects], we develop our own knowledge base of specific MVRDV tools and components. The more we work on these projects, the larger our knowledge base becomes. At the same time, we are also a Help Desk, where we educate and train our colleagues. So not only do we become more knowledgeable and we expand our knowledge base, but during the, let's say, the journey, our colleagues learn more and become more independent and aware of what's possible and where to find it and how to use it. So, there's actually a constant evolution of not only deepening our knowledge, but also of our colleagues, strengthening their core of what's possible.
Leo Stuckardt: When we started NEXT, the ability to script was still quite an uncommon skill amongst architects. Of course, we see that this is increasingly becoming a standard part of an architect’s education and most of the young staff at MVRDV is to some extend familiar with computational design. Because of this, the NEXT team supports projects mainly with more specific or complex computational design questions and design tasks. In addition, we also do standalone research projects that develop these tools further and develop our own libraries of computational tools for future projects.
Rumoer: To what extent is generative design used in projects and in what stage of the design process?
Leo Stuckardt: Generative design is a very broad term, so I think in some form or another we use it in all stages, from concept design to execution and also
on all scales, from interior design to masterplanning. Generally speaking, generative design is more suitable to some tasks than to others and financial relevance is of course also an important criterium, since it justifies the development of these tools in the first place. So, I think that one of the applications with which we started are facades and building envelopes. This is because on the one hand, it's a very repetitive task to do manually and because the conditions for a generative design approach can be framed very clearly; square meter coverage, transparency and impact on structural integrity. This is probably the one aspect of buildings for which we have been able to develop complete workflows from concept to execution. We also collaborate with structural engineers and with urban planners for capacity studies and initial FAR density studies, where generative design can be very useful.
Sanne van der Burgh: We also sometimes see that our colleagues generate designs, solutions, or approaches that need a certain optimization or rationalization in order to be physically buildable or constructed. [In these situations], the generative part is created by our colleagues but we develop an approach towards making it buildable.
Rumoer: In this issue we focus on Artificial Intelligence and Machine Learning applications. Do you think that Artificial Intelligence and Machine Learning will change architecture and is NEXT working in this field?
Leo Stuckardt: We follow these developments closely. I think it's a very exciting shift that's happening with this
kind of Software 2.0 and particularly machine learning within the [architecture] practice. Yet so far, we have mostly only experimented with A.I. through computer vision networks for object detection in satellite and street view data. We have also played a bit with generative adversarial networks (GAN’s).
I think the question is, can [AI and ML] really enable new kinds of architecture? Can it help us to make different forms of design rather than only optimizing or speeding up processes? As of now we see already that Adobe or Autodesk are implementing neural networks within their off-the-shelf software solutions. Once it overcomes this early adopter stage of cloning code from GitHub and hacking things together, these tools will be implemented very quickly on a practical level. But if we as architects want to imagine different applications than Autodesk or Adobe, we need a certain literacy of these kind of technologies.
Rumoer: Refering to that: how will the role of architects change due to the development of automation?
Leo Stuckardt: I think that [the role of an architect] will change and any guess that we take now will probably be a wrong one. In my opinion a desirable direction would be that it augments the human designer and enables collaboration between human and machine. I would imagine a form of machine learning that, for example, allows you to simply sketch on an iPad and then based on that sketch neural networks would predict FAR, ecological footprint, technical detailing or other quantifiable design impact. This would actually allow us to go back towards this very intuitive level of designing
while having machine-counterparts that do predictions and estimations based on these drawings. So maybe an attractive direction for things to go towards would be that we, [the architects], would need to know a little bit less code and sketch a little bit more.
Sanne van der Burgh: Now, I think that we can definitely anticipate that there will be a shift in the profession and we will definitely not be doing what we're doing now 10 years from now. It is also our responsibility to anticipate that [change] and to also philosophize about what directions it could take and what that would mean for us.
Leo Stuckardt: In addition to that, probably one issue that we are already facing with traditional algorithms within the discourse of architecture is transparency. As a user of computational tools, you usually only see input and output of an algorithm, while a lot of decision making is actually already embedded within the algorithm itself. These kinds of issues only increase with the rise of neural networks. There this entire discussion of black boxes became a lot more urgent because no one actually really knows what their decisions are based on and there are already many known cases of cultural biases that are inherent in these technologies. For instance, the infamous computer vision networks that detect white, male faces much better than others. In-depth knowledge amongst designers is needed to recognize these kinds of risks and implicit injustices. So of course there is a literacy required on a technical level of how these mechanisms work and at architects have to be involved in the design of these systems.
Rumoer: A general question that most of the students will definitely be interested in is: What software programs do you think are the most essential skill set to develop architecture in the future?
Leo Stuckardt: We at MVRDV are all still in love with Rhino and Grasshopper. With the latest developments of Rhino.Inside, it can basically be embedded within any other software. Especially the ability to use Grasshopper within Revit is really exciting. We are currently testing to switch from Dynamo to Grasshopper. Another interesting aspect of Grasshopper is its open-source community. If you go on the McNeal forums, you can see how architects and designers share plugins and scripts. I think this really makes it more than a tool and provides a platform, where people generously exchange knowledge. In addition to that, I personally think Python is a wonderful and useful programming language to start with and probably a good skill that can be used pretty much in any CAD software, from Rhino/Grasshopperto G.I.S., Blender and so on. We also have people writing components in C#, mostly just because the implementation in Grasshopper works better and it performs faster. But more important than a particular software skill is probably a general curiosity towards what's new and the ability to adopt these things quickly. So some kind of flexibility in thinking is needed, because in the end you can learn a programming language quite quickly and once you know one it is fairly easy to transfer the concepts to another language. Lastly I would say it's really about connecting different software and different media to create exactly what you need. As designers we still see an algorithm mostly related to a visual output. We work a lot with video
editing, we look into augmented reality, virtual reality and so on.
Rumoer: A project of yours caught our attention regarding generative design and application of it in a complex social environment: The GrasbrookMaker- an urban game that combines the interests and wishes of different stakeholders in an urban masterplan. What was the intention and inspiration behind creating this?
Leo Stuckardt: GrasbrookMaker was a part of MVRDV’s proposal for an invited competition for a masterplan in Hamburg [Germany]. Preceding the competition was a two-year participatory design process, in which organizers of the competition tried to understand the desires, requirements, and wishes of local communities. Our intention was to experiment and develop this participatory process further and interweave it with the actual design and realization of our proposal. We wanted to see if participants could become a more active part of the design process through software and design.
Can we engage people through gamification and realtime visualization and and give an understanding of the complexities of large-scale planning processes? [In the
end the idea was that] it can become a masterplan that adapts and changes over time as we learn new things [from community members] while building this large part of the city.
Rumoer: What are the main parameters in the program and how do you achieve a final score?
Leo Stuckardt: The GrasbrookMaker was developed mainly in Grasshopper and Rhino. The parameters that we included were mostly environmental and, in a way, followed a classic urban design approach. Mapping noise, access to green, mobility and transportation, existing urban densities, daylight exposure, and so on. The GrasbrookMaker then combines all these parameters into heatmaps, which indicate better and worse locations for urban programs within the masterplan. Hereby it is important to note that the weighting of these parameters
Figure 1: The GrasbrookMaker allows access for Designers, Stakeholders or Developers
Figure 2: With the mouse, participants can create their prefered urban layout
differs between programs. So, the GrasbrookMaker generates multiple heatmaps for residential, mixeduse or commercial programs. In addition to all these parameters, we added what we called ‘Activators’. Activators are special public programs that can be positioned in a dialogue between architect, urbanist, city and the public and would also impact these heatmaps. The computational approach is based on a global grid across the entire site. Each point within that grid stores a value for each of these parameters. Those values can then be multiplied with variable weightings to generate heatmaps. If for example access to green is very important and noise is not important at all for a program, you can calculate a score for each cell within that grid and generate a heatmap for good and bad locations for that program. What is important to understand is that the weighting is unique for each program of the masterplan. MVRDV’s competition team designed these public activators following the competition brief and defined target densities and requirements for office buildings,
residential buildings, mixed-use accelerators, incubators and so on. We then defined weights for each of these so that the GrasbrookMaker could figure out preferable configurations of the typologies on site. But of course, the GrasbrookMaker is not supposed to be used only within MVRDV’s office. The proposal envisioned this tool to become an integral part of an ongoing, participatory process, in which a user can test different scenarios by placing activators or modifying the weightings for different typologies.
Rumoer: How does the interaction and participation for local people work?
Leo Stuckardt: Locals would make an account and create scenarios on a web platform. They can place activators, design parks, and draw public spaces. Developers would interact with this platform by defining development requirements, For example if a developer is planning to build new office spaces he could prioritize access to public infrastructure and high visibility”. Maybe another one says “I want to build residential buildings, and access to water and low noise is important for that.” This information is then used to create development profiles. As people place public infrastructureand other public facilities within the platform the GrasbrookMaker will generate design scenarios by combining the wishes of developers and local people. The outcome is a growing number of scenarios for the whole site. So we would get large numbers of masterplans. How will these scenarios then be negotiated? How can you overlay and compare different scenarios? This is where probably some sort of machine learning could be useful. But it's also
Figure 3: A modular system allows the design of complex urban structures
something that was only sketched out within the scope of the competition entry.
Rumoer:
How does negotiation happen?
Leo Stuckardt: Yeah, I think negotiation and prioritization would remain a crucial task for the experts – architects, planners and policy makers. You could overlay these scenarios and for example try to identify majority votes – re-occurring features within multiple scenarios. We also wanted to encourage ways to communicate the considerations of architects and urbanists to a general public. In my opinion there is a lot more work to be done on that front. One of the main outcomes of this two-year participatory process was, for instance, that residents specifically wished for a pharmacy on site. While this should be taken seriously, we believe that if you find other ways to engage with people, they might be able to think about these large-scale developments in more holistic ways. A pharmacy could be placed within any of
the design proposals but the crucial differences between the proposals were obviously around other questions. We wanted to engage with communities on a deeper level and communicate the actual seriousness of urban planning. That's why we called it a serious game.
Rumoer: At the presentation of the GrasbrookMaker, the reactions of the audience were mixed. Is there a general skepticism and lack of acceptance of thinking about urban design in a gamification manner?
Leo Stuckardt: Indeed, there was some skepticism particularly towards what was implied with regards to traditional German planning procedures. I would like to stress though that the proposal by MVRDV was not only a flexible software and a game, but also a fully developed urban plan by our urban design team. This plan had a similar level of detail to the other proposals and covered all requirements of the brief. All we did in addition was to explore forms of flexibility in the scheme. The planning
Figure 4: Design variants created in the GrasbrookMaker
and realisation of such a large area is a long process. Conditions and requirements will likely change within the next 10 or 20 years if you look at the rapidly changing demographics or the impact of the climate crisis. Is there a way that we can make those changes an integral part of the planning process and retain some form of flexibility and resilience? It appeared that especially these ideas of flexibility in process and design were very challenging to the city of Hamburg’s conventional planning approach. Maybe a second reason why the proposal encountered skepticism is that it went beyond the scope of a common architectural or urban design brief. It challenged how building policy can be formulated and maybe should be revised or experimented with. We didn’t only encounter scepticism though. There were many people who were excited by the proposal and we had a really productive and interesting conversations with (mostly the younger part) of the audience. For us this was also a very useful
way to face a reality check for these kinds of visions. Germany or Hamburg may not be the place that will radically innovate on urban planning methodologies but these ideas of gamification, participation and so on are deeply rooted within MVRDV. For example, Almere Oosterwold, which is actually under construction right now, has a similar or maybe even more radical idea of creating a completely different form of city. We definitely take this skepticism as productive feedback, which we are trying to learn from and still believe in the need for these kinds of proposals.
Rumoer: Will this game be further developed as a generalised framework that can be adapted to different sites and contexts? What improvements or changes will be made to the game for future utilization?
Leo Stuckardt: We are still exploring similar mechanisms, not necessarily by continuing development of a GrasbrookMaker 2.0, but rather by expanding on the idea of heatmaps and generative urban program placement. These mechanisms have already been utilized in other urban projects by MVRDV and are definitely being developed further on the computational or technical side. Most improvements or changes are probably on the narrative side and a focus on quantification of design performance. Another aspect of GrasbrookMaker that we still pursue beyond the specific scope of the design brief, is how to engage with more general questions of designing public building policy. For instance, our project SolarScape visualises the impact of public daylight regulations on the densification potential in Rotterdam. In this sense, several topics that the GrasbrookMaker
tried to address are still relevant and are just resurfacing in completely different formats.
Sanne van der Burgh: I agree with this. At first this might take unrecognizable forms, but we see more and more often in our work that we develop parts of a framework, which come back in other projects. So, we are constantly developing and evolving. But of course, every now and then, things don't work out as planned. And that’s all part of the structure of an innovative trajectory. It's a learning curve, but it's a very enjoyable learning curve. Sometimes it's not even the content of the product or tool you develop, but it's the way you explain it to people and how you frame for example, ownership's, roles and responsibilities.
Leo Stuckardt: There is this kind of awareness within MVRDV that we will keep on developing and proposing a concept, until it gets built at least once. So, I think somewhere along that line, we will keep on proposing and developing the GrasbrookMaker in some form until it is implemented. We believe in the relevance of these ideas and there will be a right moment where this will be implemented or in some other form.
Rumoer: The Grasbrook Maker was maybe a bit ahead of its time in terms of general public acceptance. Do you think, in the next 5-10 years we will be able to build architecture and urban spaces with this type of active and open digital participation?
Leo Stuckardt: Things are definitely changing in that direction and gamification in particular is entering most
fields of our daily life. Game-engines are developing rapidly and are already taking over the traditional visualisation industry. It's pretty easy nowadays to build an interactive application and this is something that will enter the architectural design space as well. We can expect that we will less and less model design scenarios through static geometry, but that they will increasingly talk back to us in some form. The other aspect of the GrasbrookMaker that is relevant in our opinion deals with the communication and exchange of data between multiple stakeholders within a single model. This is already a reality now amongst planners in B.I.M and amongst larger audiences in gaming. So, whether it's in the shape of the GrasbrookMaker or takes other forms, I am sure that in the coming years we will see this kind of participatory, playful ways of immersive design.
Rumoer: What was the team dynamic between the MVRDV NEXT group and the more classic architects within the project?
Leo Stuckardt: I would say we collaborate based on mutual respect. But there are key-differences in the process that both sides need to be aware of. Anyone who has been working with computational design strategies is probably aware of the development stages of a script and how they might appear non-linear in comparison to a more traditional design process. The process of a drawing for instance, appears in most cases quite linear – meaning that half-way through the process you have completed half of the drawing. When developing a script however you might spend 80% of the time on developing the algorithm for this drawing. Then you run it
and produce the entire thing within seconds or minutes. A design team might get anxious throughout these first 80% of the process. One thing we needed to learn in collaboration with architects is to produce presentable output at any stage in the development of a script. In the context of the GrasbrookMaker ‘dynamic’ is probably the right word. It was dynamic, turbulent and, I think for everyone, a novel and challengingapproach. But in the end, everyone within MVRDV was very happy and proud of the project, even though we didn’t win the competition.
Rumoer: I imagine there is also a learning curve on how to improve the interaction between the designers and the NEXT team?
Leo Stuckardt: Absolutely. We try to do that after every project. At the end of each project we have a de-briefing session where we evaluate the collaboration between us and the design teams to understand what could be done
better and how to exchange information between us [the NEXT team] and the design team. These feedback sessions are super important to us as this model of expert teams and design teams is still a learning process within MVRDV.
Visit MVRDV NEXT here: https://www.mvrdv.nl/themes/15/next
Sanne van der Burgh studied Architecture at TU Delft and worked at the Chair of Design Informatics. She joined MVRDV 12 years ago, started NEXT within the company, and is now a Senior Associate.
Leo Stuckardt studied architecture in Berlin and Delft and was part of 'The New Normal' think-tank at Strelka Institute, Moscow. He is co-founder and Project Leader of the MVRDV NEXT team and currently a phd candidate at TU Berlin.
Ir. Rick van Dijk, TU Delft, Architecture and the Built Environment
Building with earthy materials requires new methods to generate architectural geometry and possibly buildings. This research implements Topology Optimization into architectural models, in order to find geometry based on supports, forces and voids. This implementation can only be made by adding density-dependent forces, which are important in architectural models. Self weight, snow loads and roofing constraints are added in order to make more reliable calculations. To generate architectural geometry, the methodology is translated to 3D geometry and several design problems are tested. The results show domes and arches being generated, and believable, strong geometries. Insights from these design problems show that Topology Optimization can be used to generate geometries for masonry buildings.
Introduction
Topology Optimization is a mathematical approach in designing geometry, where the volume is minimized, while still reaching a high stiffness. It is often used in mechanical and aerospace engineering to optimize parts so they require less material. The main idea behind Topology Optimization is to calculate what voxels (or pixels) in an element are important for the stiffness and what voxels can be removed. Because there is no preconceived shape, Topology Optimization can create innovative and high-performance shapes.
Standard Topology Optimization
The method (originally developed by Bendsøe and Sigmund, 2004) starts with dividing the design space in pixels and preparing the supports and loads, the steps can also be seen in figure 1. Each pixel has 4 nodes that can move in both X and Y directions (their Degrees of Freedom). Supports are defined as nodes that cannot move in one or all of the directions. With the supports and forces defined, the displacements of the nodes can be calculated using Finite Element Analysis (FEA).
In optimization problems, the system is always minimized, so instead of maximizing the stiffness, the compliance is minimized. Compliance is a value of how much the whole system can move and is written as in figure 1. To find the optimal solution, Gradient Descent is used, which will set values of each element based on its derivative of the compliance.
Liu and Tovar (2014) made changes to this standard method of Topology Optimization to make it work in 3D. The structure of the algorithm and main calculations are identical, but Liu and Tovar added a new Stiffness matrix for the FEA and used a strict numbering system. Each element now has 8 nodes and each node can move in 3 directions, which causes the matrices to increase by a power of 3. Furthermore, loads and supports can be set in the same way and this can already be used in some models. Figure 2 shows a simplified version of the QNCC building, where Topology Optimization is used to generate columns for the big roof.
Figure 1: Example of the steps in Topology Optimization (Bendsøe & Sigmund, 2004)
Topology Optimization in Architecture
Architectural cases are different than cases in mechanical engineering, as most forces are not predefined, but are dependent on the density. The geometry itself is heavier than the forces on the system. Placing a voxel will then not always improve the stiffness, as it can also generate new forces which decrease the stiffness. Density-dependent forces have to be added to the algorithm, which are new forces on nodes where the element around the nodes exists. This can be mathematically described using a sigmoid function (S(x)), which sets values to either 0 or 1, depending on x.
Previously the force was pre-set and constant, so the derivative of the force was 0. Now that the force is
dependent on the density, the force should be included in the derivative. Rewriting the derivative previously found, but without the derivative of the force being 0, gives a new derivative, as shown in figure 3. When looking at this formula, one can see that the result of the derivative is no longer always negative. The graph of an element is no long monotonic and therefore Gradient Descent can no longer be used. Therefore, another optimizer is implemented, called the Method of Moving Asymptotes.
3: Density-dependent compliance (Langelaar, 2020)
Figure 2: Geometry generated from Liu and Tovar's (2004) algorithm
Figure
Solving the system now still relies on a preset force, which is usually not the case in architectural problems. Instead of forces in the system, the constraint in architectural cases is that each void has to have a roof over itself. Or in other words; for each void, the sum of the elements in the column (above the void) should be larger than 1.
Figure 4 shows the roof-constraint working, for columns where there is no roof, the algorithm sets all the values above the void to a certain value. Note that “grey” values are punished, in order to get black and white results. Another sigmoid function is implemented so that values that are grey are considered as a 0 and values close to 1 are considered as a 1. After many iterations, the shape is black and white and shows to be a dynamically relaxed structure. However, it is very thin. The optimizer will minimize the volume and increasing the thickness will generate more forces.
When this would be built, it can be quickly seen that any forces on the roof will make it collapse. Another type of density-dependent force has to be added, namely a
snow load on the roof. This is a force that is placed on the highest element, which should make sure the roof will not fail when forces are placed on it. In other words; the element will gain a force if the sum of the elements above it, including itself, is equal to 1. This can be mathematically described using a smooth-Heaviside function (SH(x)), which sets the value of y to 1 if the value of x is in the range of 0.5 and 1.5.
The total forces can now be written as the sum of a preset force, the self-weight and the snow load. Summarized, the force on an element can be written as shown in figure 5.
Fe,total = Fpreset + S (xe p · Fselfweight )+ Fsnow
Fsnow = if k ∈ K : SH ( columnxe xk,i ) · Fsnow if k/ ∈ K :0
Mathematical description of an element's forces (Langelaar, 2020)
4: Results of the roof-constraint
Figure
Results
In order to validate these findings, several tests were performed, comparing the algorithm to the Topology Optimization software in Ansys. The results were comparable for simple topology optimization problems, but no roof-constraint could be added in the software. It requires further research to find the feasibility of the generated geometry. However, the results of certain configurations can be analyzed and compared with existing architecture.
During this research, toy-problems were used to solve each step. Figure 6 shows the result of 2 configurations of the final toy-problem when all the constraints were added. It shows the roof-constraint being added to columns where voids exist and this causes a roof to be created. The main problem in this configuration is
the number of voxels. Doubling the resolution of a 3D problem will increase the Degrees of Freedoms by a factor of 8. The most time the algorithm takes is spent solving the system and calculating the displacements. The result of the toy-problem shows the generation of dome-like structures above the large void and the beginning of arc-like shapes above the doors. Domes and arches are very common in masonry structures, as they allow for building materials with high compression, but low tension quality. These results show that the algorithm generates geometry that is representing some elements in architecture. However, it can be noticed that the dome has many inaccuracies, due to the resolution and specifics in the optimization process. Another conclusion that can be drawn is that cubic voids (currently the only possibility in the algorithm) are a poor choice to use, as they don’t allow for optimal geometry.
Figure 6: Results of the toy-problem
Lastly, the question is “Can we generate buildings using Topology Optimization?”. To reflect on this research, an example of a Bauhaus building is taken as a configuration and its geometry can be seen in figure 7. The configuration of the Haus am Horn is used as input, together with the roof-constraint and self-weight. The results are still quite poorly because of calculation
time, but still, some shapes can be seen. Walls in between rooms are always built, as they are needed to carry the roofs. However, above all the doors, arches are generated to save material above them. The rooms themselves all are generated with domes above them, with the large room having a high dome. The section of the dome is promising and hallways are starting to be optimized, however being subject to the low resolution.
Figure 7: Haus am Horn, generated with Topology Optimization
To answer the question; yes, I think eventually Topology Optimization could be a method to generate buildings. The process itself is directly linked to FEA and even more constraints can be added in the optimizer itself. However, more research is needed to generate more useful geometry, that eventually could also be tested in structural calculations. Essential for this useful geometry is the resolution of the voxels, which allows for more accurate results. One other constraint that could be added are the voids themselves; instead of starting with cubic voids, starting with a 2D layout could be better, where the optimizer is allowed to generate optimal voids as well. Concluding, Topology Optimization could generate and shape masonry architecture, but a higher resolution and more optimal configurations are needed.
References
[1]Bendsøe, M. P., & Sigmund, O. (2004). Topology Optimization. In Topology Optimization. Springer Berlin Heidelberg.
https://doi.org/10.1007/978-3-662-05086-6
[2]Langelaar, M. (2020) (Personal communication, June 22th 2020)
[3]Liu, K., & Tovar, A. (2014). An efficient 3D topology optimization code written in Matlab. Structural and Multidisciplinary Optimzation, 50(6), 1175-1196.
https://doi.org/10.1007/s00158-014-1107-x
Ir. Rick van Dijk
From a young age, Rick knew he wanted to be an architect, but during his studies, he grew passionate about programming and game design. Thus the interest in computational design was born, resulting in a portfolio that always combines architecture with math and code. Rick recently graduated from Building Technology with a Cum Laude degree and since has been working at a large engineering office, writing software to optimize several workflows.
Digital Blue Foam, urban plan
Personalized Generative Design
Generative design is yesterday's news. Are you ready for what comes next?
Cesar Cheng and Sayjel Vijay Patel, Digital Blue Foam
“Generative design” - the iterative process of using algorithms to produce a number of outputs based on design constraints [1] - is being championed by architecture software giants as “the future of making.”[2] But the power to instantly create thousands of options is already yesterday’s news. As makers of software for architects, we see young designers all over the world using tools every day to automate design choices and options. While generative tools such as visual programming and scripting languages are proliferating rapidly, some familiar problems and challenges remain:
1. Generative design only works on narrowly defined design problems.
2. It is difficult to share and reuse algorithms.
3. The abstraction of design problems into an algorithm is an ‘alien way’ of thinking for many designers. [3]
This essay considers several advances in AI applications that may help to address these challenges.
Augmented Intelligence
Today we can envision a future where generative tools like scripting, machine learning, and AI are used to supplement and support human intelligence as opposed to replacing it. The concept of augmented intelligence conveys how humans and machines will co-exist, cooperate and co-create in a mutually beneficial fashion. [4] This reveals a new range of possibilities for human/ machine collaboration.
In our work at Digital Blue Foam, we are interested in facilitating the creative dialogue between designers and computers. Rather than look at generative tools like scripting or machine learning models as taskautomating black boxes, we are inspired by how AI is used in other non-design endeavors to facilitate “natural” interaction between humans and computers. We will look at two specific examples - “personalized learning” and “personalized chatbots” - and what they might mean for architectural design tools.
Learning from AI Applications
In personalized learning [5], the instructional approach, learning objectives, content, and pace are dynamically adapted to the needs of each learner. The activities and resources offered are customized for the unique needs of each individual student. It is now possible, via data science and AI technologies, to gauge the student’s learning style as well as their degree of knowledge on a given subject automatically, and use this profile to deliver customized support and instruction, making personalized learning a more meaningful experience for both instructors and students. In this case a feedback loop is developed between the AI system, the student, and the instructor, which enables each to enhance their abilities to learn and instruct.
Another example of AI personalization can be found in chatbot applications. The advances in Natural Language Processing (NPL) that made it possible for personal assistants such as Amazon's Alexa or Apple's Siri to respond to human language inputs are now widely used
Figure 1: Augmented Intelligence is the hybridization of Human and Machine Intelligence
in commercial customer service applications. Other interesting and creative use-cases for chatbots are, however, also becoming popular. Replika, a hybridized diary/personal assistant/social companion, uses an Artificial Neural Network(ANN) to mimic the user's individual speech and writing patterns. It asks questions about the user, and eventually, as interactions stack up, it learns and develops its own character in a way that reflects that of the user.
Natural User Interface
A natural user interface (NUI) is a mode of humancomputer interaction that uses intuitive actions related to natural, everyday human behavior.[6] For chatbots and teaching tools, conversational AI mimics human conversation patterns to create a seamless user experience. While some NUIs rely on devices for interaction, more advanced NUIs, such as Alexa, are so unobtrusive that they quickly seem invisible.
What does an NUI look like to an architect?
For design professionals working with AI assisted tools, design exploration should not be limited to simply defining parameters and letting a generative solver provide a number of solutions to meet them. Instead, we propose to construct a design dialogue between the designer and the AI assistant, one in which designers are able to develop, modify, and evaluate their design decisions as the dialogue unfolds. This results in a more productive interaction between the designer and the machine, since at any given point the conversation can be stirred in a different direction allowing for a more flexible use of generative design. Furthermore, as the designer continues to interact with the AI assistant, the AI begins to identify design patterns, style preferences and particularities that are unique to each designer, and this results in a personalized experience for the designer where their unique design abilities are augmented by the computing power of the machine.
Figure 3: Digital Blue Foam, Sketch tool for building generation
At Digital Blue Foam, we have built a platform that provides users with a design interface to collaborate with an AI design assistant. The designer is not limited to selecting rigid input parameters, but instead they can sketch and prototype ideas, similar to the way traditionally creative professionals would quickly draw a few strokes on a napkin or build a study model by stacking and recombining foam block pieces. The sketch strokes are used to trigger a dialogue with the AI assistant, which in turn enhances the design outcome by learning from either existing data-sets or from the designer’s own choices, and contributes to the dialogue by suggesting better-performing solutions.
To illustrate this, in figure 3, we present a sequence of interactions that are possible using Digital Blue
Foam’s sketch tool feature. First the designer states the overall goals and constraints of the project such as GFA, maximum height, lot coverage, and so on. These will be used to run calculations in the background. Then the designer initiates a dialogue with the AI assistant by sketching some strokes to subdivide the working plot. Once provided with this information, the AI assistant begins to generate design options, which can then be evaluated and modified in relation to the goals of the project. As the design solutions are generated and presented to the designer, they can change their mind about the initial sketch strokes and create a new sketch that will initiate a different response from the AI assistant. In this way the design dialogue is kept alive and continues to evolve through the interaction between the designer and the machine.
Figure 4: DBF, design solutions generated using AI personas
Conclusion
Current generative design tools have fundamental limitations that can be overcome through a more natural approach to design-computer collaboration. By adopting advances in other applications, such as chatbots and personalized learning, we can use AI to facilitate a seamless creative dialogue between designer and computer, paving the way for future design tools that evolve and react to the tendencies and cognition patterns of each user.
About Digital Blue Foam
At Digital Blue Foam, we develop AI-powered solutions to steer a desperately needed revolution in the building industry towards carbon-negative projects. Presently, designers use inefficient tools that do not take full
advantage of the troves of data and limitless computing power available online to drive sustainable output.
To address this, we at Digital Blue Foam use augmented intelligence — the sensitivity of designer intuition, multiplied by the power of machine intelligence — to step up the productivity of design workflows. Ultimately, our hope is to redesign the way architects and planners imagine spaces for current and future generations to live, work, and play.
Our team consists of architects who love leveraging technology and are also software developers, product designers, machine learning engineers, and user experience researchers.
Sayjel is the CTO and co-founder of Digital Blue Foam, an AEC startup with global customers, developing bespoke web-based tools and operating systems to accelerate the transition to carbon-negative design processes. A MIT-trained architect and computational design researcher, he was a Founding Assistant Professor, at Dubai Institute of Design and Innovation (DIDI), an MIT-affiliated design university pioneering a novel cross-concentration design education. Before that, he was a researcher and designer with the SUTD DManD Center, MIT Digital Structures, MIT Senseable City Lab, and the RMIT Spatial Information in Architecture Lab. From 2013-2018, Sayjel was the founder and coordinator of SUTD and MIT CodeKitchen, where he organized over a hundred peer-to-peer technical workshops on a variety of topics. Sayjel publishes at top computational design conferences, including ACADIA, Design Modelling Symposium, ECaaDE, and Design Computing and Cognition.
Cesar works as product developer at Digital Blue Foam. He is an architect and urban designer specialized in computational design, urban data analysis and material research. He is a graduate from the EmTech program at the Architectural Association. His work focuses on the digital transformation of the AEC industries with particular interest in computational design, artificial intelligence, spatial data analytics and material research for applications in digital solutions for the built environment. His work has been published at IASS, ASCAAD and the Architectural Science Review. He also taught computational design and digital fabrication workshops in Europe, Asia and America. Prior to joining Digital Blue Foam, Cesar practiced in architecture and urban planning in Boston, New York, London and Panama.
Data-driven design for complex, multi-disciplinary projects
Our digital way of working at Royal HaskoningDHV
ir. Jeroen de Bruijn, ir. Jamal van Kastel, Royal HaskoningDHV
The building industry deals with increasingly complex design challenges. Measurable performances and close alignment between design disciplines is more important than ever to achieve more sustainable and better-performing designs. A data-driven design approach provides quicker, more cost-effective and optimal design solutions.
Royal HaskoningDHV has embraced a digital way of working with open arms. At Royal HaskoningDHV, we often tackle complex, multi-disciplinary projects, such as hospitals, sports venues, data centres, airports, high-rise buildings and urban development. Such projects require close alignment between multiple disciplines. A data-driven design approach helps streamline the process and makes the impact of design decisions insightful.
With this article we want to illustrate why a data-driven design approach should be (and will become) the new way of working. This article highlights how a computational design approach has contributed to the success of one of Royal HaskoningDHV’s most recent projects; the integrated design of a 20-storey timber high-rise building. Additionally, we briefly illustrate how two emerging technologies – generative design and machine learning - provide solutions for other challenges in building practice.
1.Monarch IV - integrated design through a digital way of working
Monarch IV is a timber high-rise building in The Hague commissioned by Rijksvastgoedbedrijf (the Central Government Real Estate Agency). Once complete, it will provide approximately 19,000 m² of much-needed office space for government employees in The Hague. Key requirements included the use of a parametric approach, that the building should be constructed with wood and meet the sustainability goals of Rijksvastgoedbedrijf, and that the project was to be completed in a very short lead time. Starting point is a conceptual design made by Rijksvastgoedbedrijf. Together with Rijksvastgoedbedrijf Royal HaskoningDHV developed the integrated design of Monarch IV. Relevant fields
of expertise include structural engineering, building physics, MEP, sustainability and design integration. The project started amid the second wave of COVID-19 infections. Real-life meetings for design coordination were therefore ill-advised. Instead, Monarch IV is developed through a series of online design workshops. Each workshop, Rijksvastgoedbedrijf and Royal HaskoningDHV got together and zoned in on a different set of topics, starting with the broad design concept and gradually converging towards the details of the design.
1.1 Parametric coordination model
Monarch IV is designed using a computational design workflow, developed concurrently to these workshops. The computational design workflow digitally connects
Figure 1: Computational design workflow: various design and engineering modules connected via cloud-based interoperability platform Speckle
the design processes of the team members (very handy when everyone works from their ‘home office’). At the core of this workflow is a parametric coordination model (fig. 1). The building’s geometries and reference lines are set up parametrically and are controlled by various sliders that correspond with the bandwidth of design possibilities. The coordination model controls the interrelationships between key elements such as connection nodes, building levels and floor construction. During the design workshops, we used the model to support and substantiate the discussion on various topics. The workshops unveil the most important design parameters of the project. Each workshop, the design team determined which functionalities would be added to the computational design workflow to best contribute to the decision-making process (fig. 2). These functionalities are implemented as engineering ‘modules’ that run analyses and/or optimise parts of the designs. The modules all run on different laptops: each team member was in control of their respective
engineering module. The modules are all connected to the parametric coordination model using open-source interoperability platform Speckle. With Speckle we create live connections of geometry and data between the various Grasshopper modules via the cloud. A change in the coordination model is automatically transferred to all other modules.
1.2 Module one: structural optimisation
One of the first modules we added to the workflow was a Grasshopper script for structural optimisation of the timber diagrid construction. In their initial design, Rijksvastgoedbedrijf has already optimised the diagrid by gradually decreasing the profile dimensions on higher floors (corresponding to the gradual decrease of total structural loads). Diagrid dimensions are determined by floor: on each floor the element under highest stress dictates the minimum profile dimensions of all elements on that floor.
Using a Karamba model (connected to the coordination
Figure 1: Parametric coordination model built in Grasshopper. Figure 3: Structural optimisation using Karamba.
model via the cloud), our structural engineer colleague verified the initial optimisation of Rijksvastgoedbedrijf and minimised profile dimensions accordingly. However, with the same Karamba model we could also easily optimise the dimensions of each diagrid element individually, as opposed to standardising elements per floor (fig. 3). The result: a material reduction of approximately 30%.
1.3 Module two: solar irradiation analysis
A second module we added to the computational design workflow aims to find the optimal façade areas for solar panels. The module uses Grasshopper plug-in Ladybug to quantify the solar irradiation on all façade segments (fig. 4). Graphs make insightful which parts of the façades are in shadow for large portions of the year (either because they’re North-facing or because of the drop shadow of the Monarch’s neighbouring highrise buildings). The potential solar gains of each façade segment are weighed against the energy pay-back time
of the solar panels in order to establish the maximum potential façade area for solar panels. The results of this analysis informed the integration of solar panels in the façade design.
1.4 Module three: climate analysis and design exploration
There is a direct relationship between the structural diagrid and the façade: the profile dimensions of the façade elements stem from the dimensions of the diagrid structure. Minimising the diagrid elements through structural optimisation not only resulted in a 30% reduction of materials, but it also increased maximum glazing ratios on all floors.
The optimised structural diagrid showed the maximum achievable ratios. However, the thickness of the opaque façade elements can be increased to decrease glazing ratios, which may prove desirable for daylight levels, thermal comfort and cooling and heating demands (amongst others!). These performance criteria are also
Figure 4: Solar irradiation analysis using Ladybug
impacted by other design parameters, such as insulation values and the size and positioning of solar panels.
In preparation of the final design workshops, we explored the impact of these architectural design parameters on façade performances. Each floor and each façade orientation have unique design conditions that need to be taken into consideration. Together with the aforementioned design parameters this results in a matrix of thousands of unique design possibilities. For this final phase of the project, we leveraged Grasshopper’s ability to rapidly iterate through design alternatives (fig. 5). A combination of various plug-ins and a few custom components enabled us to generate and evaluate the complete matrix of design possibilities fully automatically. After our building physics colleague had his laptop churn out simulations throughout the weekend, we had a complete data set of 3,600 unique design alternatives.
We streamed the data set to a data analytics dashboard that shows all design alternatives and their performances alongside each other (fig. 6). By analysing and filtering
the designs, the dashboard reveals the design decision that leads to the optimal balance between architectural design, daylighting and thermal energy demands.
1.5 Module four: BIM interoperability
Another advantage of our data-driven approach: it is easy to share geometry and data between different software packages. After adding a few parameters in Grasshopper, we utilise the Speckle platform to instantly generate the initial BIM model in Revit. In Revit, the BIM modeller focusses on any specific BIM concerns and derives all drawings. At Royal HaskoningDHV, we use Speckle as part of our own interoperability platform in which we also connect various FEM software packages and integrate other tooling
2 Developing our way of working
With Monarch IV, we illustrate the benchmark of our digital way of working at Royal HaskoningDHV. Simultaneously, we’re constantly looking to further develop our way of working to deliver even better designs. Therefore, various teams are working on the exploration and development of new digital tools which can be applied in practice. We will describe two examples of such developments.
An example is the application of evolutionary algorithms for structural optimisation. Our colleagues first built a parametric model of a steel warehouse in Grasshopper with various parameters, including the grid dimensions and the possibility to use beams or different truss types for the roof. The model was then connected to a cost calculation module, which considers the weight, welds, paint etc. Finally, they optimise the structure using the
Figure 5: Automated design generation using Honeybee and Colibri.
Wallacei plugin, which generates the most cost-efficient structure. Without use of evolutionary algorithms, optima can only be reached with brute force calculations or with a lot of manual work, which both require a lot of time and effort.
Another new project focuses on machine learning. Currently, it is not possible to accurately predict the site-specific wind loading for any location in The Netherlands. Except, of course, for the 48 KNMI weather station locations across The Netherlands. Our colleagues trained a machine learning model using the KNMI data and terrain roughness data of the Netherlands in order to generate a predicted wind rose for any location in The Netherlands (fig. 7).
Conclusion
The up-and-coming techniques and design processes highlighted in this article are only the start of what we
think will be a new standard way of working. At Royal HaskoningDHV, we embrace a digital way of working to make our work easier, faster and smarter, delivering better results for our clients and society.
7: Evolutionary algorithms for accurate wind load predictions.
Figure
Figure 6: Interactive design exploration using Design Explorer.
ir. Jeroen de Bruijn
ir. Jamal van Kastel is a parametric/computational designer driven by an ambition to bring together architecture and engineering in a performance-driven design approach. Since finishing his master's Building Technology at TU Delft, Jamal has been working at Royal HaskoningDHV. As part of a team of architects and computational designers, he works on a broad range of design projects, ranging from building design to master planning. Here, he leverages computational design methodologies to create more sustainable and otherwise better buildings and environments.
ir. Jeroen de Bruijn is a BIM coordinator and parametric lead who's always looking for ways to improve a process and utilise the power of new digital solutions or develop them if needed. He gets energy from organising the implementation of these new digital solutions and inspire people to apply them. After finishing his master's Building Technology at TU Delft, Jeroen has been working at Royal HaskoningDHV in various roles.
Royal HaskoningDHV has been connecting people for 140 years. Together, through our expertise and passion, we have helped contribute to a better society and improved people’s lives with work underpinned by our sustainable values and goals. Our 6,000 colleagues, spread over 140 countries are committed to our promise to enhance society together.
The 26th year of BouT has been a rather special one. It was a year of uncertainty, a year that changed the normal status quo of work-life culture and finally a year that tested the true resilience of humankind. If you haven’t already guessed it, this was the year of the pandemic ‘COVID-19’.
The 26th board was appointed virtually and will be signing-off virtually. The year has no doubt been a tough one circumstantially, but for BouT it has been a rather productive one. We are happy and proud when we look back at our achievements in the past year.
With the enthusiastic zeal of the education committee, BouT published BT Bundle (a compilation of Building Technology graduation thesis posters) and Course repository (a compilation of the projects carried out in Building Technology courses and studios) in collaboration with RuMoer to help BT student’s during enrollments. The board this year also took the bold
step towards transitioning BouT periodicals RuMoer completely online on the digital platform of ISSUU. The transition has led to increasing readership and RuMoer’s committee has successfully published three periodicals themed Black Swan (74), Urban Grow (75) and Generative Design (76).
The relentless support and creative promotional ideas by the public relations and media committee has been instrumental in launching a new Instagram handle for the periodical of RuMoer, that has been successfully made available online from this year, to attract more readership and engaging BouT followers on its very first virtual tour in collaboration with the Study Trip committee
The determination and acquisition skills demonstrated by the company relations committee in collaboration with the Debut committee has resulted in the signing of 14 new company partners.
To strengthen the ties between the Alumni and the current building technology students, a new event series of ’Coffee with Alumni’ was initiated this year by the board. In addition to this, like every year, in collaboration with our company partners, many lunch lectures and workshops were made possible by the events committee. Finally, the 26th BouT year closes with a powerful themed symposium, COUNTDOWN to a carbon positive future.
Apart from the internal achievements of BouT, this year we collaborated extensively with other master associations through the BouwHouse platform for the Master Introduction event to welcome new students through a pub quiz about Bouwkunde and a virtual
treasure hunt around Delft, and Master Symposium to give insights into the career path of Building Technology to the Bachelor students at Bouwkunde. The success of this event is a result of the collaboration between BouT and AE&T department. With immense support by BouT’s honorary member Marcel Bilow.
Furthermore, this year we released a new edition of the Building Technology hoodie and have contributed towards a ‘FAQs’ section for the Building Technology Track for the TU Delft website.
All in all BouT Board 26 has truly been a highly motivated team of seven members who have thrived in each of their roles despite the challenges of working remotely amidst the pandemic. None of the above-mentioned achievements would have been possible without the dedication of our committee members, the support of all professors in the AE&T department especially Building
Technology coordinator Peter Teeuw, the enthusiasm of our company partners, and the corporation of all other master track associations (Argus, Boss, Geos, Polis and Stylos).
As chair, I absolutely enjoyed working with the team (Aditya, Maimuna, Neha, Sophie, Twinkle and Yamini) and leading us successfully through a challenging yet eventful 26th year. I am certain that, if the seven of us can flourish in a virtual work environment, we can do wonders in a physical one and a bright future awaits us all. Having said this, the 26th BouT board proudly passes on the baton to the next board that will take on responsibilities from the 9th of April. The new 27th Board installed is a fun bunch of individuals who will certainly add value to the 26 years of BouT’s legacy, keep patient for you will hear from them in our next publication.