periodical for the Building Technologist

periodical for the Building Technologist
4thQuarter2020
26thyearofpublication
PraktijkverenigingBouT
Room 02.West.090
FacultyofArchitecture,TUDelft
Julianalaan 134
2628 BL Delft
The Netherlands
tel:+31(0)152781292
fax:+31(0)152784178
www.praktijkverenigingbout.nl rumoer@praktijkverenigingbout.nl instagram:@bout_tud
PrIntIng www.druktanheck.nl
ISSN number 1567-7699
edItorIal CommIttee
AdityaSoman(Editor-in-Chief)
DaphnedeBruin
Diederik Jilderda
Eren Gozde Anil
Fawzi Bata
SarahHoogenboom
SophievanHattum
Tim Schumann
Cover Page Originalillustrationby MarianaGeorgoulopoulou Msc.1studentofBuildingTechnology
RUMOERistheofficialperiodicalofPraktijkverenigingBouT,student andpracticeassociationforBuildingTechnology(AE+T),atthe FacultyofArchitecture,TUDelft(DelftUniversityofTechnology). Thismagazineisspreadamongmembersandrelations.
CIrCulatIon:
TheRUMOERappears3timesayear,withmorethan150printed copiesanddigitalcopiesmadeavailabletomembersthroughonline distribution.
membershIP
Amountsperacademicyear(subjecttochange):
€10,- Students
€30,- PhD Students and alumni
€30,- Academic Staff
sIngle CoPIes: Available at Bouw Shop (BK) for :
€5,- Students
€10,- AcademicStaff,PhDStudentsandalumni
sPonsors
Praktijkvereniging BouT is looking for sponsors. Sponsors make activities possible such as study trips, symposia, case studies, advertisementsonRumoer,lecturesandmuchmore.
For more info contact BouT: info@praktijkverenigingbout.nl
IfyouareinterestedinBouT’ssponsorpackages,sendane-mailto: finances@praktijkverenigingBouT.nl
dIsClaImer
Theeditorsdonottakeanyresponsibilityforthephotosandtexts thataredisplayedinthemagazine.Imagesmaynotbeusedinother mediawithoutpermissionoftheoriginalowner.Theeditorsreserve therighttoshortenorrefusepublicationwithoutpriornotification.
Interested to joIn?
The Rumoer Committee is open to all students. Are you a creative student that wants to learn first about the latest achievements of TU Delft and Building Technology industry? Come join us at our weekly meeting or email us @ rumoer@praktijkverenigingbout.nl
Interviews
04 Floating Farm : Peter van Winderden - Diederik Jilderda & Tim Schumann, BouT.
56 Hexagro : Felipe Hernandez -Interview by Agritecture
Projects
12 Facade Farm
- Dr Andy Jenkins, TU Delft, Climate Design and Sustainability.
18 Performance assesment of a DIY green facade -Shirish Ramachandran.
26
36 Debut Event 2020 -Shefalika Sukhen Padmanabha. 12 | FACADE FARM
Urban FEW nexus -Ir. Nick ten Caat, with Martin Tenpierik, Nico Tillie, Andy van den Dobbelsteen, TU Delft
32 Potential of urban farming in Future Climate-proof Neighbourhoods -Aarabhi Balasubramanian.
48 PET Grown -Nikoleta Sidiropoulou.
Articles
42 Grow X -Roos Steenvoorden.
BouT
Dear Reader,
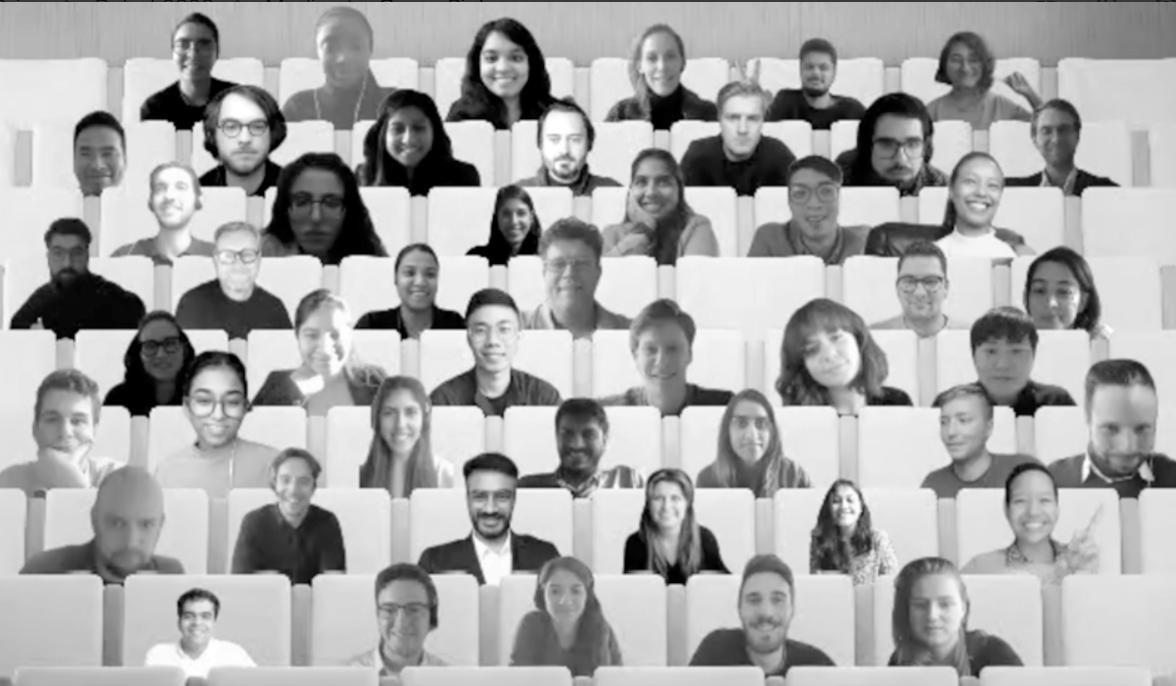
It is with great pleasure and enthusiasm that I present our 75th edition of Rumoer.The Rumoer Committee welcomed six new members with this edition: Diederik Jilderda, Daphne de Bruin, Eren Gozde Anil, Fawzi Bata, Sarah Hoogenboom and Tim Schumann along with Sophie van Hattum as our continuing member.
It is exciting to see the Rumoer committee grow and looking at the enthusiasm and hard work put by all the members for this issue despite the difficulties faced due to the raging pandemic gives me hope that Rumoer can grow even further and reach new heights.
The premise of this issue starts with looking at the problem of the disconnect of the urban population from their food sources.The cities are expanding exponentially with a rapid growth of population, as a result the traditional relationship between humans and their source of food is also changing. Cities can no longer come close to being able to produce enough food for its population. Globalization and technology have enabled modern cities to provide food for its population but it leaves a significant impact on the environment.
How can we as the creators and contributors of the built environment provide a regional, efficient, and ecological solution for this? The key lies in connecting the population with their food sources within the same urban footprint
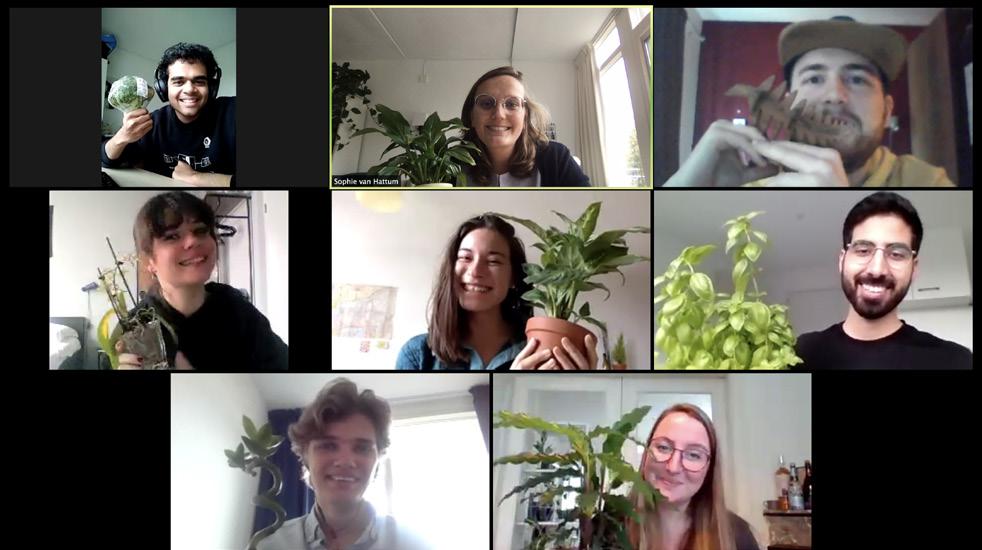
Rumoer committee 2020-2021
by means of urban farming. Urban farming presents the opportunity not only to educate, grow, and innovate how to make and consume food responsibly, but also transforms the urban landscape and architecture .
In our issue 75: Urban Grow we look at how Architecture and the Built Environment contribute to improving the relationship between the urban population and their food source by looking at innovative and exemplary examples of integrating urban food production with architecture. The issue includes articles covering a wide range of urban farming solutions from urban livestock farming, aquaponics, building integrated facade and roof farming to indoor modular farming.
I hope you enjoy reading it!
Aditya Soman Editor-in-chief |
Rumoer 2020-2021
by Diederik Jilderda and Tim Schumann
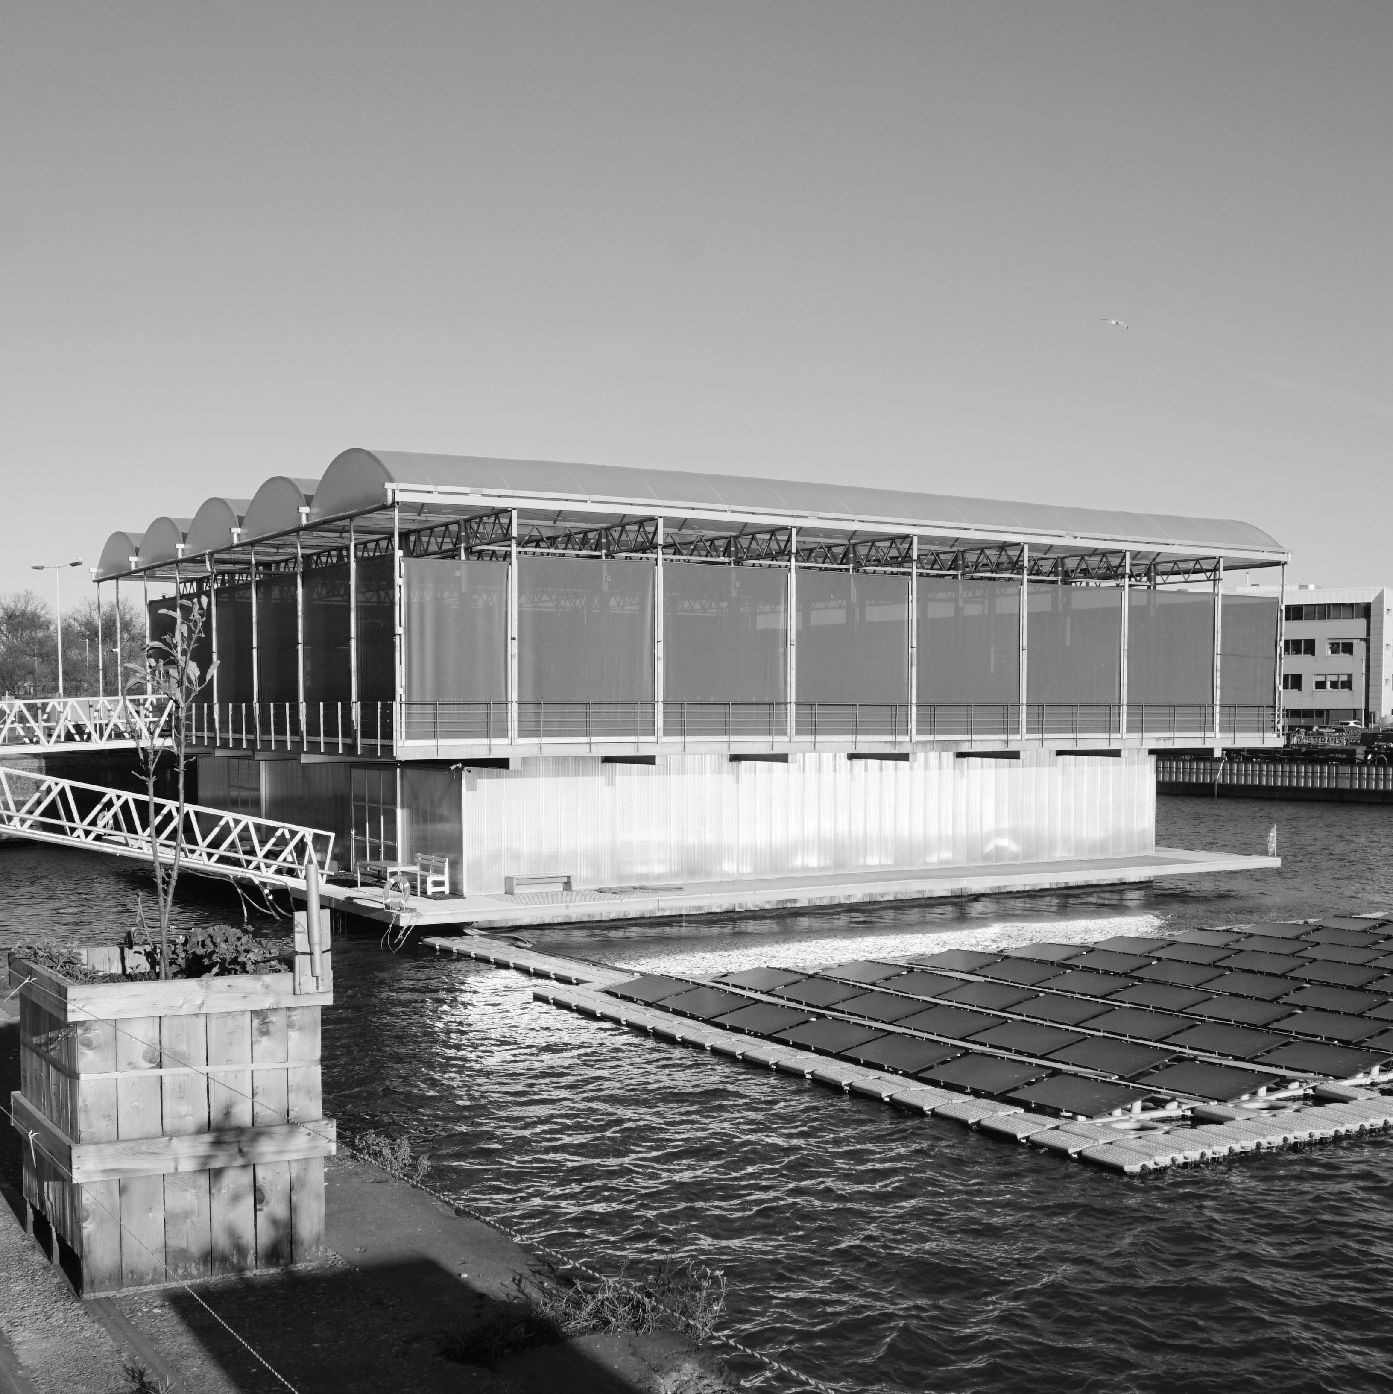
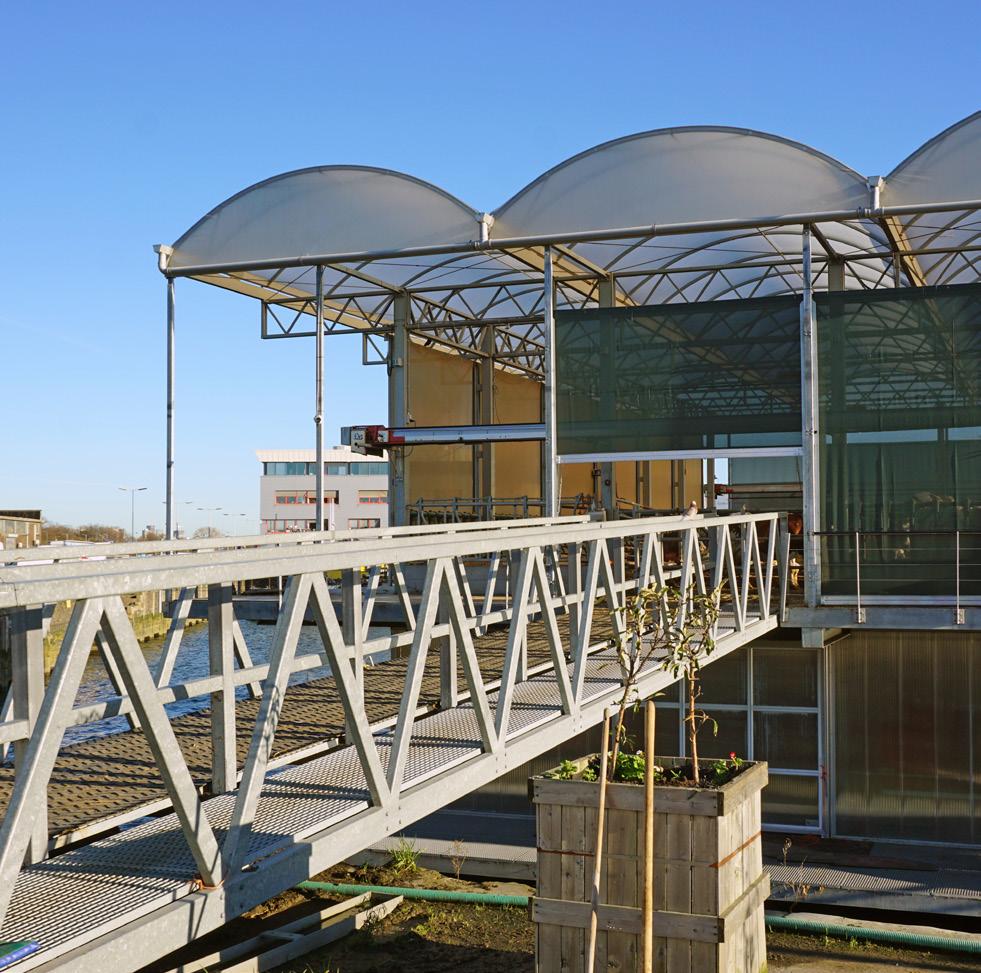
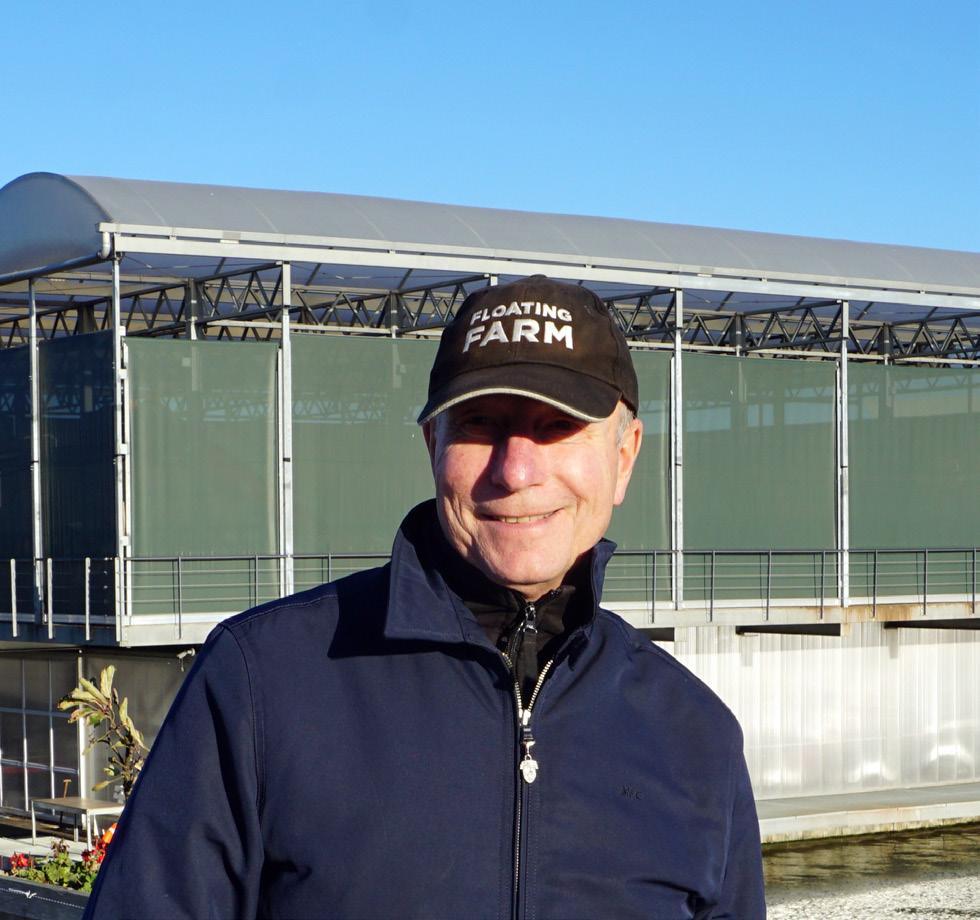
With creating the worlds first farm on the water, Peter and Minke van Wingerden attracted international attention. The Floating Farm opened 2019 in Rotterdam and houses 40 cows, with more animals to come. In an exclusive interview with RuMoer, Peter van Wingerden talks about his story from vision to realisation, challenges in urban farming and the corona crisis.
RuMoer: Mr. van Wingerden, what is the concept of the floating farm?
Peter van Wingerden: Our main goal is to produce healthy food close to consumers. Worldwide, customers live within cities, so if you want to find space inside cities to grow food on a large scale, you can look into rooftops, you can look at caves, but we chose the water. Water is extremely scalable, and it is universal. What we make here in Rotterdam, we can do in any city in the world. The only differences might be a little bit more waves or wind, but water is a pretty universal material. We designed a very modular building that can be expanded very easily in width or in length or in height, and that can be done on any water surface in the world. This is one of the big differences to rooftop constructions for instance, because every rooftop is different, permits, design, construction and calculations are always different, that is not the case on the waterside. So that is one thing, we are also looking into climate change. We know that sea levels are rising, that affects regular soil-based agriculture, but for us, it has no effect. There is a tide over here of two meters, so we go with the tide.
RuMoer: When and how did you come up with this vision?
Peter van Wingerden: Before we started this farm, we were designing buildings on the water, general buildings. We have been looking into a cruise terminal, we have been looking into a hotel, we have been working for the Olympic games to investigate floating buildings for the Olympic games. Then, we were working in New York City on a floating housing project shortly after hurricane Sandy totally wrecked the city with huge flooding. One of the things that struck me most during this flooding is that the shops were empty because the cities have fresh food only for a maximum of three days, so they depend completely on transportation.
And if there is no transportation possible, there is no fresh food, simple as that. We said, well if we can make fresh food inside cities in a climate-adaptive way, that would be the solution probably. We had a lot of knowledge on floating buildings, so one of the guys said, why not transform one into a farm. We started looking into it, and we started with the most difficult part, how to handle big animals inside big cities.
So that's what we did, we just started to design, think and rethink: how can we handle big animals, can we
create some attractiveness to this business, can we make it sexier, can we make it a story, can we design a different farm, can we make it iconic, and can we make it high-tech? With these criteria, we started to design and engineer and there we started. We went to our own village, which happens to be one of the big ports in the world and asked if can we can have a little place in this port to experiment and test. Obviously, everybody from the port authority thought, he is completely crazy so let's not give him the most beautiful spot in the city but one a bit far away, so that is why we ended up over here. So that is how it started. So now we designed this adaptive climate building, but there have been more criteria along the road. So the design was always an important criterion for us, what we see happening in the world is that young people are leaving the countryside to go to the city and not taking over the farming business of their parents because they do like to be a farmer, but they also like to be in the city, and that's the difficulty. So if we can design a farm that is really attractive, with urban farming and high-tech, we can attract talents back into this important industry.
RuMoer: It seems like a crazy idea, to keep something like this afloat, people must be naturally curious to see how it works.
Peter van Wingerden: It is immense. Last year, we had 40 groups per month over here from all over the world, we had every week an international journalist, and we had a media reach of 500 million people, so we are absolutely one of the media attractions of our city and maybe of our country.
RuMoer: That sounds great. Could you tell us how did the people that are directly affected by the Floating Farm responded?
Peter van Wingerden: To look at the audience in the first place, of course, everybody was hesitating to say we like it or we do not like it, because the knowledge of farming inside cities is in general zero actually. So we talked to people, and they asked: "Does it smell?" And then I said: "What do you mean with smell?" "Well, does it smell like a cow?" "I hope so", I said, "But do you think is it good or bad if the cow smells like a cow?" Then the people said: "Well, we don't know- we are only used to the smell of petrochemicals industry around us." So that was the essence of what is happening in cities, we lost the smell
of the countryside, the real world.
RuMoer: How many employees do you have here?
Peter van Wingerden: The farm is run by four people. One of the goals for number two, I will share that with you, is that we want to do it with less. One of the things we will implement is data and remote control. I want to say "start" and "stop" right now and wherever I am, even in my bed. This industry is very conservative, so it's a huge step to put automation, remote control and data analysis in there. That is why we are very reluctant to share our idea. Last year, at least every two weeks we had a group of Chinese people over here, they wanted to know everything, with cameras like this [laughs, makes a wide hand gesture] you know, every corner, every detail.
of subsidy to realize this building. First of all, it was difficult to find where we should apply for subsidy: at the agriculture station, at the water station or at the climate change station, because we are a bit of everything. The other point is that people thought it would never work. They thought every cent they give is thrown away.
So we said, let us stop that! We had to finance it with private capital and a little loan from the bank. We calculated what would be the smallest investment, the smallest size of the building possible to still earn enough money to pay back the loan and the interest; this is how we came to this scale.
RuMoer: So you have four employees, and I assume a lot of volunteers?
Peter van Wingerden: Yes, we also have a lot of volunteers, and we have our holding, of course. Our holding creates the ideas and the concepts for Floating Farm number two, three, four and five, this a completely different entity than the farm. The farm is the operational part, and the holding is the inspirational part.
RuMoer: Could you tell us about your business model? Are you dependent on sponsors, or do you sell enough products to be independent?
Peter van Wingerden: We did not receive any cent
The business model is that we only live from the sales of our products. We have three inputs to the farm: energy, water and food for the animals, and there is the output that is manure and dairy. We can sell dairy, and we can upgrade and sell manure, this is the only income we have. Last year we also had a lot of income by receiving people and doing presentations, but that is zero now [due to the corona situation].
We started with a business-to-business model as we sell to baristas, to restaurants and to catering companies. But as of March 15th, the famous day of the lockdown, they had to close, so our revenue turned down 80%. So we changed from a B2B-concept to a B2C-concept.
The business is now focused on consumers, we sell about 80% of everything to consumers, and 20% goes to businesses.
RuMoer: Do you sell products to local supermarkets?
Peter van Wingerden: Yes, we sell to one Spar, we collaborate with Picnic (the distribution company) and to
some restaurants. There are more retailers coming now, a local cheese store and one cheese store in Schiedam, so we get more and more little stores, not the big ones. Big stores are completely centralized, and they have central purchasing departments. They are only interested in the lowest price and distribution all over the country; we only distribute in our city.
RuMoer: What was the biggest technical challenge in building the floating farm?
Peter van Wingerden: I think logistics.
RuMoer: How, why?
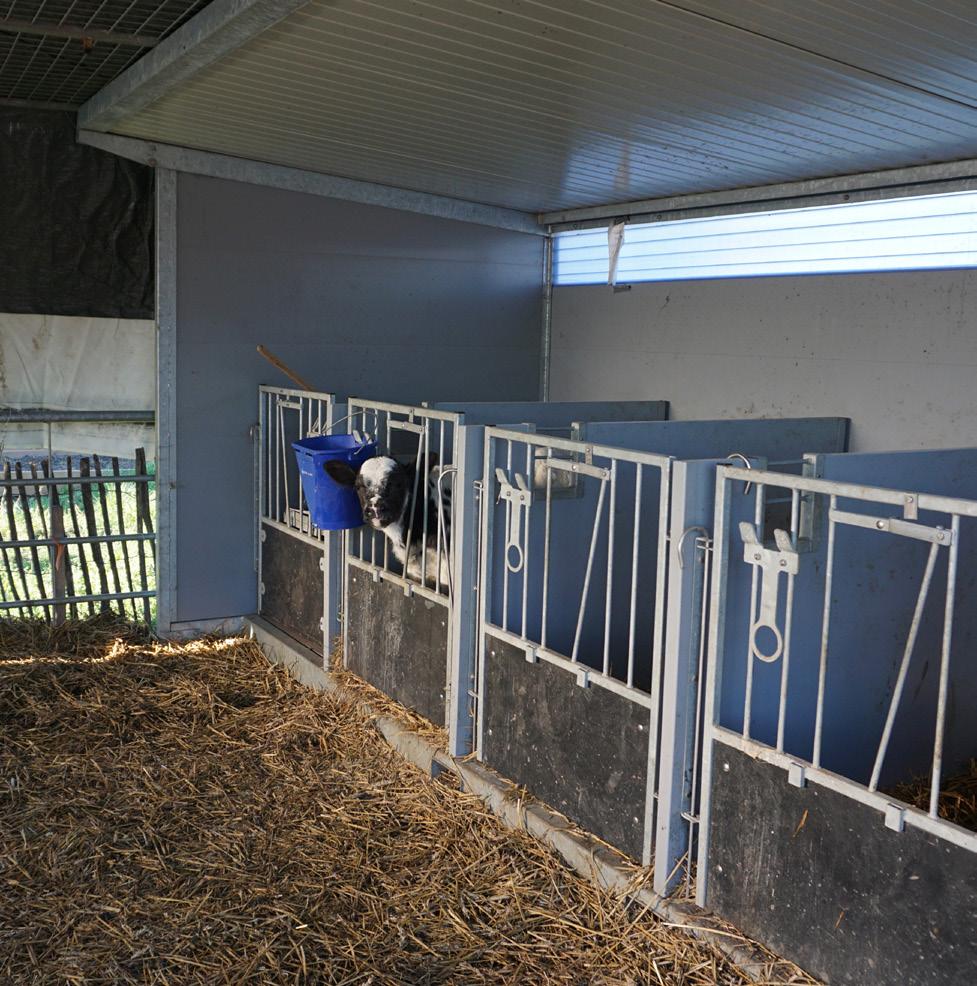
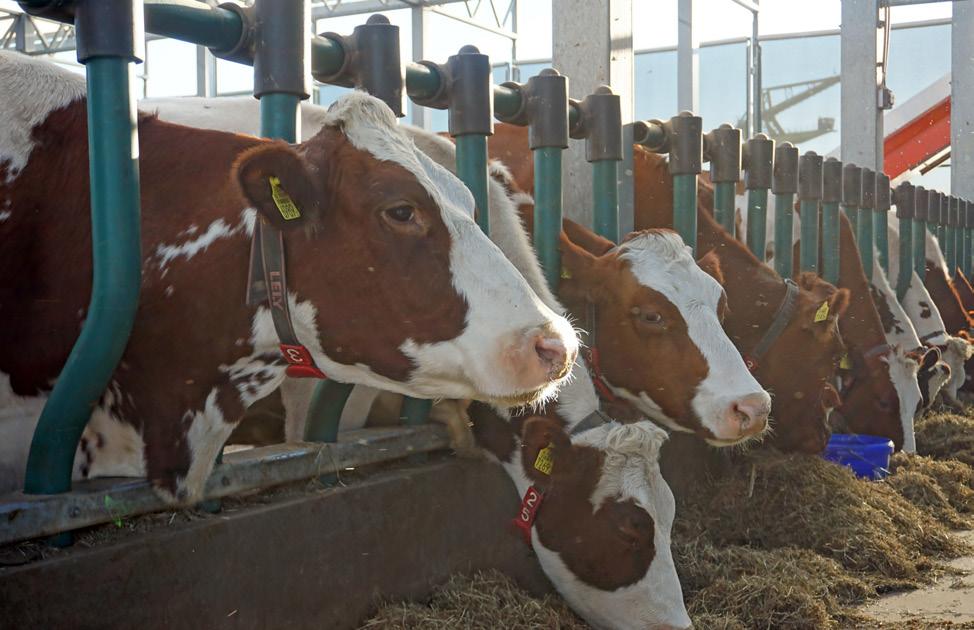
Peter van Wingerden: Because it is on the water, and we have a tide of two meters up and down every 24 hours. We are producing stuff on the farm that needs to go out, and we also have also stuff that goes in. Also, the animals need to go out and in. The animals are free to choose if they want to be in the stable or out of the stable. This routing from stuff going out to stuff going in, from dirt going out and cows coming in and out, that was pretty difficult, also because of the tide and the budget. We had a very tight budget, and because a project like this was not done before, we came across all kinds of things we had not thought about, so we had to skip things. For instance, we wanted to have solar cells on the roof, but we thought, this is not innovative, everybody knows that this could be done, so let's skip that. The other things from a technical perspective were pretty much the way we designed it, so there were no challenges on that part.
RuMoer: Are there also functions you wanted to automize that were not possible in the end?
Peter van Wingerden: One of the technical challenges is the scale of this building. Everything you design within cities needs to be clean, sustainable; it needs to be attractive design and needs to be compact. But not many suppliers are able to comply with that because in the past 40-50 years the leading theme was "economy of scale". Then you can have low prices, and then you can be competitive to the rest. So if you ask suppliers, can you supply me a machine for the Floating Farm, then they show their brochure with these big machines, we need much smaller ones. Not many suppliers are already capable of doing that, or they ask you to pay three times the price. But I'm not the government, I don't have any subsidy, so it needs all to be in the business case.
RuMoer: You don't have the solar panels on your roof but next to the building, does that not cost you more because you have to rent that land as well?
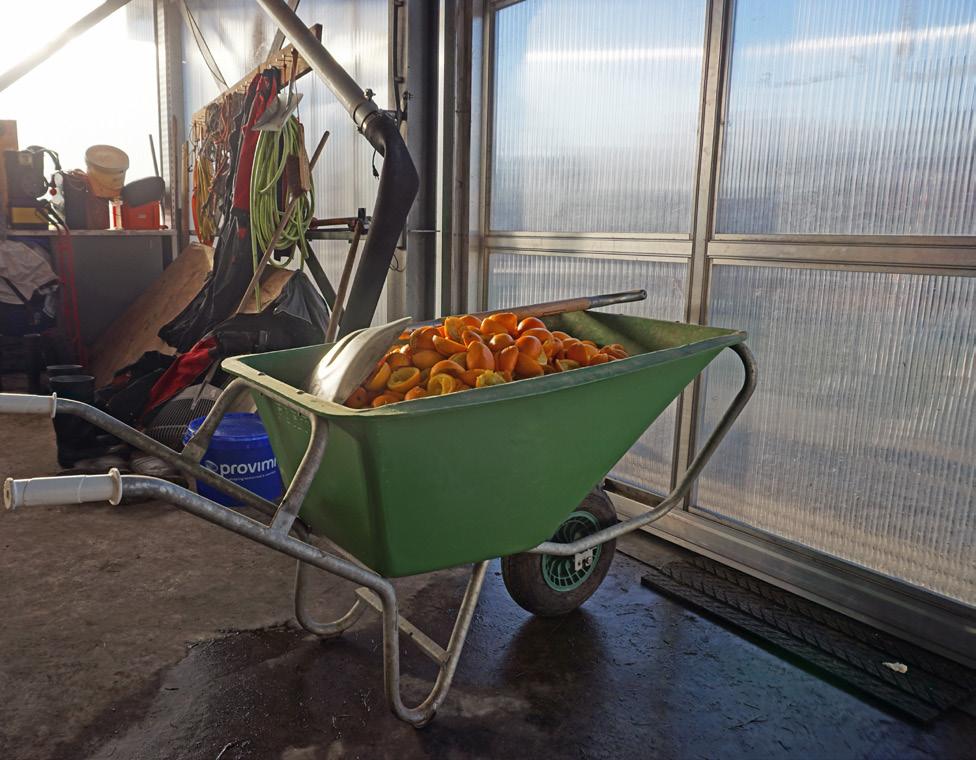
Peter van Wingerden: We rent the entire water space, so the water is free for us now. And it's also nice to show to people who come here that something like this can be done on the water. So now we're designing small windmills on the water as well, so we wanted to design together with the school in Rotterdam over here (the maritime school).
RuMoer: Do you have further cooperation with universities?
Peter van Wingerden: Yes, for instance, we are in a very interesting European project that is led by the University of Delft, it is called "Water Mining". We are researching on how to split up manure. A cow poops and pees, this flows together and produces ammonia (which is what you smell). But if you split it within three hours, there is no smell and no ammonia. We split in dry matter and urine, and we are working on how to take water out of the urine. The goal is to have salts that can go back to the plants and water we can dump in the river.
RuMoer: Do you have a concept for circularity?
Peter van Wingerden: Our circularity is purely based on residual streams. We collect all kinds of waste streams from the city, and we measure the vitamins and proteins in these streams and the proteins, and that goes to the cows. They give back the dairy and the manure, and that goes back to the city, that is the circularity that we are applying right now.
RuMoer: Is the structure of the floating farm circular, or can it be circular?
Peter van Wingerden: This one is not, but sure it can be. We are now designing a second one next door. That one should be completely circular. We want to use all kind of doors which we can reuse from somewhere else. That takes time. It takes quality control. It takes all kind of different construction methods. For the first farm, we did not have enough time, we did not have enough budget,
so we needed to make some concessions.
RuMoer: Let's have a look in the future: Do you also have plans for other farming models, or do you want to stay with cows?
Peter van Wingerden: Yes, we want to showcase the full protein line over here, so we do dairy, we do eggs, and we do vegetables. Our next one will produce vegetables and eggs, so we combine chicken and vegetable farming.
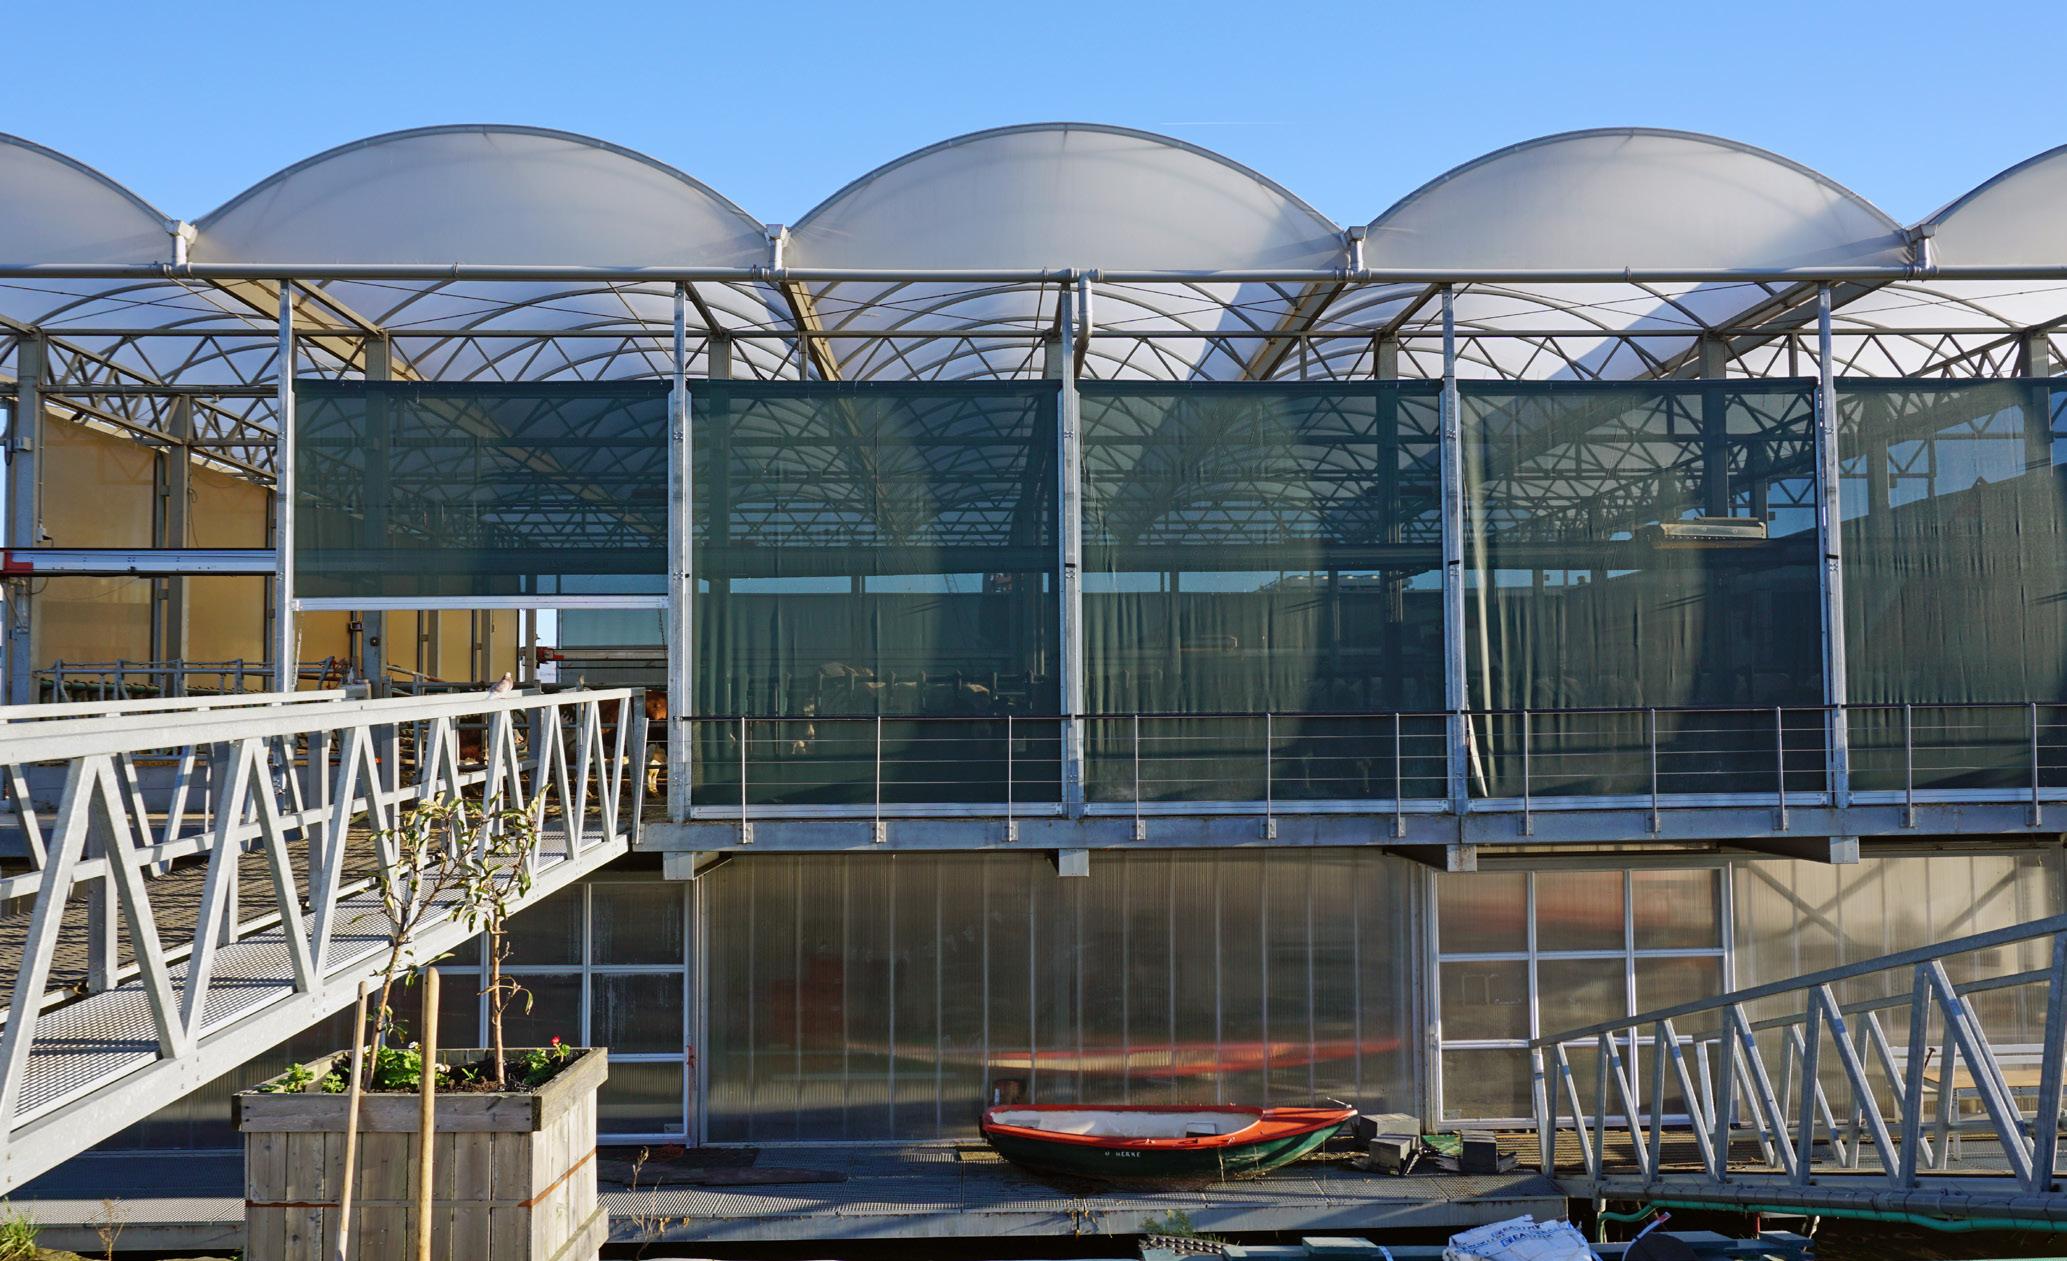
RuMoer: What do you want to achieve as a long term goal for the floating farm concept?
Peter van Wingerden: There are several. First of all, I hope that we can shorten the chain of food production and consumption, which is essential. We want to reduce the pollution of traffic, the dropdown of quality. Another point is to create more awareness in the world about farming. I think that designing is an essential part of creating awareness. People want to be part of something that is interesting, that looks good, and that works differently. To give an example, when we advertised a vacancy for a farmer, we had an enormous list of people interested, young people especially. People who work here they say proudly: "I'm a farmer on the floating farm!" and their family and friends say: "Oh you are on the floating farm, yeah I read about that! Can we visit that, can we see it?". And that's something completely different than when you're a farmer somewhere in the countryside. That is something we hope to add this also to the world, that farming is essential for our lives. Somebody needs to produce our food. It's not the banker; it is the farmer who makes sure we can live every day. And another goal is to help countries that have floodings every day, look at Bangladesh, that is dramatic. We can help Bangladesh tomorrow; we can put this Floating Farm there tomorrow, we can provide them with the knowledge to be high-tech farmers. We can help countries that have no space like Singapore. In Singapore, there is no space to produce food, but they have a lot of water. So there are many stories we want to achieve in the future. We want to build buildings in several locations. We want to do different sizes, different products, and
different applications, in locations so like New York or Bangladesh.
RuMoer: Mr. van Wingerden, thank you for the interview.
Dr Andy Jenkins, TU Delft, Climate Design and Sustainability
Buildings are a key part of everyday life and contribute significantly to the production of carbon, and carbon equivalent, emissions. Newly constructed buildings account for only one percent of EU building stock. Therefore, the renovation of existing buildings is of critical importance. Due to the known positive impacts brought about by the improved access to ecosystem services, the use of green facades to both improve building energy performance and increase the ecological base of cities has been considered in the past. Architectural facades have also been explored as the future locations for food production as a response to food insecurity. However, the idea of a facade that simultaneously reduces building energy use, improves the ecological base of cities, and produces food has been investigated to a lesser degree.
Background
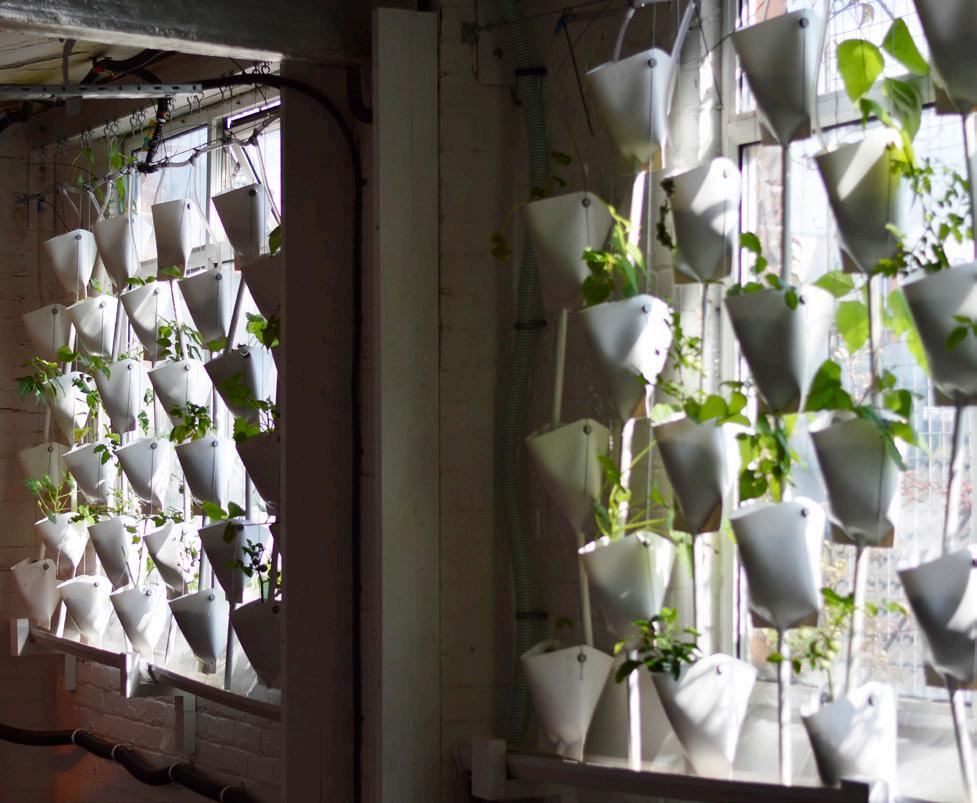
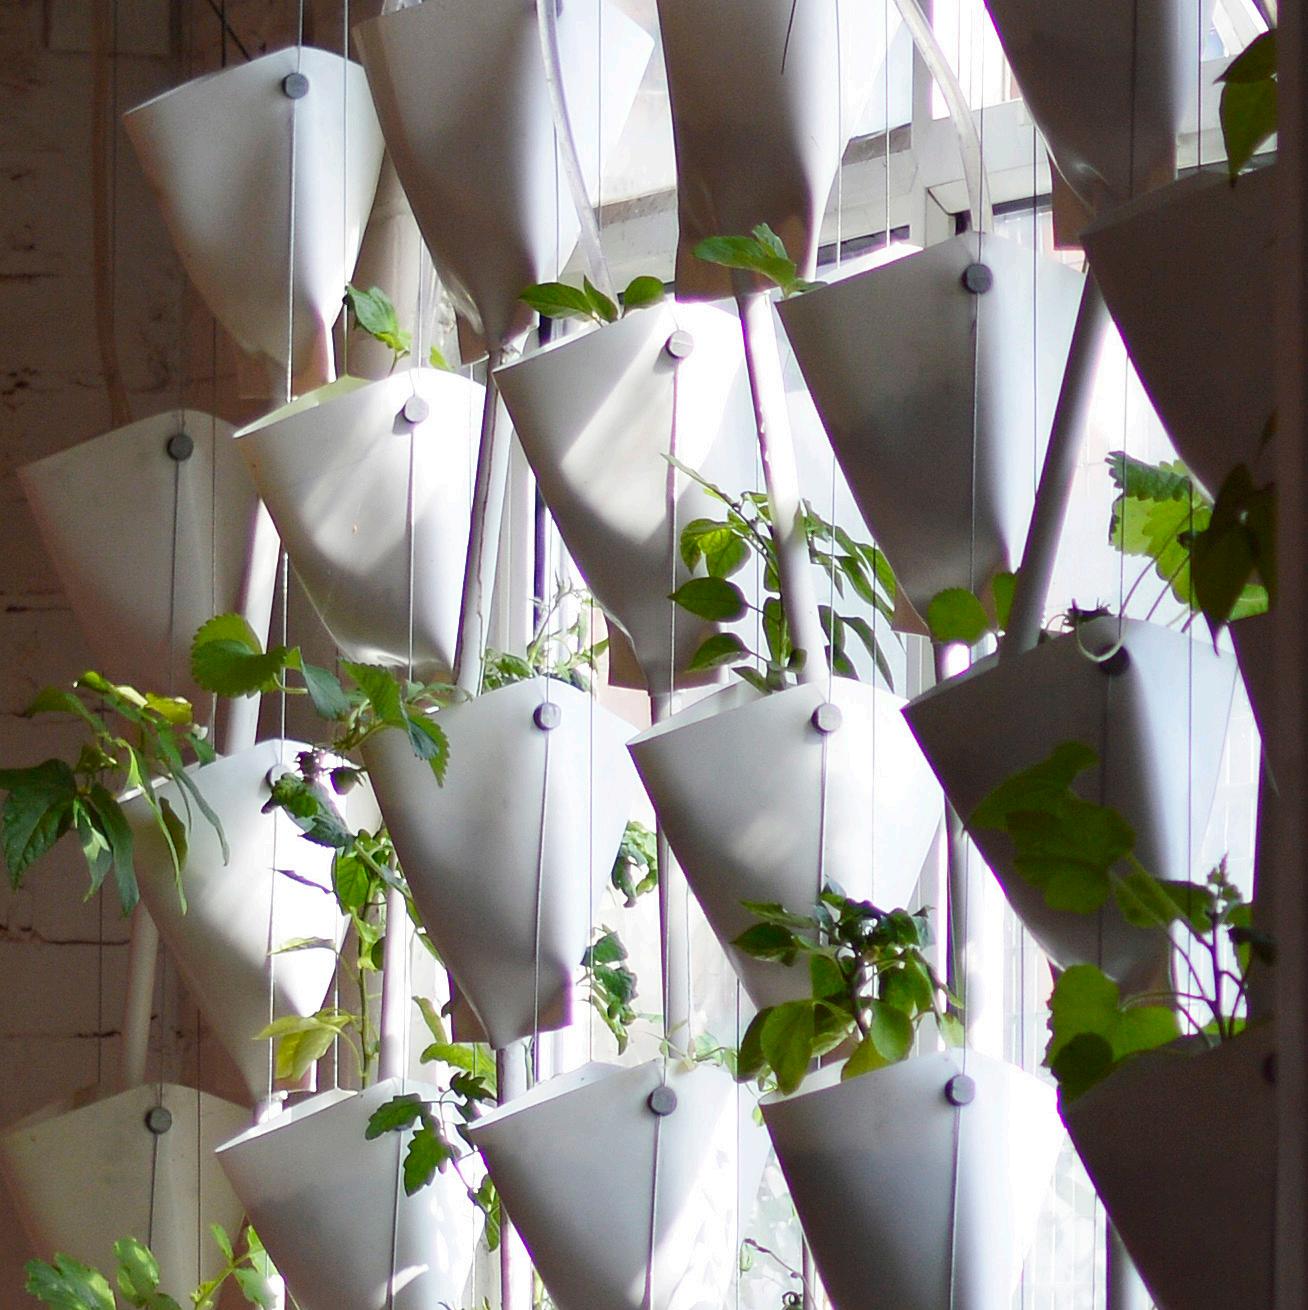
In 2013, Dr Andy Jenkins along with Queen’s University Belfast led the design and construction of a large building integrated aquaponic system that occupied the top floor and roof space of an ex-industrial building in the UK. The focus of this endeavour was to understand the technical difficulties of integrating soilless food systems within existing buildings and to calculate the potential contribution of these systems to domestic food security. The building integrated aquaponic system functioned as both a farm and as an exhibition. The fish tanks, filtration system and deep-rooted crop bags, were on the top floor of the building, and there was a large polytunnel on the roof that was occupied by a nutrient film technique (NFT) system (see figure 1). During the development of the building-integrated aquaponic system it became clear that the ecology created between fish, bacteria, and crops within an aquaponic system, would naturally occur at any given scale; even within a facade. The vertical surfaces of the built environment that typically
experience increased glare and heat gains, would be the perfect locations for growing crops, which in turn could reduce both glare and heat gain. This potential symbiosis between facades and agriculture quickly became apparent, which led to the design of the facadefarm. The initial design for the facade-farm was based upon the idea that an entire aquaponic system could fit within a double-skinned facade; including the fish tanks, filtration system and growing channels. In order to maximise the productivity of the facade, the growing channels were doubled-up and positioned on a rotating conveyer belt system to ensure that all crops received the same share of sunlight. The crops would then be harvested through an opening glazed panel in the rear (see figure 2).
Initial funding was sought to design and develop a proof of concept for the facade-farm, which was achieved
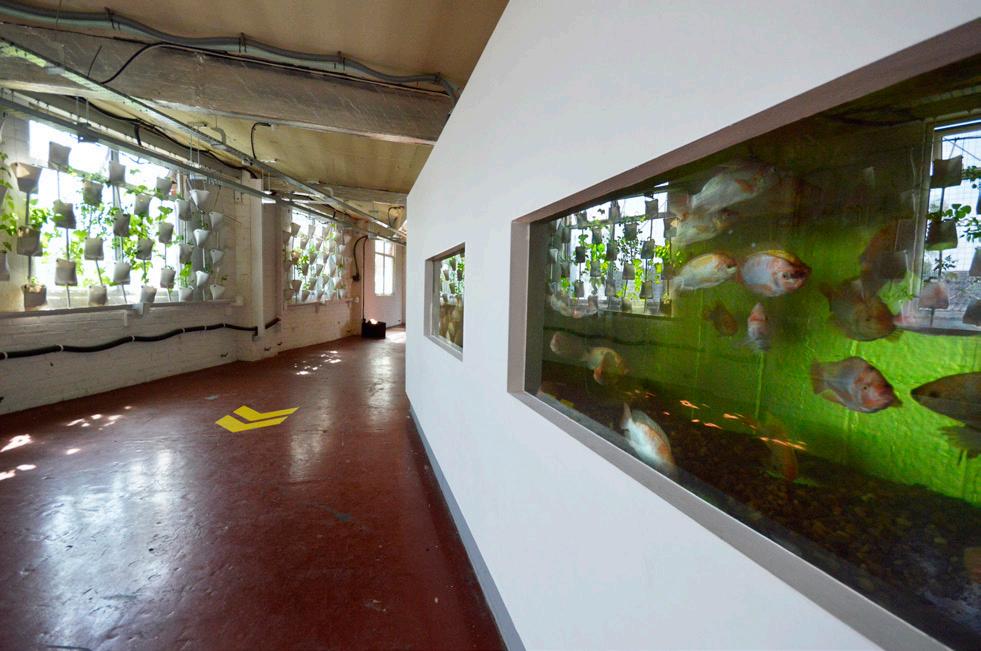
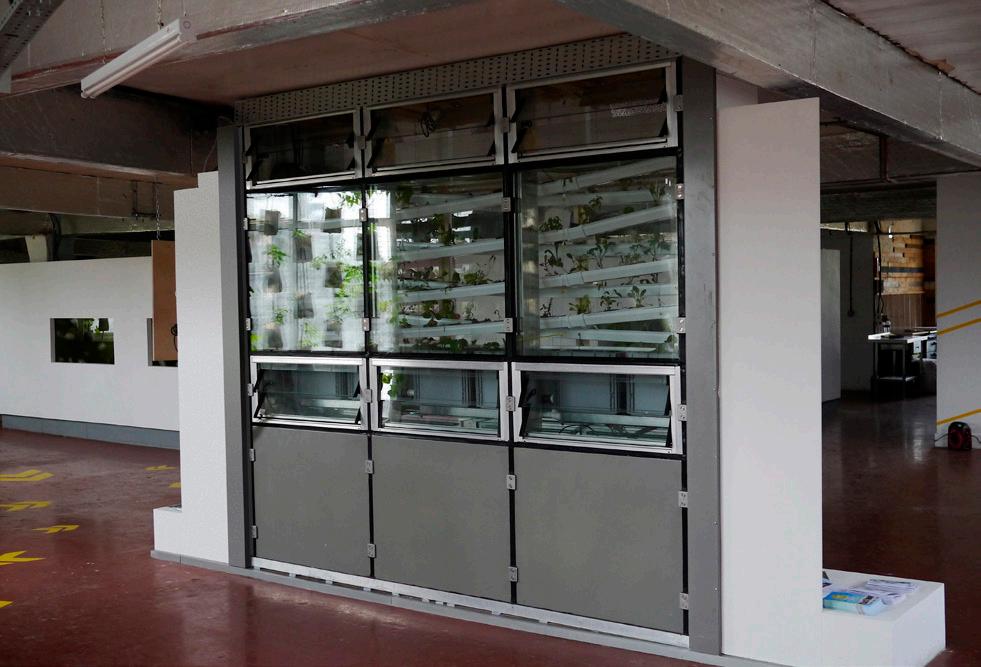
Figure 1: Internal view of the elevated aquaponic system in the UK shortly after its inception. The prototype could produce 15 crops/m2/harvest, including the space required for the fish tank and filtration unit. The completed facadefarm prototype was a success and proved that food production within a double skin facade was possible (see figure 3).
The simulation phase of the research focussed on the reduction of peak HVAC cooling loads during the warmest day of the year, reduction in annual incident solar radiation and access to available daylight on an average day, in the United Kingdom. A base model was created in Ecotect, which comprised of a single thermal zone that was five metres wide, five metres deep, and three metres high with three solid cavity walls, one double-glazed wall, a flat insulated concrete roof and an insulated concrete floor. In total, four different models would be simulated to determine the effectiveness of the facade-farm. This would include the base model and the base model with a double-skinned facade (see figure4),
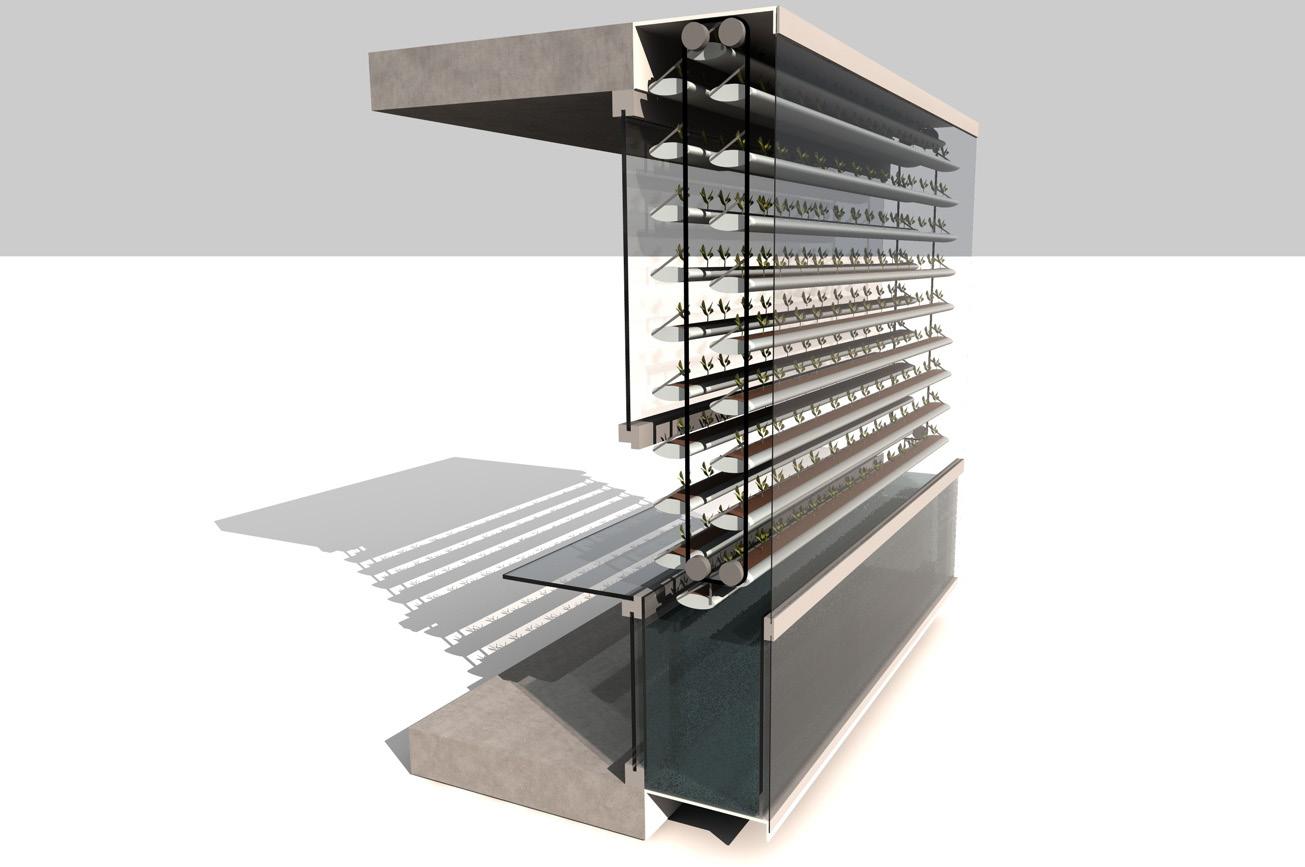
and the base model with a facade farm both with and without an integrated fish tank (see figure 5). The double-skinned facade was modelled to be three metres high and seventy centimetres deep. The exterior glazed panels were single-glazed, and the internal glazed panel remained double glazed. The growing trays were 75 mm high, 200 mm wide and five and a half metres long. The grow trays were modelled to run past the edges of the
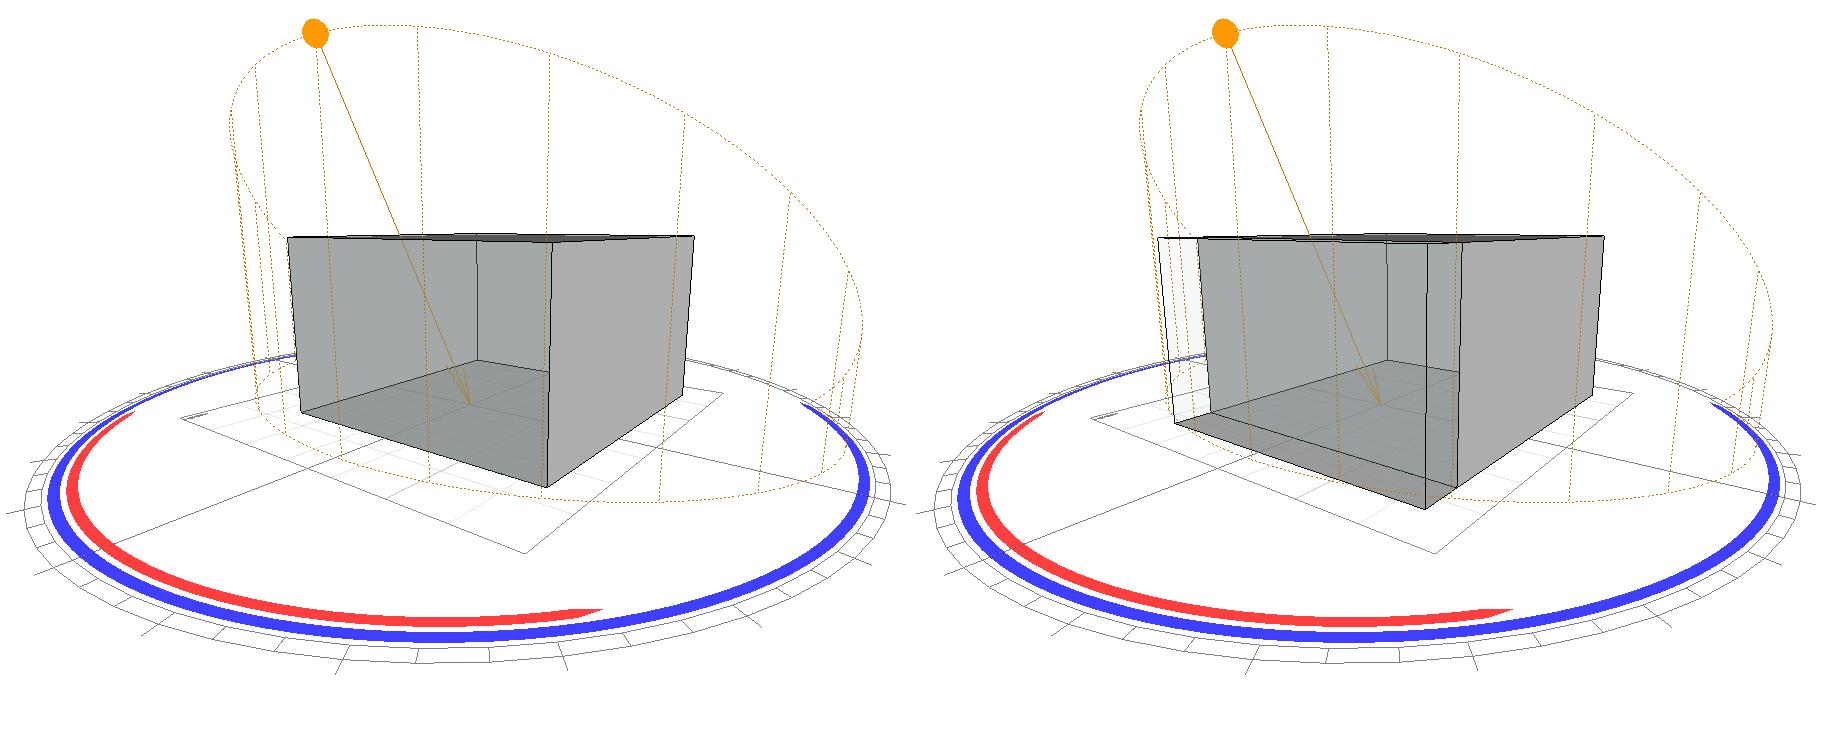
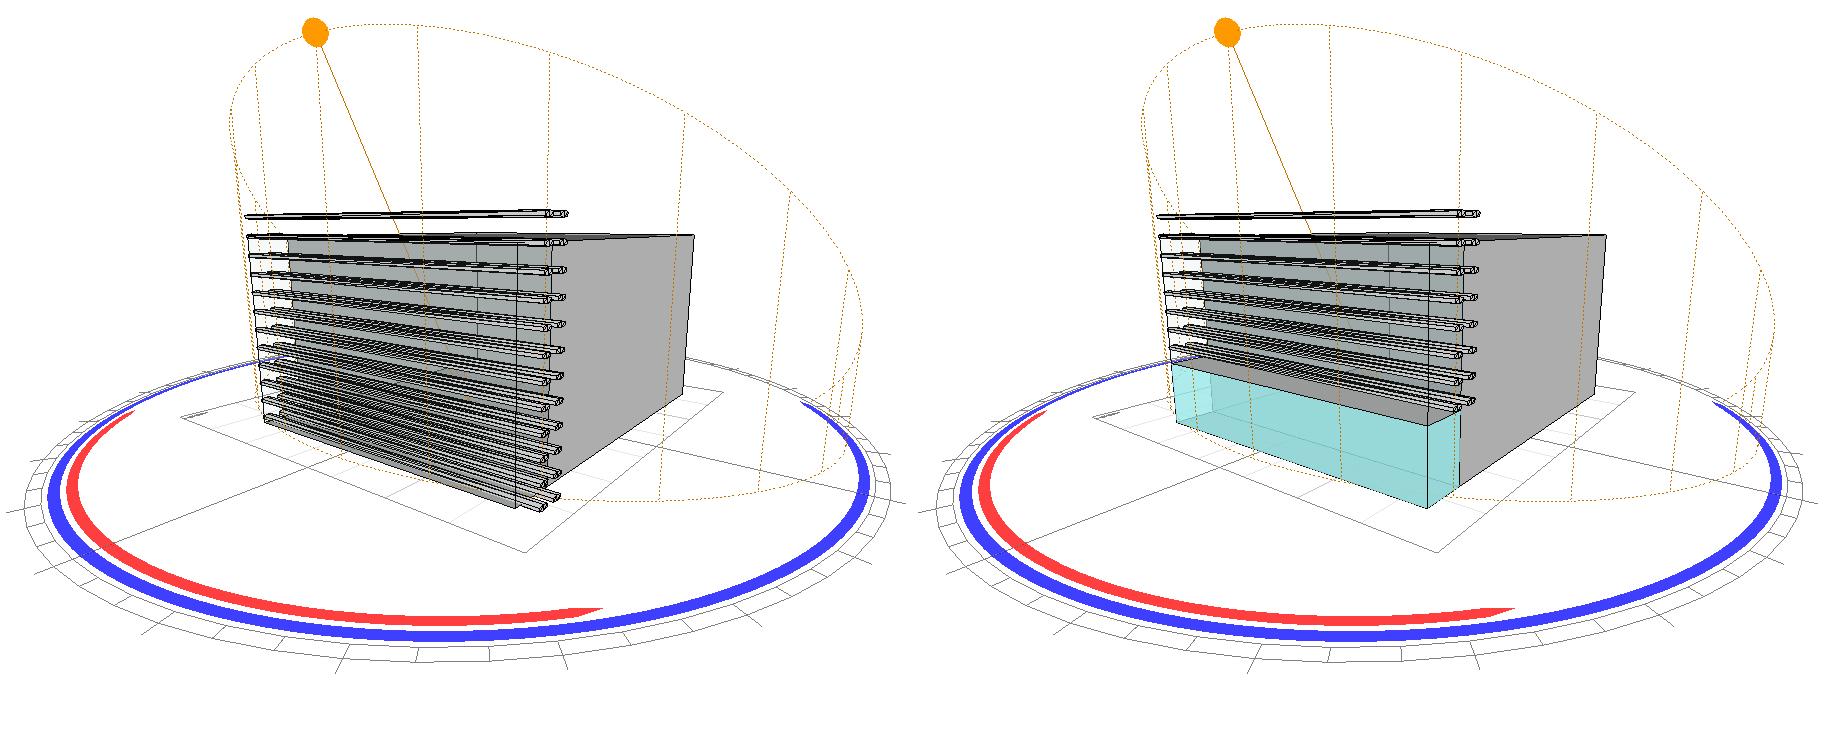
base model to restrict solar radiation from entering from the sides and skewing the results. The grow trays were positioned at 300 mm centres, both vertically and horizontally to create the distinctive grow tray array seen in the original design. The lettuces within the facade were also modelled as part of the facade assembly, which were represented as small green cubes, 100 mm deep, 100 mm wide and 130 mm tall, positioned 200-
mm apart. The fish tank was modelled as being 900 mm high and would result in the loss of some growing trays (see figure 5).
Variations
Due to the nature of the facade-farm – as a living, kinetic, building element – it was undesirable to calculate the performance of the facade at a fixed period in time.
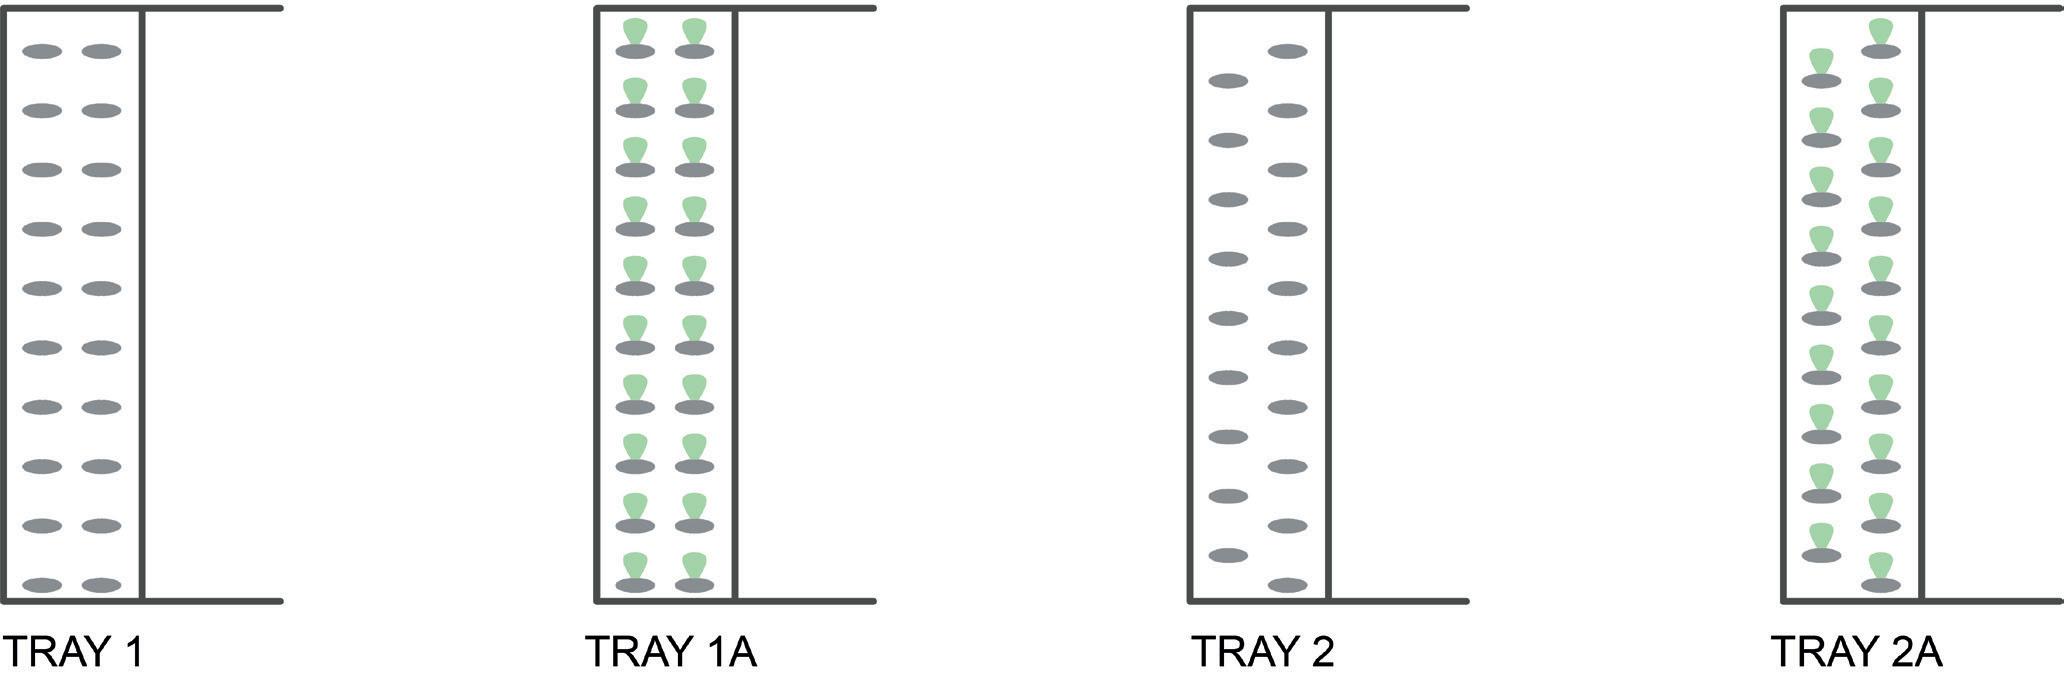
6: In-line grow trays without crops (Tray 1), in-line grow tray with crops (Tray 1A), out-of-phase grow trays without crops (Tray 2), out-of-phase grow trays with crops (Tray 2A)
1: The average reductions in HVAC cooling load, annual solar gain, and natural daylight as a result of food production within a double-skinned facade, when compared to a typical double-skinned façade.
Therefore, four variables of the facade-farm were determined. These variations included in-line growing channels without crops, in-line growing channels with crops, out-of-phase growing channels without crops, and out-of-phase growing channels with crops (see figure 6).
Due to the number of variations and the number of simulations that were conducted, it was important to synthesise the findings to generate conclusions
regarding the effectiveness of the facade-farm in reducing building energy use. This was achieved by averaging the findings of the three environmental simulations – i.e. HVAC cooling loads, annual solar radiation, and average daylight – for the double-skinned facade, the facade-farm without a fish tank, and the facade-farm with a fish tank. In summary, the presence of the facade-farm greatly reduces peak cooling loads, solar radiation capture, and access to natural light of adjacent spaces when compared to a typical doubleskinned facade. On average, the facade-farm without a
fish tank reduces peak cooling loads by 10 percent and reduces both direct annual solar capture, and access to natural daylight by 22 percent when compared to a typical double-skinned facade. When water is added to the facade-farm in the form of a fish tank, the peak cooling load is reduced by 18 percent, direct annual solar gains is reduced by 31 percent and access to natural light is reduced by 20 percent, when compared to a typical double-skinned facade (see table 1).
The conclusion of this study is that food production within a double skinned facade is both possible and can result in the reduction of building energy use, at least with regards to spaces directly adjacent to the facadefarm. This, however, comes at the cost of a reduction in natural light penetrating, the building plan, which would need to be remedied through the additional use of artificial lighting. Although the performance of the facade-farm
is impressive, it should be noted that that majority of the energy savings associated with it are due primarily to the growing channels and large fish tank within the facade rather than the crops themselves. On average, the presence of crops within the double-skin facade only contributed approximately two percent to the overall reduction in HVAC cooling loads and two percent to the overall reduction in direct solar capture, when compared to the same grow tray variations without crops. That being said, the presence of the crops is still important as this generates the capital needed to pay for the additional costs of the facade. In summary, producing food within a double-skinned facade can reduce building energy use, and can also lead to further benefits such as decreased food miles, capital generation for property owners, and improved interactions between urban inhabitants and biotic systems, which can lead to healthier, happier and more engaging cities that improve productivity and wellbeing as a result.
Dr Andy Jenkins is a postdoc researcher at TU Delft within the Chair of Climate Design and Sustainability. His research interests include urban agriculture, sustainable architecture, urban health and wellbeing, and the circular economy. He was the lead technical designer of the building-integrated aquaponic urban farm in the UK and his previous research has focused on the integration of urban agriculture and the co-creation of future zero-carbon communities. He is currently working on the Sky High Project at TU Delft, which aims to reduce the energy use of vertical farming whilst exploring the energetic and architectural integration of vertical farms within buildings and cities.
Graduation Thesis by Shirish Ramachandran, TU Delft.
In the western world, most people spend 80 to 90% of their lives indoors. This could either be in places such as a school, an individual’s house or an office. (Bluyssen, 2013). Looking at this statistic, it can be said that it is essential to maintain the wellbeing of an individual regarding comfort levels in the indoor environment. Some factors which are taken into account while assessing the indoor environment of a building are thermal comfort, lighting quality and indoor air quality and also acoustic quality. It is important for a building with long term occupation such as offices to perform such that it achieves optimum indoor comfort with respect to the factors mentioned. However, this determines the energy consumption of the building, and hence it plays a role in defining the sustainability of the building. (Nicol & Humpfreys, 2002).
Introduction
The growth of population and the amount of time spent indoors over the years have contributed to high energy demands from buildings. Globally, buildings account for 20% to 40% of the energy consumption, with 40% energy consumption in Europe (Lombard, et al., 2007), (Zhao & Magoulès, 2012). One of the prime contributors to the energy consumption in buildings is the use of HVAC systems, accounting for up to 50% of the energy consumption in buildings, followed by lighting and appliances (Lombard, et al., 2007). It can be said, that this is a result of the indoor comfort requirements of occupants inside a building. Hence it should be noted, that although the comfort of the occupants is seen as a priority, the performance of the building with respect to sustainability should also be taken into account.
In order to get the best of both worlds, two sustainable construction methods, namely upcycling (reuse of materials) and vertical farming (green facades) were researched and combined to form a ‘Do It Yourself’ double-skin façade, a façade made with reused sliding doors, which was aimed to be capable of developing ‘Edible Green’. This refers to the placement of edible vegetation in the façade of an office building.
As two sustainable methods were combined into one project, the investigation of the performance of this ‘Do It Yourself’ double skin façade arose as an objective. Hence the research aimed to investigate the climatic performance of the façade for the growth of plants, as well as its influence to the indoor environment of an office.
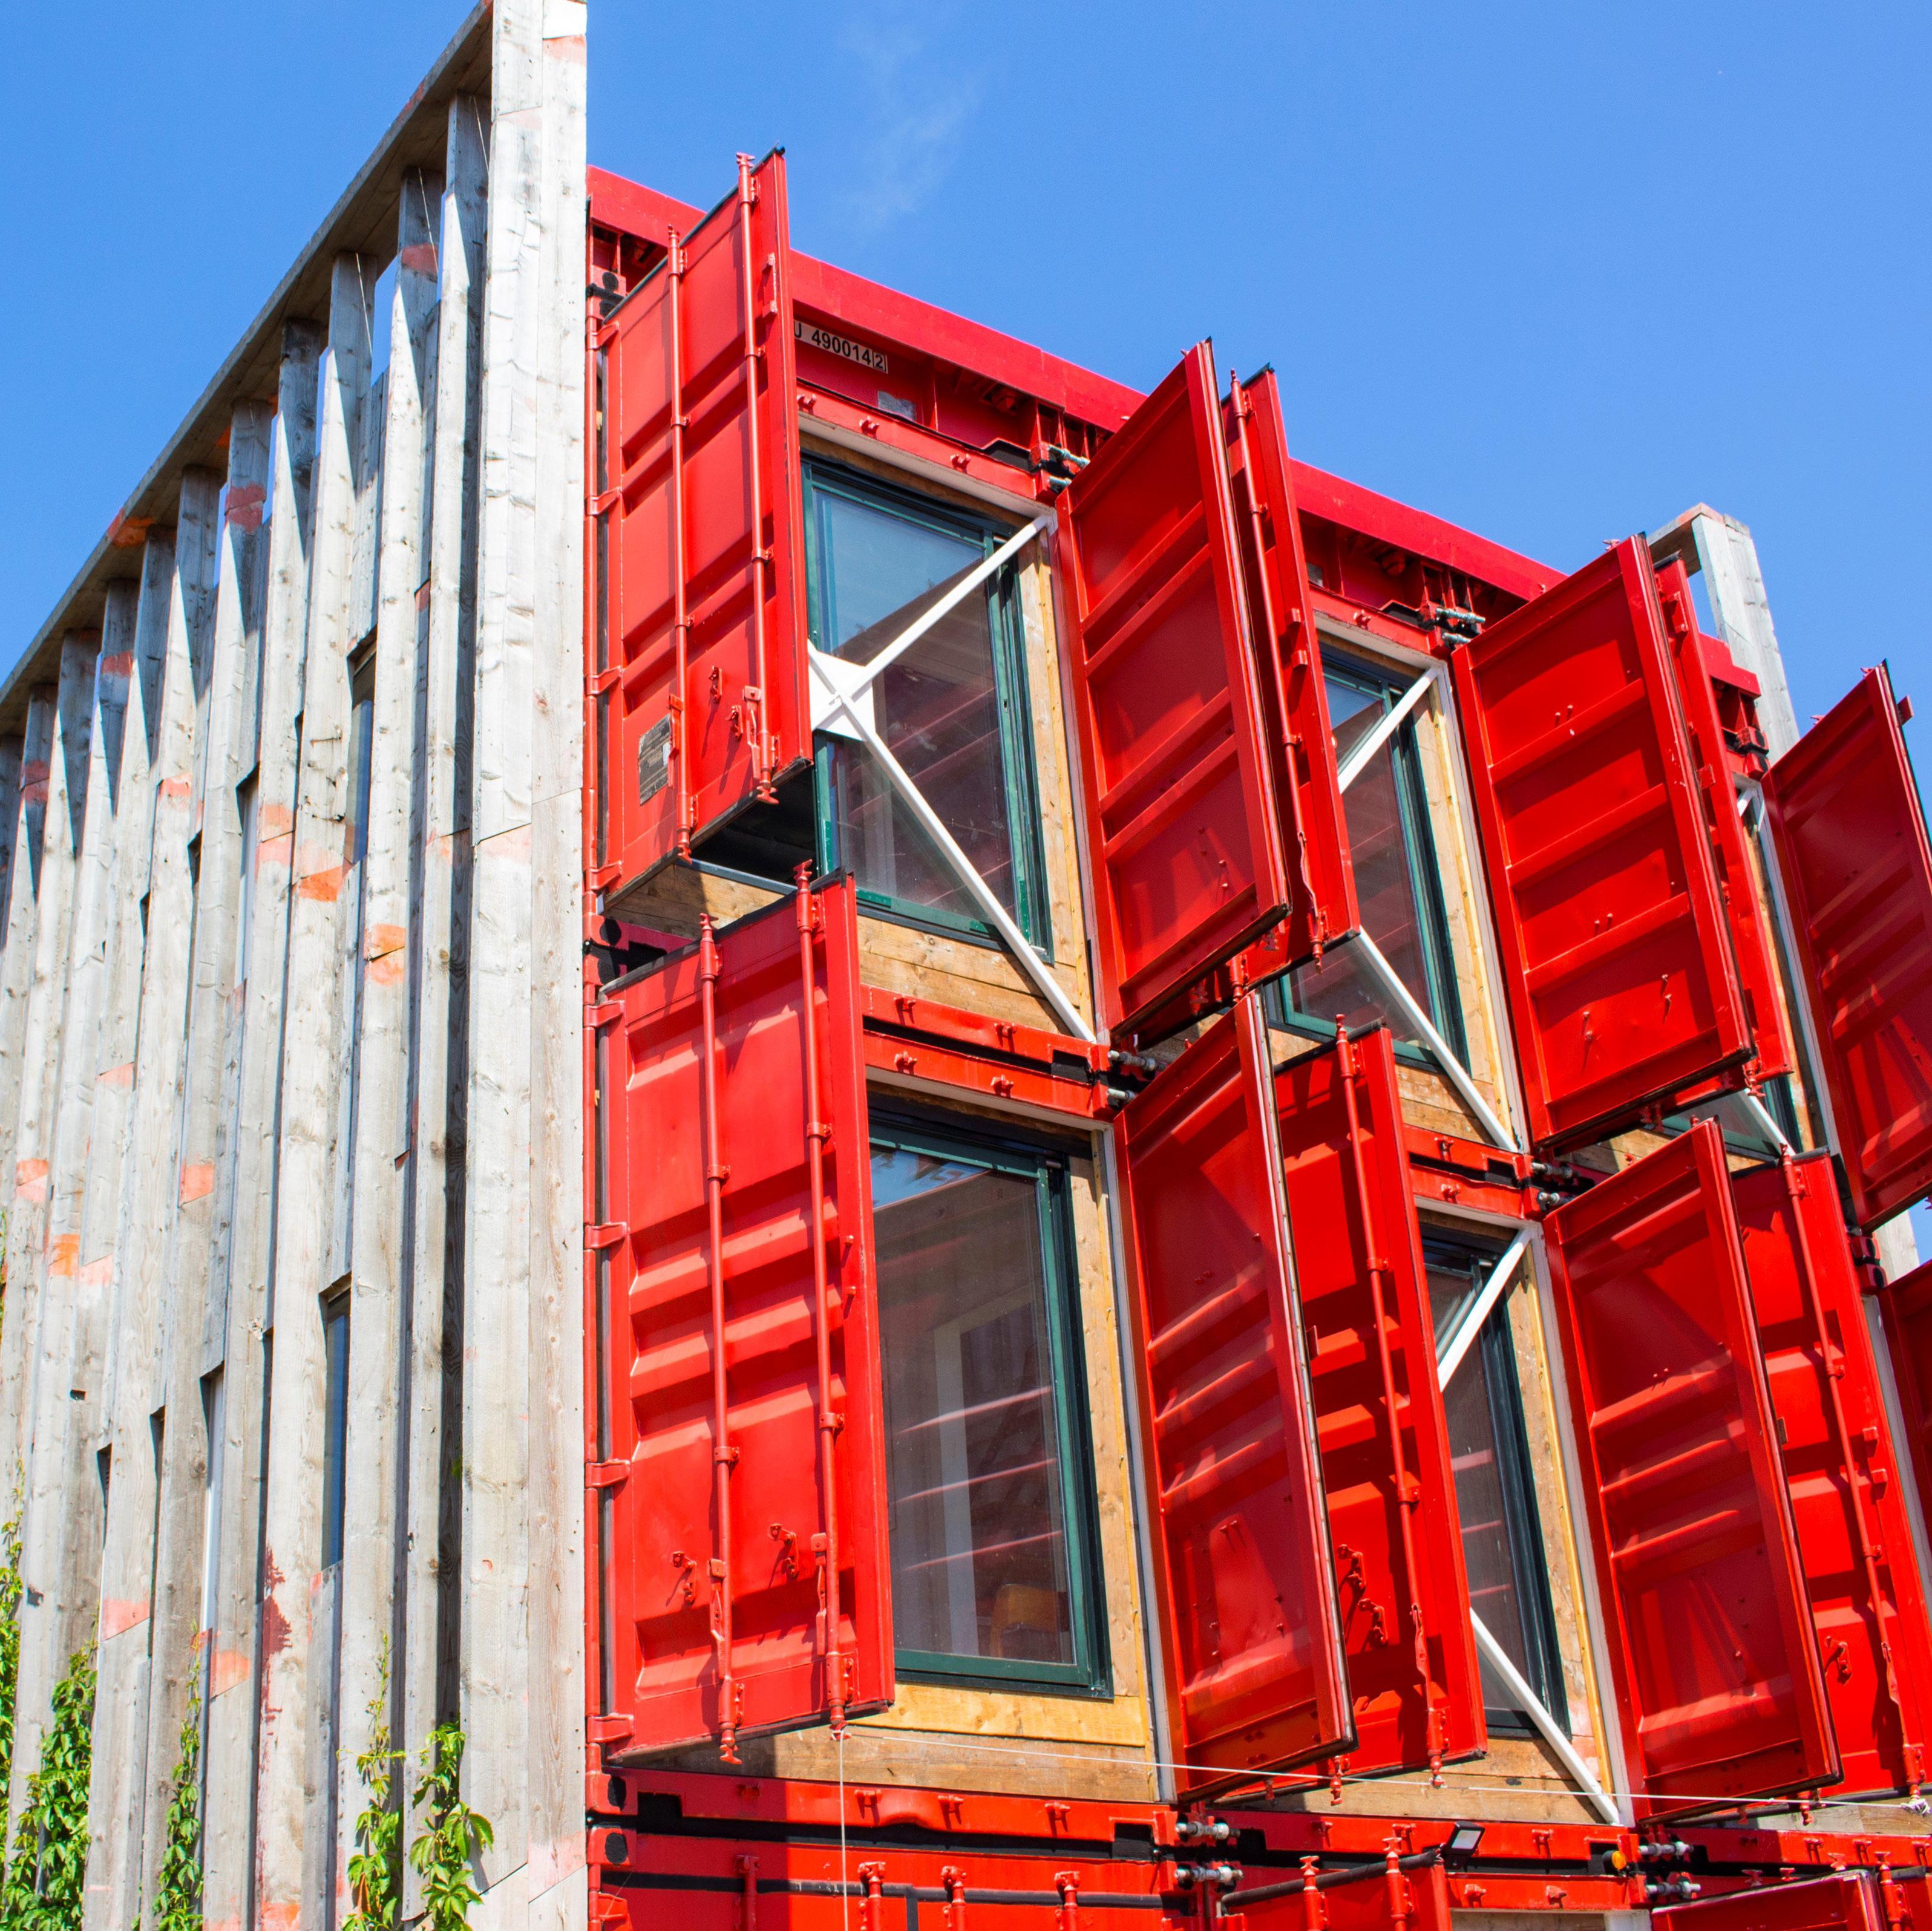
The specific case used for this project was the PITLAB, which is one of the pavilions in Tuin van Bret, a garden located near the Amsterdam Sloterdijk station. The park consists of multiple pavilions, home to different offices. This building functions as an office for the architectural firm DOOR Architecten. The building is oriented in such a way, that the front façade is facing towards the southeast direction. The envelope of the building consists of nine reused sea containers, stacked in a grid of three by three pattern, in which a double façade is installed out of
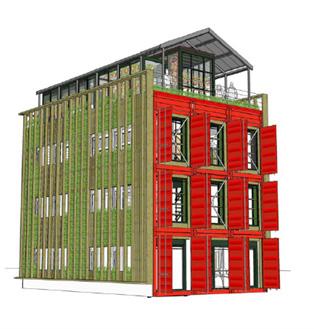
2. Representation of the PITLAB
reused sliding doors, respectively.
The double façade contains two sliding doors, parallel to each other with a distance of 420 mm. The outer and inner sliding doors are composed of double glazing respectively. The inner and outer sliding doors of each of the façades can be opened and adjusted. The exterior of each façade contains container doors which can be opened up to a perpendicular orientation to the sliding doors.
The upper two stacks of the containers which form the façade of the building were taken as 6 modules across
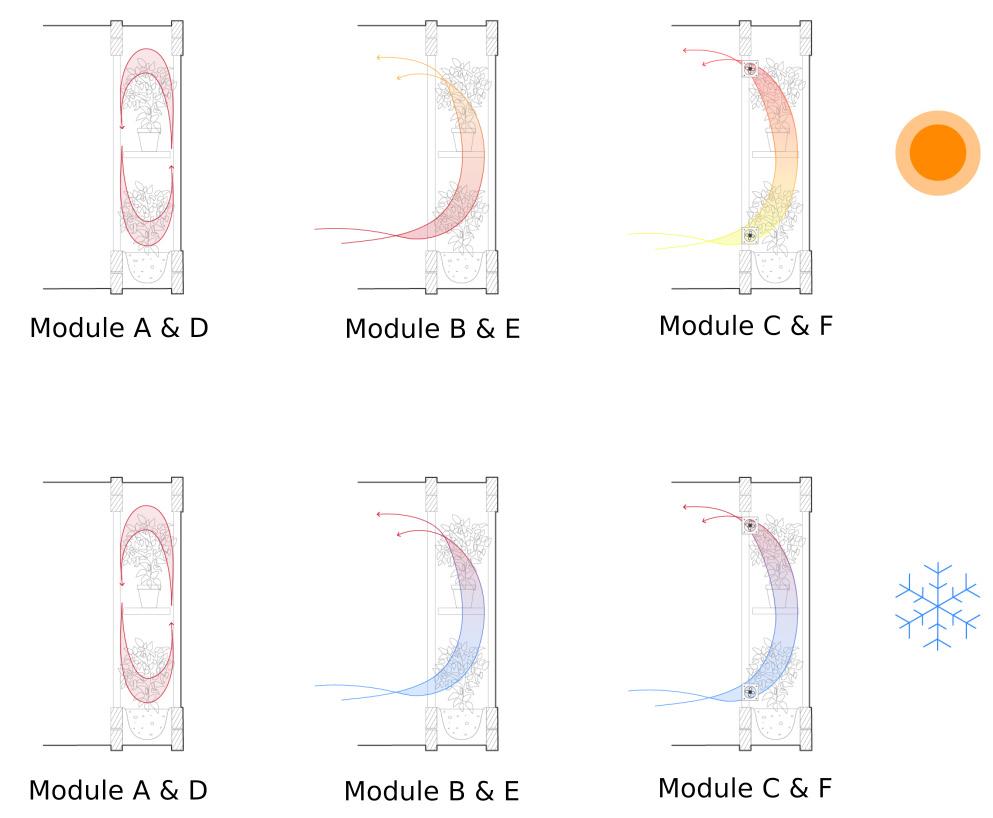
3. Ventilation strategy applied for all the modules during summer and winter: Left to right- minimally ventilated (A&D), naturally ventilated module (B&E) and mechanically ventilated module (C&F)
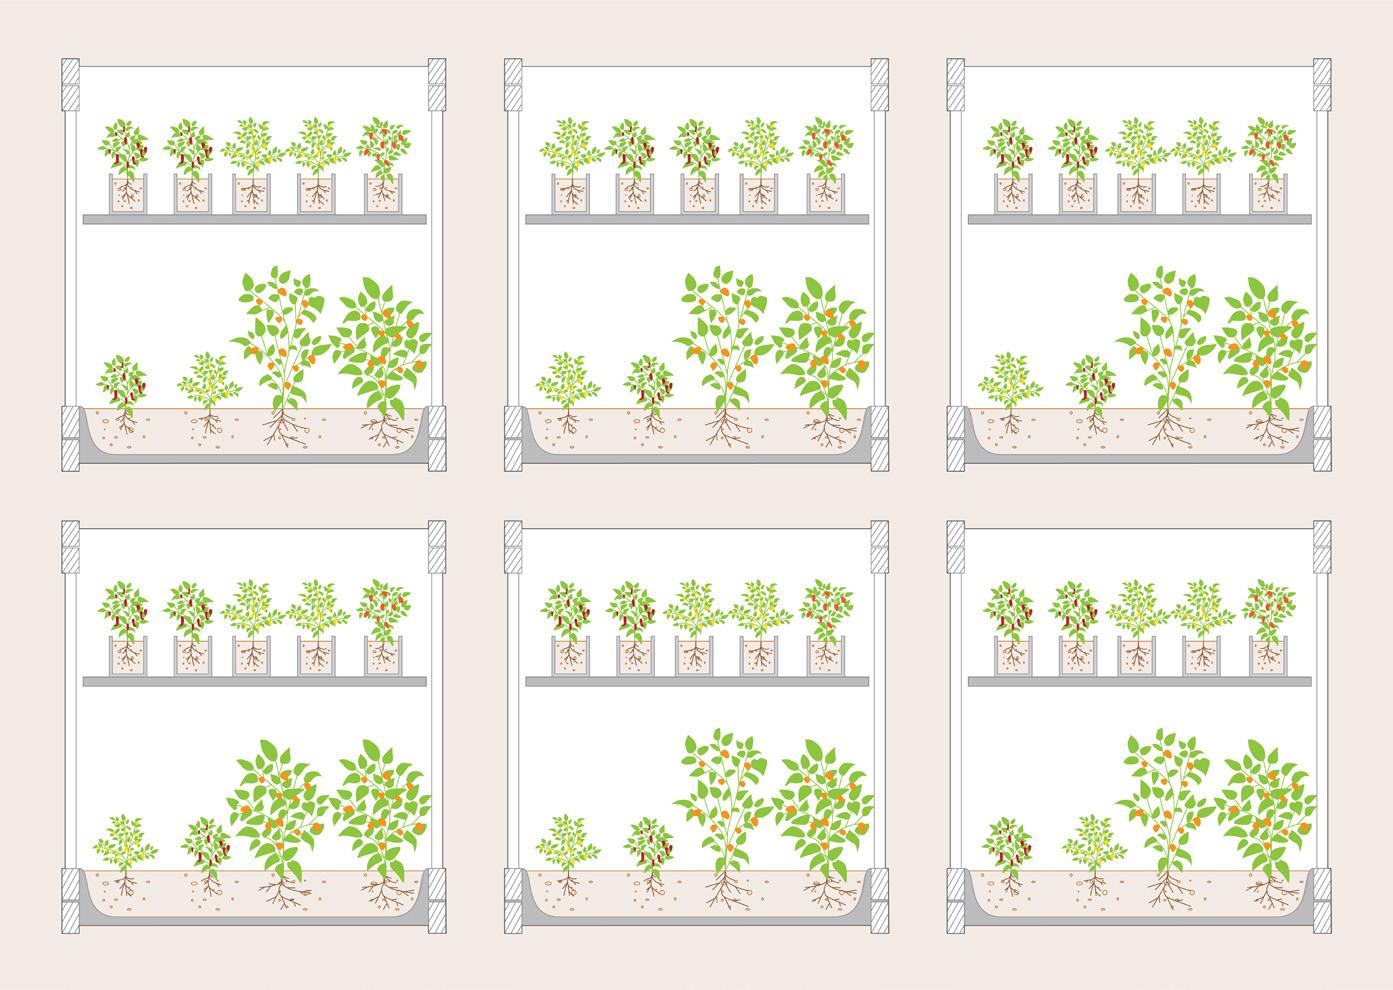
4. Placement of plants across six different facade modules
two floors, capable of accommodating vegetation individually. These modules were assigned different design strategies based on ventilation, shading system, watering system and the placement of plants. Based on literature research done on the growth of edible vegetation in different climatic conditions, five different types of pepper plants were placed on each module.
Three types of ventilation strategies were adopted as parameters for the modules, namely minimally ventilated, naturally ventilated and mechanically ventilated. The configuration of plants was such that all modules had a total of nine plants, with seven short growing and two tall growing plants. The watering
strategy was adopted in the form of a drip irrigation system, where the modules in the top floor received a constant rate of irrigation, whereas the modules in the bottom floor received a varied rate.
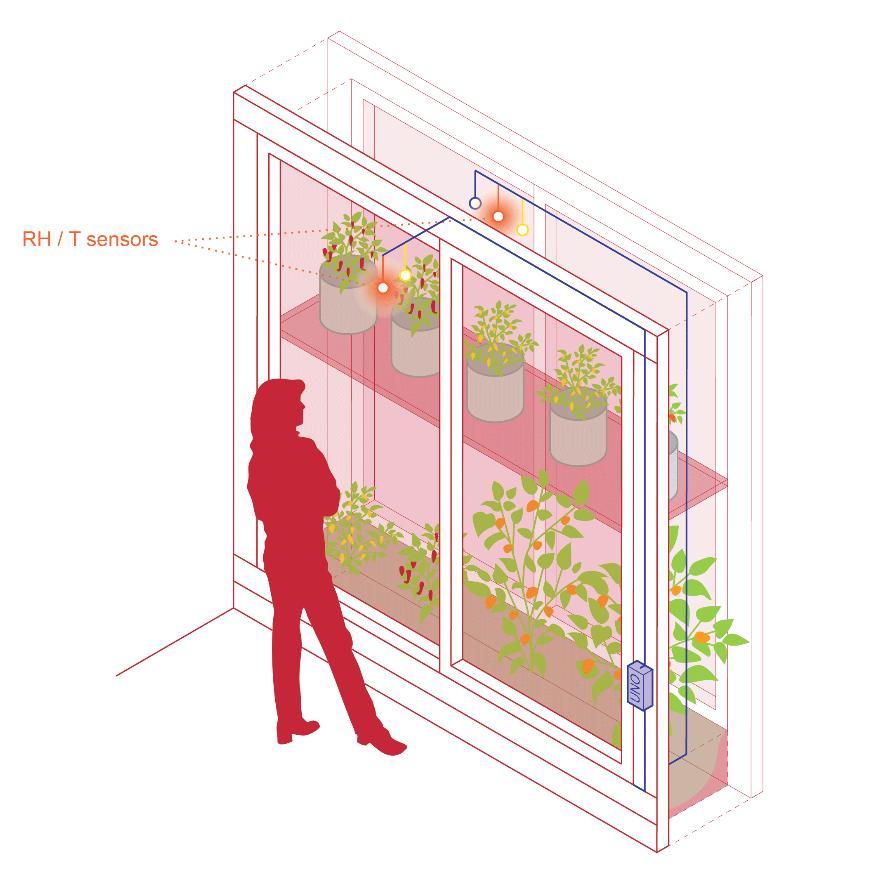
A measurement system was developed using a microcontroller, namely the Arduino UNO. The parameters were evaluated by the placement of measurement sensors in each of the modules. The measurement was done over a period of three weeks where the temperature, relative humidity, illuminance, CO2 and Total Volatile Organic Compounds (TVOC) were measured. The obtained values were studied and analysed based on the expected behaviour from the
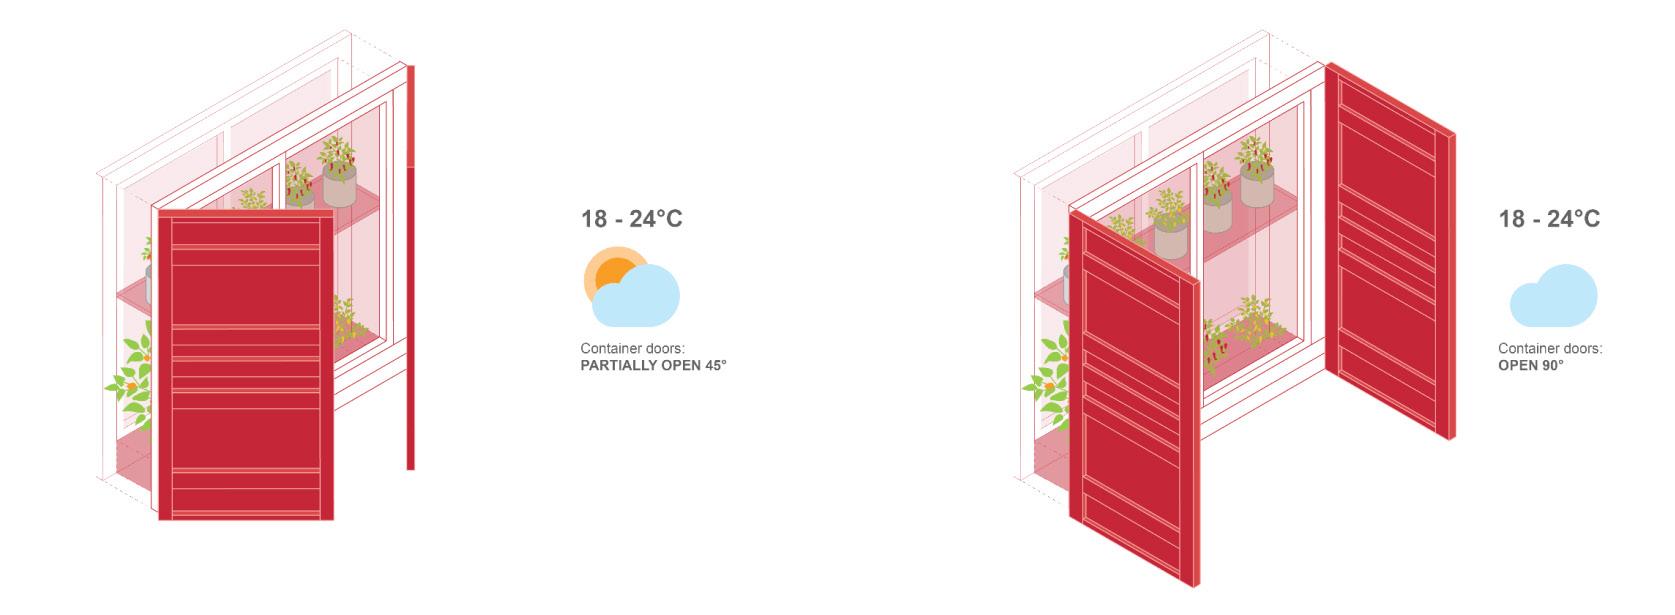
5. One of the shading strategies applied based on different climatic conditions with the help of container doors
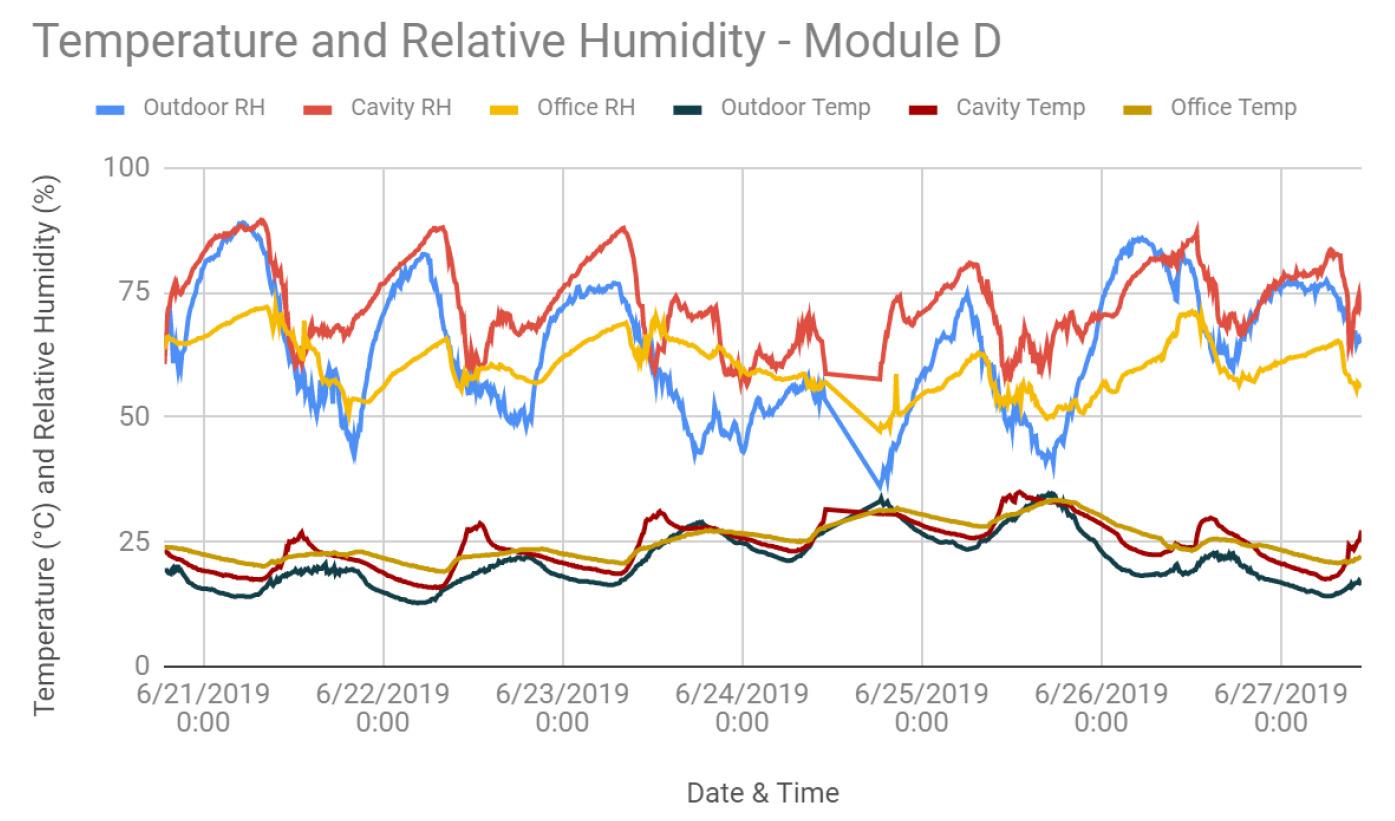
6. Observed temperature and relative humidity in a minimally ventilated module in one week
7. Placement of temperature and relative humidity sensors in all modules
literature. The condition of the plants in the cavities were evaluated by determining the yield produced by each of the modules, and also by a visual inspection of the plants.
It was observed that the plants play an influential role in increasing the humidity in the cavity, especially in the cavities of the non-ventilated modules. This was evaluated by comparing the relative humidity and absolute humidity of all the modules. It was found that the humidity in the minimally ventilated modules was higher compared to the rest. Moreover, it was found that the shading in the façades highly influences the temperature in the cavity. The performed experiments suggested that the use of plants in the double skin façade, along with an external shading strategy can decrease the temperature in the cavity by up to 13°C
and can increase the relative humidity of air in the cavity by 38%. Moreover, the experiments with respect to mechanically ventilated modules show that the cavity preheats the air by up to 6°C during night time and pre-cools the air by up to 10°C during high outdoor temperatures (summer afternoons).
Based on the theoretical and real-time evaluation, it was concluded that the minimally ventilated modules perform relatively better with respect to the condition of the plants, whereas the mechanically ventilated modules perform better with respect to the indoor environment in the office. However, the influence of the double skin façade alone on the indoor environment of the office could not be determined, as there were external
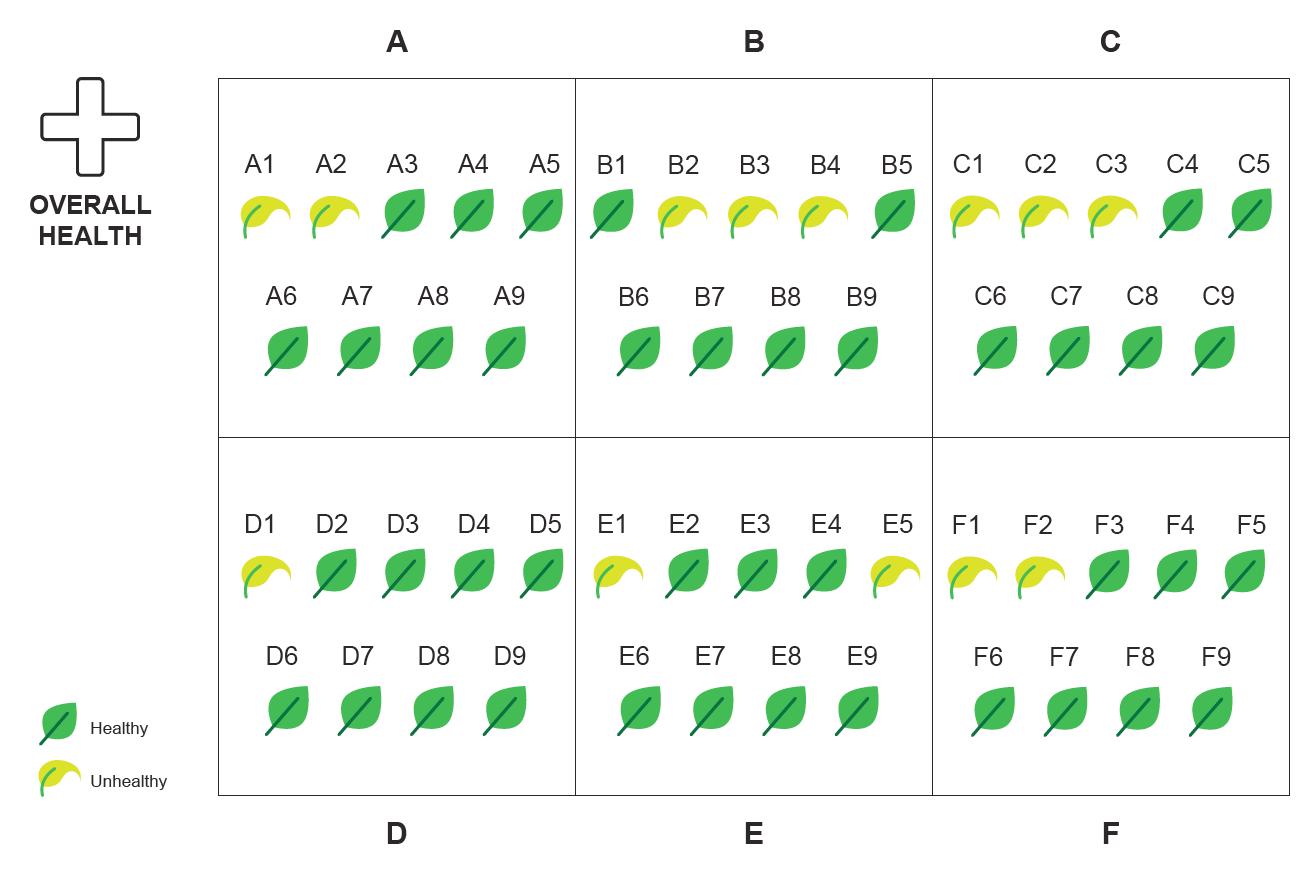
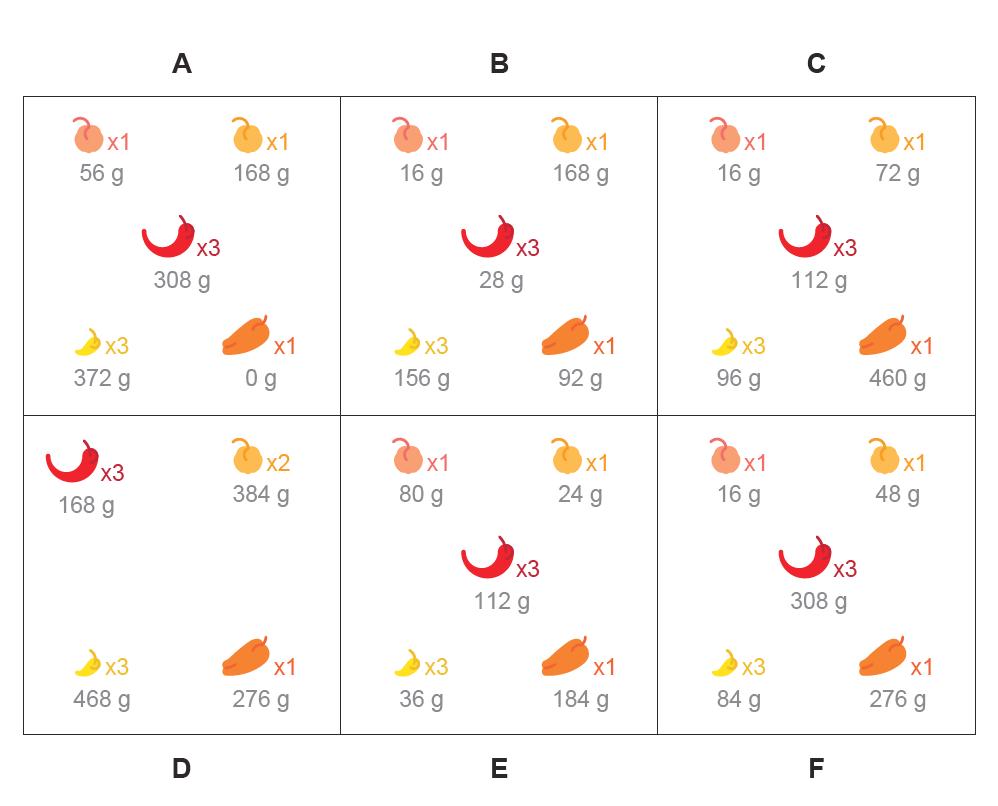
8. Yield obtained and health of each plant in the façade modules
influences on the climatic conditions inside the office building.
Based on the results, a design strategy was successfully formulated and the performance of each module was investigated. The research answered the question with respect to maintenance of the double skin façade for the growth, and health of the vegetation. Moreover, the research helps to provide ideas on different design strategies that can be used, based on different sustainable design requirements.
References:
Bluyssen, P. M., 2013. Understanding the Indoor Environment, s.l.: Delft University of Technology.
Lombard, L. P., Ortiz, J. & Pout, C., 2007. A review on buildings energy consumption information. Energy and Buildings, 40(3), pp. 394-398.
Nicol, J. & Humpfreys, M., 2002. Adaptive thermal comfort and sustainable thermal standards for buildings. Energy and buildings, 34(6), pp. 563-572.
Zhao, H. X. & Magoulès, F., 2012. A review on the prediction of building energy consumption. Renewable and Sustainable Energy Reviews, 16(6), pp. 3586-3592
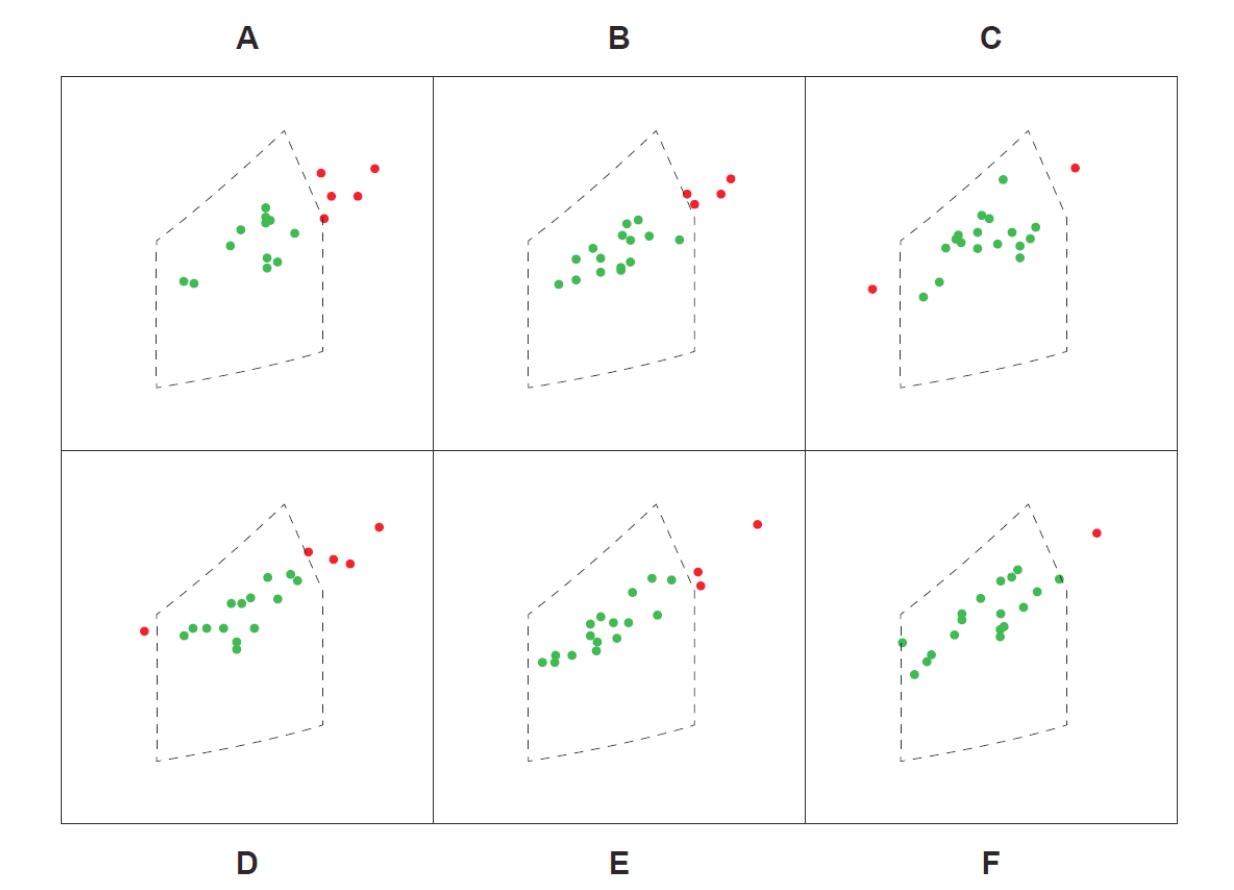
Figure 9. Comparison of all modules with respect to the comfort zone in the psychrometric chart
I am an MSc graduate in Building Engineering, with specialization in Building Technology and Physics from TU Delft. I have a keen interest in the area of facade design, building physics and acoustics. I graduated on August 2019 after spending two wonderful years in the university. I currently work as a junior consultant in the field of building acoustics at M+P Raadgevende ingenieurs B.V.
Several academic civil engineering projects throughout the course of my bachelor's and master's program have helped me gain experience with respect to building technology and facade design, and also given me an insight on design of buildings with respect to their indoor environment. This has led me to an affinity towards projects in the construction industry
Do you want to work on leading projects in a professional organization? Together with our customers we develop the buildings of the future!
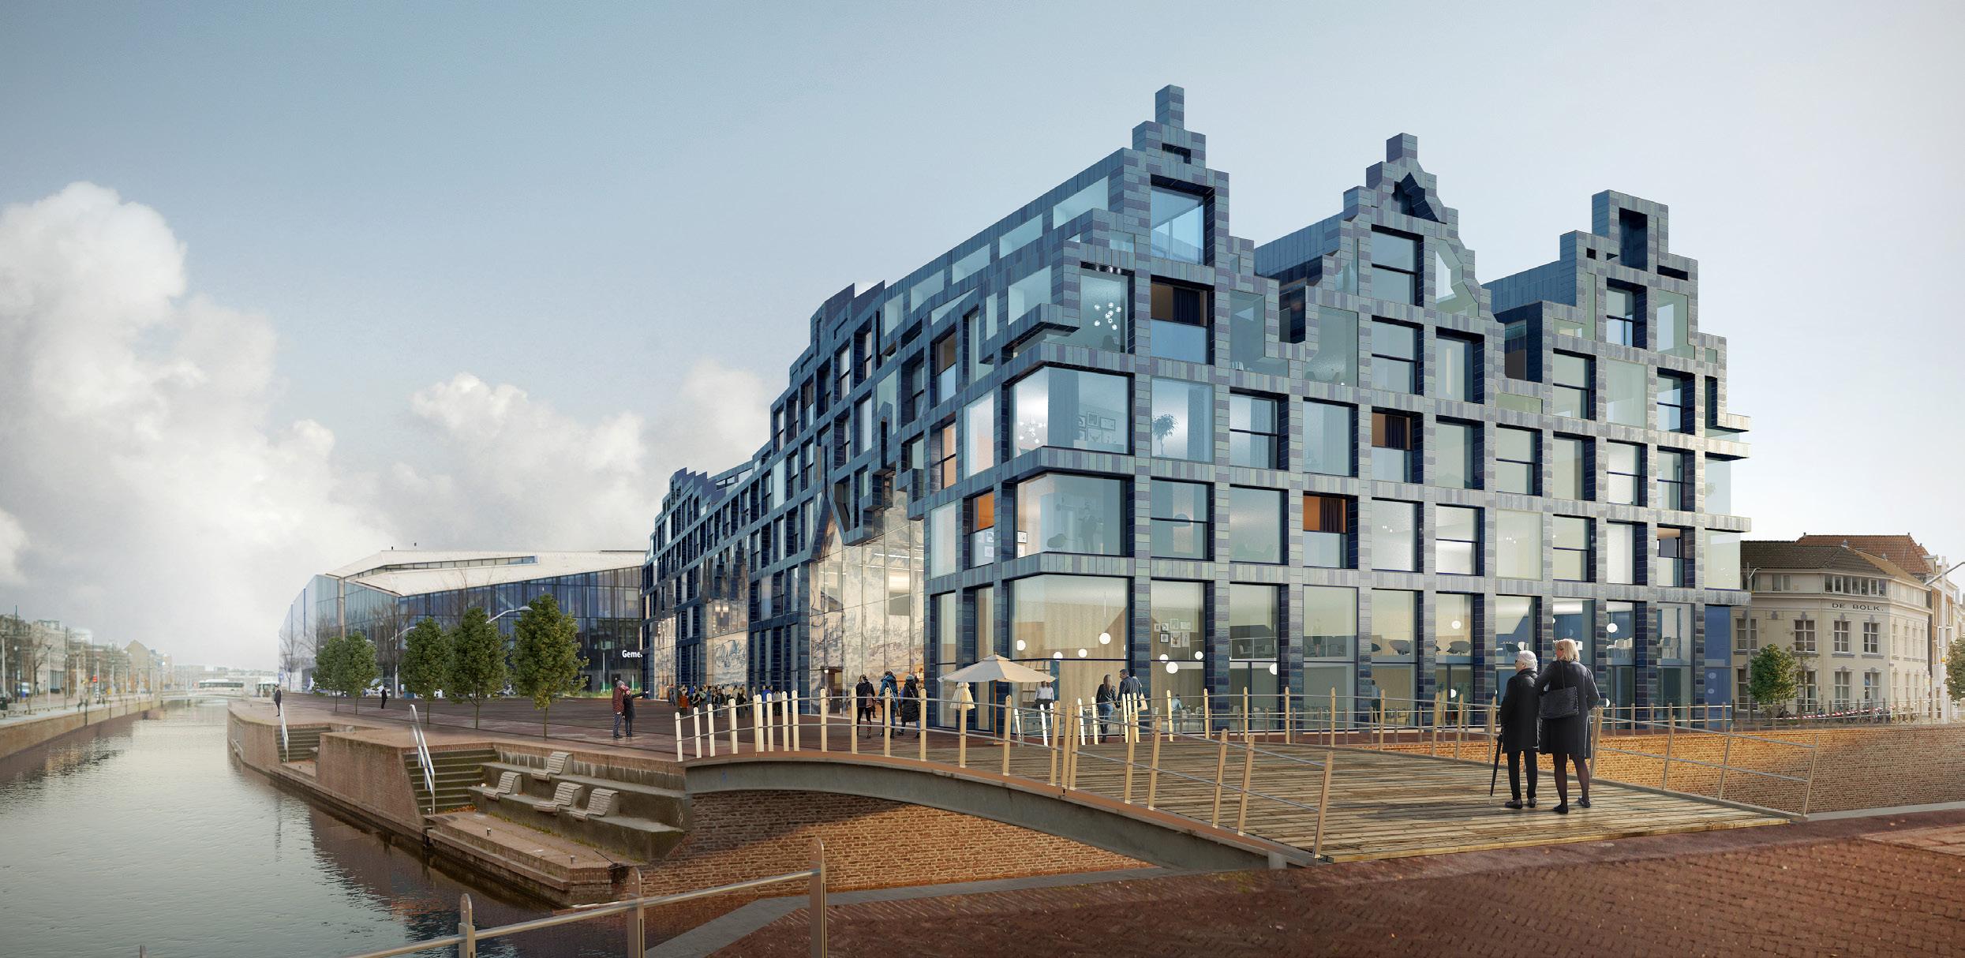
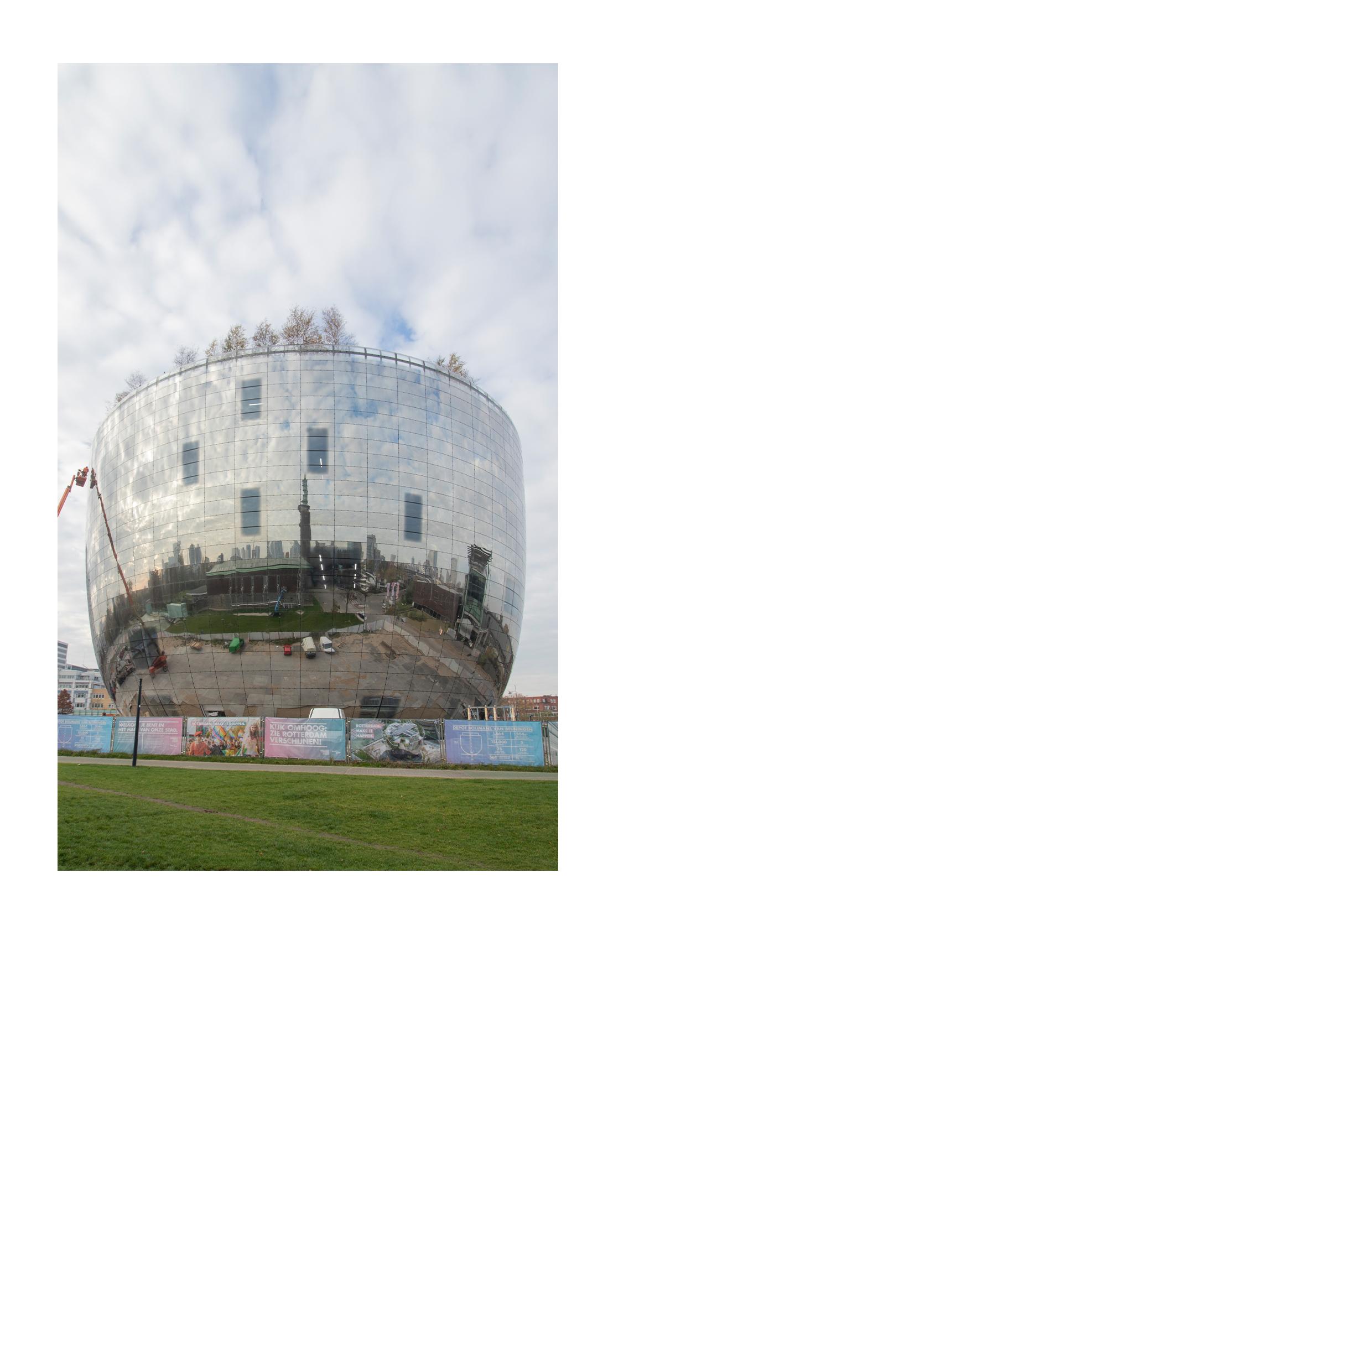
We work on projects that matter. Think of the Boijmans van Beuningen Depot, where we calculated the optimal technical shape of the reflective facade. For House of Delft our integral team was able to realize a solid, preliminary design in three months’ time.
Knowledge development
What characterizes us is our curiosity, our eagerness to learn and our passion for technology. ABT invests in knowledge development and innovation. Building envelope engineering, BIM, concept development, computational design, refurbishment, parametric design and AR: we apply it all in our projects.
With all the engineering disciplines under one roof, ABT can offer - through our integrated design approach - an optimal mix of sustainability measures in the field of energy, water and materials. The result is a healthy building for the user.
Are you looking for a suitable internship or graduation assignment? Let us know your ultimate challenge! We are happy to get to know you and are curious to see if you are the perfect fit for our team in Delft, Enschede or Velp.
On www.abt.eu you can find our current internship- and graduation topics and vacancies. We look forward to seeing your application.
Ir. Nick ten Caat, with Martin Tenpierik, Nico Tillie, Andy van den Dobbelsteen, TU Delft
Urban farming has the potential to be a sustainable alternative to conventional farming. In a city, farming systems could operate as a nexus, extracting resources from the urban context to convert these into valuable food products. Symbiotic design with the built environment reduces the demand for resources, potentially leading to synergistic carbon mitigation impacts. For a holistic evaluation of the potential effect of urban farming efforts, food consumption should be admitted to the carbon inventory of urban dwellers. Here at the TU Delft we develop a platform for the assessment of this impact: the FEWprint. In this article we show how food related emissions vary between cities worldwide and how a diet change can mitigate the environmental footprint of a neighbourhood.
In an increasingly urbanising world, the demand for resources will in parallel concentrate in and around cities. The carbon emissions associated with the management of these resources for the most part does not take place inside the city boundaries. Urban dwellers drive greenhouse gas emissions far away from their own doorstep. The ‘outsourcing’ of this problem applies especially to the consumption of food: a resource tied to an exhaustive and globally operating system. Returning food production within the city boundaries would make these emissions territorial again and would let us regain control over the management of it.
The farming of food in the (peri-)urban context, both crops and livestock, would diminish or bypass some food chain related emissions. Think about the now popularly known concept of food miles: emissions associated with the transportation of imported food from farms all over the world. Or the emissions as a result of land-use change: the practise of deforestation to make room for agricultural
land. The urban landscape generally does not offer the required space for extensive crop lands and pastures for grazing. We would therefore rely on concentrated and energy intensive forms of food production to meet our demands: greenhouses, plant factories, vertical farming and façade farming are examples of this.
With a bit of creativity, we can all imagine the city as this utopian agro-economic centre where every corner and surface produces food for the city. A status-quo analysis of urban farming in The Netherlands reveals another reality: examples of economically feasible farms that have a considerable agricultural output, i.e. producing staple crops and not food for a niche market, are scarce.
TU Delft is a partner in the SUGI/M-Nex research consortium, an international collaborative effort between six partner universities that investigates the integration of food production in an urban context. Part of this strategy is the evaluation of the environmental impact of proposed designs through a FEW (Food, Energy & Water) nexus
lens. For this we developed the Food, Energy & Water carbon emission accounting tool, or FEWprint. The inventory of the FEWprint consists of emissions related to space heating, emissions coming from the generation of grid electricity, emissions due to fuel use, emissions related to the production, distribution and treatment of water, the impact of household waste processing and finally the emissions associated with food consumption.
We employed the FEWprint tool to assess residential neighbourhoods in five cities connected to the M-Nex research project: Tokyo, Amsterdam, Doha, Belfast and Detroit. For each case study, per capita resource consumption data was collected and coupled with environmental footprint factors that are specific to
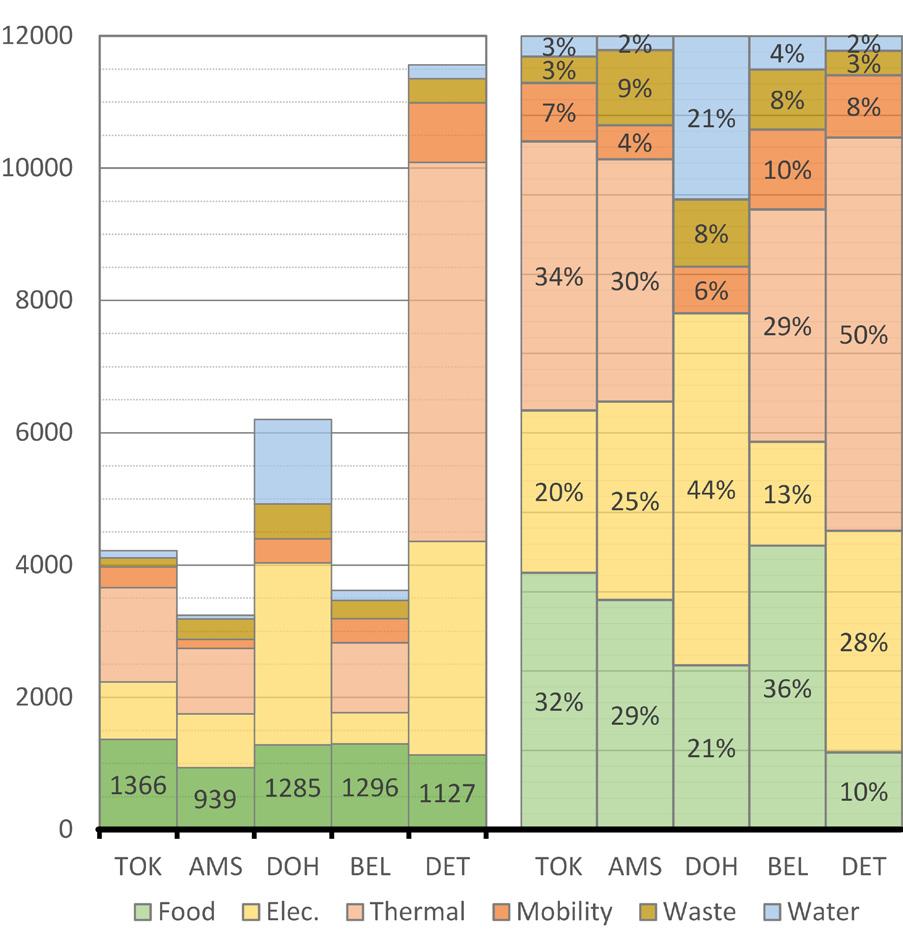
Figure 1: FEWprints of the 5 case studies.
that country or neighbourhood. In order to produce a representative figure on the impact of food whilst maintaining a certain degree of comparability between the cases, the scope of assessed food groups was settled on a selection of 18 staple food groups that combined, compose the dietary profile of an urban dweller.
Figure 1 shows the results of this analysis in kg of carbon equivalent emissions per person per year. The cities of Belfast, Amsterdam and Tokyo show similar total emissions and inter-sectoral proportions. In Doha, the energy intensive desalination process to produce drinking water is evident in the FEWprint, as is the electricity demand for domestic cooling with air-conditioning units. In Detroit, both electricity and energy carriers are used for space heating or cooling, mirrored in the large emissions in the energy sectors. Between the cities, the total per capita impact of food is roughly in the same order of magnitude and as such, the fraction of food is more affected by the total emissions in the other sectors.
Since we now know total contribution and ratio of food related emissions and we know exactly on which daily food intake and corresponding environmental footprints this assessment is based, we can investigate how a change of diet would affect the carbon impact of the neighbourhood. A built-in sub-function of the FEWprint can be used to explore the effect on the cumulative carbon footprint during the transition from animal-sourced food to plant based alternatives. The idea of a community-wide diet change with the intention of mitigating the environmental pressure is probably the simplest to conceive, but of course extremely challenging to implement and maintain
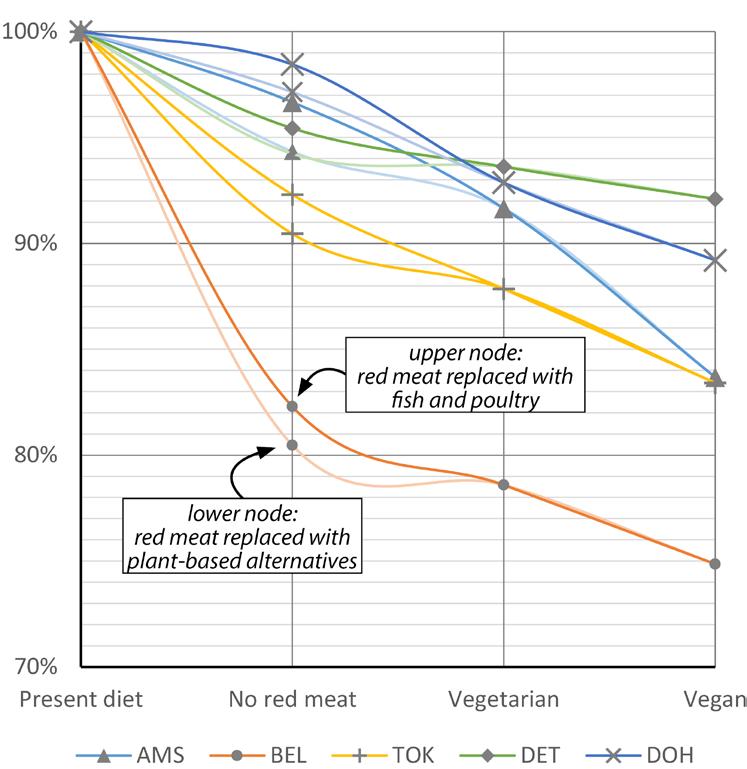
Figure 2: The relative impact of a food transition: from animal-sourced food to plant-based alternatives.
on a community level in a real life situation. We want to emphasise that this diet change assessment serves an informative purpose and does not reflect the goals and ambitions of the M-Nex study.
We are all familiar with the high environmental impact of meat and dairy consumption (Poore & Nemecek, 2018). Animal-sourced food groups could be replaced by less impactful alternatives. In this study we considered veganism as the final achievement level of a sustainable diet. Two intermediary stages towards this final level are also assessed. The first level is pesco-pollotarianism, better known as the removal of red meat products (beef, pork and mutton), of which two versions are calculated: one where red meat is equally replaced by poultry and fish and another where red meat is equally replaced by plant-
based alternatives, specifically vegetables, legumes & pulses, nuts & seeds and meat replacers. The second level is veganism, a more common diet in which all meat products are removed and equally substituted with the aforementioned plant-based alternatives.
At first one would assume that the dietary transition would be most impactful in communities where food initially constitutes the largest fraction of the footprint, which is to a certain extent true and reflected by the curves in Figure 2. However, the combination of applying communityspecific food intake and country specific GWP of food groups, a direct correlation cannot be allocated and every case study shows its own unique transition curve, Figure 2.
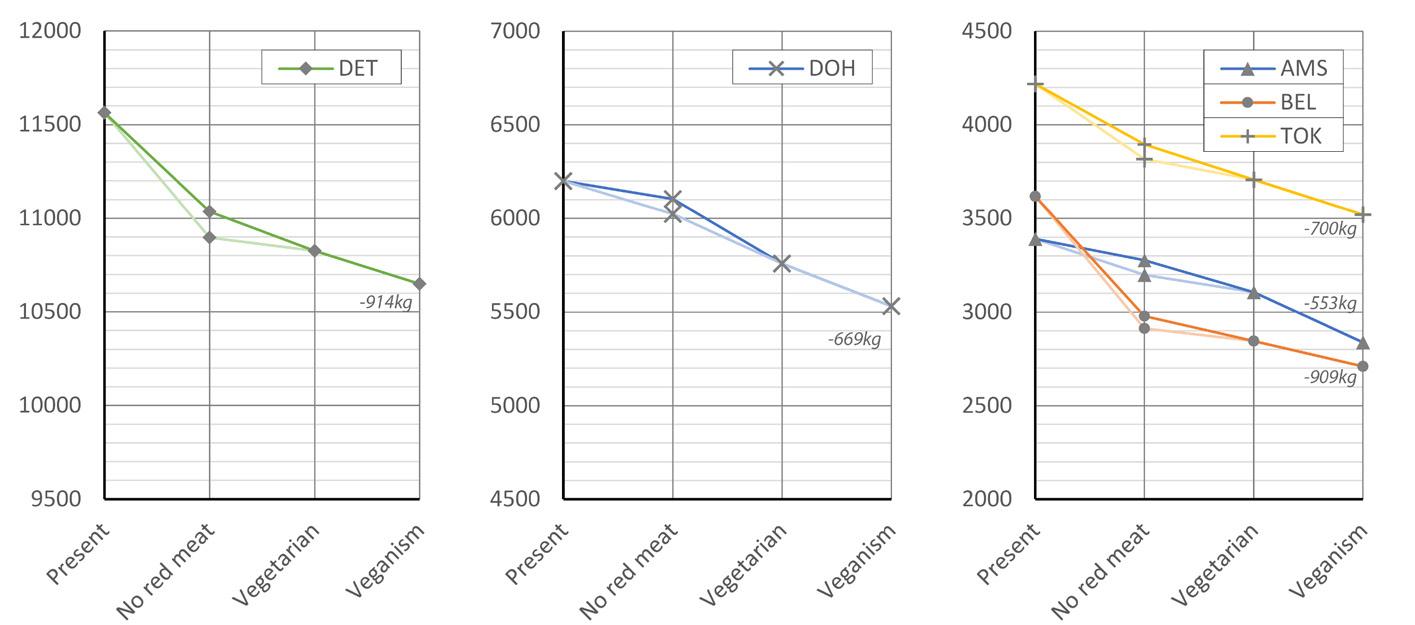
In terms of total avoided carbon emission at the level of full veganism, the highest impact is achieved in Detroit (-914 kg/cap/yr), closely followed by Belfast (-909 kg/cap/yr), Figure 3. In Detroit, the food sector only constitutes 10% of the total emissions and in Belfast this values reaches up to 36%. This difference is mirrored in the final indicator: a community wide vegan diet in Detroit results in a carbon reduction of only 8%, whereas in Belfast this culminates in a total carbon reduction of about 25%.
As stated before, without incorporating food to the carbon inventory, the impact of urban farming design proposals cannot be comprehensively evaluated. Locally produced food can substitute conventional imported food, which means that certain stations of the conventional food chain are nullified, subsequently diminishing the sectoral impact of food (Neufeld, 2020). However, simultaneously would the farming systems be connected to the existing
city resources system in order to operate, increasing the demand for FEW resources and raising consequential emissions. The key question then is: How should we design the system so that the avoided emissions outweigh the added emissions?
The platform offers an urban farming design component (under development), where the user can choose from a selection of farming methods and the 18 food groups
and allocate this combination to vacant (or vacated) urban or peri-urban space, Figure 4. The tool generates instant feedback on such design moves by quantifying the agricultural yield, water requirements, organic waste output and energy demand and translates these new resource implications into a net-carbon impact. In the urban context, space is limited and in order to produce a sufficient, varied and a healthy diet for the whole
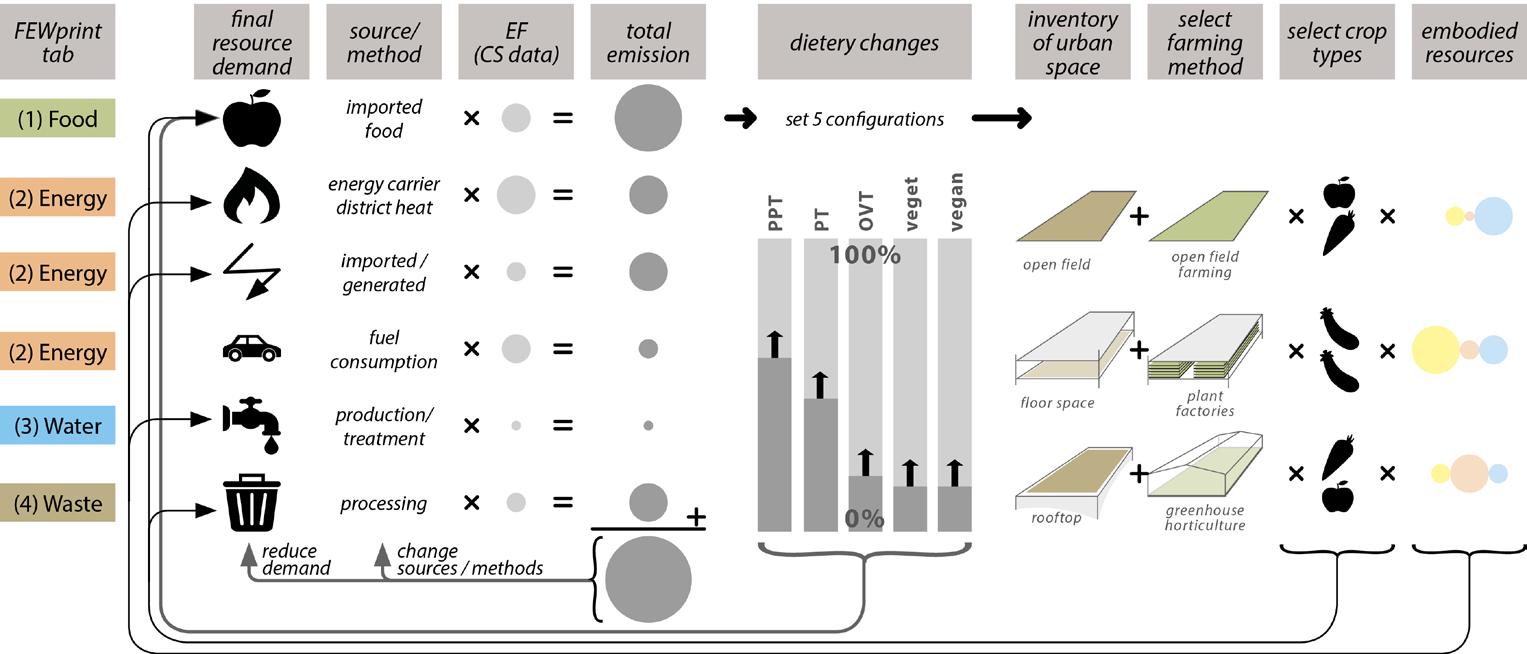
community, energy intensive controlled environment farming methods are more effective.
In another article in this issue, Aarabhi Balasubramanian demonstrates for a case study in Amsterdam how the demand for vegetables can be solved with an attainable amount of space. Protein-rich food groups on the other hand, meat and dairy typically being the main sources for it, require substantial amounts of space to produce.
The food conversion ratio (FCR) of beef (kg of animal feed intake / kg edible weight) is high, meaning a lot of land is required for the production of feed for cows. Pork is a better alternative, also because it can be fed with organic waste from the city, closing urban waste loops. Poultry has a lower FCR and thus requires even less indirect space. Farmed fish can be bred hyper-concentrated, have a very low FCR and can be combined with crop farming, known as aquaponics farming. By now you can see where this is going: what about plant-based protein sources? A shift towards a plant-based diet does not only diminish carbon
emissions, but also less land is required to produce an adequate amount of food with a similar nutritional value.
Summary
• Carbon evaluation through a FEW nexus lens is necessary to holistically assess the production of food in the urban context.
• Symbiotic integration of food production with the existing architecture and resource infrastructure has potential benefits for both the systems, leading to reduced environmental impacts in both sectors.
• A (semi-)transition towards plant-based protein sources increases the possibility of achieving a nutritious food yield within the city boundaries.
References:
Neufeld, D. (2020). The Carbon Footprint of the Food Supply Chain. Retrieved November 27, 2020, from https://www.visualcapitalist.com/visualising-thegreenhouse-gas-impact-of-each-food/
Poore, J., & Nemecek, T. (2018). Reducing food’s environmental impacts through producers and consumers. Science, 360(6392), 987–992. https://doi.org/10.1126/ science.aaq0216
ir. Nick ten Caat is a PhD candidate in the research chair of Climate Design and Sustainability at the Faculty of Architecture and the Built Environment of the Delft University of Technology. During his MSc thesis research, he focused on synergetic energy systems between rooftop greenhouses and the surrounding built environment. He continues research on this topic during his PhD, where he expanded with the subject of CO2 emission accounting of the urban dweller, focusing on the addition of food consumption to the carbon inventory. Nick is supervising MSc graduation students that want to explore innovative concepts of urban farming.
Graduation thesis by Ir. Aarabhi Balasubramanian, TU Delft
In a future of geopolitical turbulences and unpredictability of changes in climate, cities may need to adapt and tend towards self-sufficiency to be able to afford a stable and healthy lifestyle for its inhabitants. Governments and policies world over are now focusing on creating sustainable and resilient systems for the urban and rural dwellers alike. Decentralisation of systems and local utilization of natural resources such as Food, Energy and Water can aid populations in adapting to environmental, economic and political changes.
The increasing population in urban boundaries coupled with the growing demands of our lifestyles put natural resource systems at the risk of disruption. These vulnerabilities need to be tackled with a multi-pronged and systems design based approach. Further, future climatic, social and economic vagaries being predicted already, system resilience needs to be designed with a preventative outlook more than a curative one, to provide reliable supply chains for the urban populations. Built on these principles, our project introspects on the introduction of urban farms through the Food-Energy nexus. This nexus encompasses the interdependency of food and energy as primary urban resources, in a food producing and energy demanding neighbourhood. Food systems do not function in isolation, but in interdependence with other systems such as energy, transport and water. A change in one system would therefore imply a knock-on effect on the others. This project looks at a holistic approach, addressing the effects on the existing energy system, owing to the introduction of food systems in urban spaces. Through this project, an assessment tool was created for urban designers, planners and official
bodies to determine the potential of introducing formal food producing systems within cities.
One of the primary sustainability challenges of the century is to feed the global projected population of 10 billion in the face of environmental challenges and natural resource constraints. Beyond the environmental impact, food systems should also meet the nutritional security of the global population, and the social well-being of its stakeholders. Local, urban farming could be a potential solution to overcome the large-scale bottlenecks in the global food network. Decentralisation of resource systems and shifting base from external and rural sources to local urban production can improve the autonomy of neighbourhoods from external disruptions.
The ability of cities to integrate farming systems on almost all surfaces of its built environment, is a relatively recent phenomenon. In combination with modern, efficient farming techniques and climate-controlled farms, it could significantly improve the local production potential, while also reducing the carbon emissions and land degradation impacts associated with conventional
farming techniques. This thesis however was limited to the utilization of rooftop and ground surfaces.
To provide for the demands of the urban inhabitants, this master thesis project explored the energetic viability of introducing urban farms on a neighbourhood scale, and its ability to meet the dietary requirements of the neighbourhood, now and in the future. Dietary studies (figure 1) and climate data were used to support this research. Applying the thesis to the island neighbourhood of Kattenburg, Amsterdam, the population of the neighbourhood and future changes in its demographics was also taken into account in the study.
The research was conducted for 16 locally produced and consumed vegetable crops, and their energy demands calculated throughout the year was used to assign them
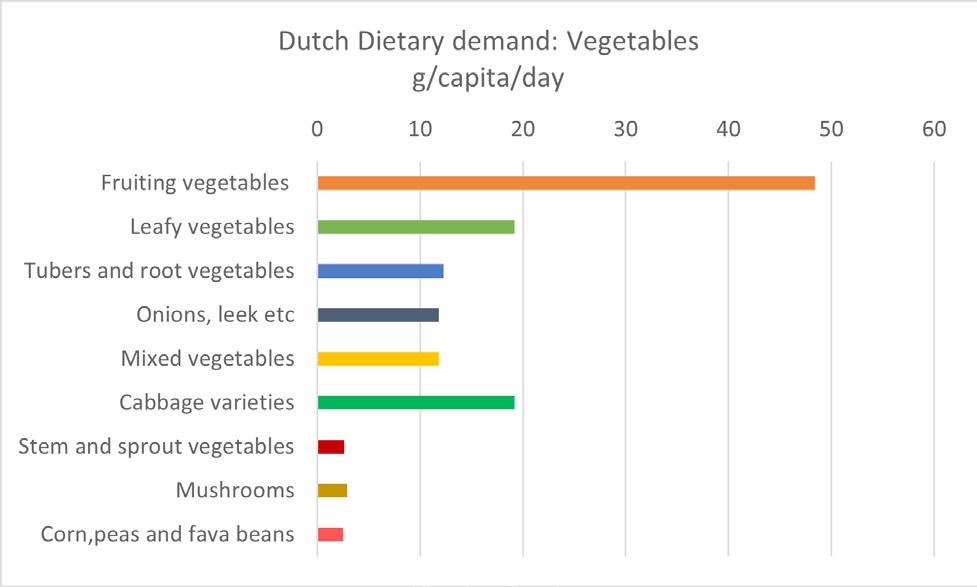
to seasonal cycles of six months each. The crops were inventoried for their yields per unit area and seasonal energy demands, to be applied in an assessment tool. The assessment tool allows its users to understand the food production potential and its corresponding energy demands through a series of input crop choices and resultant graphs that compare the production with food and energy demands of the site.
The energy demands of the neighbourhood are further increased by the addition of these energy intensive greenhouse farms. To combat this, the thesis looked at utilizing the available spaces in the neighbourhood not only for the farms, but also for the introduction of renewable energy sources in the form of PV panels. To this end, a solar study – seen in figure 2- and panel yields were computed to understand the energy
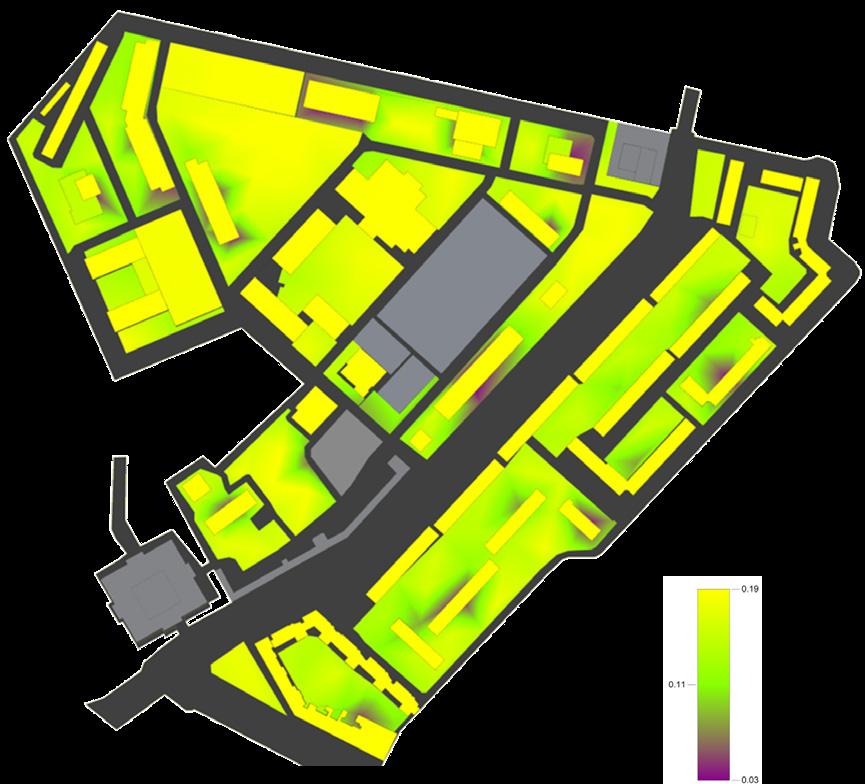
2: Average annual solar insolation in the case study site in kWh/m2 per sunlight hours
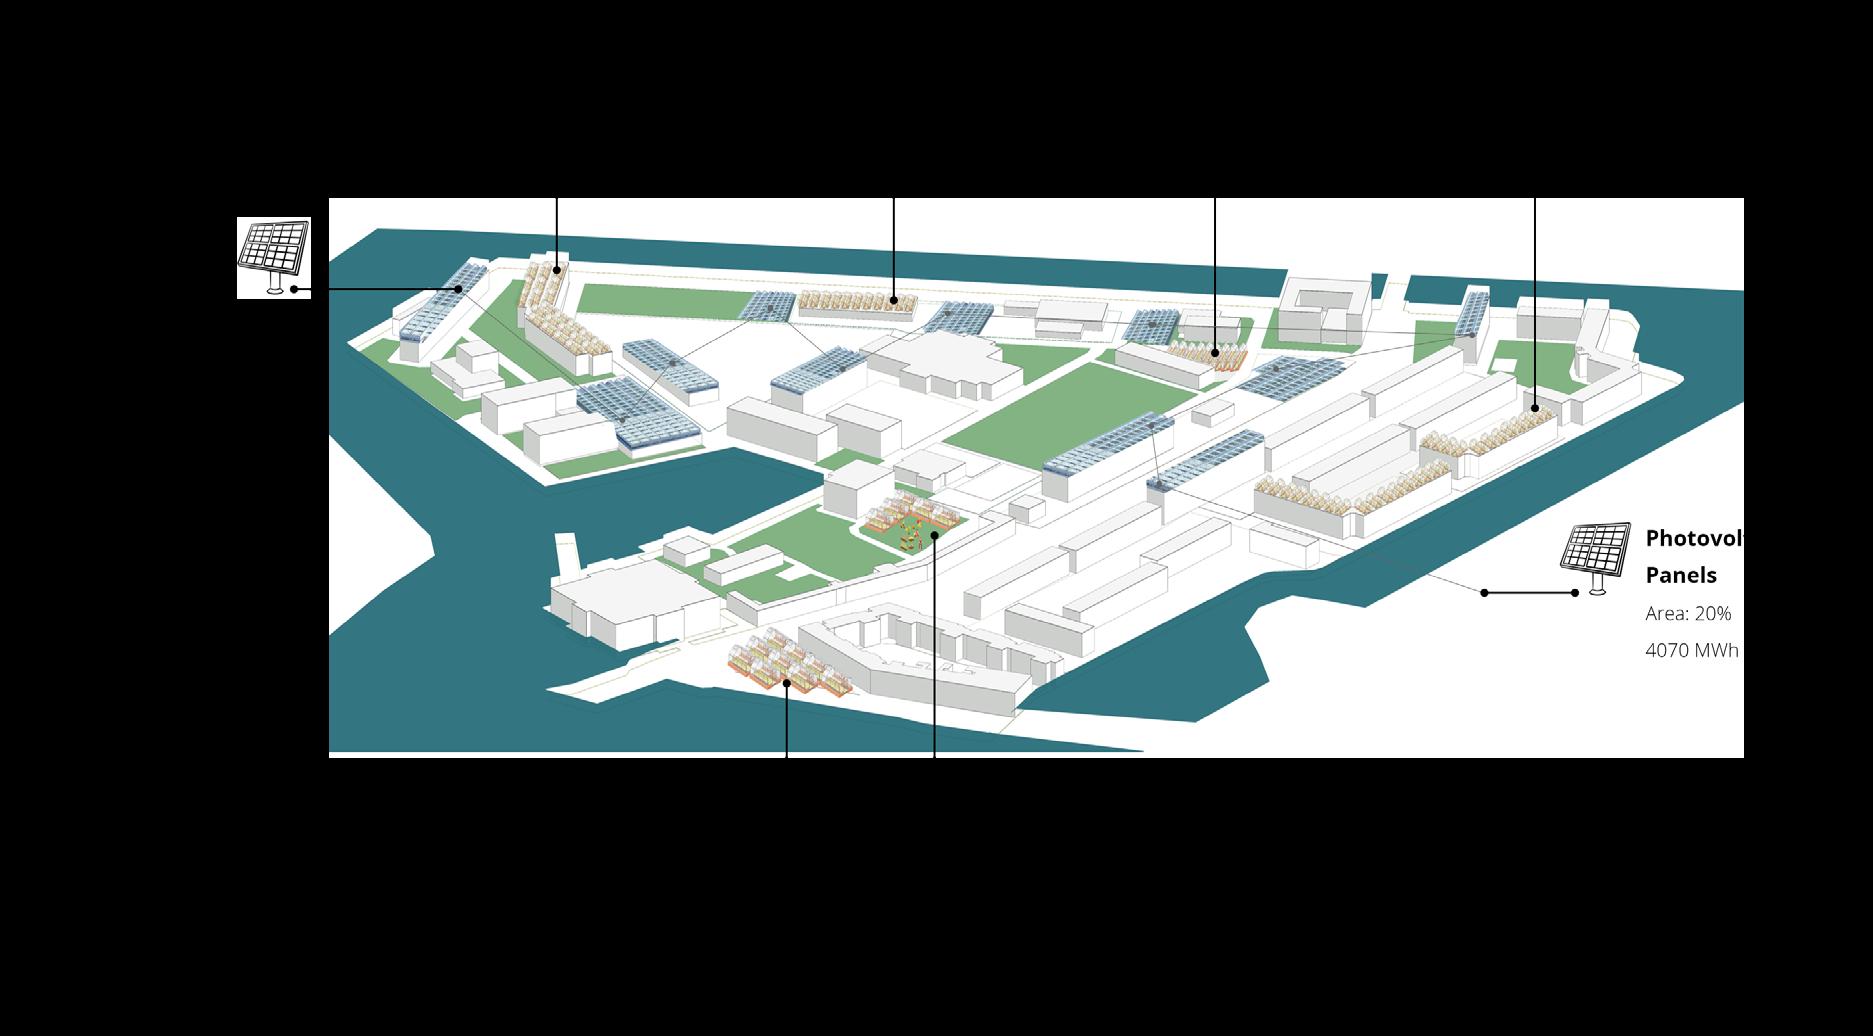
Figure 3: A schematic representation of distribution of farms and PV systems in the neighbourhood. Energy demands and food yields indicated per unit area, for the 6 month summer cycle. T-range hours indicates the number of hours of the season when the crops require no additional energy for climate control. Energy yields from PV systems allotted to 20% of available surface areas totals to 4070 MWh and meets the demands of the neighbourhood and greenhouses.
producing potential of the case study site. In combination with the farms, the optimal proportion of PV panels were estimated, to meet the demands of the region while also compensating the additional requirements of the farms. This thesis examined modern farming solutions on a neighbourhood scale to release urban spaces of their dependencies on external resources. The results of the thesis suggested that in the present-day context, this is possible with significant yields of vegetables produced in the case study site, and with surplus energy generation from the PV systems. For a combination of vegetables that meet the dietary requirements as indicated by a Dutch survey, it was found that a mere 5% of the neighbourhood
surface area was required for urban farms and 20% for PV systems to meet the vegetable requirements and energy demands of the neighbourhood. This distribution of spaces in the neighbourhood is indicated in the schematic figure 3. However, this positive result was primarily owing to the low population density of the region. In the future scenario, where population is expected to multiply significantly, the neighbourhood struggled to meet the food and energy demands of all the inhabitants. This could potentially be addressed by the introduction of façade farms, floating farms and even plant factories into the island’s boundaries. Further, the integration of the solutions into the larger Food-Energy-Water nexus could
help in a more holistic understanding of the interaction of the resources.
At the focus of this nexus lies the symbiotic existence of the basic natural resources -Food, Energy and Water - essential to the urban context. The dependency of the Food system on the Energy and Water systems is critical and a comprehensive approach allows for a seamless integration of urban farms into the landscape. This nexus has been explored by PhD candidate Nick ten Caat and expanded in his article in this publication of Rumoer.
The intent of the thesis is to provide a structured methodology to assess the viability of urban farming solutions in neighbourhoods world over. More specifically, the tool provides a preliminary assessment of the potential of neighbourhoods in the Netherlands to implement self sufficient food systems within their boundaries. The replicability of this method can also aid in creating policies and urban plans for scalable solutions with a top-down approach.
Food and shelter are two of the seven of our basic physiological needs, according to Maslow’s pyramid. The integration of food systems into the built environment therefore provides its people with services that are essential for a basic standard of life. A holistic approach to design solutions is now imperative for us to live well, while consuming within the limits of our planet. While the agricultural revolution and the advent of the global trade systems transformed the way we interact with food, we need to re-evaluate our current systems, reviving valuable practices of the past and integrating them with solutions of the future. This amalgamation of past and future design solutions could be the answer needed to create a sustainable, safe and healthy world for us and the future generations to come.
Reference:
Balasubramanian,A, Caat,P.N. ten, Dobbelsteen,A.A.J.F. van den, Schipper,.H.R. (2020)
ir. Aarabhi B is a recent masters graduate from the Building Physics and technology specialisation at the Faculty of Civil engineering of Delft University of Technology. Her thesis looks at the value in introducing urban farming systems to create decentralised solutions for resilient and adaptive neighbourhoods. She comes with past experience in the sustainable design space and wishes to take her experience and learnings from TU Delft into her endeavours. With her belief in simple and minimalistic design solutions and lifestyle choices, she hopes to contribute to creating sustainable built environments in the future.




Shefalika Sukhen Padmanabha, TU Delft
Debut is an annual event conducted by praktijkvereniging BouT the study association for the students of building technology. It is a platform for students to interact with experts in the industry. The event is organized for students to have a deeper understanding of the inner workings of a company.WIt is also a platform for companies to showcase their projects.
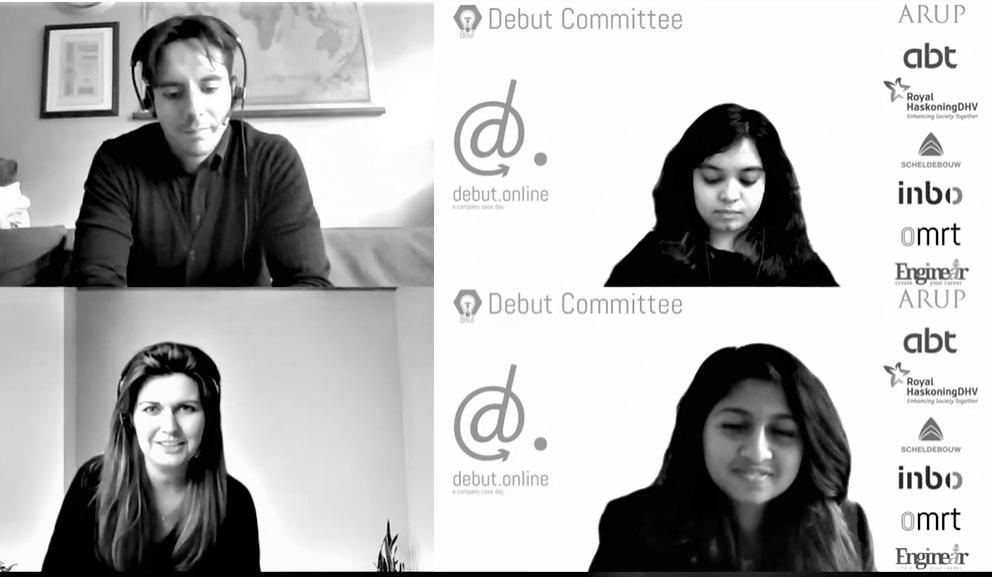
Every year the debut event is conducted on a grand scale in the orange hall in BK city. The planning for this year’s debut started with the same fervor as last year with an enthusiastic committee. But, as the whole world came to a standstill due to Covid -19, we were forced to stop. We postponed the event and prepared a whole new format to adapt to the changing environment. The challenge was to create an interactive platform in an online format. We simulated the physical meet and greet by having different channels on Microsoft teams, where company representatives would be present. The students were then allotted time slots to interact with different companies. To ensure the smooth flow of the event the debut committee was divided into Chair (Shefalika Sukhen Padmanabha), Finance (Abhishek Holla), Media (Twinkle Nathani), Company Relations(Christina

Koukelli), Online logistics( Shriya Balakrishnan), Student Affairs(Maimuna Sheshu). A big shout out to Marcel Bilow who helped us with planning and formatting the event.
For the event, we wanted six companies from different disciplines in building technology. It was initially a challenge to get companies, but due to long-standing affiliations with bout and with the help of our alumni we were able to acquire six companies that are the front runners in their field.
The companies were tasked with providing cases for students. The cases were for students to understand the inner workings of a company. This would help students to determine if they would like to work in a particular field or with a particular company. Students were allotted a company case based on the discipline they were interested in.
This year we wanted to have a singular theme that tied all the cases together while addressing an important issue in the building environment. We looked at circularity as it plays an important role by reducing the pressure on

the environment. Circularity creates a chain effect by re-using and re-cycling materials to boost social and economic prosperity. The Government of Netherlands also aims at developing a circular economy by 2050. The objective of the Government is to reduce the consumption of raw materials by 50%. This can be achieved by the way we evaluate our projects using newer technologies, working methodologies, and planning.
All the six companies were enthusiastic about the theme and tailored their cases to it. Below is a brief description of the companies, the cases and some of the solutions:
1. ABT- is a multidisciplinary engineering firm that focuses on structures, civil engineering, construction engineering, building physics, and installation technology.
Case: The ABT office is relocating in Delft. The case looked at the material that could be retrieved from
deconstructing the office and can be reused for making the new faculty extension. Students had to justify where they wish to re-locate, the façade, structure, energy used, strategies for unused materials etc.
Solution: The students came up with innovative solutions that looked at climate, energy, and optimization of material through computer code. They also had a multi objective component that optimized the grid size, layout, construction time through assembly and transportation.
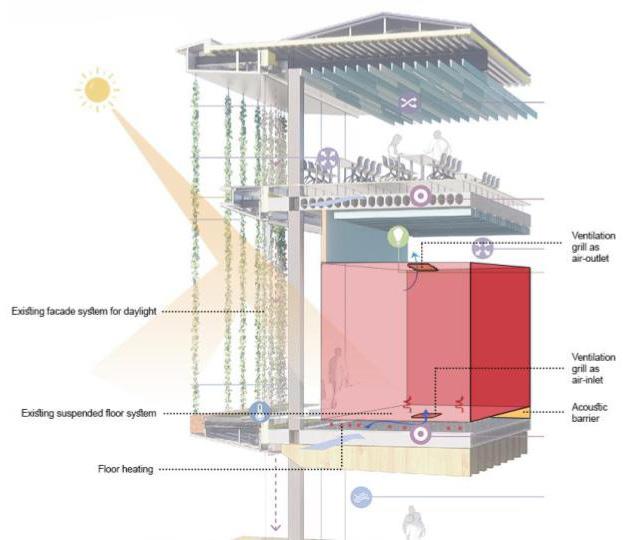
2. Arup- has prominent projects in the built environment and across the industry. They are a multidisciplinary firm. For the event, there were experts from the energy and climate department.
Case: They provided students with details about the project Echo. They were provided with a detailed section
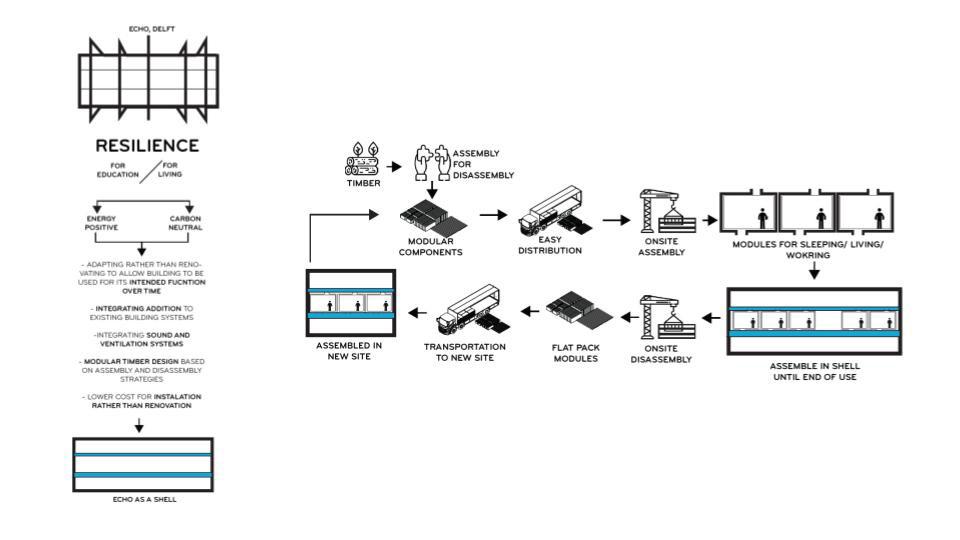
that had components of building physics, acoustics, lighting etc. They were asked to look at the circularity of the section and looking into all aspects from the function to details regarding climate.
Solution: The solutions looked at modularity in organizing different functions in the building and detailed elements such as acoustical barriers and ventilation plans.
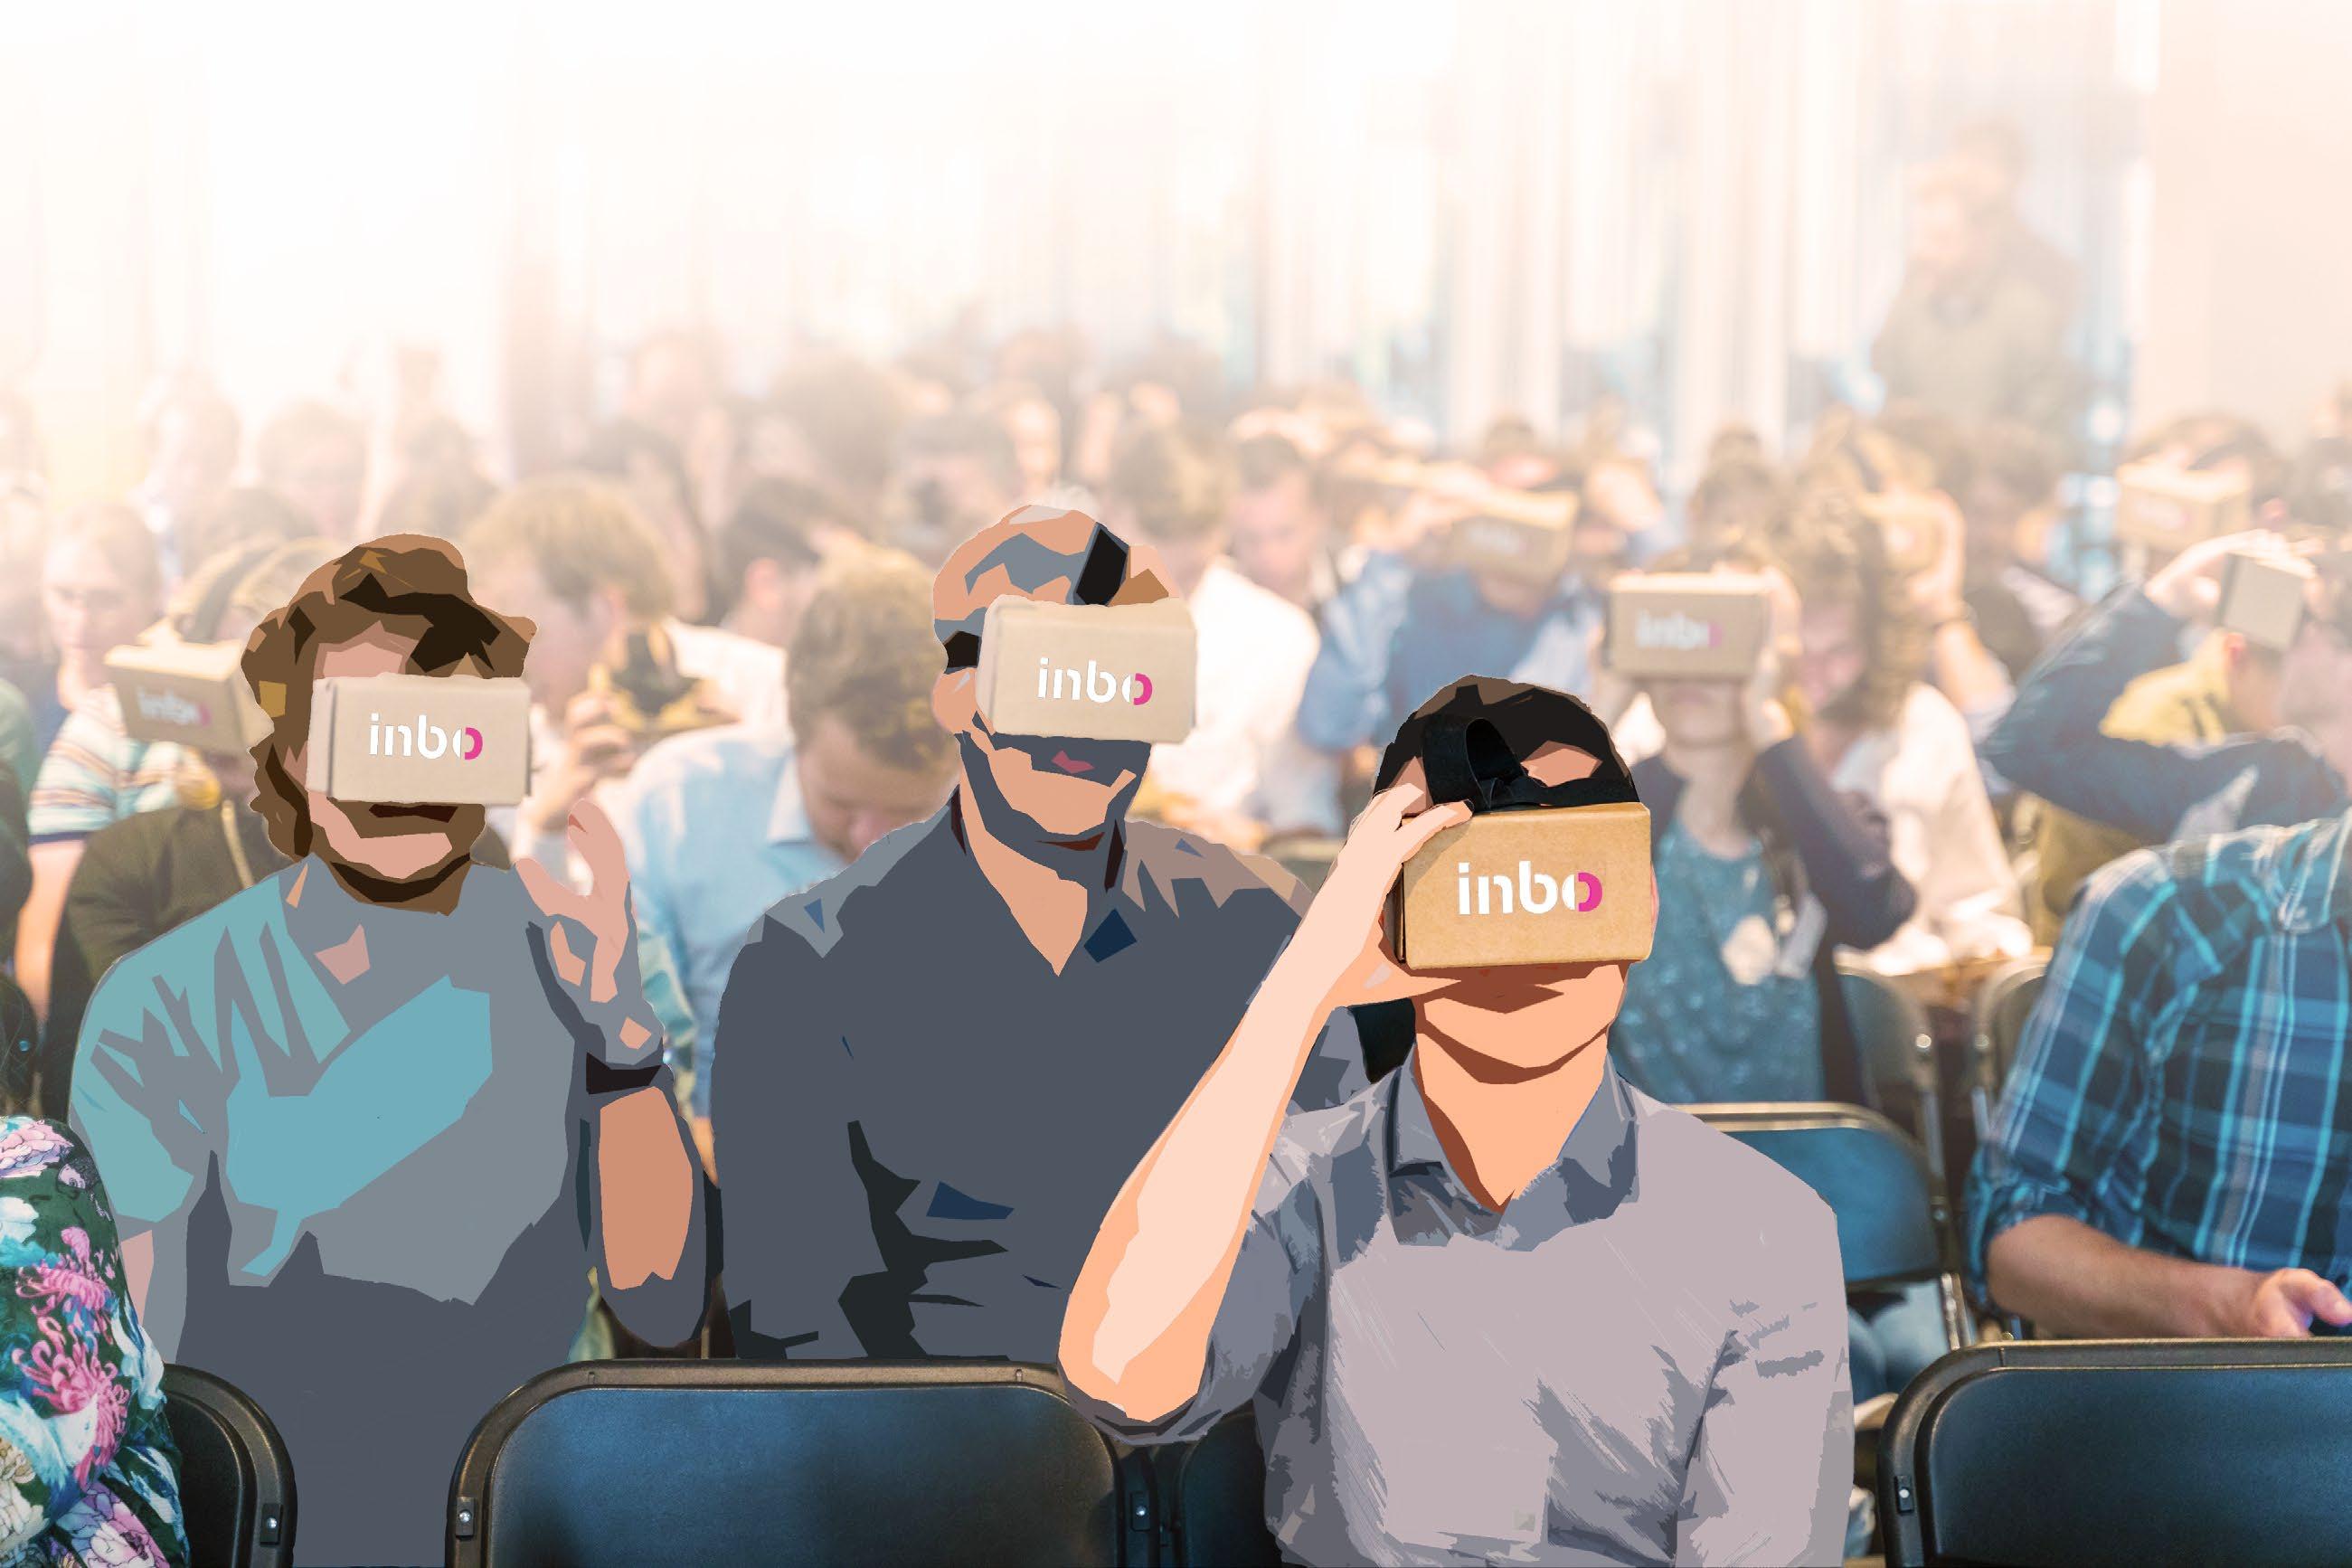
3. Inbo - Is a firm that is multi-disciplinary firm that designs future-proof living environments that balance technology with sustainable and liveable social spaces.
Case : To go beyond the sustainable and modular and design a circular housing capsule. A capsule that creates a circle in one resource and generates a resource in the façade. The capsule must be a healthy place to live, and
when stacked provide the social conditions to co-exist in harmony should be there. A model apartment with dimensions were given to the students.
Solutions: One group had an Aquaponic façade integrated with a water and heating system the other group had a bio façade which had mycelium ( mushroom) integrated into the façade along with an increase in biodiversity, solar panels, and shading devices.
4. Omrt- is an engineering consultant and a software developer. They have a creative method of bringing ideas to algorithms and a structured method of bringing market value into services.
Case: OMRT is developing a design toolbox called Ostate. Ostate enables developers and architects to
automatically generate and refine building designs, startingfrom the urban scale, through floor plan layouts all the way down the construction materials. The aim is to imagine a design process that starts from a limited list of materials /building elements instead of a final building design, and create the design from the elements at hand.
Solution: Students looked at a modular approach with feedback loops to re- supply the chain of materials used. They also looked at the stages of materials and optimized the volume of the building by looking at the materials available.
5. Royal Haskonning - A company that manages Acoustics, Structural Design, Building Services, Energy, Project management. They also develop parametric design approaches for optimal design solutions .
Case: They provided students with an ongoing project where they had to design a roof over an existing monumental building with two courtyards. Students were asked to design a roof over it using parametric and structural analysis. Circularity needs to be looked at
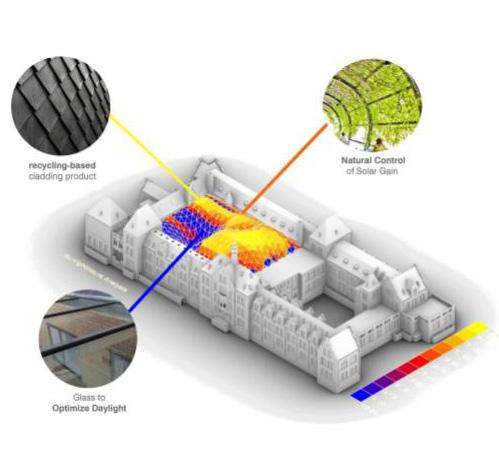
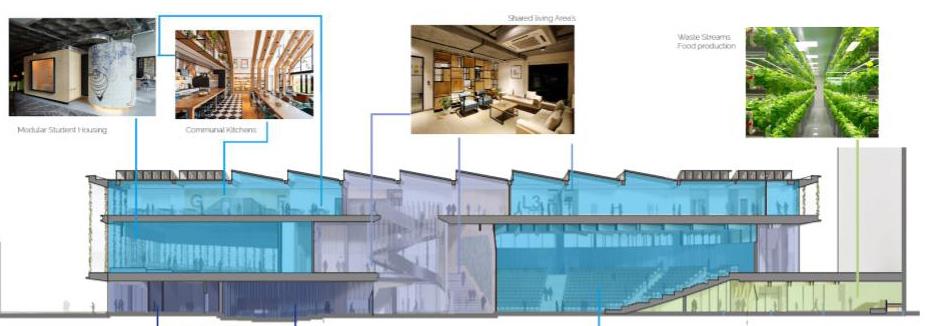
from a product level.
Solution: Students looked at different design options for the roof through a parametric fluid design that used recycled cladding products. They also looked at demountable wood structures and recycled glass.
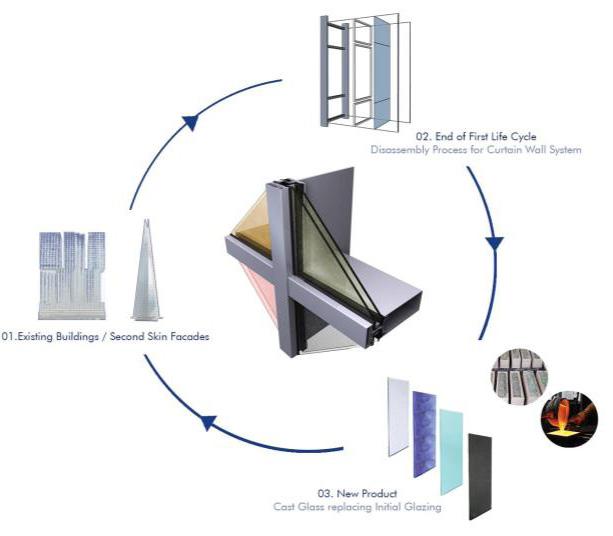
6. Scheldebouw - started its operations in the curtain wall market and grew to become a premium brand in façade. In addition to exterior facades, Scheldebouw also develops solutions for interiors fit-out.
Case: The company provided details of existing curtain walls. They asked students to look at ways to improve circularity in a typical curtain wall system on a product level or service level.
Solutions: Students looked at several life cycles of the product, adaptability and standardized design, modular design for ease of assembly & disassembly, etc. for the curtain wall system. The students were judged on the Circularity level, Innovation, Feasibility, and Presentation. The students were judged by a panel of experts which consisted of Charlotte Heesbeen: who is a researcher and an expert in sustainability assessment and circular business
models for construction materials and products. Faidra Oikonomopoulou: a researcher and lecturer knew for her experimental research on Structural Glass & Transparency. James O Callaghan: is a structural and façade engineer with over 20 years of experience. He is known for his design of Apple stores around the globe. Sardar Asut: a researcher in design informatics specialized in computational design and fabrication. The three winners were Inbo 1, Abt 2, Omrt 2, and a special mention for Inbo 2.
The event was successful due to the large number of students that participated with great enthusiasm and showcased their technical skills. The students were also able to talk to company representatives who were extremely helpful and provided details to students about graduation topics, internships, and job applications. Despite the challenges of Covid- 19, the first online Debut event was a success due to the companies, participating students, and the committee that worked tirelessly.
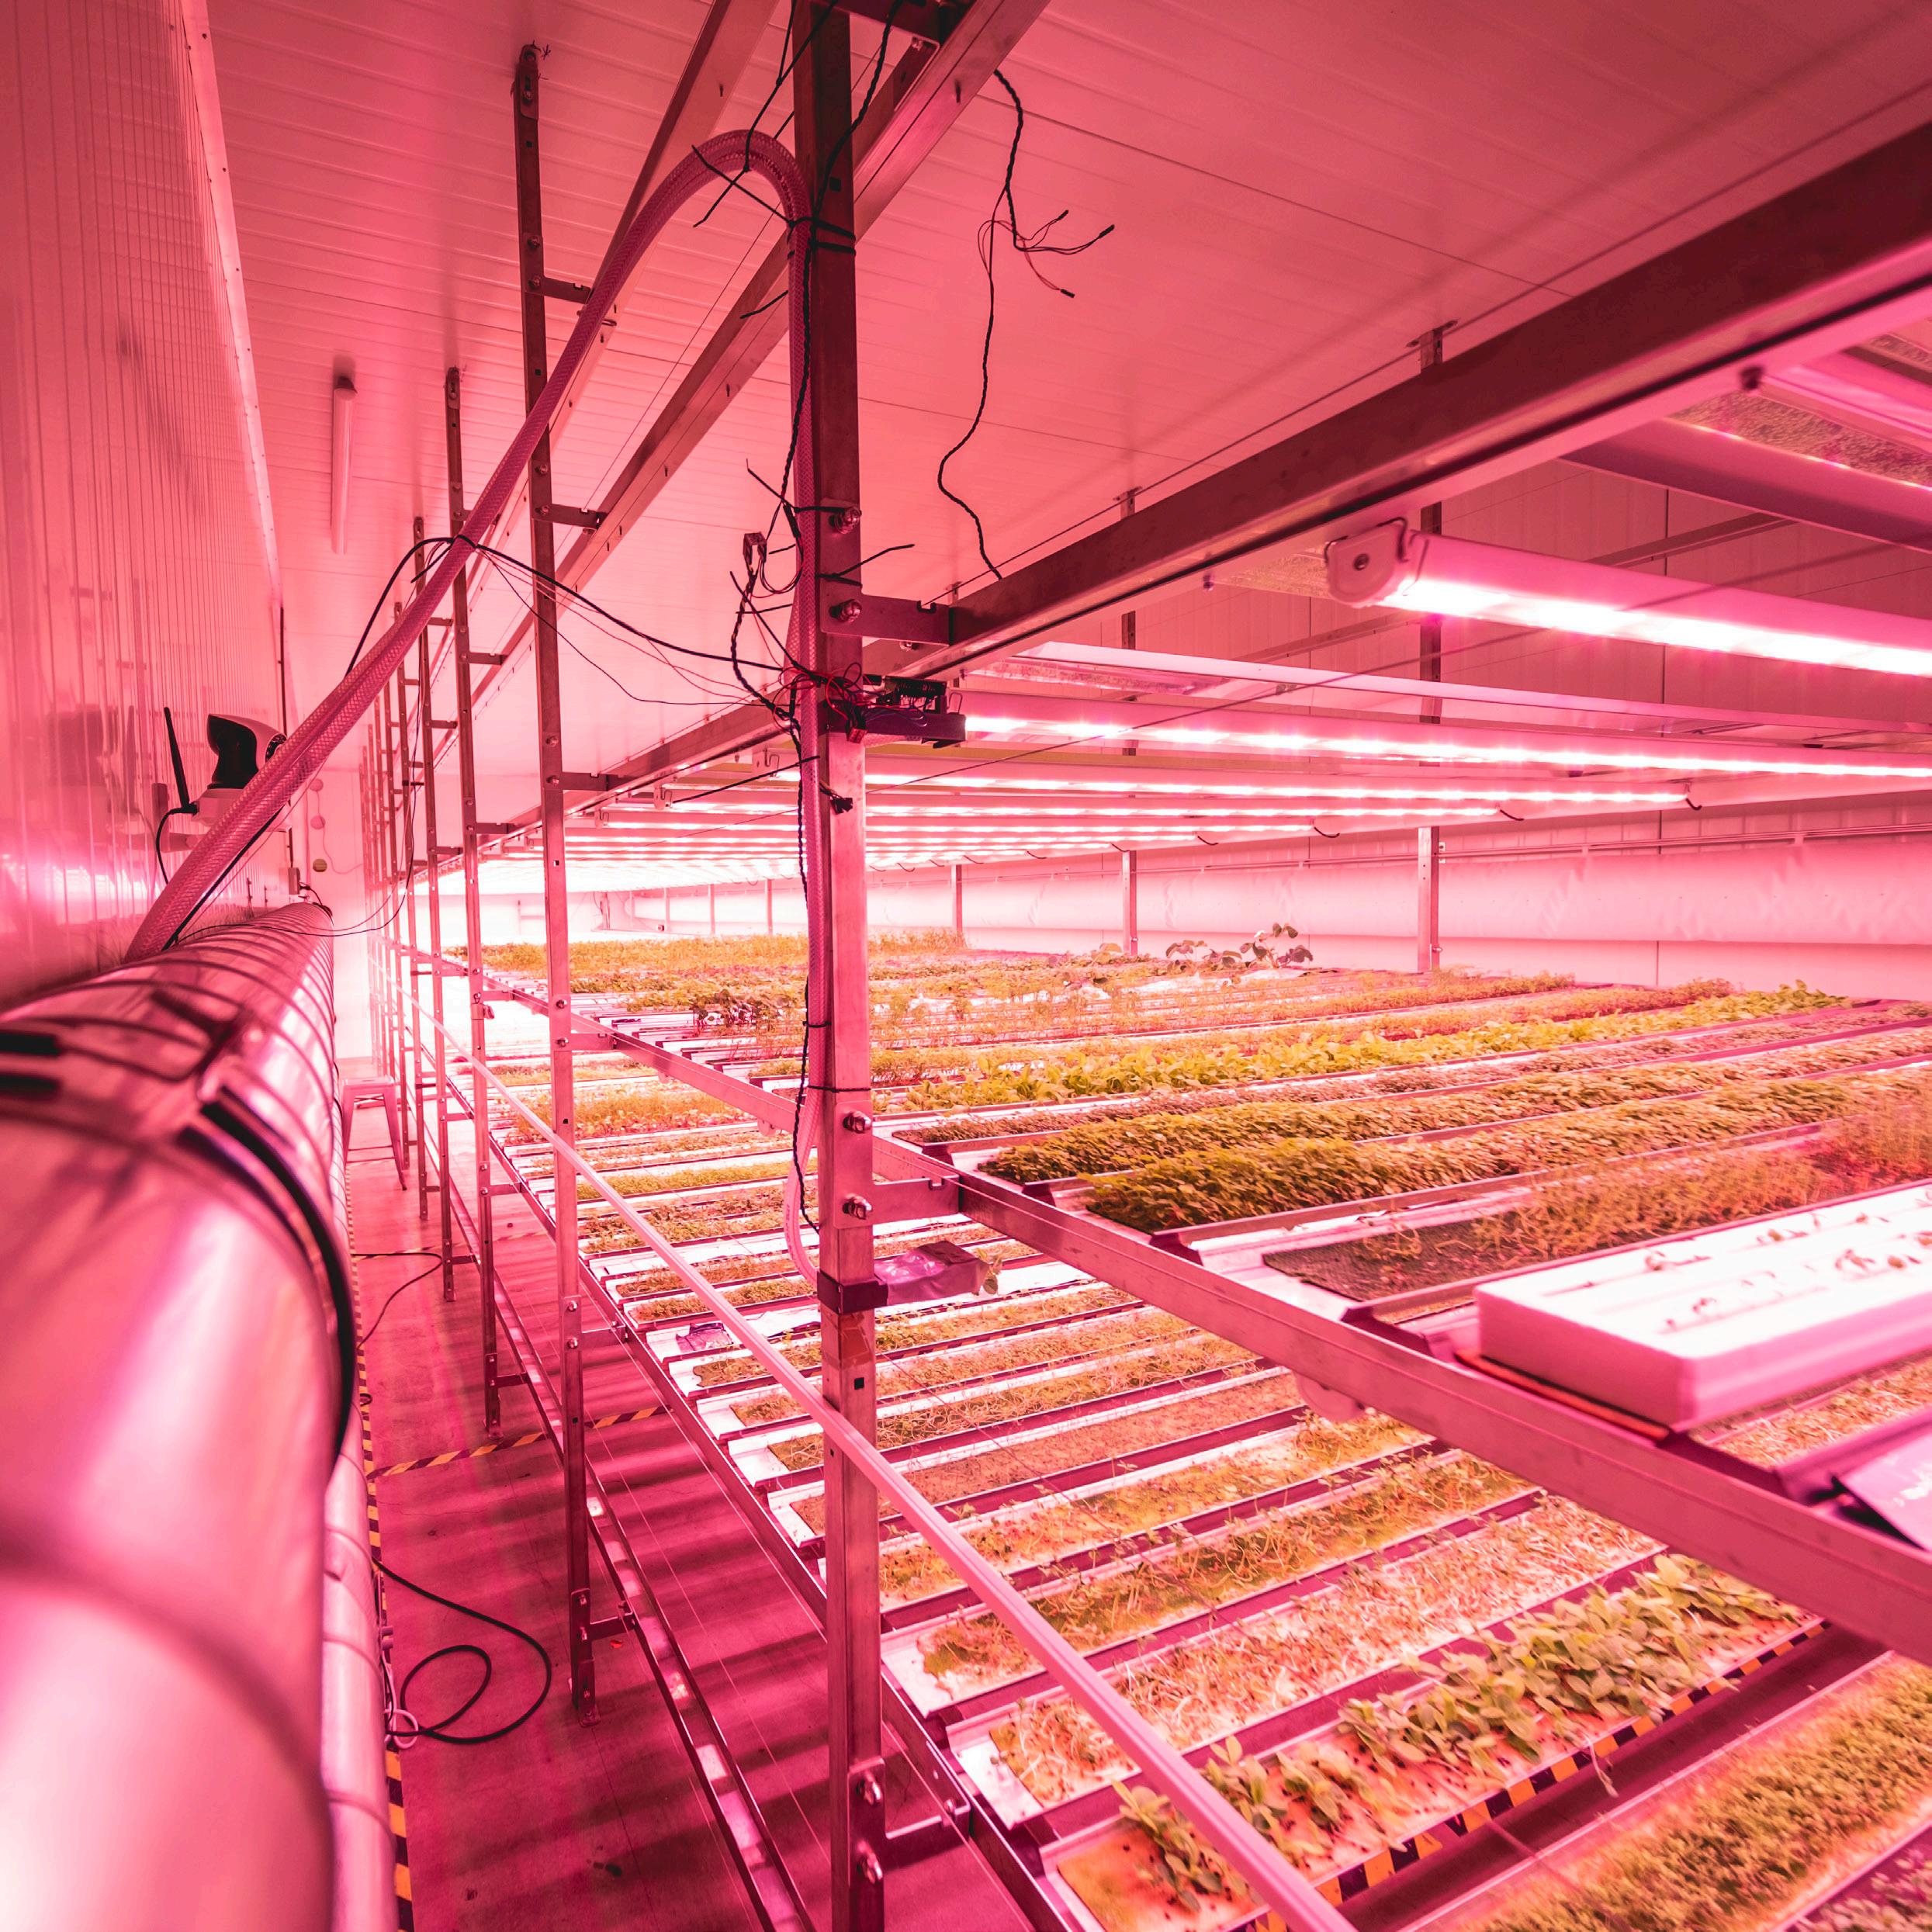

Here at , vertical farming has been operationally developed to compete with regular farms.
Roos Steenvoorden, GROWx
A global response to the Climate Crisis has been reached through the 2015- Paris Climate Agreement, whereby the United Nations have committed themselves to limit global temperature rise. In the slipstream of climate change, the world is facing an ecological crisis. Today's global economy focuses on the 'linear model', in which we consume a lot of natural resources. This also applies to the agricultural sector and the food industry. With a growing world population, this trend of increasing consumption is unsustainable. In addition, de-urbanization is causing cities to grow further, which causes further logistical challenges in the supply of food. There is no other option than to disrupt this trend and to transform the way we conceptualize food production.
In 1999, Professor Dickson Despommier from the Columbia University in New York founded the root of the concept of vertical farming to satisfy the growing demand for food. Vertical farming is the practice of growing crops in vertically stacked plateaus, in an indoor growing system that is completely climate-controlled using LED lamps. This relatively new agricultural method enables efficient cultivation, in terms of square meters, as production can be elevated vertically instead of horizontally. Many developers and local governments have since expressed interest in the concept of vertical farming.
A common fallacy is that vertical farming is a total replacement of traditional farming or existing greenhouse cultivation. Of course, vertical farming is a disrupting new sustainable system, but it is also a complementary way to cope with the ever-increasing demand. In addition, it relieves existing logistic flows as vertical farming ensures a much shorter food supply chain. Large amounts were invested into start-ups by many parties around the world. But why, then, are there still so few commercial urban agriculture concepts with vertical farming?
At GROWx we started in 2016 with our own vertical farm in the heart of Amsterdam. Like many other start-ups the business model was not viable at the start. The biggest challenges we faced were the high (capital) investments, high operational costs, high energy consumption and new routes to markets. These challenges are faced by many vertical farm-initiatives around the world.
In 2018, the company came to a stop when the founders were not capable to address these challenges successfully. At that time, Ard van de Kreeke, an entrepreneur with ten years of experience in organic and sustainable farming combined with successful selling in fine dining restaurants, stepped in and made a fresh start in 2019. A new business model was launched with a clear vision: we focus on real farming. By applying state-ofthe-art technology and data capturing software we are now optimizing the natural processes in a circular way. This enables us to produce fresh, healthy and nutrientrich vegetables. GROWx provides a ‘Farming as a Service’
Launching Customer: Chef’s farm GROWx has proven their capabilities by successful producing and selling microgreens to the Dutch fine dining restaurants with a positive operational result. This way we can also explore the needs of consumers, keep innovating with new knowledge and continue our experiments.
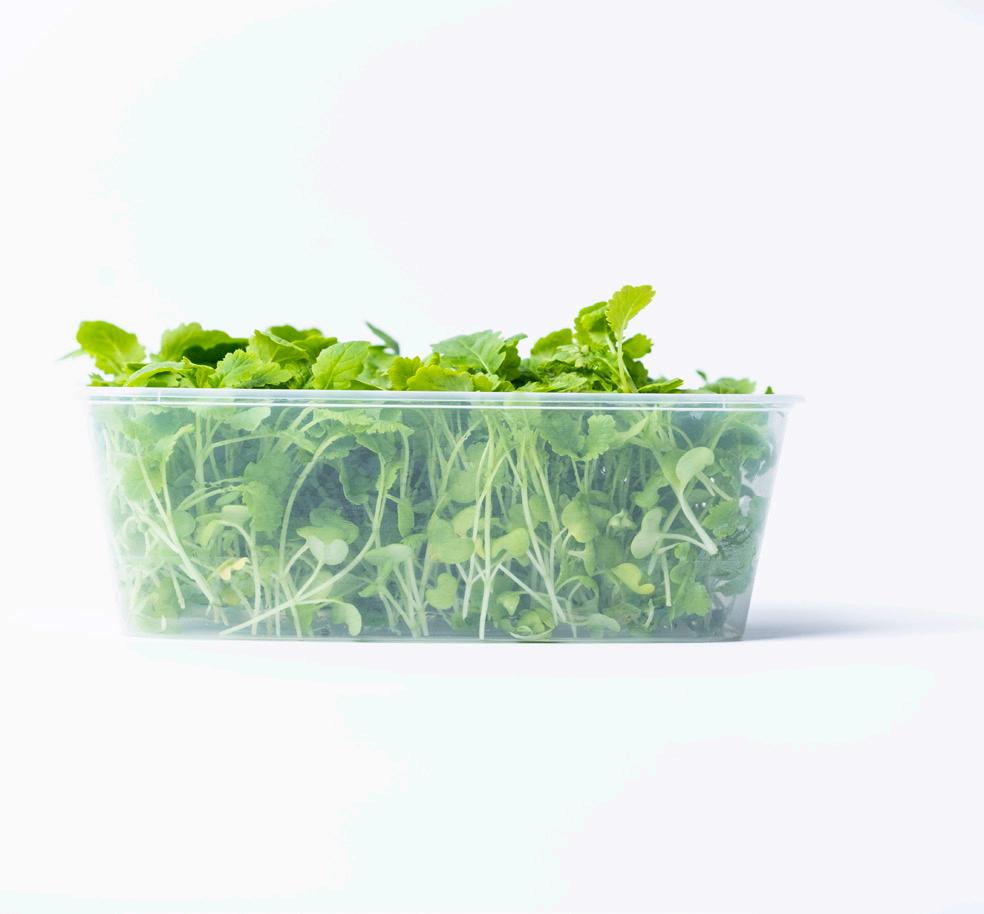
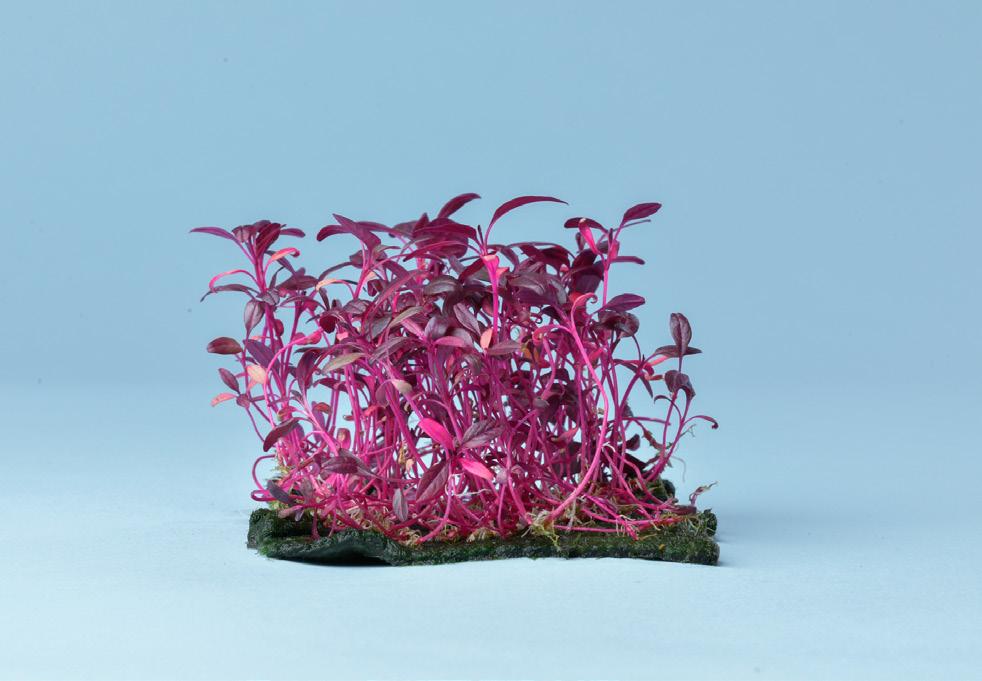
Figure 2. Own production salad (FaaS) proposition, which means that we are able to finance, build and operate a vertical farm in any city around the world. The plants which can be produced in our climate cells are microgreens, salads and (medicinal) cannabis.
New technologies are moving the food industry forward. This is also the case within GROWx. We are proud to announce that we have developed the first vertical farm in the world that is fully automated, AI-driven, almost completely circular and with a cost price that can compete with regular farms. Our whole concept is simplified and efficient, with a primary focus on plant growth and market demands.
One of the biggest bottlenecks for most vertical farms is labor-intensity and associated costs. Our first focus was to reduce manual handling. Not only to reduce cost but also to ensure a constant quality of produce. The implementation of 100% robotization was successfully introduced in 2020. This not only makes a huge difference in labor costs and quality of the produce, but also keeps the cell extreme clean. Human interfaces are only needed for malfunctions and checks. Another additional advantage is that there is no need to keep aisles and room for personnel to move around.
There are various cultivation systems used for vertical farming: hydroponics, soil-based, aquaponics and aeroponics. Like most vertical farms, GROWx uses the hydroponic system. This is a way of growing with water, but without the use of soil. The water contains the nutrients. Hydroponic consists of various forms, most of which still use quite a lot of water. At GROWx we have found a more efficient way. Our robot delivers the exact water requirements several times a day. As a result, no more water is flushed through the planters, resulting in
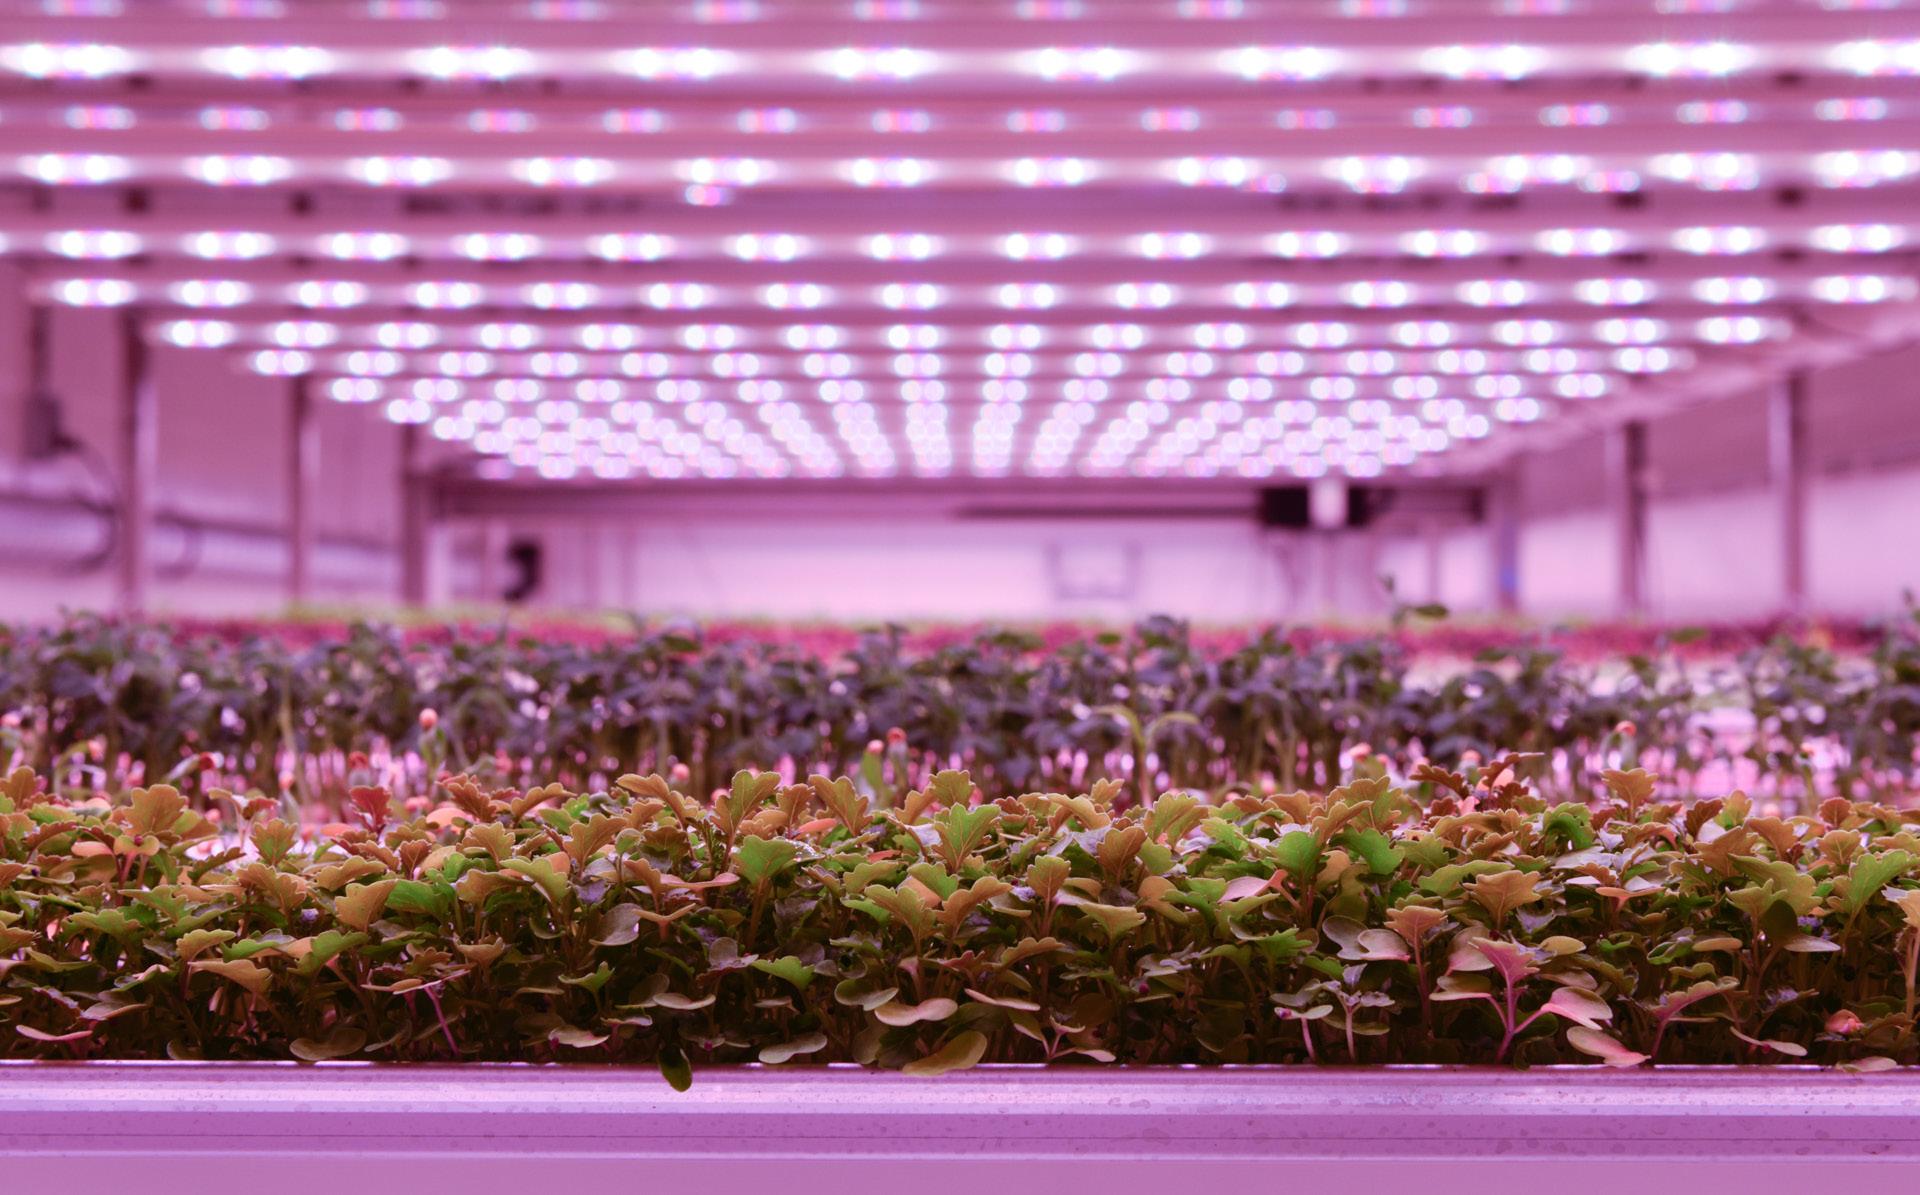
water evaporation, a lot of water treatment and therefore high costs. We are currently looking into how we can use recycled rainwater for this purpose. Using rainwater is a way of reducing reliance on mains water. Also, it can save money and help reduce environmental impact. But of course, this is location bound and not applicable in every country.
Our robot picks up the entire process from start to finish - from seeds to harvest. As soon as the plant moves on to the next phase of the growing cycle, the robot can respond automatically. You can think of a different light composition or a different water composition. In one
cell we can grow more than 50 varieties of different microleaves, so an automated individual treatment saves a lot of time. By giving plants the exact amount of needed water, no waste water is created. The result is less open water in the cell, less water evaporation, less cleaning and less effort to dehumidify the return air for reuse. Each plant (gutters) continuously records a broad spectrum of sensor data, such as weight, intake of water and nutrients, exposure and air quality, but also a photographic representation in visible and infrared light. This data stream is centrally stored and analyzed with the aim of developing optimal cultivation profiles.
Through our own 'custom light recipe', we can create a tailor-made plant: the length, the color, the taste, size and nutritional content. Those are things we can optimize. Using the latest Signify LED technology we use lights with an extremely low energy consumption. Not only does LED produce less heat, but the advent of LED lights makes it possible to build on multiple layers and to place crops closer together.
Controlled Environment (indoor) farms often require substantial amounts of power and the fact is not all buildings are equipped with the type of electricity at the capacity these facilities require to operate. Energy consumption is needed for, amongst others: lighting, growing equipment, robots and cooling. Especially lamps produce a lot of heat, even though they are LED
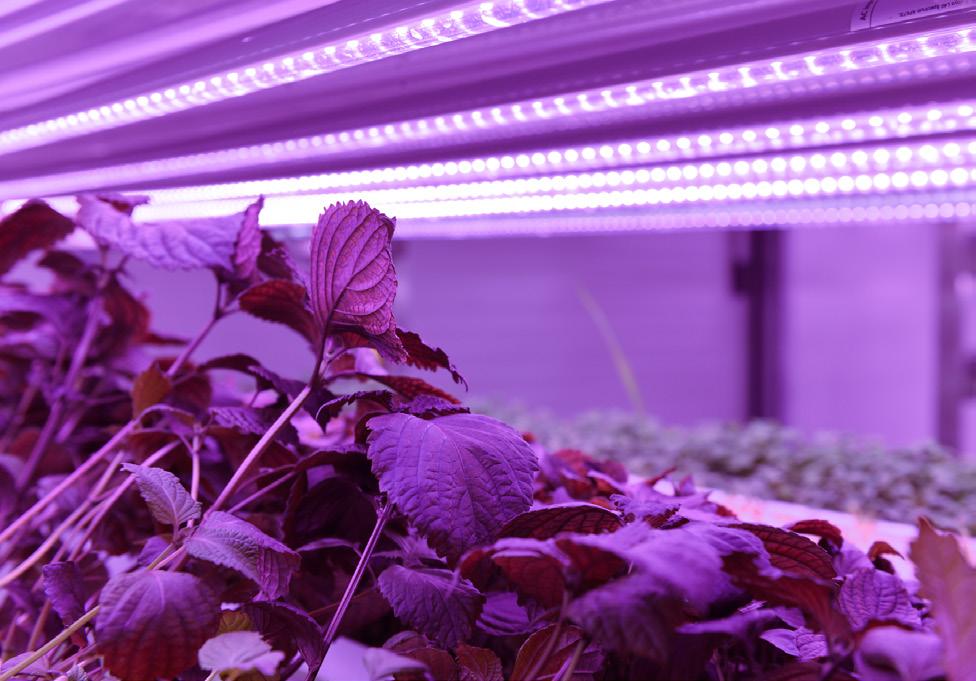
lamps. Because of this, cooling is required to reduce the resulting high temperature. This results in high energy consumption with vertical farming. Here at GROWx, we are reusing the heat we harvest from the cells. We spent a lot of time and energy in analyzing and optimizing all our in- and outgoing streams. We created a closed loop system, where 100% of our own waste is recycled to produce energy, CO2, water and nutrients. We use anaerobic digester for all our waste, the roots and leaf residues together with our growing medium. This results in biogas that we use for heat pumps and CO2 that we use for the plants.
We believe that with our data driven technology, we can achieve even more efficiency in the future. That’s why our goal is to set up a research and development center for improving the involved technologies and futuristic
experimentation. Constant improvement is one of our core business values. We are learning every day from every plant we run around the world. For example, the continued improvement of the grow cycle, the light spectrum, waste management, re-using rainwater, nutritional values, the product quality and long shelf products. GROWx has linked its growers to research programs of the following knowledge institutes: Wageningen University & Research, AMS institute and Amsterdam University of Applied Sciences.
We are always looking for more engineering expertise. Please contact us if you are interested in an internship: info@growx.co
We are excited about the future!
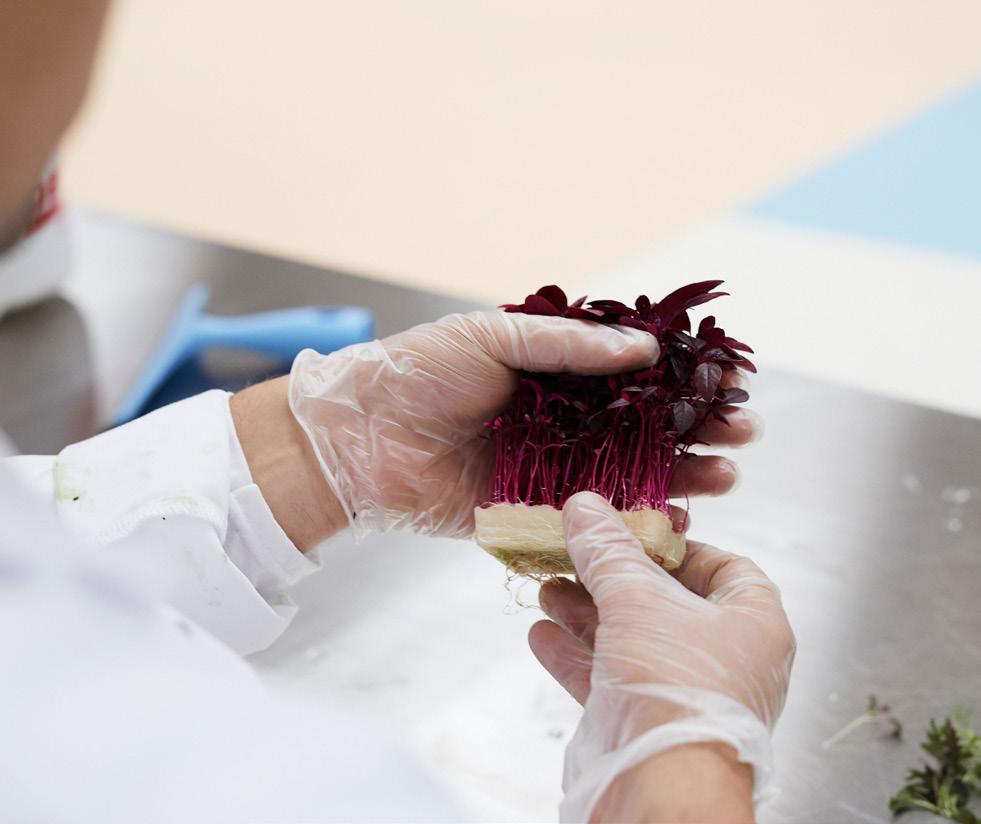
6. Growing experiment
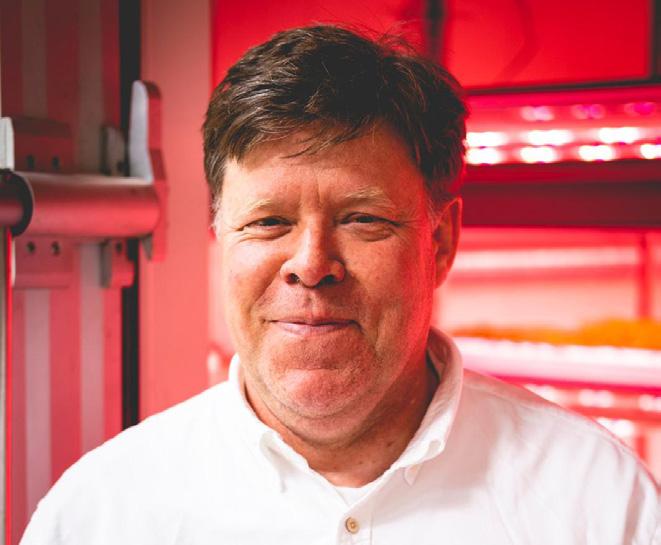
About ten years ago, Ard decided he wanted to stop travelling around the world for work and so he bought a house with a piece of land around it. He decided to become a farmer. In his own greenhouse, he started building a small vertical farm. This became a big success. Restaurants in Zeeland wanted to buy his microgreens and salads. With the knowledge and experience he gained with this, he succeeded in taking over GROWx in 2019. Today, Ard and his employees are combining the extensive farming experience with the latest technology developments to provide fresh produce on demand with a consistent quality.
For more information visit : http://www.growx.co/
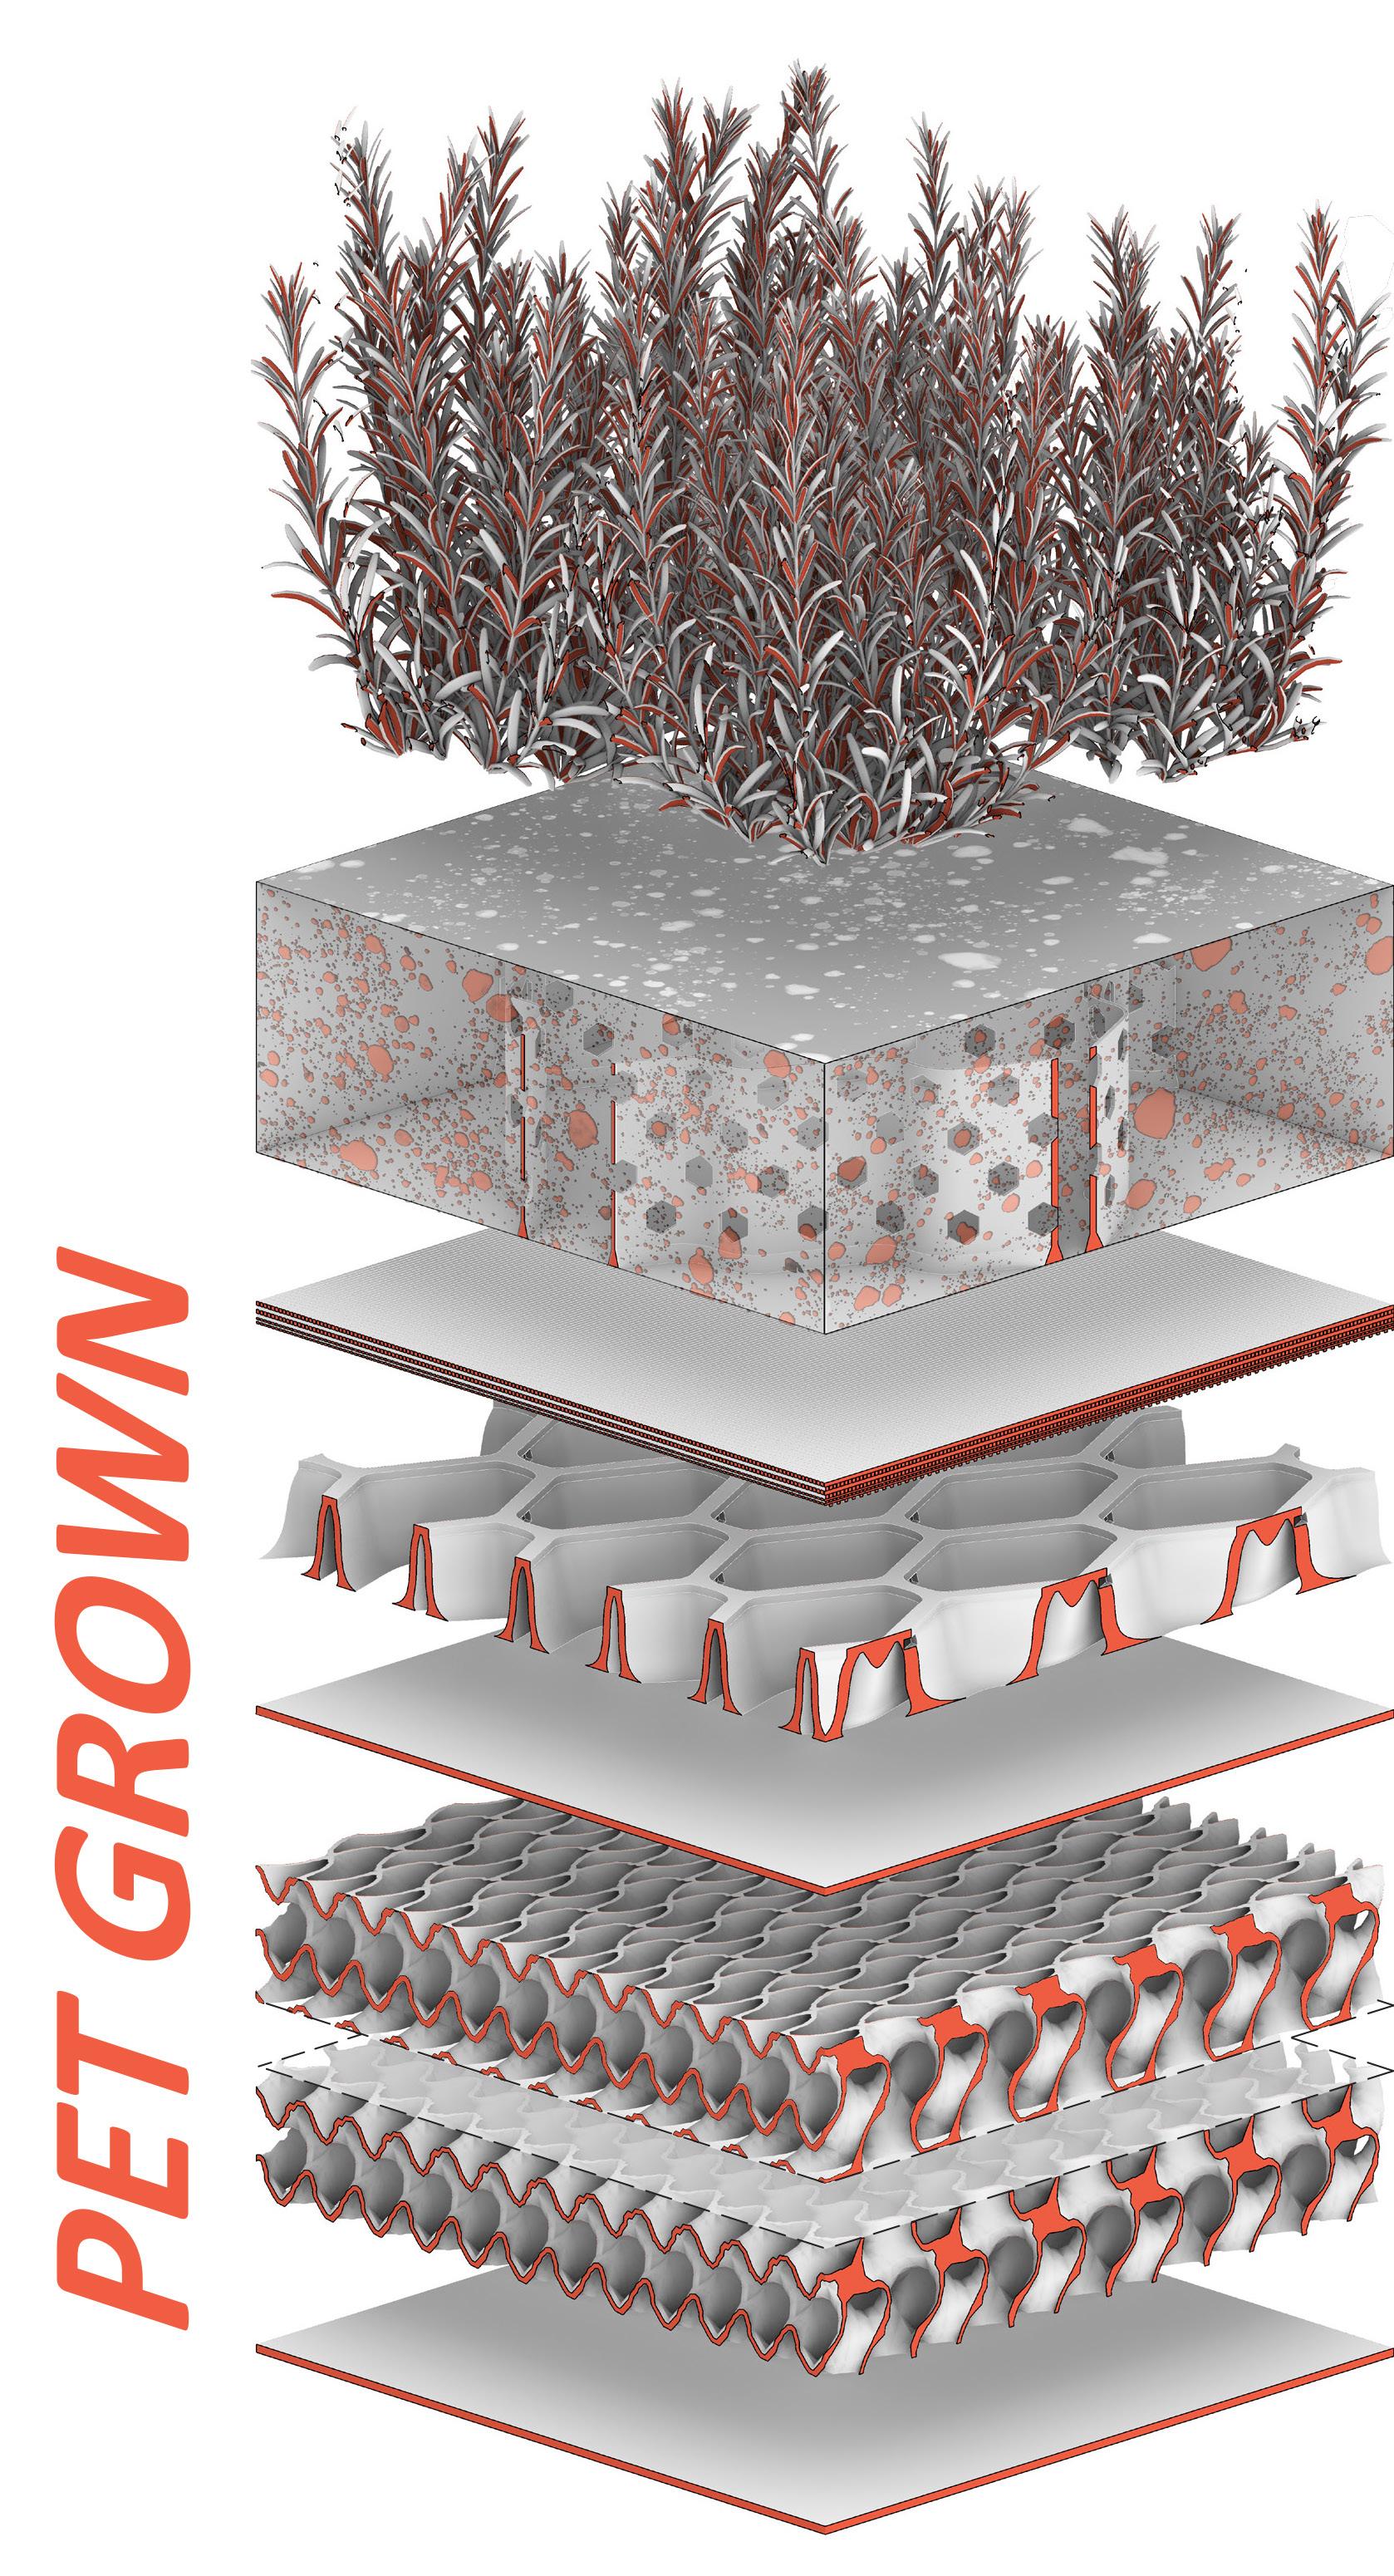
Graduation Thesis by Nikoleta Sidiropoulou, TU Delft.
Every year, the building industry uses 2/5th of the world's energy and material flow, and constitutes up to 30 % of the total generated waste. Green roof installations are part of this material usage. How about we build green roofs out of one recyclable material?
Framework
The expansion of the built environment is and will be an unavoidable phenomenon due to urbanization. A fact that leads to a further increase of the already high material consumption and waste generation of the building industry. Such development raise environmental concerns in modern society and therefore solutions are researched. PET GROWN is part of the "living in a bottle" project from Ir. P. de Ruiter, which is one of the investigated solutions. "Living in a bottle" aims to combine computational design and additive manufacturing to produce a mono-material tiny house out of recycled polyethylene terephthalate (rPET). This material has a circular lifespan, and is widely used in food packing, housewares, power tools and many more.
PET GROWN focuses on the roof of the tiny house, which is a multi-material building component, due to its high technical requirements. Between the different types of roofs, a flat green roof is selected to be investigated, because of its superiority in sustainability aspects. Nowadays, it is widely proven that established vegetation on a roof reduces both heat flow and UV radiation reaching the roof, two parameters for which thermoplastics, like
rPET, are sensitive. This way, producing a functional green roof out of rPET becomes visible, and at the same time the flora and fauna existence in urban areas is supported.
More specifically, the project replaces the multiple material layers in a green roof with one single material by using additive manufacturing, while keeping the multiple functions of a green roof. It is important to mention that paneling or mounting of the component in the building is not taken into consideration in the design, since they may vary depending on the 3D printer. Based on the above, the aim of the thesis was to investigate the feasibility of forming a self-sustaining, mono-material and multifunctional green roof out of rPET.
The design of the project is developed by using parametric tools, so that it can adjust into the various functional requirements and environmental conditions. Furthermore, literature research showed that the extensive green roof meets the most functional criteria of being self-sustaining and low energy demanding. Therefore, this type of green roof is selected to be investigated as a case study for this thesis. In the end, to better contextualize the research the environmental conditions of the Netherlands are taken into account.
The structure of a modern green roof is complicated due to the integration of multiple functions. A researchby-design approach was conducted to investigate the feasibility of the project. At first, the various functions of the green roof were identified. Then, they were combined into five geometries. For each geometry multiple design variants were developed and evaluated through Grasshopper scripts, simulations, prototyping and physical experiments. The most efficient variants of each geometry were combined and integrated into the final design. During the above described procedure both functional requirements as well as 3D printing limitations were taken into account in all steps.
In the first step the structure of a green roof was analyzed, by deconstructing it in smaller components and defining the relation between materials and functions. The analysis showed that all the materials are placed in horizontal layers on top of each other. In the most cases, each material layer represents one function, and the position of the functions from bottom to top is essential for the proper performance of the green roof.
Moreover, the literature research showed that the layer of the growing medium is an essential layer for the establishment of the vegetation. It can be soil-based and non-soil based. The later one presented high energy demands due to maintenance and additional installations. Thus a soil-based one, called substrate, which is mixture
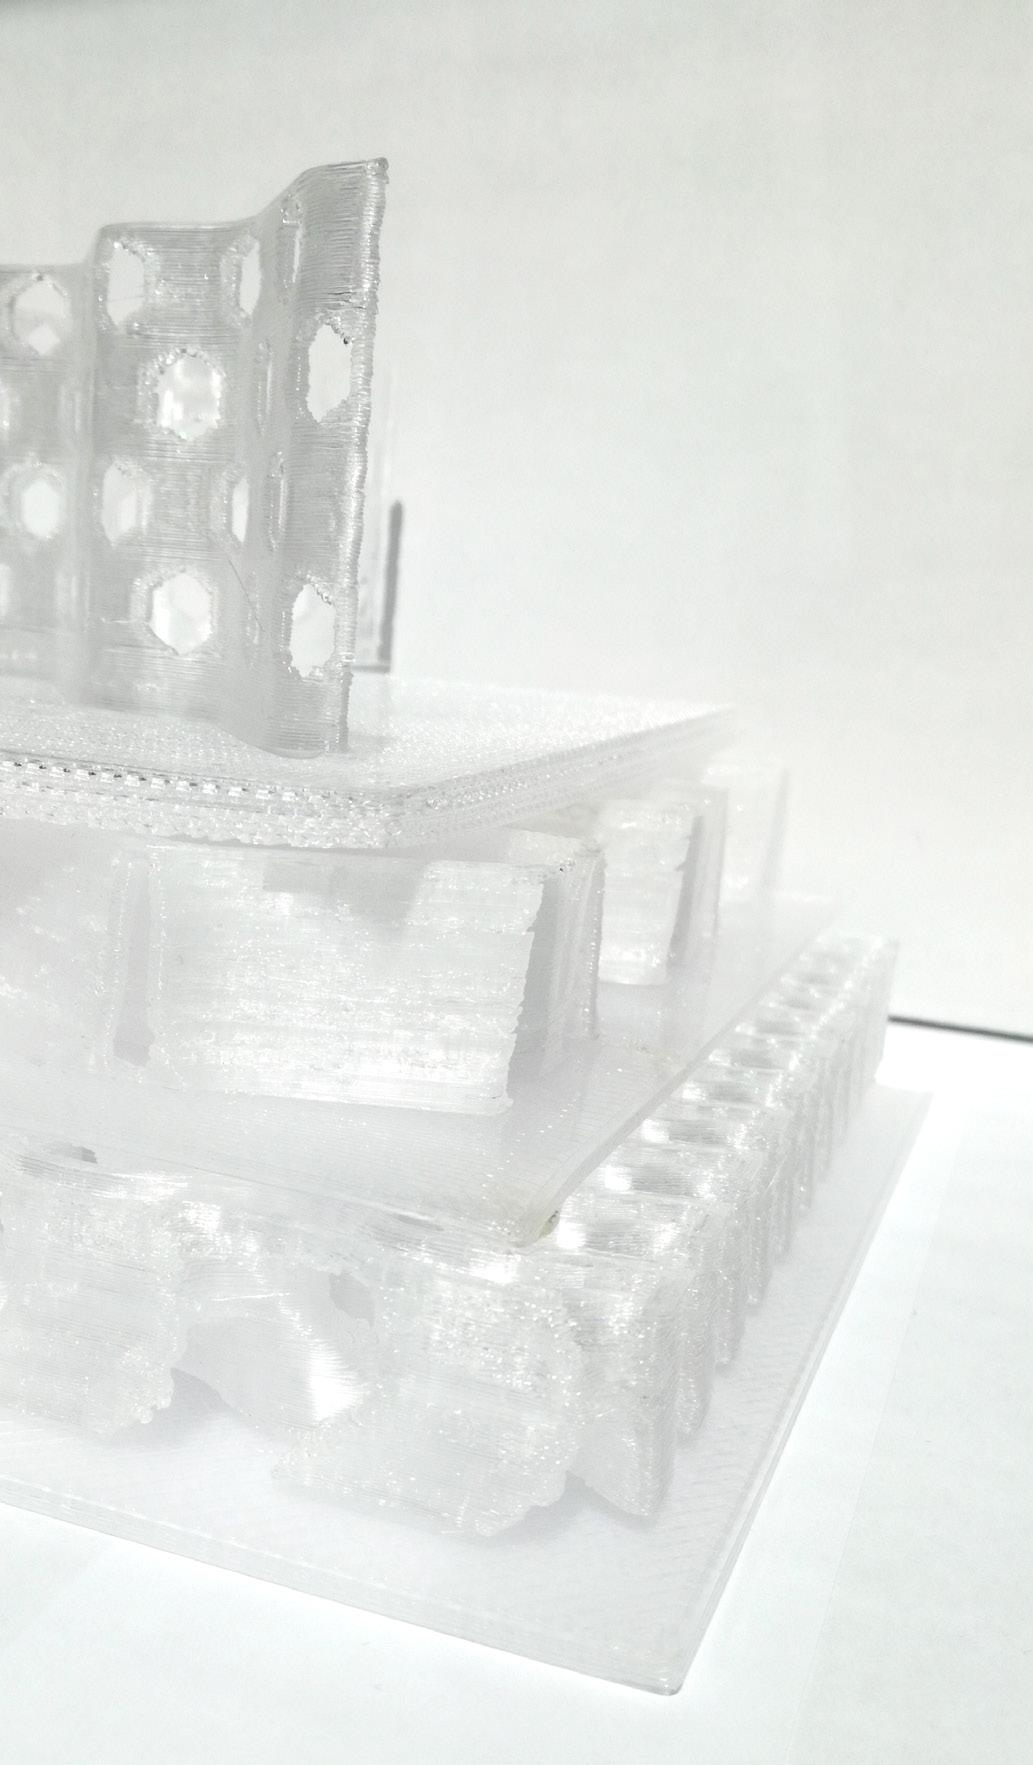
Figure 2. Exploded view
of organic and non-organic matter, is selected as the most efficient one. According to the above, the functional layers from bottom to top were as following: structural, thermal insulation, waterproofing, root barrier, water retention, filtering and draining, growing medium, erosion protection, vegetation. In some cases, the functions may overlap, or they can be found integrated in one material layer.
In the next step, the prevailing direction of the elements in each material layer was defined, according to the functional requirements. The parameter of the prevailing direction is essential, since the project is designed to be produced by additive manufacturing. For example, the prevailing direction of the elements in the structural layer is on the vertical axis, since the applied forces are from top to bottom, and the prevailing direction of the elements in the root barrier is horizontal, since its use is to block the roots that are in on the horizontal axis.
The functions were combined together in multiple shapes, called geometry. This action happens according to the analyzed parameters, their relative positions and the prevailing directions of their components. Furthermore, functions already proven from previous research that can be combined, are also grouped together in one geometry.
In total five geometries are defined. The first one in the bottom was geometry A, and it integrates the structural and thermal layer. For this geometry, the gyroid shell structure has been proven to be the most suitable shape from previous research done by V. Piccioni in her master’s thesis. However, the shell went through scaling adjustments to ensure its 3D-printabilty, thermal
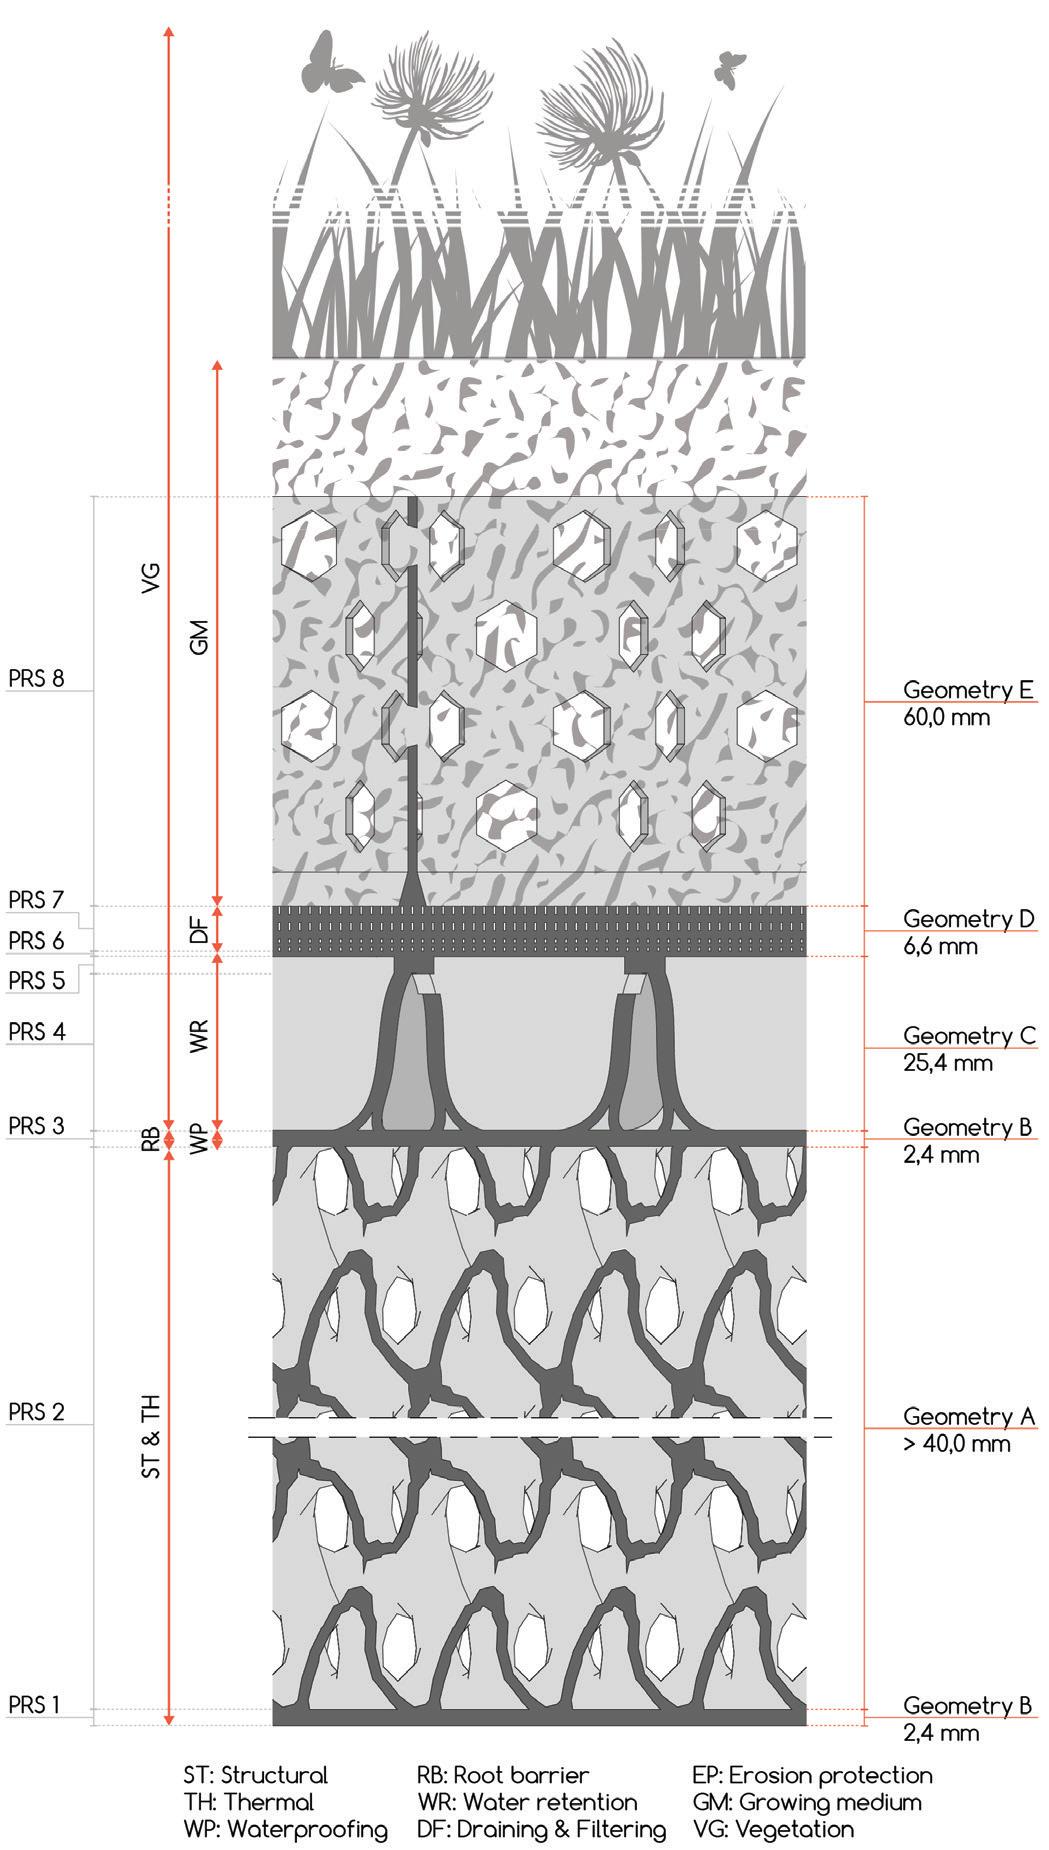
functionality and partially structural functionality. On top of geometry A, geometry B is bridging and consists of the root barrier and waterproofing layer and the bottom part of the water retention layer. In this case, a horizontal surface of 2.4 mm thickness was found to meet all the design requirements, except the ones of the root-barrier, due to limited research duration. Then, geometry C is the other part of the water retention layer, and the one mainly responsible for the proper hydraulic performance of the green roof. For this geometry three cup-like designs were developed and evaluated in material usage, water capacity and contact area with water, to ensure minimum material usage and avoid any material destruction due to ice expansion. The most efficient one (WR3) was selected, prototyped, and its resistance against ice expansion was tested successfully with a physical experiment. The next one is geometry D, a filtering and draining layer, that is bridging on top of geometry C. For this function porous
and horizontal structures were developed, based on 3D-printability. Then, they were evaluated in permeability of water and non-permeability of substrate through scripts and a physical experiment. According to the results, the most suitable structure was a grid type one. Finally the last one is geometry E and is representing the erosion protection layer, which ensures the proper function of the substrate. This geometry consists of a 6 cm high vertical surface with integrated openings.
In general, during the design of the above geometries and their combination and integration procedure two design requirements had the biggest influence in the overall design. The first one is the bridging demands during 3D-printing, which resulted in the addition of extra printing layers between the geometries, while the second one is the material continuity on the vertical axis to improve the functional performance.
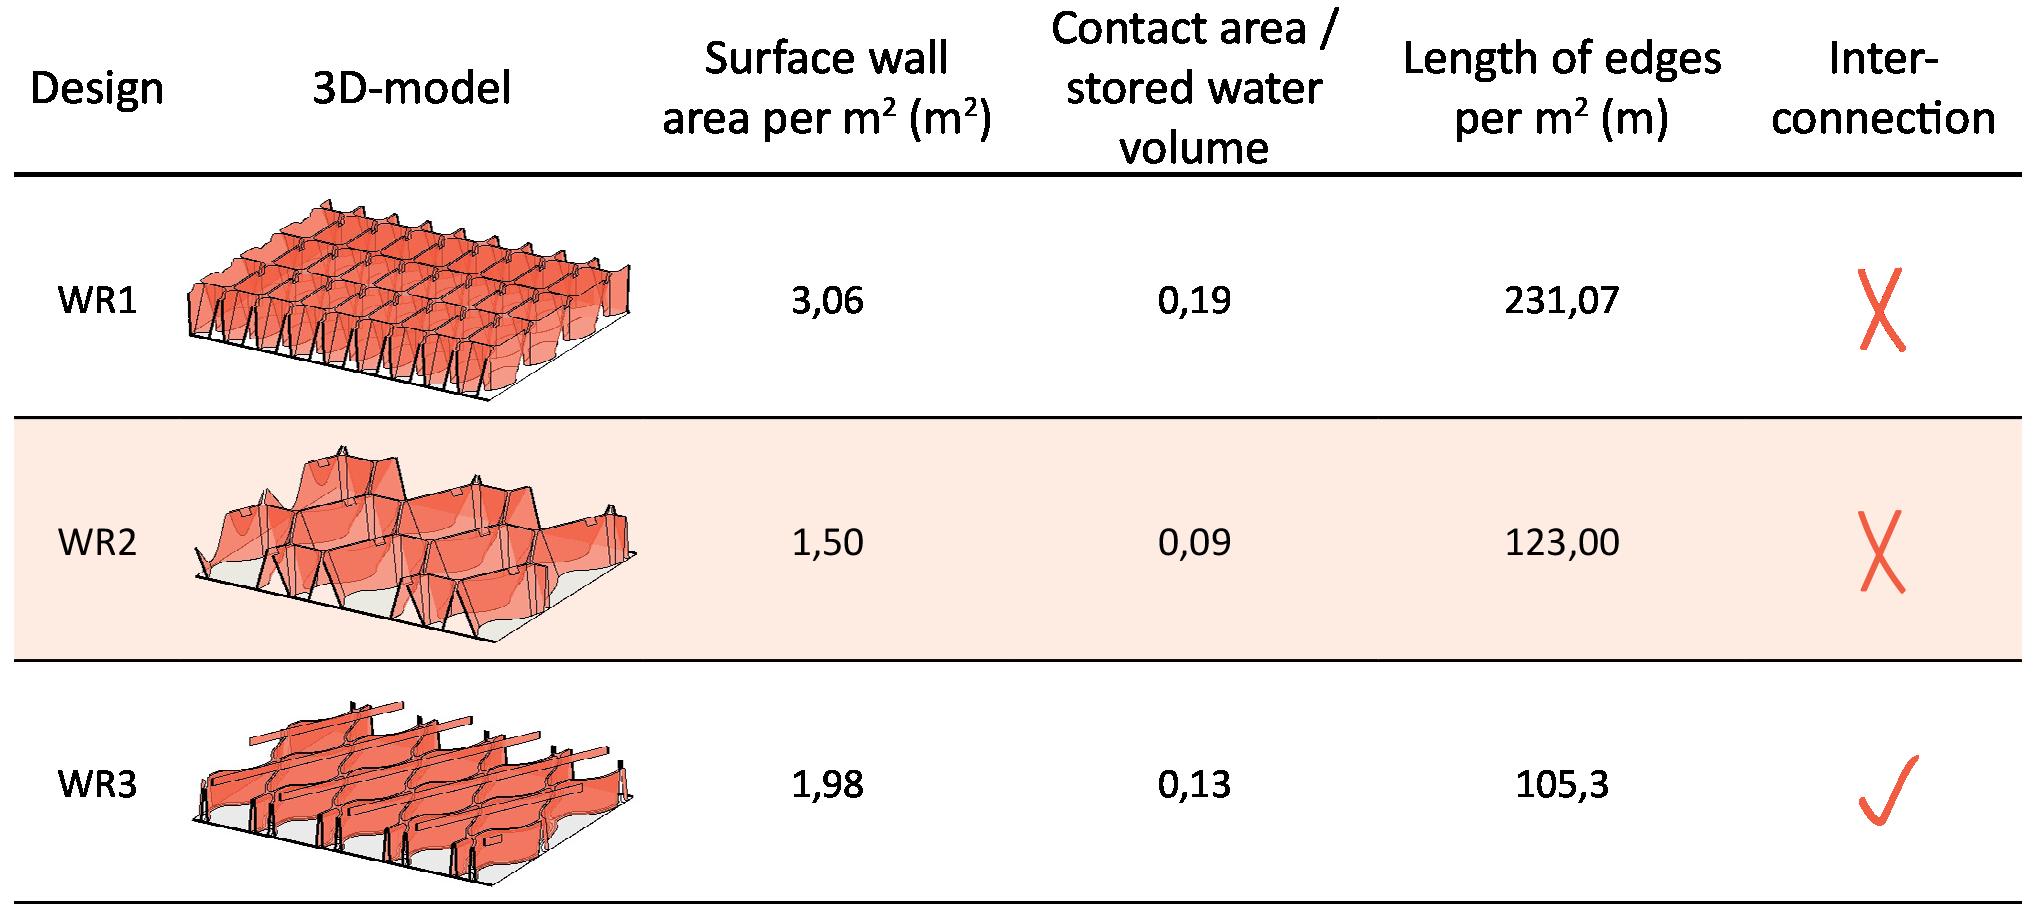
The final design PET GROWN is a green roof module that consists of two natural-based elements, a substrate layer and a vegetation layer, and a 3D printed structure out of rPET. The total height of the structure is at least 80.6 cm high and it weighs at least 57.89 kg/m2, depending on the structural requirements. The design can be produced in one go by using eight different 3D printing settings. The final product meets Dutch regulation standards on thermal insulation and integrates all the hydraulic demands of a green roof. In figure 3 an overview of the design is presented as a section in which, one may notice the sectional differentiation between geometries, functional layers and printing settings.
The aim of PET GROWN was to investigate the design and production process of a self-sustaining, monomaterial and multifunctional green roof system produced through additive manufacturing with rPET, an indefinitely recyclable material. The design was developed with a research-by-design approach, with promising results. In the context of this research, the relation between design and, functionality and additive manufacturing, can be noticed clearly. Furthermore, 3D printing with rPET unlocked the possibility of producing complex geometries, that are not possible with traditional manufacturing techniques. This fact benefited both the form-finding process and the fulfillment of the functional requirements.
This project could be characterized as the primary stage of research on mono-material building components. Hence, PET GROWN addresses several opportunities that the application of large scale 3D printing has in the modern construction industry.
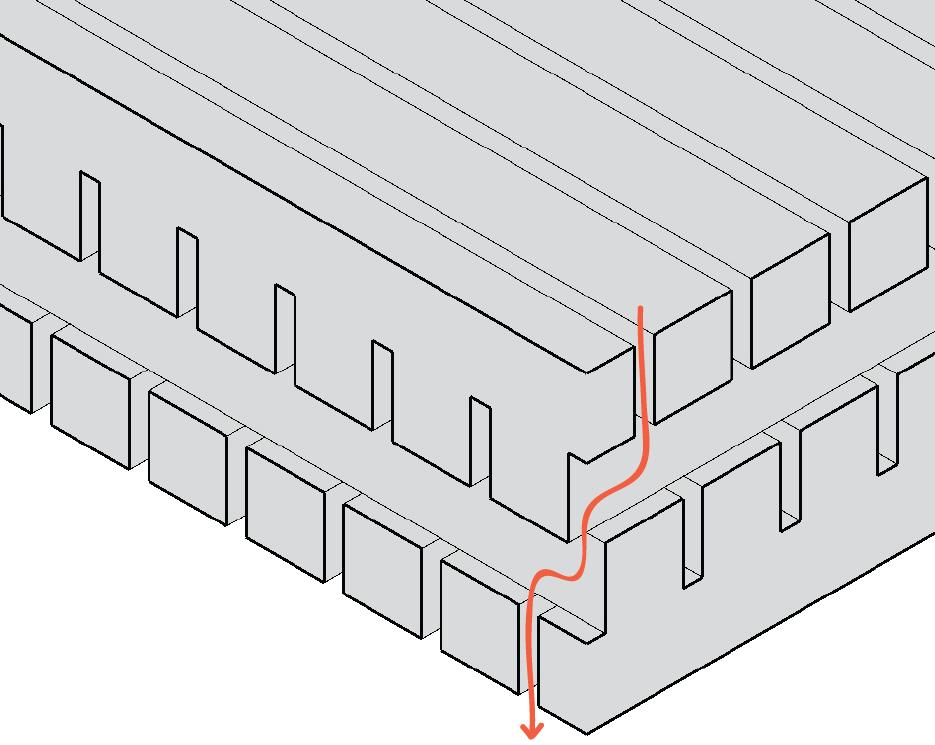
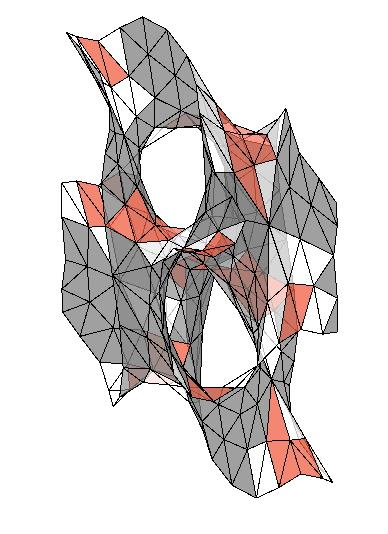
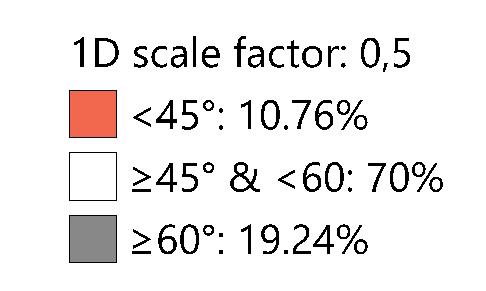
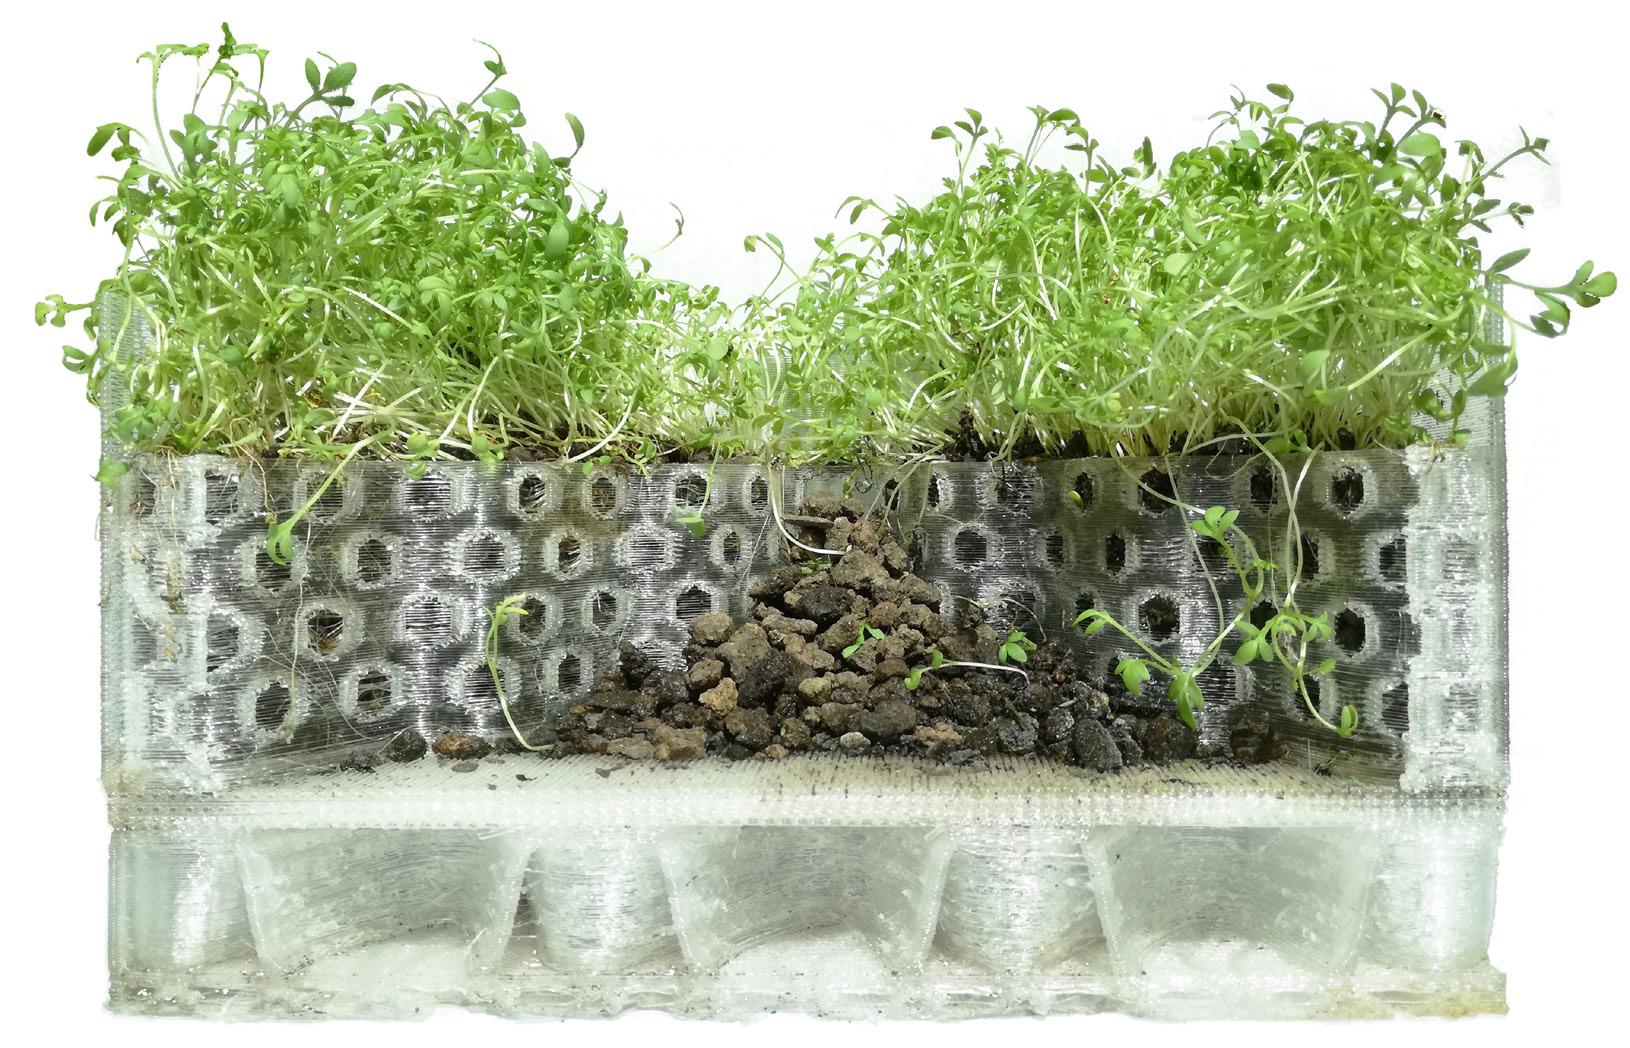
Originally from Greece, now based in London and working as Additive Manufacturing Engineer for a large scale 3D printing company. During her intial studies in Greece, Nikoleta participated in three exchange semesters in Vienna and Kathmandu and graduated with excellence. Then, she worked for the next three years as an architect both in Greece and Germany. Nikoleta recently graduated from TU Delft with honorable mention and specialized in computational design and digital fabrication. She is passionate about design optimization based on both functional and manufacturing requirements.

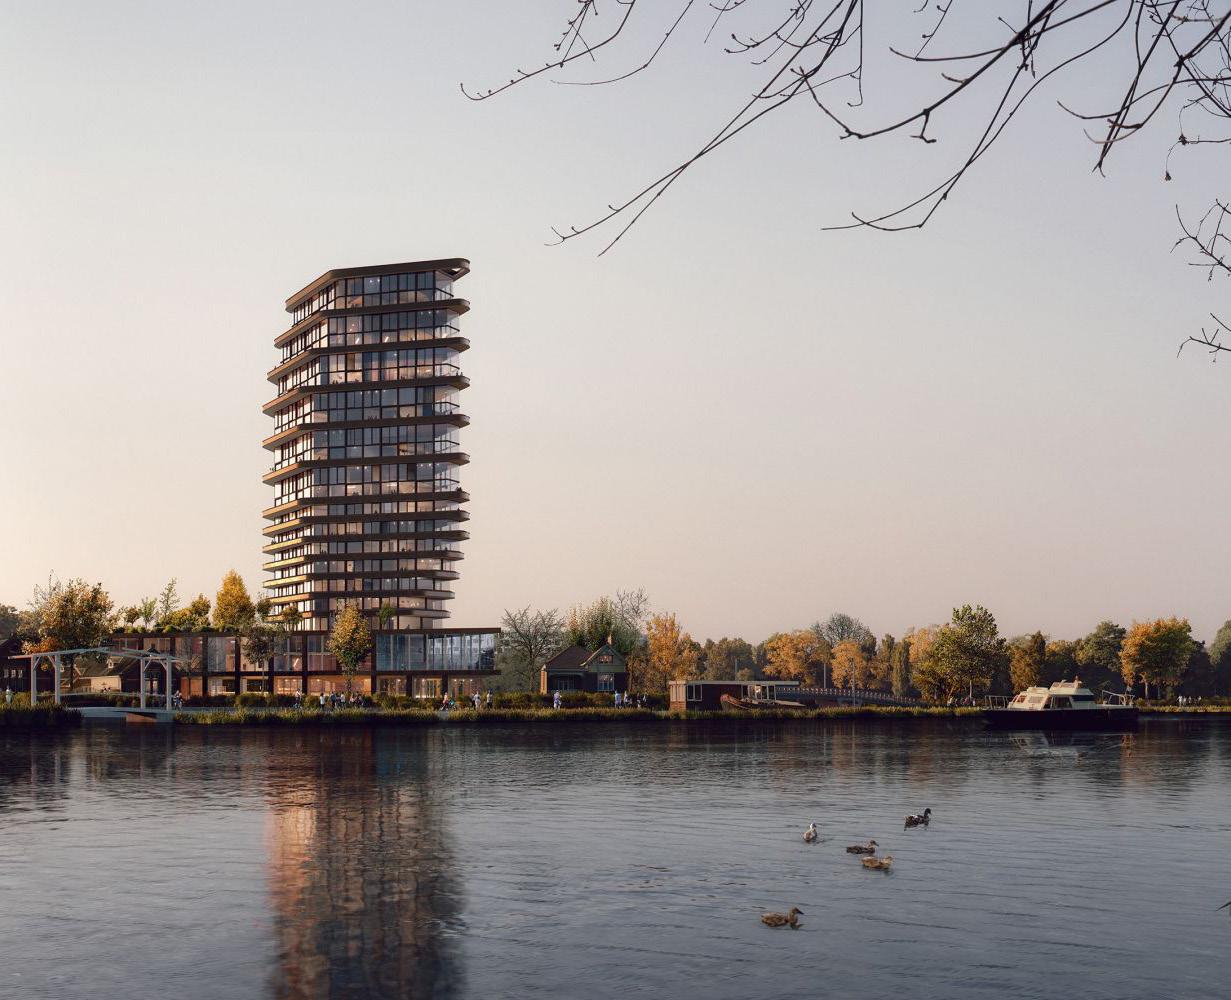
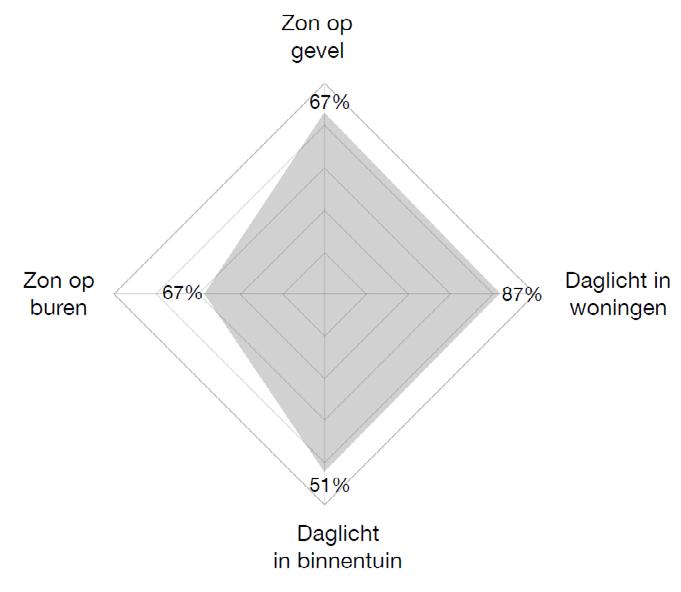
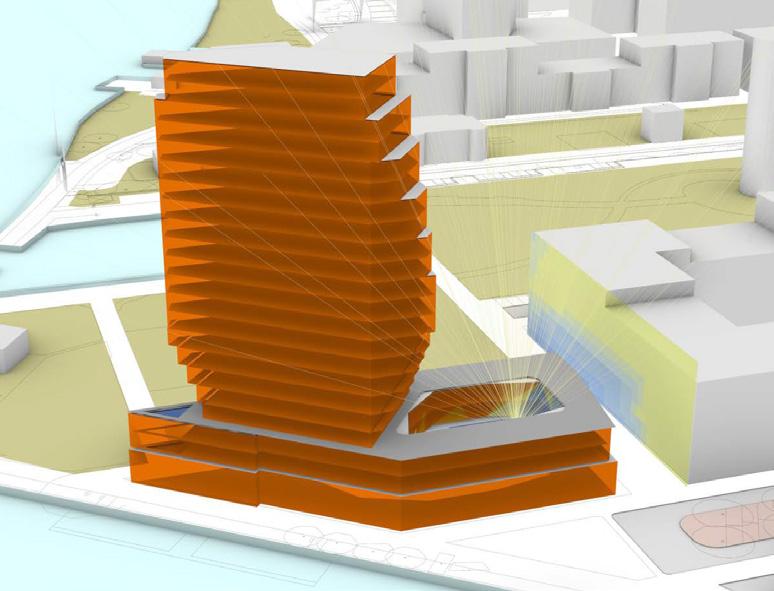
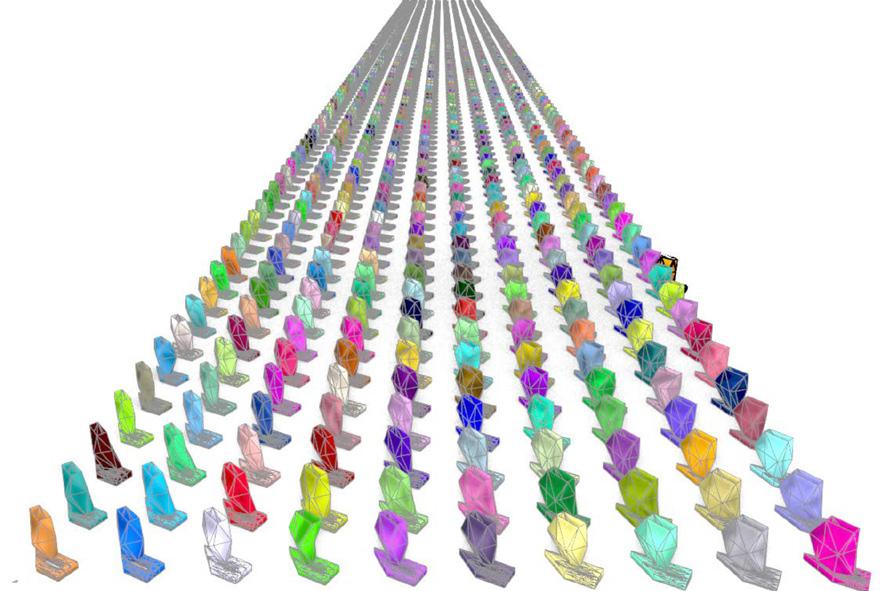
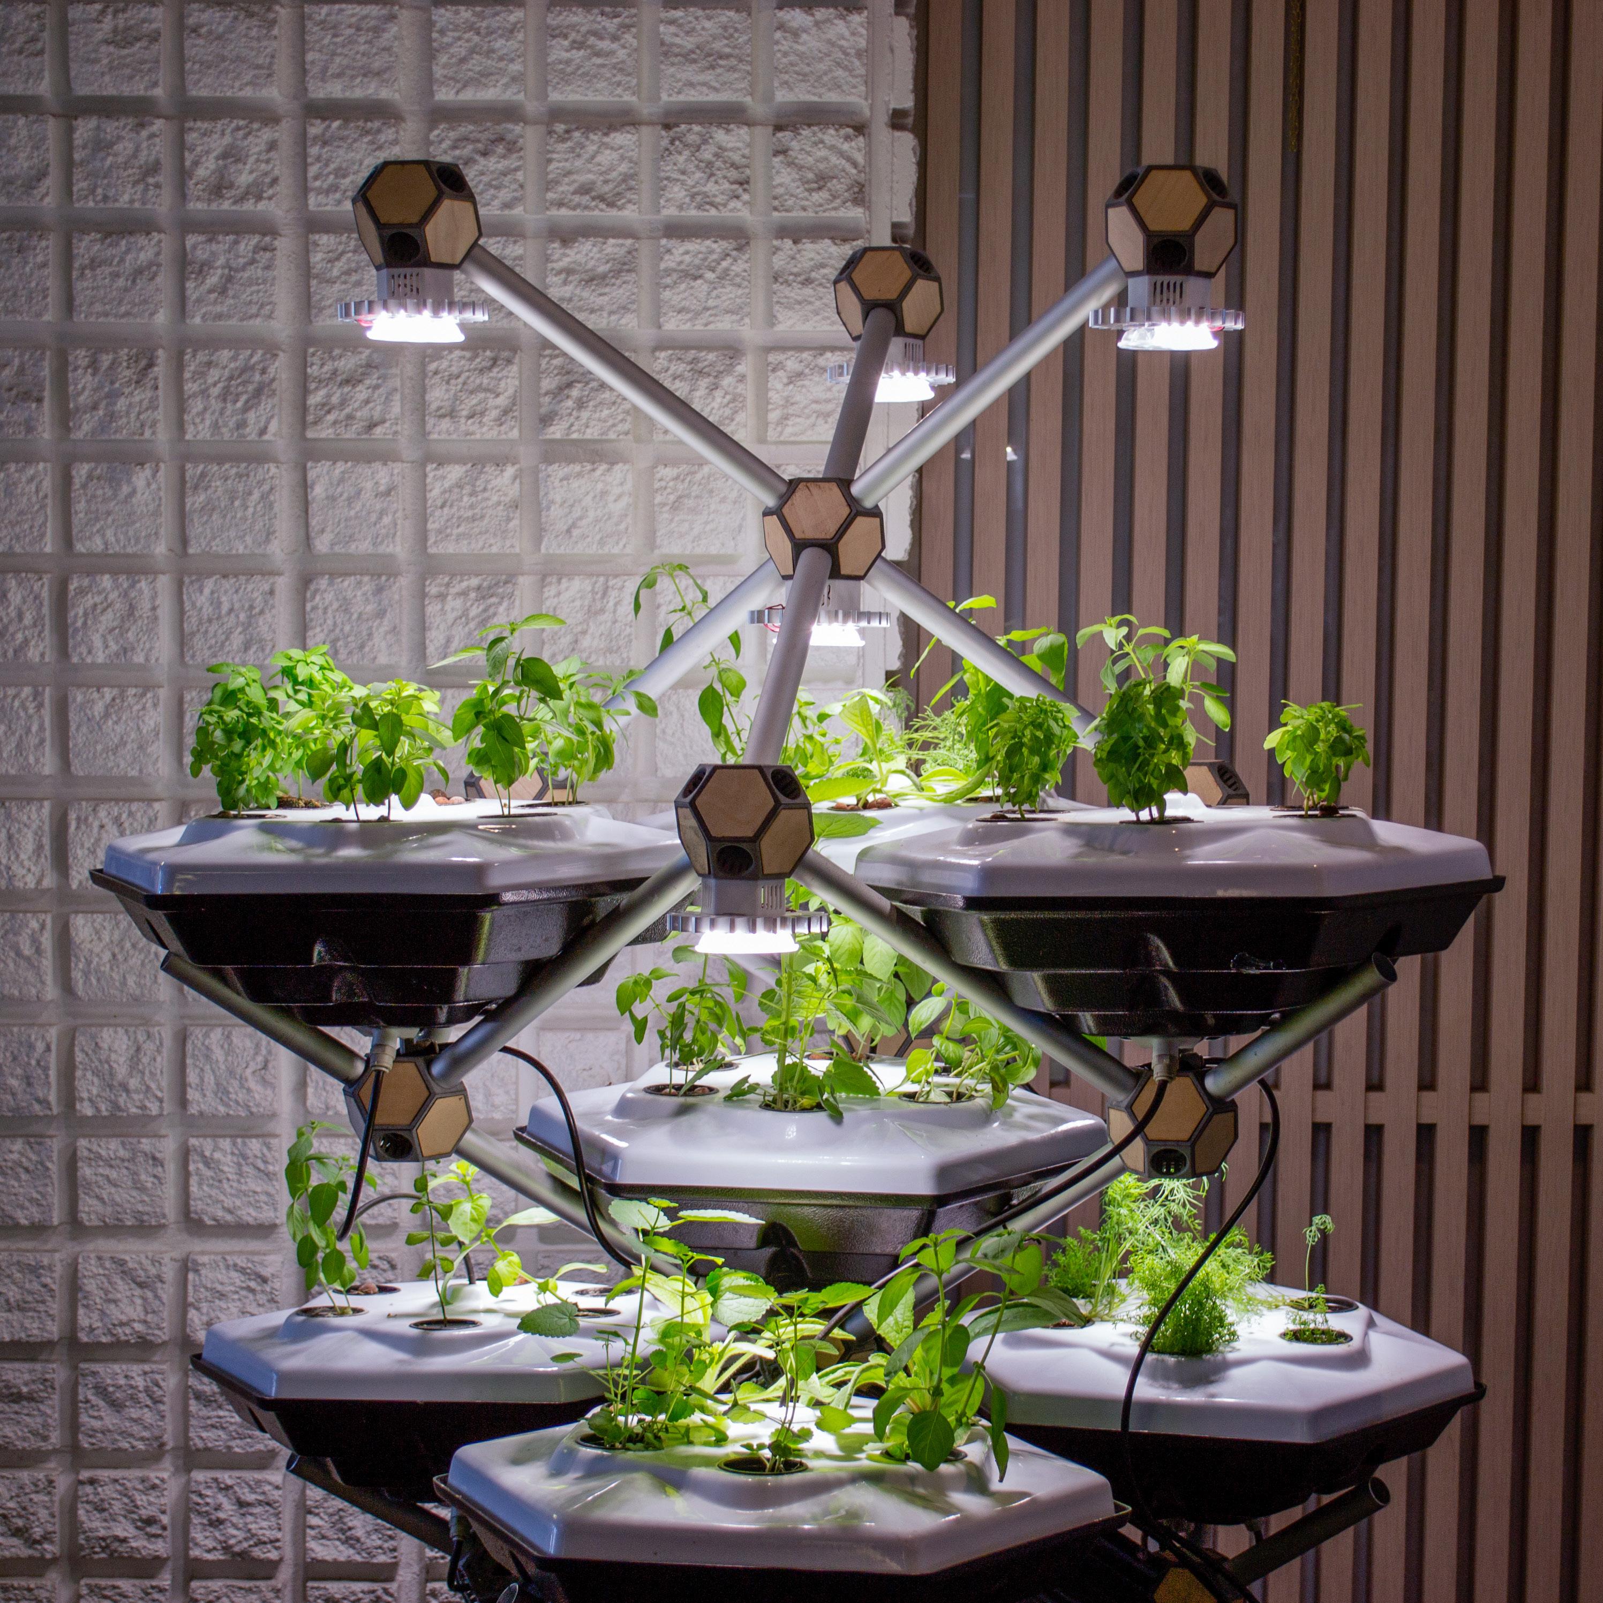
Hexagro is a Milan-based startup leveraging vertical farming technologies to reconnect people to Nature, starting from what’s on their table. For this reason, Hexagro offers solutions that allow everyone to grow fresh produce at home: reducing the supply chain of fresh fruits and vegetables, and providing a unique urban farming experience to anyone.
What is Hexagro, and how did it begin?
Hexagro Urban Farming is a software and hardware product-service platform to increase the accessibility of indoor farming technologies. This project started after it was presented as a Product Design thesis in Costa Rica where it gained a special mention thanks to its Biomimicry approach. Using the Biomimicry method, Nature was the main source of inspiration for creating a solution that could offer a high-yield with efficient use of space while adapting to different indoor environments. After the project was selected as one of the finalists of the first edition of the Biomimicry Global Design Challenge in 2016, I met my co-founders Arturo and Alessandro and in 2017 we established Hexagro as a Social-Benefit company in Milan. As part of Hexagro’s social mission, our know-how and automation technologies are being licensed to a social project in Colombia called Siembra Vertical that aims to provide low-cost and high-yield aeroponic solutions for traditional farmers trying to overcome climate change, soil degradation and the consequences of large-scale urbanization.
How has nature played a role in the creation of your growing system?
Nature was the main source of inspiration for the development of our first product, the Living Farming Tree (LFT). Using the Honeybee Hive’s hexagonal patterns and the 3D Node System of Trees we developed a space-filling modular system that can be configured in “tree”, horizontal and vertical geometries using the same parts. The LFT has been designed using the principles of biophilia by recalling natural elements with its design. Hexagro’s objective is to make any available indoor space productive, thus we offer a stylish product that also displays beautiful living plants growing on-site overtime and creating an emotional connection with their owner or consumer.
A lack of nature is making us sick. Urban populations spend 90% of their time indoors in environments where bad air quality and lack of greenery are compromising their health, thus leading to productivity loss at work and considerable economic implications for companies.
We strive to reconnect people to nature with an indoor farming experience by guiding users through an IoT platform to perform simple plant-maintenance tasks to achieve successful harvests.
This gamified cultivation process drives employees to input data about how they feel in the workplace, and based on employee responses the LFT will recommend to harvest a particular mix of medicinal plants that can improve Sick Building Syndrome symptoms (headache, eye irritation, nausea, etc.). The LFT becomes a center of gravity in which people gather and share time close to plants inside places that before were inert and
boring, ultimately engaging employees and visitors and increasing productivity thanks to the comforting presence of nature.
Who is the Living Farming Tree for, and what can it grow?
We are offering our first product, the Living Farming Tree, as a service to companies in Europe that are looking for ways to maximize their productivity by improving employee wellness at the workplace. The LFT is capable of monitoring environmental data--such as air temperature, humidity, light levels, CO2 and air flow--
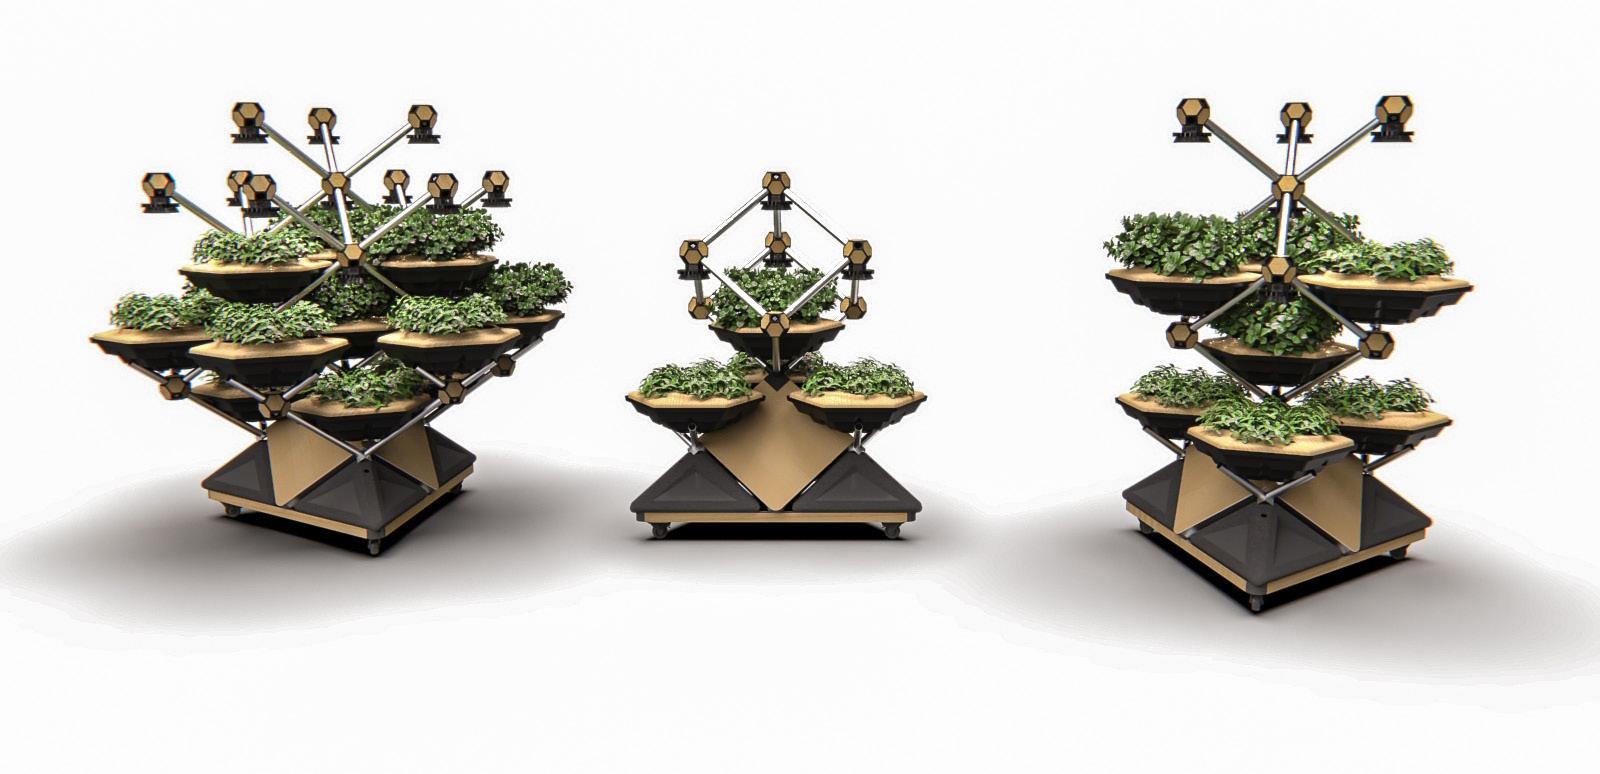
2. Representation of different available kits
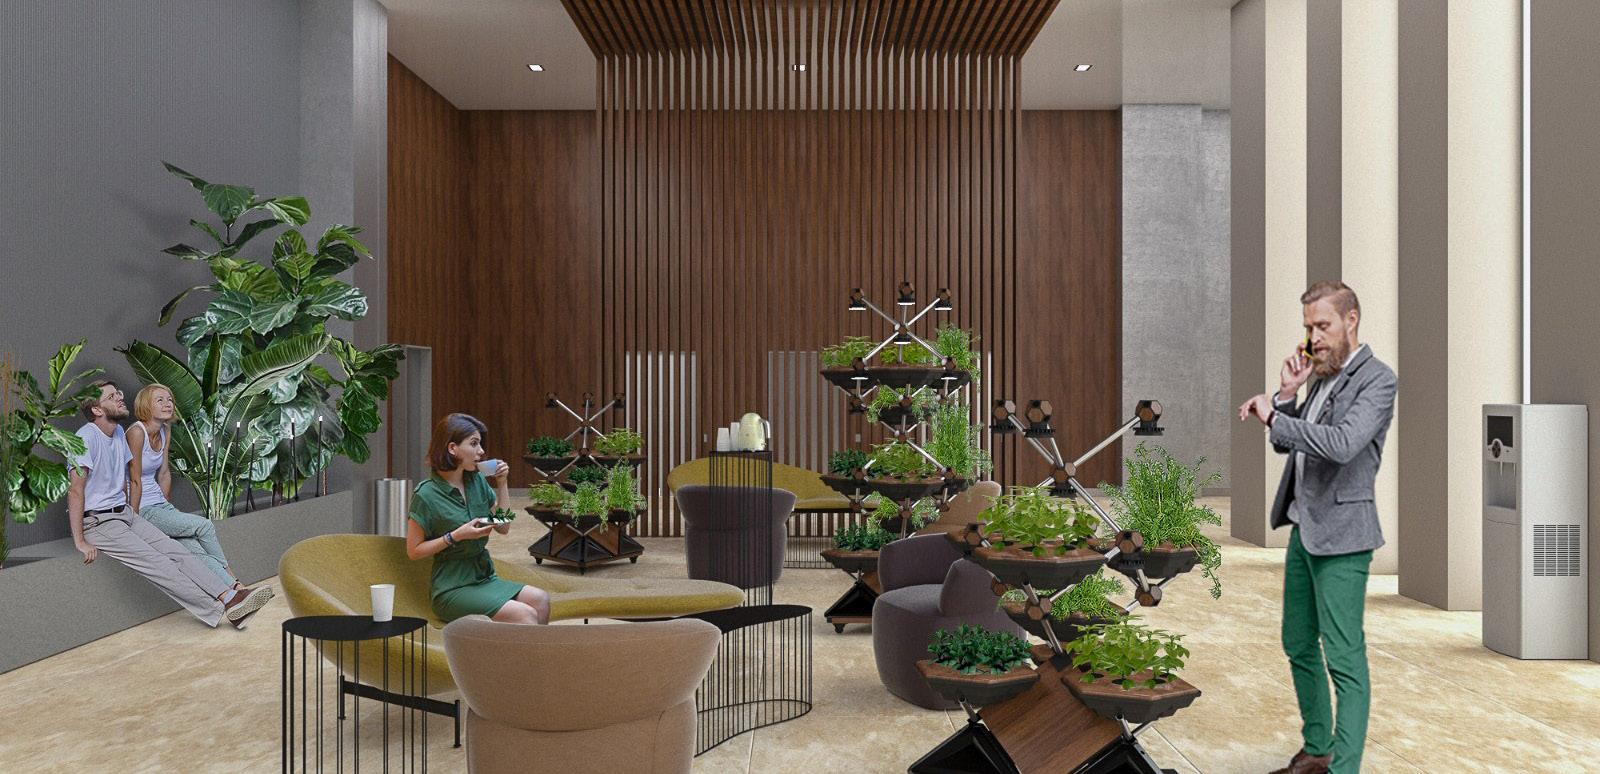
which are relevant for plant growth but also for a wellness assessment of an indoor space. This information is also provided to the HR manager of our customers with a report including anonymous wellness-related data from users (employees).
The system’s High-Pressure Aeroponics and LED Lighting technology is able to grow 6 plants per module and is 1.5x times faster than conventional hydroponics thanks to increased root oxygenation, all with 40% less water and 30% fewer fertilizers. Given the on-site positioning of the LFT, hyper-fresh Medicinal and Aromatic plants become 3 times more productive as they can be pruned and regrown again over 2-3 week intervals. Each farming module (kits of 4, 7 or 13 modules) can grow a different
crop type by regulating light and irrigation independently from module-to-module.
Hexagro’s Living Farming Tree can be multiple products at once:
A natural element able to provide automated production of medicinal herbs, while saving costs of water, nutrients, light usage and maintenance fees.
A plug & play technology increasing workers’ wellness and productivity, thus driving higher revenue for corporate clients. Workers increased engagement by 71% and productivity by 15% based on our customer pilots results.
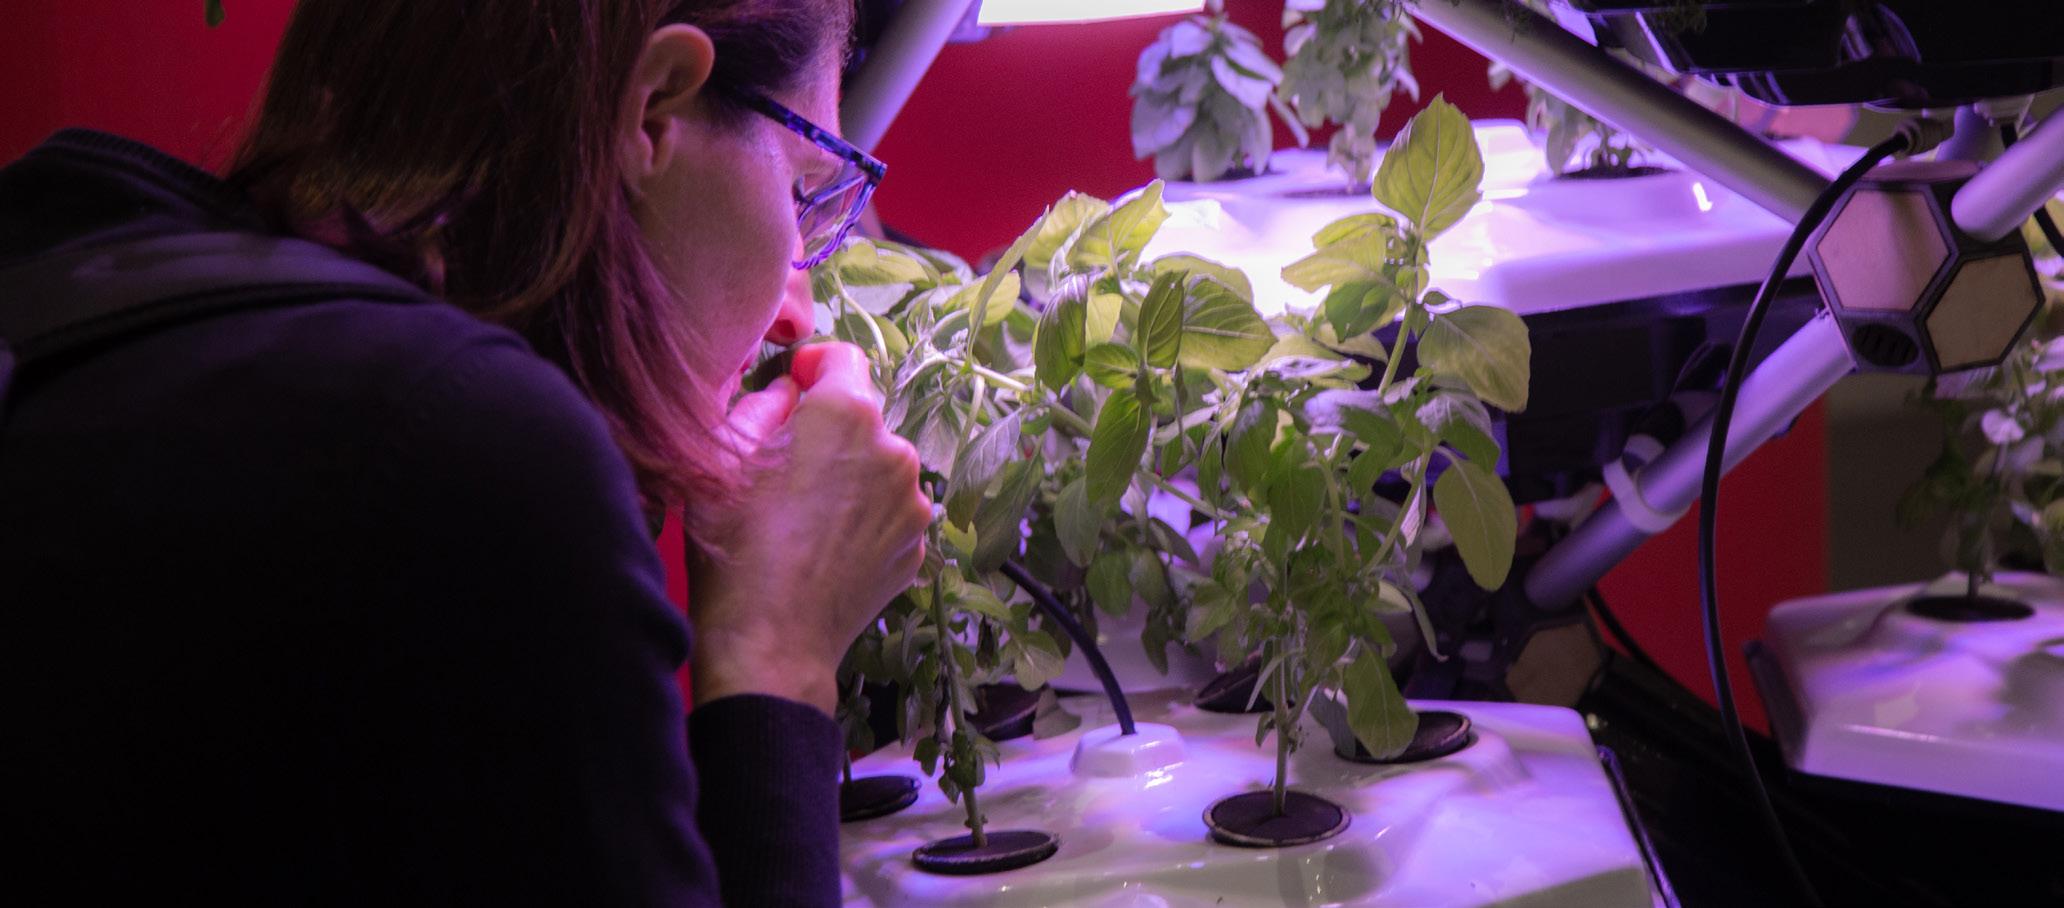
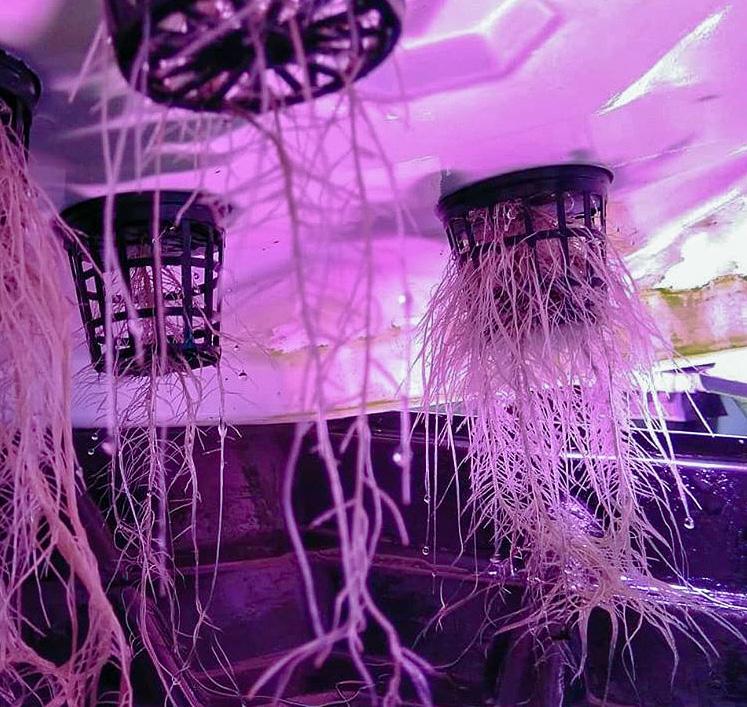
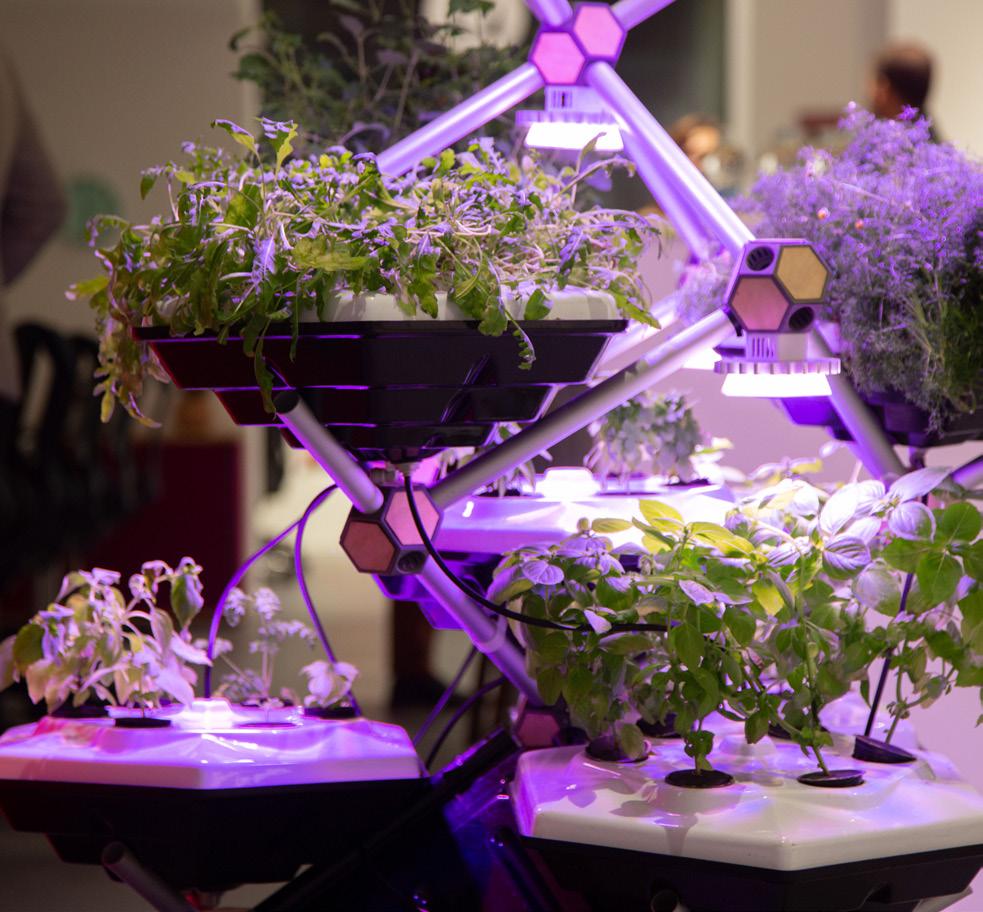
A data gathering platform to understand how workers feel indoors and how the quality of the environment affects them. Companies will be equipped with valuable information on workers’ feelings and engagement, thus remarkably improving their business activities.
What has been one of your greatest challenges to overcome as a company?
It’s hard to mention only one! I arrived in Italy 5 years ago to pursue a Master’s degree in Design & Engineering and Management & Innovation, and as a foreign student in a totally new country it was very challenging to adapt to the culture and grow professionally over the years.
At the beginning of Hexagro, the biggest challenge was to bring the right people on-board and I spent a long time trying to find the key elements to build an engaged, talented and diverse team. Another challenge
was funding: we have developed the Living Farming Tree relying on personal investments, grants, donations, and awards. In September 2018 we received our first funding from Angel Investors in Switzerland due to our initial commercial activities there.
Developing new hardware and software by ourselves has not been easy, nor has trying to do things differently and taking a path that no other company has taken before. We face all kinds of challenges every day, from economic to technical, but thanks to our persistence and our mission to reconnect people to Nature through indoor farming we have been able to move forward to create an exponential social impact in only a few years.
Our vision is a future in which anybody, anywhere can access healthy food. Agriculture has changed the path of humanity before, and we believe it can do so again!
Felipe is originally from Colombia and from a young age, he moved to Costa Rica with his family. His first professional steps were within the family company where he got passionate about design and entrepreneurship working with his parents, both industrial designers. After graduating from Product Design he presented Hexagro as his bachelor thesis and was awarded a scholarship to study in the top technical university in Italy, Politecnico di Milano, a master’s degree in Design & Engineering and a double title course on Management & Innovation at Alta Scuola Politecnica. These experiences gave Felipe the basis to found Hexagro 3 years after its initial presentation, in 2017. Felipe is currently based in Milan and has now more than 10 years of experience developing industrial products while working in companies in the aerospace, automotive, and consumer product sectors, he also develops freelance projects for companies in various design fields.
For more information visit : www.hexagro.io www.agritecture.com