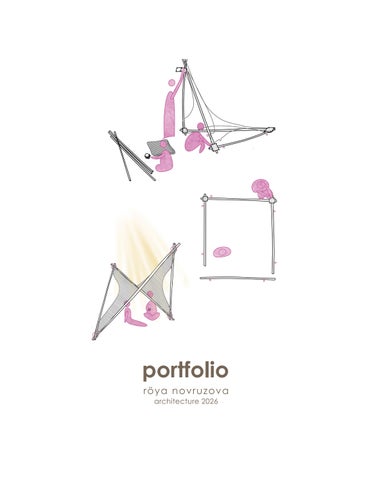
portfolio rö y a n ov r uzov a architecture 2026
01.
02.
03.
04
journey
the mevlana axis
the interlace
post w sanct
Pg. 4-13
Pg. 14-19
Pg. 20-27
Pg. 2
4.
05.
06.
07.
work tuary
tracks & traces
puppet theatre
miscellaneous
28-33
Pg. 34-39
a. ongoing thesis work b. artworks c. internship work
Pg. 40-45
Pg. 46-53
01.
jou
Visitors e experie to the t heights, route an
studio partne
4
urney
enter a hall where two opposing staircases begin the ence, and choosing one sets a distinct sequence up third floor. The second and third floors step in varied , so glass overlooks let you peek across to the parallel nd its galleries.
Five stairways knit the building, offering periodic crossings and fresh vantage points while preserving the sense of two parallel journeys. Here, circulation becomes the exhibition, and the promise of the other path animates each ascent.
instructor: Miguel Guitart er: Sudha Kattel
spring 2025 graduate studio SUNY at Buffalo
5
These diagrams outline the strategy, showing courtyards carved from the block, sectional shifts that bring light and views, and a looped circulation spine that organizes the building.
04. perspective view of the building 6
An iterative sequence from a perimeter ribbon to dispersed blocks and finally a layered courtyard clarified entries, aligned circulation with Swan Street and the transit edge, and strengthened site connections.
01. courtyards
02. circulation
03. massing
7
The circu threads c and way between events.
1 1 1
6 2 3 4
4
5
1 | gallery 2 | dark gallery 3 | digital study center 4 | classroom 5 | lounge 6 | art transfer
05. 2nd floor plan
1
1 1 1 2
1 | gallery 2 | museum shop 3 | basement 4 | lobby 5 | parking lot
06. east - west section 8
3
4 5
5’ 0’
30’ 15’
07. typic
Stepped floors and interior overlooks align with the route, creating visual connections between levels and guiding movement. Glazed spans make the path legible from outside, and landings act as pauses and small viewing terraces.
ulation path forms a continuous loop that courtyards and program, clarifying entries yfinding. Secondary links create short cuts rooms and set up alternate paths during
roof slab
roof level
1. stone tiles 2. cement screed 3. composite deck 4. polyethylene folio 5. wood fiber insulating boards 6. glass fiber bituminous membrane
typical ext. wall assembly - prefabricated textured concrete board - metal channels - rock wool board insulation - interior gypsum wall sheathing
third floor level
fire-resistant spray I-beam
floor slab
- stone tiles - cement screed - composite deck
second floor level
floor slab
- stone tiles - cement screed - composite deck - polyethylene folio - wood fiber insulating boards - glass fiber bituminous
ground floor level
basement floor slab
- concrete finish - cement screed - composite deck - polyethylene folio - wood fiber insulating boards - glass fiber bituminous membrane - plain concrete - gravel
cal wall section | elevation system and detail 9
10
08. skylight | passive light strategies
10. phys 1:8th sc
09. double height gallery
11. phys
sical section model 1:8th | front view cale model photographs with overlaid spatial interventions / circulation markers.
sical section model 1:8th | side view 11
Circulation is the main organizing system, forming a clear loop that links galleries, courtyards, and cores. The open path keeps movement intuitive while framing pauses and views.
A second route supports art/service movement, separate from the public sequence but tied to shared cores. Together, the two paths keep the building flexible for daily use and exhibitions.
Op in o tion nat
second circulation staircase (route 2)
elevator for art circulation
second circulation staircase (route 2)
first circulation staircase (route 1)
14. integ
main staircase and elevator
ramp to basement
staircase leading to the lobby on ground floor
12. open circulation axonometric 12
13. art circulation axonometric
15. dayl
perable windows office and educan areas enable tural ventilation.
Mechanical plenum above galleries distributes air through vertical shafts.
Tree plantings within courtyards improve micro-climate and user experience.
North-facing clerestory glazing and skylights bring diffused daylight into galleries.
Courtyards allow natural light and open circulation promote visual connections.
Exposed concrete frame provides flexibility and defines gallery spaces.
grated system | section perspective
light strategies | gallery section perspective 13
02.
me
The Me cultural educat station t
studio in individu 14
evlana axis
evlana Axis reorganizes a central void into a legible l spine. Access runs through and alongside the tional buildings, guiding movement from the tramway to the Mevlana Cultural Center.
Small shops and cafés activate the route, while a planted urban forest provides shade and micro-climate. The street network is deliberately adjusted to slow traffic and prioritize pedestrians, creating a clear, efficient connection between transit and culture.
nstructor: Doğu Kaptan ual project
fall 2022 undergraduate studio Istanbul Technical University 15
These studies test the main axis - how routes, program anchors, and roadways lock into the existing fabric. Overlays compare pedestrian-first options, tram station entries, and the placement of squares.
The final plan sets a clear tram-to-culturalcenter spine. Education and small retail frame plazas and shaded paths, while traffic is slowed and planting ties everything into one continuous public landscape.
8| mevlana
5| irfan civili research cen
8
02. diagram | road reconfiguration
01. diagram | existing conditions
education
existing highway system
new roadways
circulation
5
Tramway Station
entrance to the Uchler Cemetary
Main Square of the Mevlana Culture Center
03. diagram | conceptual framework (program zones & public spine) education centers
16
recreation/ social axis
main entrance
landscape / recreation
circulation
04. site p
street
ization nter
2| gateway square 4| panoramic konya museum
9| mevlana axis pedestrian commercial street
1| hilton garden inn konya
6| educational complex
1| mevlana cultural center
7| cultural forecourt
6 2 9 4
7
1
3
plan
25 0
200 100
400 m
17
exterior stair detail
Inner courtyard with open-air theater| main gathering space
05. detail | amphitheater & gathering point
1 | exhibition area 2 | conference room 3 | workshop 4 | commercial shops 5 | information desk 6 | cafe/shop 7 | offices 8 | restaurant 9 | computer lab 10| inner playground 11| classroom
07. first floor plan
The covered arcade clarifies entries and creates weather-protected movement between programs; landings double as overlooks to the gardens. Rooms open to courtyards for light and air, and the amphitheater becomes the social hinge where routes converge. This ring of movement stitches indoor rooms to outdoor pockets, so transitions feel gradual and intuitive. Landscape, planting, and paving reinforce the same loop - guiding visitors without signage and making the complex legible from multiple approaches.
The section steps with terrain to frame courtyards, alternating walls and glazing to open classrooms and commons to shade, air, and views across institutions. Clerestory light and overhangs balance daylight and glare.
06. 1:200 scale physical model
08. cross - section
corridor
18
terrace
9
11
10
11
11
12
13
4 6 13
2 6
4 13
4
5 1 4
8
4
3
7
5 30 0 10
corridor workshop
shop library
shop workshop
corridor
100 50
200 m
classroom accommodation
19
03.
the
A contin the day one an segmen entries, terrain t
studio in individu 20
e interlace
nuous peristyle serves as the connective armature of y-center complex, linking multiple small buildings to nother and to the surrounding landscape. Elevated nts provide shaded walks and select second-floor while ground-level paths align with planting and to connect each building individually.
Two historic structures are preserved and restored without alteration, establishing a clear reference for the site. New buildings, hexagonal, semicircular, and other deliberate geometries, signal a contemporary layer, making the distinction between old and new explicit rather than imitative.
nstructor: Gregory Serweta ual project
fall 2024 graduate studio | re/gen SUNY at Buffalo 21
01. massing iteration 1
02. massing iteration 2 A peristyle links new programs to the existing bathhouse, forming a shaded ground route and a second-level walkway.
6 | recreation room for the residential area 4 | day-center
2 | information center
4
2
1
8 | residential
8
6 5
7
3
7|
3 - rehabilitation bathhouse
1| Peristyle (Major Circulation Element)
22
library
9
9 | residential
5 | main restrooms
03. exploded circulation diagram
04. atmo
05. west elevation
06. north
ing
ist
Ex
Reimagined
ospheric image | contrast of existing and new
h elevation 23
2 7 3
5 1
6
4
1 | meadow 2 | main parking lot 3 | parking lot entrance to the second floor 4 | meadow 5 | bathhouse 6 | main square 7 | information desk 8 | main entrance to the second floor 9 | meadow
10 | day-center 11 | library 12 | water & walkway intersection 13 | flower gardens 14 | residential 15 | social area 16 | residential 17 | recreation 18 | dock
07. first floor plan & landscape planning 24
8
9
15 16 10
14
6
11
13 17 12
18
16’ 96’ 0’ 32’ 160’
320’ 640’
25
plaster b
Within Bla being torn resource f
08. 1:32nd study model
10. perspective view of the entrance 26
09. site s
base with thread paths & steel pins for trees
ack Rock, a historic building remains neglected and at risk of n down. What must be done to safeguard it and convert it into a for the community?
bathhouse
day - center
These studies test the main axis - how routes, program anchors, and roadways lock into the existing fabric. Overlays compare pedestrian-first options, tram station entries, and the placement of squares and green rooms.
residential units
section
27
04.
po
This proj a future Instead asks a d social li
studio in individu 28
ost work sanctuary
ject proposes a community center for a post-work world: e where daily life is not organized around employment. d of asking how to keep the 20–50 workforce busy, it different question: what forms of care, learning, and ife emerge when work is no longer the center?
The design focuses on those most shaped by that shift children and older adults - and imagines spaces where intergenerational time, play, mentorship, and mutual care become the primary civic activities. It’s less about “programming” productivity, and more about designing everyday support systems that people can actually lean on.
nstructor: Eren Çıracı ual project
spring 2022 undergraduate studio Istanbul Technical University 29
graveyards
water fountain
safe
green areas
slums
unsafe older people younger adults children
ruins
small doors
dormitory - departure point
graffiti
animals friendly elders
fire
01. mind map | site impressions
02. mind map | sketch
03. site
The map routes to l pockets, a
04. 1:200 study model | model photo
3 horizontal paths connections between the buildings which makes them into a building complex
1 vertical path -
main entrance and the connection inside the complex
05. 1:200 study model | circulation paths 30
06. urba
analysis | collage
situates the sanctuary in the oldest quarter, tracing everyday landmarks and open spaces. Safe and unsafe edges, green and water lines shape the primary axis and gathering nodes.
At the neighborhood scale, paths converge on a central court that anchors movement. Links to the waterfront and upland streets complete an intergenerational loop for care, learning, and play.
an analysis | landmarks + textures map 31
07. digital model | south view
08. digital model | north view
1 | theatre rehearsal building 2 | theatre backstage 3 | galleries 4 | fine arts courtyard 5 | workshops 6 | recreational 7 | terraces
seating units connected to the theatre building small greenhouses as kiosks and supporting structural elements
09. detail | structural joint
1 2 7
3
4
09. ground floor plan | program distribution 32
5
The site district o and tigh resident comme key land dormito site - is la orientat
6
5 0
20 m 10
10. con
TURGEV Mevlanakapi Girl’s Dormitory
sits in a dense of narrow streets htly packed tial and ercial blocks. A dmark - the girls’ ory opposite the abeled for quick tion.
ntext plan | site location 33
05.
tra
A contin the day one an segmen entries, terrain t
studio in individu 34
acks & traces
nuous peristyle serves as the connective armature of y-center complex, linking multiple small buildings to nother and to the surrounding landscape. Elevated nts provide shaded walks and select second-floor while ground-level paths align with planting and to connect each building individually.
Two historic structures are preserved and restored without alteration, establishing a clear reference for the site. New buildings, hexagonal, semicircular, and other deliberate geometries, signal a contemporary layer, making the distinction between old and new explicit rather than imitative.
nstructor: Ozan Önder Özener ual project
fall 2023 undergraduate studio Istanbul Technical University 35
Mevlanakapi | historic gate
local community hub | playgrounds, a memorial wall, and flexible rooms for gatherings and support
Mevlanakapi | historic gate
Silivrikapi (existing) | historic gate in Silivri area
community care center | main project area |massage rooms, therapy suites, and group support belgradkapi (existing) | historical gate in Belgrad area
Silivrikapi | historic gate
community gym | semi-open training spaces with shaded cool-down terraces
belgradkapi| historic gate
cultural exchange center | workshops, exhibits, shared dining for locals and visitors yedikule dungeons (existing) | historic site
landscape path | shaded paths and small plazas connecting stops school-children
residential | high density
yedikule | historic site
theodesian walls residential | low density sport facilities schools & dormitories existing route proposed route
36
01. route framework | urban diagram
02. sectional sequence
1
2
3
4
5
6
7
8
9 main route landscape center units
| analysis sketch
10
1| Turgev girls’ dorm 2| Kozlu cemetery 3| Vedat Kara elementary school 4| Fatih residential site 5| Bruni dormitory 6| Silivrikapi olympic ice rink and sport facility 7| Namik Sevik stadium 8| Atilgan residential site 9| Zigana sports facility 10| Fatih municipality
03. node network | close-up diagram 37
1 | hobby 2 | therap 3 | comm 4 | WC 5 | cafe/ 6 | storag 7 | lobby 8 | chang 9 | massa 10| comm
04. perspective view
07. site section | Theodosian Walls 38
05. close-up site plan
06. grou
6 5
4
10
1
8
9
7 8
10
2
9
2
10 10
3
y kitchen py room munity discussion area
3
3 3 3 3
/bar ge y ging room age room mercial booths
und floor plan | community care center
39
06.
pu
This pup machin a tight b dressing into the transitio
constru individu 40
+8.06 m
+4.52 m +4.22 m
uppet theatre design
ppet theatre is designed as a compact performance ne - clear front-of-house circulation, a focused hall, and backstage spine that supports rehearsal, storage, and g. The entry sequence compresses and then opens e theatre volume, so the building reads like a staged on from street to performance.
The project translates that choreography into buildable assemblies: a clean structural rhythm, straightforward foundations, and a continuous envelope with careful transitions at landings, façades, and roof edges. Detail studies test the stair-to-floor connection, and roof-eaves drainage, keeping waterproofing, insulation, and fire protection continuous.
uction project supervisor: Ecem Edis ual project
spring 2024 Istanbul Technical University 41
room 101: WC (women)
room 106: dressing room
room 102: WC (men)
room 107: backstage
room 103: storage
room 108: puppet theatre hall
room 104: storage
room 109: lobby
room 105: dressing room
room 110: office
area: 19.1 m2 walls: ceramic ceiling: suspended ceiling panels floor: ceramic
area: 14.1 m2 walls: ceramic ceiling: suspended ceiling panels floor: ceramic
area: 11.4 m2 walls: plaster ceiling: plaster floor: timber
area: 11.4 m2 walls: plaster ceiling: plaster floor: timber
area: 2.6 m2 walls: plaster ceiling: plaster floor: timber
area: 4.4 m2 walls: plaster ceiling: plaster floor: timber
area: 26.2 m2 walls: plaster ceiling: plaster floor: timber
area: 74.1 m2 walls: plaster ceiling: plaster floor: timber
area: 59.5 m2 walls: plaster ceiling: plaster floor: timber
area: 23.7 m2 walls: plaster ceiling: plaster floor: timber
01. plan | grou
02. section | through theatre hall 42
03. section | th
105 107
108
106
102
101
104
103
109
und floor
110
5 0
20 10
40 m
hrough entrance & lobby 43
timber tread w/ concealed angle cleat timber boards (1 cm) cement screed (1 cm) polyethylene folio (0.2 cm) wood fibre insulating boards (7 cm) glass fibre bituminous membrane (0.2 cm) reinforced concrete (10 cm) gravel (20 cm)
stainless steel box beam
anchor bolts
04. detail | stair-to-floor connection
aluminum windowsill
aluminum frame aluminum windowsill
plaster (1 cm) aerated concrete blocks (20 cm) rockwool (3 cm) weather barrier (0.2 cm) weather barrier (0.2 cm) timber flooring (1 cm) sloping screed (3 cm) composite deck (15 cm) fire-resistant spray (0.7 cm)
05. detail | intermediate floor-to-facade junction detail
44
metal cap
insect mesh
aluminum spout
fire resistant spray (0.7 cm) composite deck (15 cm) sloping screed (3-15 cm) rockwool mineral insulation boards (5 cm) EPDM membrane (0.2 cm) reinforced concrete (10 cm) gravel (20 cm) aerated concrete linteln
06. detail | roof eves junction
timber thread (4 cm) timber flooring (1 cm) sloping screed (3 cm) composite deck (15 cm) fire-resistant spray (0.7 cm)
fillet weld
fillet weld SS box beam
07. detail | stair landing-to-intermediate floor detail
5 0
20 10
40 cm
45
07.
mi
07a. on
My the a nom assemb dignity. frames and rep
thesis a SUNY at 46
iscellaneous
ngoing thesis work | unsettling permanence
esis investigates unsettling permanence through madic architectural logic - structures that can be bled, reconfigured, and re-sited without losing spatial I develop a skin + skeleton system where lightweight and tensile surfaces work through joints, tensioning, peatable modules rather than fixed foundations.
advisors : Nicholas Bruscia, Stephanie Cramer t Buffalo | fall 2025 - spring 2026
07b. artworks
Selected drawings and paintings that develope my eye for composition, light, and material texture.
07c. internship work
Professional work from office and restoration internships, highlighting clear documentation, sections/details, and buildable drawing logic. Fatih Municipality | Directorate of Technical Works | 2023 - internship work site: muid ahmad madrasa in istanbul Atelye70 Planners and rchitects | 2024 47
07a. ongoing thesis work | unsettling permanence How can a deployable hyperbolic shell produce flexible enclosures while supporting social bonds and varied spatial memories drawn from nomadic cultures? This thesis explores shelter as a shared act, where assembling and reconfiguring the kit becomes a way of gathering, negotiating, and caring for one another. By enabling multiple spatial states over time, the system aims to create repeated moments of use that accumulate into lasting social bonds and distinct spatial memories.
One module is deliberate exposure, not protection.
It becomes shelter only when modules - and people - lock together.
1| transformability study 2| layering study 3| lightness study 4| mobility study 5| joint study 6| modularity study
Here, protection moves from private walls to a shared shell: safety through togetherness.
01. abstract | what does the module do?
02. colla
rebars / bamboo poles tensile membrane
04. 1:4th
sleeves / joints
fabric holders / module connectors
stakes
03. shell geometry | axonotmetric drawing of a single module 48
07. laye
seasonal shelter life
deployable bedouin tent
reused synthetic fabric
mobile livestock economy
felt sheepskin enclosures
off-grid pastoralists
goat hair tent skin
age | nomads around the world
rebars
extra layers deployability connectors
tensile layer 2 modules using one shared ground fabric instead of 2
05. kit parts | mobility study
h physical model
ering study
06. two modules | enclosed
3 modules using one ground fabric and two shelter fabrics
tensile membrane shelter layer comfort layer ground layer a ‘wall’ not facing the rain does not use the shelter skin
08. three modules | transparent
two users using the ground and comfort skin as a triple shelter layer - sitting on the earth
09. 5 modules | transparent 49
07b. artwork
50
A pencil and watercolor study of a gothic-style window, exploring depth and light through layered strokes.
Hand-drawn shading and linework used to capture the elegance and mass of a classical column capital.
01. hand-drawn in watercolor | 2020
02. hand-drawn in pencil | 2020
03. oil o
on canvas | 2019
51
07c. internship work
01. double-villa section | project: durusu ahmet kurt houses by Atelye70 Planners & Architects
02.1:50
|supervisor: Seray Dogan
lead cladding
cornice band
alternating masonry wall brick arch plaster stone coping
stone jamb
pavement
R05
garden wall plaster
iron bars timber joinery stone jamb
Room|workshop plaster stone jamb
dressed cut stone cladding
terracotta mortar thermal insulation leveling screed waterproofing lean concrete gravel rubble base layer
03. renovation section |project: in-progress restoration of Muid Ahmad madrasa by Fatih Municipality | supervisor: Yasin 52
scale model| project: army garden by Atelye70 Planners & Architects |supervisor: Seray Dogan |partner: Sude Songur
stone coping cap lead cladding timber beam thermal insulation timber cladding
R10
Technical room plaster
finish: lawn
0
0.5
1.5
3
5m
n Yılmaz | collaborator for renovation drawings: Elif Sezgin 53
royanovr@buffalo.edu +1 (917) 819 9623