Visitors experience, to the third heights, route and studio partner: journey
journey
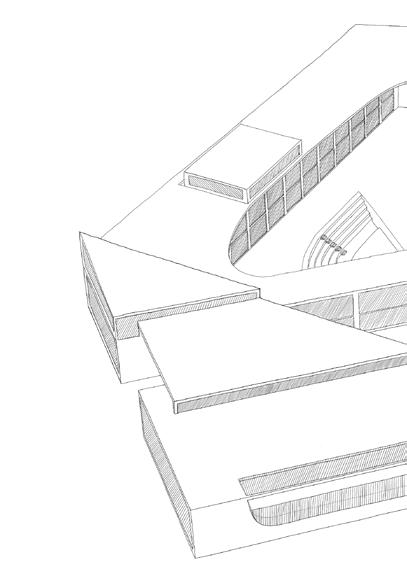
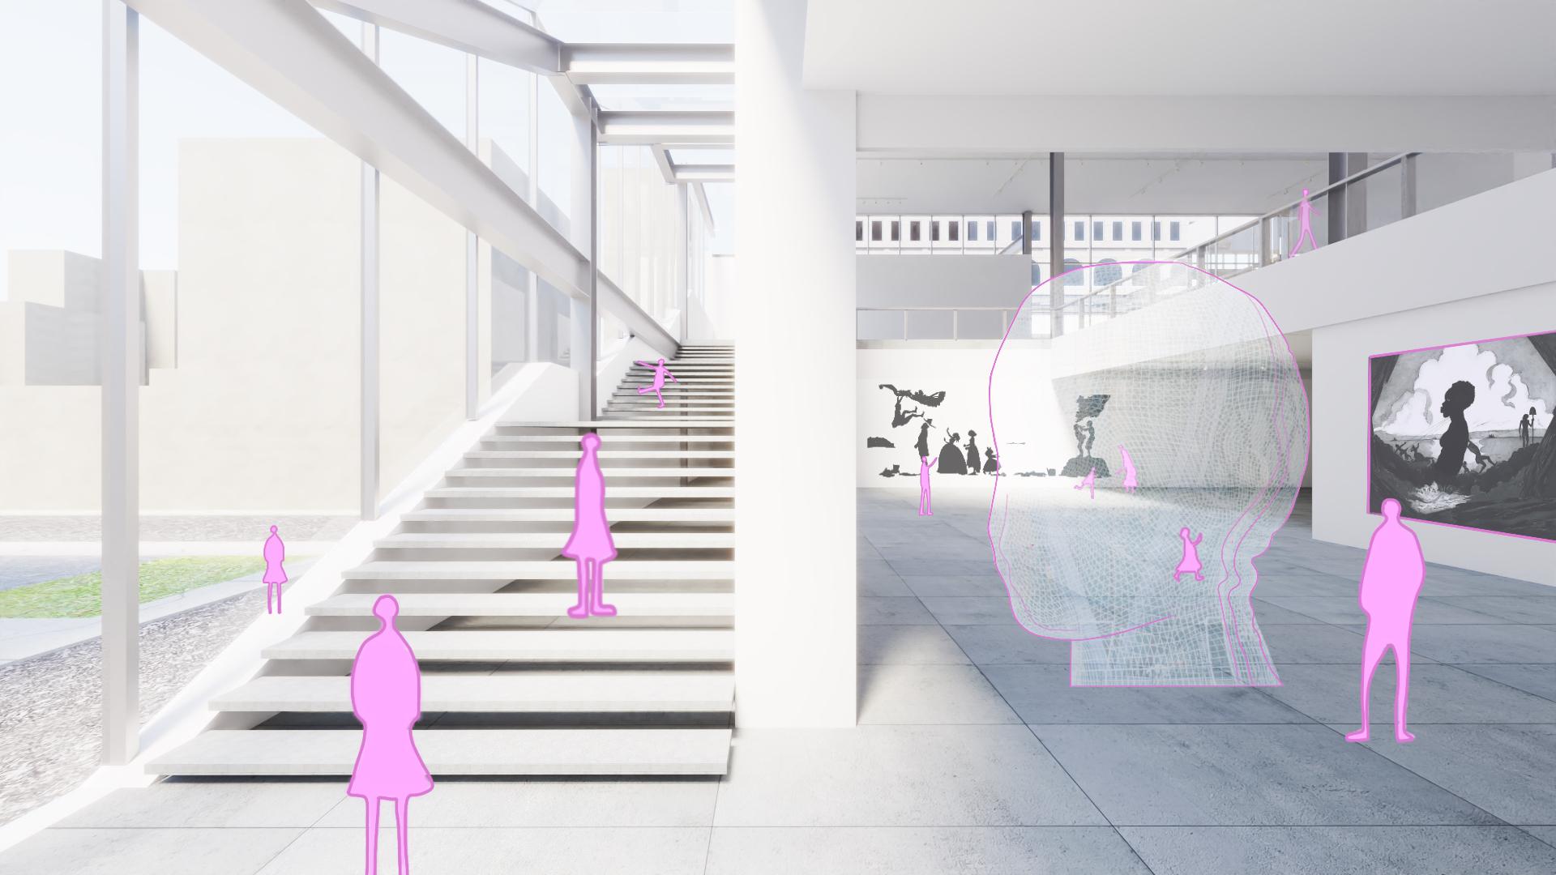
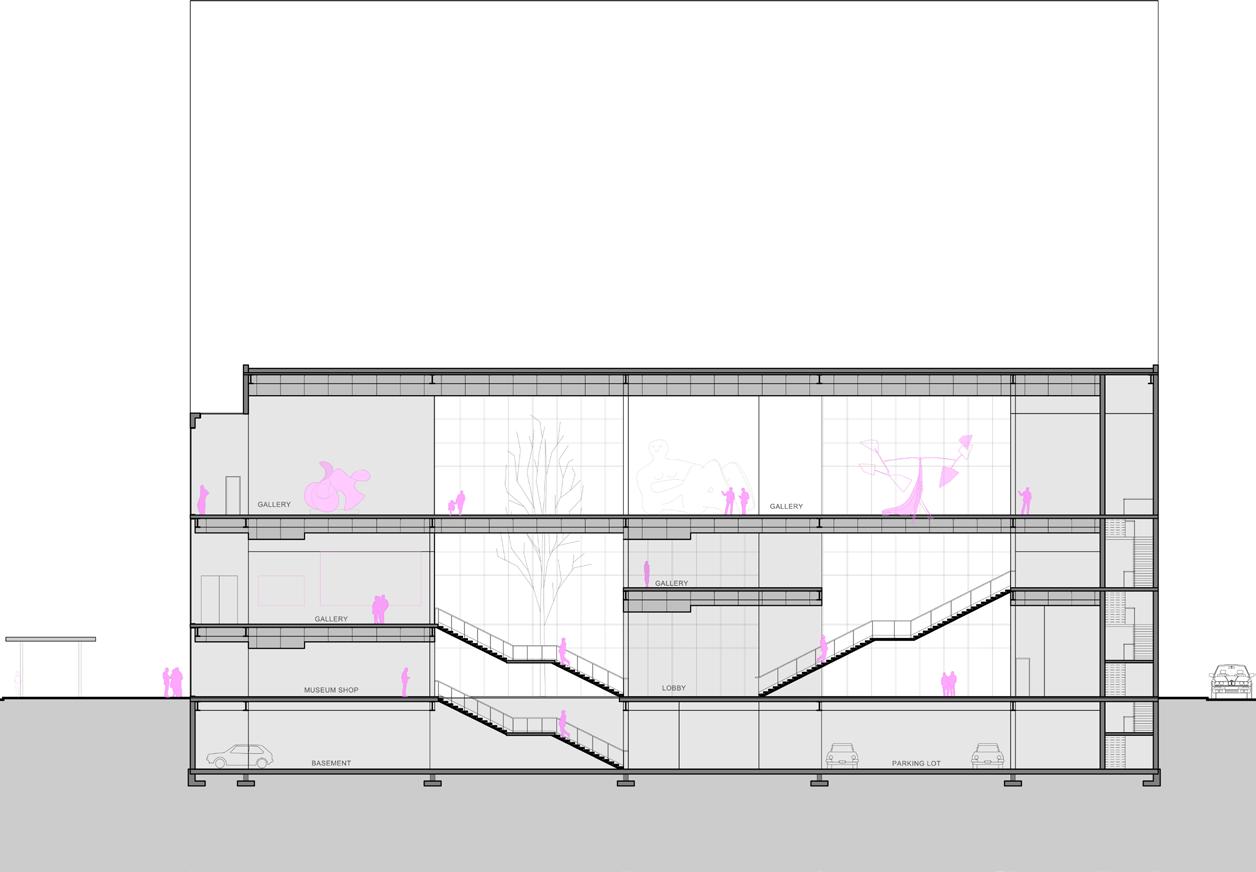
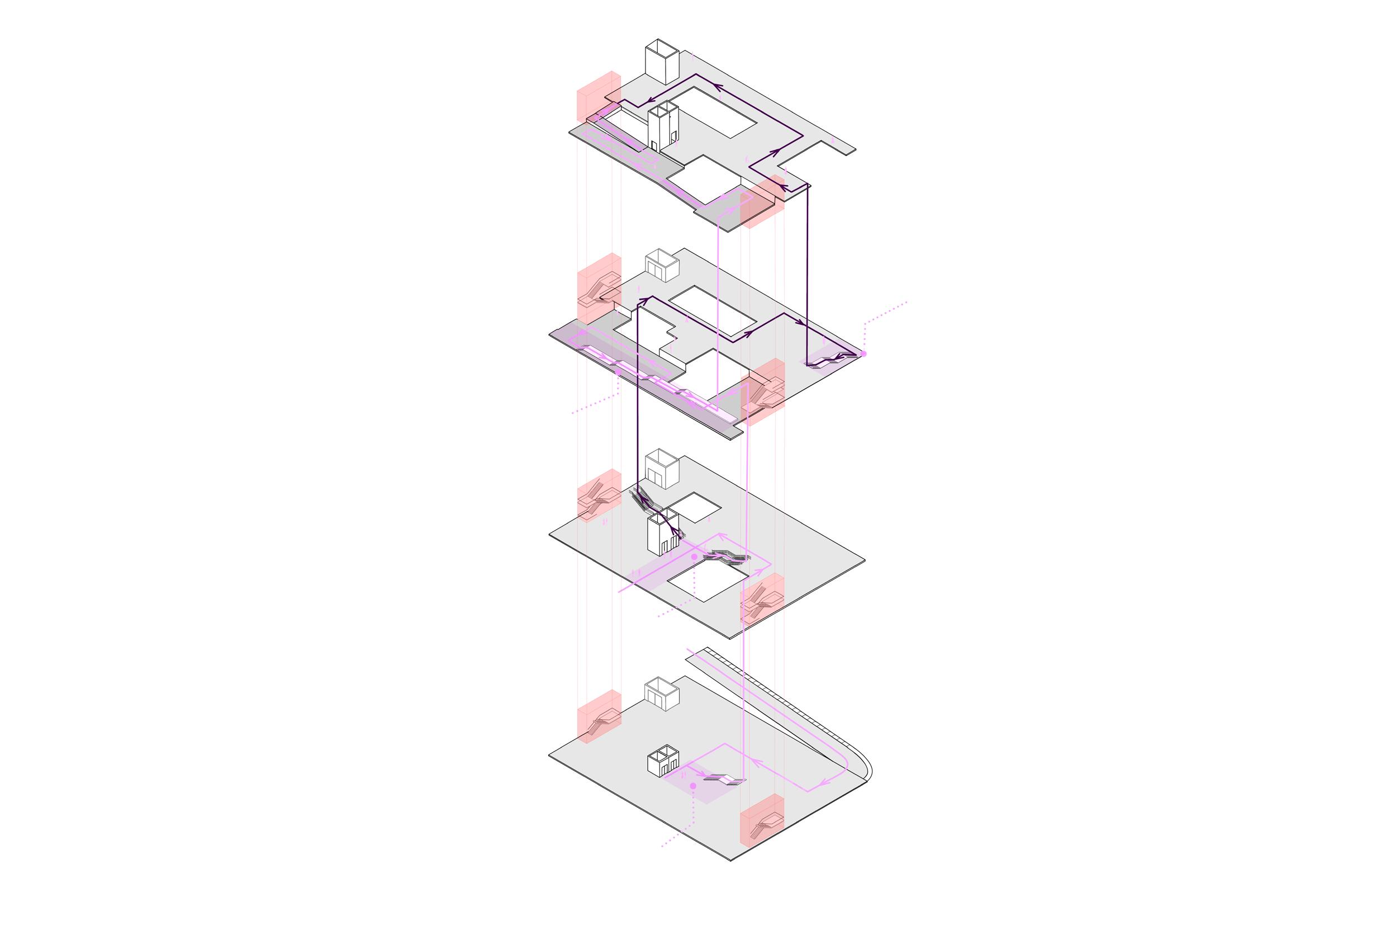
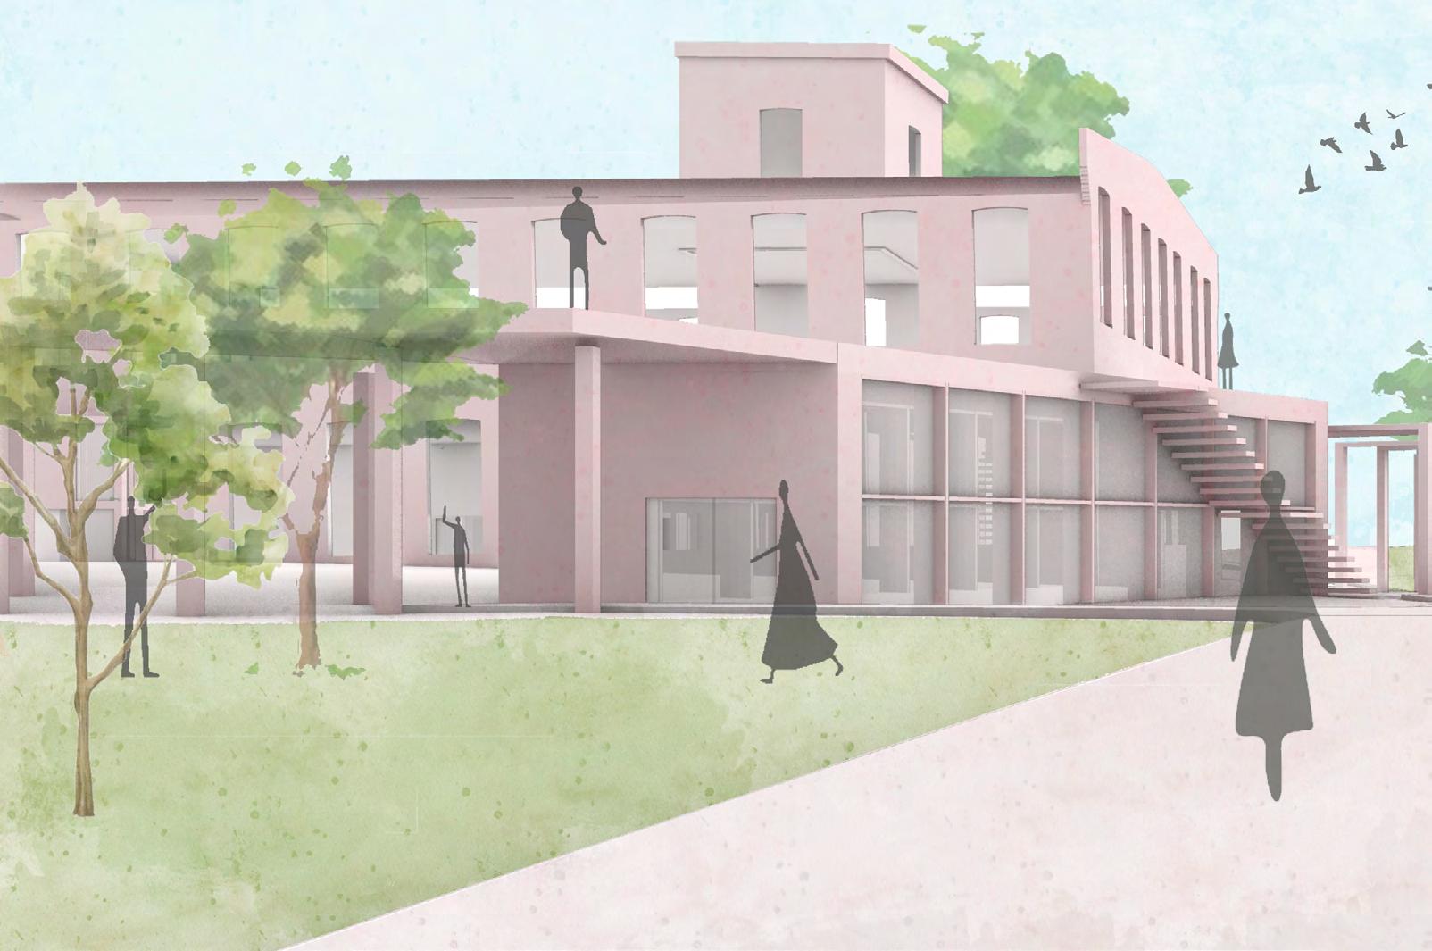
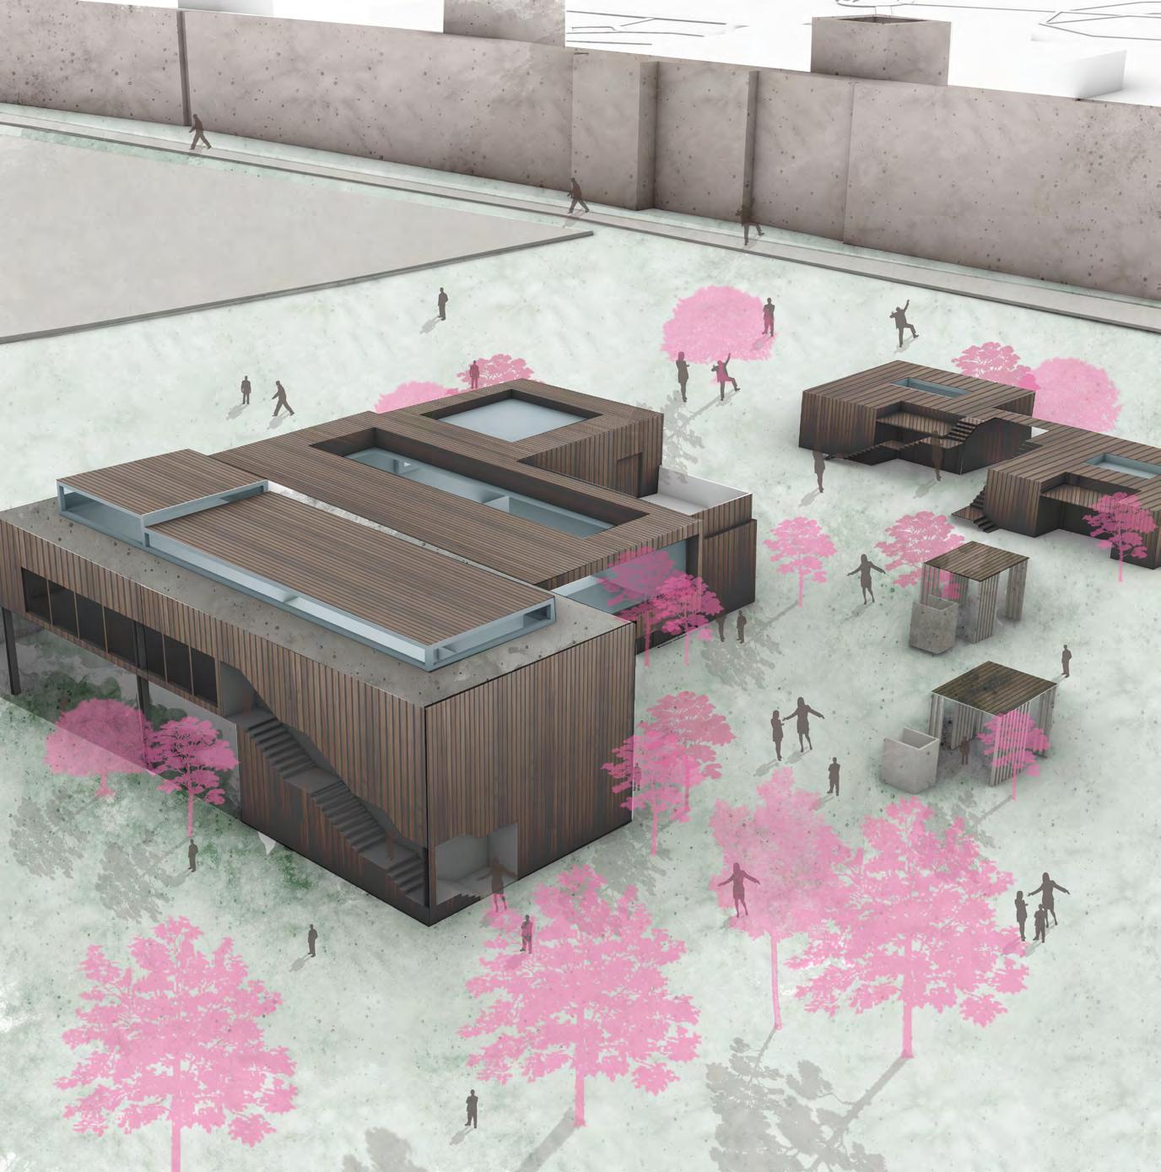
enter a hall where two opposing staircases begin the experience, and choosing one sets a distinct sequence up third floor. The second and third floors step in varied heights, so glass overlooks let you peek across to the parallel and its galleries.
instructor: Miguel Guitart partner: Sudha Kattel
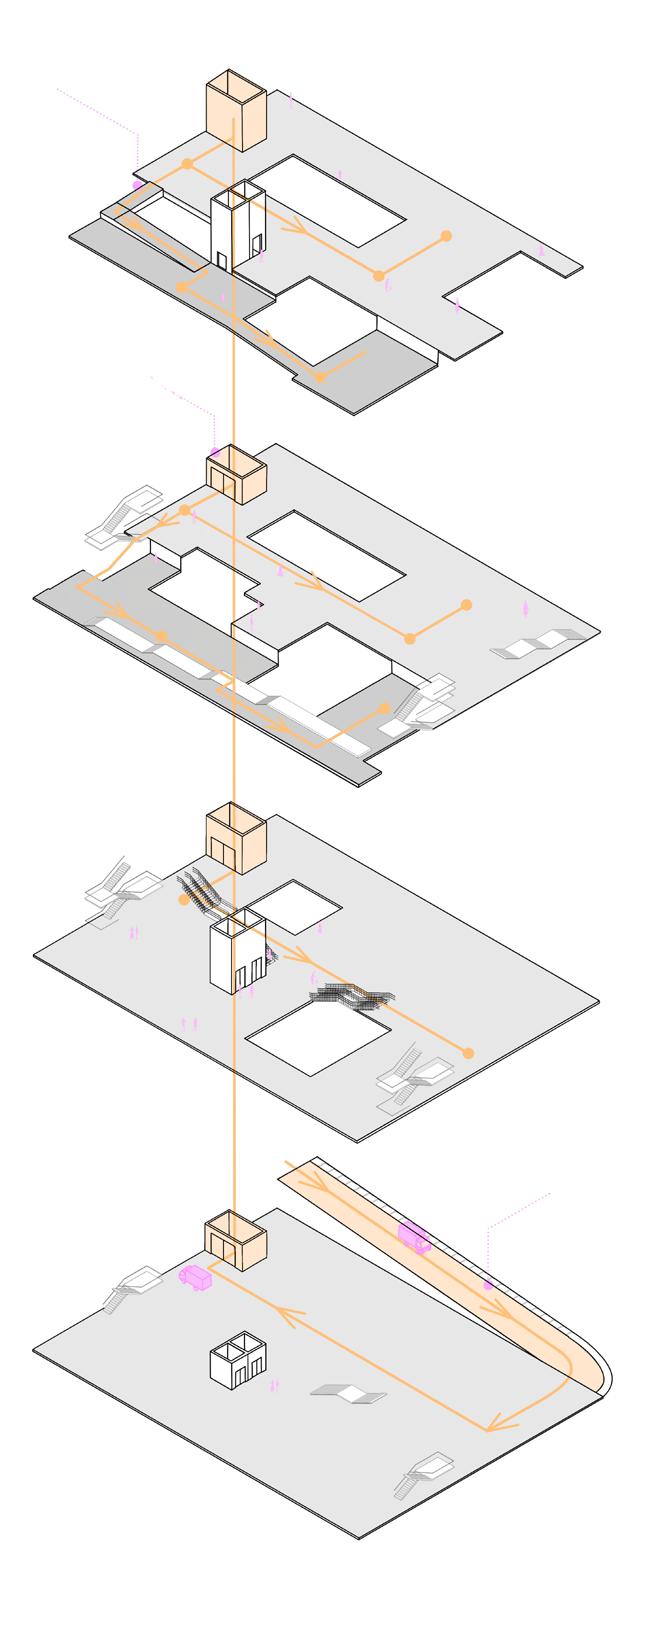
Five stairways knit the building, offering periodic crossings and fresh vantage points while preserving the sense of two parallel journeys. Here, circulation becomes the exhibition, and the promise of the other path animates each ascent.
spring 2025 graduate studio SUNY at Buffalo
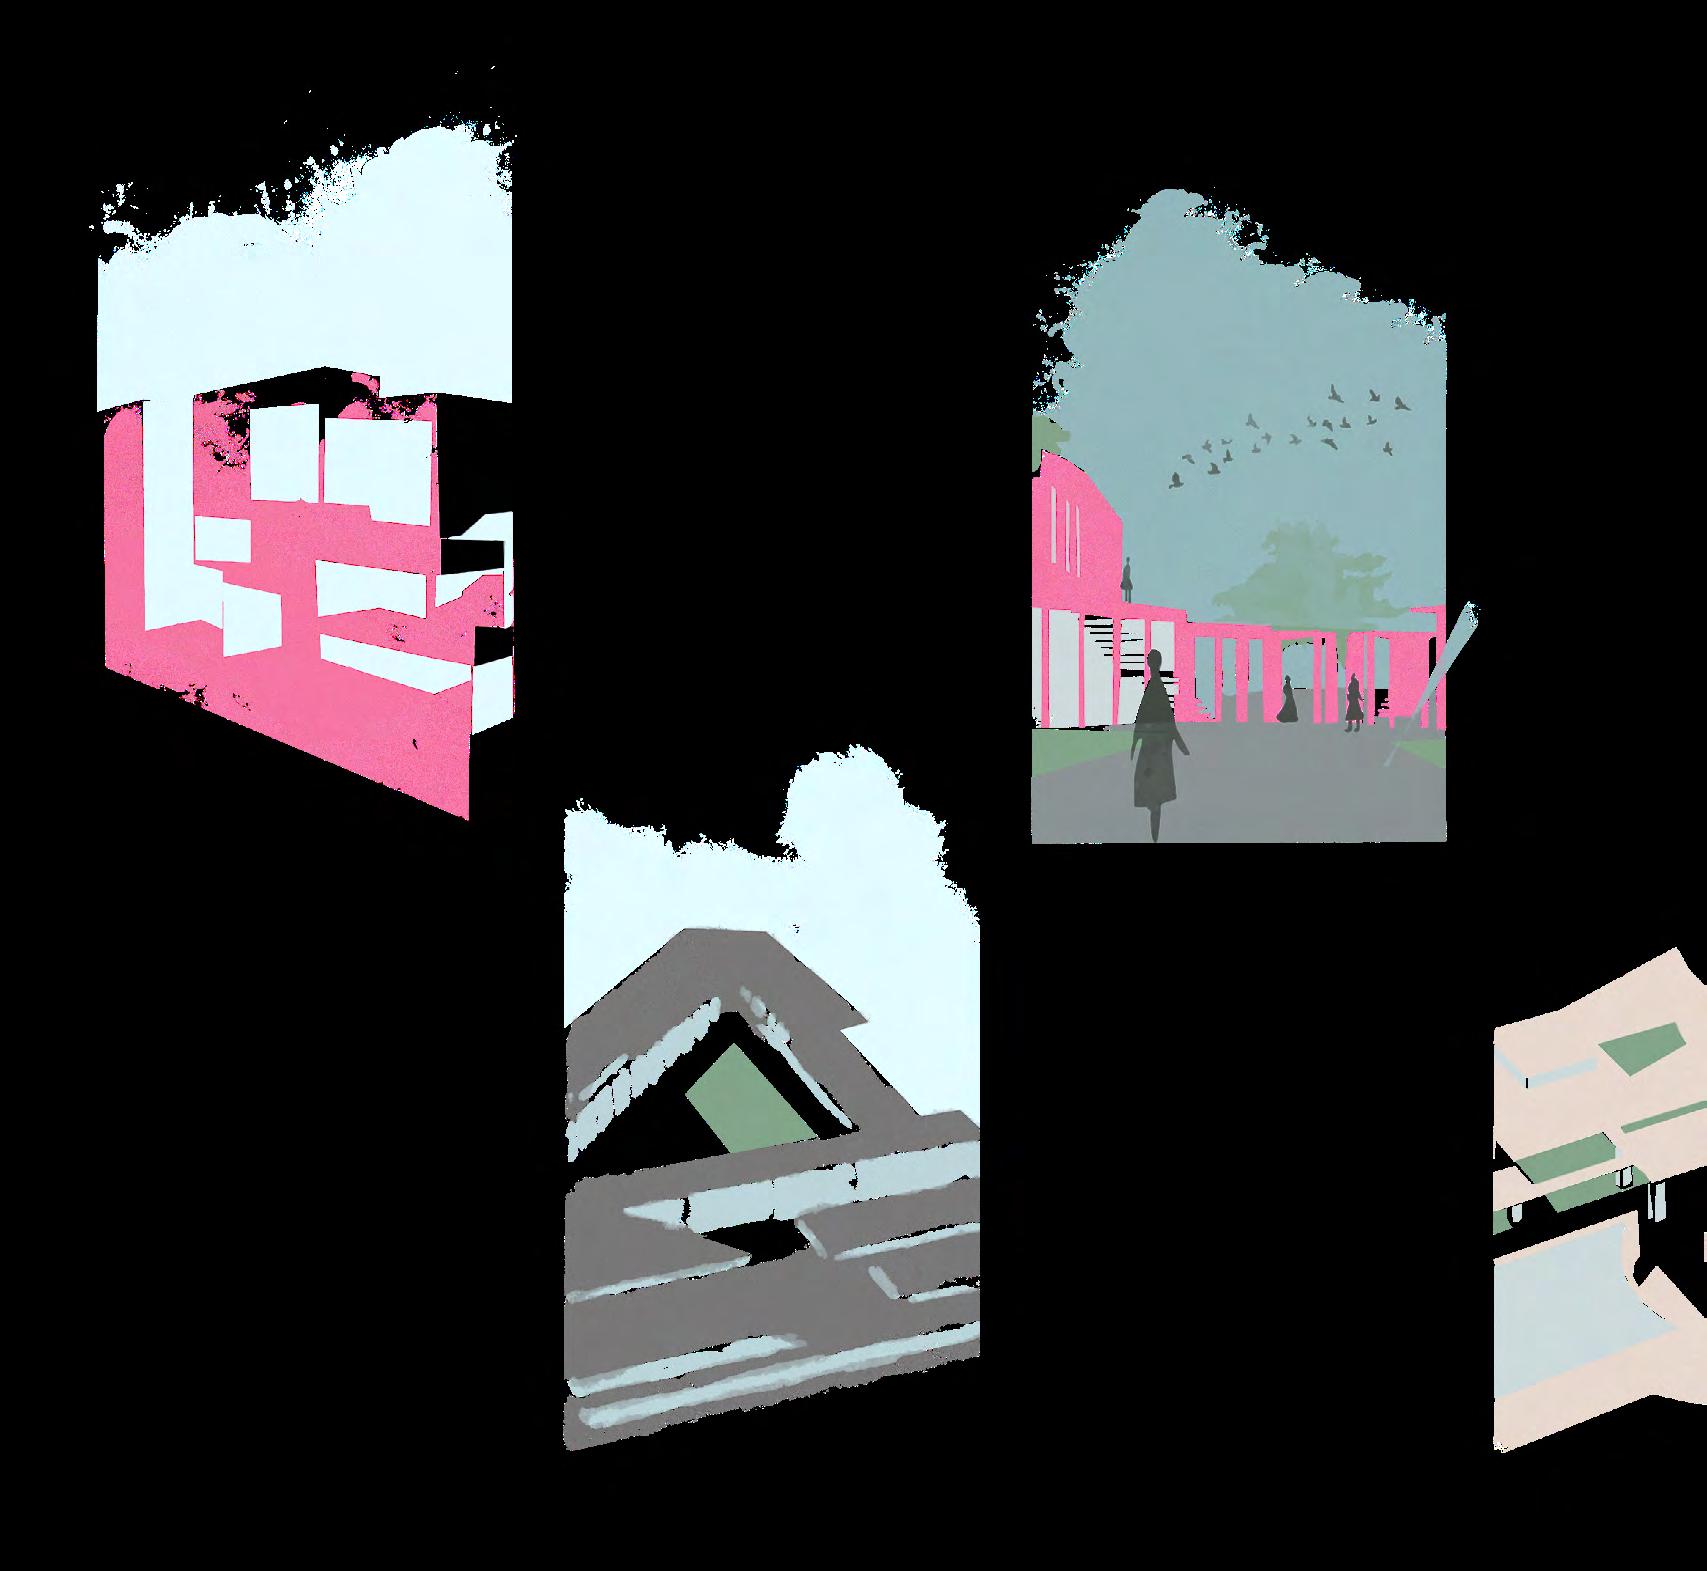
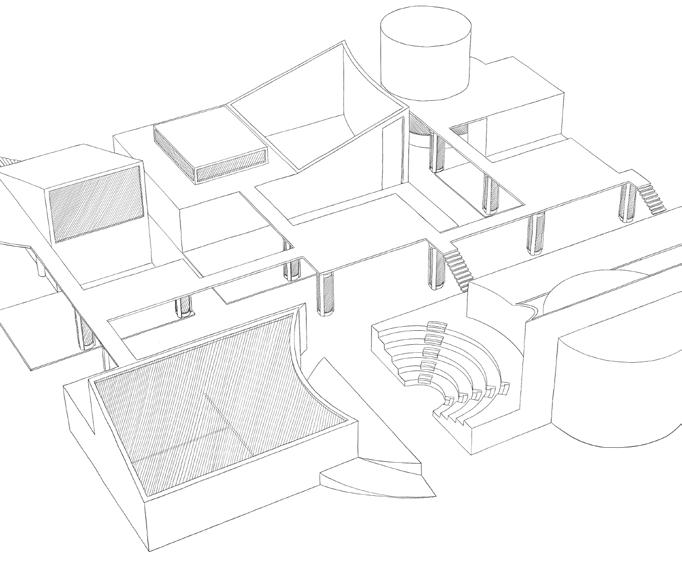
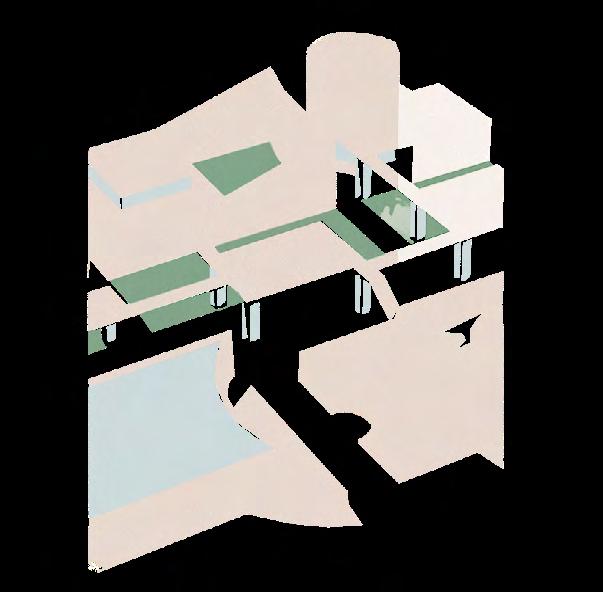
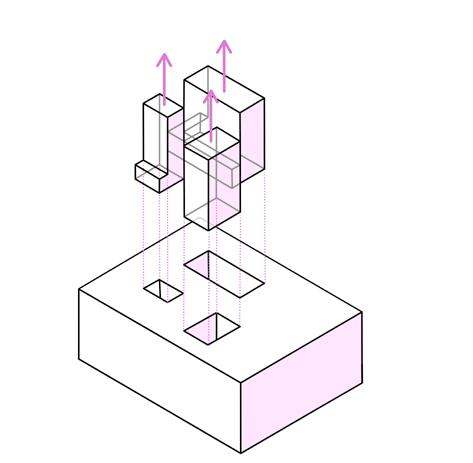
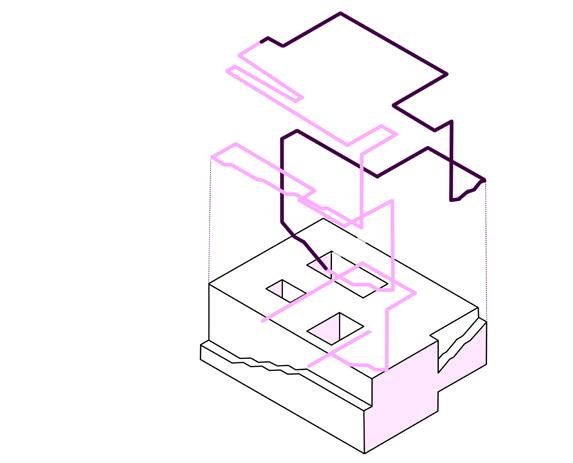
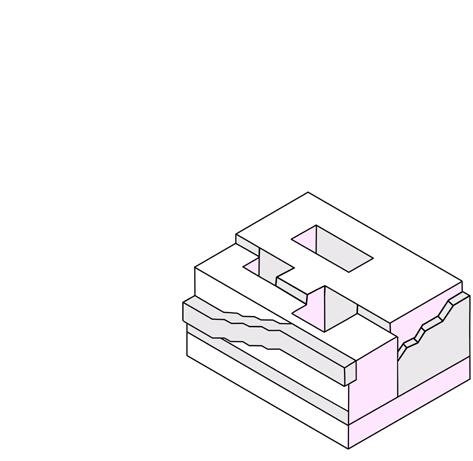
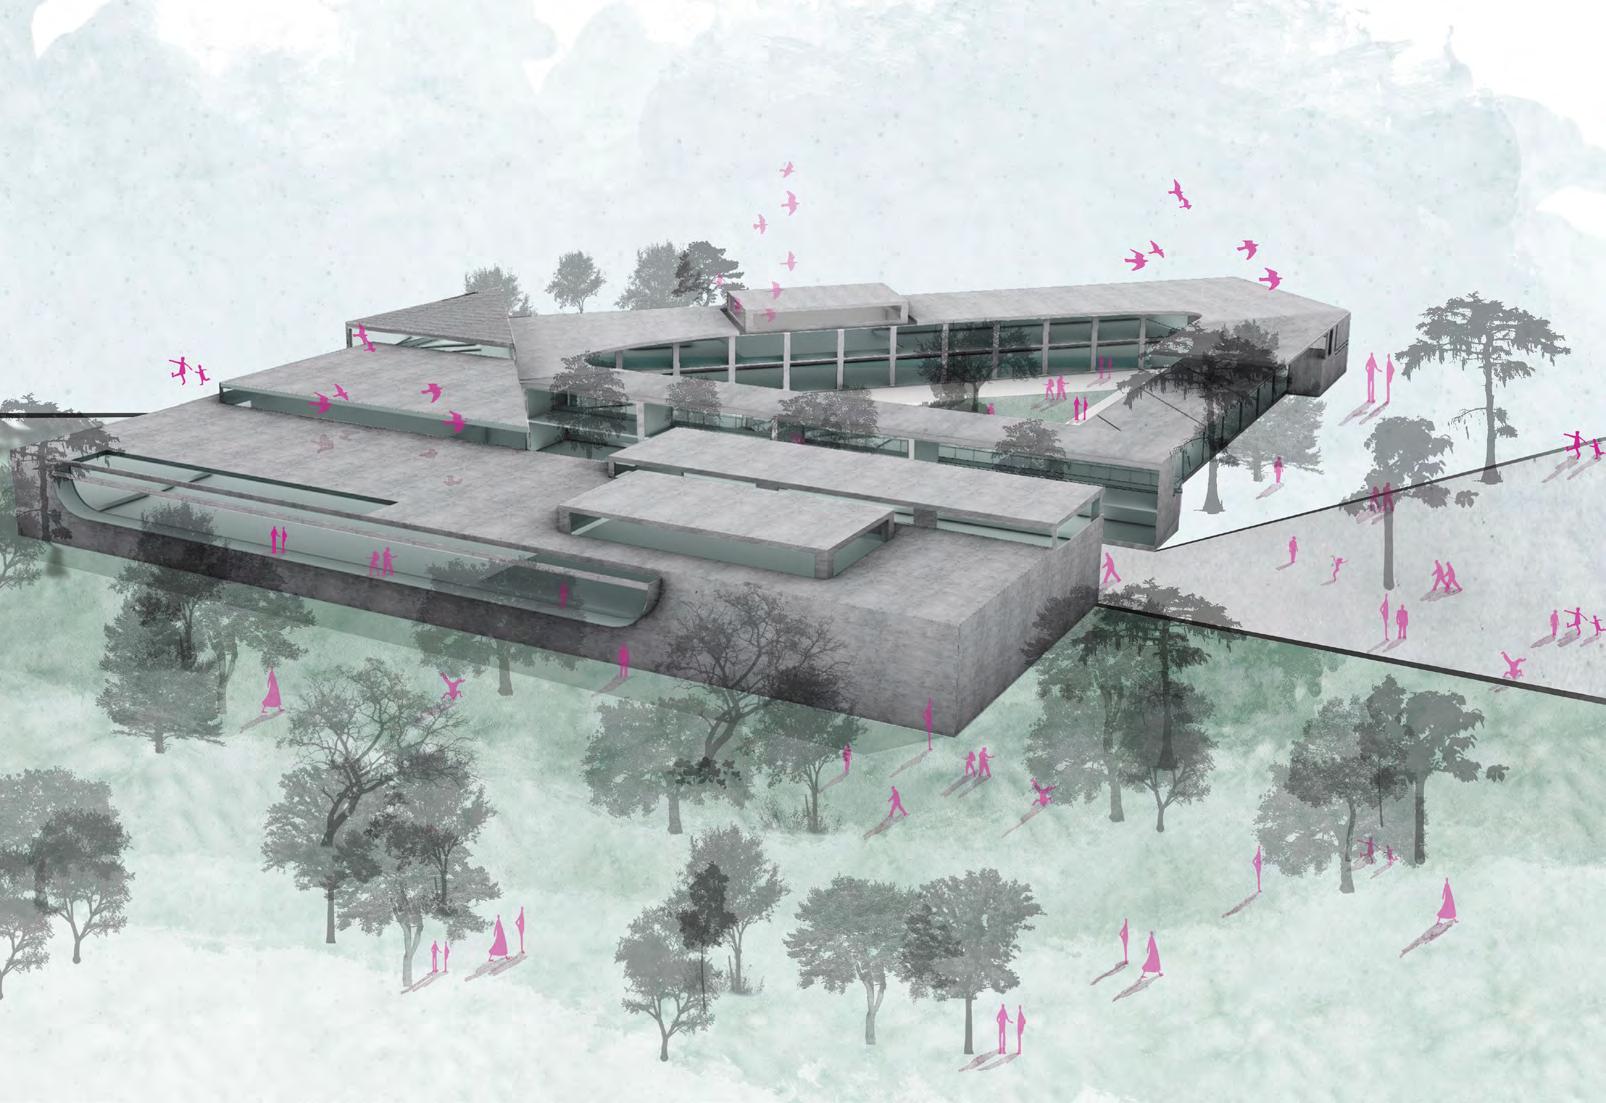
These diagrams outline the strategy, showing courtyards carved from the block, sectional shifts that bring light and views, and a looped circulation spine that organizes the building.
An iterative sequence from a perimeter ribbon to dispersed blocks and finally a layered courtyard clarified entries, aligned circulation with Swan Street and the transit edge, and strengthened site connections.
01. courtyards 02. circulation
massing
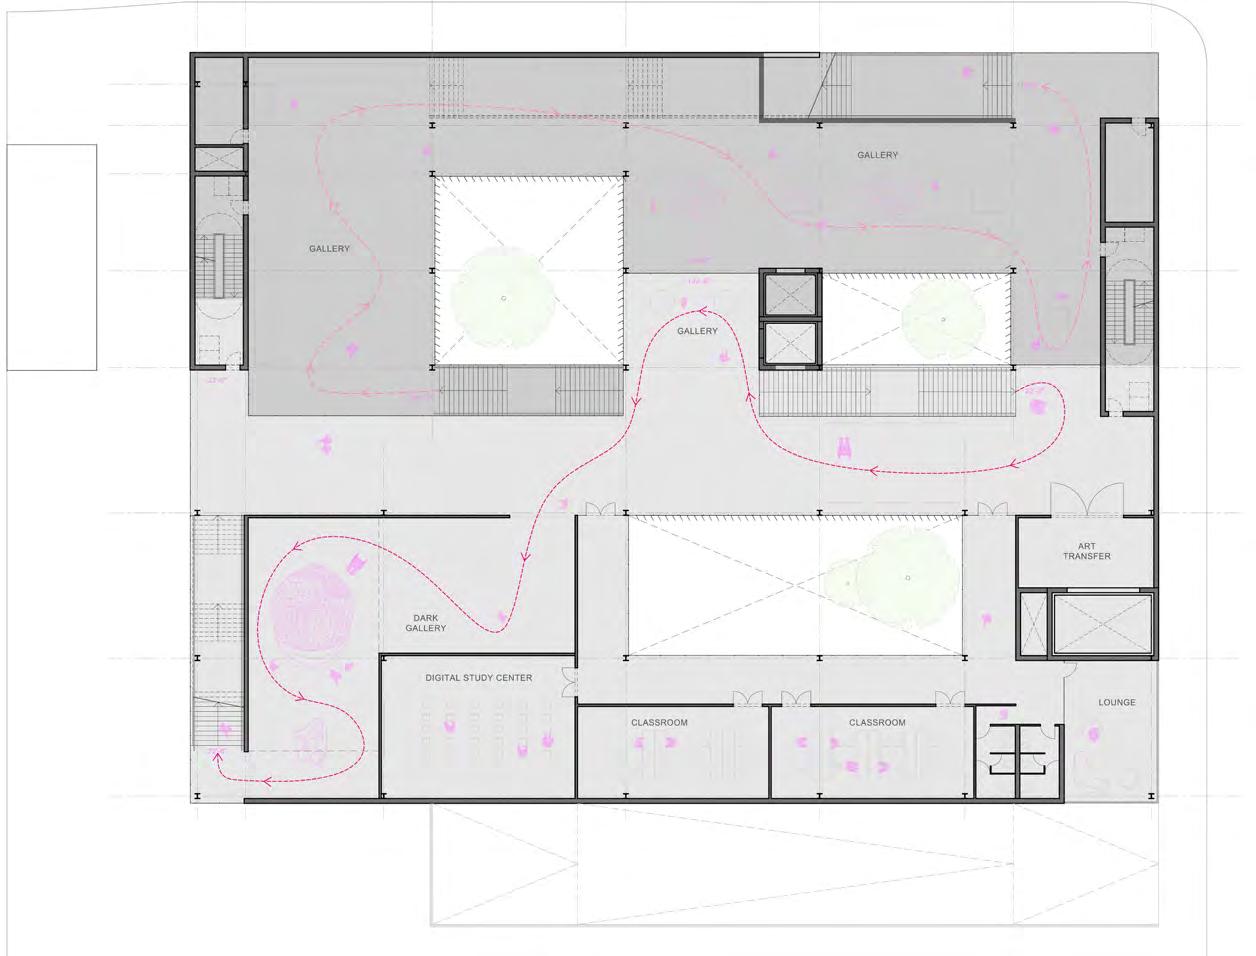
circulation path forms a continuous loop that courtyards and program, clarifying entries wayfinding. Secondary links create short cuts rooms and set up alternate paths during
roof slab
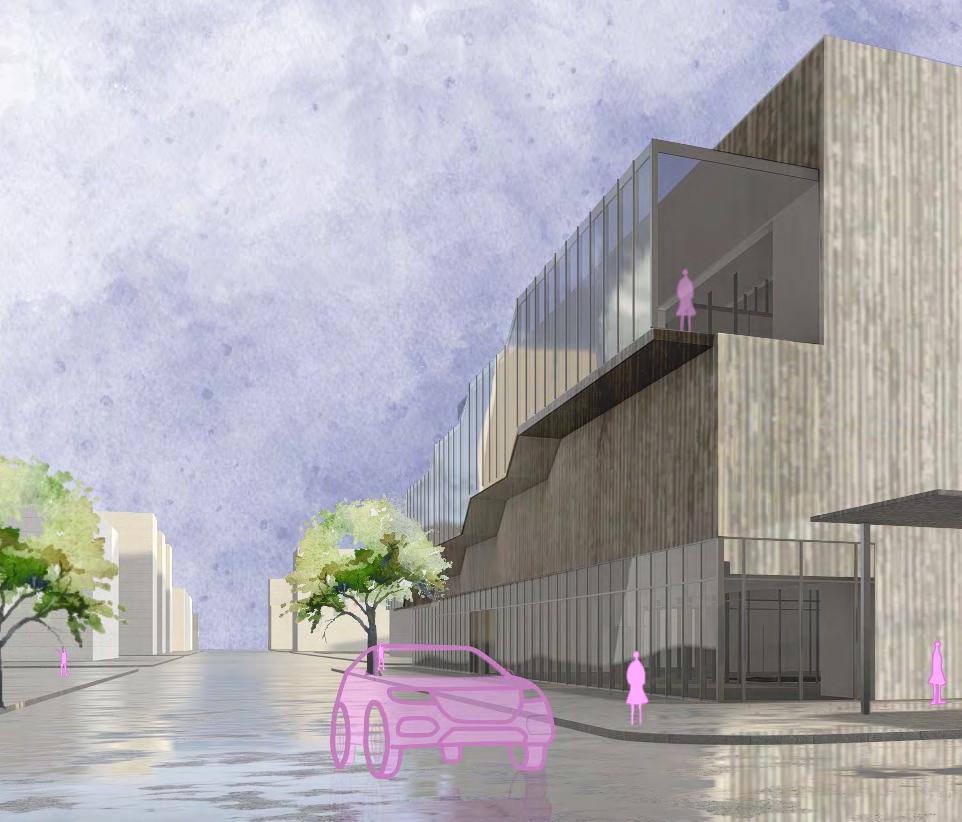
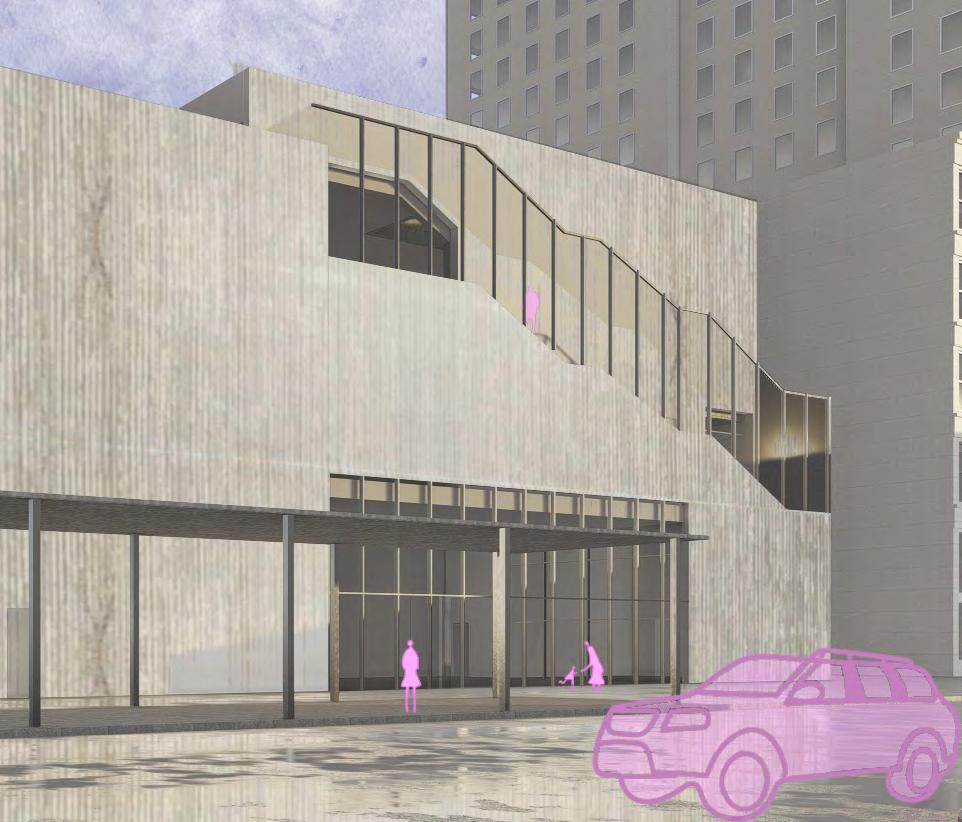
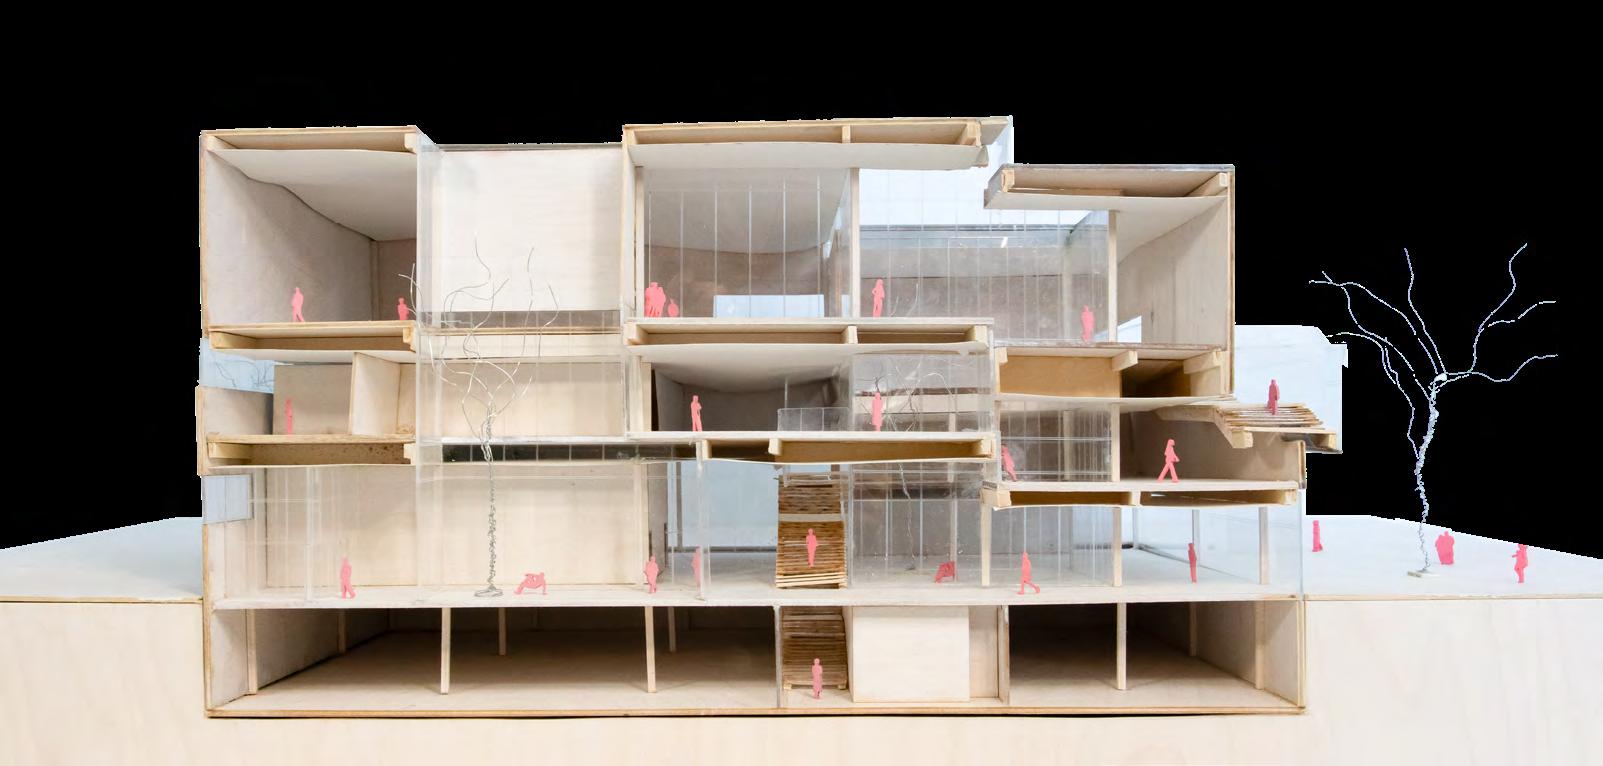
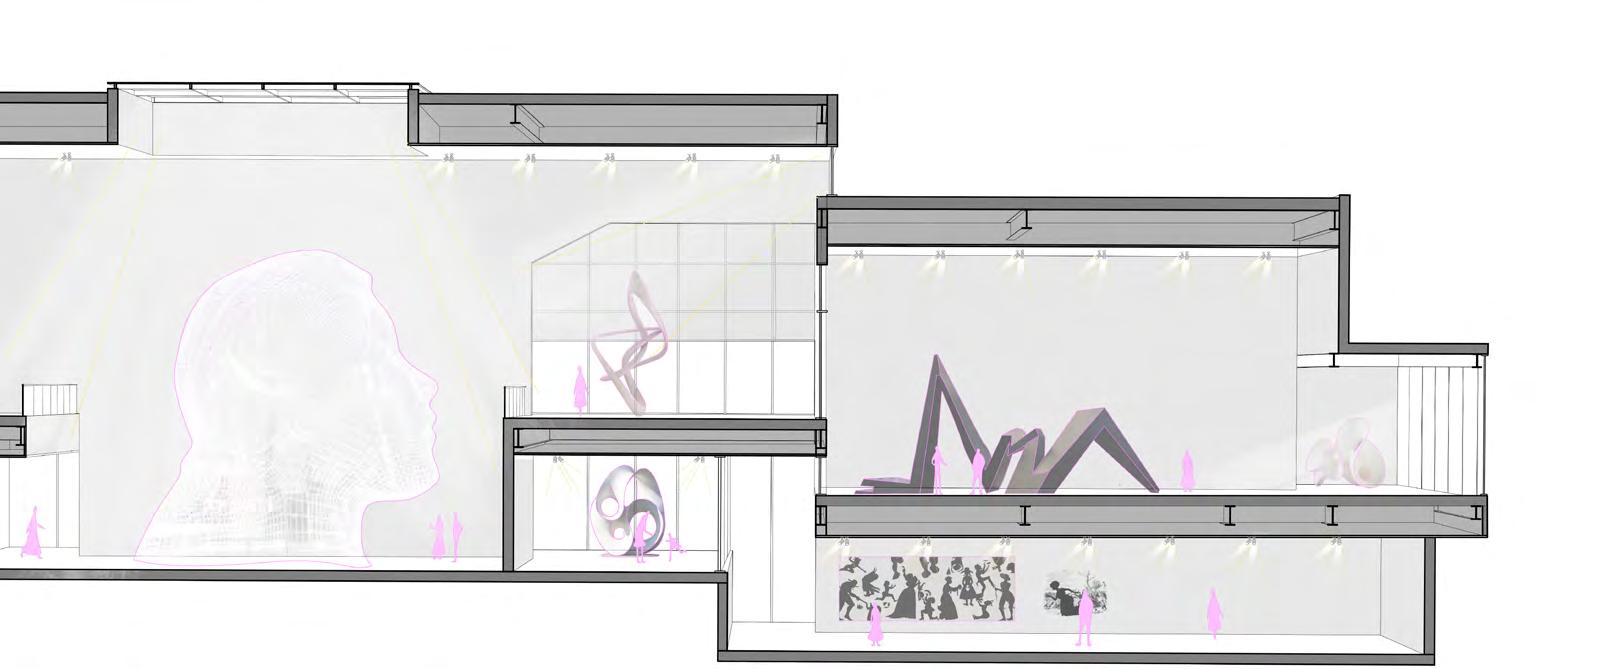
Stepped floors and interior overlooks align with the route, creating visual connections between levels and guiding movement. Glazed spans make the path legible from outside, and landings act as pauses and small viewing terraces.
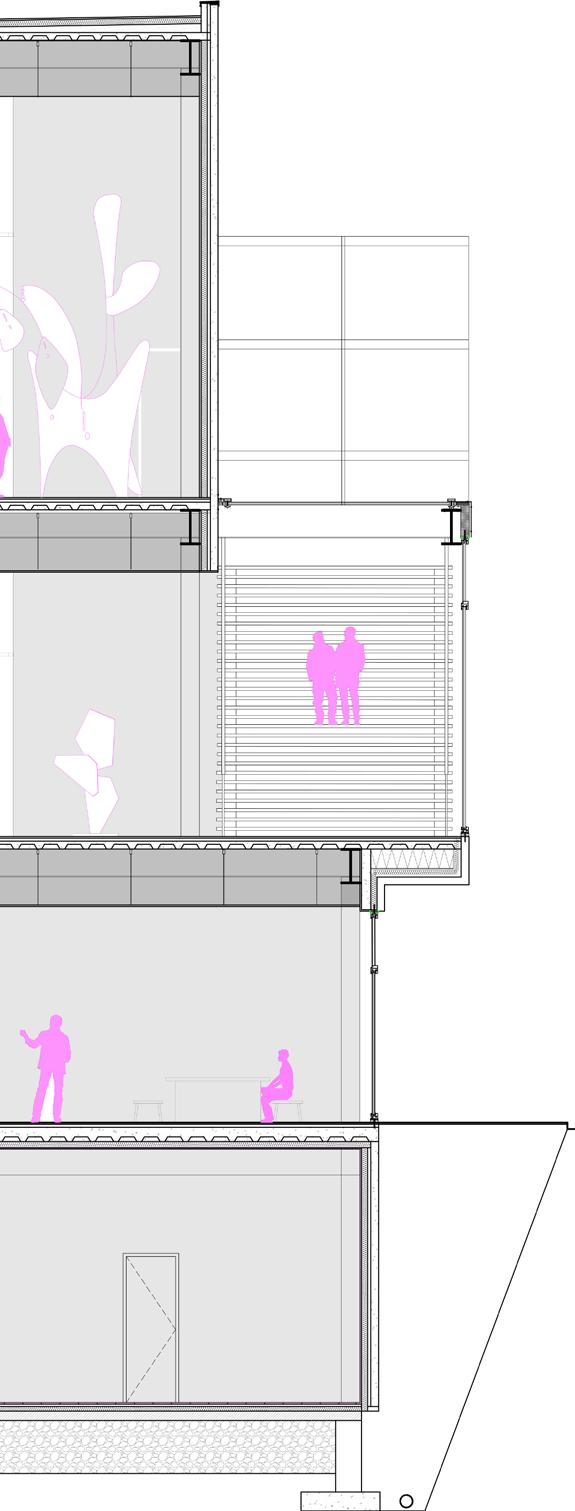
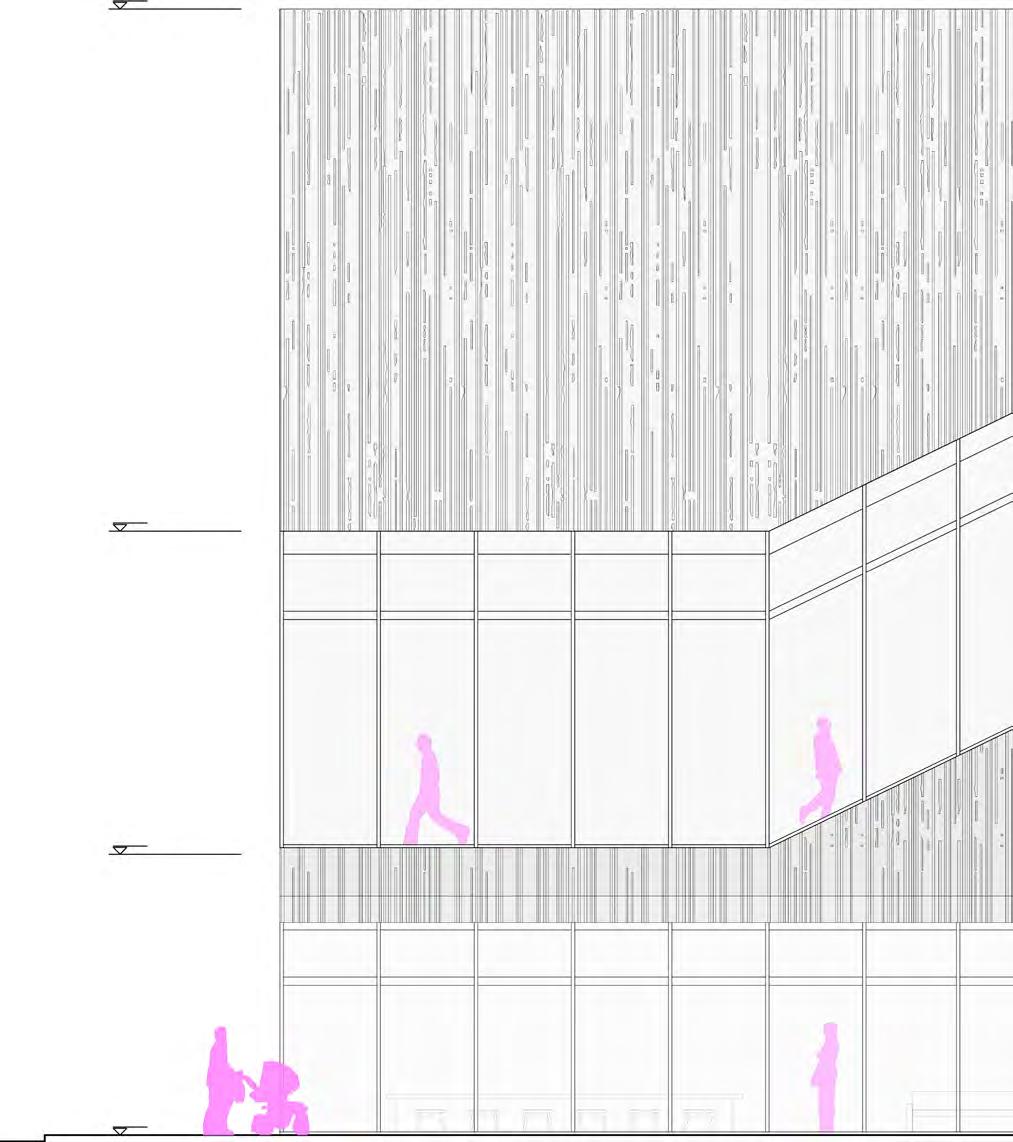
typical wall section | elevation system and detail
physical
10. physical
08. skylight | passive light strategies
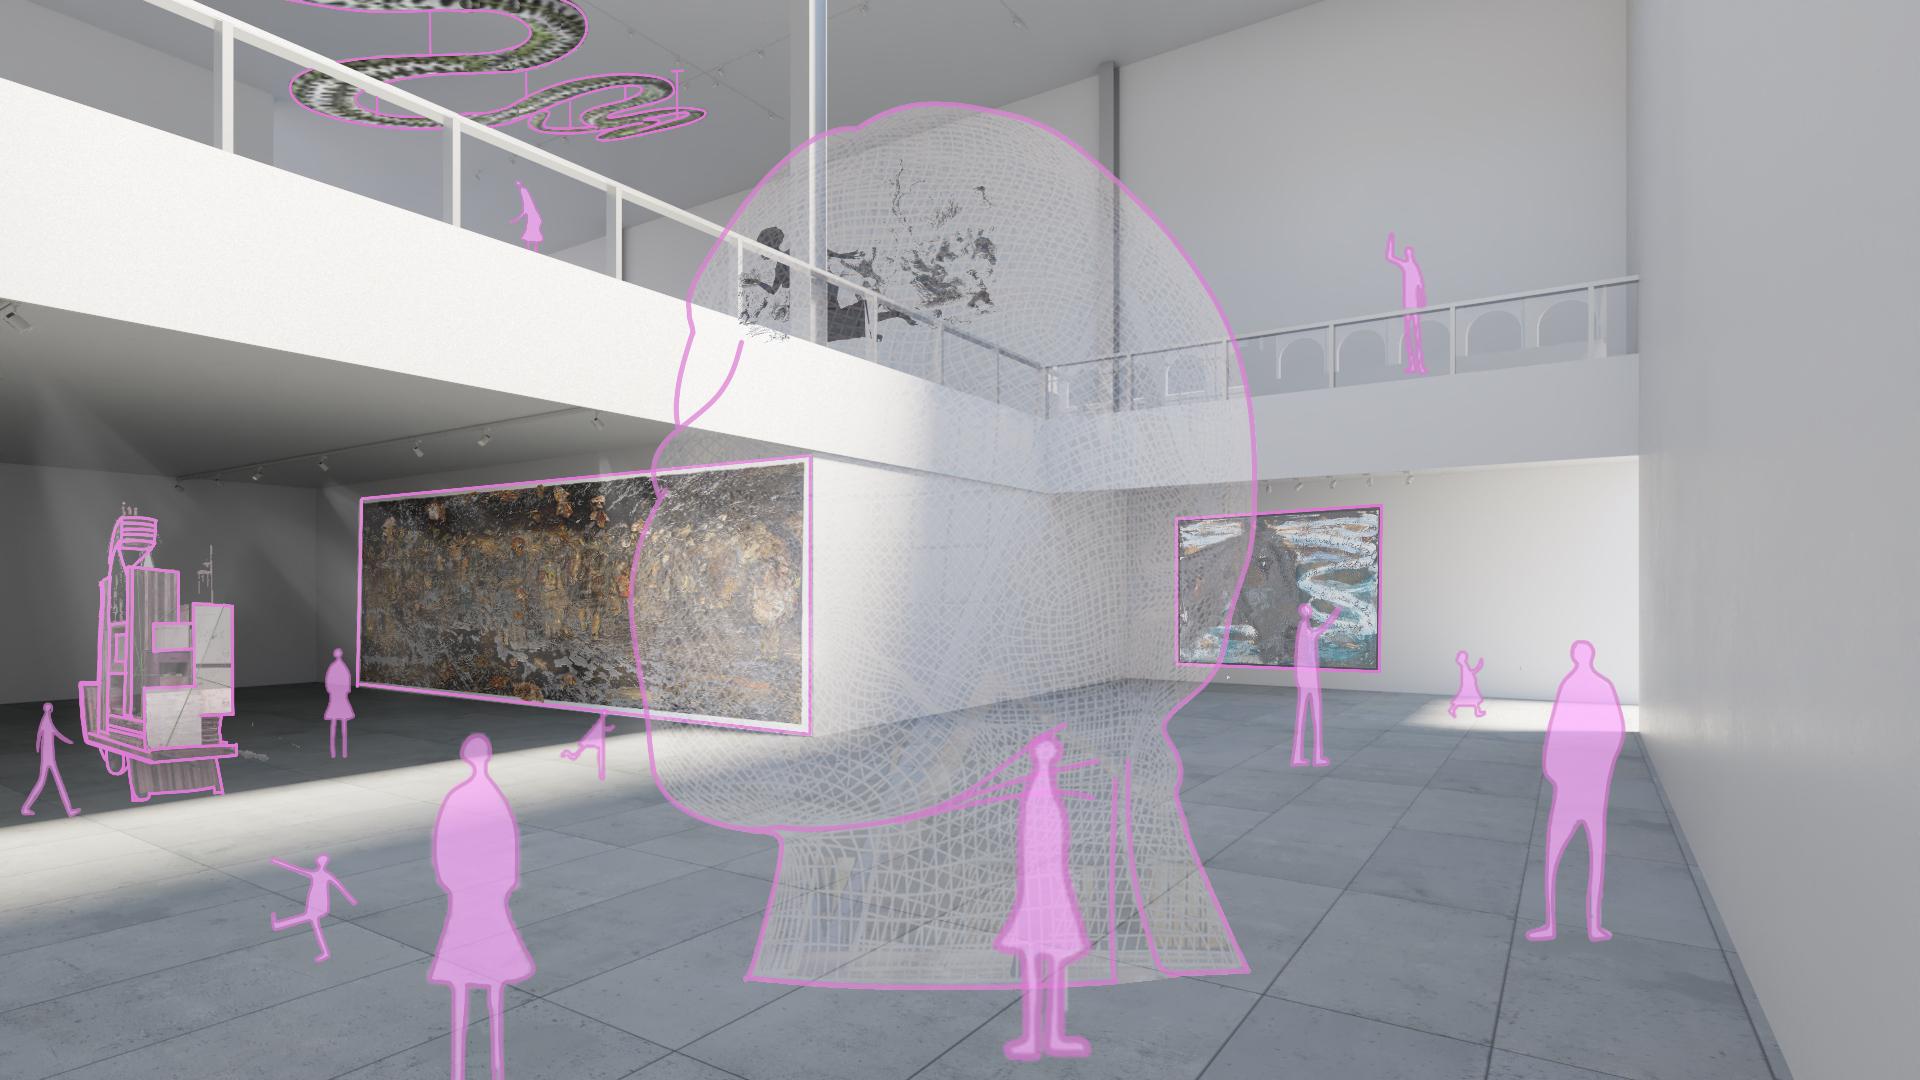
09. double height gallery 1:8th scale
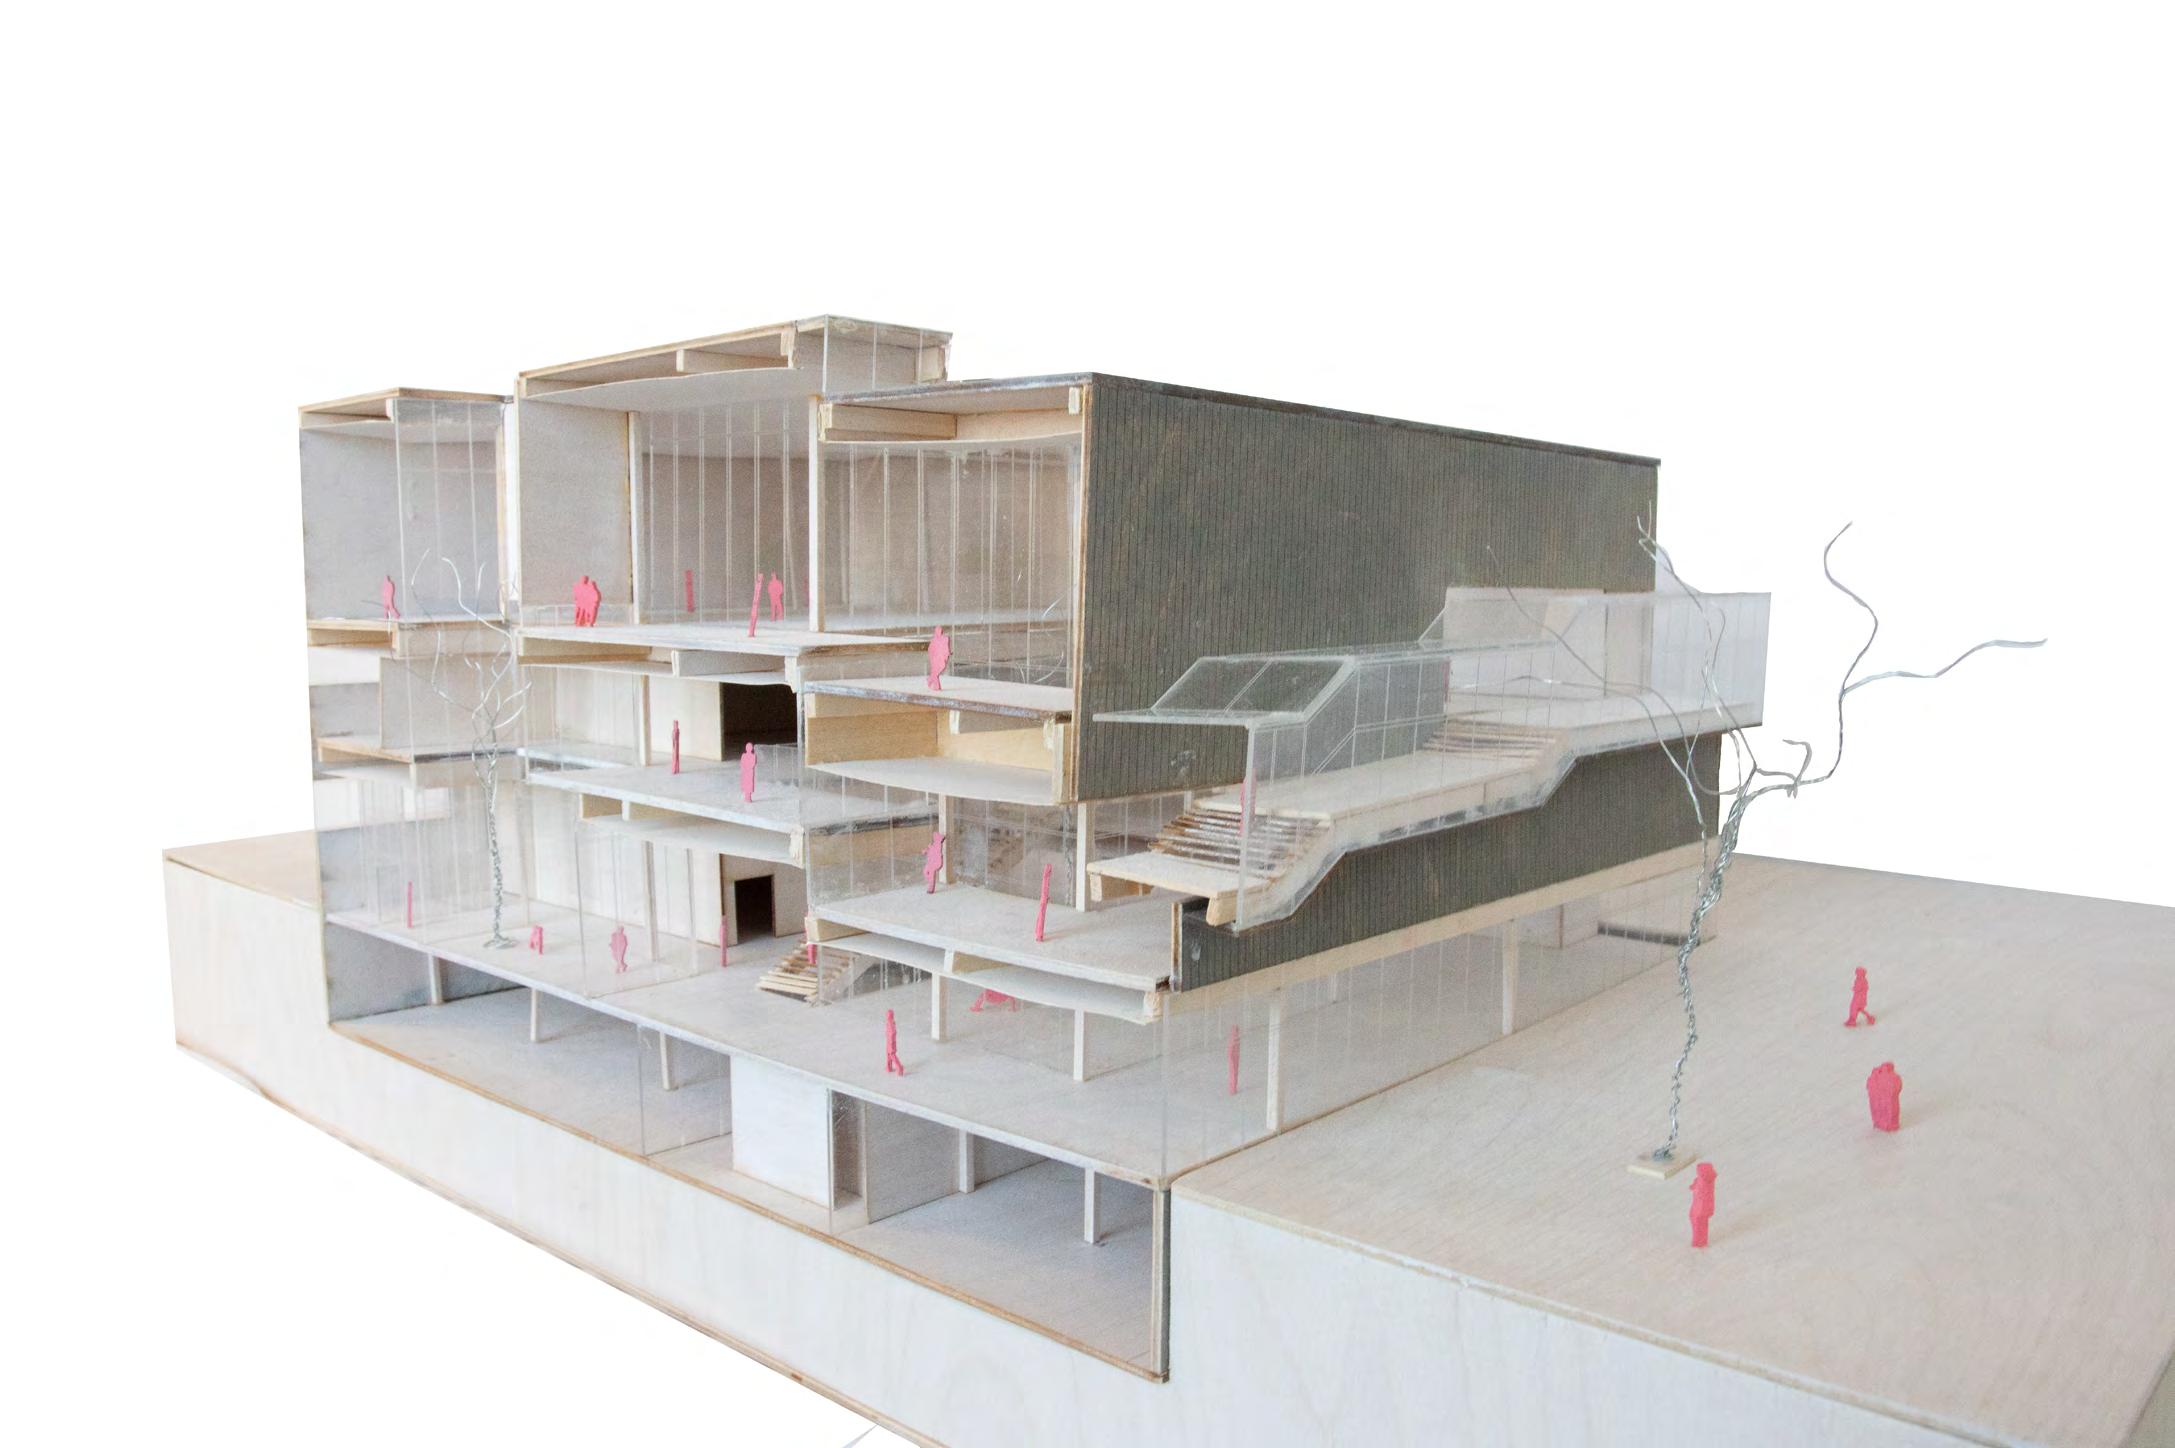
physical section model 1:8th | front view
scale model photographs with overlaid spatial interventions / circulation markers.
section model 1:8th | side view
Circulation is the main organizing system, forming a clear loop that links galleries, courtyards, and cores. The open path keeps movement intuitive while framing pauses and views.
A second route supports art/service movement, separate from the public sequence but tied to shared cores. Together, the two paths keep the building flexible for daily use and exhibitions.
14. integrated
second circulation staircase (route 2)
main staircase and elevator
first circulation staircase (route 1)
staircase leading to the lobby on ground floor
ramp to basement
second circulation staircase (route 2)
Operable windows office and education areas enable natural ventilation.
Mechanical plenum above galleries distributes air through vertical shafts.
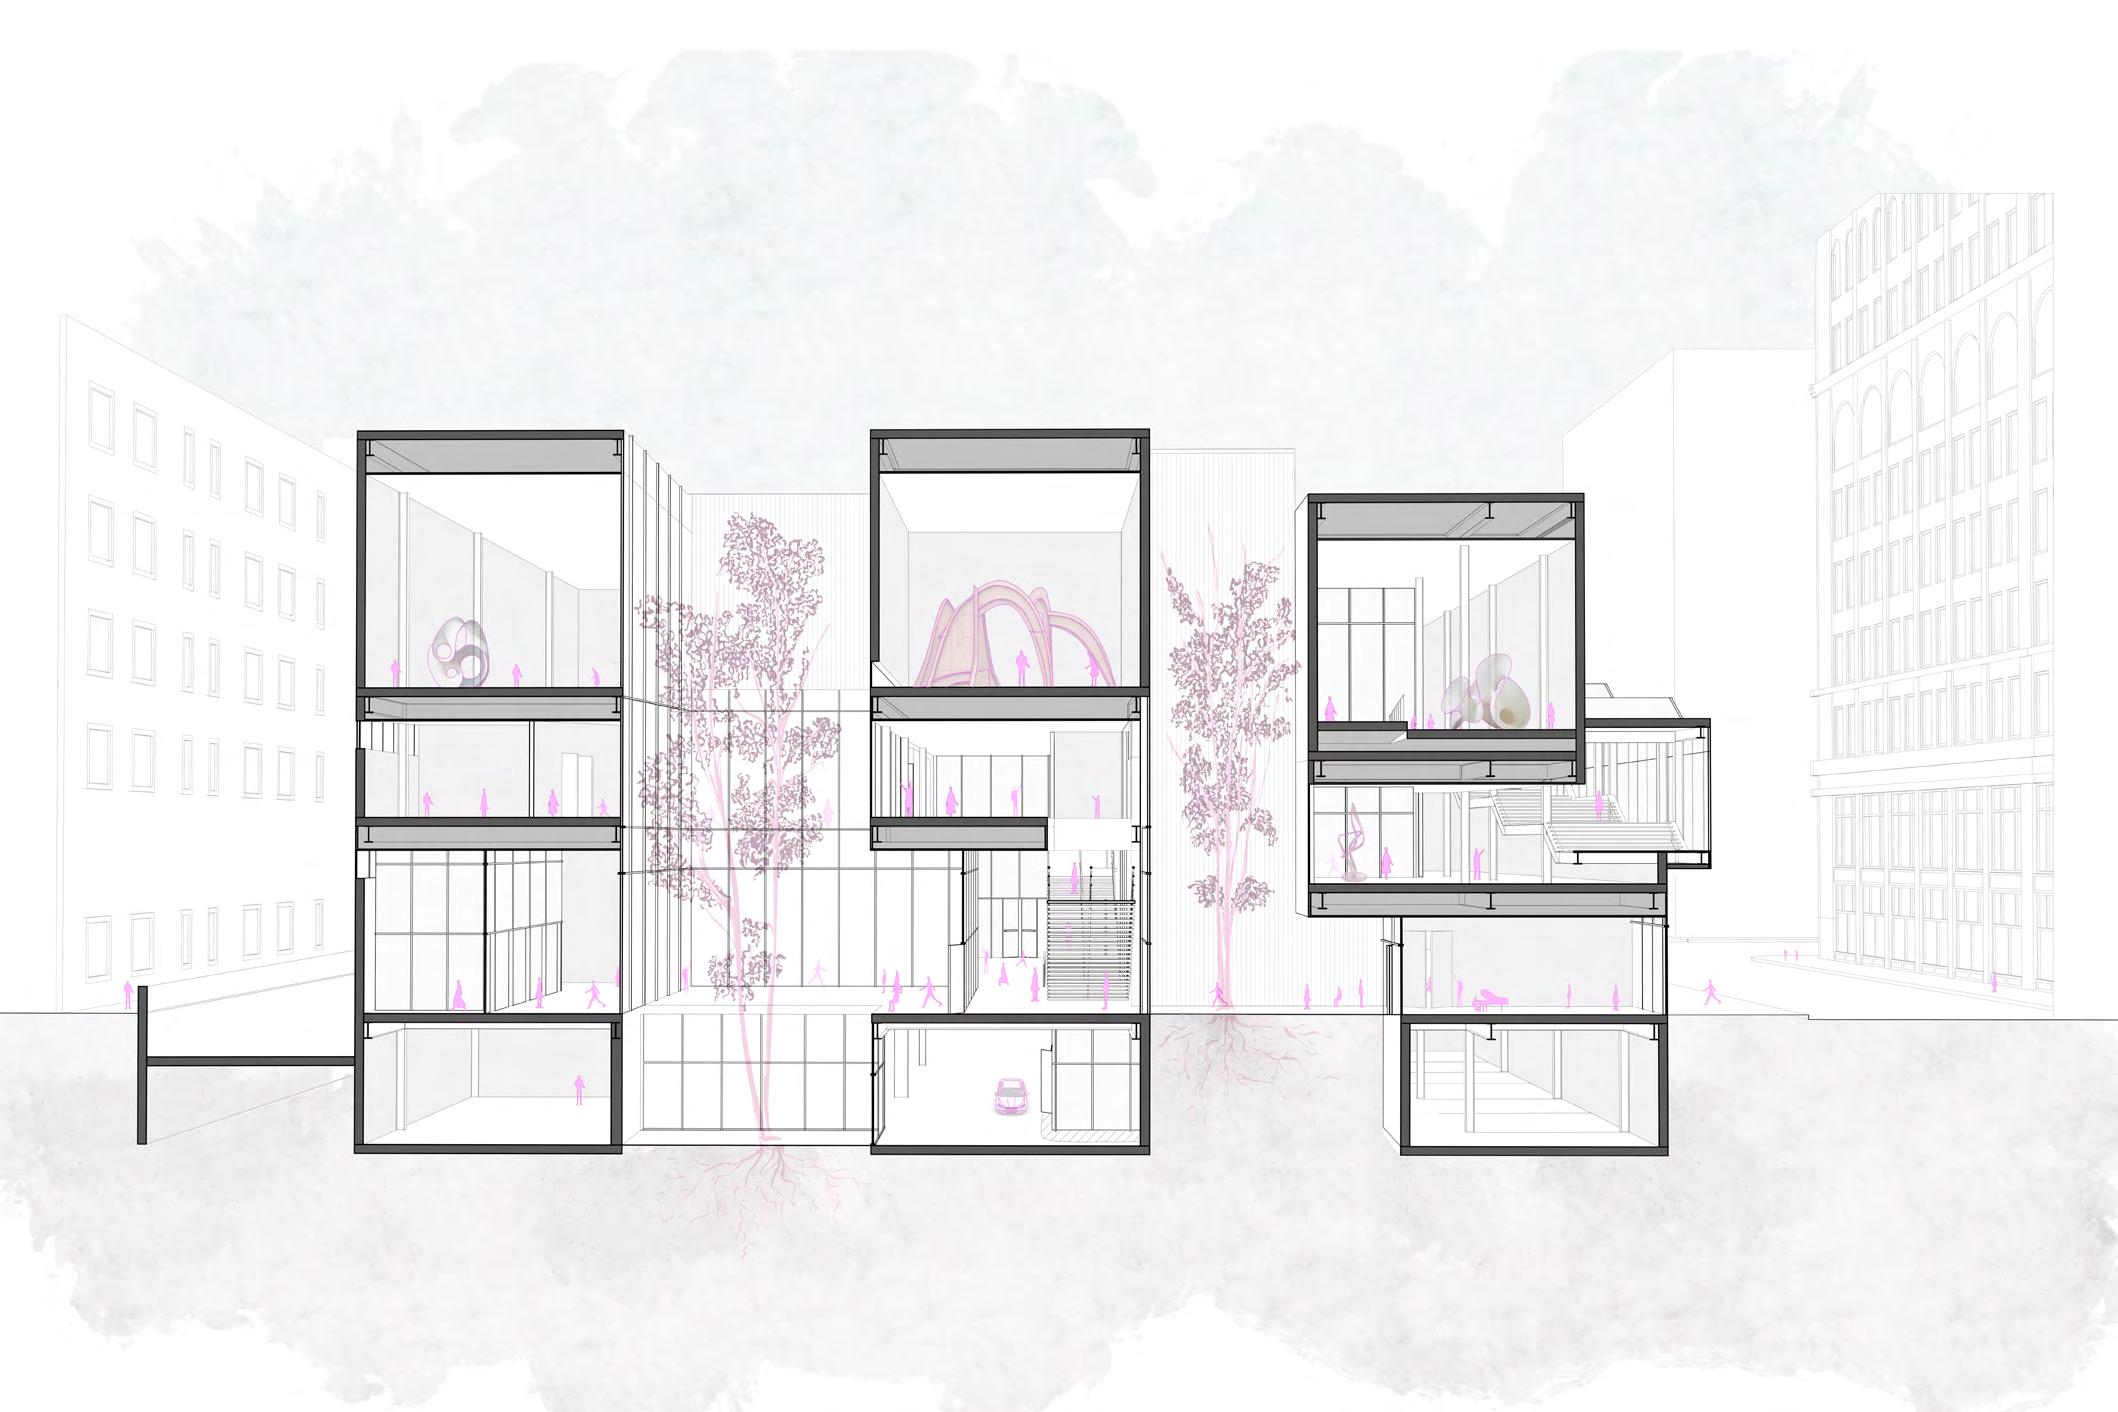
Tree plantings within courtyards improve micro-climate and user experience. integrated system | section perspective
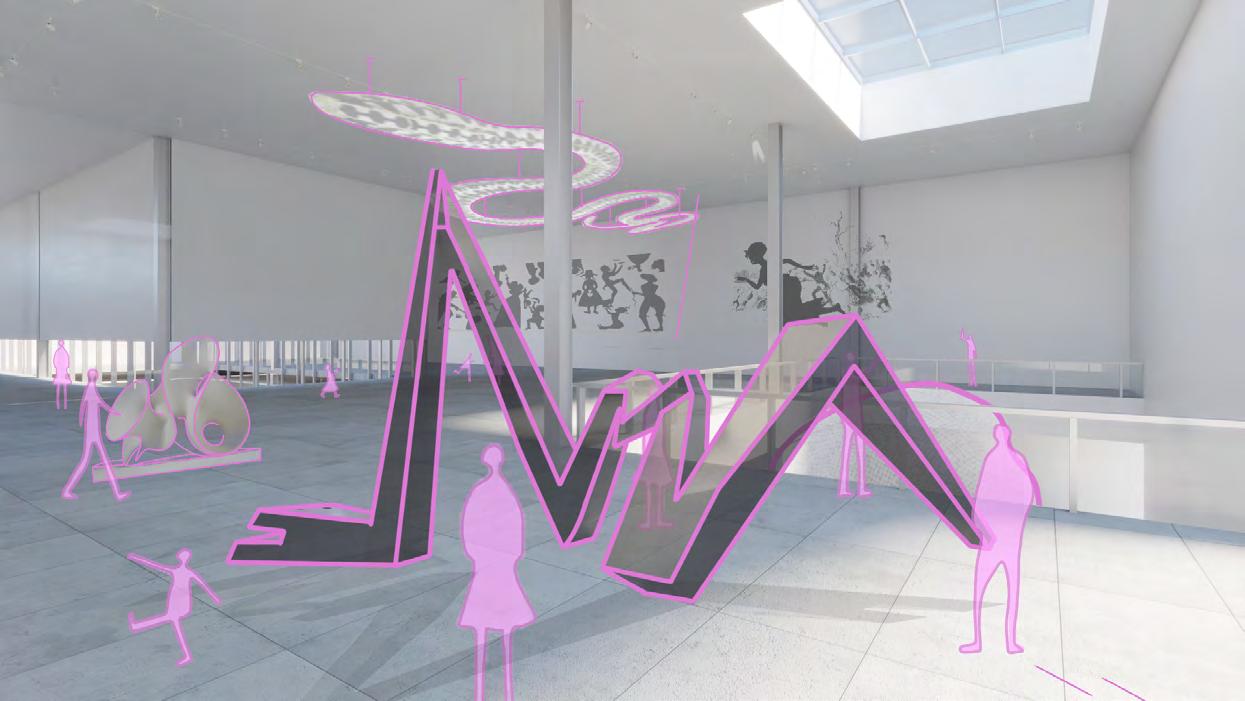
North-facing clerestory glazing and skylights bring diffused daylight into galleries.
Courtyards allow natural light and open circulation promote visual connections.
Exposed concrete frame provides flexibility and defines gallery spaces.
can permanence and repeated complete
Unsettling shell
unsettling permanence
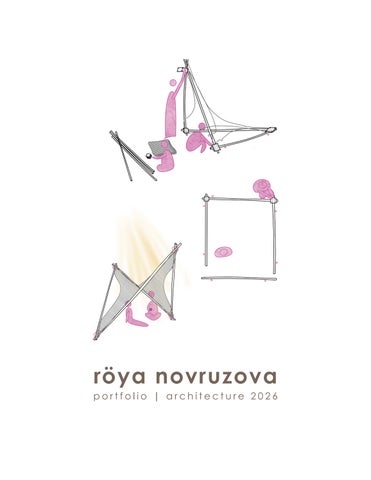
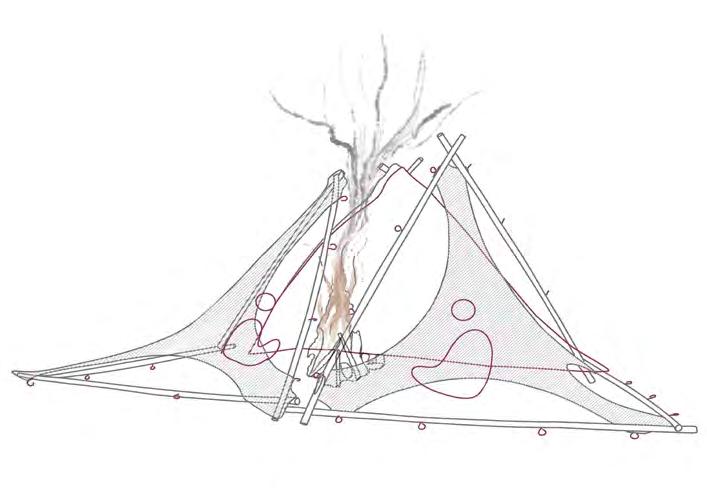
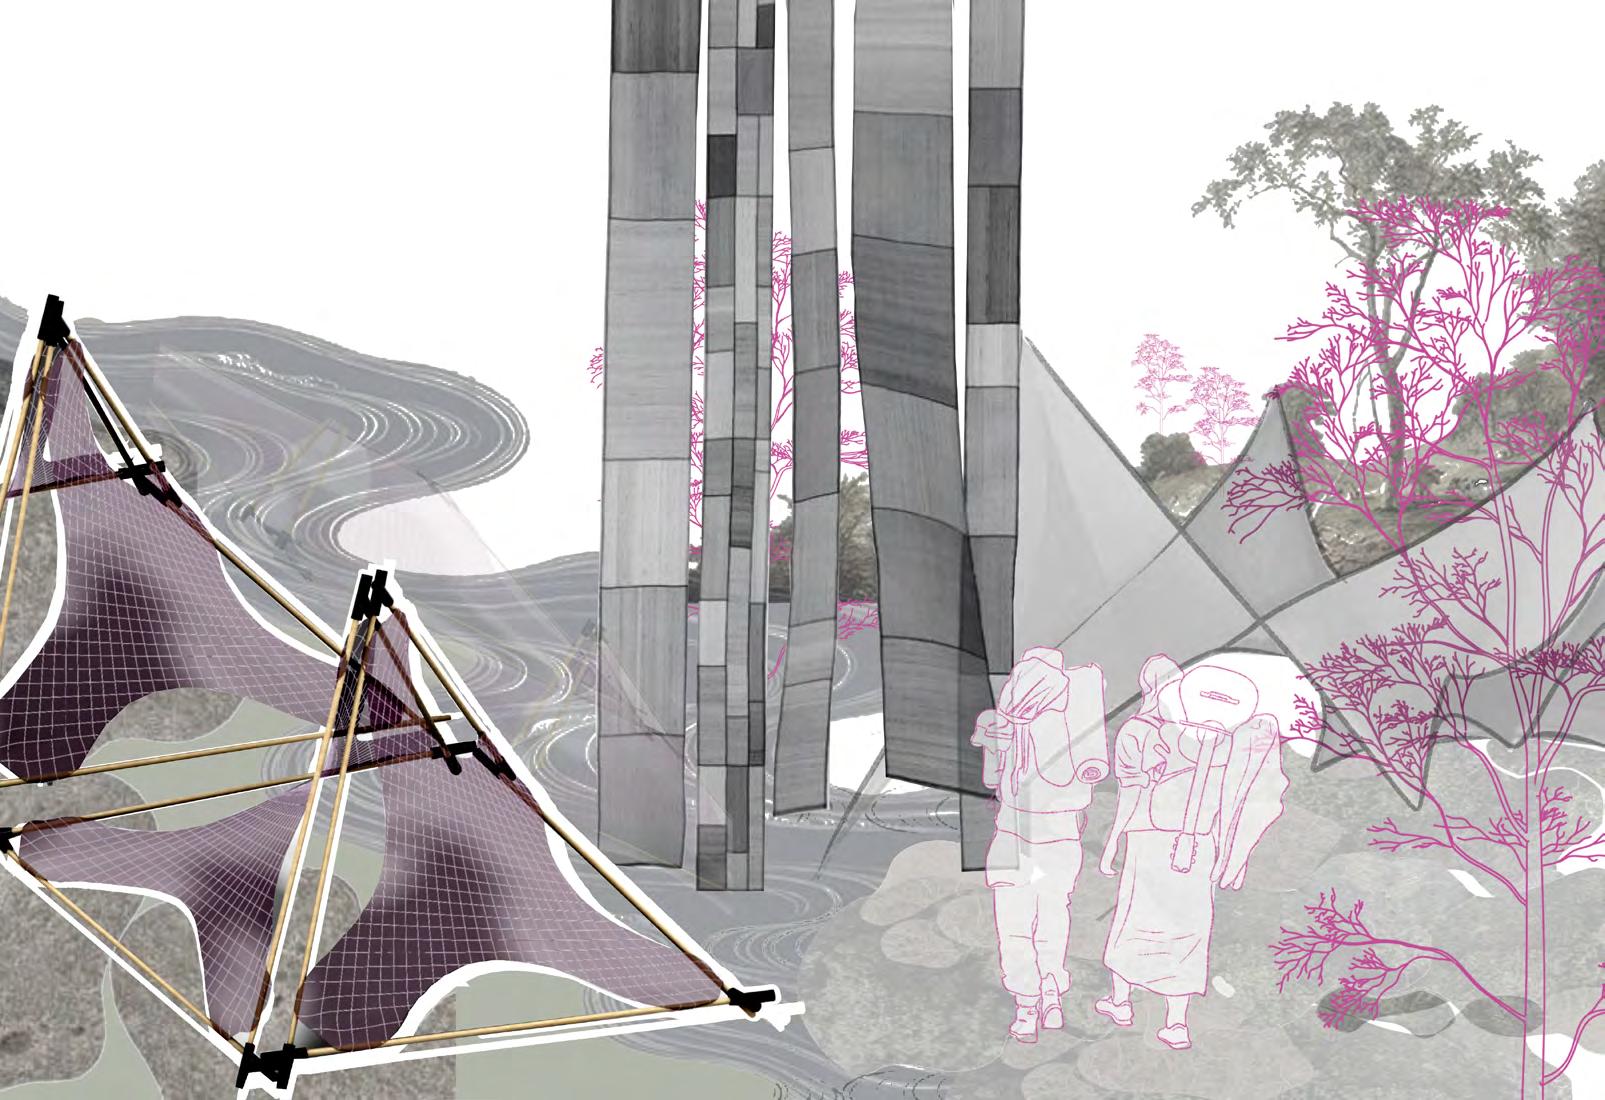
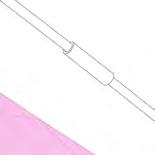
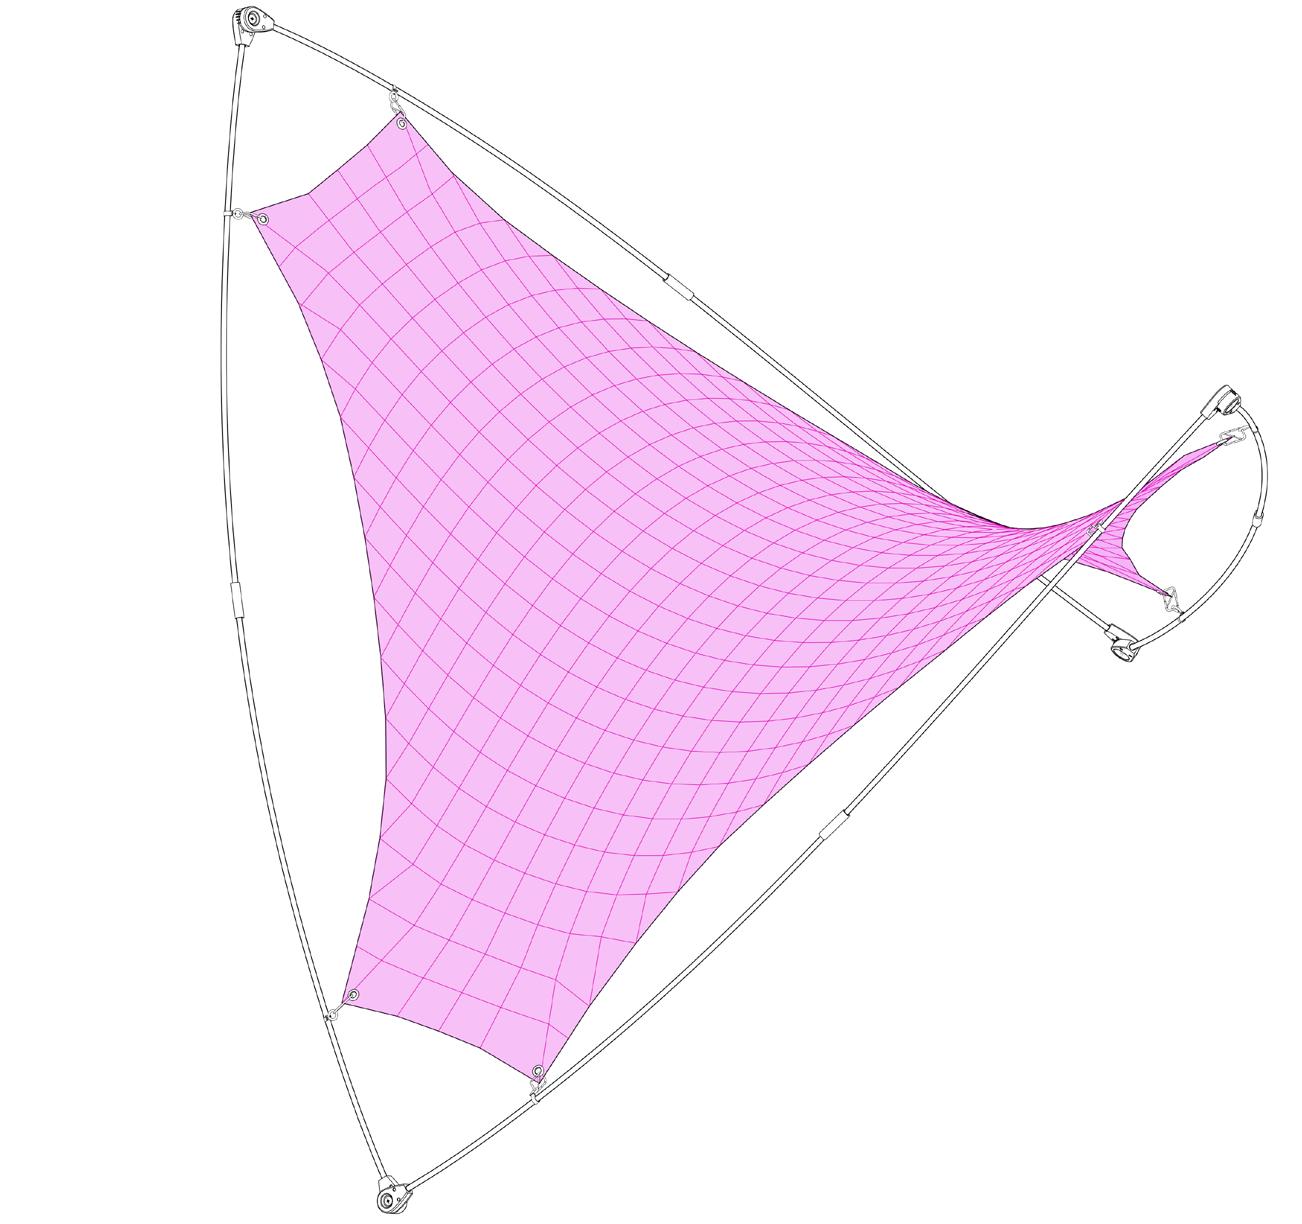
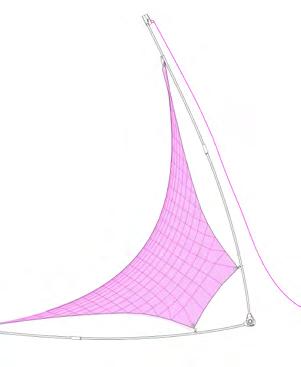
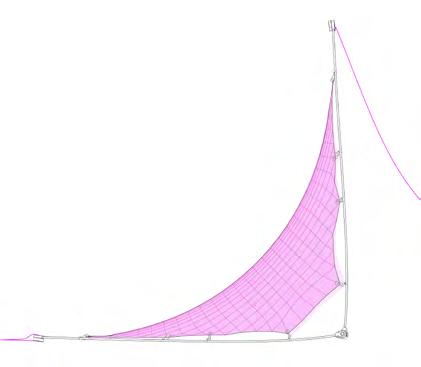
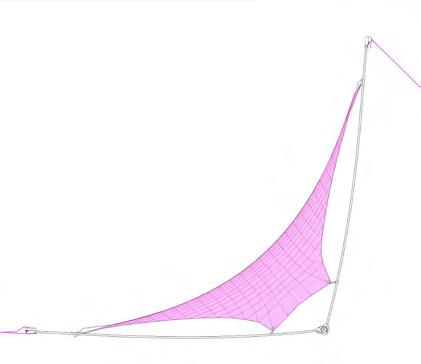
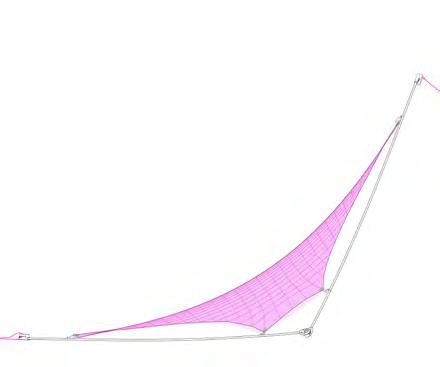
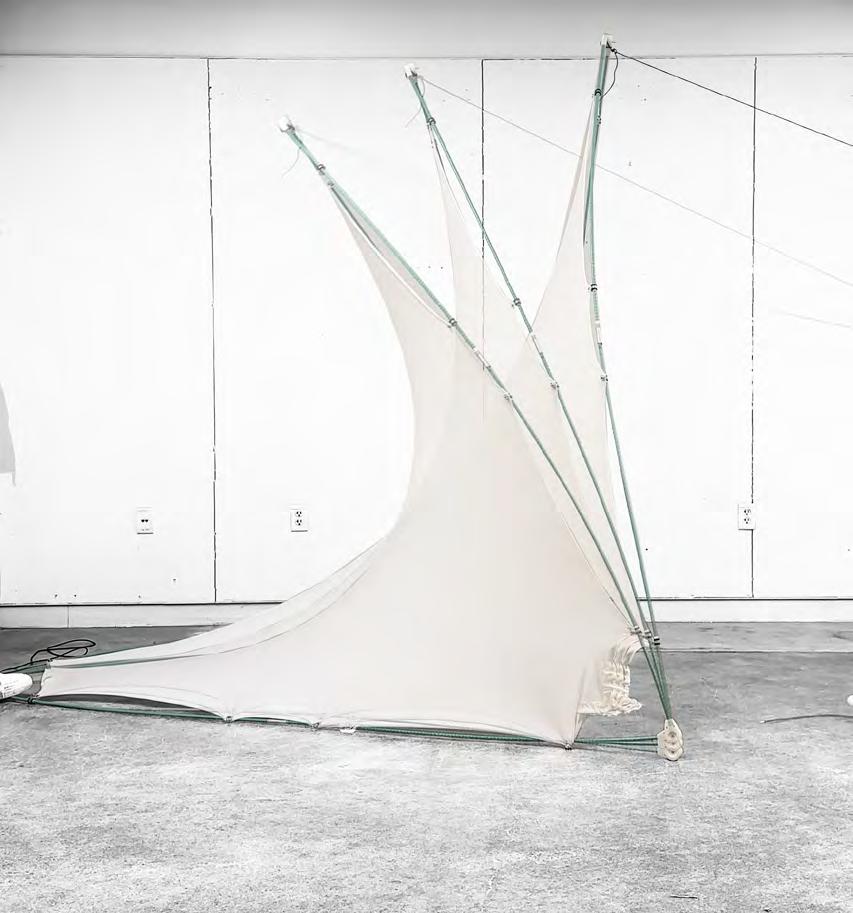
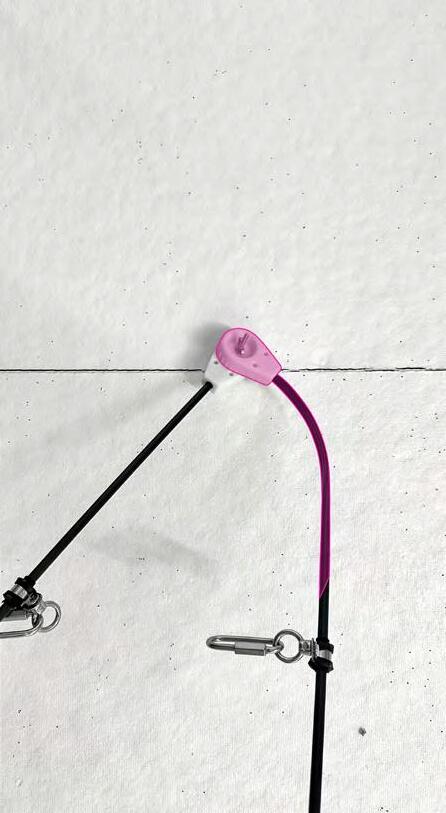
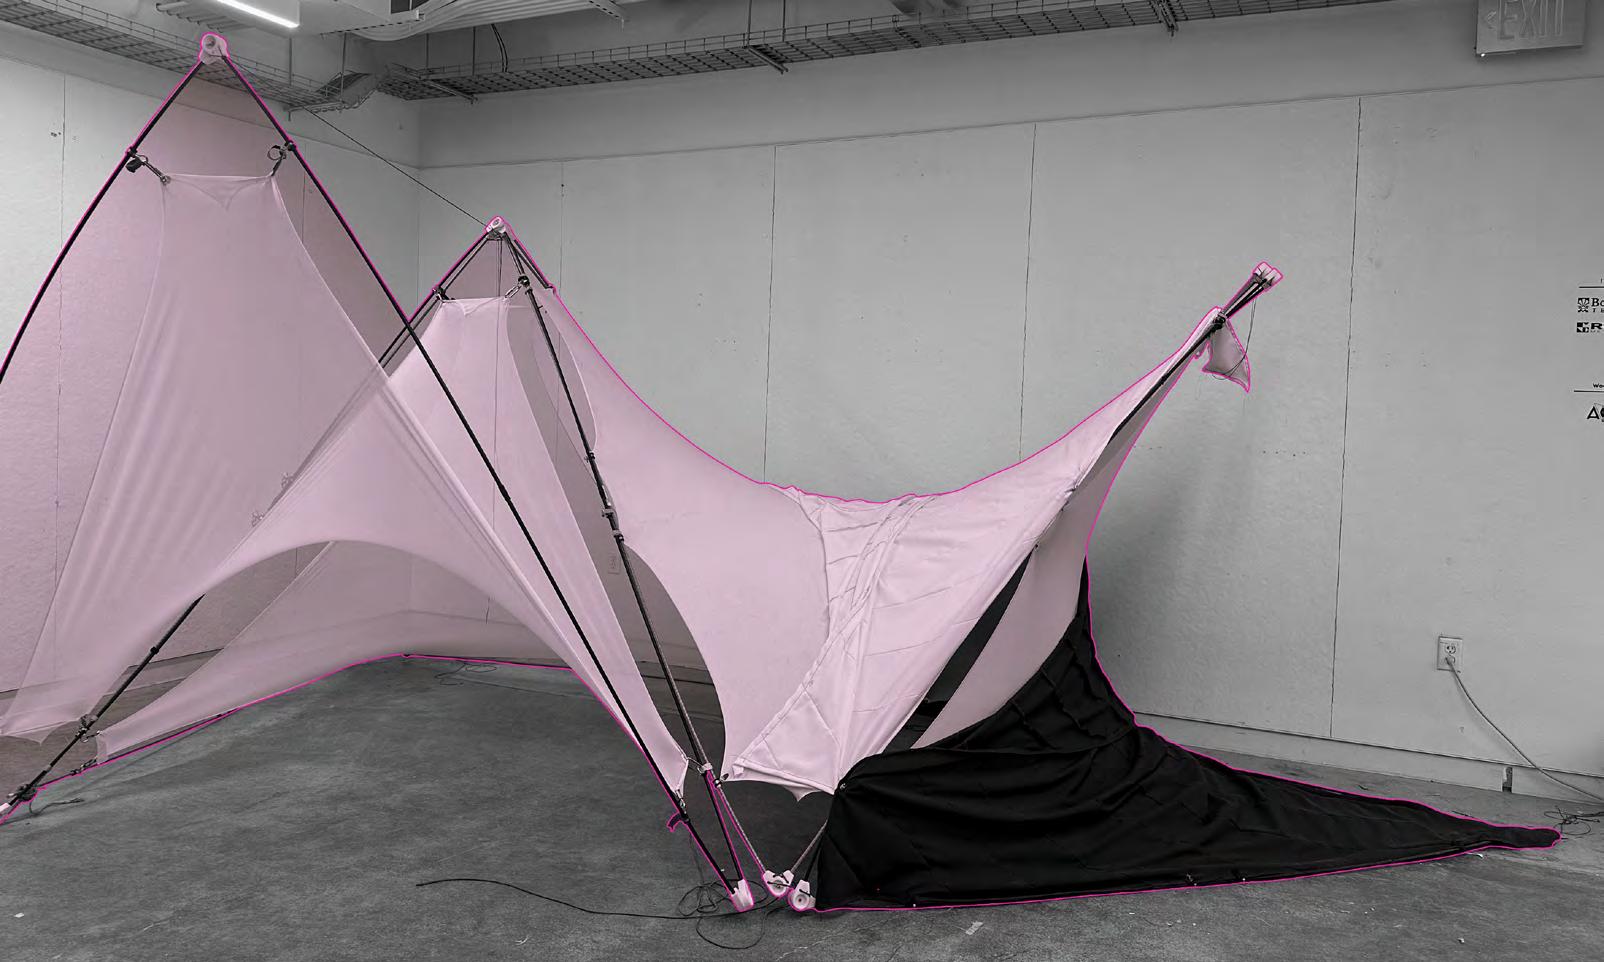
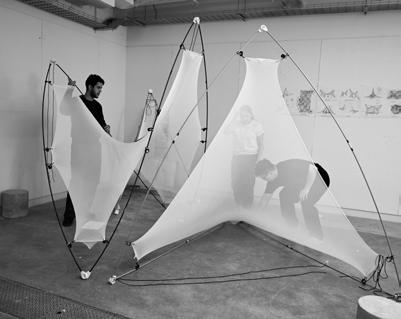
Unsettling Permanence explores how a deployable hyperbolic can produce flexible enclosures while rethinking permanence through collective construction, aggregation, repeated use. Rather than treating shelter as a fixed and complete object, the thesis understands it as a condition that
chair: Nicholas Bruscia committee member: Stephanie Cramer
that can emerge in degrees through cover, occupation, and enclosure. The project proposes a lightweight modular system of bendable rods, textile membranes, and joints, developed through iterative prototyping and full-scale testing. In doing so, it argues that permanence may also be found in repeatability, repairability, and shared acts of building.
2025/2026 academic year SUNY at Buffalo
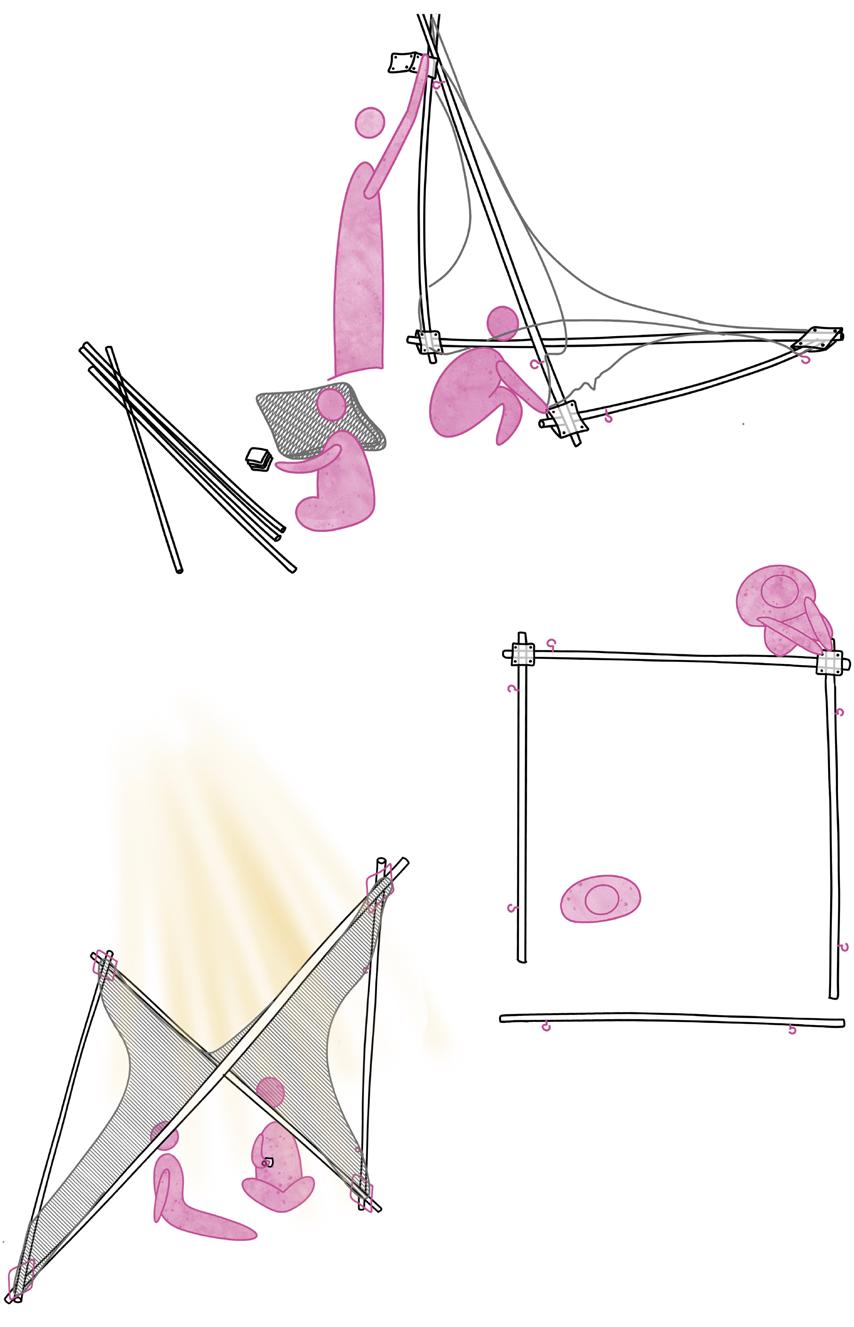
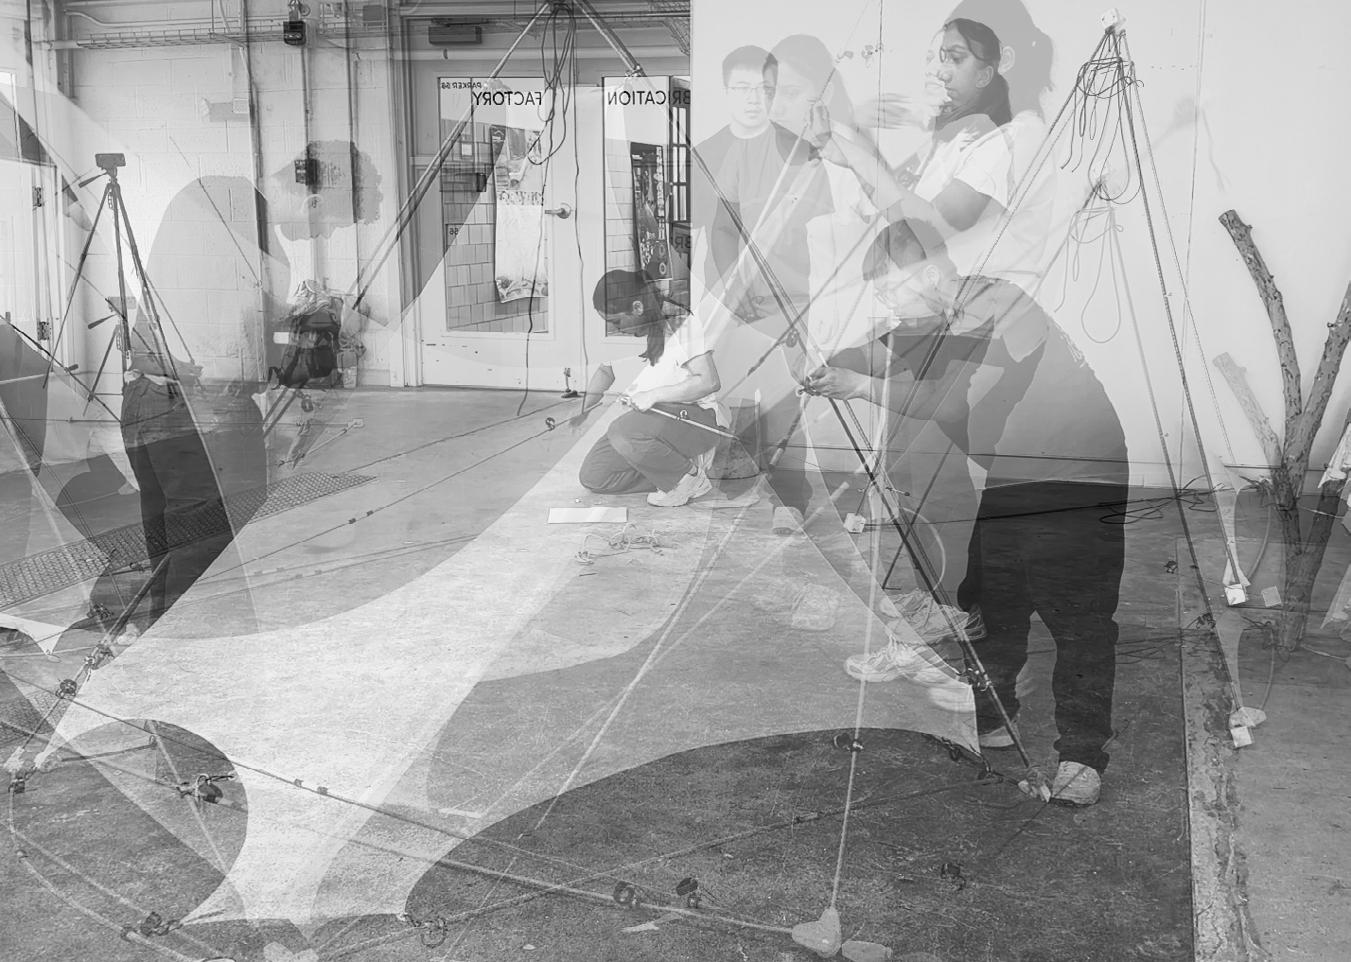
This thesis was developed through literature-based comparisons, precedent analysis, iterative drawings, small-scale modeling, joint and material testing, and full-scale collective assembly. Moving back and forth between conceptual framing and physical prototyping allowed the project to examine shelter both as an architectural idea and as a buildable system. The process tested how one incomplete module could shift through aggregation into varied spatial conditions, while also evaluating the social role of shared construction. Together, these methods positioned the thesis as both a design investigation and a full-scale material experiment.
Shelter is often treated as a complete object.
The gap lies in how shelter might emerge through aggregation.
01. methodology| what does the module do?
1| lightweight
2| deployable
3| aggregative
4| collectively assembled
5| flexible
6| partially enclosed
rebars / tubes
This thesis explores protection as something actively and collectively constructed.
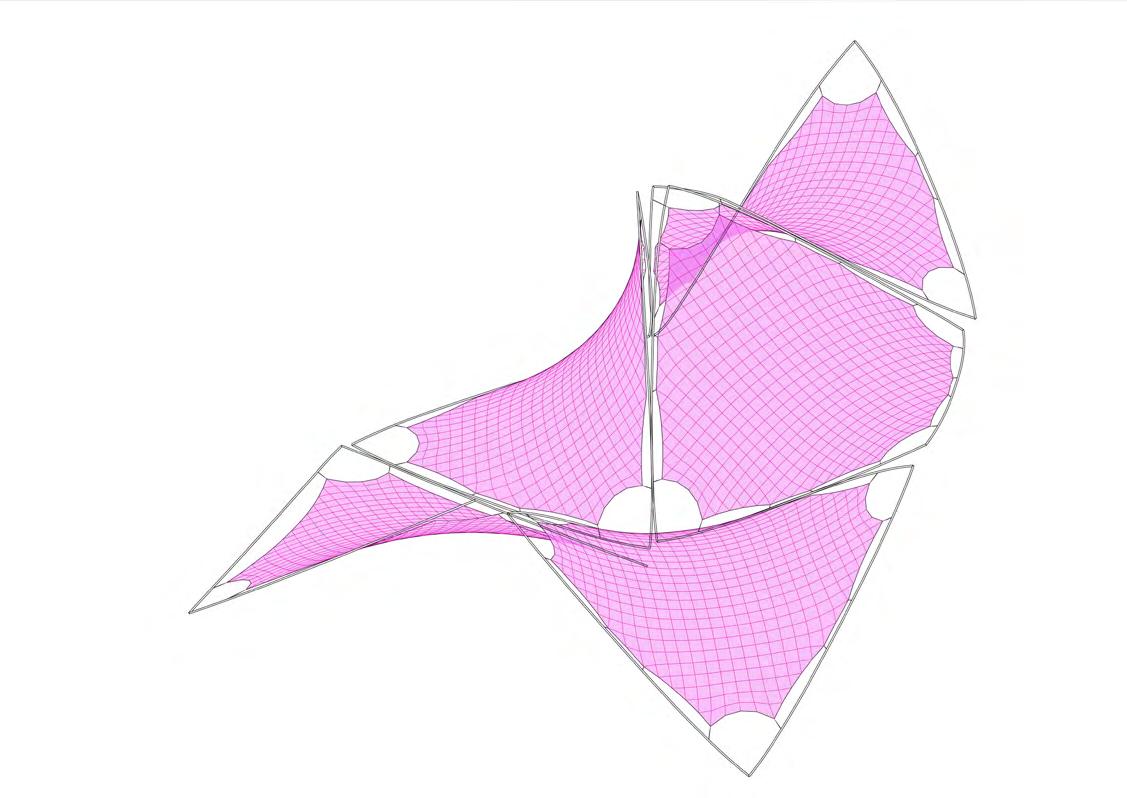
03. shell geometry | axonometric drawing of a single module
fiberglass
tensile membrane joints
couplers
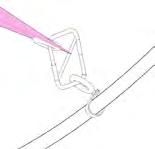
fabric hooks
04. flexibility 02. nomadic
nomadic permanence | collective building unsettling traditional permanence
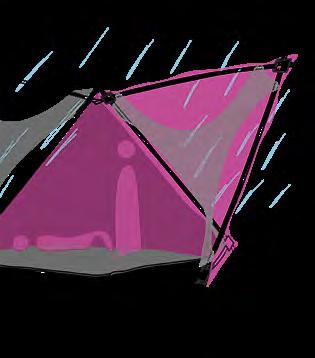
a comfort layer used by a sleeping user
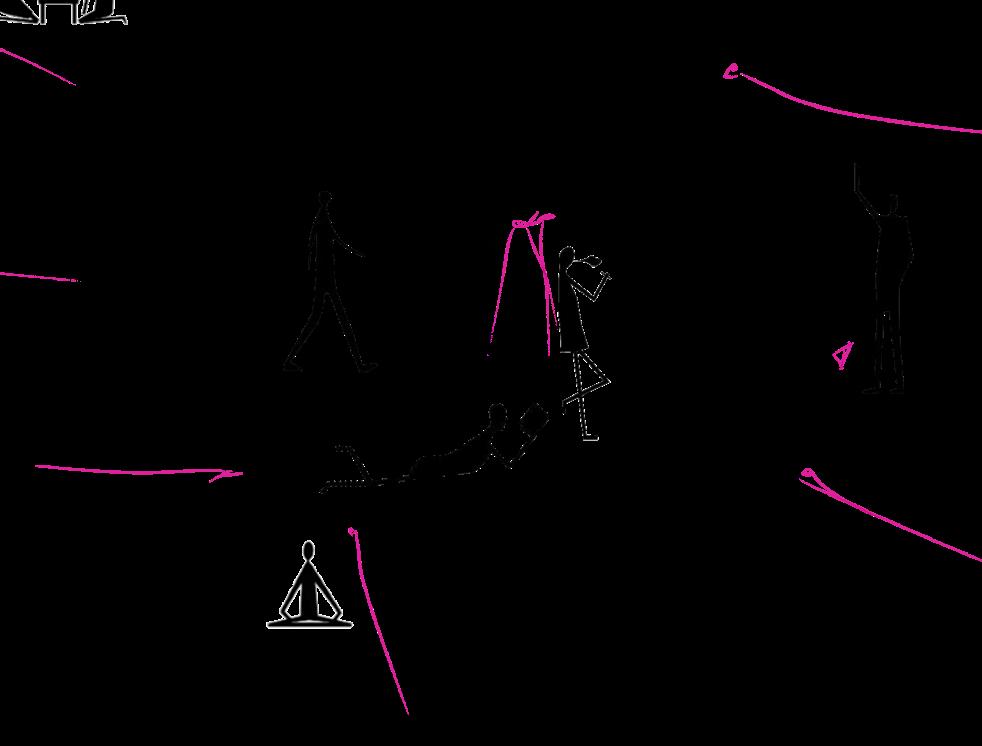
a user using the shelter and roof layer as a triple ground layer - sitting under the starts modules | individual
flexibility diagrams | main design criteria for aggregation 07. 5-module aggregation diagram| taken from digital simulation
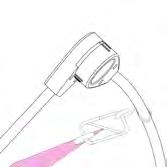
modules | half-shelter a ‘wall’ not facing the rain does not use the shelter skin
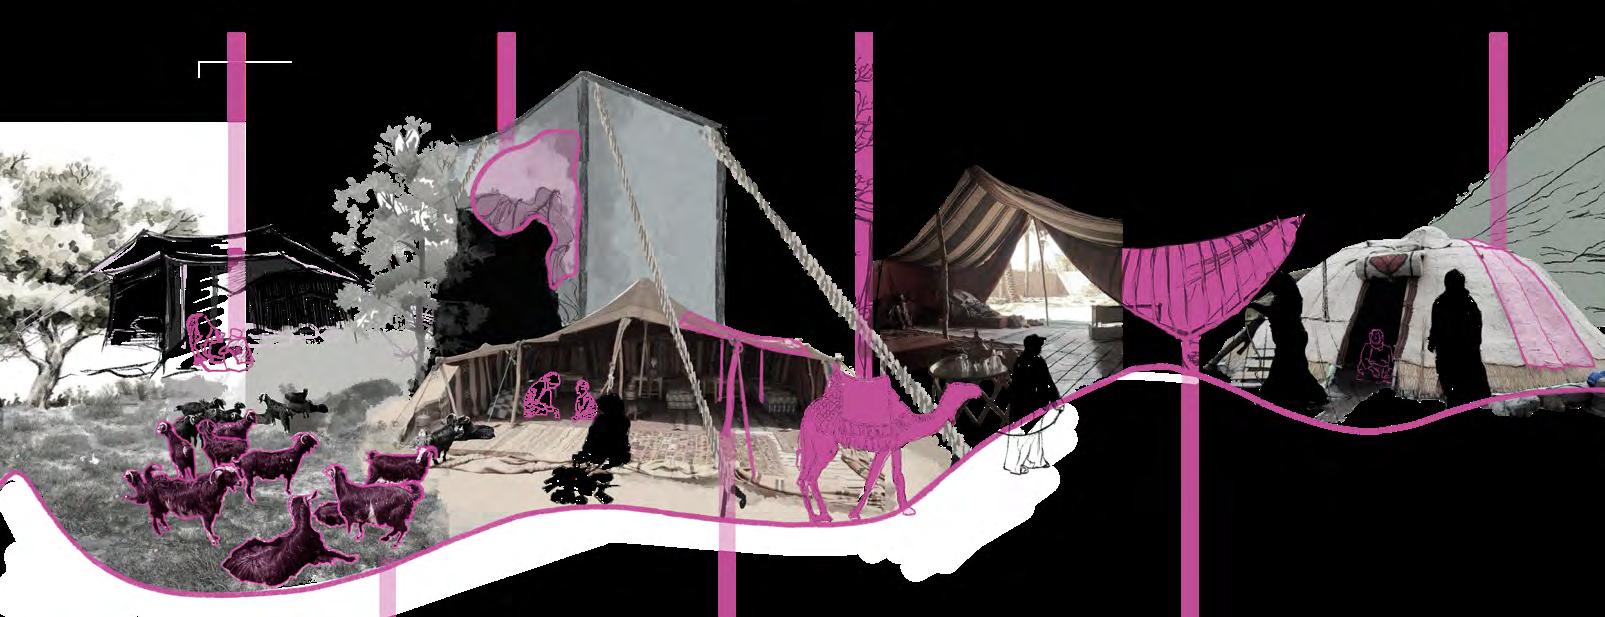
mobile livestock economy
off-grid pastoralists
goat hair tent skin
comfort spatial claim habitation the module UNHCR emergency shelters privacy interior divisions Semper claim placemaking arrangement Unwin beach
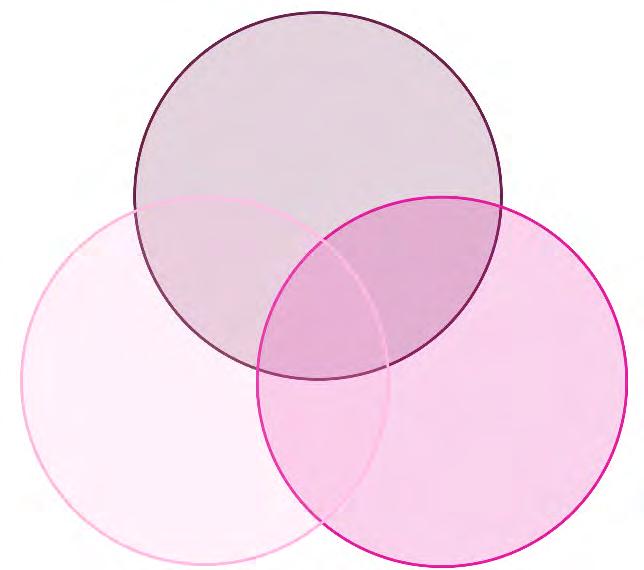
thesis positioning | sitting between spatial claim, enclosure and habitation
This thesis understands shelter as a condition that exists in degrees.
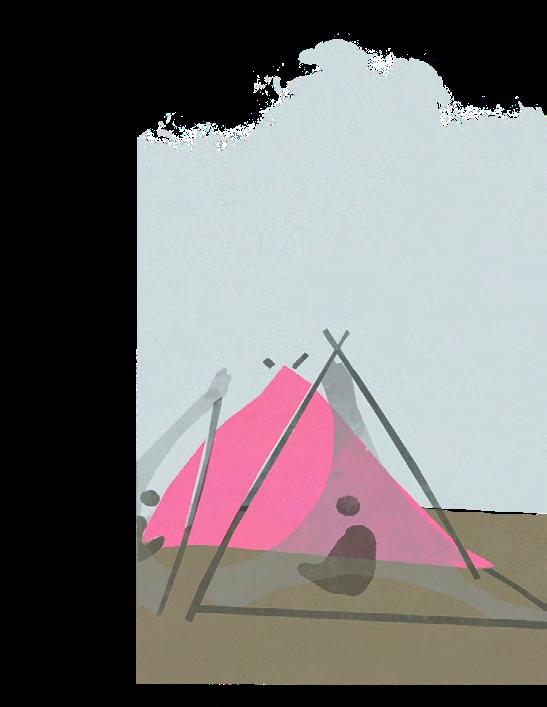
An Incomplete Shelter
Thesis Question:
How can a deployable hyperbolic shell produce flexible enclosures through shared acts of construction and varied spatial conditions? cover occupation enclosure softened exposure environment -bubumbrella = BANHAM shade minimum
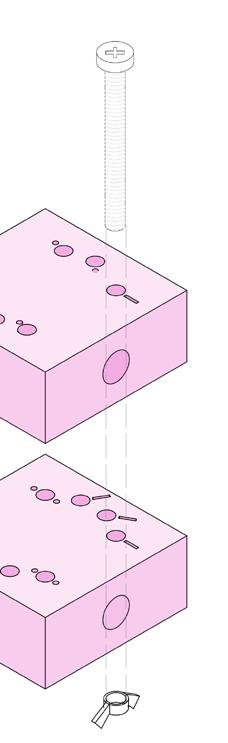
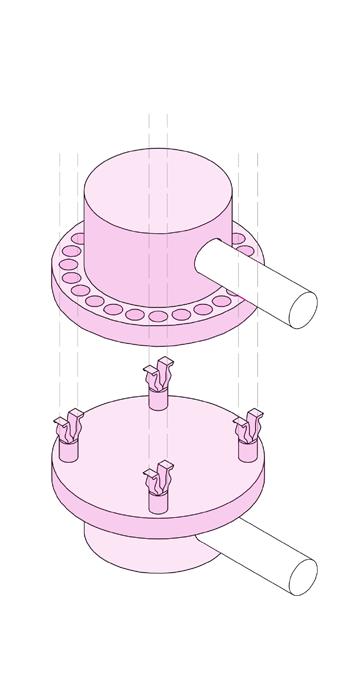
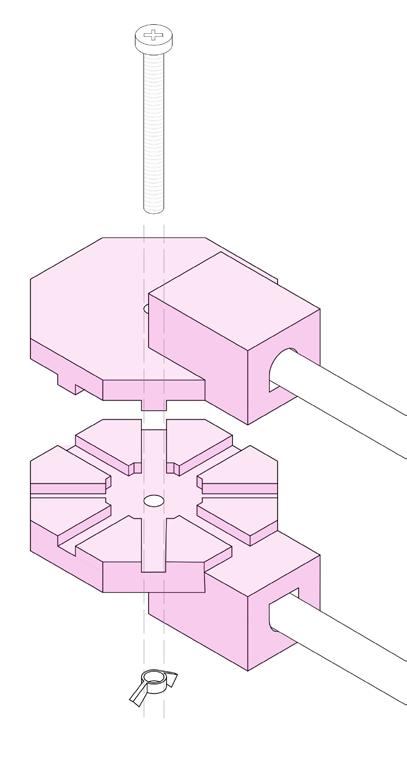
08. joint
07.
The curvature,
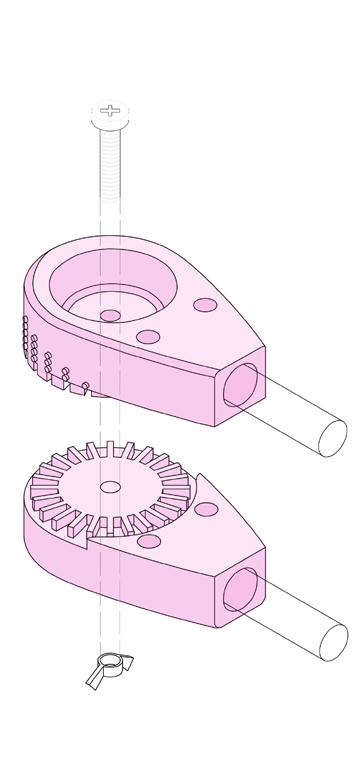
v2 | snap disc
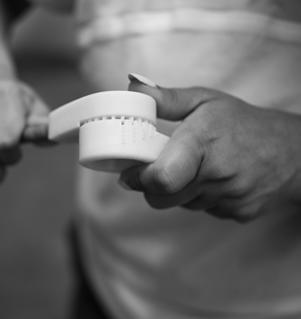
iterations | v1, v2 and v3 printed in pla; v4 printed in resin
| gear joint
| gear joint - final
The stiffer carbon tube resisted the required curvature, concentrating stress at the joint and causing failure.
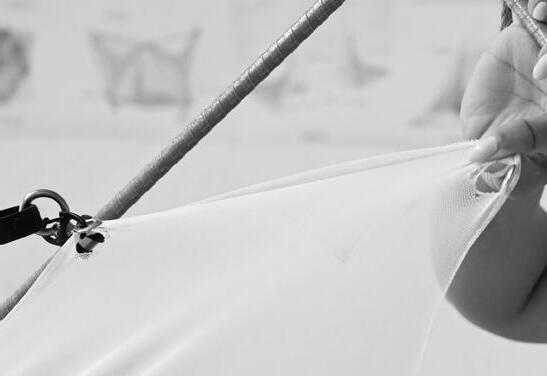
Hook holes tore under concentrated tension at the fabric edge.
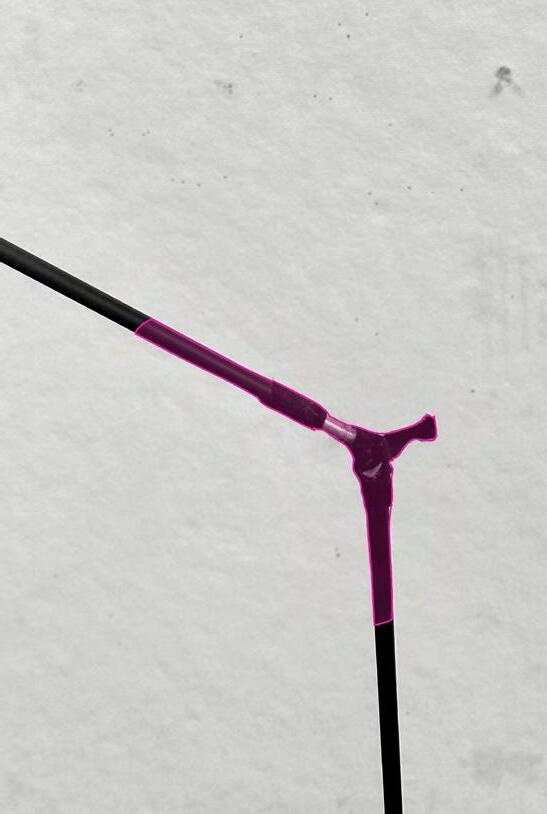
The perpendicular ferrule-to-tube connection created a hard point, causing the carbon tube to fracture at the contact point.
Hook holes tore under concentrated tension at the fabric edge.
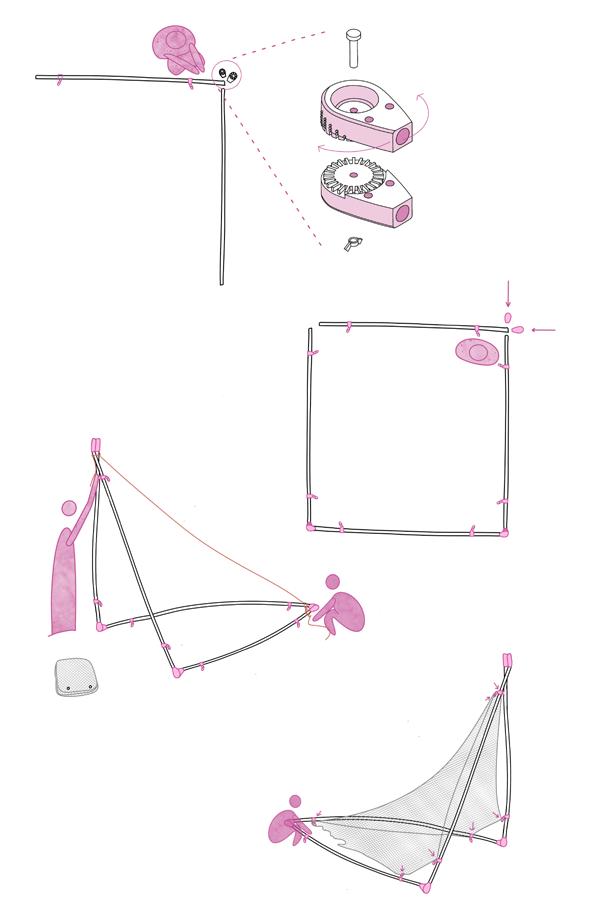
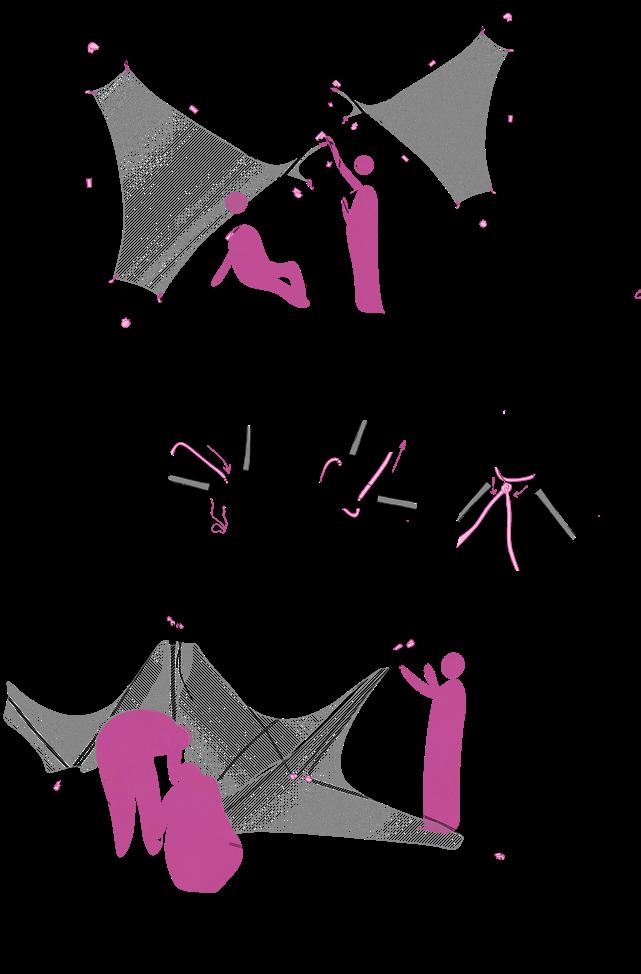
aggregation and assembly instructions | flat-to-deployed assembly sequence
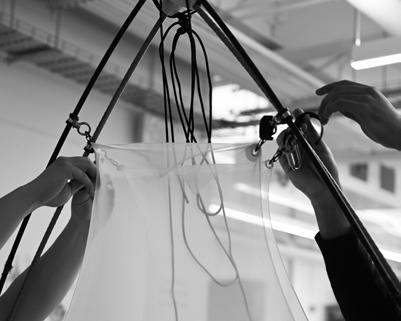
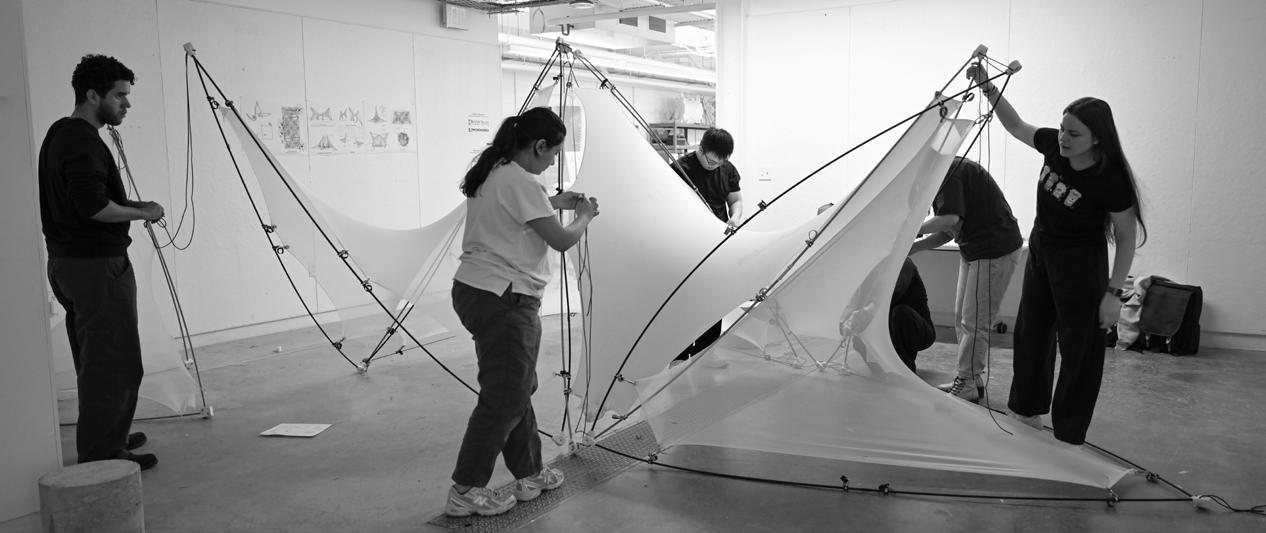
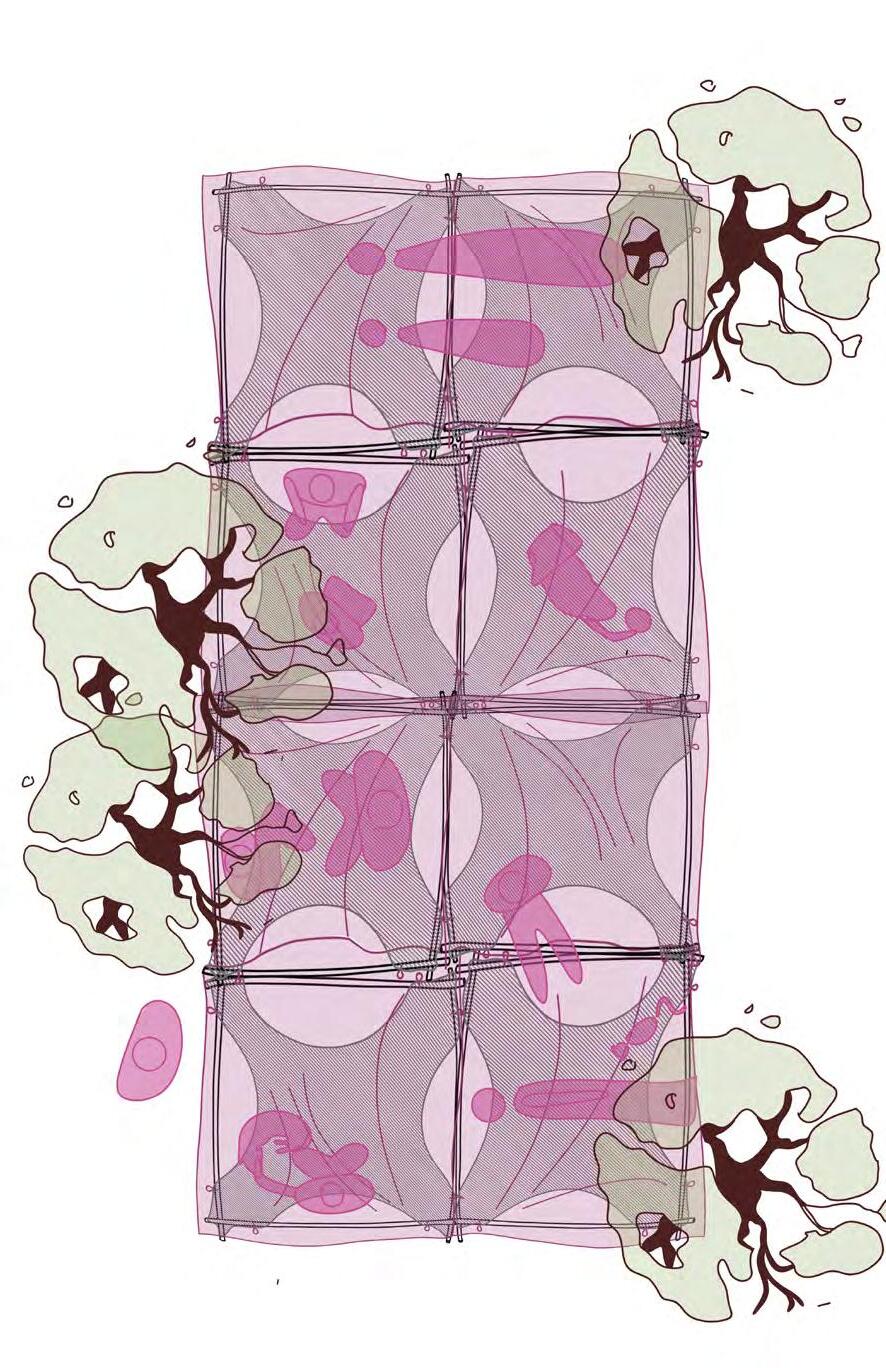
11. full-scale aggregation | collective assembly in sequence
12. aggregated
14. assembly
15. assembly
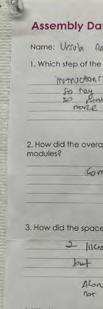
User feedback system as standable gesting joint setup
An added shelter layer extends enclosure,
aggregated enclosure | multi-module enclosure with shelter layer
assembly details |fastening, tensioning, and layer attachment
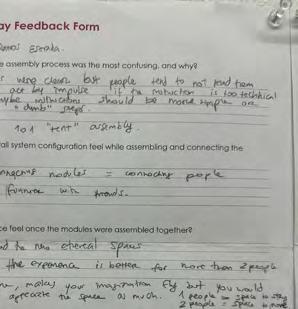
feedback described the as quick and understandable overall, while sugclearer guidance for setup and connections.
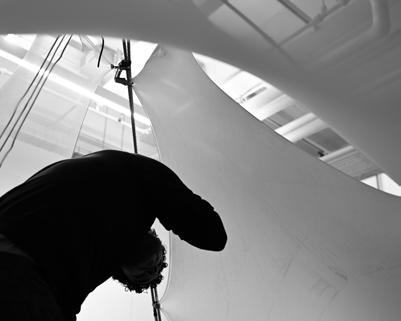
assembly feedback 16. collective assembly | shared construction of aggregated modules
Velcro ties temporarily secure adjacent rods during aggregation.
shade, and privacy across the aggregated modules.
A continuous the day-center one another segments entries, terrain to studio instructor: individual
the interlace
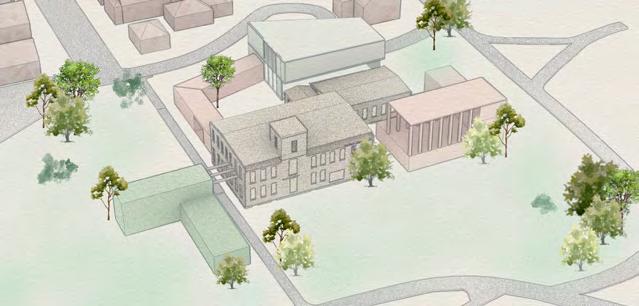
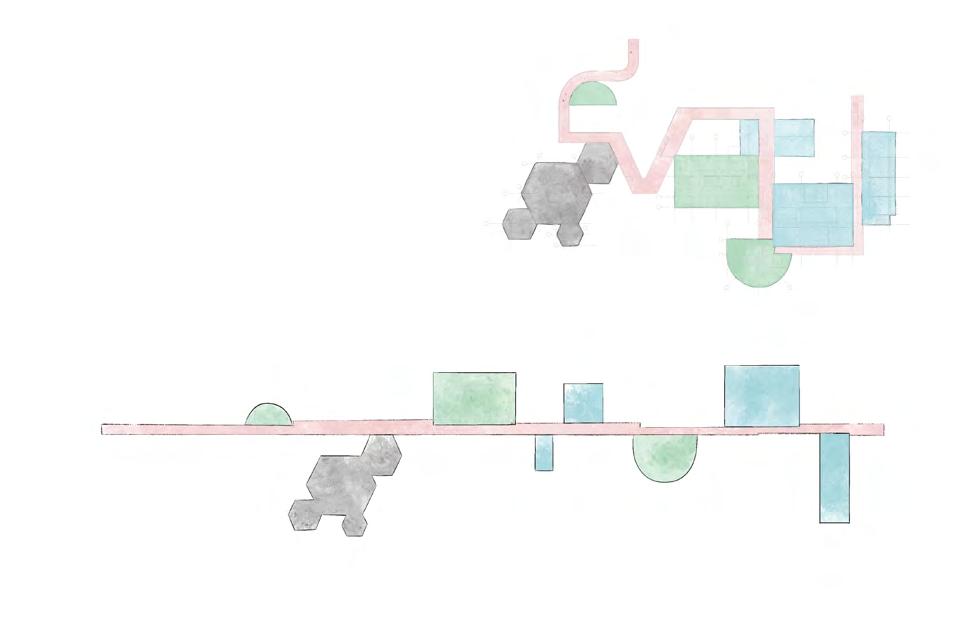
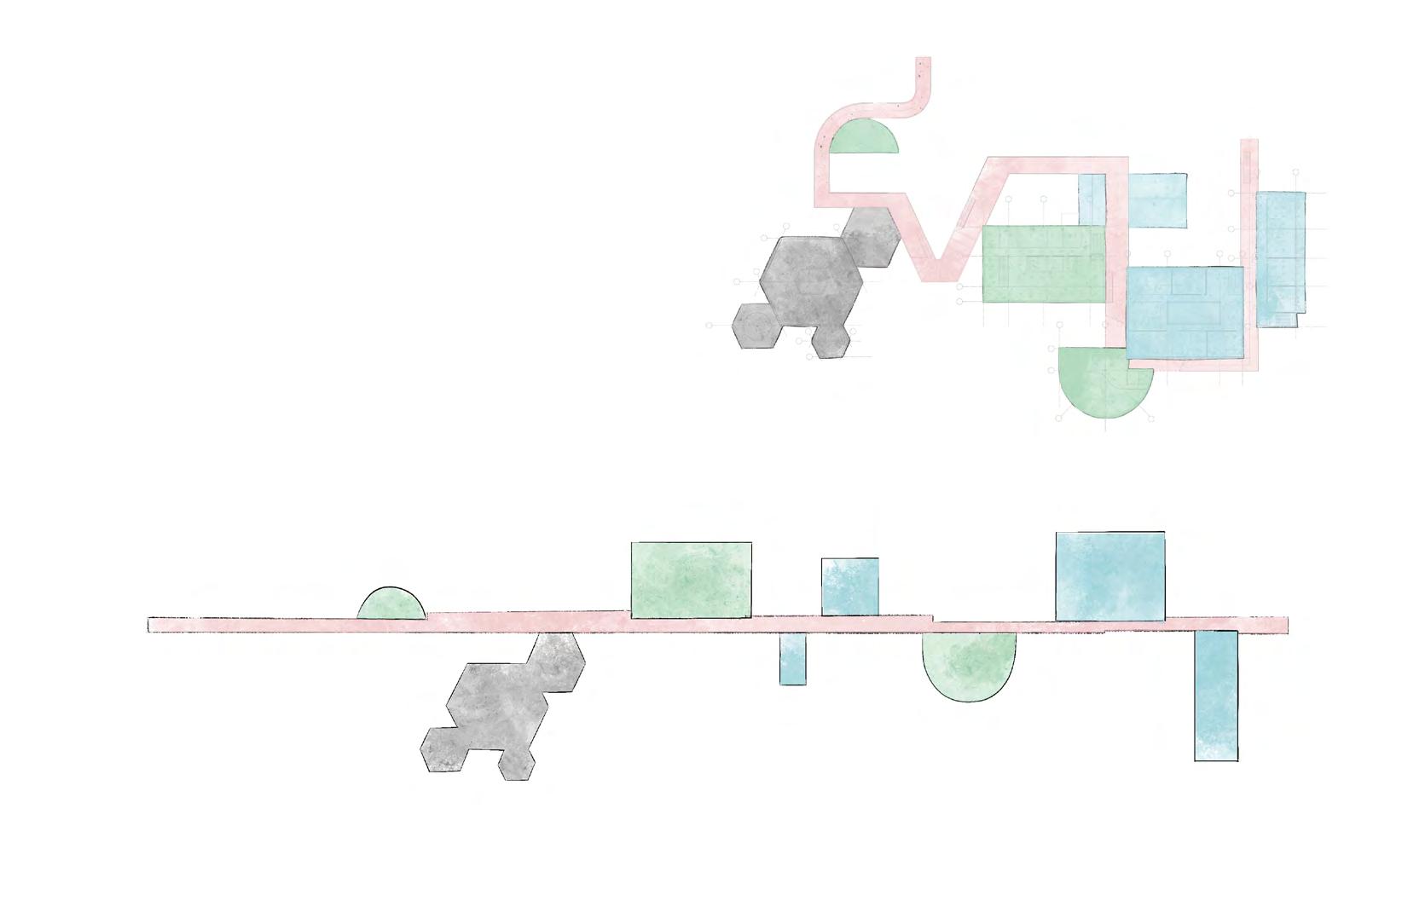
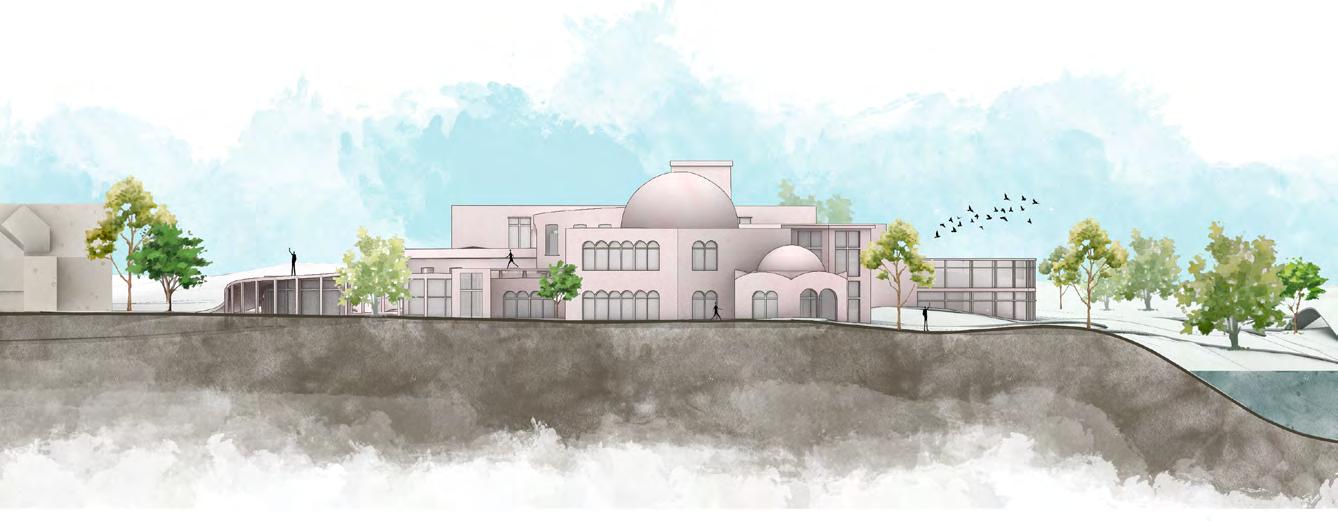
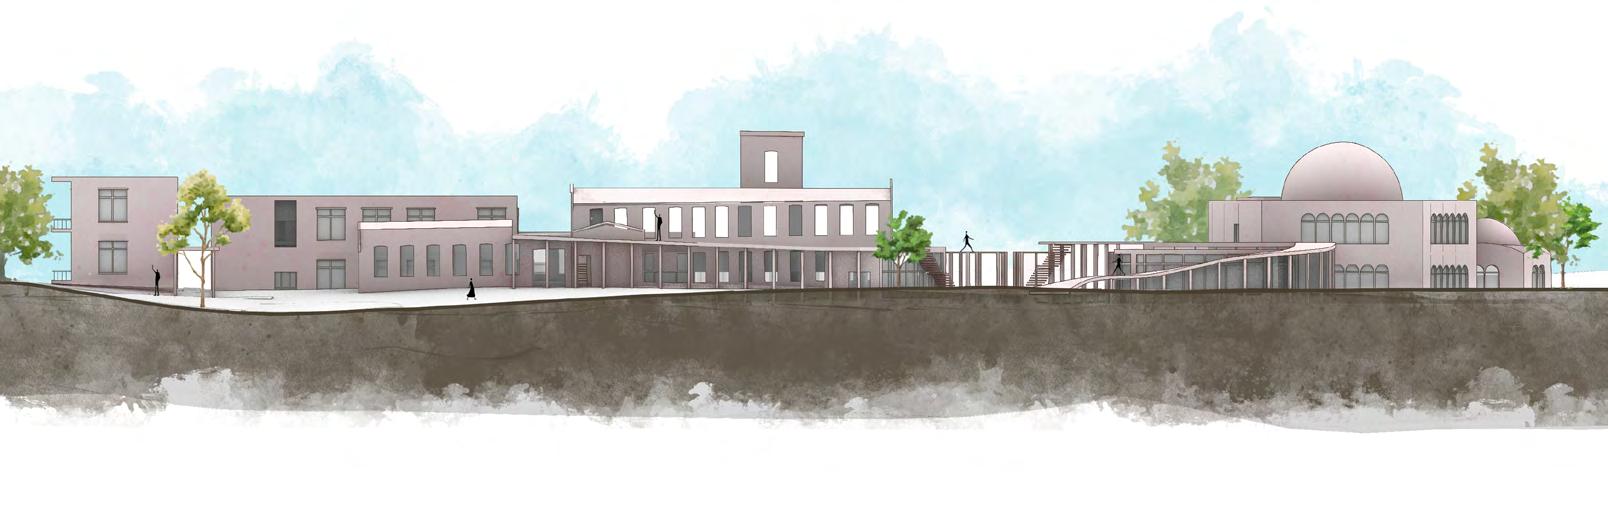
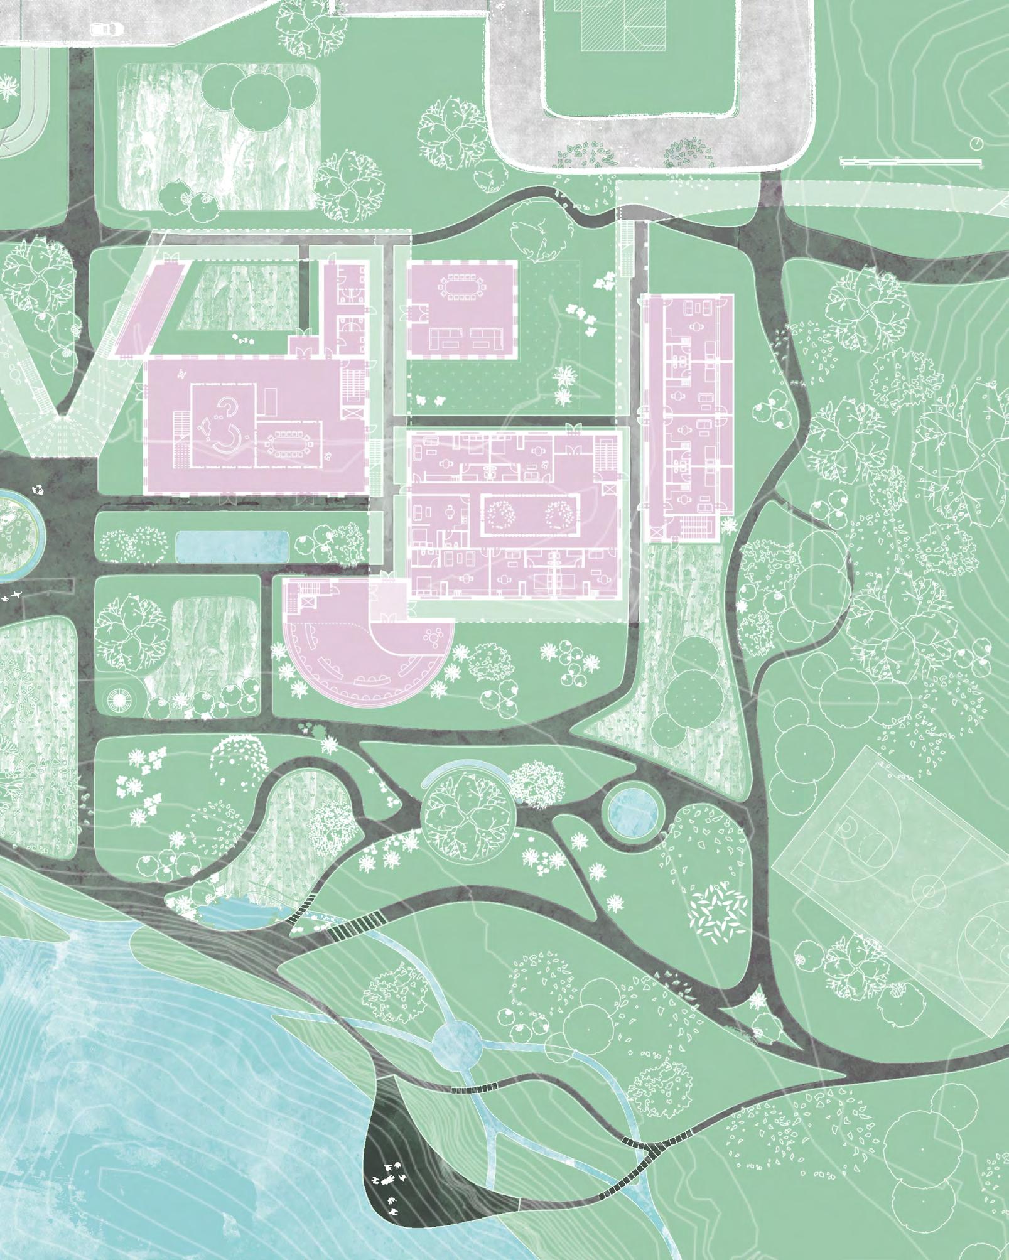
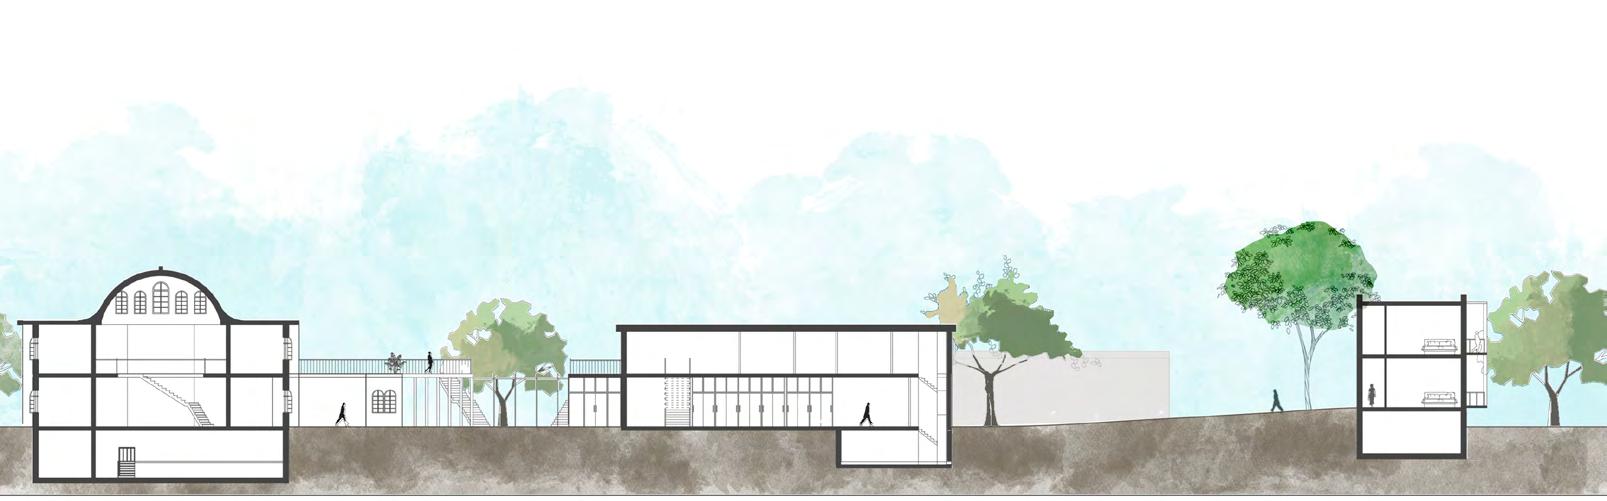
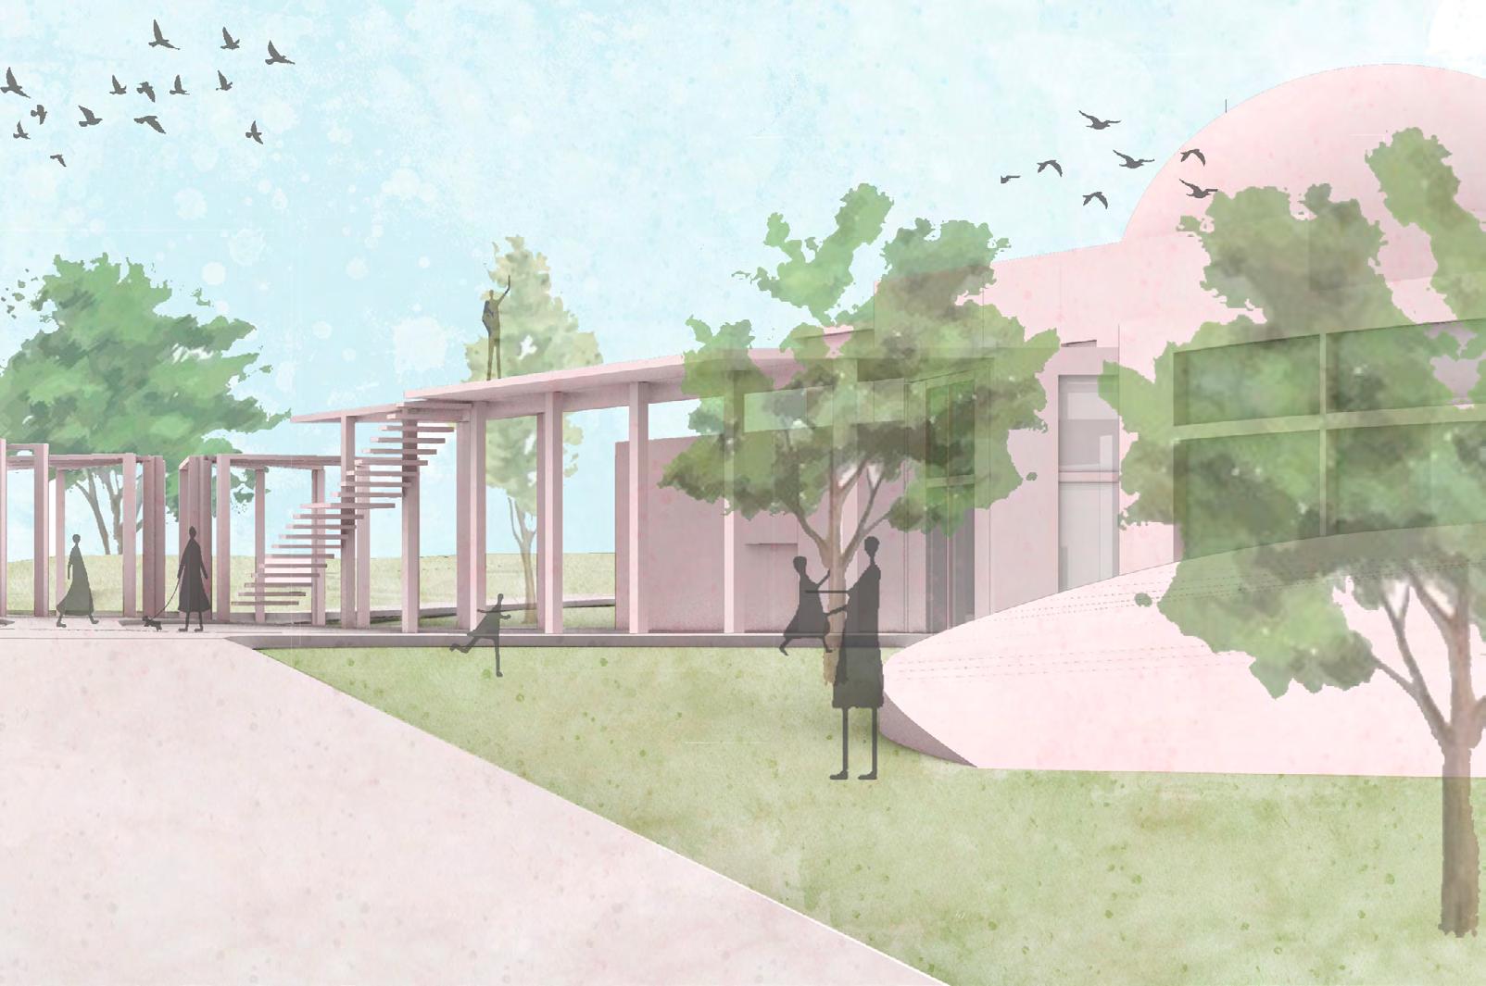
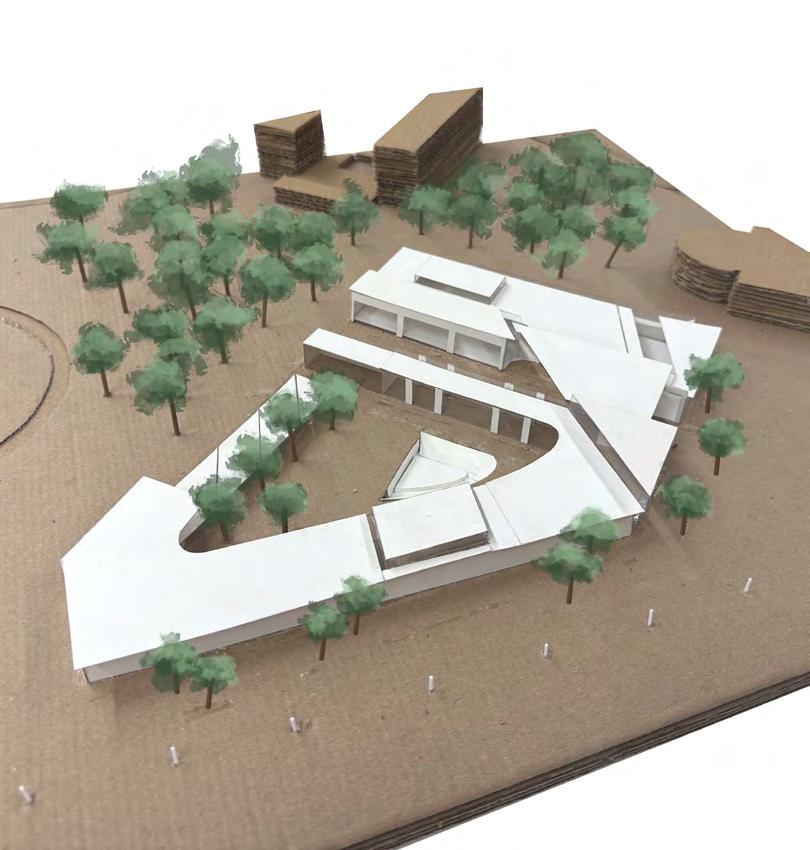
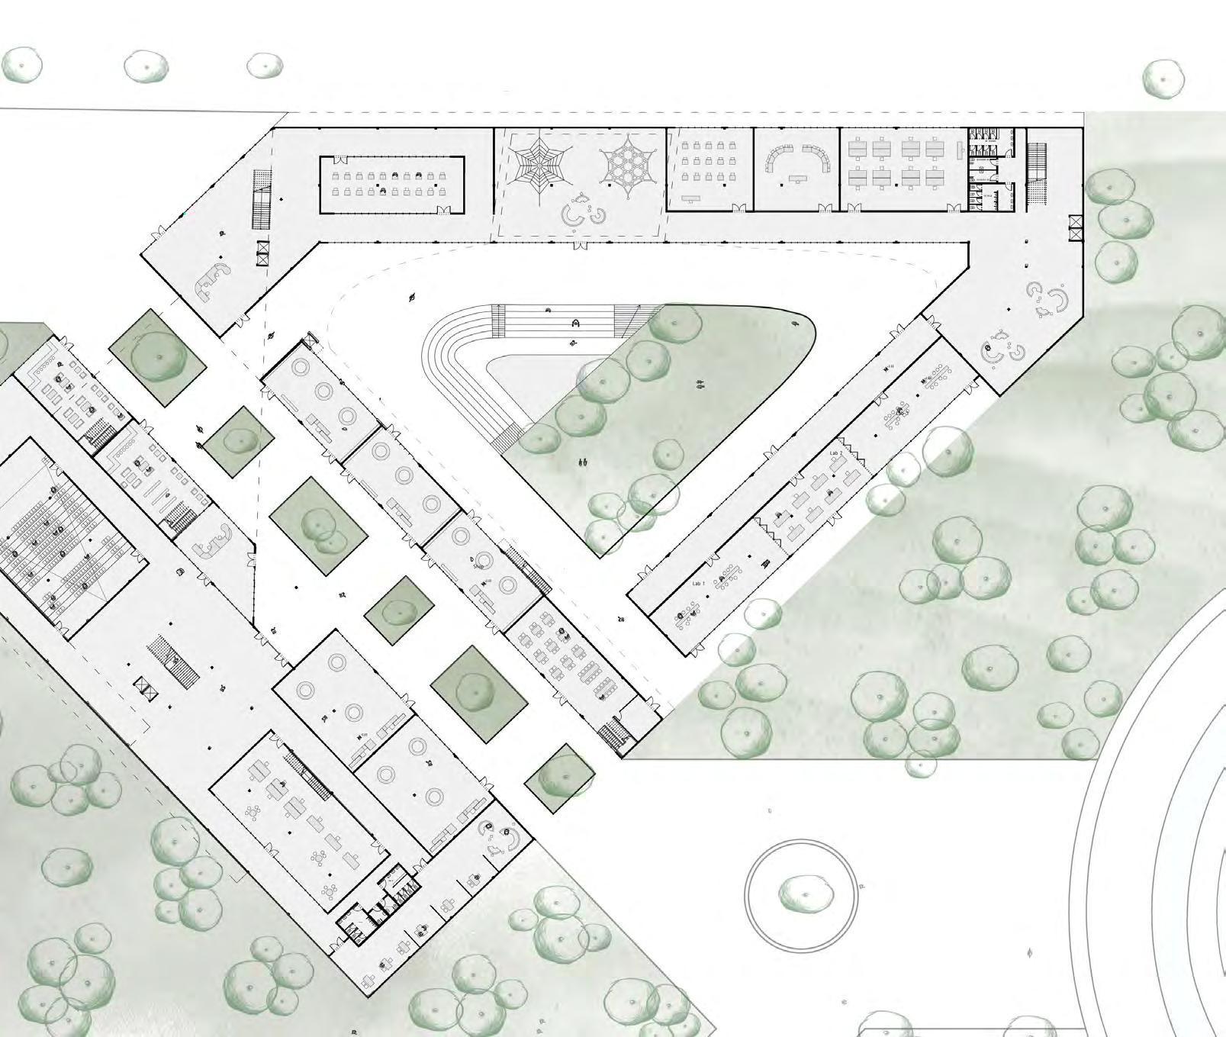
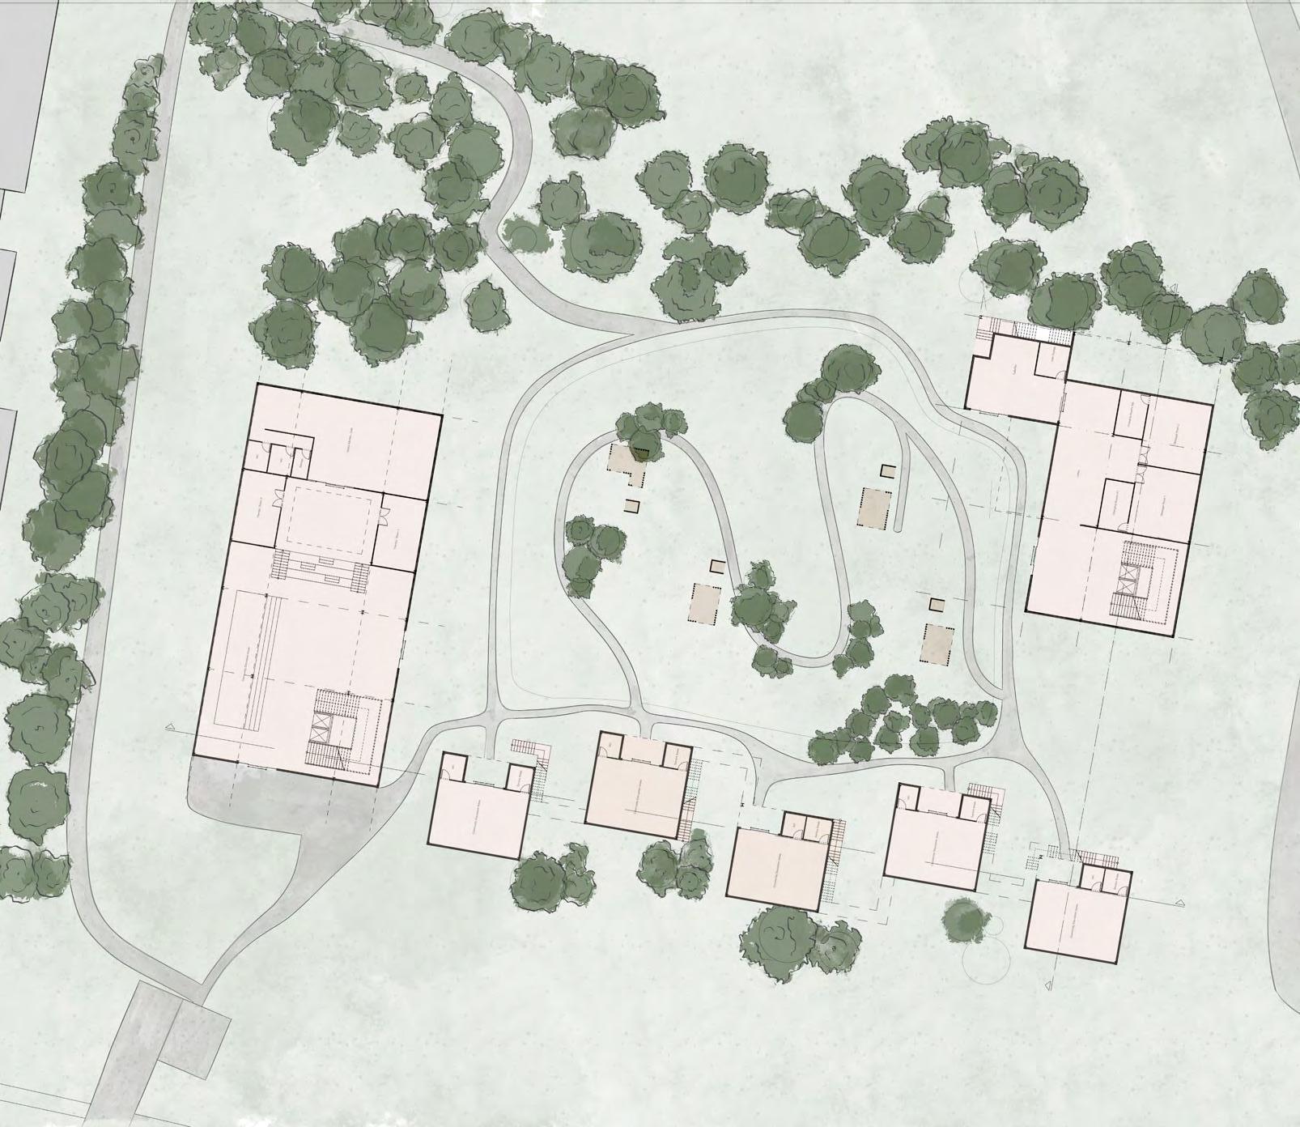
continuous peristyle serves as the connective armature of day-center complex, linking multiple small buildings to another and to the surrounding landscape. Elevated segments provide shaded walks and select second-floor while ground-level paths align with planting and to connect each building individually.
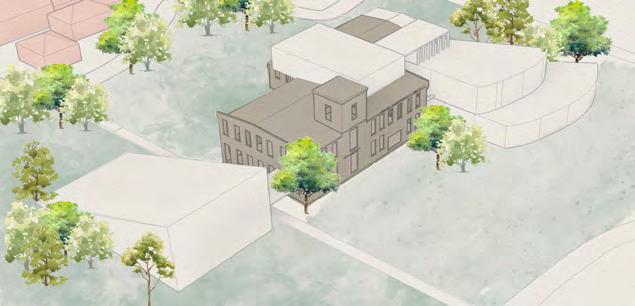
Two historic structures are preserved and restored without alteration, establishing a clear reference for the site. New buildings, hexagonal, semicircular, and other deliberate geometries, signal a contemporary layer, making the distinction between old and new explicit rather than imitative.
instructor: Gregory Serweta individual project
fall 2024 graduate studio | re/gen SUNY at Buffalo
A peristyle links new programs to the existing bathhouse, forming a shaded ground route and a second-level
Peristyle (Major Circulation Element)
atmospheric
exploded circulation diagram
massing iteration 1
massing iteration 2
Reimagined
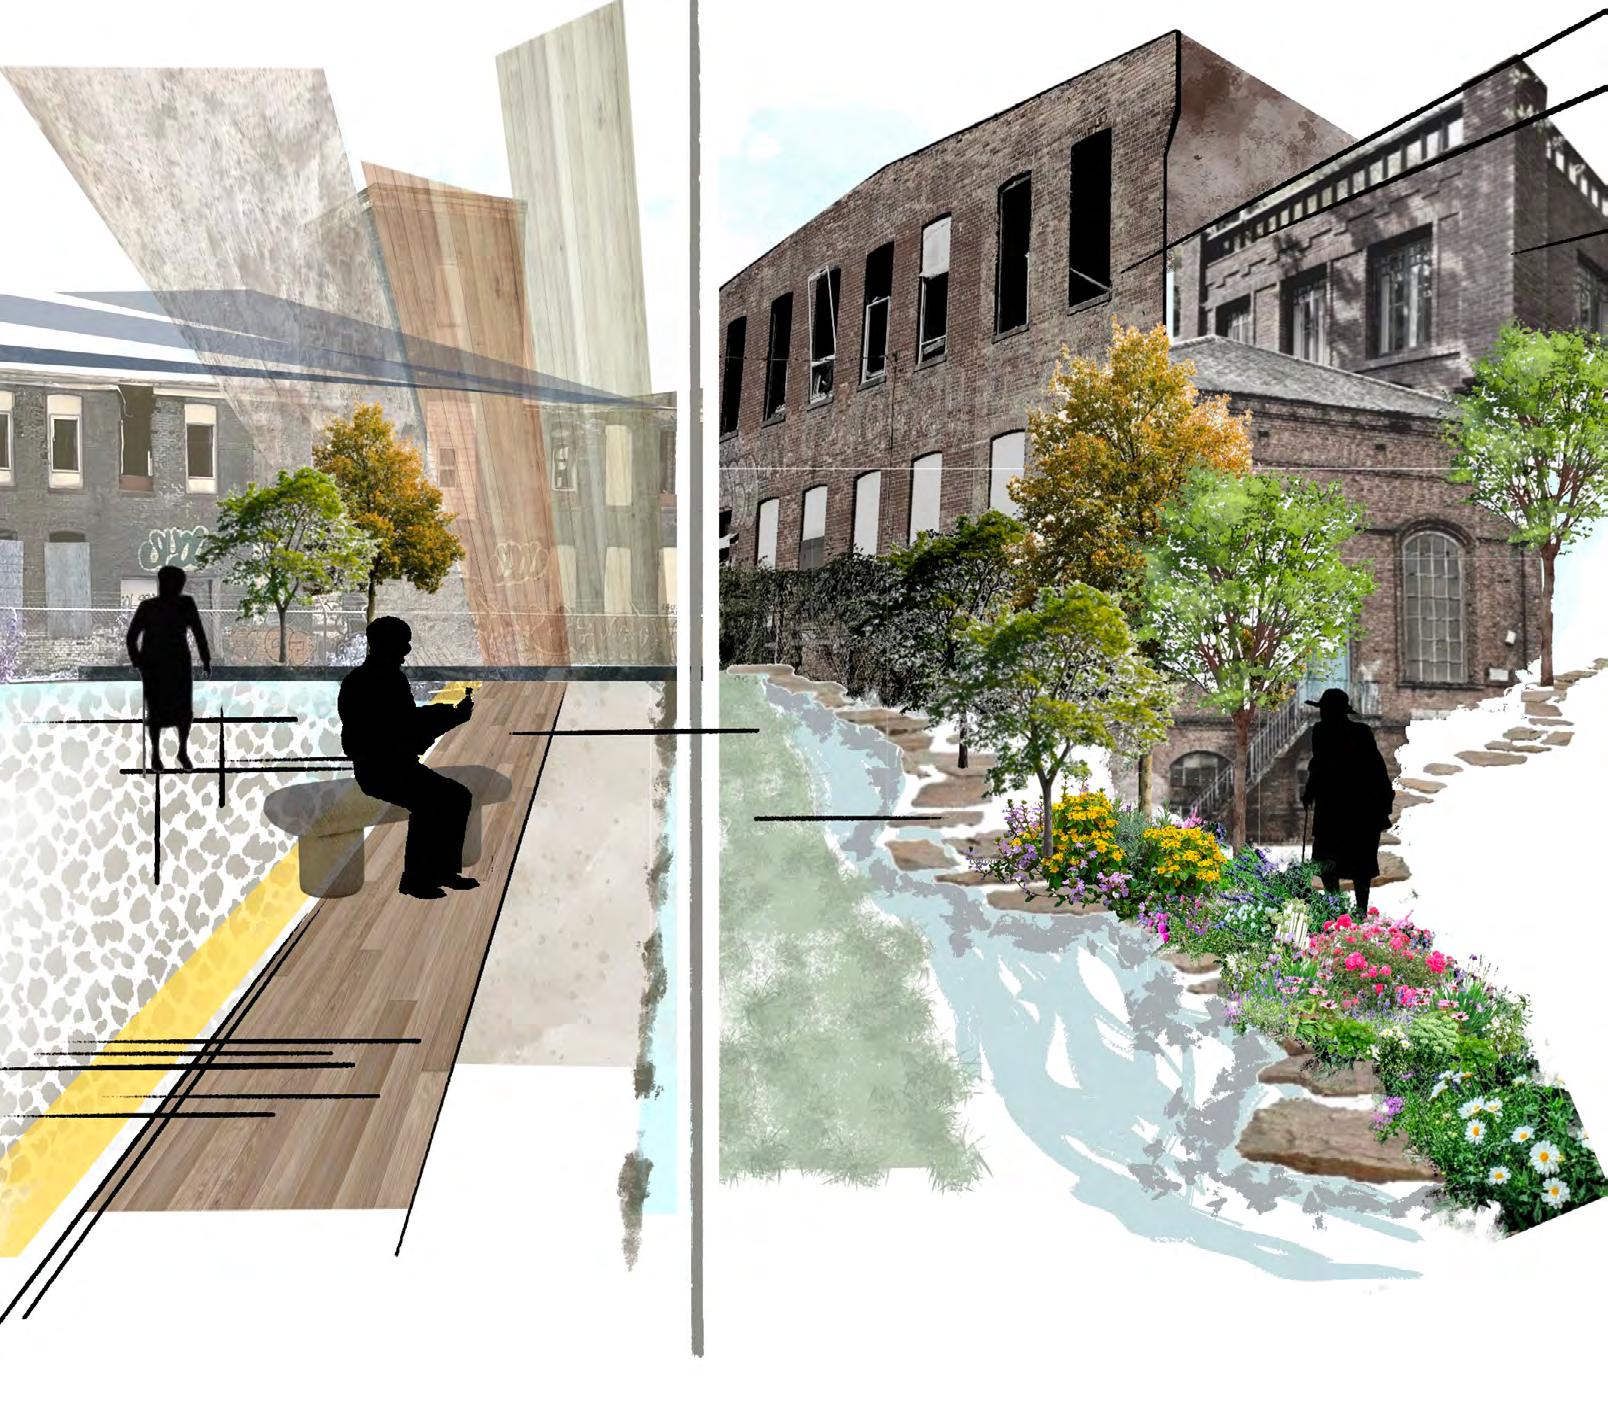
image | contrast of existing and new
Within Black being torn resource
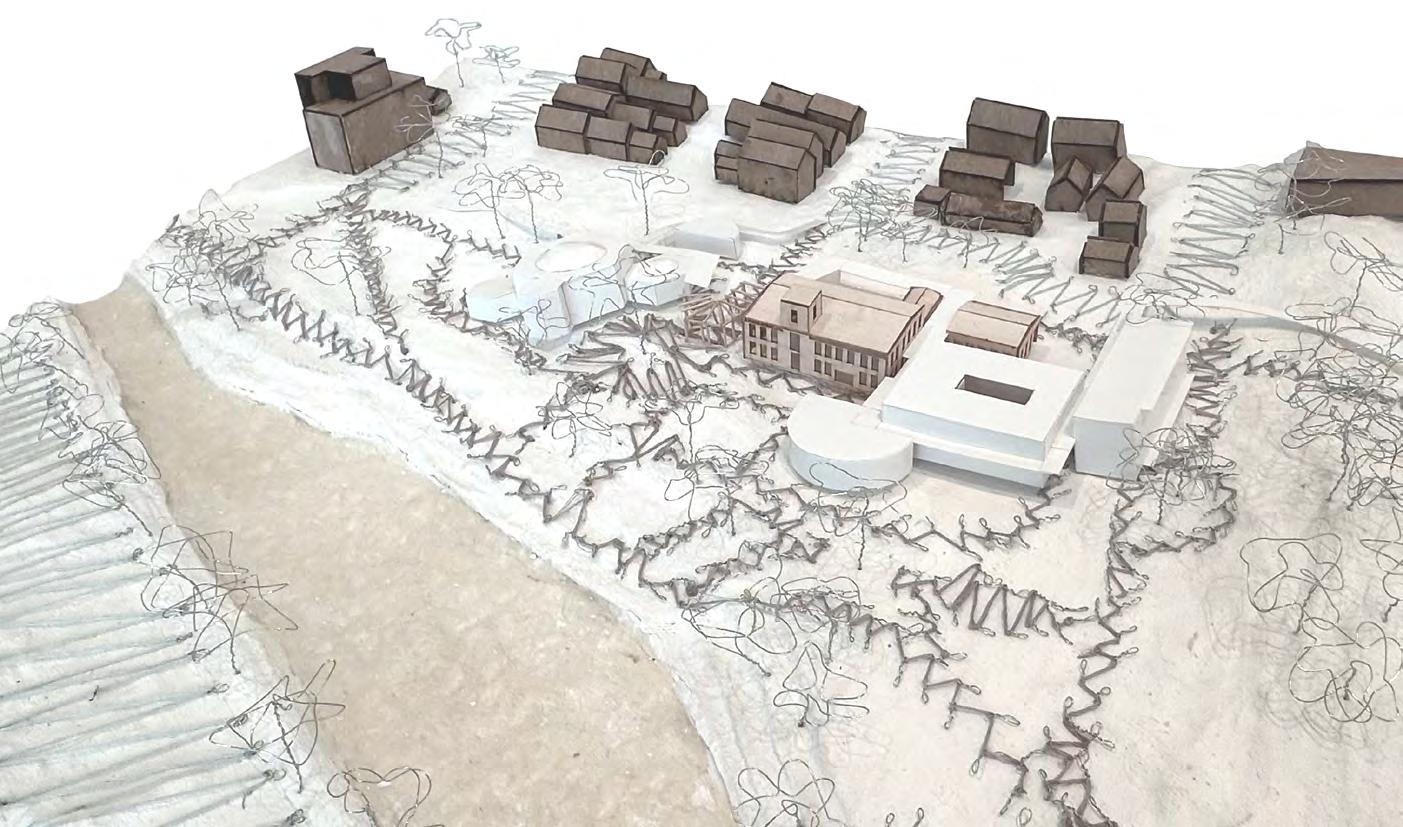
08. 1:32nd study model
09. site
base with thread paths & steel pins for trees
Black Rock, a historic building remains neglected and at risk of torn down. What must be done to safeguard it and convert it into a for the community?
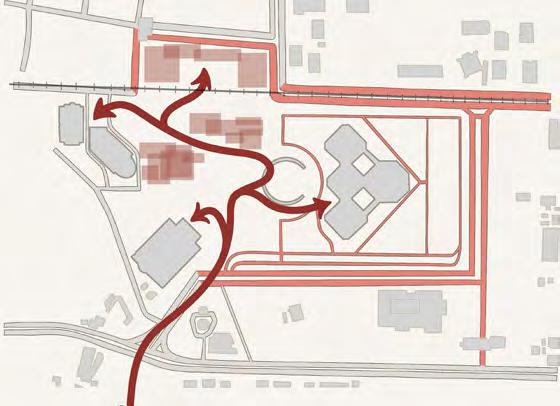
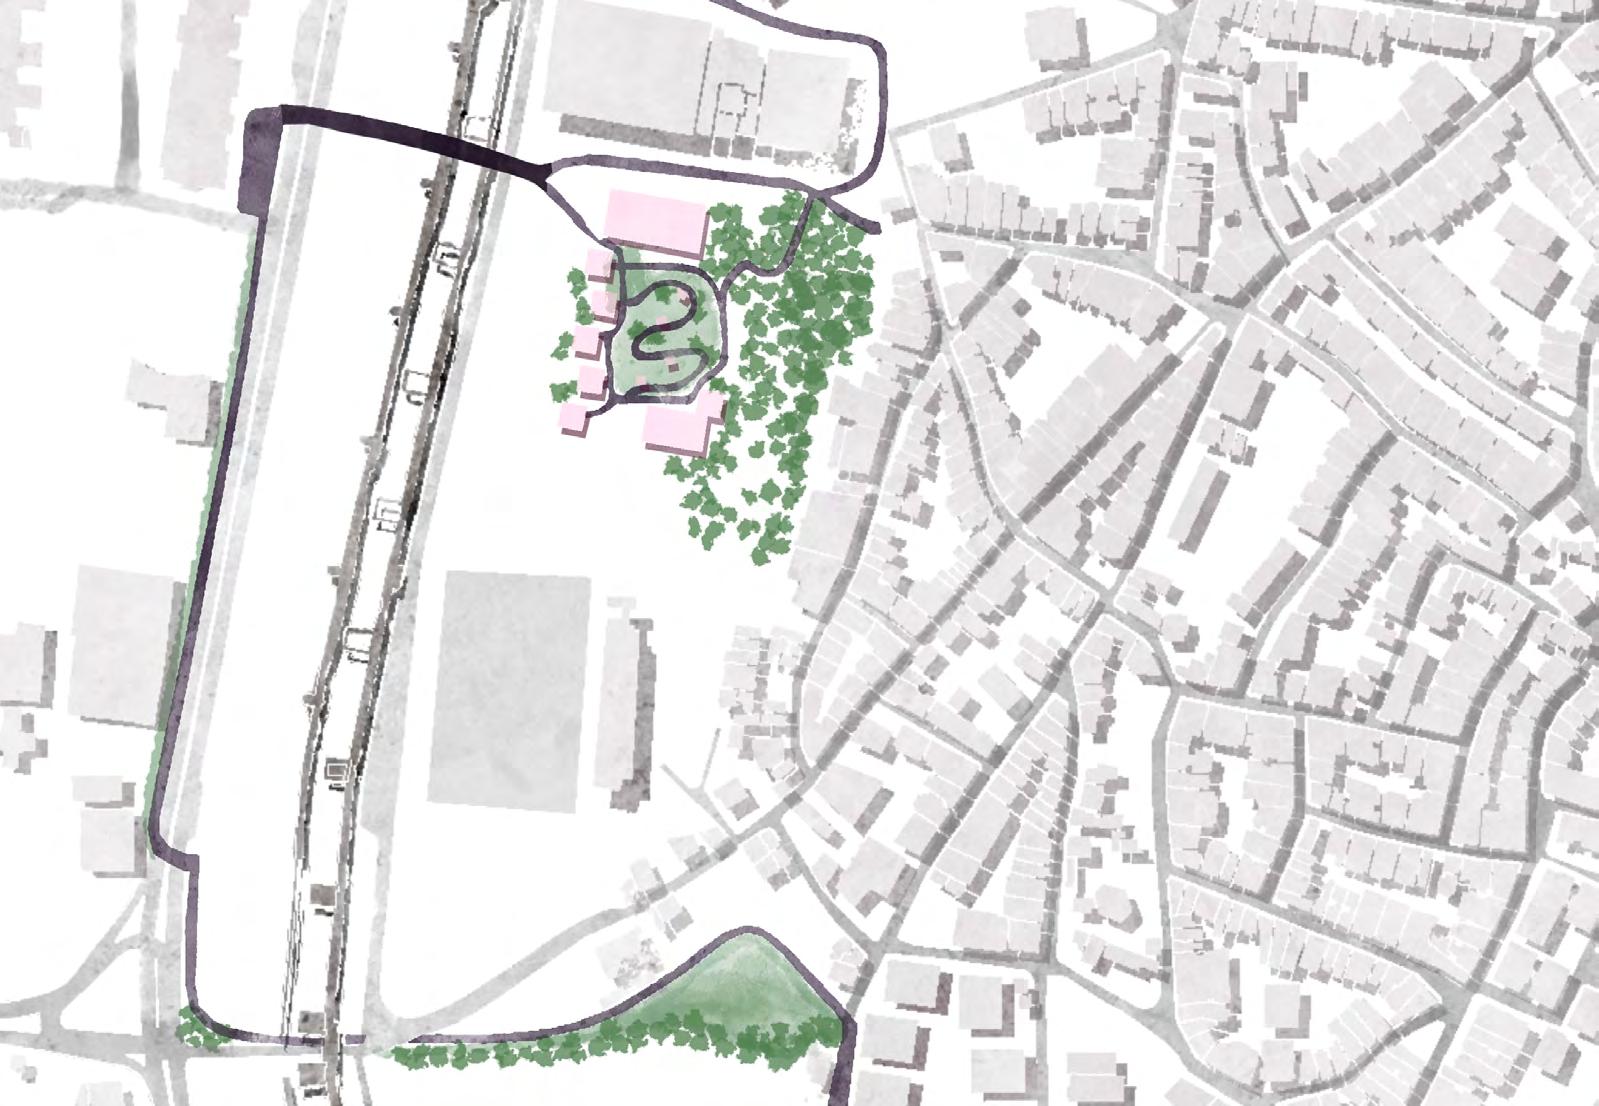
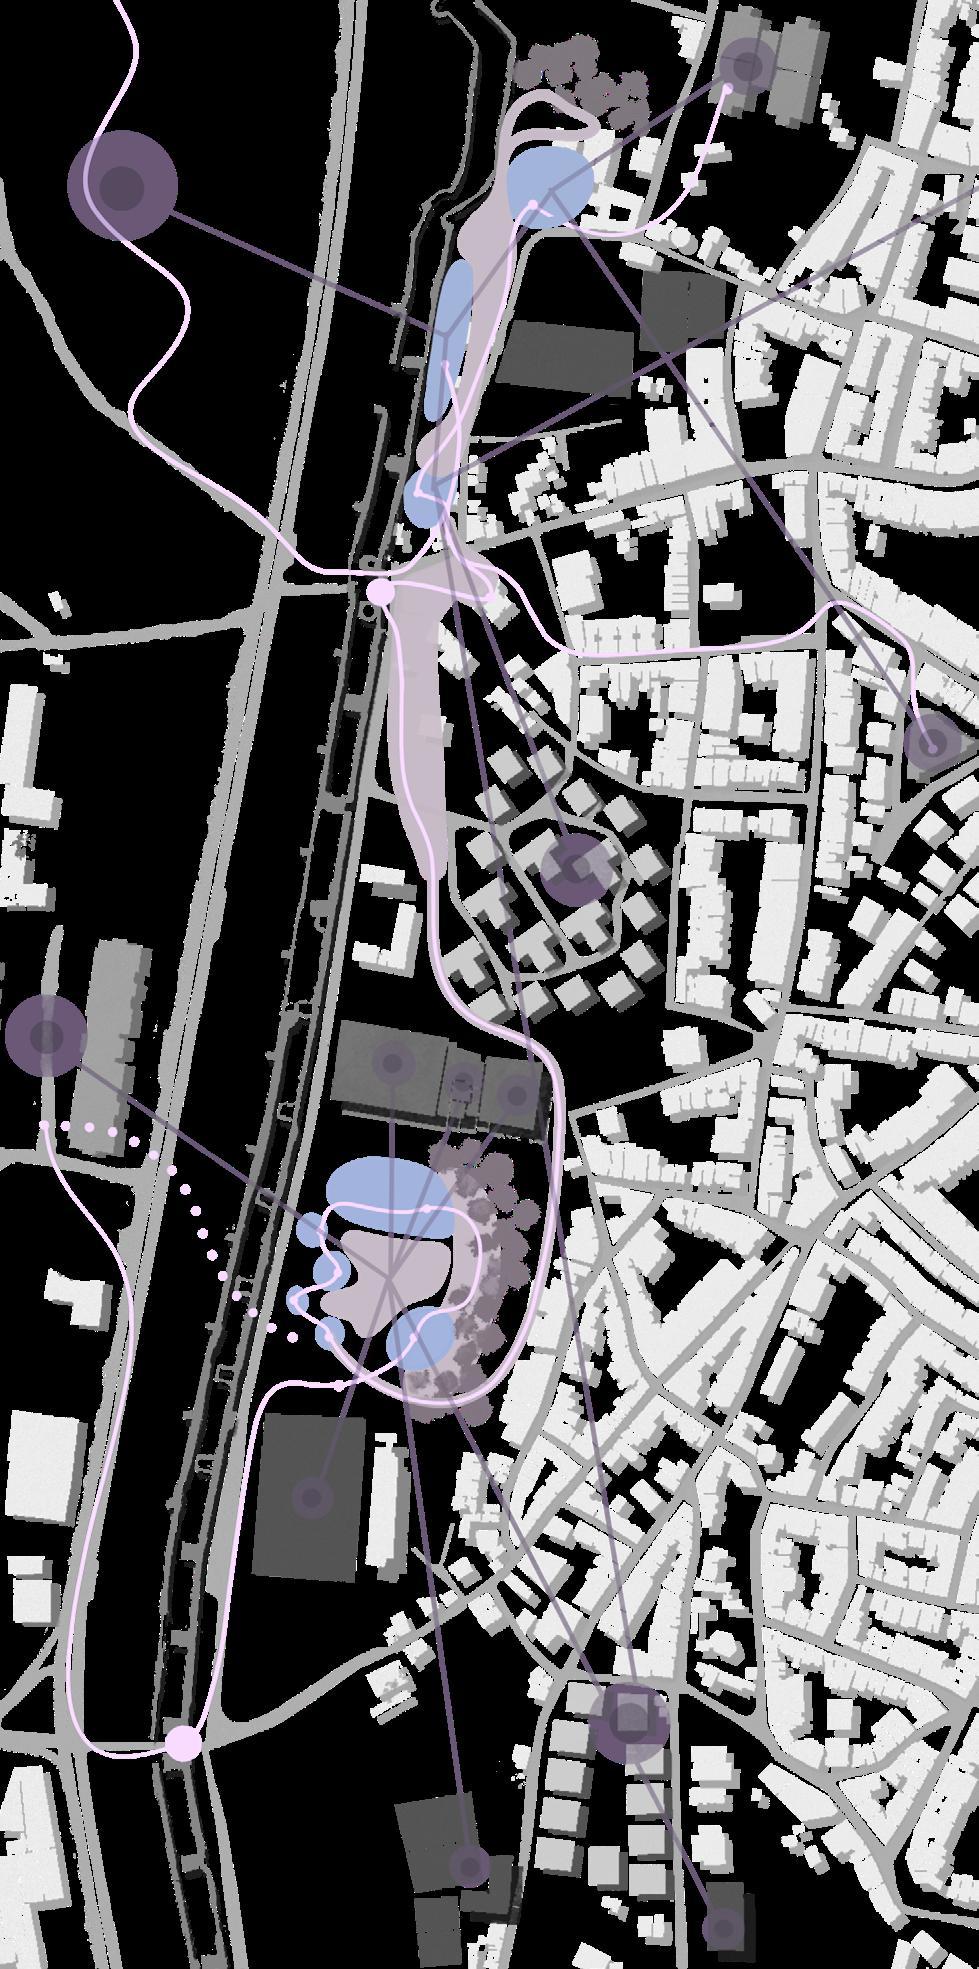
These studies test the main axis - how routes, program anchors, and roadways lock into the existing fabric. Overlays compare pedestrian-first options, tram station entries, and the placement of squares and green rooms.
bathhouse section day - center residential units
The Mevlana cultural educational station
studio instructor: individual mevlana
mevlana axis
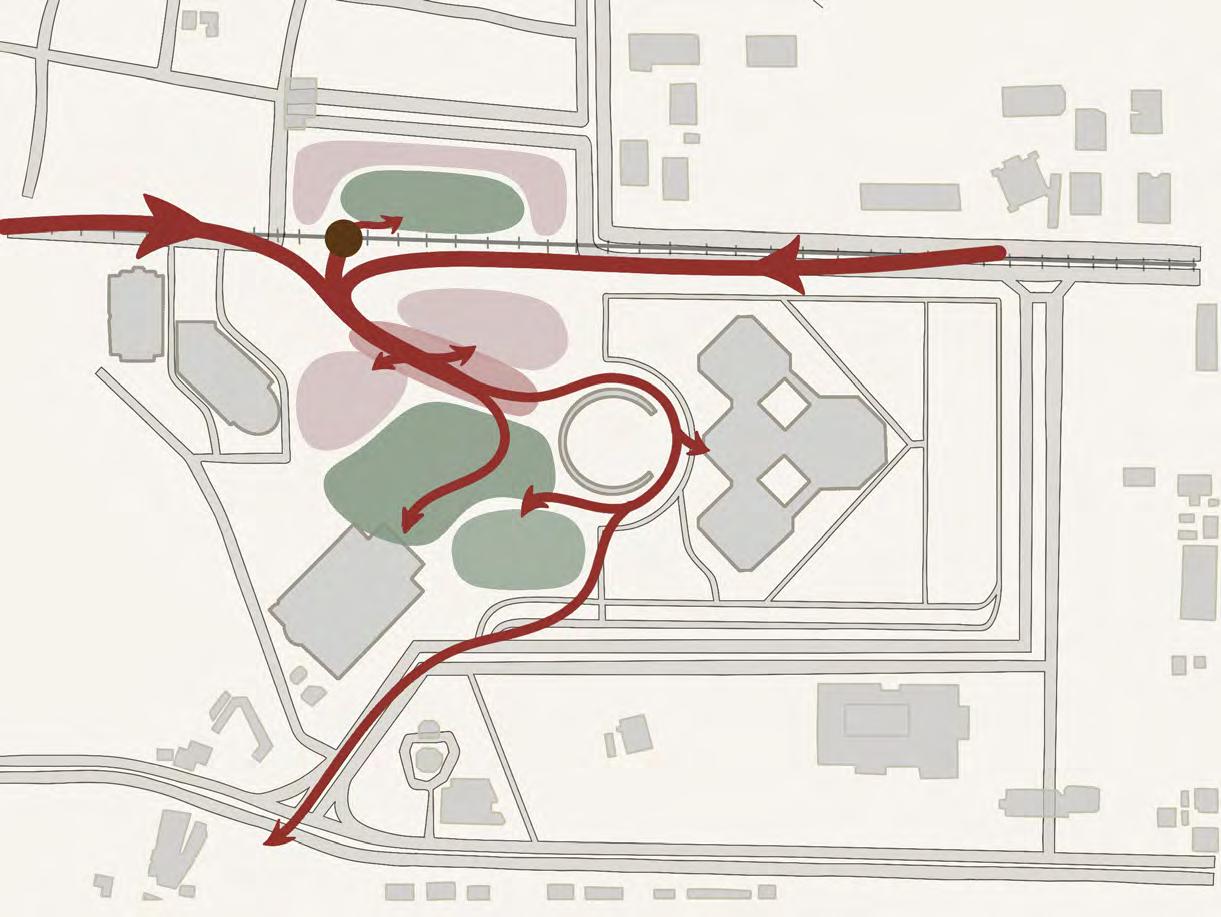
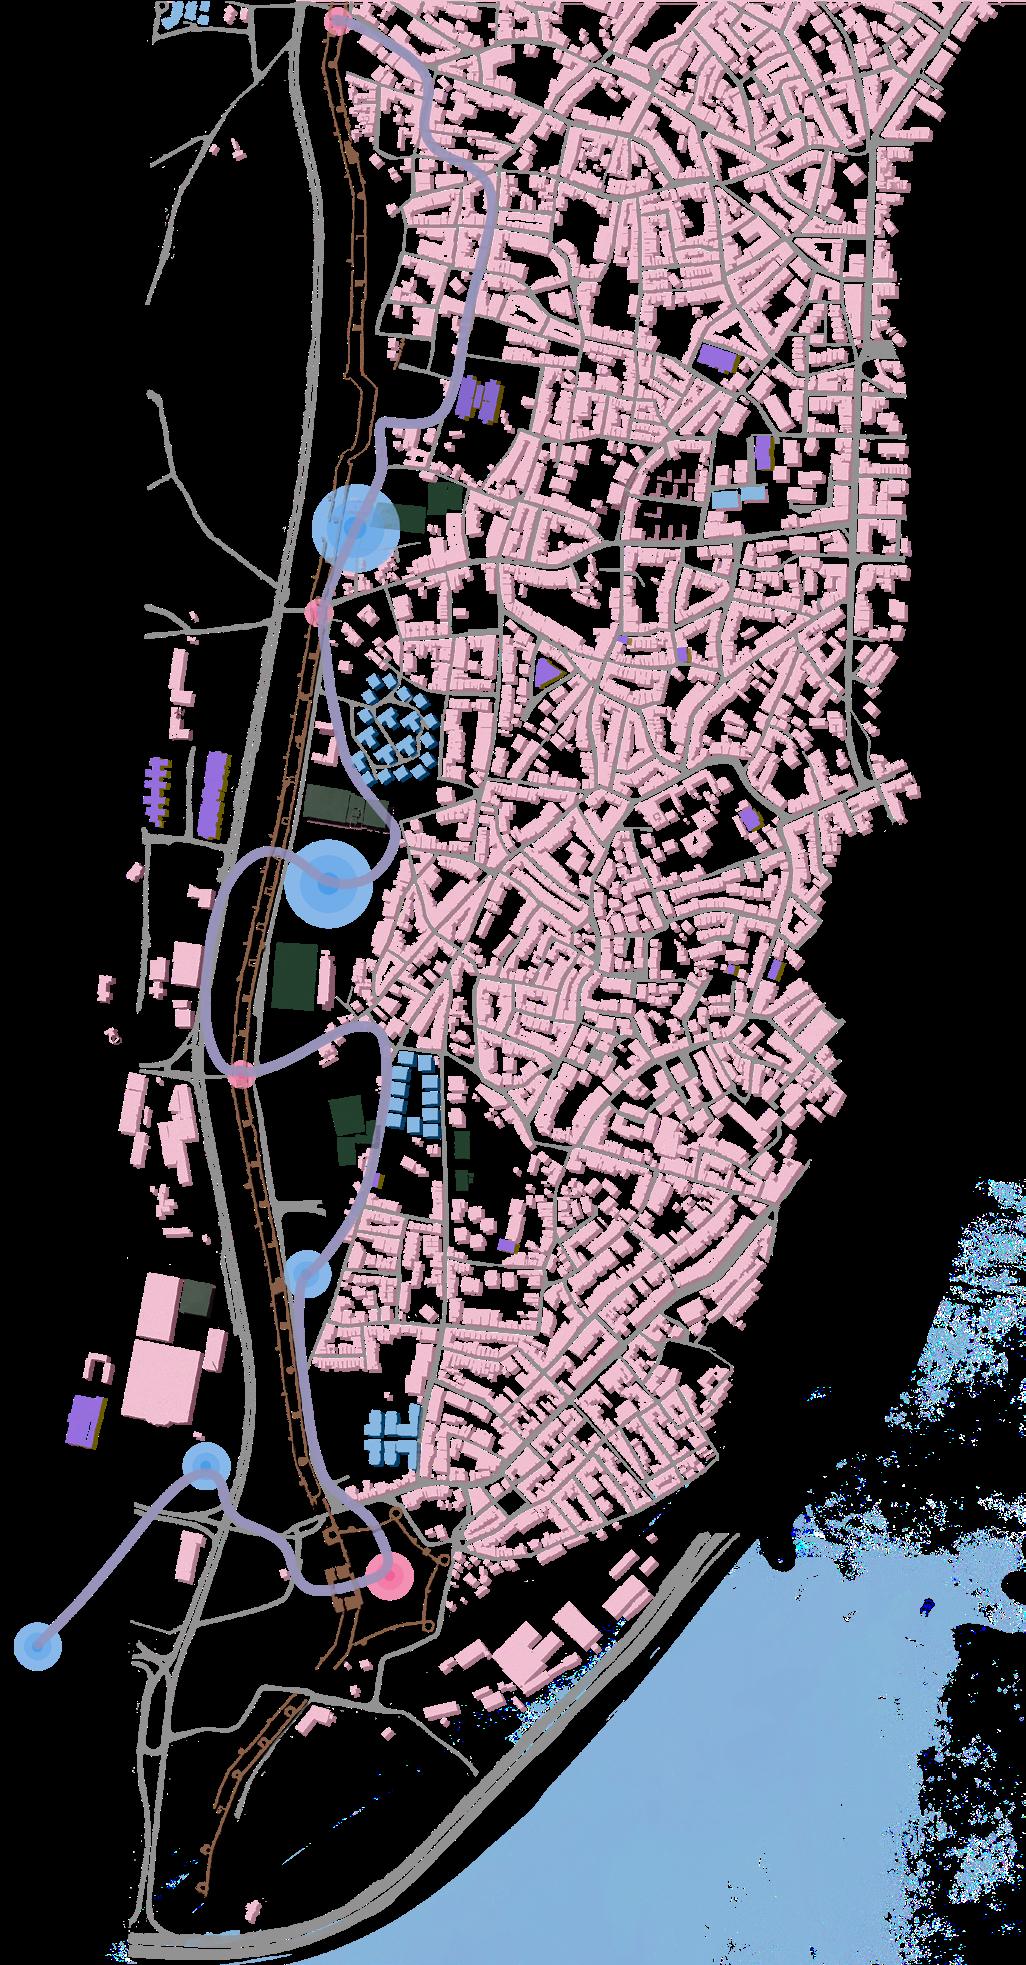
Mevlana Axis reorganizes a central void into a legible spine. Access runs through and alongside the educational buildings, guiding movement from the tramway to the Mevlana Cultural Center.
Small shops and cafés activate the route, while a planted urban forest provides shade and micro-climate. The street network is deliberately adjusted to slow traffic and prioritize pedestrians, creating a clear, efficient connection between transit and culture.
instructor: Doğu Kaptan individual project
fall 2022 undergraduate studio Istanbul Technical University
These studies test the main axis - how routes, program anchors, and roadways lock into the existing fabric. Overlays compare pedestrian-first options, tram station entries, and the placement of squares.
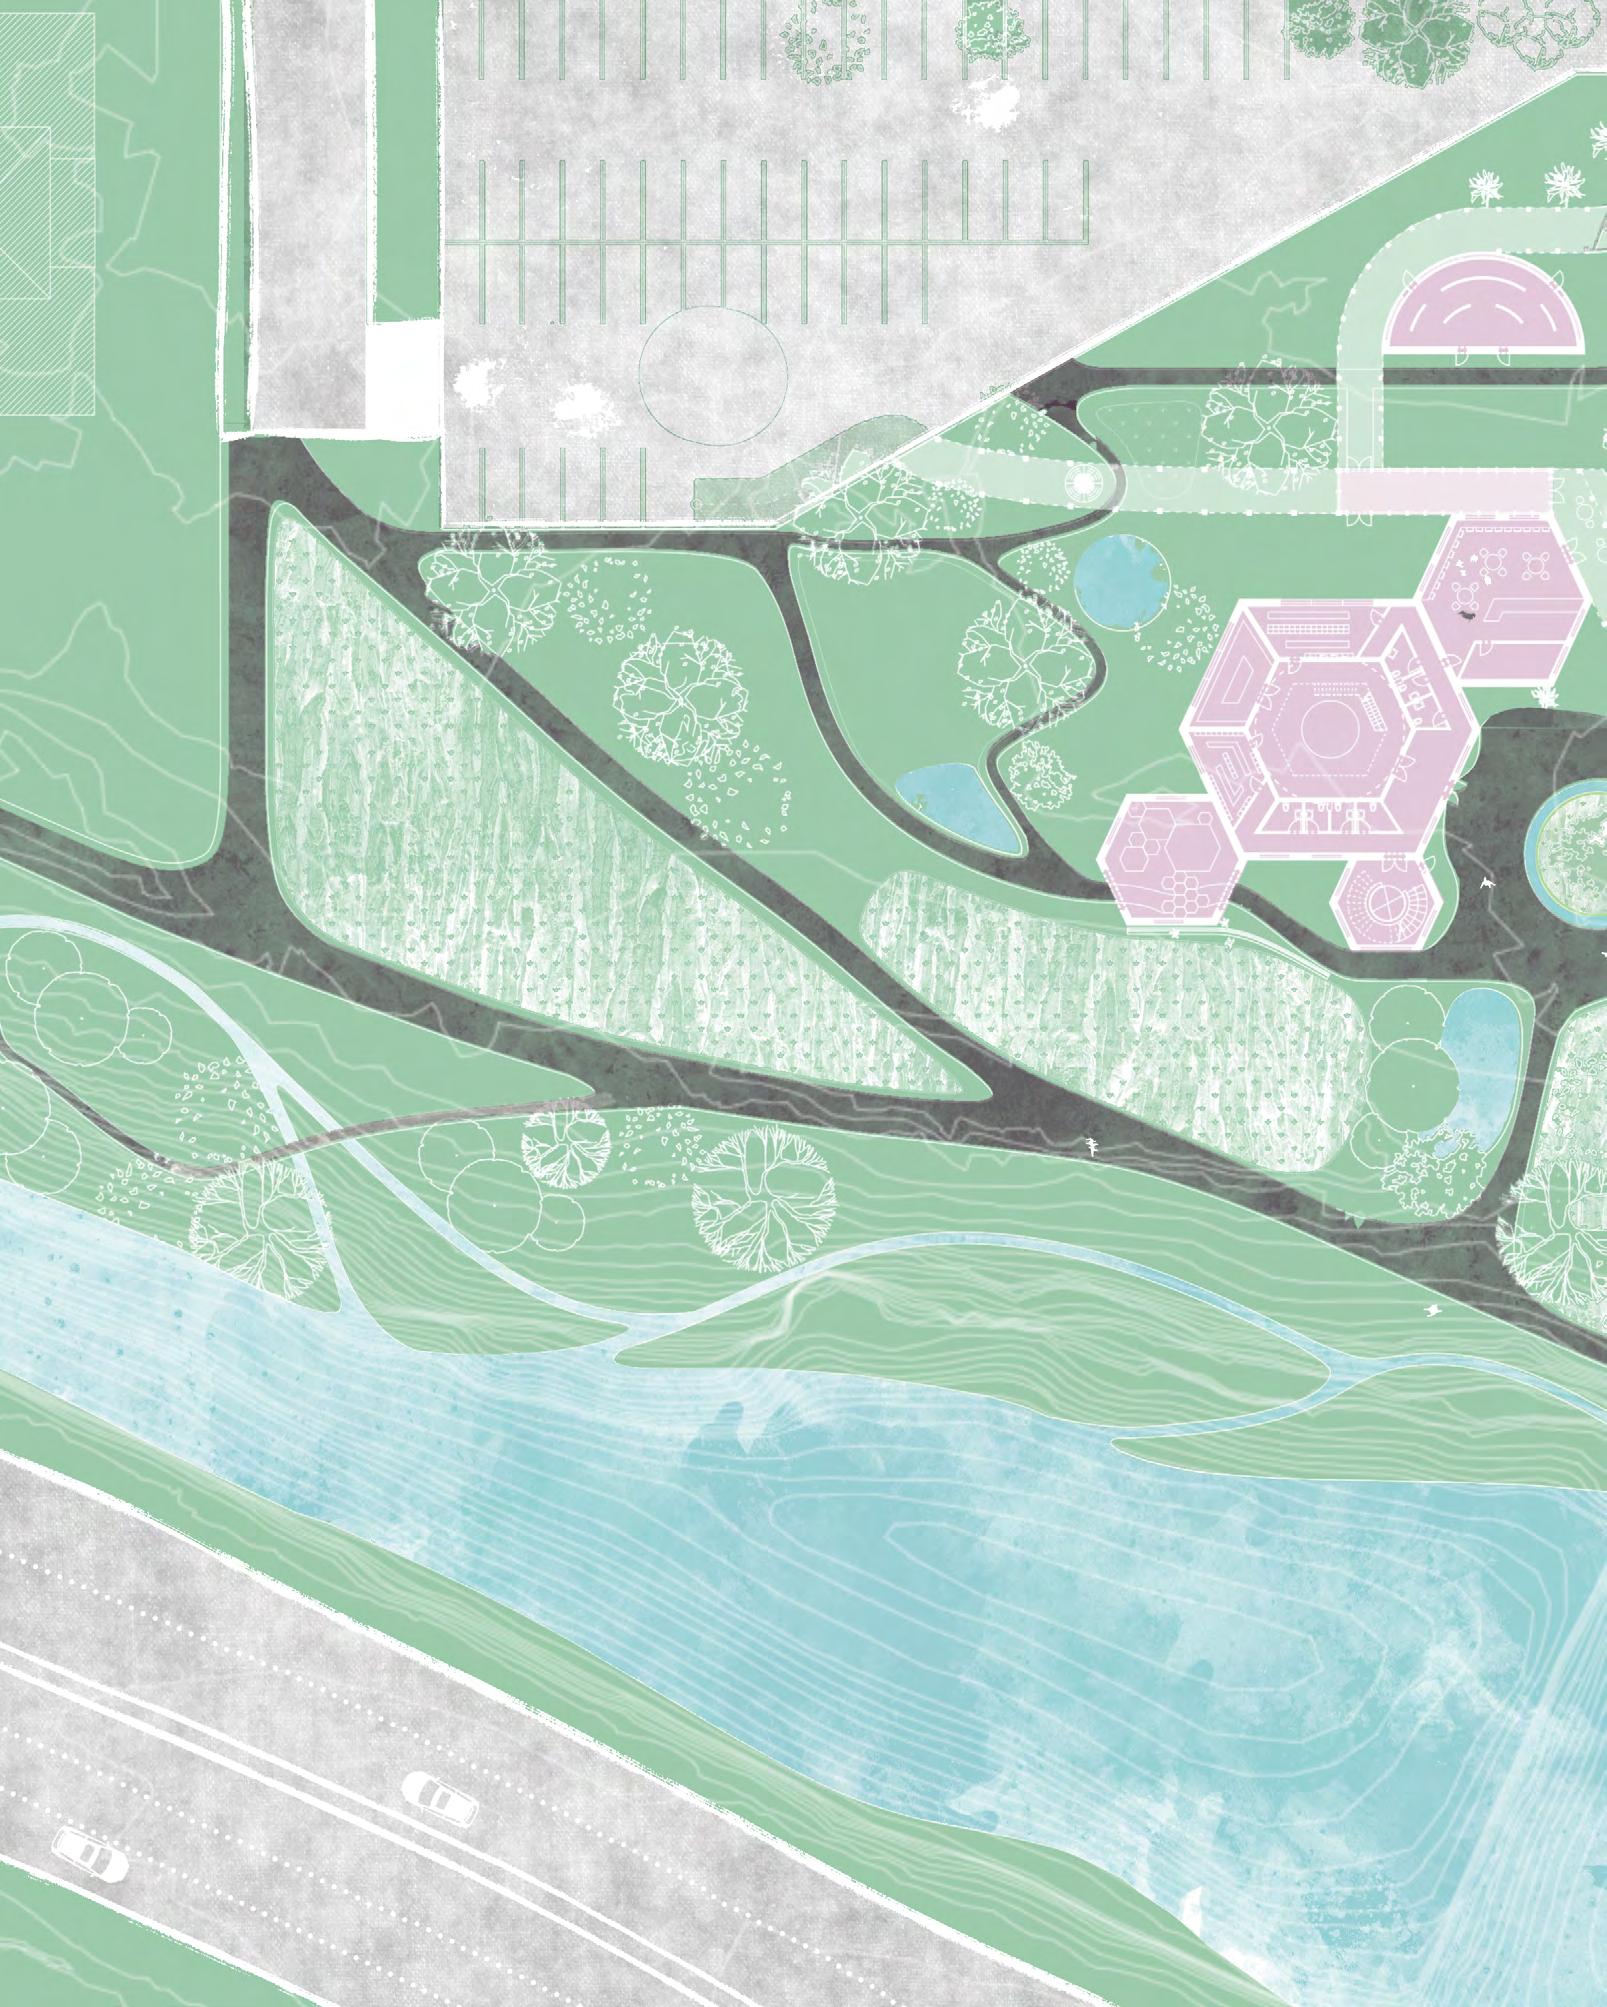
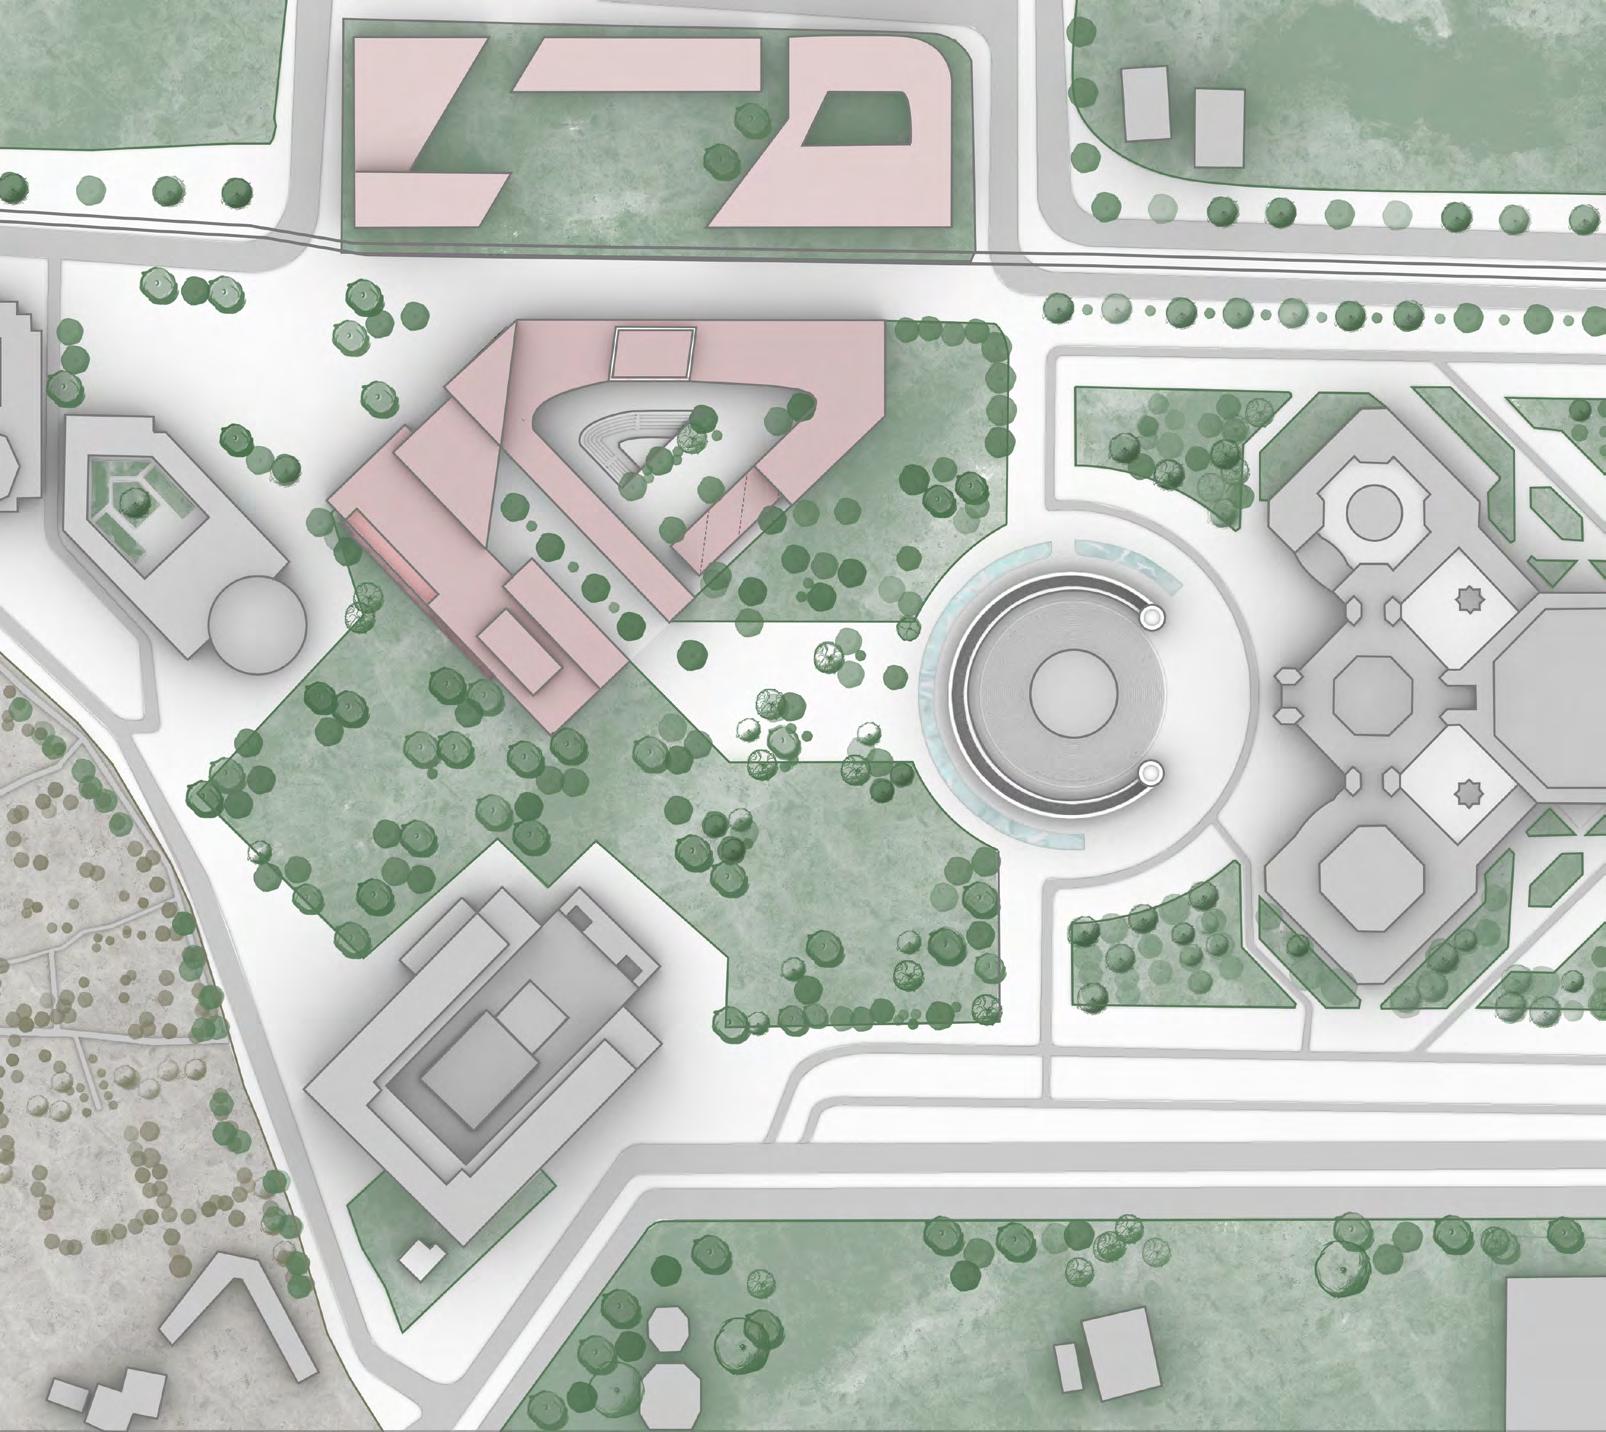
The final plan sets a clear tram-to-culturalcenter spine. Education and small retail frame plazas and shaded paths, while traffic is slowed and planting ties everything into one continuous public landscape.
entrance to the Uchler Cemetary
Main Square of the Mevlana Culture Center
Tramway Station
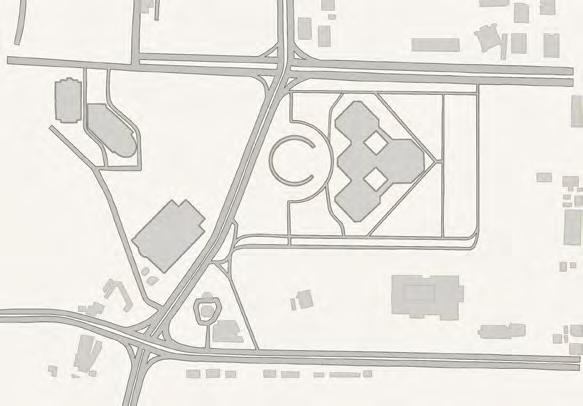
01. diagram | existing conditions
02. diagram | road reconfiguration
03. diagram | conceptual framework (program zones & public spine) 04. site
irfan civilization
mevlana
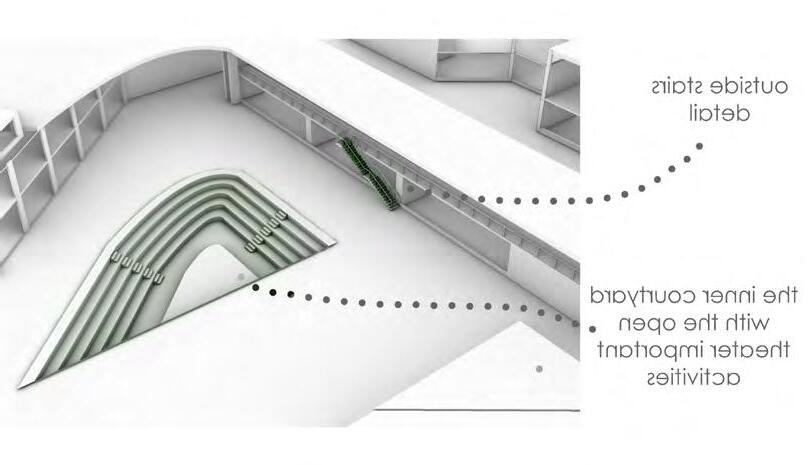
exterior stair detail
Inner courtyard with open-air theater| main gathering space
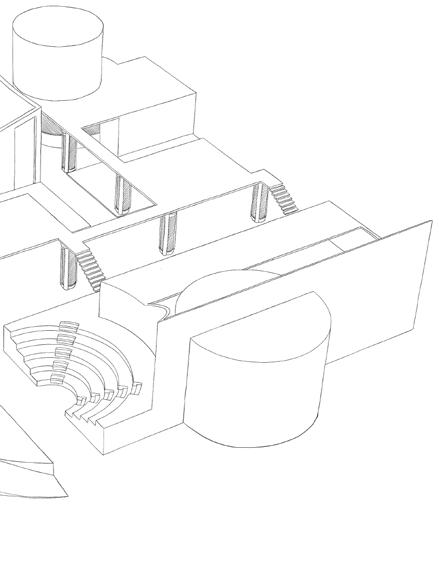
The covered arcade clarifies entries and creates weather-protected movement between programs; landings double as overlooks to the gardens. Rooms open to courtyards for light and air, and the amphitheater becomes the social hinge where routes converge. This ring of movement stitches indoor rooms to outdoor pockets, so transitions feel gradual and intuitive. Landscape, planting, and paving reinforce the same loop - guiding visitors without signage and making the complex legible from multiple approaches.
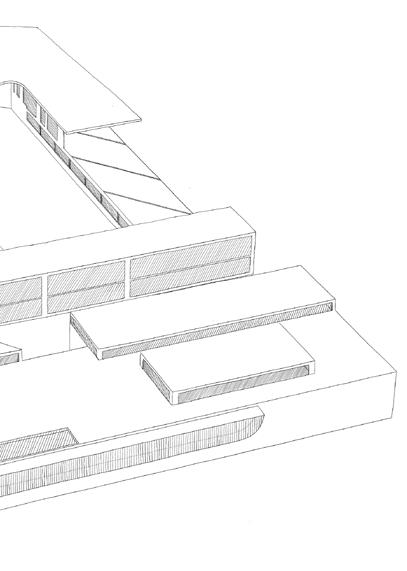
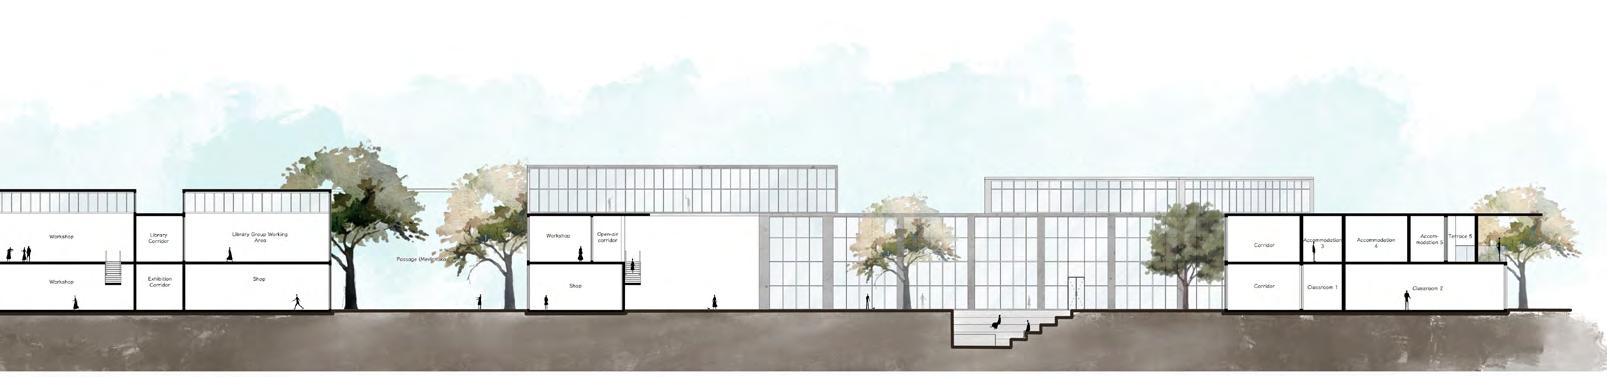
The section steps with terrain to frame courtyards, alternating walls and glazing to open classrooms and commons to shade, air, and views across institutions. Clerestory light and overhangs balance daylight and glare.
05. detail | amphitheater & gathering point
07. first floor plan
08. cross - section
06. 1:200 scale physical model
terrace
A continuous the day-center one another segments entries, terrain to studio instructor: individual tracks
tracks & traces
continuous peristyle serves as the connective armature of day-center complex, linking multiple small buildings to another and to the surrounding landscape. Elevated segments provide shaded walks and select second-floor while ground-level paths align with planting and to connect each building individually.
Two historic structures are preserved and restored without alteration, establishing a clear reference for the site. New buildings, hexagonal, semicircular, and other deliberate geometries, signal a contemporary layer, making the distinction between old and new explicit rather than imitative.
instructor: Ozan Önder Özener individual project
fall 2023 undergraduate studio
Istanbul Technical University
local community hub | playgrounds, a memorial wall, and flexible rooms for gatherings and support
Silivrikapi (existing) | historic gate in Silivri area
community care center | main project area |massage rooms, therapy suites, and group support
belgradkapi (existing) | historical gate in Belgrad area
community gym | semi-open training spaces with shaded cool-down terraces
cultural exchange center | workshops, exhibits, shared dining for locals and visitors
yedikule dungeons (existing) | historic site
landscape path | shaded paths and small plazas connecting stops school-children
Mevlanakapi | historic gate
Silivrikapi | historic gate
belgradkapi| historic gate
yedikule | historic site
| Turgev girls’ dorm
Kozlu cemetery
Vedat Kara elementary school
Fatih residential site
Bruni dormitory
Silivrikapi olympic ice rink and sport facility
Namik Sevik stadium
Atilgan residential site
Zigana sports
construction individual
This puppet machine a tight backstage dressing. into the transition puppet
+8.06 m
+4.52 m
+4.22 m
puppet theatre design
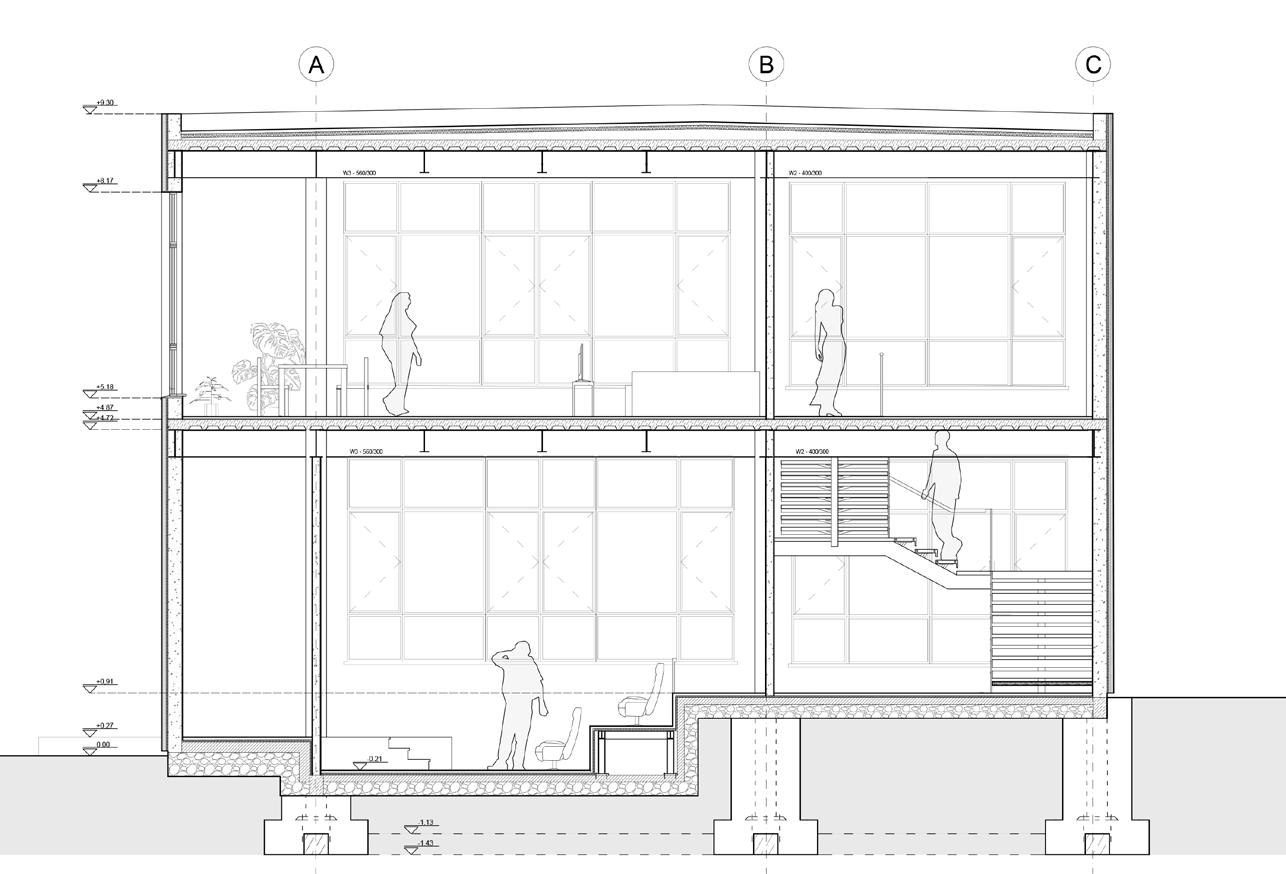
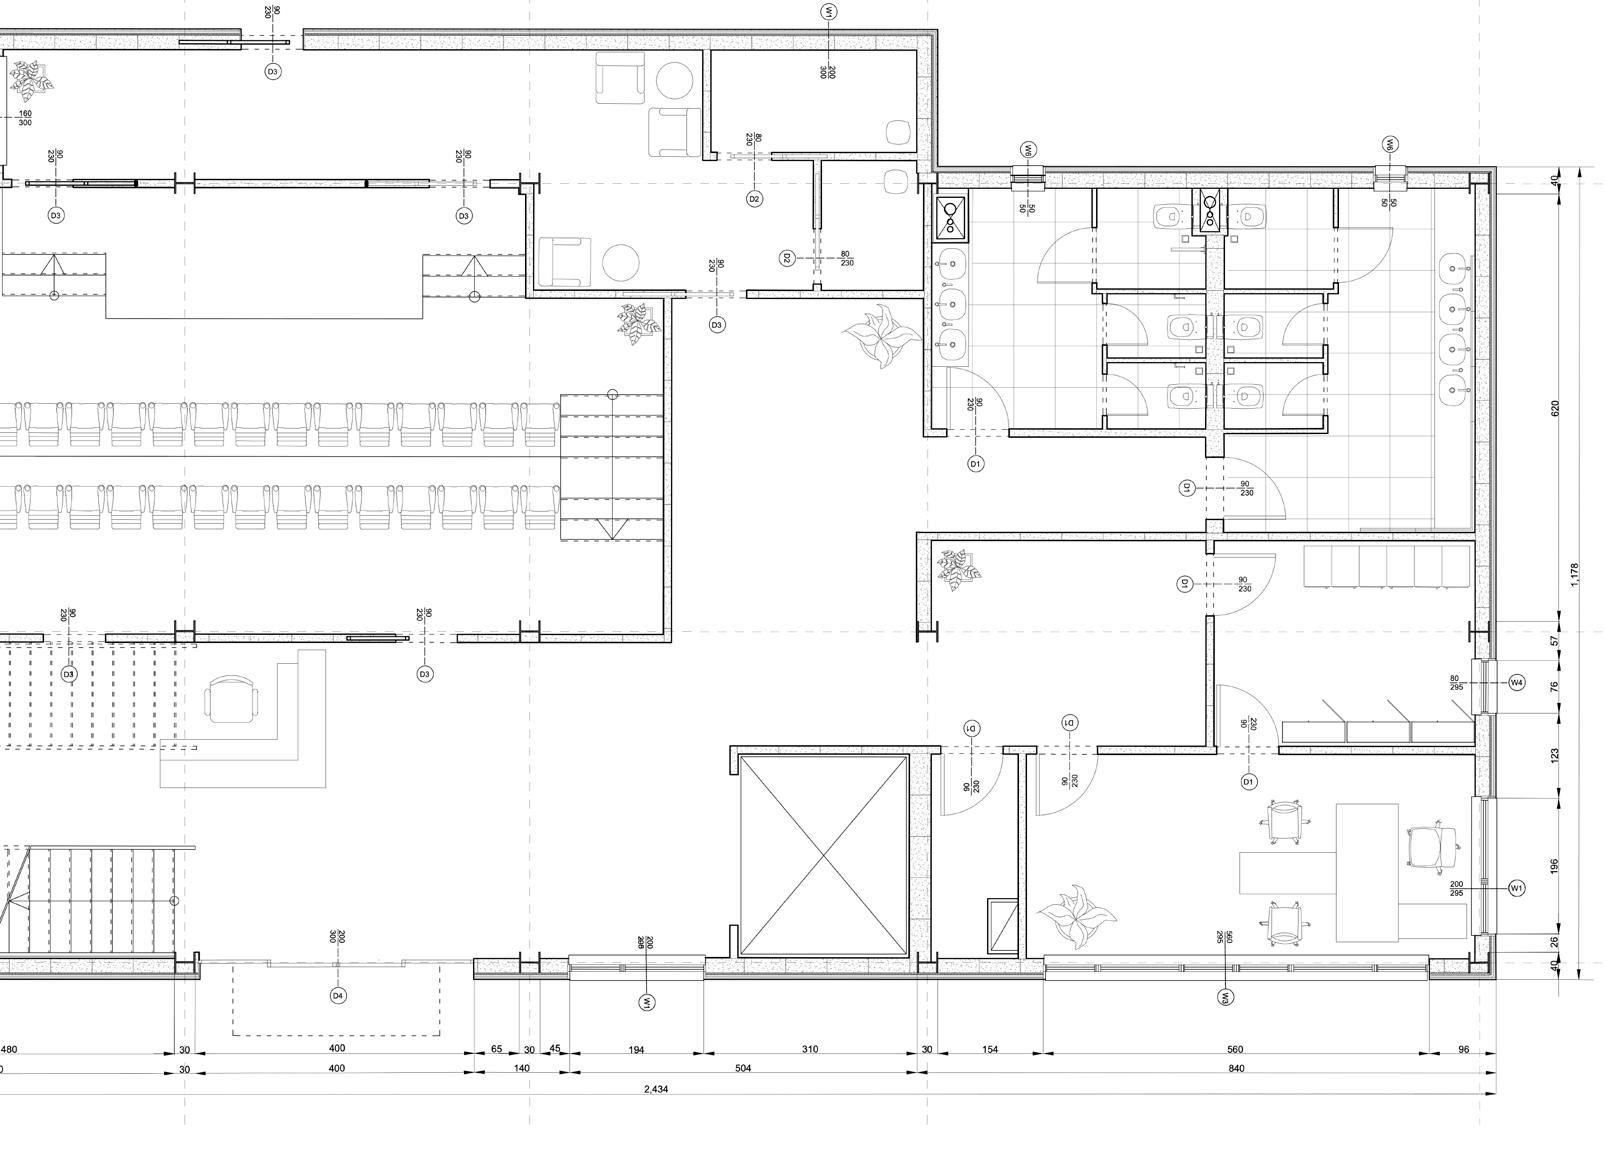
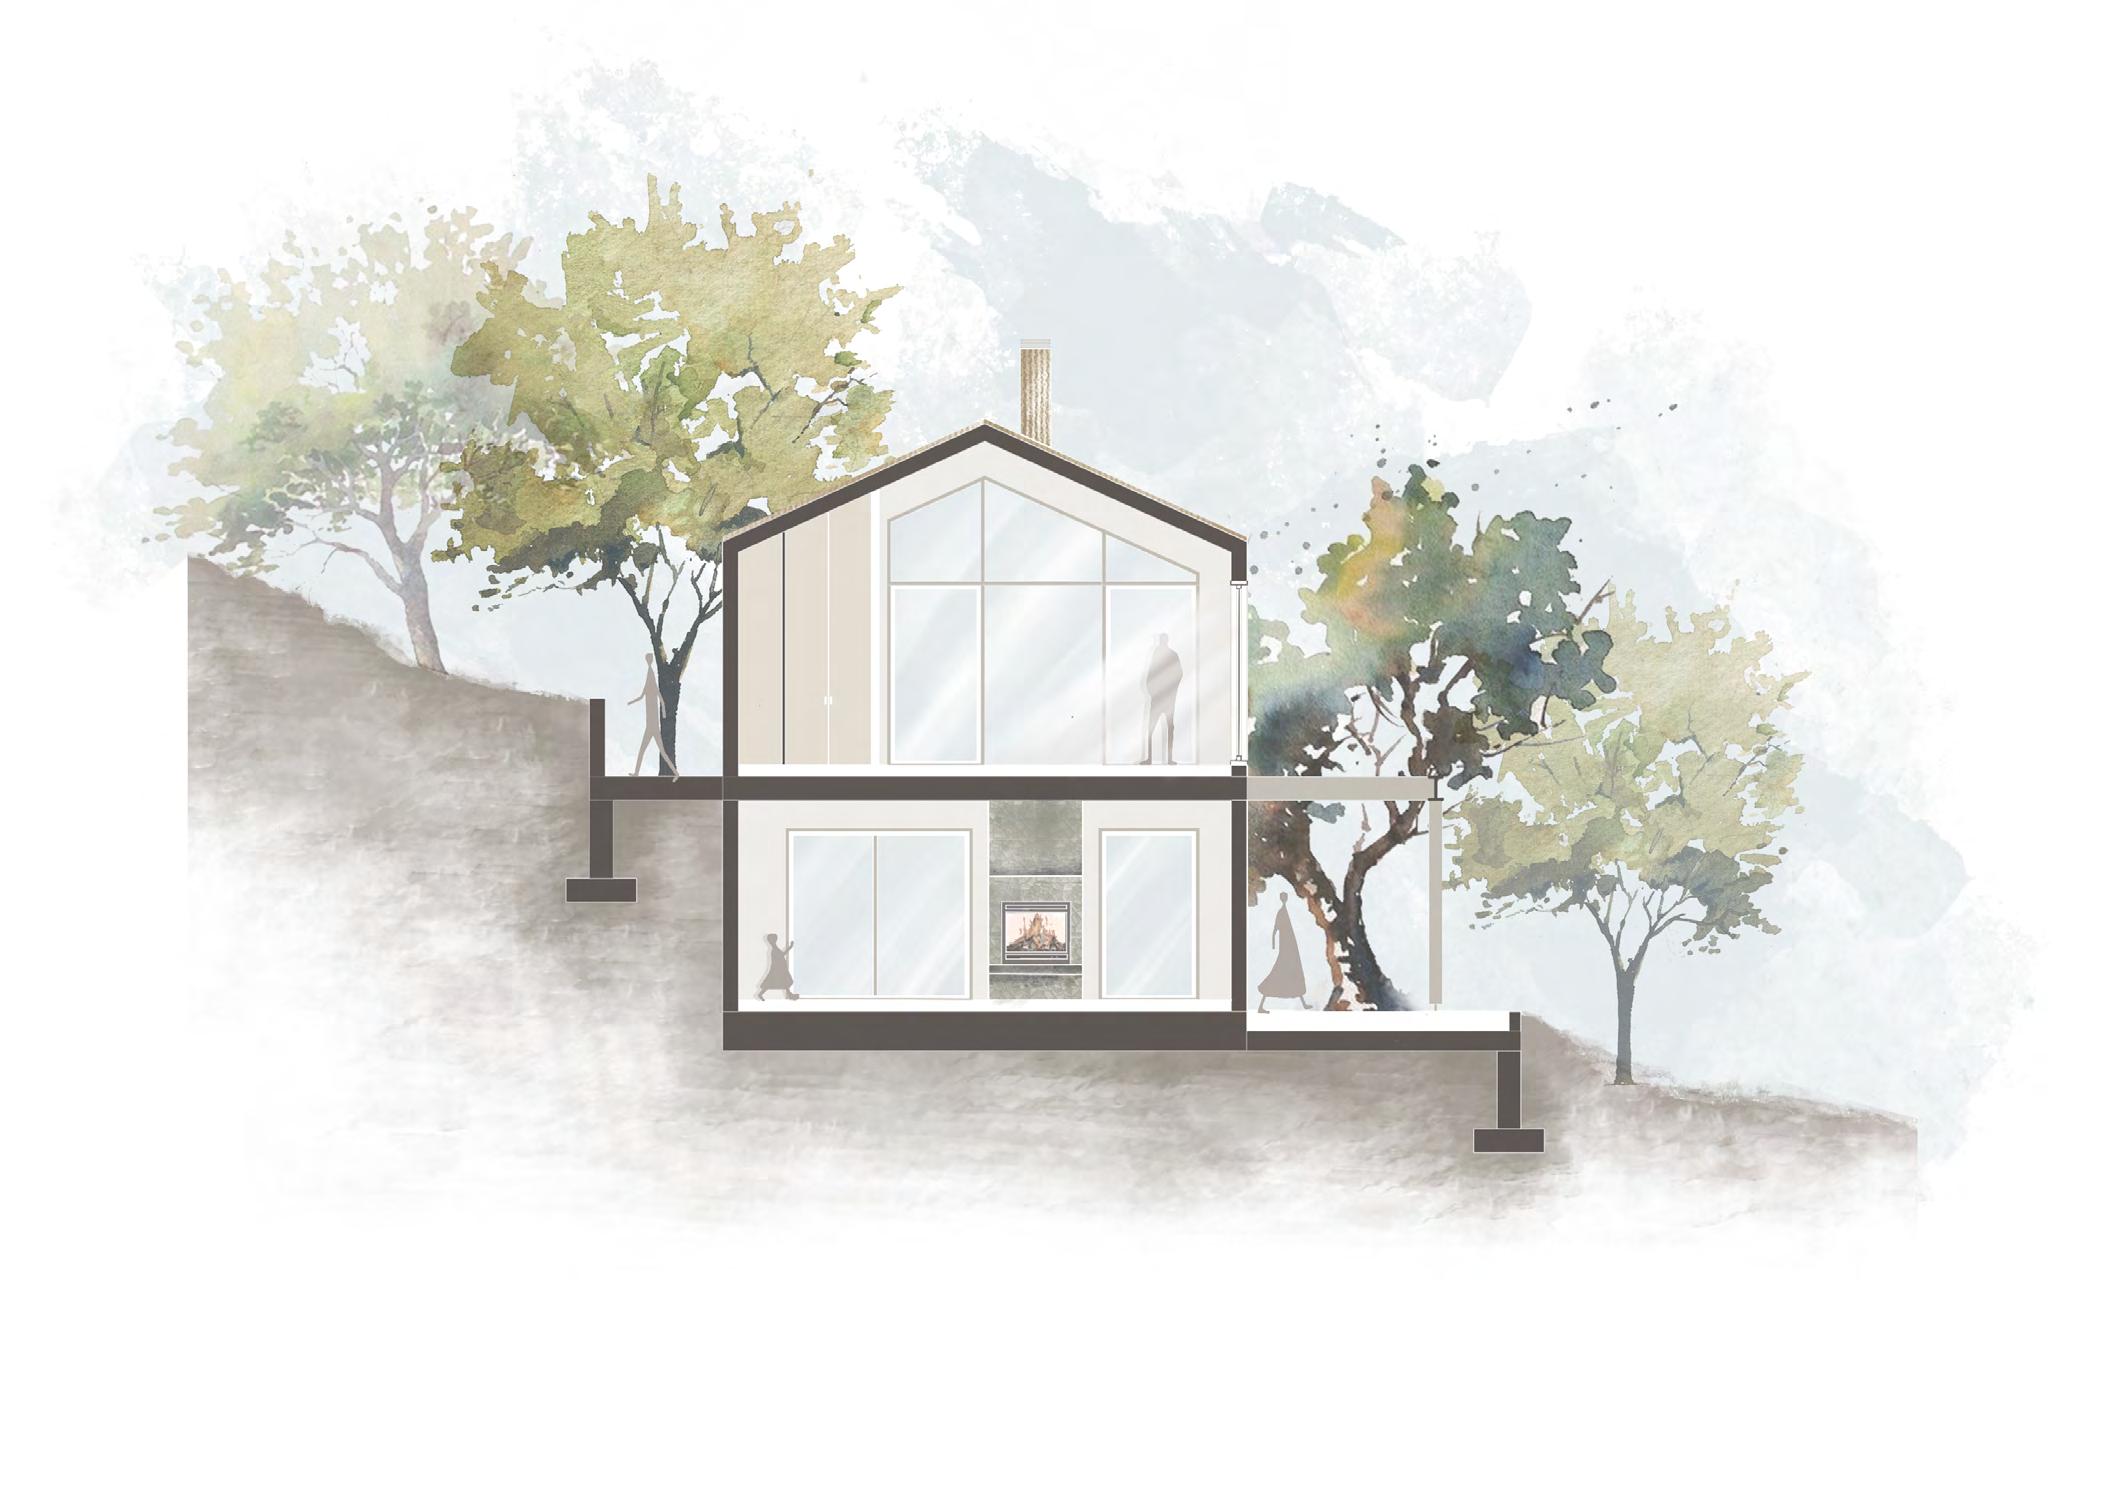
puppet theatre is designed as a compact performance machine - clear front-of-house circulation, a focused hall, and backstage spine that supports rehearsal, storage, and dressing. The entry sequence compresses and then opens theatre volume, so the building reads like a staged transition from street to performance.
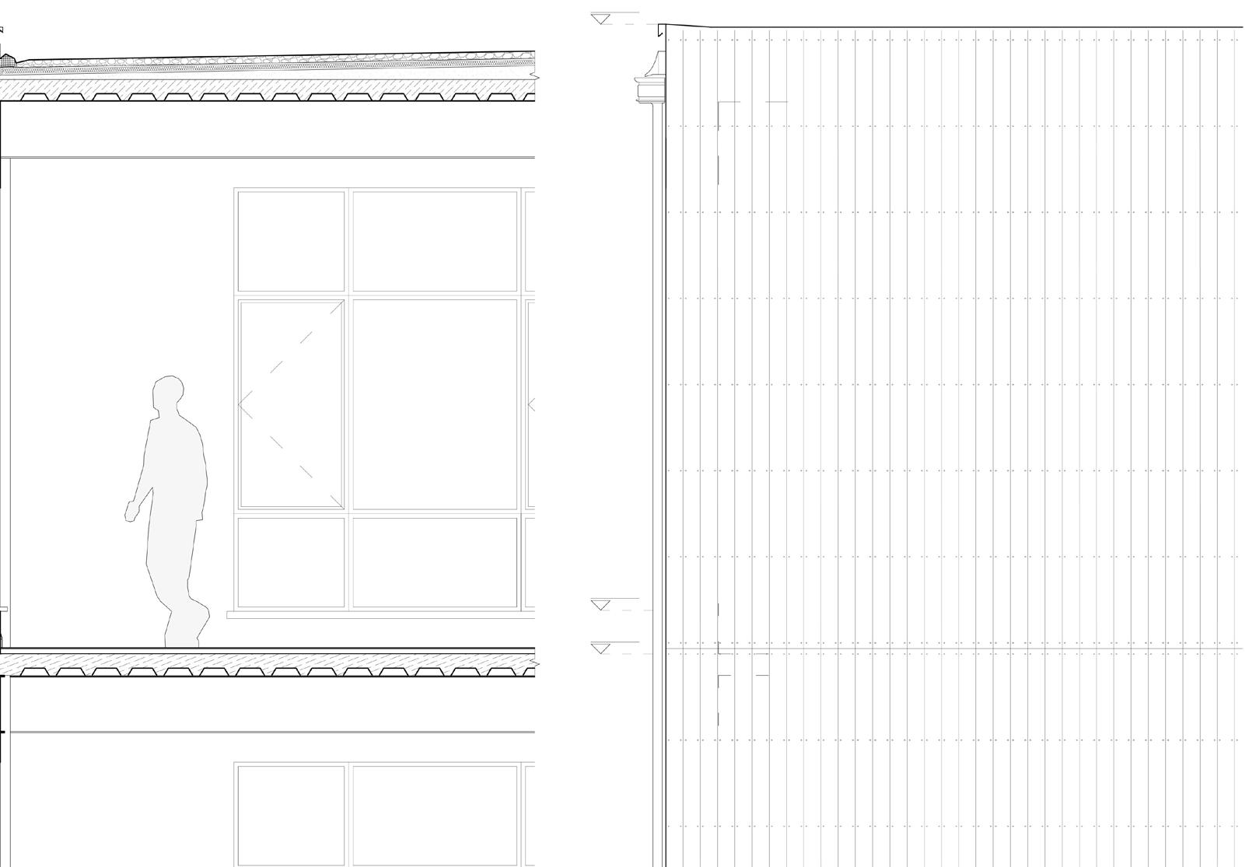
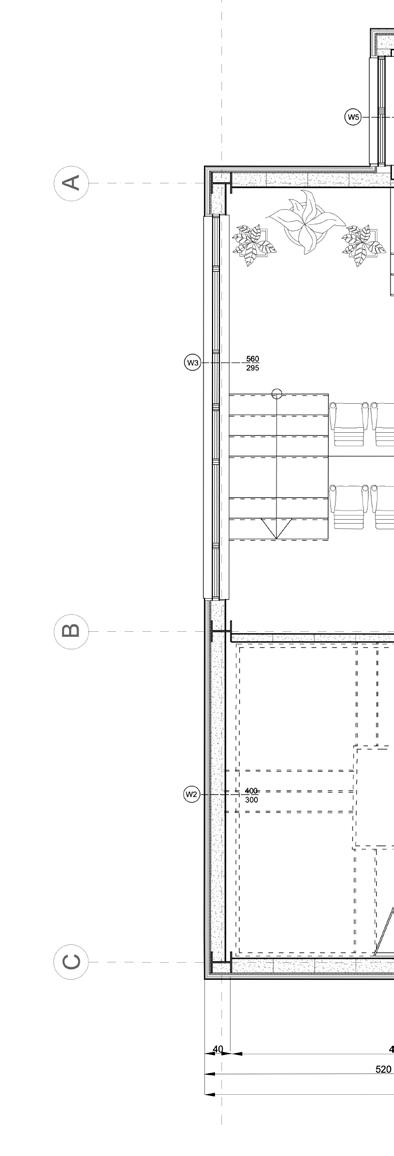
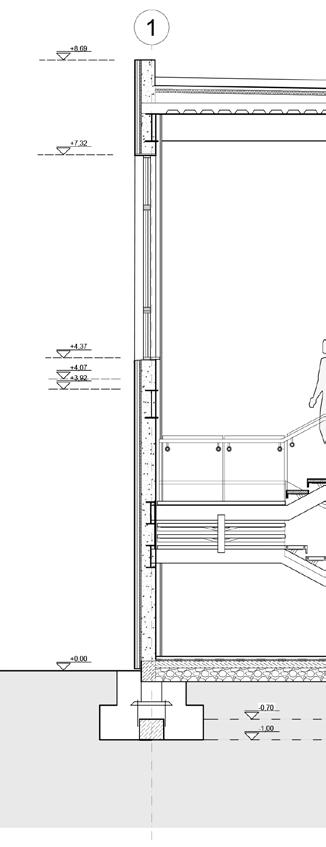
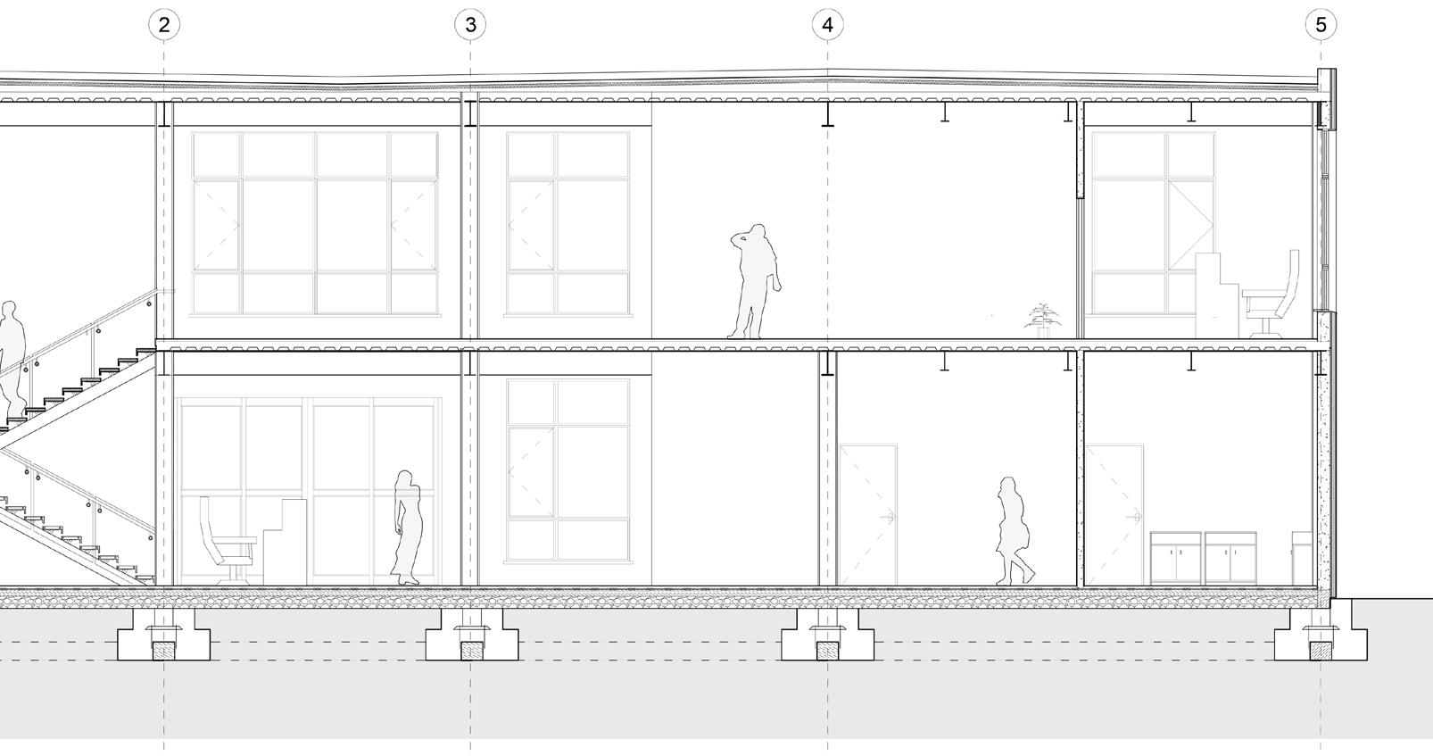
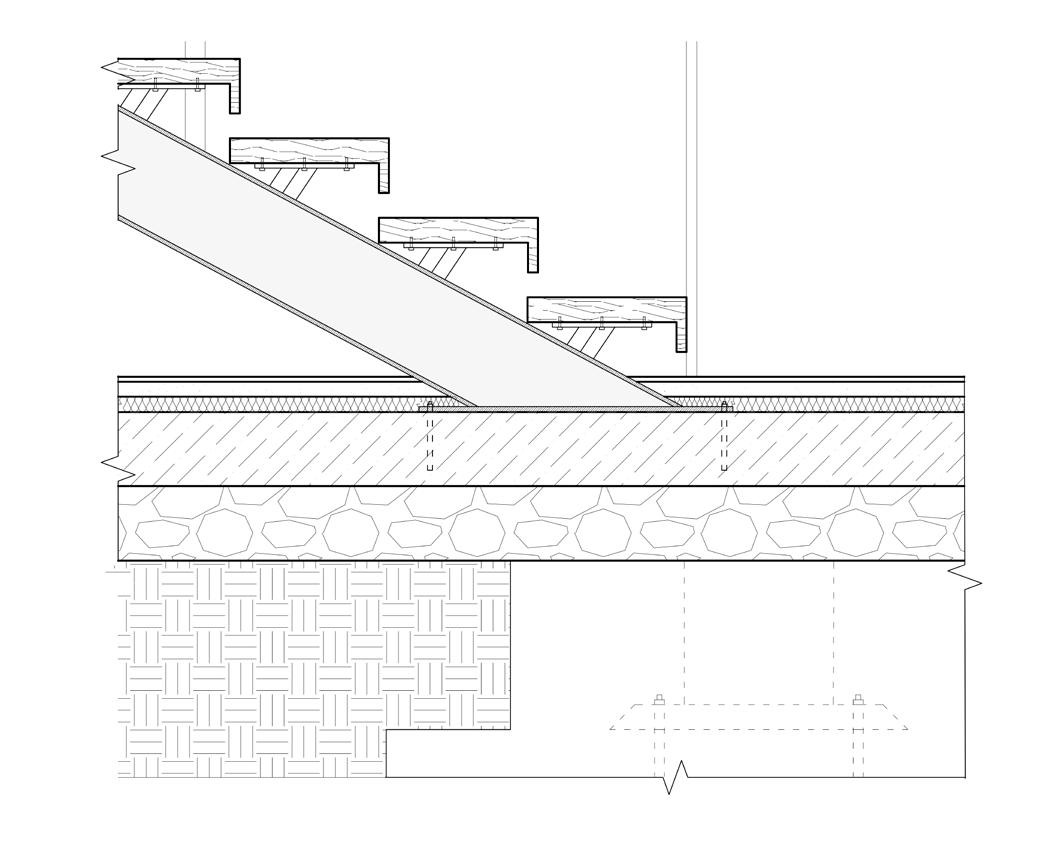
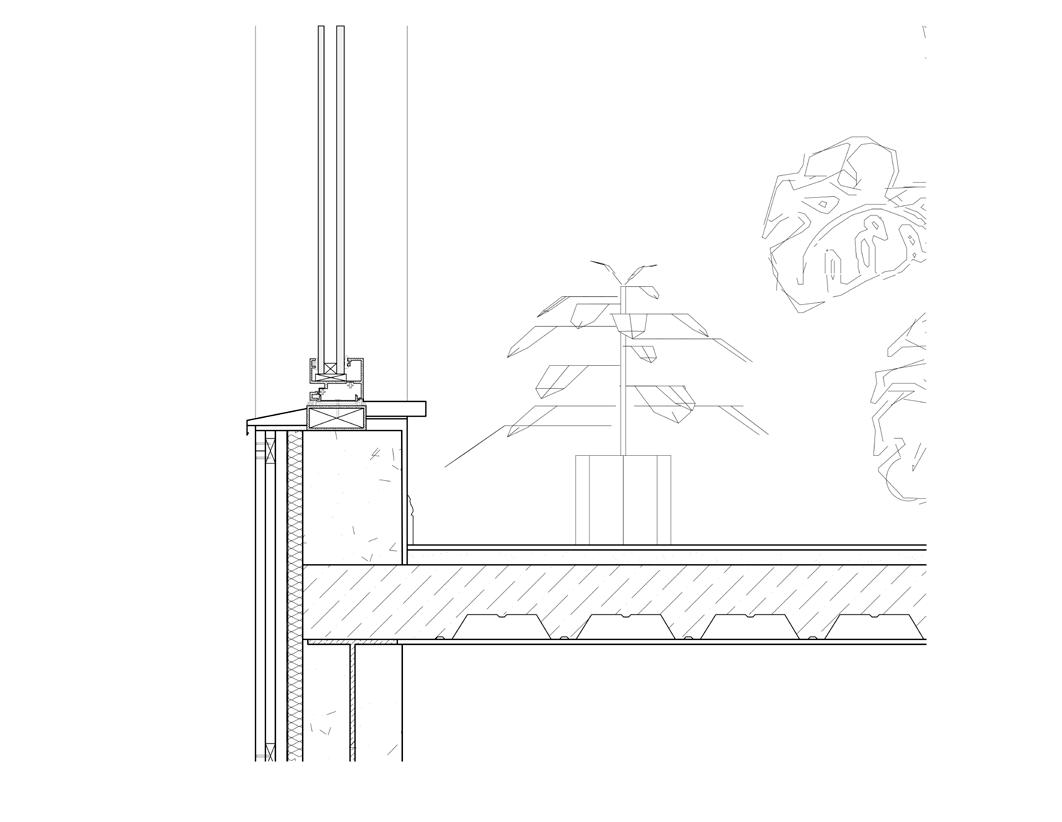
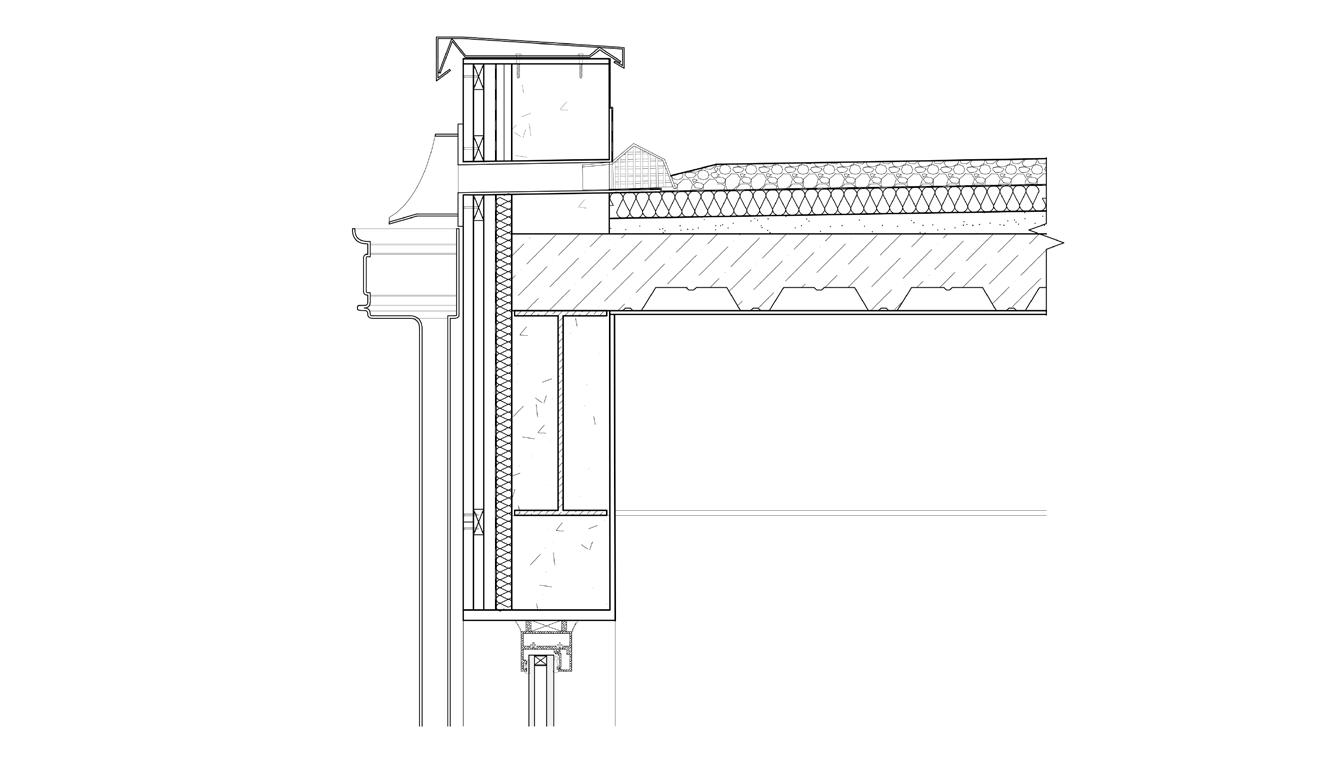
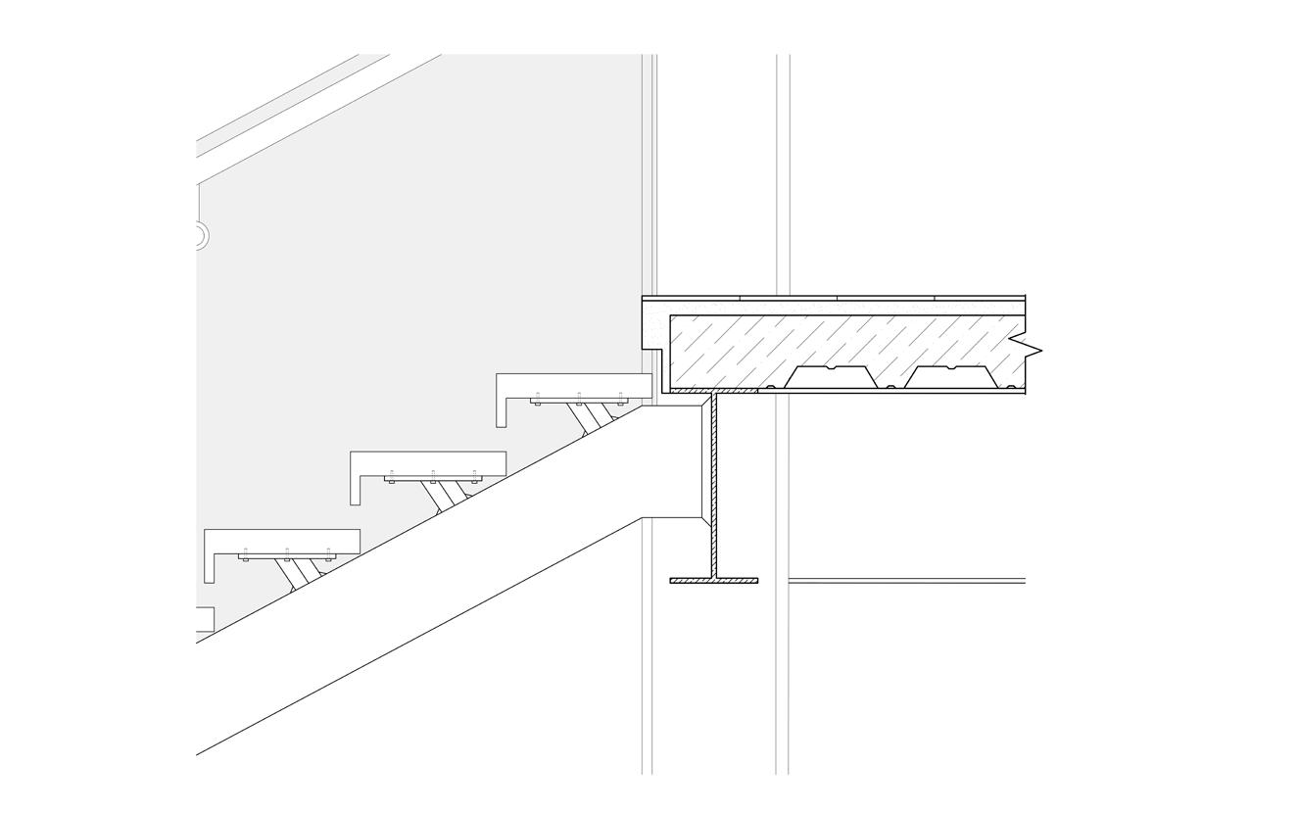
The project translates that choreography into buildable assemblies: a clean structural rhythm, straightforward foundations, and a continuous envelope with careful transitions at landings, façades, and roof edges. Detail studies test the stair-to-floor connection, and roof-eaves drainage, keeping waterproofing, insulation, and fire protection continuous.
Selected for composition, strengthening techniques.
07a. artworks
miscellaneous
artworks
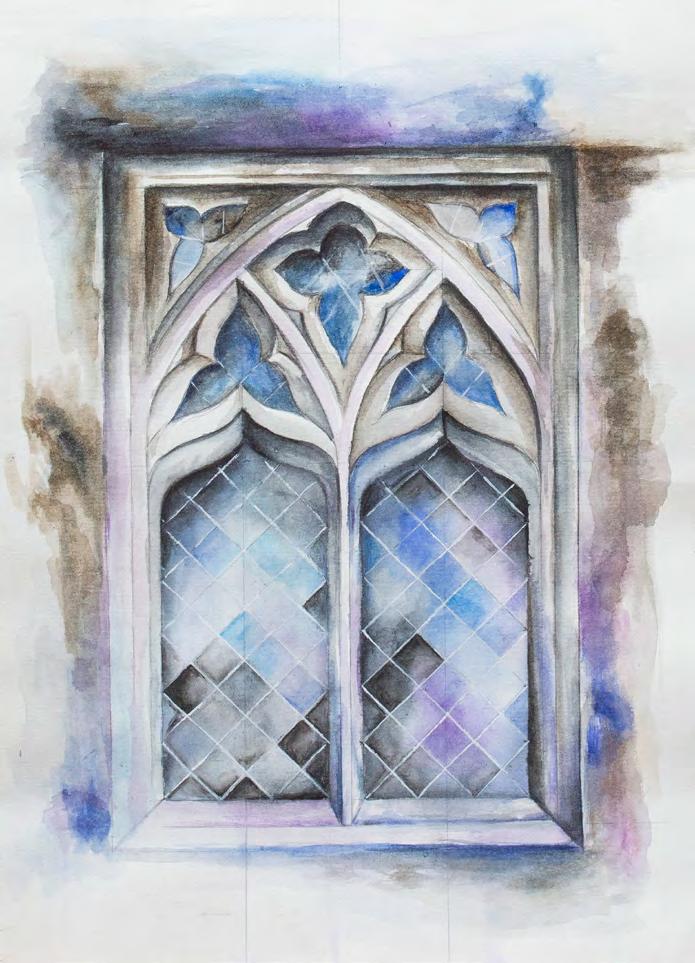
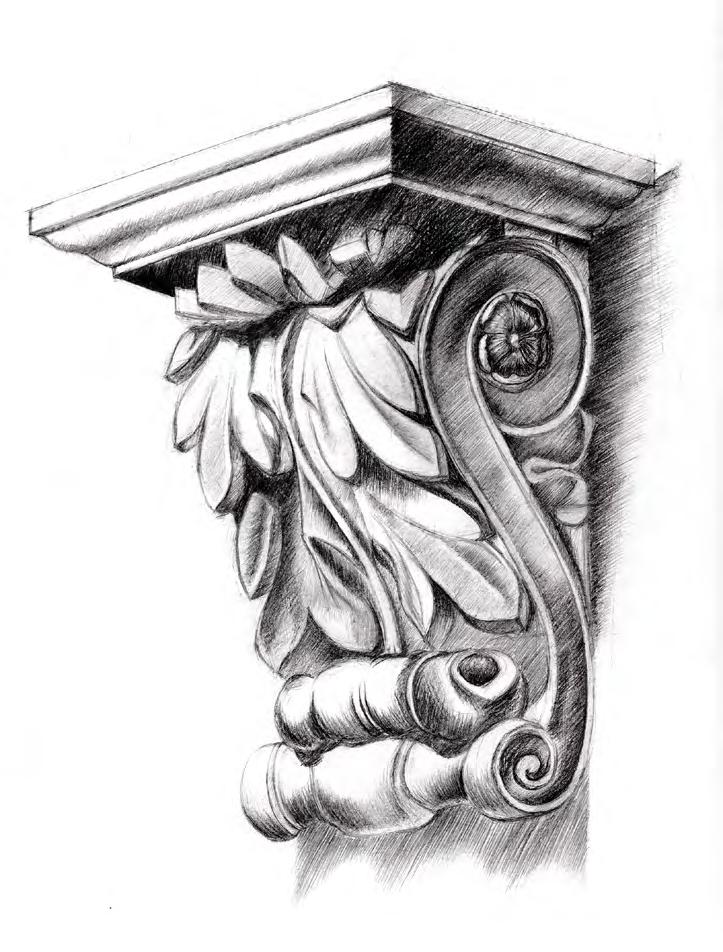
Selected drawings and paintings that helped develop my eye composition, light, color, and material texture, while also strengthening my observational skills and hand representation techniques.
07b. internship work
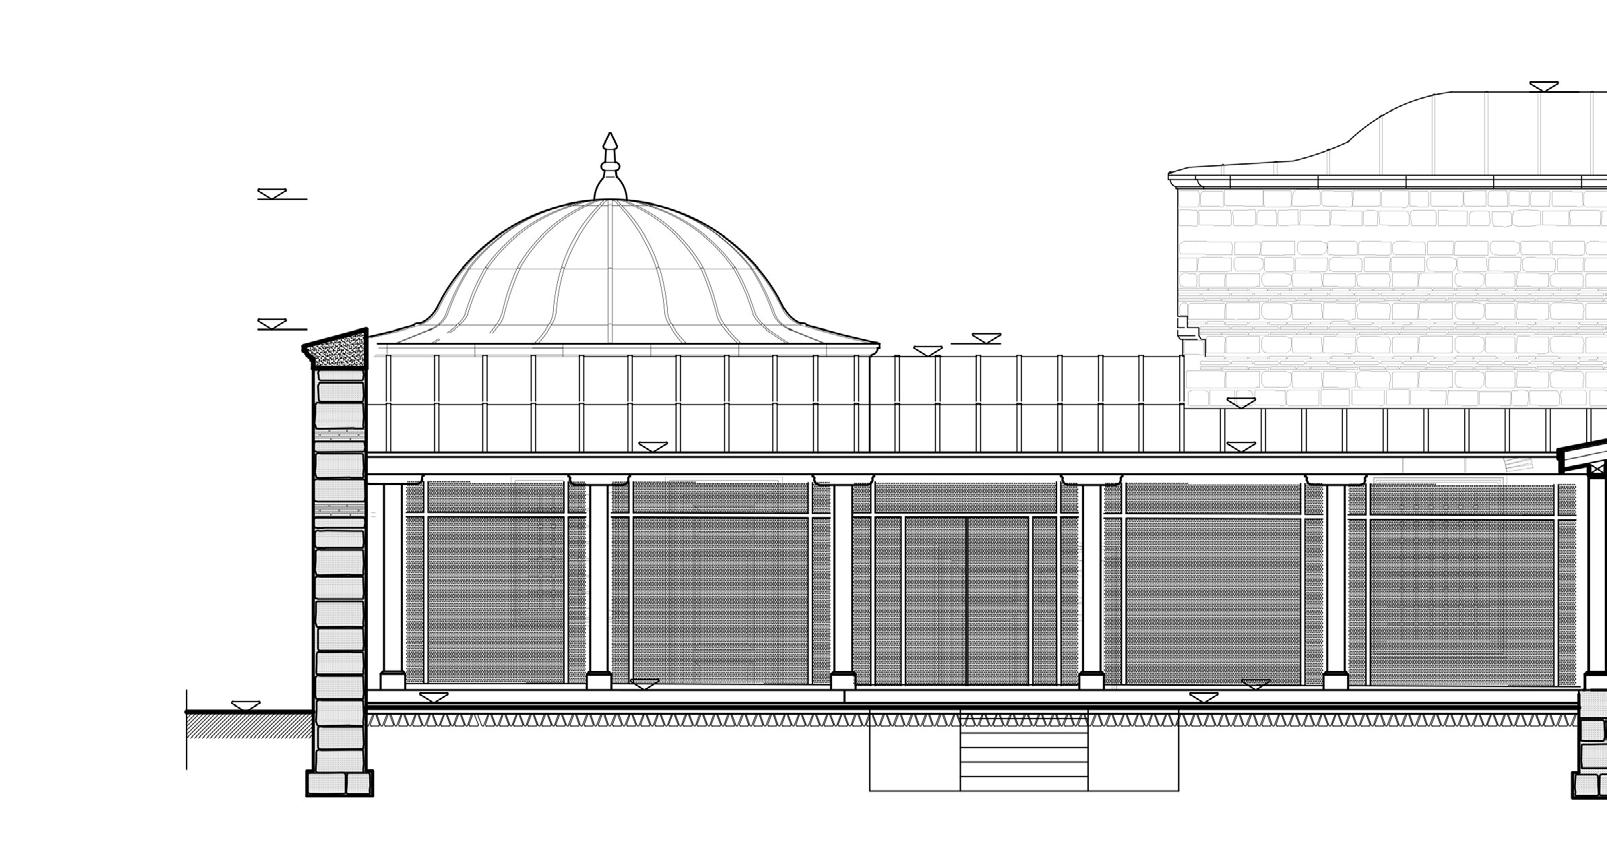
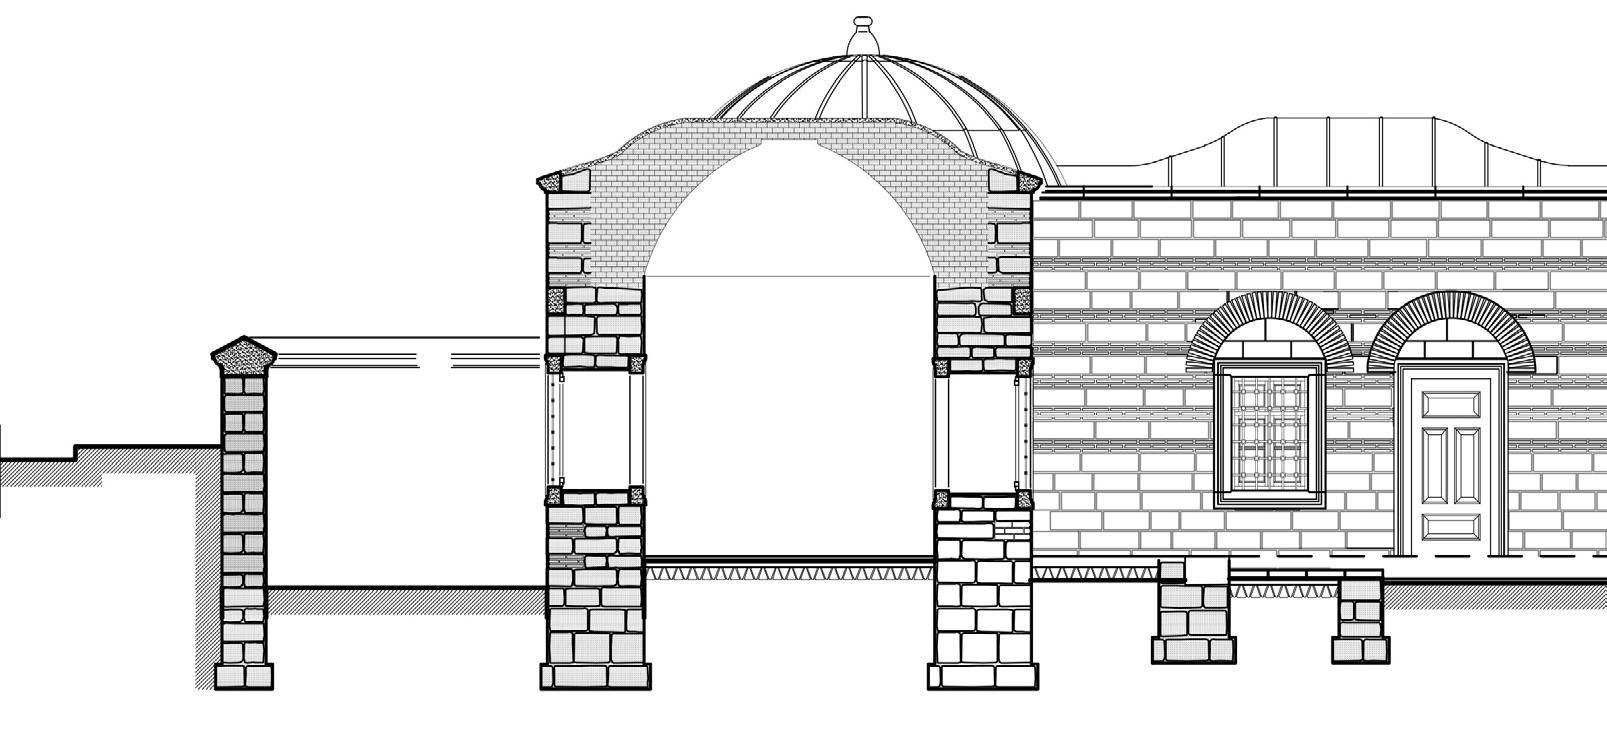
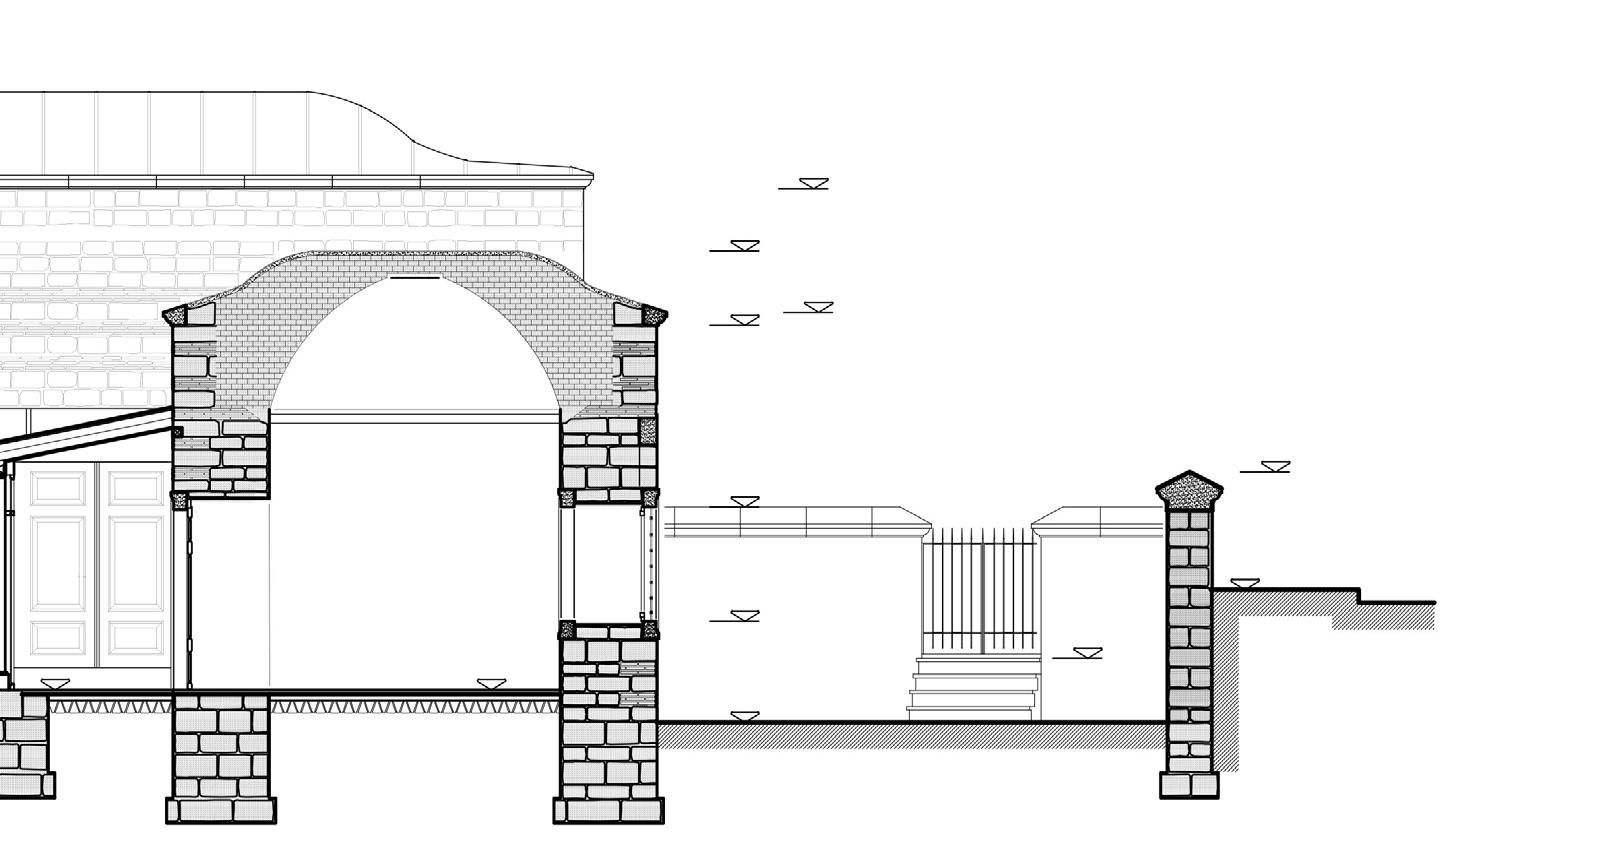
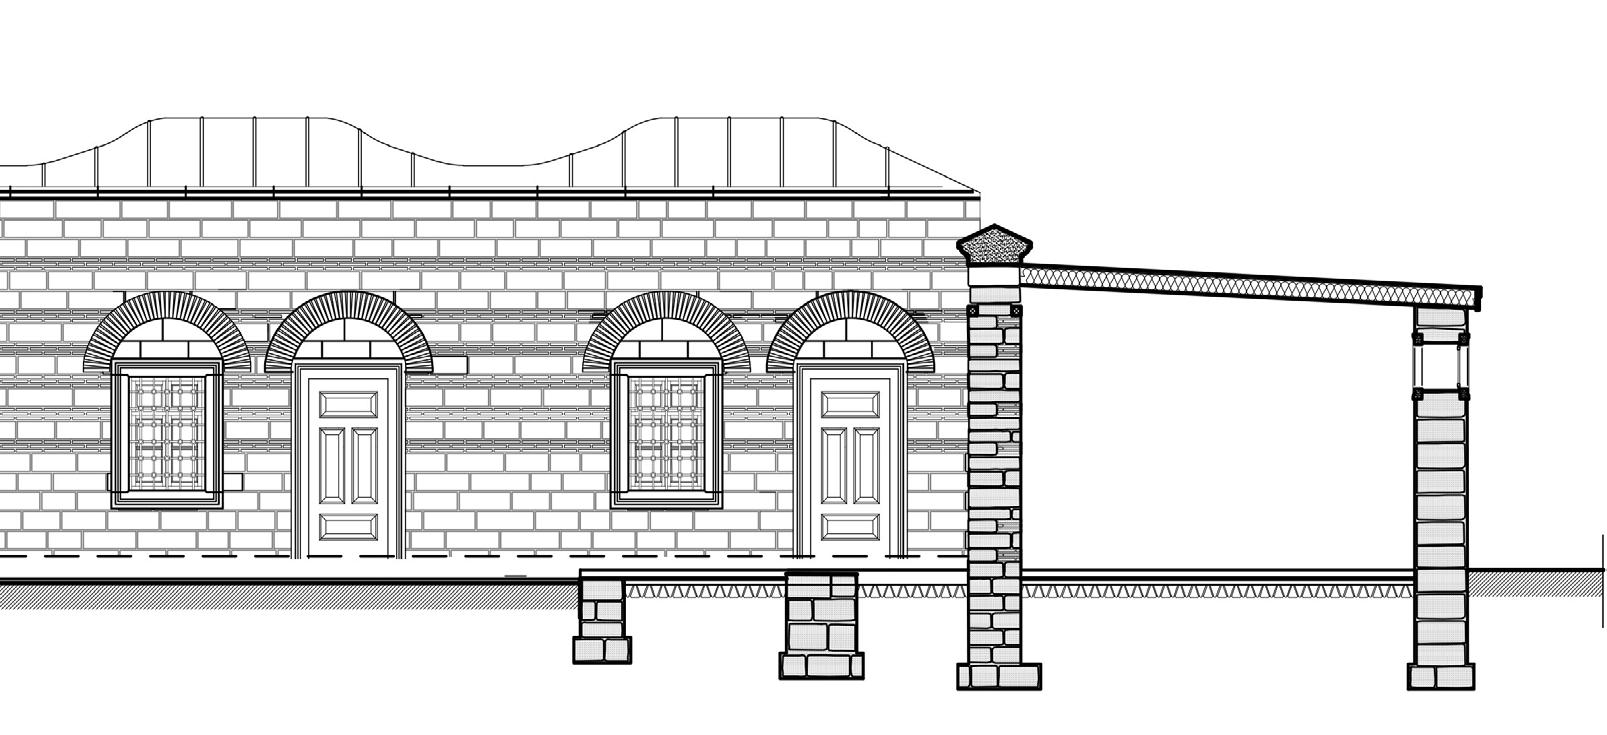
Professional work produced through office and restoration internships, highlighting careful documentation, measured drawing, sections and detail development, and a stronger understanding of existing building systems and construction logic.
Municipality | Directorate of Technical Works | 2023
internship work site: muid ahmad madrasa in istanbul
Atelye70 Planners and Architects | 2024
A pencil and watercolor study of a gothic-style window, exploring depth and light through layered strokes.
Hand-drawn shading and linework used to capture the elegance and mass of a classical column capital.