
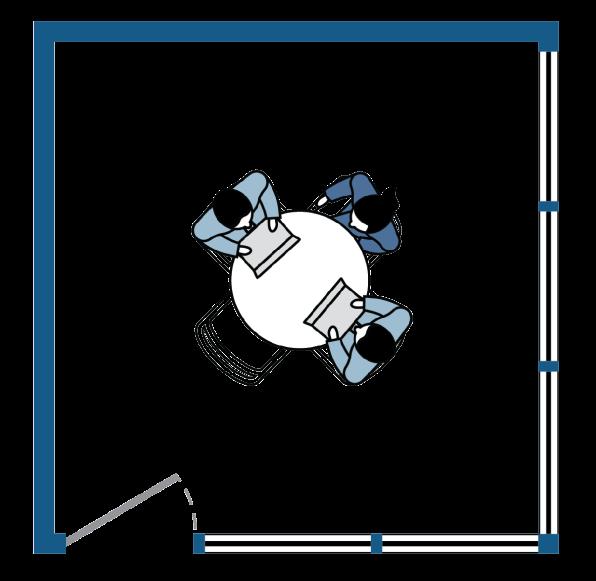
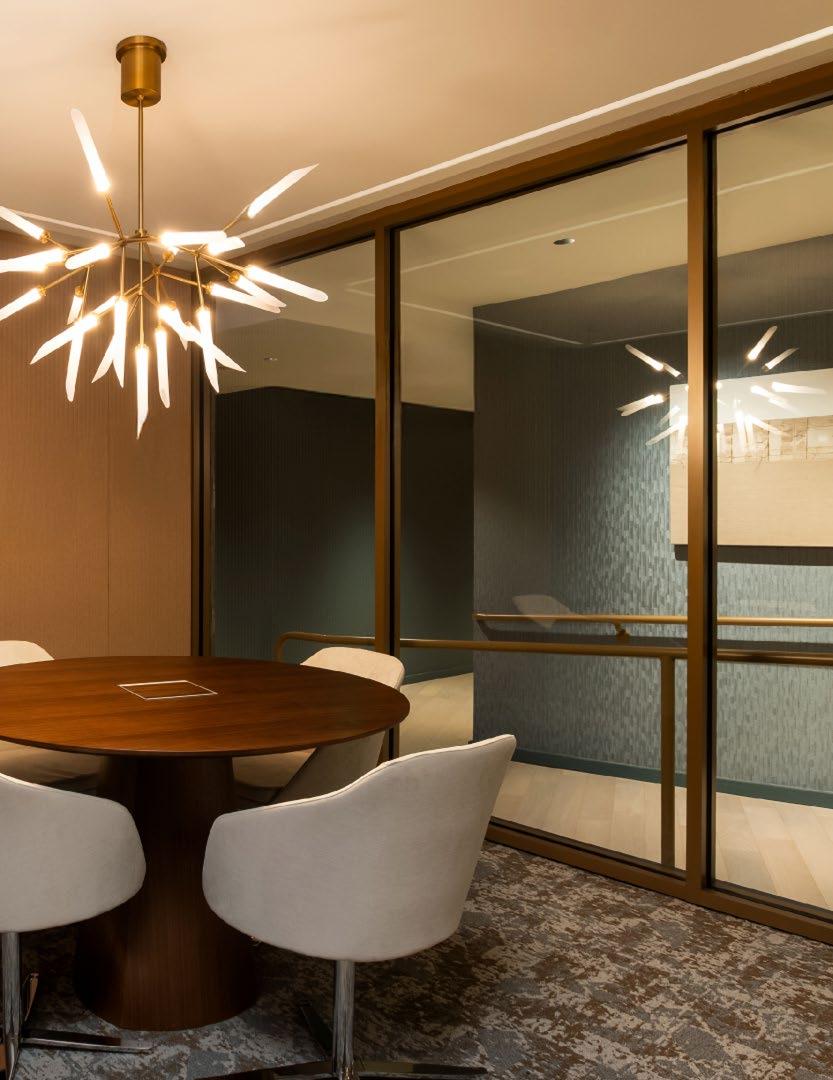
144 square feet | UP TO 4 SEATED
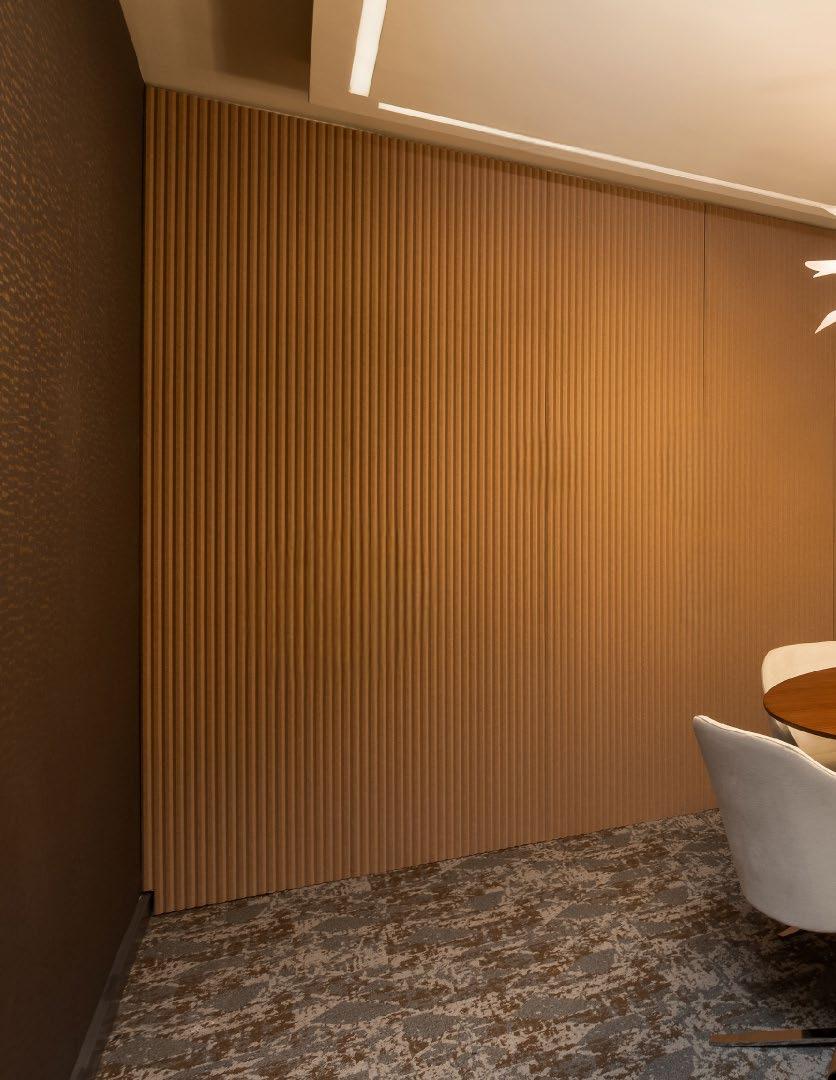
Designed with flexibility in mind –whether you’re working solo, hosting a one-on-one, or gathering a small team. It offers a quiet and focused environment that makes it easy to shift between priorities.
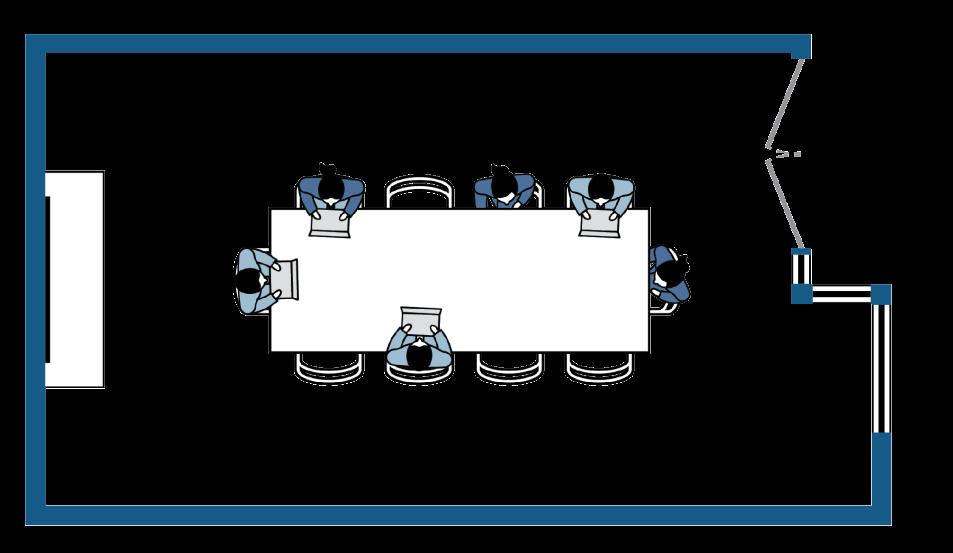
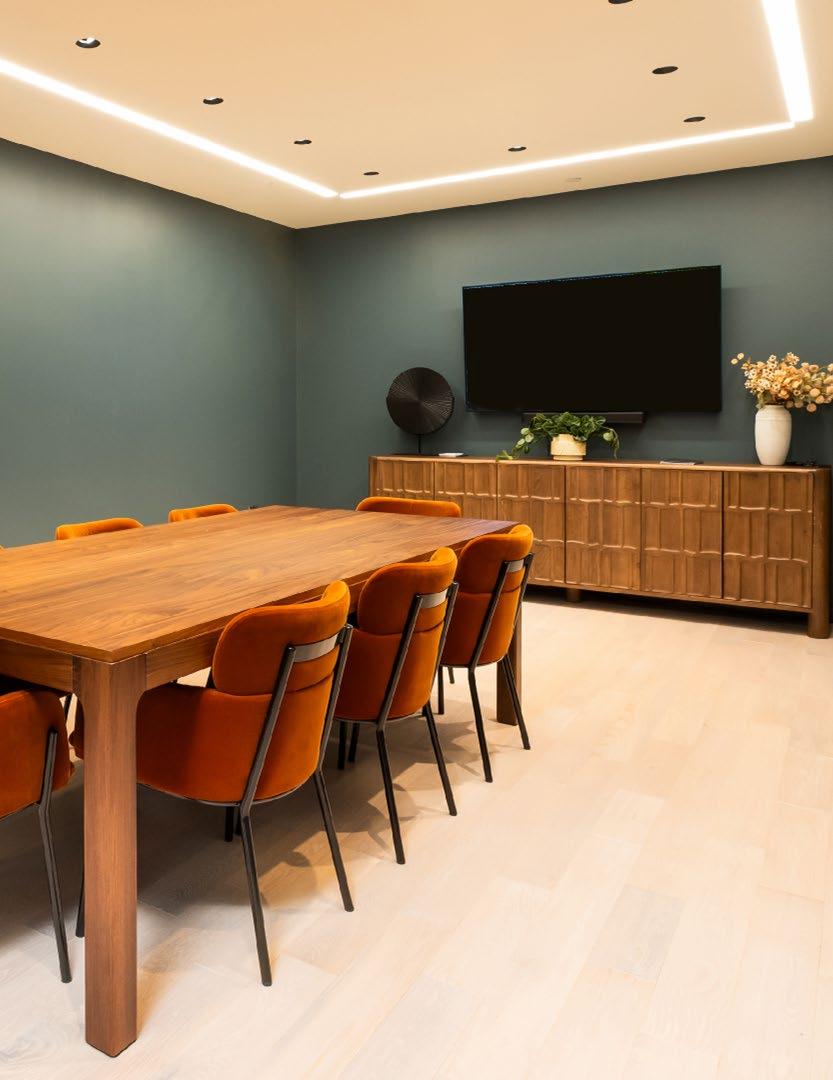
342 square feet | UP TO 10 SEATED
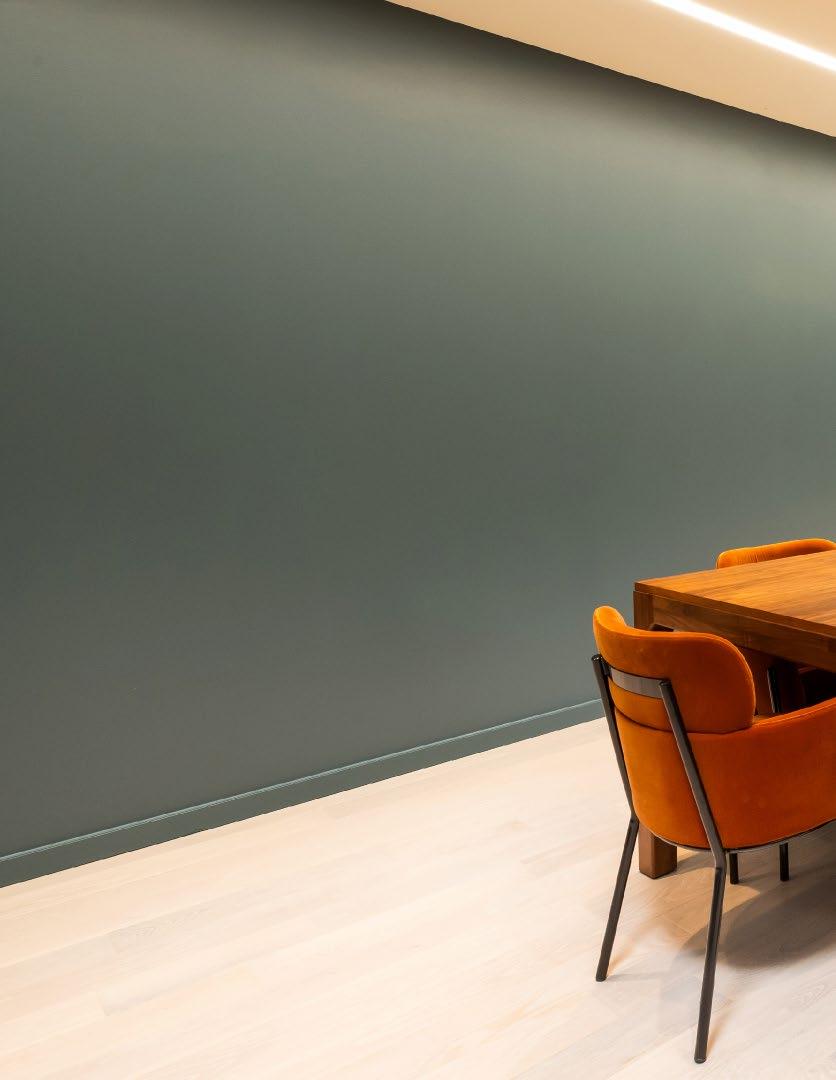
This space is perfect for collaborative sessions that call for a bit more breathing room.
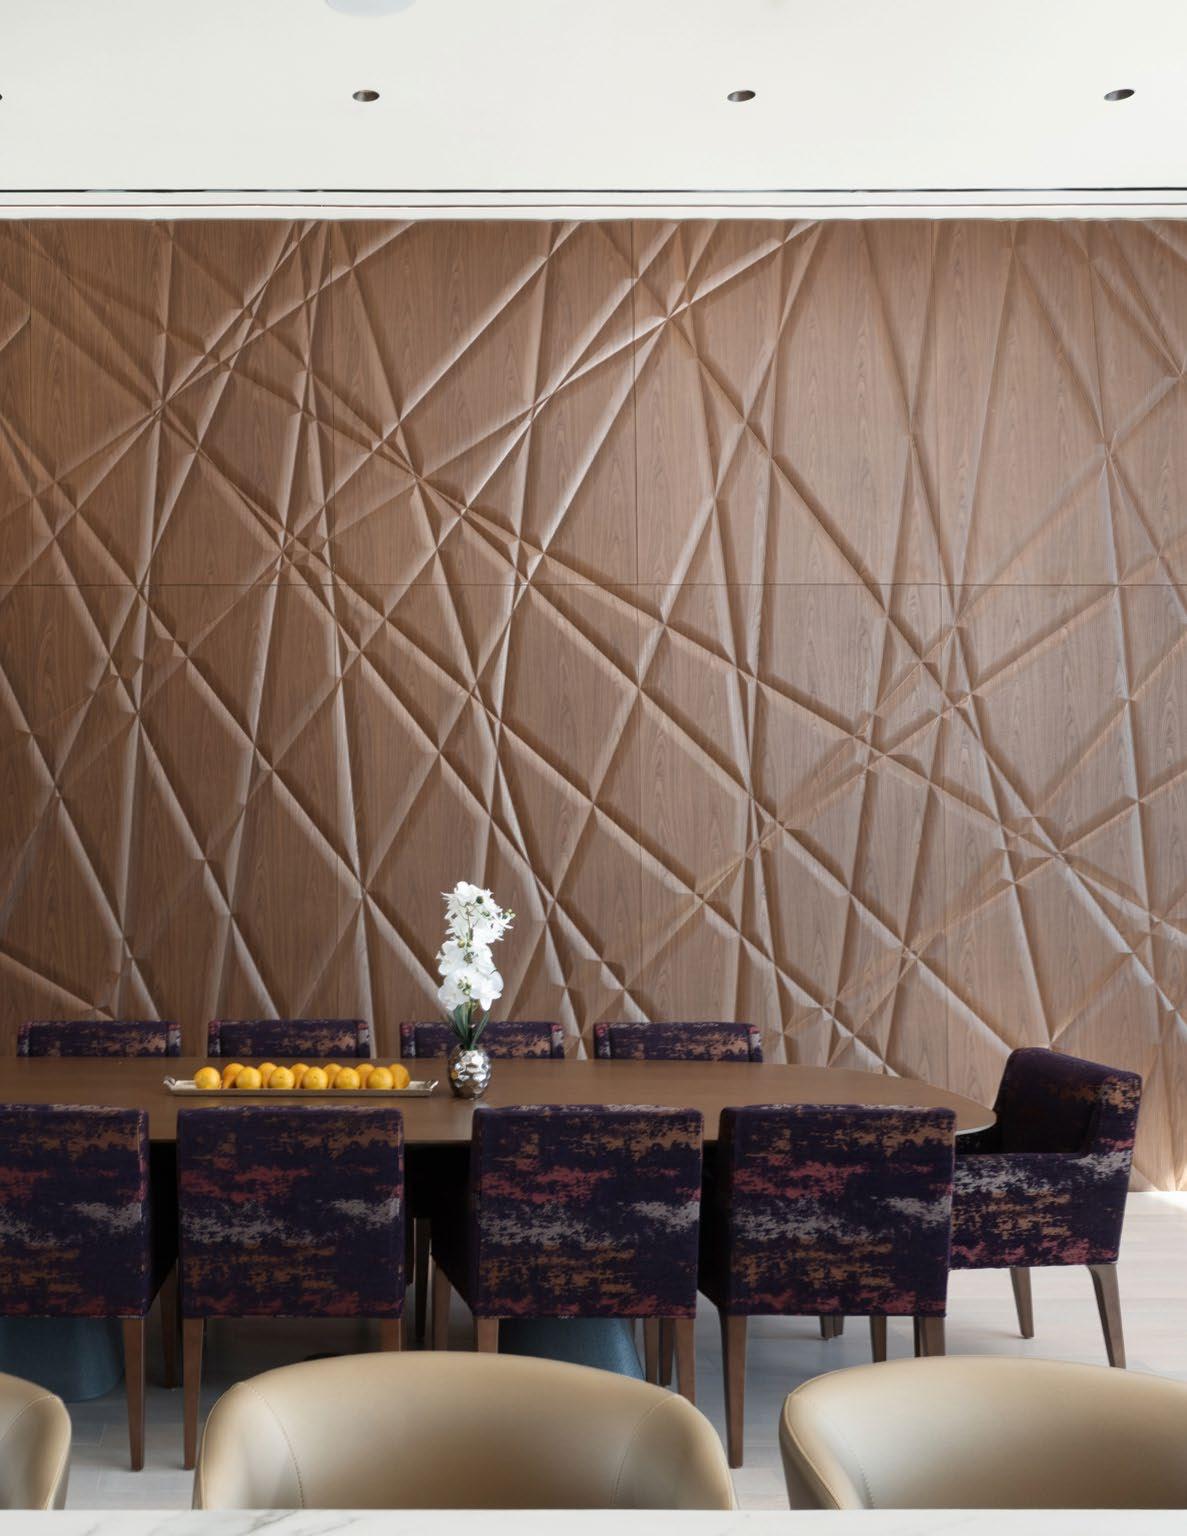
Featuring an executive boardroomstyle table and a mounted TV for presentations and video calls, it’s designed to support both strategy and creativity at a high level. Reserve it for private use or drop in as needed – whether you’re leading a group discussion or tackling big ideas with a few key voices.
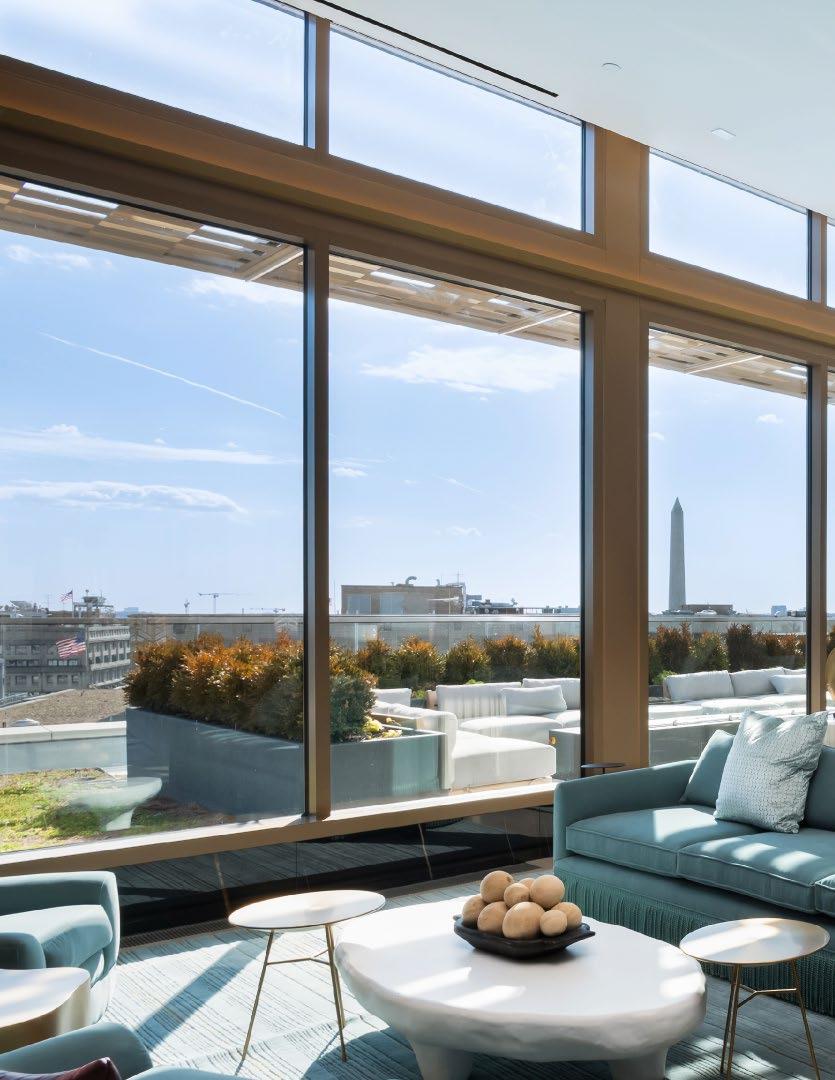
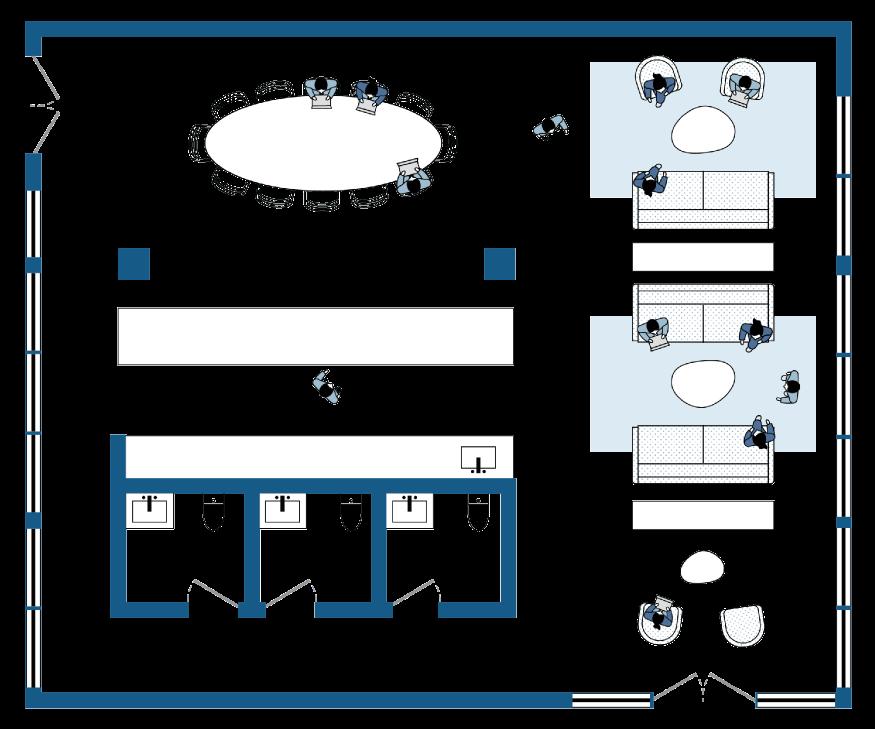
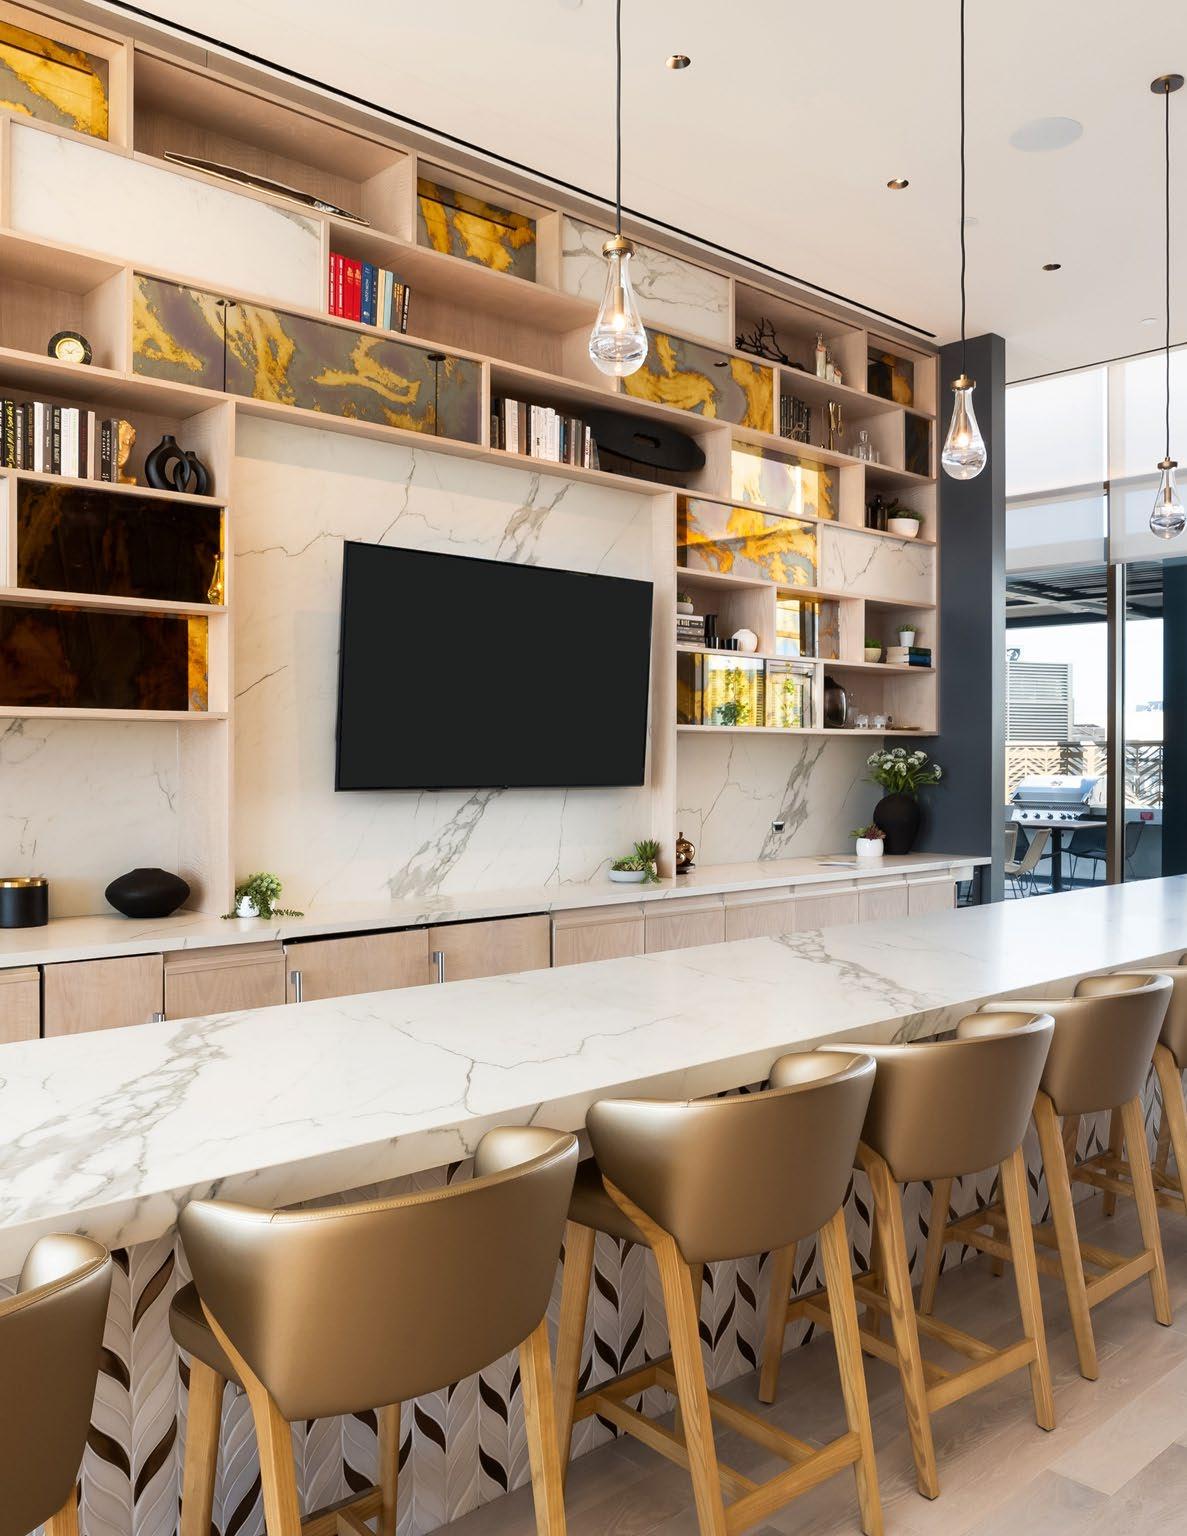
Elevate your next gathering on our rooftop, designed to impress. A long table sets the stage for executive discussions or elegant dining, and is complemented by a wet bar, catering kitchen, and a TV for seamless presentations.
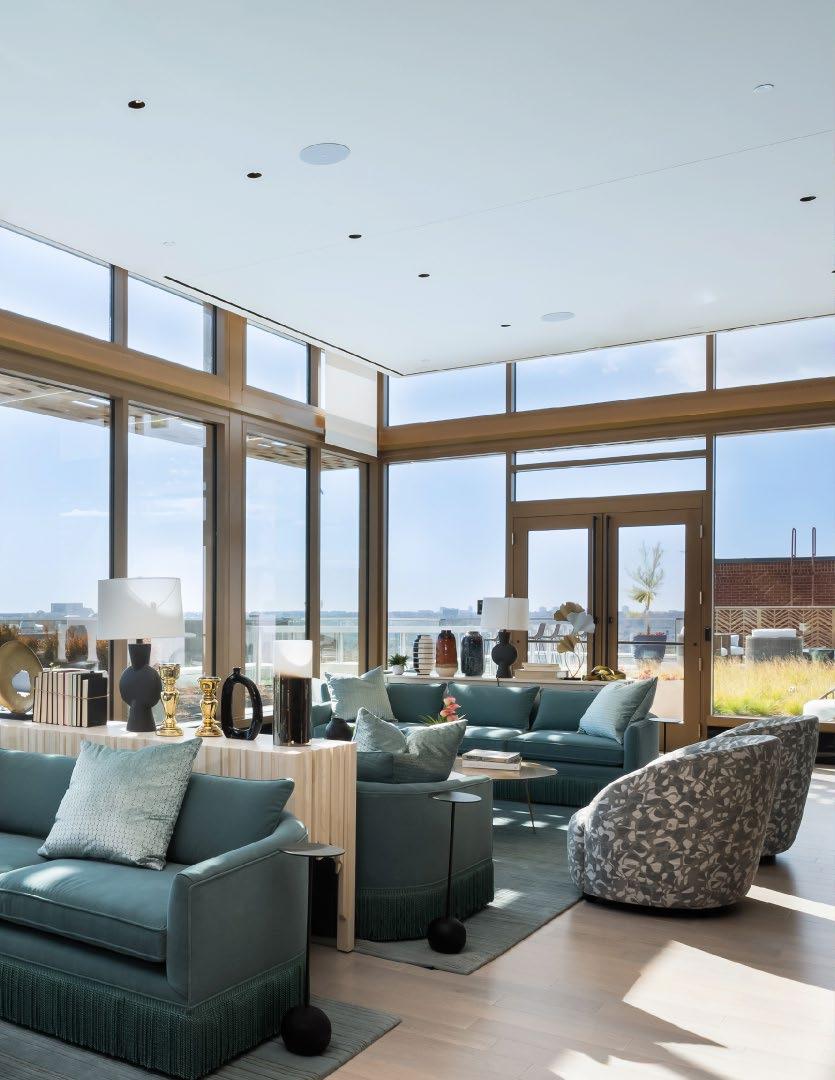
Plus, you’ll enjoy panoramic views from the White House to the Capitol.