
Cover to Cover Housing
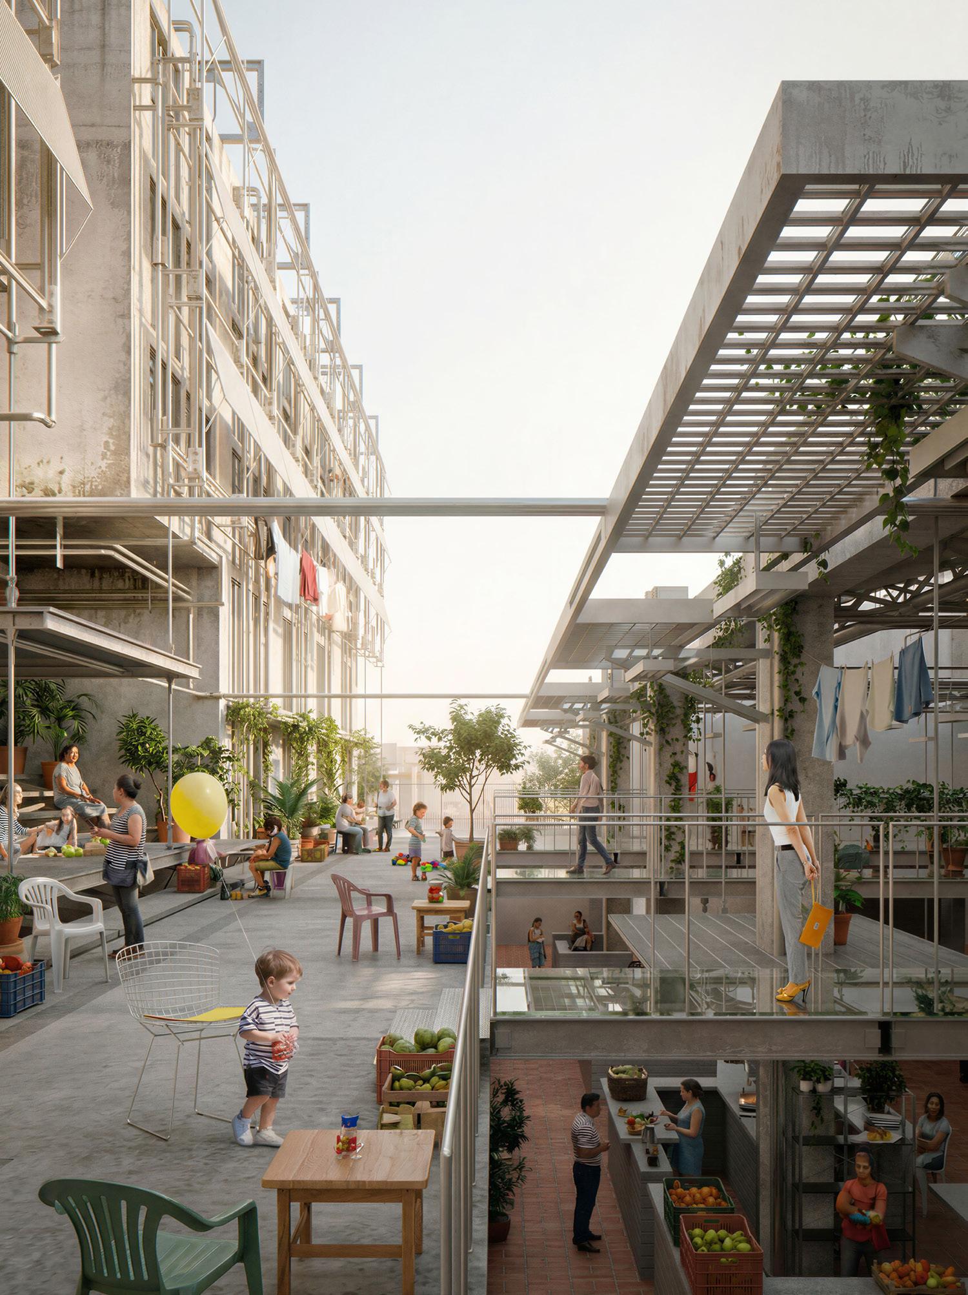
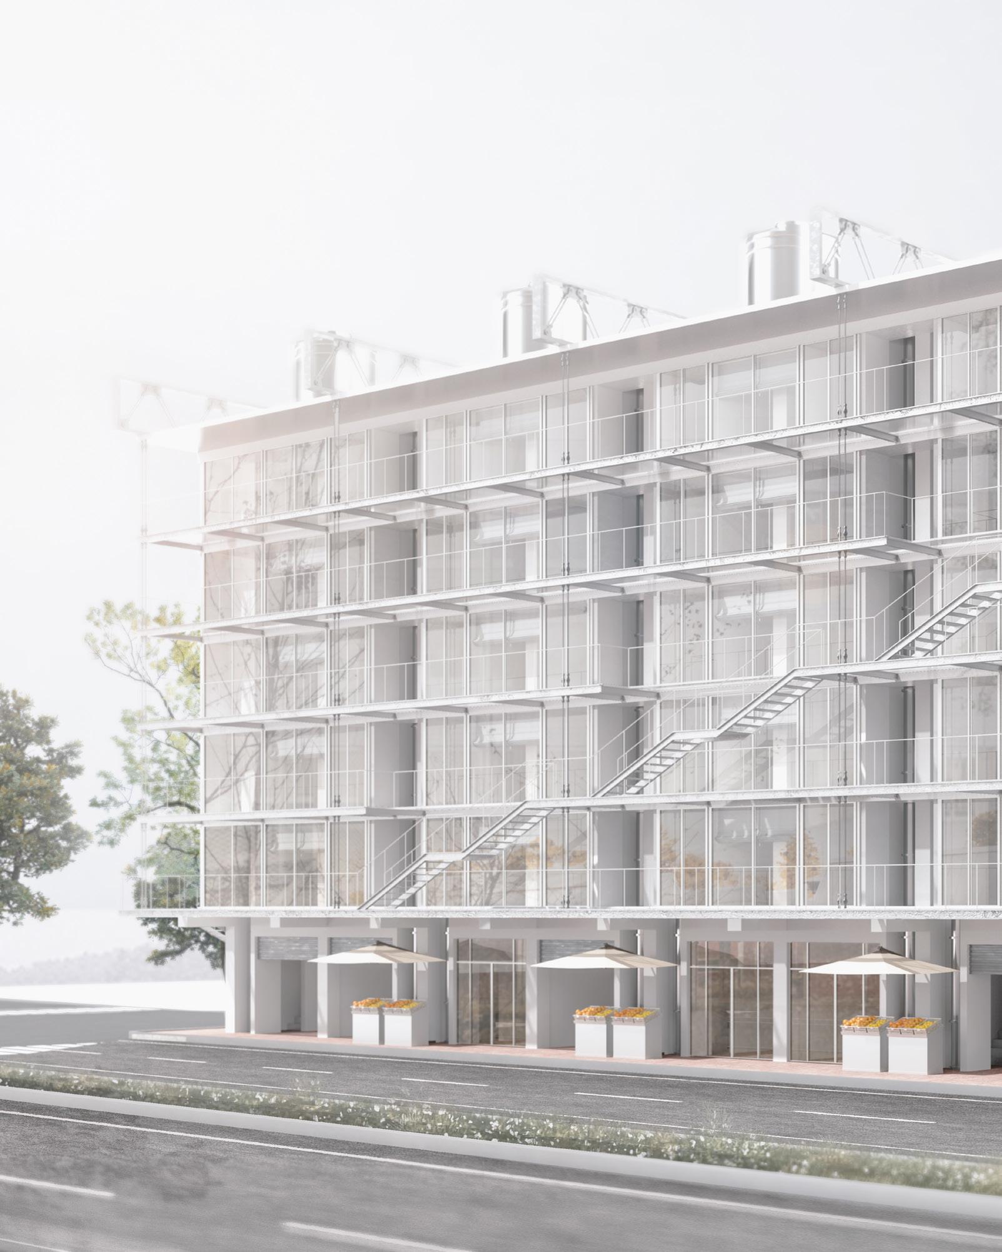
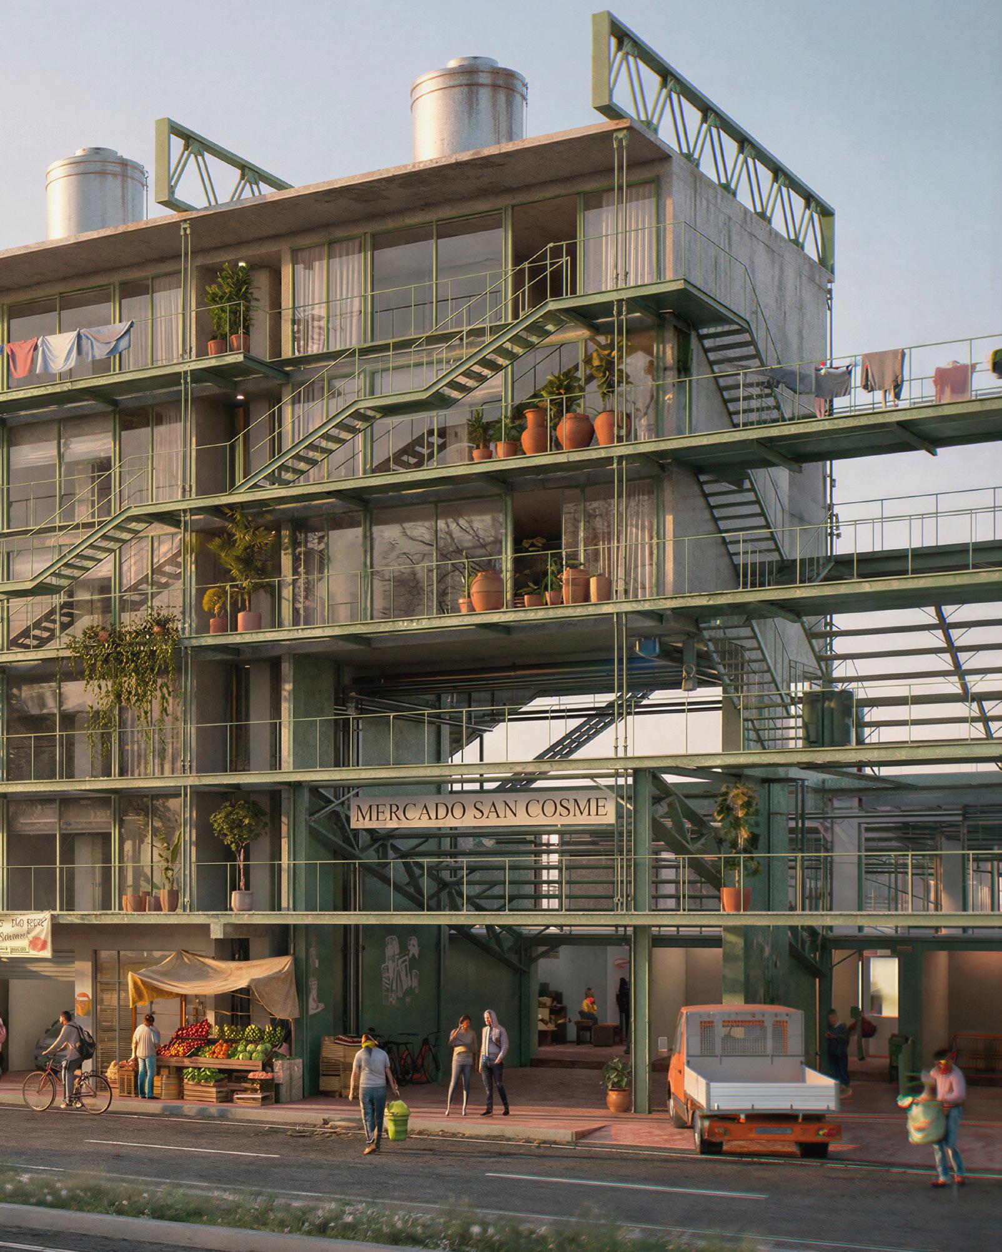
In Mexico, the roof is more than shelter. It is a gesture of protection without restriction, an open system connecting public and private, formal and informal, individual and collective. This project re-imagines the block around Mercado de San Cosme as a shared framework for vendors, fonda owners, and working class residents.
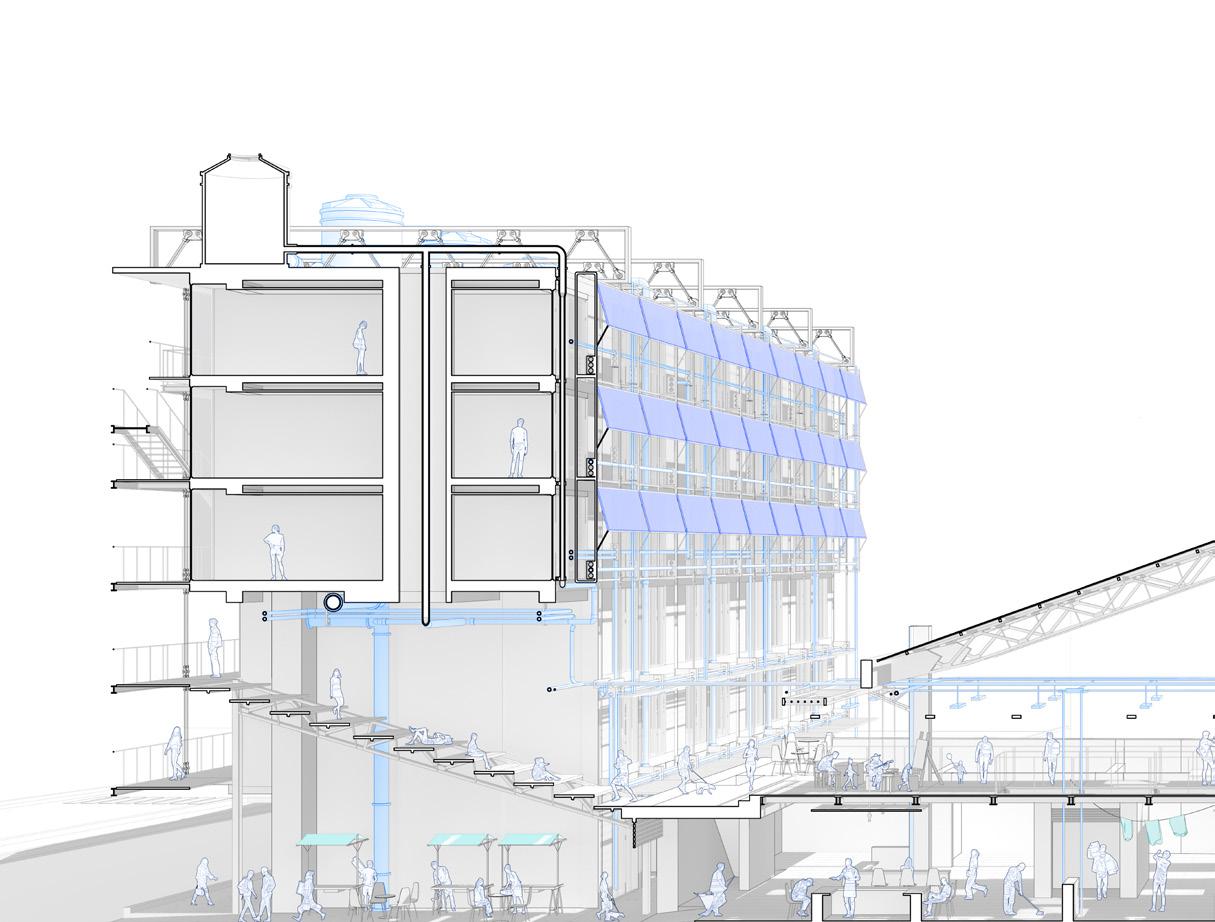
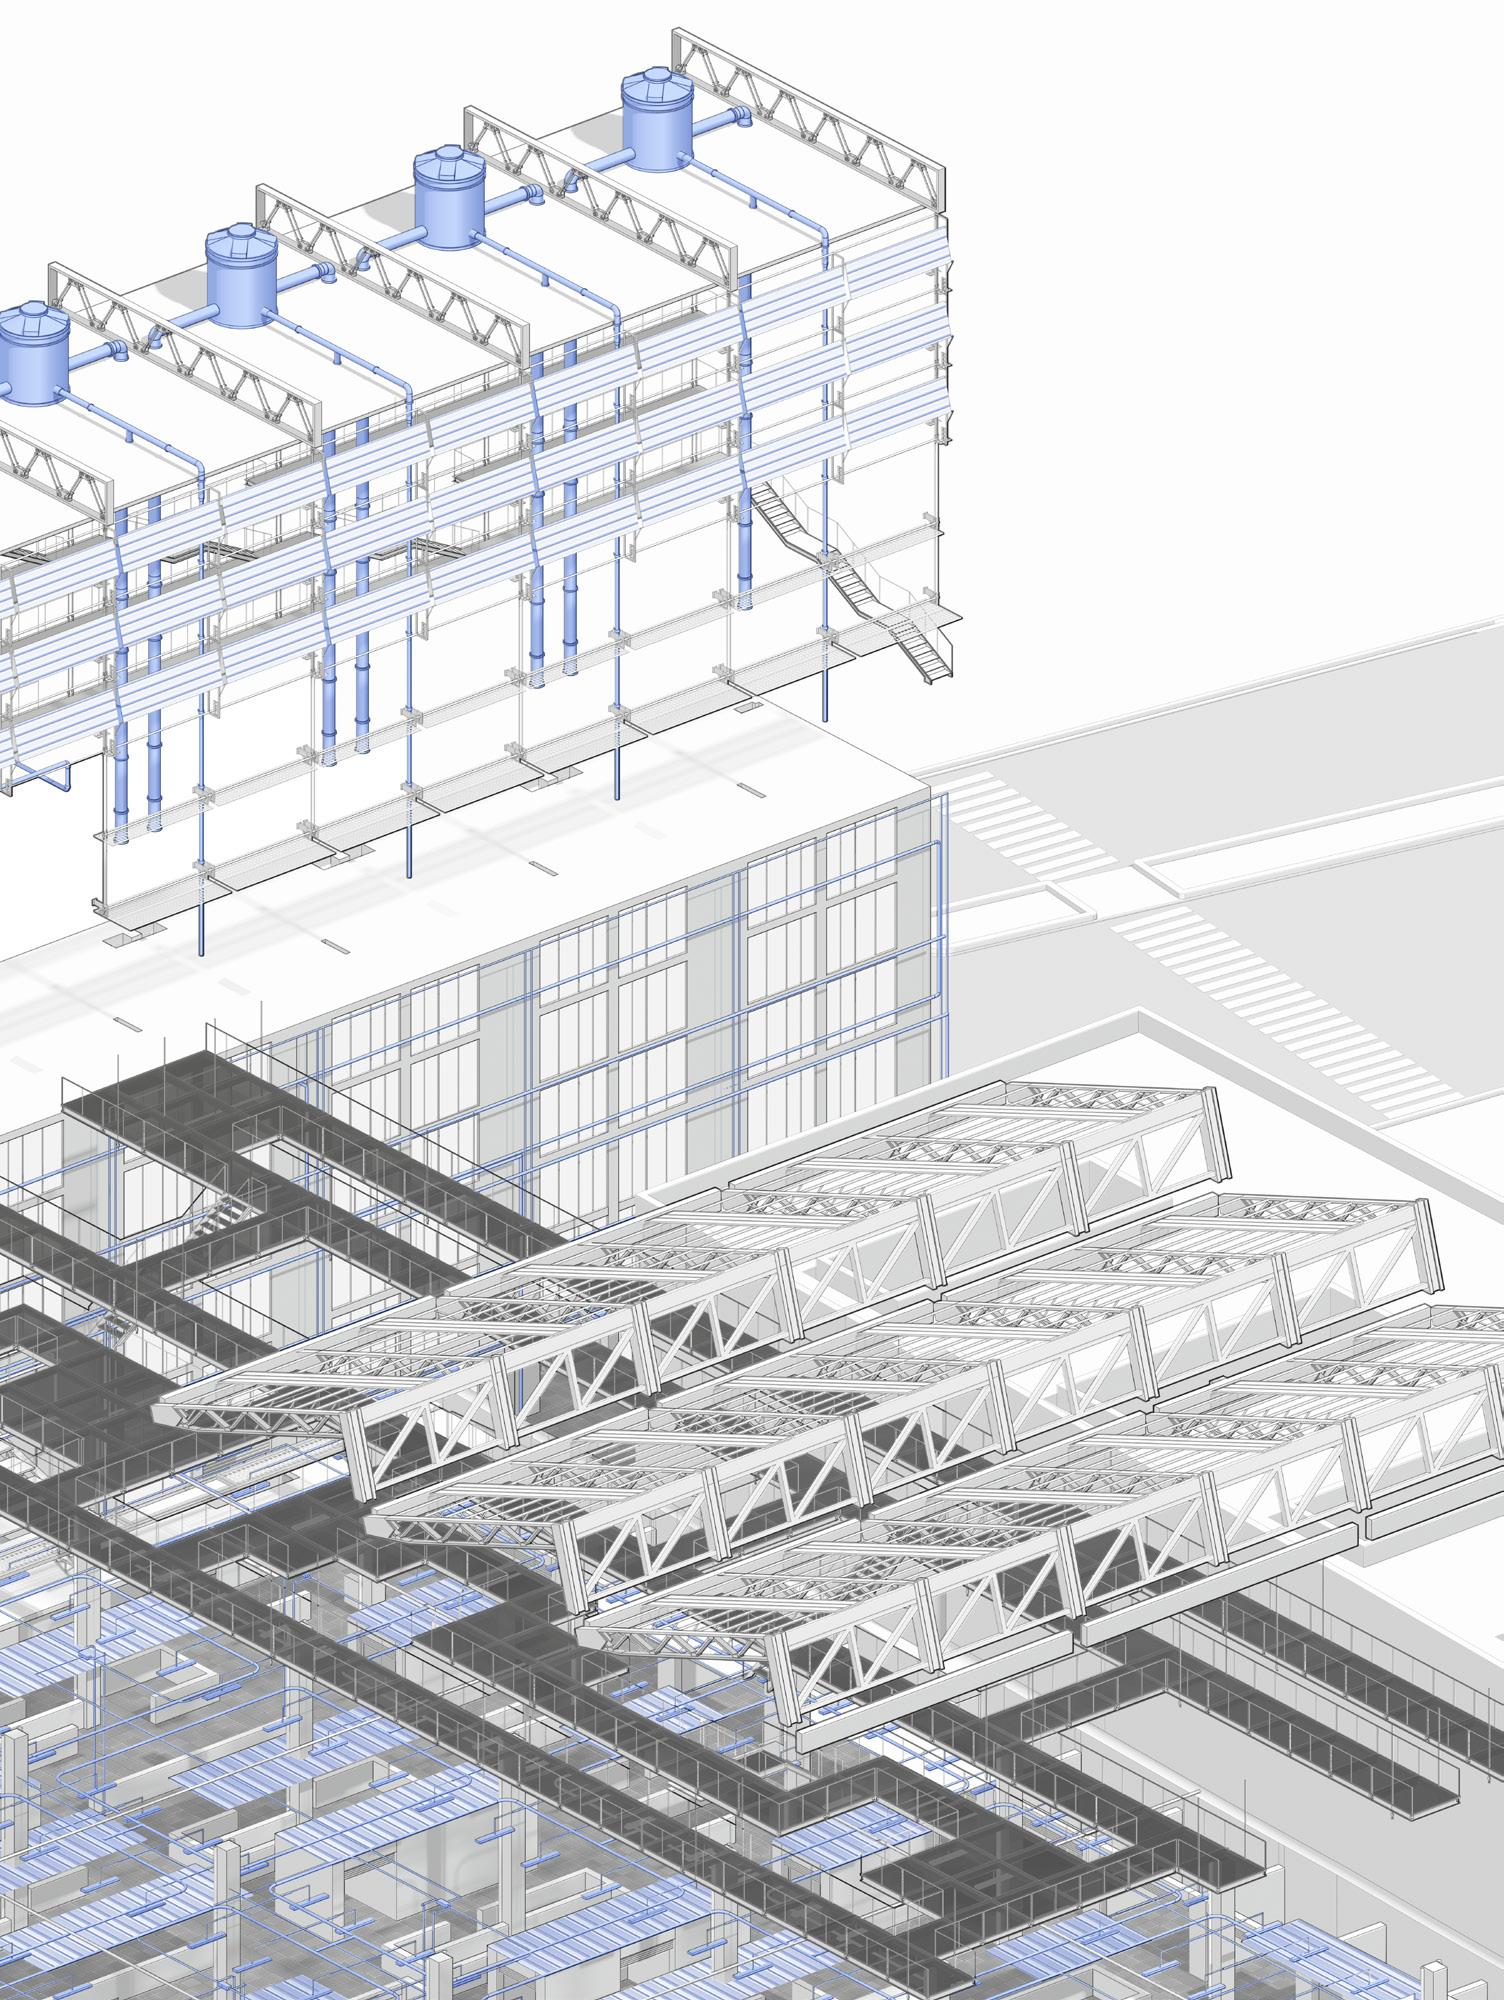
Rather than replacing existing dynamics, the proposal builds upon them. A new civic infrastructure becomes visible, anchored by a roof that collects and distributes essential resources. This canopy becomes a shared asset, delivering water, electricity, shade, and other services across spaces, redistributing value between areas often divided by front and back of house functions.
Inspired by the traditional Mexican markets, the project blurred thresholds to support both formal and informal economies while integrating affordable housing for young families. It addresses inequality through unity, offering dignity, shared purpose, and a renewed sense of belonging rooted in cultural life.
Location: San Rafael, Mexico City
Course: ADV Studio VI
Partner: Seong Hyun Leem
Professor: Gabriela Carrillo & Thomas De Monchaux
Term: Spring 2025
Filling the Gap
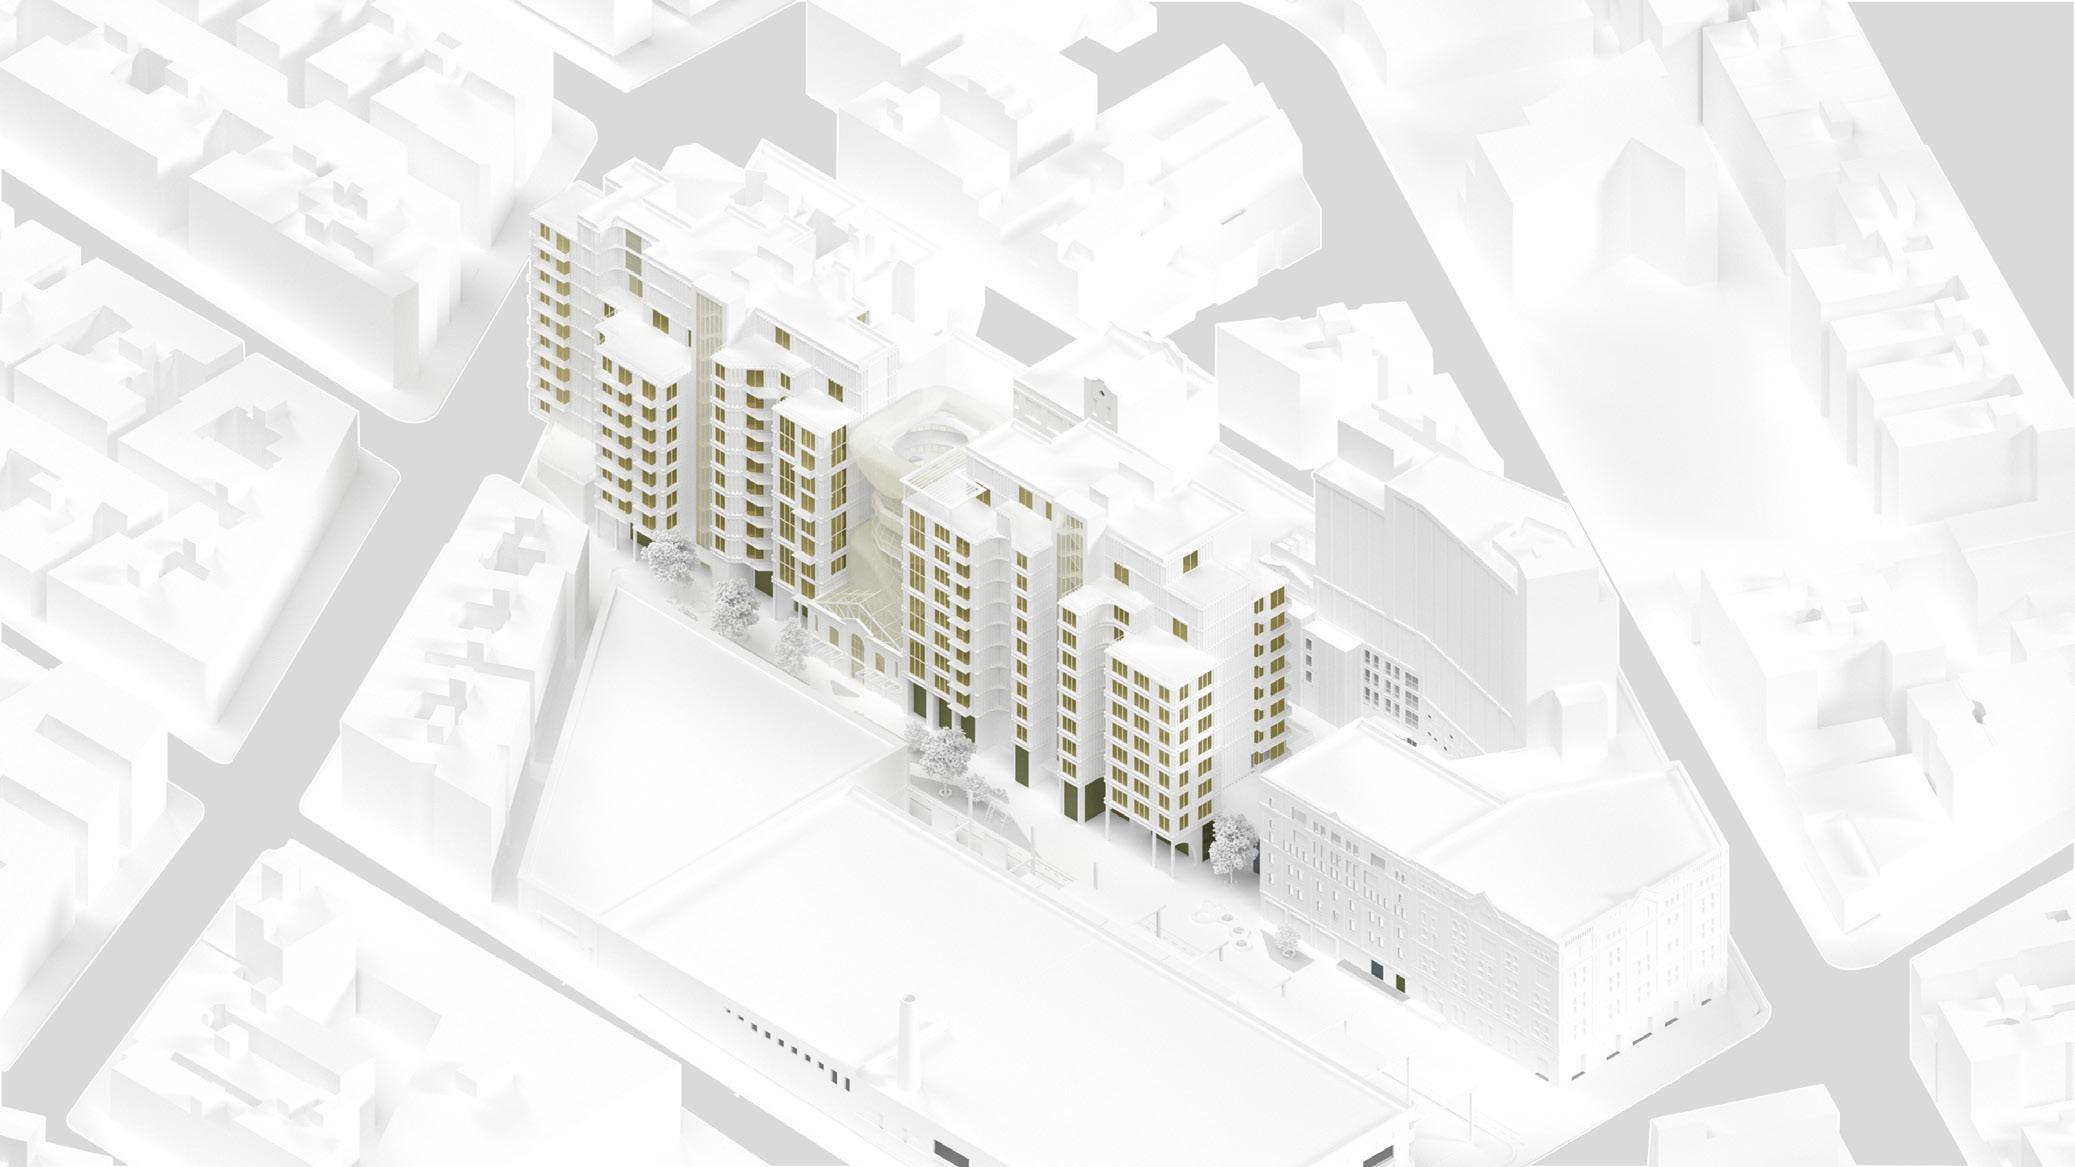
We approached Mercado de San Cosme by looking beyond its existing roof and into the spaces between. The market’s layout revealed underused pockets and overlooked edges, offering the opportunity to insert new structures that would both fill these gaps and create new ones for gathering, circulation, and exchange. These insertions aim to extend the market’s activity into surrounding streets while introducing housing that benefits from and contributes to the daily life of the market. By stitching together these spaces, the project forms a network of living, working, and public areas that evolve with the community over time.
Ground Floor Plan
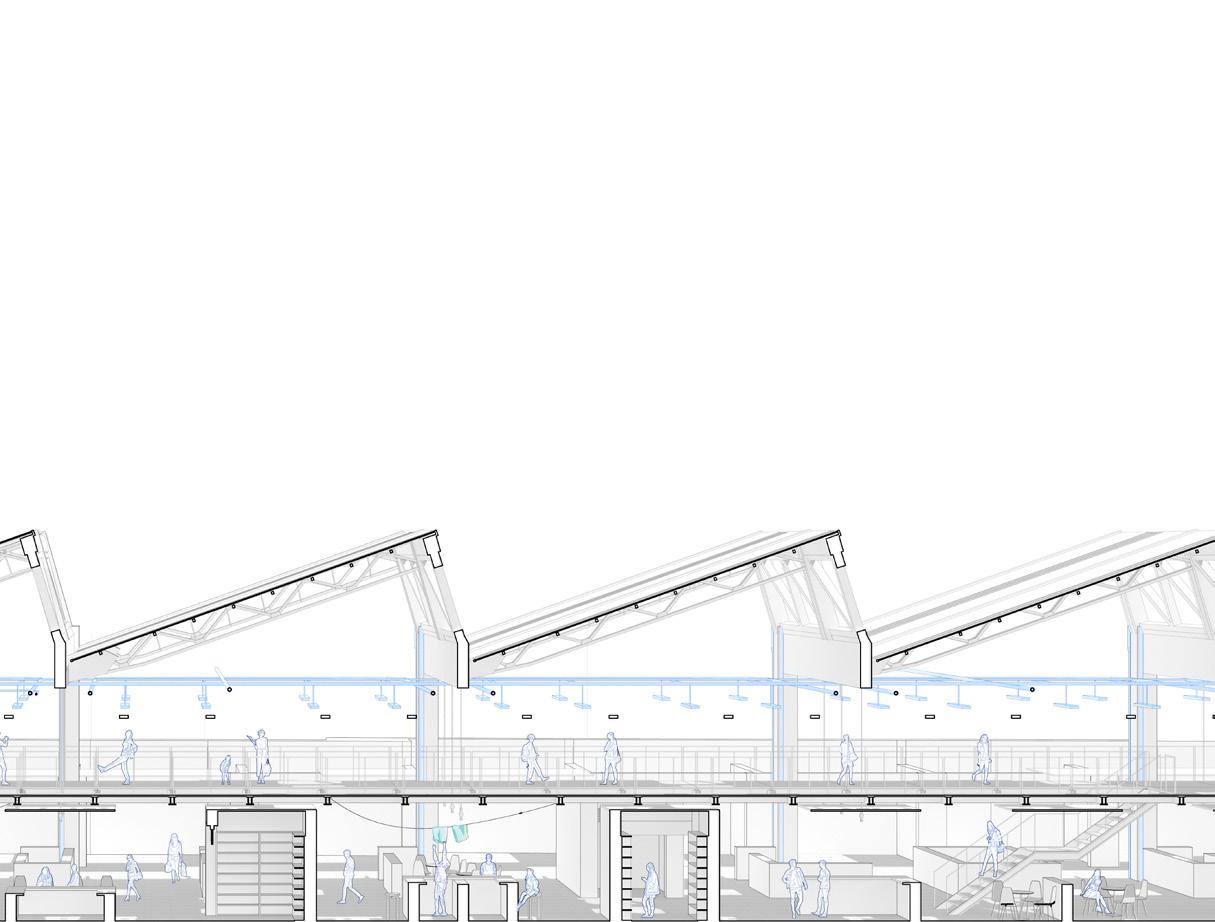
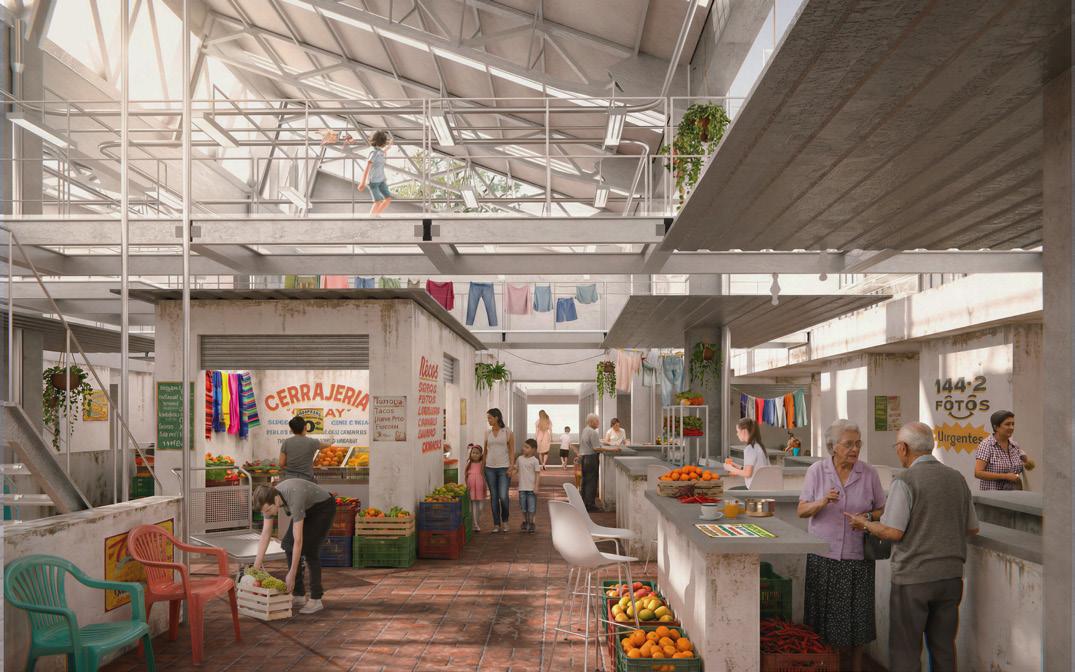
We opened the San Cosme to the public by prioritizing human and pedestrian movement over cars, extending the market outward and blurring the boundaries between formal and informal, public and private. In Mexico, markets reflect a culture shaped by warmth, joy, and generosity, where social life naturally extends beyond walls.
Mercados are home to many forms of talent. Beyond selling food, people repair cars, offer care, provide therapy, friendship, and healing. It is common for individuals
to embody multiple skills, and this layered normality became central to the project. We translated this mentality into architecture by designing a building that is as complex, adaptive, and performative as its users.
Mercados also bring together all generations, from infants resting with their parents, to children playing after school, to grandparents shopping for their families. The project creates a welcoming environment for all ages, reflecting the concept of “cover to cover” as both a spatial and social condition.
1st Floor Plan
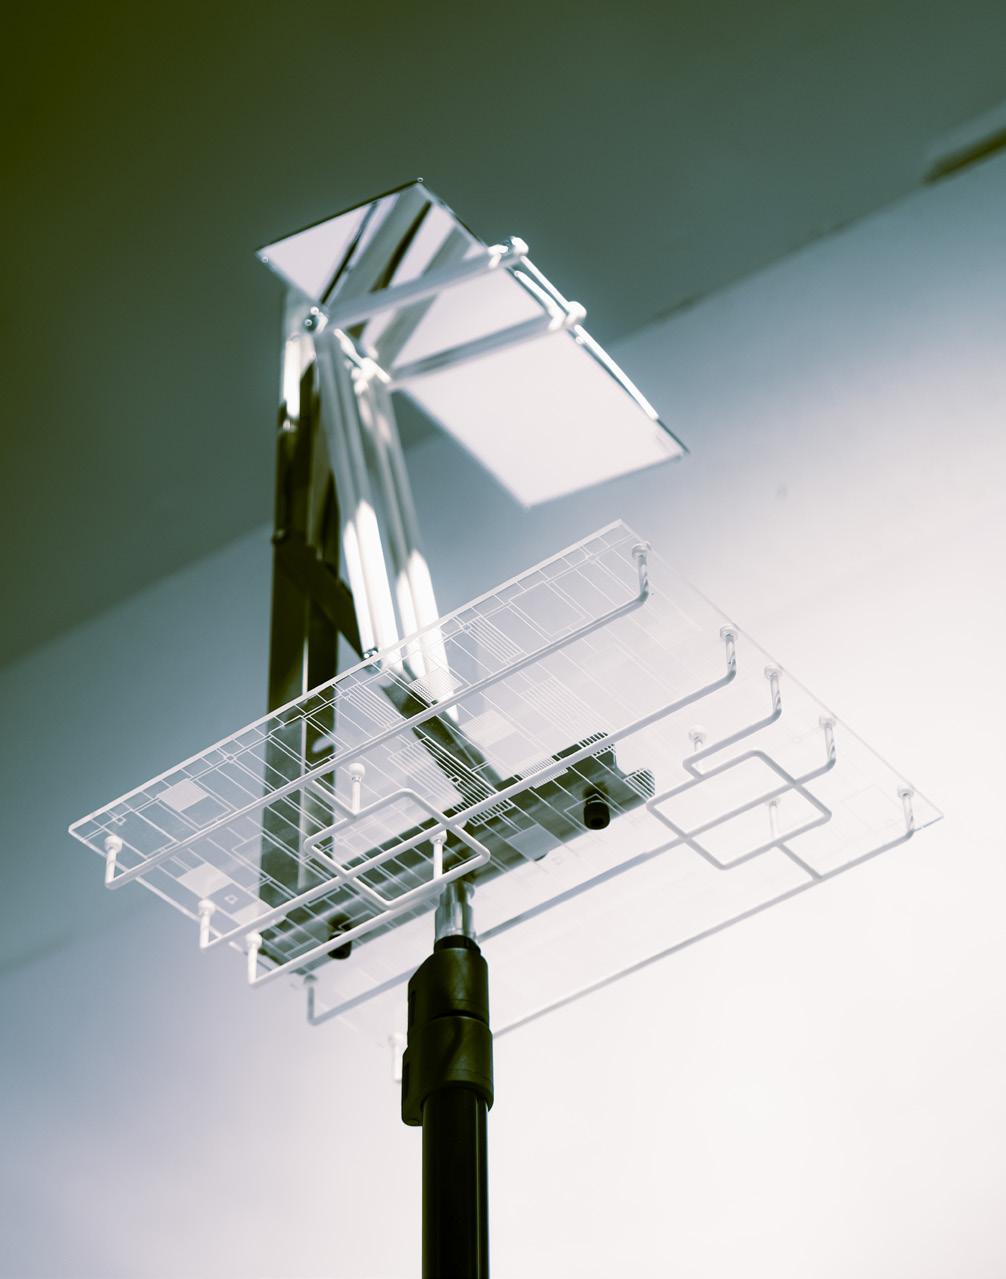
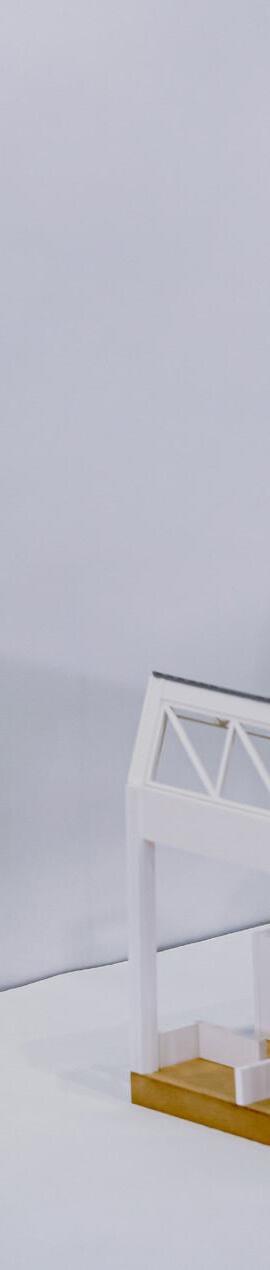
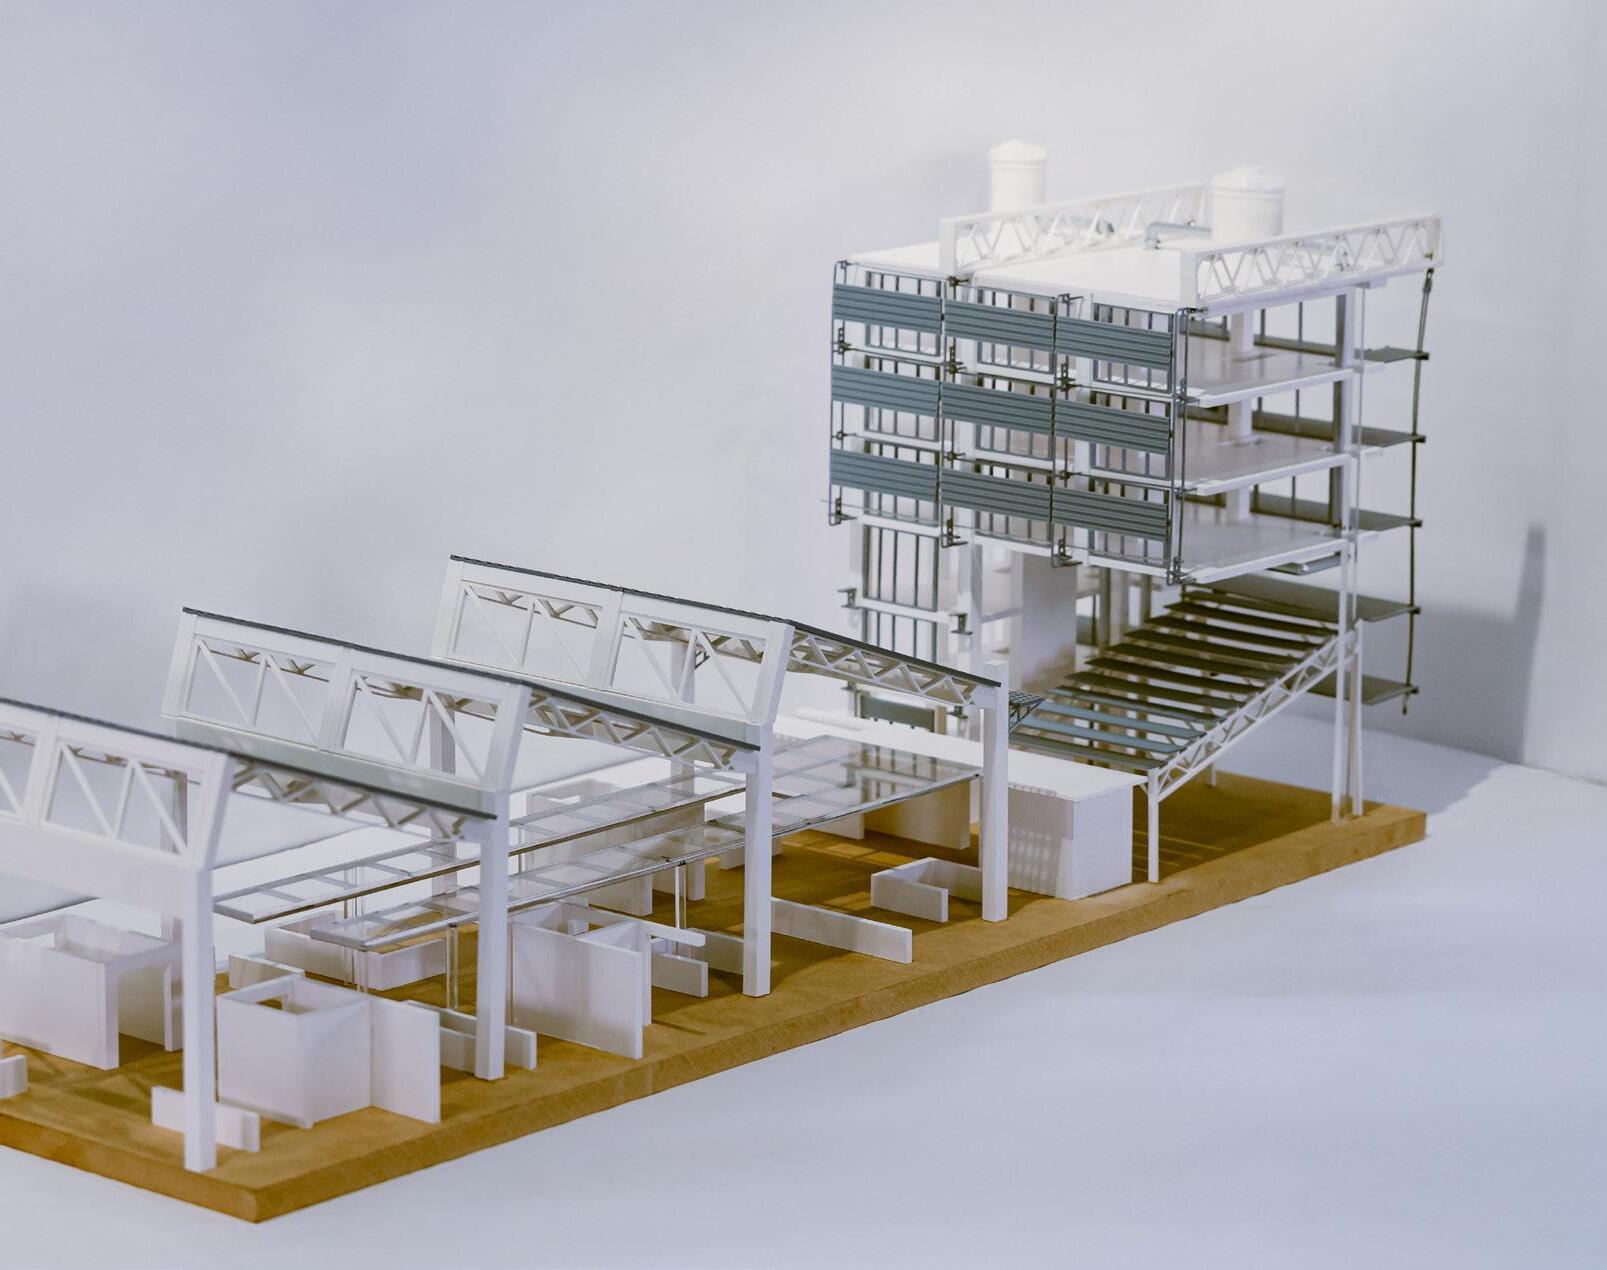
This conceptual model is inspired by the reflected ceiling plan of Mercado de San Cosme, which informs both the facade and the interior programming of the building. Constructed from found objects, the model explores how the roof’s open and connective logic can extend vertically. A kinetic element allows the structure to shift, generating multiple spatial configurations that reflect the adaptable and ever changing character of the market.
The project proposes a redefinition of housing. Rather than understanding housing solely as shelter, it is envisioned as an extension of the individual. With this idea in mind, the residential unit is treated as a market stall. By maximizing usable surface, residents are able to transform and personalize their homes according to evolving needs. The space can support selling goods, teaching, or functioning as a more traditional dwelling.
KINETIC FACADE
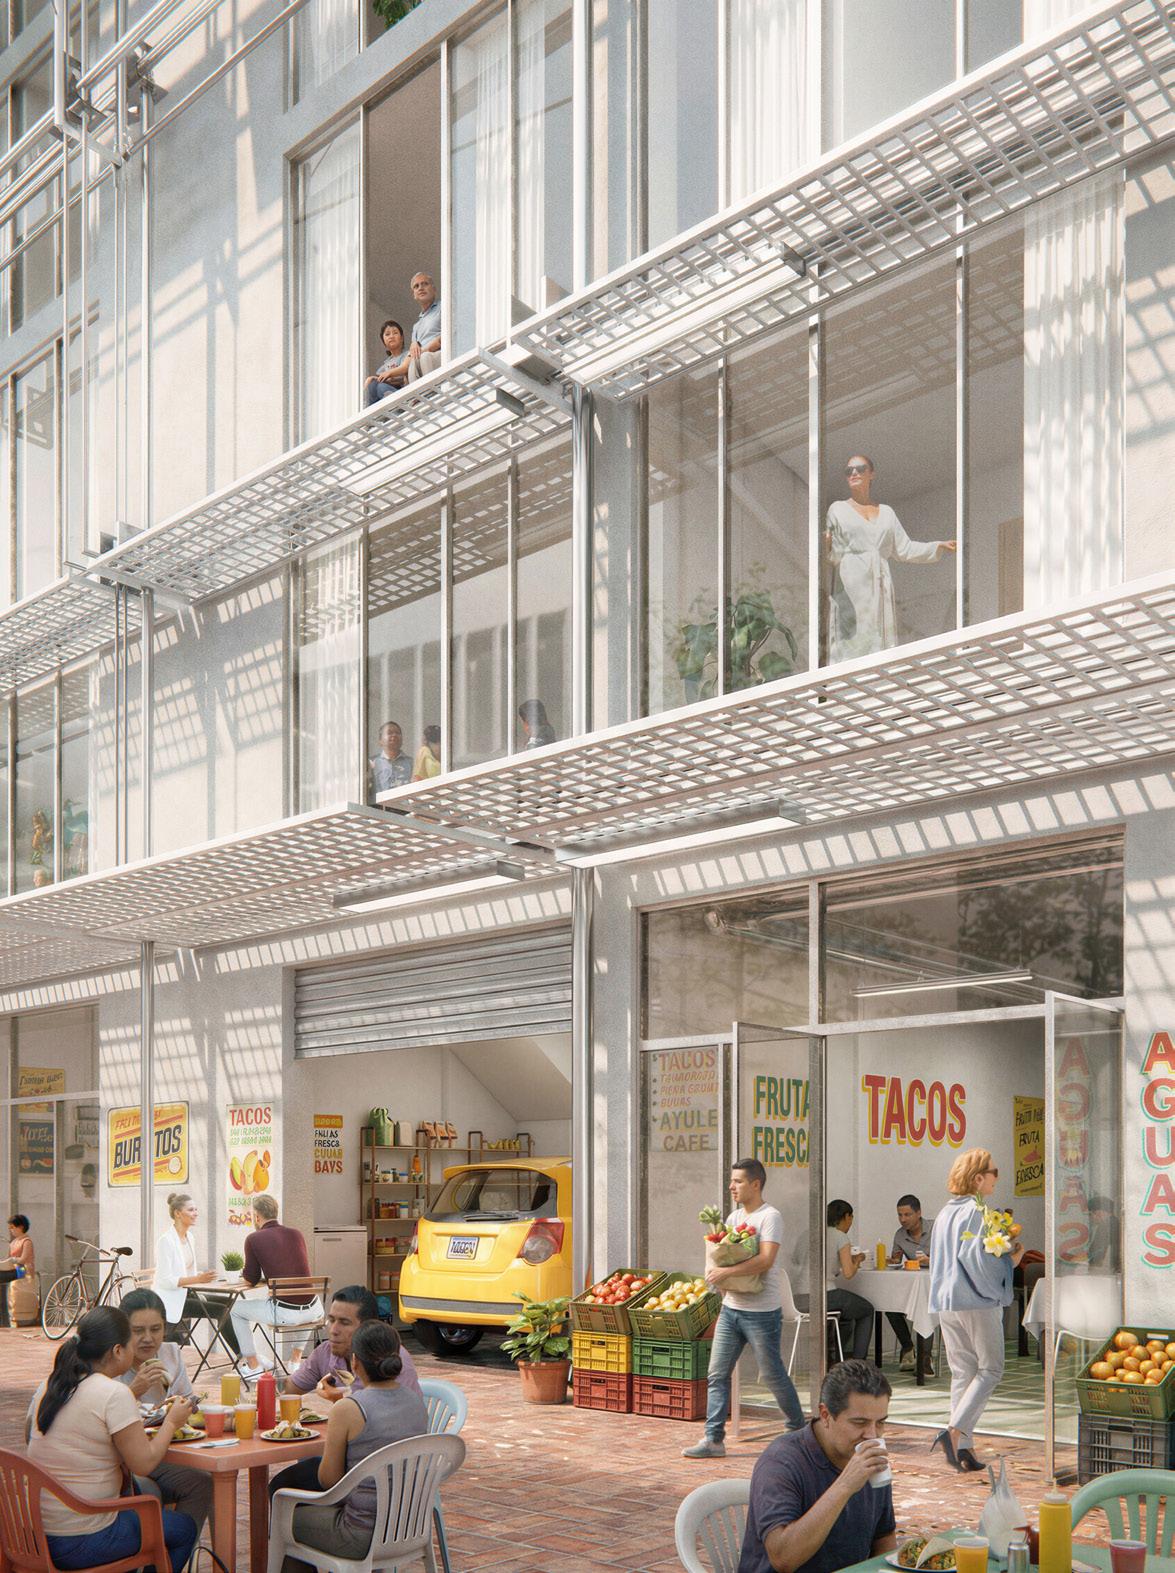
The intervention reclaims an underused parking area in front of Mercado de San Cosme, a space already informally occupied for gathering and storage. The project extends the market into the street, increasing pedestrian activity and strengthening its civic presence.
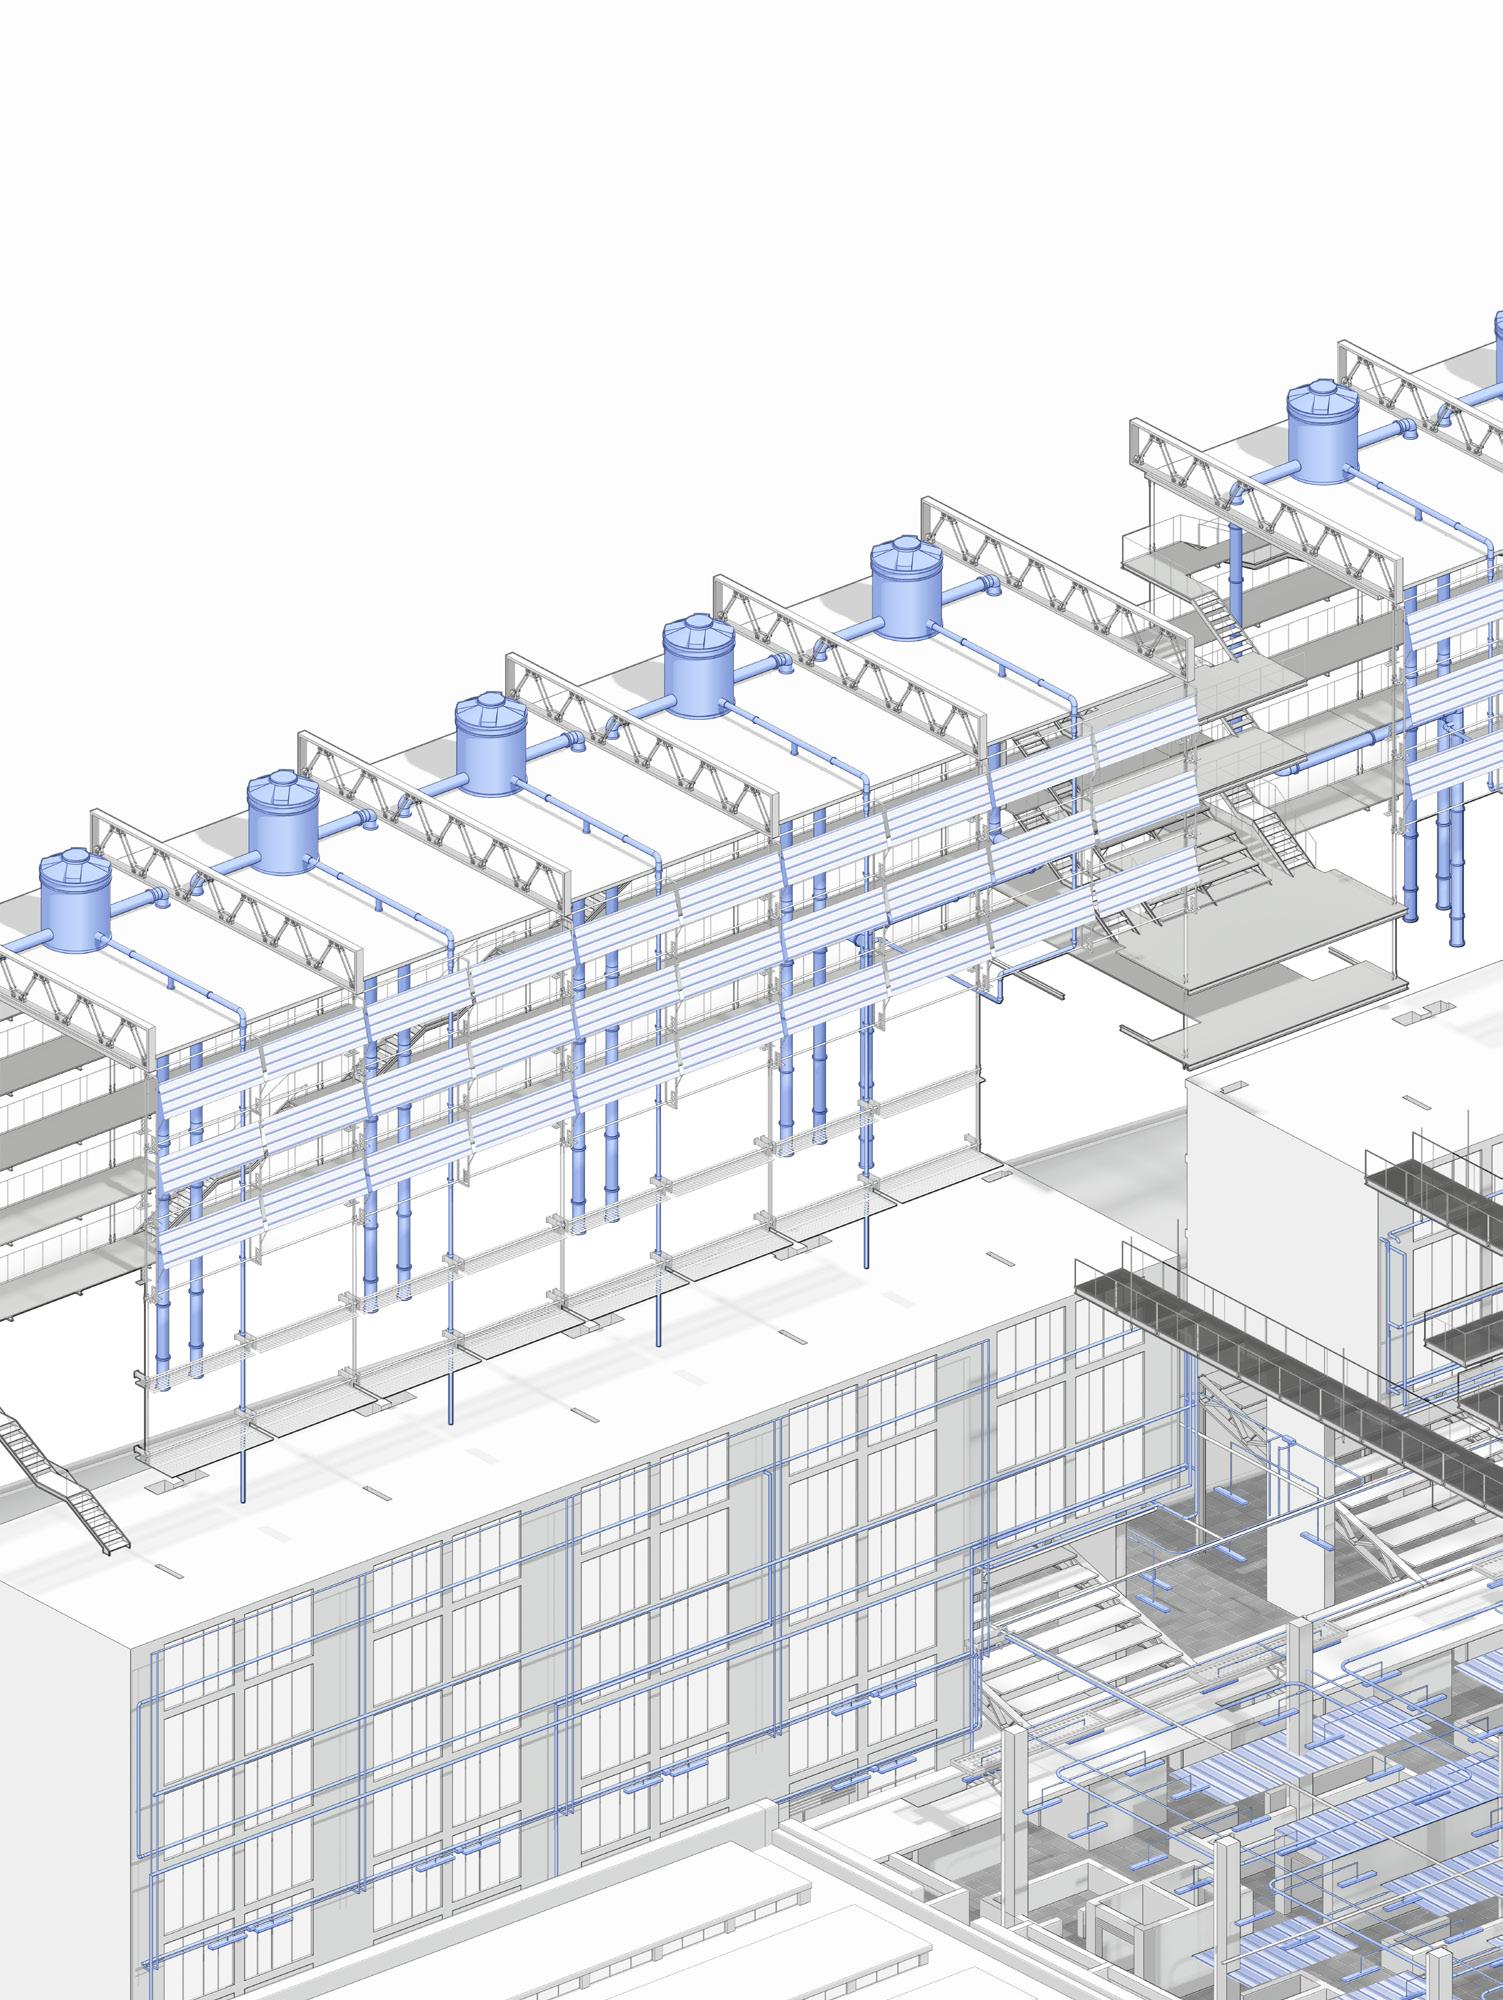
Conceived as a growth of the existing market, the structure reuses and reorganizes shared water and electrical systems. Infrastructure becomes collective, allowing resources to be distributed efficiently across market and housing spaces.
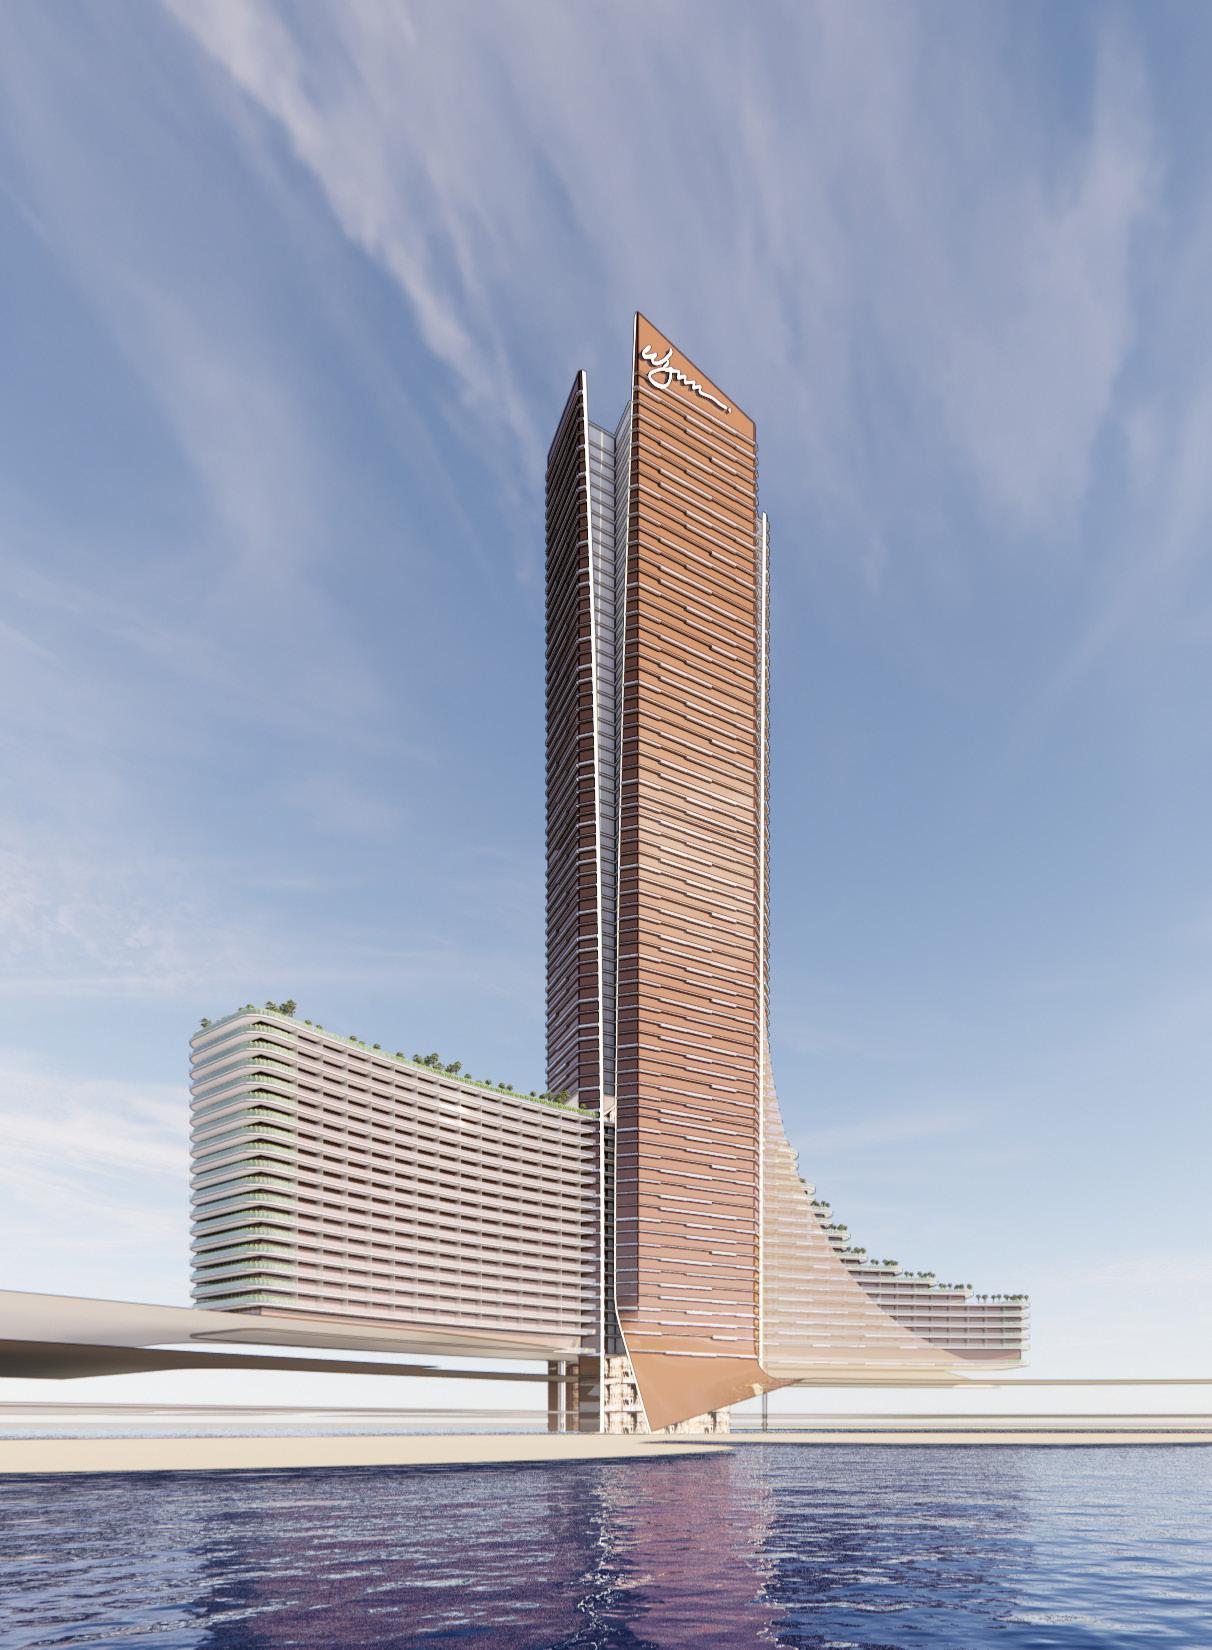
Wynn Al Marjan Island
Hospitality & Entertainment Resort
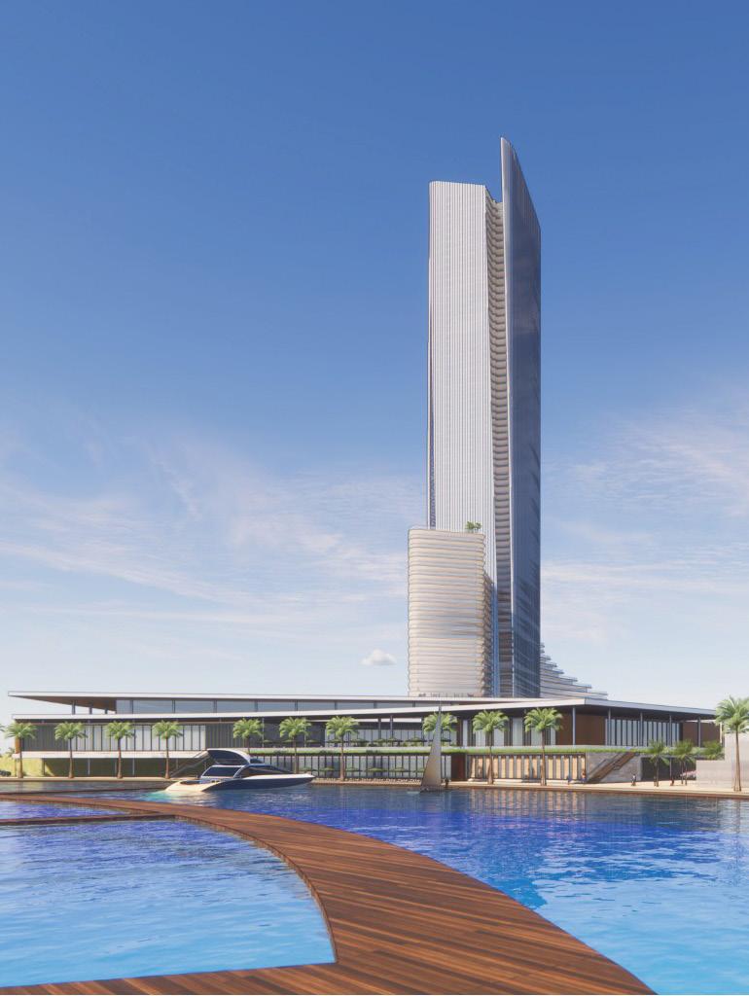
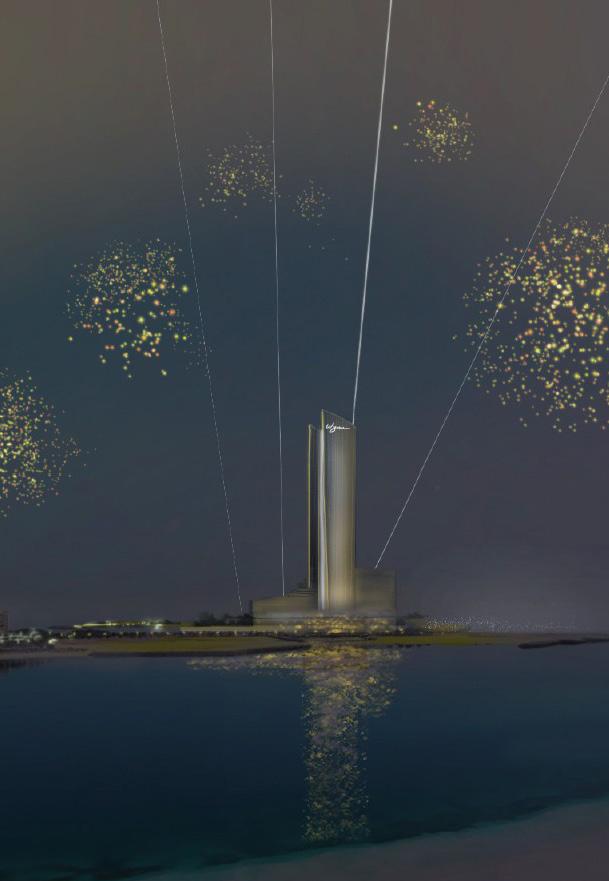
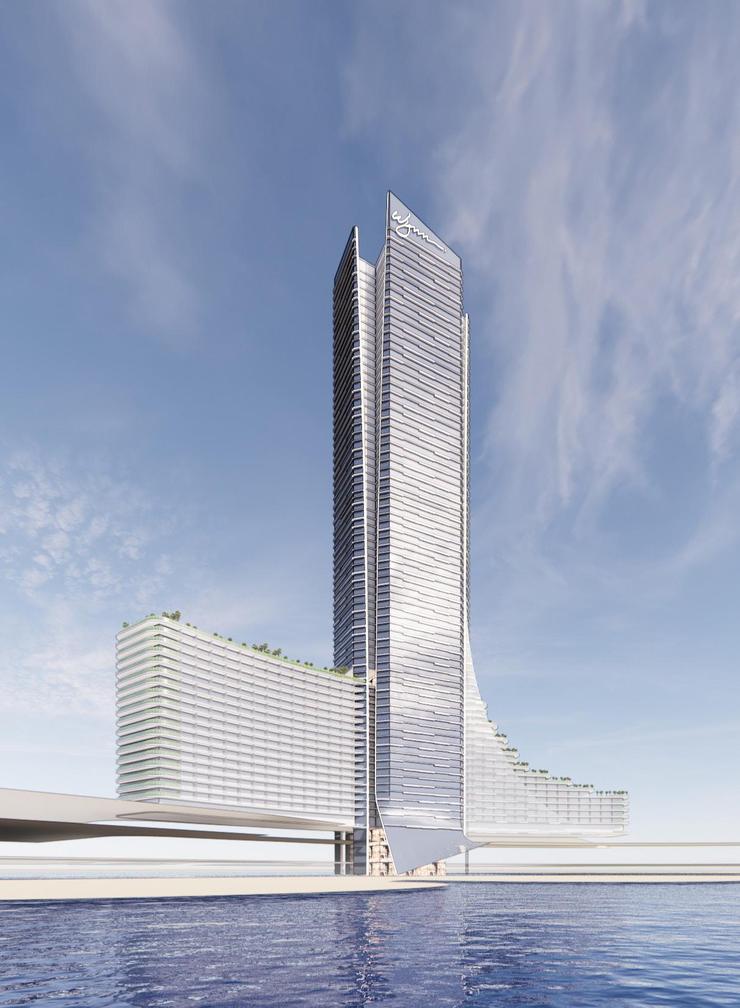
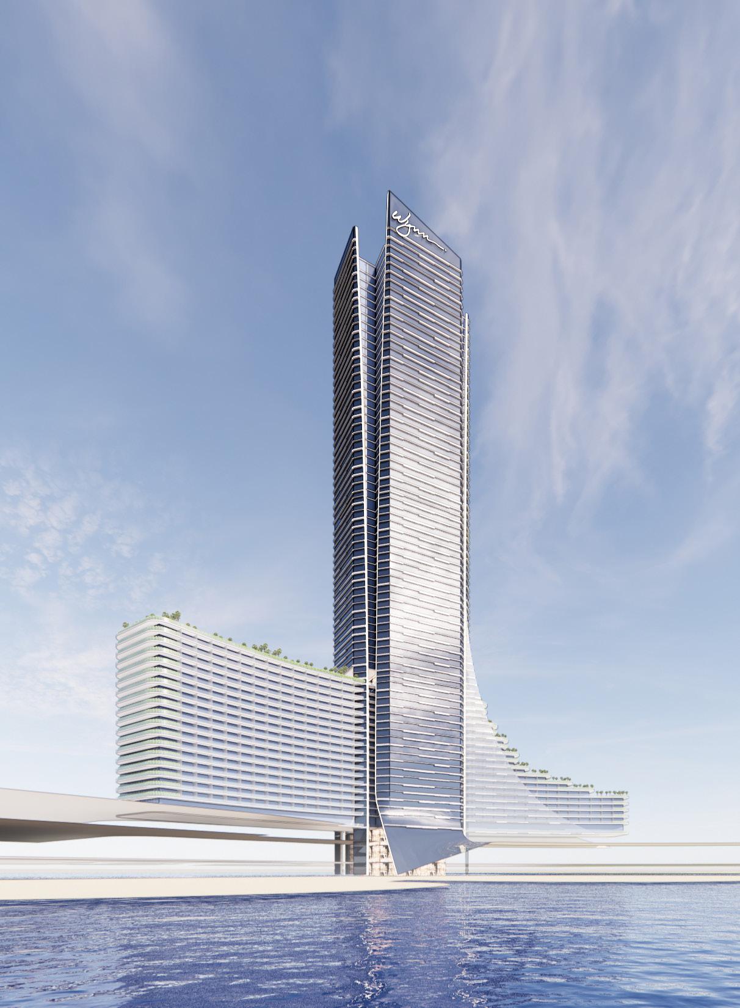
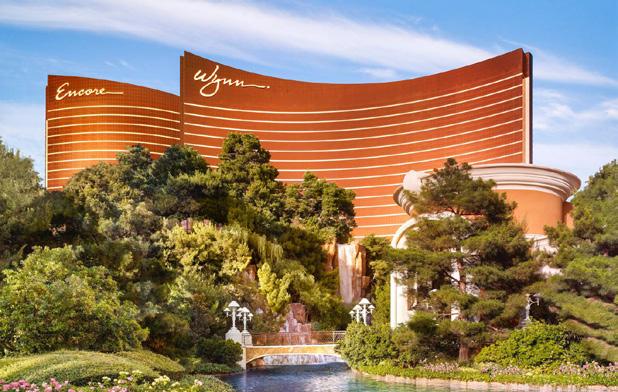
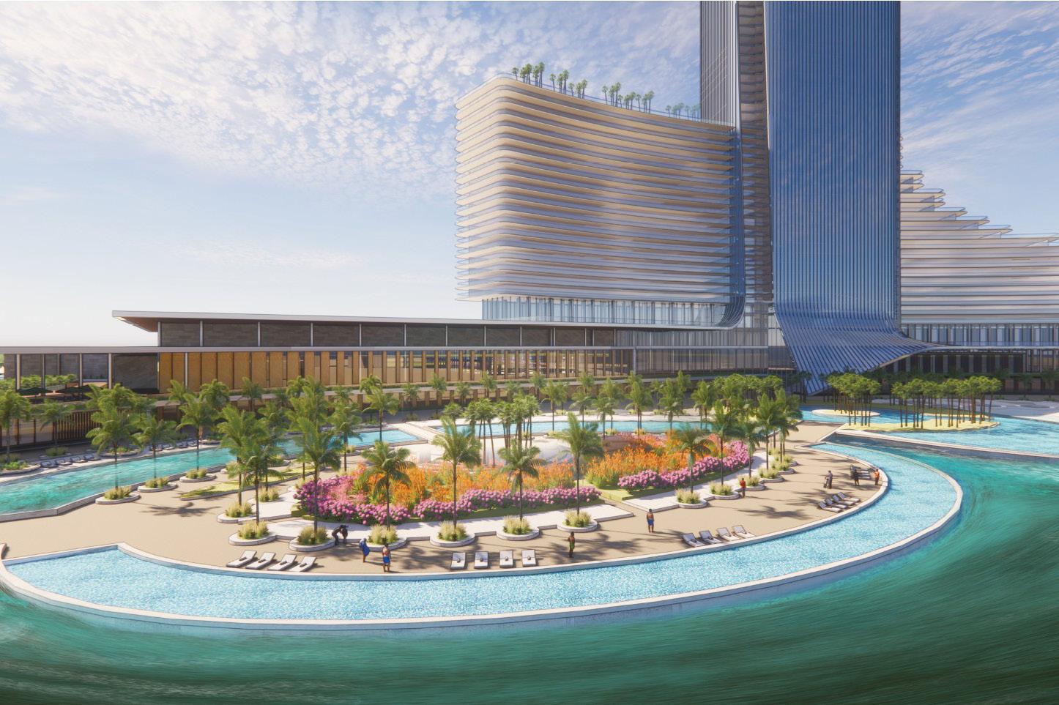
Wynn Al Marjan Island is a large-scale mixed-use hospitality destination located in Ras Al Khaimah, UAE. Developed as an integrated waterfront resort, the project combines hospitality, entertainment, retail, convention, and public realm programs within a landmark tower and resort complex.
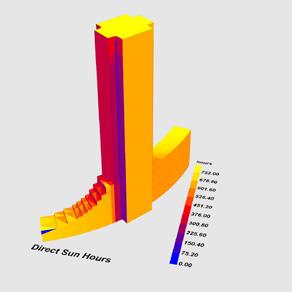
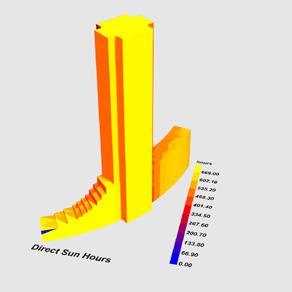
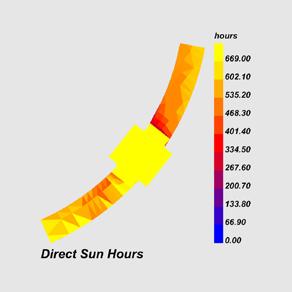
As part of the HKS design team, I contributed during the schematic design phase, supporting the development of tower massing, program studies, and design iterations. The project underwent continuous refinement to balance luxury hospitality requirements, operational efficiency, environmental performance, and its visual presence within the evolving skyline of the region.
My work included room count and area studies, massing explorations, diagram production, presentation graphics, and design coordination using Revit, Rhino, AutoCAD, SketchUp, and Adobe Creative Suite.
Location: Ras AI Khaimah, UAE
Employer: HKS
Role: Architectural Design Intern Term: Summer 2022
SILHOUETTE COMPARISON
Burj Khalifa, Dubai
Marina Bay Sands, Singapore
Waterfront Planning
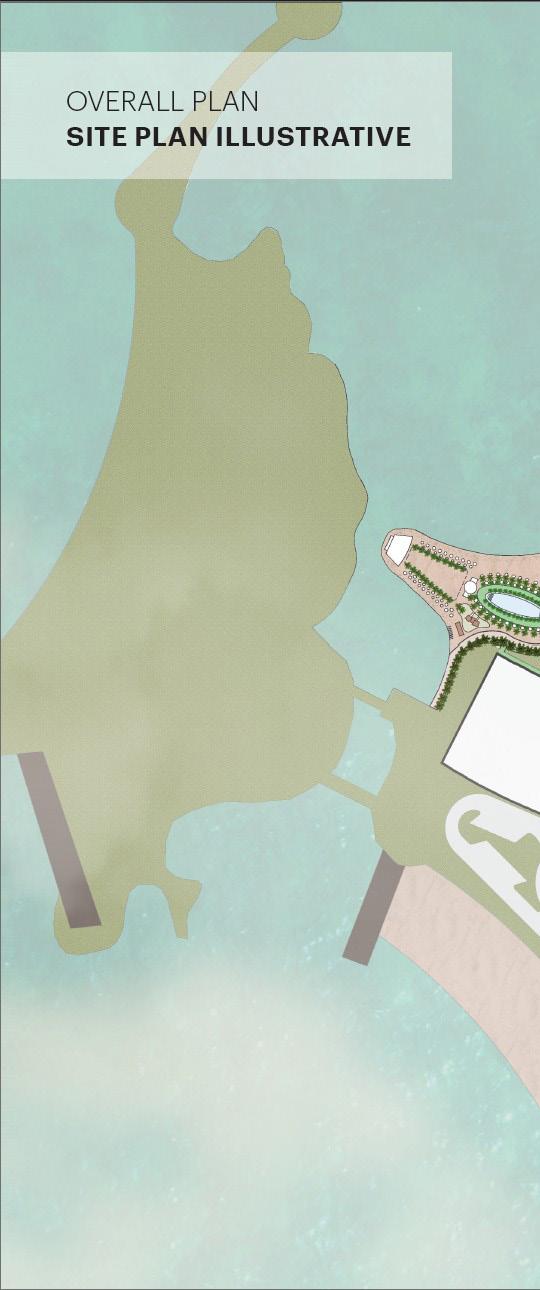
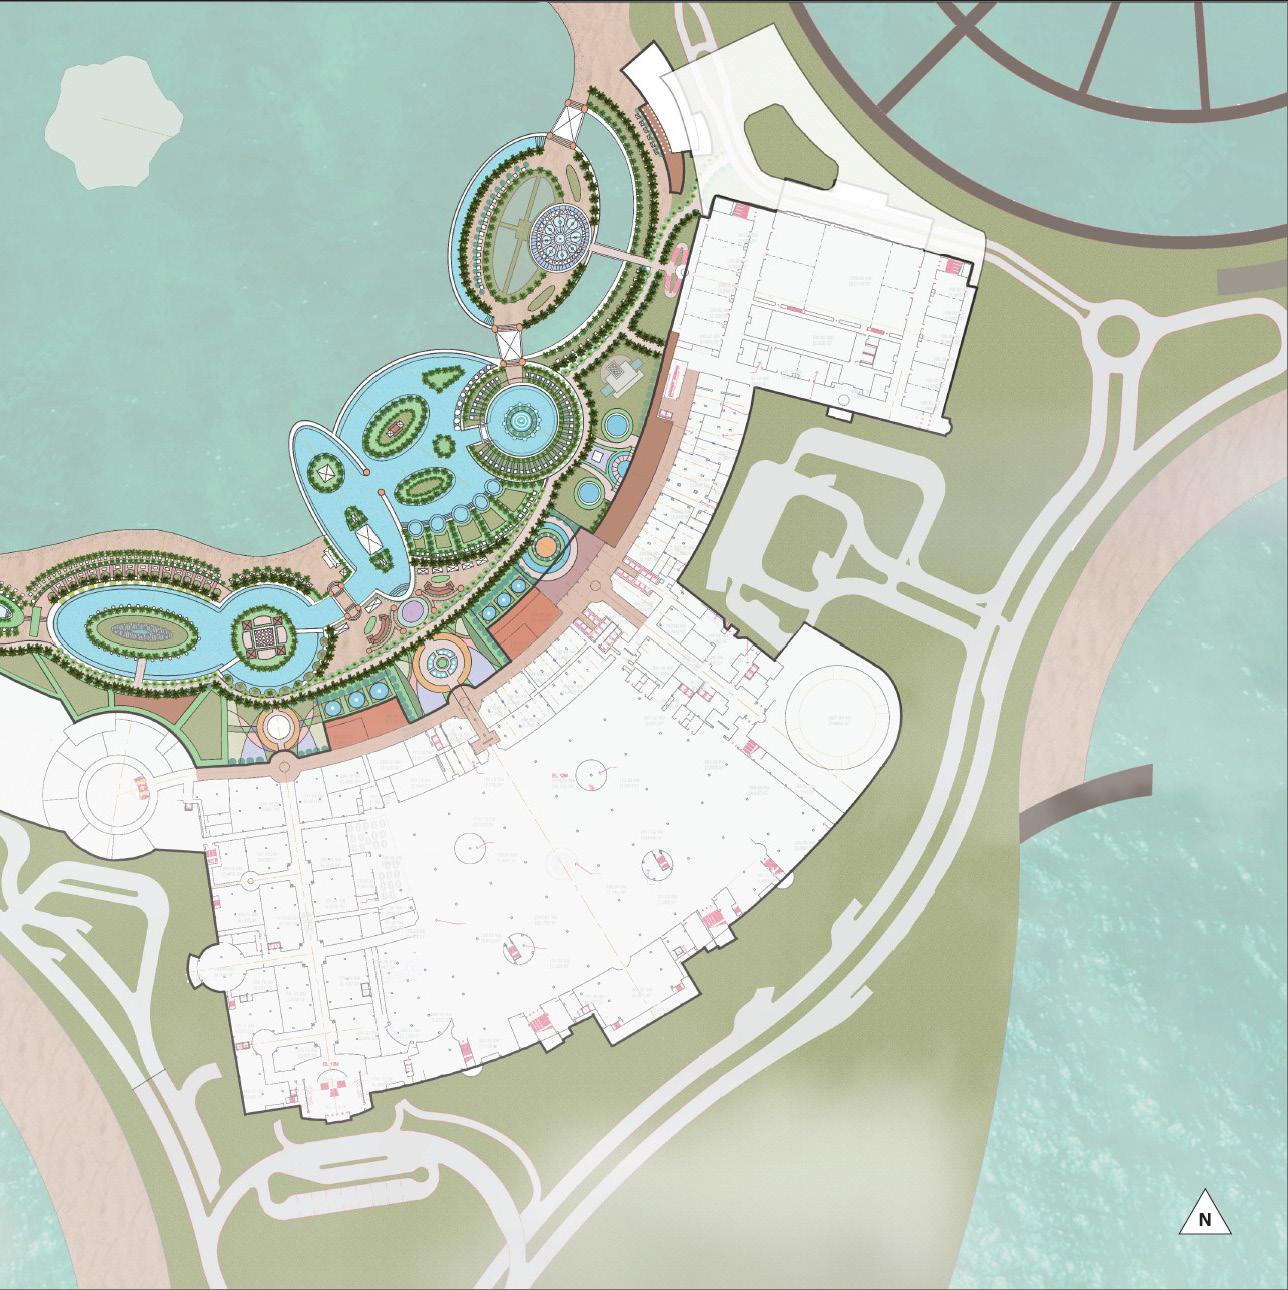
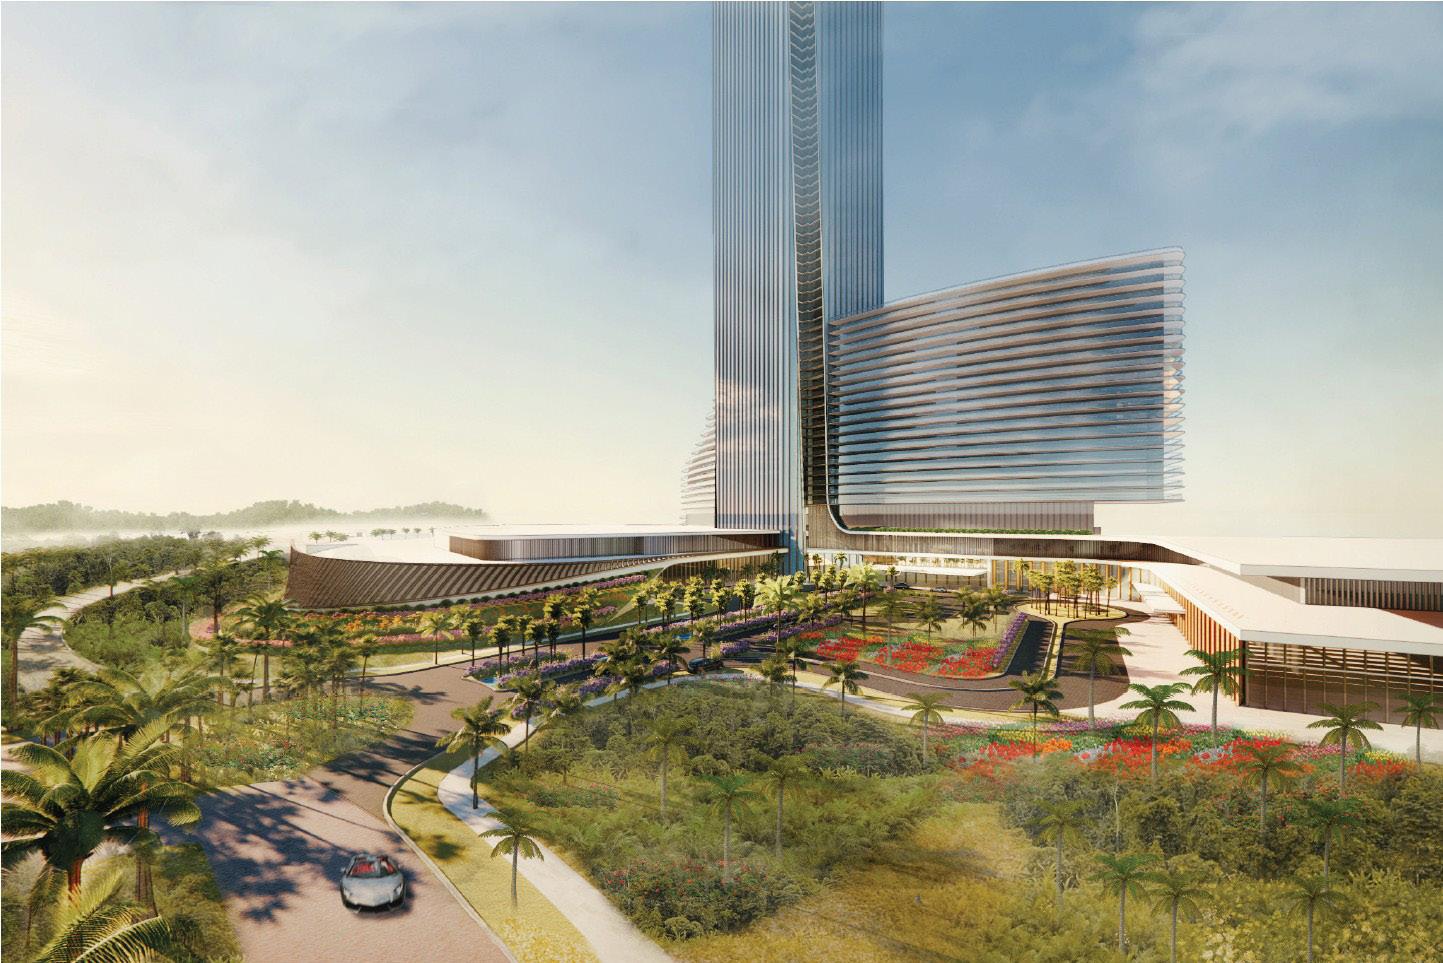
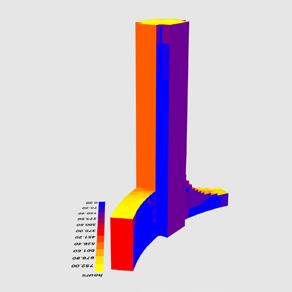
The resort master plan organizes hospitality, entertainment, retail, and public amenities along a continuous waterfront experience. The landscape strategy establishes a sequence of promenades, pools, gardens, and gathering spaces that connect the tower, podium, marina, and shoreline into a cohesive destination.
Working within the schematic design phase, I contributed to site planning studies, program coordination, diagram production, and presentation materials used to evaluate circulation, guest experience, and the relationship between architecture and landscape. The project evolved through multiple iterations as hospitality requirements, operational needs, and public realm considerations were continuously refined.
DESIGN STUDIES
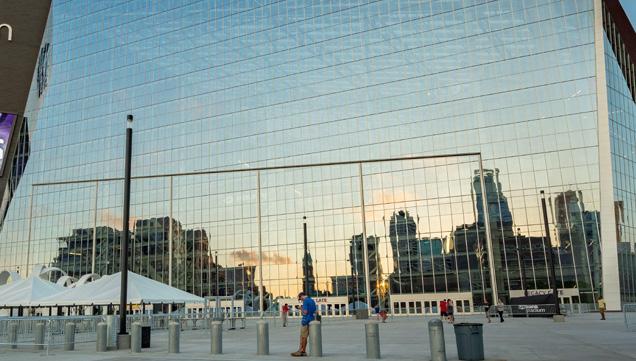
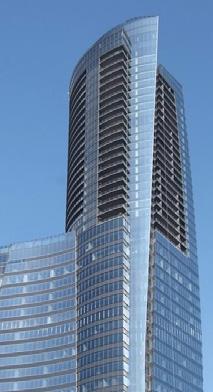
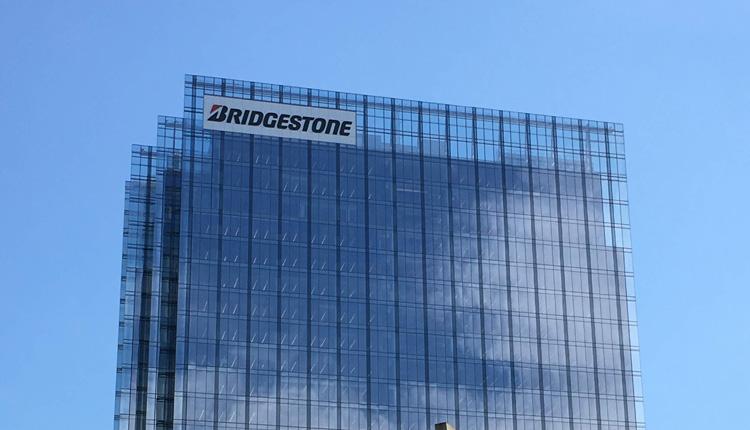
GLASS STUDIES
SILVER BLUE
BLUE BRONZE
Lab Imprint
Reasearch Station
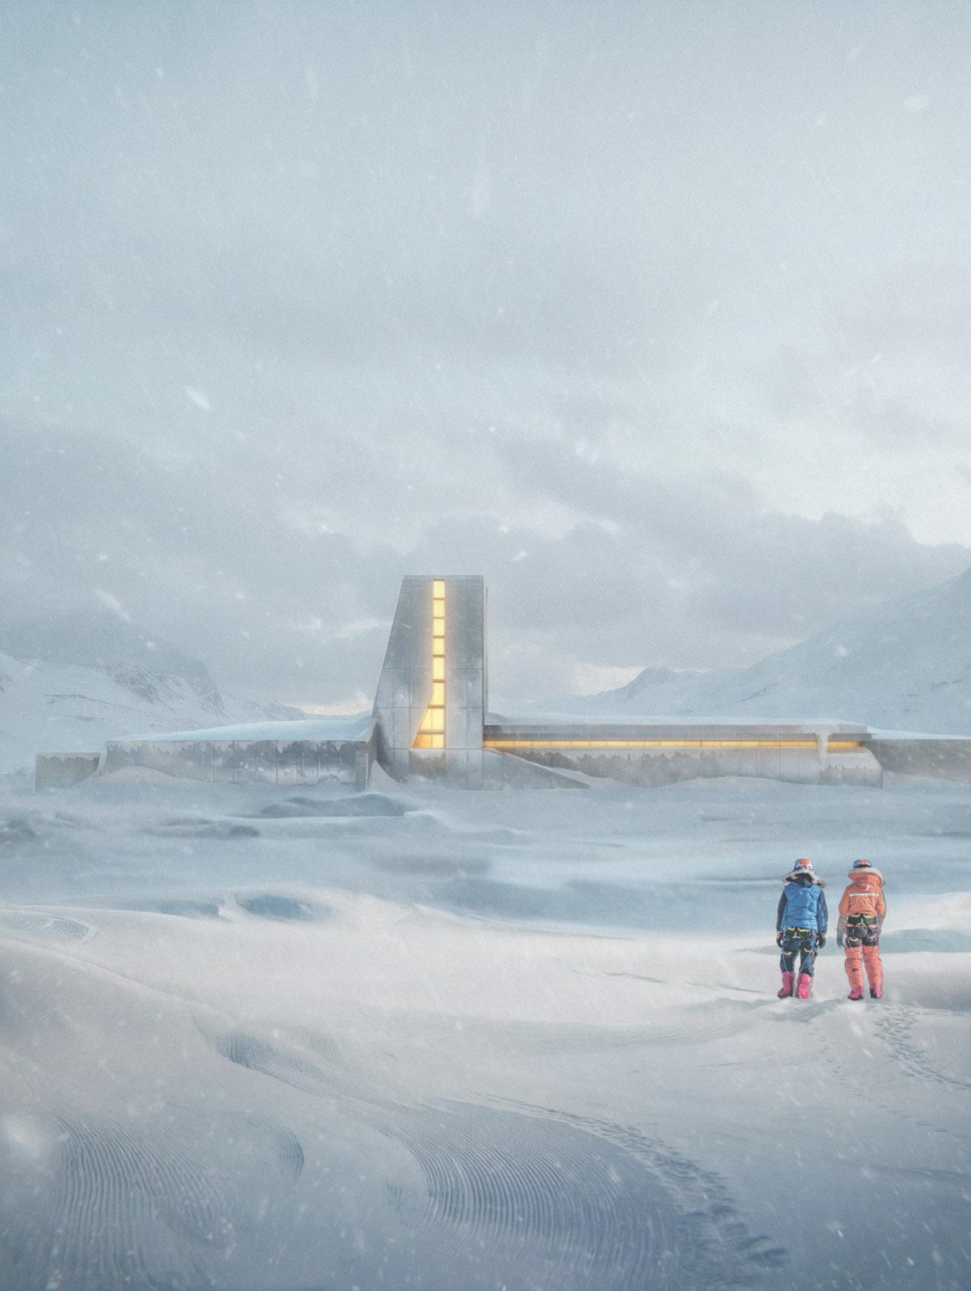
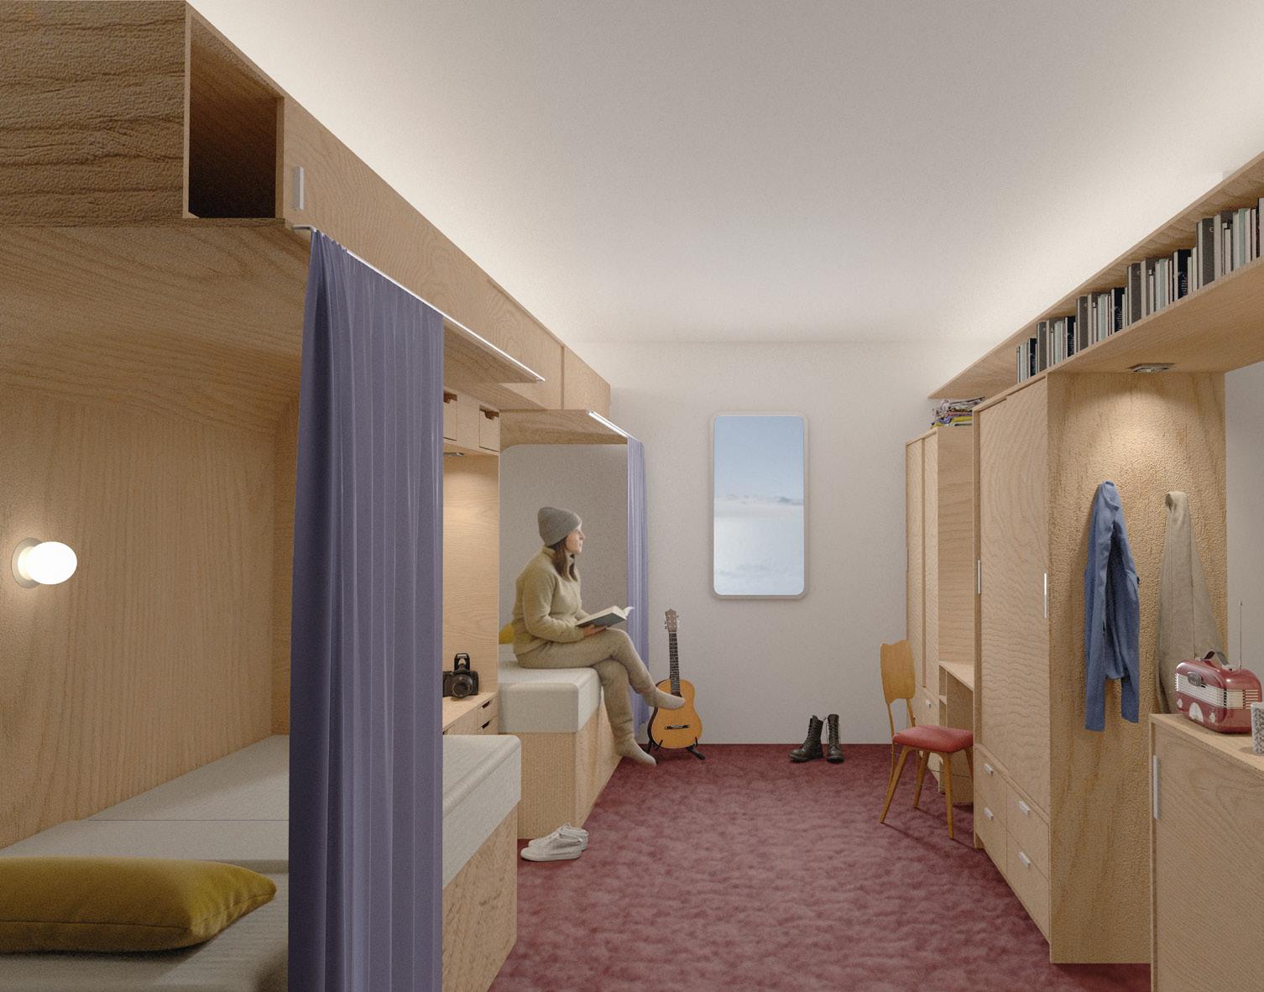
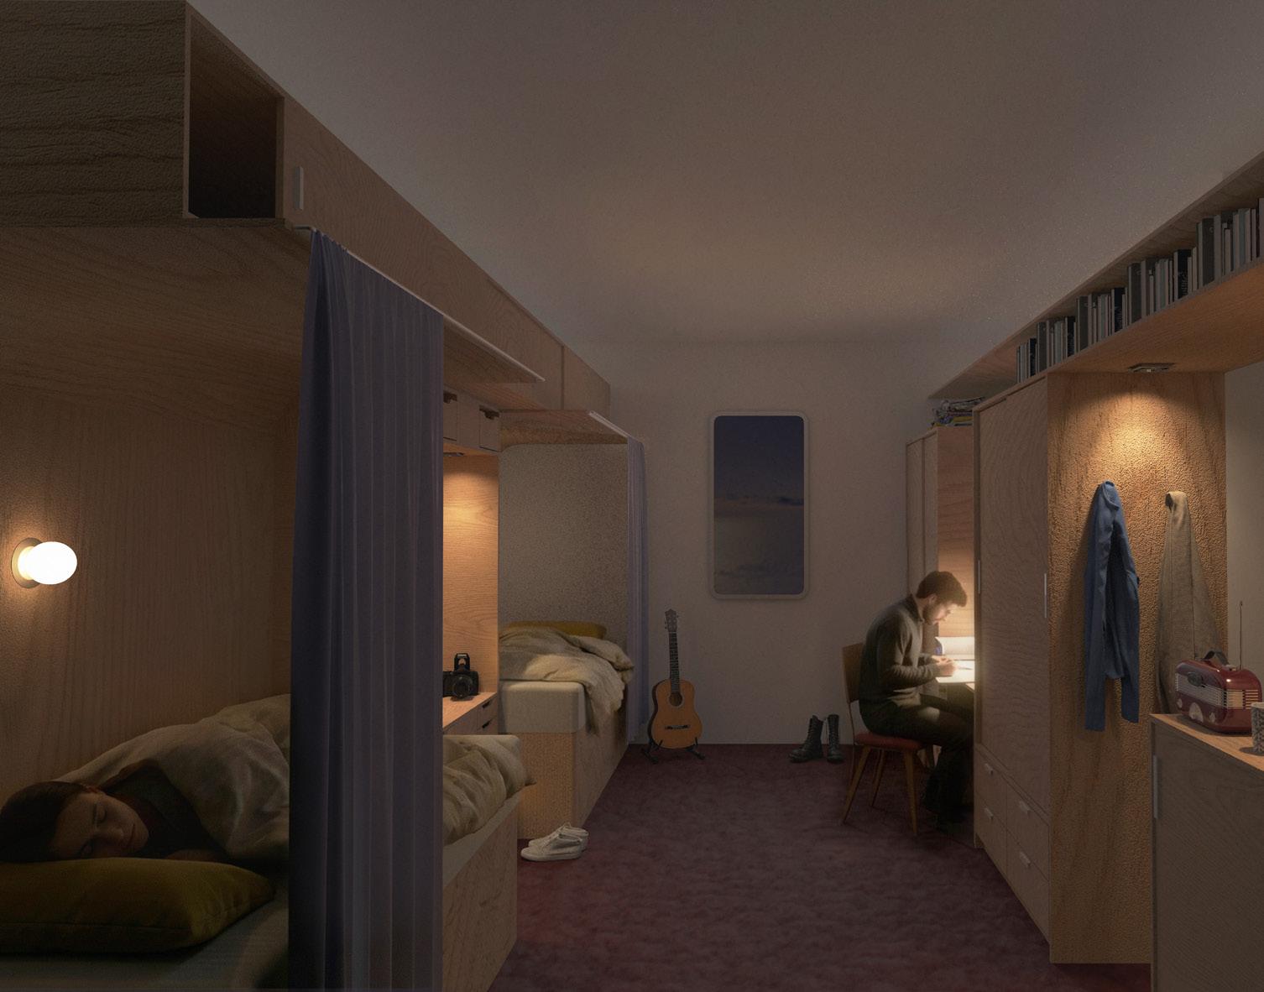
Minimal space does not mean minimal care. The project proposes a modular, off-site research station designed for disassembly, approaching architecture from its end of life toward its beginning. Recognizing the temporary nature of inhabitation, the structure redefines minimalism by introducing comfort, warmth, and familiarity within an otherwise unlivable environment.
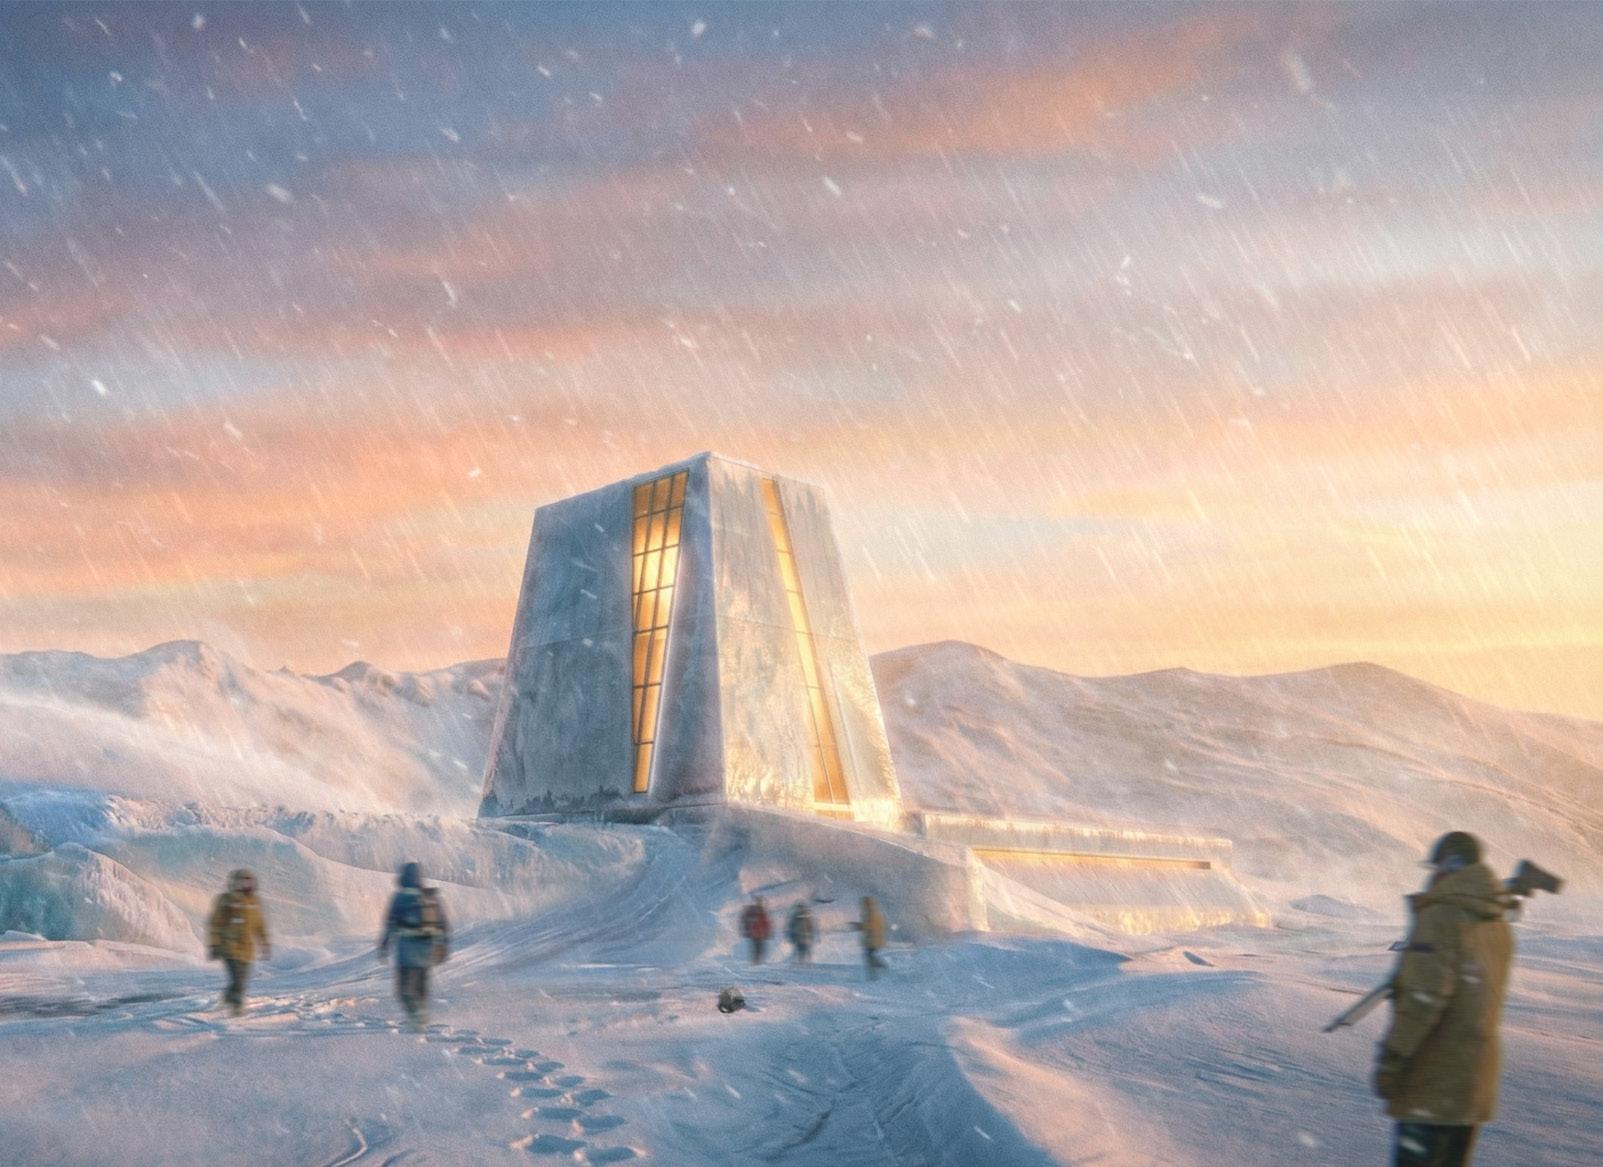
This project questions conventional approaches to inhabiting extreme environments by designing with the site rather than against it. The modular, off-site research station embraces Antarctica’s conditions, using snow as insulation and protection instead of treating it as an obstacle.
By merging architecture with the environment, the station redefines minimalism through comfort, warmth, and familiarity within an otherwise uninhabitable landscape. In a territory indifferent to human presence, architecture becomes the sole mediator between humans and their surroundings, transforming isolation into belonging. The station stands as a contemporary monument to human presence grounded in endurance and coexistence.
Location: Antartica
Course: YACADEMY - Offsite Technologies
Tutor: Nicola Scaranaro / Foster + Partners
Term: Nov 2025 - Feb 2026
Disassembly / Post disassembly
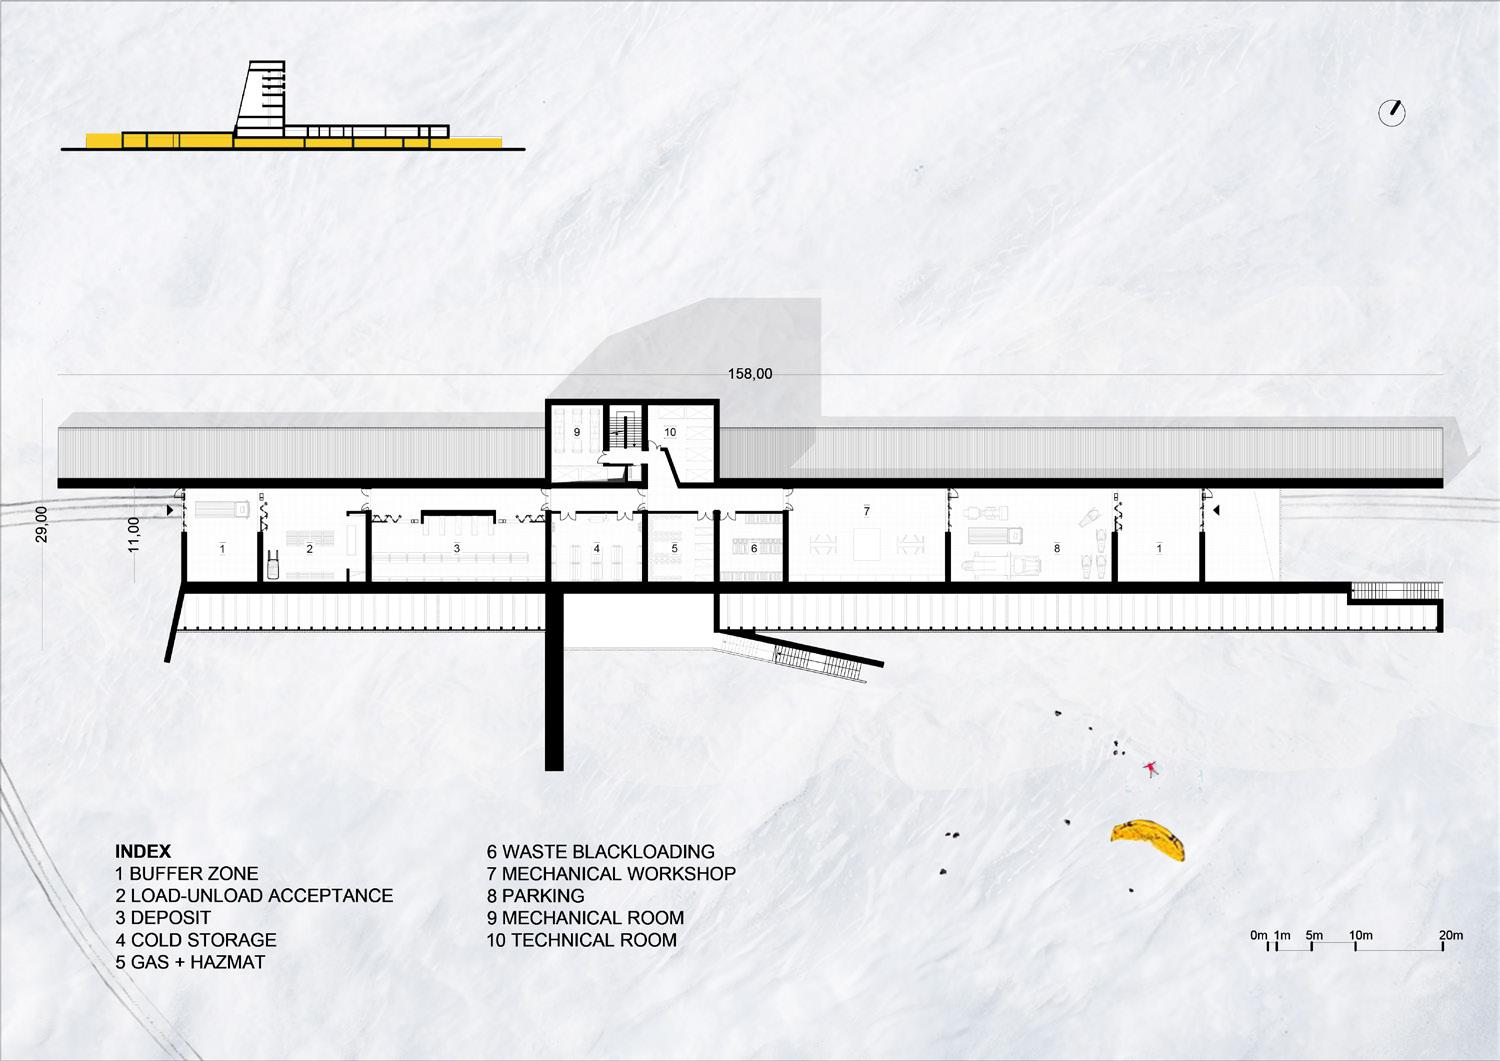
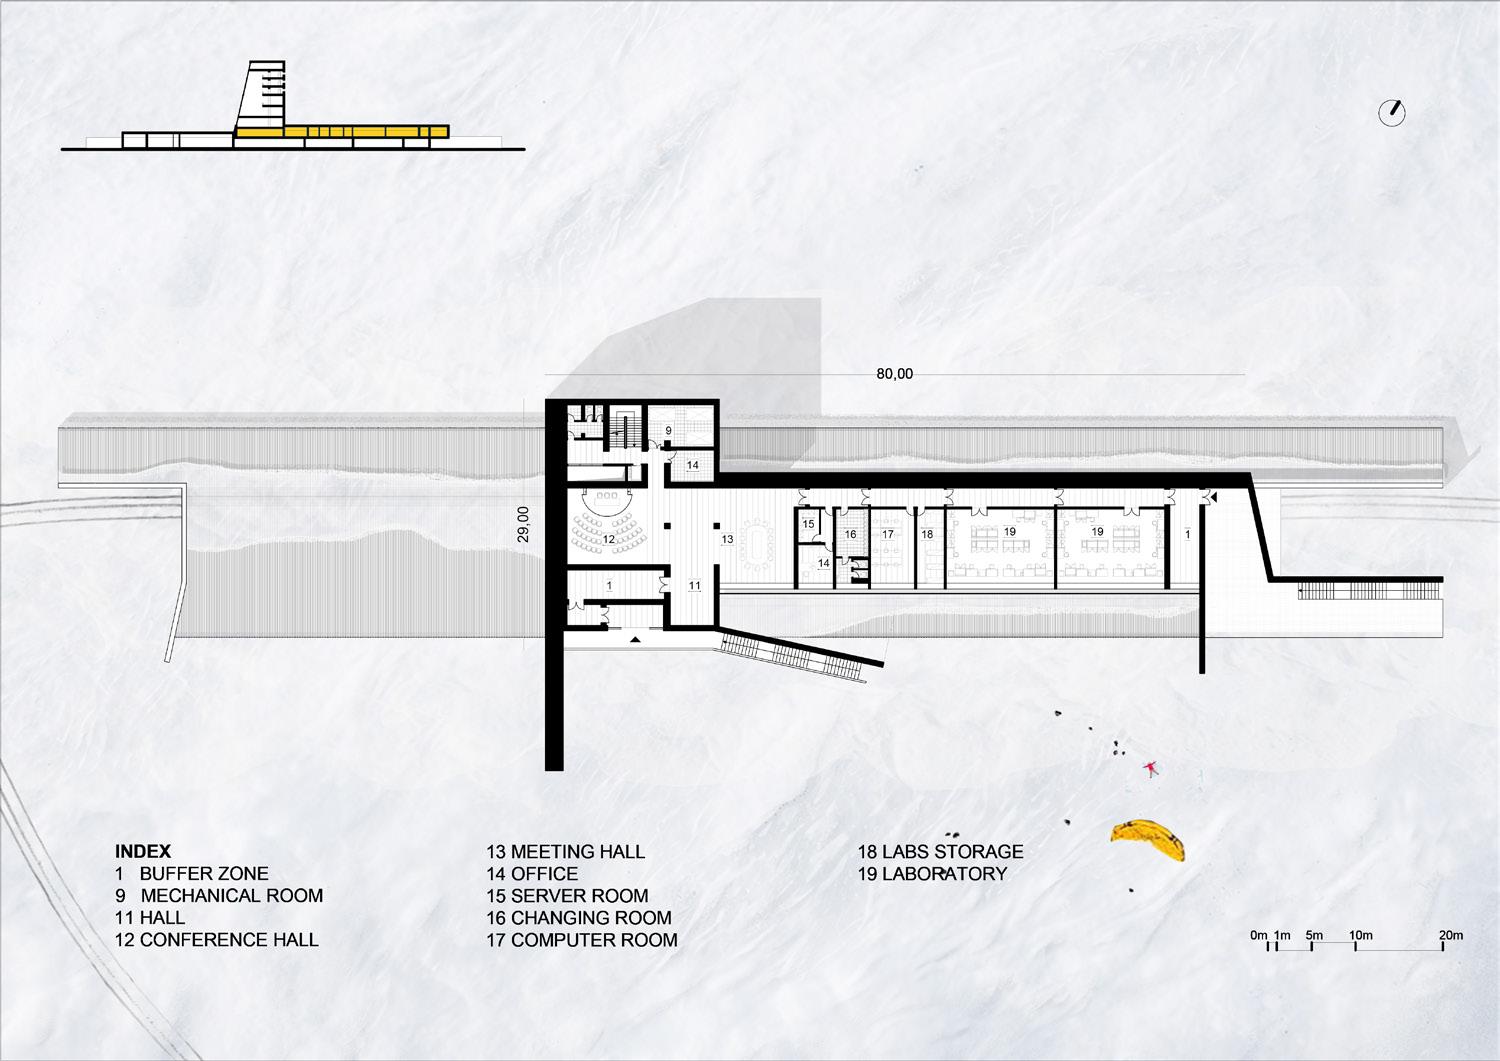
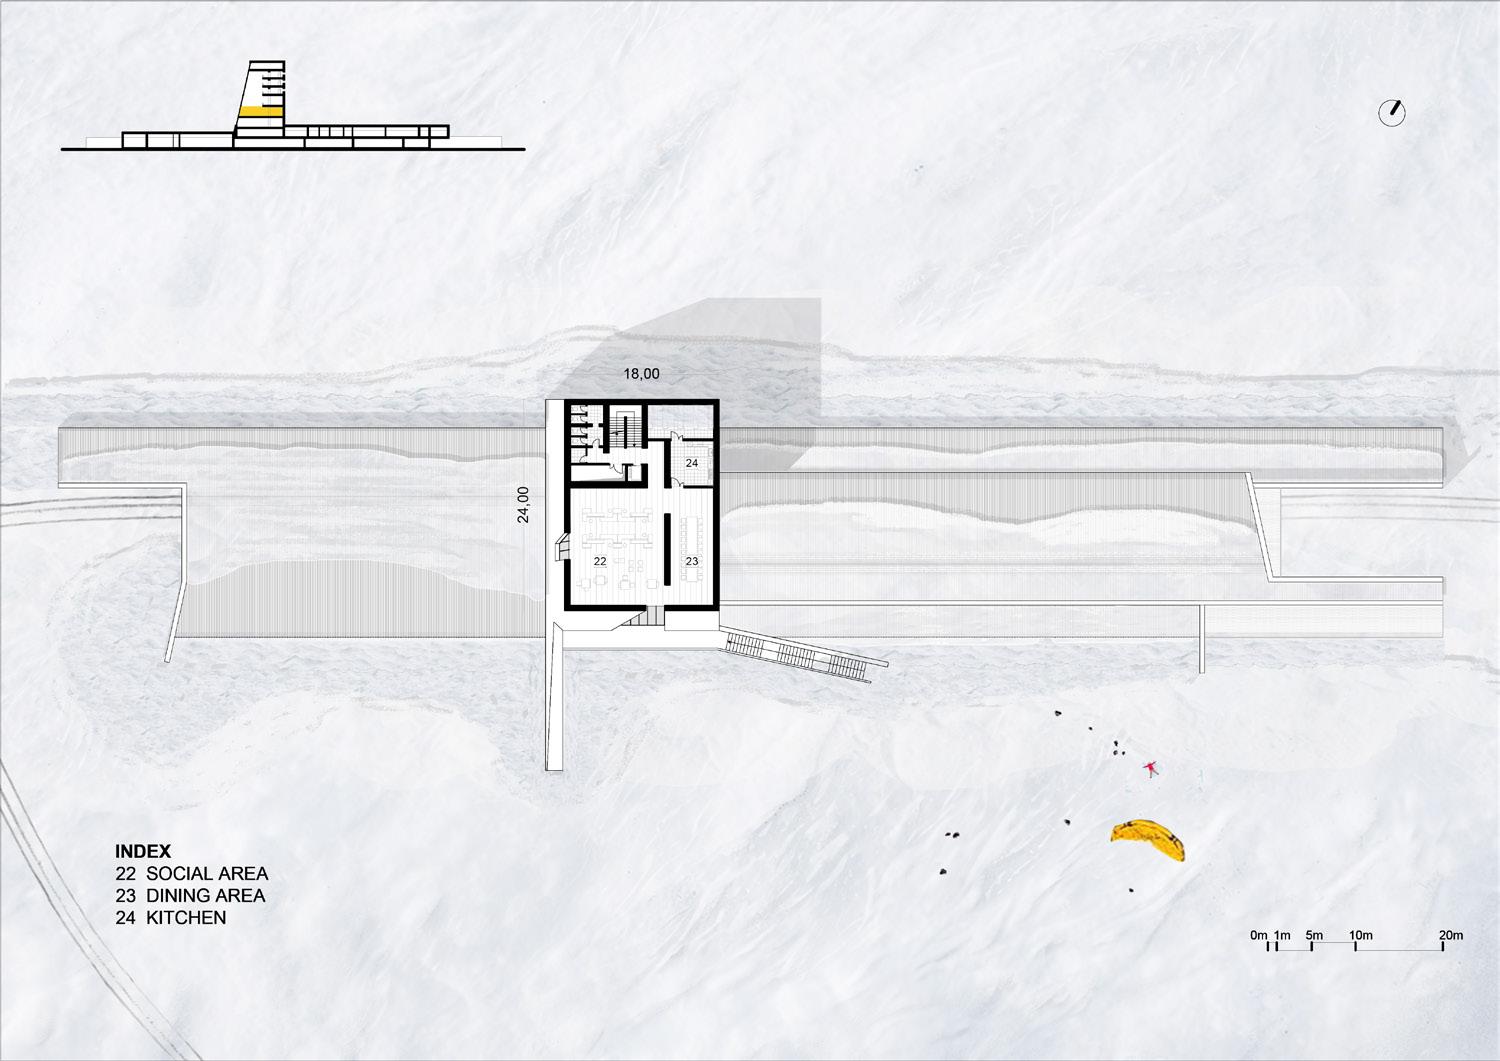
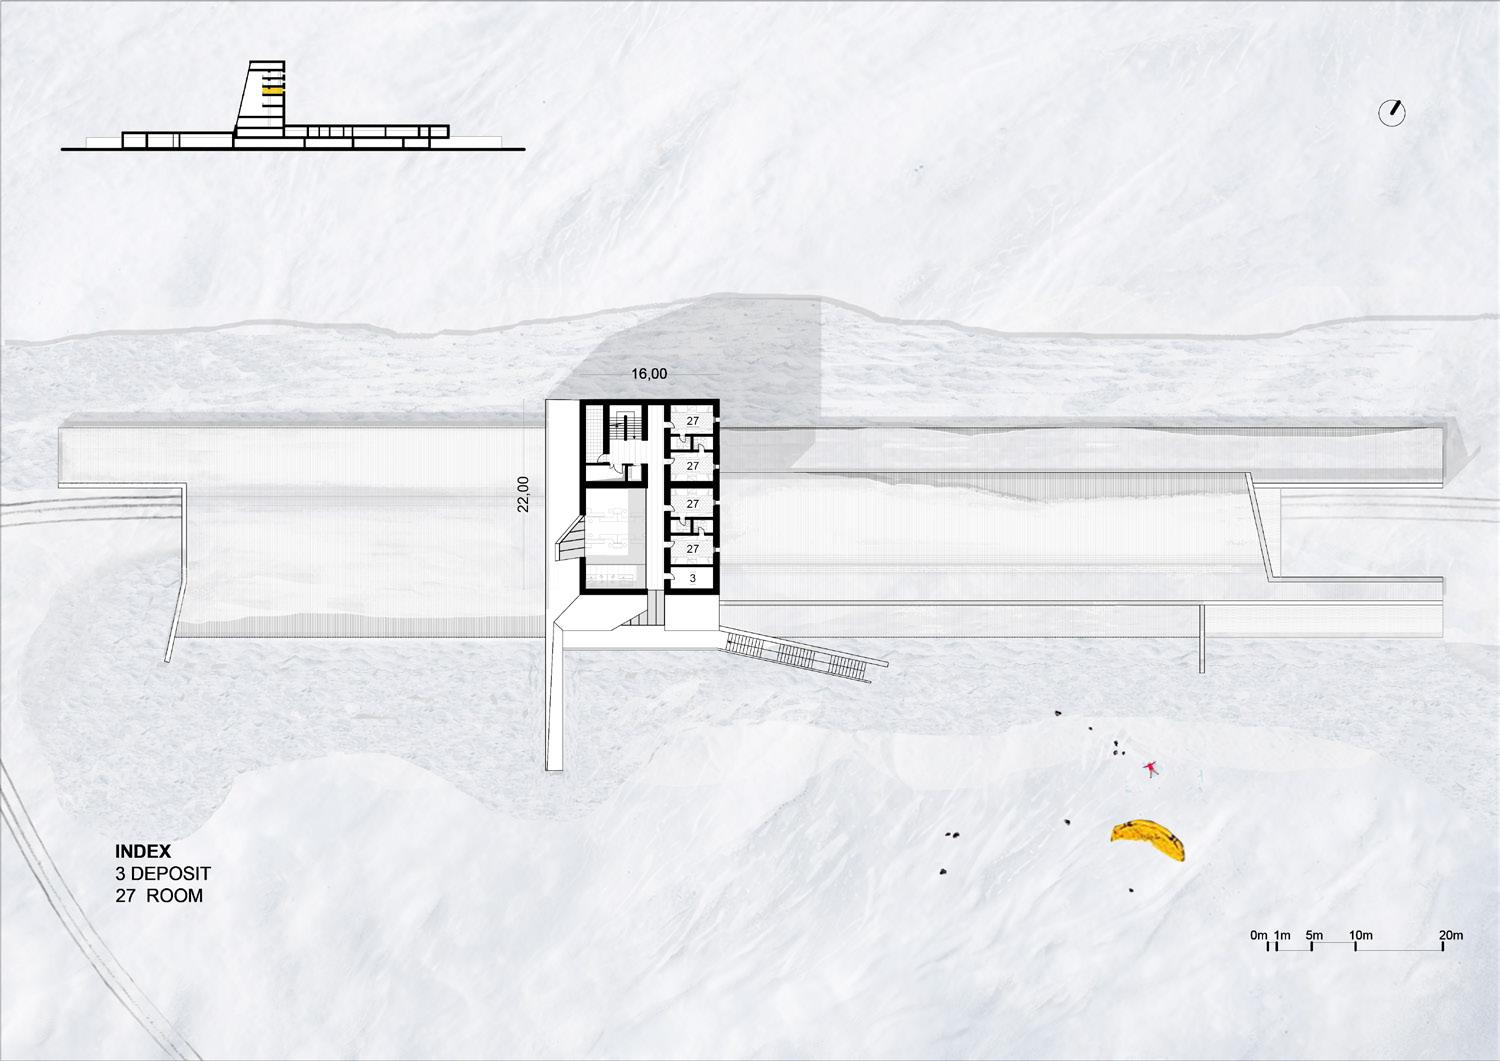
The horizontal structure is assembled from 2-meter-long modules (A &B), optimized for transportation and ease of handling. Two module types are used: single-floor modules and double-floor modules, allowing programmatic variation along the length. Modules are mechanically connected through internal structural joints, keeping the exterior façade continuous and smooth, ensuring uninterrupted sliding during removal and preventing ice bonding at the envelope.
Assembly Phase
Structural and façade modules are prefabricated off-site in controlled conditions. Modules are transported and assembled into larger horizontal units on site. Units are mounted onto ski-runner bases and structurally connected. Mechanical and electrical systems are linked by module.
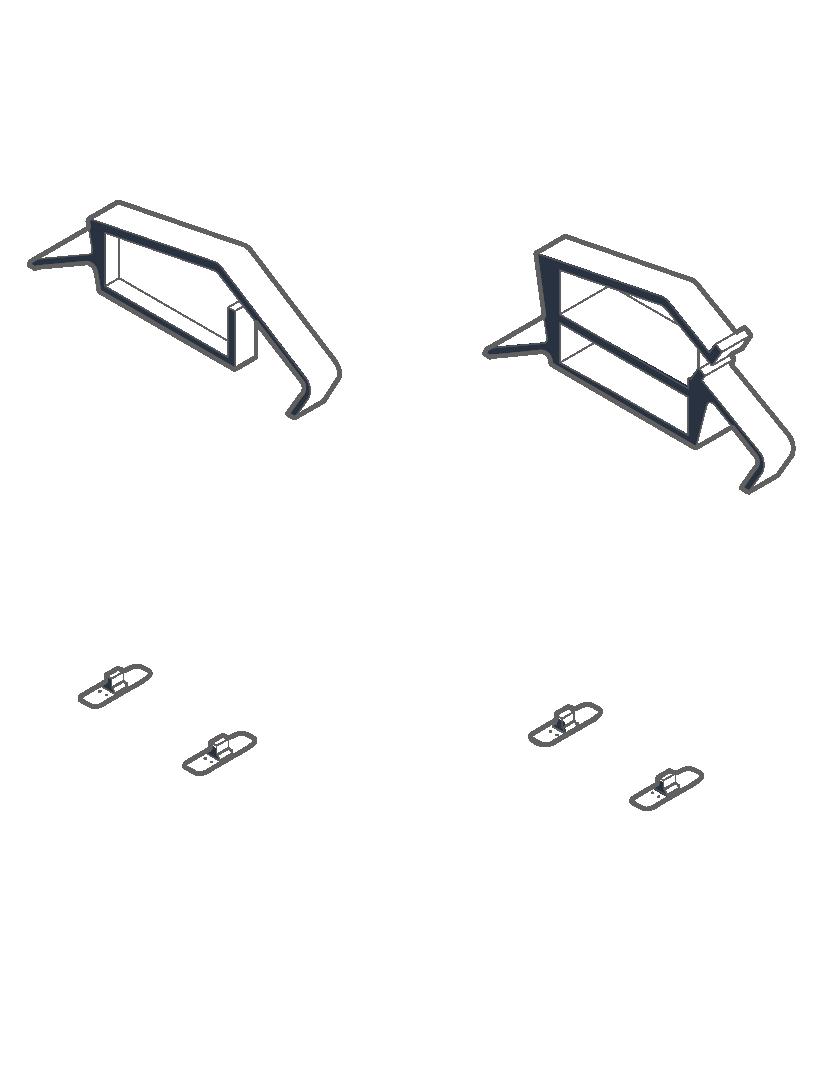

Module A Module B

Selecting The Site
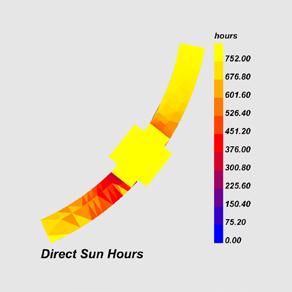
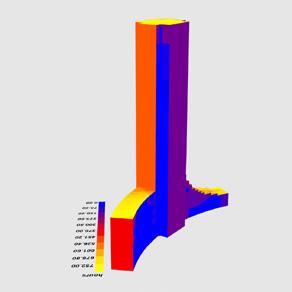
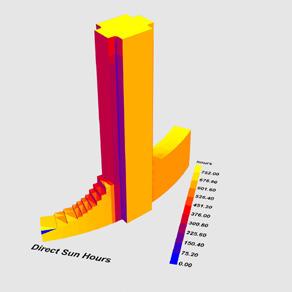
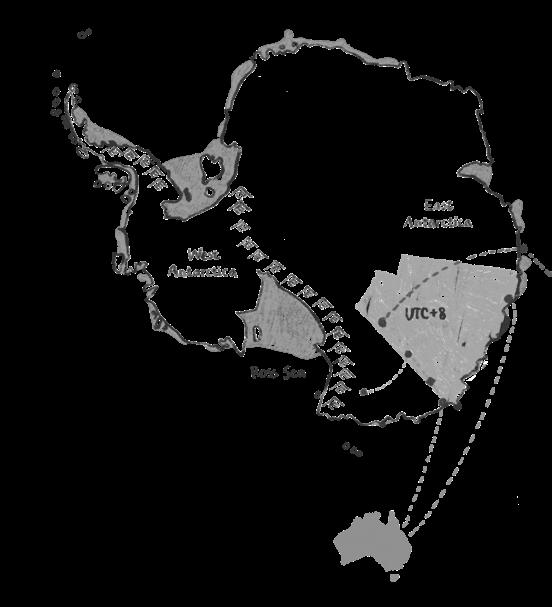
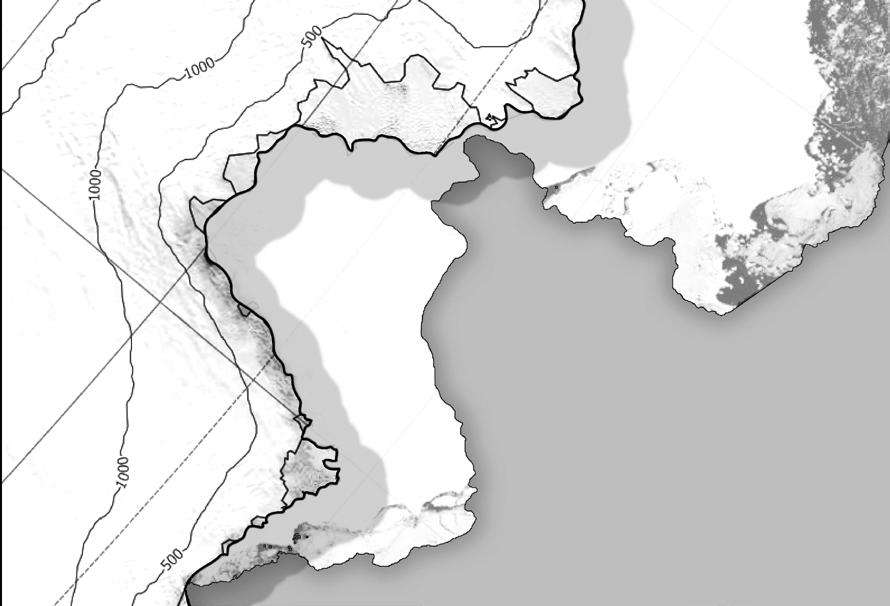
Antarctica plays a critical role in regulating global climate systems, yet it remains one of the least instrumented and most inaccessible regions on Earth. The station is positioned in Commonwealth Bay, near the Australian and African continents, a location selected for its advantageous time zones and logistical access for material transportation. The bay’s distinctive geography provides natural protection from strong winds while offering researchers a strategic vantage point to study diverse ice conditions and surrounding biodiversity.
11.
1. Steel frame partition / bulkhead
2. Corrugated sheet metal
3. RHS steel structure (Rectangular Hollow Section
4. IPE 250 steel beam
5. EPS insulation layer, 300 mm
6. Welded and bolted joint – interlocking connection
7. Steel foundation “ski-type” base
8. Isofrozen sandwich panel, 200 mm
9. Double UPN 300 channels
10. Castellated beam (IPE 250)
Intermediate-floor insulation panel
15. Inspectable suspended ceiling
16. Precast driveable floor slab (vehicular-rated)
17. External ring beam / edge beam capping
18. Insulated precast ring beam / edge beam
19. PVC window frame with low-E triple-glazed insulated unit (triple pane)
Initial Occupation (Year 0)
Partial Ground Floor Coverage (≈ 2–3 Years)
Full Ground Floor Coverage (≈ 4–5 Years)
First Floor Coverage (≈ 8+ Years)
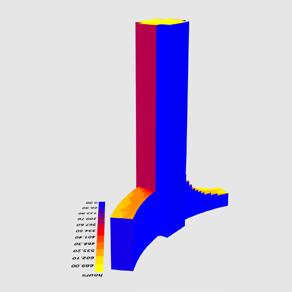
Over time the station gradually integrates with its environment through natural snow accumulation. As the snowpack grows, the lower levels become embedded within the ice, improving thermal stability and transforming the building into a partially insulated structure. The station is designed for a crew of nineteen people, including
twelve researchers and seven support staff, a number selected to balance scientific productivity, operational needs, and psychological well-being during extended isolation. While the exterior adapts to changing environmental conditions, shared interior spaces remain a stable social core for the research community.
Harlem Tower Housing
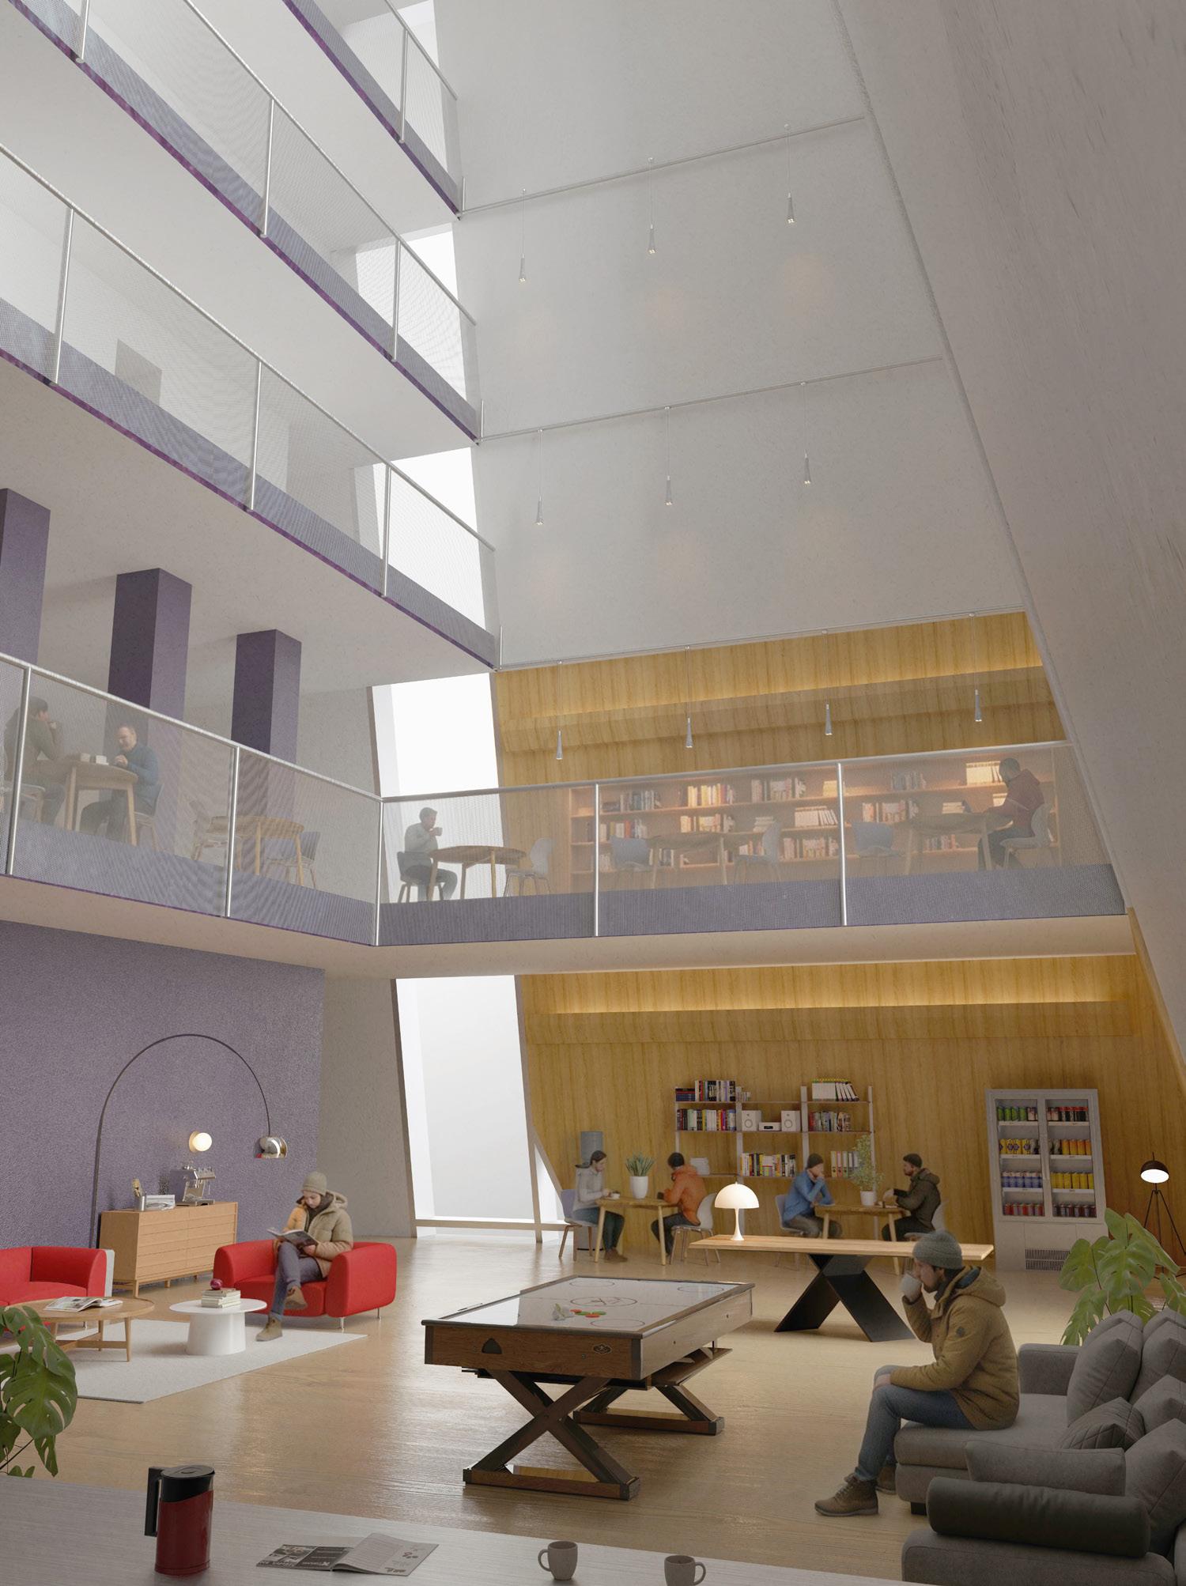
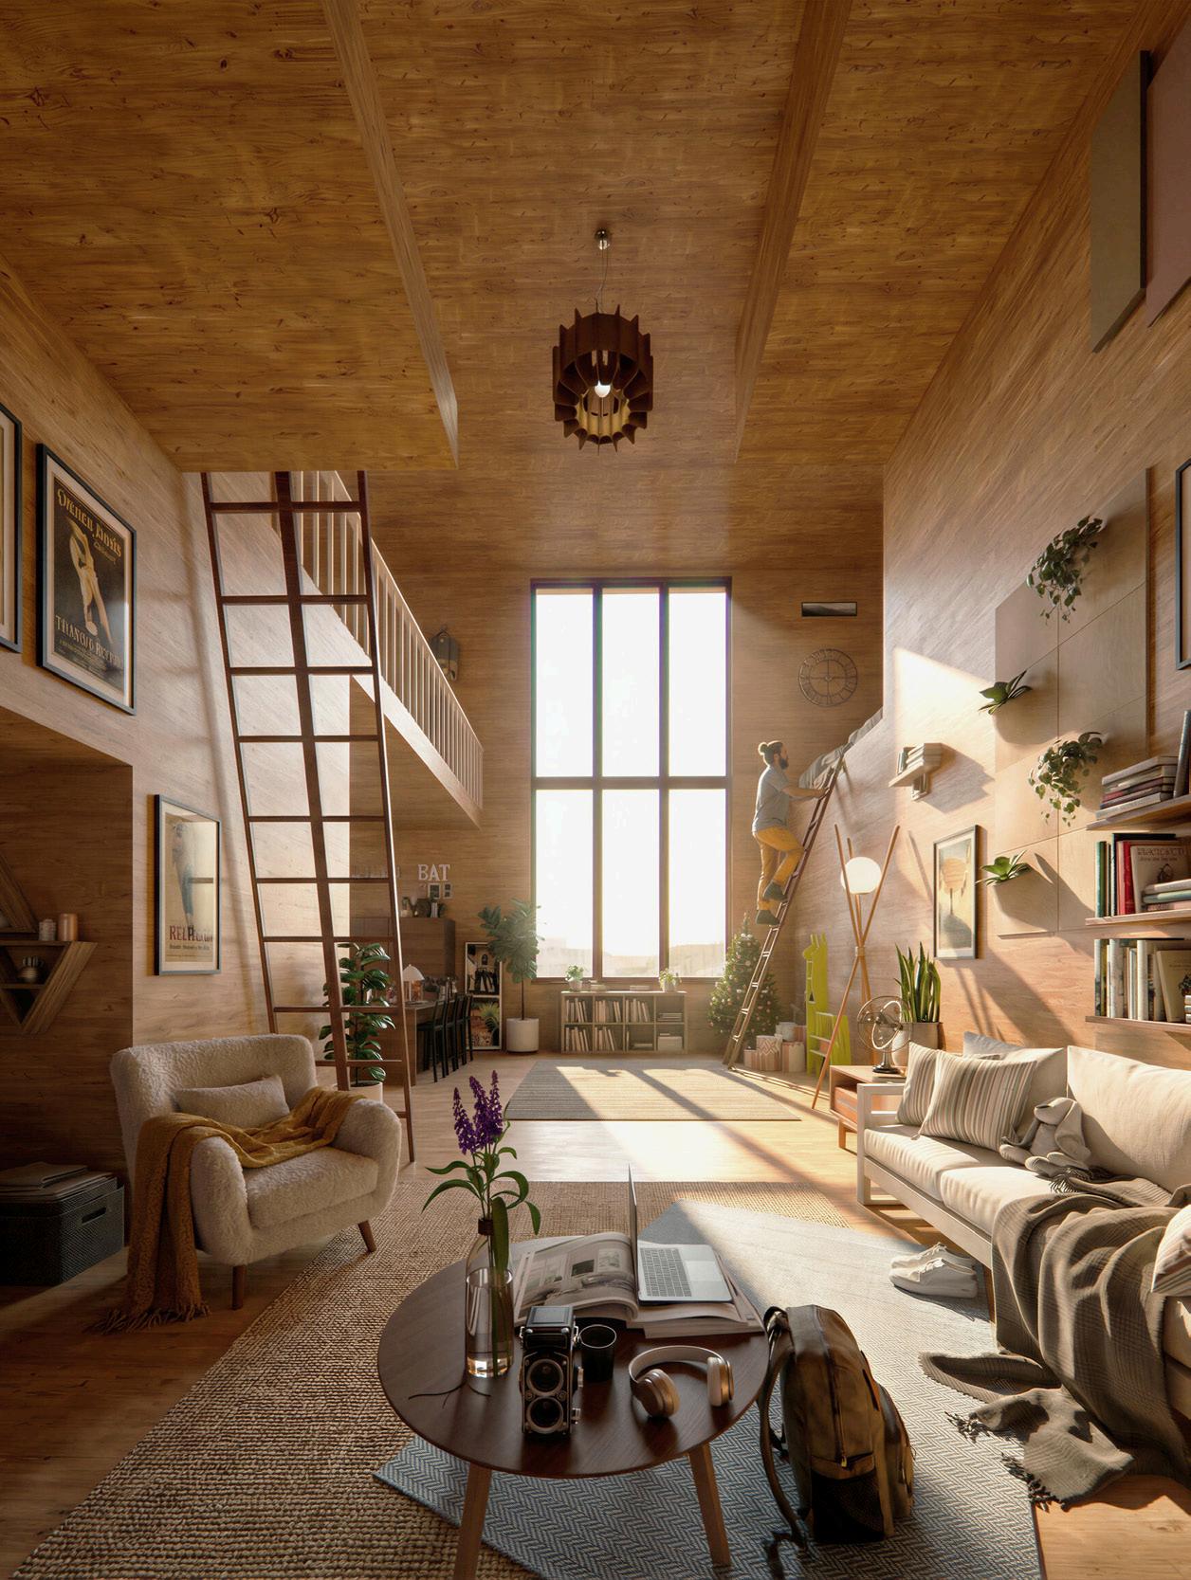
A new approach to affordable housing that challenges traditional design limits to re-imagine what “home” can feel like in the urban context of Harlem. The project offers an innovative perspective on space, focusing not only on square footage but on height, volume, and inventive spatial strategies. It moves beyond conventional apartment layouts to create residences that are compact yet full of possibilities.
In New York City, where space is precious and every inch matters, the question arose: how can affordable housing feel as luxurious as it is accessible? This project answers by rethinking the living experience within limited dimensions. Through a three-dimensional design approach, interiors feel expansive and open, capturing the airiness and flow typically associated with larger homes. Elevated ceilings, flexible layouts, and multipurpose furniture transform spaces with ease. Every wall, corner, and view is intentionally designed to enhance comfort, efficiency, and a sense of belonging. Offering residents a home that feels both generous and welcoming.
Location: Harlem, NY
Course: Core Studio III
Partner: Nicholas Richards
Professor: Garry Bates Term: Fall 2023
The Block
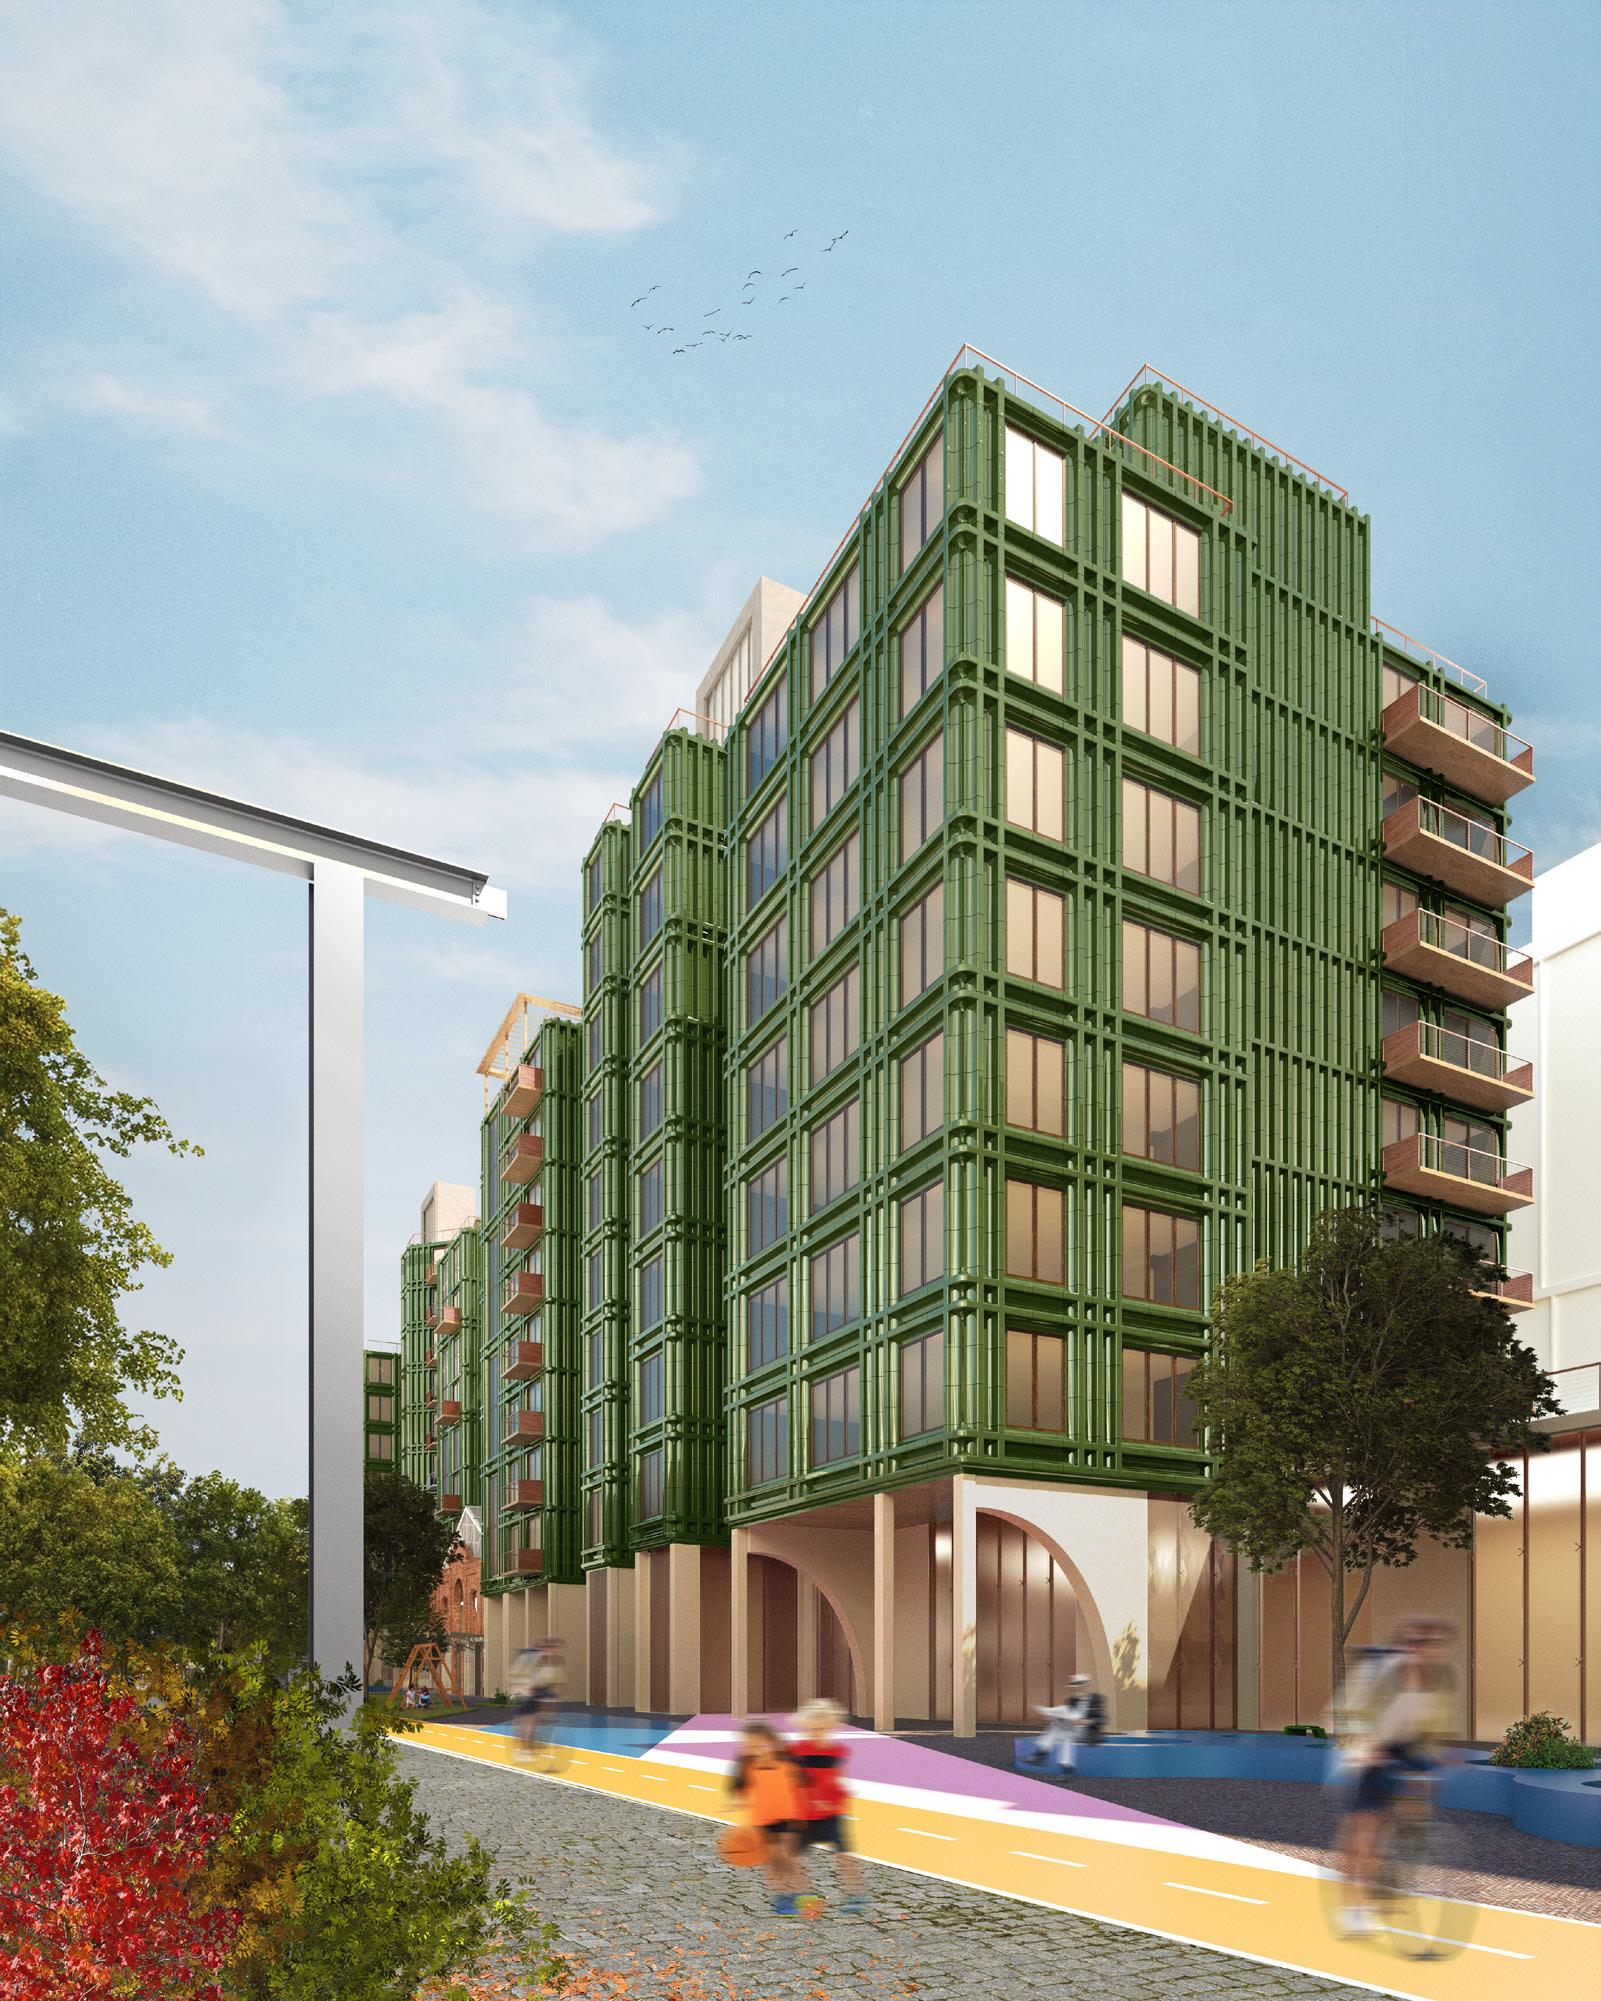
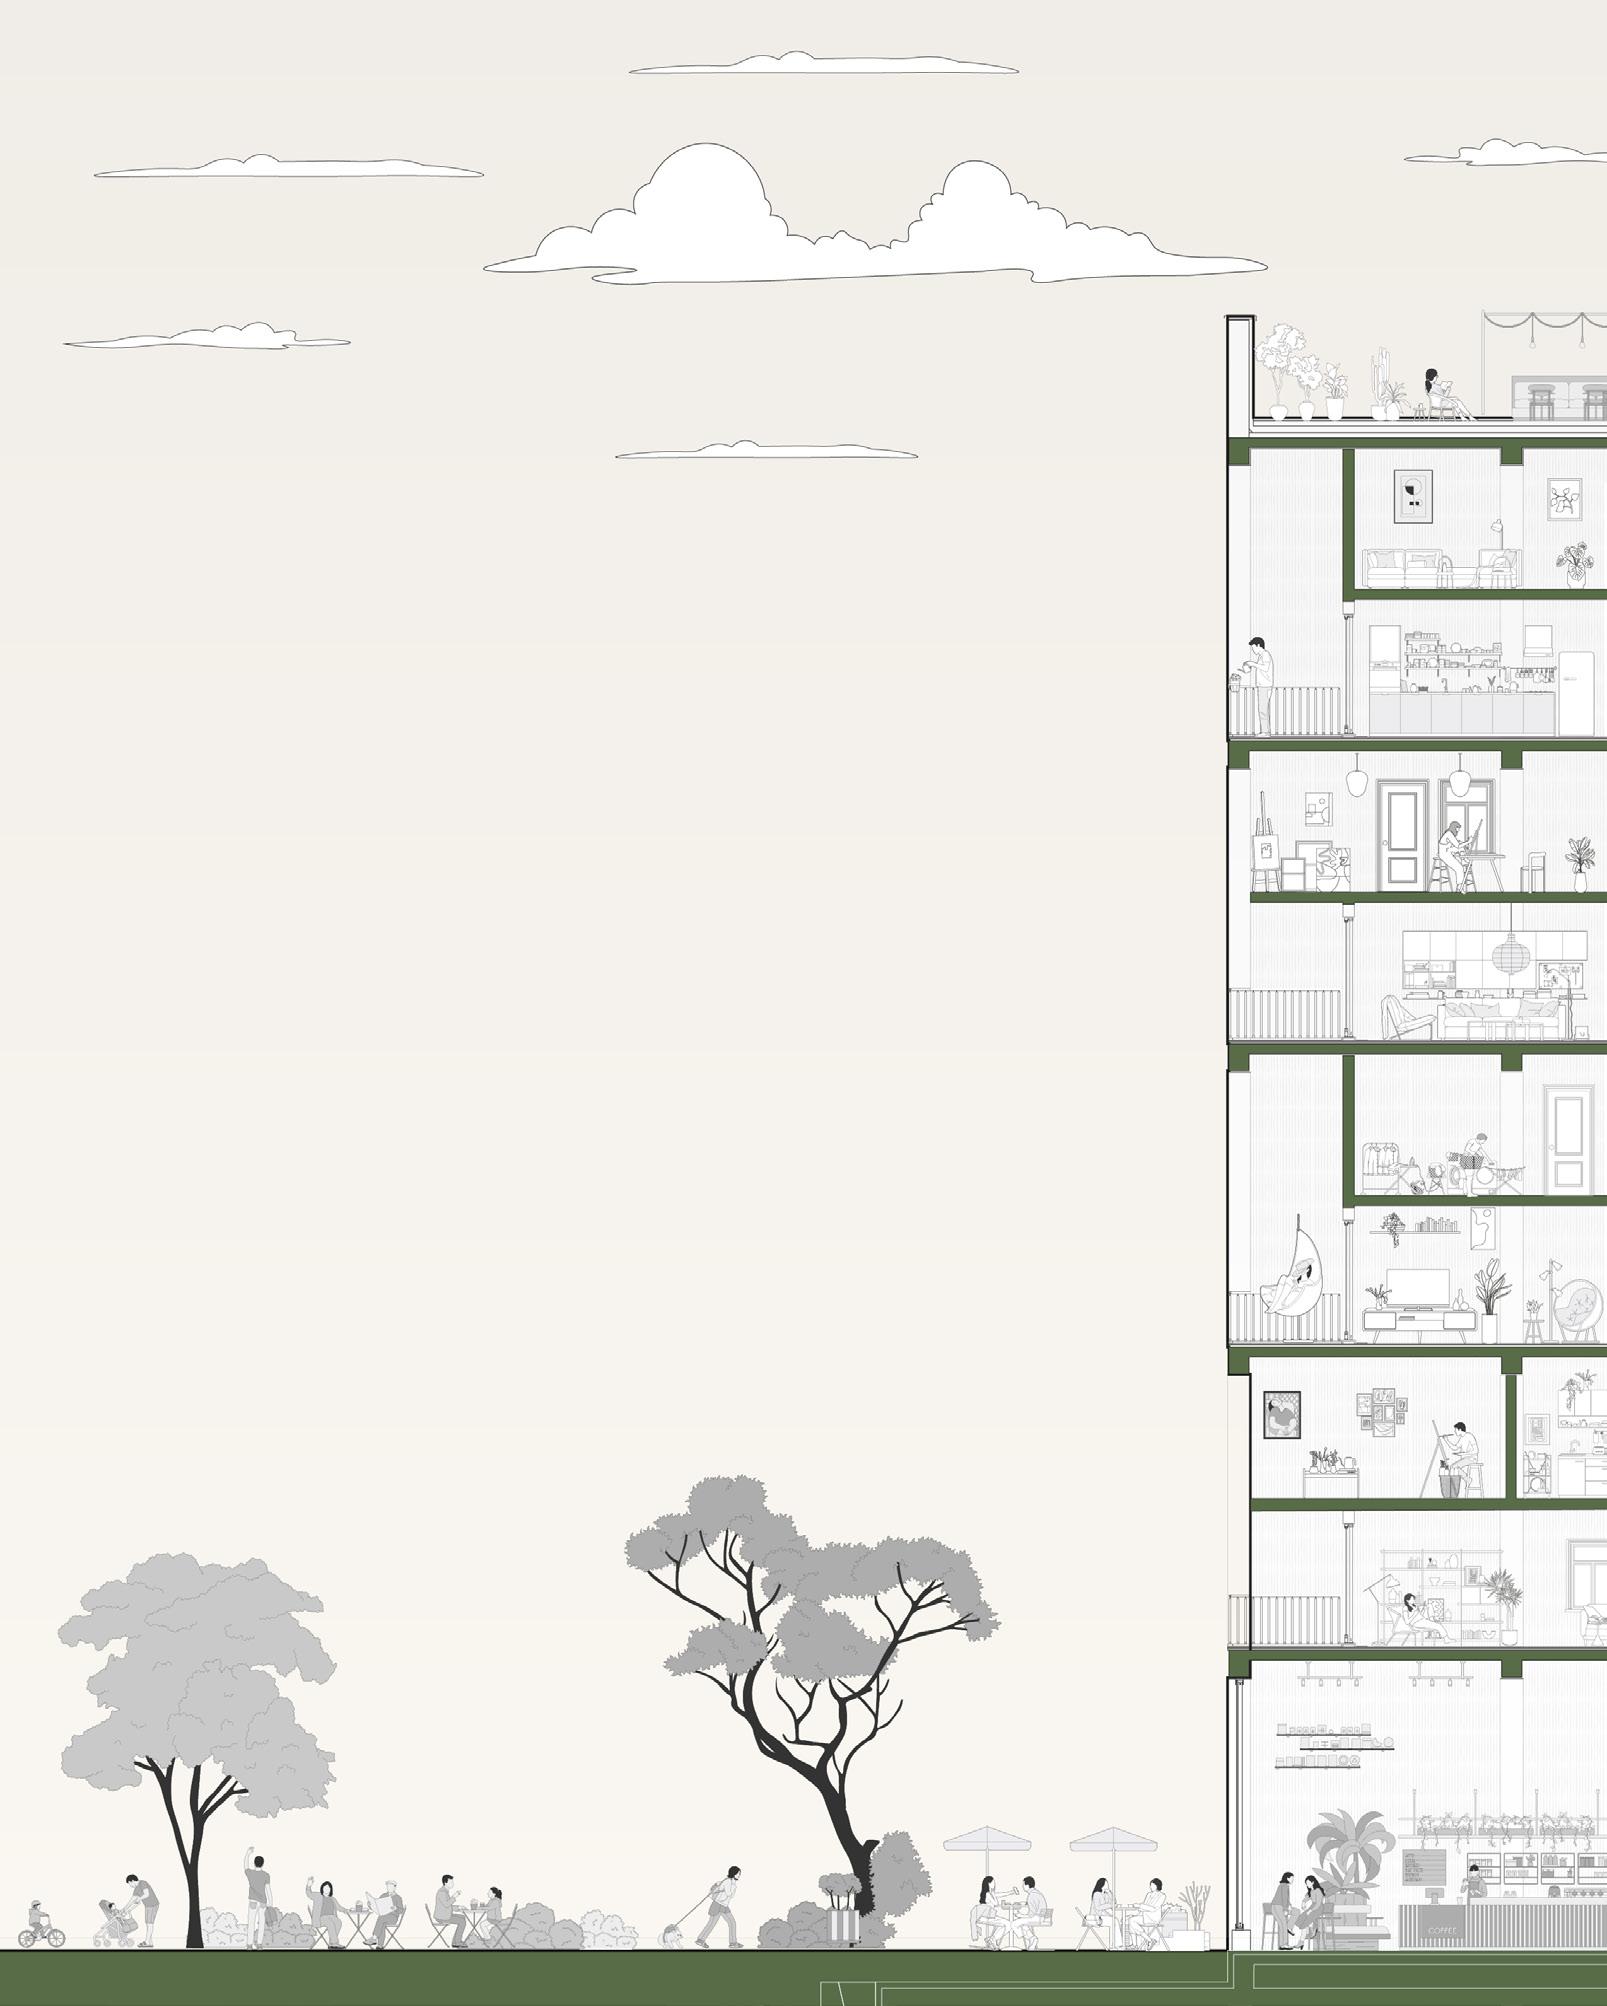
The architectural concept extends beyond the individual units to actively engage with the surrounding Harlem block. At street level, the project introduces public spaces that foster community interaction and a sense of unity within the neighborhood. These inclusive areas invite people of all ages and backgrounds to gather, connect, and participate in shared activities, setting the building apart from its surroundings. Programs dedicated to wellness, the arts, and education are interwoven throughout the design, creating an environment that not only serves residents but also enriches the cultural and social fabric of the community.
What If?
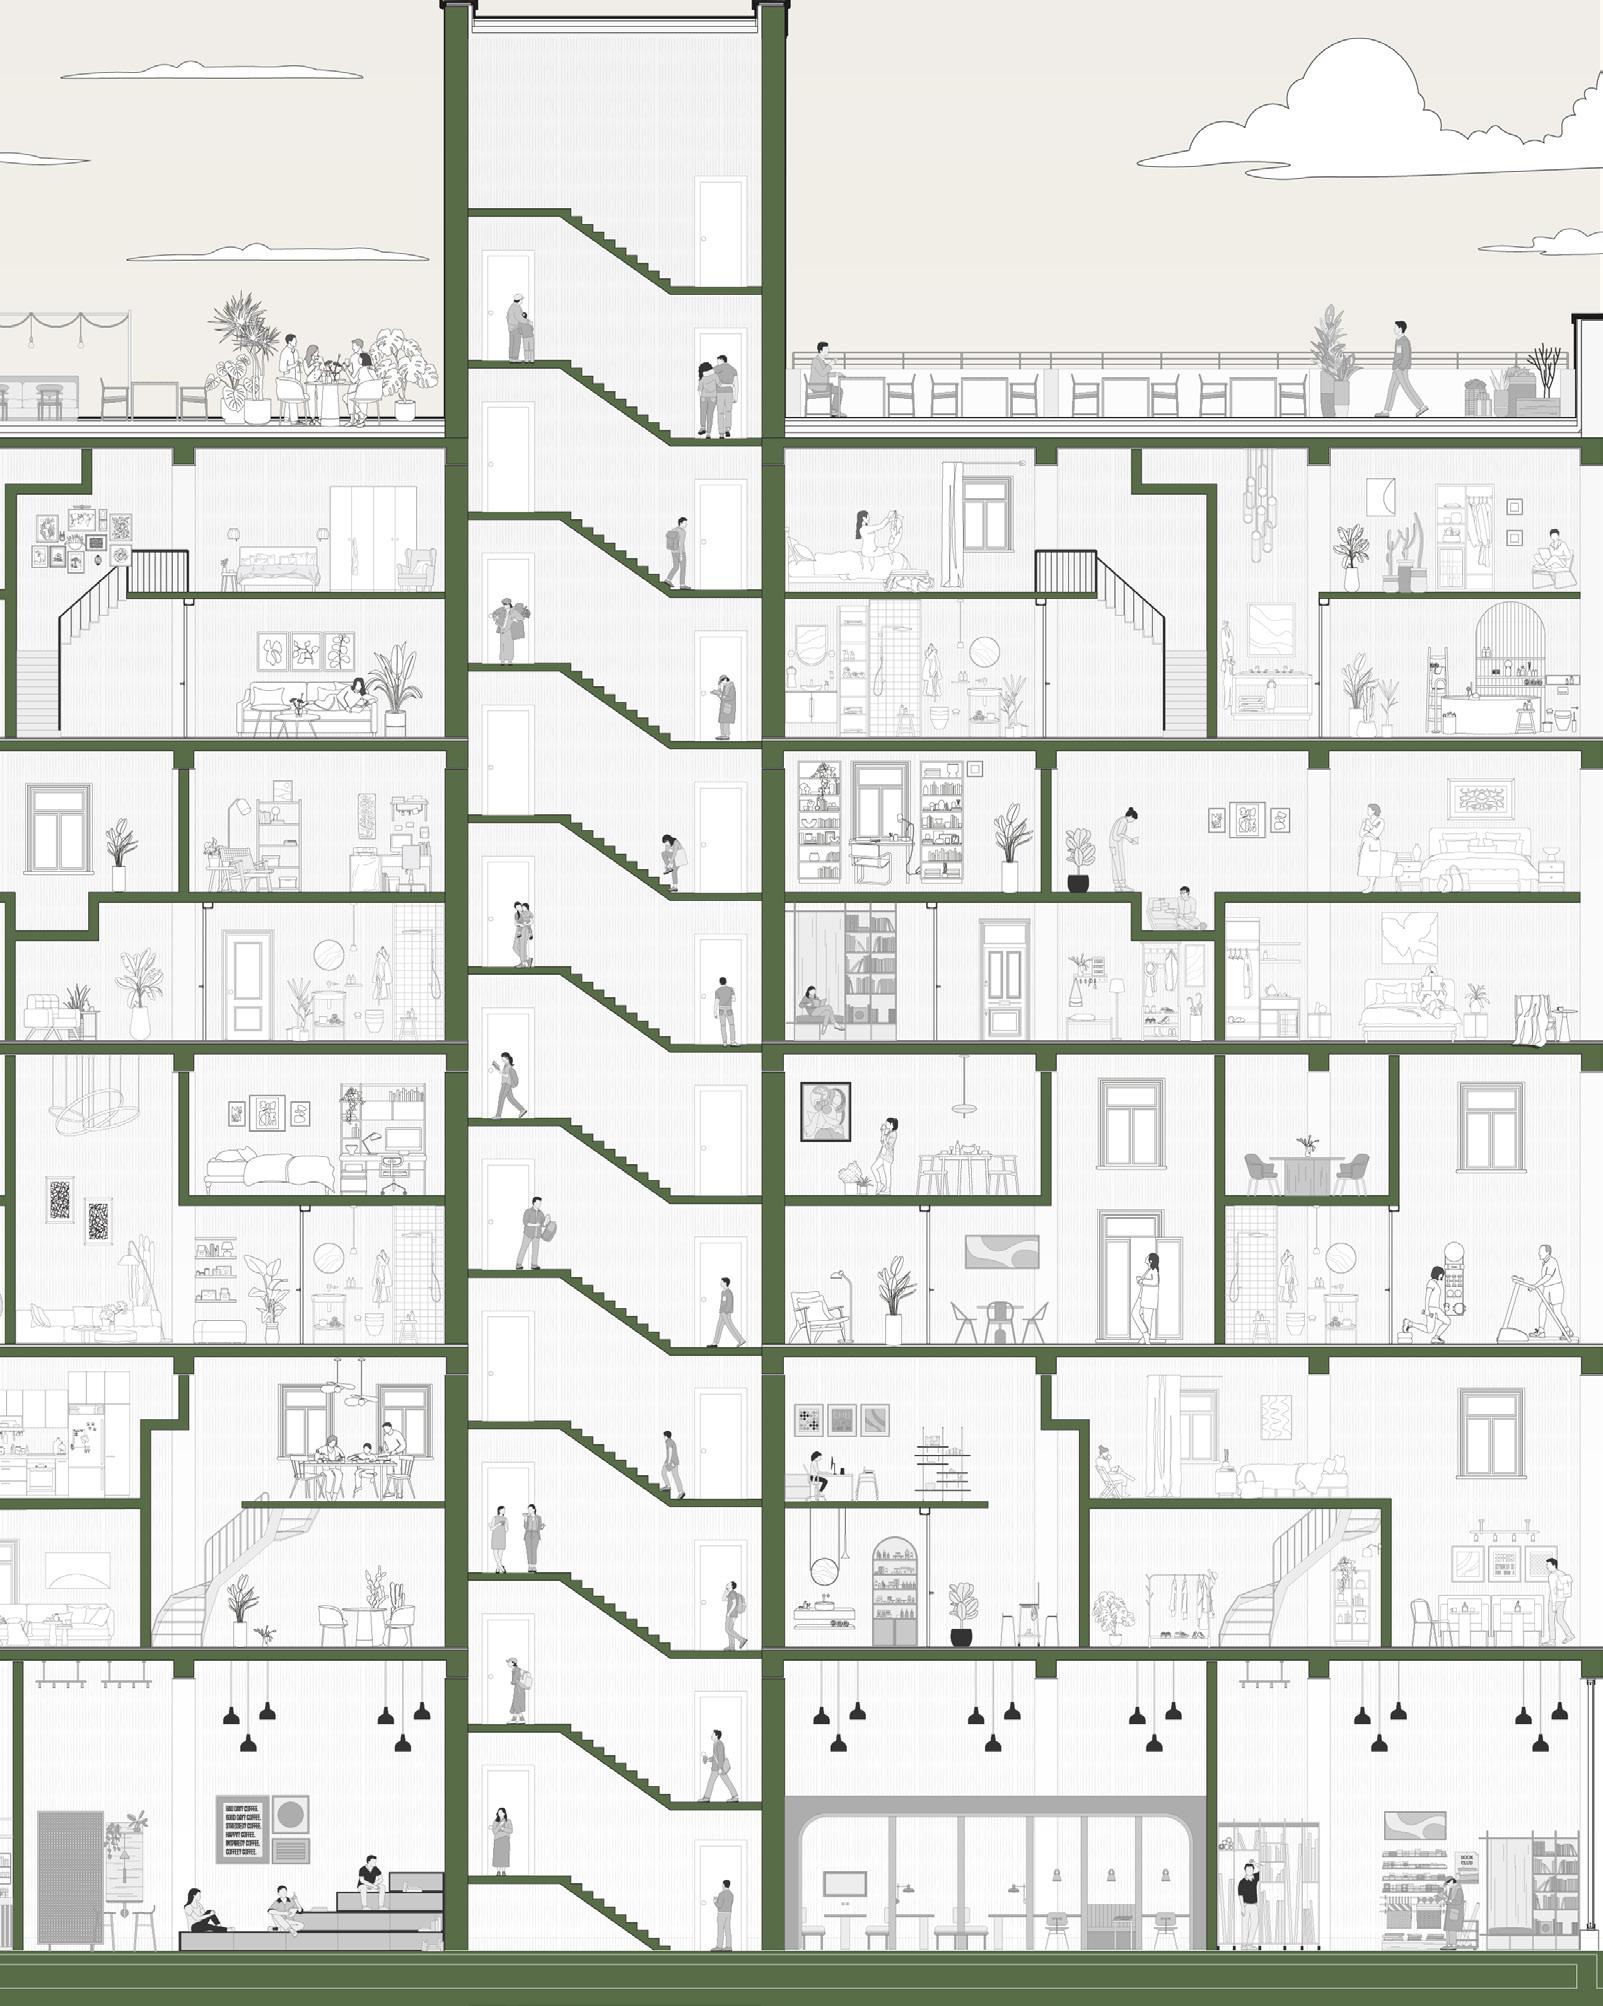
What if we measured housing by volume instead of just square footage? This question inspired a design that is flexible, adaptable, and deeply responsive to its residents’ needs. Imagine exchanging ceiling height with a neighbor to gain an extra room in your apartment. This approach not only makes housing more enjoyable, it ensures that every cubic inch of space holds value and meaning for someone.

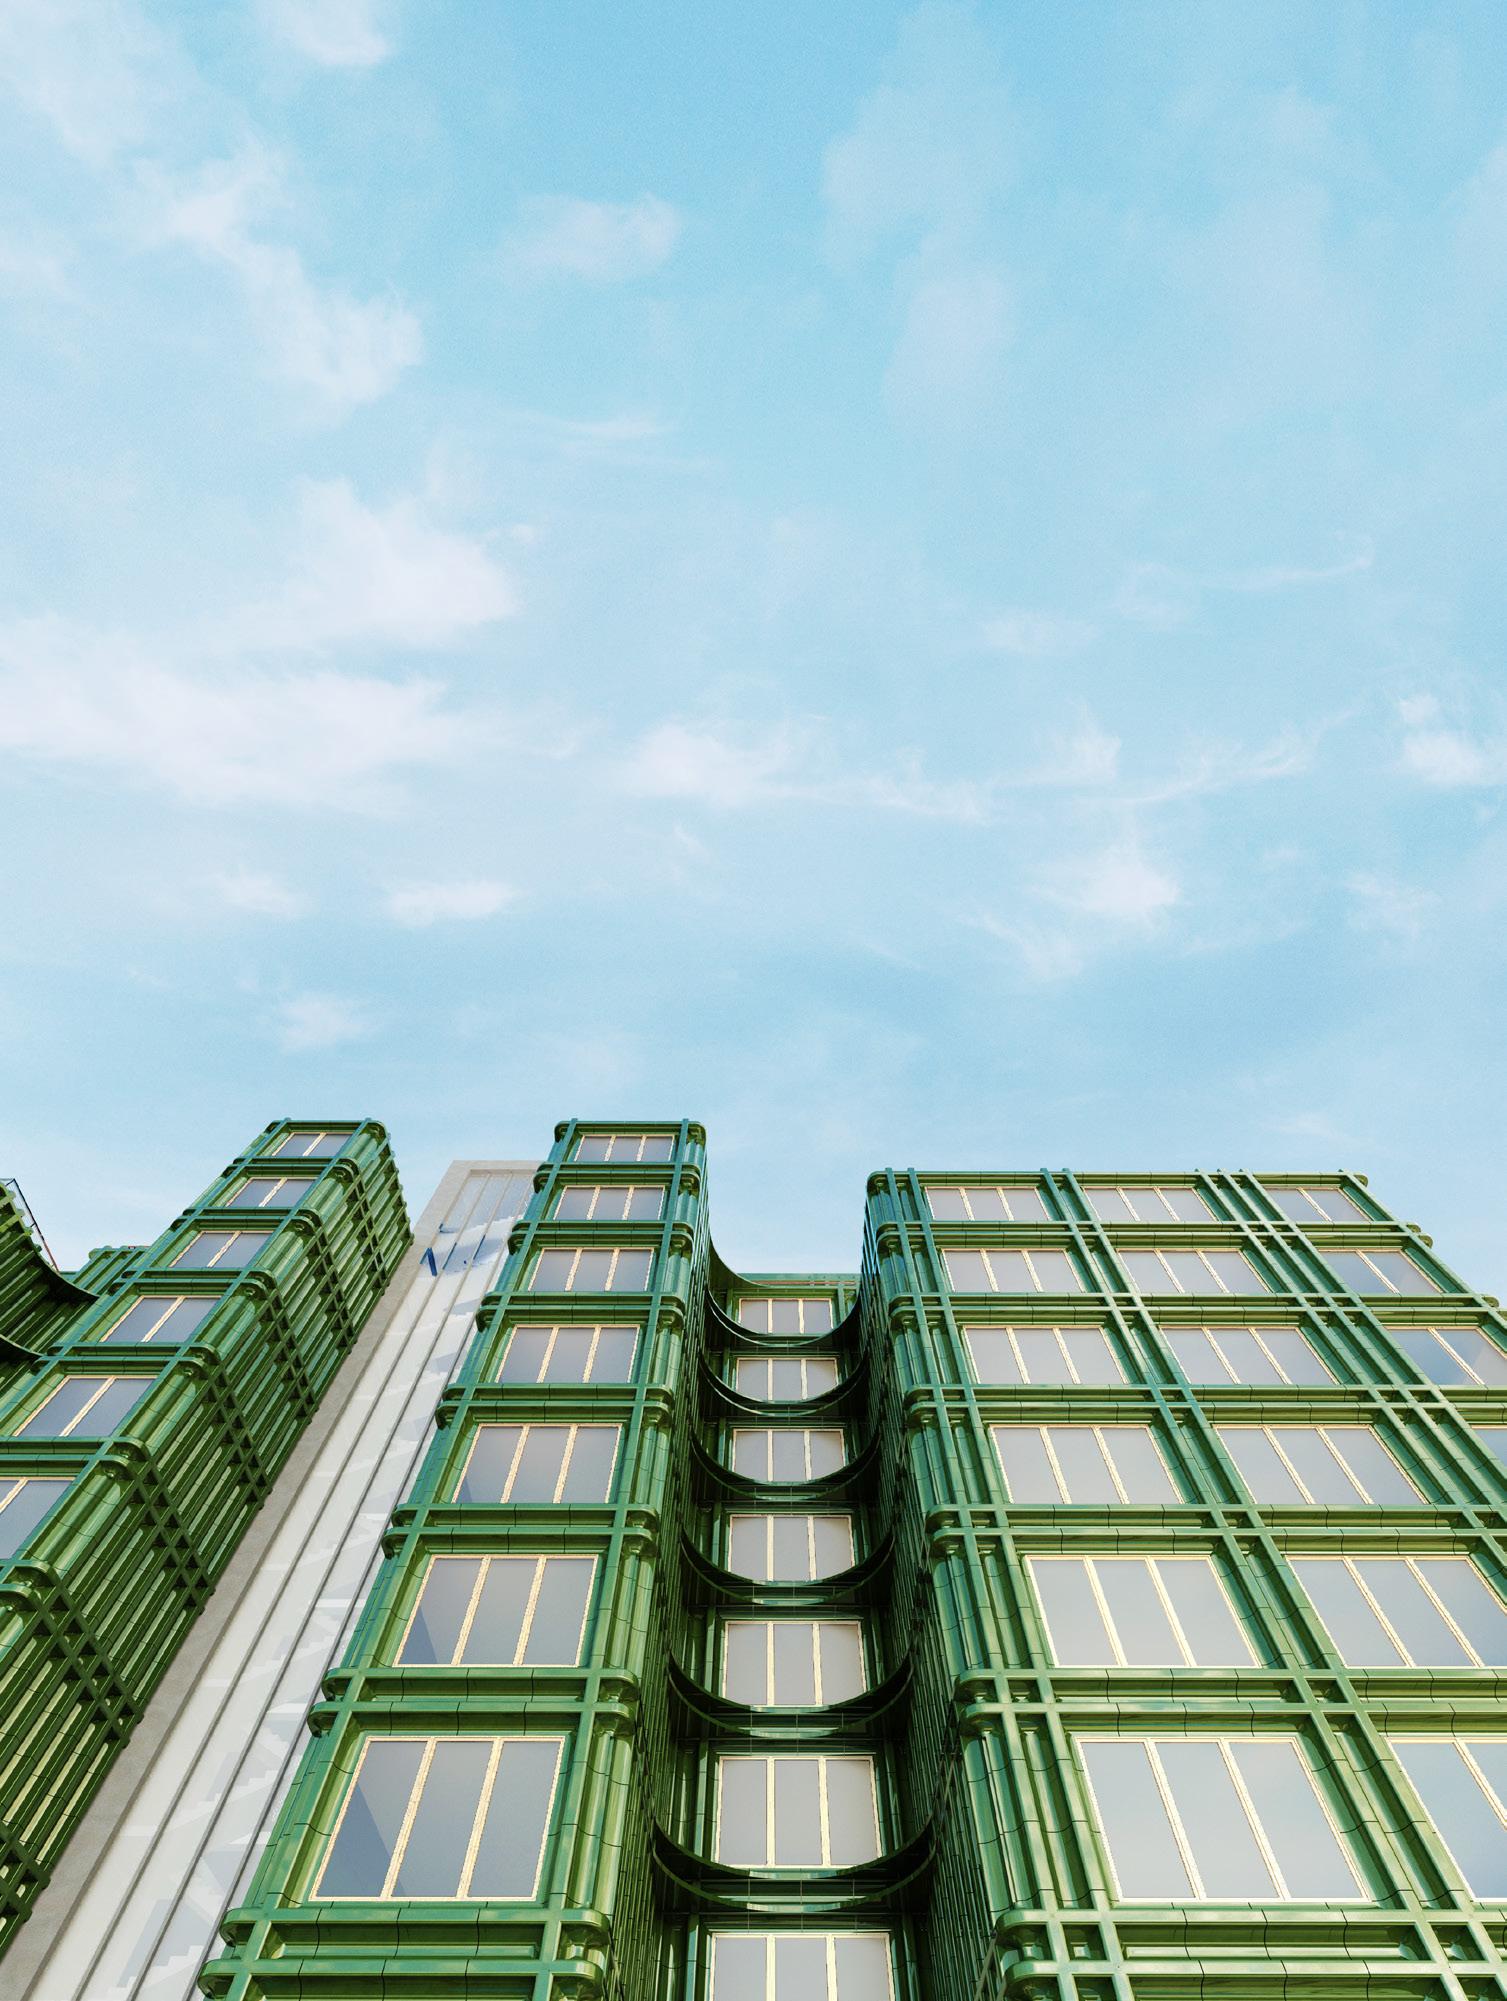
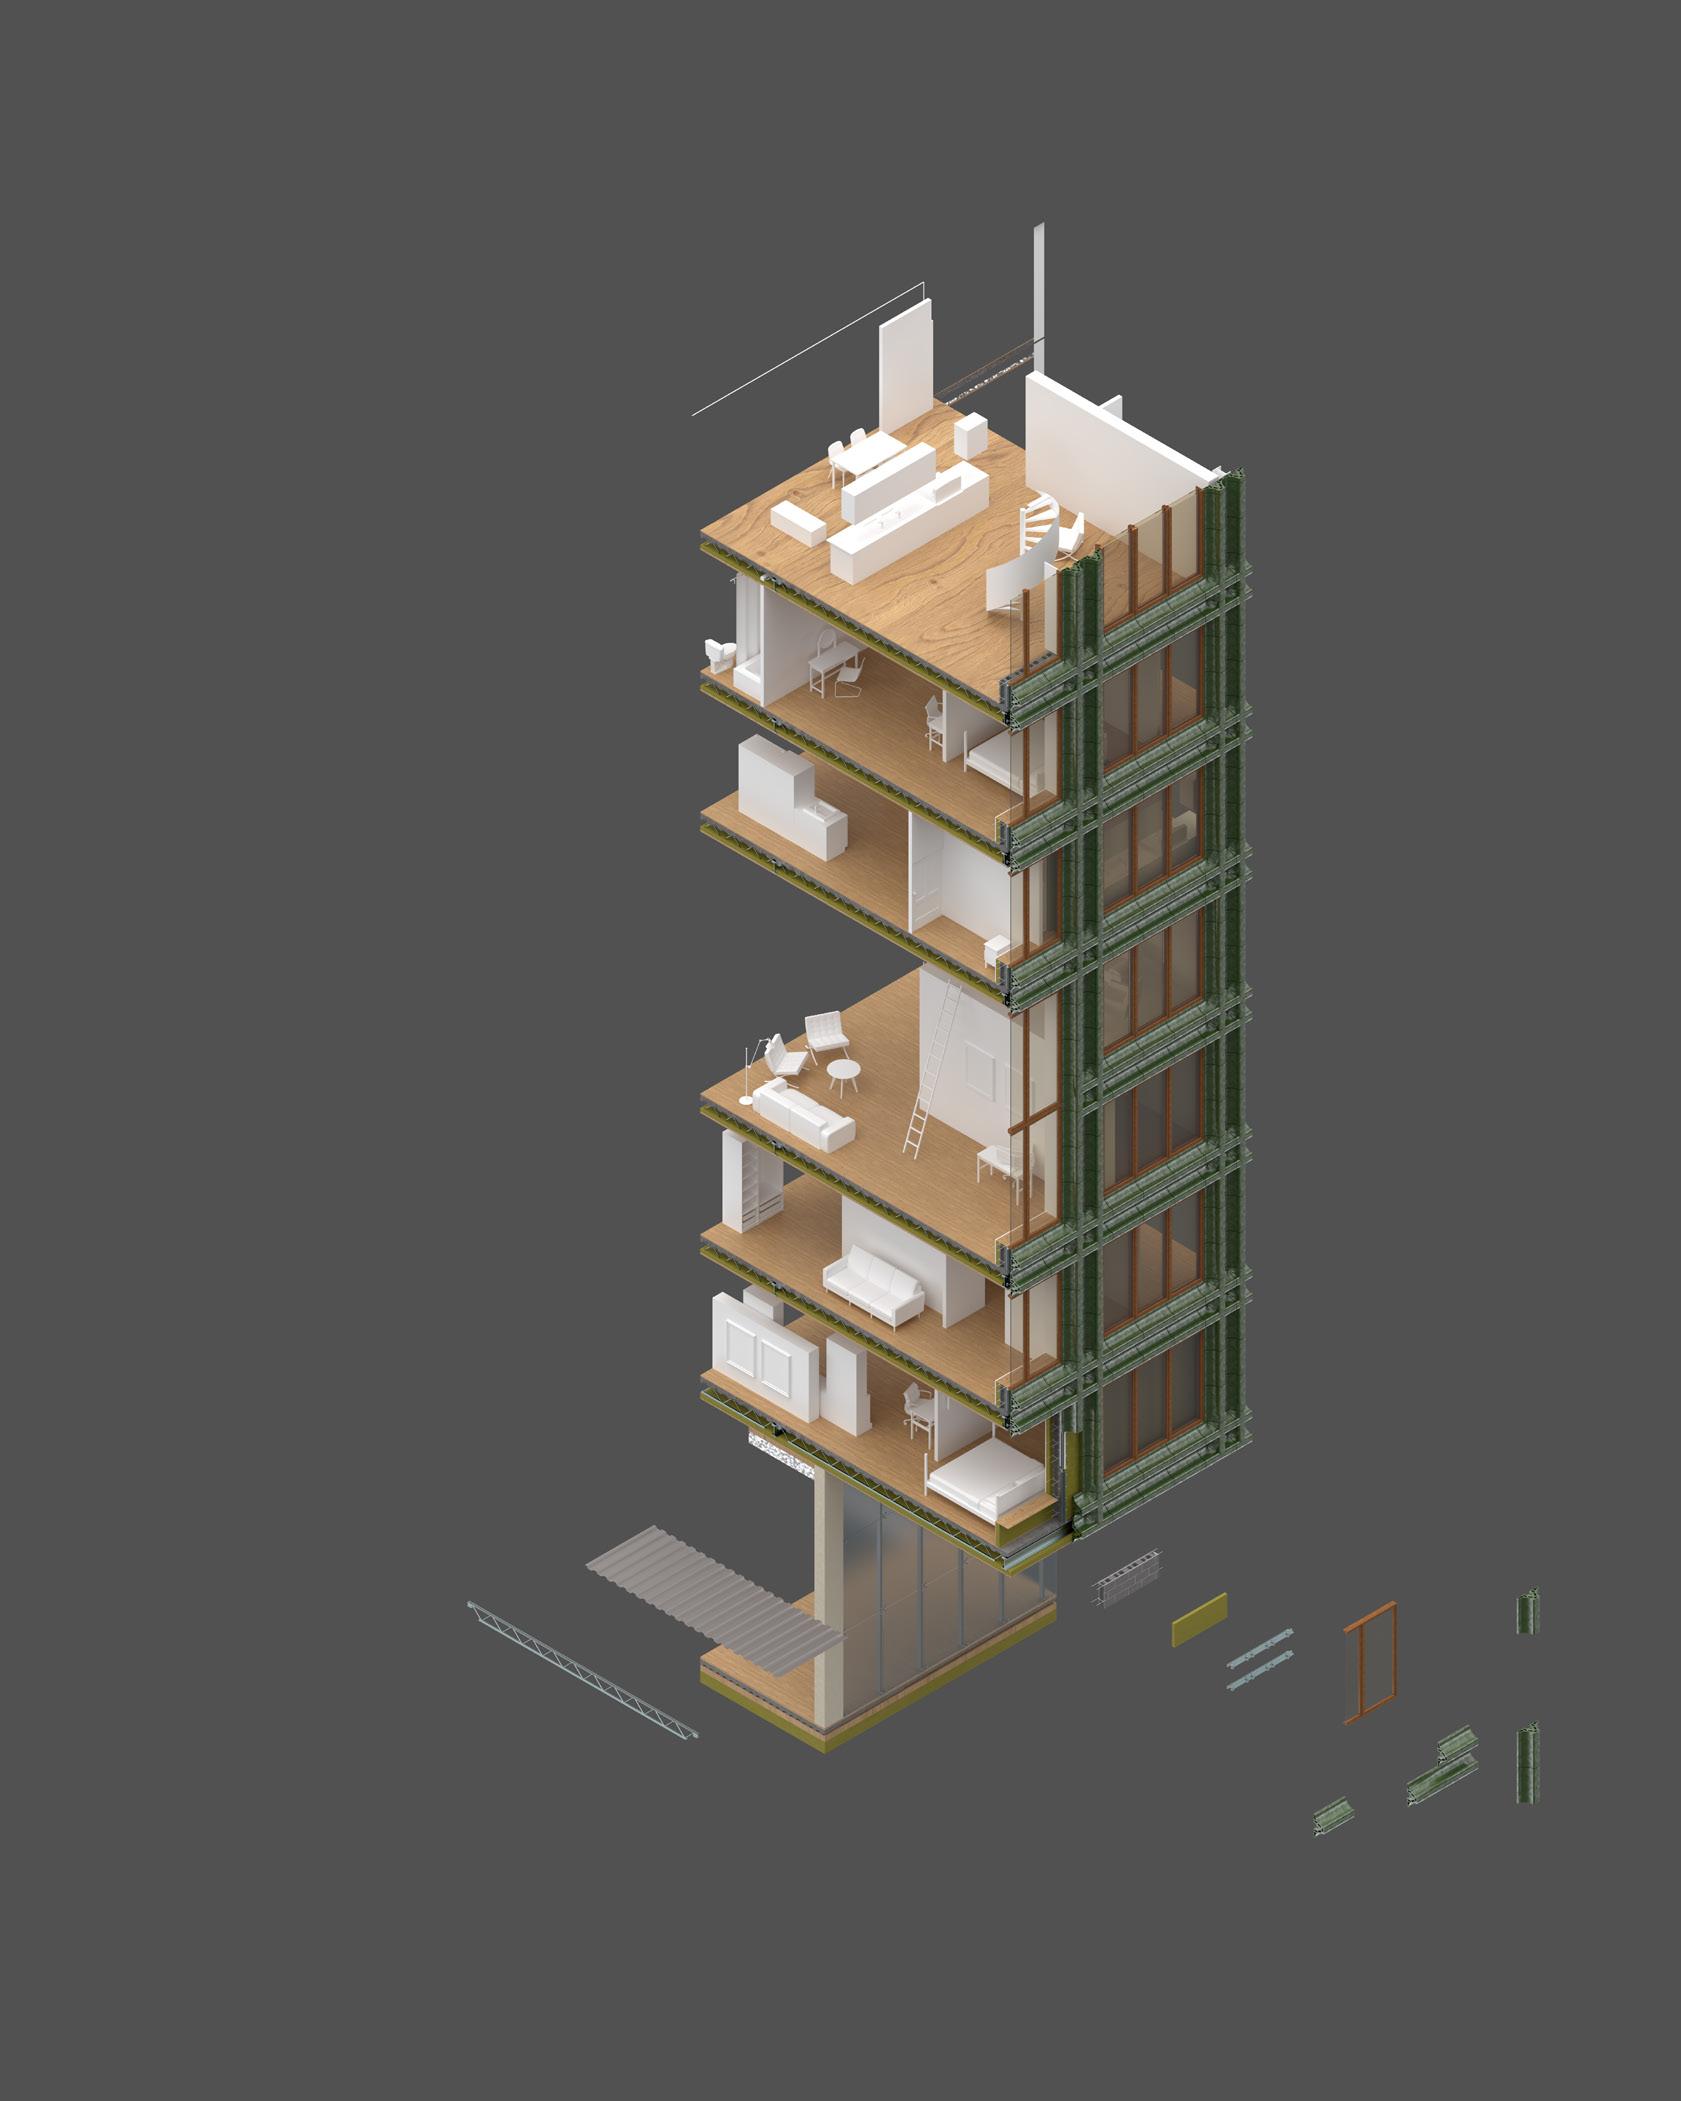
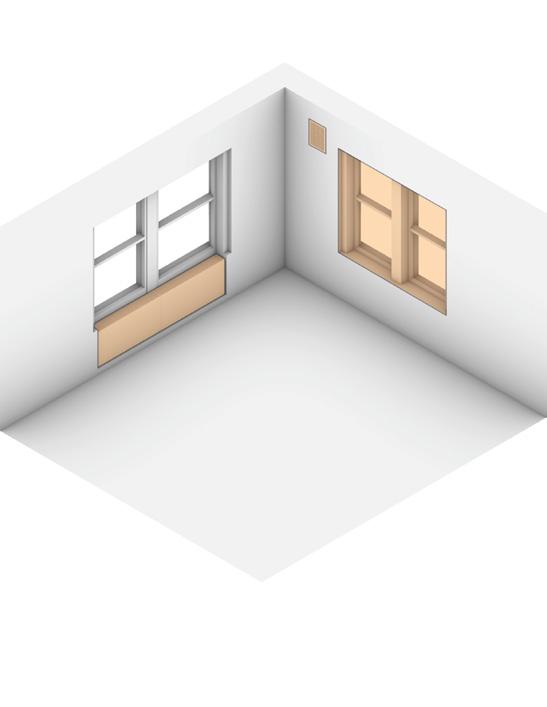
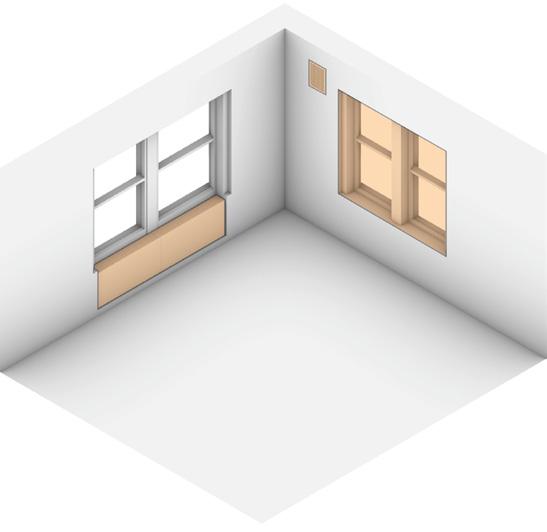
Glazed Terracotta Panel Module
Open-Web Steel Joists
Corrugated Metal Deck
Wood Frame Casement Window 4” Mineral Wool Insulation
6” CMU Backwall
Cladding Support Brackets
Fab Tree Hab
Species Habitat
Located in the Brooklyn Navy Yard, Terreform ONE is a nonprofit architecture and design research group dedicated to advancing a socio ecological future. Guided by the principle design against extinction, the studio integrates biotechnology and architecture to support biodiversity within urban environments.
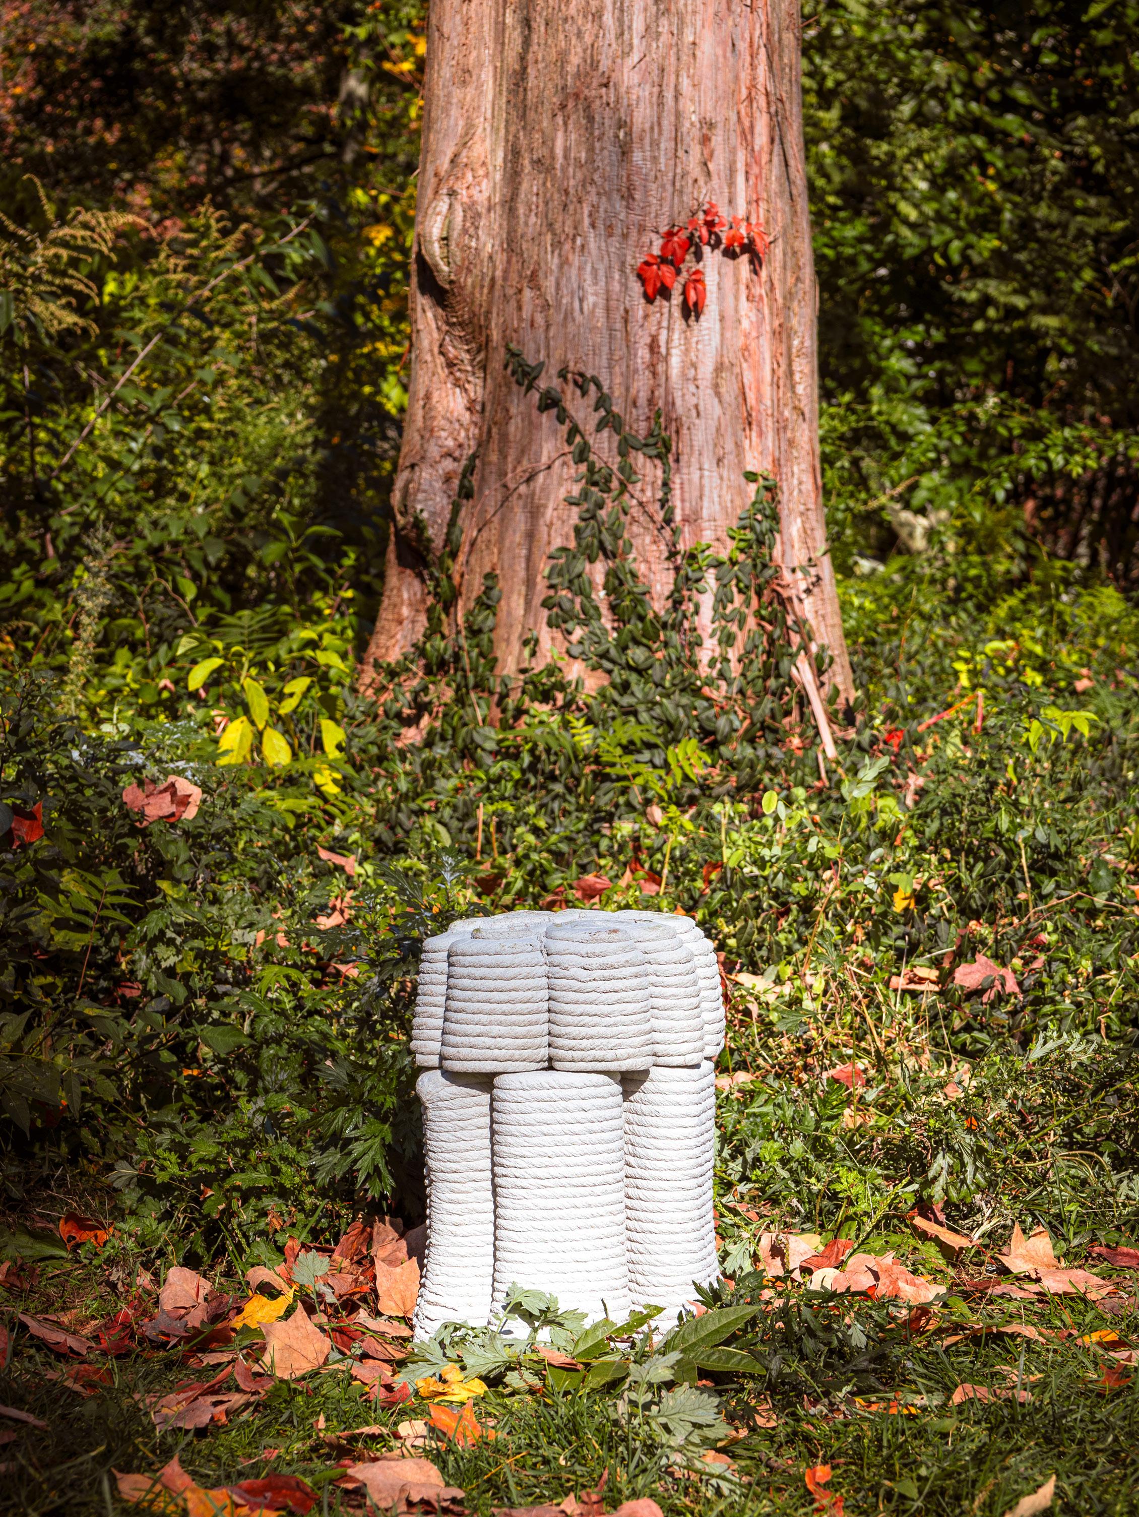
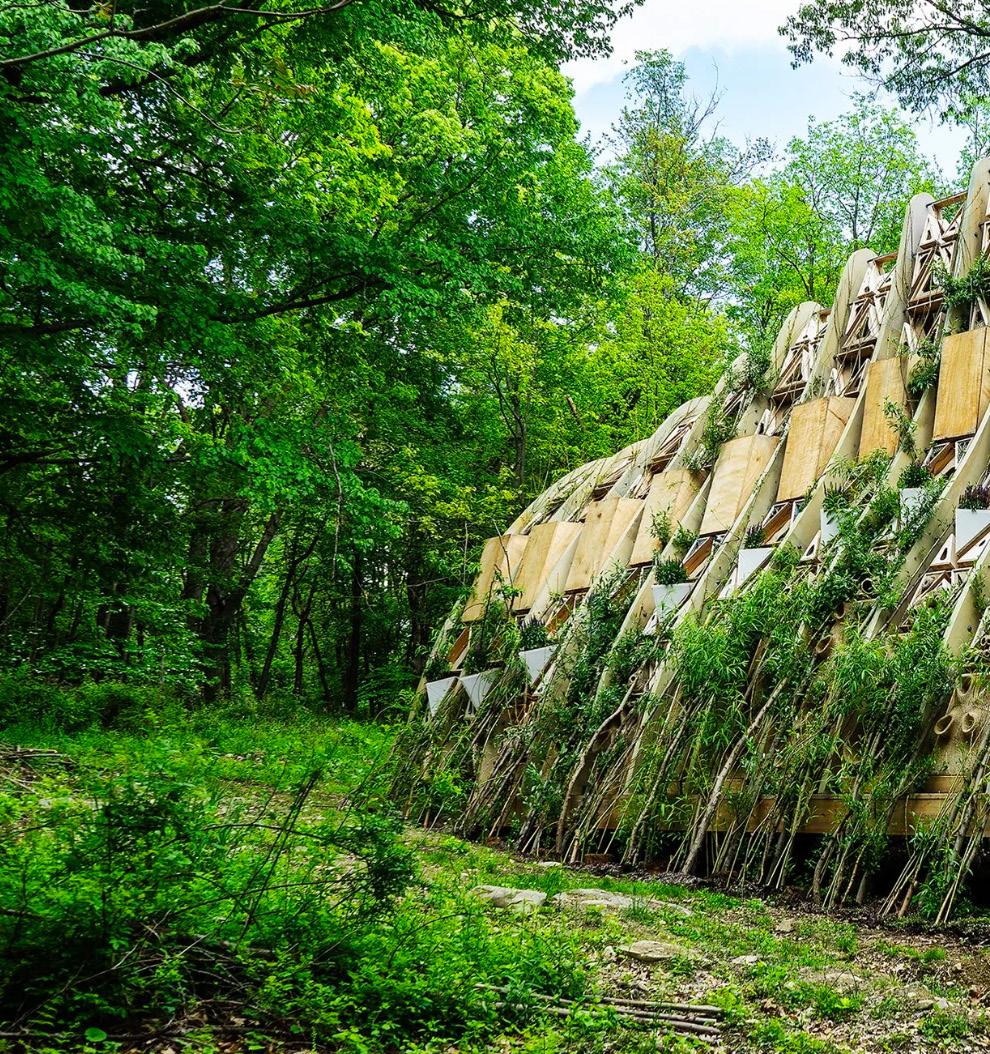
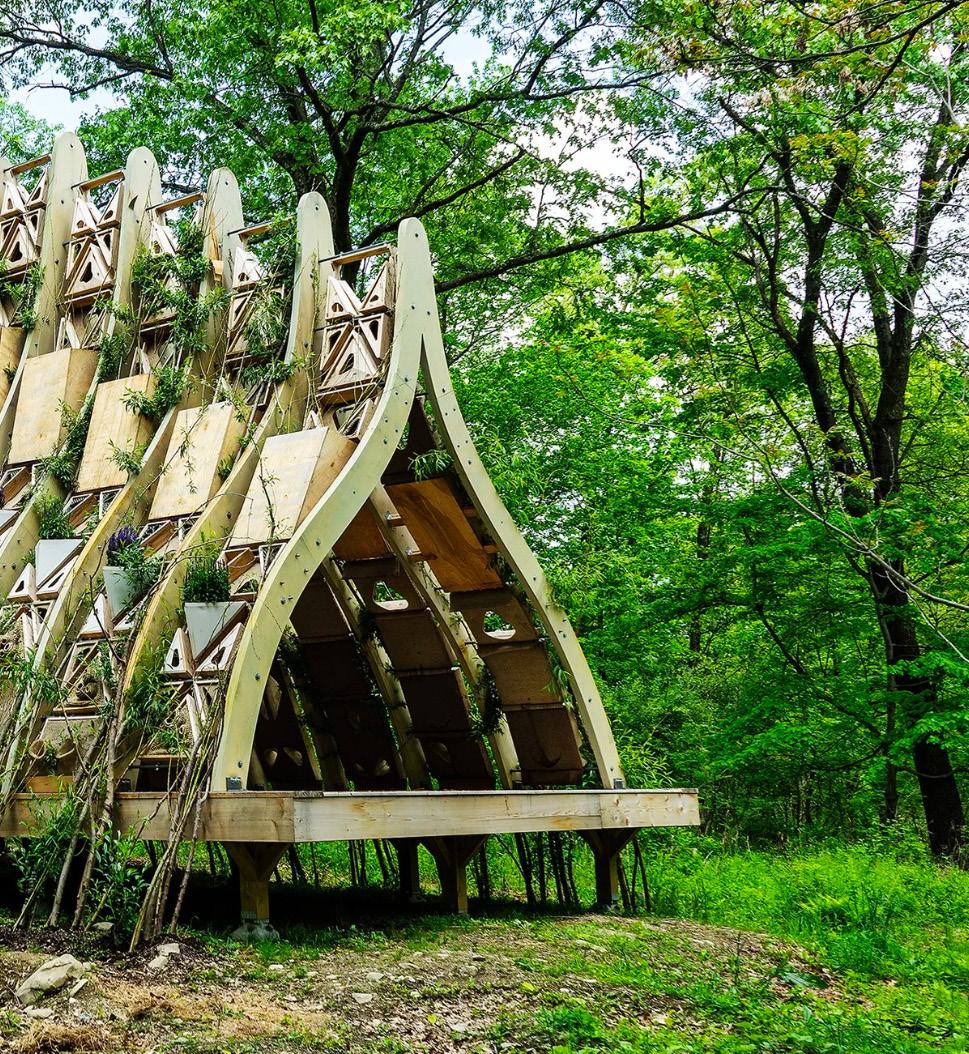
One of their explorations, ELM, envisions living architecture as a system grown from biological materials that serve both human use and ecological function. The project proposes an all natural pergola that incorporates planters and habitat spaces to support birds, insects, squirrels, and other species.
As co-founder Mitchell Joachim explains, “It is a multi tiered structure that cares for avian species, insects, squirrels, and all our friends on the outside of our building. It begins with scaffolding and multi species facades. We fit the scaffolding with willows from farms, and after a year or two we remove the scaffolding and reuse it elsewhere, arriving at a multi species system held together by living structures.”
Location: Brooklyn, New York
Employer: TERREFORM ONE
ROLE: Architectural Design Intern Term: Summer 2023
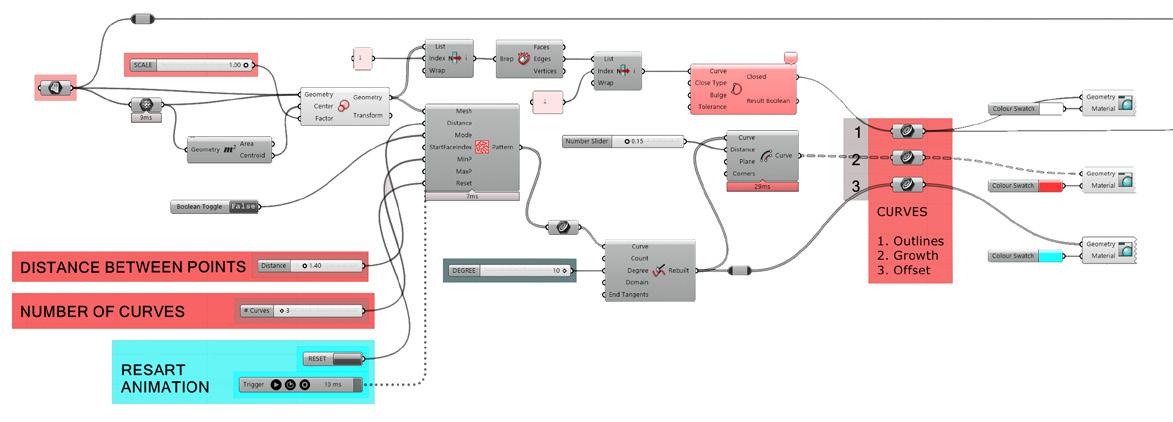
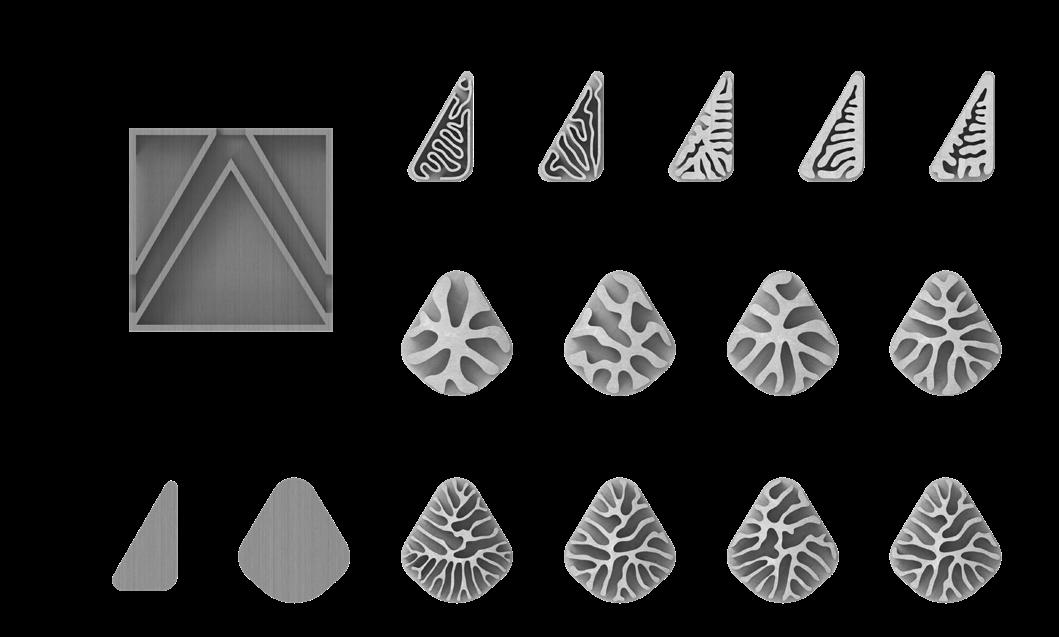
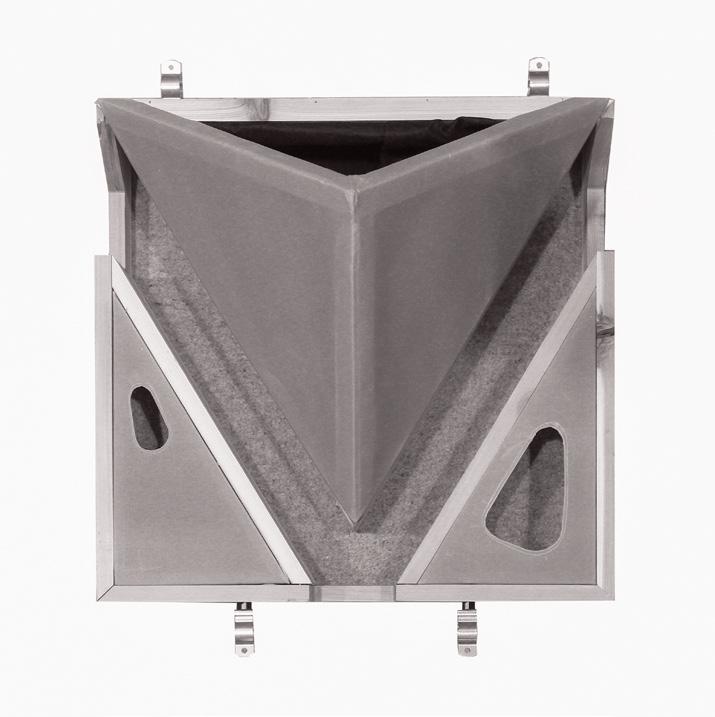
I developed a Grasshopper script that simulates natural growth patterns to inform the organic form of each habitat module. This algorithmic process generated complex geometries derived from biological structures, allowing the modules to integrate seamlessly with their surrounding environment. Once the designs were finalized, they were
fabricated through a precise 3D printing process, translating digital models into durable physical components capable of supporting multiple species. This workflow grounded the project in natural logic while enabling a direct and continuous transition from computational design to ecologically integrated architecture.
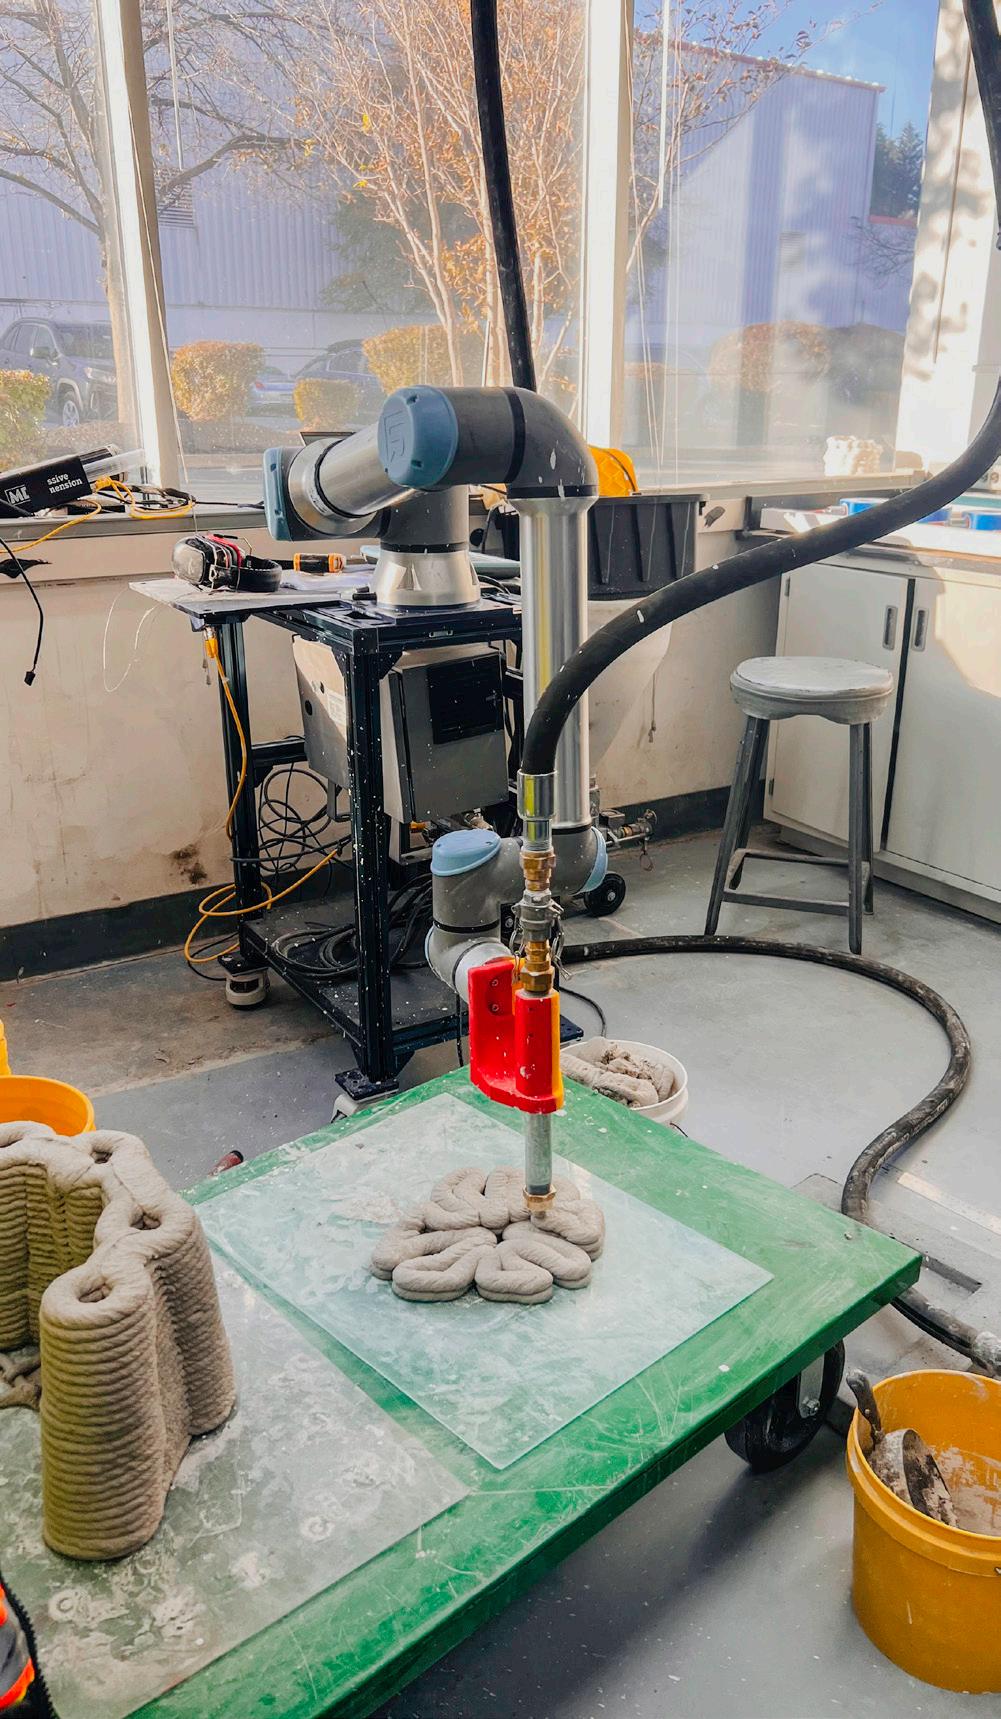
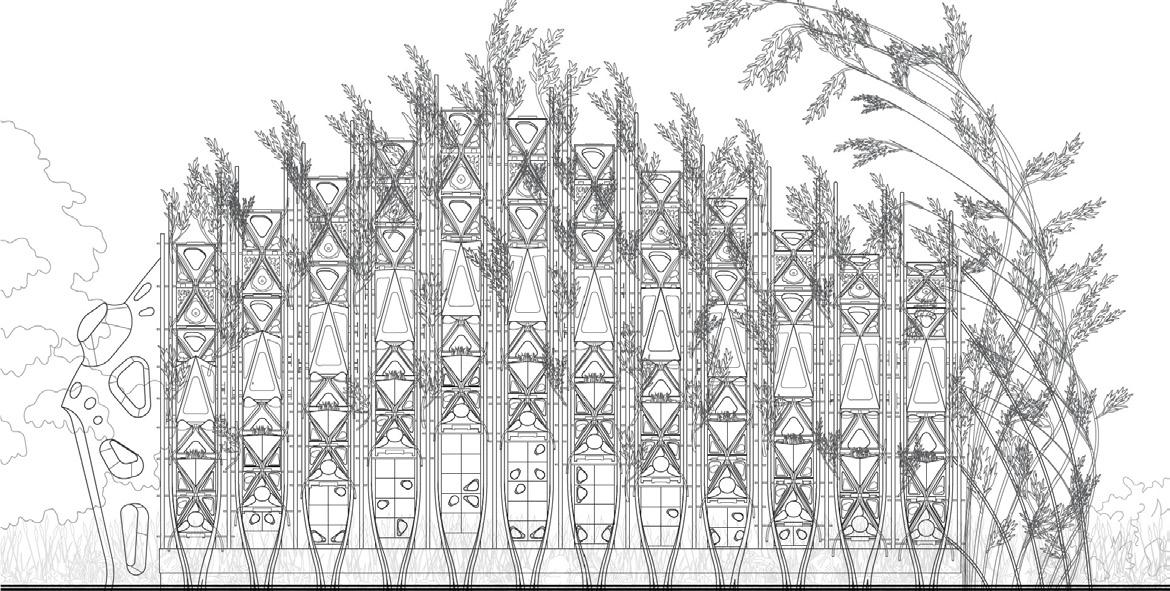
The research centered on developing a 3D printed system capable of withstanding harsh weather conditions while maintaining structural integrity over time. The objective was to identify a material, coating, or fabrication process that ensures long term durability. These printed elements, potentially made from ceramics or other environmentally responsible materials, are designed to support plant and animal life for decades. As noted during the design
process, “If we want this structure to last a minimum of fifteen years, the time required for trees to establish, we cannot leave raw fibers exposed to the elements.” The finalized components are suspended within the wooden modules shown to the right, each acting as a protective cradle for future habitats. Together, they form a resilient system that integrates durability, ecological performance, and long term environmental stewardship.
https://www.terreform.org/fab-tree-hab
https://www.terreform.org/fab-tree-hab
United Atmospheres
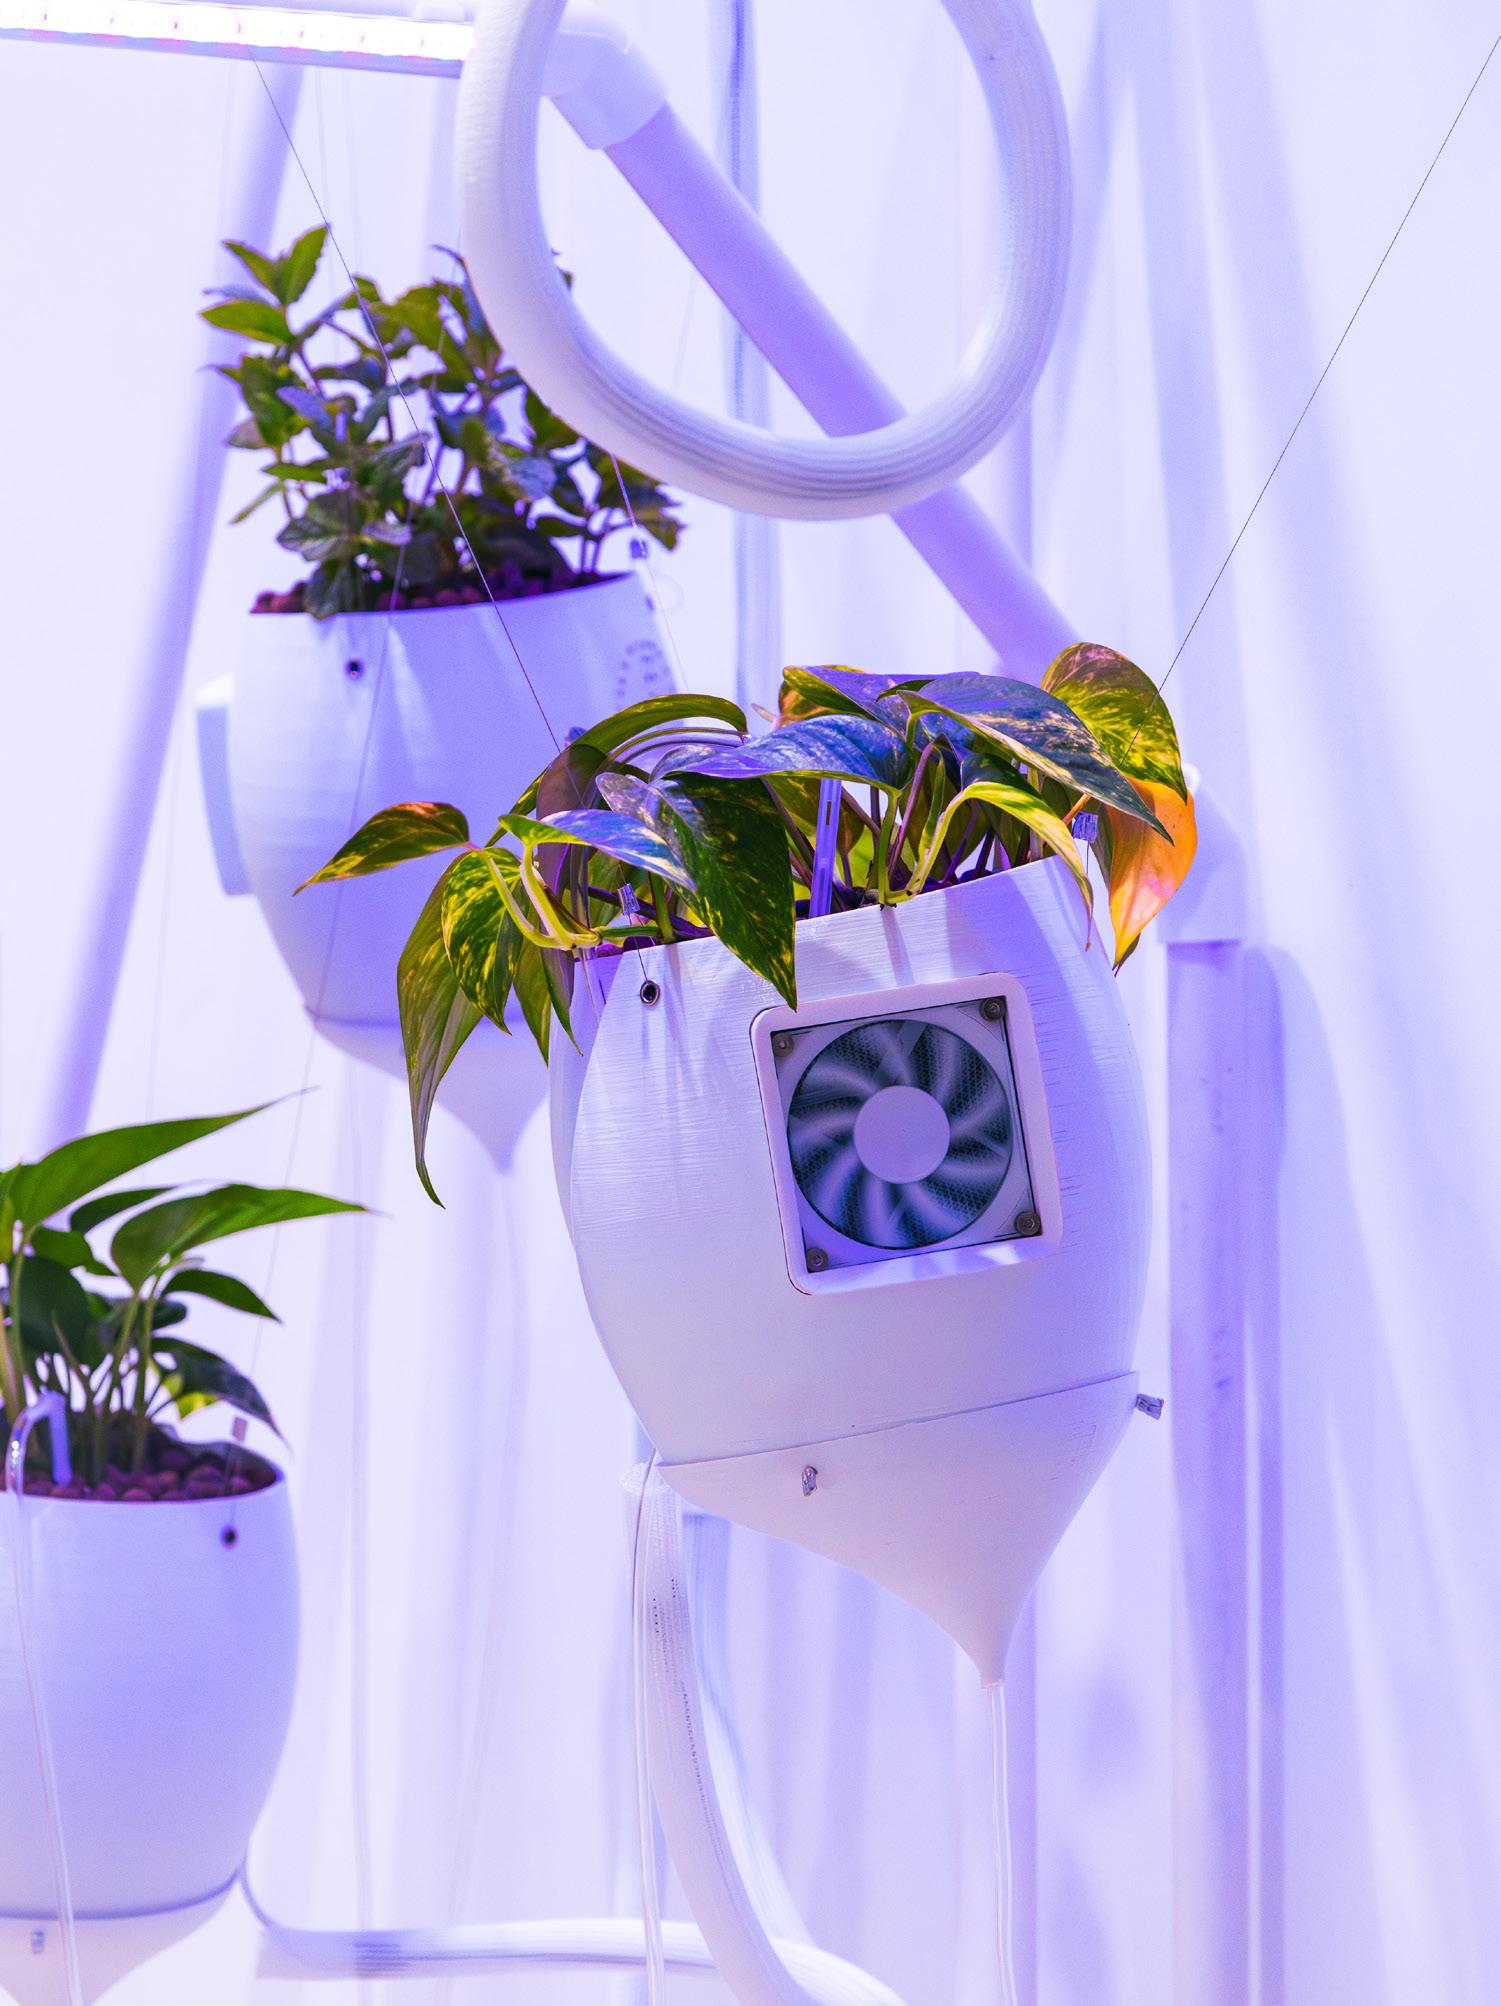
In our GSAPP class project, we developed 3D-printable hydroponic pods to enhance indoor air quality. These pods, equipped with fans and filled with expanded clay balls, improve airflow through plants, targeting fine particles and harmful gases like VOCs. Installed at GSAPP, this system not only utilizes photosynthesis but also leverages the purifying properties of plant roots, offering benefits like edible produce. This innovative, low-maintenance solution underscores the importance of clean air for occupant well-being. With most of the world living in areas exceeding WHO air pollution guidelines, addressing indoor air quality through such sustainable practices is increasingly essential.
Location: Manhattan, NY
Course: United Atmospheres
Professor: Andreas Theodoridis
Term: Spring 2023
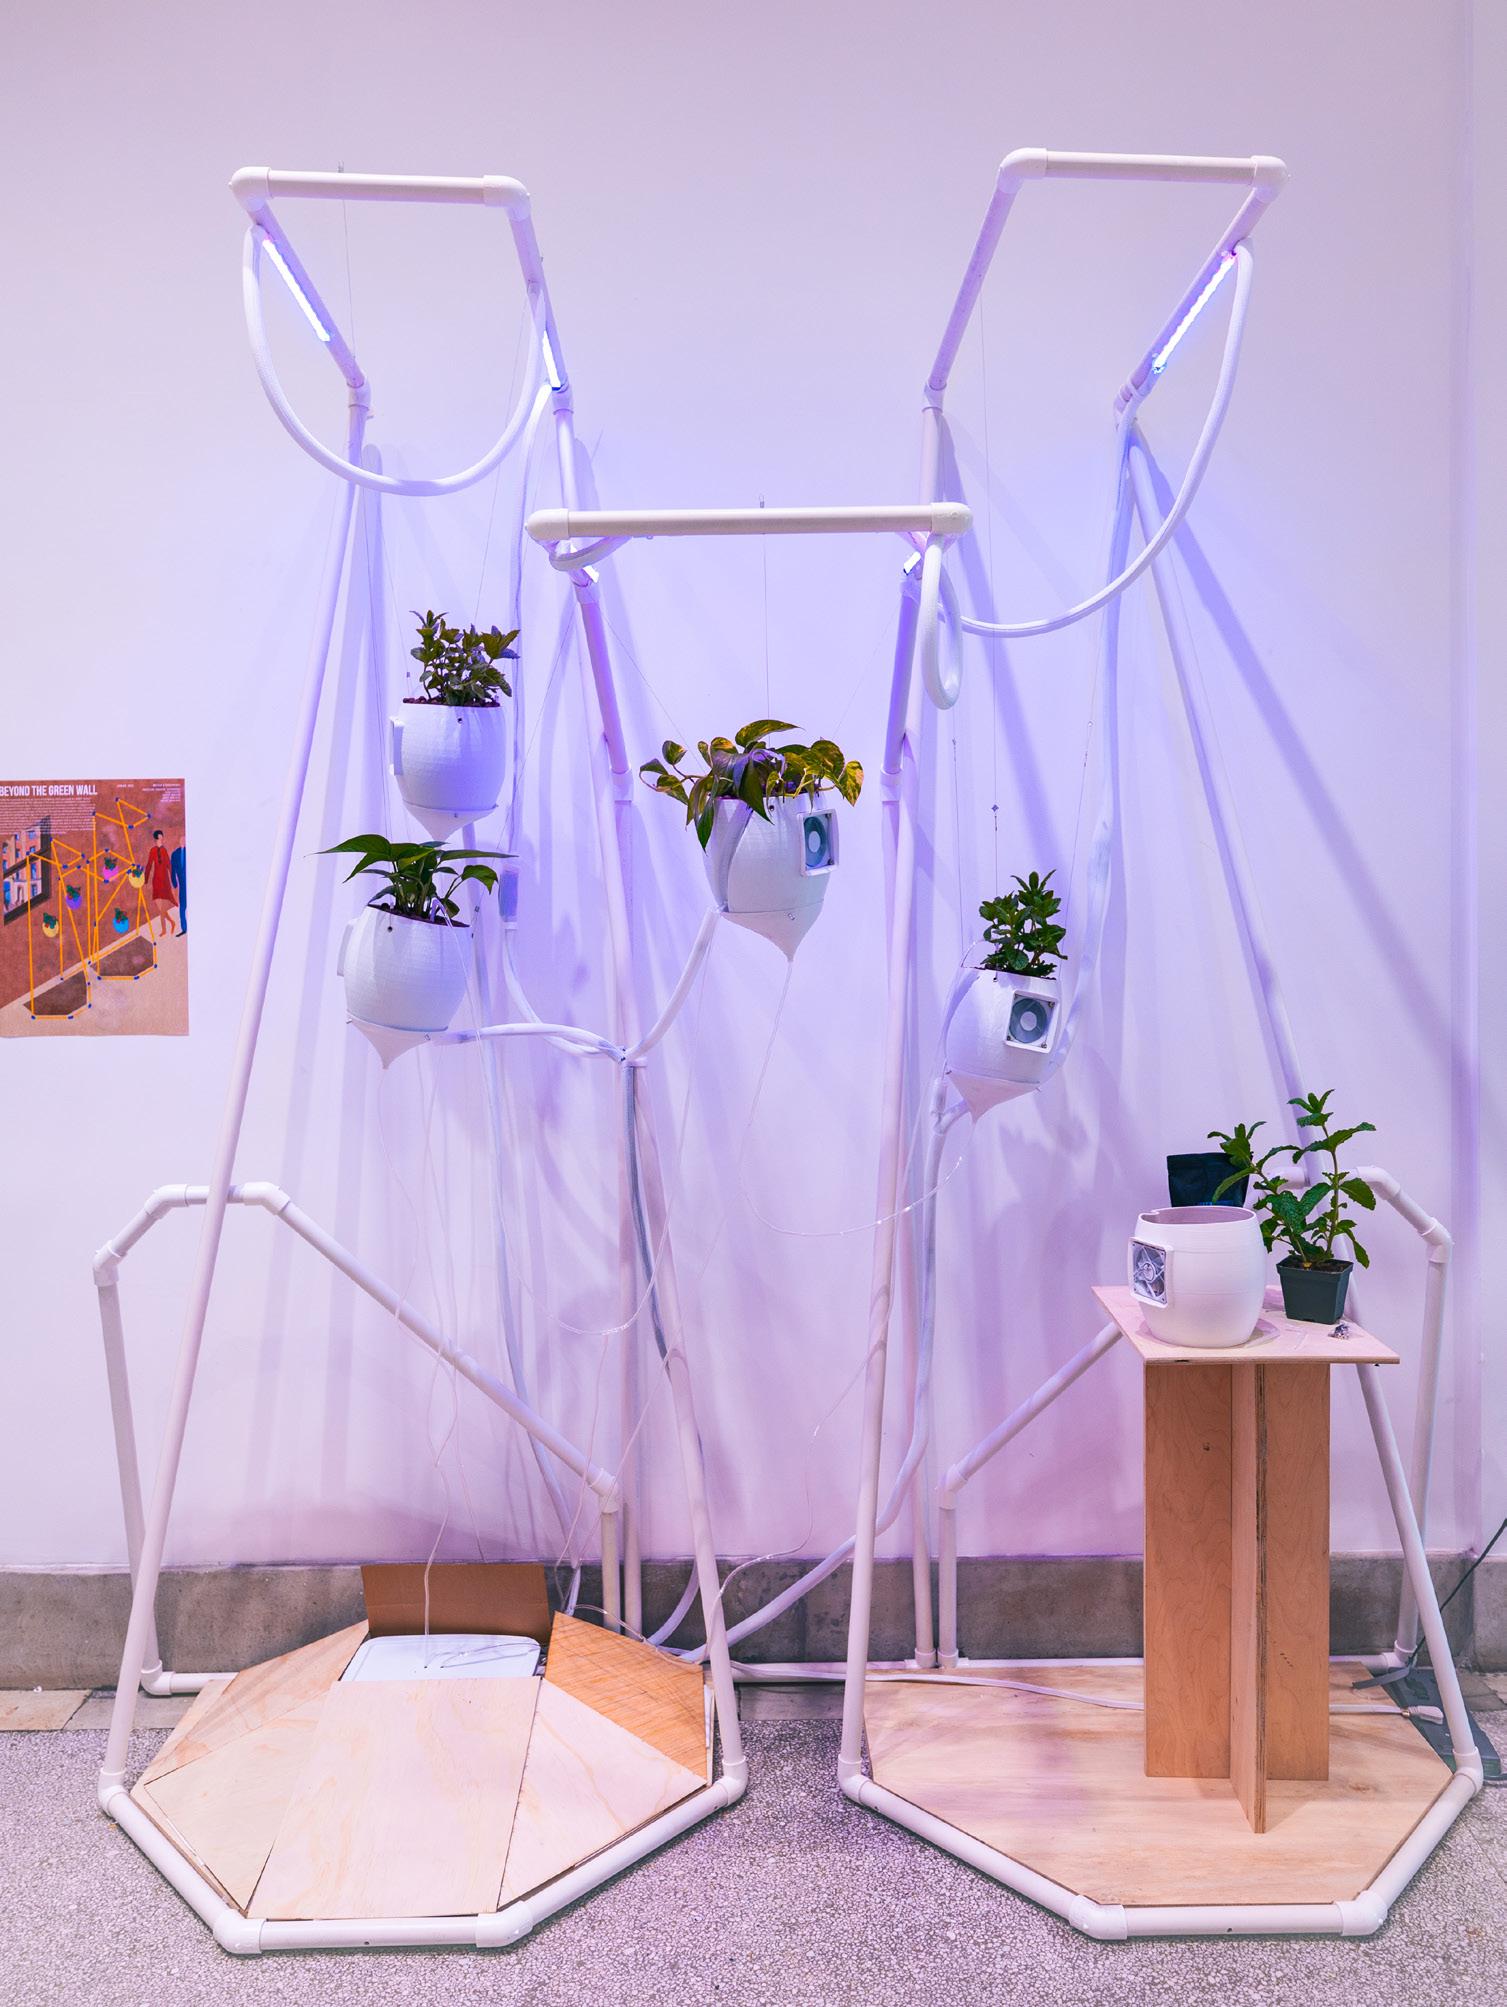
Case Study: My Apartment
Identifying Air Pollution Contributers
• Fabric softeners and perfumes
• Cleaners
• Furniture
• Electronics
• Common HVAC & window ac filters
• Gas stoves
• Particle board
• Animals
Cleaners
Furniture
Particle Board Animals
Fabric & Perfumes
stoves
HVAC & AC Unit Filters
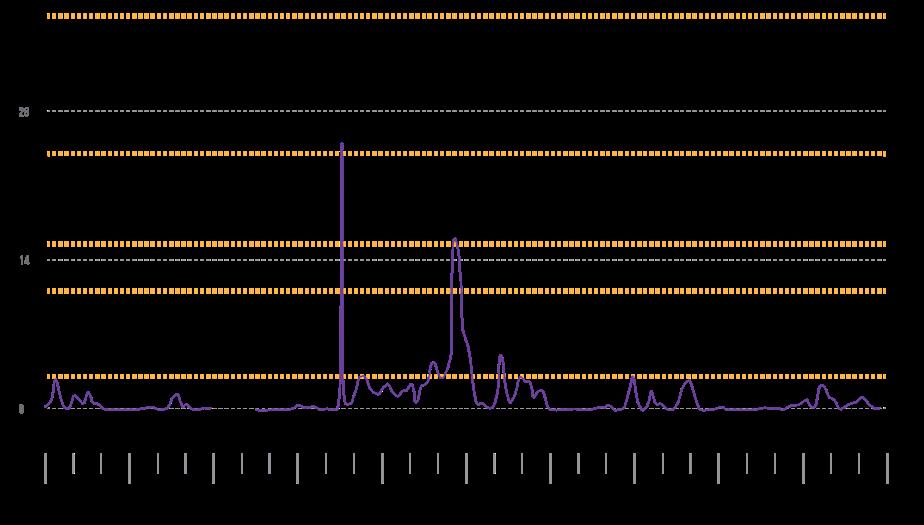
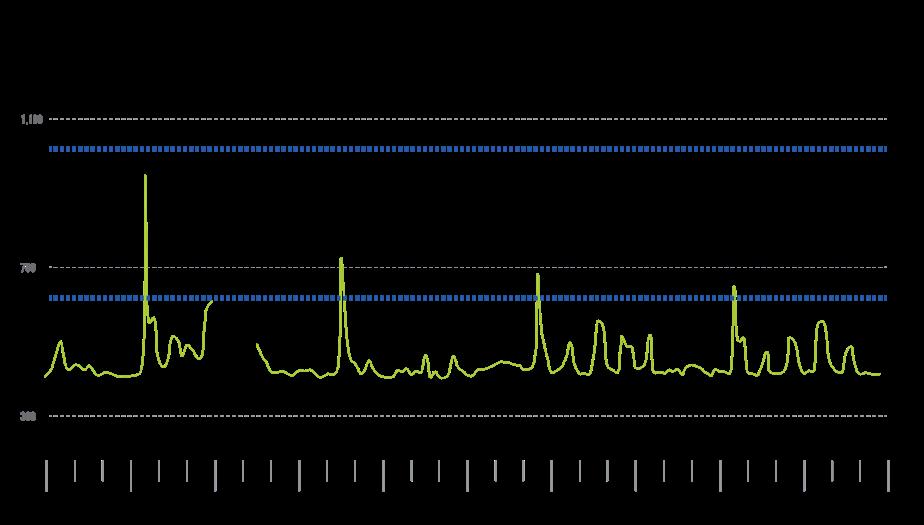




Edible Plants
While also purifying the air of Carbon Dioxide via photosynthesis, the plant will provide an extra layer of available nutrients by producing edible fruit.
Expanded clay balls are used in lieu of soil to accommodate for better airflow through the root system of the plant. By using expanded clay, the water remains cleaner for a longer duration of time and prevents mold and mildew from growing requiring minimal maintenance.
The water dispenser allows for the purification system to be self sustainable and low maintenance
A fan is used to push the polluted air through the root system which is more successful in purifying the air rather than pulling air through the root system
A barrier system is put in place to separate the excess water and expanded clay soil
The funnel is used to capture excess water and is recirculated back into the system to avoid any water waste
Expanded Clay Balls
Fan
Funnel
Soil Barrier
Water Dispenser
MAK8 Stereo
Patent Speaker
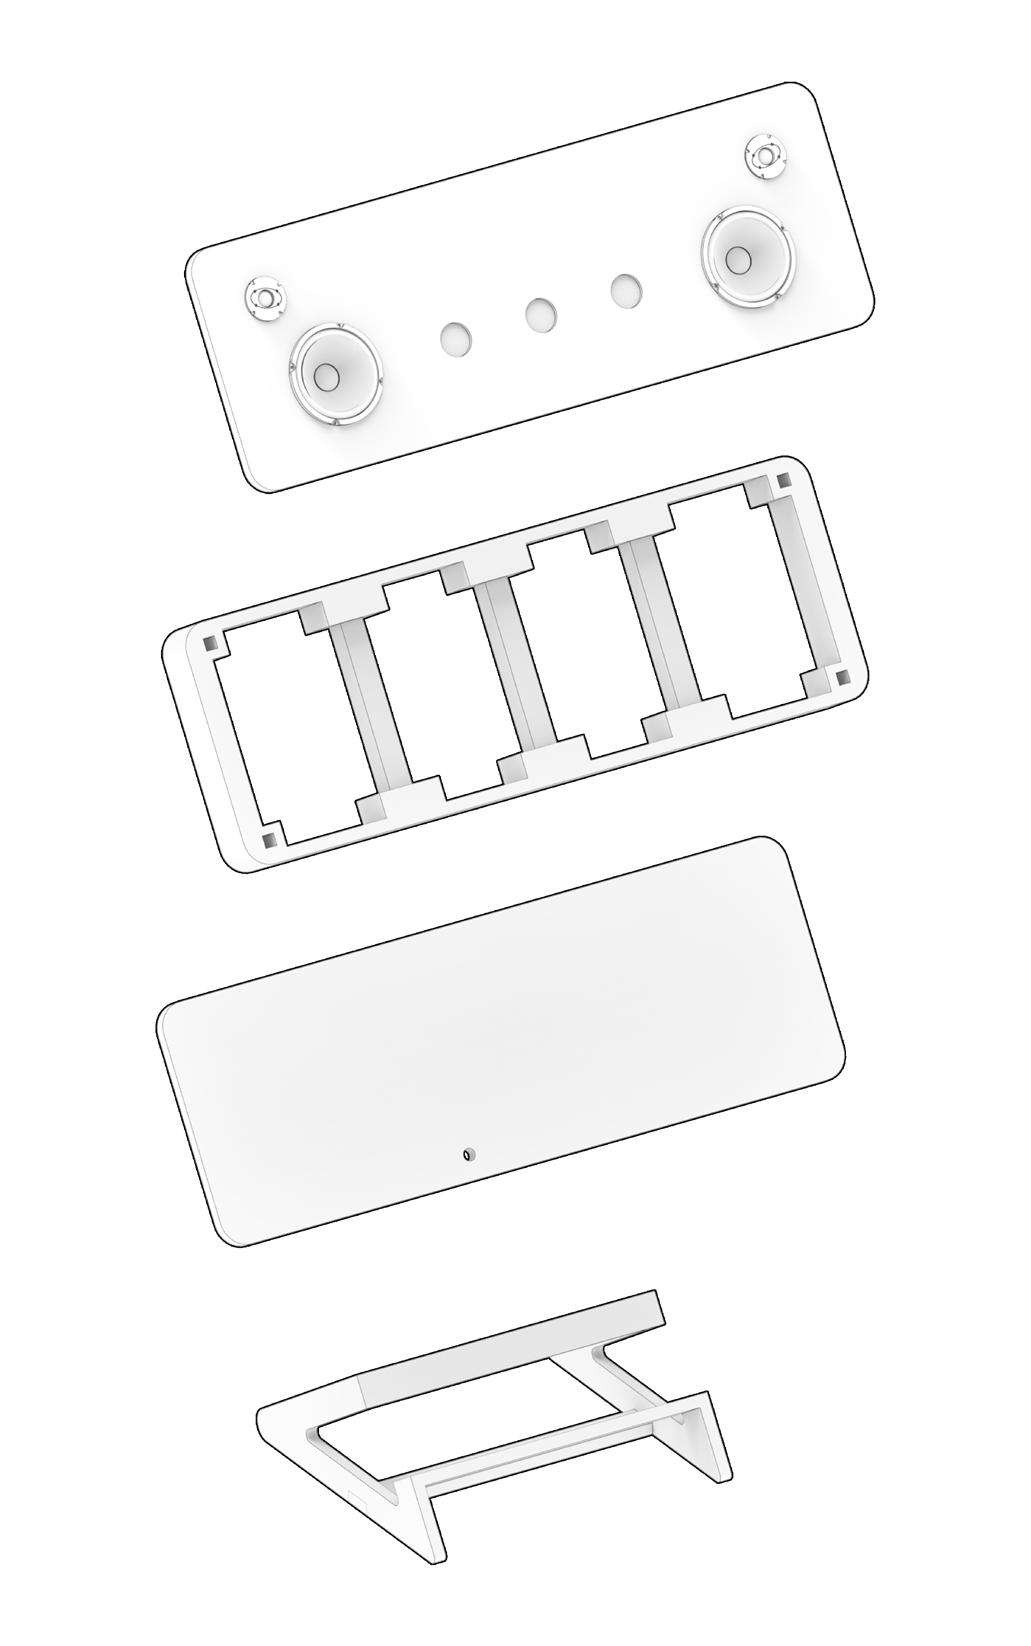
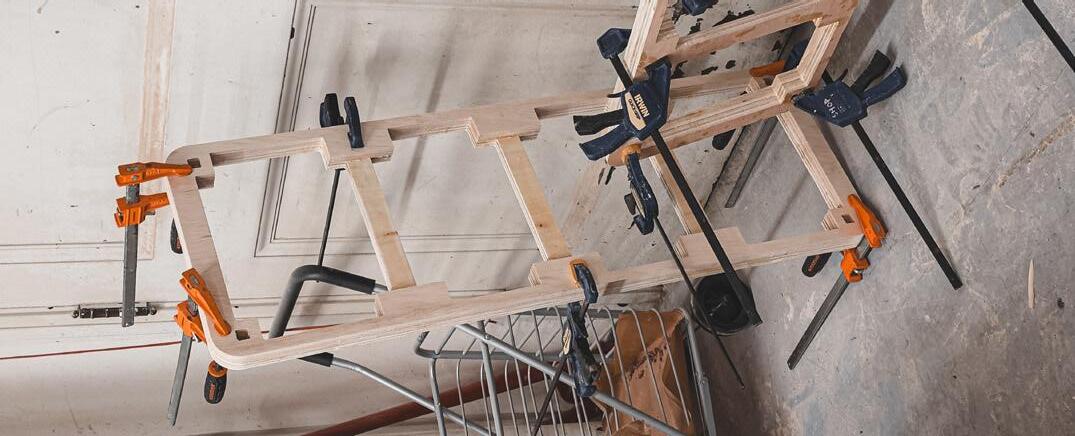
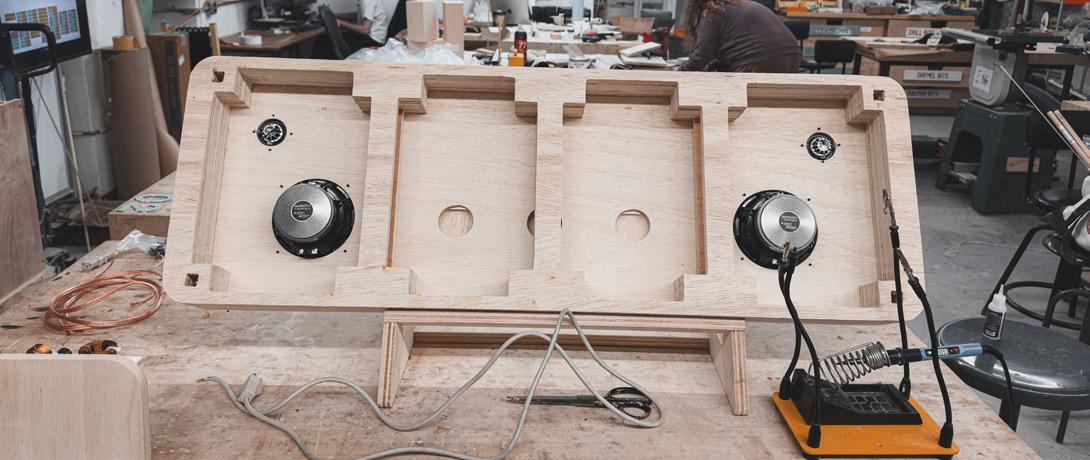
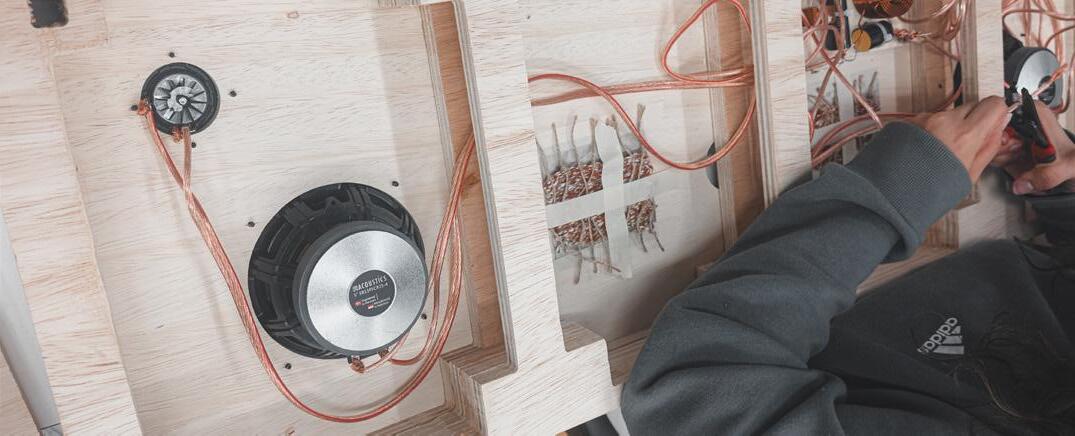
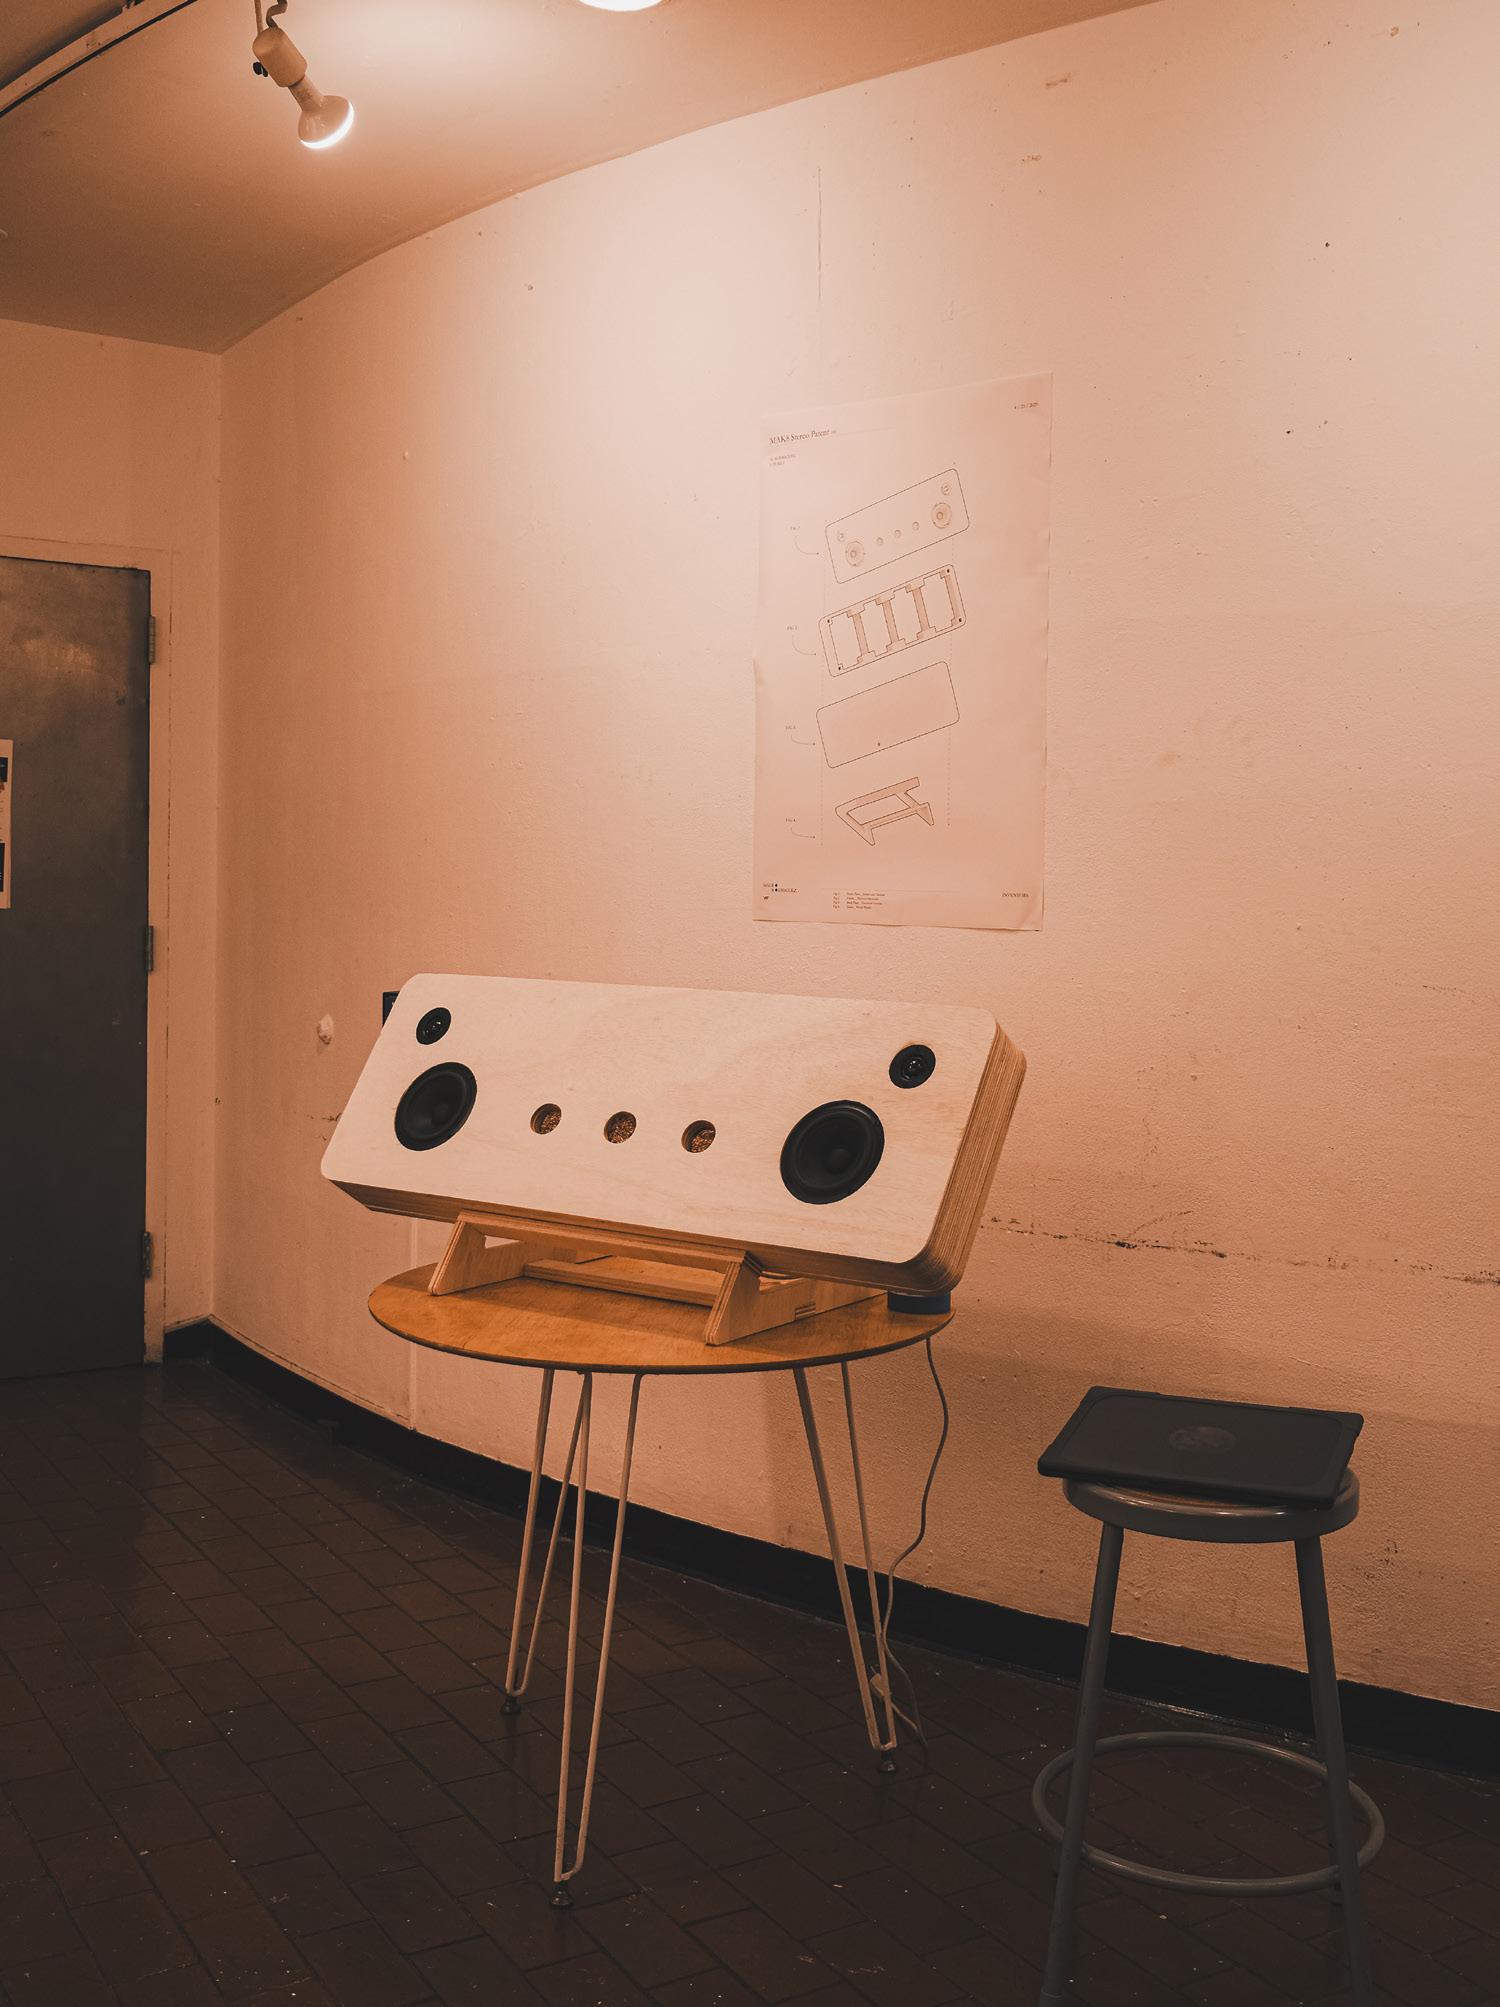
My passion for audio and my partner’s interest in textiles led us to create a speaker that merges sound with touch. Inspired by retro radios, the design combines soft, tactile fabric with a compact, sculptural form. Three central buttons control power and volume, each designed to be recognized by feel alone. We learned to wire speakers and program Arduinos, making the object both technically functional and creatively expressive. The exposed stitching and components celebrate the fusion of craft and technology, turning the speaker into a playful, immersive experience rather than just a device.
Location: Manhattan, NY
Course: Making Senses
Partner: Valery Kate Perez
Professor: James Nanasca
Term: Spring 2025
MAK8 Stereo Patent (01)
INVENTORS
M. RODRIGUEZ V. PEREZ
MAUR
The Process
Visualizing Music
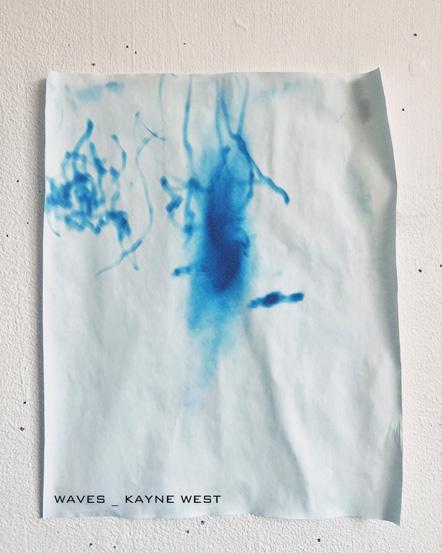
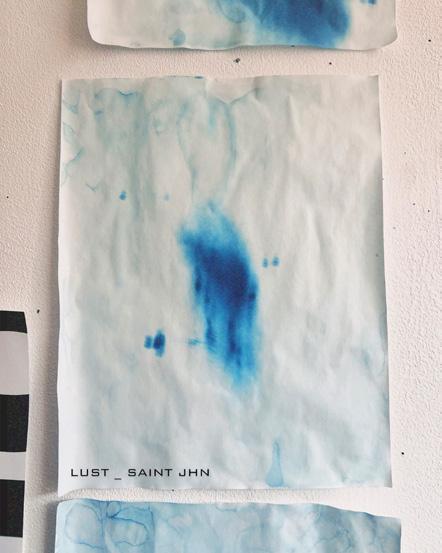
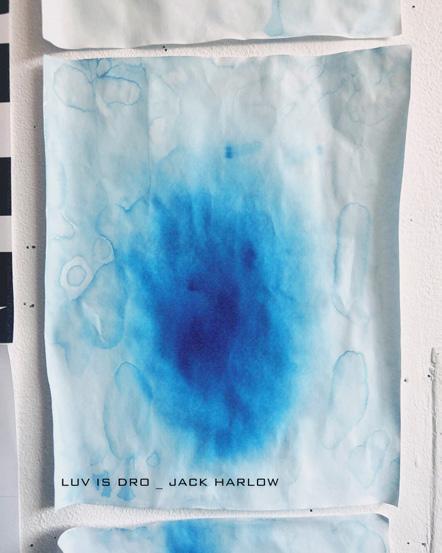
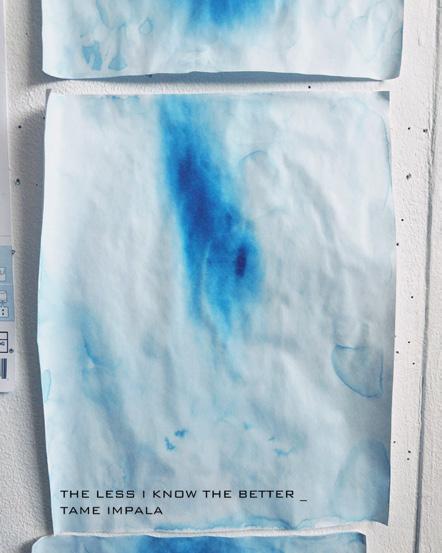
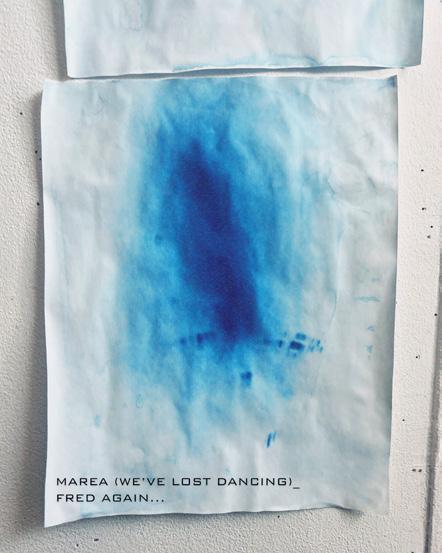
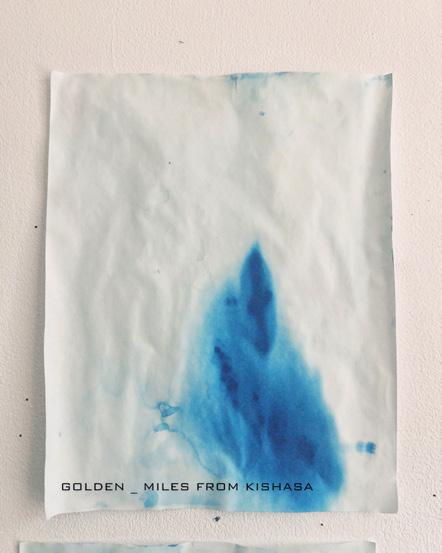
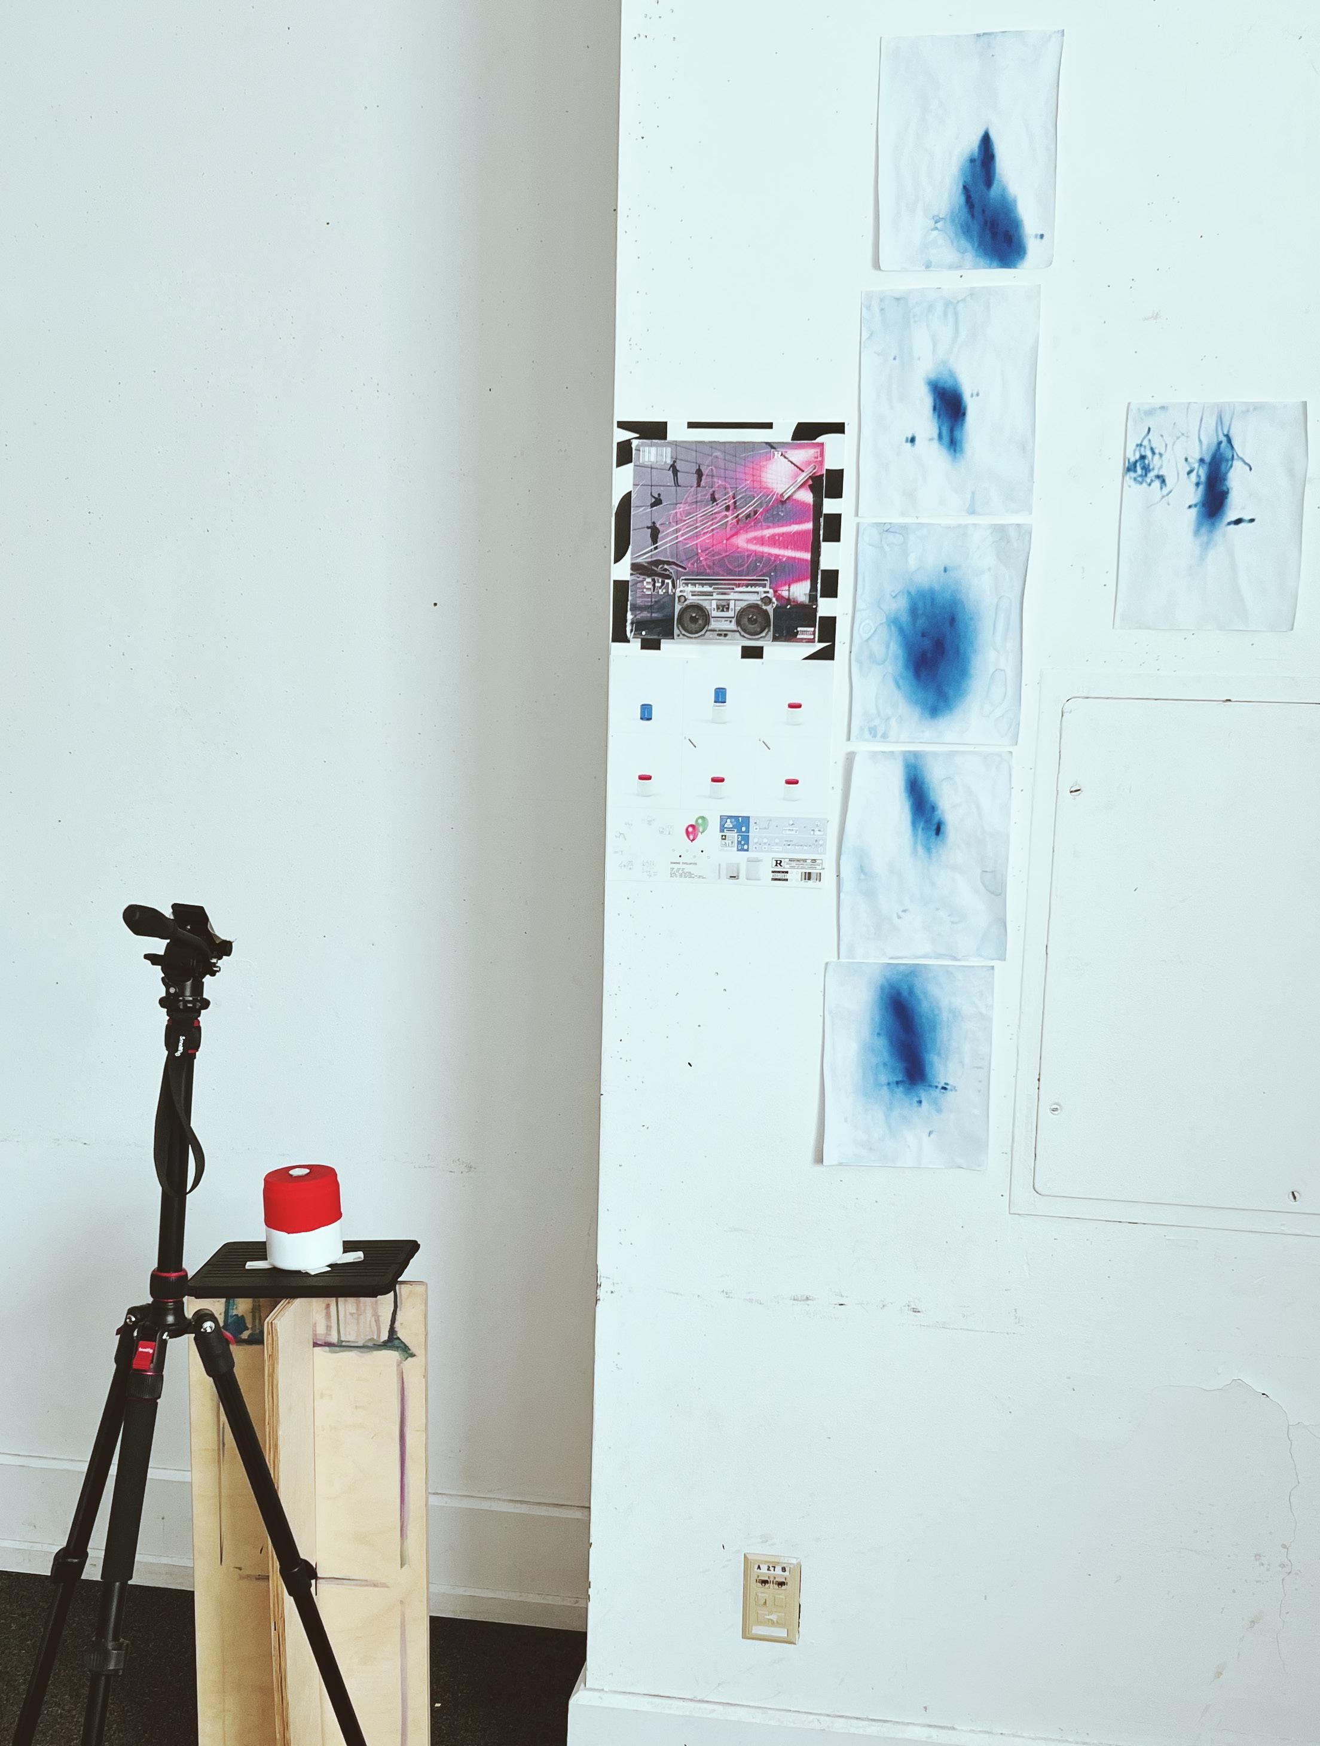
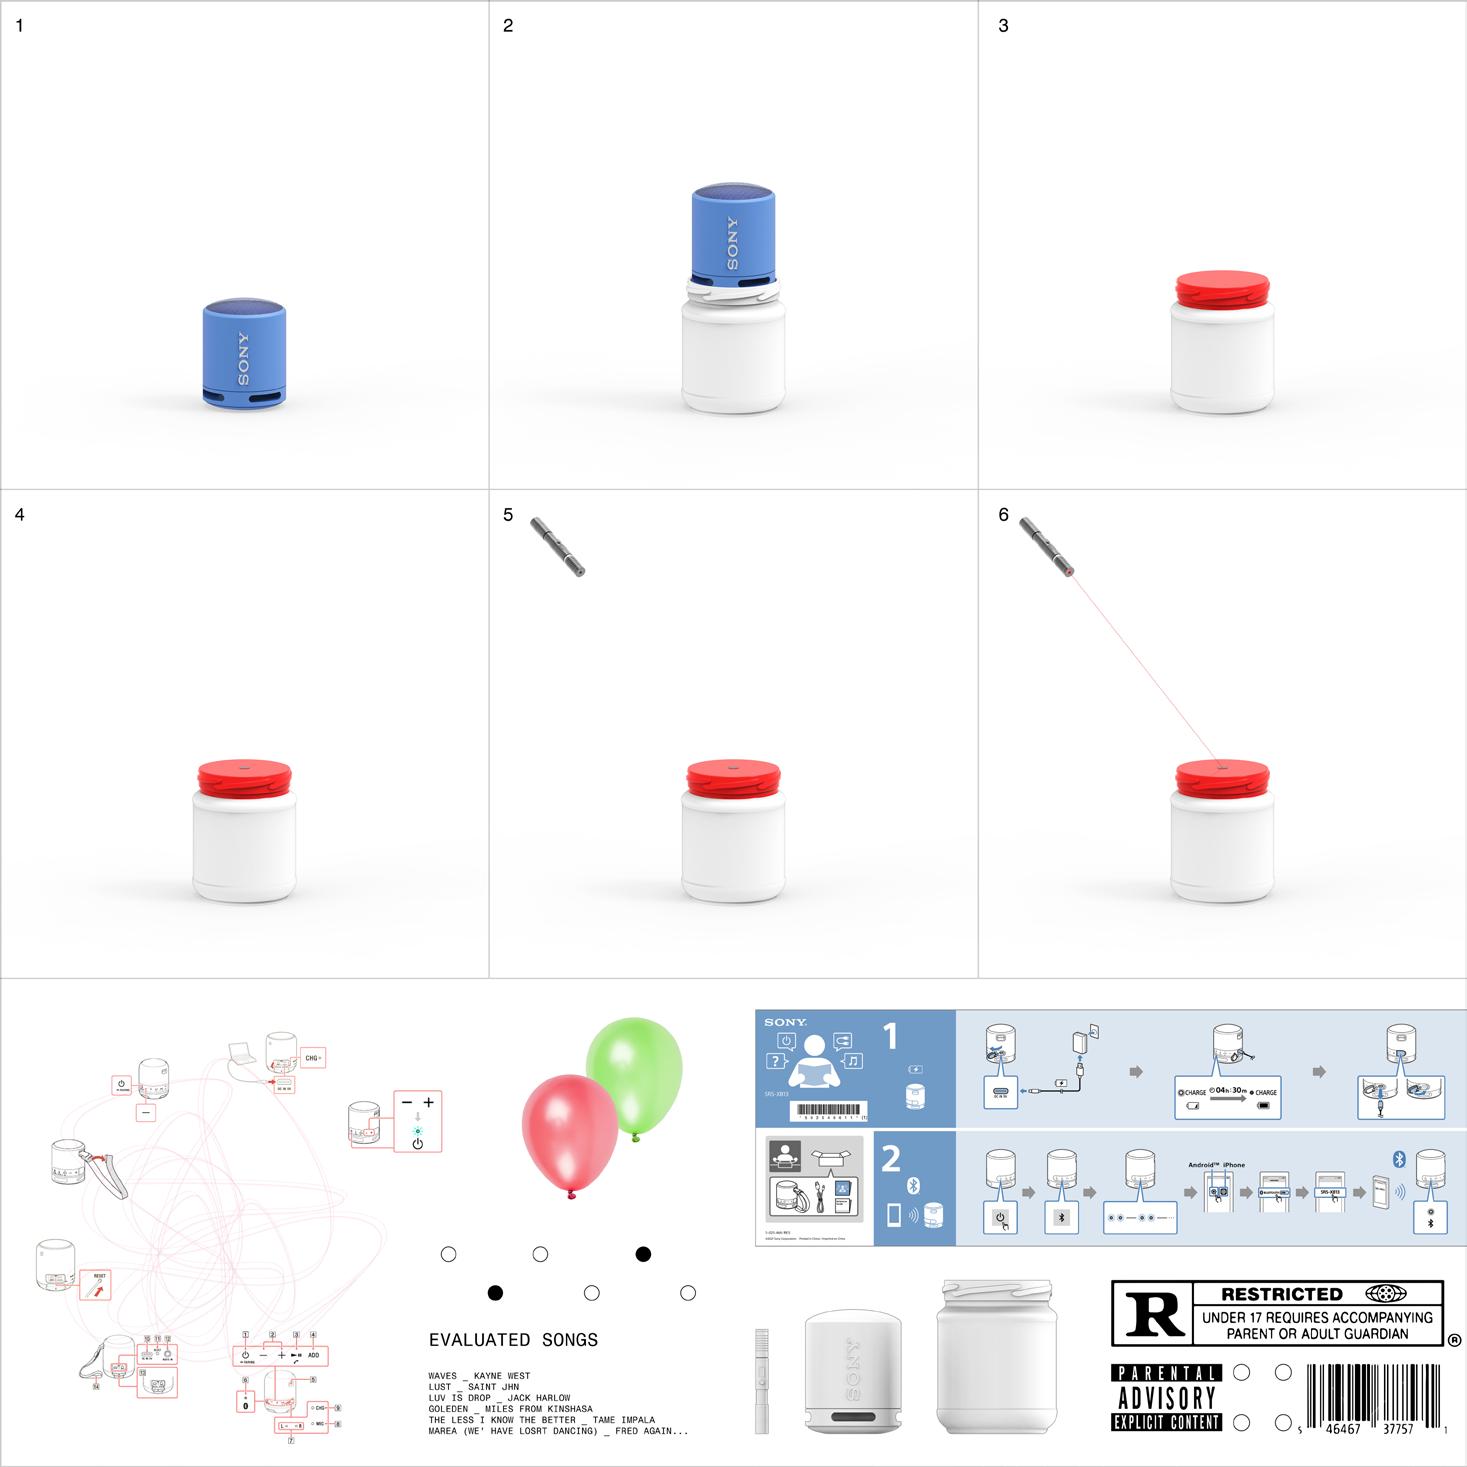
I’ve always been passionate about music and fascinated by the idea of visualizing sound to create immersive experiences. That curiosity led me to build a simple yet expressive machine that translates sound into drawing. The setup involves a UV laser pointed at a mirror mounted on a flexible rubber surface, which vibrates in response to a speaker placed inside a container. As the mirror moves with the sound, the laser reflects onto UVsensitive paper, capturing the motion as light trails. In this way, I was able to transform several songs into physical, visual drawings.
Location: Manhattan, NY
Course: ADR II
Individual
Professor: Joshua Uhl
Term: Spring 2023
The
Result